
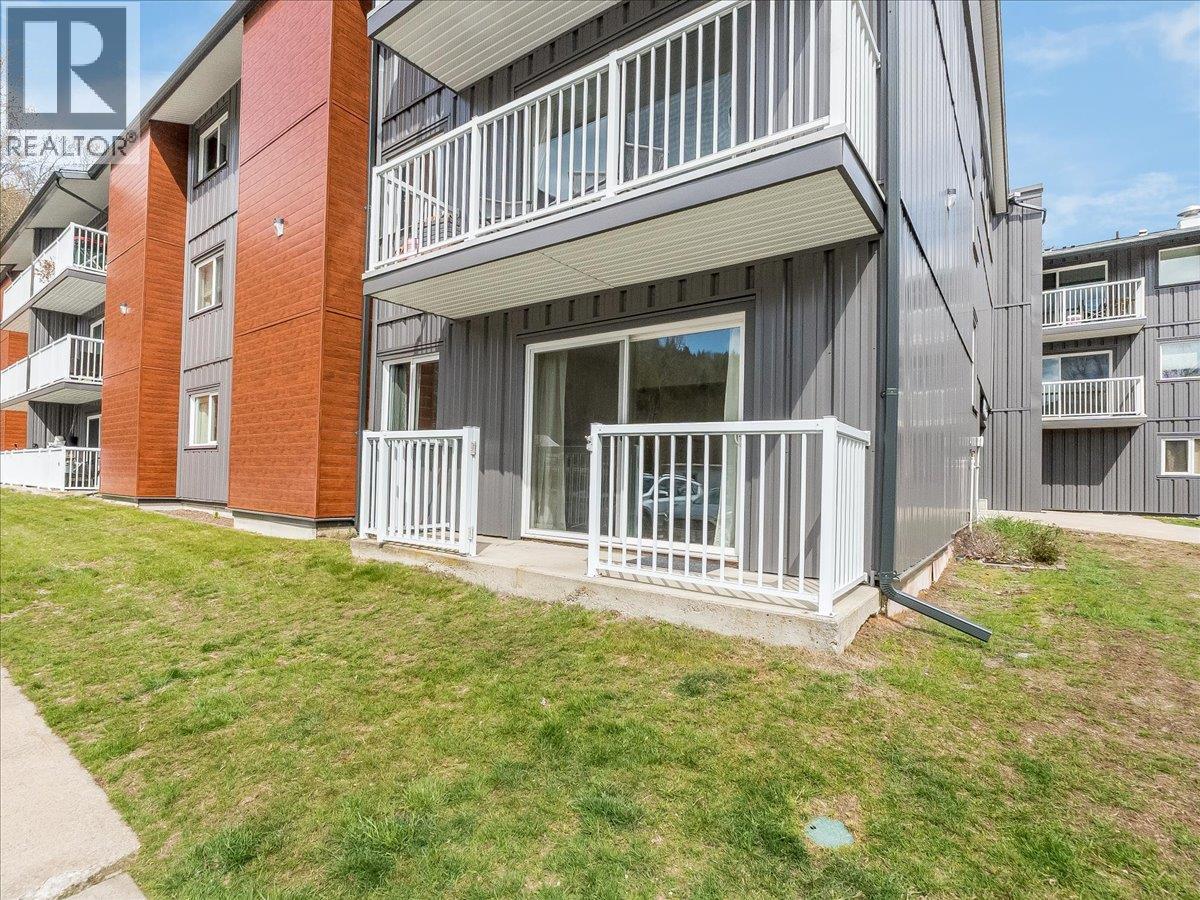
880 Wordsworth Avenue Unit# 116
Warfield, British Columbia
Welcome to this bright and inviting 2-bedroom ground-floor corner unit offering nearly 720 sq. ft. of comfortable living space. Freshly painted throughout, this clean and well-maintained home is ready for immediate occupancy. The functional corner-unit layout provides plenty of natural light and includes a convenient storage room for added space and organization. The kitchen features a brand-new stove, and the building's newly renovated exterior adds both curb appeal and long-term value. Ideal for first-time buyers, downsizers, or investors, this affordable home offers comfortable, low-maintenance living in a well-maintained building and an excellent opportunity to own a move-in-ready home. (id:63400)
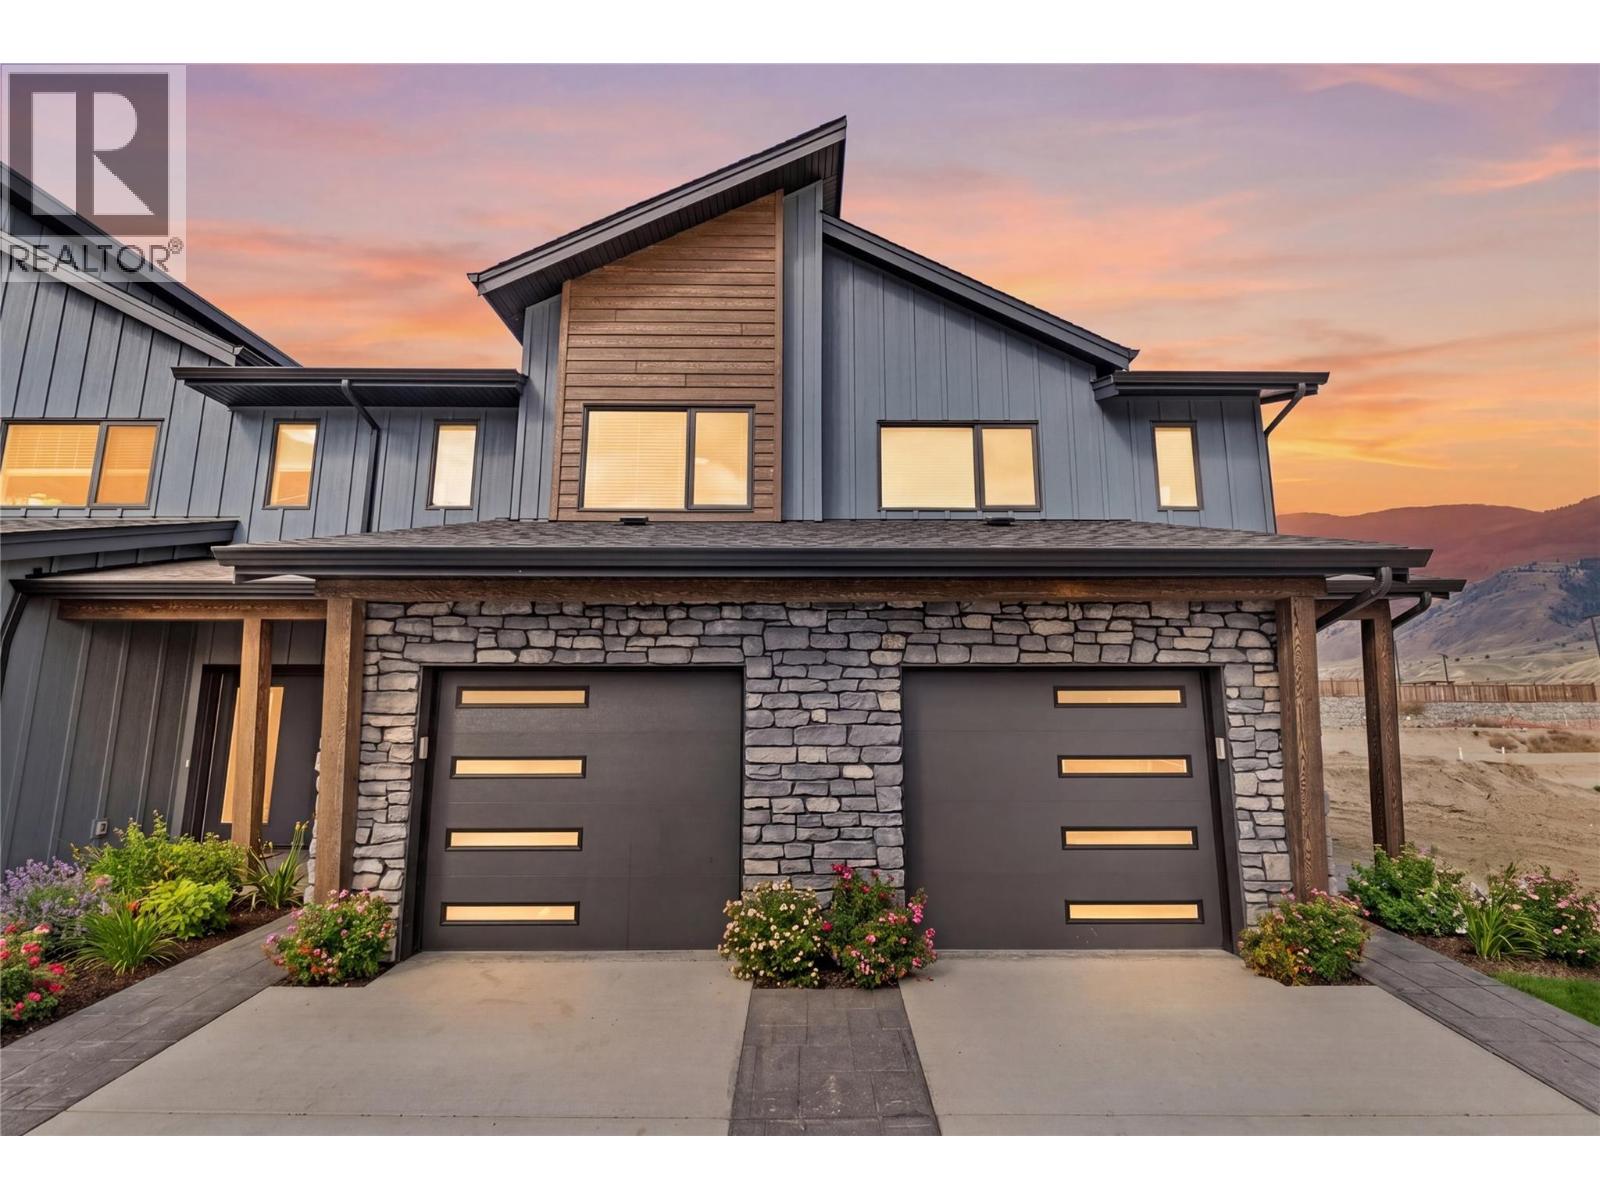
3580 Valleyview Drive Unit# 169
Kamloops, British Columbia
Get In Now. Incredible opportunity to own this 4 bedroom, plus den, 4 bathroom turn-key home in the desirable Somerset community at Orchards Walk. This bright and spacious 2-storey home comes fully landscaped. All appliances, blinds and Heat pump . This home is fully finished basement, your value is here,this is your chance to get into the market with a beautiful, brand-new home.As a homeowner, you’ll also enjoy exclusive access to the stunning Orchards Walk Community Centre. Whether you're a first-time buyer or looking for more space, this one checks all the boxes. Don't wait,call today or visit me at our open house! All measurements aprox.to be verified by the Buyer. Picture are just example, house under construction, show home can be viewed, this is dark colour scheme. (id:63400)
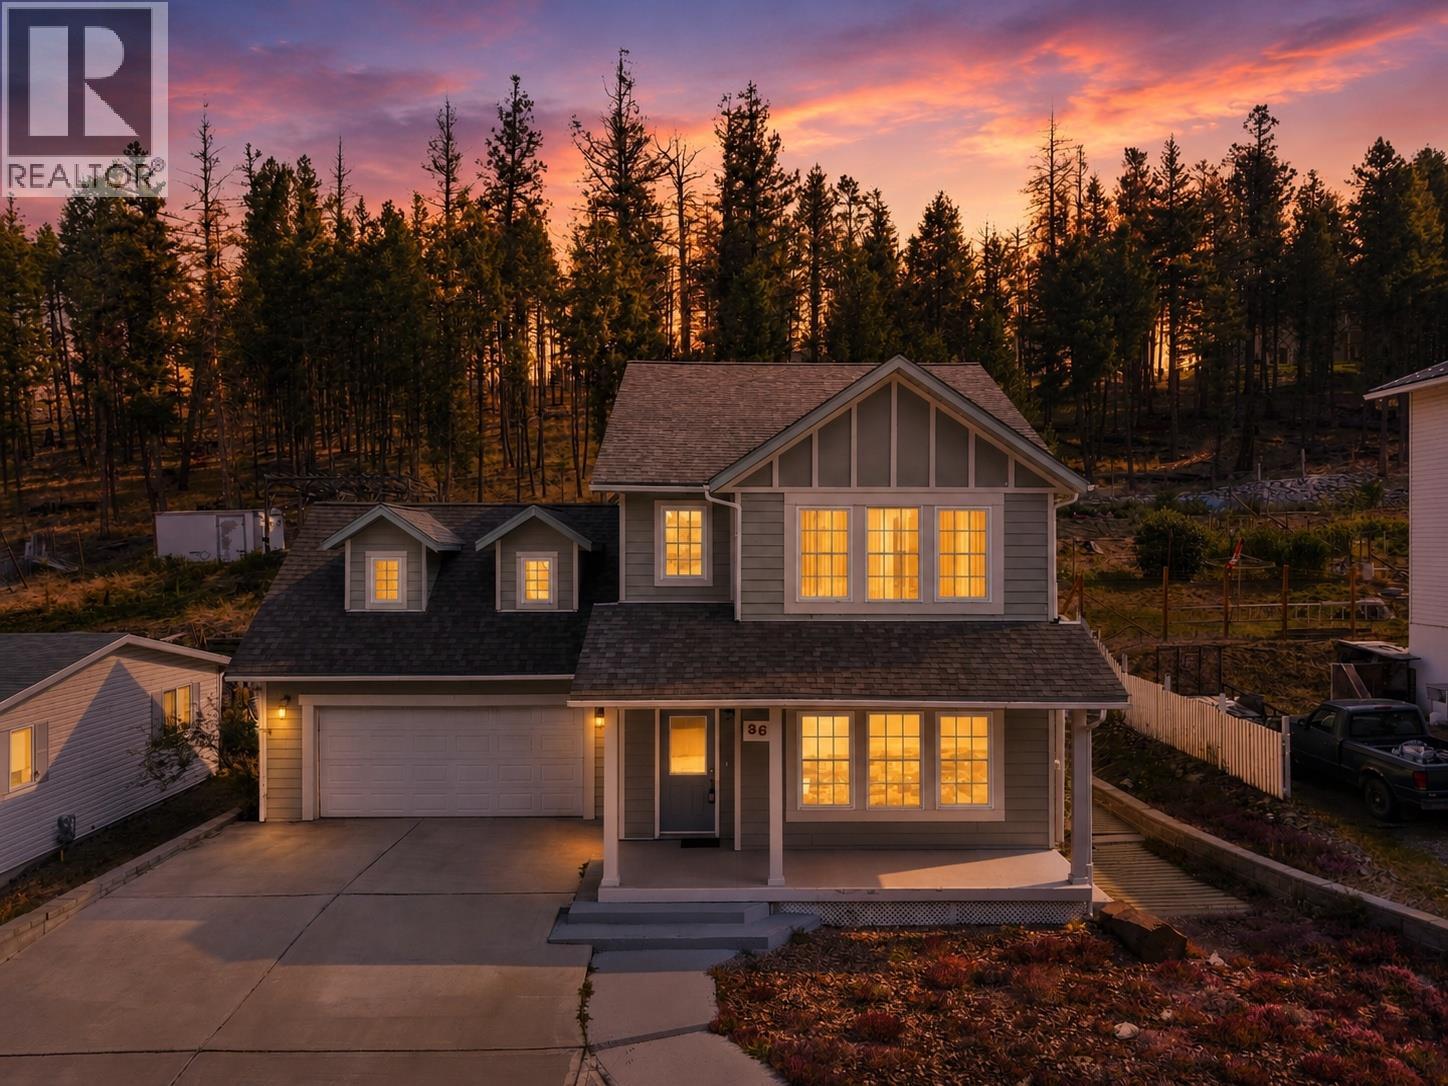
363 Poplar Drive
Logan Lake, British Columbia
Enjoy the best of small-town living and the great outdoors from this beautifully designed custom-built home in Logan Lake. Offering 3 bedrooms, 2.5 bathrooms, a double garage, generous parking, and plenty of flexible space, this home is perfectly suited to an active lifestyle. The bright, open main floor features 9-foot ceilings and durable tile flooring throughout. The spacious kitchen offers plenty of cabinetry, a centre island, and a pantry, creating a practical space for both everyday living and entertaining. Upstairs, the generous primary suite features a 4-piece ensuite and walk-in closet, while two additional bedrooms provide comfortable space for family or guests. Above the garage, a unique bonus room offers excellent flexibility for a home office, hobby space, music room, gear room, or whatever your lifestyle calls for. The spacious basement is ready for your ideas, offering the opportunity to create additional living or recreation space. The included pool table adds an immediate option for entertaining and family fun. For those who embrace Logan Lake's outdoor lifestyle, the parking is a major bonus. The expansive concrete driveway provides plenty of room for an RV, trailers, vehicles, and recreational toys, while the double garage offers additional storage and convenience. This home offers a great combination of comfortable living, functional space, and the freedom to enjoy everything Logan Lake has to offer. (id:63400)
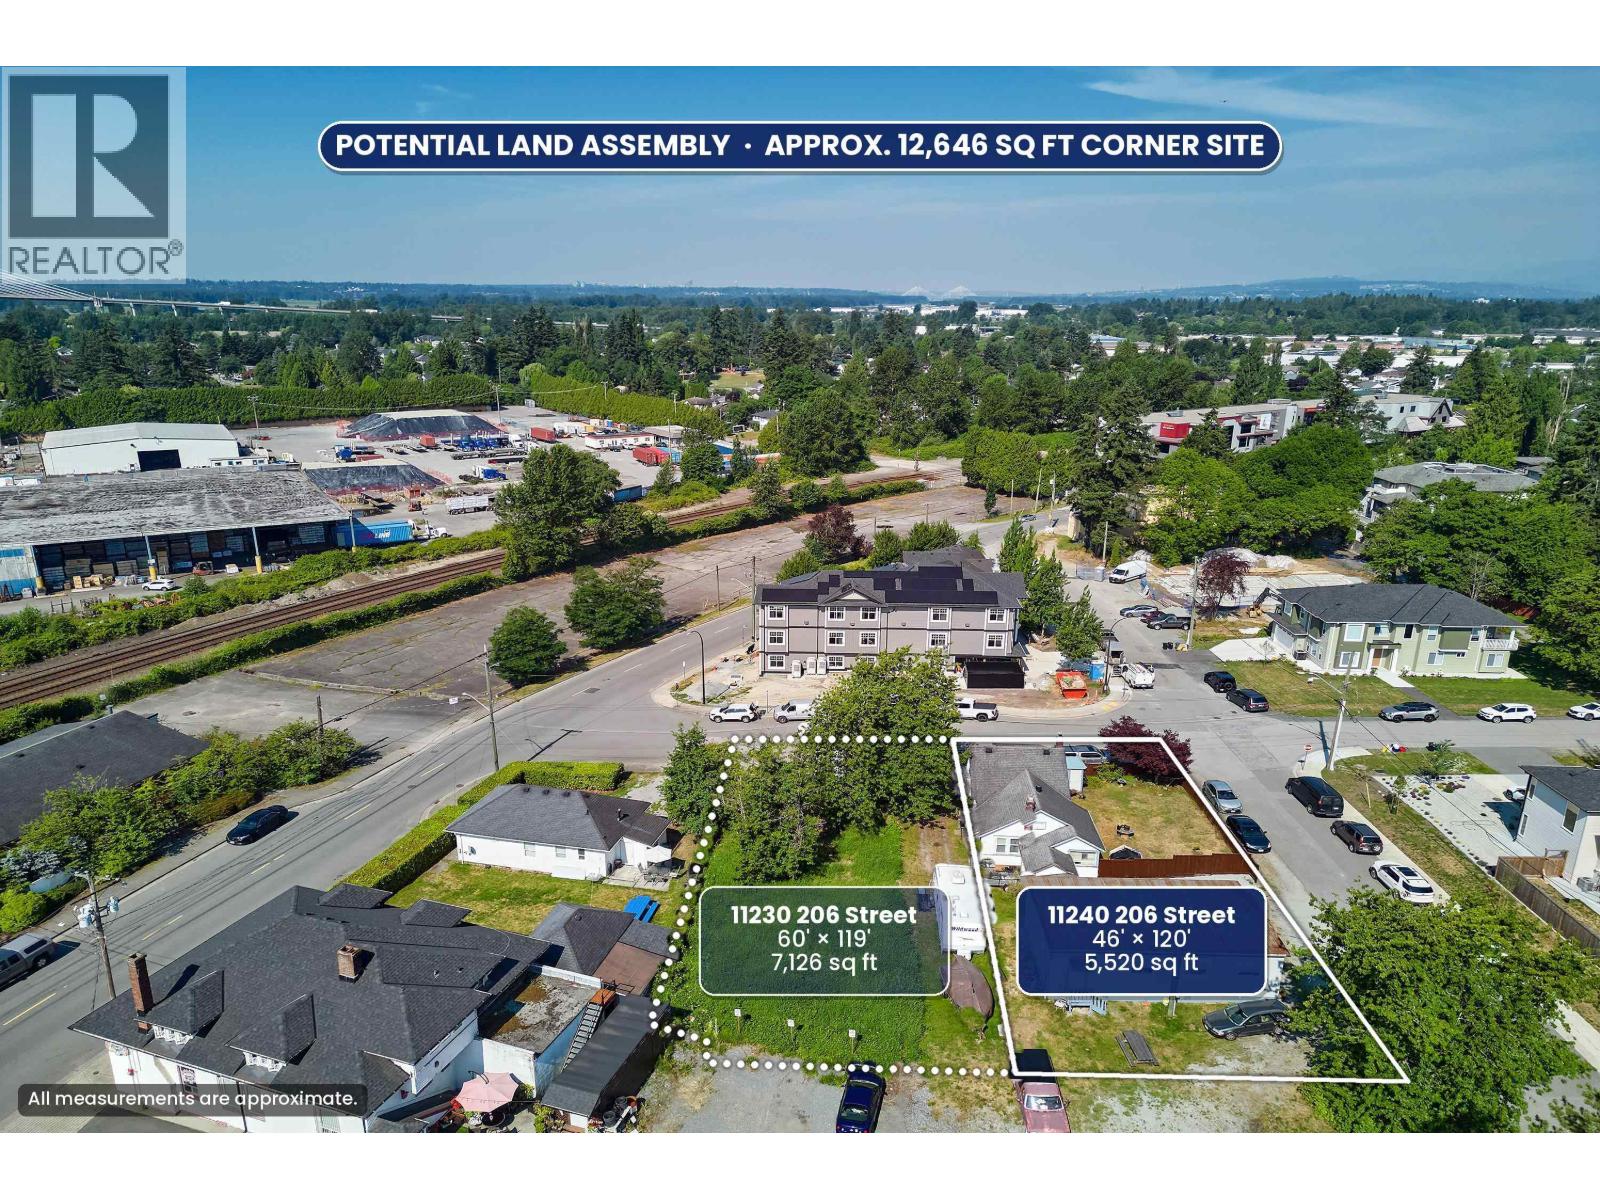
11240 206th Street
Maple Ridge, British Columbia
GREAT VALUE & RARE H2 ZONING. PRICED BELOW LAND VALUE! FREESTANDING COMMERCIAL BUILDING WITH DEVELOPMENT POTENTIAL UNDER 800K! Over 5500 Sqft corner lot with great exposures. Versatile 3-bedroom home on a commercial lot in Maple Ridge. Live, work, or hold for future development. H2 zoning allows many C-3 uses, including retail, restaurants, pet grooming and daycare, light industrial, financial/professional or personal services, and apartment, so the house can be used for residential or commercial purposes. The home is well maintained and is not heritage-designated. A portable building on site is available for purchase separately, so you can run your business here and stop paying commercial rent. Open Parking spaces for customers. BOOK TO VIEW TODAY! (id:63400)
5 11841 224th Street
Maple Ridge, British Columbia
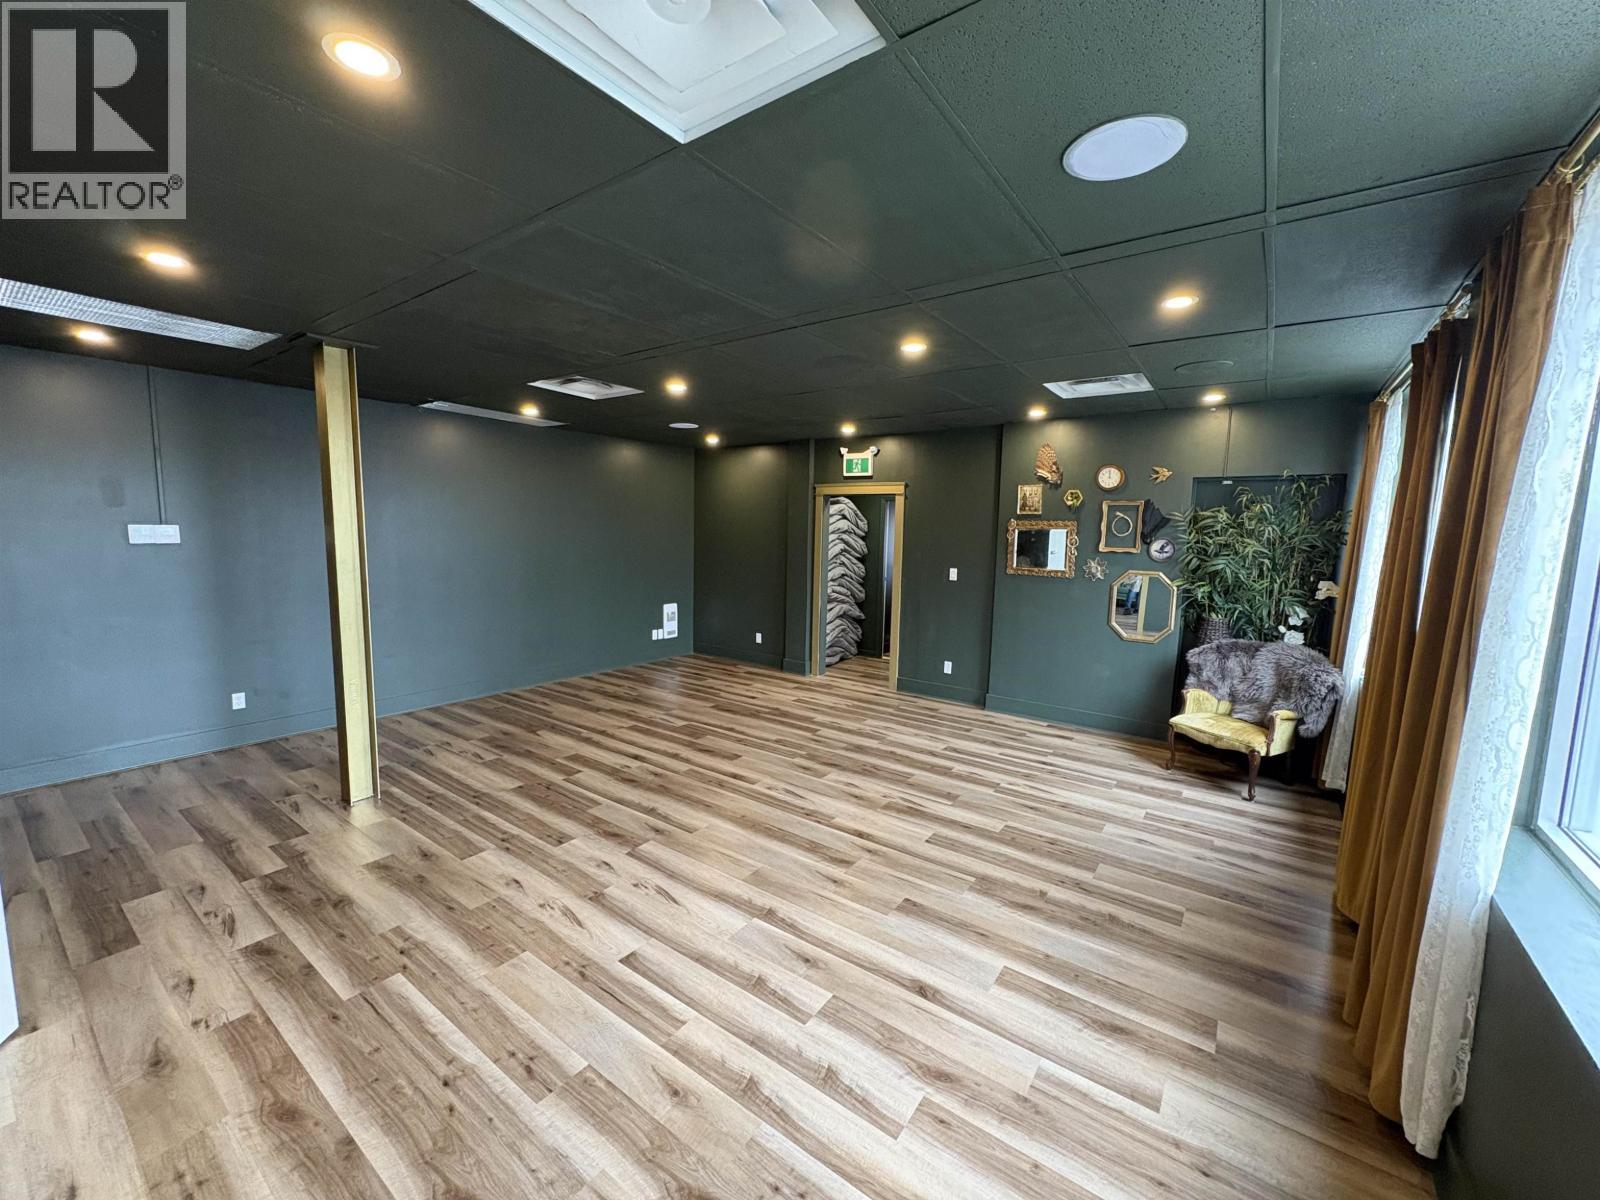
583 sf of second floor walk-up office space in the heart of Maple Ridge. This space consists of nicely improved open work area, washroom and a reception area. Gross rent of $2,374.18 per month + GST. Please call or email listing agent for more details. (id:63400)
156 422 E 3rd Street
North Vancouver, British Columbia
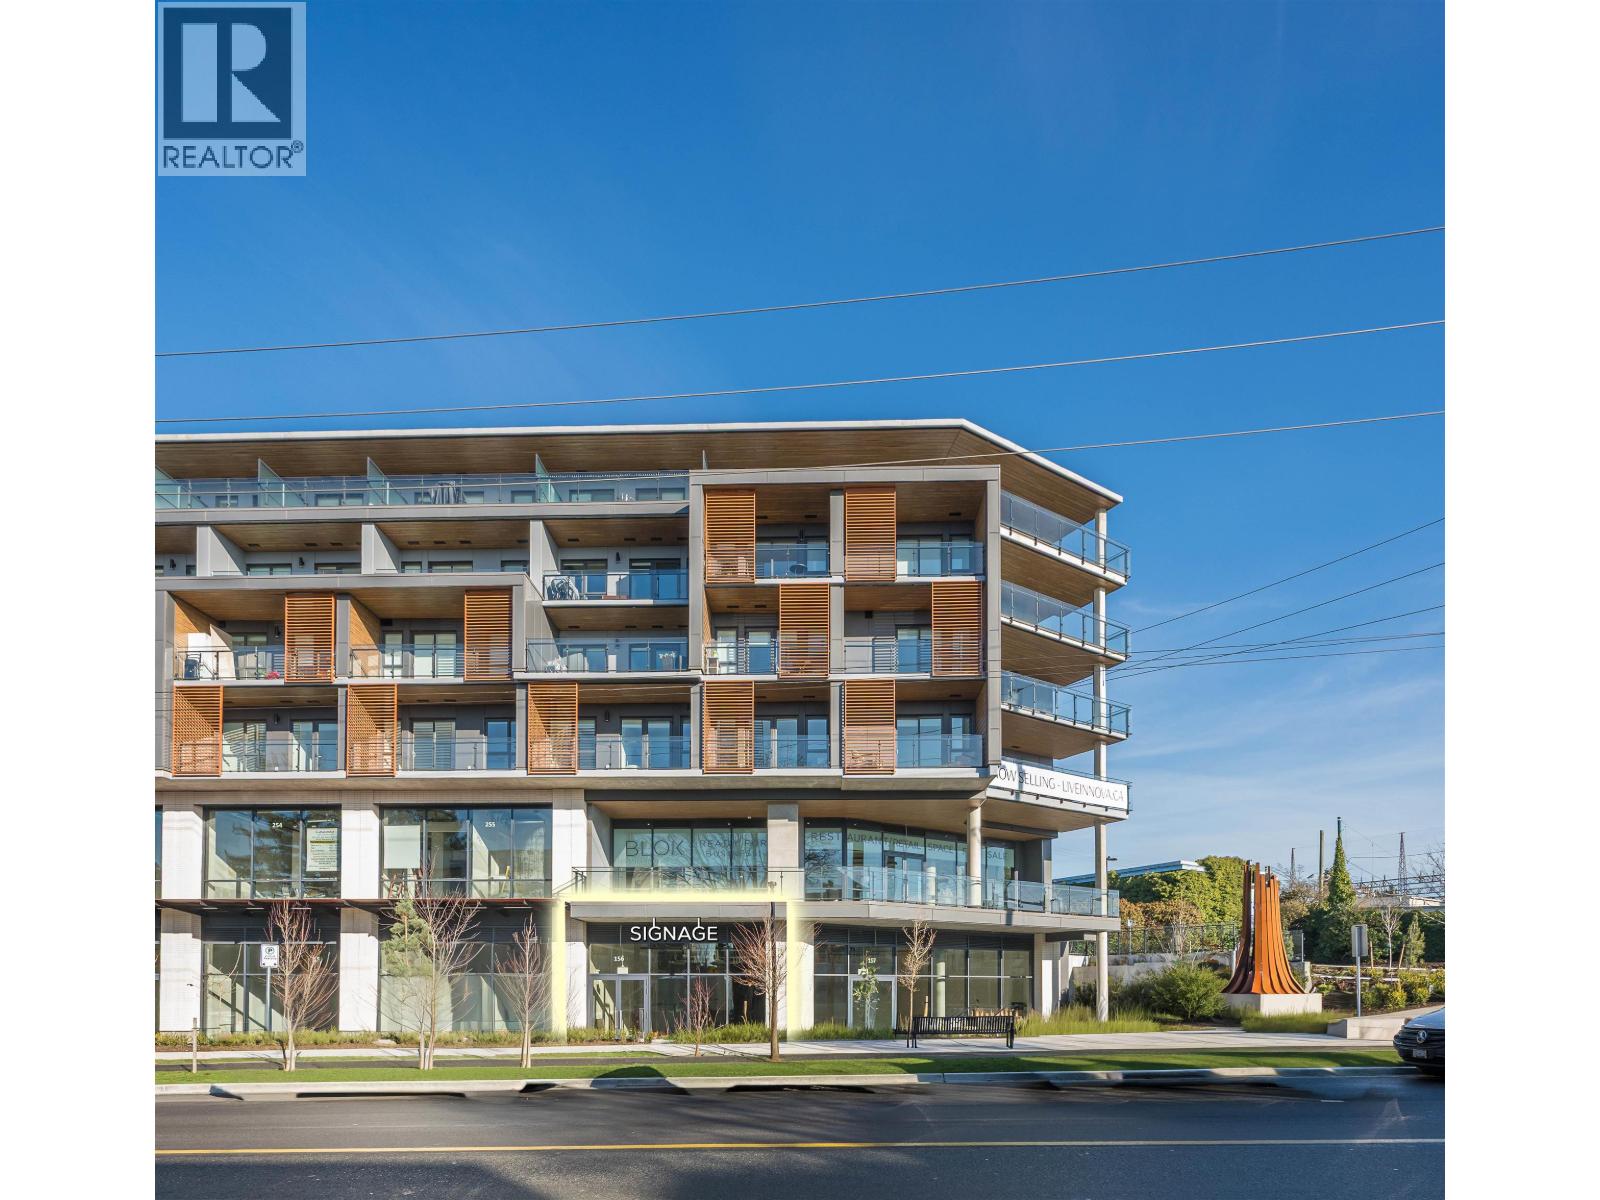
PRICE REDUCED! - Offering an excellent opportunity for owner-users and investors - Approximately 1,103 SF of ground-floor retail space Prominent exposure along East 3rd Street in growing Moodyville, within Innova's mixed-use development featuring 172 residences - Modern storefront with 14' 5" ceilings (Note: Not including drops) Flexible zoning accommodating a wide range of retail and commercial uses One secure underground parking stall, plus shared visitor parking and street parking Potential to combine with adjacent Unit 157 for approximately 4,070 SF (id:63400)
Royal LePage Sussex
238 2680 Shell Road
Richmond, British Columbia
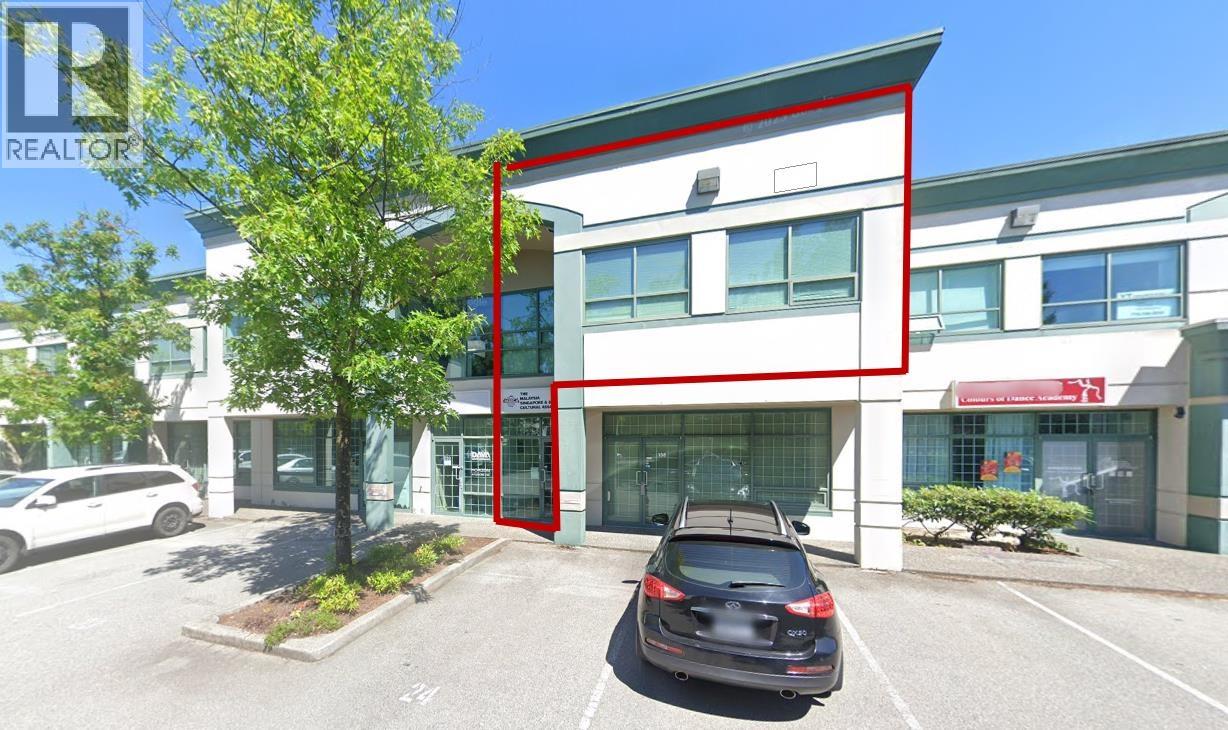
"Shell Corporate Centre"just north of Bridgeport. 1,625 sq' 2nd floor, walk-up unit. IB1-zoned space perfect for professional office (accountant, lawyer, architect, real estate, interior designer, etc.), studio, workshop, lab, or minor health (medical/dental clinic; naturopathic/Chinese medicine/, acupuncture/massage therapy, etc.). 2 Assigned parking stalls + street parking in front. Easy access to Oak, Knight & Arthur Laing Bridges, HWY 91 & 99. Walking distance to bus. Sprinklered and air-conditioned. (id:63400)
11715 Confidential
Vancouver, British Columbia
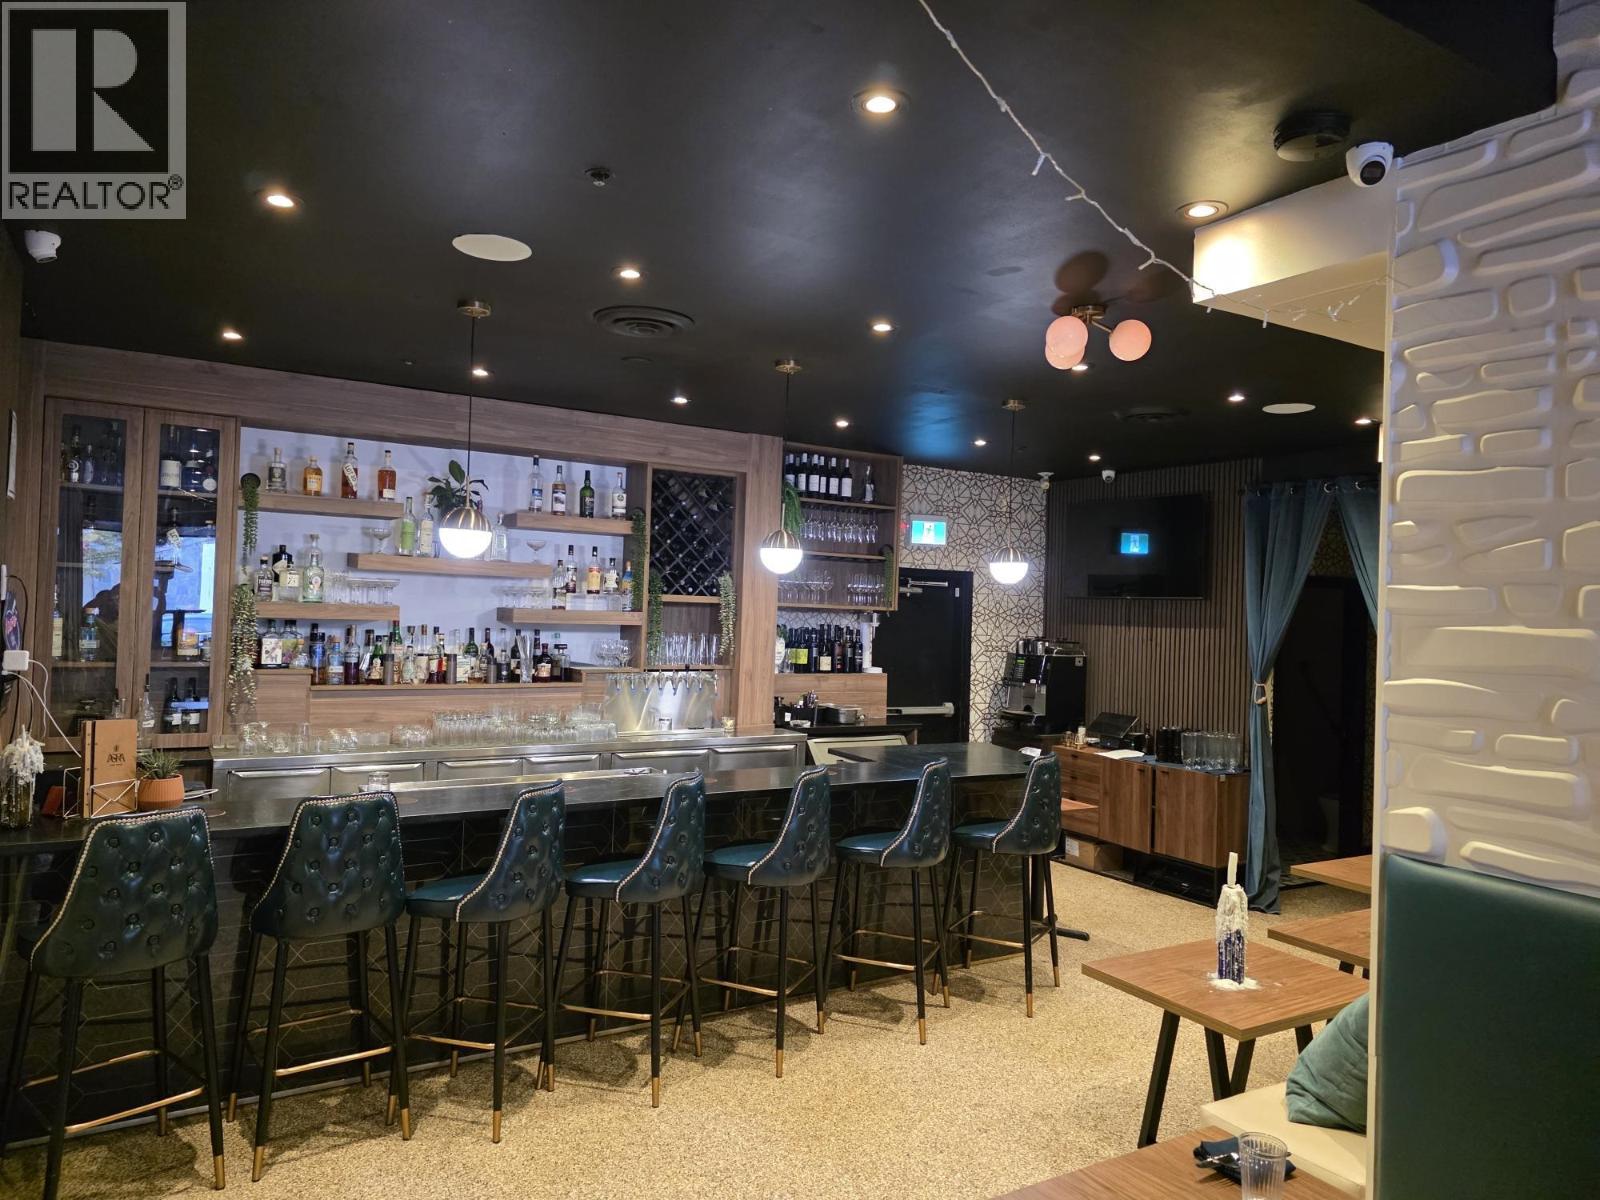
78 SEAT COCTAIL LOUNGE STYLE RESTAURANT WITH NICE BAR JUST OFF GRANVILLE ST WITH FULL COMMERCIAL KITCHEN. THE KITCHEN IS A FULLY FUNCTIONAL KITCHEN WITH A 10 FT HOOD VENT AND WALK-IN COOLER. IN ADDITION TO THE STUNNING LOUNGE STYLE DINING ROOM, THERE IS A NICE BAR WITH A SEPARATE WALK-IN COOLER THAT HAS 7 BEER LINES FOR BEER ON TAP ! THE LIQUOR LICENSE IS GOOD FROM 11AM - 1AM MONDAY TO THURSDAY, FRIDAY TO SATURDAY 11AM - 2AM AND SUNDAY 11AM - 1AM. ALSO NOTE THAT THERE IS PATIO POTENTIAL OUTSIDE WITH APPLICATION TO THE CITY OF VANCOUVER. LEASE RATE IS CURRENTLY $12,537.90/MONTH INCLUDING TAXES AND GST WITH A NEW LEASE OF 5 + 5 AVAILABLE FROM THE LANDLORD. NDA REQUIRED. (id:63400)
Royal LePage Global Force Realty
612 Elmwood Street
Coquitlam, British Columbia
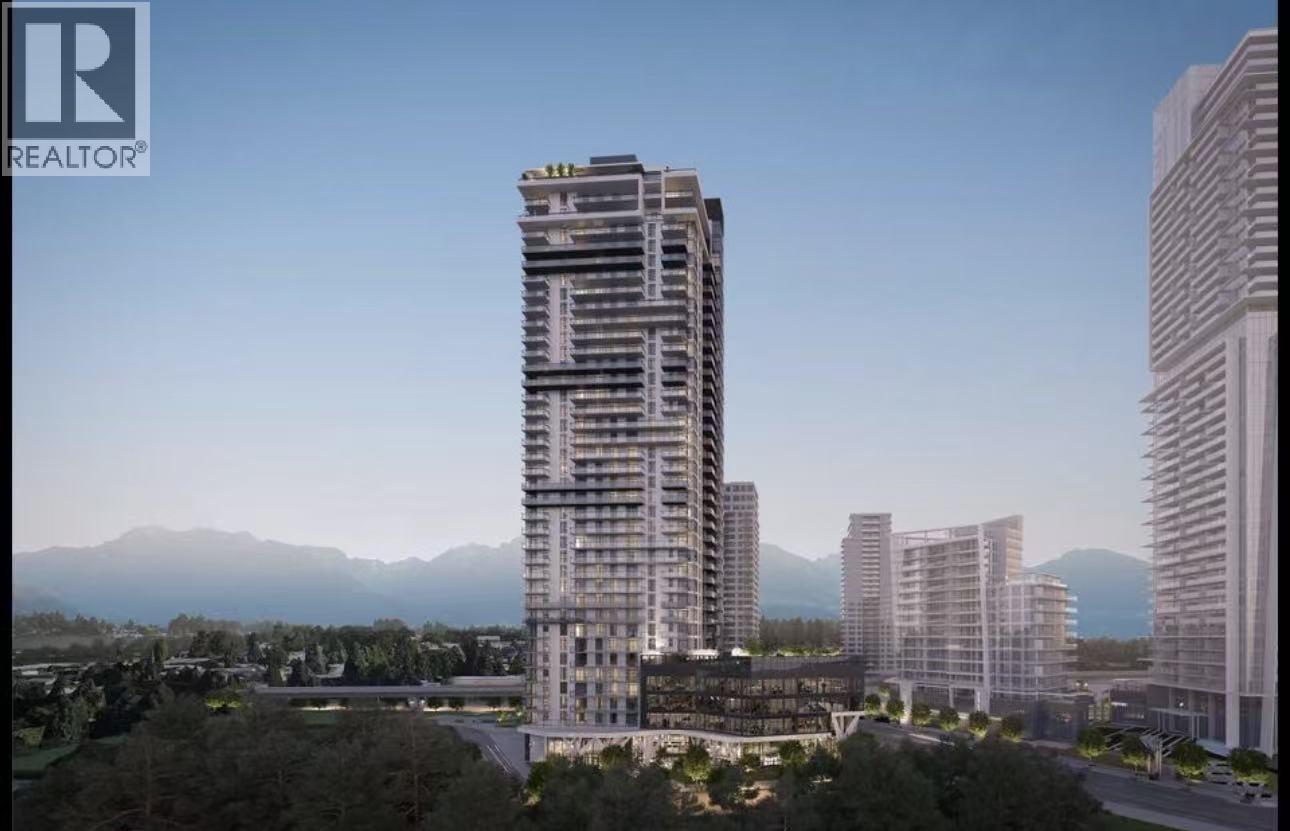
Please Email to book the showing, thanks. 1. Address: 612 Elmwood Street 2. Area: Coquitlam 3. Style: Apt 4. Room: 2bed2bath 5. level: 3 6.Floor sqft: 774 sqft 7. lot sqft: sqft 8. Age: New 9. Rent: $2550 10. Utility: Tenants need to pay for hydro, internet 11. Requirements: tenants insurance with at 2 million third party liability, credit check, no pets, no smoking 12. Furnished: N 13.Available:Oct 16 14.School Catchment: Elementary K - 5 Miller Park Community School Middle 6 - 8 École Banting Middle Secondary 9 - 12 Port Moody Secondary 15. Bus: Millennium Line,Expo Line,157,156,180,N9 16. Park: Burquitlam Park, Cameron Park and Stoney Creek Park 17.Including : 1 parking, 1 locker,A/C Please Email to book the showing, thanks. (id:63400)
2000 Phillips Place
Burnaby, British Columbia
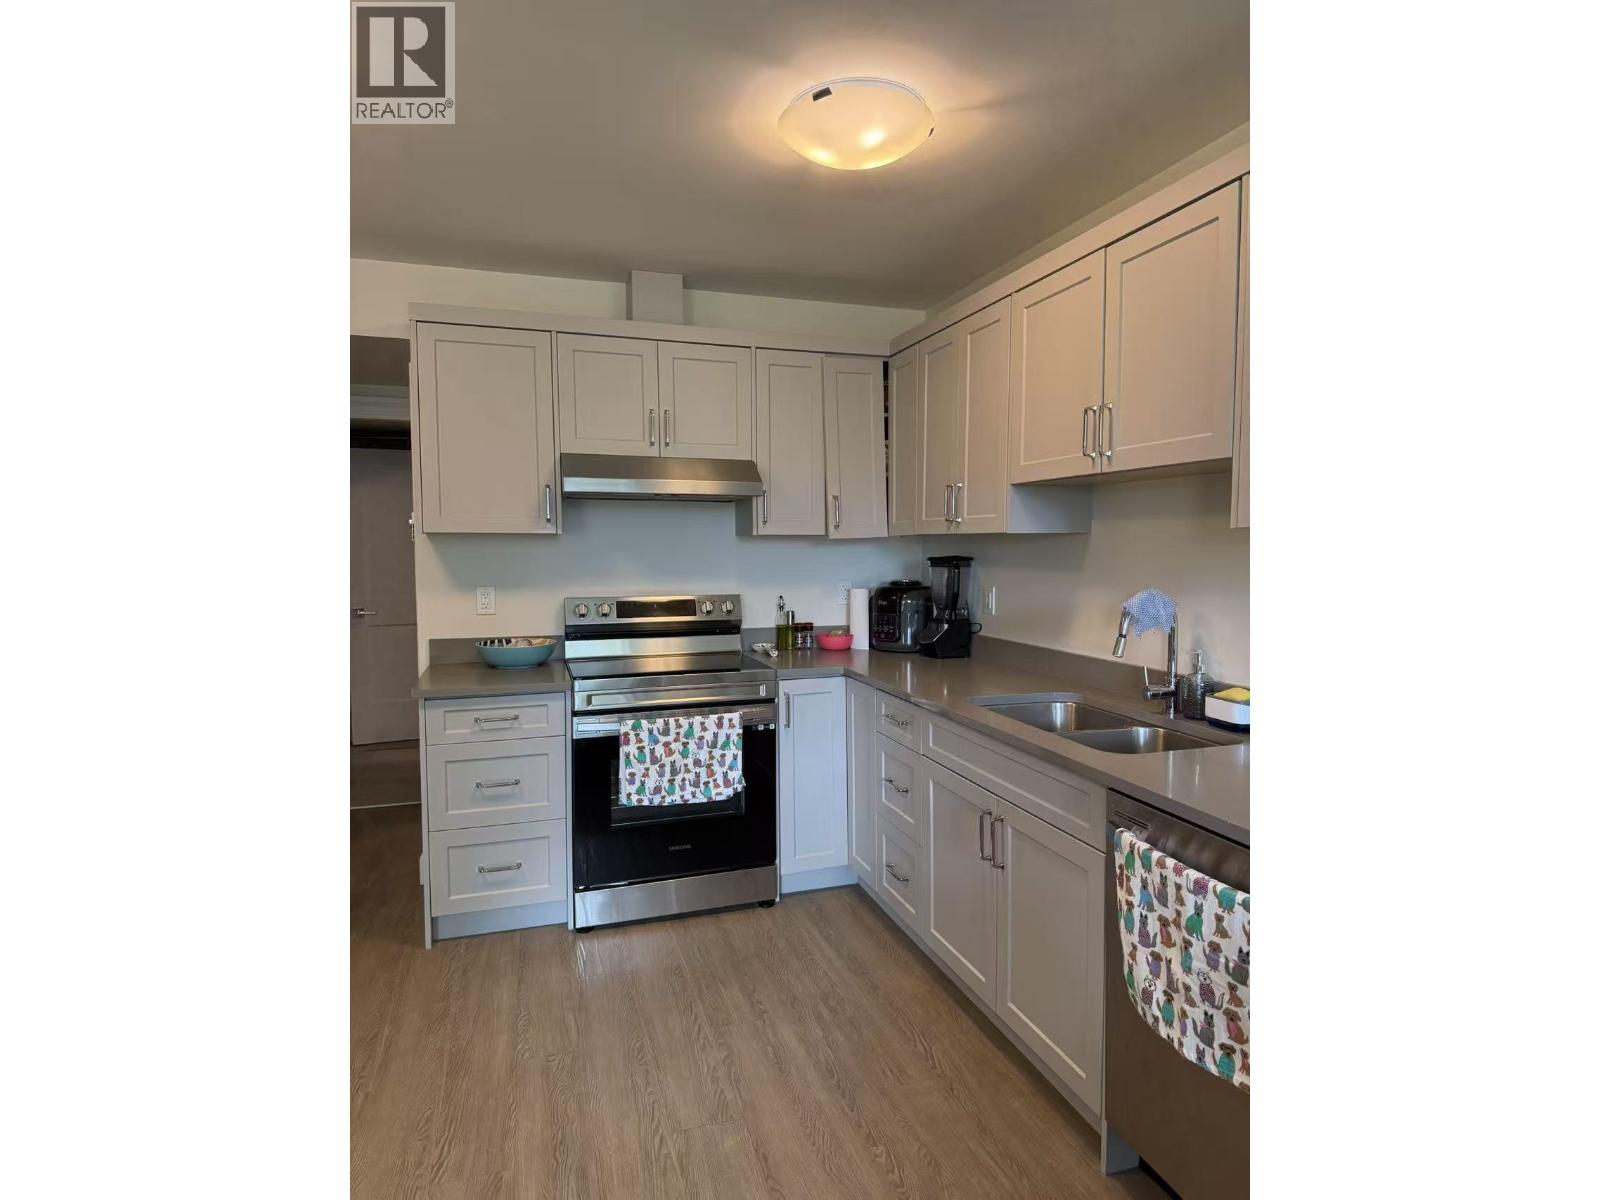
Please Email or Text to book the showing, thanks. 1. Address: 27xx Phillips Pl 2. Area: Burnaby 3. Style: House 4. Room:1bed1bath 5. level: Basement 6.Floor sqft:650 sqft 7. lot sqft: sqft 8. Age: 9. Rent: $1500 10. Utility: Tenants need to pay for 11. Requirements: tenants insurance with at 2 million third party liability, credit check, no pets, no smoking 12. Furnished: Part 13.Available:Nov 15 14.School Catchment: Elementary K - 7 Montecito Elementary Secondary 8 - 12 Burnaby North Secondary 15. Bus: Millennium Line,134,110,144 16. Park: Camrose Park, Eagle Creek Ravine Park and Montecito Park. 17.Including :internet, hydro, water , gas Please Email or Text to book the showing, thanks. (id:63400)
3fl 8400 Anderson Road
Richmond, British Columbia
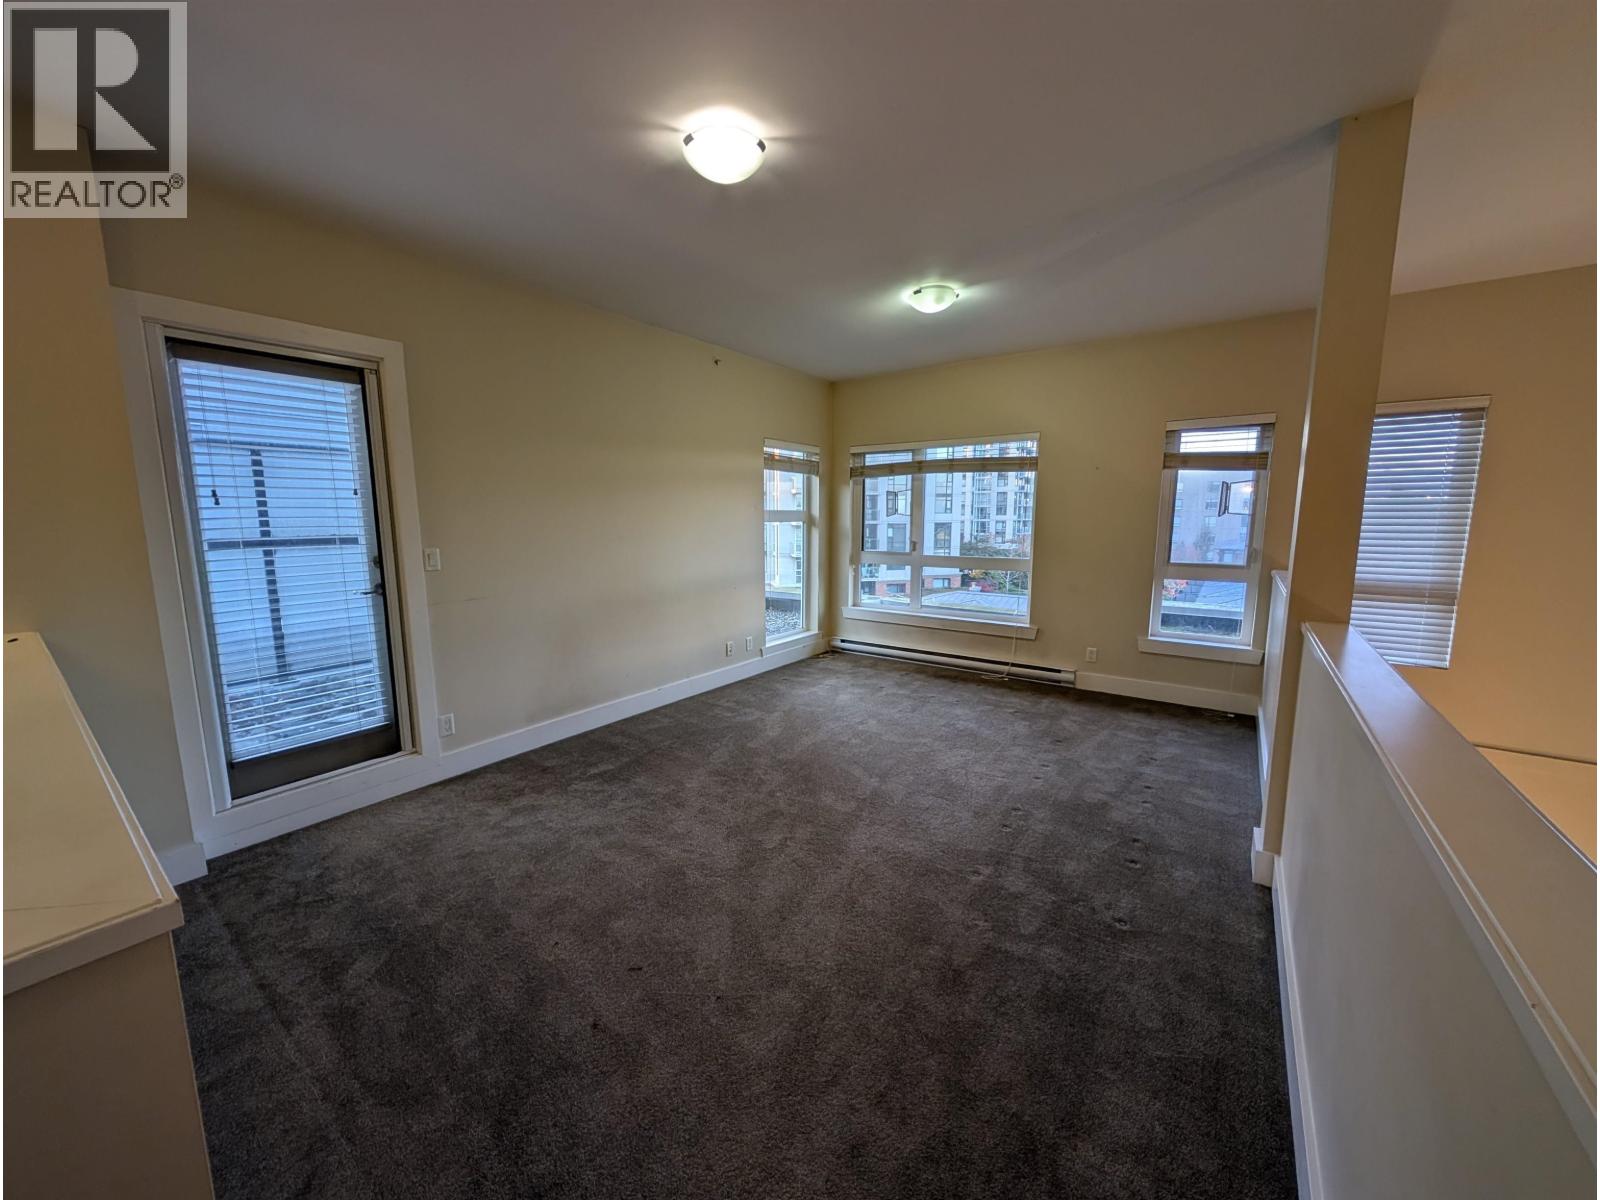
*************************************** Please answer the following in your response: 1.What's your name? 2.How many people/who is this for? 3.What kind of work do you do? 4.When do you wish to start? 5.How long do you wish to stay? 6.Reason for moving? 7.When do you wish to view? 8.What questions do you have? ************************ REQUIREMENTS. 1 year lease minimum. References, deposit, tenant insurance. Maximum occupancy 4. NO SMOKING STRATA. NO PETS. NO EXCEPTIONS. Unfurnished 2flr penthouse, 2bed+loft(could be 3rd bedroom)*, 2.5bath. ~1202sf. Close to Richmond Centre, Brighouse skytrain. Nov 1 Included: gas, water, strata fee, 1 parking. Excluded: electricity, internet, cable, phone, move in fee $100. $2900/mo ORO (Or Reasonable Offer) (id:63400)
2958 Waterford Place
Coquitlam, British Columbia
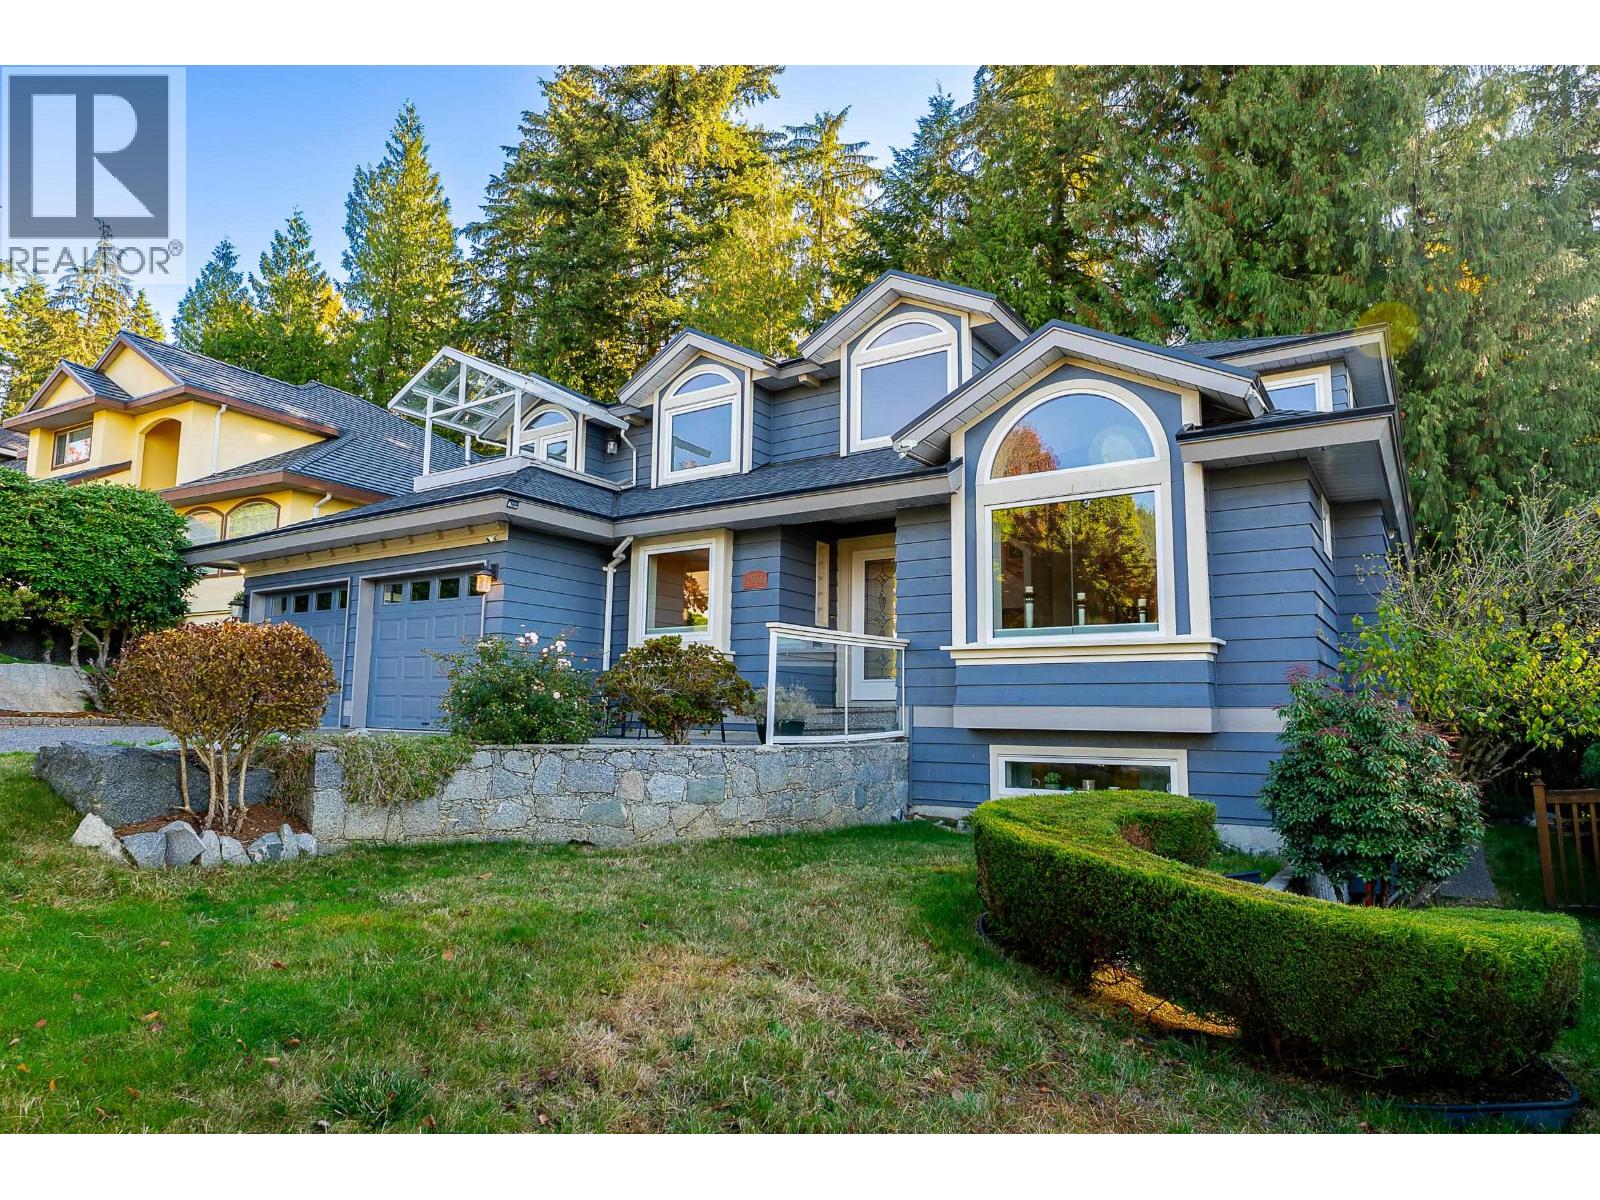
Welcome to this beautifully renovated Westwood Plateau home with ultimate privacy, where modern comfort meets a natural, peaceful setting. Backing onto greenbelt, this home offers 5 bedrooms, 4 bathrooms and extensive upgrades - gourmet kitchen with Italian tile, Bosch appliances, bathrooms with in-floor heating, Maple eng. HW floors, Euroline windows, heat pump for heating & cooling, newer roof and more! Massive primary bdrm with private East & West decks. Enjoy privacy and a tranquil backdrop while close to great schools, parks, trails and amenities. A full basement with separate entry offers excellent potential for multi-generational families. Combining quality updates, a generous living space and an unbeatable location, this is a wonderful opportunity to enjoy the best of Coquitlam living. (id:63400)

3870 W 37th Avenue
Vancouver, British Columbia
I am pleased to present a unique investment opportunity located west of Dunbar. This spacious 6,855-square-foot lot holds excellent potential for future multiplex development. Conveniently situated near top private schools, Dunbar Street shops, the Dunbar Community Centre, and Pacific Spirit Regional Park, it also offers easy access to UBC. The well-maintained home is currently tenanted and features a large main-floor living room ideal for entertaining, three bedrooms upstairs, and one bedroom alongside a spacious family room in the basement. Do not miss this opportunity to hold or develop. (id:63400)
770 King Georges Way
West Vancouver, British Columbia
Located on the prestigious King Georges Way, one of the most coveted streets in the British Properties, this exquisite and timeless residence offers approximately 5,200 sq. ft. of elegant living space on a private, south-facing 1,600 sq. ft. lot, showcasing stunning panoramic city and water views. Meticulously constructed and beautifully maintained, the home features soaring ceilings, expansive principal rooms, and a functional open layout designed for both family living and exceptional entertaining. The lush, mature gardens create a serene and private oasis with an outdoor pool and hot tub, inviting year-round enjoyment. A rare opportunity to own a spectacular home on King Georges Way with breathtaking views. Close to private schools. Sentinel School & Chartwell Elementary catchment. (id:63400)
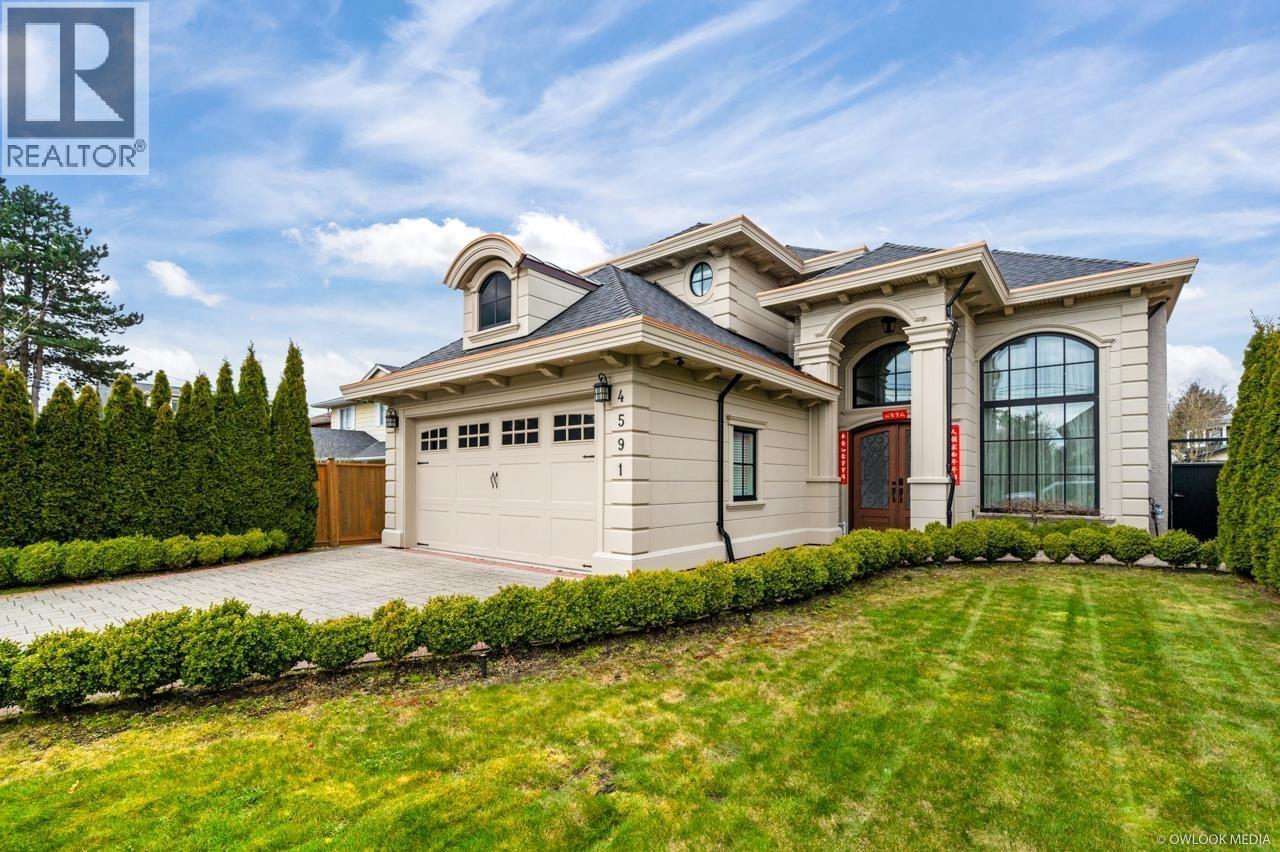
4591 Garry Street
Richmond, British Columbia
Gorgeous European inspired custom home on a quiet street in the desirable Steveston Area! Bright living/dining room with large windows, high ceiling, elegant crystal chandeliers and beautiful hardwood flooring. Spacious family room with floor to ceiling windows, functional kitchen with granite countertop, high-end cabinetry, top of the line appliances and well designed wine space. Large media room with wet bar for your family and guests to enjoy. Great master bedroom with vaulted ceiling and 3 other lovely bedrooms on upper floor with one other bedroom on main. Outstanding location close to parks, schools, transit, marina, restaurants, shops, dyke, community center, trail and many more! Call for your private showing. Open House Sat and Sunday Oct 24, 25 (2-4PM). (id:63400)
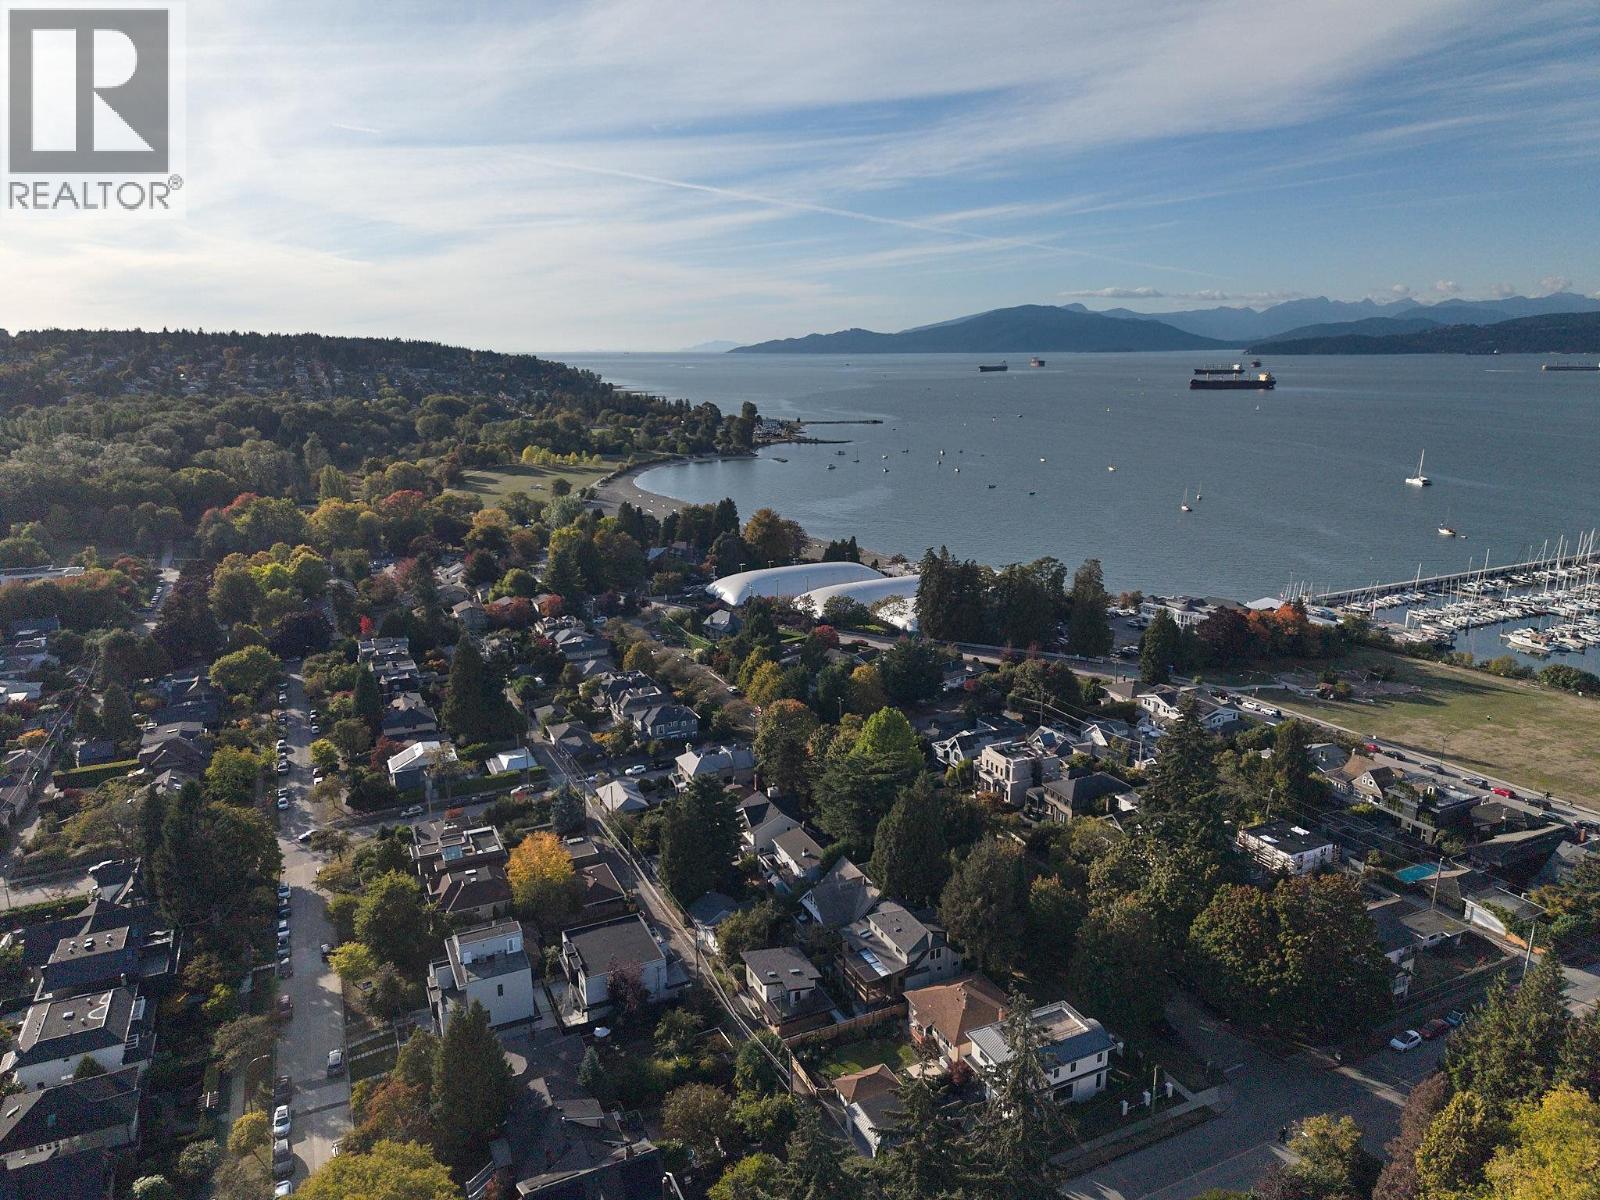
3732 W 1st Avenue
Vancouver, British Columbia
THE RIGHT HOME. THE RIGHT LOCATION. WELCOME HOME. Extensively renovated and thoughtfully transformed, this Point Grey residence blends sophisticated design with the warmth and comfort of home. Natural light, rich wood tones and thoughtful details flow through beautifully connected living spaces, opening to an impressive 337 square ft private outdoor deck with a louvered pergola and outdoor heating perfect for year round entertaining. A private sauna offers a quiet place to relax, while a completely separate laneway home adds exceptional flexibility for extended family, guests or rental potential. Step outside and enjoy beaches, cafés and shops, with Royal Vancouver Yacht Club and Jericho Tennis Club nearby, plus Bayview Elementary, Kitsilano Secondary, West Point Grey Academy, St. George´s School and UBC all within easy reach. Beautifully transformed, remarkably versatile, and ready to welcome you home. OH: Sat/Sun Oct 24/25 2-4pm. (id:63400)
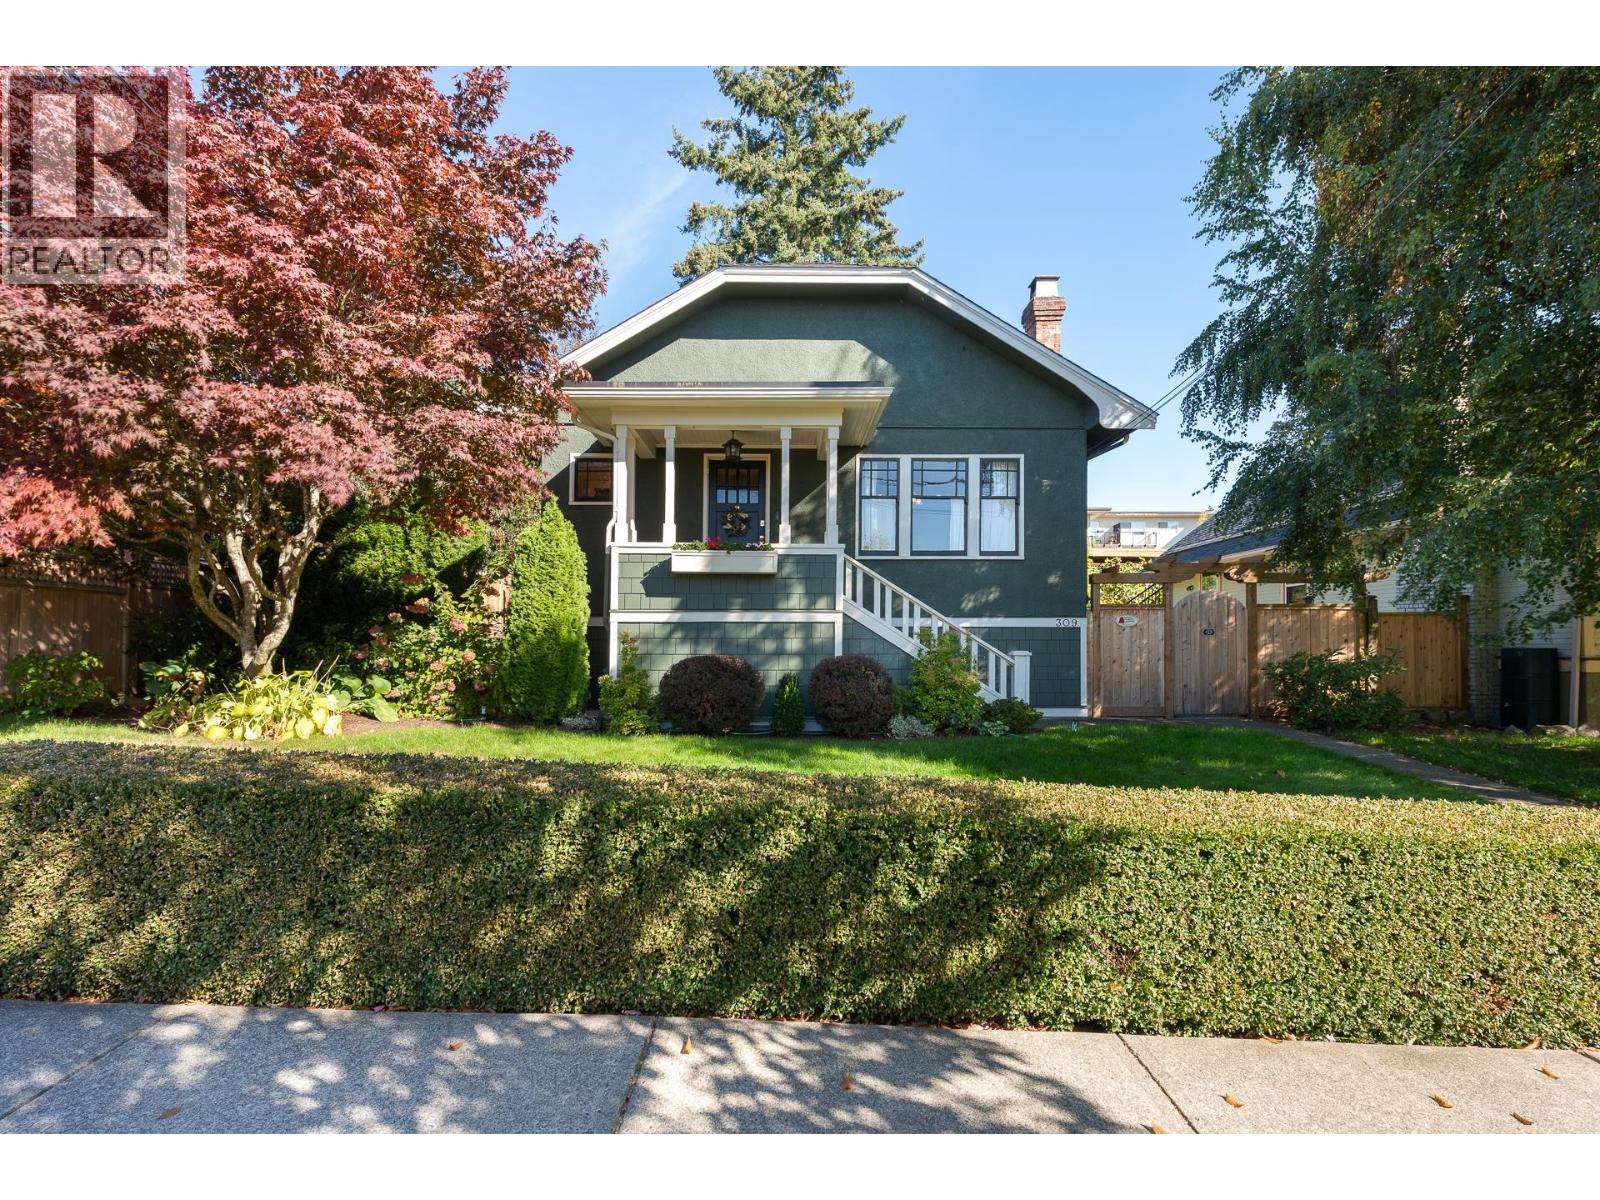
309 Ninth Street
New Westminster, British Columbia
CHARACTER, CHARM & COMPLETELY TURN-KEY Located in New Westminster's historic Brow of the Hill, this impeccably updated 4-bdrm, 2-bath character home blends timeless appeal with modern comfort. Move-in ready and filled with thoughtful details throughout, featuring a beautifully appointed kitchen with newer appliances, custom inset cabinetry, extensive built-ins, banquet seating, F/P, wood floors, A/C, newer roof and exterior paint, fully finished basement and more. Set on an expansive 6,600 square ft lot with lane access, a detached single garage offers more storage or creative space potential. Enjoy an unbeatable walkable location, steps to shops, amenities, Fraser River Middle School and the site of the city's newest elementary school. A rare opportunity to enjoy the charm of yesterday with the comforts of today. OPEN HOUSE: Sunday, Oct 25th, 1-3 pm (id:63400)
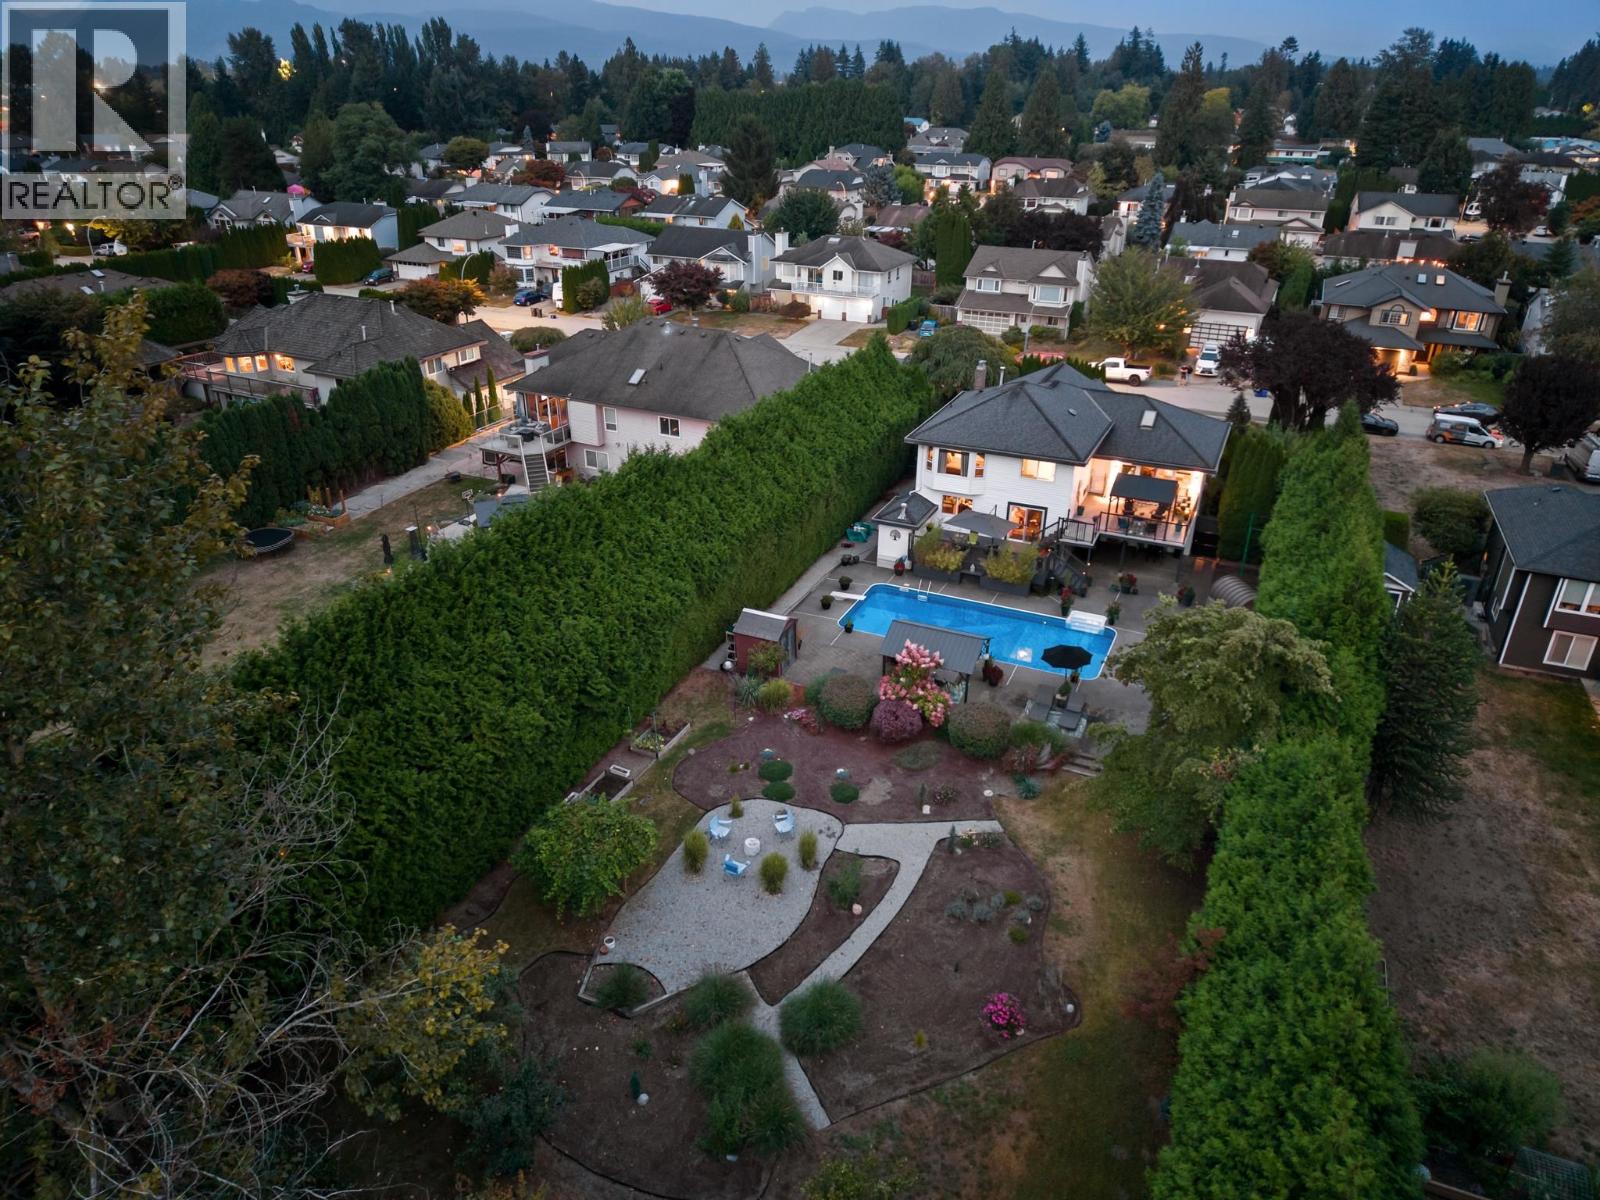
12359 188 Street
Pitt Meadows, British Columbia
Some homes give you space. Others give you a lifestyle. 12359 188 Street offers both. Set on an exceptional 23,653 sq/ft estate sized lot, this 4 bed / 3 bath home offers space, privacy and the flexibility of multigenerational living. Tastefully updated throughout the years, the home blends modern updates with timeless character & a generous layout designed for comfortable family living. The backyard is a true private oasis, surrounded by mature landscaping & featuring an in ground pool & barrel sauna. Enjoy summer days by the pool, entertain in the expansive yard or unwind in your own private retreat. A substantial family home with an incredible backyard & over half an acre of private outdoor living in the heart of Pitt Meadows. Opportunities like this do not come up often! (id:63400)
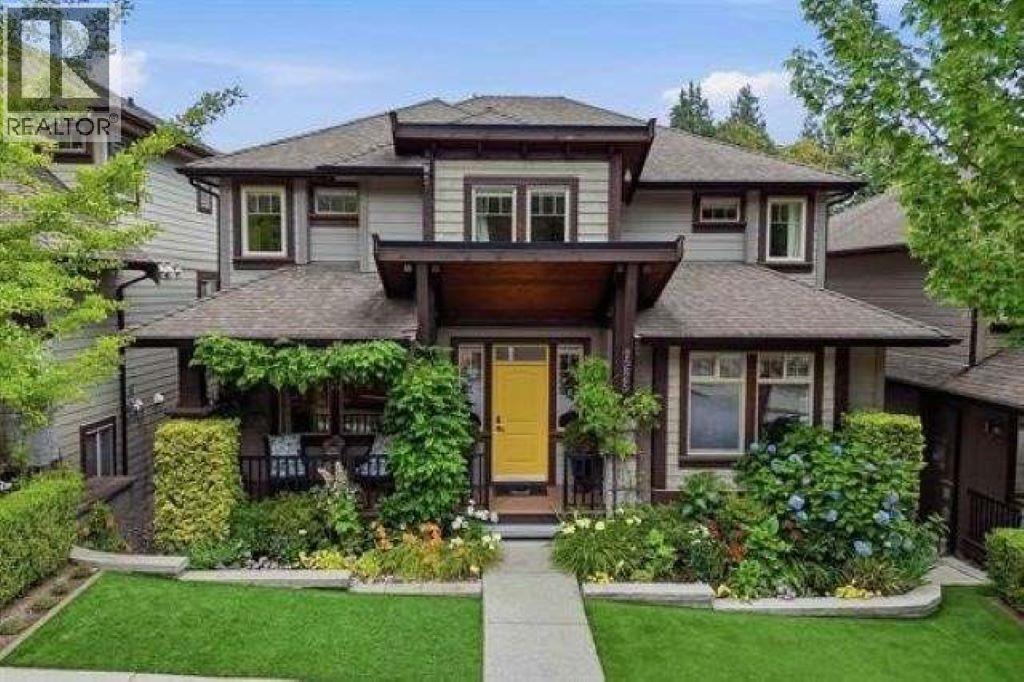
1225 Burkemont Place
Coquitlam, British Columbia
This Whistler inspired home offers a blend of casual comfort & elegance, with 6 bedrooms and 3. 5 bathrooms. Open concept kitchen with granite counter tops, Fisher Paykel appliances & professionally designed pantry. Bright spacious great room with vaulted ceilings, gorgeous rock wall & gas fireplace. Large formal dining, generous size den with custom French doors, sun-shade window coverings throughout. Escape to the beautifully landscaped backyard with custom brickwork, integrated ground lighting, covered seating area, & 8 person hot tub with gazebo. Heat pump, no-lawn-mower-required living, 2 bedroom, legal suite with dedicated off-street parking. Numerous upgrades make this unique home stand out. (id:63400)
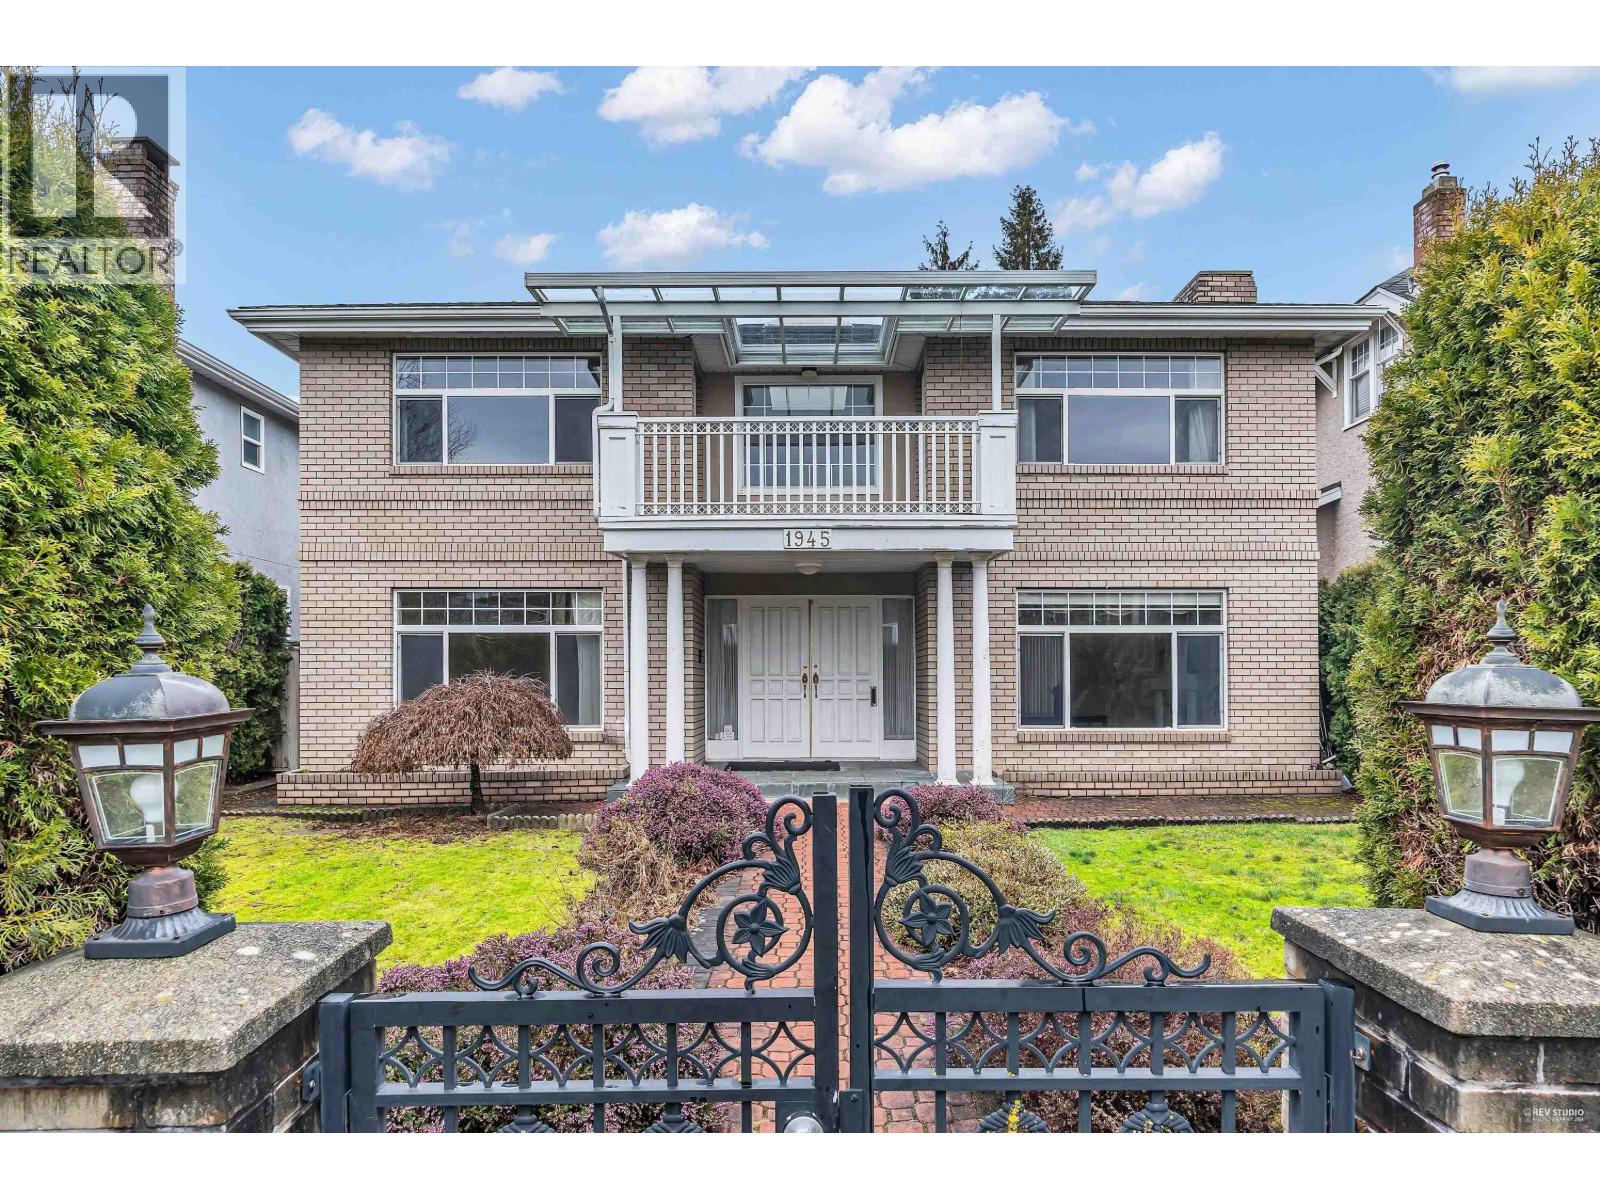
1945 W 44th Avenue
Vancouver, British Columbia
Fabulous family home in the heart of Kerrisdale! This very functional layout. Beautiful 2-level home features 5 bdrms & 4 baths. Situated on a generous 50x119 lot; Boasts over 3,401 SF living space. Super large living room, bedroom and solarium on main floor; Four generous large bedrooms upstairs on four corners which gives you lots of privacy. Great location, walking distance to W 41st Ave shopping, Banks and restaurants, Kerrisdale Community Centre, Magee Secondary & Maple Grove Elementary. Minutes drive to UBC and downtown. Best place to live or invest. Open House Oct.24, Saturday 2-4 pm. (id:63400)
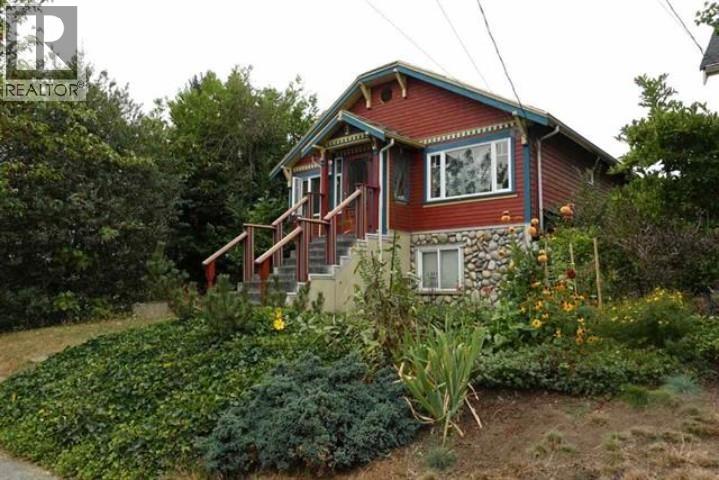
441 Fader Street
New Westminster, British Columbia
Come and Join us for an Open House this Saturday (10/24) from 2PM to 4PM! Don't miss out! (id:63400)
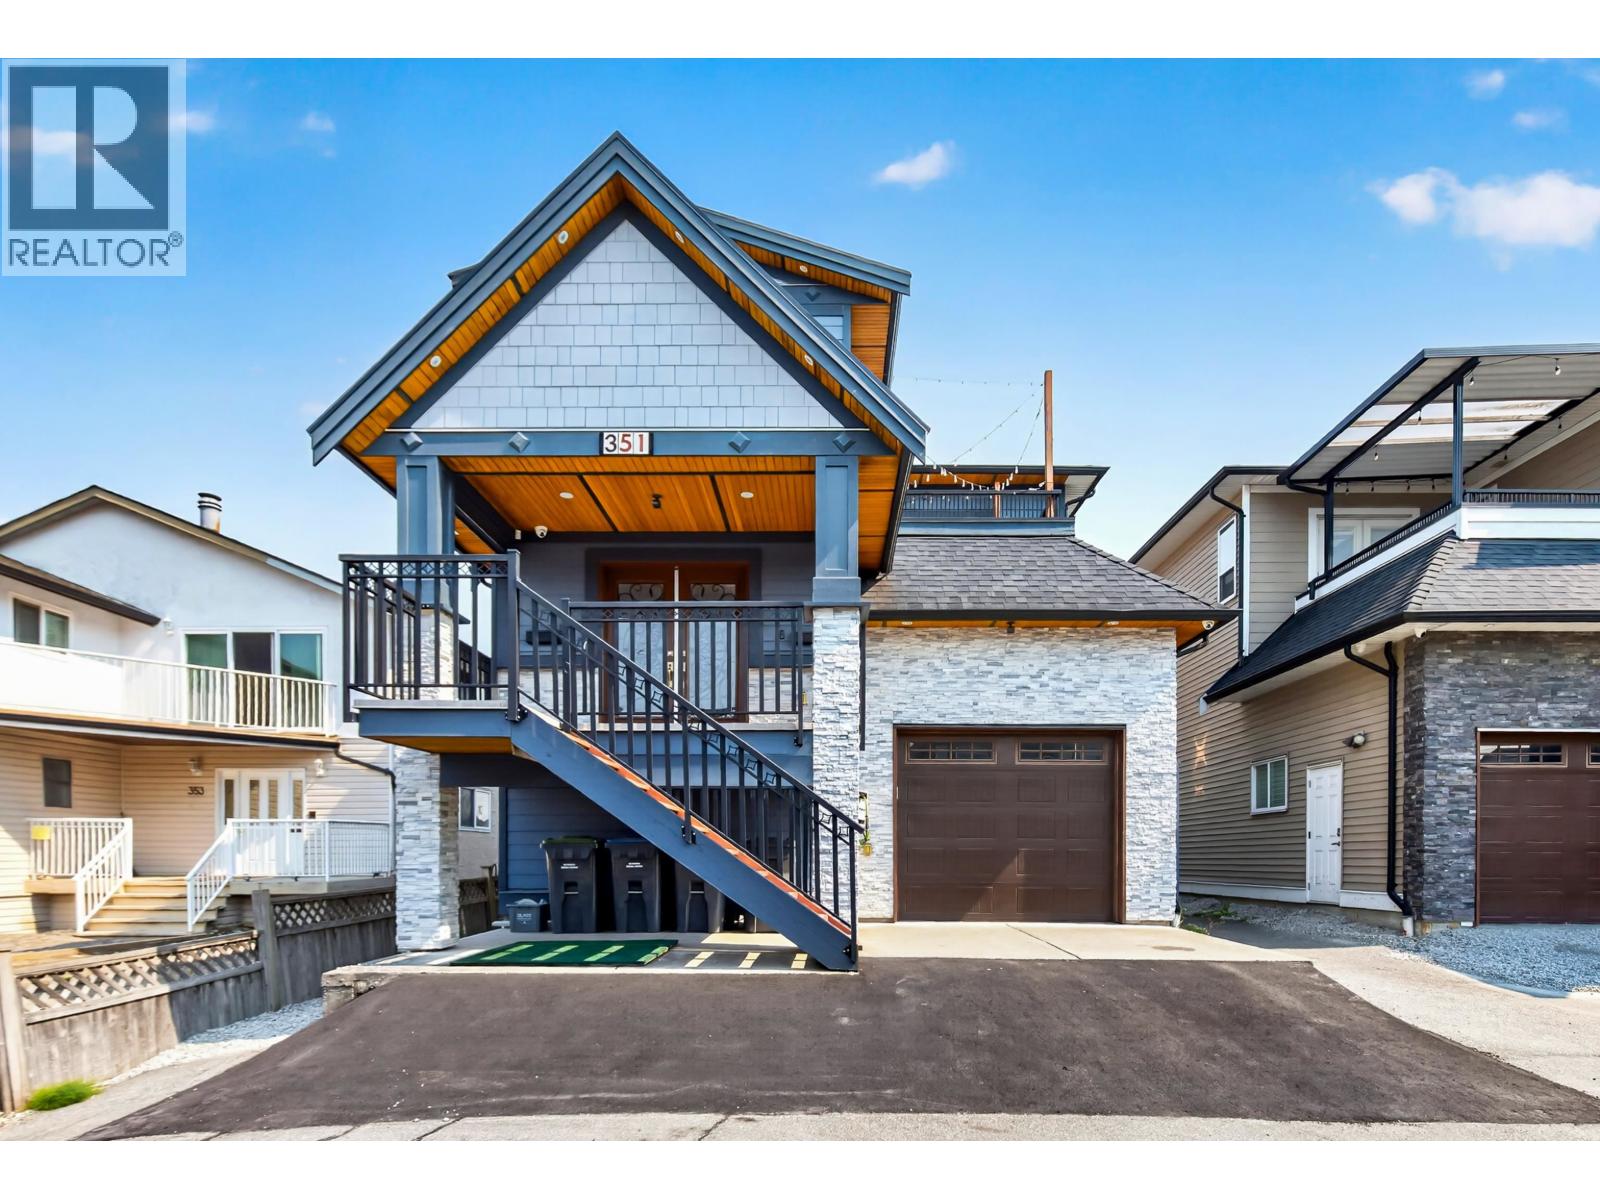
351 Pembina Street
New Westminster, British Columbia
A rare opportunity for growing and multigenerational families, this spacious 2,600+ sq.ft. New Westminster home offers 7 bedrooms, 5 bathrooms and a 2-bedroom legal suite, providing flexibility for extended family, guests or rental income. Built in 2015 and equipped with air conditioning, the home combines modern comfort with a highly functional layout. Enjoy added privacy and peaceful greenbelt views, with no homes directly behind. Ideally located near Queensborough Landing, Walmart, shops, restaurants, Gurdwara Sukh Sagar [Sikh Temple], Tim Hortons and the new Costco Business Centre, with quick access to Hwy 91A and Hwy 91 for convenient travel throughout Metro Vancouver. A well-located family home offering space, privacy, income potential and everyday convenience. (id:63400)
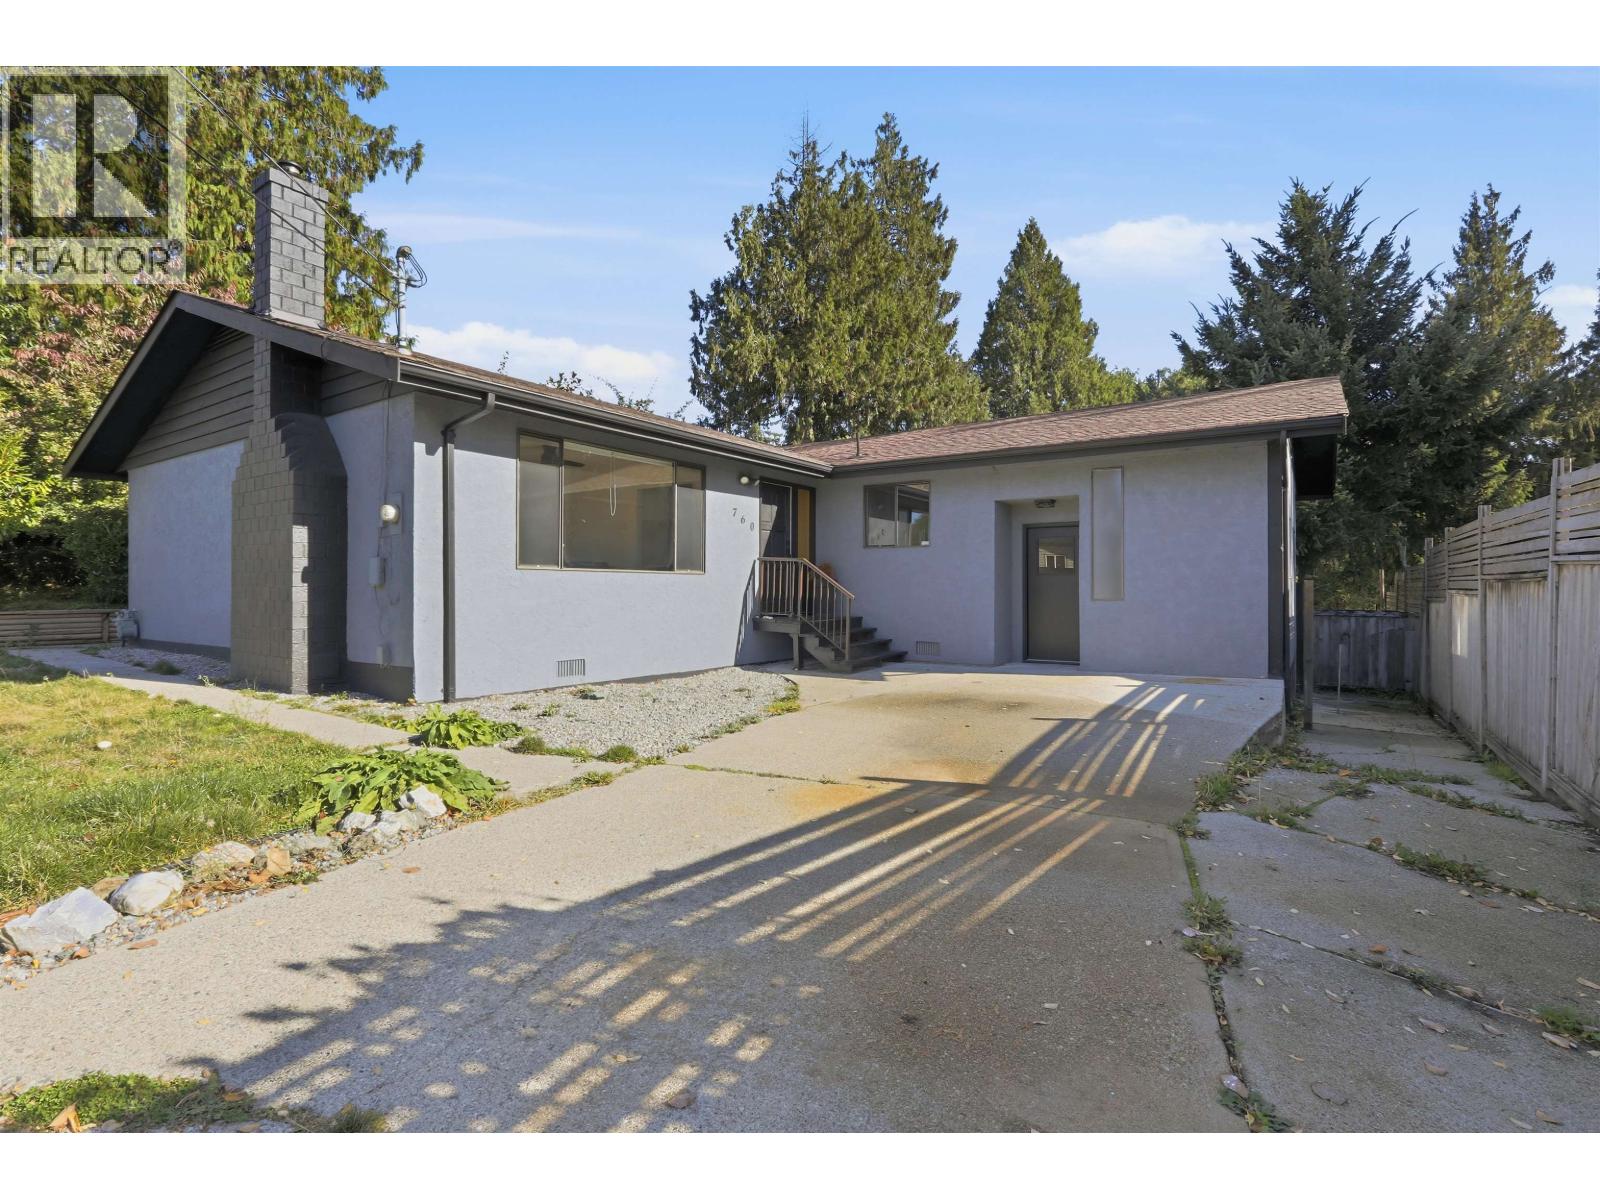
760 Brookside Place
Gibsons, British Columbia
This 3 bedroom, 2 bathroom home on nice level lot is a perfect family home with many quality upgrades including new kitchen. This home and property has so much potential and is in move in condition now. The location is central with schools, buses and shopping all close by. (id:63400)
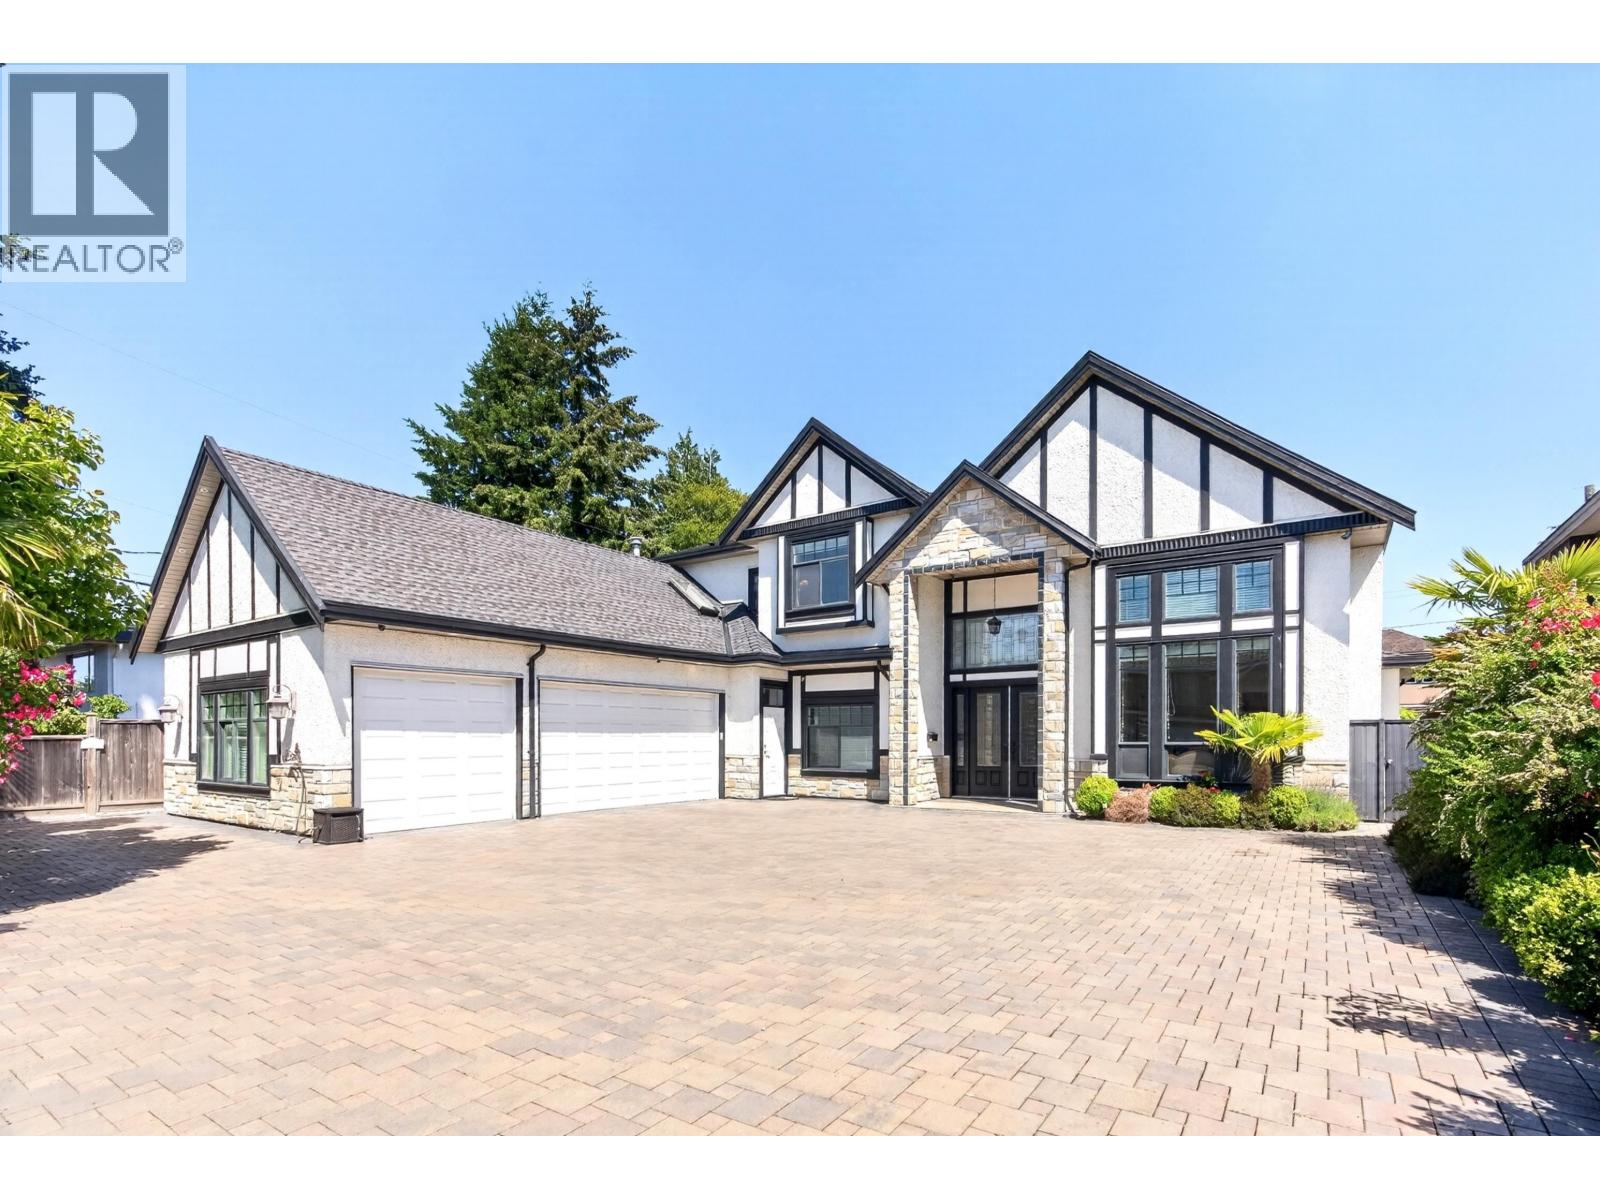
10388 Swinton Crescent
Richmond, British Columbia
Beautiful Custom Built house with Triple Garage on a sunny 69' x 118' Corner Lot. This timeless custom-home in classic monochromatic palettes offers close to 3700 sqft of living space for multi-generation living. Excellent workmanship with w/detailed finishing, extensive use of crown moldings and new hardwood floor and complete new paint in 2021. Upper featuring 4 bedrooms (all ensuite) Luxurious master with steam bath and jacuzzi. Home Office & Media on main. House has radiant heat, A/C, built-in vacuum, HRV. BONUS: ONE BEDROOM LEGAL SUITE for in-laws or mortgage helper. Beautifully maintained garden with Chinese Mahogany, Roses, Grape, Fig, and mature Sweet Cherry tree, plus Honeysuckle. Move-In Ready!! (id:63400)