
363 Poplar Drive Logan Lake, British Columbia V0K 1W0

$549,900
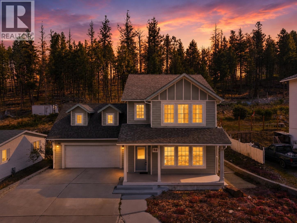
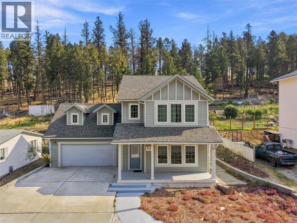
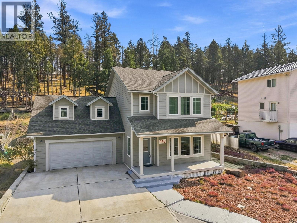
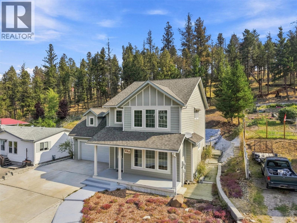
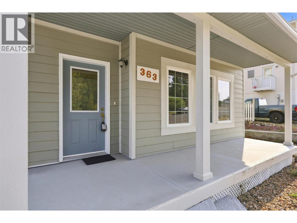
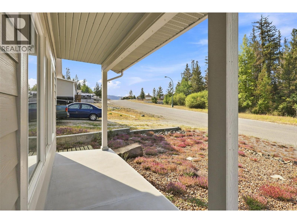
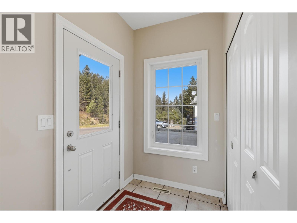
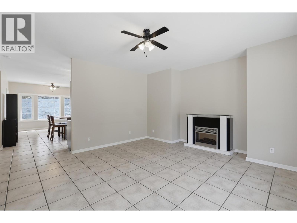
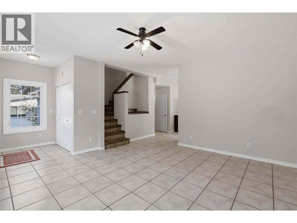
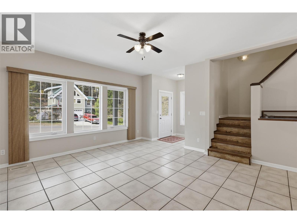
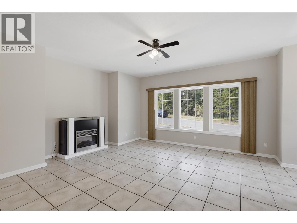
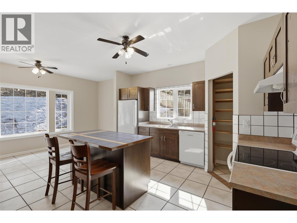
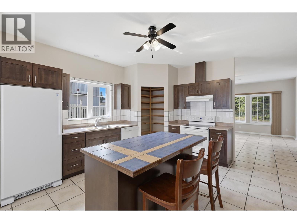
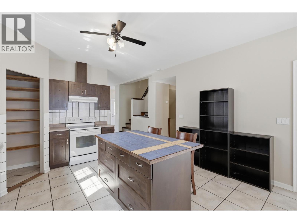
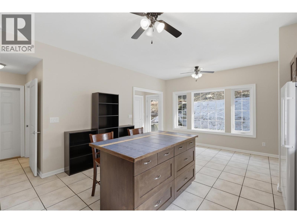
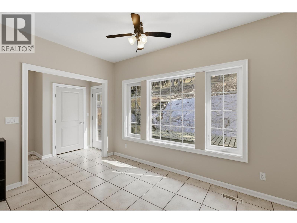
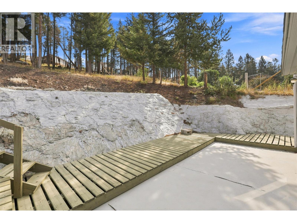
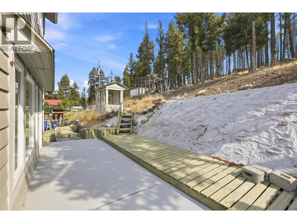
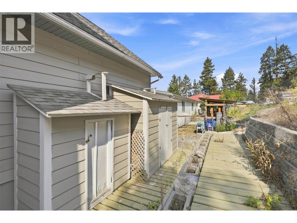
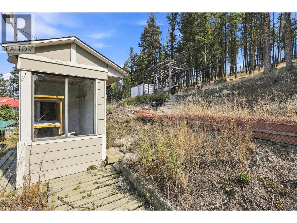
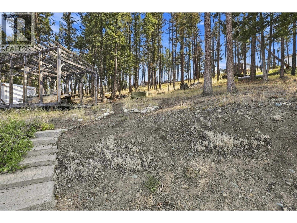
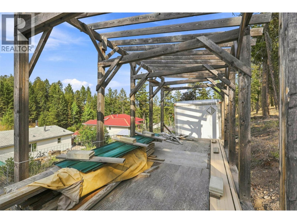
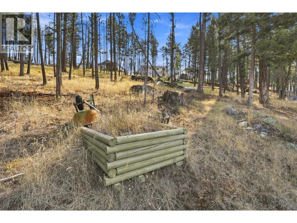
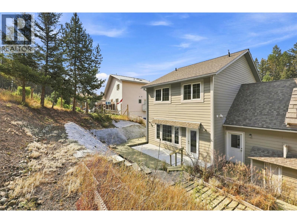
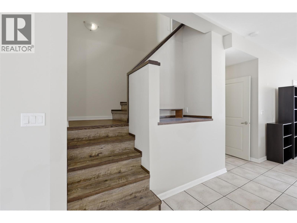
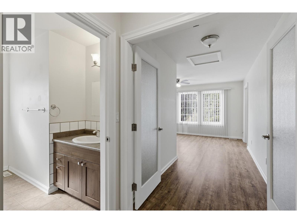
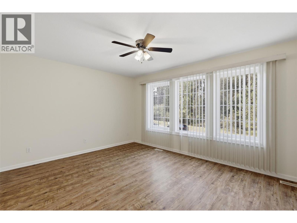
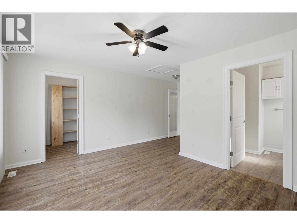
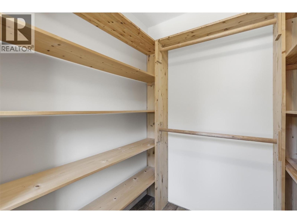
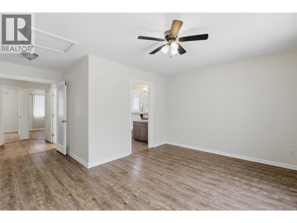
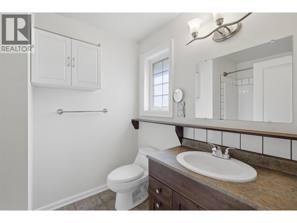
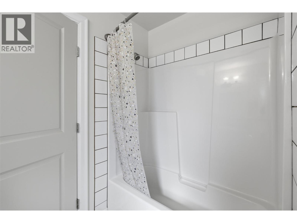
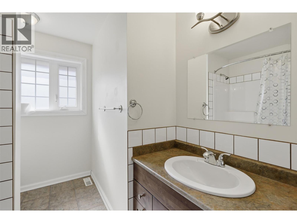
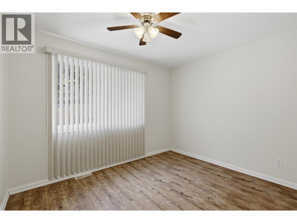
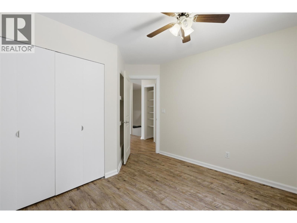
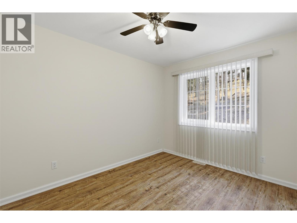
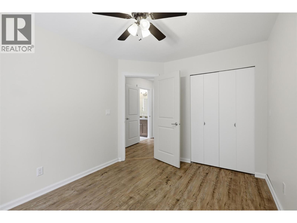
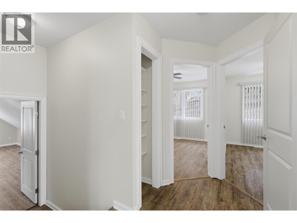
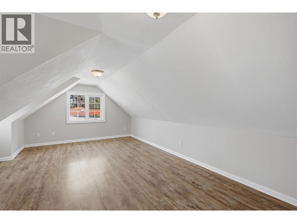
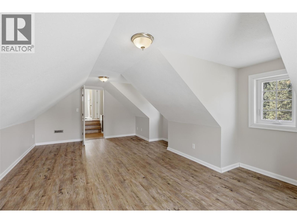
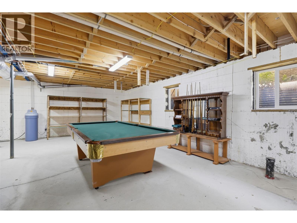
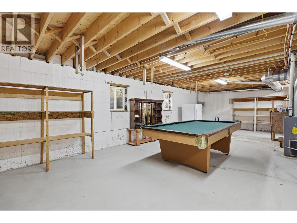
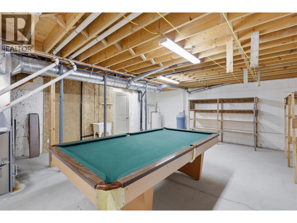
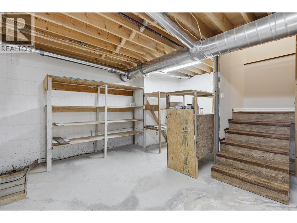
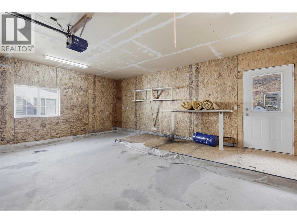
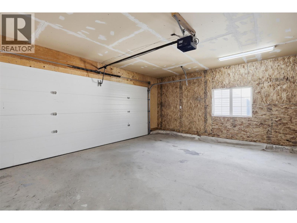
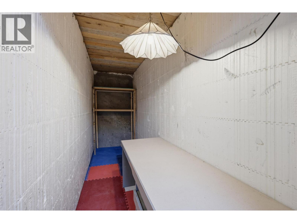
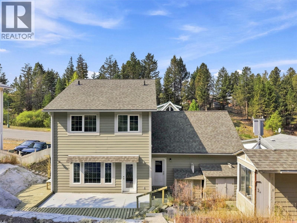
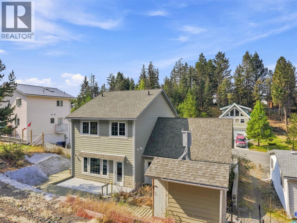
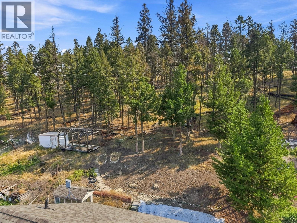
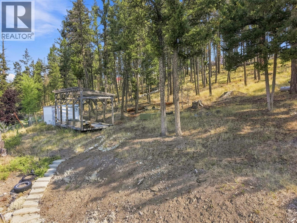
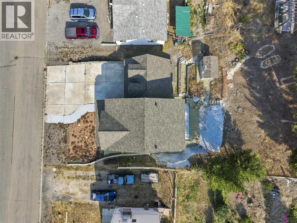
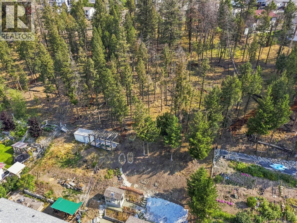
Enjoy the best of small-town living and the great outdoors from this beautifully designed custom-built home in Logan Lake. Offering 3 bedrooms, 2.5 bathrooms, a double garage, generous parking, and plenty of flexible space, this home is perfectly suited to an active lifestyle. The bright, open main floor features 9-foot ceilings and durable tile flooring throughout. The spacious kitchen offers plenty of cabinetry, a centre island, and a pantry, creating a practical space for both everyday living and entertaining. Upstairs, the generous primary suite features a 4-piece ensuite and walk-in closet, while two additional bedrooms provide comfortable space for family or guests. Above the garage, a unique bonus room offers excellent flexibility for a home office, hobby space, music room, gear room, or whatever your lifestyle calls for. The spacious basement is ready for your ideas, offering the opportunity to create additional living or recreation space. The included pool table adds an immediate option for entertaining and family fun. For those who embrace Logan Lake's outdoor lifestyle, the parking is a major bonus. The expansive concrete driveway provides plenty of room for an RV, trailers, vehicles, and recreational toys, while the double garage offers additional storage and convenience. This home offers a great combination of comfortable living, functional space, and the freedom to enjoy everything Logan Lake has to offer. (id:63400)
Property Details
| MLS® Number | 10398453 |
| Property Type | Single Family |
| Neigbourhood | Logan Lake |
| Amenities Near By | Golf Nearby, Recreation, Shopping |
| Parking Space Total | 2 |
Building
| Bathroom Total | 3 |
| Bedrooms Total | 3 |
| Architectural Style | Multi-level |
| Basement Type | Full |
| Constructed Date | 2008 |
| Construction Style Attachment | Detached |
| Construction Style Split Level | Other |
| Exterior Finish | Other |
| Flooring Type | Ceramic Tile, Mixed Flooring |
| Half Bath Total | 1 |
| Heating Type | Forced Air |
| Roof Material | Asphalt Shingle |
| Roof Style | Unknown |
| Stories Total | 3 |
| Size Interior | 1,939 Sqft |
| Type | House |
| Utility Water | Municipal Water |
Parking
| Attached Garage | 2 |
Land
| Access Type | Easy Access |
| Acreage | No |
| Land Amenities | Golf Nearby, Recreation, Shopping |
| Sewer | Municipal Sewage System |
| Size Irregular | 0.2 |
| Size Total | 0.2 Ac|under 1 Acre |
| Size Total Text | 0.2 Ac|under 1 Acre |
Rooms
| Level | Type | Length | Width | Dimensions |
|---|---|---|---|---|
| Second Level | Other | 21'8'' x 13'10'' | ||
| Second Level | Bedroom | 12'0'' x 9'4'' | ||
| Second Level | Bedroom | 11'4'' x 9'1'' | ||
| Second Level | Primary Bedroom | 14'10'' x 11'10'' | ||
| Second Level | 4pc Ensuite Bath | Measurements not available | ||
| Second Level | 4pc Bathroom | Measurements not available | ||
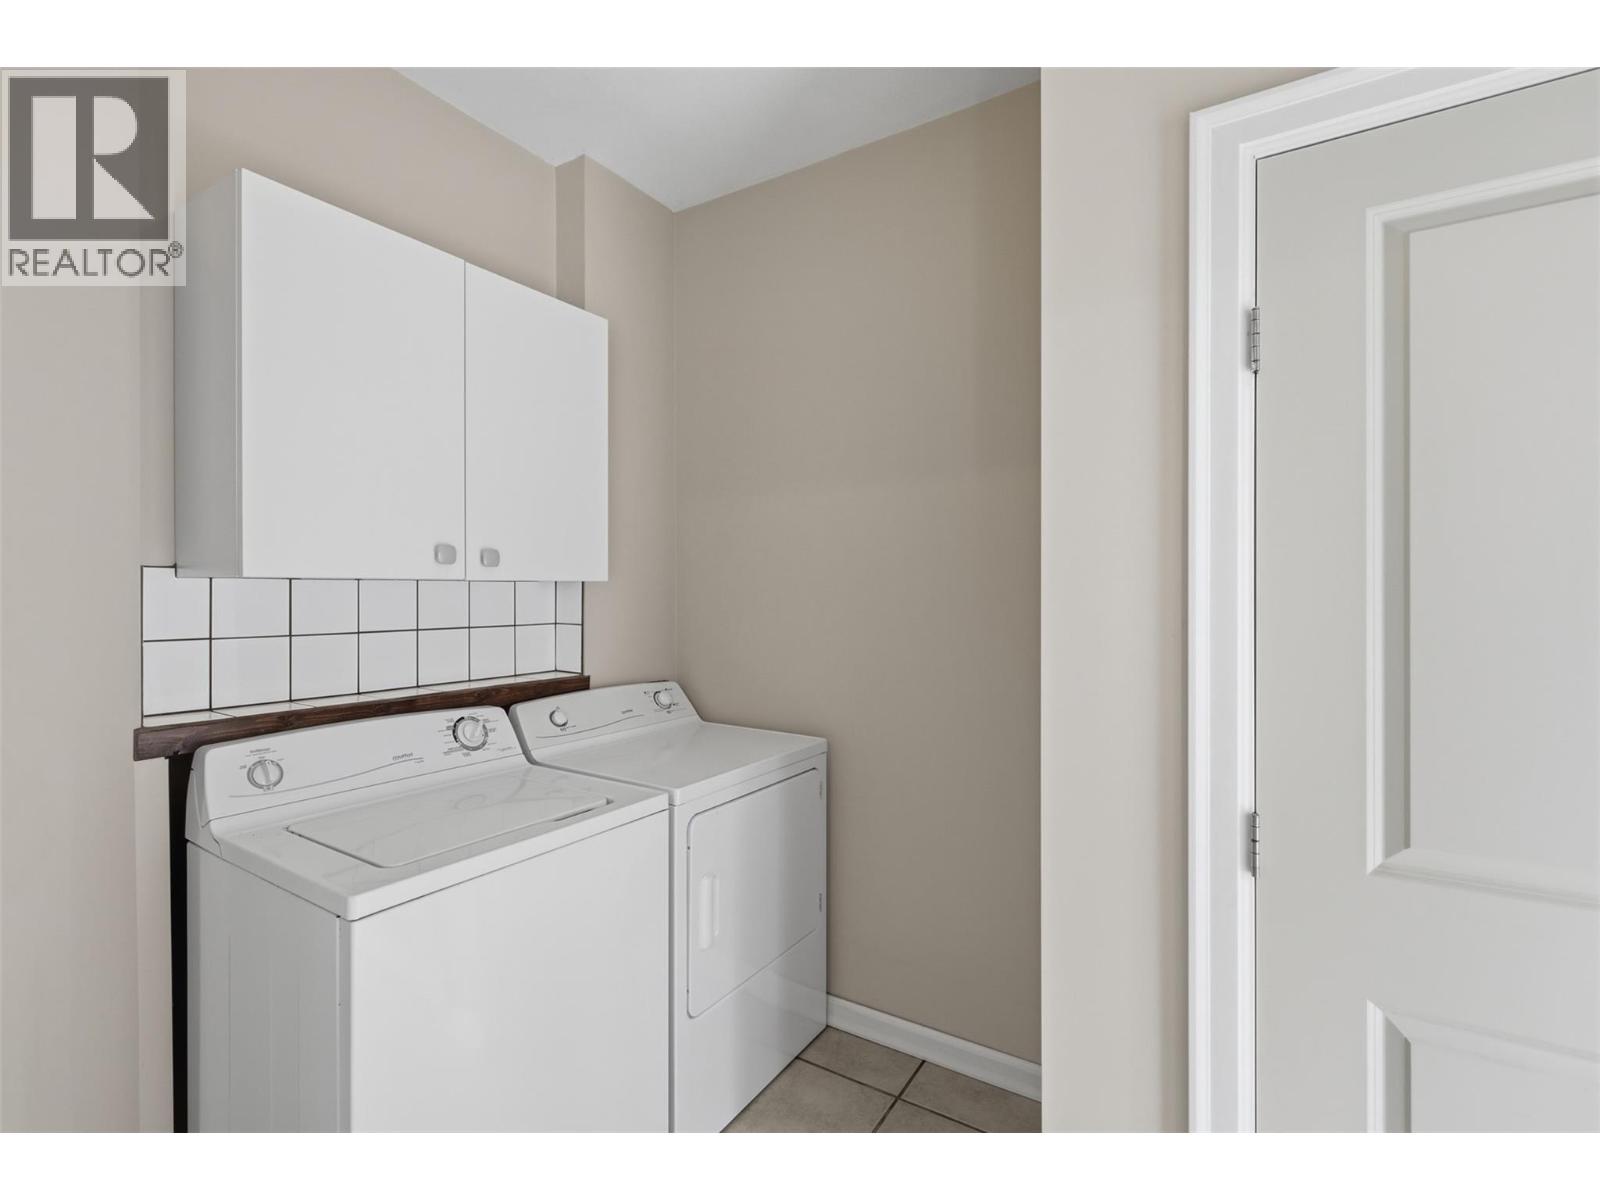
| Main Level | Laundry Room | 5'10'' x 9'11'' | ||
| Main Level | Foyer | 6'2'' x 4'10'' | ||
| Main Level | Living Room | 16'1'' x 14'10'' | ||
| Main Level | Dining Room | 14'0'' x 6'10'' | ||
| Main Level | Kitchen | 21' x 13'11'' | ||
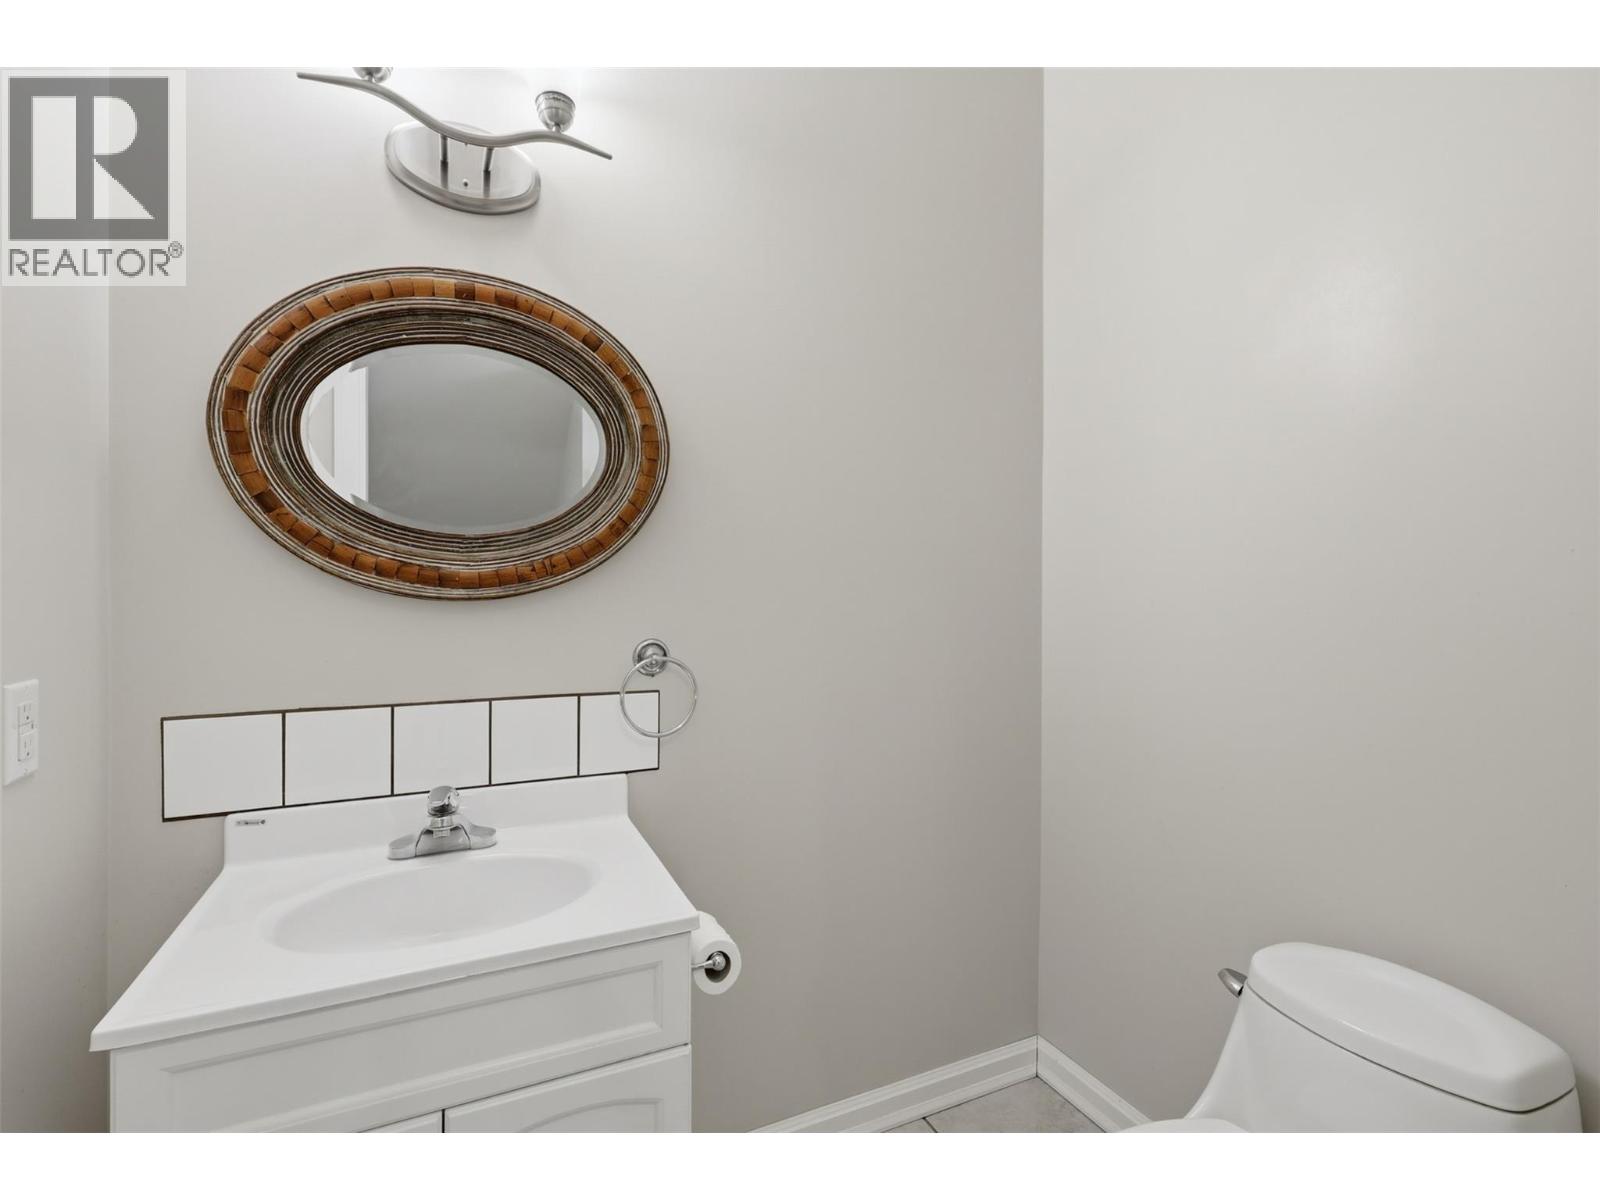
| Main Level | 2pc Bathroom | Measurements not available |
https://www.realtor.ca/real-estate/30183831/363-poplar-drive-logan-lake-logan-lake

Dylan Mcguire
500 Victoria St.
Kamloops, British Columbia V2C 2B2
(250) 300-3656

Seiji Brown
www.kamloopsrealtors.com/
www.instagram.com/seijibrown.re/
500 Victoria St.
Kamloops, British Columbia V2C 2B2
(250) 300-3656

Mia Mcguire
500 Victoria St.
Kamloops, British Columbia V2C 2B2
(250) 300-3656

The trademarks REALTOR®, REALTORS®, and the REALTOR® logo are controlled by The Canadian Real Estate Association (CREA) and identify real estate professionals who are members of CREA. The trademarks MLS®, Multiple Listing Service® and the associated logos are owned by The Canadian Real Estate Association (CREA) and identify the quality of services provided by real estate professionals who are members of CREA. The trademark DDF® is owned by The Canadian Real Estate Association (CREA) and identifies CREA's Data Distribution Facility (DDF®)
October 21 2026 07:59:28
Association of Interior REALTORS®
Canada Flex Realty Group