
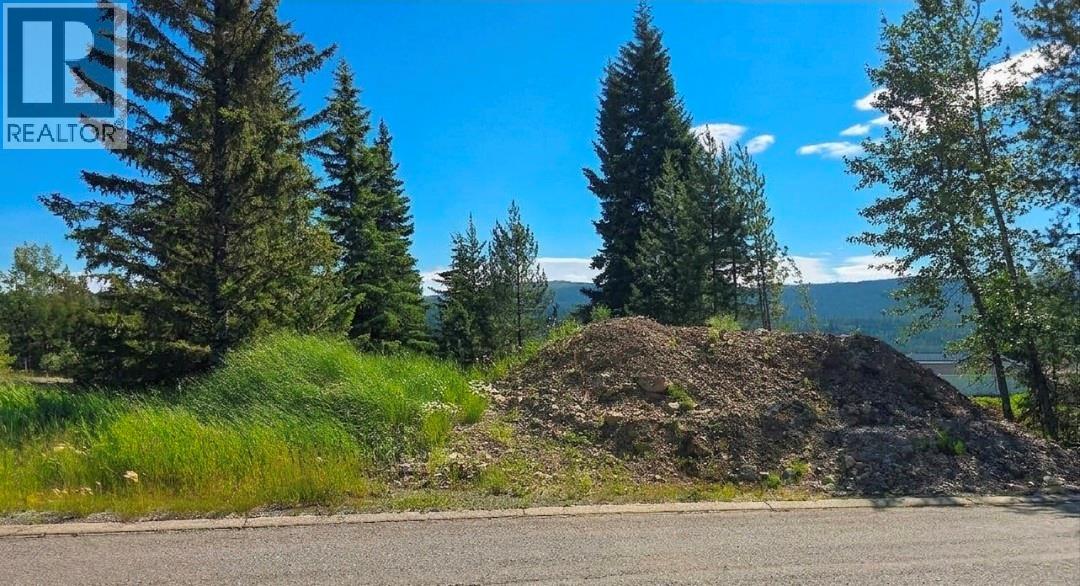
55 Dawson Crescent
Elkford, British Columbia
Nestled in a well established Upper Elkford neighborhood, this .13 acre lot offers the perfect opportunity to build your dream home surrounded by the beauty of the Rocky Mountains. Enjoy spectacular mountain views in a peaceful setting while being just moments away from some of the area's best outdoor recreation. Nearby you’ll find scenic trails, the Wapiti Ski Hill, the Elk River, and the Mountain Meadows Golf Club—making this an ideal location for those who love an active mountain lifestyle. Convenience is also close at hand with schools, a neighborhood pub, and a convenience store all nearby, along with a mine bus stop for easy commuting. With no building timeframe required, you have the flexibility to purchase now and design and build your forever home when the time is right. A rare opportunity to secure a beautiful piece of land in Elkford—where mountain living and everyday convenience come together. (id:63400)
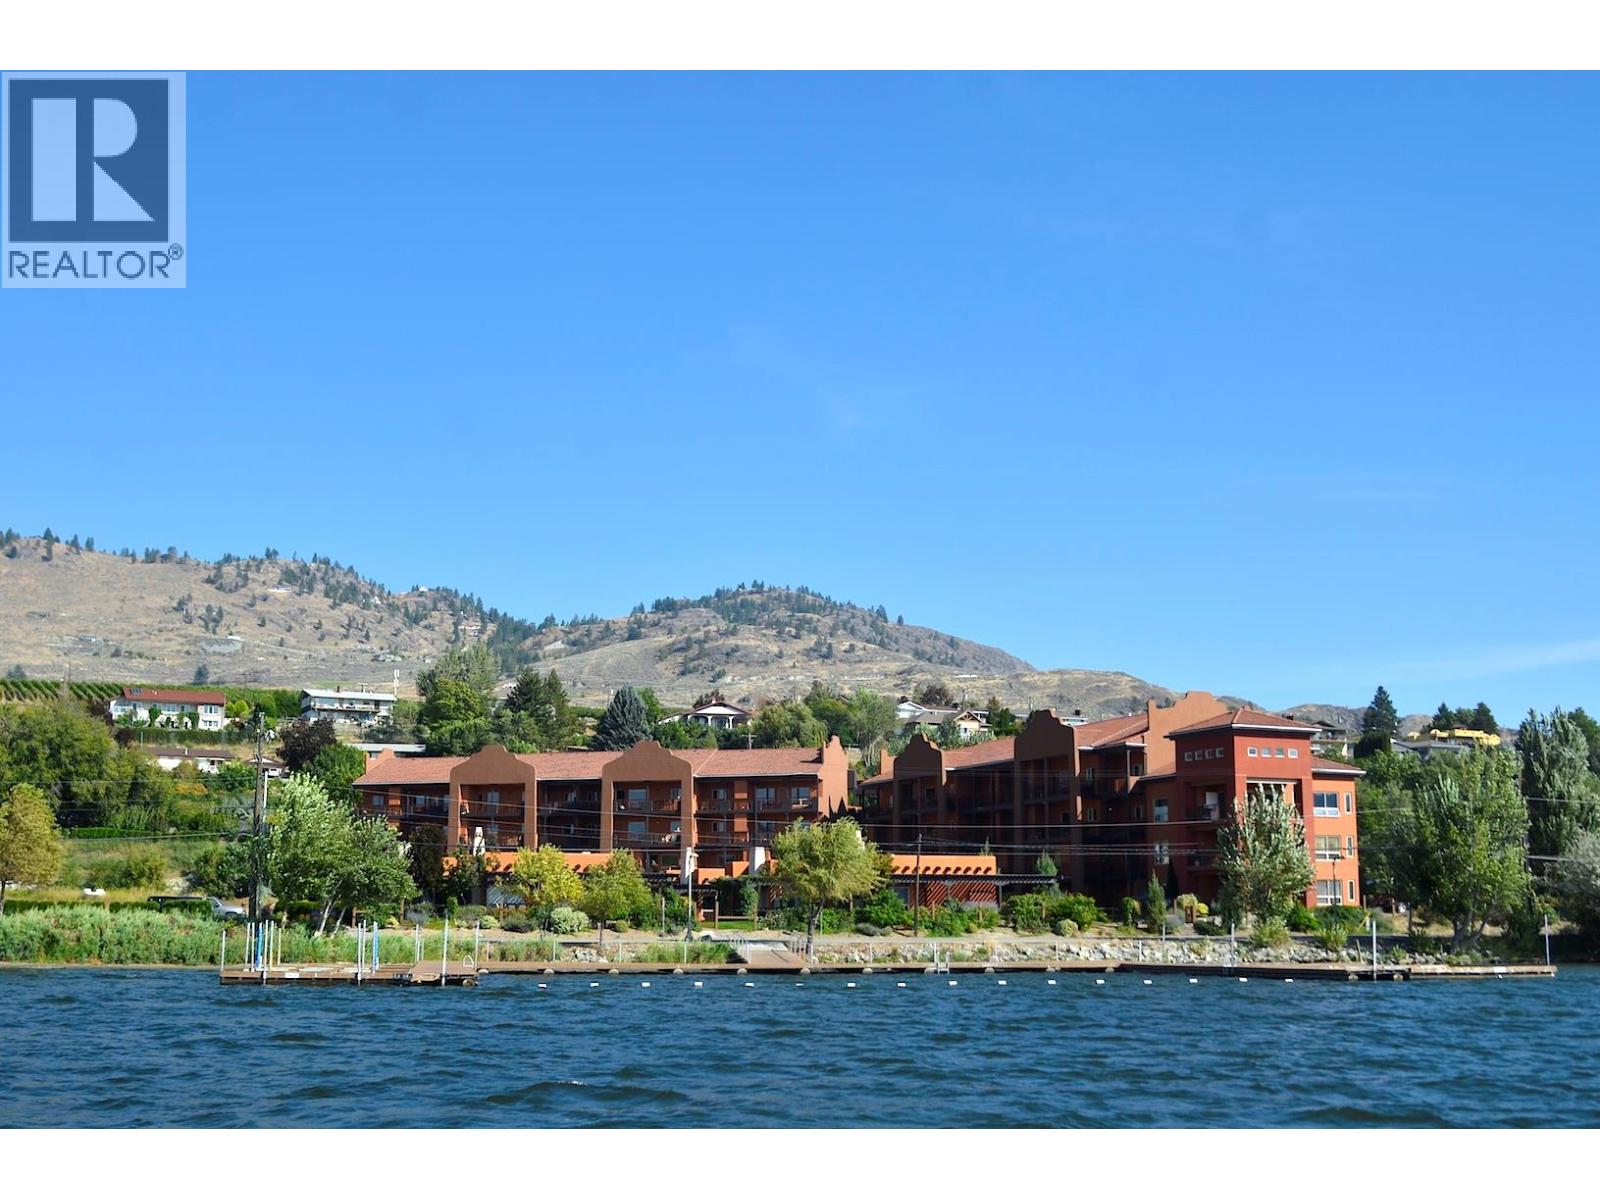
4300 44th Avenue Unit# 5
Osoyoos, British Columbia
LAKEFRONT RESORT LIVING • ONE-LEVEL VILLA • SHORT-TERM RENTALS Experience Okanagan living in this beautifully maintained 2-bed, 2-bath ONE-LEVEL VILLA in one of Osoyoos' most sought-after lakeside communities, LAKESHORE VILLAS. Offering the rare flexibility of SHORT-TERM RENTALS, full-time living, or the perfect lock-and-leave getaway, this exceptional FURNISHED property, steps from OSOYOOS LAKE, is ideal for homeowners and investors alike. The bright, OPEN CONCEPT floor plan, filled with natural light, features a spacious kitchen with granite countertops, rich wood cabinetry, and stainless steel appliances. The inviting living room with a cozy fireplace opens to a covered pergola patio, perfect for morning coffee, outdoor dining, or relaxing after a day on the lake. The spacious primary bedroom features an ensuite complete with shower/bath, while the second bedroom and full bath comfortably accommodate family and guests. Additional features include a WATER SOFTENER, HOT WATER on DEMAND, gas furnace and gas BBQ hookup, for added comfort and lower utility costs. Enjoy RESORT-STYLE amenities: a private BOAT DOCK, outdoor POOL, HOT TUB, GYM, and manicured grounds. Pet-friendly (1 dog (max. 60 lbs) or 1 cat) and just minutes from OSOYOOS GOLF CLUB, award-winning WINERIES, RESTAURANTS, SHOPPING, and HIKING, this beautiful villa is ready to enjoy as your full-time home, vacation retreat, or income-producing investment. (BOAT SLIP available for purchase separately). (id:63400)

691 3rd Avenue
Fernie, British Columbia
This charming 2-bedroom, 1-bathroom home offers an opportunity to get into the Fernie market at a more approachable price point, all while being just a short walk from the best of downtown. Leave the car at home and enjoy easy access to Fernie's restaurants, cafes, shops, grocery stores and everything else the downtown core has to offer. Situated on a corner lot, the home has plenty of character and a welcoming feel from the moment you step inside. A large foyer provides a generous entry space and leads into the spacious living room, where high ceilings add to the sense of openness and highlight the home's original charm. The living room flows naturally toward the kitchen at the back of the home, creating a comfortable central gathering space. Both bedrooms are generously sized, offering flexibility for a primary bedroom, guest room or a home office. Recent updates include a newer furnace, hot water tank and electrical improvements, providing a solid foundation for the next owner. There is plenty of opportunity here to make the home your own. Whether you're a first-time buyer looking to get into the Fernie market, someone wanting to downsize into a convenient downtown location, or an investor looking for a property with potential, this home is ready for your ideas. Bring your vision, add your personal touches and make the most of this fantastic location. A downtown Fernie home with character, a great location and so much potential - an opportunity you won't want to miss! (id:63400)
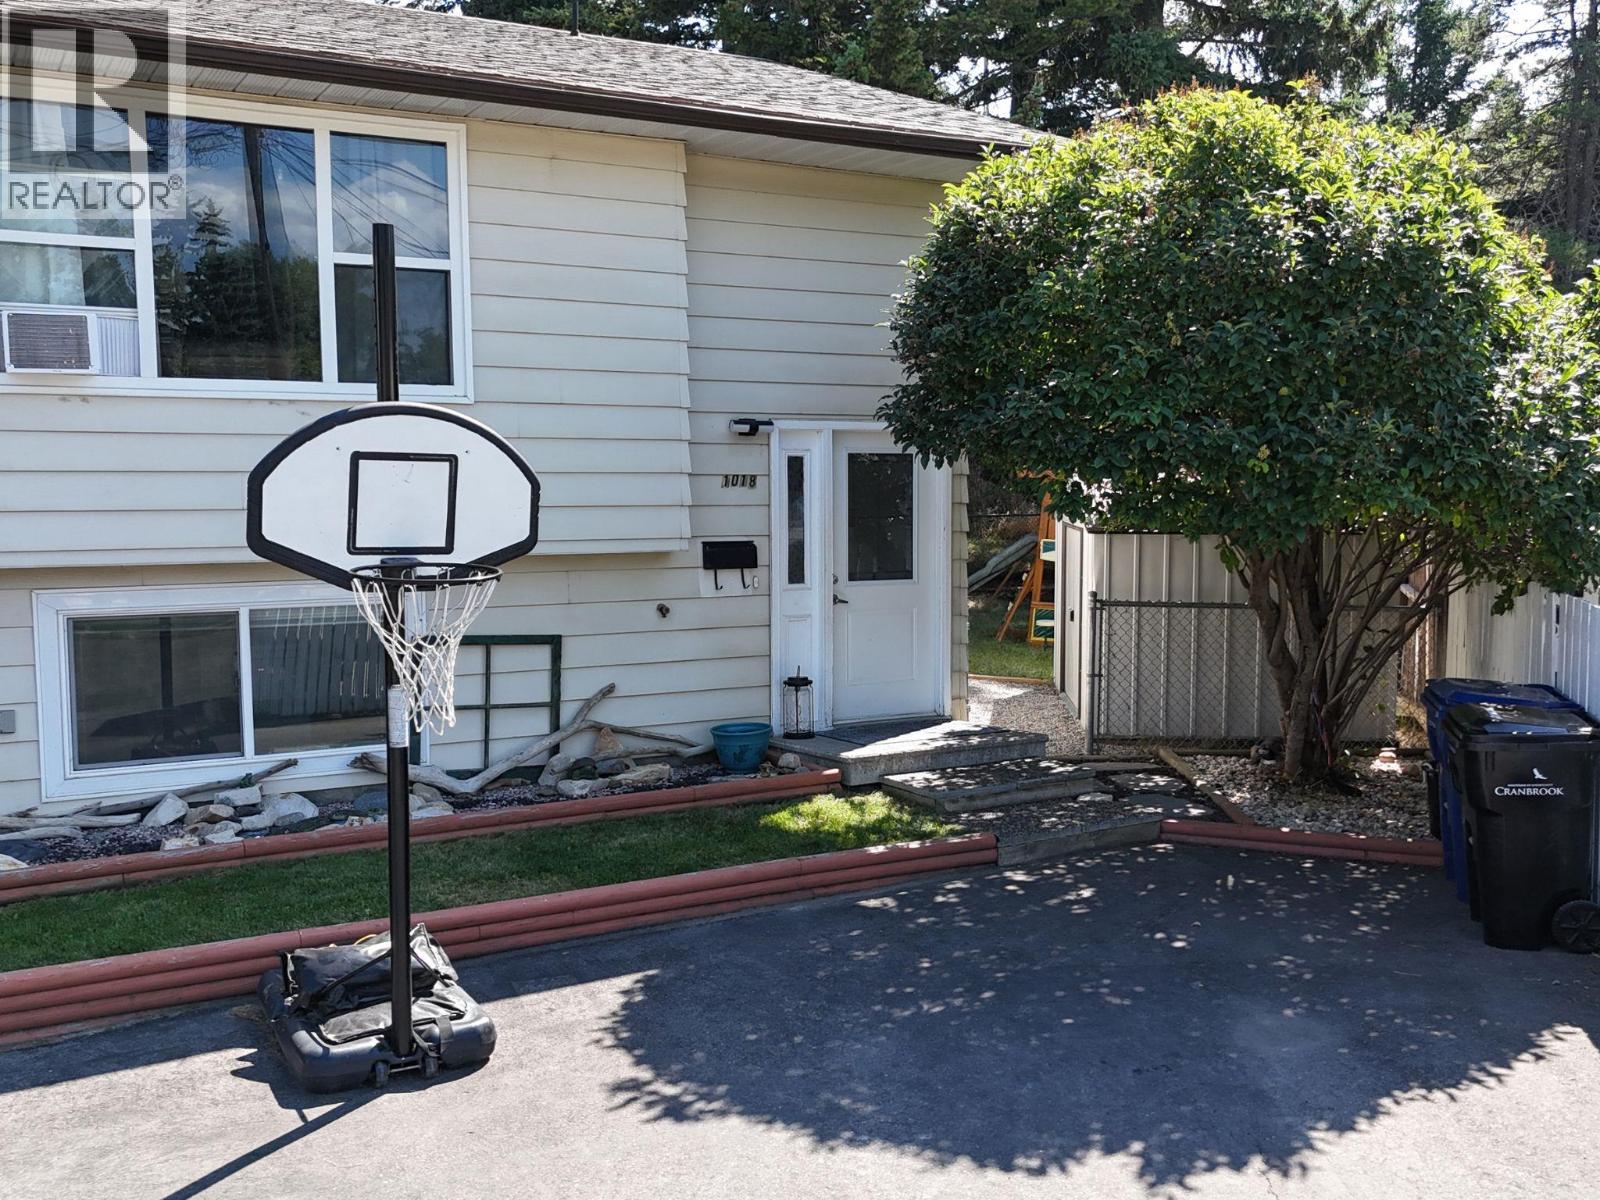
1018 12th Avenue S
Cranbrook, British Columbia
Clean, bright, and cozy, this 1,193 sq. ft. duplex is a great move-in-ready starter home tucked away on a peaceful cul-de-sac with no rear neighbours! The main floor welcomes you with a cozy living room featuring a large window including a beautiful kitchen with tons of cabinet space and plenty of room to cook, gather, and entertain. From the kitchen, step directly onto your private deck and enjoy an easy connection to the spacious, private, pie-shaped backyard—perfect for keeping an eye on the kids or pets while preparing meals, entertaining, or enjoying the outdoors. The functional layout offers a primary bedroom upstairs and two additional great-sized bedrooms downstairs, providing flexibility for family, guests, a home office, or hobbies. A bathroom on each level and a large dedicated laundry room add everyday convenience. Just minutes from downtown, you’re close to shopping, restaurants, coffee shops, schools, parks, and recreation. Enjoy the peace of a quiet residential neighbourhood while having everyday amenities at your fingertips. With its practical layout, generous outdoor space, and convenient location, this is a fantastic opportunity to get into the market at a great price. Come check out your new home today! (id:63400)
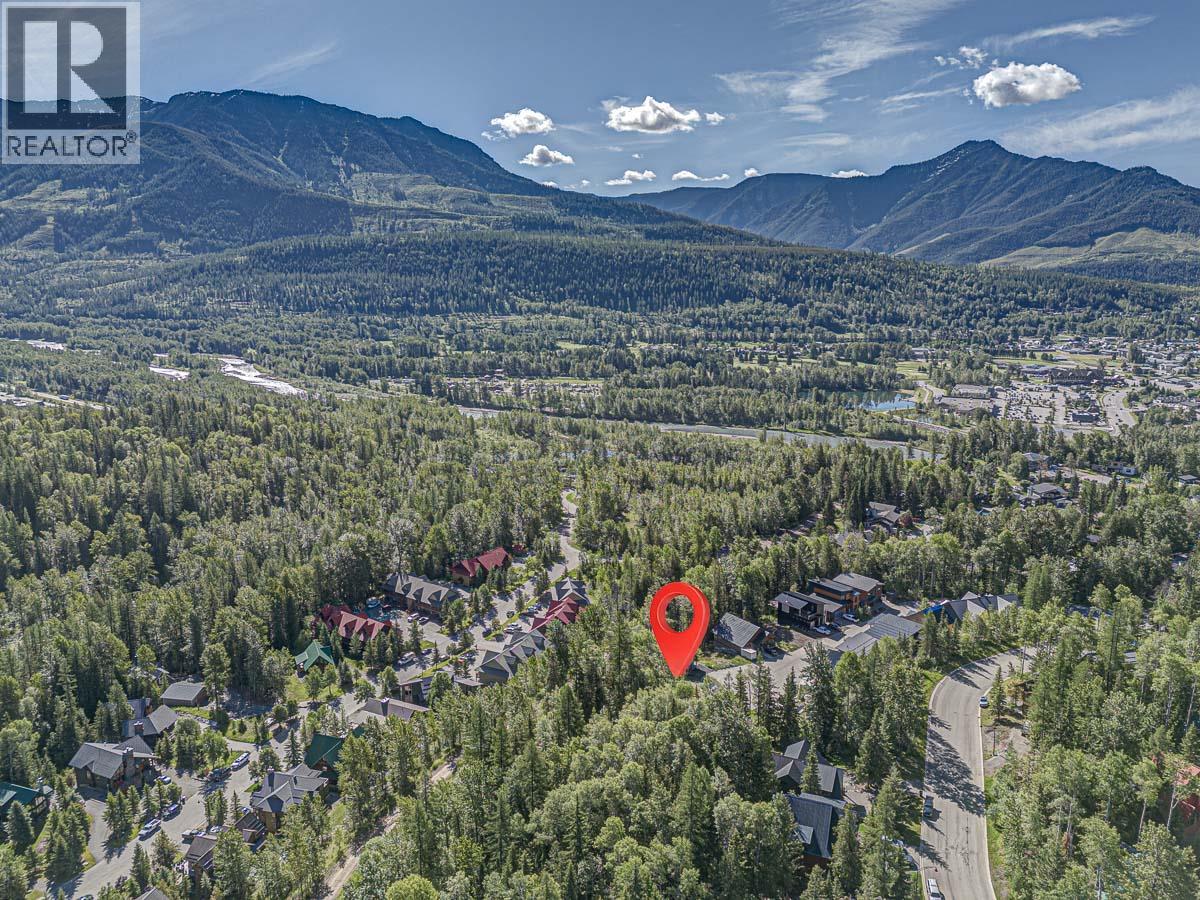
9 Alpine Trail Place
Fernie, British Columbia
Discover the opportunity to build your mountain home on one of the larger prime vacant lots in the highly sought-after Alpine Trails community of Fernie. Tucked at the end of a quiet cul-de-sac and surrounded by an estate-like setting, this exceptional property offers the perfect blend of privacy, views and convenient access to everything Fernie has to offer. Enjoy beautiful valley views from the front of the property, while the spacious, private backyard looks toward the iconic Three Sisters and backs onto fully treed land with access to nearby walking, hiking and mountain biking trails. From your peaceful mountain retreat, you can walk or bike along paved pathways along the highway bridge and reach downtown Fernie in approximately 10 minutes. The school bus stop is conveniently located nearby at the corner. A survey certificate is now included, and there is no building timeline, giving you the flexibility to secure your ideal mountain property now and build when the time is right. NO GST. This affordable, well-managed Bare Land Strata also includes private snow clearing from the street. 'Fernie- Where Your Next Adventure Begins!' Come take a drive and experience the setting for yourself. Contact your REALTOR® to learn more about this outstanding opportunity. Seller will provide building plans upon request. (id:63400)
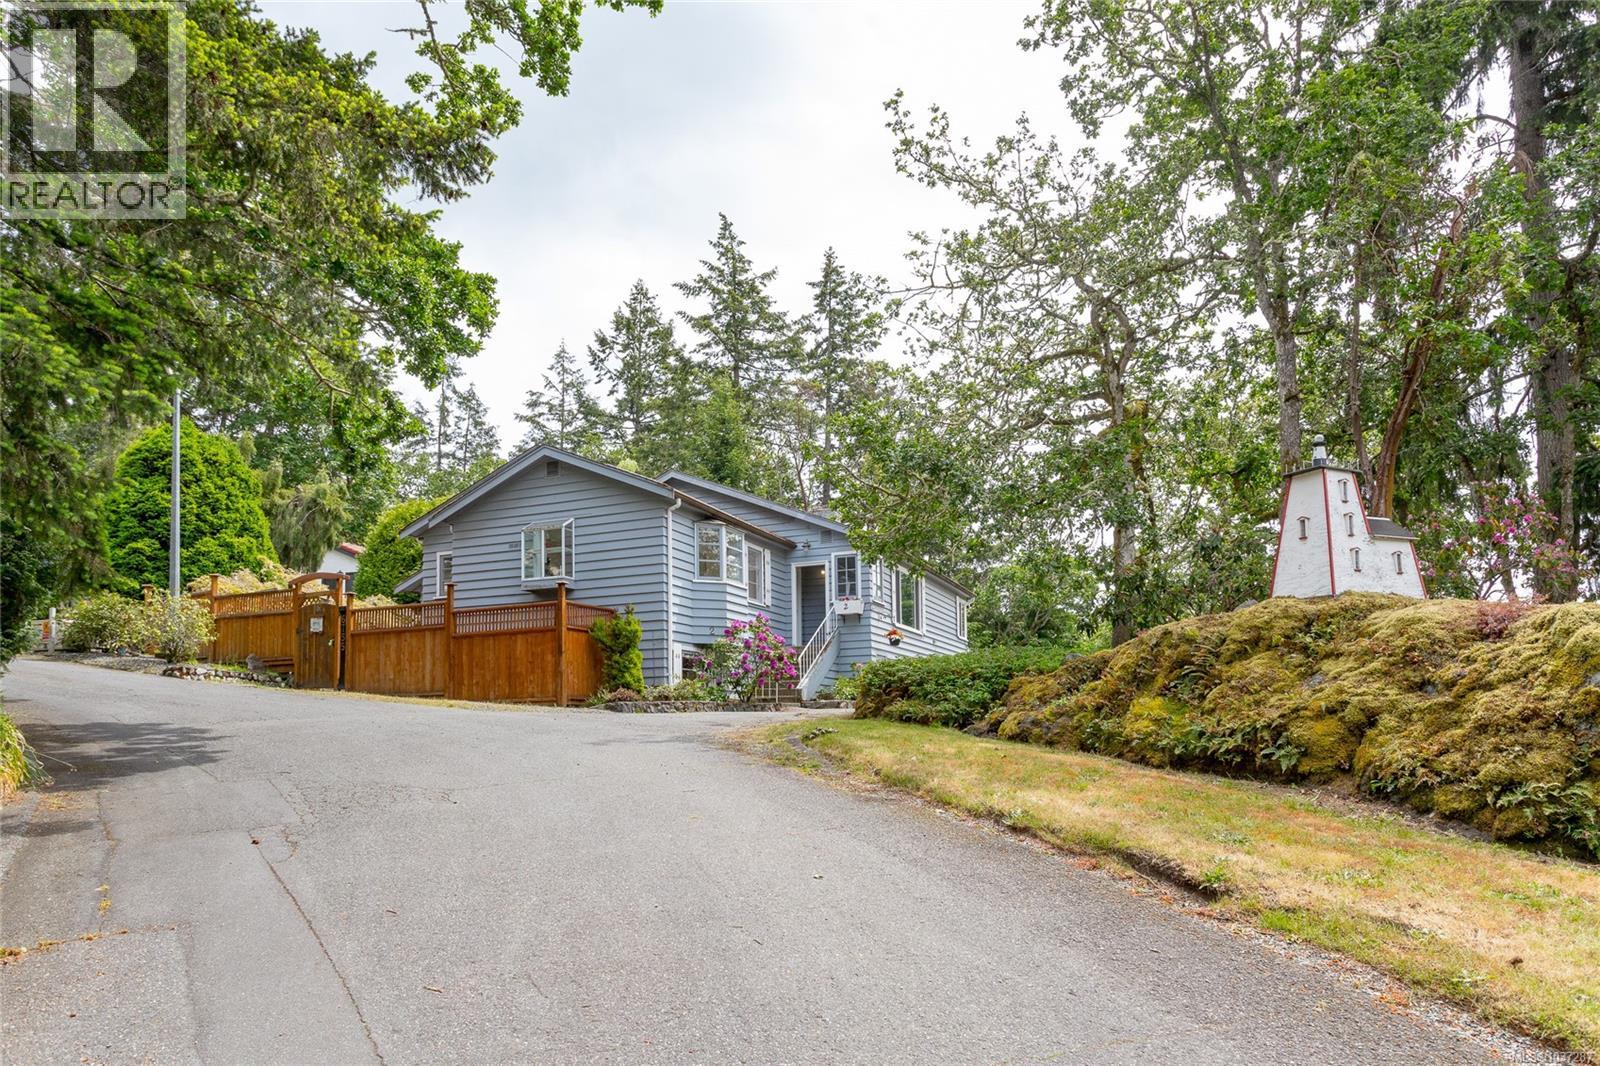
2 6755 Wallace Dr
Central Saanich, British Columbia
Charming mid-century Brentwood Bay home offering 4 beds/2 baths, over two levels, w/ 2,300+ sq/ft of versatile living space. Situated on a private .34 acre lot & enjoying a commanding western outlook over the surrounding neighborhood & beyond, this home has been in the same family for 40+ yrs. Steps to endless walking trails, the oceanfront, village amenities, all levels of school & the world renowned Butchart Gardens. Inside, the main level principal rooms have been recently refreshed w/ a modern color scheme, new fixtures & flooring. The center jewel of the home would be the well appointed kitchen w/ bay window eating area, island & ample cupboard & counter space. Upgraded bathrooms, HEAT PUMP & sizable separate DBLE GARAGE/WORKSHOP ideal for those needing extra space, storage or hobby area. Flexible floor plan w/ suite development potential for revenue or multi-generational living. Mature landscaping, easy-care gardens & RV parking options. (id:63400)
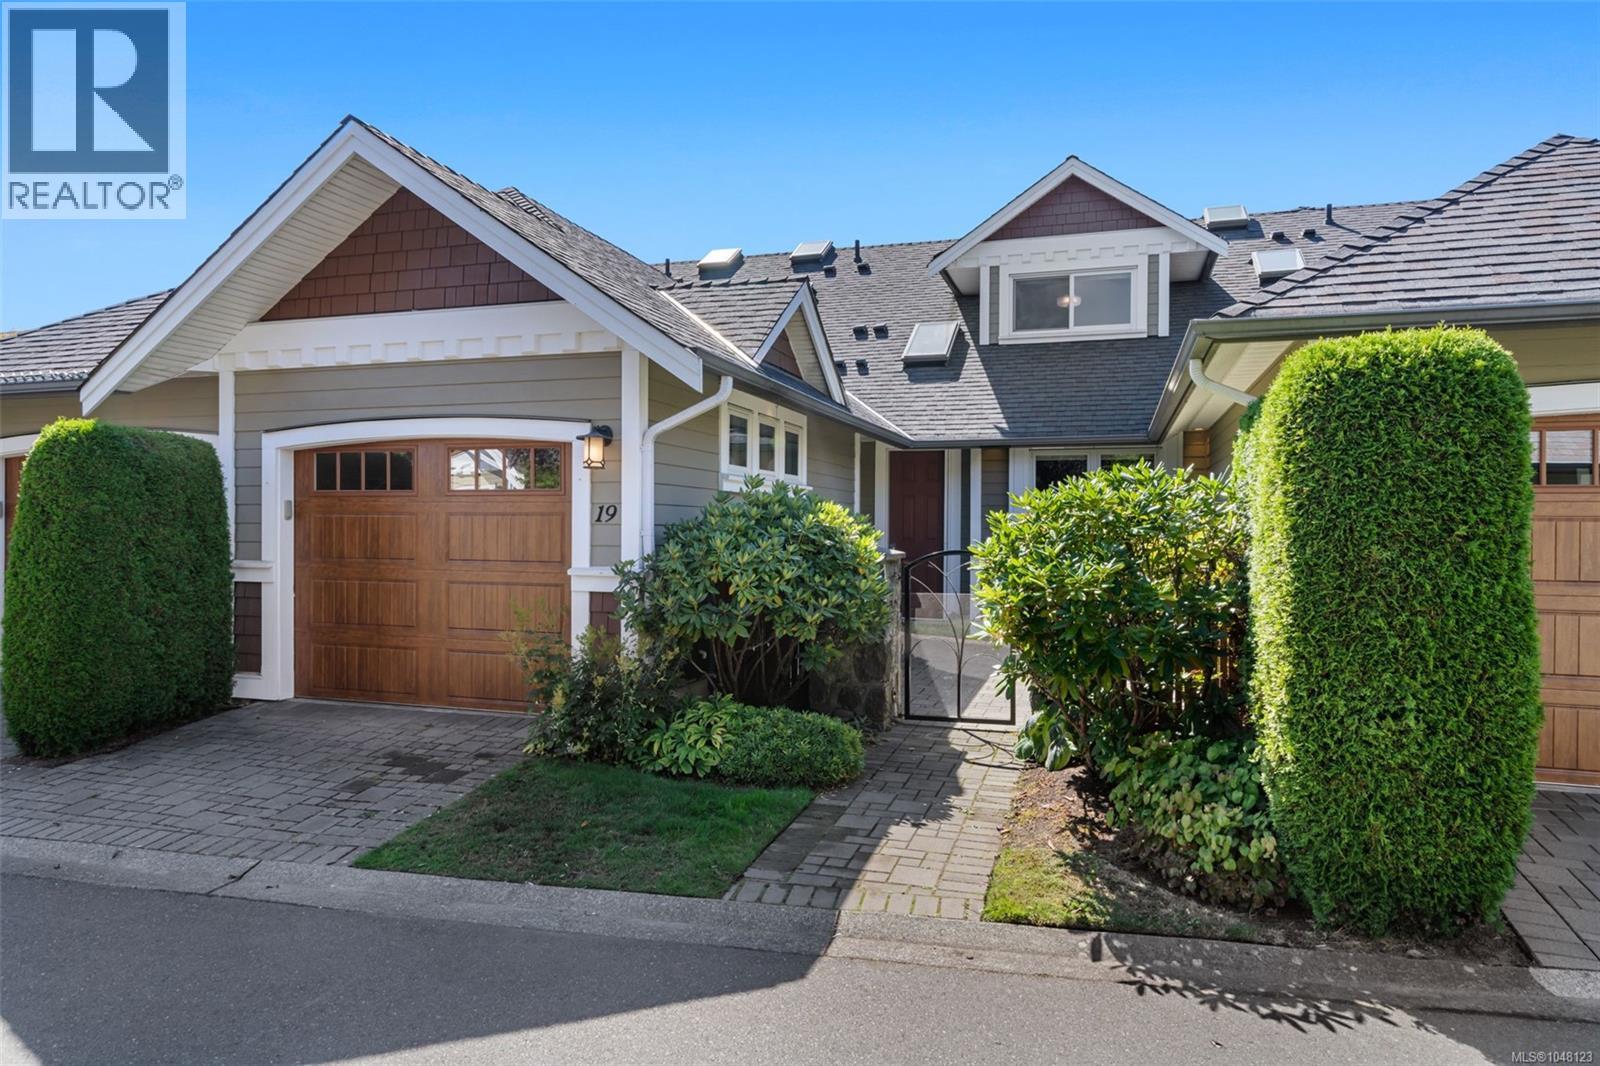
19 10520 Mcdonald Park Rd
North Saanich, British Columbia
PRIMARY ON THE MAIN LEVEL Welcome to The Meadows, a beautifully maintained 55+ gated community offering quality construction, thoughtful design and a wonderful sense of community. This immaculate and move-in-ready 3-bedroom, 3-bathroom townhouse offers a spacious and versatile floor plan. The main level features a well-appointed kitchen with granite countertops, cherry wood cabinetry, stainless steel appliances and a new fridge, along with an adjoining eating area. The bright living and dining rooms are anchored by a cozy gas fireplace, while a den/office and spacious primary suite complete the main floor. The primary bedroom features a walk-in closet and 4-piece ensuite. Upstairs, you’ll find a generous second bedroom, full bathroom and a versatile third bedroom/den without a closet — perfect for guests, hobbies or additional office space. Thoughtful features throughout include vaulted ceilings, Pella windows and doors, granite countertops, cherry cabinetry, LED lighting and solar blinds with additional privacy blinds. Step outside and enjoy two private patios, one at the front and one at the back, offering both sun and shade throughout the day. Both patios are equipped with gas BBQ hookups, making outdoor dining and entertaining easy. Residents of The Meadows also enjoy access to a spacious clubhouse complete with a kitchen, fitness room and guest suite for visiting family and friends. A peaceful and private enclave of well-cared-for townhomes, The Meadows offers a comfortable, secure and welcoming lifestyle for those 55+. (id:63400)
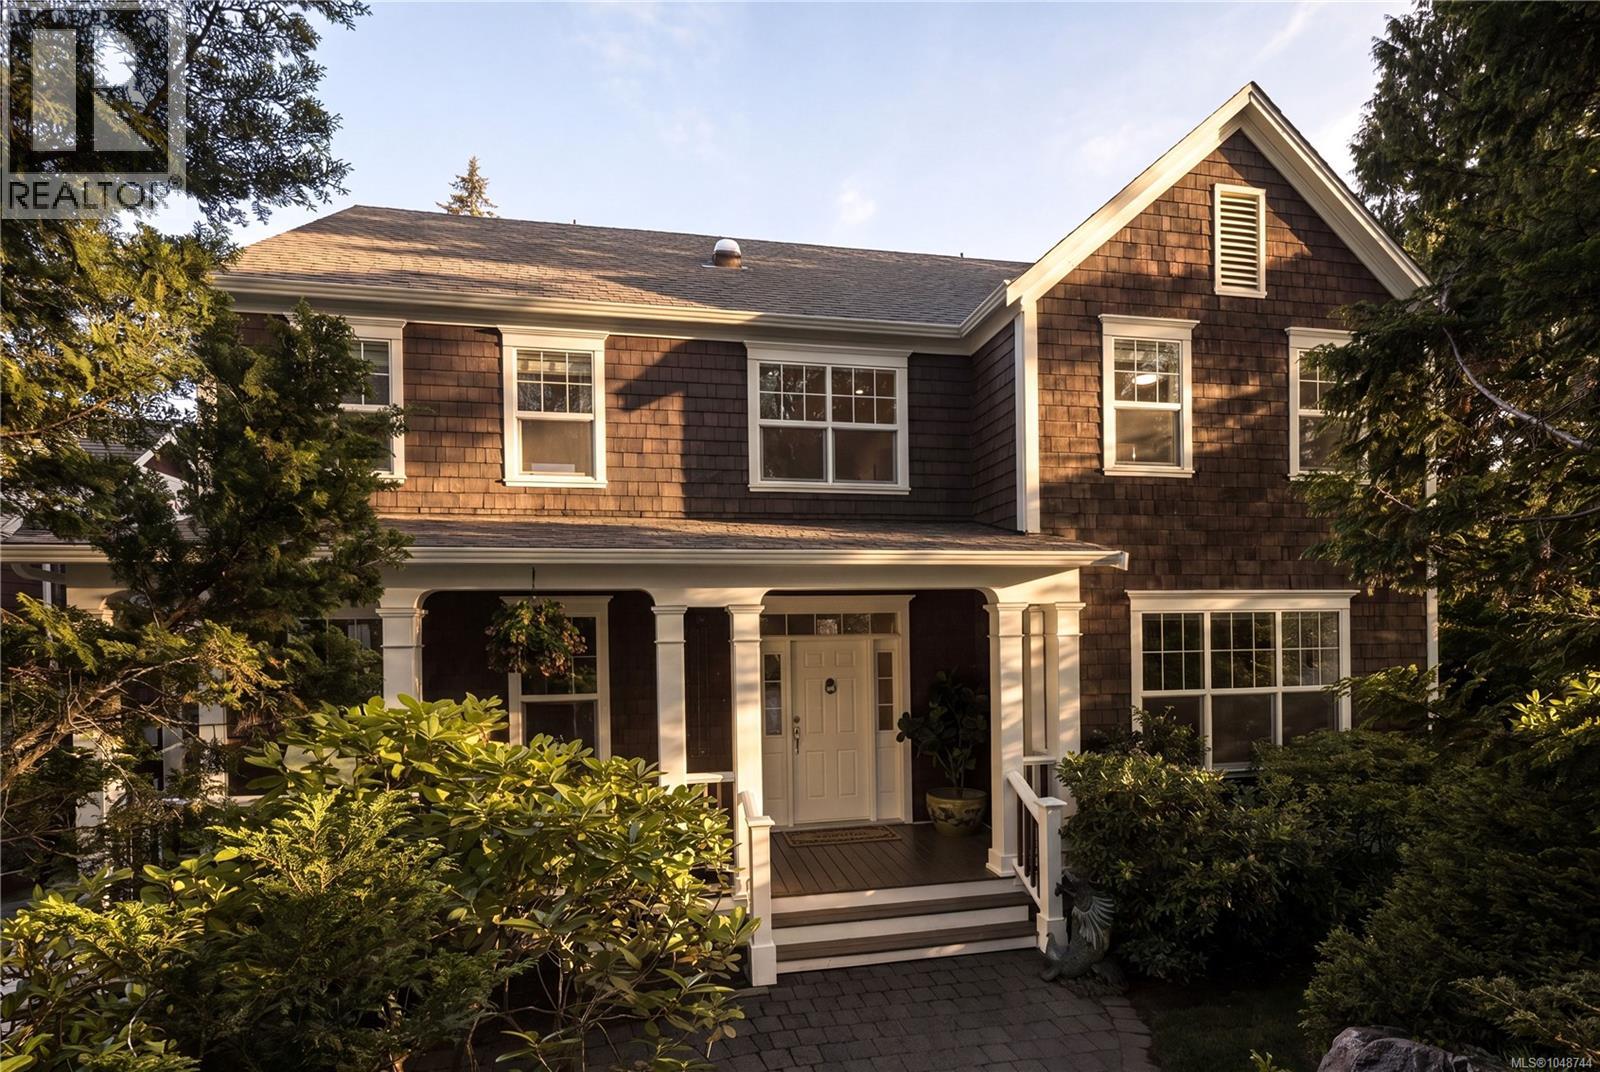
1188 Garden Gate Dr
Central Saanich, British Columbia
Executive Estate. Set on an exceptionally private, park-like 2-acre property in the exclusive Garden Gate enclave, this beautifully updated European-inspired residence offers a rare blend of tranquillity, space and convenience. Surrounded by magnificent mature landscaping, the grounds have been thoughtfully transformed into an extraordinary outdoor retreat featuring winding paved pathways, entertainment patios, landscape lighting, a tranquil sunken garden with koi pond, and extensive irrigation with more than 40 zones. Substantially improved throughout, the home benefits from fresh interior and exterior paint, a new heat pump, new septic field, renovated bathrooms, and quality custom millwork. The updated chef’s kitchen features rich wood cabinetry, granite countertops, quality appliances, and a handsome butcher block island. Custom built-ins throughout the home add warmth, and character including the inviting living room which showcases a bay window overlooking the grounds and a custom mantel with gas fireplace. Offering approximately 5,044 sq. ft. of living space, the versatile floor plan includes three bedrooms upstairs, highlighted by a deluxe primary retreat with additional accommodation options on the main and lower levels for guests, recreation, hobbies, or home office use. Meticulously maintained, this efficient home is a rare offering in one of the region’s most sought-after neighbourhoods, just 30 minutes from Downtown Victoria. (id:63400)
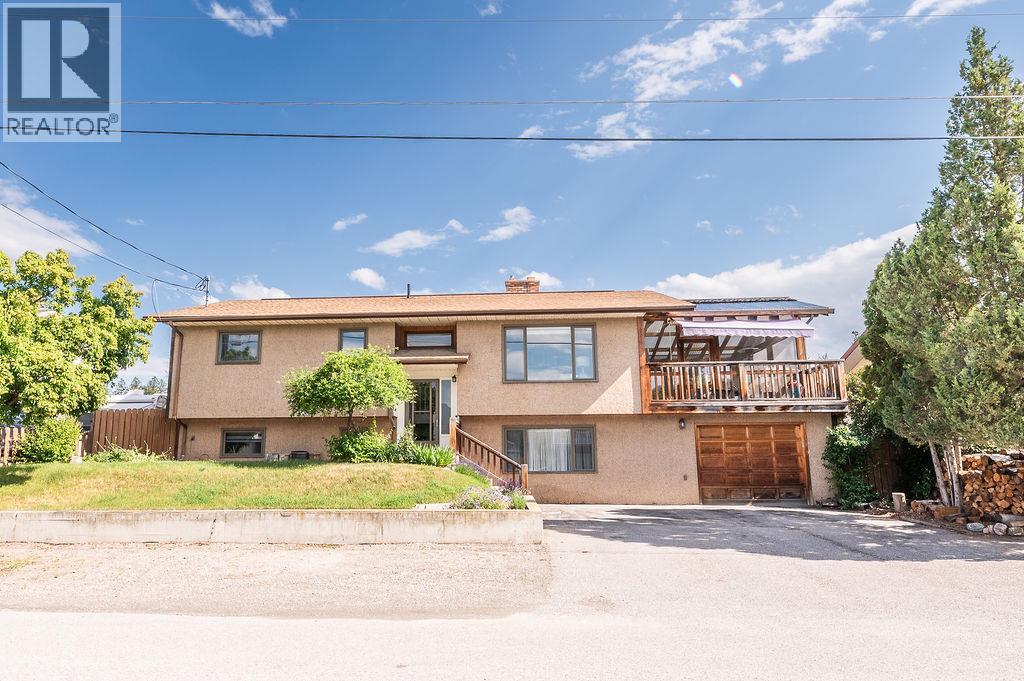
1110 6th Street S
Invermere, British Columbia
Welcome to this beautiful four-bedroom home featuring two full bathrooms and a convenient two-piece ensuite. Thoughtfully updated throughout, this home offers comfort, functionality, and inviting spaces you’ll enjoy for years to come. The bright, open floor plan seamlessly connects indoor and outdoor living. Just off the living room and kitchen, you’ll find a generous 19' x 16' screened-in porch—perfect for relaxing, dining, or entertaining in any season. When the weather cools, cozy up by the classic wood-burning fireplace on the main floor or enjoy the warmth of the wood-burning stove on the lower level. The smart bedroom layout includes two bedrooms upstairs and two downstairs, with laundry on each floor for added convenience. Storage is abundant, highlighted by a spacious pantry and multiple storage areas throughout the home. A standout feature is the impressive garage space: a 26' x 15' garage plus a 15' x 9' workshop that opens directly to the rear yard. Both the garage and workshop are also accessible from the lower level of the home, making it ideal for hobbies, projects, or additional storage. If you love the outdoors, this property delivers—fruit trees, multiple decks, a hot tub, and plenty of parking areas create a versatile and enjoyable outdoor environment. For those who enjoy walking, the location is truly ideal. This home offers comfort, character, and lifestyle all in one package. Contact your Realtor today to book a viewing. (id:63400)
5990 Victoria Street
Peachland, British Columbia
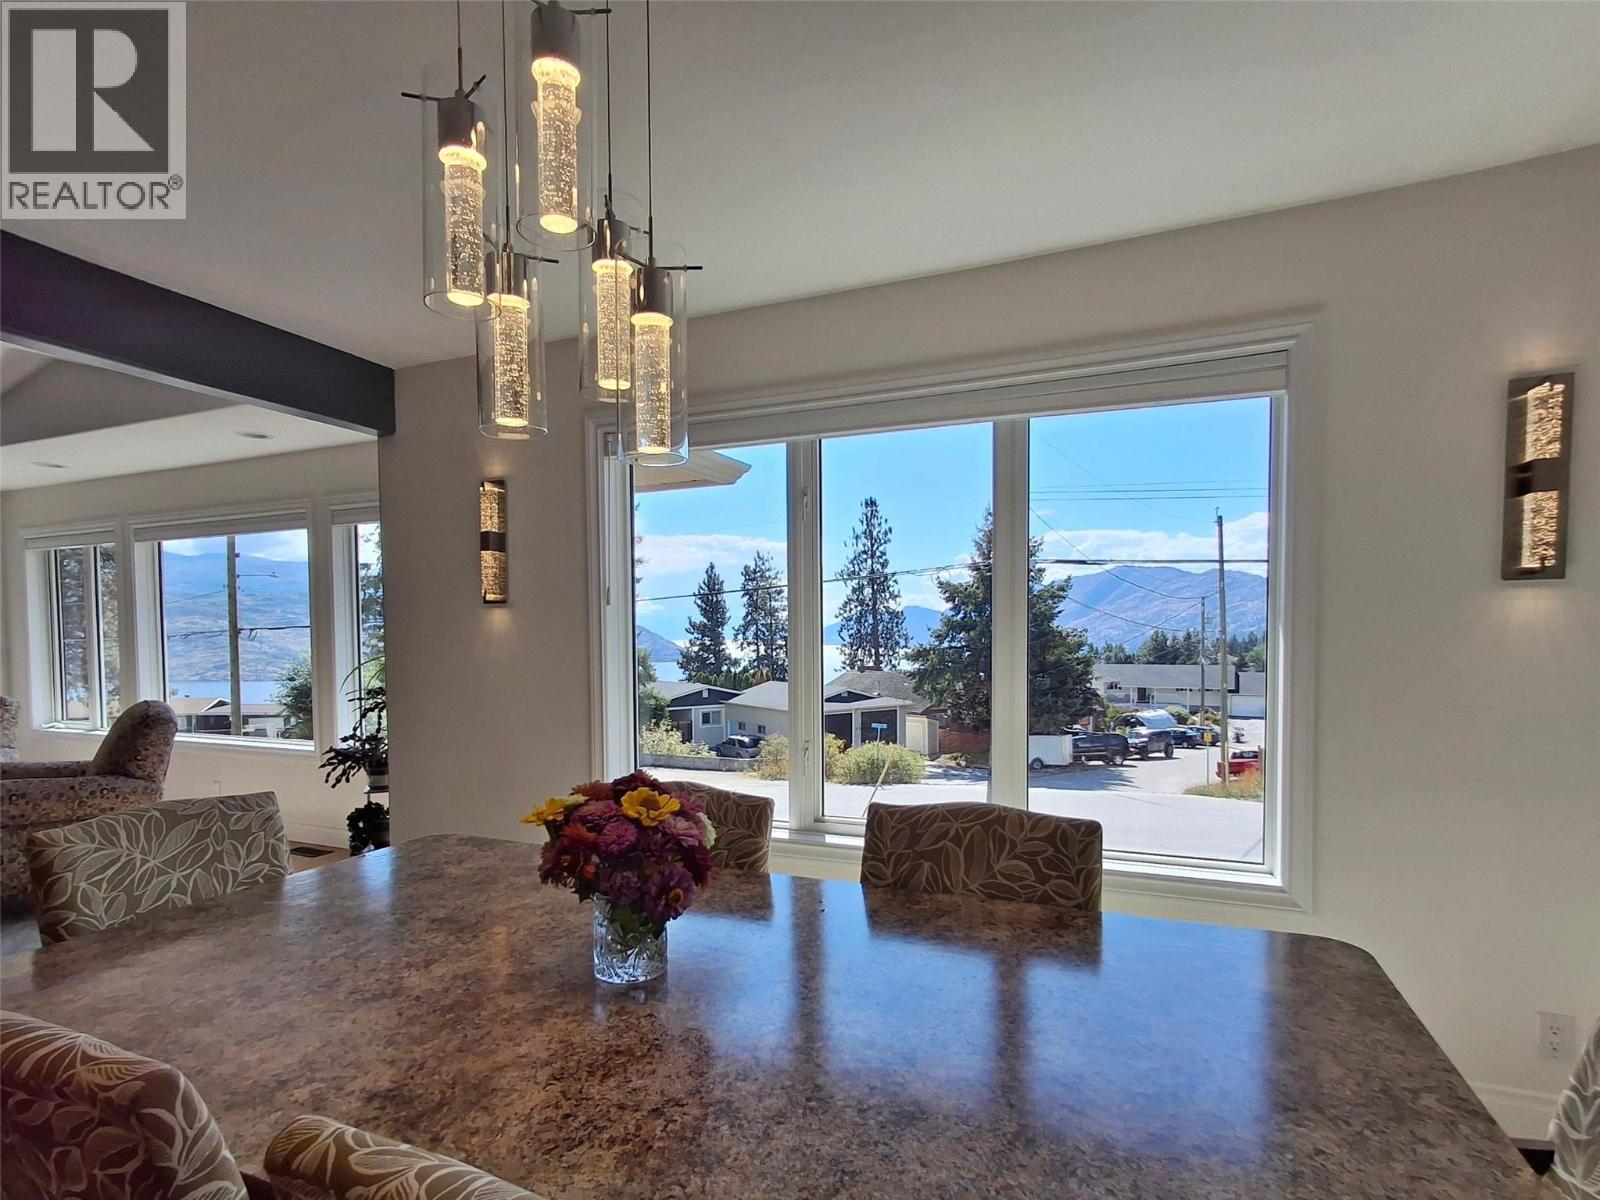
LAKE VIEWS • MULTIGENERATIONAL LIVING • ROOM FOR YOUR OKANAGAN LIFESTYLE Some homes simply give you more space. This one gives you more possibilities. Set on 0.425 acres in beautiful Peachland, this impressive 4,300+ sq. ft. home offers 5 bedrooms, 6 bathrooms, SPECTACULAR LAKE & MOUNTAIN VIEWS and exceptional flexibility for today's family. Bright, spacious living areas are designed for gathering, and open to multiple outdoor sitting areas where you can relax and soak in the Okanagan scenery. The updated kitchen features CAMBRIA COUNTERS and a generous island with sink and pop-up outlet, perfect for prep, casual dining and entertaining, while the renovated main bathroom offers a luxurious 2-PERSON STEAM SHOWER. A self-contained WALK-OUT IN-LAW SUITE with separate entrance creates ideal space for aging parents, adult children, guests or a caregiver, keeping everyone close, yet private. Recent upgrades include HIGH-EFFICIENCY WINDOWS on the main level, and a NEW 60-GAL GAS HOT WATER TANK. Outside, enjoy the 15' SWIM SPA and generous front and back yards. The recently renovated DOUBLE GARAGE features an epoxy floor, NewAge cabinetry, LED lighting and excellent storage. Situated on a SCHOOL BUS ROUTE, and only minutes from downtown Peachland, OKANAGAN LAKE, beaches, restaurants and many amenities, this is a home designed for family, entertaining and the Okanagan lifestyle. This is one not to be missed! Book your showing today. (id:63400)
2157 Alvarado Trail
Westbank, British Columbia
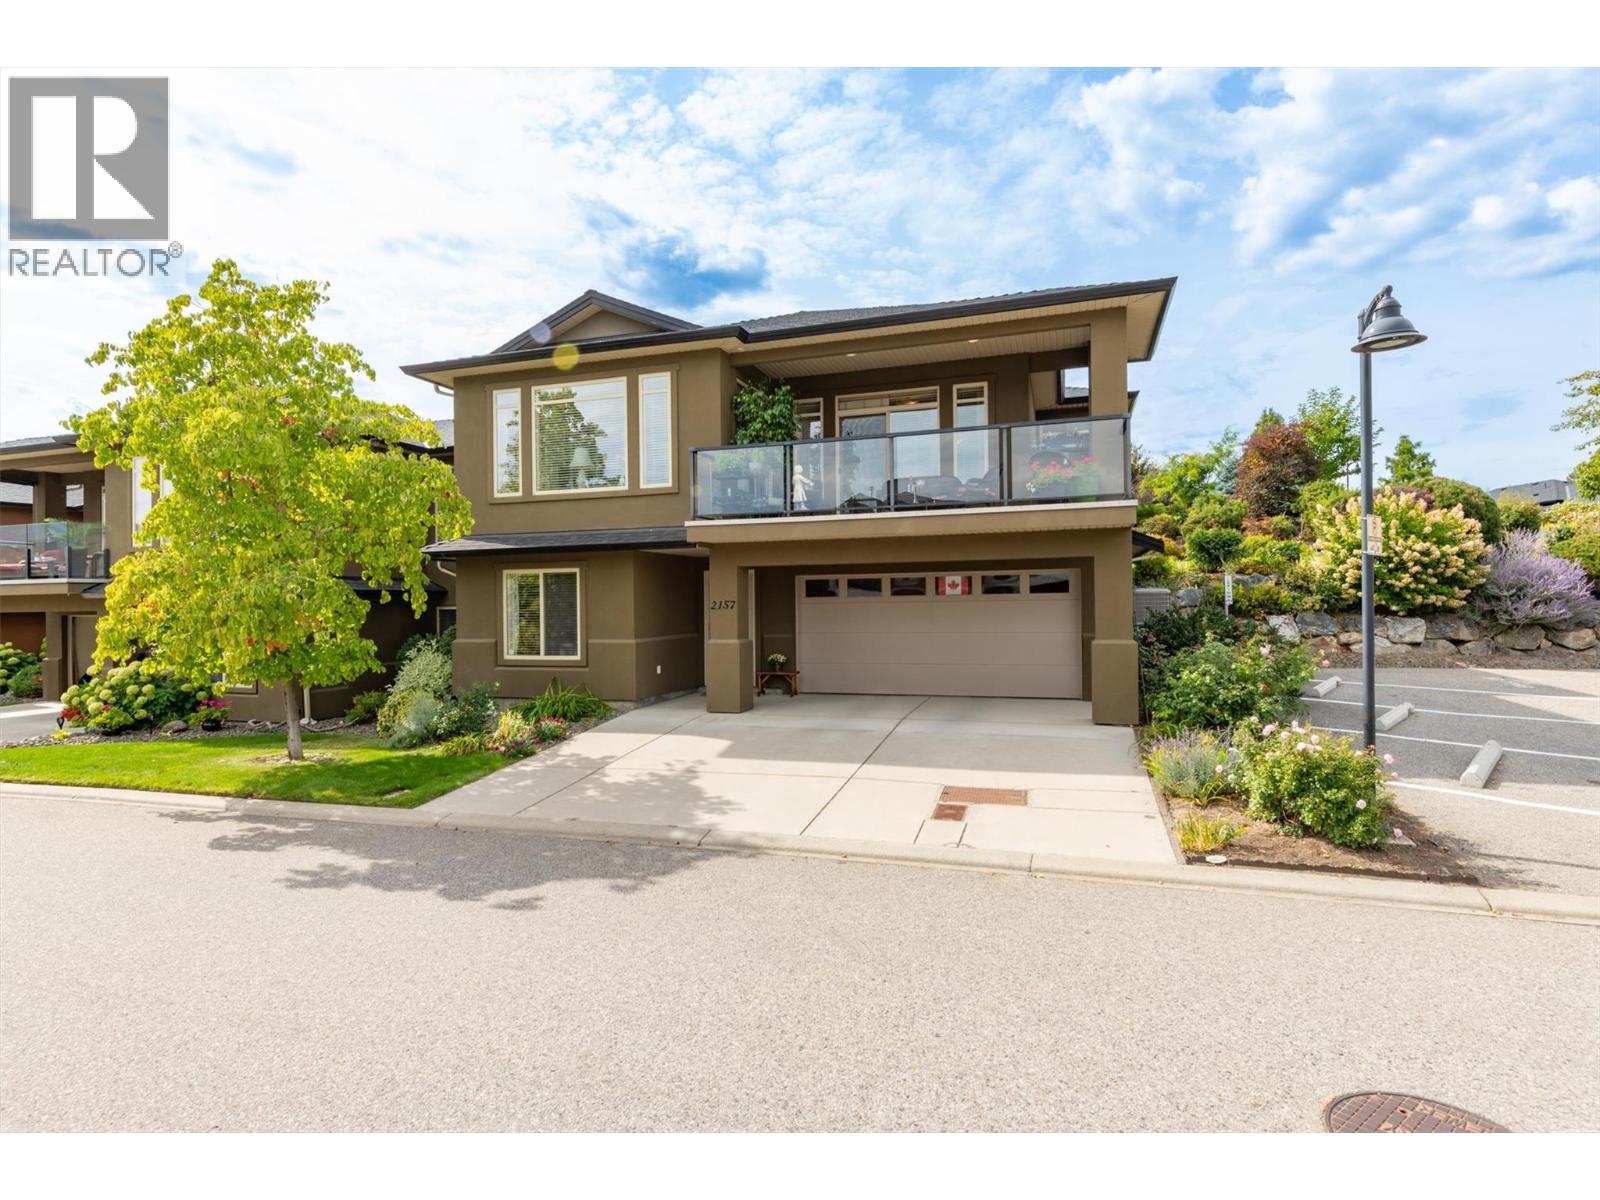
Welcome to Sonoma Pines the sought after gated golf course community in West Kelowna. This lovingly cared for meticulously kept grade level entry 3 bed + den/2 1/2 bath home awaits its new owners. Sure not to disappoint with views of Mission Hill Winery, the mountains & Lake Okanagan from your front balcony, or enjoy your private patio off the main living area in the back w/beautiful gardens, there is always a place to find peace & tranquility. The open floor plan home features 9' ceilings, w/large windows allowing all the natural light to shine in, beautiful hardwood floors, the primary with a 5 piece ensuite & huge walk in closet & laundry as well allow for one floor living. The main living space features an open kitchen w/eating bar, a large breakfast nook, full dining room & living room w/gas fireplace to enjoy on those cool evenings. The entry level has 2 additional bedrooms, den & full 4 piece bath as well as access to the oversized double garage. A great location within walking distance to the shopping hub, golf, the lake or slip through the lower gates and you are on the Westside Wine Trail. Sonoma Pines features a beautifully appointed clubhouse, with an exercise room, library, billiards room and large amenity room with a full commercial kitchen. The vibrant community hosts many community events throughout the year. Is it time to make that move & meet new friends, be able to lock and leave? Then Sonoma Pines awaits! It's all here for you. Don't delay! (id:63400)
8363 Arbour Place
Delta, British Columbia
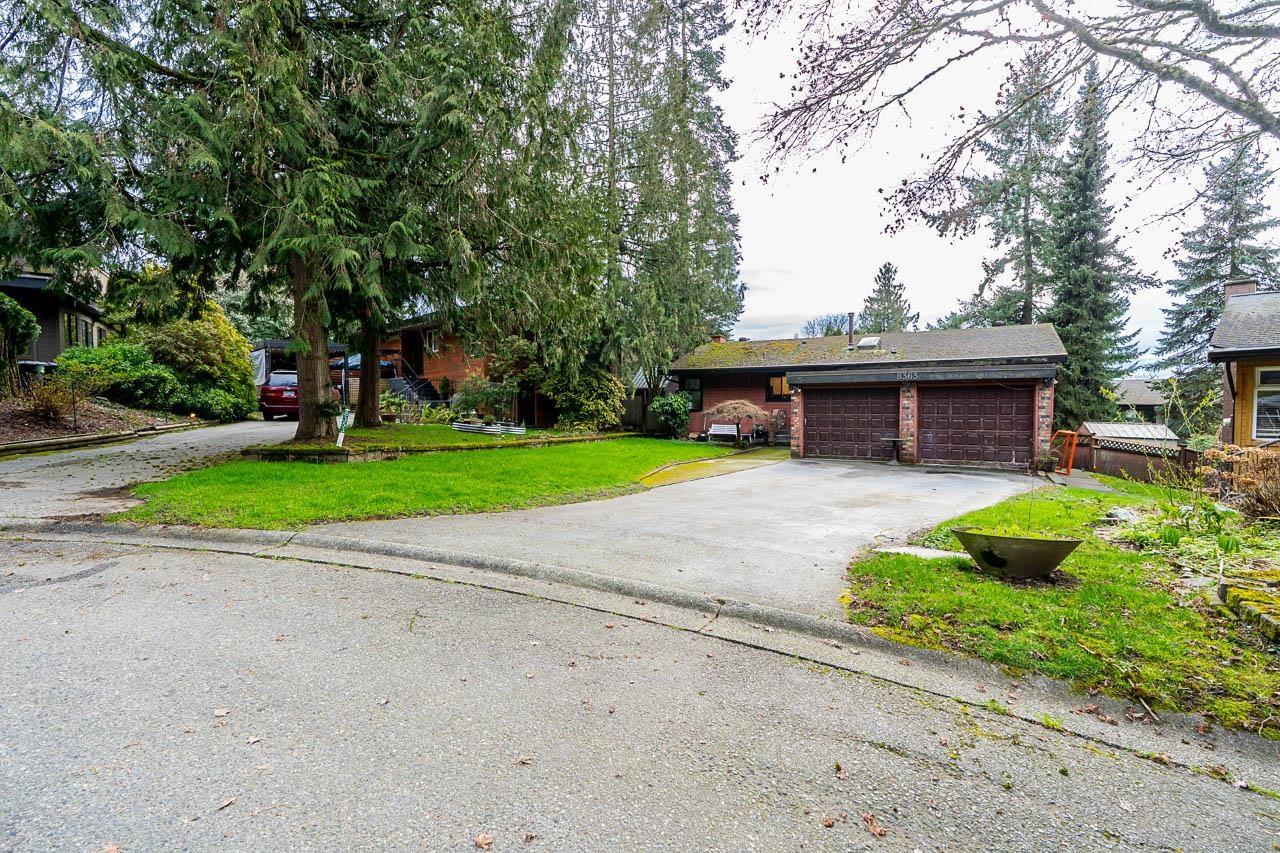
Welcome to the beautifully maintained house in a quiet cul-de-sac! This property offers an incredible list of recent and significant upgrades, providing peace of mind and modern comfort for its new owners. Stay comfortable year-round with a new furnace installed in spring of 2015 and a newer hot water tank in 2020. The home boasts a new roof on the house and garage in 2011 and double-paned windows installed in 2020 for energy efficiency. Outside, the deck, railings and stairs were also recently replaced in 2020, creating a comfortable and updated outdoor living space. Enjoy this south-west exposure of the deck and backyard and just minutes away from the highway. Call to view. (id:63400)