
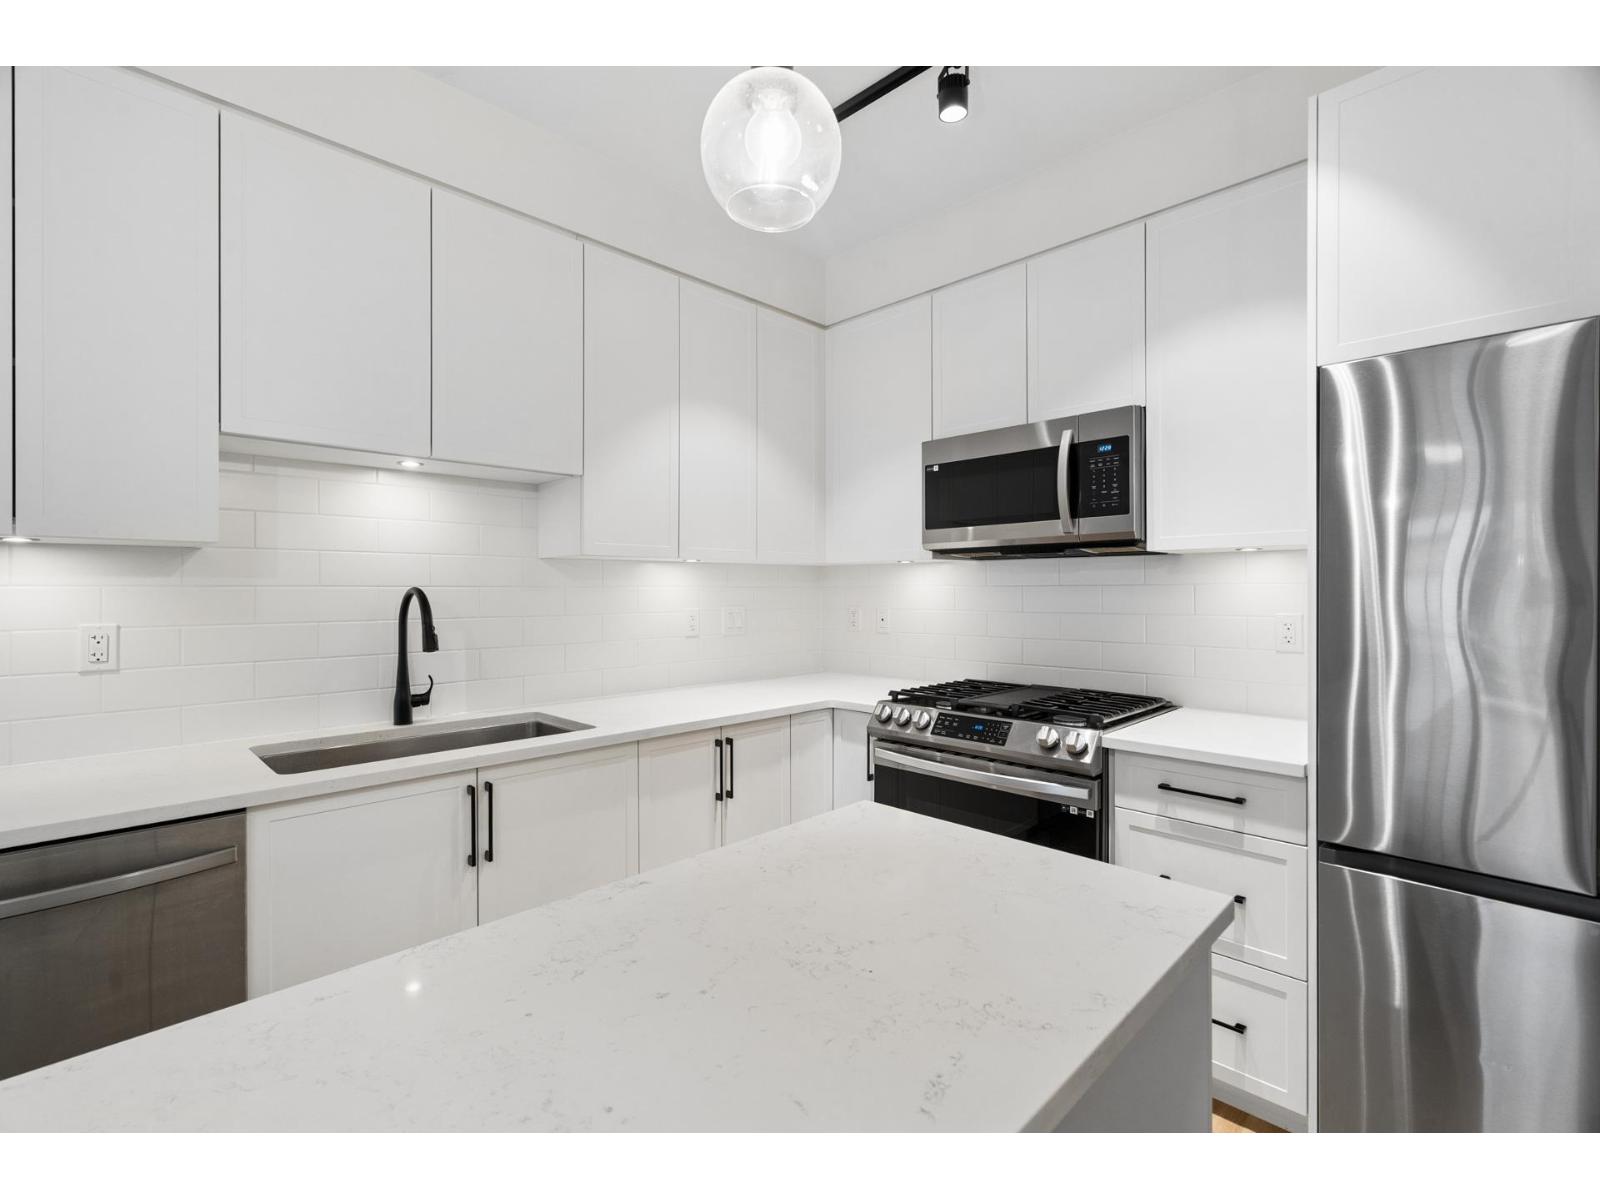
326 7506 199a Street
Langley, British Columbia
Stylish, move-in ready 1-bedroom in one of Langley's most sought-after communities! This bright Camden home offers a smart, functional layout with 9' ceilings, upgraded laminate flooring, quartz countertops, stainless steel appliances, gas range and soft-close cabinetry. Enjoy the added benefits of A/C and EV rough-ins, plus 1 parking stall and 1 storage locker. Located in the heart of West Willoughby, you're minutes from parks, schools, restaurants, shopping, the Langley Events Centre, Willoughby Town Centre and Latimer Village, with the future SkyTrain adding even more convenience. Whether you're a first-time buyer, downsizer or investor, this is an opportunity to own a well-finished home in a rapidly growing community. Come see why this one deserves a closer look! (id:63400)
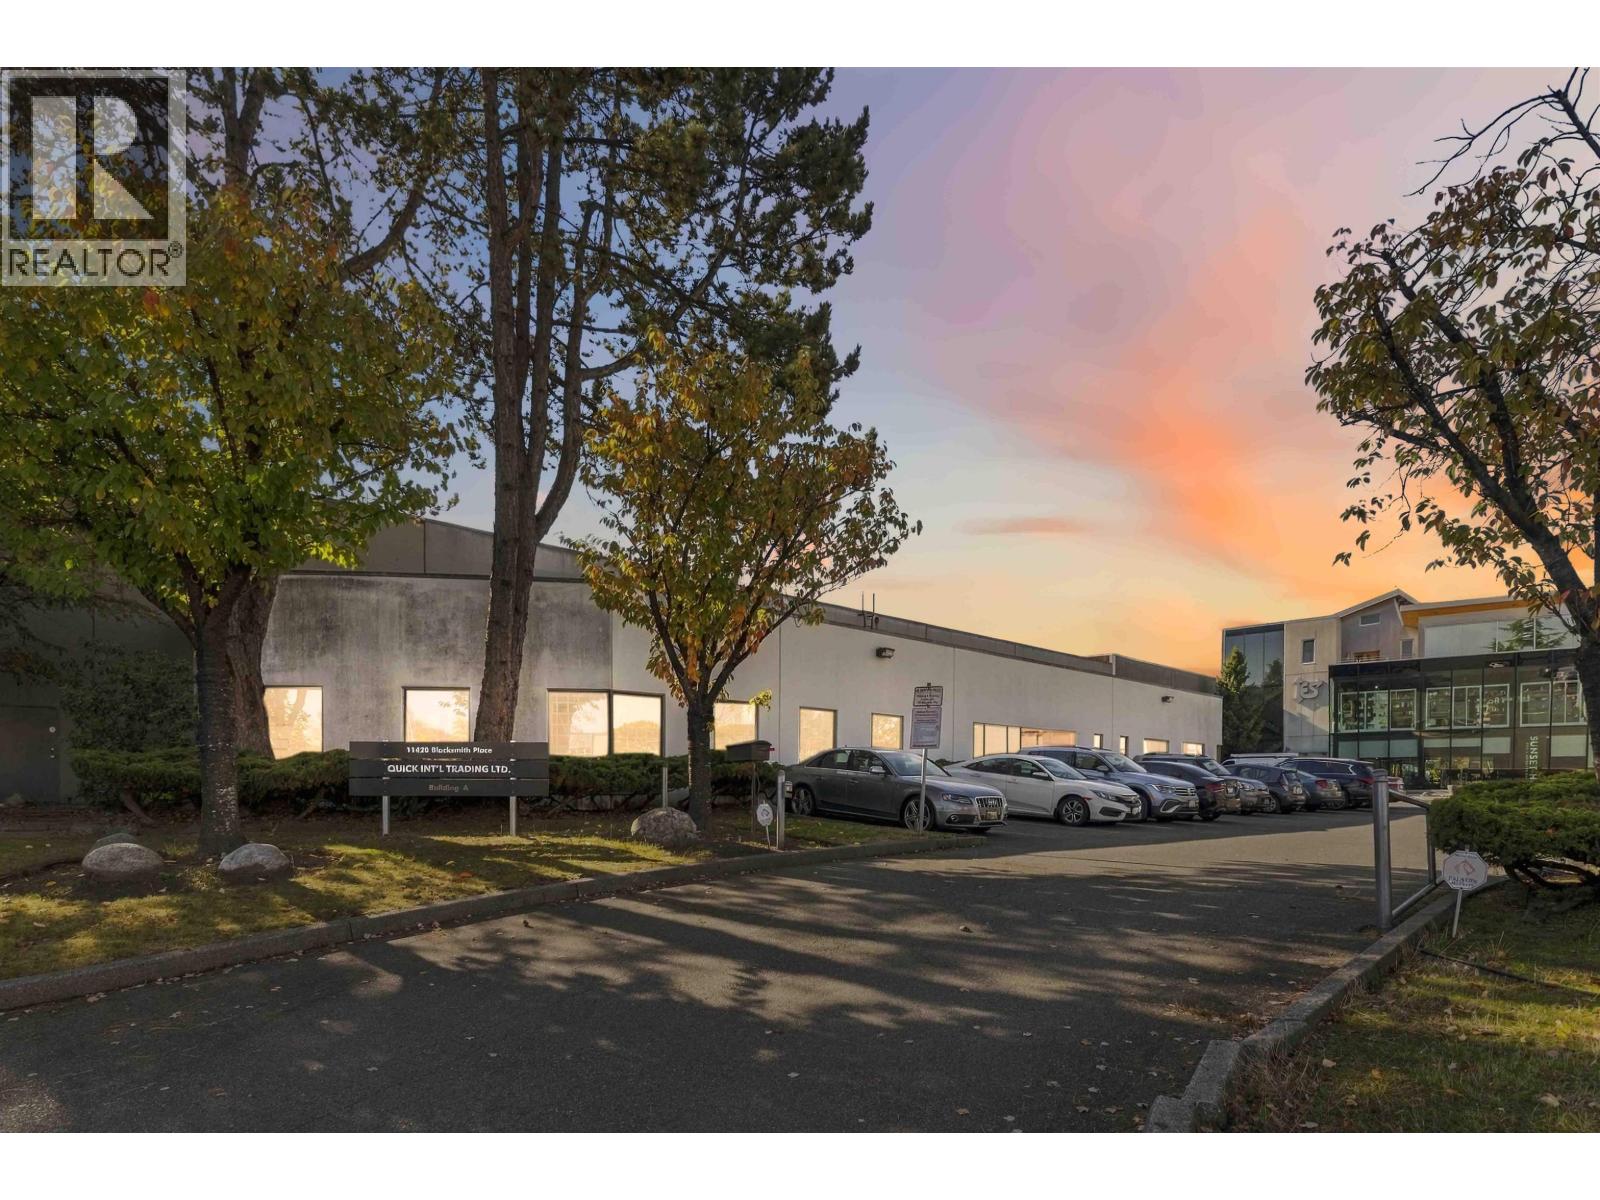
11420 Blacksmith Place
Richmond, British Columbia
Exceptional leasing opportunity in a prime Richmond location! This versatile industrial property offers a functional mix of warehouse, mezzanine and office space to accommodate a wide range of business needs. The warehouse features impressive 24-foot clear ceiling heights, substantial power capacity, upgraded lighting and radiant heating. Two dock-level and three grade-level loading doors provide convenient shipping and receiving, complemented by forklift-accessible mezzanine space. Several existing offices offer flexibility, with the ability to add more to suit businesses requiring a larger office component. Additional features include covered outdoor storage, ample on-site parking for staff and customers, and excellent access to major transportation routes. The space can also be demised to suit your requirements. (id:63400)
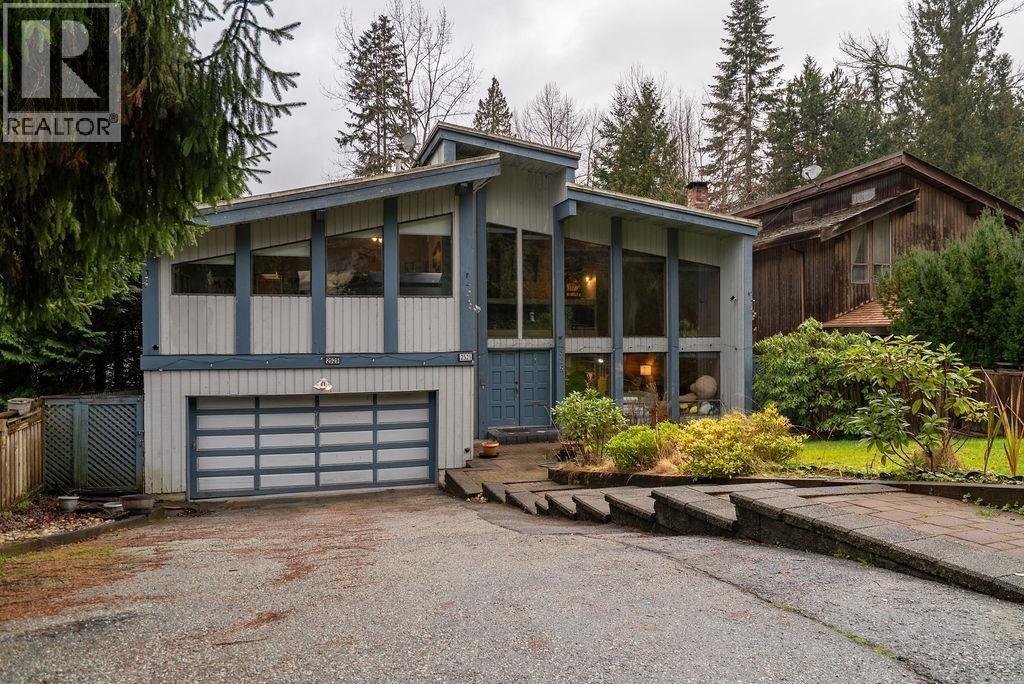
2525 Norcrest Court
Burnaby, British Columbia
Set on an impressive 10,000+ sqft lot, 2525 Norcrest Court presents a rare opportunity to own a detached home in North Burnaby's desirable Oakdale neighborhood. This property offers a spacious layout with generous living areas, multiple bedrooms, and excellent potential for those looking to renovate, personalize, or invest in a well-established community. Enjoy the convenience of being minutes from Burquitlam SkyTrain Station, Lougheed Town Centre, SFU, local schools, parks, shopping, and everyday amenities, with easy access to major transportation routes. A unique opportunity to bring your vision to a large lot in a highly sought-after area. Call for details! OPEN HOUSE SAT 12 - 2 (id:63400)
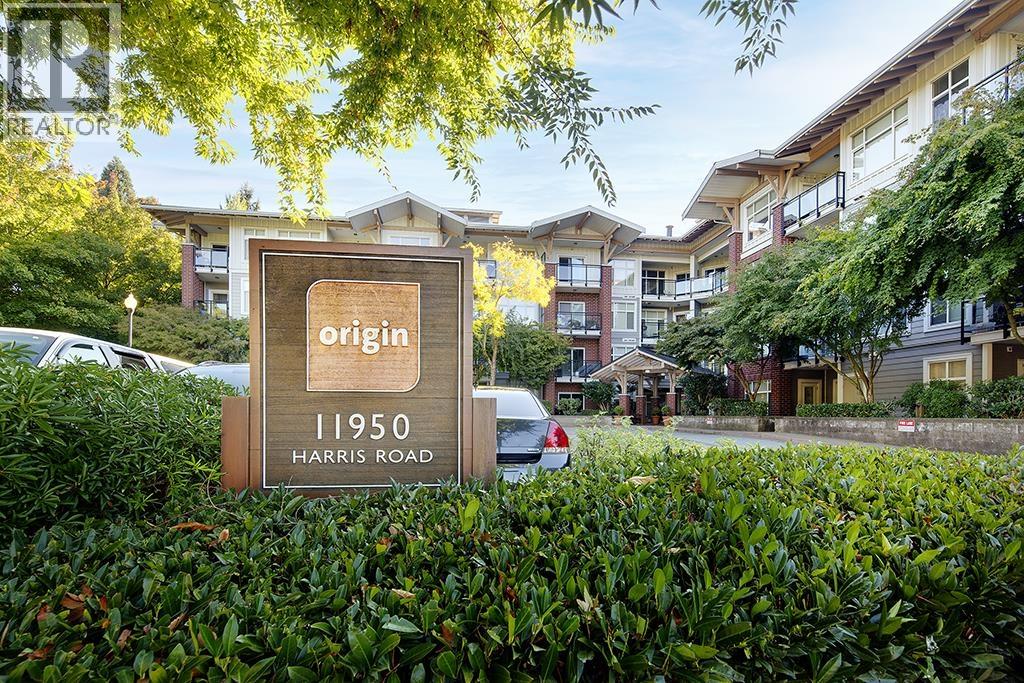
216 11950 Harris Road
Pitt Meadows, British Columbia
Bright and inviting 1 bed, 1 bath condo offering 632 sq. ft. in a convenient Pitt Meadows location. Freshly painted in light, near-white tones, this home features granite countertops, undermount sink, stainless steel appliances including a 2 year old fridge and new garburator,. You will enjoy the electric fireplace and a private balcony. Spacious bedroom with double closets and cheater access to the 4-piece bath with granite countertop. In-suite laundry. Secure bike room plus amenities room with full kitchen for social gatherings. Pet friendly - 1 dog or 2 cats permitted. Close to French Immersion school, rec centre and library, and walking distance to the West Coast Express. A great choice for first-time buyers or downsizers! (id:63400)
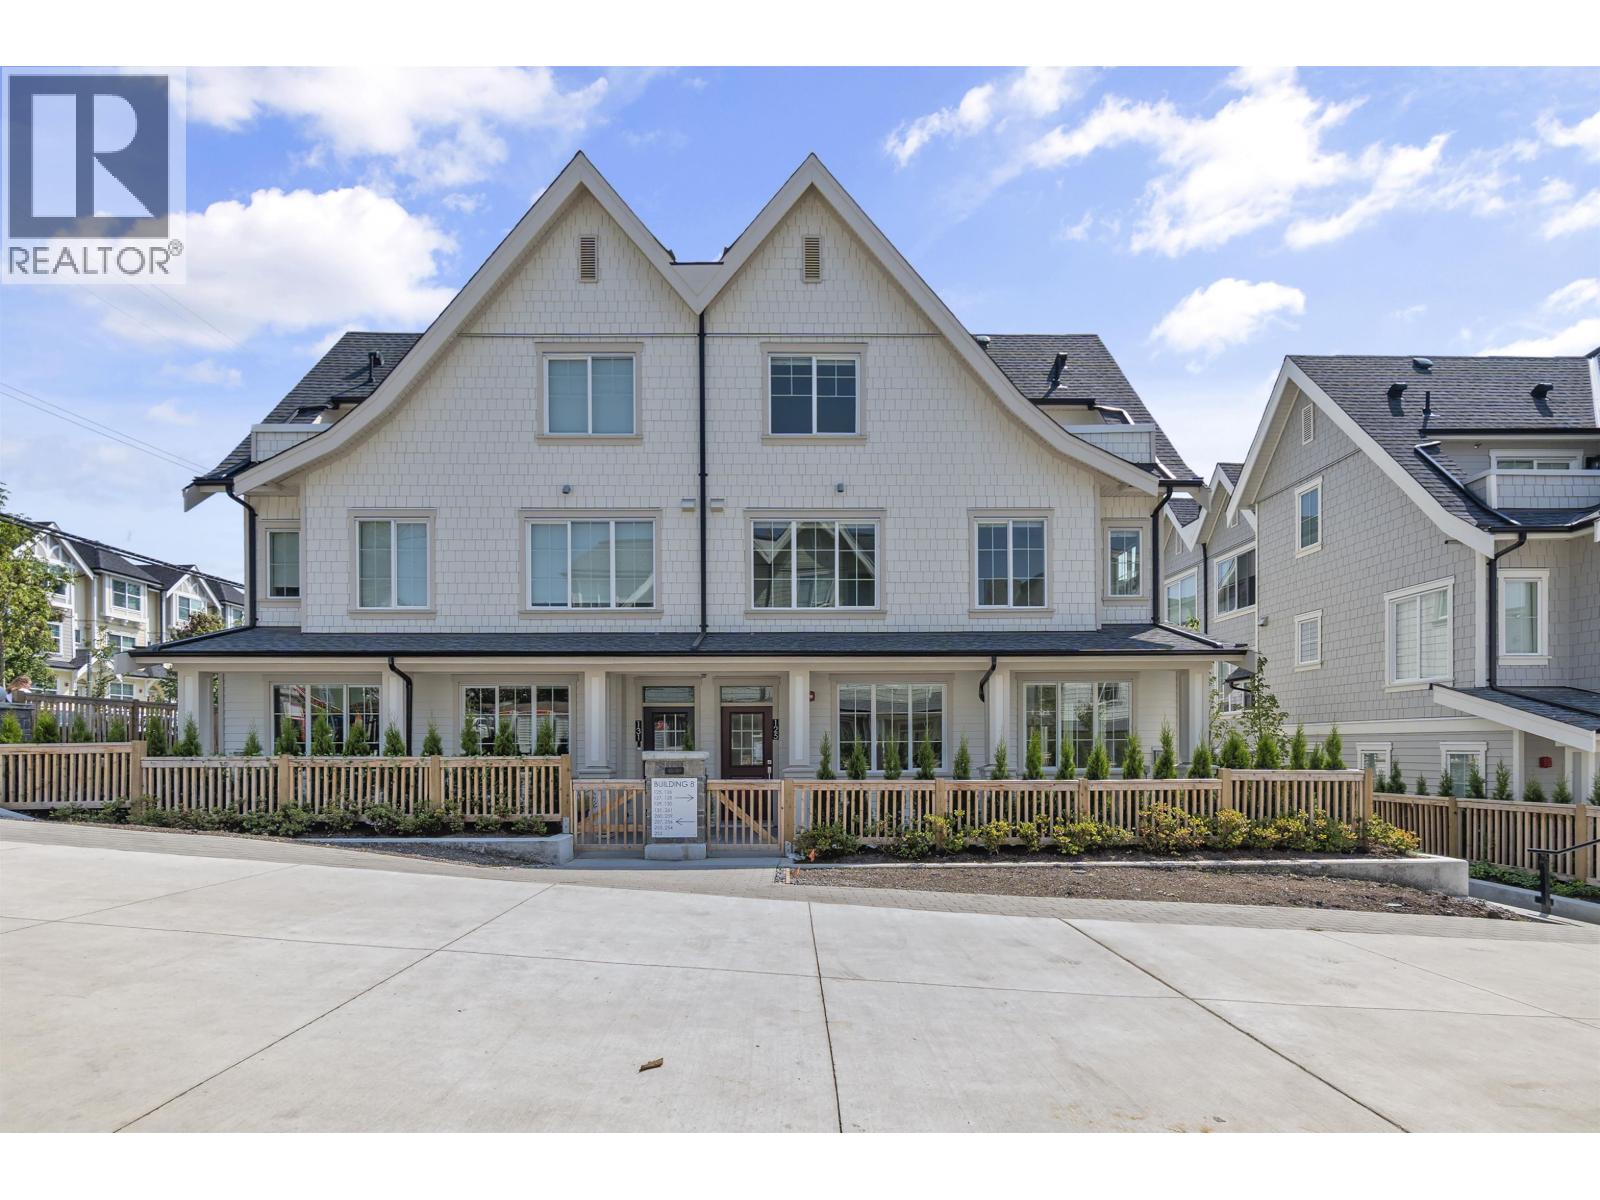
125 720 Robinson Street
Coquitlam, British Columbia
This brand-new, air-conditioned 3-bedroom, 3-bathroom townhouse offers 1,408 sq.ft. of thoughtfully designed living space across three levels. Includes 2 parking stalls (1 EV-ready) and 1 storage locker. Enjoy an additional 398 sq.ft. of balcony and patio space, perfect for outdoor living. The open-concept main floor features a stylish kitchen, spacious dining area, and bright living room, while the upper level offers generously sized bedrooms and modern bathrooms. Residents have access to over 5,600 sq.ft. of exceptional amenities, including a clubhouse with a rooftop terrace, yoga room, and inviting outdoor gathering spaces. Ideally located just steps from parks, schools, shopping, recreation, and the Burquitlam SkyTrain. Proudly built by Formwerks Boutique Properties, a highly respected developer with a long-standing reputation for quality craftsmanship, thoughtful design, and building exceptional communities across Metro Vancouver. Must see Some photos have been virtually staged.OPEN HOUSE SAT OCT 24 2-4 (id:63400)
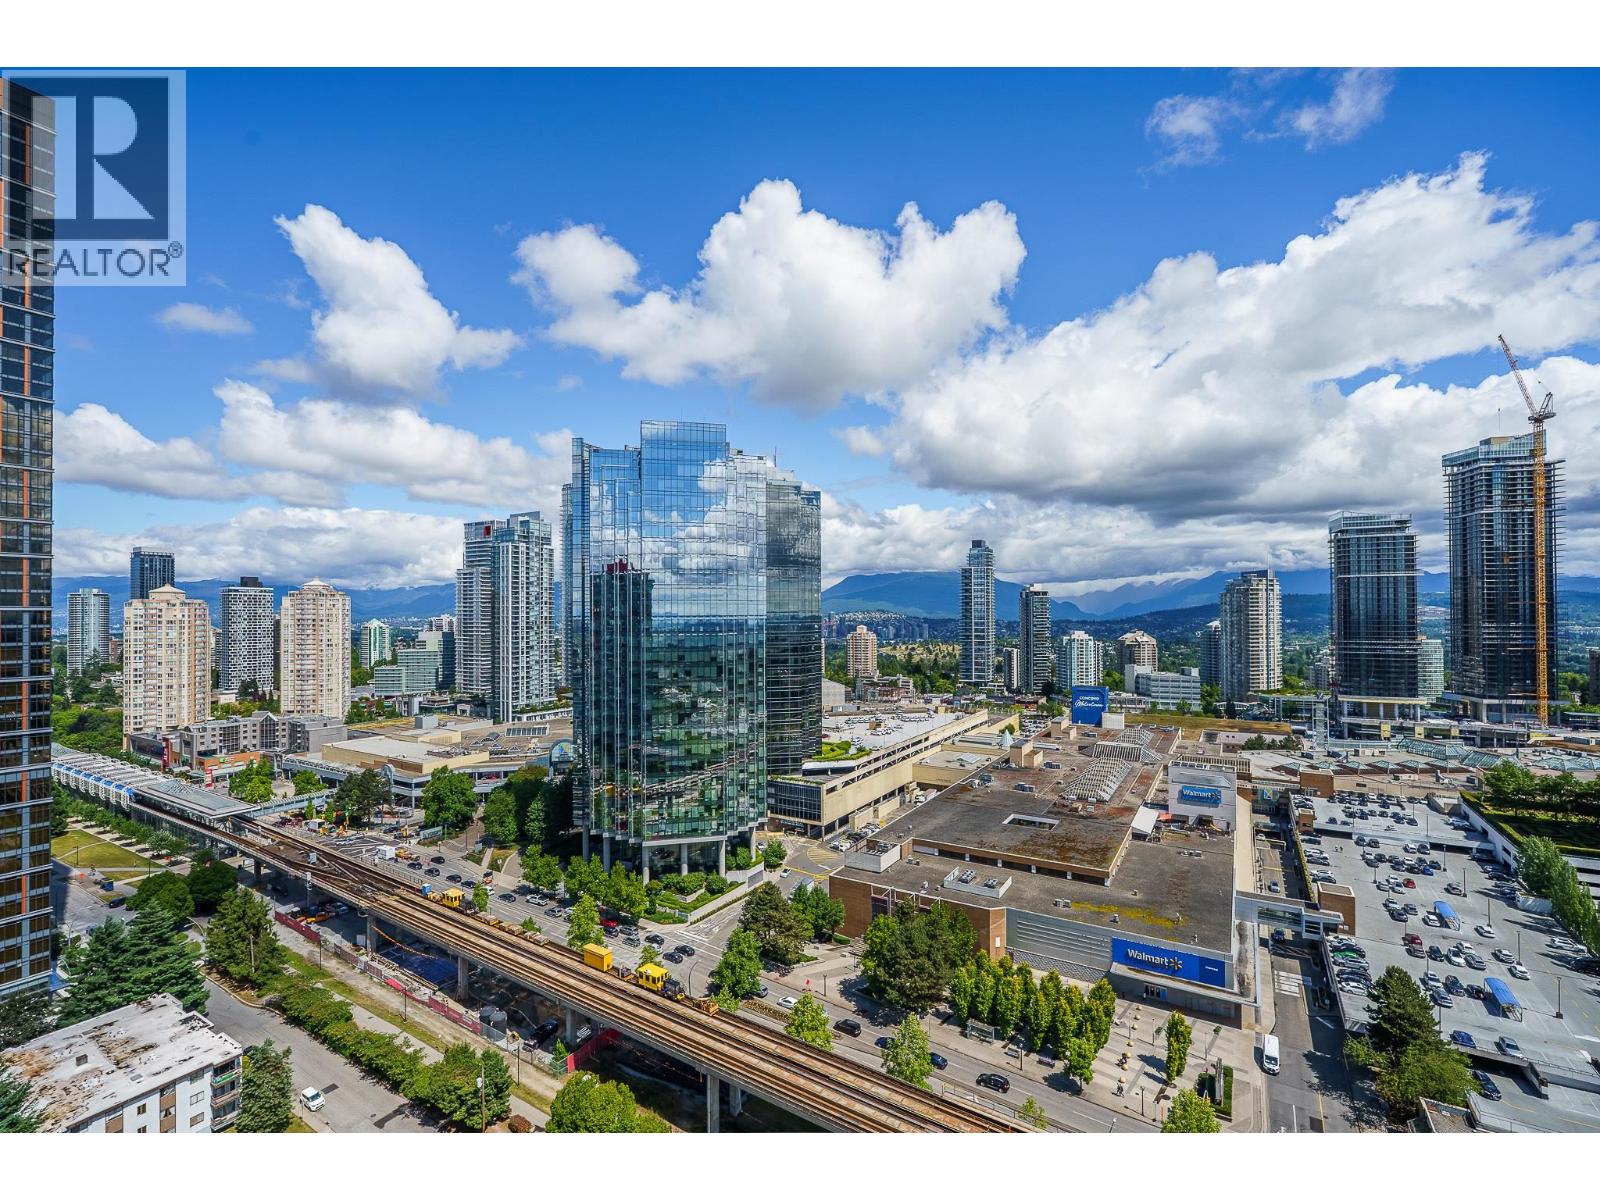
3007 6658 Dow Avenue
Burnaby, British Columbia
Wake up above the City in the heart of Metrotown! This stunning 30th-floor corner unit offers 2 beds & 2 baths with bright, open living space, breathtaking panoramic views of the North Shore Mountains, city skyline, and spectacular sunsets. Large picture windows fill the home with natural light, while the gourmet kitchen features quartz countertops, quality finishes, and a functional open-concept layout. Enjoy premium amenities including 24-hour concierge, fitness centre, residents' lounge, landscaped gardens, & pet wash station. Includes 1 parking & 1 locker. Steps to Metropolis at Metrotown, T&T, Walmart, Bonsor Rec Centre, restaurants,shops, SkyTrain, parks, and more. Exceptional location, stunning views, and unbeatable convenience-don't miss this opportunity and bring your offer before its GONE! VIEWING Saturday, October 2, 1:30-4pm (id:63400)
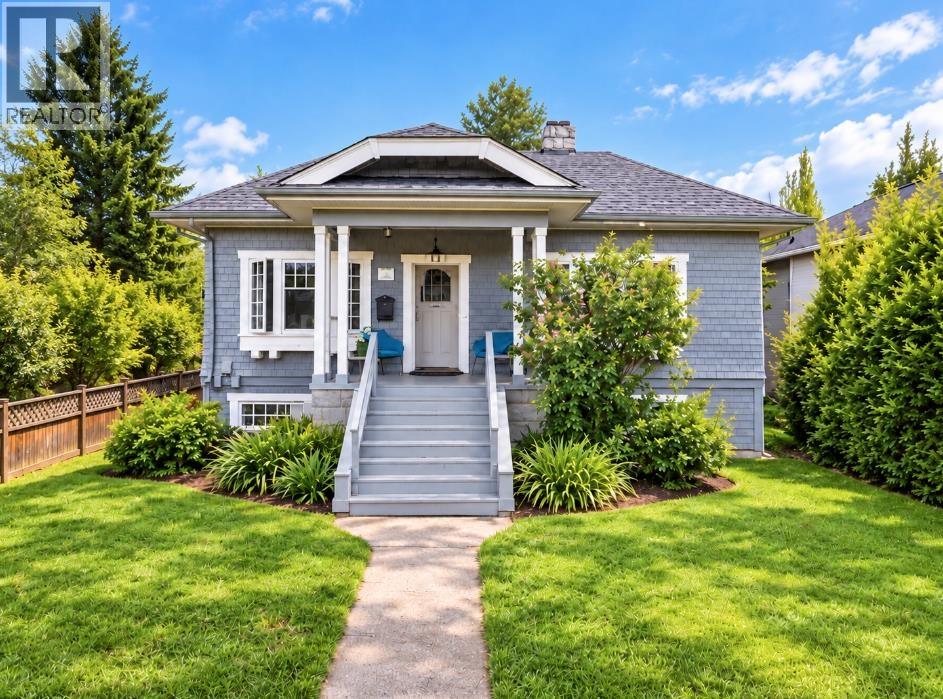
3425 W 8th Avenue
Vancouver, British Columbia
MASSIVE $451,111 PRICE REDUCTION - MOTIVATED SELLER! Exceptional Kitsilano development and investment opportunity! Priced at $2,348,888, approximately $253,000 below the 2026 assessed value! This RT-7 zoned 44' x 105' property with rear lane access offers potential for up to 6 dwelling units, subject to City approval. Ideal for builders, investors or homeowners looking to live in, rent, hold or explore future redevelopment. Existing home features major upgrades, roof, high-efficiency furnace, on-demand hot water, electrical and plumbing. Prime Kitsilano location near Kitsilano and Jericho Beaches, shopping, cafés, schools, parks and transit. SELLER MOTIVATED. Buyer to independently verify zoning, density and development potential with the City of Vancouver. Open house Sun/Oct 25 2-4 pm (id:63400)
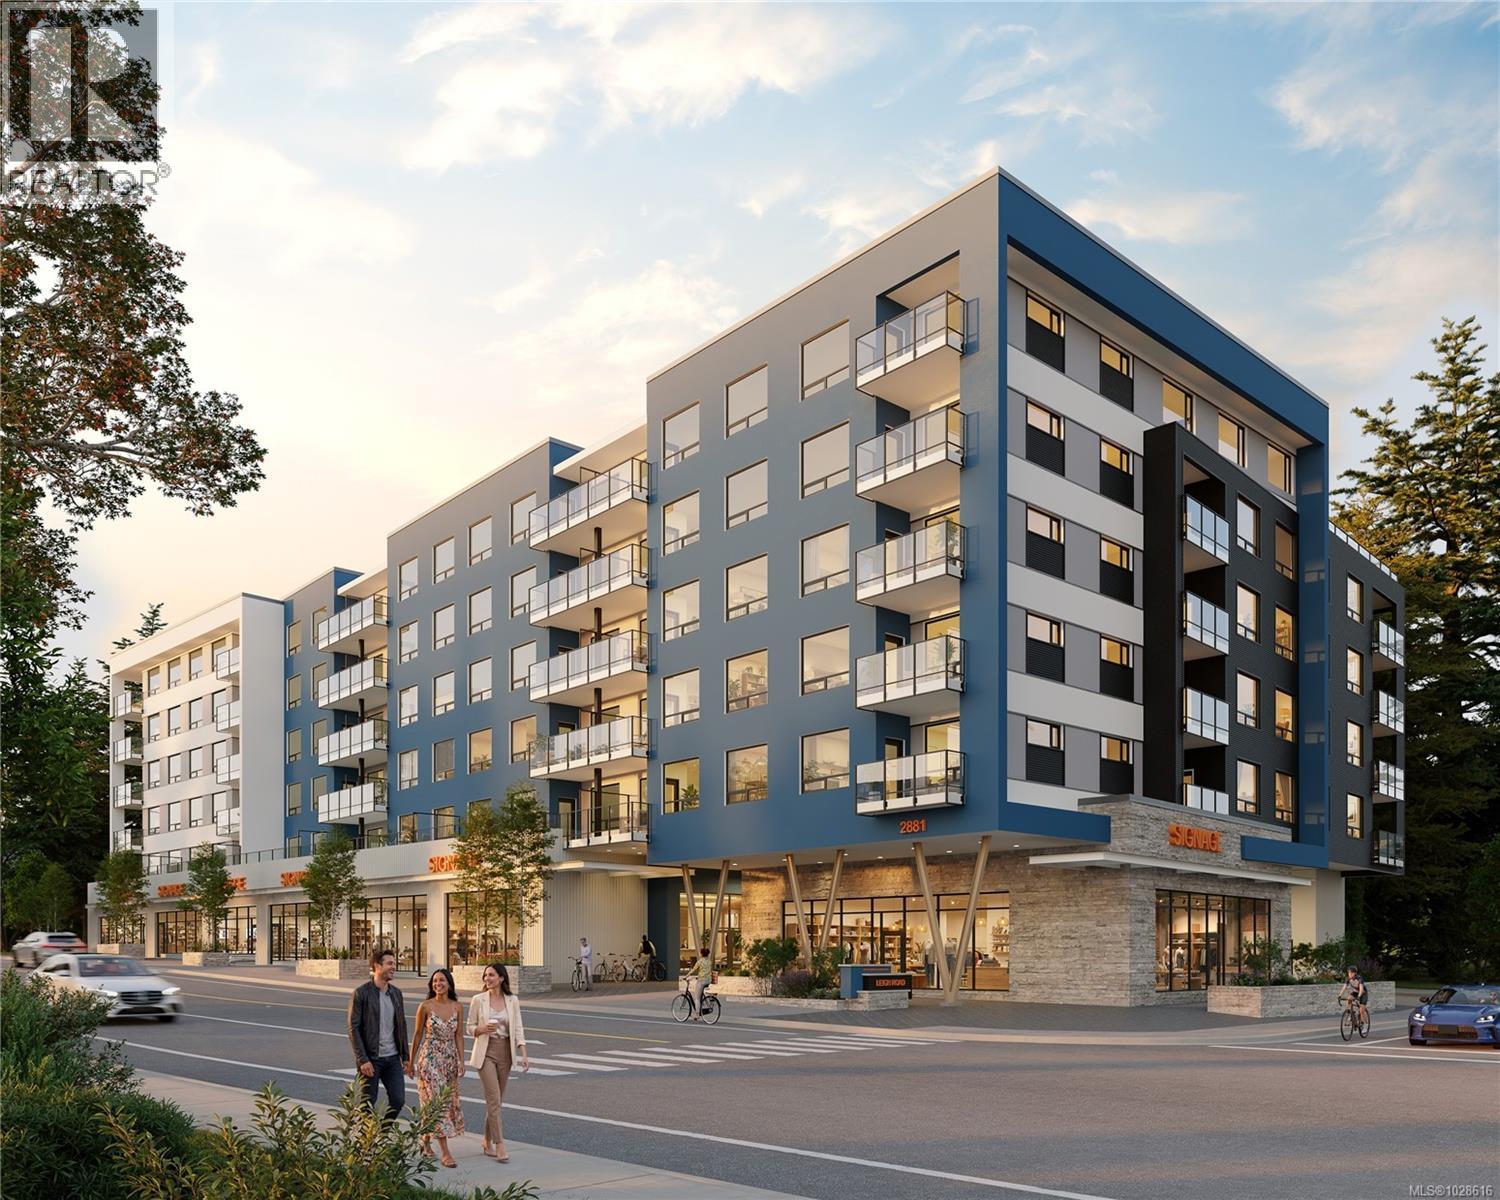
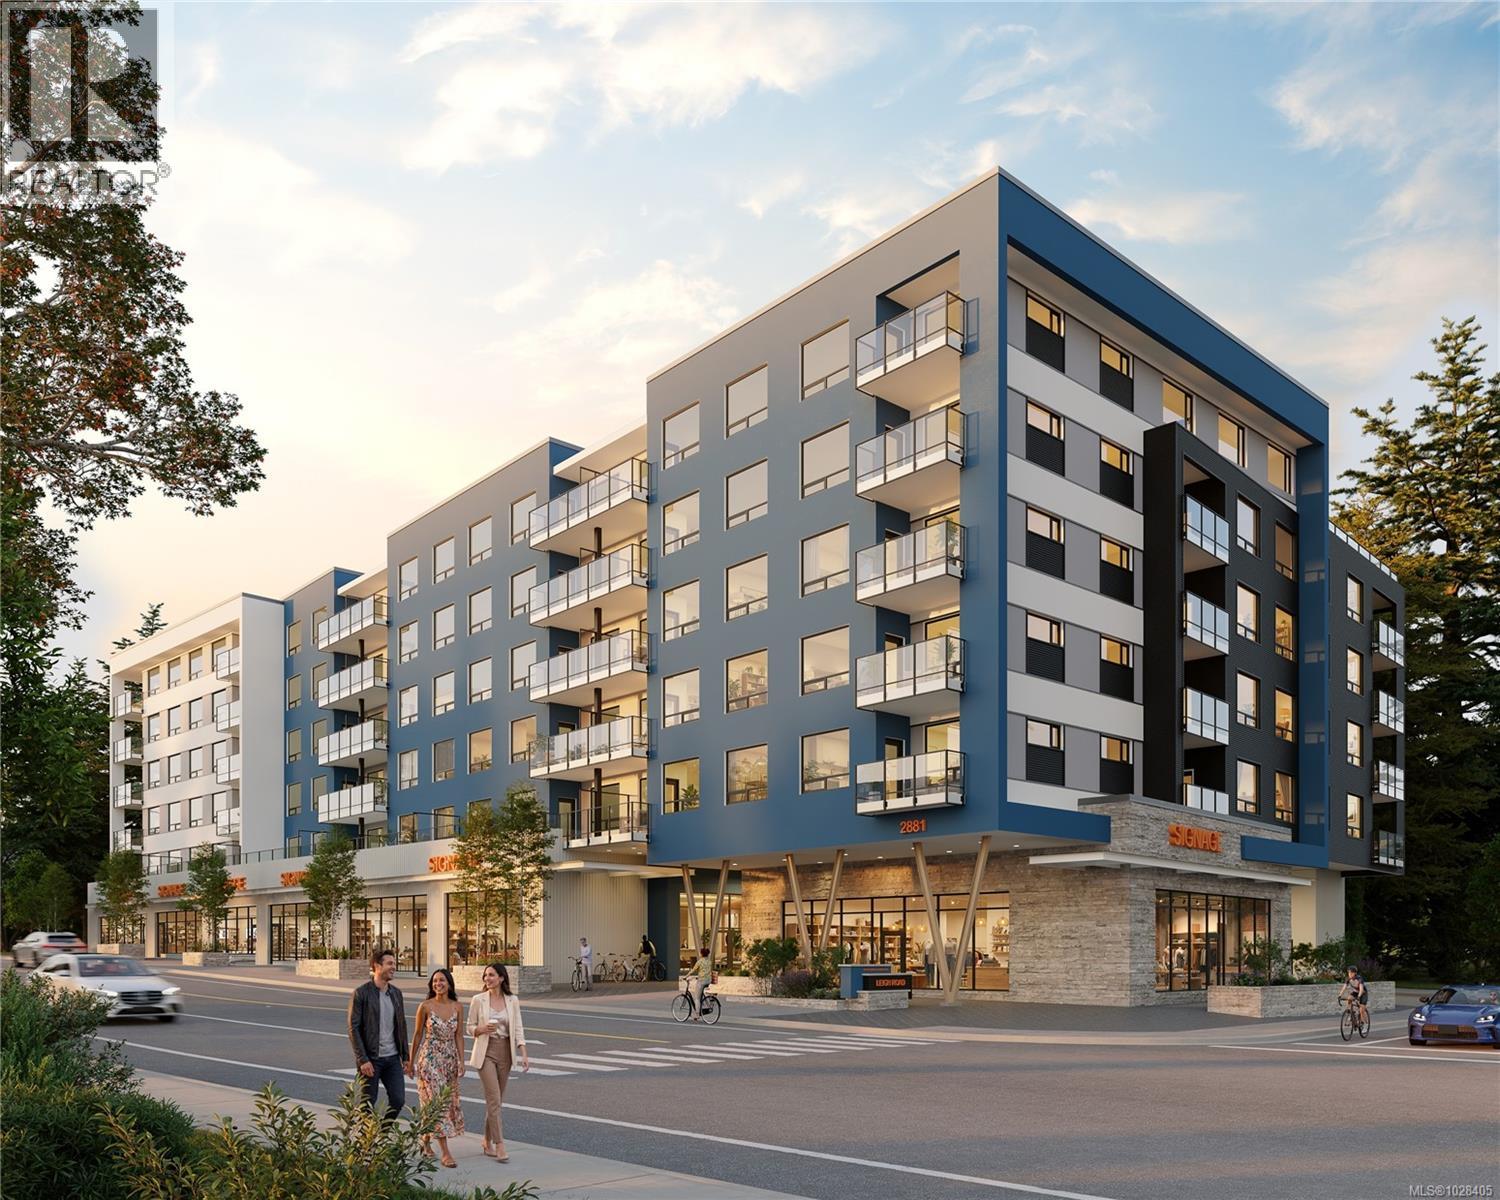
613 2881 Leigh Rd
Langford, British Columbia
Now move in ready!! Welcome to Lakeside West, a thoughtfully curated collection of 78 contemporary homes set in one of Langford’s most connected neighbourhoods. Located steps from Langford Lake, Ed-Nixon Trail, parks, fantastic schools, shopping, transit, & the ample recreational establishments that Westhills & the heart of Langford offer. Showcasing a well-designed selection of spacious 1 bed & 2 bed floor plans, many enhanced by additional dens for added space & picturesque landscape, lakeside views. Each home features elevated modern finishes from quartz countertops, stainless steel Samsung appliances packages, including induction range & open concept living spaces brought to life by Spaciz Design Co. Built by the well-established & award winning Designated Developments, known for their quality & integrity with commitment to creating residences where people want to live, connect & grow – Lakeside West is just that. In suite laundry, parking, & storage included. (id:63400)
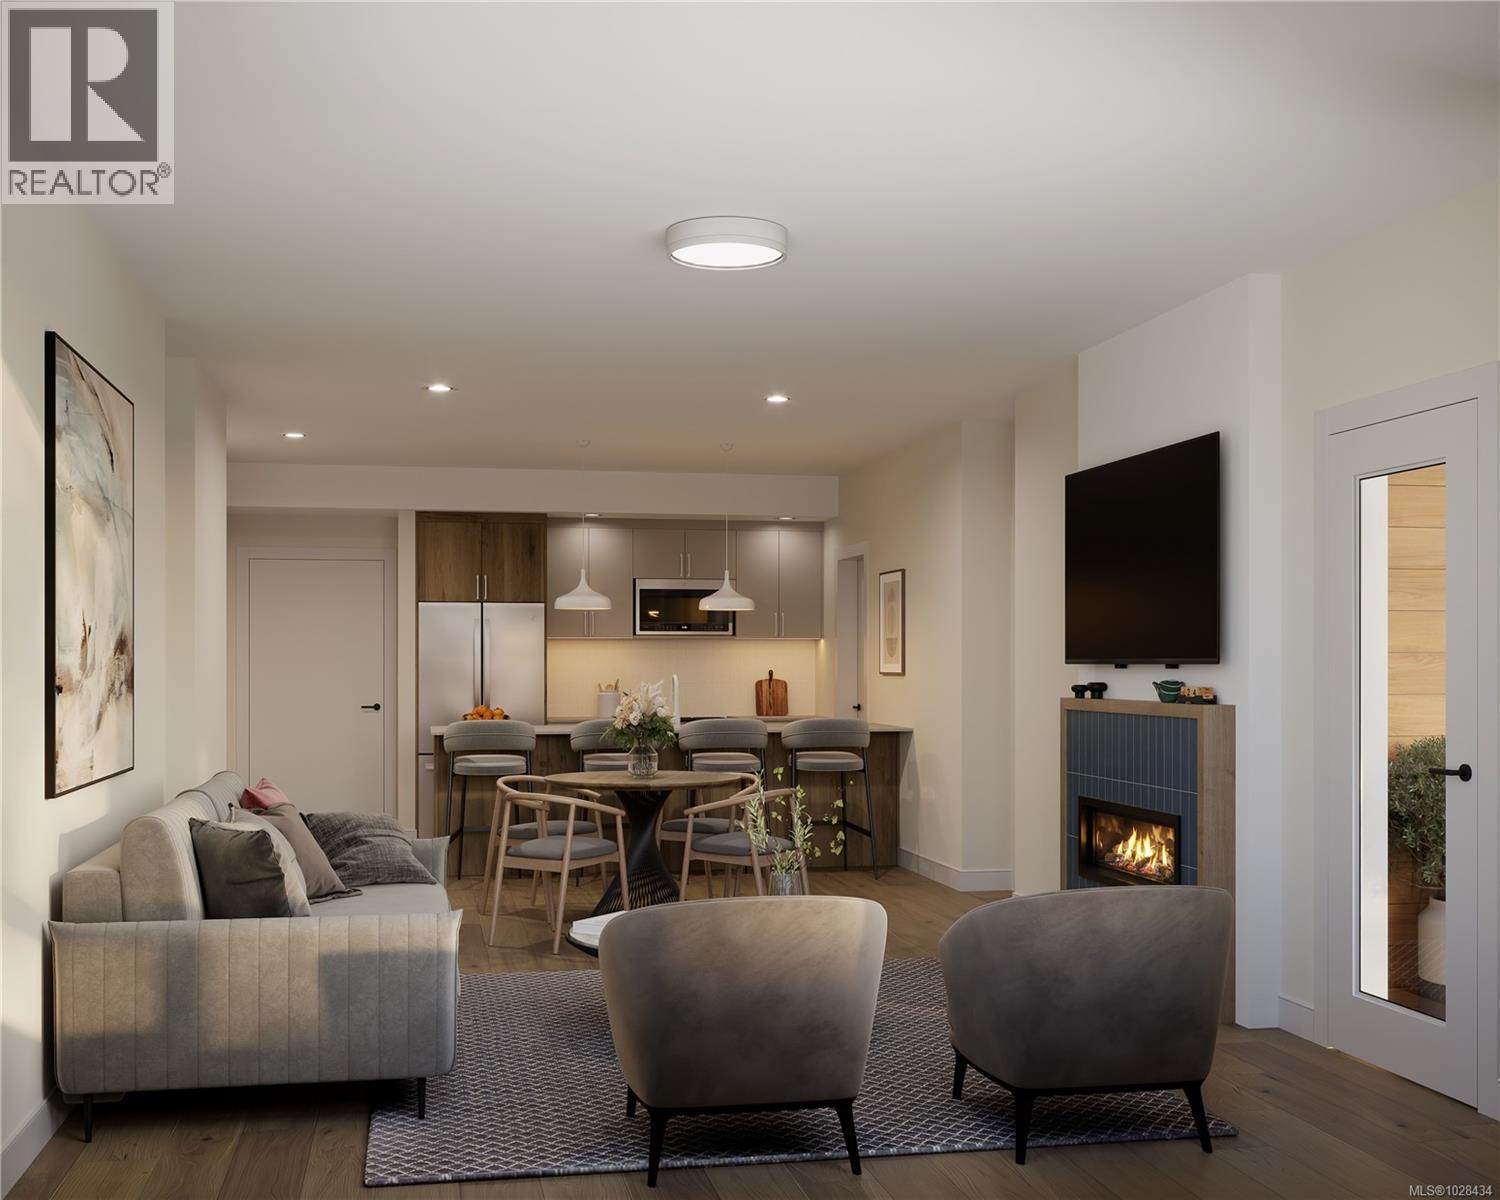
318 2881 Leigh Rd
Langford, British Columbia
Now move in ready!! Welcome to Lakeside West, a thoughtfully curated collection of 78 contemporary homes set in one of Langford’s most connected neighbourhoods. Located steps from Langford Lake, Ed-Nixon Trail, parks, fantastic schools, shopping, transit, & the ample recreational establishments that Westhills & the heart of Langford offer. Showcasing a well-designed selection of spacious 1 bed & 2 bed floor plans, many enhanced by additional dens for added space & picturesque landscape, lakeside views. Each home features elevated modern finishes from quartz countertops, stainless steel Samsung appliances packages, including induction range & open concept living spaces brought to life by Spaciz Design Co. Built by the well-established & award winning Designated Developments, known for their quality & integrity with commitment to creating residences where people want to live, connect & grow – Lakeside West is just that. In suite laundry, parking, & storage included. (id:63400)
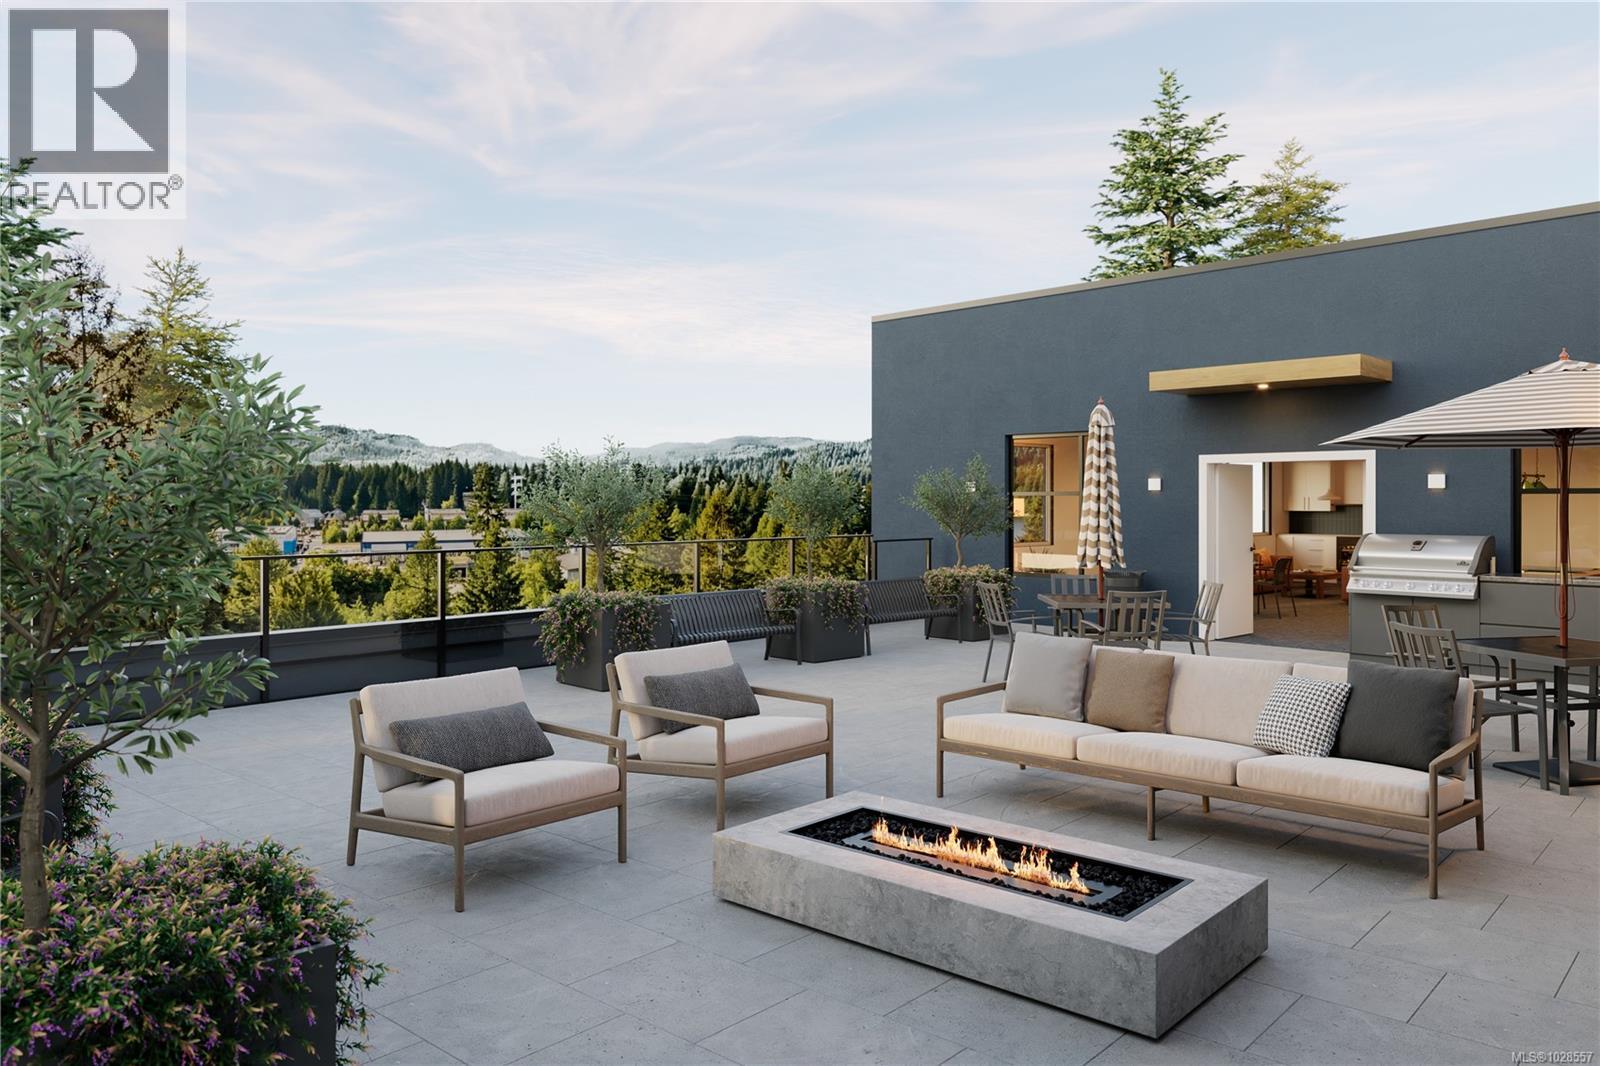
306 2881 Leigh Rd
Langford, British Columbia
Now move in ready!! Welcome to Lakeside West, a thoughtfully curated collection of 78 contemporary homes set in one of Langford’s most connected neighbourhoods. Located steps from Langford Lake, Ed-Nixon Trail, parks, fantastic schools, shopping, transit, & the ample recreational establishments that Westhills & the heart of Langford offer. Showcasing a well-designed selection of spacious 1 bed & 2 bed floor plans, many enhanced by additional dens for added space & picturesque landscape, lakeside views. Each home features elevated modern finishes from quartz countertops, stainless steel Samsung appliances packages, including induction range & open concept living spaces brought to life by Spaciz Design Co. Built by the well-established & award winning Designated Developments, known for their quality & integrity with commitment to creating residences where people want to live, connect & grow – Lakeside West is just that. In suite laundry, parking, & storage included. (id:63400)
503 2881 Leigh Rd
Langford, British Columbia
Now move in ready!! Welcome to Lakeside West, a thoughtfully curated collection of 78 contemporary homes set in one of Langford’s most connected neighbourhoods. Located steps from Langford Lake, Ed-Nixon Trail, parks, fantastic schools, shopping, transit, & the ample recreational establishments that Westhills & the heart of Langford offer. Showcasing a well-designed selection of spacious 1 bed & 2 bed floor plans, many enhanced by additional dens for added space & picturesque landscape, lakeside views. Each home features elevated modern finishes from quartz countertops, stainless steel Samsung appliances packages, including induction range & open concept living spaces brought to life by Spaciz Design Co. Built by the well-established & award winning Designated Developments, known for their quality & integrity with commitment to creating residences where people want to live, connect & grow – Lakeside West is just that. In suite laundry, parking, & storage included. (id:63400)
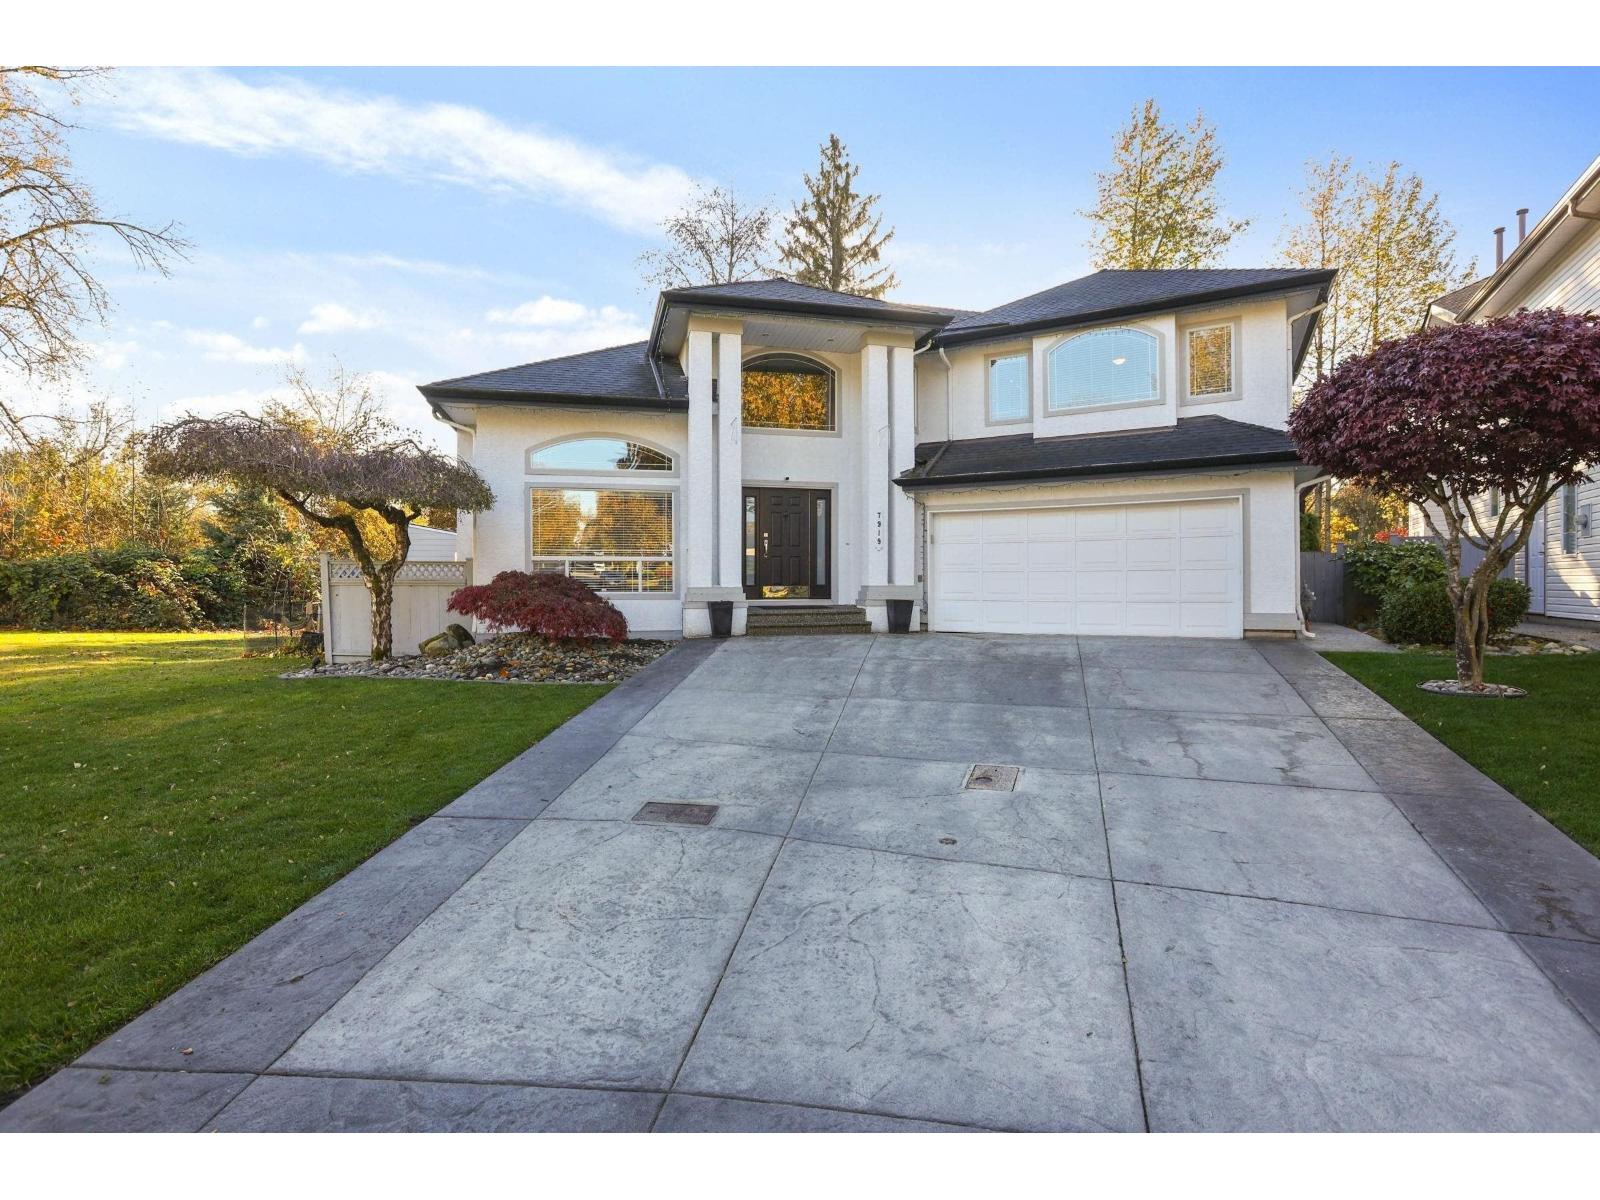
7919 Redtail Place
Surrey, British Columbia
This is A Great Property. Very Beautiful, Move In Condition, Nothing To Do. Totally Renovated. 4 Bedrooms Up. 1 Bedroom or Office on the Main Floor with Huge Windows and High Ceiling. Spa Like Ensuite. Vaulted Ceilings in Living Room and Entry. Central Air Conditioning. Almost New Roof. Almost New Kitchen and 3 Bathrooms. All Floors, Ceramic Tiles and Carpet are Almost New. Custom Built 75 Inch flat screen TV, 5.1 Surround Sound System. 2 New Linear Fireplaces. Almost New Furnace. THIS HOUSE IS A MUST SEE. (id:63400)
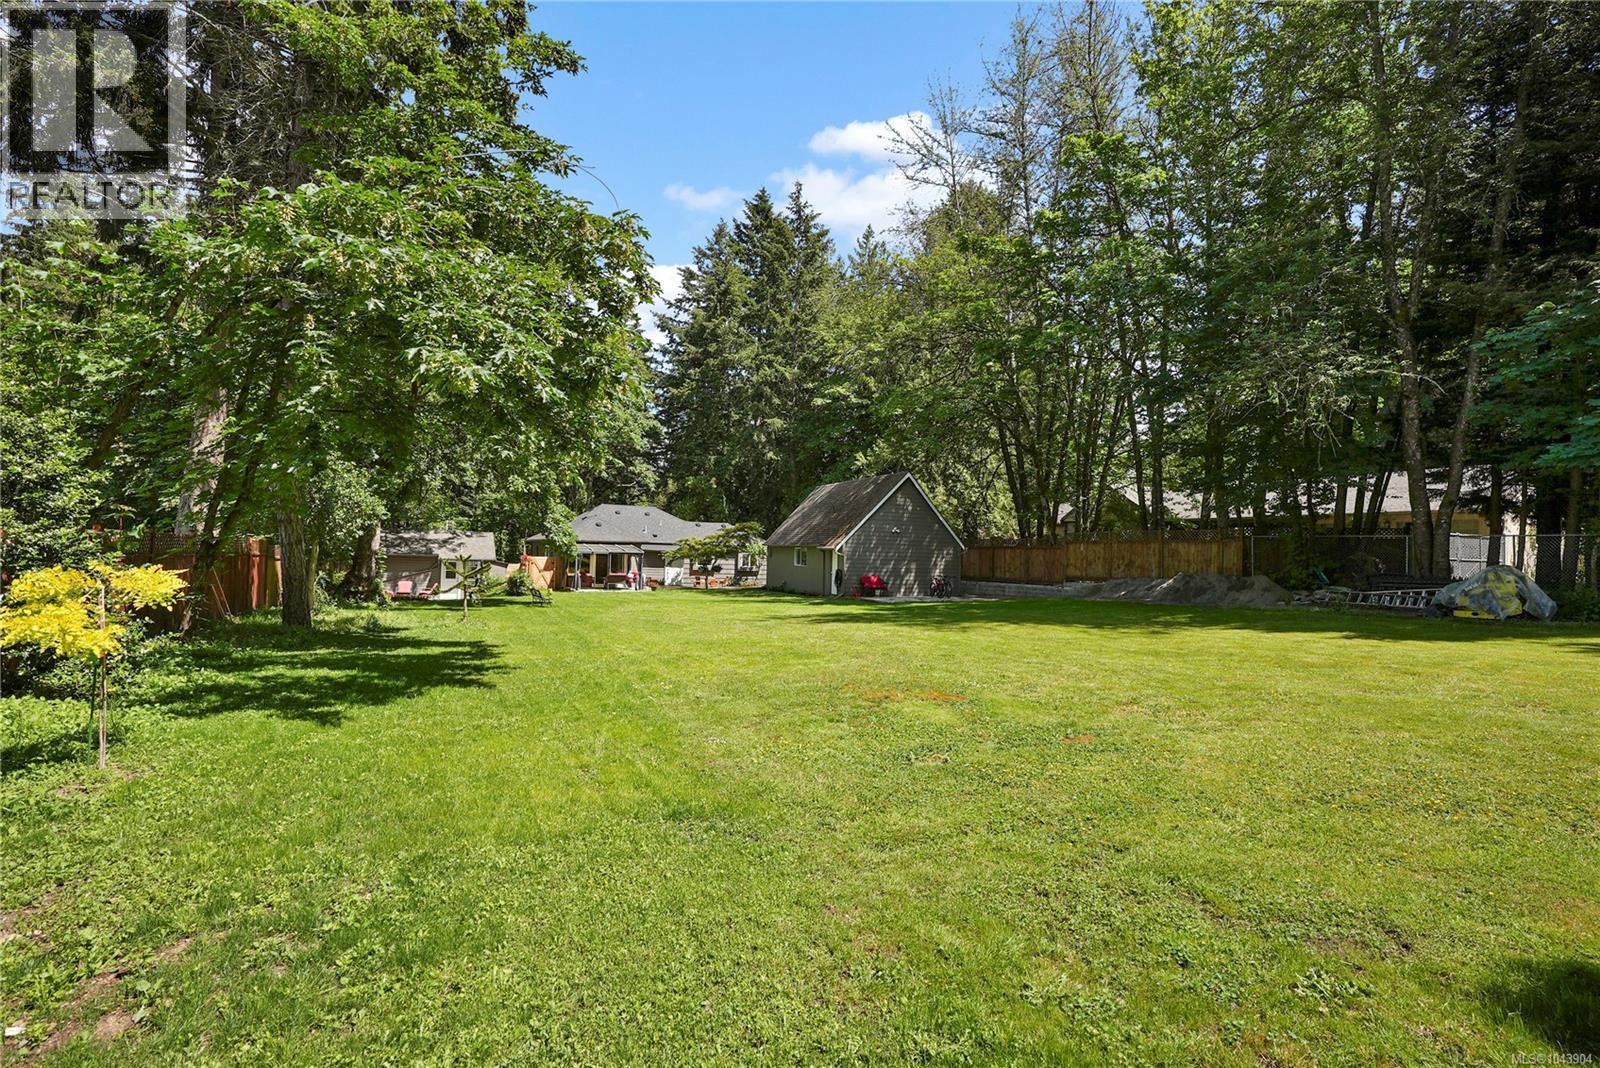
5470 Alderley Rd
Saanich, British Columbia
*OPEN HOUSE, SAT OCT 24, 2-3:30PM* Set on a beautiful 1-acre family friendly lot in Cordova Bay, Saanich, this property offers space to entertain & grow! Featuring a separate garden suite plus a studio above the double garage/workshop, private patio, each w/laundry & parking. Extensive quality updates throughout 4 bed/2 bath main house, incl. hardwd & tile flooring, wood accents, newer windows, updated kitchen w/S.S. appls, cozy living rm w/electric f/p, updated designer bathrms, new roof, new interlocking brick driveways, modern lighting, interior/exterior paint, heat pump with A/C and much more! Ideal separate workshop/garage & fenced yard. Located near excellent schools, Elk Lake, beaches, golf courses, Cordova Bay Village & the Galloping Goose Trail for biking to downtown Victoria BC. Red Barn Market, Matticks Farm, and much more close by. An amazing location to enjoy this lifestyle in a safe & popular community in Saanich East. (id:63400)
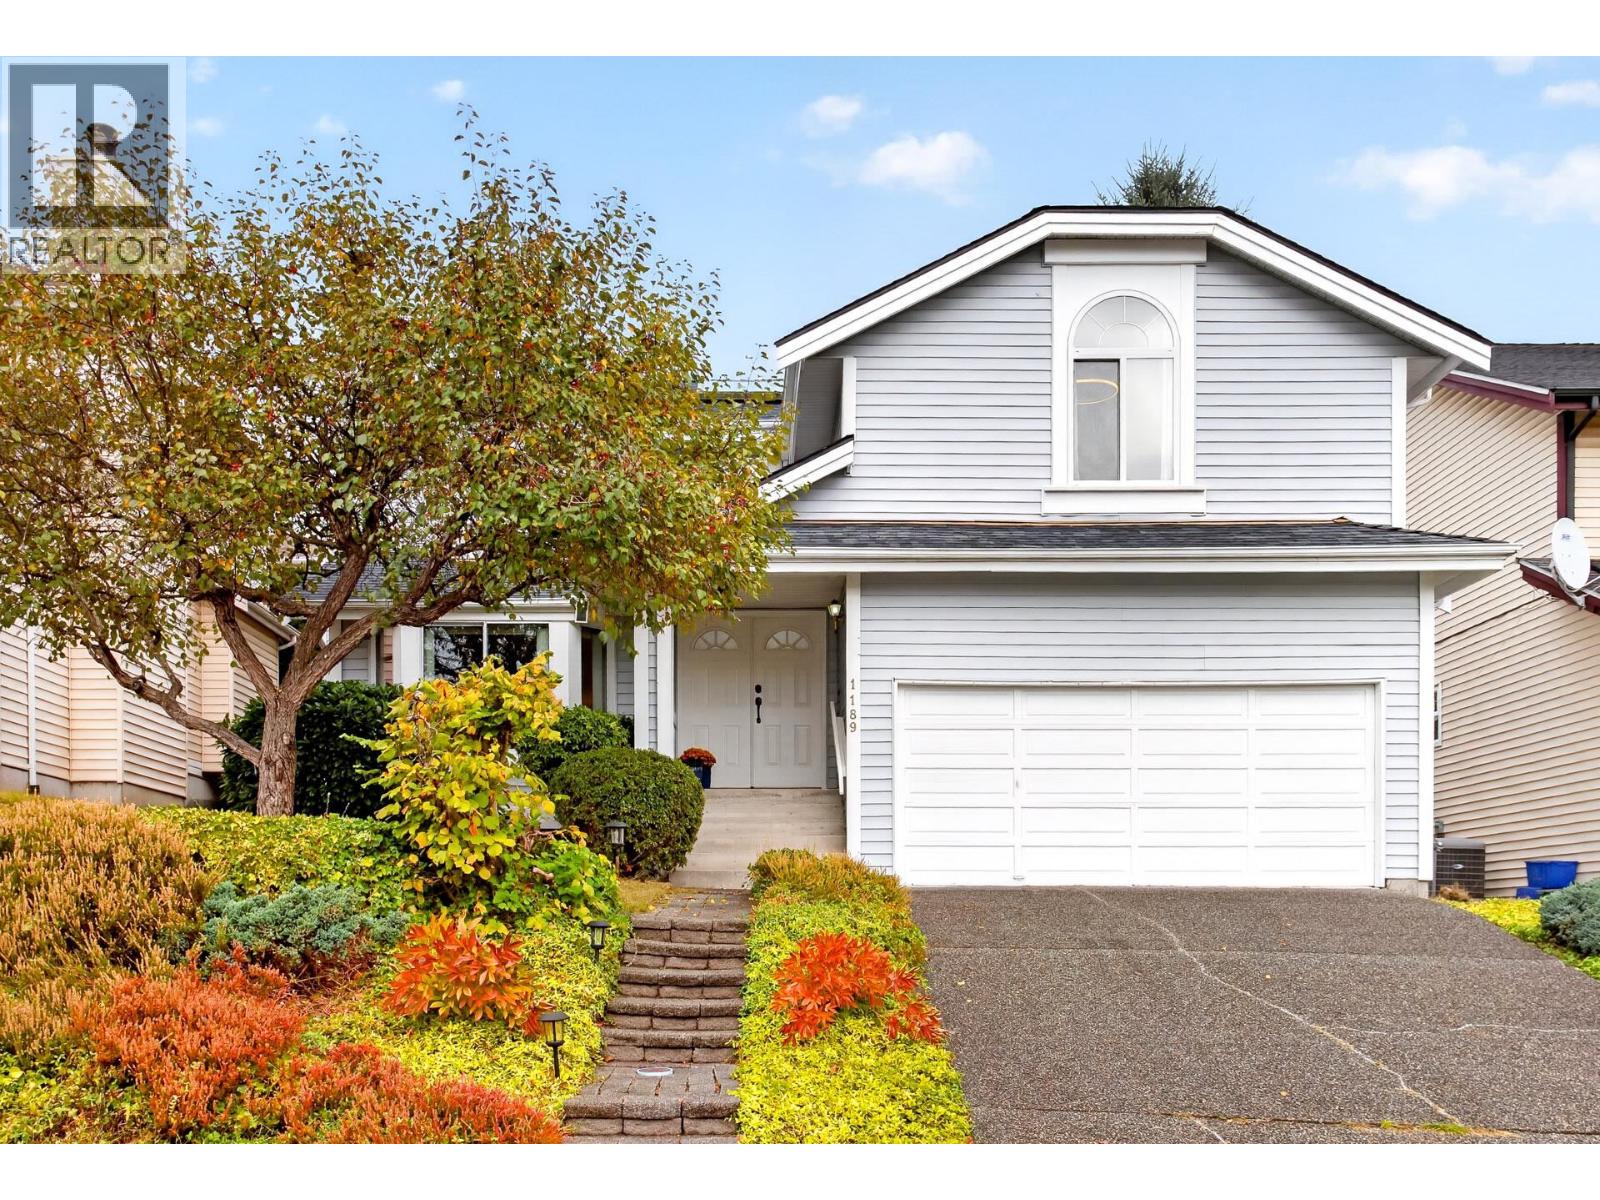
1189 Durant Drive
Coquitlam, British Columbia
Welcome home to this 2-level, 4-bedroom residence in the sought-after Scott Creek neighbourhood! Meticulously maintained throughout, featuring professional upgrades including PEX plumbing, hot water on demand, a heat pump, hardwood on the main, an open kitchen with granite countertops and maple cabinetry, and custom washrooms. Enjoy a peaceful backyard oasis with a spacious patio, perfect for relaxing or entertaining family and guests. Additional features include ample crawlspace storage plus a large 2-car garage. Unbeatably central, just a short walk to Douglas College, Coquitlam Centre, the Aquatic Centre, library, parks, dining, professional services and transit. Close to excellent schools: Walton Elementary, Scott Creek Middle, and Gleneagle Secondary. Open house Sat. Oct. 24th 3-5pm. (id:63400)
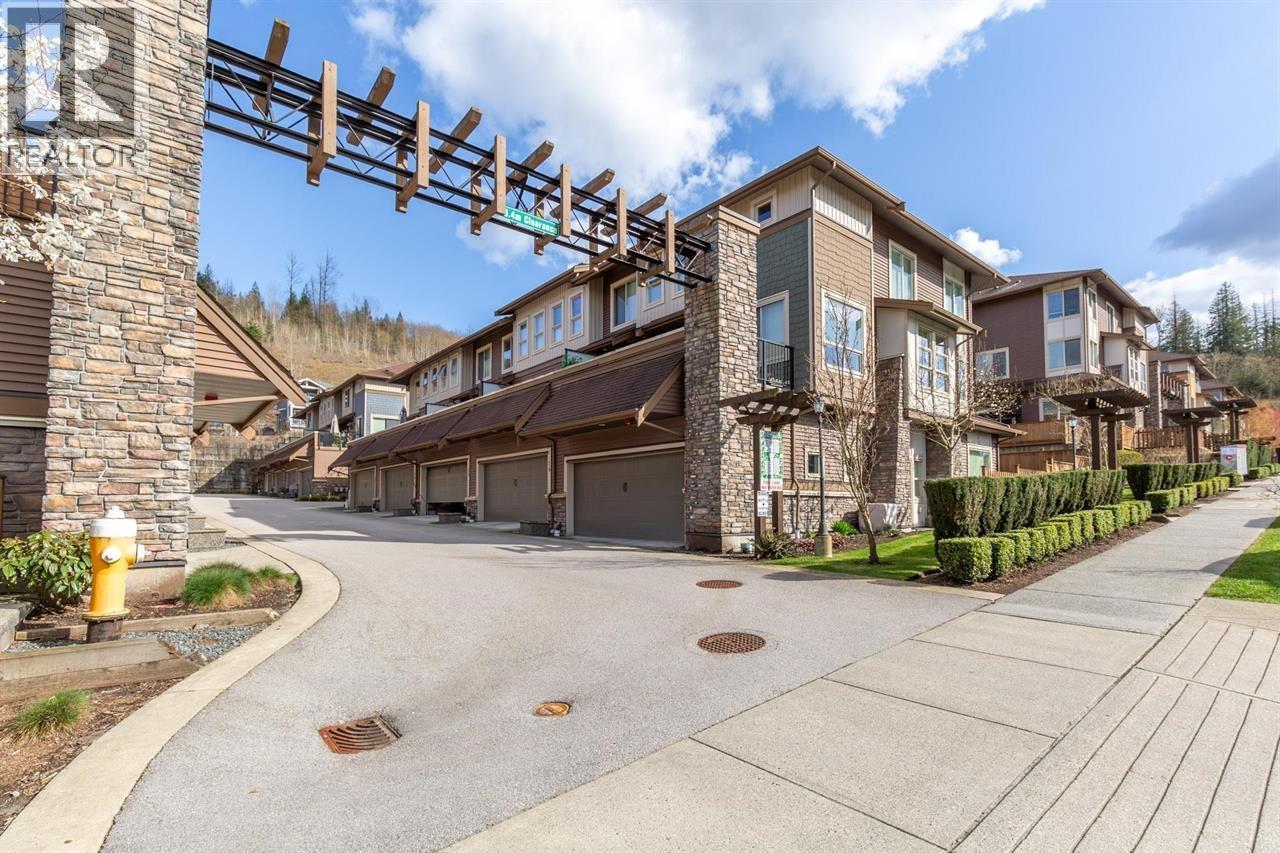
13 10480 248 Street
Maple Ridge, British Columbia
Bright end-unit townhouse with beautiful mountain views and a private yard-perfect for family living. Lovingly cared for by the original owners, this home features an open-concept layout filled with natural light, an updated kitchen, and complete Control4 home automation for seamless control of lighting, audio, security, and more. The backyard has been thoughtfully upgraded with artificial turf and a covered gazebo, creating a low-maintenance space ideal for relaxing or entertaining. Upstairs offers three bedrooms, including a spacious primary suite with a dual-sink ensuite. The lower level includes a versatile rec room, 4-piece bath, and office that could easily serve as a fourth bedroom. Steps to Thornhill's endless trail network and featuring a heated double side-by-side garage. (id:63400)
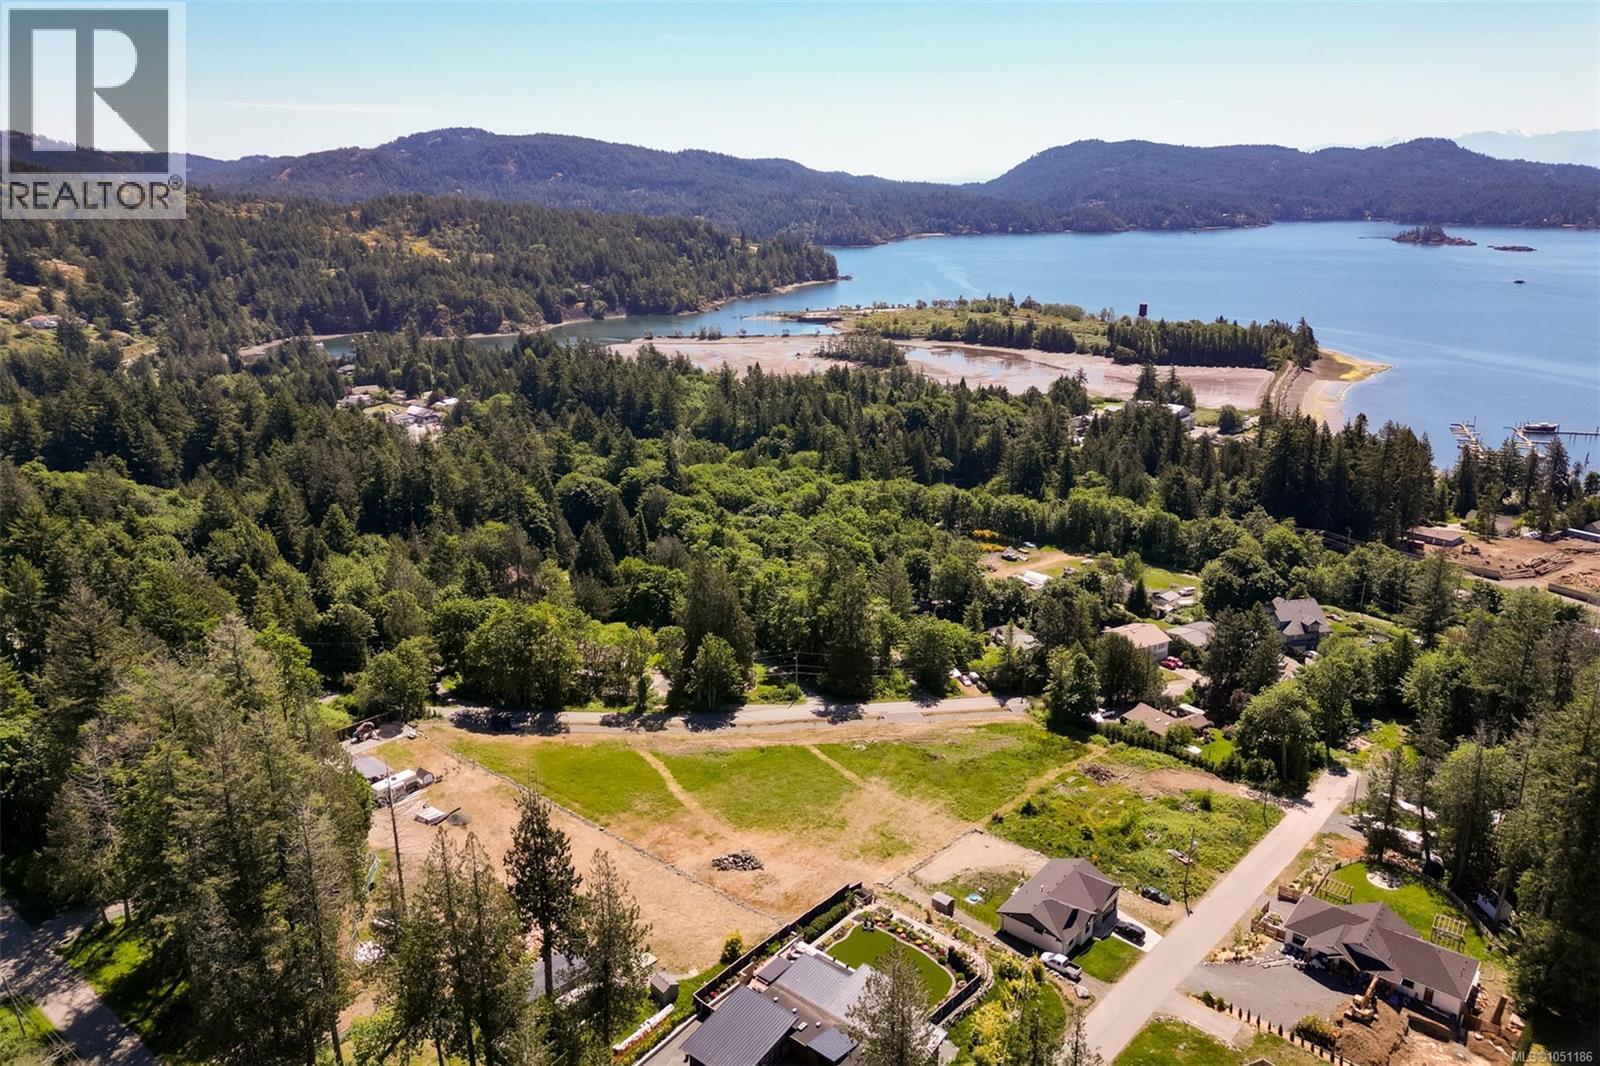
2086 Harbourview Rd
Sooke, British Columbia
Welcome to 2086 Harbourview Road — a sun-soaked 0.62-acre parcel in Sooke's desirable “Sunny Sasseenos” area. This bright, build-ready lot blends rural charm with convenience, with water and power available and a driveway in place. RU-5 zoning allows for a legal suite. No strata — just the freedom to build your vision. Less than 10 minutes from Sooke and 15 minutes from Langford, you’ll skip much of the Sooke traffic by exiting the highway early. Enjoy world-class mountain biking and hiking in Sea to Sea Regional Park, the Galloping Goose Trail, Sunny Shores water access, and a short bike ride to the local brewery, food and market. Potential ocean glimpses of the Sooke Basin add to this peaceful setting, offering the best of West Coast living with modern convenience. (id:63400)
2080 Harbourview Rd
Sooke, British Columbia
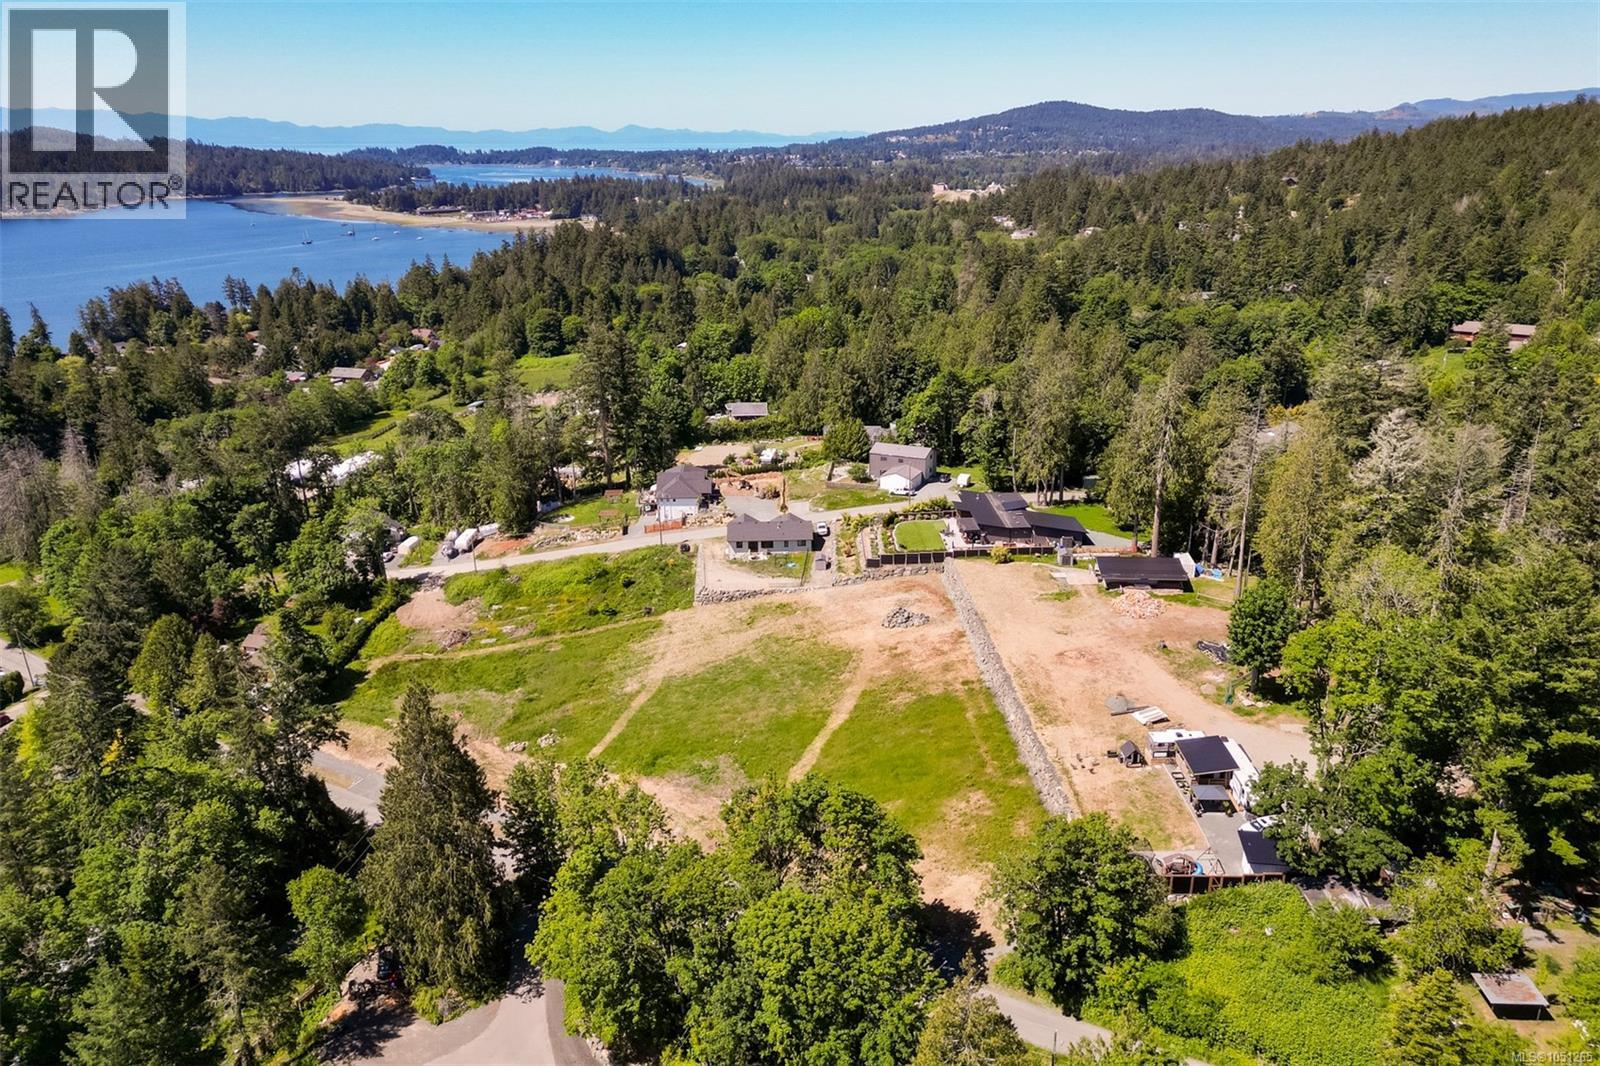
Welcome to 2080 Harbourview Road — a sun-soaked 0.62-acre parcel in Sooke's desirable “Sunny Sasseenos” area. This bright, build-ready lot blends rural charm with convenience, with water and power available and a driveway in place. RU-5 zoning allows for a legal suite. No strata — just the freedom to build your vision. Less than 10 minutes from Sooke and 15 minutes from Langford, you’ll skip much of the Sooke traffic by exiting the highway early. Enjoy world-class mountain biking and hiking in Sea to Sea Regional Park, the Galloping Goose Trail, Sunny Shores water access, and a short bike ride to the local brewery, food and market. Surrounded by nature and outdoor adventure, this peaceful setting offers the best of West Coast living with modern convenience. (id:63400)
1108 Menu Road
West Kelowna, British Columbia
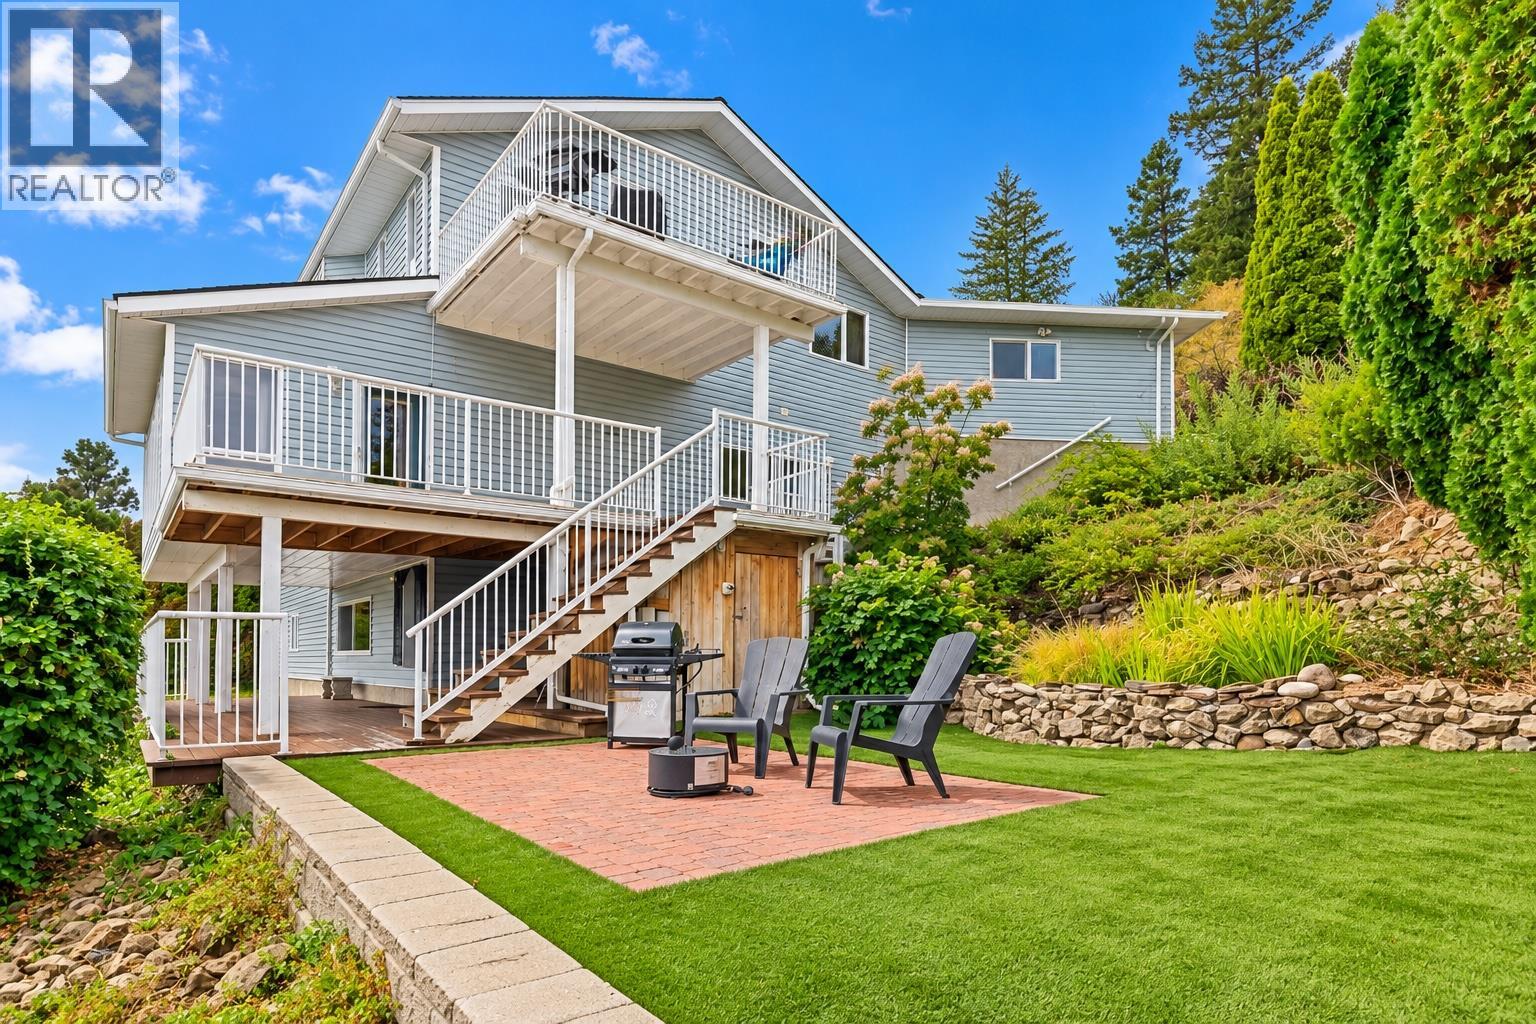
Welcome to Lakeview Heights living at its finest — where sweeping lake & mountain views meet endless possibility! This rare multi-level lakeview rancher (2-bed main, 3-bed middle, studio lower) is built for flexibility: each level has its own private entrance, laundry, and outdoor space — ideal for multi-generational families, extended stays, or anyone needing room to spread out. Unwind on one of three balconies or the deck/patio combo, and soak in the views in this private, no-thru-road setting. Inside, 3,398 sq ft flows across three finished levels with space for everyone. Assessed at over $1,122,000, this home is priced below assessment at roughly $294/sq ft — one of the strongest price-per-square-foot opportunities in Lakeview Heights! Plus 6 parking spaces including a double attached garage. (id:63400)
6136 Ranchette Road
100 Mile House, British Columbia
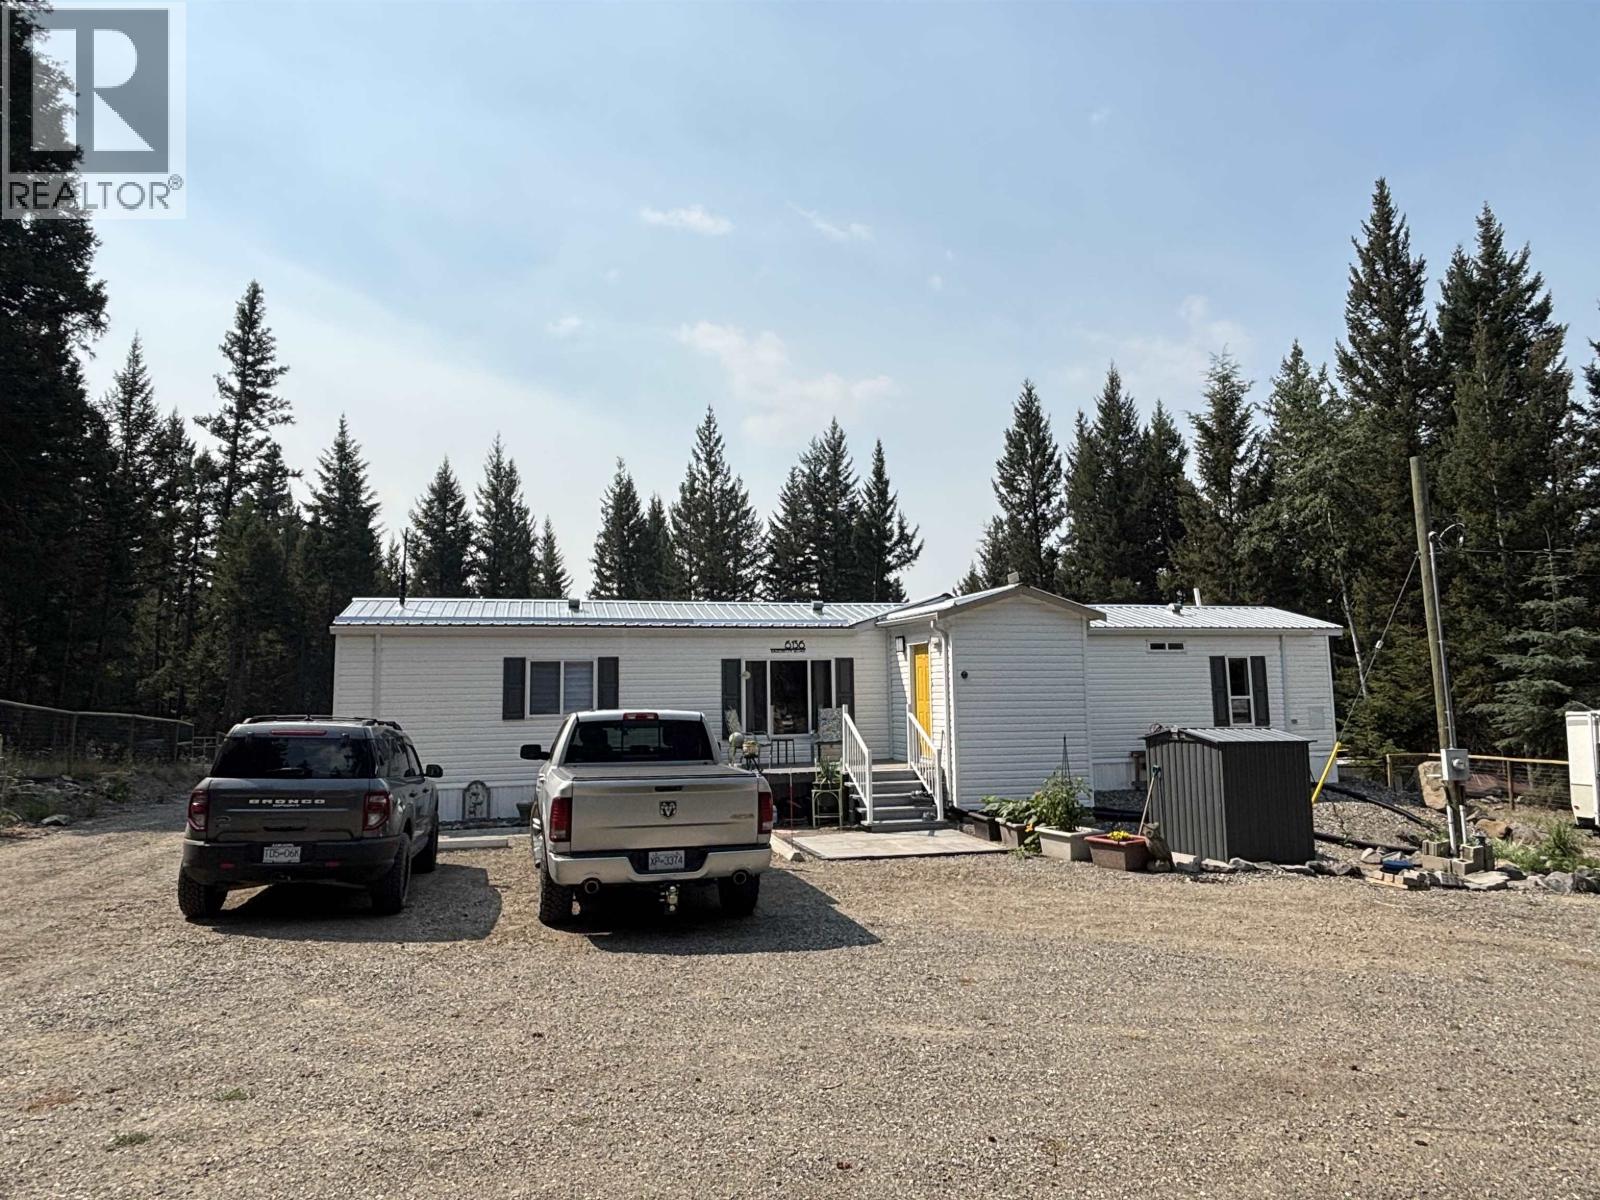
Your own private slice of the Cariboo! Tucked away at the end of the road on .81 acre in sought-after Imperial Ranchettes, this 2-bedroom, 2-bath home offers peaceful country living just 8 minutes from town. Adjacent to Crown land with a peekaboo view of Horse Lake, the fully deer-fenced and cross-fenced property is perfect for pets, hobbies and outdoor adventures. A gated U-shaped driveway provides plenty of parking, while the spacious addition offers endless possibilities as a studio, games room, family room or potential third bedroom. Enjoy new stainless-steel appliances, double carport, multiple outbuildings and an exterior-access workshop/tool room. Quad directly from the property to nearby trails and lakes! (id:63400)
800 Riverside Way Unit# 502
Fernie, British Columbia
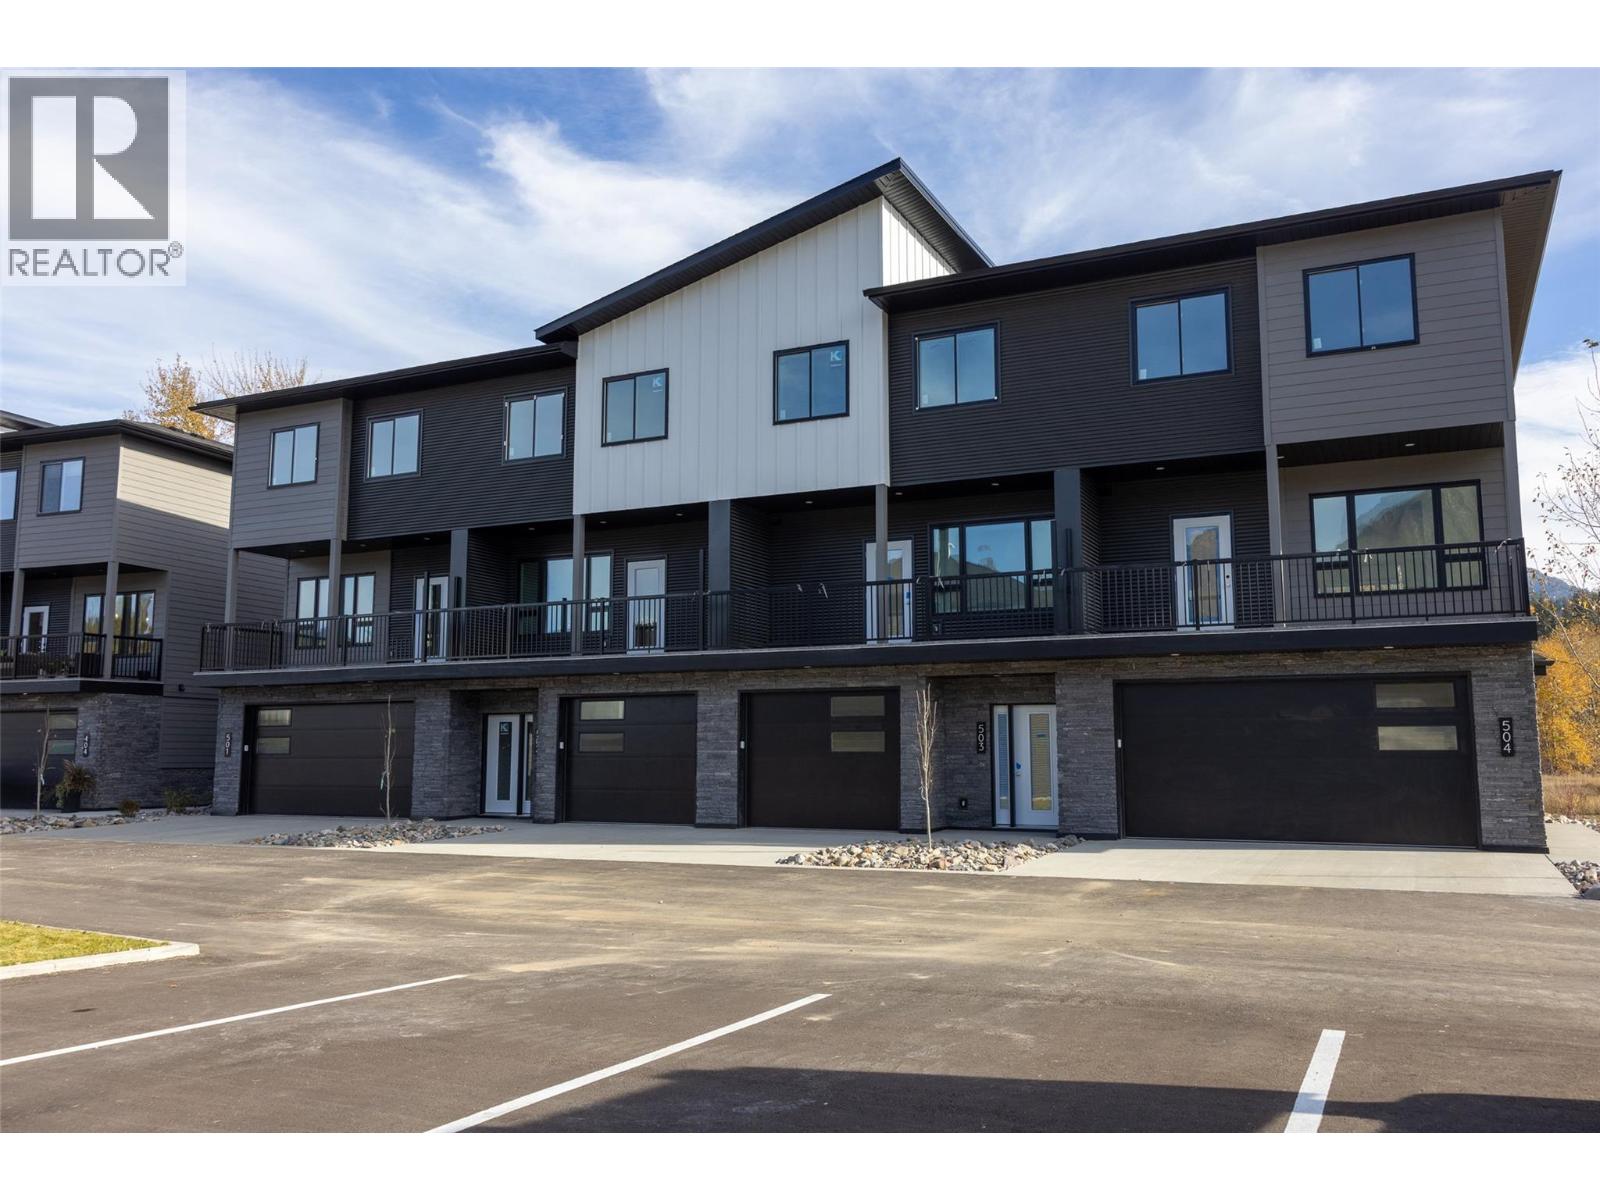
Welcome to Rivers Edge II, a thoughtfully planned mountain-modern townhome community located just steps from the Elk River and only minutes from Fernie Alpine Resort. Upon completion, Rivers Edge II will comprise 21 contemporary townhomes designed for mountain living. This home is one of just four residences in Building 500, the final stage of the Rivers Edge II development offering one of the last opportunities to own a brand-new home in this development. Designed with functionality in mind, this three-level home offers a well-planned layout. The entry level features a heated single-car garage, a versatile bonus room with a full bathroom, ideal as a guest bedroom, home office, fitness room, or media space and access to a private patio. The second floor is designed for entertaining, featuring a bright kitchen, dining area, and living room, complemented by a convenient powder room and two covered balconies, one at the front and one at the rear, providing the perfect spaces to enjoy the fresh mountain air and surrounding views Upstairs, the spacious primary suite includes a walk-in closet and private ensuite, while two additional bedrooms, a full bathroom, and a conveniently located laundry room. Additional features include an energy-efficient heat pump and contemporary finishes throughout. This is a pre-sale opportunity. Renderings are for illustration purposes only. Actual finishes, materials, and specifications may vary. *GST is applicable (id:63400)
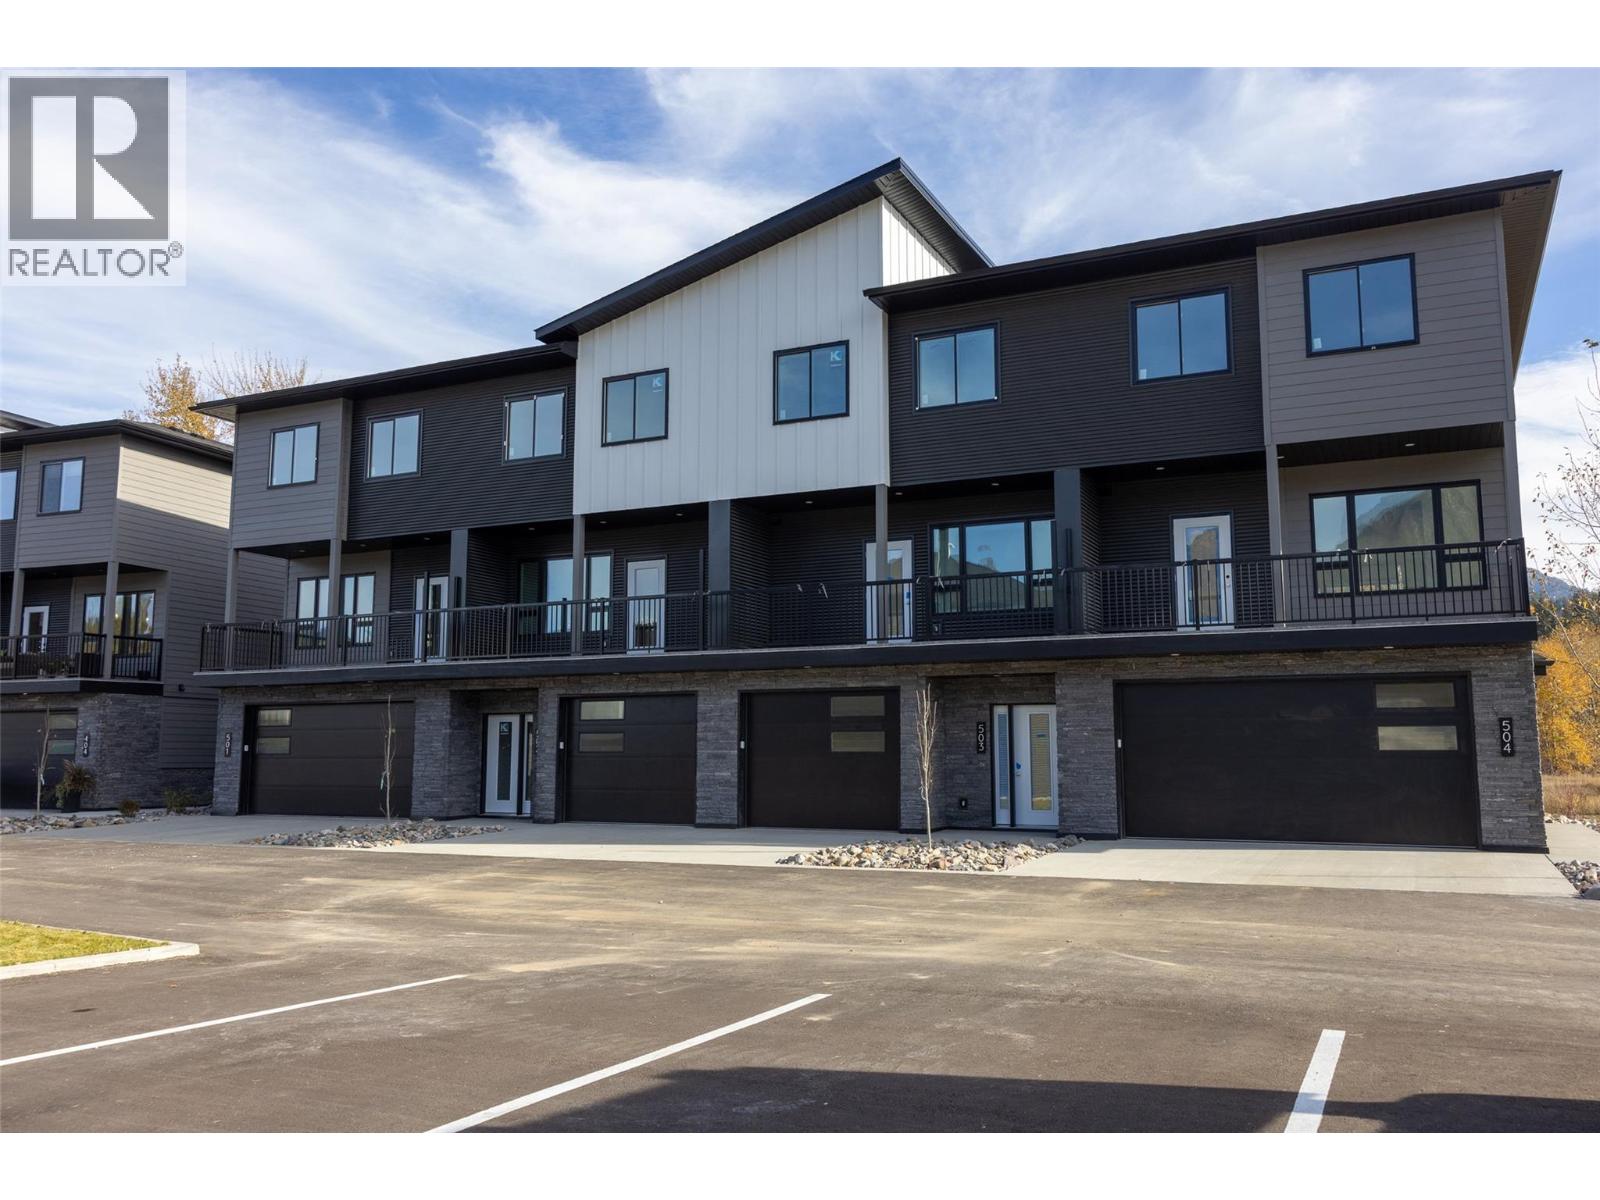
800 Riverside Way Unit# 501
Fernie, British Columbia
Welcome to Rivers Edge II, a thoughtfully planned mountain-modern townhome community located just steps from the Elk River and only minutes from Fernie Alpine Resort. Upon completion, Rivers Edge II will comprise 21 contemporary townhomes designed for mountain living. This home is one of just four residences in Building 500, the final stage of the Rivers Edge II development offering one of the last opportunities to own a brand-new home in this development. Designed with functionality in mind, this three-level home offers a well-planned layout. The entry level features a heated double-car garage, a versatile bonus room with a full bathroom, ideal as a guest bedroom, home office, fitness room, or media space and access to a private patio. The second floor is designed for entertaining, featuring a bright kitchen, dining area, and living room, complemented by a convenient powder room and two covered balconies, one at the front and one at the rear, providing the perfect spaces to enjoy the fresh mountain air and surrounding views Upstairs, the spacious primary suite includes a walk-in closet and private ensuite, while two additional bedrooms, a full bathroom, and a conveniently located laundry room. Additional features include an energy-efficient heat pump and contemporary finishes throughout. This is a pre-sale opportunity. Renderings are for illustration purposes only. Actual finishes, materials, and specifications may vary. GST is applicable. (id:63400)
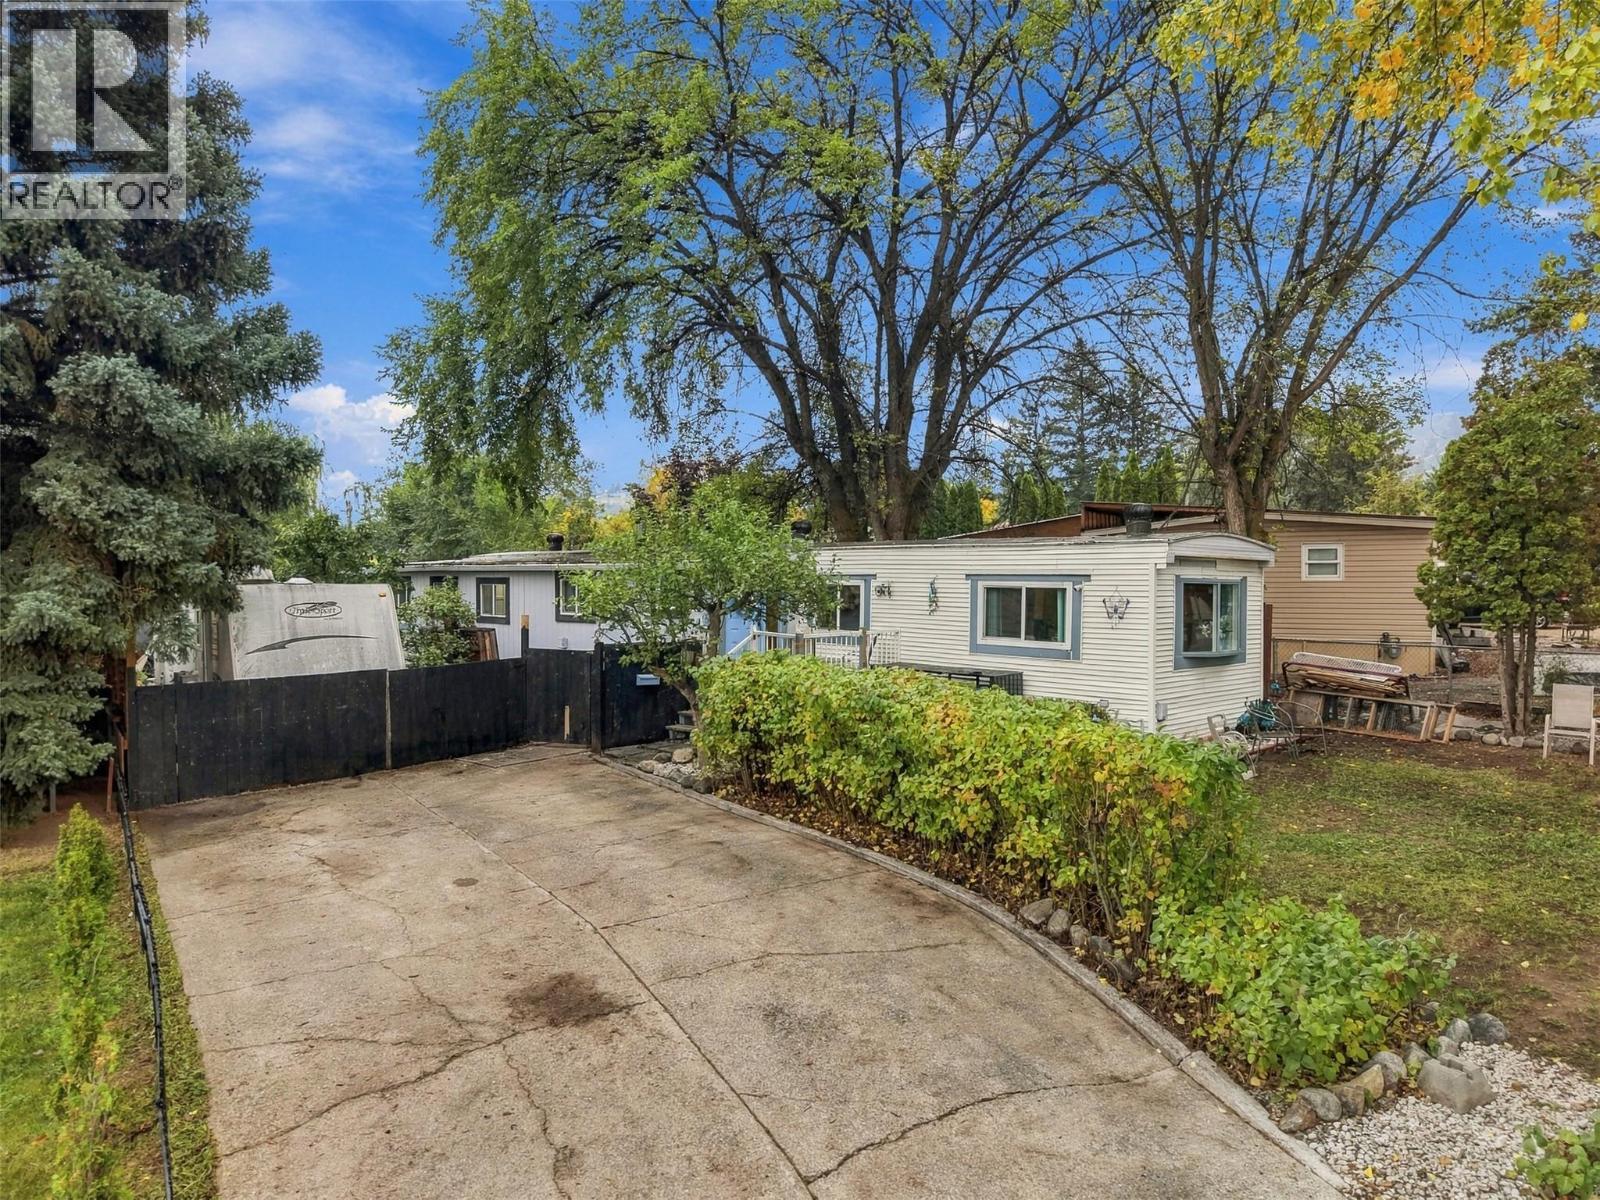
5317 Freda Avenue
Kamloops, British Columbia
Check out 5317 Freda Ave! This updated 4-bedroom, 2-bathroom home sits on a large .27 acre lot in desirable Barnhartvale with NO STRATA, NO PAD RENTAL! The home has been extensively updated throughout, including an updated kitchen, plumbing, flooring, windows, siding, roof, newer furnace and hot water tank, plus a new deck. Outside, enjoy the large yard with fruit trees, detached shop and tons of parking. The home also has a Silver Label and is deregistered. Plenty of room for vehicles, toys, hobbies and more. A great opportunity to own your own home on a spacious lot in quiet Barnhartvale. (id:63400)
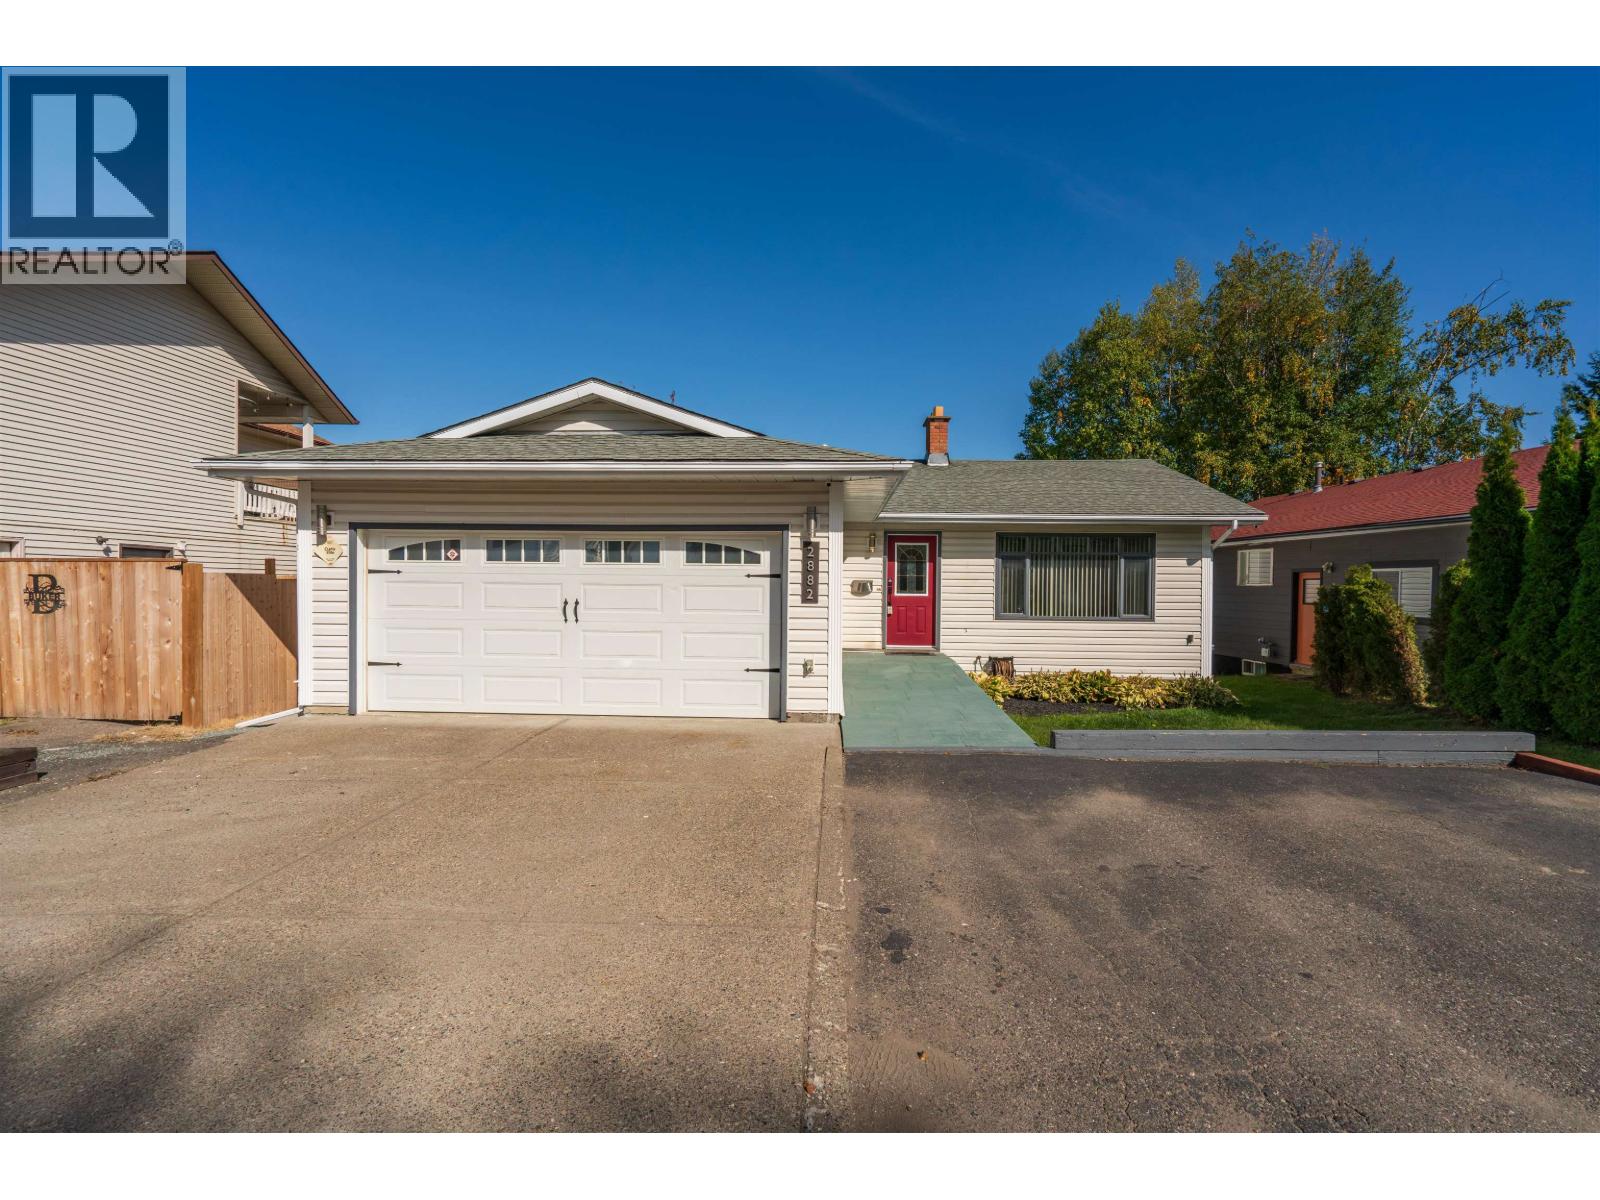
2882 Calhoun Crescent
Prince George, British Columbia
Excellent home in sought after Charella Gardens subdivision looking for a new family! This rancher style home comes with a fully finished basement that has a large recreational room and a 1 bedroom suite with it's own covered back entrance. The suite is bright and has its own pantry that can be converted to its own laundry area. The main level has a nice kitchen with an island and stainless steel appliances. Cozy living room with a fireplace, dining area with access to a 25x10 entertainment deck. 3 bedrooms on the main, laundry off the garage. Fully fenced yard, fully finished driveway in addition to the large RV Parking & wheel chair ramp that is available. Brand new hot water tank just installed. This is a well established family area with parks nearby! (id:63400)
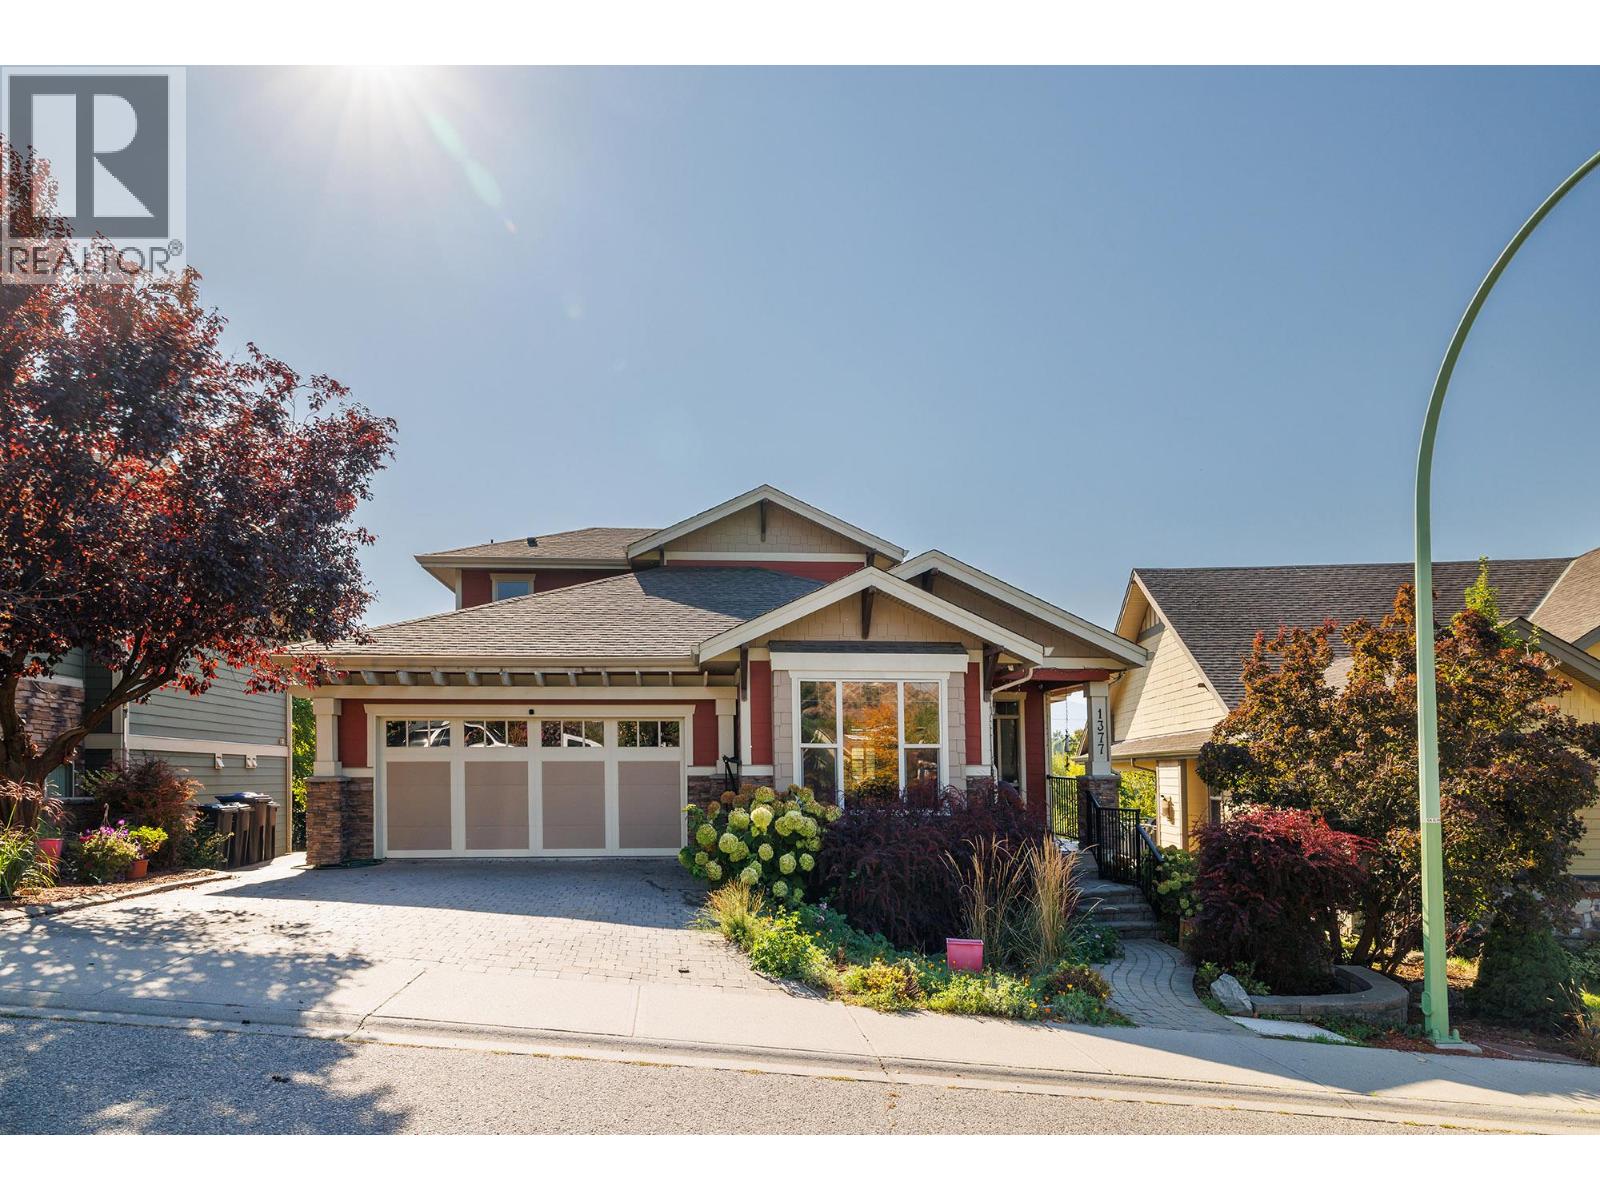
1377 Glenview Avenue
Kelowna, British Columbia
Location is everything with this exceptional custom-built 1 1/2-storey home in the highly desirable community of The Bridges at Glenview Ponds. Offering 7 bedrooms plus a den, 6 bathrooms and approximately 3,400 sq. ft. of thoughtfully designed living space, this 2007-built home combines comfort, flexibility and an unbeatable lifestyle location. The open-concept main living area is ideal for entertaining, featuring a gas fireplace and a spacious kitchen with granite countertops and a gas stove. A large den provides excellent flexibility for a home office, study or additional living space. Downstairs, the fully contained legal 2-bedroom, 2-bathroom suite offers a separate entrance and dedicated parking—perfect for extended family, guests or rental income. The home features two separate geothermal heating systems and two hot water tanks for added efficiency and convenience. Outside, there is parking for up to 5 vehicles or your RV, plus a double garage, underground irrigation and no homes directly behind, creating privacy and allowing for beautiful mountain views. Just minutes from downtown, with the option to walk or bike, and close to transit, schools and the Okanagan Rail Trail, this home puts Kelowna’s amenities and outdoor lifestyle right at your doorstep. A rare combination of space, location, rental income and privacy in one of Old Glenmore’s most convenient settings. (id:63400)