
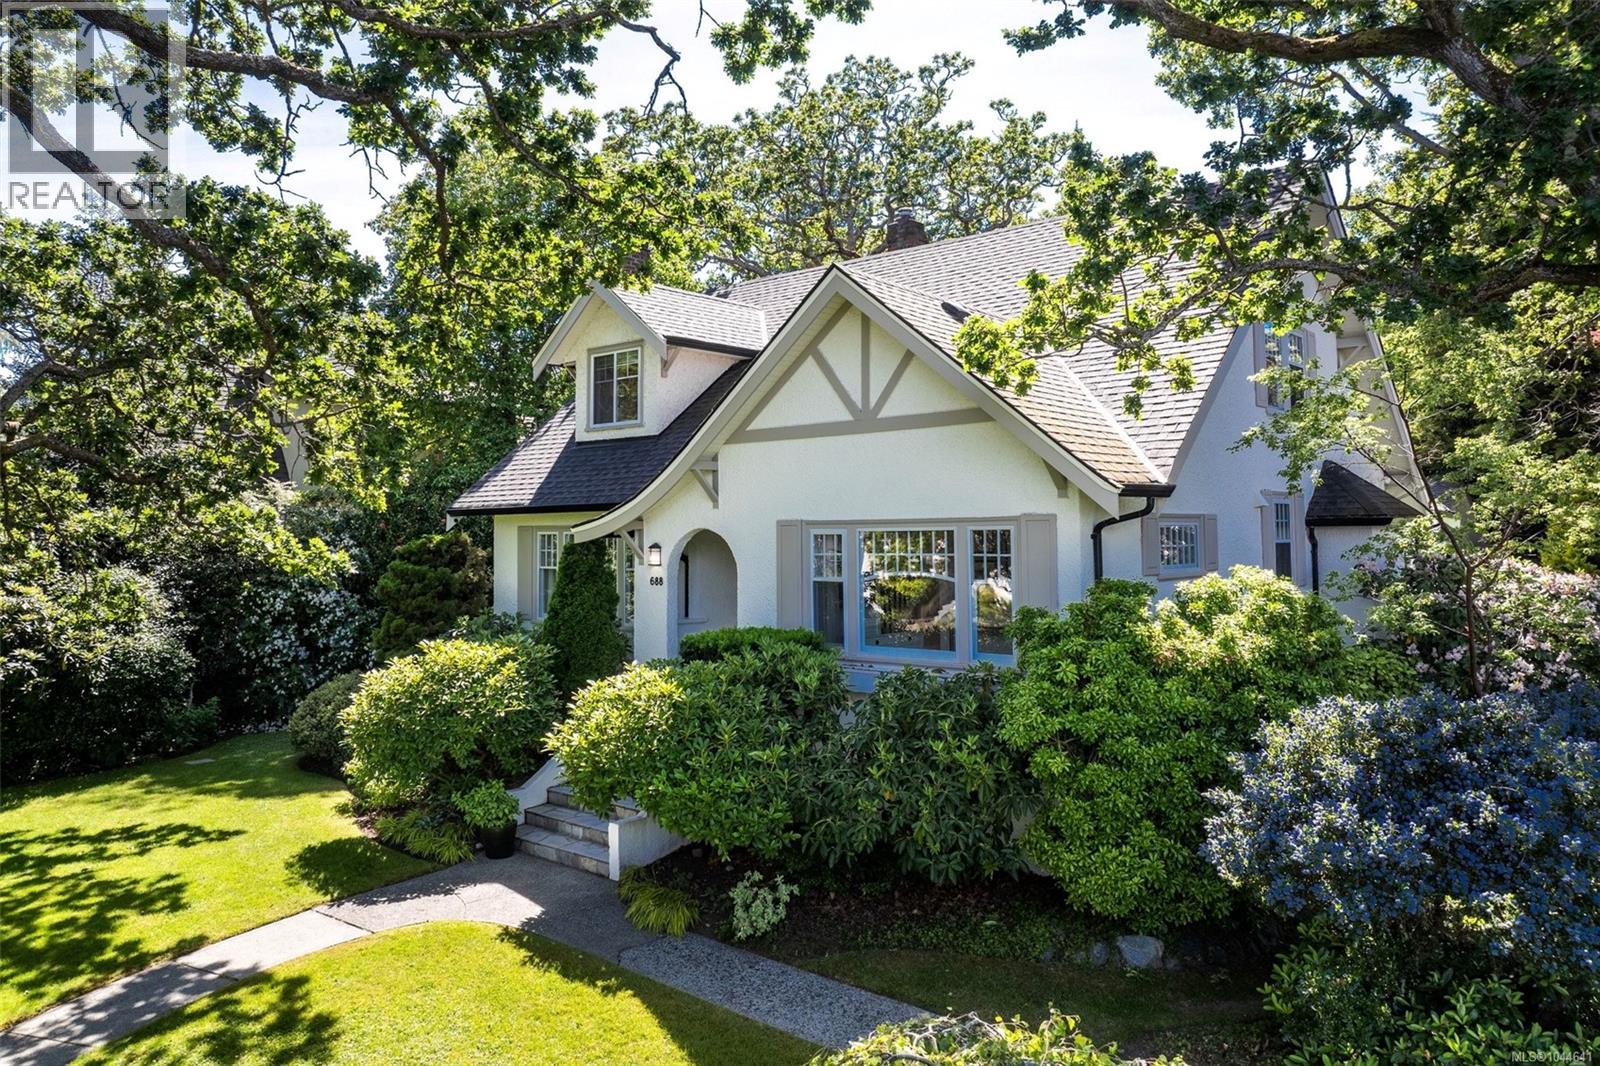
688 Falkland Rd
Oak Bay, British Columbia
Prepare to have your heartstrings pulled. This classic Tudor Revival is as spacious as it as beautiful with over 4,100 square feet of living space sprawled over 3 levels. The 1934 home has been masterfully transformed and updated but still retains character craftsmanship like wood floors with inlay design. Bathed in natural light from a canopy of skylights, the heart of the home is an impressive open-concept chef's kitchen featuring vaulted ceilings, marble countertops, premium appliances, a secondary prep area and a large island, perfect for those who love to host and entertain. The French doors open onto a west-facing deck overlooking the beautifully landscaped quarter-acre property, with a lush English style garden and ever-changing view of seasonal blooms. Designed with longevity in mind, the main-level primary wing offers a peaceful retreat complete with an ensuite bathroom, sitting area, ideal as a dressing-room-style closet, and convenient washer/dryer hook-ups in the closet. Upstairs you'll find a loft TV area and generous size bedrooms with large walk-in closets that kids will love to play in. The loft and full bathroom on the upper level provide exceptional space and separation, ideal for older children or out-of-town guests. The lower level offers two more bedrooms, a media room and a gym. Meticulously maintained and updated over the years with a focus on energy efficiency and ensuring quality including Smart-home technology, upgraded plumbing and electrical, perimeter drains, extra insulation, high-efficiency gas furnace and on-demand hot water. Enjoy a rare separate double-car garage with EV charger. Located just blocks from beaches, parks, the Oak Bay Marina, and some of Victoria's top schools. This is the type of home where families gather, traditions are created, and memories are made for generations to come. Because some homes are meant for a season, and some are meant for a lifetime. Book your private viewing today. (id:63400)
Royal LePage Coast Capital - Oak Bay
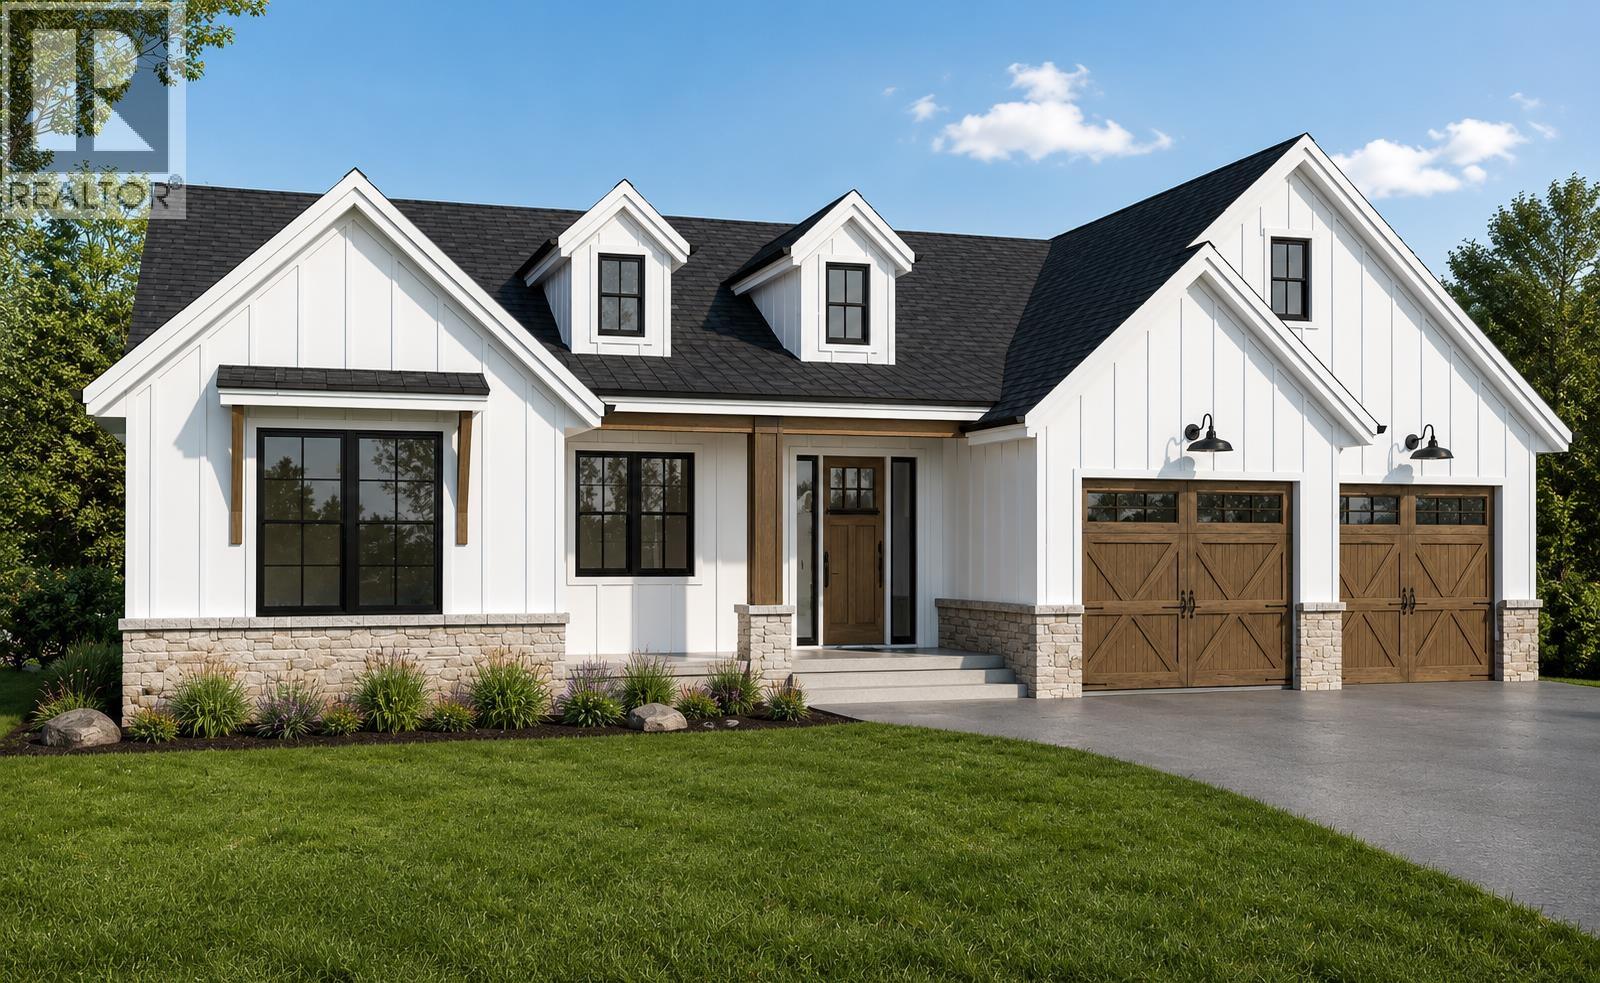
5144 Headlands Heights
Prince George, British Columbia
Picture stepping out your back door onto a trail through the trees. No traffic, no neighbors peering in, just quiet green space right outside Lot 42. This is where CorVista Homes will build your custom 3,600 sq ft walkout rancher, designed around the way you actually live. Choose your own finishes, from wide plank hardwood to large format tile and architectural glass that pulls natural light deep into an open concept space built for gathering. Downstairs, a self contained one bedroom suite, ready for parents, guests, or steady rental income. Two CorVista homes are rising in Headlands right now. Walk through one and see the craftsmanship that's about to become yours. Minutes from UNBC and College Heights. (id:63400)
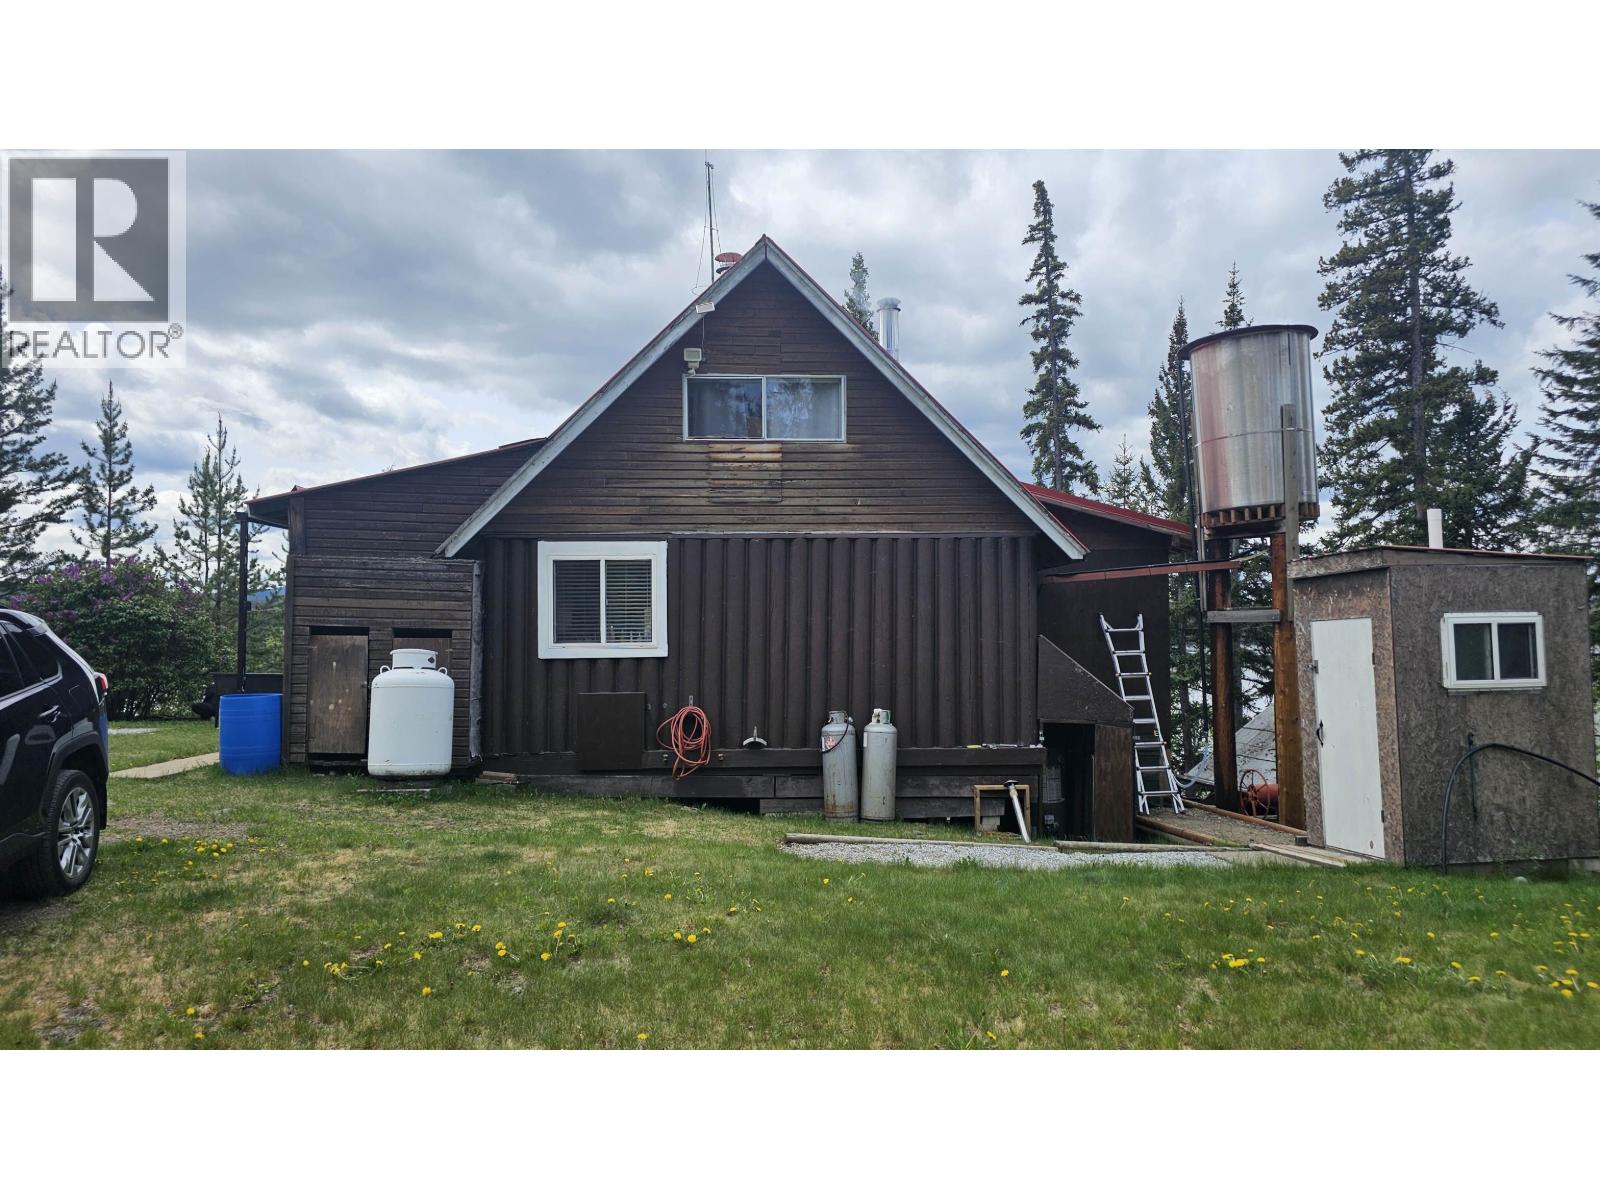
19103 Norman Lake Road
Prince George, British Columbia
A quiet... very quiet, retreat for not only weekends, but also early spring, late fall and any winter getaways... 2 drive ways, one to a large garage. Generator power, solar power, wood heat.... the road is plowed in the winter for sledding, fishing, skating... WOW... year round. 2 storey cabin with three bedrooms...one bedroom on the main and 2 bedrooms in the loft above and , propane stove, WETT certified central wood heat... check out the pictures that show the appliances... ready to move in still early in 2026... more details are available... (id:63400)
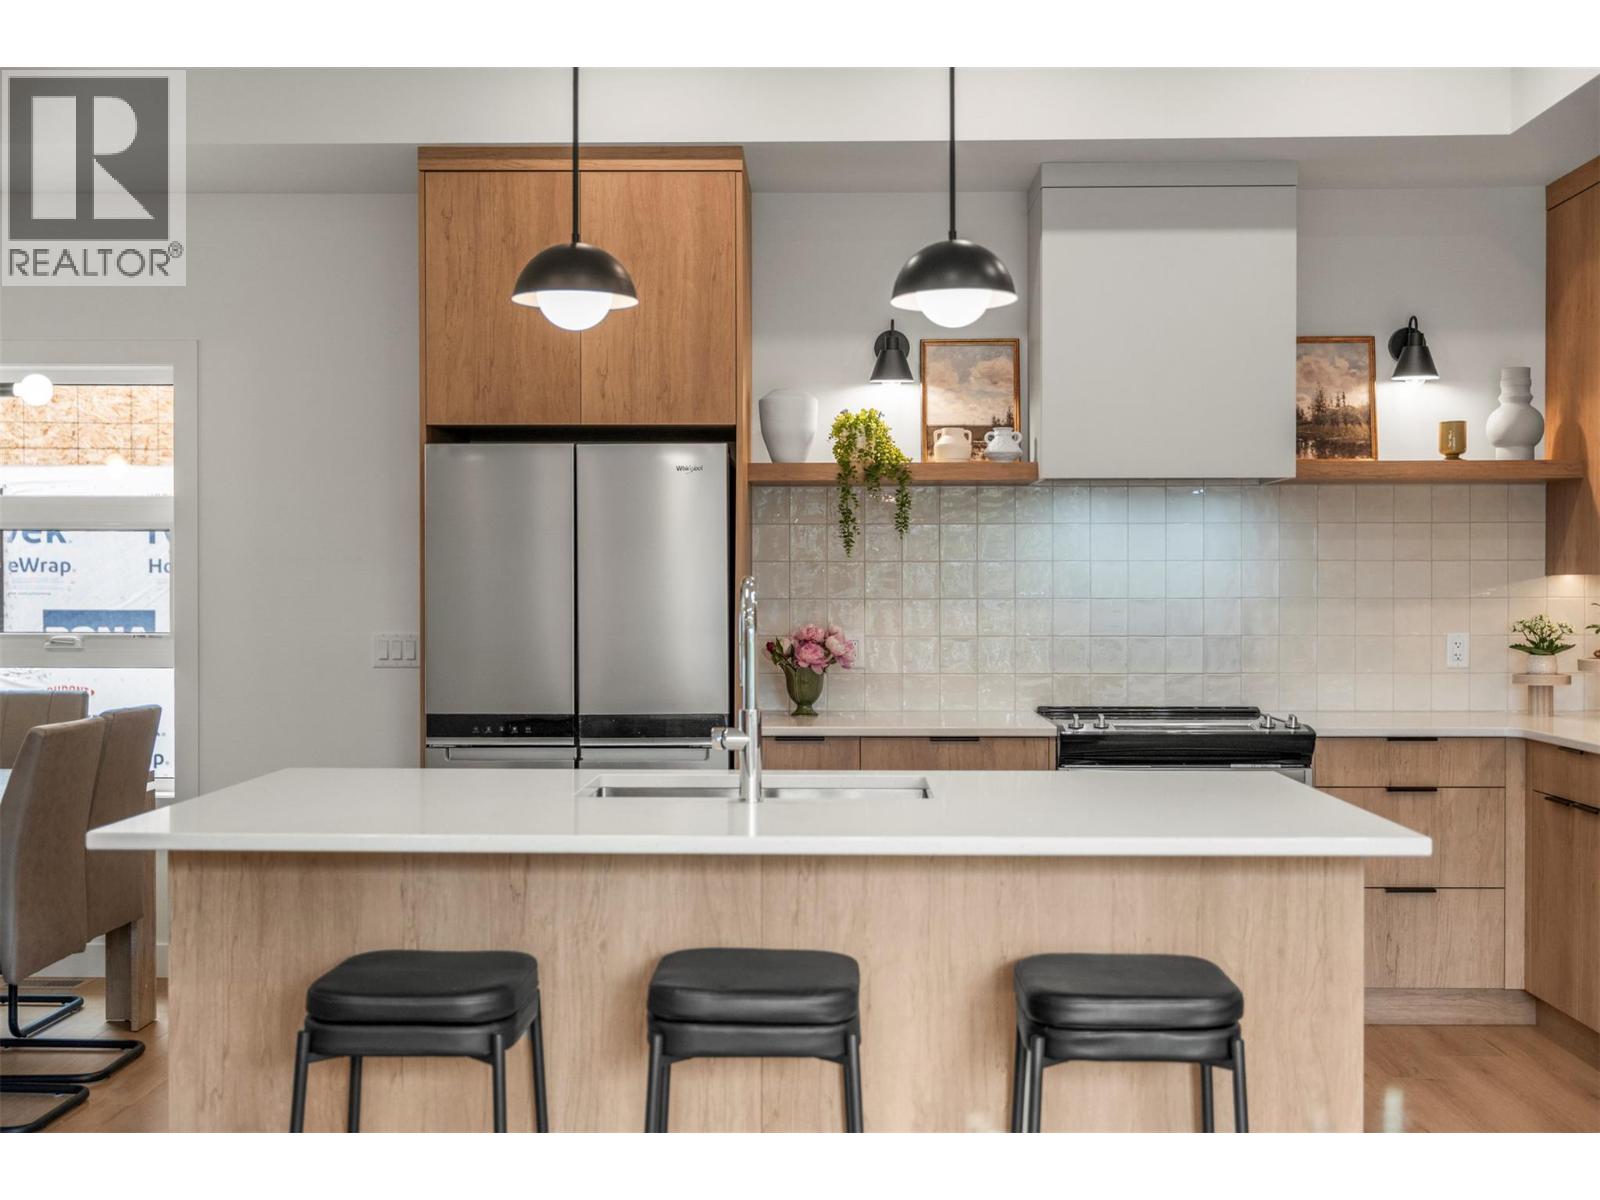
4200 30 Street Unit# 2 Lot# 4
Vernon, British Columbia
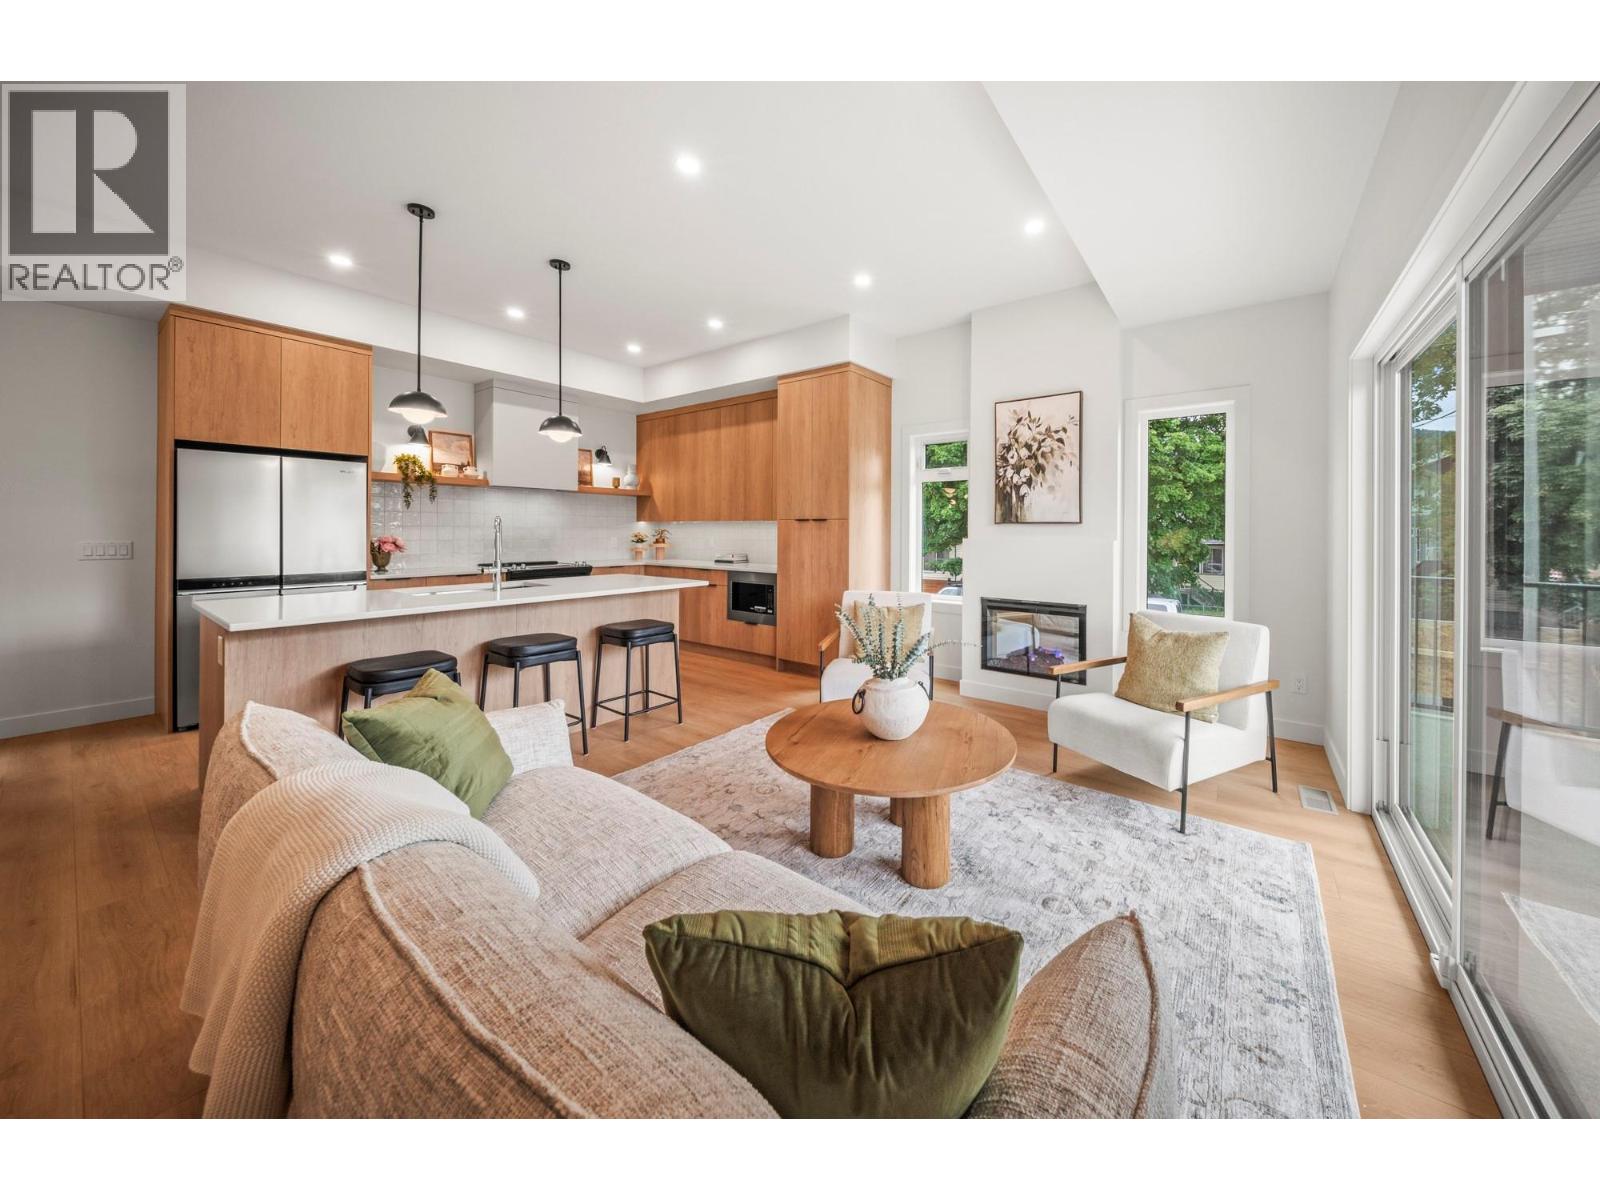
Welcome to Forge Commons, where ** GST IS INCLUDED ** in the purchase price! A boutique collection of modern townhomes inspired by Vernon’s historic nickname, “Forge Valley,” where craftsmanship and quality once shaped the community. These thoughtfully designed homes carry that same spirit with stylish finishes, functional layouts, and contemporary comfort throughout. Built to Step 4 of the BC Energy Step Code, these homes represent a high-performance standard for new construction that requires buildings to be significantly more energy-efficient. This brand-new 3-bedroom, 2.5-bathroom townhome is one of only five exclusive units in the development. Unit #2 offers a single-car garage plus a 2nd assigned parking stall. Featuring a versatile den/office off the entry, ideal for working from home or additional flex use. Tucked away from the street, the living room has soaring 10' ceilings, large windows and an open-concept design filled with natural light. With the largest living room in the development, the expanded fireplace feature wall creates generous room for a large TV or art display while the large kitchen island, stainless appliances and modern finishes create a setting perfect for everyday living. Upstairs, the vaulted primary features a practical and luxurious ensuite and private deck alongside two additional bedrooms, full bath and laundry. This is a Pet friendly strata allowing 2 dogs AND 2 cats! (id:63400)
4200 30 Street Unit# 1 Lot# 5
Vernon, British Columbia
Welcome to Forge Commons, where ** GST IS INCLUDED ** in the purchase price! A boutique collection of modern townhomes inspired by Vernon’s historic nickname, “Forge Valley,” where craftsmanship and quality once shaped the community. These thoughtfully designed homes carry that same spirit with stylish finishes, functional layouts, and contemporary comfort throughout. Built to Step 4 of the BC energy Step Code, these homes represent a high-performance standard for new construction that requires buildings to be significantly more energy-efficient. This brand-new 3-bedroom, 2.5-bathroom townhome is one of only five exclusive units in the development. Unit #1 offers a single-car garage plus a second assigned parking stall. The ground level features a versatile den/office off the entry, ideal for working from home or additional flex use. The main living showcases 10’ ceilings, large windows, and open-concept design filled with natural light. A large kitchen island, sleek stainless appliances and modern finishes create a space perfect for entertaining and everyday living. Upstairs, the vaulted primary features a practical and luxurious ensuite alongside two additional bedrooms, full bath and laundry. Centrally located near Seaton Secondary and minutes to shopping, dining, Kal Tire Place, Performing Arts Centre and the new Active Living Center. This is a pet friendly that allows 2 dogs & 2 cats! (id:63400)
3833 Marmot Road
Kamloops, British Columbia
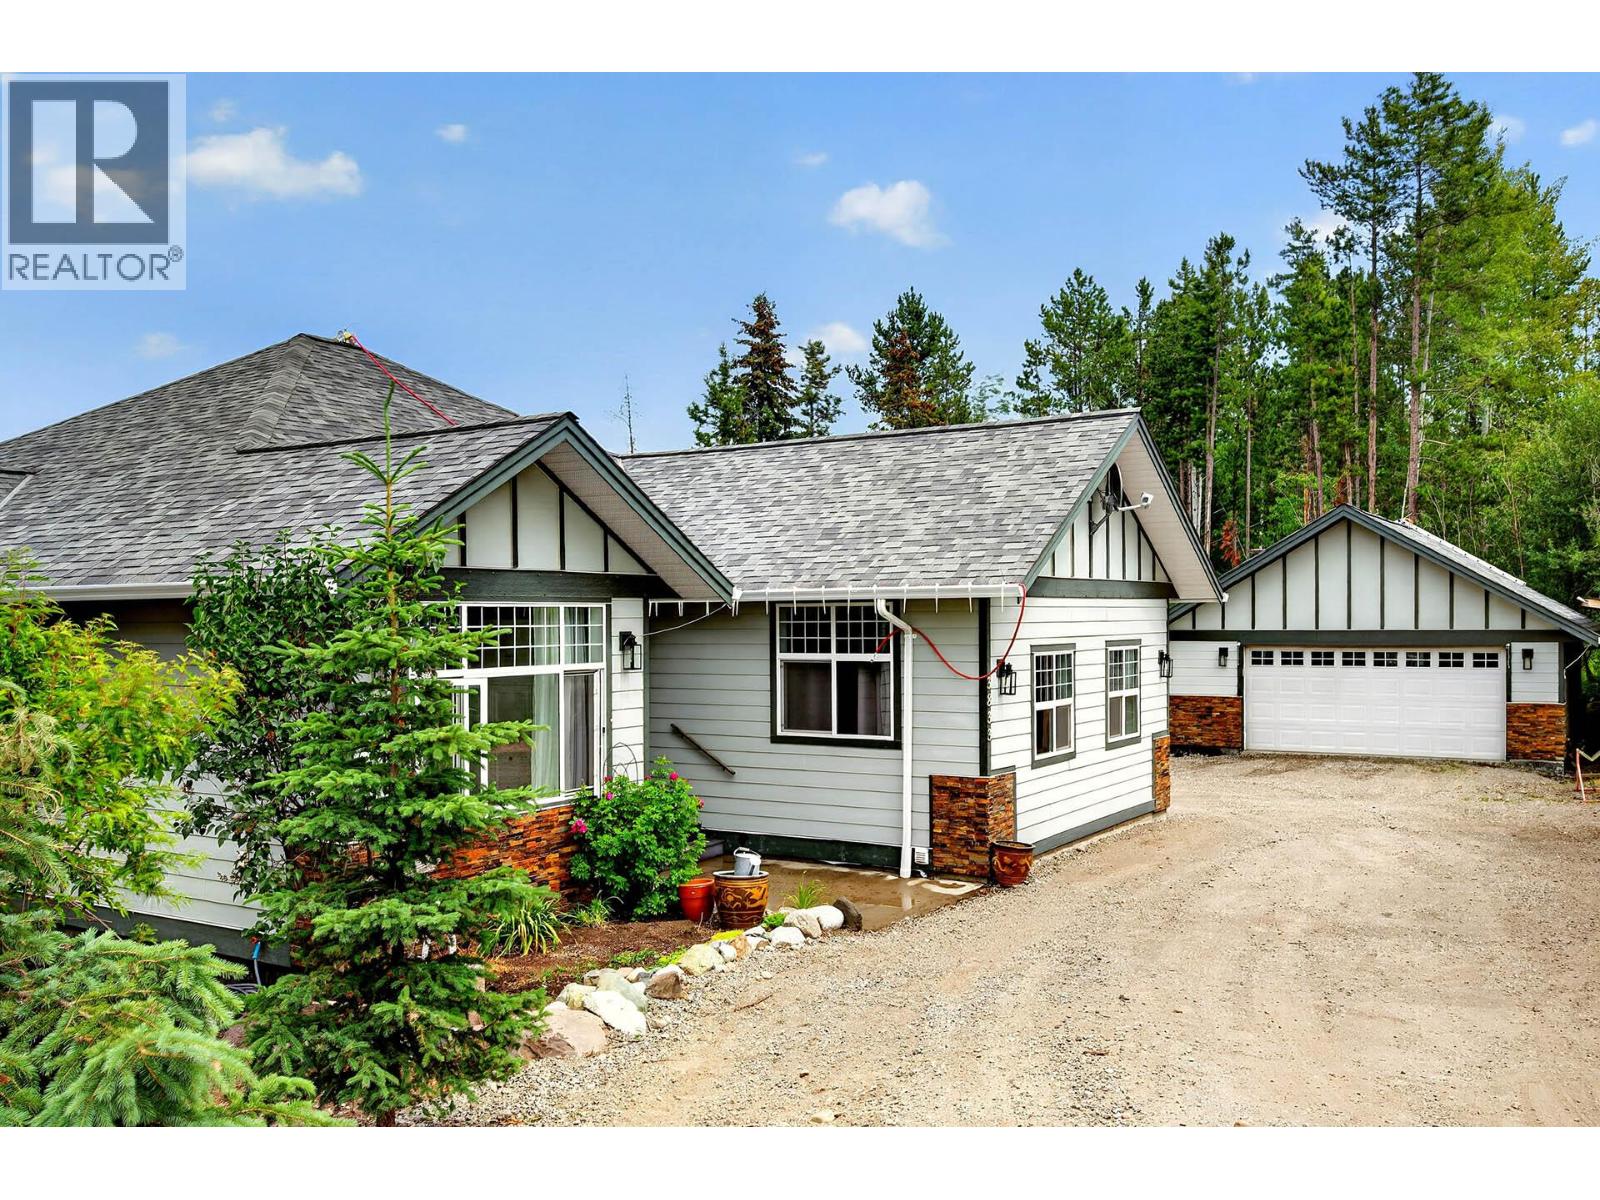
Experience peaceful country living on just under one acre in a quiet cul-de-sac near beautiful Lac Le Jeune. Built in 2006, this spacious home is ideally suited to families, outdoor enthusiasts or those seeking flexible multigenerational living. Upstairs offers four bedrooms, a 4-piece bathroom and a generous primary bedroom with a 5-piece ensuite featuring a jetted soaker tub. The main living area includes a warm cherry-maple kitchen with a large centre island, a cozy pellet stove and convenient main-floor laundry. The bright walk-out basement is currently arranged as one-bedroom in-law accommodation with a kitchen, spacious living area and 4-piece bathroom, plus an additional bedroom for family, guests or a home office. Outside, there is a detached two-car garage/shop, abundant parking, and room for an RV, providing excellent space for vehicles, tools and recreational equipment. Enjoy privacy, natural surroundings and easy access to the year-round outdoor recreation for which Lac Le Jeune is known. (id:63400)
2330 Shannon Woods Drive
West Kelowna, British Columbia
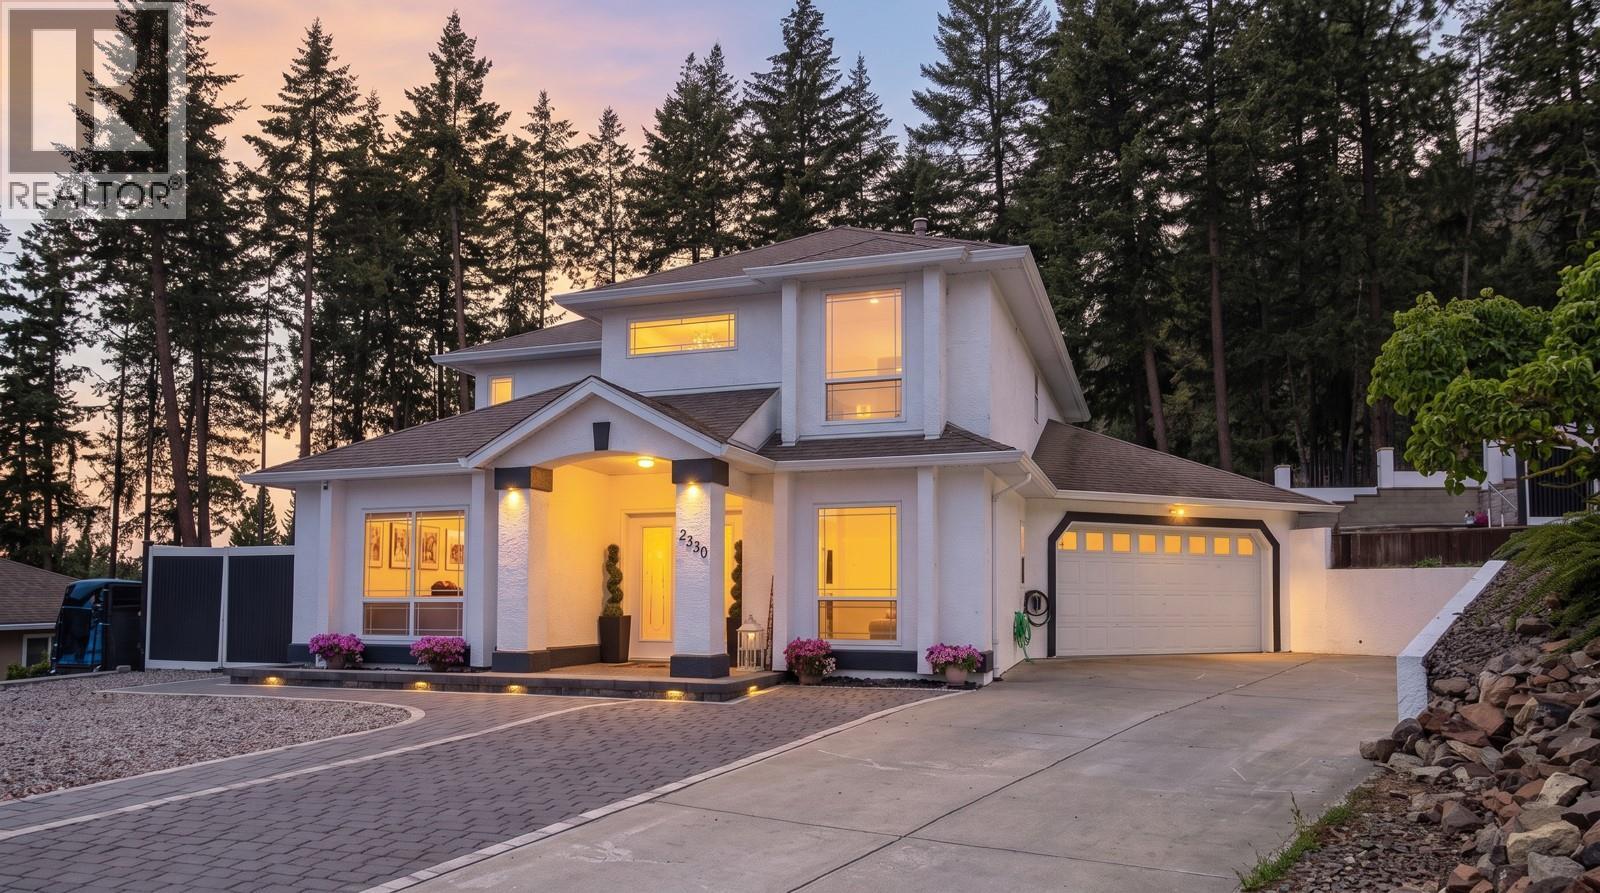
Welcome to 2330 Shannon Woods Drive, a beautifully updated family home backing directly onto Shannon Lake Golf Course with an incredible backyard oasis and a functional 4-bedroom plus den layout. This home is located in one of West Kelowna's most sought-after family neighbourhoods, just minutes to schools, parks, hiking trails, Shannon Lake, shopping, restaurants, and everyday amenities. Designed for families, all 4 bedrooms are located upstairs, including a spacious primary bedroom with direct backyard access, a walk-in closet with built-ins, and a 5-piece ensuite with dual vanities and a soaker tub. The main floor features soaring ceilings, a gas fireplace, and an open-concept layout perfect for everyday living and entertaining. The kitchen impresses with quartz countertops, a massive waterfall island with bar seating, wine fridge, pot filler, pantry, stainless steel appliances, and tons of storage. Beautiful wood beams and feature columns add warmth and character throughout. Backing onto the golf course, the backyard offers a huge grass area for kids and pets, a swim spa, sun deck, pergola, gas hookup, and beautiful fencing. Additional highlights include fresh paint, updated landscaping, a mudroom, and a double garage with epoxy floors and hex lighting, EV charger, creating the ultimate man cave or hobby space. Homes offering this combination of family functionality, outdoor living, and golf course frontage rarely come available. Schedule your showing today! (id:63400)
6925 Chardonnay Place
Oliver, British Columbia
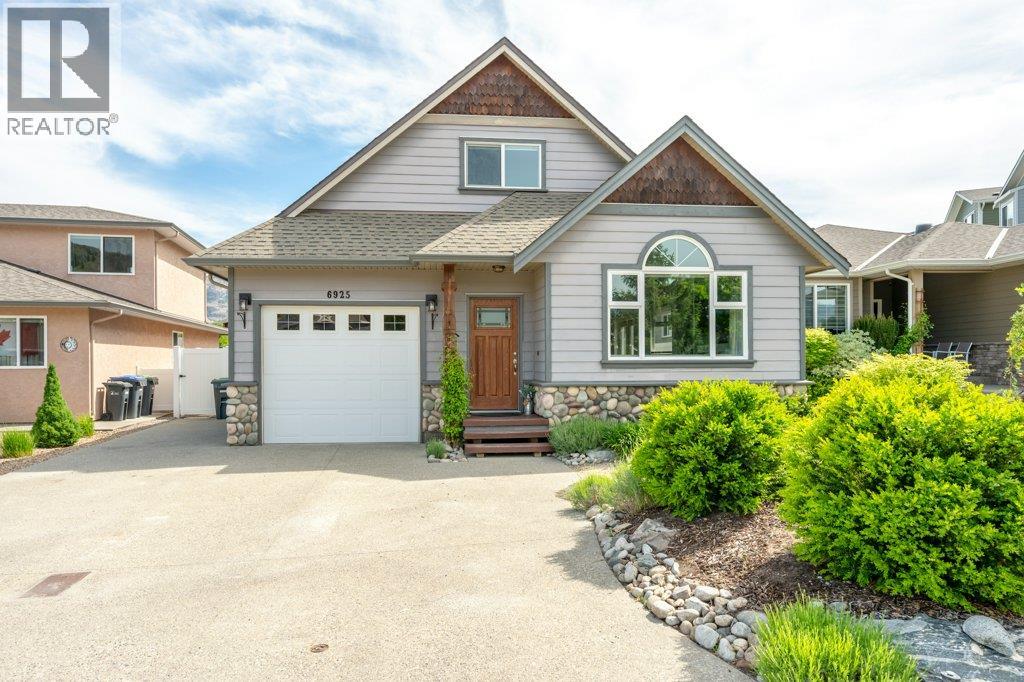
Welcome to your DREAM HOME just 2 blocks from Tucelnuit Lake! Located in one of Oliver’s most desirable neighbourhoods, this stunning 1900 SQ FT 4 BED, 3 BATH two-storey home offers tasteful updates, modern design & exceptional indoor/outdoor living. The highlight is a GORGEOUS IN-GROUND SALTWATER POOL, ready for summer enjoyment! Vaulted ceilings, abundant natural light & attractive decor create an inviting atmosphere throughout the open-concept layout with cozy gas fireplace. The beautifully updated kitchen boasts quartz counters, stone backsplash, apron sink, gas stove, updated cabinetry & modern fixtures. Vinyl plank flooring with 30-year warranty, modern window coverings & tasteful barn doors add style throughout. The spacious primary bedroom features patio access, walk-in closet with built-ins & luxurious ensuite with tiled glass walk-in shower. Upstairs offers 2 huge bedrooms & beautifully updated 5-piece bath with dual vanity. Newer hot water on demand. Step outside to your private backyard oasis complete with in-ground saltwater pool with new liner (2 yrs), creating the perfect space for relaxing or entertaining family & friends on warm Okanagan days. Low-maintenance landscaping, U/G irrigation, spacious patio areas & updated vinyl fencing (5 yrs) make outdoor living easy to enjoy. Fully fenced with attached single garage plus extra parking. A fantastic opportunity in an unbeatable location close to the lake, trails, recreation, schools & town amenities. A must-see! (id:63400)
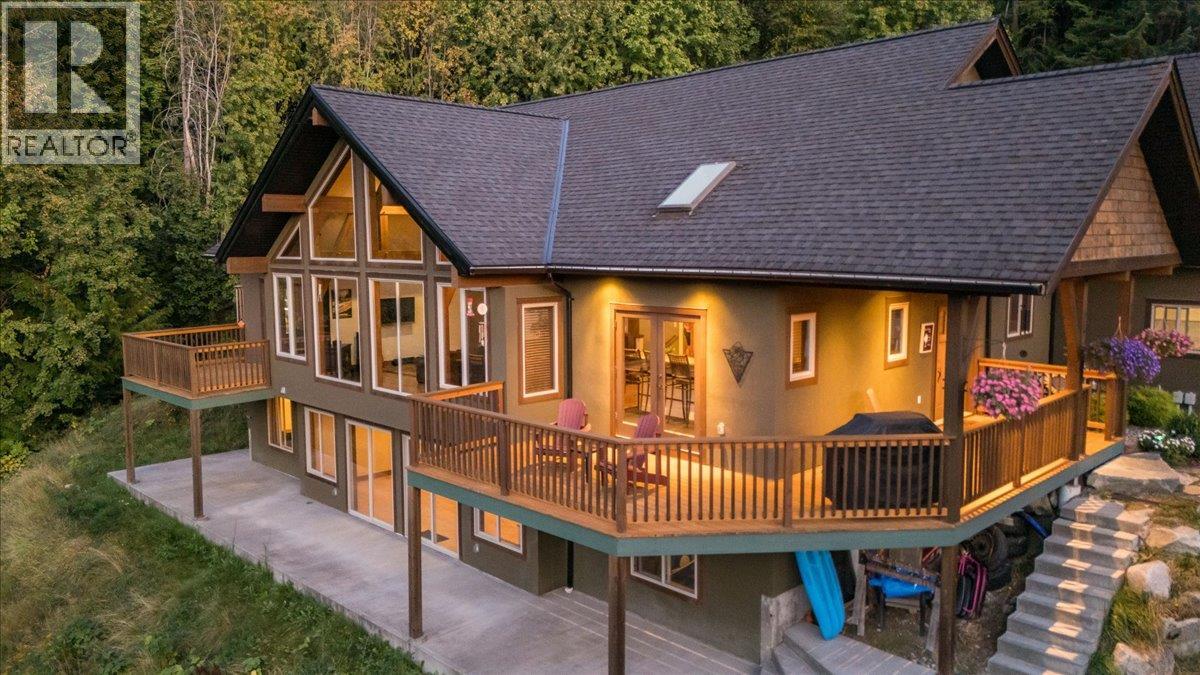
3213 Vindusky Road
Nelson, British Columbia
This custom 5-bedroom timber frame home, just 10 minutes outside of Nelson, B.C., offers rare privacy and stunning views of Kootenay Lake and surrounding mountains. Built with longevity in mind, it features locally sourced timber beams from Spearhead Timberworks, hickory flooring, slate tile, and abundant natural light through skylights in almost all the rooms on the main floor and large windows. The chef’s kitchen includes granite countertops, a propane range, and stainless steel appliances, opening to a spacious deck for seamless entertaining. The primary suite has a private deck, walk-through closet, and luxurious ensuite with a soaker tub, glass shower, and heated floors. The main level also has two more bedrooms, a full bathroom including heated floors and granite counter tops, and a well-equipped laundry room with garage access. The finished basement adds two more bedrooms (one is currently set up as a custom gym), a full bathroom with steam shower, rec room, media/games room, and storage. Outside features include a hot tub, fire pit, tiered rock landscaping, and a 6-person wood-fired sauna. A wonderful feature of this property is a separate quality-built income-generating Airbnb cabin, with its own sauna, fire pit, laundry, and lake views, ensures guest privacy. This location is a 30 minute drive to Whitewater Ski Resort and 5 Minutes to Taghum Beach. (id:63400)
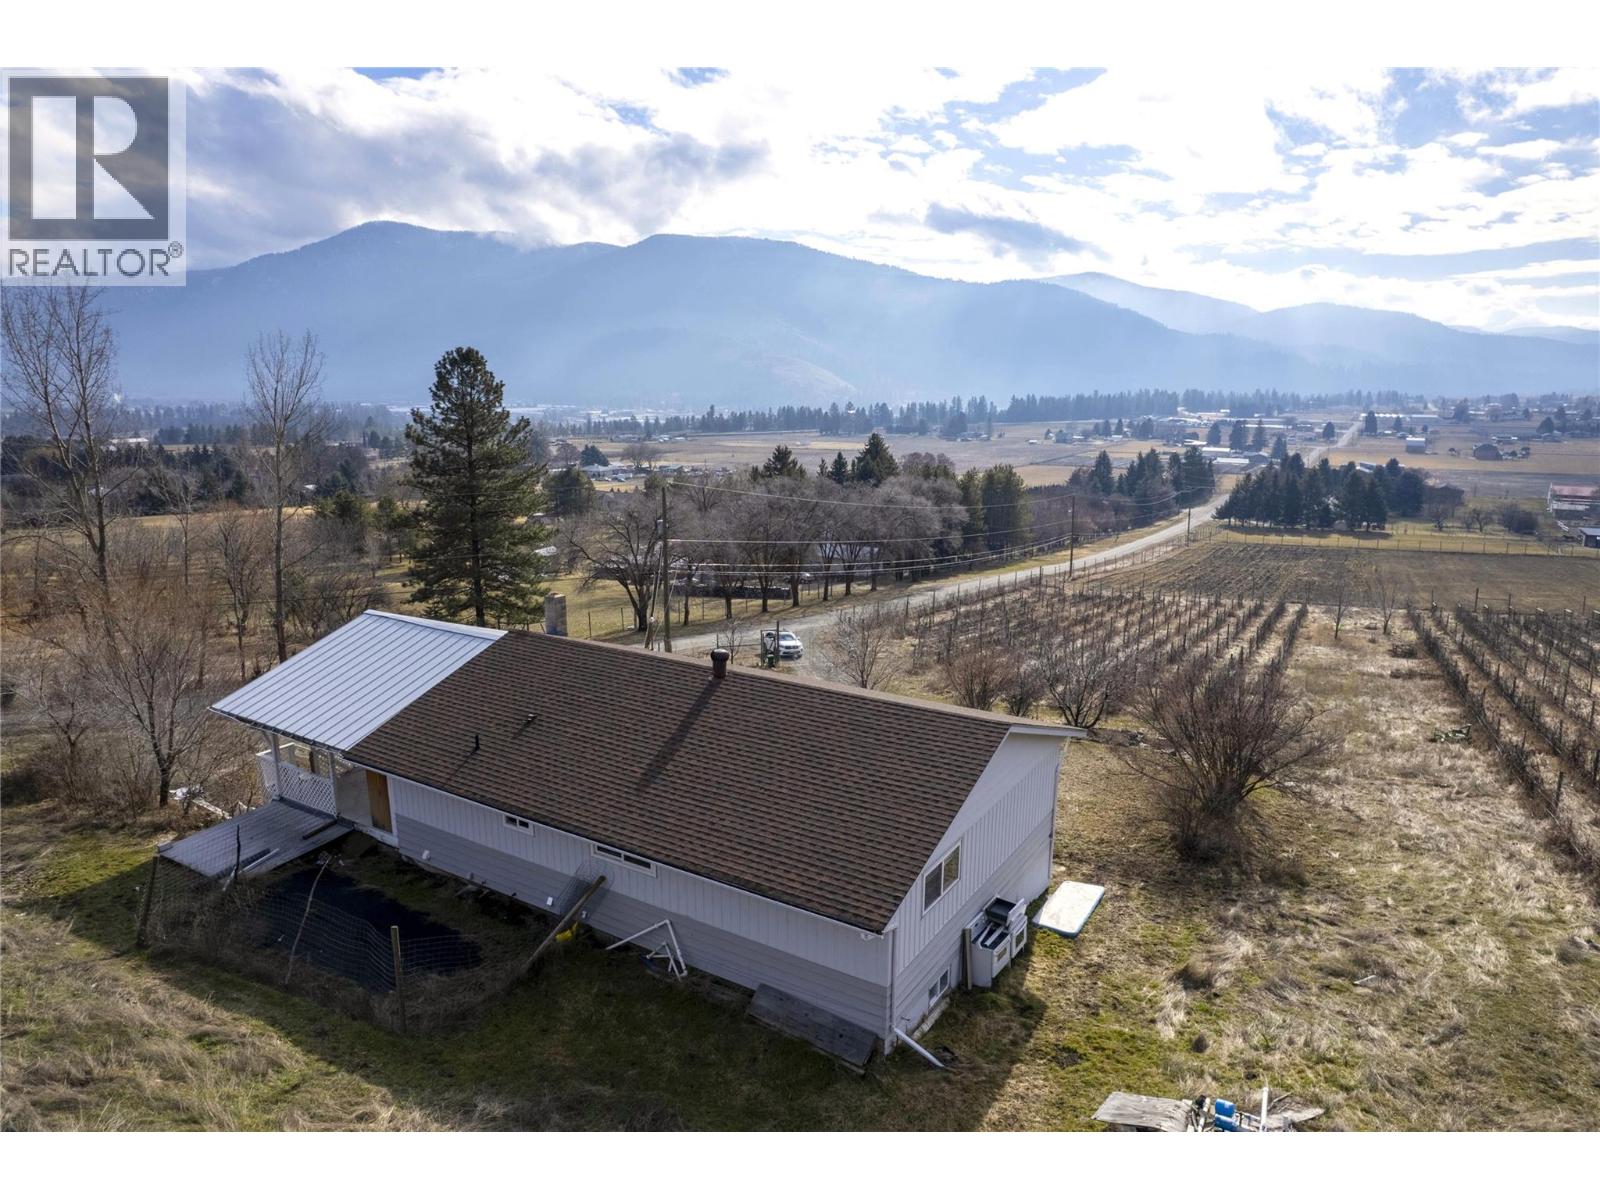
6805 Reservoir Road
Grand Forks, British Columbia
One of the best views in Grand Forks! Set on 16.02 gently sloping, usable acres, this rural property showcases sweeping panoramic valley views, space, privacy, and convenience. The main floor features two well-sized bedrooms, an updated kitchen, dining room, laundry, full bathroom, and a bright, open living room designed to take full advantage of the scenery. Step out to the covered deck and enjoy warm summer evenings overlooking the valley. The lower level offers excellent flexibility with its own entrance, one very large bedroom, two additional spacious rooms ideal for future bedrooms, a games room, media room, gym, or hobby space, plus a full kitchen, full bathroom, and washer/dryer—creating suite potential. Located just minutes from downtown Grand Forks, you can enjoy nearby shops and services while still embracing the peace and benefits of rural living. Previously set up for grape growing, the property still has infrastructure in place, though the current owner has not used it for that purpose. The acreage is fully wire fenced, adding practical value to this exceptional view property. To fully explore the home, be sure to check out the ""Multimedia"" link on the Realtor.ca listing or click the ""Virtual Tour"" tab on Xposure version of the listing for a full virtual tour, 3D model and floor plan. (id:63400)
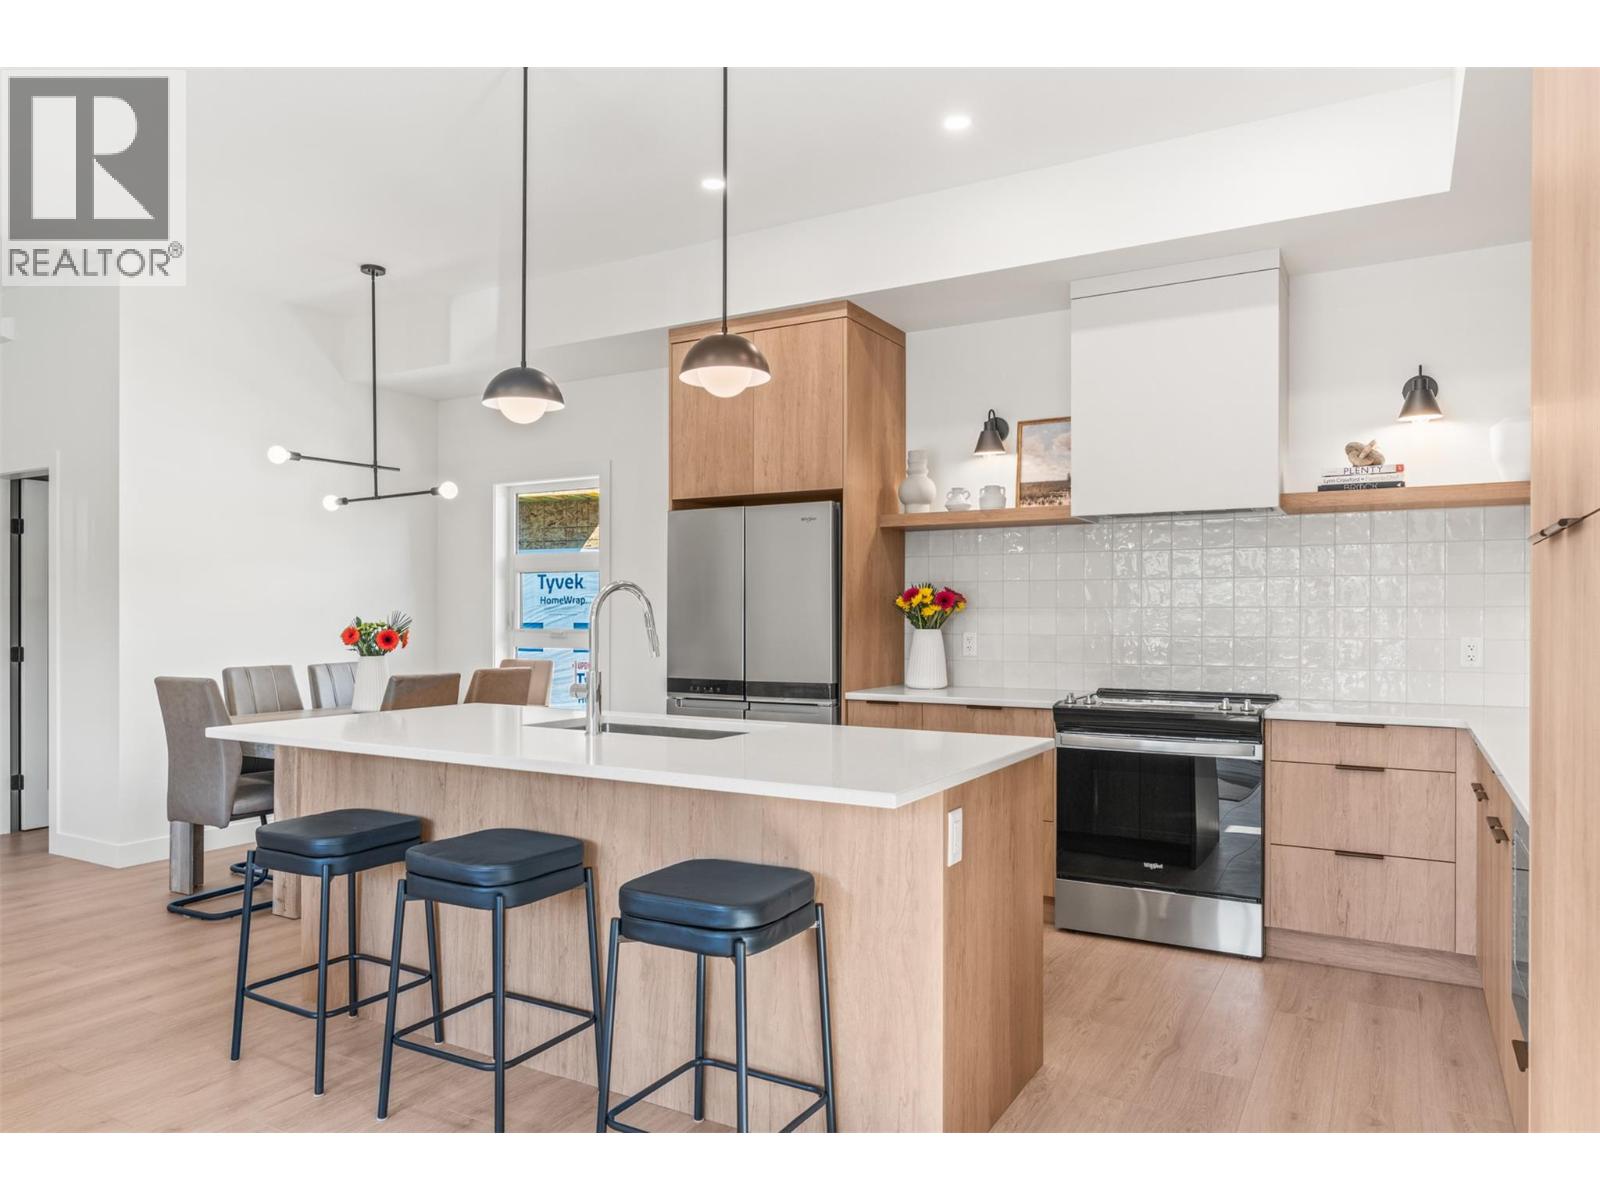
4200 30 Street Unit# 4 Lot# 2
Vernon, British Columbia
Welcome to Forge Commons, where ** GST IS INCLUDED ** in the purchase price! . A boutique collection of modern townhomes inspired by Vernon’s historic nickname, “Forge Valley,” where craftsmanship and quality once shaped the community. These thoughtfully designed homes carry that same spirit with stylish finishes, functional layouts, and contemporary comfort throughout. Built to Step 4 of the BC Energy Step Code, these homes represent a high-performance standard for new construction that requires buildings to be significantly more energy-efficient. This brand-new 3-bedroom, 2.5-bathroom townhome is one of only five exclusive units in the development. Unit #4 offers the convenience of an attached single-car garage and a thoughtfully designed floorplan that maximizes every square foot. The ground level features a versatile den/office off the entry while the main living showcases soaring 10’ ceilings, large windows, and an open-concept design filled with natural light. A large kitchen island, sleek stainless appliances and modern finishes create a space perfect for entertaining and everyday living. Upstairs, the vaulted primary features a practical and luxurious ensuite alongside two additional bedrooms, full bath and laundry. Centrally located near schools, shopping, dining, Kal Tire Place, Performing Arts Centre and the new Active Living Center. This is a pet friendly that allows 2 dogs & 2 cats! (id:63400)
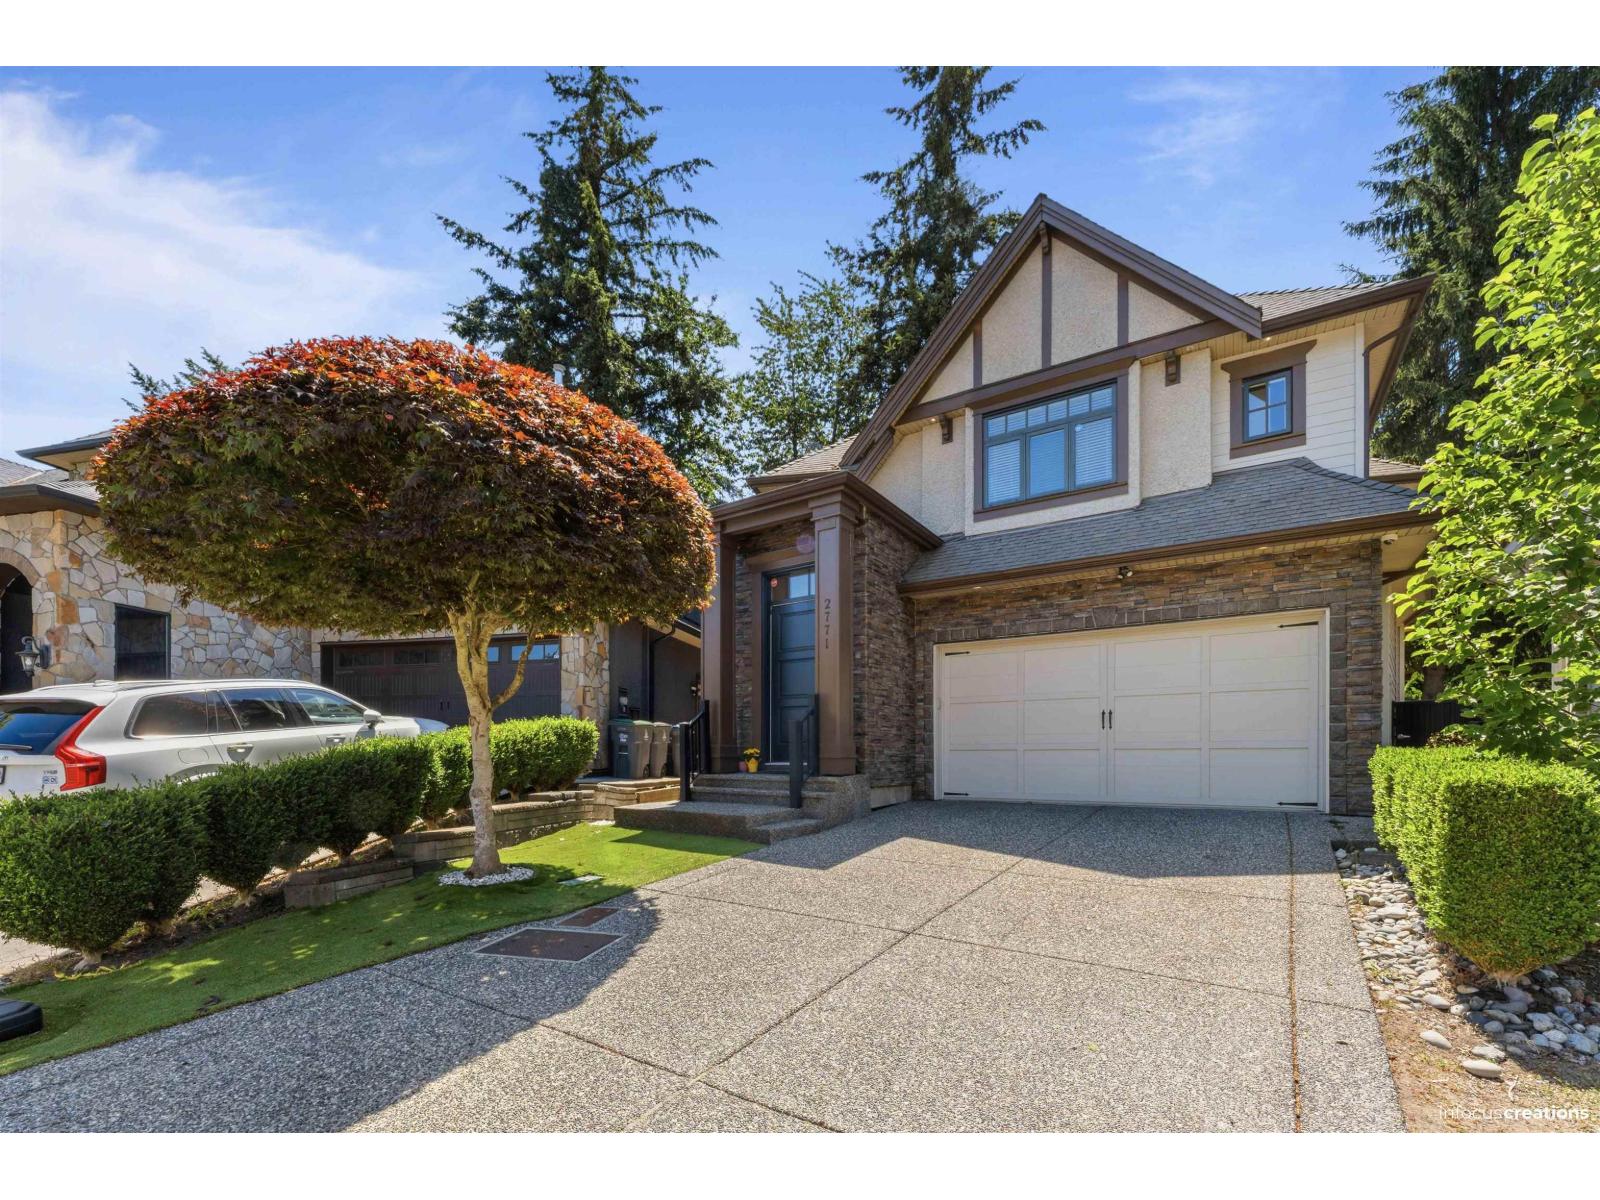
2771 163 Street
Surrey, British Columbia
This South Surrey family home in sought-after Grandview offers 4 bedrooms, 5 bathrooms, and 3,517 sq ft of thoughtfully designed living space. The open-concept main floor features a coffered-ceiling great room with gas fireplace, hardwood floors, and a gourmet kitchen with white cabinetry, granite countertops, stainless appliances, gas cooktop, wine cooler, large island, and butler's pantry. Upstairs, three ensuite bedrooms include a spacious primary with walk-in closet and spa-inspired 5-piece ensuite featuring a soaker tub, glass shower, and double vanity. The fully finished basement delivers a dedicated home theatre, rec room with wet bar, private bedroom, and separate entry-ideal for extended family. South-facing fenced yard with covered glass patio, hot tub, and gazebo. Double garage, inground sprinklers, and built-in vacuum included. Close to parks, recreation, shopping, and major routes. Buy this home and enjoy my 1-Year Buyer Satisfaction Guarantee Program. (id:63400)
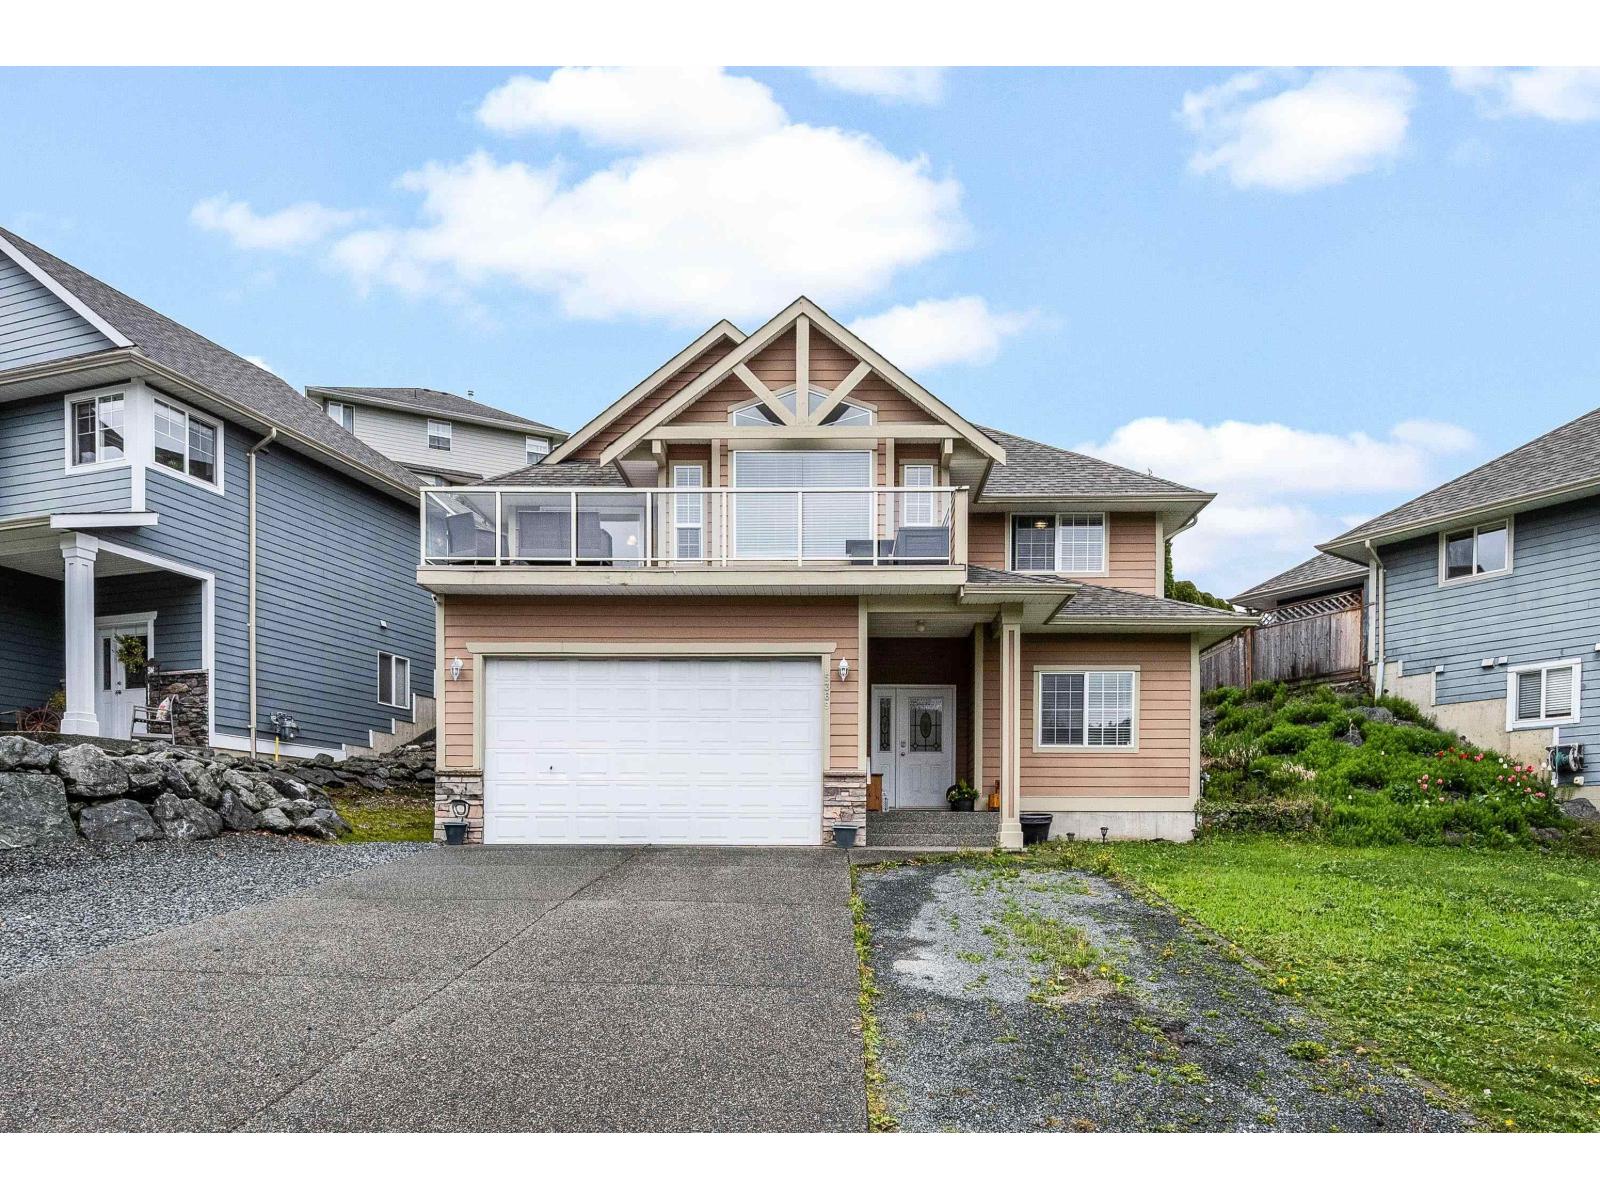
5369 Teskey Road, Promontory
Chilliwack, British Columbia
This 4 bed + den, 3 bath home offers comfortable, functional living in a great location. Fresh new carpets in the bedrooms add a clean, updated feel, while A/C keeps the home cool year-round. Enjoy a private backyard surrounded by mature cedar trees, perfect for relaxing or entertaining. Double car garage plus RV parking provides plenty of space for vehicles and toys. Conveniently located close to schools, parks, and trails, making it an ideal choice for families or outdoor enthusiasts. (id:63400)
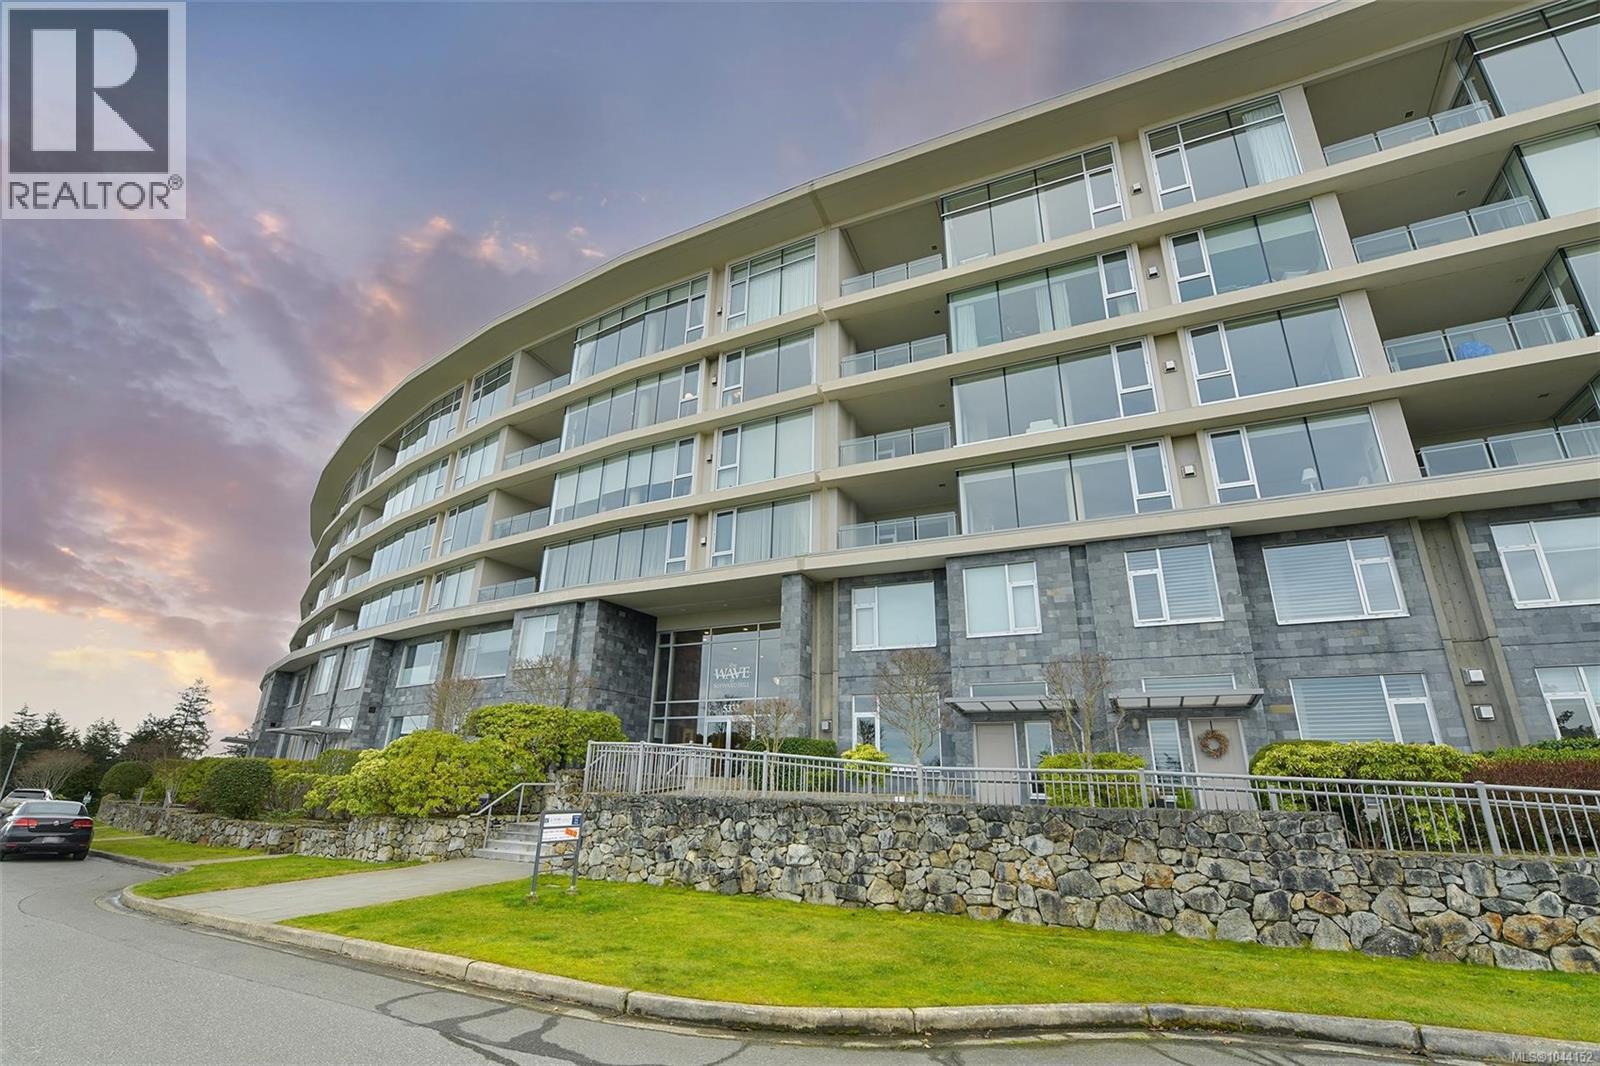
307 5332 Sayward Hill Cres
Saanich, British Columbia
Experience the epitome of luxury living in this exceptional 2,073sf condo at SAYWARD HILL's exclusive THE WAVE by Jawl Dev. Delight in the breathtaking panoramic vistas of Cordova Bay Golf Course, Gulf Islands, Salish Sea & majestic Mt. Baker from the meticulously maintained residence. Boasting a thoughtfully designed layout with floor-to-ceiling windows, spacious living areas, custom-built cabinetry, a cozy gas fireplace, and an all-season balcony perfect for enjoying the views and hosting BBQs. The chef's kitchen is a culinary enthusiast's dream with gas range, abundance of cabinets, separate island and solid surface counters. Complemented by natural slate tiles and in-floor heating this home is truly inviting. The primary suite exudes opulence with a spa-inspired Ensuite featuring a walk-in shower, while the Media room serves as a versatile space for work or guests. With underground parking and close proximity to Mattick's Farm, scenic trails, sandy beaches, and a short commute to Downtown, this home presents an unparalleled opportunity to reside in one of Victoria's most esteemed communities. (id:63400)
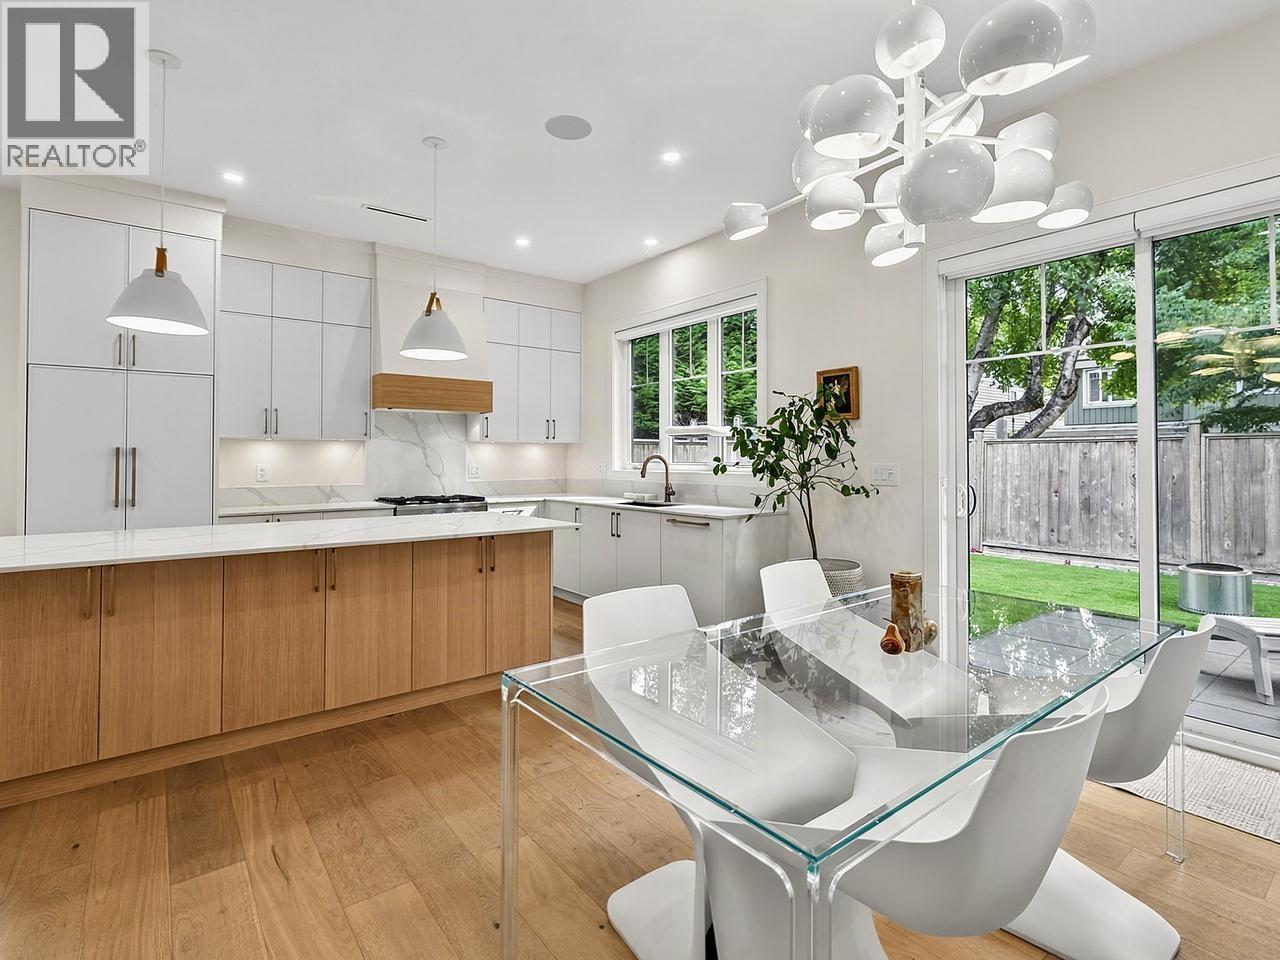
11486 Railway Avenue
Richmond, British Columbia
NO STRATA FEES! Welcome to Shearwater by award-winning Bricklane Developments. This stunning 2-level half duplex, built in 2023 and still under warranty, offers 3 beds + den, 3 bathrooms, a bonus room off the double garage, & abundant storage. The open-concept design ft. overheight ceilings, oak HW floors, a cozy gas fireplace, radiant in-floor heating, & A/C. Gorgeous chef-inspired kitchen with custom cabinetry, quartz counters, Fisher Paykel appliances, gas stove, & an oversized island-perfect for entertaining. Spacious primary retreat with spa-inspired ensuite. Step outside to your quiet, private, fully fenced yard with newly installed artificial turf. Ideally located in coveted Westwind, mins to Steveston Village, Westwind Elementary, Steveston Community Centre, Railway Greenway, & more! (id:63400)
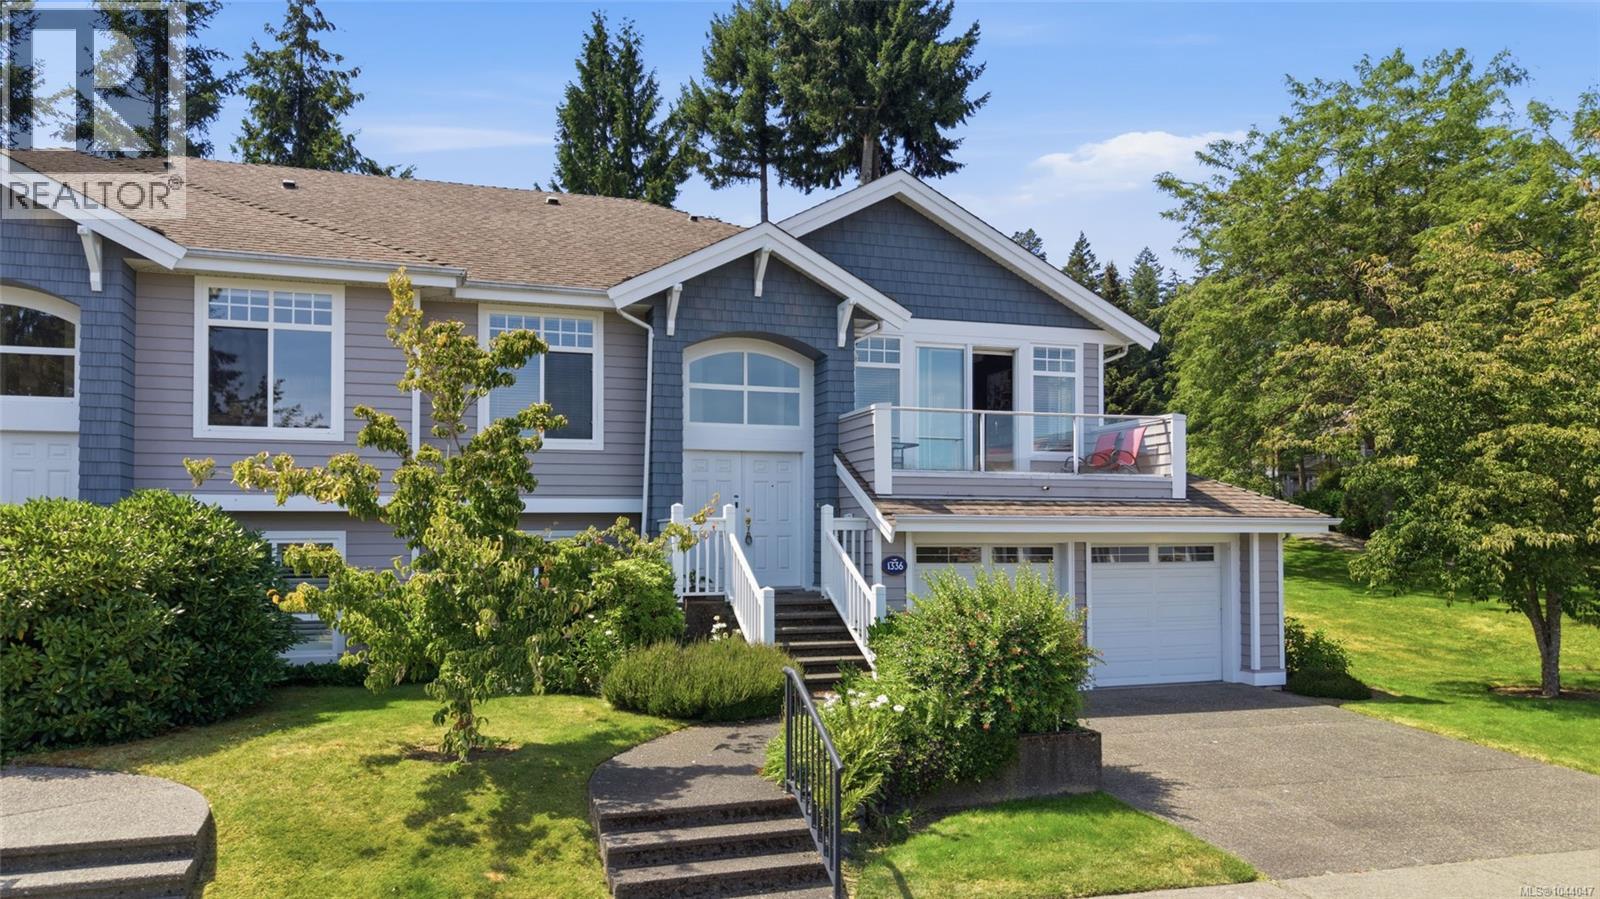
1336 Gabriola Dr
Parksville, British Columbia
Craig Bay with an Ocean View. This is your opportunity to live in the spectacular oceanfront community of Craig Bay. Unrivalled amenities include access to Parksville’s sandy beaches, Tennis, Pool, captivating clubhouse, and a friendly neighbourhood. Close to farmers markets, shopping, golf and the natural balance of Vancouver Island living. 4 bedrooms (2 on each level), Updated Kitchen open to the family room and flowing onto the private flat backyard. Furnace and air-conditioning have been replaced (2022 and 2023) and there are options for Laundry on both floors. Enjoy a bright vaulted ceiling in the living/dining room with ocean and beach views and a deck to enjoy the one of the best climates in Canada. Come for a visit and stay for a lifetime in this iconic mid Island development. (id:63400)
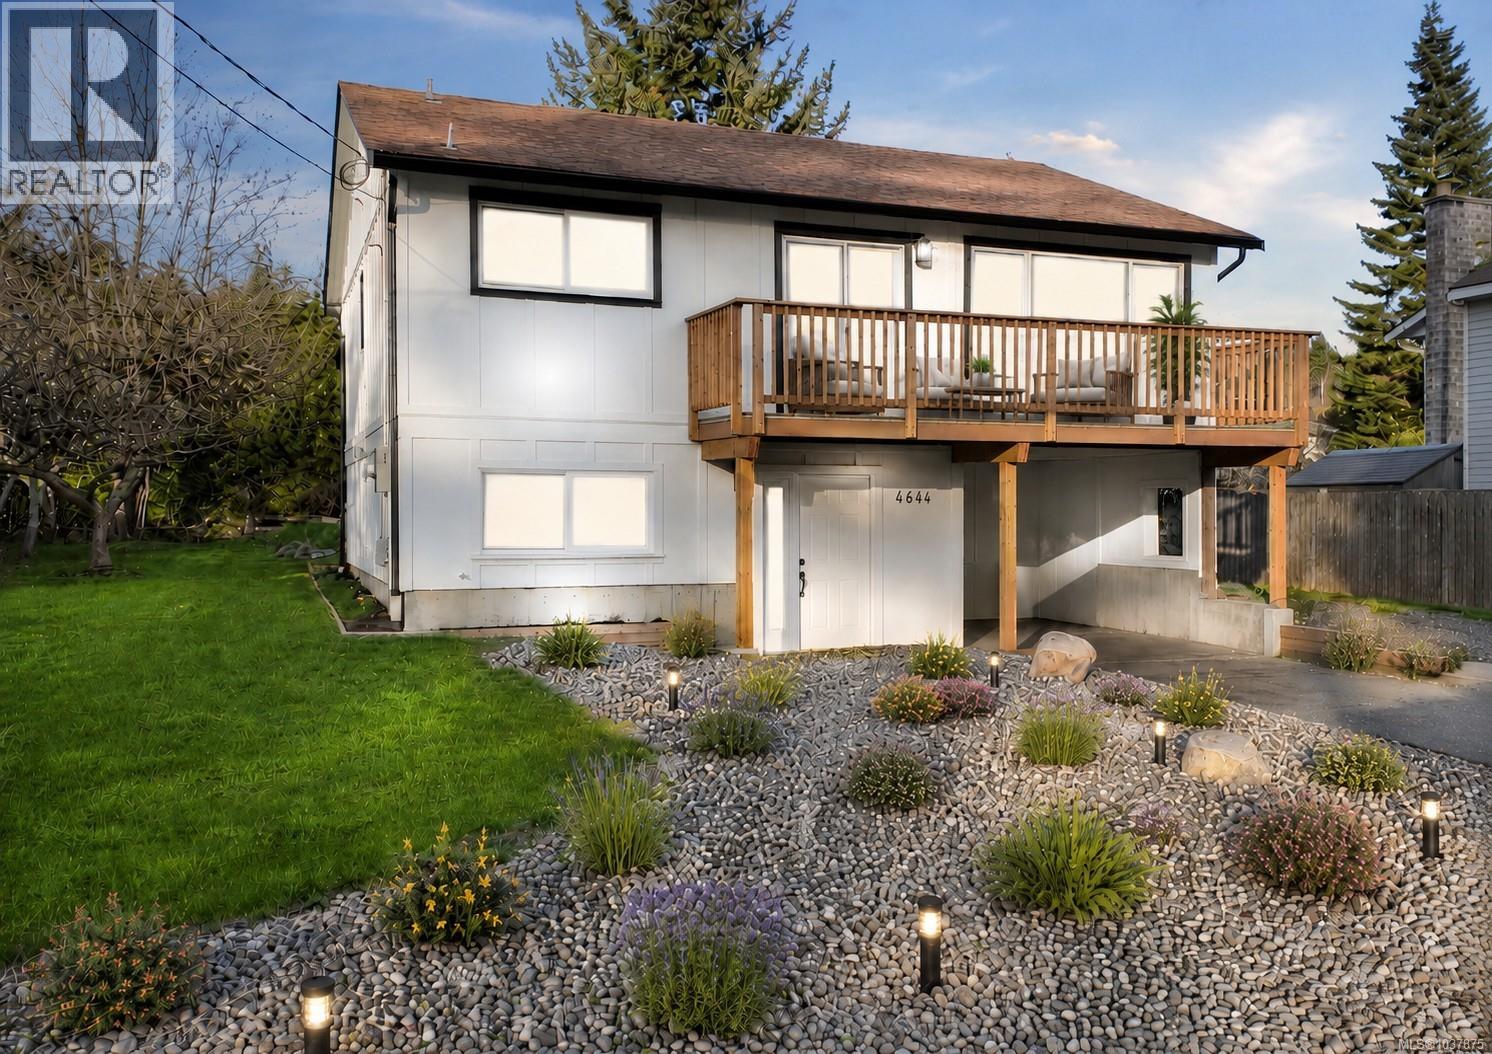
4644 Macintyre Ave
Courtenay, British Columbia
Beautifully renovated 4-bedroom, 3-bathroom home on a 0.20-acre lot with a fully legal 1-bedroom suite, offering excellent flexibility for extended family, rental income, or investment. Located in a quiet, family-friendly neighbourhood close to schools, college, recreation, trails, and shopping. The bright, modern interior features mountain views, quality finishes, durable flooring, solid-core doors, and two high-end kitchens with premium cabinetry. Major exterior updates include newer windows, doors, siding, gutters, and updated perimeter drainage. The self-contained suite has its own private entrance, walk-in closet, soaker tub, in-suite laundry, separate hot water tank, and dedicated sub-panel. Outside, enjoy plenty of off-street parking plus RV space. A move-in-ready home with strong income potential. Videography available on the Virtual Tour tab. For an easy showing contact Robert Nixon 250-287-6200. (id:63400)
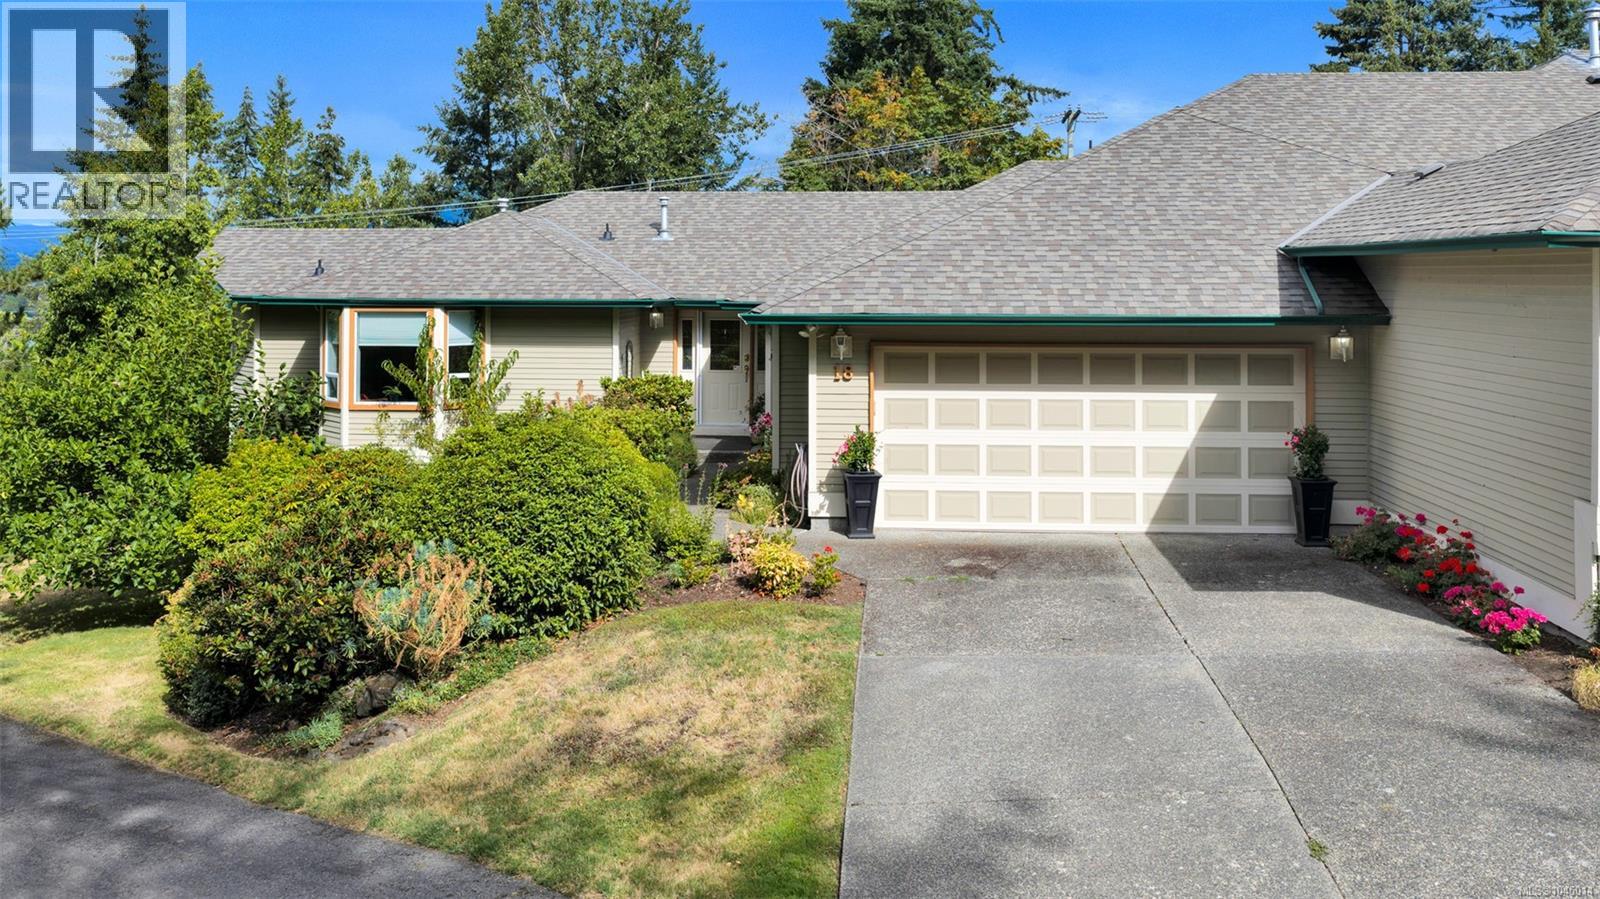
18 6000 St. Ann's Dr
Duncan, British Columbia
With no age restrictions, this property is ideal for retirees or families seeking flexible space for hobbies and lifestyle needs. This impeccable townhome offers 3,175 sq.ft. of thoughtfully designed living space, including 3 bedrooms, 3 bathrooms, a large recreation room, a welcoming kitchen with quartz counters and an inviting family room area where friends & family can gather. Major systems are updated: heat pump/air handler, natural gas hot water tank, roof, and 2 cozy natural gas fireplaces recently serviced. The home features wood flooring, crown moldings, updated paint, formal living and dining rooms, extensive storage including a generous walk-in storage room on the lower level. Outdoor living shines with an extra large deck equipped with remote controlled awnings and a covered area below for year round enjoyment. End unit featuring a spacious private greenspace, ideal for your pup, gardening, and relaxing outdoors. (id:63400)
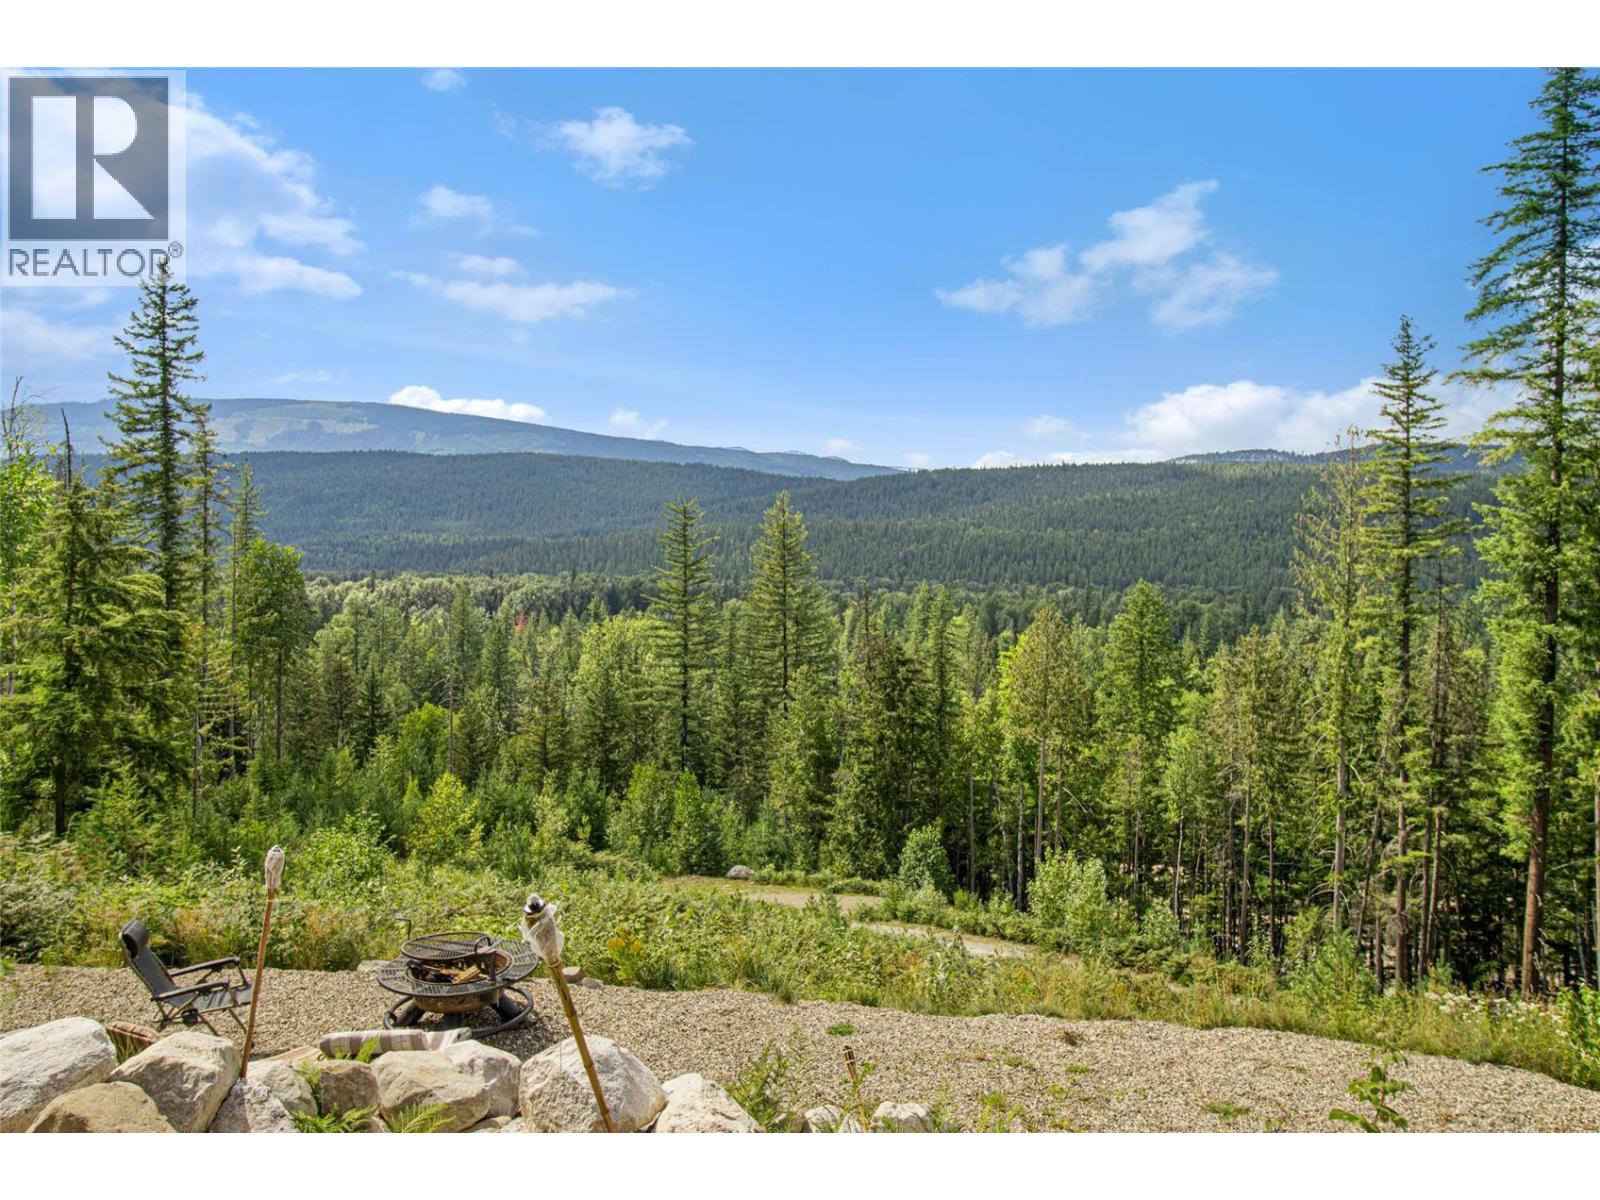
1446 Nittel Road
Seymour Arm, British Columbia
Looking for privacy and a place to enjoy the outdoors all year round? Then escape to 1446 Nittel Road, Seymour Arm. This is an off-the-grid property surrounded by some of the best outdoor adventure activities , from sledding to boating, hunting, fishing, and 4x4. The hikes and adventures are endless. Close to the famous Silver Beach, a popular summer destination only a short way down the road. This property features 3.78 acres with a 4-bed, 2-bath, 3000 sq. ft. year round home. Great extra features include a detached storage and carport with studio suite potential above, partially finished. Property is run by a gas Generator and propane appliances. A free standing wood stove provides lots of heat. The property features lots of parking, and a lower portion of the property has a great additional area for all your friends and toys with some covered storage too. Seller is open to partial trades and possibly carrying a first mortgage for the right buyer. (id:63400)
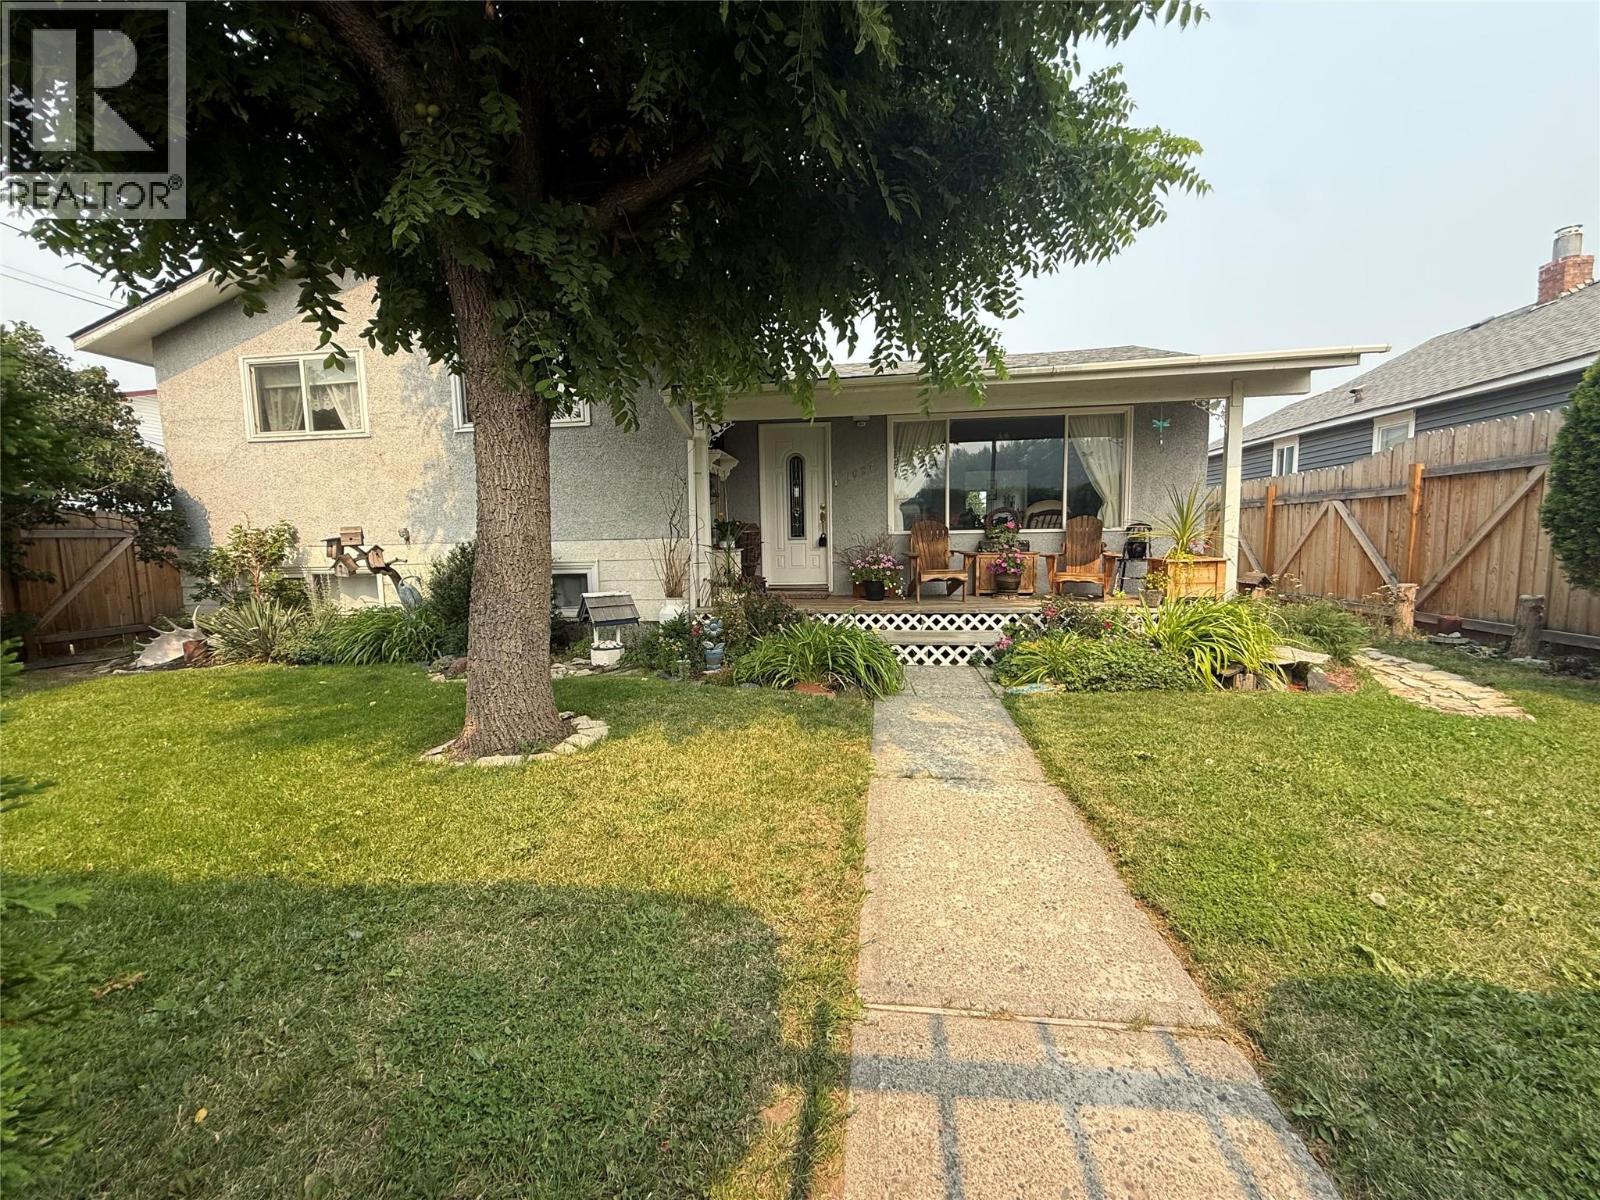
1687 Canford Avenue
Merritt, British Columbia
This charming split-level home boasts four bedrooms and two bathrooms, making it an ideal fit for families. For over 30 years, it’s been lovingly cared for by the same family, creating a home filled with cherished memories and decades of pride. Now, it’s ready to welcome its new owners. Conveniently located near Merritt Secondary School, this property offers both ease of access while still having a great sense of privacy. Mature hedges and fencing surround the property, while the large yard features alley access and a backyard shop—a perfect space for hobbies, storage, or projects. Inside, the home includes a spacious crawl space, a bright and updated basement, and comfortable living and dining areas. The kitchen is functional and ready for your personal touches, while the layout of the bedrooms on the top split level provides flexibility for families, guests, or a home office. Additional updates include a new roof installed in 2022, renovated basement, refreshed finishes throughout, and thoughtful maintenance over the years. With its combination of space, character, and potential, this home offers an incredible opportunity for anyone looking to settle into a place you can call home. All measurements are approximate. (id:63400)
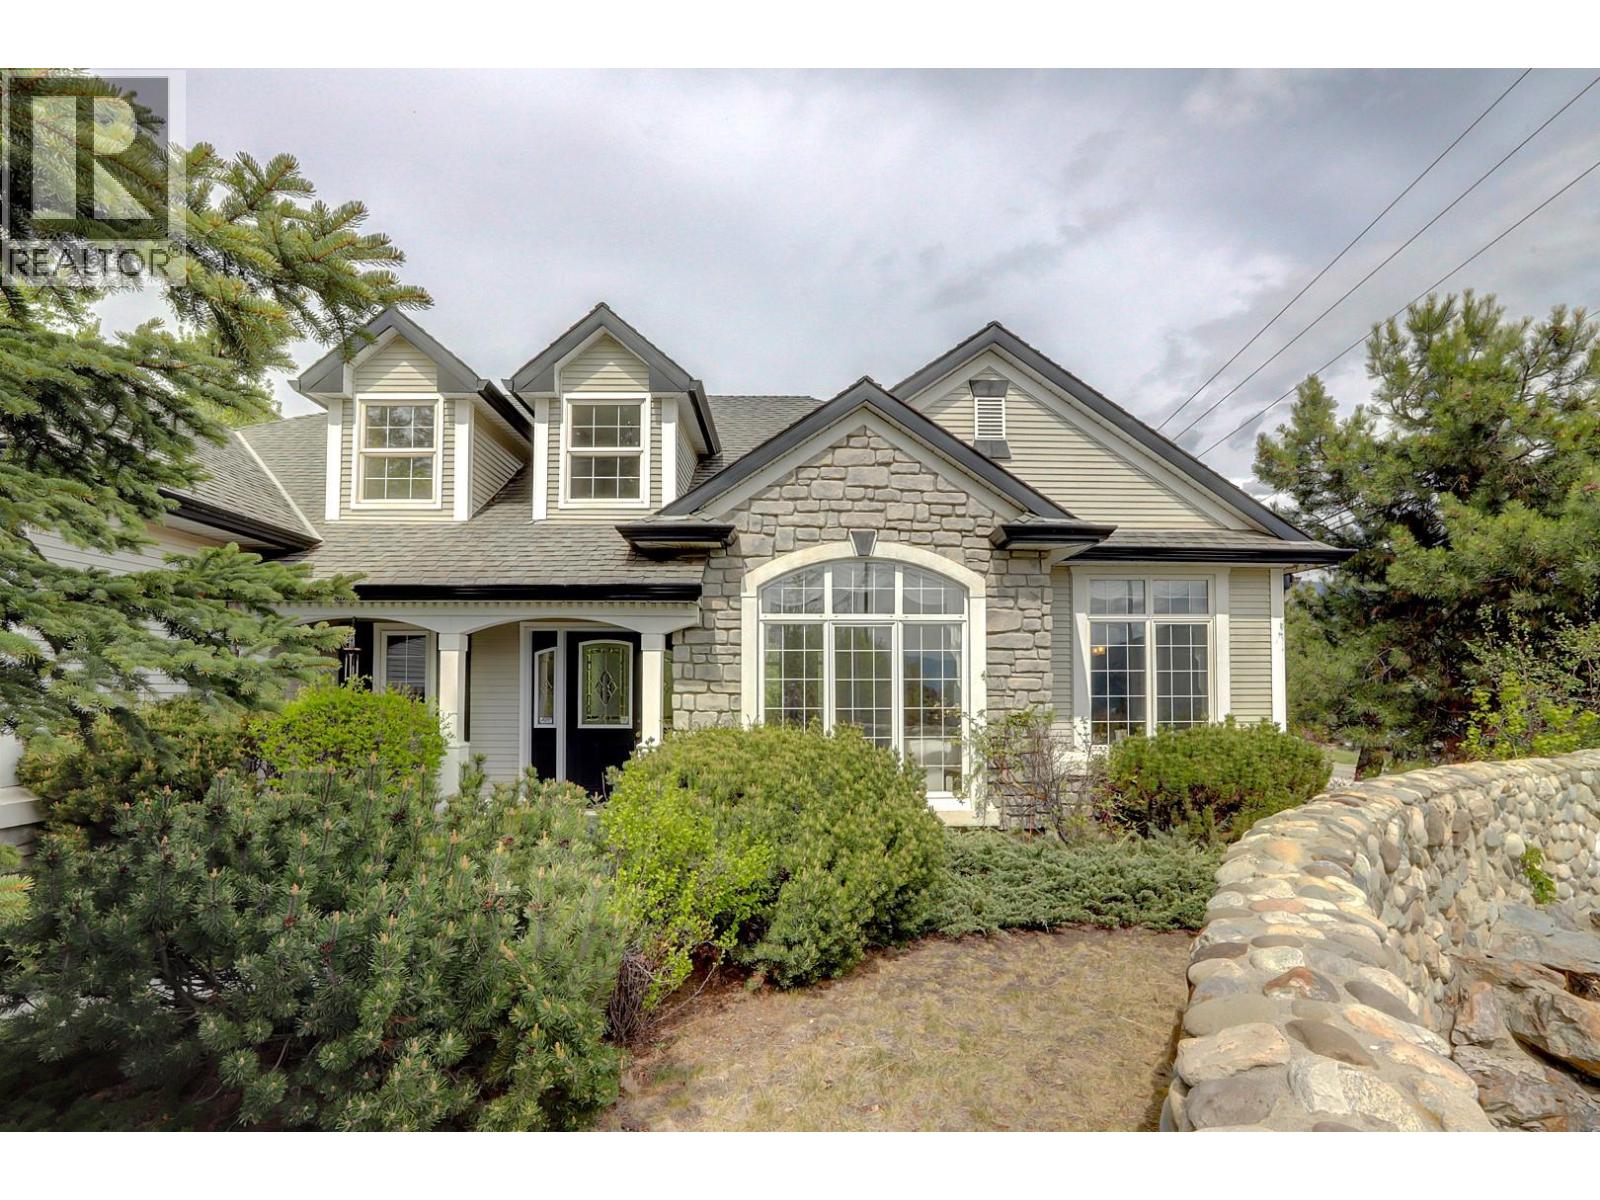
1101 Phoenix Drive
Vernon, British Columbia
Welcome to the iconic former Trend West Show Home, where the Foothills vision first came to life in sought-after Country Springs. This Home blends Timeless Design with Exceptional Craftsmanship, offering a Grand yet Comfortable living Experience. From the moment you enter, you’re greeted by Soaring Vaulted Ceilings, a Striking Semi-Spiral Staircase, and Expansive Floor-to-Ceiling Windows that flood the home with natural light. The thoughtfully designed Open-Concept Layout features generously sized, well-defined spaces including a Formal Living Room, Dining Room, and a Bright Kitchen with Eating Nook that opens onto a deck perfect for Family Barbecues and seamless Indoor-Outdoor living. A dedicated Main Floor Office adds flexibility for work or quiet retreat. The Spacious Primary Suite is privately positioned on the main level, complete with a Full Ensuite, Walk-In Closet, and direct access to its own Deck, offering a peaceful escape while staying connected to the heart of the home.The Lower Level offers two additional Large Bedrooms, a Full Bathroom, and a versatile Recreation Area with walk-out access to the Beautifully Landscaped Backyard. Mature greenery creates a private, Park-Like setting, ideal for Relaxing, Entertaining, or Family Time. A rare opportunity to own a Landmark Home in one of Vernon’s most established and desirable neighbourhoods. (id:63400)
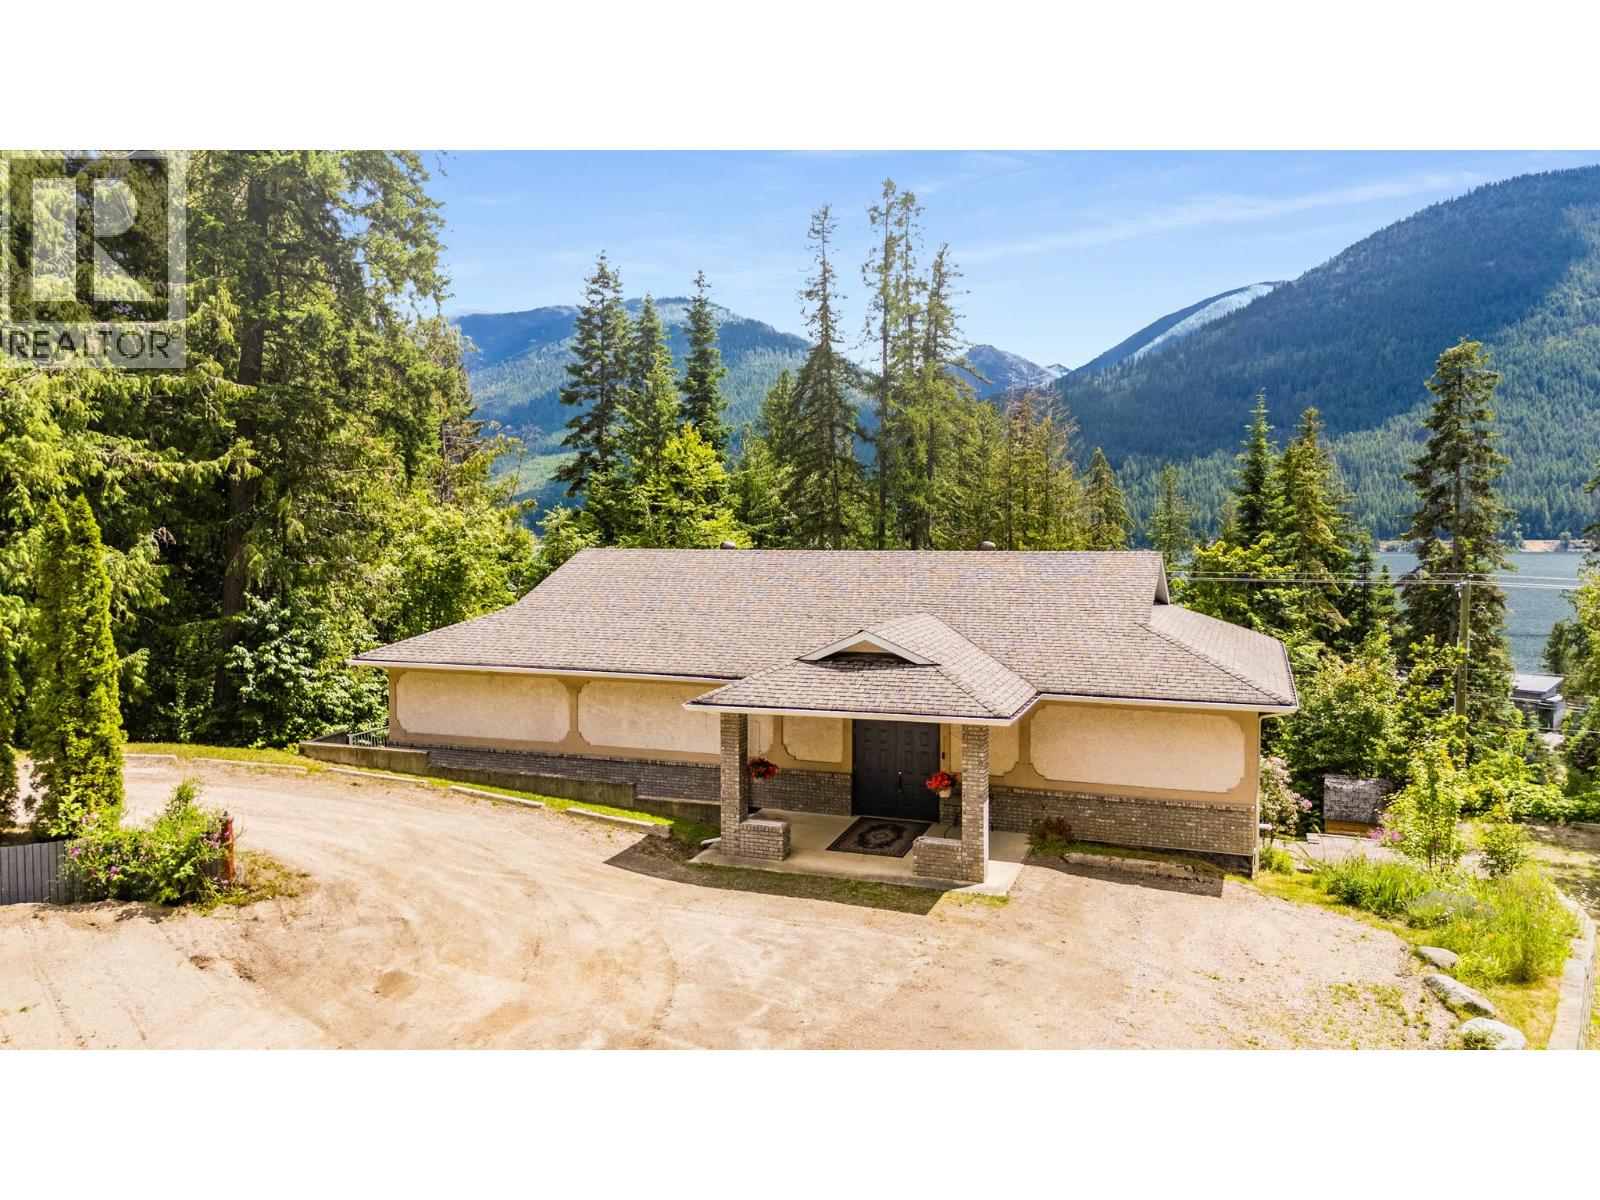
5648 Longbeach Road
Nelson, British Columbia
Welcome to 5648 Long Beach Road, a truly unique opportunity in one of the Kootenay Lake area’s most desirable locations. Situated on a level .50-acre lot just minutes from the lake, this exceptionally well-built building offers over 4,800 sq. ft. of versatile space with endless possibilities for those seeking a home, a business opportunity, or both. The lower level is a warm & inviting 3 bedroom, 1bathroom home featuring a spacious open-concept kitchen, dining & living area designed for comfortable everyday living. Bright, welcoming & move-in ready, it provides the perfect place to call home while offering incredible flexibility for the rest of the property. Upstairs, the expansive upper level boasts a large open layout, an additional room ideal for an office, studio or bedroom. Multiple washrooms including an accessible washroom, and limitless potential to suit a variety of future uses. The property is serviced by a large-capacity septic system designed to accommodate the building’s generous size & functionality. Outside, the expansive parking area offers ample room for vehicles, equipment or future development. Located just a short walk to a beautiful public beach and close to golf, pickleball, boating, fishing and hiking, this exceptional property combines an incredible lifestyle with outstanding potential. Whether you’re looking for a spacious home with room to grow or a unique investment opportunity, this one-of-a-kind property is ready to bring your vision to life (id:63400)
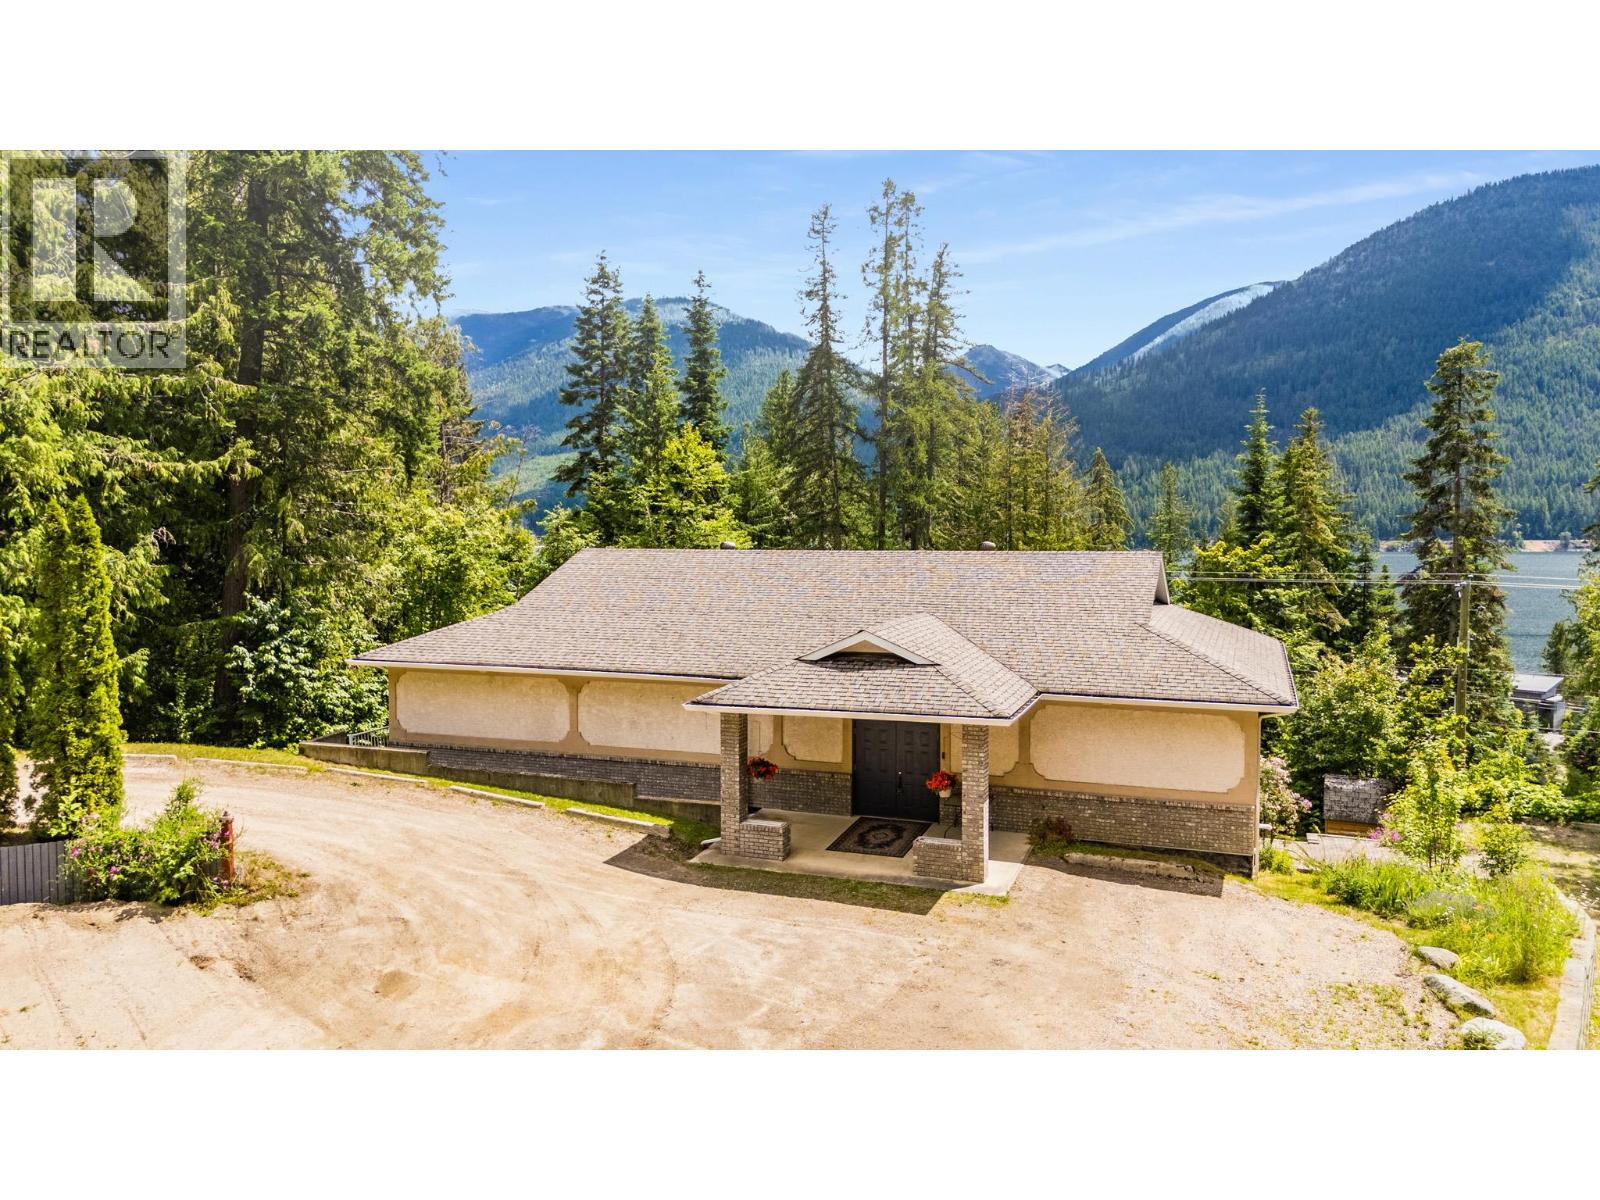
5648 Longbeach Road
Nelson, British Columbia
Welcome to 5648 Long Beach Road, a truly unique opportunity in one of the Kootenay Lake area’s most desirable locations. Situated on a level .50-acre lot just minutes from the lake, this exceptionally well-built building offers over 4,800 sq. ft. of versatile space with endless possibilities for those seeking a home, a business opportunity, or both. The lower level is a warm & inviting 3 bedroom, 1bathroom home featuring a spacious open-concept kitchen, dining & living area designed for comfortable everyday living. Bright, welcoming & move-in ready, it provides the perfect place to call home while offering incredible flexibility for the rest of the property. Upstairs, the expansive upper level boasts a large open layout, an additional room ideal for an office, studio or bedroom. Multiple washrooms including an accessible washroom, and limitless potential to suit a variety of future uses. The property is serviced by a large-capacity septic system designed to accommodate the building’s generous size & functionality. Outside, the expansive parking area offers ample room for vehicles, equipment or future development. Located just a short walk to a beautiful public beach and close to golf, pickleball, boating, fishing and hiking, this exceptional property combines an incredible lifestyle with outstanding potential. Whether you’re looking for a spacious home with room to grow or a unique investment opportunity, this one-of-a-kind property is ready to bring your vision to life (id:63400)
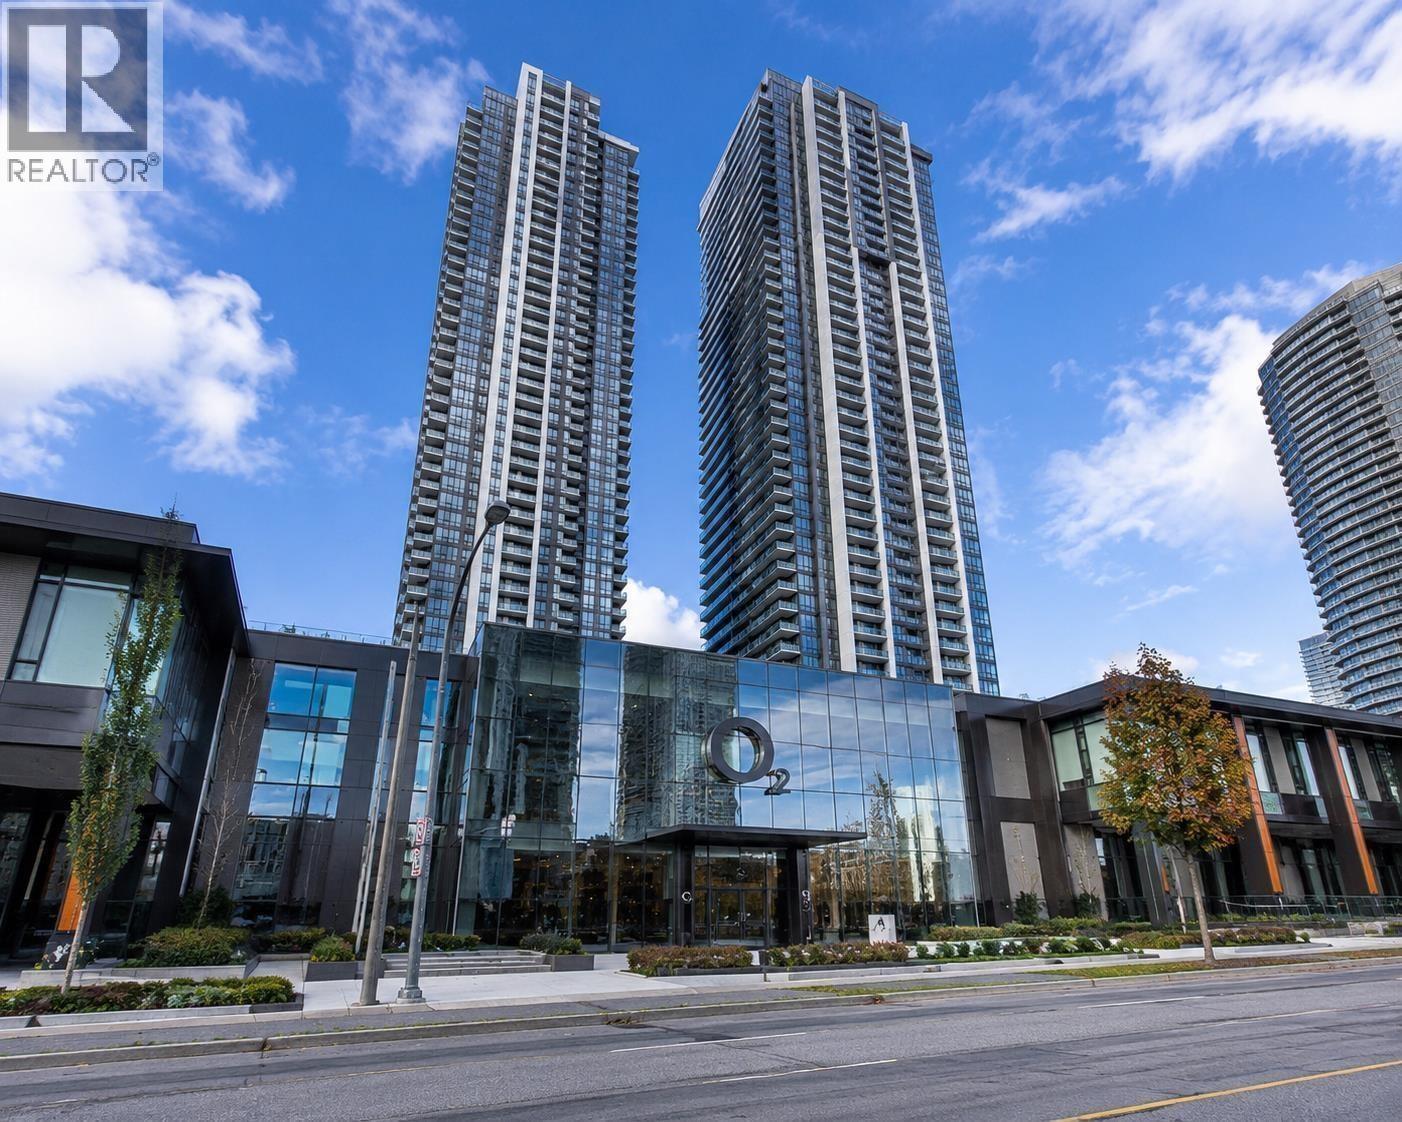
Xx Xx-6608 Sussex Avenue
Burnaby, British Columbia
Bright and modern 424 square ft studio home located in Burnaby´s vibrant Metrotown neighbourhood. This thoughtfully designed residence offers a functional open-concept layout, quality finishes, in-suite laundry, and access to excellent wellness-inspired amenities. Home Features: 424 square ft functional studio layout Air conditioning and heating Smart thermostat In-suite washer and dryer Refrigerator Oven and cooktop Microwave Air purification system Water filtration system Durable laminate flooring Roller blinds Storage locker included Building Amenities: Concierge service Fully equipped fitness centre Yoga studio Infrared sauna Residents´ lounge Outdoor terrace Guest suite (subject to availability) Secure parcel lockers Bike storage and repair station Secure building access (id:63400)