
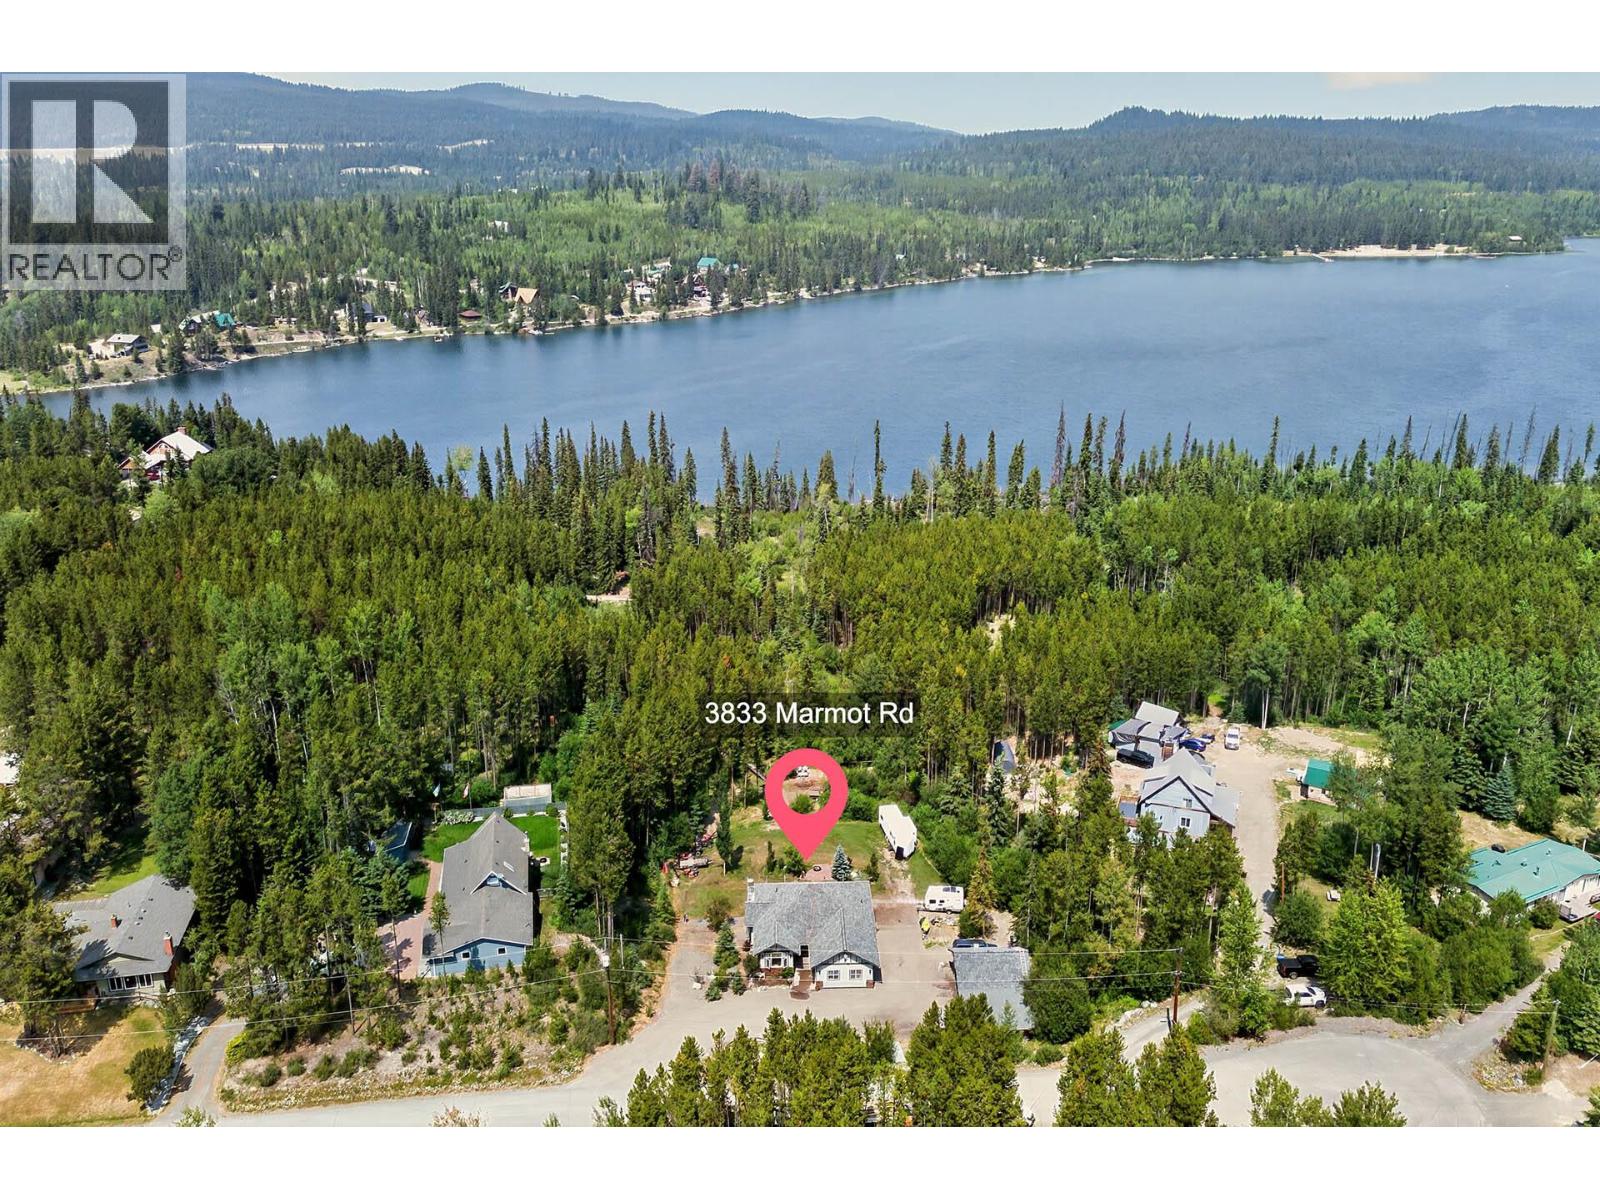
3833 Marmot Road Kamloops, British Columbia V1S 1Y8

$999,900
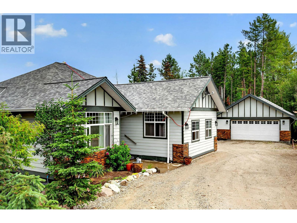
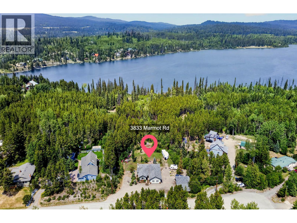
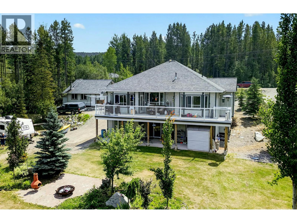
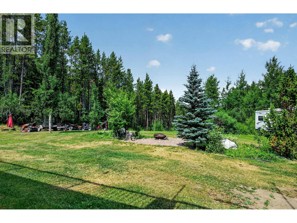
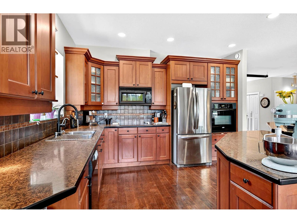
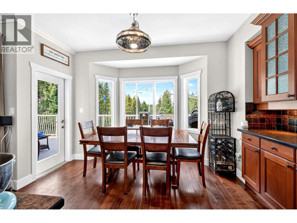
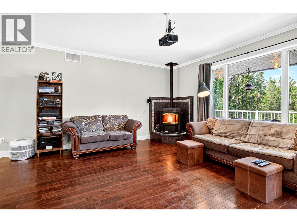
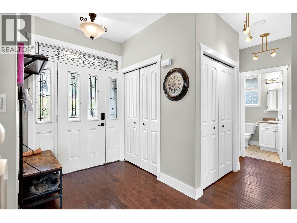
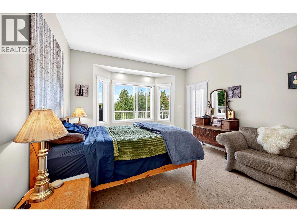
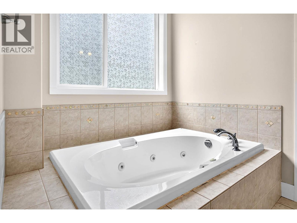
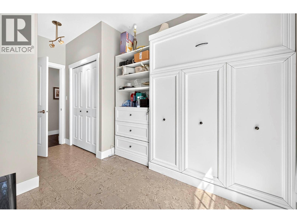
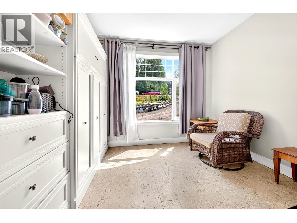
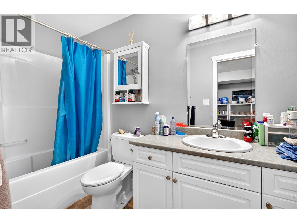
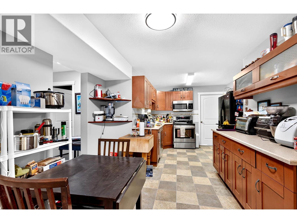
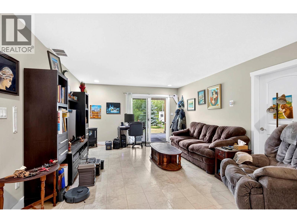
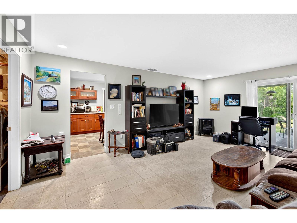
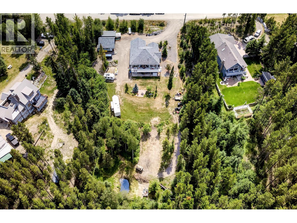
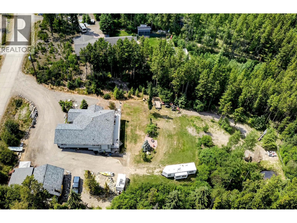
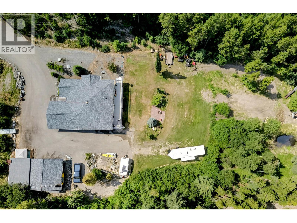
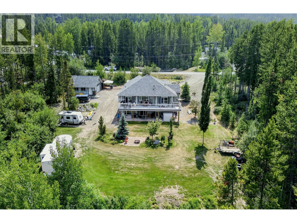
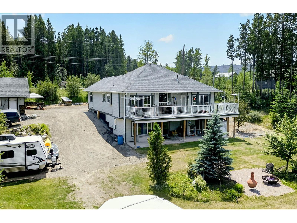
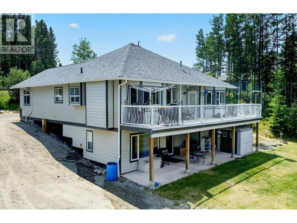
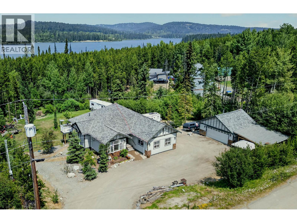
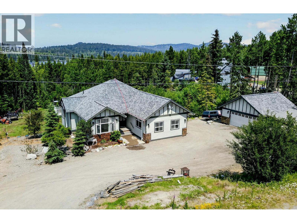
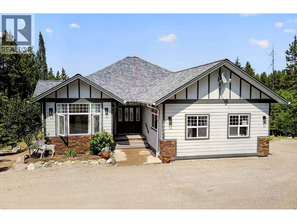
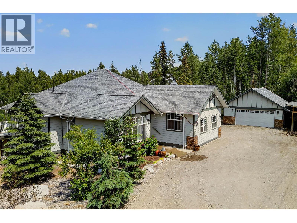
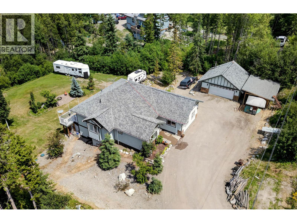
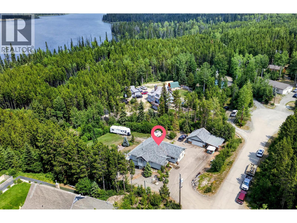
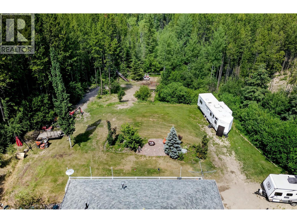
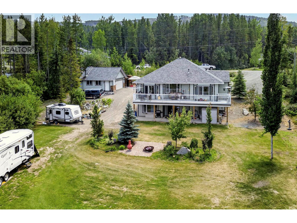
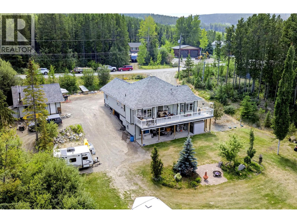
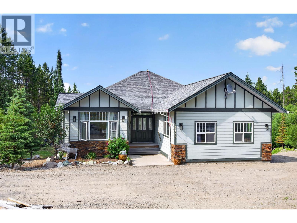
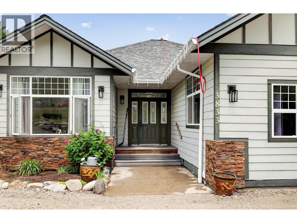
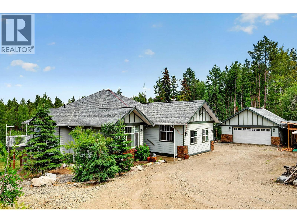
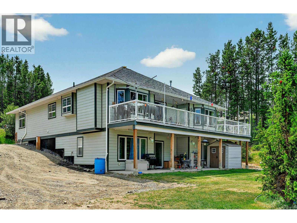
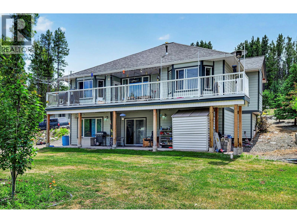
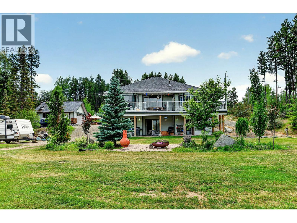
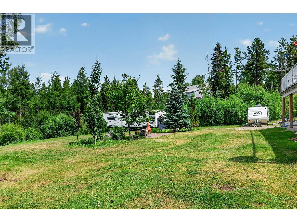
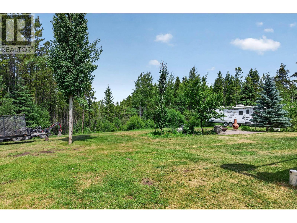
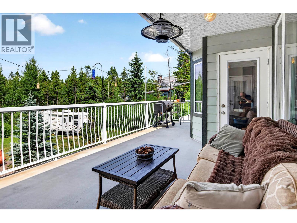
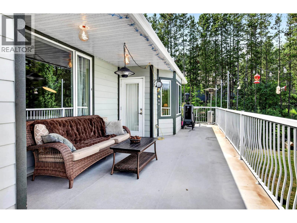
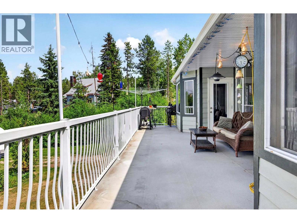
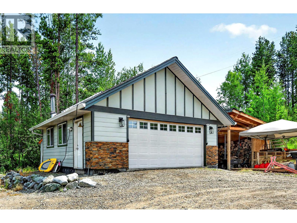
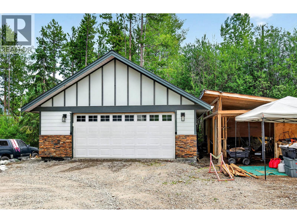
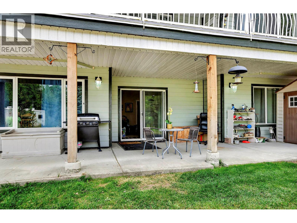
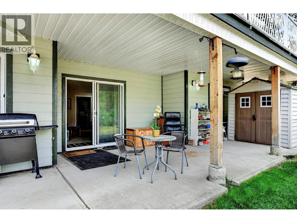
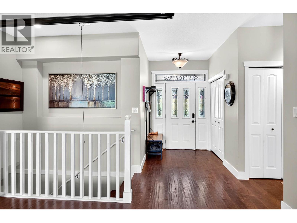
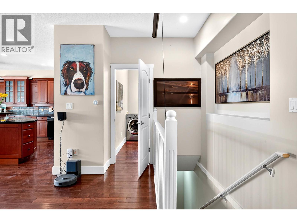
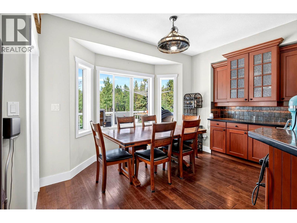
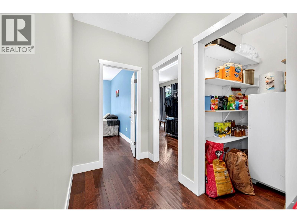
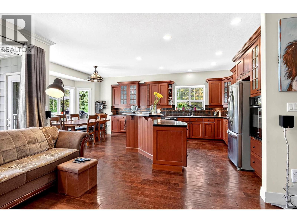
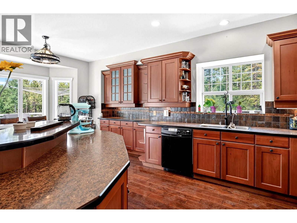
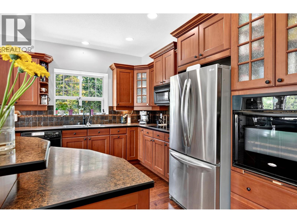
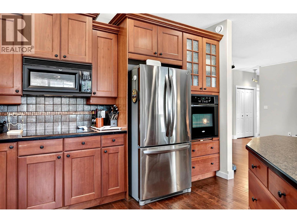
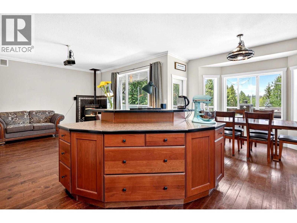
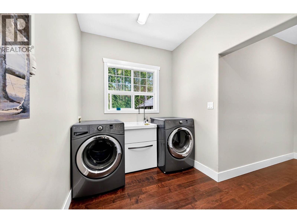
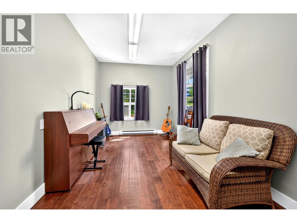
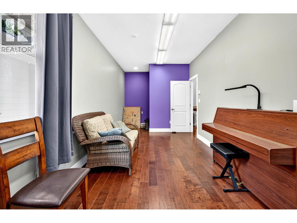
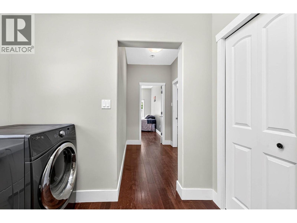
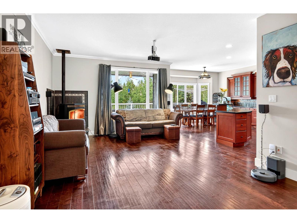
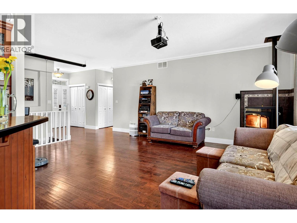
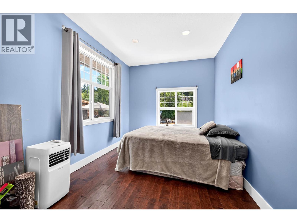
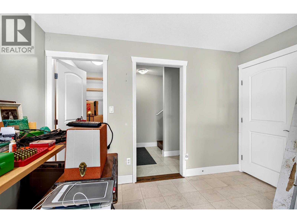
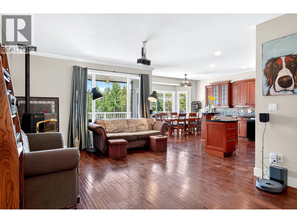
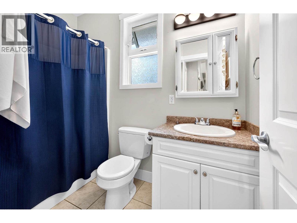
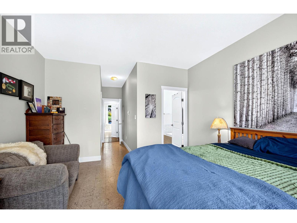
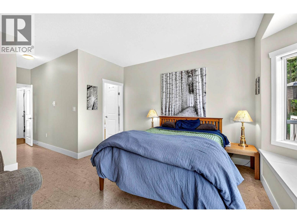
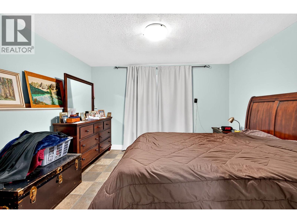
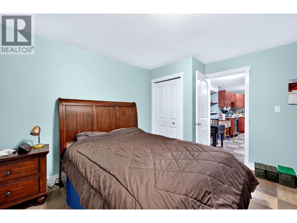
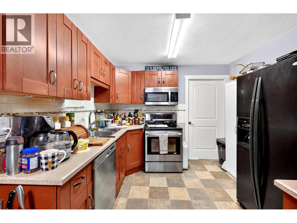
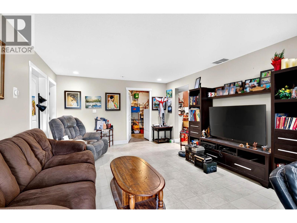
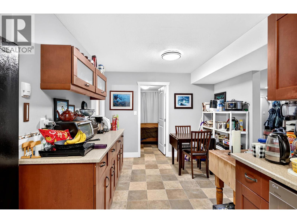
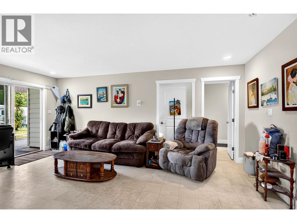
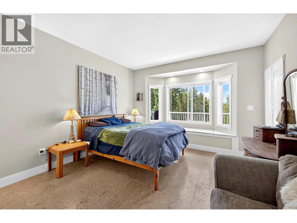
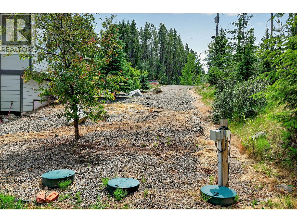
Experience peaceful country living on just under one acre in a quiet cul-de-sac near beautiful Lac Le Jeune. Built in 2006, this spacious home is ideally suited to families, outdoor enthusiasts or those seeking flexible multigenerational living. Upstairs offers four bedrooms, a 4-piece bathroom and a generous primary bedroom with a 5-piece ensuite featuring a jetted soaker tub. The main living area includes a warm cherry-maple kitchen with a large centre island, a cozy pellet stove and convenient main-floor laundry. The bright walk-out basement is currently arranged as one-bedroom in-law accommodation with a kitchen, spacious living area and 4-piece bathroom, plus an additional bedroom for family, guests or a home office. Outside, there is a detached two-car garage/shop, abundant parking, and room for an RV, providing excellent space for vehicles, tools and recreational equipment. Enjoy privacy, natural surroundings and easy access to the year-round outdoor recreation for which Lac Le Jeune is known. (id:63400)
Property Details
| MLS® Number | 10396415 |
| Property Type | Single Family |
| Neigbourhood | Knutsford-Lac Le Jeune |
| Features | Central Island, Balcony |
| Parking Space Total | 2 |
Building
| Bathroom Total | 3 |
| Bedrooms Total | 6 |
| Appliances | Refrigerator, Cooktop, Dishwasher, Microwave, Washer & Dryer |
| Architectural Style | Bungalow |
| Constructed Date | 2006 |
| Construction Style Attachment | Detached |
| Exterior Finish | Other |
| Fireplace Fuel | Pellet |
| Fireplace Present | Yes |
| Fireplace Total | 1 |
| Fireplace Type | Stove |
| Flooring Type | Mixed Flooring |
| Heating Fuel | Electric |
| Roof Material | Vinyl Shingles |
| Roof Style | Unknown |
| Stories Total | 1 |
| Size Interior | 3,424 Sqft |
| Type | House |
| Utility Water | Community Water System |
Parking
| Additional Parking | |
| Detached Garage | 2 |
| R V |
Land
| Acreage | No |
| Size Irregular | 0.97 |
| Size Total | 0.97 Ac|under 1 Acre |
| Size Total Text | 0.97 Ac|under 1 Acre |
Rooms
| Level | Type | Length | Width | Dimensions |
|---|---|---|---|---|
| Basement | 4pc Bathroom | Measurements not available | ||
| Basement | Storage | 9'9'' x 9'2'' | ||
| Basement | Bedroom | 19'2'' x 11'4'' | ||
| Basement | Bedroom | 12'7'' x 10'3'' | ||
| Basement | Kitchen | 18'7'' x 10'3'' | ||
| Basement | Living Room | 18'9'' x 13'1'' | ||
| Main Level | 5pc Bathroom | Measurements not available | ||
| Main Level | 4pc Bathroom | Measurements not available | ||
| Main Level | Laundry Room | 10'8'' x 6'9'' | ||
| Main Level | Bedroom | 18'7'' x 9'3'' | ||
| Main Level | Bedroom | 14'6'' x 9'3'' | ||
| Main Level | Bedroom | 10'9'' x 9'1'' | ||
| Main Level | Primary Bedroom | 13'9'' x 12'7'' | ||
| Main Level | Dining Room | 9'7'' x 12'1'' | ||
| Main Level | Kitchen | 13'0'' x 11'5'' | ||
| Main Level | Living Room | 12'8'' x 18'8'' |
https://www.realtor.ca/real-estate/30119616/3833-marmot-road-kamloops-knutsford-lac-le-jeune

Rj Toor
Personal Real Estate Corporation
258 Seymour Street
Kamloops, British Columbia V2C 2E5
(250) 374-3331
(250) 828-9544
www.remaxkamloops.ca/

The trademarks REALTOR®, REALTORS®, and the REALTOR® logo are controlled by The Canadian Real Estate Association (CREA) and identify real estate professionals who are members of CREA. The trademarks MLS®, Multiple Listing Service® and the associated logos are owned by The Canadian Real Estate Association (CREA) and identify the quality of services provided by real estate professionals who are members of CREA. The trademark DDF® is owned by The Canadian Real Estate Association (CREA) and identifies CREA's Data Distribution Facility (DDF®)
August 05 2026 11:23:21
Association of Interior REALTORS®
RE/MAX Kamloops