
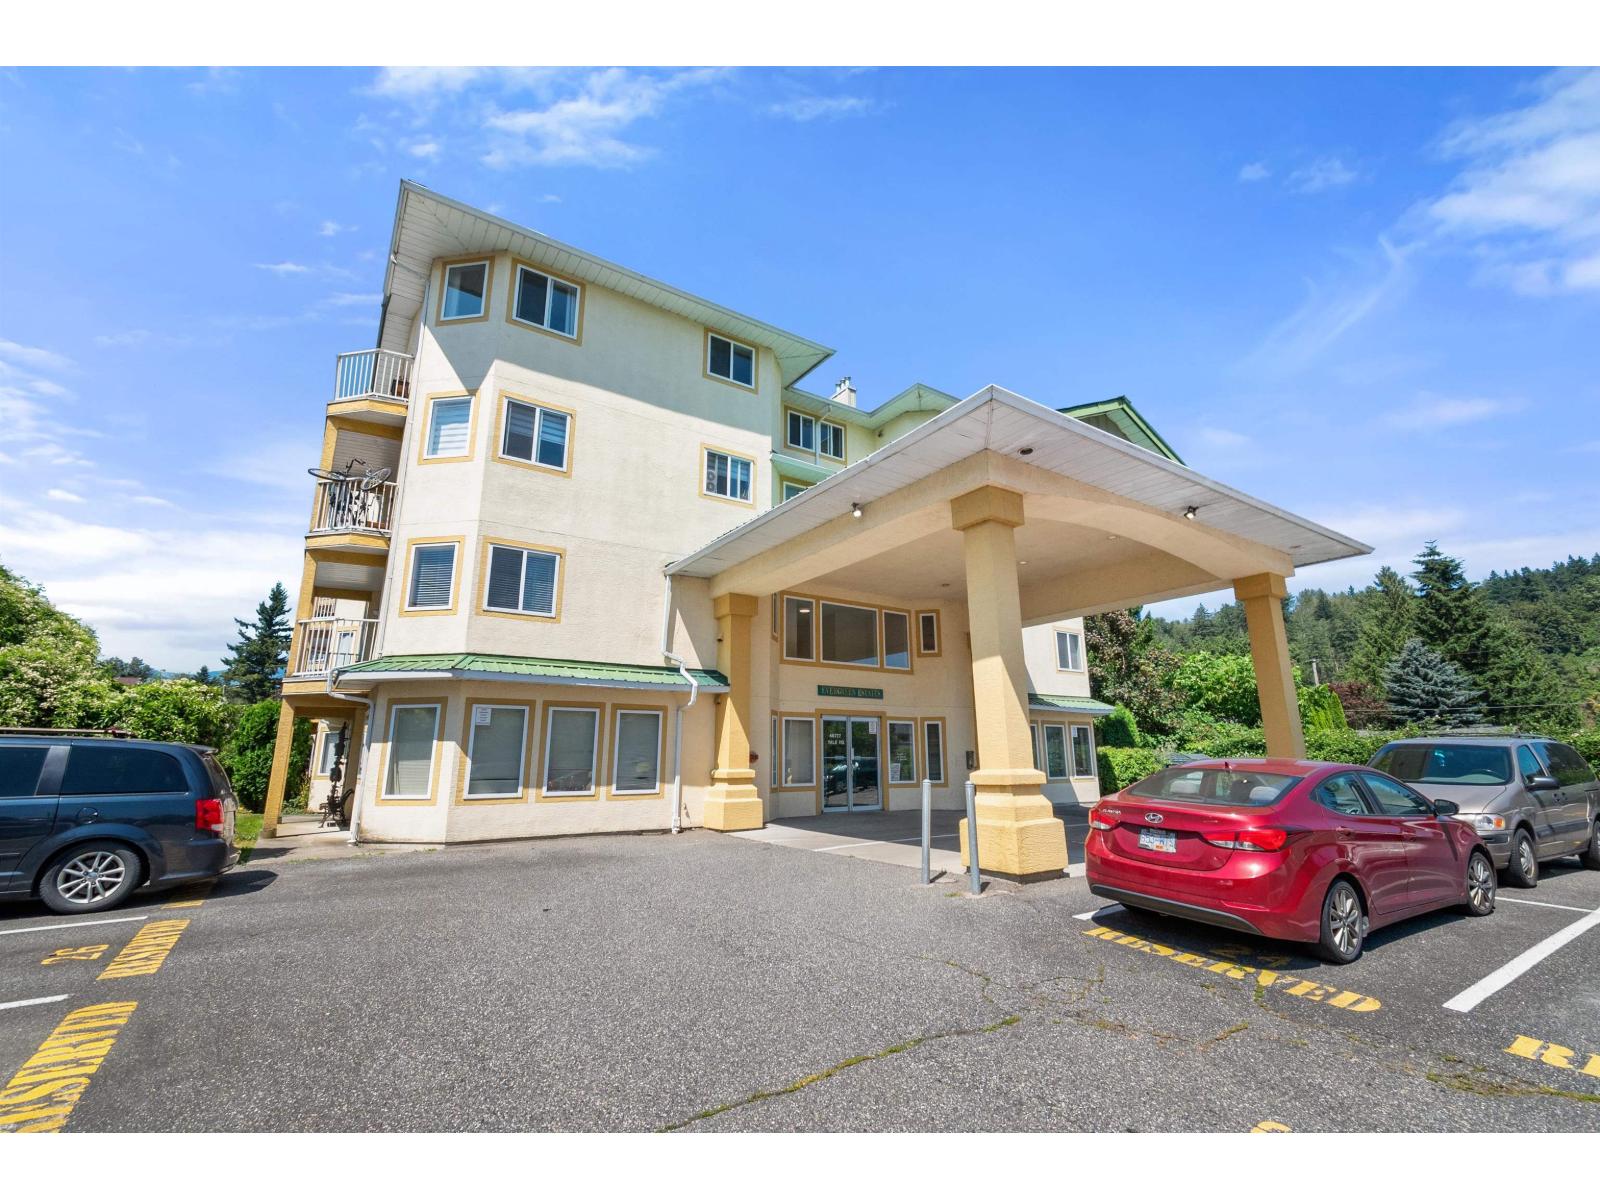
401 46777 Yale Road, Chilliwack Proper East
Chilliwack, British Columbia
Top-floor corner unit with mountain views in a great location! This bright and well-kept 1 bedroom unit offers a spacious floor plan with a fully updated kitchen, large living area, designated dining, and plenty of natural light. Updates include fresh paint and flooring throughout. Enjoy the convenience of in-suite laundry, a private balcony (soon to be fully re-done by strata), and secure storage locker. Ideally located within walking distance to shopping, restaurants, transit, and everyday amenities, while only a few minutes from highway access. A great opportunity for first-time buyers, downsizers, or investors. Don't miss out! (id:63400)
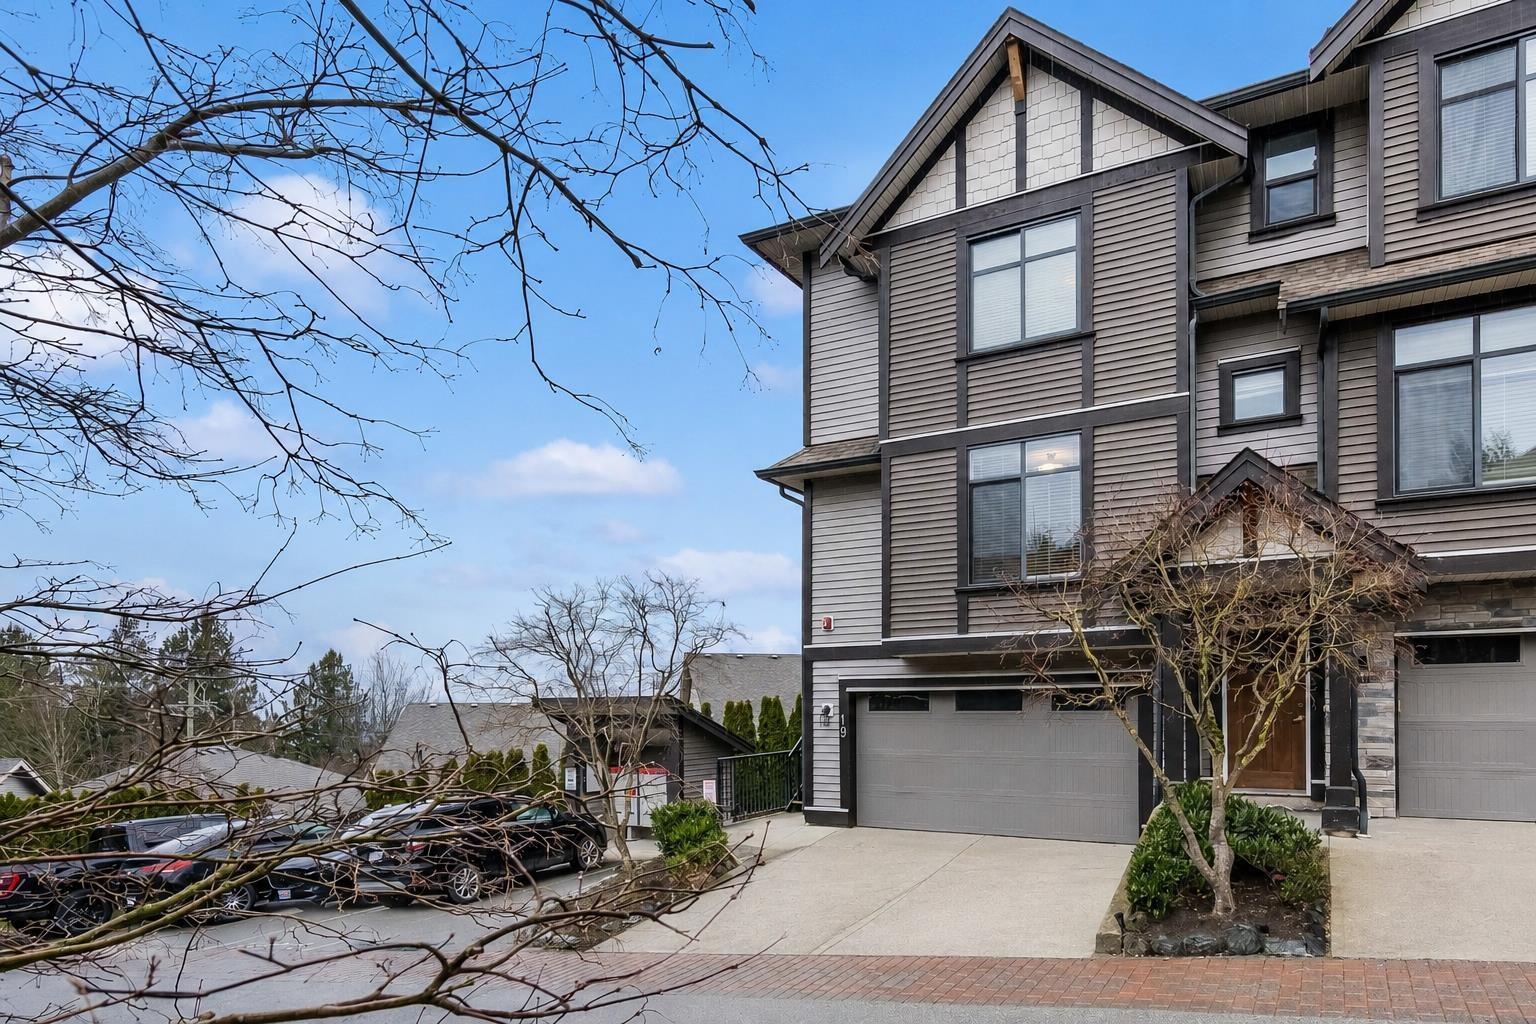
19 5756 Promontory Road, Promontory
Chilliwack, British Columbia
Welcome to The Ridge at Promontory! This beautifully updated end-unit 3 BED, 3 BATH townhouse offers open-concept living with a bright rear kitchen featuring quartz counters, island seating, walk in pantry, stainless steel appliances, and access to a covered patio. Spacious living room with Napoleon fireplace, main floor powder room, and lower-level family room. Upstairs includes 3 bedrooms, primary with walk-in closet and ensuite with walk in glass shower, plus laundry. Fresh paint, new carpet, A/C, concrete patio, parking for 4, and stunning views. Located mins to shopping the freeway and the best schools! Call The Ridge your new home! (id:63400)
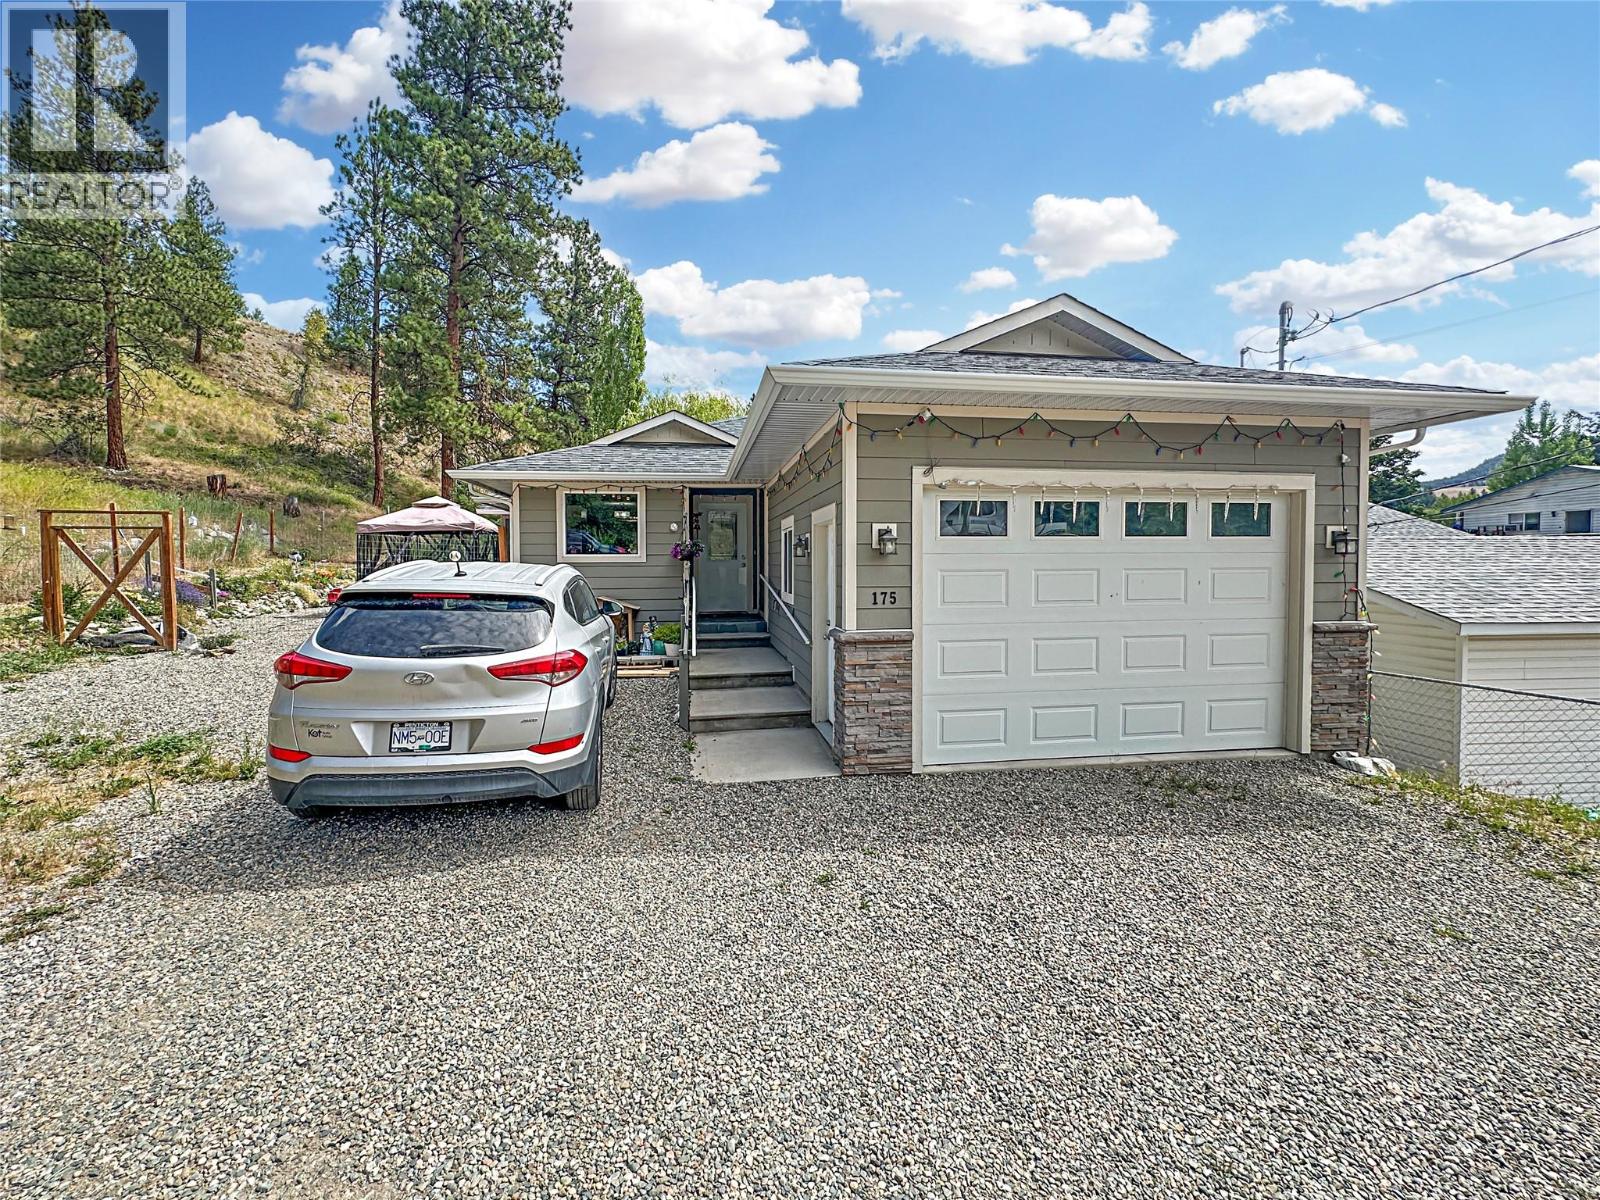
175 Dollie Street
Princeton, British Columbia
Located on a quiet street, this well maintained newer rancher offers comfortable one level living in a central Princeton location. Featuring two bedrooms, a functional open layout, and a spacious attached garage, this home is ideal for first time buyers, downsizers, or those looking for an easy care property. The low maintenance yard means less work and more time to enjoy everything the area has to offer. Close to shopping, parks, and everyday amenities, this is a fantastic opportunity to own a move in ready home in a desirable neighbourhood. (id:63400)
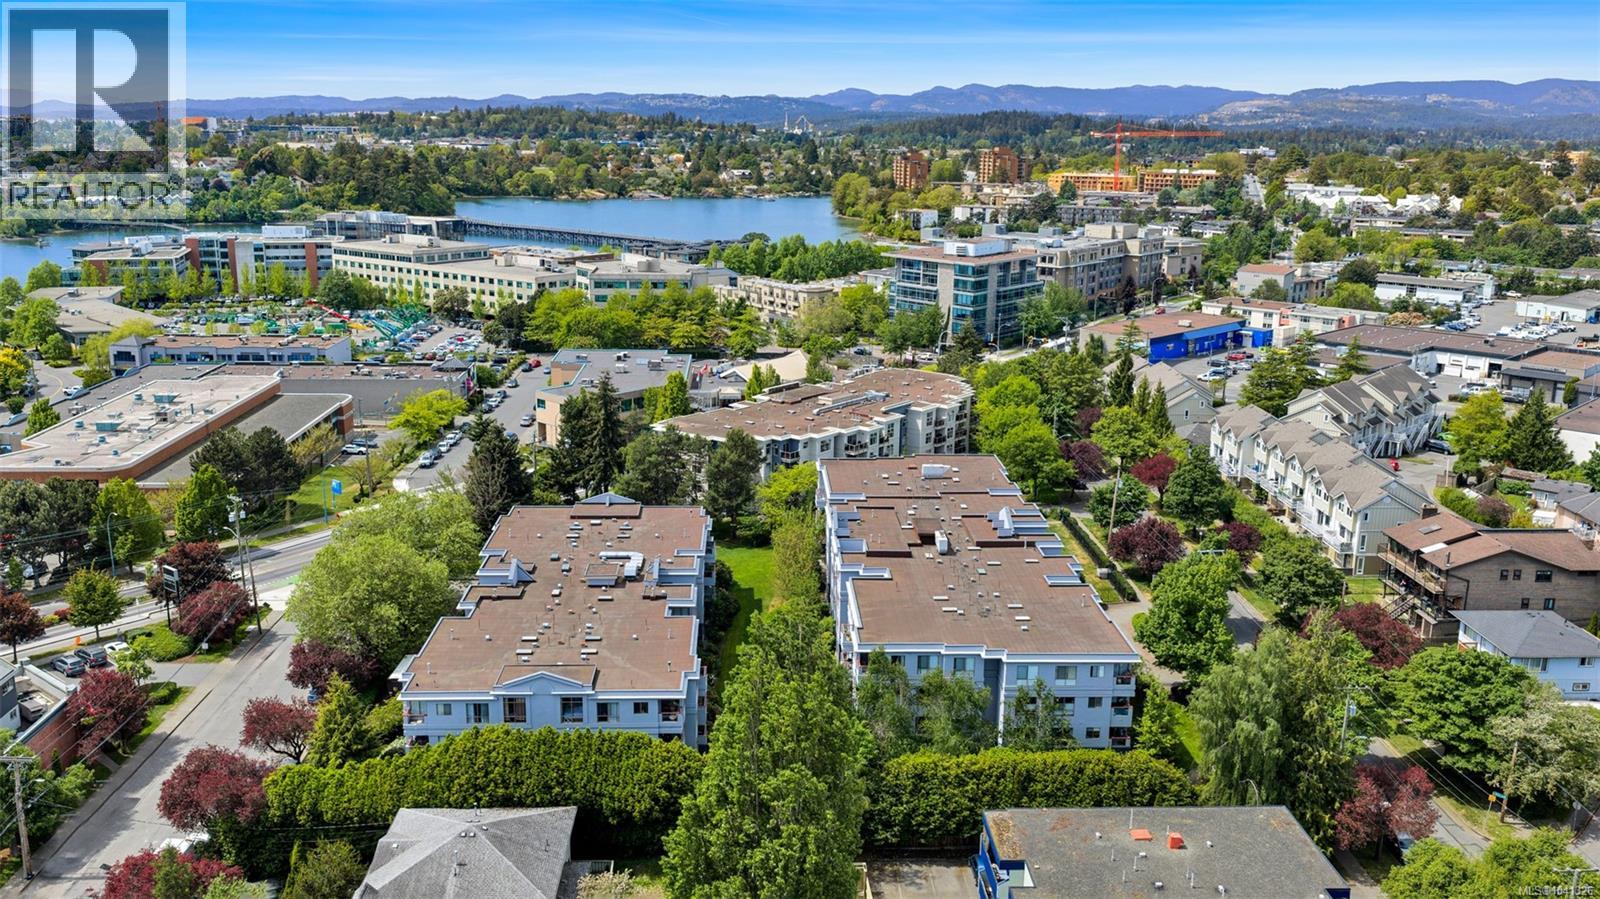
409 520 Dunedin St
Victoria, British Columbia
Move right into this bright and updated top-floor 2-bedroom, 2-bathroom condo. Offering a spacious layout, thoughtful updates, and a peaceful courtyard outlook, this home combines comfort, convenience, and excellent value in a central location. A skylit entry welcomes you inside, where laminate flooring and a functional floor plan create a bright and inviting atmosphere. The living room features a cozy electric fireplace with tile surround, built-in shelving, and access to a private sundeck overlooking the courtyard. The refreshed kitchen offers updated cabinetry, a new backsplash, added shelving, and a convenient eating nook. The primary bedroom includes a walk-through closet and full ensuite. A separate laundry room provides additional storage. Churchill Place is a well-managed, pet and BBQ-friendly strata. Enjoy easy access to cafés, restaurants, shopping, groceries, transit, the Gorge Waterway, Selkirk Trestle, and Galloping Goose Trail. (id:63400)
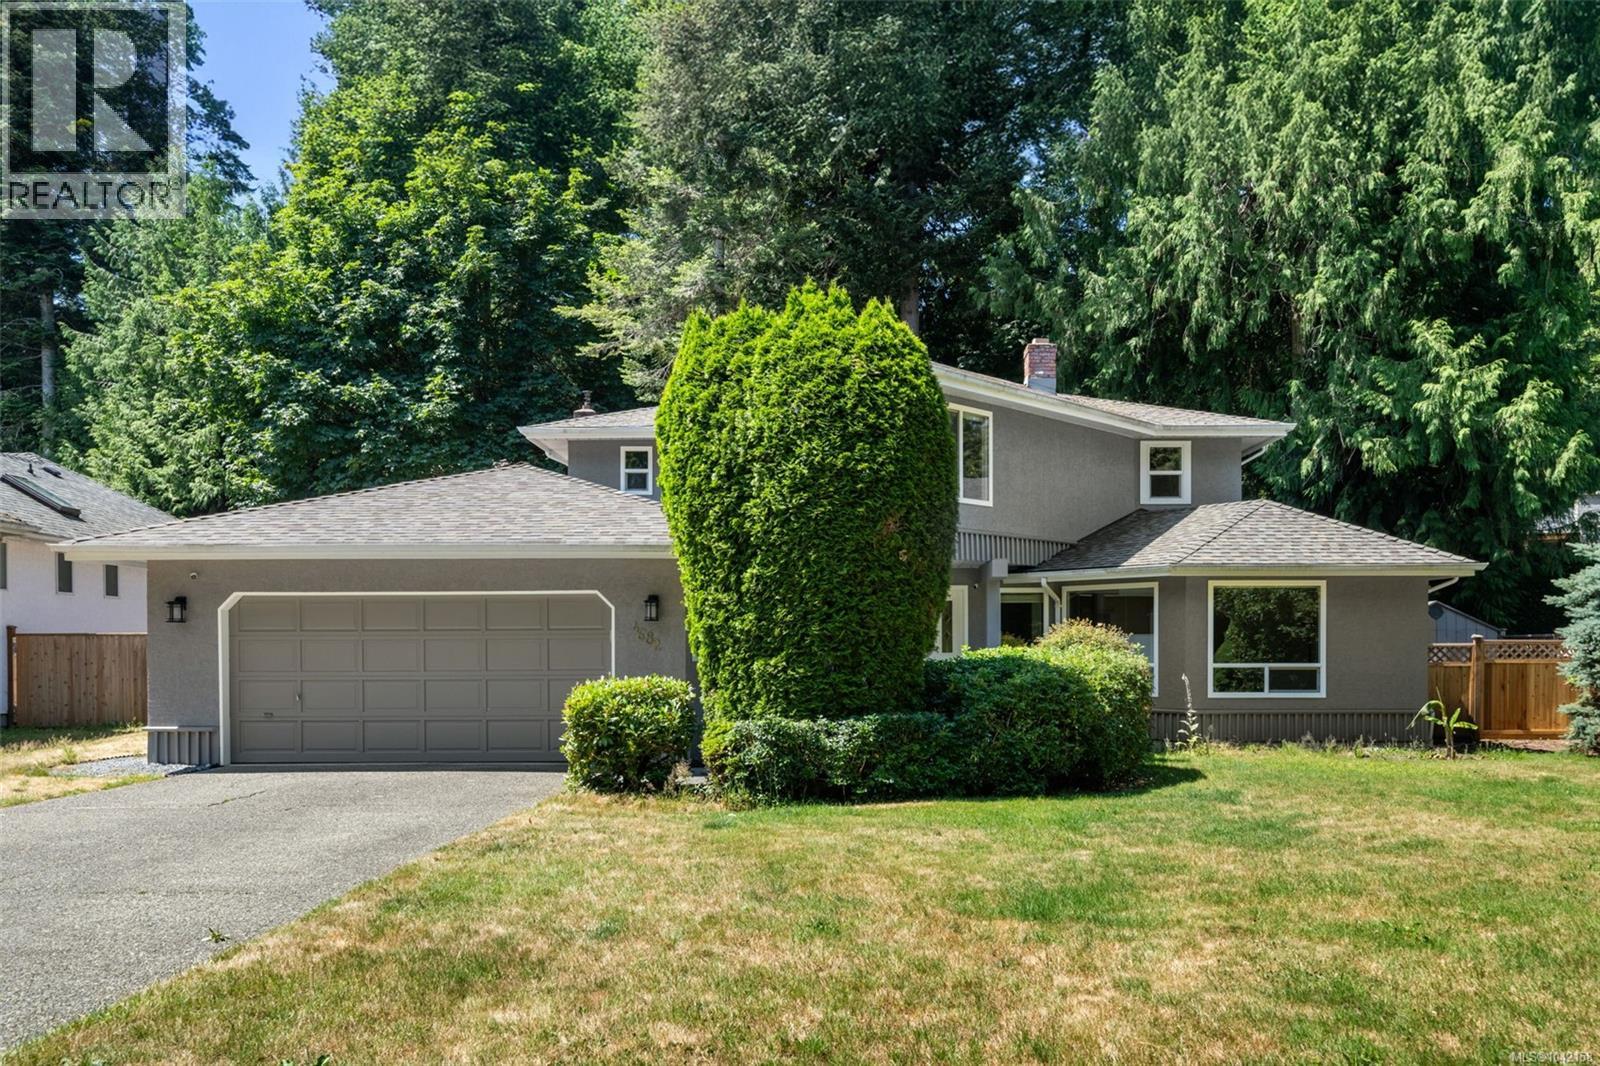
4682 Lochside Dr
Saanich, British Columbia
Welcome to this beautifully maintained 4-bedroom, 3-bathroom family home, ideally situated in one of Broadmead's most sought-after neighbourhoods. Offering over 2,200 sq. ft. of thoughtfully designed living space, this traditional two-storey home combines timeless style with modern updates. The main level features spacious living and dining rooms, rich hardwood flooring, and an updated kitchen with granite countertops, stainless steel appliances, and a bright eating area overlooking the private backyard. The adjoining family room opens onto a generous deck, creating the perfect space for entertaining or enjoying outdoor living. Upstairs, you'll find all four bedrooms, including a spacious primary retreat complete with a walk-in closet and beautifully updated ensuite. Set on a private, fully fenced 10,454 sq. ft. lot, there's plenty of room for children, pets, and avid gardeners alike. An attached double garage and crawl space provide excellent storage. Surrounded by parks, walking trails, top-rated schools, shopping, and everyday amenities, this exceptional home offers the perfect blend of comfort, privacy, and convenience in one of Victoria's most established and desirable communities, Broadmead. (id:63400)
Macdonald Realty
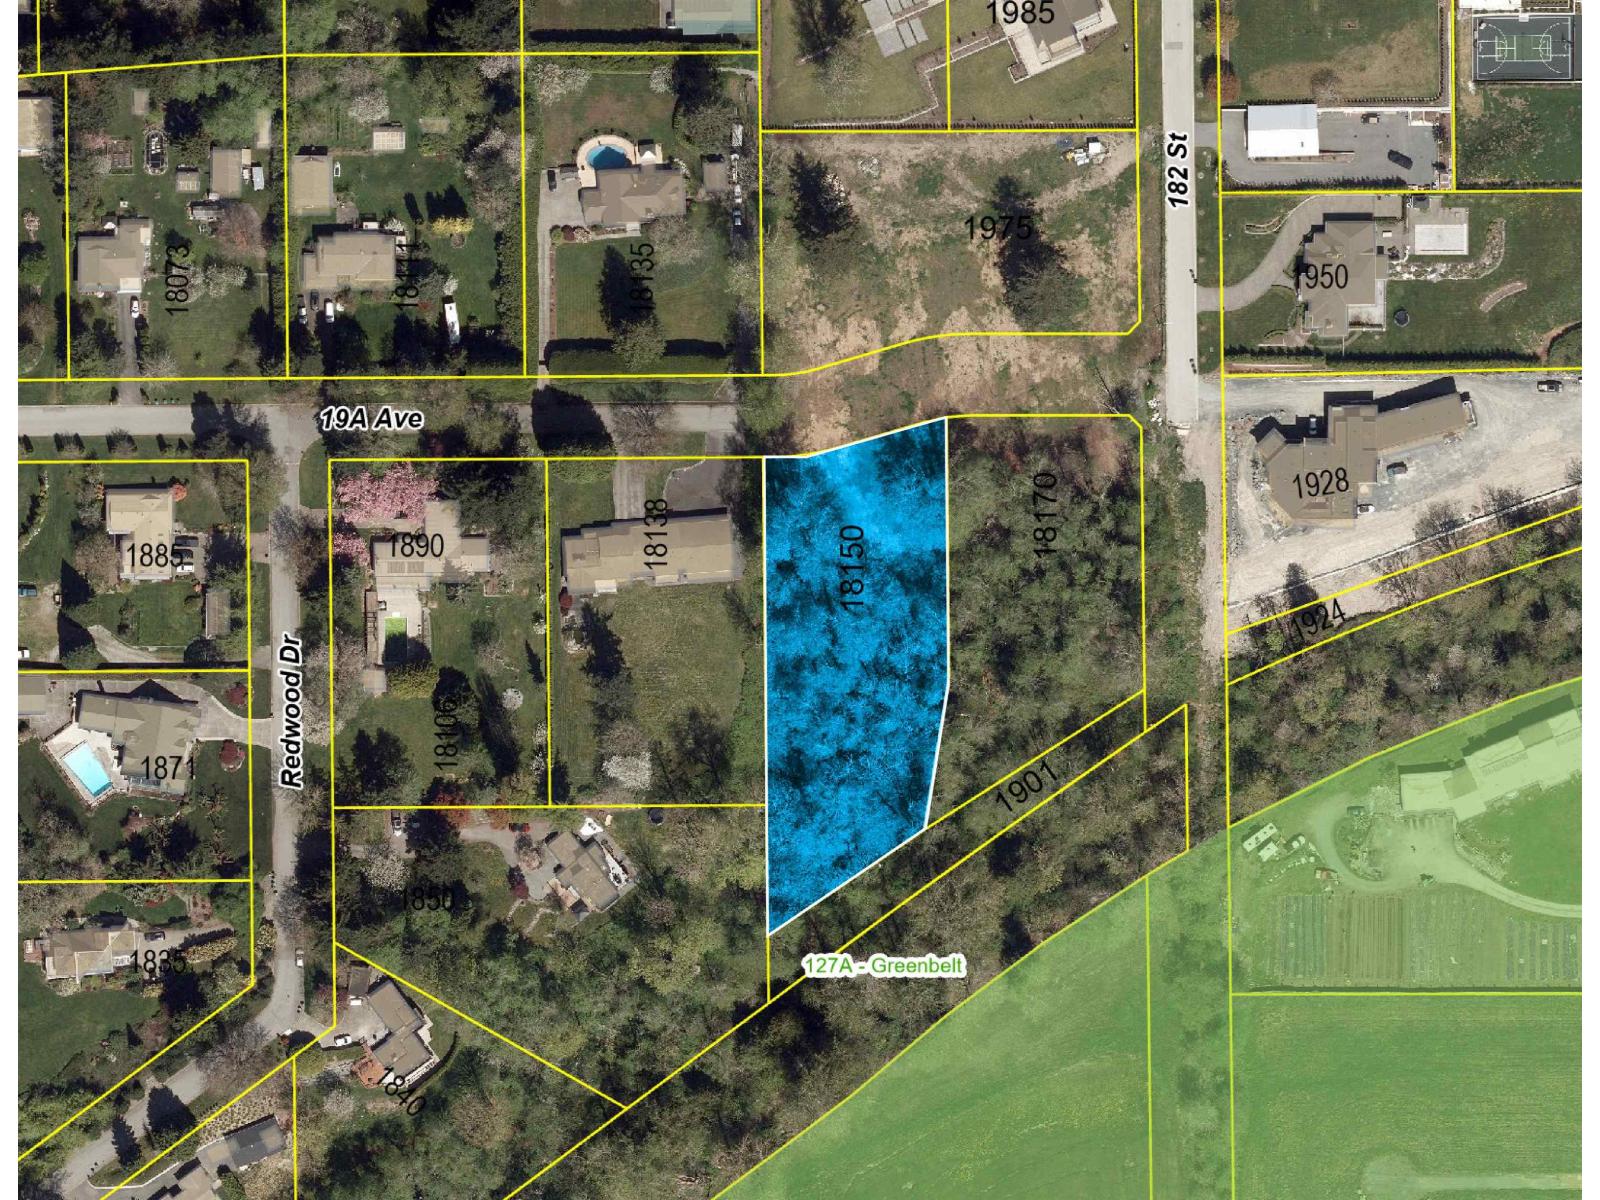
18150 19a Avenue
Surrey, British Columbia
1.15-acre serviced estate lot in the Grandview/Redwood area of Surrey, with the potential to build a custom luxury residence of up to +/-10,000 SF, including a potential 4-6 car garage. Feel free to drive by to get a feel for the location. The property is sold on an As Is where is Basis and the Buyer, Buyer's agent to verify all relevant details. (id:63400)
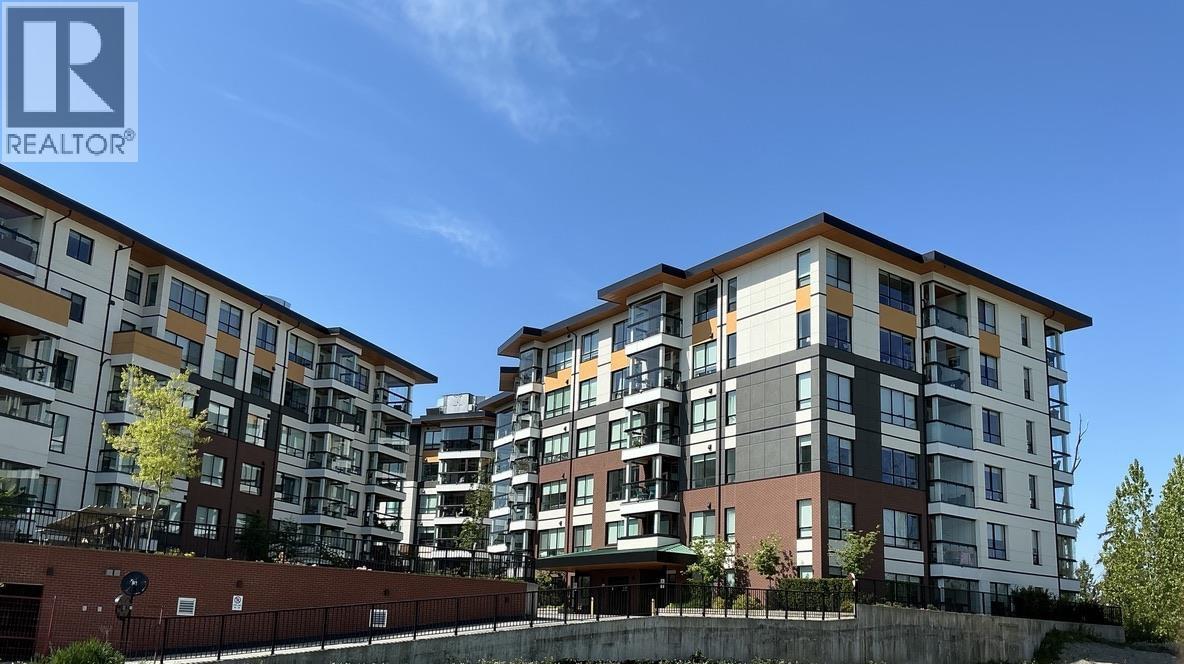
504 11641 227 Street
Maple Ridge, British Columbia
HIGHPOINT - Build by Concordia Homes, concrete and steel construction. This unit offers 2-bedroom, 2 bathrooms with 792 sqft of functional space. Featuring 9' ceilings, quartz countertops, premium appliances, gas stove, wall oven, Kohler fixtures, in-suite laundry, fireplace. Relax in your 110 sqft solarium. Unit comes with 2 secured underground parking spots with option to purchase an EV charger and a storage locker. Complex offers bike storage, car and dog wash station and a guest suite. Just steps from downtown core, restaurants, transit, West Coast Express, shopping, parks, and recreation. Experience a new level of condo living in Maple Ridge. (id:63400)
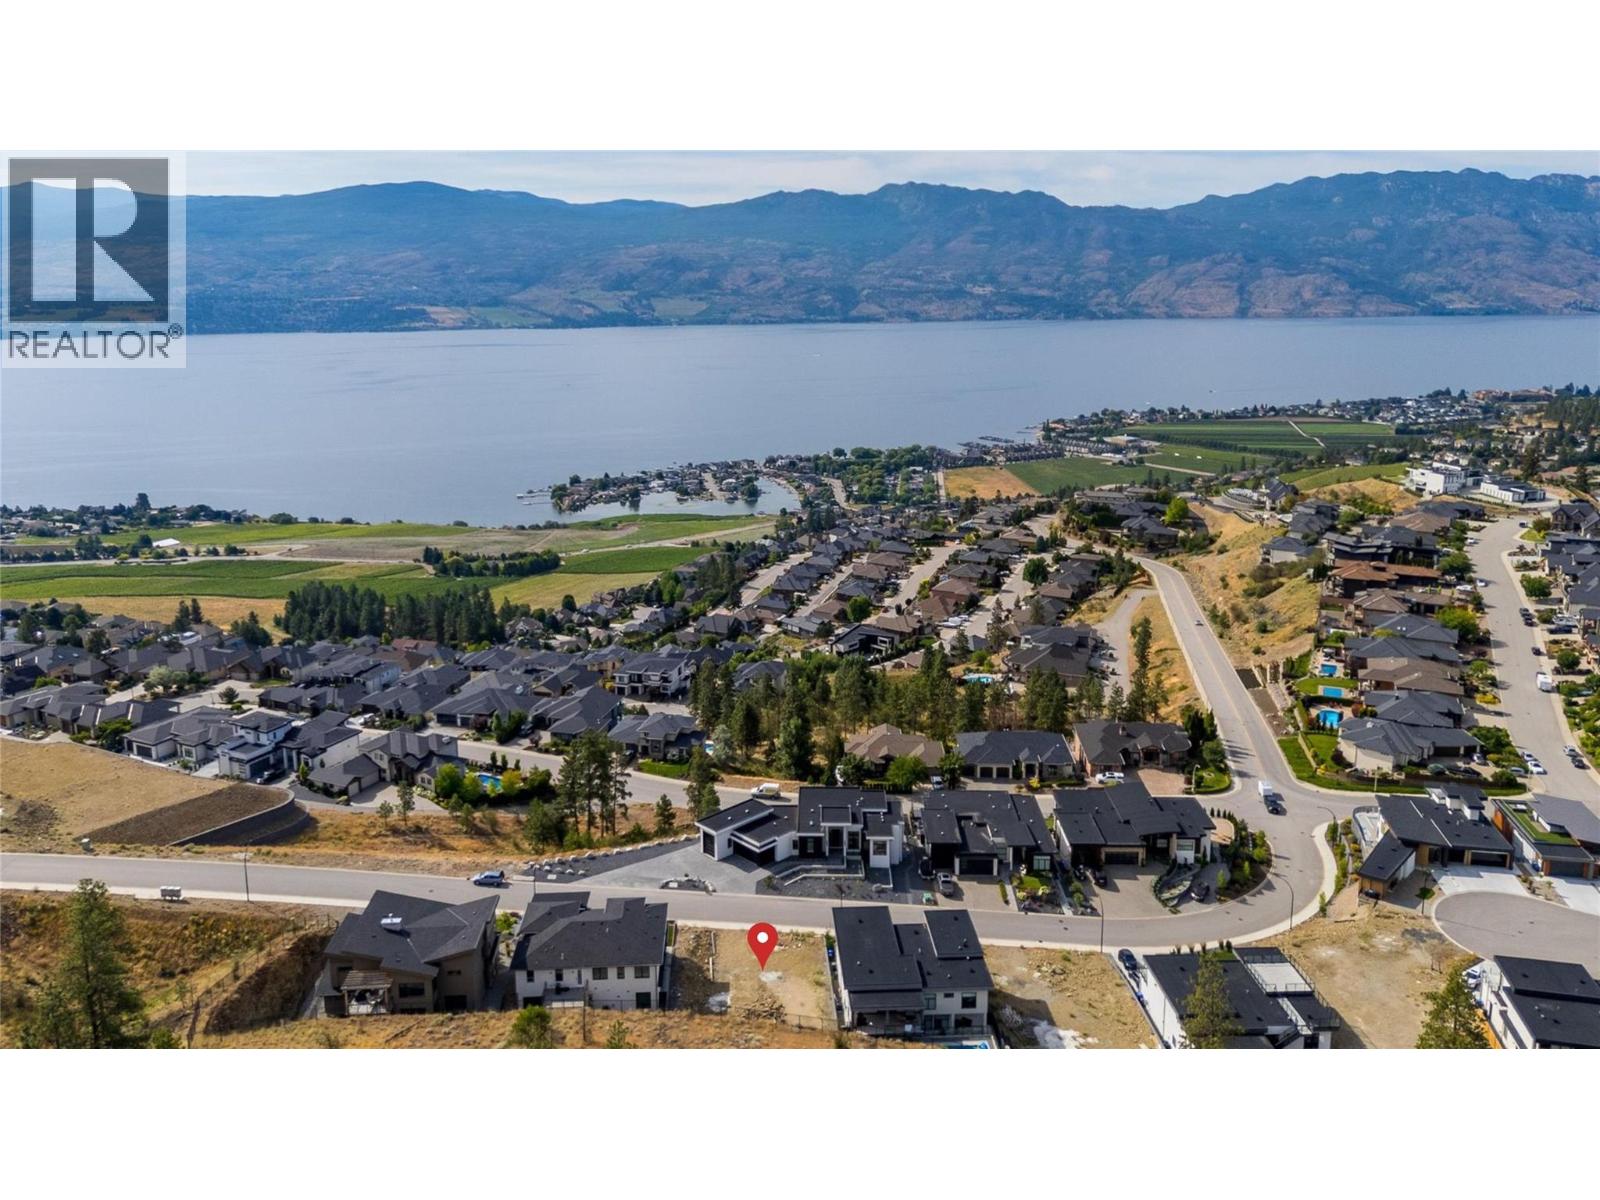
1432 Vineyard Drive
West Kelowna, British Columbia
Gorgeous lake, city, and mountain views! Build your dream home on this 0.19-acre lot in the sought-after Vineyard Estates subdivision. This property is designed to accommodate a 4,000+ sq. ft. home complete with a triple garage, pool, rooftop patio, and elevator. Located just minutes from West Kelowna’s beaches, golf courses, wineries, shopping, and amenities. Considerable preparatory work has been completed, including luxury home plans and designs, building permits, and the purchase of various construction materials. Figures and additional details are available upon request. (id:63400)
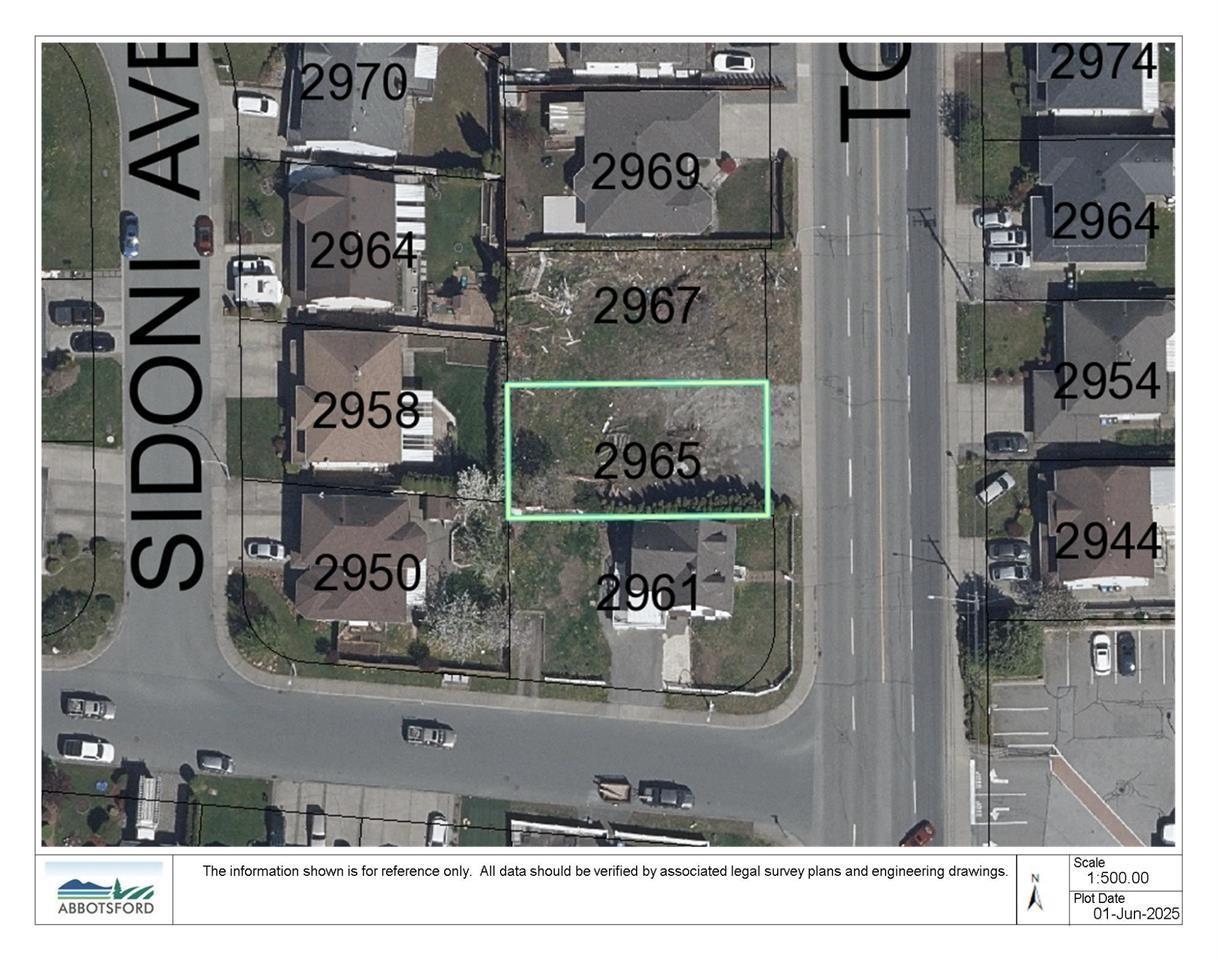
2965 Townline Road
Abbotsford, British Columbia
An incredible opportunity to build in the heart of West Abbotsford. This 4,810 sq.ft. lot comes ready to go with approved plans for a thoughtfully designed 3-storey home featuring a double garage and legal basement suite. Located in a highly sought-after neighbourhood, you'll be just moments from excellent schools, parks, shopping, restaurants, and convenient access to Hwy 1. Whether you're looking to build your forever home, invest, or take on your next project, this property offers the perfect combination of location, functionality, and future potential. Rarely do ready-to-build lots in this area become available don't miss this exceptional opportunity. (id:63400)
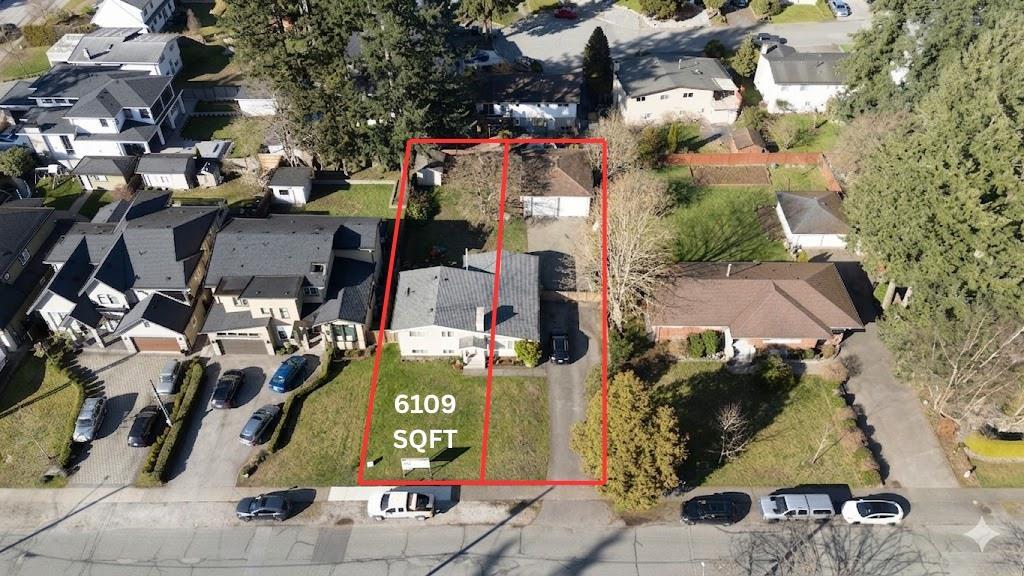
Lot 1 10979 64a Avenue
Delta, British Columbia
BUILDER ALERT! 6100+ SQFT LOT AVAILABLE IN SUNSHINE HILLS! 2 LOT SUBDIVISION IN A GREAT NEIGHBOURHOOD. SIDE BY SIDE LOTS AVAILABLE. BUILD A HOUSE 4000 SQFT + GARDEN SUITE. FLAT LOT & NO TREES. CONTACT FOR MORE INFO, OPTION TO PURCHASE FULL SITE. (id:63400)
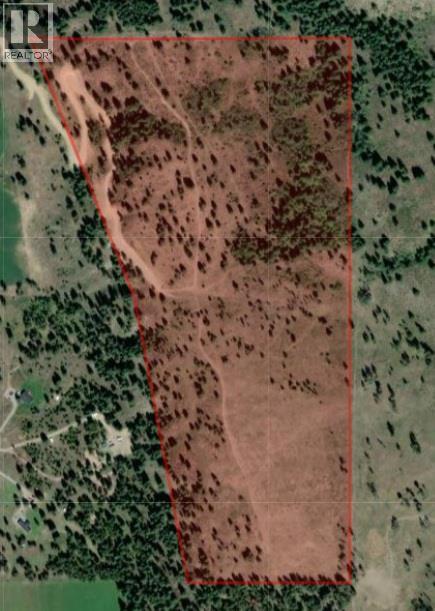
Triple Tree Drive Lot# G
Grasmere, British Columbia
69.55 acres, just 7 KM to the U.S. Border. This rare find has crown land on the Northeastern corner, has 3 natural springs (with water license) and a micro climate, so may be a vineyard. The property is fenced and cross fenced all ready for your 4-legged animals. The property also has a well and at this time is claiming farm status and zoned RR-16, and is not part of the Foreign Buyers Ban! (id:63400)
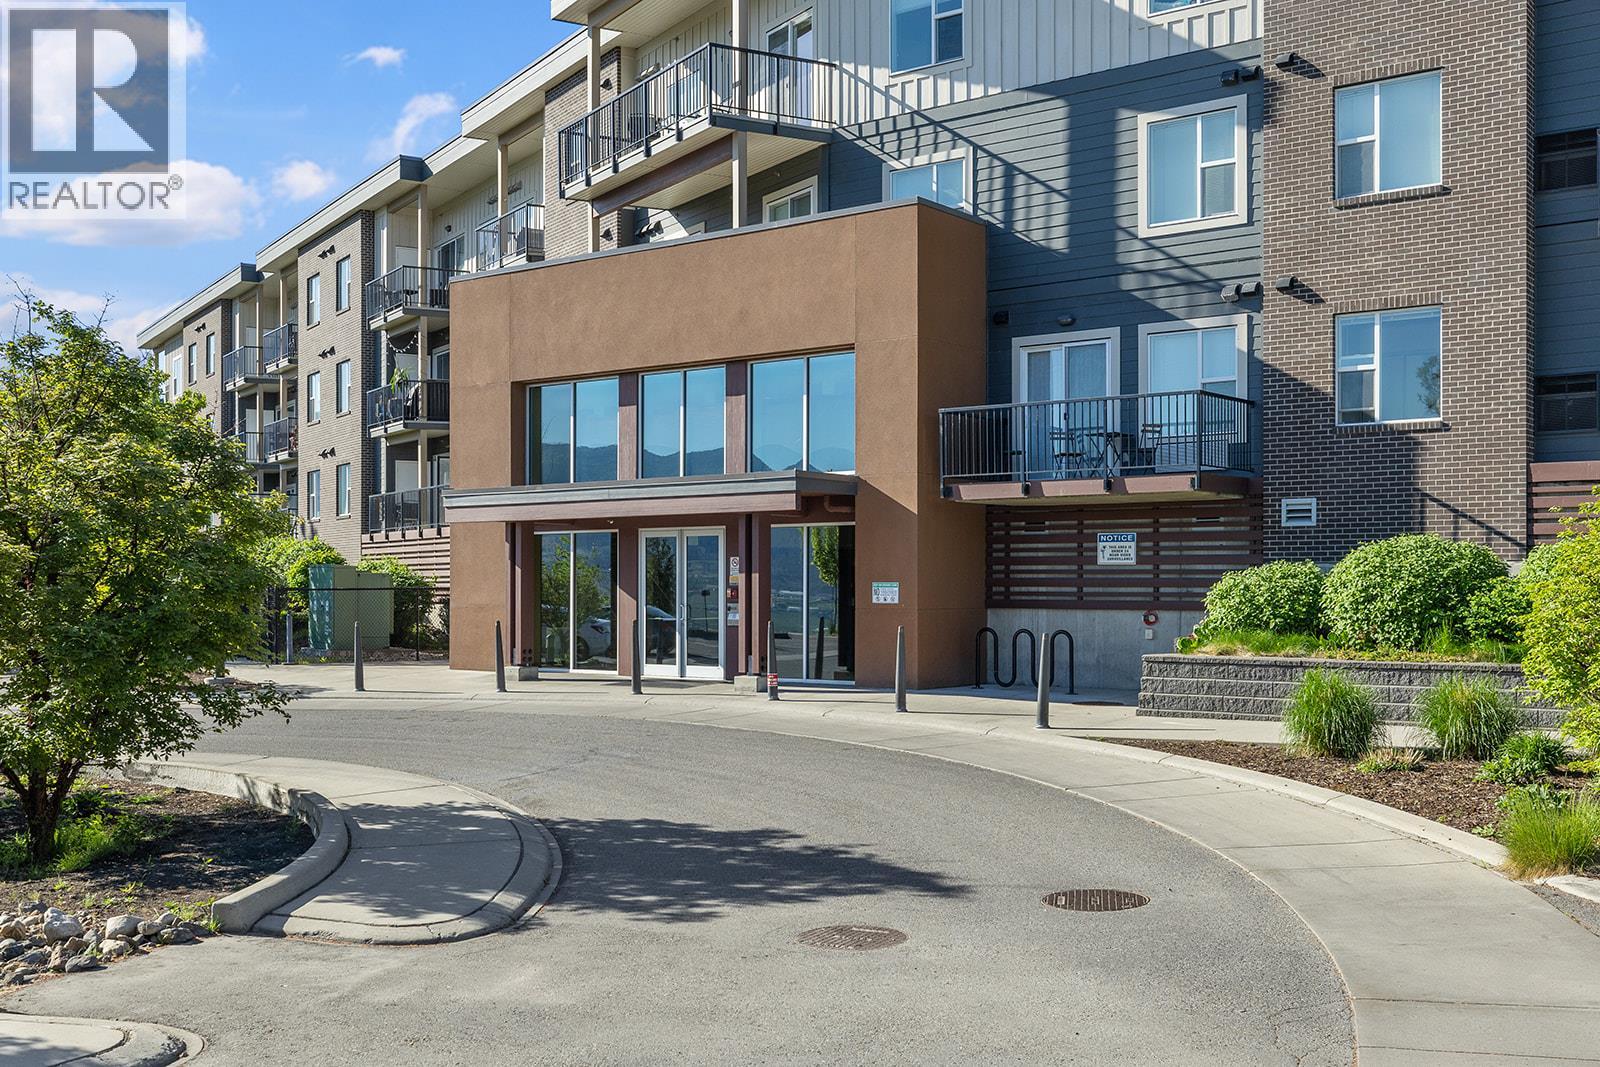
935 Academy Way Unit# 117
Kelowna, British Columbia
Welcome to #117-935 Academy Way, a fantastic opportunity to own in one of Kelowna’s most sought-after university communities. Located just steps from University of British Columbia Okanagan, this well-maintained condo is ideal for students, first-time buyers, parents purchasing for their university-aged children, or investors seeking strong and reliable rental potential. This bright and functional unit features a thoughtfully designed open-concept layout with modern finishes and plenty of natural light, creating a comfortable and low-maintenance living space. Enjoy the convenience of being close to Kelowna International Airport, Airport Village, shopping, restaurants, golf courses, and public transit. Whether you're looking for a turnkey investment property or a convenient place to call home, #117-935 Academy Way offers exceptional value and long-term potential in a prime location near UBCO. (id:63400)
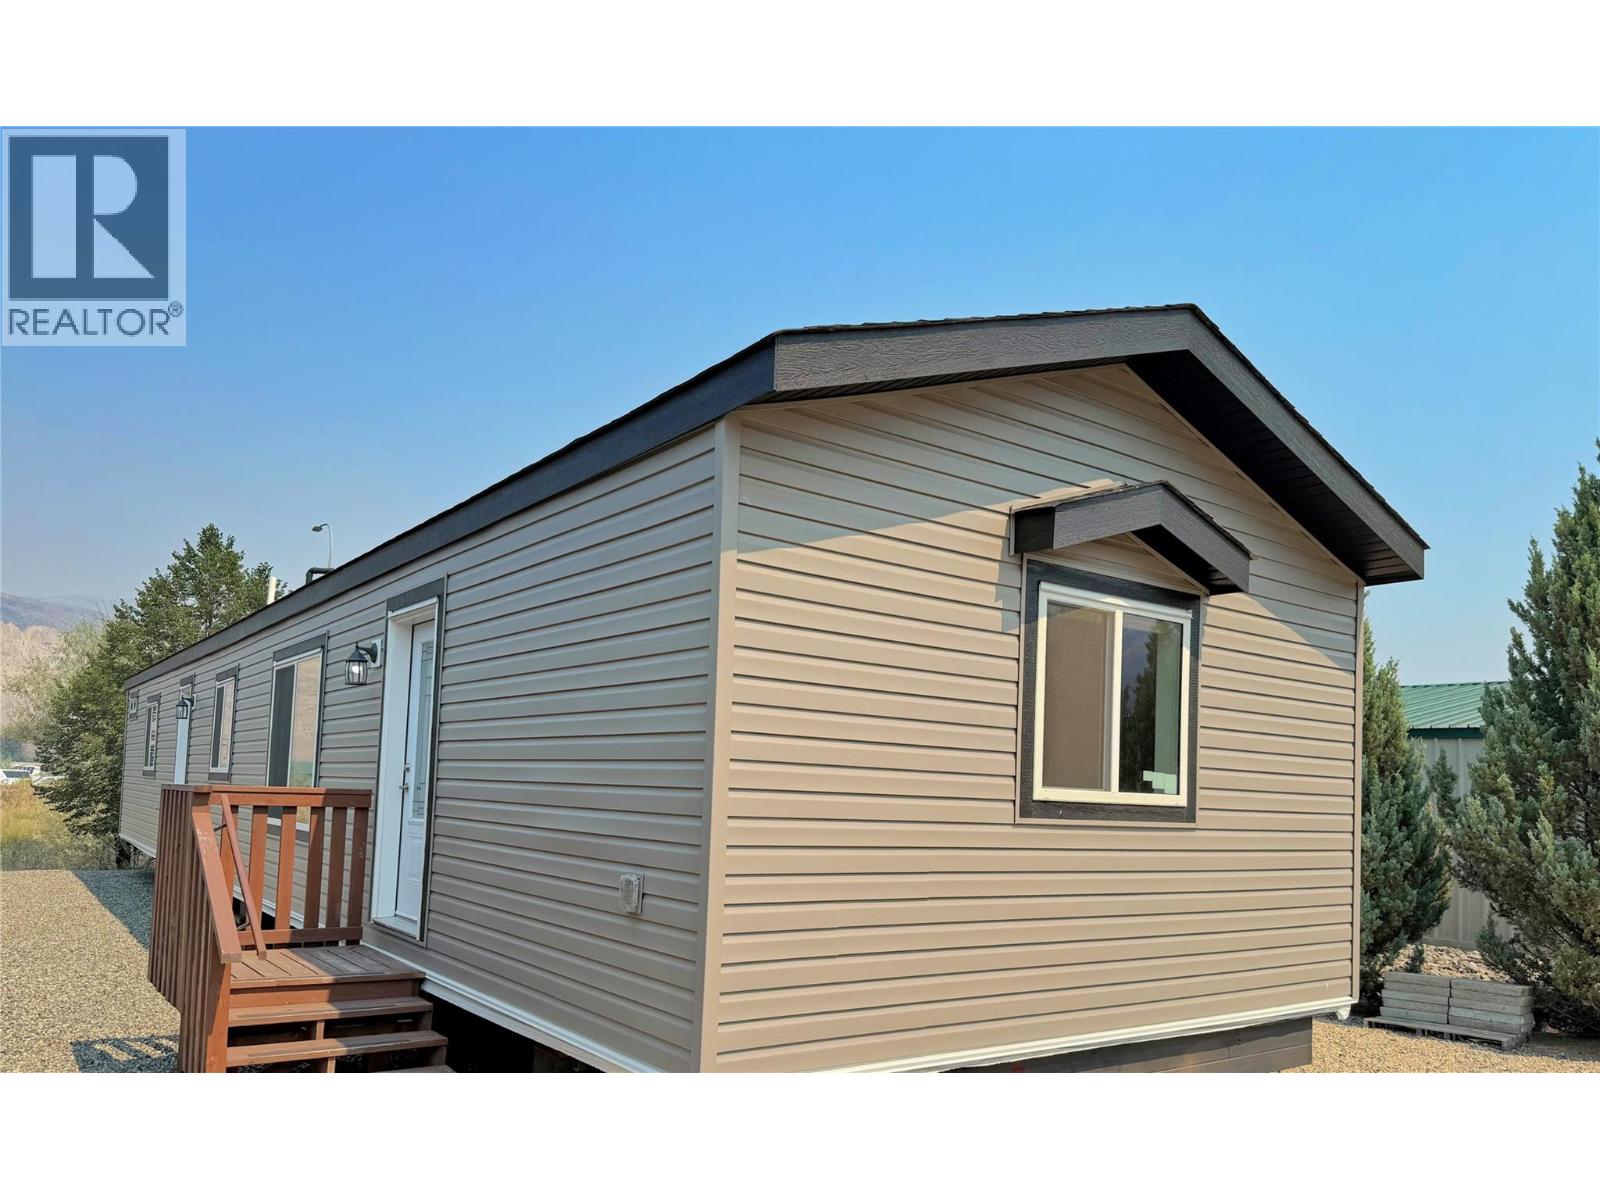
473 Corina Avenue Unit# 13
Princeton, British Columbia
PRESALE LISTING: Brand new presale opportunity by Eagle Homes! The thoughtfully designed Sawyer Model offers 3 bedrooms and 2 bathrooms with a bright, modern open-concept floor plan that's perfect for everyday living and entertaining. The spacious kitchen flows seamlessly into the dining and living areas, while the primary bedroom features a private ensuite and generous closet space. Located in Deblyn Mobile Home Park, this home offers a peaceful setting with the convenience of nearby amenities like access to elementary school and the scenic Tulameen River. Make this home your own by choosing from a selection of custom upgrade packages and finishing materials, available at an additional cost, allowing you to personalize the home to suit your style and preferences. (Photos are of the showroom model and may include optional packages. GST/PST applicable). (id:63400)
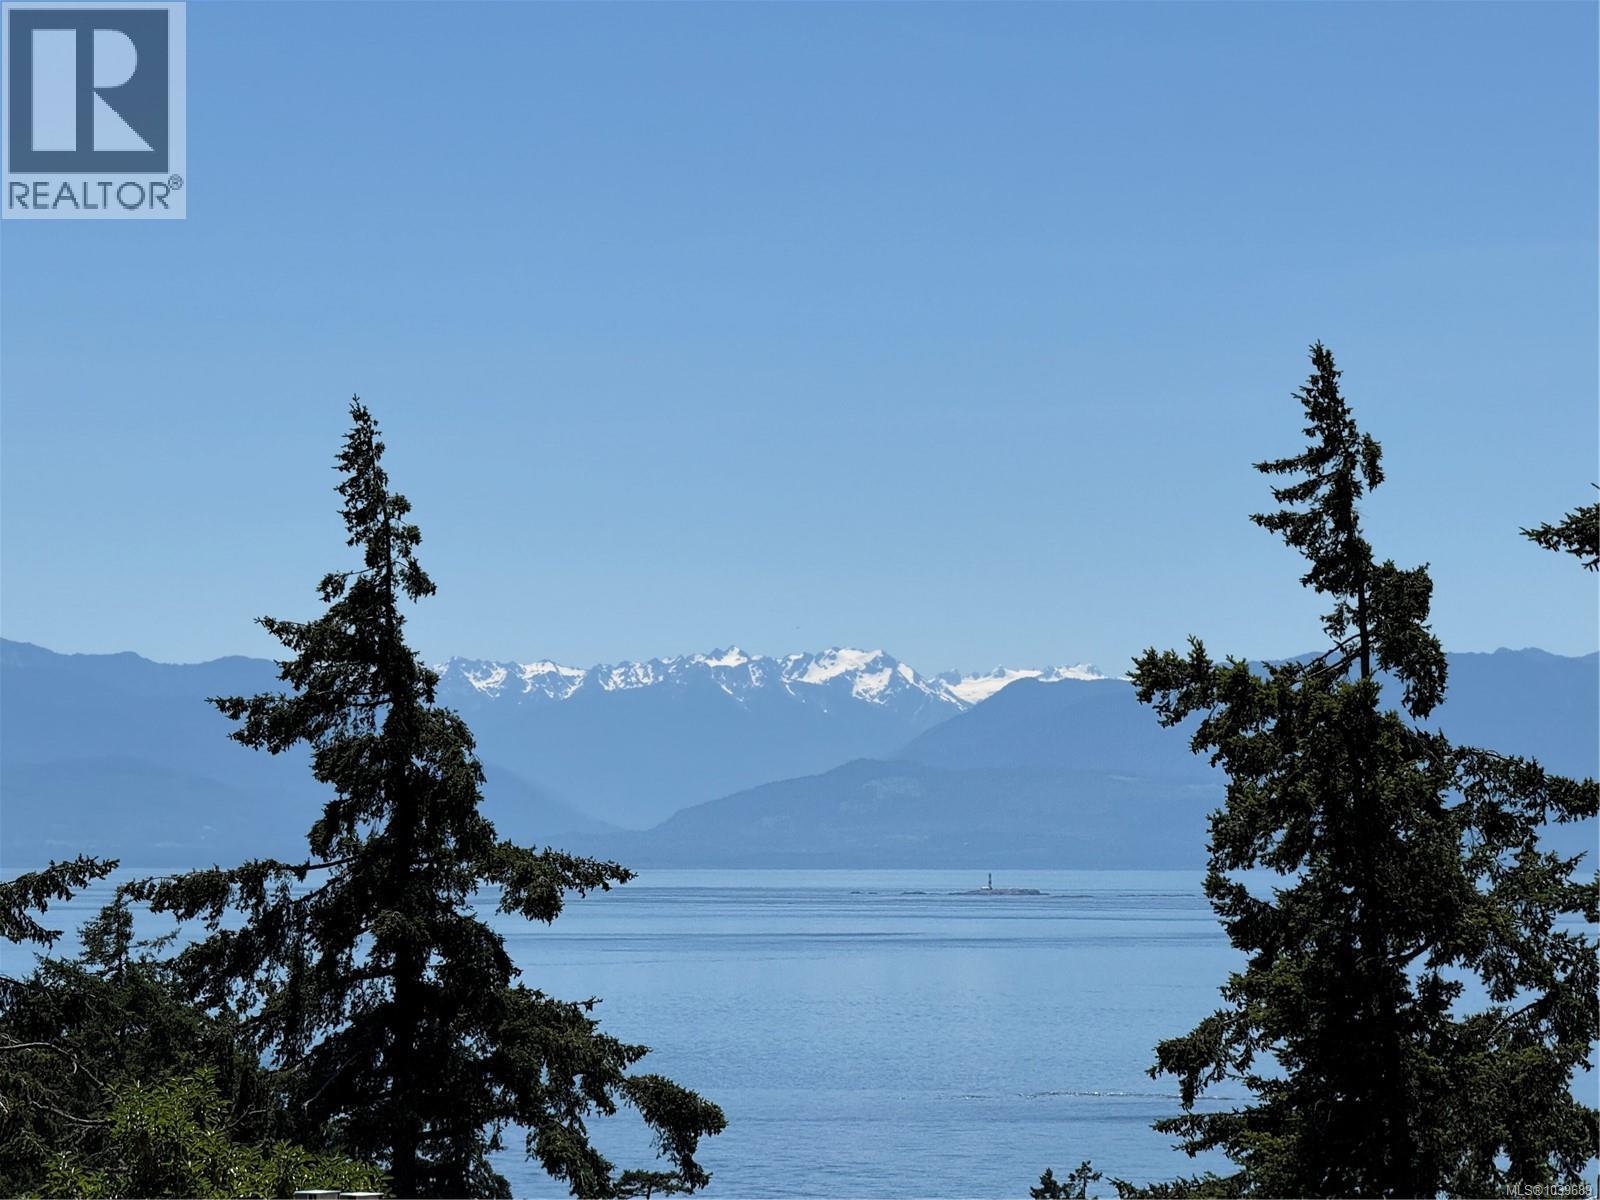
3853 Graceland Dr
Metchosin, British Columbia
Welcome to Graceland Dr in Albert Head, Metchosin! This distinctive West Coast contemporary home is situated on a spectacular ridge-top 1 acre with sweeping views to the Strait of Juan de Fuca, the Olympic Mountains, downtown Victoria and Mt Baker. The elevated position provides, privacy, natural light, & dramatic skyscapes! With just over an acre, the front lower portion has a gorgeous lawn and wooded area! The back portion is rocky & left in its natural state. A standout feature of this home is the expansive wrap around deck stretching more than 67 feet across the front of the home, perfect for entertaining, outdoor dining and enjoying the views! Step inside this one level home & you will immediately appreciate the custom design with its spectacular central atrium! It was recently rebuilt with fir beams & solar reflective glass! Ideal as a year-round garden, artist's studio, meditation space or a light filled indoor retreat! The open-concept living areas are another standout feature! The spacious rooms take in the breath-taking views through the floor to ceiling glass windows. Solid Oak flooring creates a feeling of warmth and continuity throughout. The wood floors were refinished in recent years to revive the natural beauty! You'll love the kitchen with its open-concept design, plenty of wood cupboards, ample quartz countertops & stainless steel appliances. The walk-in pantry is a cook's dream! There is a gorgeous built-in china cabinet for all your special treasures! 3 generous Bedrooms & 2 Bathrooms. Principal bedroom has a newly renovated en-suite with double sinks and large shower stall! The laundry room complete with newer w/d is huge & has room for storage. The house is heated by an efficient heat pump and a heatilator wood burning fireplace in the living room. The 2 car garage is detached and could be your workshop area. There is also a large crawlspace for storage needs. Close to Royal Bay shopping and the incredible Witty's Lagoon Tower Point Park. (id:63400)
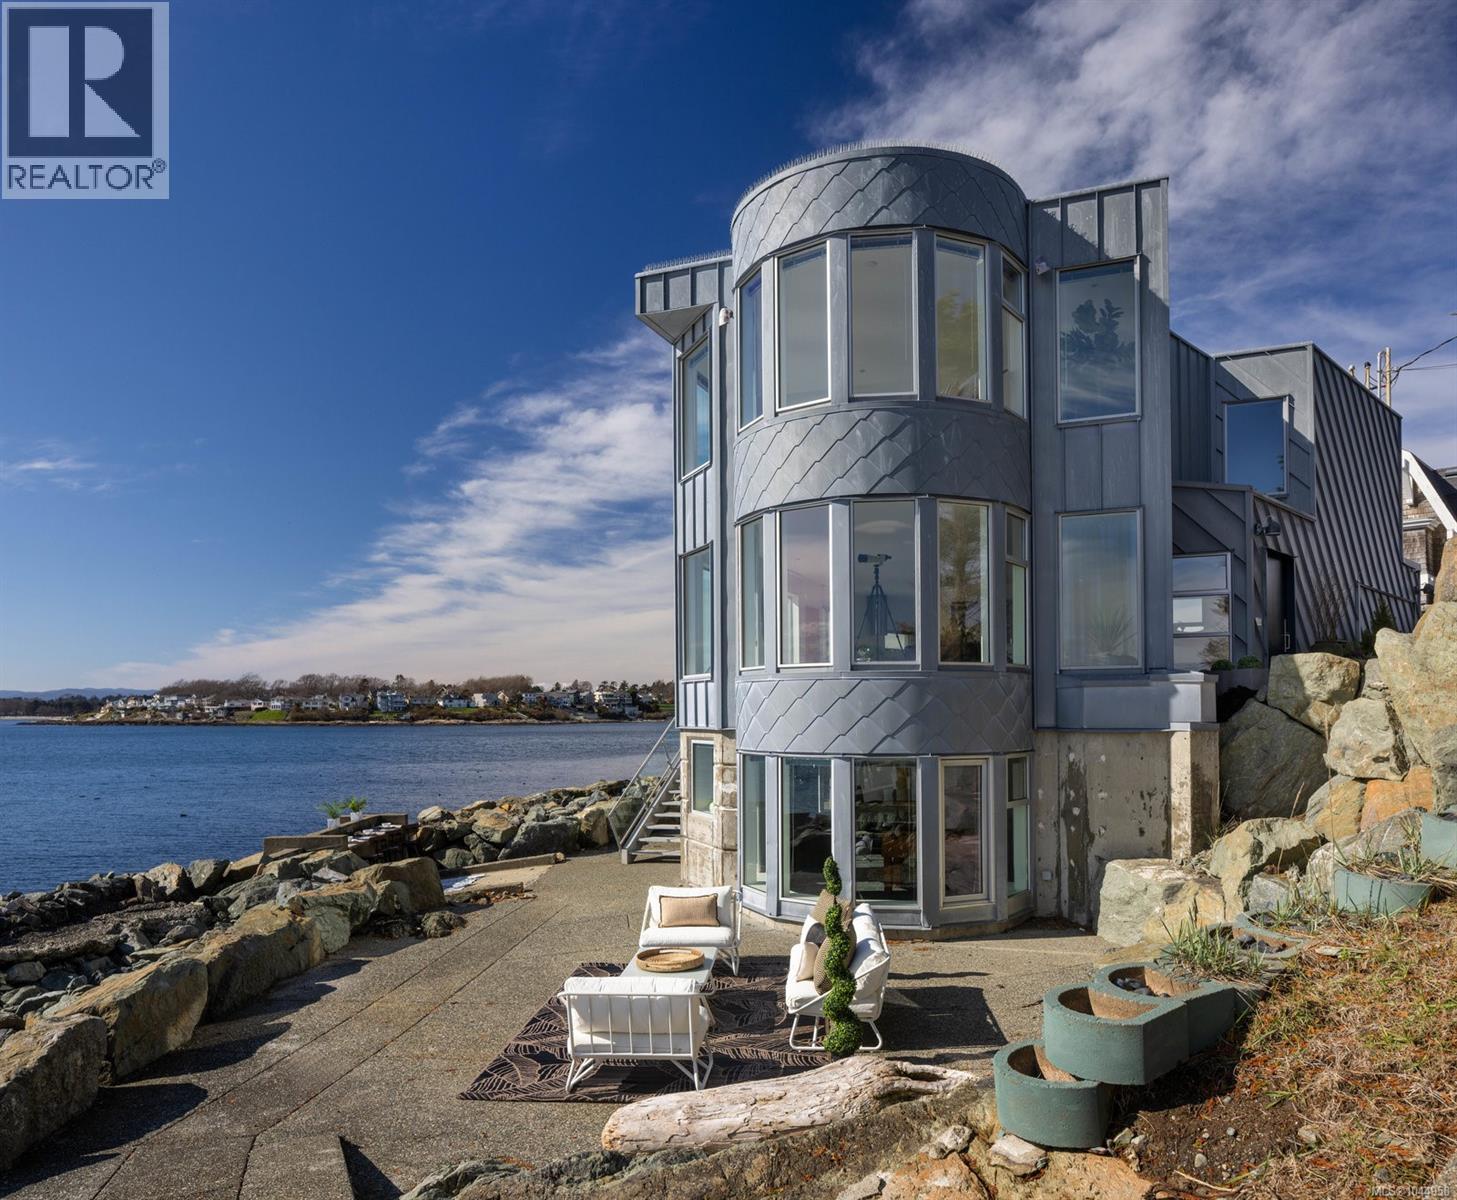
2179 Crescent Rd
Oak Bay, British Columbia
2179 Crescent is truly one of the most unique homes on southern Vancouver Island. Perched at the end of a quiet cul-de-sac, this incredible southwest-facing oceanfront home offers jaw-dropping 270° views, and incredible proximity to the ocean. This modern property is designed for effortless coastal living; the sun-drenched interior features an open-concept great room, wide-plank French oak floors, custom contemporary cabinetry, as well as upscale appliances in the kitchen. Upstairs you’ll find the primary suite which feels like a luxury retreat (with a WI closet and a beautiful ensuite with ocean views from every angle), as well as two additional bedrooms. The walk-out lower level offers an enormous games room, office, and media room providing flexible living. This home is nearly maintenance-free with an entirely zinc exterior, lpe decking, and aluminum railings. With over 160 feet of waterfront, in an ever-desirable corner of the city, this is a spectacular home which can’t be missed. (id:63400)
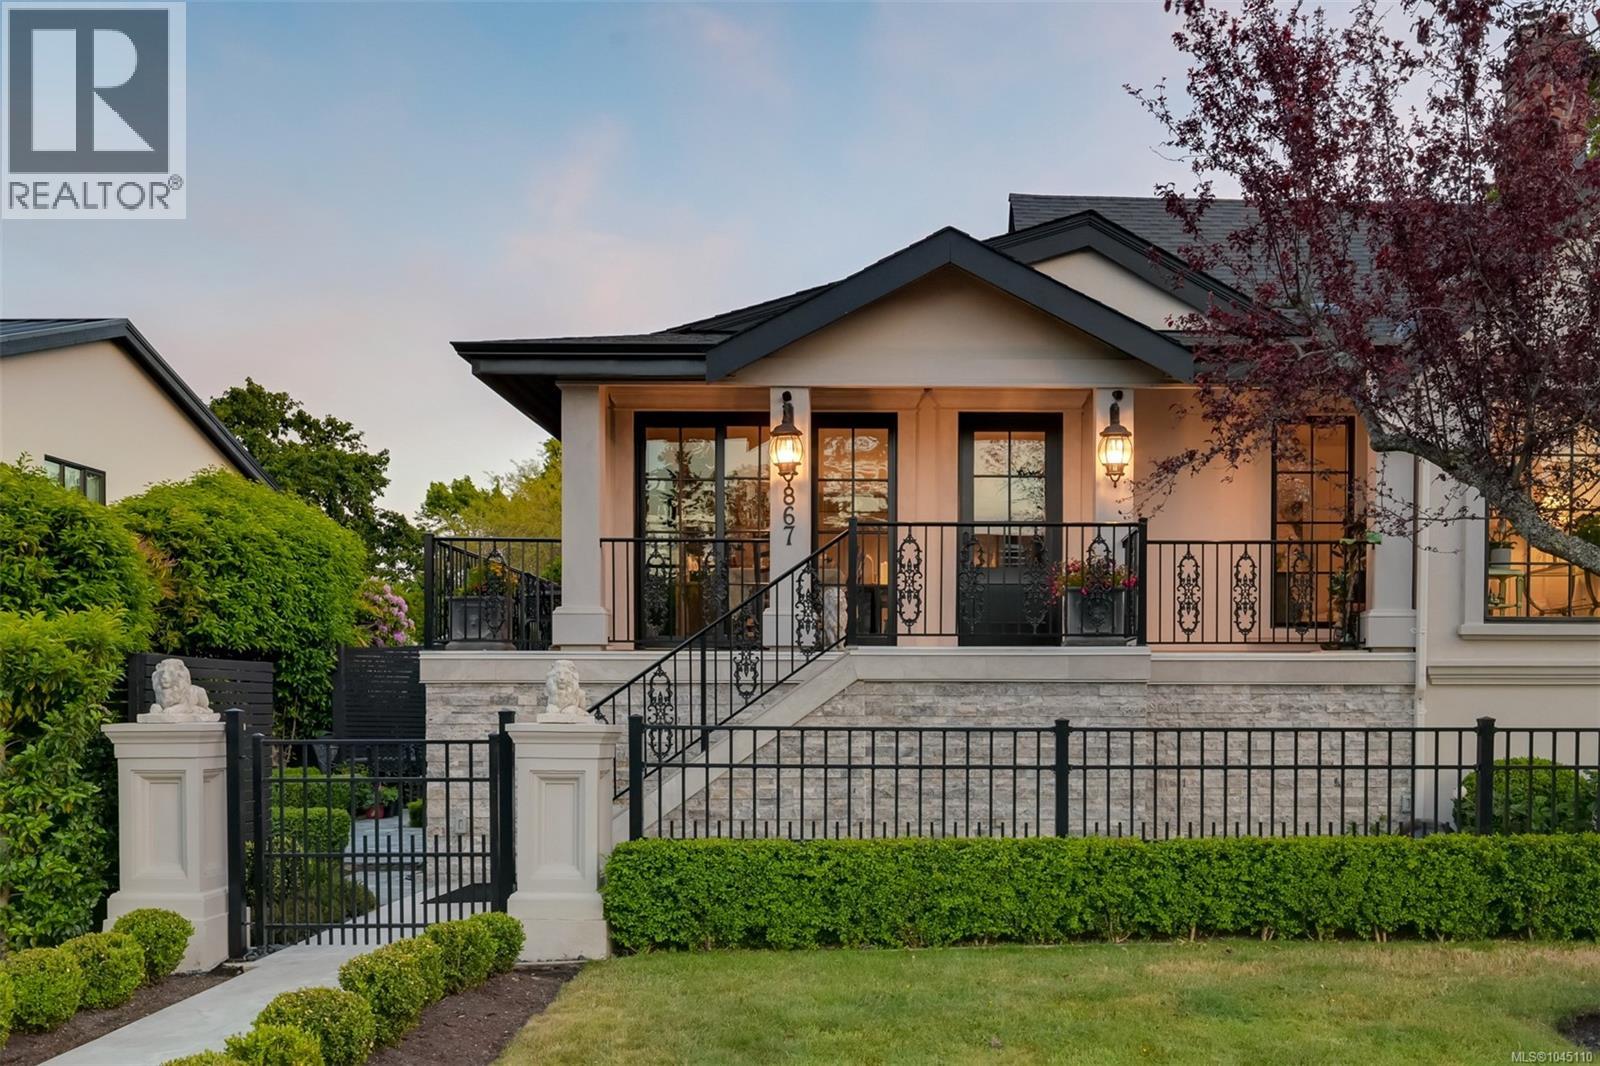
867 Victoria Ave
Oak Bay, British Columbia
A masterclass in European-inspired design, this exceptional South Oak Bay residence delivers the rare combination of single-level living, impeccable craftsmanship, and effortless sophistication. Completely re-imagined to the highest standards, the 3 bedroom plus den, 3 bathroom home offers over 2,400 square feet of beautifully curated living space, blending timeless French architectural influence with modern luxury in one of Victoria's most prestigious neighbourhoods. Designed for effortless main-floor living, the residence features a stunning primary retreat on the main level, complete with French doors opening to a charming Juliet balcony overlooking the impeccably manicured grounds. The spa-inspired ensuite is finished in natural travertine, creating a serene and sophisticated escape. Every detail throughout the home has been thoughtfully considered and meticulously executed. Rich materials, refined finishes, and elegant proportions create an atmosphere of understated luxury, while expansive windows and carefully designed living spaces foster a seamless connection to the outdoors. Imported stone pavers, beautifully landscaped gardens, and thoughtfully designed outdoor living areas provide a virtually maintenance-free environment ideal for entertaining or quiet enjoyment. The lower level offers exceptional versatility, featuring additional bedrooms, a media room, private sauna, and tranquil meditation space—creating an ideal setting for guests, wellness, or multigenerational living. Rarely does a home offer this calibre of design, quality, and lifestyle in the heart of South Oak Bay. Moments from St. Michaels University School-Junior School Campus and Glenlyon Norfolk Schools (GNS), Oak Bay Village, Victoria Golf Club, Oak Bay Marina, sandy beaches, and scenic waterfront pathways, this is a turnkey luxury residence for those seeking a refined and effortless lifestyle in one of Canada's most sought-after coastal communities. (id:63400)
21 1663 Mills Rd
North Saanich, British Columbia
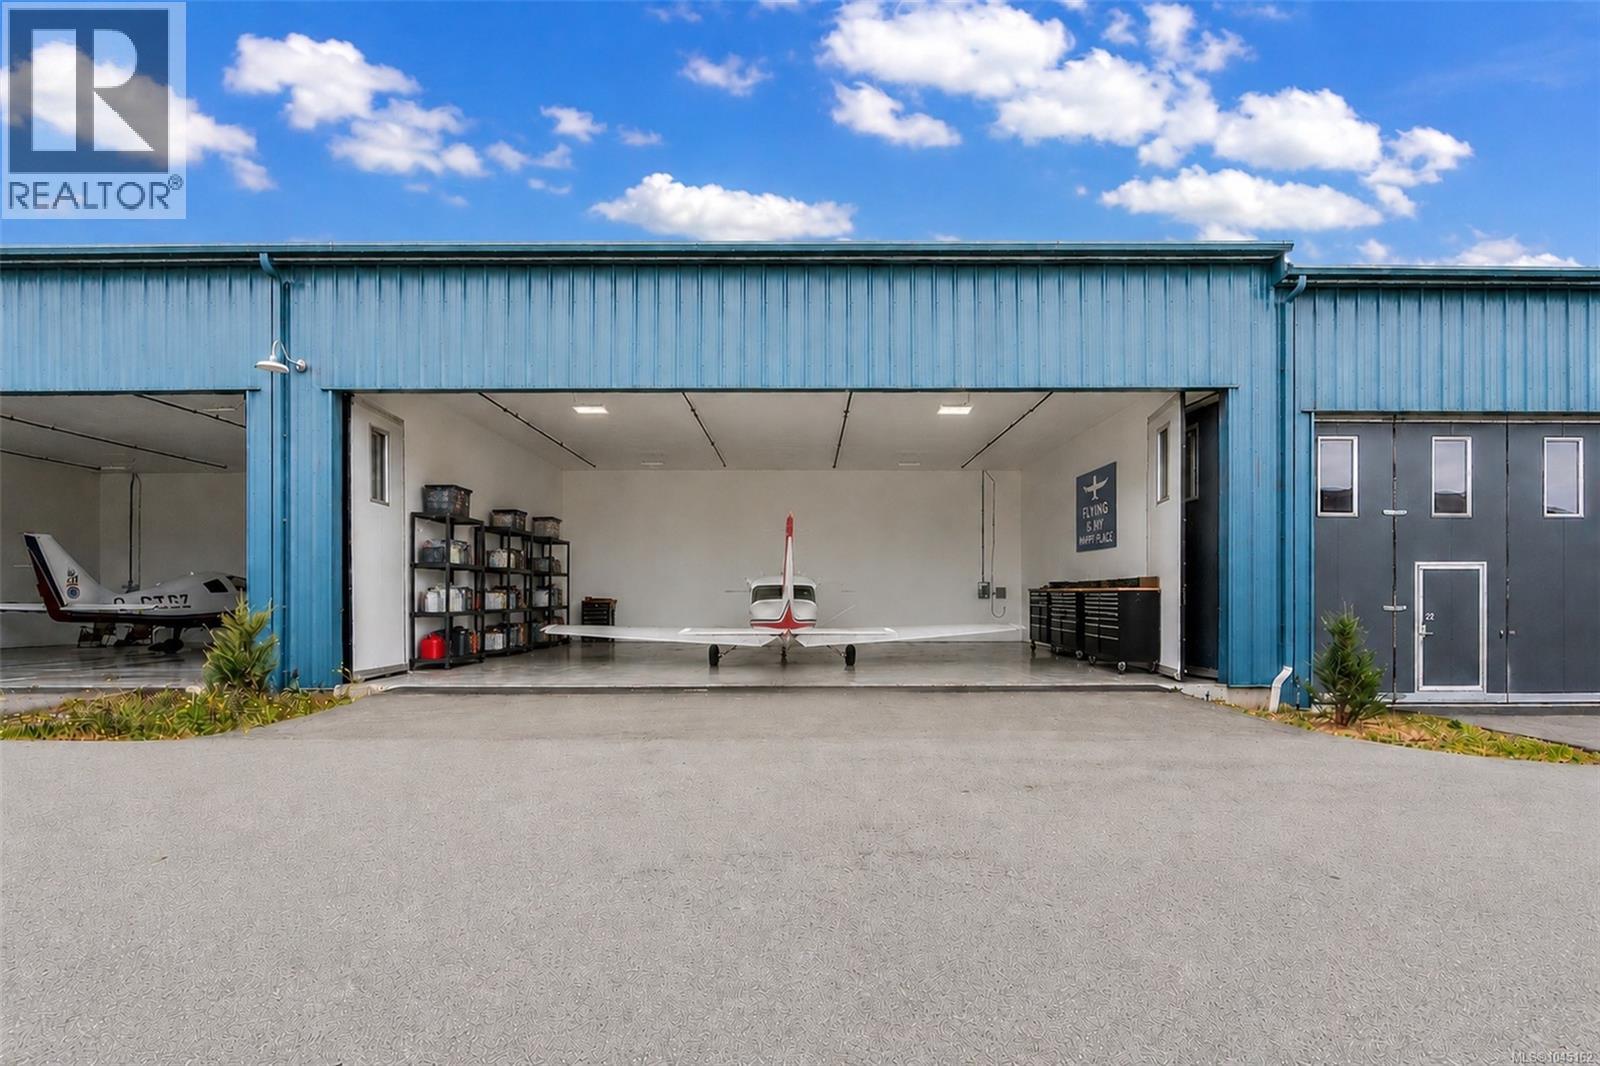
Your plane deserves a home too!! Discover Hangar 21 at Blue Heron Aeropark, a premier hangar facility offering convenience, privacy, and premium features just minutes from Victoria International Airport. This 1,840 SF unit is approximately 46' x 40' and was completed in 2023, giving you a modern, well built space for aircraft storage, maintenance, or personal use. The approximately 40' Findoor folding door makes access easy for a variety of aircraft, and the side folding design eliminates bulky overhead tracks so you get full use of the entry space. The floor was built with a thickened, reinforced foundation so a future owner has the option to add a mezzanine down the road. The bathroom rough-in means plumbing is ready whenever you want to finish that space. Inside you'll find polished concrete floors for durability and easy maintenance, a 100-amp electrical panel, and bright, energy-efficient LED lighting throughout. The hangar is sprinklered and sits on a single level with a large tarmac area out front for maneuvering, plus key fob security for facility access. Annual operating costs run approximately $9,000 a year, or about $750 a month, covering taxes, corporation insurance, and more, with BC Hydro billed separately on its own meter. This is a rare opportunity to own a quality hangar in a sought after aeropark, listed at $410,000. (id:63400)
730 Faulkner Crescent
Prince George, British Columbia
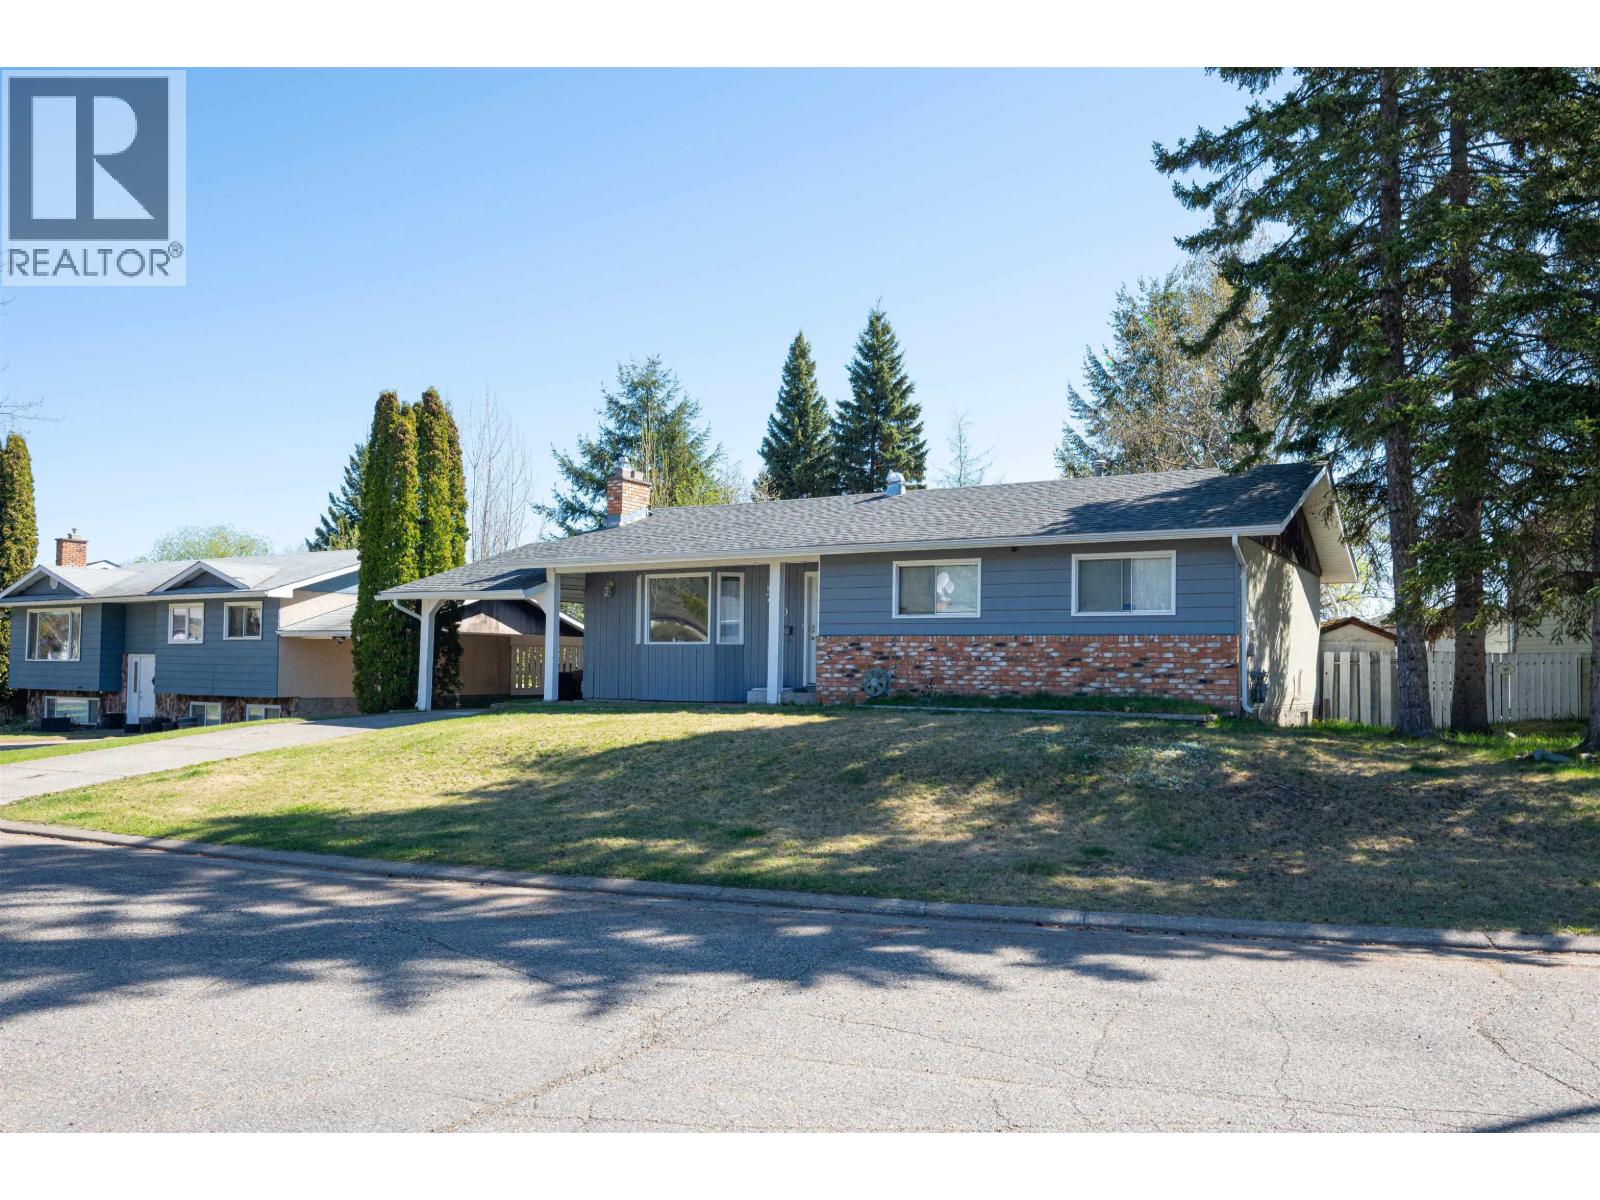
Check out this 4 bed, 3 bath home in a fantastic neighborhood with a mortgage helper! (income producing) Very nice updated home featuring a 1-bedroom suite. Numerous updates throughout including a new roof , renovated kitchens up and down, updated bathrooms, hardwood flooring, newer furnace, and shared laundry. The suite has its own separate entrance, making it an excellent income opportunity. Situated on a very large yard with a carport. Currently tenant occupied. (pictures prior to tenants) (id:63400)
3006 E 25th Avenue
Vancouver, British Columbia
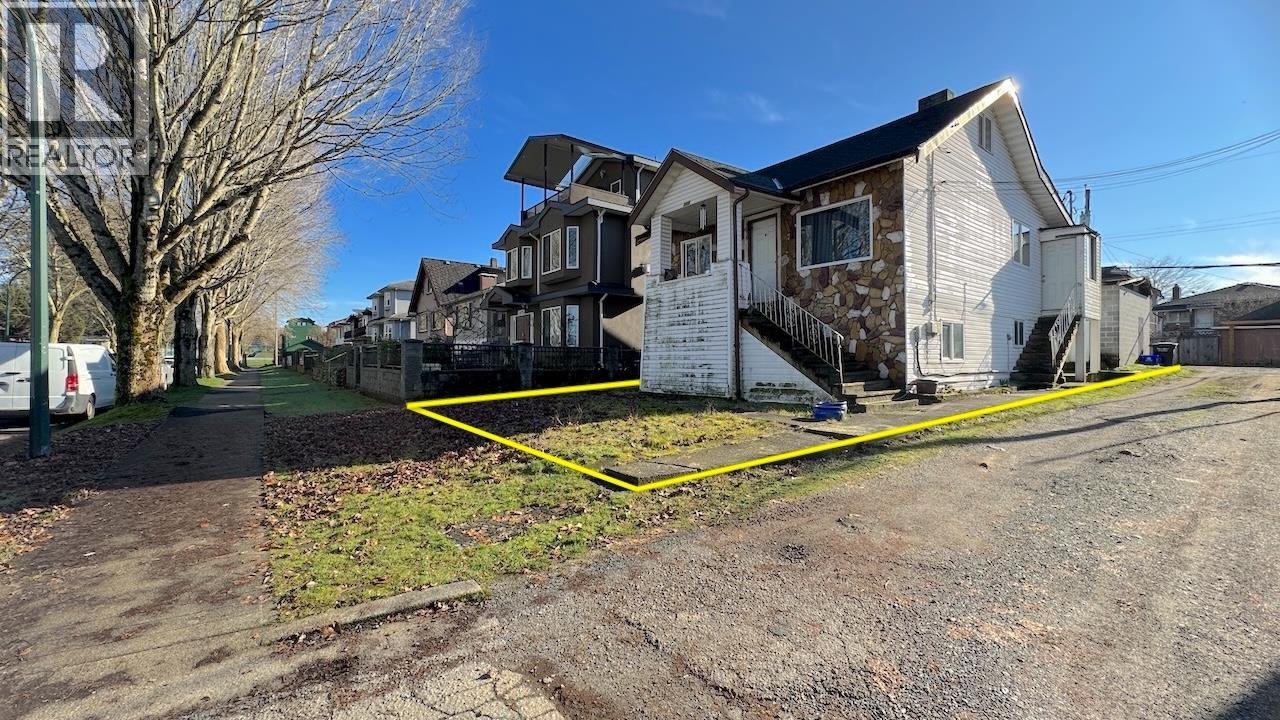
Beautiful south-backing lot situated on a quiet, tree-lined street in the heart of Renfrew Heights. An excellent opportunity for redevelopment, this property potentially meets the minimum site area of 306 m² required for the City of Vancouver´s "Missing Middle" housing options, allowing for the potential of multiple 3-4 dwelling units (buyer to verify with the City of Vancouver). With only one shared property line, the remaining three sides offer exceptional openness and flexibility: a north-facing frontage with sidewalk and extended City land, a west-side lane, and a south-facing rear lane-providing outstanding access and design possibilities. A rare and versatile building lot in an established neighbourhood-drive by and explore the potential of this outstanding Renfrew Heights property. (id:63400)
6499/6495 Doumont Rd
Nanaimo, British Columbia
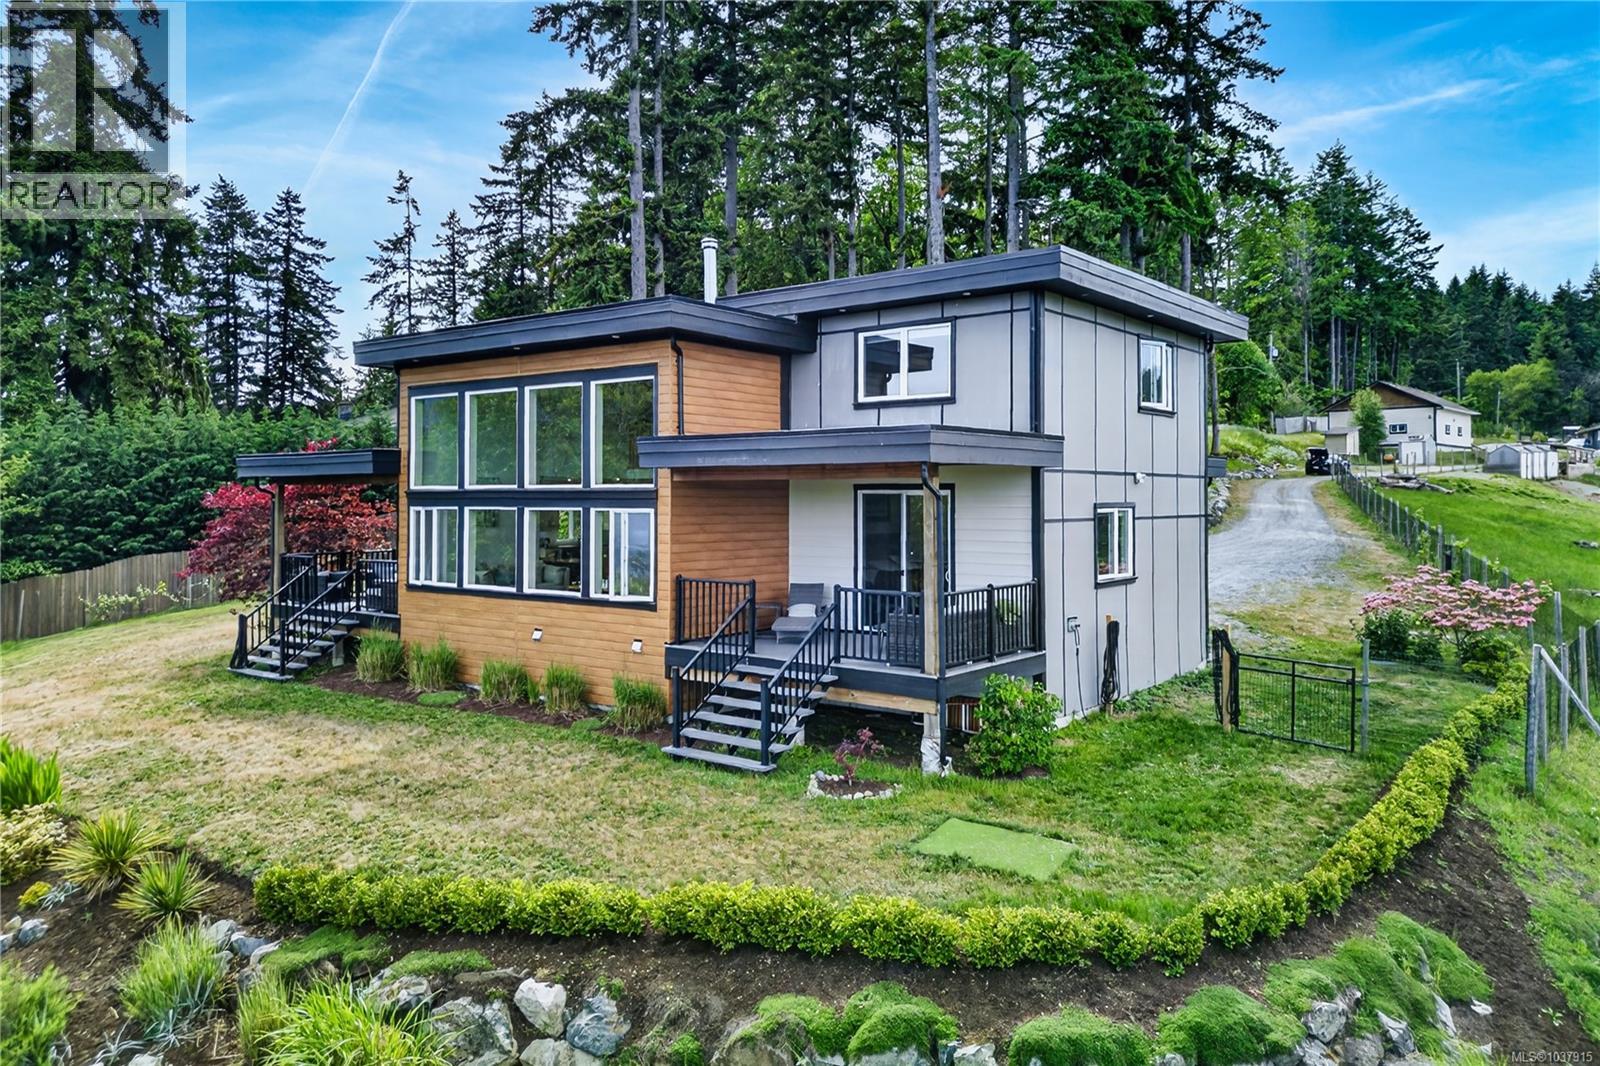
Rarely does a property of this caliber come to market, and rarer still does one offer the extraordinary combination of privacy, pristine waterfront living, and boundless future potential that this exceptional estate delivers. Privately gated and secluded behind almost 11 acres of natural beauty, this is the kind of property that simply does not exist anymore. Overlooking the serene waters of Brannen Lake, over 500 feet of exclusive private lakefront stretches before you, an uninterrupted connection to nature that most people only dream of owning. No neighbours crowding the shoreline. No shared access. Just the quiet lap of water, the call of birds, and the rare luxury of a landscape that feels entirely yours. Two newer residences sit thoughtfully on the property, each designed to complement the natural surroundings while offering refined modern comfort. The main home is nothing short of breathtaking, with soaring 18 foot ceilings and walls of glass framing sweeping lake views while flooding every room with natural light. Rich oak flooring grounds the space with warmth, while a commanding stone fireplace becomes the soul of the home on cool evenings. The gourmet kitchen, anchored by a large island, granite countertops, and a professional 6 burner stove, opens effortlessly to a covered lakeside deck where every meal becomes a waterfront dining experience. What truly sets this estate apart is its versatility. A fully independent 3 bedroom, 2 bathroom carriage home with its own hydro meter and septic system offers possibilities few properties can match: multigenerational living, long term rental income, a guest retreat, or home office compound. Add to this a 30x40 shop, greenhouse, fenced garden areas, and an updated dock, and the lifestyle opportunities are endless. All of this, yet still just minutes from Woodgrove Centre, scenic trails, and Nanaimo amenities. Properties like this are not simply bought, they are inherited by the fortunate few. (id:63400)
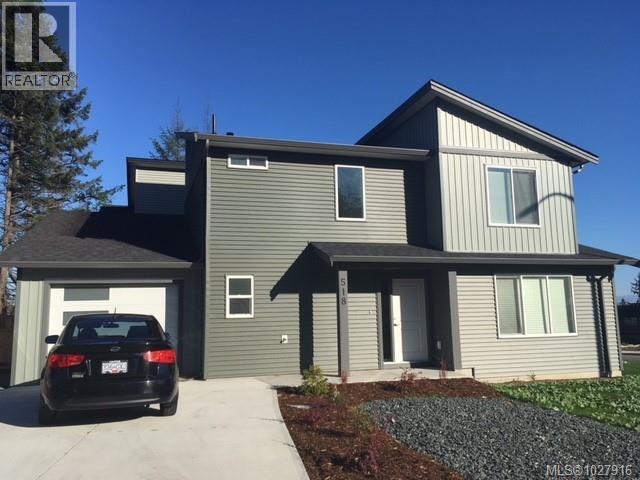
518 Steeves Rd
Nanaimo, British Columbia
Welcome to this stylish detached duplex in desirable South Nanaimo! This 3 bedroom, 3 bathroom home offers modern finishings and a functional layout perfect for families or professionals. The bright main living area features a cozy gas fireplace, creating a warm and inviting space to relax or entertain. The kitchen showcases contemporary cabinetry, sleek finishes, and plenty of storage. Upstairs you'll find comfortable bedrooms including a spacious primary suite with its own ensuite. Enjoy the convenience of a garage for parking and additional storage. Ideally located within walking distance to shopping, schools, and everyday amenities, this home offers both comfort and convenience in a growing neighbourhood. A fantastic opportunity for those seeking modern living in a prime South Nanaimo location! All data and measurements approx. & must be verified if deemed important. Photos were taken before current tenant by property manager. (id:63400)
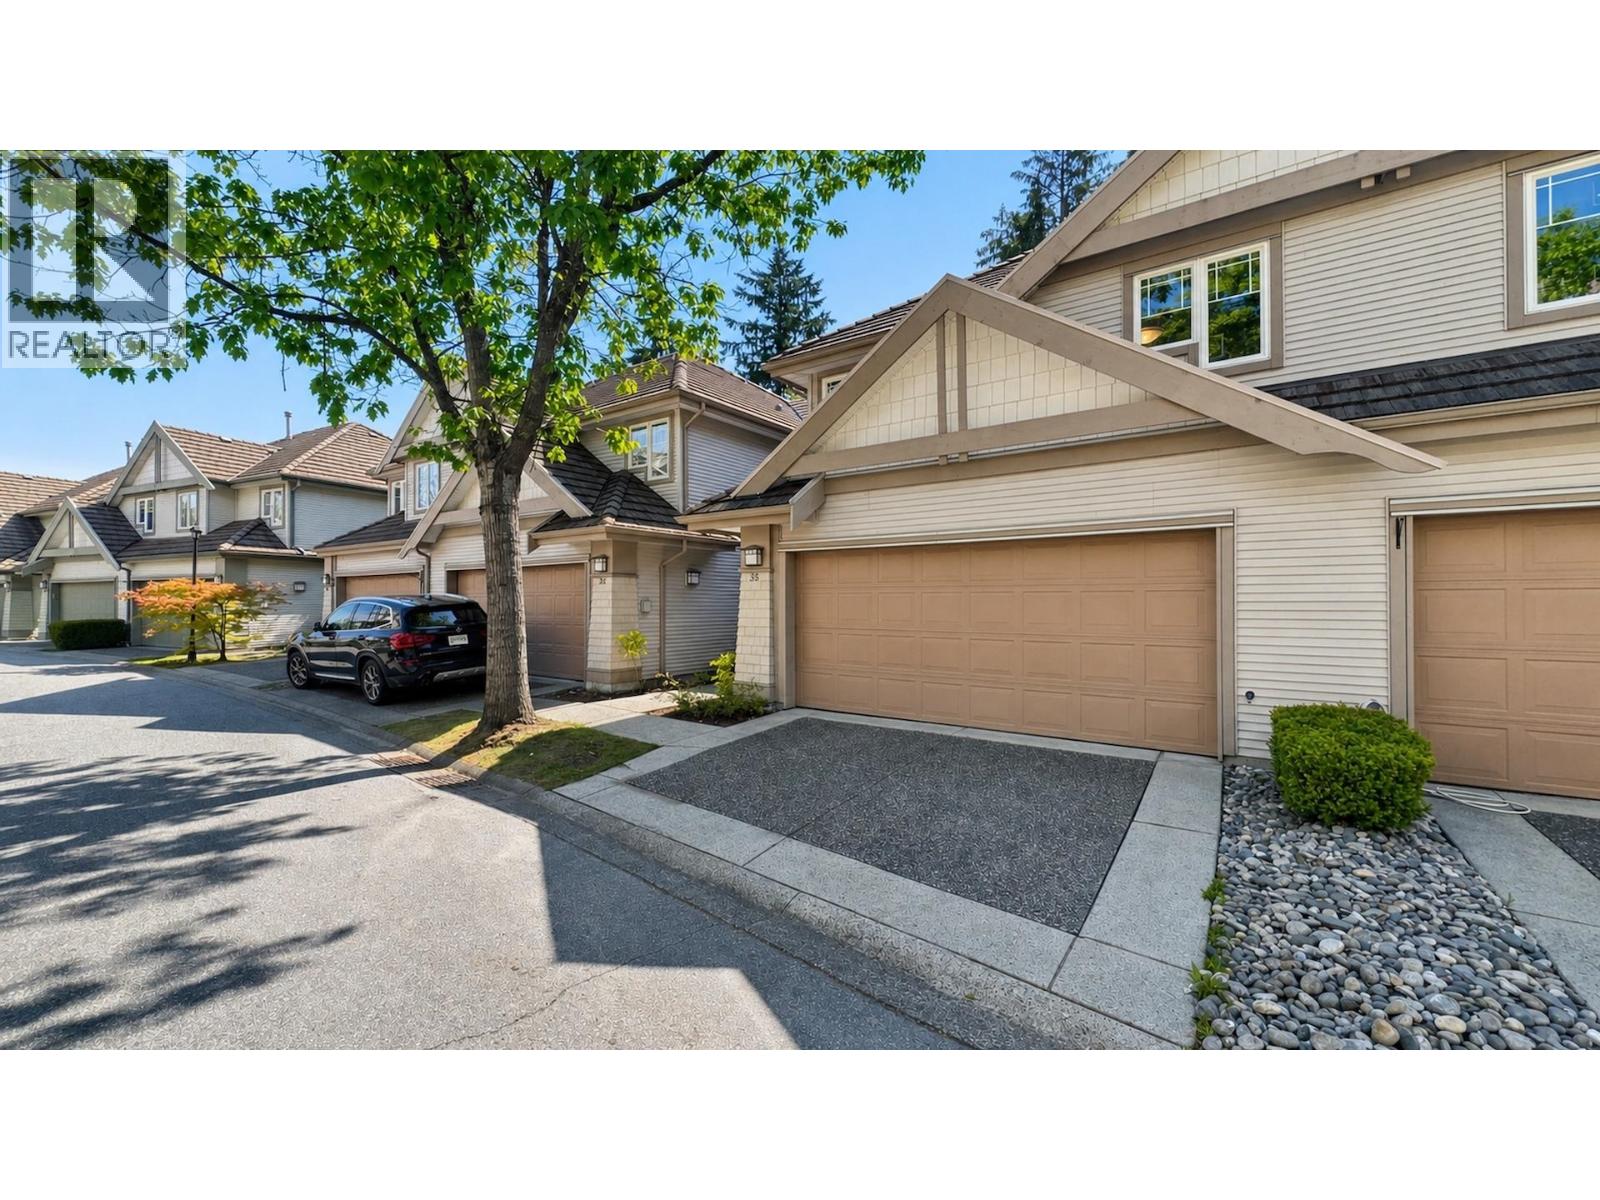
35 2351 Parkway Boulevard
Coquitlam, British Columbia
Nestled in the tranquil upper slopes of Westwood Plateau, this expansive forest backed townhome boasts over 2,200 square feet of comfortable living space amidst a natural setting. Notable features include a striking vaulted ceiling on the main floor, a modern kitchen equipped with updated appliances, and an open dining and living area that overlooks a serene forest. The adaptable four-bedroom layout comprises three bedrooms on the upper level, along with an entertainment room and a versatile flex space in the fully finished walk-out basement, which features a nine-foot ceiling. This delightful home is conveniently situated near the Westwood Plateau Golf & Country Club, as well as parks, trails, schools, shopping facilities, and public transit options. (id:63400)
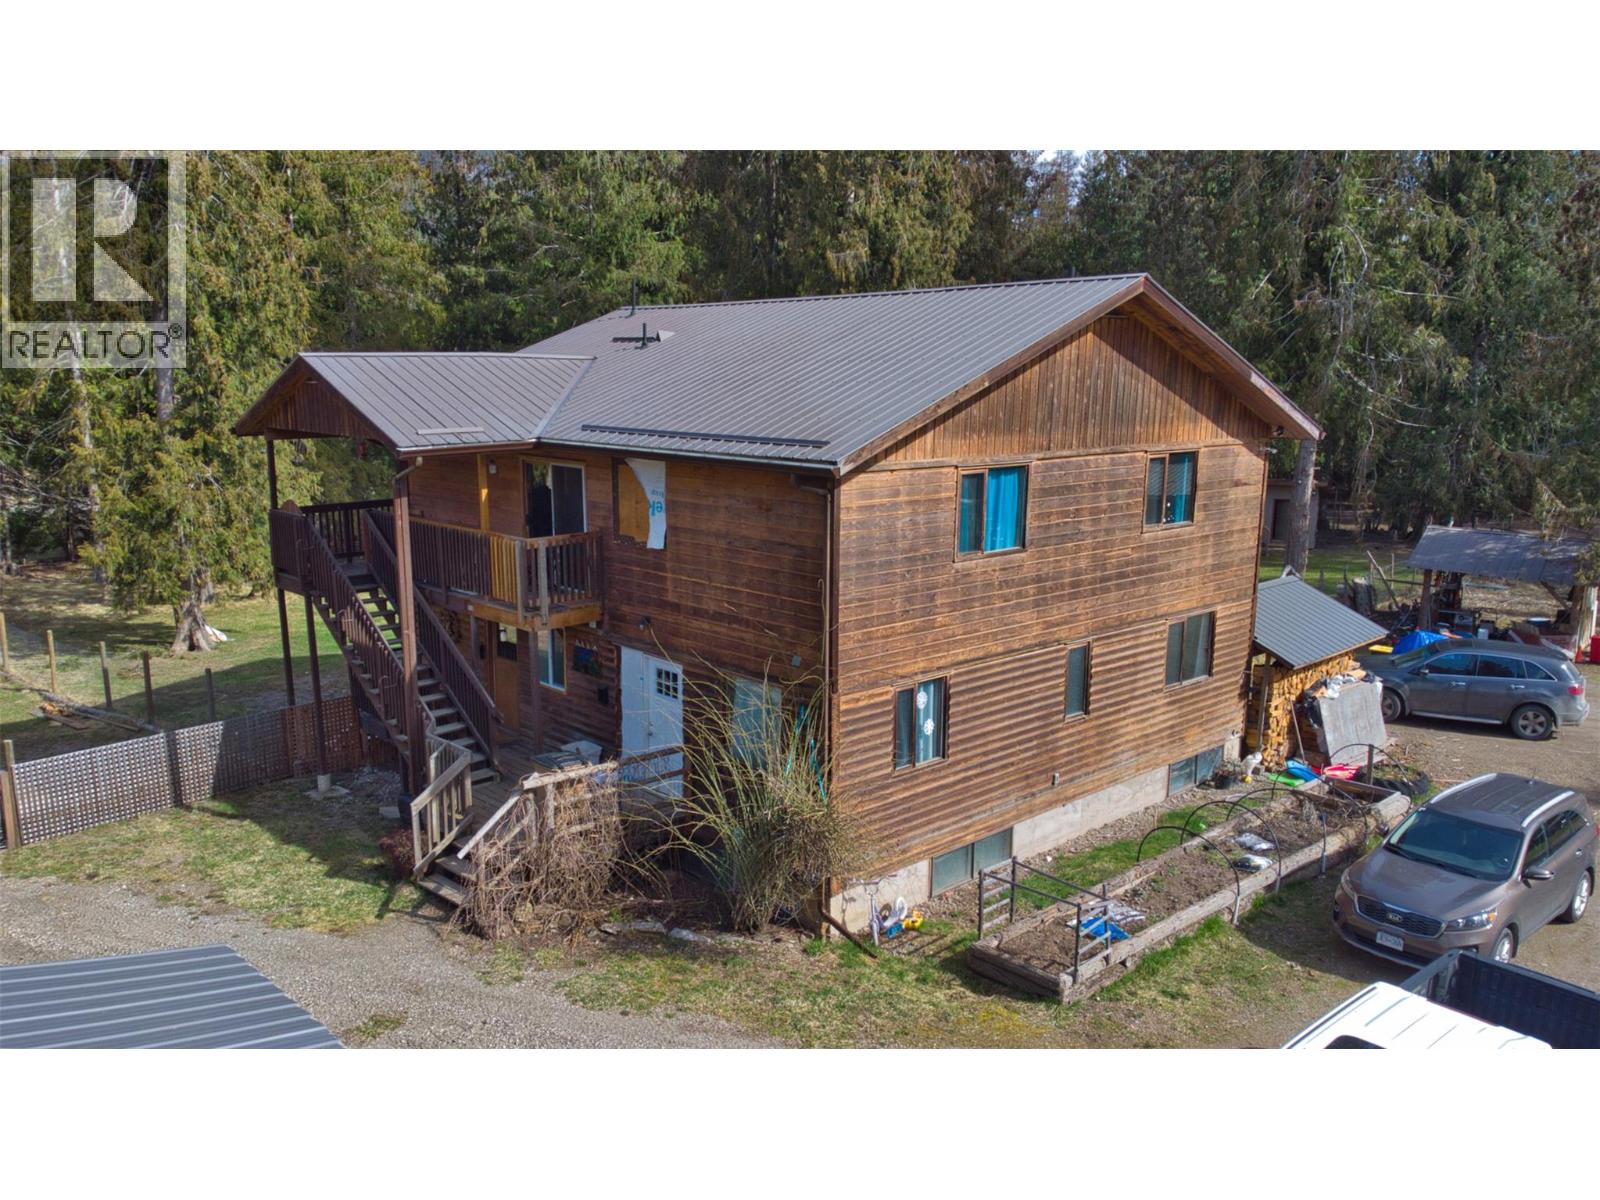
63 Begbie Road
Cherryville, British Columbia
Discover a one-of-a-kind property that offers space and versatility for the whole family—or even multiple families! Set on 14.13 acres, this serene retreat features a spacious lodge featuring 6 bedrooms, 3 bathrooms including a mortgage helper suite! Heating is both economical and flexible, with a wood-electric furnace, a newer electric furnace, and a cozy wood insert in the living room fireplace. In addition to the main home, there are two other homes on the property: one with 2 suites and the other with 3 suites, perfect for guests or rental opportunities. four-bedroom log home with a very open floor plan. There is one bedroom on the main floor and three more upstairs, a full bath and full basement with its own outside entrance. There’s a chicken coop, a dog run, a huge fenced yard, a large garden area, and several fruit trees. You'll also enjoy direct access to a creek for summer dips and a separate building that can be used as a gym. A lovely tree house completes this country dream! This property truly has it all! This one you must see to appreciate! This is a great property for Investors! (id:63400)
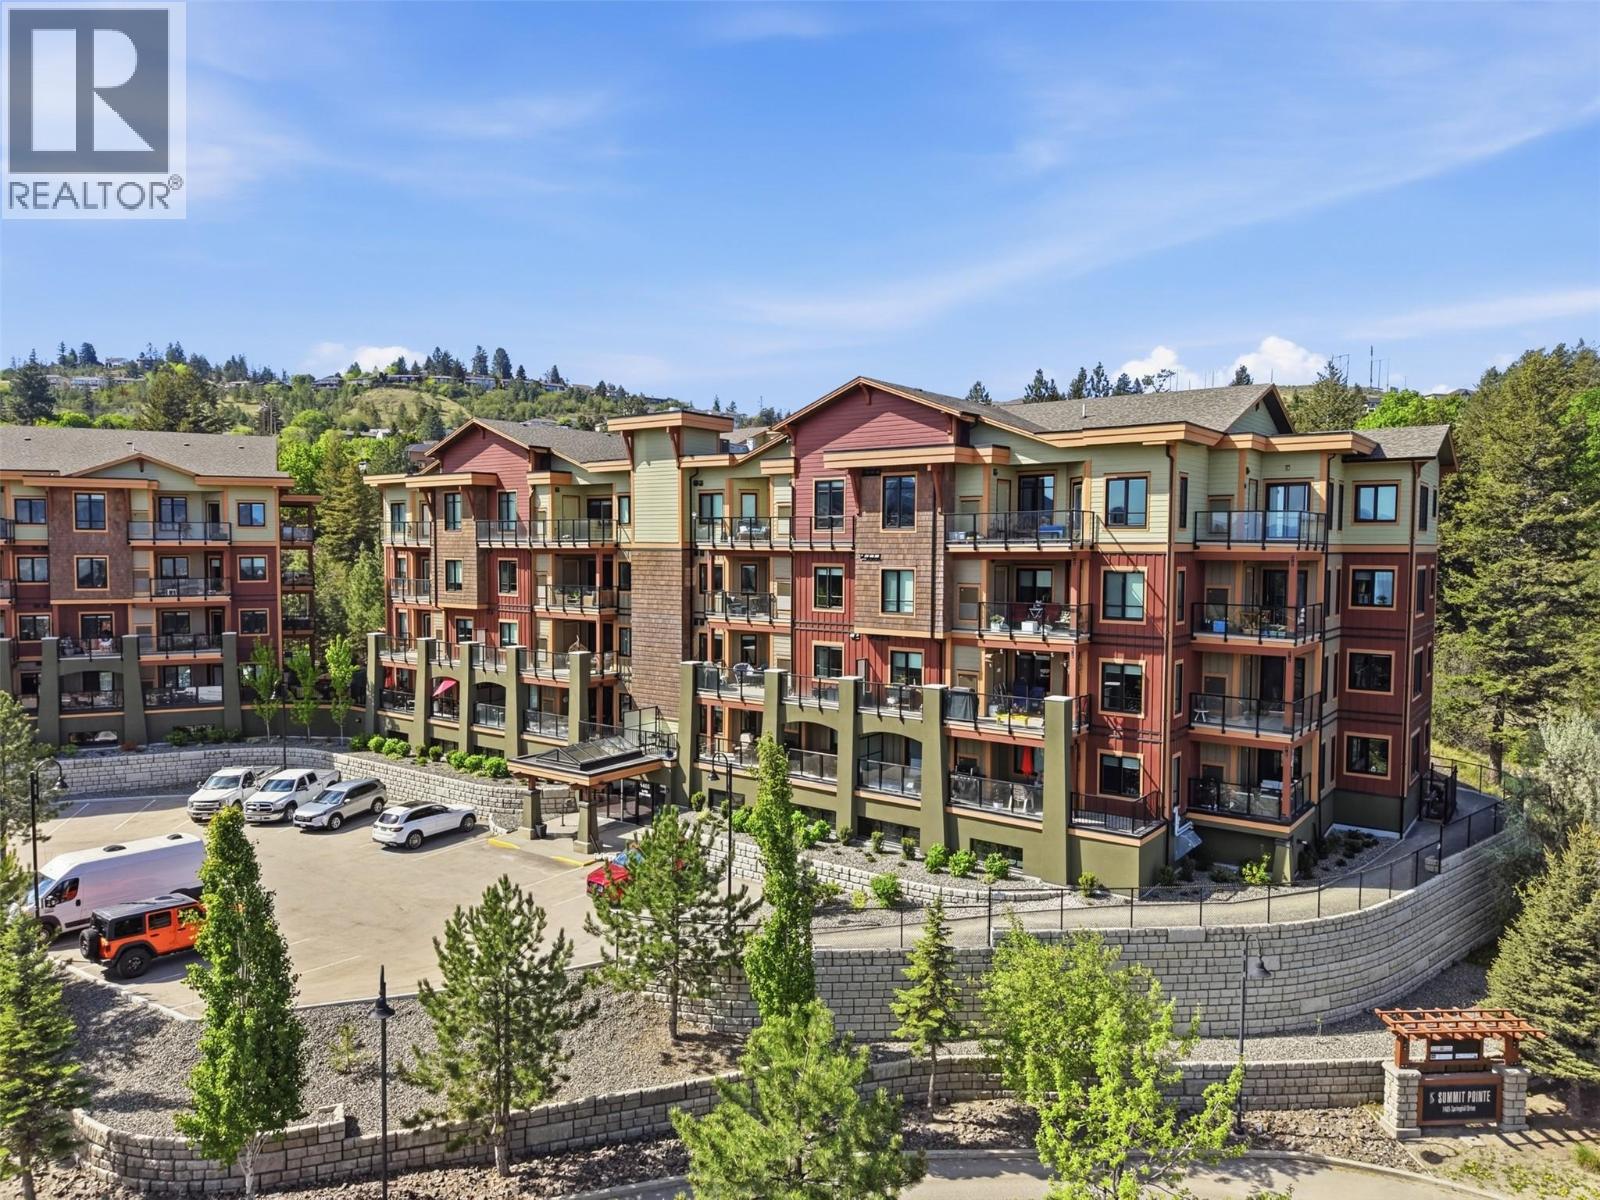
1405 Springhill Drive Unit# 3407
Kamloops, British Columbia
Located on the quiet, south-facing side of the building, this top-floor Sahali condo delivers the best of both worlds: peaceful green space views and privacy, while still being steps from everything Kamloops has to offer. Built in 2022 shows like new, this two-bedroom, two-bathroom unit is move-in ready with a refined, cohesive style throughout. The kitchen is built to impress, featuring KitchenAid stainless appliances with a five-burner gas range, modern cabinetry with undermount lighting, quartz countertops, and a pantry for serious storage. Laminate flooring flows through the main living areas, where the dining and living spaces connect seamlessly and open onto a large sun deck with glass railings. It's the kind of outdoor space you'll actually use. The primary bedroom is generously sized, complete with custom built-in closet organizers and direct access to the sundeck. The ensuite features a double sink vanity with quartz counters and a fully tiled glass shower. The second bedroom is well-sized with carpet, and the four-piece main bathroom mirrors the same quality finishes. In-suite laundry rounds out the premium package. Underground parking stall and storage locker both numbered #50, with open above-ground guest parking available. Building amenities include a well-equipped gym and a car wash in the parkade. Gas furnace and central A/C keep you comfortable year-round. Quality, comfort, and location. It's all here. (id:63400)