
175 Dollie Street Princeton, British Columbia V0X 1W0

$459,000
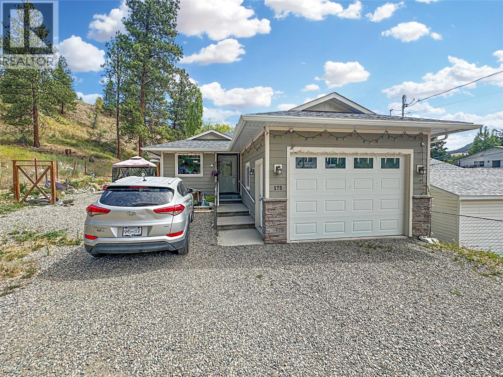
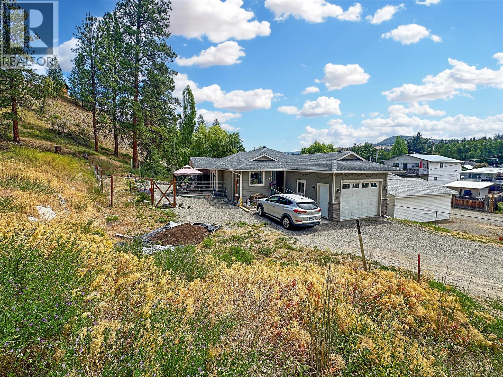
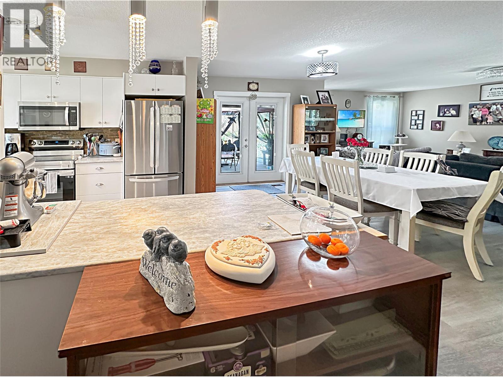
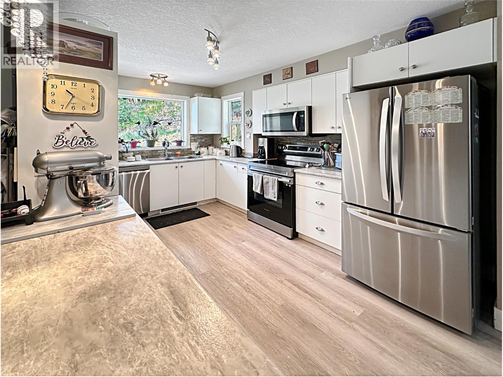
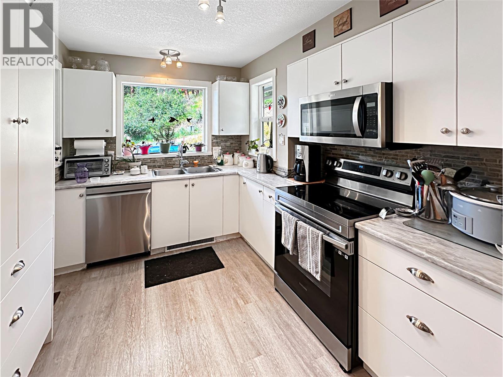
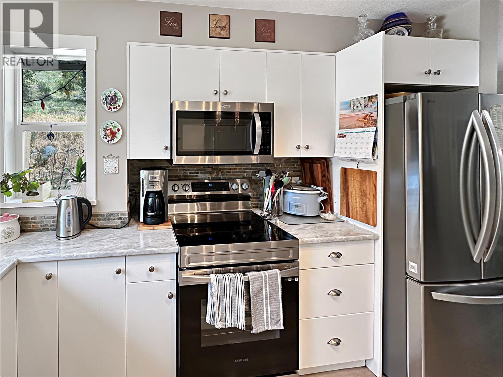
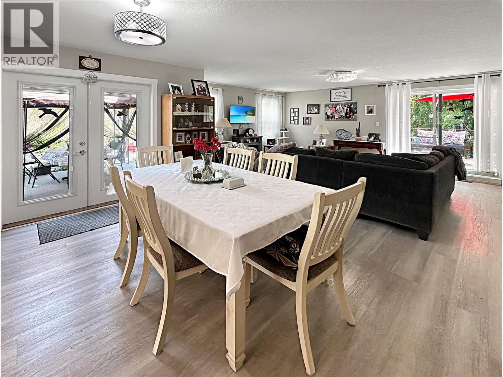
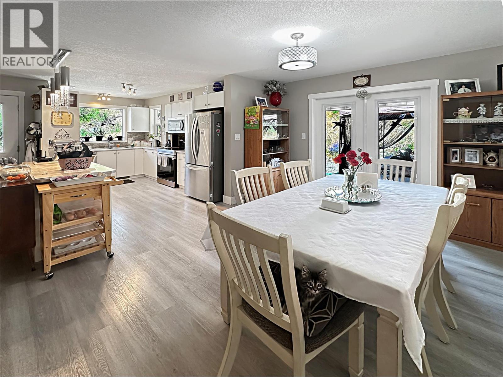
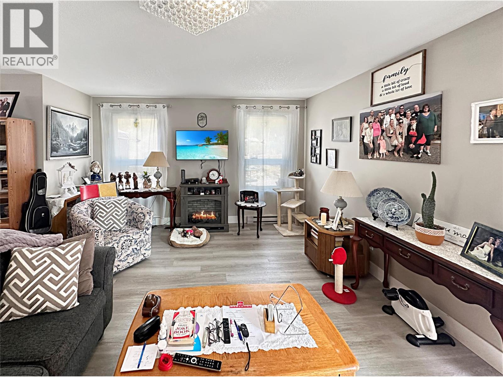
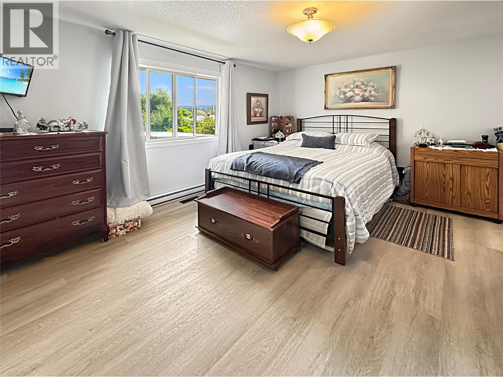
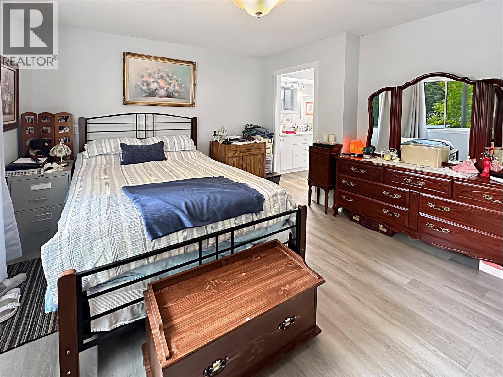
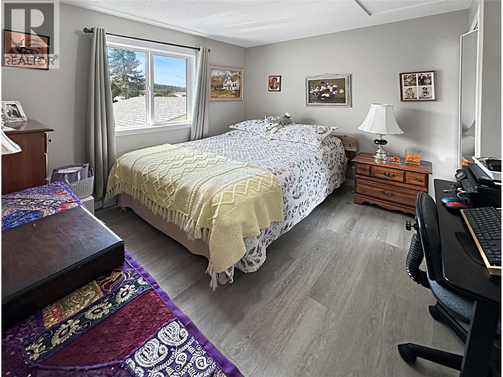
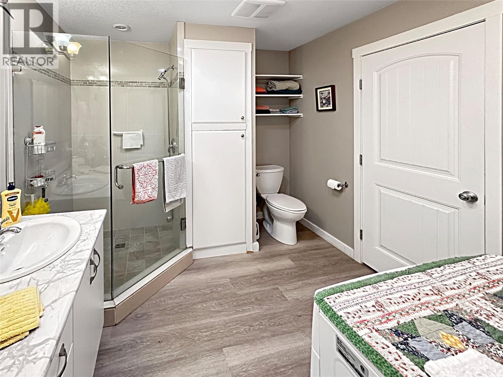
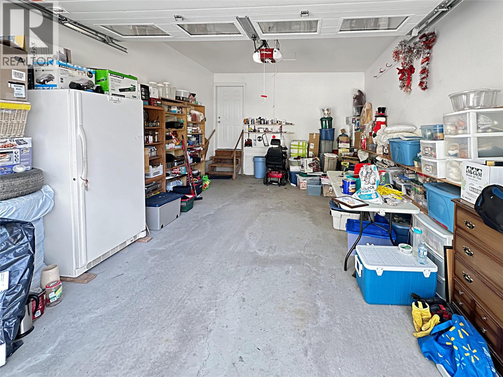
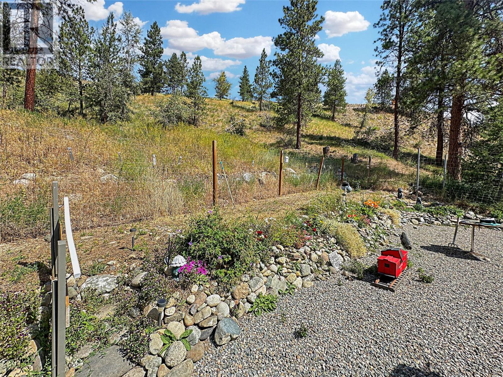
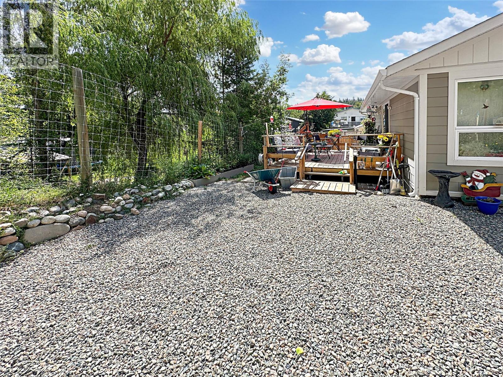
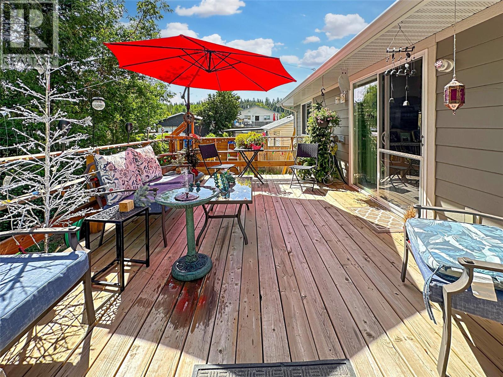
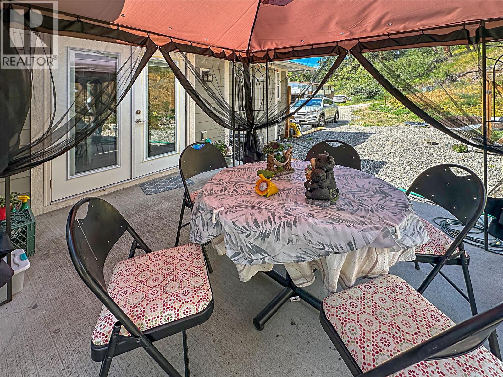
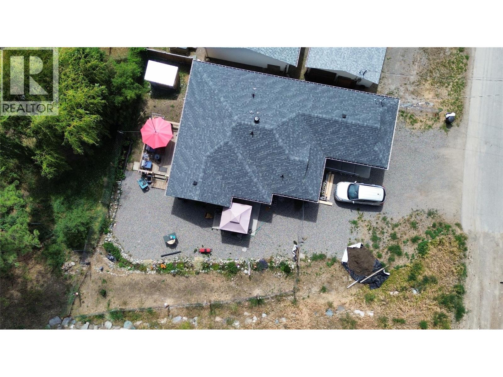
Located on a quiet street, this well maintained newer rancher offers comfortable one level living in a central Princeton location. Featuring two bedrooms, a functional open layout, and a spacious attached garage, this home is ideal for first time buyers, downsizers, or those looking for an easy care property. The low maintenance yard means less work and more time to enjoy everything the area has to offer. Close to shopping, parks, and everyday amenities, this is a fantastic opportunity to own a move in ready home in a desirable neighbourhood. (id:63400)
Property Details
| MLS® Number | 10394314 |
| Property Type | Single Family |
| Neigbourhood | Princeton |
| Amenities Near By | Park, Recreation, Schools, Shopping |
| Community Features | Pets Allowed |
| Features | Level Lot |
| Parking Space Total | 3 |
Building
| Bathroom Total | 2 |
| Bedrooms Total | 2 |
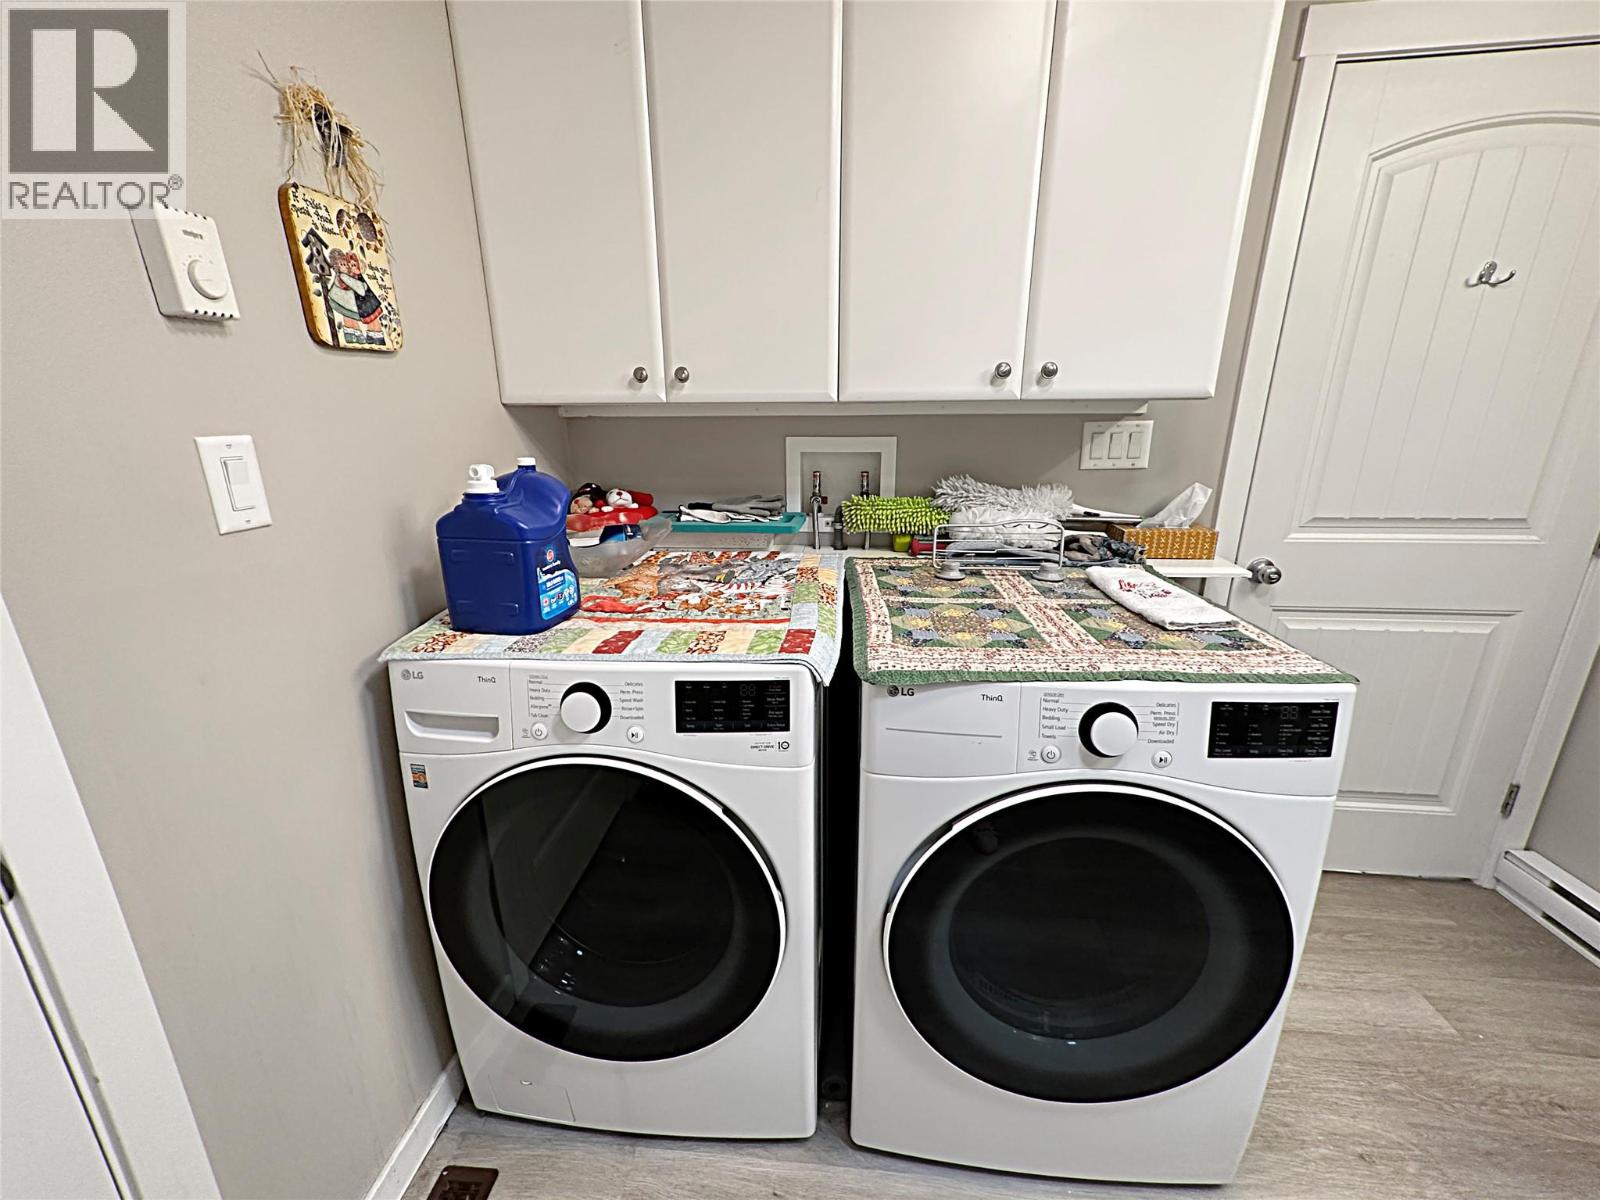
| Appliances | Range, Refrigerator, Dishwasher, Dryer, Washer |
| Architectural Style | Ranch |
| Basement Type | Crawl Space |
| Constructed Date | 2011 |
| Construction Style Attachment | Detached |
| Cooling Type | Central Air Conditioning |
| Exterior Finish | Other |
| Heating Fuel | Electric |
| Heating Type | Baseboard Heaters |
| Roof Material | Asphalt Shingle |
| Roof Style | Unknown |
| Stories Total | 1 |
| Size Interior | 1,151 Sqft |
| Type | House |
| Utility Water | Municipal Water |
Parking
| Additional Parking | |
| Other | |
| R V |
Land
| Access Type | Easy Access |
| Acreage | No |
| Fence Type | Fence |
| Land Amenities | Park, Recreation, Schools, Shopping |
| Landscape Features | Level |
| Sewer | Municipal Sewage System |
| Size Irregular | 0.12 |
| Size Total | 0.12 Ac|under 1 Acre |
| Size Total Text | 0.12 Ac|under 1 Acre |
Rooms
| Level | Type | Length | Width | Dimensions |
|---|---|---|---|---|
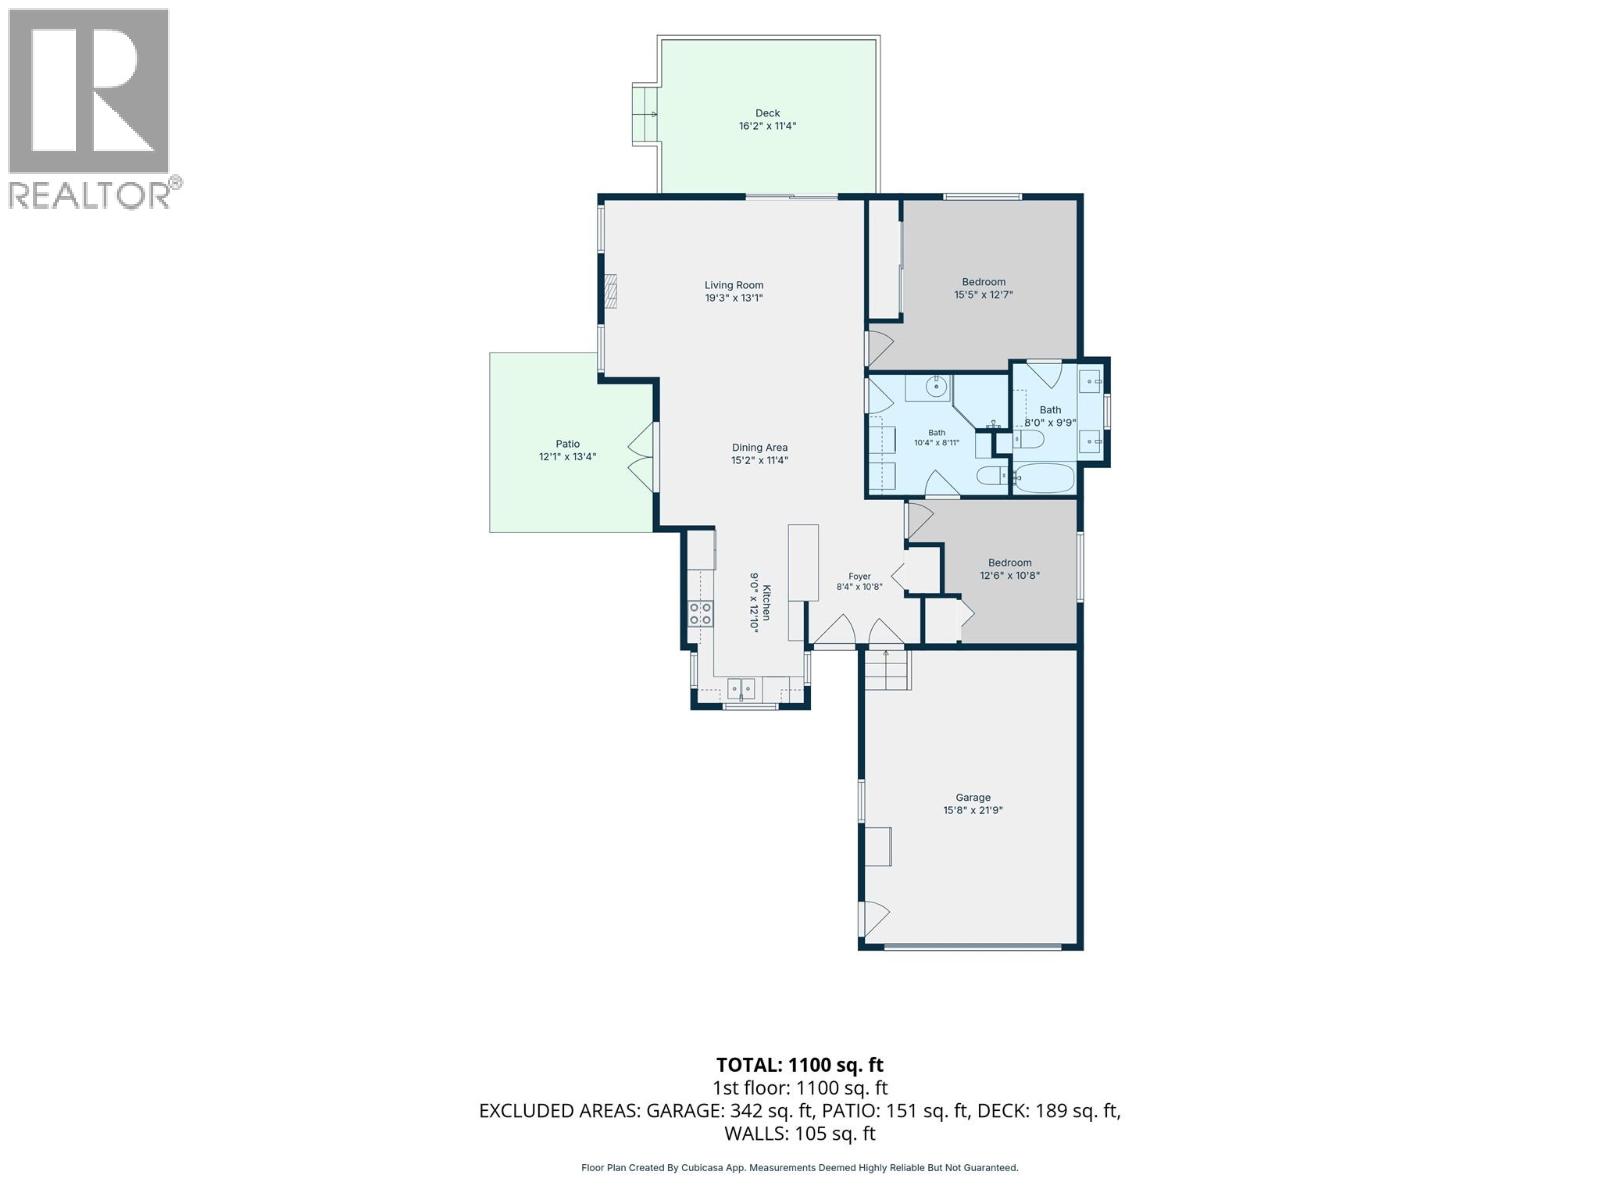
| Main Level | Primary Bedroom | 15'5'' x 12'7'' | ||
| Main Level | Living Room | 13'1'' x 19'3'' | ||
| Main Level | Kitchen | 12'10'' x 9'0'' | ||
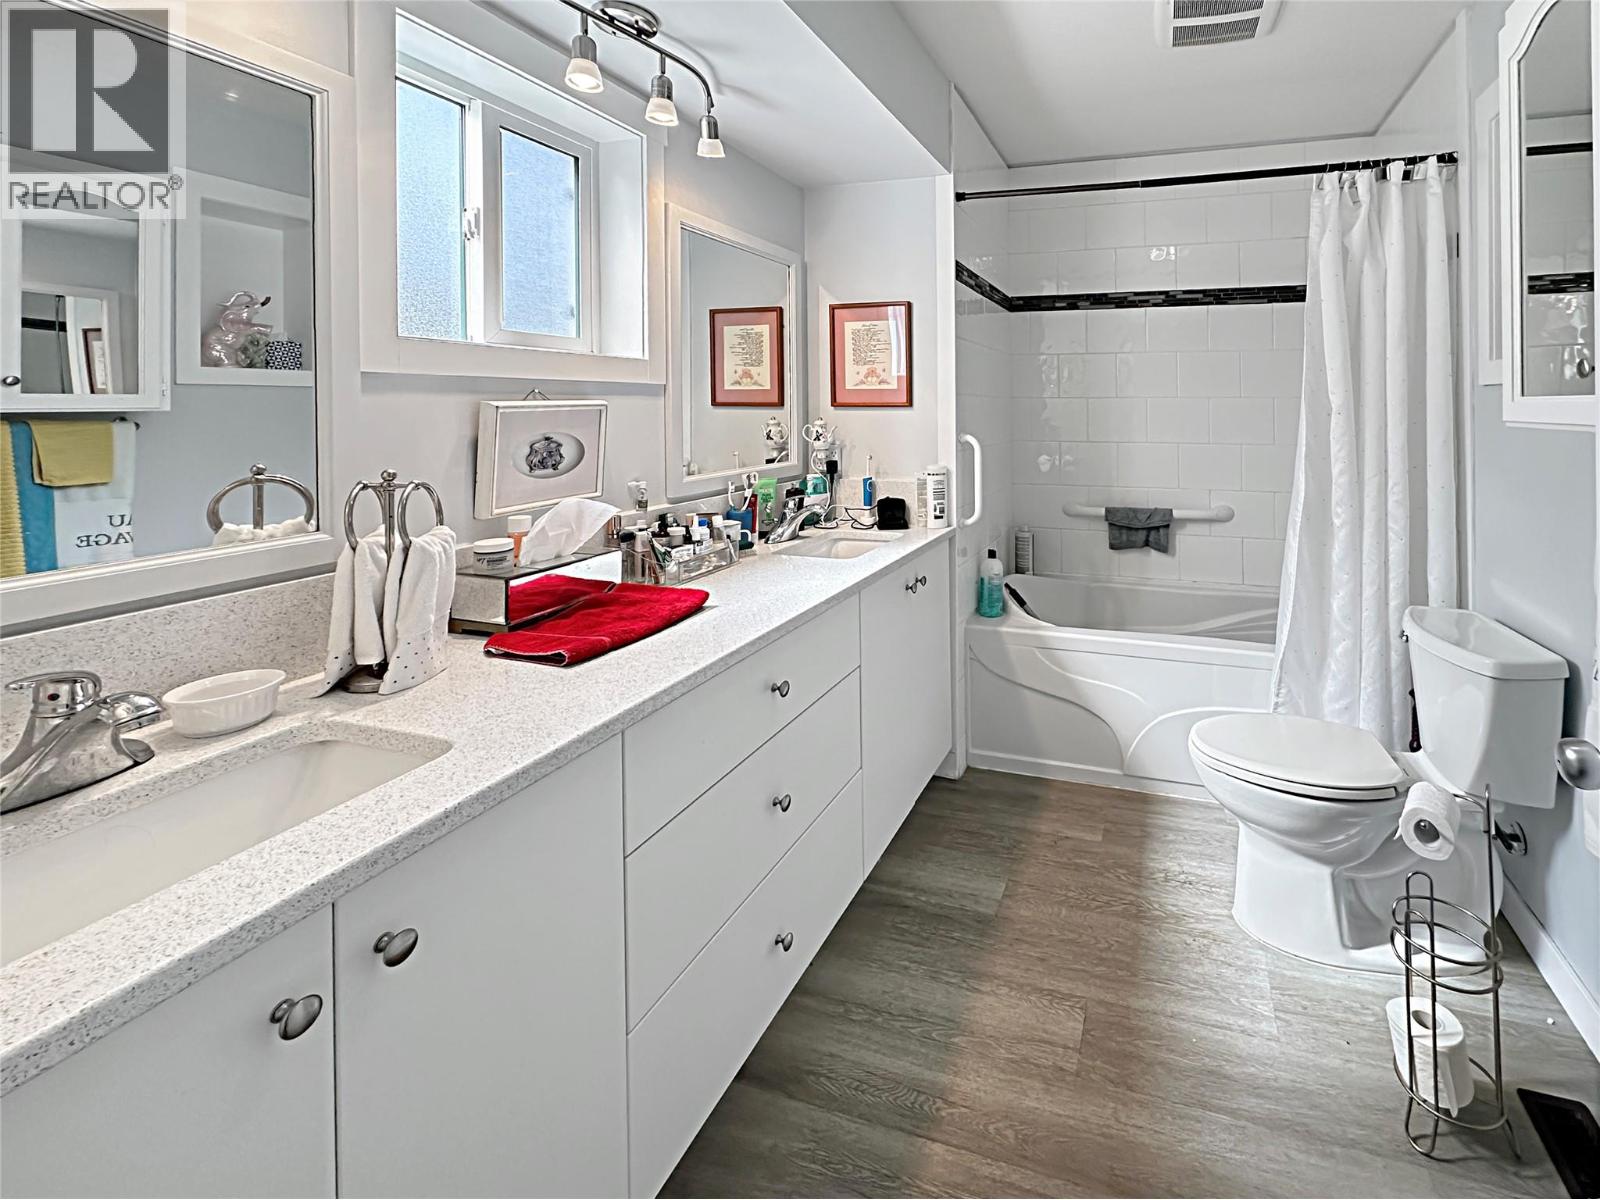
| Main Level | 5pc Ensuite Bath | Measurements not available | ||
| Main Level | Dining Room | 11'4'' x 15'2'' | ||
| Main Level | Bedroom | 12'6'' x 10'8'' | ||
| Main Level | 3pc Bathroom | Measurements not available |
https://www.realtor.ca/real-estate/30014783/175-dollie-street-princeton-princeton

Josh Quiring
224 Bridge St, Po Box 880
Princeton, British Columbia V0X 1W0
(250) 295-6977
(888) 493-6163

The trademarks REALTOR®, REALTORS®, and the REALTOR® logo are controlled by The Canadian Real Estate Association (CREA) and identify real estate professionals who are members of CREA. The trademarks MLS®, Multiple Listing Service® and the associated logos are owned by The Canadian Real Estate Association (CREA) and identify the quality of services provided by real estate professionals who are members of CREA. The trademark DDF® is owned by The Canadian Real Estate Association (CREA) and identifies CREA's Data Distribution Facility (DDF®)
July 09 2026 11:23:27
Association of Interior REALTORS®
Century 21 Horizon West Realty