
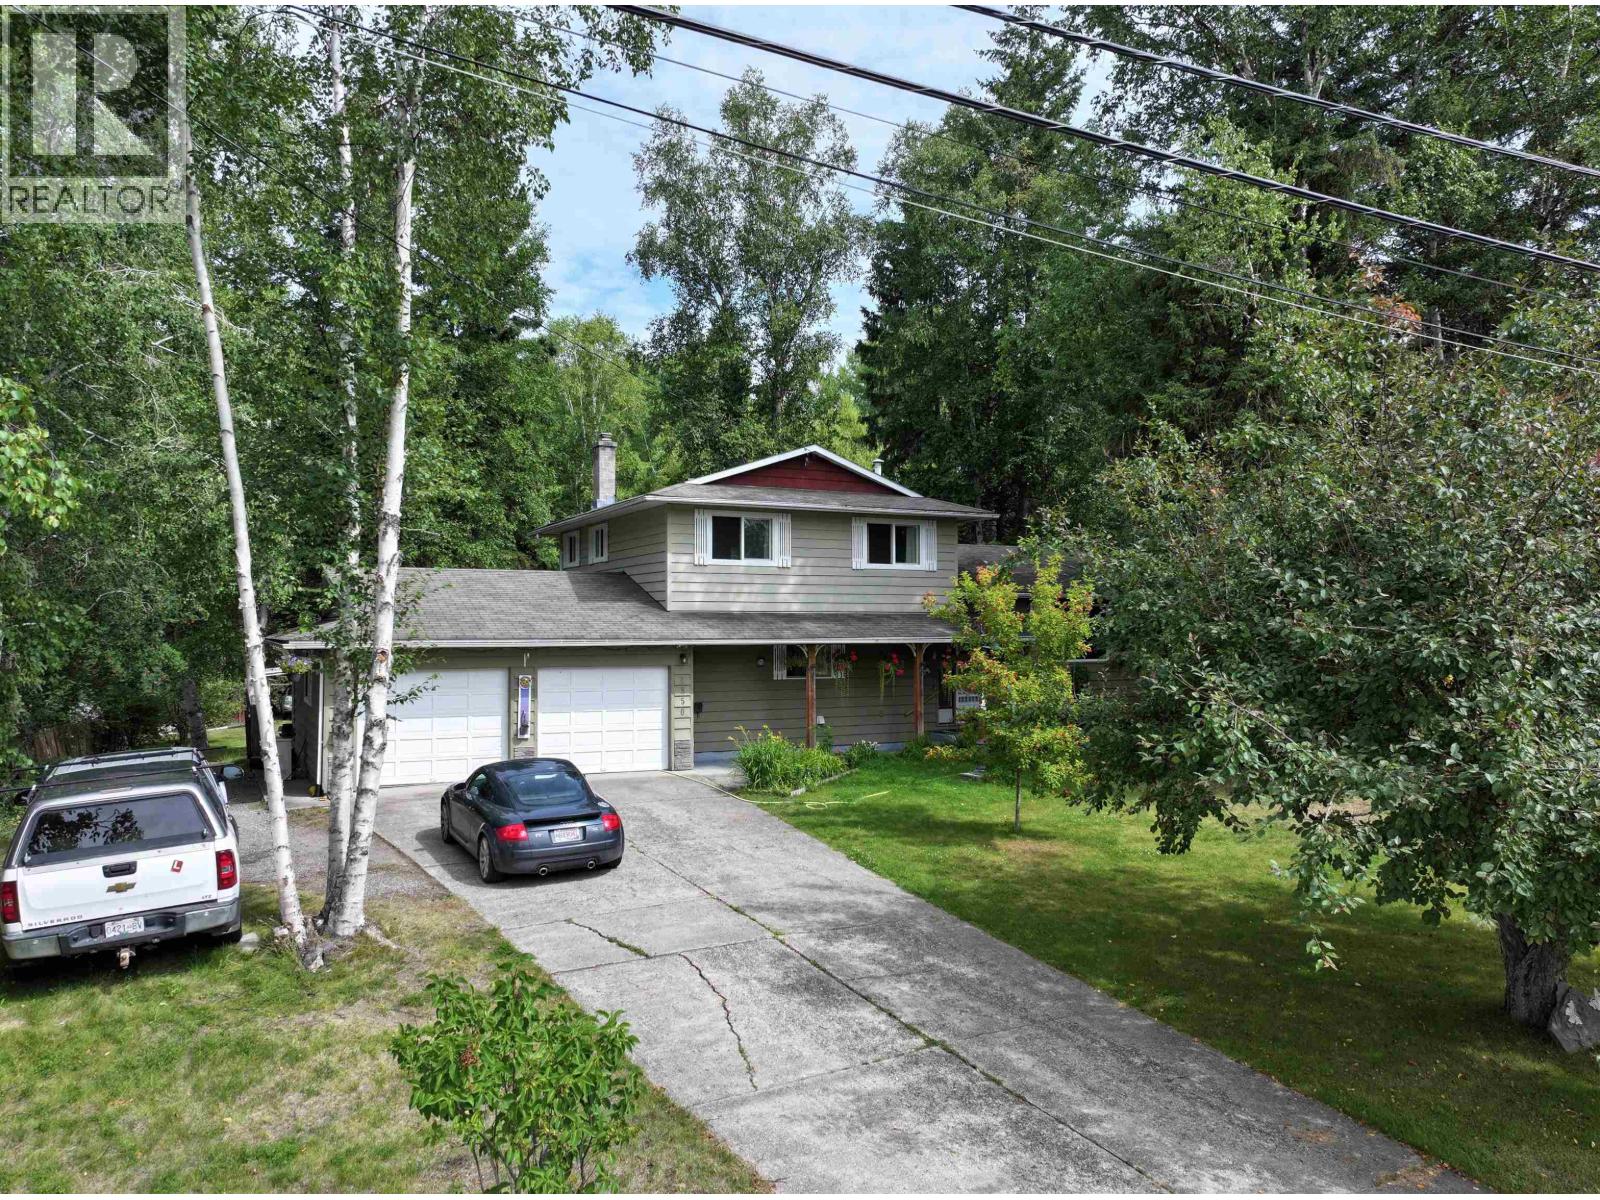
2850 Gavlin Road
Quesnel, British Columbia
Set on a private 0.51-acre lot in a great family-friendly location, this spacious four-level split offers a functional layout with room for everyone. The large kitchen overlooks the backyard, while the sunken family room features a natural gas fireplace, brick surround and built-in bookcases. Upstairs are three bedrooms, including a generous primary bedroom with ensuite. The lower levels offer flexible space for one or two additional bedrooms, a home office, rec room or extra storage. Outside, enjoy the fenced yard, attached double garage and detached, powered 20' x 16' shop with convenient drive-in access. Close to schools and everyday amenities! (id:63400)
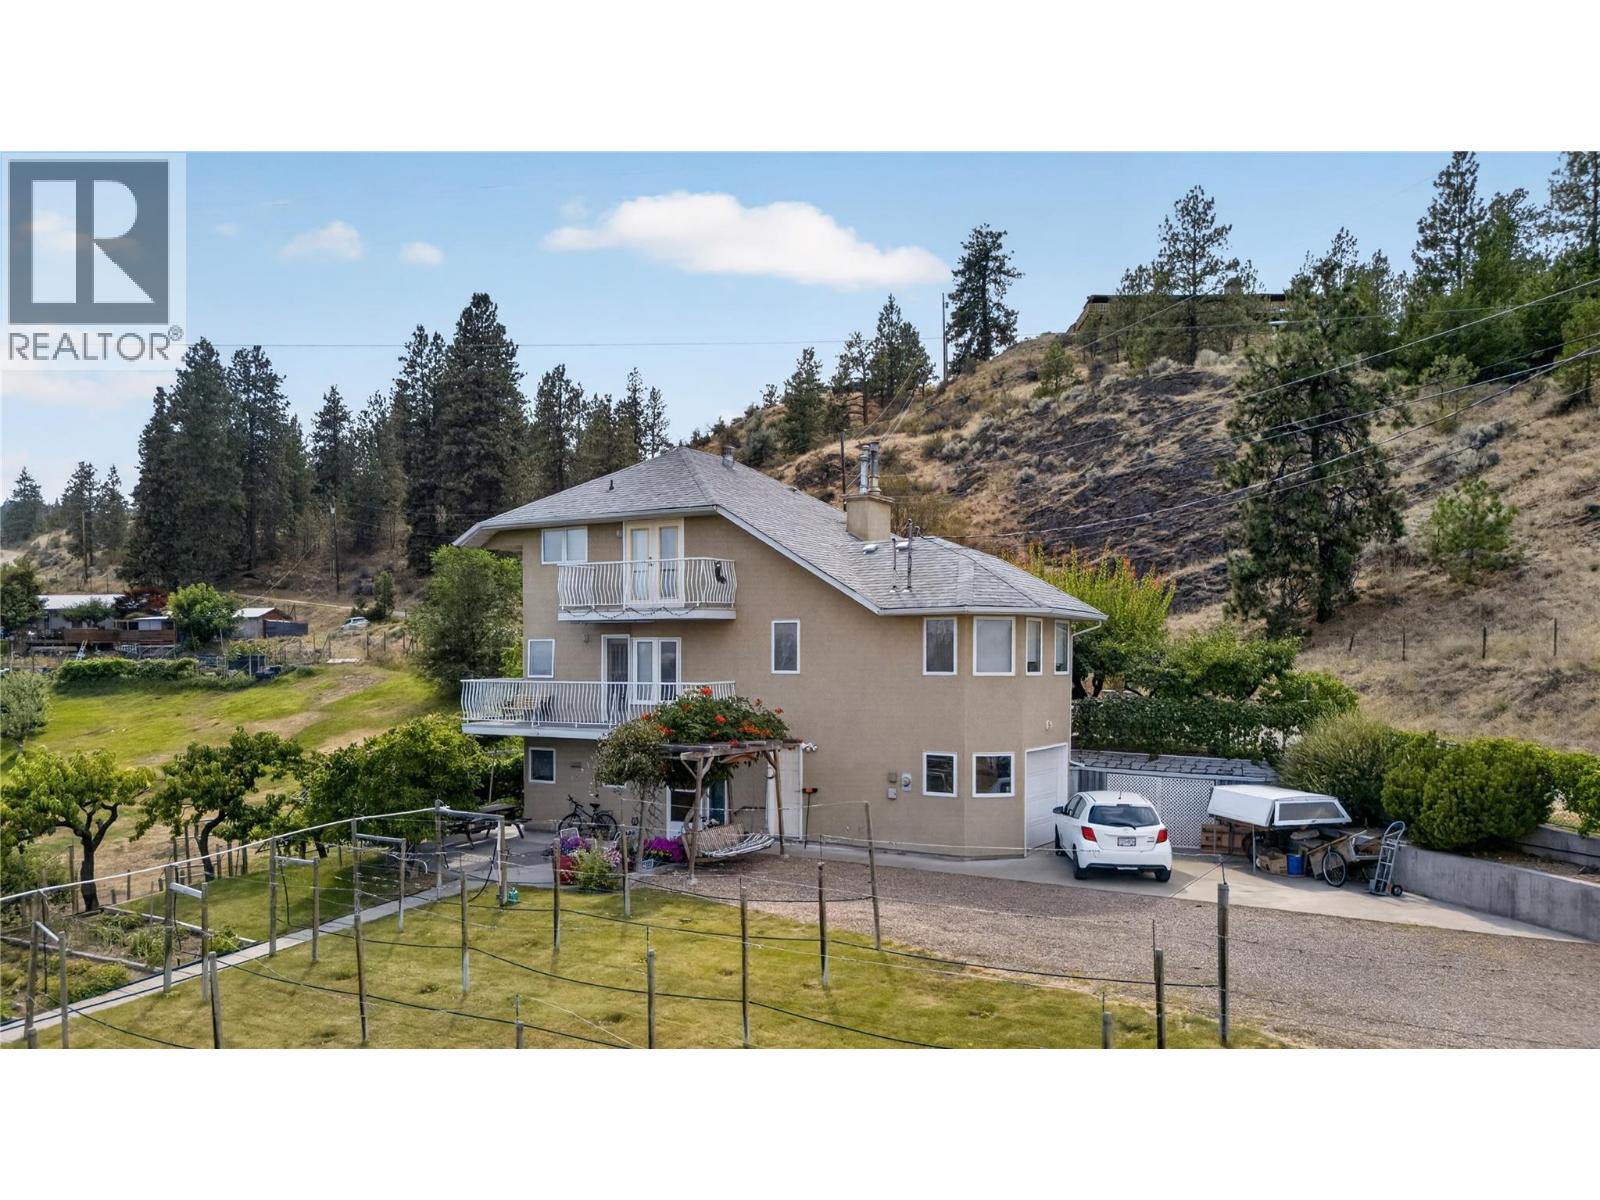
119 Dogwood Avenue
Kaleden, British Columbia
CLICK TO VIEW VIDEO: Welcome to 119 Dogwood Ave in beautiful Kaleden, where vineyard views, mature gardens, and a peaceful South Okanagan lifestyle come together. This inviting home offers a practical and comfortable layout with a spacious main living area. A large kitchen featuring abundant cabinetry and storage, and a dining room perfectly positioned to capture stunning valley and vineyard views with the comforts of a gas fireplace. Upstairs you'll find two generous bedrooms and a full bathroom, including a bright primary bedroom with picturesque views to start your day. The walkout lower level adds incredible flexibility with a summer kitchen, bachelor suite setup. A full bathroom, patio access, and entry to the single-car garage/workshop. Outside, the property is a gardener's dream with beautiful flower beds, a thriving vegetable garden, and a charming micro vineyard that creates a truly unique setting. Whether you're a young family, retiree, or simply looking for a home that offers a stronger connection to nature, this property delivers the relaxed Kaleden lifestyle you've been searching for, just minutes from beaches, wineries, and endless outdoor recreation. (id:63400)
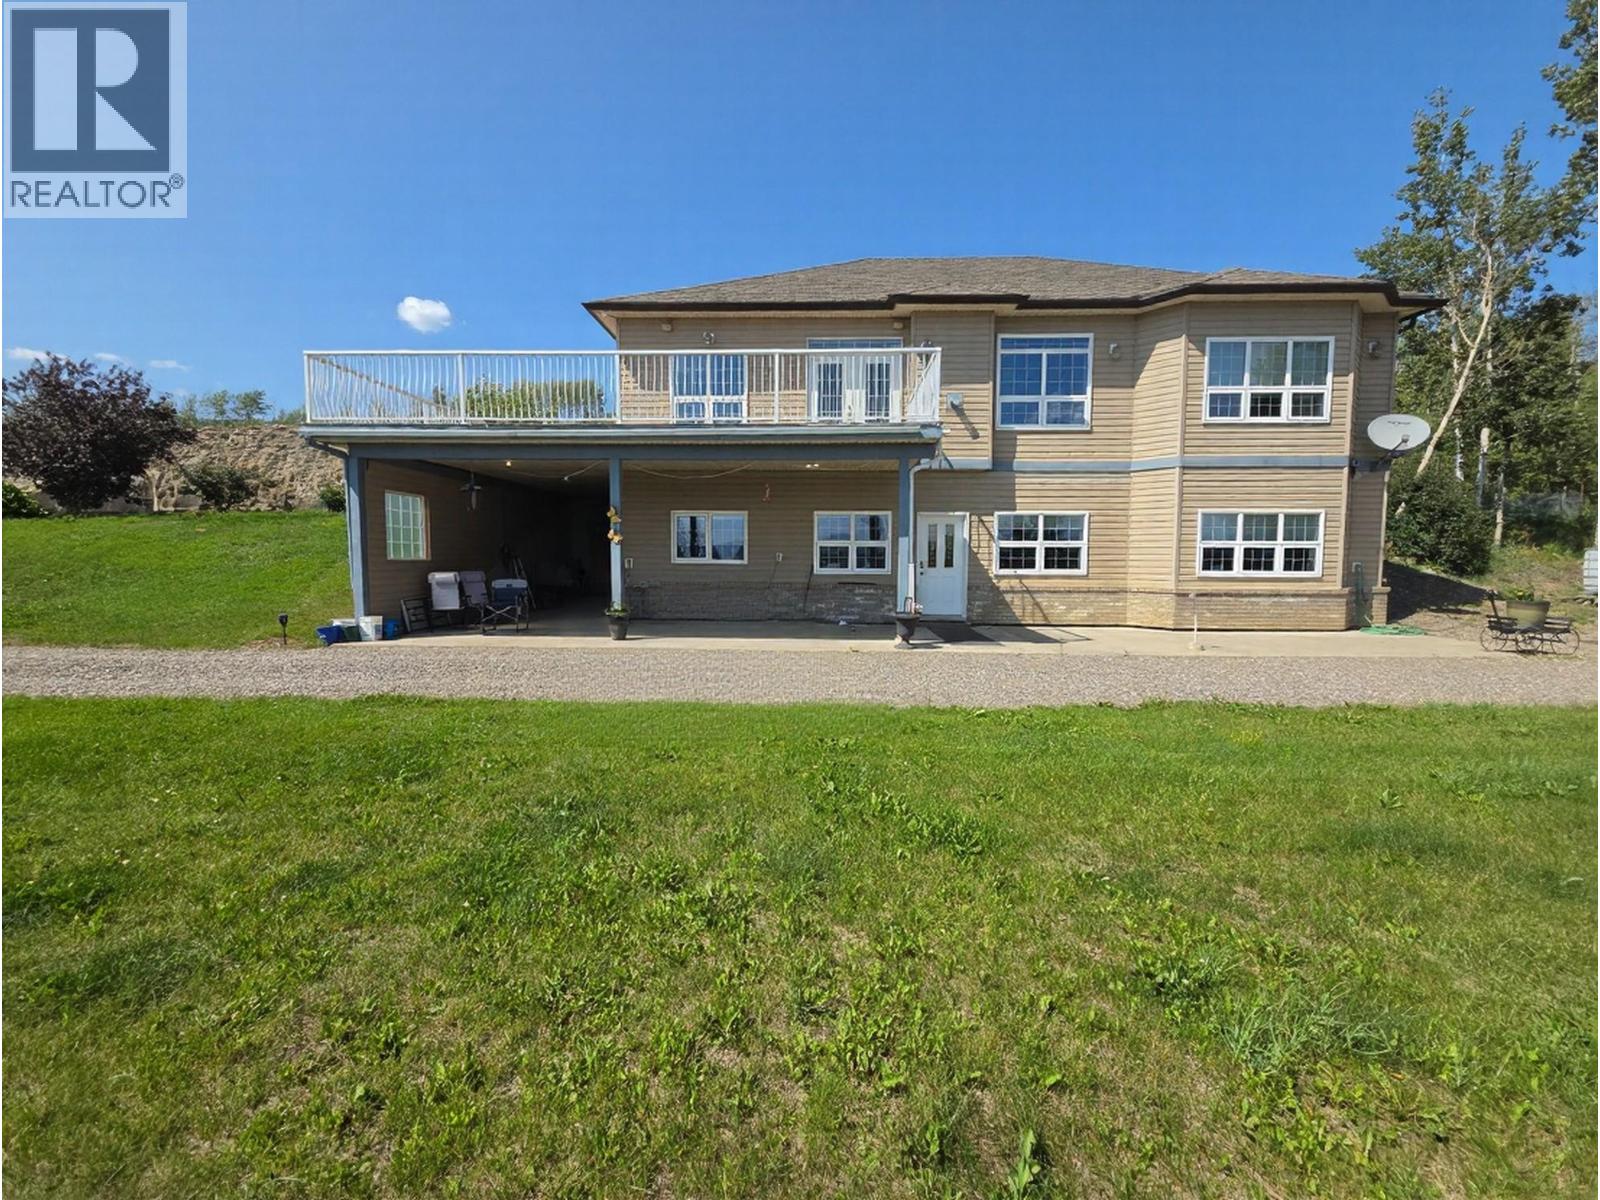
4083 Jackfish Lake Road
Chetwynd, British Columbia
INVESTMENT OPPORTUNITY! 8.49 acres with a custom-built Polar Tech home, 7,400 sq. ft. commercial shop, second shop, attached heated garage, and LED-lit gazebo—all offered at an exceptional value. The approximately 4,000 sq. ft. home features quality construction with 2x10 walls, R32 insulation, R60 attic, triple-pane argon windows, ICF foundation, in-floor heating, custom oak cabinetry, 14' ceilings in the foyer and living room, and a spacious kitchen with oversized island and valley views. The luxurious primary suite includes a spa-inspired ensuite and walk-in closet. The fully finished lower level offers a private executive 1-bedroom suite with separate entrance, custom kitchen, 2 bathrooms, covered patio, and excellent storage—ideal for staff, family, or rental income. Built for business, the impressive 74' x 100' shop offers commercial overhead doors, 400-amp 3-phase power, partial in-floor heat, office space, and 2 bathrooms. Additional features include 200-amp residential service, a 2,200 kilowatt generator, and ample room for equipment, fleet vehicles, or future expansion. A rare opportunity for contractors, trucking companies, fabrication, service industries, or investors seeking a live/work property with exceptional infrastructure and long-term value. Information package available upon request. (id:63400)
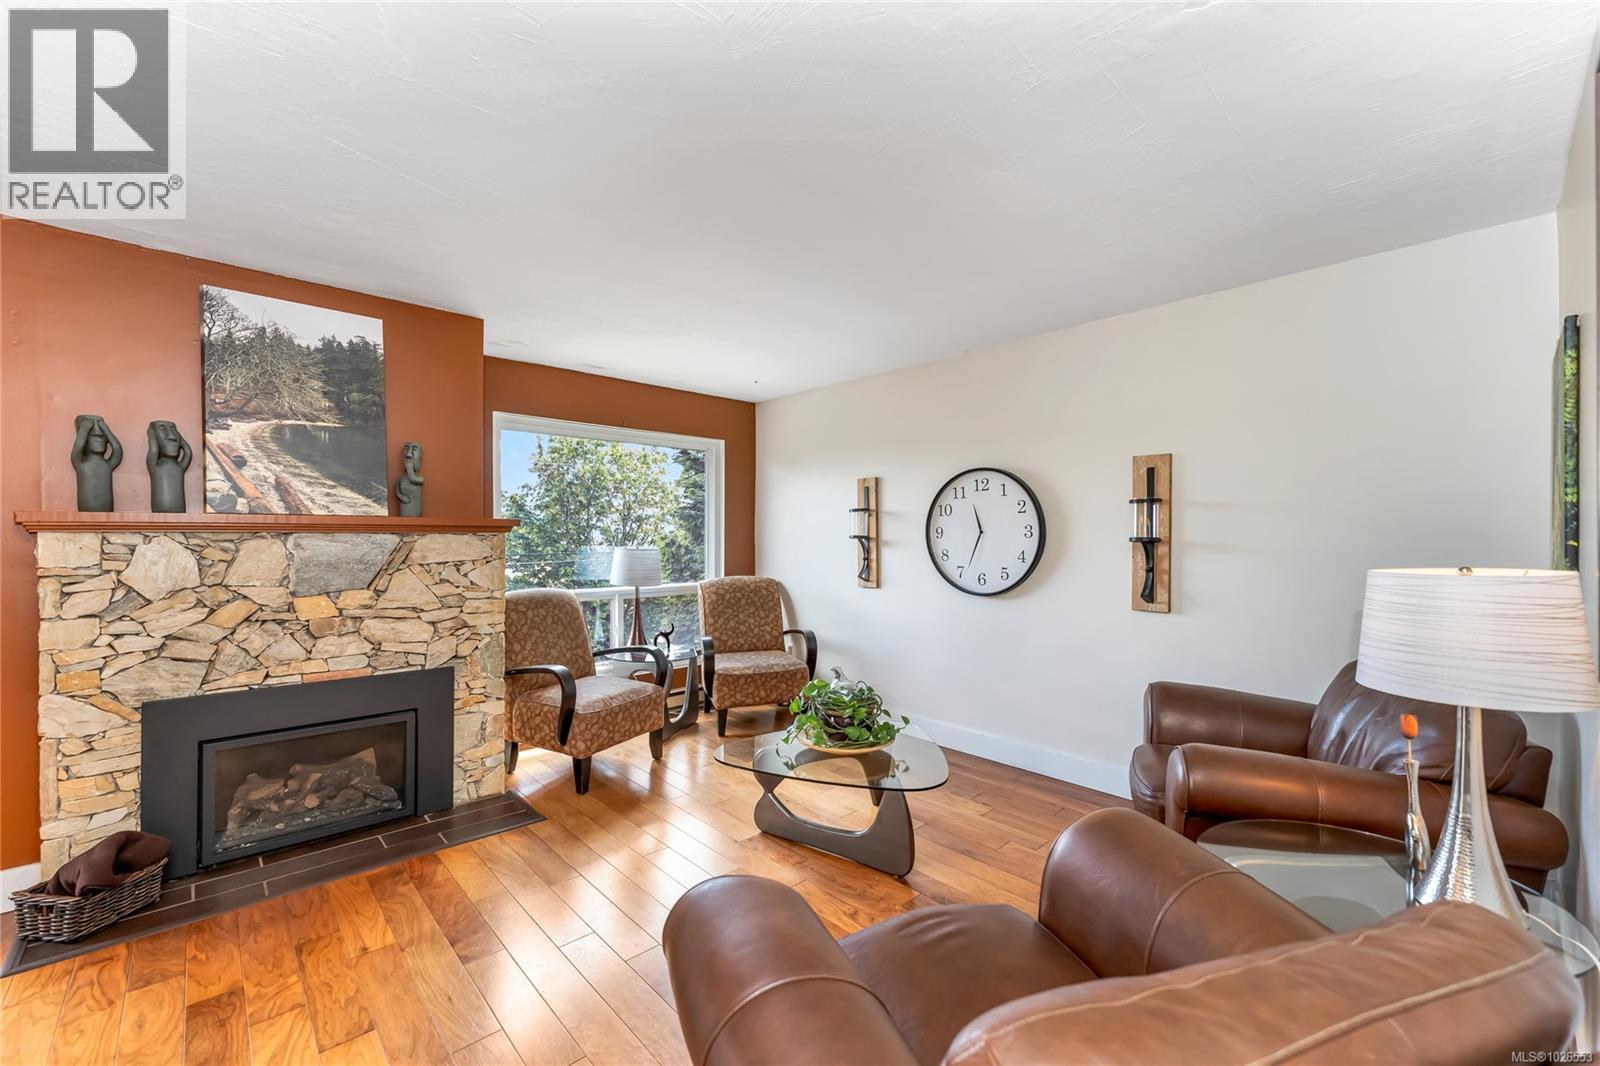
2 6172 Alington Rd
Duncan, British Columbia
Immediate Possession Available! This spacious 2-bedroom + den, 2-bathroom townhouse in Sherman Grove offers 1,949 sq. ft. of flexible living space across two levels, making it perfect for multi-generational families or those seeking room to grow. Recent updates include a new natural gas direct vent wall furnace, as well as a cozy natural gas fireplace in the living room. Enjoy the outdoors with a private covered patio, deck with views of Somenos Lake, & gardening space. A detached garage provides additional storage & parking. The layout could easily be configured to suit many living situations with space for older children or in-law suite potential down. Ideally located within walking distance to Duncan's amenities and recreational facilities, this property offers great value & long-term investment potential with rental options allowed. Don’t miss your chance to join this family-friendly & make this charming townhouse your new home! (id:63400)
Pemberton Holmes Ltd. (Lk Cow)
131 Cedar Avenue
Kaleden, British Columbia
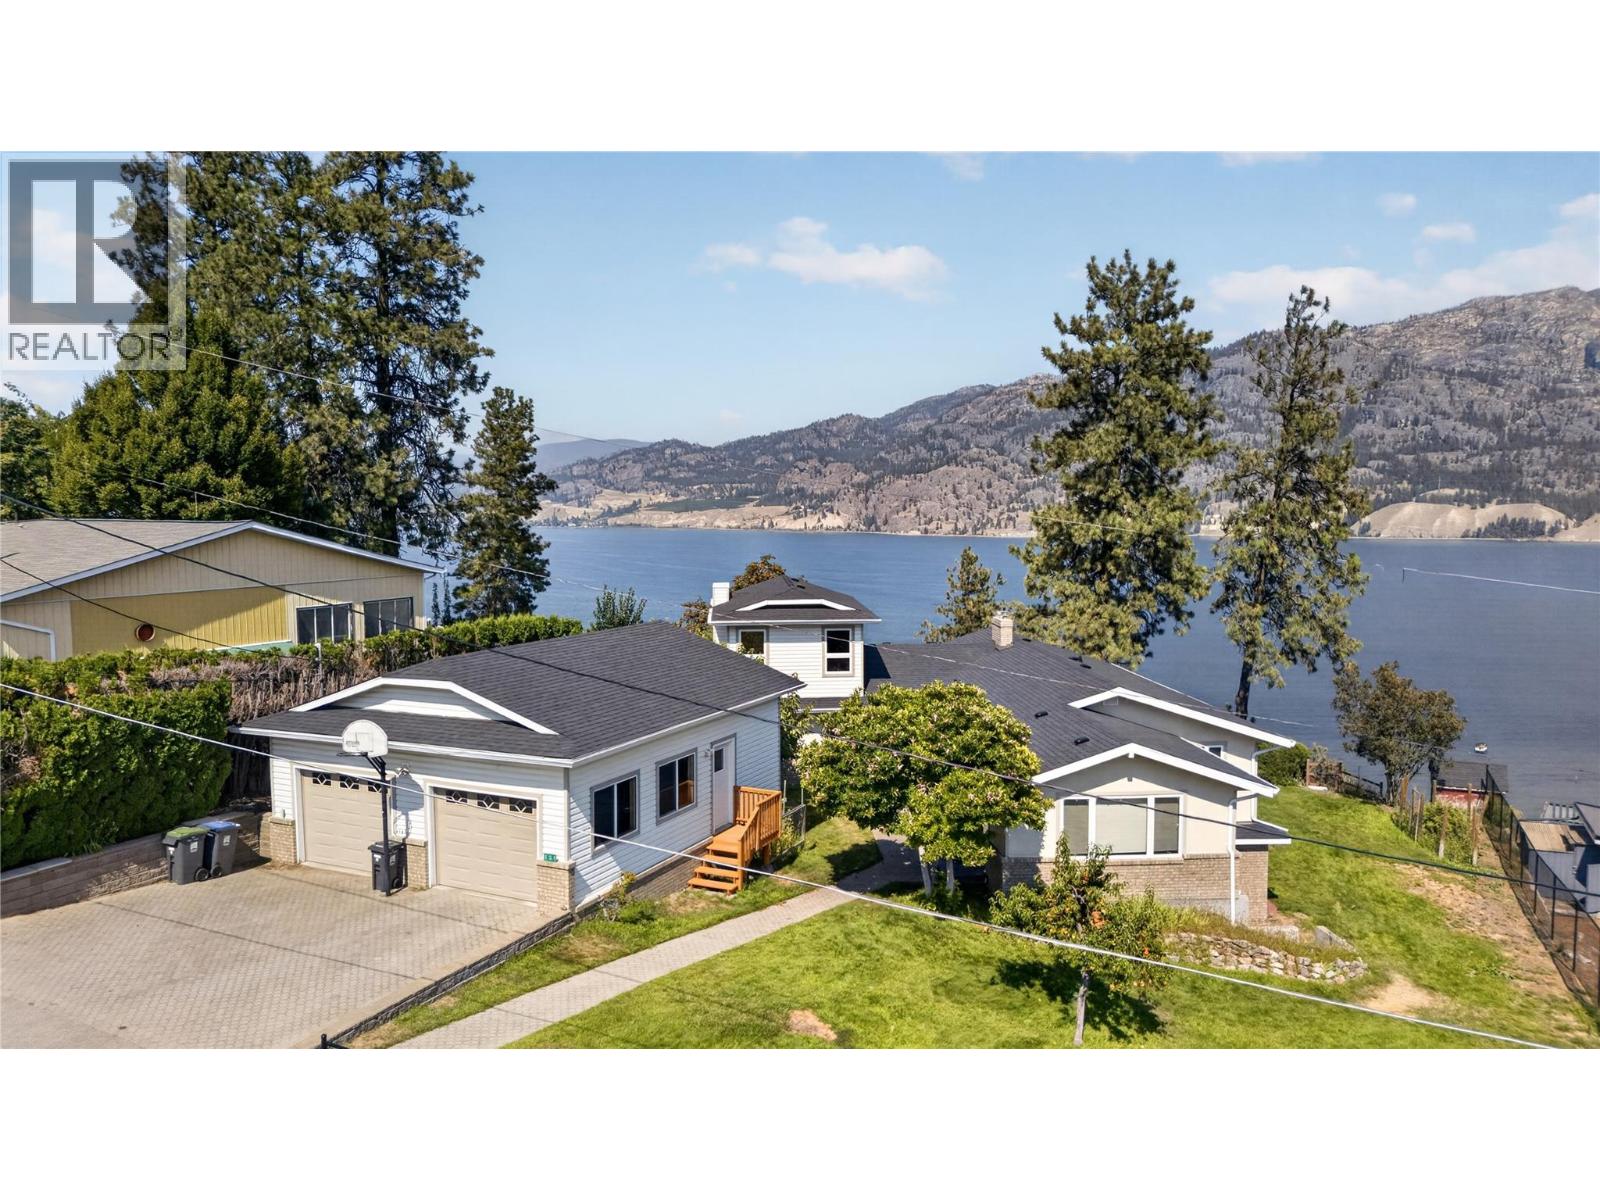
CLICK TO VIEW VIDEO: Epic lake views from one of Kaleden's most desirable neighbourhoods. Tucked away on a quiet cul-de-sac, this versatile family home offers main-floor living with space to grow, work, and create. Large windows throughout the main living area flood the home with natural light while showcasing panoramic views of Skaha Lake, the valley, and surrounding mountains. The recently upgraded glass railing on the deck keeps those views wide open from both inside and out. The north wing of the home is ideal for a home office, client meetings, or your own professional practice. The sunroom off the primary bedroom is the perfect space to read, work, or simply enjoy the shoulder seasons. The walkout basement has its own separate entrance and offers endless possibilities, including a craft room, art studio, hobby space, or additional bedrooms and living area. A larger detached garage provides plenty of room for your vehicles, workshop, and toys. New roof in 2026. Kaleden is a community people fall in love with: beaches, wineries, cafés, local services, and the KVR running just below the east side of the property for hiking, biking, or walking pets. This is a home with incredible views, a flexible layout, and endless opportunities to make it your own. (id:63400)
576 Nicola Street Unit# 10
Kamloops, British Columbia
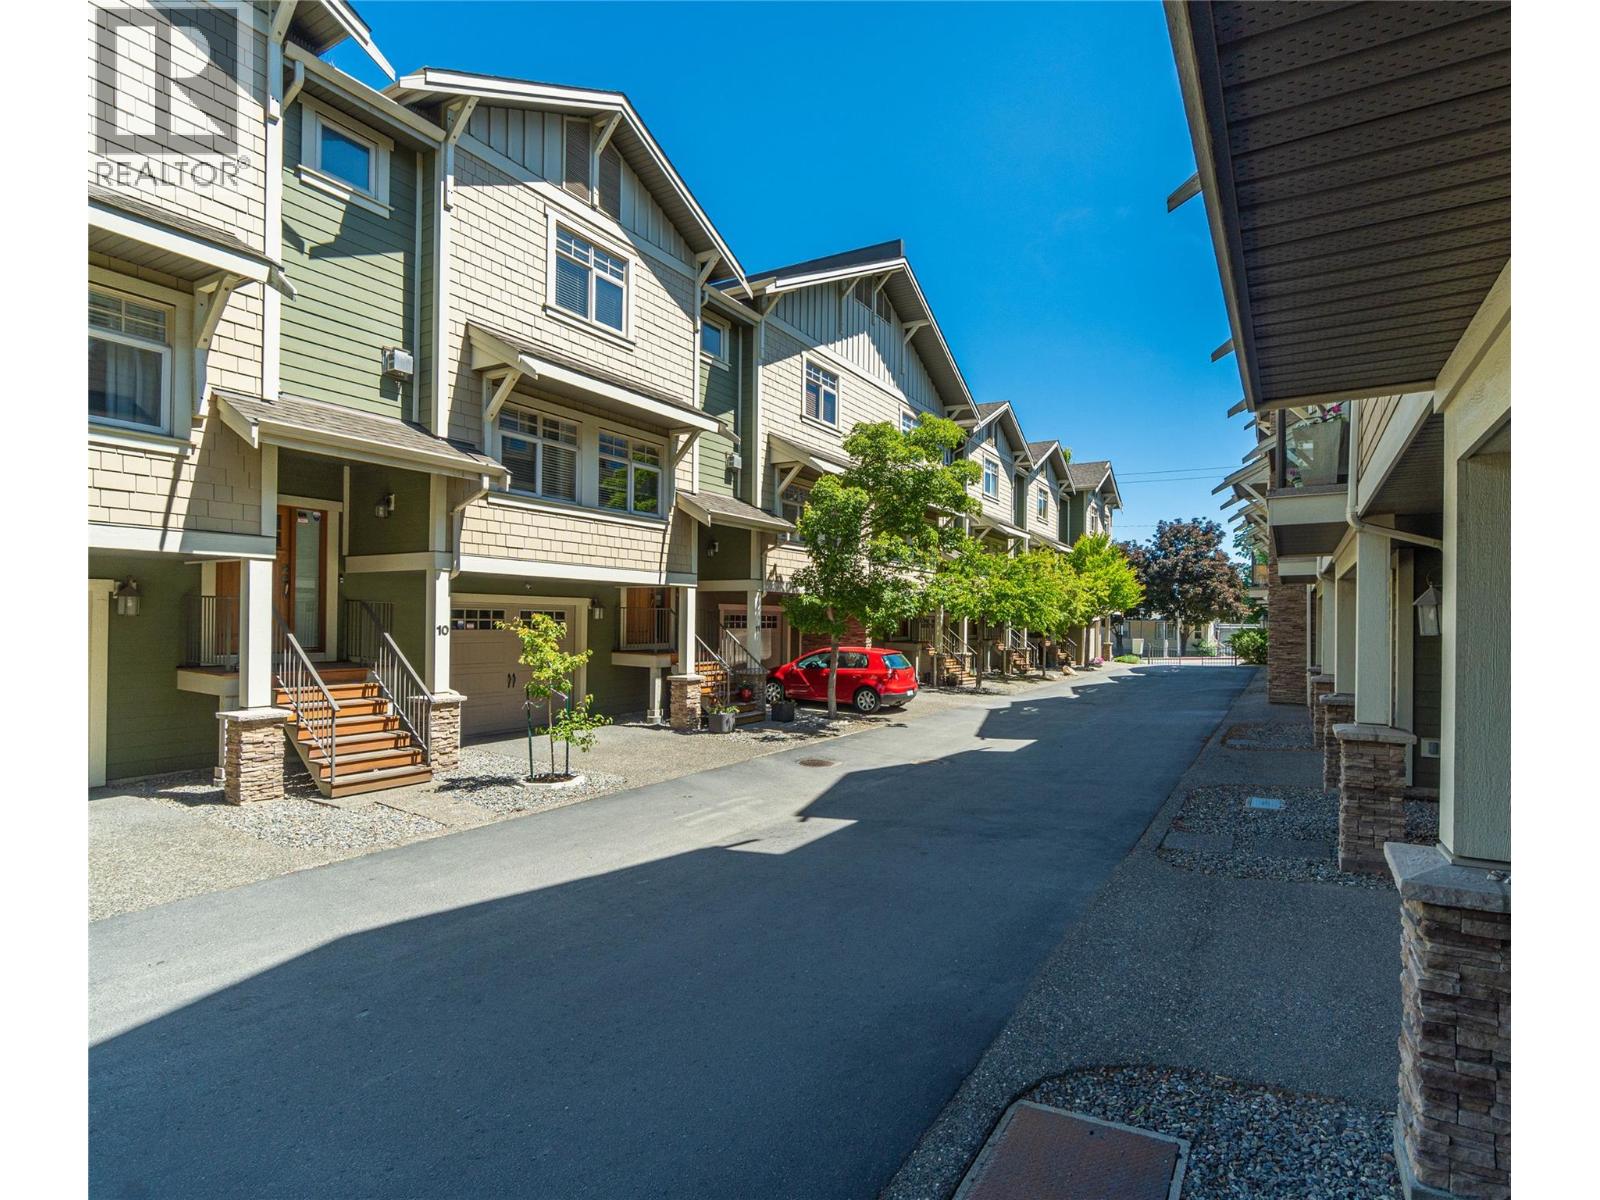
This beautifully maintained and tastefully updated townhouse at The Gables offers 3 bedrooms, 3 bathrooms and two parking spaces directly at the unit. The main floor is filled with beautiful natural light, creating a bright and inviting living space perfect for both everyday living and entertaining. A natural gas fireplace keeps the space cozy in the cooler months. Thoughtful updates can be seen throughout the home. The kitchen and bathrooms feature quartz countertops and refreshed cabinetry, with attention to detail evident at every turn. The main living area opens onto a private deck with a gas BBQ hookup, ideal for relaxing or hosting. Upstairs, the spacious primary suite features an ensuite with a stunning walk-in tile shower. Enjoy the added comfort of in-floor heating in the bathrooms. The upper level also features two additional large bedrooms, a full 4-piece bathroom and a conveniently located laundry space. The garage provides parking for your vehicle along with extra space for storage. Set within a quiet, well-kept complex just steps to downtown amenities, shops, parks, and Royal Inland Hospital Kamloops, this home offers an ideal blend of comfort and walkable lifestyle. A must-see property! *Quick possession possible* (id:63400)
612 103 Avenue
Dawson Creek, British Columbia
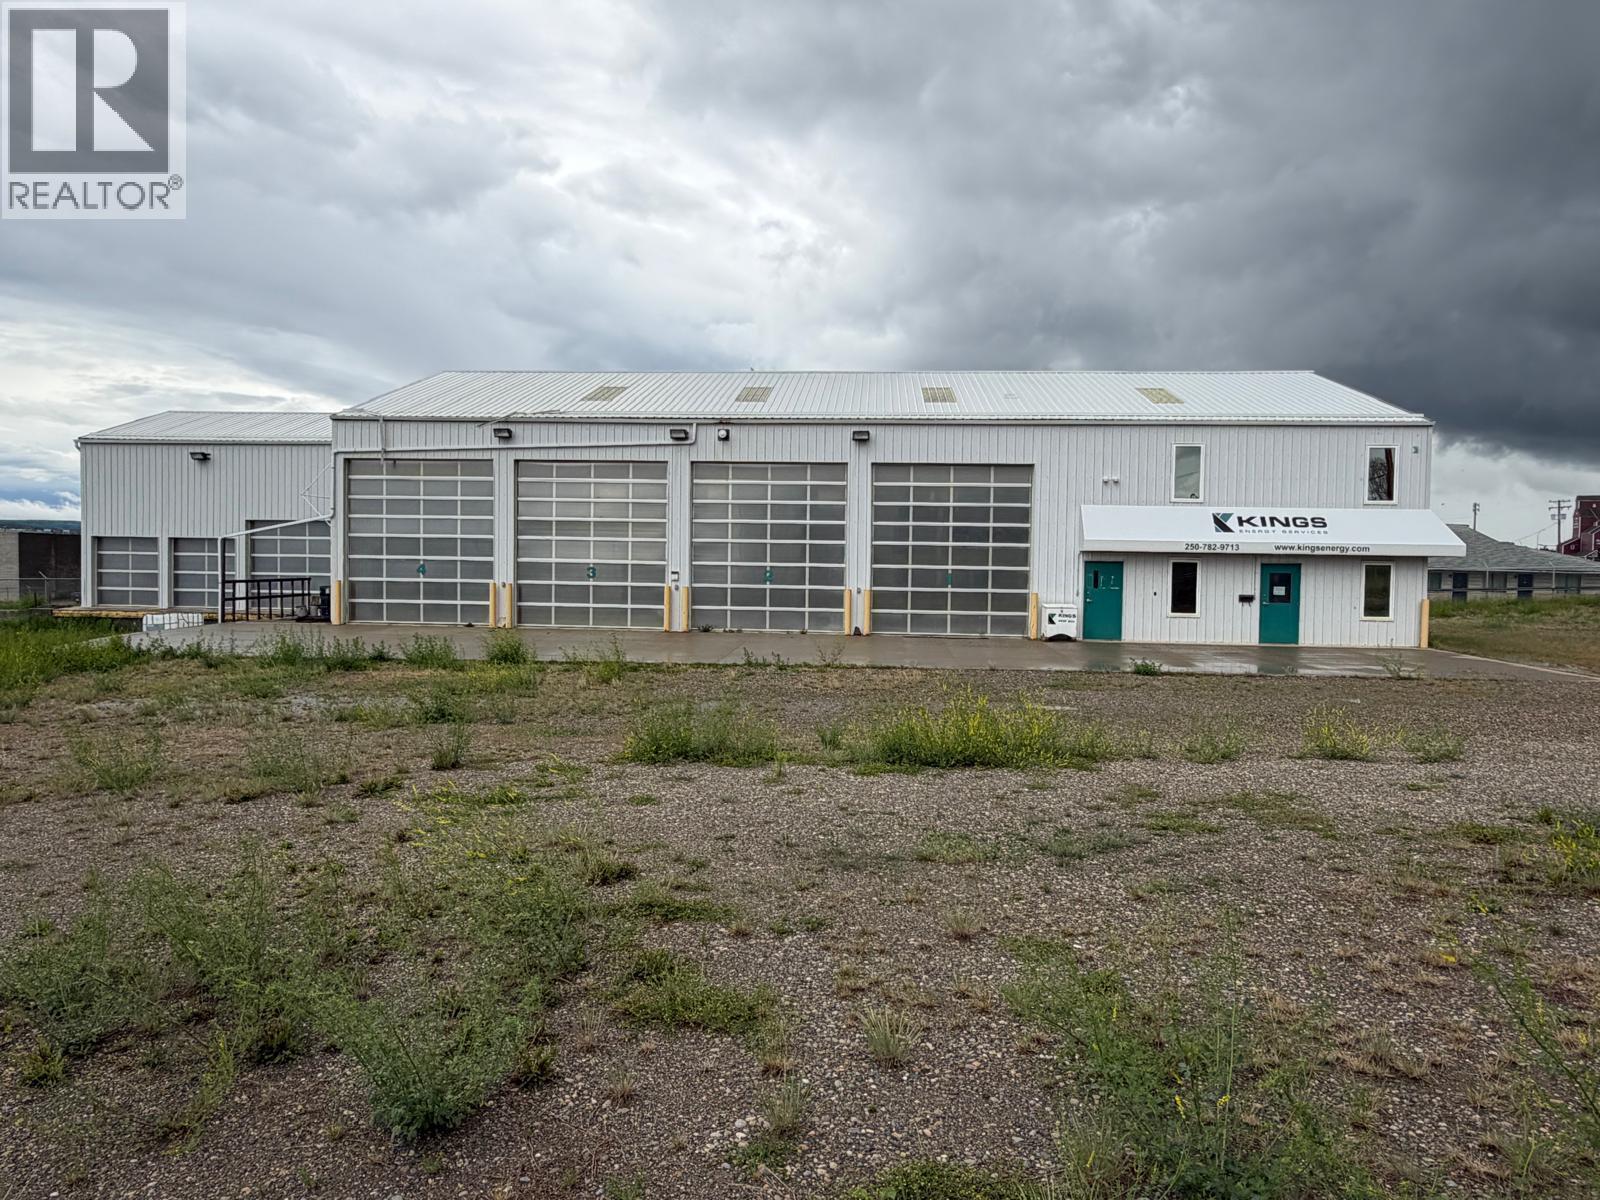
FOR LEASE - Nestled in the heart of Dawson Creek, this impressive 7,454 sqft building offers a rare opportunity for businesses seeking a prime location with access off Rolla Highway 49. Constructed in 2006, this immaculate property combines modern functionality with thoughtful design, making it move-in ready for your enterprise. 1,200 sqft main floor office space, perfectly equipped for efficient operations. Additionally, a spacious 1,200 sqft living quarters/office space upstairs expands the possibilities. This area features two convertible bedrooms/offices, a fully equipped kitchen, a bathroom, and a separate exterior entrance, providing user-friendly options for both living or additional business uses. The expansive shop areas, totaling 4,900 sqft, cater to a variety of practical applications. The main shop spans an impressive 3,650 sqft and includes four 18’ overhead doors, a storage room with mezzanine, secure storage, all designed to optimize workflow and logistics. Furthermore, an additional shop area with three overhead doors can be transformed into a dedicated shipping/receiving hub with elevated platform. Enhancing the property's allure, a fully fenced and secured yard provides both functionality and peace of mind. Whether you're expanding, relocating, or establishing a new venture, this meticulously maintained building is poised to accommodate and elevate your operations. Seize this exceptional investment opportunity , where convenience and practicality meet! (id:63400)
612 103 Avenue
Dawson Creek, British Columbia
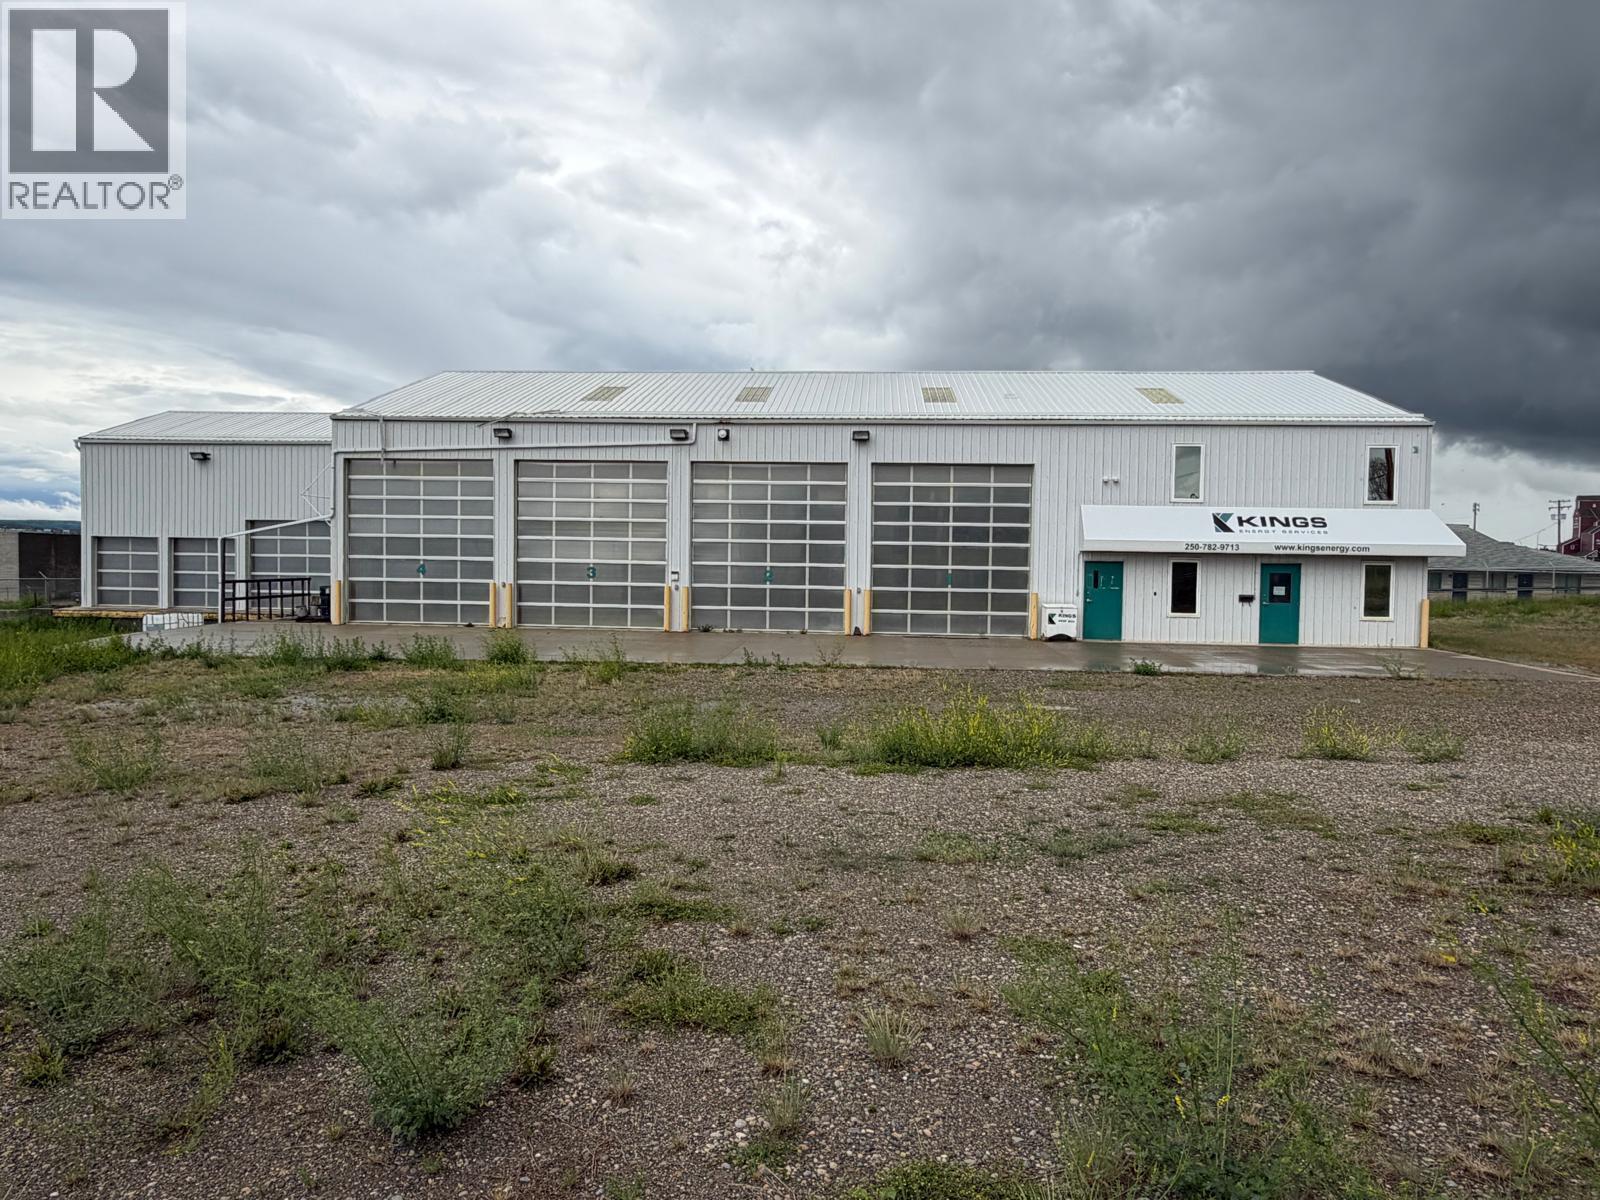
For Sale - Nestled in the heart of Dawson Creek, this impressive 7,454 sqft building offers a rare opportunity for businesses seeking a prime location with access off Rolla Highway 49. Constructed in 2006, this immaculate property combines modern functionality with thoughtful design, making it move-in ready for your enterprise. 1,200 sqft main floor office space, perfectly equipped for efficient operations. Additionally, a spacious 1,200 sqft living quarters/office space upstairs expands the possibilities. This area features two convertible bedrooms/offices, a fully equipped kitchen, a bathroom, and a separate exterior entrance, providing user-friendly options for both living or additional business uses. The expansive shop areas, totaling 4,900 sqft, cater to a variety of practical applications. The main shop spans an impressive 3,650 sqft and includes four 18’ overhead doors, a storage room with mezzanine, secure storage, all designed to optimize workflow and logistics. Furthermore, an additional shop area with three overhead doors can be transformed into a dedicated shipping/receiving hub with elevated platform. Enhancing the property's allure, a fully fenced and secured yard provides both functionality and peace of mind. Whether you're expanding, relocating, or establishing a new venture, this meticulously maintained building is poised to accommodate and elevate your operations. Seize this exceptional investment opportunity , where convenience and practicality meet! (id:63400)
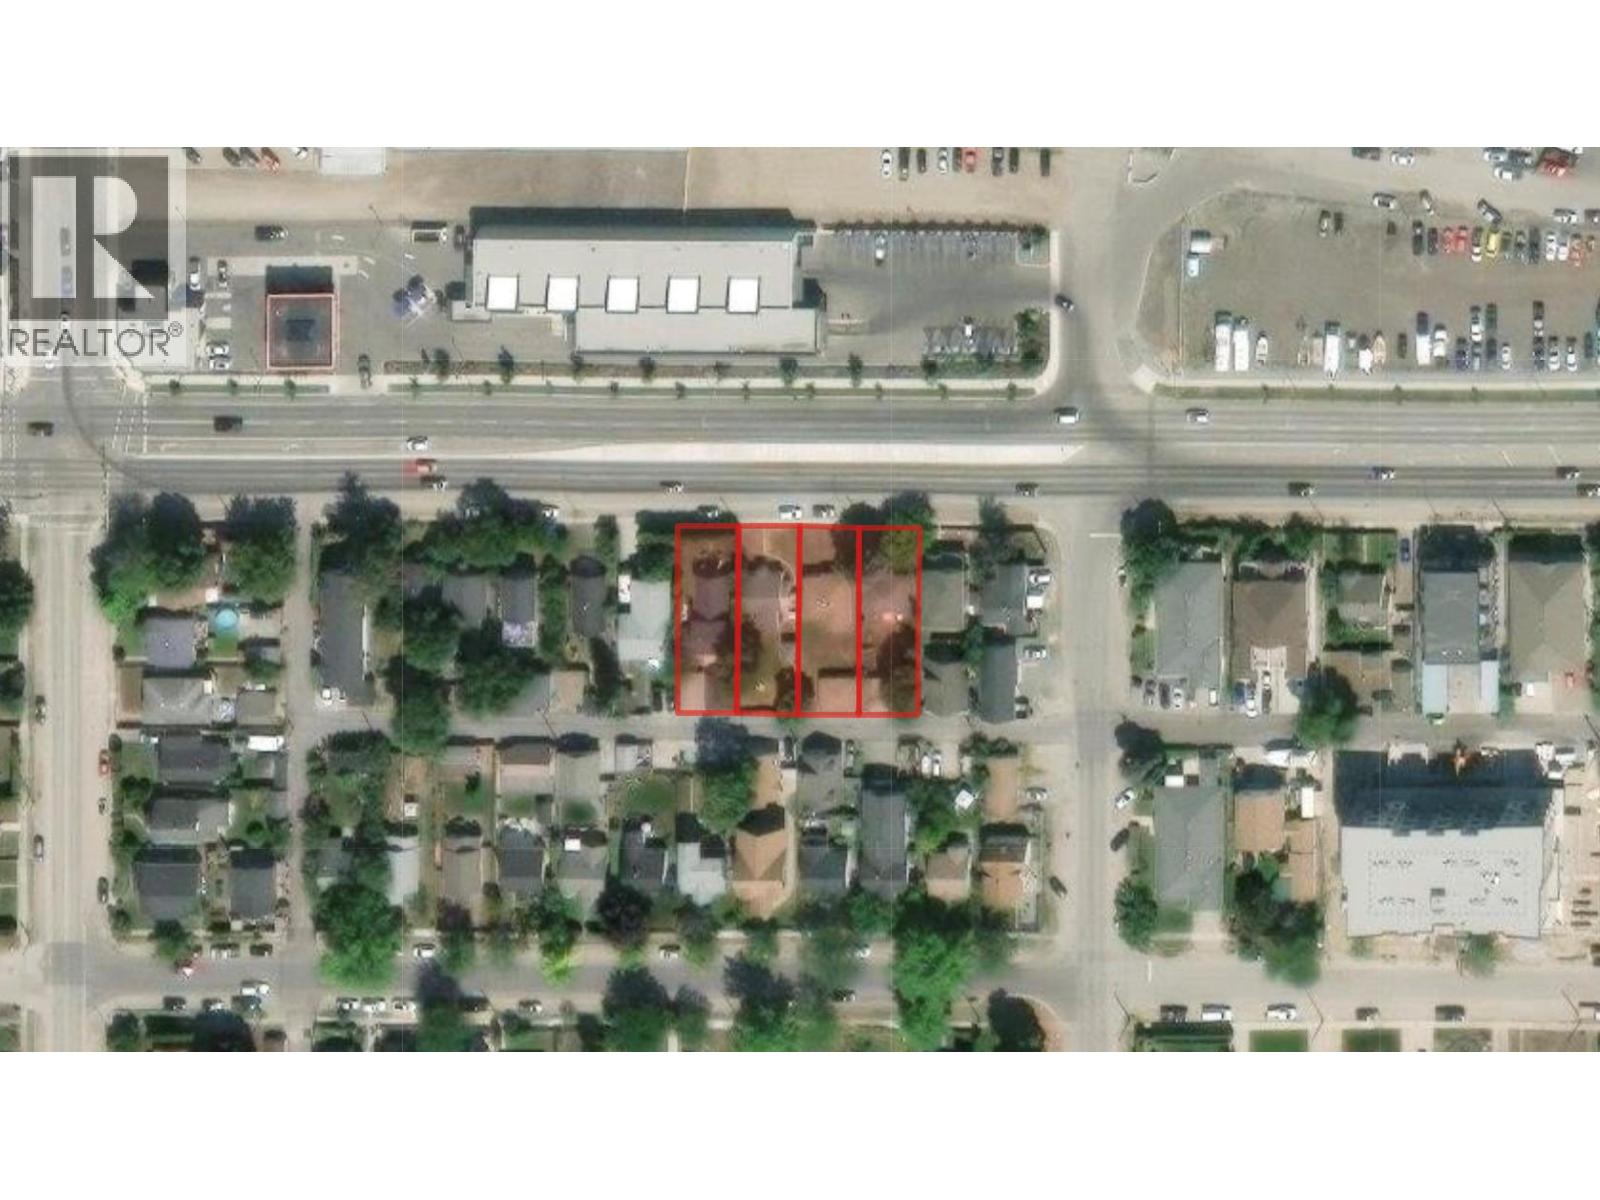
967 Clement Avenue
Kelowna, British Columbia
961, 967, 971 and 977 Clement Avenue comprise a 19,164 SF mid-rise land assembly pre-zoned under Kelowna’s Transit Supportive Corridor (TSC) Pilot Project, allowing for six storey residential development within an area designated for urban intensification. Located just minutes from Downtown Kelowna, the site benefits from strong connectivity to major arterial routes, supporting efficient access across the urban core. The surrounding corridor continues to attract investment alongside infrastructure upgrades and sustained residential demand. An opportunity to secure a centrally located, pre-zoned assembly aligned with Kelowna’s long-term growth objectives and evolving urban framework. (id:63400)
Exp Realty
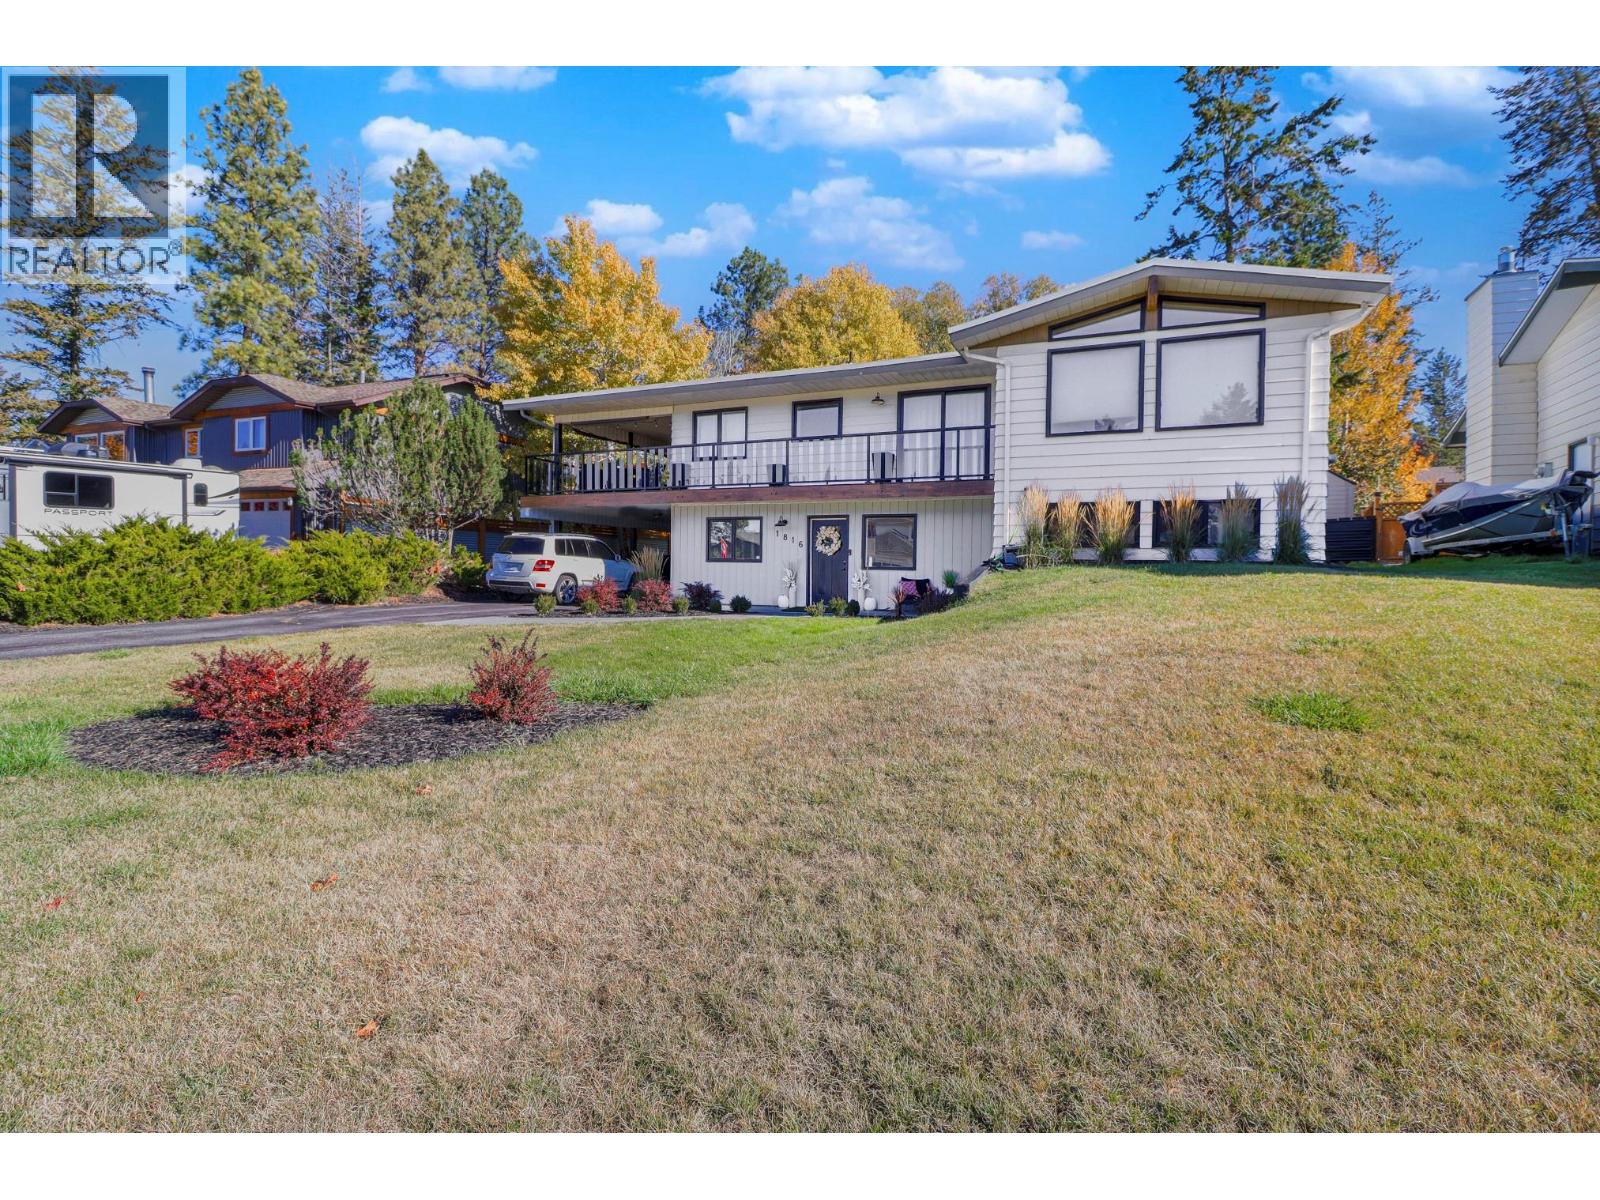
1816 Mt Connell Crescent
Cranbrook, British Columbia
Check out our 24/7 Virtual Open House! Set in the highly sought-after community of Park Royal, this beautifully maintained home offers 4 bedrooms, 3 bathrooms and over 2,700 sq.ft. of fully developed living space—showcasing true pride of ownership throughout. Positioned on an impressive 0.26-acre lot with mountain views, you’ll love the unbeatable lifestyle with the community forest just steps away and easy access to schools and shopping. From the moment you walk in, the home charms with warm farmhouse-inspired details including vaulted beamed ceilings, custom railings, and rich wood accents. The chef’s kitchen is a standout featuring bright white shaker cabinets, stainless steel appliances, and a dedicated gourmet coffee bar—perfect for mornings and entertaining alike. Hosting is effortless on the covered deck complete with BBQ gas hookup and a built-in outdoor theatre for unforgettable summer nights. When the day is done, retreat to the primary suite, where a spa-inspired ensuite creates the perfect space to unwind. The lower level continues to impress with a large foyer, spacious family room, versatile flex room, tons of storage, a full bathroom, bedroom, laundry, and convenient carport access. Enjoy year-round comfort with A/C for hot days and a fireplace on each level for cozy winter evenings. This is Park Royal living at its best, welcome home! (id:63400)
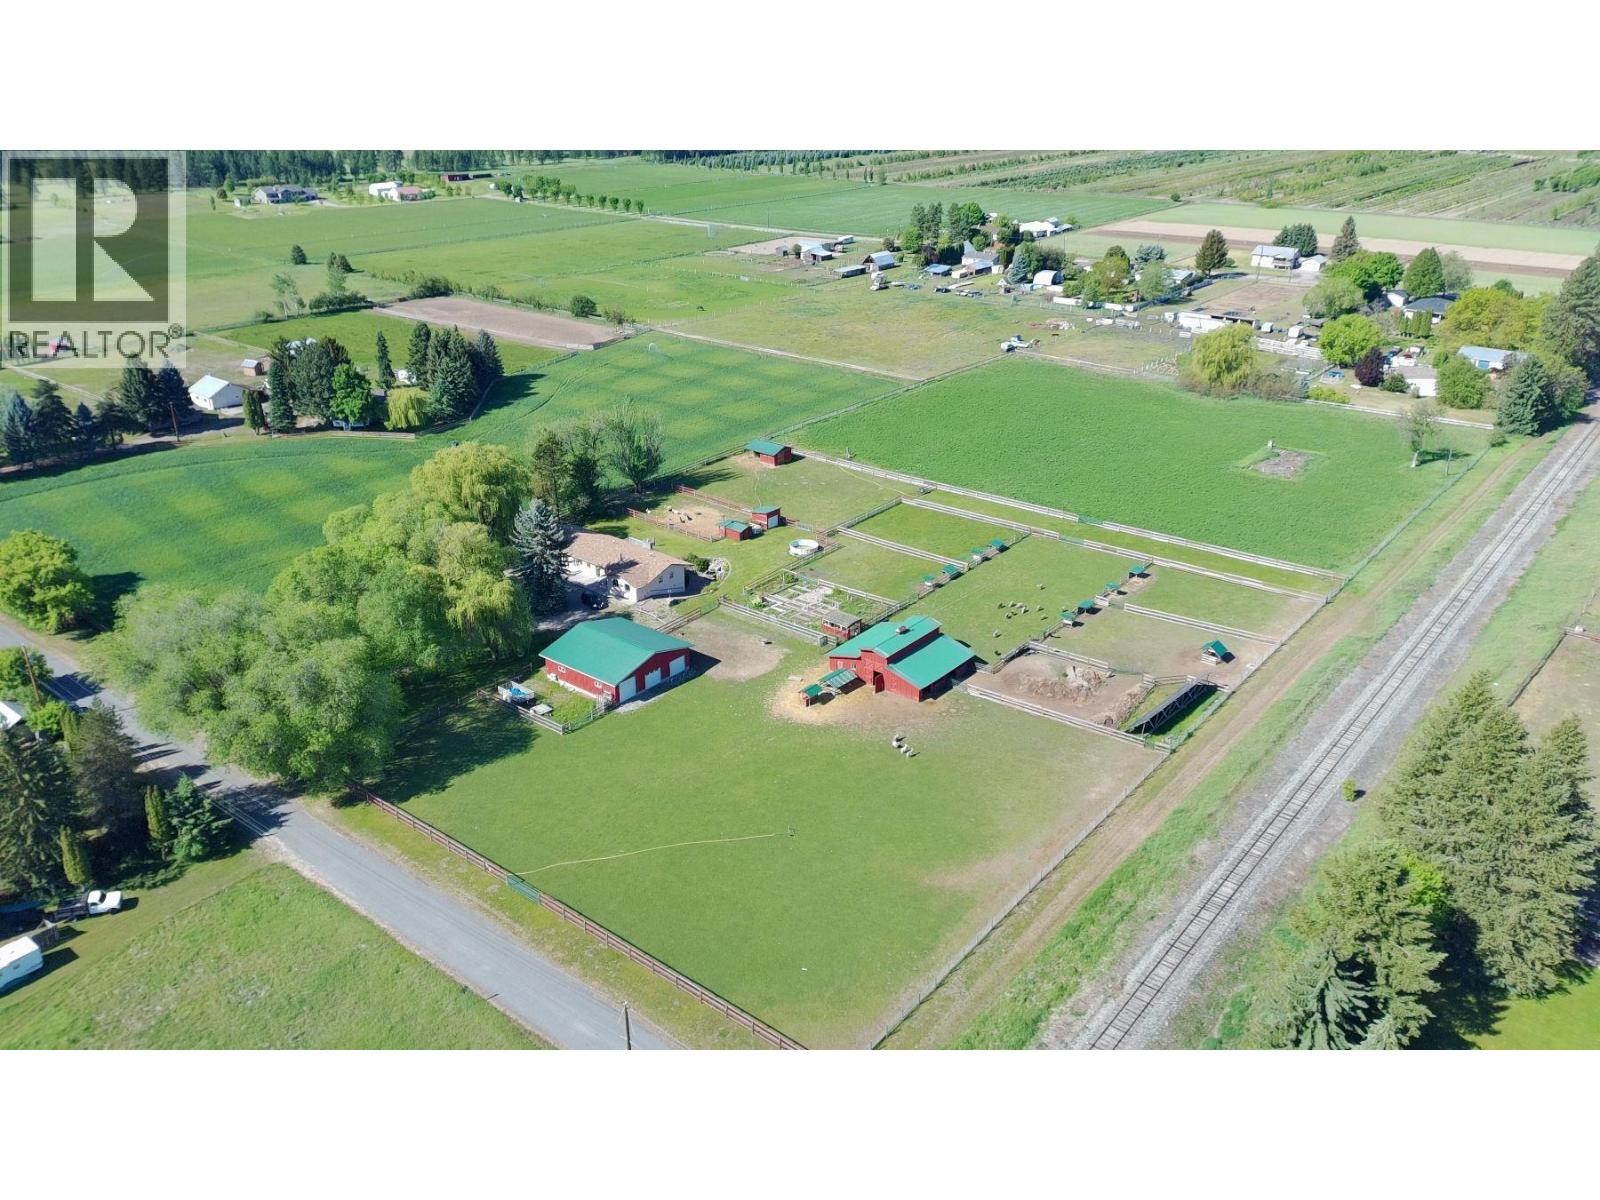
5175 Siminoff Road
Grand Forks, British Columbia
TWO-FAMILY LIVING & SELF-SUFFICIENT FARMSTEAD! This exceptionally designed 7.16-acre property offers outstanding versatility for extended family or shared ownership, featuring a fully developed lower level with separate entrance, kitchen, and laundry. Purpose-built with two-family living in mind, the Seller would be pleased to see this property enjoyed by extended family or two households sharing a self-sufficient lifestyle. With approx. 3,600 sq ft, 5 bedrooms and 3 bathrooms, the home blends comfort with long-term efficiency. Enjoy a newly updated spa-inspired bathroom with heated tile floors and walk-in shower, plus a luxurious primary ensuite with double vanity, soaking tub and its own laundry. Chef’s kitchen boasts heated floors, quartz countertops and soft under-cabinet lighting, complemented by rich oak hardwood and a WETT-certified wood stove. Major infrastructure upgrades include a 12 KW grid-tied solar array creating NET ZERO power, generator-ready panel, and a brand-new septic system. Attached double garage and heated seed room add everyday function. Fully fenced grounds include a 3-acre hay field (replanted 2024), 41’x48’ barn with 4 stalls, hayloft and washroom, plus an additional storage barn. A 44’x46’ insulated and heated shop with 9000 lb hoist and woodworking space completes the package. Gated, tree-lined driveway, irrigated yard, raised garden beds, composting paddock and more, this property truly provides everything needed for a self-sufficient lifestyle. (id:63400)
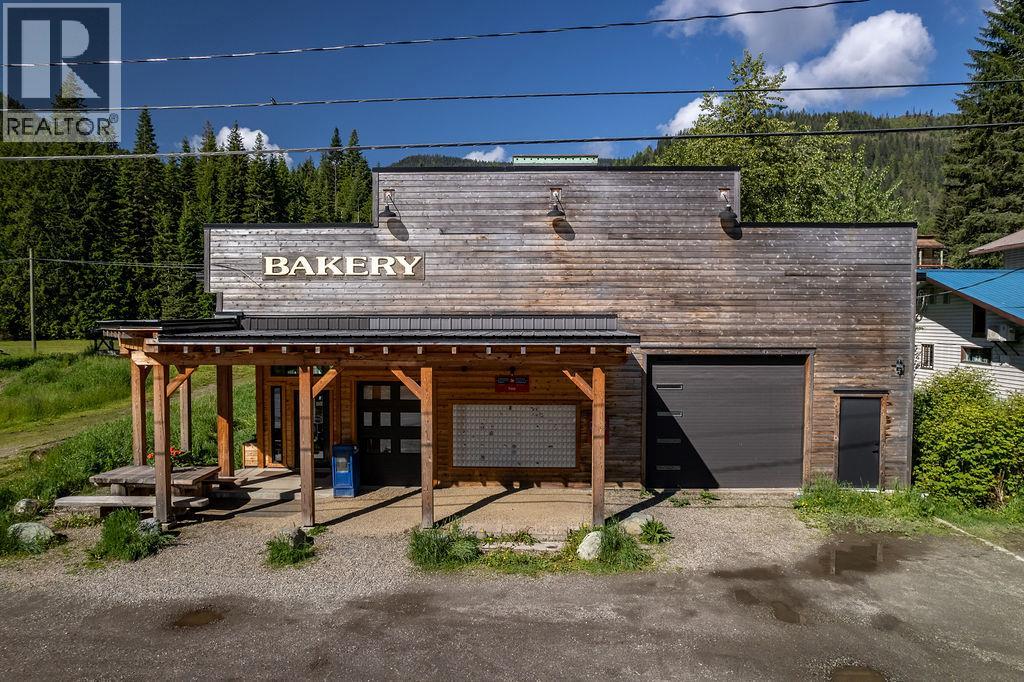
7114 1st Avenue
Ymir, British Columbia
Beautifully restored property . This versatile space is the heart of the village. This is a commercial building , with ""build to suit"" residential space , and a turn key business already established. Amazing future residential opportunity. Currently operating as a Bakery and Canada Post which sits on 1/2 half of the building (1000 sq. feet.) and there is a separate space adjacent for another business or a lease option. Both have separate entrances and store front. This 2000+ sq ft building has 13 ft ceilings showcasing original timbers. The Recent renovations include new windows, a timber frame front awning, brand new Truss package with a metal roof, radiant in-floor heating, new electrical and plumbing, and a new half bathroom. The Building has been built to add on an additional top floor that with rezoning can provide residences. The property, on three lots, boasts mountain views, southern sun exposure, and proximity to the Salmo River and outdoor recreational activities. With a prime location on 1st Avenue, this gem of a property offers endless possibilities in a thriving community. (id:63400)
2601 Calliou Road
Chetwynd, British Columbia
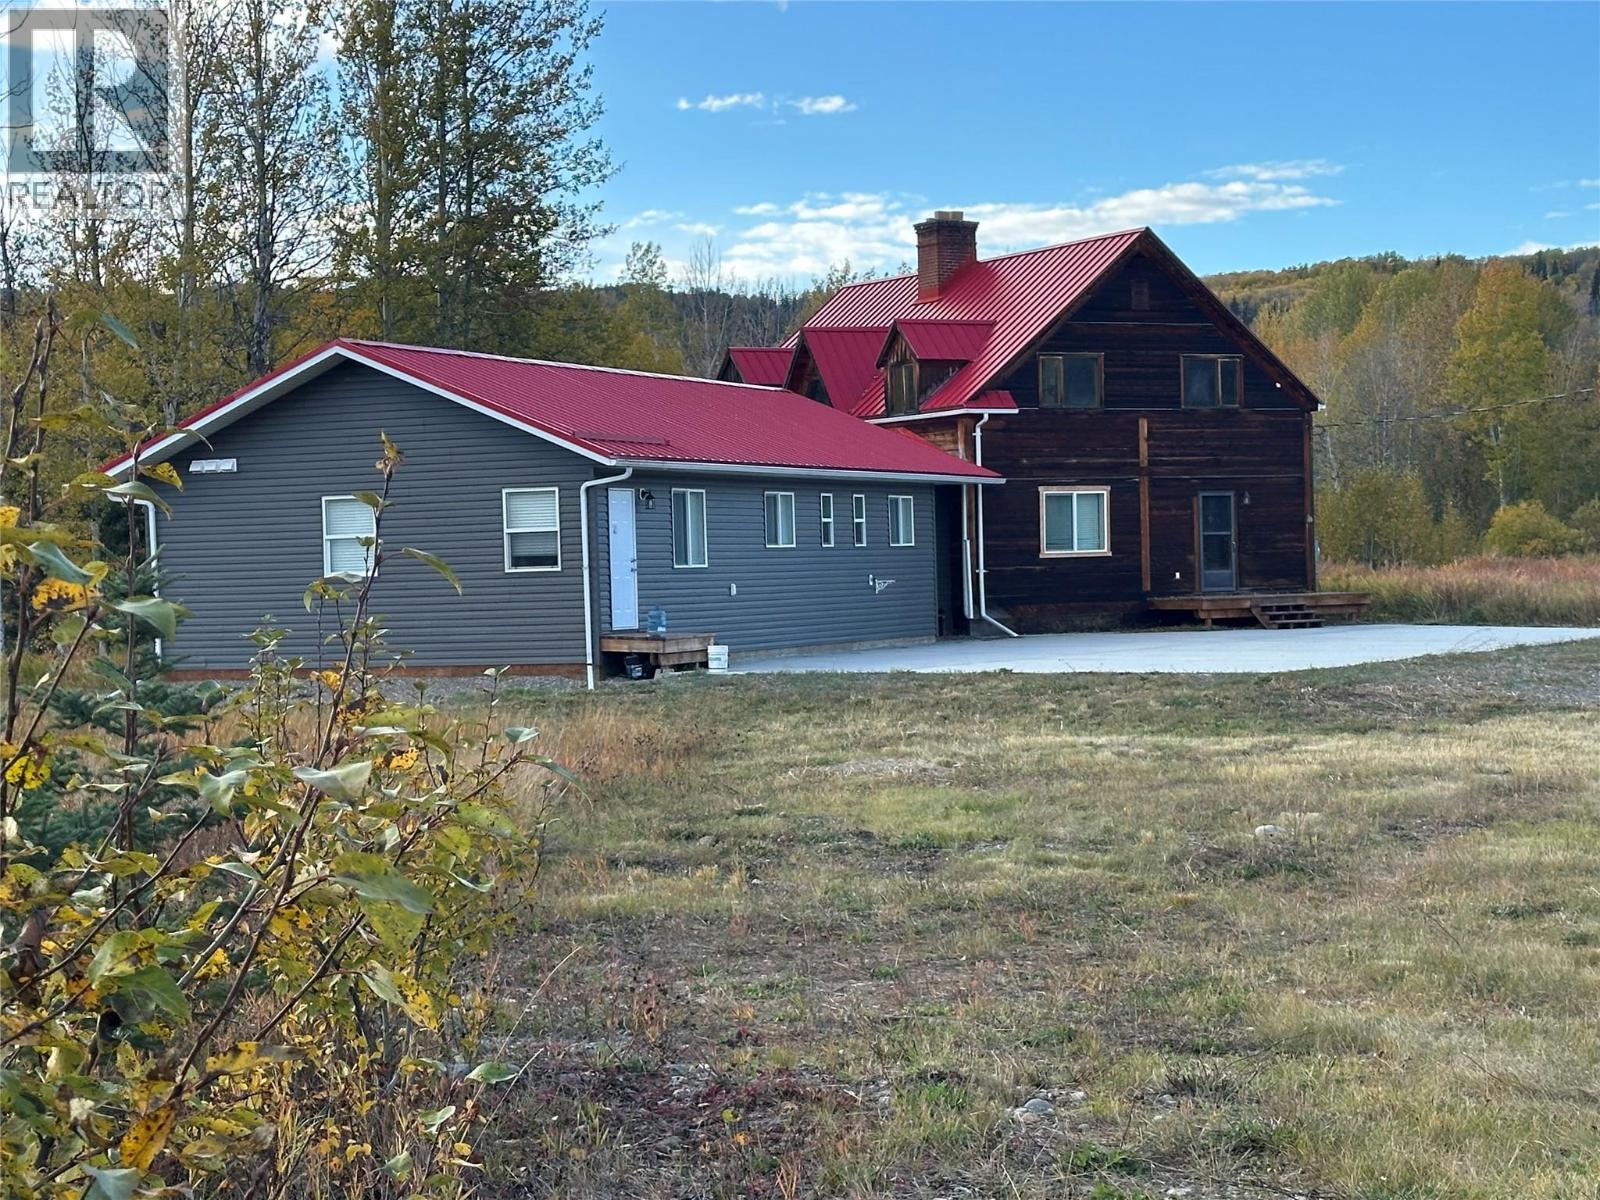
RARE FIND! ¼ Section on THE LAKE!! A quiet peaceful place to call home and a unique property which would make an incredible Bed & Breakfast, an Airbnb or a HUNTER’S PARADISE, the sky is the limit, many opportunities, it just takes one to decide. A total of 8 bedrooms (5 bedrooms have their own personal ensuite) which brings a total of 7 bathrooms and 8 bathrooms. Original two-story log home with basement; very cozy and inviting, open and airy main floor layout with an amazing view of the lake, a fireplace for those chilly nights as well as a wood stove to warm up the soul. A lovely addition was added which extends the beauty of this home. Show casing a new kitchen with island, 5 nice size bedrooms and 5 new bathrooms. Property also has a new drill well, forced air furnace, a large concrete pad for parking and a garage with newly installed roll up door. If you want a true, enjoyable lifestyle where you’re living among nature and the natural beauty of the land then you'll want to come take a tour. If your looking for lots of land and a special place that makes the heart feel whole, come for a tour. (id:63400)
4105 52 Avenue NE
Chetwynd, British Columbia
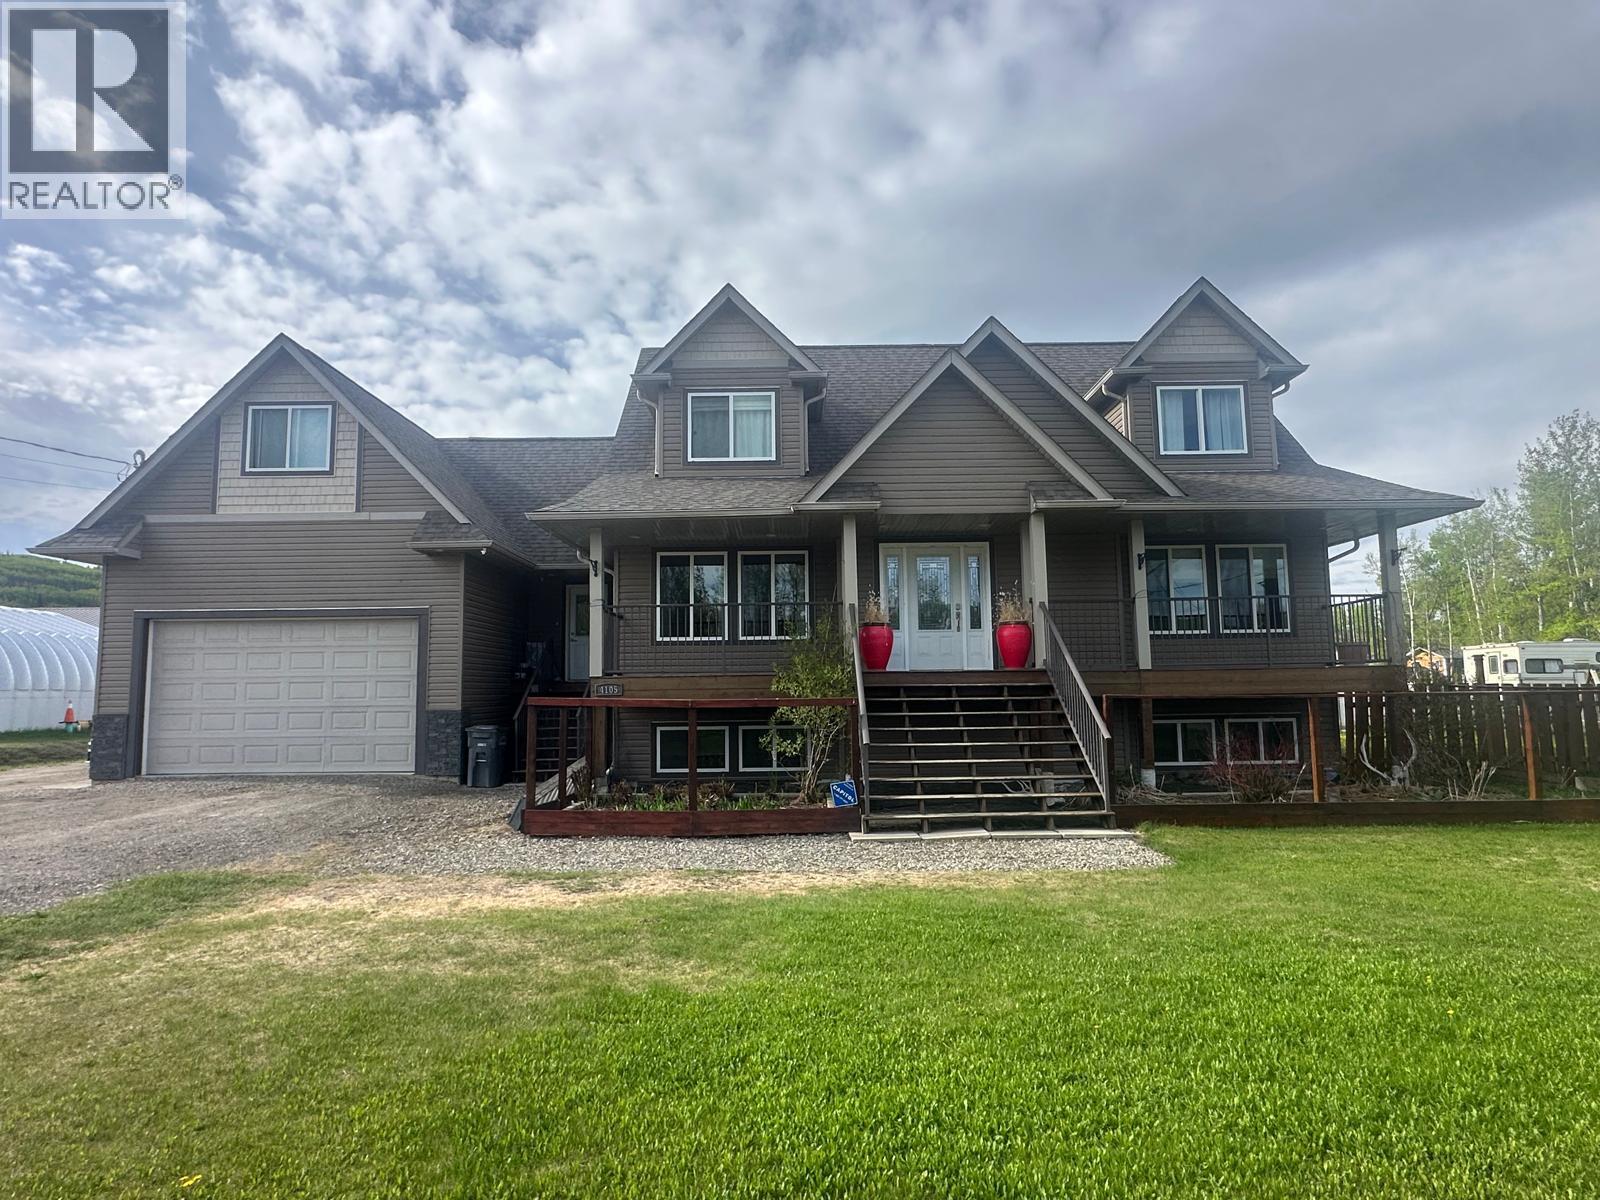
HOME IS WHERE THE HEART IS. Become the proud owner of one of Chetwynd's executive custom design homes that is ready for fun, family and friends. Featuring over 3,889 square feet of livable and loveable space, a heated double garage, front covered deck as well as a deck on the back, all sitting on three town lots, .57 of an acre. You’ll be greeted with a grand foyer showcasing hand scraped hardwoods on main & upper, wrought iron staircase and cathedral ceiling, Kitchen is equipped with new appliances within the last year, plenty of counter space and a commercial grade gas range with convection oven. The living room boasts vaulted ceilings, a custom gas fireplace that runs during a power outage, French doors, a built-in bookcase, and custom wall niches. Spacious master bedroom is a true retreat, featuring a luxurious 5-piece ensuite with a therapeutic air jet tub, stand-alone shower, dual sinks and a walk-in closet. Special features are packed throughout the entire home, including boiler hydronic heat in basement and garage, stainless steel indirect fired hot water tank, all heated tile floors, 98% efficiency furnace and 98% efficiency boiler, 30-year warranty vinyl flooring in the basement, a garbage disposal, and a large bonus room. oversized doors, Outside, this great location comes complete with a 30’x30’ Shop to lock with oversize doors and city plumbing, a small green house and berry patch, tons of flowers, fenced backyard, firepit and pool area, making it the right choice. Call for a viewing today. (id:63400)
24862 16 Avenue
Langley, British Columbia
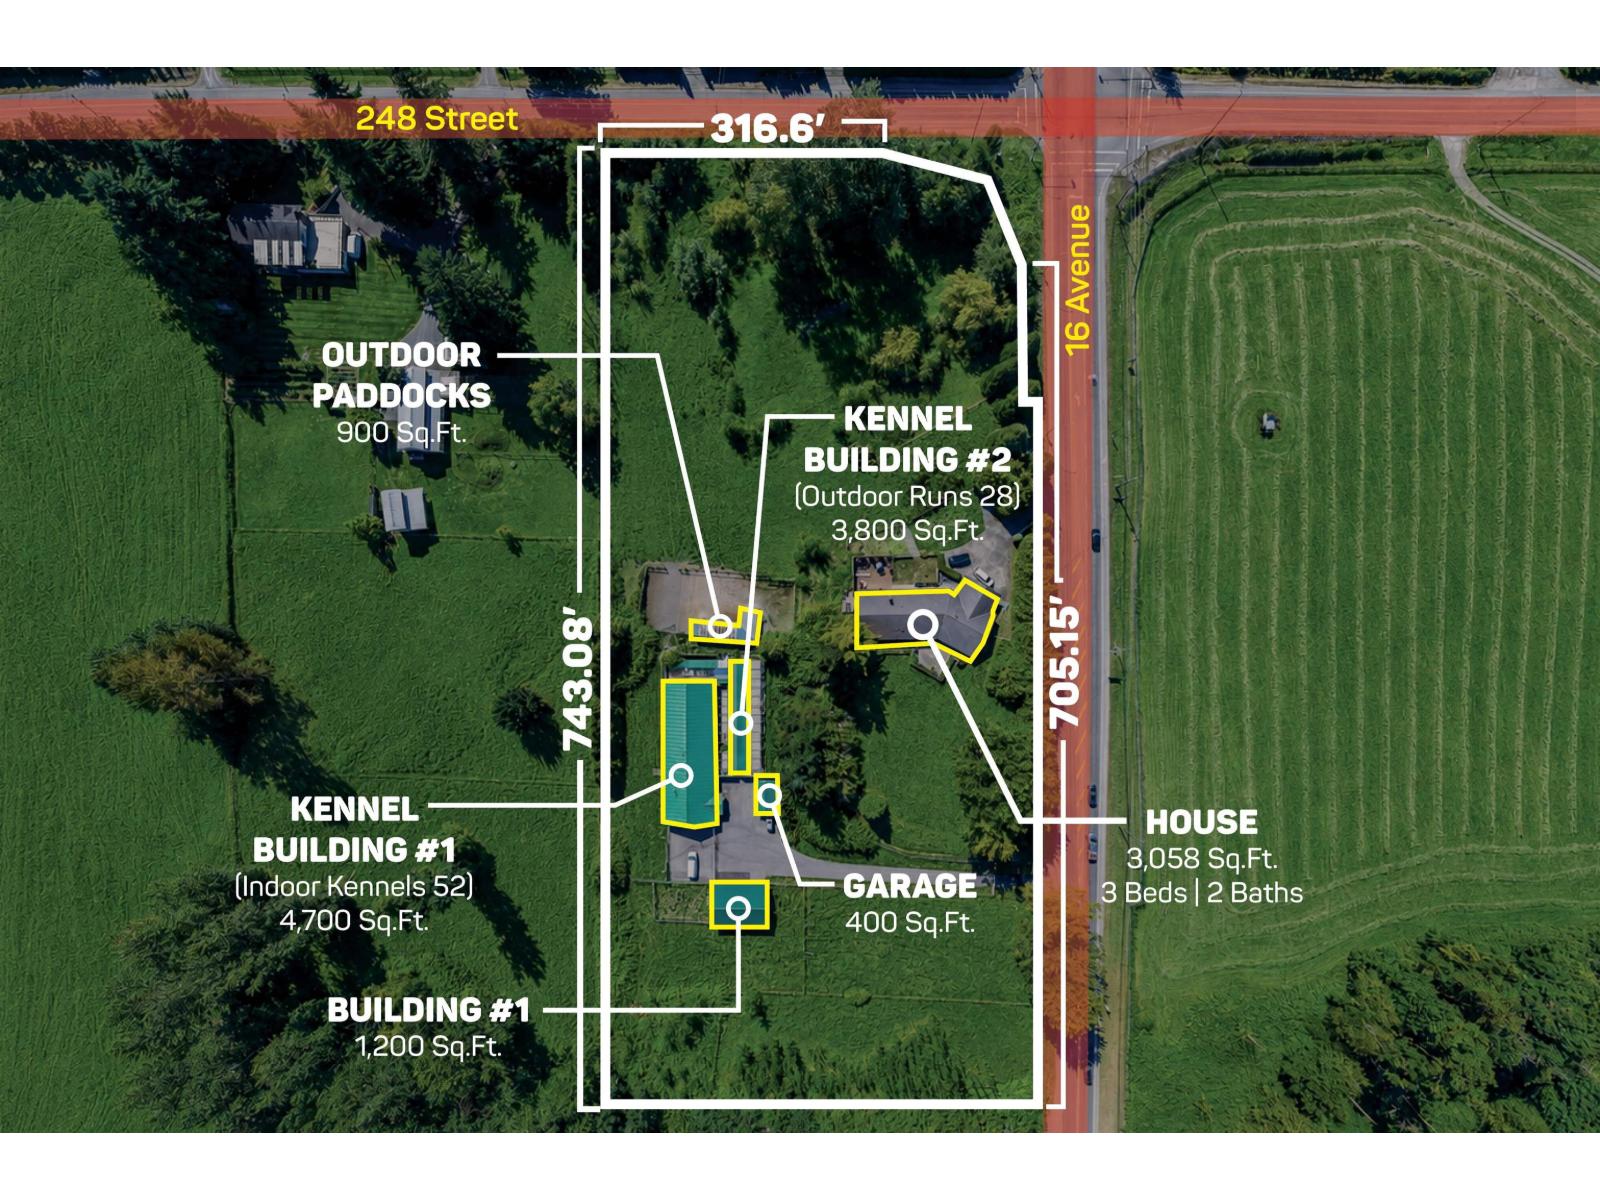
5.7 ACRES HOUSE AND LARGE DOG KENNEL COMMERCIAL LICENCE. Welcome to Country Squire Boarding Kennels. The property is in a prime location situated on 2 road frontages (16 Avenue and 248 Street). Renovated sprawling rancher that boasts 3,058 SQ.FT 3 Bedrooms and 2 Bathrooms + a built-in Kennel in the home for your personal Dogs. The infrastructure is very well maintained and includes two large Dog Kennels. Kennel Building #1 is 4,700 SQ/FT and can hold 52 in/out kennels, and Kennel Building #2 is 3,800 SQ/FT with 28 runs, an office, a washroom, and room for expansion for grooming. Large open field for dog training. Additional buildings include a storage garage 400 SQ/FT, a storage Building 1,200 SQ/FT, and a 900 SQ/FT Barn with horse paddocks. Easy access to the USA Border and Fraser Highway (id:63400)
403 46021 Second Avenue, Chilliwack Downtown
Chilliwack, British Columbia
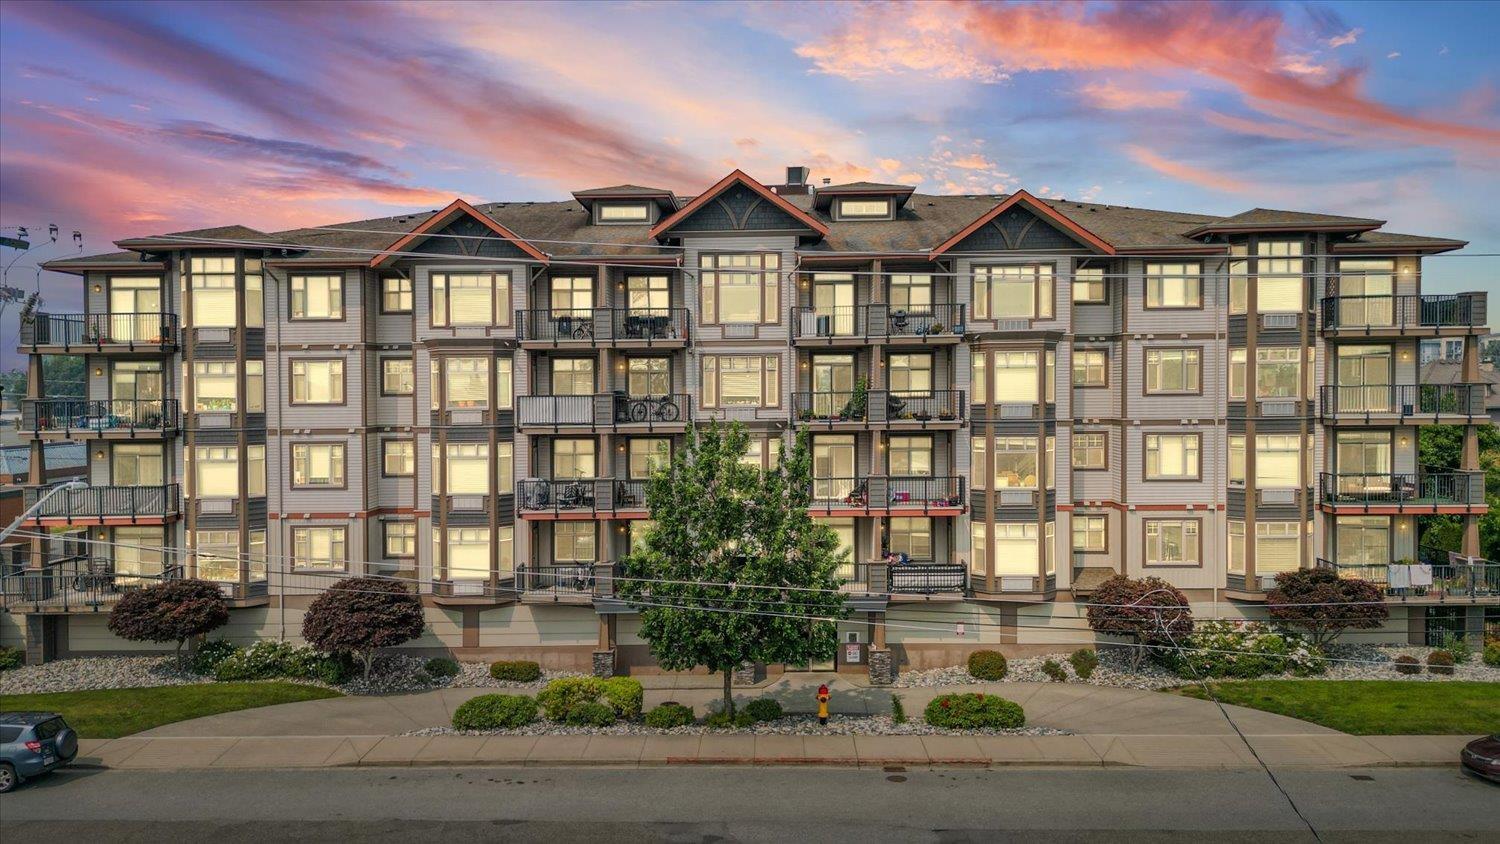
Welcome to The Charleston! Enjoy top-floor living in this spacious 2 bedroom + den, 2 bathroom home offering a bright and functional layout. The generous kitchen features granite countertops, plenty of cabinet space and heated floors that continue into both bathrooms. The versatile den is perfect for a home office, extra storage or hobby space. Step outside onto the balcony to take in the mountain views and enjoy your morning coffee or evening BBQ. Additional features include secure underground parking and video entry. Rentals are permitted, along with 2 cats or 1 dog, making this a great option for homeowners and investors alike! * PREC - Personal Real Estate Corporation (id:63400)
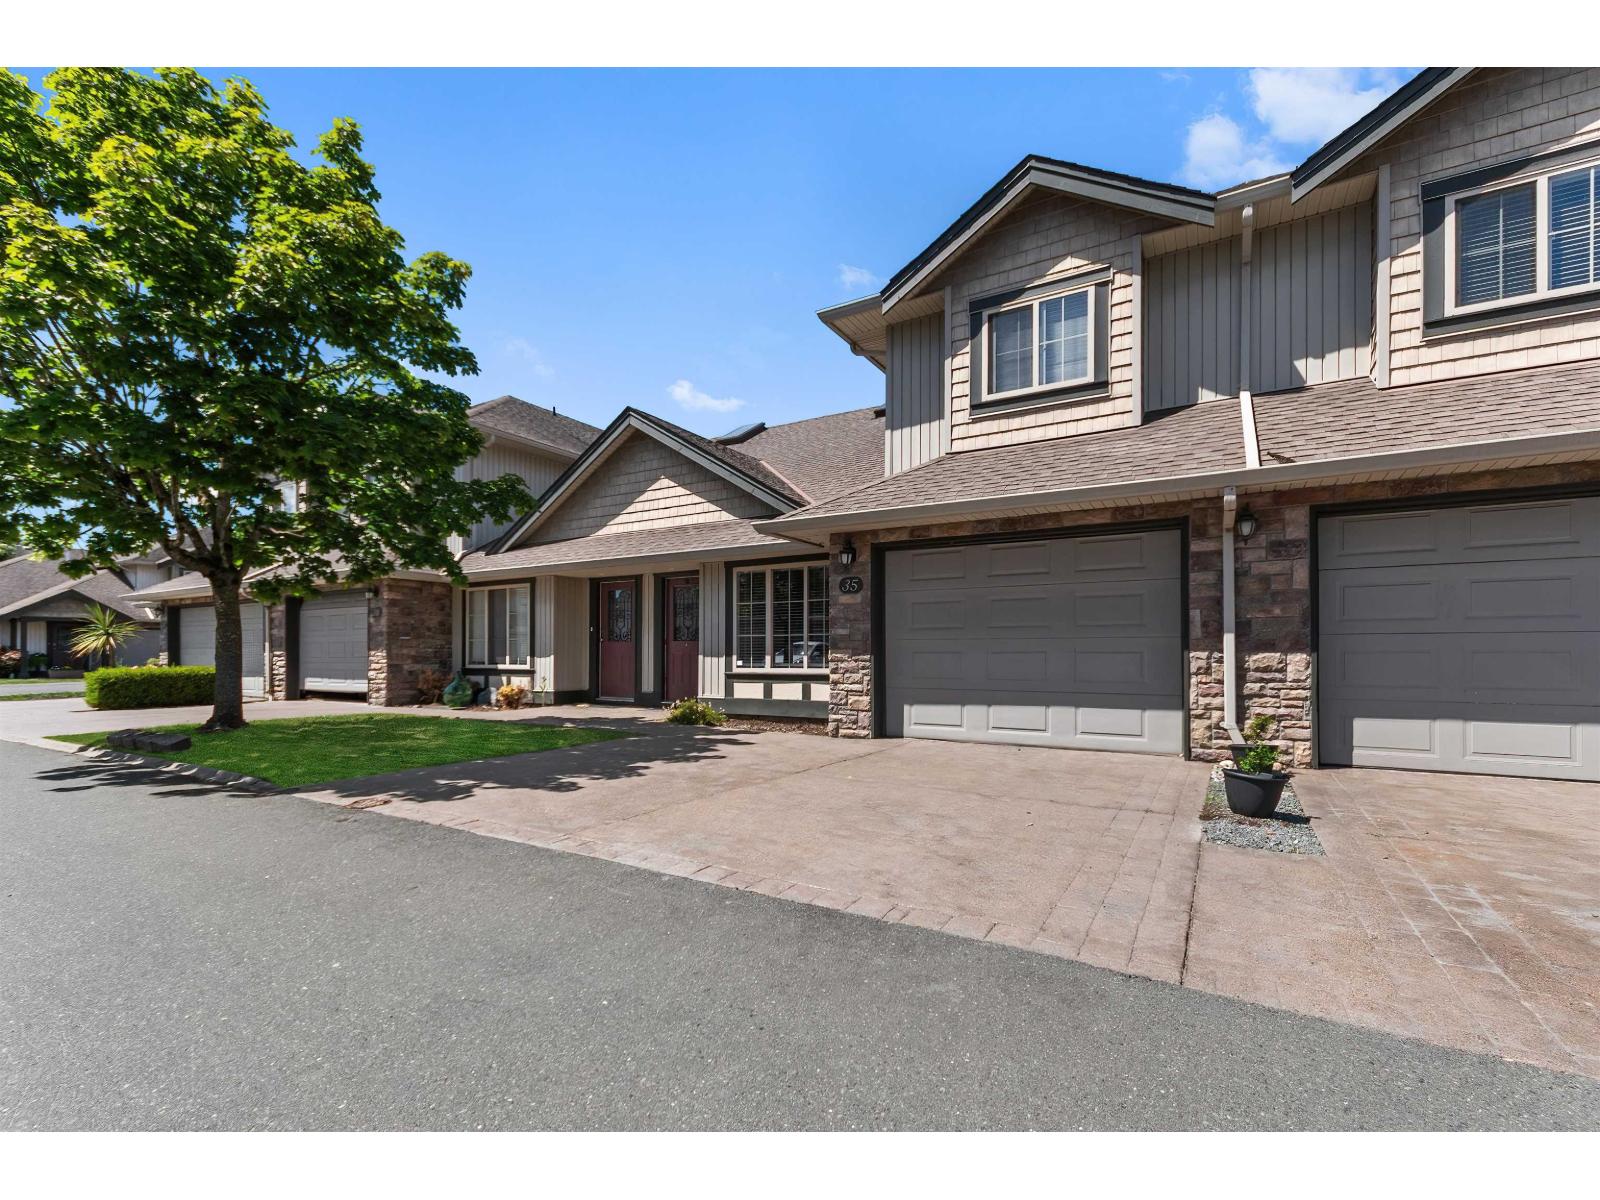
35 6449 Blackwood Lane, Sardis South
Chilliwack, British Columbia
Desirable Cedar Park in South Sardis! This spacious and functional floor plan is a terrific place for empty nesters, or to raise your family. Close to all levels of school, and an easy walk to parks, coffee shops, shopping, and transit. Inside features the primary bdrm on main with 2 oversized secondary bdrms upstairs. There's also a good size den which could work as a 4th bdrm. The backyard is private & fully fenced (great for play or pets), and a total of 3 Parking: 1 in the garage & room for 2 more in the driveway. Great Value - Don't miss out! (id:63400)
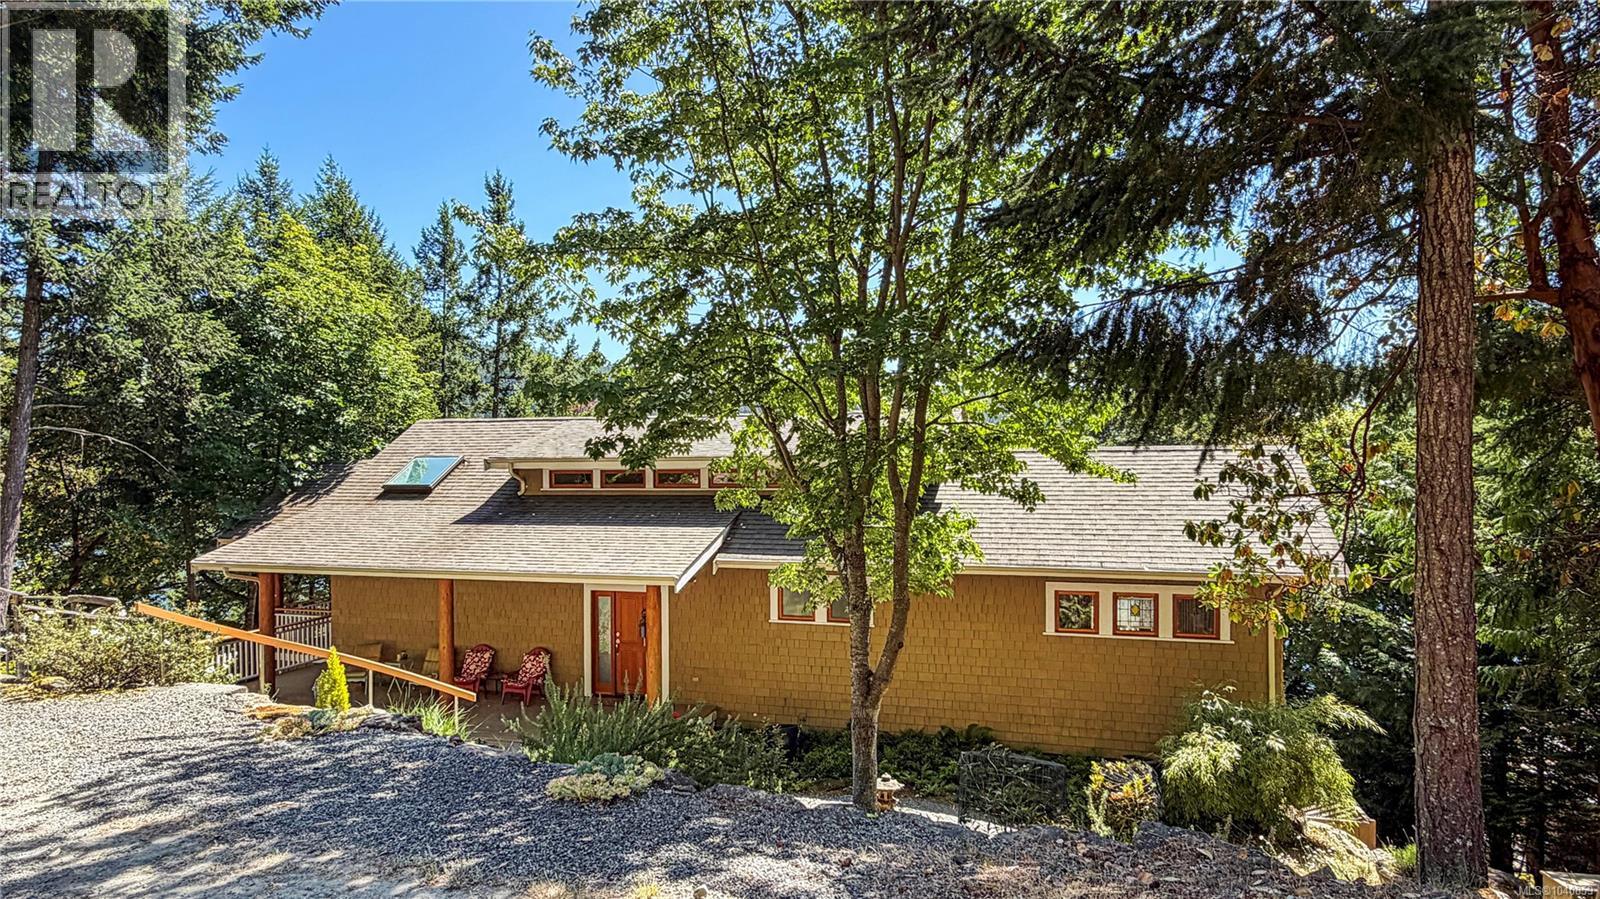
6608 Razor Point Rd
Pender Island, British Columbia
Rarely does a south-facing waterfront property offer both privacy and direct access to the shoreline. Set on 0.87 acres at the east end of Razor Point Road, this special property features stairs to the beach in sheltered Port Browning Harbour, where you can launch a kayak from your own shoreline, paddle across to Mortimer Spit, explore the harbour, or venture toward nearby islands. Custom built and thoughtfully designed, the quality home embraces its natural surroundings with vaulted ceilings, expansive windows, and a bright open-concept living and dining area that captures ocean views and a true West Coast atmosphere. The main level offers comfortable one-level living, with the principal rooms flowing seamlessly onto their own oceanfront decks. Enjoy your morning coffee from the primary bedroom deck, gather with friends on the multi-level deck off the kitchen, or unwind on the secluded deck adjoining the sauna. The lower level features 9' ceilings and includes a spacious bedroom, full bathroom, bedroom/office/craft room, sauna, utility room, and large storage area. A spectacular deck perched above the beach provides a front-row seat to the boats coming and going from Port Browning Marina. Enjoy island life with a separate workshop, greenhouse, and fenced gardens, while the heat pump and Generac generator provide year-round comfort and peace of mind. Tucked away in a serene setting, yet conveniently close to Sea Star Vineyards, Twin Island Cider, Port Browning Marina, and the amenities of Driftwood Centre, this property offers the rare combination of shoreline access, recreation, and connection to the water that draws people to Pender Island. (id:63400)
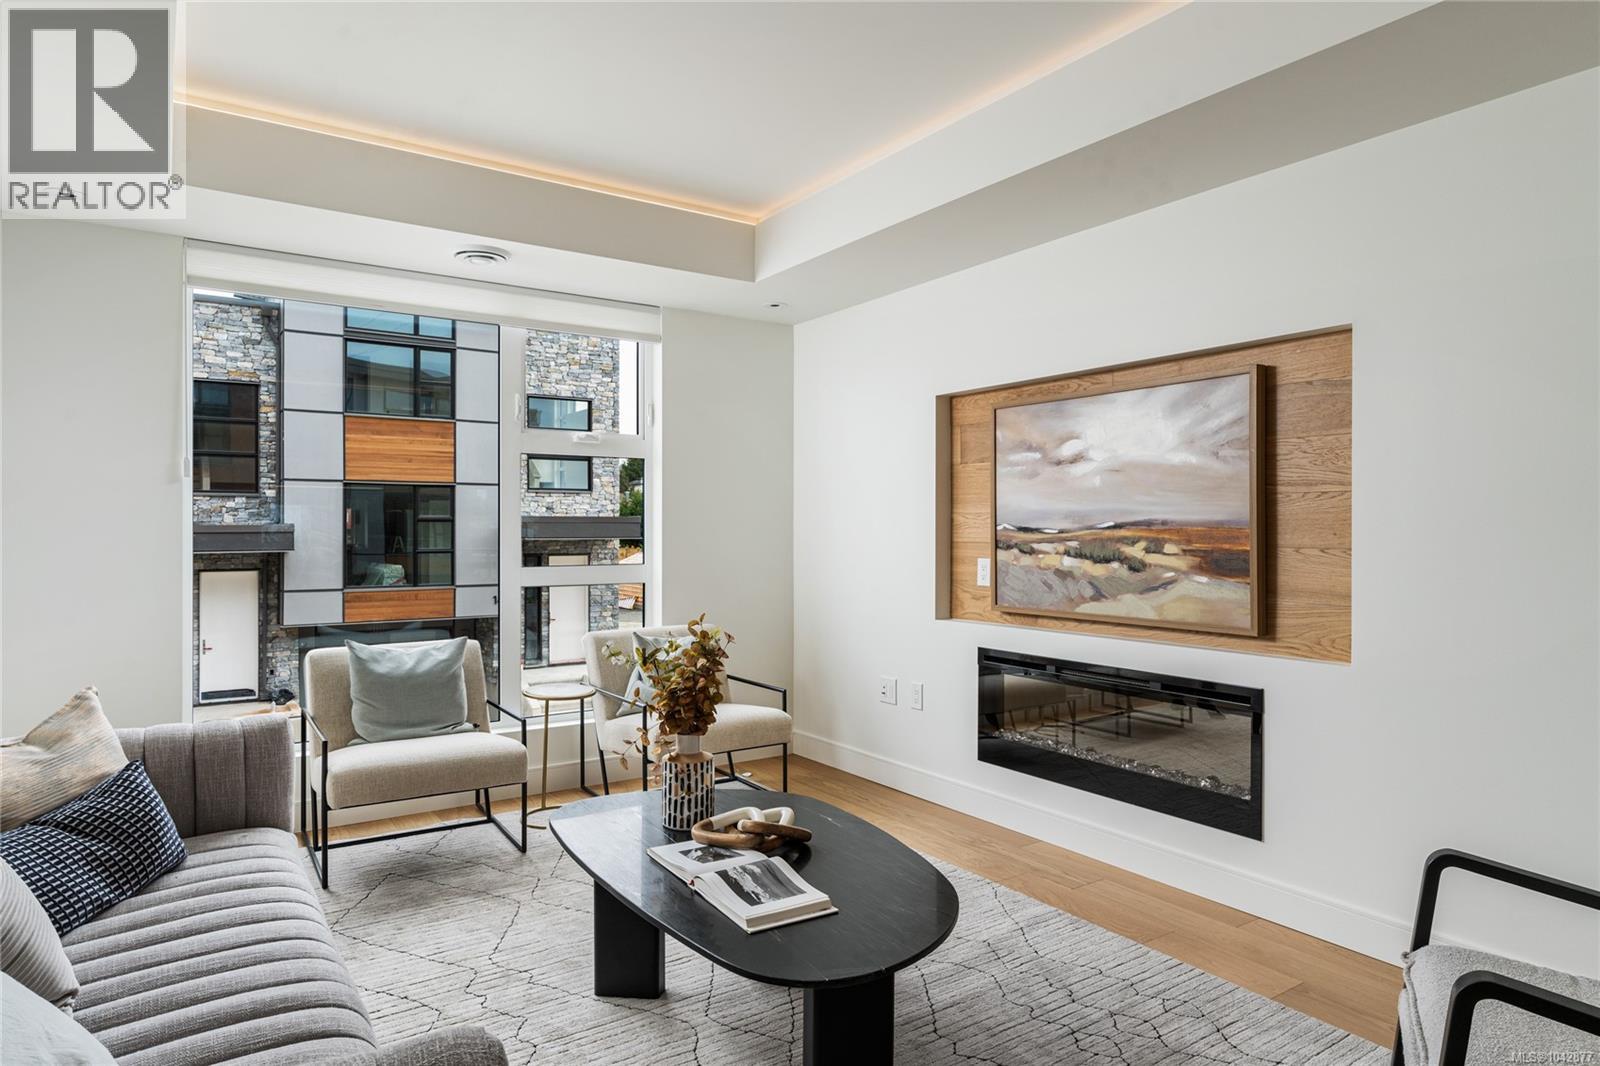
29 4253 Dieppe Rd
Saanich, British Columbia
Welcome to Paragon Parc Living—where contemporary West Coast elegance meets everyday comfort. This luxurious 3-bedroom, 3-bathroom townhome offers 2,179 sq ft of thoughtfully designed living space in a tranquil, upscale community surrounded by mature homes and lush landscaping. Architecturally striking, the home features soaring rooflines, natural stone and wood accents, and transom windows that flood the space with natural light. The main floor is designed for modern living and effortless entertaining, offering 9’ ceilings, floor-to-ceiling windows, and an expansive open-concept layout. The chef-inspired gourmet kitchen boasts quartz countertops, stainless steel appliances, wall oven, gas cooktop, oversized island, and walk-in pantry—ideal for hosting or cooking at home. The elegant living and dining areas are anchored by a cozy gas fireplace, complemented by a convenient office nook and a chic powder room. Upstairs, you'll find a vaulted 13’ ceiling in the primary suite, complete with a walk-through closet and a serene 4-piece spa-like ensuite. Two additional bedrooms, a full bathroom, and a separate laundry room round out the upper level, offering privacy and convenience. The lower level adds flexibility with 8’ ceilings, a spacious media/rec room, utility closet & storage. Perfect for guests, teens, or a home gym. Additional highlights include hardwood and radiant in-floor heating, remote blinds, an EV-ready garage, extra-long driveway, fenced yard with patio backing onto peaceful greenspace, and access to a community garden and children’s park. Built by award-winning White Wolf Homes, this residence comes with a full New Home Warranty. All just minutes to shopping, trails, the airport, and downtown Victoria—where luxury, lifestyle, and location come together beautifully. Price + GST. (id:63400)
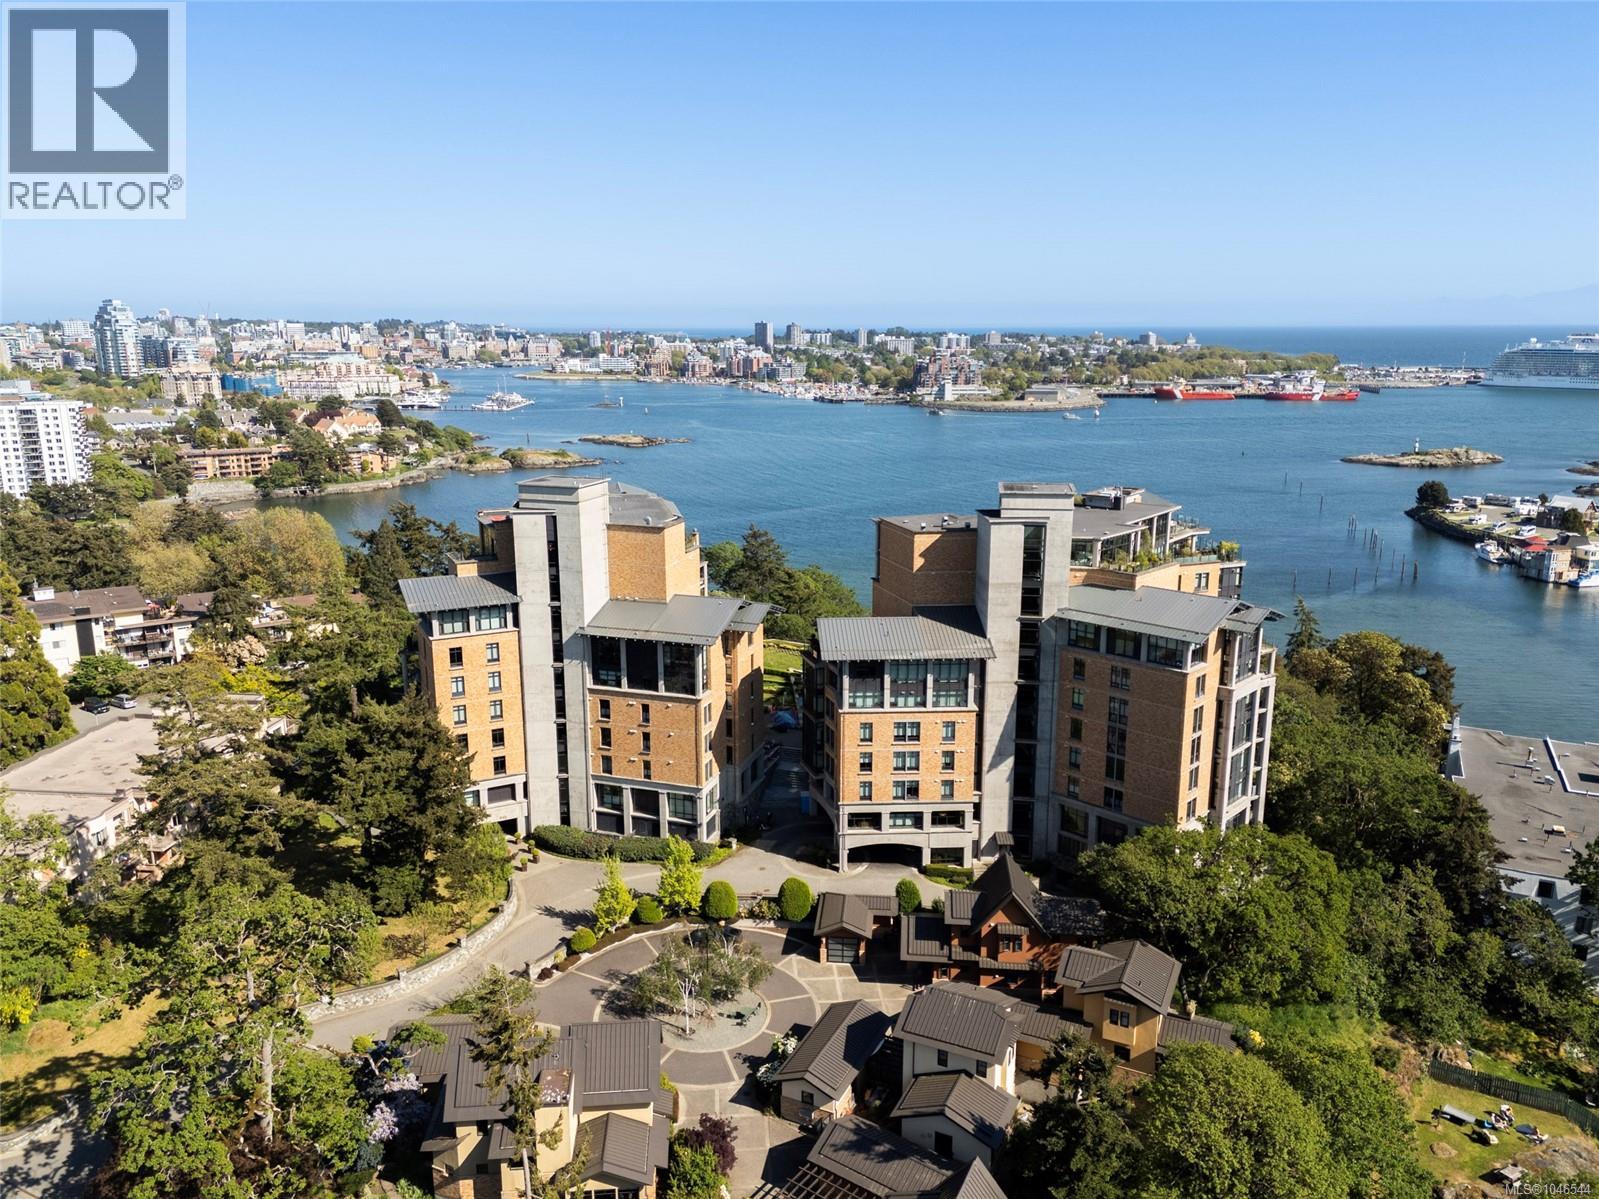
106 847 Dunsmuir Rd
Esquimalt, British Columbia
Welcome to #106-847 Dunsmuir at Swallows Landing, one of Victoria’s most sought-after buildings. This 2BED & 2BATH home spans 1,329 sq ft and was designed for entertaining and comfort with high-quality finishes, hardwood flooring, nearly 10ft ceilings and floor to ceiling windows that flood the space with tons of natural light. The kitchen features SS appliances, gas range, granite countertops and ample countertop and cabinetry for prep and storage space. The living room features a gas FP and German engineered double doors that lead out to a covered patio that you can enjoy year-round. The primary bedroom includes walk-in closet and spacious spa-like ensuite with soaker tub, double vanity and heated flooring. Building amenities include 2 guest suites, landscaped courtyard with breathtaking views of the ocean, two secure underground parking stalls + storage for peace of mind. Just minutes from downtown, walkable, oceanfront living — making it one of Victoria’s most desirable communities (id:63400)

730 Bernard Avenue
Kelowna, British Columbia
Fantastic Downtown Investment: Prime P2 Zoned Property, income potential! Positioned in an A+ central location within Kelowna’s flourishing business and tourism district, this strategic property. Currently undergoing an update to the lower suites, main-floor bathrooms, and main leveling floor. This is a great bonus for anyone taking advantage of this great property. This can deliver a return on investment as a currently licensed and operating 11-room, 40-bed hostel. The real value lies in its exceptional versatility: P2 Zoning: Highly flexible, permitting high-demand applications like supportive housing, health services, private clubs, and diverse business ventures. Significant growth opportunities, including potential for OPC multi-family residential development. Secure your future in Kelowna’s core—this is the definitive opportunity to capitalize on a property with both turnkey income and unparalleled development flexibility. Currently, a 4-story apartment complex is easy to build. GST is applicable. (id:63400)
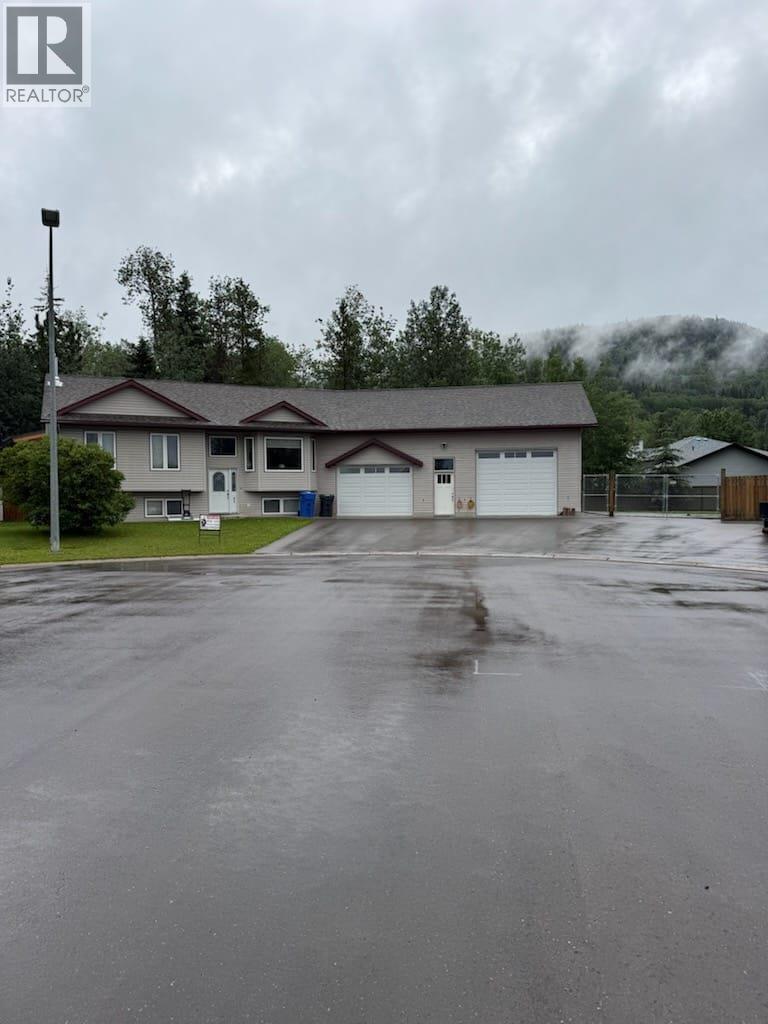
84 Wolverine Avenue
Tumbler Ridge, British Columbia
THIS ONE IS SPECIAL and offers unique touches that you won’t find in any other property in this pretty little town. 4 car garage with in floor heating, plus overhead heater, plenty of room for your toys, massive fenced yard, concrete walk path and driveway with an additional concrete slab for parking or storage and an access gate to the rear of the property. Entertaining will be a blast on your fabulous bandstand or outdoor lounging oasis, firepit area and plenty of room for lawn bowling or mini golf. This well cared for 4-bedroom, 2-bathroom comfortable bi-level home with open kitchen/living room and dining area with vaulted ceiling, huge island, pantry with pull outs and garden doors to back deck feels and looks like new. Impressive lower-level entry from the garage to laundry area, 4th bedroom, second bath, catch all area and a comfy and cozy family room with pellet stove. This property is ready and will accommodate your family, if you’re looking for an incredible property with massive shop and yard, let’s take a tour. (id:63400)
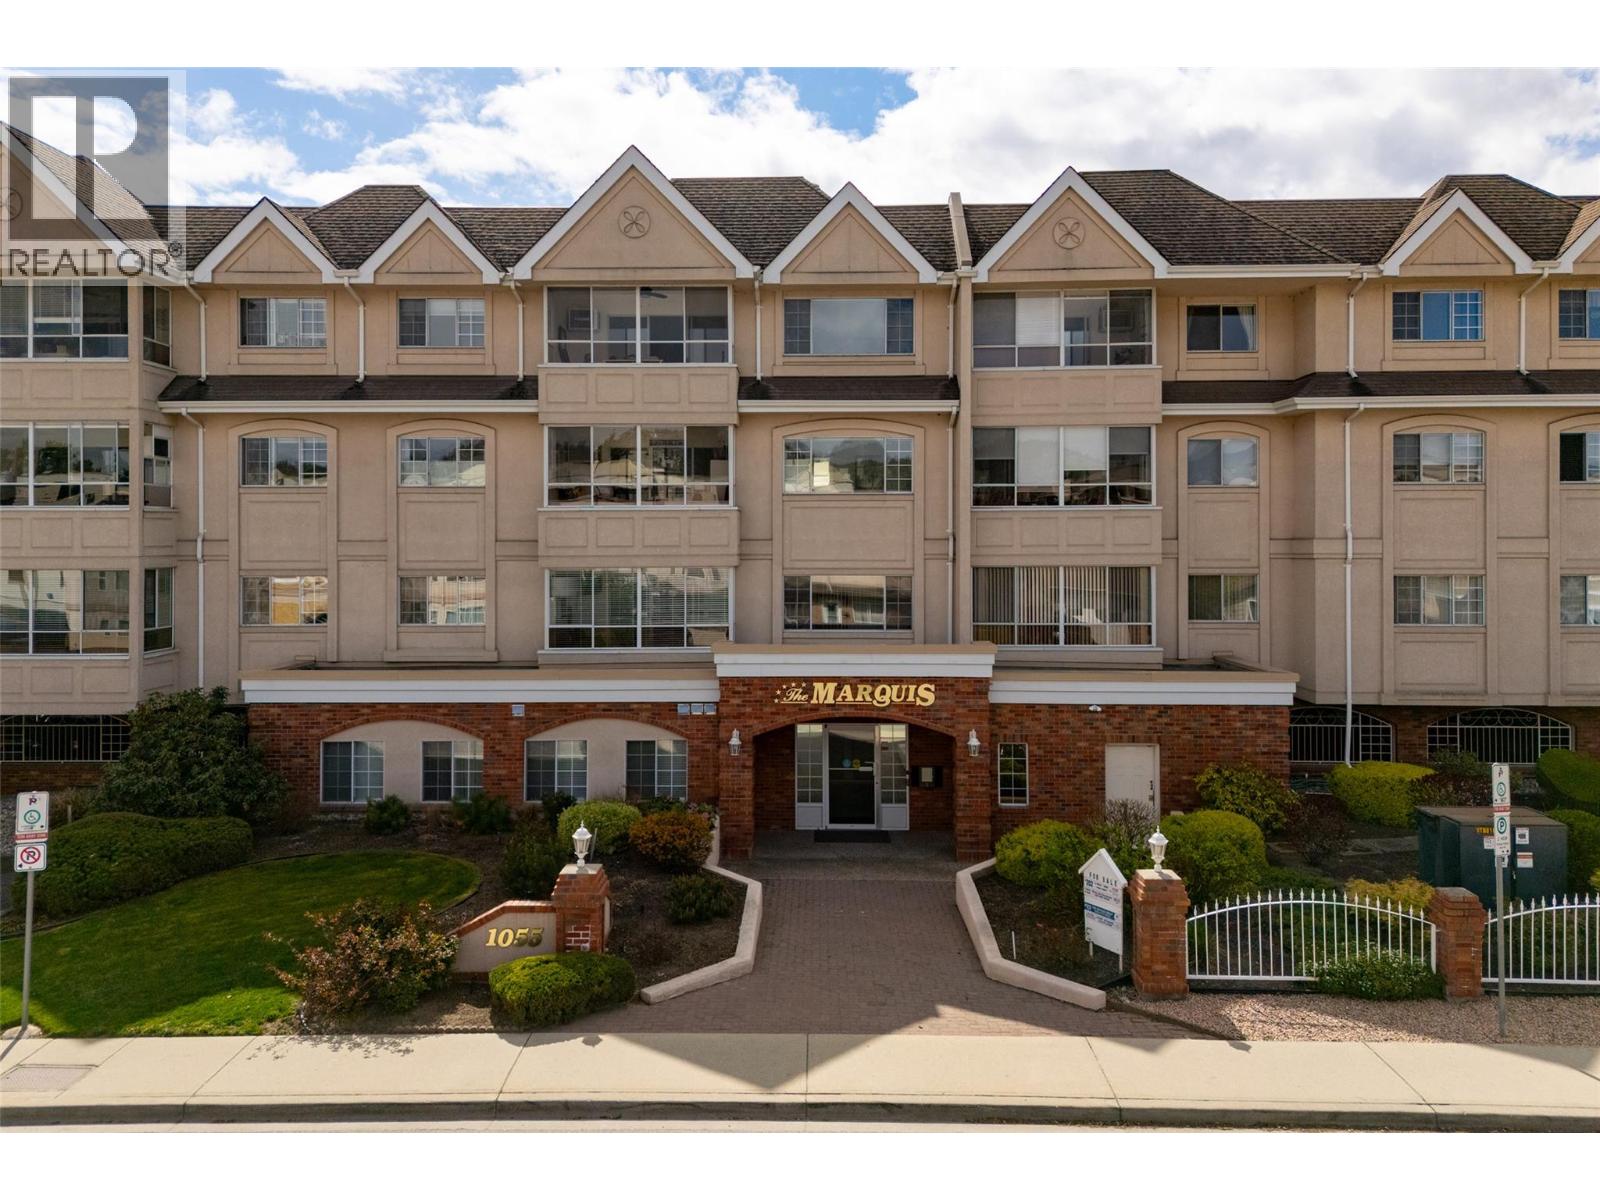
1055 Lawrence Avenue Unit# 202
Kelowna, British Columbia
Step into bright, beautiful, move-in ready living at The Marquis, a well-maintained and well-managed 55+ community in walkable downtown Kelowna. This substantially renovated 1,460 sq. ft. suite offers an ideal layout for downsizing without giving up space, featuring 2 bedrooms, 2 bathrooms, and a versatile den/flex space perfect for an office, hobby room, or quiet sitting area. Updated in 2023, the home offers a spacious kitchen with stainless steel appliances, generous living and dining areas, in-unit laundry, a built-in vacuum, a cozy gas fireplace, and an enclosed sunroom with lovely mountain views. Secure underground parking and a very large private storage locker add everyday convenience. Residents enjoy a strong community feel with shared amenities that include a workshop, a secure bike area, a games room with billiards, table tennis, shuffleboard, and a card room, plus a third-floor common room for social gatherings. The location is fantastic — a short walk to shops, services, restaurants, transit, Capri Centre, cultural amenities, and approximately 15 minutes to the waterfront. Pet-friendly with restrictions, The Marquis offers comfortable 55+ community living in a safe, central location close to downtown and the future renewed Parkinson Recreation Centre. A truly inviting place to call home (id:63400)
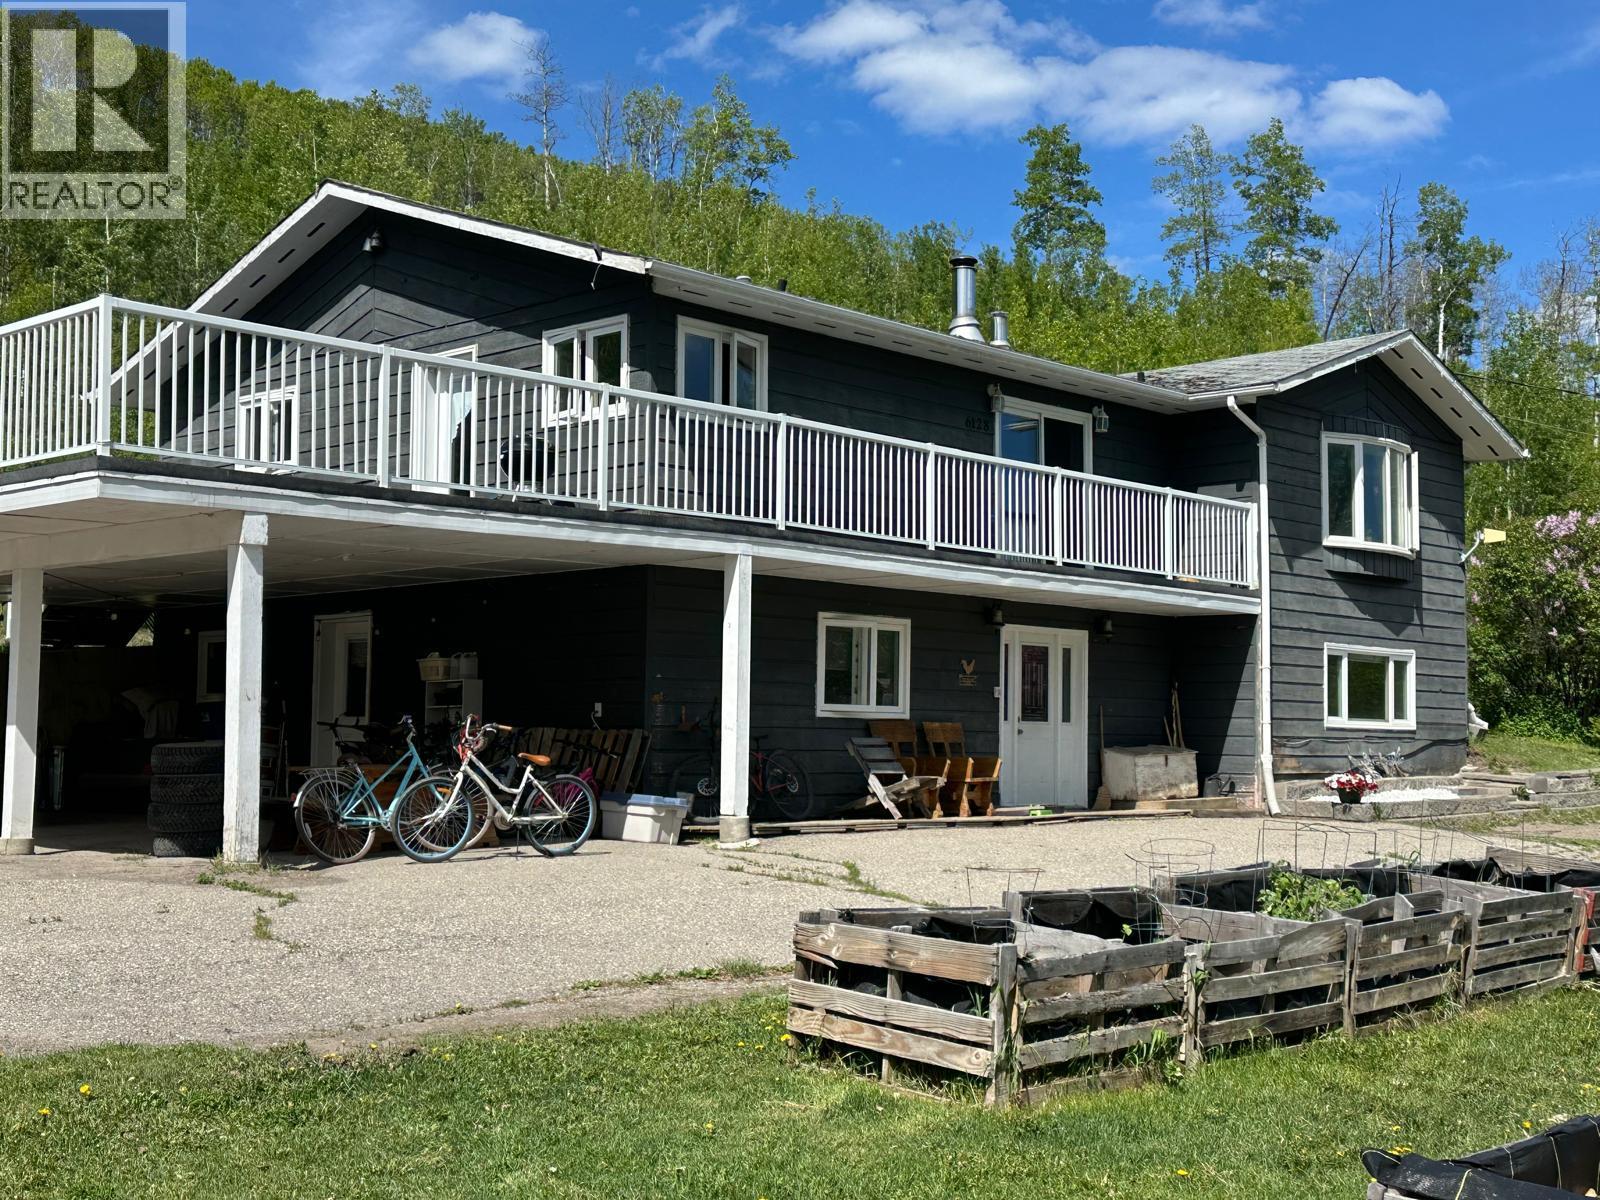
6128 Kurjata Road
Chetwynd, British Columbia
Amazing sunrises and sunsets with open skies, quiet moments and a genuine country lifestyle. This 5.51-acre rural property sits at the end of a no-through road in the Kurjata neighborhood. Here is your grand escape, ideally situated with a 3-vehicle carport, new powered barn with metal roof, concrete patio, wired shop, gardening shed, hay shed, fire pit area, lagoon and a well. The home offers 5 bedrooms, upgraded kitchen cabinets and countertops, corner sink, huge food pantry, all newer windows and exterior doors, 2.5 bathrooms, wood stove in the basement, living room fireplace, built-in vacuum, main 5-piece bath with soaker tub, double sink and laundry chute, plus a 2-piece ensuite in the primary bedroom with walk-in closet. This 2799 sq. ft. home features wood, tile and laminate flooring, intercom system, massive deck, ground level entry, large laundry room and a fantastic entertainment area plumbed for a wet bar, complete with a cold room, newer appliances, new furnace smart fan and hot water tank. The 276’ well with new pump at 245’ and new pressure tank is in the wired shop. The property is partially fenced with extensive parking for RVs, boats and toys. It includes a new Culligan water system installed 4 years ago, is well insulated with reasonable heating costs, and enjoys full sun from sunup to sundown. All rooms are a great size, and it offers comfort for the whole family. This is more than a house; it’s a place to call home. Call to view. (id:63400)