
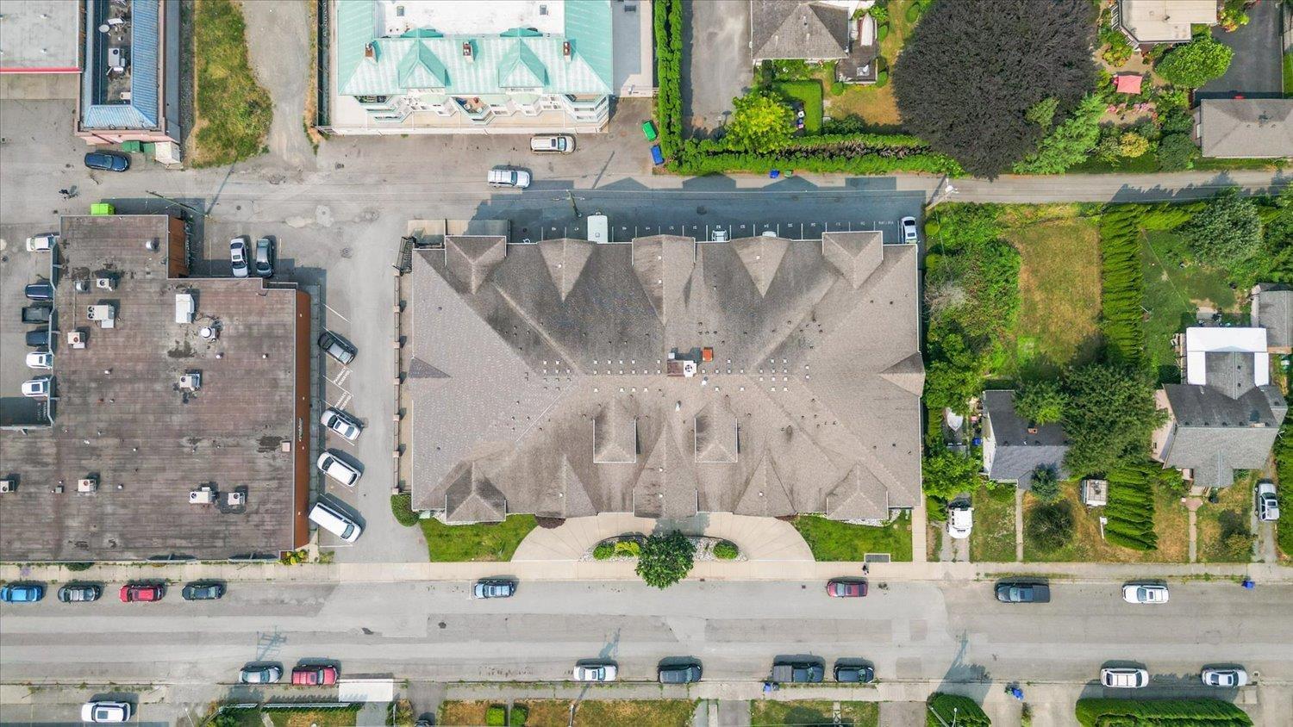
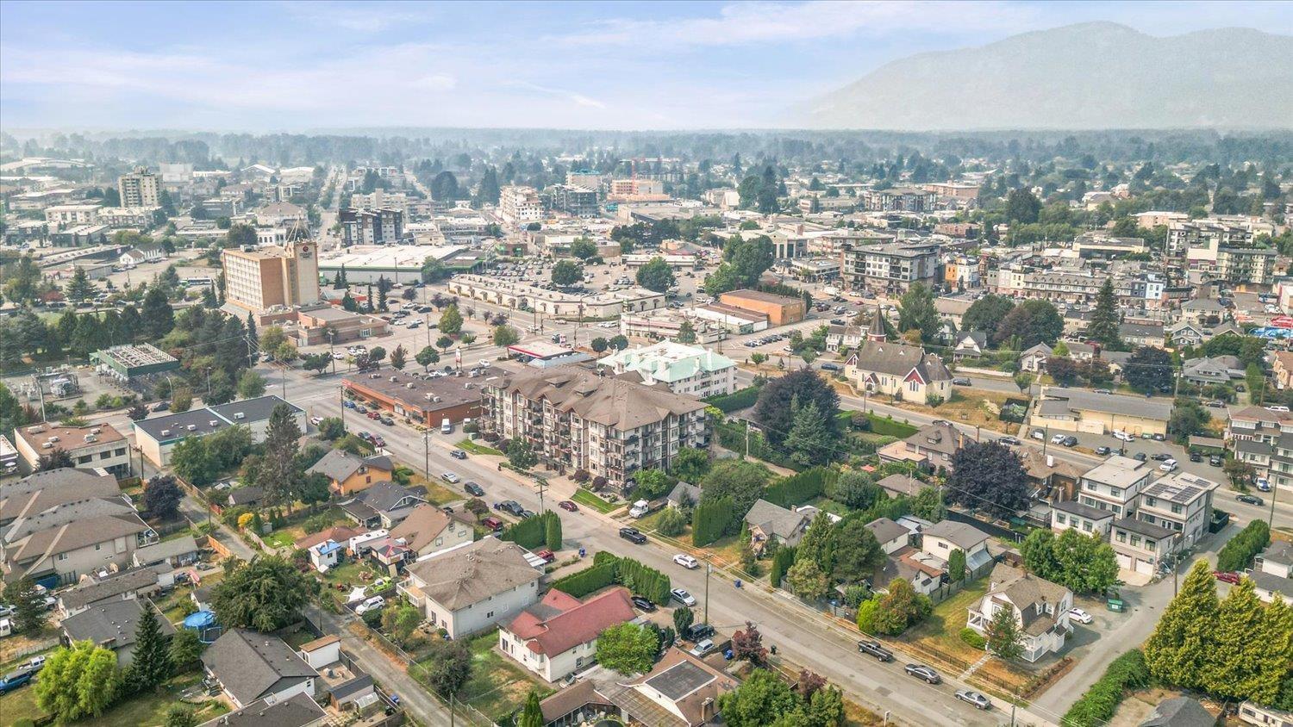
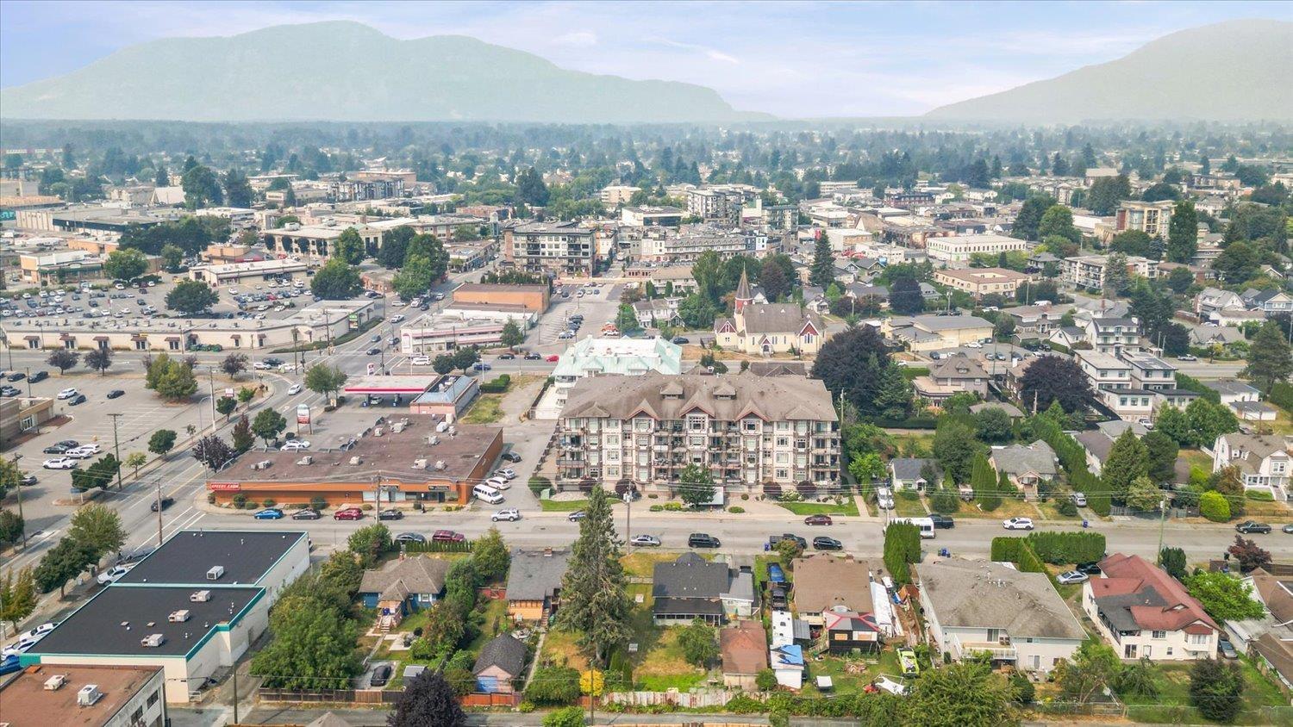
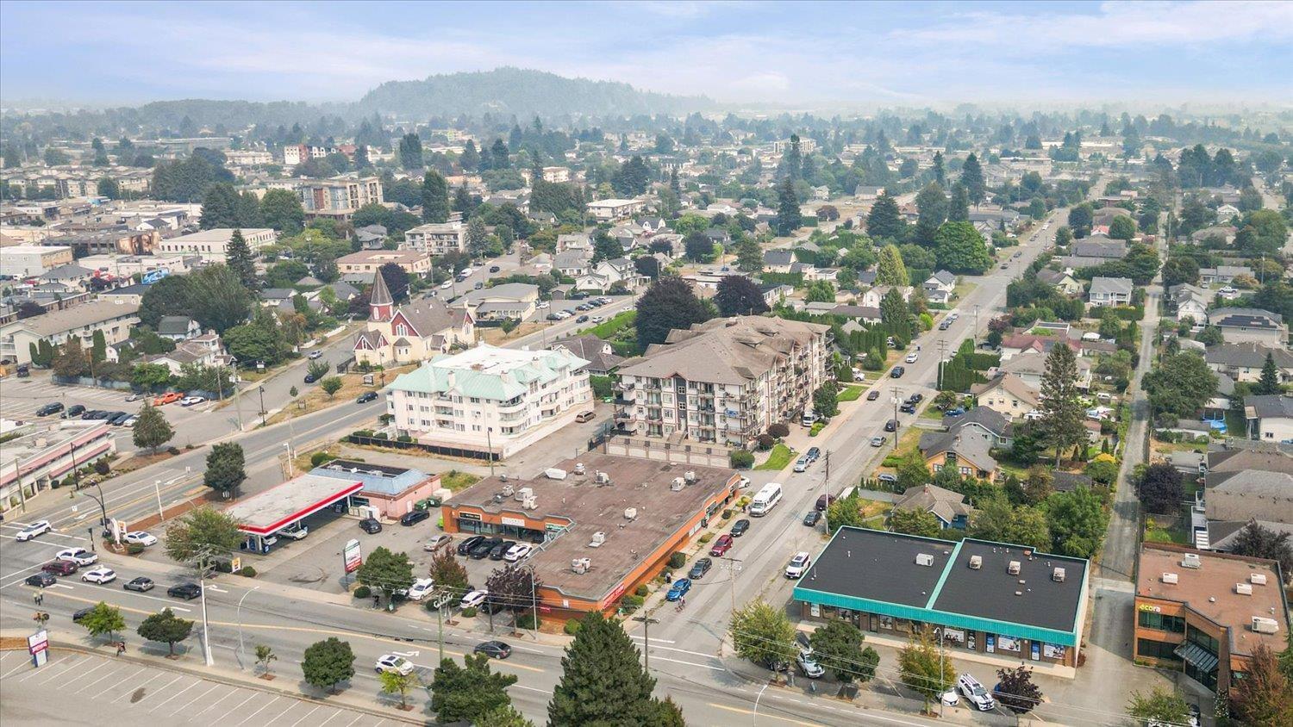
403 46021 Second Avenue, Chilliwack Downtown Chilliwack, British Columbia V2P 1S6

$408,000
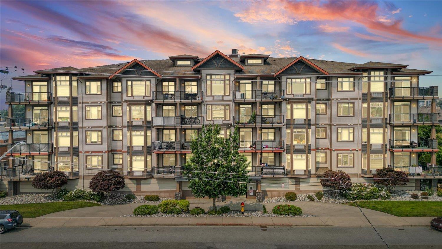
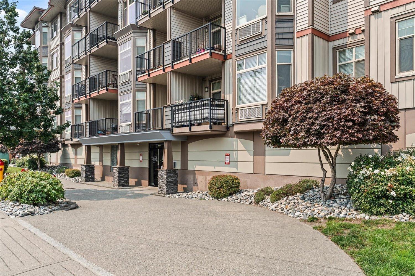
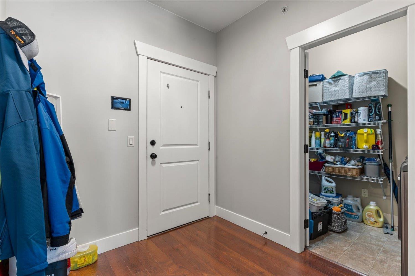
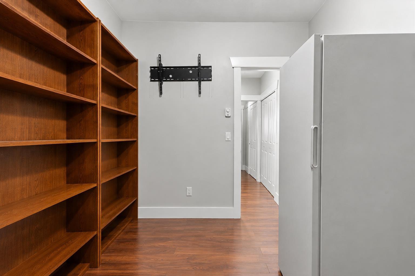
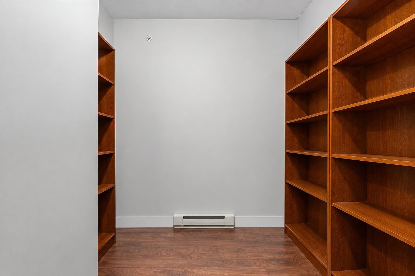
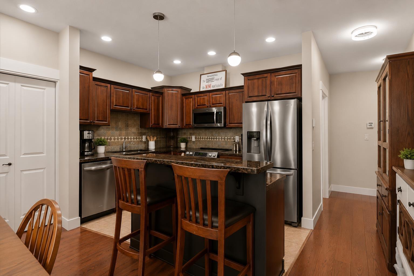
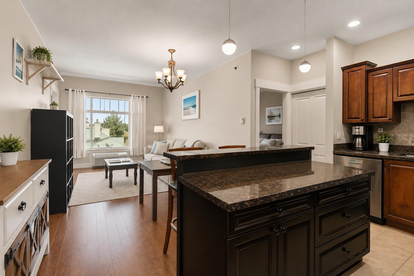
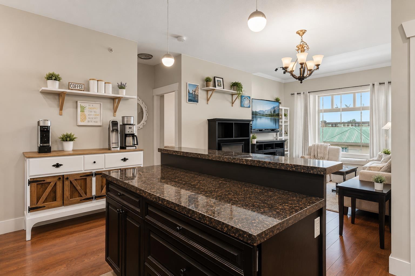
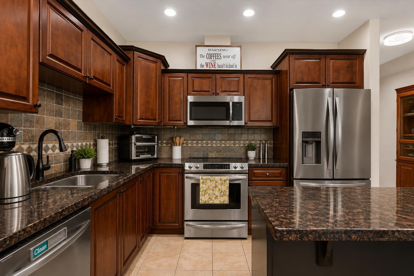
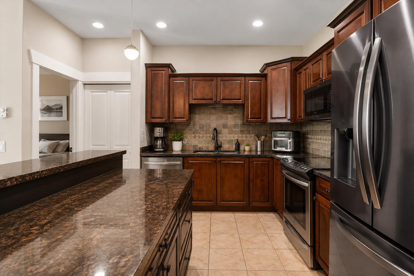
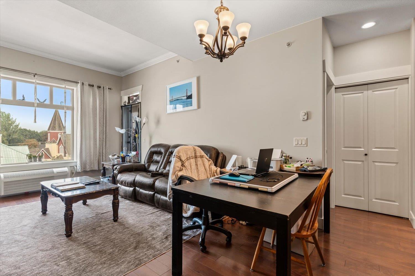
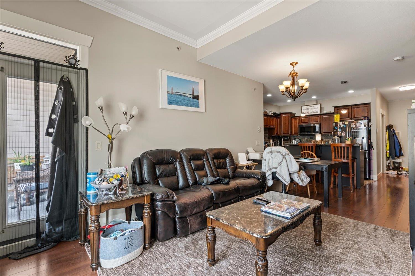
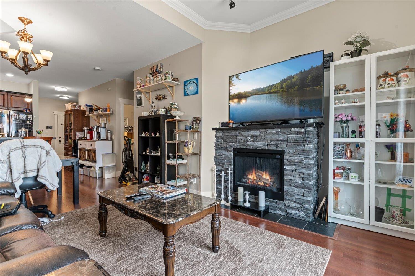
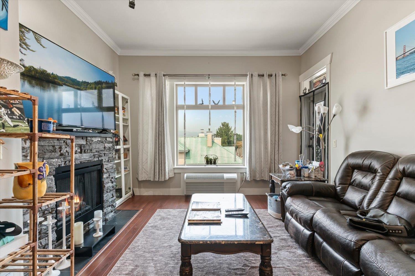
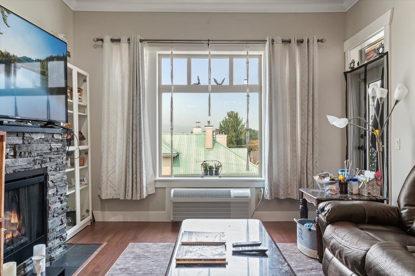
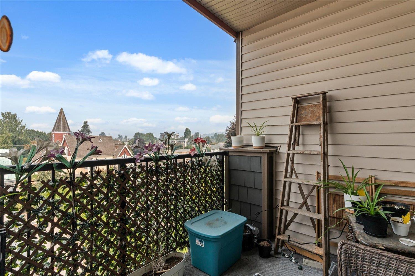
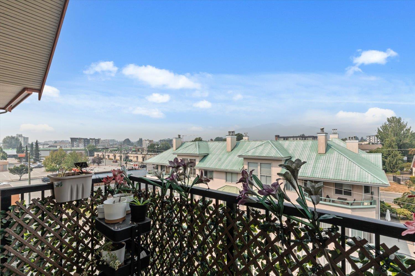
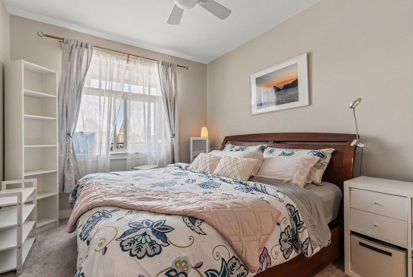
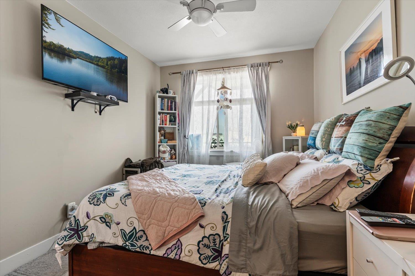
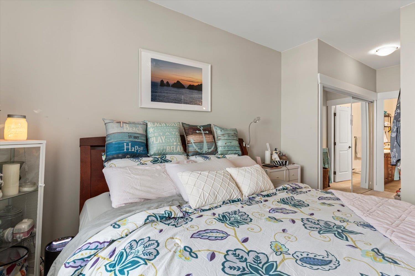
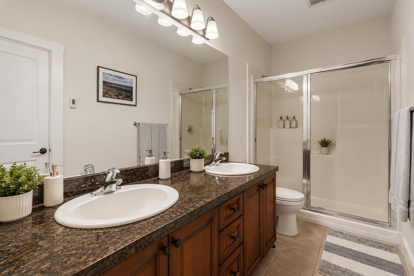
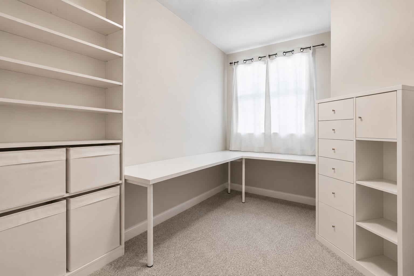
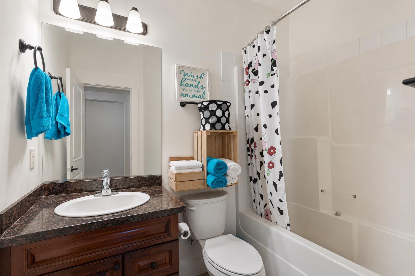
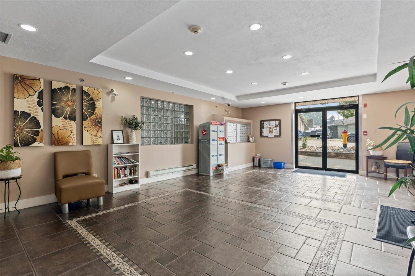
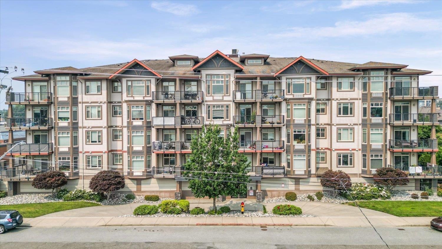
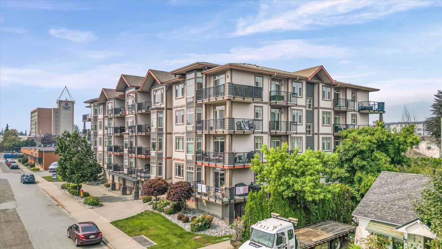
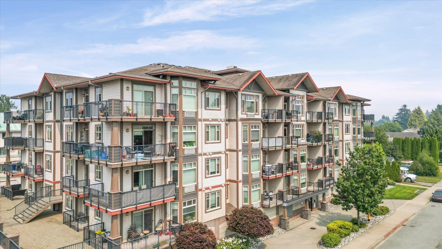
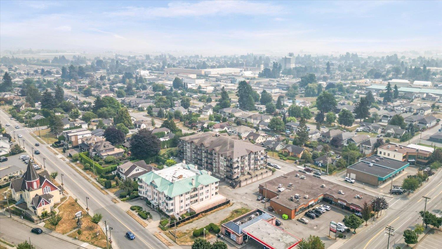
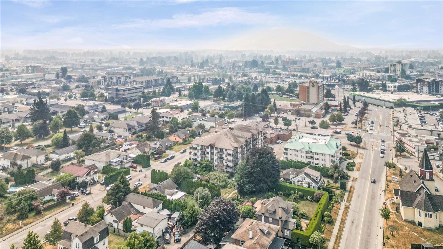
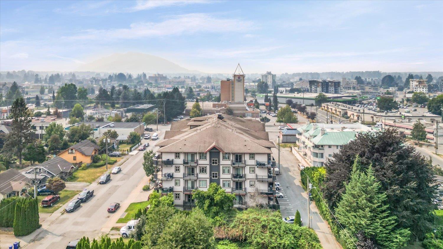
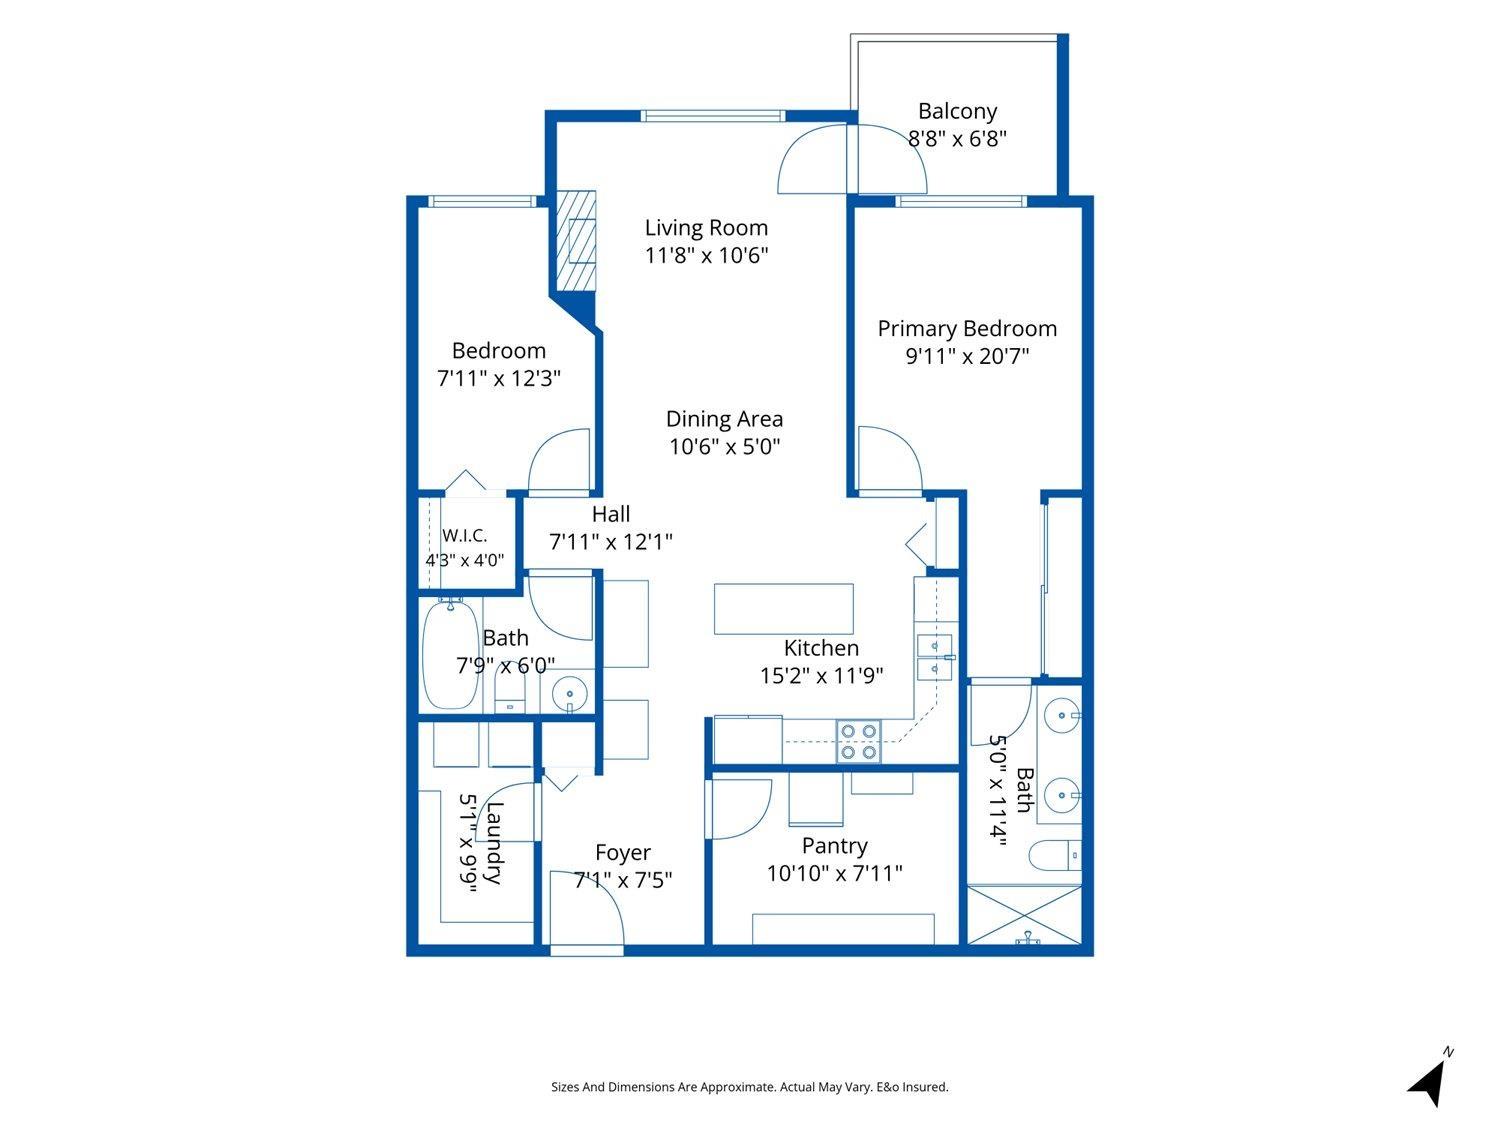
Welcome to The Charleston! Enjoy top-floor living in this spacious 2 bedroom + den, 2 bathroom home offering a bright and functional layout. The generous kitchen features granite countertops, plenty of cabinet space and heated floors that continue into both bathrooms. The versatile den is perfect for a home office, extra storage or hobby space. Step outside onto the balcony to take in the mountain views and enjoy your morning coffee or evening BBQ. Additional features include secure underground parking and video entry. Rentals are permitted, along with 2 cats or 1 dog, making this a great option for homeowners and investors alike! * PREC - Personal Real Estate Corporation (id:63400)
Property Details
| MLS® Number | R3153887 |
| Property Type | Single Family |
| Storage Type | Storage |
| View Type | Mountain View |
Building
| Bathroom Total | 2 |
| Bedrooms Total | 2 |
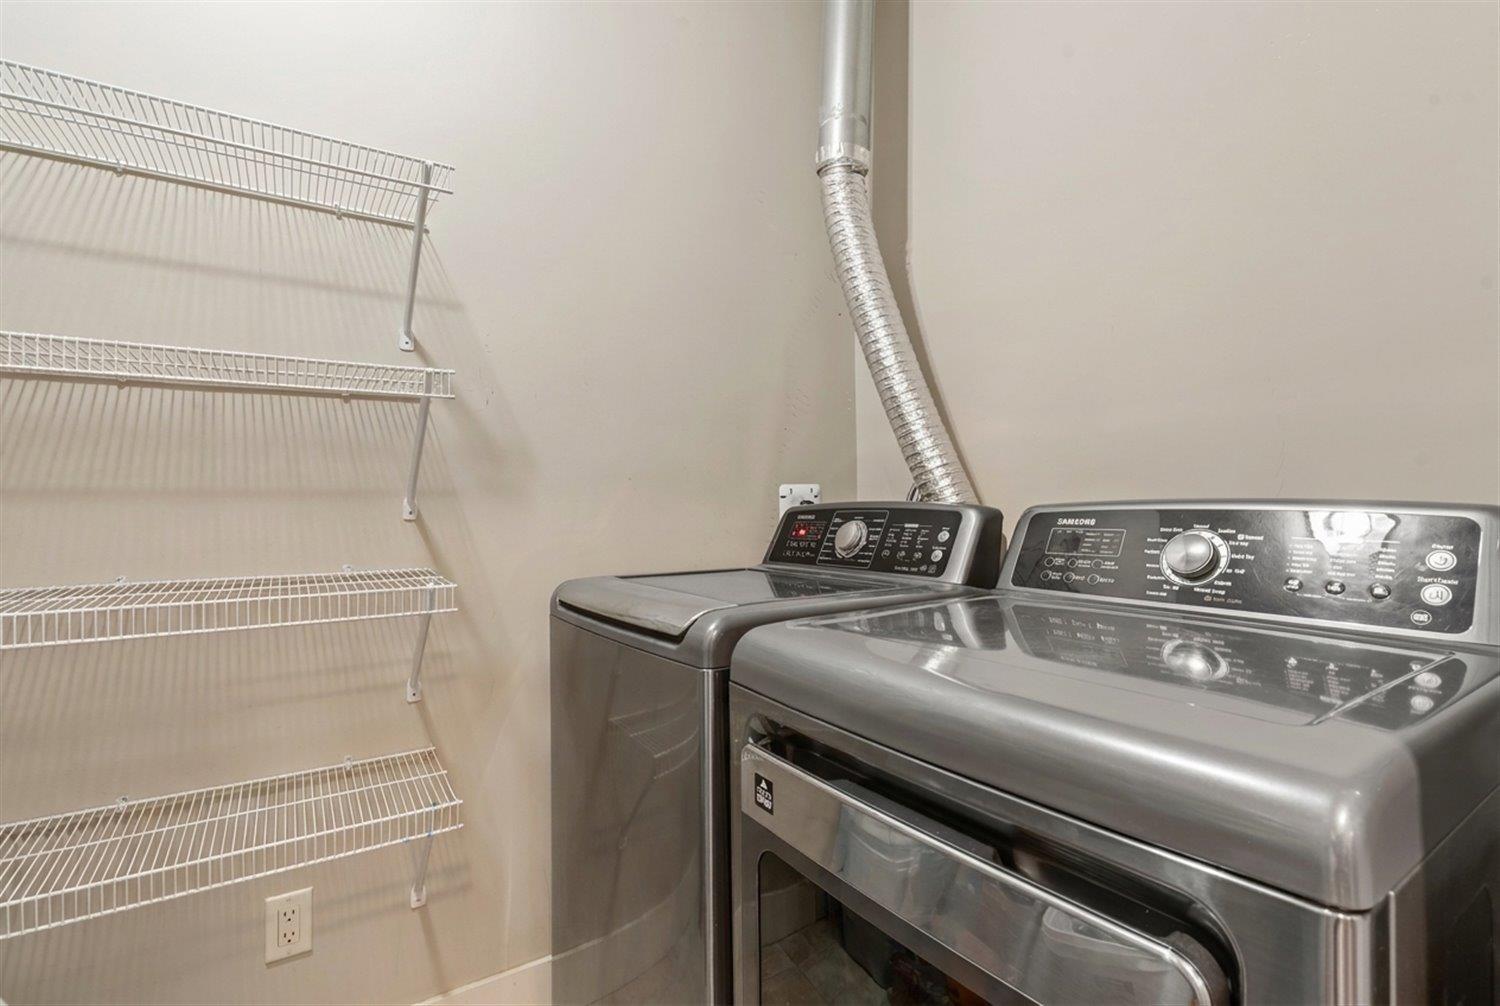
| Amenities | Laundry - In Suite |
| Appliances | Washer, Dryer, Refrigerator, Stove, Dishwasher |
| Basement Type | None |
| Constructed Date | 2008 |
| Construction Style Attachment | Attached |
| Cooling Type | Central Air Conditioning |
| Fireplace Present | Yes |
| Fireplace Total | 1 |
| Heating Type | Baseboard Heaters, Forced Air |
| Stories Total | 4 |
| Size Interior | 1,019 Sqft |
| Type | Apartment |
Parking
| Underground |
Land
| Acreage | No |
Rooms
| Level | Type | Length | Width | Dimensions |
|---|---|---|---|---|
| Main Level | Foyer | 7 ft ,1 in | 7 ft ,5 in | 7 ft ,1 in x 7 ft ,5 in |
| Main Level | Den | 10 ft ,10 in | 7 ft ,11 in | 10 ft ,10 in x 7 ft ,11 in |
| Main Level | Kitchen | 15 ft ,2 in | 11 ft ,9 in | 15 ft ,2 in x 11 ft ,9 in |
| Main Level | Dining Room | 10 ft ,6 in | 5 ft | 10 ft ,6 in x 5 ft |
| Main Level | Living Room | 11 ft ,8 in | 10 ft ,6 in | 11 ft ,8 in x 10 ft ,6 in |
| Main Level | Primary Bedroom | 9 ft ,11 in | 20 ft ,7 in | 9 ft ,11 in x 20 ft ,7 in |
| Main Level | Bedroom 2 | 7 ft ,11 in | 12 ft ,3 in | 7 ft ,11 in x 12 ft ,3 in |
| Main Level | Other | 4 ft ,3 in | 4 ft | 4 ft ,3 in x 4 ft |
| Main Level | Laundry Room | 5 ft ,1 in | 9 ft ,9 in | 5 ft ,1 in x 9 ft ,9 in |
https://www.realtor.ca/real-estate/30131123/403-46021-second-avenue-chilliwack-downtown-chilliwack

Brad Latham
Personal Real Estate Corporation - Latham Team
www.lathamteam.com/
www.facebook.com/LathamTeam
www.linkedin.com/LathamTeam
www.twitter.com/LathamTeam
1 - 7300 Vedder Rd
Chilliwack, British Columbia V2R 4G6
(604) 858-7179
(800) 830-7175
(604) 858-7197
www.nydarealty.britishcolumbia.remax.ca/

The trademarks REALTOR®, REALTORS®, and the REALTOR® logo are controlled by The Canadian Real Estate Association (CREA) and identify real estate professionals who are members of CREA. The trademarks MLS®, Multiple Listing Service® and the associated logos are owned by The Canadian Real Estate Association (CREA) and identify the quality of services provided by real estate professionals who are members of CREA. The trademark DDF® is owned by The Canadian Real Estate Association (CREA) and identifies CREA's Data Distribution Facility (DDF®)
August 10 2026 10:05:57
Chilliwack & District Real Estate Board
RE/MAX Nyda Realty Inc.