
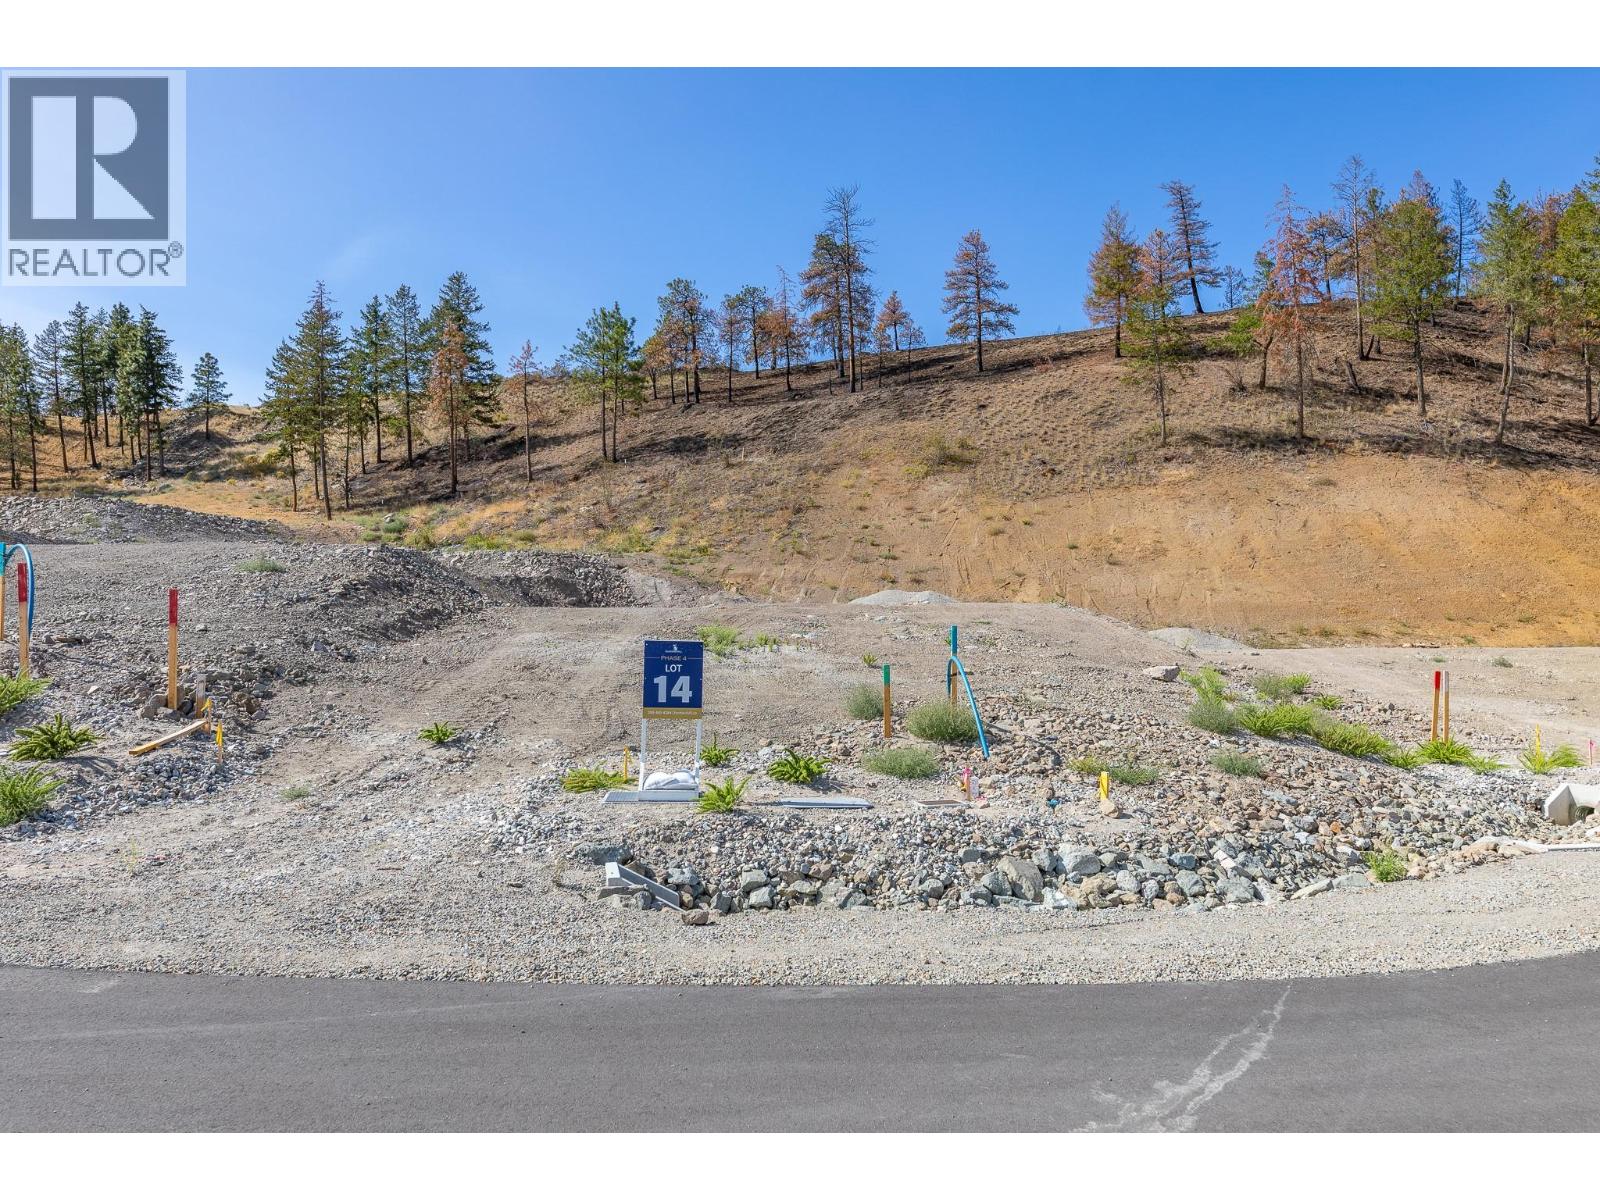
17646 Dickinson Place Lot# 14
Summerland, British Columbia
JUST RELEASED! Phase 4 at Hunters Hill is now selling, and Lot 14 offers a unique opportunity to build a home that works beautifully with the land. With a gentle upward slope, this homesite is well suited to a rancher or walk-up design. Think thoughtful architecture, natural light, generous outdoor living and a home designed specifically for the setting. The possibilities start with the lot. Hunters Hill is a master-planned community nestled into the hillside above Summerland, surrounded by 80+ acres of preserved greenspace and 500 acres of Crown Land. Trails, nature and the Okanagan lifestyle are right outside your door, while Summerland’s beaches, wineries, orchards, golf and charming downtown are just minutes away. Bring your vision. Build something extraordinary. Option to bring your own builder, subject to developer approval. The Hunters Hill showhome is open FRI & SAT 1–4pm, and tours are also available by appointment. Ask about new homes currently available as well! GST applicable. Contact me for details or more information on Phase 4. (id:63400)
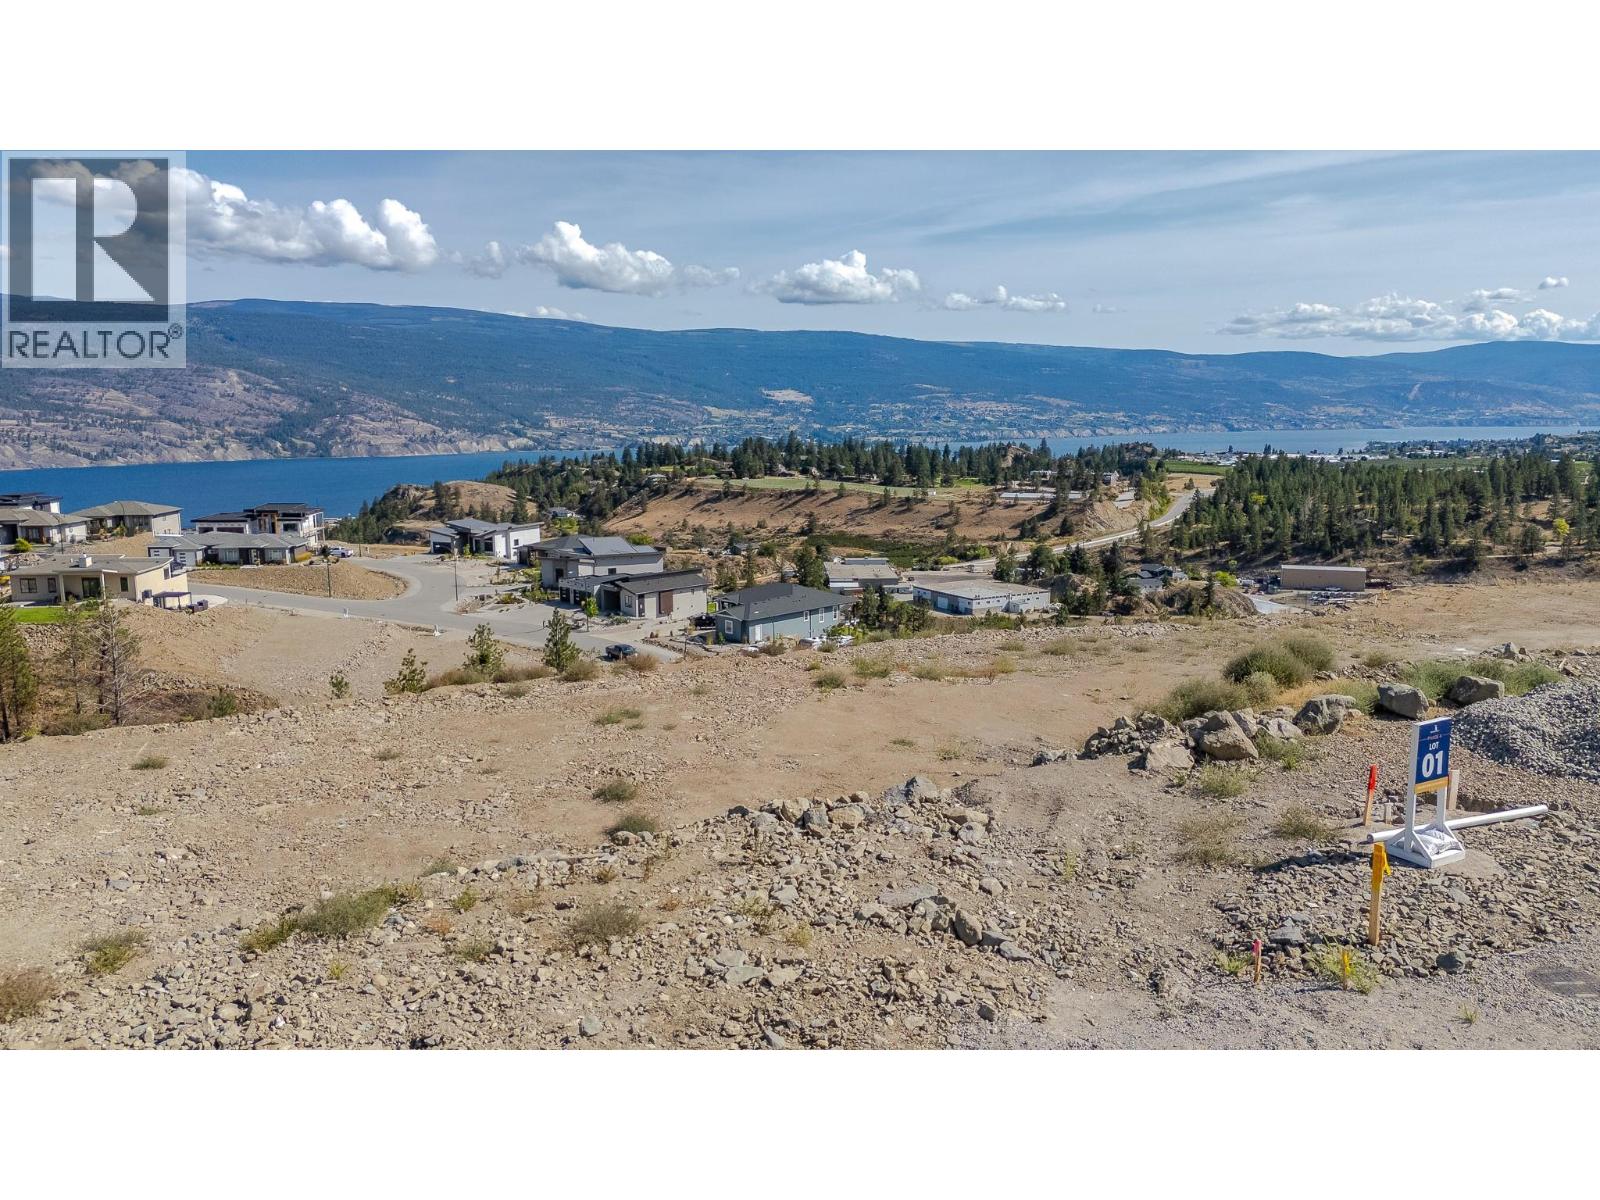
17599 Dickinson Place Lot# 1
Summerland, British Columbia
JUST RELEASED! Be among the first to build in the newest phase 4 of Hunters Hill. Lot 1 is a beautifully positioned sloped homesite with stunning views and the perfect topography for a spectacular walkout rancher. This is where the right house meets the right piece of land. Imagine a thoughtfully designed home stepping with the natural slope, expansive windows framing the lake and valley view, and indoor-outdoor living that takes full advantage of the beautiful surroundings. Hunters Hill is a master-planned community nestled into the hillside above Summerland, surrounded by 80+ acres of preserved greenspace and 500 acres of Crown Land. Trails, nature and the Okanagan lifestyle are right outside your door, while Summerland’s beaches, wineries, orchards, golf and charming downtown are just minutes away. Bring your vision. Build something extraordinary. Option to bring your own builder, subject to developer approval. The Hunters Hill showhome is open FRI & SAT 1-4pm and tours are also available by appointment. Ask about new homes currently available as well! GST applicable. Contact me for details or more information on Phase 4. (id:63400)
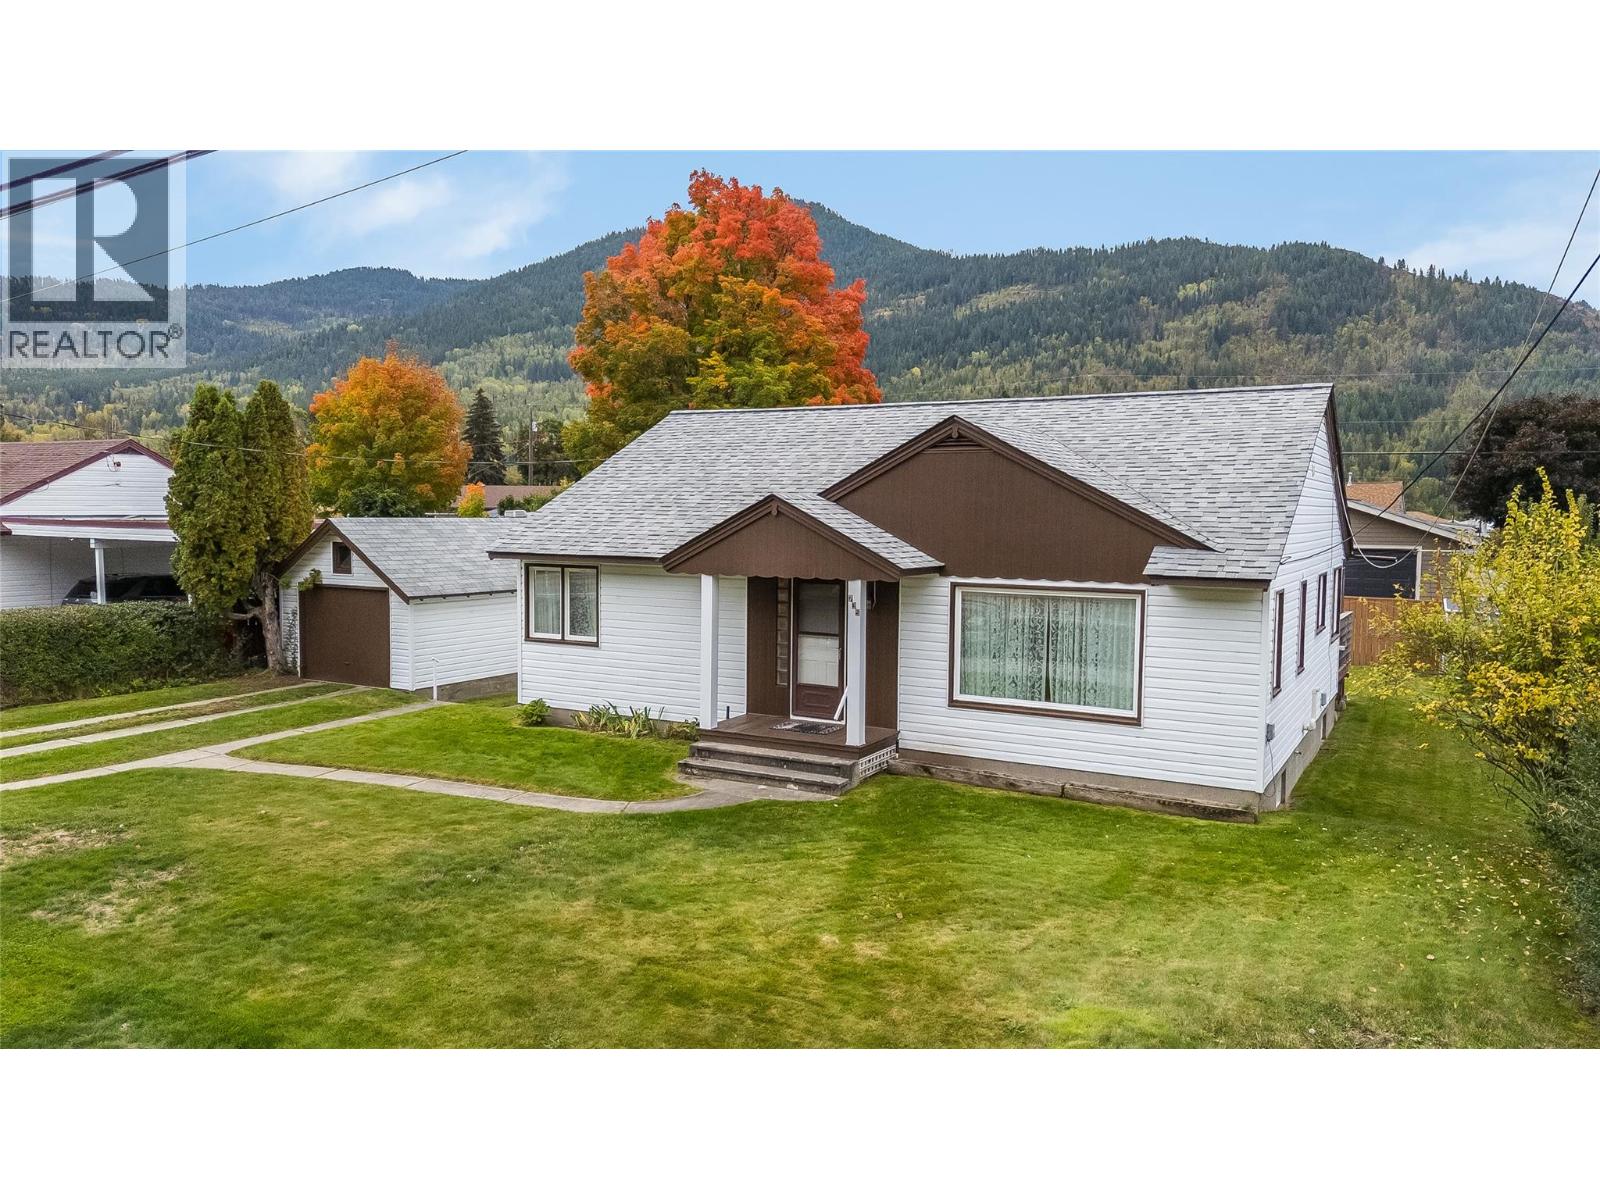
735 10th Avenue
Montrose, British Columbia
Welcome home! This well-loved home is waiting for the next family! It's located in the desirable Village of Montrose, just minutes from Trail and Fruitvale, so it's close to all amenities. There is so much charm to the home, with original wood floors, some of the original light fixtures, and tray-style ceilings in the living room and dining area. The home is over 2300 sqft, with it having 3 bedrooms on the main level and a basement with an outside entrance that is just waiting for your finishing ideas. So lots of room for growth. There have been updates to the home in the last few years, including a completely new kitchen and appliances, the furnace, some flooring, a new roof, fencing, exterior painting, and a 10x13ft deck located just off the kitchen. The yard is great, with room for your pets and family. There's a single-car garage, plus raised garden beds. It has it all; book your viewing today. Get in before the snow falls. (id:63400)
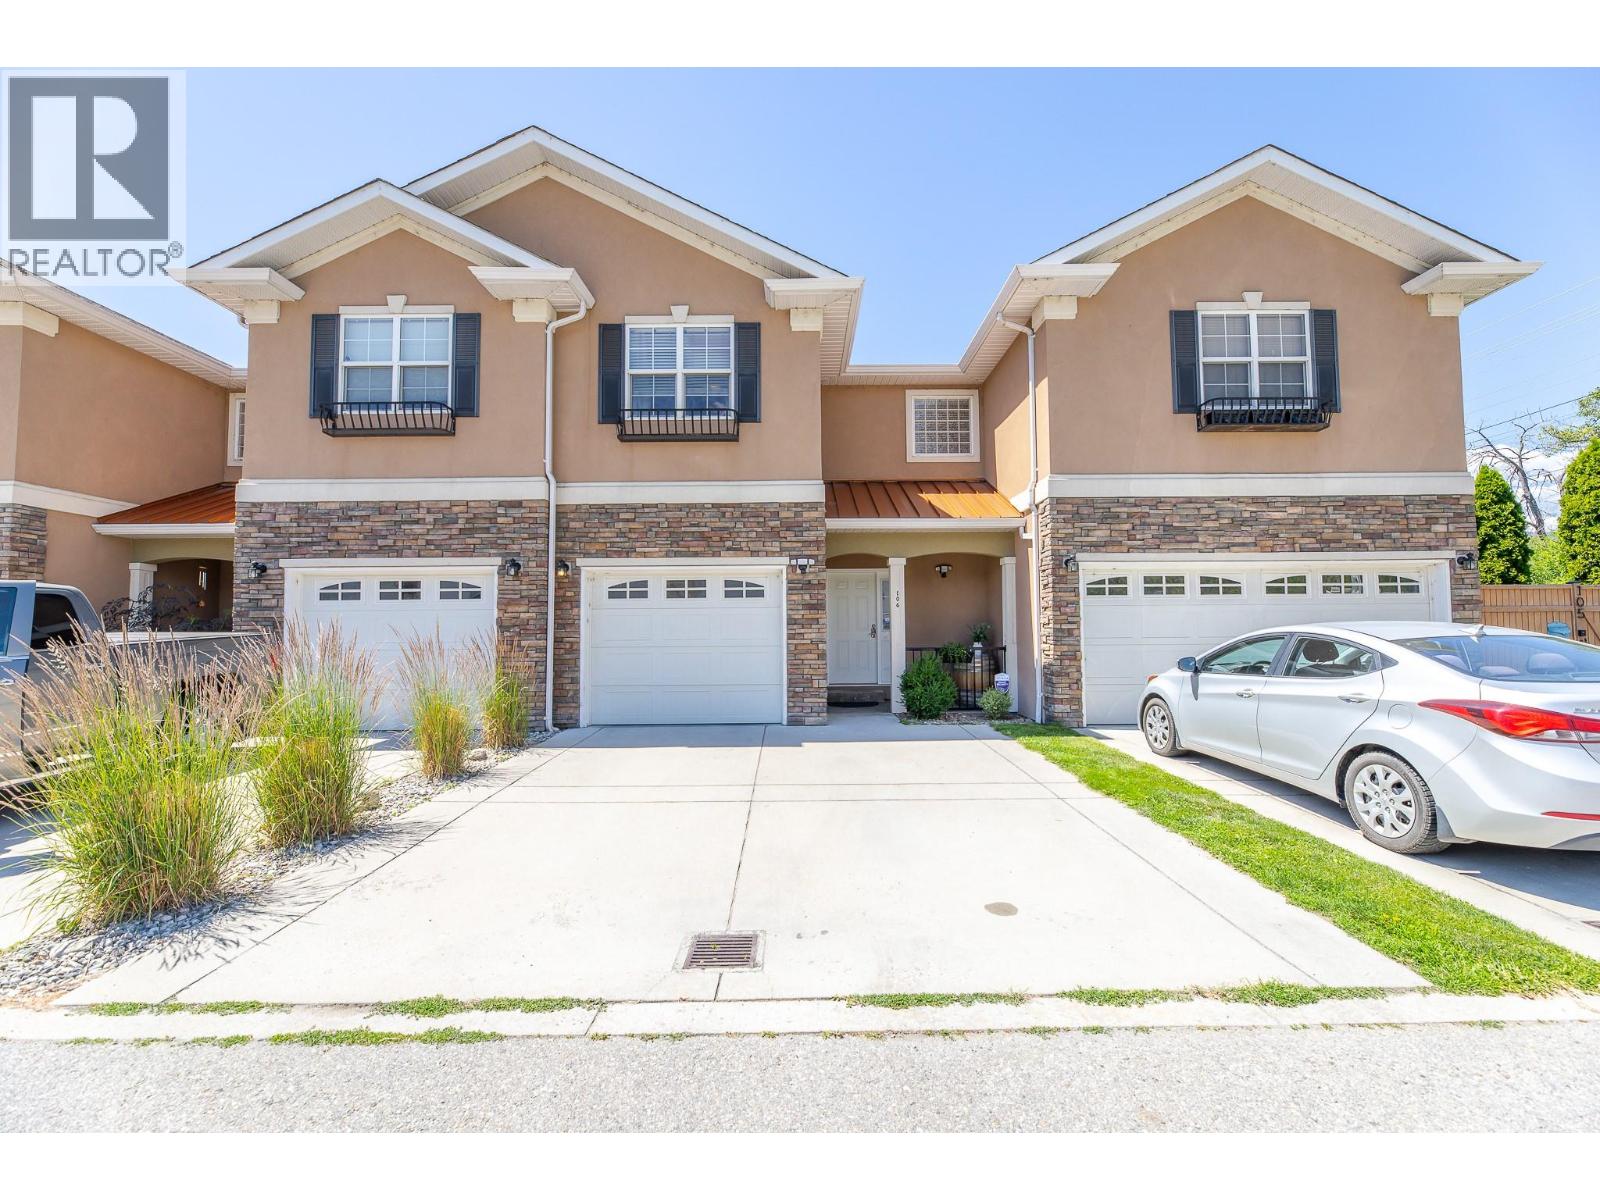
1742 Fairford Drive Unit# 106
Penticton, British Columbia
THOUGHTFULLY UPGRADED & MOVE-IN READY! This 3 bed, 2.5 bath townhome offers approx. 1800 sq ft of finished living space over two levels, and the big ticket items have already been taken care of. Recent improvements include central air conditioning, quartz countertops, a home humidifier on the HVAC system, on demand hot water, an ERV energy recovery ventilator for continuous fresh air, and new window coverings upstairs. The main floor is designed for everyday living, with a generous sized living room with fireplace, a dining area, and a kitchen with pantry, all flowing out to the patio. A 2 pce powder room and a mudroom entry from the single car GARAGE keep things practical. Upstairs, the large primary features a walk in closet and a 4 pce ensuite. Two well-sized secondary bedrooms, a 4 pce main bath, and upper floor laundry complete the level. The crawlspace adds handy storage. Parking for 2 (garage plus driveway). Close to shopping, parks, schools, transit, and Penticton Regional Hospital. A great fit for first time buyers, families, or downsizers. (id:63400)
Lot 6 Eaglebrook Court
Fairmont Hot Springs, British Columbia
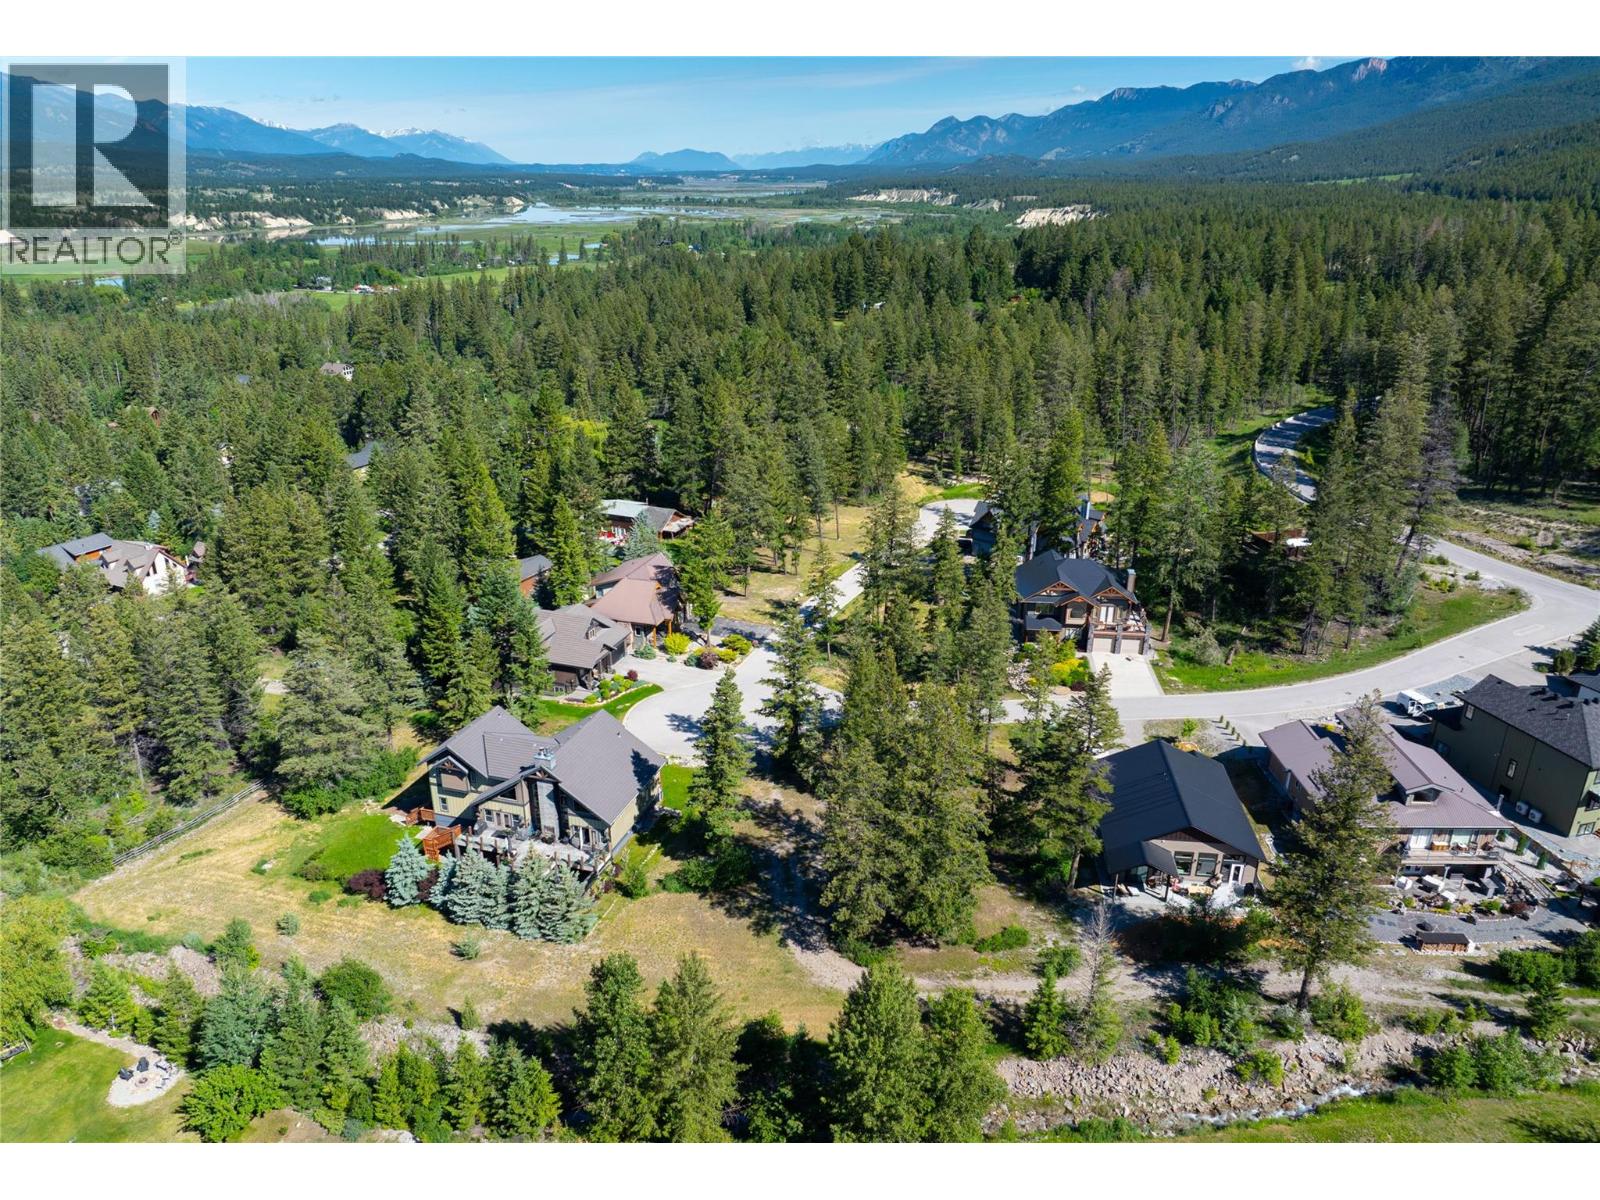
Create your own mountain escape or future home in the Columbia Valley on this 0.19-acre fully serviced lot in the quiet setting of Eaglebrook Court. Surrounded by natural forest and offering no rear neighbours, the property provides a strong sense of privacy along with beautiful mountain outlooks. Located in a peaceful residential area, you’re conveniently close to local golf courses, Fairmont Hot Springs Resort, and the nearby ski hill—placing recreation and relaxation within easy reach throughout the year. All essential services including water, sewer, and power are already at the lot line, allowing for a smooth start to your building plans. With no required timeline to begin construction, you can move forward at your own pace. Priced below assessed value, this is a compelling opportunity in one of British Columbia’s most desirable mountain communities. Whether for a seasonal retreat or a full-time residence, this lot offers flexibility, value, and long-term potential. (id:63400)

120 3411 Number 3 Road
Richmond, British Columbia
Showings by appointment only. Please do not disturb staff. An excellent opportunity to acquire a well-established automotive business in a prime location on No. 3 Road in Richmond, offering excellent visibility and exposure. Fully licensed for vehicle sales, purchases, and rentals, this fully equipped, 1,726 sq. ft. premises features CA zoning and a beautifully renovated showroom with high-quality improvements. Ample parking accommodates a large number of vehicles, supporting daily operations and inventory display. The seller will provide training to assist with a smooth transition. Please contact the listing agent for further information or to arrange a private showing. (id:63400)
23669 Confidential Street
Vancouver, British Columbia
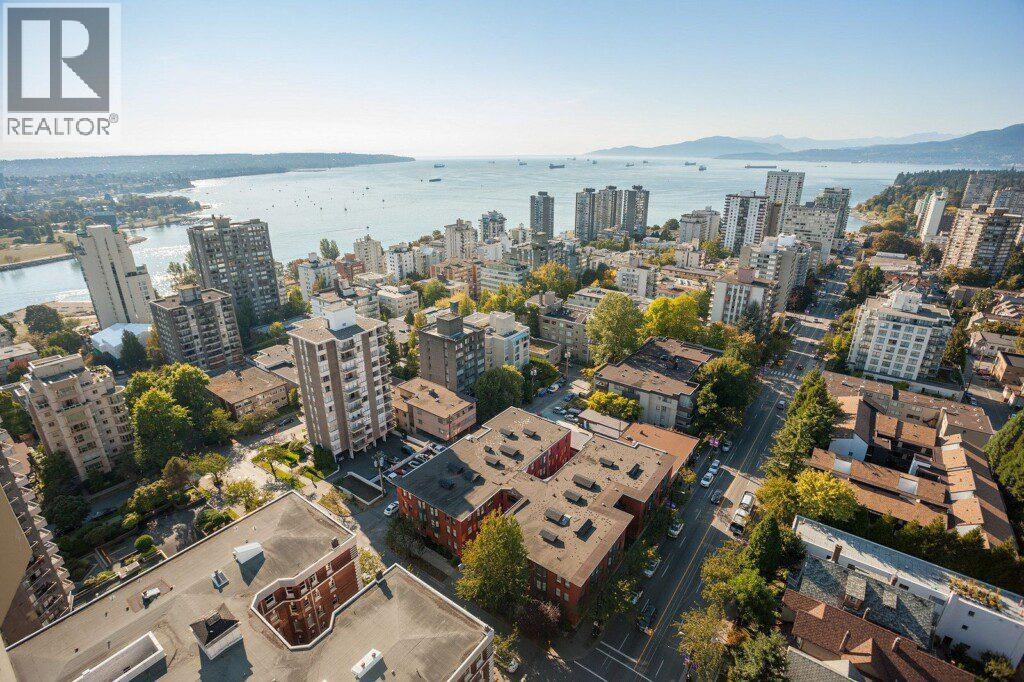
Exceptional opportunity to acquire a fully renovated, turnkey Restaurant and Lounge in one of Downtown Vancouver's most vibrant dining and nightlife districts. Approx. 2,730 sq. ft. with a licensed capacity of 89 guests, including 78 indoors and an 11-seat patio. Approx. $600K invested in extensive renovations, featuring a custom-built bar, large commercial kitchen, approx. 12-foot main hood plus a secondary hood and gas connection. Dual Food Primary and Liquor Primary licences permit liquor service from 9am to 3am daily. Rare on-site rear parking for approx. 8 vehicles, with private rear access directly into the dining area. Long-term lease through March 2030 plus a 5-year renewal option. Ideal for Italian, Greek, Persian, Mediterranean, Indian, steakhouse, upscale lounge or other full-service concepts. NDA required. Please do not approach staff or the business directly. Call or text LR or Touchbase to schedule your private showing! (id:63400)
8550 Granville Street
Vancouver, British Columbia
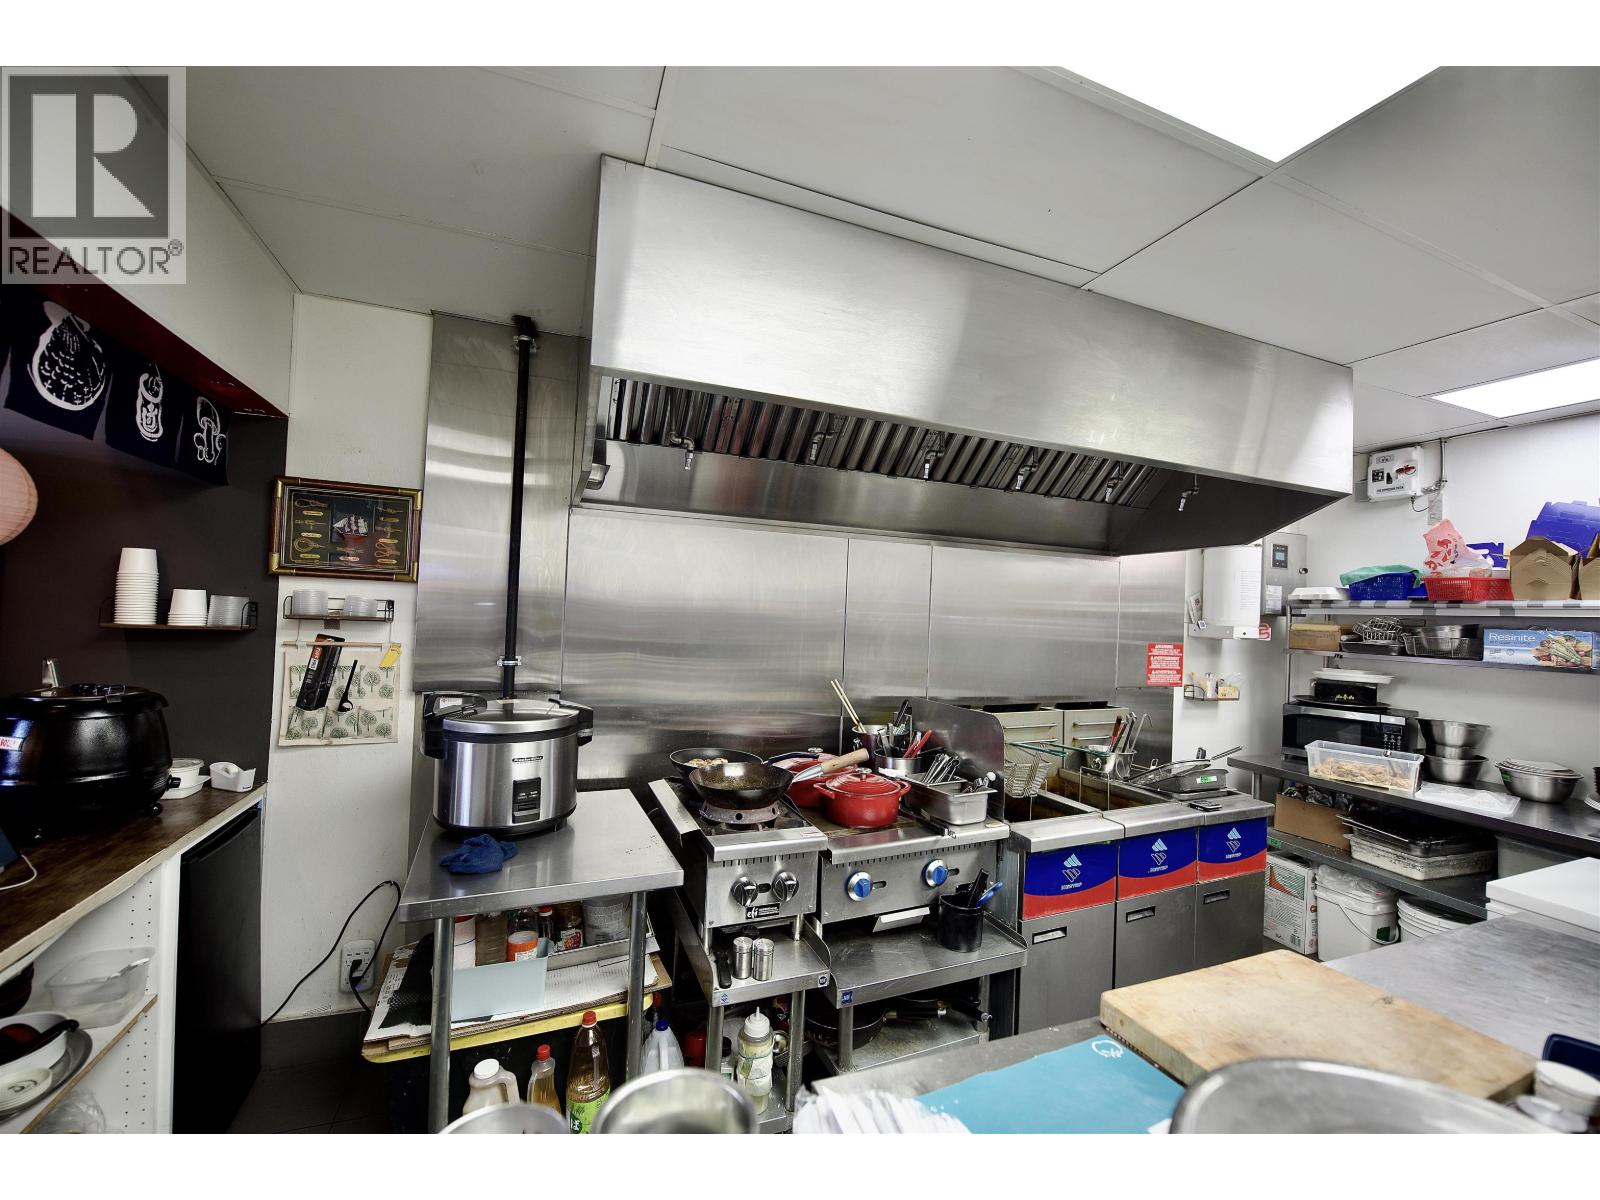
Exceptional opportunity to acquire a fully improved turnkey restaurant in one of Vancouver's busiest and most desirable commercial corridors. Situated on a high-exposure West Side main road with outstanding vehicle and pedestrian traffic, this efficiently designed 625 SF premises is ideal for an owner-operator or family business. The space features a fully licensed commercial kitchen with an 8-foot exhaust hood, a 7-foot refrigerated sushi display case, quality equipment, and seating for 16 guests. Originally operated as a franchise fried chicken restaurant and successfully converted to a Japanese concept, the business has been experiencing increasing sales, demonstrating the flexibility and potential of the location. Attractive gross rent of only $3,695 + GST per month includes water, property taxes, building insurance, and common area maintenance, offering exceptional value in today's market. A brand-new lease with a 5-year term plus a 5-year renewal option provides excellent long-term security. Ample c (id:63400)
4091 Kingsway
Burnaby, British Columbia
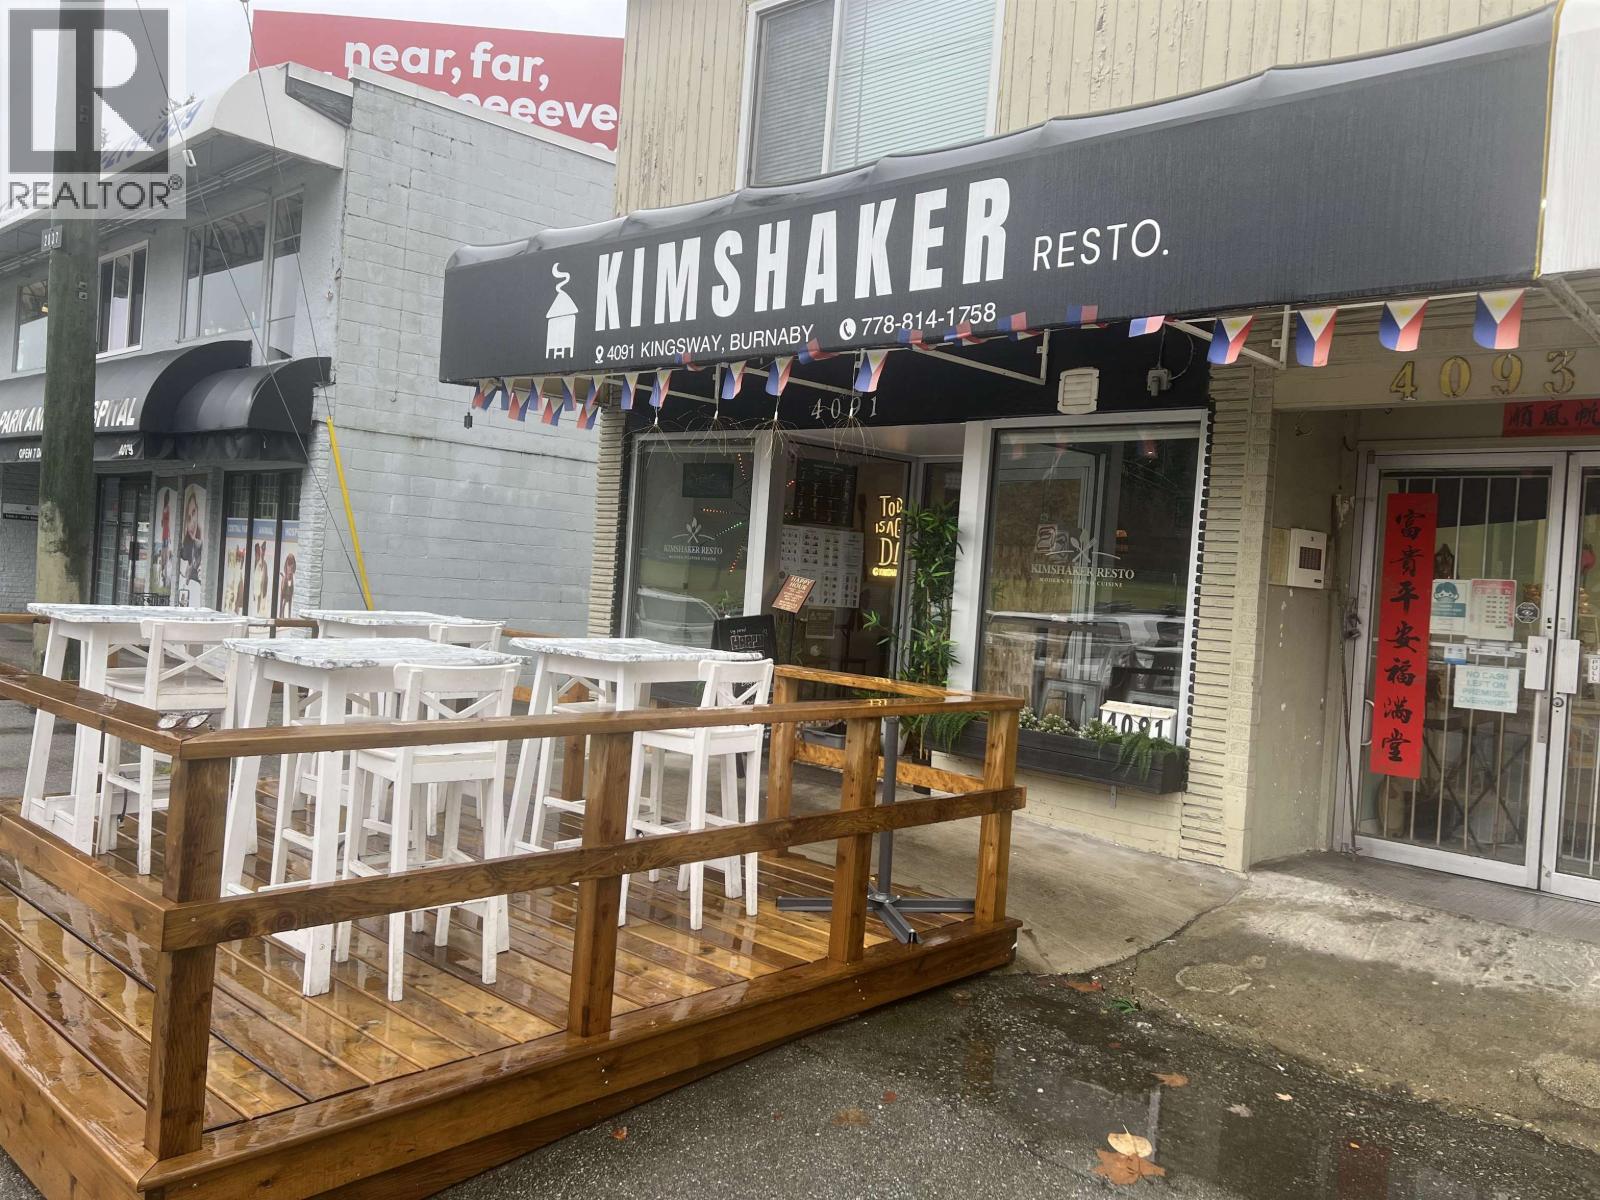
Exceptional opportunity to acquire a fully built-out restaurant on bustling Kingsway in Burnaby. Kim Shaker Restaurant features a spacious dining area, commercial kitchen with high-quality equipment, prominent signage, and steady walk-by traffic. Surrounded by residential towers, major retailers, and rapid transit, this location offers outstanding visibility and growth potential. Perfect for launching a new concept or operating an existing brand in a highly sought-after corridor. Basic rent is $4,562.23 per month. Approx. 830 sq ft restaurant space. All measurements are approximate and must be verified by the buyer. (id:63400)
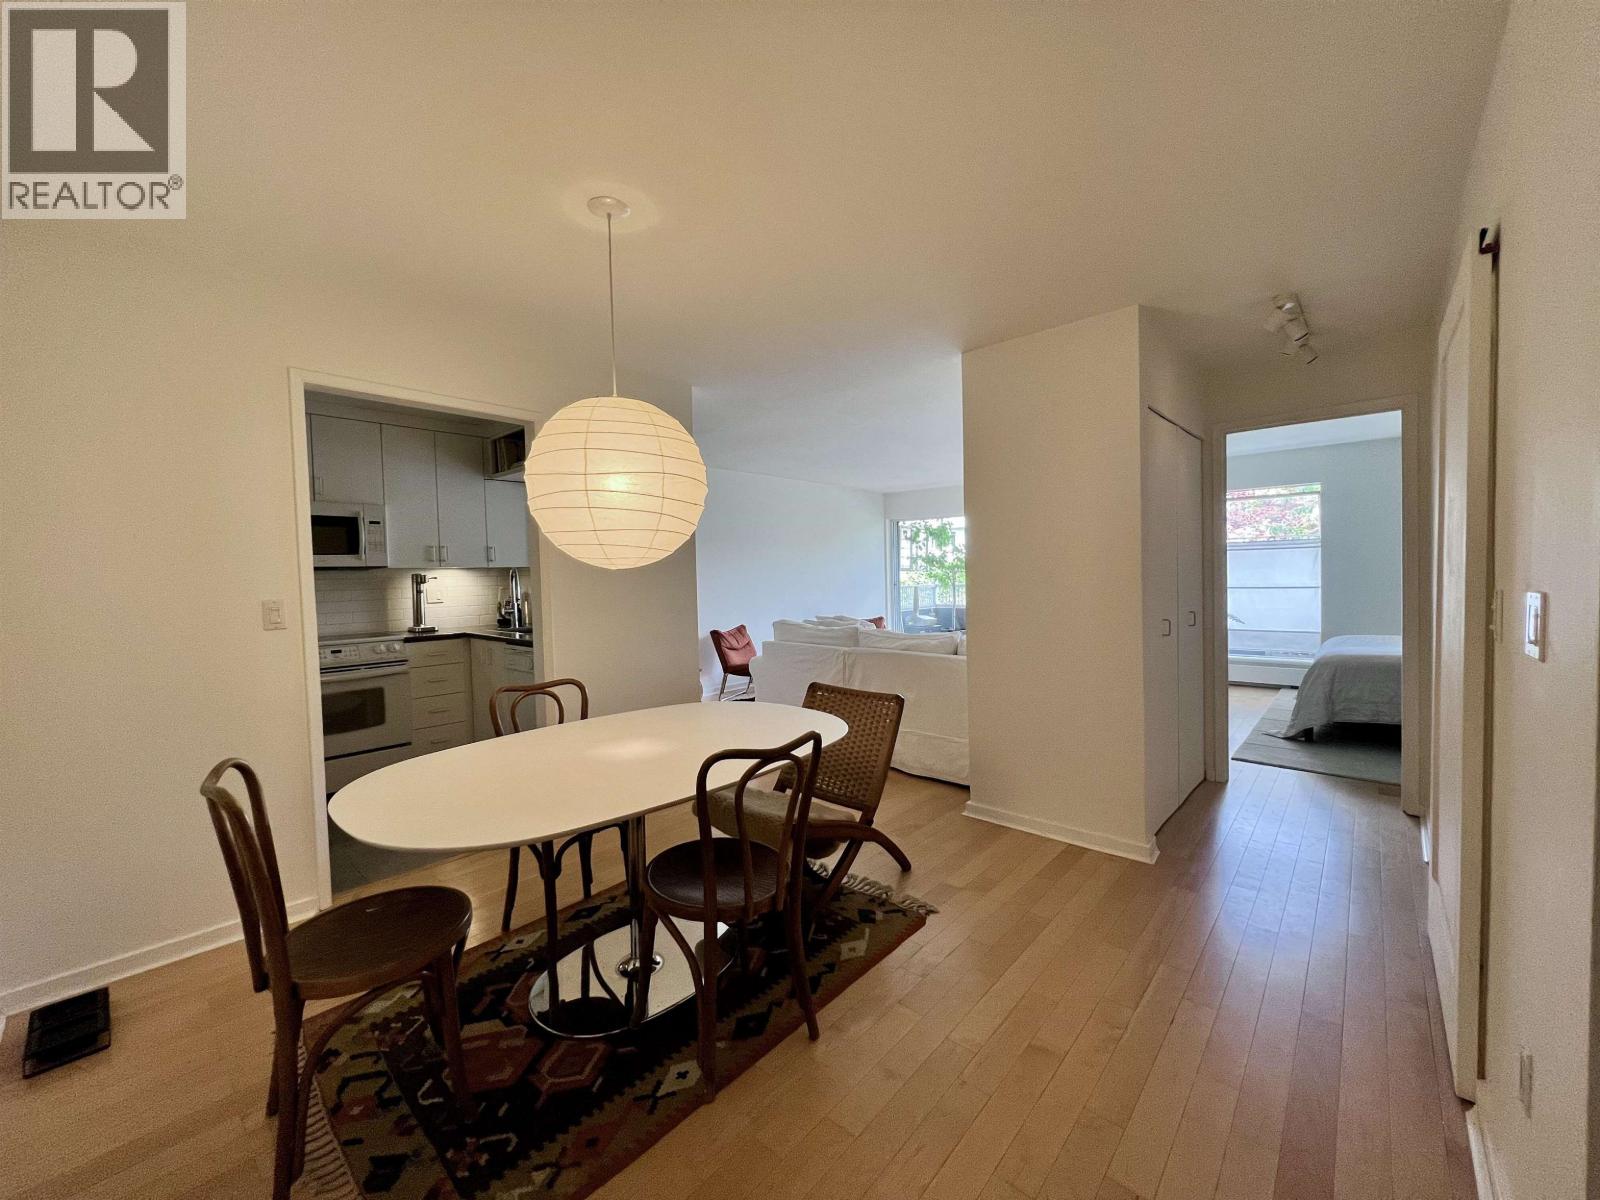
214 3875 W 4th Avenue
Vancouver, British Columbia
Extra large and quiet 1 bed 1 bath apartment by the beach with mountain view on the second floor. Located between the beachside communities of Kits and Jericho, this quiet, north-facing unit is ideal for a couple with pets, an individual studying at UBC, or anything in between. Less than a 2 min walk from multiple bus lines and Jericho Village, the unit is accessible to groceries, restaurants, and a yoga studio. Newly renovated kitchen (2022), engineered maple hardwood floors, & private balcony. The basement has camera-monitored bike storage, six free-to-use washers & dryers, and an elevator that connects all 3 floors including the underground parking. The building and suite are pet friendly; all cats are welcome and dogs are subject to screening. Available December 1 2026. (id:63400)
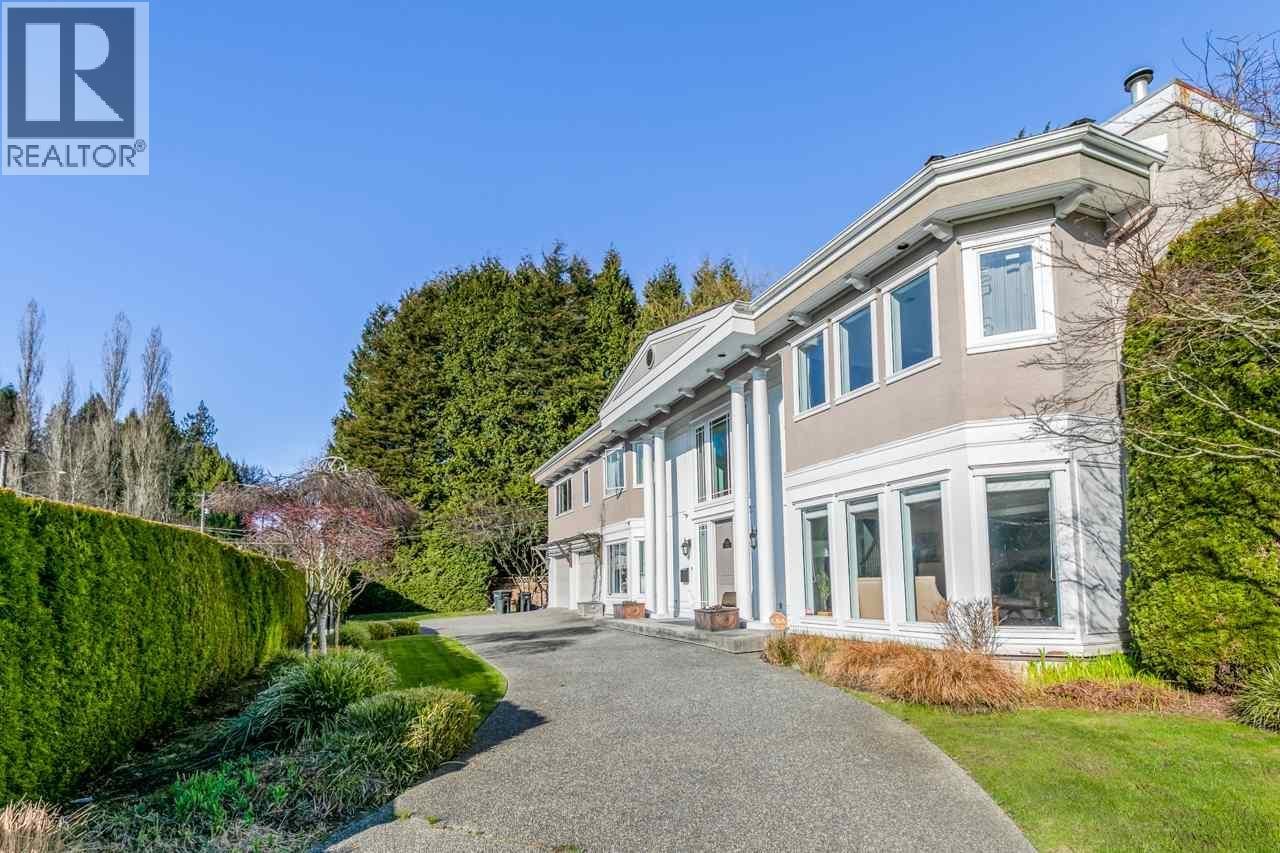
53xx Sperling Avenue
Burnaby, British Columbia
Partially furnished 5-bedroom, 6-bath detached home in Burnaby's Deer Lake area. Approx. 4,200 square ft over two levels with formal living areas, office, games room with billiards, radiant heating, gardens, patio, gated horseshoe driveway and a double garage plus driveway parking. Enjoy nearby Deer Lake trails and convenient access to Metrotown, recreation and major routes. Available November 16, 2026. Rent $6,600/month plus utilities and internet. Minimum 1-year lease. No pets, no smoking or vaping. Tenant insurance, credit, employment/income and reference checks required. (id:63400)
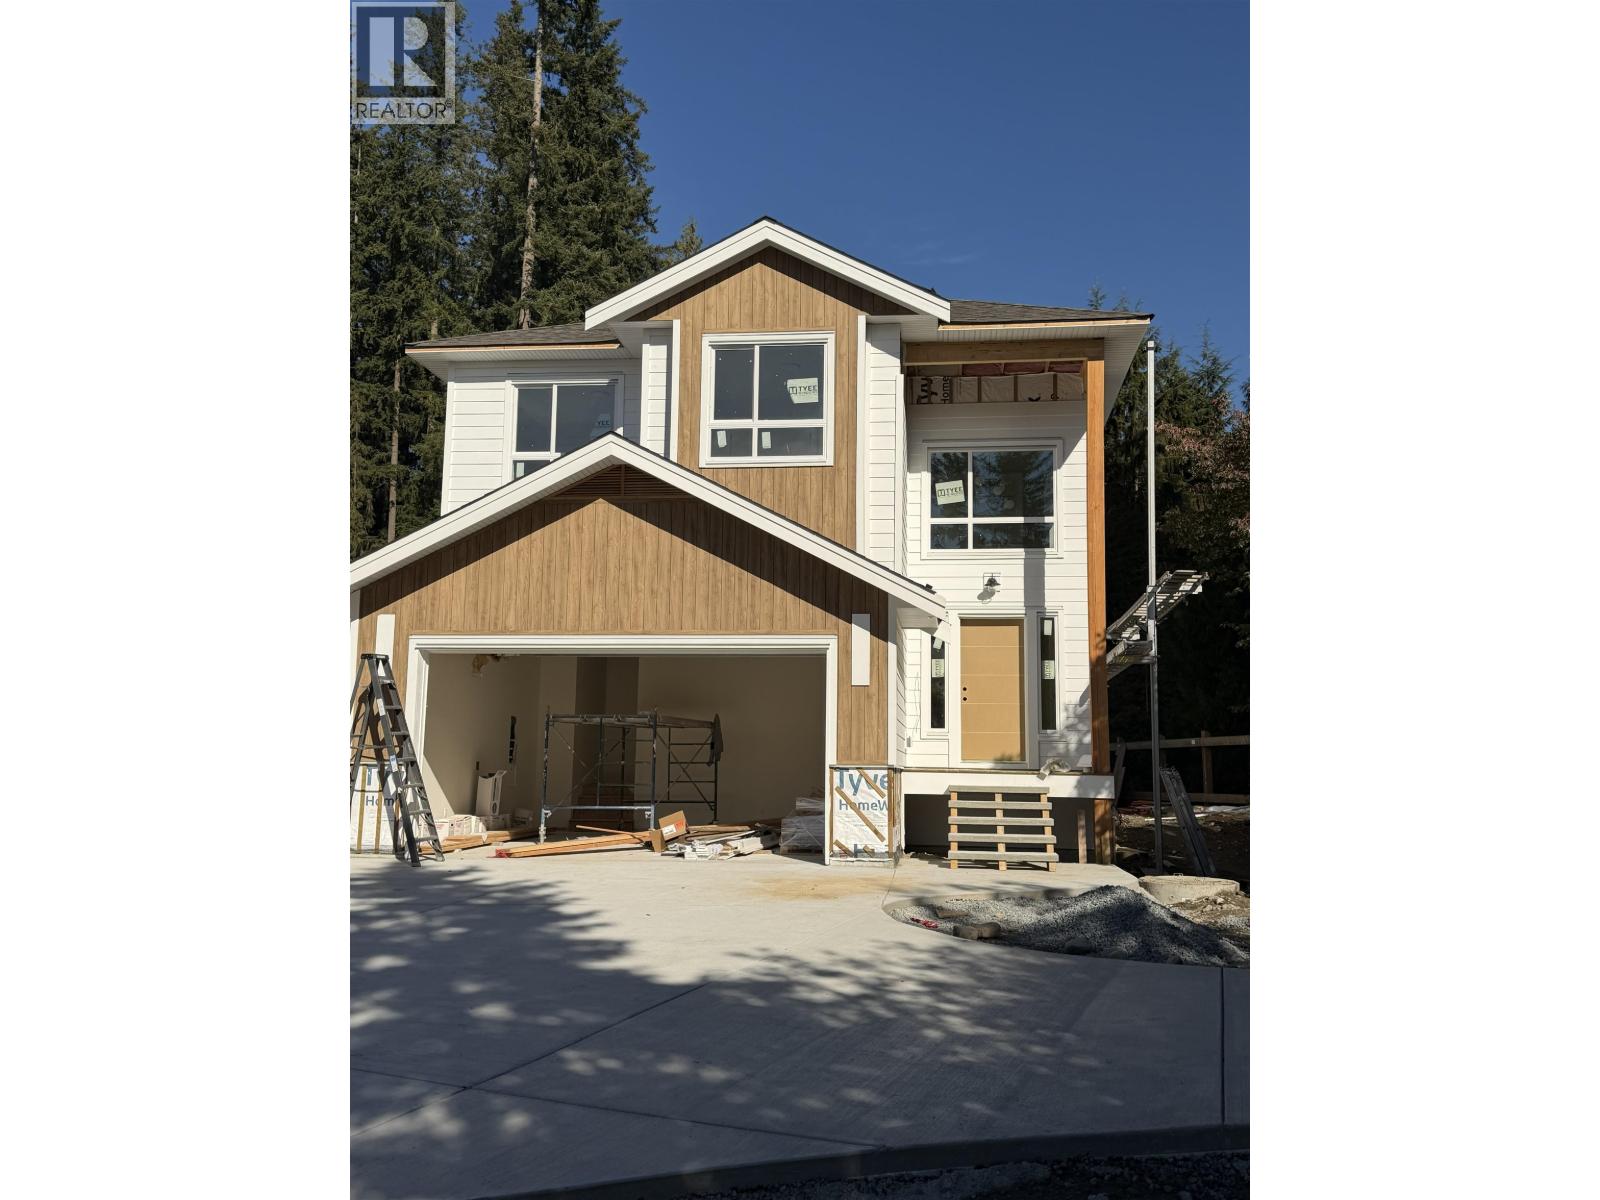
3337 Willerton Court
Coquitlam, British Columbia
This stunning modern Home sits proudly on an oversized lot, tucked away on a quiet cul-de-sac in the sought-after Burke Mountain community. Just minutes to schools, shops, services, transit-and parks with nature right at your door. Built by a trusted local builder with a reputation for quality, this home offers over 3,700 sq. ft. of exceptional living space. Soaring ceilings and expansive windows flood the interior with natural light, while the gourmet kitchen and wide-open great room set the stage for effortless entertaining with family and friends. The flexible 3-level floor plan is designed for today´s lifestyle, featuring plenty of space for everyone-including the incredible 2-bedroom, 2-bath LEGAL SUITE, perfect as a mortgage helper or for extended family. Surrounded by lush greenbelt, this home is the perfect blend of modern living and tranquil retreat. Don´t miss your chance to call this one home sweet home-contact your REALTOR® today! (id:63400)