
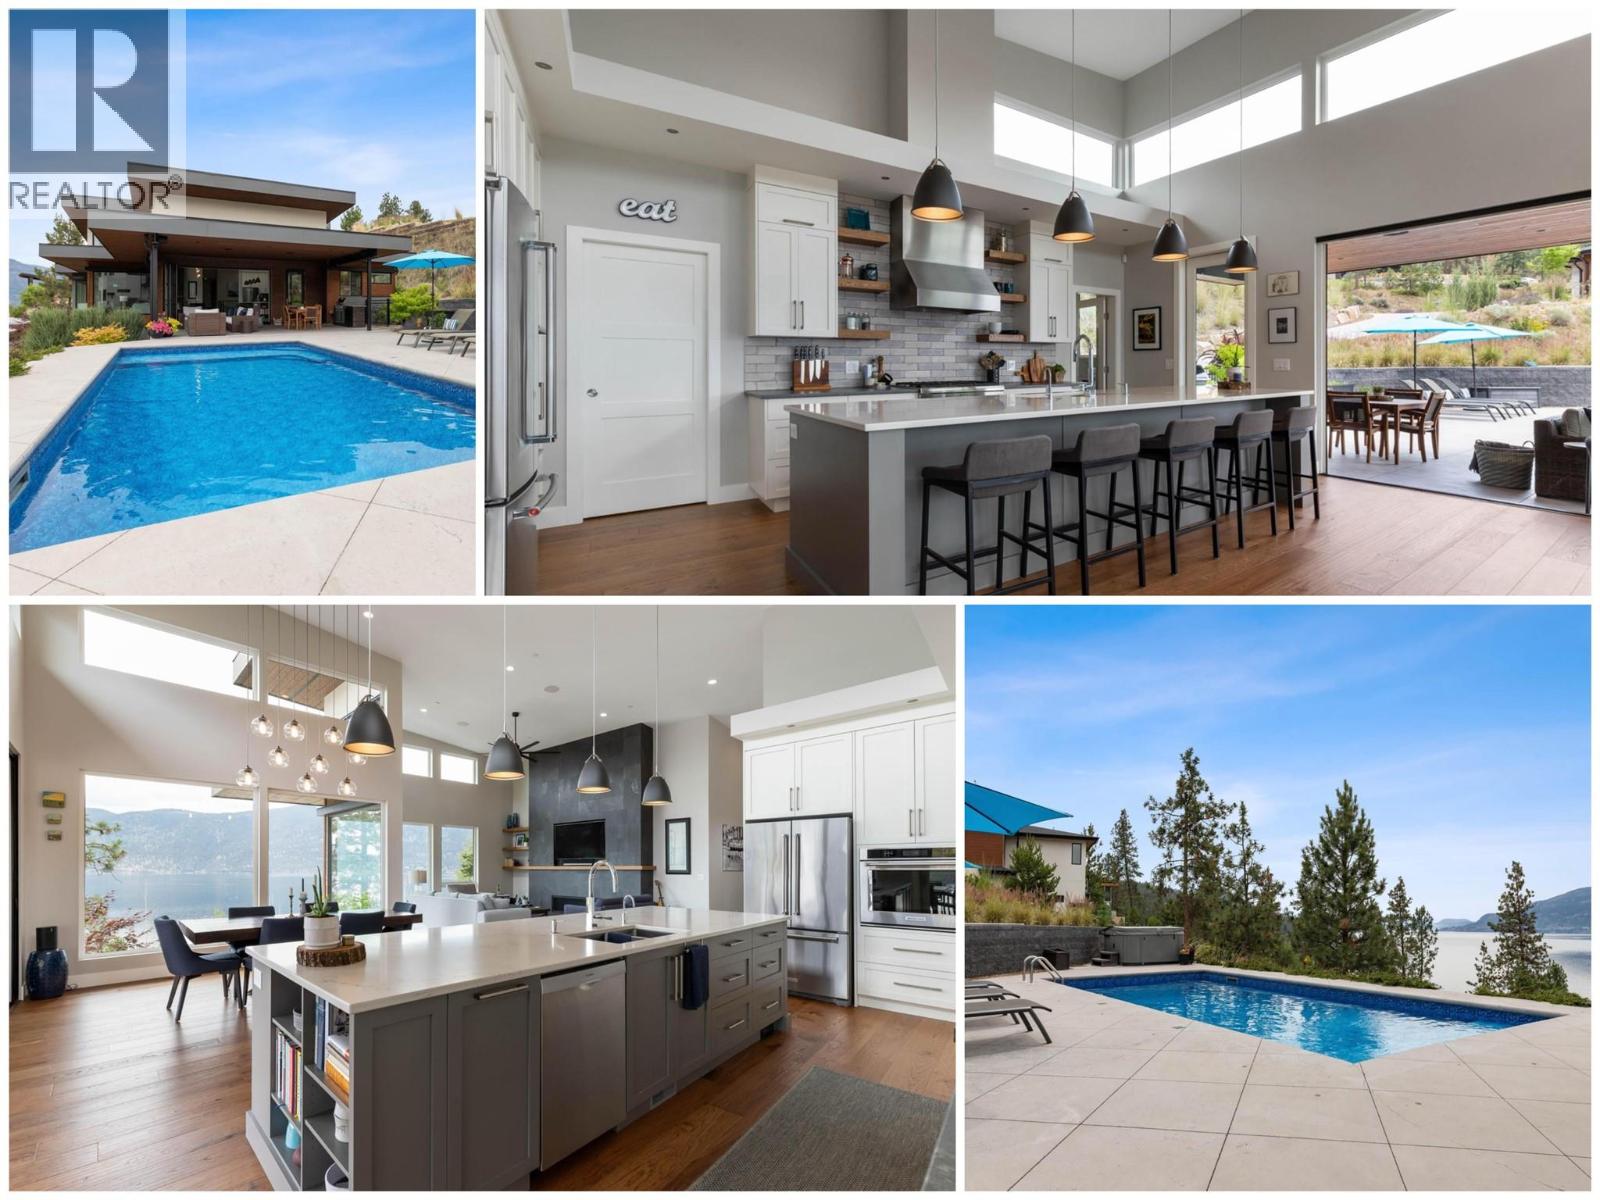
1740 Granite Road
Lake Country, British Columbia
Prestigious Lakestone Estates! This gorgeous 4+ bedroom 5,100+ sq/ft West-Coast contemporary 'lake house' w/ 3+ Car Garage (boat space) with a 0.78 Acre lot sits on one of the Okanagan's most desirable streets. Opening the 15 ft Folding Sliding Door allows the dining room and kitchen to extend onto a covered deck with fire table area, BBQ space, sun lounging zone, salt water pool, and hot tub. Inside, the 14 ft ceilings and full windows create a serene vista from which to take in the panoramic view of the lake. Retreat to a luxury primary bedroom w/ large walk-in closet and spa-inspired Ensuite. Off the contemporary chef's kitchen with 12ft island, is a small office and walk-in pantry housing the extras - ideal for entertaining. Downstairs you will find 3 bedrooms, a chilled wine display, a flex room / second laundry (roughed-in 4th bath), media room, and large Rec Room / Multi-purpose space with two access doors and direct stairs to garage for convenience. Incredibly well thought out, and meticulously maintained. High end hardwood floors, quartz counters, and custom cabinetry throughout. Multi-zoned heating/cooling and multi-room speakers. An easy stroll to Lakestone’s beach for boating access, kayaking or SUP boarding, tennis and pickle ball courts, and hiking / biking trails. Enjoy sampling wine at one of 7 local wineries. This location and home will not disappoint! View HD Video w aerial drone footage (See Media Link), Virtual Tour, & Floor plans. Low strata - Not in HOA. (id:63400)
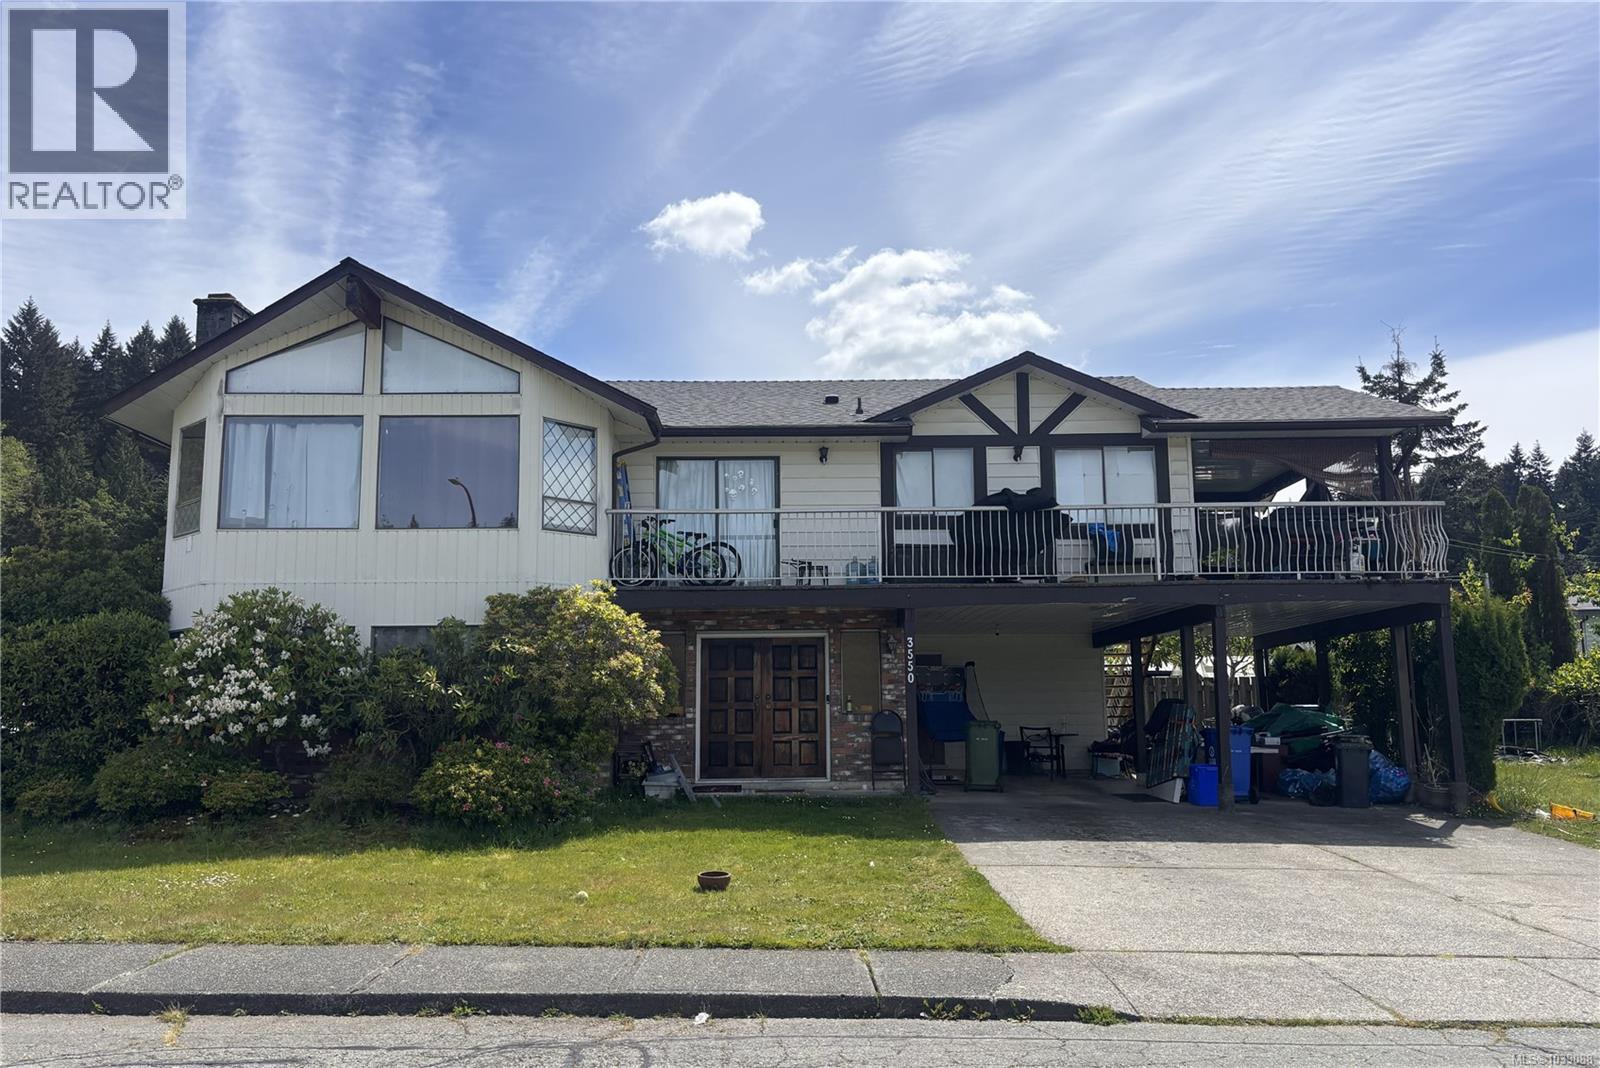
3550 China Creek Rd
Port Alberni, British Columbia
Spacious family home situated on a desirable corner lot in South Port, across from EJ Dunn School and steps from an extensive network of walking and biking trails. This 3 bedroom, 3 bathroom home offers comfortable living spaces including a cozy living room with a stunning stone front wood fireplace and warm wood ceilings. The functional eat in kitchen flows into a formal dining room with access to a covered deck - perfect for year round entertaining. Upstairs features a spacious primary bedroom with a 2 piece ensuite, along with two additional bedrooms. The lower level offers excellent flexibility with a family room featuring a second fireplace, a potential den, potential 4th bedroom and a 3 piece bathroom/utility room. Outside, enjoy mature fruit trees, established shrubs and love mountain views create a peaceful outdoor setting for the whole family. All measurements are approximate and must be verified if important. (id:63400)
Exp Realty
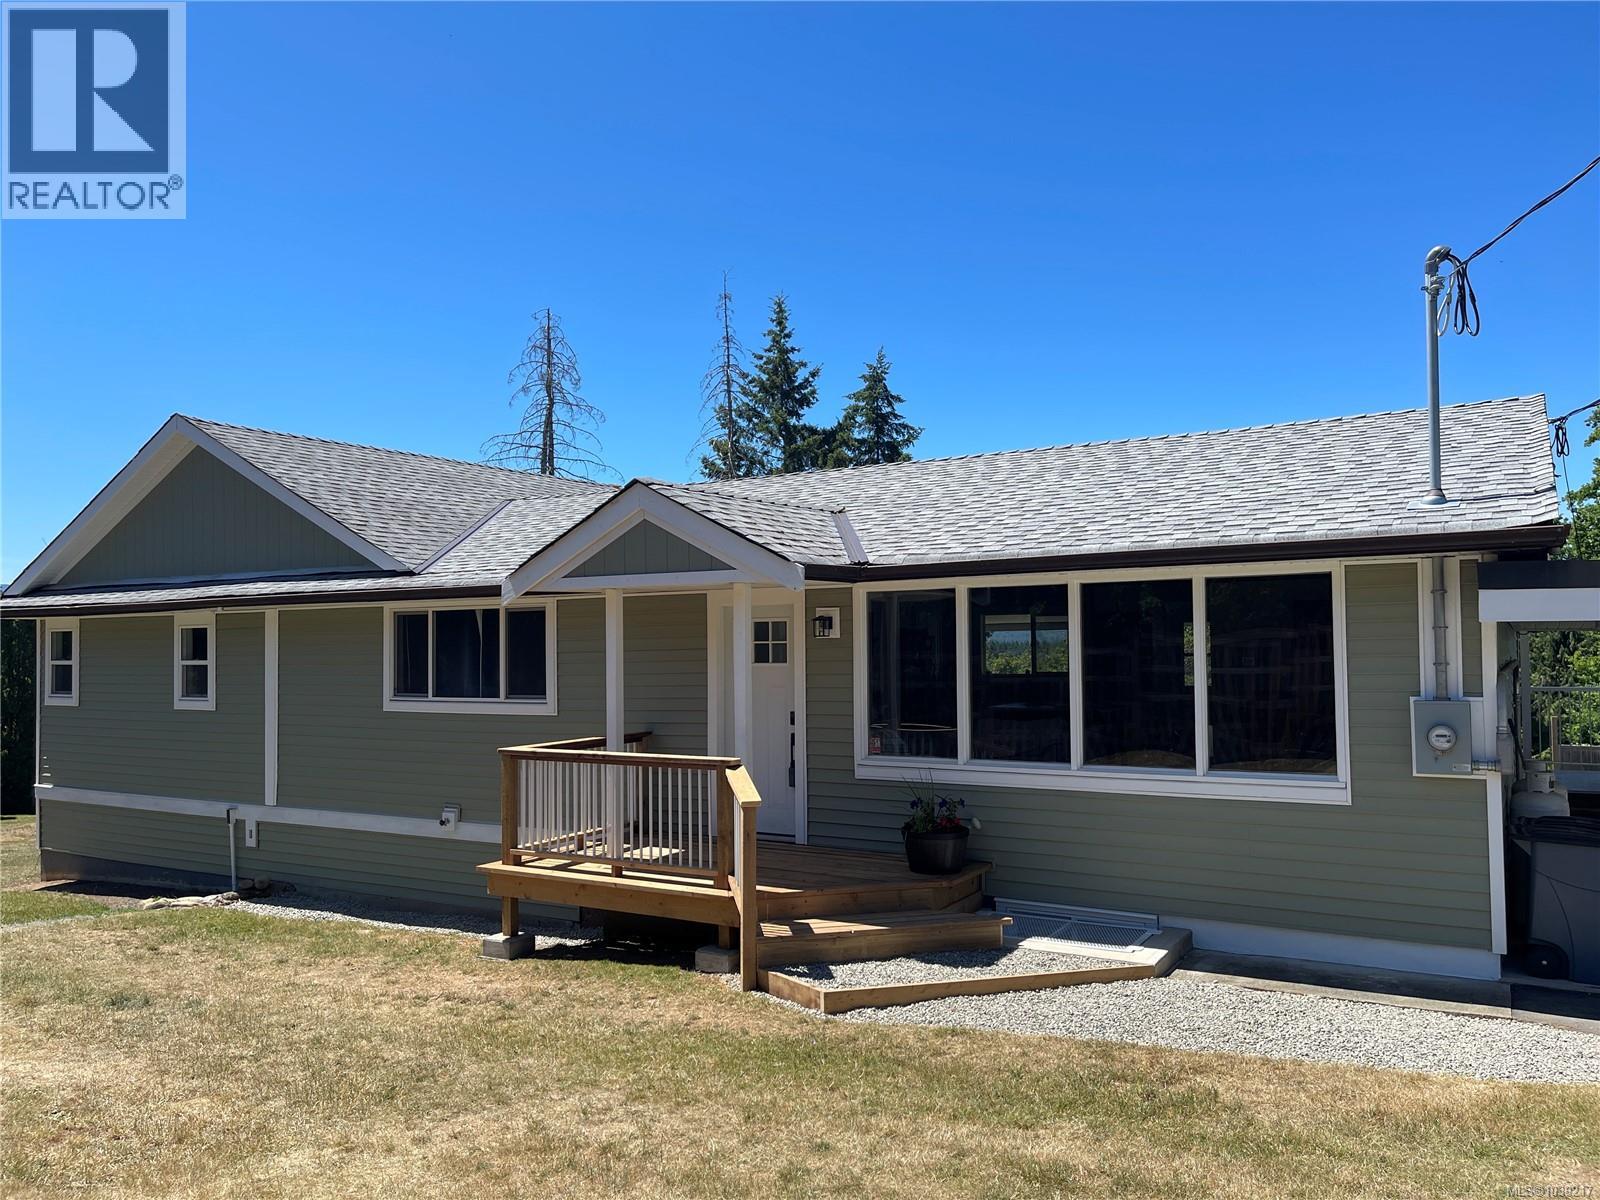
5054 Dundalk Ave N
Port Alberni, British Columbia
Rare gated nearly half acre property with updated home, detached shop and 2021 Jayco Bungalow Park model RV. Welcome to this extensively upgraded 4-bedroom, 2-bathroom property situated on a fully fenced and power-gated .49-acre lot in Port Alberni. The home and property have benefitted from recent improvements, including: •Brand-new septic system •Upgraded 200-amp electrical service to the home •Dedicated 50-amp RV service •100-amp electrical service to the detached shop •Energy efficient heat pump and cooling system •Heat pump hot water tank •New siding •Updated kitchen with quartz countertop •Updated bathrooms •Renovated bedrooms •Newer kitchen and laundry appliances Inside you’ll find a bright and functional layout with four updated bedrooms, renovated bathrooms, and a modern kitchen designed for everyday living and entertaining. Outside the property truly shines. The detached shop offers endless possibilities for storage, projects, trades or hobbies, while the powered entrance gate provides privacy and security. The generous lot offers abundant parking for vehicles, RVs, boats, and recreational equipment. Most of the major and costly upgrades have already been completed, allowing the next owner to focus on the few remaining cosmetic touches to make the property their own. Properties offering a renovated home, detached powered shop, RV infrastructure, modern mechanical systems, and an included park model on nearly half an acre are exceptionally hard to find. This is a unique opportunity to secure a versatile property with substantial value already built in. All measurements approximate; verify if important. (id:63400)
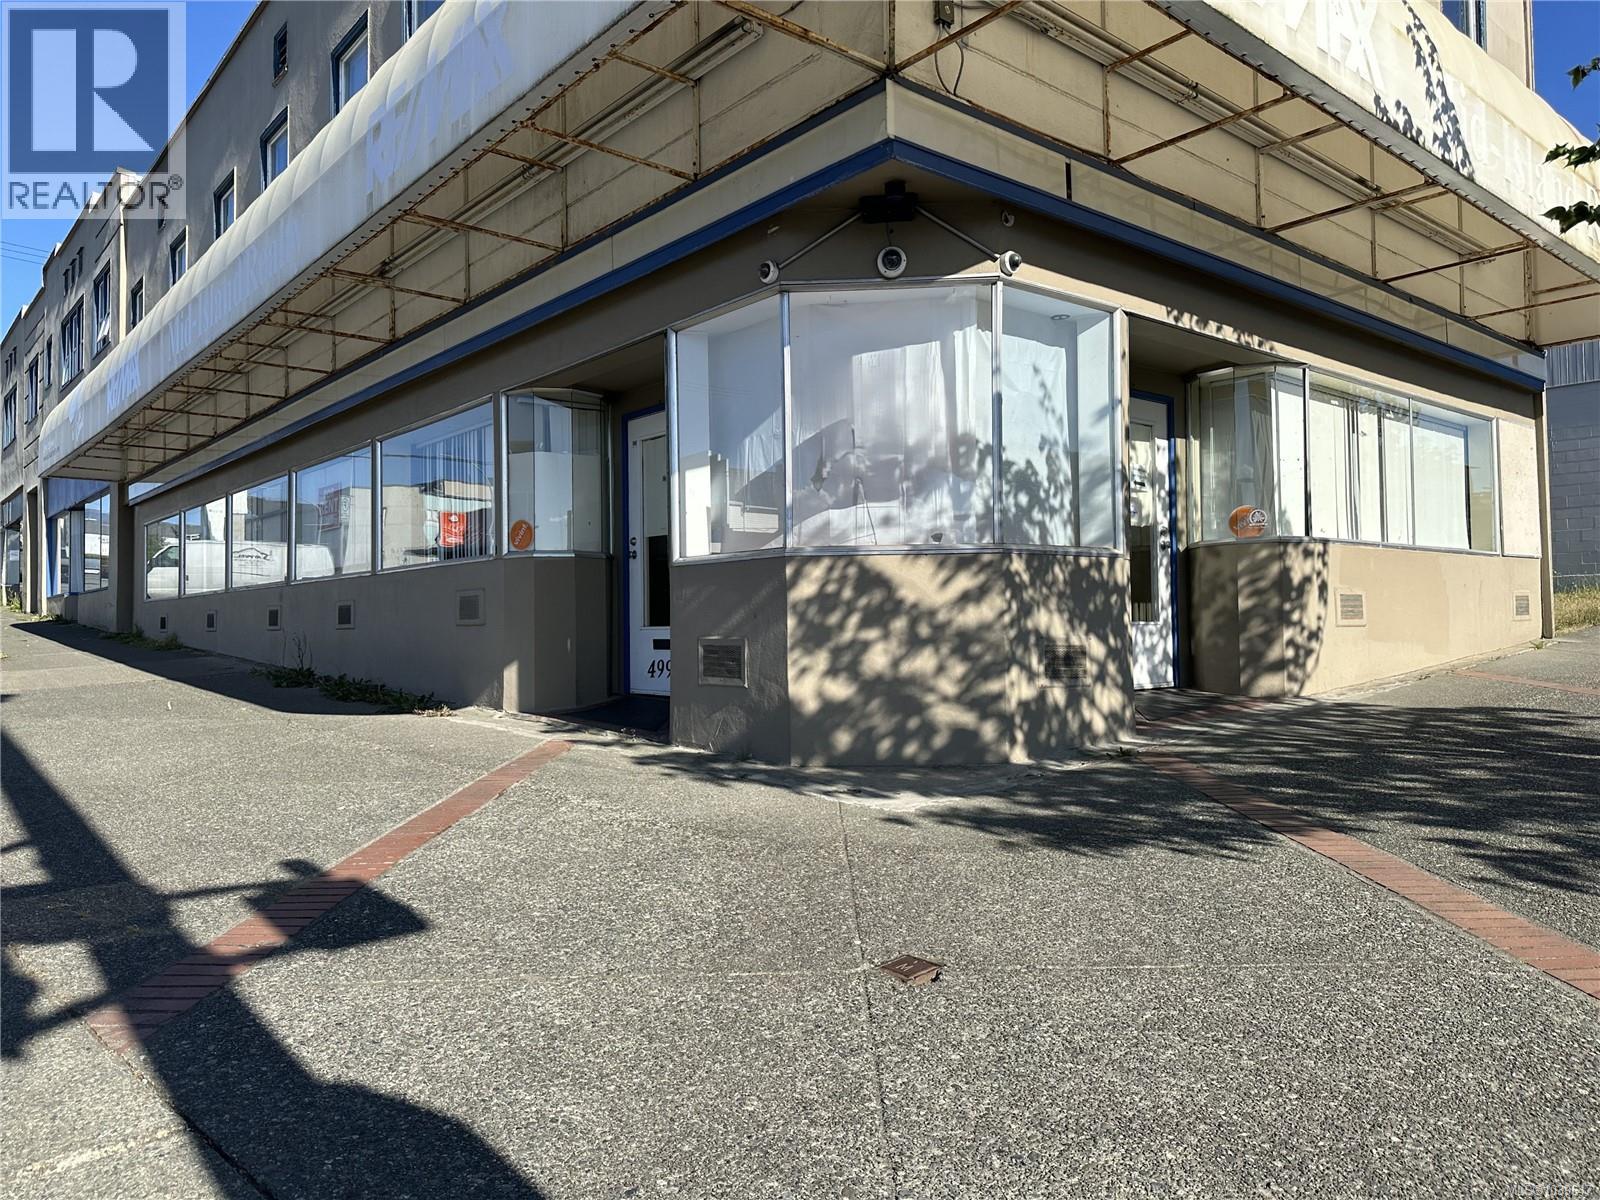
4994 Argyle St
Port Alberni, British Columbia
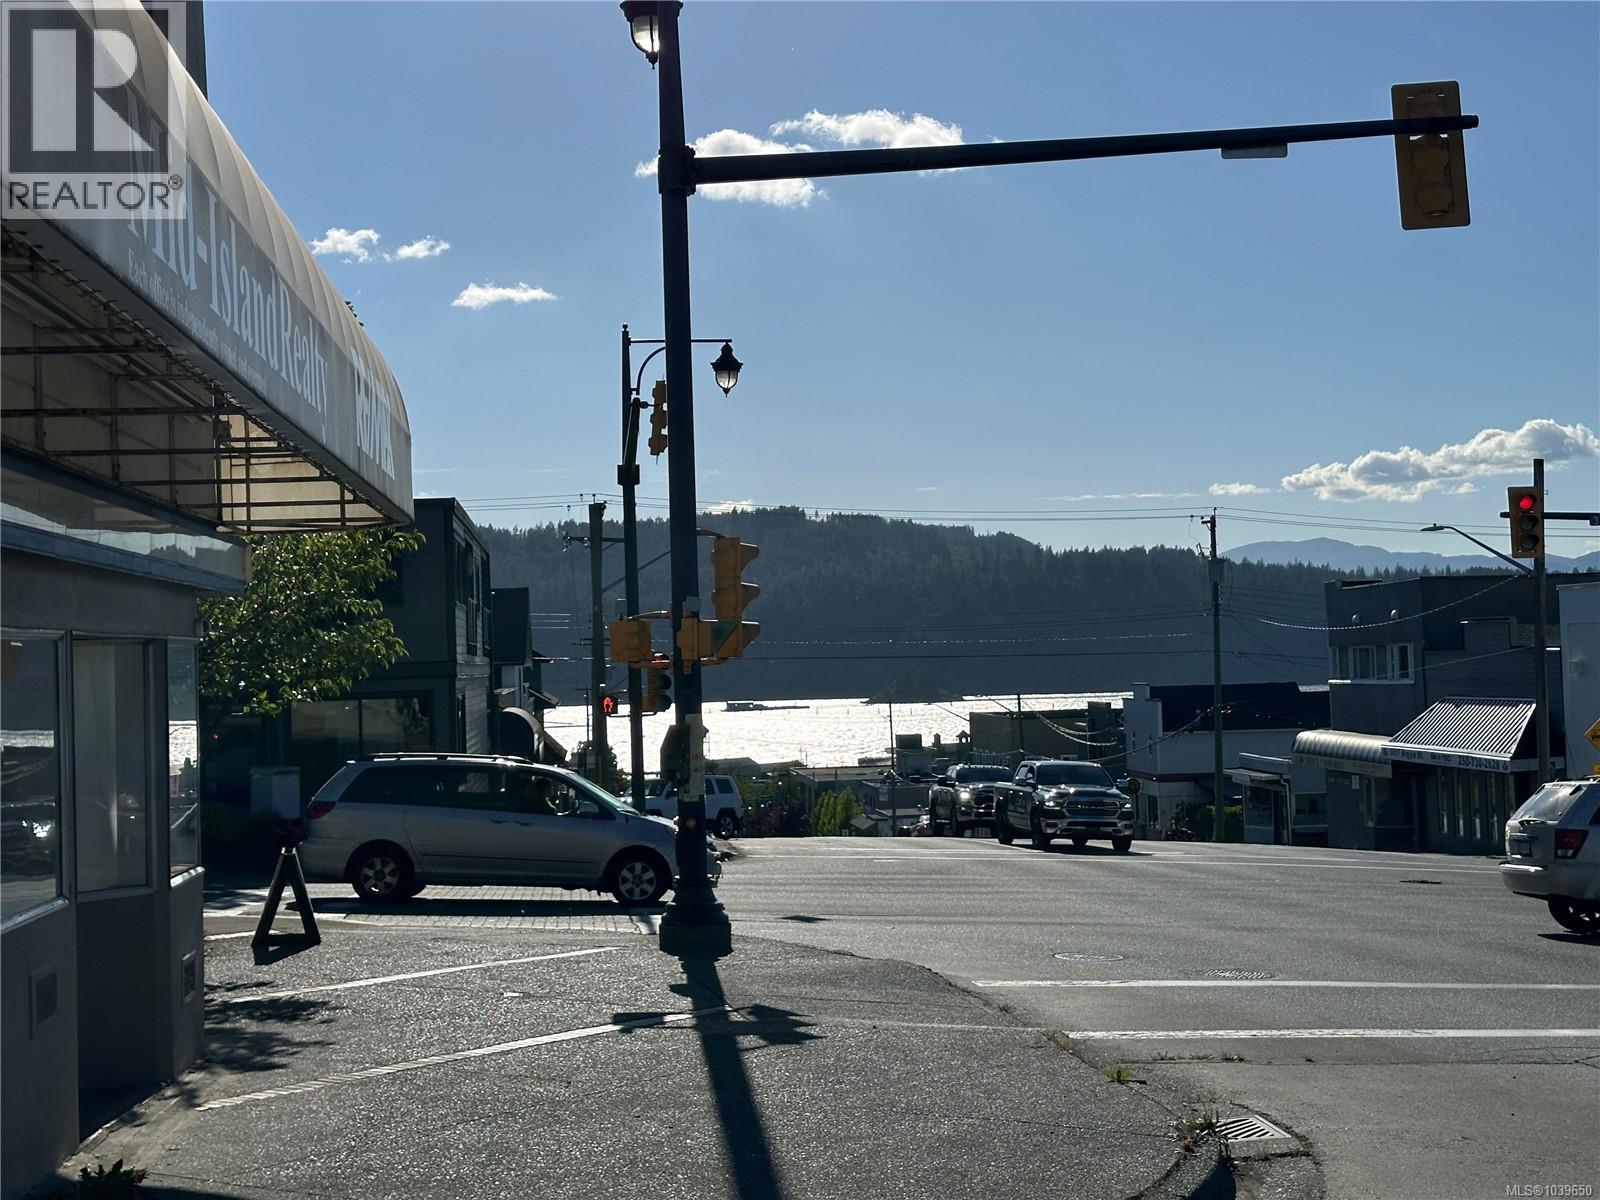
Prime office space in a highly visible corner location in the heart of downtown Port Alberni. This 1600 sq ft professional office suite offers exceptional exposure with signage opportunities on two frontages, abundant natural light, and a functional layout ideal for a wide range of professional users. Previously occupied by government election operations, the space has a proven history of supporting high-volume administrative activities. The suite features 7 private offices, reception area with waiting room potential, bathroom, and both front & rear access. Ample free parking adds convenience for staff and visitors. Ideal for professional services, medical or wellness practitioners, legal or accounting firms, insurance agencies, government or non-profit organizations, consultants, & administrative offices. Want additional space? This unit connects internally to adjacent commercial premises, offering the potential for over 4,200 sq. ft. of contiguous commercial space. Also as a bonus, Telus Fibre is already on site. Measurements approximate and must be verified if important. (id:63400)
4988 Argyle St
Port Alberni, British Columbia
Position your business in this spacious upper-floor office suite in the heart of downtown Port Alberni. Thoughtfully configured with 7 private offices and 2 washrooms, the space is ideal for professional teams requiring rooms for client meetings, confidential consultations, or administrative work. Abundant natural light and the upper-floor setting create a calm, productive environment while maintaining excellent visibility and accessibility. Additional features include front entrance access and ample free parking at both the front & rear of the building. Well suited for counselling and mental health services, legal or notary practices, educational or training organizations, shared professional workspaces, non-profits, creative studios, and administrative offices. This suite is also internally connected to adjacent commercial units, offering the opportunity to expand within a building that provides more than 4,200 square feet of contiguous space for larger tenants. An added bonus is that Telus Fibre is already on site. Measurements approximate and must be verified if important. (id:63400)
4956 Argyle St
Port Alberni, British Columbia
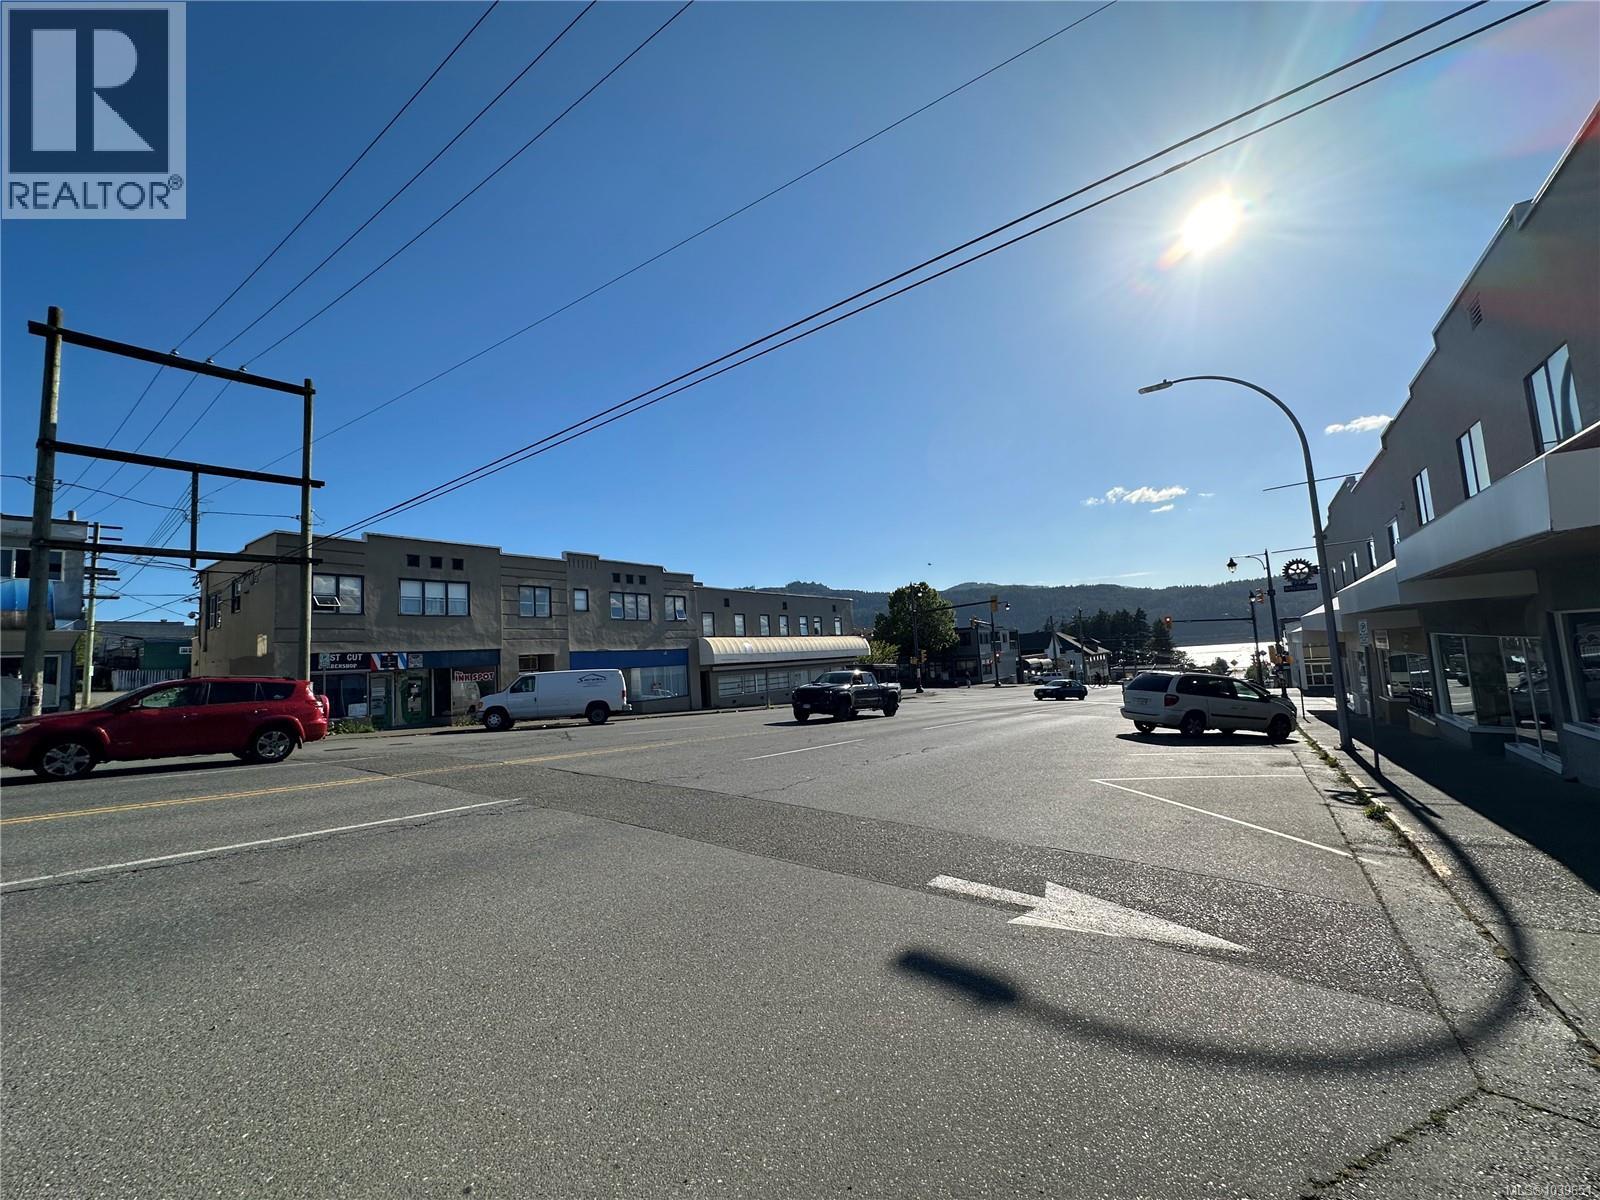
Prime downtown showroom and retail space available for lease in one of Port Alberni's highest-traffic commercial corridors. This bright, open storefront offers approximately 930 sq. ft. of showroom space with nearly 30 feet of street-facing frontage, providing exceptional visibility for businesses that rely on strong exposure and customer engagement. Large storefront windows fill the space with natural light, creating an inviting environment for both clients and staff. The unit features 2 washrooms, convenient front & rear parking access, and is move-in ready for immediate occupancy. Ideal for antique and furniture dealers, art galleries, boutique retailers, specialty studios, wellness showrooms, creative agencies, and other customer-focused businesses. An added advantage is the ability to connect internally with adjacent commercial units, offering access to more than 4,200 sq. ft. of contiguous downtown commercial space for tenants seeking a larger footprint. Also bonus, is that Telus Fibre is already on site. All measurements approximate and must be verified if important. (id:63400)
921 Coburn Pl
Ladysmith, British Columbia
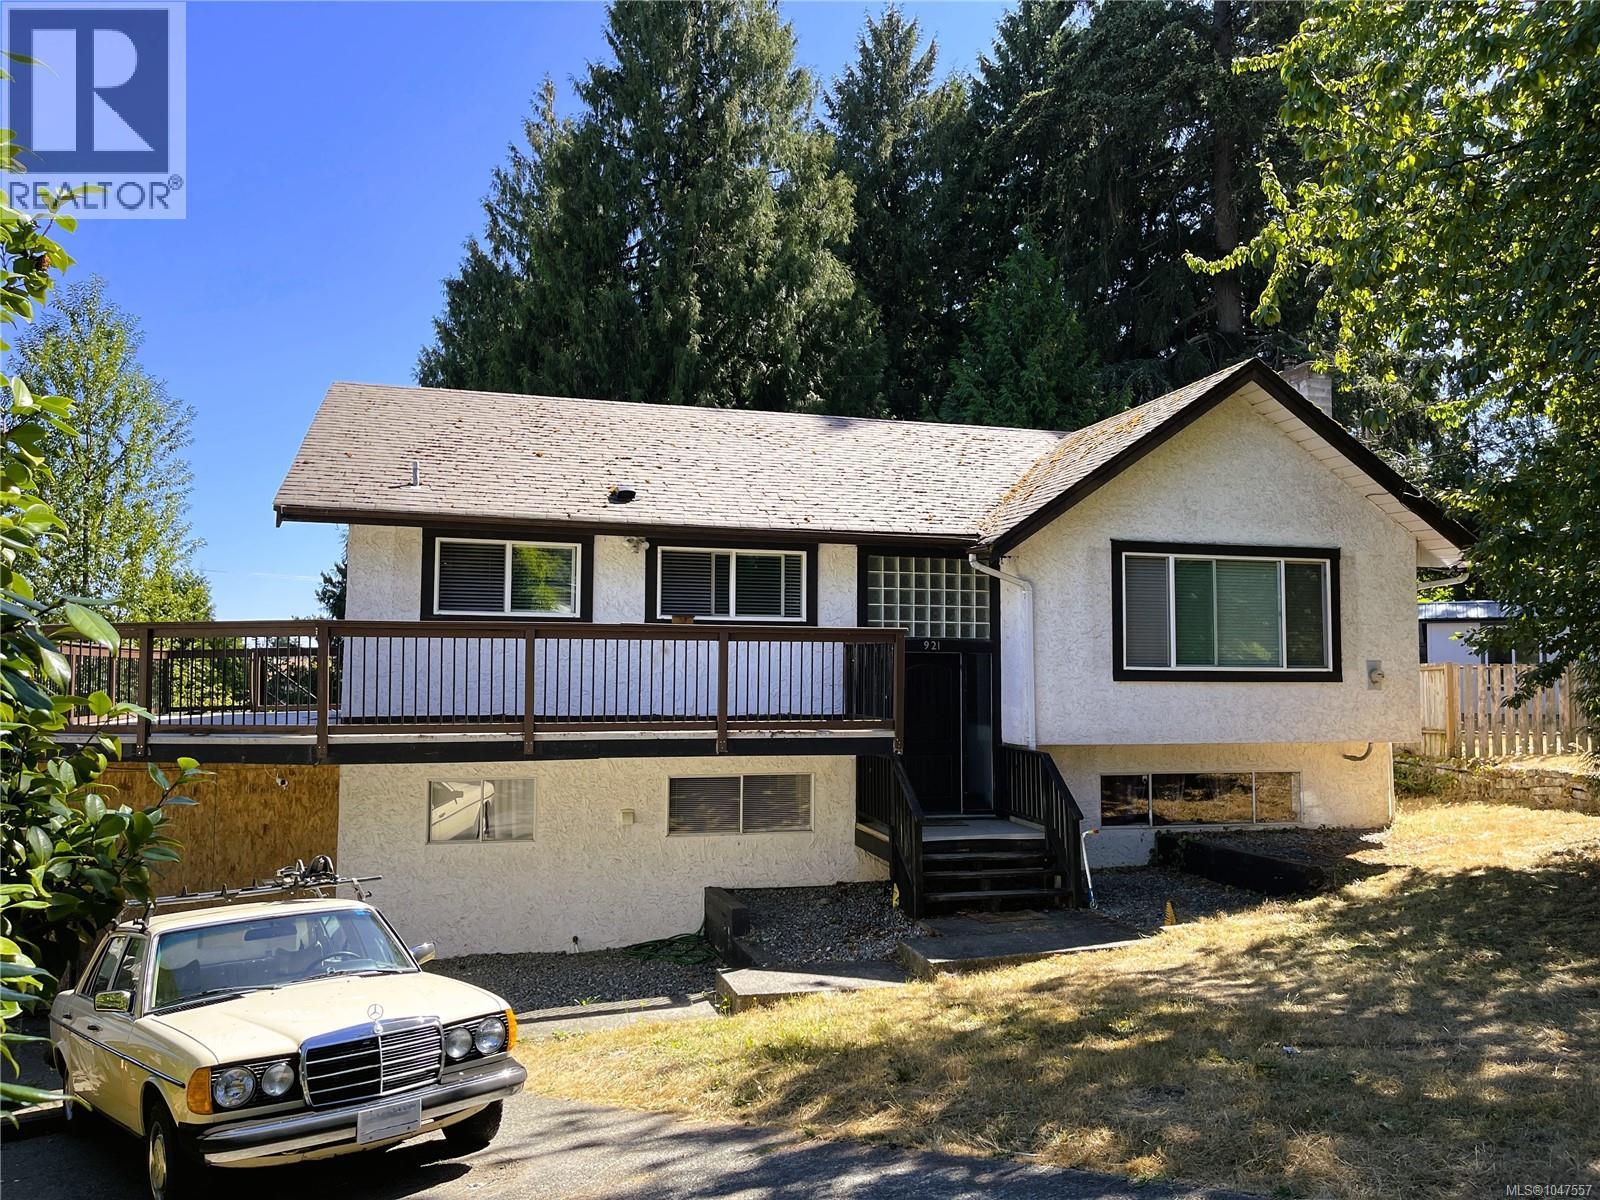
Welcome to this spacious family home tucked away on a quiet cul-de-sac in Ladysmith. Offering approximately 2,400 sq. ft. of comfortable living space, this six-bedroom, three-bathroom home provides plenty of room for the whole family. The main level features warm wood flooring, a welcoming living room with a wood-burning insert, and a bright kitchen with shaker cabinetry and a large eat-at island—perfect for family meals and entertaining. Step outside from the kitchen onto the generous deck overlooking park-like backyard, set on a private .24-acre lot. The fully finished lower level includes three additional bedrooms and a self-contained in-law suite, offering excellent flexibility for extended family and guests. Located in a peaceful neighbourhood close to parks and recreational facilities, this is a wonderful opportunity to enjoy space, privacy, and convenient family living. All measurements are approximate, verify if important. As is, where is. (id:63400)
721 Bamfield Rd
Bamfield, British Columbia
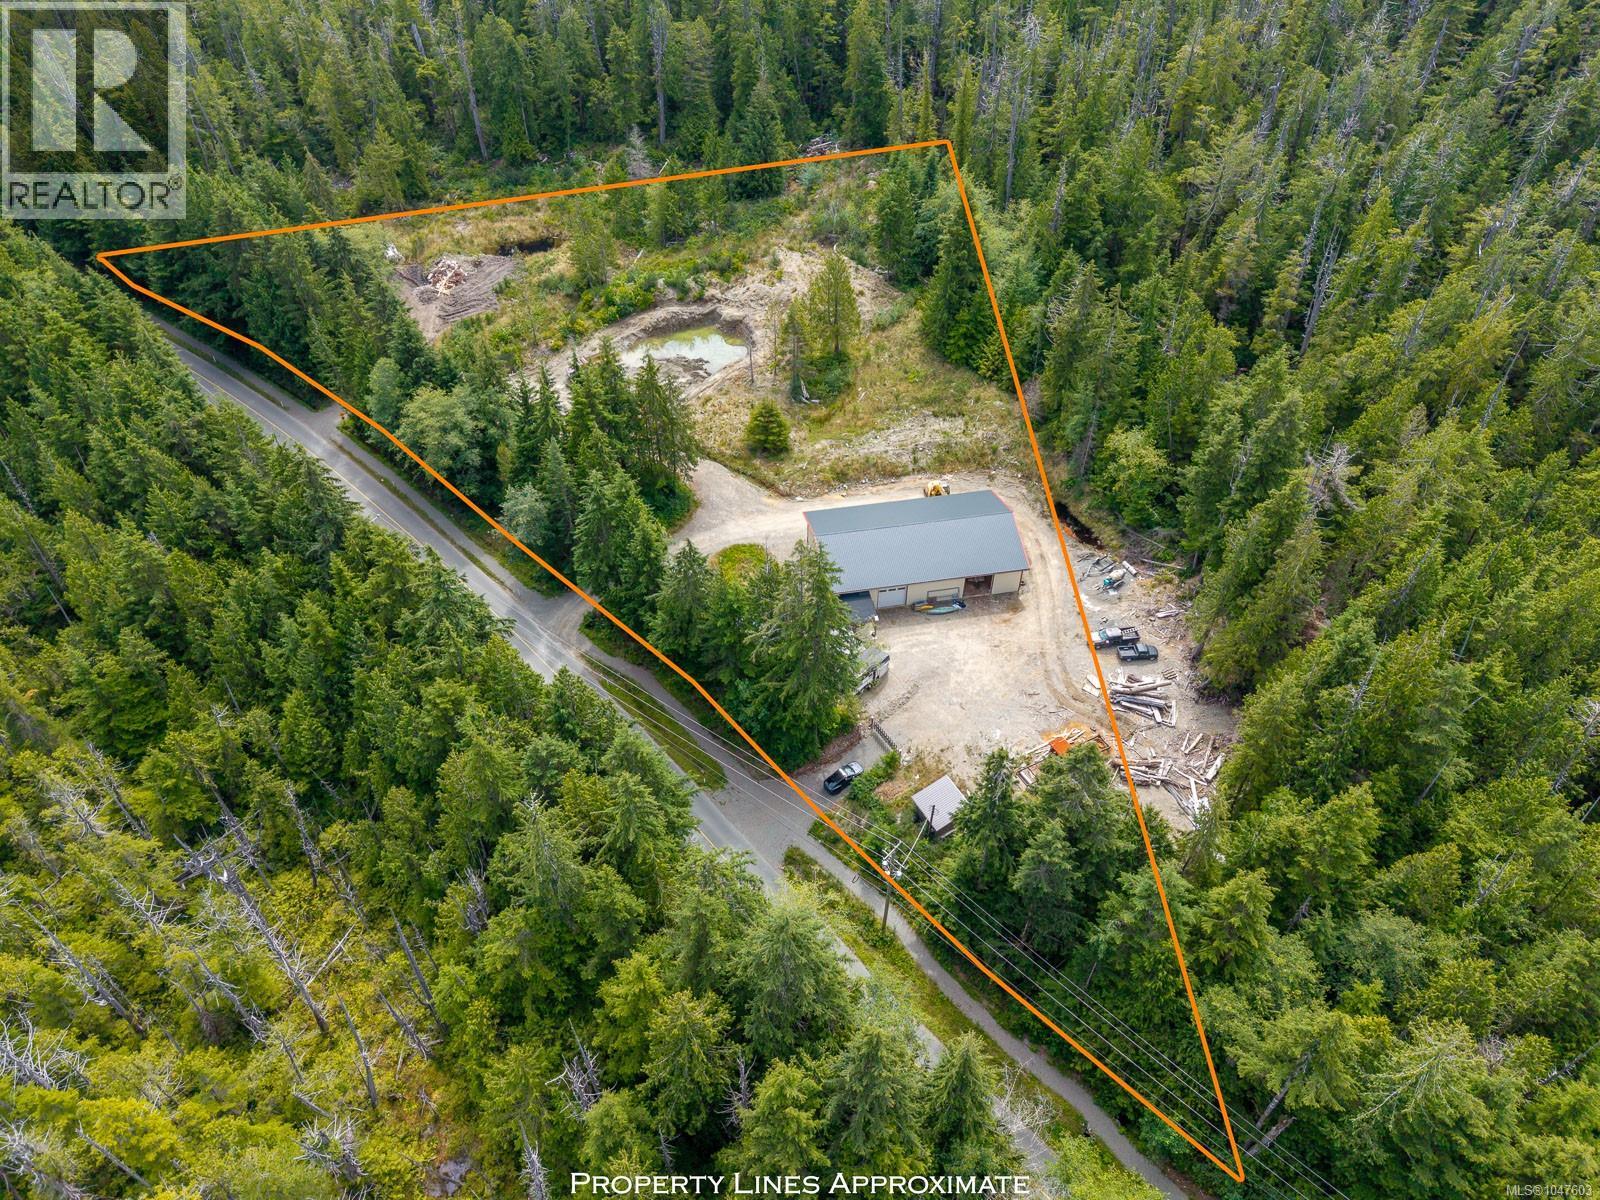
Set on 3.25 acres of mostly cleared, M3-zoned land along the main road serving Bamfield, this versatile property offers an excellent opportunity in a vibrant West Coast community surrounded by abundant recreational activities. The 3,840 sq. ft. building features three 12' x 12' overhead doors, a heat pump for efficient heating and cooling, and a convenient 3-piece bathroom, providing a functional space for a wide range of uses. An additional electrical building adds further utility to the property. With its generous acreage, strategic road access, and flexible zoning, this is a unique opportunity for those looking for space, functionality, and potential on Vancouver Island's spectacular West Coast. Appraisal available. All measurements are approximate and must be verified if important. (id:63400)
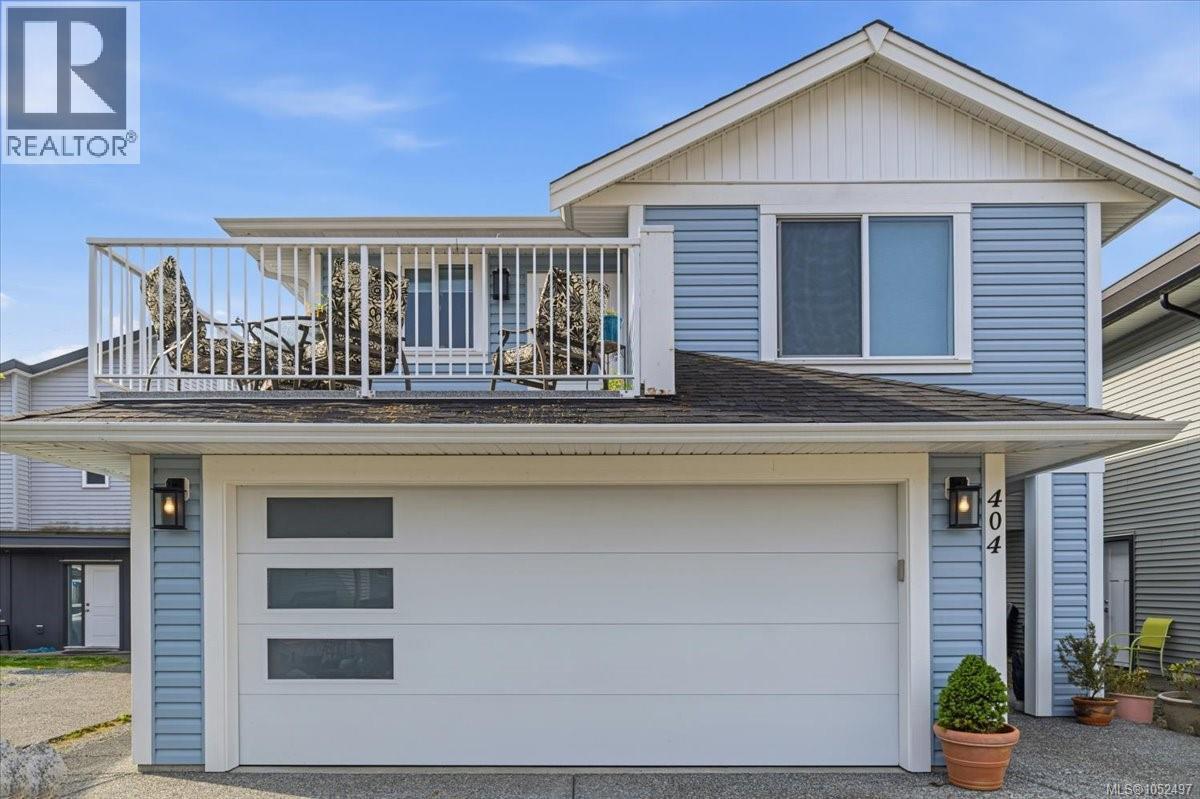
404 10th St
Nanaimo, British Columbia
Modern and bright 5 bed plus den home with suite in South Nanaimo, only minutes to the University and Colliery Dam. Built in 2019, this well-appointed home offers nearly 1,500 sqft of main living space on the upper, with 3 beds and 2 baths and a large deck off the kitchen for BBQ's and soaking up the sun. Open-concept flow with 9-foot ceilings, modern white full-height kitchen cabinets, neutral colours throughout, and efficient natural gas heat and fireplace create a welcoming atmosphere. The primary bedroom has great natural light, a 4pc ensuite and walk-in closet. Downstairs offers another 1200 sqft of finished space, including a spacious legal 1 bedroom plus den suite (easily converted back to 2 beds) with in suite laundry, as well as a large versatile bonus room with a 4pc bath and its own entrance, perfect for in-law or student accommodation, AirBnb, or extra office/rec room space. This property is value packed, welcoming you home for years to come! All data and measurements are approximate, please verify. (id:63400)
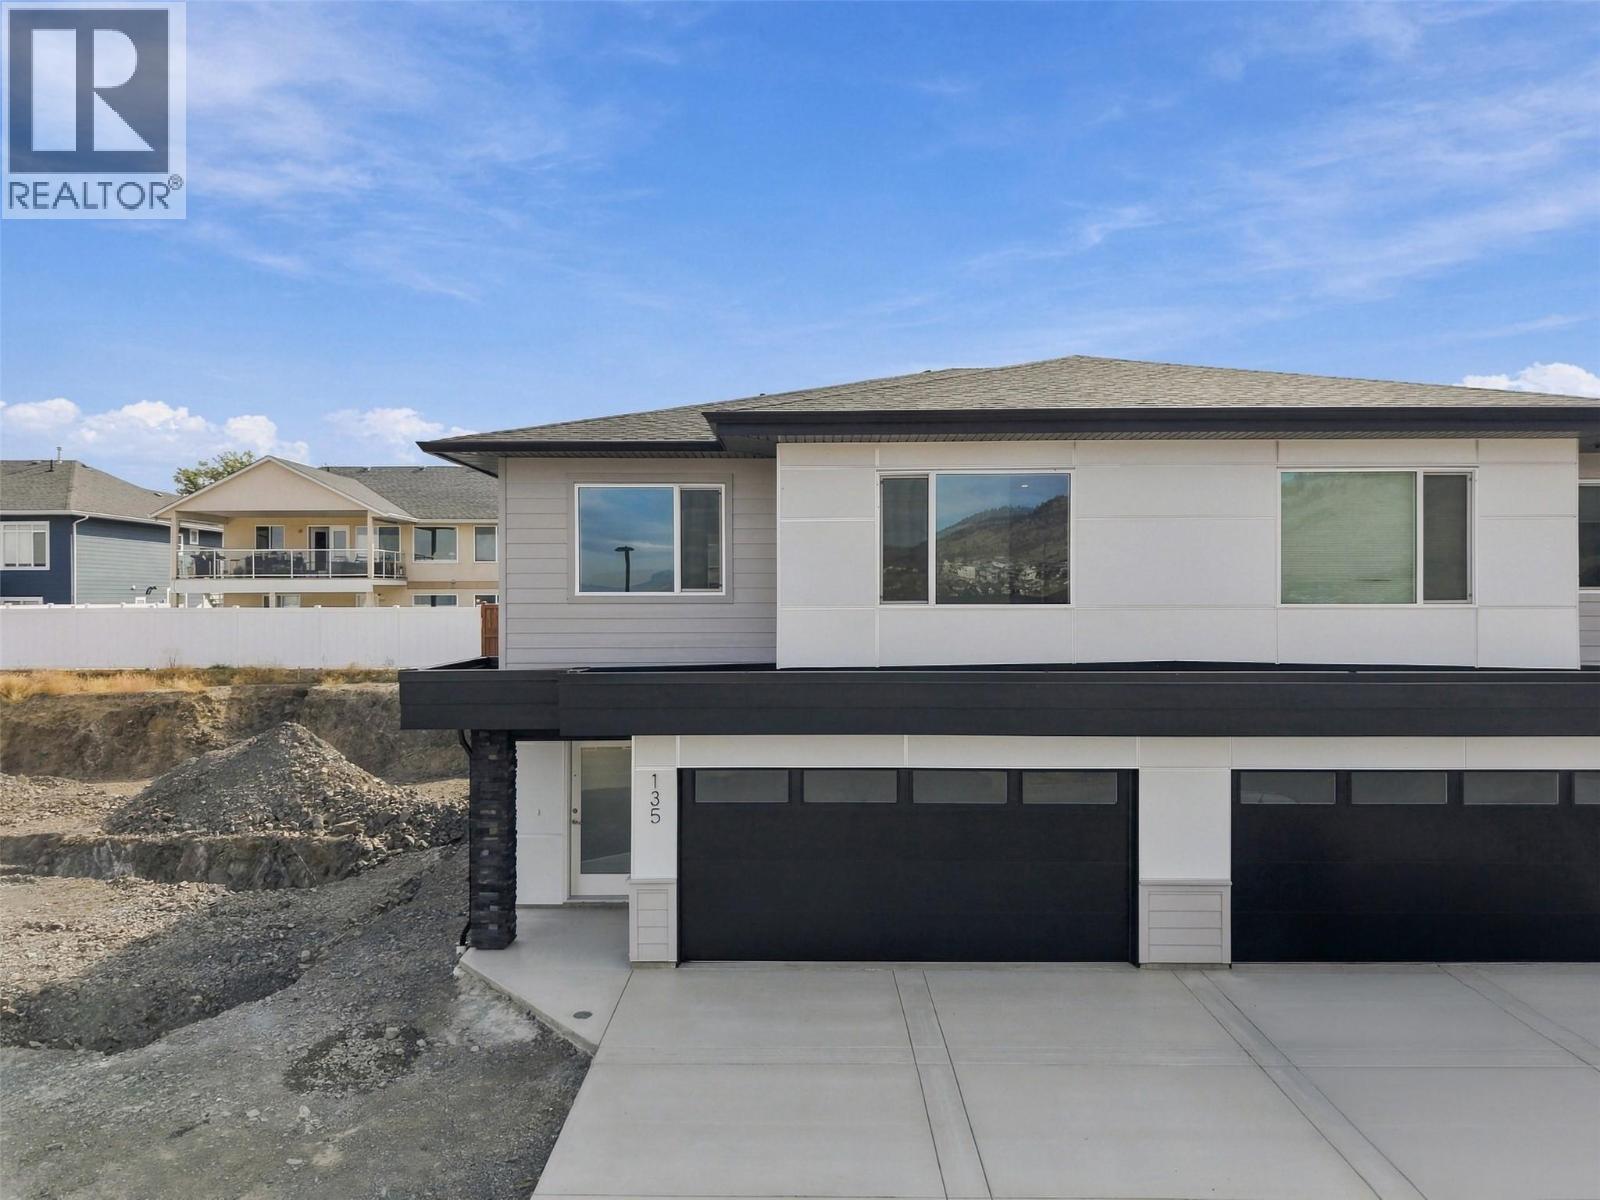
2050 Grasslands Boulevard Unit# 135
Kamloops, British Columbia
This beautifully finished 3-bedroom, 3-bathroom home in Mesa Ridge delivers comfort and function in all the right places. The bright, open-concept main floor is filled with natural light, where the kitchen, dining, and living spaces connect effortlessly. The kitchen features quartz countertops, quality cabinetry by Excel Industries, and a layout that feels both functional and inviting. Upstairs, the primary suite offers a quiet retreat with a private 3-piece ensuite, while two additional bedrooms and a full bathroom provide flexibility for family or guests. Interior details like the white oak feature wall, laminate flooring, plush carpet, and tile accents add warmth and character throughout. The fully finished basement extends your living space with a cozy family room, third bedroom, and full bathroom, ideal for guests, a home office, or a growing household. Complete with a double-car garage, full appliance package, window coverings, and a heat pump for year-round comfort, this home is designed for easy, low-maintenance living, all set in the scenic hills of Batchelor Heights, close to parks, trails, schools, and everyday amenities. (id:63400)
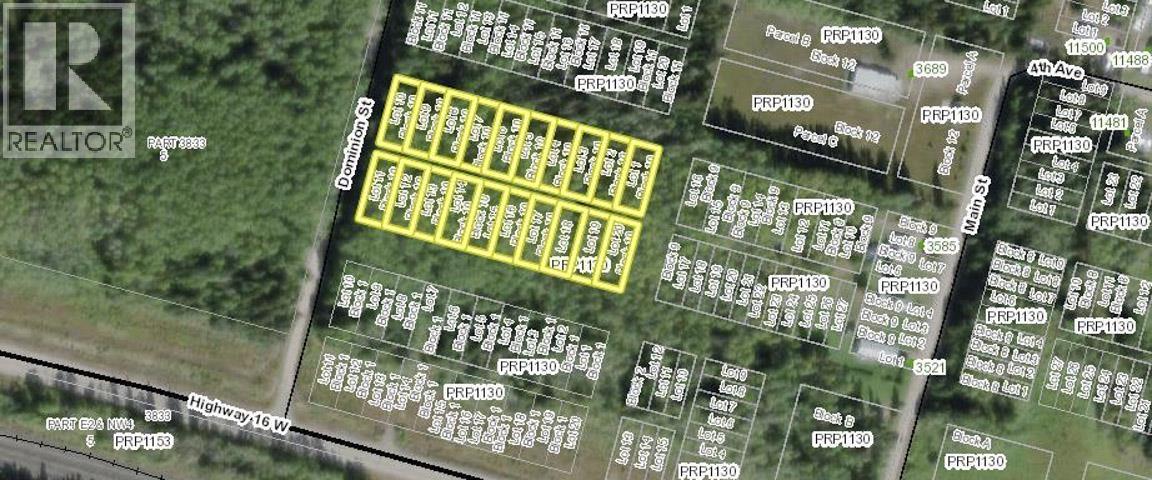
Lots 1-20 Dl 3833 Dominion Street
Endako, British Columbia
Discover an exceptional opportunity in Endako, BC! These 20 private town lots offer endless potential for investors, builders, or those dreaming of creating a home in a peaceful rural setting. With 20 separate titles and zoning permitting one single-family or one two-family dwelling per lot, the possibilities are exciting. Build, invest, or explore the potential of developing multiple properties in this quiet community. Located just 15 minutes from Fraser Lake and 25 minutes from Burns Lake, you’ll enjoy convenient access to nearby amenities while embracing the privacy, space, and tranquility of small-town living. With hundreds of lakes, endless wilderness, and outdoor adventures right at your doorstep, this is your chance to invest in a lifestyle connected to nature. Secure your piece of Northern BC and bring your vision to life! (id:63400)
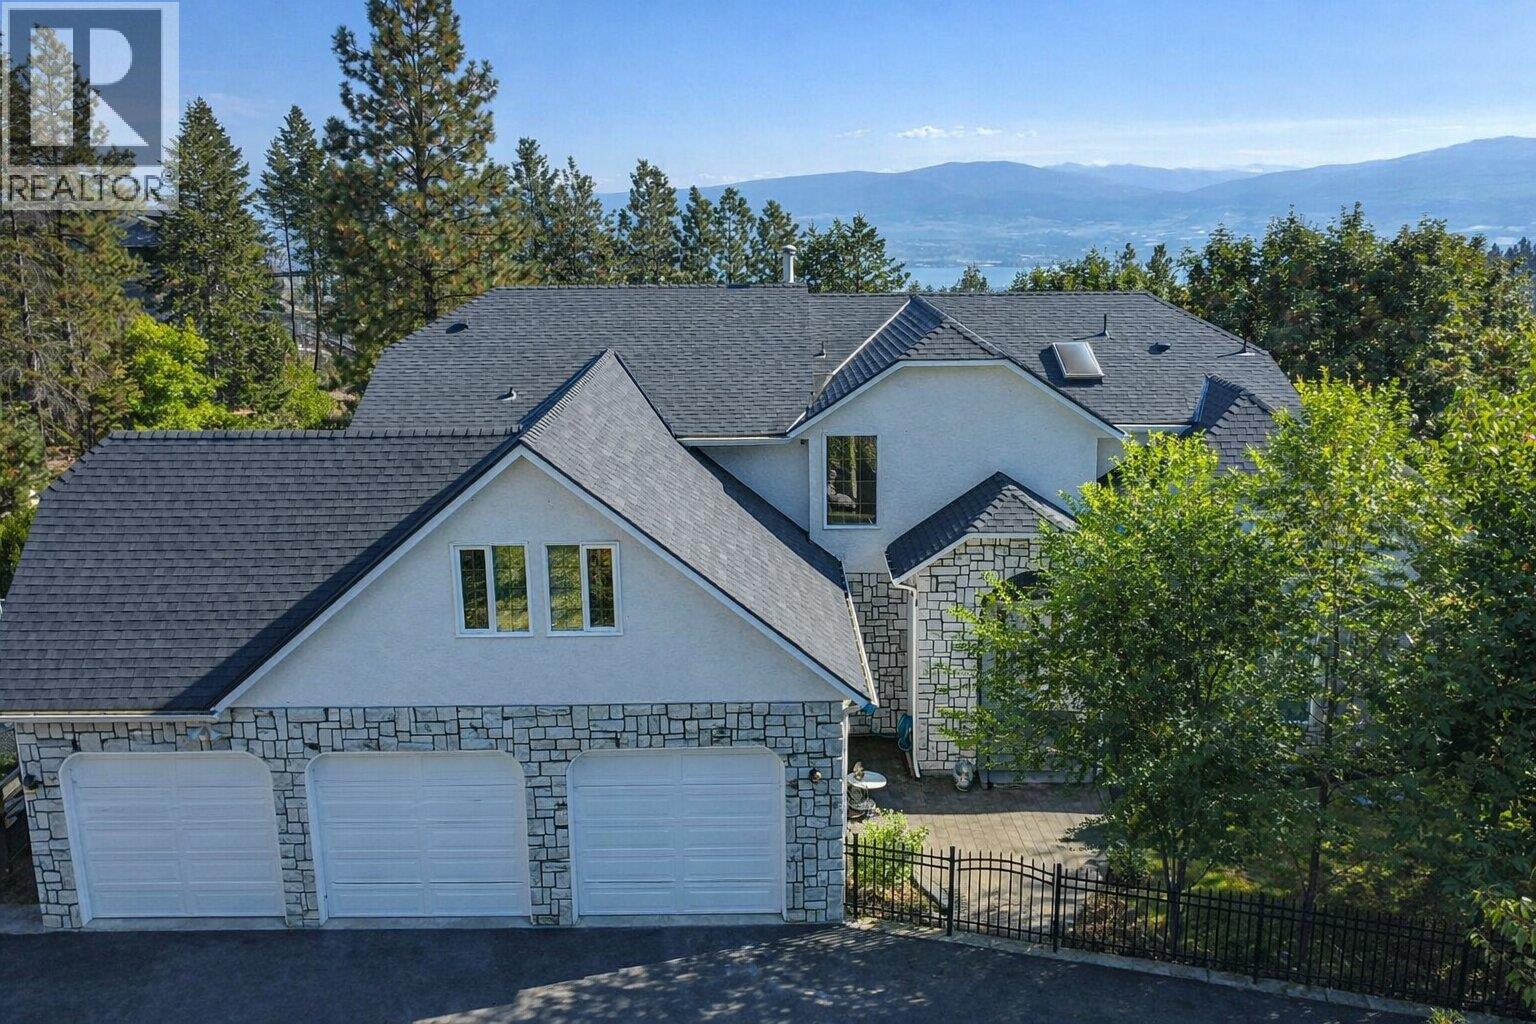
1465 West Kelowna Road
West Kelowna, British Columbia
Visit REALTOR website for additional information. Situated on a 0.46-acre lot in West Kelowna Estates, this 6,128 sq ft custom home offers scale, flexibility, and zoning advantages rarely available in the area. With frontage on both West Kelowna Road and Valois Road, the property provides practical access and supports long-term use potential beyond typical residential properties. The home spans three levels, with over 4,200 sq ft of finished living space on the upper floors and approximately 1,900 sq ft of roughed-in lower-level area featuring 9’ ceilings and a separate entrance. The lower level is well suited for future suite development, extended family living, or home-based business use. The main floor includes an open kitchen with a large island, double wall ovens, cooktop, and extensive cabinetry, connecting directly to the dining and living areas. A deck off this level adds outdoor living space. The foyer features a spiral staircase and a practical, welcoming layout. Upstairs offers a primary bedroom with walk-in closet and ensuite, along with additional bedrooms and a dedicated office. R1 zoning permits a carriage house and home-based business use (buyer to verify). The flat, pool-sized yard includes mature landscaping and underground irrigation. A triple attached garage and flat paved driveway provide ample parking. A well-located West Kelowna Estates property offering size, zoning versatility, and long-term potential. (id:63400)