
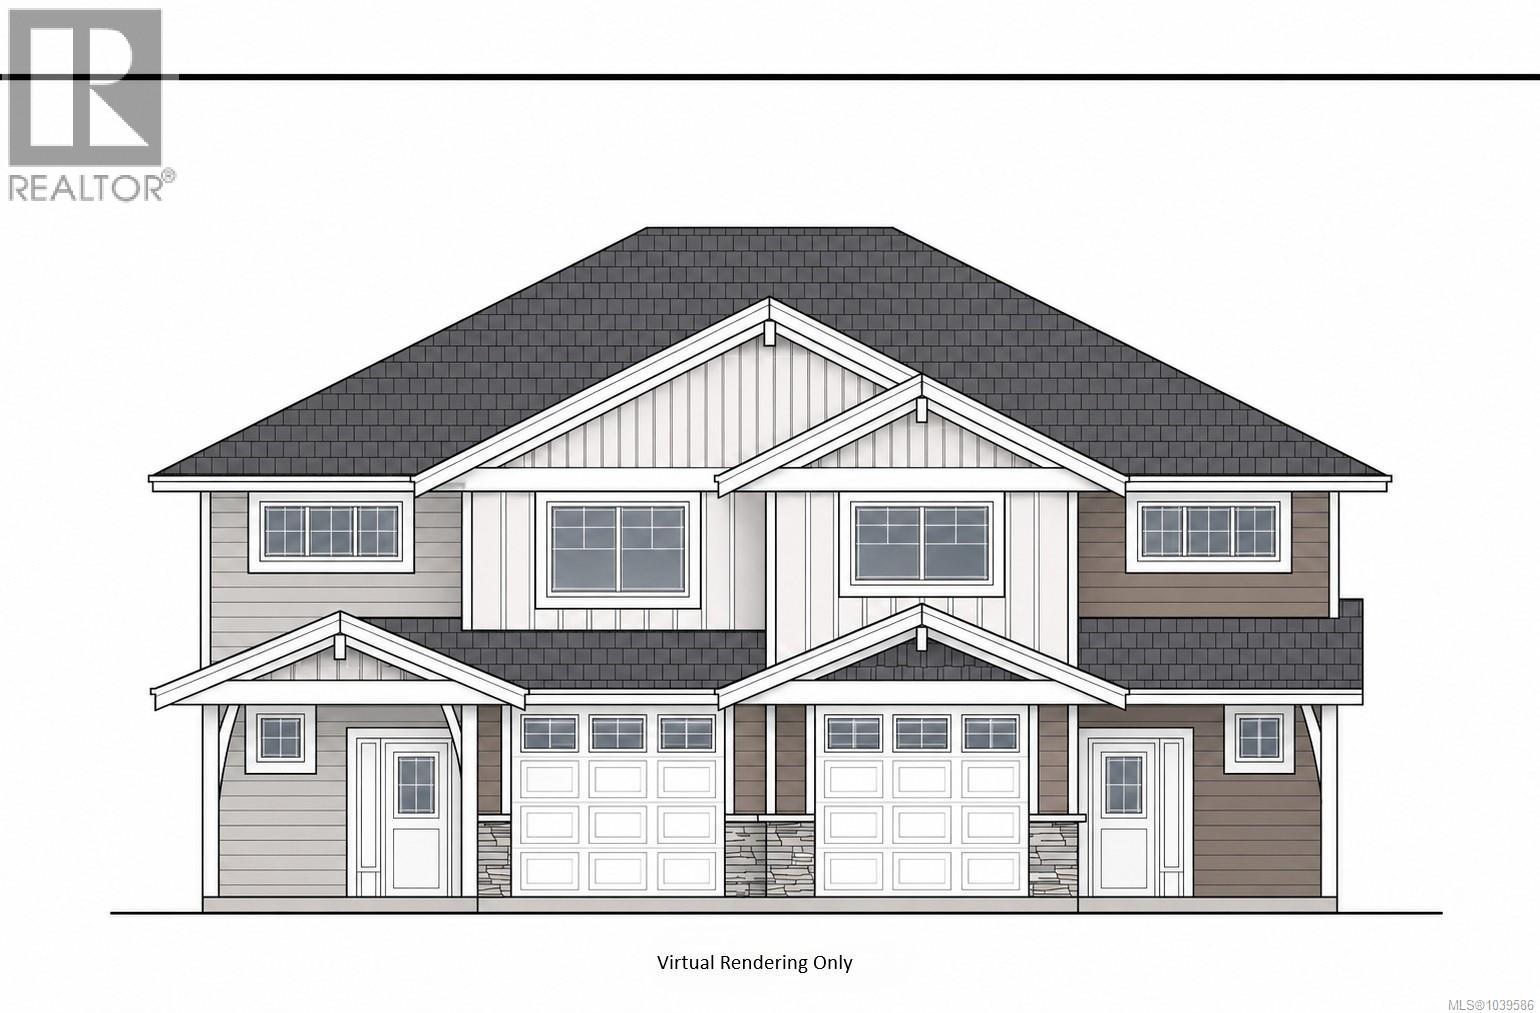
E 875 Grumman Pl
Comox, British Columbia
Welcome to Aspen Villas! 22 Luxurious New Townhomes delivering upscale living in a boutique community setting. This stunning 1462 SQ FT 3 bedroom, 2.5 bath is a duplex style with a dark colour scheme complete with custom cabinetry, quartz countertops, a 5 piece Fisher - Paykel appliance package plus window coverings, electric fireplace, and an efficient heat pump system for year round comfort plus mountain views from the Primary bedroom. Built in shelving in all closets, custom tilework throughout the main bathroom and ensuite. Whether you're looking for your first home or your forever home, Aspen Villas delivers modern elegance and everyday comfort. Close to schools, parks, shopping + two dogs or cats or one of each is allowed! First time home buyers don't pay GST! Estimated Completion End of August 2026. (id:63400)

3385 Edgewood Dr
Nanaimo, British Columbia
Wake to crimson sunrises & End the day with a dreamscape sunset.The ultimate in ocean & mountain view living - 180-degree vistas so stunning, they're intoxicating. Tucked in the heart of Departure Bay, steps to the beach, ferries, golf & shopping, this beautifully maintained 3-bedroom townhome offers the easy, elevated lifestyle you've earned. The kitchen shines with big view windows, abundant white cabinetry, pantry & ceramic flat-top range over natural hardwood floors. The open living/dining combo is built for entertaining, anchored by a cozy natural gas fireplace. Retreat to the primary suite with full ensuite, jetted tub, separate shower, walk-in closet & private sundeck access. Downstairs, two spacious bedrooms, a full bath & family room open to a second ocean-view sundeck plus ample storage. Extras include new plumbing (poly B removed summer '26) newer hot water tank (2023), Phantom screens, designer window blinds & large double garage. Liberal pet policy, 55+ strata. (id:63400)
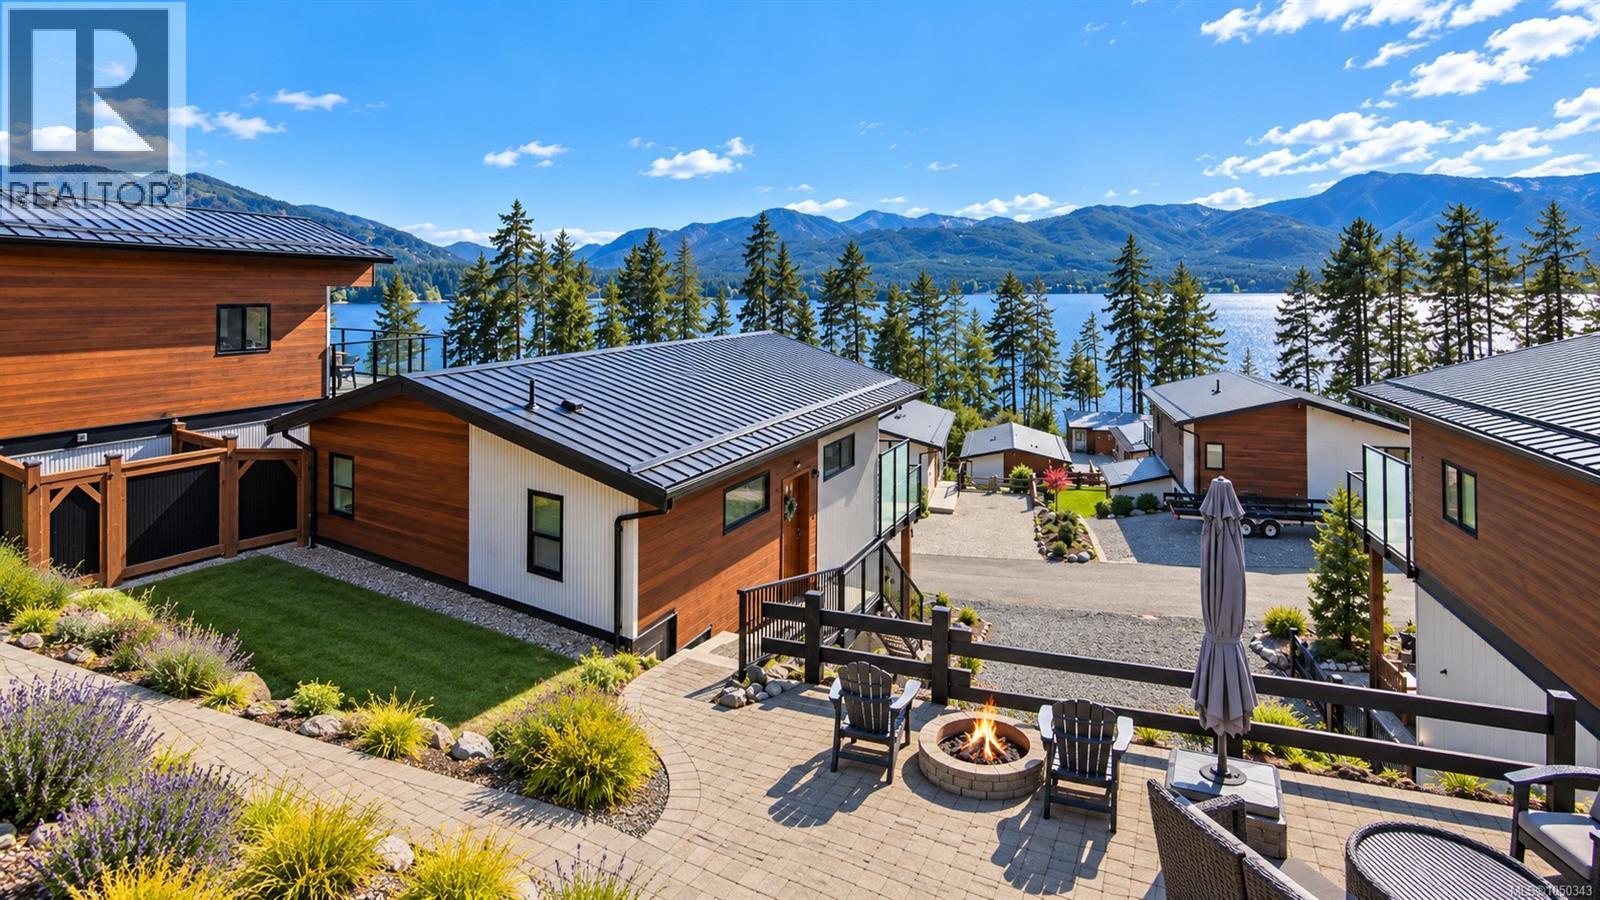
9558 Marble Bay Rd
Lake Cowichan, British Columbia
Welcome to Woodland Shores, a lakeside community on Cowichan Lake where the pace slows down the moment you arrive. Built in 2015, this cottage home on Lot 12 was designed to bring the outdoors in. Tall windows look out over the water to the mountains beyond, and the open plan kitchen, dining and living area makes it easy to cook, gather and take it all in at the same time. Step outside to a glass railed deck and a covered patio, ready for long summer evenings, morning coffee and watching the weather roll across the lake. A heat pump provides efficient heating and air conditioning, so the home is comfortable in every season. Life at Woodland Shores extends well beyond your front door. The community clubhouse, outdoor pool and fitness centre are yours to enjoy, along with shared access to Cowichan Lake for swimming, paddling and boating. The community dock has just been rebuilt, and this home comes with an assigned dock slip, so your boat is steps from the water all season. The bylaws are built for real life. BBQs are allowed, pets are welcome, and there are no age restrictions. Whether this becomes your full time home, a weekend escape or somewhere to slow down for good, the work is done and the lake is waiting. (id:63400)
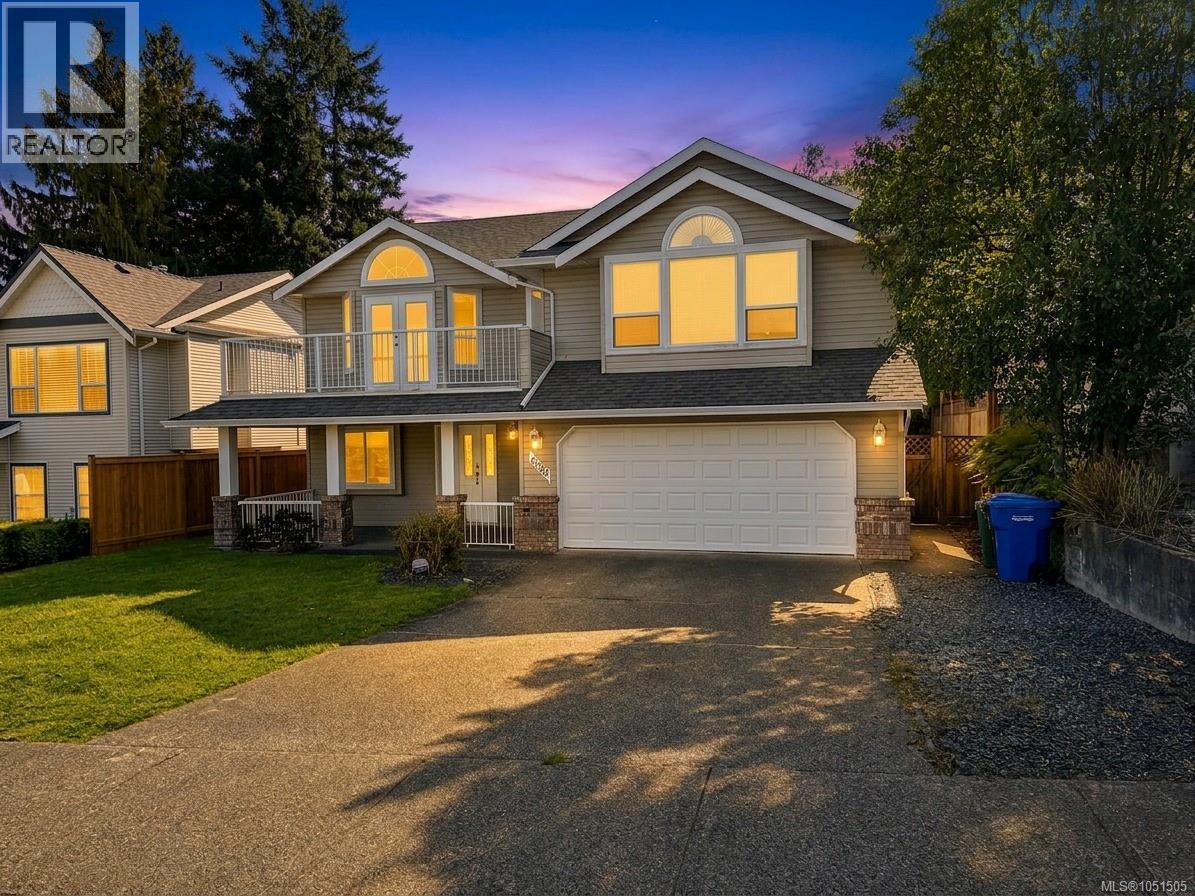
6083 Sierra Way
Nanaimo, British Columbia
Nestled in one of North Nanaimo’s most sought-after neighborhoods, this impressive 5-bedroom, 2,336 sq. ft. family home offers an extraordinary mix of everyday convenience, space, and functionality. Location truly is everything here, situated literally within a 3-minute walk to both McGirr Elementary and Dover Bay Secondary, allowing you to bypass chaotic morning drop-offs and embrace a seamless neighborhood lifestyle. Inside, the home features a practical layout designed to accommodate growing families, multi-generational living, or dynamic work-from-home setups. Features include central vacuum and two laundry hook-ups for exceptional daily versatility. Step outside to a sun-drenched, south-facing backyard that is fully fenced and private—making it a safe haven for kids and pets and an ideal setting for outdoor entertaining and summer barbecues. Complete with a double car garage and generous RV parking for your boat or camper, this property delivers everything today’s buyer is looking for just minutes from North Nanaimo’s best beaches, parks, and shopping centers. Buyer to verify measurements if important. (id:63400)
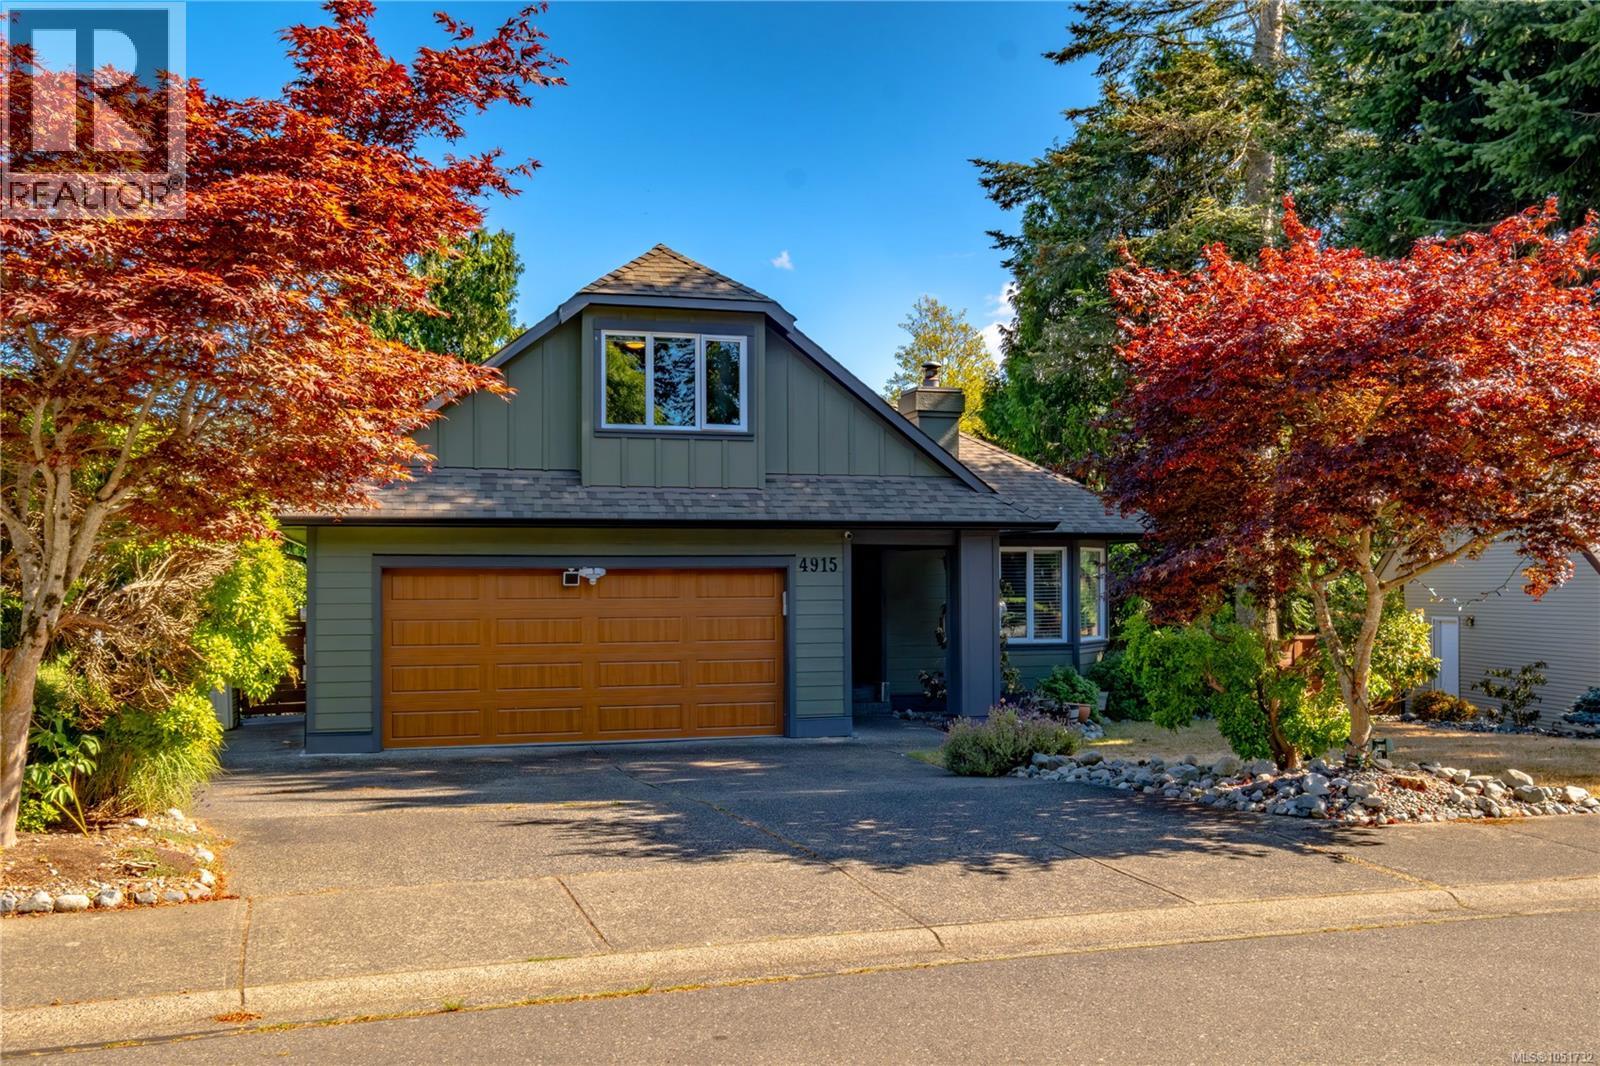
4915 Denford Pl
Nanaimo, British Columbia
The only traffic on Denford Place belongs to the neighbours, which is why the deer stroll it like their own. On a no-through road in North Nanaimo's Rocky Point, this home keeps the ocean a ten-minute walk away and a bright two-bedroom in-law suite under the same roof. The main level runs on light. A large bay window fills the living room by day, and a natural gas fireplace takes over when evenings cool, making this the room the whole household drifts toward. The updated kitchen has its own gas fireplace too, along with quartz counters, a gas stove, a peninsula with seating, and an eating area. French doors open to the 22' x 13' deck, where the view over the landscaped, irrigated yard is the reason coffee takes twice as long. By evening the light turns gold, and the deck becomes the best seat on the street. The primary bedroom has a walk-in closet and an ensuite with a soaker tub. A second bedroom, a full bathroom, and access to the attached double garage complete the level, while a third bedroom upstairs suits guests, a home office, or a teenager who wants a floor of their own. Downstairs, the suite has its own open-concept kitchen, dining and living area, a full bathroom, storage, and a covered patio, so extended family can live close and still close their own door. Outside, mature landscaping, kept green by irrigation through the dry summer months, surrounds a fully fenced backyard, with room to park the RV and the boat. Walk to the shoreline in ten minutes for salt air before breakfast, spend an afternoon at Neck Point Park, then be at McGirr Elementary, Woodgrove Centre, Costco, restaurants, or the movie theatres within minutes. A newer roof, thermal windows, and a heat pump keep the house comfortable all year. Come walk the street, then the shoreline, with eagles riding the air overhead, and picture it as your daily route. Reach out any time to arrange your private viewing. (id:63400)
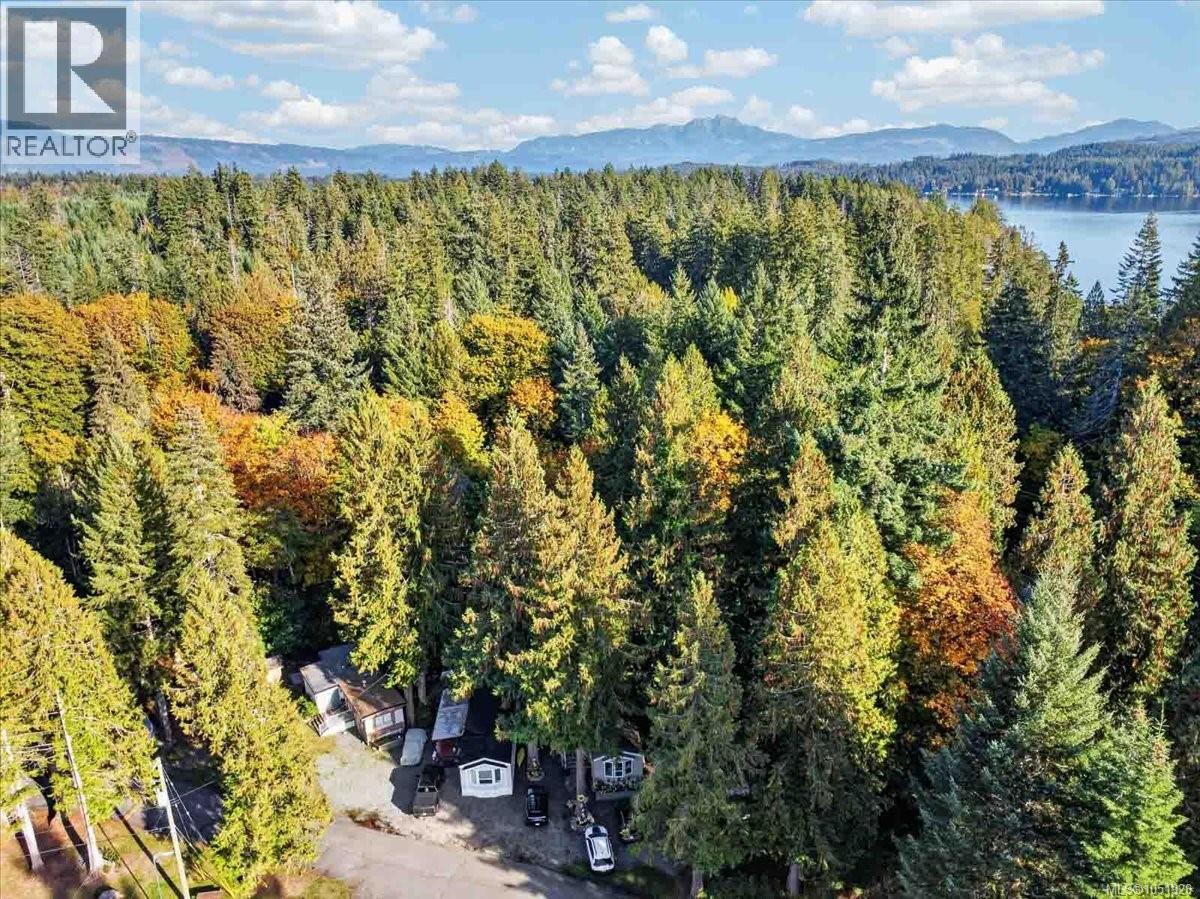
3 10325 Lakeshore Rd
Port Alberni, British Columbia
Welcome to affordable living on BC’s premier lake! This beautifully updated 2005 mobile home features 2 bedrooms, 1 bathroom, and new flooring throughout. Bright, open concept kitchen & living space with major upgrades bring complete peace of mind, including a newer roof and an efficient heat pump to keep you comfortable year-round. Step outside to your covered deck—the perfect spot for morning coffee or evening entertaining. The private backyard is a serene oasis, framed by a canopy of maples and the soothing sounds of a salmon-bearing creek flowing right along the property. Complete with a dedicated firepit area, it’s an unbeatable setting for relaxing under the stars. Set in a pet-friendly community immersed in Vancouver Island’s natural beauty, you’ll enjoy private gated access to iconic Sproat Lake. Take full advantage of the sandy beach, picnic area, dock with a slide, and moorage opportunities. Experience an unmatched island lifestyle at an incredible price! (id:63400)
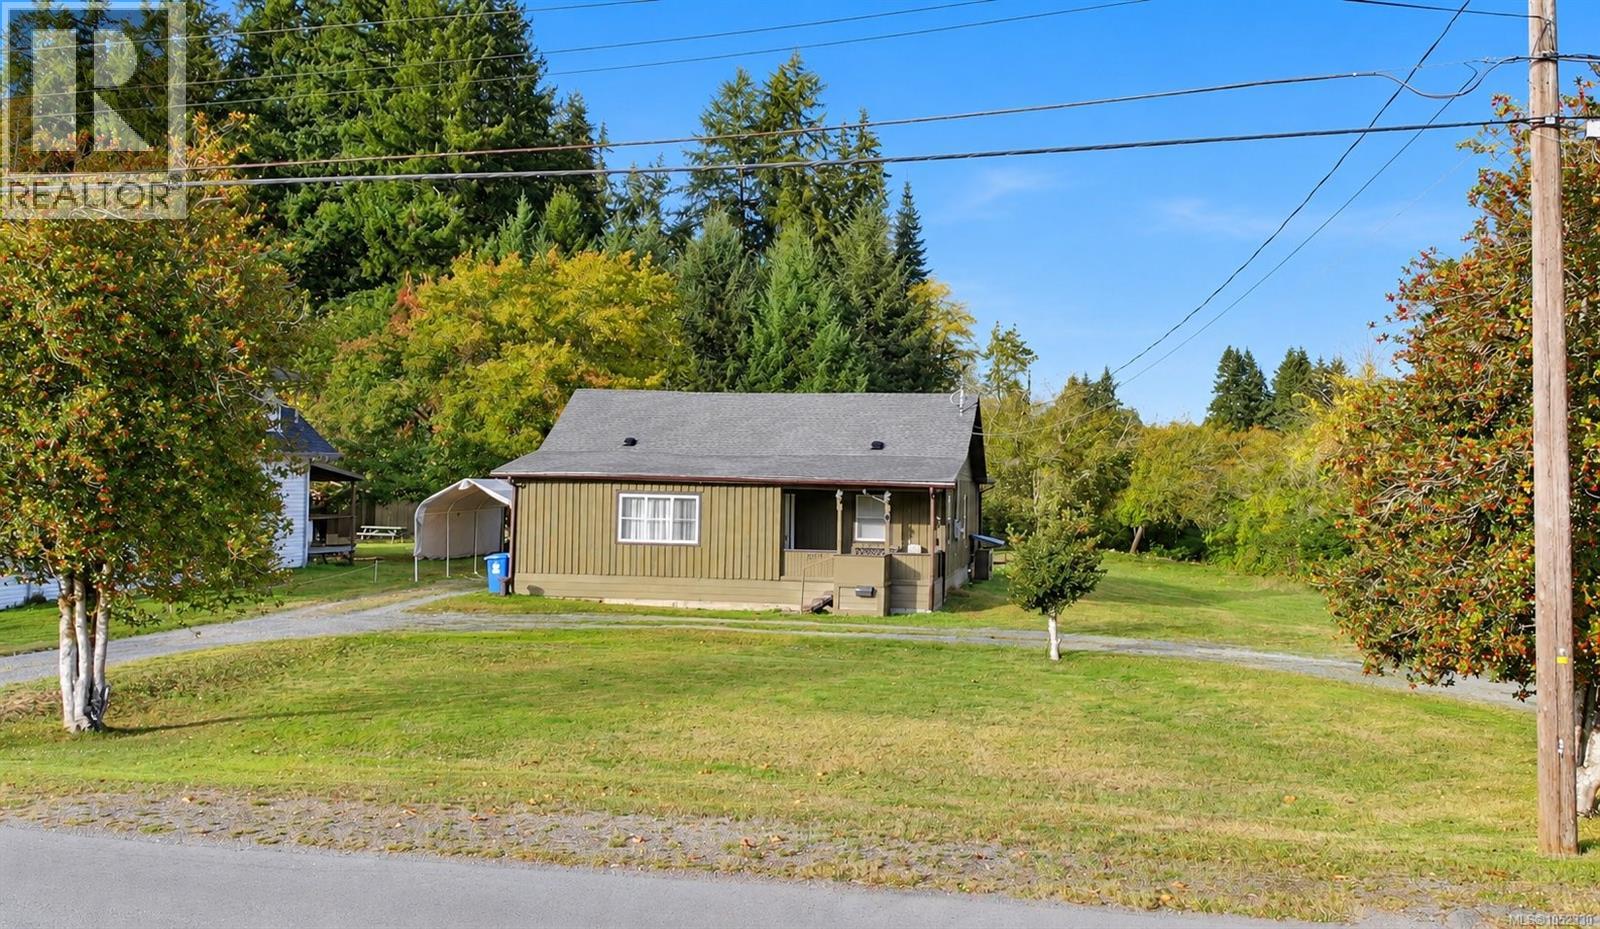
4878 Josephine St
Port Alberni, British Columbia
Set on over half an acre, this three-bedroom rancher features a new roof, new heat pump, new 200-amp electrical service, and new insulation in the crawlspace and attic. Enjoy rural living in the city, with a stream running through the property, a detached workshop with a new metal roof, a circular driveway and ample parking. Inside, the home offers a bright living room, kitchen and dining area with sliding doors to the deck—an inviting space for relaxing or entertaining. Three bedrooms, a four-piece bathroom and a laundry room with backyard access complete the layout. With major upgrades already taken care of and room to make it your own, this cozy charmer is full of potential. (id:63400)
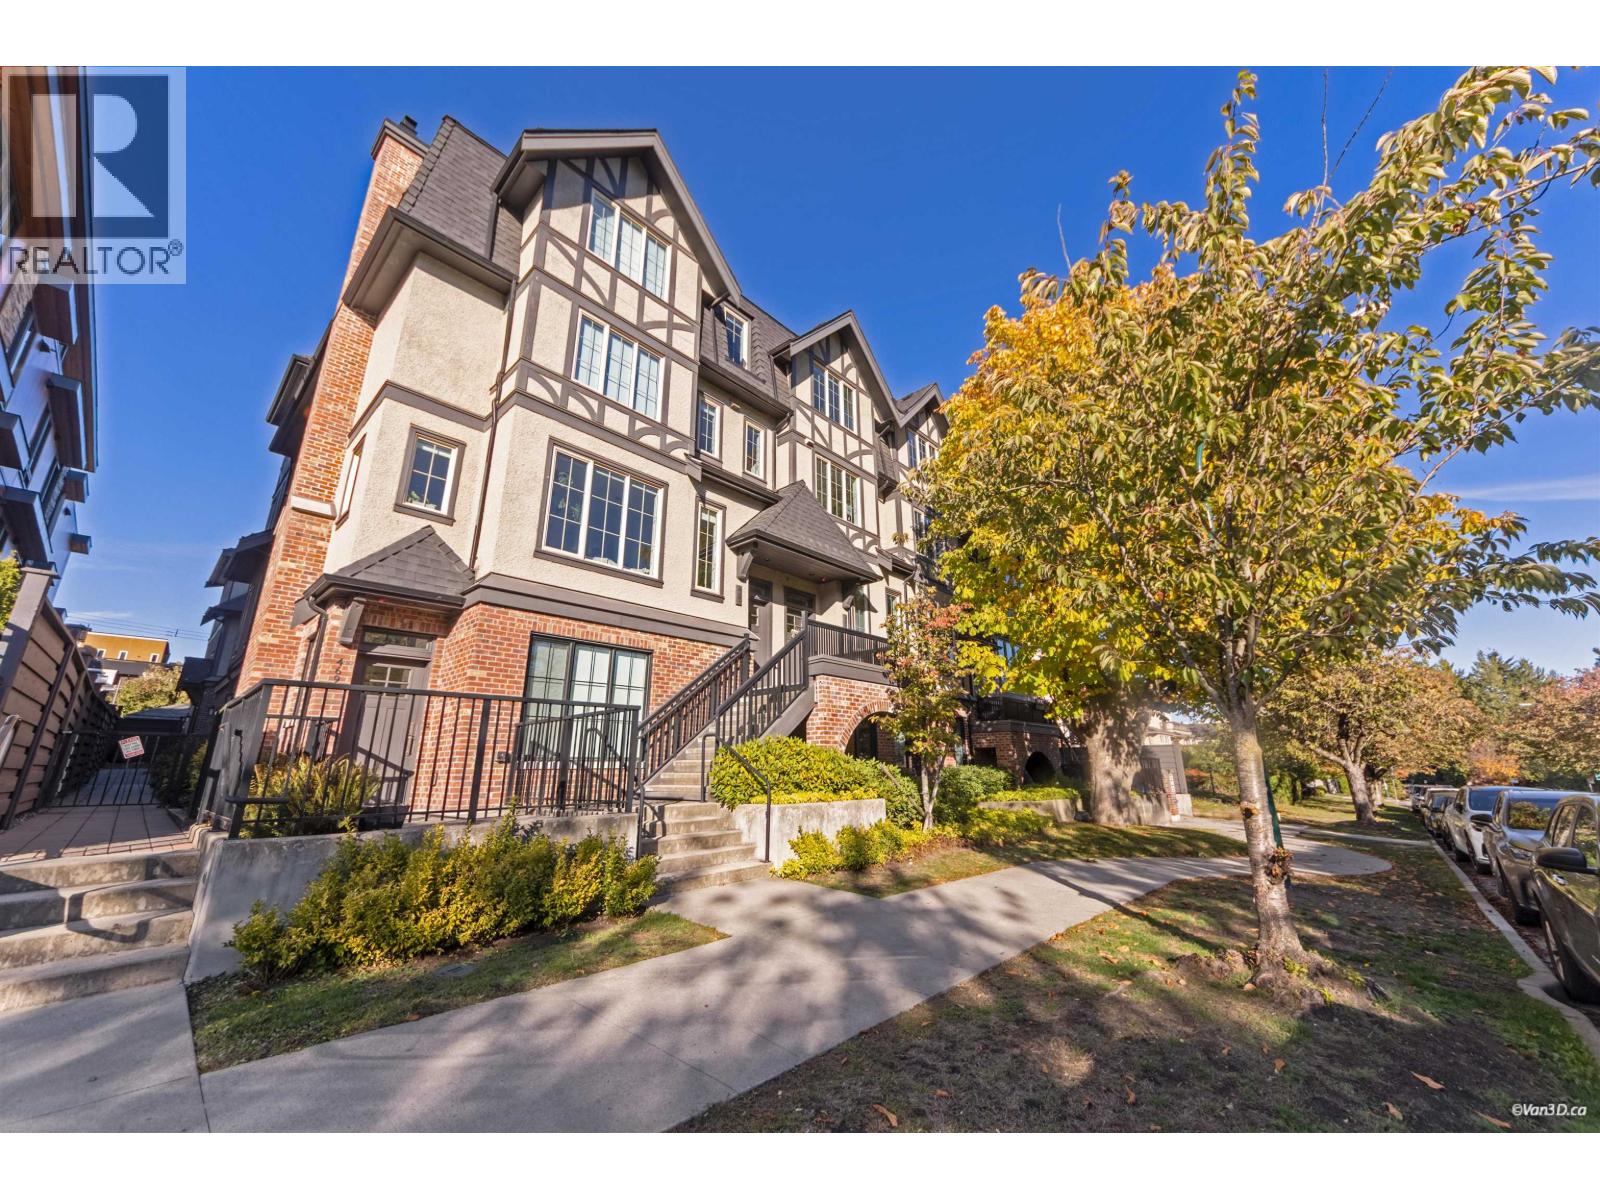
469 W 63 Avenue
Vancouver, British Columbia
Looking for more space than a typical one-bedroom condo? This 834 sq. ft. ground-floor corner home offers a generous south-facing layout, a private patio and 1.5 bathrooms, including a convenient guest powder room. Enjoy distinct living and dining areas and a kitchen featuring premium cabinetry, high-end appliances and dual 24-inch refrigerators. The bedroom includes a large walk-in closet and an ensuite with double sinks and Nu-Heat heated flooring. Step outside to your private patio for morning coffee or fresh air. Located in the Cambie Corridor near Winona Park, Marine Drive Canada Line station, T&T Supermarket and Marine Gateway shopping and dining, this home puts everyday conveniences within easy reach. 3D Matterport: https://my.matterport.com/show/?m=KcKyeFod22k (id:63400)
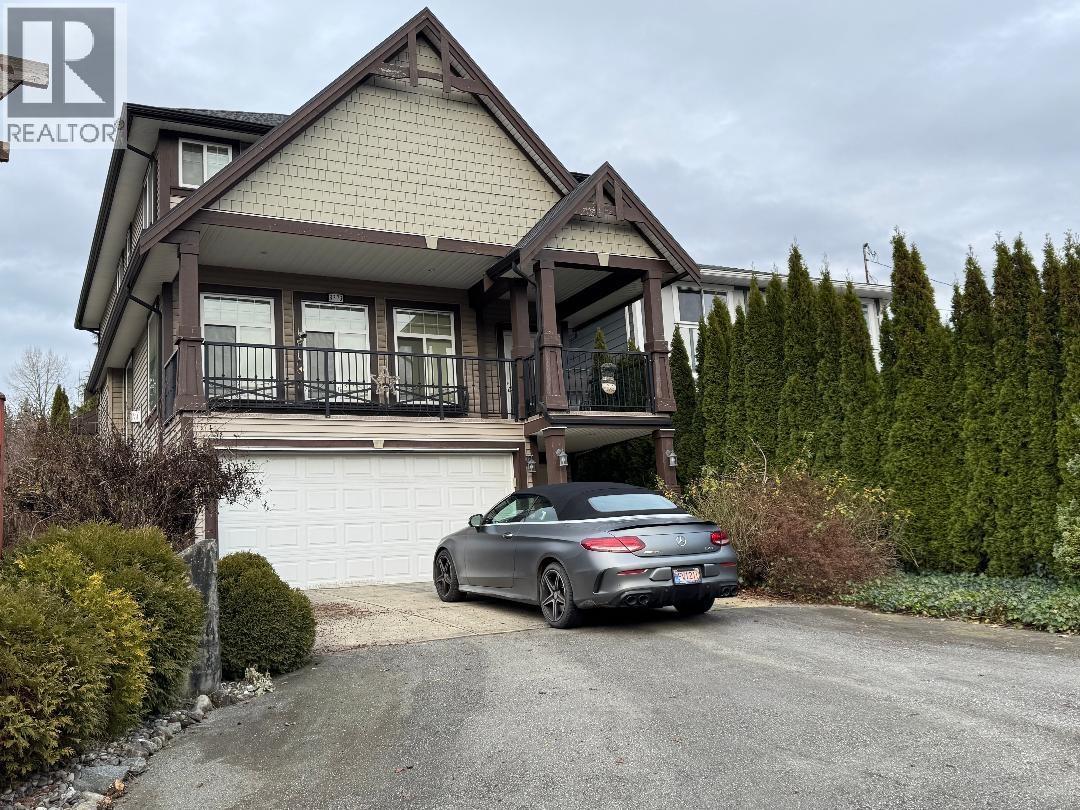
3373 Francis Crescent
Coquitlam, British Columbia
Superior quality crafted on large(5519 sq.ft.)lot with lots of parking space in a quiet,convenient location.Light-hearted luxury.Dramatic 3 storey, 4 bed home with LEGAL 2 bed basement suite featuring separate laundry. Masterfully & tastefully decorated with an abundance of windows, maple staircase, designer lighting, crown molding & 9 ft.ceilings on the main. Lovely gourmet kitchen features a sit up island & quartz counters. Warm & inviting spacious living room with gas F/P leads to an impressive covered sundeck. Large pampering master bedroom with dream en-suite & huge walk in closet along with 3 more spacious bedrooms and separate laundry room all on the upper floor.Close to shopping/transportation (id:63400)
116 N Warwick Avenue
Burnaby, British Columbia
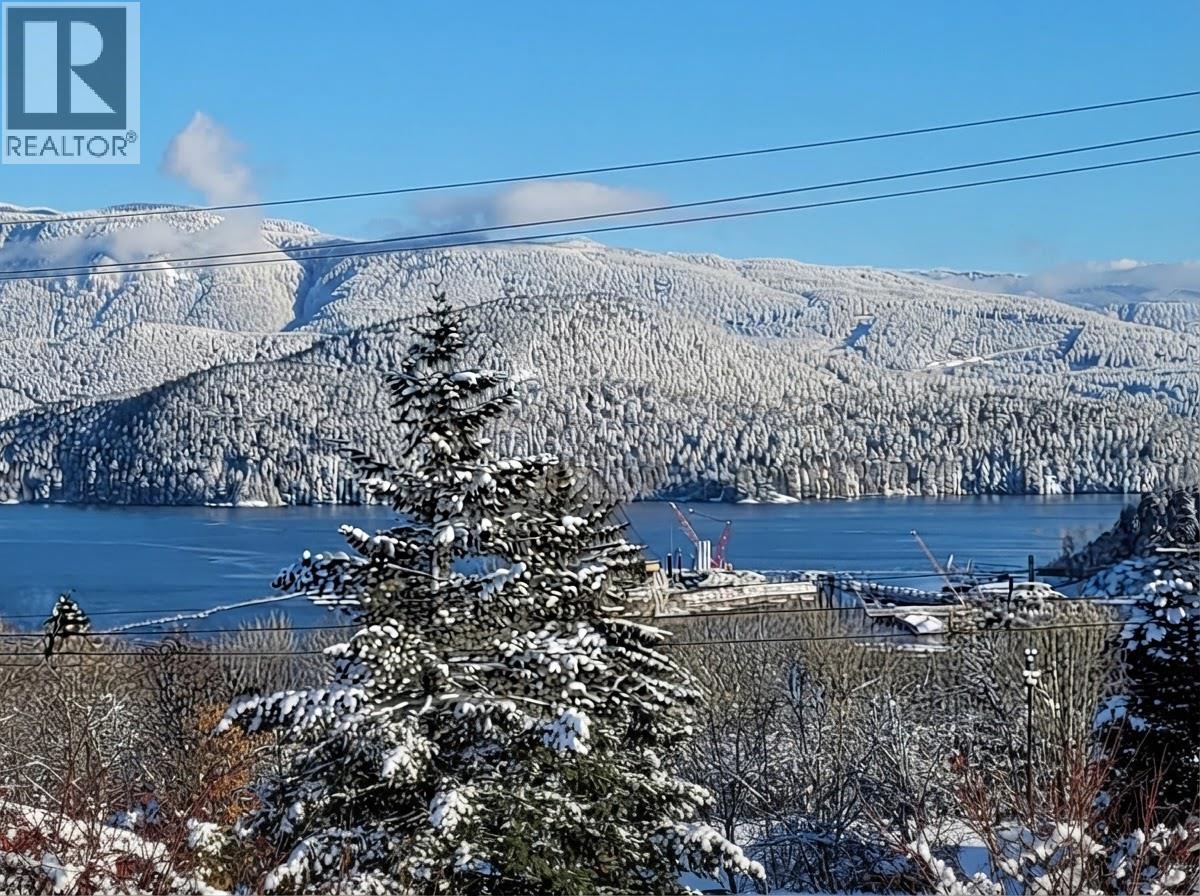
Beautifully maintained 10-year-old home in Burnaby's sought-after Capitol Hill neighbourhood, offering spectacular East-facing ocean and mountain views. The main level features open-plan living with radiant floor heating, a modern open kitchen with newer appliances, and a gas fireplace. Massive sliders lead to a patio and private garden, perfect for entertaining and BBQ'ing. Upstairs are three bedrooms, including a stunning primary suite with floor-to-ceiling windows and a spa-like ensuite, where you can enjoy expansive sunrise views over the water and mountains. The lower level includes a self-contained 1-bedroom suite with a separate entrance, ideal for extended family or a mortgage helper. Close to shopping, restaurants, transit, parks, and SFU. (id:63400)
5223 Sunshine Coast Highway
Sechelt, British Columbia
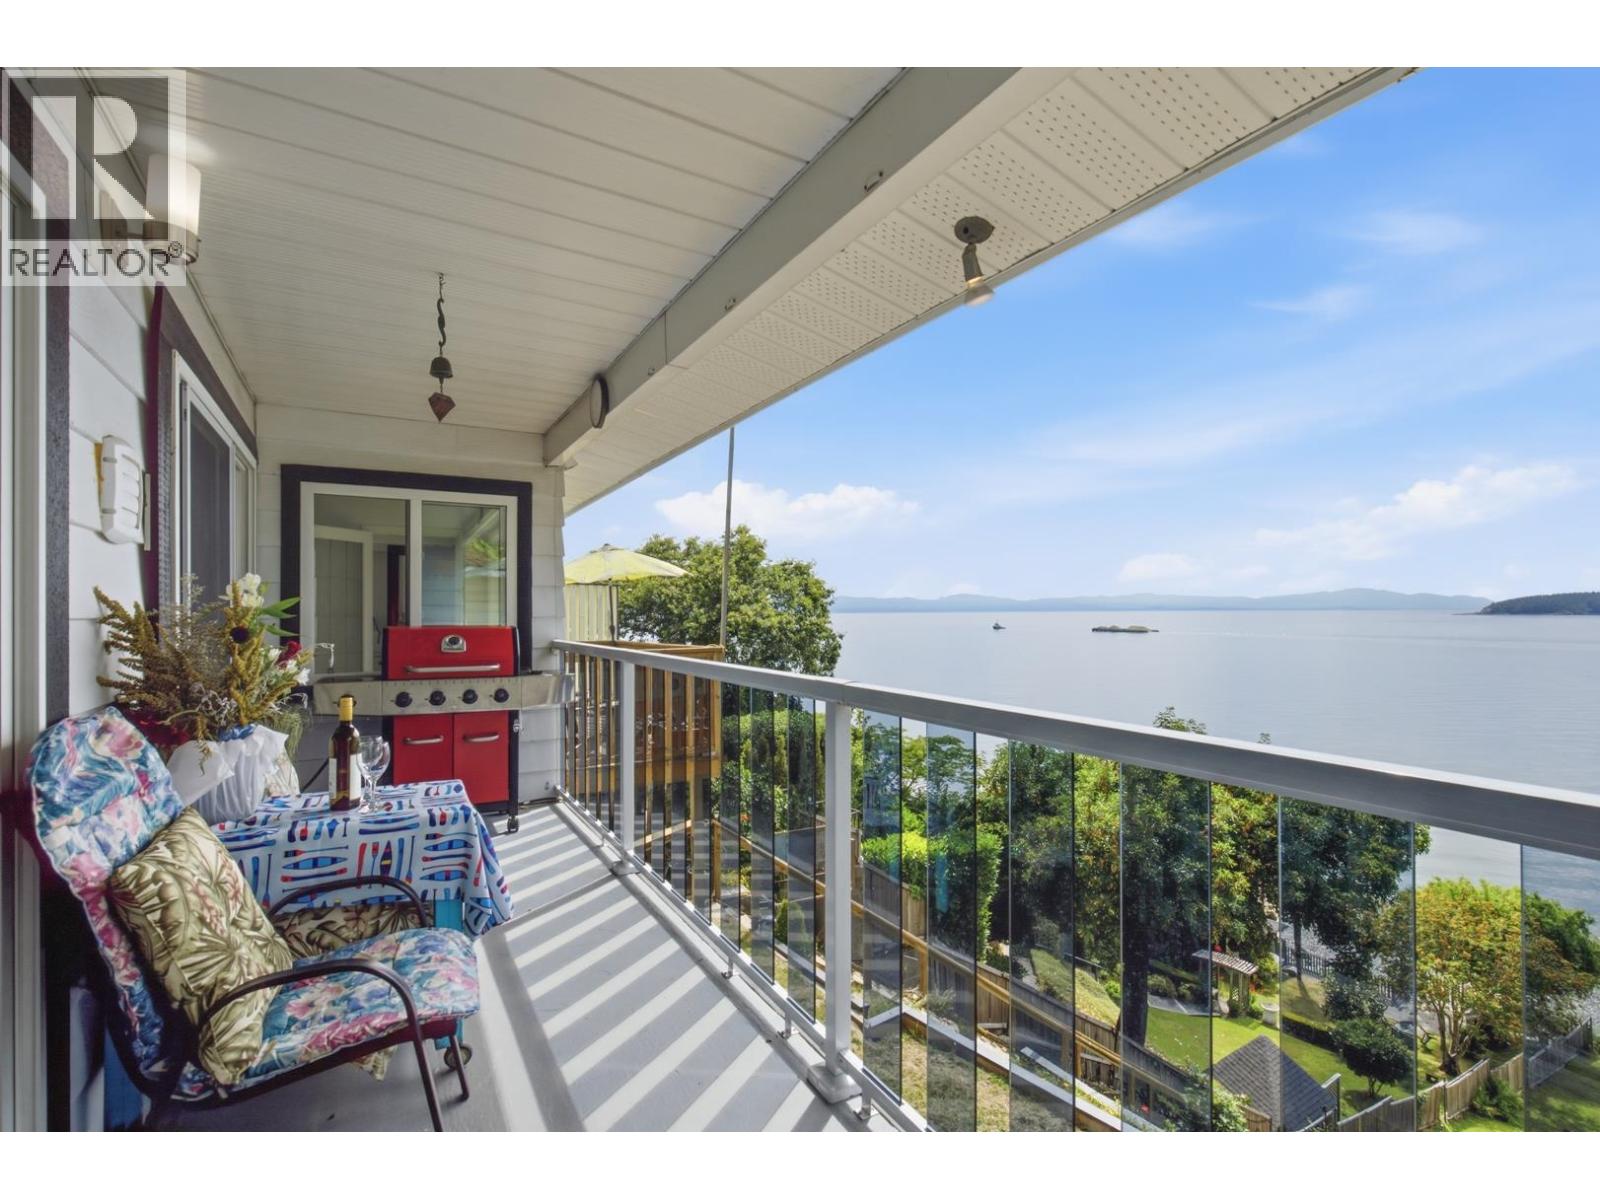
Perched on a spectacular high-bank waterfront lot in sought-after Selma Park, this 4-bedroom home with a self-contained 1-bedroom suite offers an exceptional coastal lifestyle. Enjoy panoramic ocean views, your own private beach access, and unforgettable sunsets from the spacious view deck. The inviting living room features a striking brick fireplace, warm wood-burning ambience, and expansive windows that frame the water. Thoughtful upgrades throughout make this home move-in ready. Whether you're looking for a family home, income potential, or a private seaside retreat, this is your opportunity to own a true piece of paradise. (id:63400)
1375 W King Edward Avenue
Vancouver, British Columbia
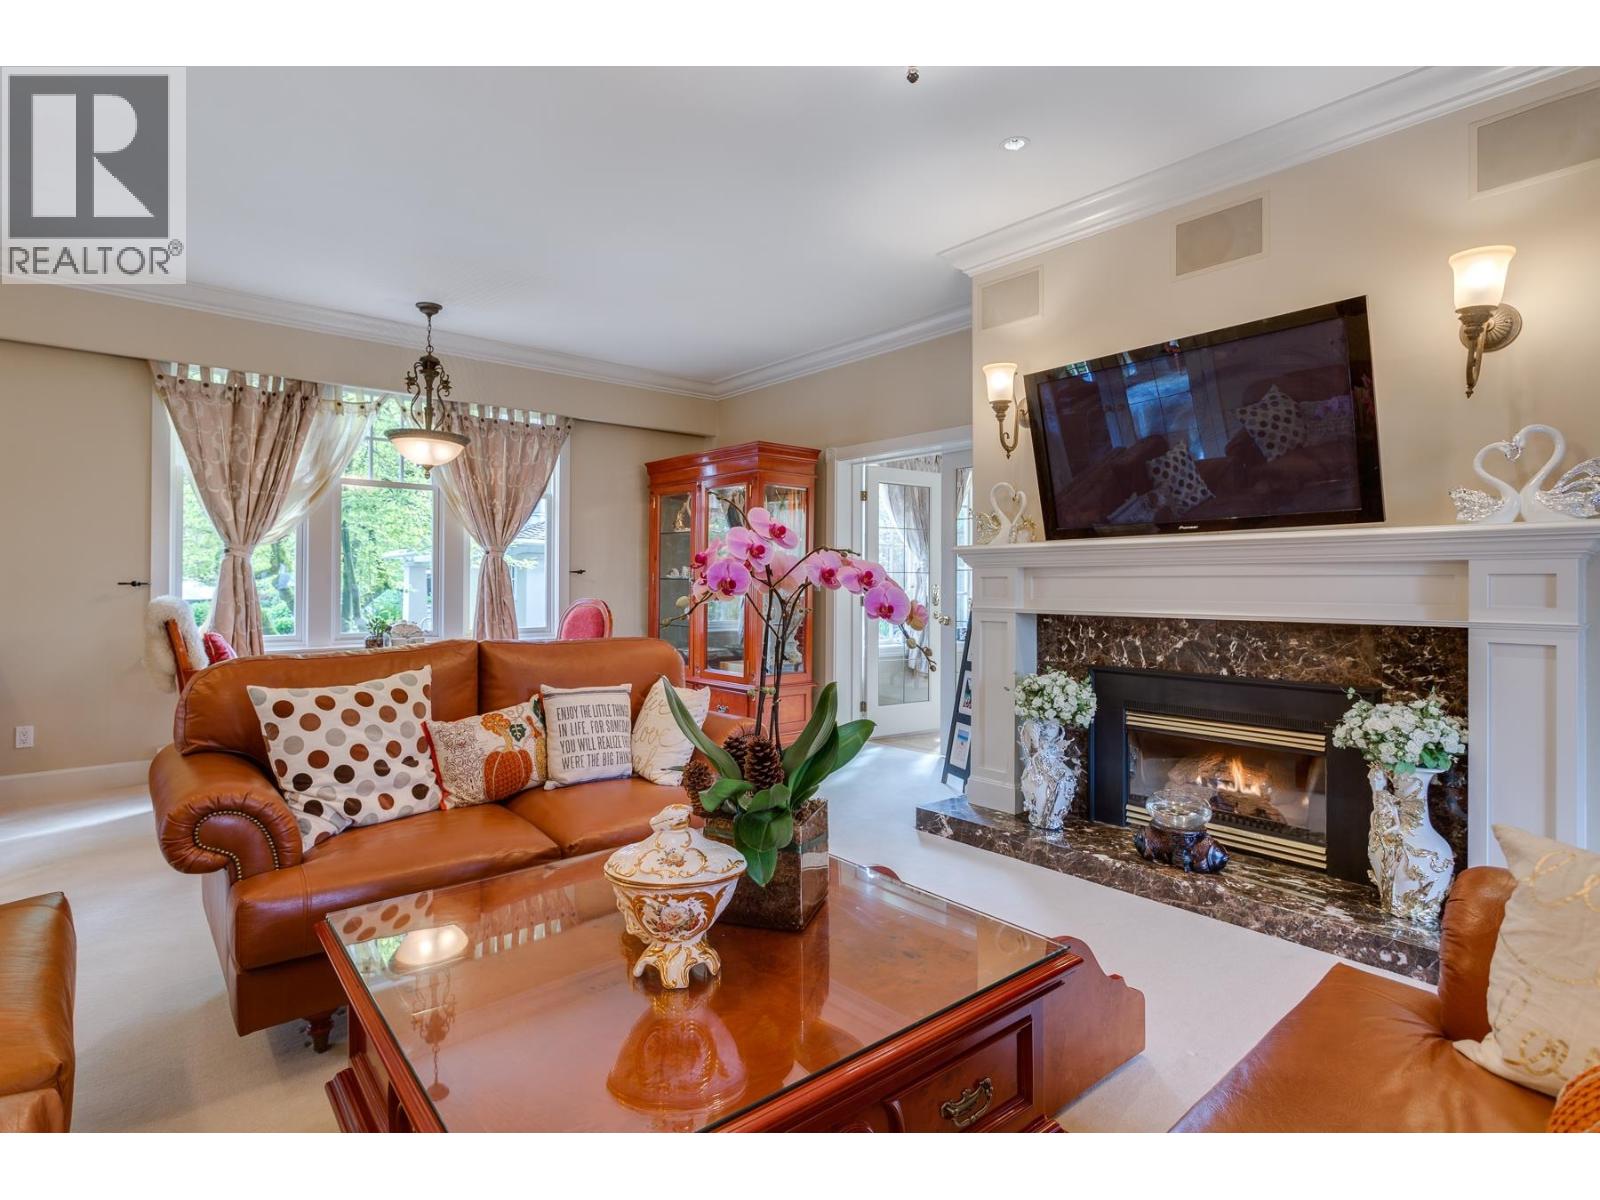
Set quietly back from the street on a magnificent 20,000 sq.ft. flat, square lot in Vancouver's coveted First Shaughnessy, this exceptional Georgian estate is a private city retreat where timeless architecture meets refined luxury. Beautifully renovated with over $2 million invested and designed by Loy Leyland, it showcases award-winning landscaping, harmonious Feng Shui-inspired flow and exceptional craftsmanship. Grand principal rooms open to an expansive terrace overlooking mature gardens, a heated pool, Jacuzzi, cabana and outdoor entertaining area. Features include integrated smart-home technology, radiant in-floor heating, Sub-Zero appliances, media room, gym with sauna, marble, granite and inlaid cherry hardwood floors. Complete with a gated porte-cochère entrance, mature irrigated gardens, rare drive-through access from street to lane and a 4+ car garage, this landmark estate offers an extraordinary lifestyle in one of Vancouver's most distinguished neighbourhoods. Bring your best offer. (id:63400)
Royal Regal Realty Ltd.