
2435 Drummond Court Kamloops, British Columbia V2E 1Y1

$799,000
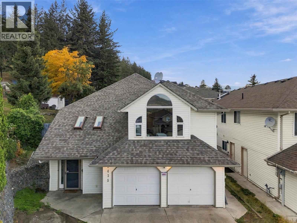
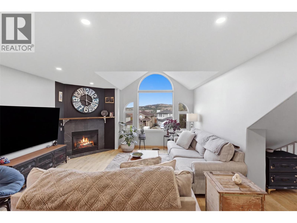
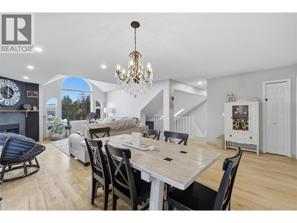
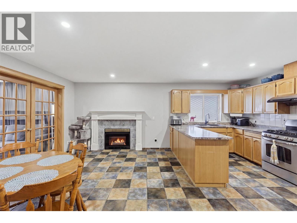
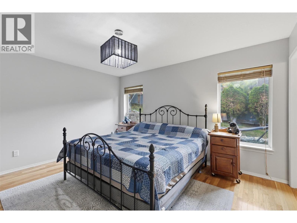
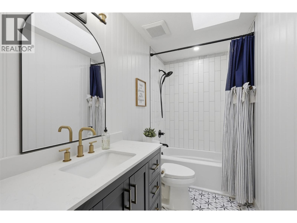
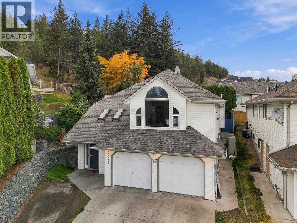
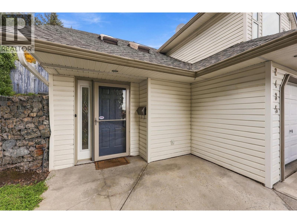
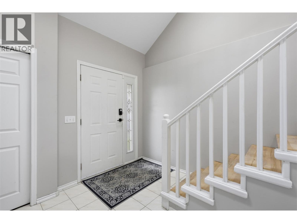
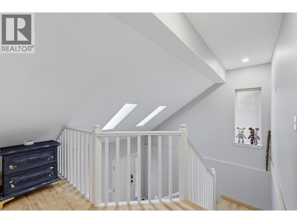
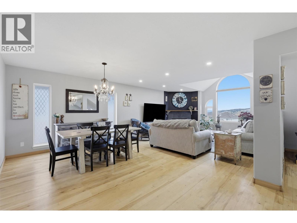
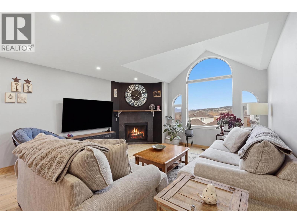
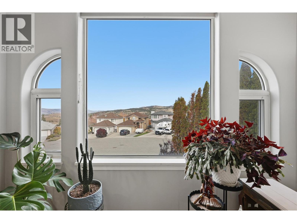
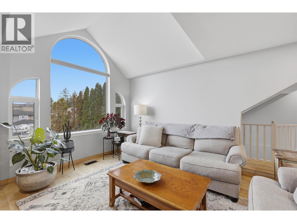
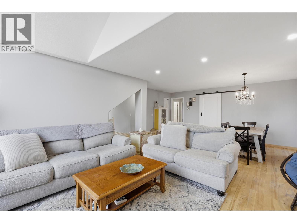
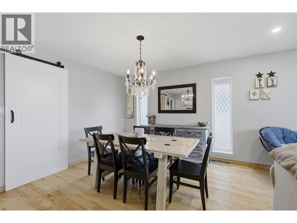
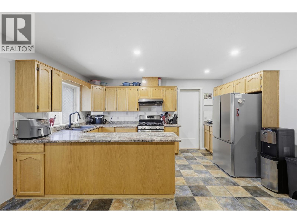
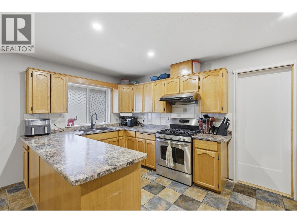
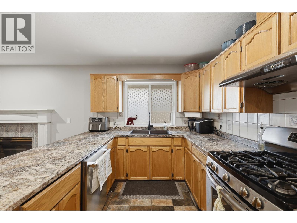
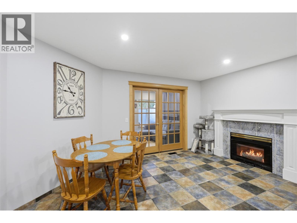
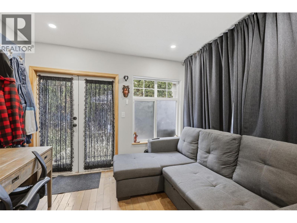
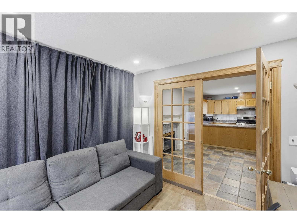
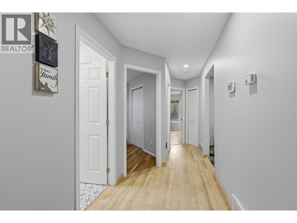
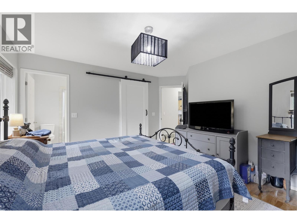
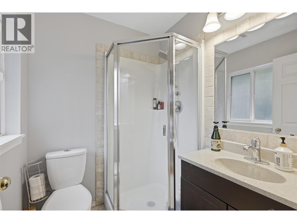
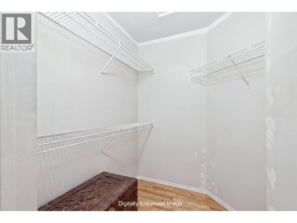
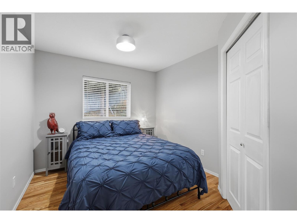
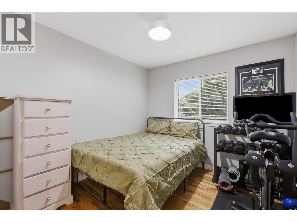
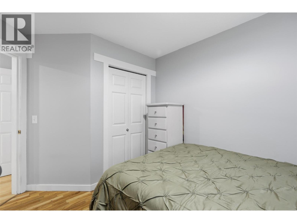
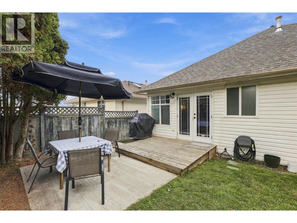
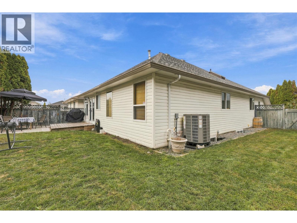
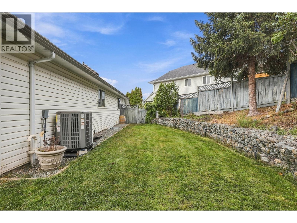
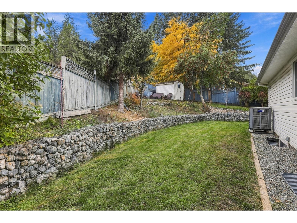
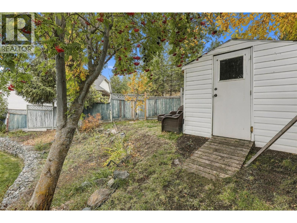
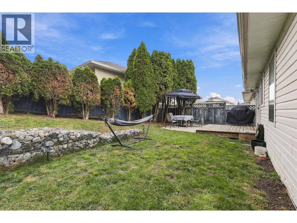
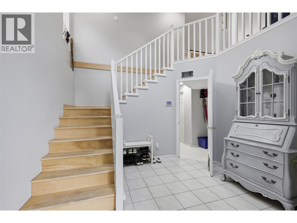
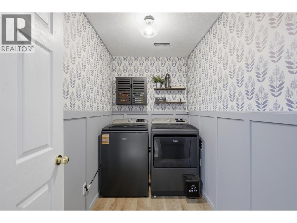
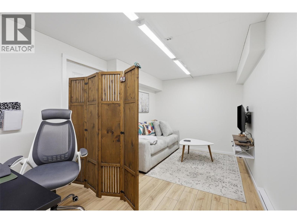
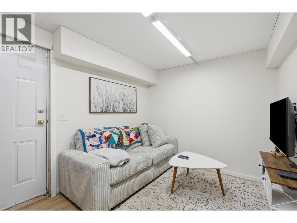
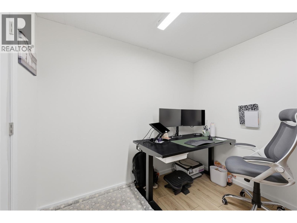
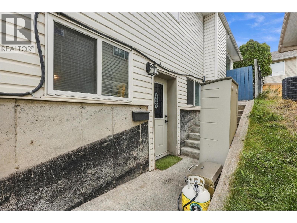
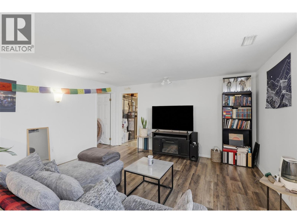
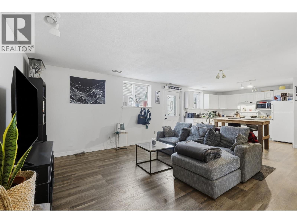
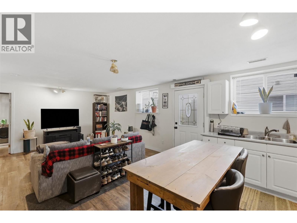
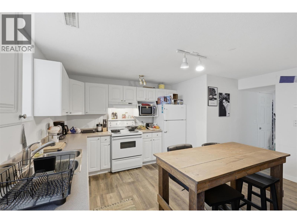
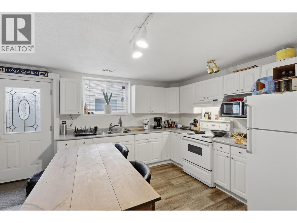
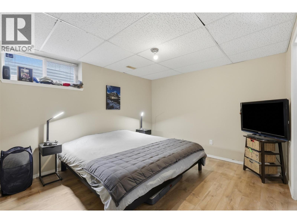
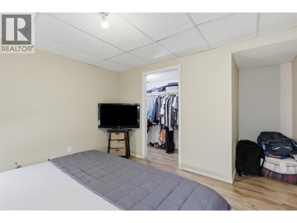
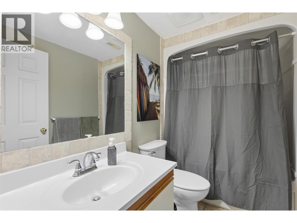
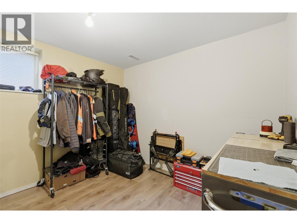
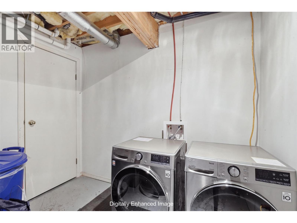
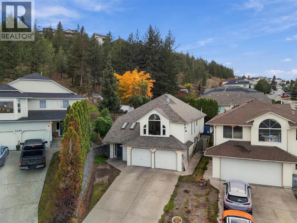
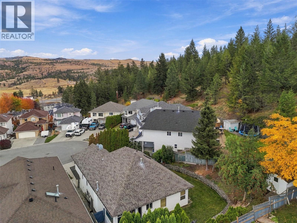
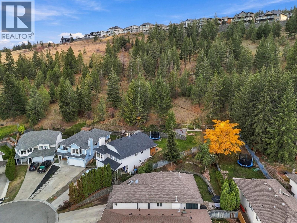
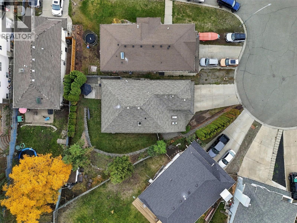
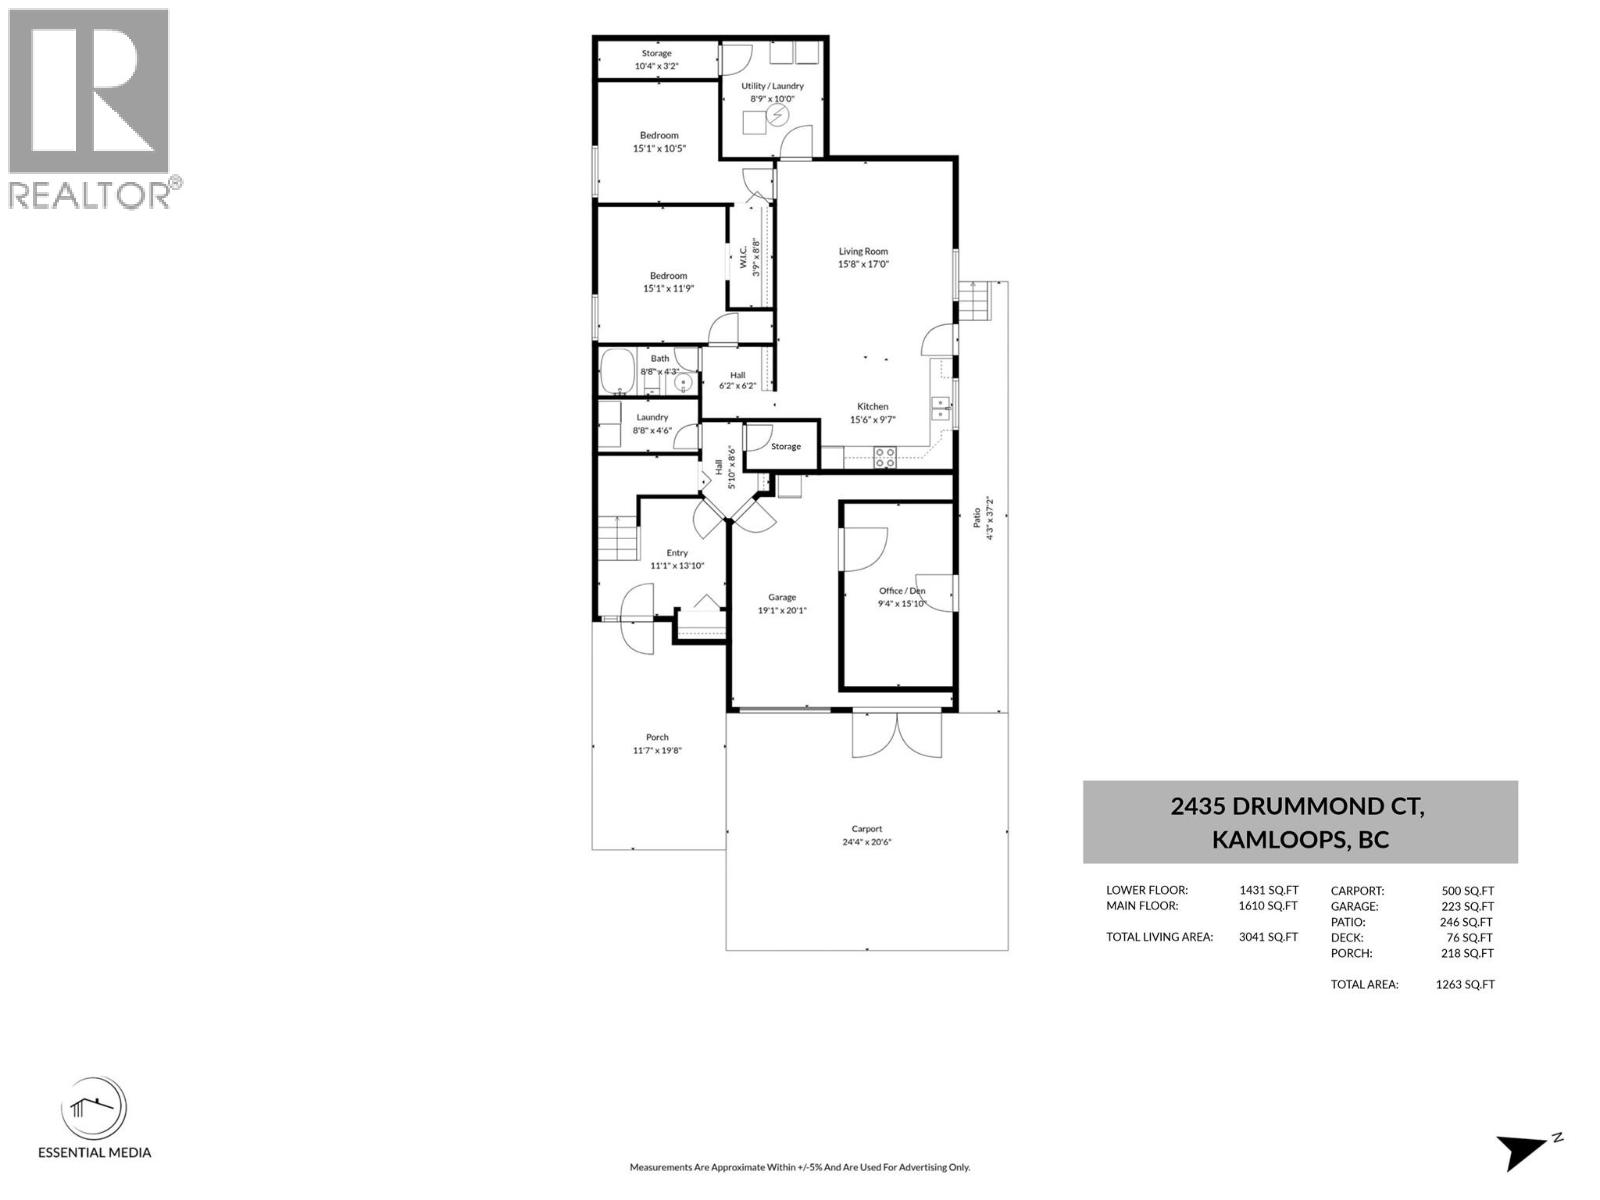
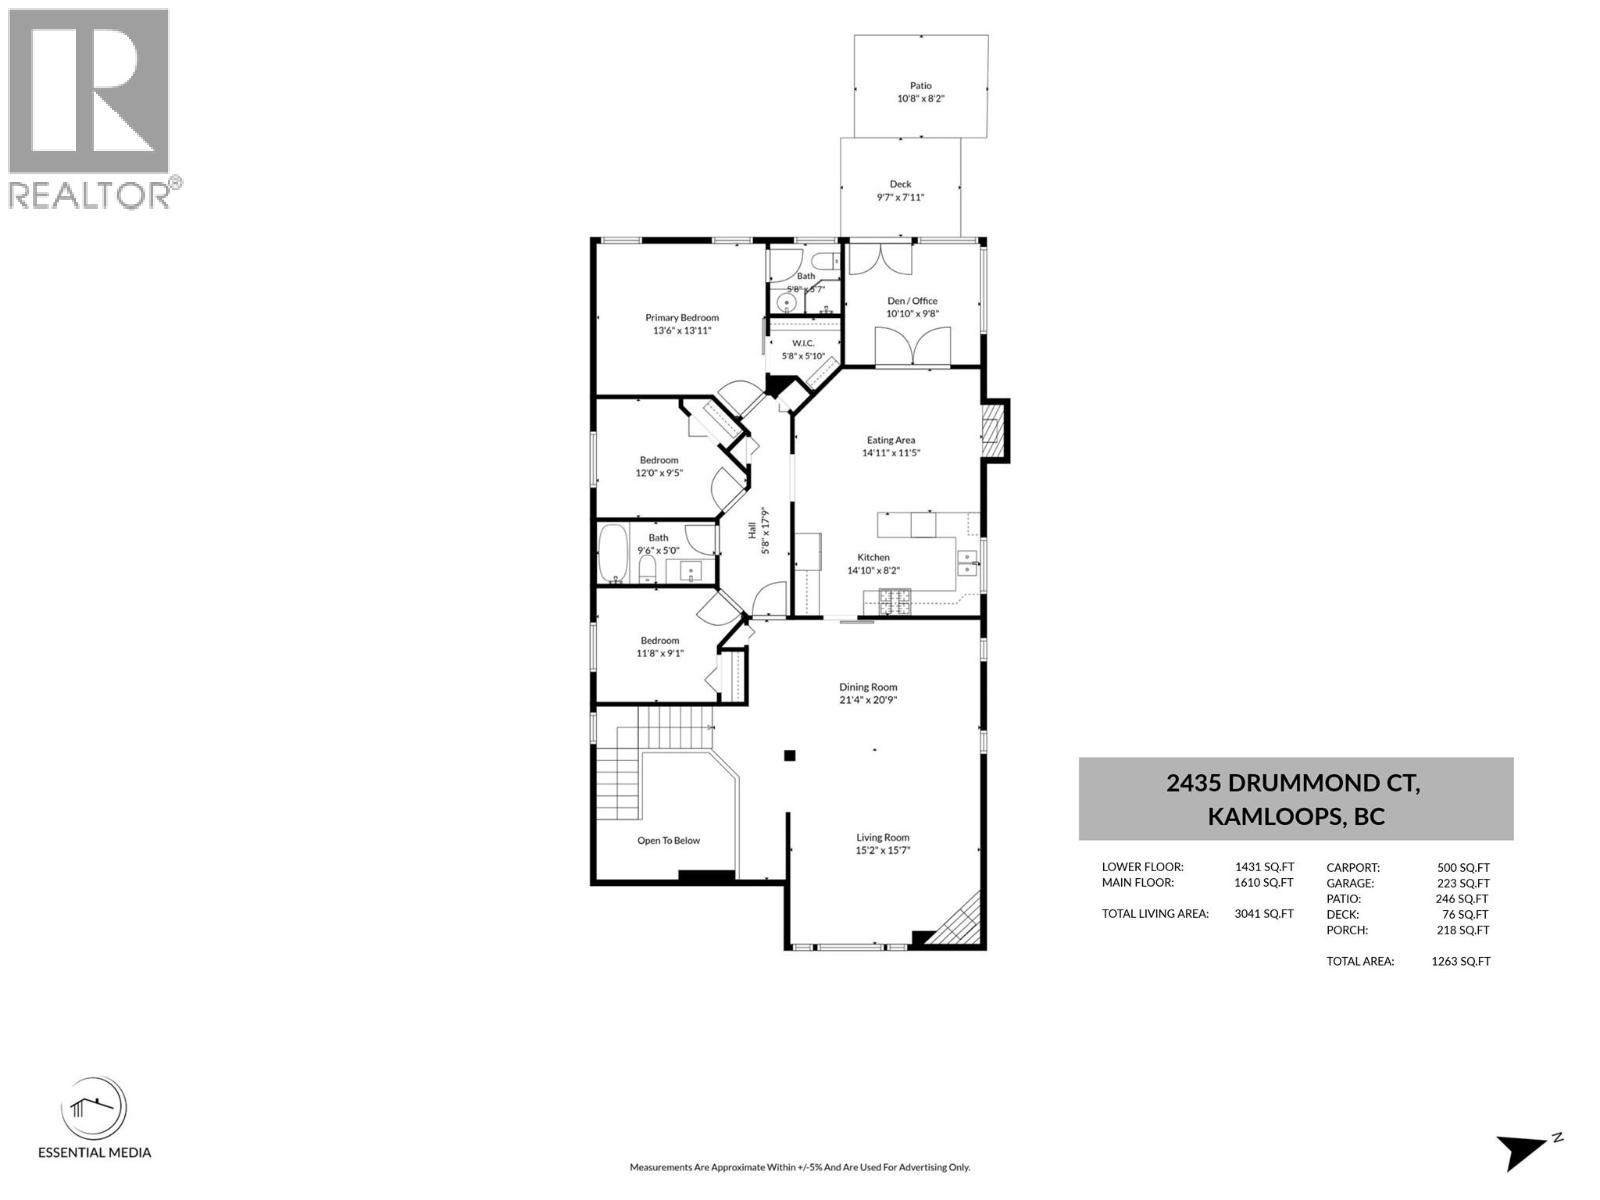
Welcome to 2435 Drummond Court, a spacious 5 bedroom, 3 bathroom Aberdeen home with a self-contained 2 bedroom suite. The main living area features a functional layout with generous living and dining spaces, two gas fireplaces, a den/office, and access to the private backyard and outdoor living areas. The lower level offers a separate 2 bedroom suite with its own laundry and a reliable tenant currently paying $1,650/month who would like to stay, making this a great option for buyers looking for mortgage assistance or investment income. Set on a quiet cul-de-sac with a flat driveway, ample parking, and a private backyard, this well-maintained home offers plenty of space and flexibility. Recent mechanical upgrades include a newer heat pump and A/C for added year-round comfort. (id:63400)
Open House
This property has open houses!
1:00 pm
Ends at:2:00 pm
Come tour this spacious 5 bedroom, 3 bathroom Aberdeen home with a self-contained 2 bedroom suite. Highlights include two gas fireplaces, separate laundry, a private backyard, flat driveway, ample parking, and newer heat pump and A/C. The suite is currently rented for $1,650/month with a tenant who would like to stay. Great opportunity for buyers looking for space plus mortgage-helping income.
Property Details
| MLS® Number | 10403713 |
| Property Type | Single Family |
| Neigbourhood | Aberdeen |
| Community Features | Family Oriented |
| Features | Cul-de-sac |
| Parking Space Total | 2 |
| Road Type | Cul De Sac |
Building
| Bathroom Total | 3 |
| Bedrooms Total | 5 |
| Appliances | Range, Refrigerator, Dishwasher, Microwave, Washer & Dryer |
| Architectural Style | Ranch |
| Basement Type | Partial |
| Constructed Date | 1993 |
| Construction Style Attachment | Detached |
| Cooling Type | Central Air Conditioning |
| Exterior Finish | Vinyl Siding |
| Fireplace Fuel | Gas |
| Fireplace Present | Yes |
| Fireplace Total | 2 |
| Fireplace Type | Unknown |
| Flooring Type | Ceramic Tile, Hardwood |
| Heating Type | Forced Air, See Remarks |
| Roof Material | Asphalt Shingle |
| Roof Style | Unknown |
| Stories Total | 2 |
| Size Interior | 2,672 Sqft |
| Type | House |
| Utility Water | Municipal Water |
Parking
| Attached Garage | 2 |
Land
| Acreage | No |
| Fence Type | Fence |
| Landscape Features | Landscaped |
| Sewer | Municipal Sewage System |
| Size Irregular | 0.14 |
| Size Total | 0.14 Ac|under 1 Acre |
| Size Total Text | 0.14 Ac|under 1 Acre |
Rooms
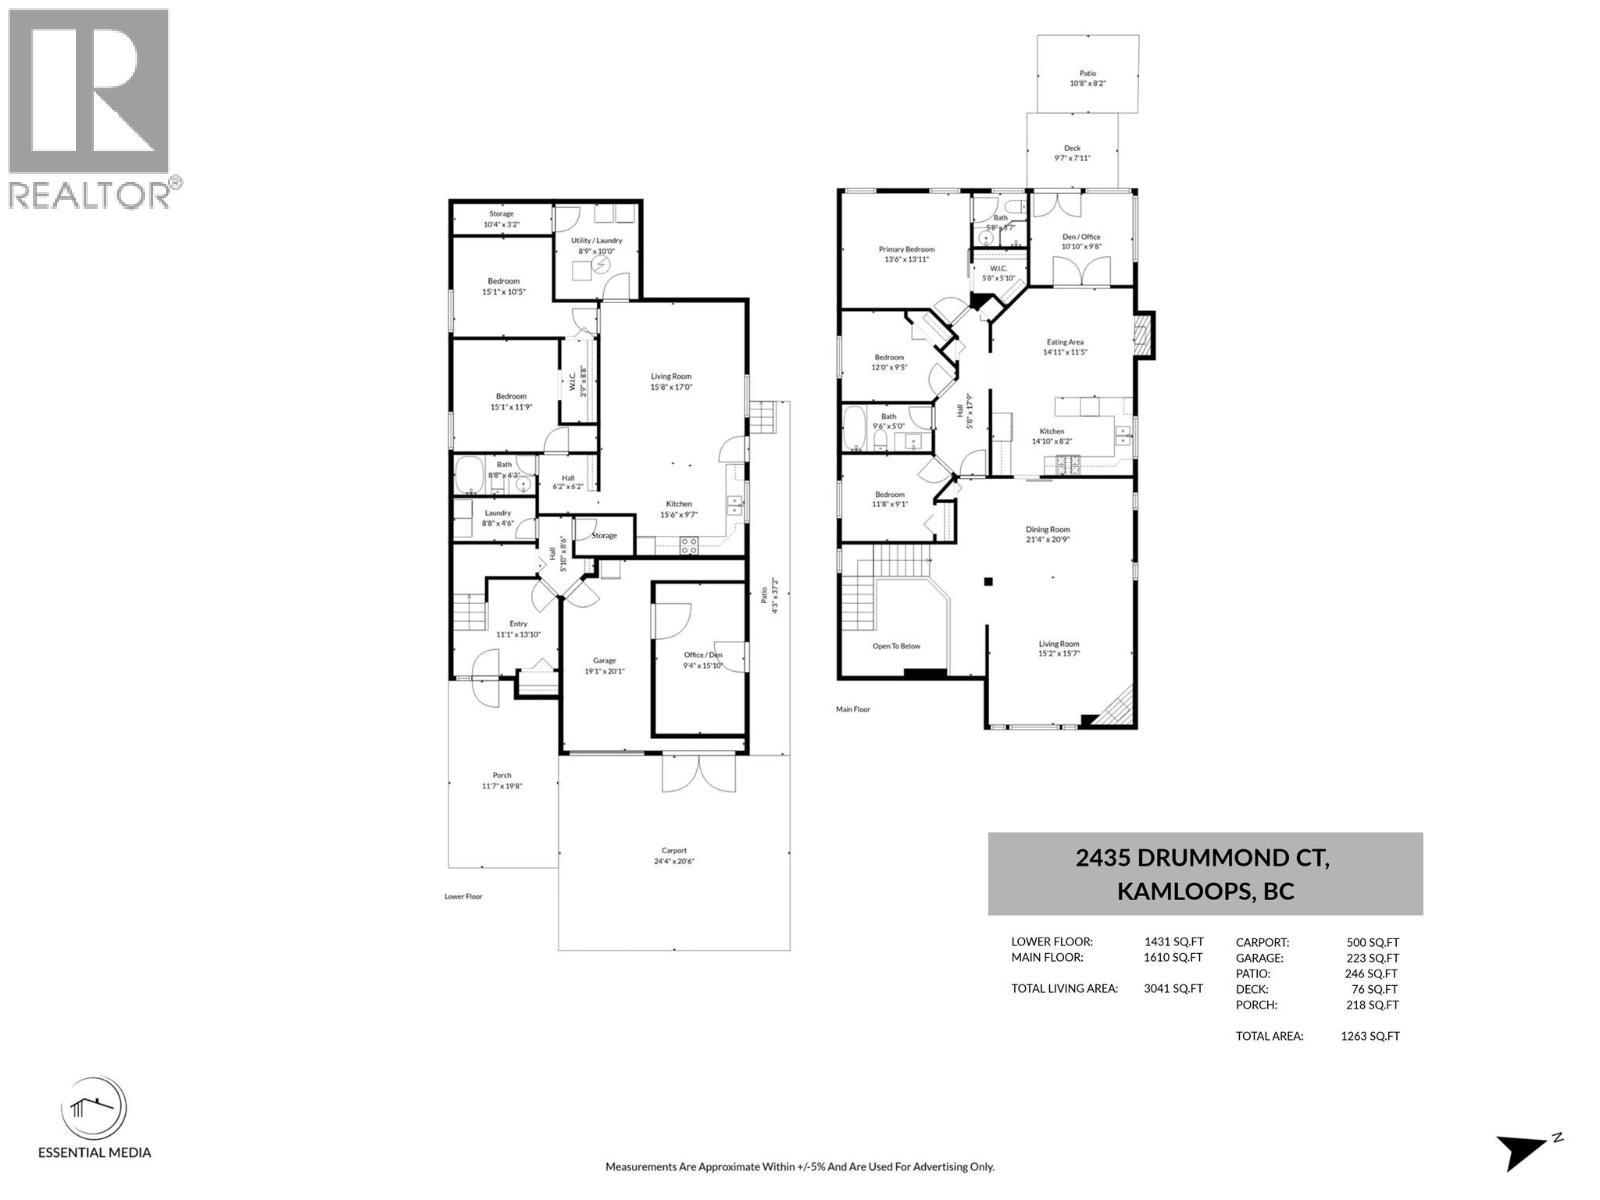
| Level | Type | Length | Width | Dimensions |
|---|---|---|---|---|
| Basement | Kitchen | 14'7'' x 8'2'' | ||
| Lower Level | Other | 9'4'' x 15'10'' | ||
| Lower Level | Storage | 8' x 4'5'' | ||
| Lower Level | Storage | 10'4'' x 3'2'' | ||
| Lower Level | Laundry Room | 8'9'' x 10' | ||
| Lower Level | Foyer | 11'1'' x 13'10'' | ||
| Lower Level | Laundry Room | 8'8'' x 4'6'' | ||
| Main Level | Dining Room | 14'11'' x 11'5'' | ||
| Main Level | Office | 10'10'' x 9'8'' | ||
| Main Level | Primary Bedroom | 13'6'' x 13'11'' | ||
| Main Level | 3pc Ensuite Bath | Measurements not available | ||
| Main Level | Bedroom | 12' x 9'5'' | ||
| Main Level | Bedroom | 11'8'' x 9'1'' | ||
| Main Level | 4pc Bathroom | Measurements not available | ||
| Main Level | Living Room | 15'2'' x 15'7'' | ||
| Main Level | Dining Room | 21'4'' x 20'9'' | ||
| Additional Accommodation | Full Bathroom | Measurements not available | ||
| Additional Accommodation | Bedroom | 15'1'' x 10'5'' | ||
| Additional Accommodation | Living Room | 15'8'' x 17' | ||
| Additional Accommodation | Bedroom | 15'1'' x 11'9'' | ||
| Additional Accommodation | Kitchen | 15'6'' x 9'7'' |
https://www.realtor.ca/real-estate/30405909/2435-drummond-court-kamloops-aberdeen

Lindsay Pittman
Personal Real Estate Corporation
864d 8th Street
Kamloops, British Columbia V2B 2X3
(604) 492-5000
(604) 608-3888
www.stonehausrealty.ca/

The trademarks REALTOR®, REALTORS®, and the REALTOR® logo are controlled by The Canadian Real Estate Association (CREA) and identify real estate professionals who are members of CREA. The trademarks MLS®, Multiple Listing Service® and the associated logos are owned by The Canadian Real Estate Association (CREA) and identify the quality of services provided by real estate professionals who are members of CREA. The trademark DDF® is owned by The Canadian Real Estate Association (CREA) and identifies CREA's Data Distribution Facility (DDF®)
October 16 2026 08:48:12
Association of Interior REALTORS®
Stonehaus Realty Corp