
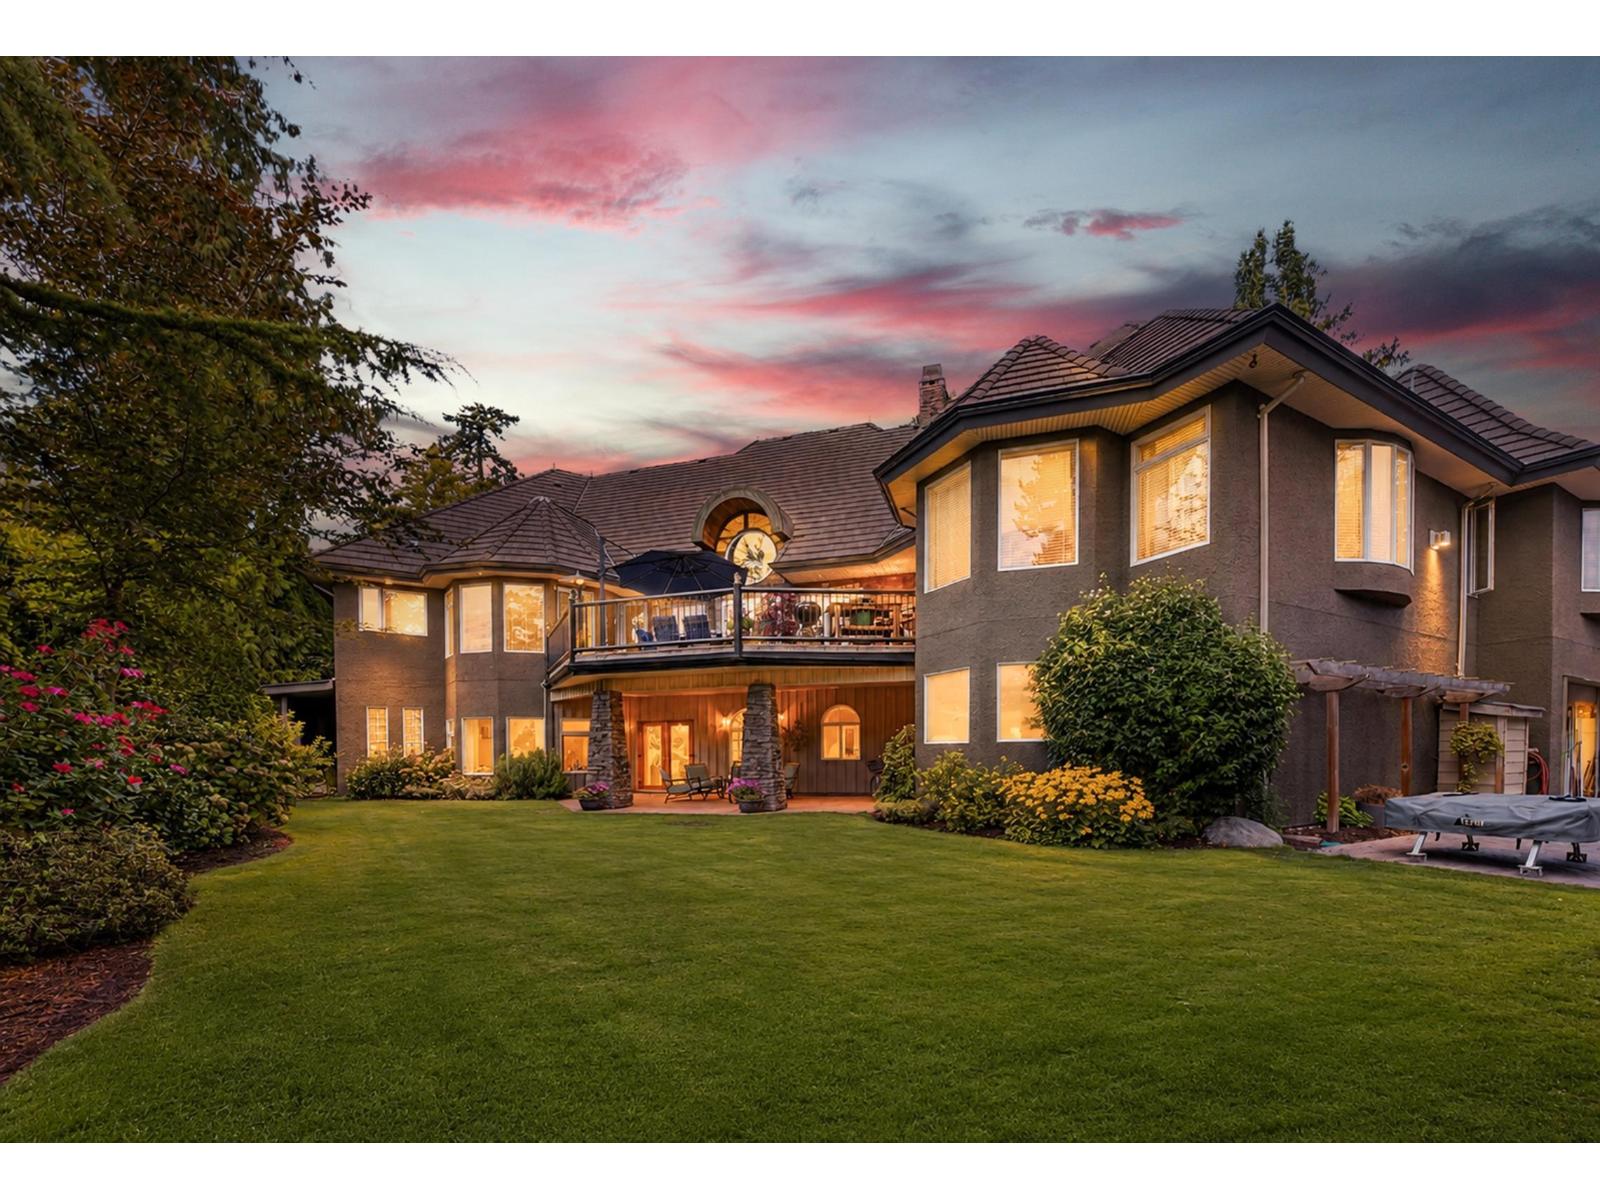
18638 54a Avenue
Surrey, British Columbia
An exceptional gated estate offering rare privacy and luxury in one of Cloverdale's most desirable settings. Situated on a sprawling 20,000 sq. ft. lot, this custom residence offers over 6,100 sq. ft. of refined living space. The chef's kitchen features premium appliances and an oversized island, while expansive living areas open to private terraces and landscaped gardens. A main-level primary retreat includes a spa-inspired ensuite and walk-in closet. A rare bonus is the additional 2,518 sq. ft. heated indoor space-ideal for a workshop, home-based business, storage, or parking for up to 10 vehicles. Close to top schools, parks, shopping, and amenities. (id:63400)
RE/MAX Performance Realty
Parallel 49 Realty
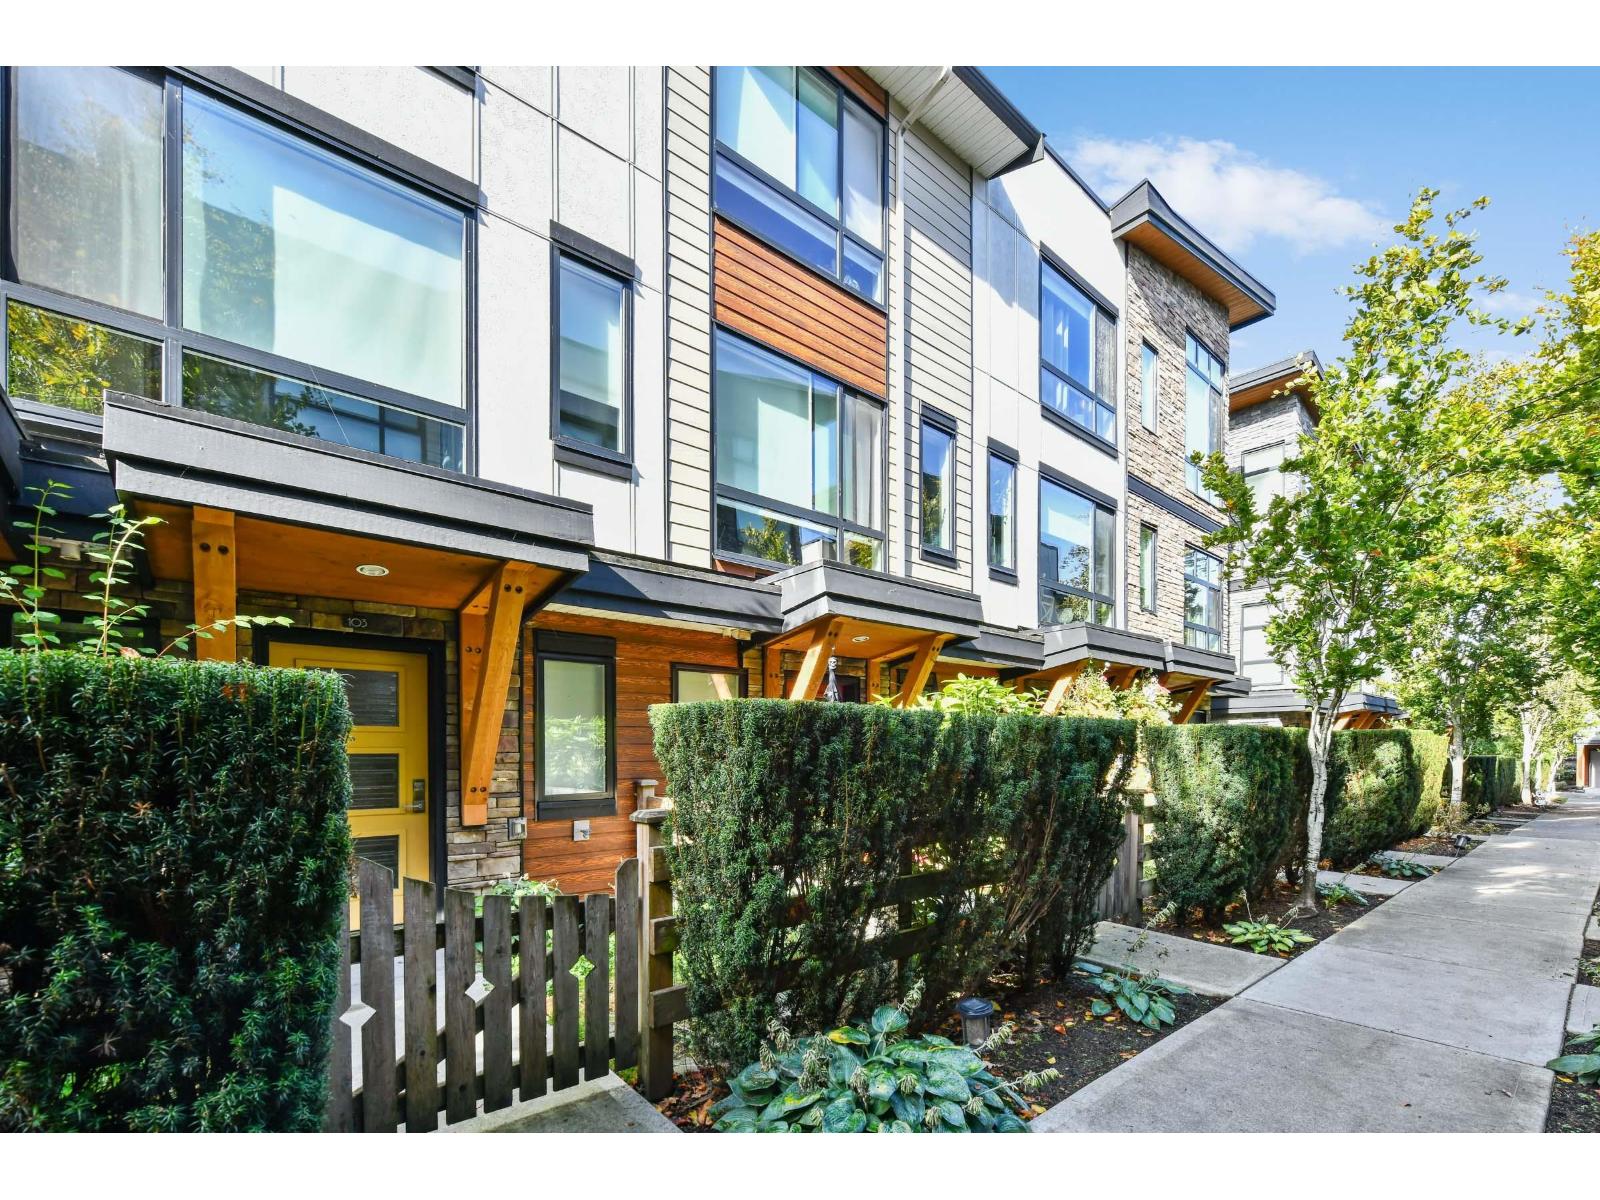
103 16488 64th Avenue
Surrey, British Columbia
Quiet location next to greenbelt at the Harvest Bose Farm complex! This 2 bedroom, 3 bath quality built townhome is by award winning Platinum Group. Modern design & well thought out floor plan with living room, open kitchen & dining area on main. 2 bedrooms up. Primary 3 piece ensuite. High ceilings throughout with big picture windows bringing in extra light. Front yard & spacious entry on the lower floor + powder room. This home features laminate flooring, stainless steel appliances, large quartz center island with gas cooktop, linear electric fireplace, oversized balcony on main. Single garage + parking for 2nd vehicle. Close to Bose Forest Park, transit & AJ McLellan Elementary. (id:63400)
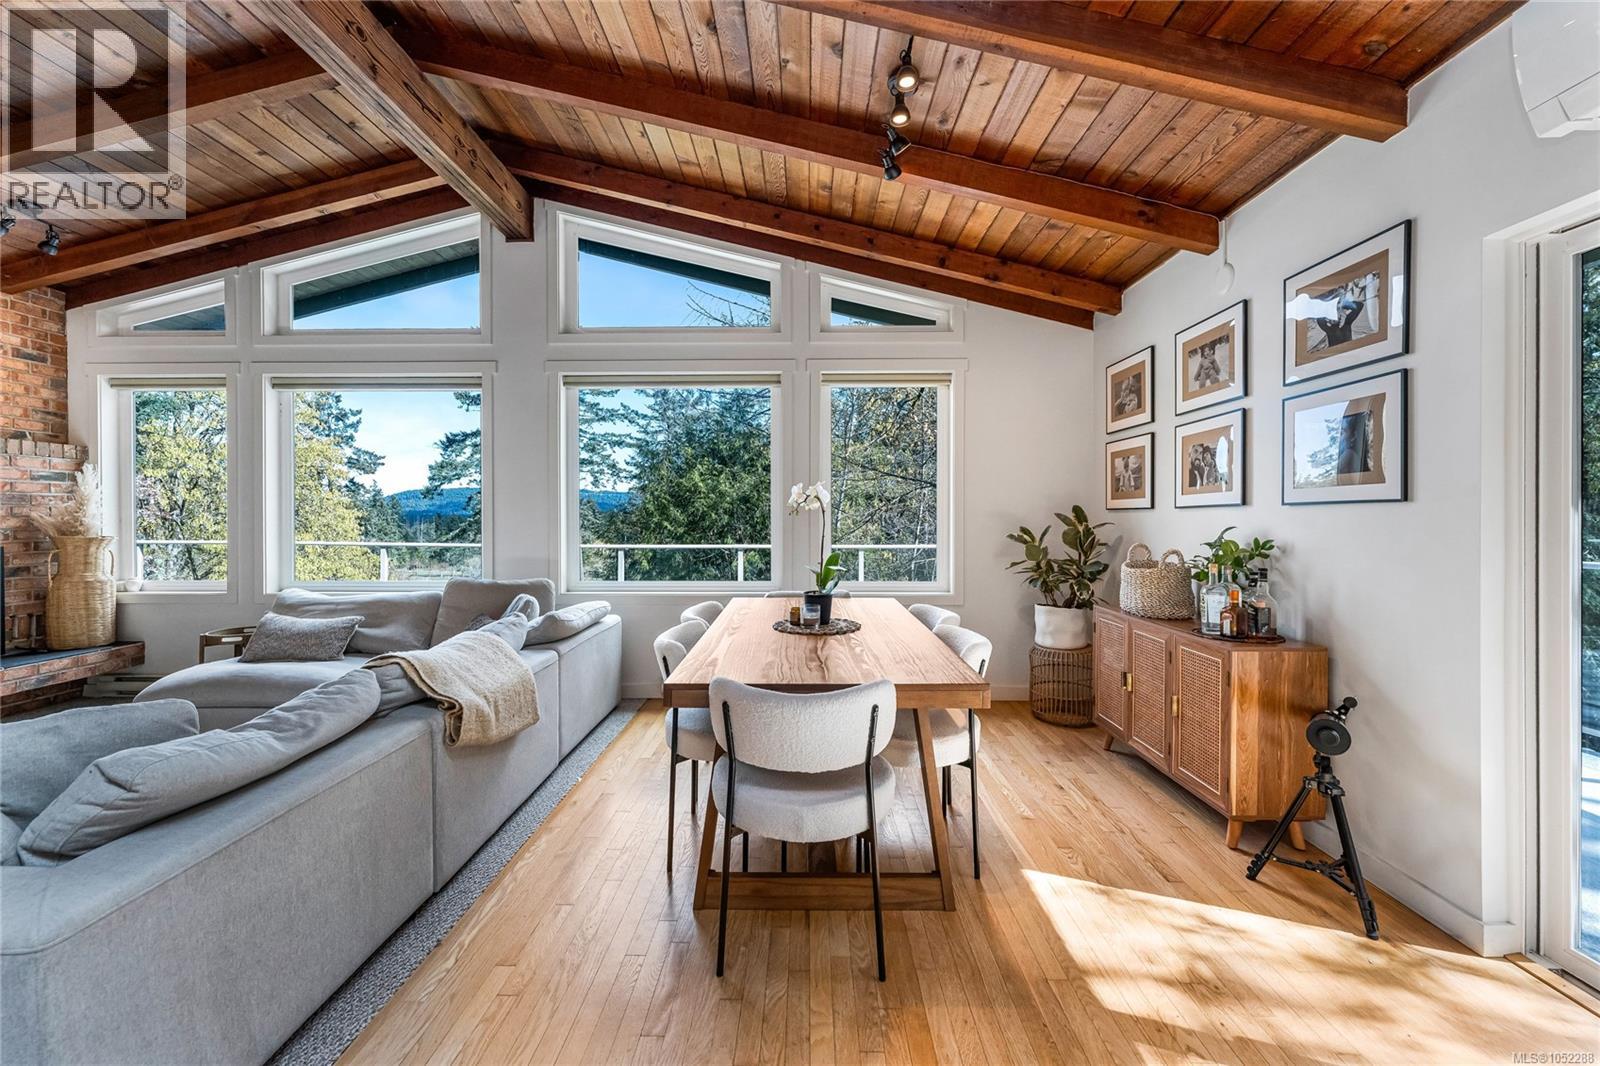
2083 North End Rd
Salt Spring, British Columbia
OPPORTUNITY KNOCKS. Beautifully updated home offers refined Salt Spring Island living with separate, established B&B business, complete with website as an income generator. Set on 1.39 private acres with pastoral views toward Galiano Island, this exceptional property blends luxury lifestyle with entrepreneurial opportunity. Vaulted wood ceilings, propane & wood fireplaces, and expansive wraparound decks create a warm west coast atmosphere ideal for entertaining & relaxation. Each bedroom in home has ensuite bath, perfect for family & guests. Thoughtful upgrades include a heat pump, updated appliances, & quality finishes throughout. Detached self-contained 512 sq. ft. studio hosts B&B. Sellers will include the future bookings and all furnishings/decor in studio for turnkey revenue. Separate-access workshop, irrigation, established gardens, mature fruit bearing trees and fenced veggie garden complete this peaceful and profitable island retreat. New septic field & water filtration system. (id:63400)
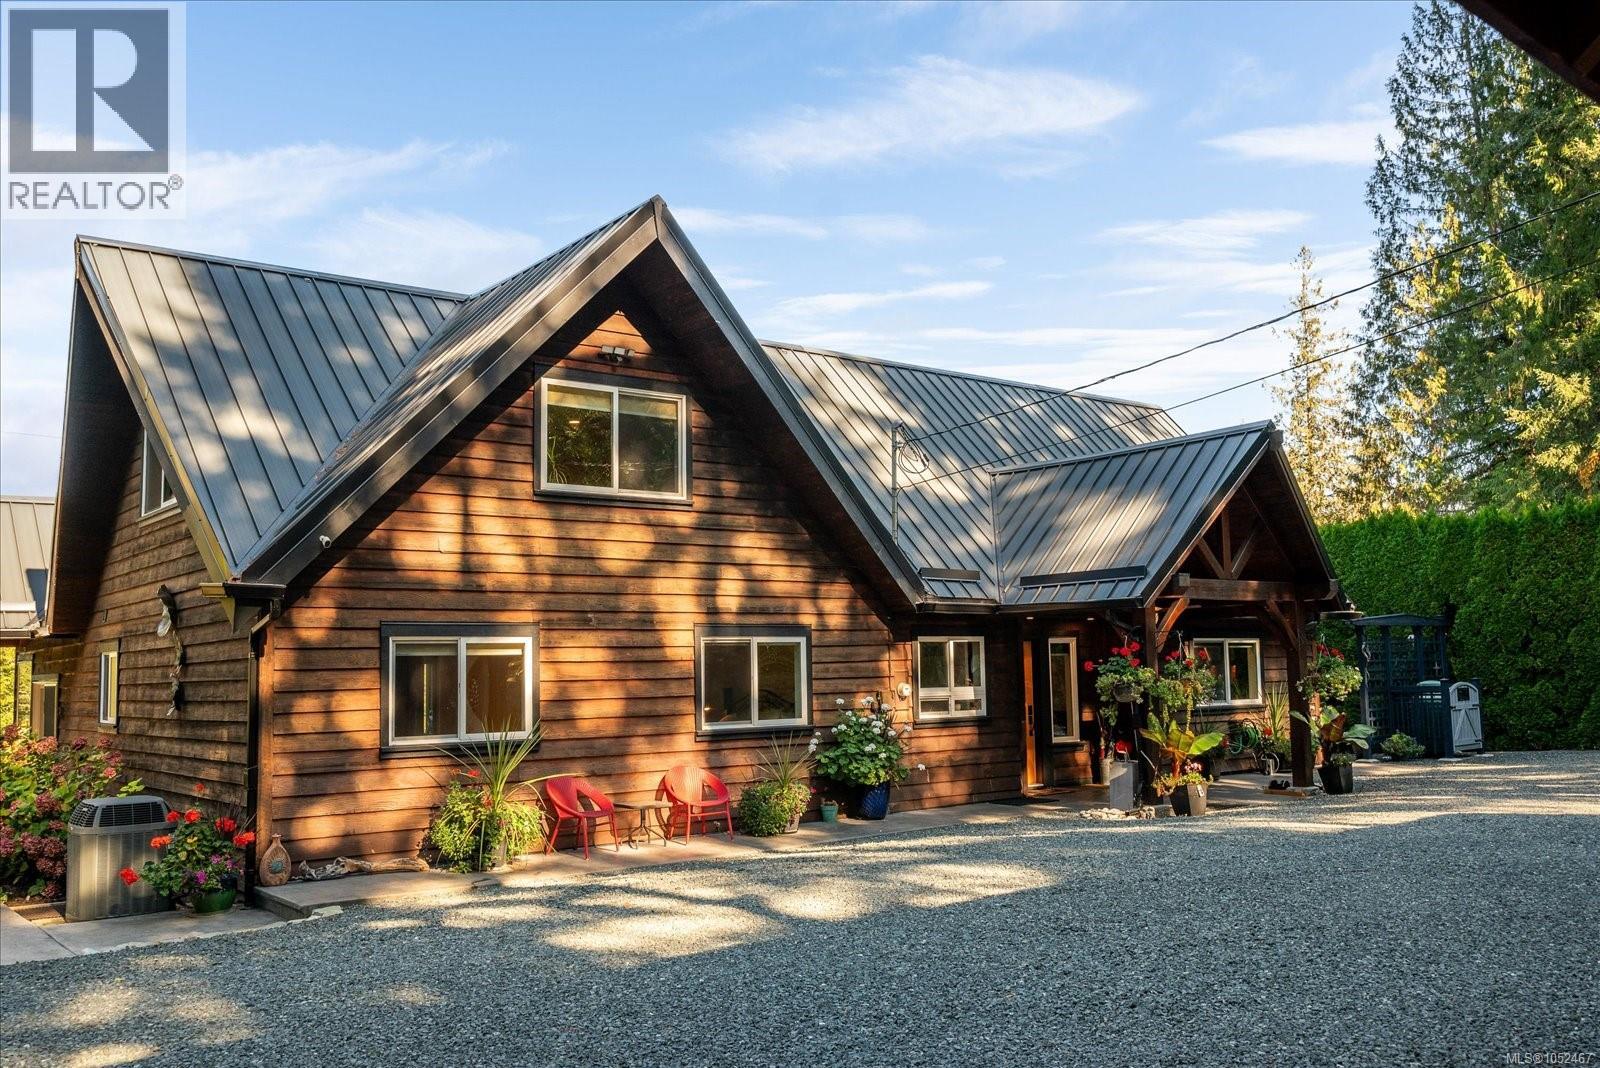
521 Fourneau Way
Parksville, British Columbia
EXCEPTIONAL. If we have only one word to describe this home and property, that would be it. From the moment you enter through the artist commissioned gate you enter a magical world. This 2833 sq ft custom-built home only 5 mins to downtown Parksville, is a rare find. It features 3-beds, 3-baths on a private 2.69-acre lot, a triple car garage with an extra storage room & 1200 sq. ft insulated workshop-garage with a large upper floor for extra storage. Great for wood working, mechanics or hobbies. This well-built home features high end finishes, living room with vaulted ceilings, hardwood floors & wood stove & is flooded with natural light from large windows overlooking the picturesque back yard. The chef's kitchen showcases quartz counter tops, SS appliances, large island, breakfast bar & pantry. The large dining room has a gas fireplace and a panoramic view overlooking the stamped concrete patio & back yard garden. The primary bedroom boasts a walk-in closet and luxurious ensuite with soaker tub, separate shower with heated floor & 2 sinks. There is even a cozy family room that overlooks the living room and the expansive grounds, offering a peaceful retreat. The home features include wood exterior, heat pump & electric furnace, 200-amp service, security system, irrigation, completely fenced yard, chicken coop & lots of storage sheds. A gate at the lower boundary opens to a 2 km trail leading to trails all the way to Englishman River Falls while Parksville’s shops and sandy beach are an easy walk away. (id:63400)
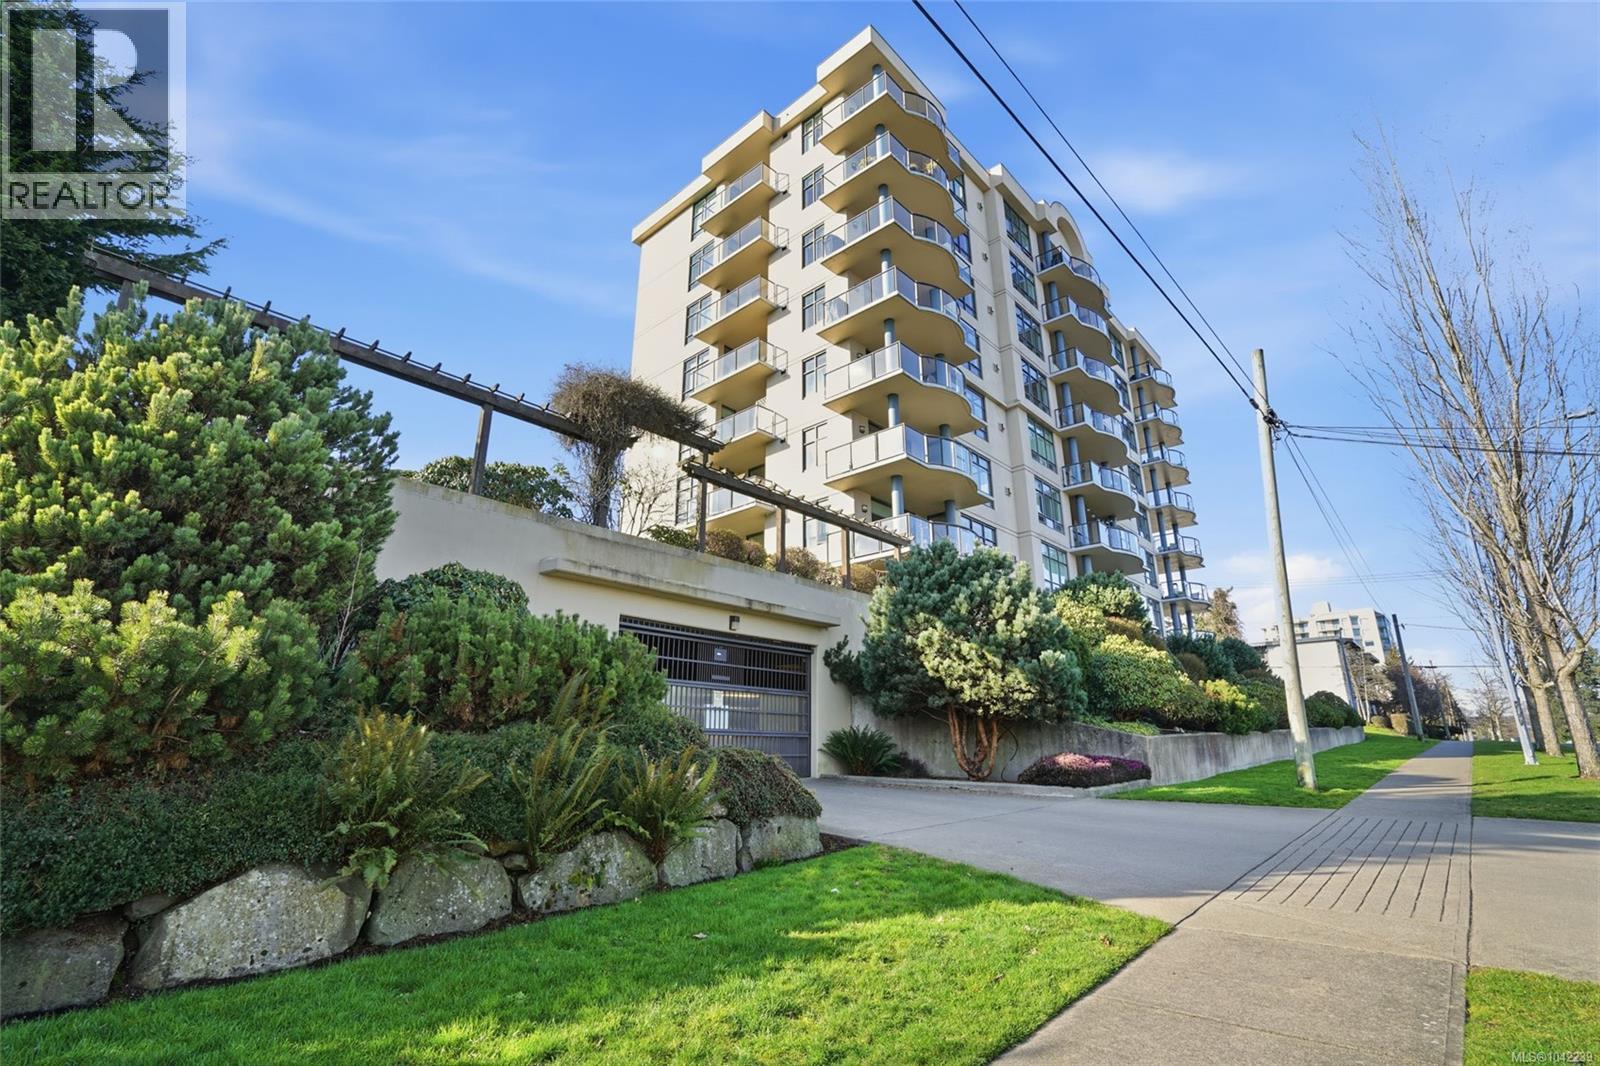
201 225 Rosehill St
Nanaimo, British Columbia
Imagine waking up and walking to your boat, parked at the nearby marina. Experience a beautiful way of living at Marine Vista, one of Nanaimo's most prestigious residences. This spacious 1,500+ sqft home offers 2 bedrooms, a den, and 2 bathrooms with an open, light-filled design featuring soaring ceilings, expansive windows, engineered hardwood floors, slate tile entry, and quality finishes throughout. The chef-inspired kitchen boasts granite countertops, solid wood cabinetry, stainless steel appliances, and generous workspace. The primary suite offers a spa-like ensuite with double sinks, a soaker tub, separate shower, and private deck. The second bedroom also enjoys its own private south-facing deck—making this the only unit in the complex with three private outdoor spaces. Fresh paint, individual HVAC, a gas fireplace, underground parking, and a storage locker complete this exceptional offering! Just steps from the seawall, downtown, and Departure Bay. All measurements are approx. (id:63400)
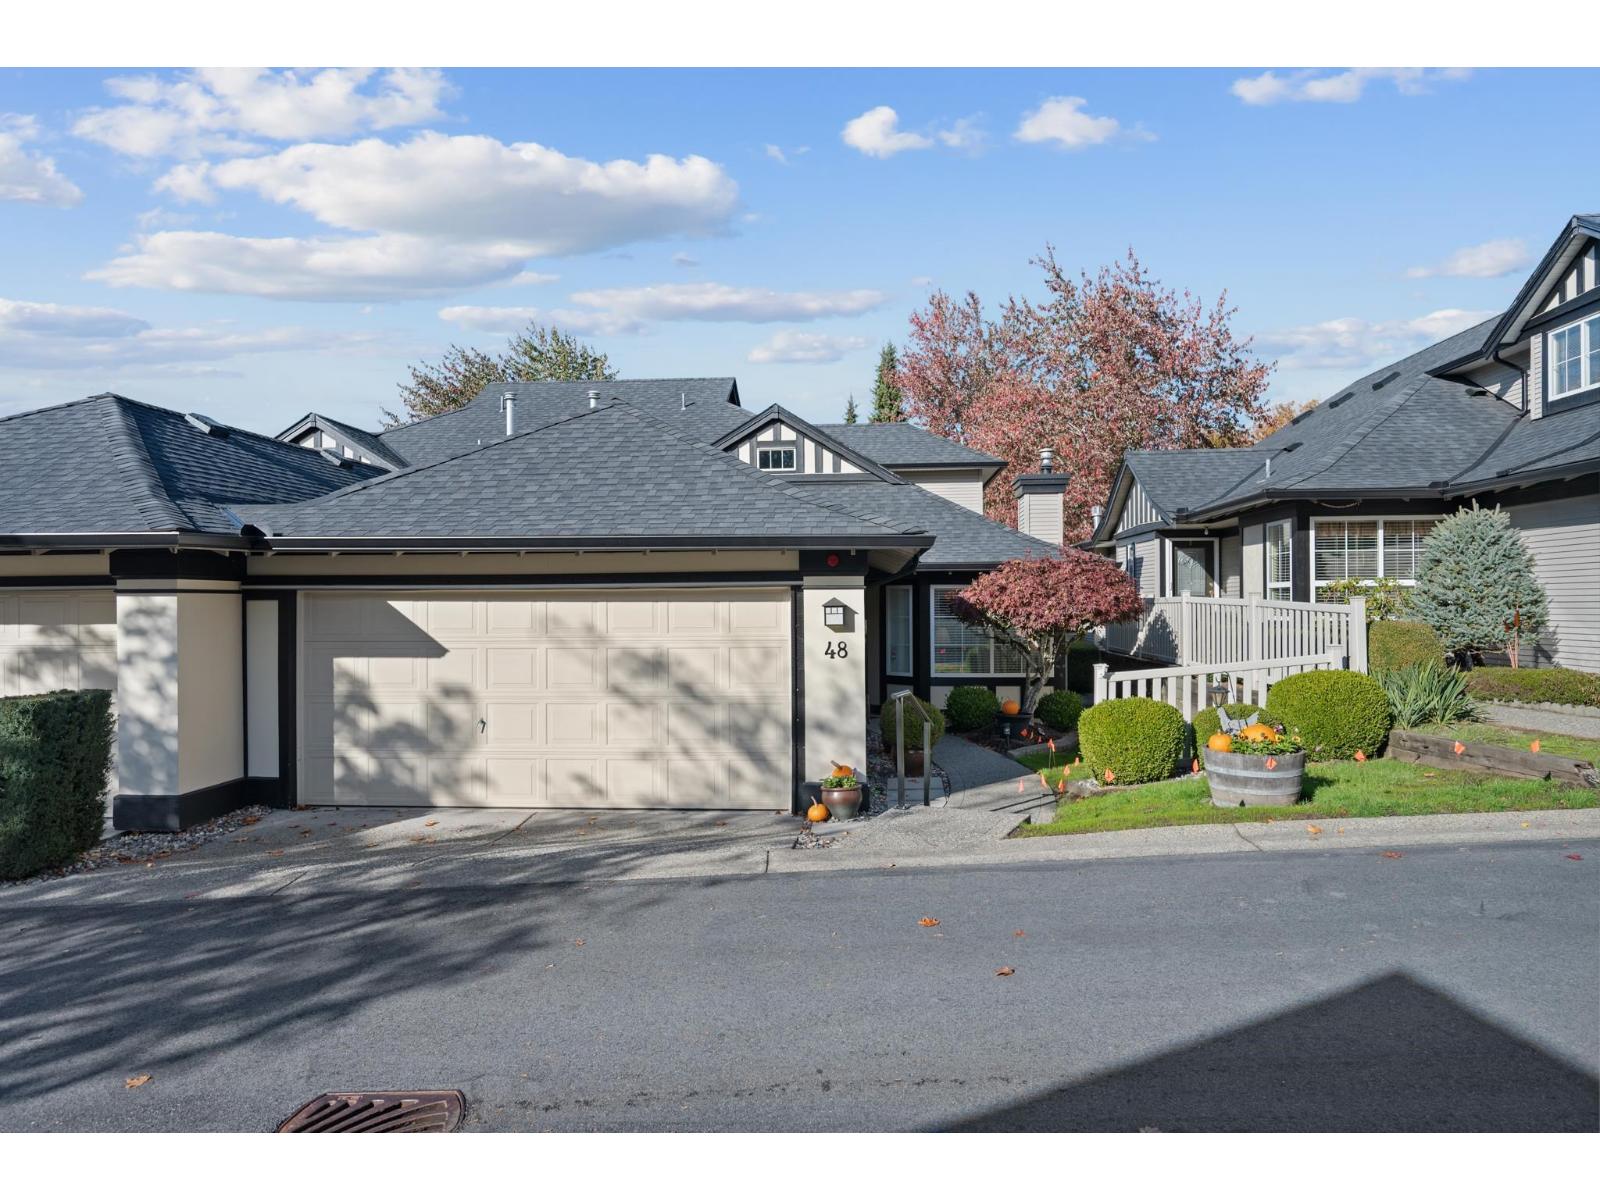
48 17917 68 Avenue
Surrey, British Columbia
Enjoy main-floor living in Weybridge, a gated 55+ community amid mature trees and walking trails. This beautifully maintained 1,892 sq. ft. home offers 3 bedrooms, 3 bathrooms, vaulted ceilings and skylights. The updated white kitchen features an island, stainless steel appliances and a gas cooktop. A main-floor primary bedroom with walk-in closet and 5-piece ensuite is complemented by two bedrooms, a full bath and an open office upstairs. Enjoy A/C, laminate floors, two fireplaces, main-floor laundry and a double garage with an epoxy-coated floor. Step outside to a spacious patio and beautiful established gardens backing onto the landscaped central walkway. Clubhouse and shared orchard complete this peaceful setting. (id:63400)
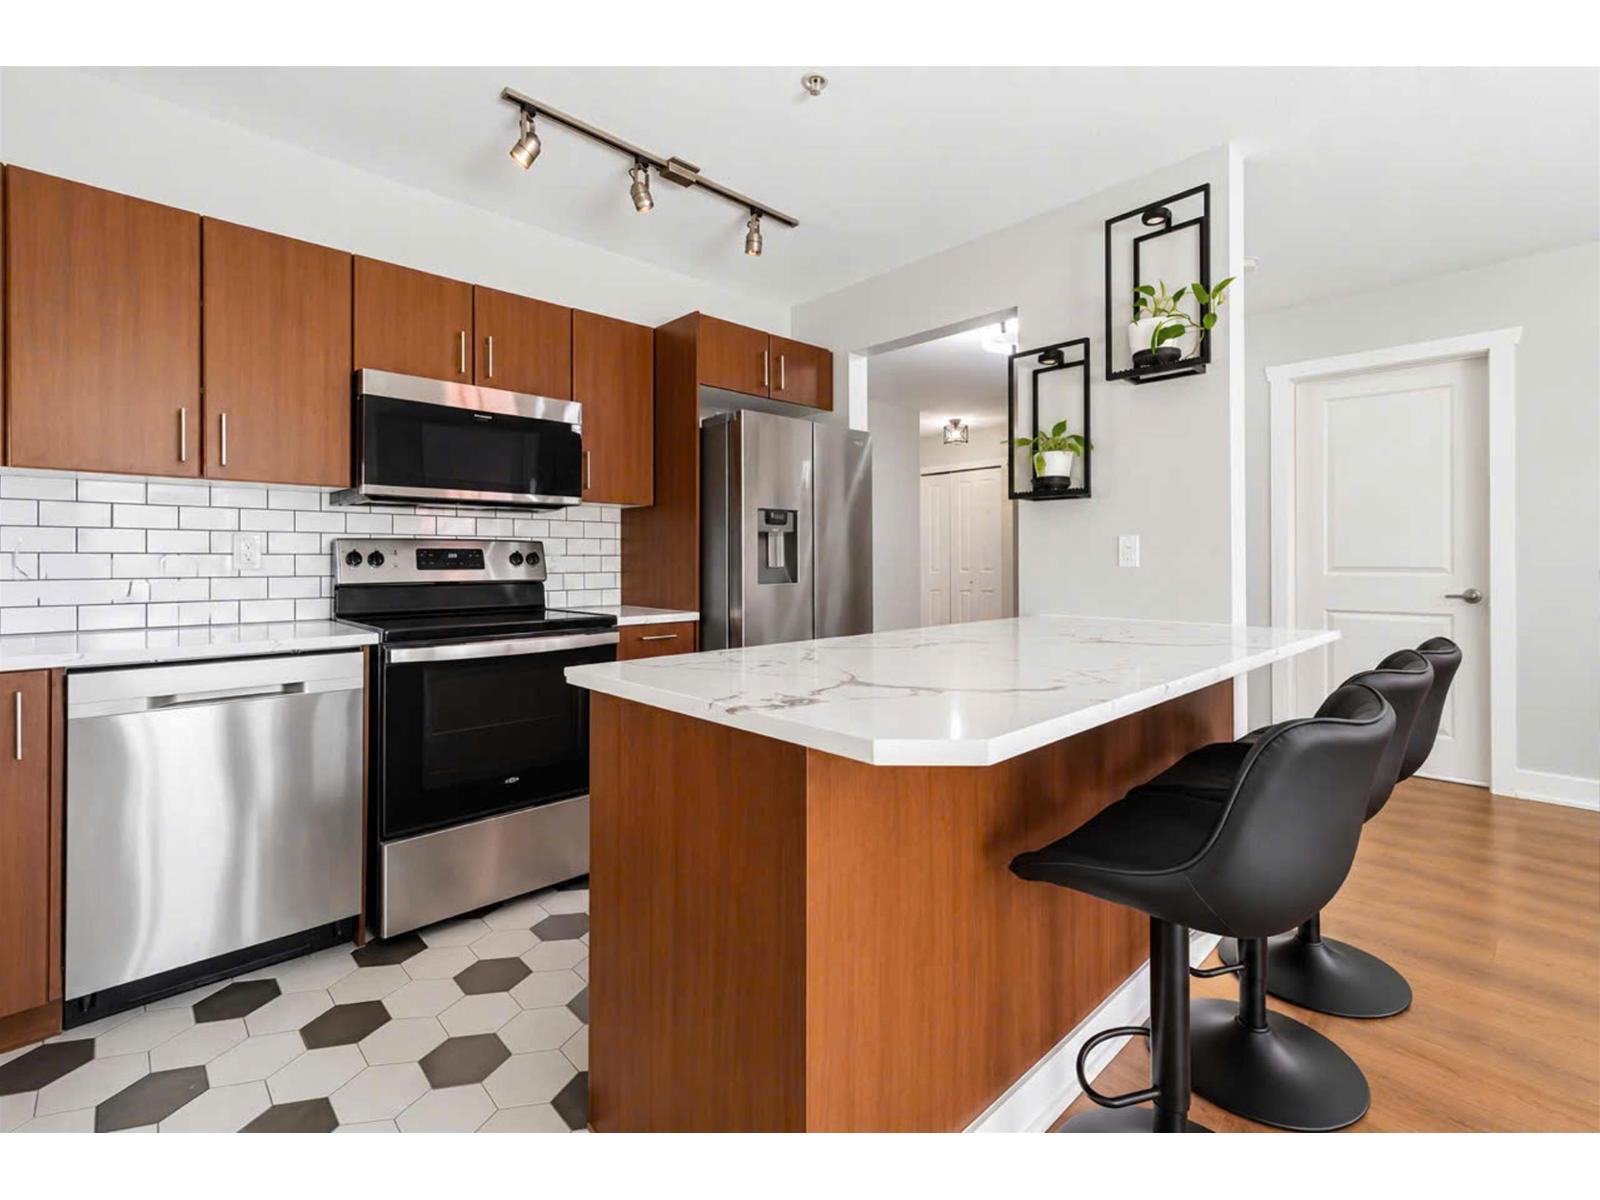
111 45555 Yale Road, Chilliwack Proper South
Chilliwack, British Columbia
Welcome to Unit 111 at the Vibe! A spacious ground floor two bedroom, two bath, corner unit that is currently rented out to a fantastic tenant. Great features include in-suite laundry, two parking spots, tile in kitchen, black appliances, large island, laminate floors in the living area, great access to transit/Freeway and much more. Call today for your private viewing! (id:63400)
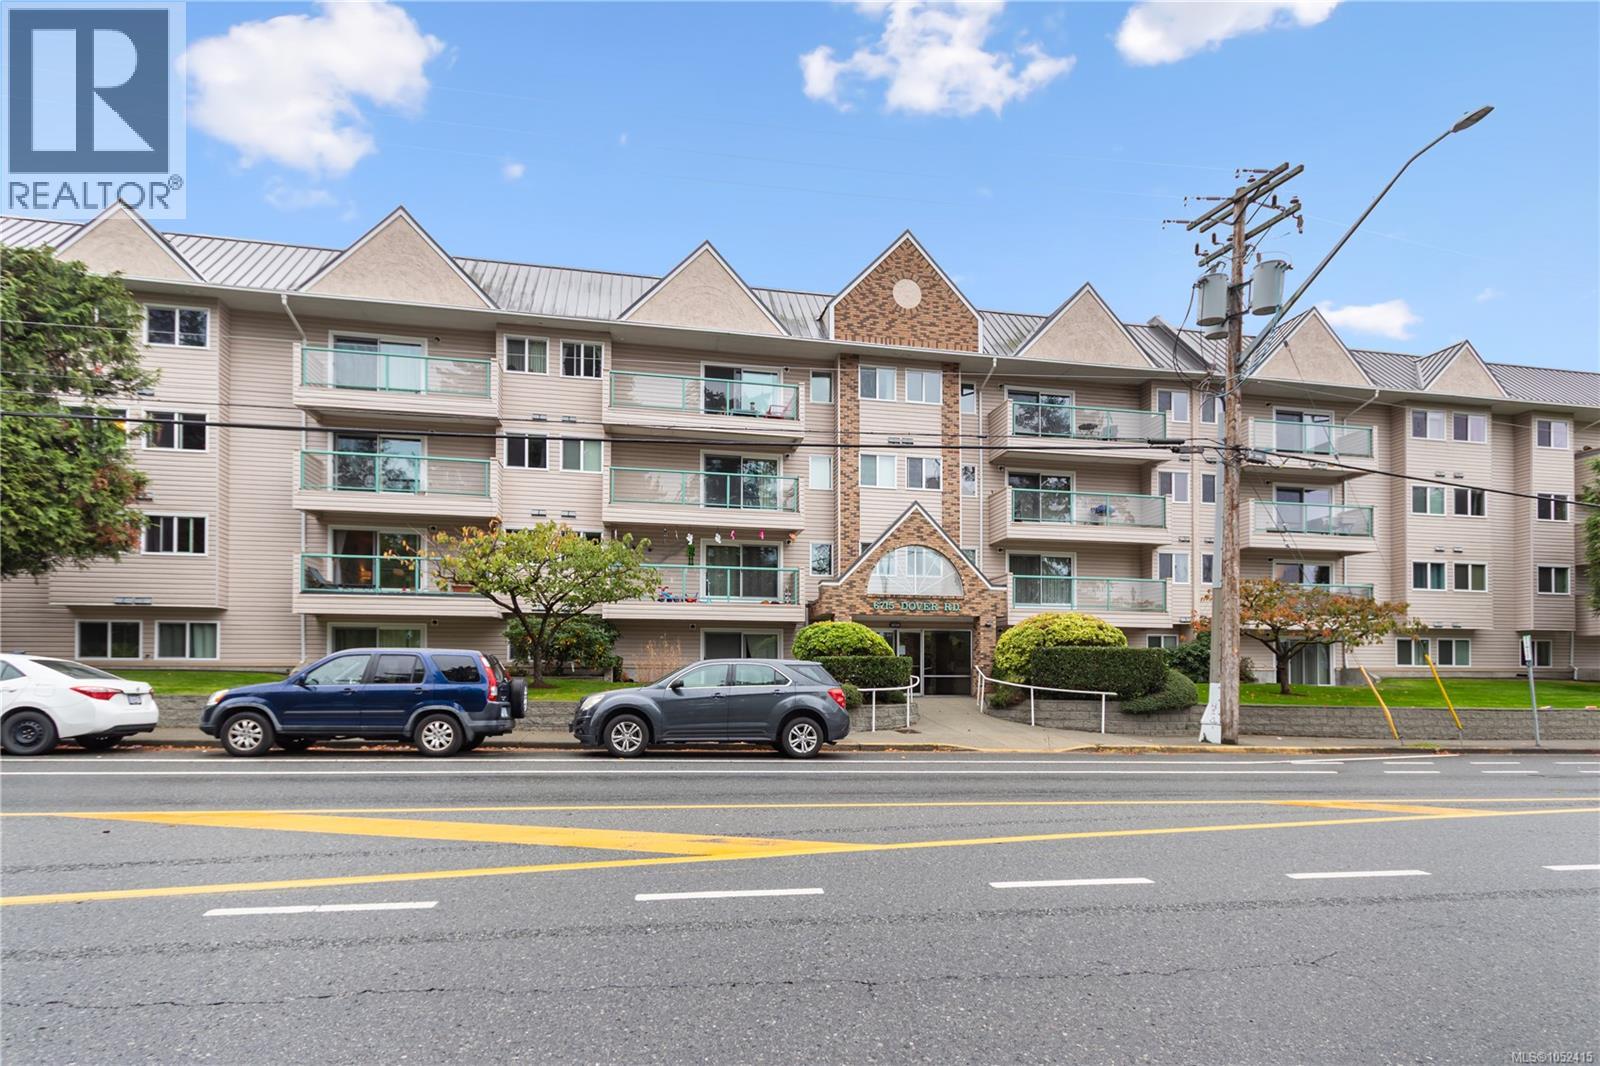
311 6715 Dover Rd
Nanaimo, British Columbia
Welcome to this bright and well-laid-out 3 bedroom, 2 bathroom condo in one of North Nanaimo's most desirable buildings. This third-floor home offers a rare floor plan with a generous, functional layout that is hard to find in a condo. The kitchen features stylish white cabinetry, plenty of counter space, a pantry, and a separate dining area that's perfect for hosting. Off the spacious living room, you'll have access to the large wraparound deck, giving you plenty of outdoor space to relax, entertain, or enjoy your morning coffee. The primary bedroom is a true retreat, with a full wall of built-in closet space and a private 3-piece ensuite. The second bedroom offers a large closet and plenty of natural light, while the third bedroom is flexible enough to serve as a guest room, home office, or den, whatever suits your lifestyle. The 4-piece main bathroom and a full-size in-suite washer and dryer are conveniently located in the home, along with large in-suite storage. This building is well maintained and includes one parking stall, an elevator, and a private storage locker. This condo is excellently located and within walking distance to Woodgrove Mall, groceries, and other amenities, with a bus stop right outside the front door. No pets permitted. Rentals allowed, making this a great option for first-time buyers, downsizers, or investors. (id:63400)
5021 5 Avenue
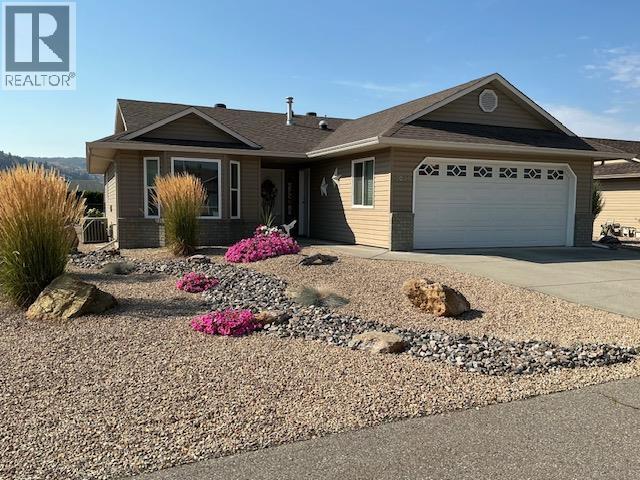
Vernon, British Columbia
Absolutely immaculate 3 bedroom, 2 bath Rancher with 6' basement has sooo many updates and is 100% move in ready. Lovely open floor plan looking out onto the landscaped backyard provides oodles of natural light and you will appreciate the beautiful white updated (2024) kitchen with newly painted cabinets, hardware & counter tops. There is a center island for additional counter space & a walk-in pantry. All the kitchen appliances were new as of 2021. The home was painted with most new flooring throughout in 2021 as well. The 6' basement has a full set of stairs and is so ideal for storage or what have you. The sunny backyard is full fenced, with low maintenance landscaping & an underground irrigation system. Convenient backlane access too! Other updates: new roof in September 2026, hot water tank, reverse osmosis, softener 2021 & both bathrooms in 2022. Desert Cove is a 40+ gated community backing onto Spallumcheen golf course & offers a great lifestyle with a fully equipped clubhouse boasting an indoor pool, hot tub, library, pool tables & party & craft rooms. Lots of daily activities going on! Pets are allowed with approval. Monthly fee of $442.29 covers use of services, water & snow removal. 15 minutes to city of Vernon & 45-50 minutes to Kelowna Airport. Extended lease in place to 2068. ANNUAL TAXES are just $1,650.39 before Home Owner's Grant! Desert Cove also provides free RV parking on availability. Come see this lovely home in person...you won't be disappointed. (id:63400)
107 13439 94a Avenue
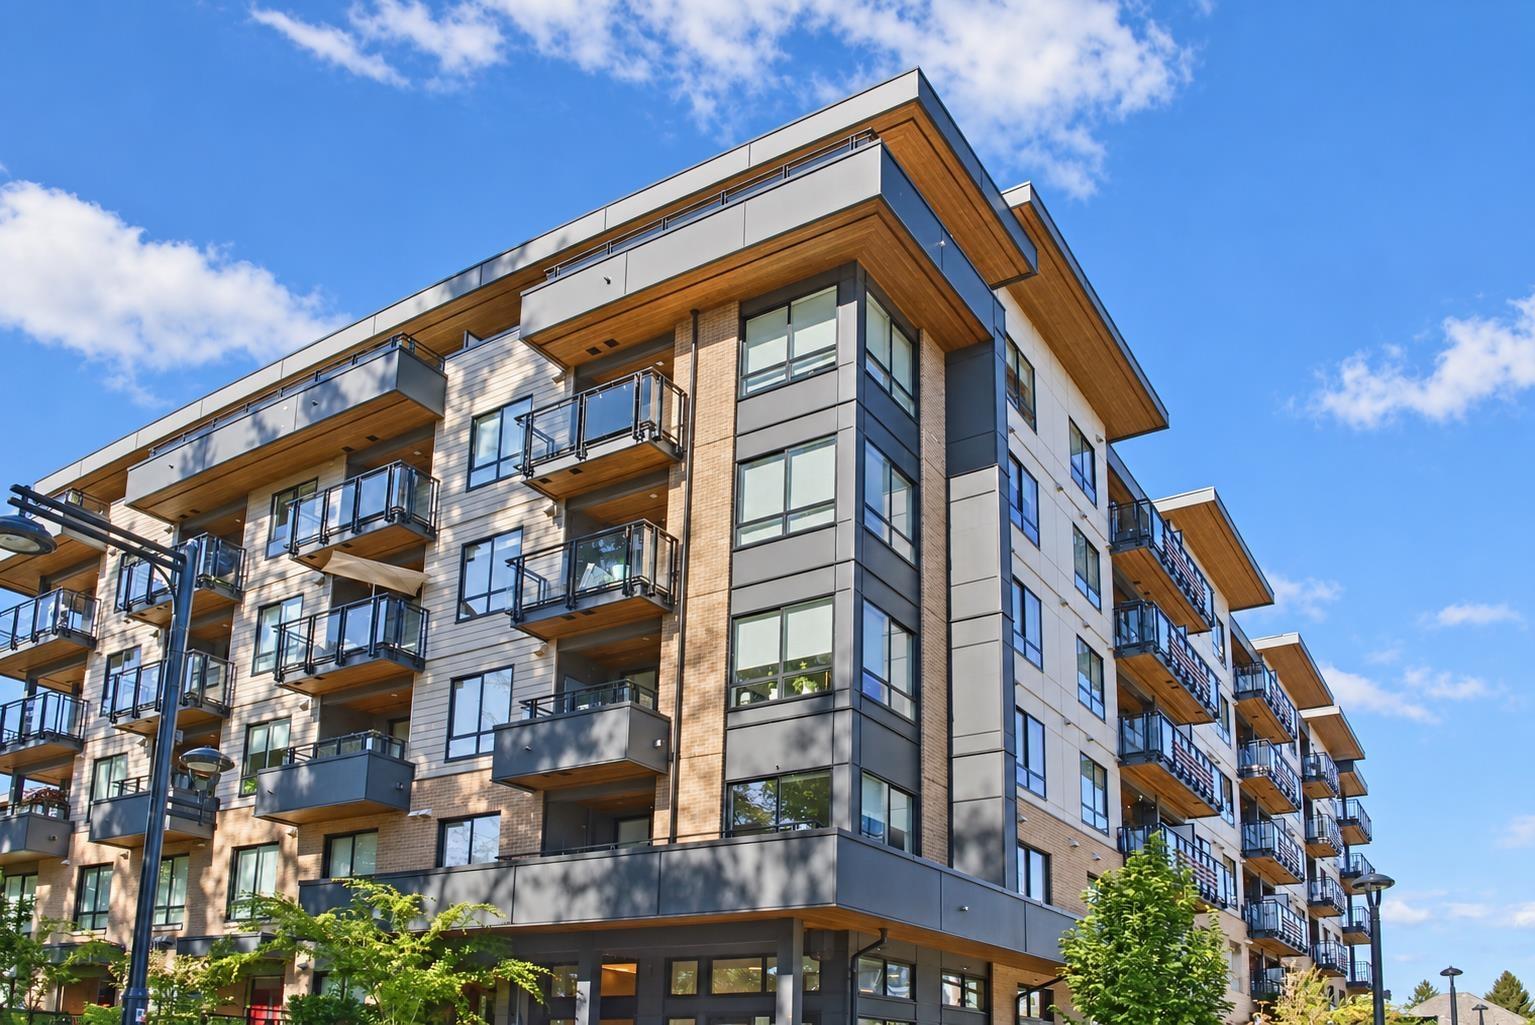
Surrey, British Columbia
STUNNING GROUND-LEVEL LIVING! This beautiful 2-Bedroom + Den, 2-Bathroom residence offers the perfect blend of modern style and functional comfort, meticulously designed for families who value space. The open and efficient layout maximizes every square inch, highlighted by a gourmet kitchen with sleek stainless steel appliance, and a generous family room perfect for relaxing or entertaining. Escape to the master suite featuring a private ensuite, alongside an additional cozy bedroom and a versatile den ideal for a home office. Step outside to your massive, ~150 sq. ft. private patio-a rare ground-level luxury perfect for outdoor dining and entertaining. Complete with EV charging readiness and situated just minutes from top-rated schools, parks, public transit, and everyday amenities. (id:63400)
2250 Majoros Road Unit# 412
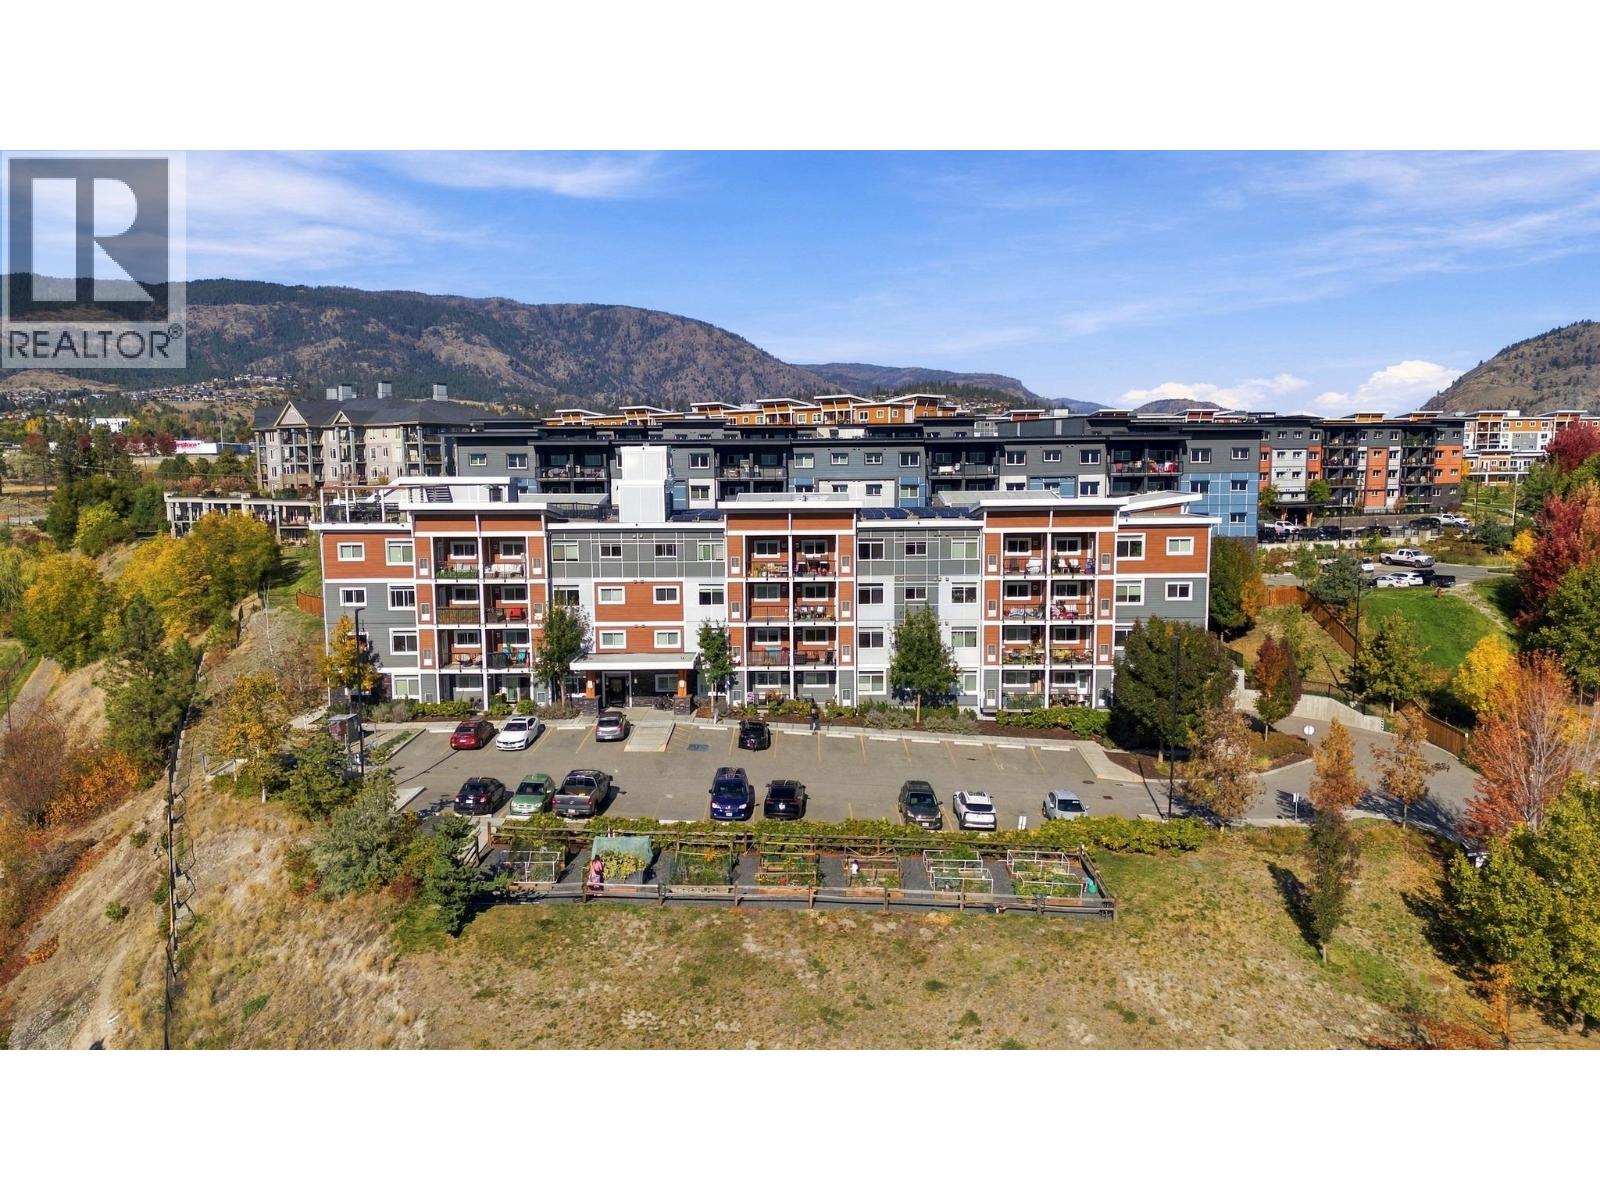
West Kelowna, British Columbia
CORNER UNIT WITH LAKE VIEWS! Welcome to this modern top-floor 2-bedroom, 2-bathroom condo featuring a versatile den and private 10' x 7' balcony. The functional layout offers a bedroom and bathroom on each side of the home, with the kitchen, dining and living areas in the centre. Both bedrooms feature large walk-in closets. NEO is a certified green building featuring solar panels powering common areas, efficient HRV heating/cooling, 9' ceilings, triple-pane windows, superior sound absorption and LED lighting. The modern kitchen offers quartz countertops and Energy Star stainless steel appliances. Enjoy the rooftop patio with panoramic views, lounge area and gas BBQ, plus community garden boxes. Includes 1 secure covered parking stall and storage locker, with bike storage available. Just a short walk to Gellatly Beach and close to hiking trails, restaurants, shopping, downtown West Kelowna and world-class wineries. Rentals allowed and pet-friendly with up to 2 pets and no size restrictions. A fantastic opportunity for homeowners or investors! (id:63400)
5 3903 Douglas St
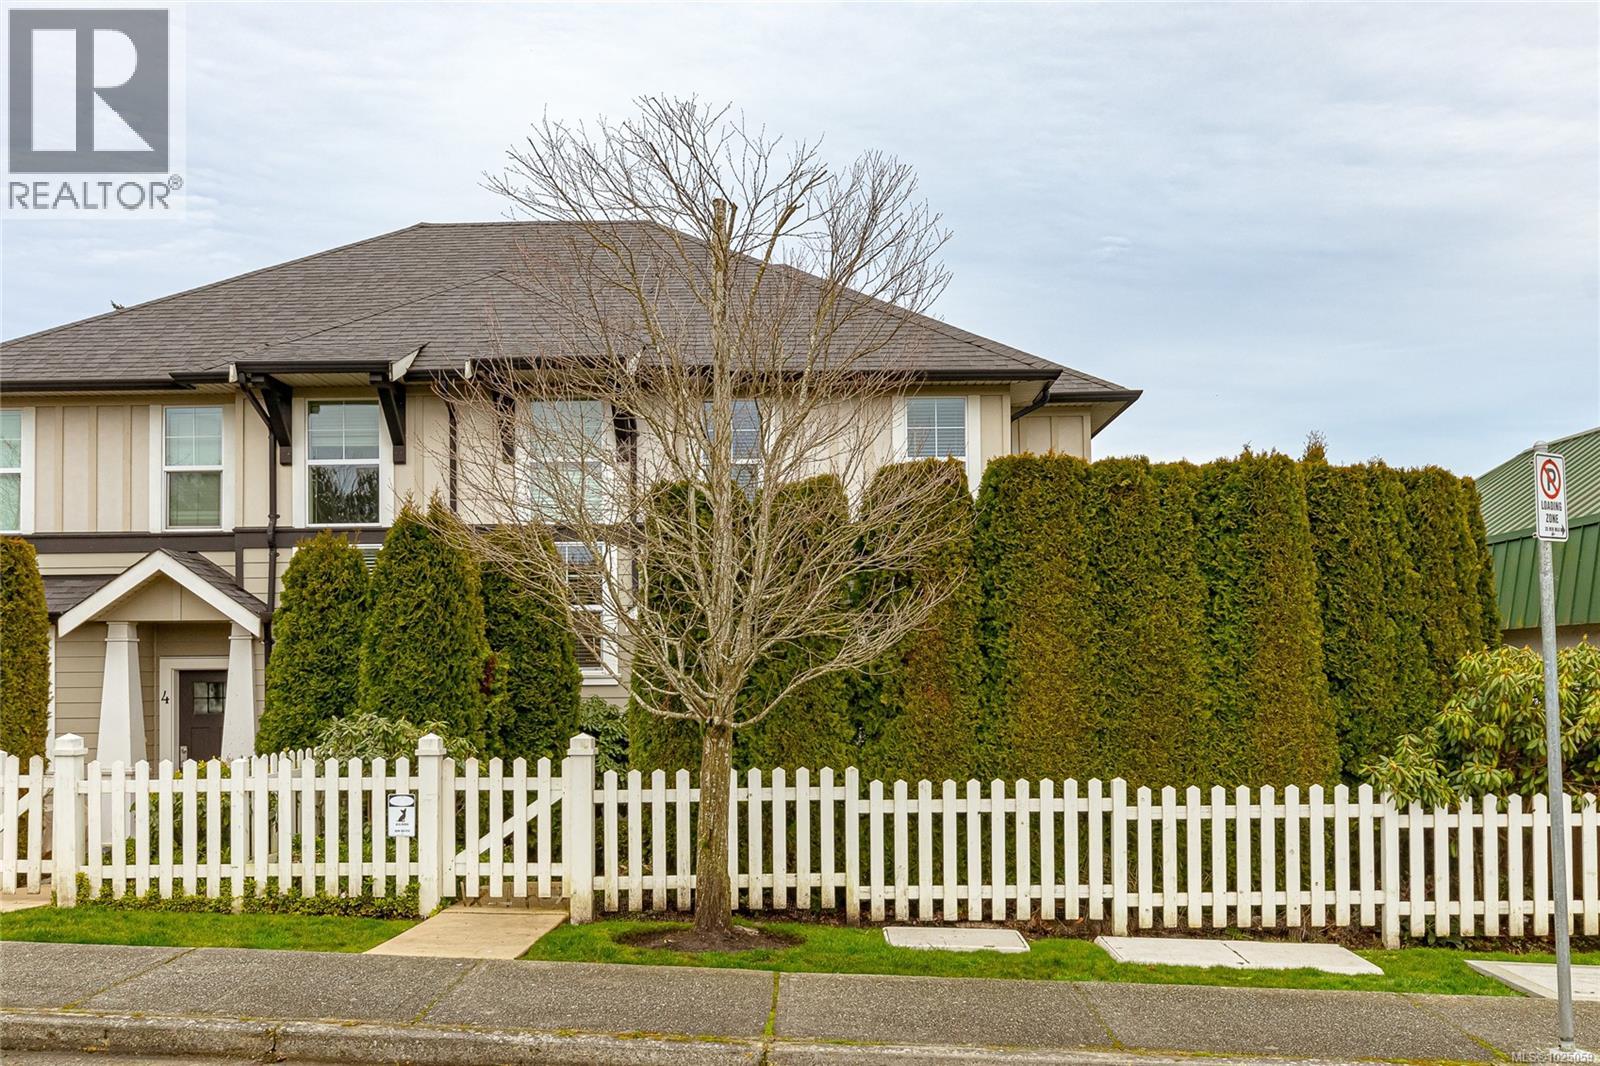
Saanich, British Columbia
End unit. Zebra Designed townhome perched above Swan Lake. 2 level 1406 sq ft. home with main level private car garage. Main floor features a gourmet kitchen with quartz counters, island with raised bar, loads of cupboards, and stainless appliances. Combo dining/living area is spacious with linear fireplace. 3 bedrooms upstairs, with side by side front loader washer/dryer. Single garage, and driveway parking. Fenced perfectly landscaped front yard with patio, plantings + grass. Walk to uptown, parks, shopping, restaurants + trails around Swan Lake! Close to UVIC. (id:63400)