
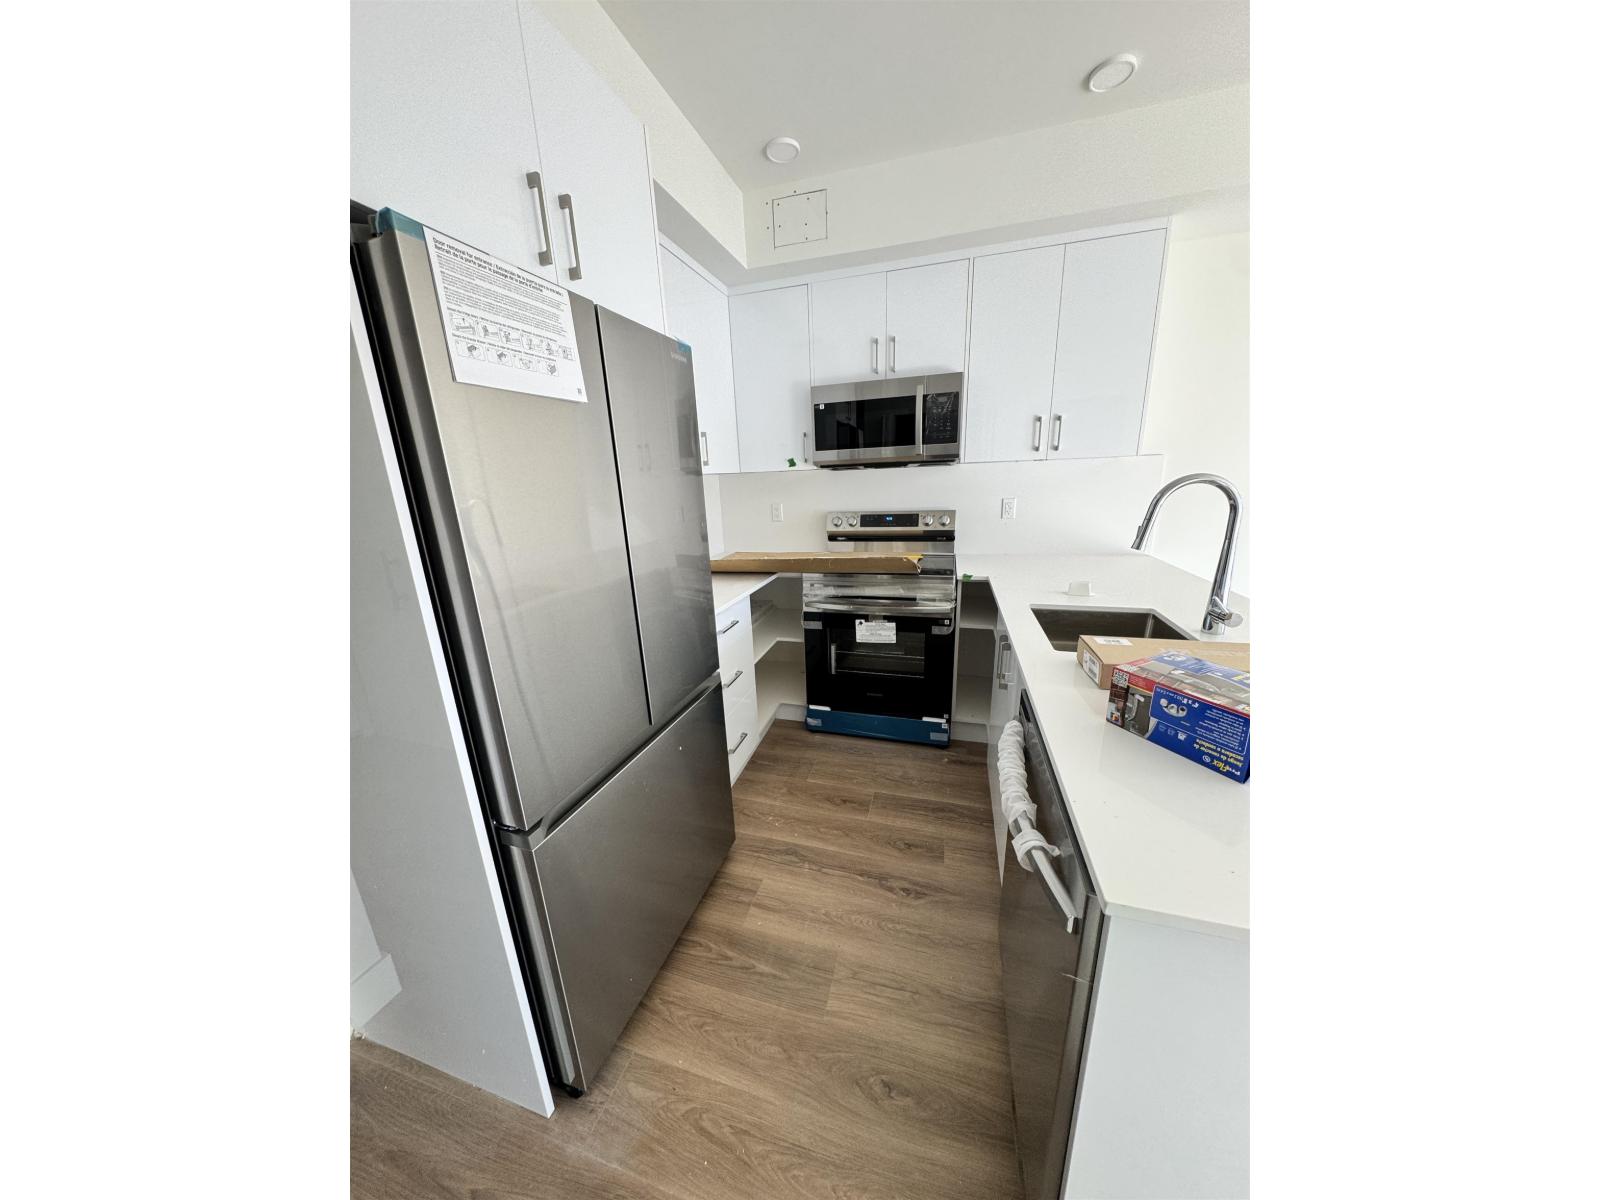
305 15739 Fraser Highway
Surrey, British Columbia
Discover your perfect home in Fleetwood! This brand-new, move-in-ready 2-bedroom condo is ideally located on Fraser Highway, just steps from the future SkyTrain. Enjoy modern finishes, a 2-5-10 warranty, and a vibrant, connected lifestyle. Don't miss out-book your viewing today! (id:63400)
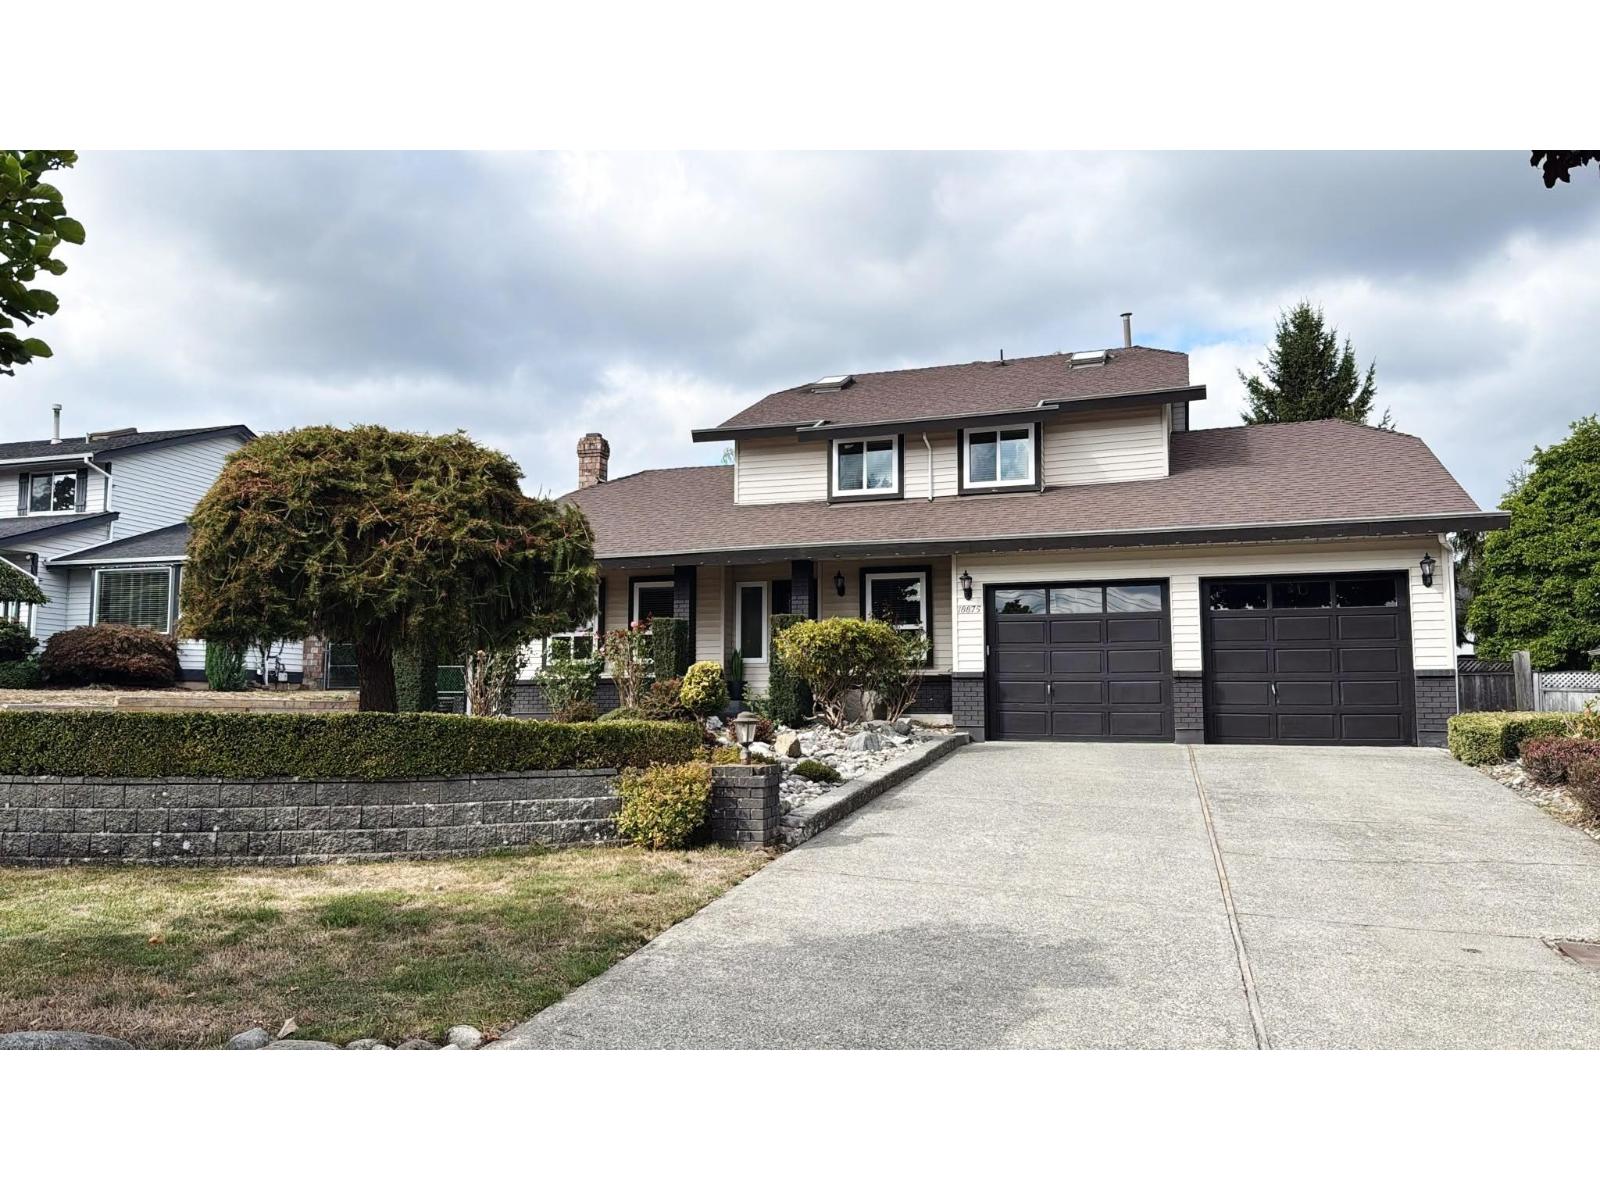
18875 57 Avenue
Surrey, British Columbia
Delightful two-level home sits on a private 13,200+ sq. ft. lot in the highly desired Fairway Estates neighborhood. The main floor features an ideal layout for both daily living and entertaining, complete with a dedicated main-floor office alongside spacious living, dining, and family room areas. Upstairs offers 3 (ask about possible 4?) generous bedrooms with a large master with huge walk in closet and ensuite. Out back, enjoy a large, inviting backyard complete with a manicured lawn and a spacious patio-perfect for summer barbecues and outdoor relaxation. Parking is never an issue with a long driveway offering no shortage of space for guests. Come see for yourself! (id:63400)
101 6671 121 Street
Surrey, British Columbia
Welcome to "Salus", a Georgie Award-winning community featuring this beautifully designed 3 bedroom, 2 bathroom townhome with a tandem double garage. The modern kitchen offers granite countertops, a large island, stainless steel appliances, and opens to a bright family room and sunny balcony. Enjoy resort-style amenities at Club Aqua, including a saltwater lap pool, hot tub, sauna, steam room, fitness centre, entertainment room, and rooftop deck with outdoor fireplace and BBQ. Conveniently located near schools, parks, shopping, restaurants, transit, and easy access to Vancouver and the Fraser Valley. (id:63400)
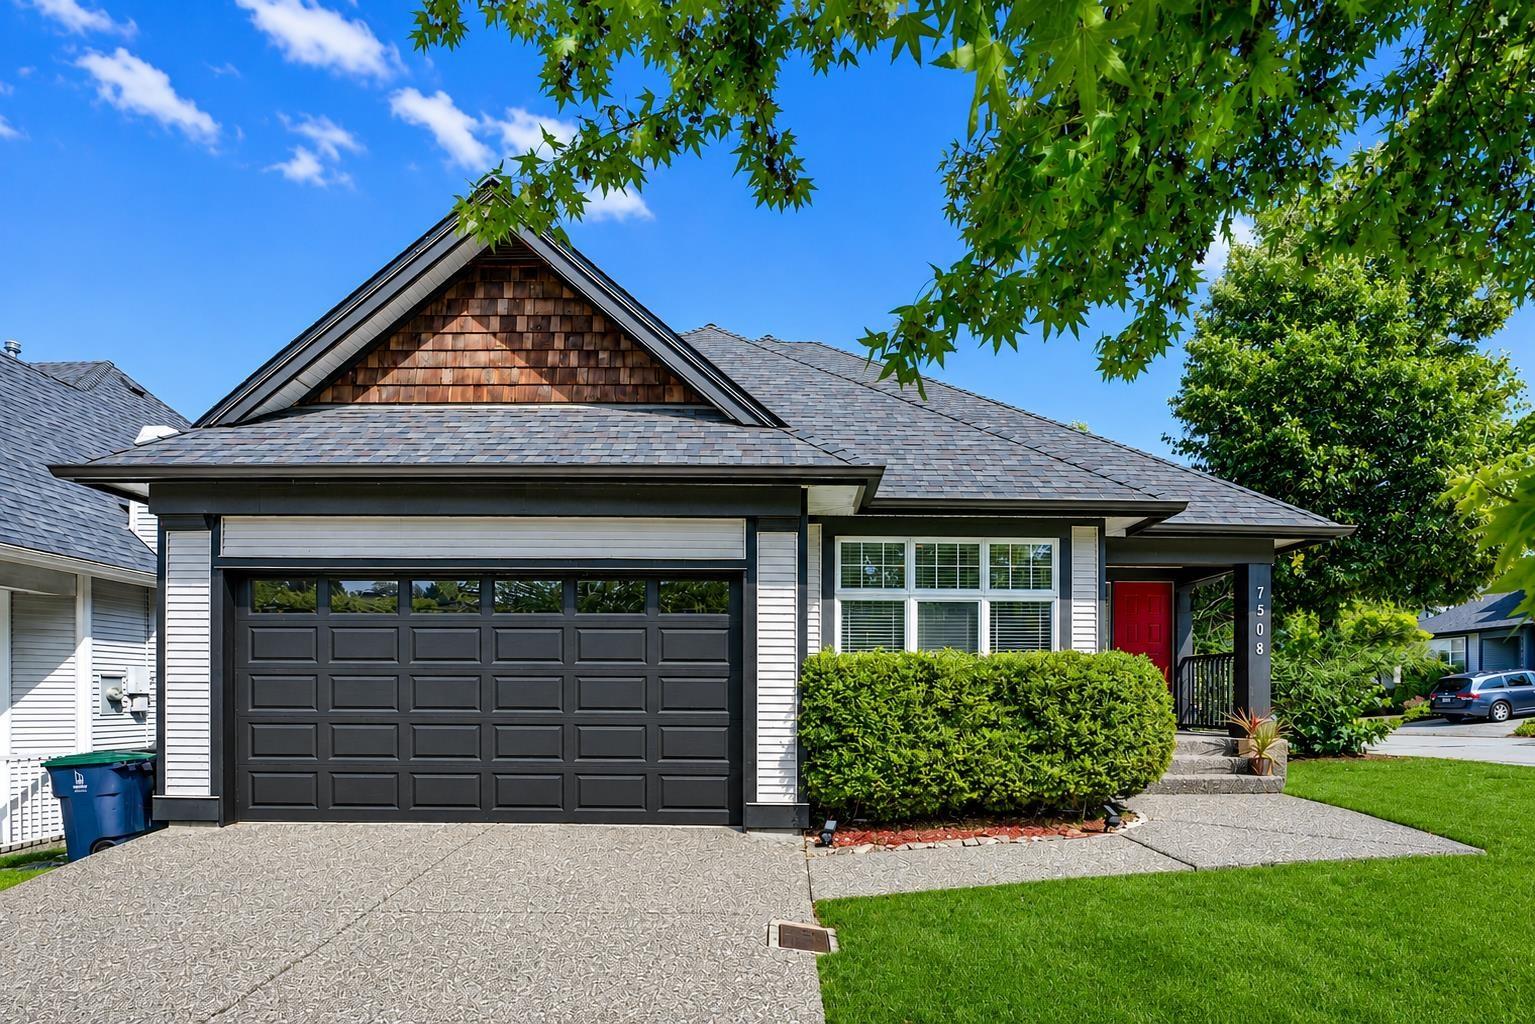
7508 146 Street
Surrey, British Columbia
SENIORS & YOUNG FAMILIES - RARE ONE-LEVEL LIVING WITH BASEMENT! This 2988 SF Polygon-built rancher w/ basement offers 4 beds/3 baths, including a PRIMARY BEDROOM ON THE MAIN. The main floor features 14' vaulted ceilings, 2 bedrooms, 2 full baths, gas fireplace & island kitchen with walkout to a private patio and fenced yard-perfect for entertaining & family fun. Fully finished basement w/ SEPARATE ENTRY includes 2 large bedrooms, full bath, huge rec room, den/office & flex room, with excellent potential for a 1- or 2-bedroom suite/mortgage helper. Walk to Chimney Heights Park & Chimney Hill Elementary in 5 mins. Shopping, gyms & amenities just 5 mins away. A versatile home for every stage of life! Open house Sat, Oct 17th, 3-5pm. (id:63400)
14110 72a Avenue
Surrey, British Columbia
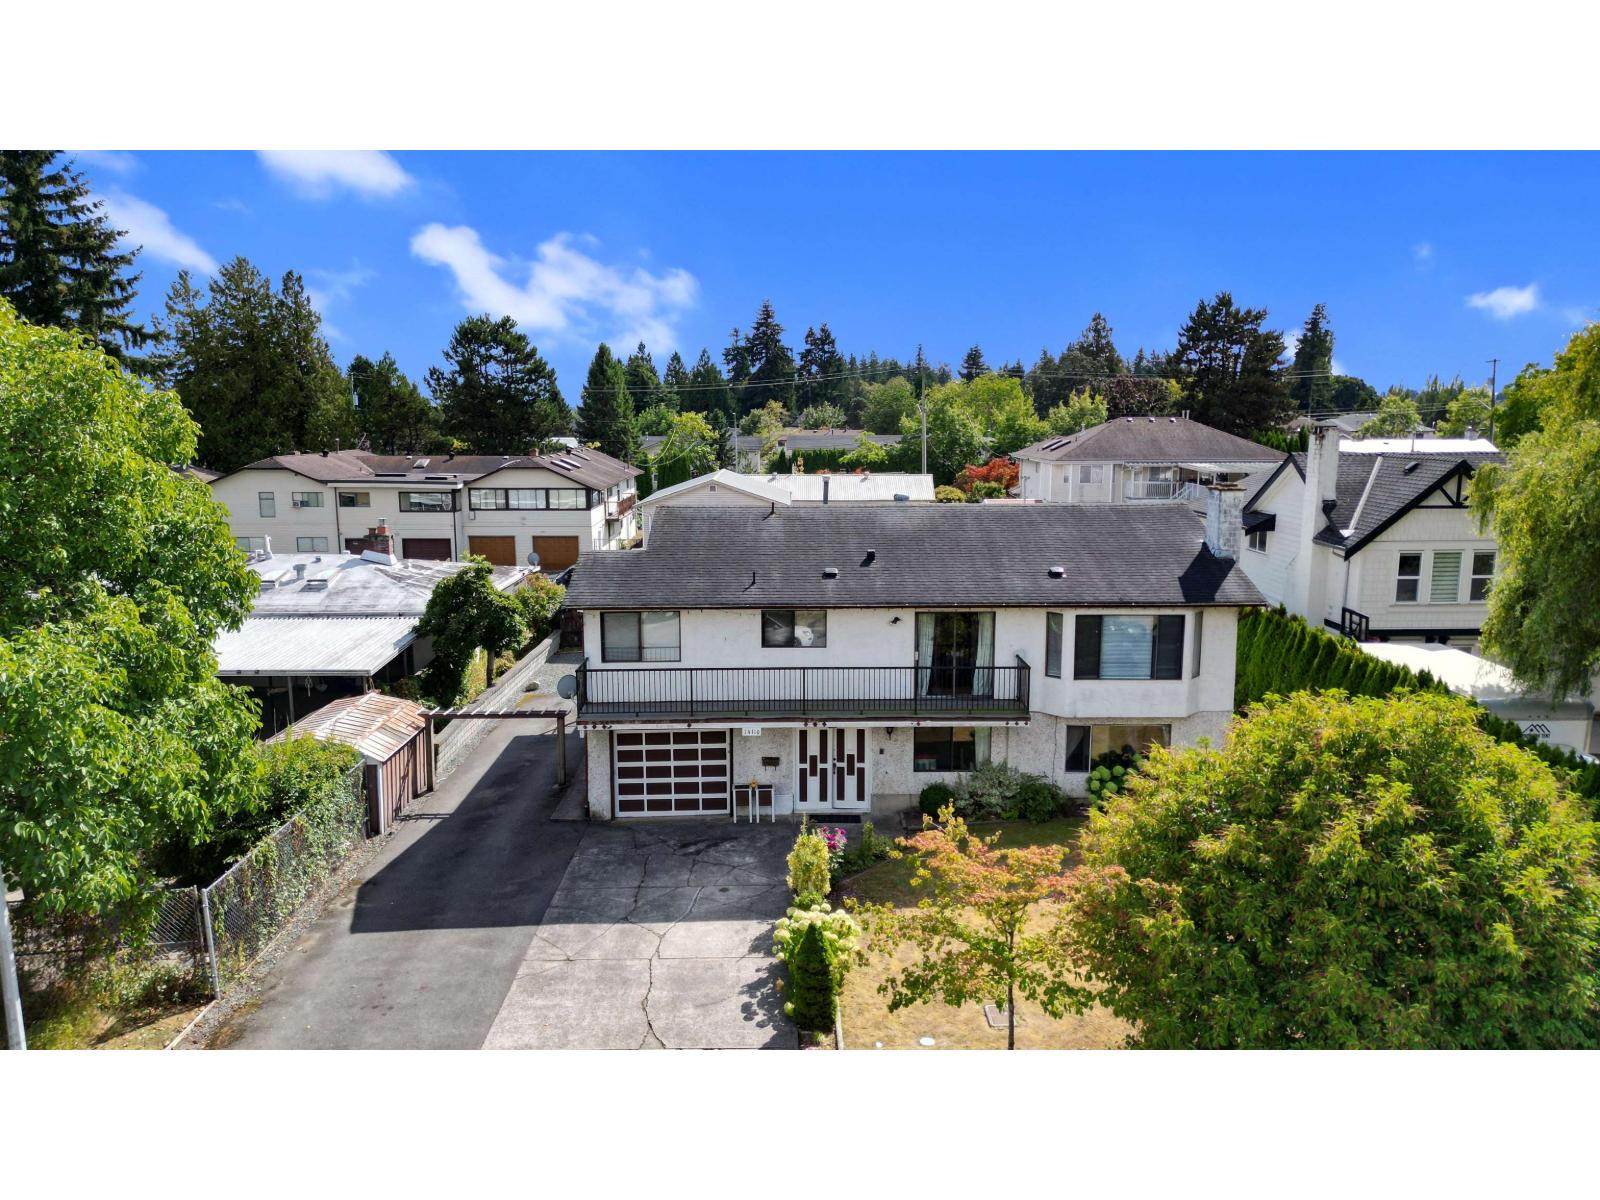
RARE 8400 SQFT LOT WITH 70' FRONTAGE AND BACK LANE ACCESS! Set on an expansive 8,400+ sqft lot in a quiet neighbourhood, this spacious basement-entry home with 6 bed+flex & 3 full baths has a functional main living area with laminate flooring and generously sized bedrooms upstairs, giving a growing family plenty of room to live, work & unwind. Downstairs is a 2-bed suite (can be a 3-bed suite) ideal for extended family or mortgage helper. Outside, enjoy a huge yard, abundant parking, a single-car garage at the front and back-lane access to a detached double-car garage that is also perfect for a workshop or extra storage. May have subdivision potential-buyer to verify with the City. Prime location close to schools, shopping, recreation, transit and everyday amenities. (id:63400)
23747 Old Yale Road
Langley, British Columbia
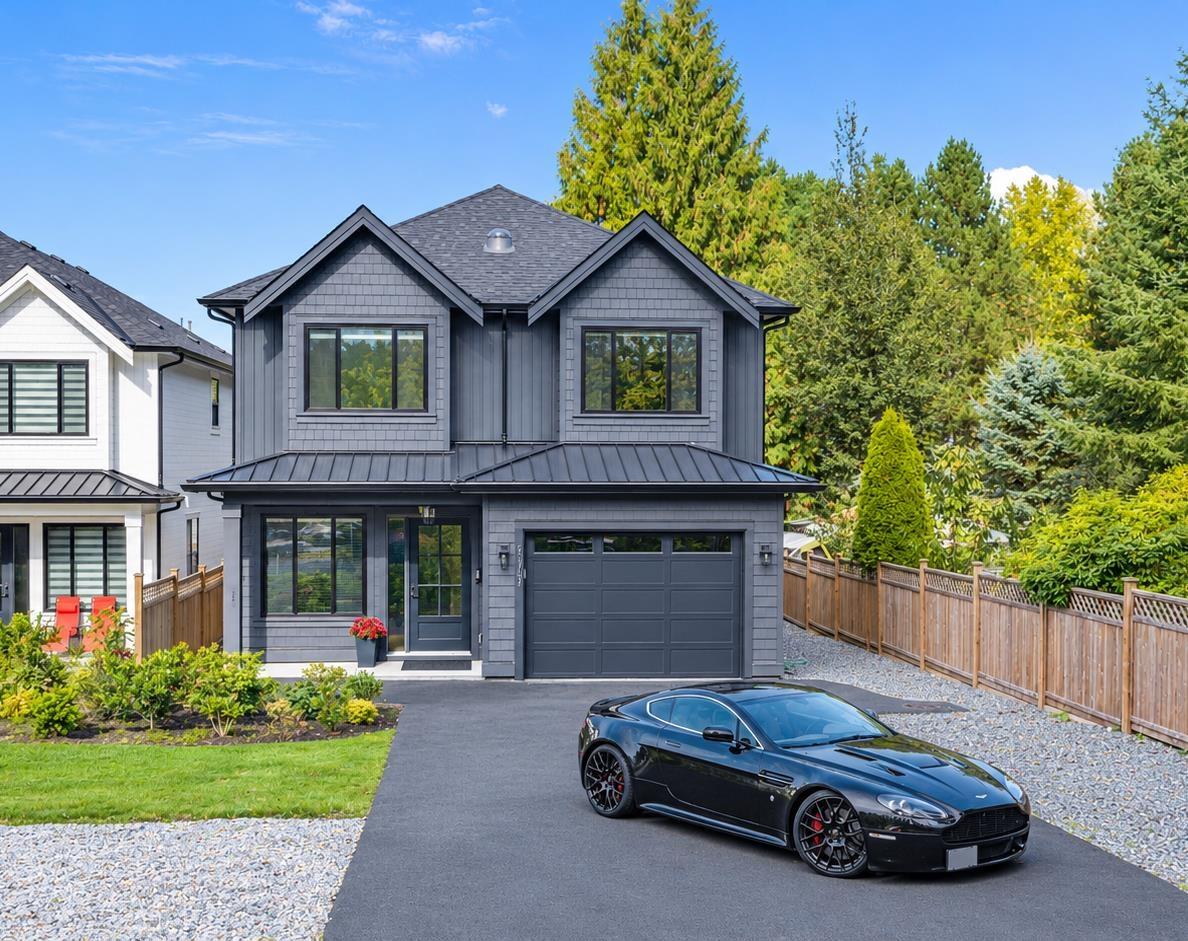
BRAND NEW, single-family detached home showcasing a stunning open-concept great room and kitchen with white shaker cabinetry, warm white oak accents, quartz countertops and a 7'x5' waterfall island. Features include a Frigidaire Professional 36" gas range, industrial-style side-by-side fridge/freezer and stainless-steel farmhouse sink. The spacious great room is highlighted by an oversized 60" linear gas fireplace with overgrouted stone, white oak mantel and sophisticated Iron Ore accent walls. Upstairs offers 4 generously sized bedrooms with ensuite access, including a primary suite with walk-in closet and luxurious 5-piece ensuite featuring a soaker tub and frameless glass steam shower. Bonus flex room, 270 sq. ft. covered composite deck, A/C, 2-5-10 warranty and NO STRATA FEES! (id:63400)
306 1929 154 Street
Surrey, British Columbia
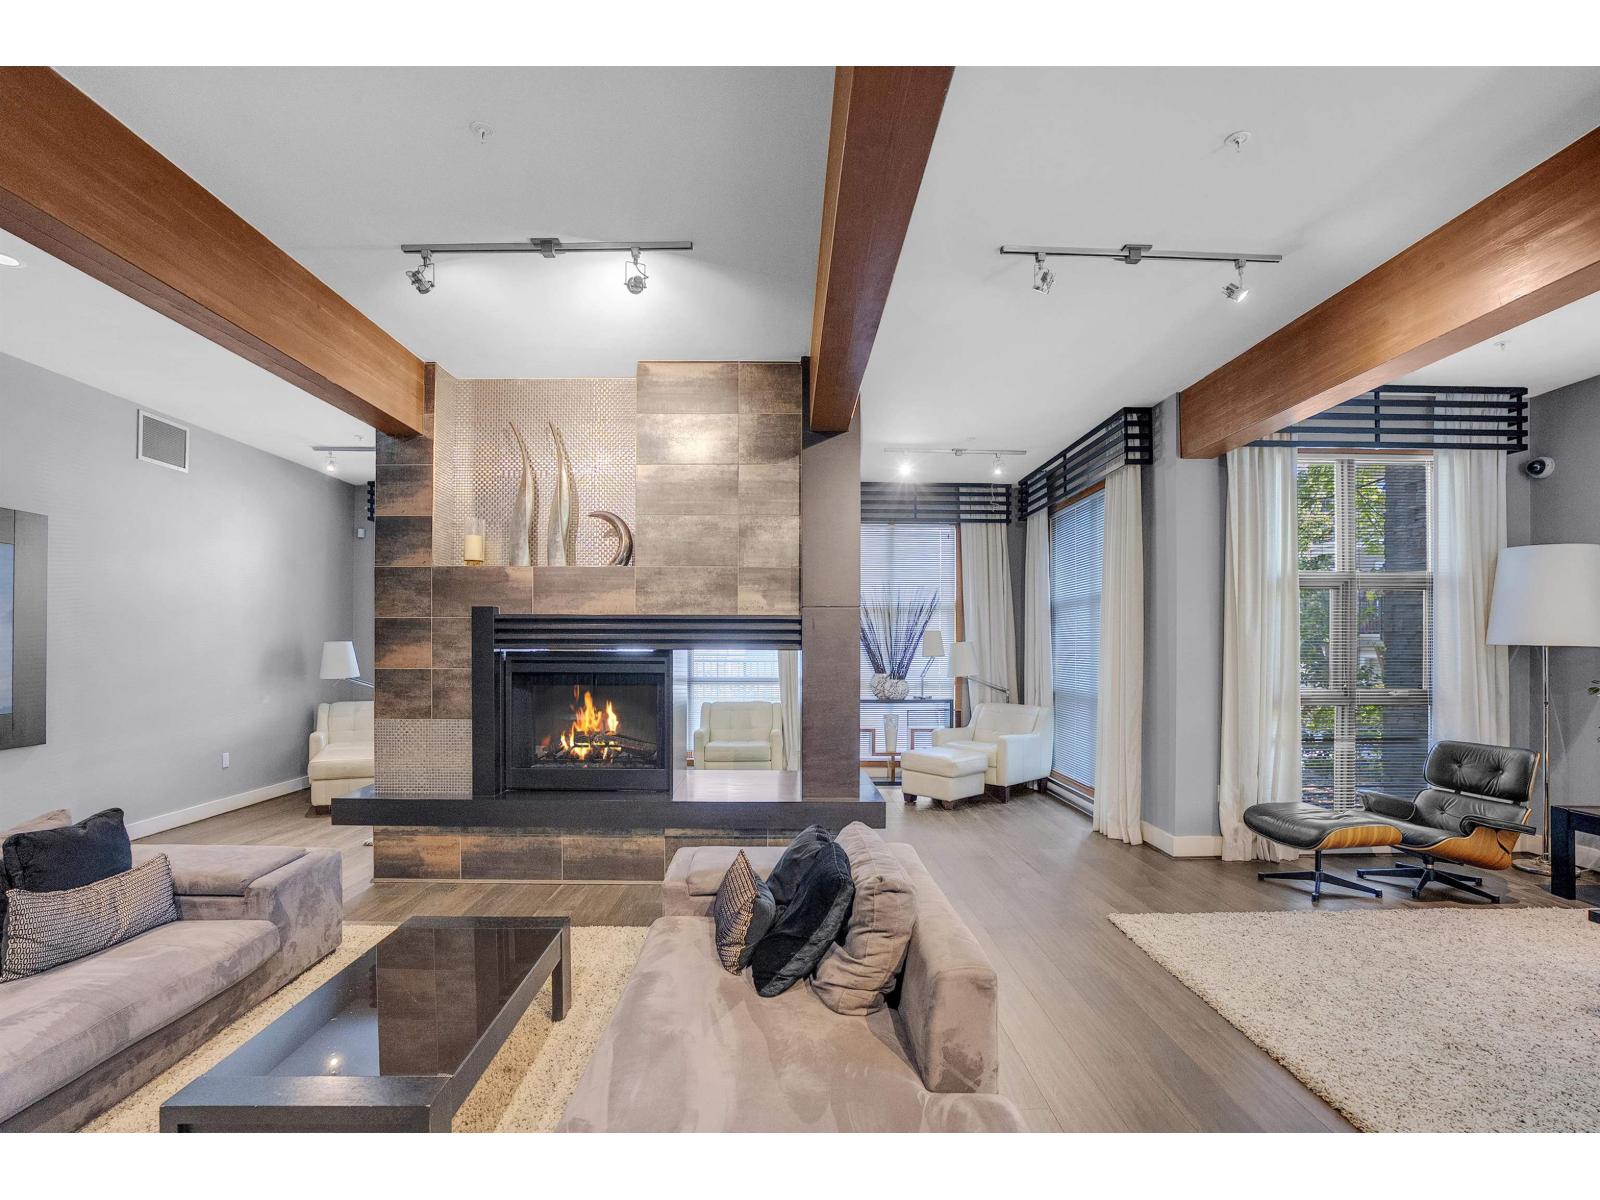
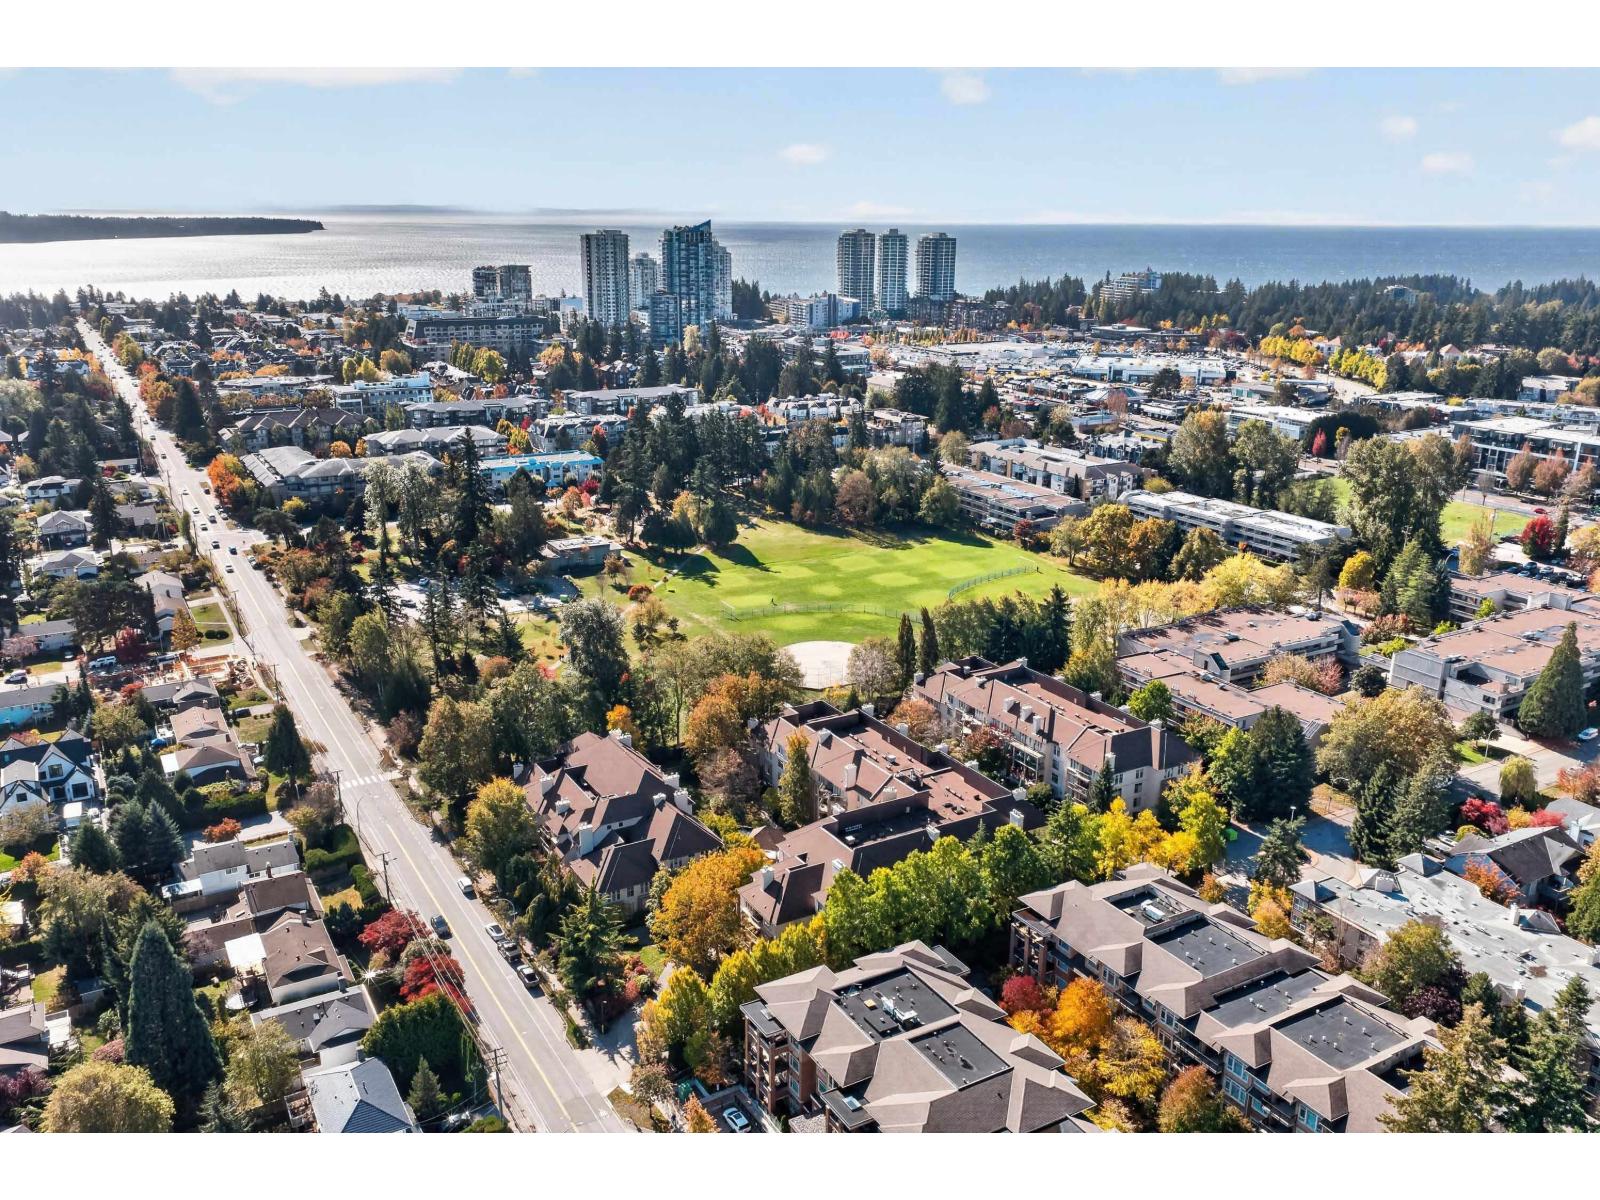
Welcome to Stratford Gardens, one of White Rock's most desirable communities! This beautifully updated 2 bedroom plus den condo offers 1,294 sq.ft. of spacious, comfortable living with over $40,000 in upgrades. A stunning double-sided fireplace connects the living room and den, creating a warm and inviting atmosphere. Step outside onto your west-facing balcony overlooking the beautifully landscaped treed courtyard with lush gardens and a tranquil fountain. Exercise room, huge workshop, social room + TWO guest suites. P.Stall #174,storage #63. Enjoy peaceful surroundings and afternoon sunshine in this lovely setting. Ideally located close to shopping, restaurants, parks and White Rock Beach. A wonderful opportunity to enjoy a relaxed, low-maintenance lifestyle in a beautiful community! (id:63400)
203 7098 Wallace Dr
Central Saanich, British Columbia
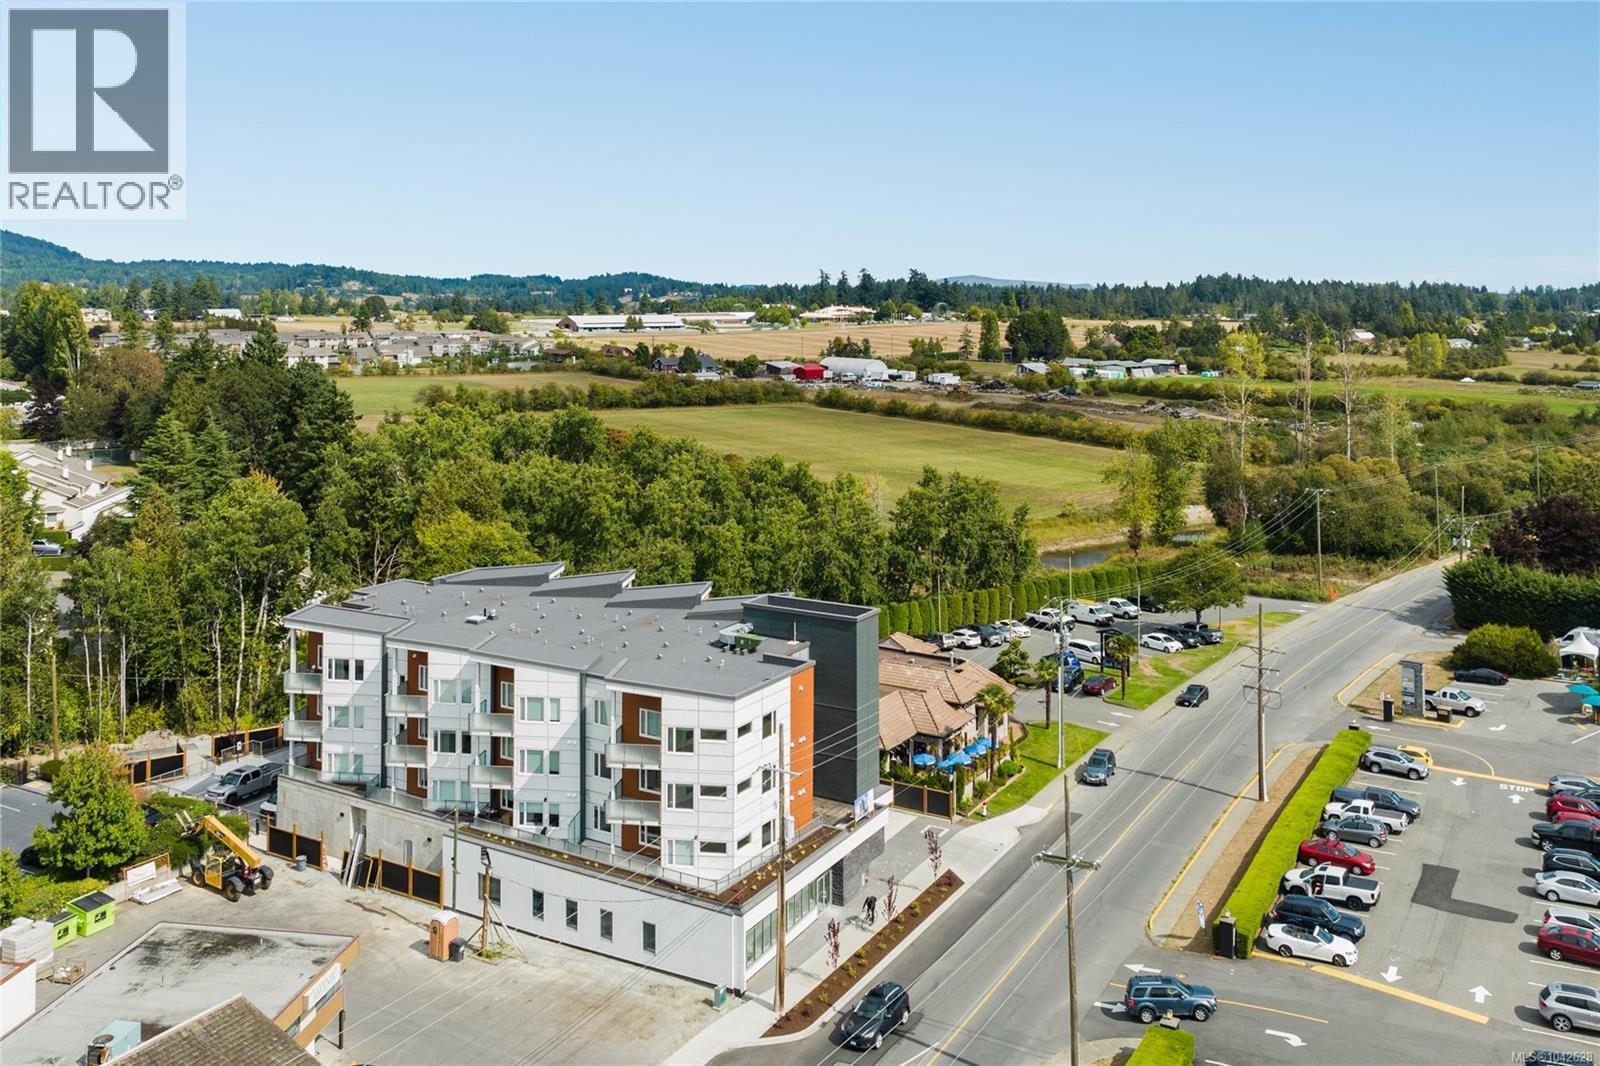
Welcome to The Wallace, a thoughtfully designed, energy-modelled building in the heart of Brentwood Bay, surrounded by everyday conveniences, oceanside walking trails, green spaces and coastal charm. This spacious 1 bedroom, 1 bathroom condo features vaulted ceilings, wide-plank oak engineered hardwood floors, an electric fireplace, quartz countertops and premium stainless steel appliances. The spa-inspired bathroom offers dual sinks, a walk-in shower, and quality finishes. Step onto the sun-soaked balcony to enjoy peaceful views and entertain friends. Superior soundproofing, secure underground parking, storage, bike lockers, a shared EV charger, Modo Car Share membership and the balance of a 2 5 10 warranty remaining, all provide exceptional value. Minutes from marinas, beaches, golf, farmers' markets, dining, shopping, and the world-famous Butchart Gardens. Enjoy the perfect balance of urban convenience and nature, with every amenity just moments away for effortless daily living. (id:63400)
240 Viaduct Ave W
Saanich, British Columbia
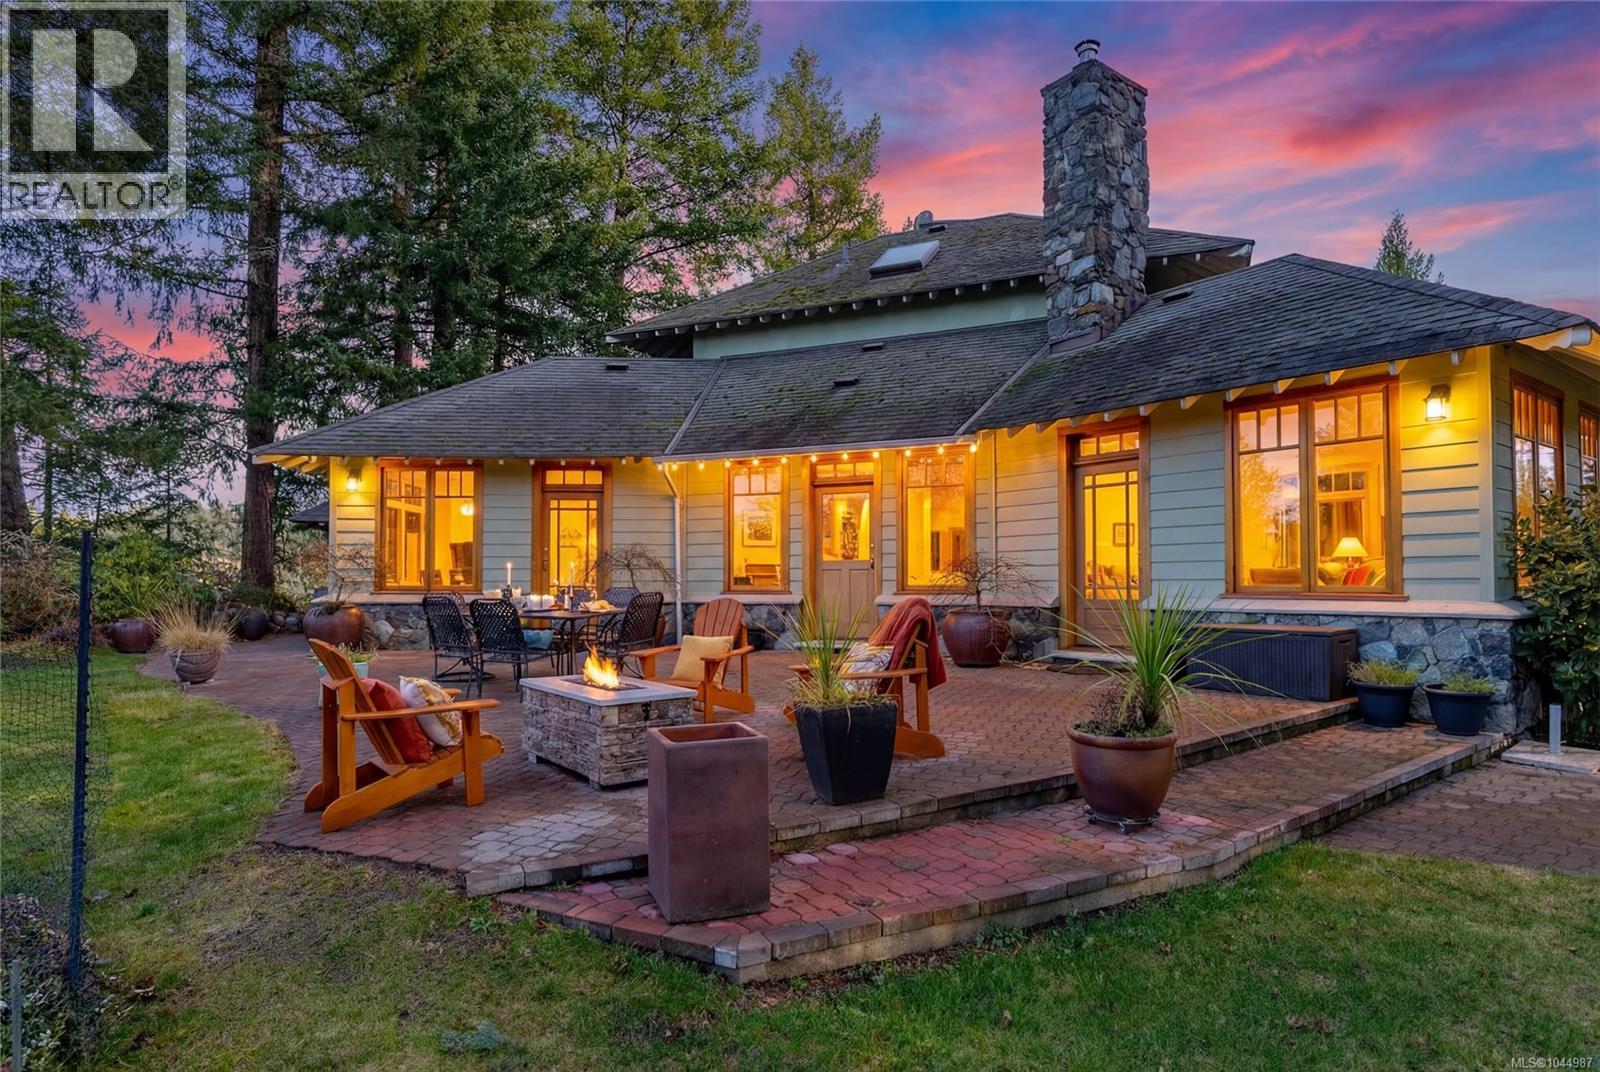
Open House Sunday 1-3 This 4 bed, 3 bath custom-built home (plus a 1 bedroom suite!) is a true showcase of craftsmanship & thoughtful design with exceptional attention to detail throughout. Set on just under 10 acres, the property offers complete privacy while remaining only minutes from all amenities. The home is filled with natural light, thanks to the many wood-framed windows thoughtfully positioned so each room enjoys sunlight at different times of the day. Inside, you’ll find two inviting sitting areas, one anchored by a beautiful stone feature fireplace. A curved staircase adds architectural interest, while stunning red oak flooring extends across the main level & upstairs bedrooms. The main-level primary suite offers comfort & convenience, featuring an updated shower, electric blinds & three closets for excellent storage. Hydronic heating runs throughout the home, providing consistent & efficient warmth. The custom kitchen is both elegant and functional, highlighted by curved cabinetry that flows into a well-designed workspace with abundant storage. From here, the home opens effortlessly to an interlocking brick patio, ideal for indoor-outdoor living. The spacious dining room also connects directly to outdoor space, perfect for entertaining. Every window offers a view of unparalleled privacy and natural surroundings. Outside, the grounds are lush & serene, featuring mature greenery, a fenced garden area, a glass greenhouse, a built-in BBQ & a hot tub. Drip-line irrigation supports the beautifully maintained landscape. Upstairs are three generously sized bedrooms & a third bathroom. Highlights include vaulted ceilings, generator ready, double garage with workshop & a private 1-bedroom suite above the garage with its own entrance, laundry & deck. Ideal for those seeking privacy, with ample space for hobby farm or equestrian pursuits. A rare offering that combines privacy, craftsmanship & convenience in a truly special setting. (id:63400)
620 Tammy Pl
Highlands, British Columbia
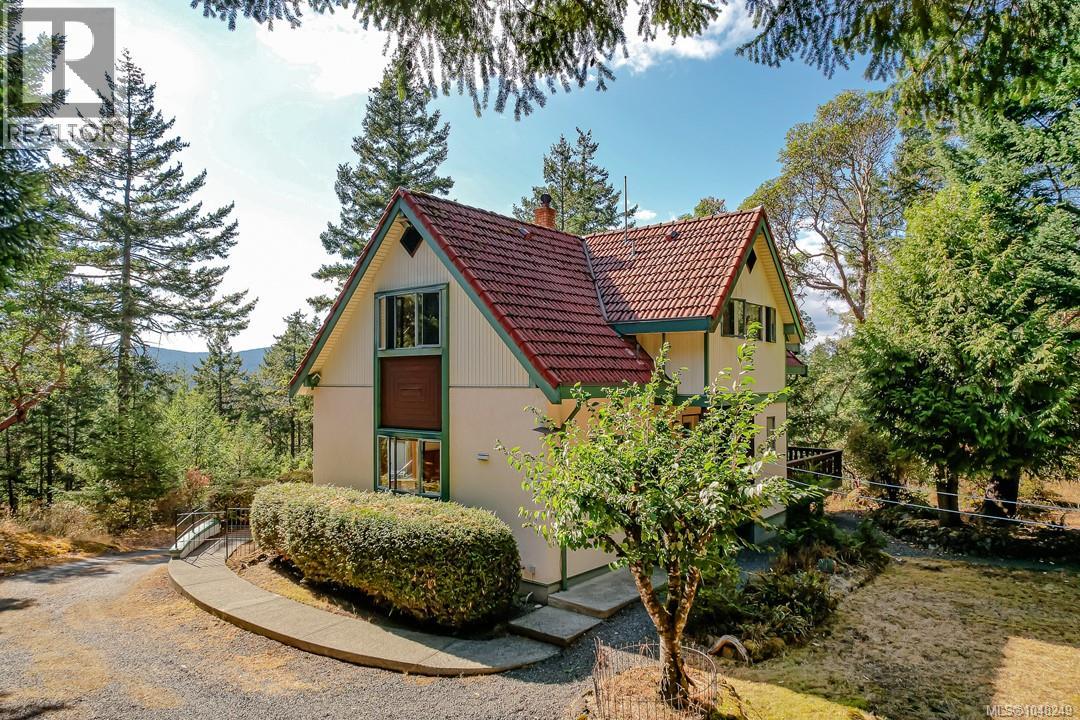
Open House Sunday, October 18 from 11:00 a.m to 1:00 p.m. Private Highlands retreat on 3.24 semi-forested acres in peaceful woodland surroundings, with southwest light and views of Sooke Hills. Tucked up a private driveway, the chalet-style three-bedroom, three-bathroom home offers storybook charm. Custom-built and solid, this home is ready for your updates. Vaulted ceilings, wood floors, three wood-burning stoves, plus floor-to-ceiling windows, skylights and multiple decks to invite the outdoors in. The main level features a spacious country kitchen and family room, a great room, and an optional third bedroom or den. Upstairs are generous bedrooms, two full baths and a flexible bonus area for an office, reading nook or nursery. A full-height basement with garage/workshop areas, plus three carports, a greenhouse, sheds, recreational vehicle/boat parking and loads of space for gardening or hobbies add excellent versatility. Surrounded by parks, the location is wonderful for hiking, biking and swimming. This quiet sanctuary feels worlds away, yet it's only minutes from all your family needs in Millstream and the Westshore. (id:63400)
736 6880 Wallace Dr
Central Saanich, British Columbia
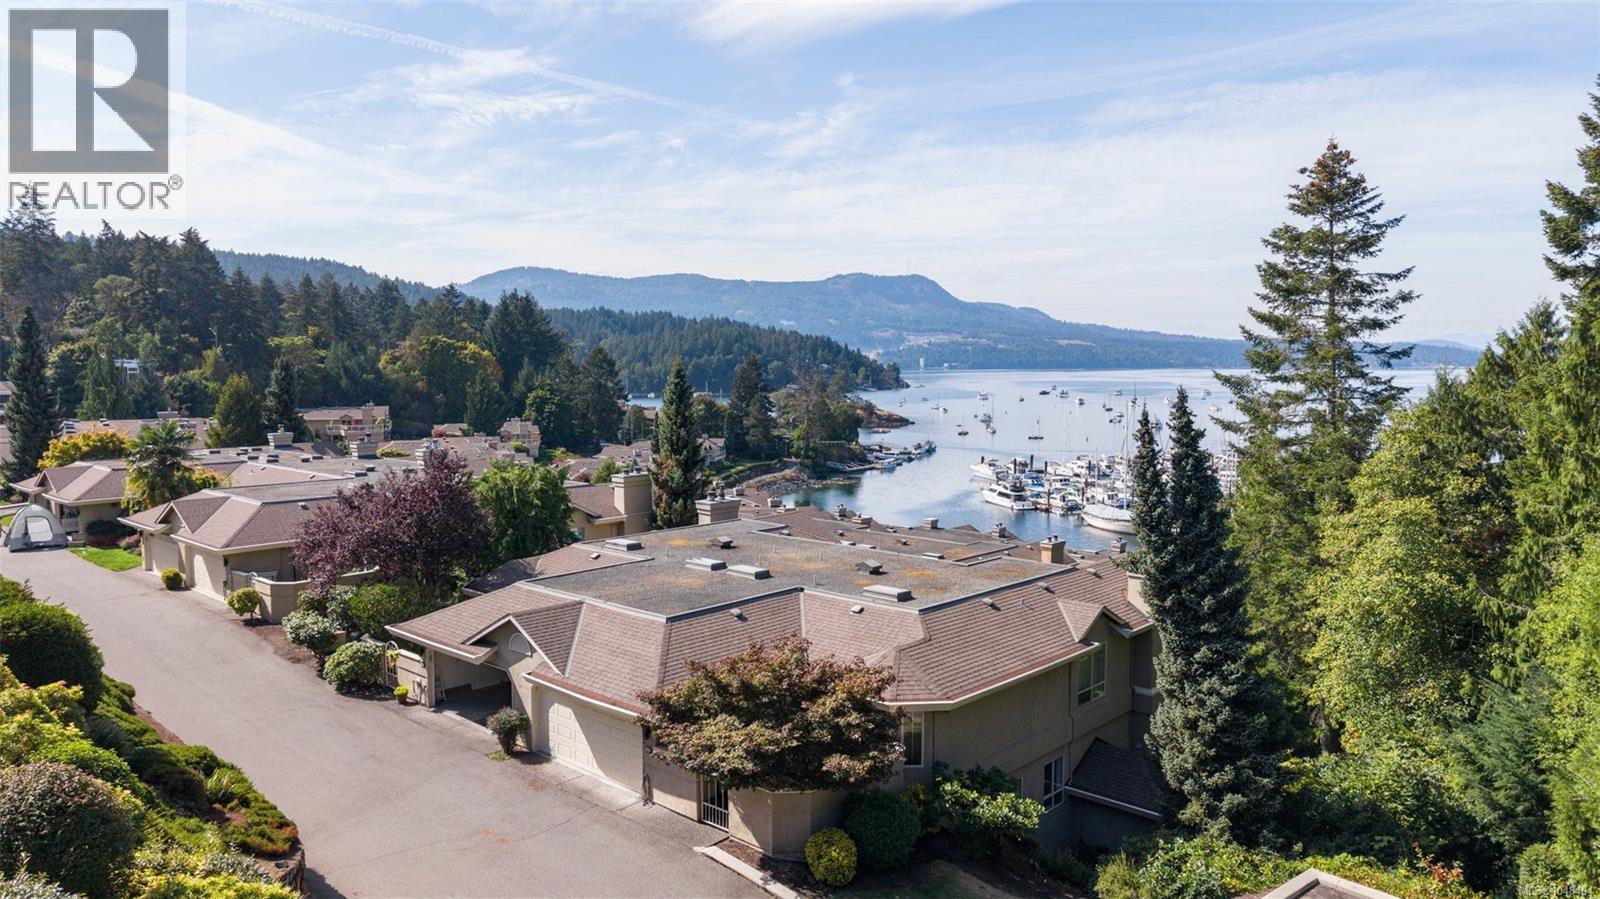
Open House Sunday 18th 1:30-3:00. Welcome to Port Royale—one of the Peninsula’s most distinguished waterfront communities, where manicured grounds, exceptional management and an extraordinary marina lifestyle come together. Open House Saturday Oct 10th 11am -2:30 pm. Offered for the first time since 1990, this rarely available unit is located at the end of the row and is a truly special offering. Framed by mature parkland, ocean and marina views, it enjoys a quiet, private setting with easy garage access. Thoughtfully updated with rich hardwood flooring, an efficient heat pump, new living room windows and a Marathon hot water tank, the home effortlessly blends timeless elegance with modern comfort. The generous floor plan offers refined main-level living, while the lower level provides exceptional flexibility for guests, extended family or a caregiver. Three private outdoor spaces, abundant storage and generous room sizes complete the package. A residence of this calibre, in a setting this special, is rarely offered. Come experience Port Royale for yourself. (id:63400)
2685 2nd Ave
Port Alberni, British Columbia
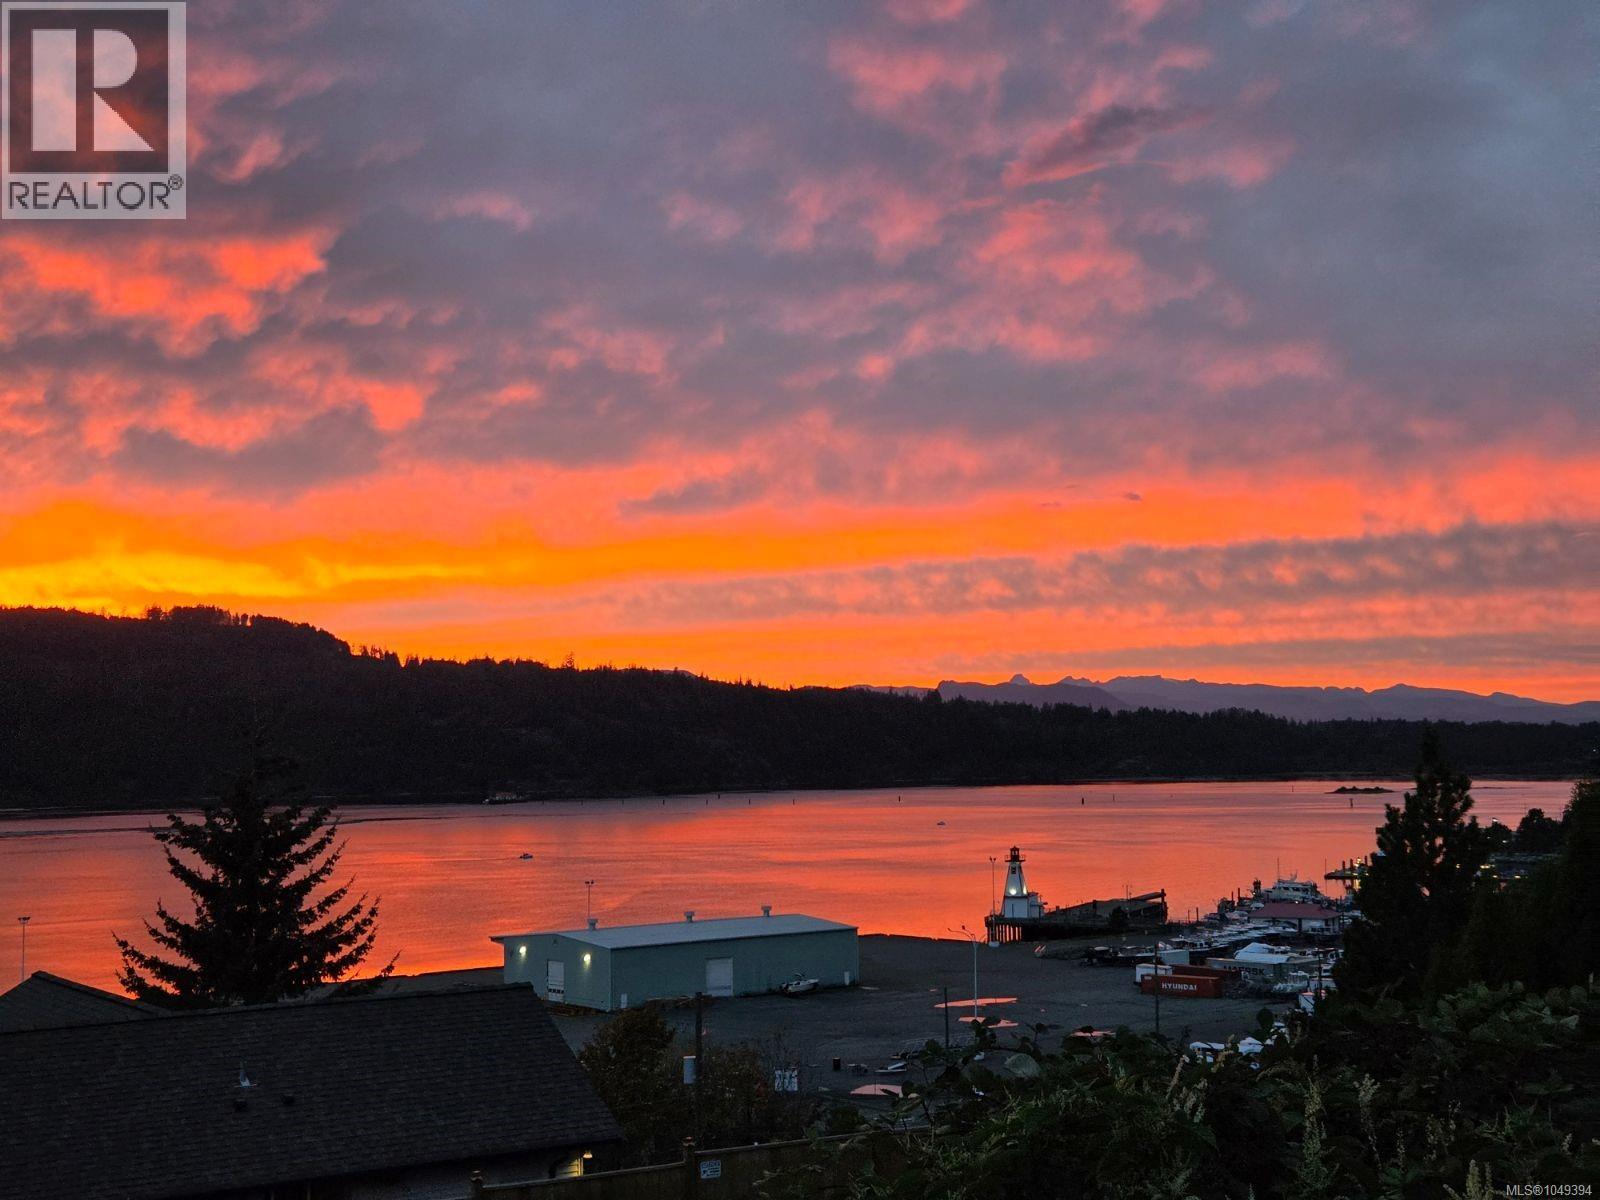
View and vibes. Inside and out. This one-of-a-kind home is something to see! Over 2500 sq ft under 1 roof (including basement), this 4-bed, 3-bath ocean view home has been meticulously remodeled head to toe. Want windows? This home has 28! Many are large with sliders. Lots of natural light, shou sugi ban accents, dimmers, chandeliers. Professionally insulated crawl space, 2022 Heat Pump w/ warranty. Airbnb? In-laws? Guests? Good luck getting them to leave! Vaulted ceiling, skylight, flex/den space, 1-BR/1-BA, 2nd kitchen, 780 sq ft east deck with NG BBQ, covered area, turf and ’21 Arctic Spas tub. New interlocking concrete retaining wall, precision-built cedar fence, detailed landscaping with room for more. Want a home with layers, depth and a cellar? This home has it all! Main floor appliance upgrade worth up to $4k. All furniture inside + outside on the deck, furnishings, 4 TVs, 2 BBQs, window and floor coverings incl. Some photos are AI Staged. (id:63400)