
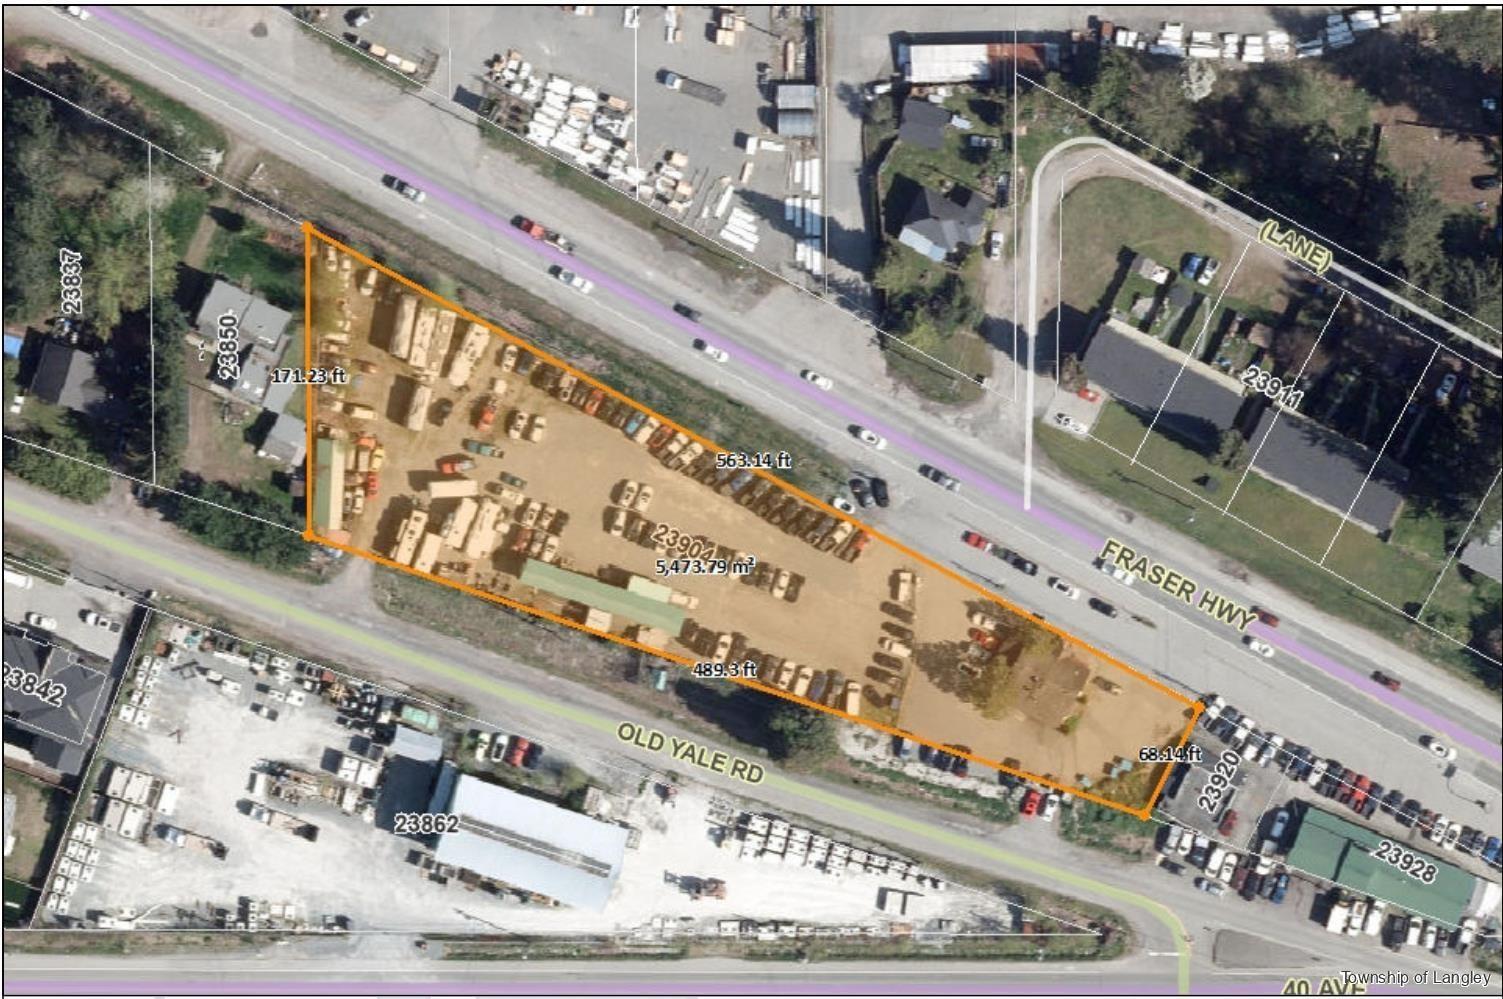
23904 Fraser Highway
Langley, British Columbia
Future development potential here with expansion of Fraser Highway corridor. 1.36 acres zoned C3. Over $280,000 income per year. 550' Frontage. Fenced gravel lot area. Older stand alone building and Trailers used for auto deal office space. Access from Fraser Hwy Eastbound and Westbound as well as Old Yale Rd. Potential for $300K per year in income while holding. Call for more info. (id:63400)
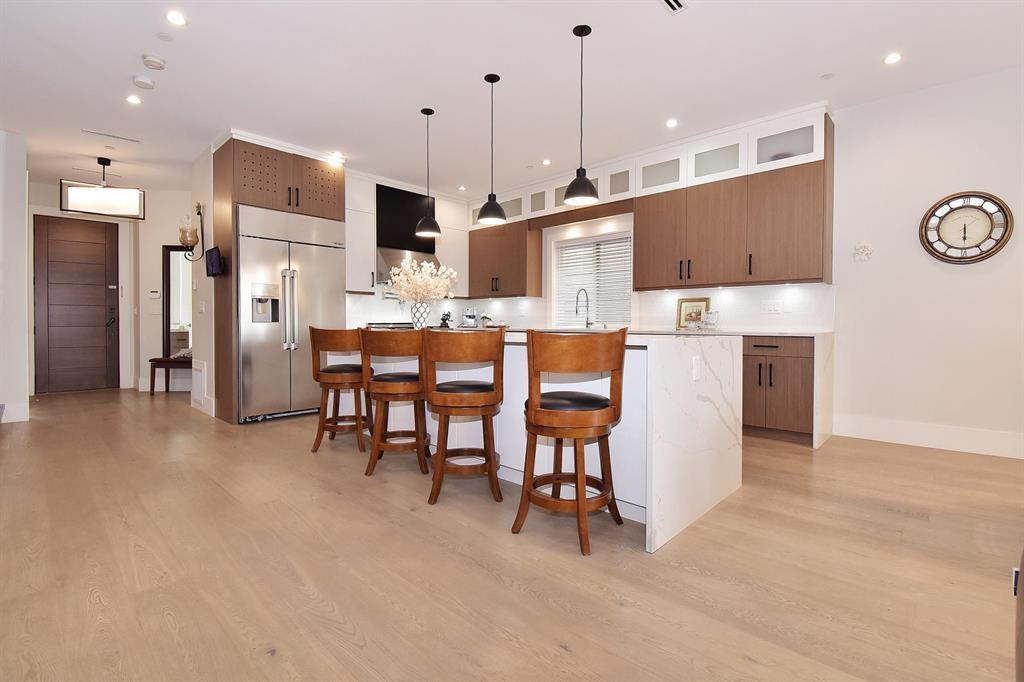
154xx Russell Avenue
White Rock, British Columbia
White Rock Central 3 bedrm house (7 year old) for rent (Dog under 15 lbs allowed) FEATURING: - 3 bedrm with AC and Radiant Heating - EV charger and HRV - 7 year old - Dog under 15 lbs is allowed - Center of White Rock close to everything - Steps away from Hospital - School Catchment: Semiahmoo Secondary and White Rock Elementary - Available NOW. RENT: $3900/month plus utilities. Utilities are not include in rent - Employment and rental references are required - Credit check if applicable - Photo ID is required - Dog under 15 lbs is allowed NO CALLING PLEASE! Please reply with brief information about yourself: Your cell phone number to receive showing text? How many people? and relationships? When will you start the tenancy? Do you or will you have pets? How long have you been living at (id:63400)
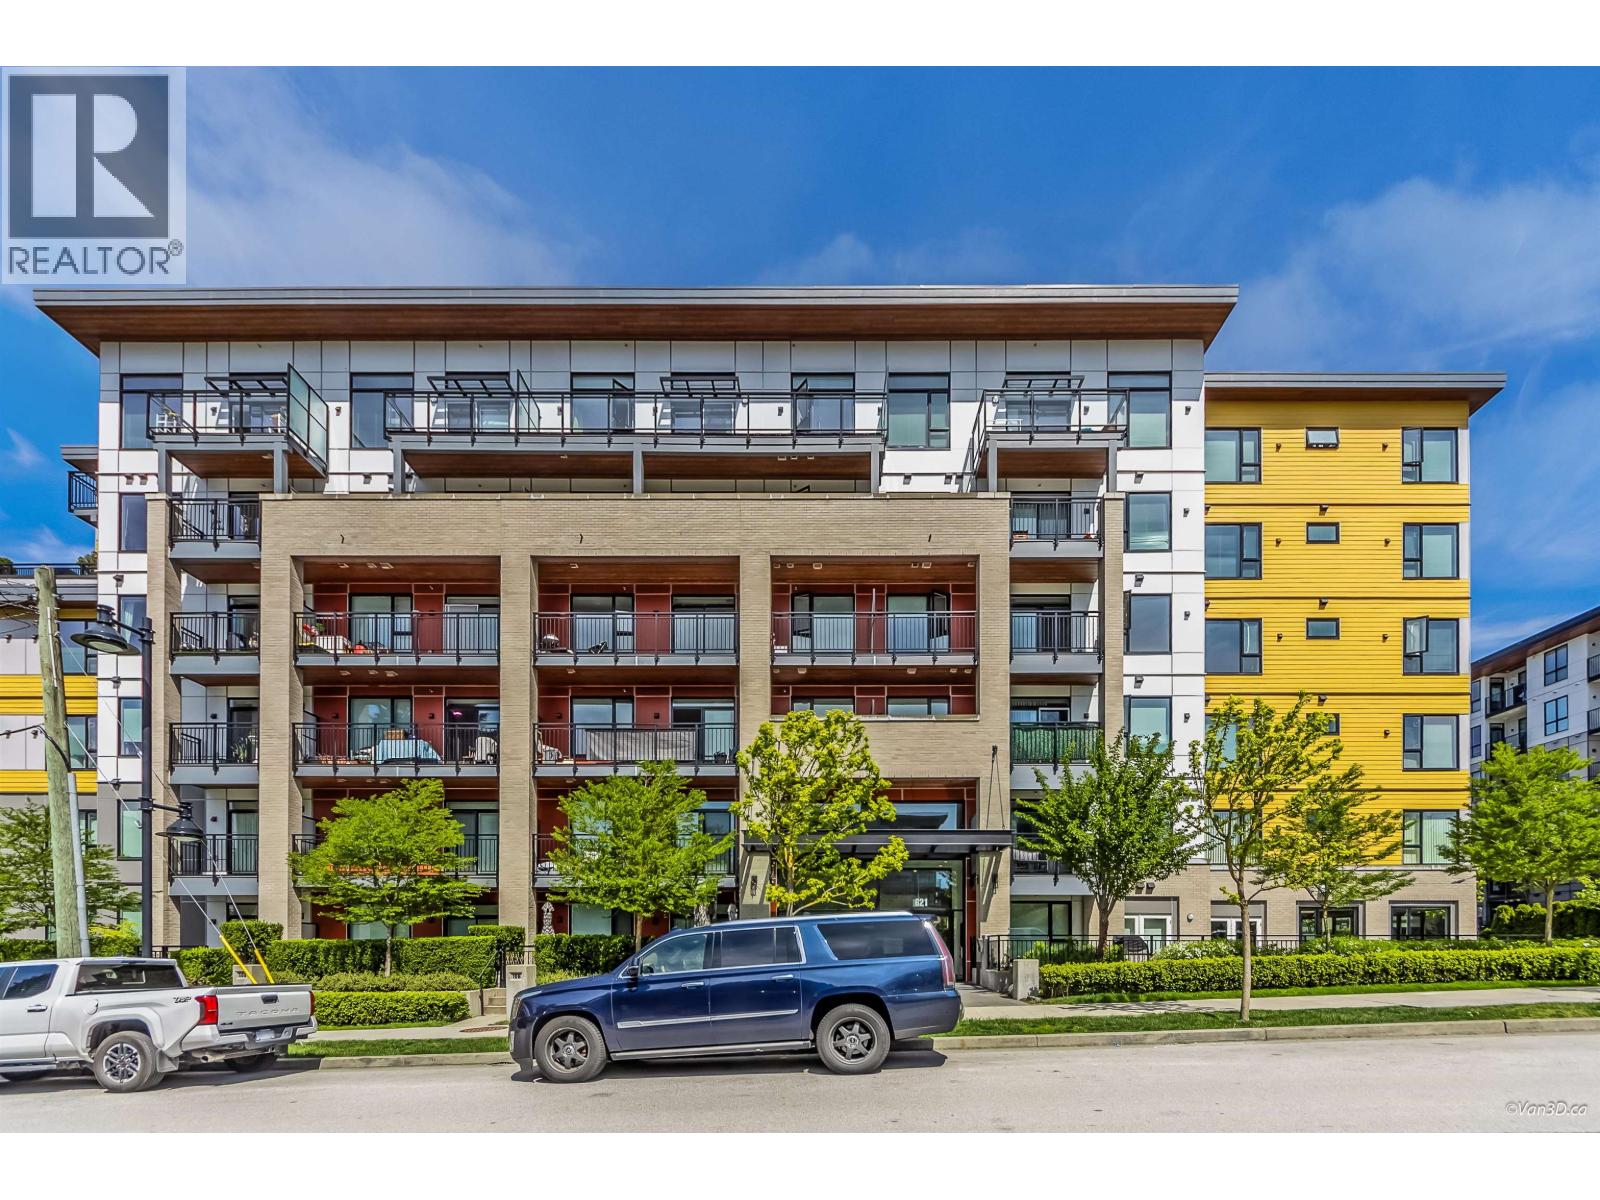
306 621 Regan Avenue
Coquitlam, British Columbia
SIMON2, Spacious 1 bedroom plus den, well crafted by reputable builder OTIVO. Conveniently located within walking distance to Burquitlam Skytrain Station and the Safeway Superstore. Functional layout with L-shape kitchen has ample storage cabinets and designer countertop. East facing unit with ample natural lighting and quiet setting. Bonus with 1 parking and 1 locker and shows well. Very reasonable strata fee at $290.46. Do not miss this opportunity to own this suite. (id:63400)
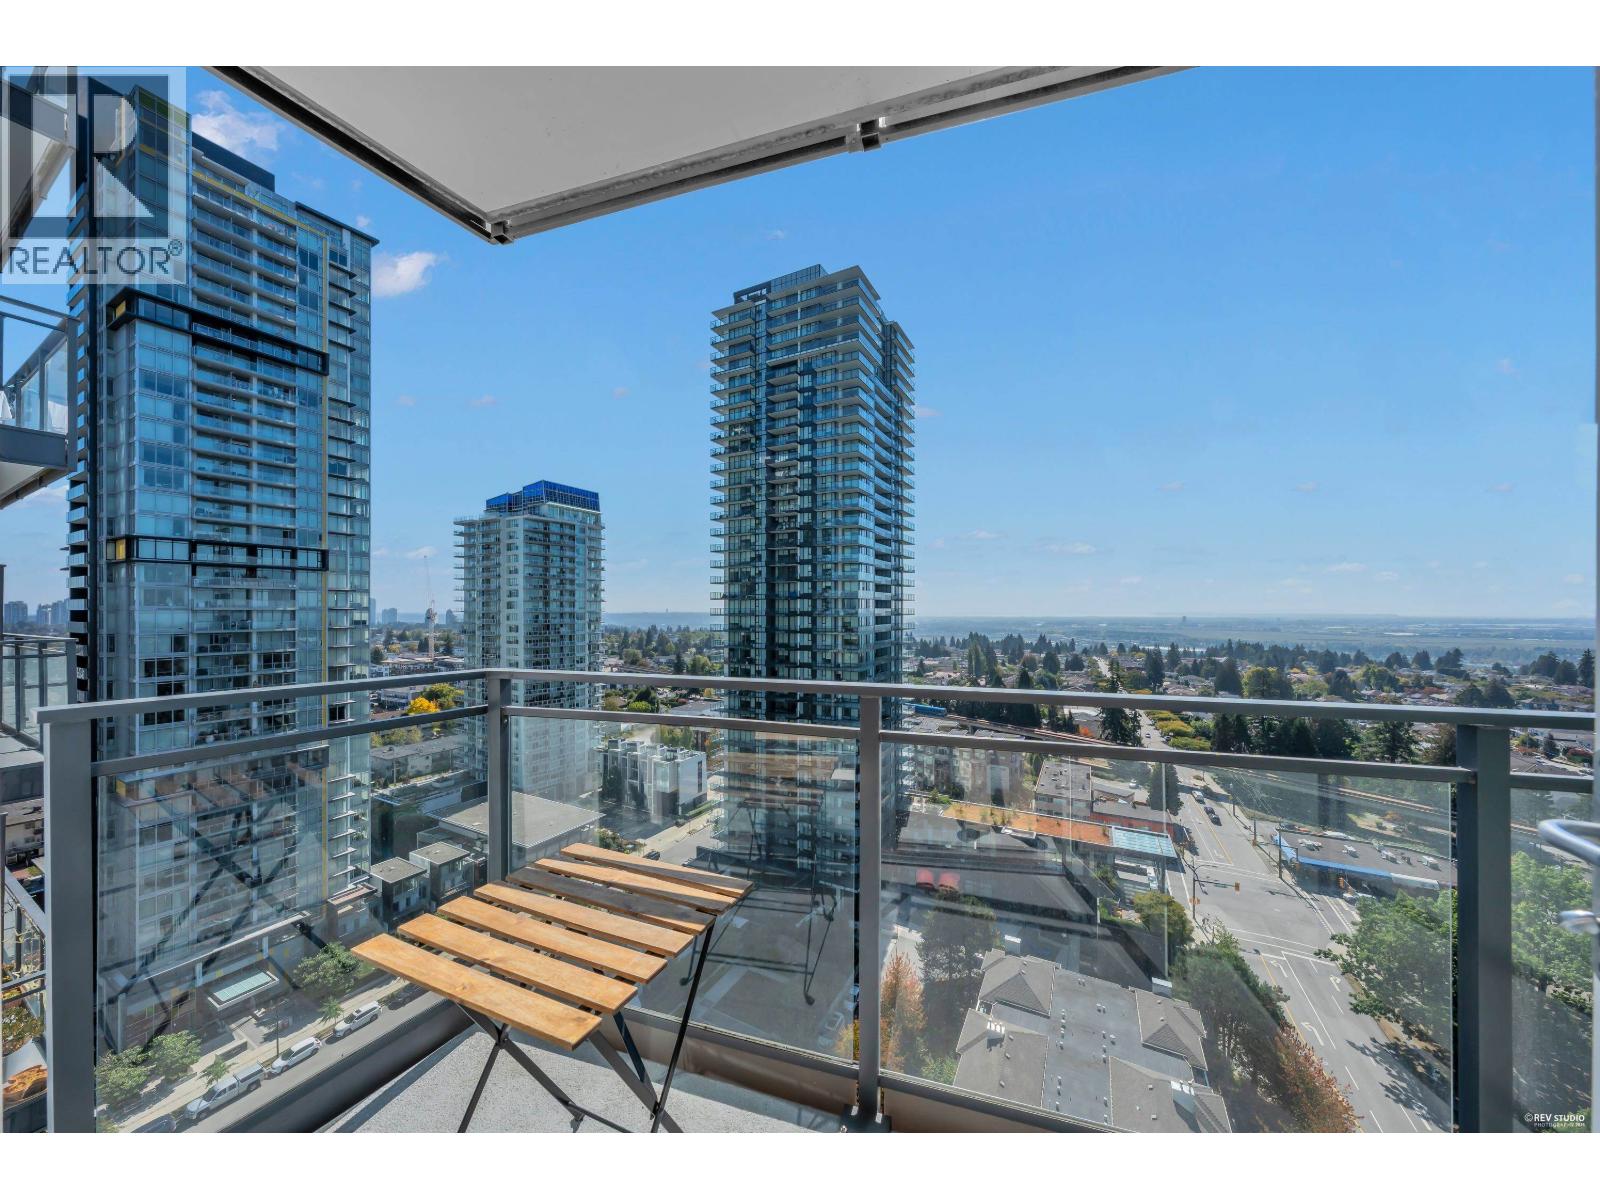
2101 4900 Lennox Lane
Burnaby, British Columbia
Enjoy elevated living with breathtaking south-facing city and ocean views from this spacious 3-bedroom, 2-bathroom home at Park Metrotown in the heart of Burnaby. Ideally located just minutes from Metrotown, Bonsor Community Centre, transit, shopping, dining, and everyday conveniences. The well-designed layout offers comfortable living spaces and plenty of natural light. Residents enjoy an impressive range of amenities, including a fully equipped gym, rooftop party room, outdoor space, hot tub, and sauna-perfect for relaxing or entertaining. A fantastic opportunity for homeowners seeking comfort, convenience, and panoramic views in one of Burnaby´s most connected neighborhoods. (id:63400)
620 Mt. Ida Drive Lot# 6
Coldstream, British Columbia
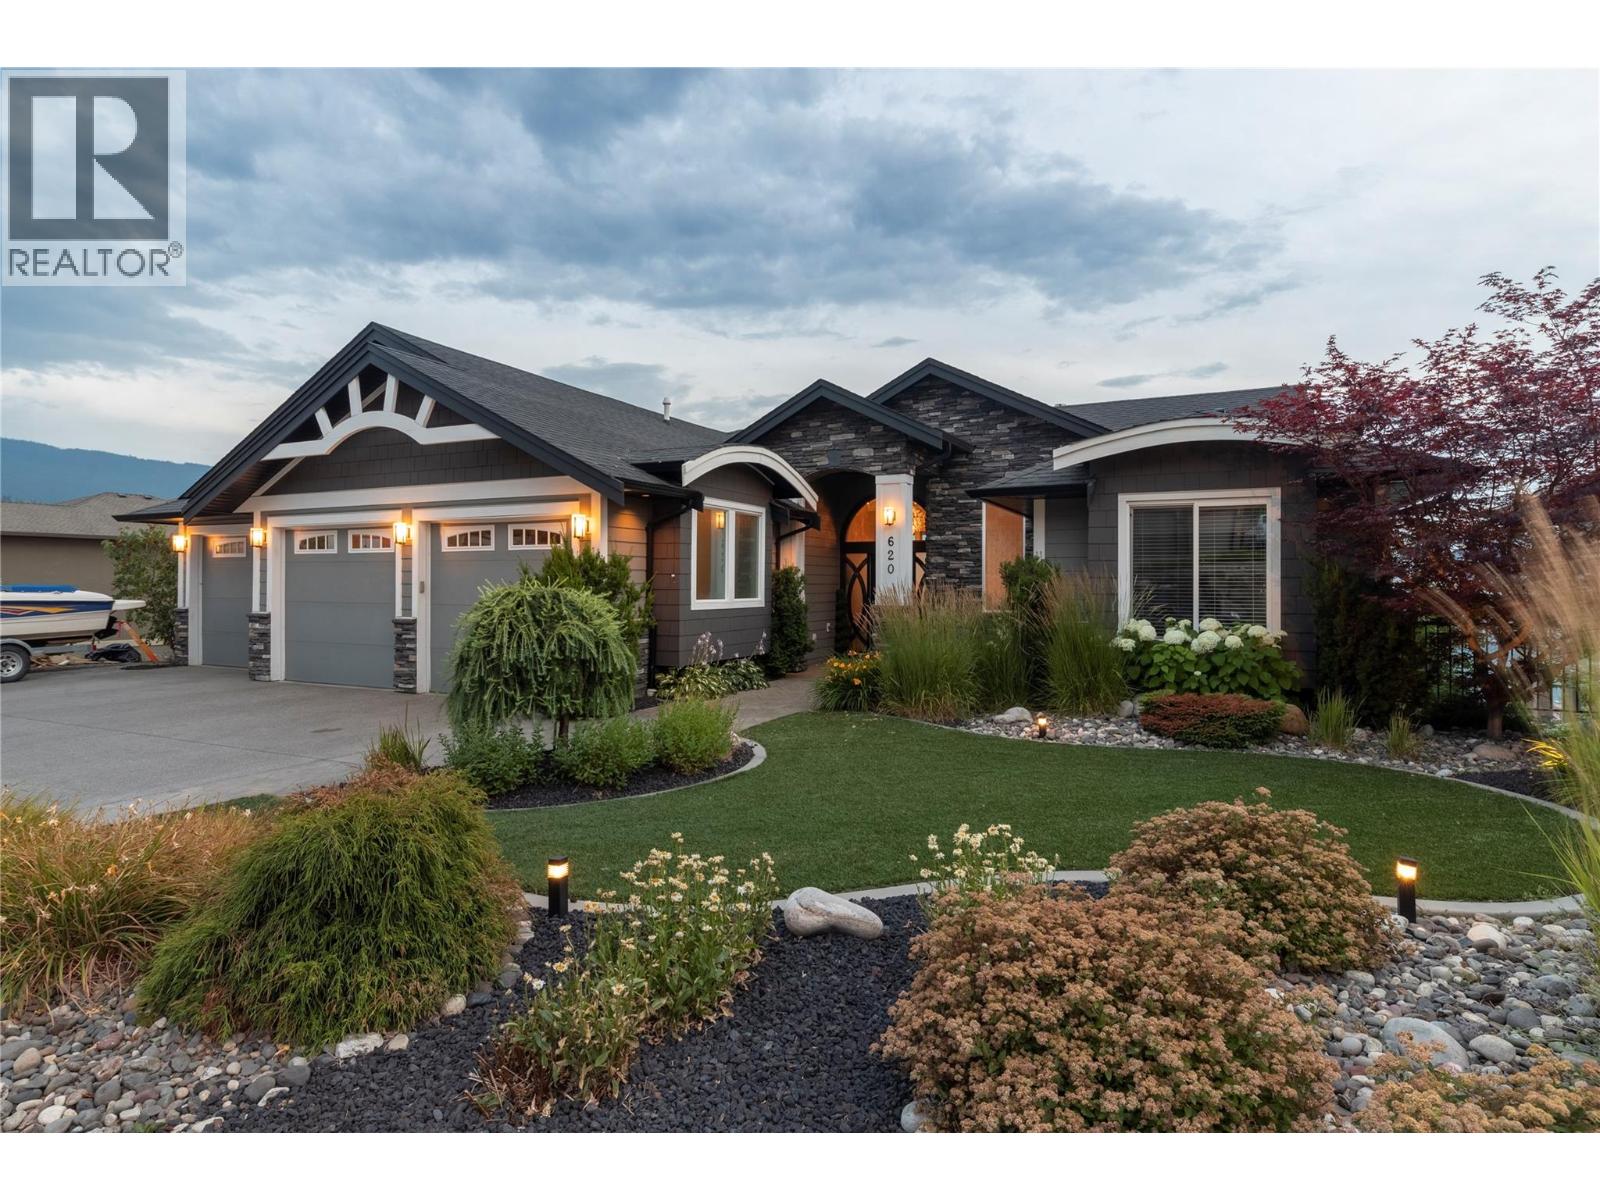
If you seek a home that embodies elegance and sophistication, your search ends here. As you approach the property, a stunning water feature welcomes you, setting the tone for the luxury that lies within. Upon entering, you are immediately captivated by breathtaking Lake views that stretch endlessly before you. The open concept design seamlessly integrates the living spaces enhanced by Contro4 smart lighting that allows for effortless ambiance control. The gourmet kitchen is a chef's dream, equipped with a subzero refrigerator, an induction cooktop and custom cabinetry that harmonizes beautifully with the exquisite glass work, and ceiling treatments throughout the home. Retreat to the opulent master suite where you will find a raised soaker tub and a spacious steam shower, providing a serene escape. The lower level is designed for both relaxation and entertainment featuring a fully equipped gym, wet bar, a media room, an office, and two additional bathrooms. Step outside to discover a private oasis, complete with a stunning pool, new stunning $75K outdoor kitchen, a cosy fire pit, and a rejuvenating hot tub, perfect for entertaining or unwinding after a long day. Additional highlights of this exceptional property include a heated triple garage, reverse osmosis water treatment system, indoor outdoor surround system with Bluetooth connectivity and automatic pool cover, exterior security cameras, in floor heating in the bathrooms, and cable and Internet ports and all bedrooms. (id:63400)
2572 Miles Road
Roberts Creek, British Columbia
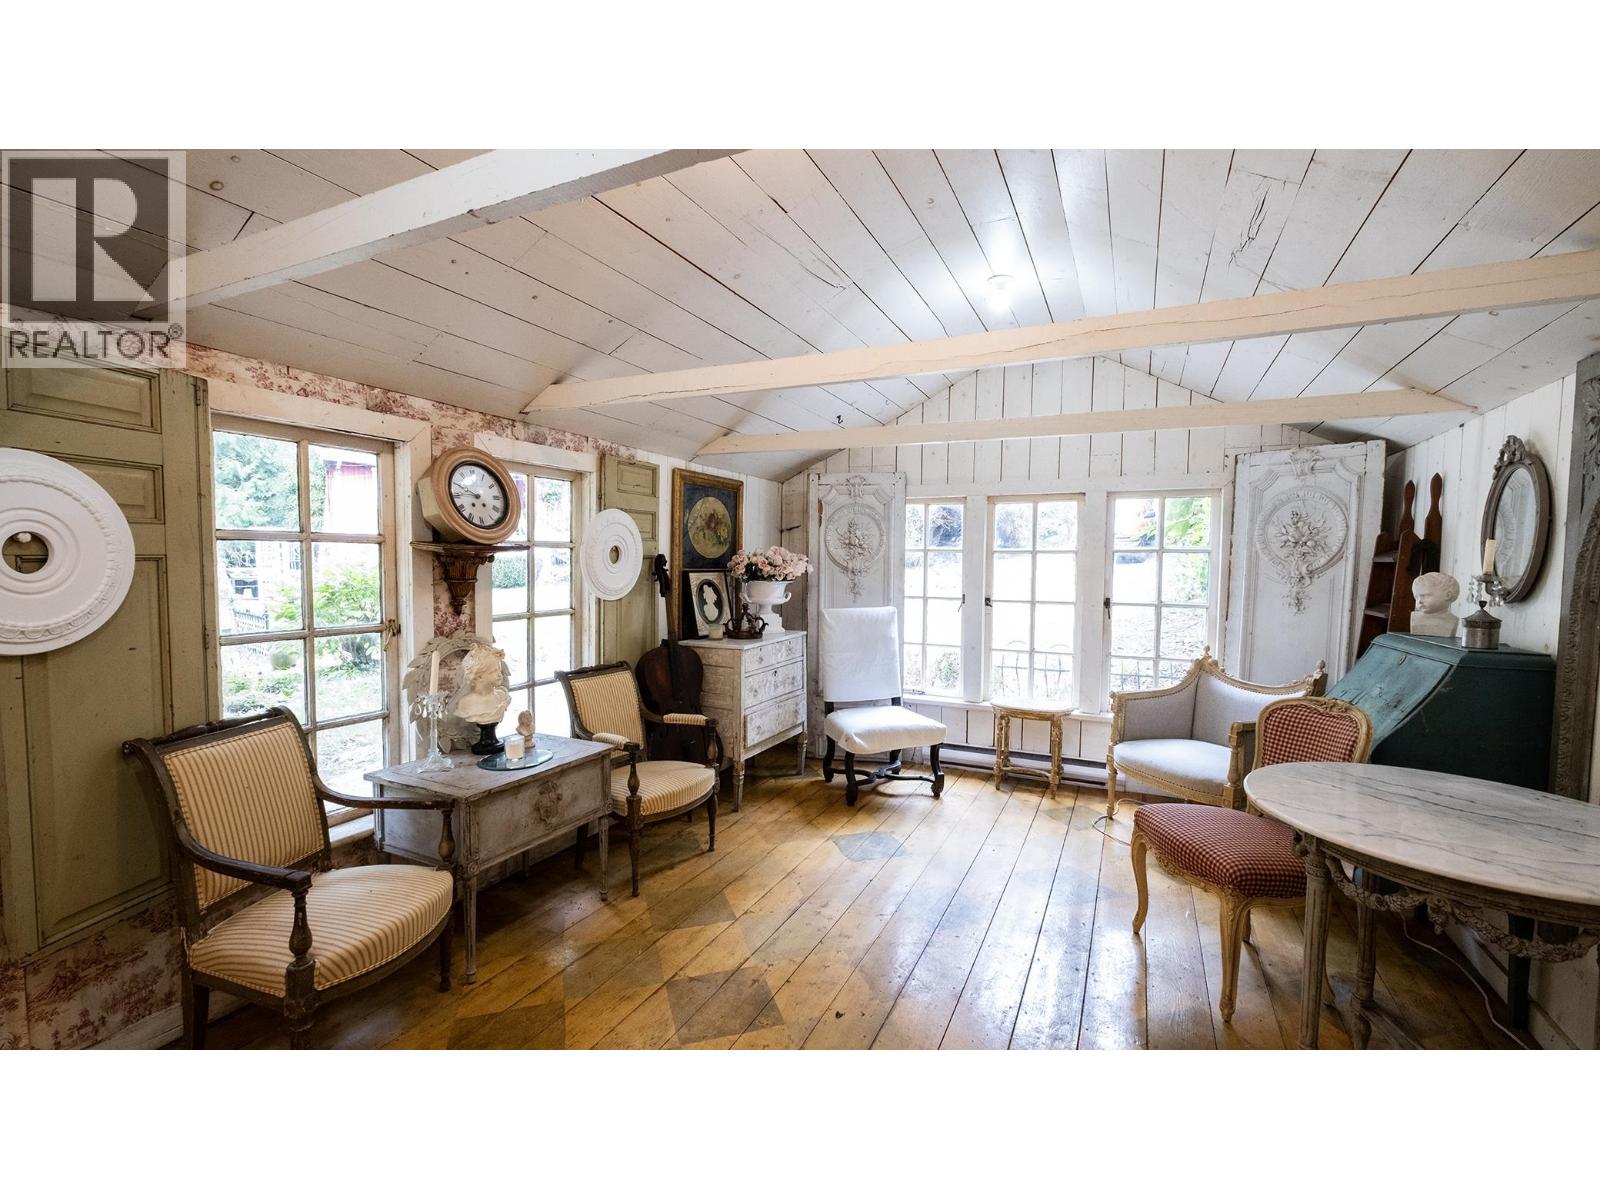
Why bother with Italy or France, when the perfect home is right here in Roberts Creek?! This year round vacation property has been featured in numerous magazines and books and is a gorgeous retreat. 1.98 Acres of lush landscaped gardens & total privacy. Zoning allows for a second home and a B&B. Romantic 2/3 bedroom all original character home boasts old growth fir floor surfaces , beautiful mullioned windows, granite wood burning fireplace, a roomy floor plan, and a delightful country kitchen. Cascading creek through the property, large separate studio, sleeping cabin and a working potting shed are just a few of the bonuses included with this property. This home and acreage will appeal to artists, families and almost anyone.The home needs a new roof but currently is watertight. (id:63400)
33906 Victory Boulevard
Abbotsford, British Columbia
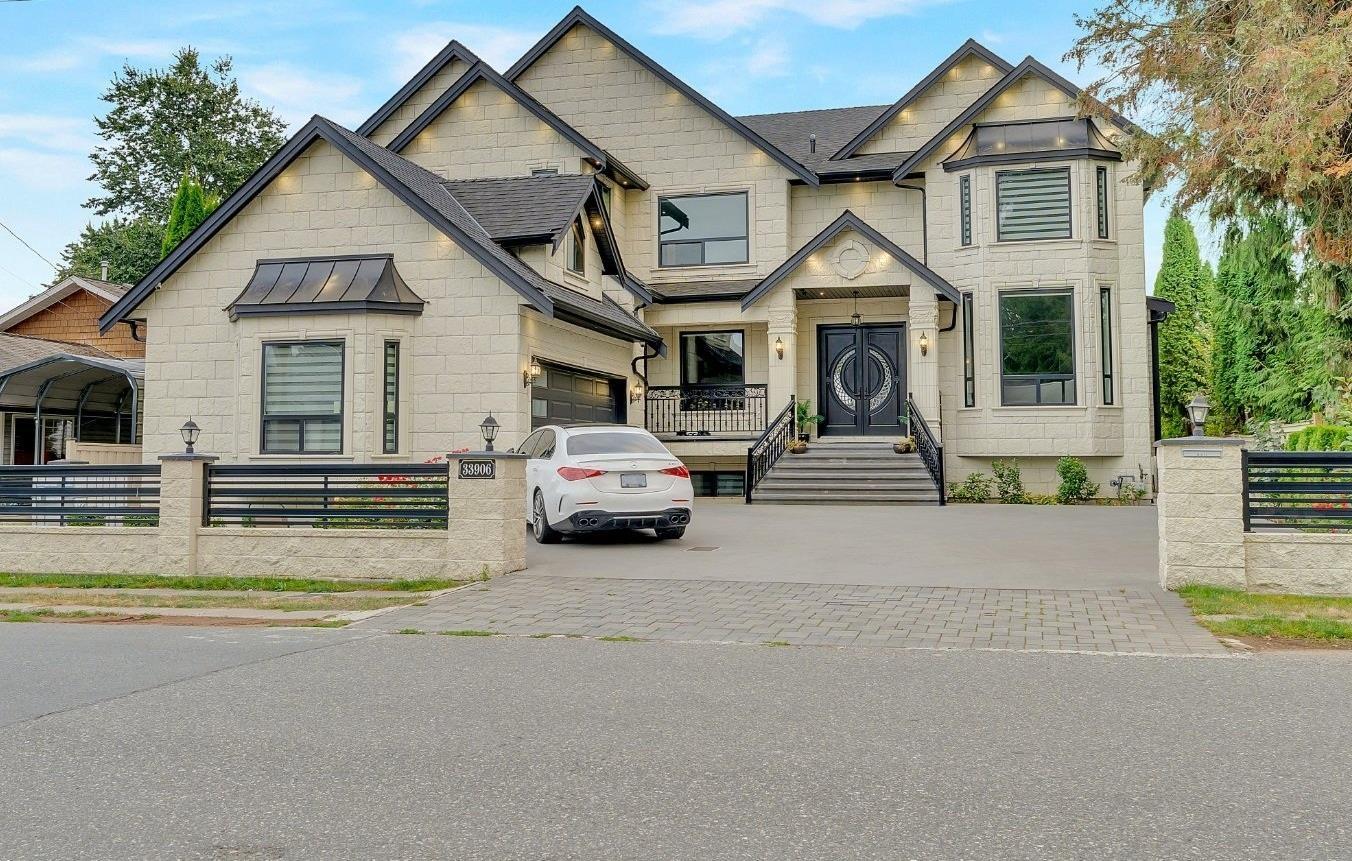
Custom-built home in central Abbotsford on an 8,840 sq ft lot with 6,144 sq ft of living space. Main floor features high-ceiling family and living rooms, kitchen, dining, master bedroom, office, and spacious laundry. Spice kitchen open to a large covered deck. Top floor has 3 bedrooms with ensuite washrooms and 2 bedrooms with a shared washroom. Basement features a 2-bedroom legal suite, theatre room with bar, and 3 bedrooms that can be converted into 2 more rental suites. Quality workmanship throughout the house; L-shaped garage with stonework across the entire front. 3 laundries, built-in vacuum, alarm system. Central location, walking distance to elementary school, parks, and amenities. (id:63400)
310 1009 Mckenzie Ave
Saanich, British Columbia
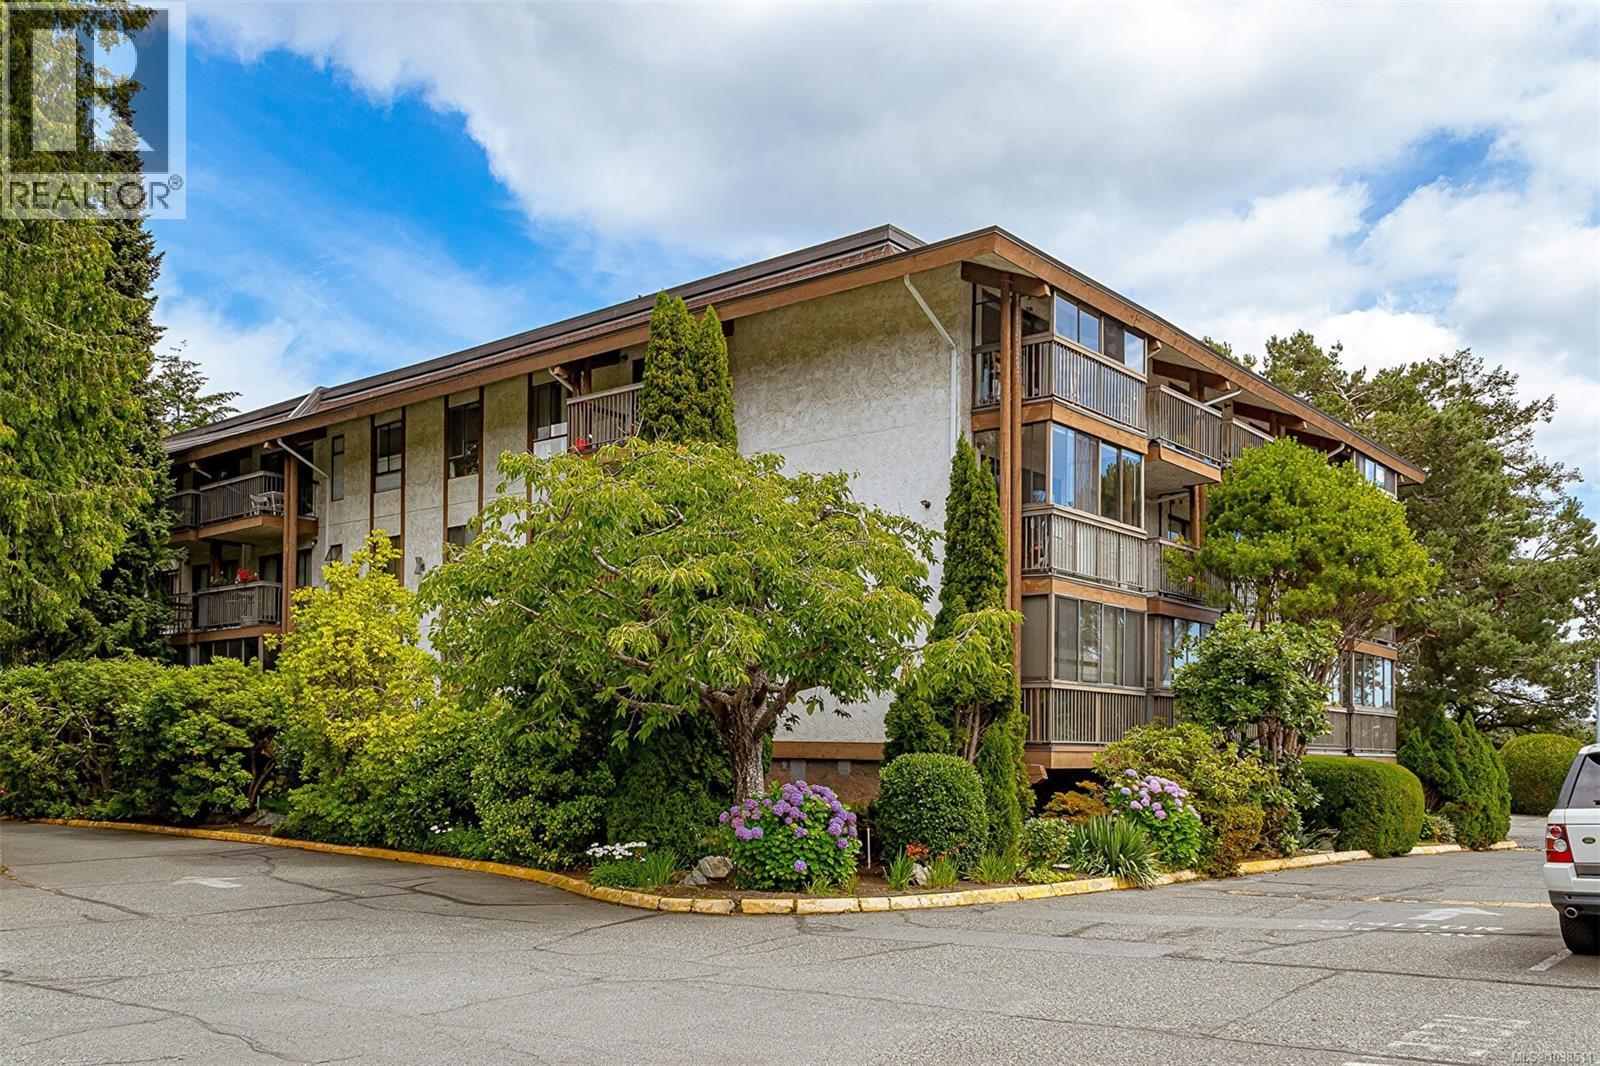
Immediate Possession!! New Price $479,800. Corner Condo with Enclosed Balconies! This oversized 2-beds, 2 full baths + large media room condo offers exceptional space & privacy on the quiet 3rd floor corner of a sought-after complex. Each room opens onto its own glass-enclosed balcony, surrounded by views of mature cedar trees & landscaped gardens. The upgraded kitchen add modern comfort, while large windows throughout bring in natural light & a tranquil outlook. Enjoy top-tier building amenities, including an indoor pool, hot tub, sauna, tennis courts, library, billiards room, meeting rooms, a workshop, and bike storage. Heat, hot water, and access to recreation facilities are all included in the strata fee. Extra-large (double-sized) corner storage unit on the same floor. Prime location near UVIC, Downtown, & shopping. This is a rare chance to own a spacious & well-appointed home in a highly desirable, amenity-rich community. Don't miss it! (id:63400)
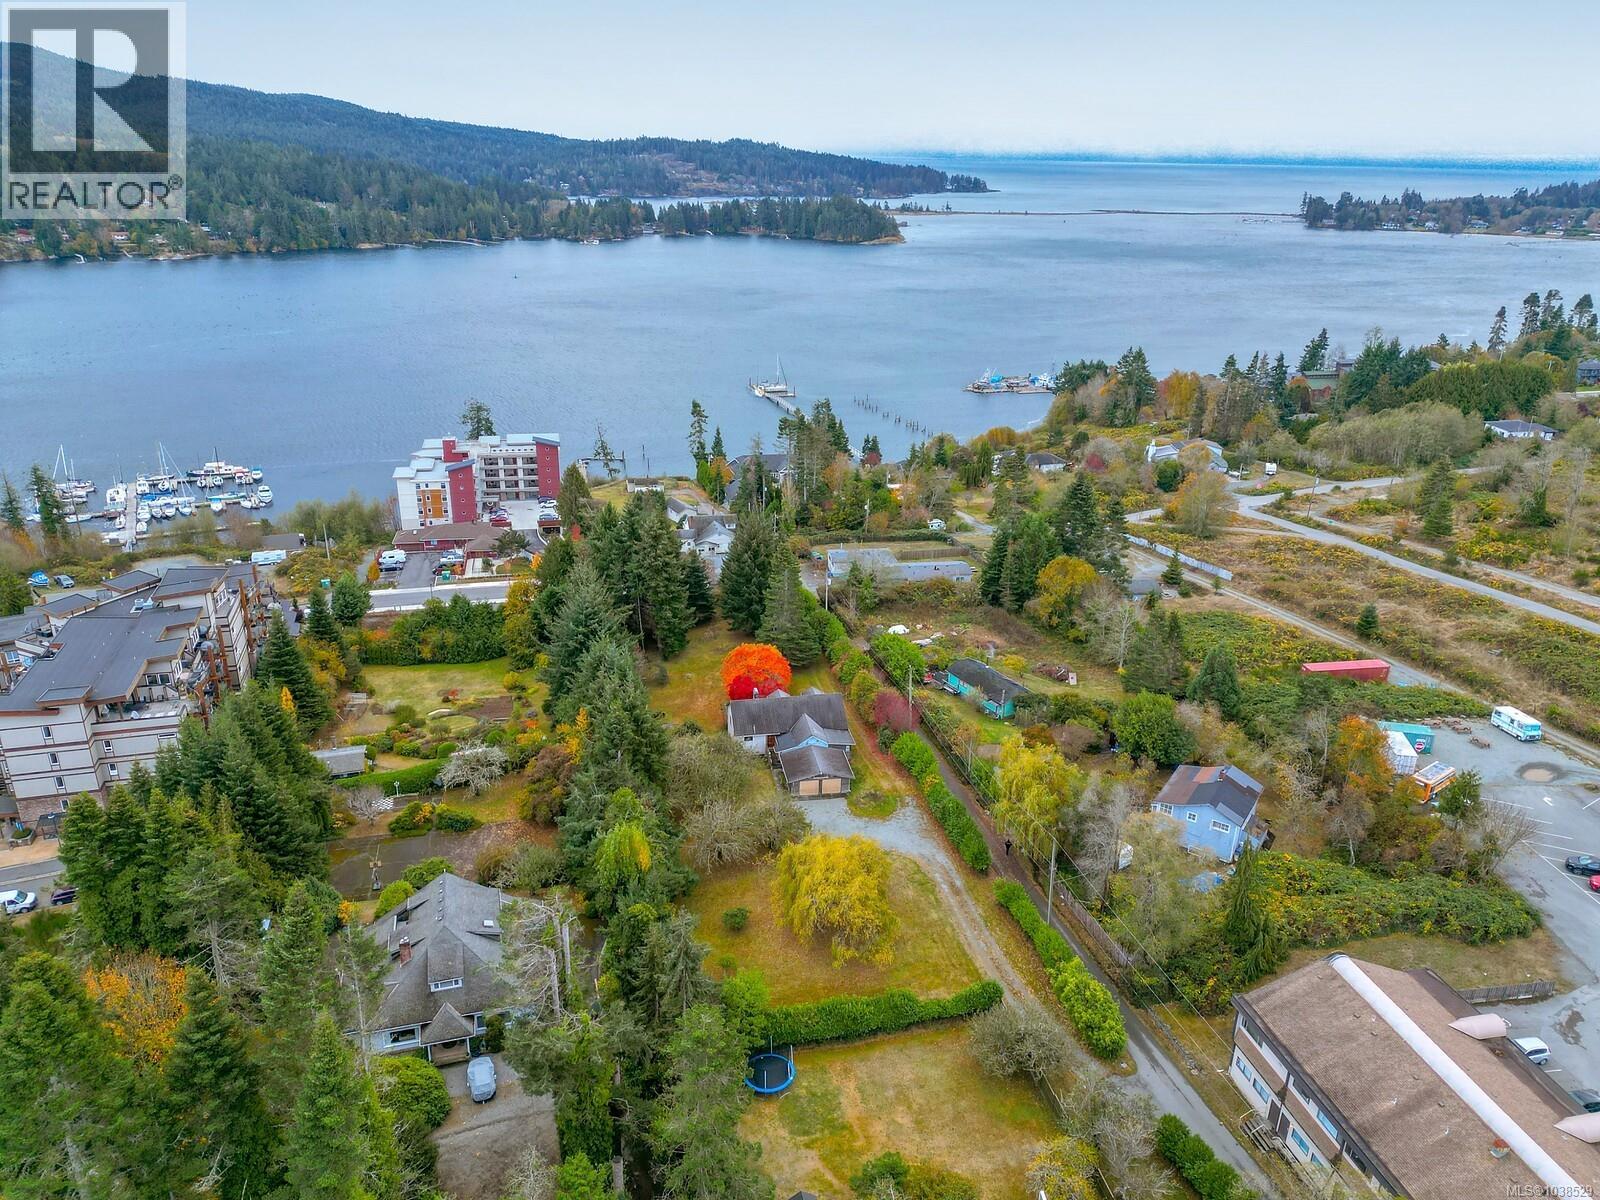
6613 Sooke Rd
Sooke, British Columbia
New Price $1,749,900. Fully available. Best Site in Sooke Core 1.25 flat useable acres, close to Ocean, Town Core and all amenities. Neighboring properties are also available for land assembly. This Family Estate is on market in first time in over 55 years. Home would make an ideal office while developing, 3–4 bedroom older house and separate Garage/Shop. Property is already partly zoned Commercial. (id:63400)
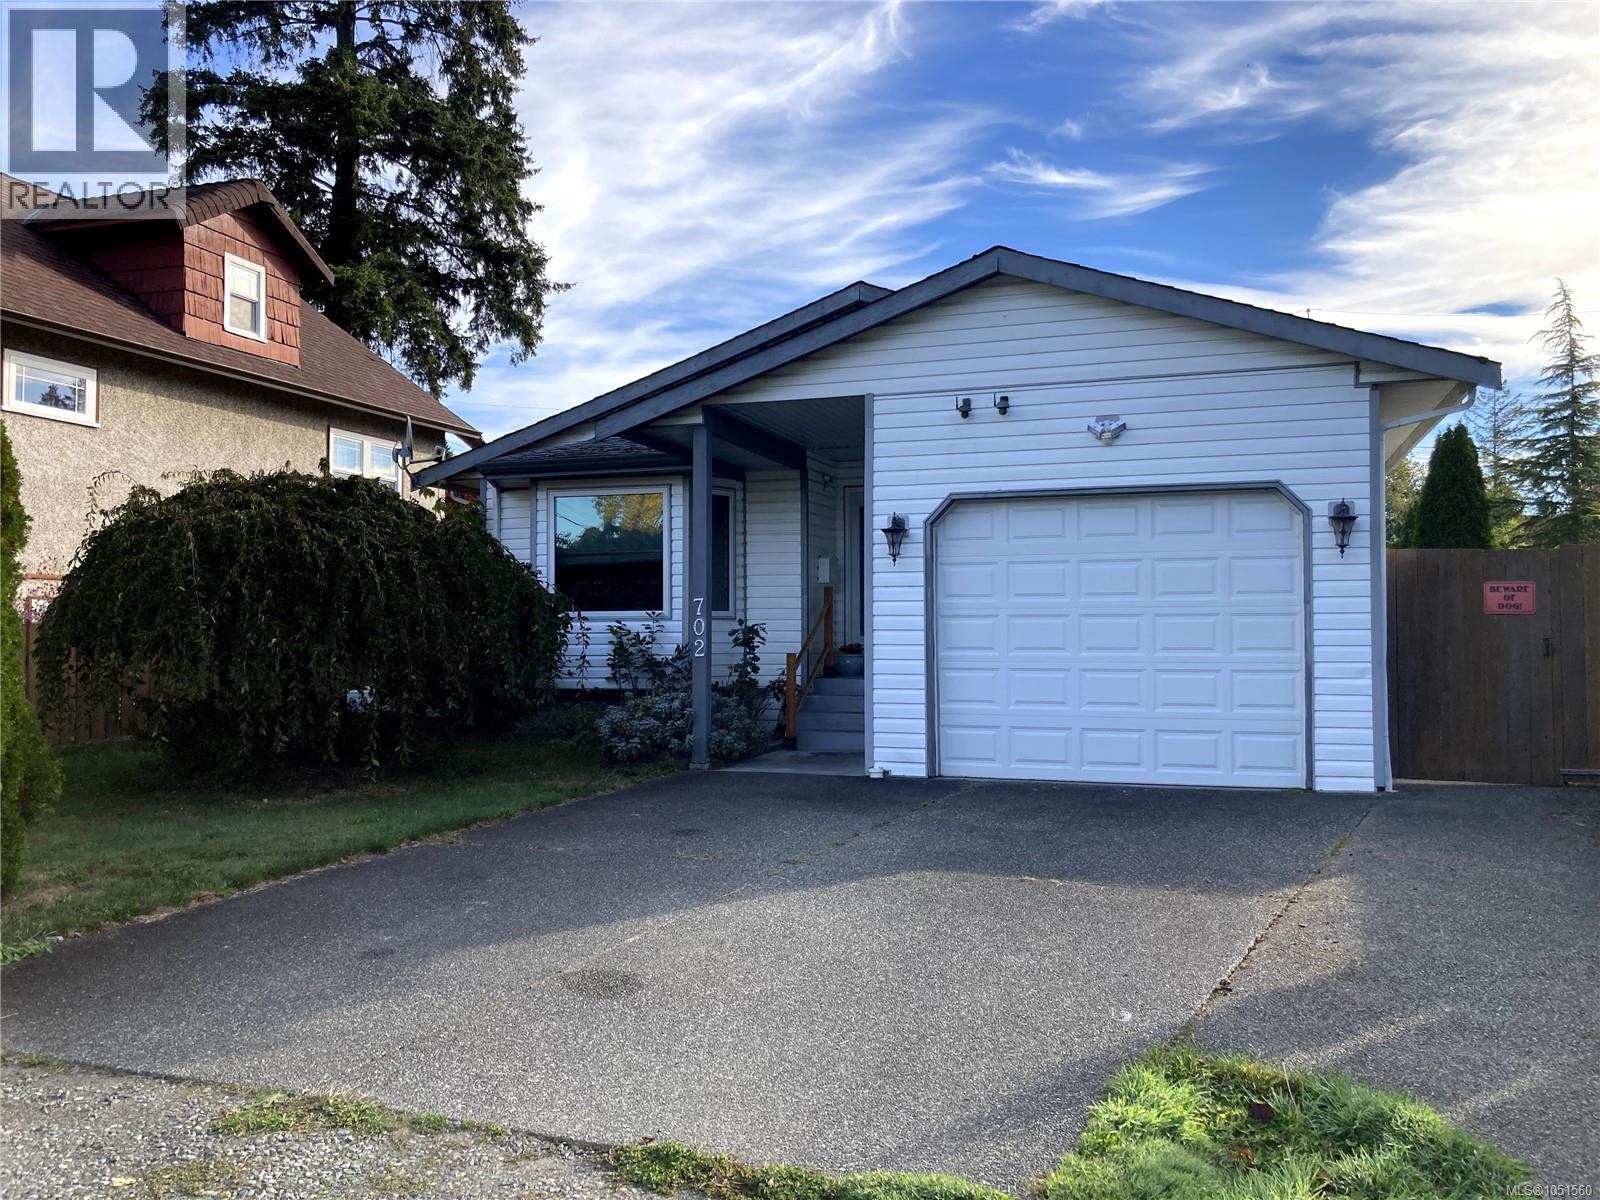
702 Hamilton Ave
Nanaimo, British Columbia
Welcome to your relaxing oasis in a south Nanaimo family friendly neighborhood. This 3 bedroom 2 bathroom rancher is the perfect package located on a quiet, no through road. It has all the right extras: on demand hot water, hot tub, heat pump and gas furnace for affordable heating, gas fireplace, and a large kitchen. There is a sizable pantry for extra kitchen storage. The primary bedroom has an ensuite, and opens up onto a deck with access to the hot tub. The backyard is a great place for entertaining. It offers plenty of privacy, and is fully landscaped with numerous rose bushes and fruit trees including an apple tree, grape vines, raspberries, and a peach tree. Just outside the kitchen is a covered patio perfect for the BBQ and eating outside on the patio table. There is an overhead heater to help you enjoy the crisp fall evenings. At the back of the property is a raised deck with views of Mount Benson. There are two large 24 square foot raised garden beds, and several smaller garden beds with lots of space for the home gardener. Store all of your tools and garden equipment in the sizable shed. The single car garage has lots of built-in shelving for storage. The double driveway offers plenty of convenient parking. Colliery Dam Park is just a 15 minute walk away. This house is a gem that offers plenty of amenities and comforts, both inside and out. (id:63400)
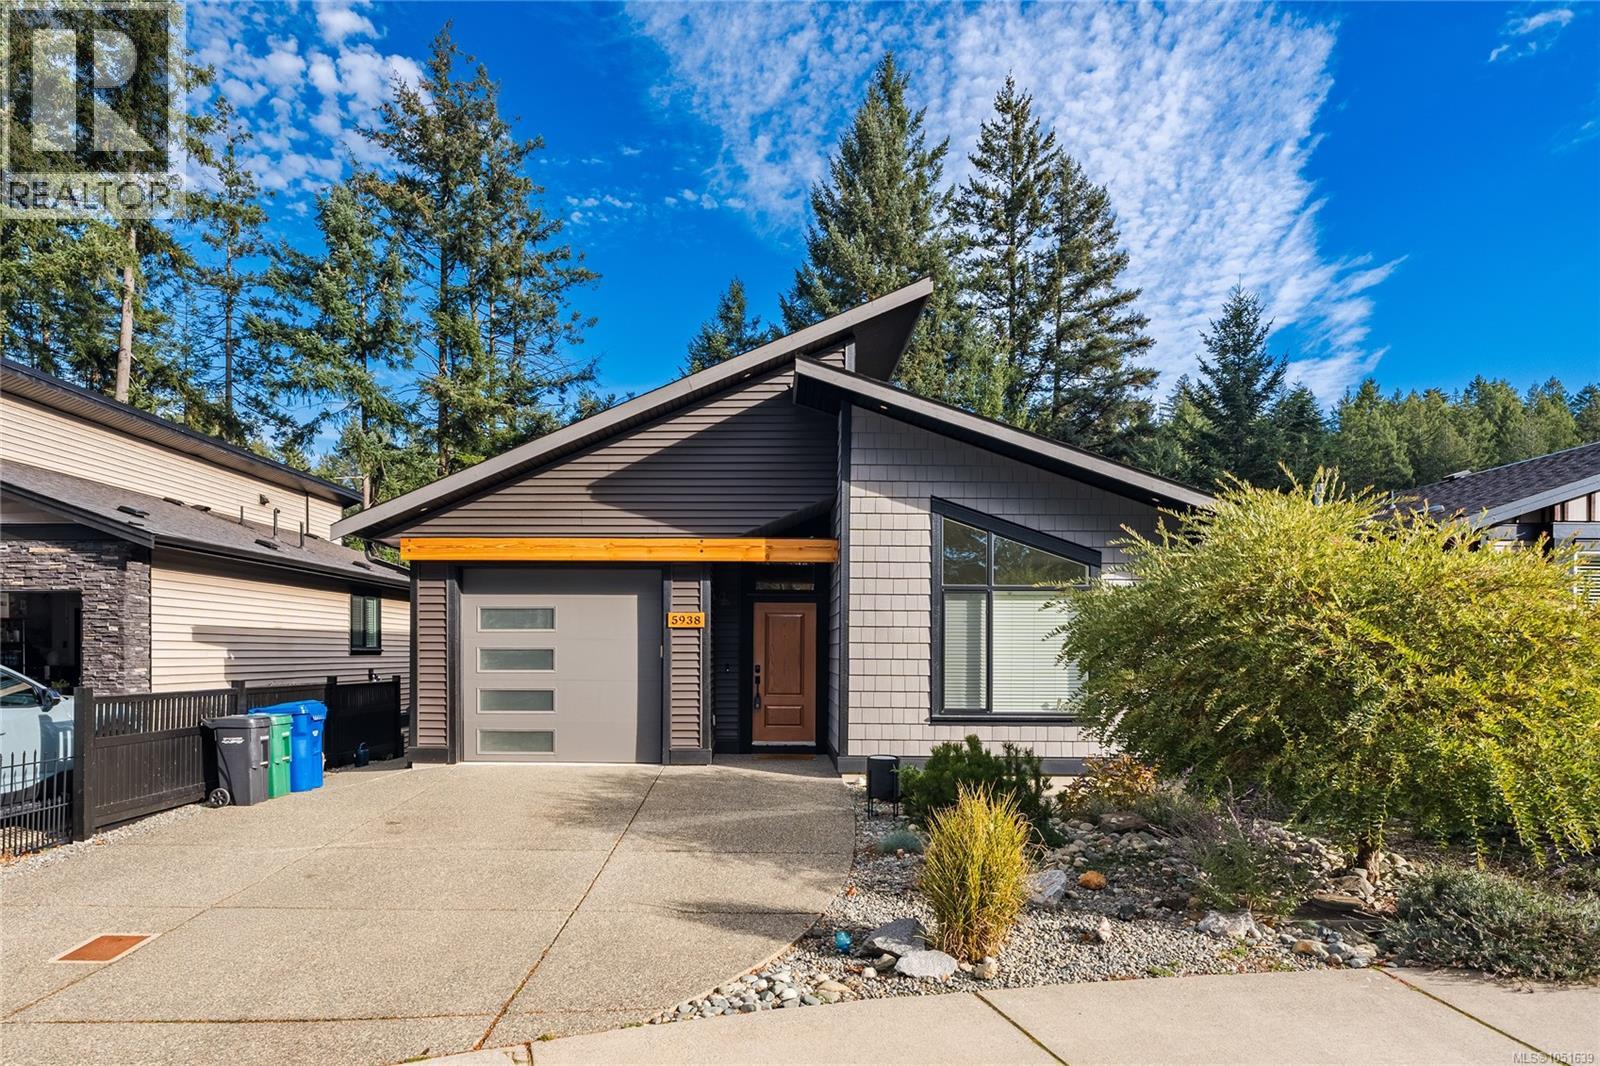
5938 Stillwater Way
Nanaimo, British Columbia
Tucked at the end of a quiet cul-de-sac in North Nanaimo, this 4-bedroom, 2-bathroom home backs onto a protected greenbelt, a calming and private backdrop with everyday conveniences just minutes away. Built in 2019, it offers 2,439 sq. ft. of finished living space with vaulted ceilings, an open layout, and large windows that bring in natural light throughout the day. The kitchen features quartz countertops, a large island, and plenty of cabinet space. The adjoining dining room opens to a balcony for slow mornings or a quiet moment at the end of the day. In the living room, an electric fireplace sets an easy, settled mood. With a main-level entry and the primary bedroom and walk-in closet on the same floor as the kitchen and living room, you can live comfortably on one level. The finished walk-out lower level holds three more bedrooms, a full bathroom, and flexible space for family, guests, or a home office. Step outside to a fully fenced and landscaped yard that opens onto the protected greenbelt, offering privacy and a backdrop of trees. The front yard is low maintenance, so your time goes where you’d rather spend it. Thoughtful comforts include central air conditioning, natural gas forced-air heating, and a security system. An attached single-car garage and additional parking complete the home. A walking trail from the street leads to Oliver Woods Park and Community Centre, with a natural pond nearby. Randerson Ridge Elementary School and Nanaimo North Town Centre are also within walking distance, with other schools, shopping, restaurants, and recreation all within easy reach. (id:63400)
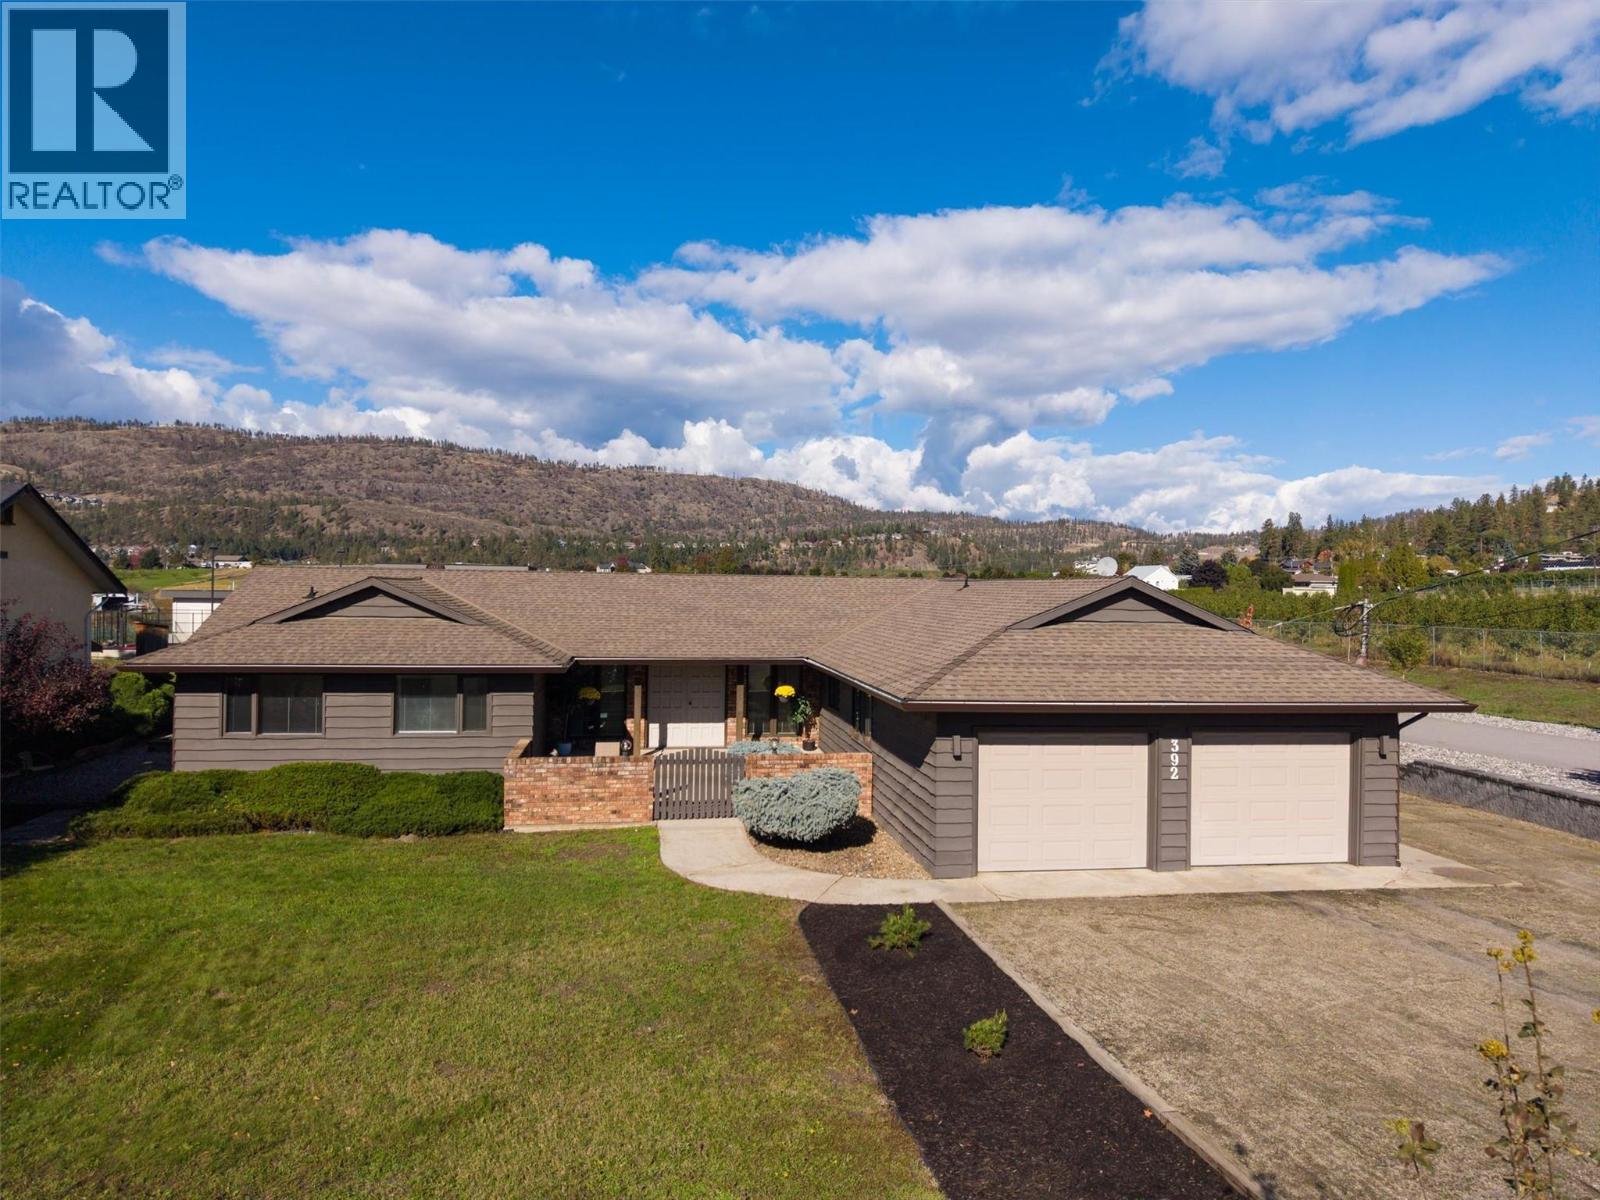
392 Valley Road N
Kelowna, British Columbia
ONE CAREFUL OWNER FROM NEW! This lovely 2,678 sq. ft. custom rancher family home is coming to the market for the first time. Located in the semi-rural area of North Glenmore on a quiet road nestled amongst orchards & farms, the property sits on a flat 0.36-acre lot. The 5 beds & 4 baths home is a short walk to Robert Lake Provincial Park. On arrival there is an oversized driveway directly beside a landscaped area. There is an oversized double garage plus extensive RV parking down the side of the home. There is a walled/gated courtyard at the front of the home that leads to a covered veranda. Double front doors open onto a reception area, a sunken living room & a raised dining room. The large windows provide an abundance of light making for a warm & inviting family space. The dining room has direct access to the large kitchen complete with island/cooktop, wall oven & microwave. There is a full bathroom plus a mudroom beside the kitchen, which opens onto the welcoming family room with wood fireplace. Next is the hot-tub room complete with 1/2 bathroom. On the other side of the home there is a large primary bedroom with ensuite & walk-in closet. In this wing there is also a full main bathroom & 3 other bedrooms - the 4th is closer to the kitchen. This home has an unfinished basement plus crawlspaces providing excellent storage. The home was designed with front & rear courtyards with the latter being perfect for a pool. The property has a shed, Heat Pump & a 400 Amp Service. (id:63400)