
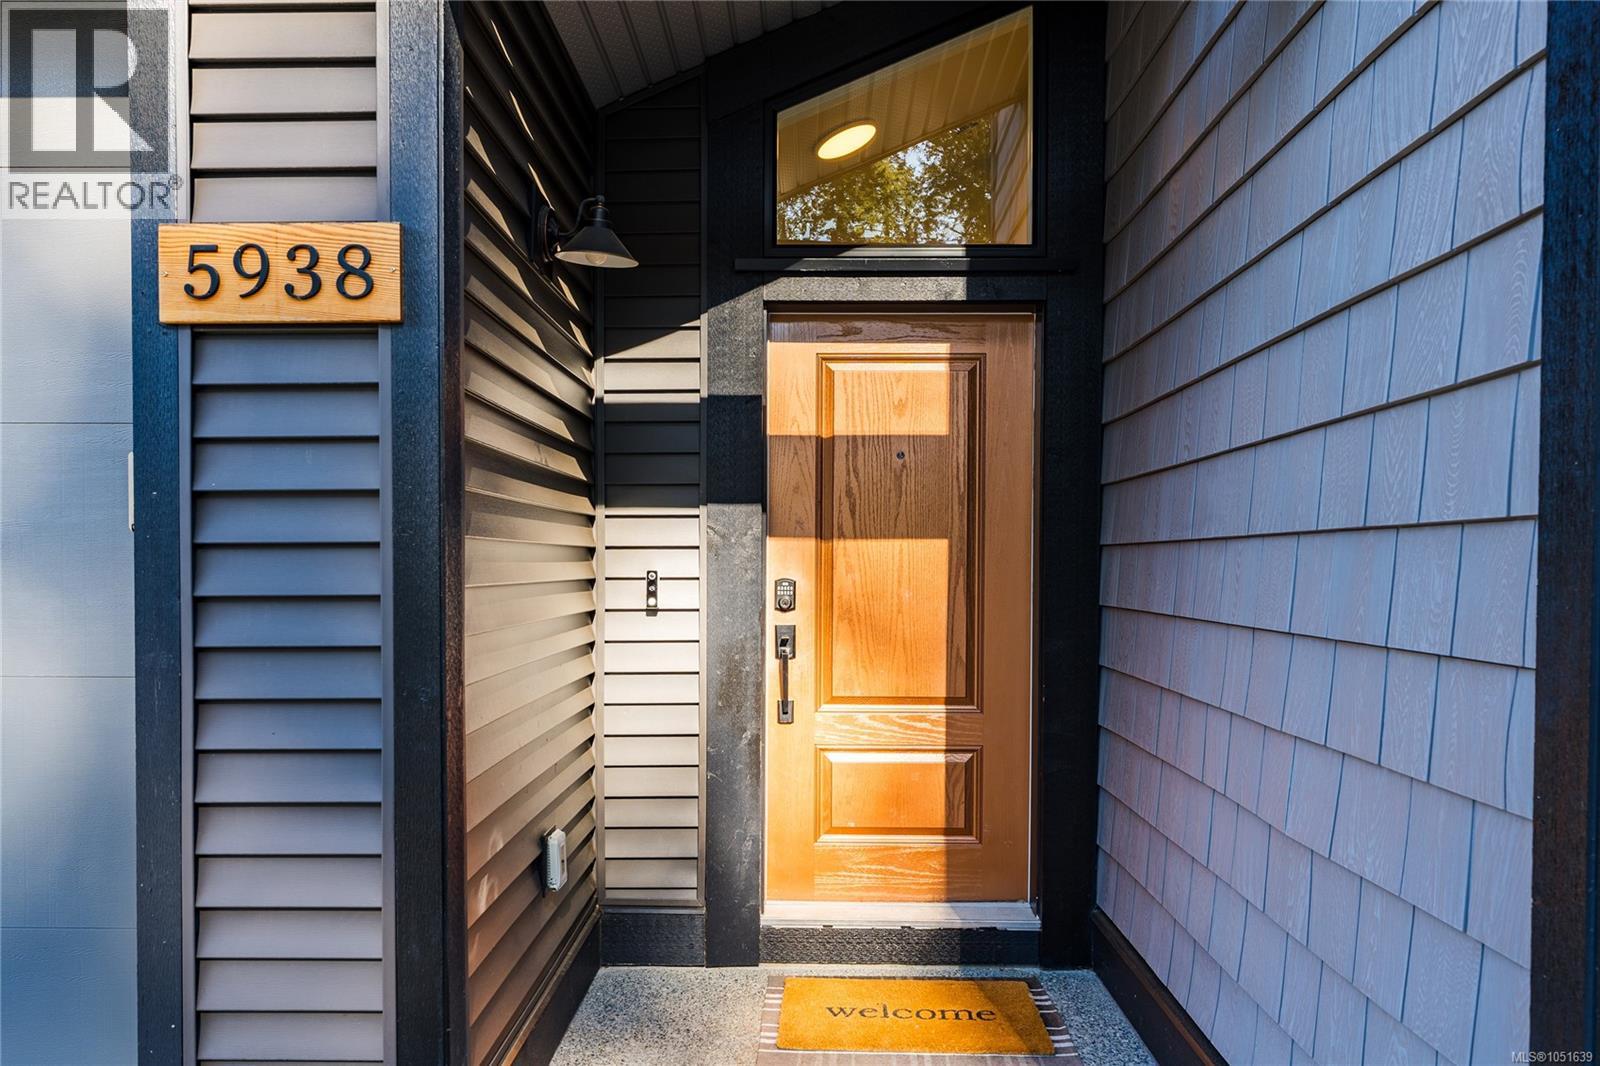
5938 Stillwater Way Nanaimo, British Columbia V9T 0J6

$1,025,000
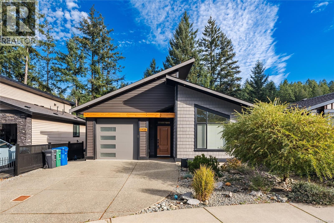
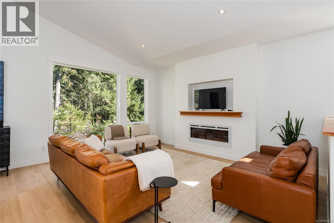
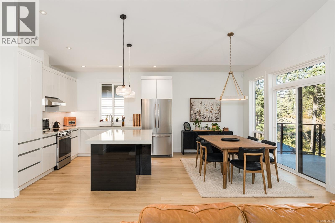
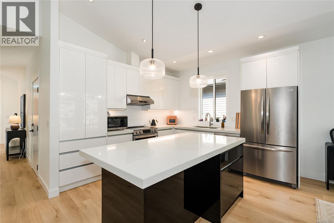
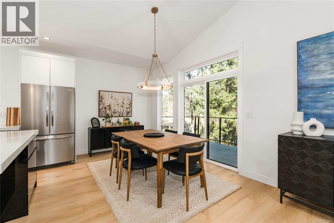
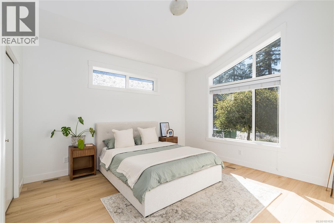
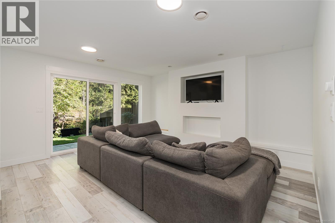
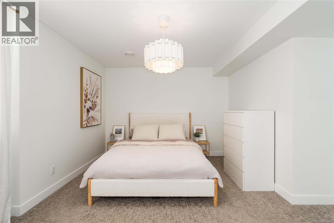
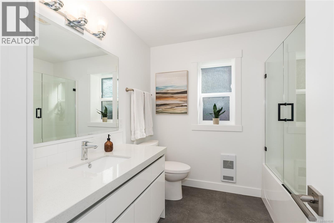
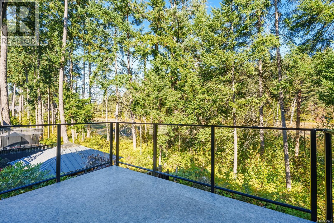
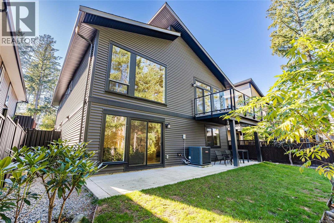
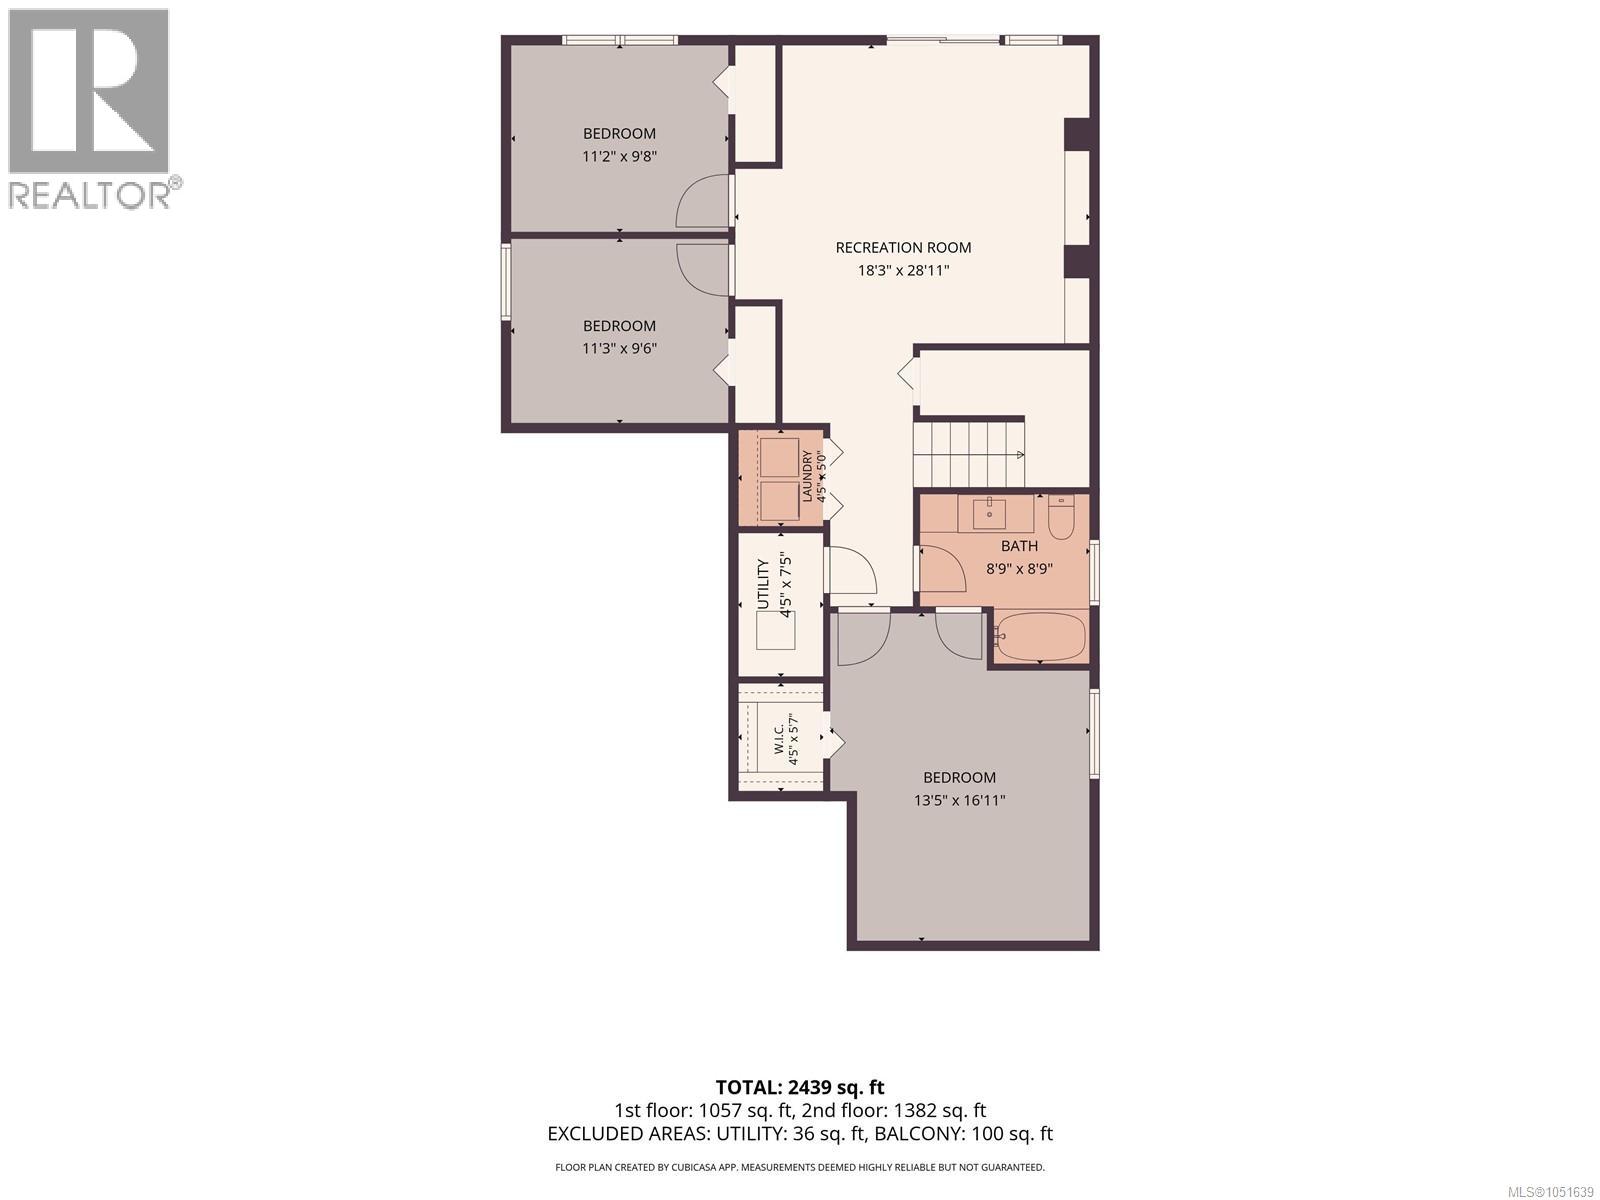
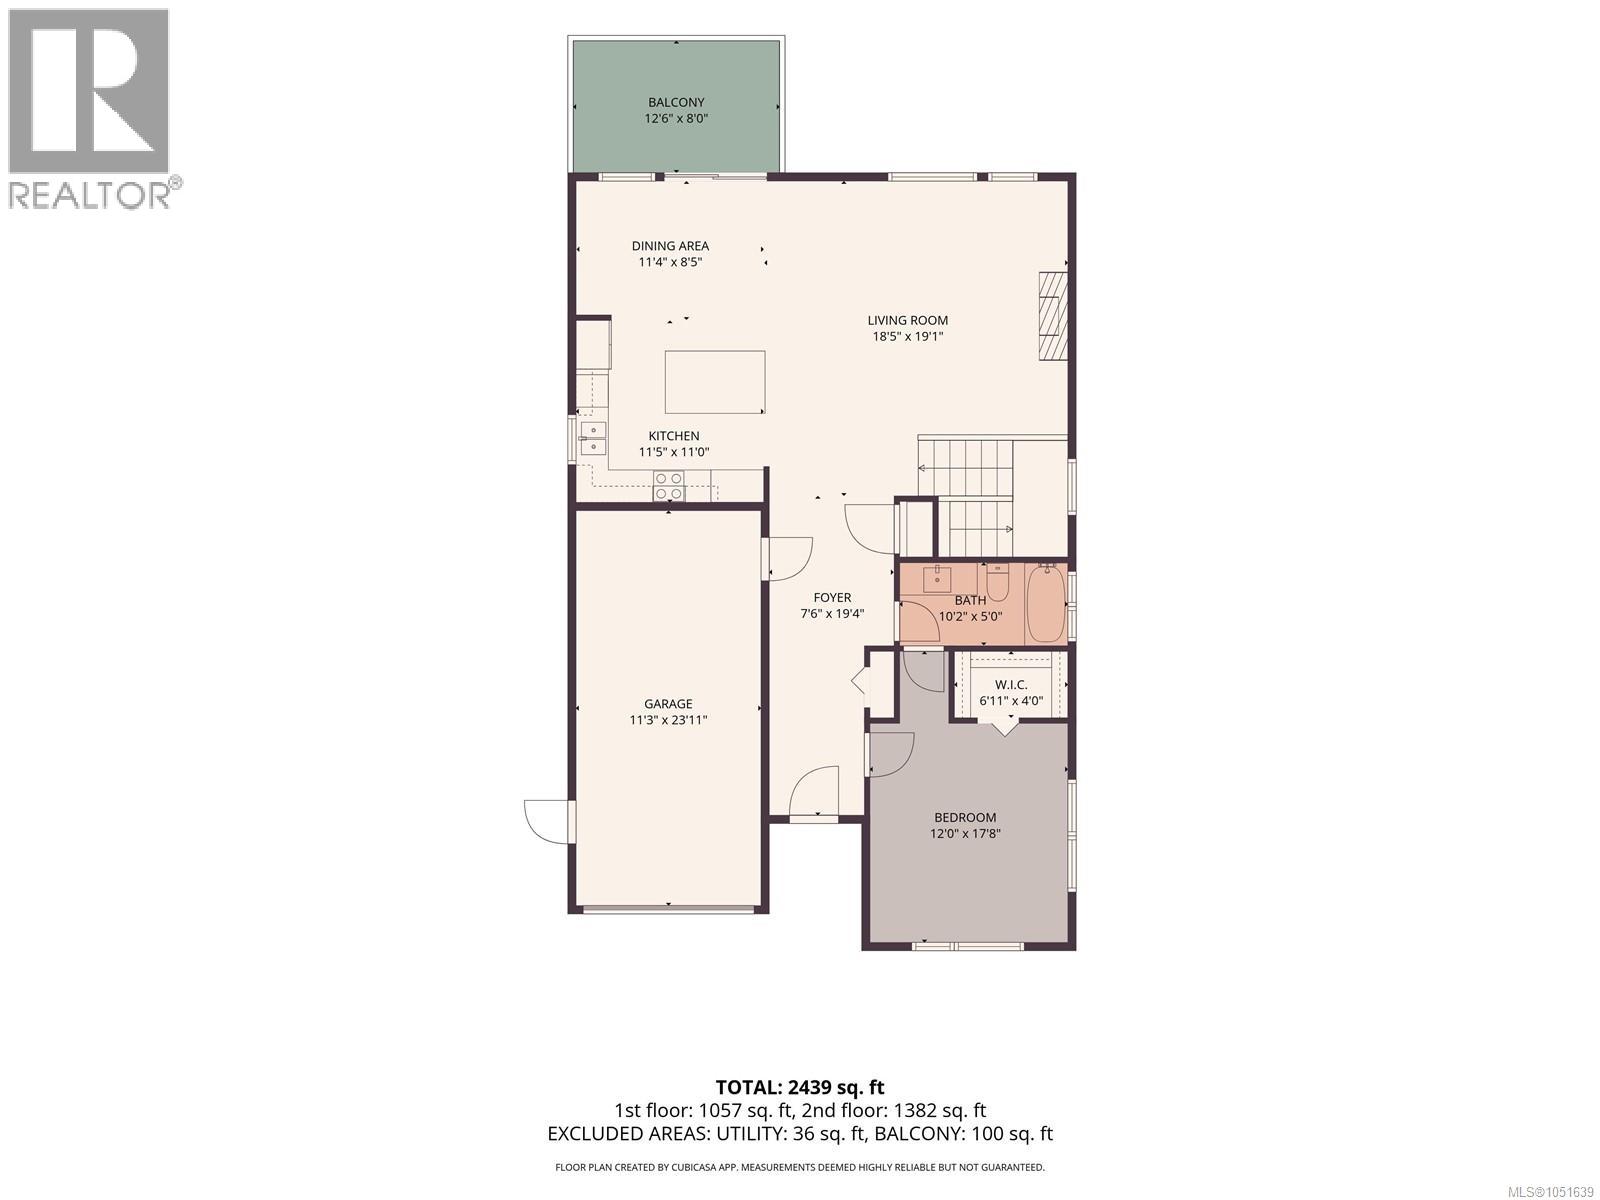
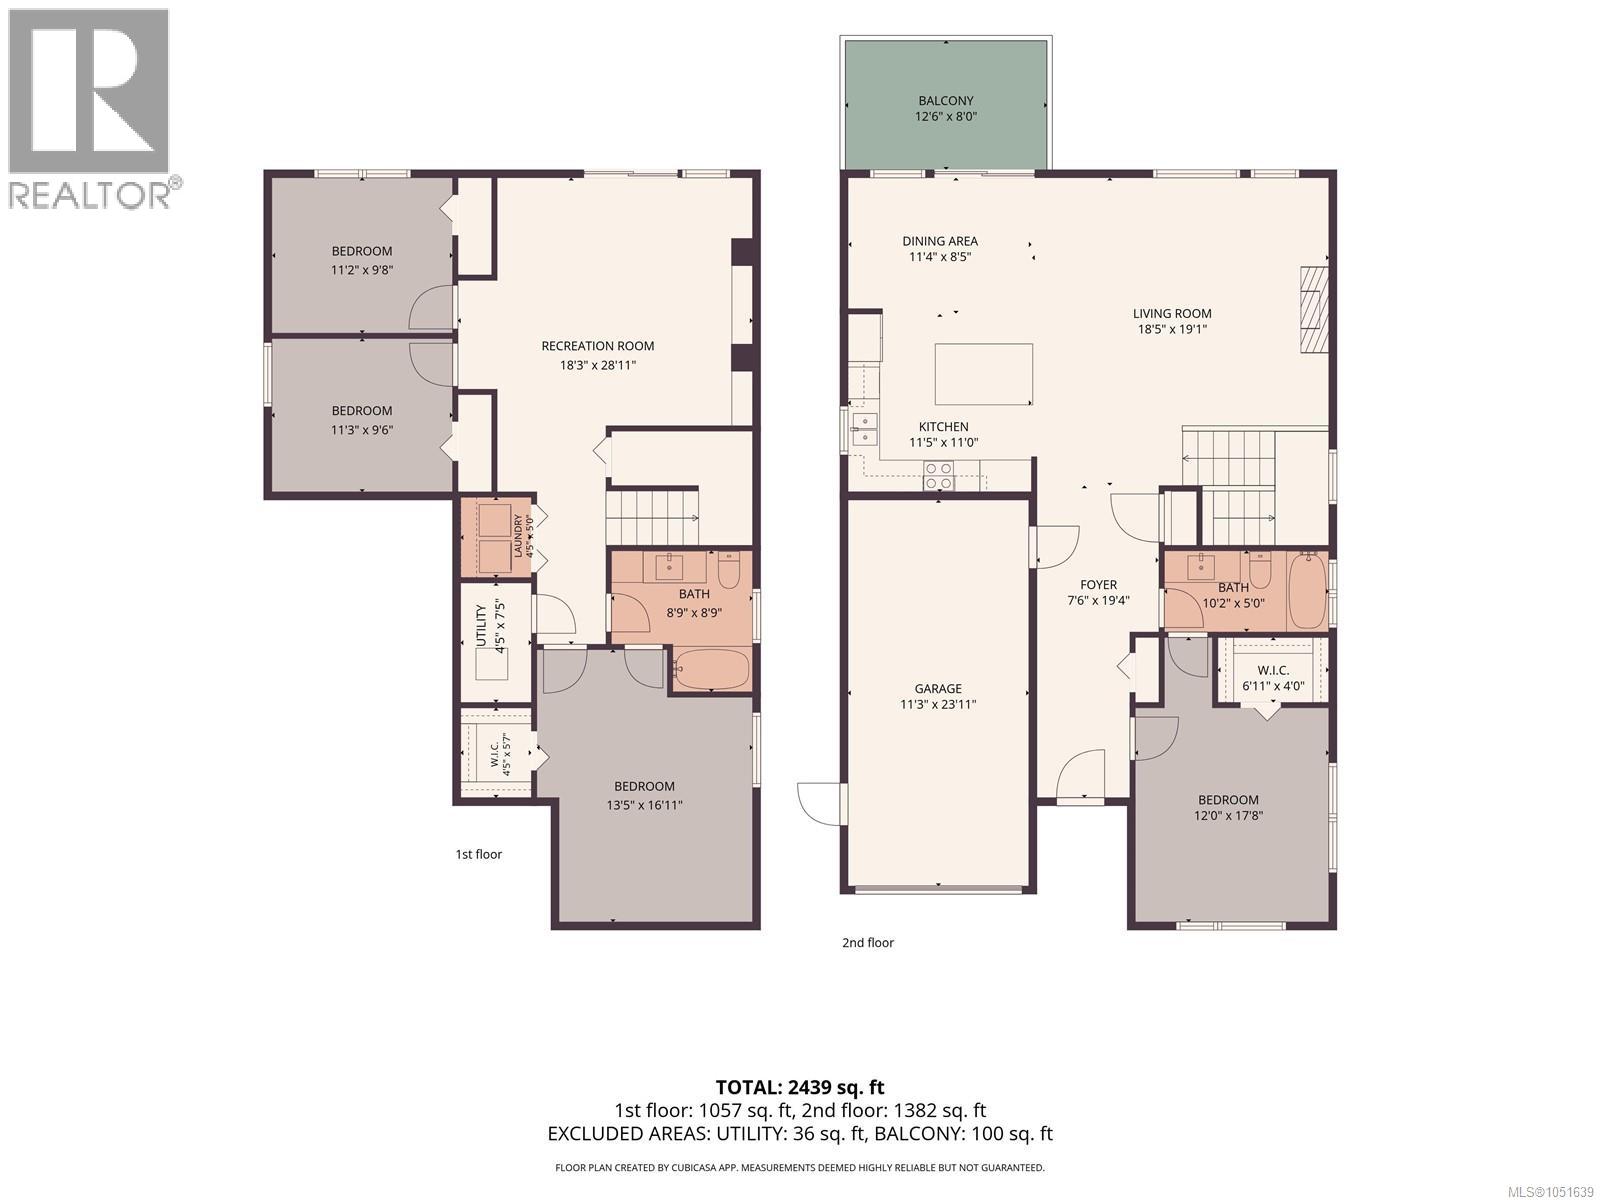
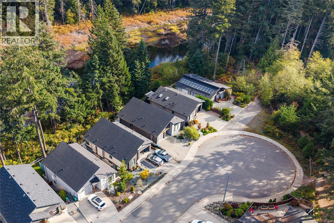
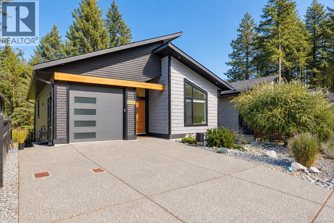
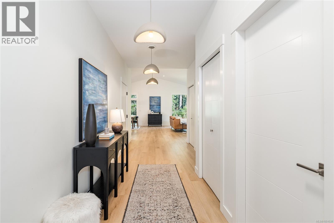
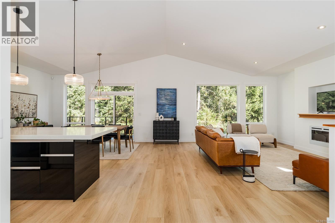
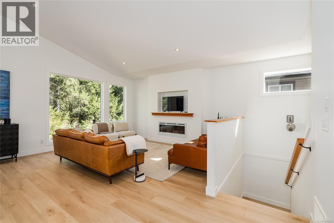
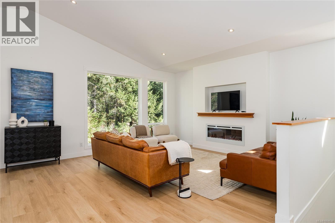
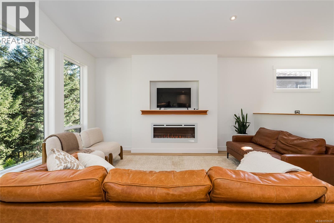
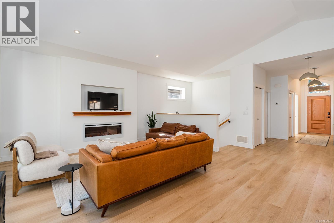
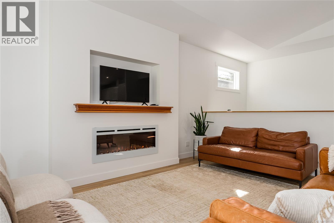
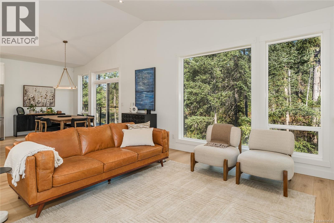
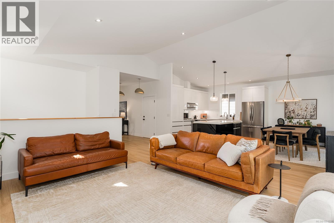
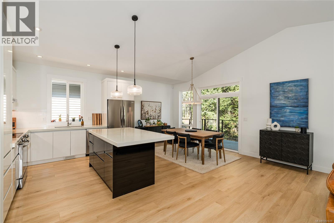
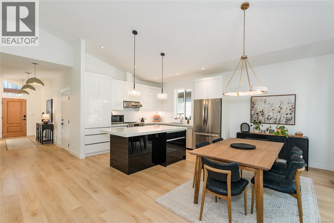
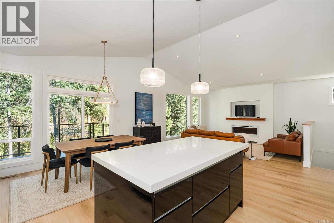
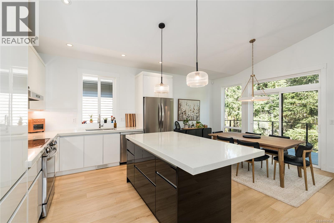
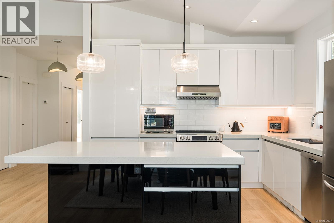
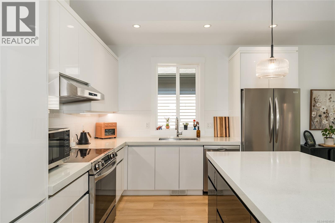
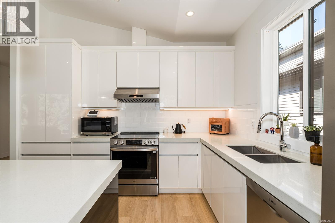
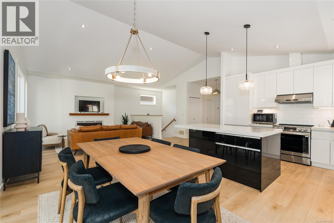
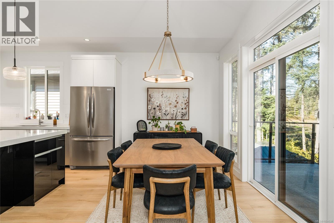
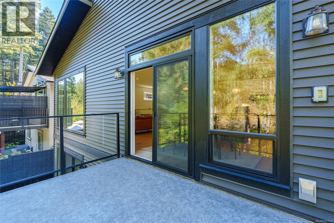
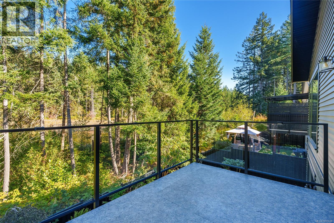
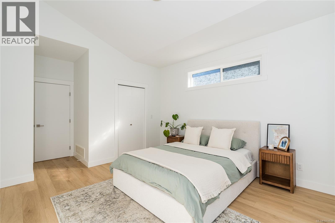
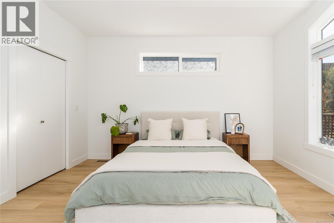
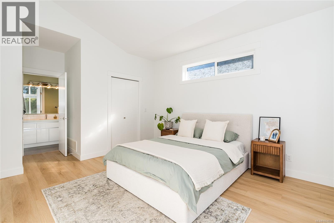
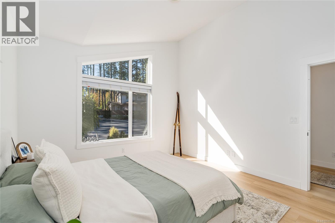
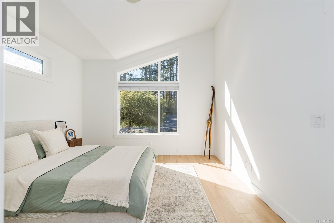
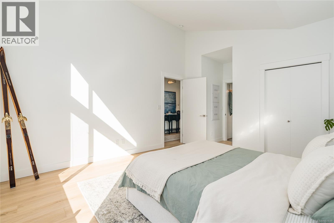
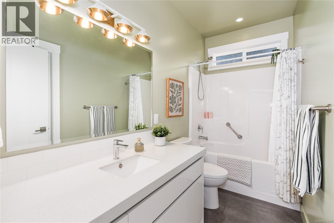
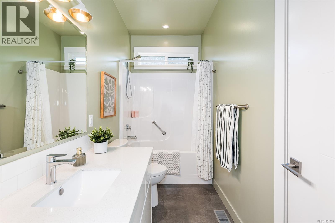
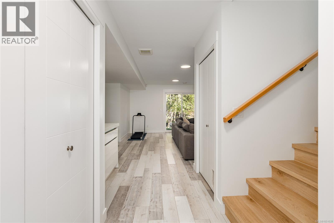
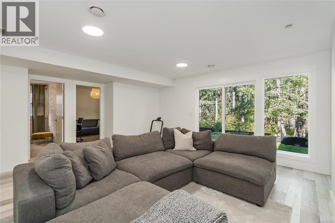
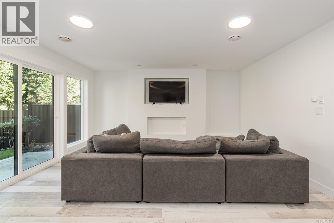
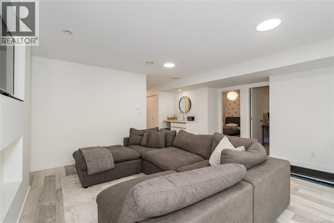
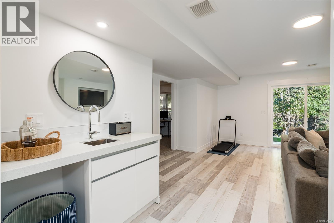
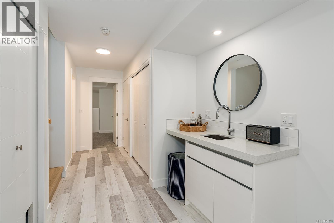
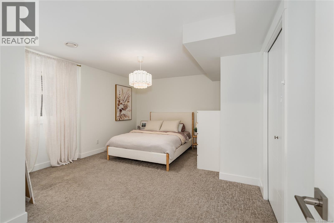
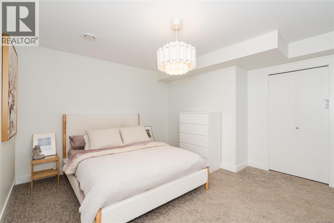
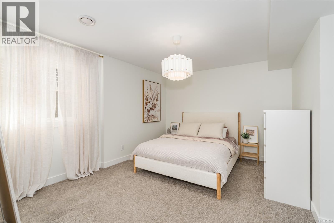
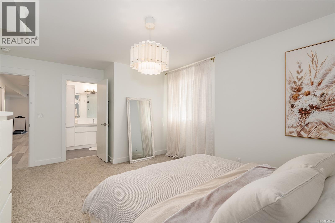
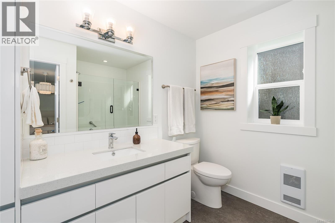
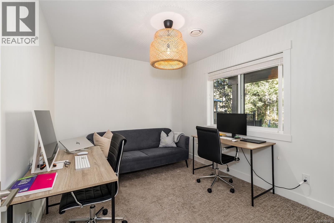
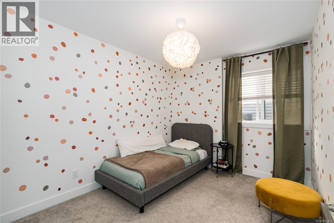
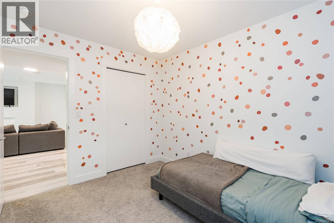
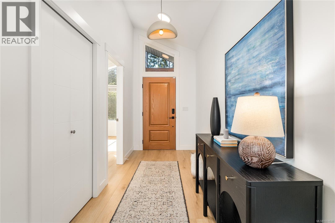
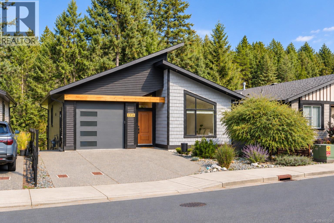
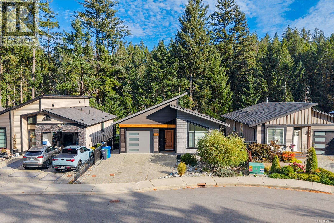
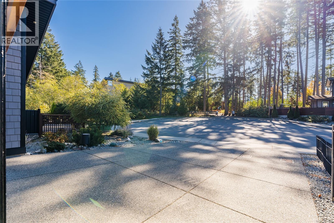
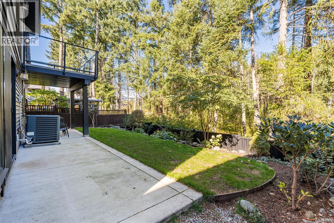
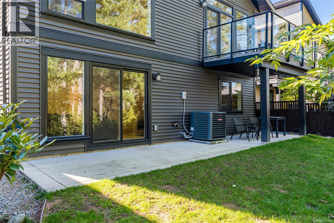
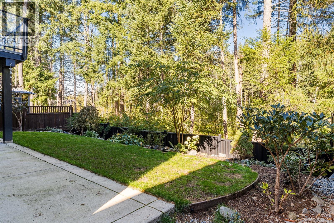
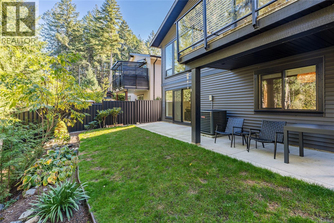
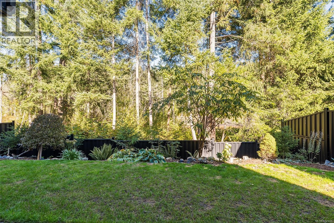
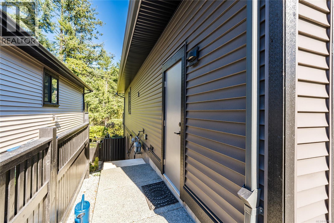
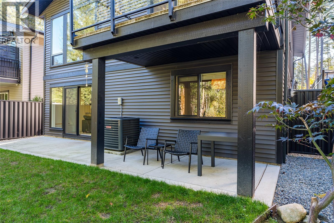
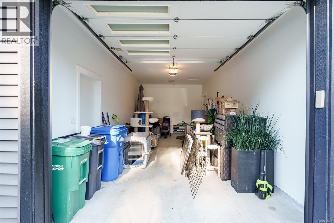
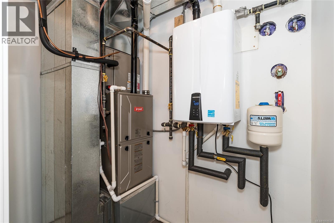
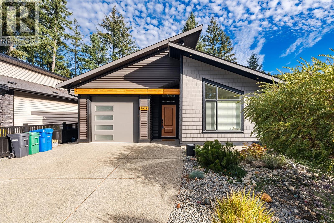
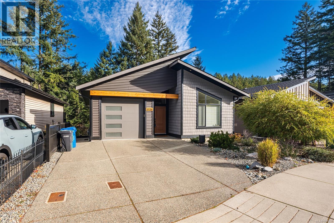
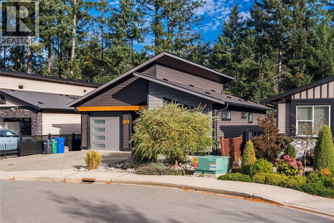
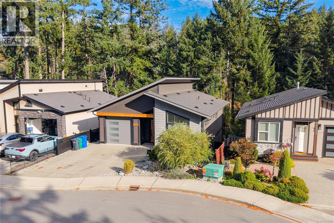
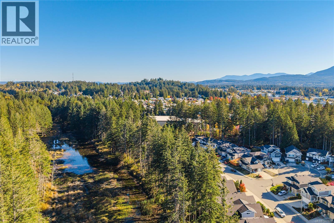
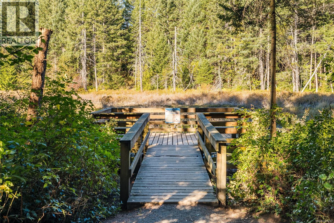
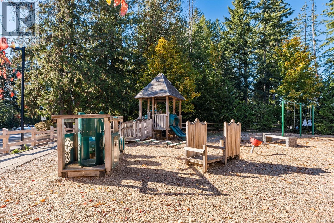
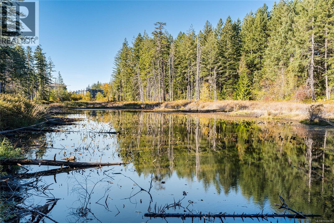
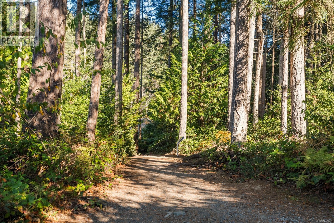
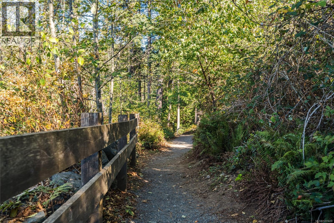
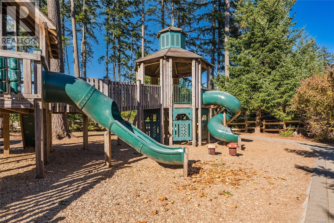
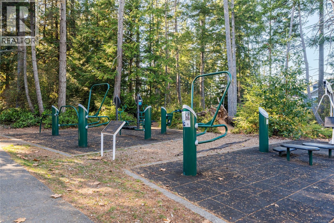
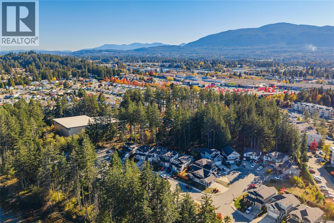
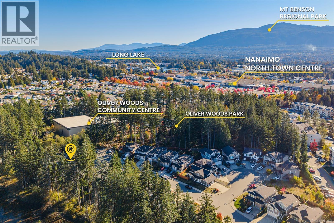
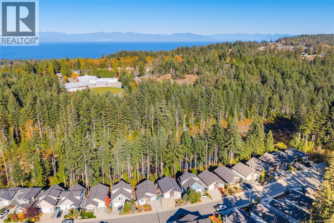
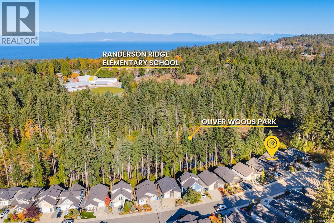
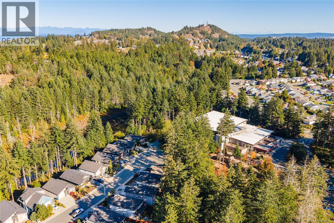
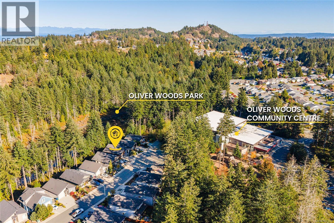
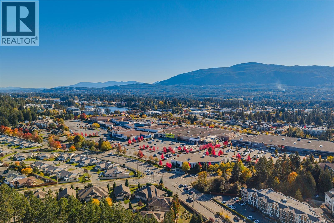
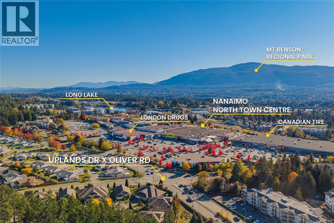
Tucked at the end of a quiet cul-de-sac in North Nanaimo, this 4-bedroom, 2-bathroom home backs onto a protected greenbelt, a calming and private backdrop with everyday conveniences just minutes away. Built in 2019, it offers 2,439 sq. ft. of finished living space with vaulted ceilings, an open layout, and large windows that bring in natural light throughout the day. The kitchen features quartz countertops, a large island, and plenty of cabinet space. The adjoining dining room opens to a balcony for slow mornings or a quiet moment at the end of the day. In the living room, an electric fireplace sets an easy, settled mood. With a main-level entry and the primary bedroom and walk-in closet on the same floor as the kitchen and living room, you can live comfortably on one level. The finished walk-out lower level holds three more bedrooms, a full bathroom, and flexible space for family, guests, or a home office. Step outside to a fully fenced and landscaped yard that opens onto the protected greenbelt, offering privacy and a backdrop of trees. The front yard is low maintenance, so your time goes where you’d rather spend it. Thoughtful comforts include central air conditioning, natural gas forced-air heating, and a security system. An attached single-car garage and additional parking complete the home. A walking trail from the street leads to Oliver Woods Park and Community Centre, with a natural pond nearby. Randerson Ridge Elementary School and Nanaimo North Town Centre are also within walking distance, with other schools, shopping, restaurants, and recreation all within easy reach. (id:63400)
Property Details
| MLS® Number | 1051639 |
| Property Type | Single Family |
| Neigbourhood | North Nanaimo |
| Features | Central Location, Cul-de-sac, Park Setting, Private Setting, Southern Exposure, Wooded Area, Sloping, Other |
| Parking Space Total | 3 |
| Plan | Epp55143 |
Building
| Bathroom Total | 2 |
| Bedrooms Total | 4 |
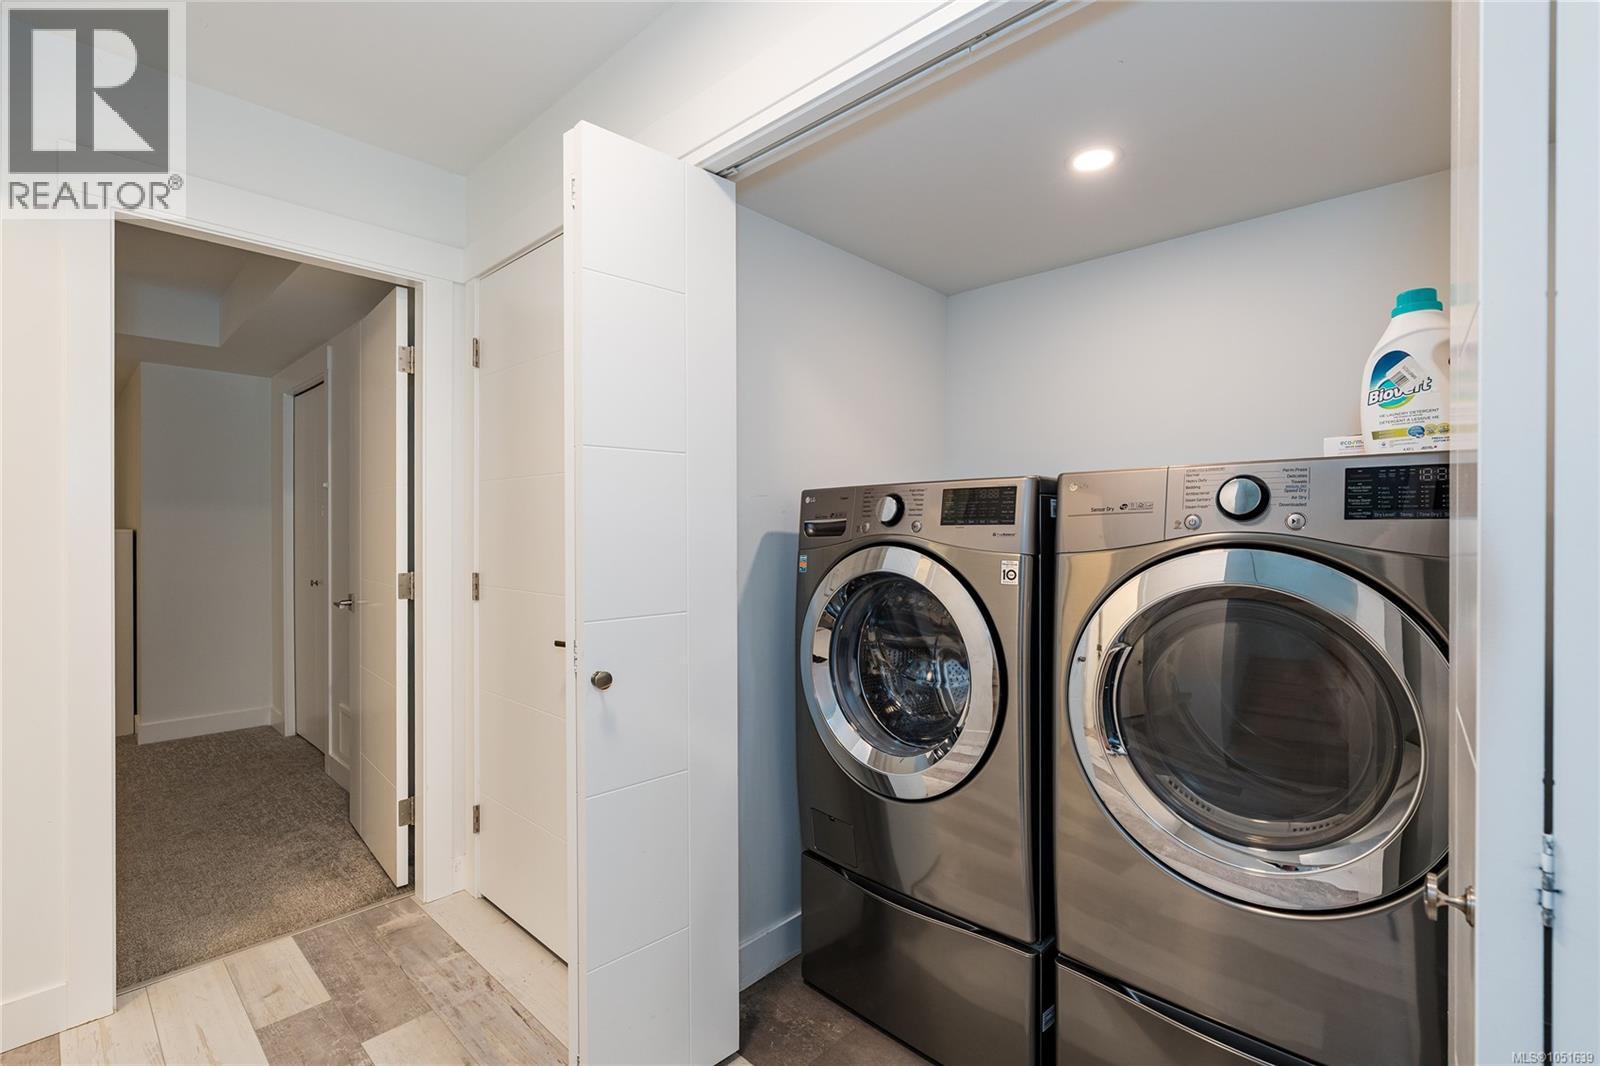
| Appliances | Dishwasher, Dryer, Microwave, Range - Induction, Refrigerator, Washer |
| Architectural Style | Westcoast |
| Constructed Date | 2019 |
| Cooling Type | Central Air Conditioning |
| Fire Protection | Fire Alarm System |
| Fireplace Present | Yes |
| Fireplace Total | 1 |
| Heating Fuel | Natural Gas |
| Heating Type | Forced Air |
| Size Interior | 2,439 Sqft |
| Type | House |
Parking
| Attached Garage | |
| Garage | |
| Other |
Land
| Access Type | Road Access |
| Acreage | No |
| Size Irregular | 3859 |
| Size Total | 3859 Sqft |
| Size Total Text | 3859 Sqft |
| Zoning Description | R2 |
| Zoning Type | Residential |
Rooms
| Level | Type | Length | Width | Dimensions |
|---|---|---|---|---|
| Lower Level | Bedroom | 11'2 x 9'8 | ||
| Lower Level | Bedroom | 11'3 x 9'6 | ||
| Lower Level | Recreation Room | 18'3 x 28'11 | ||
| Lower Level | Laundry Room | 4'5 x 5'0 | ||
| Lower Level | Bathroom | 8'9 x 8'9 | ||
| Lower Level | Utility Room | 4'5 x 7'5 | ||
| Lower Level | Bedroom | 13'5 x 16'11 | ||
| Main Level | Primary Bedroom | 12'0 x 17'8 | ||
| Main Level | Bathroom | 10'2 x 5'0 | ||
| Main Level | Balcony | 12'6 x 8'0 | ||
| Main Level | Eating Area | 11'4 x 8'5 | ||
| Main Level | Living Room | 18'5 x 19'1 | ||
| Main Level | Kitchen | 11'5 x 11'0 | ||
| Main Level | Entrance | 7'6 x 19'4 |
https://www.realtor.ca/real-estate/30398190/5938-stillwater-way-nanaimo-north-nanaimo

Siya Herman
www.youtube.com/embed/MBJp3w5ghx8
siyaherman.ca/
www.facebook.com/SiyaRealEstate/
www.linkedin.com/in/siya-herman-474573105
www.instagram.com/nanaimo_real_estate
376 Selby Street
Nanaimo, British Columbia V9R 2R5
(604) 620-6788
(604) 620-7970
www.oakwyn.com/

The trademarks REALTOR®, REALTORS®, and the REALTOR® logo are controlled by The Canadian Real Estate Association (CREA) and identify real estate professionals who are members of CREA. The trademarks MLS®, Multiple Listing Service® and the associated logos are owned by The Canadian Real Estate Association (CREA) and identify the quality of services provided by real estate professionals who are members of CREA. The trademark DDF® is owned by The Canadian Real Estate Association (CREA) and identifies CREA's Data Distribution Facility (DDF®)
October 17 2026 05:21:31
Vancouver Island Real Estate Board
Oakwyn Realty Ltd. (Na)