
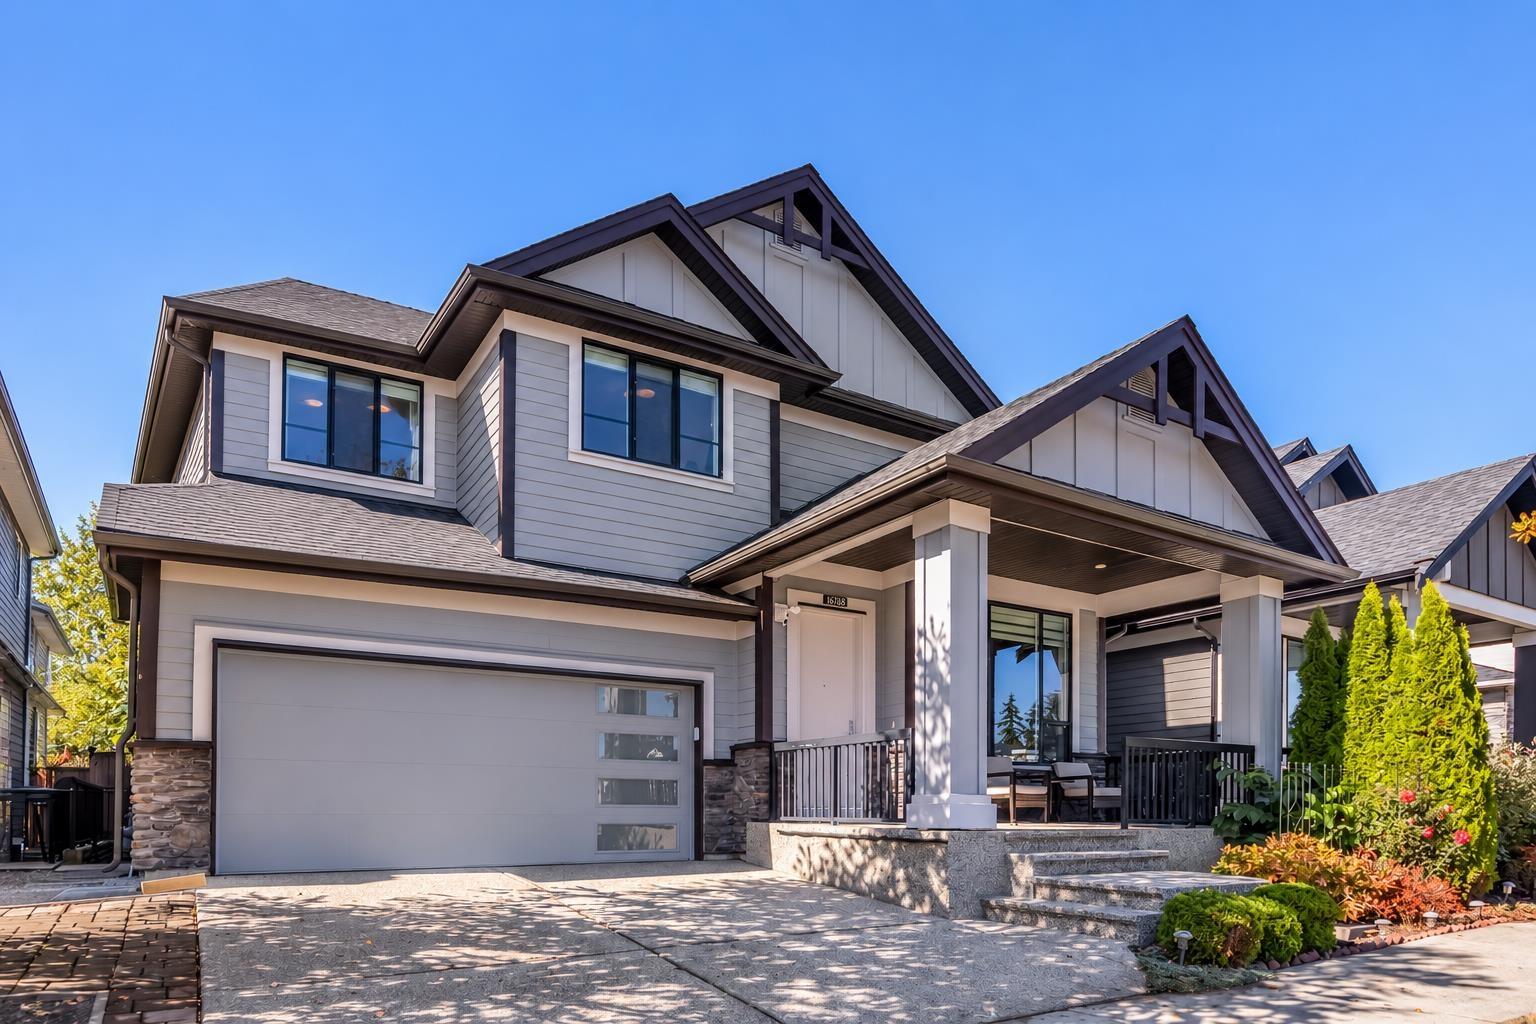
16788 Edgewood Drive
Surrey, British Columbia
FORMER FOXRIDGE SHOW HOME! Beautifully upgraded and meticulously maintained 6-bedroom, 4-bath home showcasing exceptional finishes and true pride of ownership. Freshly repainted exterior (Sept. 2026), AIR CONDITIONING installed by Foxridge, and a desirable WEST-FACING BACKYARD with outdoor FIREPLACE. The fully finished basement features a LEGAL SUITE plus separate NANNY ROOM, ideal for extended family or additional income. Located in sought-after Edgewood, close to schools, parks, shopping and recreation. A rare opportunity combining quality craftsmanship, thoughtful upgrades and exceptional care. (id:63400)
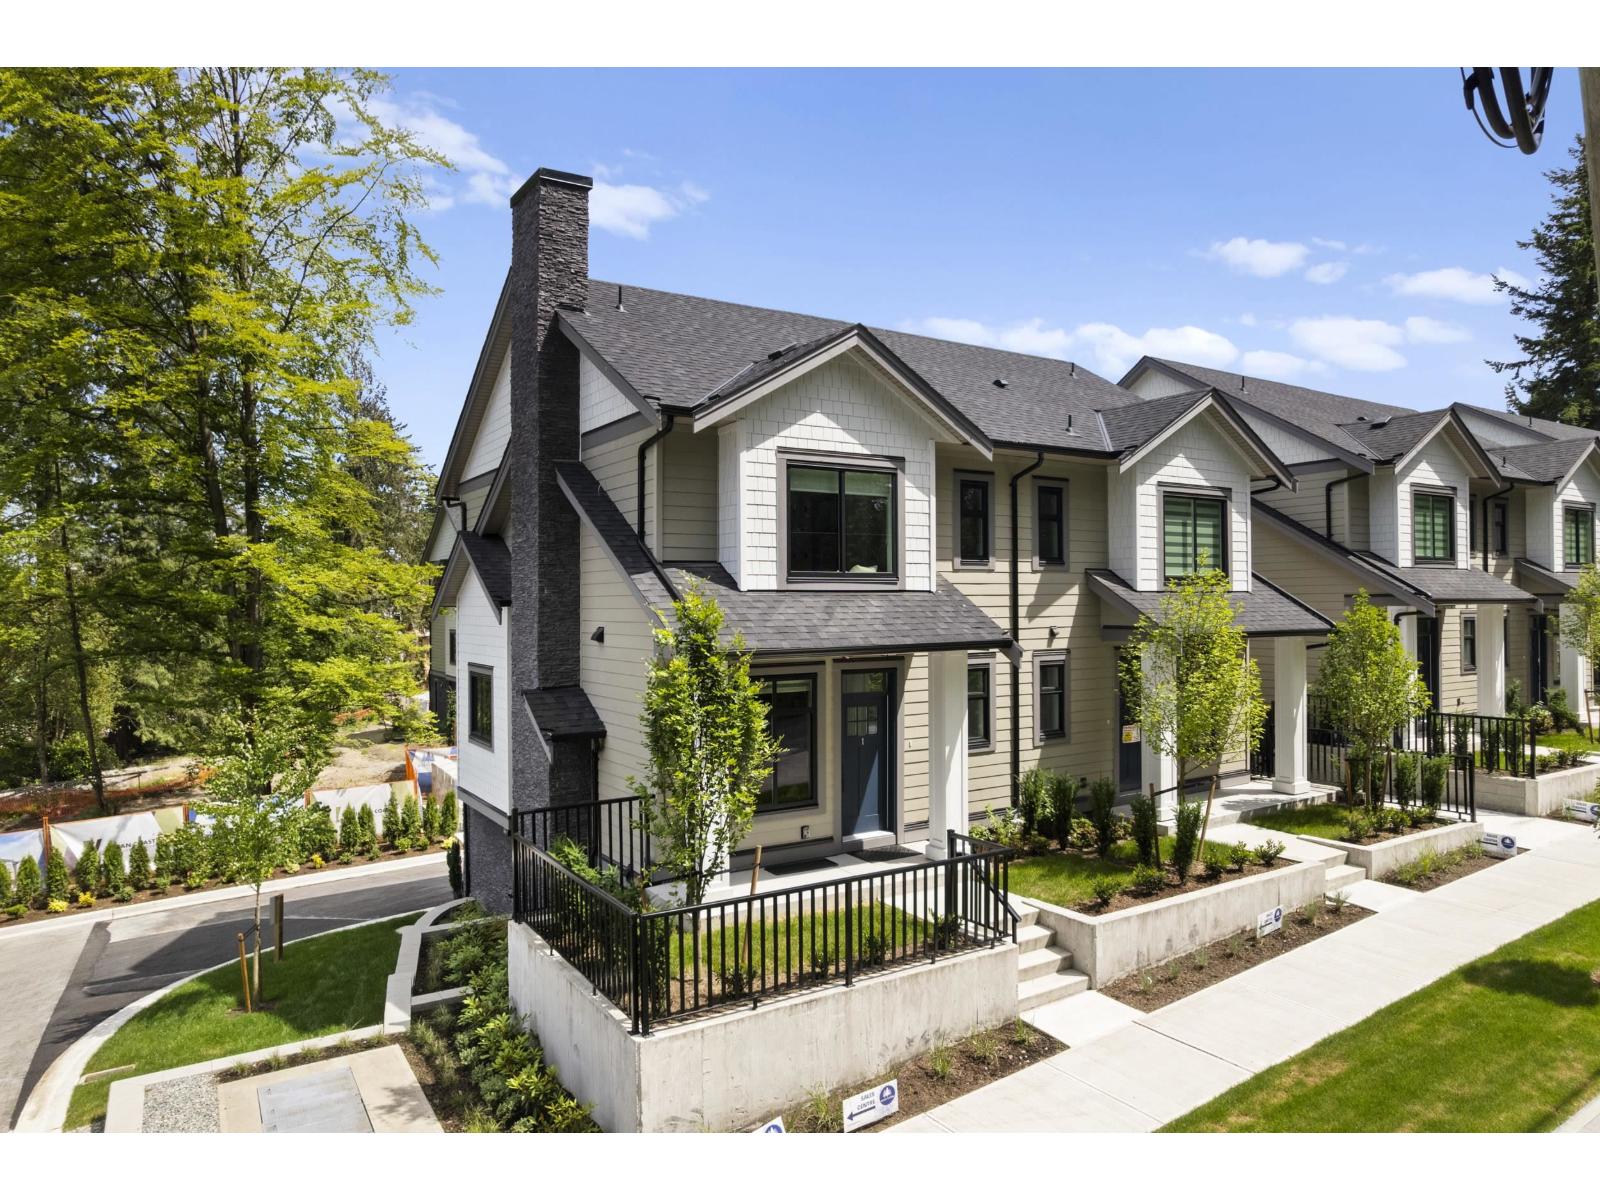
12 9688 182a Street
Surrey, British Columbia
At Raven's Park, every townhome is thoughtfully designed to elevate everyday living. Offering spacious 3 bedroom + flex layouts, side-by-side double garages, and a range of premium upgrade options, these homes combine comfort, functionality, and modern style. Personalize your space with features such as A/C, a natural gas BBQ outlet, EV charger rough-in, epoxy garage floors, custom closet organizers, a security system, and built-in vacuum. Surrounded by nature-inspired landscaping and enhanced with smart home technology, Raven's Park creates the perfect balance of connection, convenience, and relaxation in bright, open-concept living spaces. SHOW HOME OPEN Friday - Sunday | 12 PM - 4 PM (id:63400)
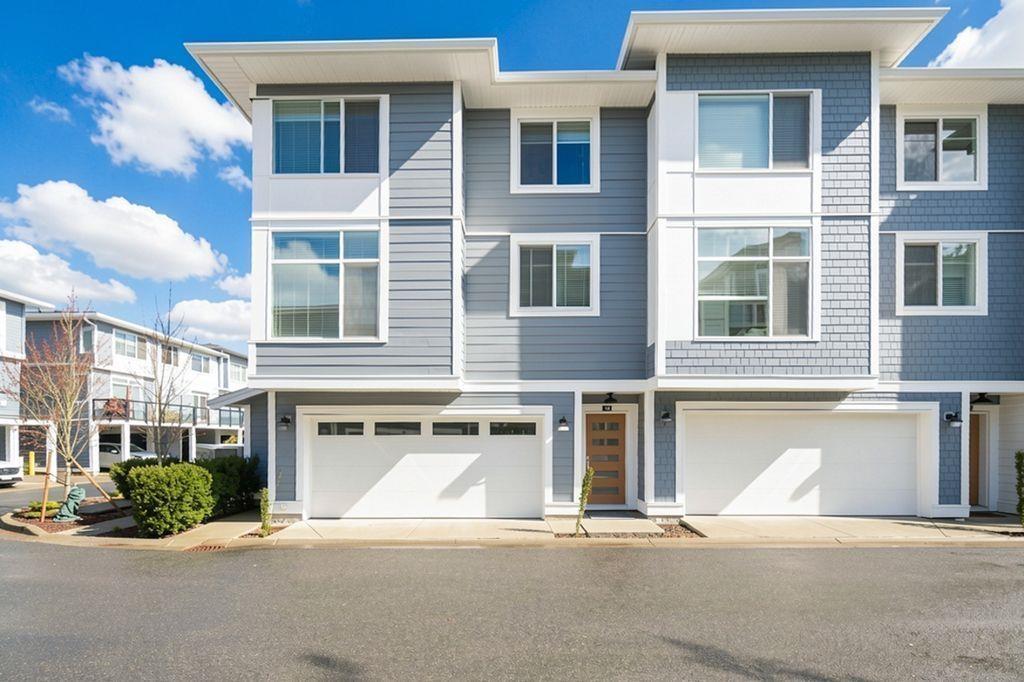
14 2328 167a Street
Surrey, British Columbia
Nestled in the beautiful and tranquil community of Carson. this exceptional home is built by the award winning developer Royale Properties. This rare large conner unit offers an abundance of natural light through its extra-large windows. Large layout featuring 1417sqf of living space included spacious 3 bedrooms 3bathrooms plus large side-by-side double garage as unfinished space, enjoy a quiet&private back yard. The interior showcases an open-concept layout with High-end appliances, modern kitchen design, flooring, AC system & heating. Premium Grandview Heights just minutes walk to Edgewood Park & Orchard Grove Park, Edgewood Elementary schools, bus stations, Grandview Heights Aquatic Centre. Only mins drive to Walmart, Superstore, Best Buy, Restaurants, Grandview Corners Shopping mall. (id:63400)
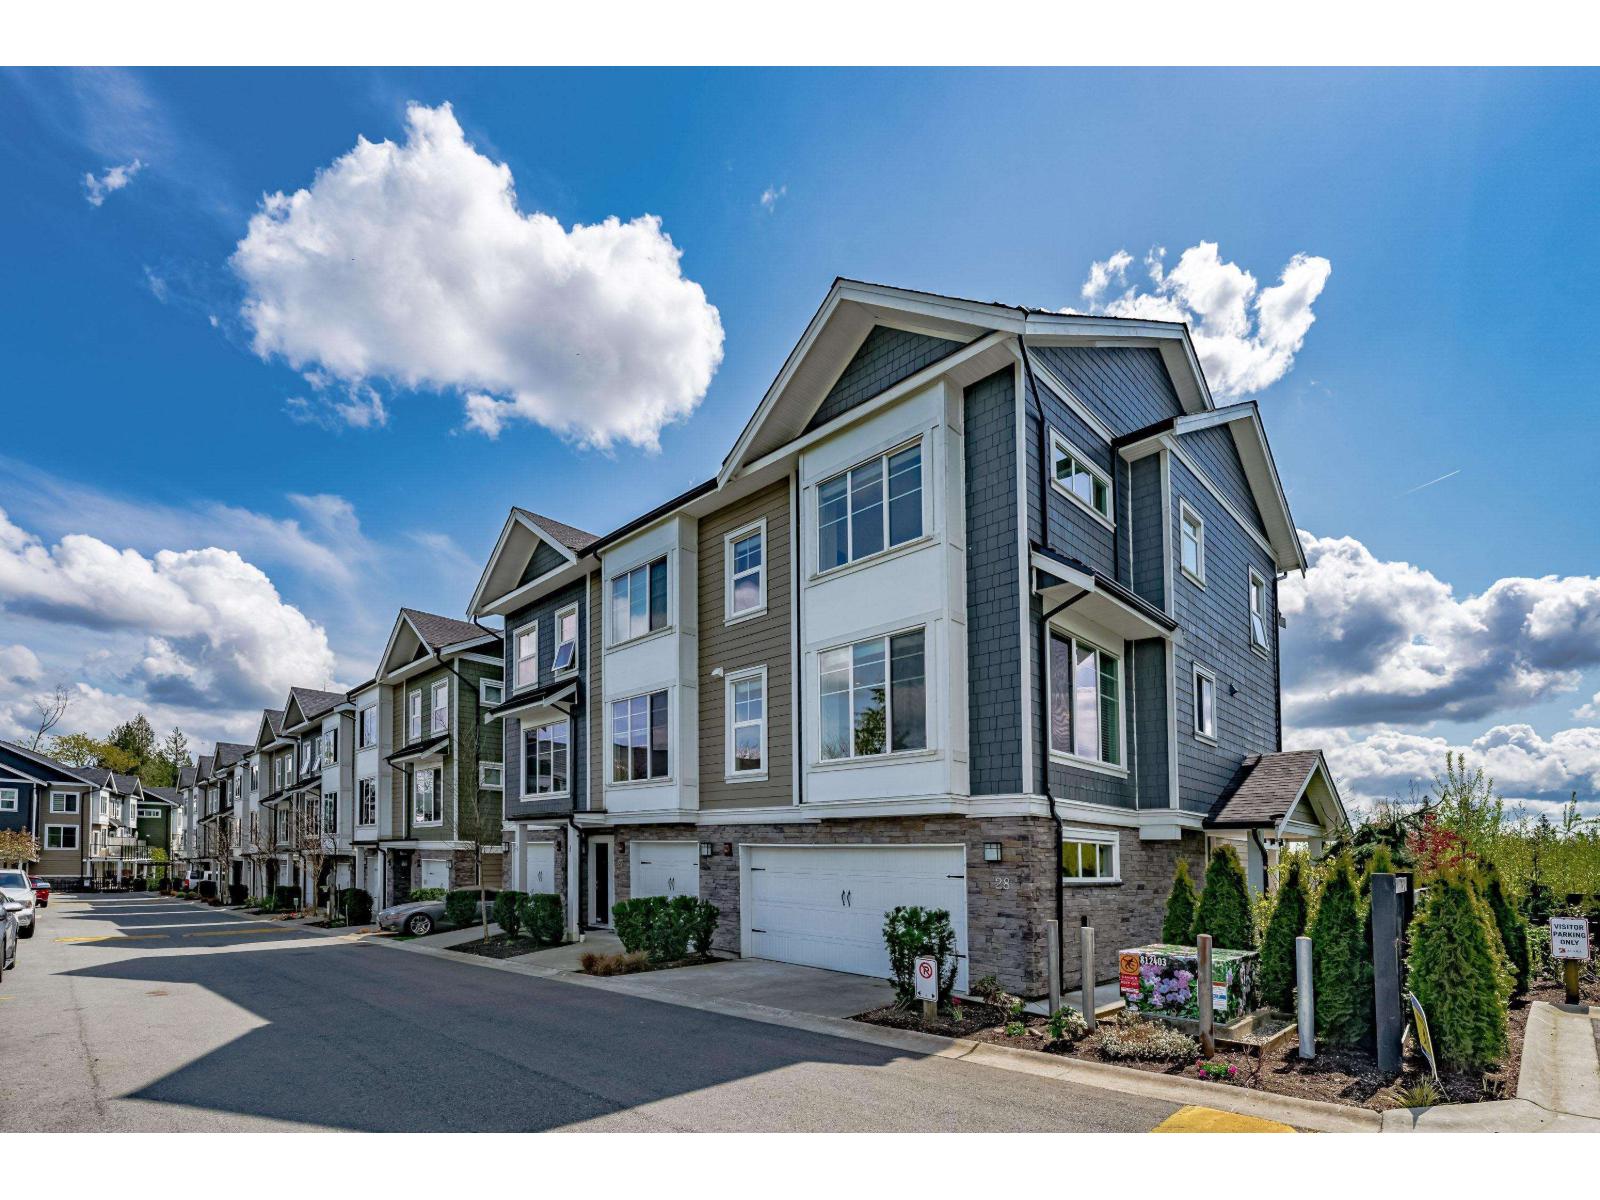
28 21150 76a Avenue
Langley, British Columbia
Welcome to Hutton, a sought-after family-friendly community in Willoughby Heights! This bright end-unit townhome offers over 2,450 sq. ft. with 5 bedrooms, 4 bathrooms, and a side-by-side double garage facing the park. The open-concept main floor features a modern kitchen with quartz countertops, a large island, stainless steel appliances, soft-close cabinetry, and a gas range. The ground-floor bedroom offers its own private entrance, full bathroom, and walk-in closet-ideal for guests, extended family, or a home office. Upstairs features four spacious bedrooms, including a primary suite with a walk-in closet and ensuite. Private fenced yard and BBQ balcony. Smith Campus is under construction behind the complex, with Smith Athletic Park just steps away. (id:63400)
145 15111 Edmund Drive
Surrey, British Columbia
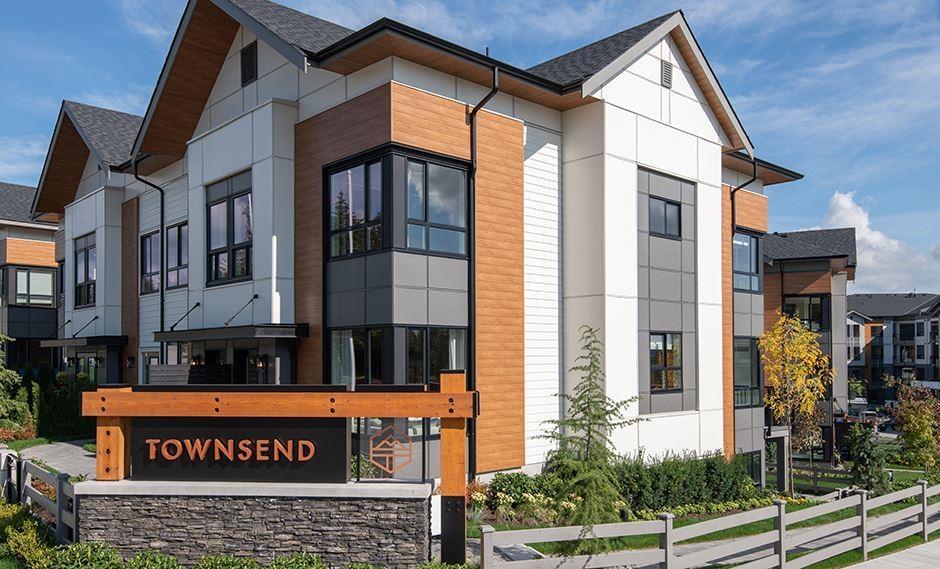
Welcome home to this pristine 4-bed, 3.5-bath, 1,808 sq. ft. corner home at Polygon's Townsend in Surrey's vibrant Panorama. This rare corner property boasts an open floor plan flooded with natural light. The main level features modern flooring, a powder room, and a gourmet kitchen with stainless steel appliances leading to a large private deck perfect for al fresco dining. Upstairs has a laundry room and 3 bedrooms all with walk-in closets including a master retreat with a spa-inspired ensuite. Steps to Panorama Village shops (Fresh St. Market, Starbucks), Tong Louie YMCA, and top schools. Enjoy the residents-only clubhouse with a great room and kids' playroom. Quick access to Hwy 10, 99, 91, and 15 (id:63400)
37 7238 189 Street
Surrey, British Columbia
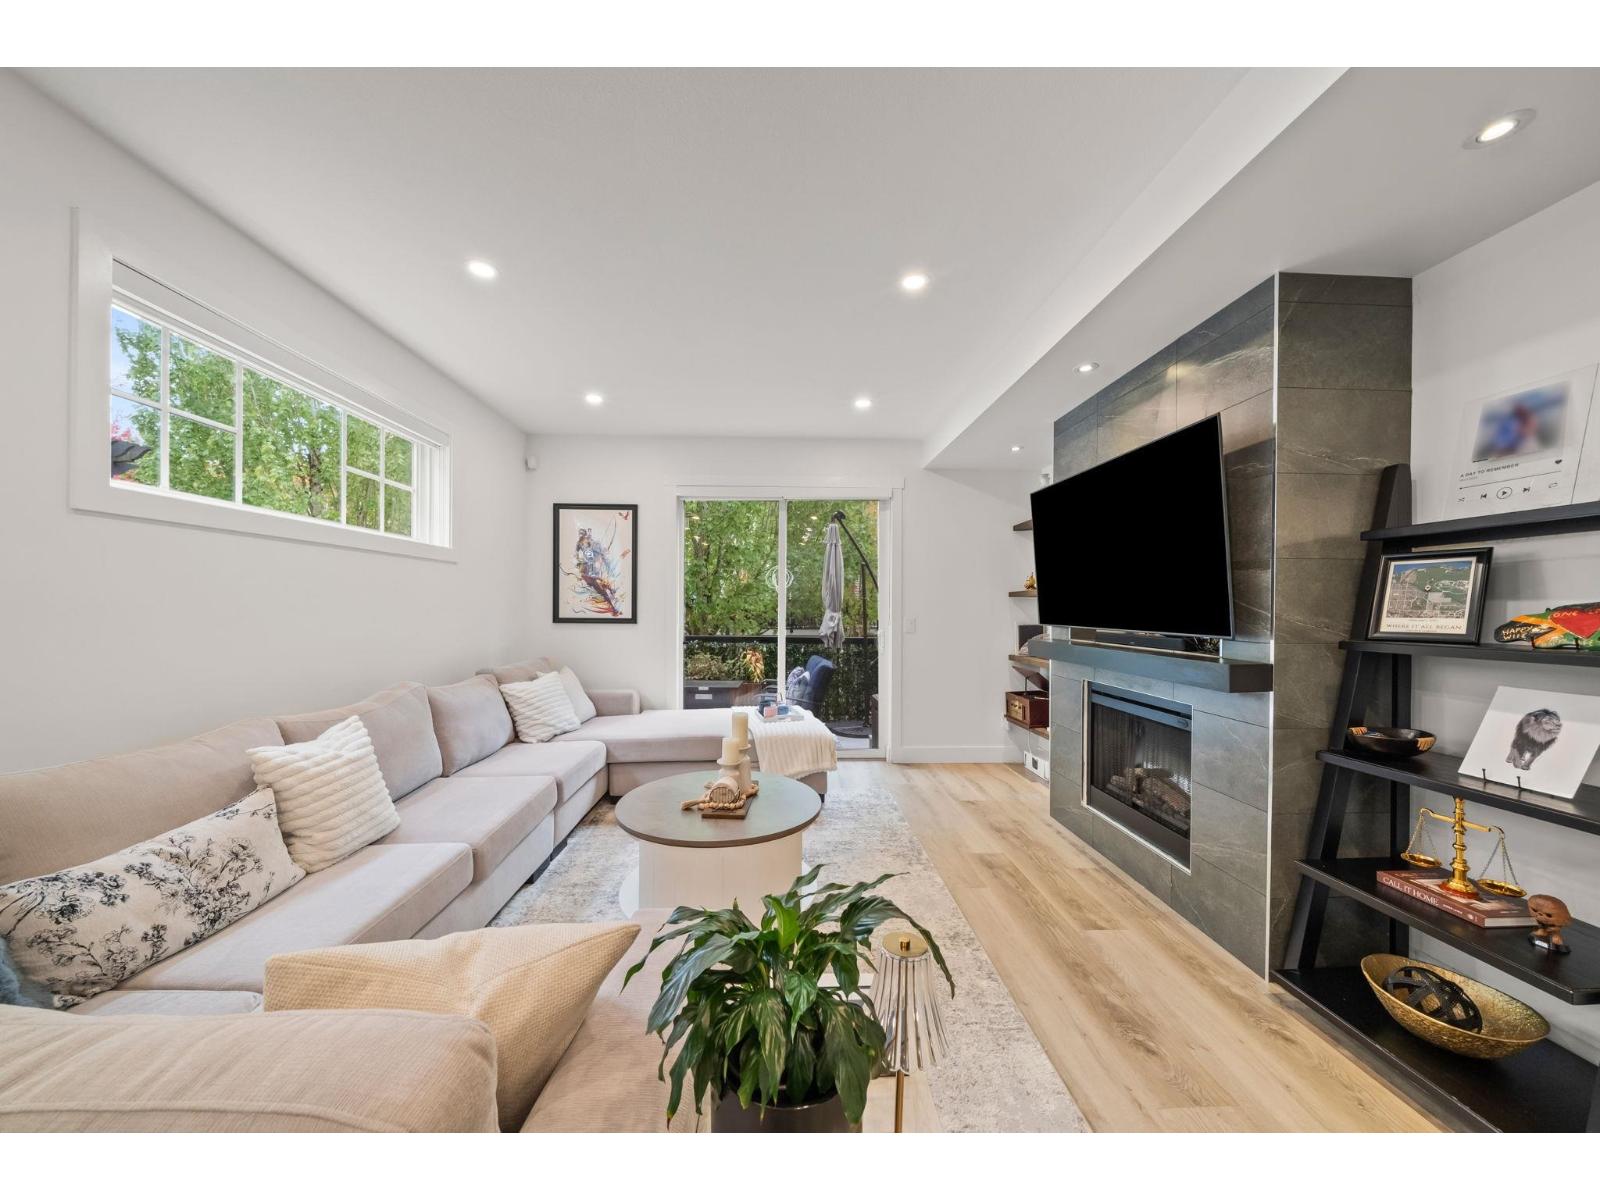
This recently upgraded 3-bed, 3-bath end-unit townhome in Clayton blends modern style with easy living, perfect for anyone ready to put down roots (pets welcome!). Over $30,000 in upgrades: custom-built primary closet, farmhouse-style sink, bathroom, fresh paint, new appliances and light fixtures throughout (full detailed list in Documents Tab). Entertain at the sleek wet bar or unwind in the oversized balcony. As an added bonus, the sellers will finish the garage with a sleek epoxy floor at buyer's request! Just steps from Clayton Dog Off-Leash Park, scenic walking trails, cozy cafés & a great mix of neighborhood restaurants. Easy access to Highway 1 & Fraser Highway, with public transit close by. Come see it for yourself! (id:63400)
217 10777 138 Street
Surrey, British Columbia
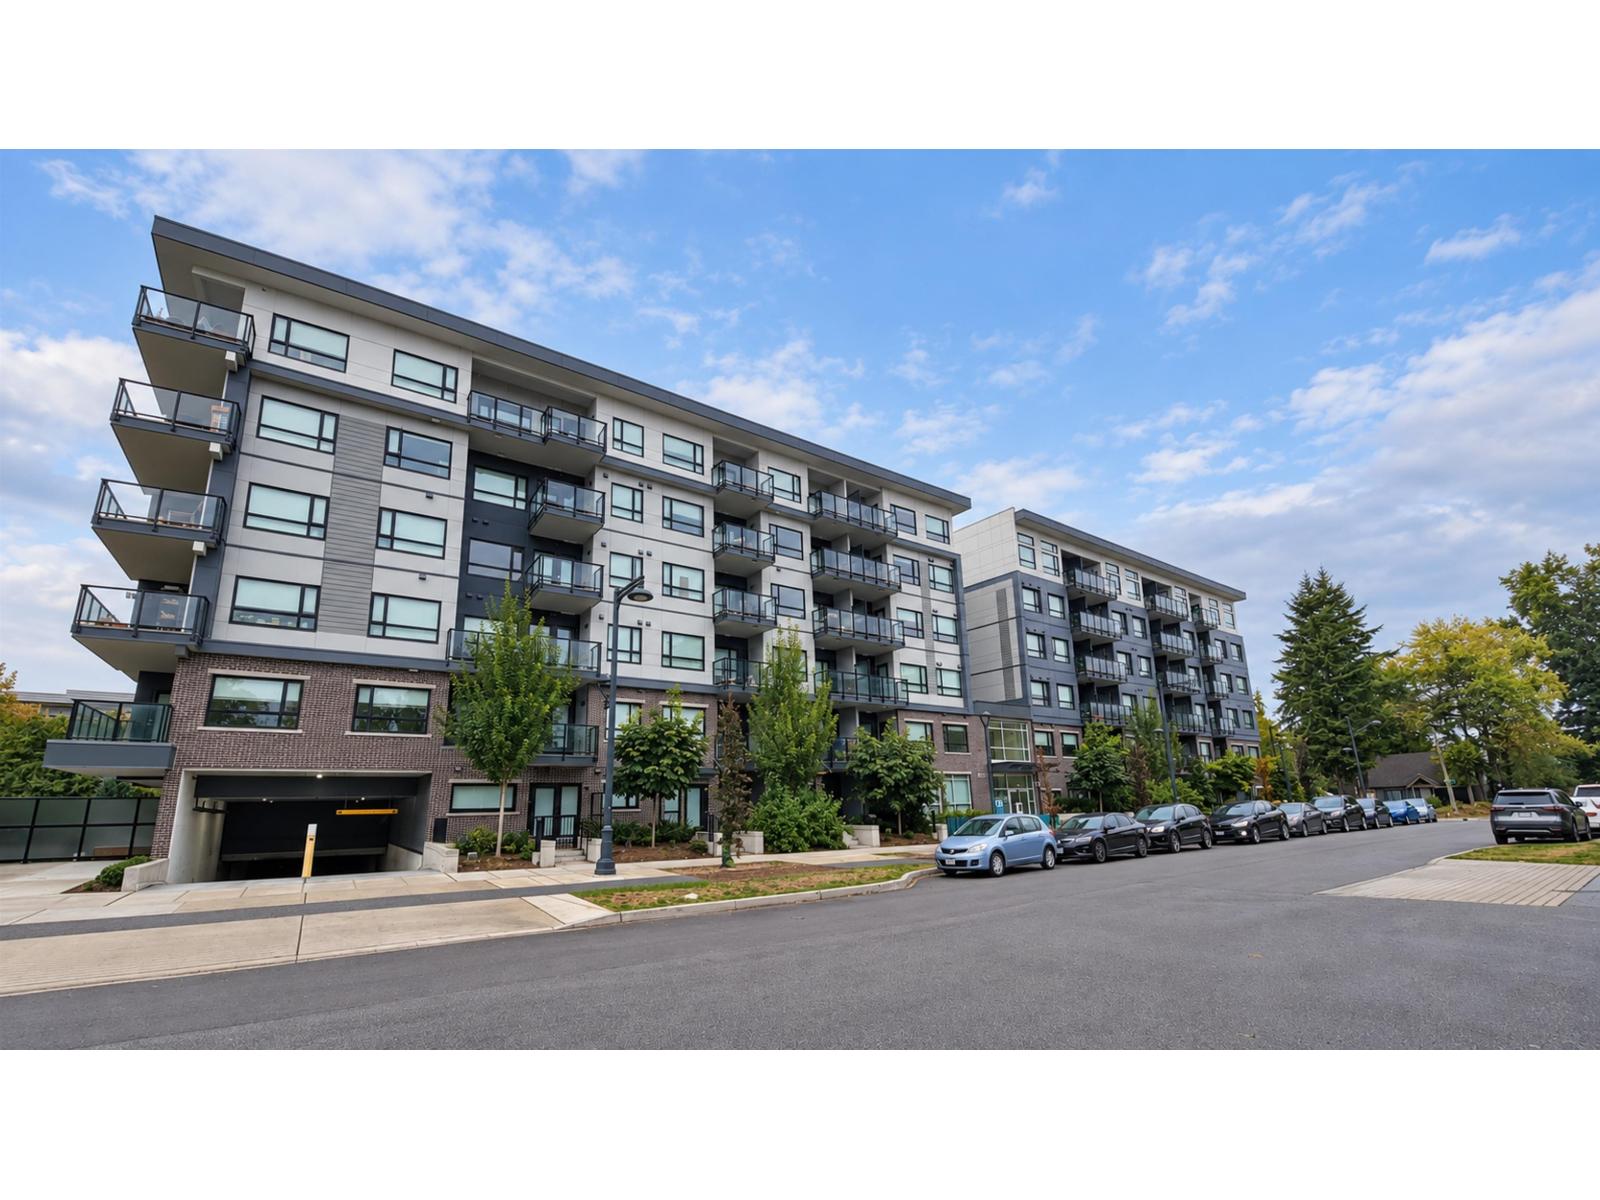
Bright and spacious 1-bedroom home offering 634 sq.ft. at 10777 138 Street! Featuring an open-concept layout, modern kitchen with quartz countertops, stainless steel appliances and a large island. The generous covered balcony overlooks the beautifully landscaped courtyard and offers a great outdoor space to relax or entertain. In-suite laundry, modern finishes and plenty of natural light throughout. Well-maintained complex with landscaped grounds and children's playground. Conveniently located near Gateway SkyTrain, shopping, restaurants, parks and SFU Surrey. Includes 1 parking stall and 1 storage locker. Open house: Oct 3rd and 4th, 2-4pm (id:63400)
155 2280 163 Street
Surrey, British Columbia
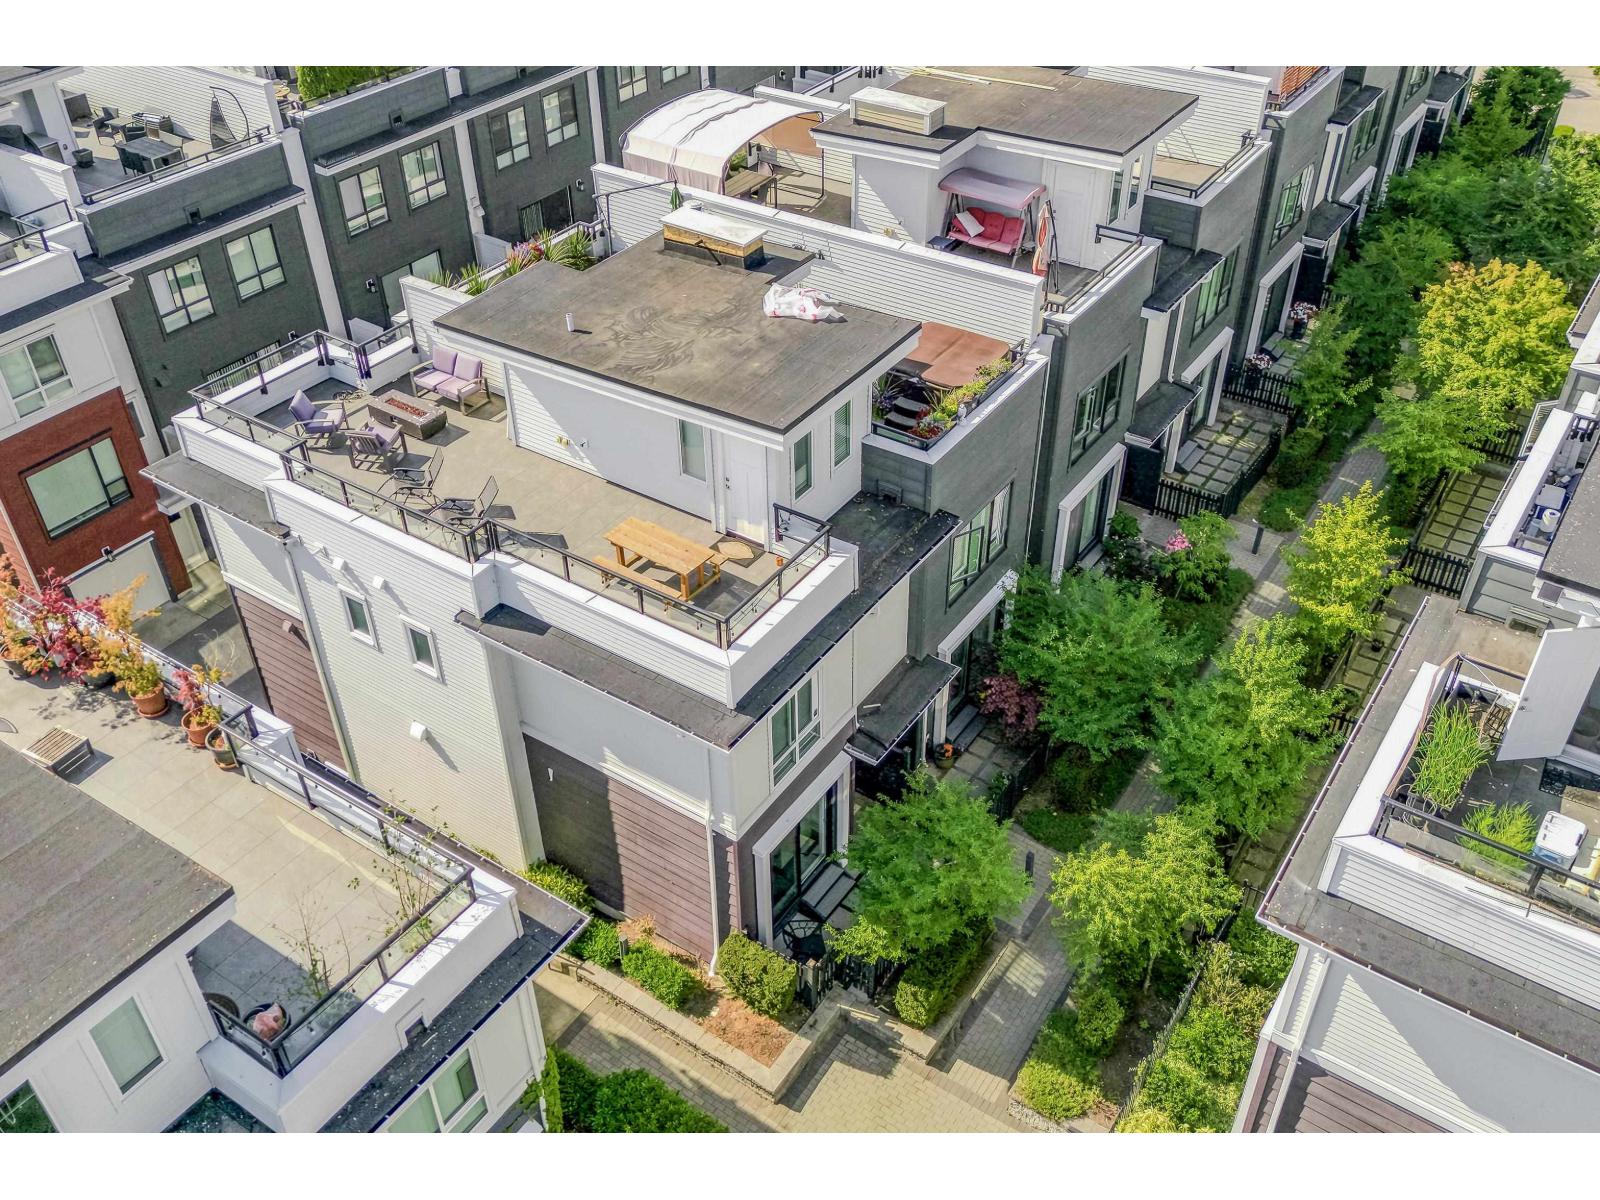
Beautifully updated move-in ready corner unit in SOHO by Zenterra, located in the heart of Grandview. This 2-bedroom, 2.5-bath home features a bright open-concept layout with two spacious bedrooms, each with its own ensuite. Expansive rooftop patio is perfect for entertaining, relaxing, or the ultimate summer outdoor play space for kids/grandkids. Updates incl. fresh paint, new W/D & dishwasher, hardwood stairs, epoxy garage flooring, HW on demand, and a Tesla EV charger. Oversized tandem garage with plenty of storage space. Enjoy family-friendly amenities w/ your low maint. fee. Located in the Edgewood Elementary and Grandview Heights Secondary catchments, just steps to Grandview Corners, Morgan Crossing, Grandview Aquatic Centre, shopping, restaurants, parks, and quick access to Hwy 99. (id:63400)

7 15688 28 Avenue
Surrey, British Columbia
Welcome to Sakura -- a beautifully designed townhouse in the heart of South Surrey. High-end quality built & spacious 4 Bdrm HOME. This rare and functional floor plan offers exceptional space for families, featuring a large family room and a highly desirable 4th bedroom in the basement -- perfect for guests, in-laws, a home office, or growing families. Basement has Ceiling-Sound Proof. The bright and open main living area is complemented by modern finishes, generous room sizes, and excellent natural light throughout. Located in a sought-after community close to parks, schools, shopping, restaurants, and Grandview amenities. A unique opportunity to own one of the best layouts in the complex. Basement has Ceiling-Sound Proof. (id:63400)
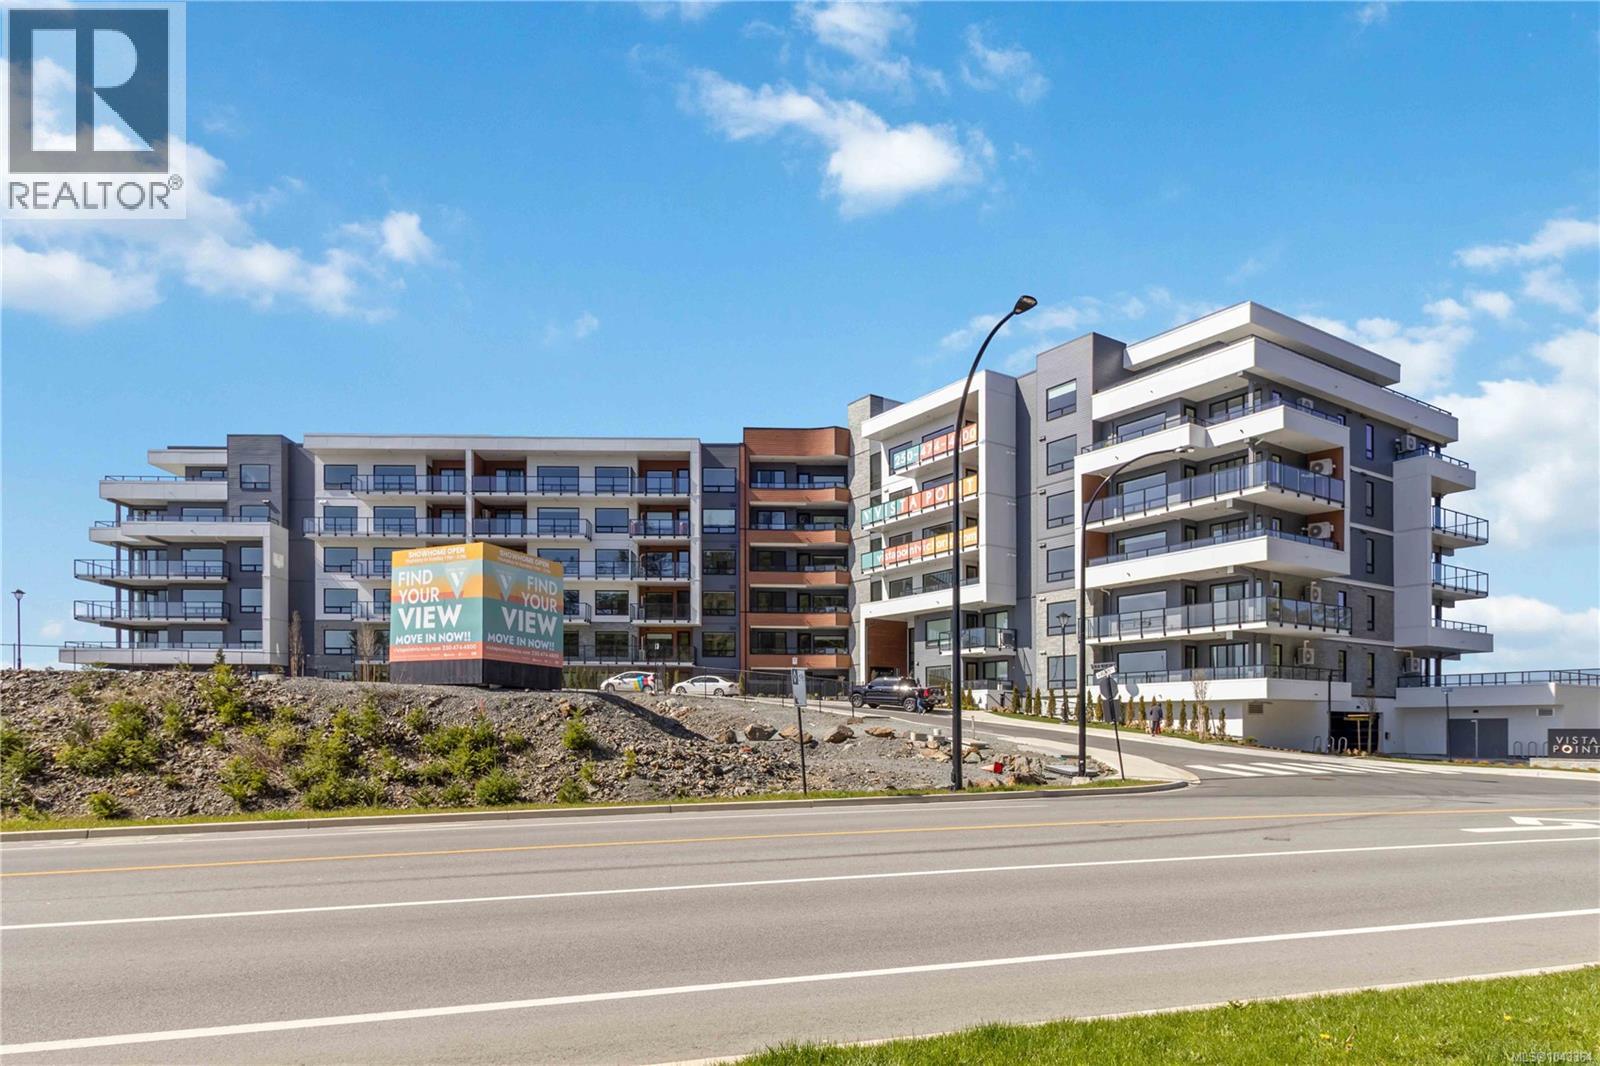
612 1810 Selenite Pl
Langford, British Columbia
Open House Oct.10th - 11th 1-3pm - NO GST - Beautiful TOP FLOOR, 2 bed, 2 bath+den home offering approx. 1,123 sf of thoughtfully designed living space with stunning ocean, mountain & lake views you won't find anywhere else! Located on stunning Bear Mountain, this home features refined finishes and a big patio with NG BBQ outlet. Entering the unit you'll instantly notice the stunning view, 10' ceilings and large open concept living space with beautiful custom wood paneling drawing yours eyes to the living room feature wall, this unit also boasts upgraded lighting & ceiling fans, and UV protective window film, and a den with custom cabinetry & countertops, both bedrooms also include additional closet organizers. The kitchen is equipped with a Whirlpool appliance package, gas range, wall oven, and garbage disposal. Comfort is ensured with a two ductless heat pumps. Includes 2 secure underground parking spots, & storage cage. Building amenities:gym,community garden, dog wash. Close to 2 championship golf courses, trails & shopping. (id:63400)

955 Snapdragon Crt
Langford, British Columbia
Discover premium living at Snapdragon Court — a collection of modern, exceptionally built townhomes designed for those who value quality, comfort, and long term durability. These new 2 bedroom + den, 2 bath homes offer bright, contemporary layouts with 9' ceilings on the main and impressive 11' vaulted ceilings above, expansive windows, engineered flooring, tile, roller blinds, and a door cam for added convenience. The custom kitchens include 6 premium appliances, and the efficient heat pump provides year round heating and cooling. Built stronger and smarter with insulated ICF concrete walls (4 hour fire rating, lowest sound transfer rating, superior strength and efficiency), James Hardie exterior, EV charger rough in, and 6 solar panels on every home (3000kw). Beautifully landscaped and fully fenced private yards create a true sense of home. Garage + carport provide secure, protected parking. The location is outstanding — steps to Happy Valley Elementary and close to walking and biking trails, lakes, recreation, transit, and all shopping amenities. These homes are ideal for young couples, families, and anyone looking to upsize from condo living while enjoying added privacy and green space. 2 dogs or cats allowed. 2/5/10 New Home Warranty included. Listing price is plus GST. Don’t miss your chance — join us at the Open House every Saturday & Sunday from 1–3 PM. These homes are priced to sell and they will move quickly. (id:63400)

963 Snapdragon Crt
Langford, British Columbia
Just Reduced for Immediate Sale! Discover premium living at Snapdragon Court — a collection of modern, exceptionally built townhomes designed for those who value quality, comfort, and long term durability. These new 2 bedroom + den, 2 bath homes offer bright, contemporary layouts with 9' ceilings on the main and impressive 11' vaulted ceilings above, expansive windows, engineered flooring, tile, roller blinds, and a door cam for added convenience. The custom kitchens include 6 premium appliances, and the efficient heat pump provides year round heating and cooling. Built stronger and smarter with insulated ICF concrete walls (4 hour fire rating, lowest sound transfer rating, superior strength and efficiency), James Hardie exterior, EV charger rough in, and 6 solar panels on every home (3000kw). Beautifully landscaped and fully fenced private yards create a true sense of home. Garage + carport provide secure, protected parking. The location is outstanding — steps to Happy Valley Elementary and close to walking and biking trails, lakes, recreation, transit, and all shopping amenities. These homes are ideal for young couples, families, and anyone looking to upsize from condo living while enjoying added privacy and green space. 2 dogs or cats allowed. 2/5/10 New Home Warranty included. Listing price is plus GST. Don’t miss your chance — join us at the Open House every Saturday & Sunday from 1–3 PM. These homes are priced to sell and they will move quickly. Outstanding Development with so much Potential. (id:63400)
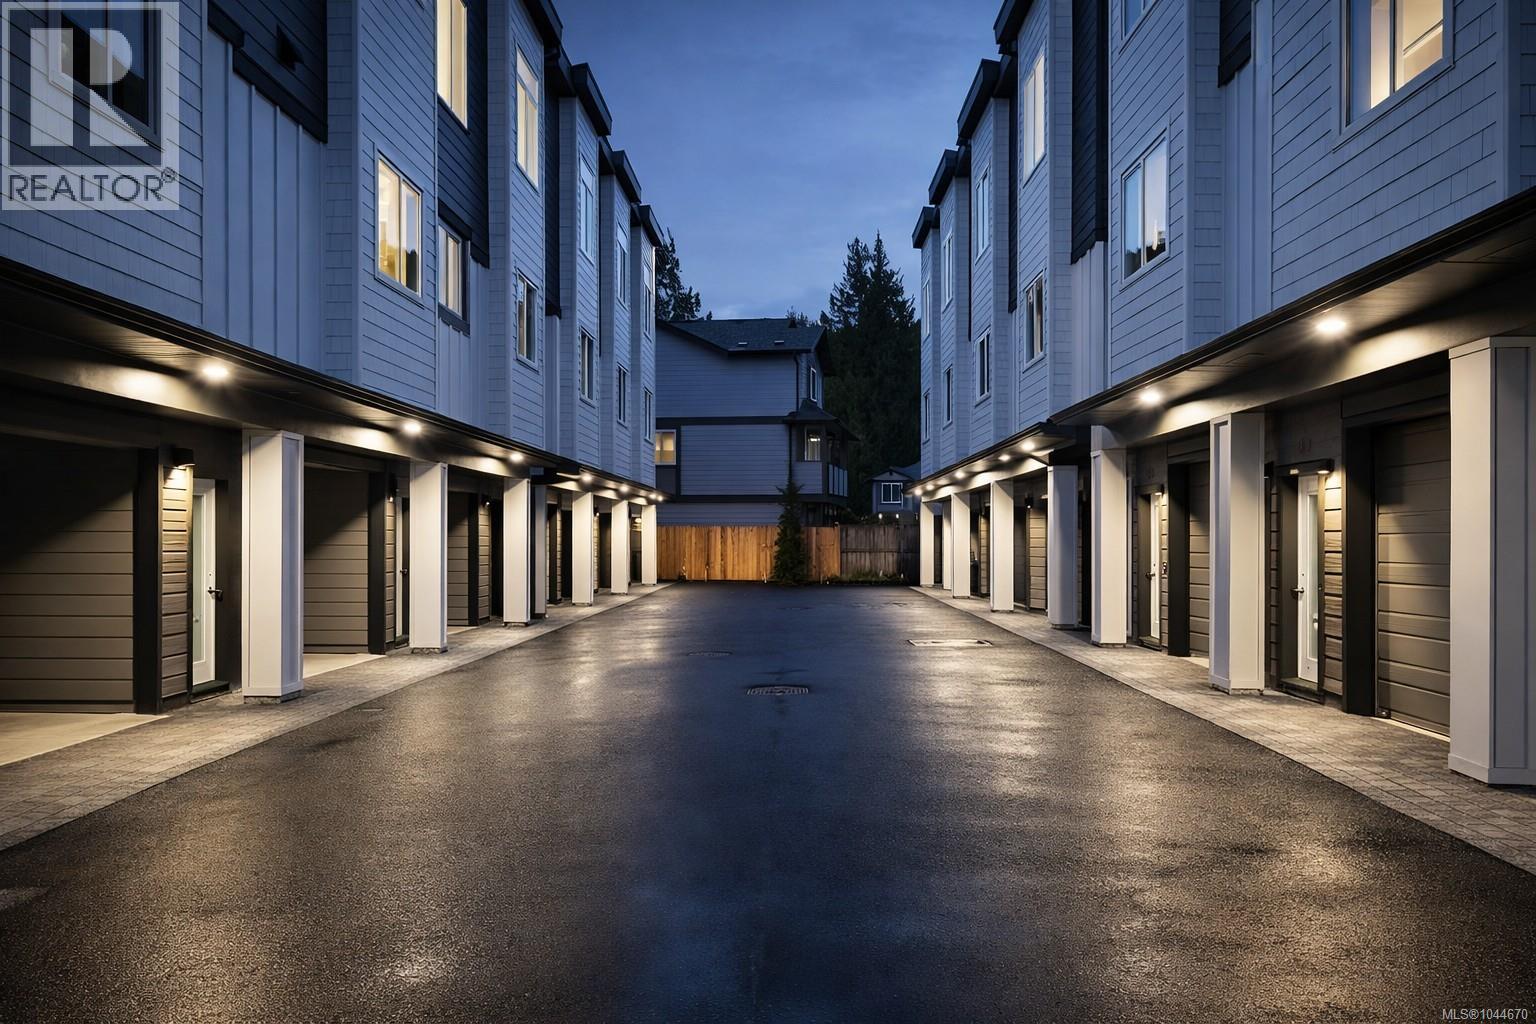
960 Snapdragon Crt
Langford, British Columbia
Discover premium living at Snapdragon Court — a collection of modern, exceptionally built townhomes designed for those who value quality, comfort, and long term durability. These new 2 bedroom + den, 2 bath homes offer bright, contemporary layouts with 9' ceilings on the main and impressive 11' vaulted ceilings above, expansive windows, engineered flooring, tile, roller blinds, and a door cam for added convenience. The custom kitchens include 6 premium appliances, and the efficient heat pump provides year round heating and cooling. Built stronger and smarter with insulated ICF concrete walls (4 hour fire rating, lowest sound transfer rating, superior strength and efficiency), James Hardie exterior, EV charger rough in, and 6 solar panels on every home (3000kw). Beautifully landscaped and fully fenced private yards create a true sense of home. Garage + carport provide secure, protected parking. The location is outstanding — steps to Happy Valley Elementary and close to walking and biking trails, lakes, recreation, transit, and all shopping amenities. These homes are ideal for young couples, families, and anyone looking to upsize from condo living while enjoying added privacy and green space. 2 dogs or cats allowed. 2/5/10 New Home Warranty included. Listing price is plus GST. Don’t miss your chance — join us at the Open House every Saturday & Sunday from 1–3 PM. These homes are priced to sell and they will move quickly. (id:63400)
107 1810 Selenite Pl
Langford, British Columbia
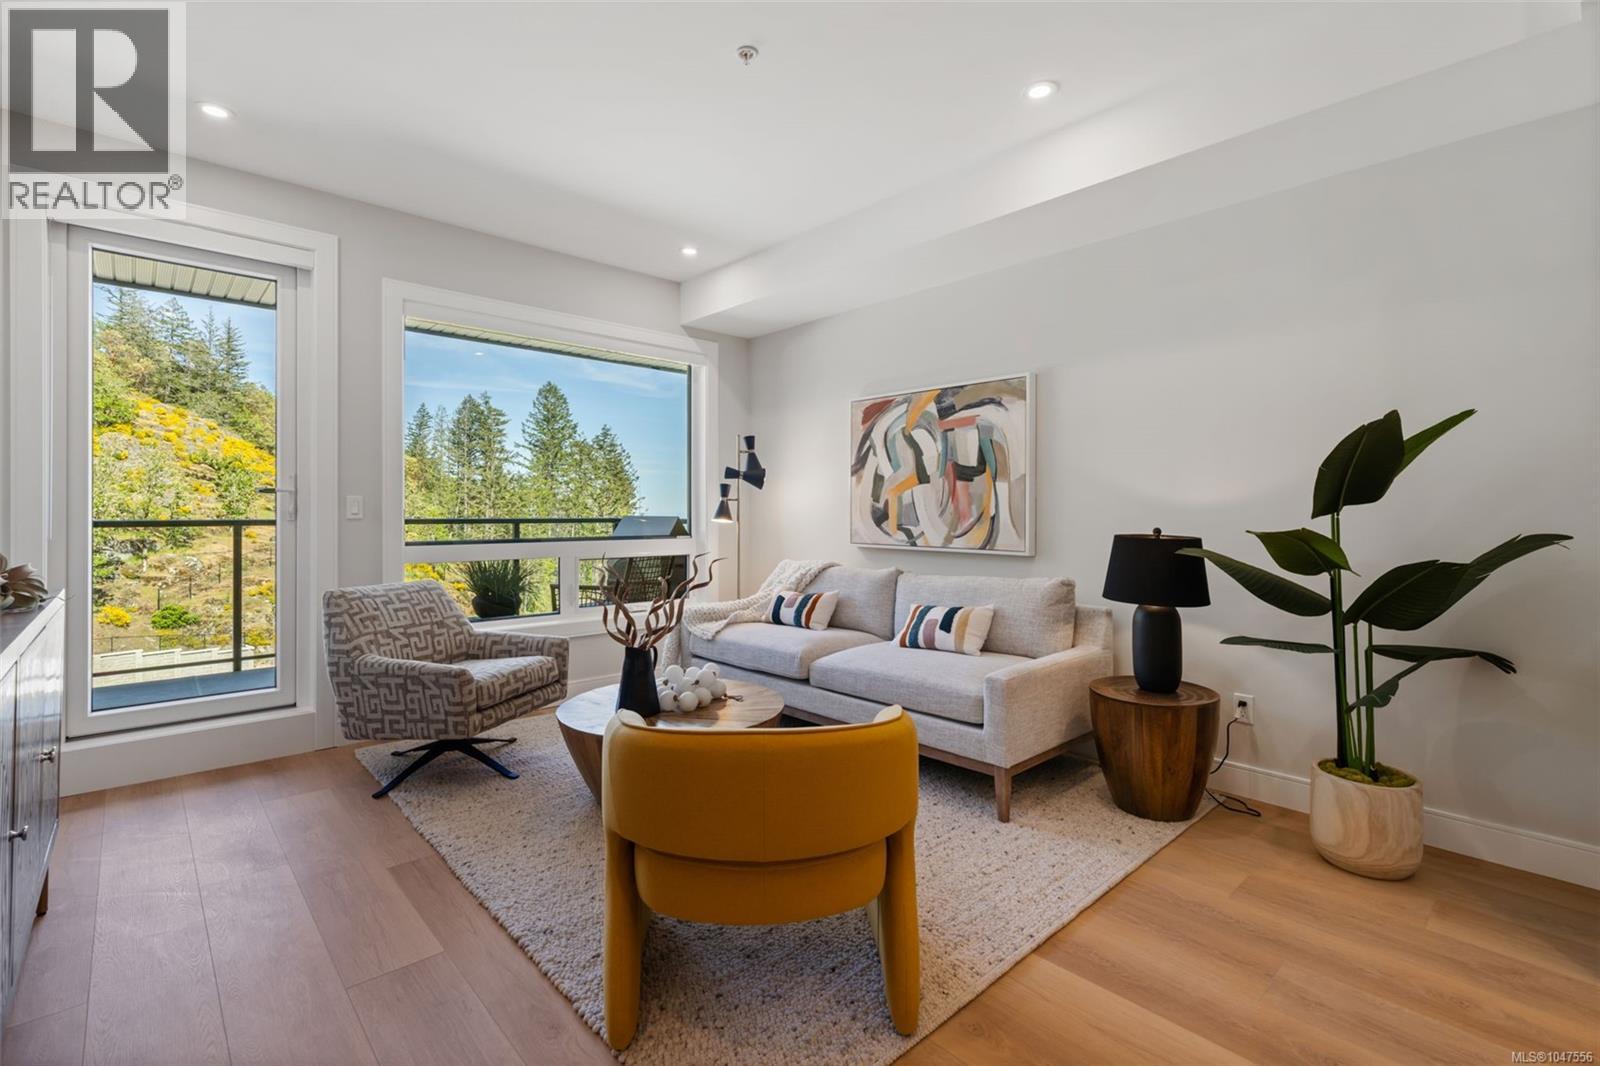
Best Value Homes! Limited number of homes at our best price point, these homes are not eligible for additional incentives or promotions.Elevated living - Exceptional value! Now move-in ready, this beautifully designed 1-bedroom plus den home offers the perfect blend of comfort and style with a great view. With 739 sq. ft. of thoughtfully arranged living space, the residence showcases stunning finishes throughout. Enjoy seamless indoor-outdoor living with a spacious patio, ideal for both relaxing and enjoying the scenic water, mountain and downtown views. Welcome to The Ridge at Vista Point, where breathtaking views of the Juan De Fuca Strait, the Olympic Mountains, downtown Victoria, and the Sooke Hills define luxury living. Nestled serenely on the south side of Skirt and Bear Mountain, this exquisitely designed complex offers some of the largest floor plans on the market, with oversized outdoor areas that are perfect for entertaining. Each residence includes a secure underground parking space, storage locker, multi-head ductless heat pump for efficient heating and cooling, a gas cooktop, high-quality vinyl flooring, and quartz countertops throughout. Building amenities feature a state-of-the-art gym, community gardens, bike wash, dog wash, and outdoor patio for lounging. Residents enjoy access to Bear Mountain's world-class offerings, including two championship golf courses, an exclusive gym and pool, fine dining, scenic hiking trails, and more. Conveniently located with easy access to the TC1 highway and just minutes from essential amenities, The Ridge at Vista Point provides unparalleled luxury living. Show Home open Sat & Sun from 1-3pm or call your realtor for a private showing! (id:63400)
113 1810 Selenite Pl
Langford, British Columbia
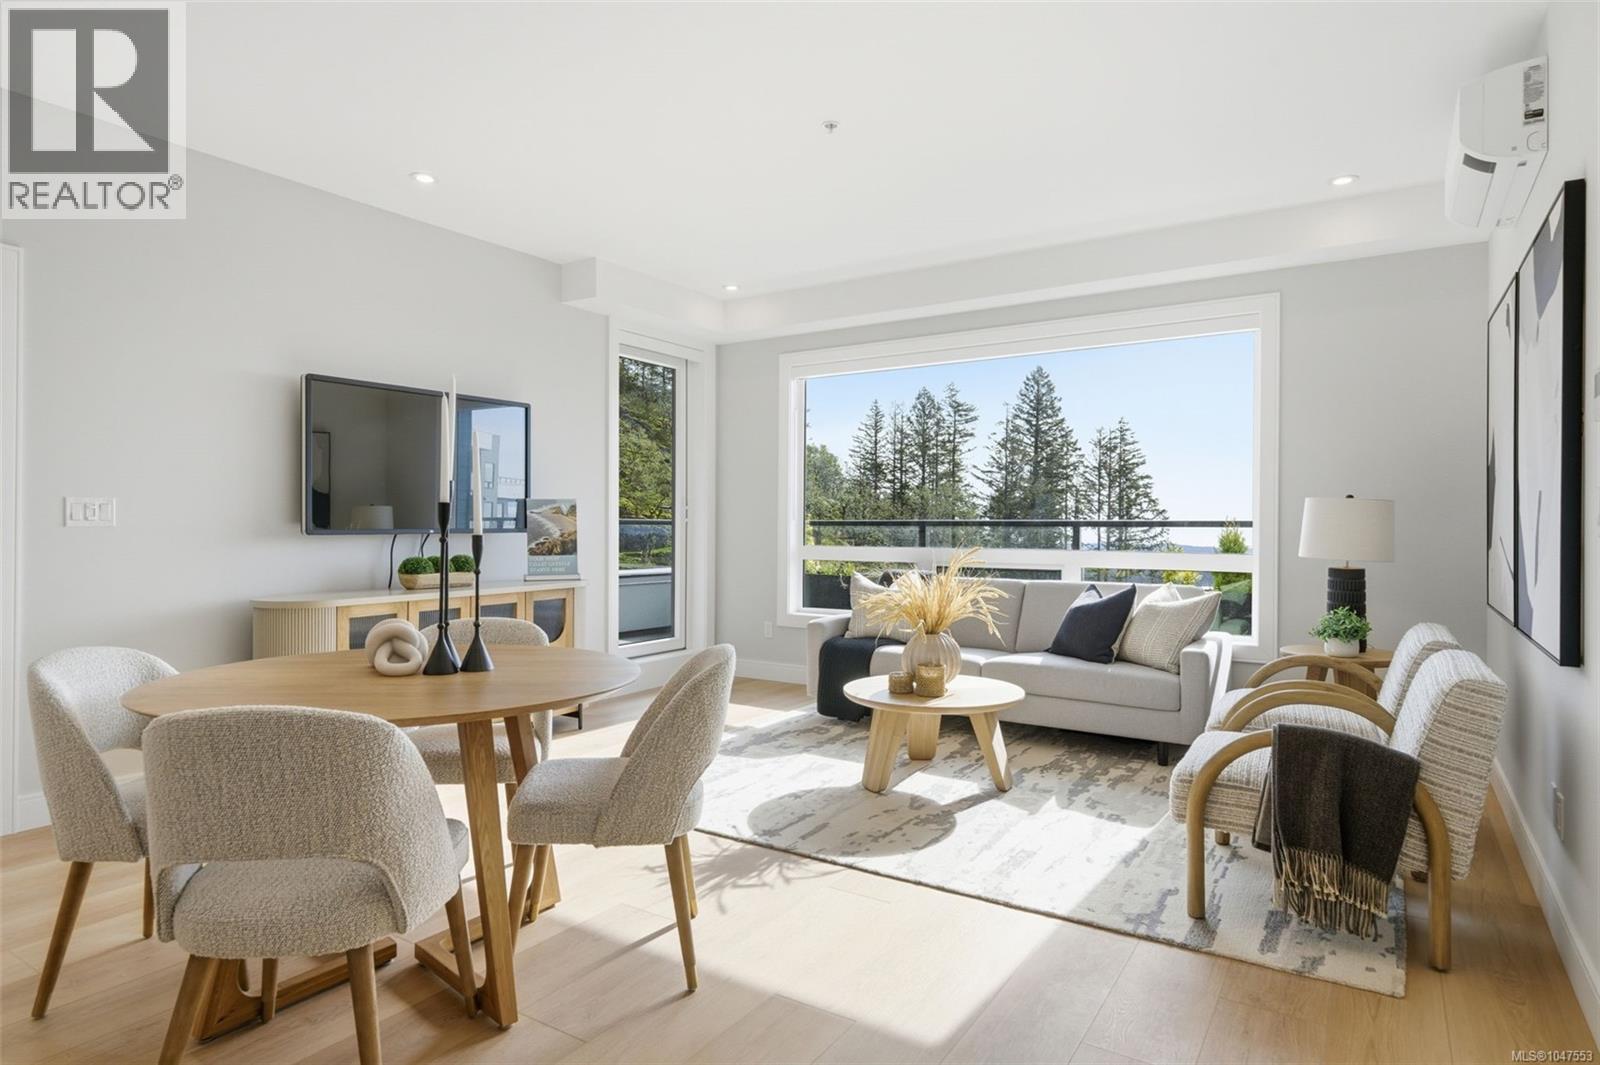
Best Value Homes! Limited number of homes at our best price point, these homes are not eligible for additional incentives or promotions. Now move-in ready, this stunning 2-bedroom plus den corner home offers over 1,100 sq. ft. of thoughtfully crafted living space, complemented by a generous ~450 sq. ft. patio ideal for relaxing or entertaining. The residence features stunning finishes throughout and a well-designed layout that delivers comfort, style, and everyday livability. Welcome to The Ridge at Vista Point, where breathtaking views of the Juan De Fuca Strait, the Olympic Mountains, downtown Victoria, and the Sooke Hills define luxury living. Nestled serenely on the south side of Skirt and Bear Mountain, this exquisitely designed complex offers some of the largest floor plans on the market, with oversized outdoor areas that are perfect for entertaining. Each residence includes a secure underground parking space, storage locker, multi-head ductless heat pump for efficient heating and cooling, a gas cooktop, high-quality vinyl flooring, and quartz countertops throughout. Building amenities feature a state-of-the-art gym, community gardens, bike wash, dog wash, and outdoor patio for lounging. Residents enjoy access to Bear Mountain's world-class offerings, including two championship golf courses, an exclusive gym and pool, fine dining, scenic hiking trails, and more. Conveniently located with easy access to the TC1 highway and just minutes from essential amenities, The Ridge at Vista Point provides unparalleled luxury living. Show home open Sat & Sun from 1-3pm or call your realtor to book a showing today! (id:63400)
604 1810 Selenite Pl
Langford, British Columbia
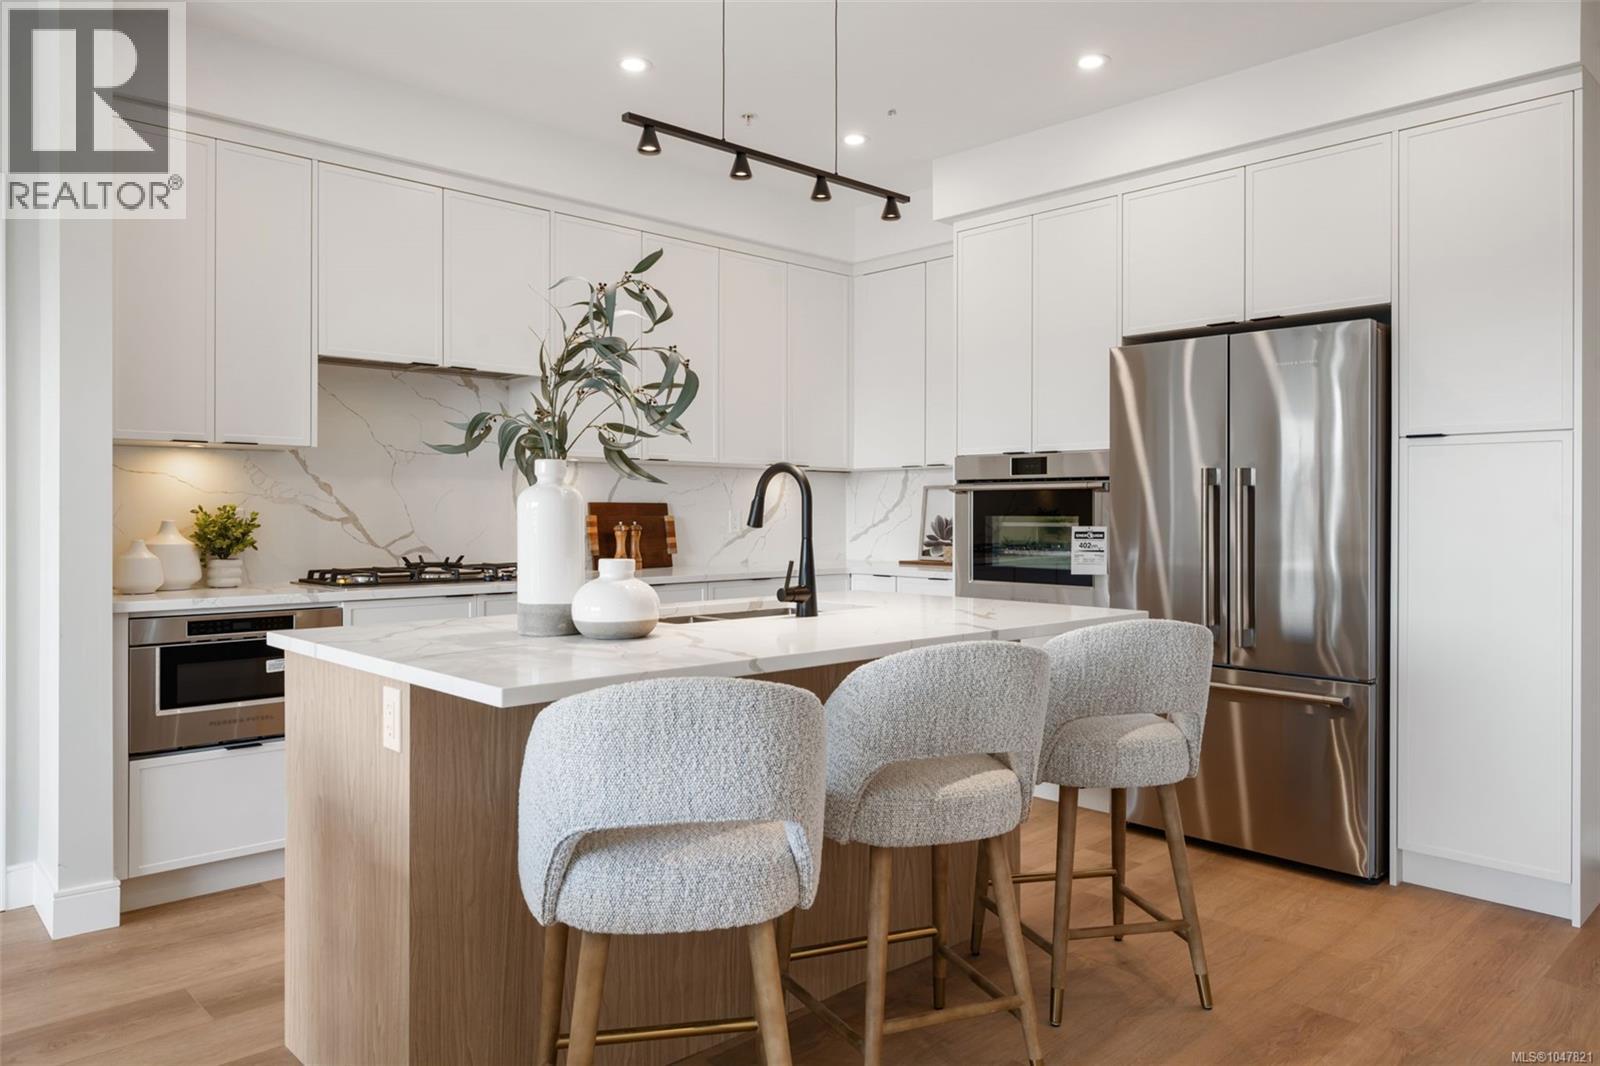
LIMITED TIME – Free Strata Fees for Two Years*! Elevated living - Exceptional value. Move-in ready and designed for luxurious everyday living, this spacious 2 bed, 2 bath plus den home offers over 1,100 sq. ft., the open-concept layout is filled with natural light and elevated by high-end finishes throughout. Enjoy a generous outdoor patio for indoor-outdoor living. Welcome to The Ridge at Vista Point, where breathtaking views of the Juan De Fuca Strait, the Olympic Mountains, downtown Victoria, and the Sooke Hills define luxury living. Nestled serenely on the south side of Skirt and Bear Mountain, this exquisitely designed complex offers some of the largest floor plans on the market, with oversized outdoor areas that are perfect for entertaining. Each residence includes a secure underground parking space, storage locker, multi-head ductless heat pump for efficient heating and cooling, a gas cooktop, high-quality vinyl flooring, and quartz countertops throughout. Building amenities feature a state-of-the-art gym, elegant community hosting areas, and a sophisticated patio. Residents enjoy access to Bear Mountain's world-class offerings, including two championship golf courses, an exclusive gym and pool, fine dining, scenic hiking trails, and more. Conveniently located with easy access to the TC1 highway and just minutes from essential amenities, The Ridge at Vista Point provides unparalleled luxury living. Show Home open Saturday & Sunday from 1-3pm or call your realtor today to book a viewing! *Included on select homes. “Best Value” units are not included. Other terms and conditions apply. (id:63400)
2102 Stadacona Dr
Comox, British Columbia
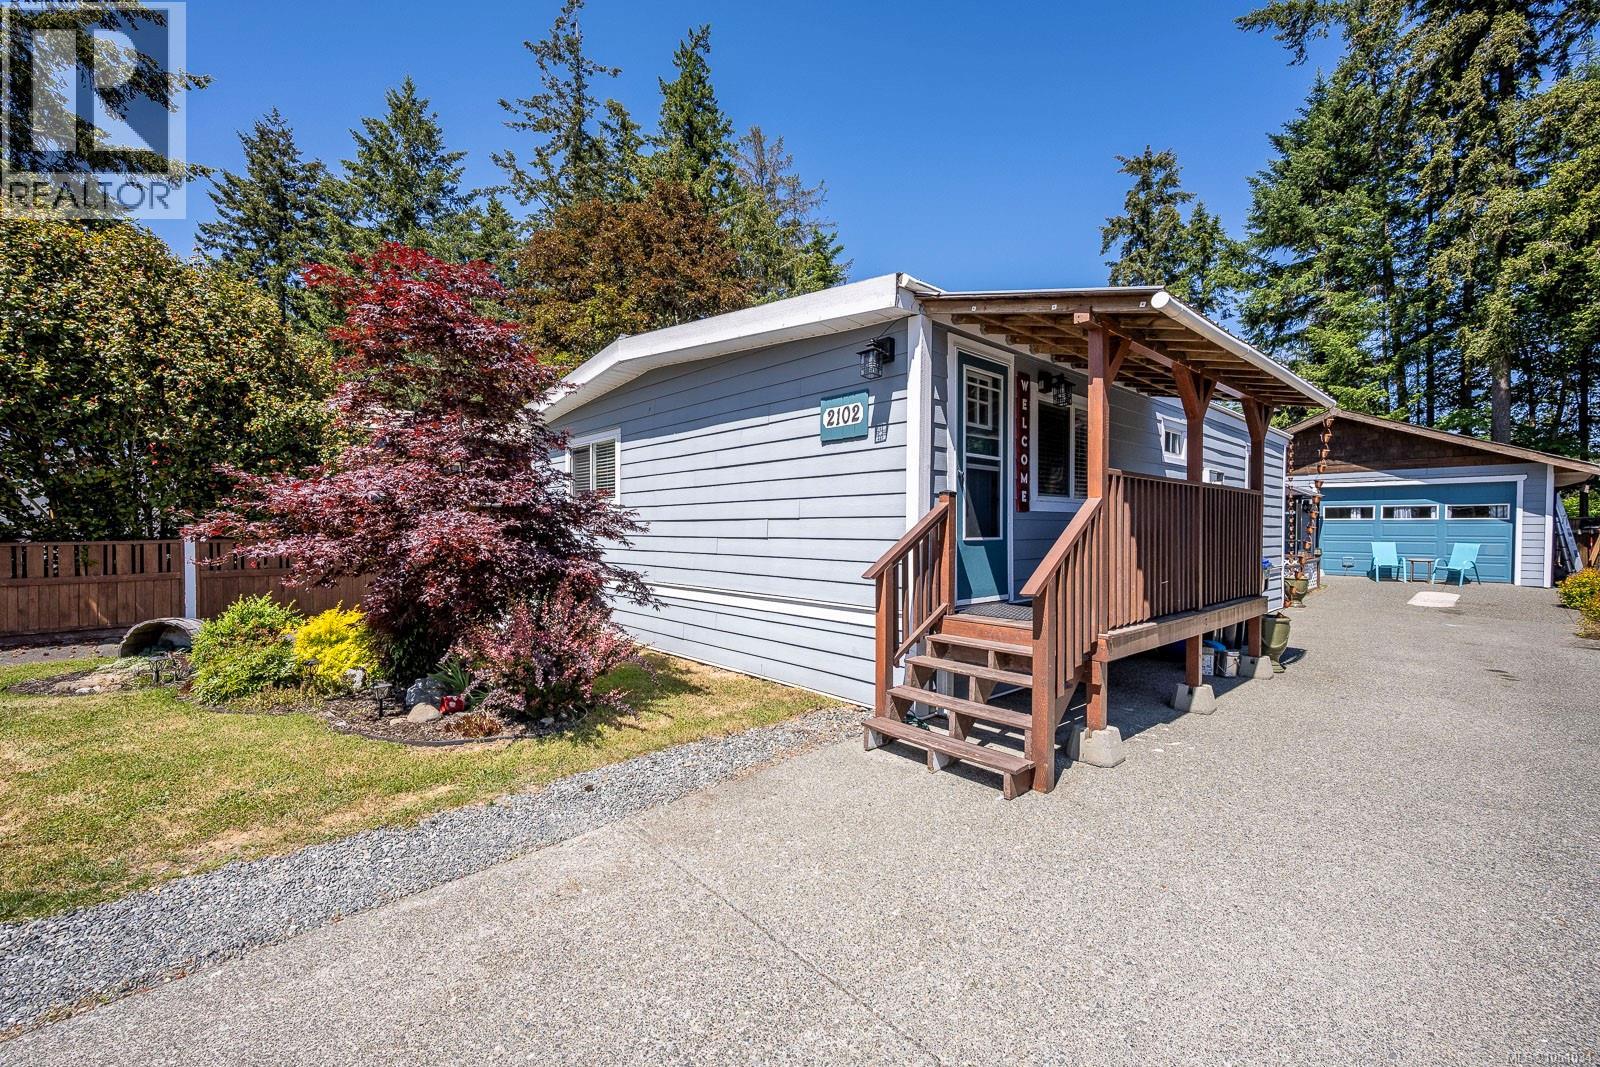
Discover a beautifully renovated 3-bedroom home on its own 0.12-acre lot in a convenient Comox location. This home has been thoughtfully updated to offer the character and space you want with many of the modern improvements buyers are looking for. Inside, you’ll find a bright, welcoming layout with updated finishes, stone countertops, an electric fireplace and stylish interior details. The home has seen extensive renovations, including updated windows and exterior doors, Hardie Board siding and numerous interior improvements. But what really sets this property apart is the detached, fully renovated bonus space. Complete with its own bathroom, kitchen area, laundry area , vaulted ceilings, skylights and radiant in-floor heating, this versatile space can work beautifully as a guest retreat, home office, studio, hobby room, space for extended family or private personal retreat. The backyard is designed for easy enjoyment, with a spacious deck, hot tub and underground sprinkler system to help keep the landscaping looking its best. Modern conveniences haven’t been overlooked. The electrical panels were updated in December 2025, and most of the interior lighting has been upgraded to smart-light technology, allowing you to control your lighting with ease. Located close to downtown Comox, shopping, restaurants, recreation, parks and everyday amenities, this is an opportunity to own a truly versatile property in a desirable Comox neighbourhood. Renovated. Flexible. Private. And unlike anything else on the market. Come see how much this property has to offer. (id:63400)
40 2888 156 Street
Surrey, British Columbia
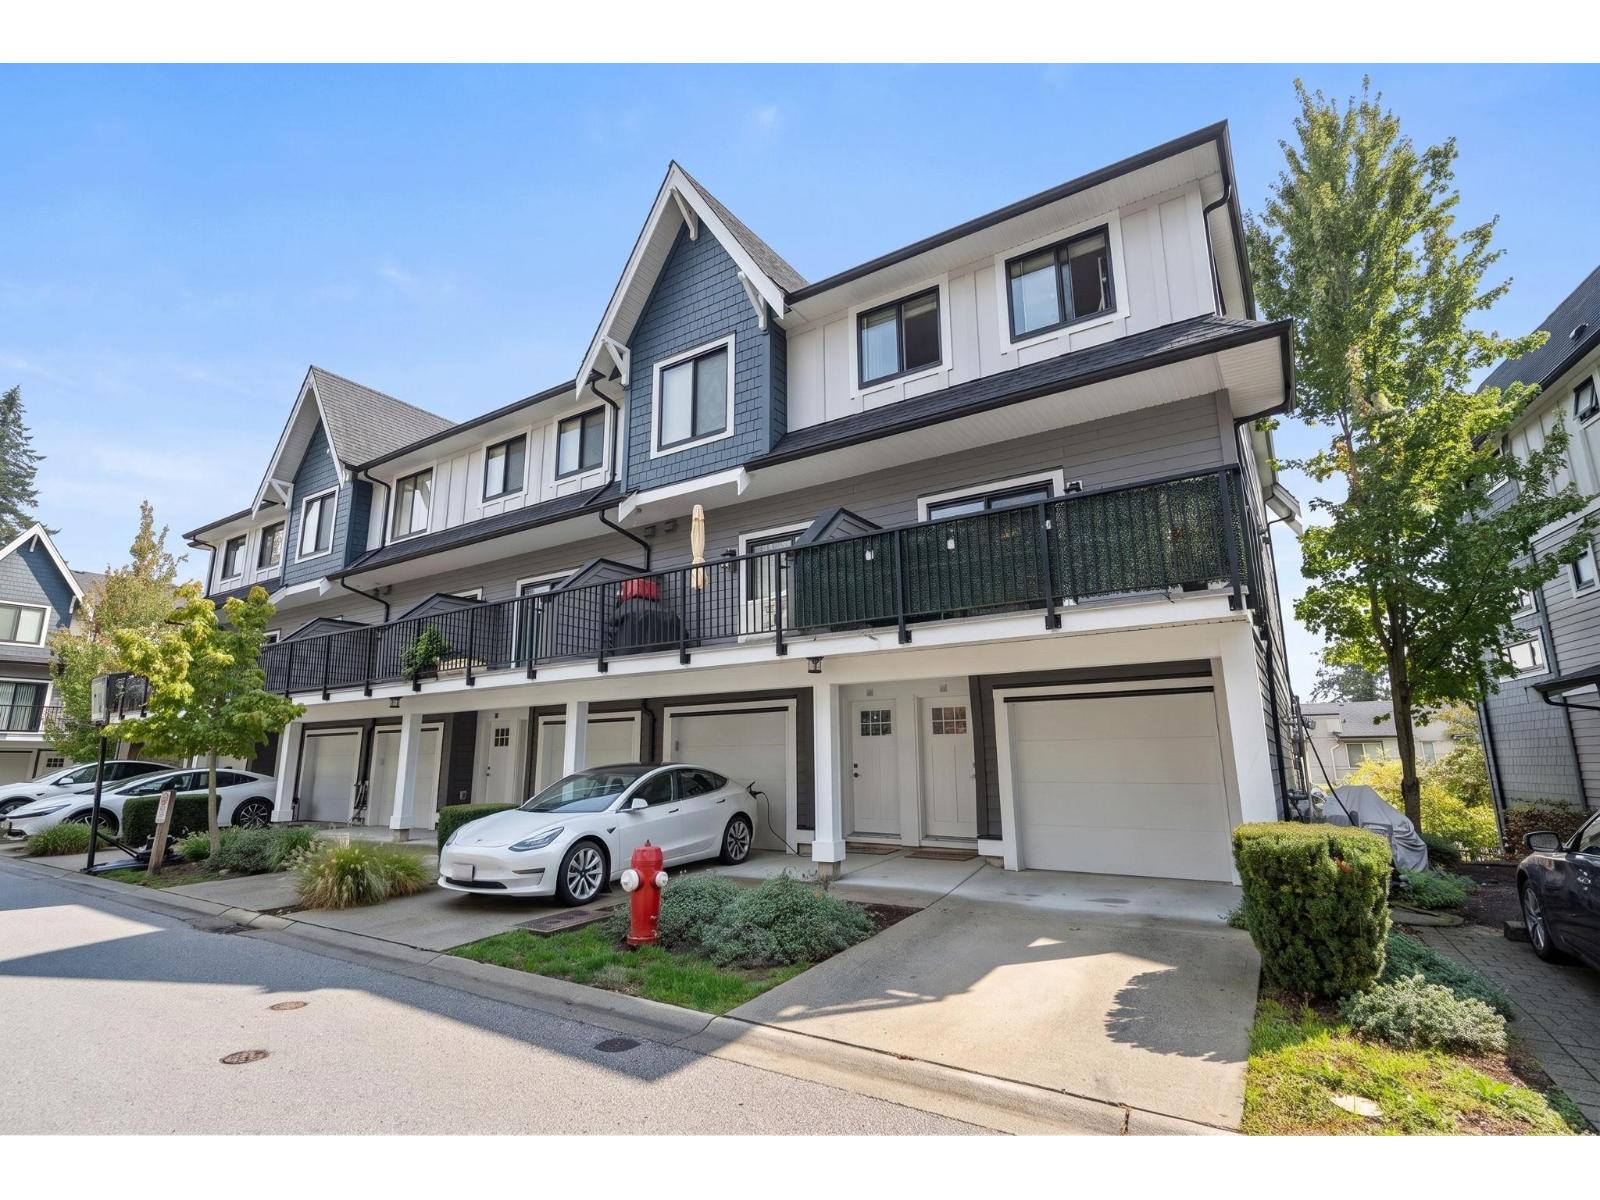
CORNER UNIT w/ amazing mountain view @Hyde Park-quality developed by Zenterra! Central location in the desirable Grandview Heights neighborhood. Walk distance to Sunnyside Elementary, Southridge Private School, shops & restaurants, transit, etc. Soaring 14' ceiling in the living room offers tons of sunlight to this beautiful home. The kitchen is a chef's dream w/ quartz countertops, gas stove, ample storage & opens onto the large dining area w/ doors leading out to the spacious south-facing deck. The 4th bedroom downstairs w/ ensuite is perfect for families or guests. Not to mention the 5500sf clubhouse w/ fitness centre, pool table, theatre & playground. EV Charger installed. 1st Open House: Sat&Sun, Oct 10&11 1-3pm. (id:63400)
7735 Okanagan Hills Boulevard Unit# 67
Vernon, British Columbia
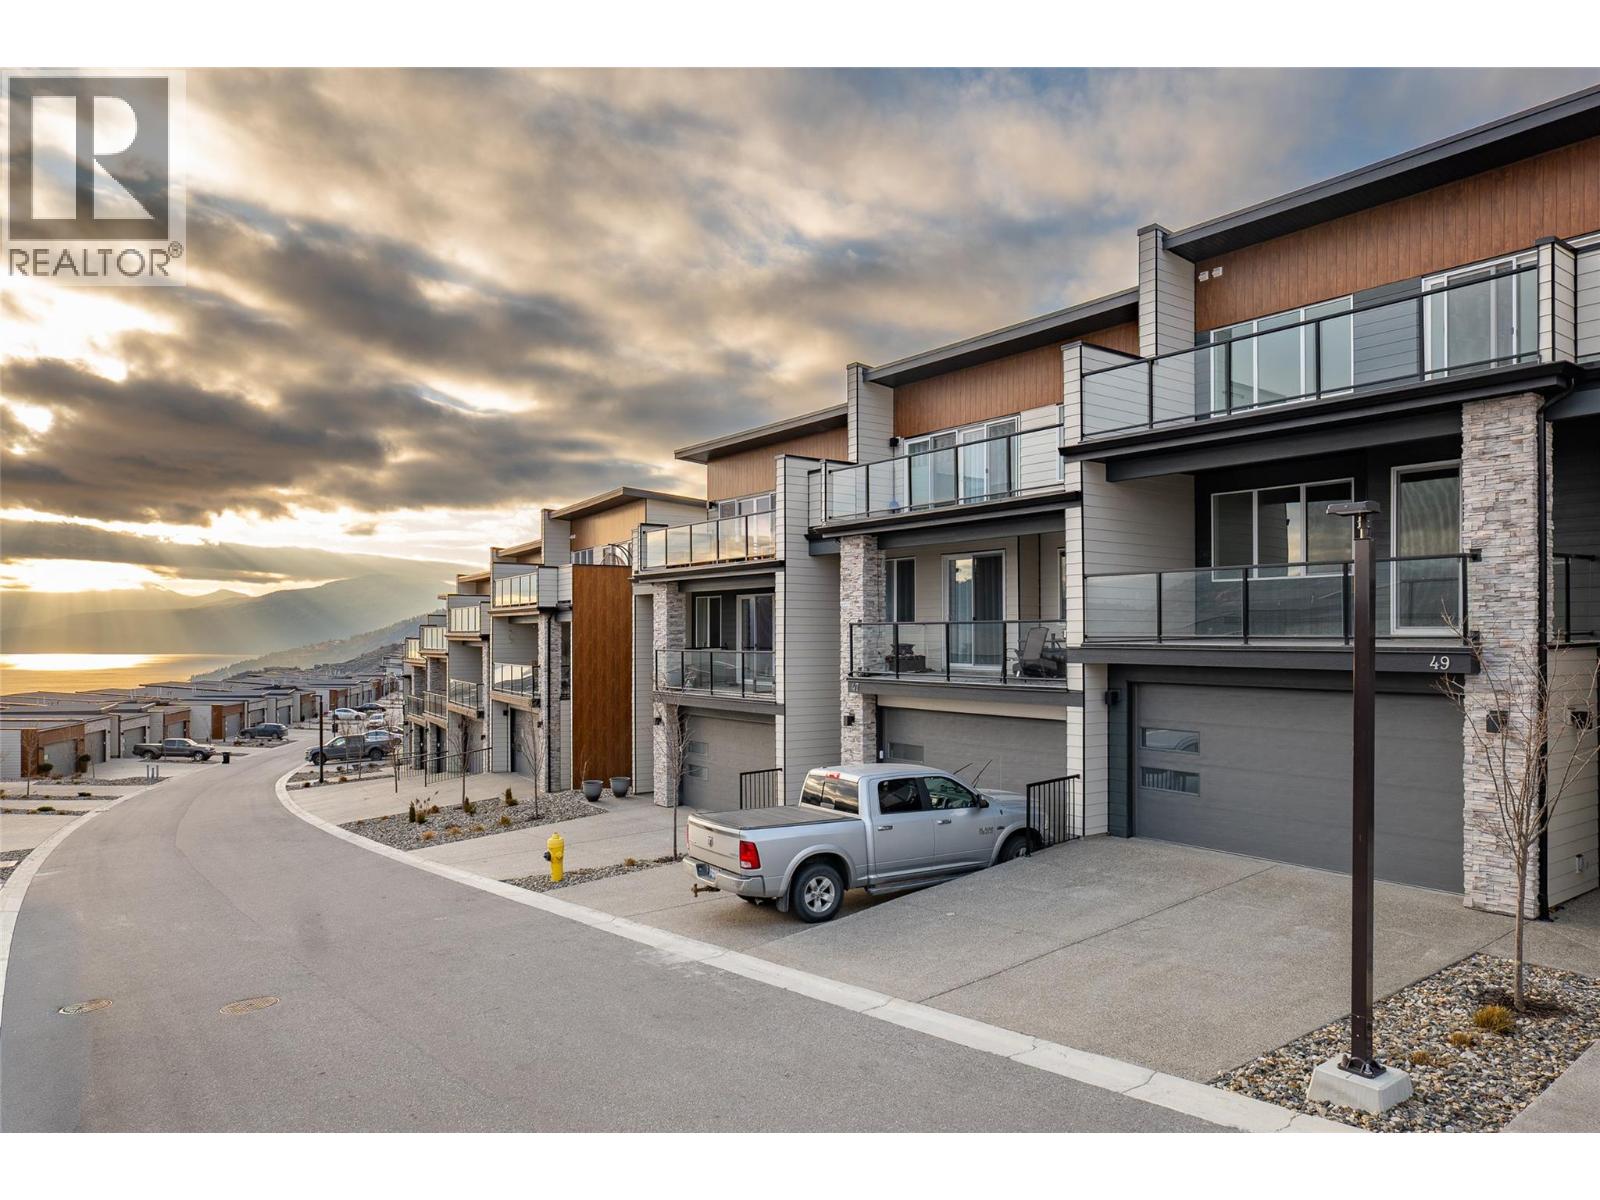
This luxurious modern contemporary townhome offers an exceptional living experience in a vibrant lake-view community located just below The Rise Resort. Spanning three thoughtfully designed levels, this home features 1,767 sq ft with 3 bedrooms and 3 bathrooms. Enjoy seamless indoor-outdoor living with double decks and a walkout patio, perfectly positioned to take in the surrounding views. The oversized 19' x 40' garage provides ample space for vehicles, storage, or recreational equipment. Interior finishes include Rev Par wood flooring, a premium stainless steel KitchenAid appliance package with gas cooktop and wall oven, and a spa-inspired ensuite complete with an elegant tiled shower with 10 mm glass and a soaker tub. The main floor offers 9-foot ceilings and expansive windows that fill the space with natural light. Aldebaran Homes designed this home for comfort and peace of mind. It features 6"" concrete party walls between units for enhanced soundproofing, a high-efficiency furnace with air conditioning, Low-E energy-efficient windows, and full BC New Home Warranty coverage. No Property Transfer Tax applies when purchased as a primary residence. GST applicable. Don’t miss the opportunity to own a stunning new home in one of Vernon’s most desirable new communities. This is a pre-sale and will be ready for occupancy November 2026 (id:63400)
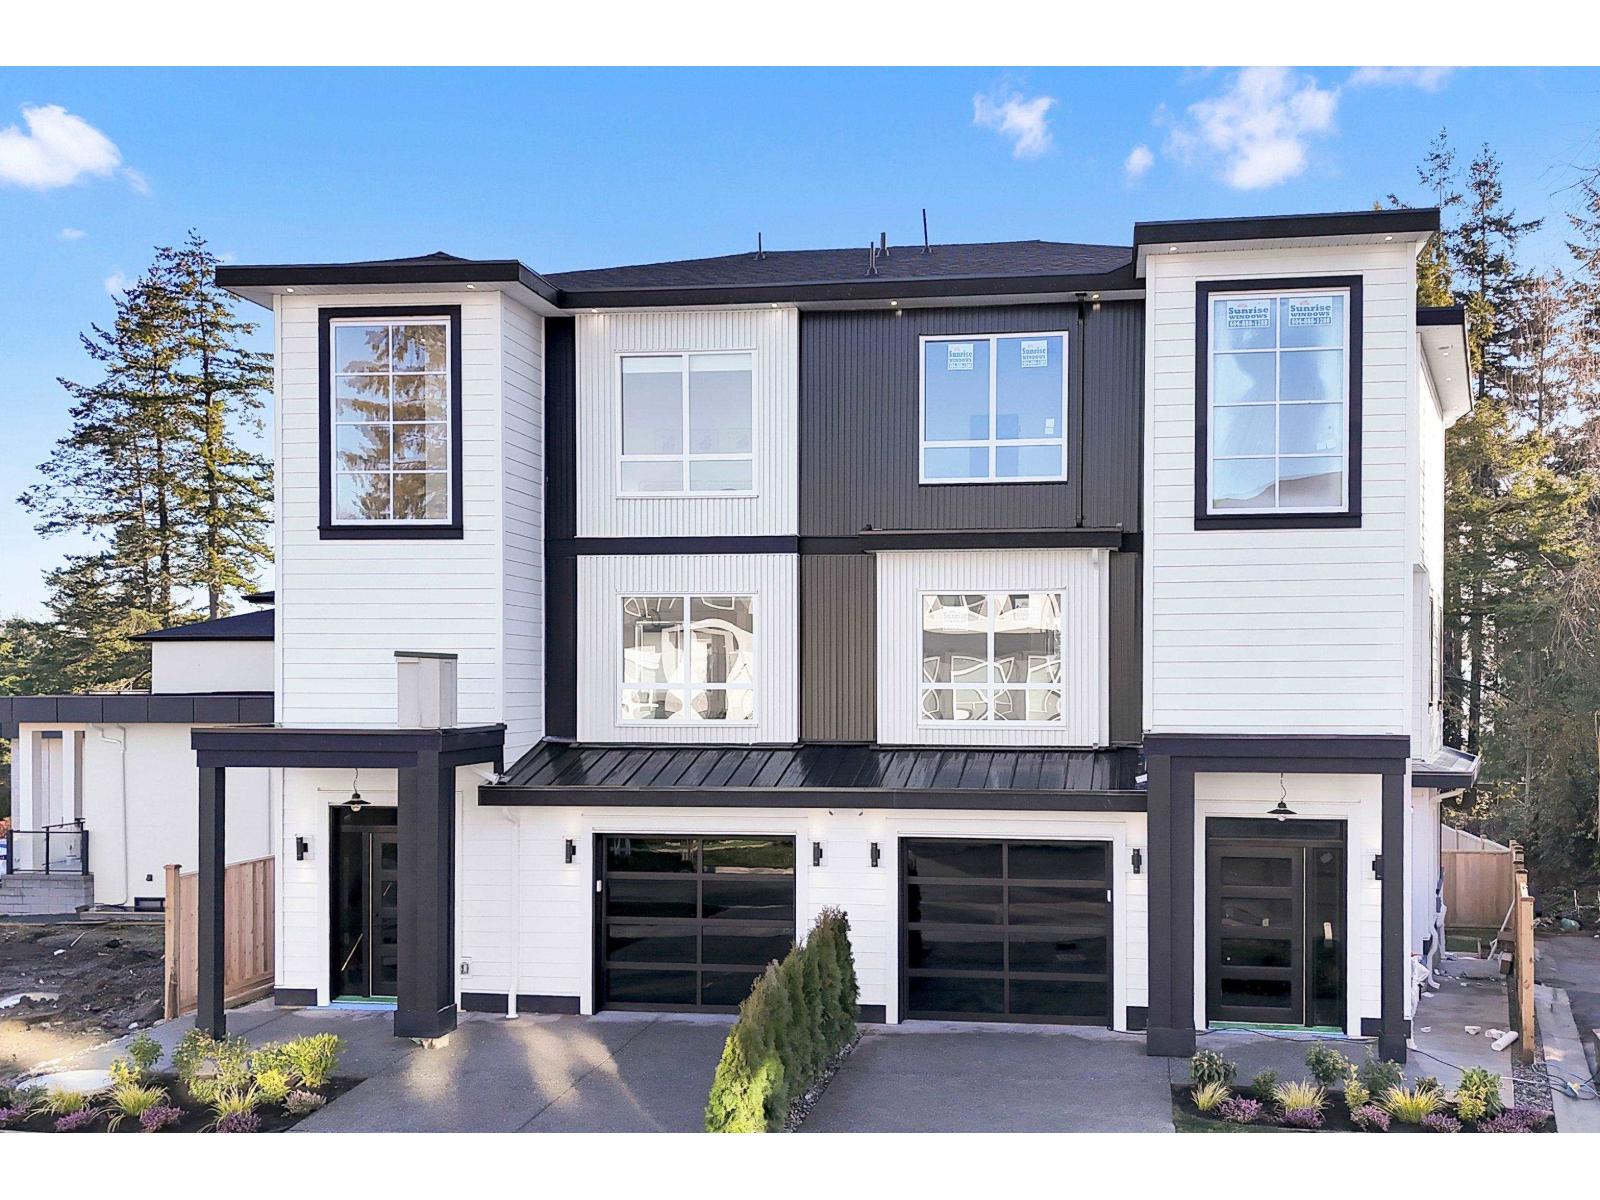
102 16058 9a Avenue
Surrey, British Columbia
Welcome to this brand new 1/2 Duplex with no strata fees, located in the sought after South Surrey/White Rock area. This bright , sought facing yard & spacious home offers an open concept layout with 4 BDRM & 4 BTH. Modern Kitchen with stainless steel appliances, a gas range, and stunning un obstructed water views. Addt'l highlights include a built in security system/cameras, AC, built in vacuum, & a legal One BDRM BSMT Suite w/ excellent Airbnb potential. Nestled on a quiet cul-de-sac street, you'll enjoy walking to White Rock Pier along w/ nearby restaurants , shops, grocery stores, & cafes. Convenient access to HWY 99 provides quick connections to Vancouver, the U.S. border, & Langley. Nearby schools include South Meridian Elementary 3mins & Ecole Earl Marriott Secondary. (id:63400)
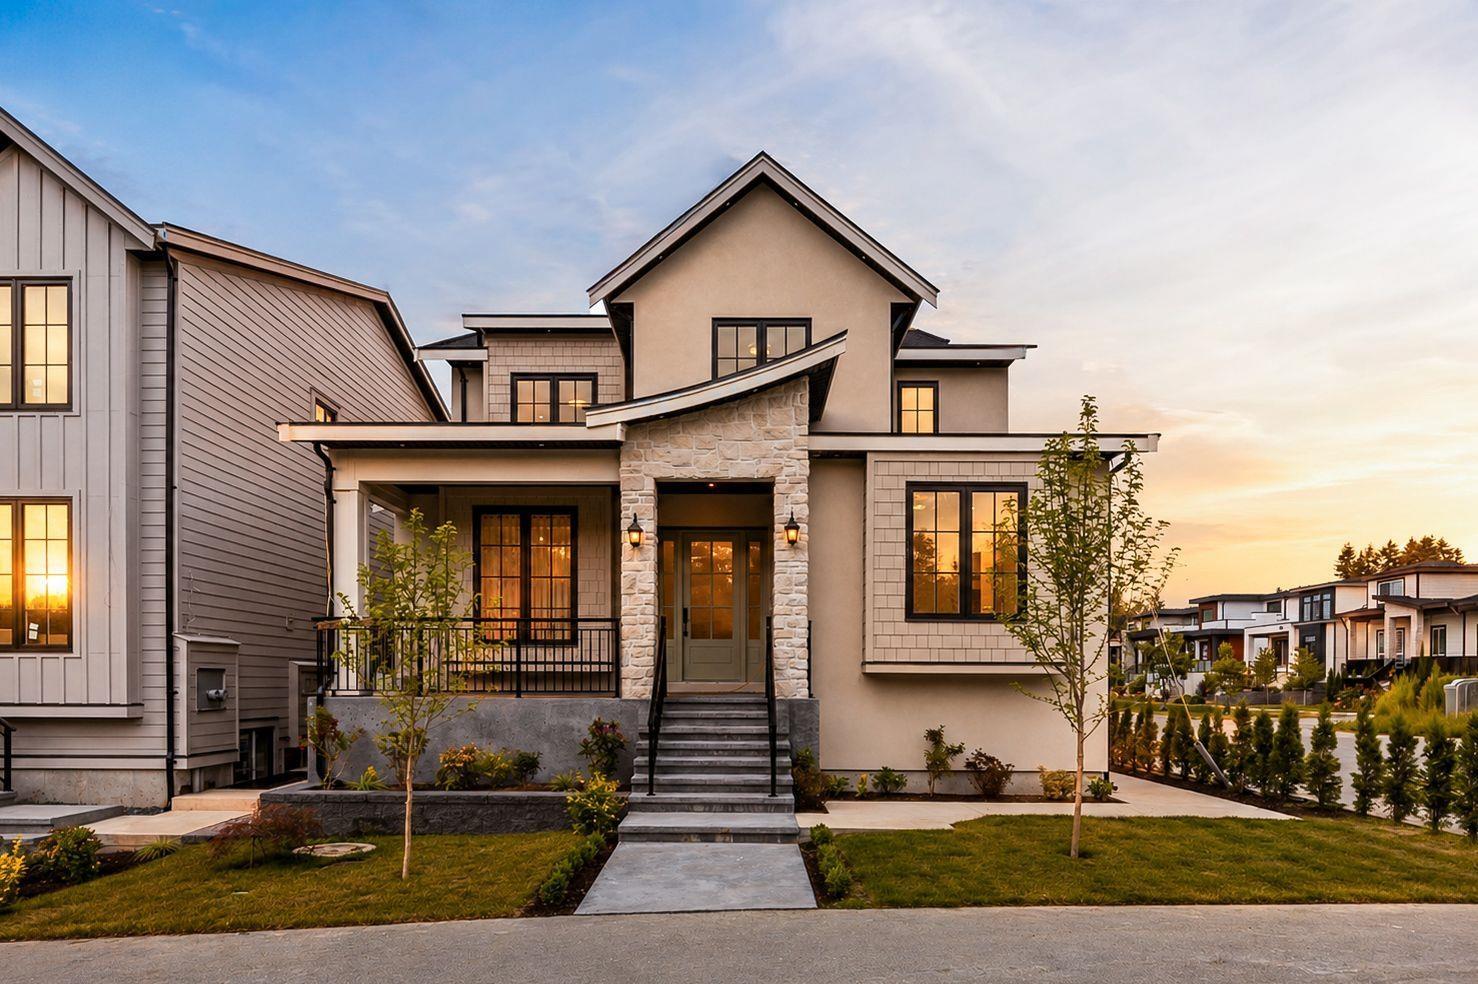
1495 168 Street
Surrey, British Columbia
Built by renowned Sidhu Homes & Construction, this brand-new residence is a masterclass in modern luxury and timeless design. Showcasing engineered white oak hardwood floors, exquisite custom millwork, soaring ceilings, and a curated collection of premium s/s appliances, every detail was crafted with sophistication in mind. The open-concept layout is ideal for elevated entertaining, highlighted by a dramatic double-height living room that exudes elegance. The main level features a beautifully appointed bedroom with a spa-inspired ensuite. Upstairs offers 3 spacious bedrooms and 4 luxurious bathrooms. The lower level boasts a private theatre room, guest bedroom, and full bath. A 2-bedroom legal suite with matching high-end finishes and a coach home provide mortgage-help potential. (id:63400)
Ypa Your Property Agent
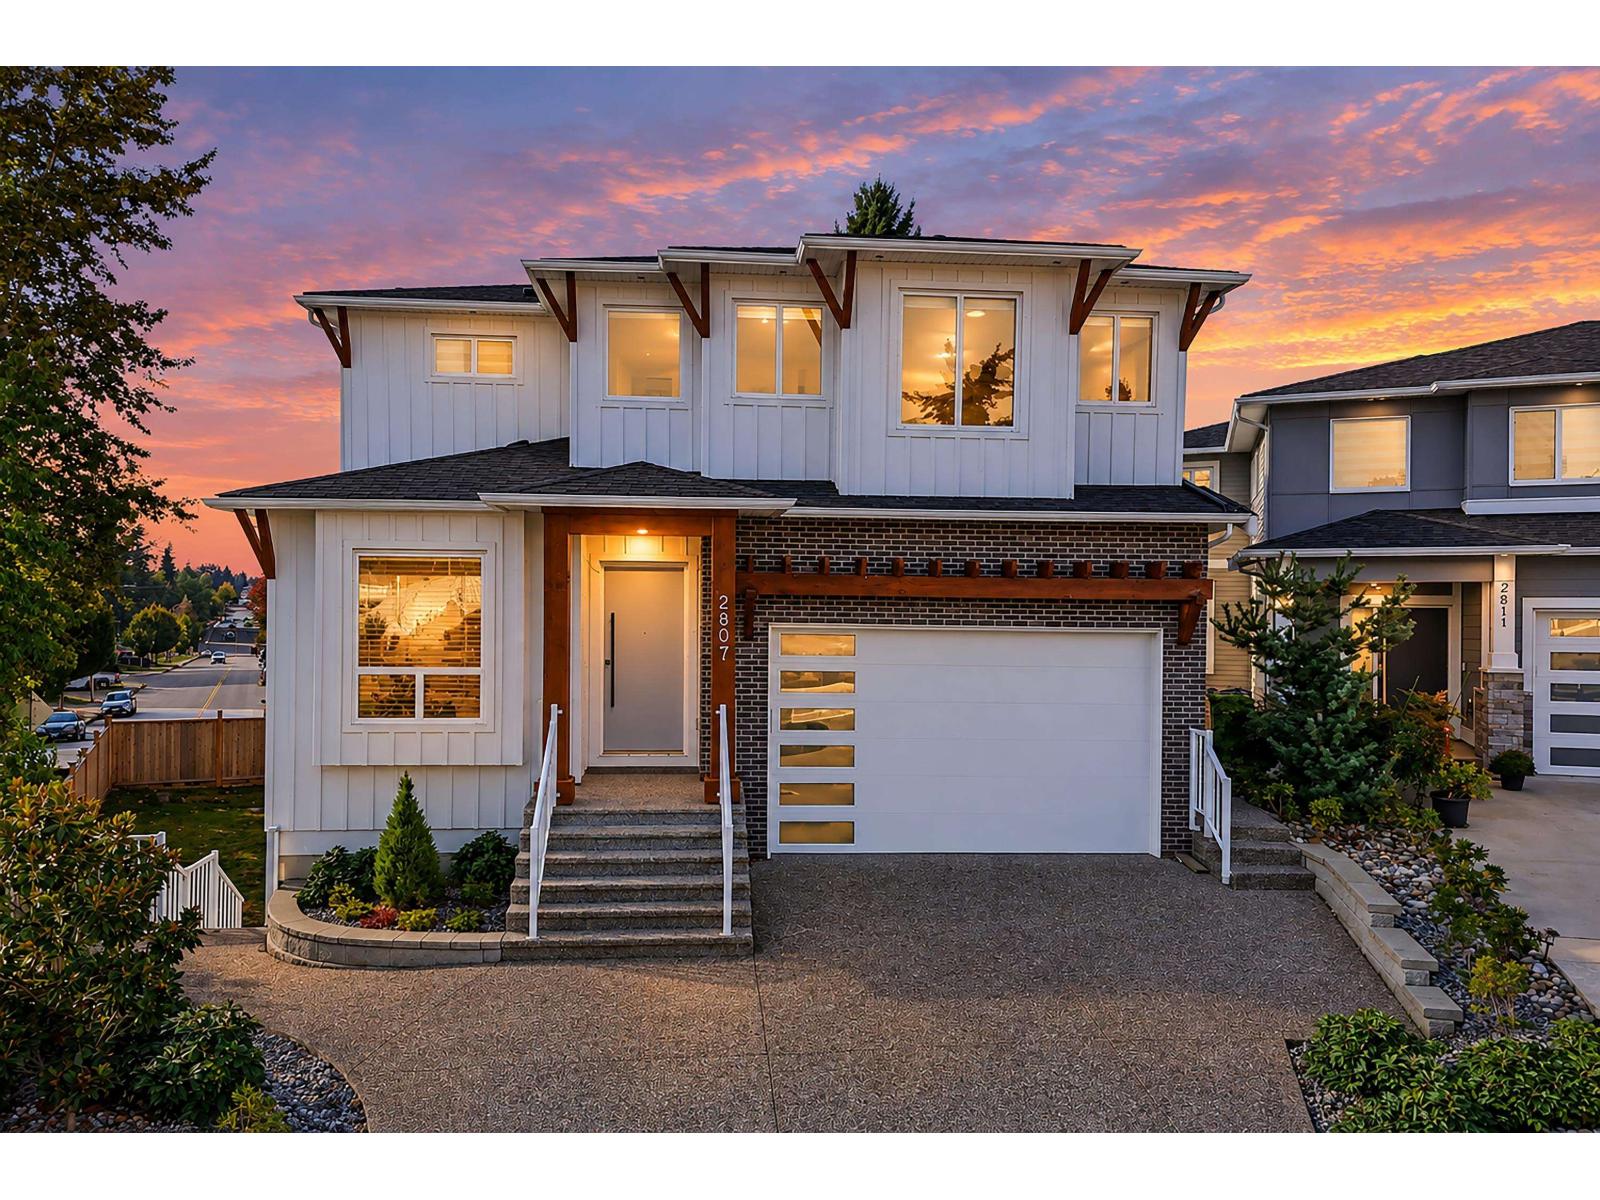
2807 Platform Crescent
Abbotsford, British Columbia
Over 3,700 sq. ft. of living space on an almost 6,000 sq. ft. lot! This spacious 6 bedroom + den, 5 bathroom home offers an open, functional layout designed for family living. Generously sized bedrooms provide plenty of space for the whole family, while high-end finishings and quality appliances are featured throughout. The walk-out basement features a large rec room with wet bar, perfect for entertaining, plus a legal suite ideal for rental income or multi-generational living. Outside, enjoy a large backyard with plenty of room for kids, pets and entertaining. Conveniently located close to multiple parks, shopping, amenities and major commuting routes. A well-designed home offering the space, flexibility and location today's families are looking for! (id:63400)
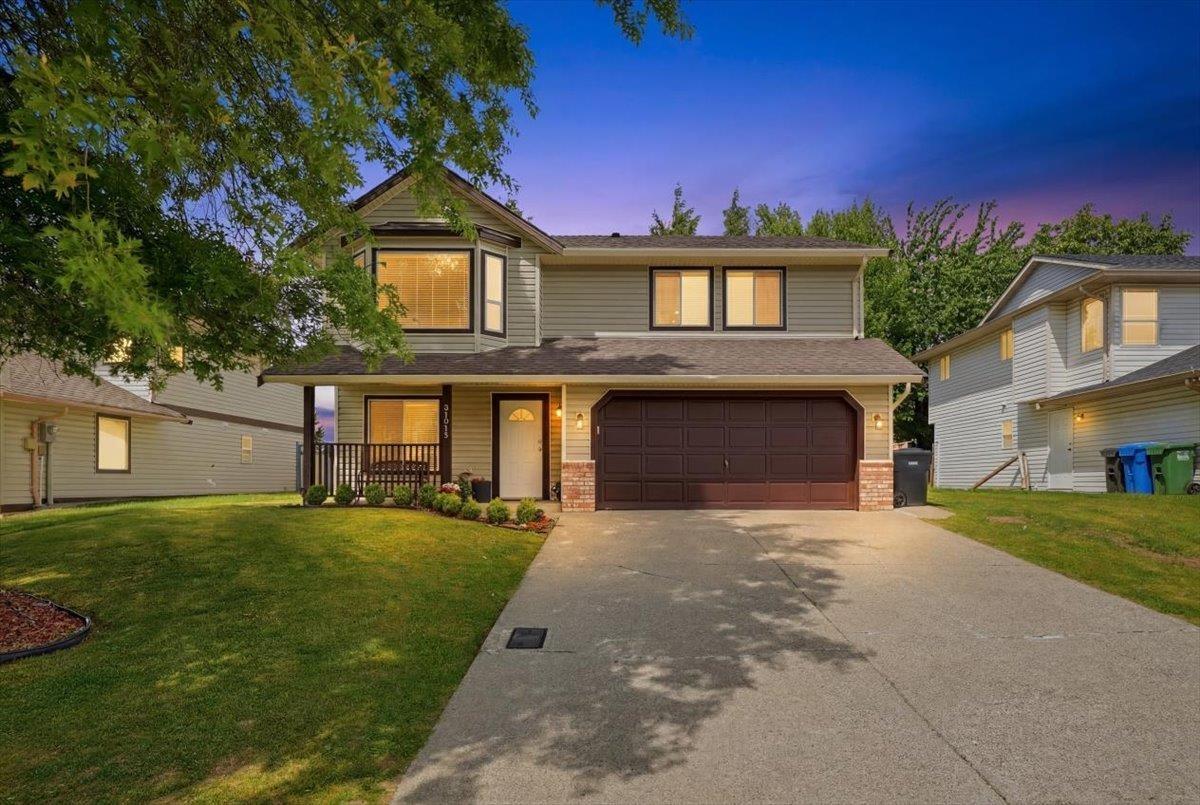
31015 Upper Maclure Road
Abbotsford, British Columbia
Welcome to this beautifully renovated family home in desirable West Abbotsford! Featuring 6 bedrooms and 3 bathrooms, this move-in-ready home offers a bright layout with a spacious living room, family room, and updated kitchen upstairs. The main floor includes a 2-bedroom unauthorized suite for mortgage assistance, plus an additional bedroom/rec room for owner use. Updated with a new kitchen, bathrooms, flooring, paint, roof, A/C & laundry appliances, this home is ready to enjoy. Whether you're a first-time buyer entering the detached market or a growing family needing more space, this home checks all the boxes. Walking distance to schools, shopping, Bolt Fitness, Gurdwara, parks, and easy freeway access. A fantastic opportunity in one of West Abbotsford's most sought-after neighborhoods!! (id:63400)
32504 Higginbottom Court
Mission, British Columbia
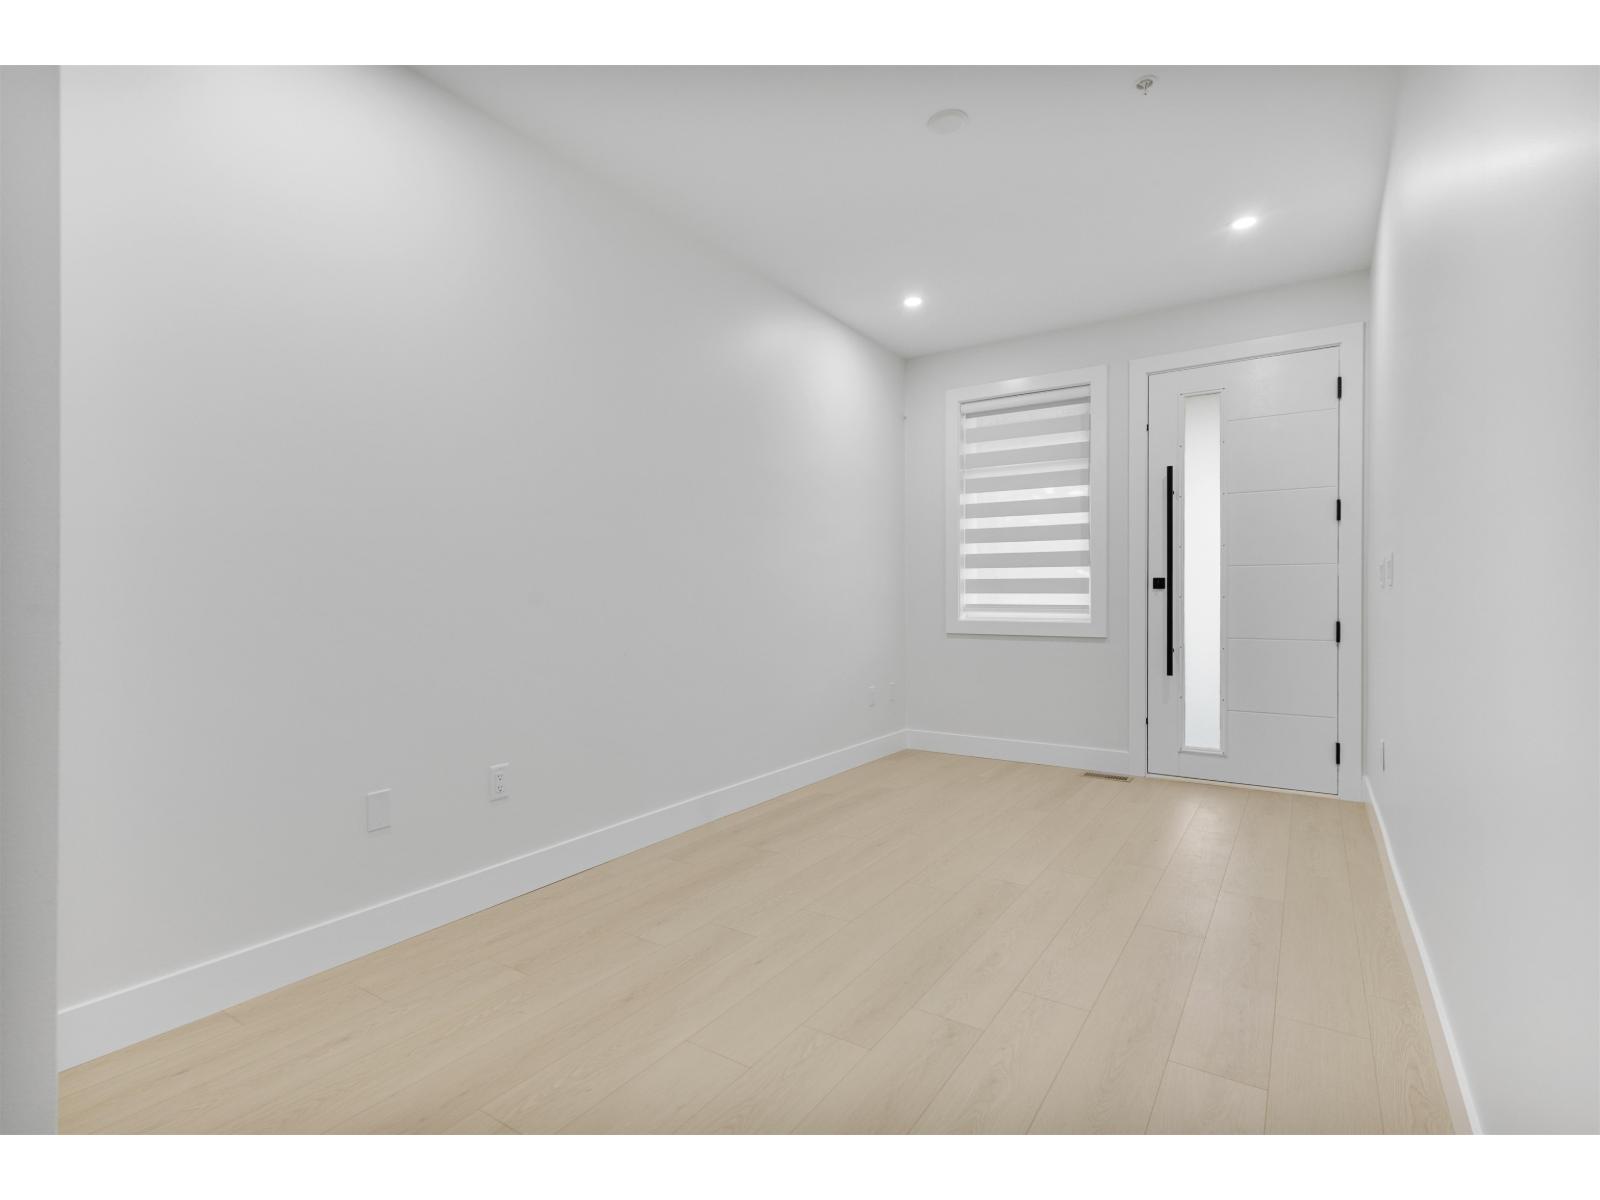
Discover modern comfort in Mission's newest subdivision! This brand-new half duplex offers 6 bedrooms and 5 bathrooms, promising spacious living and luxurious amenities. Enjoy stunning mountain views and a tranquil atmosphere, perfect for relaxation. With customizable features, you can tailor this home to your preferences. Features include central AC, fully fenced yard, and brand new LG appliance package. Located close to schools, parks, and shopping, convenience is at your doorstep. No GST for first time home buyers and no property transfer tax for everyone! Don't miss out on the opportunity to own a piece of this vibrant community - schedule a viewing today! (id:63400)
1 4430 Shore Way
Saanich, British Columbia
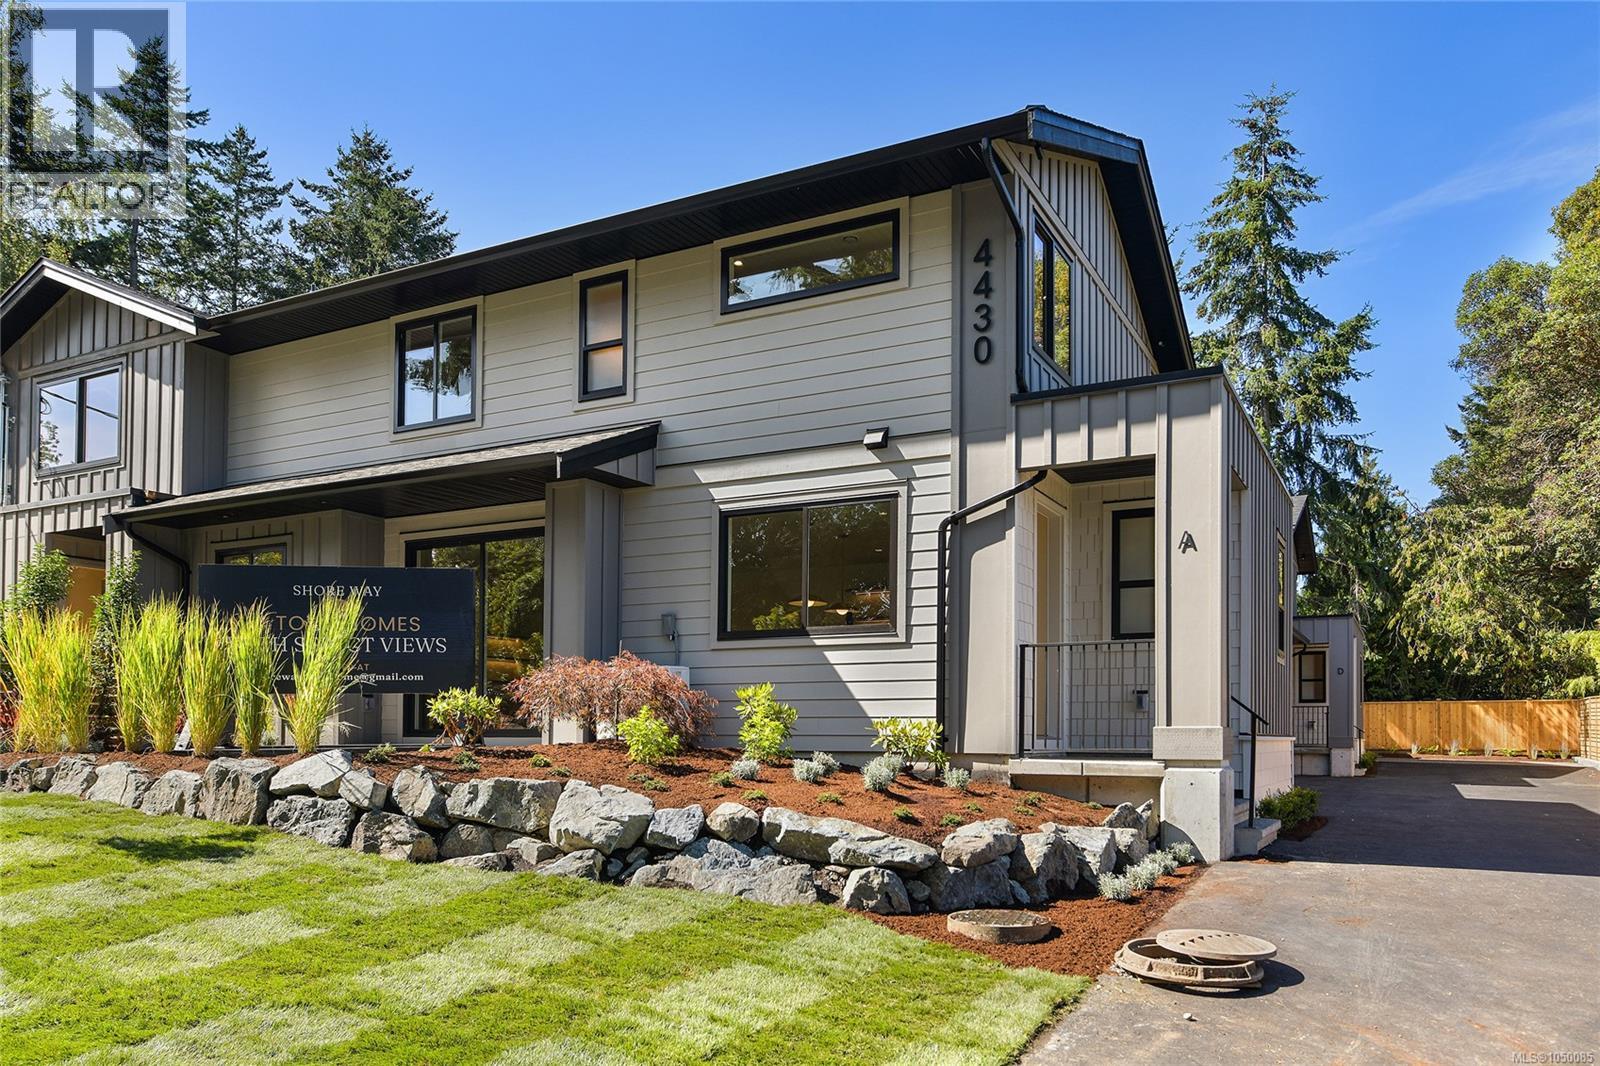
4430 Shore Way is an exclusive collection of four thoughtfully designed two-level townhomes in Gordon Head, gracefully framed for ocean views from select homes. Moments from the water with access to Glencoe Cove–Kwatsech Park, each home features a garage and additional parking, landscaping, and generous outdoor living. Unit 1 offers 1,810 sq.ft. of finished living space over two levels. The open-concept main floor features living and dining areas opening to a private patio, alongside a designer kitchen with warm contemporary cabinetry, quartz surfaces, statement lighting and Fisher & Paykel appliances. A large, light-filled walk-in pantry adds exceptional function with a second sink and generous millwork. Upstairs are three bedrooms, including a primary suite with water views and walk-in closet, beautiful bathrooms, and access to a private second outdoor patio with ocean views. This is a rare opportunity to enjoy sophisticated new construction in an established coastal neighbourhood. (id:63400)
10 1140 Falcon Drive
Coquitlam, British Columbia
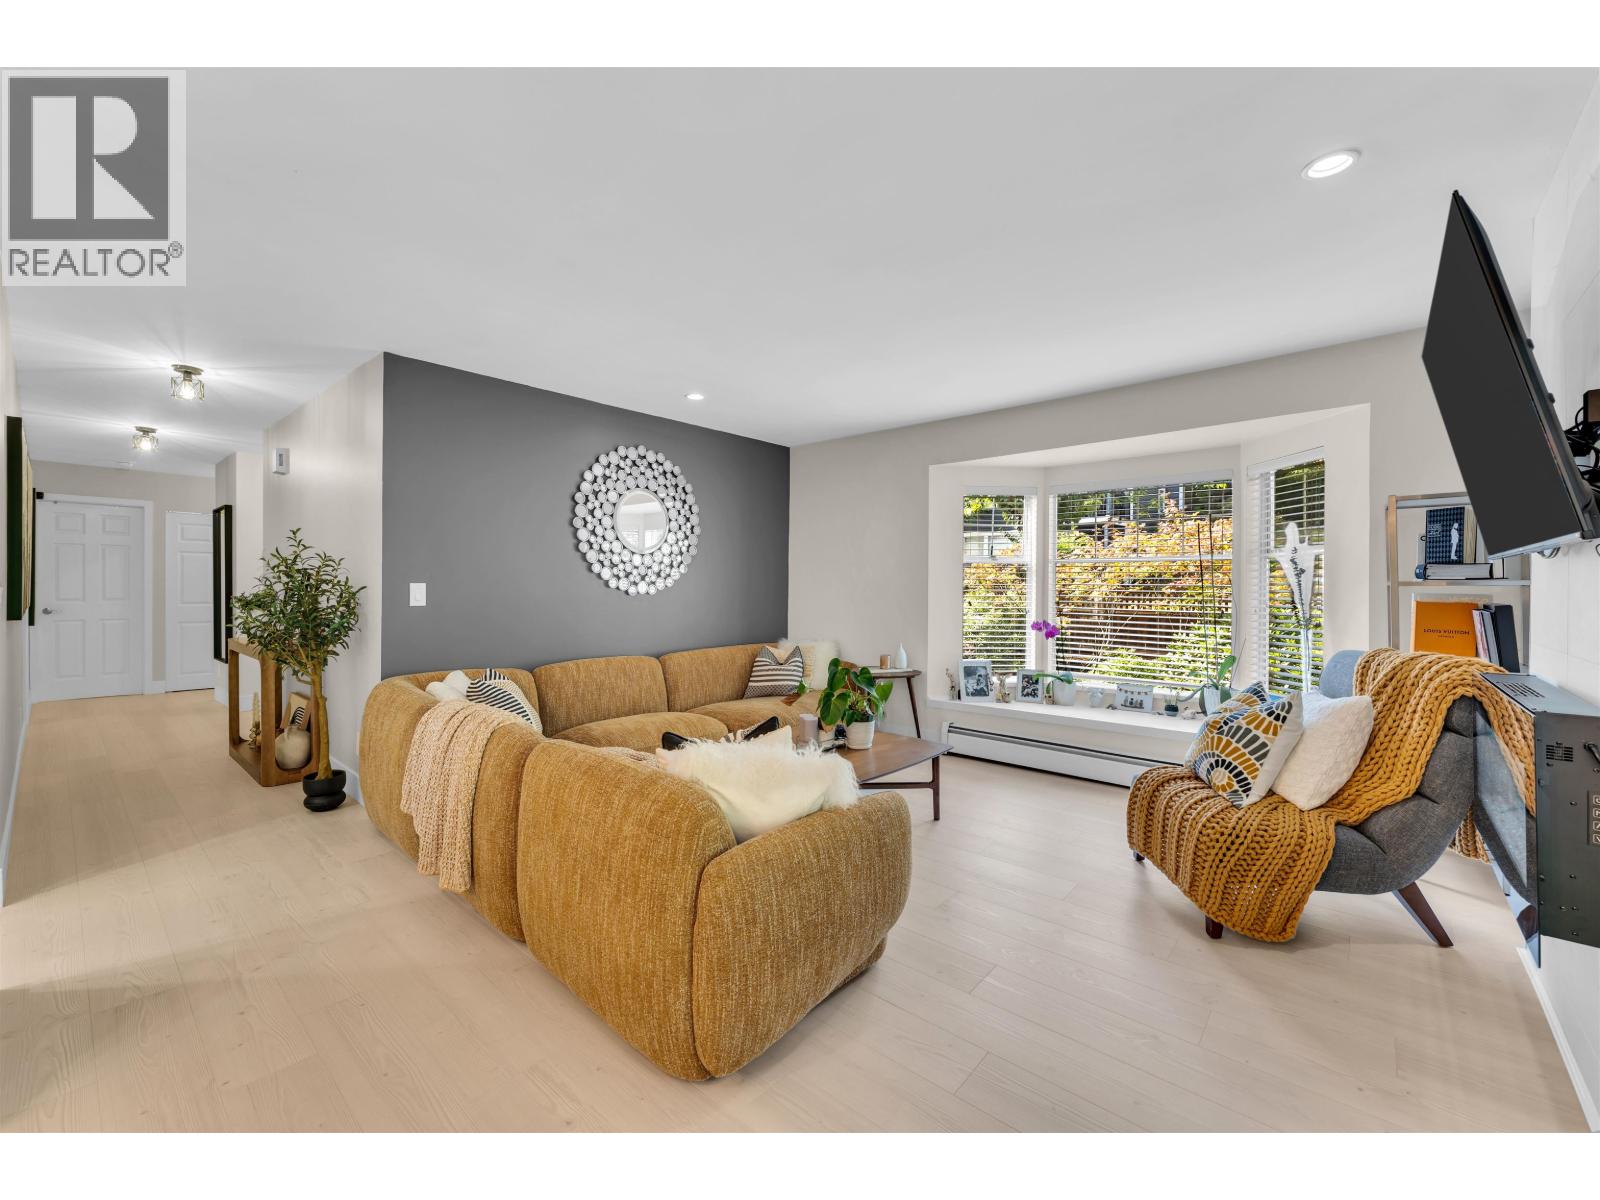
Rarely does a townhome offer the ease, space & lifestyle found here! This stunning renovated CORNER home delivers exceptional ONE-LEVEL living in a welcoming community. Bright, open-concept living room features a cozy fireplace, generous dining room & stylish kitchen with its own balcony, perfect for morning coffee. The spacious primary bedroom offers another private balcony & an impressive retreat with oversized double closets. Two more generous bedrooms provide plenty of space for family, guests or a home office. Two fully updated bathrooms add modern comfort. Direct access to your side-by-side double garage with fantastic storage. Completely turn-key, beautifully updated & ideally located in excellent school catchments. A MUST SEE! (id:63400)
Maple Supreme Realty Inc.
3126 E 20th Avenue
Vancouver, British Columbia
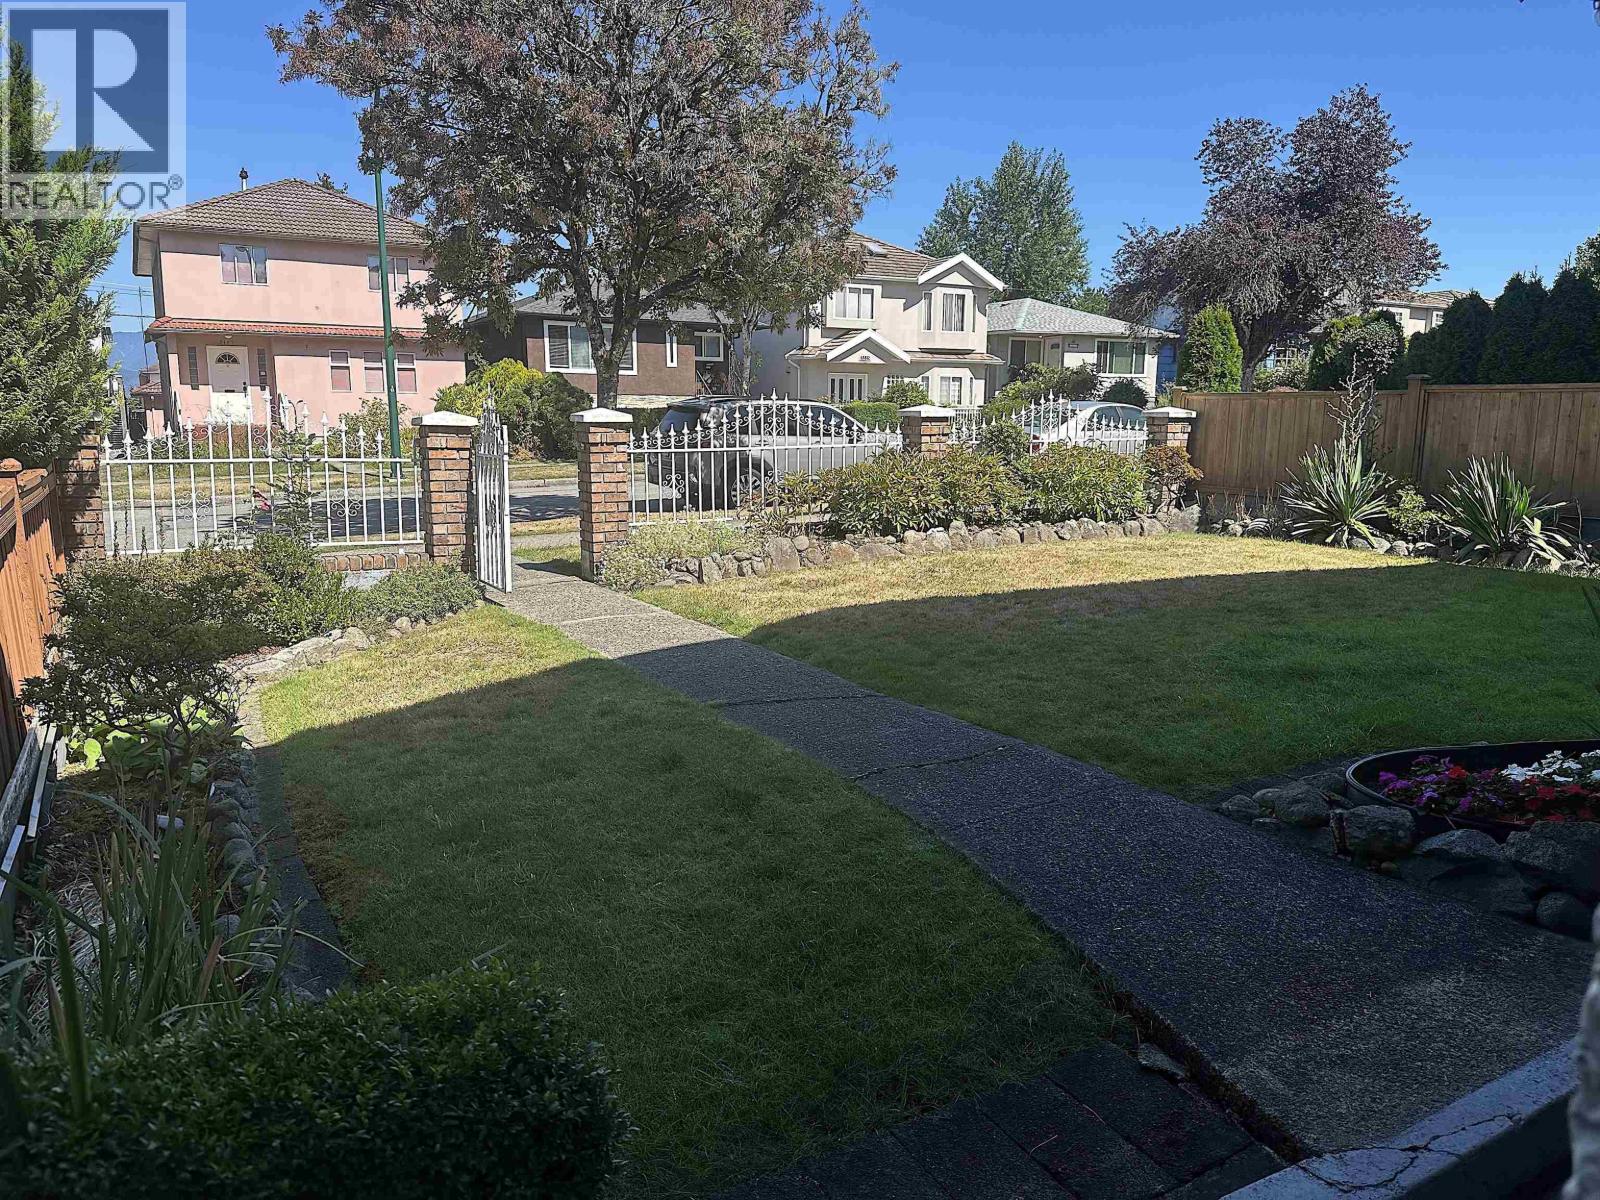
Excellent price for this family oriented neighbourhood.Close to schools, transit,shopping, services,community centre,parks,library & much more.This home offers a manicured front yard and productive rear garden.The layout is easy to maintain,renovate and customize.Original hardwood flooring still exists under the upper floor carpet.The upper floor features a huge living room with fireplace, designated dining area,roomy kitchen with eating nook,2 balconies plus 2 bedrooms,one ensuite and a full shared bathroon.The lower level has a 2nd huge living room with fireplace,2 additional bedrooms,a full shared bathroom with step-in tub, huge laundry room, rear entrance and direct access to an attached garage.Perfect for a rental suite.Easy to show. OPEN HOUSE * SUNDAY * OCTOBER 11 * 2:00 - 4:00 PM (id:63400)
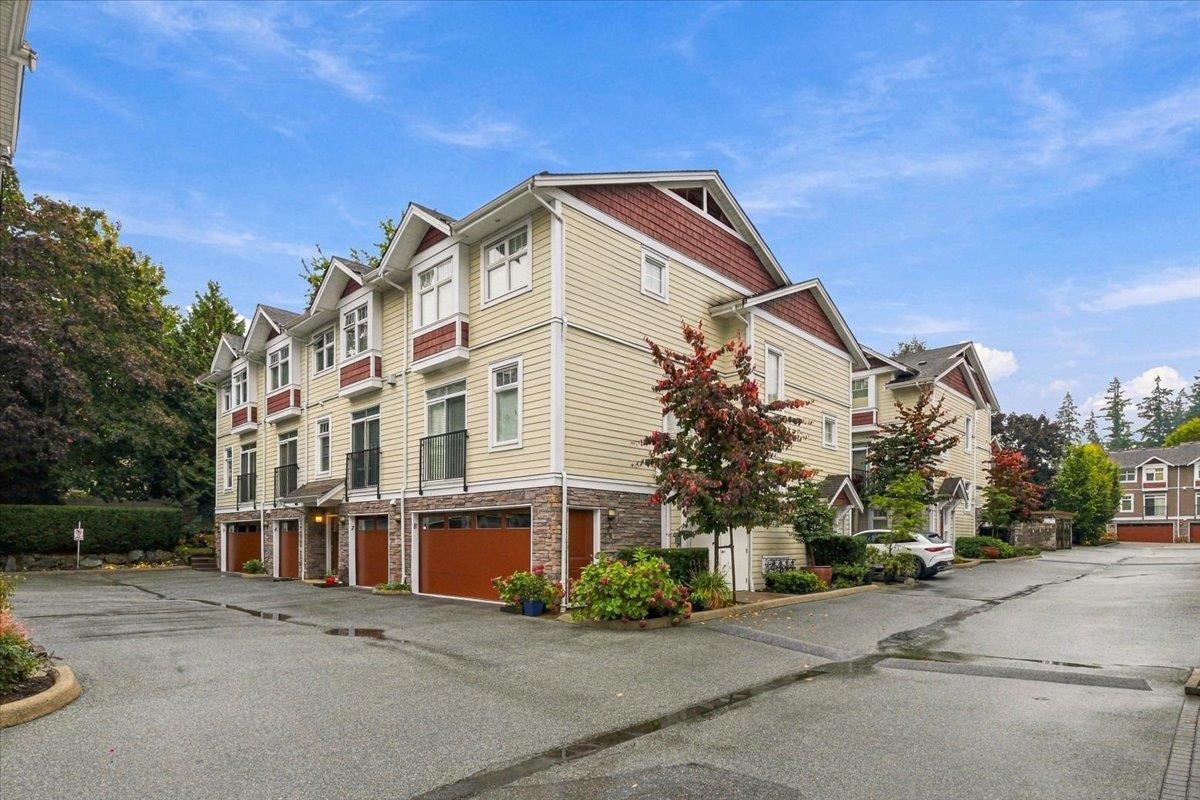
6 2689 Parkway Drive
Surrey, British Columbia
Welcome to ALLURE! This beautifully maintained 3-bedroom, 2.5 bathroom townhome offers a bright, open-concept layout in the heart of South Surrey. The gourmet kitchen features quartz countertops, stainless steel appliances, pot lighting and an extended breakfast bar. Enjoy a cozy gas fireplace and a private south-facing fenced patio with BBQ gas hookup. Upstairs features 3 spacious bedrooms, including a primary suite with a 4-piece ensuite and double sinks. Tandem 2-car garage with storage. Ideally located within walking distance to shopping, restaurants, transit, Sunnyside Park, outdoor pool, tennis courts, playgrounds and everyday amenities, with convenient access to major routes and everything South Surrey has to offer. OH - Sat, Oct 10 - 2 to 4 pm Sun, Oct 11 - 11:30 am to 1:30 pm (id:63400)
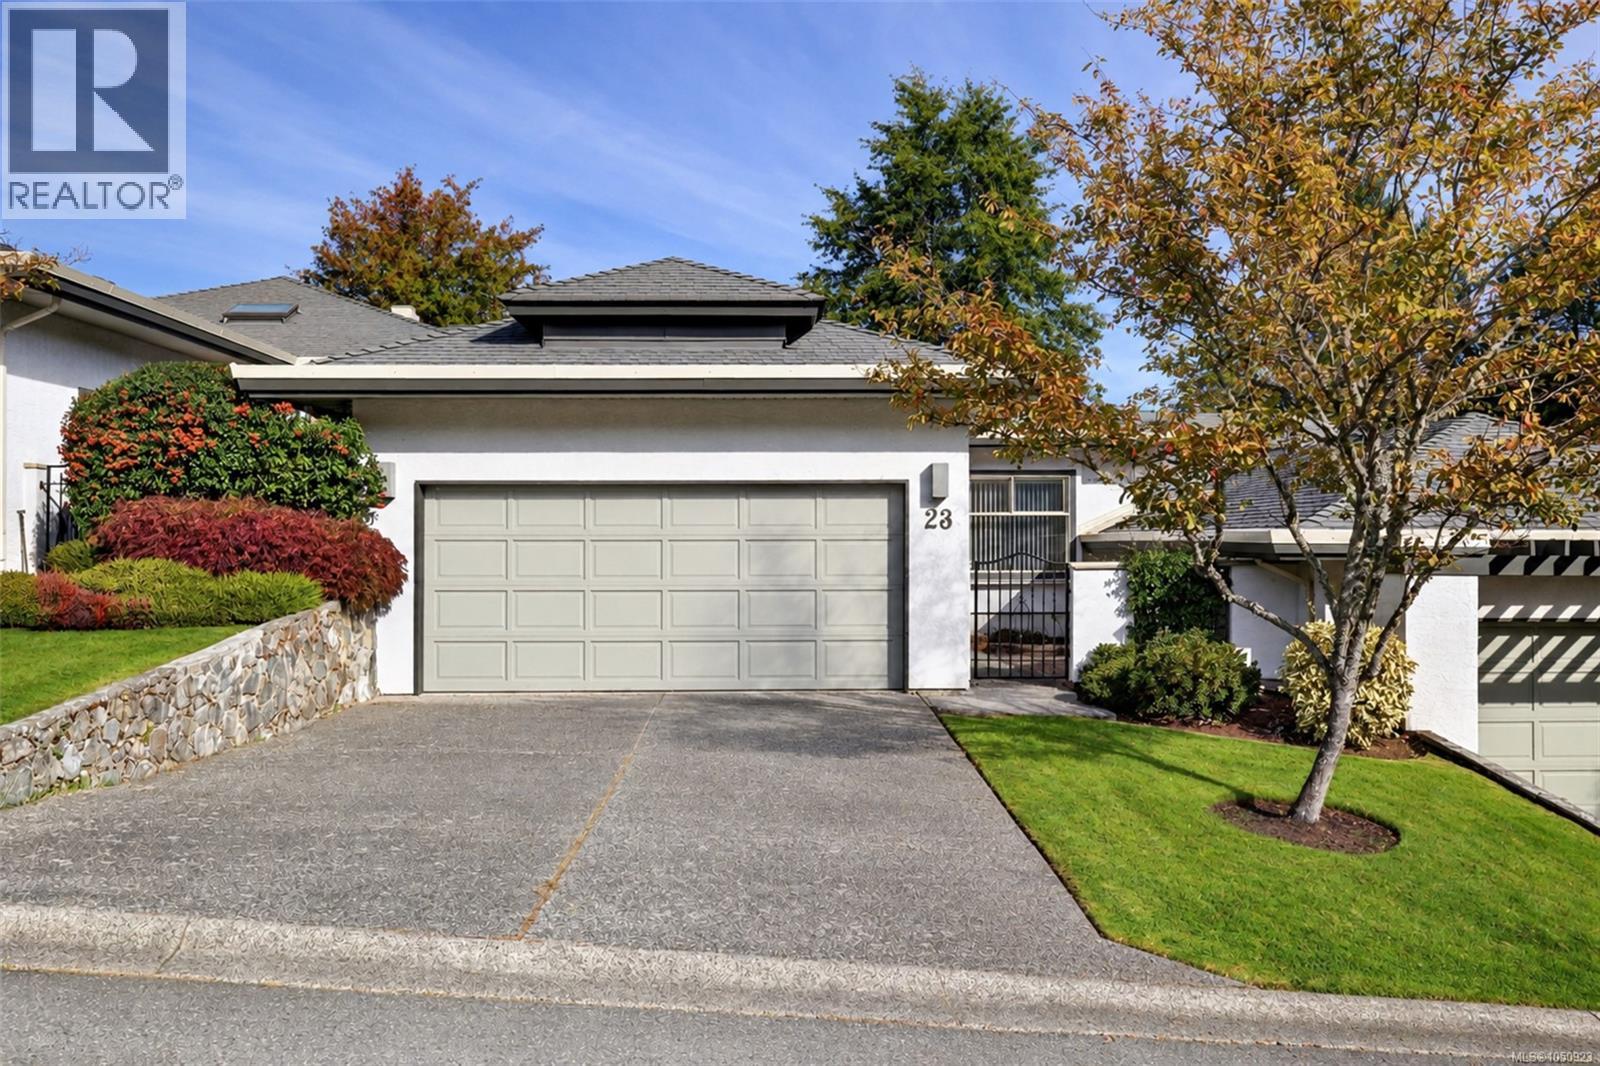
23 4360 Emily Carr Dr
Saanich, British Columbia
Space, flexibility and a peaceful setting come together in this sought-after Foxborough Hills home. The thoughtful layout offers two bedrooms and two bathrooms on the upper level, making everyday living easy, while the lower level adds a third bedroom and bathroom plus a huge unfinished rec room—ideal for a home office, media room, gym or future living space. A great fit for downsizers who don’t want to sacrifice space, or those seeking a more accessible layout. Enjoy a quiet location on the treed side of the complex, with your balcony overlooking the trees and Rithets Bog and its walking trail. Inside, vaulted living room ceilings, a two-way gas fireplace, updated kitchen, recently added heat pump and heated bathroom floors add comfort and character. A double garage and driveway provide ample parking and storage. Resort-style amenities include a pool, gym, tennis court and guest suites, with Broadmead and Royal Oak centres just minutes away. (id:63400)
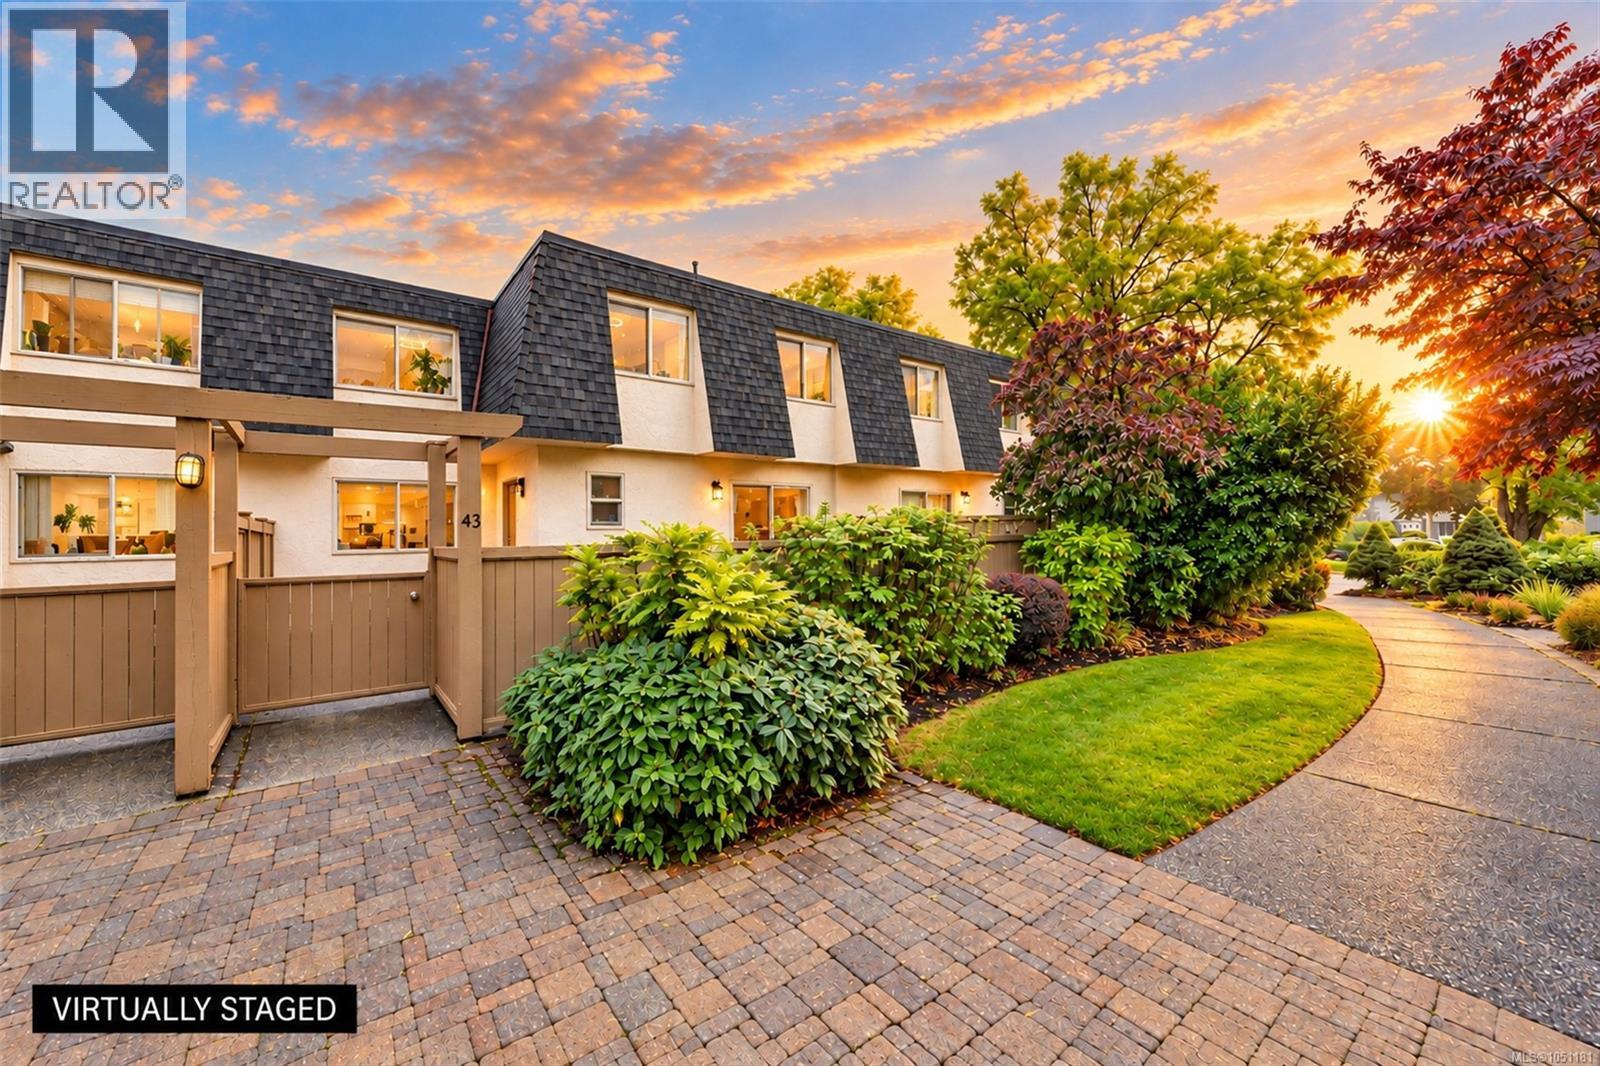
43 4061 Larchwood Dr
Saanich, British Columbia
Highly walkable and bike-friendly neighborhood ~ 4601 Larchwood places you at the center of convenience ~ a 3-level, well-maintained townhome nestled in one of Victoria’s most established and desirable residential communities. Seamless blend of modern comfort, peaceful suburban living, unit 43 presents an outstanding opportunity for first-time buyers, growing families, and those looking to right size. Surrounded by mature Garry Oaks, lush landscaping, SL 43 provides a tranquil escape while keeping you connected to the best of the island. Sun drenched main living area features large sliding door opening on to your private patio with bright west facing eat-in kitchen, 2 pc bath, combo living and dining room. Upper level boasts a generously sized primary complete with substantial closet space and 3-pc ensuite plus 2 additional bright bedrooms. Lower Level has full size laundry room, efficient gas furnace & two sprinklered rooms for office, den, storage or.... New updates since 2021 include dryer, fridge, range hood, bedroom ceiling lights with fan, sensor lights for front entrance and basement staircase. Steps away from local parks, scenic walking trails, and premier recreational facilities. Handy access to local shopping plazas, artisanal cafes, and transit routes connecting directly to downtown Victoria. (id:63400)
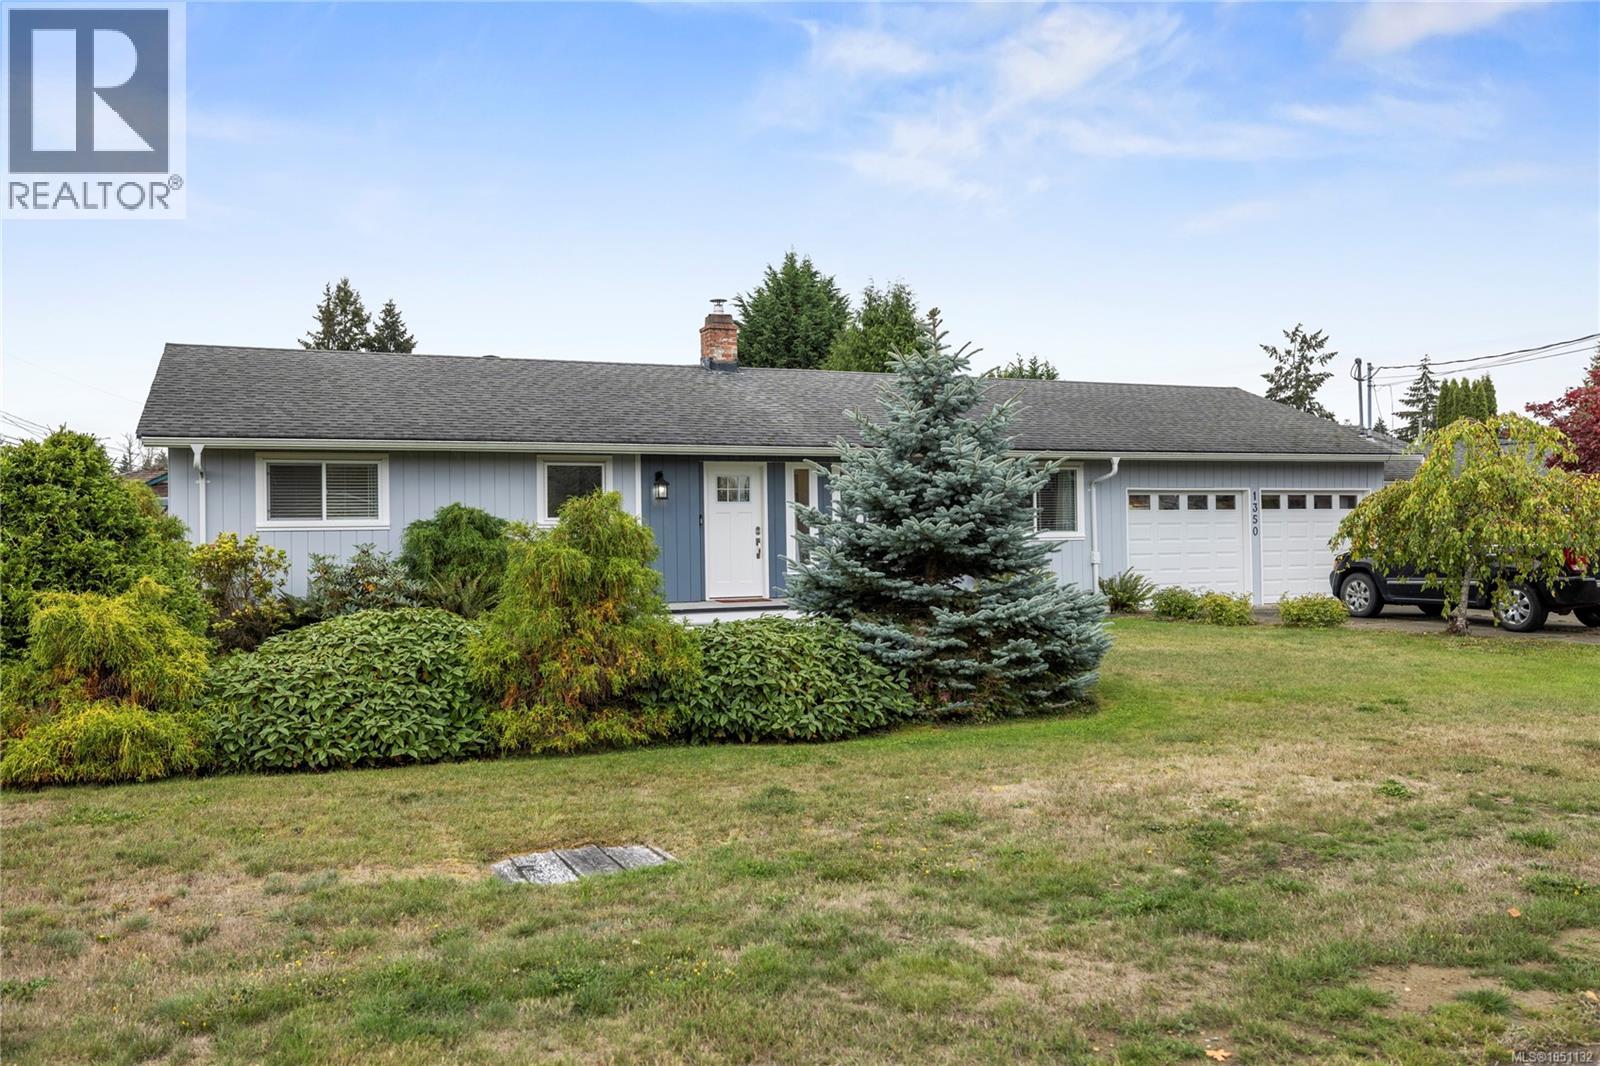
1350 Greenwood Way
French Creek, British Columbia
Enjoy easy one-level living in the sought-after Sandpiper neighbourhood, ideally situated between Parksville and Qualicum Beach with convenient access to beaches, schools, shopping, services, recreation and an extensive network of walking and cycling trails. This welcoming community is a wonderful fit for retirees, families, or anyone looking to enjoy a relaxed Vancouver Island lifestyle. Thoughtfully updated throughout, this three-bedroom rancher offers a bright, comfortable floor plan with premium continuous vinyl flooring and new insulated windows throughout most of the home. The beautifully updated kitchen features stainless steel appliances and opens naturally to the main living areas, while renovated bathrooms add a fresh, modern feel. A skylight brings in additional natural light, and the office/bonus room provides flexible space for working from home, hobbies or guests. Year-round comfort is provided by a new two-zone central heat pump and air-conditioning system with separate thermostats, complemented by a wood stove for cozy winter evenings and backup heat. Additional features include a new hot water tank, central vacuum and a usable crawl space offering valuable additional storage. Outside, the fully fenced, south-facing backyard is designed to be enjoyed, with a sunny patio, irrigation system and storage shed with dedicated wood storage. RV parking adds even more versatility. Well maintained and extensively updated, this inviting rancher combines comfortable one-level living, a sunny private yard and a convenient location close to everything Parksville and Qualicum Beach have to offer. (id:63400)
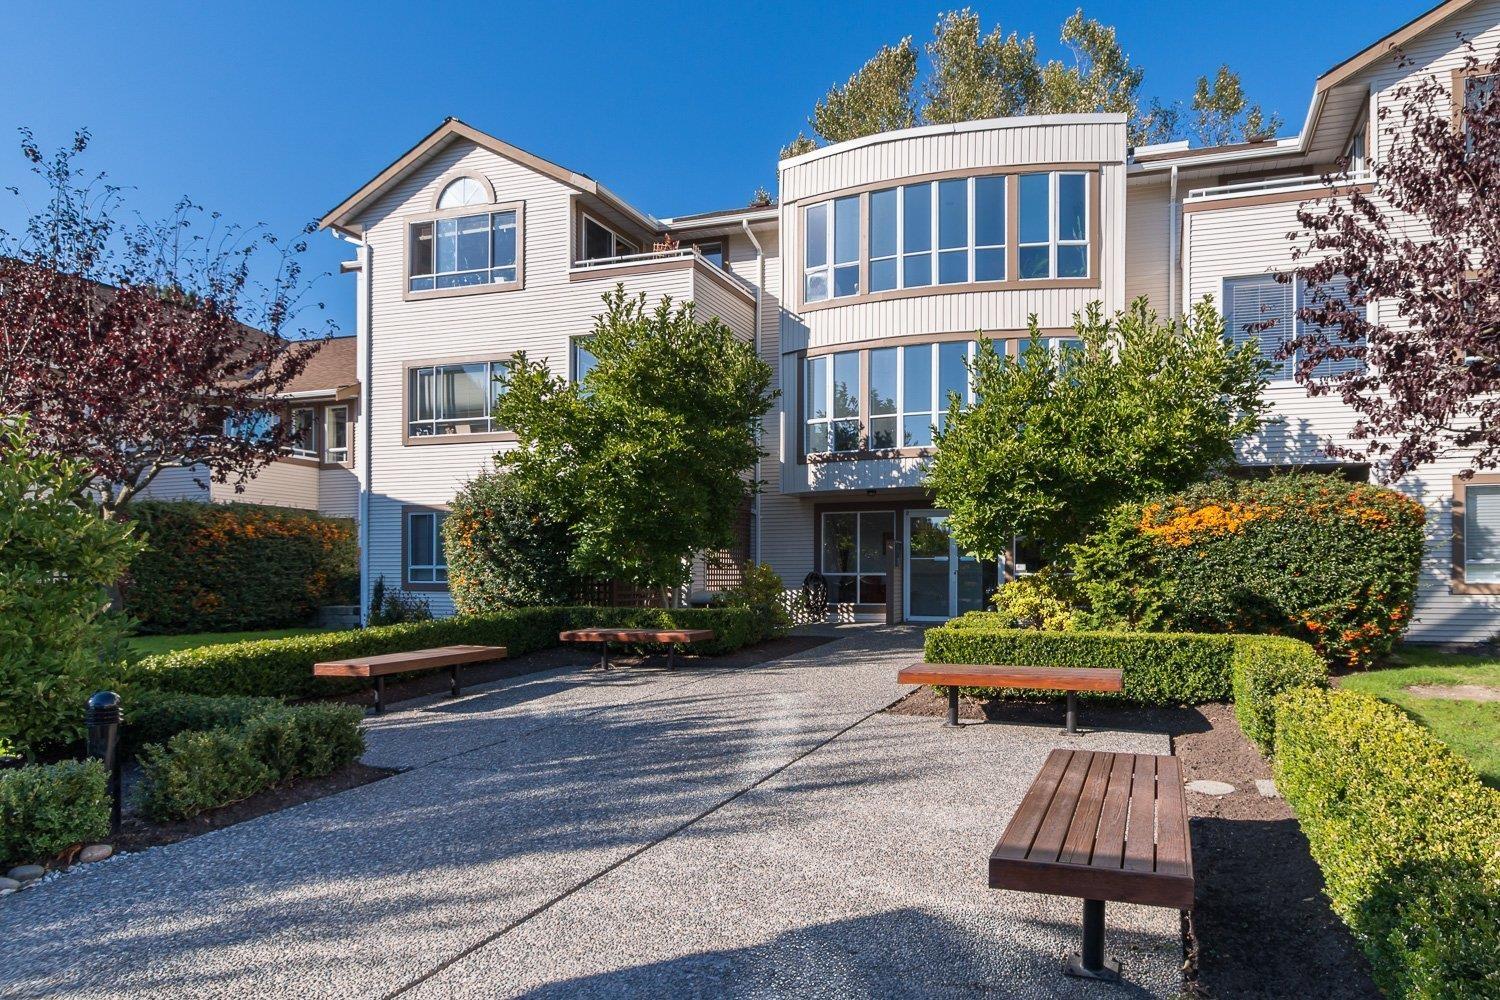
218 15991 Thrift Avenue
White Rock, British Columbia
Welcome to the ARCADIAN in beautiful White Rock! This PET FRIENDLY ground level, bright 2 bedroom & 2 bathroom spacious home overlooks the well maintained front gardens. Freshly painted, new kitchen counters, s/s appliances and new carpet in the primary bedroom. Cozy gas fireplace, ample storage, in suite laundry and private patio. Well run strata that features a comfortable guest suite, workshop and renovated common room. Great location with just a short distance to the beach, buses, shopping, Peace Arch Hospital and more. 1 storage locker, 1 parking spot and lots of additional street parking. Peace Arch Elementary & Earl Marriott schools. 2 Pets of ANY SIZE and all ages are welcome! OPEN HOUSE SAT OCT 10, 2026 FROM 12-2. OPEN HOUSES ALSO SUN OCT 11 & MON OCT 12, 2026 FROM 11 AM - 1 PM. (id:63400)
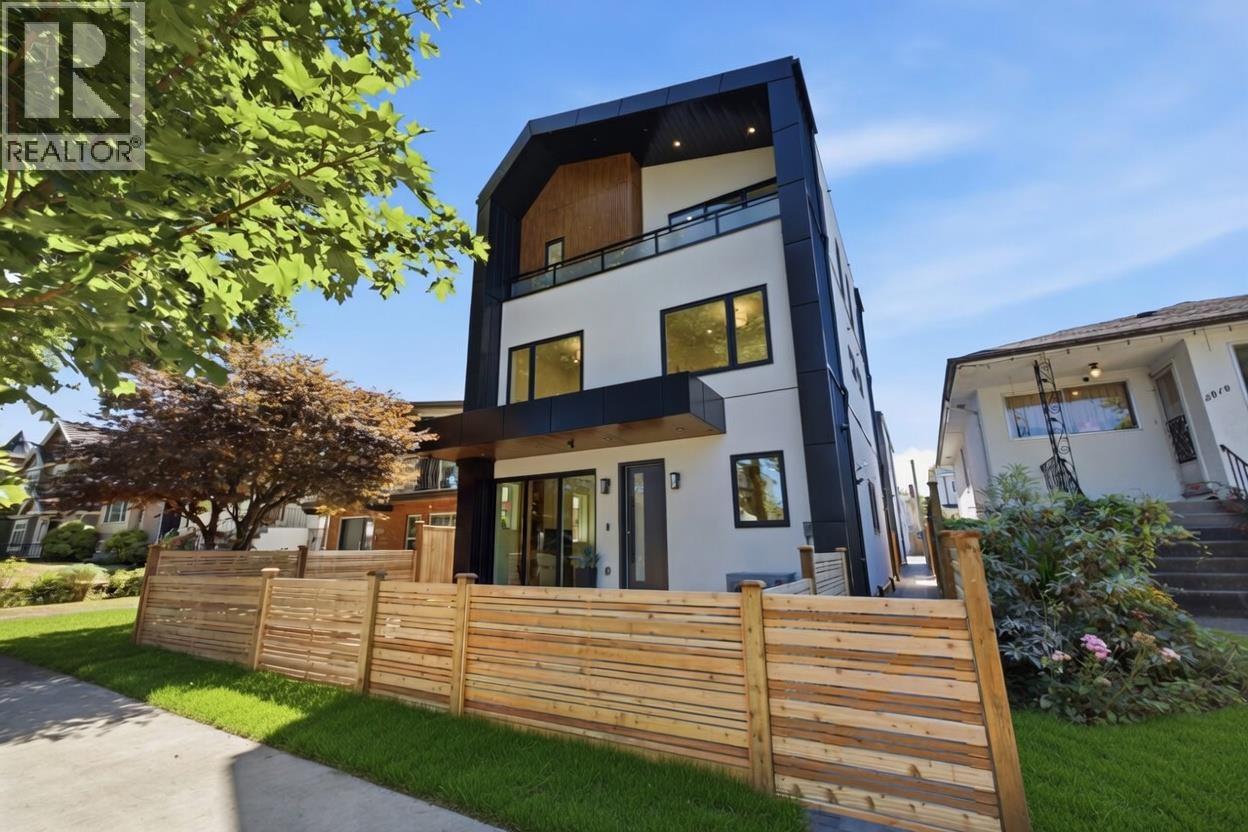
1 3018 E 19th Avenue
Vancouver, British Columbia
Designed by Architectural Collective this 1/2 duplex style residence is nestled just steps from Renfrew Community Park. This bright front-half, three-level duplex features 3 bedrooms, 2.5 bathrooms, a spectacular rooftop deck with mountain and park views, and a large private fenced yard. Enjoy the open-concept main level living, with the kitchen and dining area overlooking the patio/yard for indoor-outdoor living perfect for entertaining. The large principal bedroom with Ensuite bathroom boasts a private patio designed for enjoying morning coffee. This home has cooling & heated floors throughout, EV-ready covered parking and an unbeatable location near schools and parks. Open House Sat/Sun Oct 10th/11th 2-3:45pm (id:63400)
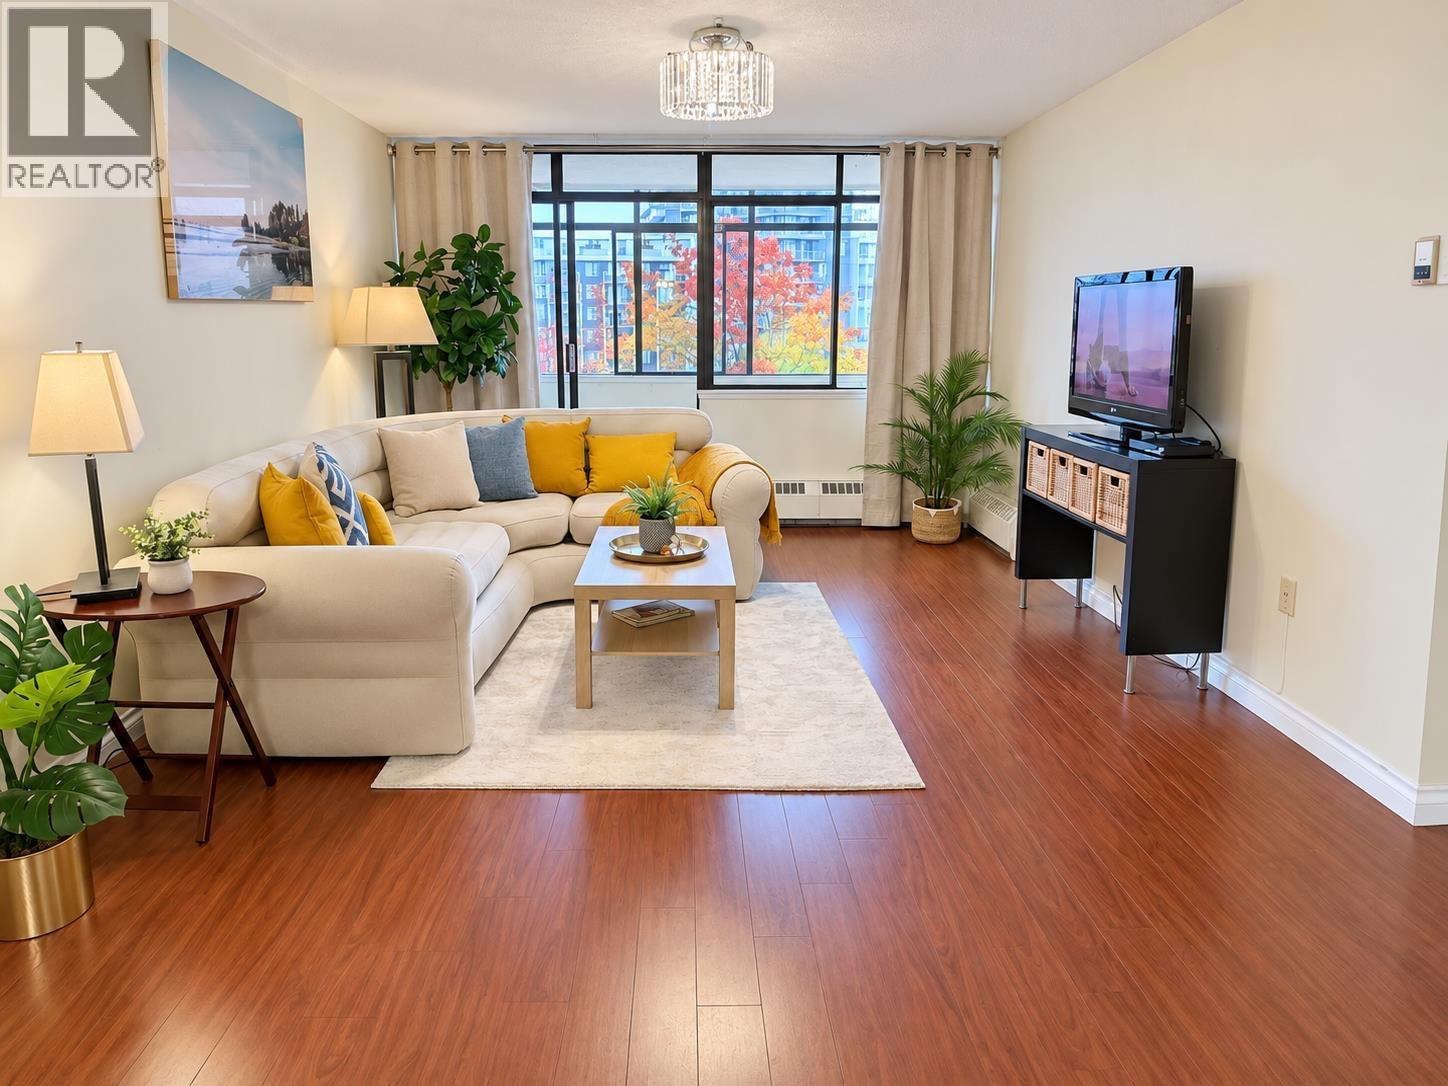
812 6611 Minoru Boulevard
Richmond, British Columbia
Spacious and bright 2-bedroom home offering approximately 1,125 sq. ft. of comfortable living space with desirable east-facing exposure. Laminate flooring enhances the living room, dining area and hallway, while the generous layout offers excellent room sizes and a comfortable, functional living environment. Unbeatable central Richmond location, just steps to the Richmond Public Library, Minoru Park and civic amenities, with Richmond Centre, Canada Line SkyTrain, shopping, restaurants and everyday conveniences right across the street. An exceptional opportunity to enjoy space, comfort and one of Richmond's most convenient locations.Open House: Oct 10 2PM - 4 PM and Oct 11 3:00 PM - 5:00 PM. (id:63400)
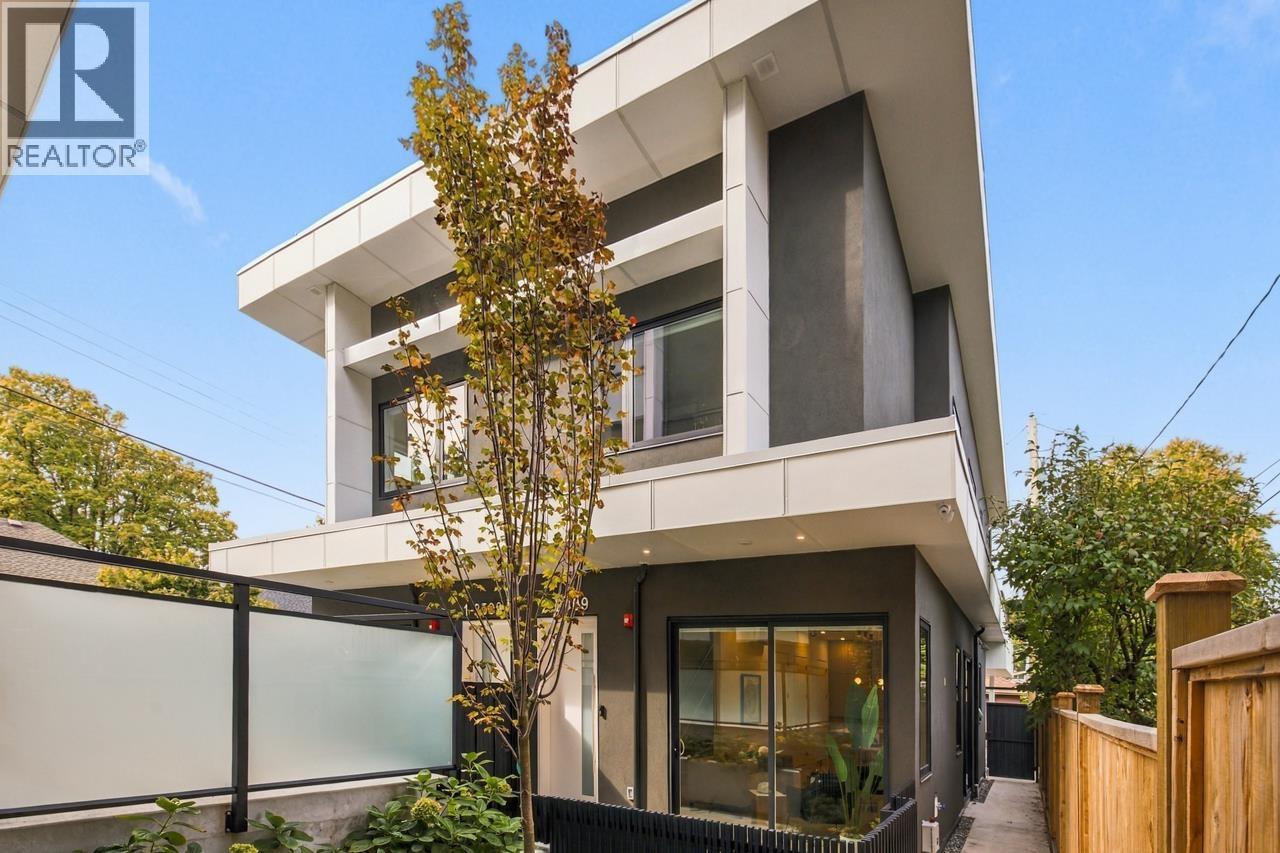
2 2509 Kitchener Street
Vancouver, British Columbia
Welcome to Terrazza by Four Corners Homes, an architect-designed residence ideally situated on a quiet tree-lined street but close to everyday amenities. This beautifully finished light & airy two-level half duplex style home offers 3 beds, 2.5 baths, a private retreat balcony with mountain and city views, and a cozy South facing patio. The home's modern design features a spacious open-concept and high ceilings throughout, an airy kitchen with an entertainer's island, abundant cabinetry in every bedroom, heated tile floors in the ensuite, heat pump with multi-zone heating and cooling, 1 EV-ready parking stall. Conveniently located to schools, parks, restaurants, shops, and transit, with Commercial Drive and Sunrise Village a stroll away.Open House Sat, Oct 10th 2-4pm/Sun Oct 11th 12-1:30pm (id:63400)
1 2511 Kitchener Street
Vancouver, British Columbia
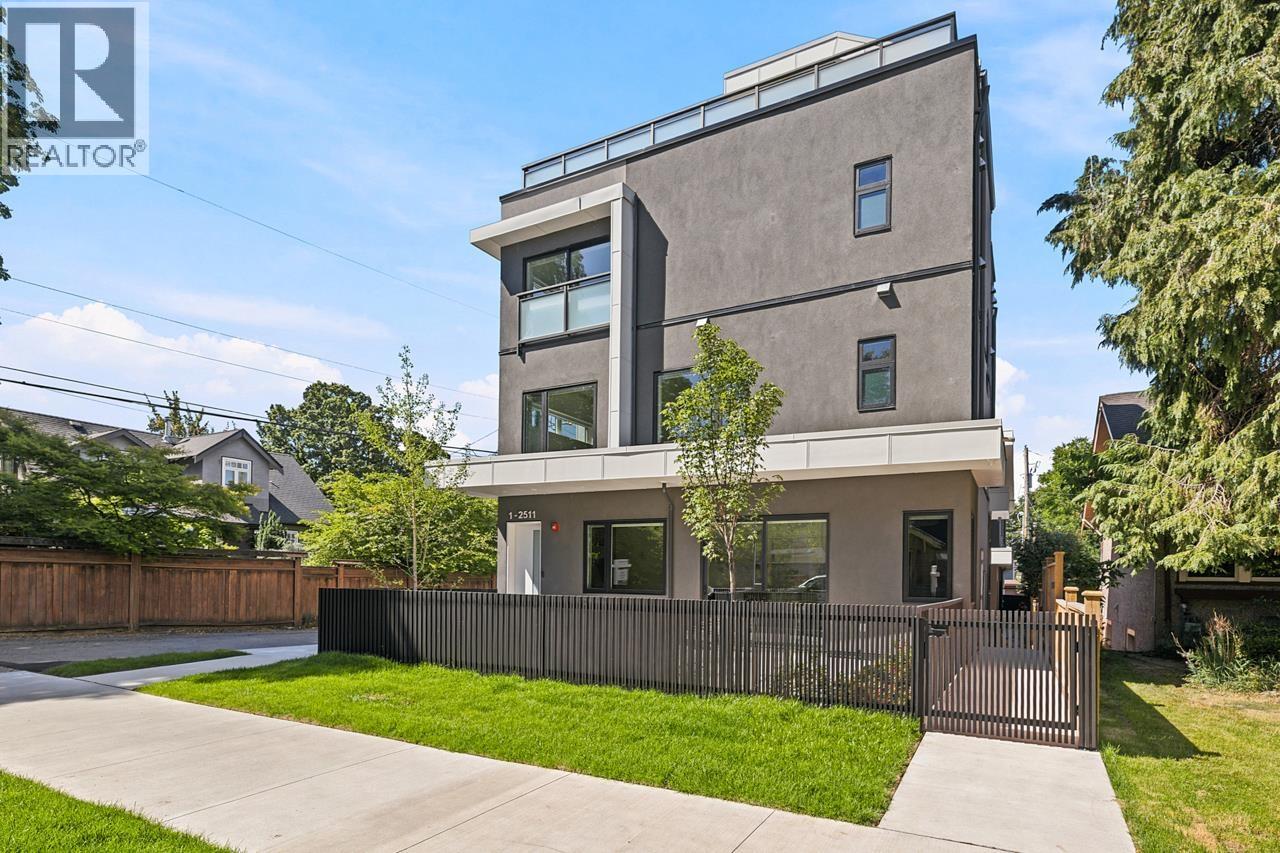
Discover Terrazza by Four Corners Homes, thoughtfully designed homes set on a peaceful tree-lined street just moments from local stores and daily conveniences. This light-filled 1/2 Duplex style home offers 3 bedrooms, 2 baths, an impressive rooftop terrace with mountain and urban views, plus a bright, south-facing, at-grade outdoor space. The main level features 10ft ceilings and a open-plan living area overlooking the fenced patio and garden, perfect for entertaining. Custom built-ins in every bedroom, a primary bedroom ensuite with radiant heated flooring, and a separate laundry room with bonus storage make this home the right choice. One fully covered EV-ready parking stall. Conveniently located near schools, parks, dining, shops, and transit, with Commercial Drive and Sunrise Village only a brief walk away. Open House Sat, Oct 10th 2-4pm/Sun Oct 11th 12-1:30pm (id:63400)
106 595 Kemsley Avenue
Coquitlam, British Columbia
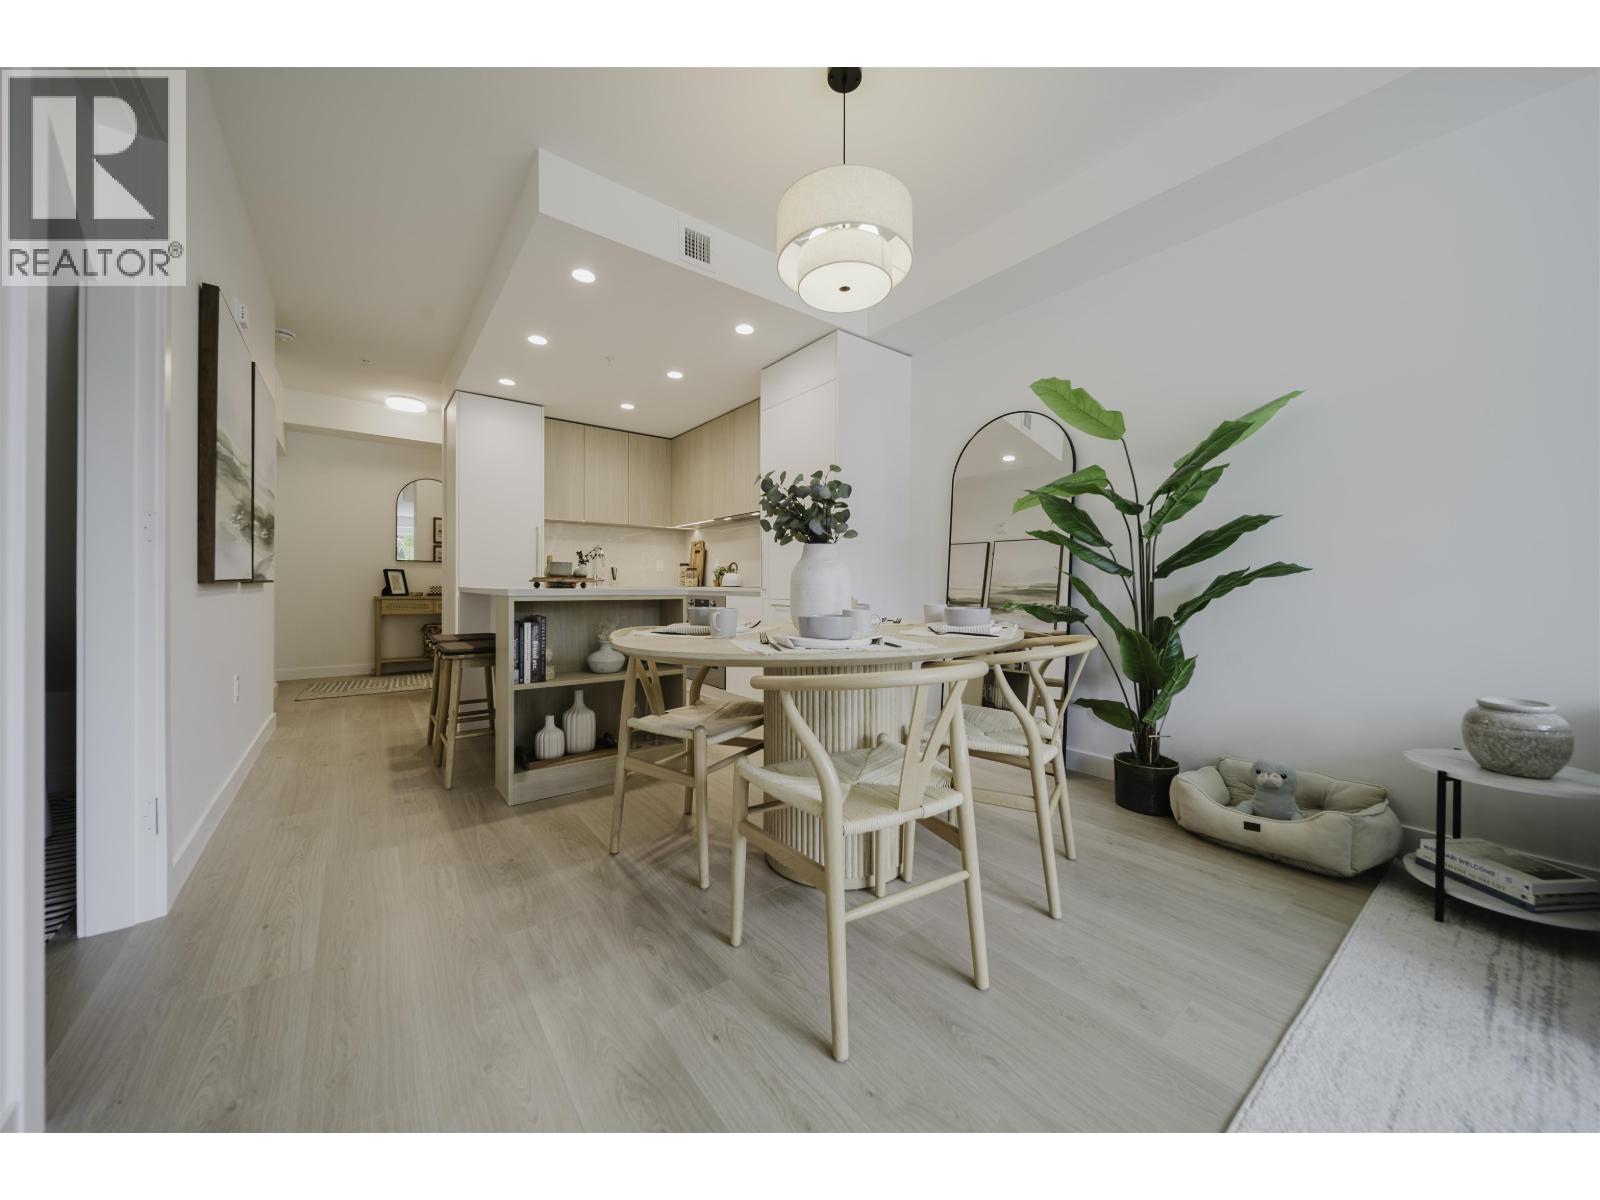
Botanica, an exquisite creation by local, quality developer Qualex-Landmark. Luxurious living in West Coquitlam's serene Oakdale neighborhood. Surrounded by nature, convenient shopping, schools and transit. Burquitlam Skytrain Station is just a short walk away. Botanica offers spacious homes with top-notch finishes such as integrated Bertazzoni appliances, custom entry millwork, highly functional storage, and cooling & fresh air exchange systems. Botanica boasts 22,000 sq.ft. of lavish amenities, including a concierge, steam, sauna, and co-working spaces. Every home includes level 2 EV parking and storage. Botanica is a haven where luxury, convenience, and sustainability converge for a truly exceptional living experience. MOVE IN NOW! (id:63400)
601 5380 Oben Street
Vancouver, British Columbia
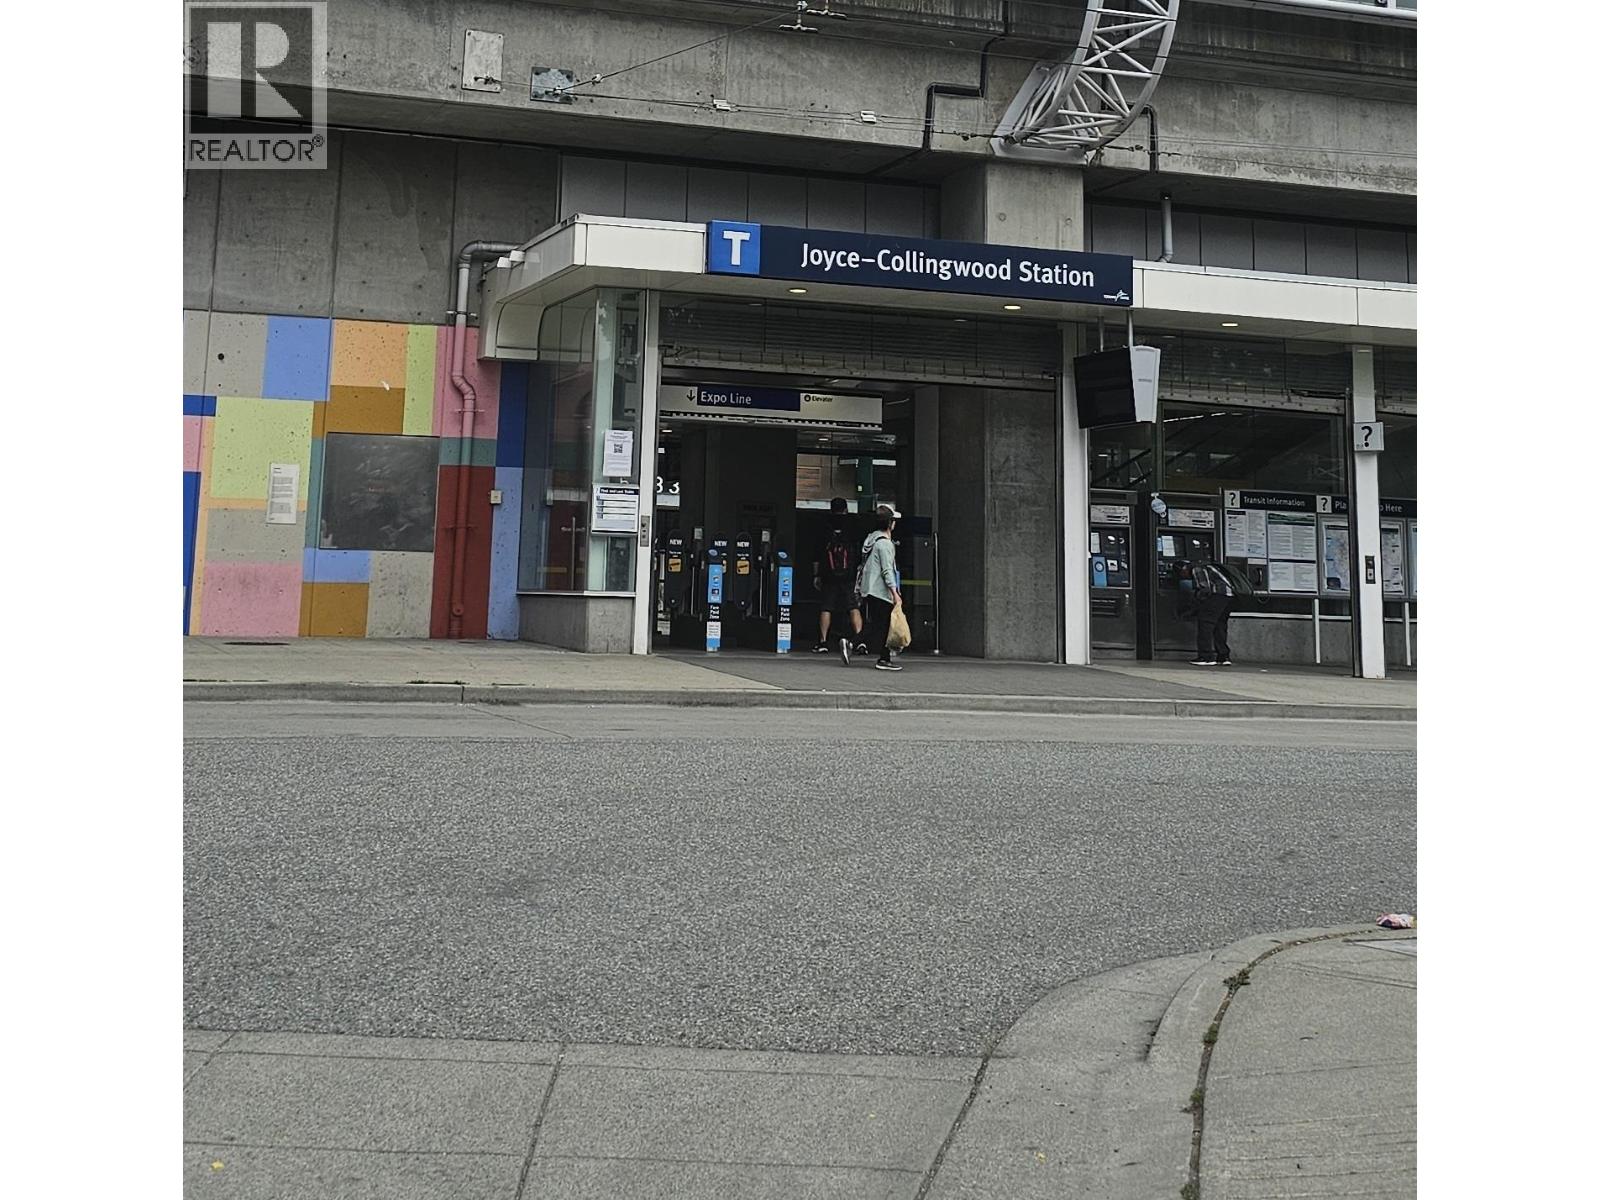
Welcome to Urba by Bosa at Collingwood Village, this 1 bedroom 1 bathroom Concrete building, offers of functional living space with an open-concept layout. Walking distance to Joyce Skytrain Station, Central Park, shops and restaurants. Building amenities include gym, garden, storage and underground parking. Pet-friendly and rentals allowed; ideal for first-time buyers or investors. Easy to show. Open house Sat&Sun. Oct 10th-11th@ 2-4PM (id:63400)
2409 609 Tyndall Street
Coquitlam, British Columbia
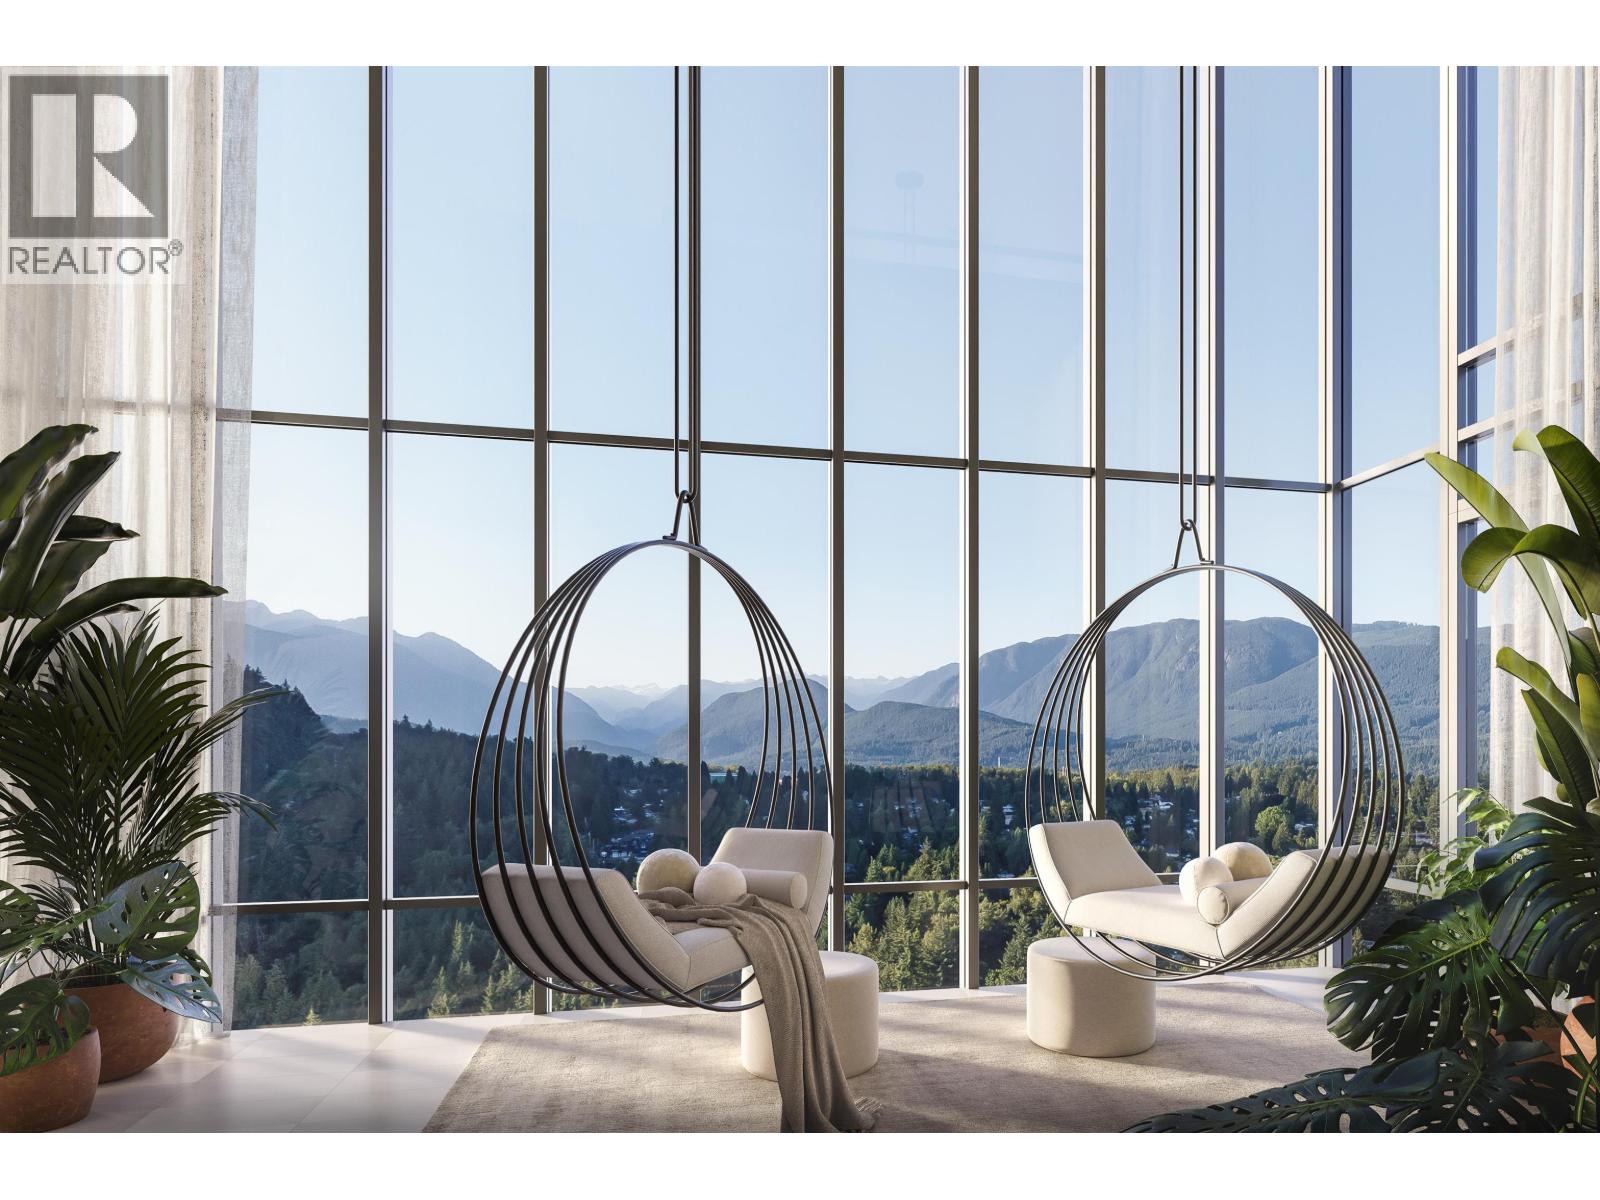
IRONWOOD by Qualex-Landmark is located at the gateway of West Coquitlam and boasts a stunning design by renowned architect James Cheng. Ironwood exemplifies the EXCEPTIONAL QUALITY and attention to detail for which Qualex-Landmark, with 30+ years of experience, is known. This exclusive residence offers breathtaking VIEWS and spacious homes with HIGH-END finishes. Interiors feature luxurious ITALIAN cabinetry, Bertazzoni appliances, and custom millwork. Residents will indulge in 27,000+ square feet of top-tier amenities, incl. the Vista Sky spa. Only a 5min walk from Burquitlam Skytrain Station & Plaza. IRONWOOD offers exceptional value in the neighbourhood. List price is after incentives. Under construction. Est. completion late 2028. Sales centre located at 622 Kemsley Ave, Coquitlam. (id:63400)
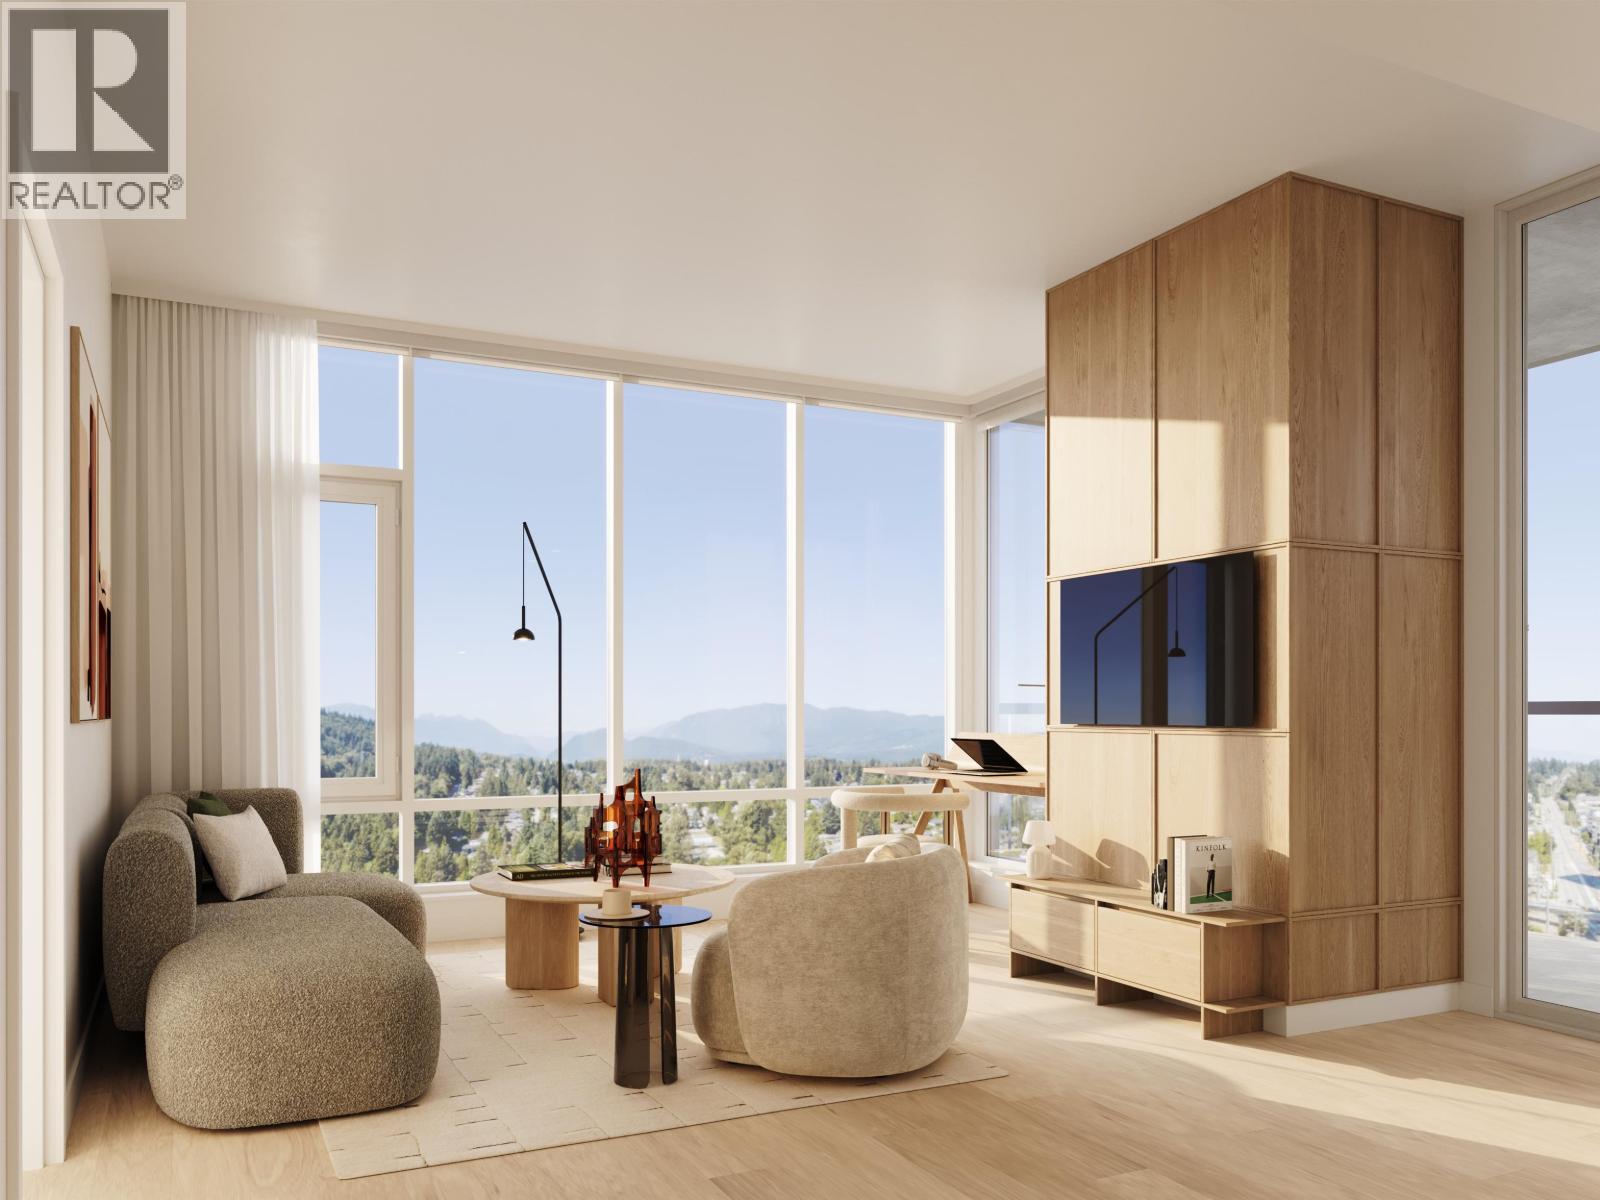
702 609 Tyndall Street
Coquitlam, British Columbia
IRONWOOD by Qualex-Landmark is located at the gateway of West Coquitlam and boasts a stunning design by renowned architect James Cheng. Ironwood exemplifies the EXCEPTIONAL QUALITY and attention to detail for which Qualex-Landmark, with 30+ years of experience, is known. This exclusive residence offers breathtaking VIEWS and spacious homes with HIGH-END finishes. Interiors feature luxurious ITALIAN cabinetry, Bertazzoni appliances, and custom millwork. Residents will indulge in 27,000+ square feet of top-tier amenities, incl. the Vista Sky spa. Only a 5min walk from Burquitlam Skytrain Station & Plaza. IRONWOOD offers exceptional value in the neighbourhood. List price is after incentives. Under construction. Est. completion late 2028. Sales centre located at 622 Kemsley Ave, Coquitlam. (id:63400)
3930 Dumfries Street
Vancouver, British Columbia
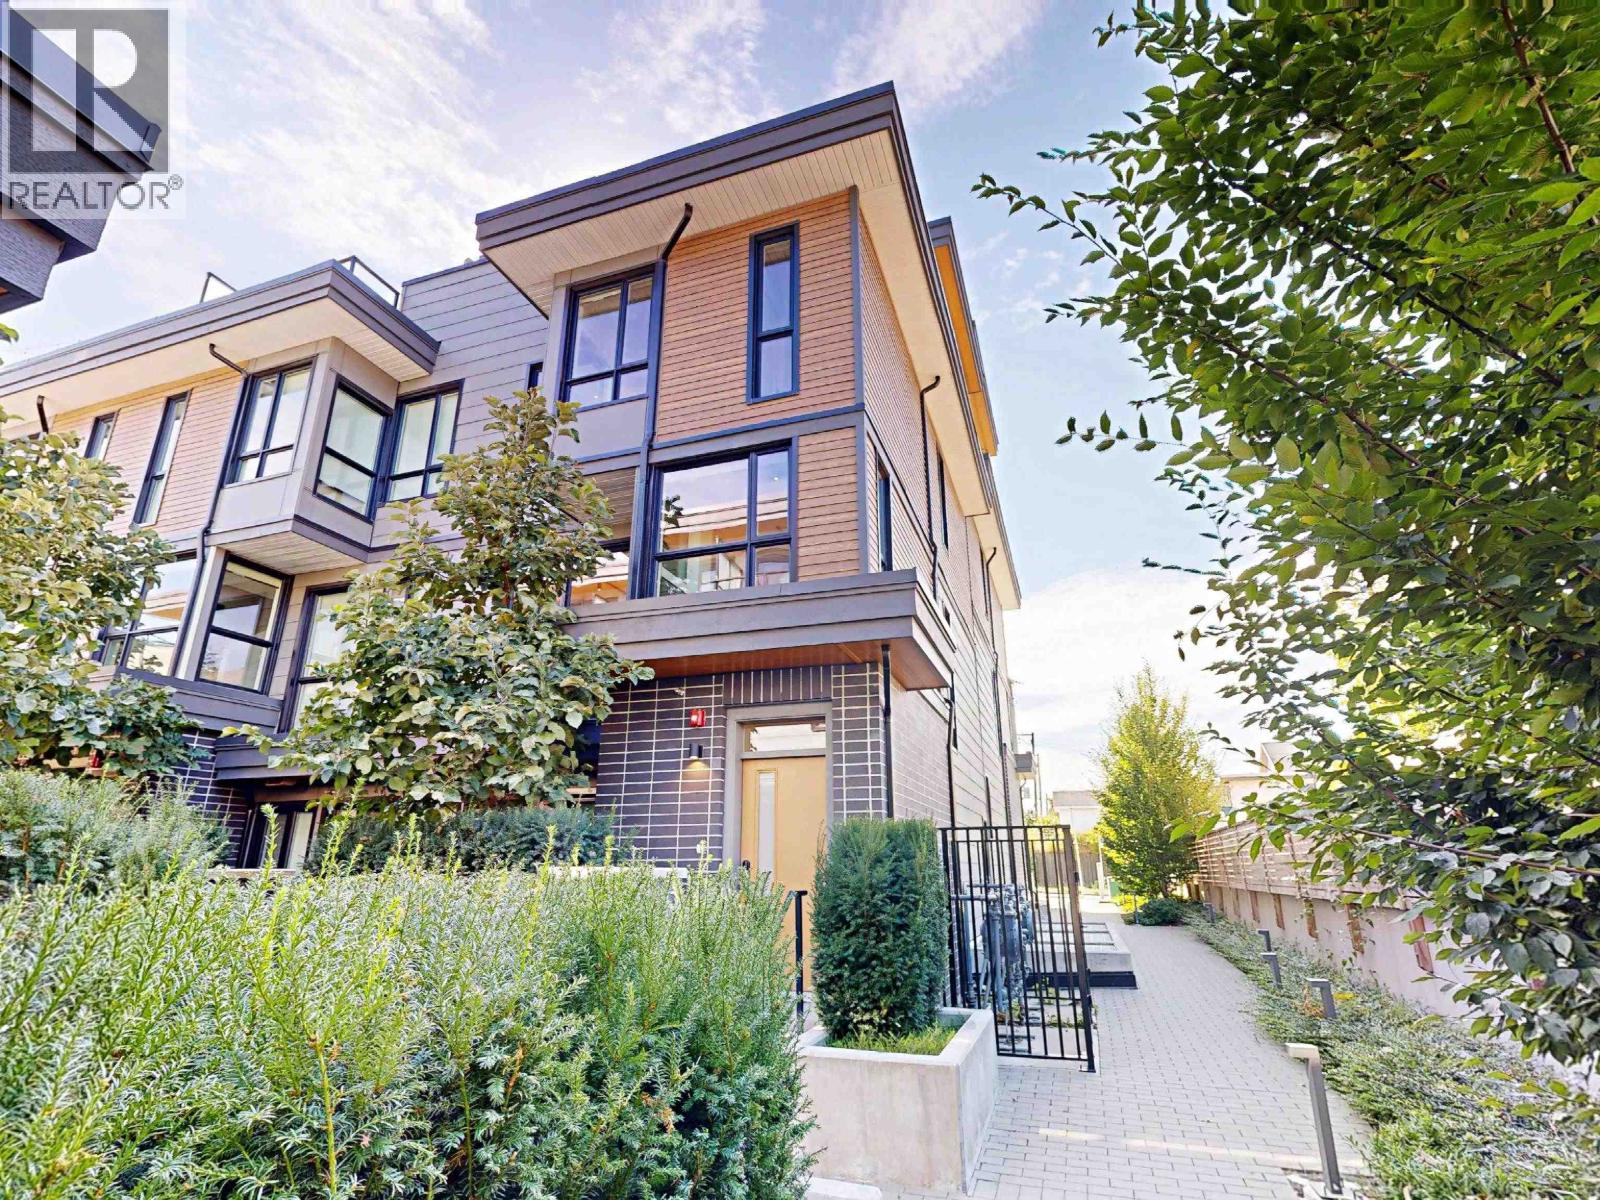
Take in Panoramic VIEWS from your Corner Townhouse at FORMAT by CRESSEY DEVELOPMENT. A modern high-tech expression of East Van living. Quietly tucked away in a complex & highlighted by an expansive 300+ sqft PRIVATE ROOF TOP DECK, with VIEWS. The unit: open concept wide space not seen in many townhomes, feat 14'5 foot living areas & a bright with open Kitchen. With nearly $25,000 of upgrades, acclaimed Cressey Kitchen feat. premium DEKTON surfaces, the FULGOR appliances package & amazing organization & oversized Kitchen Island. Efficient heating & smart storage solutions & fitness centre, clubhouse, rooftop deck, Lounge, EV Parking & Locker & sophistication today! Open House: Sat, Oct 10, 2:00-3:30pm. (id:63400)
7932 Heron Street
Mission, British Columbia
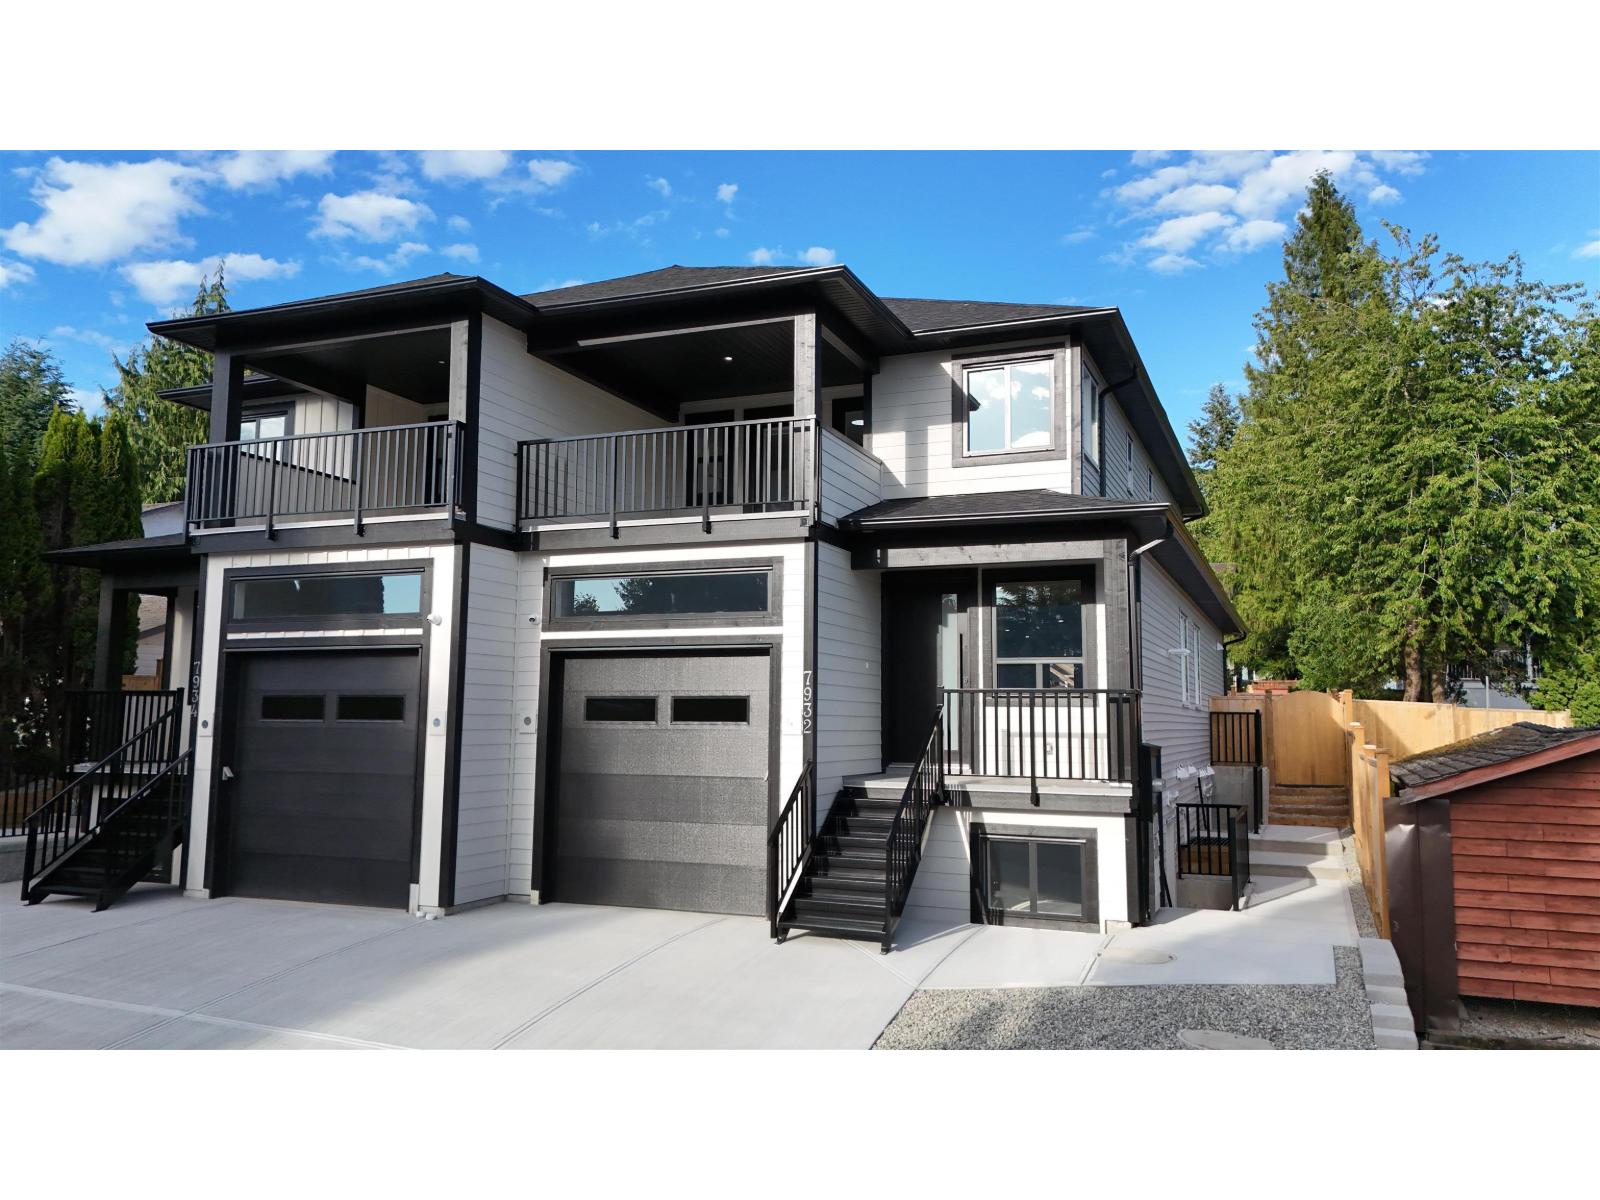
Welcome to this brand-new 6-bedroom, 5-bathroom half duplex in Mission, offering approx. 3,000 sq. ft. of modern living with no strata fees. Featuring an open-concept layout, stylish kitchen, spacious living areas, and a private backyard. Enjoy mountain views from the primary bedroom and balcony.The main home offers 3 bedrooms and 3 bathrooms for your own use, while the finished basement includes a 2-bedroom legal suite plus potential for an additional 1 bedroom suite,perfect for rental income or extended family. Complete with a garage, ample parking, and modern finishes throughout, this home is a must-see! Open house on Oct 10 ,2026 Timing 1-3 p.m & Oct 11,2026 Timing 11-12:30 pm (id:63400)
2061 Forest Dr
Nanaimo, British Columbia
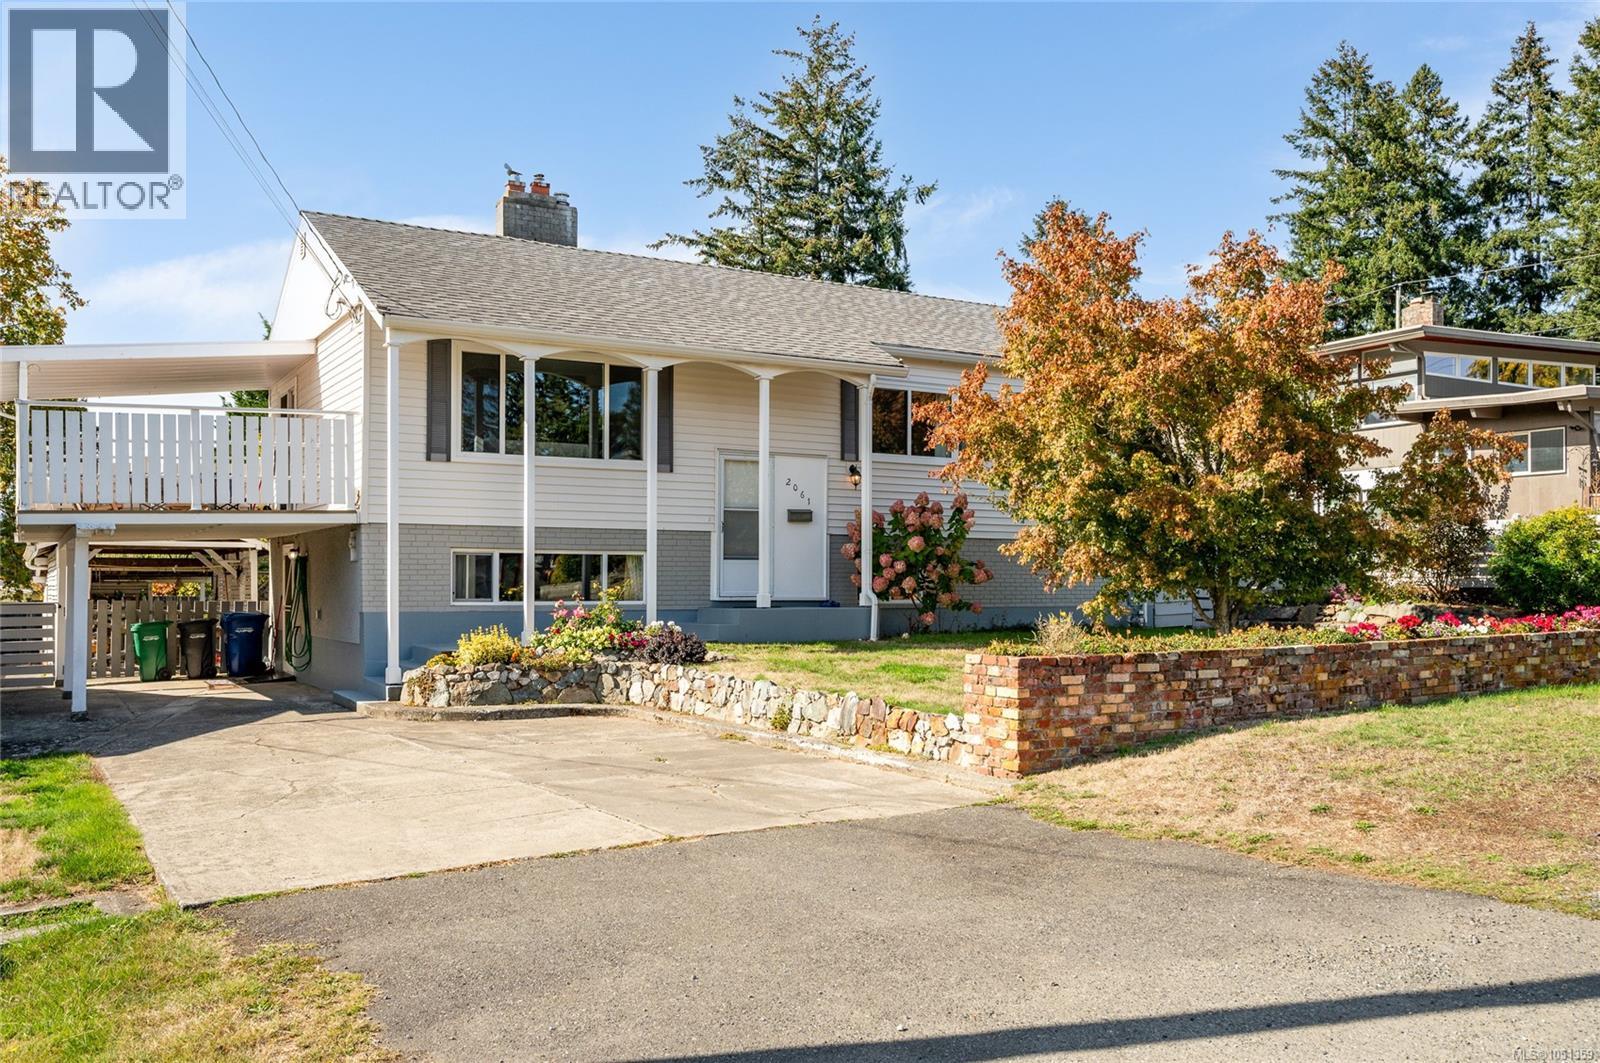
Lovingly cared for by the same owner since 1984, this home is a wonderful example of long-term pride of ownership. Meticulously maintained inside and out, the property combines original character with thoughtful updates completed over the years. The main level features original oak flooring and a beautiful Roman brick wood-burning fireplace that creates a warm focal point in the living space, with a gas hookup also available. The kitchen flooring was updated in 2014 and the stove was replaced in 2026. Downstairs offers a flexible layout with its own separate entrance and excellent potential for additional living space or a future suite. A working Valor gas fireplace with remote, custom brick chimney and feature wall adds character to the lower level. The downstairs bathroom is currently a 2-piece, with plumbing already in place for a future shower, providing the opportunity to convert it to a 3- or 4-piece bathroom. Important updates include a gas furnace and hot water tank installed in 2023, an asphalt shingle roof approximately nine years old with a 25-year warranty, updated stucco and vinyl siding completed in 2019, and basement windows replaced approximately three years ago. A new washing machine was installed in April 2026, with the dryer replaced in 2021 and fridge in 2020. The outdoor space has been exceptionally well cared for, with a level, fenced backyard, mature landscaping, an impressive old-growth oak tree and sunny garden boxes. The Duradek patio was repainted in 2025, while awnings provide additional shelter by the rear entrance. An accessory building offers convenient extra storage. Parking is plentiful with driveway, street and partially enclosed carport options. Set in a low-traffic, family-oriented neighbourhood with convenient access to the hospital, public transit and VIU, this is a home that has clearly been cared for through decades of ownership. An information package with extensive documentation and receipts is available. (id:63400)
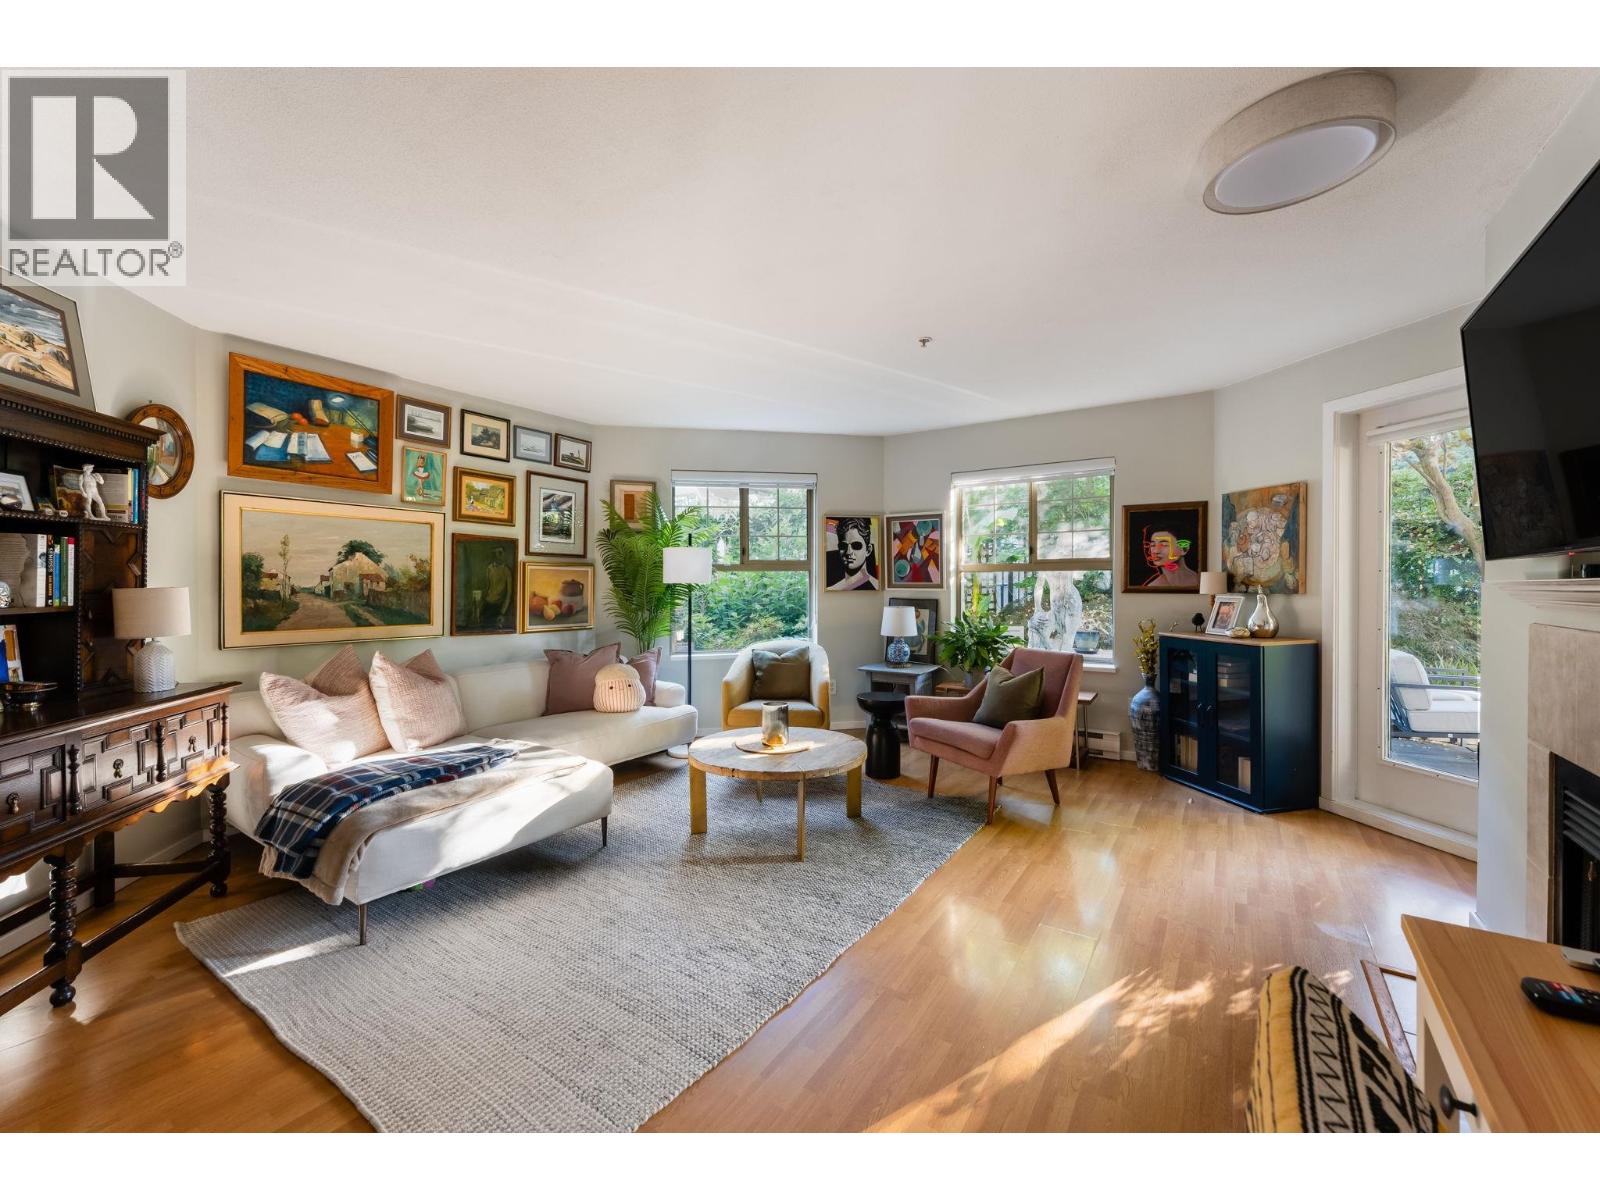
305 210 Eleventh Street
New Westminster, British Columbia
*Faces building's quietest side: east directly onto 11thSt. NOT facing sold parkinglot/future redevelopment site to the NW* Tucked away behind your own private fenced garden oasis, this updated 729sf,1bed,1bath home is framed by mature landscaping that creates a remarkable sense of privacy. $7,000+ invested into transforming the 195sf garden patio, complete with automatic irrigation. Inside: Newer KitchenCabinetry + QuartzCountertops. New fridge,stove+washer&dryer. Laminate floors+ GasFireplace & BayWindow bring warmth & character. Open kitch flows into living room with expansive shape that adds extra space, allowing for an office area beside the fireplace. Recent improvements: ParkadeMembrane, Roof, + AirUnits. Amenities: Gym, BikeRoom, VisitorParking, sunny common courtyard with amenity room. 1parking+1storage. Pets allowed. Moments from shops, restaurants, parks, & Expoline. OpenHouses this Sat&Sun, 11am-1pm. (id:63400)
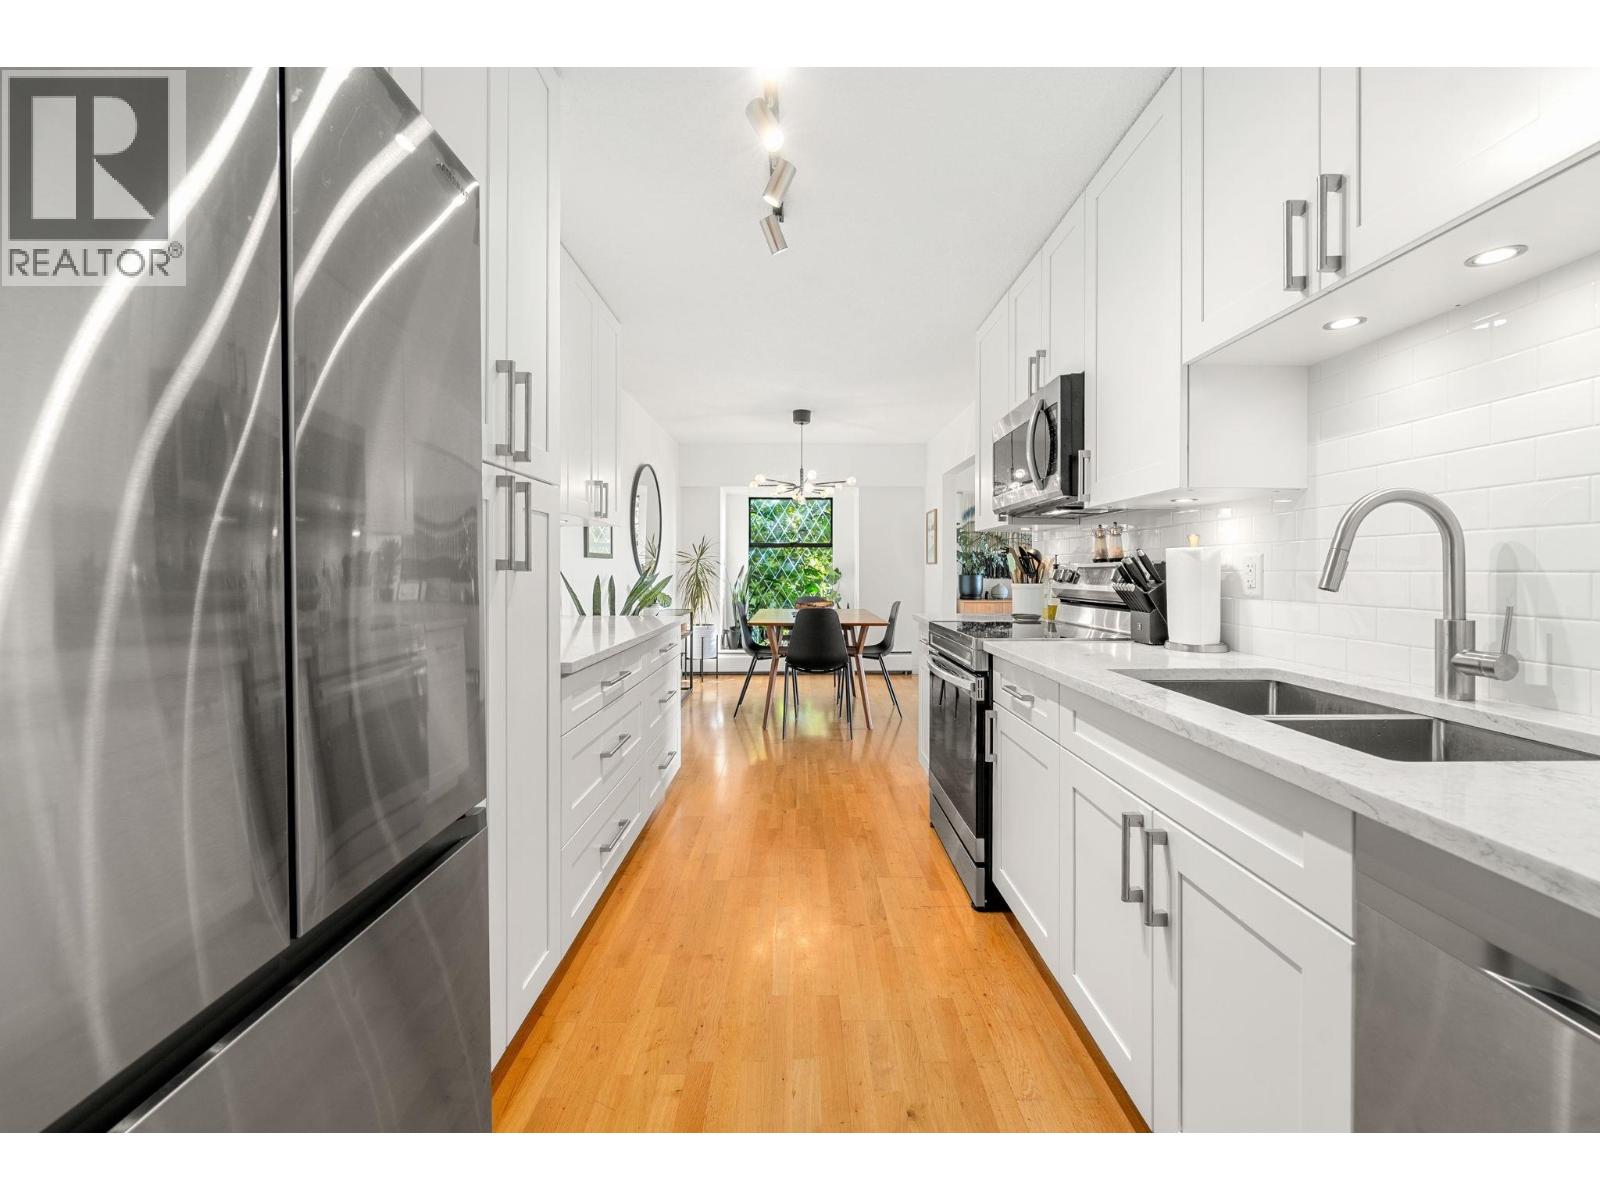
204 150 E 5th Street
North Vancouver, British Columbia
Renovated interiors meet generous room sizes in this bright, south-facing 2-bedroom home at Normandy House. Offering 1,029 sq. ft. in the heart of Lower Lonsdale, the spacious layout features comfortable living and dining areas, a wood-burning fireplace, and a large balcony with downtown city views. The primary bedroom includes a walk-in closet and large enough for a king bed, the second bed is actually big enough to be a bedroom and in-suite laundry rounds this place out perfecting! The unit has one secure underground parking spot and a large storage locker. Enjoy restaurants, shops, the Shipyards and Lonsdale Quay just minutes from your door. Don't sleep on this one! (id:63400)
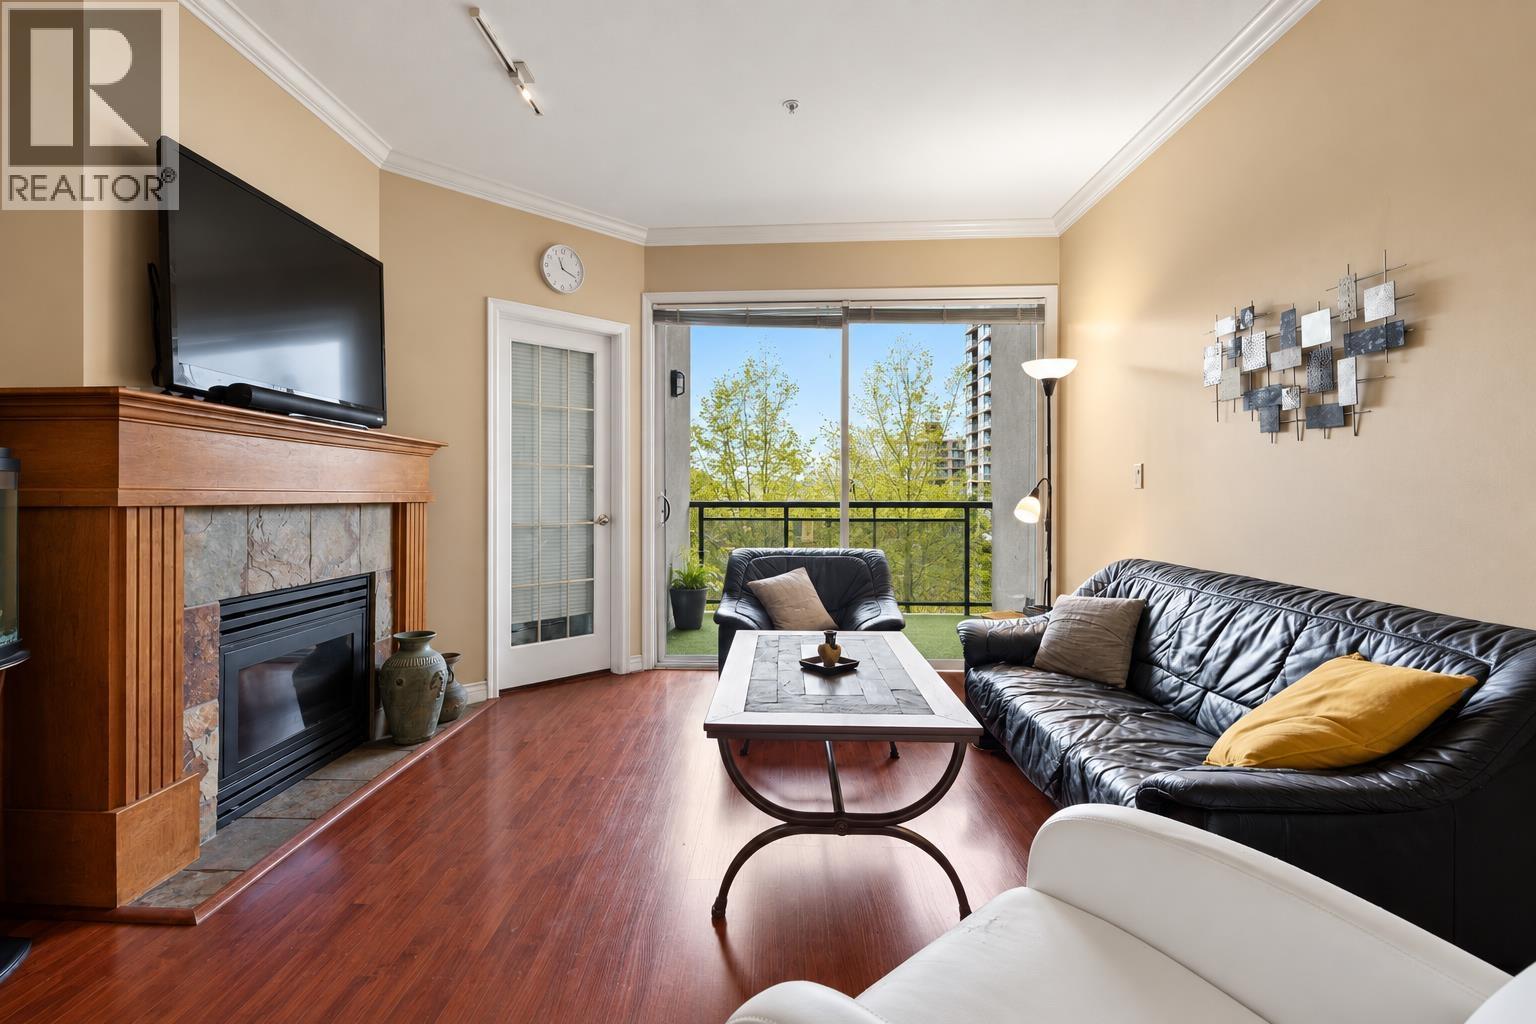
302 131 W 3rd Street
North Vancouver, British Columbia
Live the Lower Lonsdale lifestyle in this bright and inviting 2 bedroom home, ideally positioned on the quiet side of the building. Enjoy southwest facing views, in-suite laundry and one secure parking stall, although with this location, you may find yourself leaving the car at home! Grab brunch at Jam Cafe, ice cream from the popular Earnest Ice Cream, pick up groceries at Fresh St. Market, or stroll down to the Shipyards to enjoy summer nights filled with live music and waterfront events. The SeaBus and transit are all within easy walking distance, providing excellent connections throughout the North Shore. An ideal home in one of North Vancouver´s most sought after neighbourhoods. (id:63400)
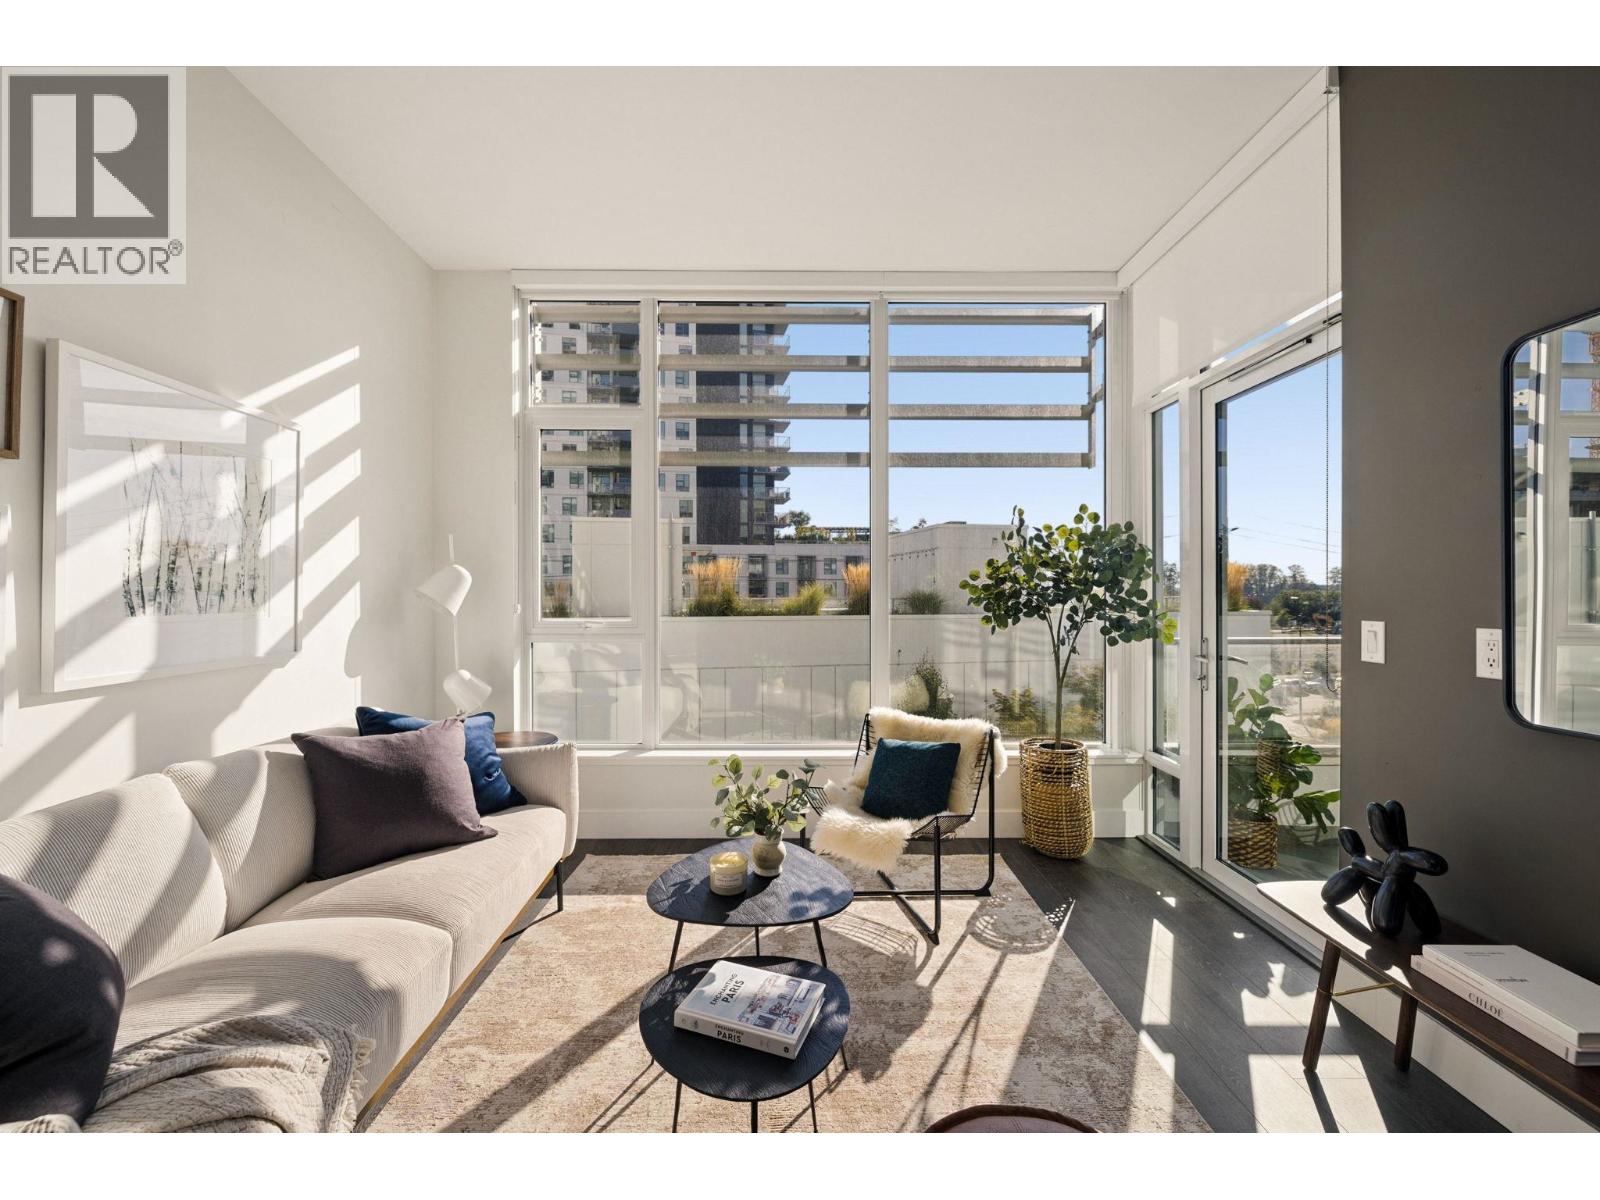
407 3438 Sawmill Crescent
Vancouver, British Columbia
SWfacing over MODE's beautifully landscaped courtyard+peekaboo riverviews, this 655sf 1bed,1bath+den is filled w/natural sunlight+A/C for year round comfort. Floor-to-ceiling windows wrap living room opening to 57sf covered balcony+gardens below. Bedroom shares courtyardviews+large walk-in closet. Kitchen pairs dark high gloss cabinetry w/woodgrain millwork,quartzcounters+backsplash,integrated JennAir appliances,gas cooktop+wall oven.Laminate woodflooring,heated porcelain tile bath, soakertub+insuite laundry.9000sf amenities: Concierge,gym,hottub,theatre, gameslounge, study rooms,guestsuite, EVcharging+rooftop BBQterrace w/outdoor kitchen&more.1 EVcapable parking+1storage. Steps to FraserRiver,waterfront trails, parks+RiverDistrict shops,cafes&restaurants. OpenHouses every Sat&Sun, 2-4pm. (id:63400)
301 4710 Hastings Street
Burnaby, British Columbia
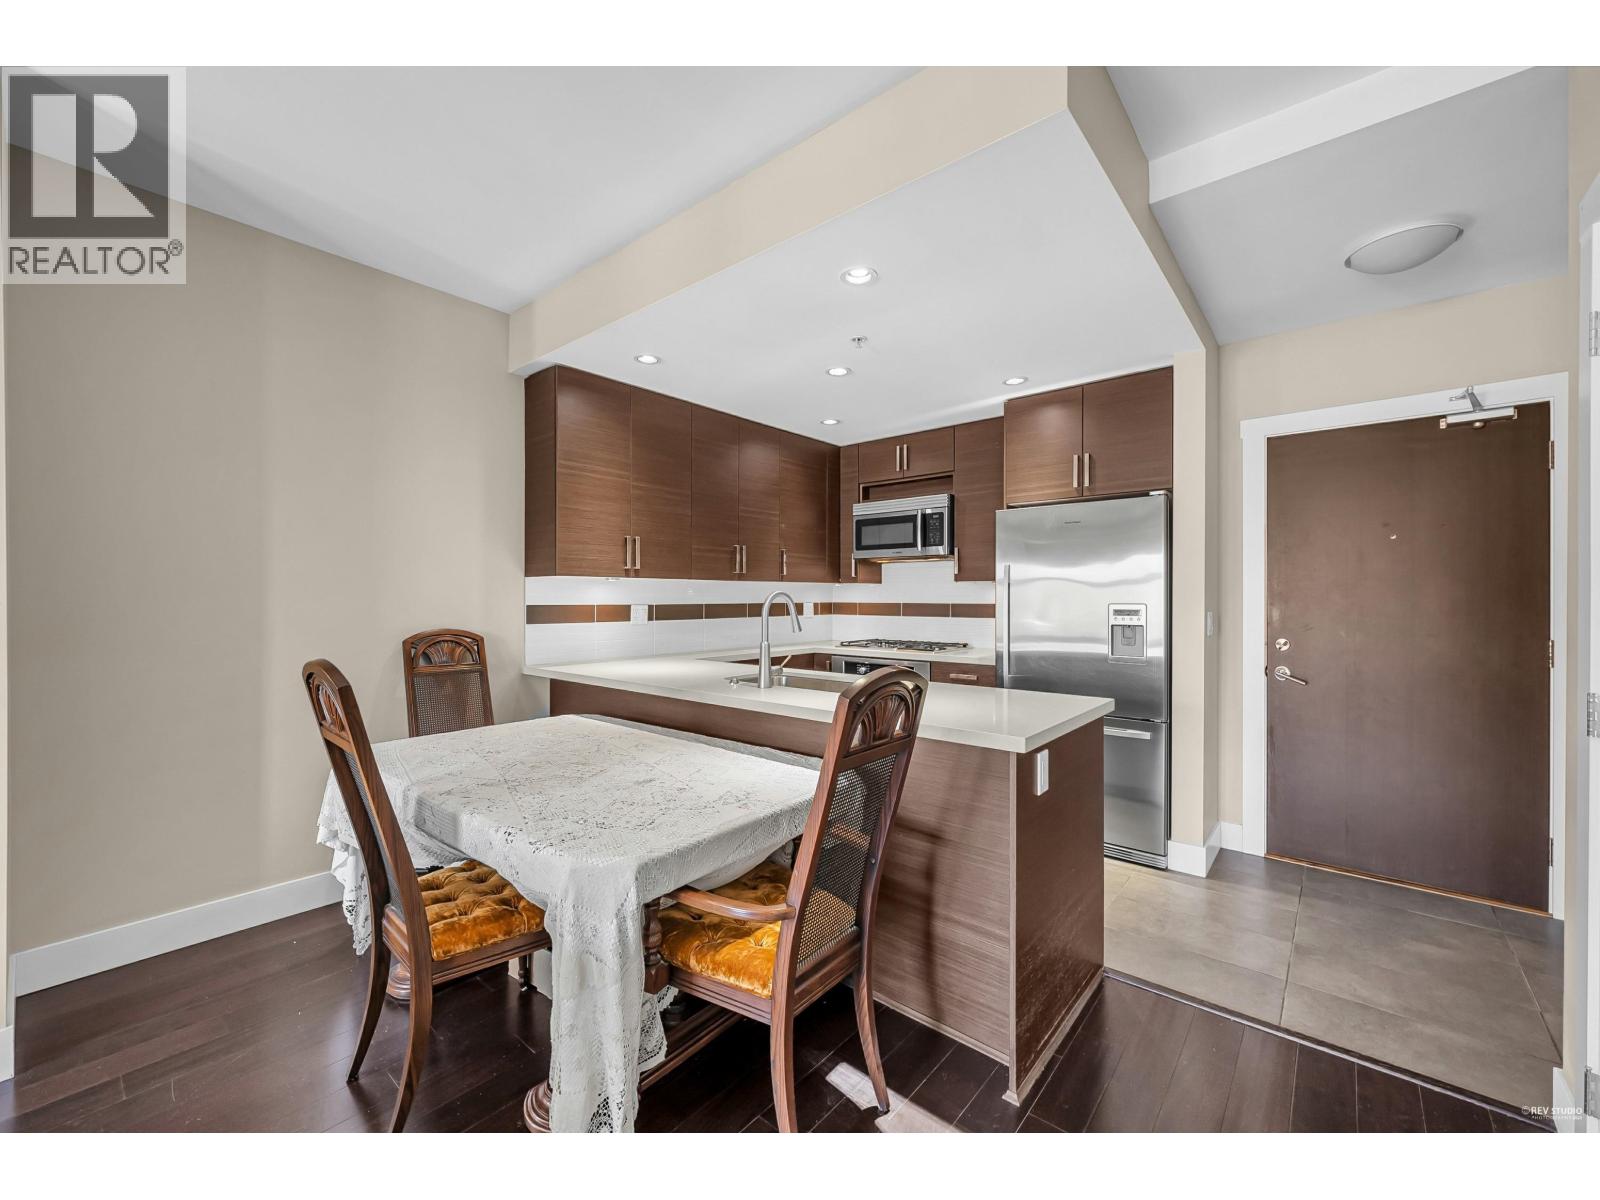
Amazing Value at The Heights! This rarely offered 2-bed, 2-bath suite boasts a spacious, efficient layout with no wasted space, 9-foot ceilings, and stunning North Shore mountain views. The modern kitchen features sleek stainless steel appliances, quartz countertops, and a gas cooktop, while the spa-inspired bathroom includes a double-sink vanity and a relaxing soaker tub. Additional highlights include in-suite laundry, secure underground parking, a storage locker, and access to a large common-area terrace and party room-perfect for entertaining. Ideally located just steps from coffee shops, restaurants, public transit, the Eileen Daily Rec Centre, and more. Pets and rental-friendly, one large parking stall near elevator, storage locker & visitor parking. (id:63400)