
2807 Platform Crescent Abbotsford, British Columbia V4X 0A4

$1,549,900
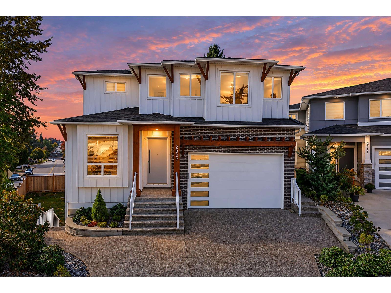
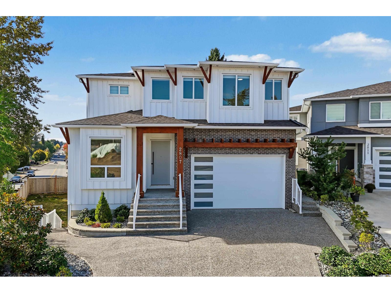
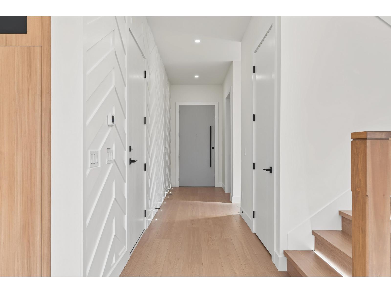
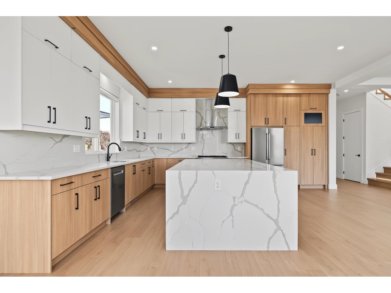
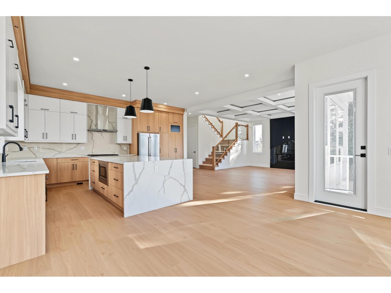
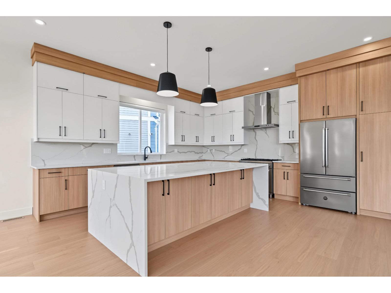
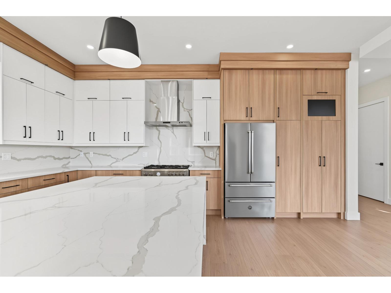
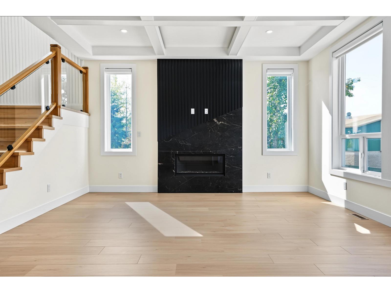
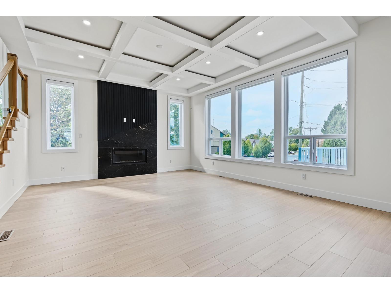
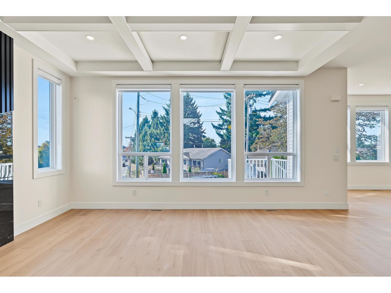
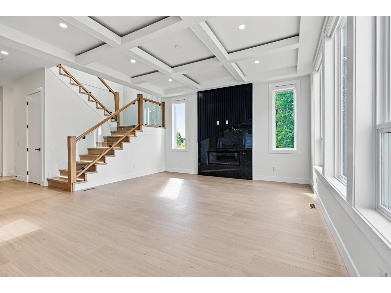
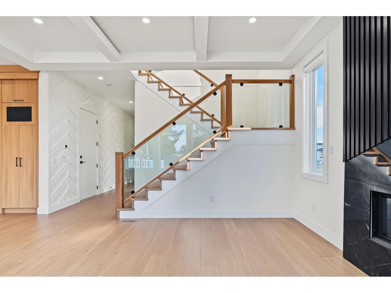
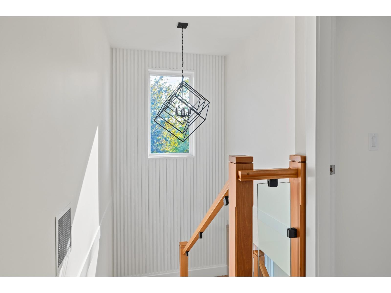
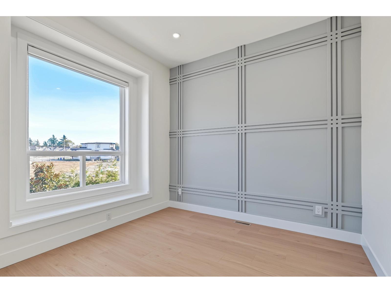
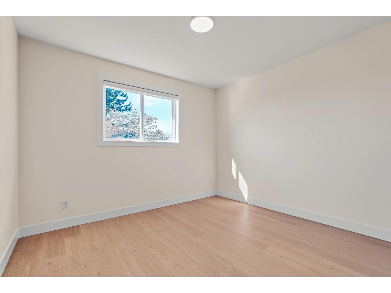
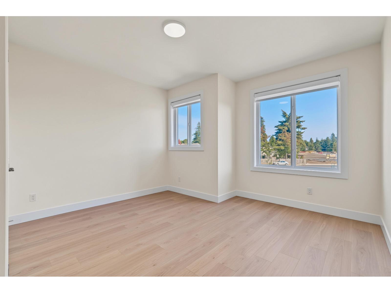
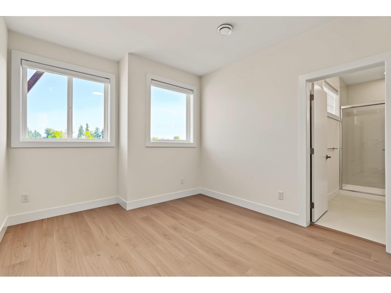
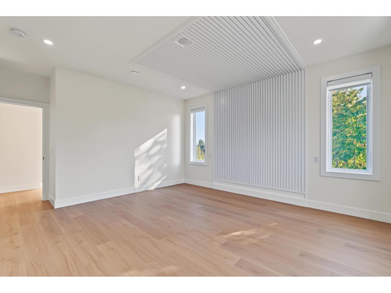
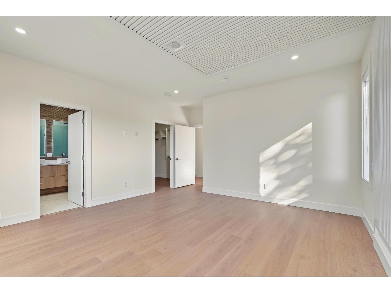
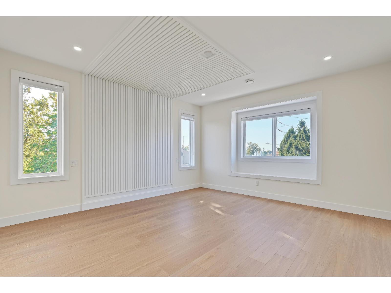
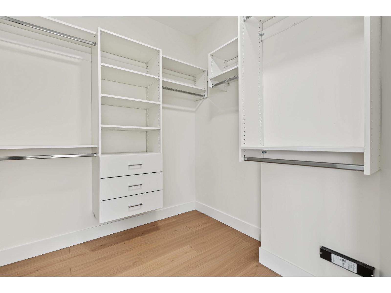
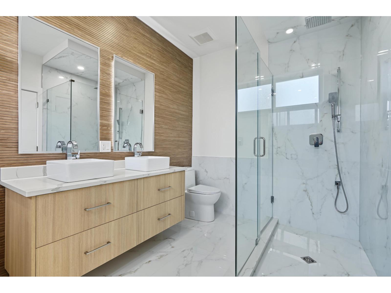
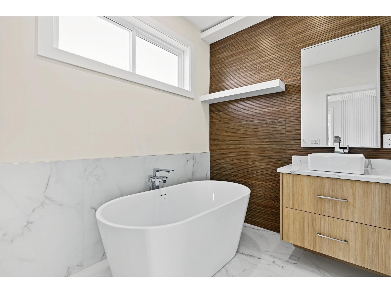
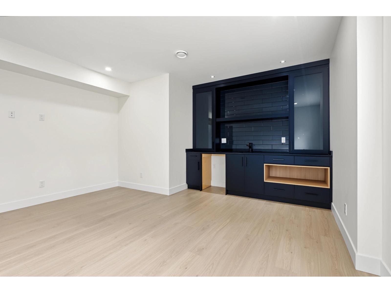
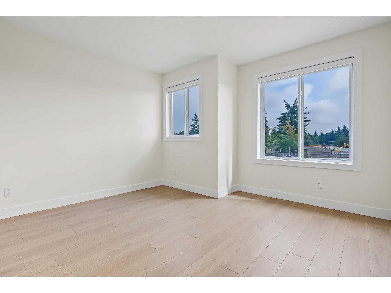
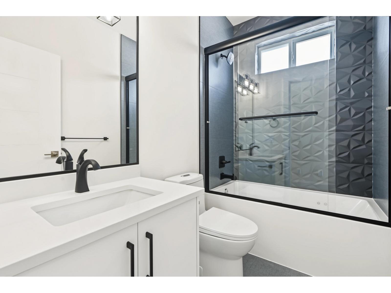
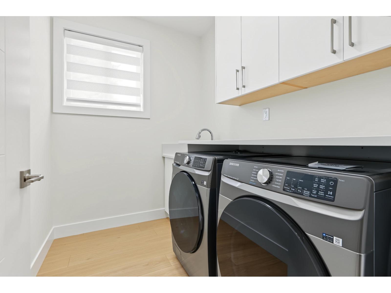
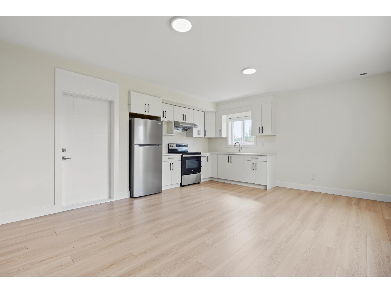
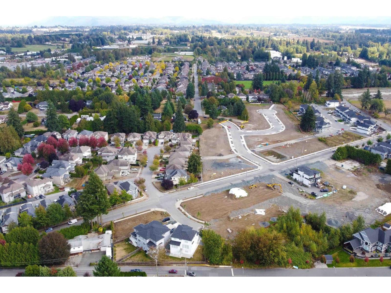
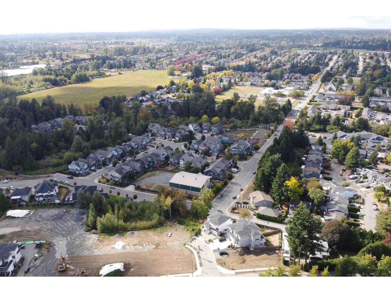
Over 3,700 sq. ft. of living space on an almost 6,000 sq. ft. lot! This spacious 6 bedroom + den, 5 bathroom home offers an open, functional layout designed for family living. Generously sized bedrooms provide plenty of space for the whole family, while high-end finishings and quality appliances are featured throughout. The walk-out basement features a large rec room with wet bar, perfect for entertaining, plus a legal suite ideal for rental income or multi-generational living. Outside, enjoy a large backyard with plenty of room for kids, pets and entertaining. Conveniently located close to multiple parks, shopping, amenities and major commuting routes. A well-designed home offering the space, flexibility and location today's families are looking for! (id:63400)
Property Details
| MLS® Number | R3170630 |
| Property Type | Single Family |
| Parking Space Total | 4 |
Building
| Bathroom Total | 5 |
| Bedrooms Total | 6 |
| Age | 3 Years |
| Appliances | Washer, Dryer, Refrigerator, Stove, Dishwasher |
| Architectural Style | 2 Level, 3 Level |
| Basement Development | Finished |
| Basement Type | Full (finished) |
| Construction Style Attachment | Detached |
| Cooling Type | Air Conditioned |
| Fireplace Present | Yes |
| Fireplace Total | 1 |
| Heating Fuel | Natural Gas |
| Heating Type | Forced Air |
| Size Interior | 3,723 Sqft |
| Type | House |
| Utility Water | Municipal Water |
Parking
| Garage | |
| Open | |
| R V |
Land
| Acreage | No |
| Sewer | Sanitary Sewer |
| Size Irregular | 5995 |
| Size Total | 5995 Sqft |
| Size Total Text | 5995 Sqft |
Utilities
| Electricity | Available |
| Natural Gas | Available |
| Water | Available |
https://www.realtor.ca/real-estate/30363793/2807-platform-crescent-abbotsford

Justin Mangat
20232 Fraser Highway
Langley, British Columbia V3A 4E6
(778) 297-3000
www.team3000realty.com/

The trademarks REALTOR®, REALTORS®, and the REALTOR® logo are controlled by The Canadian Real Estate Association (CREA) and identify real estate professionals who are members of CREA. The trademarks MLS®, Multiple Listing Service® and the associated logos are owned by The Canadian Real Estate Association (CREA) and identify the quality of services provided by real estate professionals who are members of CREA. The trademark DDF® is owned by The Canadian Real Estate Association (CREA) and identifies CREA's Data Distribution Facility (DDF®)
October 11 2026 09:18:04
Fraser Valley Real Estate Board
Team 3000 Realty Ltd.