
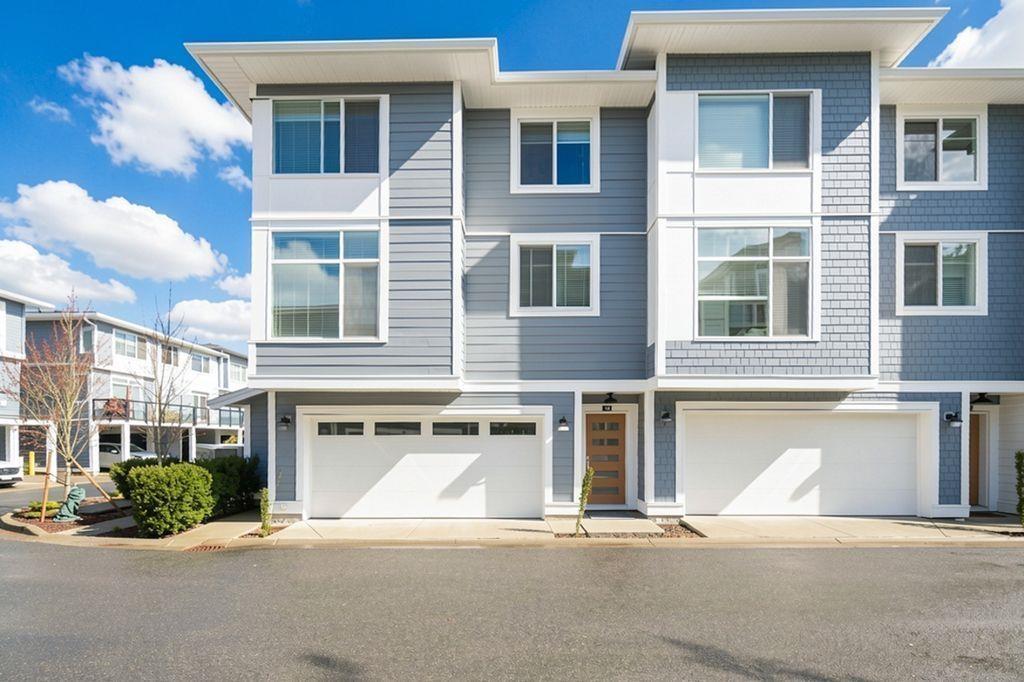
14 2328 167a Street
Surrey, British Columbia
Nestled in the beautiful and tranquil community of Carson. this exceptional home is built by the award winning developer Royale Properties. This rare large conner unit offers an abundance of natural light through its extra-large windows. Large layout featuring 1417sqf of living space included spacious 3 bedrooms 3bathrooms plus large side-by-side double garage as unfinished space, enjoy a quiet&private back yard. The interior showcases an open-concept layout with High-end appliances, modern kitchen design, flooring, AC system & heating. Premium Grandview Heights just minutes walk to Edgewood Park & Orchard Grove Park, Edgewood Elementary schools, bus stations, Grandview Heights Aquatic Centre. Only mins drive to Walmart, Superstore, Best Buy, Restaurants, Grandview Corners Shopping mall. (id:63400)
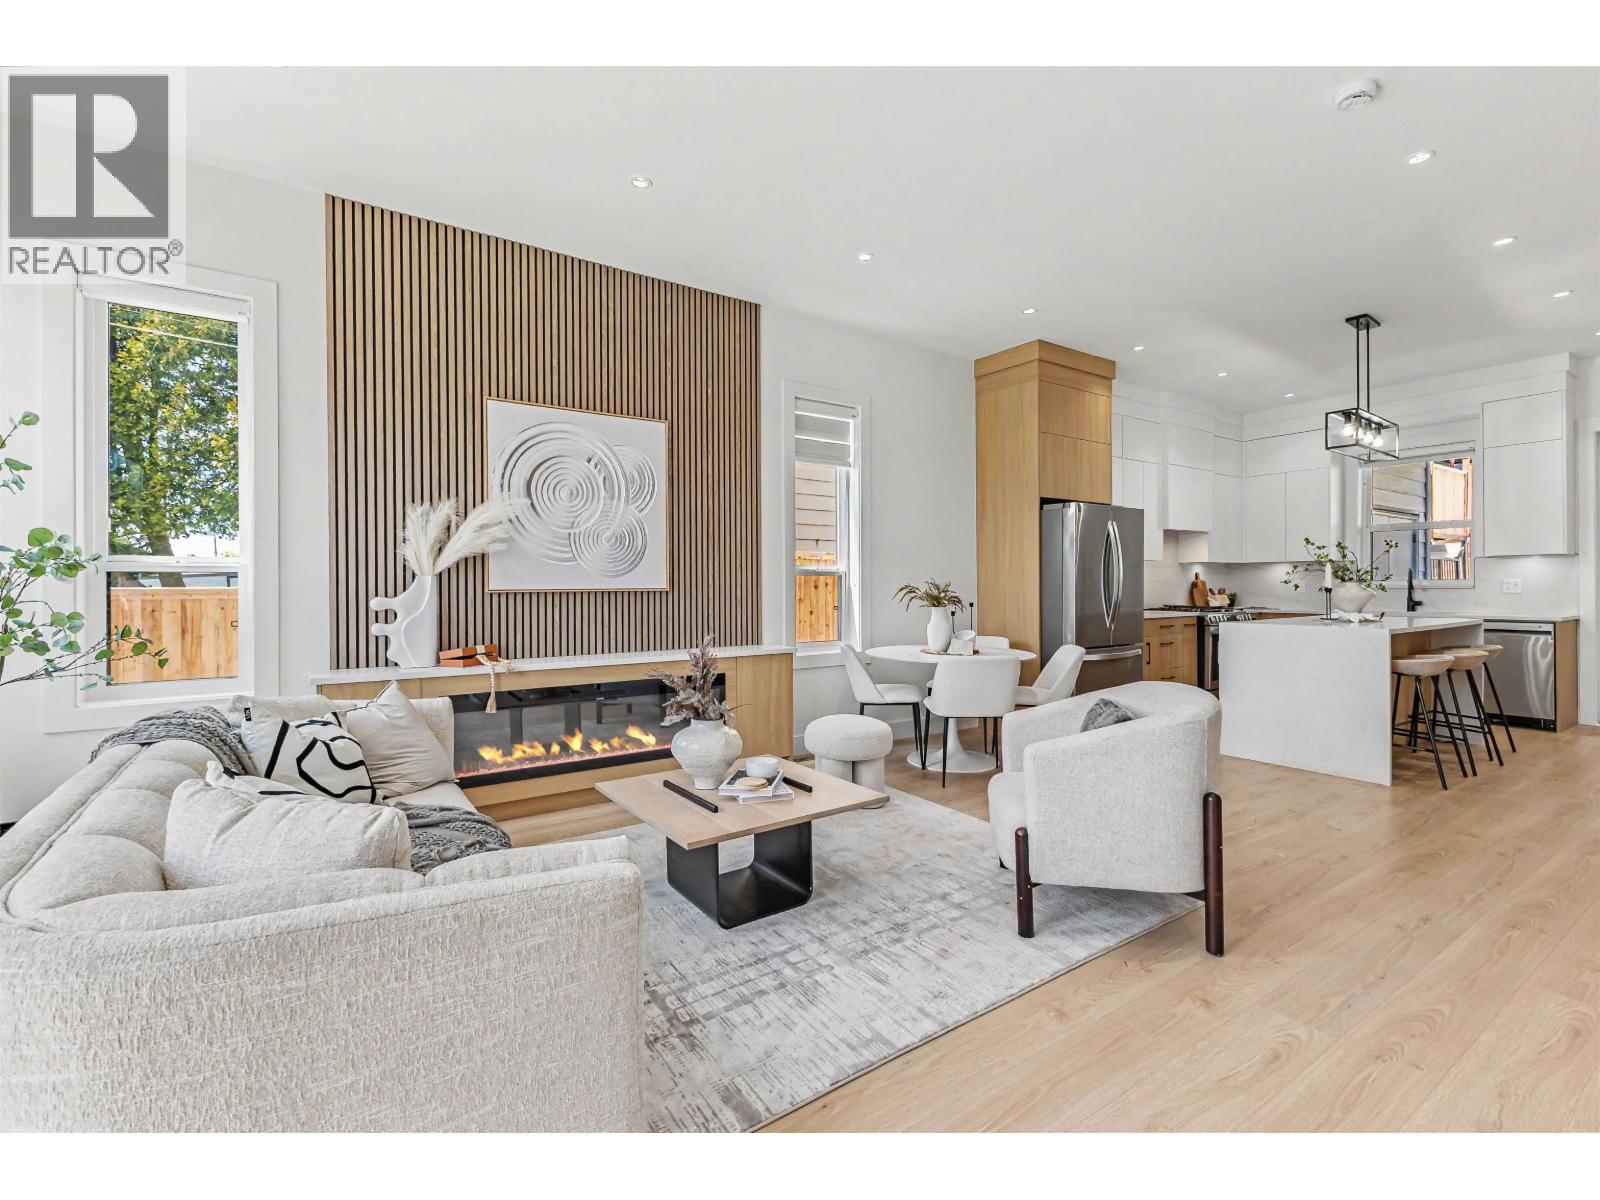
101 957 Edgar Avenue
Coquitlam, British Columbia
Modern Triplex living 4 bed, 4 bath home with 2000sf, 7949 lot located in prime location, just minutes to the Lougheed shopping area. Thoughtfully designed and built homes offer it all premium quality appliances. Main floor living room with electric fireplace, kitchen with a large island, dining room and covered balcony facing south view. Impeccable outdoor space in the front and private back yard, covered patio. Highest rating energy efficient and STEP CODE 2. 2 allocated parking stalls for each unit with one EV ready stall. 2-5-10 warranty and much more. No strata fee. Open House Sat (Oct 10) at 2-4 pm (id:63400)
Century 21 Coastal Realty Ltd.
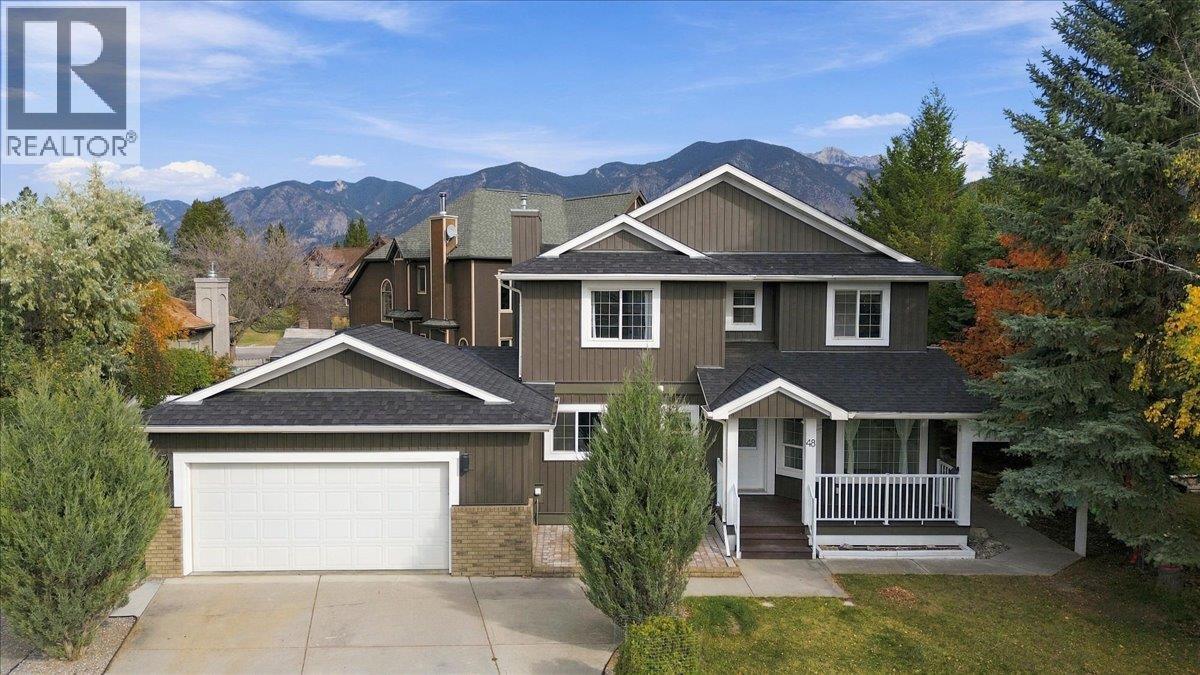
640 Upper Lakeview Road Unit# 48
Invermere, British Columbia
Tucked into a quiet corner of one of the valley’s most picturesque communities, this recently renovated home in The Highlands offers privacy, space, and postcard-perfect views. With 5 bedrooms + a flex room and 4 bathrooms you'll have plenty of room for everyone. An open concept main floor offers a front room flex space/office that leads into the updated kitchen. The main floor flows beautifully from the kitchen past the covered deck to the living room. A half bath and large laundry room complete this floor. Upstairs features a spacious master bedroom, full ensuite and a large closet. There are 3 additional bedrooms and another full bath all on the top floor. The lower level is fully finished and has its own entrance, one more bedroom, a full bathroom, and two large open spaces. An oversized garage provides room for all your outdoor toys and room to park 6 cars on the property. Recent upgrades include roof (4 years old), exterior (2 years old), flooring (2 years old), 200A panel upgrade (2 years old), AC (1 year old), carpet (5 years old), kitchen reno ( 2 years old) appliances (2 years old). Check this one out before its gone! (id:63400)
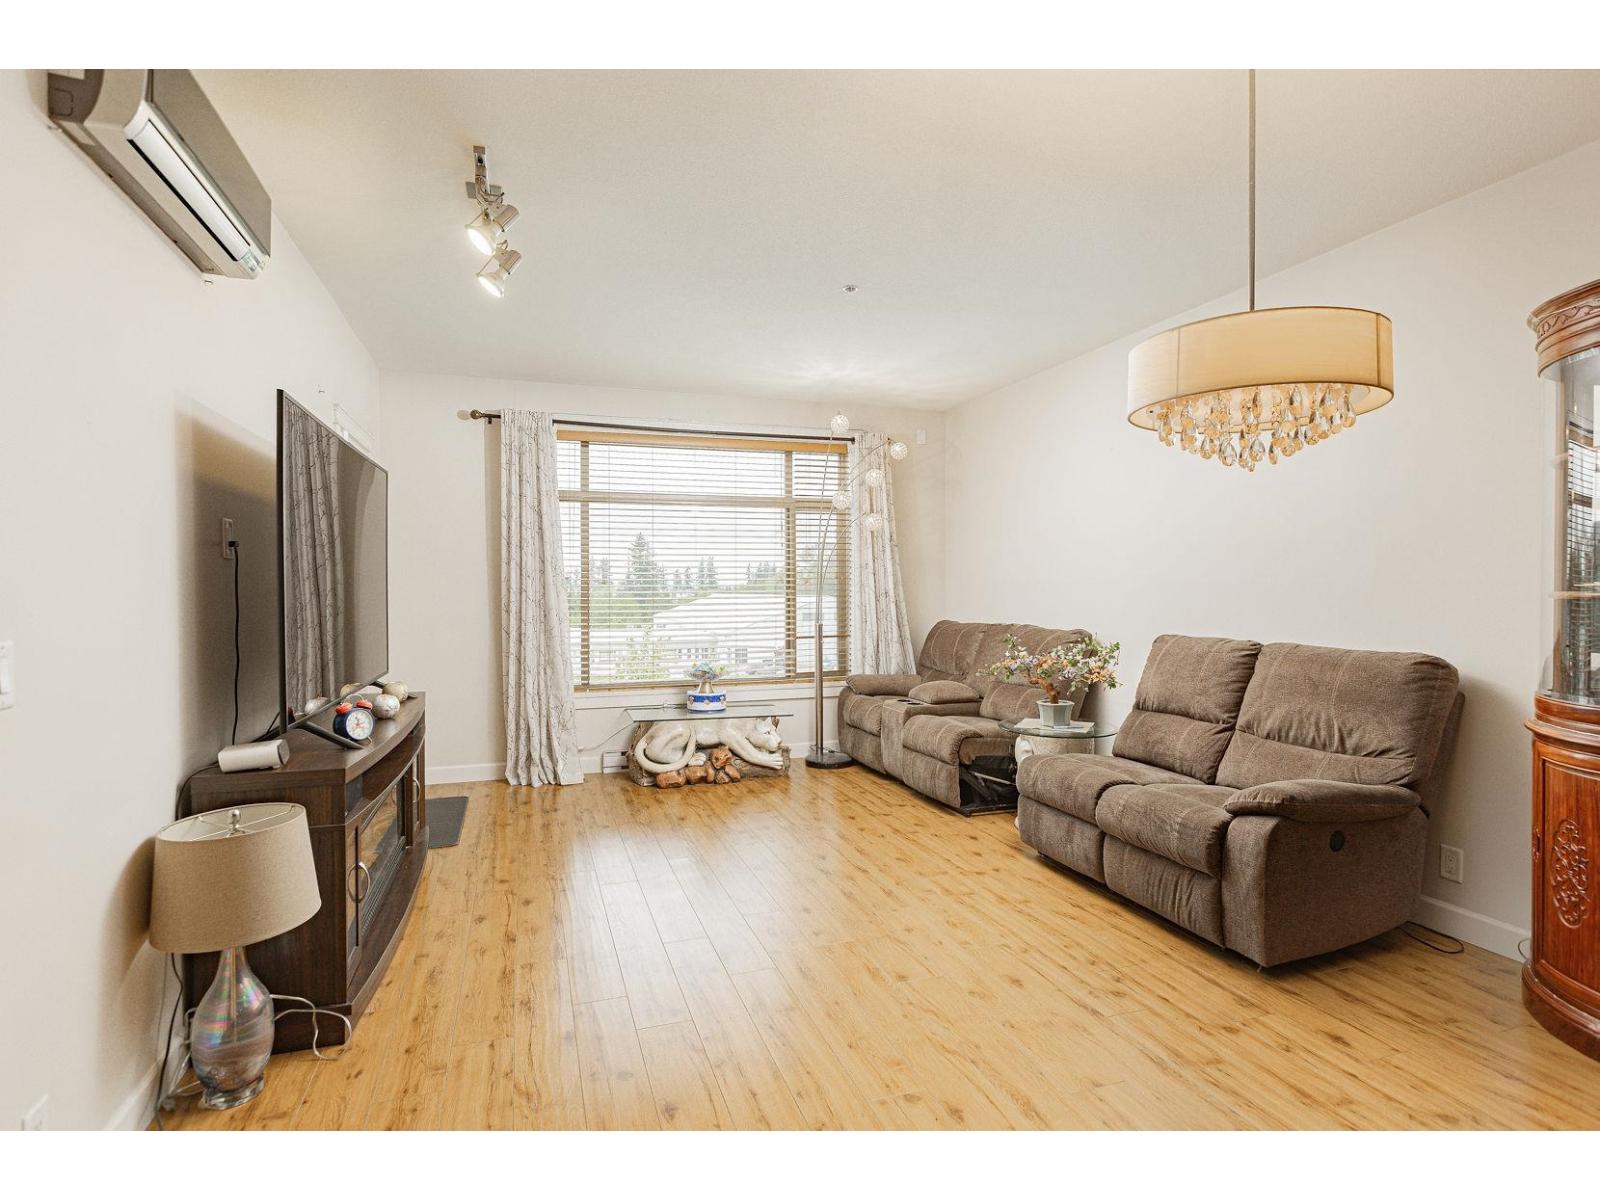
405 8067 207 Street
Langley, British Columbia
Air conditioned Corner unit! Yorkson Creek Building B. A fantastic spacious open floor plan Corner unit with 9' ceilings. This suite faces south and west with a view to the North Shore mountains from your very big L shape 283 sq.ft. patio/solarium. Gas stove in the kitchen, granite counter-tops. The master bedroom easily accommodates a king bed as well as furniture. Heated tile floor in both bathrooms. Natural gas included in monthly strata fee. 2 parking stalls (one oversized) and 2 adjacent storage lockers. Open house Oct 10, from 3:00 to 4:00PM; Oct 11 from 2:00 to 4:00; (id:63400)
Luxmore Realty
6 2689 Parkway Drive
Surrey, British Columbia
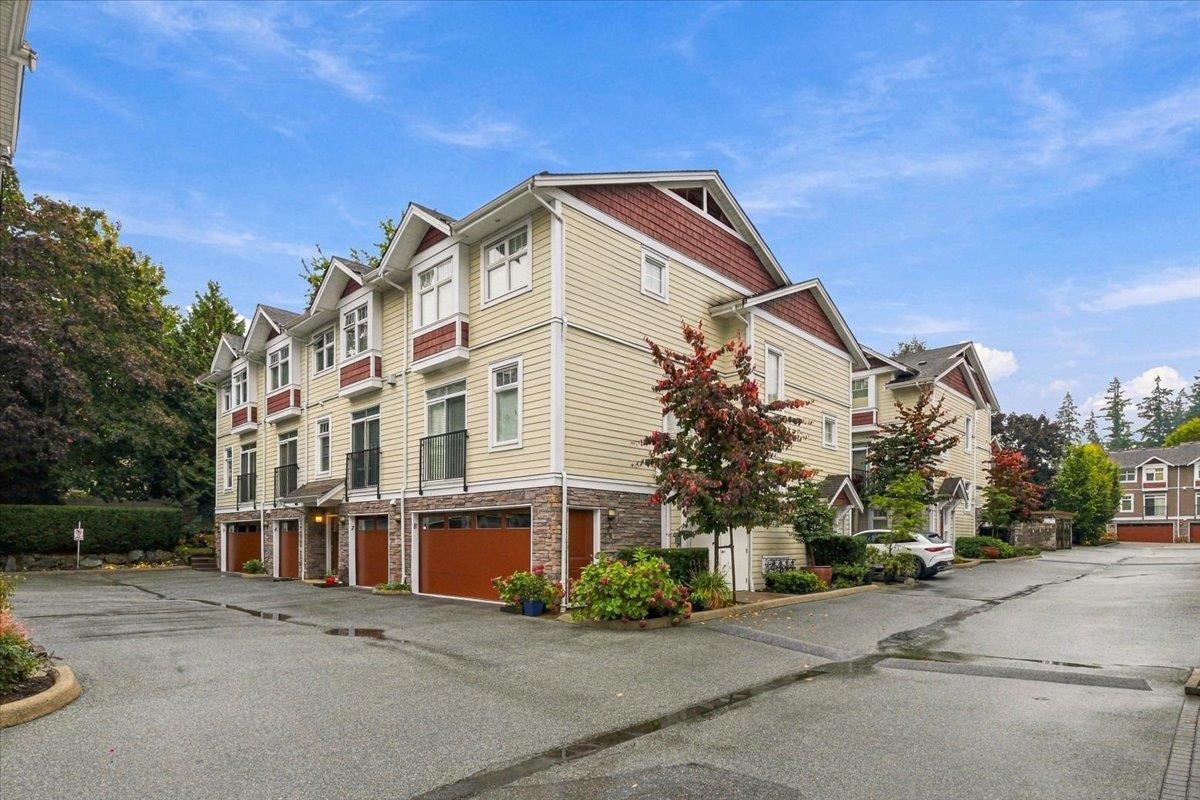
Welcome to ALLURE! This beautifully maintained 3-bedroom, 2.5 bathroom townhome offers a bright, open-concept layout in the heart of South Surrey. The gourmet kitchen features quartz countertops, stainless steel appliances, pot lighting and an extended breakfast bar. Enjoy a cozy gas fireplace and a private south-facing fenced patio with BBQ gas hookup. Upstairs features 3 spacious bedrooms, including a primary suite with a 4-piece ensuite and double sinks. Tandem 2-car garage with storage. Ideally located within walking distance to shopping, restaurants, transit, Sunnyside Park, outdoor pool, tennis courts, playgrounds and everyday amenities, with convenient access to major routes and everything South Surrey has to offer. OH - Sat, Oct 10 - 2 to 4 pm Sun, Oct 11 - 11:30 am to 1:30 pm (id:63400)
18585 56 Avenue
Surrey, British Columbia
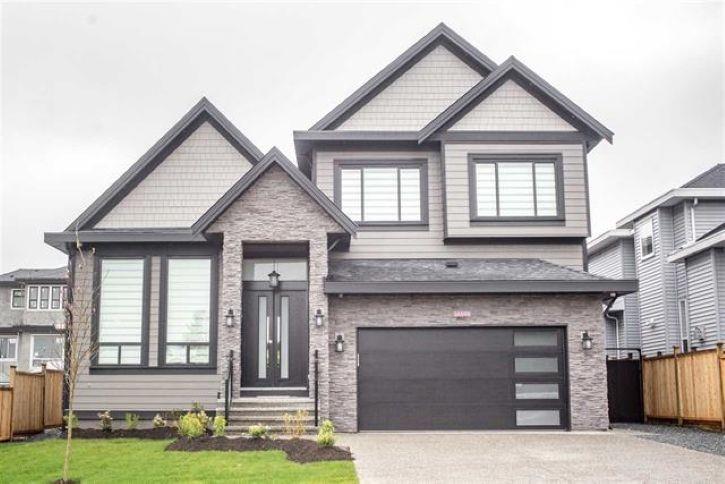
Another quality built home by New Classy Homes that has it all! Location, great floor plan, main floor bed w/en-suite, open living/dining room w/fireplace, huge bright white chef's kitchen w/massive island & S/S JennAir appliances, spice kitchen w/pantry, open family room w/built-ins, deck w/built-in Fireplace, huge master w/spa like en-suite, FOUR other big bedrooms w/big closets & ALL have en-suites, media w/bar for entertaining, extra bed/office in basement, another rec-room...PLUS, a 2 bed 774 sqft LEGAL suite to help with those mortgage payments!! Oh and did we mention the 6 (or more) car PARKING...plus tons of street parking for all your family/friends!Open House Cancelled. (id:63400)
A101 8929 202 Street
Langley, British Columbia
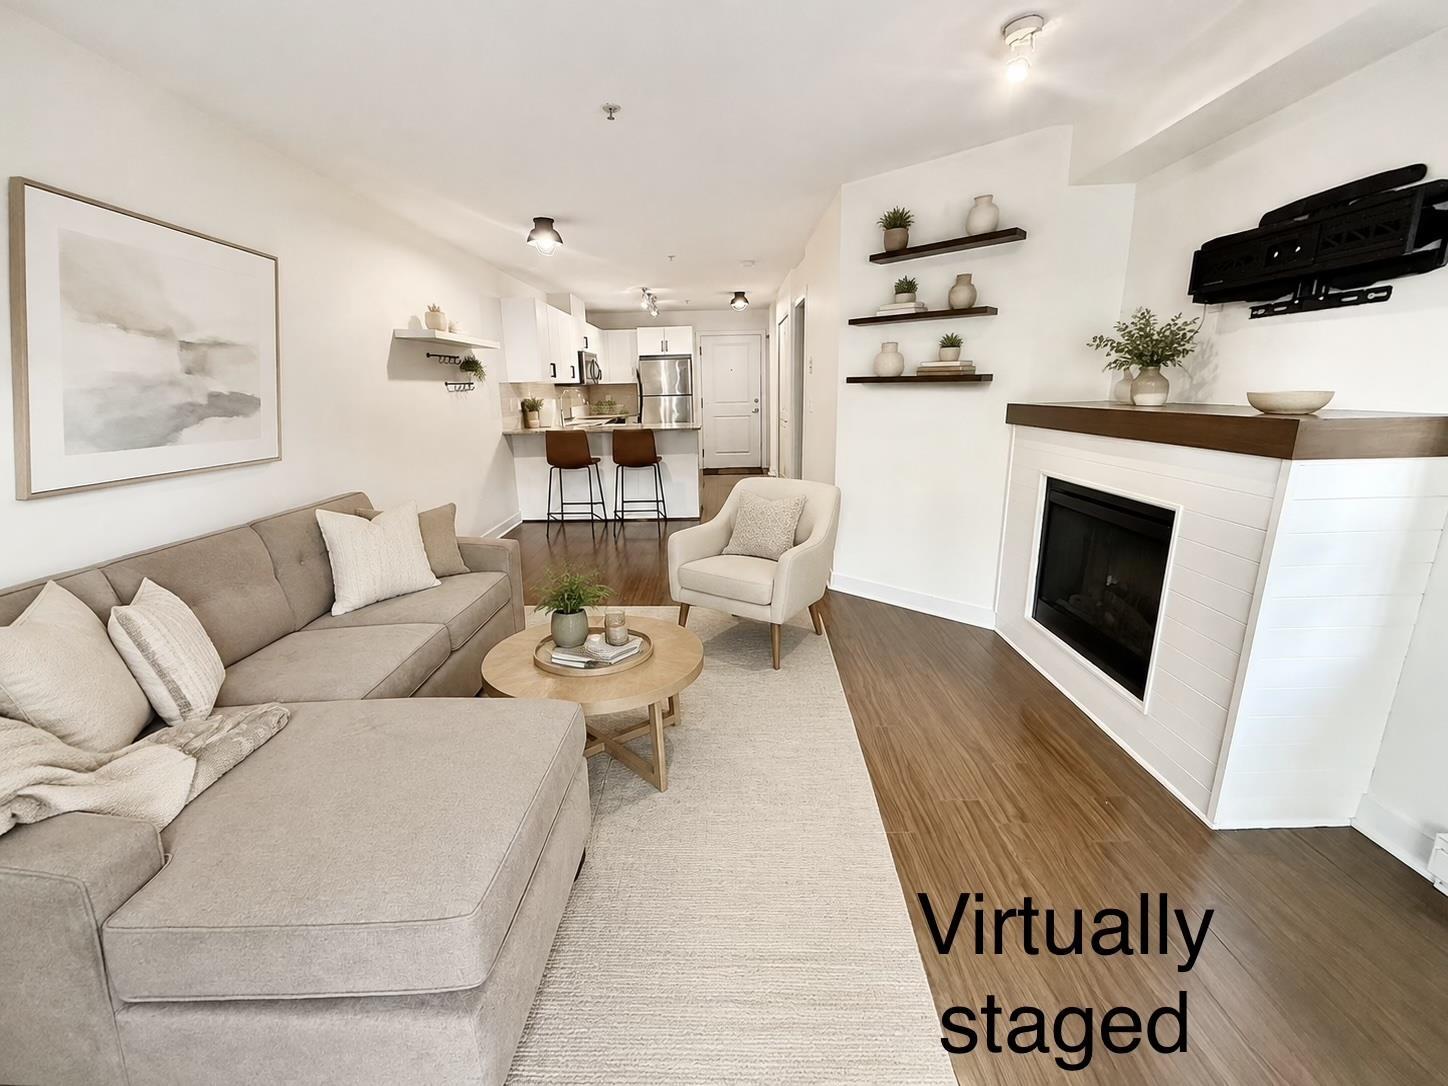
NEW PRICE! A rare ground-floor home with exceptional outdoor space in the heart of Walnut Grove! This move-in-ready 1-bedroom condo features a huge 179 sq. ft. covered patio overlooking the quiet inner courtyard-perfect for relaxing, entertaining or easy pet access. Inside, enjoy a bright open layout with granite countertops, a cozy fireplace, fresh paint, brand-new stove and large sliding doors bringing in plenty of natural light. Includes in-suite laundry, secure underground parking & storage locker. The Grove is gated, pet, rental, and family-friendly, close to shopping, restaurants and entertainment, with Carvolth Park & Ride and Highway 1 nearby. A fantastic opportunity for a first-time buyer, downsizer or investor looking for privacy, convenience and great outdoor living! (id:63400)
31 460 W 16th Avenue
Vancouver, British Columbia
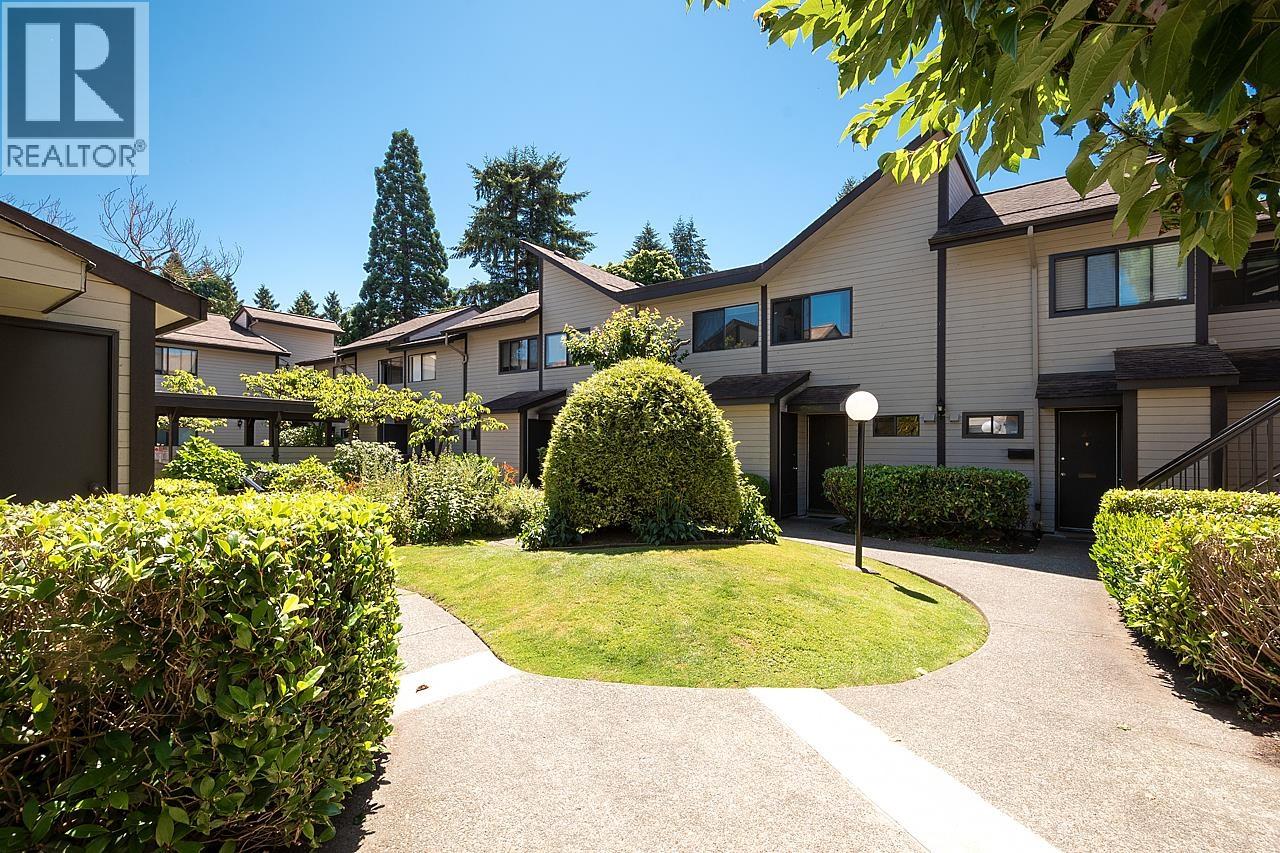
Location, location, location! This 2 level townhouse end unit in the heart of Mount Pleasant feels like your own little house in the city. Walk to your own front door through the private, tranquil courtyard. One full wall of windows that open up to an extra large private outdoor space. Low strata fee. Great floor plan with living, dining, kitchen on the ground floor separated from the 2 bedrooms upstairs. Upgrades including quartz countertops, new windows. Large attached private storage shed and 1 private secured underground parking and ample street parking. Pet and rental friendly. SUPER CENTRAL: from UBC to Downtown to Burnaby to Richmond, get almost anywhere in minutes! Open house Saturday, October 17th, 2pm-4pm. (id:63400)
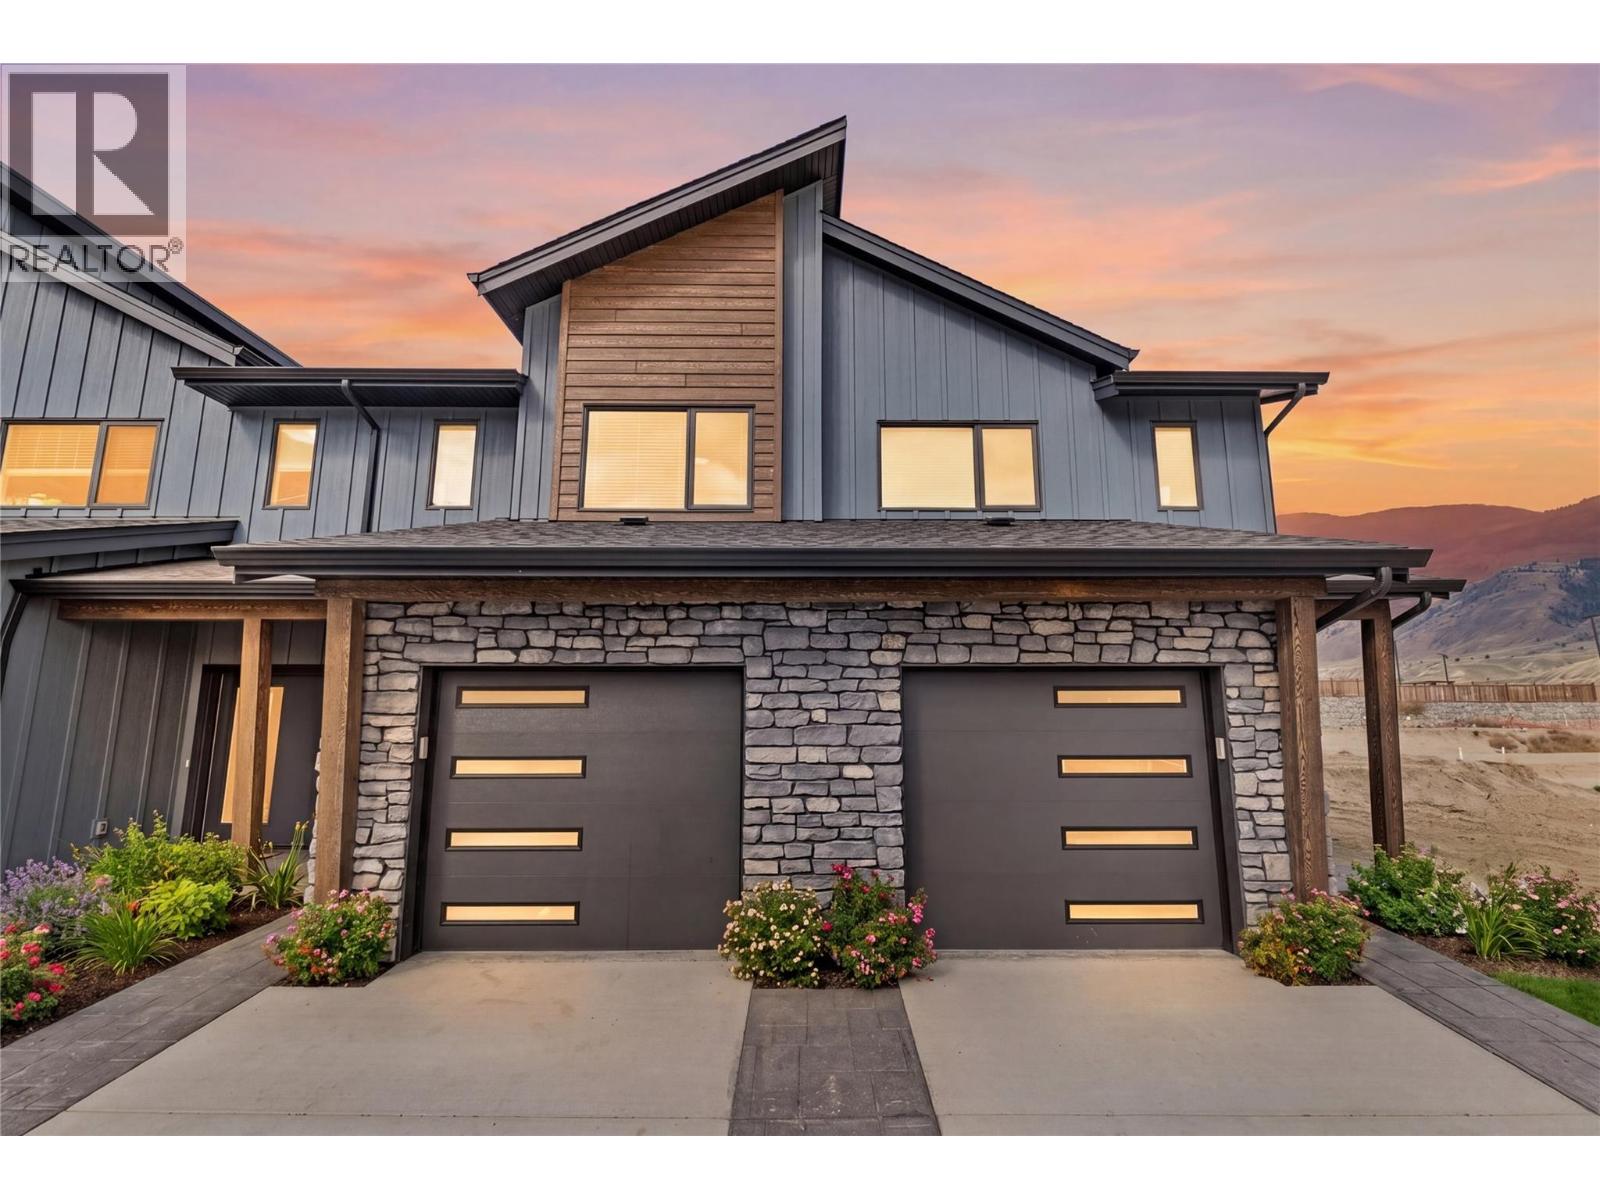
3580 Valleyview Drive Unit# 170
Kamloops, British Columbia
Come see Somerset! $599,900 Value This beautiful 2-storey home offers 3 bedrooms, 3 bathrooms, all appliances, blinds, back fence, full landscaping, and an unfinished basement ready for your finishing touches. Open concept design with ample kitchen space and eating bar with soft close cabinetry under mount lights and tile backsplash. Heated garages, electric vehicle ri, and upgraded to heat pumps for add extra comfort and convenience. You can fully fence your yard. Low strata fees include access to the community centre featuring a fitness room, kids room, and outdoor space. These homes offer exceptional value. This home is light colour scheme Pictures are not of exact home as property is currently under construction. Call me today to view my display home. (id:63400)
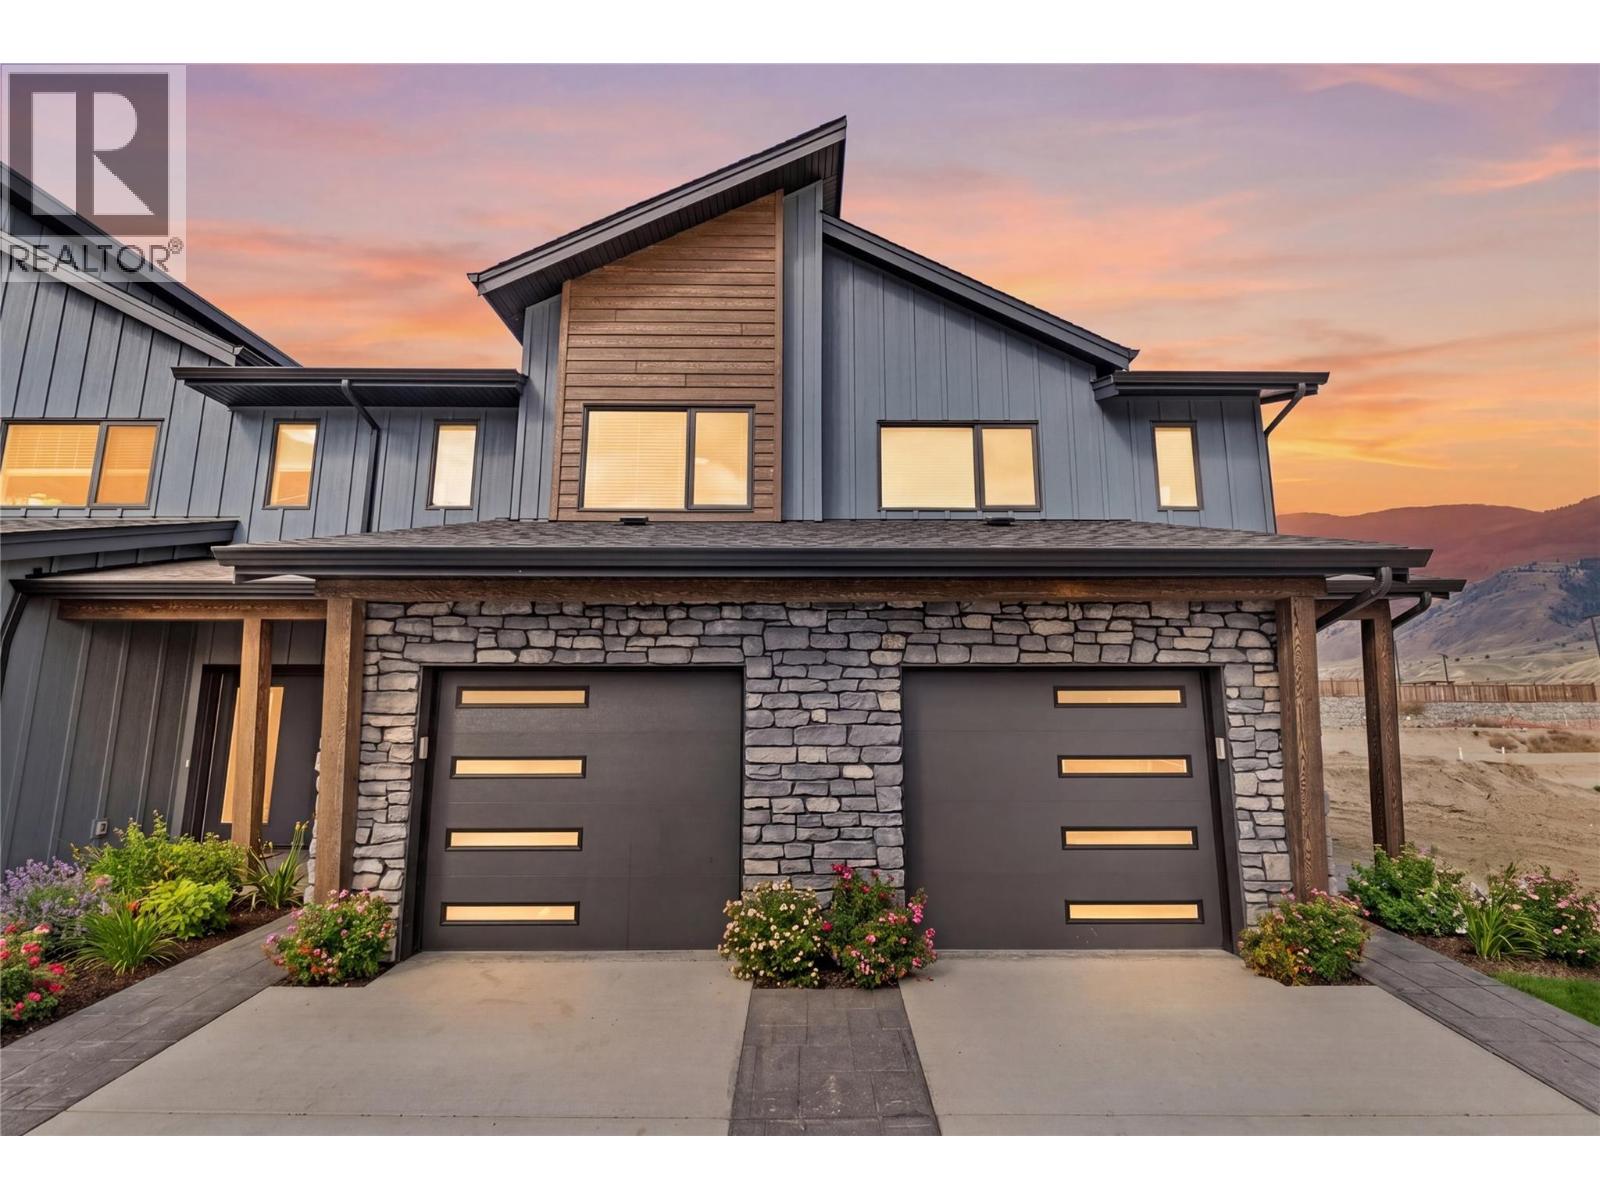
3580 Valleyview Drive Unit# 169
Kamloops, British Columbia
Get In Now. Incredible opportunity to own this 4 bedroom, plus den, 4 bathroom turn-key home in the desirable Somerset community at Orchards Walk. This bright and spacious 2-storey home comes fully landscaped. All appliances, blinds and Heat pump . This home is fully finished basement, your value is here,this is your chance to get into the market with a beautiful, brand-new home.As a homeowner, you’ll also enjoy exclusive access to the stunning Orchards Walk Community Centre. Whether you're a first-time buyer or looking for more space, this one checks all the boxes. Don't wait,call today or visit me at our open house! All measurements aprox.to be verified by the Buyer. Picture are just example, house under construction, show home can be viewed, this is dark colour scheme. (id:63400)
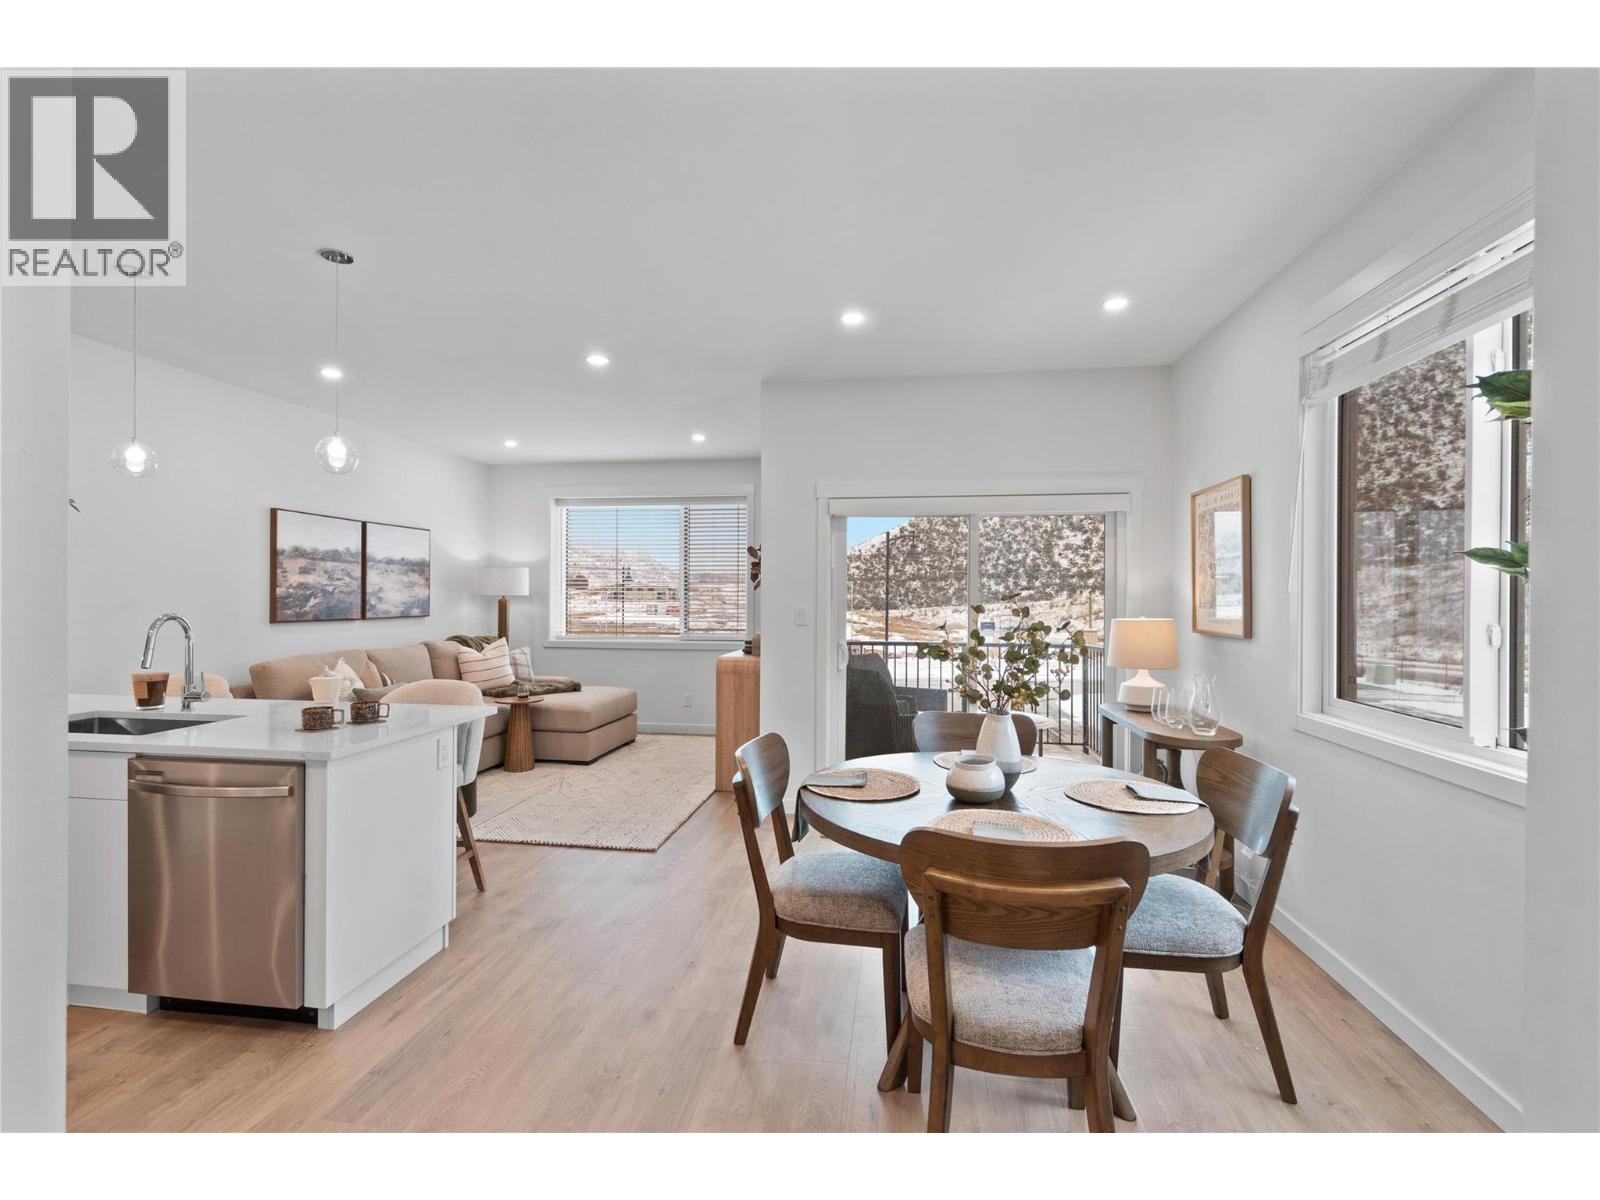
3580 Valleyview Drive Unit# 134
Kamloops, British Columbia
This move in ready half duplex offers one of our most unique floor plans, designed with flexibility in mind. The layout is perfect for a future inlaw suite or simply provides extra living space for your growing family. With three fully finished levels, this home delivers exceptional value and functionality. Enjoy a fully fenced yard, a spacious sundeck for your morning coffee or summer BBQs, and a beautiful open concept interior featuring soft close cabinetry, stylish finishes, and thoughtful design throughout. The spacious primary bedroom includes a large walk-in closet and a private ensuite. Your new home also includes all appliances, blinds, a heat pump for year-round comfort, and is located in a bare land strata community. Don't miss your opportunity to own this incredible home! Contact me today to book your private viewing. (id:63400)

1 7540 Briskham Street
Mission, British Columbia
MOVE-IN READY at Briskham Hill! No construction wait-this finished 1,890 sq.ft. show suite is ready now. This 3 bed + den, 4 bath corner home offers a double garage plus plenty of nearby street parking. The open main floor features a large kitchen island and is built for everyday living. Central A/C with high-efficiency heat pump, Samsung appliances, 36" fridge, gas range, waterfall counters, plywood cabinetry, EV charger, closet organizers, blinds, full-size washer/dryer & gas BBQ hookup-all included. Built to Step Code 4. Discover why more buyers are choosing Mission: more space, a growing community, parks, shopping & recreation close to home. Walk to elementary school and the new high school being built, with transit & West Coast Express nearby. An easy drive gets you to Abbotsford in approx. 20 min or Maple Ridge in 30. GST included in purchase price-no extra GST on top. Presentation Centre open every Monday & Wednesday, 10-1, or by appointment. (id:63400)
Exp Realty
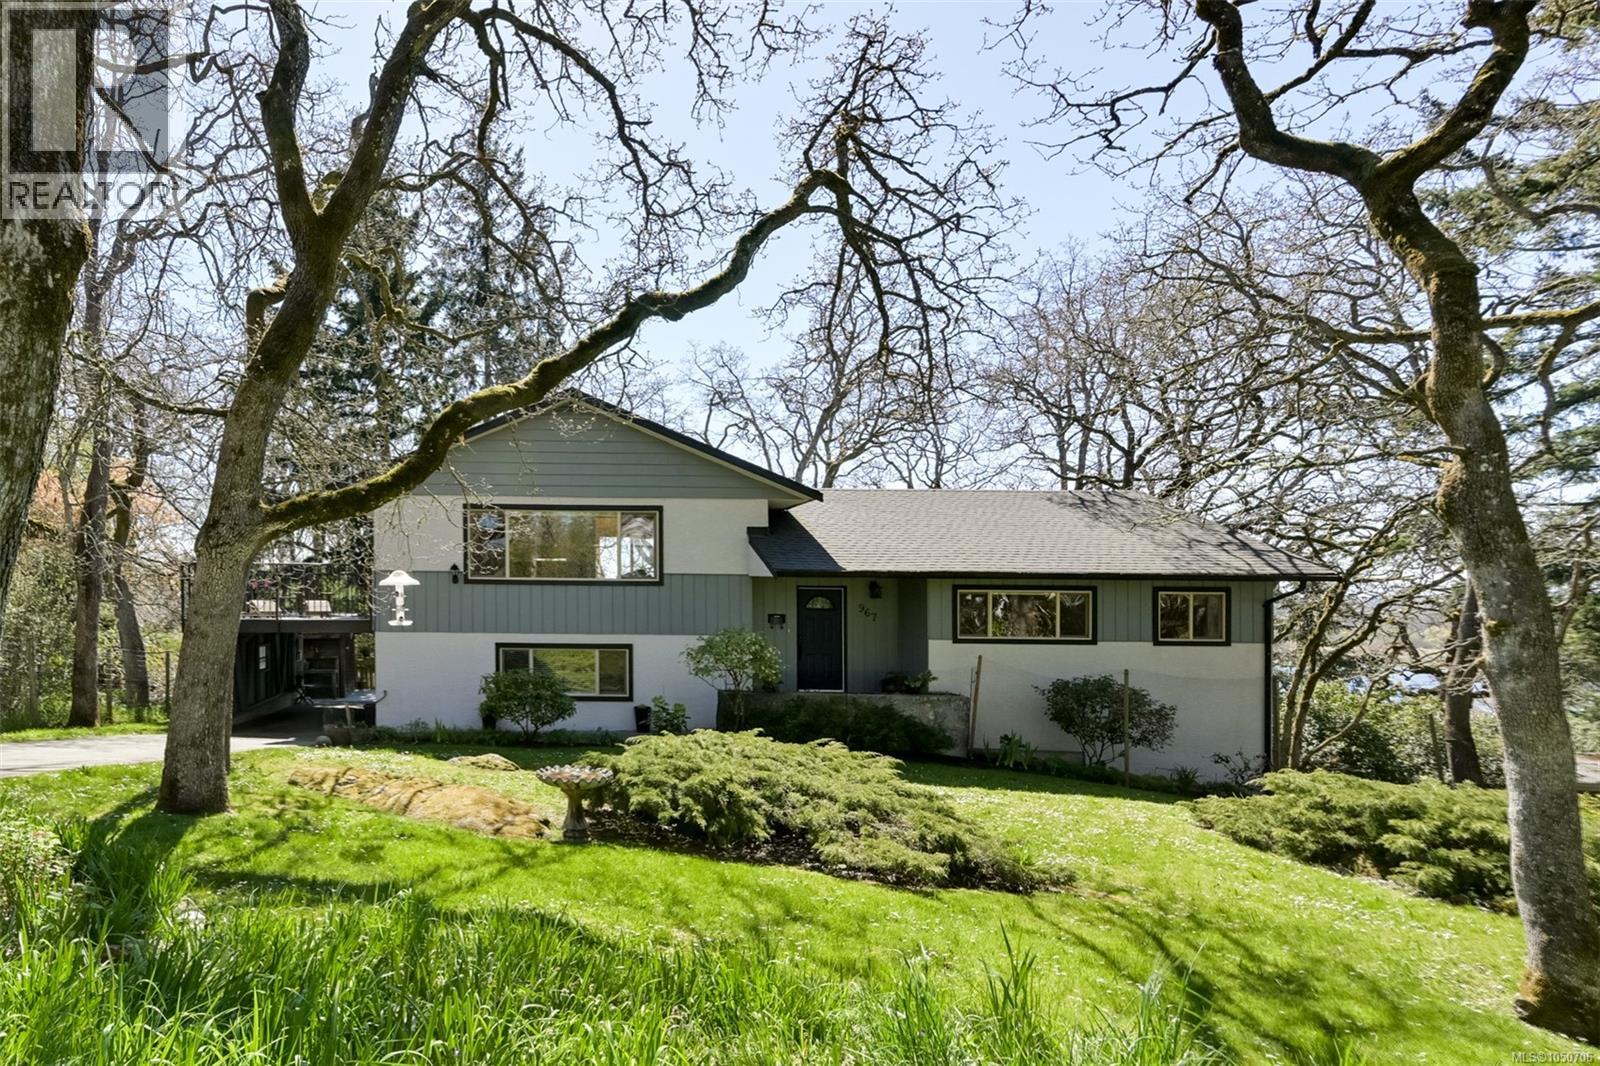
967 Ridgeway St
Saanich, British Columbia
This 4-level split takes full advantage of the elevated lot & the view of Swan Lake. The main living area is on the upper level, where you can enjoy the southern exposure and a large entertaining deck amongst the natural surroundings. Upper floor features an updated, stylish and sunny kitchen with deck access. The living room has built-in custom cabinetry, a wood-burning fireplace, and French doors to the deck. The middle level features three bedrooms, a renovated main bathroom plus the primary with a three piece ensuite. The family room on the lower level is a terrific space for family fun with a second wood-burning fireplace. The lowest level features an independent living space with another full bathroom, a living and kitchen area, and a fourth bedroom. Excellent mechanics and spotlessly maintained: recently upgraded 200 amp electrical service and a newer heat pump. Easy access to the Galloping Goose and UVIC for bike commuters. (id:63400)
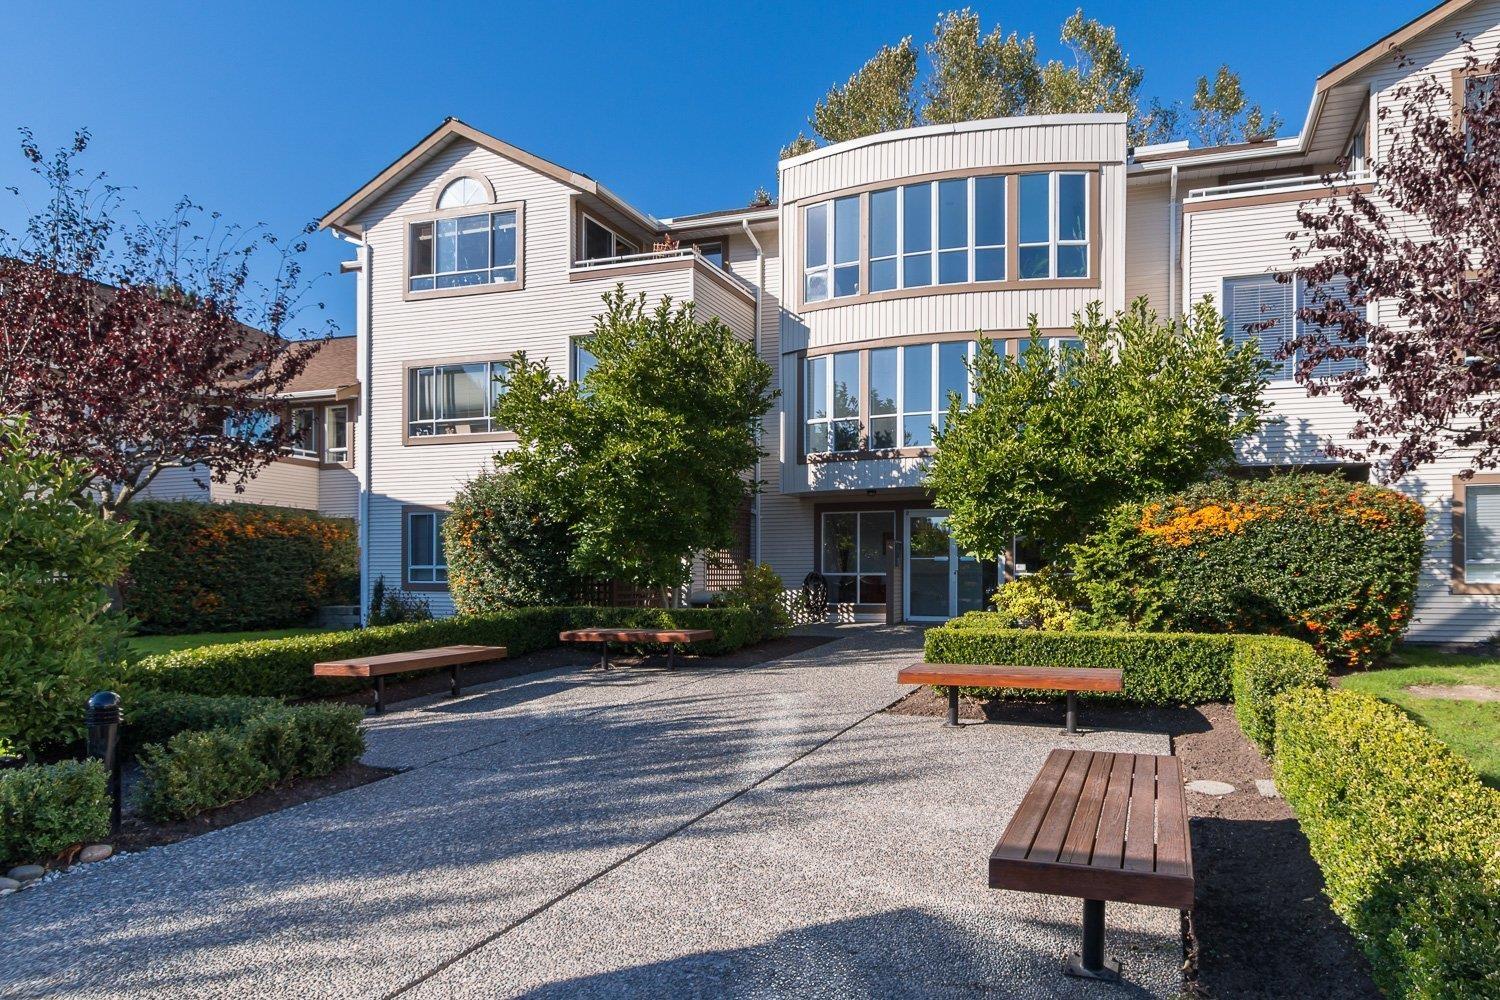
218 15991 Thrift Avenue
White Rock, British Columbia
Welcome to the ARCADIAN in beautiful White Rock! This PET FRIENDLY ground level, bright 2 bedroom & 2 bathroom spacious home overlooks the well maintained front gardens. Freshly painted, new kitchen counters, s/s appliances and new carpet in the primary bedroom. Cozy gas fireplace, ample storage, in suite laundry and private patio. Well run strata that features a comfortable guest suite, workshop and renovated common room. Great location with just a short distance to the beach, buses, shopping, Peace Arch Hospital and more. 1 storage locker, 1 parking spot and lots of additional street parking. Peace Arch Elementary & Earl Marriott schools. 2 Pets of ANY SIZE and all ages are welcome! OPEN HOUSE SAT OCT 10, 2026 FROM 12-2. OPEN HOUSES ALSO SUN OCT 11 & MON OCT 12, 2026 FROM 11 AM - 1 PM. (id:63400)
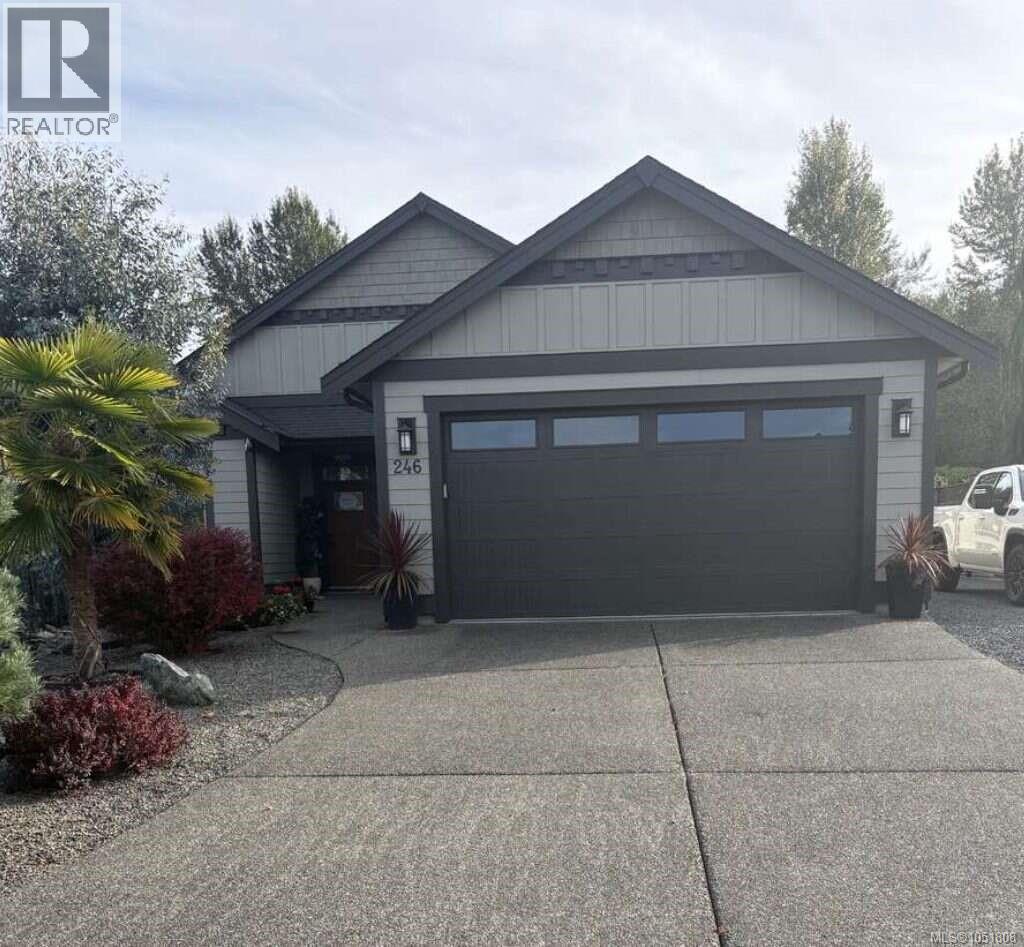
246 Lodgepole Dr
Parksville, British Columbia
*** For more information, please click Brochure button. *** Must See! Move in ready! Welcome to this beautiful, sunny, south facing, three bed, two bath bungalow offering 1825 square feet of thoughtfully designed space. Built in 2016, this inviting custom home sits on a generous .24 acre lot and backs directly on to Ermineskin Park, where walking trails create a peaceful natural setting right outside your door Inside, the bright and spacious interior is enhanced by skylights, rich hardwood floors, elegant tray ceiling in living room and a cozy gas fireplace. The cabinetry in this home is second to none with no particle board. The impressive kitchen features granite counters, large island along with a spacious hidden pantry that provides exceptional storage and functionality. The high end cabinetry with granite continues throughout the home offering quality craftsmanship, convenience and abundant storage. The primary bedroom walk-in closet also includes convenient built-ins Heated tile floors in the bathrooms and laundry room add an extra touch of comfort. Designed for efficient, year-round living, this home is equipped with an HRV system, heat pump and air conditioning. A crawl space provides additional storage. Exit the home to the covered patio leading to the private, low maintenance sunny backyard which features a dry creek bed, several raised garden beds, numerous trees, garden shed, games area and additional secure parking. The oversized attached garage offers convenient parking and storage. With plenty of additional parking for a R.V, boat and all your other toys, this property offers outstanding versatility. Beautiful, welcoming and ideally located, this exceptional bungalow is the perfect blend of comfort, quality and lifestyle. (id:63400)
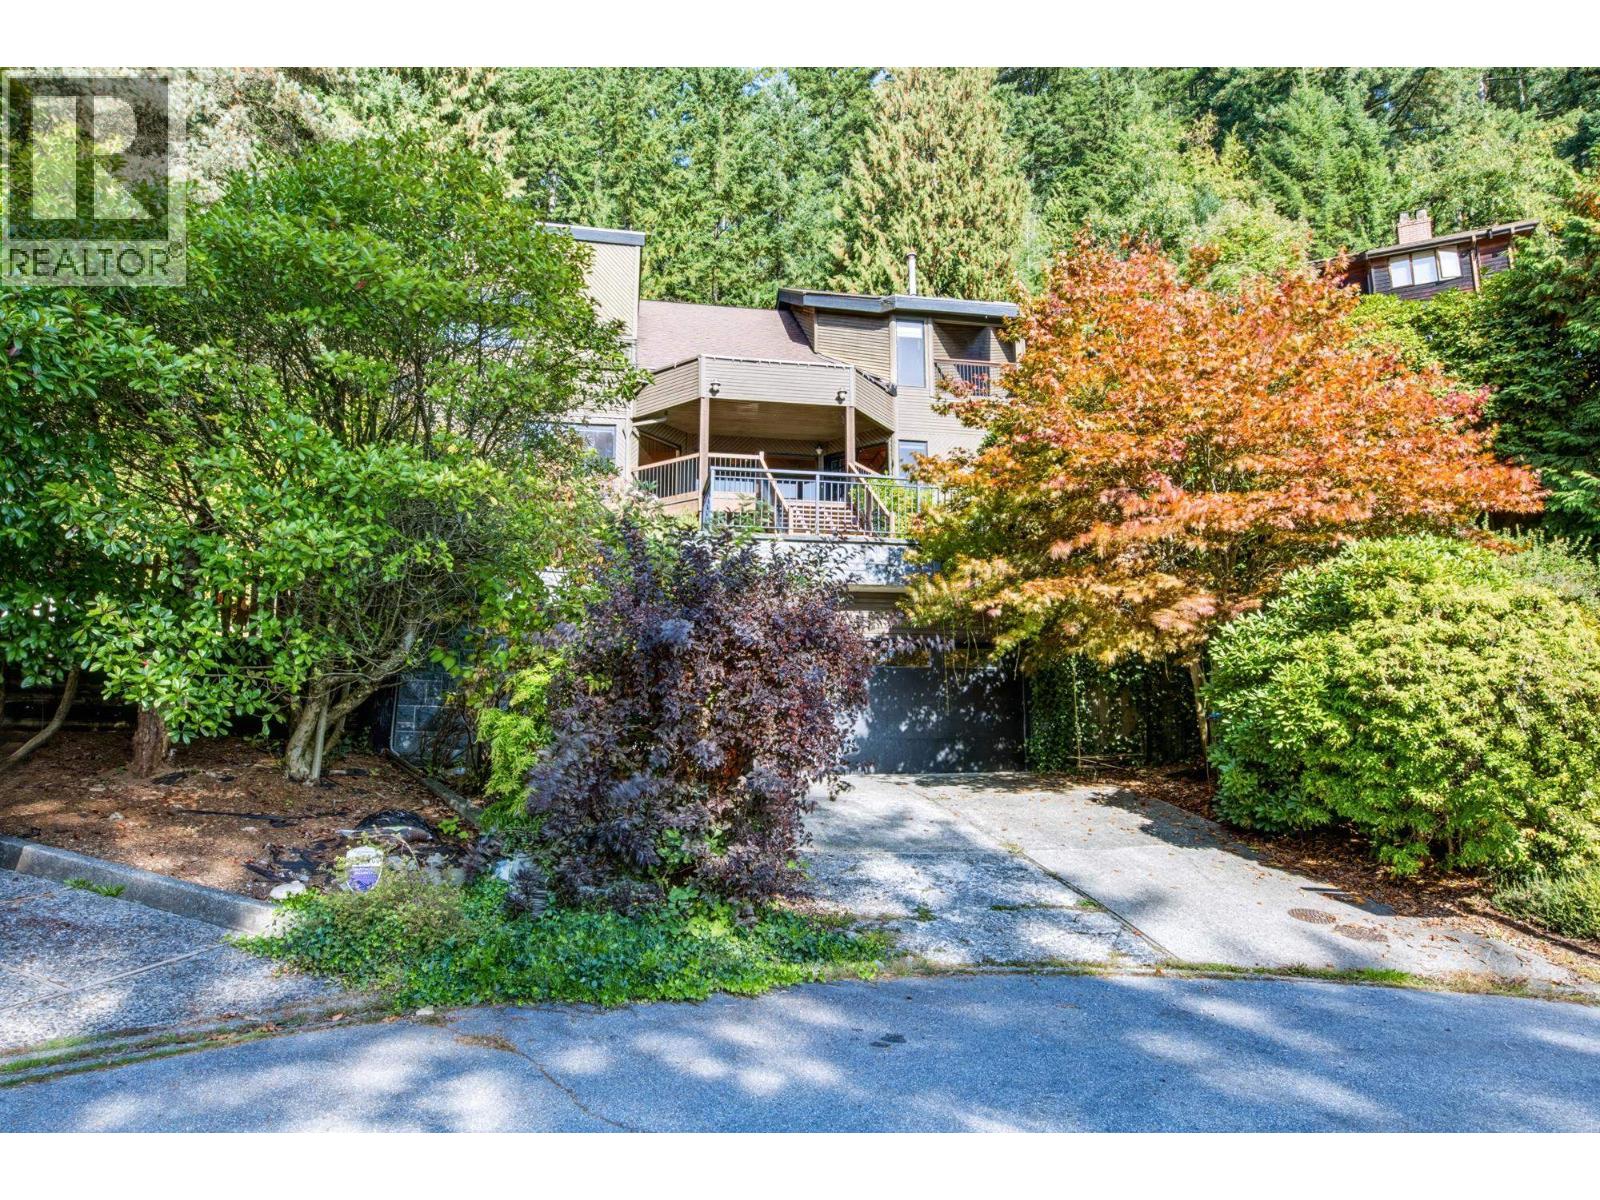
60 Walton Way
Port Moody, British Columbia
Created for Enjoyment! Feel at home the moment you step inside this beautifully maintained home, offering panoramic inlet views and exceptional privacy. The bright living room overlooks expansive blue water and lush greenery, with no neighbouring home directly in sight. The updated kitchen features floor-to-ceiling oak cabinetry, granite countertops, stainless steel appliances, gas stove, and a distinctive brick feature wall. A spacious family room with wet bar is ideal for entertaining. The generous primary suite offers a private view deck and spa-inspired ensuite. Enjoy the peaceful patio and backyard, close to shopping, parks, and top school catchments. Rarely does a home of this quality, character, privacy, and spectacular views Offered due to owners' relocation. Motivated seller! (id:63400)
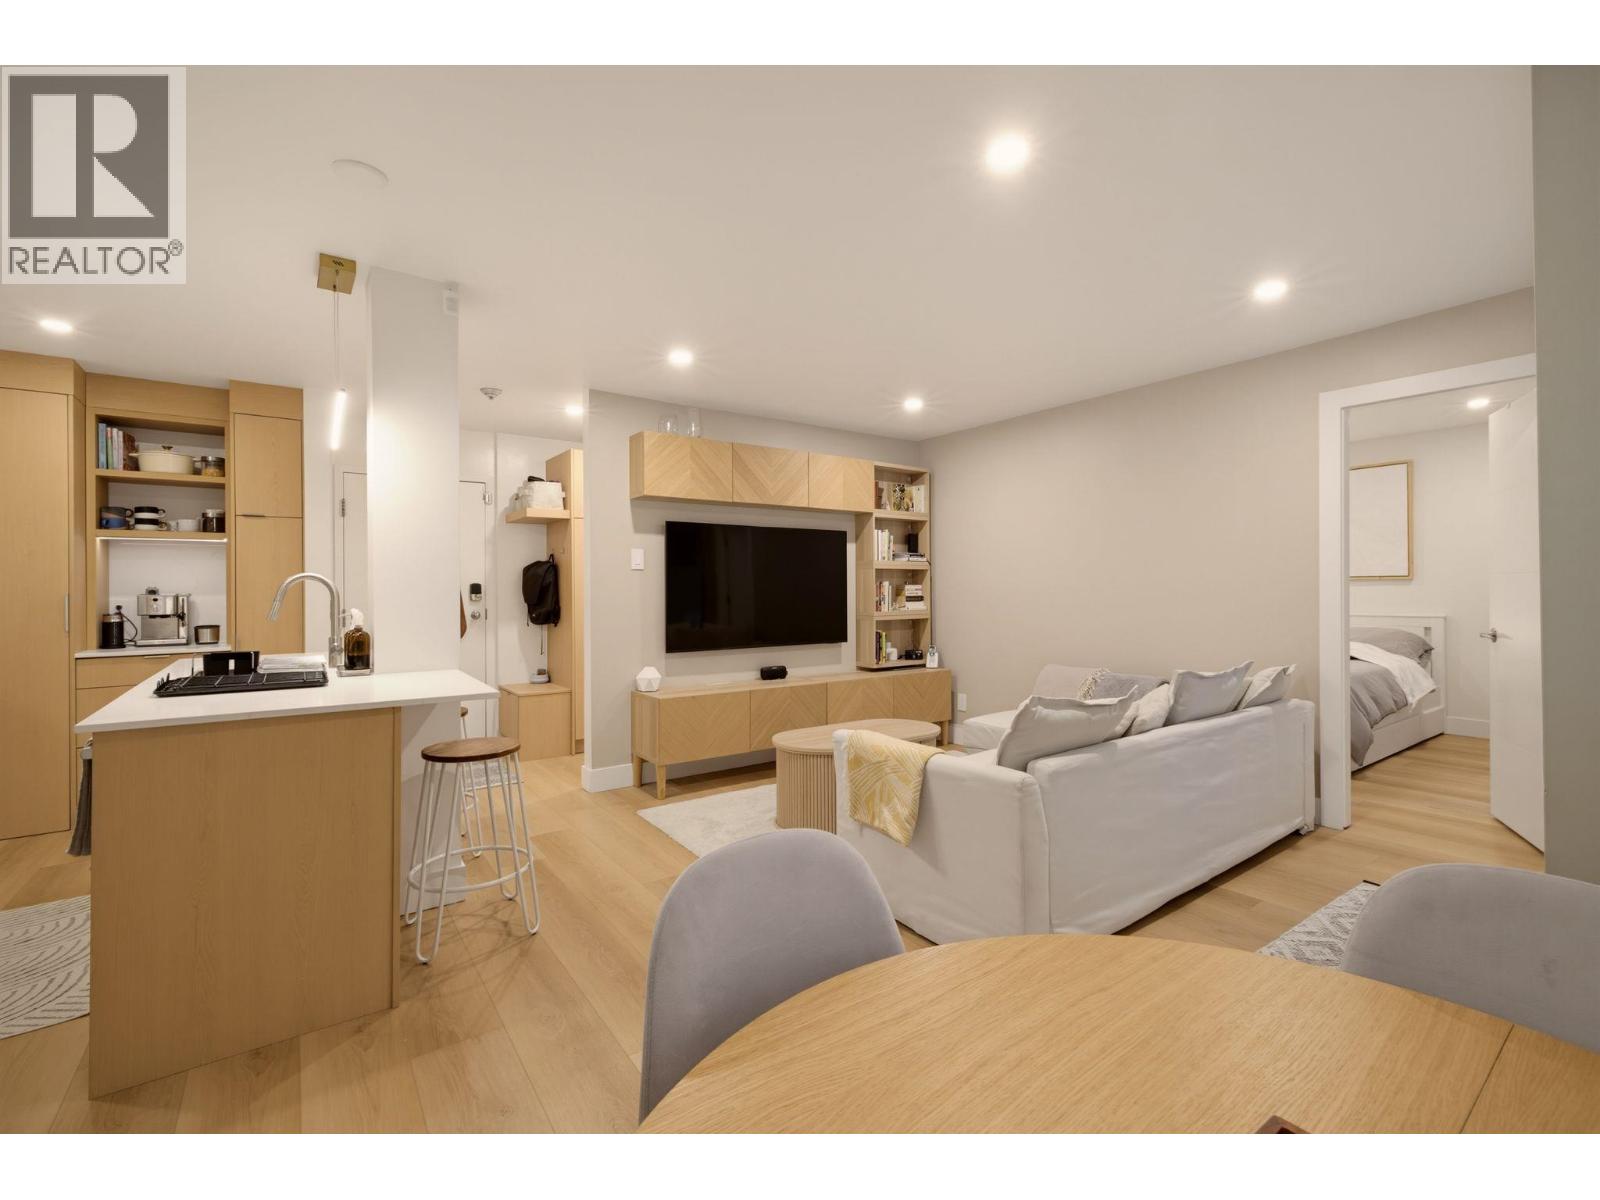
204 1345 Comox Street
Vancouver, British Columbia
Beautifully renovated throughout in 2025, this 2 bed 2 bath corner unit at Tiffany Court is a quiet West End retreat. Featuring an opened up kitchen with custom cabinetry including huge pantry, breakfast bar, luxury vinyl plank flooring throughout, smoothed ceilings, fully renovated bathrooms with LED mirrors & towel warmers, new blinds & baseboards, new washer & ventless dryer, and fresh paint throughout. Bedrooms sit on opposite sides, each with ensuite access, and a custom office in the second bedroom closet adds a clever workspace to an already functional layout. Enjoy a private 187sqft covered terrace. Includes 1 secure parking stall and an oversized 10 x 4.5 ft locker. Must See! OPEN HOUSE CANCELLED SUNDAY 11TH OCT. (id:63400)
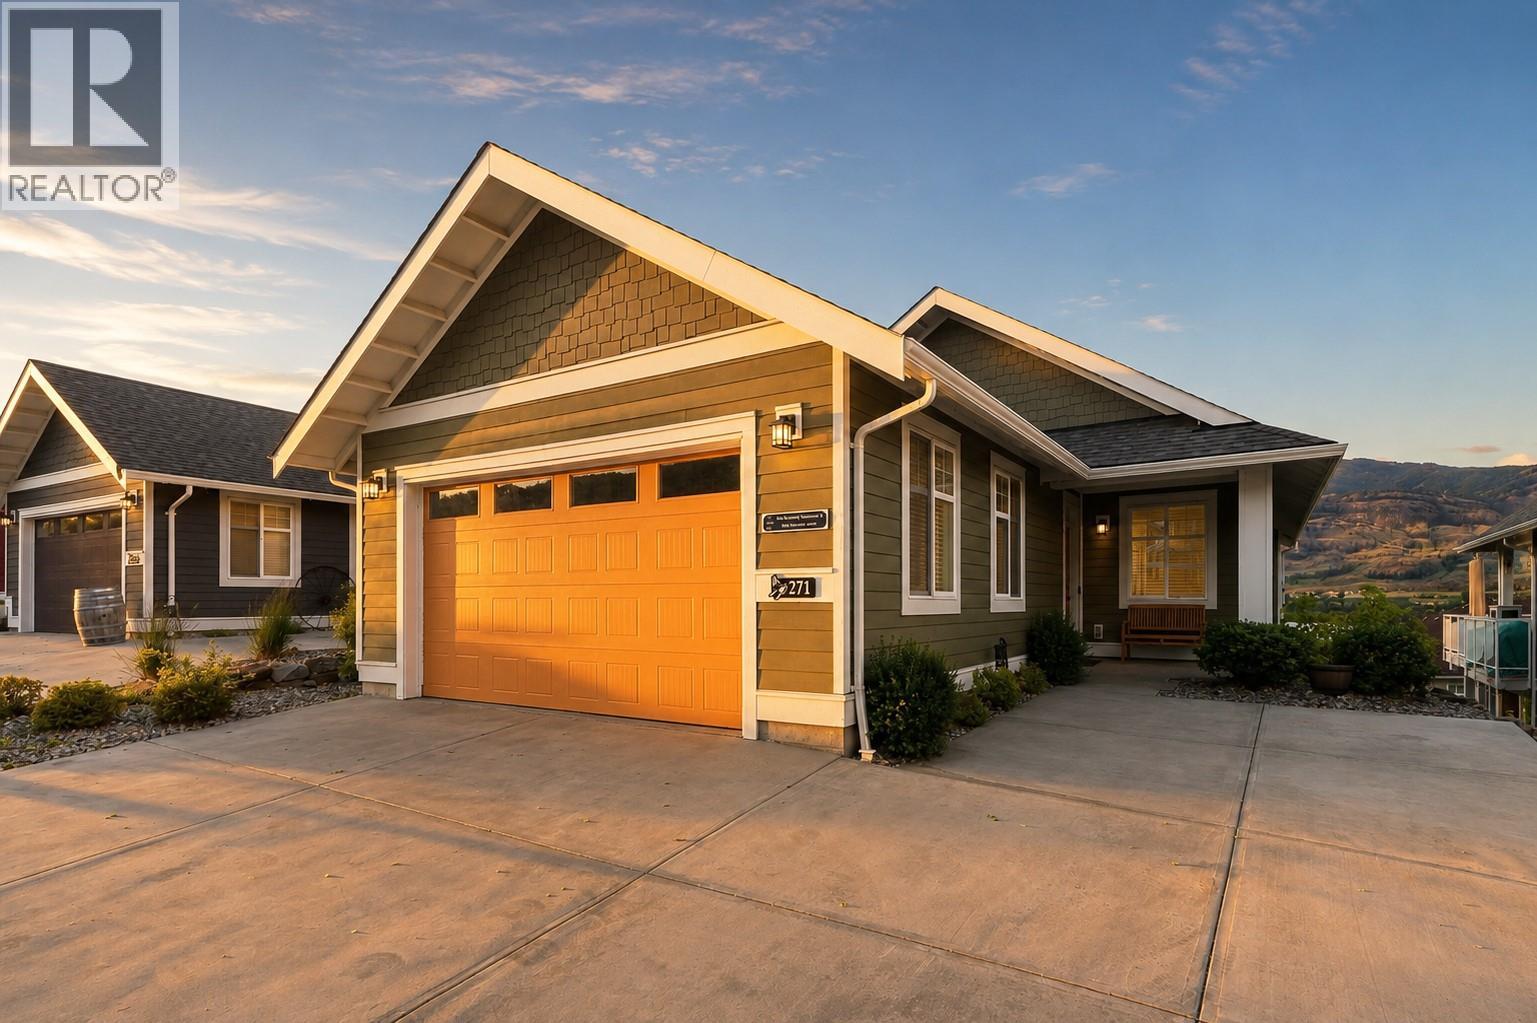
2450 Radio Tower Road Unit# 271
Oliver, British Columbia
Located within the sought-after waterfront community of The Cottages on Osoyoos Lake, this highly desirable Pinot floorplan offers the perfect blend of lifestyle, luxury, and investment potential. One of the only 5 bedroom homes in the community, this walk-out rancher features convenient main-floor living, LOCK-AND-LEAVE ease, Comes Fully Furnished with stunning lake and mountain views. Whether you’re looking for a full-time residence, vacation getaway, or income-producing property, this home checks every box. Short-term rentals are allowed with a 5-day minimum, and strong rental demand can help offset ownership costs. Enjoy resort-style amenities including 500 feet of sandy beach, a private marina, pools, hot tubs, clubhouse, fitness room, outdoor kitchens, playgrounds, and an off-leash dog park all within a secure gated community just minutes from wineries, golf, hiking trails, and everything the South Okanagan has to offer. Added ownership advantages include NO Property Transfer Tax, NO Foreign Buyer Tax, and NO Speculation & Vacancy Tax, making this an exceptional opportunity in one of the Okanagan’s lakefront communities. (id:63400)
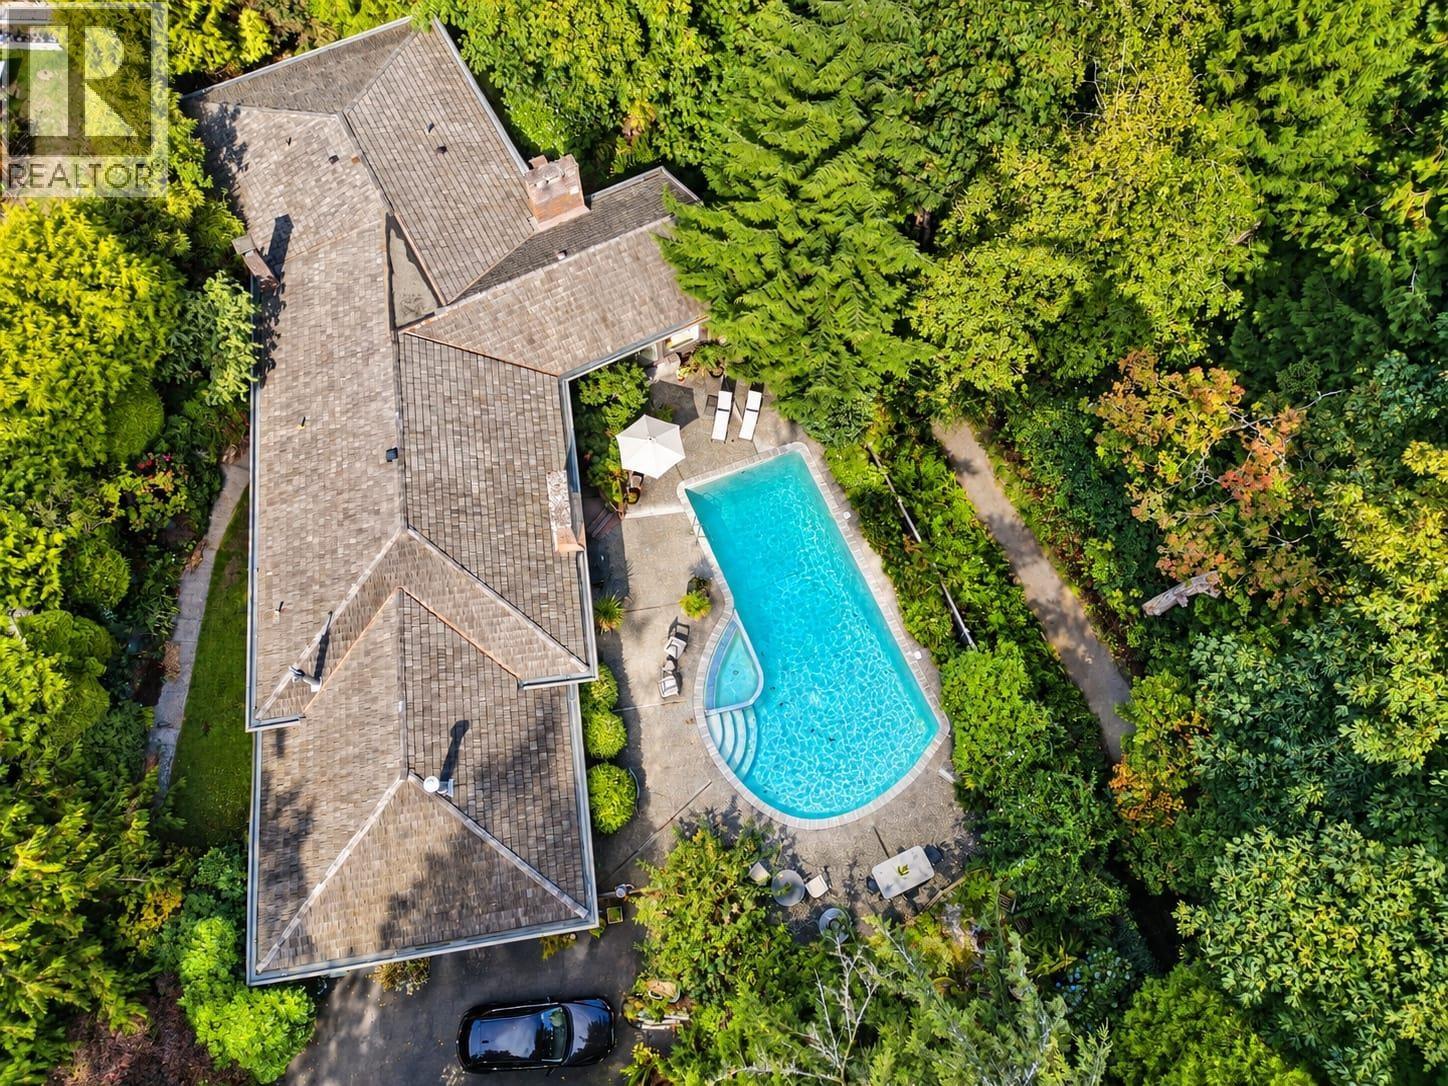
4107 Salish Drive
Vancouver, British Columbia
One of a kind oasis nestled beside the forest. Buy this wonderful mid-century bungalow and live happily ever after! This back yard oriented property faces into the beautiful west coast rain forest with stunning views all year round. 4 bedrooms up plus a 5th bedroom down. Vaulted ceilings in the living room featuring floor to ceiling Squamish rock fire place plus dining room to the side. Spacious Den and Family room, large outdoor pool and built in hot tub / deep spa, private landscaped gardens surrounding, and 2 car garage with extra open parking. Second kitchen down with its own living space is great for extended family! Located in a park like setting close to walking trails, UBC, St. Georges, Crofton School, and shopping close by. This is a non-pre-paid lease ending in 2064. Annual lease payment is $31,445 - Subject to increase 2035 & 2055. Call Now for your private showing. (id:63400)
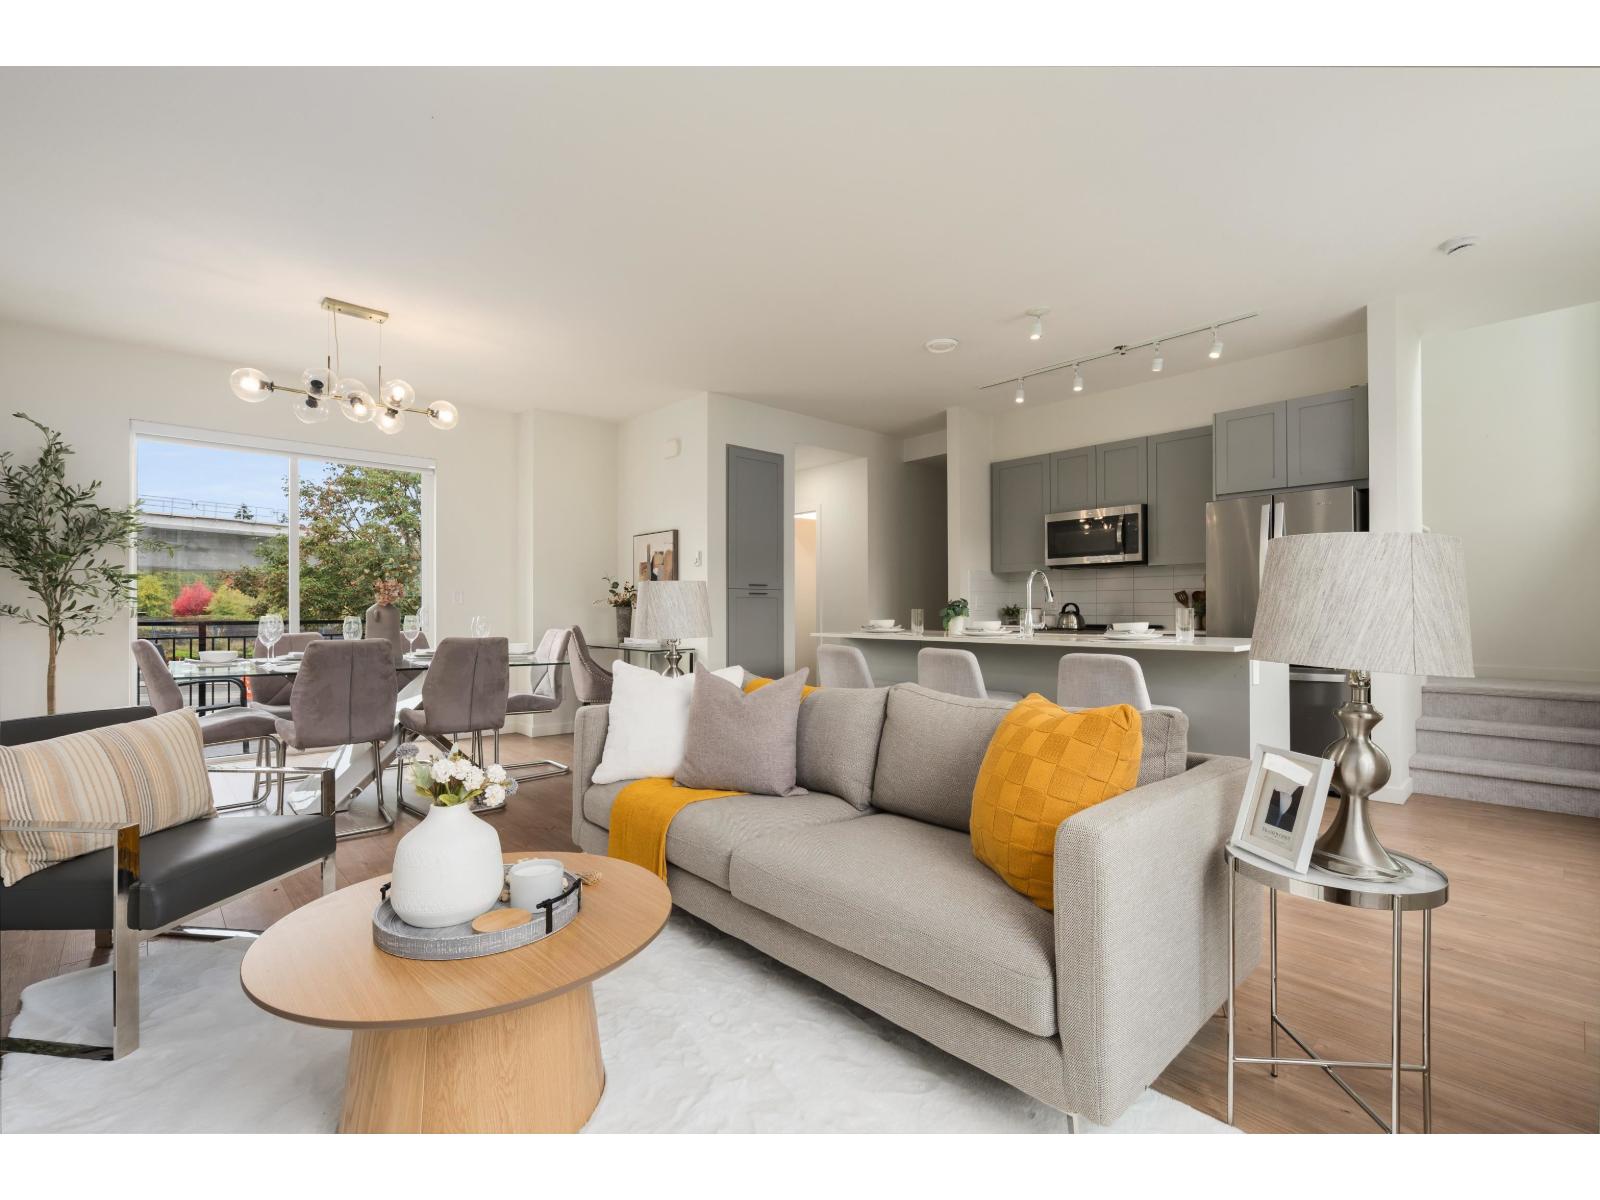
1305 16433 Watson Drive
Surrey, British Columbia
Rarely offered side-by-side DOUBLE GARAGE @ Fleetwood Rise, finished w/ epoxy floors & room for storage or a home gym! This move-in ready 2bed, 3bath, 3level townhome has been freshly updated with new paint, new carpet & new light fixtures. The open main floor has 9' ceilings & wide-plank flooring, w/ a balcony off the main for morning coffee. It flows into a bright kitchen with an oversized island workstation, stainless steel appliances & lots of cabinet space. Powder room on the main adds convenience. Upstairs are 2 generous bedrooms & 2 full baths. The primary bedroom has its own walk-in closet & 3-piece ensuite. Step through the garage to your own private outdoor patio. Walk to Surrey Sport & Leisure Complex. Schools, shopping & the future SkyTrain. OPEN HOUSE: Oct 11-12: 2-4PM (id:63400)
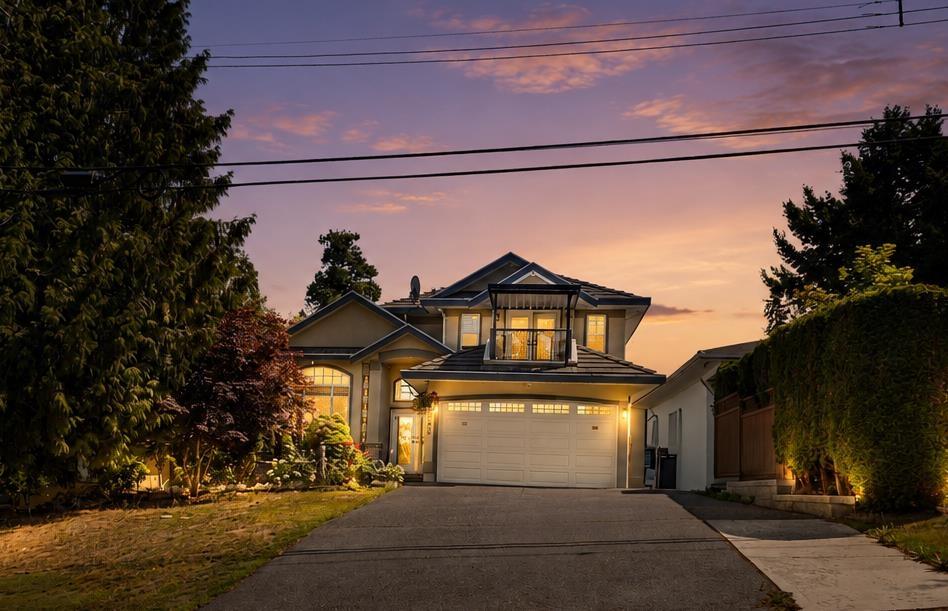
9928 116 Street
Surrey, British Columbia
ROYAL HEIGHTS, OPPORTUNITY AWAITS! Situated in a great neighbourhood on a quiet street, PRIDE OF OWNERSHIP is evident throughout this 6 BD 4 BA Royal Heights GEM. Main floor boasts plenty of living space making it ideal for entertaining and features a large outdoor patio and deck with CITY & MOUNTAIN VIEWS. Above highlights 4 large bedrooms and 2 full baths. Master is complete with walk-in-closet and ensuite. BONUS: 2 Bed, 1 Bath suite with separate side entry is the perfect mortgage helper. Enjoy the private backyard and patio surrounded by mature hedges and beautiful landscaping. Central location - close to all amenities and major routes. (id:63400)
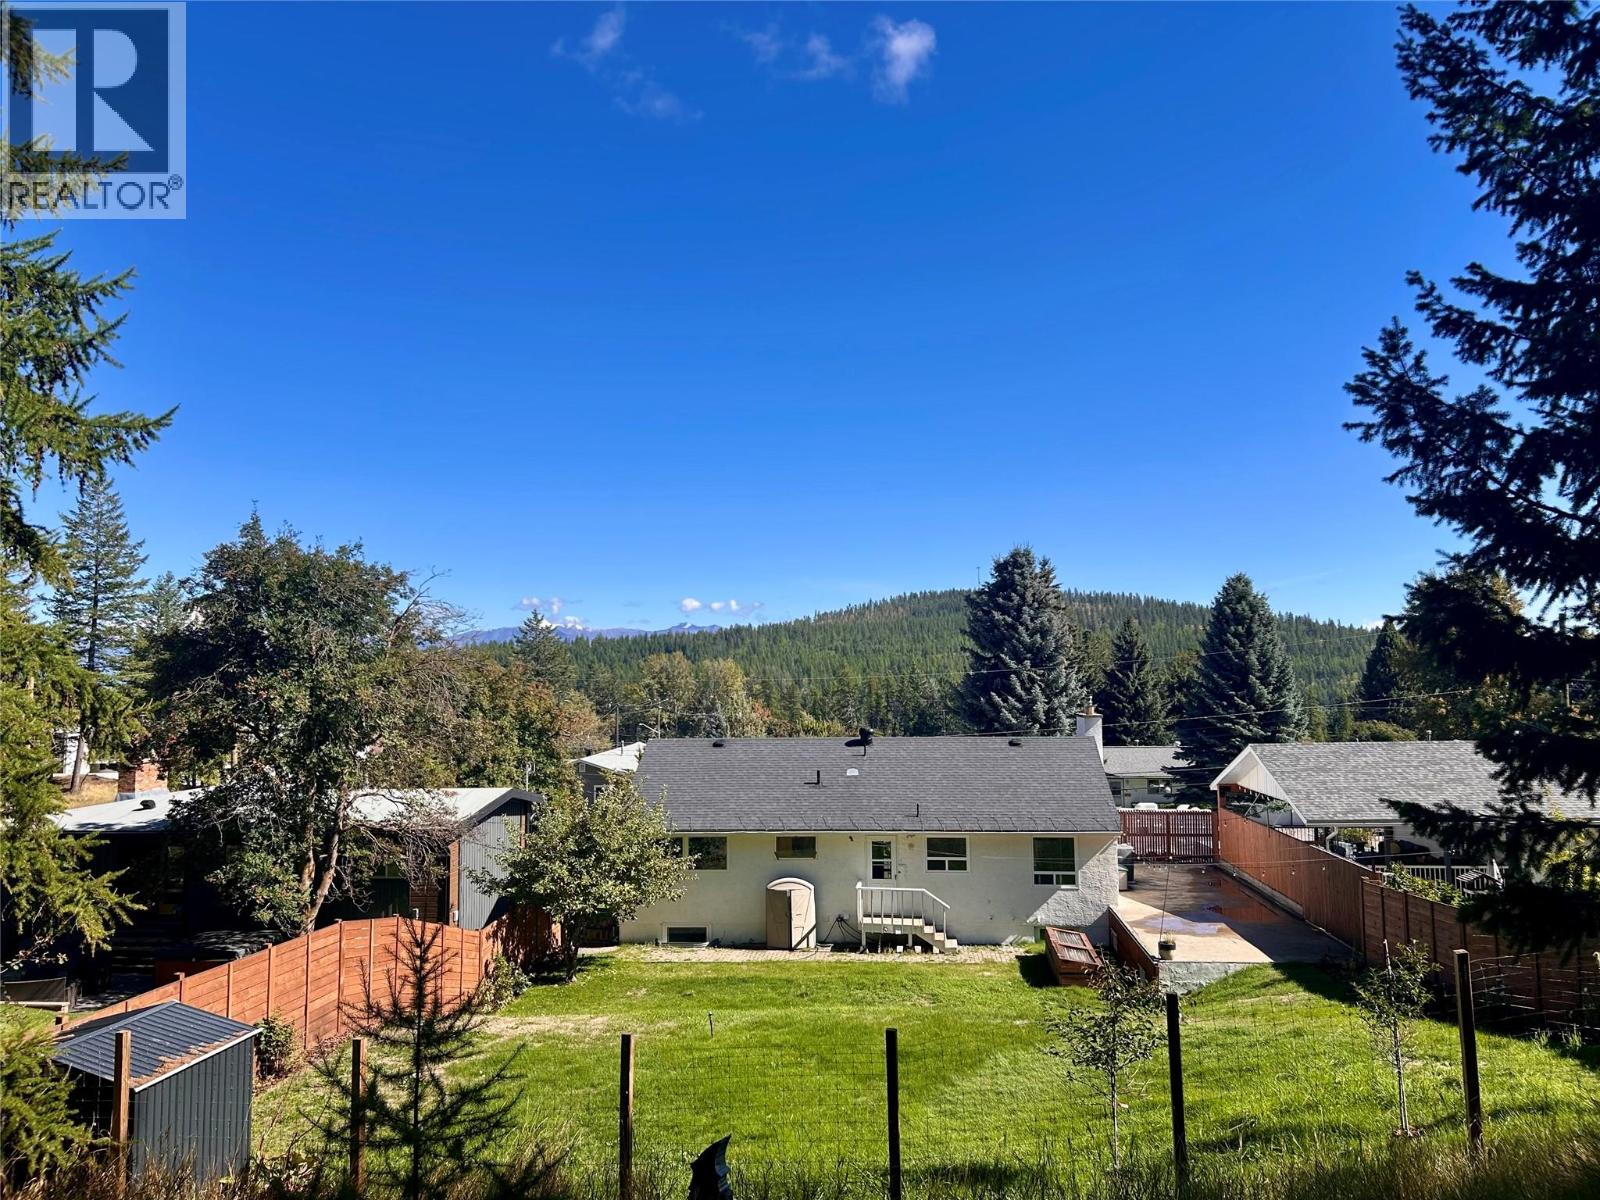
129 Levirs Avenue
Kimberley, British Columbia
You need to see this 5 bedroom 3 bathroom home backing onto green space in one of the nicest areas of town. The main floor is full of light and move-in ready, featuring a walk-through kitchen, dining area, direct access to the backyard, living room, a completely updated full bathroom, and three bedrooms, including the primary with a half ensuite. Downstairs has been fully updated including in floor heat, two nice sized bedrooms, a full bathroom with walk-in shower, family room, laundry and a mudroom leading to the attached garage. Outside the fully fenced yard is very private and boasts a rooftop patio, lots of room for gardening and a gate leading directly to the trails. This is the perfect home for a growing family. It's move-in ready but also priced to allow for any updates you might want to make, it sits on a great street and is in an awesome four-season town that won't stop growing! Contact your agent for more info today. (id:63400)
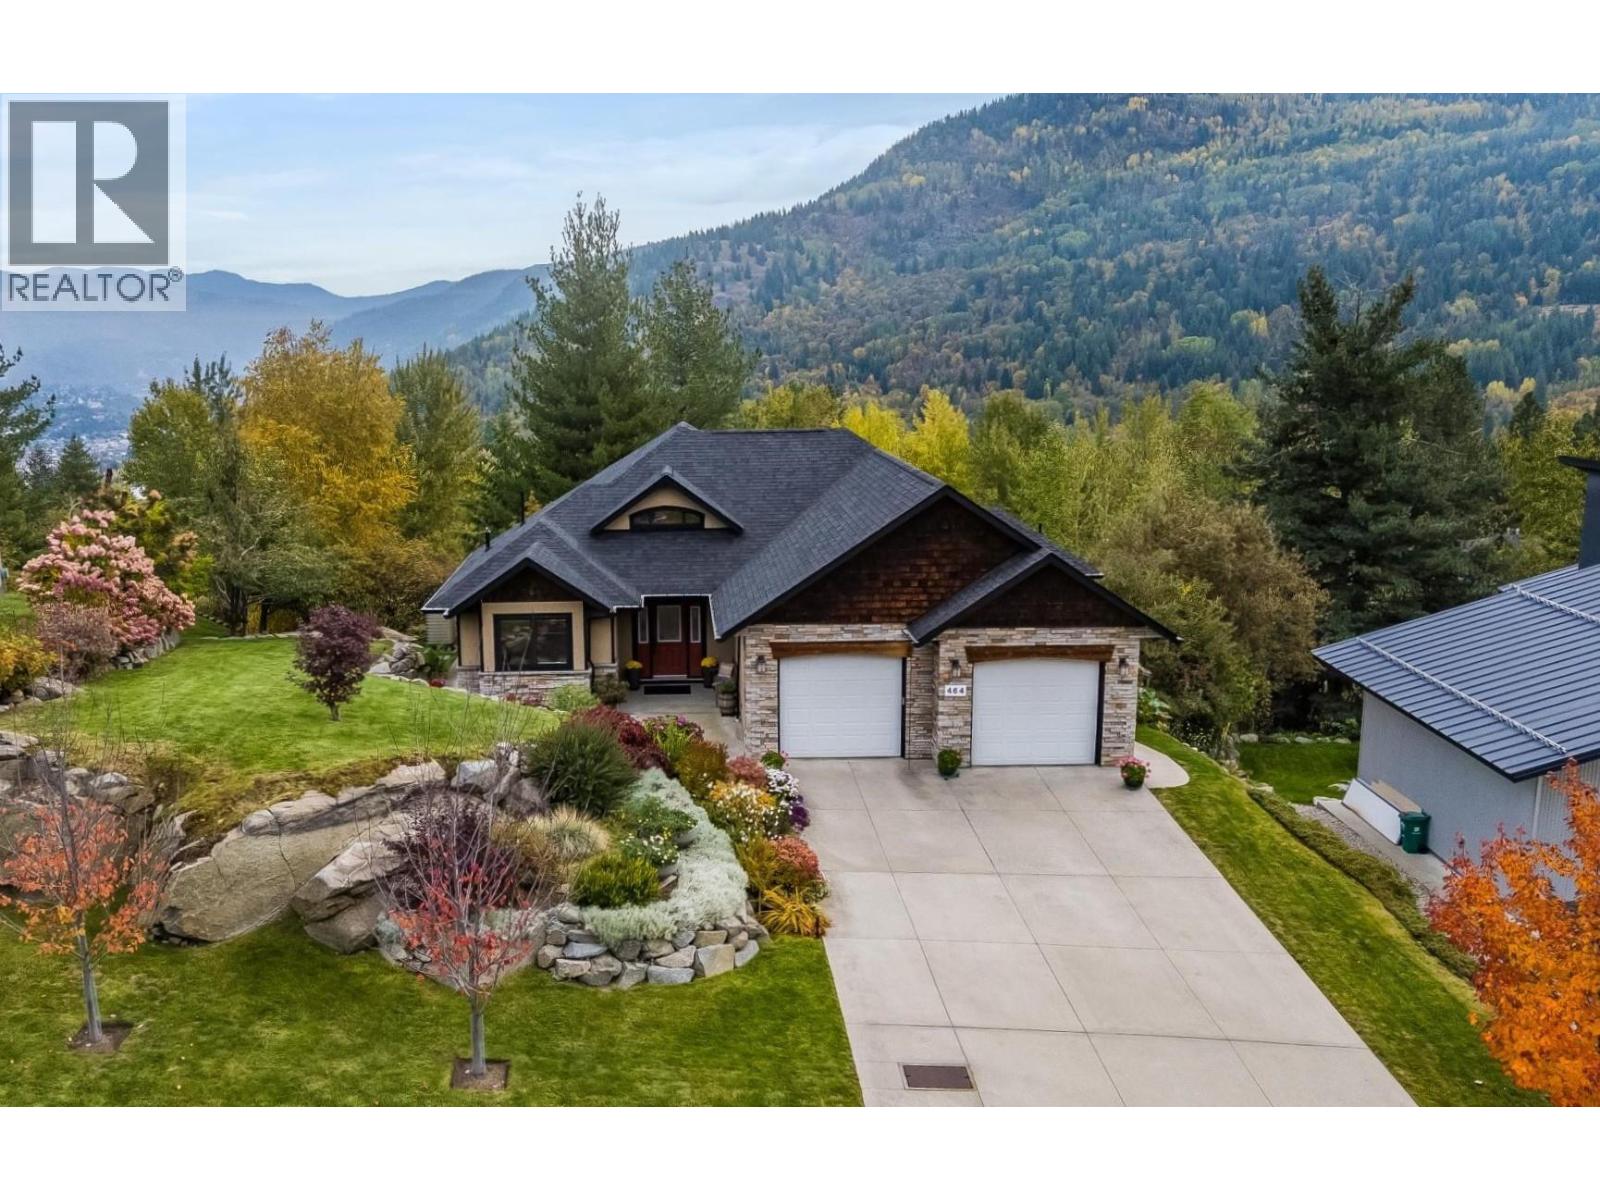
464 Whitman Way
Warfield, British Columbia
Welcome to executive living in Emerald Ridge, Warfield's most desirable neighbourhood. Set on a beautifully positioned 1/2 acre lot, this exceptional 4 bedroom, 3 bathroom home offers 3000 sq.ft. of refined living space over 2 levels. Designed to be both impressive and welcoming, the heart of the home is of course, the stunning open-concept main level. The floor-to-ceiling windows showcase the sophisticated living room, which flows seamlessly into the gourmet kitchen featuring an oversize island perfect for large families or entertaining. Just off the dining area are patio doors leading to your private balcony, an ideal setting for enjoying those peaceful Kootenay evenings. Also on this level is the spacious primary bedroom with a luxurious en-suite and walk-in closet, plus another bedroom currently being used as an office and the laundry. The expansive lower level is fully finished and provides thoughtfully designed living spaces offering flexibility with a huge rec room with gas fireplace, 2 more generous size bedrooms, a full bathroom, a wine room/kitchen and tons of storage. There is a separate walk-out access to the private lower patio with a gas bbq outlet and electrical in place for a hot tub. Outside, the meticulously maintained property, provides exceptional privacy and space, complimenting the home's upscale setting. Surrounded by nature, yet conveniently located just minutes from Trail and a short drive to Rossland's renowned skiing, this property offers a lifestyle this is as remarkable as the home itself. (id:63400)
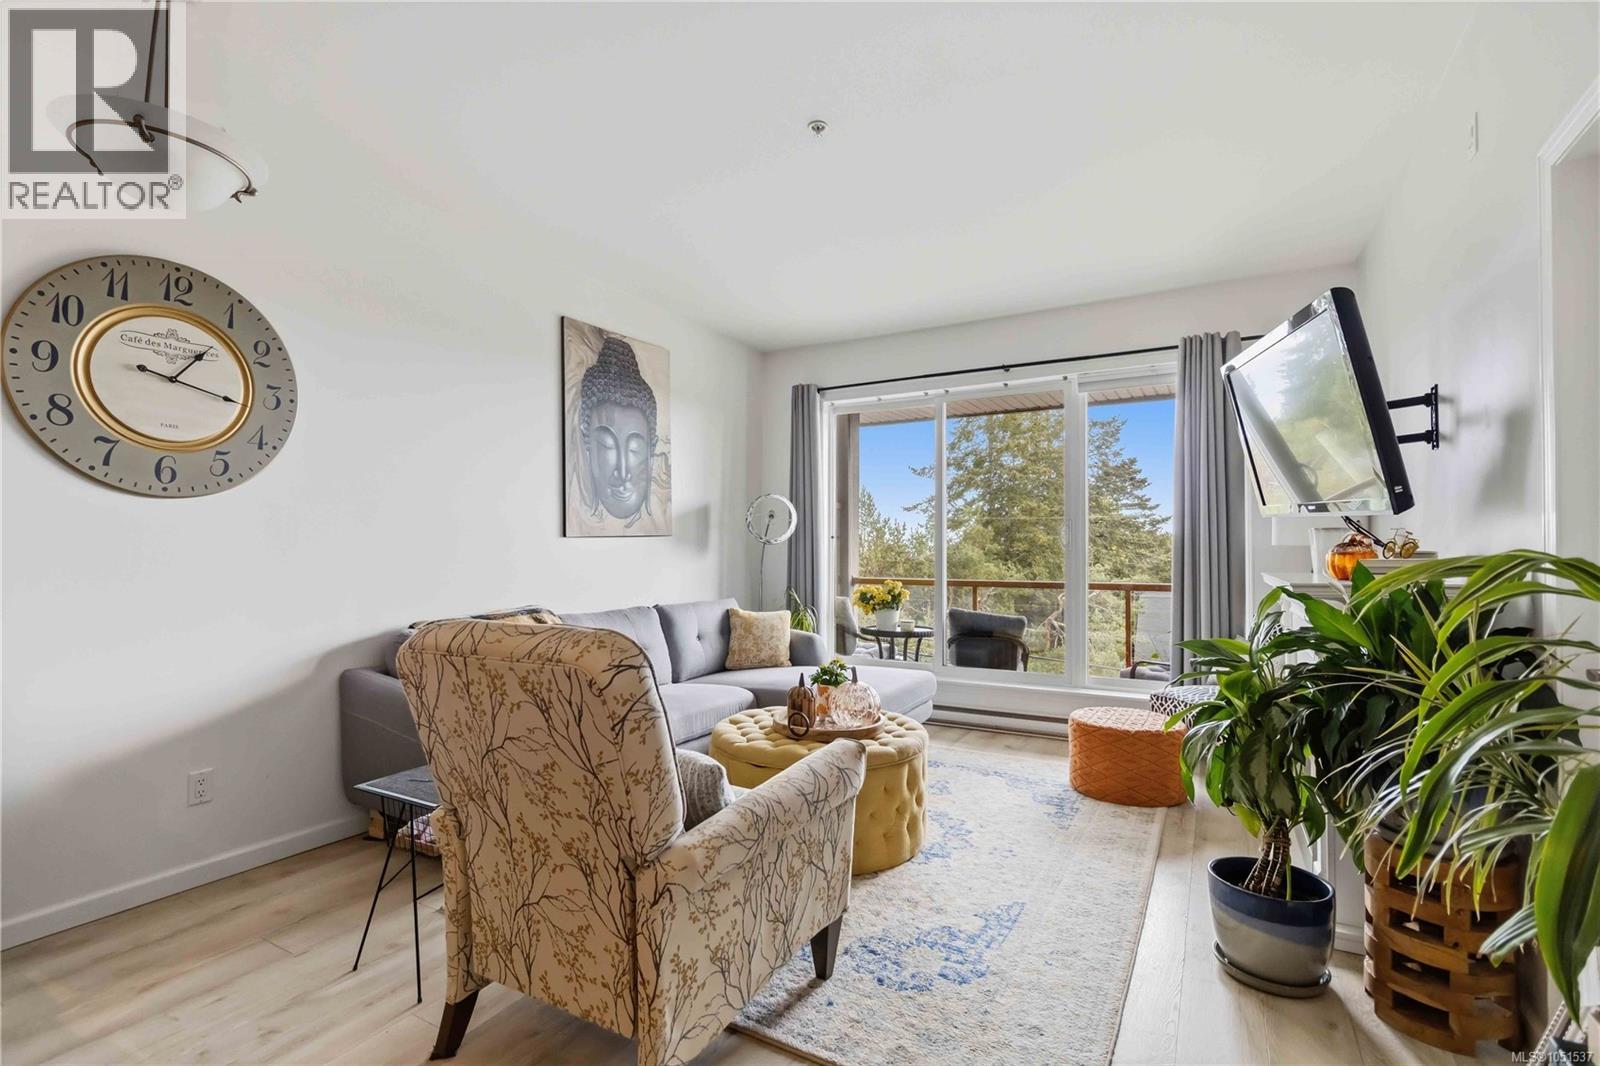
308 1959 Polo Park Crt
Central Saanich, British Columbia
Welcome to Polo Park! This amazing 1 bedroom top-floor condo with ocean and mountain views has an open concept floor plan and has been modernized to today's standards! Warm sunshine fills this home each morning with 9 ft ceilings, newer floors and quartz counters. This home shows like new and is in move-in ready condition. Large peninsula in the kitchen with seem-less access to the patio that allows BBQ's are both perfect for all your entertaining needs! Large primary bedroom that fits a king sized bed, has an oversized window and includes lots of storage and access to bathroom. With laundry in the unit, a storage locker, underground parking and pets being allowed (both dogs and cats) this home has it all! Step outside to the picturesque grounds and parks, perfect for pets and walks. Ideally located being just steps from Saanichton Village, Thrifty's, Shoppers, Prairie Inn, multiple parks and quick commute to Pat Bay Hwy, Sidney + rec centre. (id:63400)