
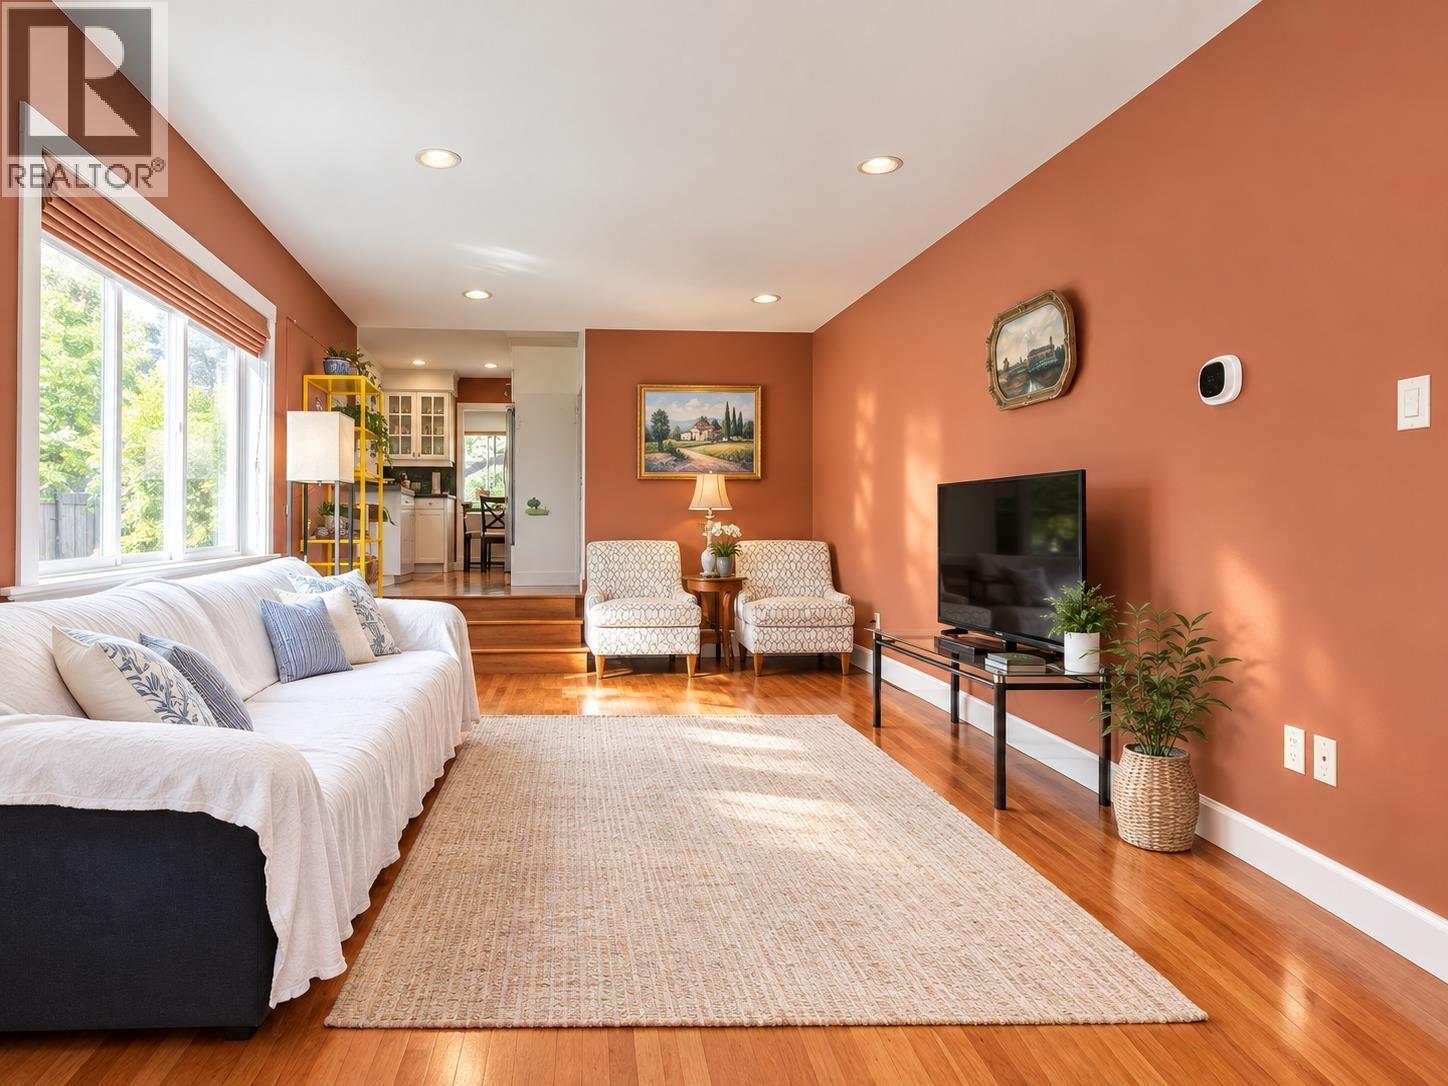
9560 Glendower Drive
Richmond, British Columbia
A lovely character home in one of most sought-after Saunders's central area -- where charm and community meet. Nestled on a quiet, tree-lined street steps to park, shops, schools & transit. There are a brand-new roof, high-efficiency heat pump with air conditioning, smart thermostat, and updated kitchen cabinetry, new painting for living room and dining room. The functional split-level layout offers bright and comfortable living spaces, while the self-contained one-bedroom suite with private entrance is perfect for extended family or valuable mortgage-helper income. Enjoy the sunny south-facing backyard. A move-in-ready home with the expensive upgrades already completed - simply unpack and enjoy. (id:63400)
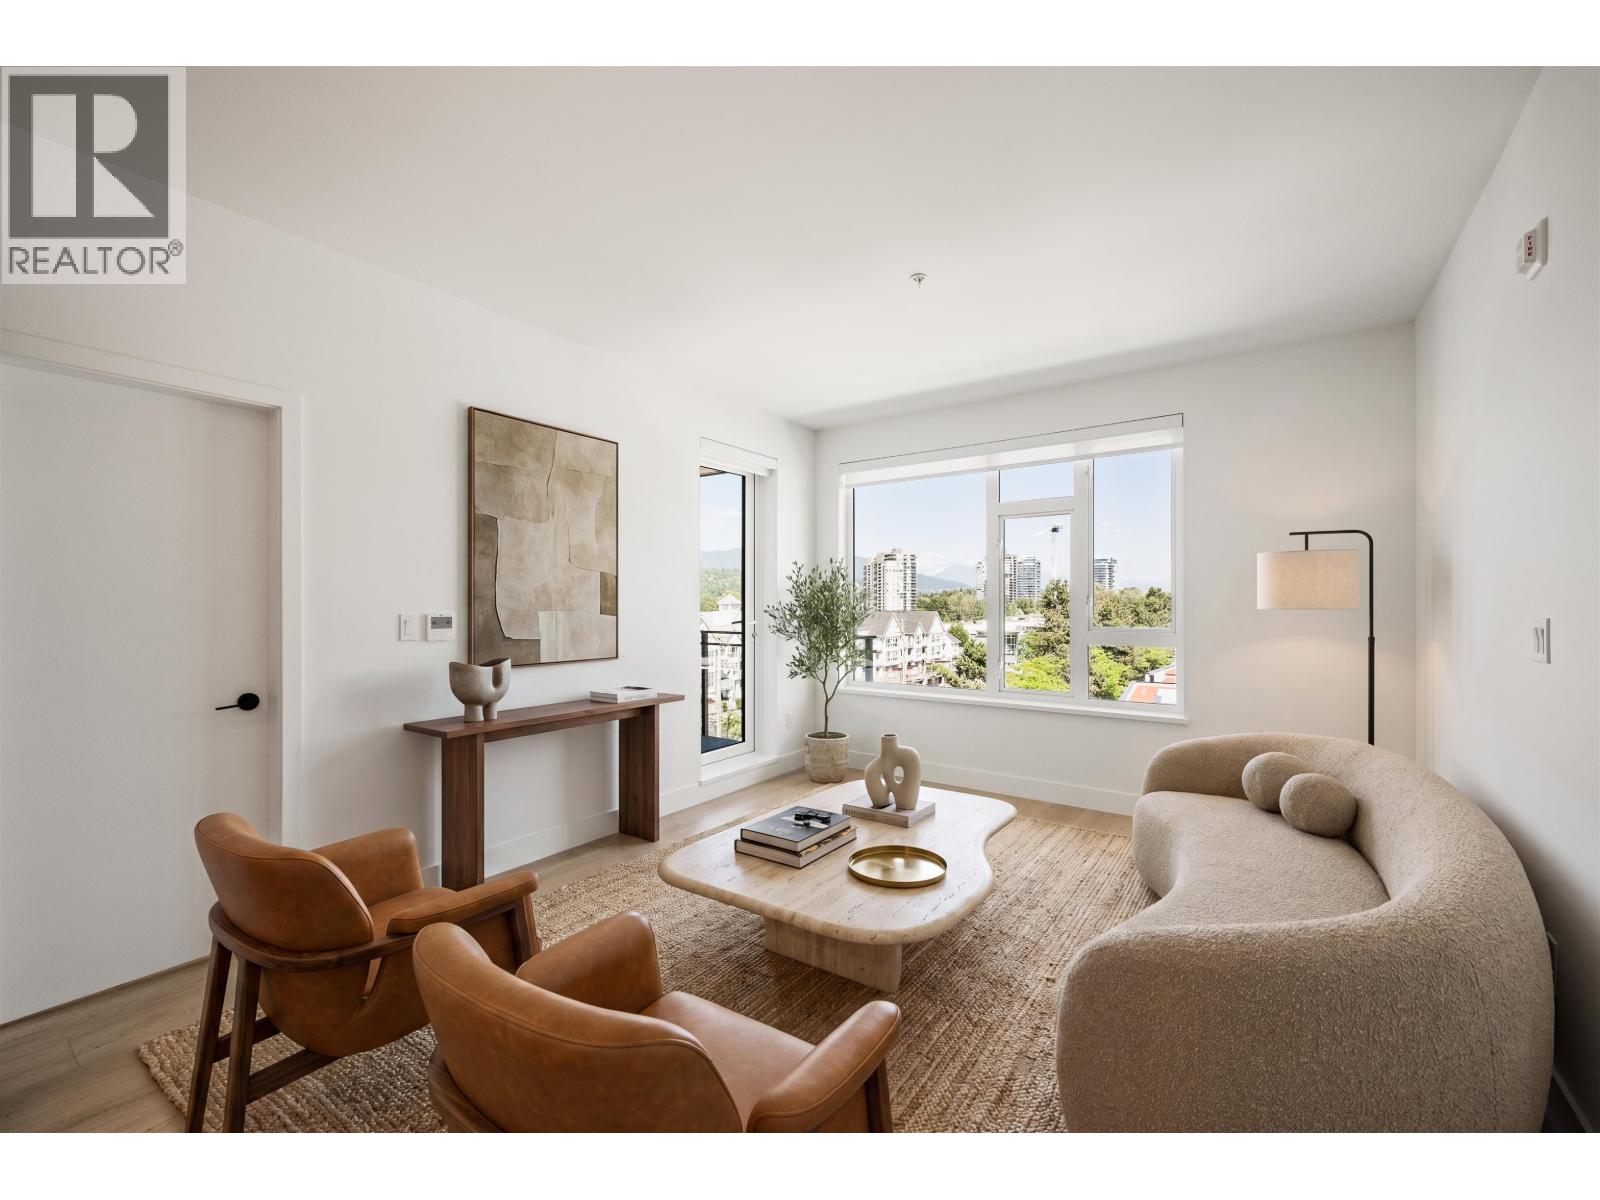
603 111 Buller Street
Port Moody, British Columbia
One of the BEST LOCATIONS IN PORT MOODY - close to everything, yet tucked away from the train line on the quieter side of the city. Chroma by Forte Living is a brand-new boutique community just steps to Moody Centre SkyTrain, Rocky Point Park, Moody Middle School, Brewers Row, restaurants, cafés, and everyday amenities. This brand-new 2-bedroom + den home is designed for today´s work-from-home lifestyle, with a separate den that makes the perfect home office or workstation, while two proper bedrooms help keep life and work apart. Enjoy AIR CONDITIONING, 9' ceilings, quartz countertops, Samsung stainless steel appliances with gas range, and in-suite washer/dryer. Boutique 70-home building with courtyard, BBQ area, lounge, and children´s play area. ** Limited-time 5% decoration allowance available with accepted offer-Ask your Realtor for details. ** (id:63400)
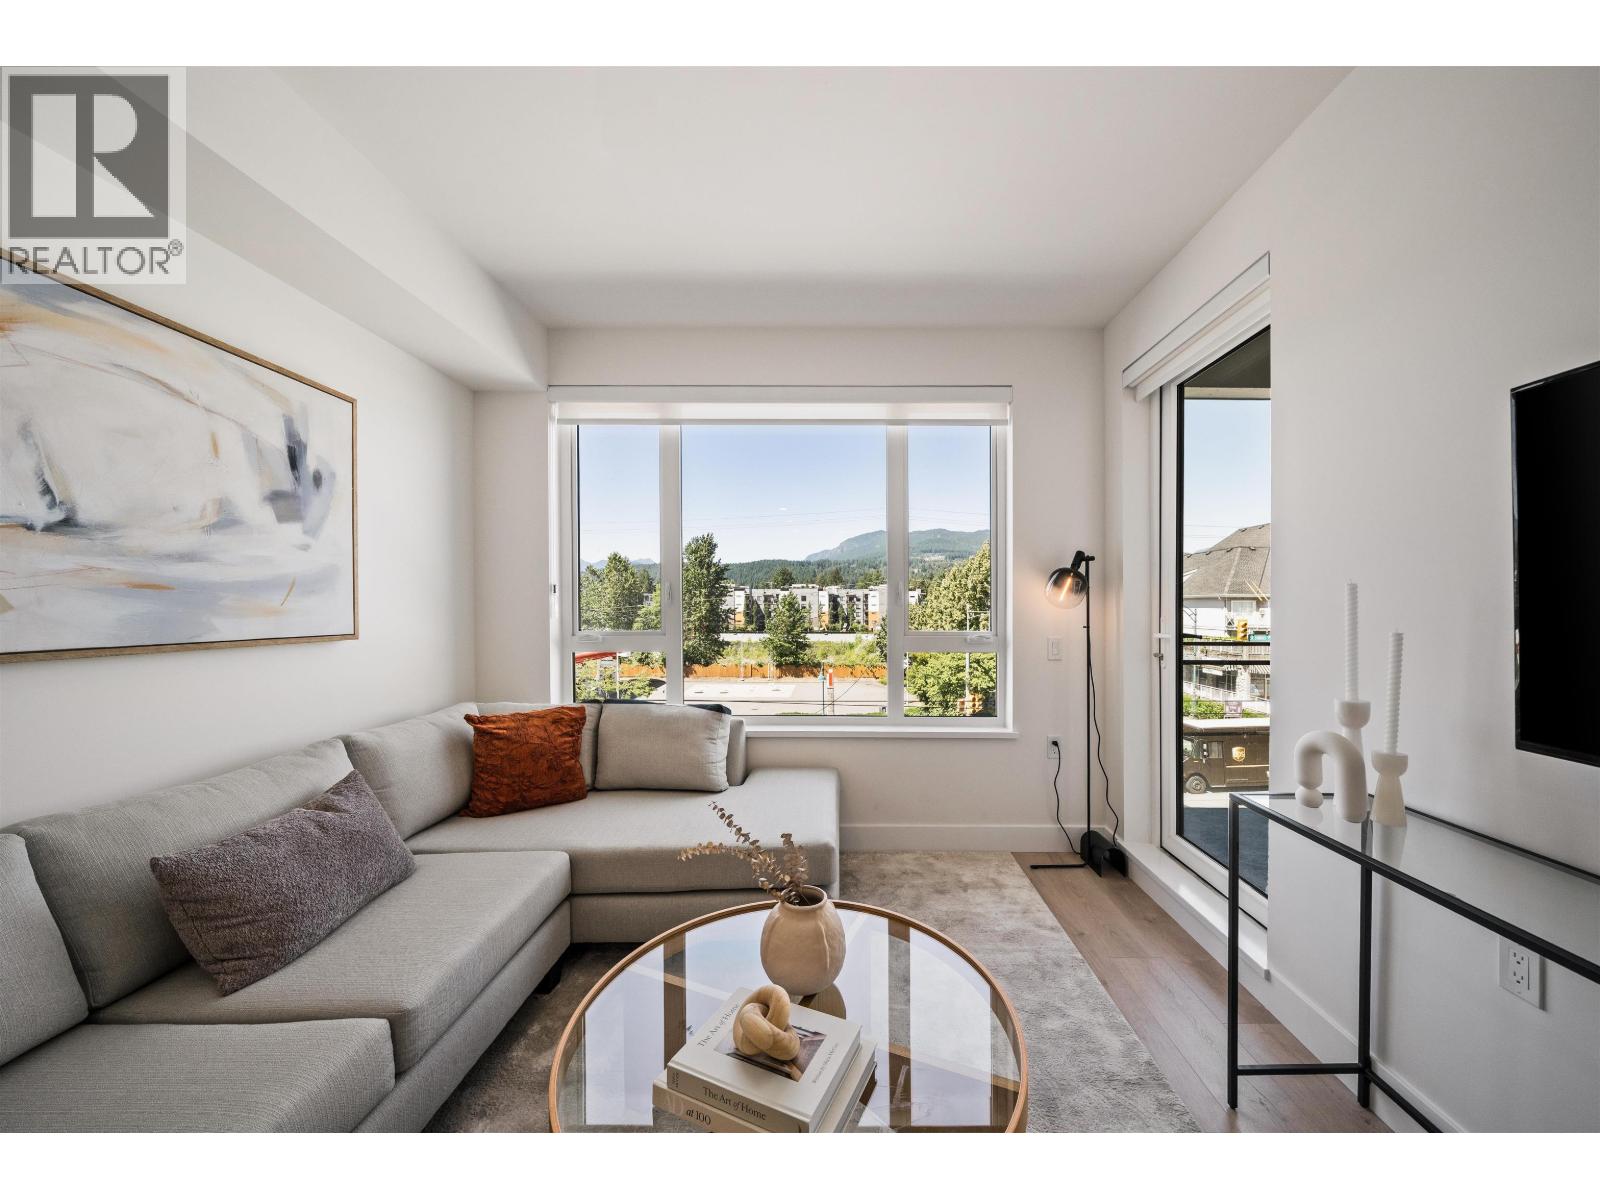
306 111 Buller Street
Port Moody, British Columbia
One of the BEST LOCATIONS IN PORT MOODY - close to everything, yet tucked away from the train line on the quieter side of the city. Chroma by Forte Living is a brand-new boutique community just steps to Moody Centre SkyTrain, Rocky Point Park, Moody Middle School, Brewers Row, restaurants, cafés, and everyday amenities. This Junior 2-bedroom home is ideal for a professional couple needing a home office, or new parents looking for a nursery in the first few years. The second bedroom, with no closet or window, works perfectly as an office, nursery, or guest room. Enjoy AIR CONDITIONING, 9' ceilings, quartz countertops, Samsung stainless steel appliances with gas range, and in-suite washer/dryer. Boutique 70-home building with courtyard, BBQ area, lounge, and children´s play area. ** Limited-time 5% decoration allowance available with accepted offer-Ask your Realtor for details. ** (id:63400)
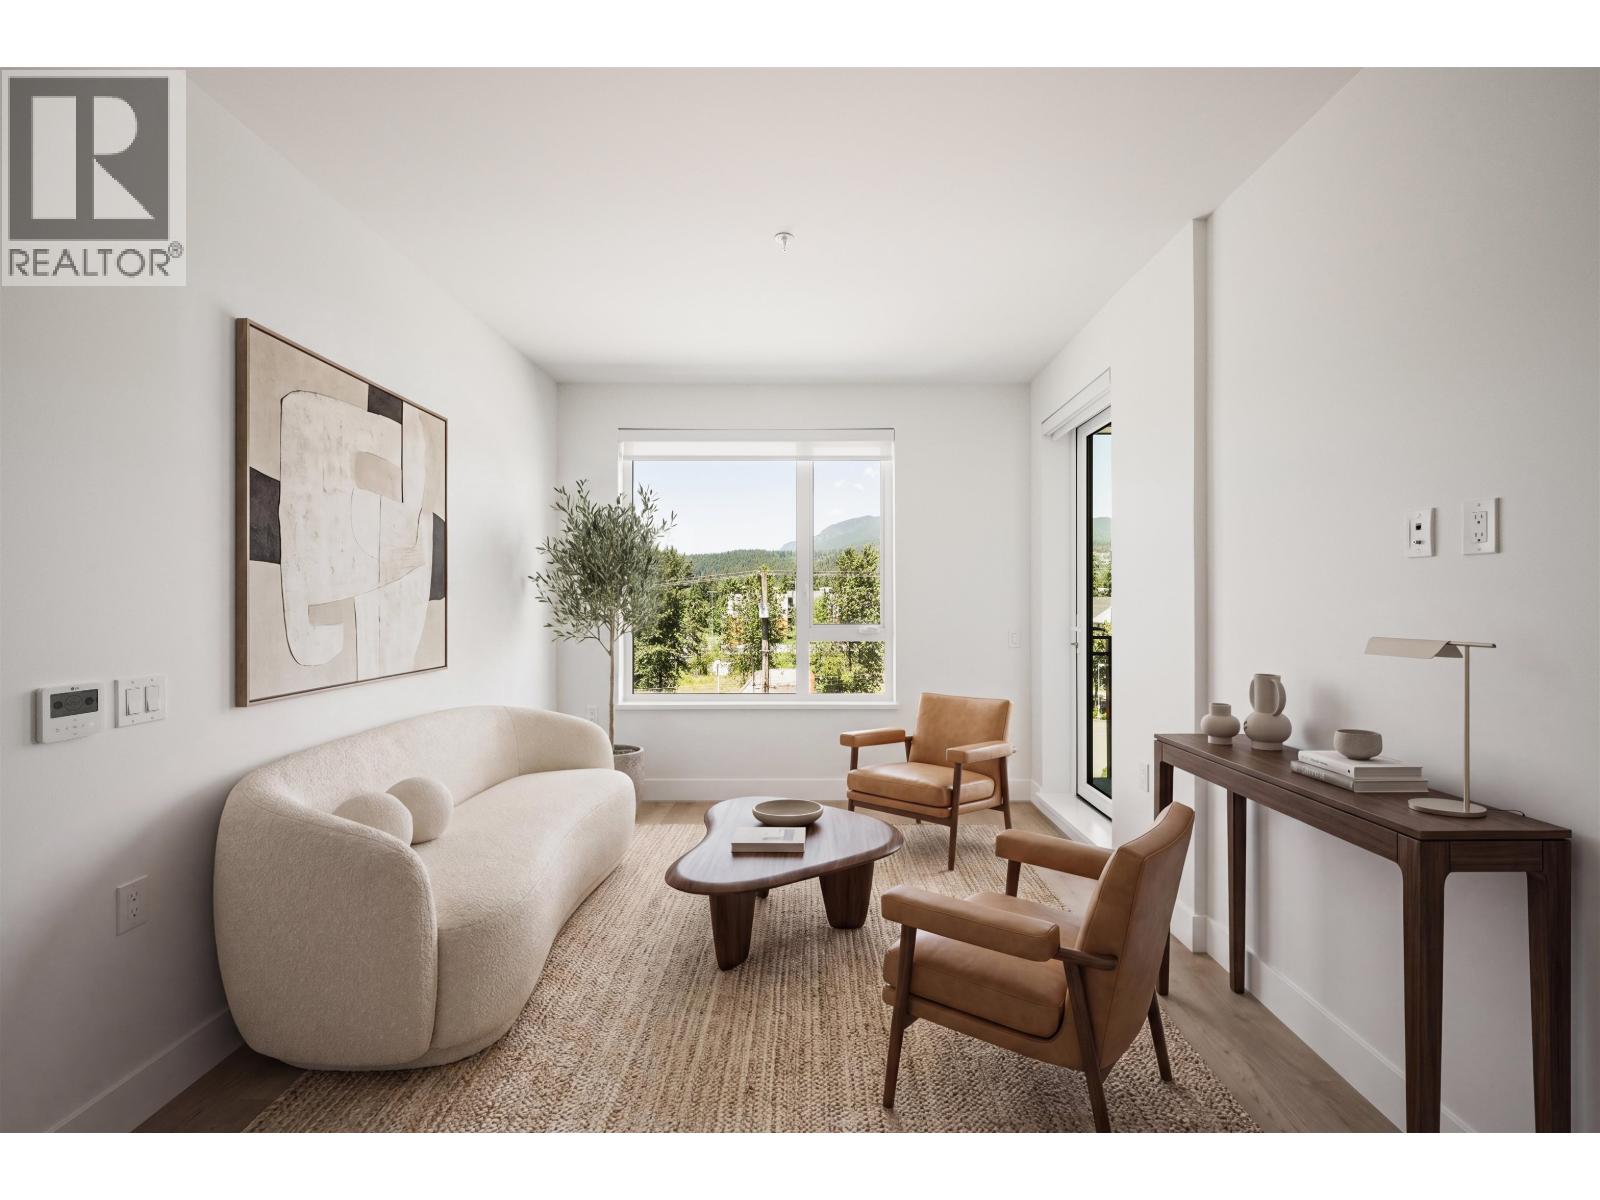
410 111 Buller Street
Port Moody, British Columbia
One of the BEST LOCATIONS IN PORT MOODY- close to everything, yet tucked away from the train line on the quieter side of the city. Chroma by Forte Living is a brand-new boutique community just steps to Moody Centre SkyTrain, Rocky Point Park, Moody Middle School, Brewers Row, restaurants, cafés, and everyday amenities. This brand-new Junior 3-bedroom home offers the extra flexibility today´s buyers are looking for - ideal for a growing family, a dedicated home office, or space to host guests. The third bedroom includes a closet and no window, making it a great option for a kids´ room, guest room, or office. Enjoy AIR CONDITIONING, 9' ceilings, a bright open layout, quartz countertops, Samsung stainless steel appliances with gas range, and in-suite washer/dryer. Boutique 70-home building with courtyard, BBQ area, lounge, and children´s play area. ** Limited-time 5% decoration allowance available with accepted offer-Ask your Realtor for details. ** (id:63400)
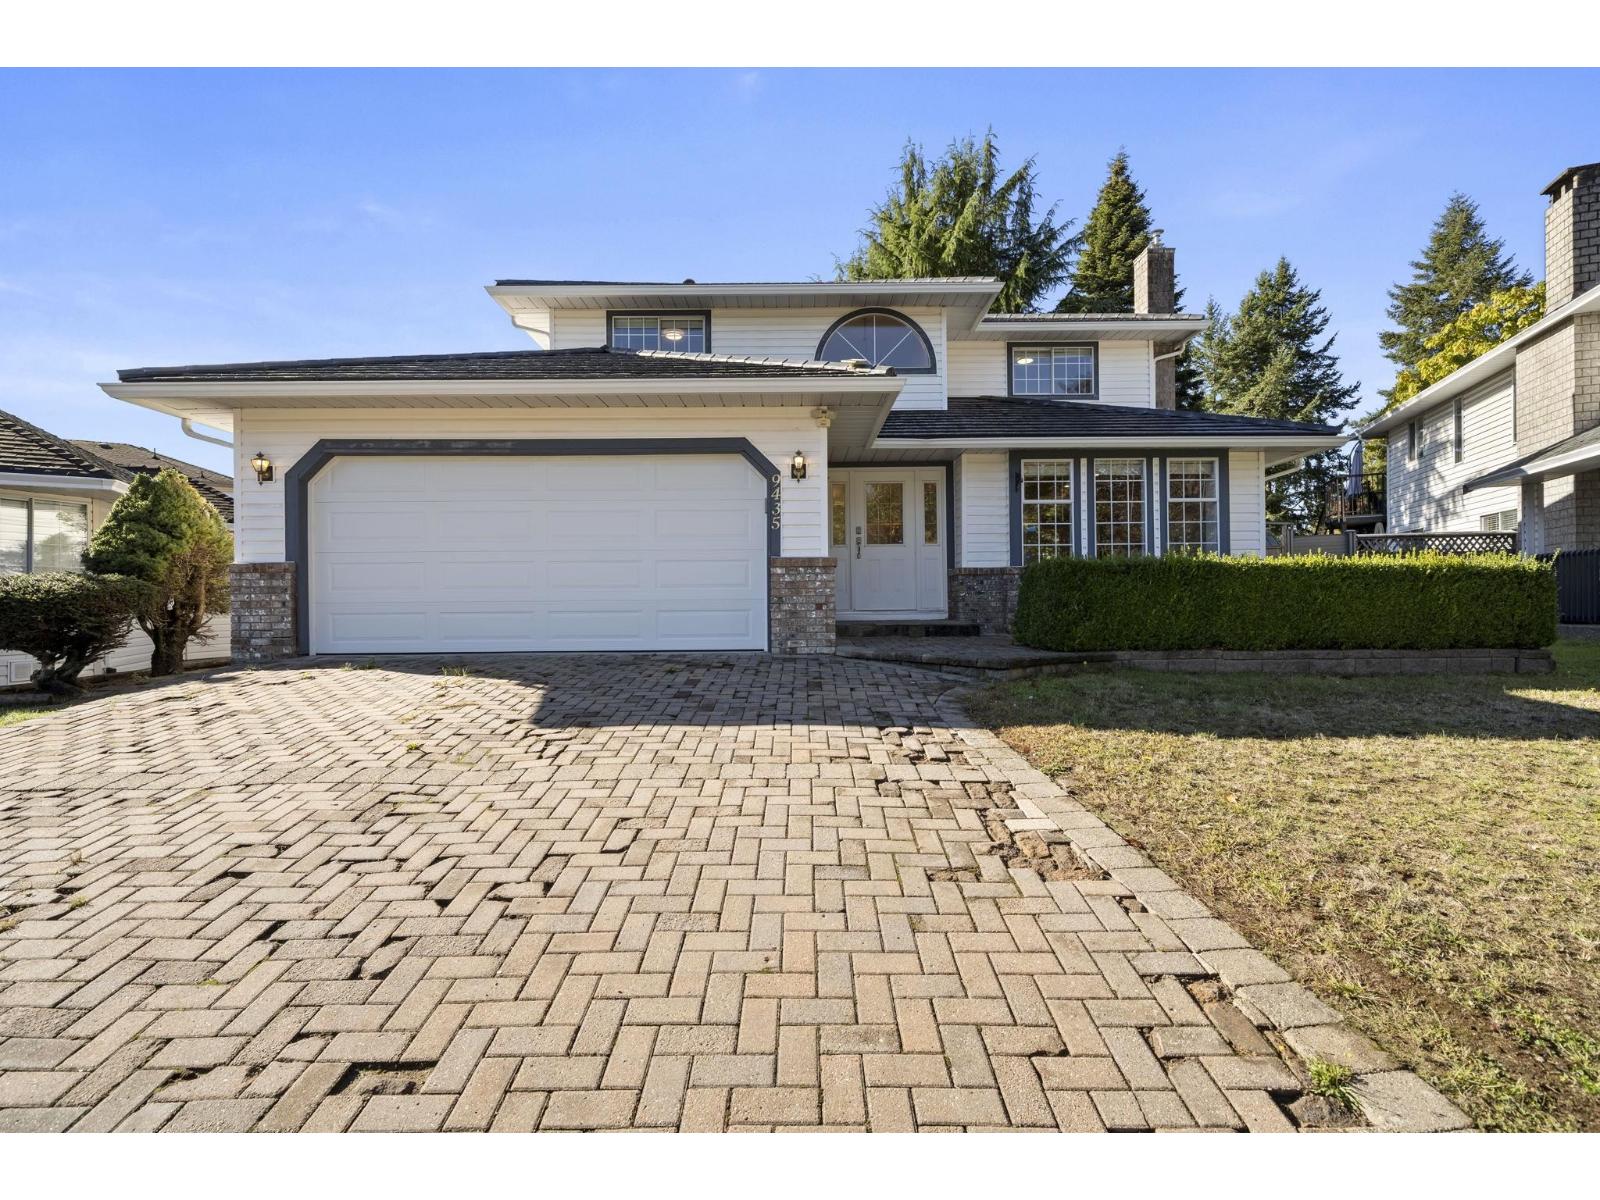
9435 156a Street
Surrey, British Columbia
Beautifully maintained and move-in ready, this updated 4 bedroom, 3 bathroom Fleetwood home offers 2,095 sqft interior space on a 7,503 sqft. lot in a quiet, family- friendly cul-de-sac. A grand entry welcomes you to a spacious living room with fireplace, formal dining room and renovated kitchen with eating area. The inviting family room opens to a private backyard retreat, perfect for relaxing and entertaining. Upstairs, unwind in the elegant primary bedroom with a spacious ensuite, alongside three well-sized bedrooms. Walk distance to Woodland Park Elementary, North Surrey Secondary, parks and transit. Minutes to Guildford Town Centre, shopping, Highway 1 and future SkyTrain. A wonderful place to call home! Open House: Friday 4-6pm Oct 9, Saturday 2-4pm Oct 10, Sunday 10-11:30am Oct 11. (id:63400)
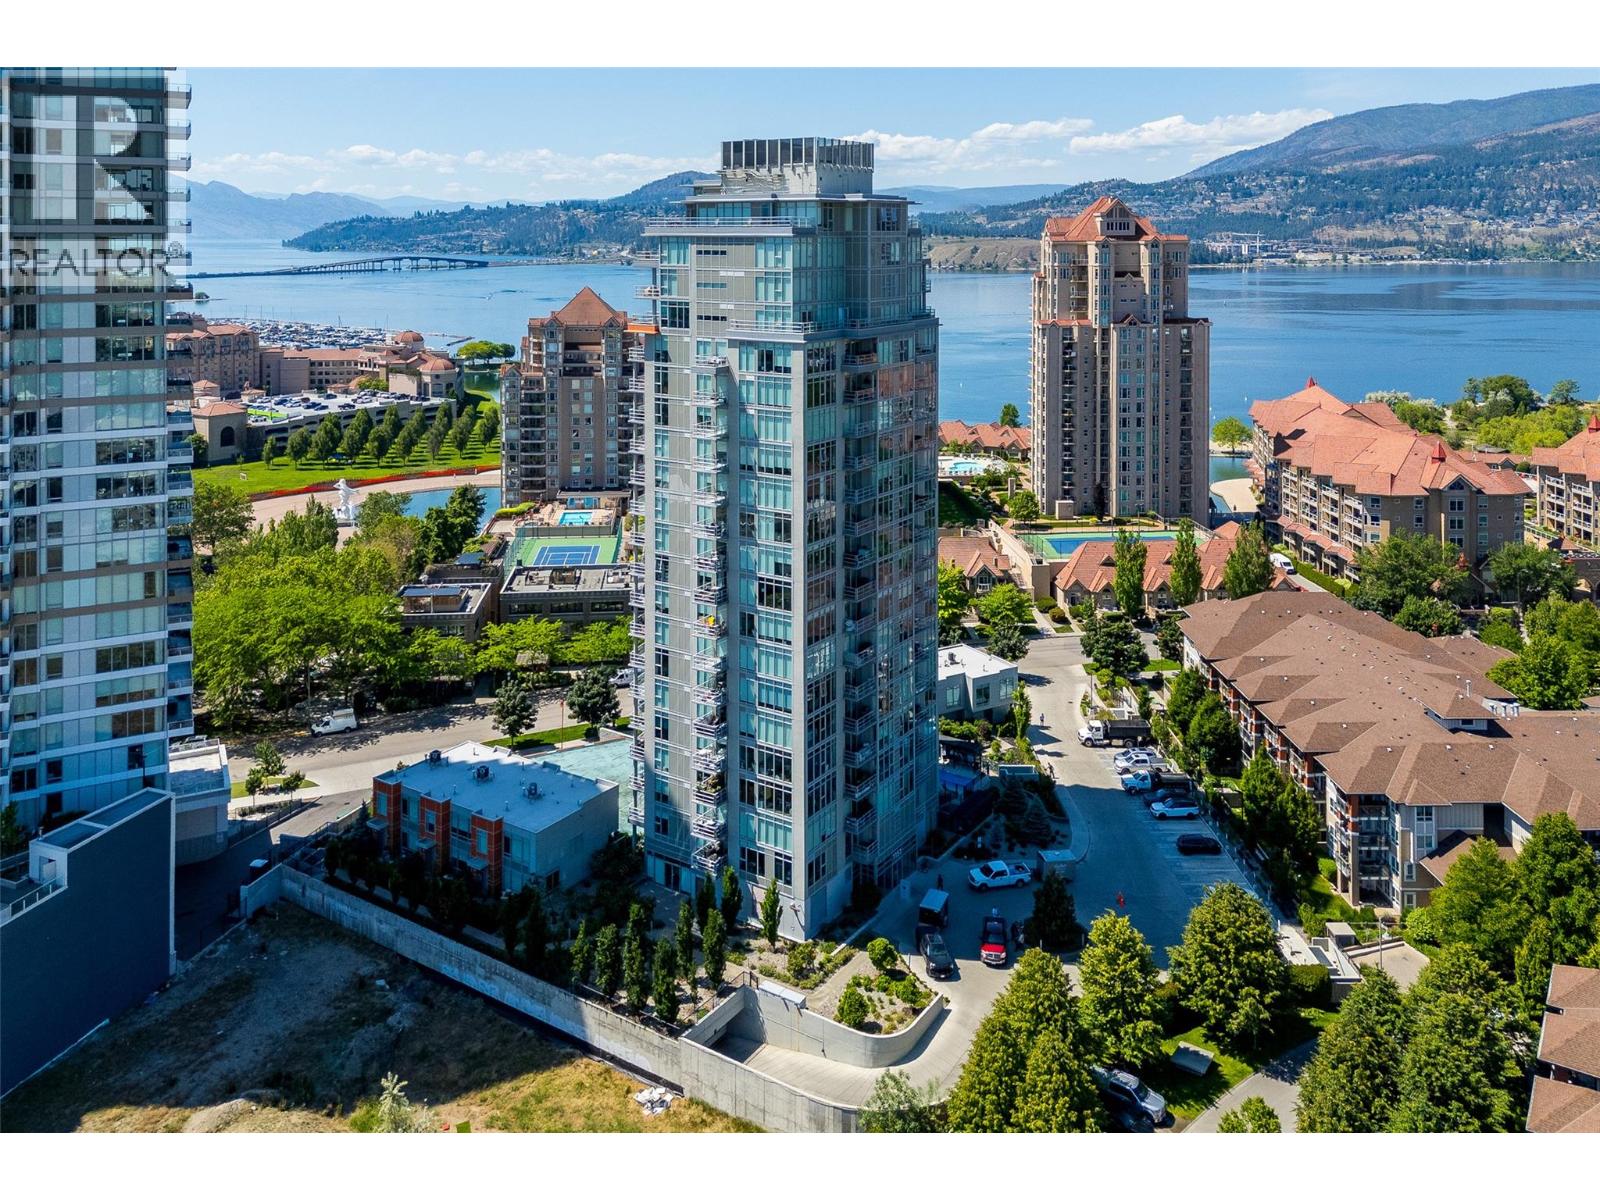
1151 Sunset Drive Unit# 1504
Kelowna, British Columbia
VIEWS, SPACE & PARKING! Featuring approx 1,242 sqft, this pristine 2-bedroom, 2.5-bathroom condo offers the space and privacy that can be hard to find in downtown Kelowna. With 2 balconies, 2 parking stalls and no neighbouring units within the complex looking directly into your living space, this corner unit stands apart from the smaller, tighter layouts common in newer developments! Barely lived-in, enjoy modern high-end finishes and floor-to-ceiling windows with tons of natural light. Cook and entertain from the kitchen with SS appliances, a gas range and a large stone peninsula with under-cabinet lighting. A blended living and dining area is serviced by a powder room and has easy access to the the main balcony. The bedrooms? They both have ensuites. Plus the primary retreat has its own private balcony! Enjoy a large walk-in closet with built-ins and a luxurious 5-pc ensuite with glass shower and soaker tub. The 2nd bedroom is ideal for guests and/or a home office with a premium wall bed, walk-through closet and adjoining 4-pc bathroom. This pet friendly condo has in-suite laundry and comes with 2 parking stalls, 1 storage locker plus access to great building amenities including a gym, lounge and plunge pool. Step outside and you’re within walking distance of the waterfront, beaches, Prospera Place, coffee shops, breweries, shopping, restaurants + everything downtown Kelowna has to offer with Knox Mountain just a short bike ride away! FAST POSSESSION IS POSSIBLE! (id:63400)
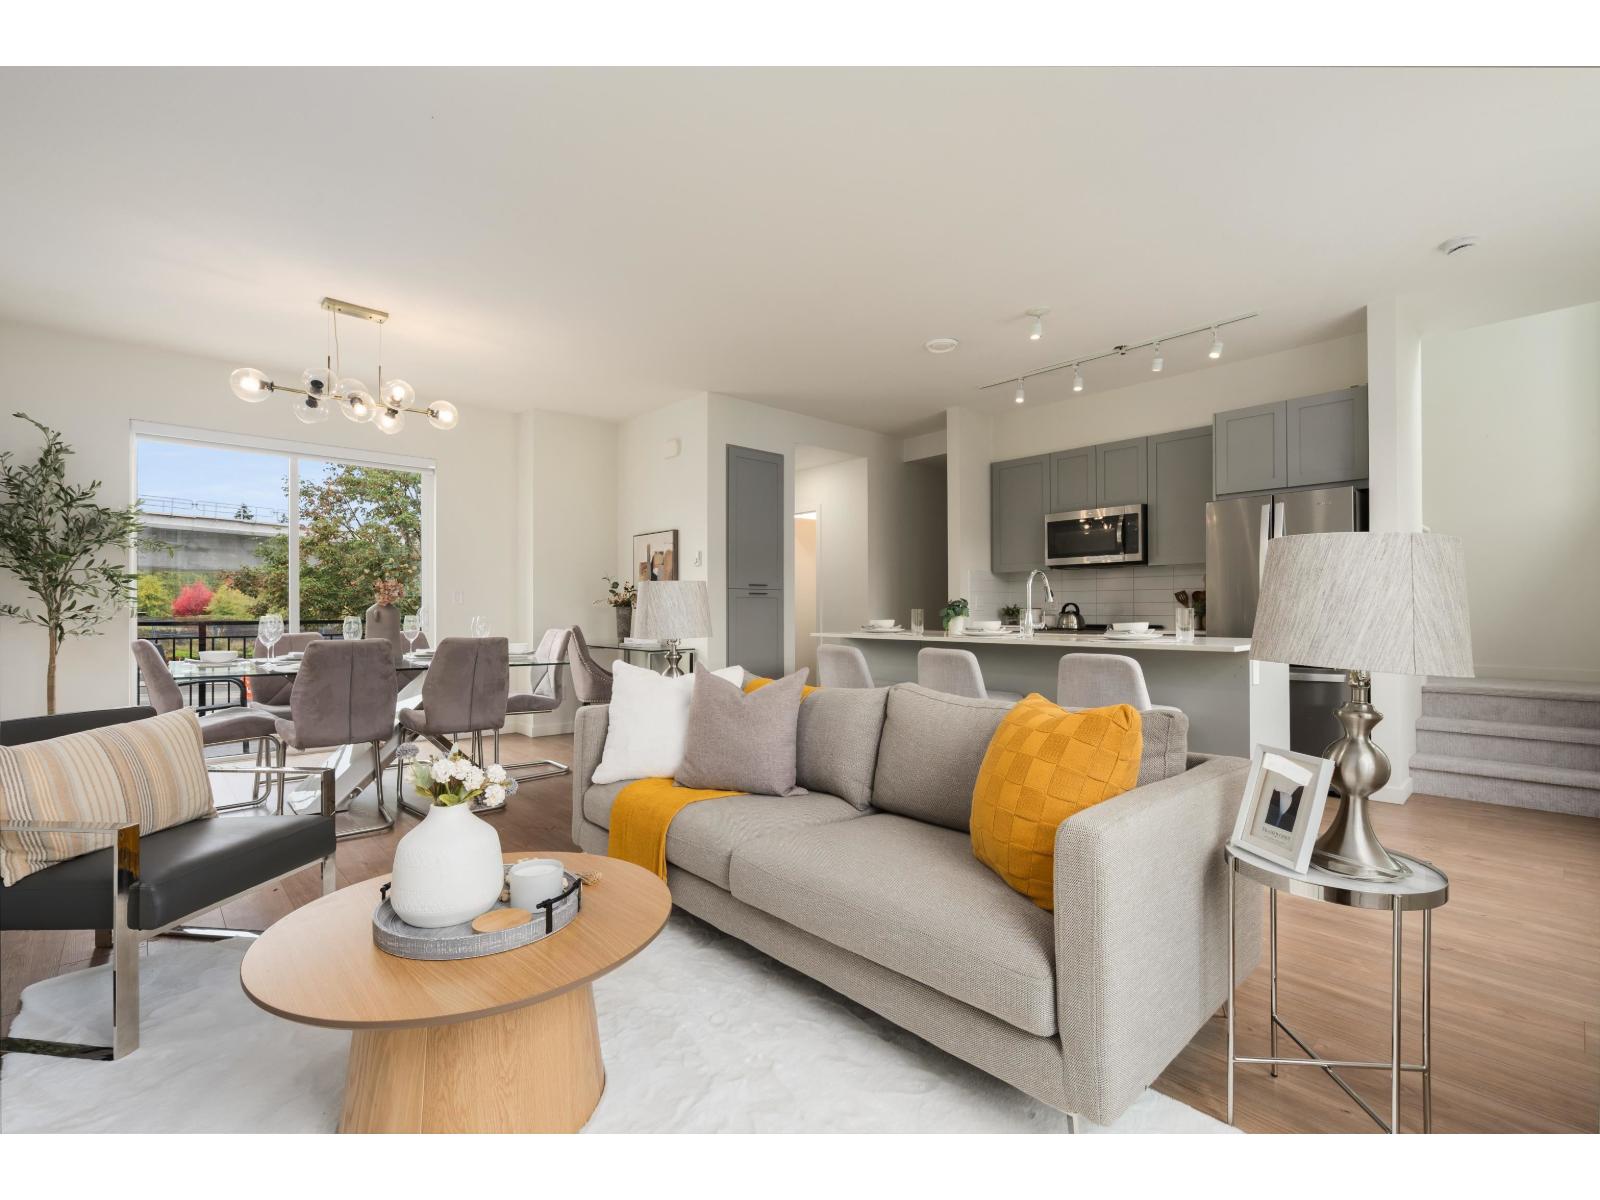
1305 16433 Watson Drive
Surrey, British Columbia
Rarely offered side-by-side DOUBLE GARAGE @ Fleetwood Rise, finished w/ epoxy floors & room for storage or a home gym! This move-in ready 2 bed, 3 bath, 3-level townhome has been freshly updated with new paint, new carpet & new light fixtures. The open main floor has 9' ceilings & wide-plank flooring, w/ a balcony off the main for morning coffee. It flows into a bright kitchen with an oversized island workstation, stainless steel appliances & lots of cabinet space. A powder room on the main adds convenience. Upstairs are 2 generous bedrooms & 2 full baths. The primary bedroom has its own walk-in closet & 3-piece ensuite. Step through the garage to your own private outdoor patio. Walk to Surrey Sport & Leisure Complex. Schools, shopping & the future SkyTrain.OPEN:Oct 10 & 11 & 12 from 2-4PM (id:63400)
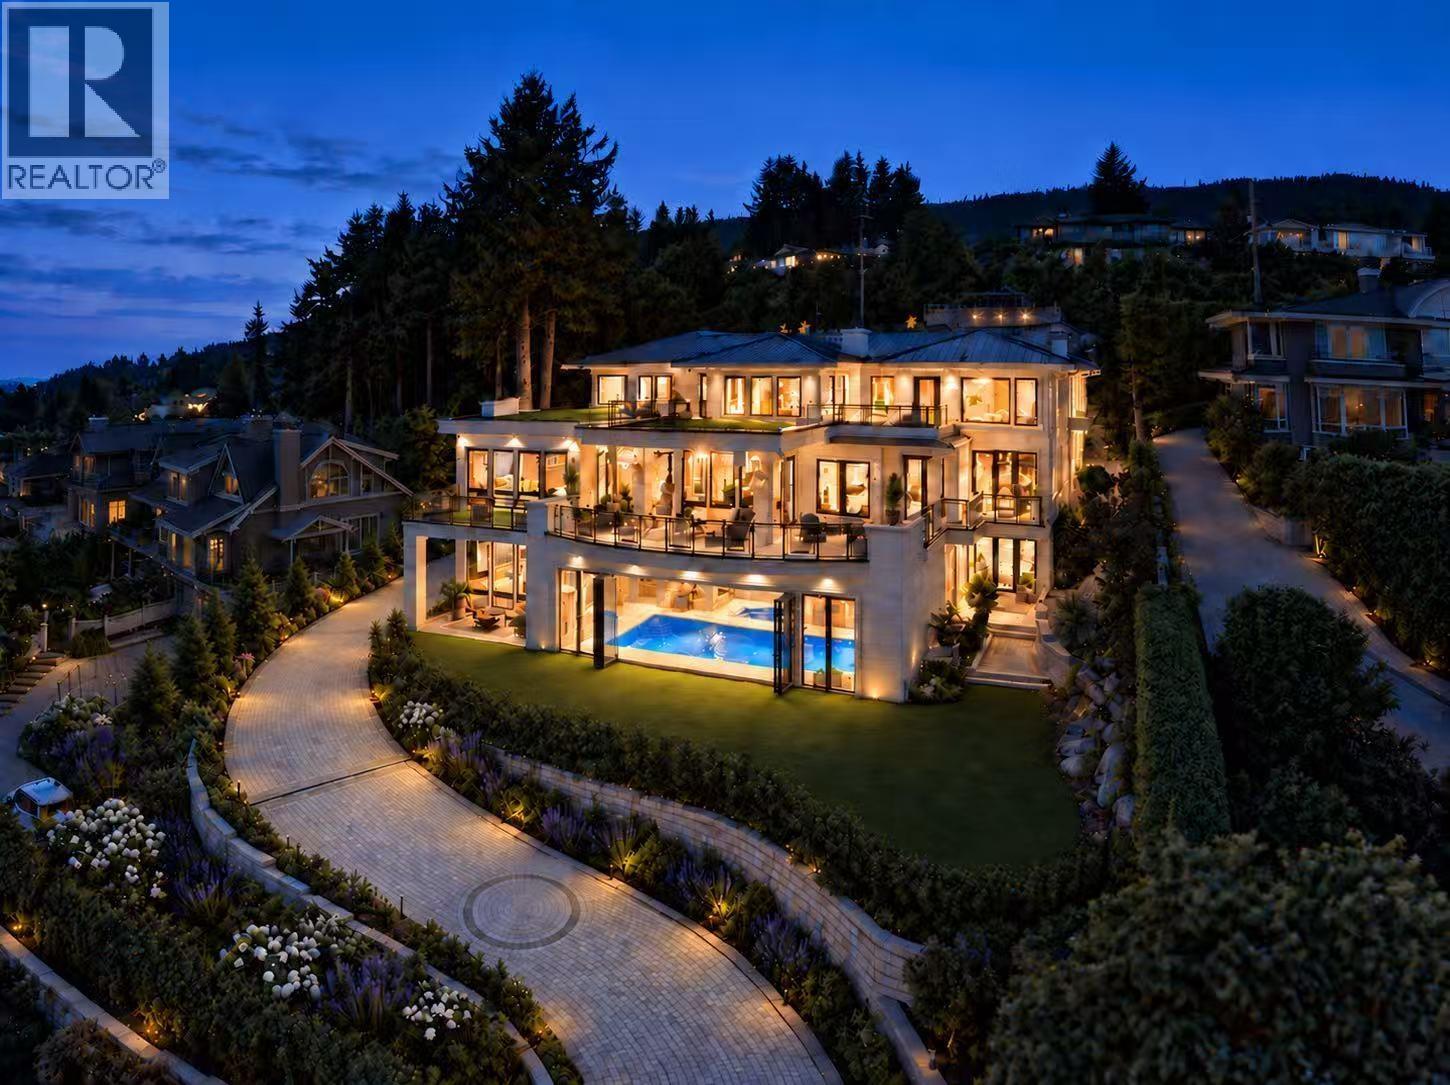
835 Farmleigh Road
West Vancouver, British Columbia
A Magnificent WORLD CLASS Luxury Residence situated on a prime .65 acre gated estate in the most prestigious BP, offering UNOBSTRUCTED OCEAN, CITY views. Built by Italian builder, generously apply Italian cabinets and wall paneling, sophisticated elegance & grandeur with contemporary design & beautiful landscape. 13,000 sqft gorgeous home offering 7 bdrms, 9 baths, entertainment-sized family & dining rooms, gourmet kitchen & generous wok kitchen, family & living room. Features include amazing 14 feet ceiling on lower floor, gym, wine bar and entertainment area beside enclosed amazing indoor pool open to the front patio, sauna & turbo spa, home theater, elevator, Smart Home System, A/C, heated driveway, 3-car garage,Water fountains. Open House October 8th Thursday 10-12pm. (id:63400)
3401 1011 W Cordova Street
Vancouver, British Columbia
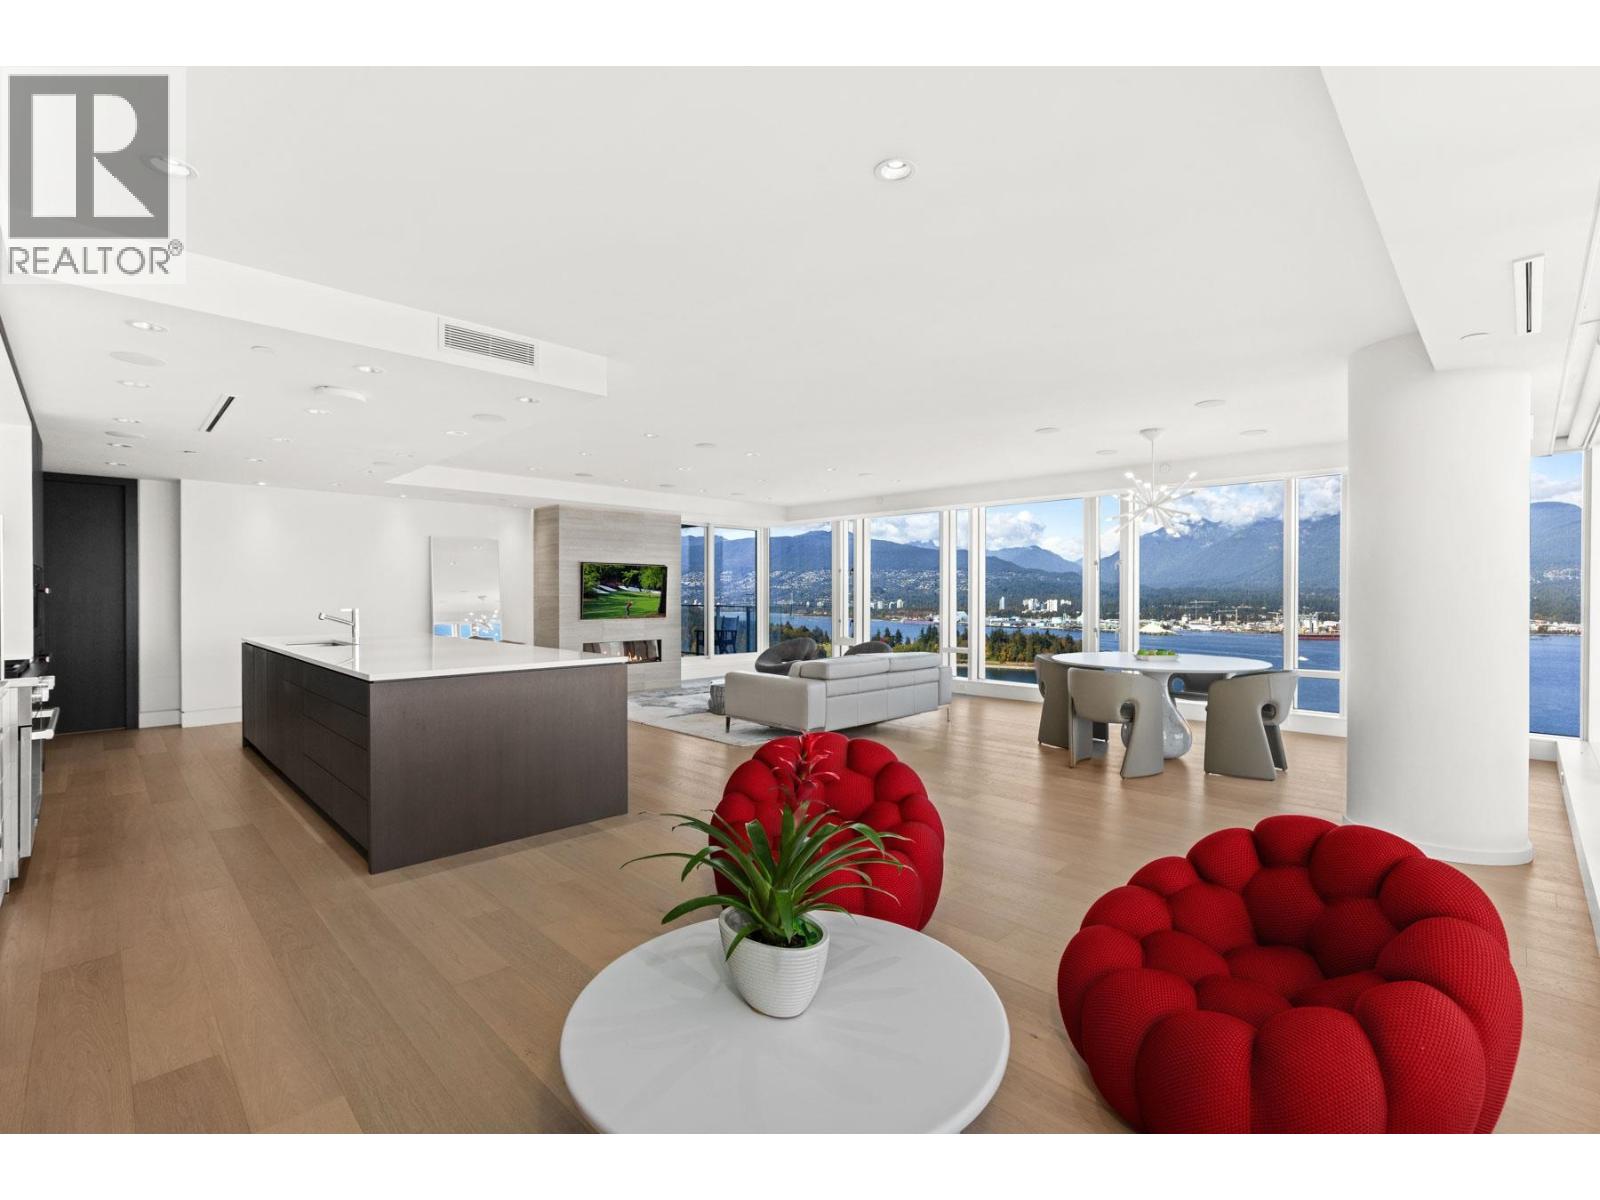
Experience waterfront living in this exceptional residence at the Fairmont Pacific Rim, where 5-star hotel service meets comfort & privacy. Expansive water views stretch across Coal Harbour, Stanley Park & the North Shore mountains, creating a spectacular backdrop from morning to night. The suite has been completely reimagined, making it a one of a kind offering at The Fairmont. From the seamless baseboards, integrated Miele appliances, Italian marble bathrooms, and custom millwork throughout, while being fully automated - no detail was overlooked. Life at the Fairmont includes concierge, room service, access to exceptional hotel amenities including an outdoor pool and jacuzzi, state-of-the-art fitness / wellness facilities, and the renowned Willow Stream Spa. Along with acclaimed dining and the hotel's distinctive art and cultural offering with the Seawall, Coal Harbour, restaurant and Vancouver's finest shopping - this is an opportunity to own one of the city's most coveted waterfront addresses (id:63400)
2 3449 W 22nd Avenue
Vancouver, British Columbia
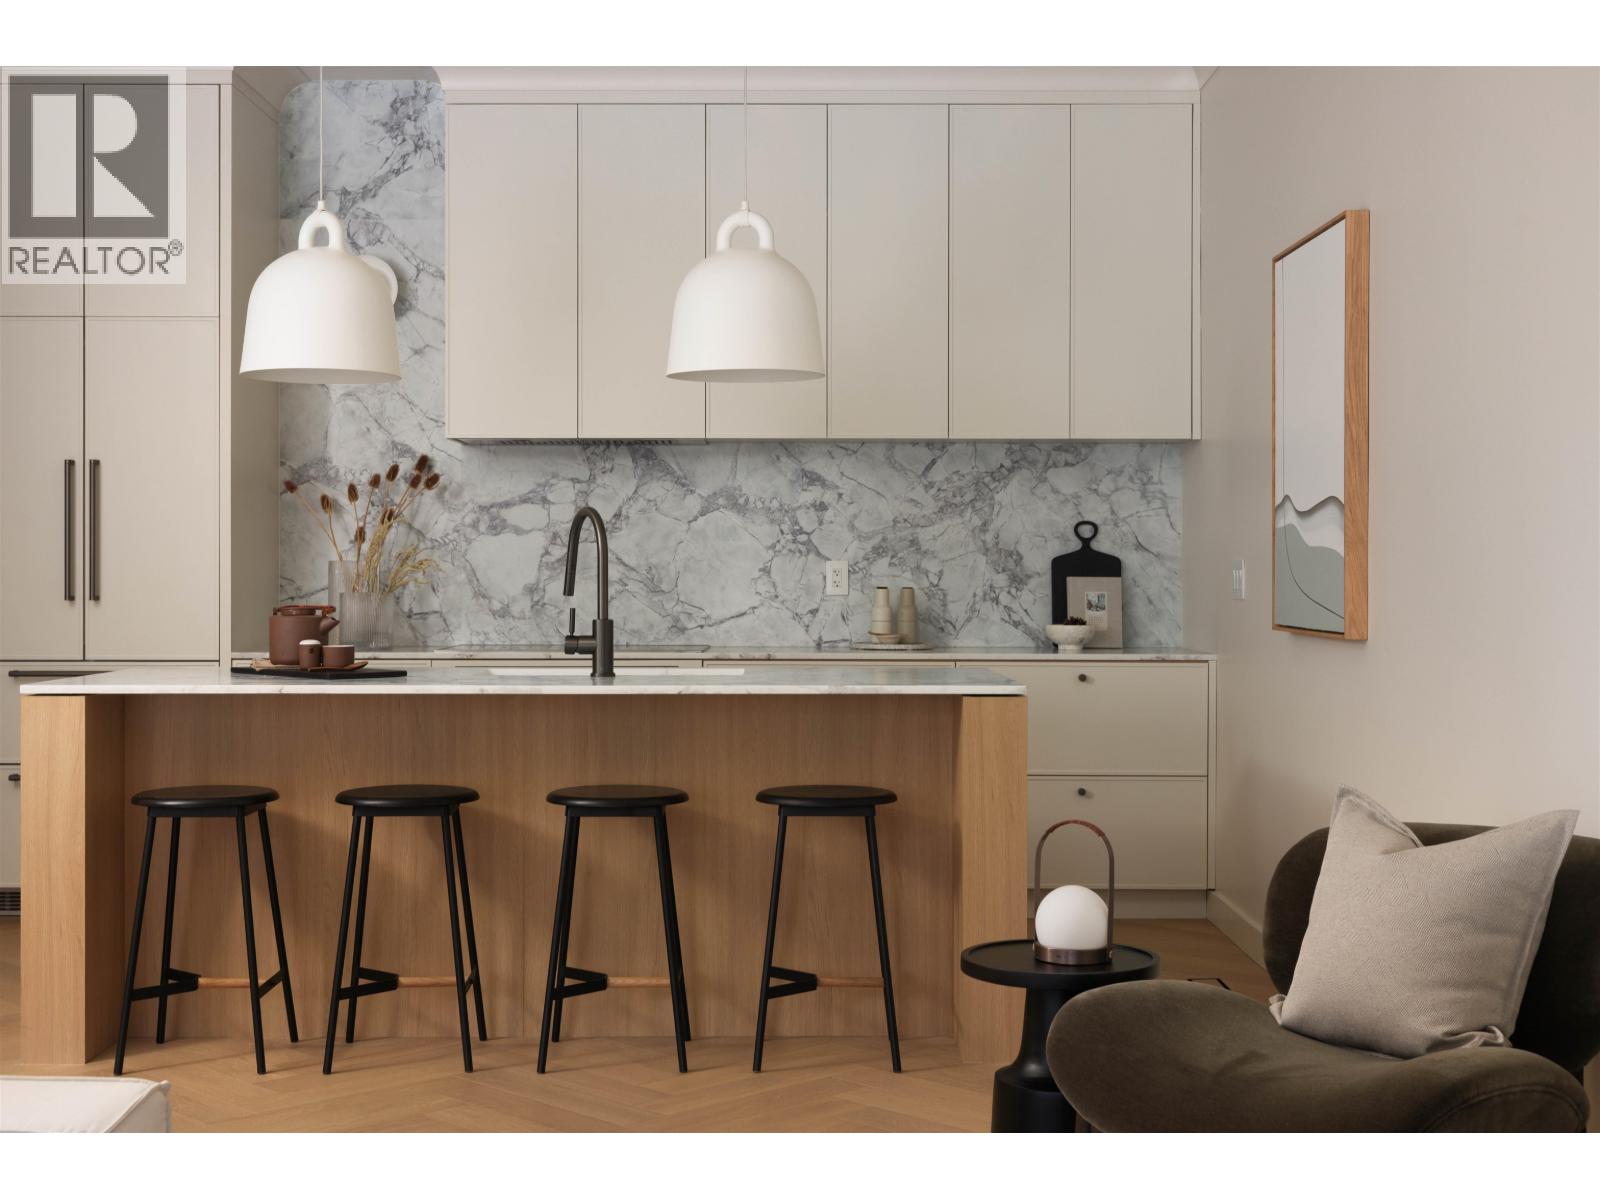
This net zero 1,852 sqft back four bedroom 1/2 duplex by Noble Architecture & Shift Interiors delivers efficient design and elevated comfort. The open main level features an oversized island and seamless indoor-outdoor flow to a private landscaped backyard with multi-tiered patio. Three bedrooms are positioned together on the second floor, with the primary enjoying mountain and city views. The top-floor suite offers a private retreat with ensuite, walk-in closet, and elevated views plus a private deck. Built with triple-glazed windows, advanced climate control, and net-zero energy costs. Steps to Dunbar´s shops, parks, and everyday essentials. (id:63400)
Royal Pacific Realty (Kingsway) Ltd.
24 15037 58 Avenue
Surrey, British Columbia
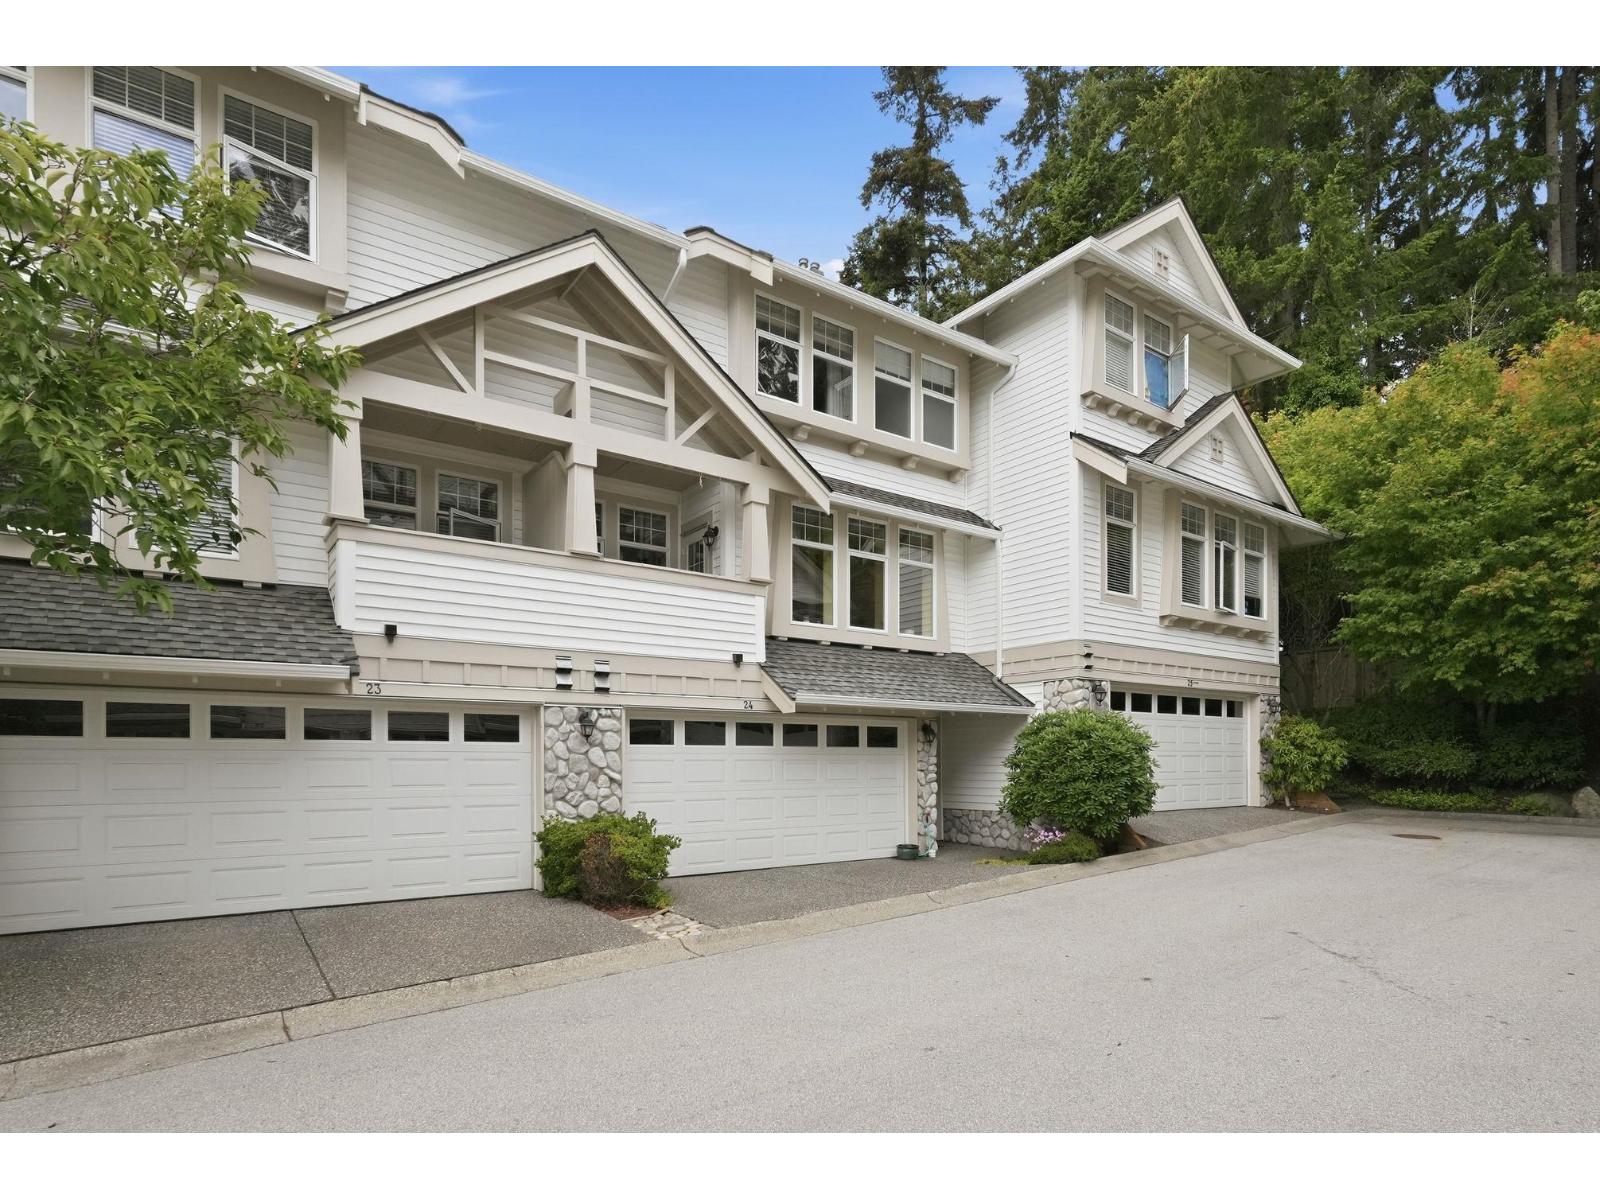
Welcome to Woodbridge in desirable Panorama Village!This bright & spacious 2397 sq ft 3 bed 4 bath townhome offers a great floor plan with updated kitchen boasting premium s/s appliances, granite counters & door to deck - ideal for BBQ!Private patio with mature gardens off living rm has street access & offers great outdoor living space! Spacious primary bdrm features W/I closet & spa-inspired ensuite. Finished bsmt down includes a lg rec room for additional living space. Other features include NEW roof, warm H/W flooring, custom built ins & mouldings, drip irrigation, double car garage. Woodbridge is a quiet gated community with club house, guest suite & tranquil waterfall surrounded by beautiful landscaping.Close to shops, parks, transit & YMCA & quick hwy access. (id:63400)
18589 55 Avenue
Surrey, British Columbia
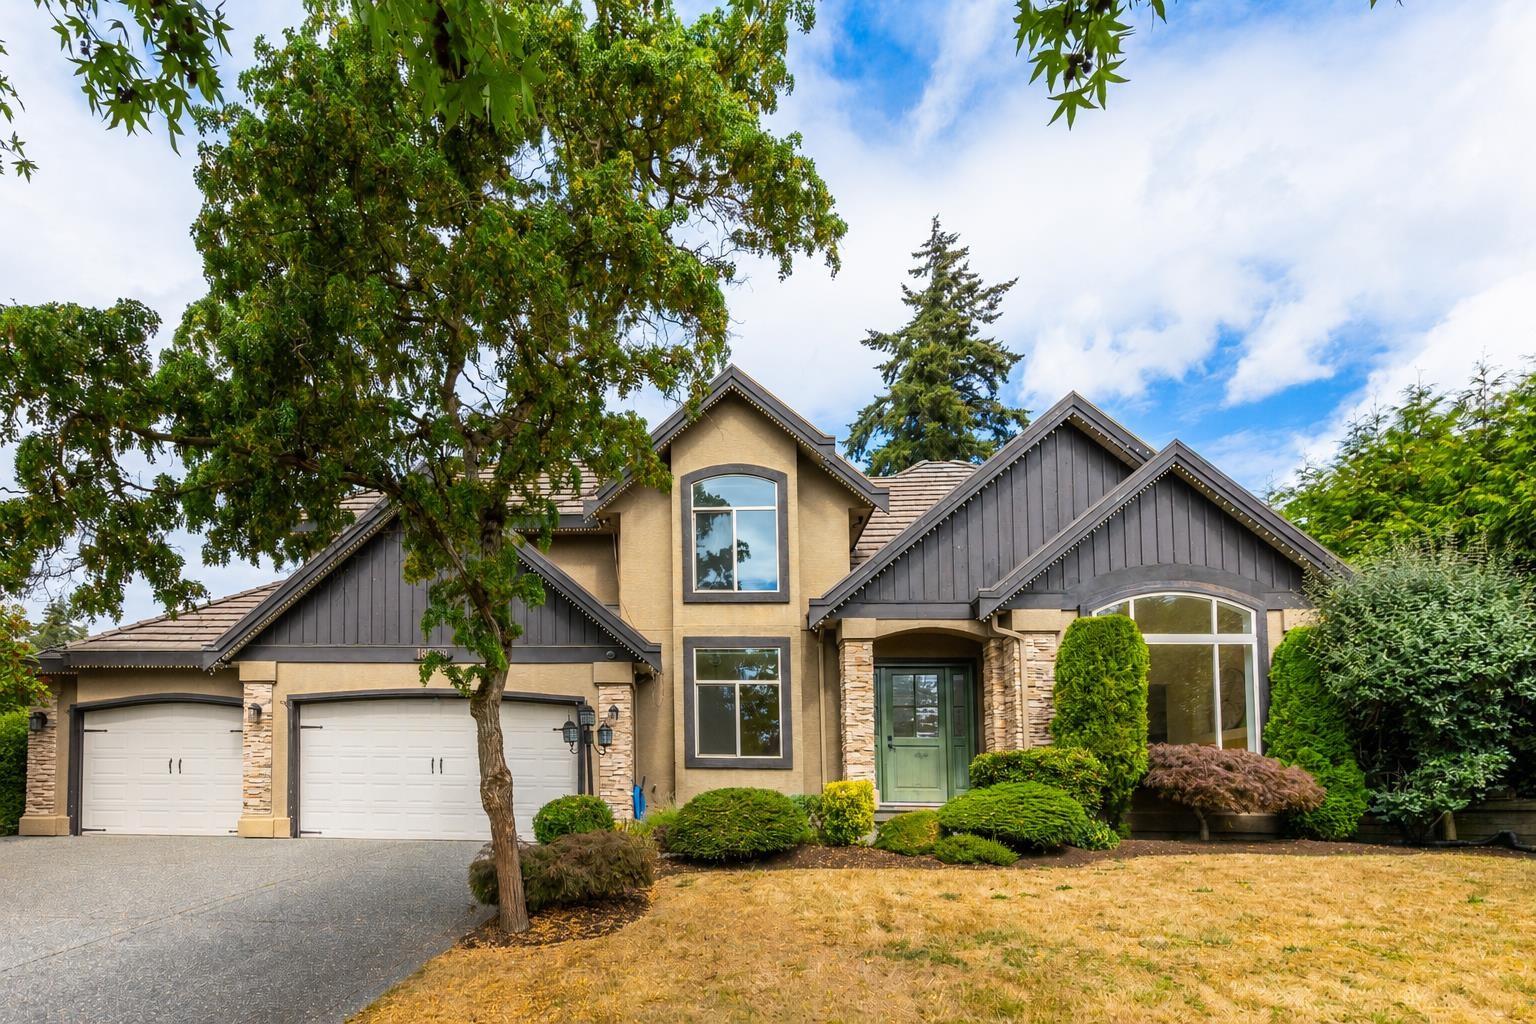
Prestigious HUNTER PARK. Stunning 3 storey, 6 bedroom, 5 bathroom, 4,365 sq ft home on a 15,522 SF lot. This home is the one! Quality craftsman home with updated baths, staircase & railings, kitchen island, hood fan, countertops, & front door. Furnace and AC replaced in 2019. Main floor has high ceilings in foyer, panoramic view windows in Living & dining room. Huge kitchen and family room. Upper floor has 3 very spacious bedrooms, a games room or 4th bedroom. Primary has spectacular panoramic window overlooking your private landscaped yard. Basement level has Rec Room, 2 baths, unauthorized suite with 1 bedroom. Backyard features a SPORTS COURT, landscaped yard with artificial turf & so much more! Bring all the toys - 3 car garage! (id:63400)
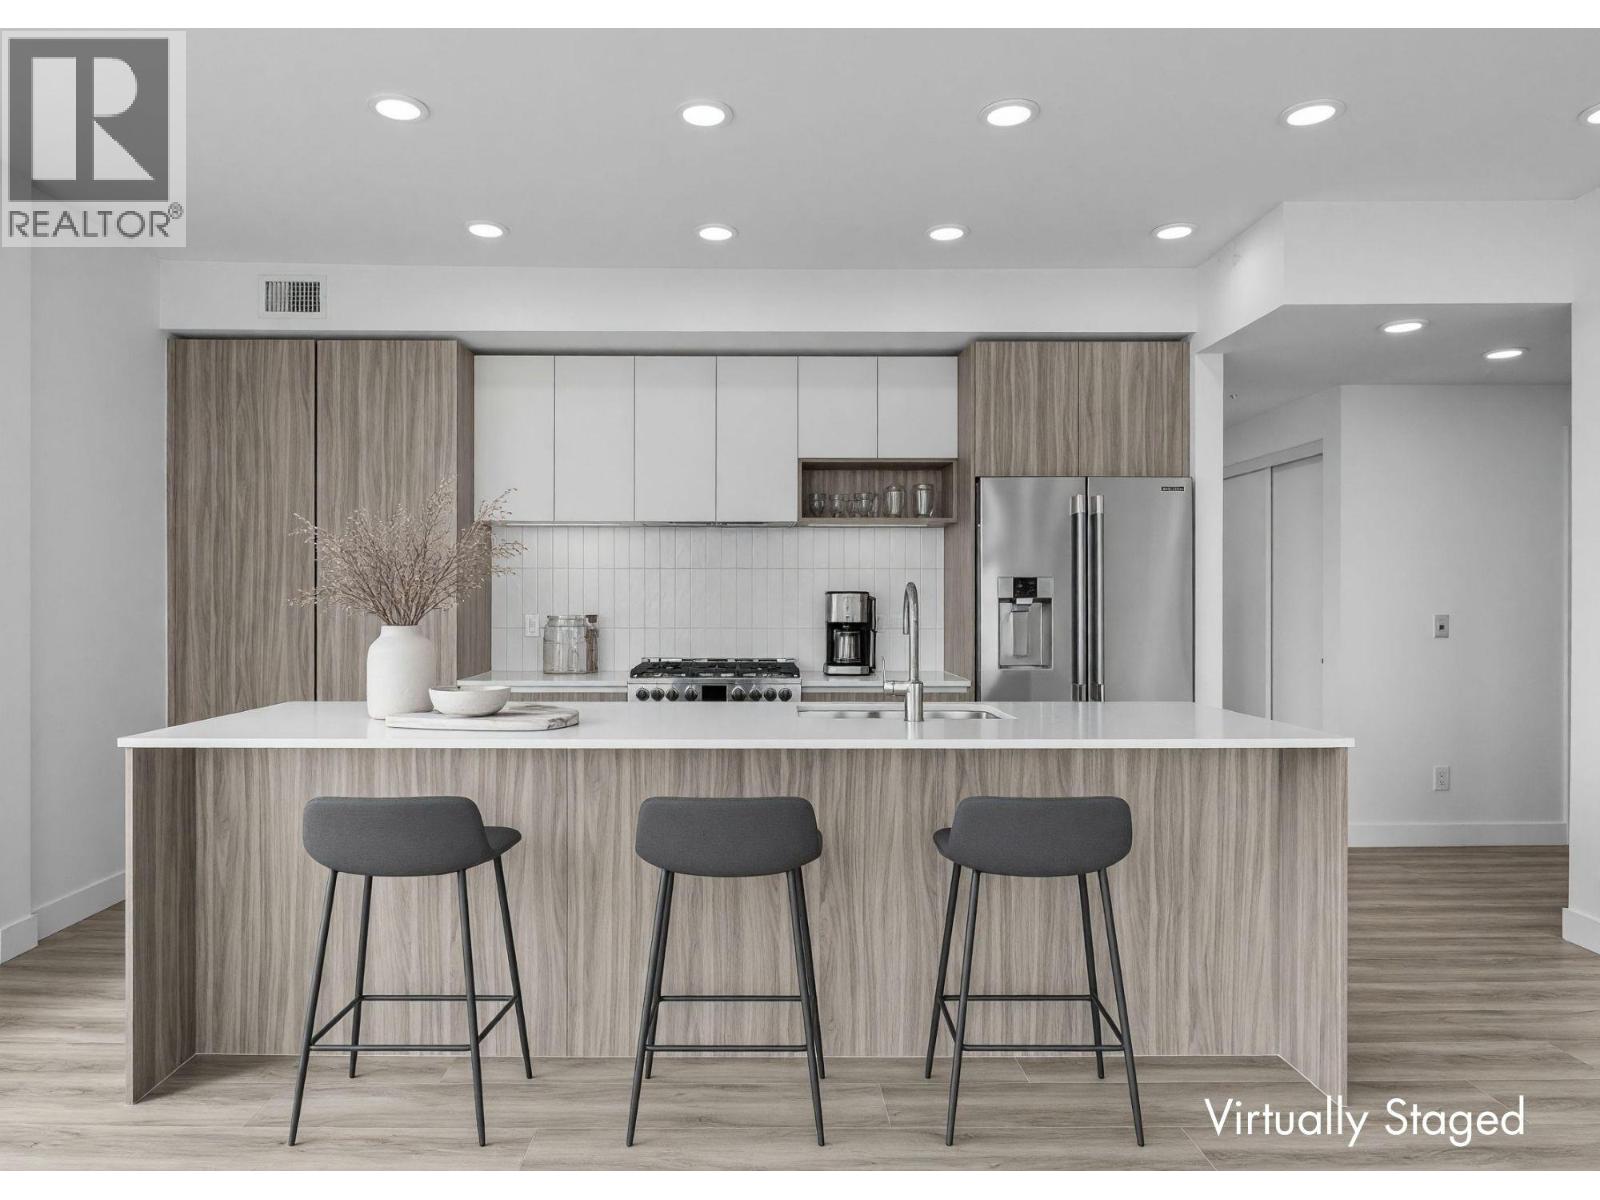
2760 Olalla Road Unit# 503
West Kelowna, British Columbia
Enjoy lake views from this beautifully appointed home at The Residences at Lakeview Village. This 2-bed, 2-bath, 1129 sqft corner home offers modern living in the heart of West Kelowna's wine country, combining contemporary design with an easy lock-and-leave condo lifestyle. Open-concept living is filled with natural light from expansive windows and oversized sliding doors, while 9' ceilings and warm modern finishes create an inviting feel. The kitchen features imported Veneta Cucina Italian cabinetry, an oversized island with seating, gas cooktop, and premium finishes throughout. The spacious patio includes a gas BBQ hookup for effortless outdoor living. Enjoy resort amenities including an outdoor pool, hot tub, fitness centre, and garden boxes. Secure underground parking, storage locker and pet-friendly living complete the package. Walk next door to Nesters Market, restaurants, cafes, and everyday services, or explore nearby wineries, beaches, parks, and pickleball. Just minutes to downtown Kelowna, this is Okanagan living at its best. Visit the showhome Saturdays from 12-3 pm at 2780 Olalla Road. (id:63400)
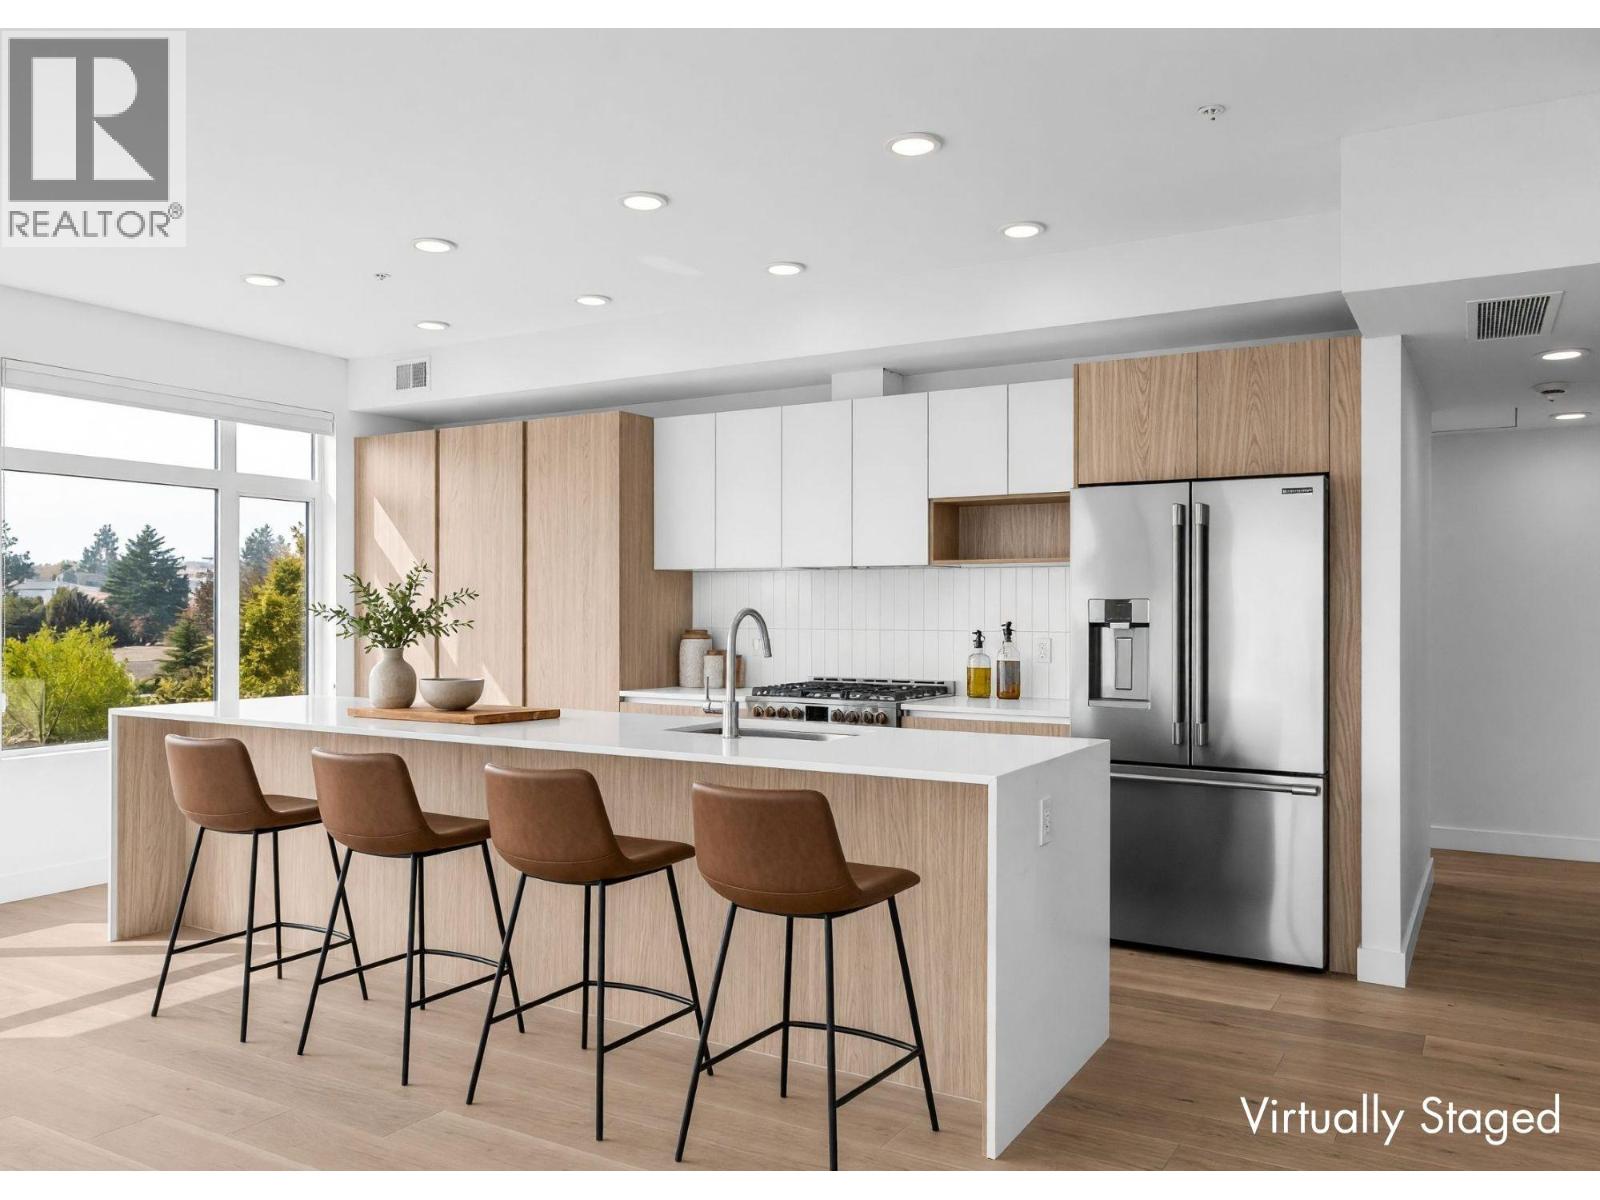
2760 Olalla Road Unit# 204
West Kelowna, British Columbia
Enjoy lake and mountain views from this beautifully appointed home at The Residences at Lakeview Village. This 3-bed, 2-bath, 1500 sqft corner home offers modern living in the heart of West Kelowna's wine country, combining contemporary design with an easy lock-and-leave condo lifestyle. Open-concept living is filled with natural light from expansive windows and oversized sliding doors, while 9' ceilings and warm modern finishes create an inviting feel. The kitchen features imported Veneta Cucina Italian cabinetry, an oversized island with seating, gas cooktop, and premium finishes throughout. The spacious patio includes a gas BBQ hookup for effortless outdoor living. Enjoy resort amenities including an outdoor pool, hot tub, fitness centre, and garden boxes. Secure underground parking, storage locker and pet-friendly living complete the package. Walk next door to Nesters Market, restaurants, cafes, and everyday services, or explore nearby wineries, beaches, parks, and pickleball. Just minutes to downtown Kelowna, this is Okanagan living at its best. Visit the showhome Saturdays from 12-3 pm at 2780 Olalla Road. (id:63400)
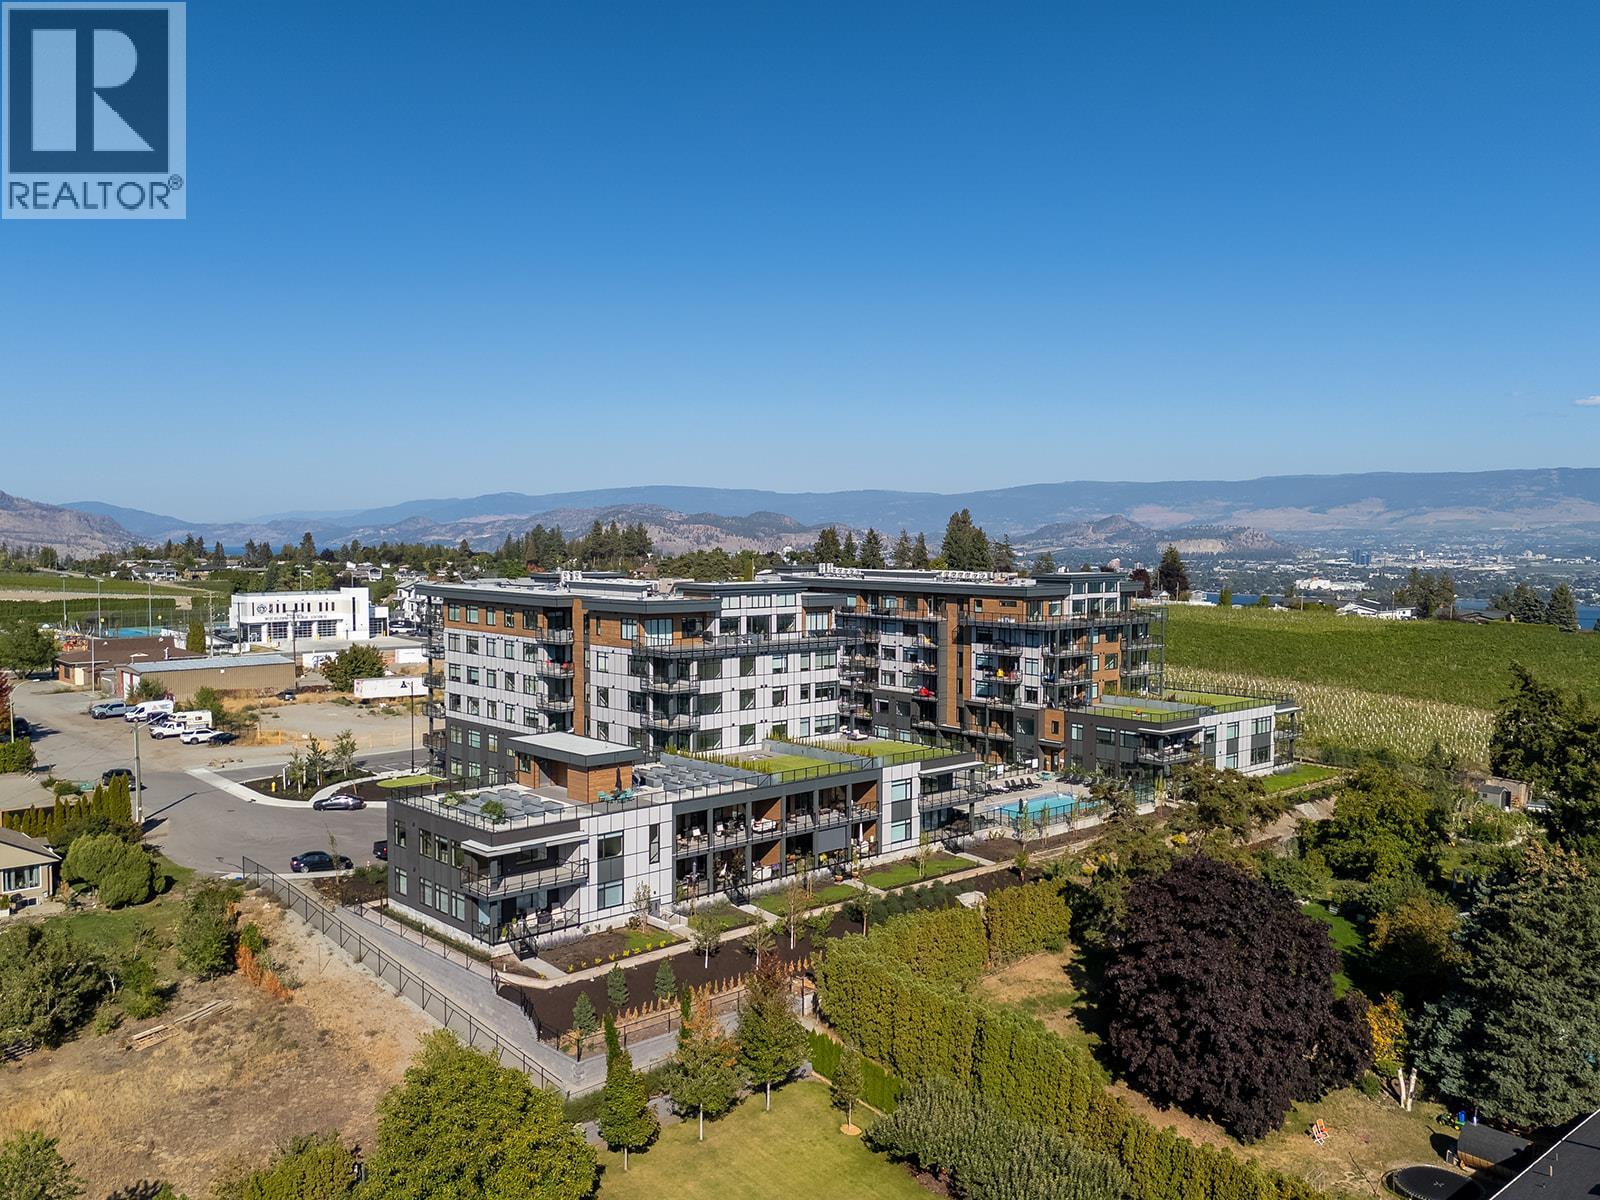
2780 Olalla Road Unit# 107
West Kelowna, British Columbia
Enjoy vineyard views from this beautifully appointed home at The Residences at Lakeview Village. This 2-bed + den, 2-bath 1260 sqft, ground level home offers modern living in the heart of West Kelowna's wine country, combining contemporary design with an easy lock-and-leave condo lifestyle. Open-concept living is filled with natural light from expansive windows and oversized sliding doors, while 9' ceilings and warm modern finishes create an inviting feel. The kitchen features imported Veneta Cucina Italian cabinetry, an oversized island with seating, gas cooktop, and premium finishes throughout. The spacious, oversized patio with walking path access includes a gas BBQ hookup for effortless outdoor living. Enjoy resort amenities including an outdoor pool, hot tub, fitness centre, and garden boxes. Secure underground parking, storage locker and pet-friendly living complete the package. Walk next door to Nesters Market, restaurants, cafes, and everyday services, or explore nearby wineries, beaches, parks, and pickleball. Just minutes to downtown Kelowna, this is Okanagan living at its best. Visit the showhome Saturdays from 12-3 pm at 2780 Olalla Road. (id:63400)
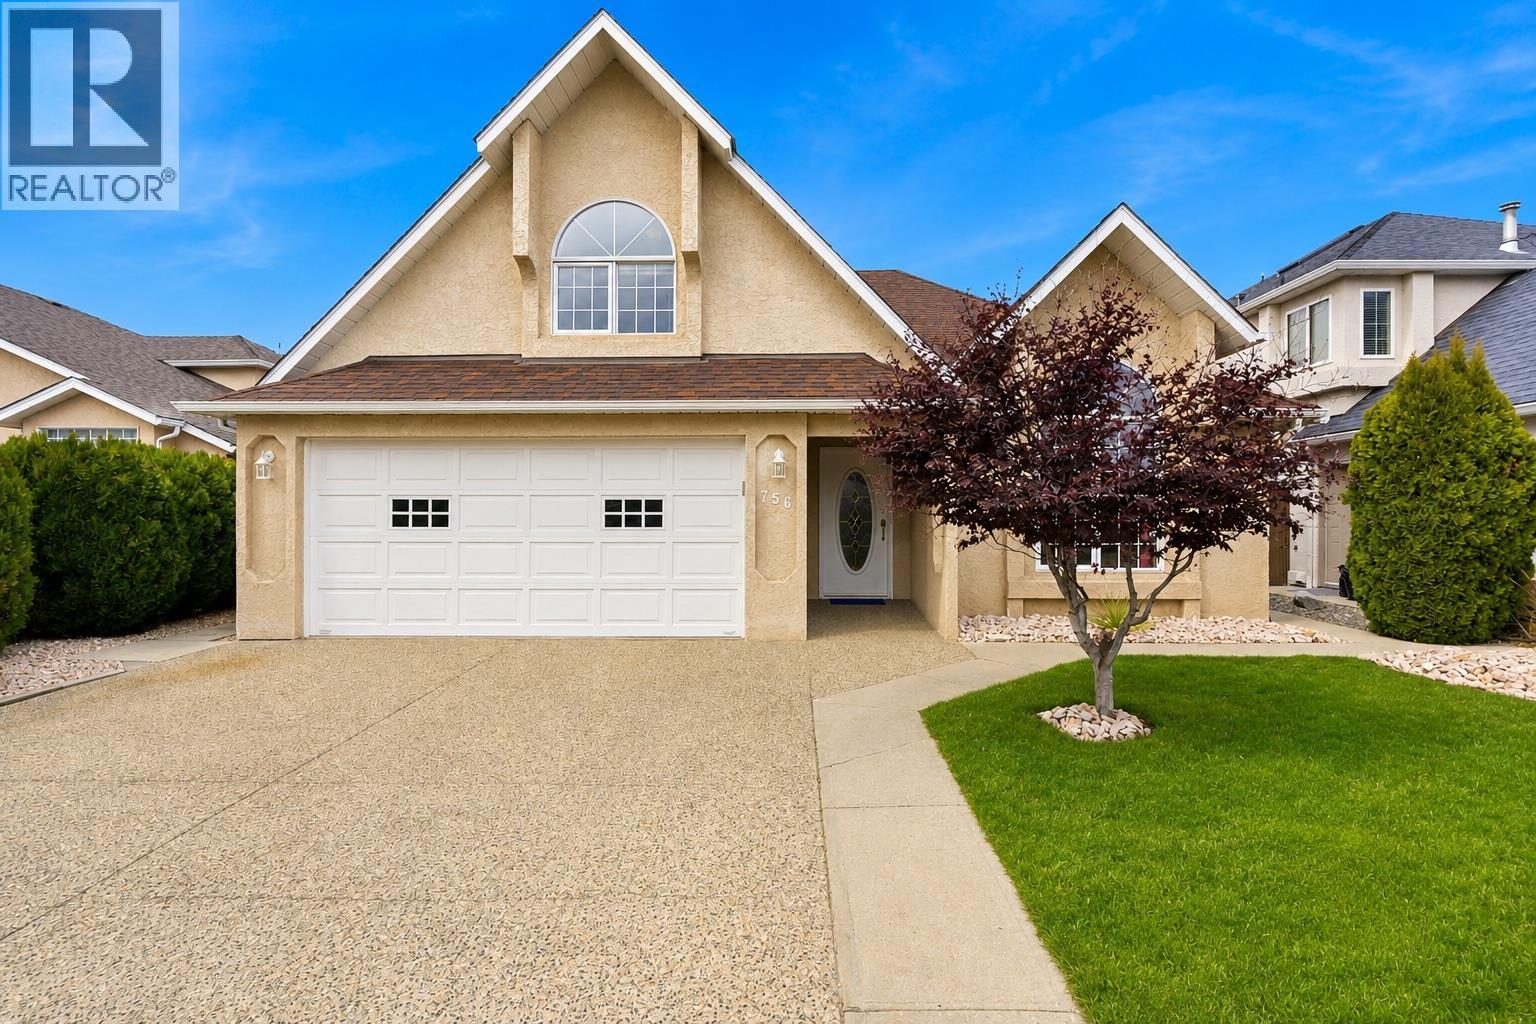
756 Springrose Way
Kelowna, British Columbia
A block from the beach for under $860,000? Yes, really! If you've been watching Lower Mission prices and waiting for your chance, 756 Springrose Way deserves your attention. Walk to Okanagan Lake, Mission Creek Greenway, H2O Adventure + Fitness Centre, sports fields, the Eldorado boat launch and schools. Beach days, morning walks and everyday convenience are all part of the package. With over 1,500 sq ft on the main level alone, there's plenty of room to work with. The primary bedroom features an ensuite and direct backyard access, plus a second bedroom, full bathroom, laundry and double garage. Upstairs offers a third bedroom with its own ensuite and office area, plus a large bonus room over the garage. Teens, guests, hobbies or working from home? You've got options. Outside, enjoy a private, fully fenced backyard with a covered patio and large storage shed. There's room to entertain, unwind and let the dog roam. The opportunity? Make it yours. Refresh the finishes and put your stamp on a home in a location that's hard to beat. You can change paint, flooring and fixtures. You can't move a home a block from the lake. And here's the really fun part: potential vacation rental income upstairs. Ask your Realtor® about the possibility of converting it into the cutest little Airbnb a block from the beach. Renderings available. Seriously...are you kidding me with the potential here? (id:63400)
3315 Gold Creek Road
Cranbrook, British Columbia
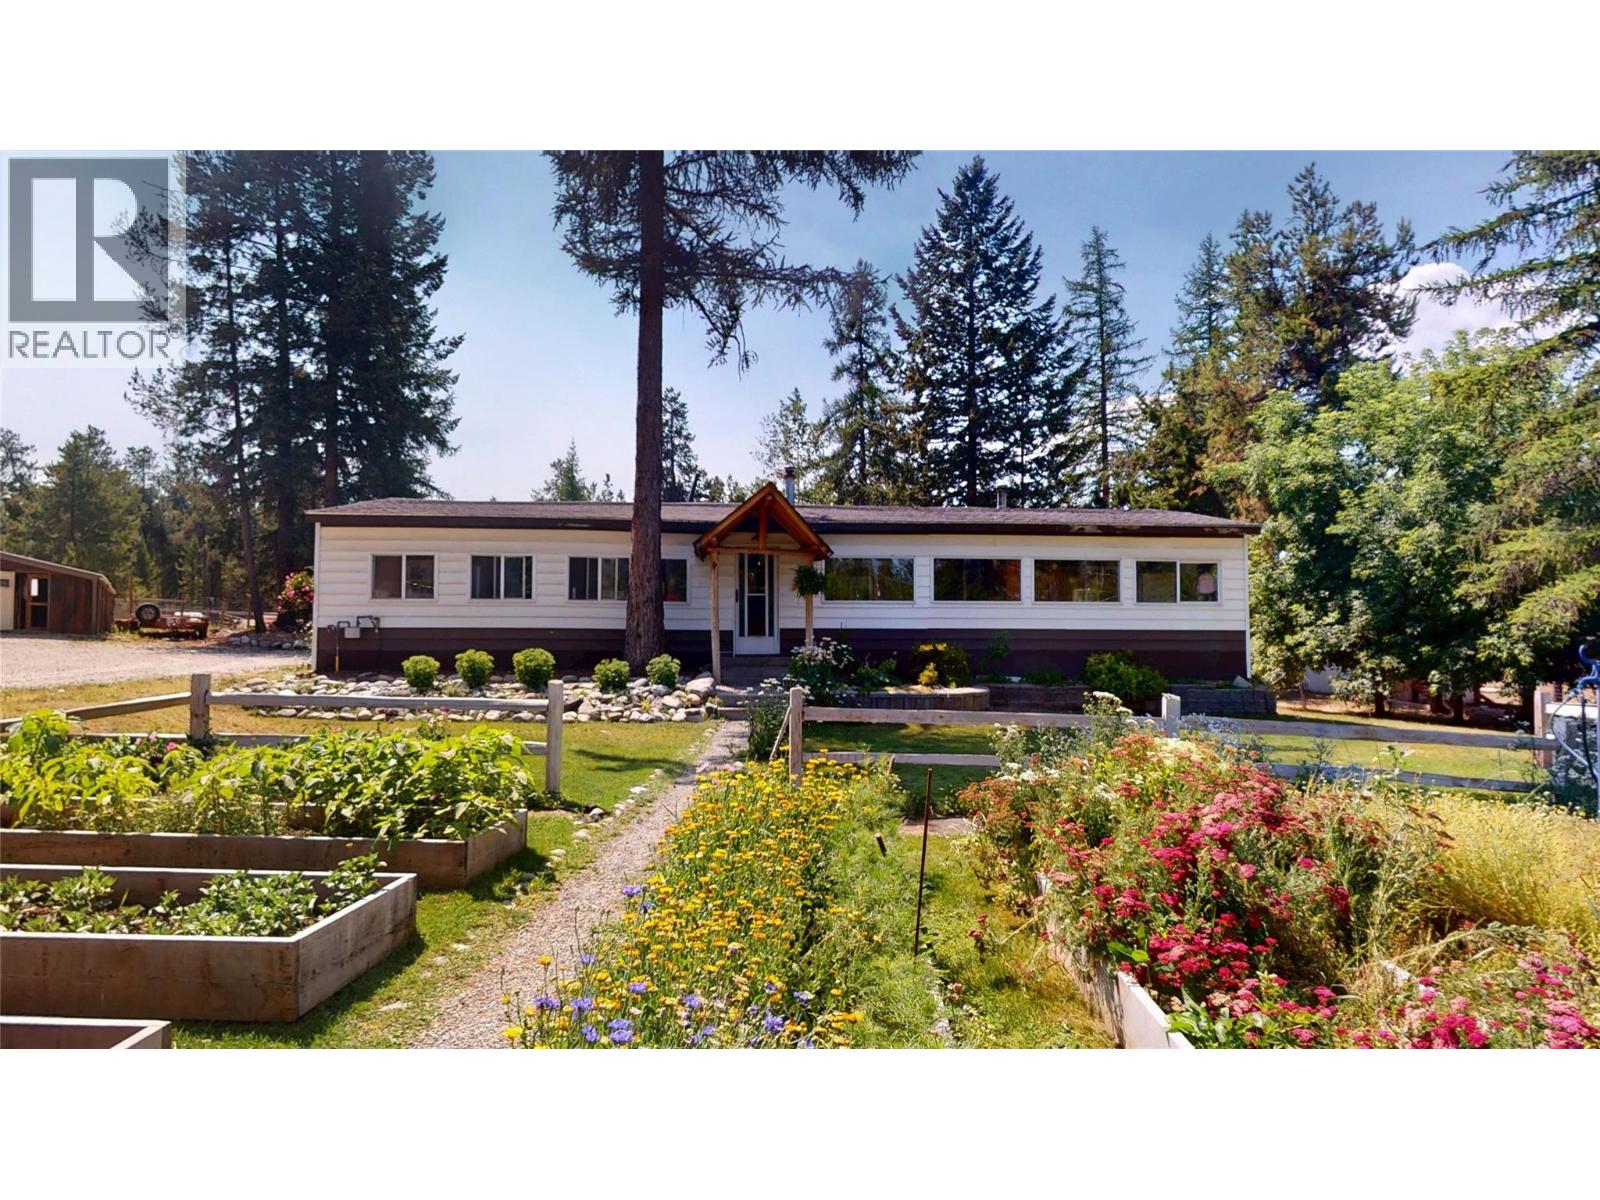
Located in the desirable Gold Creek area, 3315 Gold Creek Road offers privacy, space, and country living on 4.95 acres. This 3-bedroom, 1-bathroom home features a practical layout with a recently updated custom kitchen, large island, and new flooring throughout the kitchen and dining area. Outside is where this property truly shines. The acreage is fully fenced and cross-fenced, with plenty of pasture, mature trees, established gardens, a greenhouse, two apple trees, strawberries, raspberries, and underground sprinklers in the backyard. With farm status already in place, it’s well suited for animals, gardening, or anyone looking for more room to enjoy. There is an incredible amount of storage and workspace throughout the property, with six outbuildings and two chicken coops. These include a large 23' x 36' storage barn with an attached chicken coop, a hay storage shed, and additional buildings measuring approximately 12' x 10', 8' x 8', and 8' x 12'. A 10' x 16' gazebo and enclosed front deck provide comfortable spaces to relax and enjoy the peaceful surroundings. The property also features a private well and is conveniently located near the North Star Trails, offering excellent access to hiking, mountain biking, horseback riding, and cross-country skiing. Private and peaceful while still within easy reach of Cranbrook, this established rural property offers plenty of space, storage, and possibilities for its next owner. Don’t miss out on this incredible opportunity! (id:63400)
2760 Olalla Road Unit# 403
West Kelowna, British Columbia
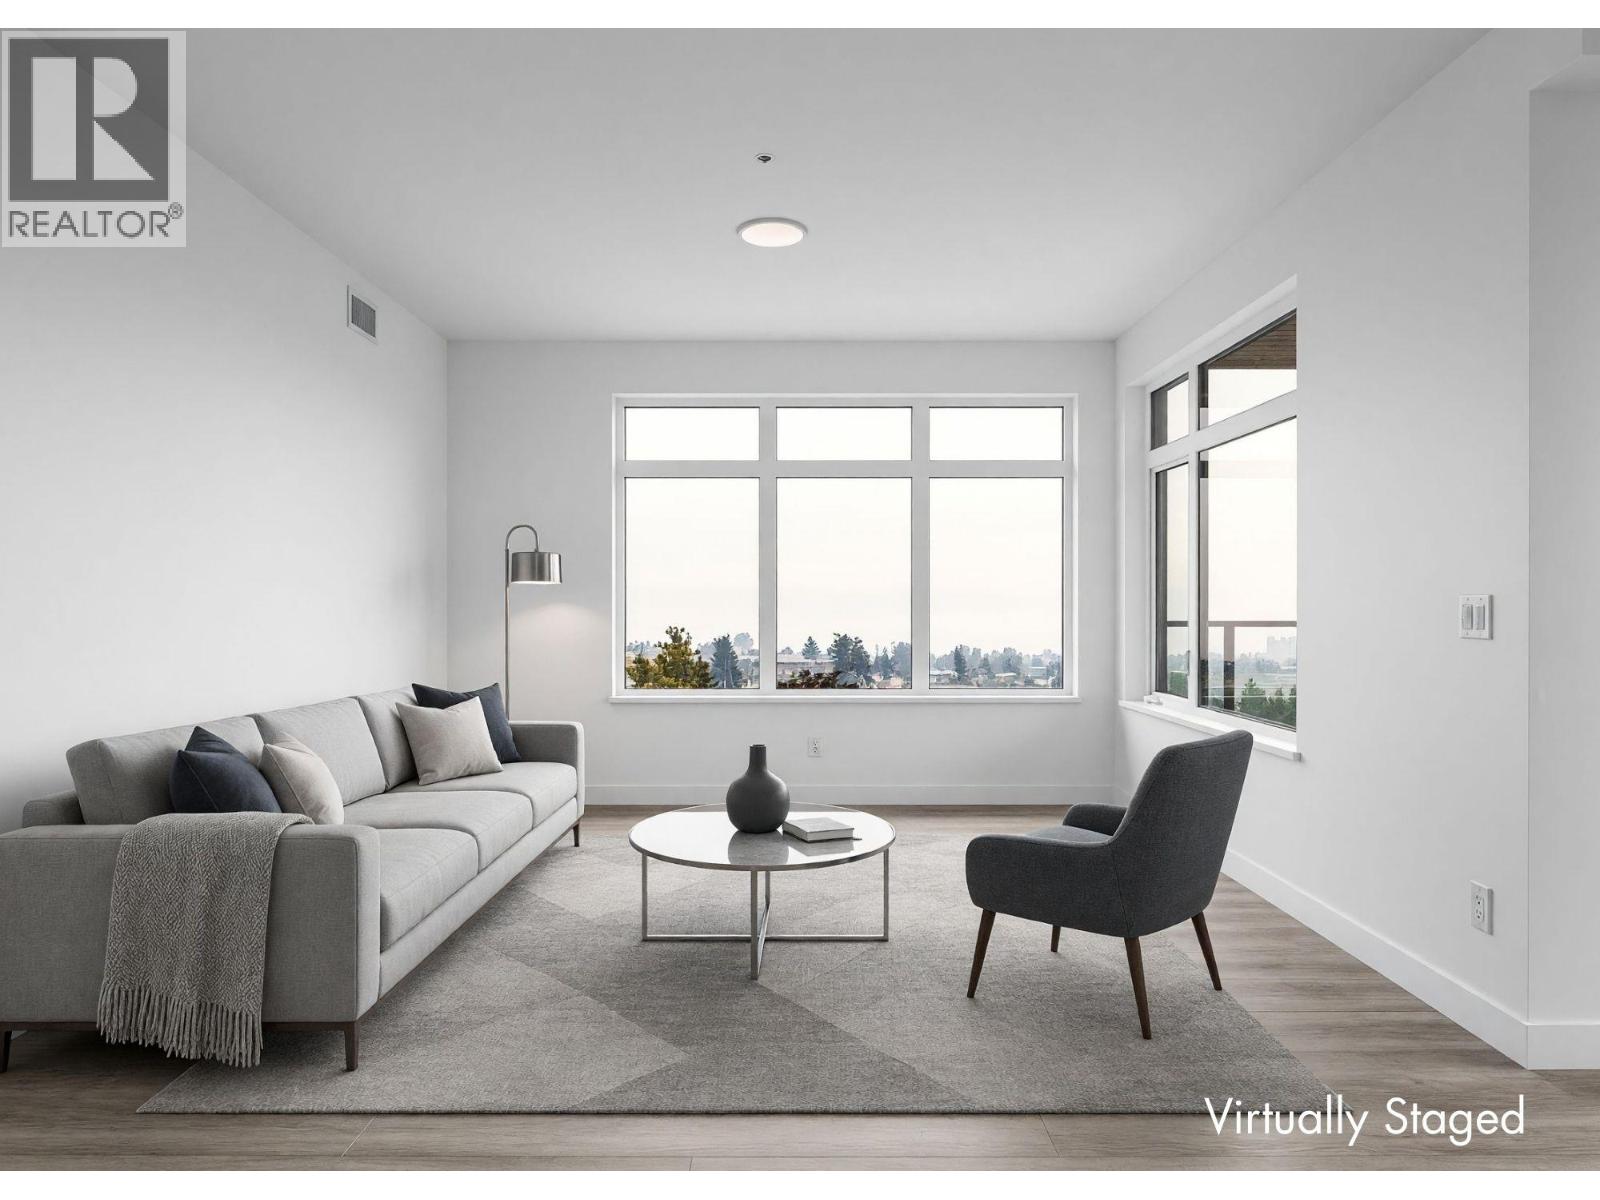
Enjoy lake and mountain views from this beautifully appointed home at The Residences at Lakeview Village. This 2-bed, 2-bath, 1129 sqft corner home offers modern living in the heart of West Kelowna's wine country, combining contemporary design with an easy lock-and-leave condo lifestyle. Open-concept living is filled with natural light from expansive windows and oversized sliding doors, while 9' ceilings and modern finishes create an inviting feel. The kitchen features imported Veneta Cucina Italian cabinetry, an oversized island with seating, gas cooktop, and premium finishes throughout. The spacious patio includes a gas BBQ hookup for effortless outdoor living. Enjoy resort amenities including an outdoor pool, hot tub, fitness centre, and garden boxes. Secure underground parking, storage locker and pet-friendly living complete the package. Walk next door to Nesters Market, restaurants, cafes, and everyday services, or explore nearby wineries, beaches, parks, and pickleball. Just minutes to downtown Kelowna, this is Okanagan living at its best. Visit the showhome Saturdays from 12-3 pm at 2780 Olalla Road. (id:63400)
1322 Ridgedale Avenue
Penticton, British Columbia
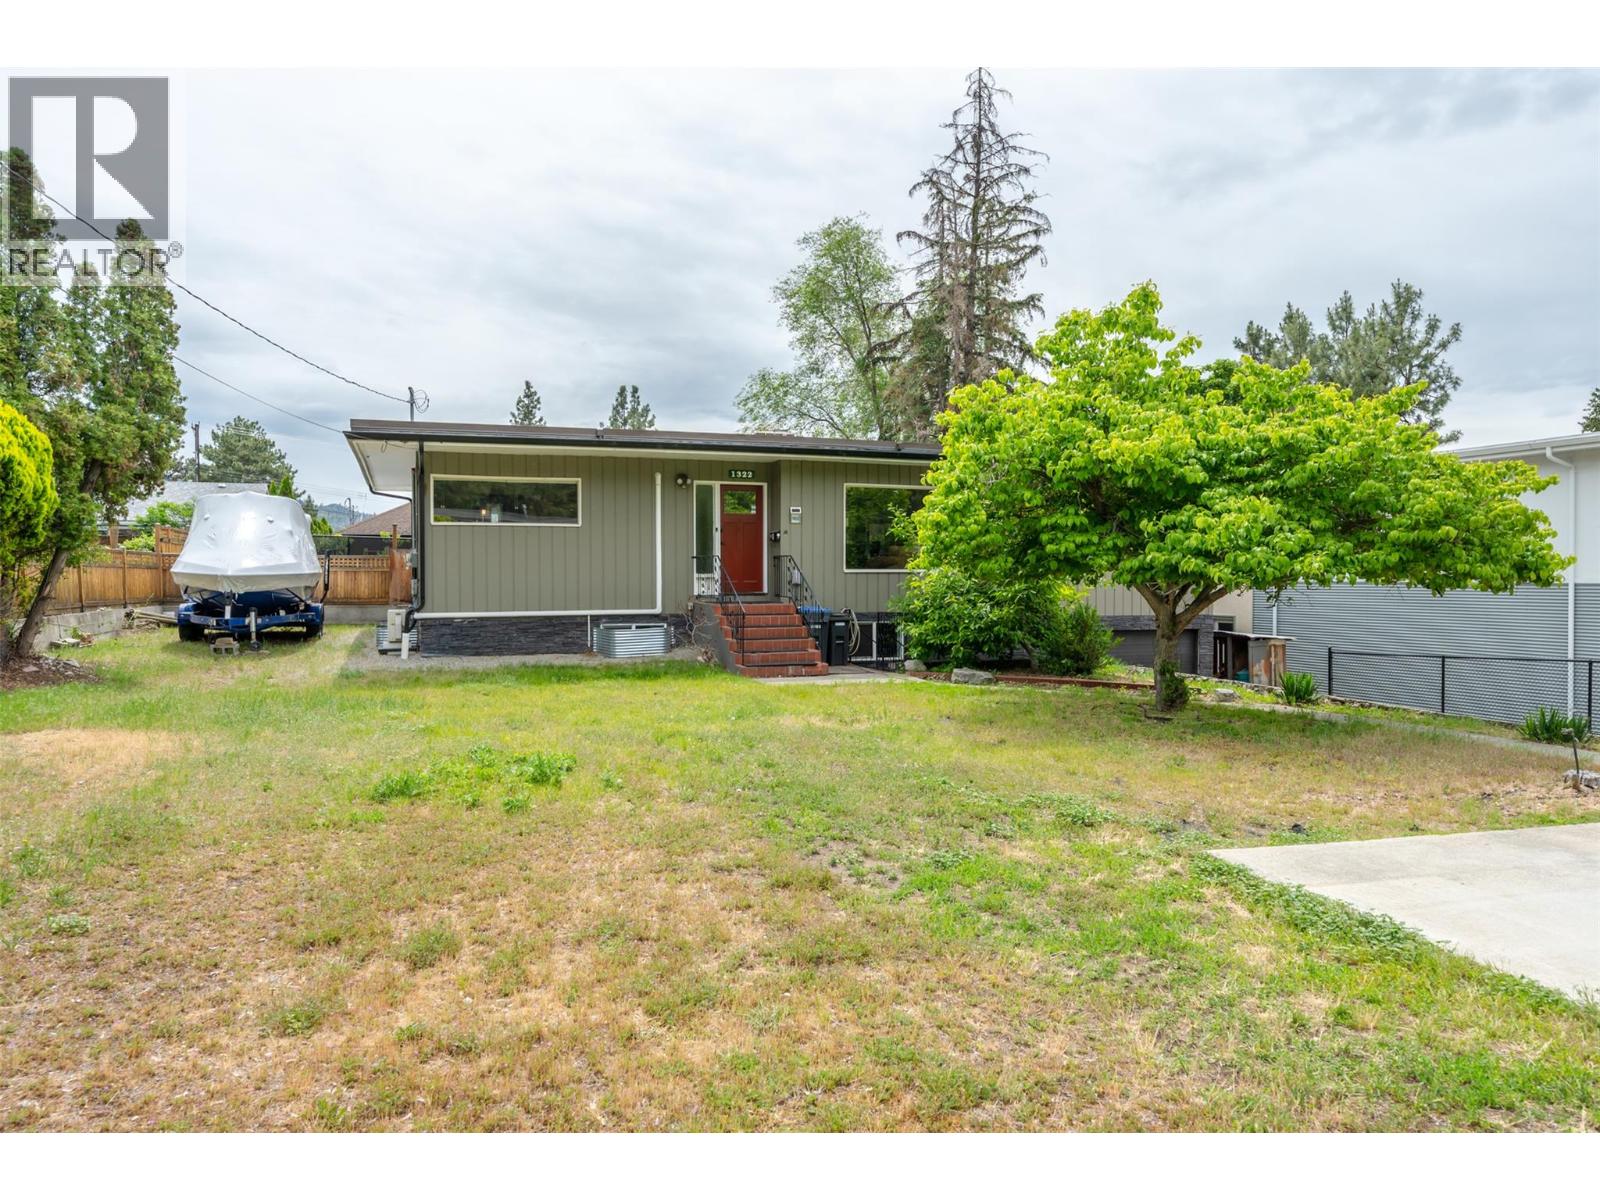
OPEN HOUSE SATURDAY OCTOBER 10th 10AM - 12PM | Welcome to 1322 Ridgedale Avenue! This spacious family home is tucked away in one of Penticton's most desirable neighborhoods and offers plenty of room for everyone. With 5 bedrooms and multiple living spaces, this home has seen some fantastic recent updates, including a fully renovated basement featuring two brand-new bedrooms, a large family room, fresh paint, and new carpeting throughout. Whether you need space for a growing family, guests, or a home office, this home delivers. Upstairs, you'll find three bedrooms, including a spacious primary suite complete with a walk-through closet and a beautiful ensuite featuring a tiled shower. You'll also enjoy a bright sunroom and a beautifully updated main bathroom with a relaxing soaker tub. The kitchen is both functional and inviting, offering quartz countertops, a gas range, double sink, and a pantry for extra storage. Step outside and enjoy the large deck overlooking a spacious backyard that's ready for your ideas. There's plenty of room for kids, pets, gardening, or creating your dream outdoor entertaining space. Parking won't be an issue here with a single-car garage, RV parking, boat parking, and plenty of additional off-street parking. If you've been searching for a move-in-ready family home in a fantastic location close to schools, parks, and amenities, this could be the one you've been waiting for. Come see for yourself why Ridgedale Avenue is such a sought-after place to call home. (id:63400)
1781 View Street
Port Moody, British Columbia
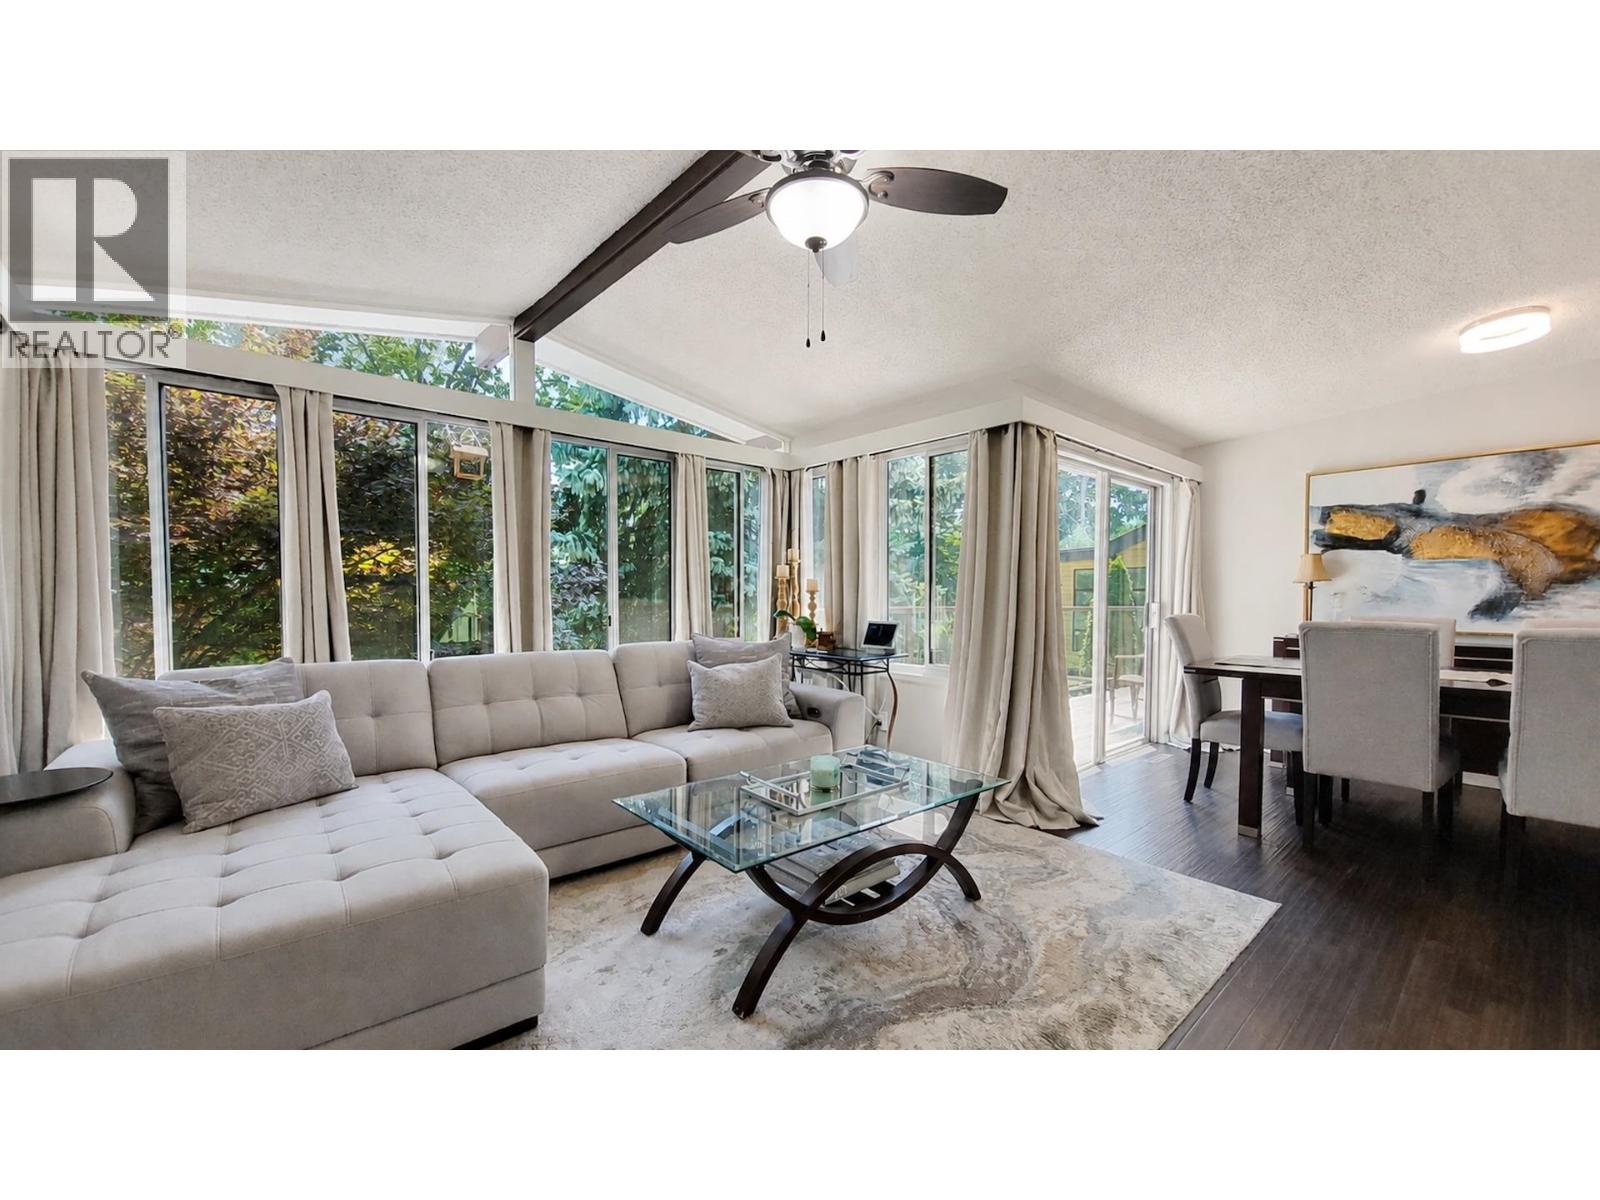
Tucked into a quiet cul-de-sac with a private, treed outlook, this 4 bed / 2 bath home offers over 2,000 square ft of living space, fully modernized behind the walls as well as within them. Recent mechanical upgrades include a new heat pump, updated electrical and plumbing, a new roof, and improved drainage, plus a newly paved driveway the kind of infrastructure work that buyers rarely see disclosed but always appreciate. Inside: oak hardwood floors upstairs, new flooring in the kitchen, bathrooms, and lower level, fresh paint throughout, and an updated bathroom vanity with quartz countertops. The fireplace anchors cozy evenings, and the upper balcony catches the afternoon sun. A large updated garage handles vehicles and gear, and terraced, landscaped grounds make the outdoor space as functional as the interior. Quick access downtown via the Barnet, and close to the Millennium Line, West Coast Express, parks, and shopping. A move-in ready family home with the big-ticket updates done! Oct 11th 2-4 (id:63400)
7647 Eureka Place
Halfmoon Bay, British Columbia
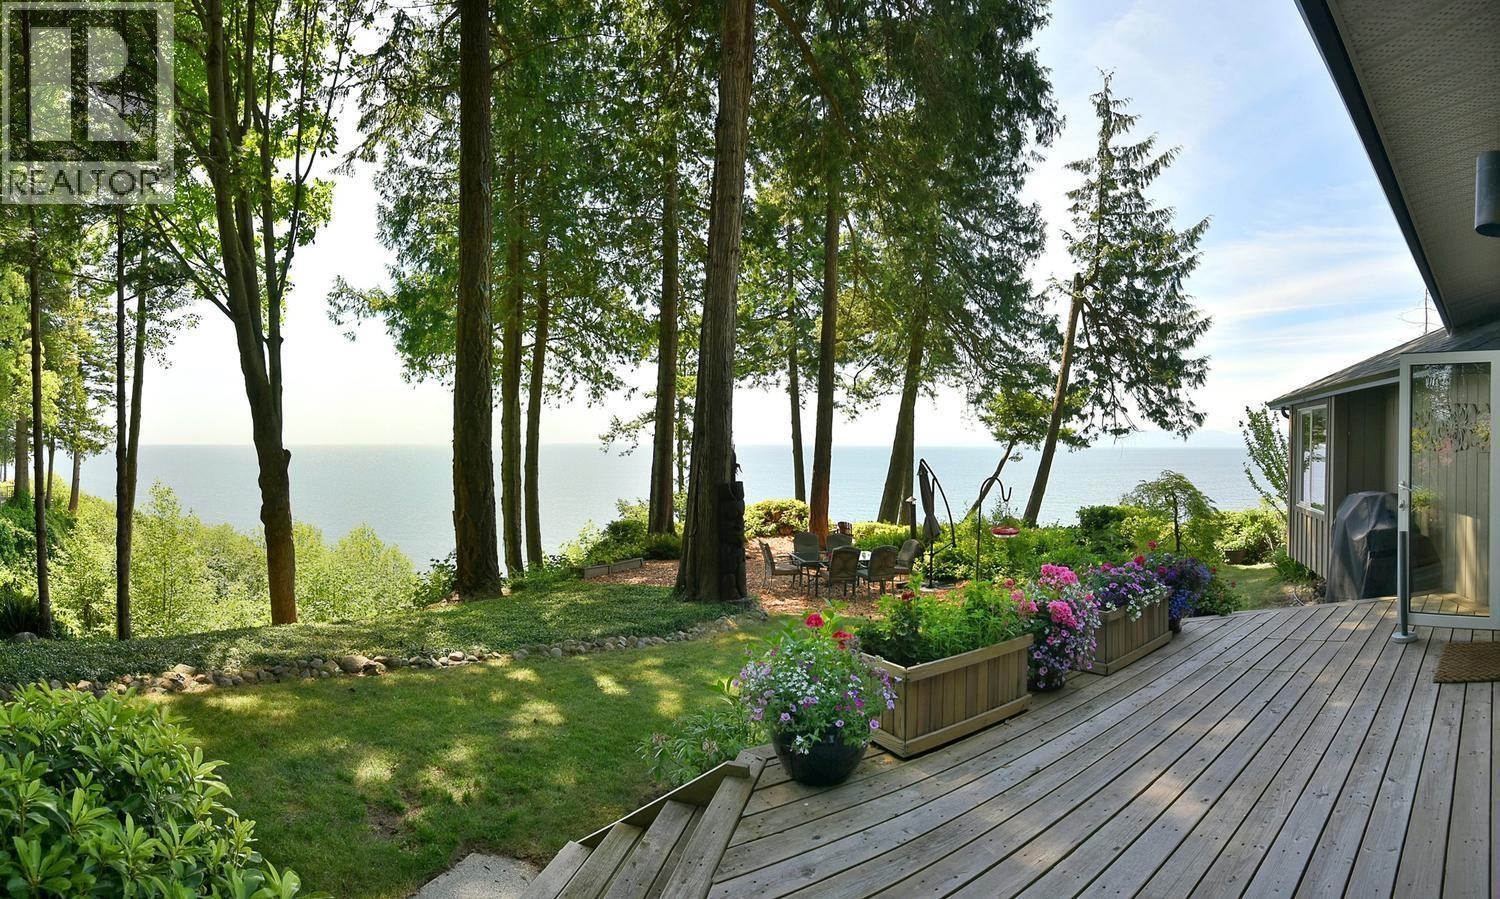
Experience the ultimate in West Coast waterfront living. This beautifully renovated home is prominently positioned on the point with breathtaking panoramic ocean views. Bright, sun-filled living spaces, two cozy FP's & seamless indoor-outdoor living create the perfect setting to enjoy morning sunrise coffee, soak up the sun in complete privacy from the bedroom deck, or entertain guests against an unforgettable sunset backdrop. Extensively updated, with new bathrooms, roof, windows, appliances & decks, it´s thoughtfully designed to embrace the natural surroundings. A separate outbuilding provides the ideal space for a home office, and there´s a double garage and space for RV Parking. Privacy, comfort & natural beauty exist in perfect harmony! (id:63400)
909 3533 Ross Drive
Vancouver, British Columbia
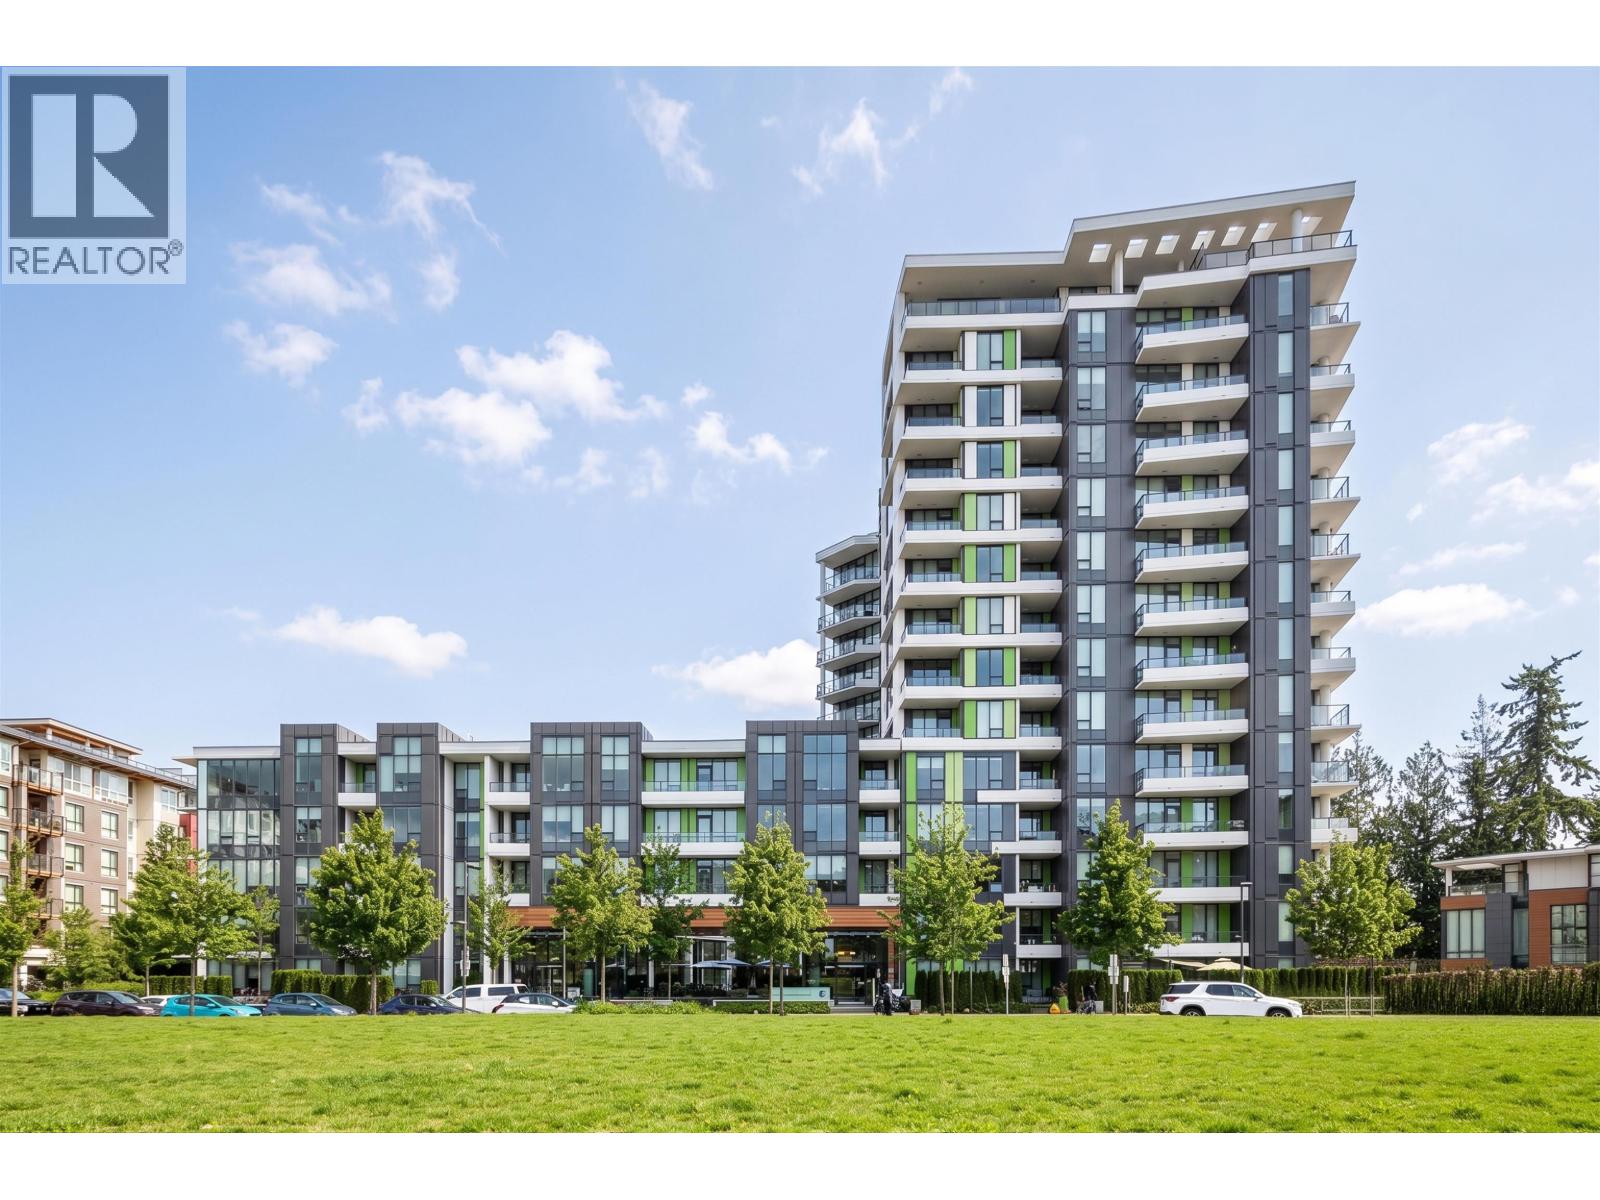
Generous in size and ideally located in the heart of UBC, this 2-bed, 2-bath home at The Nobel Park Residences offers approximately 1,106 sq.ft. of bright, comfortable living with open views. Features include 9´ ceilings, A/C, expansive windows, spacious living and dining areas, and a covered balcony. The modern kitchen is equipped with a quartz island, Bosch appliances, gas cooktop, and built-in wall oven. The primary suite includes a walk-in closet and spa-inspired ensuite. Amenities include fitness studio, lounge, live-in caretaker, 1 parking. Steps to Pacific Spirit Park, shops, transit, Norma Rose Point & UHill. (id:63400)
1702 1001 Richards Street
Vancouver, British Columbia
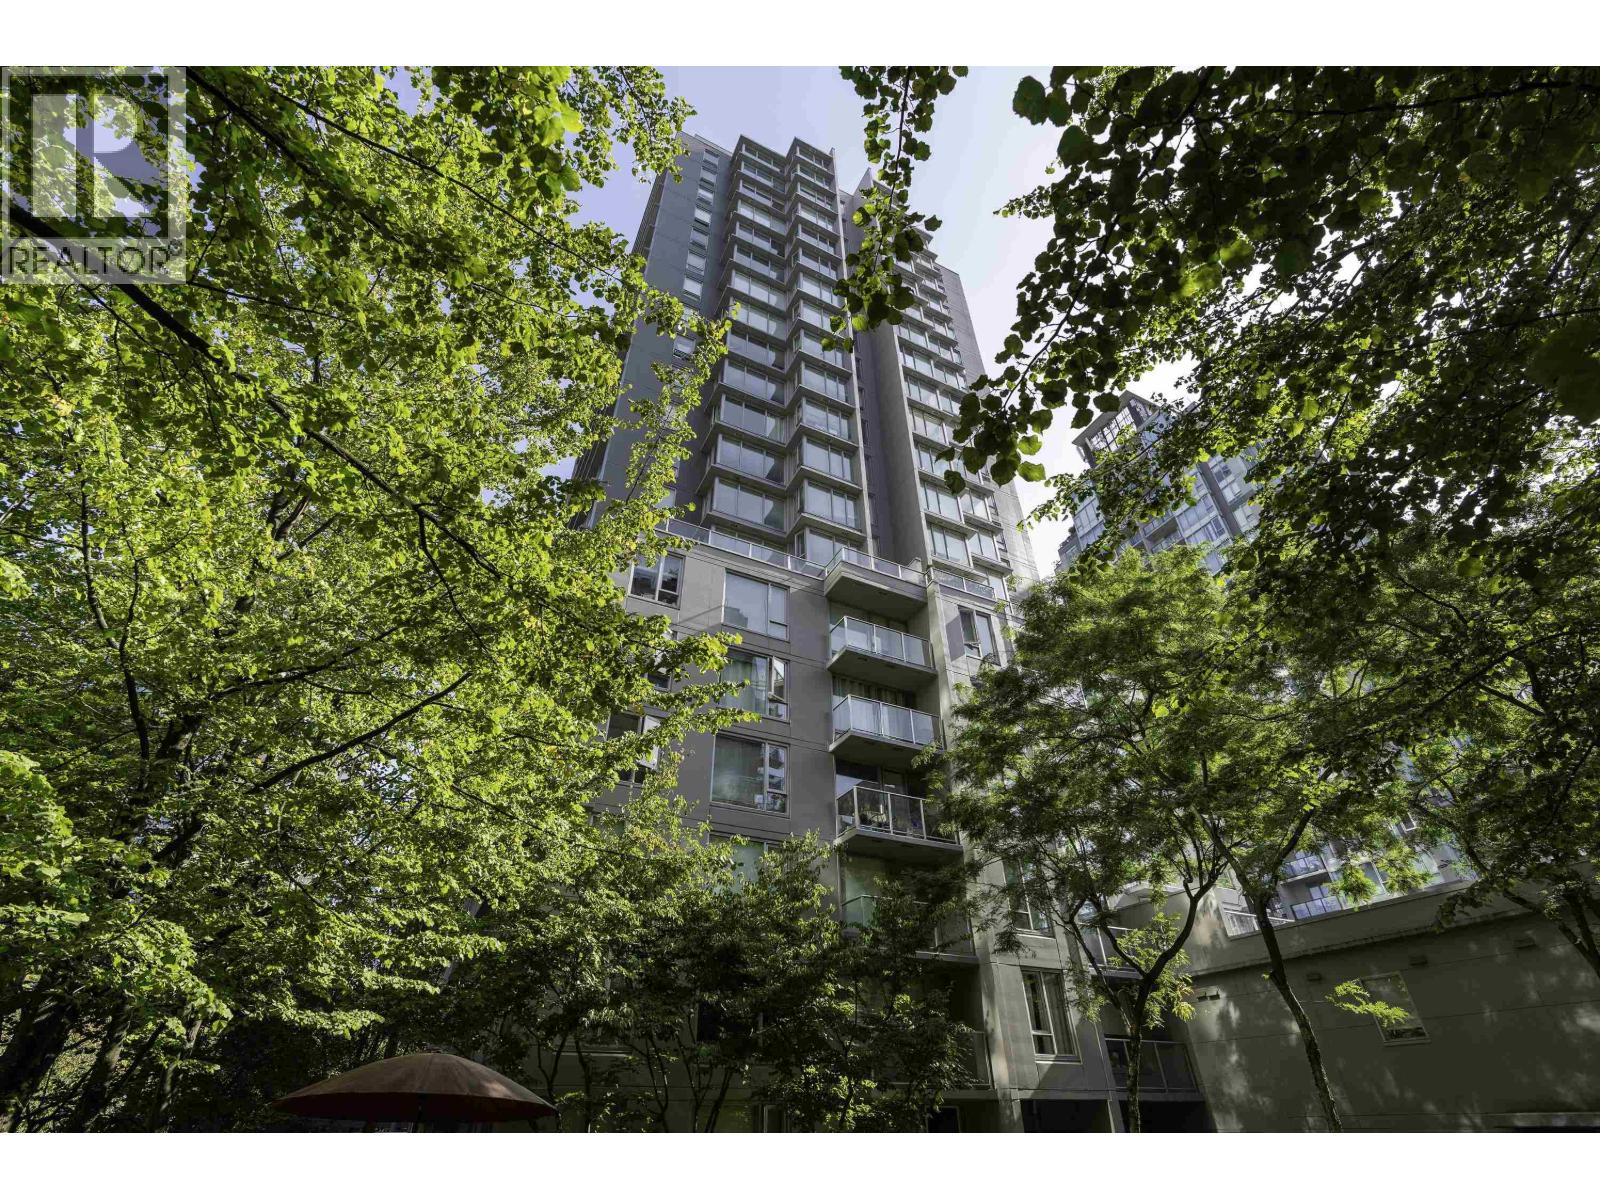
Welcome to MIRO by Polygon in the heart of Yaletown! This bright and inviting 1-bedroom + den + solarium home offers panoramic city views, a functional layout, private balcony and the added flexibility of a spacious solarium-perfect for a home office, reading nook or extra living space. The kitchen features granite countertops, stainless steel appliances and a gas cooktop, with convenient in-suite laundry. Enjoy the lifestyle this well-maintained concrete building offers, including a fitness centre, courtyard and bike room. Ideally located just steps from Yaletown´s renowned restaurants, cafés, shopping, entertainment, the Seawall and Downtown Vancouver, with SkyTrain and transit nearby. 1 parking included. Pet-friendly and rentals allowed. VACANT and easy to show. (id:63400)
83 Peregrine Way Unit# 27
Vernon, British Columbia
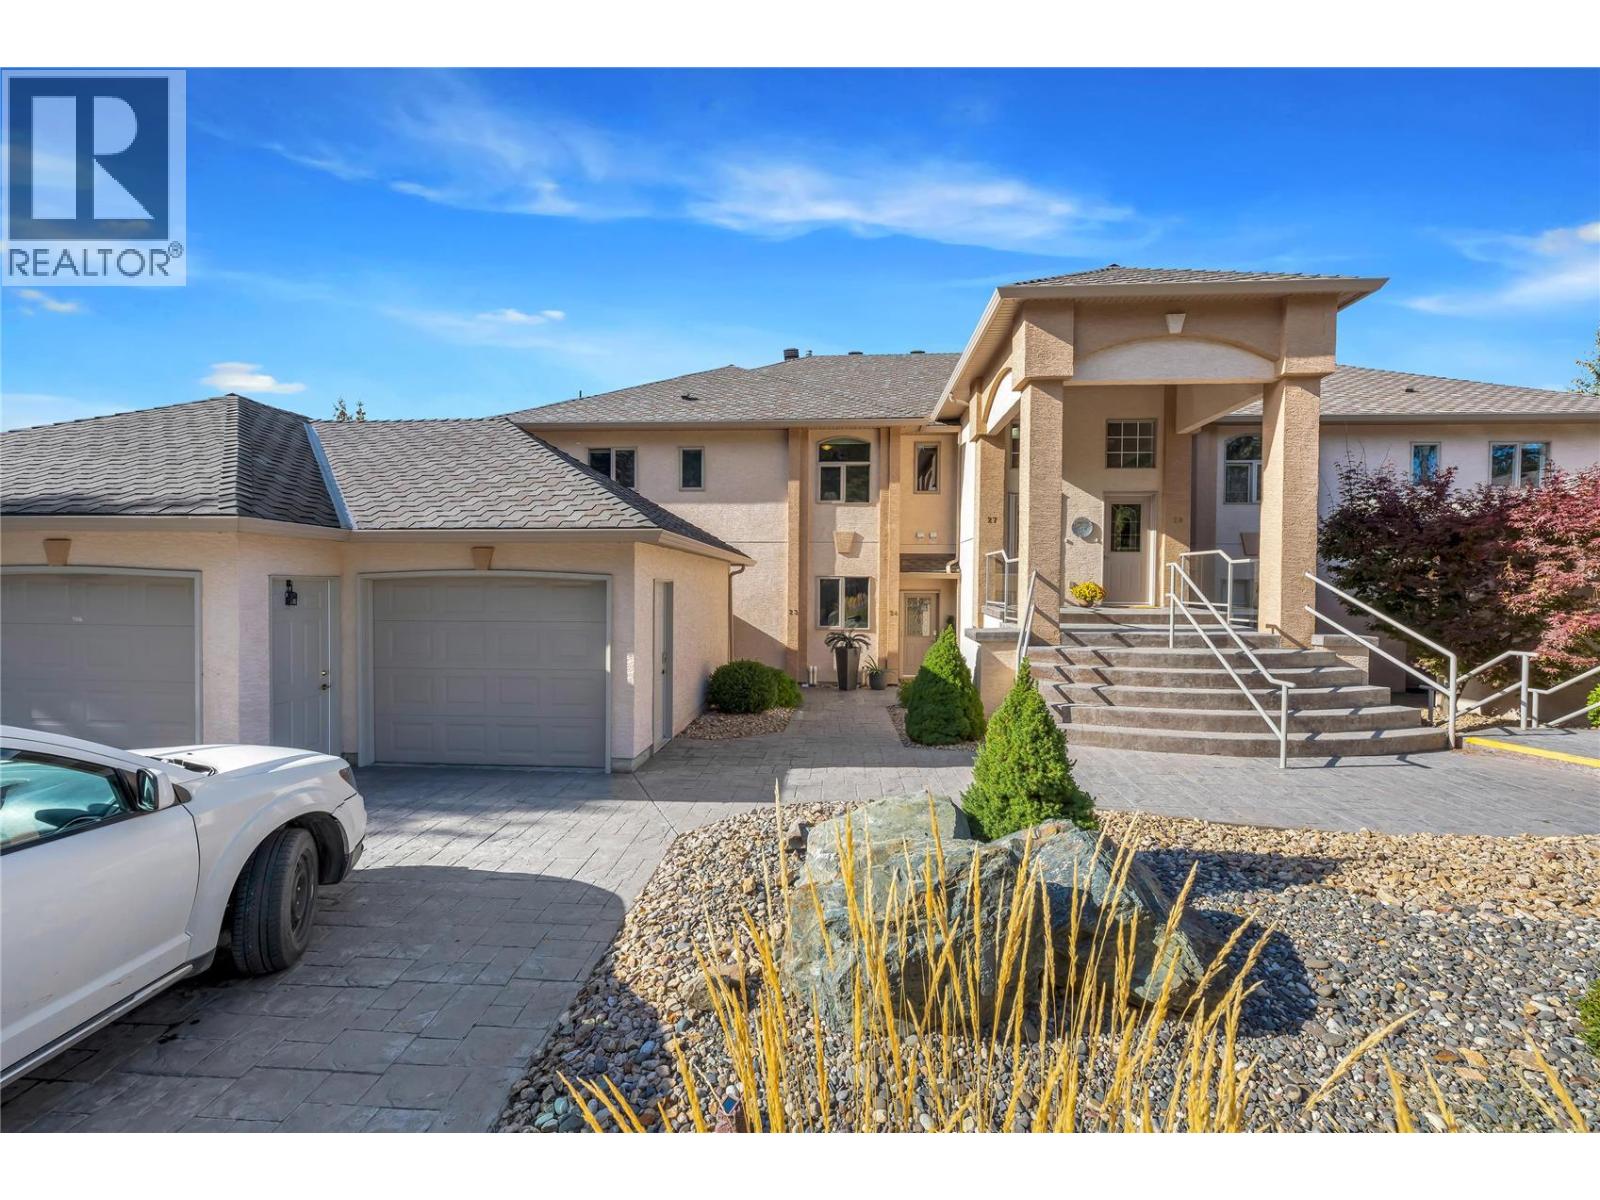
OPEN HOUSE: Sat Oct 10 12:30-2. The Okanagan lakeview and townhome complex you have been waiting for, Peregrine Point Estates is a one-of-a-kind townhome complex of 34 townhomes in 6 different buildings in a rural / recreational setting with lake access, hiking, recreation, and water all at your doorstep. The location, views and floorplan are perhaps the best in the complex. Top floor / penthouse unit in building 5 which has absolutely stunning lake views looking down the lake towards Kelowna and across to the West Side. The home is over 2100 sq on one level with 3 bedrooms and 2 full baths and an attached single garage. This home is immaculate, well cared for, and well maintained. Much more than a beautiful home and setting, Peregrine Point Estates is a lifestyle that is hard to beat and only 18 minutes & 14 km to downtown Vernon. Ownership in Peregrine Point Estates gives you Membership in LECA, Lakeview Estates Community Association with some of the best and most scenic hiking trails in the Okanagan Valley, community beach access, boat launch, tennis courts, pickleball courts, and potential for boat moorage. Live all year round, lock and leave, or with the new strata provisions, rent when you are not using it (sorry, no short term rentals allowed). On-site RV or boat parking may be available. Your new home is waiting for you! For more info, or to book a viewing, call Don Defeo at RE/MAX Vernon, 250-558-8762. Pet Restrictions: 2 dogs or 2 cats 18"" at shoulder or 1 of each. (id:63400)
58 30530 Cardinal Avenue
Abbotsford, British Columbia
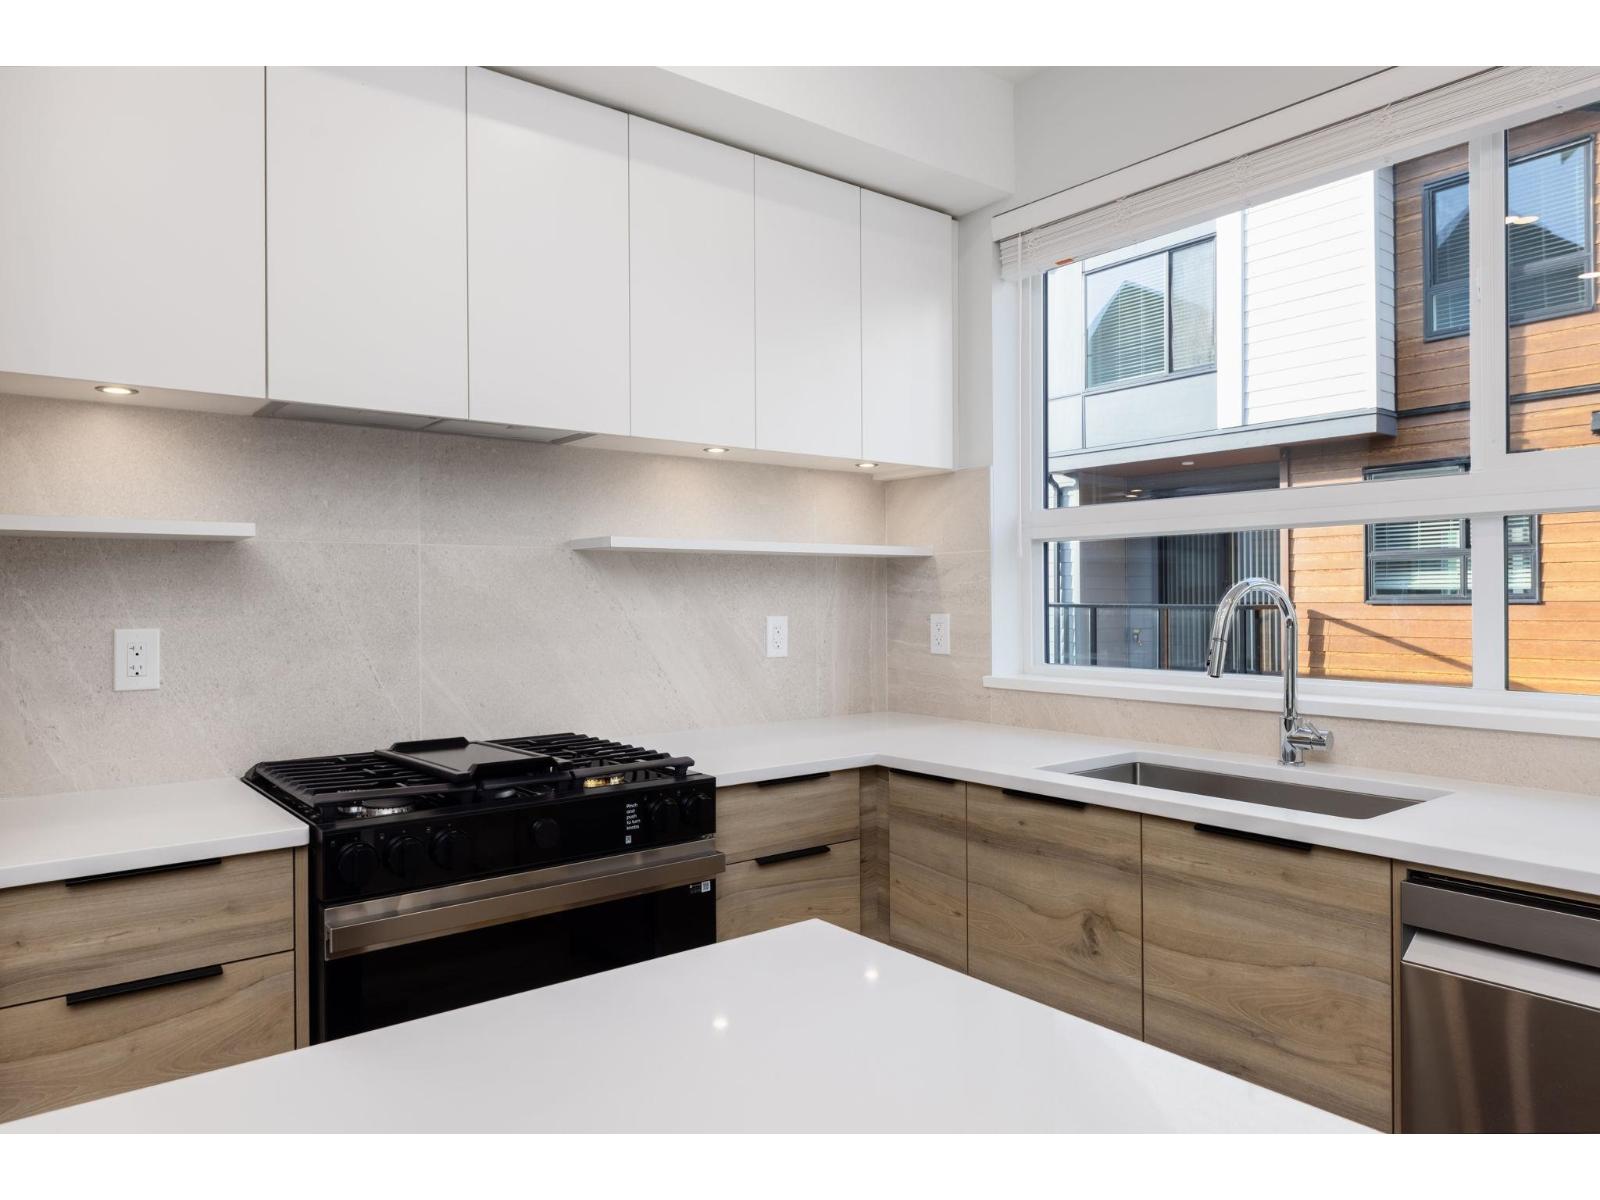
Welcome to Highstreet Village. This stunning 3Bed Townhome is located in a vibrant 12-acre community. Featuring 9' ceilings, durable vinyl plank flooring, Navien hot water system, A/C ready, this home is designed for comfort and style. The kitchen boasts quartz countertops, modern two-tone cabinetry, and premium stainless steel appliances. A spacious primary suite includes a walk-in closet and spa-like ensuite with a frameless glass shower. Enjoy a private patio, double garage with EV ready. Two-level Cardinal Club amenity building that includes a gym, entertaining lounges, rooftop terrace, and play area. Steps from Highstreet Shopping Centre, Hwy 1, and Abbotsford Airport. (id:63400)
801 Comox Street Unit# 116
Penticton, British Columbia
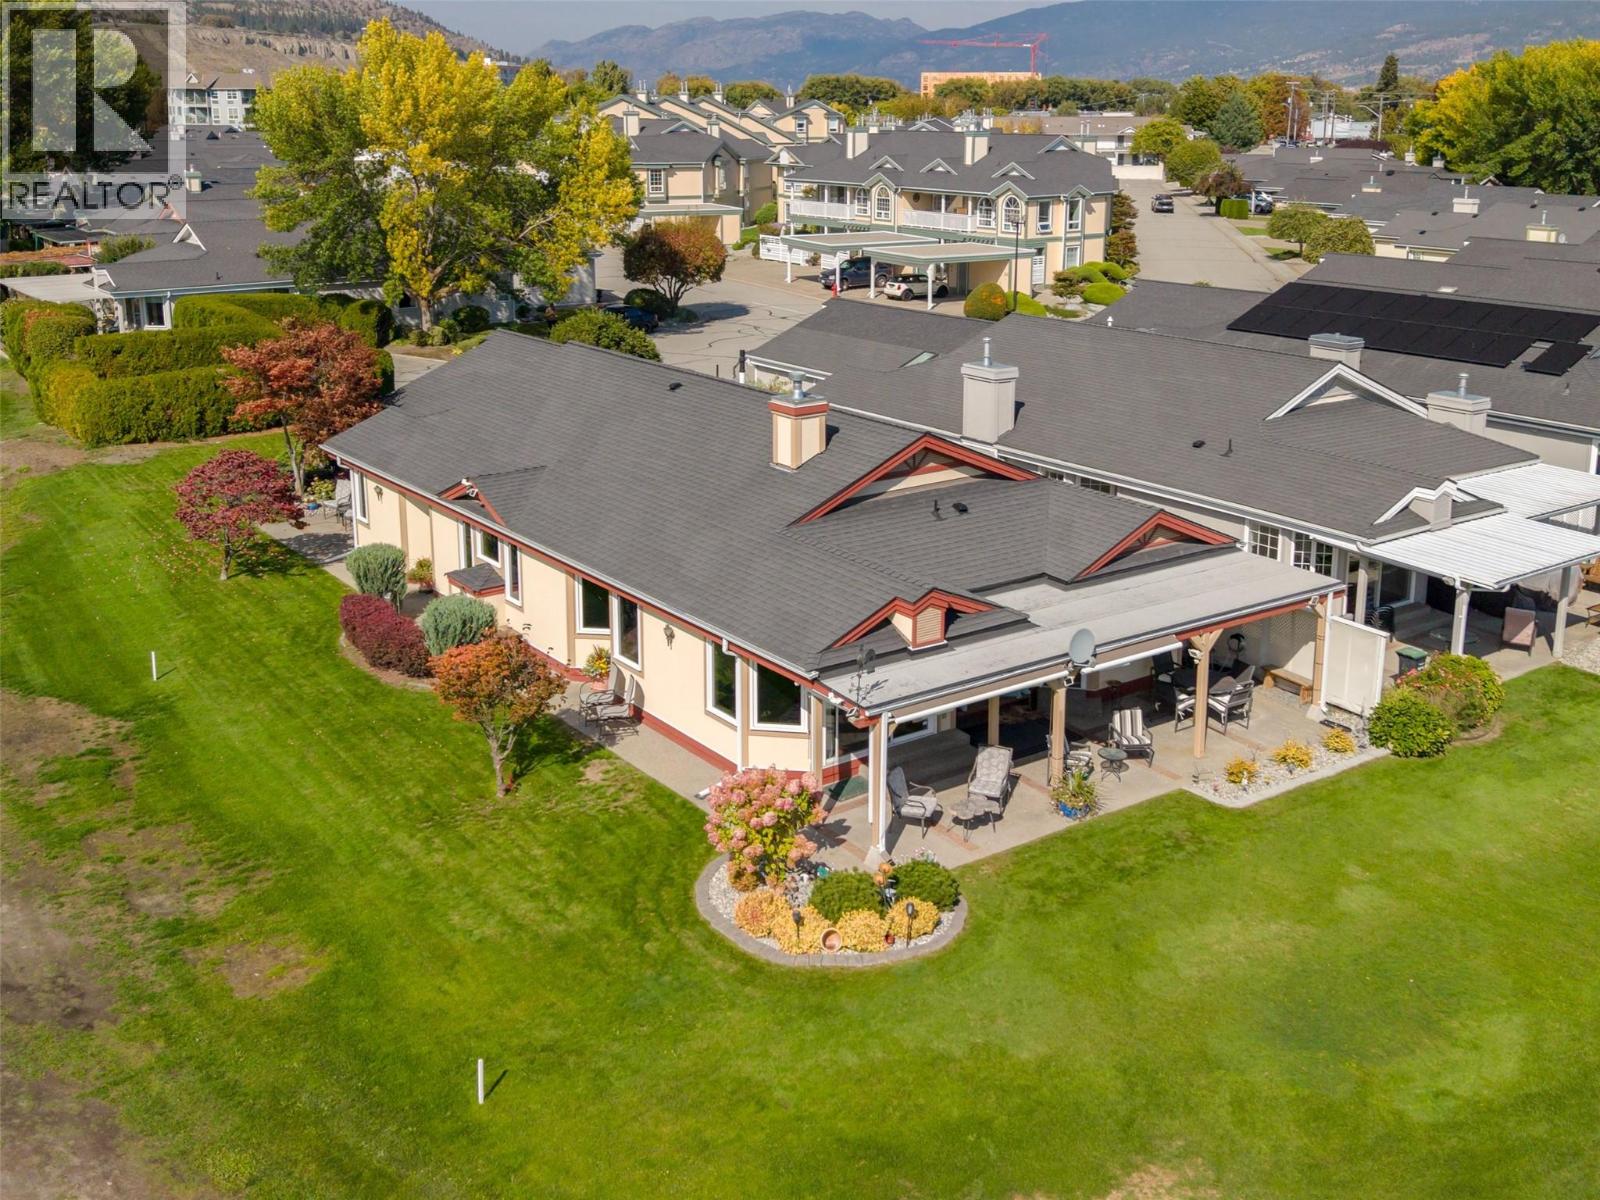
Welcome to Fairway Village! This truly unique property offers a rare opportunity to own a one-of-a-kind, nearly 2,000 sq. ft. sprawling rancher perfectly situated along the 8th hole of the Penticton Golf & Country Club. The generous primary bedroom features a beautifully updated ensuite and comfortable sitting room, all showcasing expansive golf course views. Thoughtfully designed for both everyday living and entertaining, this single level home enjoys a desirable southwest exposure, offering beautiful morning light and spectacular Okanagan evening sunsets. Recent updates include triple-pane tinted windows, a high-efficiency furnace , updated flooring, refreshed kitchen cabinetry, and hot water on demand. Outside, the property continues to impress with a heated double garage featuring new garage doors and updated lighting, along with plenty of open parking for guests and friends. Properties like this rarely come available. Don’t miss your opportunity to own this exceptional home in a truly unique golf-course setting in desirable 55+ Fairway Village. Contact Listing Realtor for more information. (id:63400)
75 Predator Ridge Drive Unit# 103
Vernon, British Columbia
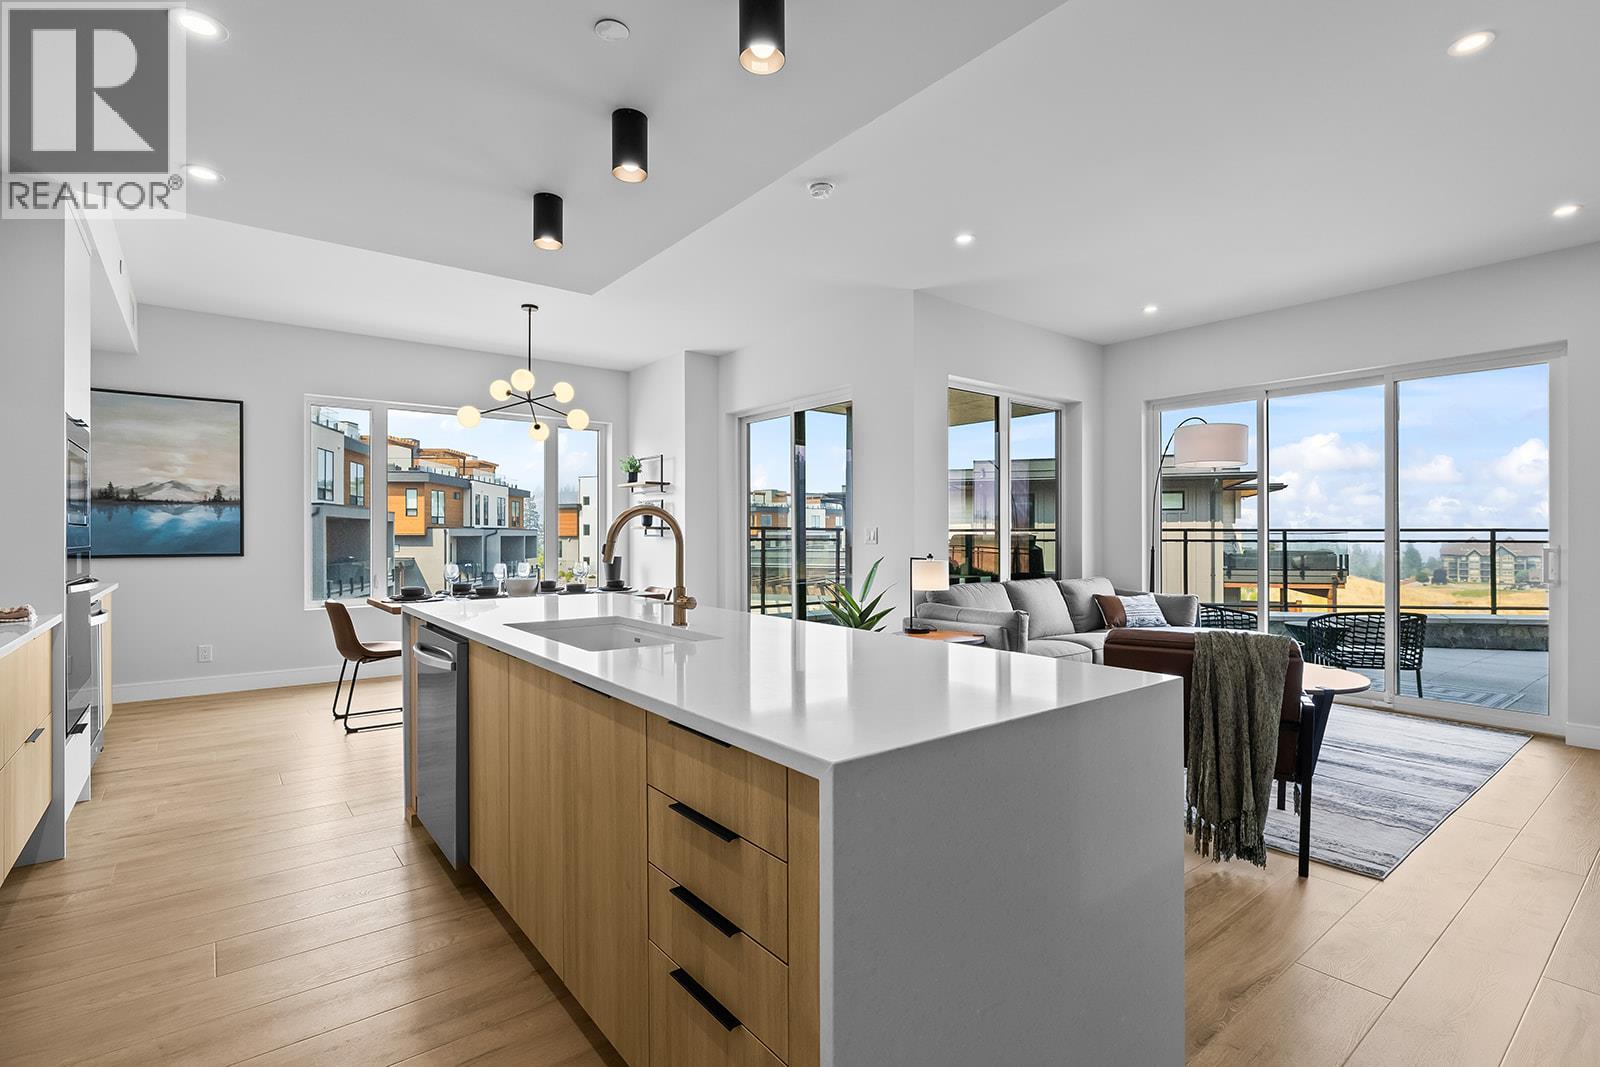
Welcome to Unit 103 at Vista Condominiums at Predator Ridge Golf Resort, where luxury resort living meets the best of the Okanagan lifestyle. Located in one of Canada's premier golf communities, this exceptional home offers the perfect opportunity to own at Predator Ridge, renowned for its championship golf courses, world class amenities, luxury real estate, and year round recreation. This beautifully appointed 2 bedroom, 2 bathroom residence offers open-concept living space with modern finishes throughout. The gourmet kitchen features premium cabinetry, quartz countertops, and quality appliances, flowing into the spacious dining and living areas, ideal for both everyday living and entertaining. The primary suite offers a retreat complete with a spa-inspired ensuite, while the second bedroom provides flexibility for guests or an office. Extend your living space outdoors onto the generous patio, perfect for relaxing with your coffee or unwinding after a day on the course. Exclusive resident amenities include a resort-style outdoor pool and hot tub overlooking the spectacular surrounding landscape, a private owner's lounge with a full kitchen, stone fireplace, and outdoor patio, plus convenient bike storage, secure underground parking, and a dog wash station. The building is pet- and short-term rental friendly, subject to restrictions, offering flexibility for owners. Homeowners at Vista also enjoy access to the exceptional amenities of Predator Ridge Resort, including two championship golf courses, a world-class practice facility with driving range, putting greens and chipping area, over 75 km of hiking, biking and walking trails, a state-of-the-art fitness centre with a 25-metre lap pool, tennis and pickleball courts, restaurants, an outdoor yoga platform, and countless year-round recreational opportunities, all just steps from your door. Strata fees are estimated. An underground parking stall and storage locker are included in the purchase price. GST is applicable. (id:63400)
75 Predator Ridge Drive Unit# 307
Vernon, British Columbia
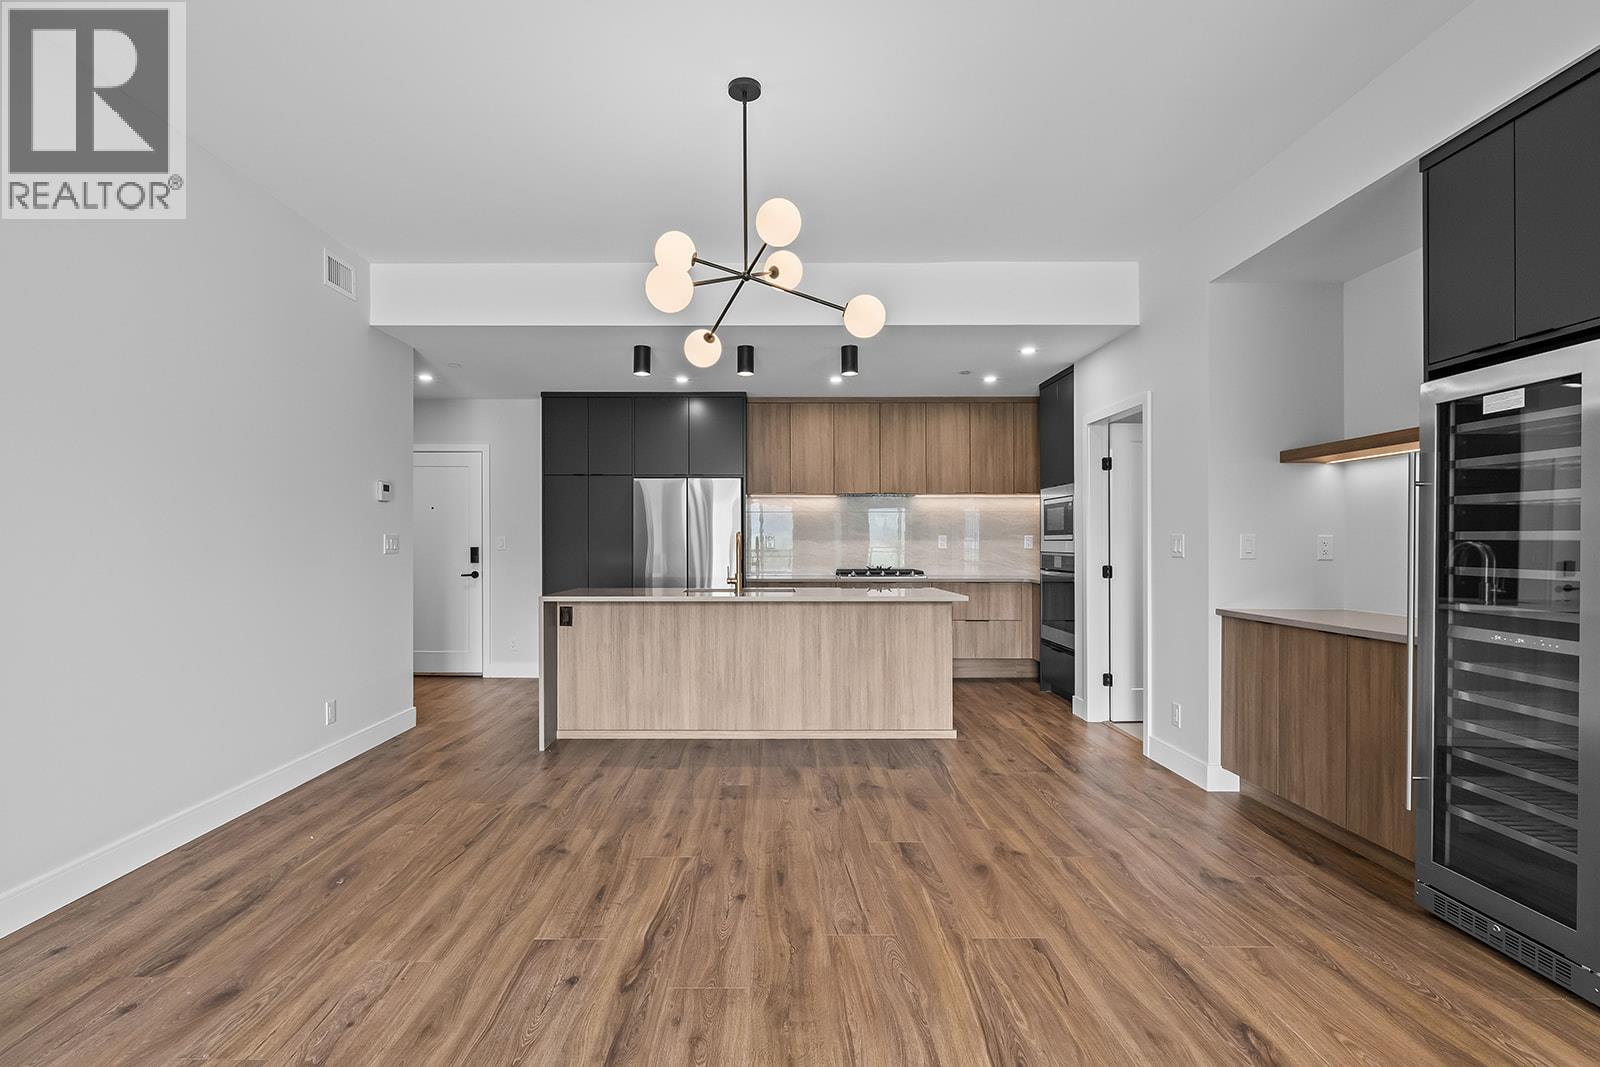
Welcome to Unit 307 at Vista Condominiums at Predator Ridge Golf Resort, where refined finishes, thoughtful design, and an unparalleled resort lifestyle come together in one exceptional home. Nestled within one of Canada's premier golf destinations, this beautifully appointed residence offers the perfect balance of everyday comfort and year-round recreation. This spacious 2 bedroom, 2 bathroom home features a bright open-concept layout designed to maximize both functionality and style. The gourmet kitchen showcases premium cabinetry and appliances, flowing effortlessly into the dining and living areas to create an inviting space for entertaining or relaxing after a day on the course. The primary suite is complete with a luxurious ensuite featuring dual vanities, a soaker tub, a separate glass-enclosed shower, and elegant contemporary finishes. A second bedroom and full guest bathroom provide comfortable accommodations for family and visitors. Owners at Vista enjoy exclusive access to a resort-style outdoor pool and hot tub, a private owner's lounge with a full kitchen, stone fireplace, and outdoor patio, bike storage, and a convenient dog wash station. In addition, homeowners have access to Predator Ridge Resort's outstanding amenities, including two championship golf courses, a world-class practice facility with driving range, putting greens and chipping area, over 75 kilometres of hiking, biking and walking trails, a state-of-the-art fitness centre with a 25-metre lap pool, tennis and pickleball courts, restaurants, an outdoor yoga platform, and countless opportunities to enjoy every season. This pet-friendly building welcomes both dogs and cats with strata restrictions, while short-term rentals are permitted through PRLP, offering flexibility for owners and investors alike. One secure underground parking stall is included. Strata fees are estimated. GST is applicable. (id:63400)

75 Predator Ridge Drive Unit# 502
Vernon, British Columbia
Welcome to Unit 502 at Vista Condominiums at Predator Ridge Golf Resort, where luxury resort living meets the best of the Okanagan lifestyle. Located in one of Canada’s premier golf communities, this exceptional home offers the opportunity to own at Predator Ridge, renowned for its championship golf courses, world-class amenities, luxury real estate, and year-round recreation. This beautifully appointed 2 bedroom plus den, 2 bathroom corner residence features open-concept living with modern finishes throughout. Northwest exposure fills the home with light and offers sweeping views across the golf course. The gourmet kitchen features premium cabinetry, quartz countertops, quality appliances and a full-size wine cooler, flowing into the spacious living areas. The primary bedroom occupies its own wing of the residence, creating a retreat complete with a walk-in closet and cheater access to the laundry room. Two balconies extend the living space with 896 exterior sq.ft., providing the perfect setting to enjoy the spectacular Okanagan surroundings. Exclusive resident amenities include a resort-style outdoor pool and hot tub, a private owner’s lounge with full kitchen, stone fireplace and outdoor patio, plus convenient bike storage, secure underground parking and a dog wash station. The building is pet- and short-term rental friendly, subject to restrictions, offering flexibility. Homeowners also enjoy access to the exceptional amenities of Predator Ridge Resort, including two championship golf courses, a world-class practice facility with driving range, putting greens and chipping area, over 75 km of hiking, biking and walking trails, a state-of-the-art fitness centre with a 25-metre lap pool, tennis and pickleball courts, restaurants, an outdoor yoga platform, and countless year-round recreational opportunities, all just steps from your door. An EV-equipped parking stall, golf cart stall and storage locker are included. Strata fees are estimated. GST is applicable. (id:63400)

75 Predator Ridge Drive Unit# 602
Vernon, British Columbia
Welcome to Unit 602 at Vista Condominiums at Predator Ridge Golf Resort, where luxury resort living meets the best of the Okanagan lifestyle. Located in one of Canada’s premier golf communities, this exceptional home offers the opportunity to own at Predator Ridge, renowned for its championship golf courses, world-class amenities, luxury real estate, and year-round recreation. This beautifully appointed 2 bedroom, 2 bathroom corner residence offers a spacious layout with northwest exposure, two balconies with 952 sq.ft. of exterior space, and sweeping views of the golf course and Okanagan landscape. The gourmet kitchen features premium cabinetry, quartz countertops, quality appliances and a full-size wine cooler, flowing into the open living areas. Both bedrooms offer walk-in closets, while the primary suite is a retreat with direct access to a large balcony extension, creating an exceptional outdoor space for morning coffee, evening relaxation or taking in the views. Exclusive resident amenities include a resort-style outdoor pool and hot tub, a private owner’s lounge with full kitchen, stone fireplace and outdoor patio, plus convenient bike storage, secure underground parking and a dog wash station. The building is pet-friendly and short-term rental friendly, subject to applicable restrictions, offering added flexibility for owners. Homeowners at Vista also enjoy access to the exceptional amenities of Predator Ridge Resort, including two championship golf courses, a world-class practice facility with driving range, putting greens and chipping area, over 75 km of hiking, biking and walking trails, a state-of-the-art fitness centre with a 25-metre lap pool, tennis and pickleball courts, restaurants, an outdoor yoga platform, and countless year-round recreational opportunities, all just steps from your door. Two parking stalls, including one EV-equipped stall, a golf cart stall and storage locker are included. Strata fees are estimated. GST is applicable. (id:63400)

75 Predator Ridge Drive Unit# 506
Vernon, British Columbia
Welcome to Unit 506 at Vista Condominiums at Predator Ridge Golf Resort, where luxury resort living meets the best of the Okanagan lifestyle. Located in one of Canada’s premier golf communities, this exceptional home offers the opportunity to own at Predator Ridge, renowned for its championship golf courses, world-class amenities, luxury real estate, and year-round recreation. This beautifully appointed 2 bedroom, 2 bathroom residence features open-concept living with modern finishes throughout. South-facing exposure fills the home with natural light and creates a warm, inviting atmosphere throughout the day. The gourmet kitchen features premium cabinetry, quartz countertops and quality appliances, flowing seamlessly into the spacious dining and living areas, ideal for both everyday living and entertaining. The primary suite provides a private retreat with a well-appointed ensuite, while the second bedroom offers flexibility for guests, family or a home office. Enjoy the added convenience and lifestyle benefits of Vista’s exclusive resident amenities, including a resort-style outdoor pool and hot tub, a private owner’s lounge with full kitchen, stone fireplace and outdoor patio, plus bike storage, secure underground parking and a dog wash station. The building is pet- and short-term rental friendly, subject to restrictions, offering added flexibility for owners. Homeowners at Vista also enjoy access to the exceptional amenities of Predator Ridge Resort, including two championship golf courses, a world-class practice facility, driving range, putting greens and chipping area, over 75 km of hiking, biking and walking trails, a state-of-the-art fitness centre with a 25-metre lap pool, tennis and pickleball courts, restaurants, an outdoor yoga platform, and countless year-round recreational opportunities, all just steps from your door. One underground parking stall and one golf cart stall are included in the purchase price. Strata fees are estimated. GST is applicable. (id:63400)

75 Predator Ridge Drive Unit# 606
Vernon, British Columbia
Welcome to Unit 606 at Vista Condominiums at Predator Ridge Golf Resort, where luxury resort living meets the best of the Okanagan lifestyle. Located in one of Canada’s premier golf communities, this exceptional home offers the opportunity to own at Predator Ridge, renowned for its championship golf courses, world-class amenities, luxury real estate, and year-round recreation. This beautifully appointed 2 bedroom plus den, 2 bathroom corner residence features open-concept living with modern finishes throughout. Northeast exposure and 862 sq.ft. of exterior space create an incredible indoor-outdoor living experience. The spacious kitchen features premium cabinetry, quartz countertops and quality appliances, flowing seamlessly into the bright dining and living areas. The primary suite offers a private retreat with a well-appointed ensuite, while the additional bedroom and den provide flexibility for guests, family or a home office. Exclusive resident amenities include a resort-style outdoor pool and hot tub, a private owner’s lounge with full kitchen, stone fireplace and outdoor patio, plus convenient bike storage, secure underground parking and a dog wash station. The building is pet-friendly and short-term rental friendly, subject to applicable restrictions, offering added flexibility for owners. Homeowners at Vista also enjoy access to the exceptional amenities of Predator Ridge Resort, including two championship golf courses, a world-class practice facility with driving range, putting greens and chipping area, over 75 km of hiking, biking and walking trails, a state-of-the-art fitness centre with a 25-metre lap pool, tennis and pickleball courts, restaurants, an outdoor yoga platform, and countless year-round recreational opportunities, all just steps from your door. Two underground parking stalls, including one EV-equipped stall, a golf cart stall and storage locker are included in the purchase price. Strata fees are estimated. GST is applicable. (id:63400)
75 Predator Ridge Drive Unit# 604
Vernon, British Columbia
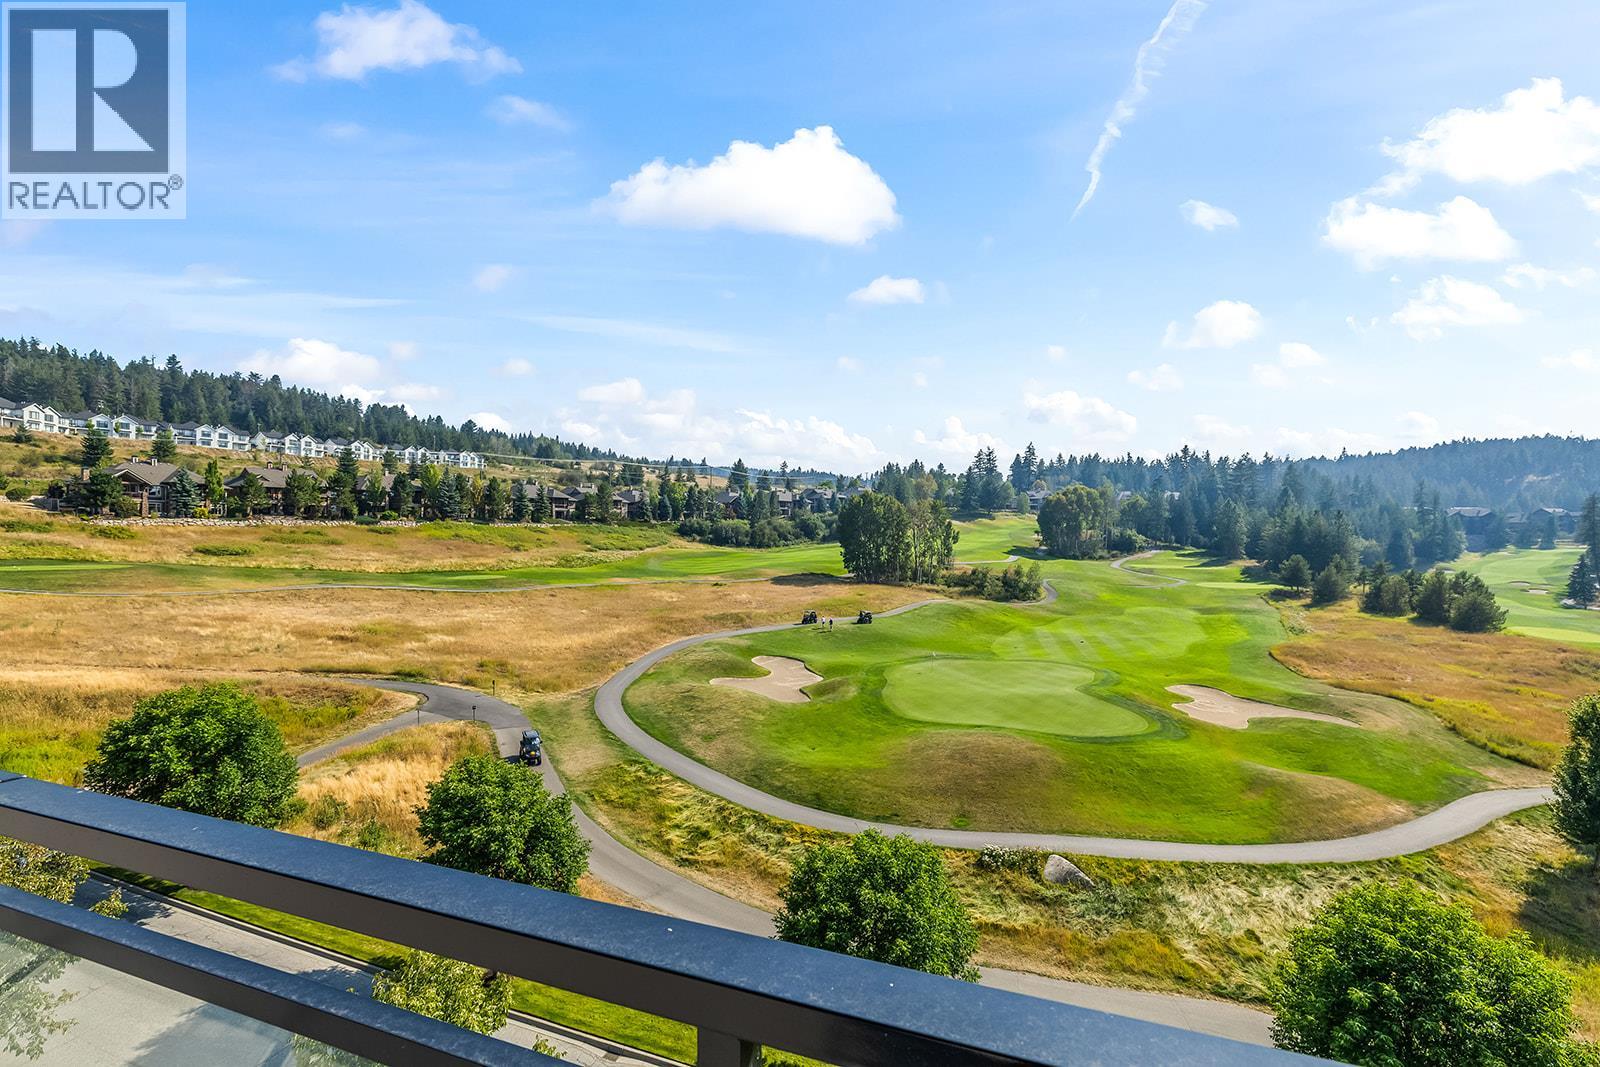
Welcome to Unit 604 at Vista Condominiums at Predator Ridge Golf Resort, where luxury resort living meets the best of the Okanagan lifestyle. Located in one of Canada’s premier golf communities, this exceptional home offers the opportunity to own at Predator Ridge, renowned for its championship golf courses, world-class amenities, luxury real estate, and year-round recreation. This beautifully appointed 2 bedroom, 2 bathroom residence features open-concept living with modern finishes throughout. The gourmet kitchen features premium cabinetry, quartz countertops, quality appliances and a full-size wine cooler, flowing seamlessly into the spacious living areas, ideal for both everyday living and entertaining. Step outside onto the balcony overlooking the golf course and rolling hills, creating the perfect setting to enjoy the Okanagan surroundings. The primary suite offers a comfortable private retreat with a well-appointed ensuite, while the second bedroom provides flexibility for guests, family or a home office. Exclusive resident amenities include a resort-style outdoor pool and hot tub, a private owner’s lounge with full kitchen, stone fireplace and outdoor patio, plus convenient bike storage, secure underground parking and a dog wash station. The building is pet-friendly and short-term rental friendly, subject to applicable restrictions, offering added flexibility for owners. Homeowners at Vista also enjoy access to the exceptional amenities of Predator Ridge Resort, including two championship golf courses, a world-class practice facility with driving range, putting greens and chipping area, over 75 km of hiking, biking and walking trails, a state-of-the-art fitness centre with a 25-metre lap pool, tennis and pickleball courts, restaurants, an outdoor yoga platform, and countless year-round recreational opportunities, all just steps from your door. Two parking stalls, a golf cart stall and storage locker are included. Strata fees are estimated. GST is applicable. (id:63400)
2960 Evergreen Street
Abbotsford, British Columbia
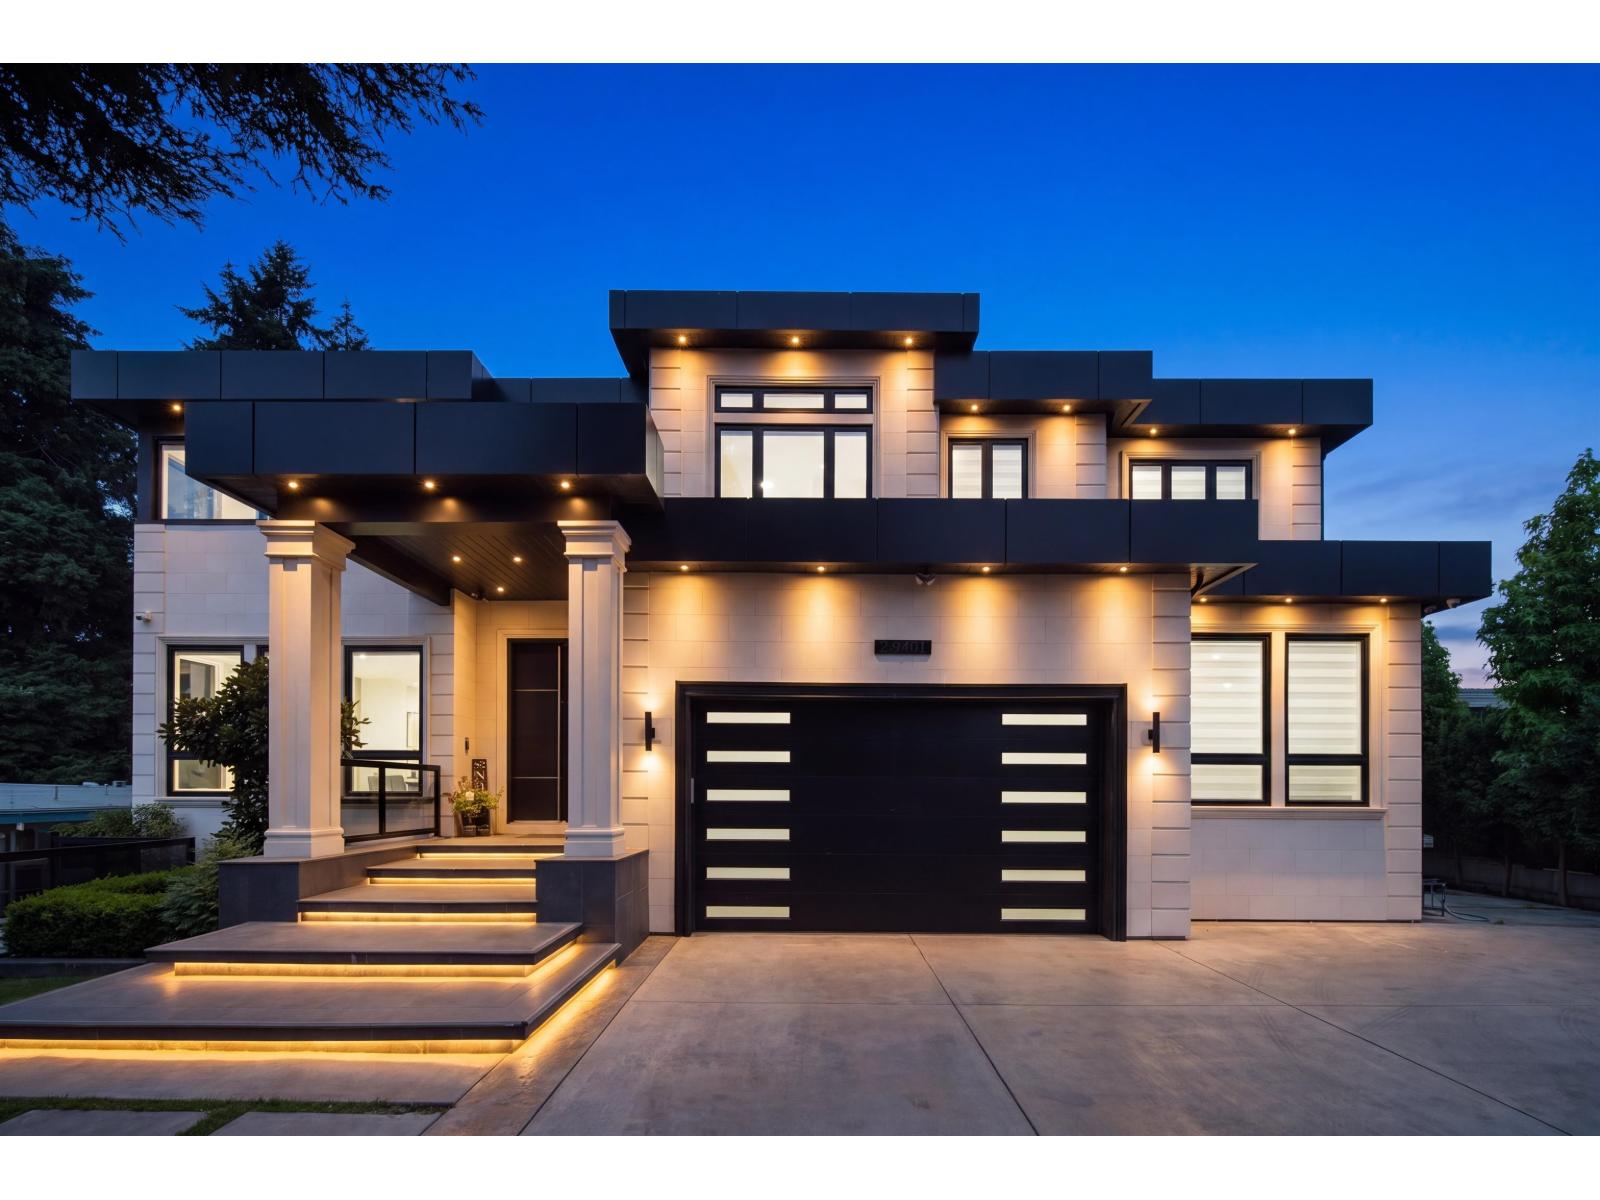
Introducing Evergreen's Paradise, a 2019-built modern estate and one of the Fraser Valley's most distinguished homes. Offering 8 bedrooms and 9 bathrooms across 7,113 sq ft on an expansive 9,265 sq ft lot. Inside, a floating timber staircase and two 3-sided fireplaces set a refined tone. The kitchen features top-of-the-line Dacor appliances, complemented by a full spice kitchen. The main level flows to a private backyard retreat with a fully tiled pool, automated cover, spa, water feature, outdoor kitchen with BBQ, covered patio, and levelled garden. Upstairs, a 660+ sq ft solarium with full bifold doors creates a serene sanctuary, while an expansive rooftop patio offers sweeping city views. Additional highlights include an office, media, games, and bar rooms, plus a LEGAL SUITE with separate entry. Control4 automation, premium security, A/C, radiant heat, double garage, parking for 8, plus dedicated suite parking at the front. OPEN HOUSE 1-4 PM SAT/SUN. (id:63400)
102 16697 16 Avenue
Surrey, British Columbia
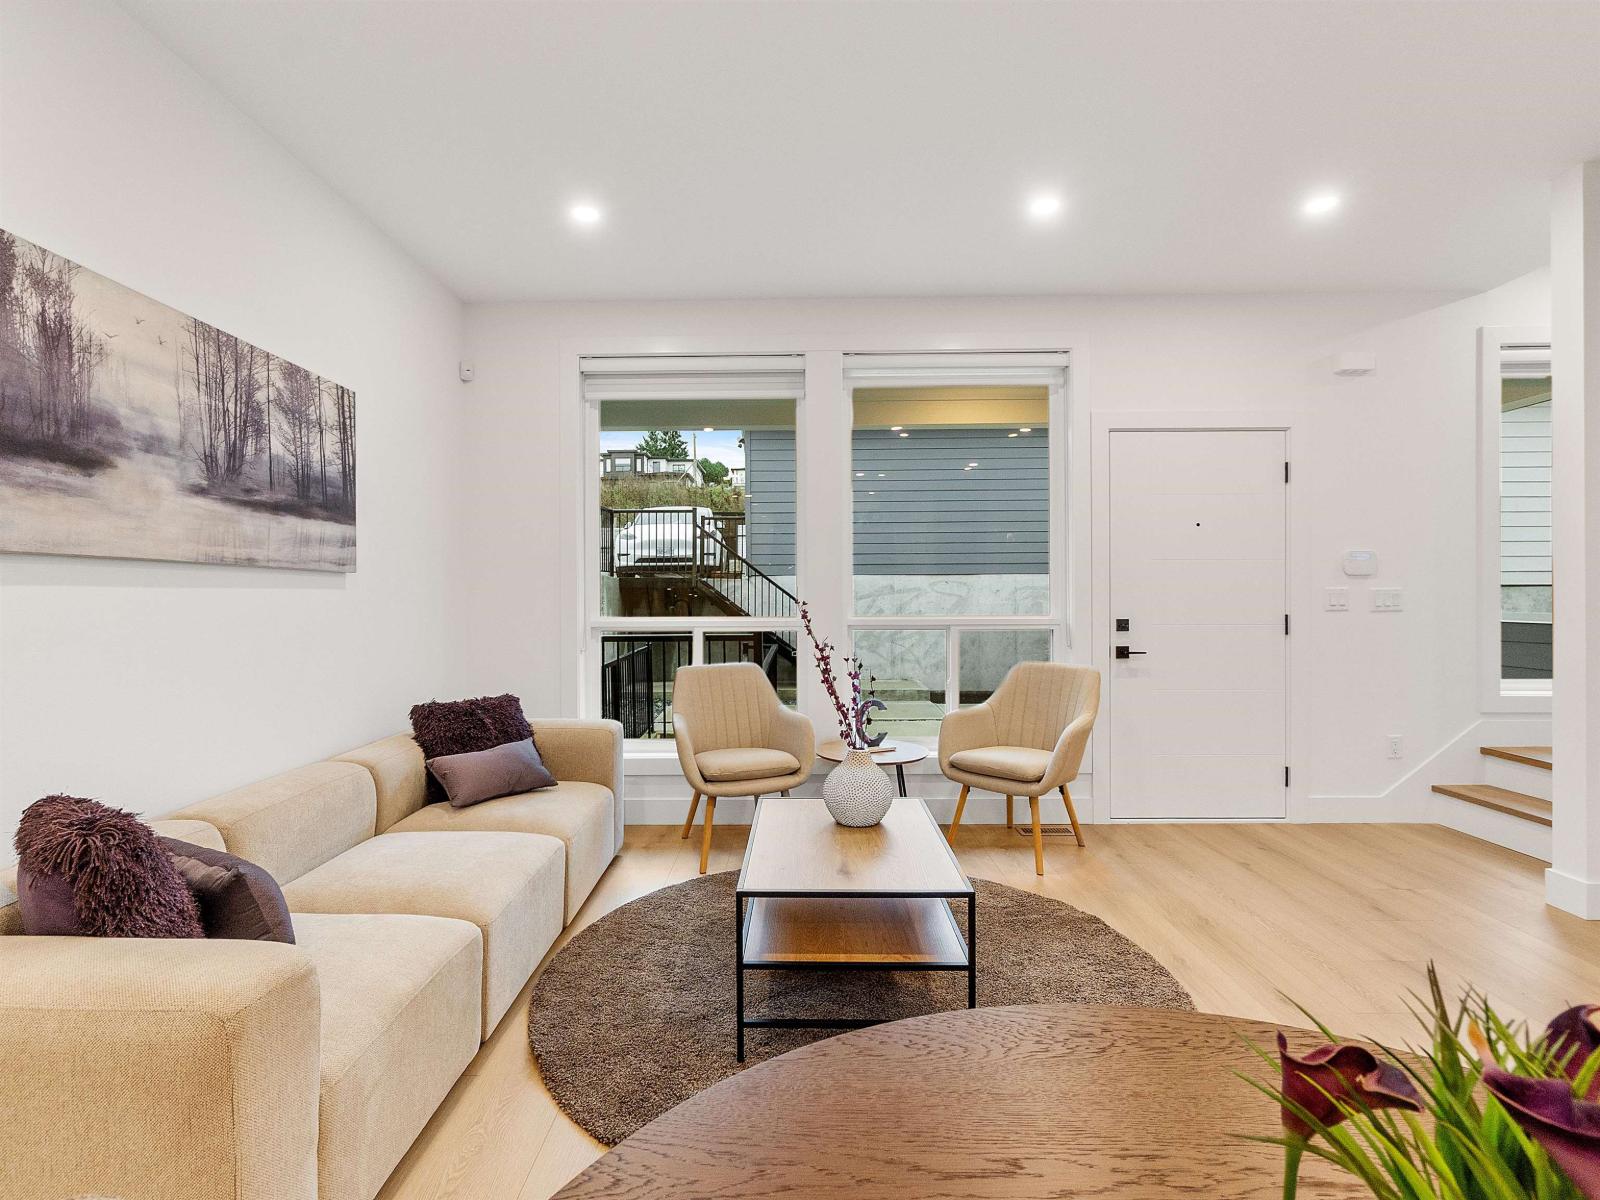
Presenting ALARA II by Symbolic Construction Group.This exclusive collection of duplex homes offers luxury living without the burden of STRATA FEES.This unit is a 4-bedroom, 4-bathroom residence,private yard, thoughtfully crafted w/high-end finishes, featuring 9ft celings through out, expansive large windows for abundant natural light,quartz countertops, premium appliances,built -in entertainment unit, Secuurity, AC,& energy-efficient natural gas heating built with STEP CODE 4 in mind.Tiled baths & elegant accent walls add a sophisticated,modern touch.Enjoy 3 spacious levels of living,complete w/a large recreation room,a full bathroom, & an additional bedroom-can be perfect as a mortgage helper!.The detached garage is equipped w/220-volt plus 2 extra parkings.ONLY 2 HOMES REMAIN! (id:63400)
640 Railway Ave
Nanaimo, British Columbia
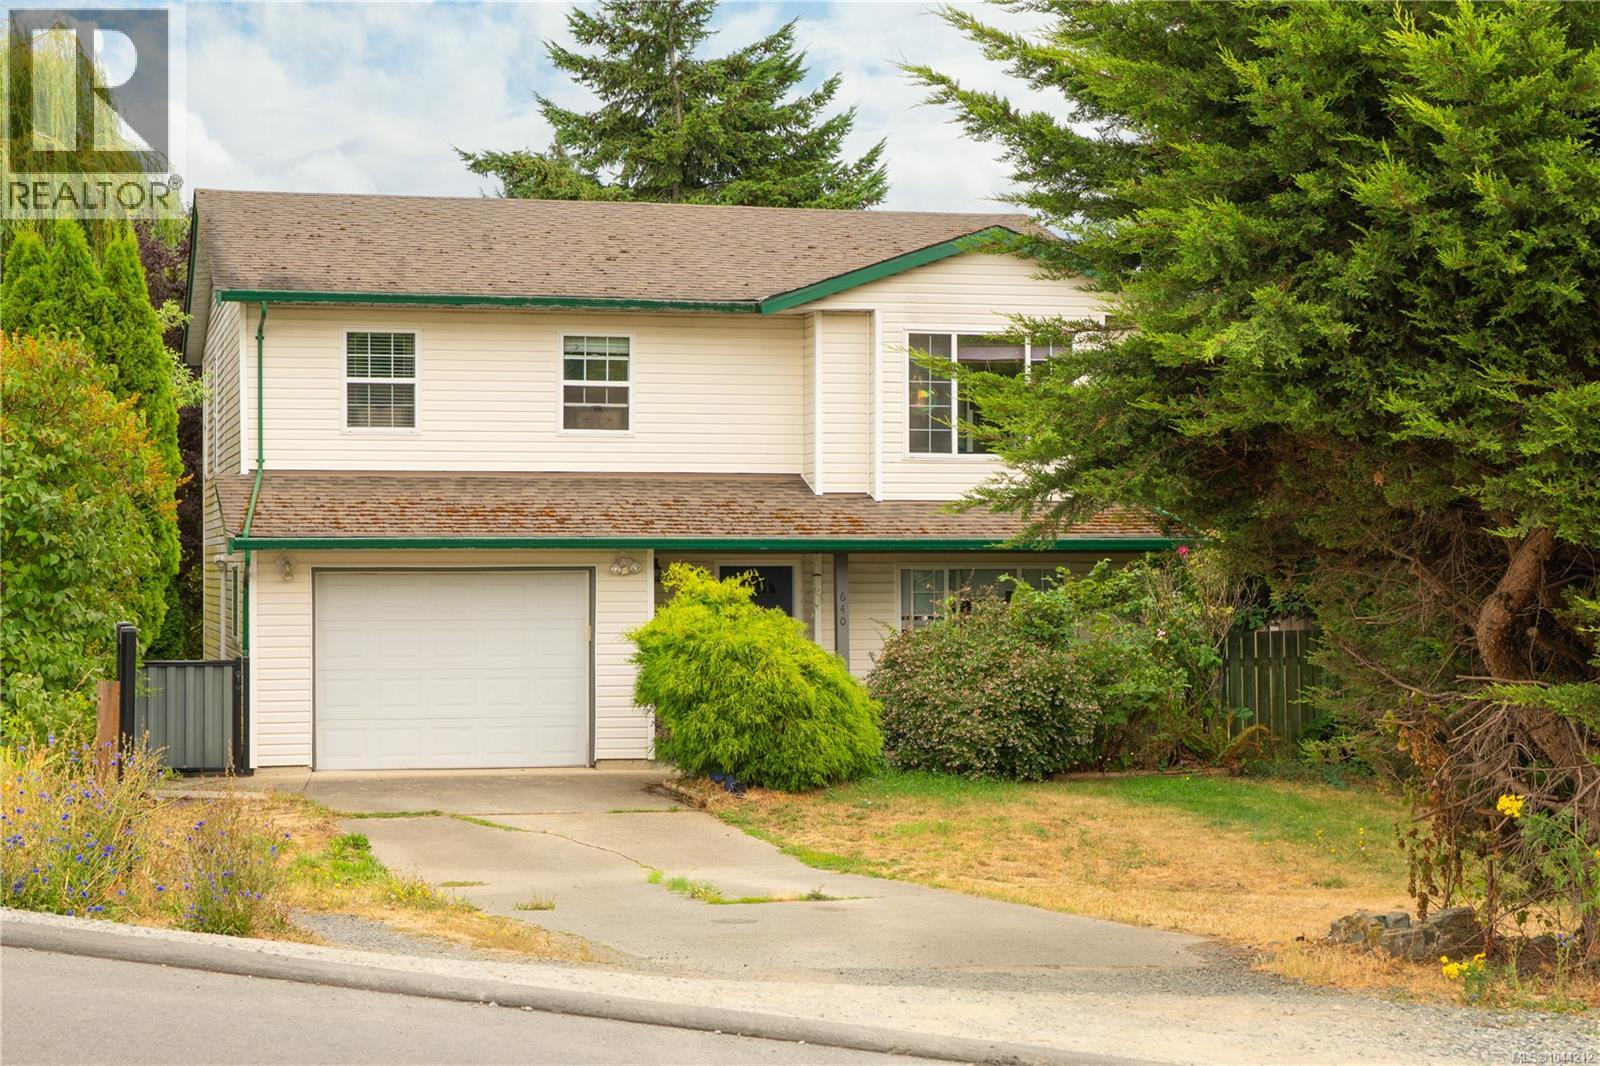
Enjoy exceptional versatility and central convenience in this 4BR/3BA residence set on a private 5,950 sq ft lot. The layout features a bright 3BR/2BA home paired w/ a functional 1BR/1BA lower suite, creating flexible options for multi-generational living or rental income. Main home features open-concept space, SS appliances, and a primary BR w/ a skylit 4pc ensuite. Direct access off the kitchen leads to a sunny sundeck overlooking a mature, fully hedged backyard with minimal rear neighbours. The suite offers high ceilings, open living, and French doors to a covered patio. Additional highlights include a single garage w/ workbench, shared laundry, and deep driveway parking for an RV or boat. Perfectly located for an active, effortless routine—walk to Robbins Park, local schools, University Village shopping, and VIU (<2 km), w/ fast connections via Hullo Ferry (3 km) and Harbour Air (2.5 km) right at your doorstep. (id:63400)
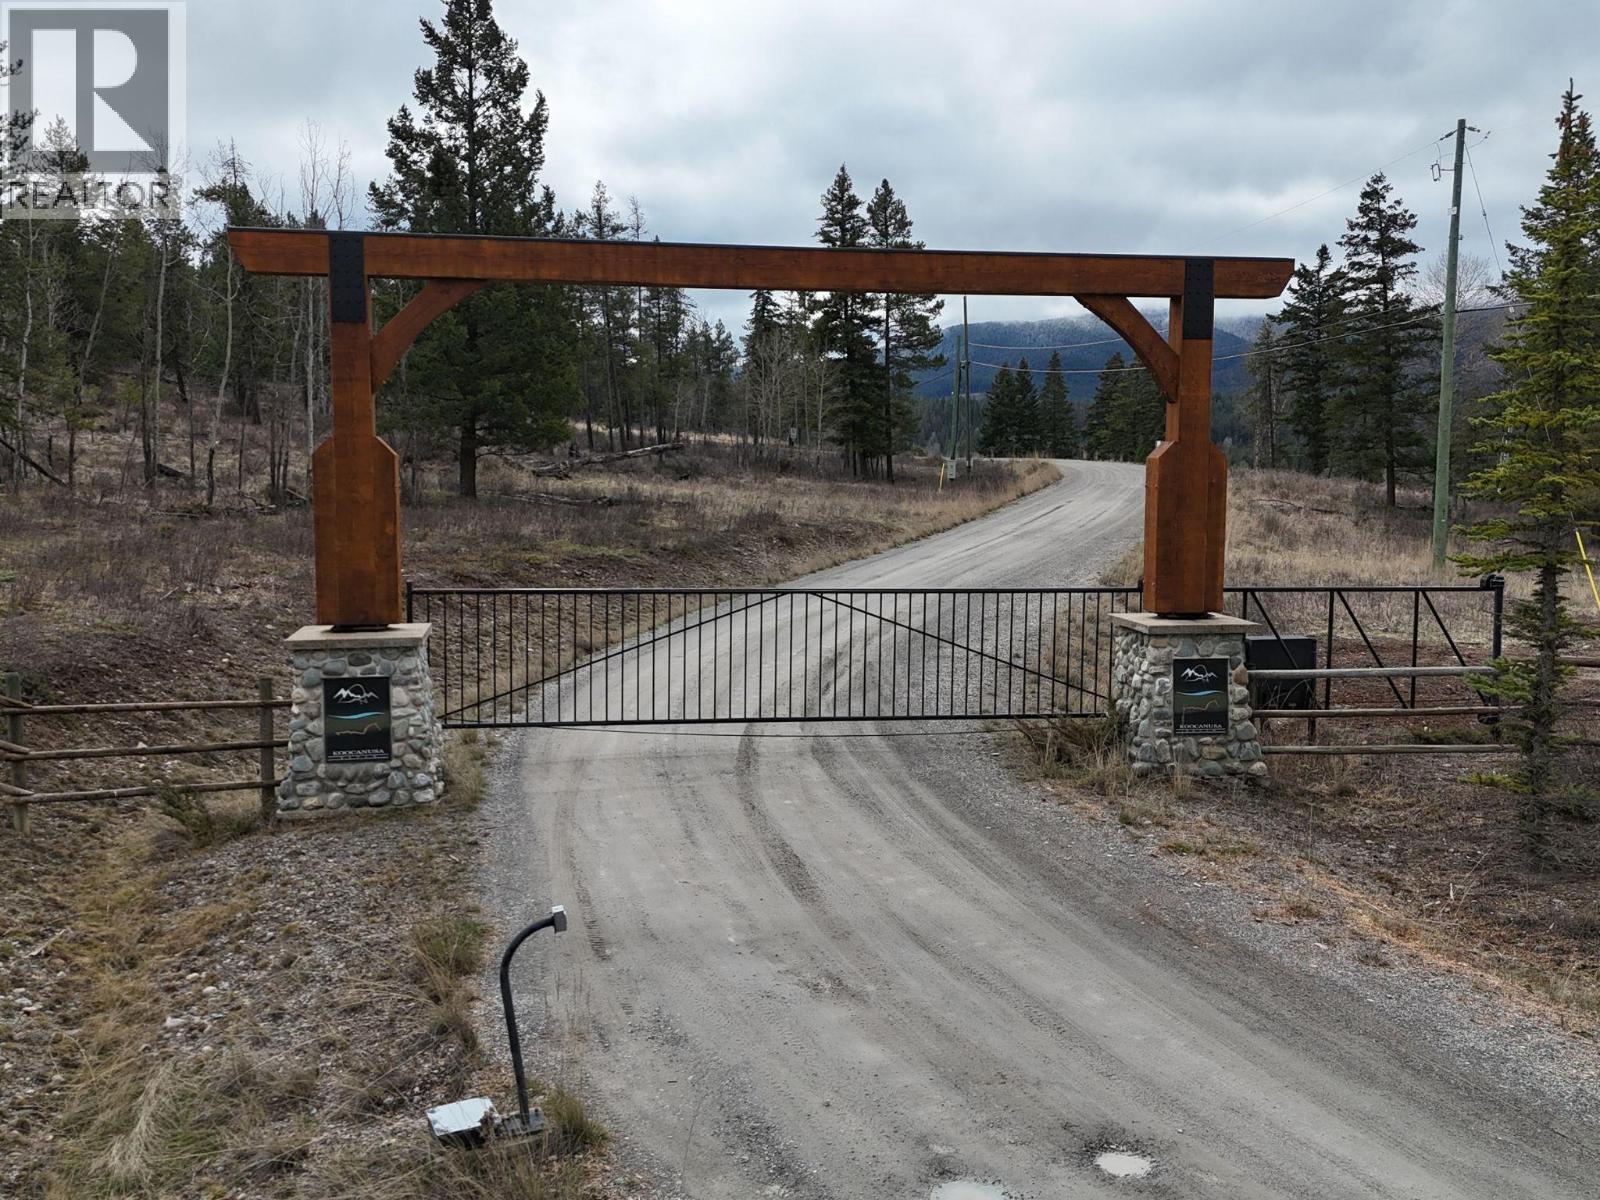
6674 Wardner-Kikomun Road Lot# 9
Wardner, British Columbia
Exceptional opportunity to own premium raw land in the gated community of Koocanusa Ranch. This treed parcel offers a private, natural setting with beautiful mountain views, ideal for building a custom home or luxury retreat. Surrounded by high-end properties, this lot is located in one of the area’s most desirable developments. Enjoy access to nearby water and the tranquility of a well-maintained, secure community known for its scenic beauty and upscale homes. The property provides a peaceful environment with a mix of mature trees and open sightlines, allowing for flexible building options. Koocanusa Ranch offers a unique combination of privacy, nature, and quality development standards, making it a strong investment and an excellent choice for those seeking a recreational getaway or full-time residence. (id:63400)
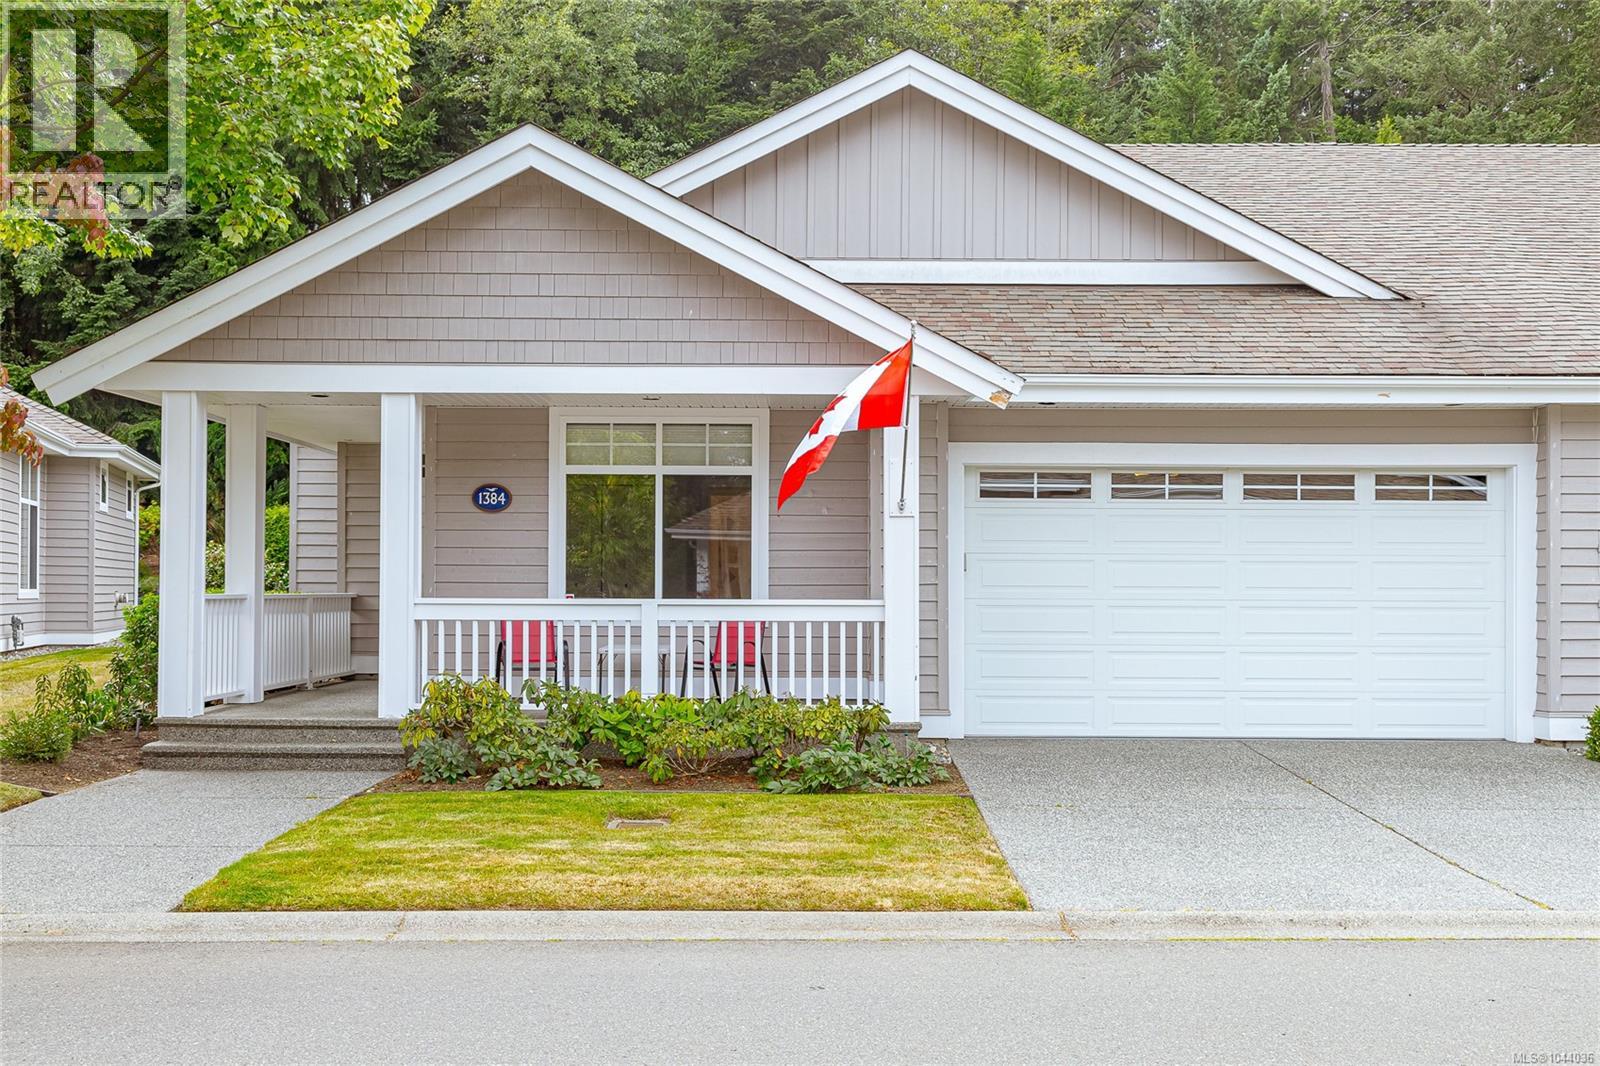
1384 Cape Cod Dr
Parksville, British Columbia
Beautiful Newcastle model home in the sought-after waterfront community of Craig Bay. This beautifully appointed 3-bed, 2-bath home offers easy one-level living with an open-concept floor plan. Soaring 11' ceilings & oversized windows fill the great room with natural light, while built-in shelving surrounds the gas fireplace. The spacious kitchen features granite counters, maple cabinetry, abundant storage & generous prep space. The primary suite offers a walk-in closet & spa-like ensuite with updated walk-in double shower, safety bars, heated floor & towel rack. A guest bedroom with Murphy bed offers flexibility for visitors or a home office. Step outside to the extended patio & private backyard, with the forest beyond creating a peaceful natural backdrop. Enjoy Craig Bay lifestyle with clubhouse, outdoor pool, hot tub, sauna, gym, tennis court, woodworking shop, artisan's studio, guest accommodations & an active calendar of social groups & events. Resort style living at it's best. (id:63400)
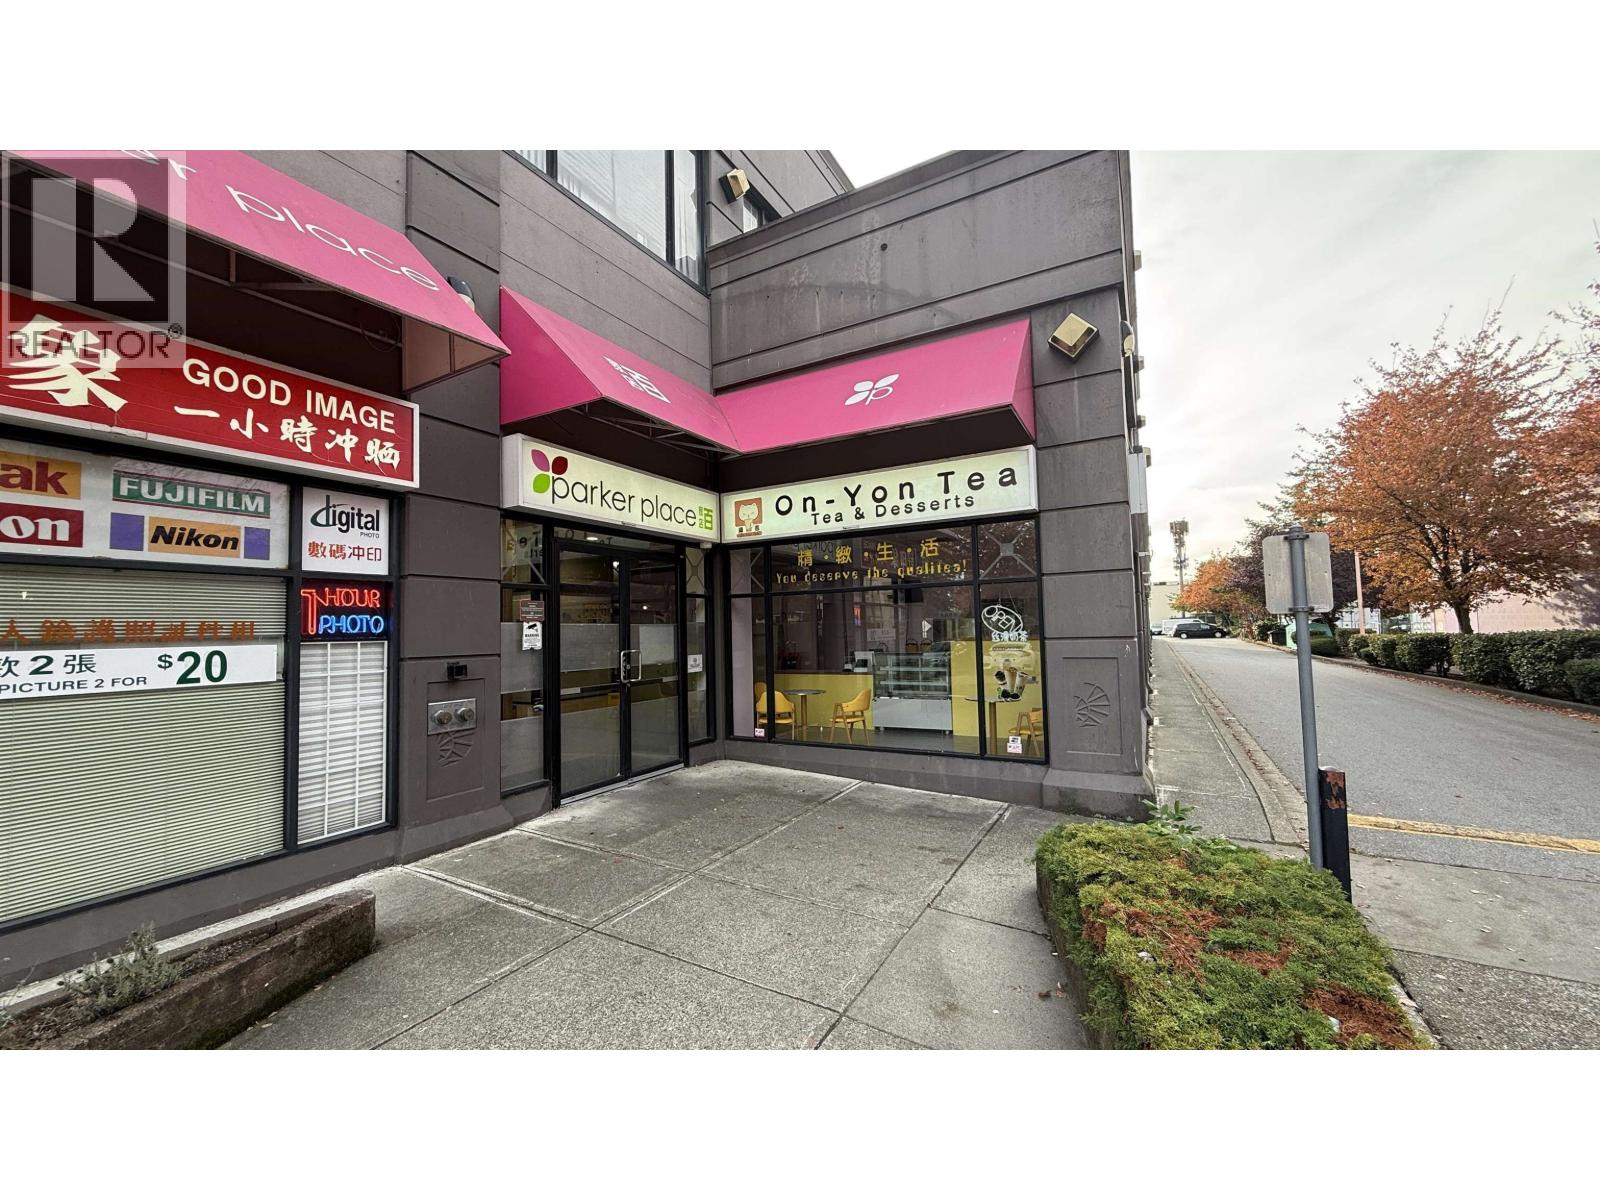
1850 4311 Hazelbridge Way
Richmond, British Columbia
Great for bubble tea, or other types of business. Access to the street, 24 hours access for business. 488 sq. ft. retail unit for lease at 1850-4311 Hazelbridge Way, Richmond. Available for a 3-5 year lease with a renewal option. Contact the listing agent for details and viewing arrangements. (id:63400)
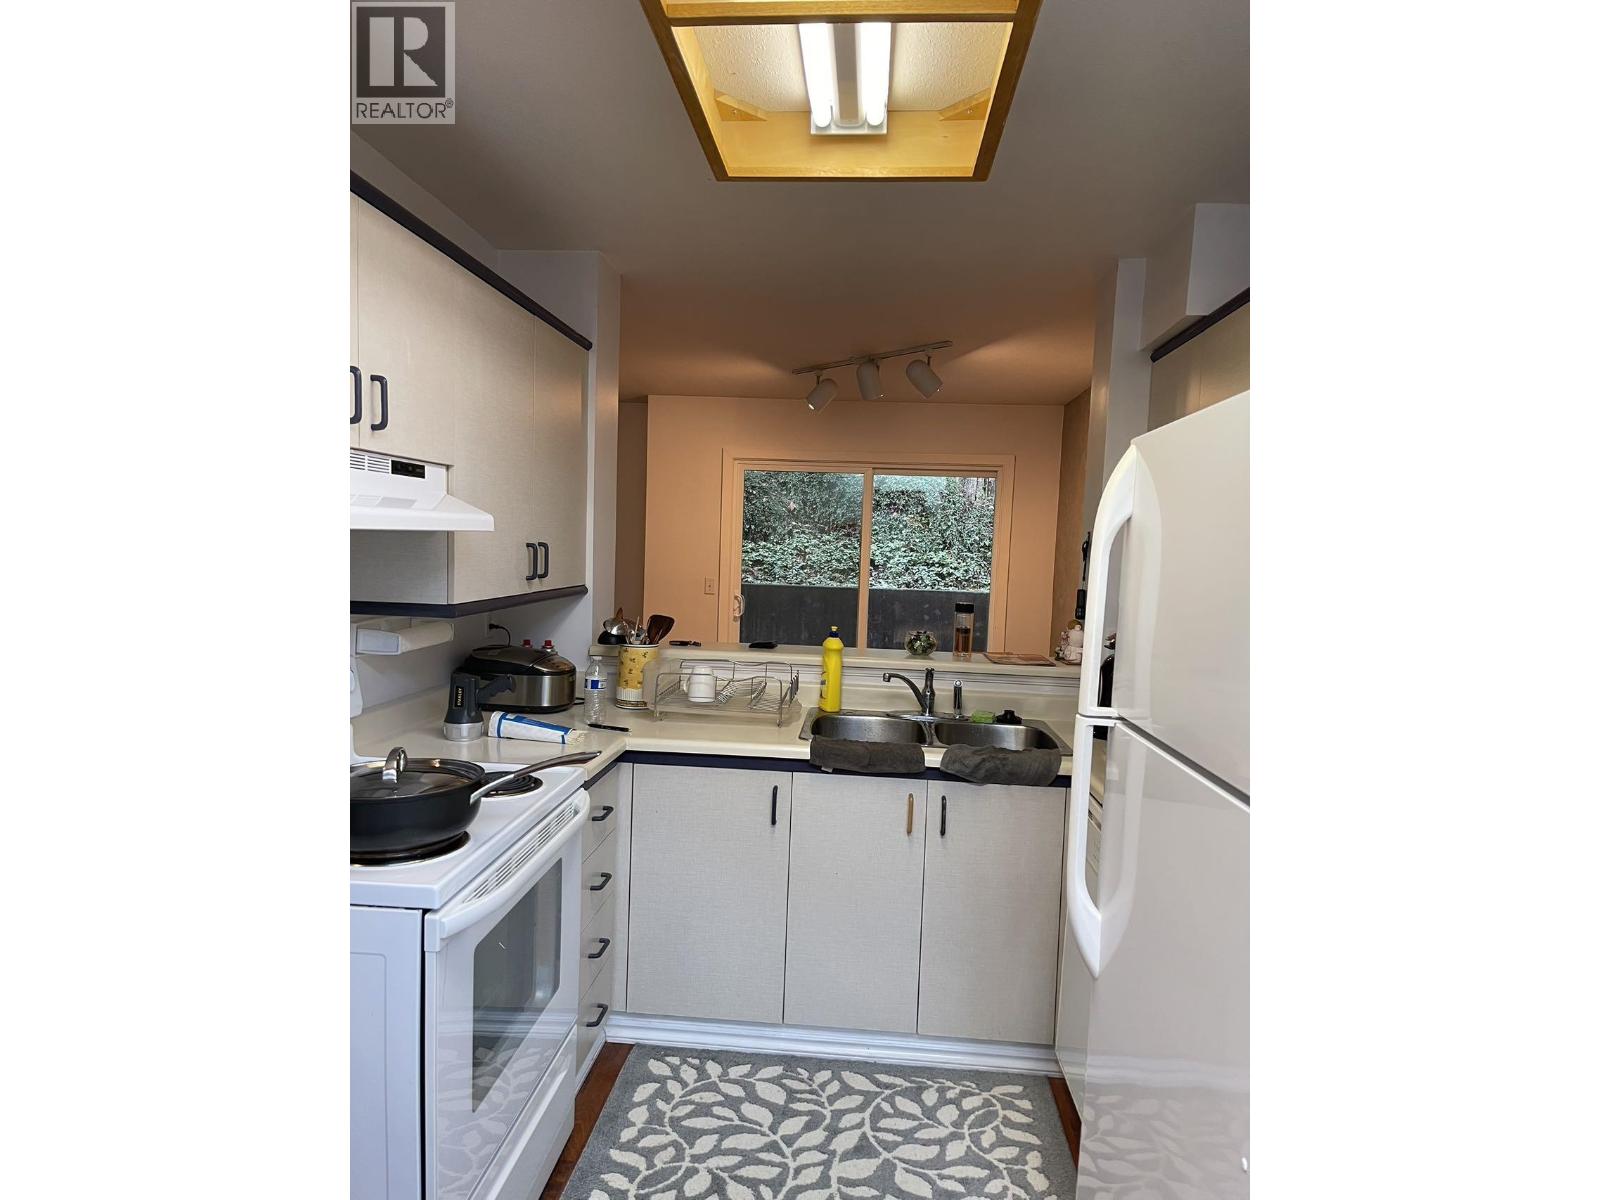
2736 Atlin Place
Coquitlam, British Columbia
Please Email or Text to book the showing, thanks. 1. Address: 2736 Atlin Place 2. Area: Coquitlam 3. Style: Townhouse 4. Room:3bed2bath 5. level:3 6.Floor sqft: sqft 7. lot sqft: 1300 sqft 8. Age: 9. Rent: $2800 10. Utility: Tenants need to pay for hydro, internet, gas 11. Requirements: tenants insurance with at 2 million third party liability, credit check, no pets, no smoking 12. Furnished: Part 13.Available:Nov 01 14.School Catchment: Elementary K - 5 Riverview Park Elementary Middle 6 - 8 Ecole Montgomery Middle Secondary 9 - 12 École Dr. Charles Best Secondary 15. Bus: 152, 169 16. Park: Riverview forest, Colony Farm Regional Park and Mundy Park. 17.Including : 1 Parking Please Email or Text to book the showing, thanks. (id:63400)
368 E 33rd Avenue
Vancouver, British Columbia
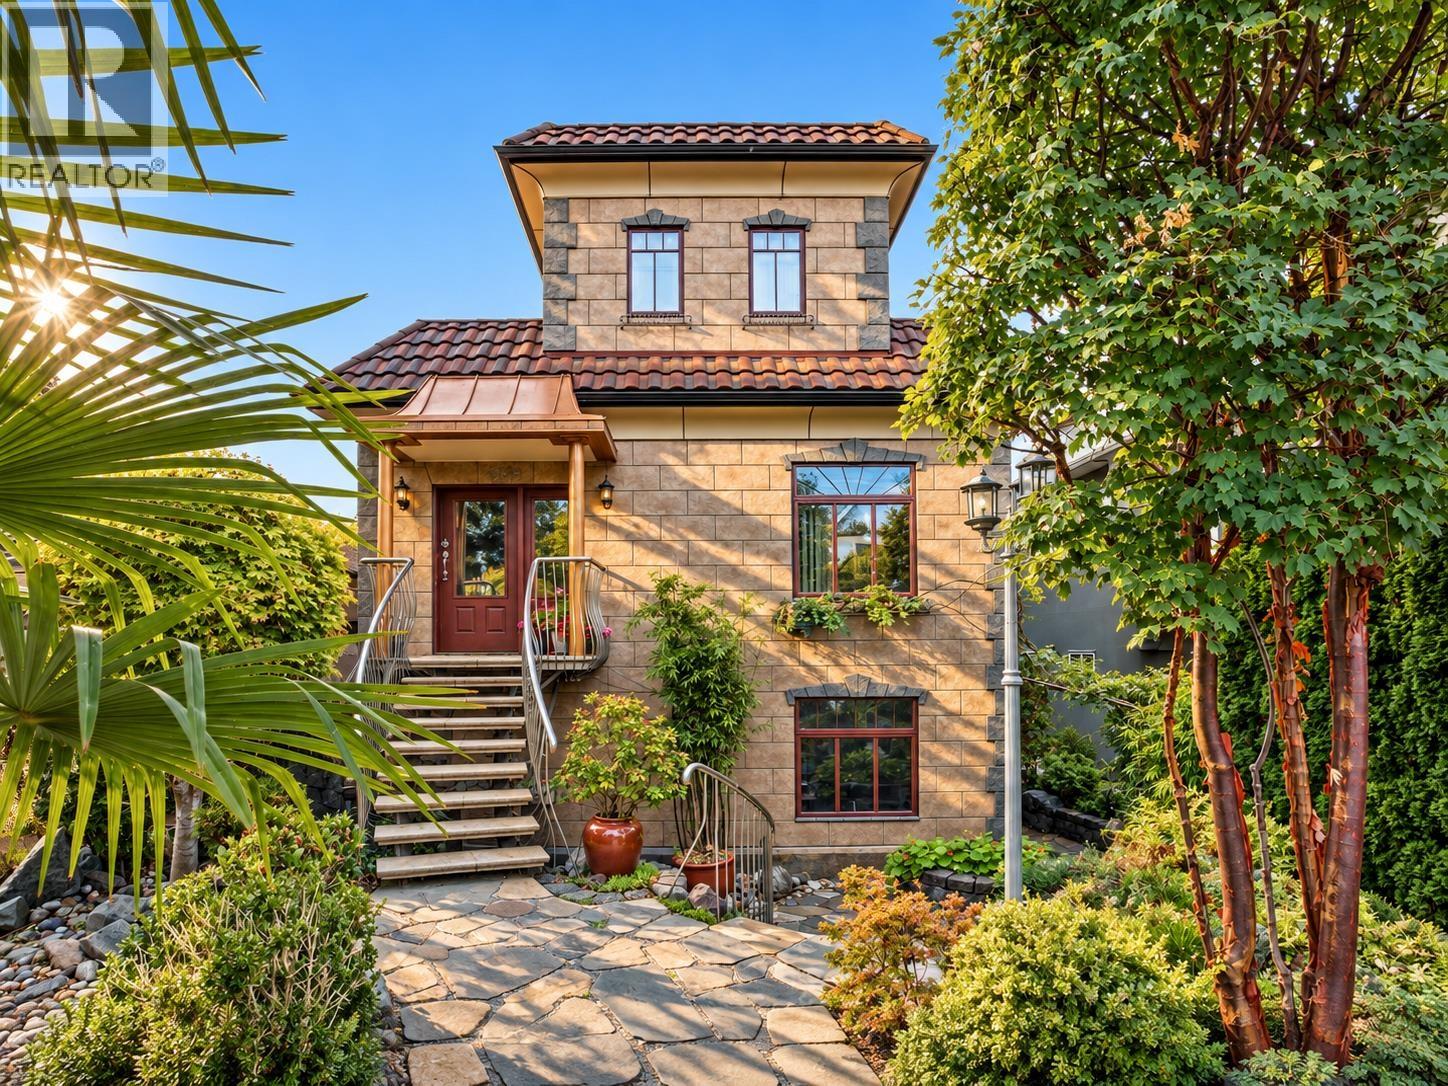
Not your typical income property. Custom-built by the owner/builder for himself, this exceptional QE Park residence reflects an uncompromising commitment to quality, longevity and timeless design. Multiple income-generating micro-suites provide diversified revenue, while premium materials and meticulous craftsmanship set this property apart. Features include Venetian plaster, granite and porcelain finishes, triple-glazed Krypton windows, rainscreen construction, superior soundproofing, double insulation and a 50-year steel roof. Current net income approx. $98,500 with potential to reach $118,800-approximately a 4% cap rate with upside to 4.75%. A rare combination of classical design, thoughtful engineering and durable construction. Owner-builder retiring. By appointment only. (id:63400)
Real Broker
6998 Fielding Court
Burnaby, British Columbia
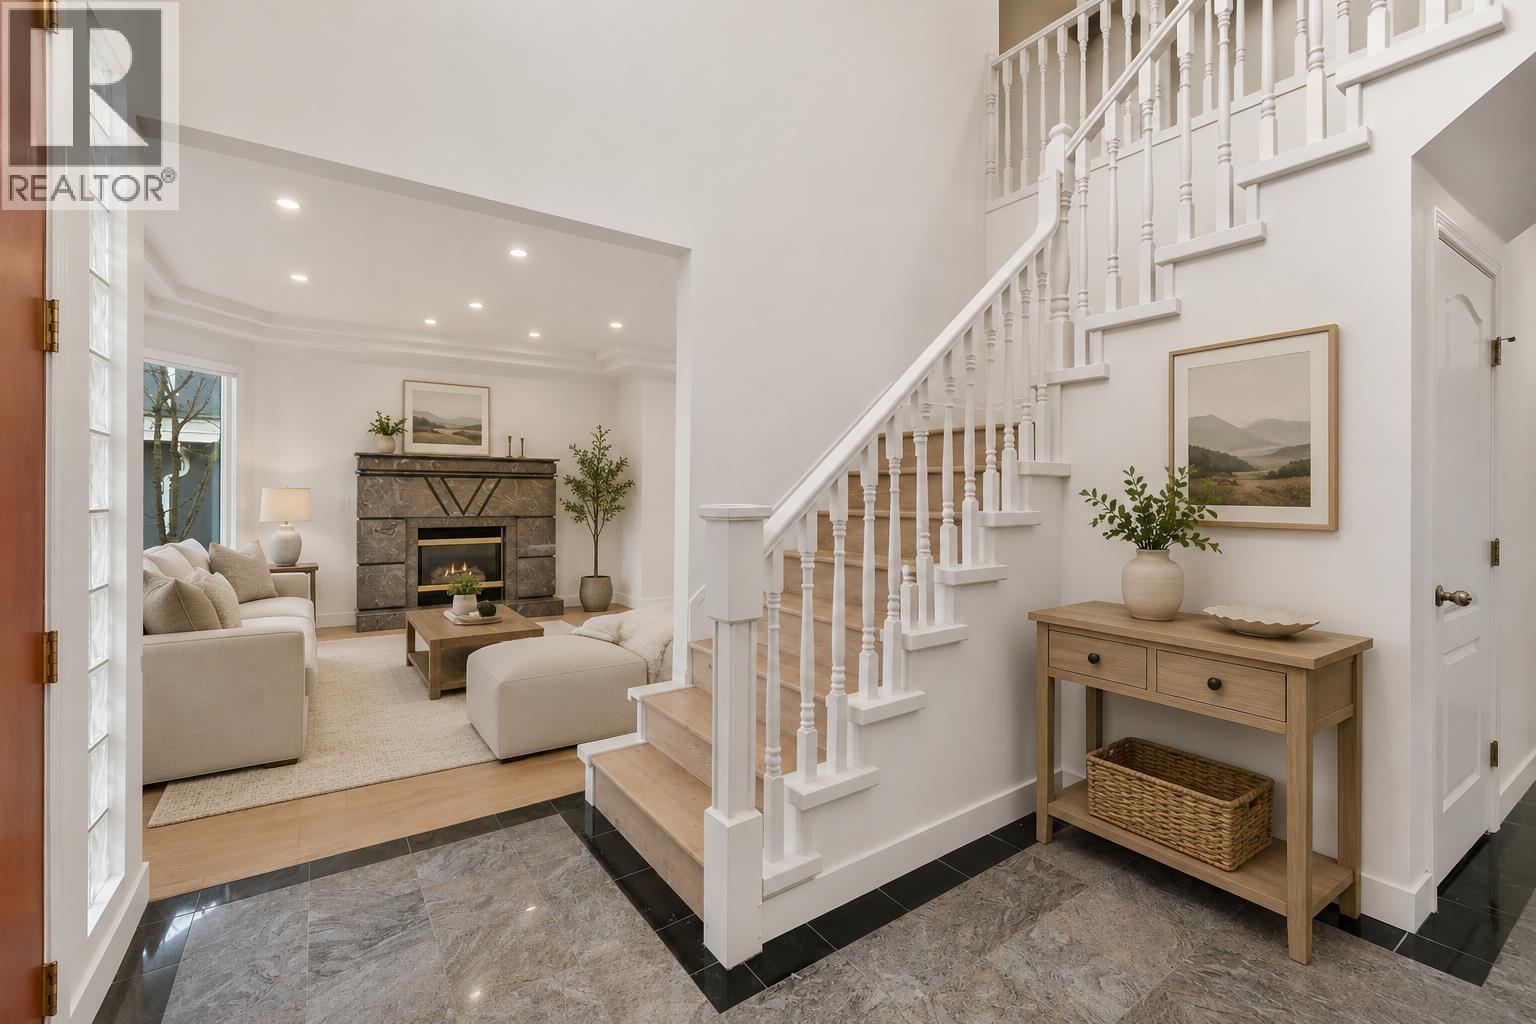
Significant Price Reduction! Priced To Sell. Seller is motivated and has adjusted the price to reflect current market conditions, creating an exceptional opportunity to own a substantially rebuilt and extensively upgraded home at outstanding value. Located in Burnaby North's prestigious Government Road neighbourhood, this semi-custom residence offers soaring 17-foot ceilings, spacious open-concept living areas, quality craftsmanship, and a functional wok kitchen on the main floor. The self-contained 2-3 bedroom suite with separate entrance is ideal as a mortgage helper. Situated on a quiet cul-de-sac on a generous 7,211 sq. ft. lot with future redevelopment potential BC Assessment has been updated to $2,400,000 and will be reflected on the website in January. Schedule your viewing today. List of updates available. Offers Presentation Date: October12 at 4 pm. (id:63400)
2867 Marine Drive
West Vancouver, British Columbia
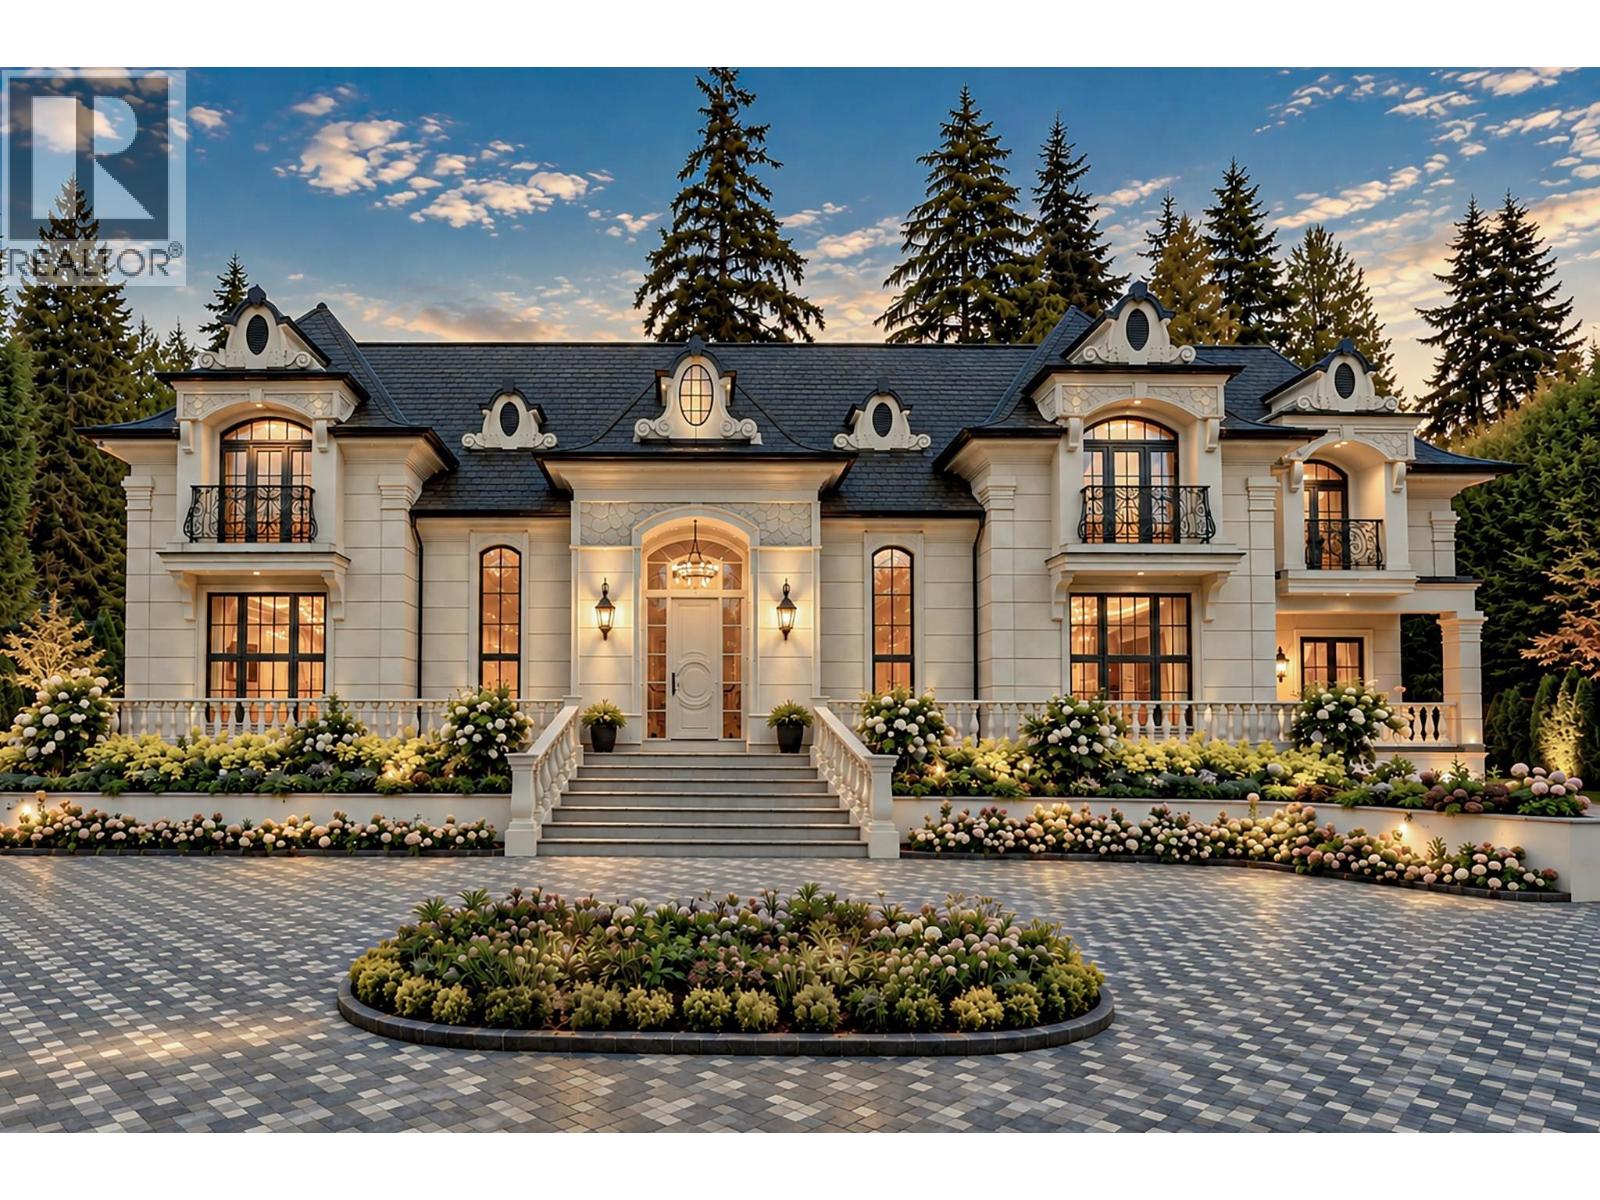
One of Vancouver's finest-built residences, this extraordinary French chateau is set on a private 0.9-acre estate in prestigious Altamont, with 8 bedrooms, 13 bathrooms and a whopping 17,687 sqft grand total finished floor area. Crafted by renowned EUROHOUSE CONSTRUCTION and clad entirely in natural limestone, the 15,516 sqft main residence showcases bespoke interiors designed and made in Italy, and exceptional millwork and stonework. The showpiece: a spectacular 1,420 sqft indoor pool awarded Canada's Gold Medal for Best Indoor Swimming Pool. Grand entertaining spaces, private theatre, 1,000-bottle wine room, library, gym, sauna, steam, 5 fireplaces and parking for 20. A 2,171 sqft 3-bed, 3-bath coach house, all a short walk to Dundarave Village, Beach House Restaurant, Seawall & beaches. (id:63400)
Royal LePage Sussex
6664 Balsam Street
Vancouver, British Columbia
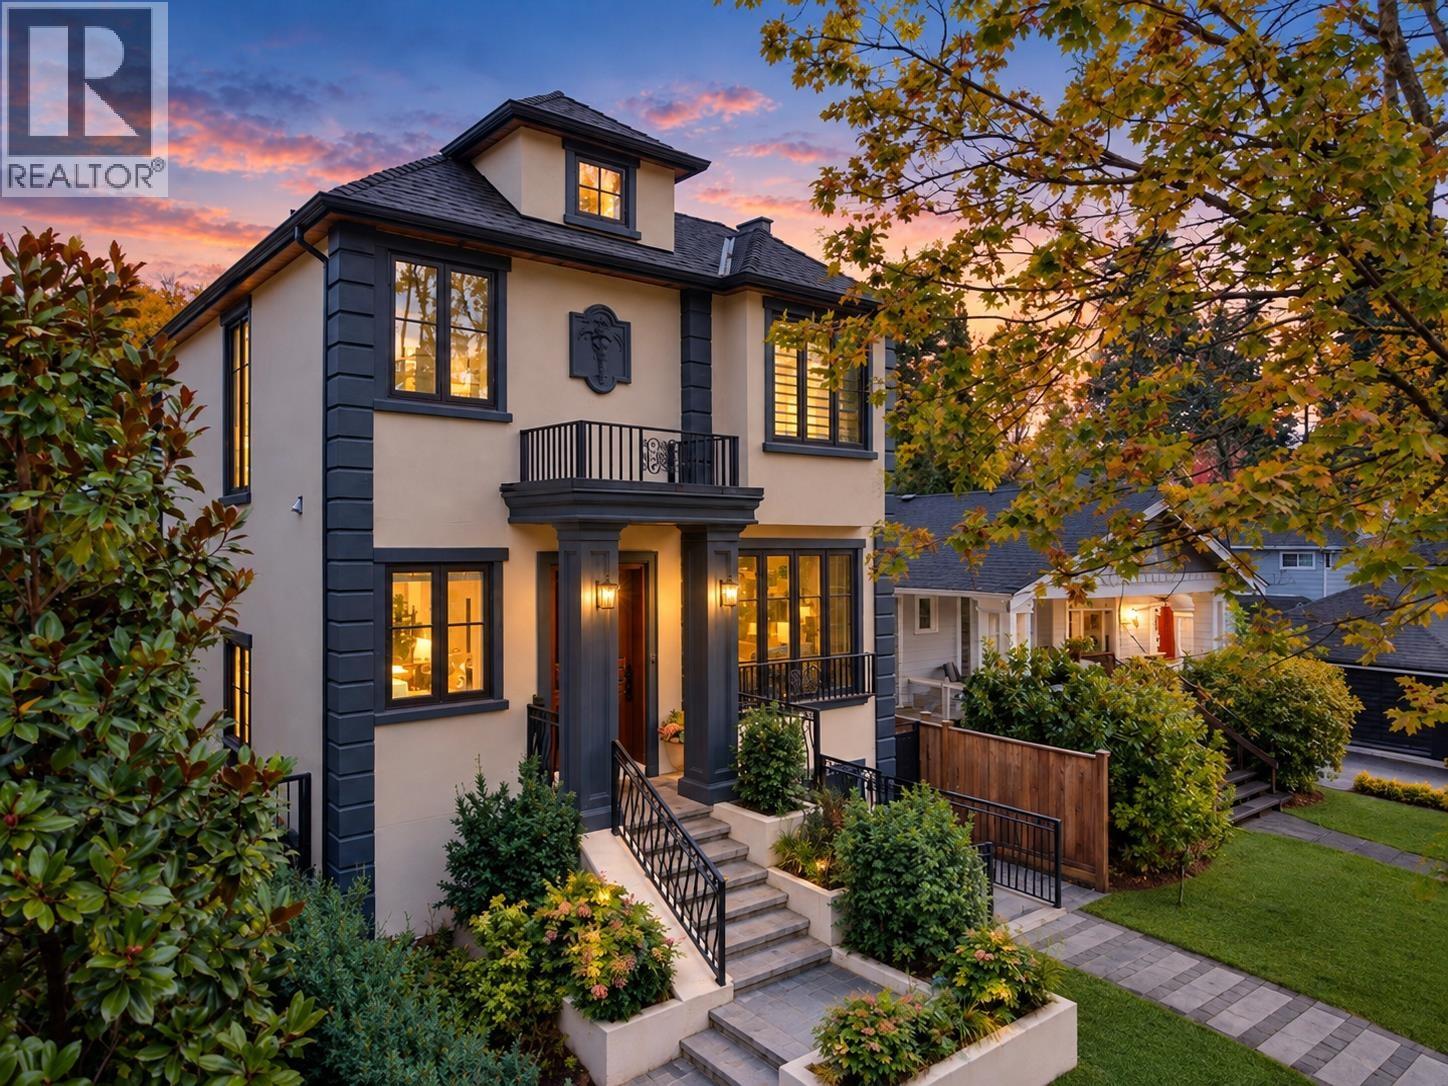
Elegant contemporary luxury in the heart of Kerrisdale. Built in 2024, this exceptional 5-bedroom, 4-bathroom residence offers 2,466 sq.ft. of refined living on a 3,450 sq.ft. lot. Inspired by the timeless elegance of 19th-century French residences, the home showcases sophisticated European fixtures, premium finishes and exceptional craftsmanship throughout. The open-concept interior features expansive windows, custom cabinetry and a stunning gourmet kitchen with a full Miele appliance package. Radiant heating and A/C provide year-round comfort, with a finished lower level and three parking spots via a double garage and carport. Steps to Maple Grove Park and minutes to Kerrisdale Village, with Maple Grove Elementary and Magee Secondary catchments. (id:63400)
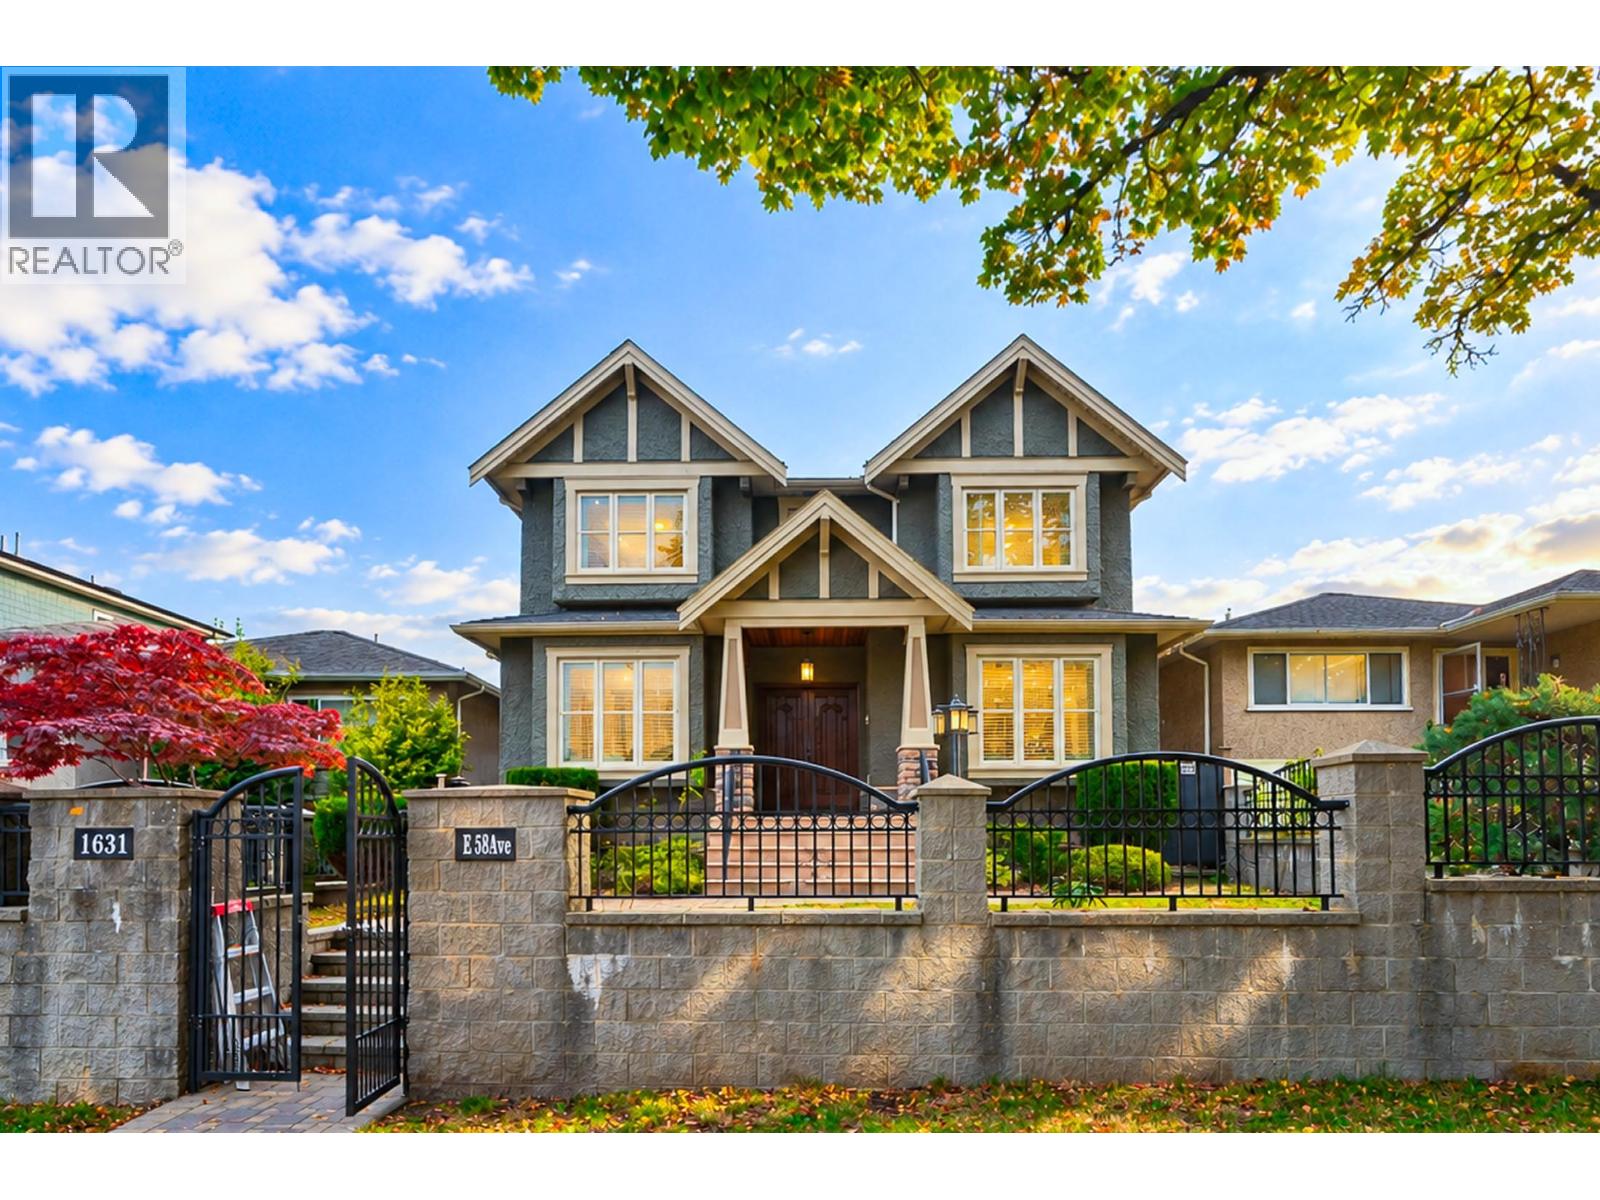
1631 E 58th Avenue
Vancouver, British Columbia
Beautiful south facing custom-built home in prime Fraserview! Deluxe foyer, high ceilings, extensive use of granite, crown molding, total 7 good size bedrooms, 6 full baths. Dream kitchen equipped with SS appliances, High-end cabinetry, large centre island, wok kitchen, heat-recovery ventilation, built-in vacuum. Office(can be one bedroom) and a full bath on main. Beautiful Theatre & wet-bar in Huge Games Room and the Mah-jong Room! Below also comes a Nanny or in-law suite, could be your mortgage helper. Back lance with Triple Garage and ext parking with gate. Steps to Prince of David Thompson Secondary & Sir James Douglas Annex (French Immersion) Elementary School. Easy Access to Richmond, Airport. Shops & Transit. (id:63400)
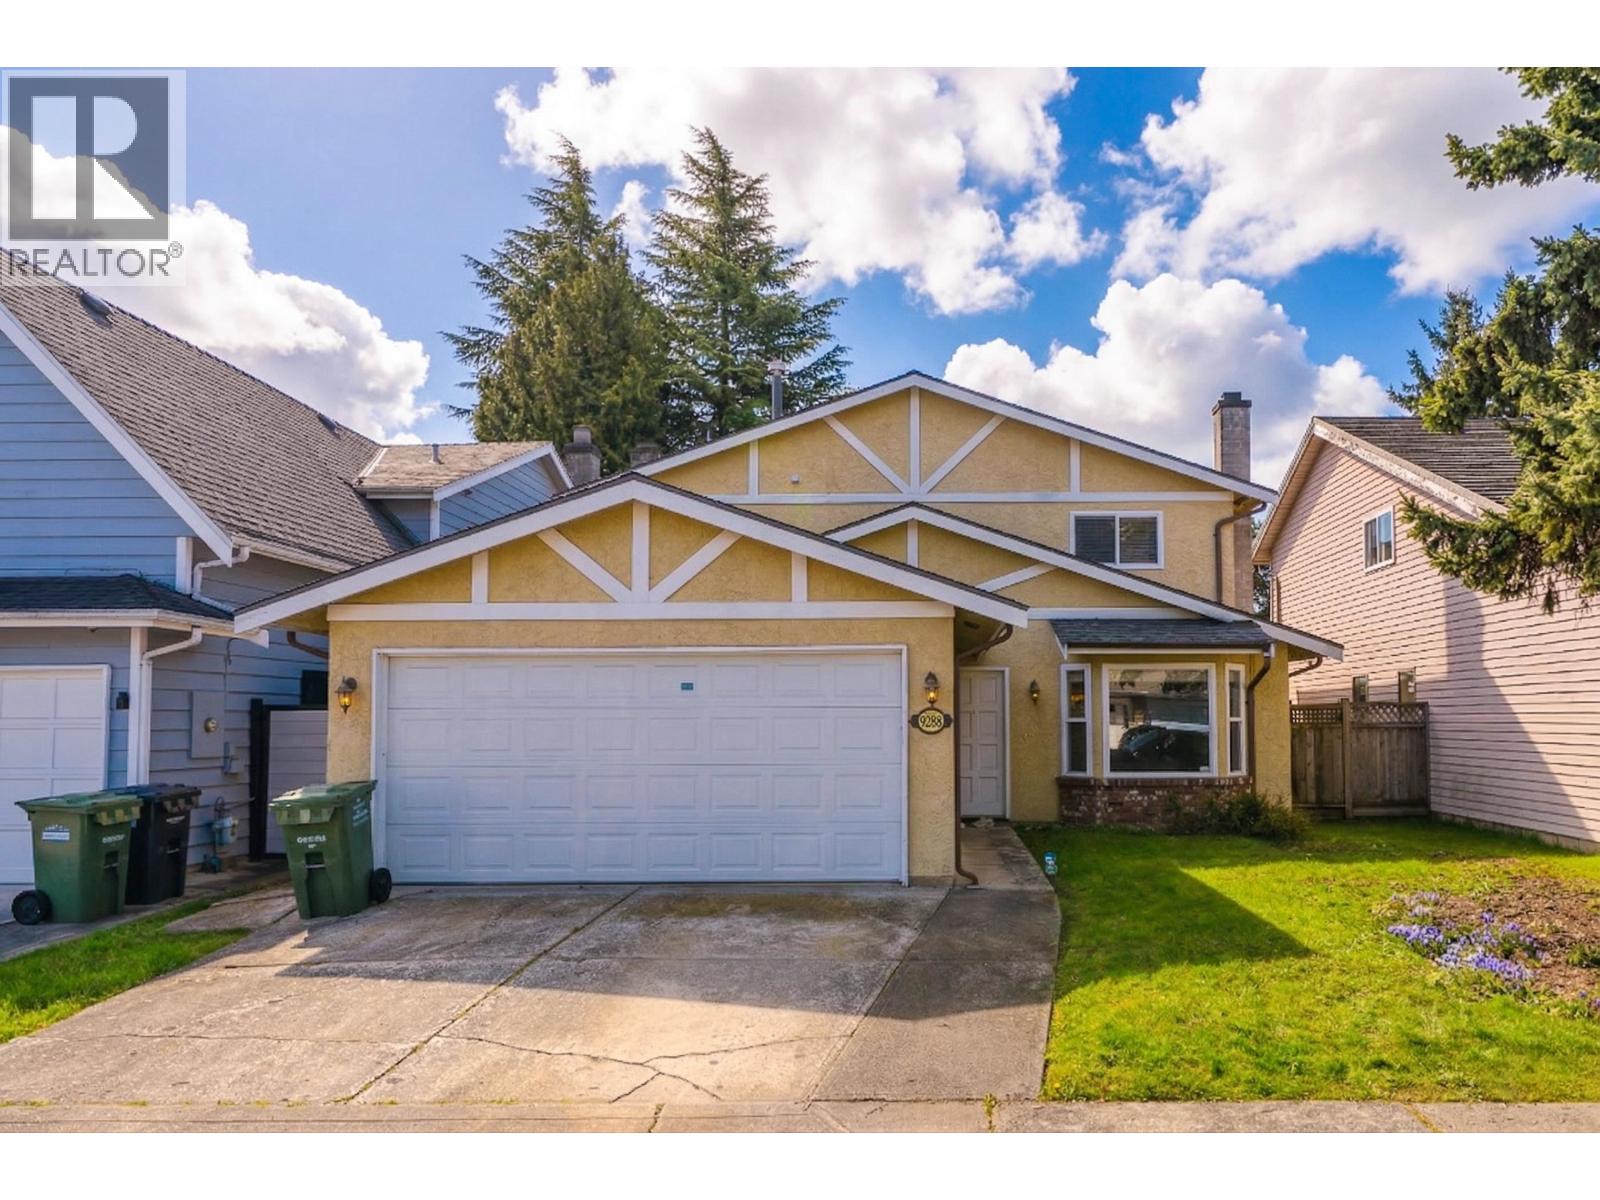
9288 Romaniuk Drive
Richmond, British Columbia
LOCATION LOCATION!! This immaculate North-South facing house with double garage is located in Richmond's mostdesirable neighbourhood, Woodwards! This beautiful home was completely renovated in 2010. Including roof, paint, engineered laminate floor, carpet, kitchen and bathroom completely redone. hot water tank and energy efficient furnace were replace in 2023. Modern designed with new light fixtures, crown moldings, granite counter, maple wood cabs. Spacious layout with a large living room, dining room and a family room. Cute patio in the back of the house with south facing, perfect for summer parties and BBQs Nearby Errington Elem, Steveston London Secondary, Richmond Christian Elementary. This could be your new perfect home! (id:63400)
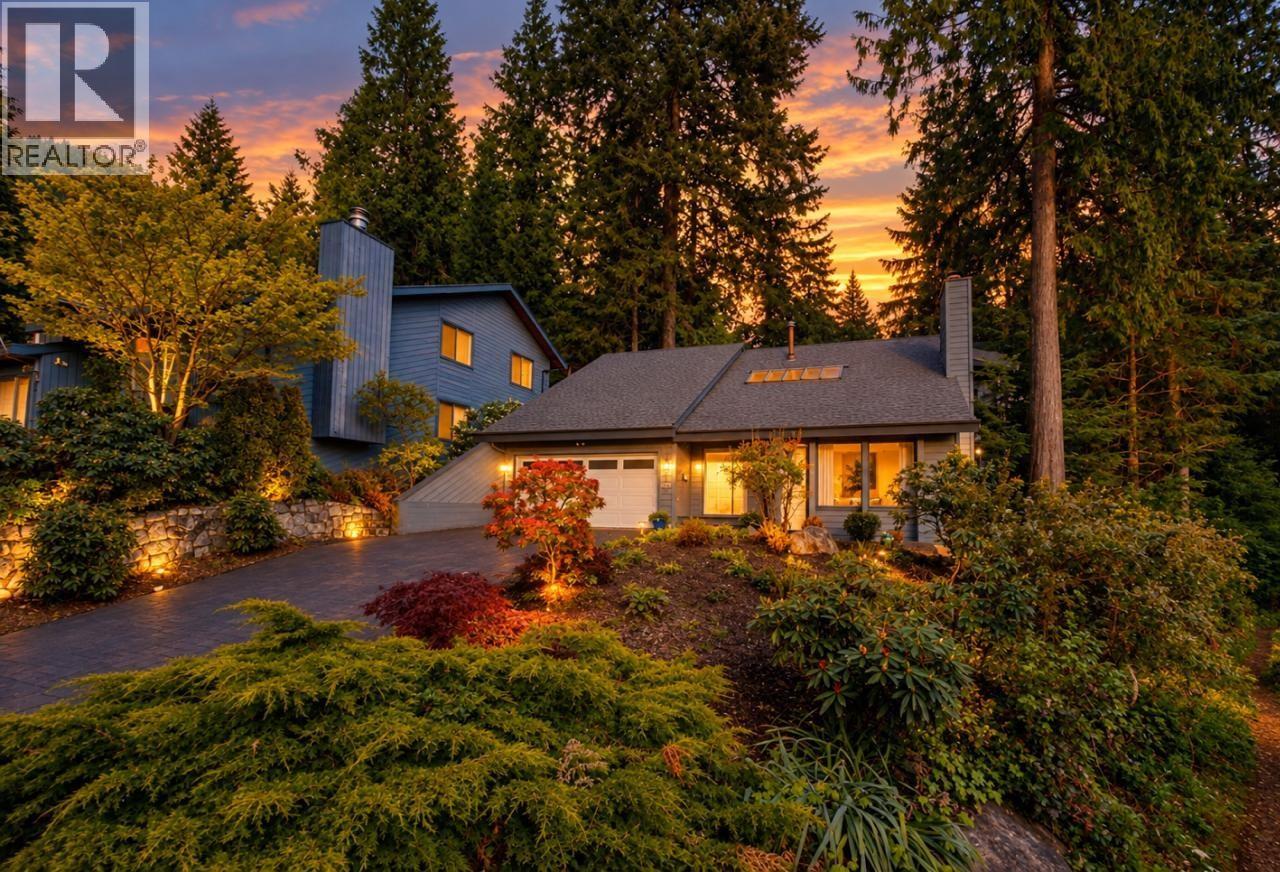
5520 Huckleberry Lane
North Vancouver, British Columbia
Surrounded by nature and tucked away on a peaceful cul-de-sac in Grouse Woods, this well-maintained home offers a great combination of space, privacy & family living. The main level features vaulted ceilings, a sunken living room, separate dining area, spacious kitchen with centre island & a generous family room that opens toward the backyard. Upstairs includes a large primary bedroom with ensuite and walk-in closet, two additional bedrooms, full bathroom, home office & den. The lower level provides a spacious recreation room ideal for movie nights or family activities. Step outside to a private, fully fenced yard with a large deck, patio, level lawn. Double garage & convenient access to trails, schools, and amenities. Handsworth catchment. Open House Sat & Sun, Oct 10 & 11, 2pm - 4pm (id:63400)
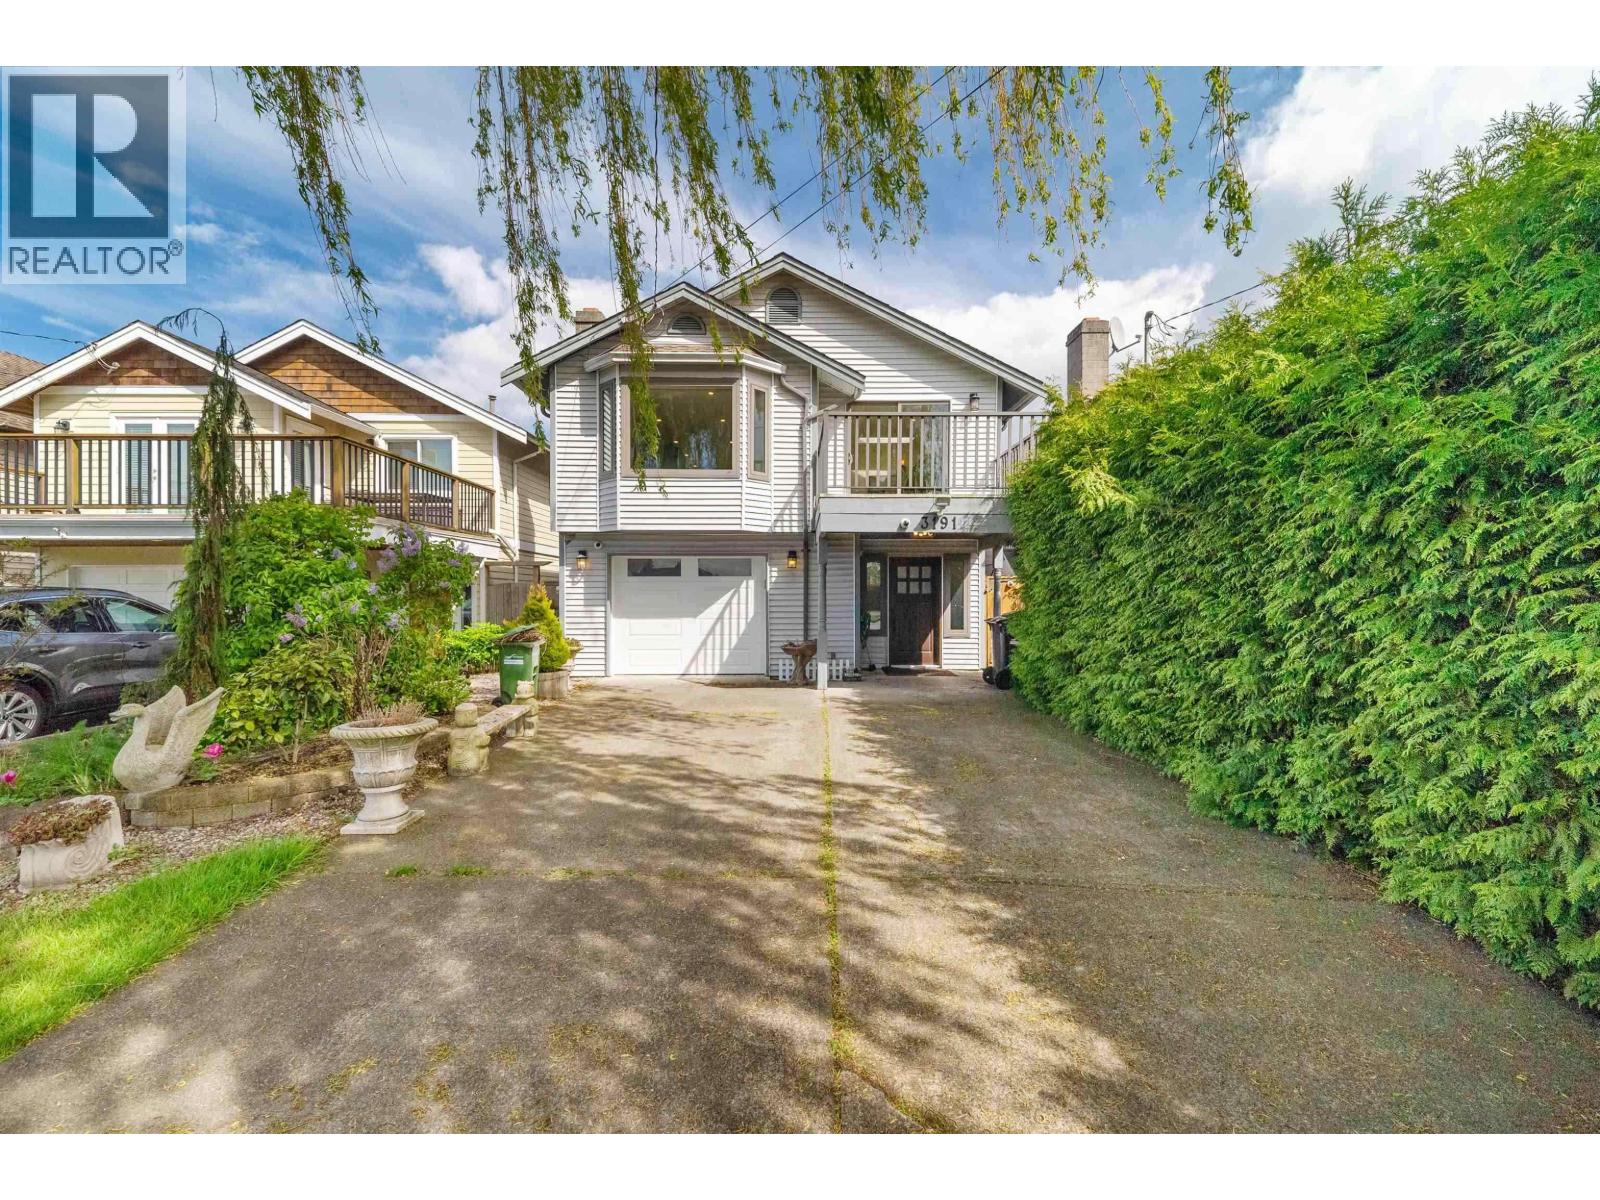
3191 Chatham Street
Richmond, British Columbia
Harbour Views & Village Vibes! This inviting home sits right where everyone wants to be - in the heart of picture-perfect Steveston Village. Stroll to your favourite coffee spot, pop into local boutiques, or enjoy fish and chips on the dock - it's all just steps from your door. Bright, open layout with modern upgrades throughout - new flooring, refreshed kitchen and full baths, sleek lighting, and updated fixtures that blend style with comfort. There's plenty of space for relaxing, entertaining, or soaking up the harbour view from your balcony. With top-rated schools, the lively Steveston Community Centre, and a warm village atmosphere, this home is perfect for anyone who loves coastal charm and convenience all in one. (id:63400)