
756 Springrose Way Kelowna, British Columbia V1W 3M2

$859,900
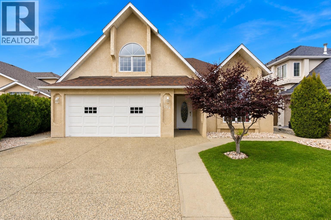
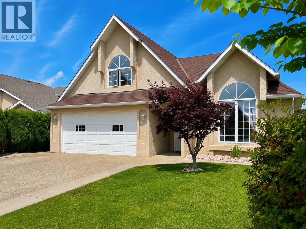
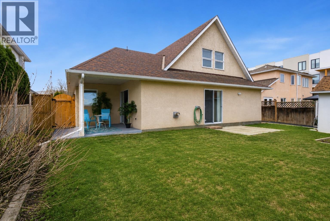
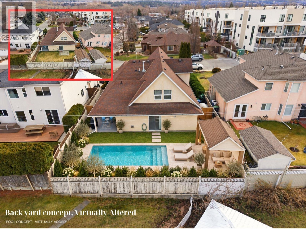
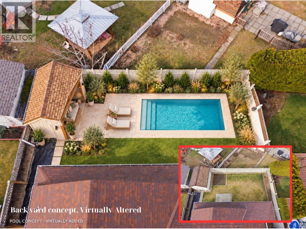
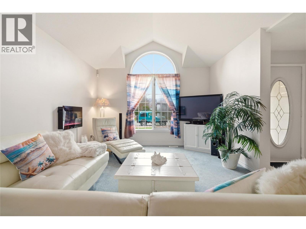
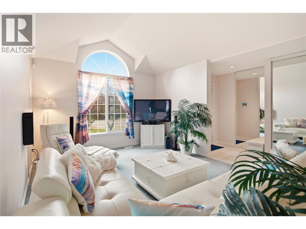
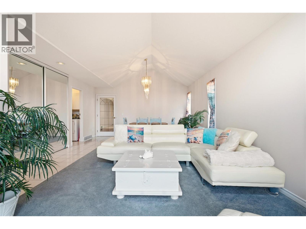
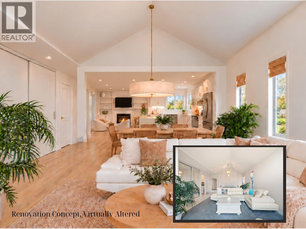
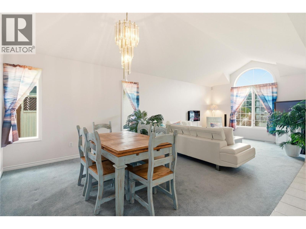
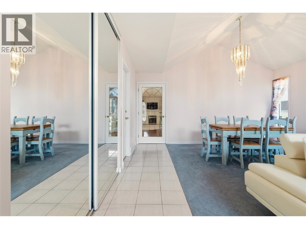
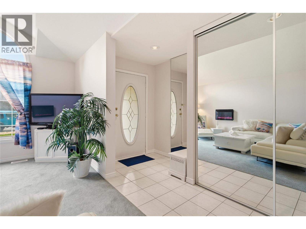
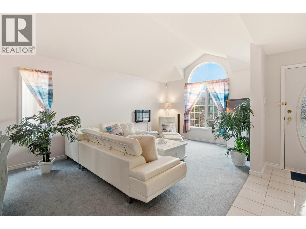
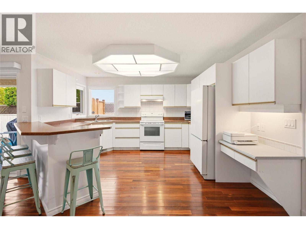
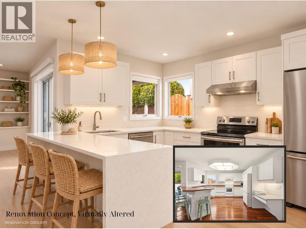
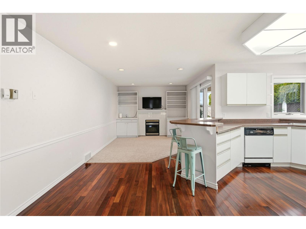
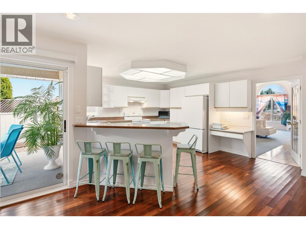
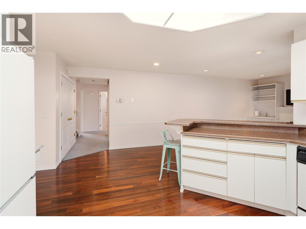
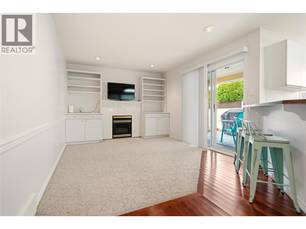
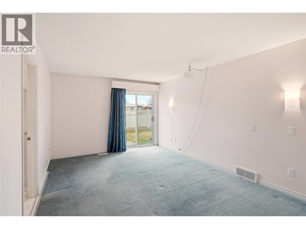
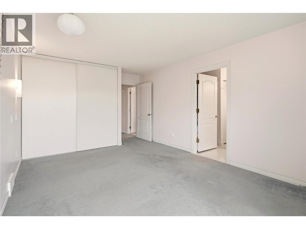
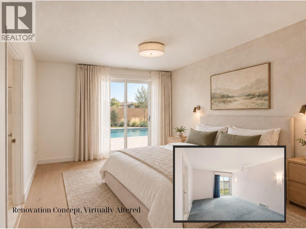
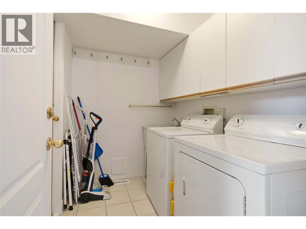
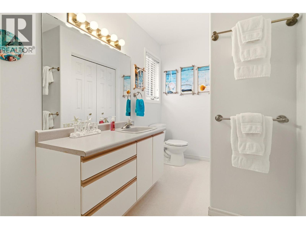
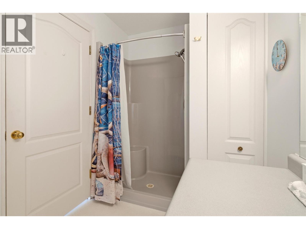
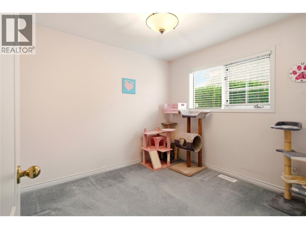
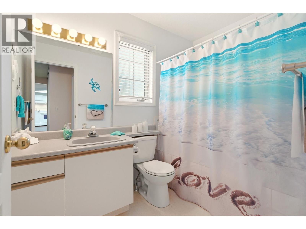
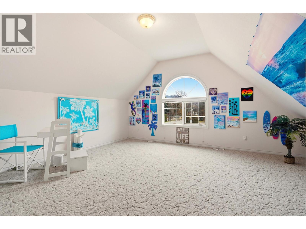
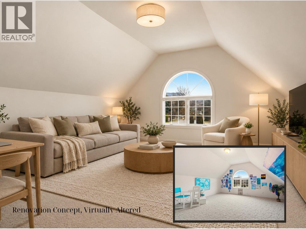
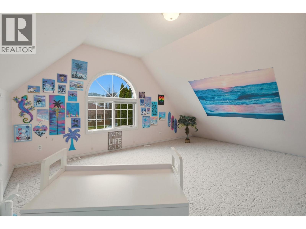
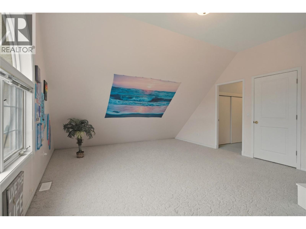
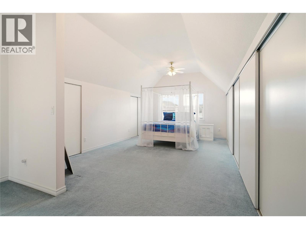
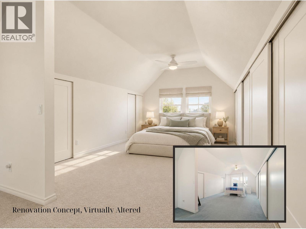
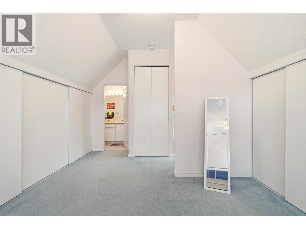
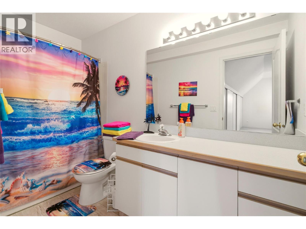
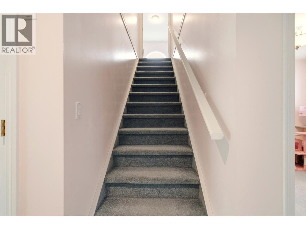
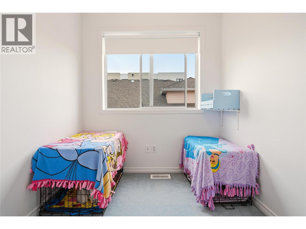
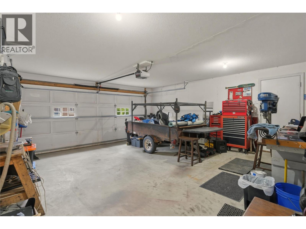
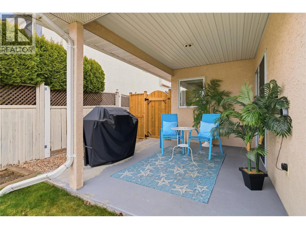
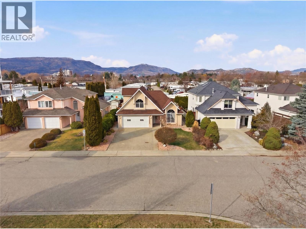
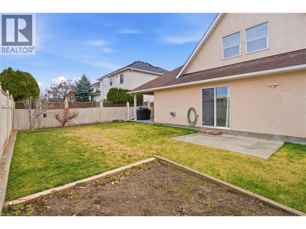
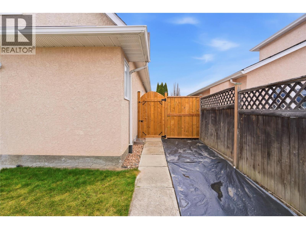
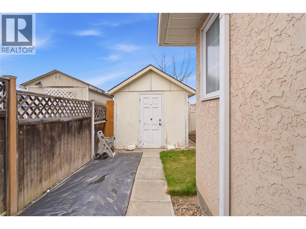
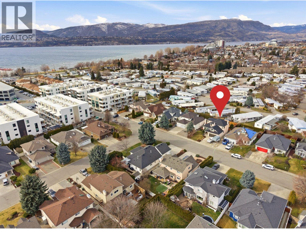
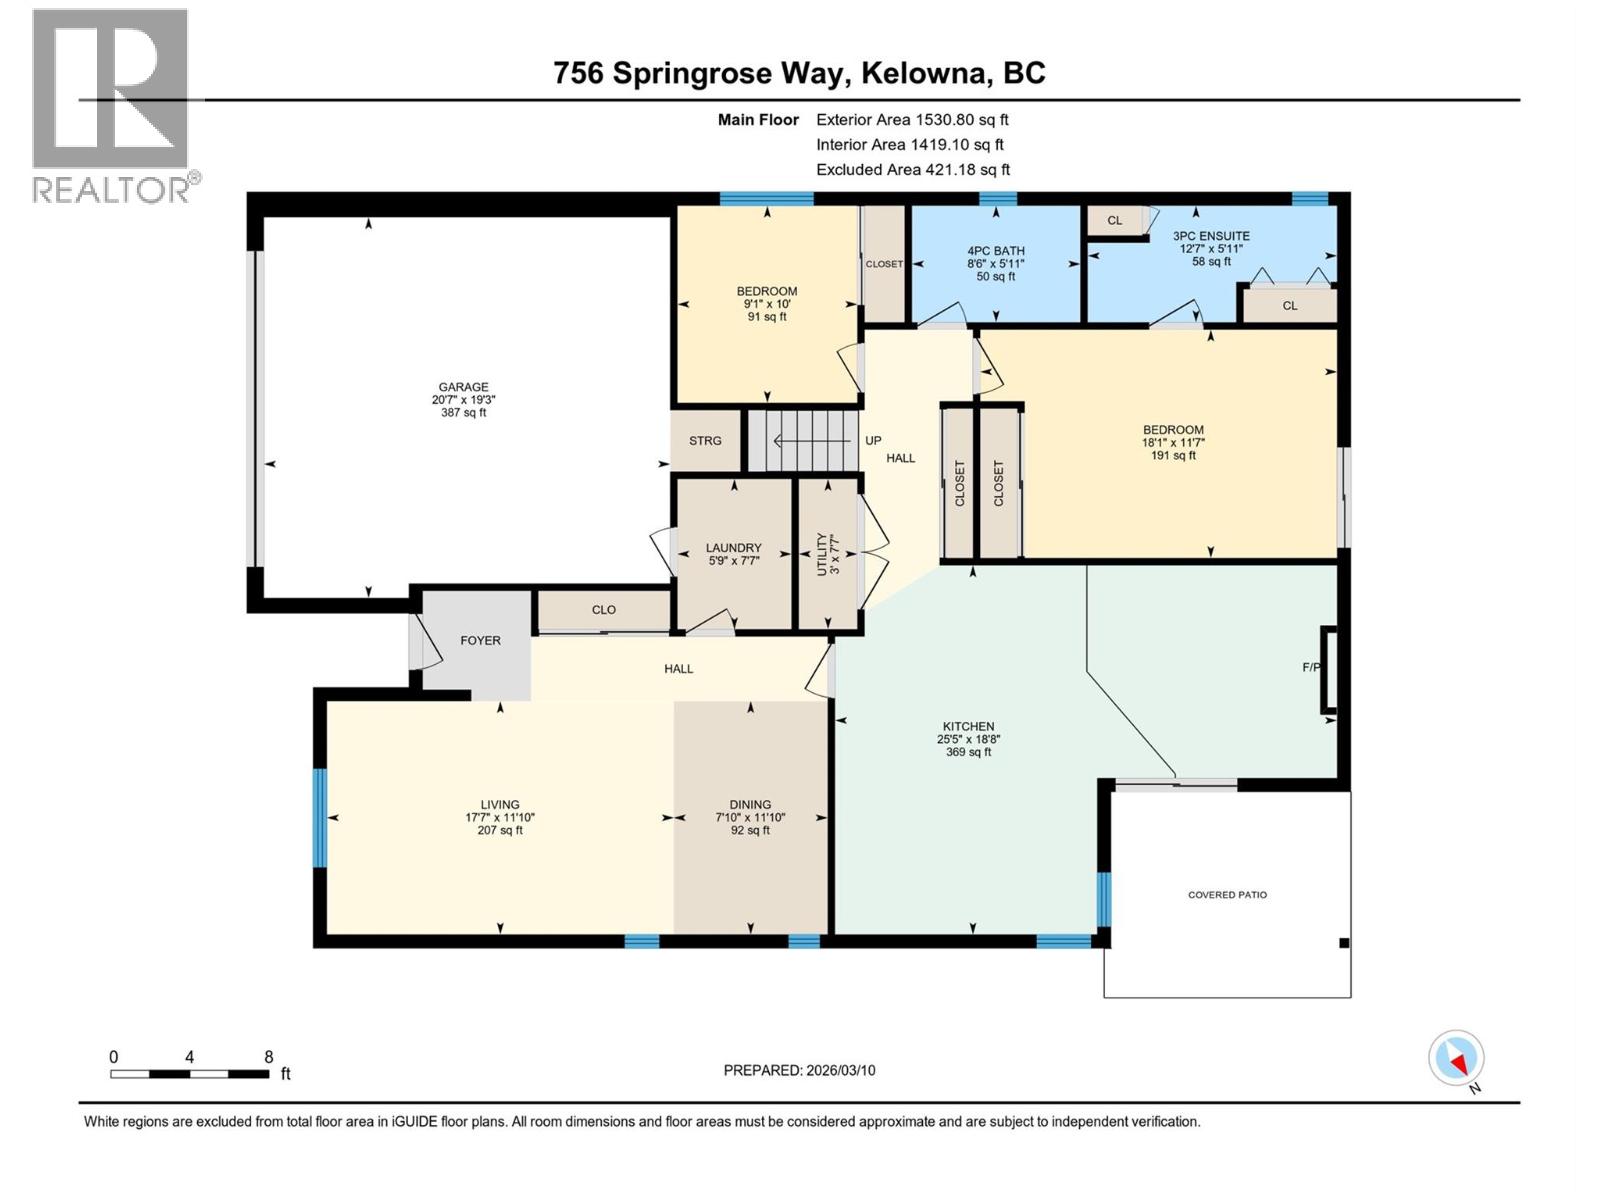
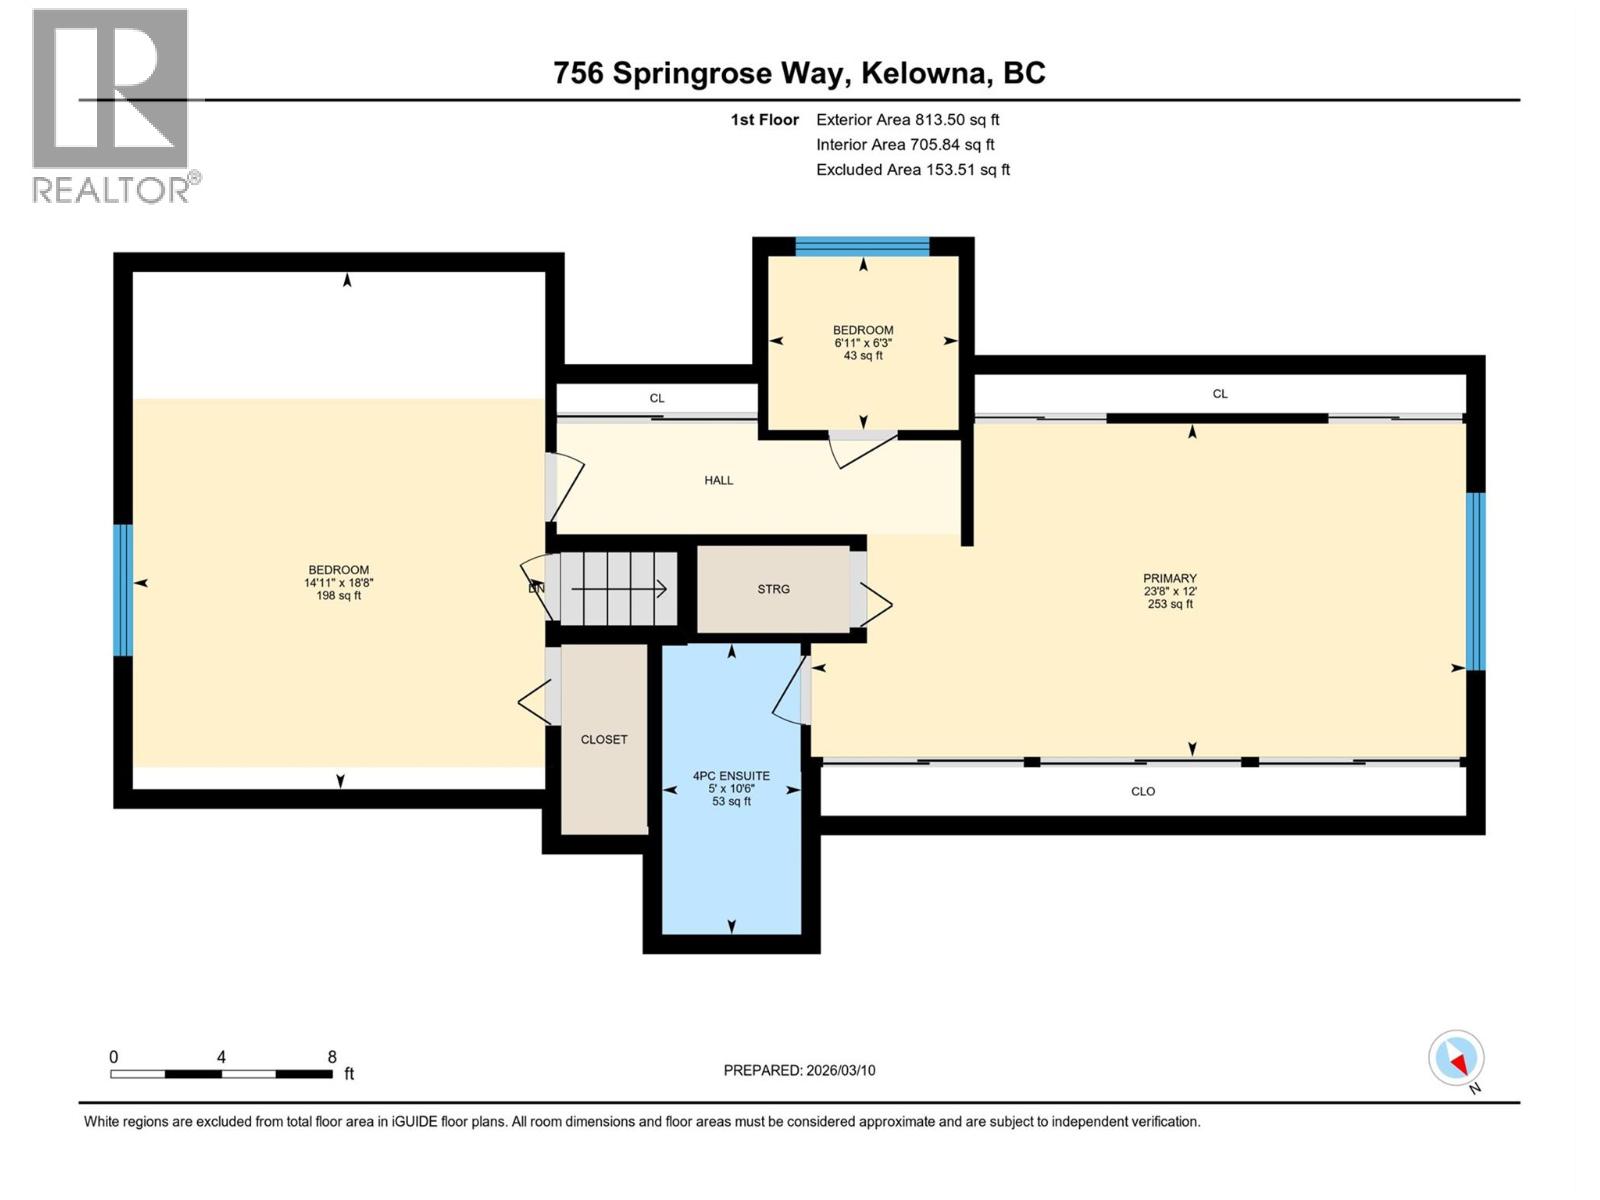
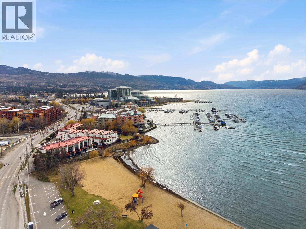
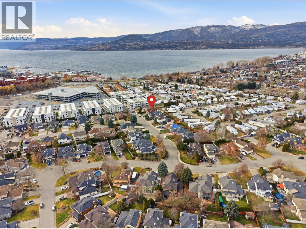
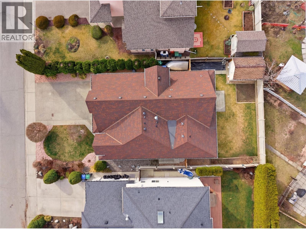
A block from the beach for under $860,000? Yes, really! If you've been watching Lower Mission prices and waiting for your chance, 756 Springrose Way deserves your attention. Walk to Okanagan Lake, Mission Creek Greenway, H2O Adventure + Fitness Centre, sports fields, the Eldorado boat launch and schools. Beach days, morning walks and everyday convenience are all part of the package. With over 1,500 sq ft on the main level alone, there's plenty of room to work with. The primary bedroom features an ensuite and direct backyard access, alongside a second bedroom, full bathroom, laundry and double garage. Separate living spaces give everyone breathing room, including a family room off the kitchen with a cozy gas fireplace. Upstairs offers a third bedroom with its own ensuite and office area, plus a large bonus room over the garage. Teens, guests, hobbies or working from home? You've got options. Outside, enjoy a private, fully fenced backyard with a covered patio and large storage shed. There's room to unwind, entertain and let the dog enjoy a little freedom. The opportunity? Make it yours. Bring your ideas, refresh the finishes and put your stamp on a home in a location that's hard to beat. You can change the paint, flooring and fixtures. You can't move a home a block from the lake. At this price, the possibilities deserve more than a scroll. Come see for yourself! (id:63400)
Property Details
| MLS® Number | 10402800 |
| Property Type | Single Family |
| Neigbourhood | Lower Mission |
| Features | Irregular Lot Size, Jacuzzi Bath-tub |
| Parking Space Total | 4 |
| Water Front Type | Other |
Building
| Bathroom Total | 3 |
| Bedrooms Total | 3 |
| Appliances | Refrigerator, Dishwasher, Dryer, Range - Electric, Washer |
| Basement Type | Crawl Space |
| Constructed Date | 1991 |
| Construction Style Attachment | Detached |
| Cooling Type | Central Air Conditioning |
| Exterior Finish | Stucco |
| Fire Protection | Smoke Detector Only |
| Fireplace Fuel | Gas |
| Fireplace Present | Yes |
| Fireplace Total | 1 |
| Fireplace Type | Unknown |
| Flooring Type | Carpeted, Ceramic Tile, Hardwood |
| Heating Type | Forced Air, See Remarks |
| Roof Material | Asphalt Shingle |
| Roof Style | Unknown |
| Stories Total | 2 |
| Size Interior | 2,343 Sqft |
| Type | House |
| Utility Water | Municipal Water |
Parking
| Attached Garage | 2 |
Land
| Acreage | No |
| Fence Type | Fence |
| Landscape Features | Underground Sprinkler |
| Sewer | Municipal Sewage System |
| Size Frontage | 52 Ft |
| Size Irregular | 0.13 |
| Size Total | 0.13 Ac|under 1 Acre |
| Size Total Text | 0.13 Ac|under 1 Acre |
Rooms
| Level | Type | Length | Width | Dimensions |
|---|---|---|---|---|
| Second Level | Other | 18'8'' x 14'11'' | ||
| Second Level | Office | 6'11'' x 6'3'' | ||
| Second Level | Bedroom | 23'8'' x 12'0'' | ||
| Second Level | 4pc Ensuite Bath | 10'6'' x 5'0'' | ||
| Main Level | Utility Room | 7'7'' x 3'0'' | ||
| Main Level | Primary Bedroom | 11'7'' x 18'1'' | ||
| Main Level | Living Room | 11'10'' x 17'7'' | ||
| Main Level | Laundry Room | 7'7'' x 5'9'' | ||
| Main Level | Kitchen | 25'5'' x 18'8'' | ||
| Main Level | Other | 19'3'' x 20'7'' | ||
| Main Level | Dining Room | 11'10'' x 7'10'' | ||
| Main Level | Bedroom | 9'1'' x 10'0'' | ||
| Main Level | 4pc Bathroom | 5'11'' x 8'6'' | ||
| Main Level | 3pc Ensuite Bath | 5'11'' x 12'7'' |
https://www.realtor.ca/real-estate/30367447/756-springrose-way-kelowna-lower-mission

Krista Johnstone
102-2901 32 St
Vernon, British Columbia V1T 5M2
(250) 549-2103
(250) 549-2106
thebchomes.com/

The trademarks REALTOR®, REALTORS®, and the REALTOR® logo are controlled by The Canadian Real Estate Association (CREA) and identify real estate professionals who are members of CREA. The trademarks MLS®, Multiple Listing Service® and the associated logos are owned by The Canadian Real Estate Association (CREA) and identify the quality of services provided by real estate professionals who are members of CREA. The trademark DDF® is owned by The Canadian Real Estate Association (CREA) and identifies CREA's Data Distribution Facility (DDF®)
October 06 2026 07:45:07
Association of Interior REALTORS®
Coldwell Banker Executives Realty