
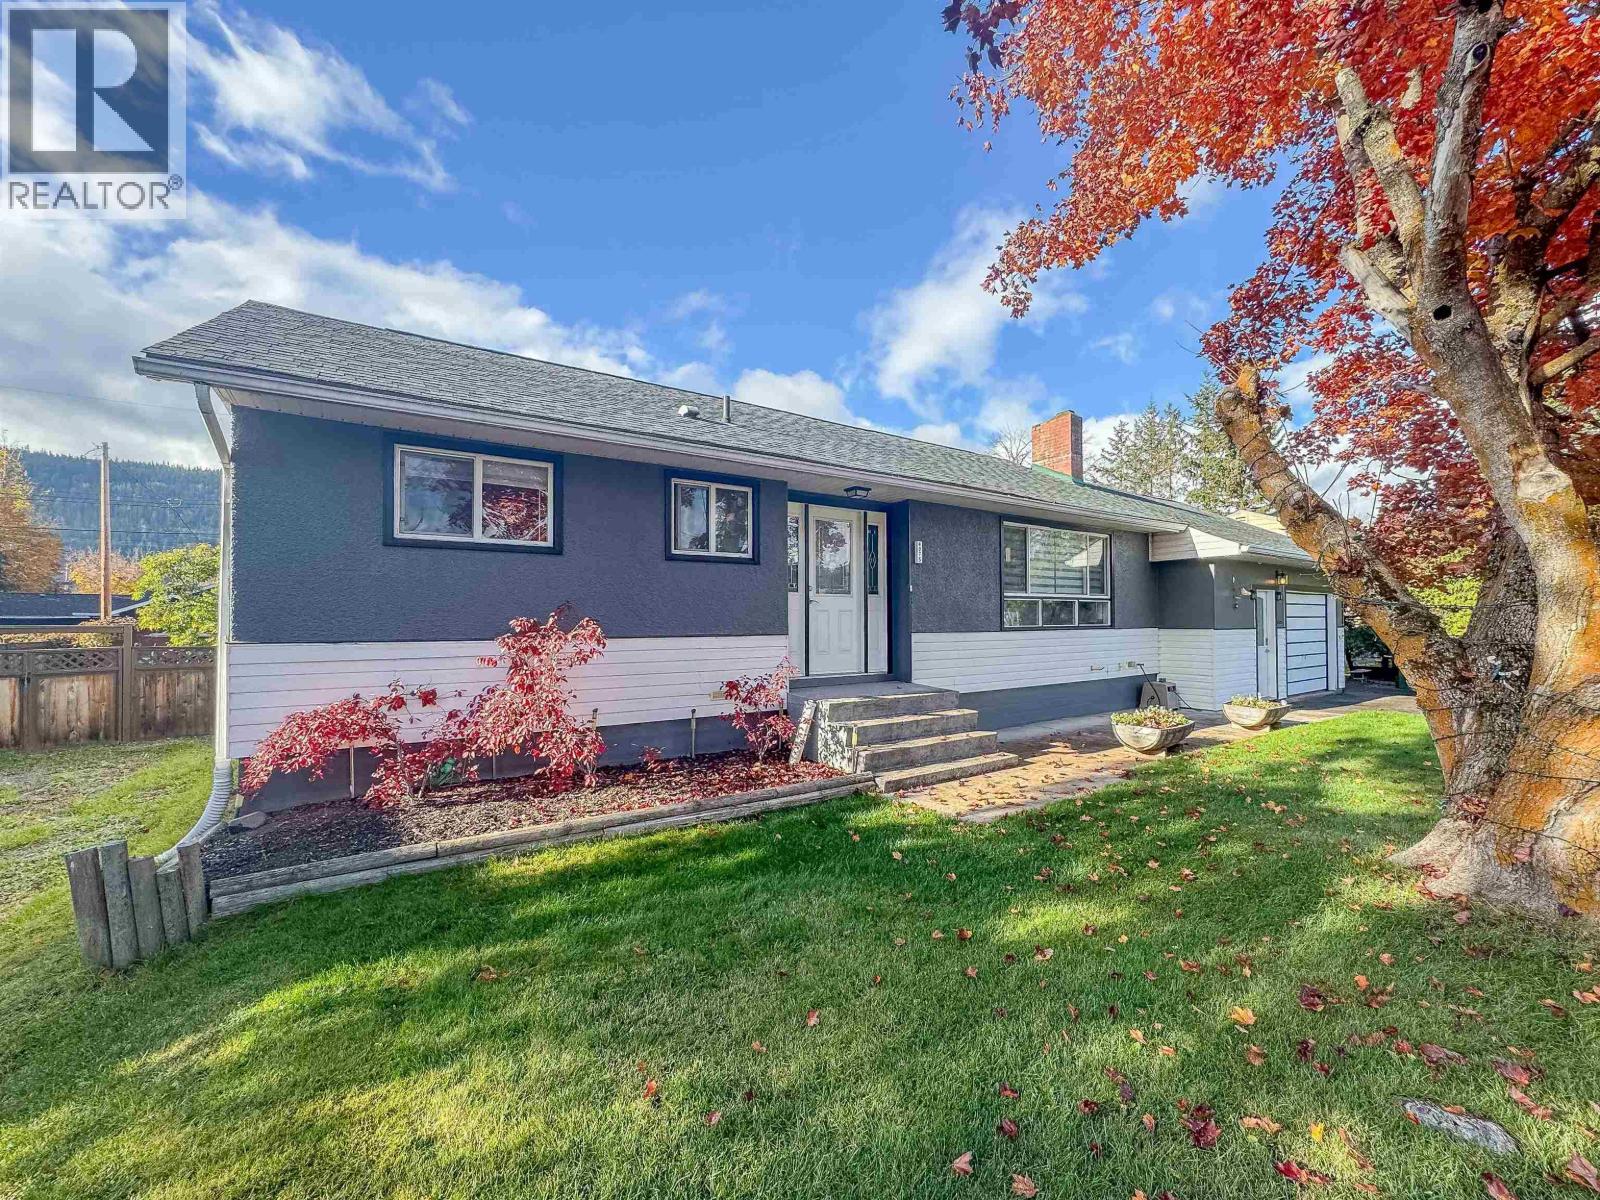
4075 Fourth Avenue
Smithers, British Columbia
4 bed, 2 bath home in a fantastic family neighbourhood! This property is one of the largest lots (100' x 125') available in Smithers. Located close to parks, rec centre, schools and more. All appliances, furnace and hot water tank were replaced 7 years ago. Roof shingles replaced 10 years ago. Paved parking with additional parking spots for available on each side of the house. The fenced back yard provides privacy, raised garden beds, hot tub and mature trees including a plum tree. Enjoy the covered deck with easy access through the sliding glass door. The main bathroom has a heated floor. This property is a MUST SEE for anyone who values yard space and easy access to family amenities! (id:63400)
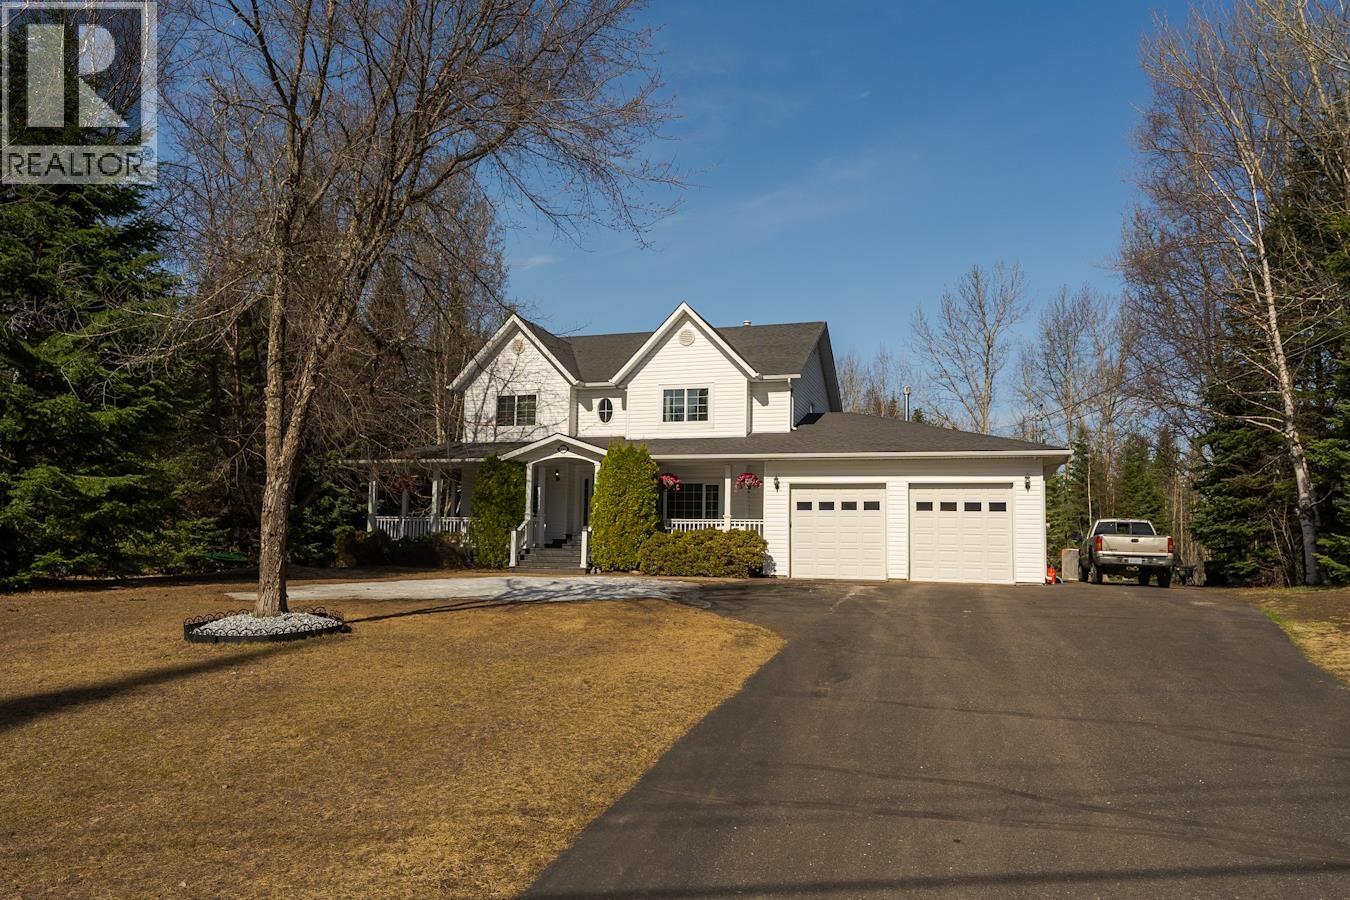
6743 Valleyview Drive
Prince George, British Columbia
This charming Cape Cod-style home sits on 1.01 acres backing onto greenbelt, featuring a classic wraparound porch, spacious deck off the kitchen and eating area, a true double garage, and plenty of room for RV or boat parking. The main floor offers a bright, welcoming kitchen with a gas range, large island, and generous pantry, opening into a spacious eating area and family room. A formal dining room and living room with a cozy natural gas fireplace bring traditional character to the home, while a main-floor den provides additional flexibility. Upstairs, you'll find the primary bedroom complete with a walk-in closet and ensuite, along with 3 additional bedrooms and a 4-piece bathroom. The partially finished basement offers a large recreation room and a versatile flex space, plus storage. (id:63400)
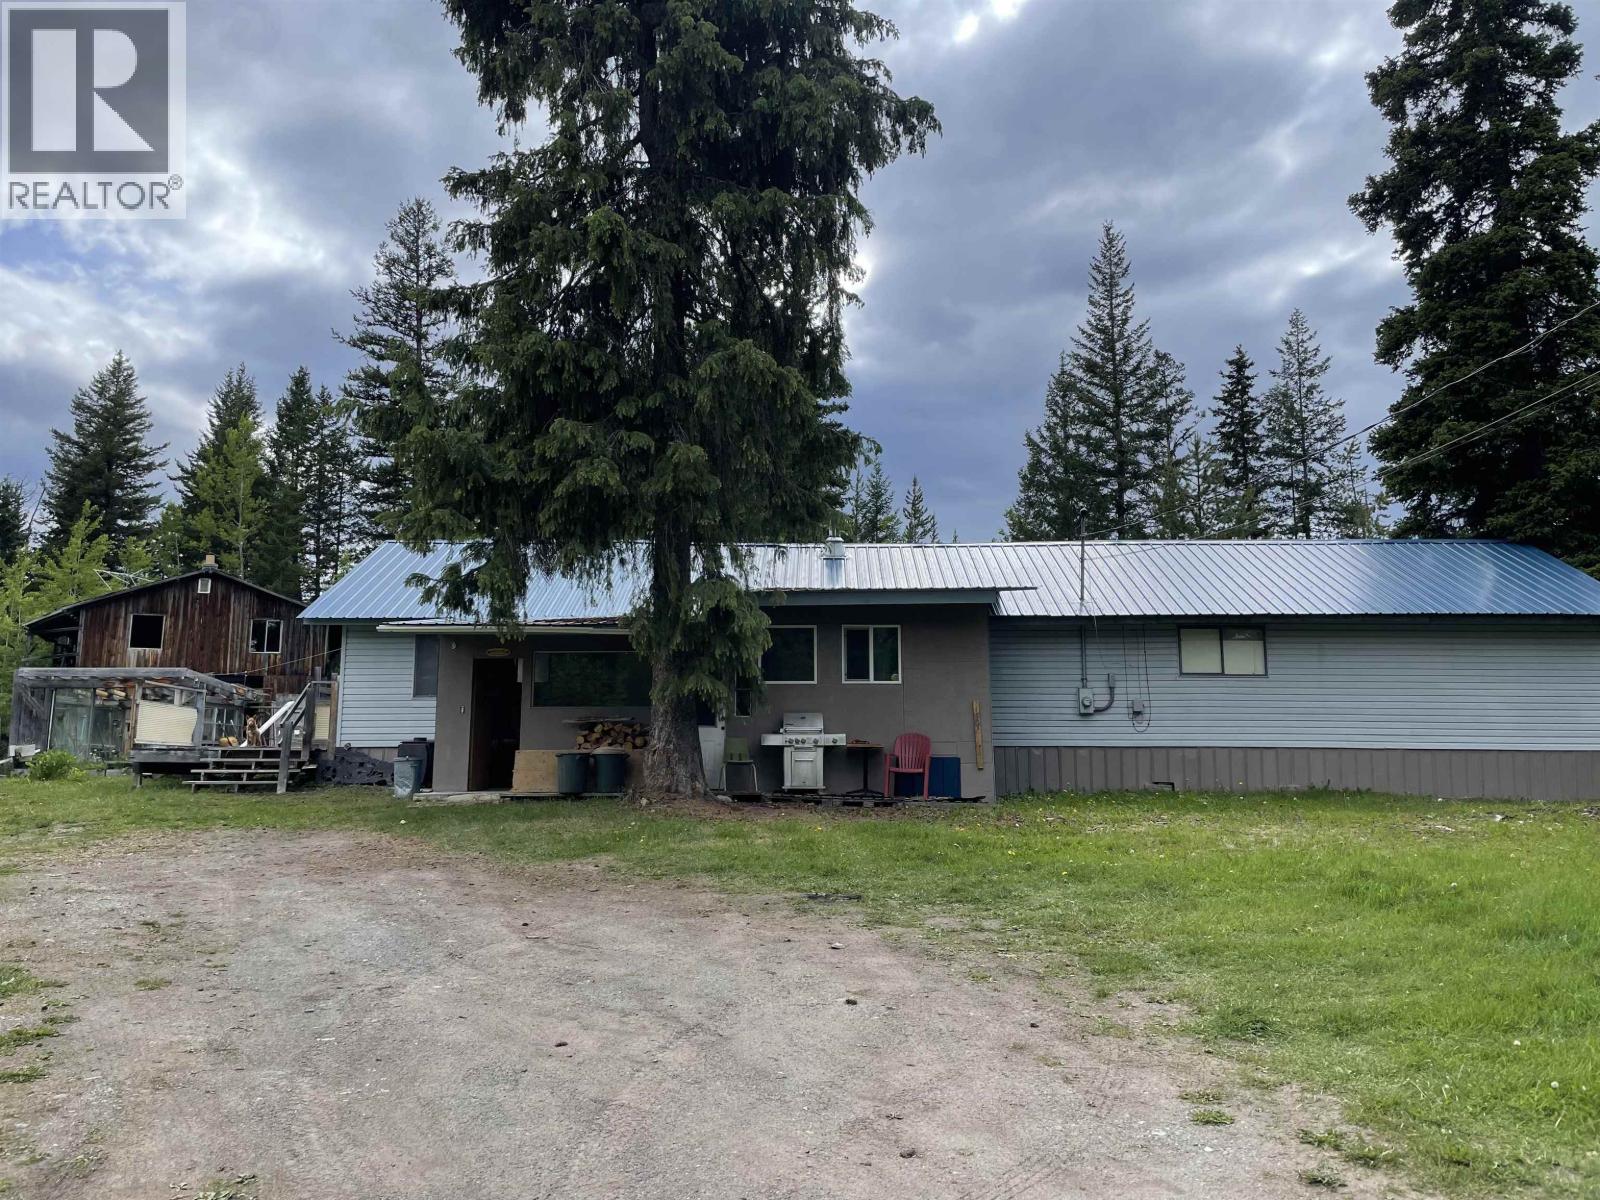
6286 Cotterpin Place
Deka Lake / Sulphurous / Hathaway Lakes, British Columbia
1.4 level acres, on a quiet cul de sac at Deka Lake. The bones are solid in this rancher and it has some nice features. The bright sunny large livingroom has sliding glass doors. The yard has some fencing, a green house. The barn is probably beyond saving, but it does sit on a concrete pad you could use for the next one. The home is solid but needs some sprucing up. The roof is only 8 years old and the well pump new this year. Inside there is 1 bedroom, 1 den and a recroom with 1 full bathroom. Plus the open dining room kitchen, a large laundry room and that sunny livingroom. The yard has some open treed areas and some open grass. (id:63400)
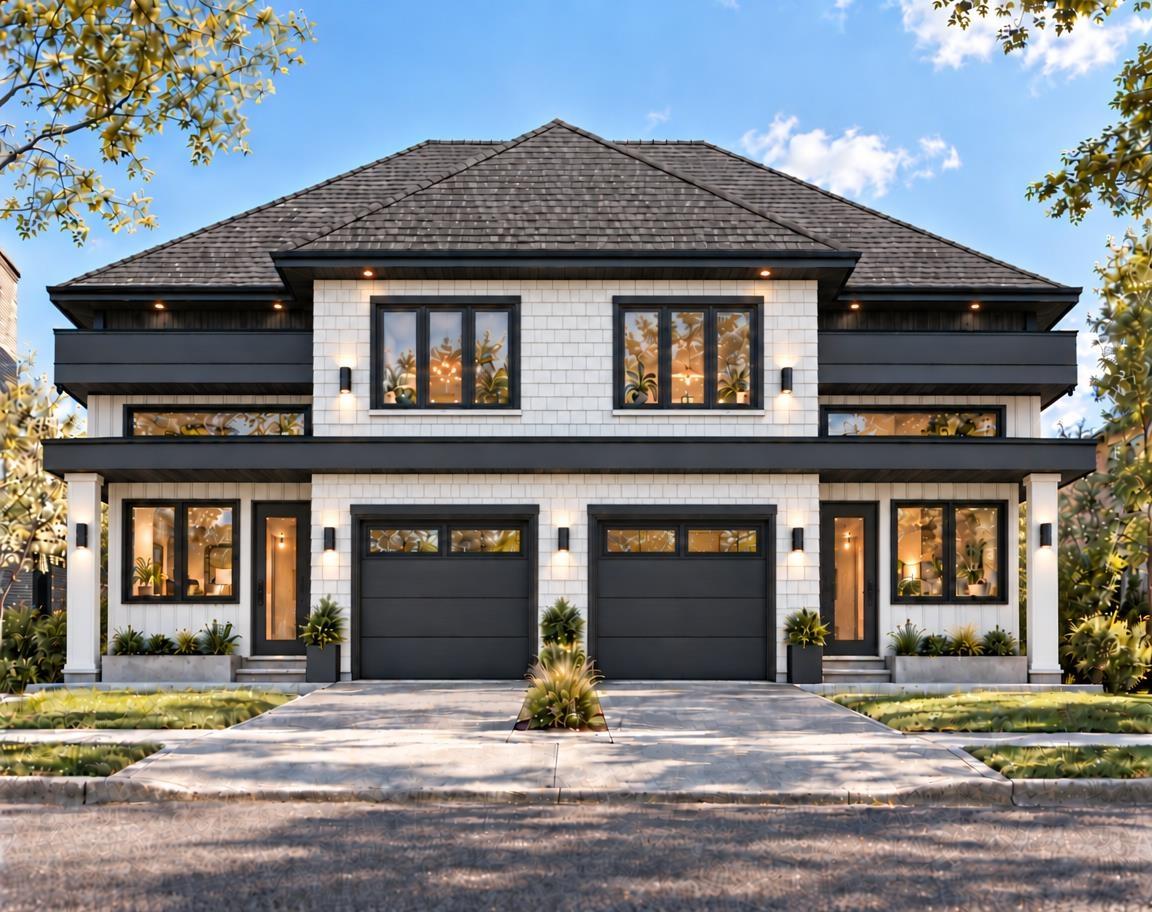
11790 73 Ave Avenue
Delta, British Columbia
**6 BEDROOMS. 4 BATHROOMS. TRANSIT AND STRAWBERRY HILL PLAZA RIGHT OUTSIDE YOUR DOOR.** Welcome to a spacious new duplex in Scottsdale, Delta, where location and lifestyle come together. Just steps from Strawberry Hill Plaza, you're minutes from groceries, restaurants, shopping and everyday essentials, with easy highway access for commuters. Inside, enjoy a generous 6-bedroom, 4-bathroom layout, premium finishes, multiple patios and plenty of yard space-giving you room to live, entertain and grow. Modern security features, including a security system and cameras, add peace of mind. A home designed for real life, in a location that makes everyday living remarkably convenient. **PLEASE DO NOT ENTER/WALK ONTO PROPERTY WITHOUT SELLER'S AGENT BEING PRESENT** (id:63400)
10259 124a Street
Surrey, British Columbia
Home is boarded up, land value only. Large 8600+ sqft lot. Beautiful CITY & WATER VIEWS! Enjoy the views of the new bridge, New Westminster City, and Fraser River. Close to Surrey Central and highway access. Rectangular lot on a peaceful and wide street amongst well-kept homes. Situated in prime Cedar Hills neighborhood within walking distance to schools, parks, stores, and SkyTrain station. Bring your ideas & construct your dream home! (id:63400)
6214 Rich Rd
Nanaimo, British Columbia
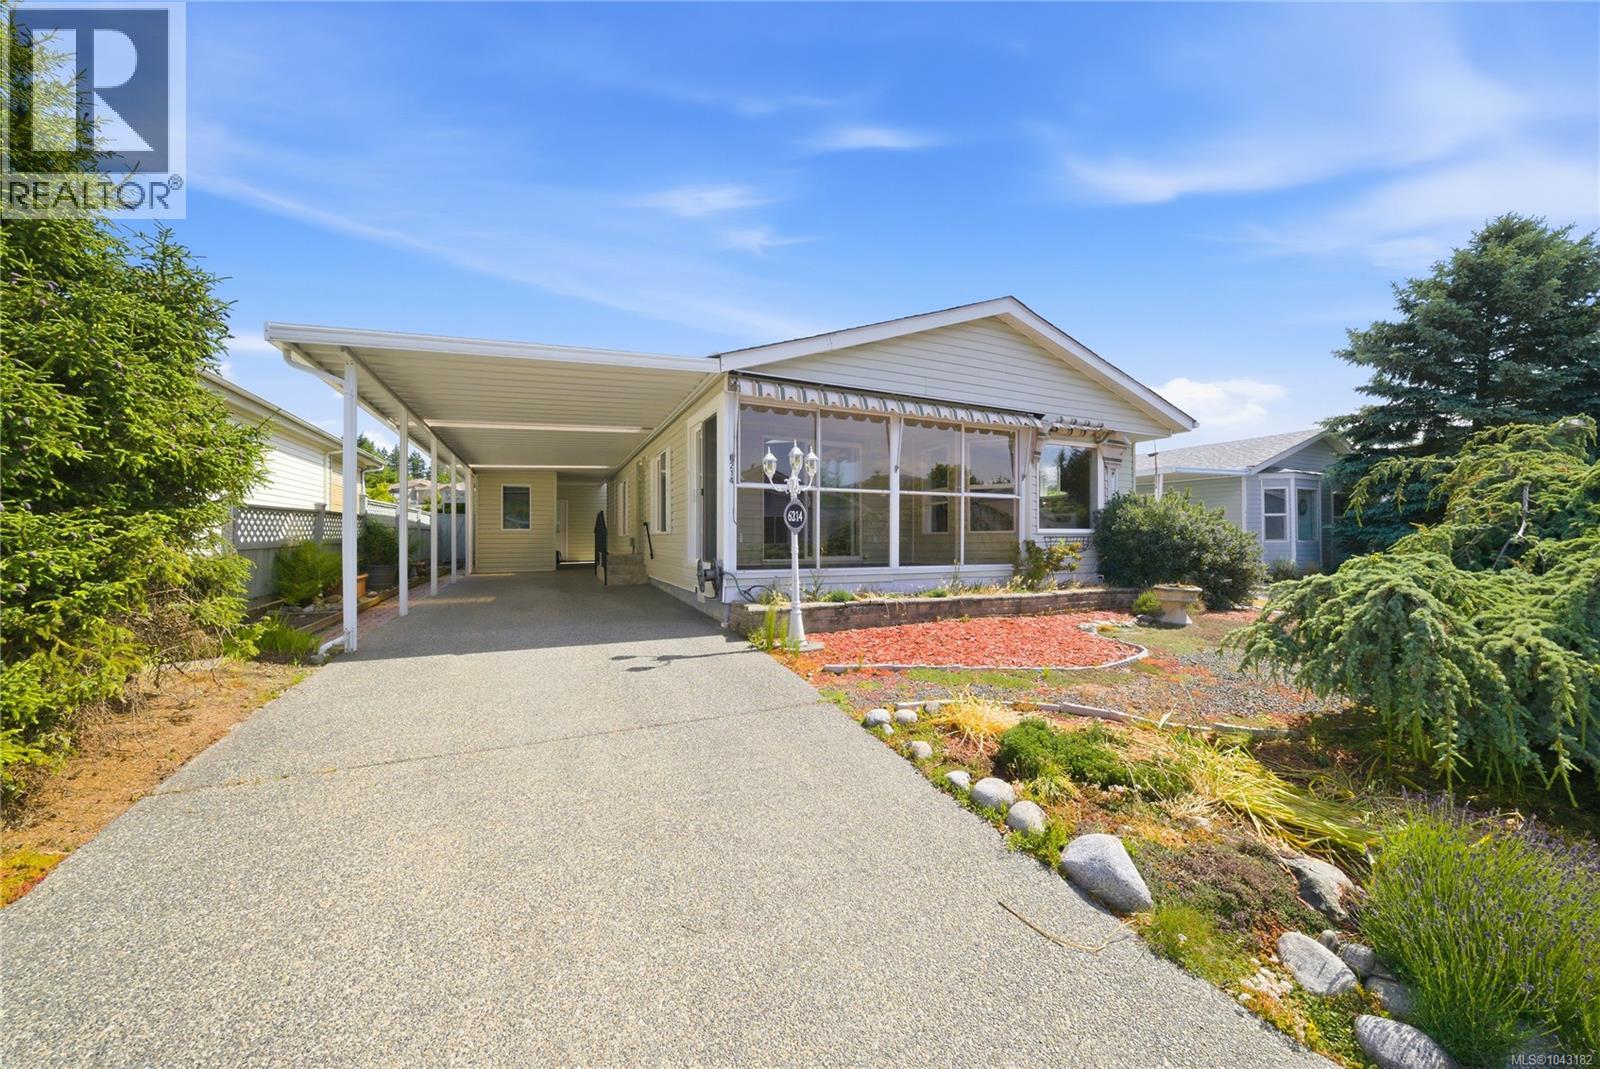
Welcome to Crest II Estates! Located in a quiet and desirable pocket of Pleasant Valley, this beautifully maintained 2-bedroom, 2-bathroom home offers comfortable, low-maintenance living in a convenient location. The spacious floor plan features a bright and inviting living room with expansive windows that fill the home with natural light. The well-appointed kitchen features attractive cabinetry and ample cupboard space, making it both functional and stylish. Significant recent updates include a gas furnace and air conditioning unit less than two years old, along with a hot water tank replaced within the past three months. A detached shop and carport provide excellent storage and space for hobbies or projects. Outside, mature shrubs and established gardens create a peaceful setting for gardening enthusiasts. Ideally situated close to shopping, restaurants, transportation, and everyday amenities, this is an exceptional opportunity to enjoy comfortable living in a sought-after community. Measurements are approximate and should be verified if important. (id:63400)
1855 134 Street
Surrey, British Columbia
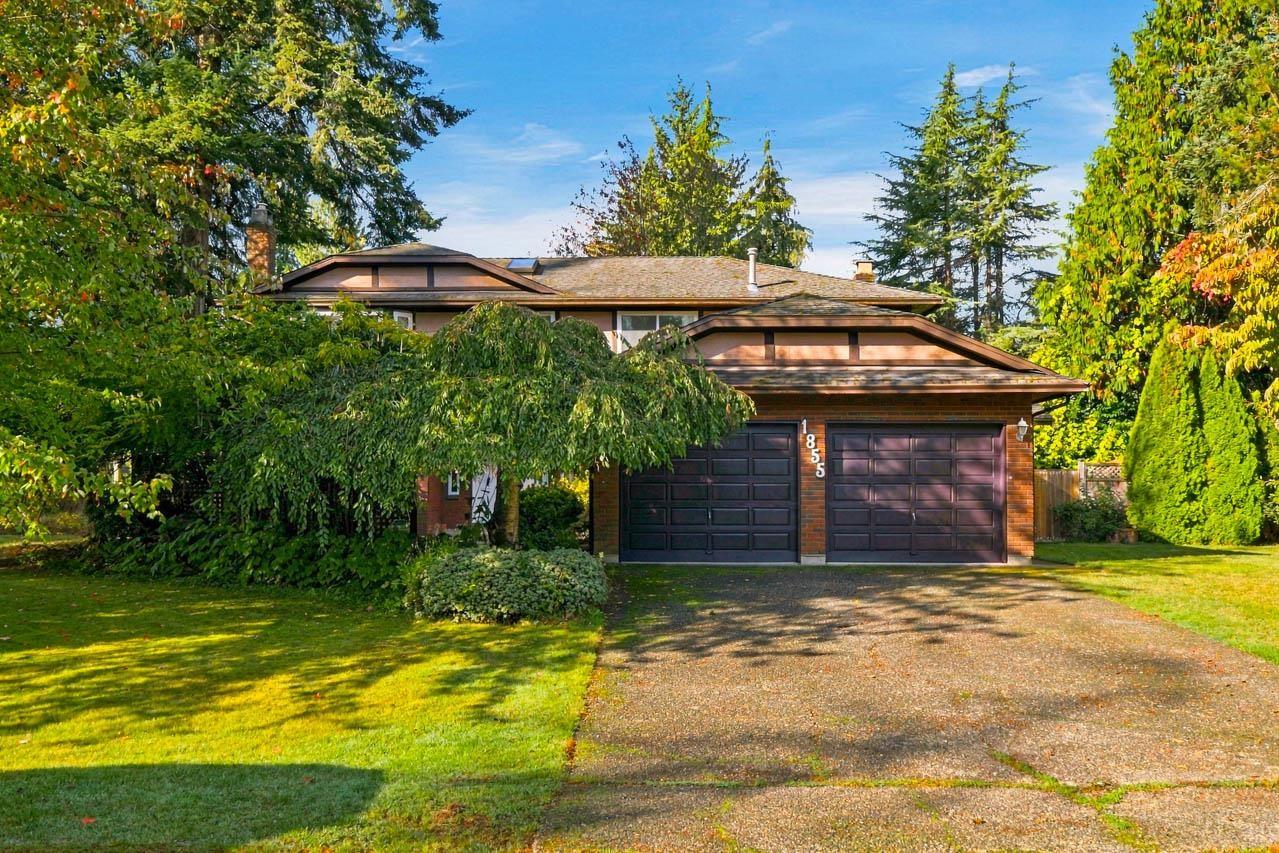
Located in a quiet cul-de-sac on a private, fully fenced 14,287 sqft lot in desirable Amble Green. Traditional floor plan with formal living and dining room, family room with fireplace & breakfast nook overlooking the backyard. Bright open 3,430 sqft 2-level plan with 2 master bedrooms with full ensuite (1 on Main and 1 Above). Upper level has 4 bedrooms plus open area ideal for library. Updates include fireplace, flooring and fresh wall paint. Walking distance to Crescent Park, Ray Shepherd Elem., Elgin Park Secondary catchment area. (id:63400)
6009 River Rd
Port Alberni, British Columbia
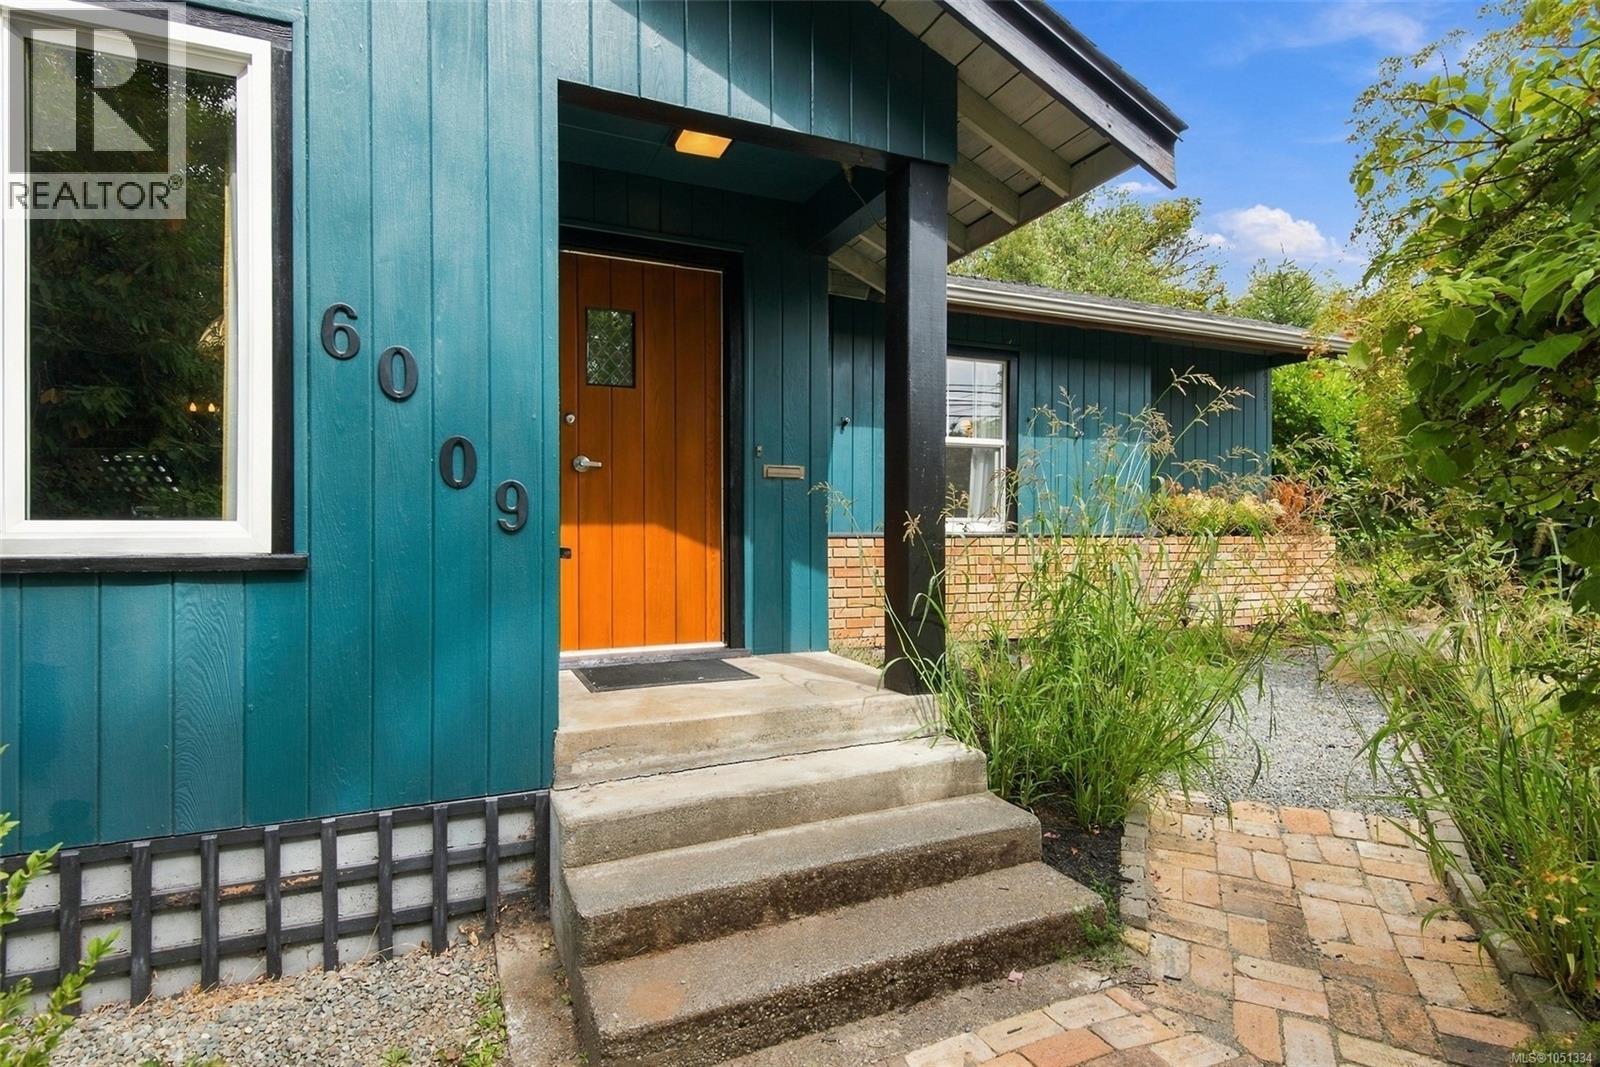
Two titled lots, a greenbelt at the back fence, and a character home with a detached garage/workshop. Set across two separately titled 66' wide lots, this property gives you room to keep it all together, explore building on the second lot, or sell it on its own. However you use that flexibility, the setting is private, green and full of options. Original wood floors and windows in every room give the main level warmth and natural light from morning to evening. A generous living room opens through French doors to the dining room, which flows into a kitchen with plenty of storage, so cooking and gathering share one easy space. Two oversized bedrooms include a primary with a large walk-in closet, and a 3-piece bathroom keeps the layout simple. The sunroom is a bright spot to unwind with a coffee or a book, and a large crawl space adds storage for everything else. Each room has its own personality, and the wood floors underfoot tie them together. Outside, mature landscaping wraps the yard in privacy. A brick patio and gazebo are made for long summer evenings, and the productive yard is established with blueberries, raspberries, hazelnuts, pears, cherries and apples. There is something especially appealing about stepping out to pick fruit from your own garden, with the greenbelt just beyond keeping things quiet and green. The detached double garage/workshop adds real versatility, with its own 3-piece bathroom and laundry, a flexible space for projects, hobbies or storage. The Riverbend Cafe & General Store and Naesgaard's Farm & Market are a short walk away, and schools, shopping, restaurants, recreation and trails are all close by, so errands and outings stay easy. River Road Park and public beach access are across the street. Picture summer evenings under the gazebo, fruit picked fresh from your own yard, and a property with room to grow into whatever comes next. Reach out any time to arrange your private viewing. (id:63400)
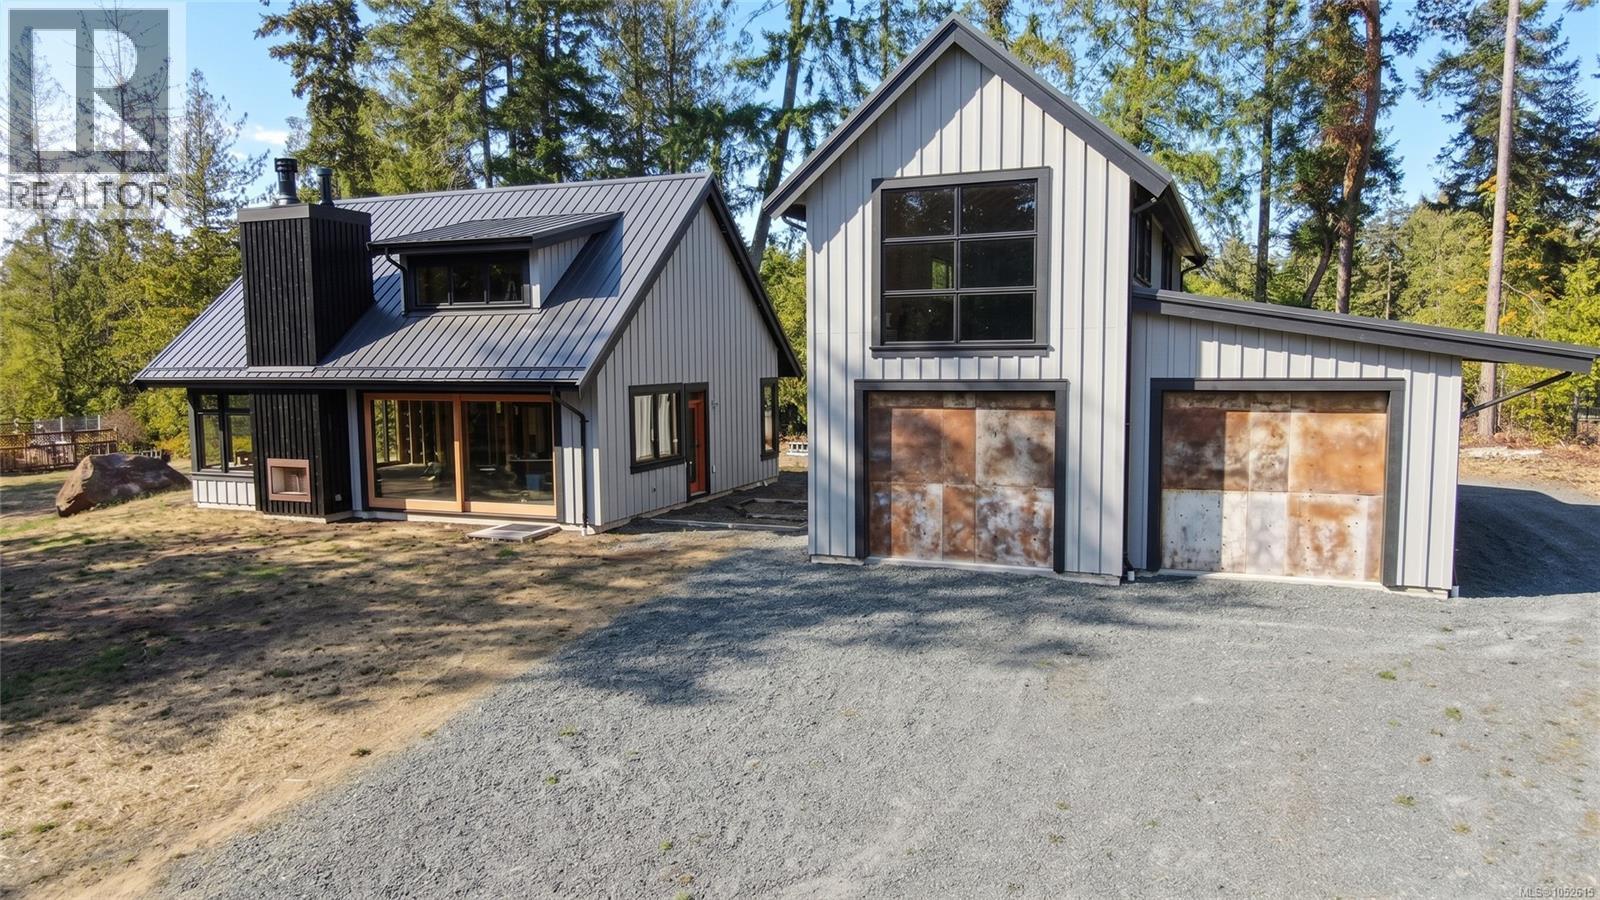
1195 Evergreen Way
Parksville, British Columbia
AS IS, WHERE IS. Picture a gorgeous setting, great views and a fully custom home like nothing you have seen before. Custom is hard to find and costly to buy finished. This foreclosure lets you finish it your way. Designed by CA Design, the 1,047 sq ft main level has very high ceilings, open concept living, a high-end patio door unlike any other, 2 beds, 1 bath, and an approx. 300 sq ft unfinished loft. Indoor and outdoor fireplace rough-ins, plumbing and electrical rough-ins are in. Septic is in, well is drilled, exterior envelope mostly complete. Detached 30x40 garage has two lower bays and 644 sq ft unfinished space above. No interior finishing, so the opportunity is yours. Finish it and own a beautiful home in a great setting. Book a showing before someone else does. Sold strictly as is, where is, in foreclosure. Seller makes no representations or warranties. Buyer to verify all information and measurements. For more information contact the listing agent, Kirk Walper, at 250-228-4275. (id:63400)
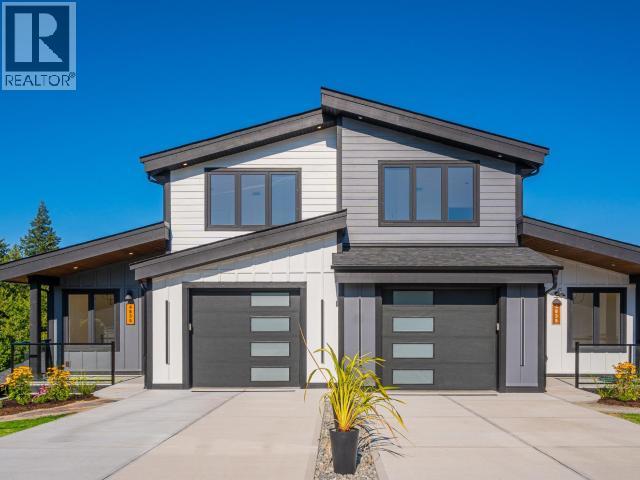
4839 Lesley Cres
Powell River, British Columbia
Modern design meets sophisticated finishes in this brand-new three-storey, 4 Bed, 4 Bath home. Offering approx. 2,700 sq.ft., 9' ceilings, vaulted living areas and a functional layout designed for today's lifestyle. The main level features an open-concept living, dining and kitchen area with a custom tiled fireplace, illuminated built-ins and a stunning two-tone kitchen pairing rich warm wood-finish and matte-black cabinetry, quartz counters and large island. Upstairs offers a spacious primary bedroom with ensuite plus a second bedroom. The lower level includes two additional bedrooms, full bath and a generous recreation/flex space with potential for a future secondary kitchen. Enjoy multiple deck and patio spaces, along with convenient gas and utility hookups. Beautifully finished throughout with quality flooring, custom cabinetry, quartz surfaces and contemporary lighting. A distinctive new home offering exceptional space, style and flexibility. No Strata Fees! (id:63400)
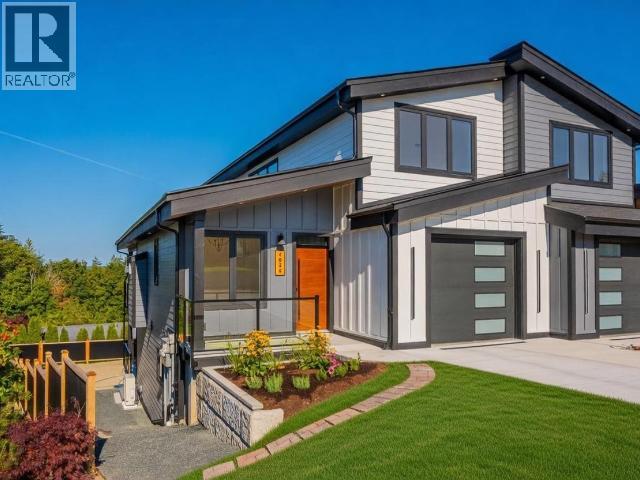
4835 Lesley Cres
Powell River, British Columbia
A refined expression of modern West Coast design, this brand-new 3-storey home offers approx. 2,700 sq.ft. of elevated living with 9' ceilings, vaulted spaces and select ocean views from the upper level. The main floor showcases an exceptional open-concept design, custom stone fireplace with illuminated built-ins, and a sophisticated kitchen featuring warm cabinetry, quartz surfaces and elegant gold accents. Upstairs, the spacious primary suite offers a beautifully appointed ensuite, alongside a second bedroom. The lower level provides two additional bedrooms, full bath and generous recreation/flex space with potential for a future secondary kitchen. Finished to an exceptional standard with quality flooring, custom cabinetry, contemporary lighting and carefully curated details throughout. A truly distinctive new home offering luxury, versatility and timeless West Coast appeal. No Strata Fees! Call for more details. (id:63400)
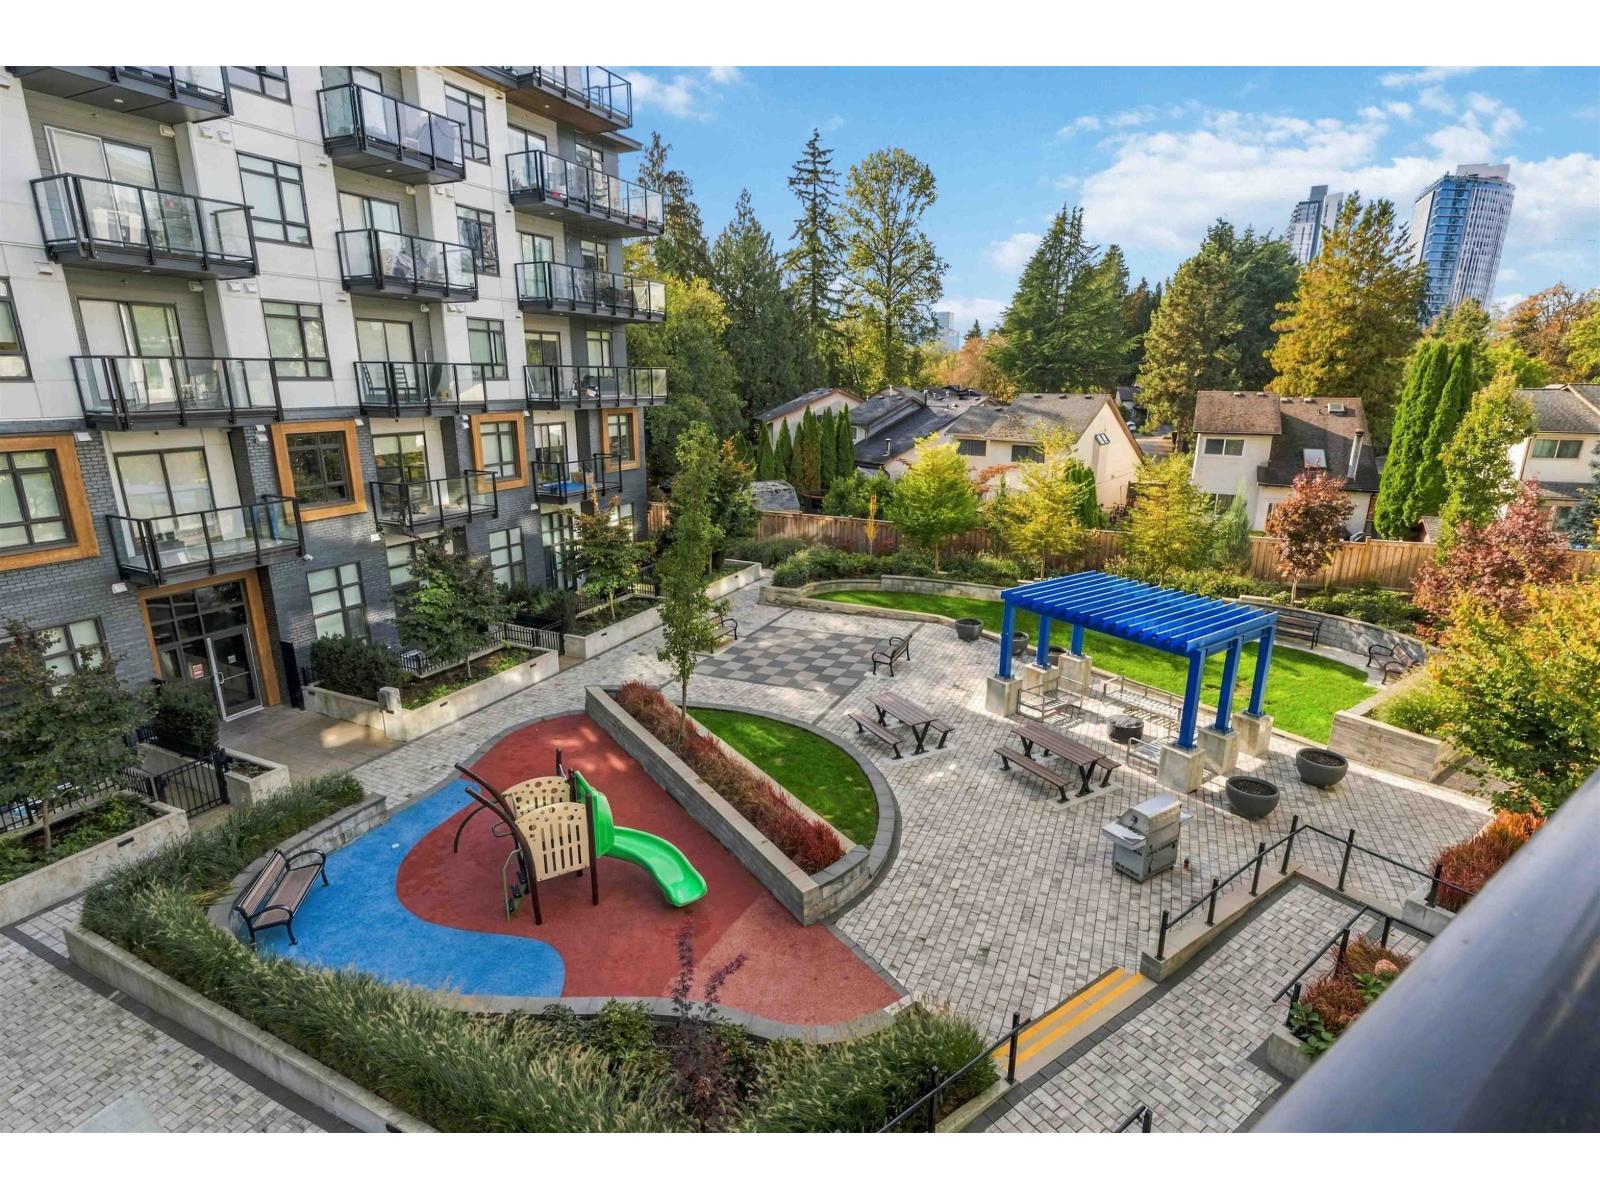
321 13968 Laurel Drive
Surrey, British Columbia
Quiet South facing 1 bed + 1 real den with enclosed balcony unit on the 3rd floor, Located at the heart of Surrey downtown. Steps to restaurants, Surrey Memorial Hospital, future 140 Street Skytrain Station. Amenities include playground, fitness center, party room, outdoor courtyard, etc. features beautiful SS appliances, tons of cabinetry for storage, FULL kitchen island, quartz countertops, in suite laundry. Den is good in size to use as a room, Rough-in EV parking and good size storage locker included. Rentals allowed; pets allowed. (id:63400)