
4835 Lesley Cres Powell River, British Columbia V8A 5P6

$1,089,000
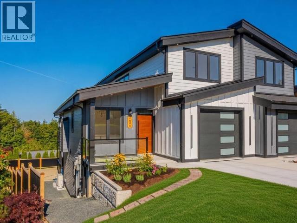
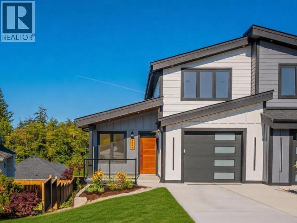
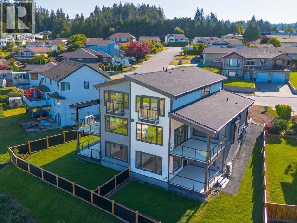
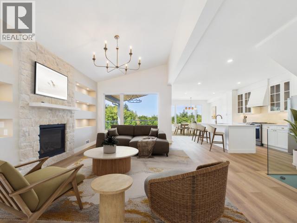
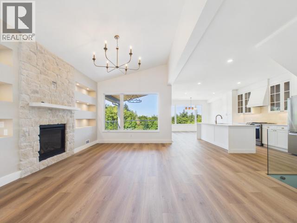
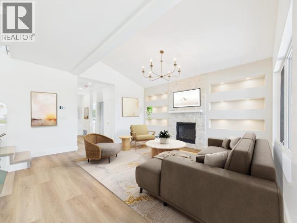
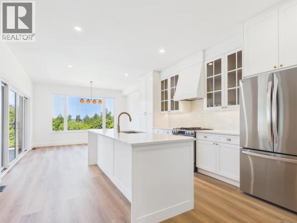
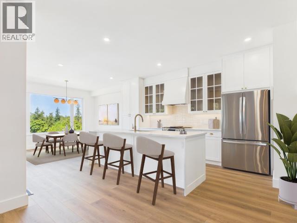
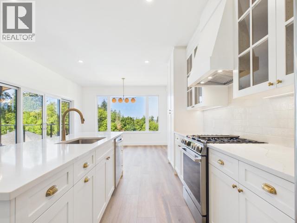
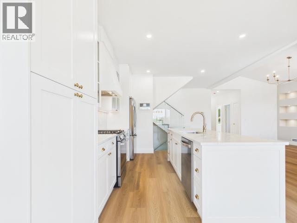
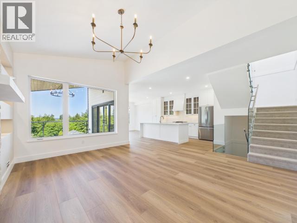
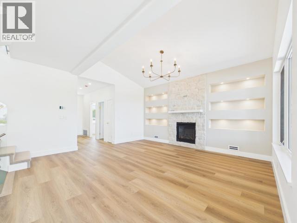
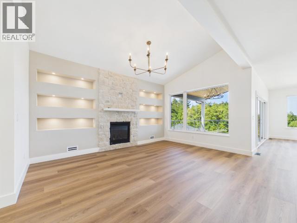
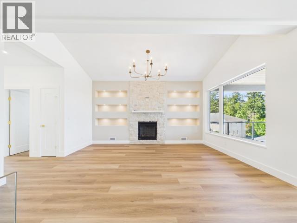
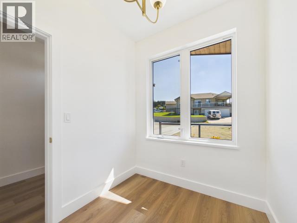
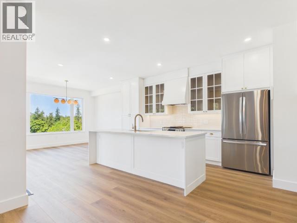
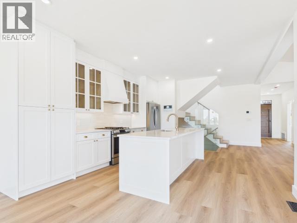
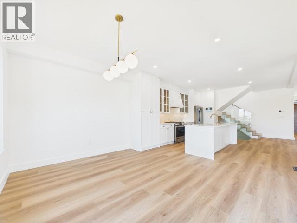
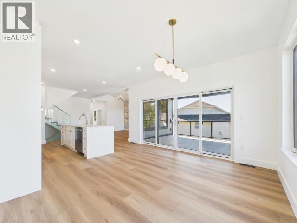
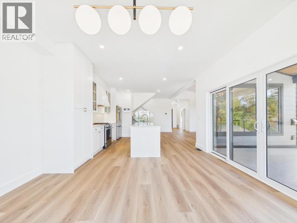
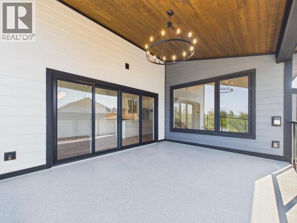
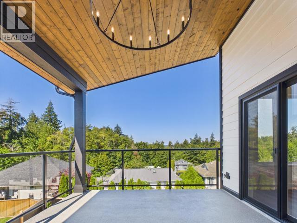
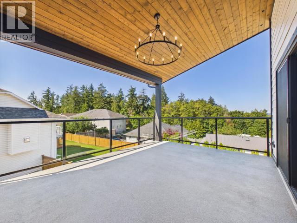
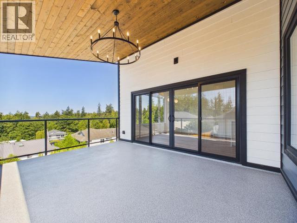
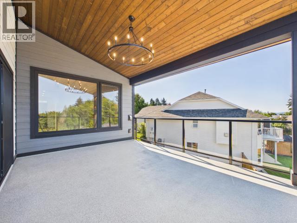
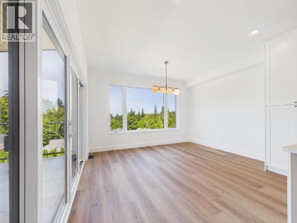
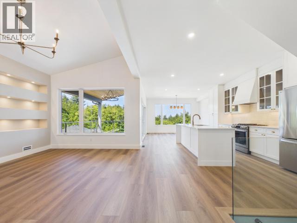
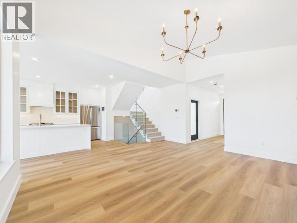
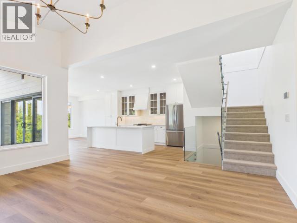
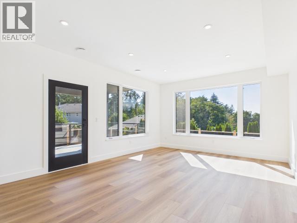
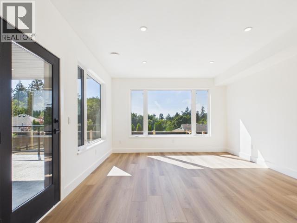
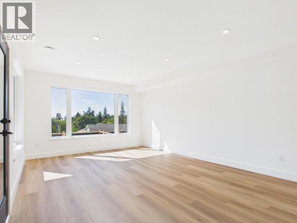
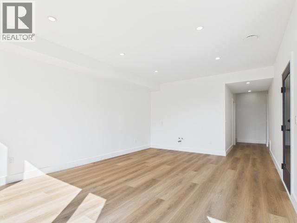
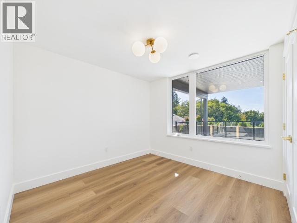
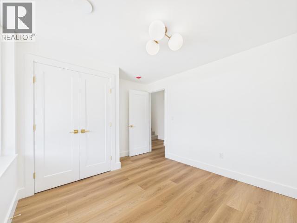

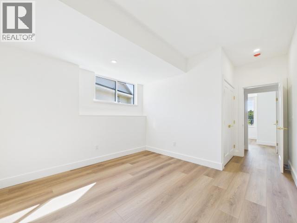
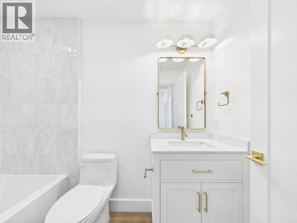
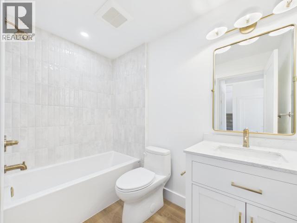
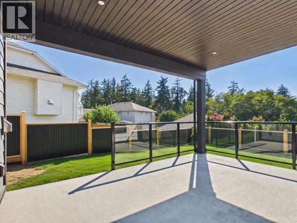
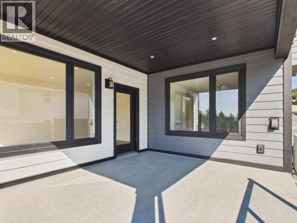
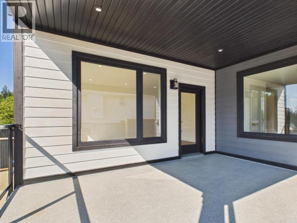
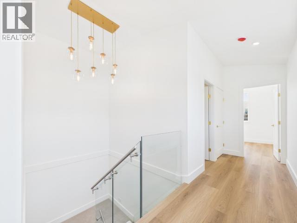
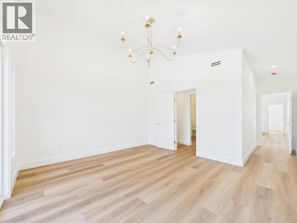
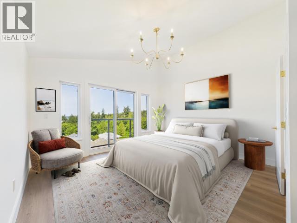
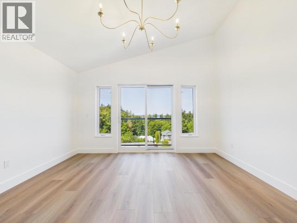
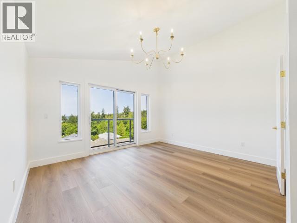
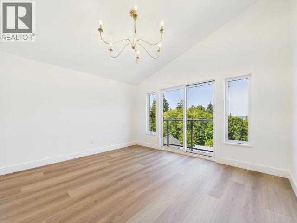
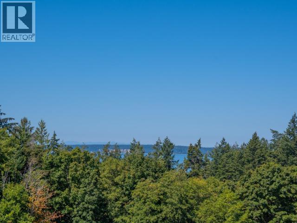
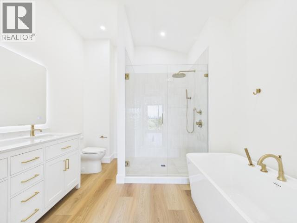
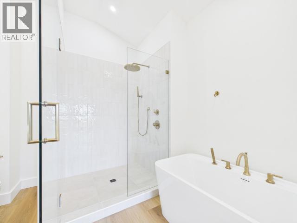
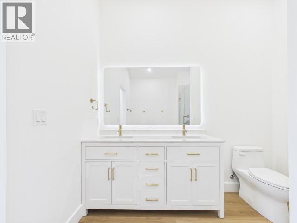
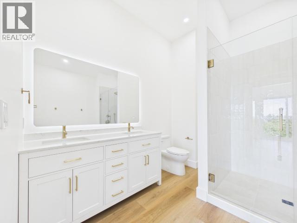
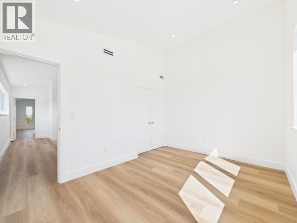
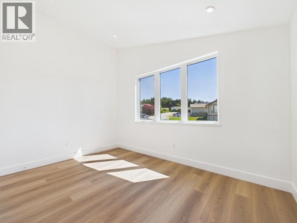
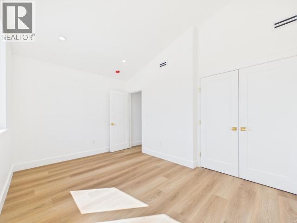
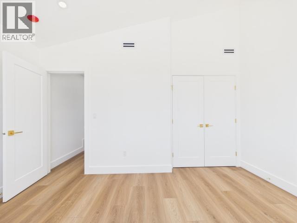
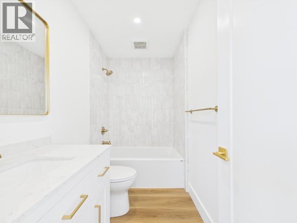
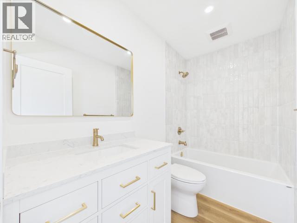
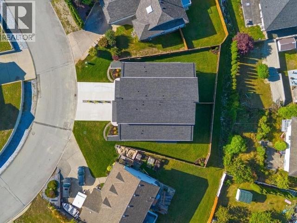
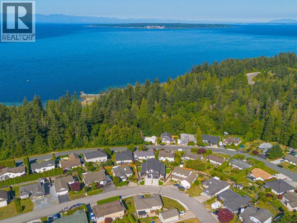
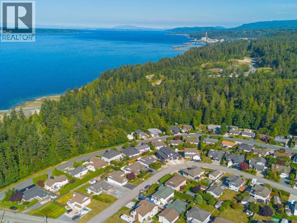
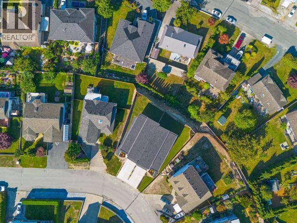
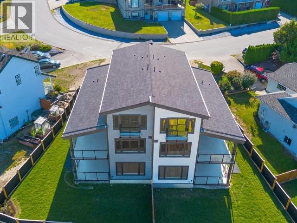
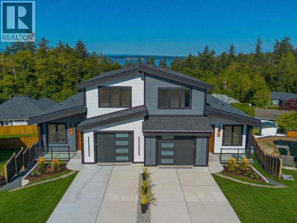
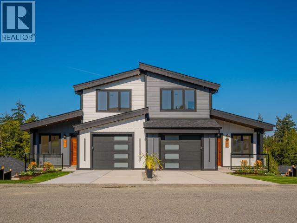
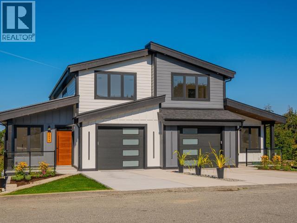
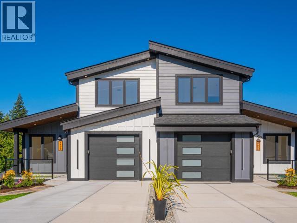
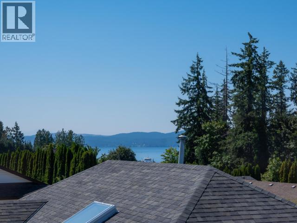
A refined expression of modern West Coast design, this brand-new 3-storey home offers approx. 2,700 sq.ft. of elevated living with 9' ceilings, vaulted spaces and select ocean views from the upper level. The main floor showcases an exceptional open-concept design, custom stone fireplace with illuminated built-ins, and a sophisticated kitchen featuring warm cabinetry, quartz surfaces and elegant gold accents. Upstairs, the spacious primary suite offers a beautifully appointed ensuite, alongside a second bedroom. The lower level provides two additional bedrooms, full bath and generous recreation/flex space with potential for a future secondary kitchen. Finished to an exceptional standard with quality flooring, custom cabinetry, contemporary lighting and carefully curated details throughout. A truly distinctive new home offering luxury, versatility and timeless West Coast appeal. No Strata Fees! Call for more details. (id:63400)
Property Details
| MLS® Number | 20143 |
| Property Type | Single Family |
| Amenities Near By | Shopping |
| Features | Central Location |
| Parking Space Total | 1 |
| View Type | Ocean View |
Building
| Bathroom Total | 4 |
| Bedrooms Total | 4 |
| Constructed Date | 2026 |
| Construction Style Attachment | Semi-detached |
| Cooling Type | Heat Pump, Ductless |
| Fireplace Fuel | Gas |
| Fireplace Present | Yes |
| Fireplace Type | Conventional |
| Heating Fuel | Electric, Natural Gas, Other |
| Heating Type | Forced Air, Heat Pump |
| Size Interior | 2,700 Sqft |
| Type | Duplex |
Parking
| Garage | |
| Open |
Land
| Access Type | Easy Access |
| Acreage | No |
| Land Amenities | Shopping |
| Landscape Features | Garden Area |
| Size Irregular | Irregular |
| Size Total Text | Irregular |
Rooms
| Level | Type | Length | Width | Dimensions |
|---|---|---|---|---|
| Above | Primary Bedroom | 12 ft ,6 in | 13 ft ,11 in | 12 ft ,6 in x 13 ft ,11 in |
| Above | 4pc Bathroom | Measurements not available | ||
| Above | Bedroom | 9 ft ,5 in | 13 ft ,10 in | 9 ft ,5 in x 13 ft ,10 in |
| Above | 4pc Bathroom | Measurements not available | ||
| Basement | 4pc Bathroom | Measurements not available | ||
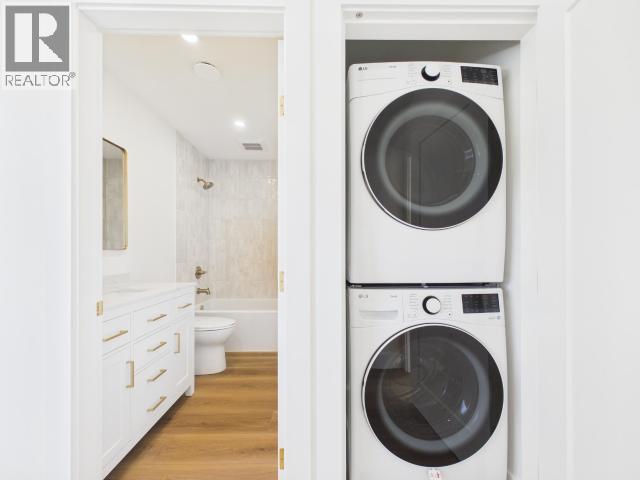
| Basement | Laundry Room | 9 ft | 9 ft | 9 ft x 9 ft |
| Basement | Recreational, Games Room | 13 ft ,9 in | 19 ft ,11 in | 13 ft ,9 in x 19 ft ,11 in |
| Basement | Bedroom | 11 ft ,1 in | 11 ft ,4 in | 11 ft ,1 in x 11 ft ,4 in |
| Basement | Bedroom | 9 ft ,8 in | 9 ft ,11 in | 9 ft ,8 in x 9 ft ,11 in |
| Main Level | Foyer | 5 ft | 14 ft ,2 in | 5 ft x 14 ft ,2 in |
| Main Level | Living Room | 11 ft ,6 in | 16 ft ,5 in | 11 ft ,6 in x 16 ft ,5 in |
| Main Level | Dining Room | 9 ft ,9 in | 13 ft ,11 in | 9 ft ,9 in x 13 ft ,11 in |
| Main Level | Kitchen | 13 ft ,9 in | 15 ft ,5 in | 13 ft ,9 in x 15 ft ,5 in |
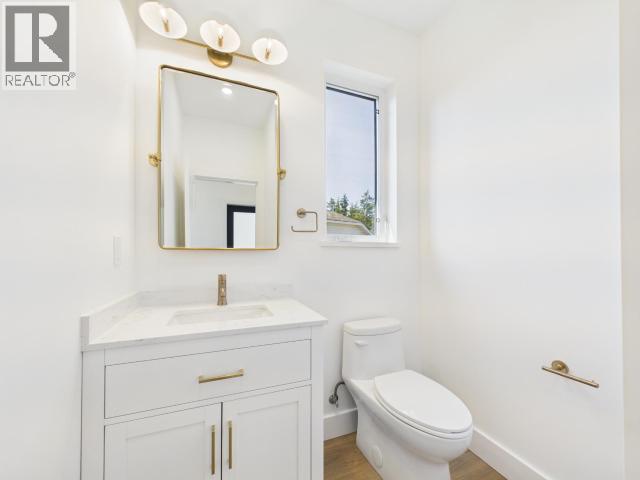
| Main Level | 2pc Bathroom | Measurements not available | ||
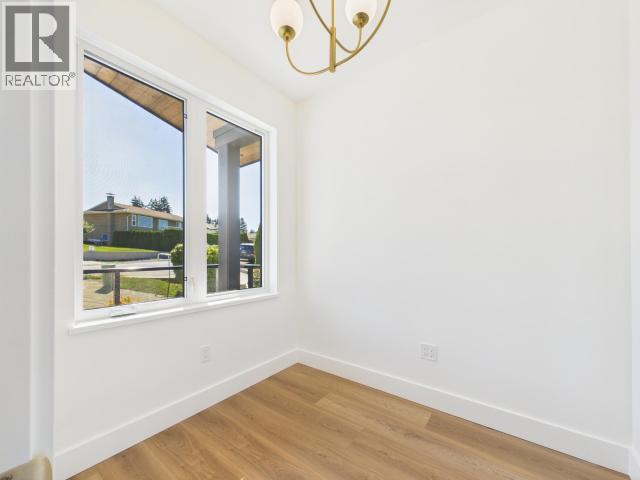
| Main Level | Office | 7 ft ,8 in | 6 ft ,7 in | 7 ft ,8 in x 6 ft ,7 in |
https://www.realtor.ca/real-estate/30161745/4835-lesley-cres-powell-river
Sarah Stoltz
(604) 485-4230
4766 Joyce Ave.
Powell River, British Columbia V8A 3B6
(604) 485-4231
(604) 485-4230
www.royallepagepowellriver.ca/

The trademarks REALTOR®, REALTORS®, and the REALTOR® logo are controlled by The Canadian Real Estate Association (CREA) and identify real estate professionals who are members of CREA. The trademarks MLS®, Multiple Listing Service® and the associated logos are owned by The Canadian Real Estate Association (CREA) and identify the quality of services provided by real estate professionals who are members of CREA. The trademark DDF® is owned by The Canadian Real Estate Association (CREA) and identifies CREA's Data Distribution Facility (DDF®)
October 20 2026 12:09:55
Powell River Sunshine Coast Real Estate Board
Royal LePage Powell River