
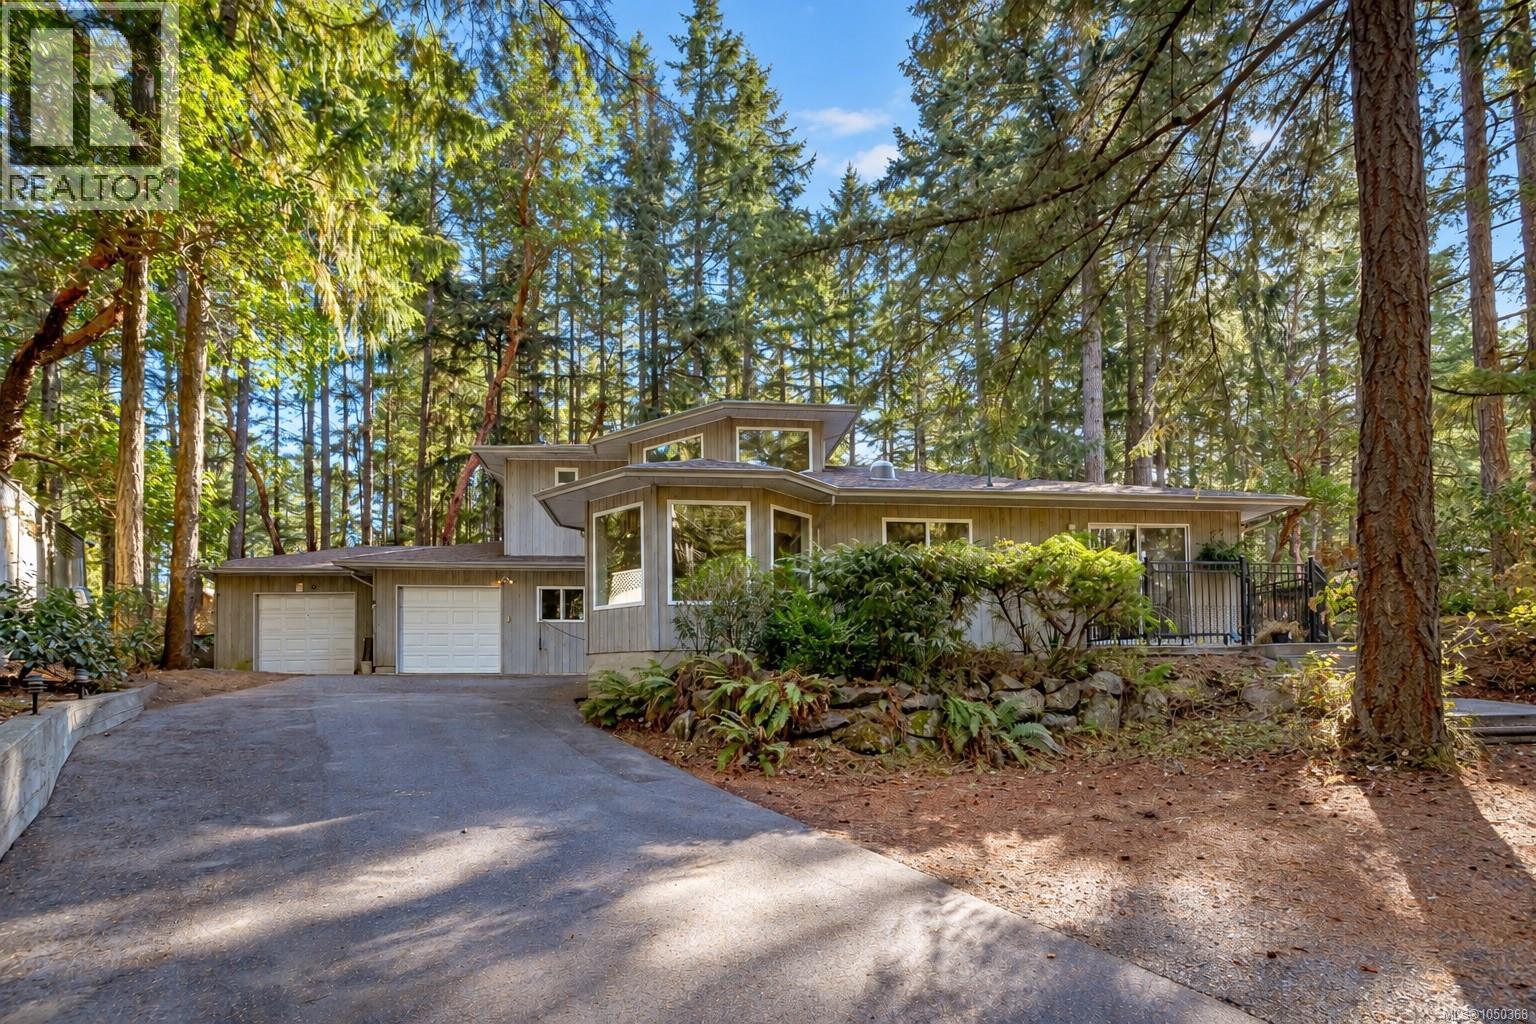
661 Millstream Lake Rd
Highlands, British Columbia
Welcome to this beautiful custom home set on a private 1.2-acre lot in the secluded Highlands—just five minutes to major amenities. The bright open foyer welcomes you into a spacious layout designed for both comfort and entertaining. The large kitchen flows seamlessly into the living and dining rooms, offering open-concept living with direct access to a serene rear patio featuring a hot tub and sitting area. The main level includes a generous primary bedroom with ample closet space and ensuite, plus laundry and a versatile office or additional bedroom. Upstairs offers two more bedrooms and a full bathroom, ideal for family or guests. Quality upgrades include heated floors throughout, a brand-new roof, and a newly paved driveway. Outside, enjoy a fenced yard, gazebo, and wood-burning fireplace, while a large portion of the property is beautifully framed by a tranquil pond, creating a nature-filled setting where birds and wildlife abound. With ample space and potential for a future shop or carriage house (buyer to verify), this is a rare private retreat just minutes from the city. (id:63400)
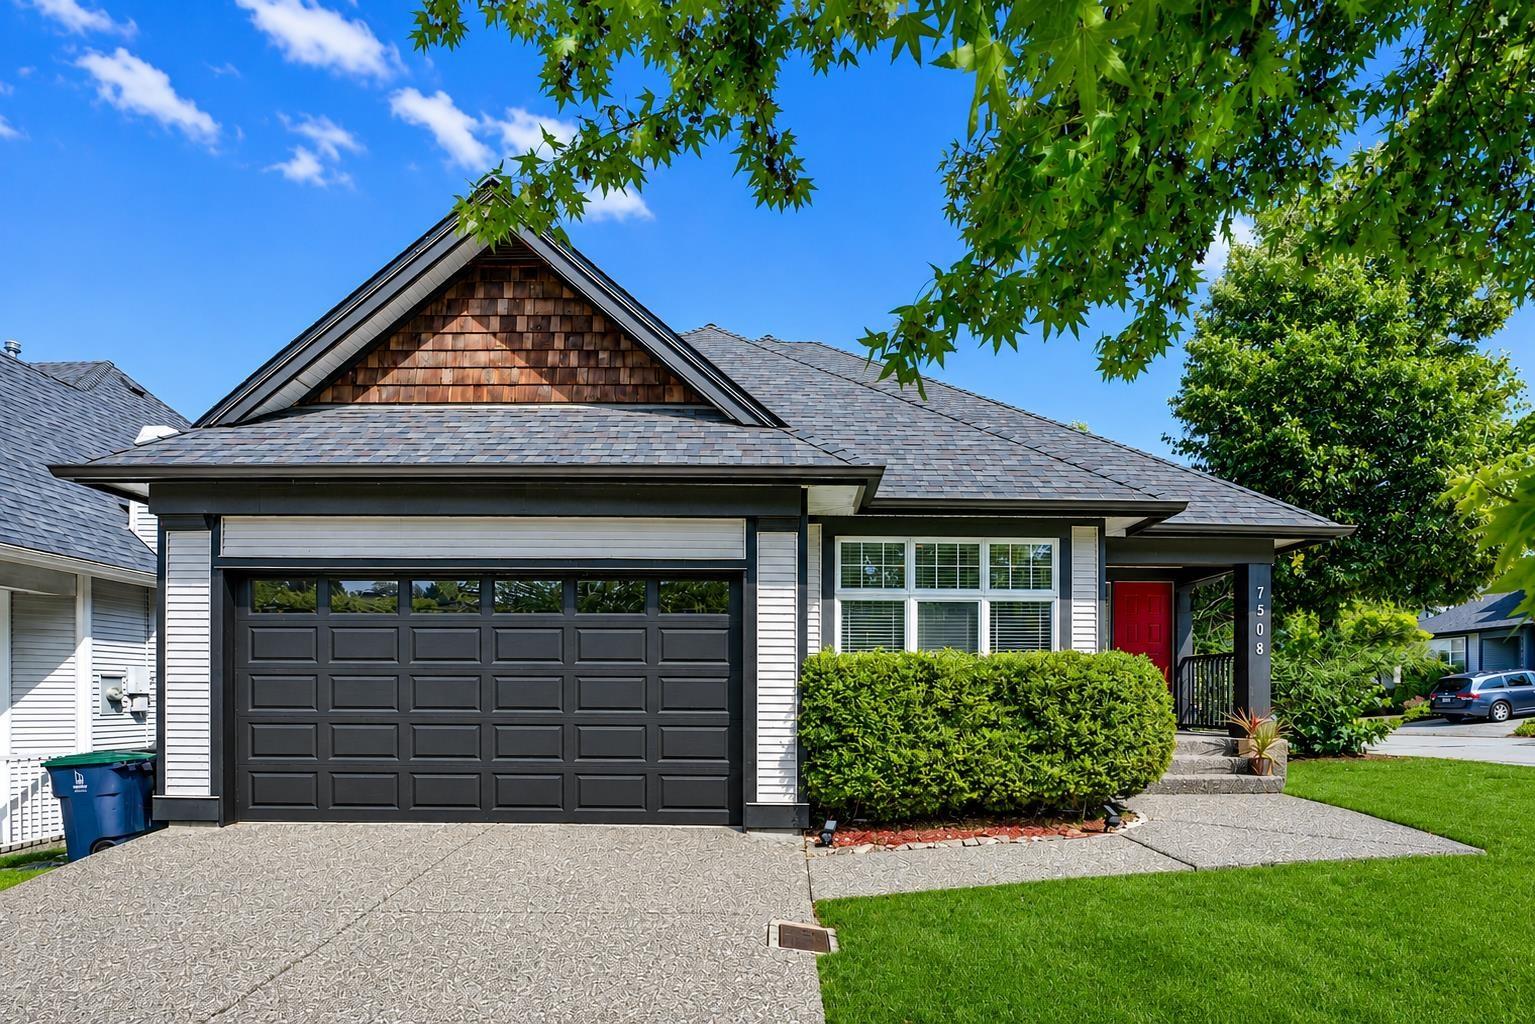
7508 146 Street
Surrey, British Columbia
SENIORS & YOUNG FAMILIES - RARE ONE-LEVEL LIVING WITH BASEMENT! This 2988 SF Polygon-built rancher w/ basement offers 4 beds/3 baths, including a PRIMARY BEDROOM ON THE MAIN. The main floor features 14' vaulted ceilings, 2 bedrooms, 2 full baths, gas fireplace & island kitchen with walkout to a private patio and fenced yard-perfect for entertaining & family fun. Fully finished basement w/ SEPARATE ENTRY includes 2 large bedrooms, full bath, huge rec room, den/office & flex room, with excellent potential for a 1- or 2-bedroom suite/mortgage helper. Walk to Chimney Heights Park & Chimney Hill Elementary in 5 mins. Shopping, gyms & amenities just 5 mins away. A versatile home for every stage of life! Open house Sat/Sun, Oct 3rd & 4th, 2- 4 p.m. (id:63400)
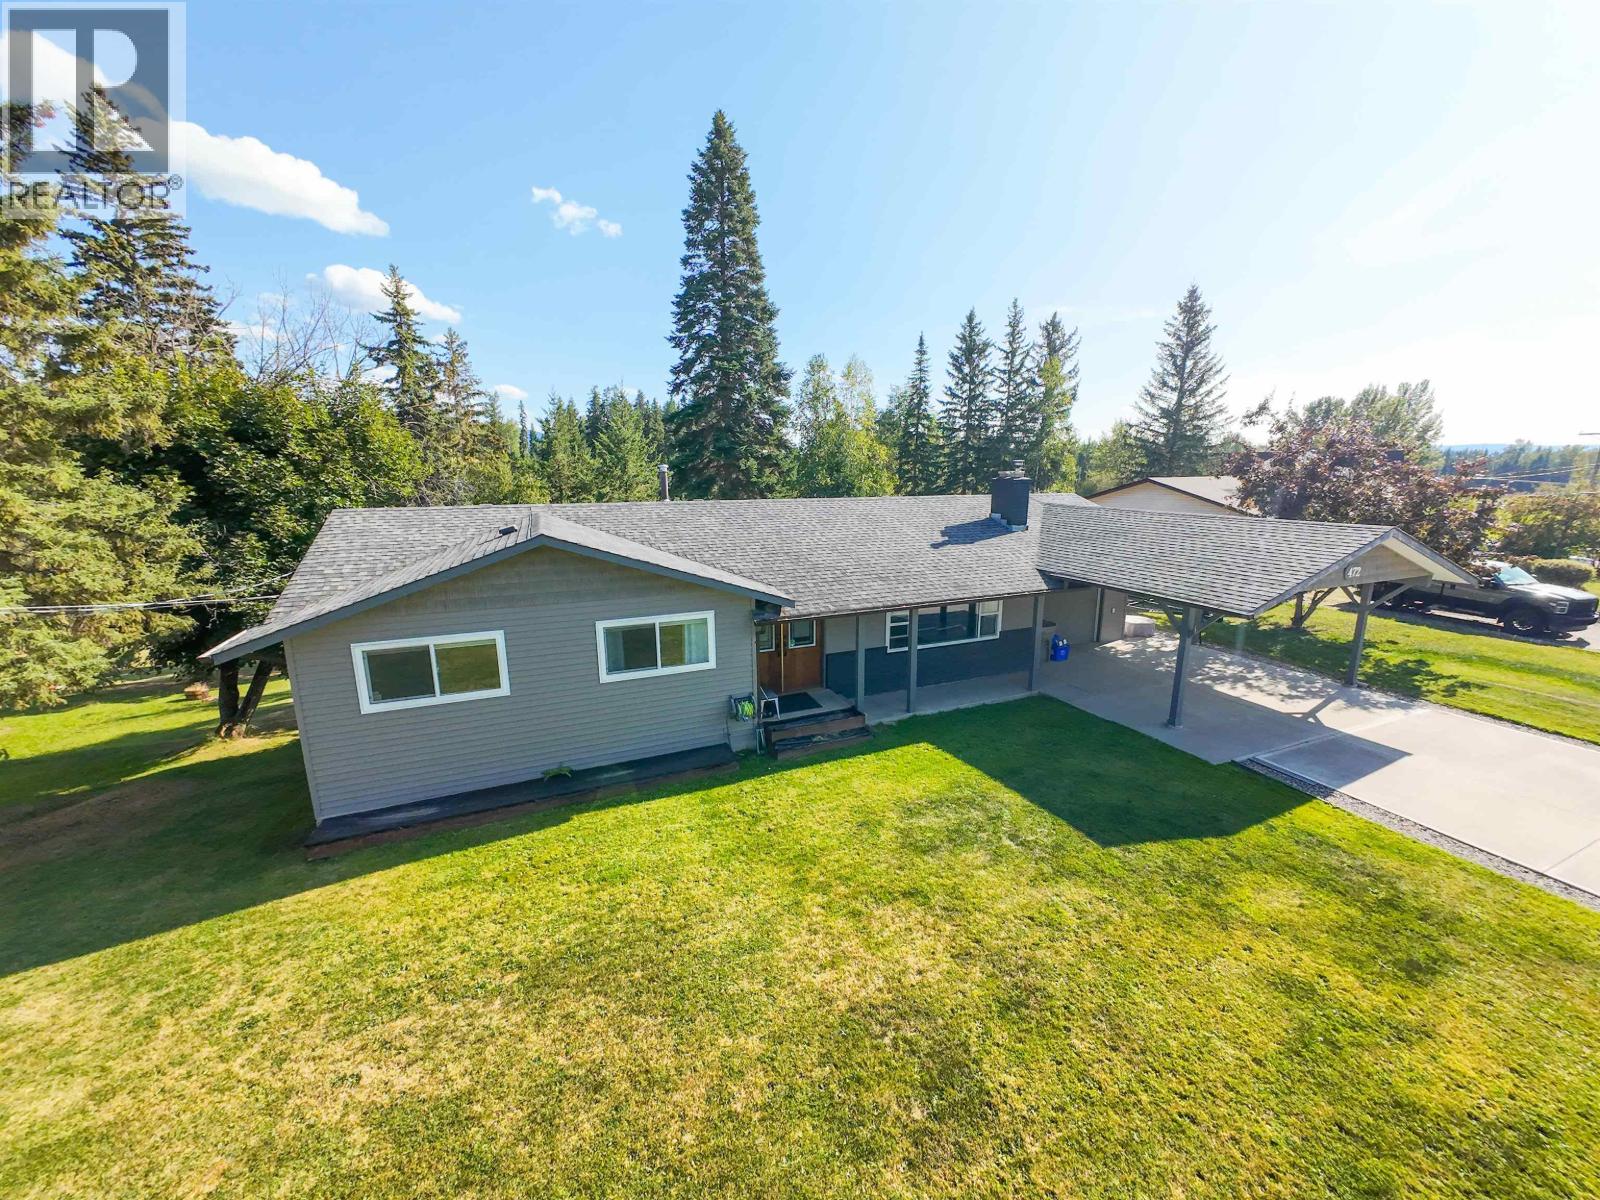
472 Fiege Road
Quesnel, British Columbia
Beautifully maintained inside and out, this 5 bedroom, 2.5 bathroom South Hills rancher is the kind of home that immediately shows its pride of ownership! With nearly 2,500 sq ft of finished living space, the home offers a bright, updated interior with a custom galley kitchen and quartz countertops, spacious double-door entrance, and a gorgeous white brick natural gas fireplace anchoring the living room. Sliding doors from the dining room open onto a fantastic oversized rear deck; the perfect place to relax while overlooking the private, park-like backyard. The fully finished basement provides excellent additional living space with a cozy wood stove, outside entry and large laundry room. Numerous updates throughout, including a newer furnace, plus a single garage, carport and plenty of parking. All tucked into a quiet, family-friendly South Hills neighbourhood just minutes from Dragon Lake. (id:63400)
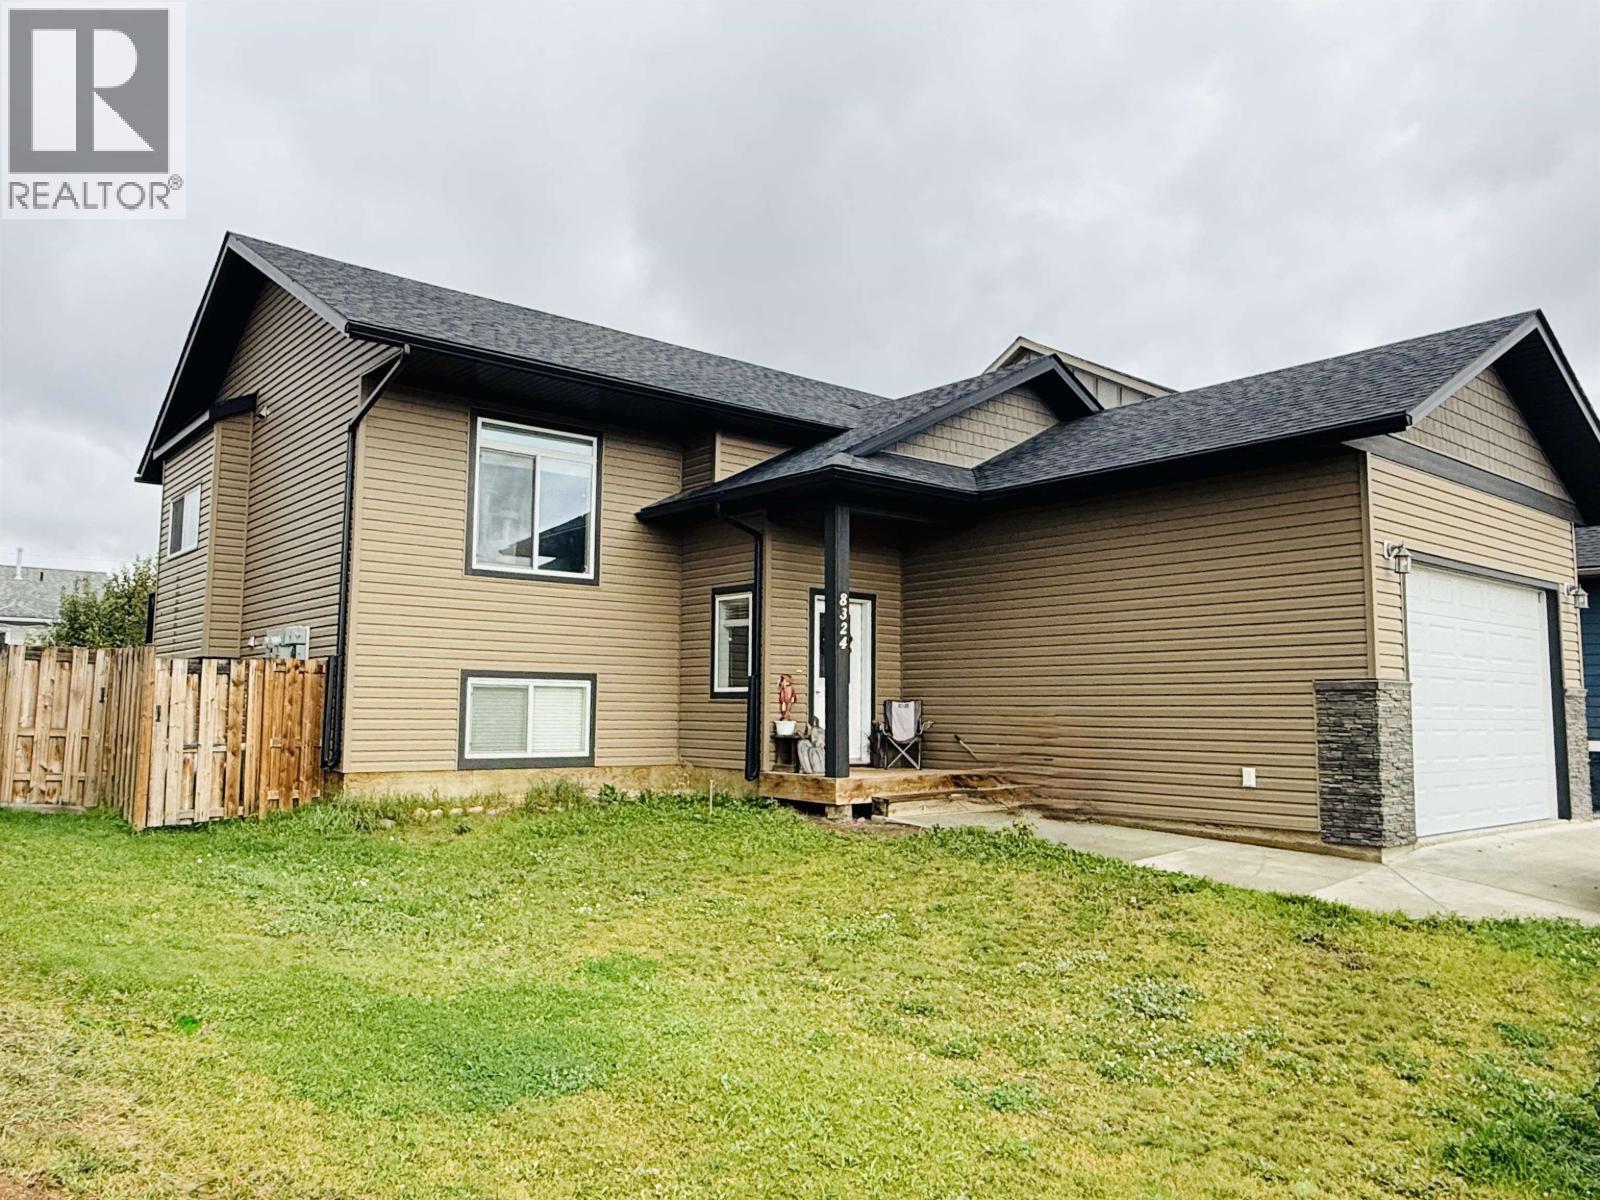
8324 88 Avenue
Fort St. John, British Columbia
Rare income-property opportunity with a proven and ongoing rental history. This thoughtfully designed Fully Tenanted up/down house delivers strong cash flow, generating approximately $58,000 in net income for 2025/2026. Separate water, power, and gas meters for each suite. The spacious main-level suite features three bedrooms, two bathrooms, an oversized heated double garage, a functional galley kitchen, and an open-concept living and dining area. Patio doors open to a deck and fully fenced backyard, providing valuable private outdoor space for tenant. The fully self-contained lower suite has a private entrance and is finished to a high standard, with 9-foot ceilings, well-appointed kitchen, recessed lighting, in-suite laundry, and two generous bedrooms. With excellent suite separation, quality finishes, and a dependable rental track record, this property is a smart addition to an investment portfolio. Note: Pictures are from Vacant property. Lower unit is Furnished. Upper unit furnishings belong to tenant (id:63400)
2076 Turner Street
Vancouver, British Columbia
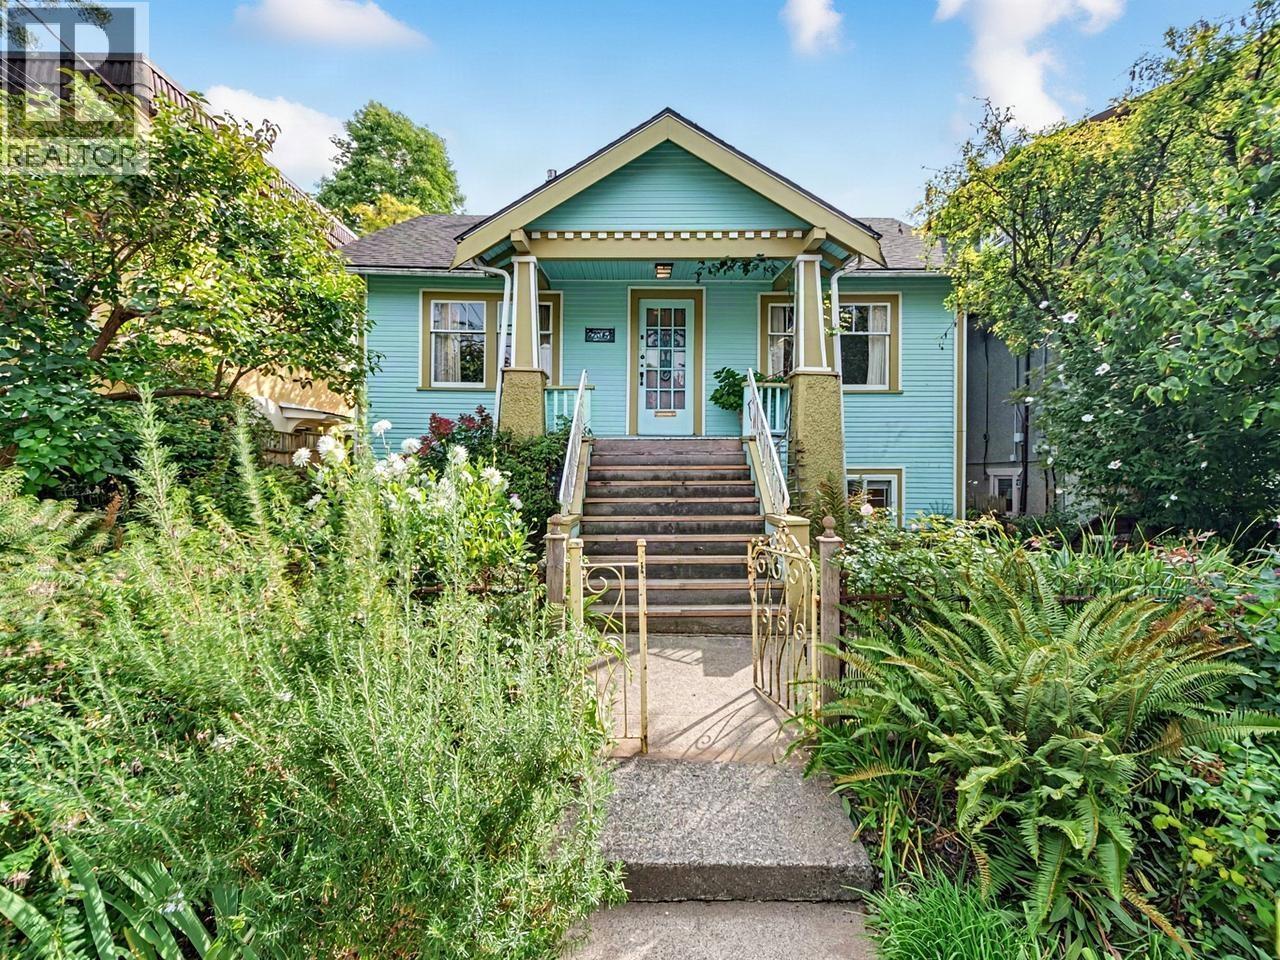
NEW PRICE! Tucked away on a quiet, tree-lined street in the heart of Hastings, this charming cottage-style home is filled with warmth, character, and over two decades of thoughtful care. A storybook garden welcomes you, complete with winding stone and gravel pathways and a lush tapestry of mature plantings. Inside, timeless details like original fir floors, baseboards, and trim, along with beautiful stained glass accents that add to the home´s enduring charm. Kitchen freshly renovated featuring quartz countertops, dishwasher, and modern range hood. Wiring recently updated & sewer line repaired. Just steps to Templeton Secondary and Templeton Park, featuring a pool, tennis courts, running track, and playground. Close to shopping, cafés, and transit! OPEN HOUSE: Sun. Oct 4th 2:00-4:00 (id:63400)
49 650 Roche Point Drive
North Vancouver, British Columbia
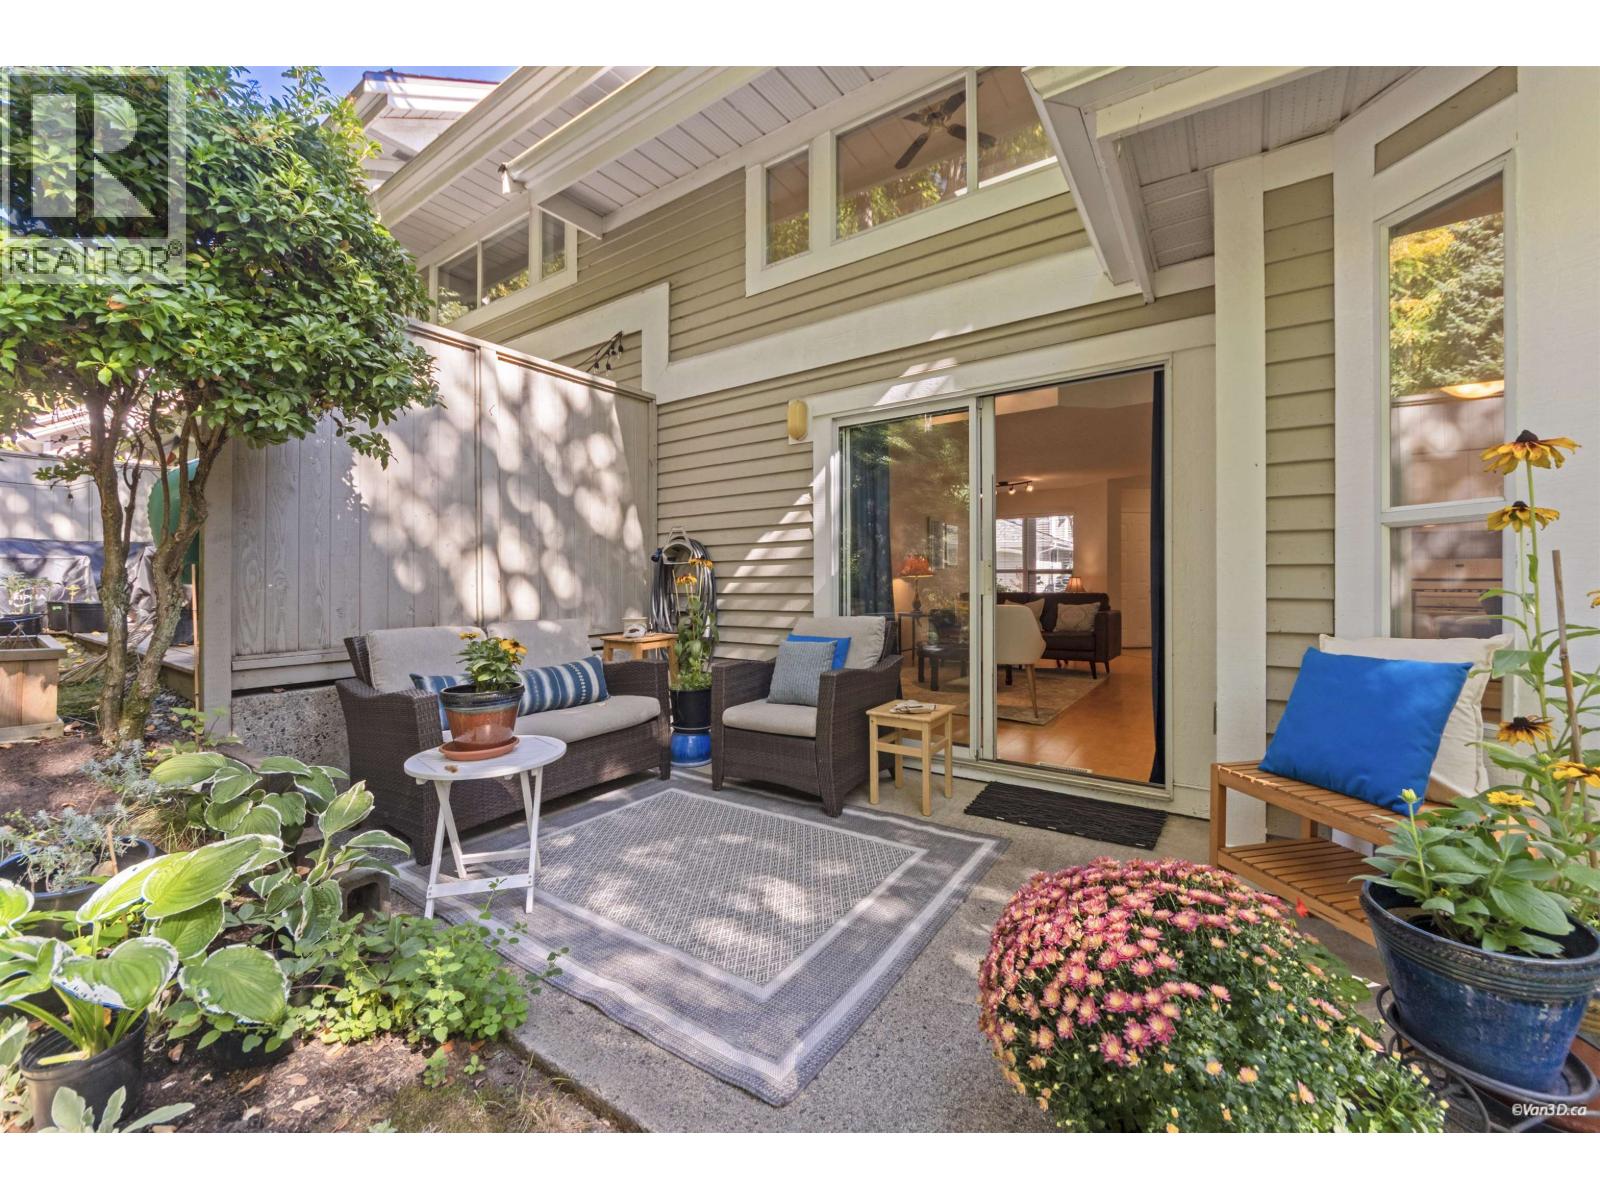
Welcome to Raven Woods, a wonderful family-friendly townhome community nestled among the natural beauty of the North Shore. At almost 1,300 square feet, this 2-bedroom + den, 2 1/2 bathroom home offers an impressive sense of space and privacy. One of the most desirable and sought after locations within the complex, this home enjoys a peaceful, private setting that effectively extends your living space outdoors. Surrounded by nature and an abundance of trails, you´ll have Deep Cove, Cates Park, Mount Seymour, and Seymour Golf & Country Club practically at your doorstep, while Parkgate Village is just a 5-minute walk away. Showings, at your convenience, by appointment this weekend. (id:63400)
4 8483 16th Avenue
Burnaby, British Columbia
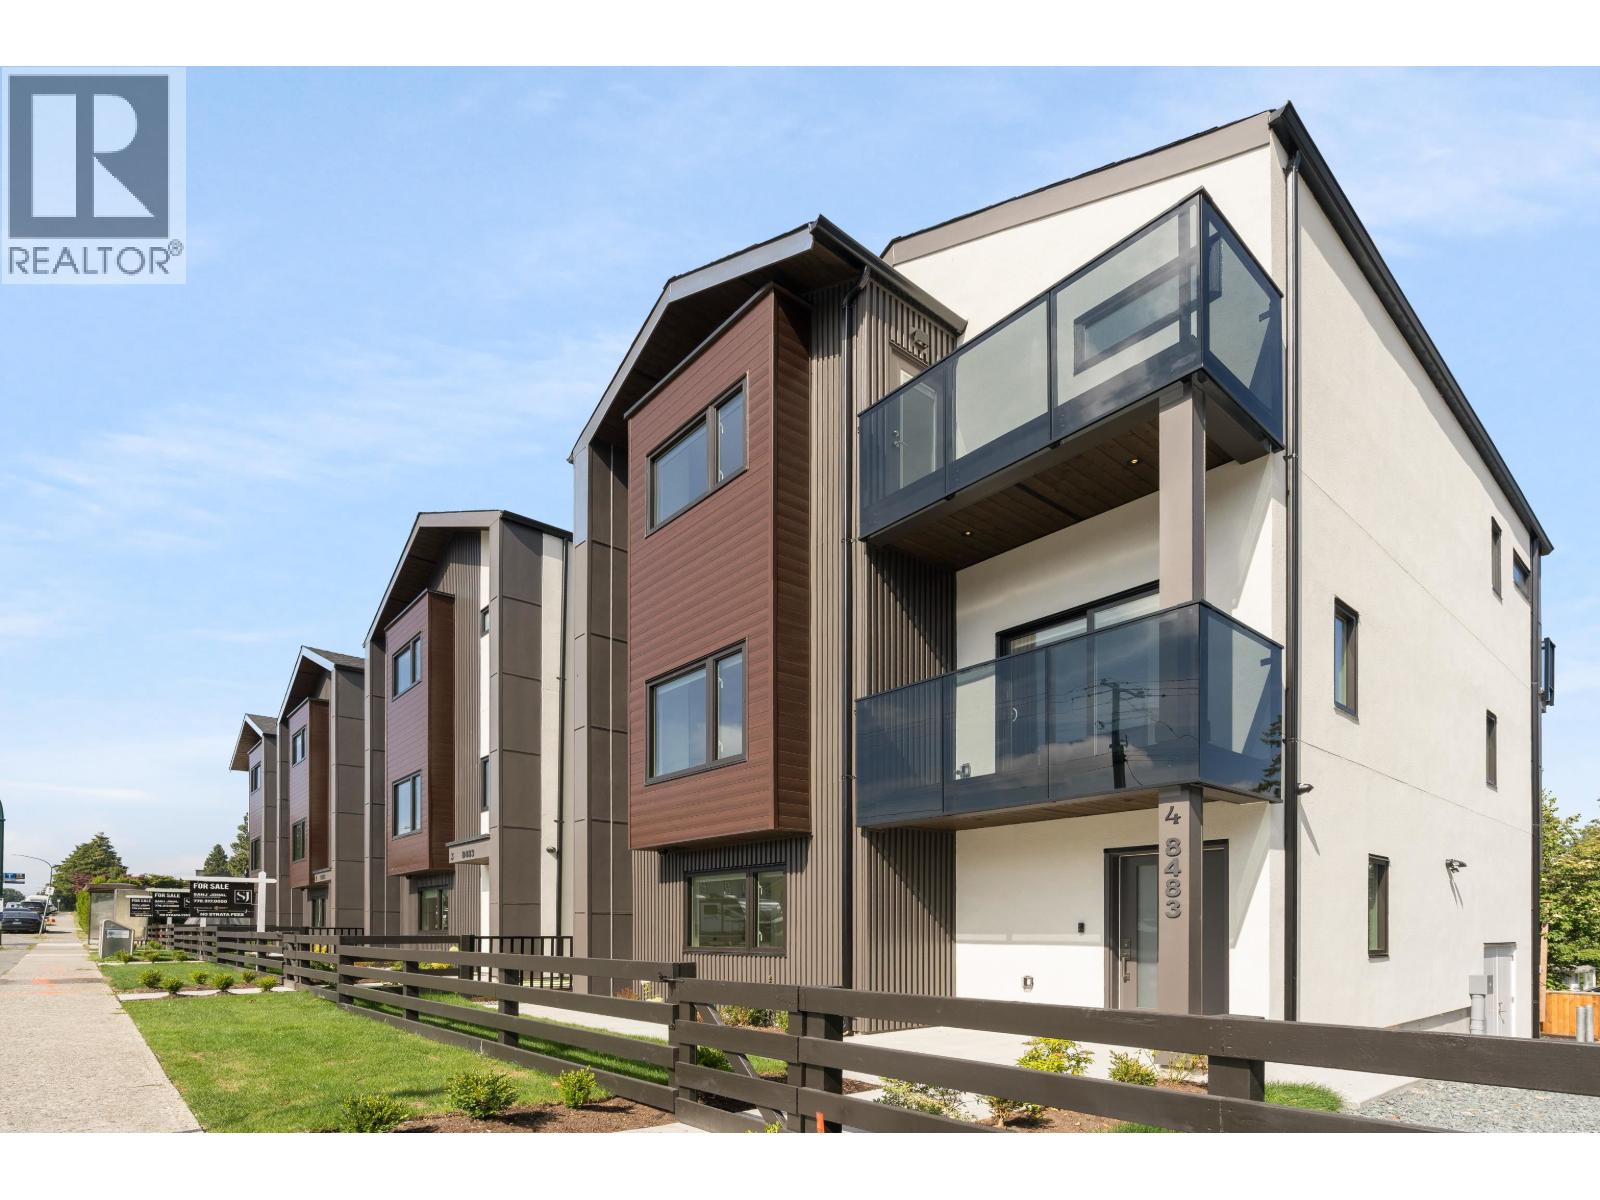
Built by renowned Riverline Homes, designed by Kenzi Design House this unique 3 floor detached multi family home design is truly a show stopper! Offering a 4 bed & 3.5 bath layout, with one bedroom on the 1st floor that includes its own bathroom and separate entrance. Walk into your dream kitchen with panel front Fisher & Paykel appliances (5 burner gas range & integrated fridge & DW) along with a large island. The home offers custom floor to ceiling closets and resort like bathrooms with textured wall tiles and seamless walk-in showers. The home has central A/C built in along with Lutron home automation. BONUS: your own private yard, DETACHED units for privacy, and epoxy patios! a flawless execution of sophisticated design that is rarely seen in today's market. (id:63400)
1 8483 16th Avenue
Burnaby, British Columbia
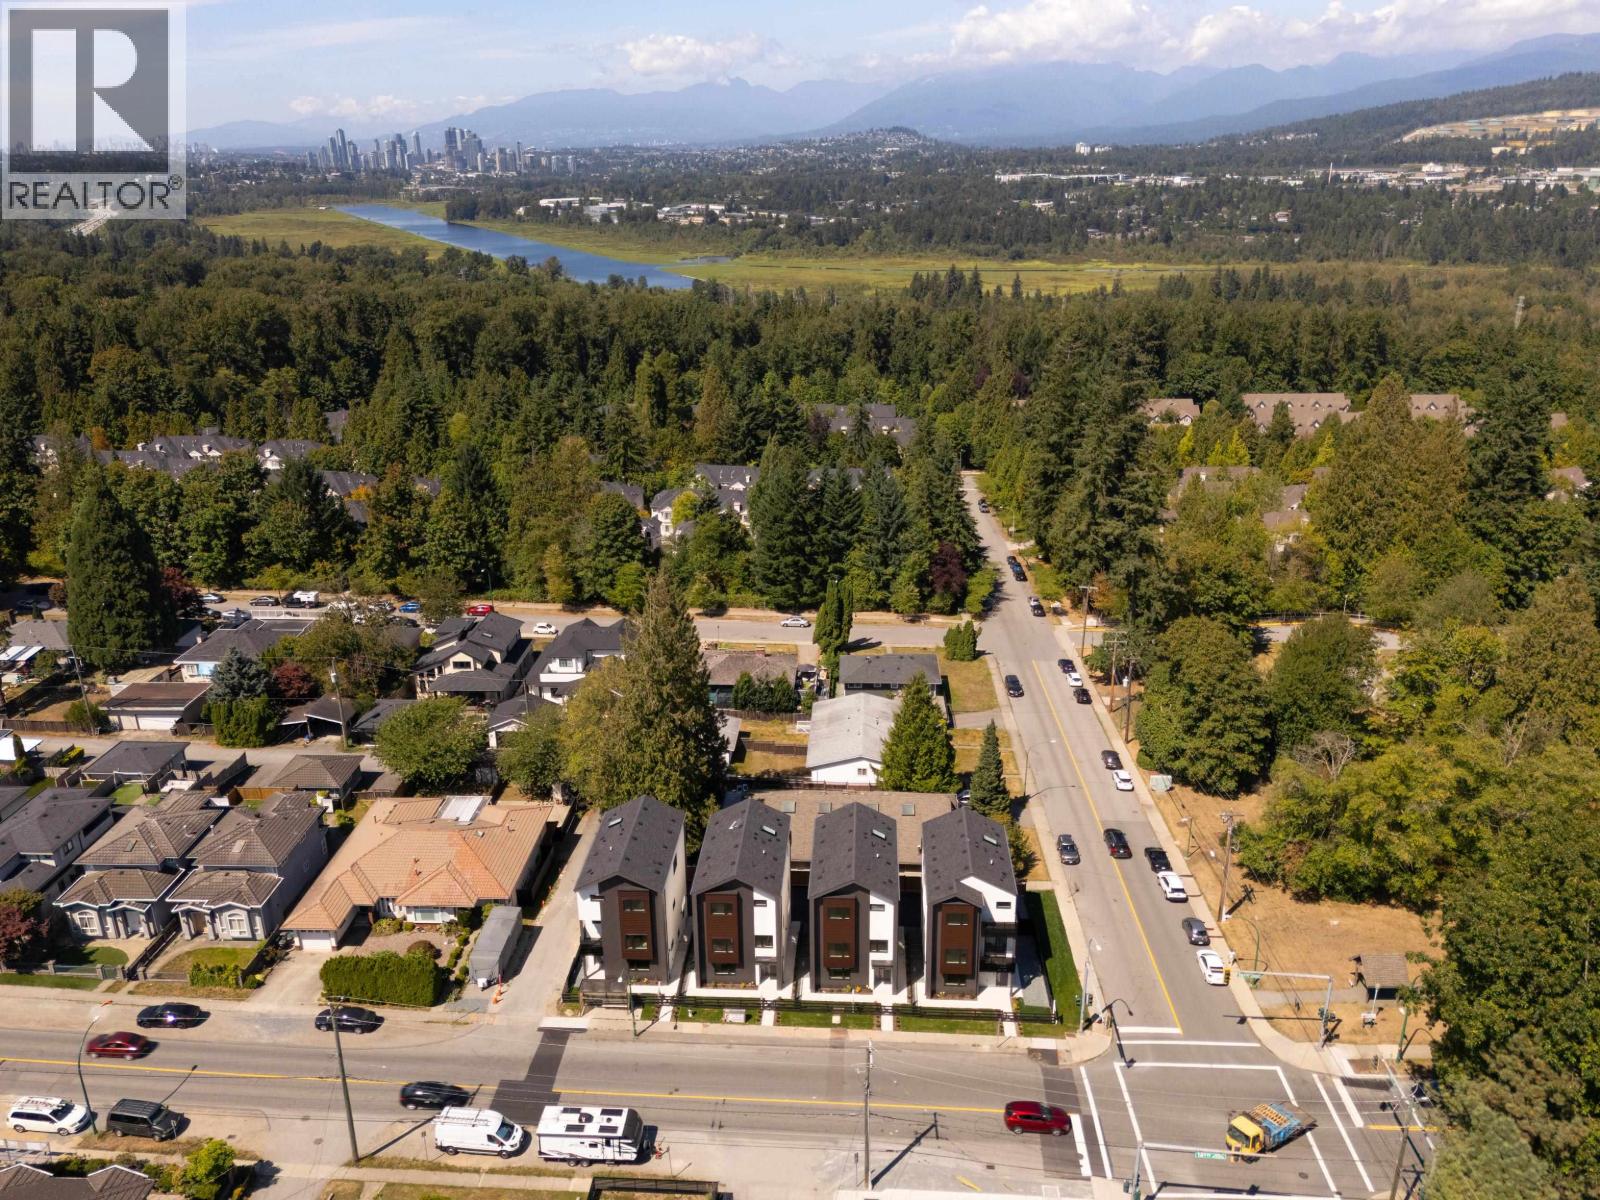
Built by renowned Riverline Homes, designed by Kenzi Design House this unique 3 floor detached multi family home design is truly a show stopper! Offering a 4 bed & 3.5 bath layout, with one bedroom on the 1st floor that includes its own bathroom and separate entrance. Walk into your dream kitchen with panel front Fisher & Paykel appliances (5 burner gas range & integrated fridge & DW) along with a large island. The home offers custom floor to ceiling closets and resort like bathrooms with textured wall tiles and seamless walk-in showers. The home has central A/C built in along with Lutron home automation. BONUS: your own private yard, DETACHED units for privacy, and epoxy patios! a flawless execution of sophisticated design that is rarely seen in today's market. (id:63400)
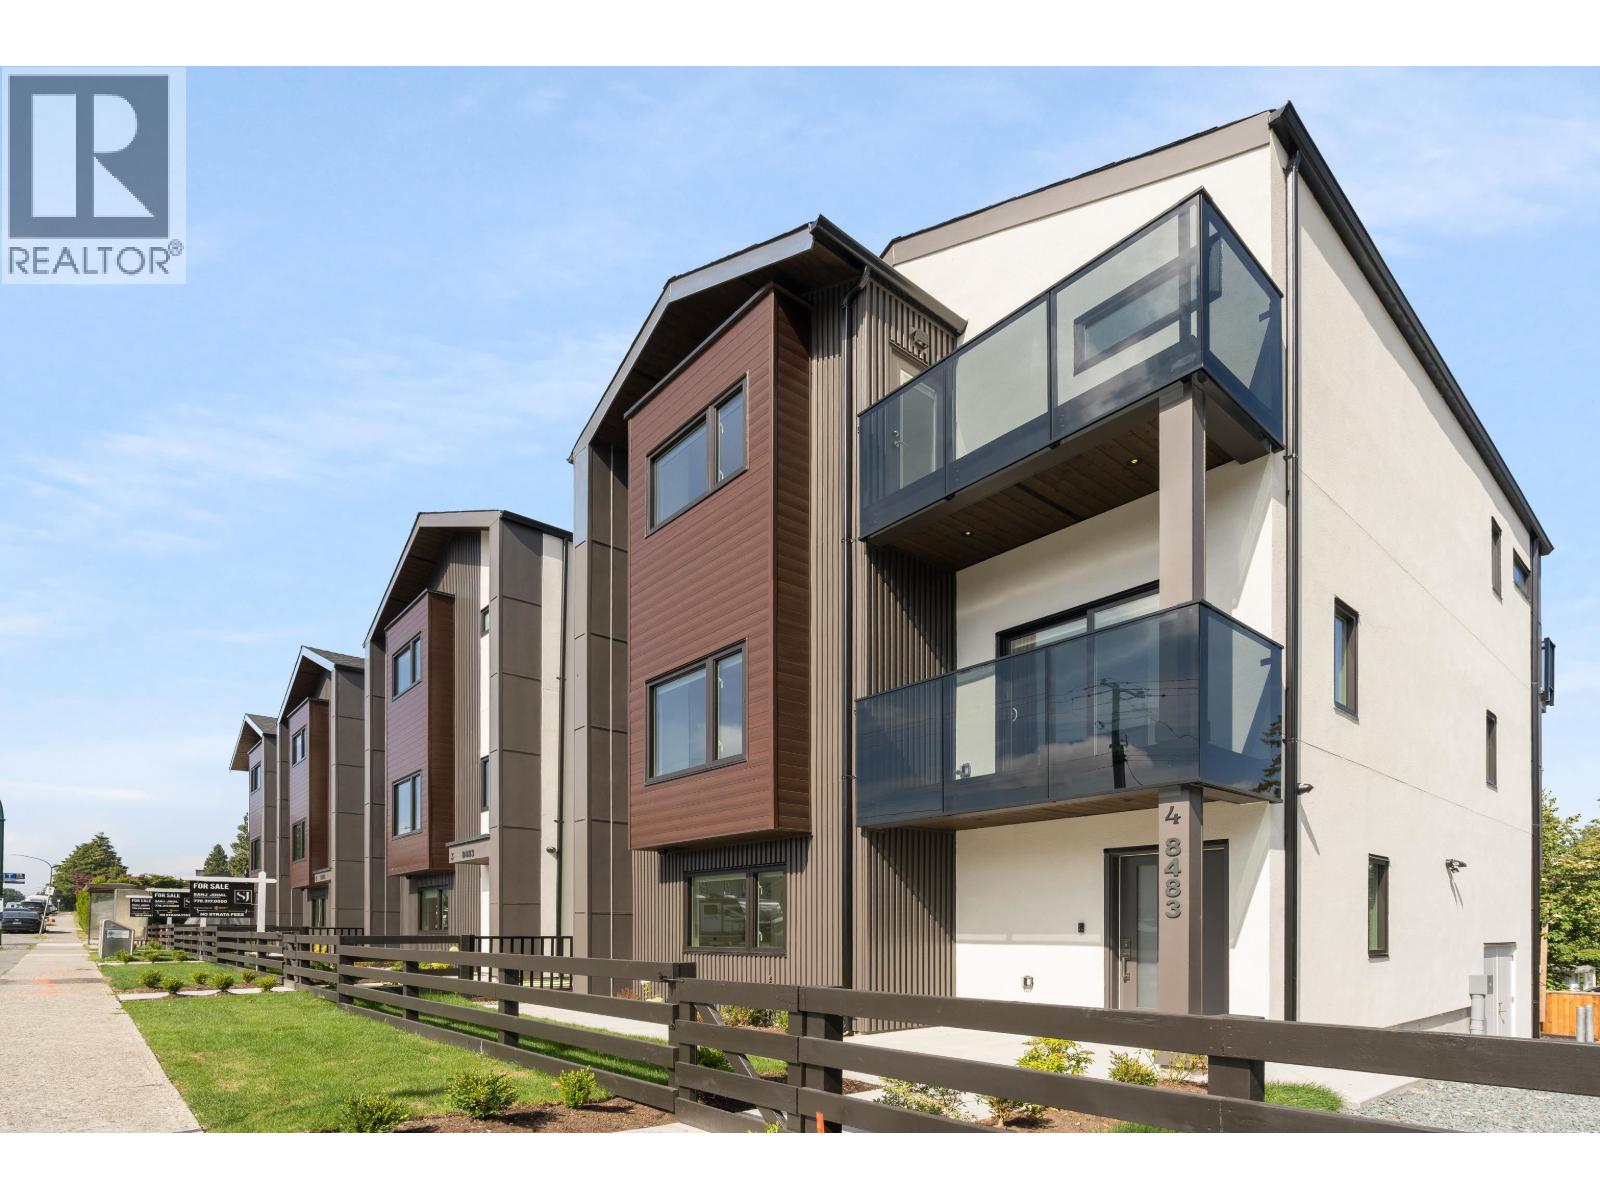
2 8483 16th Avenue
Burnaby, British Columbia
Built by renowned Riverline Homes, designed by Kenzi Design House this unique 3 floor detached multi family home design is truly a show stopper! Offering a 4 bed & 3.5 bath layout, with one bedroom on the 1st floor that includes its own bathroom and separate entrance. Walk into your dream kitchen with panel front Fisher & Paykel appliances (5 burner gas range & integrated fridge & DW) along with a large island. The home offers custom floor to ceiling closets and resort like bathrooms with textured wall tiles and seamless walk-in showers. The home has central A/C built in along with Lutron home automation. BONUS: your own private yard, DETACHED units for privacy, and epoxy patios! a flawless execution of sophisticated design that is rarely seen in today's market. (id:63400)
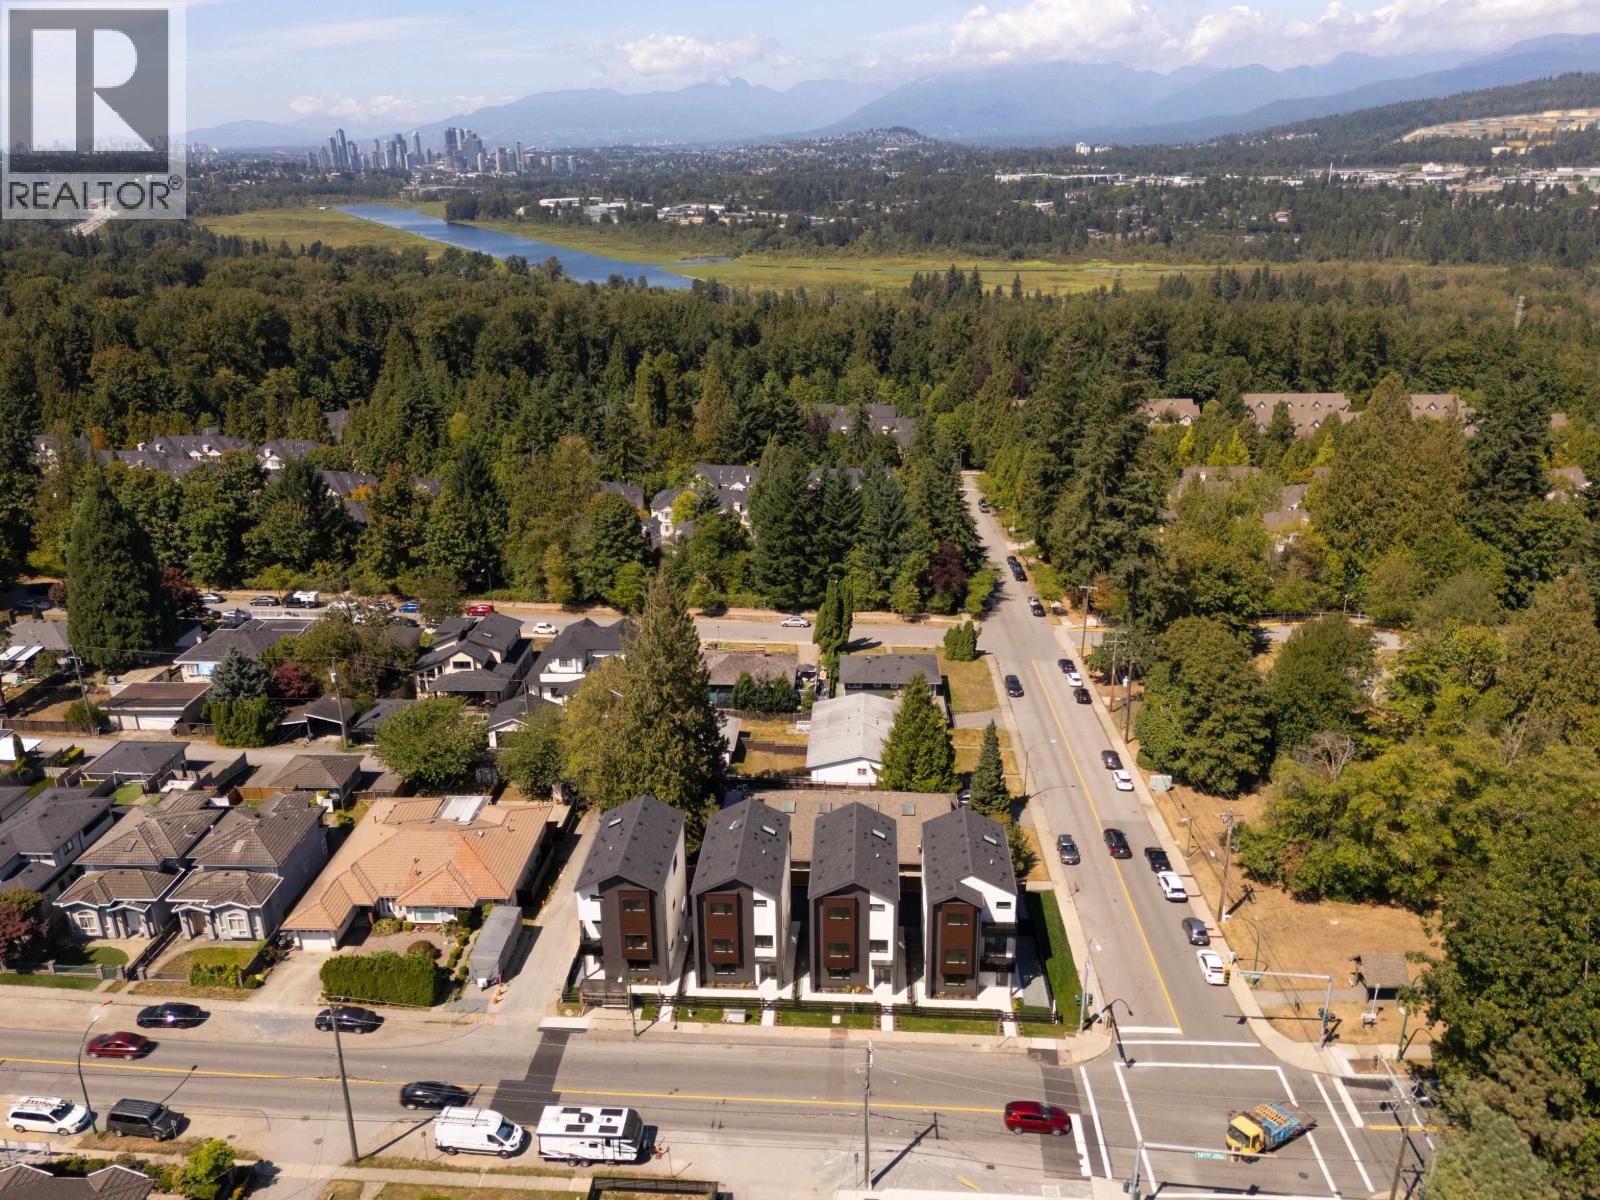
3 8483 16th Avenue
Burnaby, British Columbia
Built by renowned Riverline Homes, designed by Kenzi Design House this unique 3 floor detached multi family home design is truly a show stopper! Offering a 4 bed & 3.5 bath layout, with one bedroom on the 1st floor that includes its own bathroom and separate entrance. Walk into your dream kitchen with panel front Fisher & Paykel appliances (5 burner gas range & integrated fridge & DW) along with a large island. The home offers custom floor to ceiling closets and resort like bathrooms with textured wall tiles and seamless walk-in showers. The home has central A/C built in along with Lutron home automation. BONUS: your own private yard, DETACHED units for privacy, and epoxy patios! a flawless execution of sophisticated design that is rarely seen in today's market. (id:63400)
74 45185 Wolfe Road, Chilliwack Proper West
Chilliwack, British Columbia
WATCH MOVIE! A kid's dream location! Imagine summer days and just blocks away is the swimming pool and waterslide just blocks away, skating with friends, and room to run at Townsend Park"-about a 5-minute walk away! McCammon Elementary School is nearby, and District 1881's restaurants and shops are a short drive away. Now step inside this 3-bdrm townhouse with over 1,300 sq. ft. of space for family life. It's in amazing shape, with a newer kitchen, granite countertops, updated flooring and paint. Make dinner together, settle in for movie night, and enjoy a home that feels ready for your next chapter. Chilliwack Landing Leisure Centre and the Cultural Centre add even more to do close to home. Come see 74"“45185 Wolfe Road and discover why we love living here! SEE VIDEO/MULTIMEDIA. (id:63400)
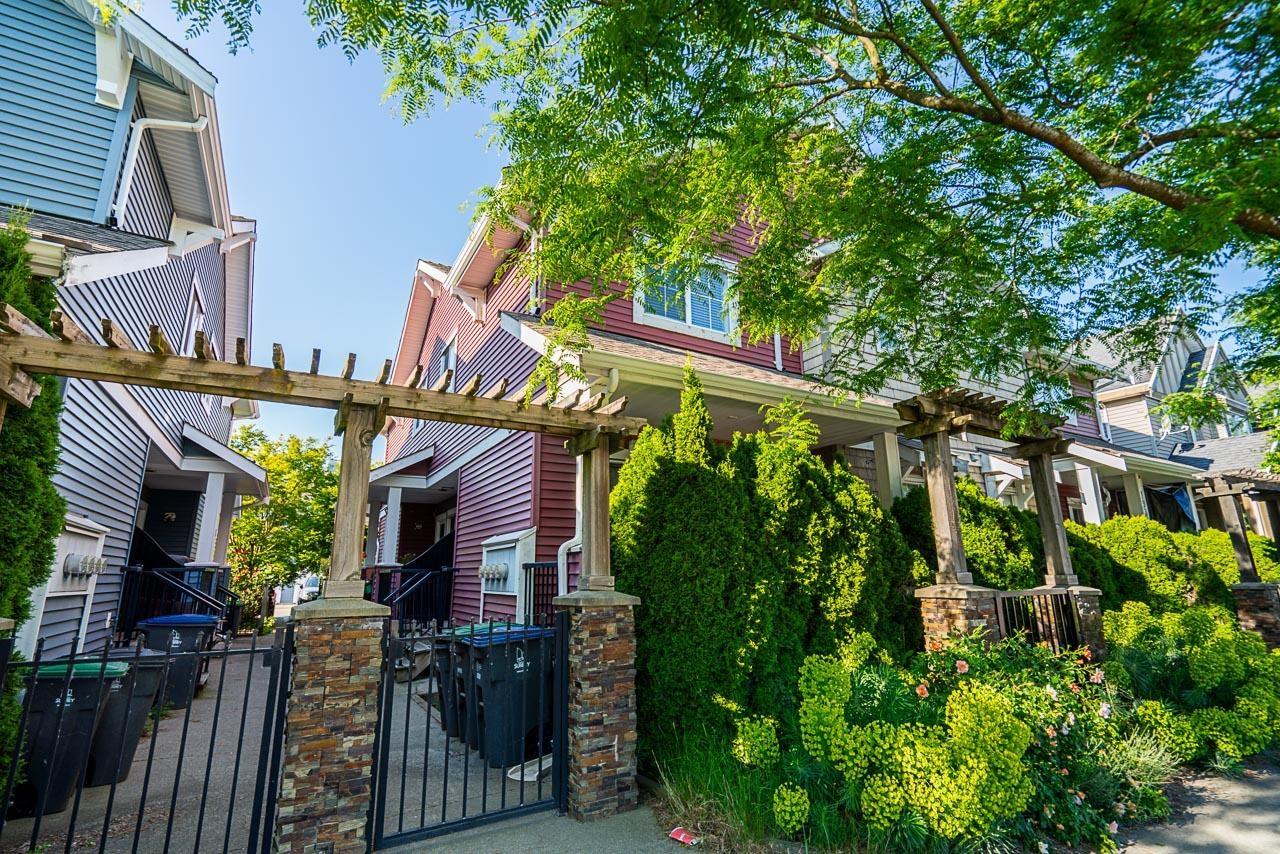
D3 19319 72 Avenue
Surrey, British Columbia
Welcome to Rhapsody Hill, a boutique self managed 4plex in the heart of Clayton Heights with incredibly low strata fees. This bright and functional 1,436 sq ft 3 bed, 4 bath townhome features fresh paint throughout, refreshed kitchen and bathroom cabinetry, newer stainless steel appliances, granite counters, laminate flooring, and an ideal layout for families or investors alike. Two spacious bedrooms up, third bedroom and flex space below with Murphy bed perfect for a home office or out of town guests. Enjoy your deck off the kitchen, private fenced yard, detached garage, and extra windows for natural light. Walk to schools, parks, shopping, transit, and future SkyTrain. Note: some photos are virtually staged. (id:63400)