
472 Fiege Road Quesnel, British Columbia V2J 5T6

$569,900
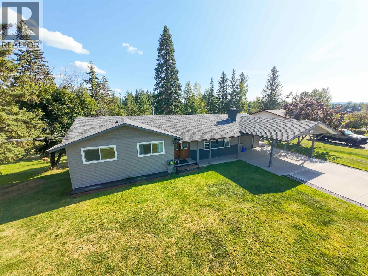
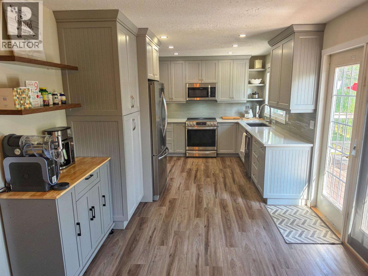
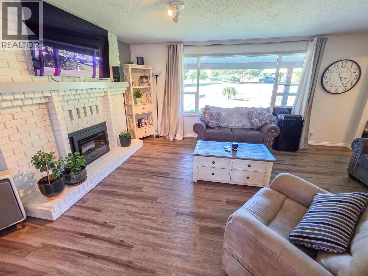
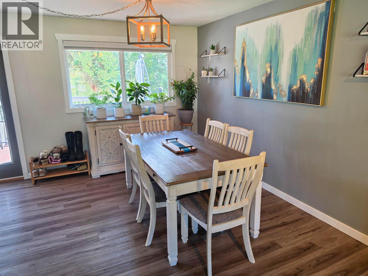
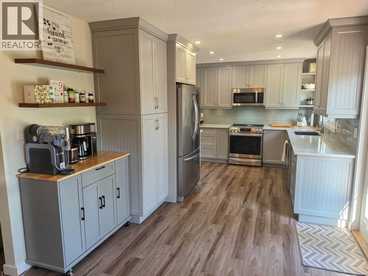
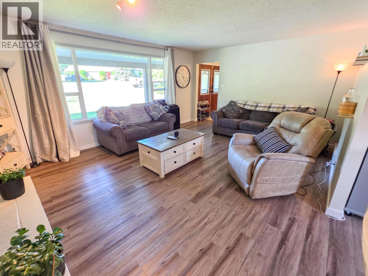
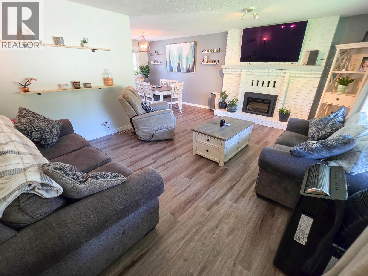
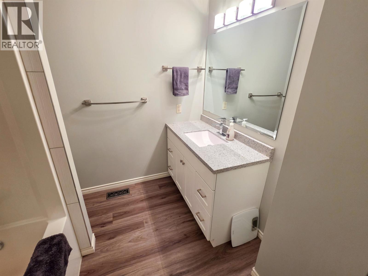
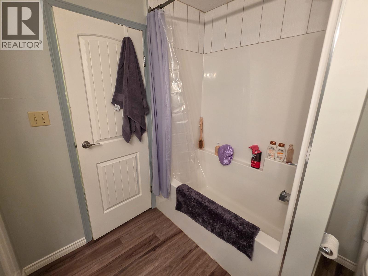
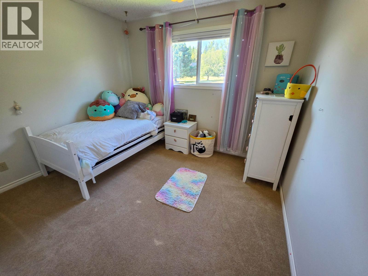
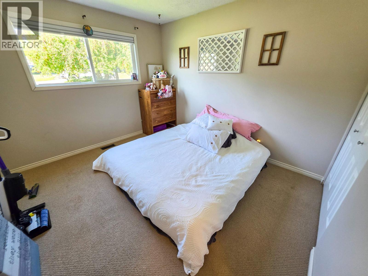
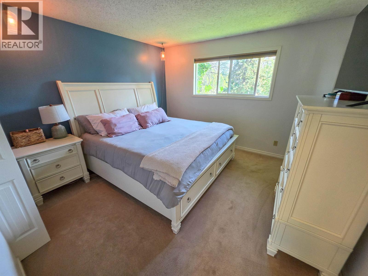
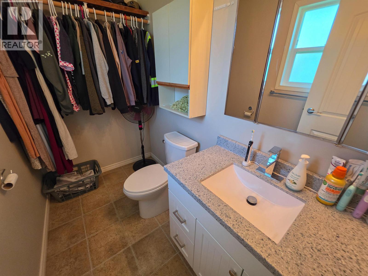
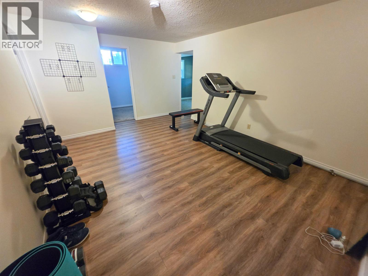
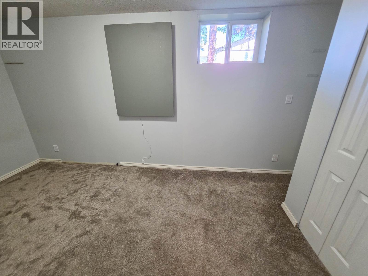
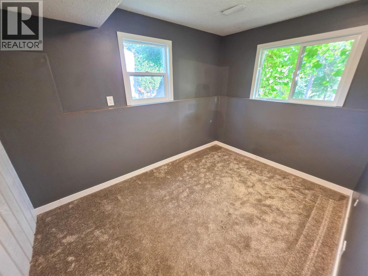
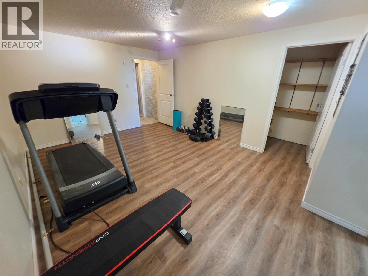
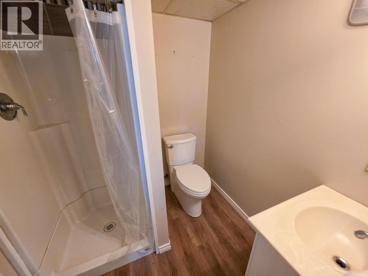
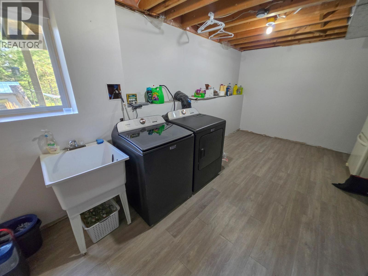
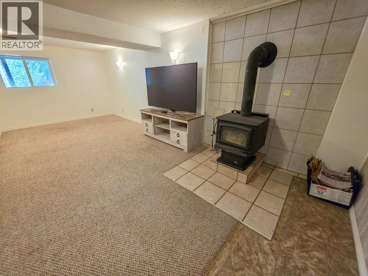
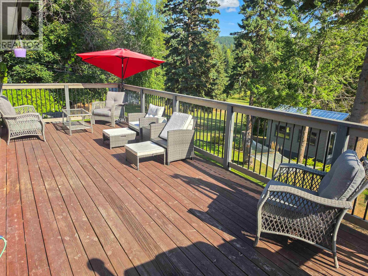
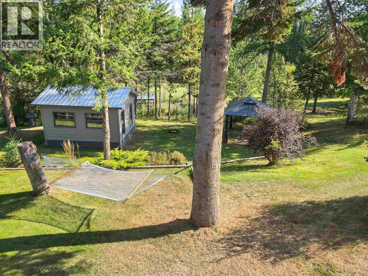
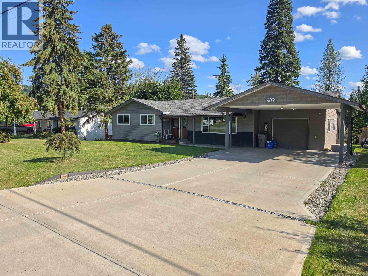
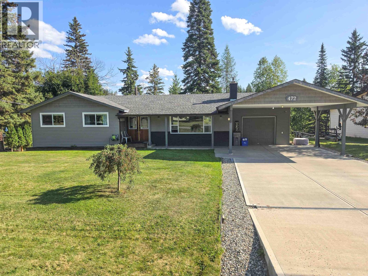
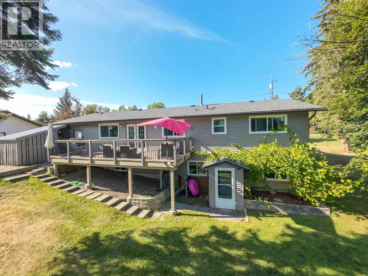
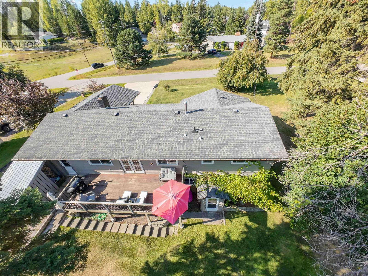
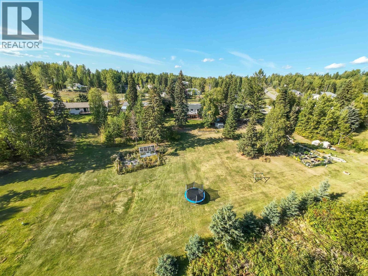
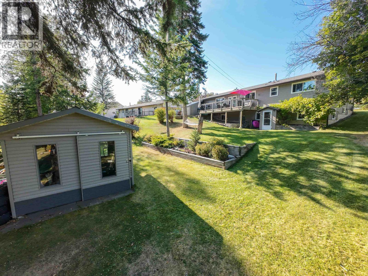
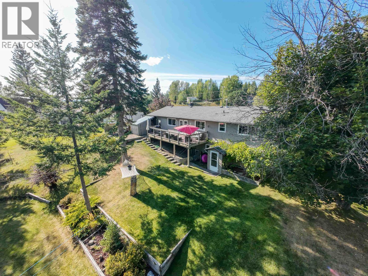
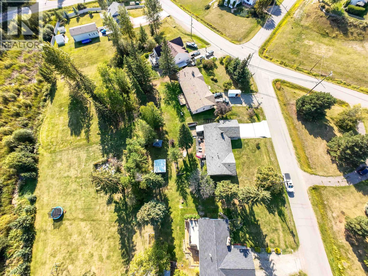
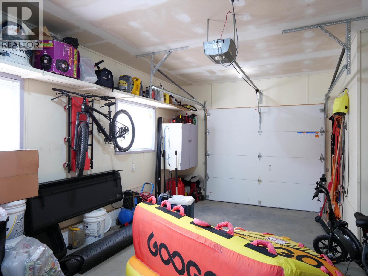
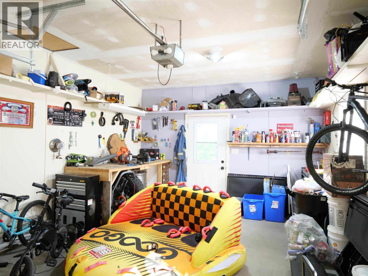
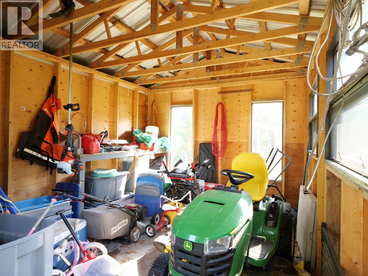
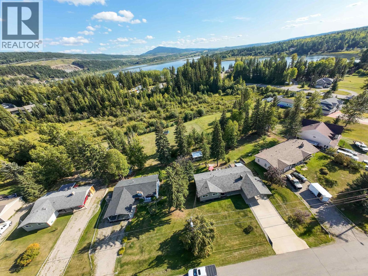
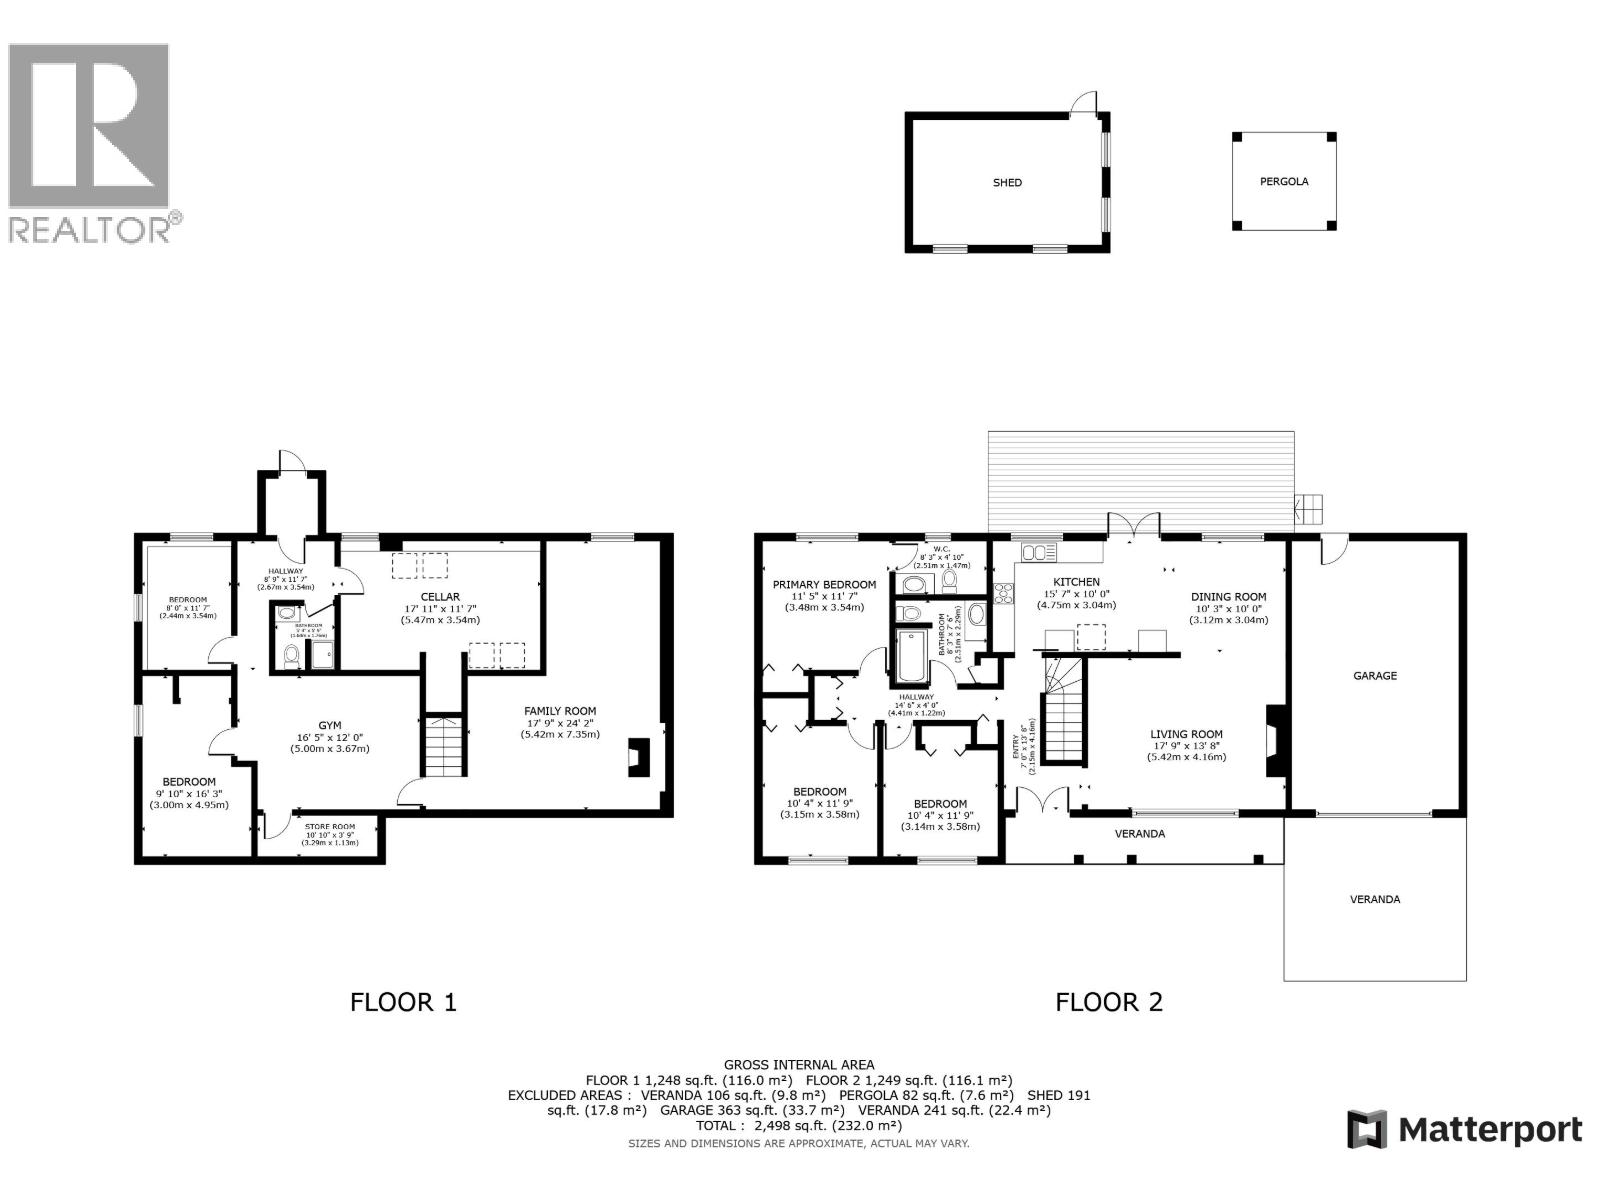
Beautifully maintained inside and out, this 5 bedroom, 2.5 bathroom South Hills rancher is the kind of home that immediately shows its pride of ownership! With nearly 2,500 sq ft of finished living space, the home offers a bright, updated interior with a custom galley kitchen and quartz countertops, spacious double-door entrance, and a gorgeous white brick natural gas fireplace anchoring the living room. Sliding doors from the dining room open onto a fantastic oversized rear deck; the perfect place to relax while overlooking the private, park-like backyard. The fully finished basement provides excellent additional living space with a cozy wood stove, outside entry and large laundry room. Numerous updates throughout, including a newer furnace, plus a single garage, carport and plenty of parking. All tucked into a quiet, family-friendly South Hills neighbourhood just minutes from Dragon Lake. (id:63400)
Property Details
| MLS® Number | R3163696 |
| Property Type | Single Family |
Building
| Bathroom Total | 3 |
| Bedrooms Total | 5 |
| Appliances | Washer, Dryer, Refrigerator, Stove, Dishwasher |
| Basement Development | Finished |
| Basement Type | N/a (finished) |
| Constructed Date | 1981 |
| Construction Style Attachment | Detached |
| Exterior Finish | Vinyl Siding |
| Fireplace Present | Yes |
| Fireplace Total | 2 |
| Foundation Type | Concrete Perimeter |
| Heating Fuel | Natural Gas |
| Heating Type | Forced Air |
| Roof Material | Asphalt Shingle |
| Roof Style | Conventional |
| Stories Total | 2 |
| Size Interior | 2,497 Sqft |
| Total Finished Area | 2497 Sqft |
| Type | House |
| Utility Water | Municipal Water |
Parking
| Carport | |
| Garage | 1 |
Land
| Acreage | No |
| Size Irregular | 0.64 |
| Size Total | 0.64 Ac |
| Size Total Text | 0.64 Ac |
Rooms
| Level | Type | Length | Width | Dimensions |
|---|---|---|---|---|
| Lower Level | Cold Room | 17 ft ,1 in | 11 ft ,7 in | 17 ft ,1 in x 11 ft ,7 in |
| Lower Level | Family Room | 17 ft ,9 in | 24 ft ,2 in | 17 ft ,9 in x 24 ft ,2 in |
| Lower Level | Gym | 16 ft ,5 in | 12 ft | 16 ft ,5 in x 12 ft |
| Lower Level | Bedroom 4 | 9 ft ,1 in | 16 ft ,3 in | 9 ft ,1 in x 16 ft ,3 in |
| Lower Level | Bedroom 5 | 8 ft | 11 ft ,7 in | 8 ft x 11 ft ,7 in |
| Main Level | Living Room | 17 ft ,9 in | 13 ft ,8 in | 17 ft ,9 in x 13 ft ,8 in |
| Main Level | Kitchen | 15 ft ,7 in | 10 ft | 15 ft ,7 in x 10 ft |
| Main Level | Dining Room | 10 ft ,3 in | 10 ft | 10 ft ,3 in x 10 ft |
| Main Level | Primary Bedroom | 11 ft ,5 in | 11 ft ,7 in | 11 ft ,5 in x 11 ft ,7 in |
| Main Level | Bedroom 2 | 10 ft ,4 in | 11 ft ,9 in | 10 ft ,4 in x 11 ft ,9 in |
| Main Level | Bedroom 3 | 10 ft ,4 in | 11 ft ,9 in | 10 ft ,4 in x 11 ft ,9 in |
https://www.realtor.ca/real-estate/30256563/472-fiege-road-quesnel
Curtis Burbs Burbee
PREC - Team Burbs Bowden
www.youtube.com/embed/CCTtopAxmcs
www.curtisburbee.com/
www.facebook.com/curtisburbee
456 Reid Street
Quesnel, British Columbia V2J 2M6
(250) 564-4488

Stacey Bowden
PREC - Team Burbs Bowden
agents.royallepage.ca/staceybowden
www.instagram.com/sbowdenrealestate/
456 Reid Street
Quesnel, British Columbia V2J 2M6
(250) 564-4488

The trademarks REALTOR®, REALTORS®, and the REALTOR® logo are controlled by The Canadian Real Estate Association (CREA) and identify real estate professionals who are members of CREA. The trademarks MLS®, Multiple Listing Service® and the associated logos are owned by The Canadian Real Estate Association (CREA) and identify the quality of services provided by real estate professionals who are members of CREA. The trademark DDF® is owned by The Canadian Real Estate Association (CREA) and identifies CREA's Data Distribution Facility (DDF®)
September 10 2026 09:25:05
BC Northern Real Estate Board
Royal LePage Aspire Realty (Qsnl)