
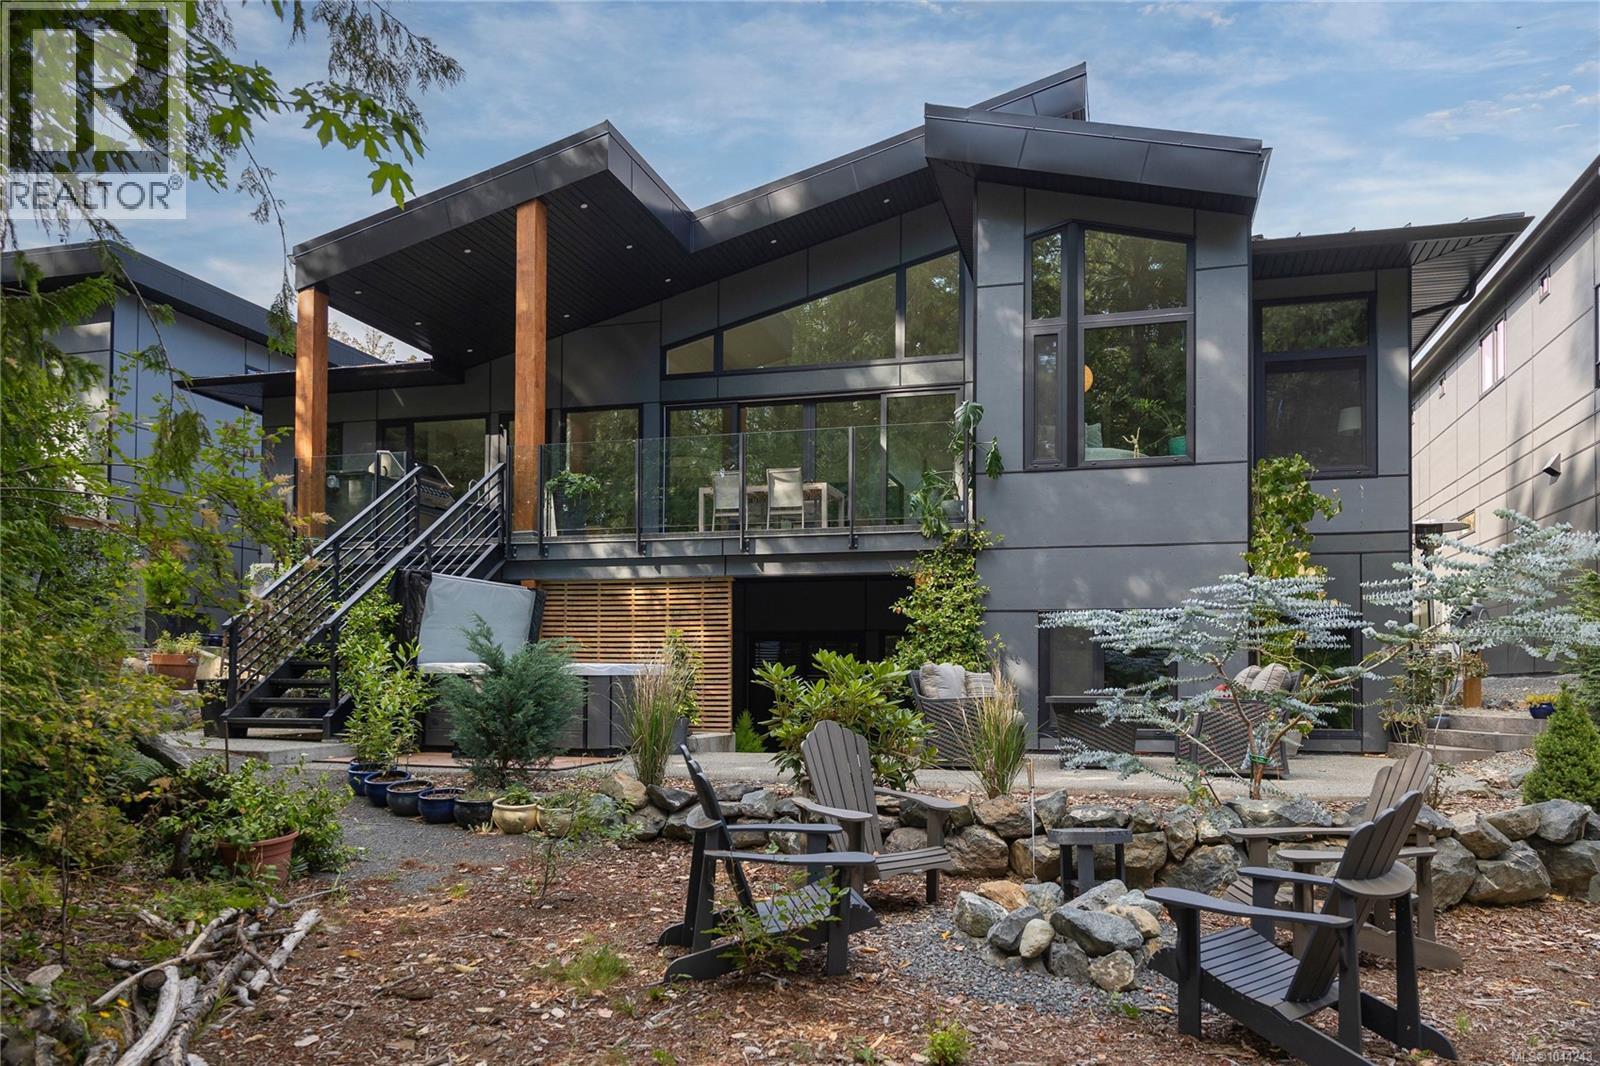
613 Medalist Ave
Colwood, British Columbia
Space, privacy, and a suite. This custom West Coast home in Colwood's Olympic View offers over 5,100 sq ft of main-level living on a private, wooded lot. At its heart, this is a chef's kitchen, built to be the focal point every gathering gravitates to. An oversized island in richly veined stone anchors the room, its waterfall edge flowing into a built-in banquette that doubles as the family's everyday dining spot, and opens to a covered deck with a built-in outdoor kitchen. The main floor adds an expansive primary with two walk-in closets and a five-piece ensuite, a home office and a wine room. The walk-out lower level adds three bedrooms, two full baths and a large family/flex room, plus a self-contained one-bedroom suite with its own kitchen and living area. A nature-backed yard rounds it out. Plus a double garage, EV charger, heat pump and metal roof. Near Olympic View Golf, West Shore recreation, lakes, trails, beaches, schools and shopping. Book your showing today. (id:63400)

3811 Woodland Dr
Campbell River, British Columbia
Welcome to your country paradise!! Located on a quiet dead end street off of York Road in one of Campbell Rivers most desirable locations sits this 2300 sq/ft 3bed/3bath custom built dream home on just over an acre. You will be impressed by this functional layout with the primary bedroom, spa like ensuite & all of the living spaces on the main floor with 2 large guest bedrooms & a bathroom on the top floor, connected by a breezeway to take in all of the natural light. Speaking of impressed wait until you see the 18-foot ceilings, cozy propane gas fireplace & Chefs Kitchen. To top this all off is a very private backyard, double garage, heat pump, RV parking & room for a shop. You'll be living the west coast dream just 2 minutes to the Oyster River potholes, 5 minutes to the ocean & surrounded by hiking/quading trails all while being just 12 minutes into Campbell River for shopping & 25 minutes to downtown Courtenay. Hurry as homes in this area sell fast & don't come available too often. (id:63400)
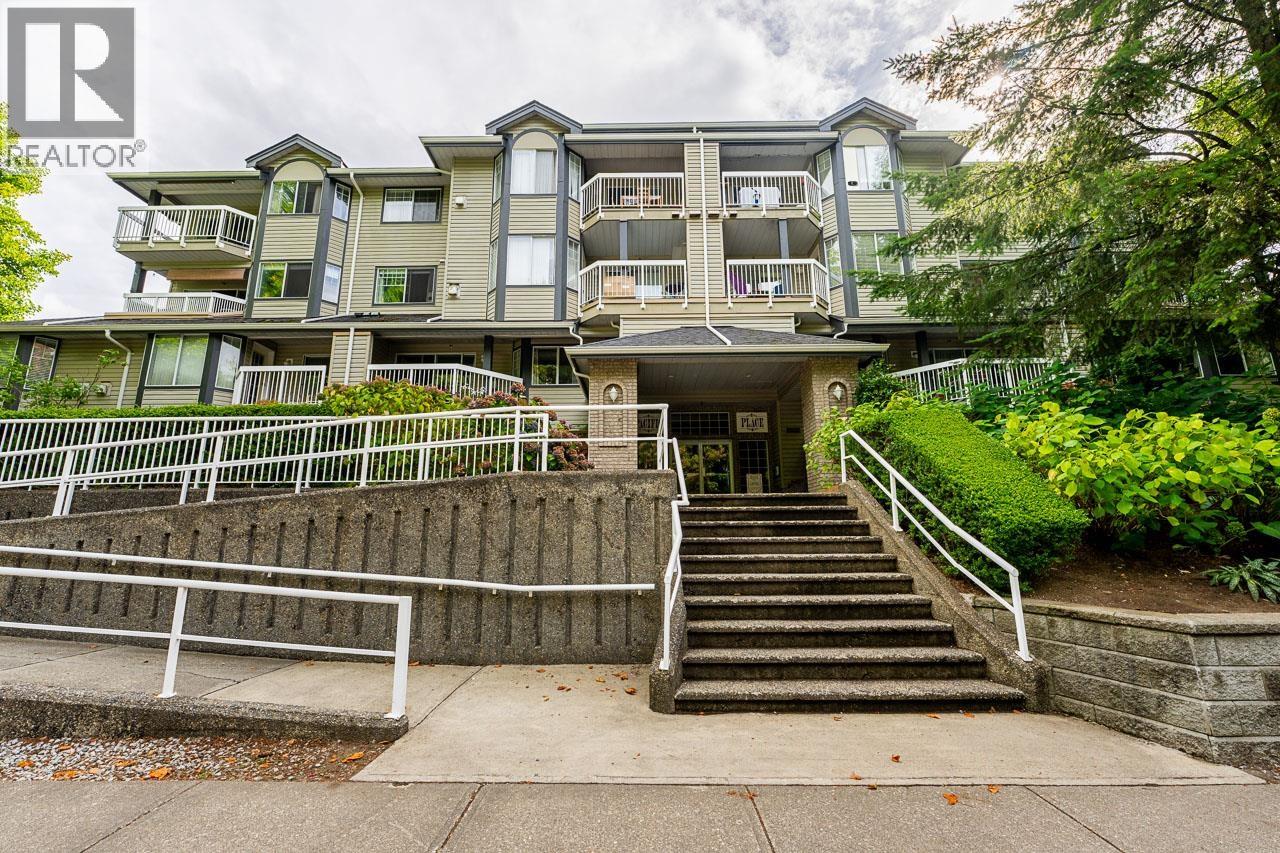
207 1215 Pacific Street
Coquitlam, British Columbia
Welcome to Pacific Place in the heart of Coquitlam Centre. This 1 bedroom, 1 bathroom condo offers a functional open-concept layout with a bright and spacious living and dining area filled with natural light. Whether you're a first-time buyer, downsizer, or investor, this is a versatile opportunity not to be missed. Lafarge Lake, Coquitlam Centre, City Centre Aquatic Complex, and the SkyTrain are all a short walk away, making this one of the most walkable addresses in the area. The unit includes 1 parking & 1 storage locker. Open house Sunday, October 4 from 12PM - 2PM. (id:63400)
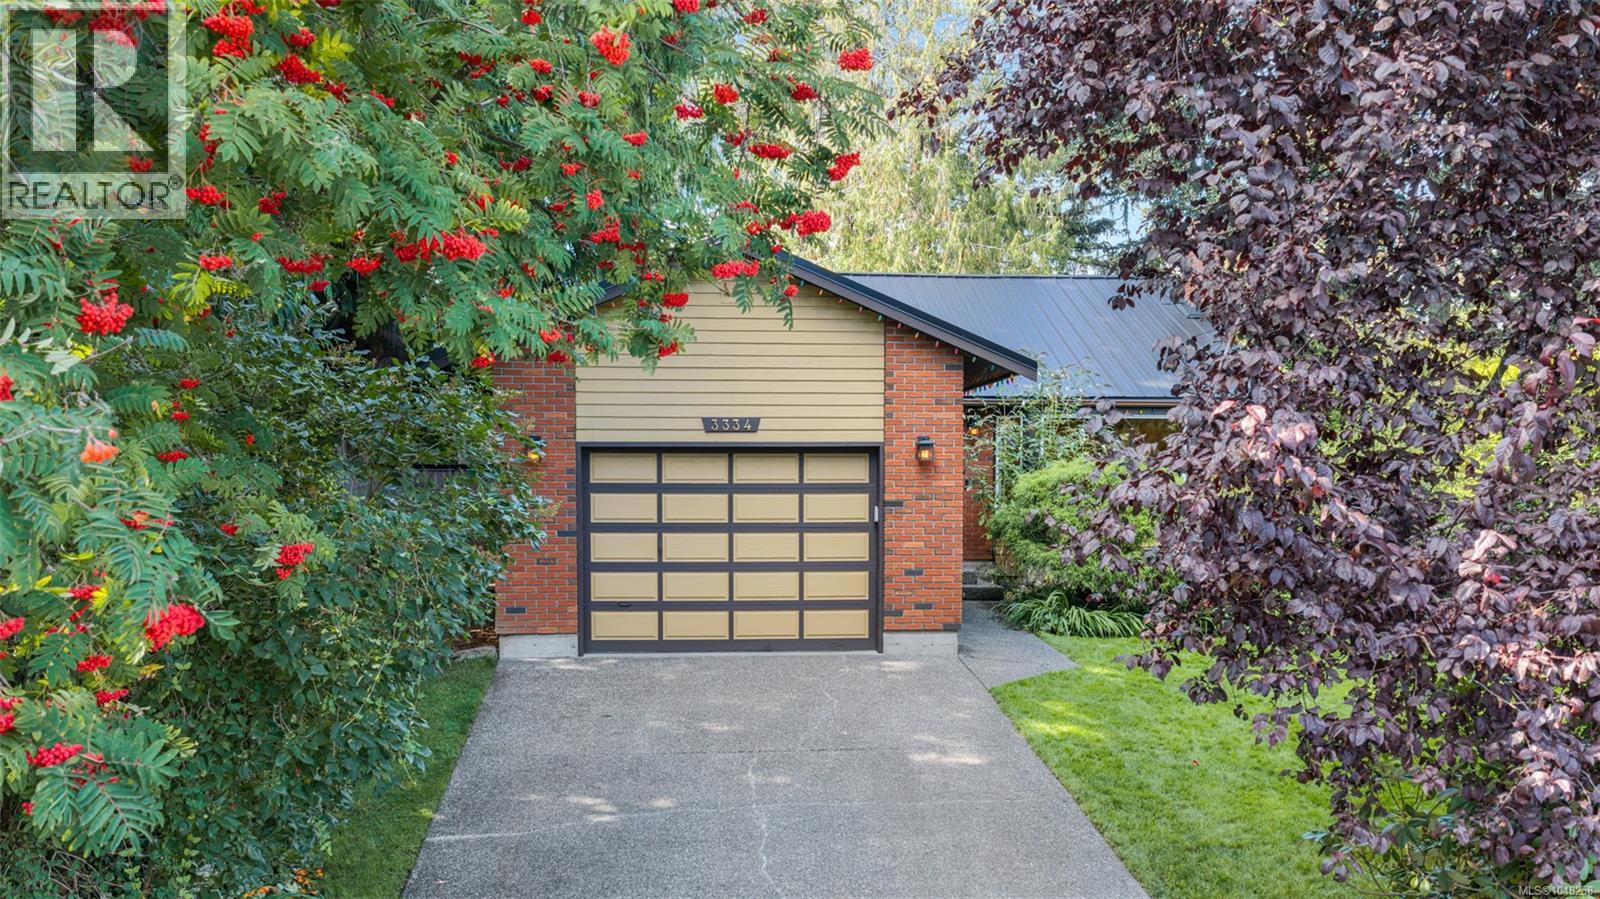
3334 Wishart Pl
Colwood, British Columbia
Immaculate 2 bed, 2 bath rancher at the end of a quiet no through road in Colwood, offering true single level living in one of the Westshore's most walkable pockets. This home lives far larger than the number suggests, with three distinct living spaces rather than one open box. The living room is vaulted, with an exposed beam, a brick hearth around the pellet stove and a wide bay window onto the garden, and the dining room sits under a skylight. A separate family room off the kitchen opens onto the covered patio, which runs nearly thirty feet along the back of the house. That patio is a space you will fall for: string lights, shelter overhead, lawn a step away. Skylights in the entrance, dining room and main bath keep the whole home bright. Heated tile floors run through the main living areas, hardwood warms both bedrooms, and the pellet stove brings the cozy heat you can feel on a cool evening. The kitchen was put together by someone who cooks: granite counters, cherry cabinetry with pull out storage and a custom tile backsplash. The primary has a walk in closet and ensuite, and the main bath is built around a deep soaker tub beneath a skylight. The yard is fully fenced, private and easy to keep. Mature hedging does the screening, flower beds and rhododendrons keep something in bloom, and Italian plum, Bing cherry and heirloom apple trees are established. There is a level lawn, a rock garden pond, a covered dog run, a storage shed and automated irrigation. A deep single garage covers parking and projects. Newer metal roof, updated septic field and pump from 2019, freshly painted exterior. All that is left is to unpack, pour a coffee and pick the window you want to sit by. The location can't be beat, ocean air and beach walks at Esquimalt Lagoon, the shoreline at Royal Bay, Fort Rodd Hill and the Royal Roads trails, with Westshore shops and an easy run into Victoria. All levels of school are a walk away. So what are you waiting for? Welcome home. (id:63400)
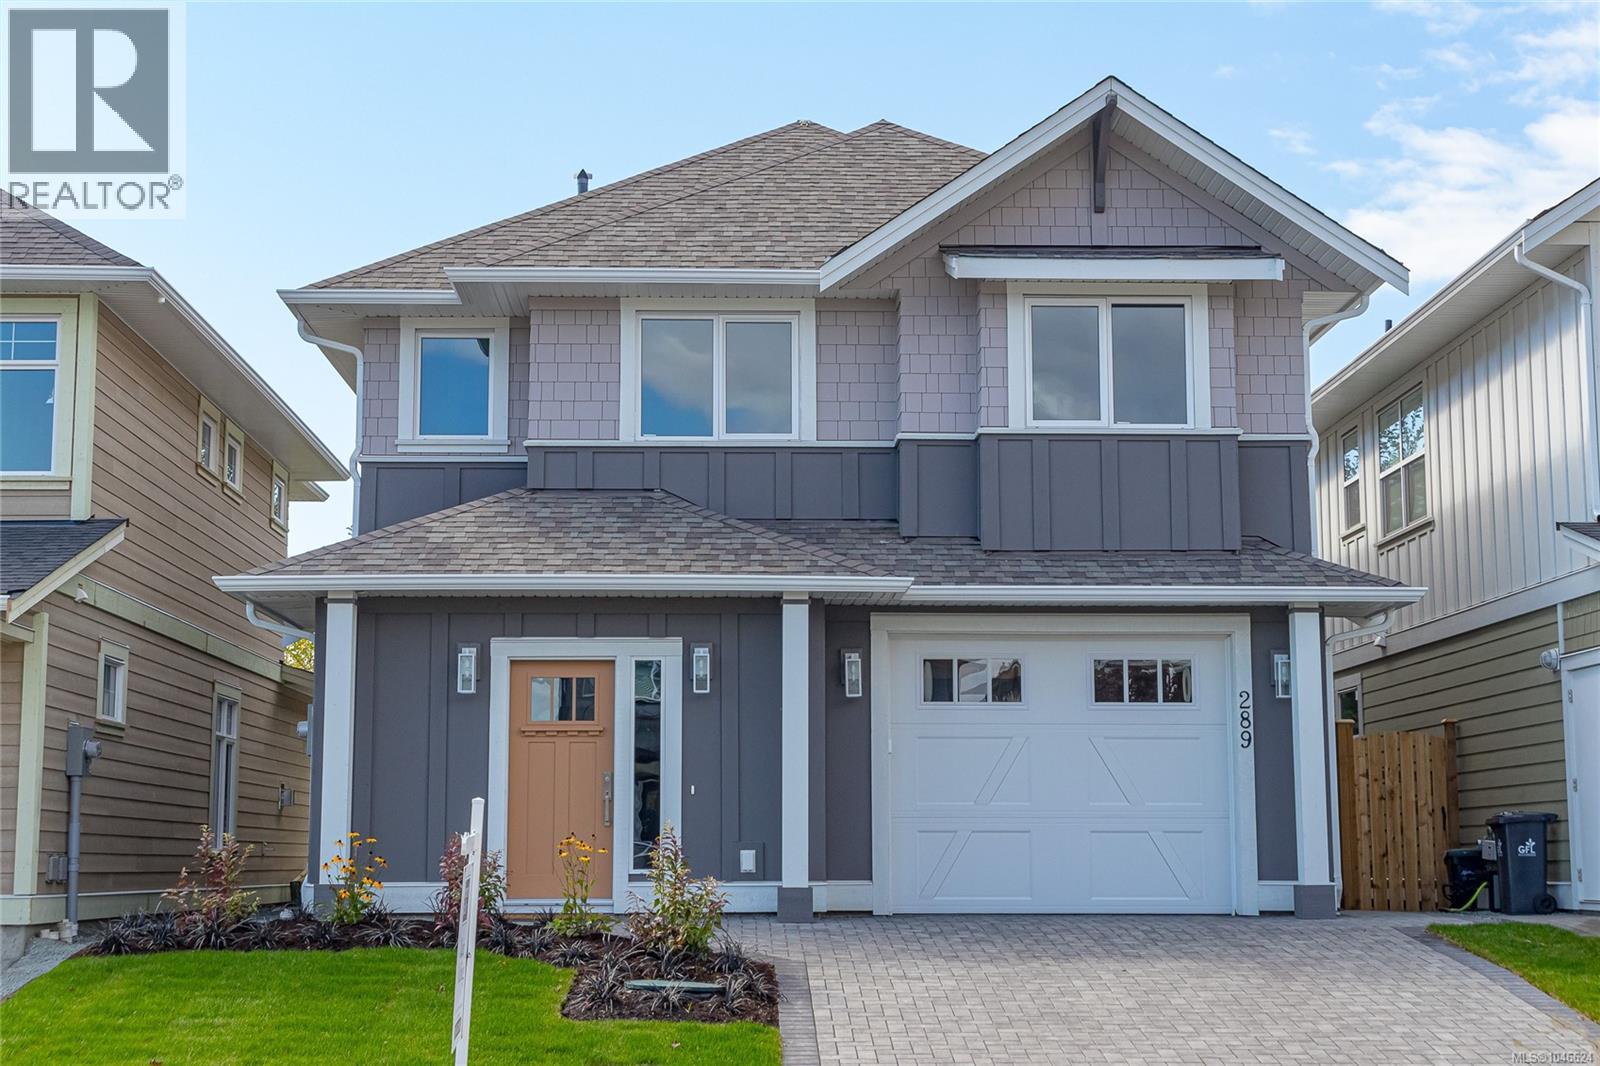
289 Seafield Rd
Colwood, British Columbia
Experience a unique new-home lifestyle at The Beachhouse by Citta Group on Seafield Rd. Ideally located beside Royal Roads’ 600 acres of forested trails and a short stroll from Esquimalt Lagoon and beautiful oceanfront beaches, this exceptional residence blends timeless West Coast architecture with contemporary comfort and thoughtful design.The main level is ideal for relaxed living and entertaining, featuring an open-concept living and dining area with dramatic open ceiling, designer gas fireplace and expansive windows. The beautifully appointed kitchen features shaker-style cabinetry, quartz countertops, generous island, premium Fisher & Paykel appliances and under-cabinet LED lighting. The living area opens to a private patio and fully fenced, landscaped backyard. The main-floor primary suite offers a walk-in closet and luxurious spa-inspired ensuite with quartz counters, fully tiled walk-in shower, radiant in-floor heating and freestanding soaker tub. Upstairs are two generous bedrooms, a full bathroom and versatile flex room overlooking the main level—perfect for a home office, media room or additional living space. Designed for modern living, this newly built home features 9' ceilings, wide-plank laminate flooring, designer lighting and plumbing fixtures, and a single attached garage. Energy-efficient features include Built Green Gold certification, Slim Duck heating and cooling, HRV, EV rough-in and a 2-5-10 home warranty. Outside, enjoy a landscaped front yard, interlocking paver driveway, private fenced backyard, patio and view balcony. With trails at your doorstep, Esquimalt Lagoon and beaches with breathtaking views toward Victoria’s skyline and the Olympic Mountains nearby, The Beachhouse offers an exceptional West Coast lifestyle in one of Colwood’s exciting new communities. Open House 2 to 4 (id:63400)
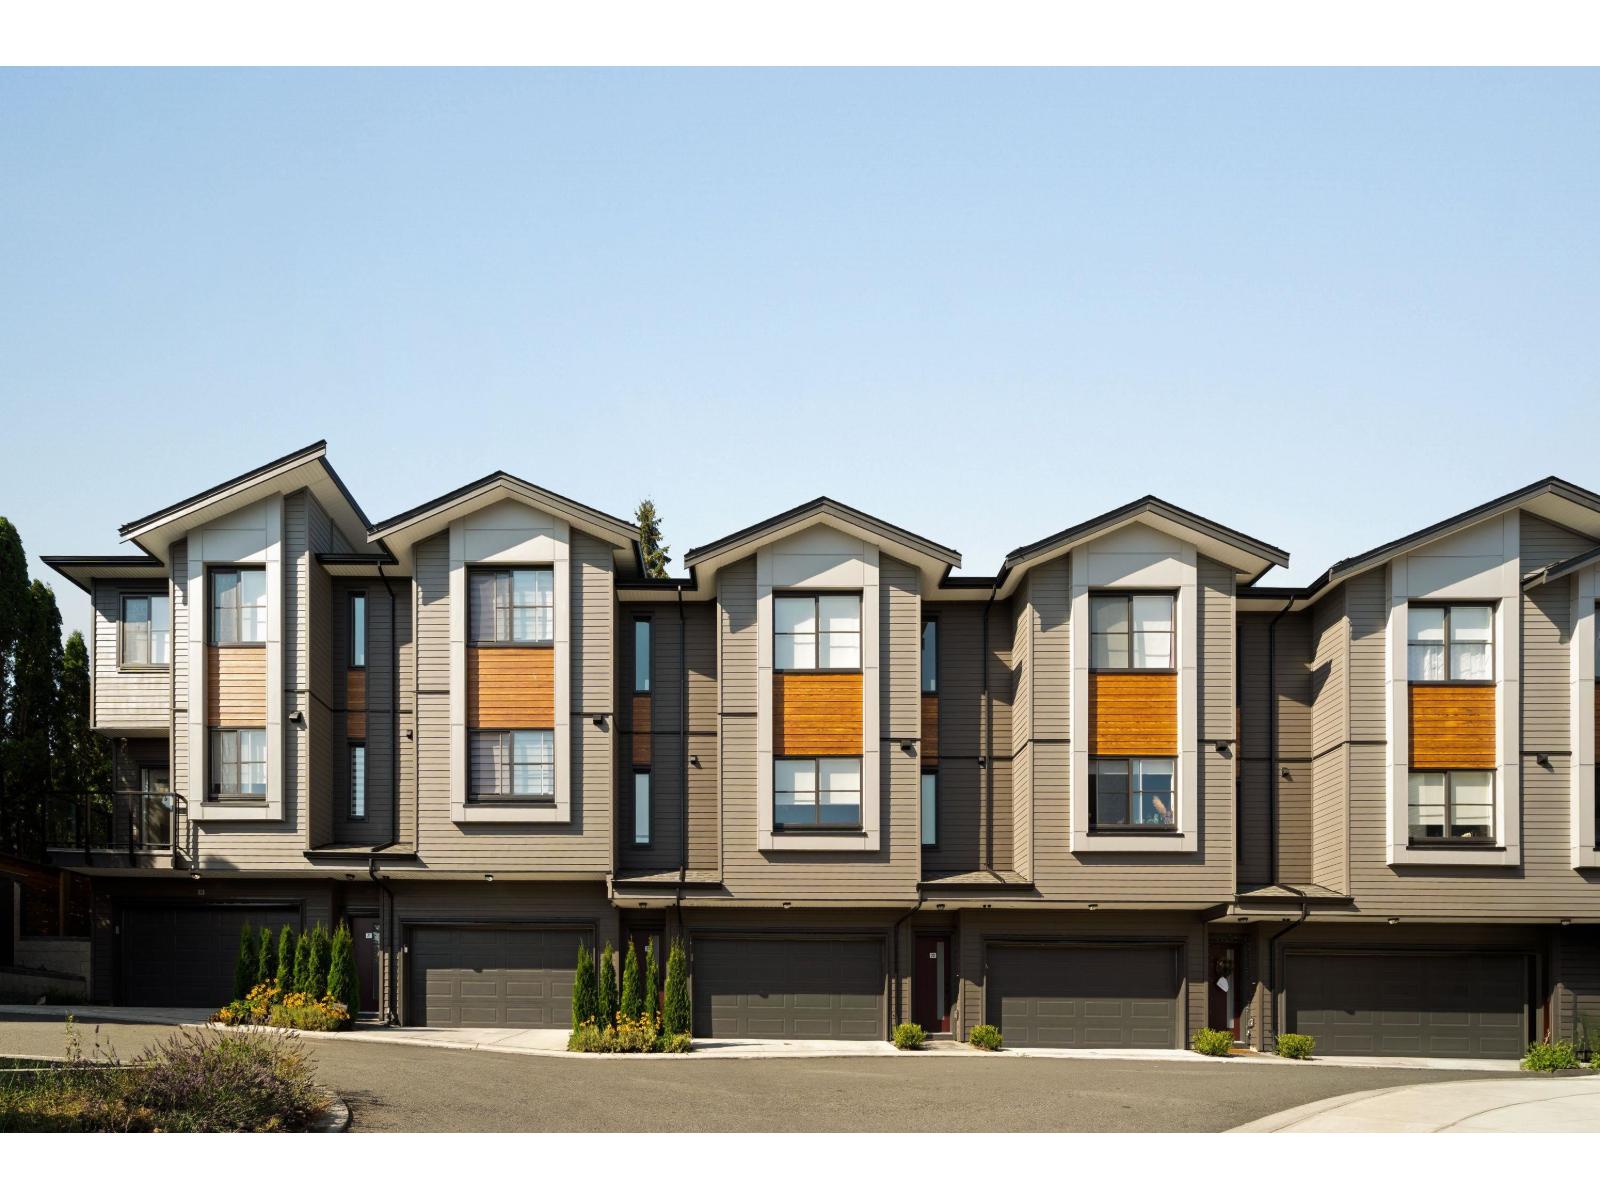
82 7895 162 Street
Surrey, British Columbia
Elywnn Green This exclusive residential community of 172 three- and four-bedroom townhomes is surrounded by Fleetwood's prime greenspace. Come home to a 10-acre development designed for active families who value contemporary, stylish living enhanced by the serenity of exquisite green spaces. West coast contemporary architecture featuring dramatic roofs, cultured stone, rich wood accents and hardi-plank siding Fischer Paykel + SAMSUNG Appliances Package, Hot Water on demand. High efficiency forced air heating. READY TO MOVE IN UNITS, pictures are of show suite, sales centre open Sat-Wed 12-5pm on site #80 (id:63400)
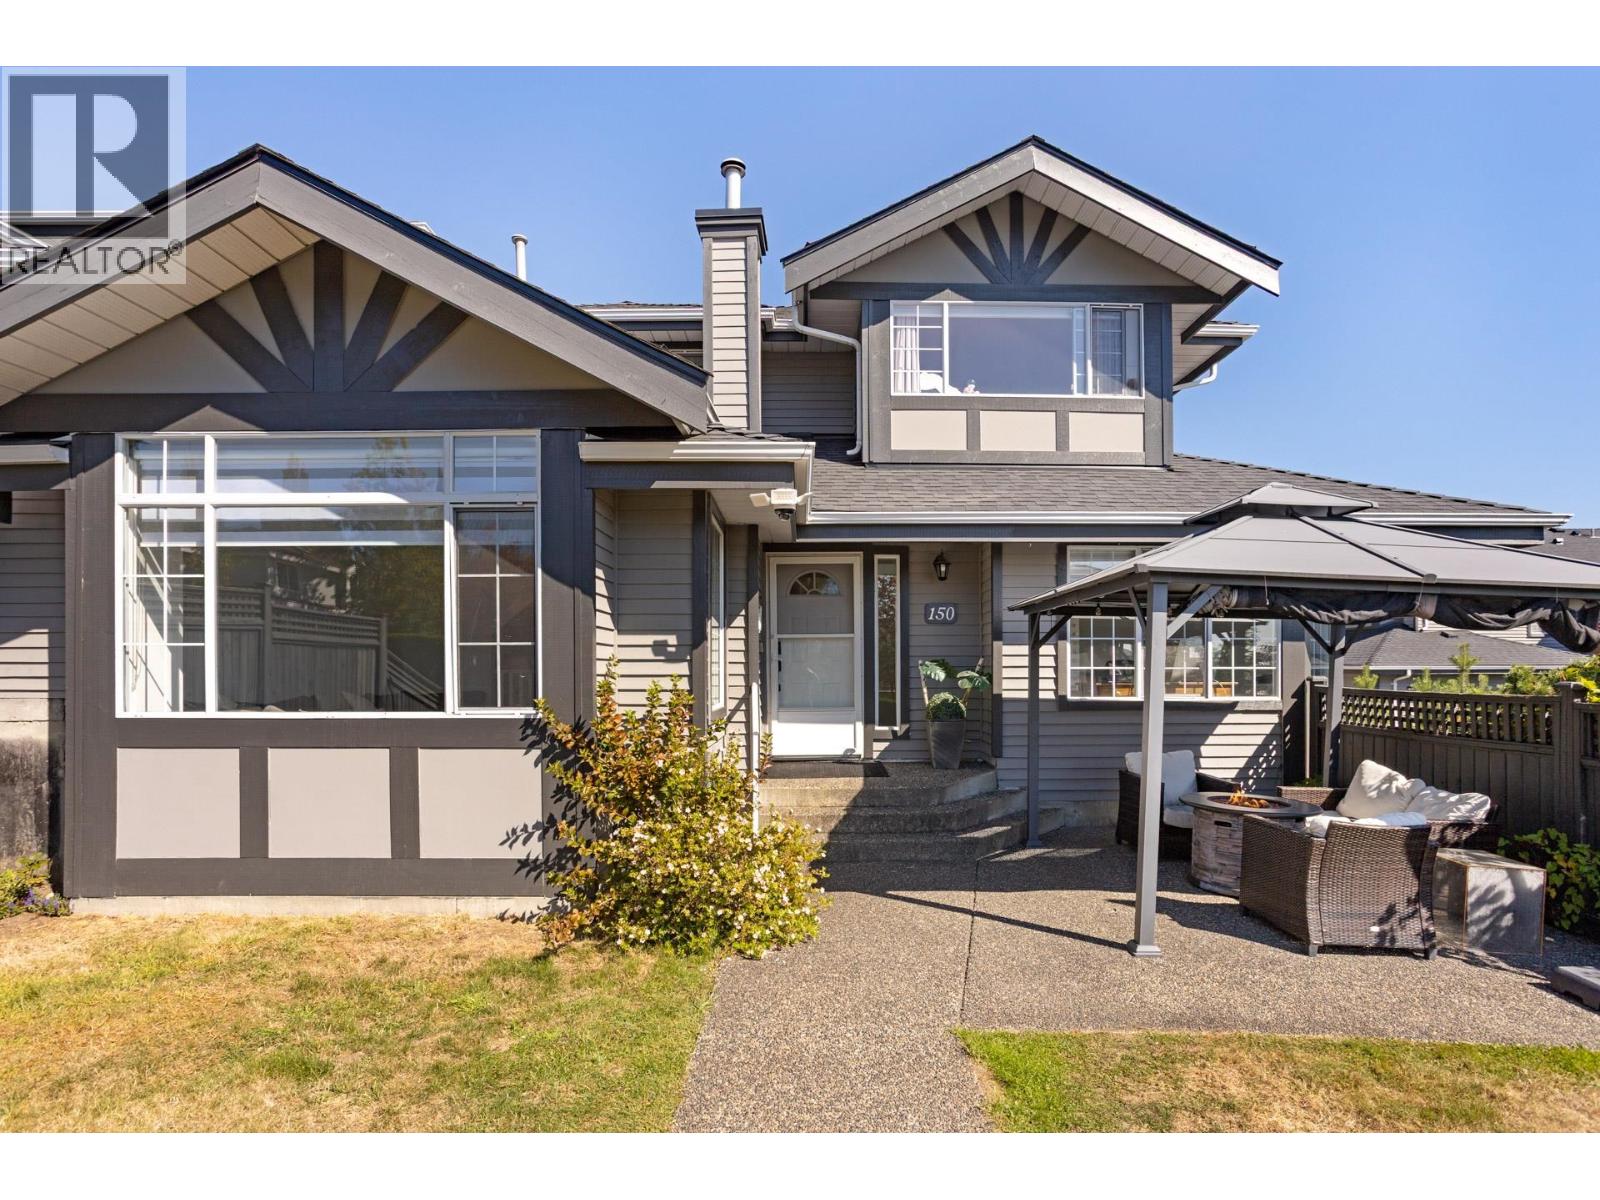
150 1685 Pinetree Way
Coquitlam, British Columbia
Welcome to The Wiltshire in Westwood Plateau! Nearly 2,950 square ft with new vinyl flooring throughout. The oversized kitchen features white cabinetry, stainless steel appliances, tile backsplash, eating area & balcony. The main floor offers an office plus primary bedroom with ensuite & private outlook. Bright living room with gas fireplace opens to a fully fenced, level yard with south-facing city views. Upstairs are 2 bedrooms + a large flex area, ideal for a gym or playroom. The fully finished lower level offers a bedroom, bathroom & living space-perfect for in-laws or a nanny. Side-by-side double garage plus convenient street access for easy additional parking. Walk to transit & Pinetree Elementary. Detached-home space at a townhome price! Measure. OPEN HOUSE: Sun. Oct. 04 from 2-3pm (id:63400)
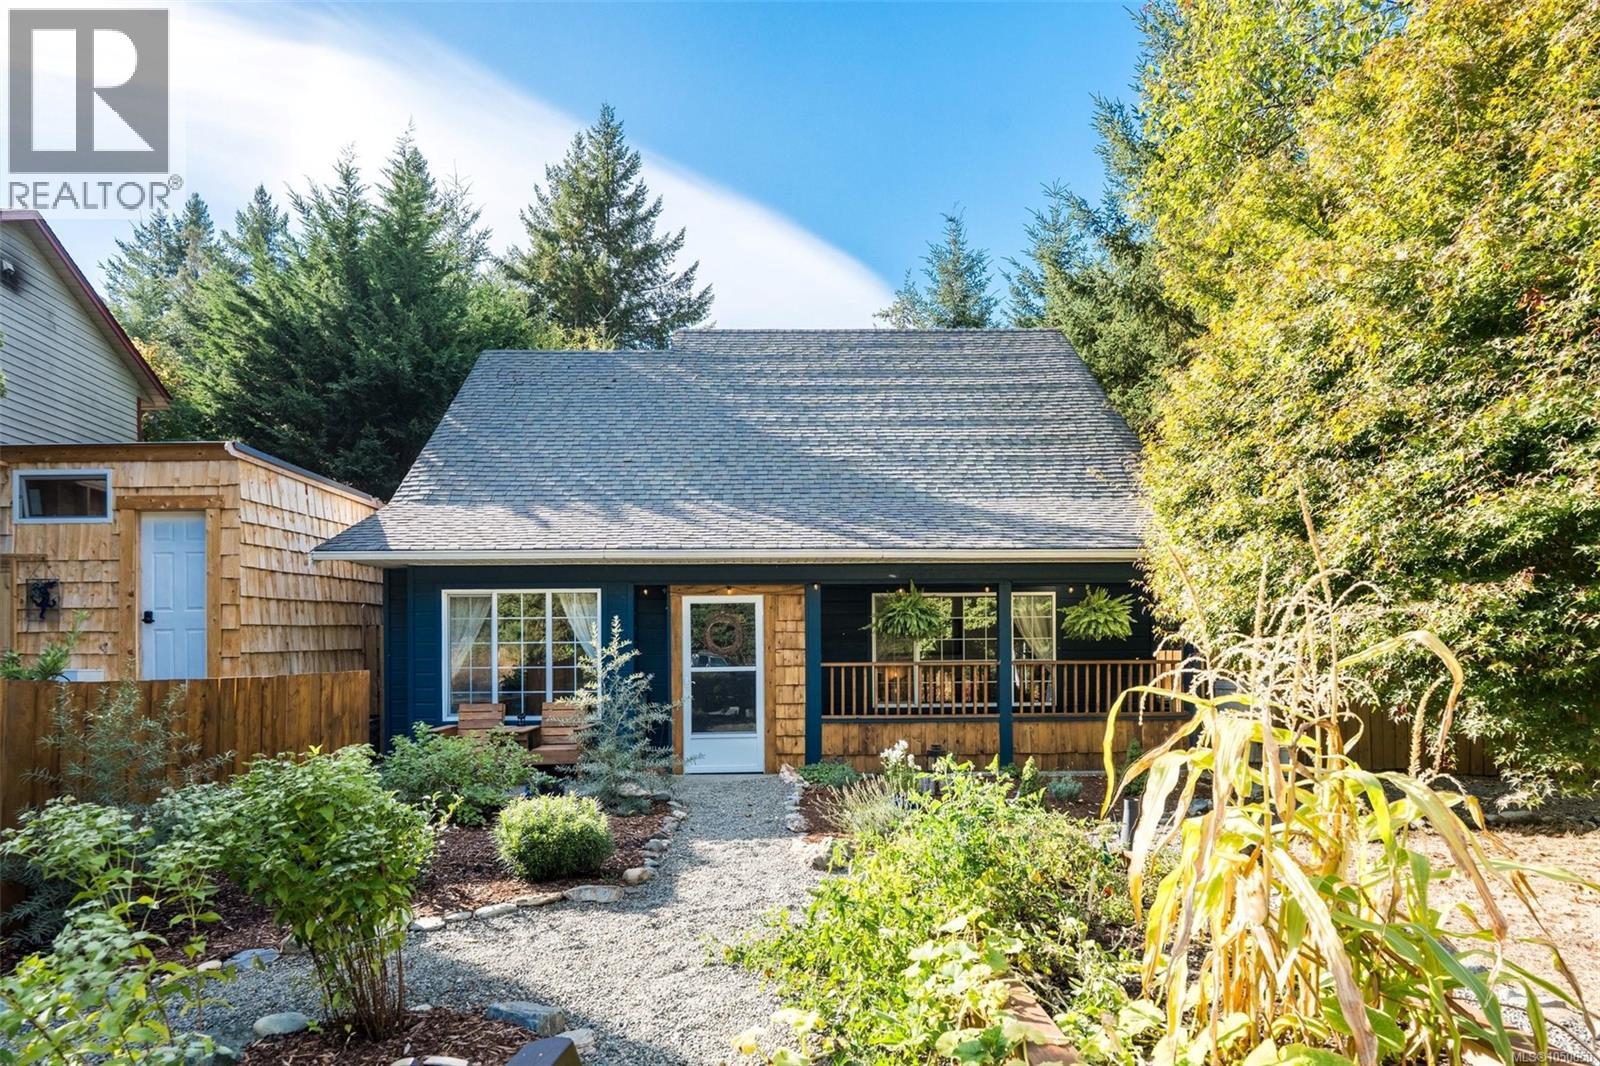
3668 Princess Ave
Cobble Hill, British Columbia
Cute, cozy, and perfectly located! This charming 3-bedroom, 2-bathroom home sits on a gorgeous corner lot, with one bedroom conveniently located on the main level. Thoughtful upgrades include fresh paint, new carpeting, and new flooring upstairs, while the kitchen features stainless steel appliances. A heat pump keeps the home comfortable year-round, and a new gas hookup offers the opportunity to add a fireplace (subject to municipal permitting.) Enjoy easy indoor-outdoor living with a newly fenced yard, fresh landscaping, raised garden beds, and ample parking. The thoughtfully planted yard includes a columnar apple tree, Arbequina olive, sea buckthorn, haskaps, salal, and Romance-series cherries (Romeo & Juliet). Step outside to Cobble Hill Mountain’s incredible trails, or stroll up to the village for dinner at the pub. A wonderful home, a fantastic location, and Cowichan Valley living at its best! (id:63400)
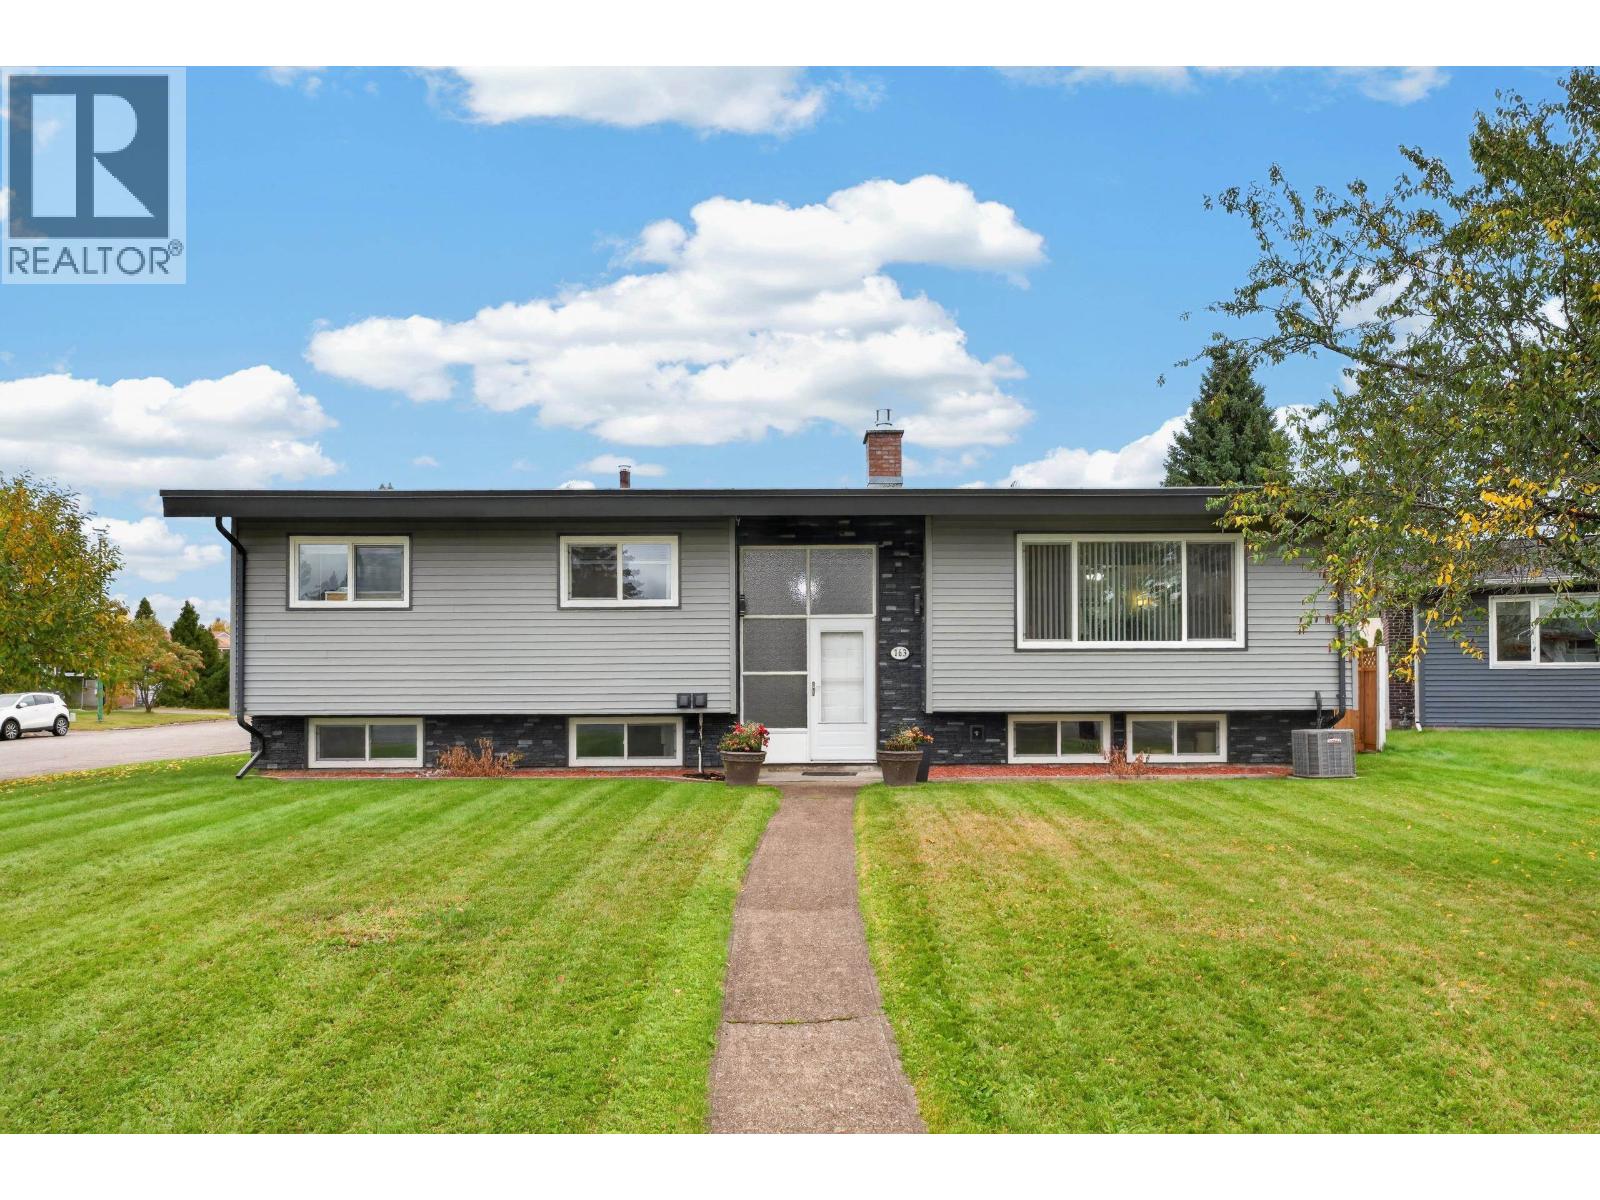
163 Parker Drive
Prince George, British Columbia
Extensively updated and offering a versatile layout, 163 Parker Drive is move-in ready with a new 1-bedroom basement suite with separate entry. The main home features 2 bedrooms up, with the former third bedroom converted to laundry, plus a 4-piece main bath and new 2-piece ensuite. Updates include siding, windows, roof, furnace, air conditioning and a new gas fireplace. Downstairs adds a guest bedroom, 3-piece bath and rec space, while the separate suite offers its own new kitchen, bedroom and 3-piece bath. Outside, enjoy the new covered sundeck, attached single garage, workshop and carport. A thoughtfully updated home with great space, parking and added income potential. (id:63400)
5018 Spence Rd
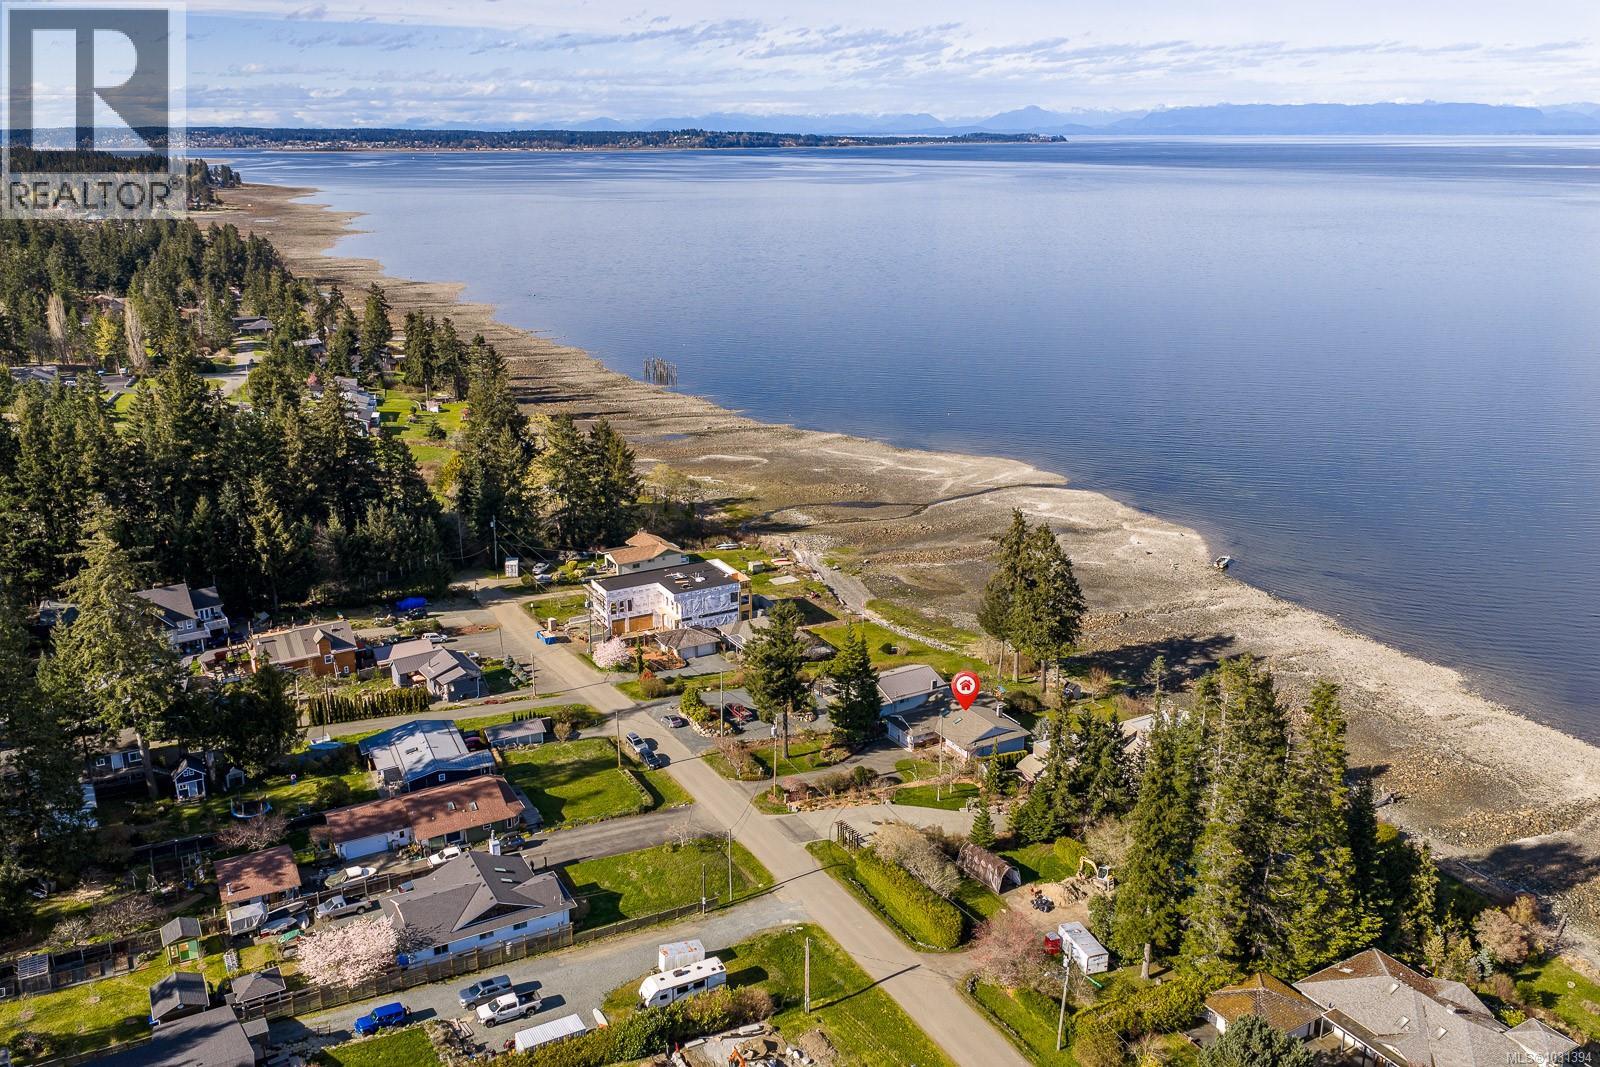
Courtenay, British Columbia
Rare walk-on waterfront opportunity offering 60 ft of frontage on a beautiful east-facing shoreline. Set on a gently sloping 0.34-acre lot, this property enjoys stunning views of Baynes Sound looking out to Sandy Island and the Coastal Mountains. With direct beach access, and a beach front deck to take in the most amazing sunrises, you can launch your kayak, swim, or explore the shoreline and take full advantage of the waterfront lifestyle. Built in 1989, this two-level walkout home offers approximately 2700 sqft with a functional layout featuring three bedrooms and three bathrooms. The main level includes hardwood floors, a large partially covered deck, and plenty of windows to take in the ocean views. Much of the home retains its original character and components, presenting a terrific opportunity for someone to update and make it their own. Complete with a double garage, this is a special waterfront property and offers exceptional potential. For more information, please contact Christiaan Horsfall at 250-702-7150. (id:63400)
2110 Connel Road
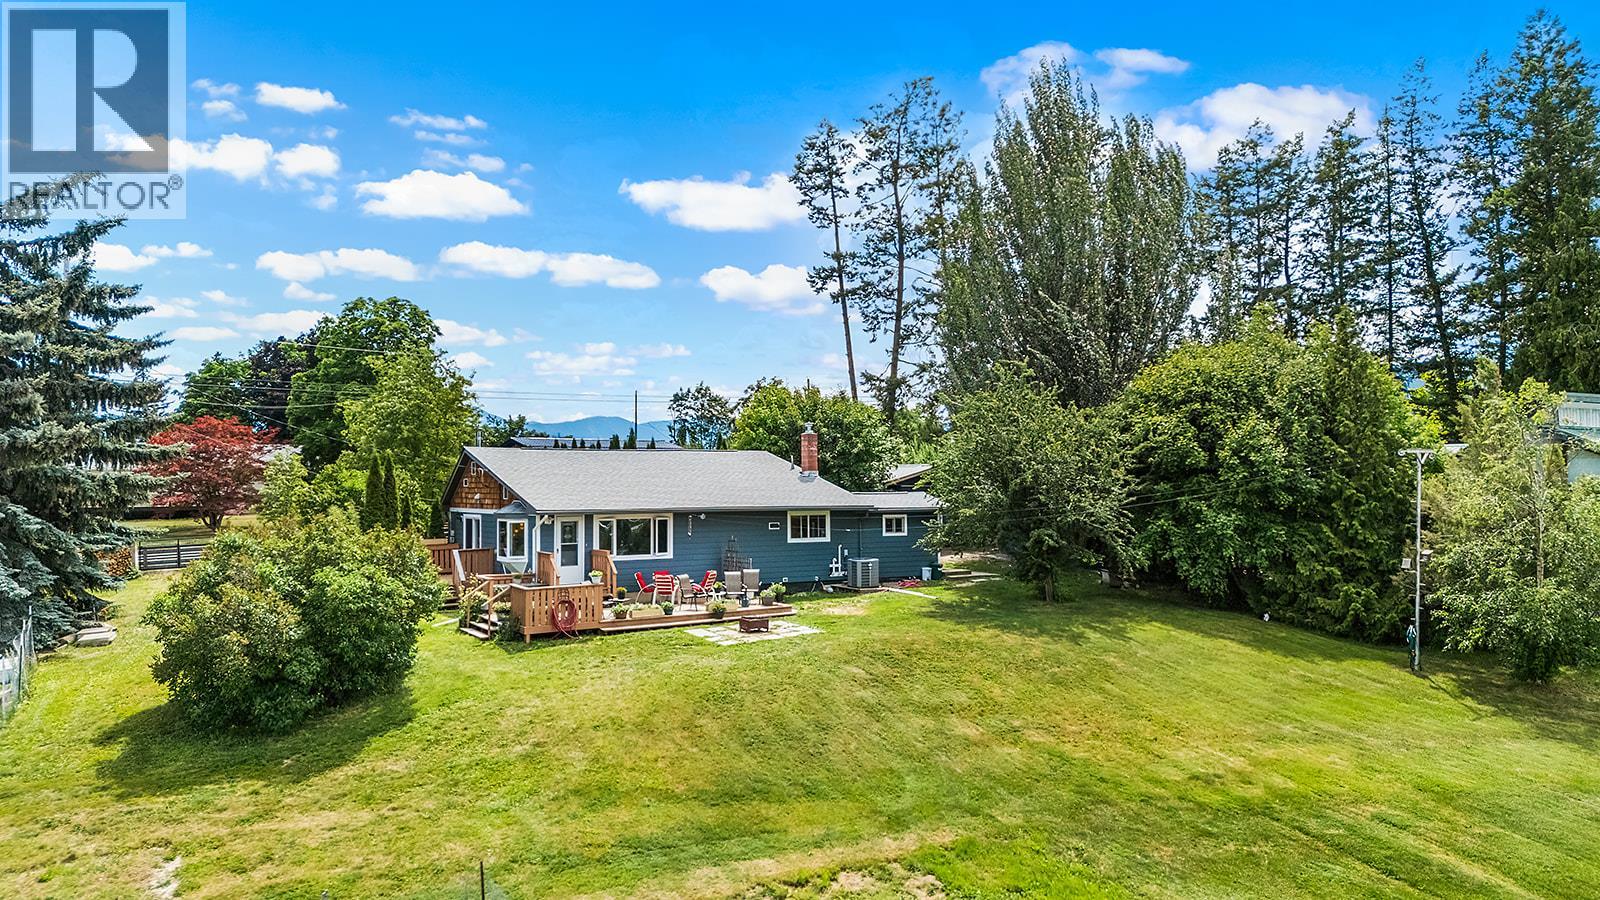
Creston, British Columbia
3-bdrm, 1.5-bthrm rancher with walk-out basement on a fully fenced 1acre property in Erickson, featuring an exceptional large shop, detached 2-car garage, & panoramic mountain views. Designed for comfortable everyday living, the home's primary living areas, laundry, & 3 bedrooms are all conveniently located on 1 level. Large windows fill the living room with natural light while showcasing panoramic mountain & valley views, with easy access to the deck for seamless indoor-outdoor living. The spacious eat-in kitchen features stainless steel appliances, abundant cabinetry & a beautiful window overlooking the backyard. The primary bdrm offers direct access to its own private deck, creating the perfect retreat for morning coffee, quiet evenings, or simply taking in the surrounding landscape. 2 additional bdrms and an updated full bathroom complete the main level. The walk-out basement features a warm wood-lined recreation room with a cozy wood stove, guest room or den, powder room, cold room, pantry, coffee bar, and plenty of storage. Outside, enjoy established fruit trees, perennial gardens, a greenhouse, two fenced garden areas with raised beds, two chicken coops, and two decks plus a concrete patio. The powered detached 2car garage is complemented by a large attached storage room, while the heated 30'x40' shop offers 12-foot ceilings, a 10x20 overhead door, concrete floor, separate gas & electrical services, its own 200amp panel, & excellent lighting. Minutes from all amenities (id:63400)
6205 97th Street
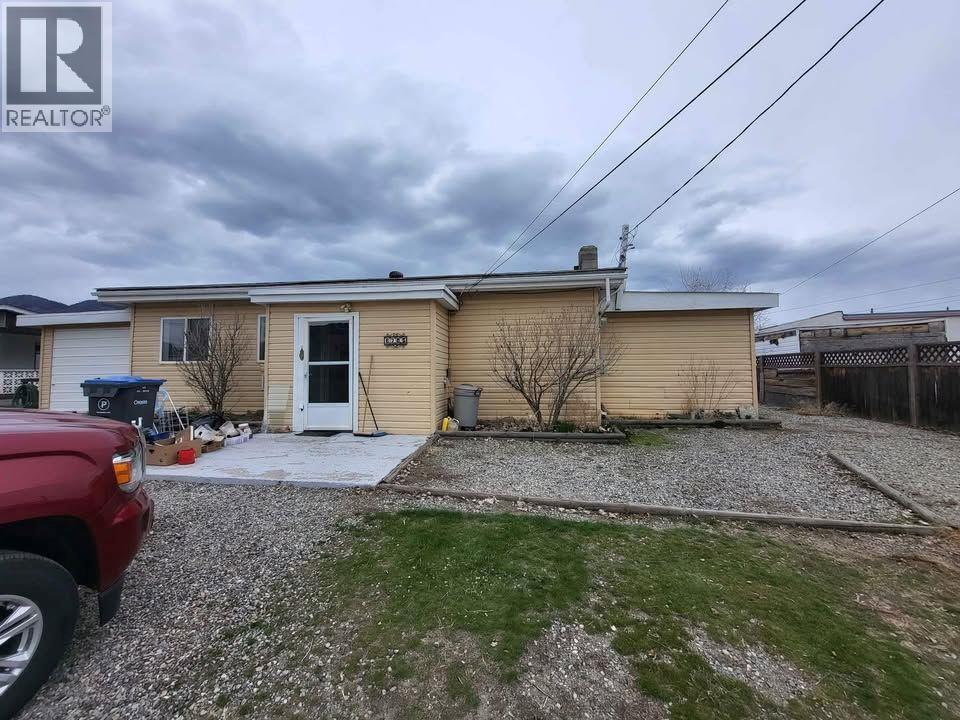
Osoyoos, British Columbia
Click brochure link for more details** INVESTMENT OR RESIDENCE. Set on a 0.21 acre lot, this is a great opportunity in Osoyoos, just minutes to downtown, the beaches, shopping, schools, and restaurants. This cozy rancher offers two bedrooms, a comfortable living space with laminate flooring, and a concrete back patio with a gorgeous view of Osoyoos Lake. Outside, the large- sloped lot, with gardening shed can be landscaped to your interest. The roof is only three years old, giving you peace of mind. This home is currently tenanted, note that the tenant is leaving October 31st, so vacant possession can be arranged at this time. Updates over the years include the flooring, and a new mini split heating / cooling unit, making it move-in ready but still tons of room for your ideas to make it your own and build equity. Property next door is also for sale, by same owner, so a multi lot purchase can also be done, if you are interested in exploring a build of a multi unit residence. (id:63400)
7273 192a Street
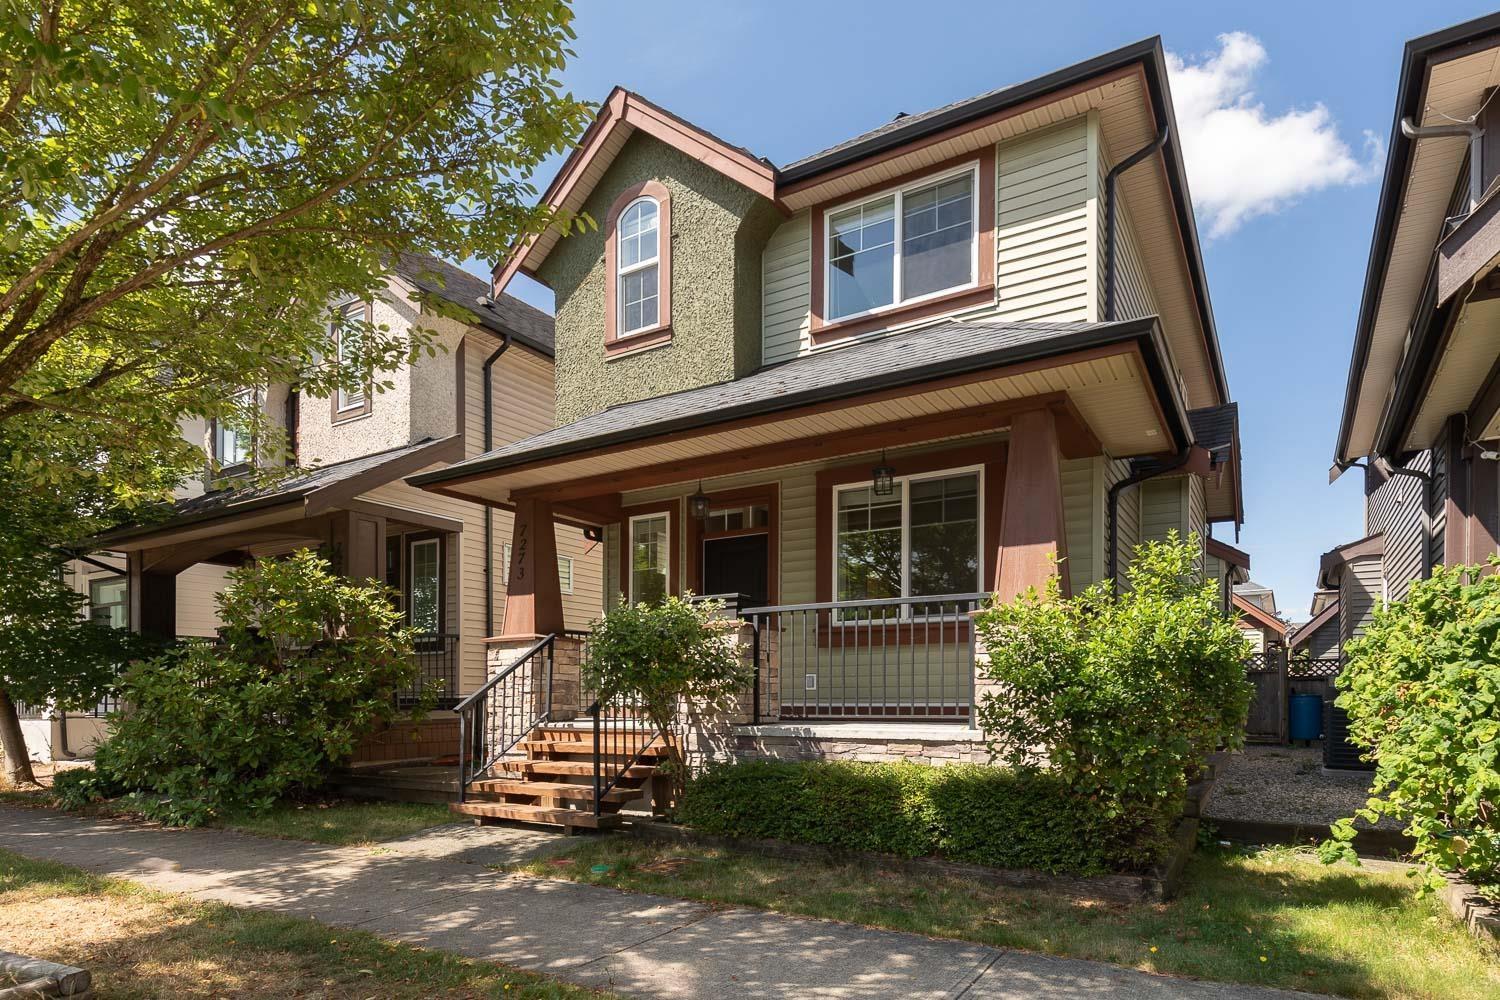
Surrey, British Columbia
Welcome to 7273 192A Street, a spacious and versatile single-family home in Surrey offering approximately 2,195 sq. ft. of living space across three levels. The bright main floor features an open-concept kitchen with a large island and pantry, comfortable living and dining areas, a private office, powder room, and access to a generous balcony. Upstairs, the primary bedroom includes a walk-in closet and private ensuite with double sinks, complemented by two additional bedrooms and a full bathroom. The lower level offers excellent flexibility with two bedrooms, a full bathroom, utility space, an open living area, kitchen, and direct patio access-ideal for extended family or additional income potential. A welcoming covered front porch, detached 415 sq. ft. double garage, and additional parking pad complete the property. With five bedrooms, three-and-a-half bathrooms, multiple outdoor spaces, and a practical layout, this home is perfectly suited for growing or multigenerational families. (id:63400)
203 1120 Fairfield Rd
Victoria, British Columbia
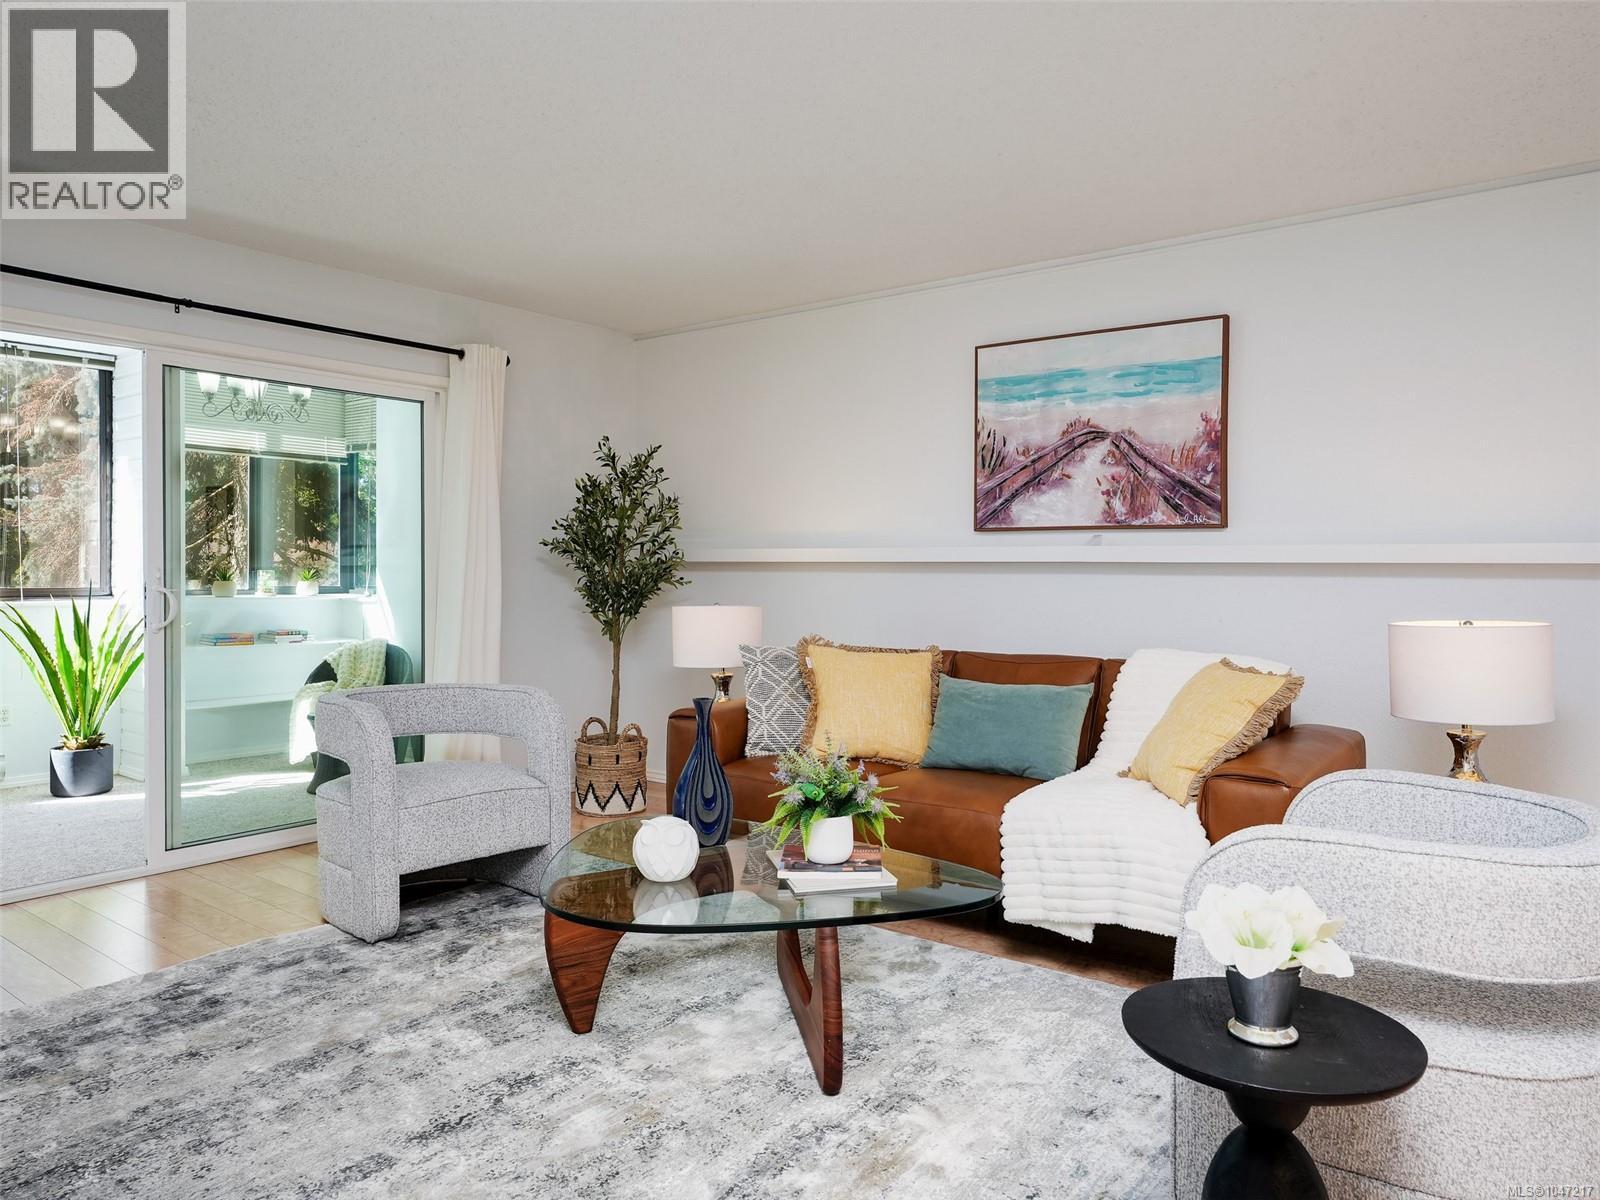
OPEN HOUSE Saturday, Sept 26th 12:00pm-2:00pm. Welcome to Lady Jane, where space, convenience and an exceptional Victoria lifestyle come together. Just steps from vibrant Cook Street Village, beautiful Beacon Hill Park and the Dallas Road waterfront, this spacious 1,500 sq. ft. two-bedroom, two-bathroom condo puts the best of Victoria right outside your door. With a Walk Score of 93 and Bike Score of 95, everyday errands, recreation, dining and downtown are all easily accessible, making a vehicle truly optional. Inside, generous proportions immediately stand out. The spacious primary bedroom comfortably accommodates a king-sized bed, while both bedrooms and the principal living areas offer room to live, relax and entertain. Excellent in-unit storage adds to the practicality, while the exceptionally large enclosed balcony is filled with soft, filtered southern light — an inviting space to enjoy morning coffee, curl up with a book, create a home office or simply enjoy the extra room. Thoughtful updates include contemporary lighting, light maple-coloured hard-surface flooring and updated kitchen appliances. The home also includes one parking space and separate storage. Lady Jane offers an appealing collection of shared amenities, including secure exterior-access bike storage, a large workshop with a dedicated storage cubby for tools, a common room and a guest room on the first floor. The lobby and hallways have also been updated, adding to the building’s welcoming feel. With the beach, park, village amenities and downtown all within easy reach, this is an opportunity to enjoy a spacious home in one of Victoria's A 2025 depreciation report is available. Monthly strata fees include hot water. Pets permitted with size and number restrictions. (id:63400)
228 125 Victory Ship Way
North Vancouver, British Columbia
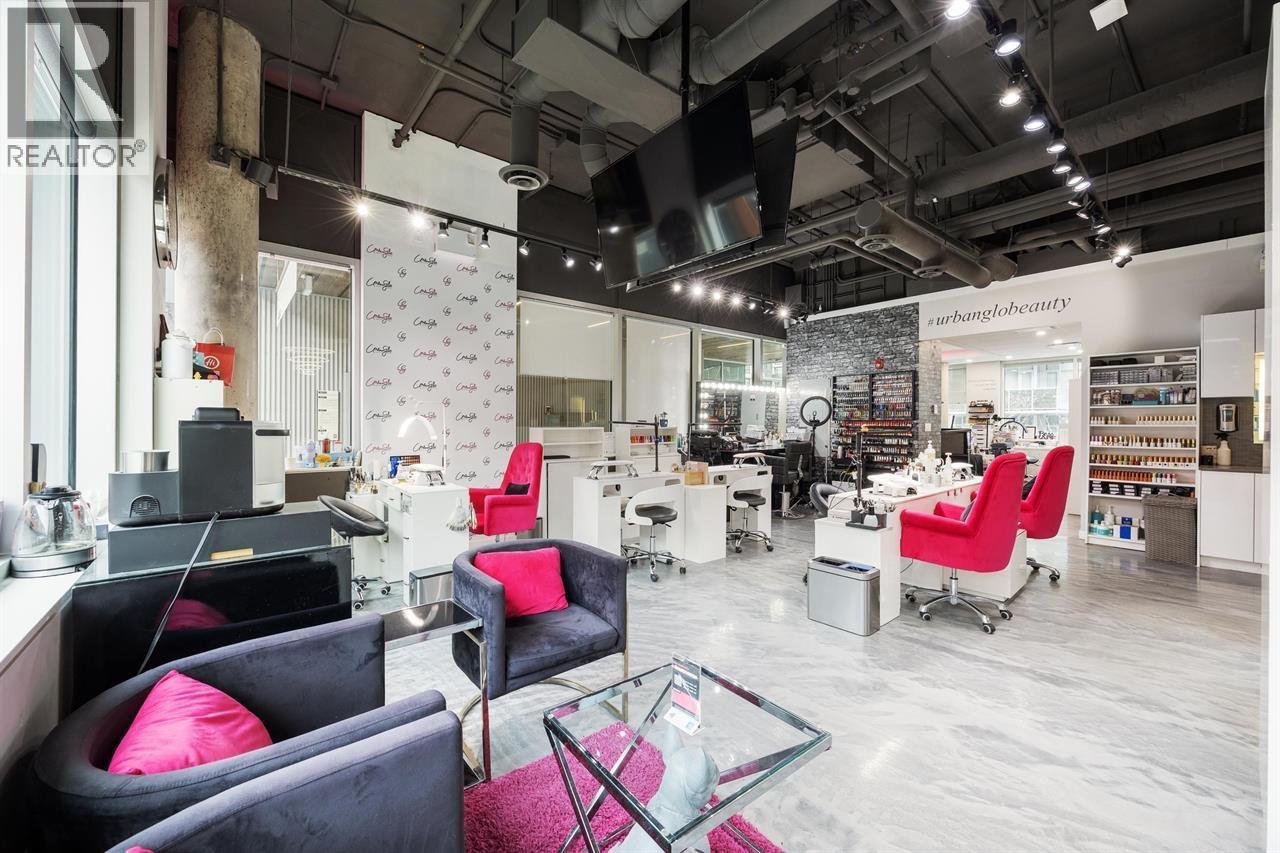
Well-established UrbanGlo Beauty Lounge in the heart of Lower Lonsdale, within North Vancouver's vibrant Shipyards District. This modern, turnkey beauty business features a stylish build-out and offers nails, lashes, brows, facials, permanent makeup, and more. Strong repeat clientele, excellent reviews, and an established operation provide a solid foundation for continued growth. The premises have been thoughtfully upgraded by the seller, including electrical upgrades, an additional bathroom, and a dedicated staff area. The property also offers versatile permitted uses, including Retail Service Group , Live/Work Studio, Accessory Apartment, Residential Care Facility, Child Care. An excellent opportunity for an owner-operator or investor seeking a well-positioned business with future flexibility in a prime North Vancouver location. (id:63400)
6500 Yeats Crescent
Richmond, British Columbia
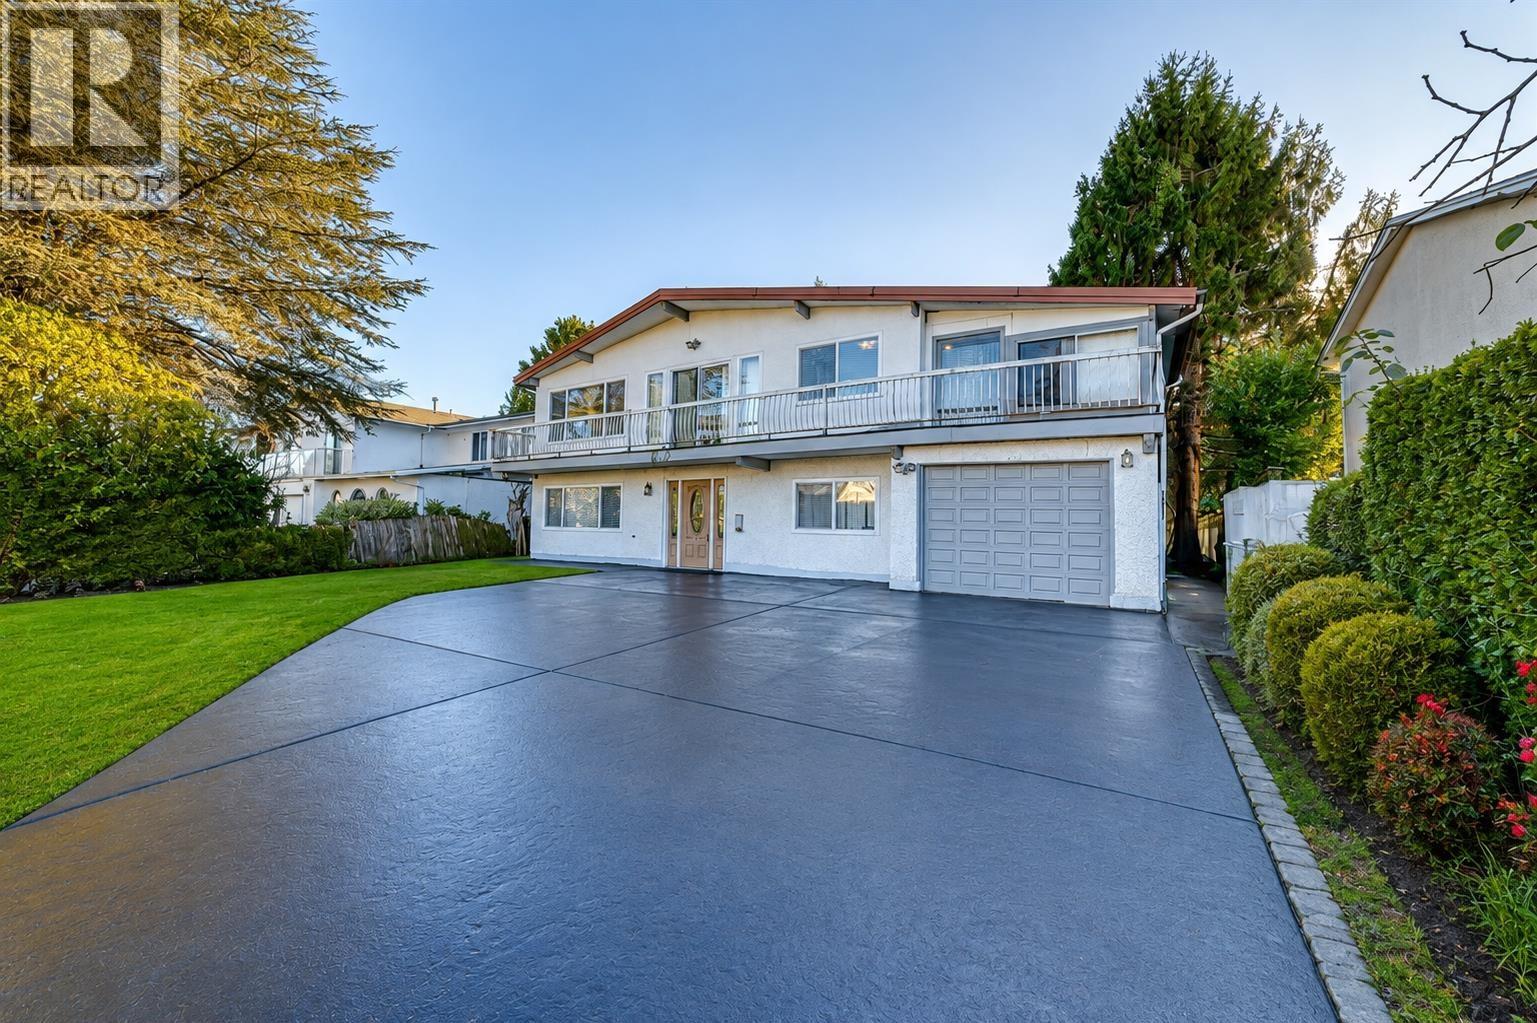
Set on a generous 8,280 sq. ft. lot in the desirable Woodwards neighbourhood, this 2,660 sq. ft. home offers 6 bedrooms, 3 bathrooms and a versatile two-level layout. The main floor provides potential for a separate 2-bedroom accommodation, ideal for extended family or rental income. Additional features include a private south-facing backyard, large covered deck, double-glazed windows, metal roof and heat pump. Conveniently located near McKinney Elementary, Steveston-London Secondary, parks, shopping and transit. A great opportunity to renovate, build a custom home, or explore future multiplex possibilities.Open House OCT 3rd Sat 2 - 4 pm (id:63400)
1 7600 Francis Road
Richmond, British Columbia
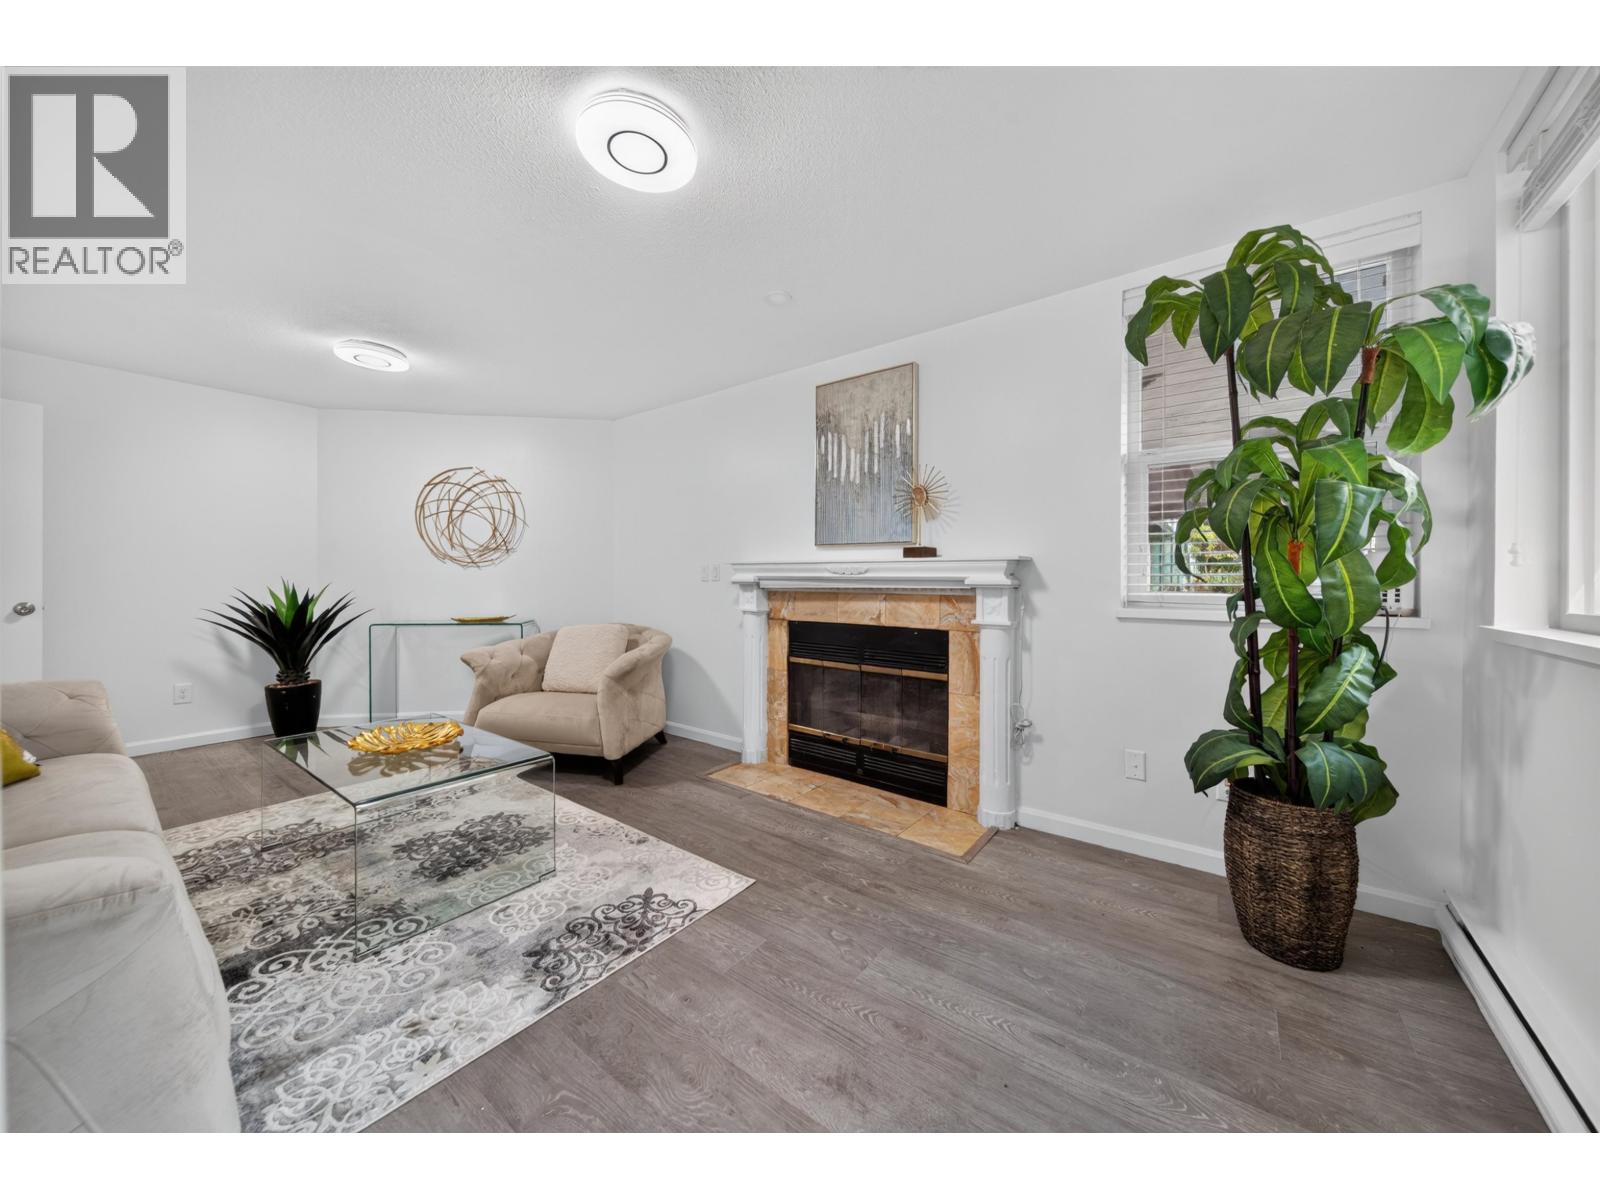
WINDSOR GREENE! Located on Broadmoor area of Richmond city central. Well maintained strata. Spacious 2 bedrooms 2 bathroom on the first floor. Beautiful renovated units! Laminated flooring, fresh painting, new window, new fridge, new washer and dryer. Private fenced backyard facing east. 2 parking spaces and 1 locker. Errington Elementary School & Steveston London Secondary School near by. 3 Minutes walk to transit and stores. very convenience location! close to South Arm community center! BC assessment value is $627K! Open house Oct 4, 2026 Sat 3:00 to 4:00PM (id:63400)
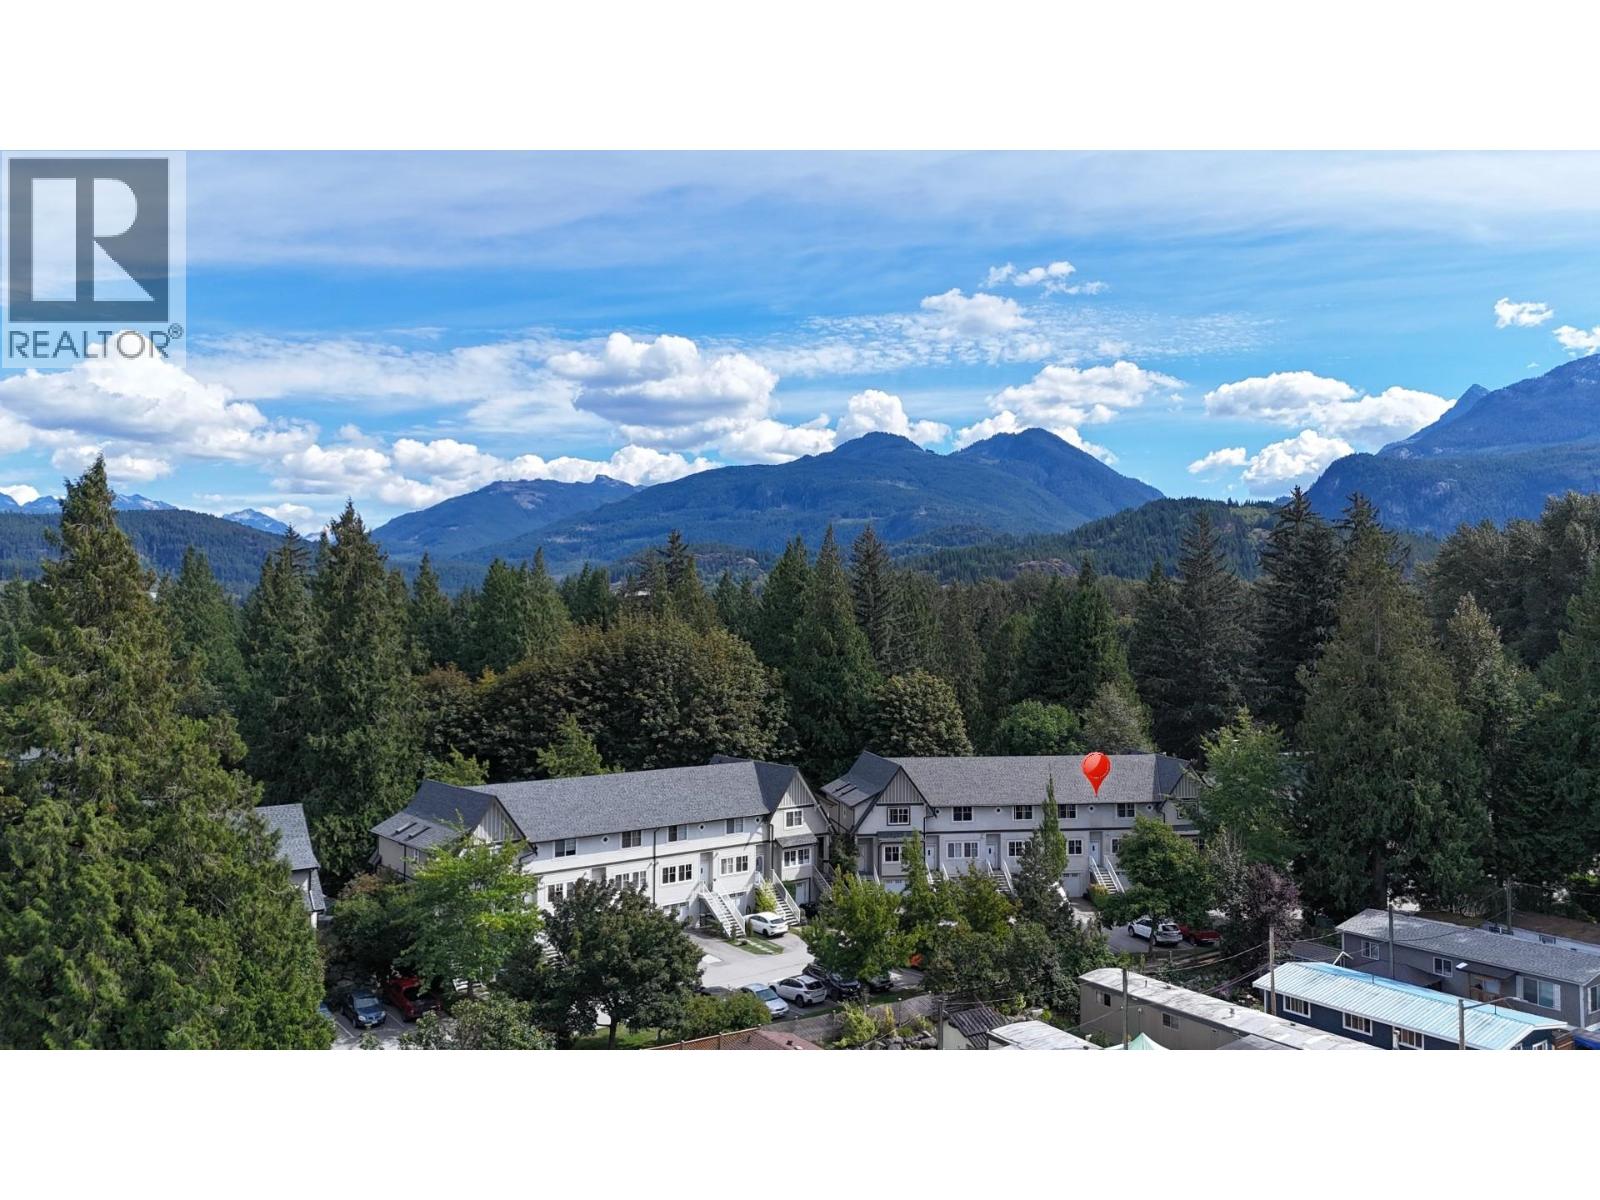
34 1800 Mamquam Road
Squamish, British Columbia
This 3 bedroom, 2.5 bathroom townhome at Virescence is perfect for living the Squamish lifestyle to the fullest. Perfectly situated in the complex for maximum privacy and sun exposure - morning sun on your balcony with mature trees surrounding, and evening sunsets over the Tantalus Range from your living room. Updates include the powder room and main bathroom which were renovated in 2024, moisture control fans, new hot water tank, new wool Berber carpet in the primary bedroom, brand new fridge, LED lights throughout, Smart thermostats, Smart garage door opener, and built-in shelving. The bonus room below offers plenty of space for your family to spread out, and the large garage offers one parking space, with more room in the driveway. Steps to trails, Garibaldi Village, and schools. (id:63400)
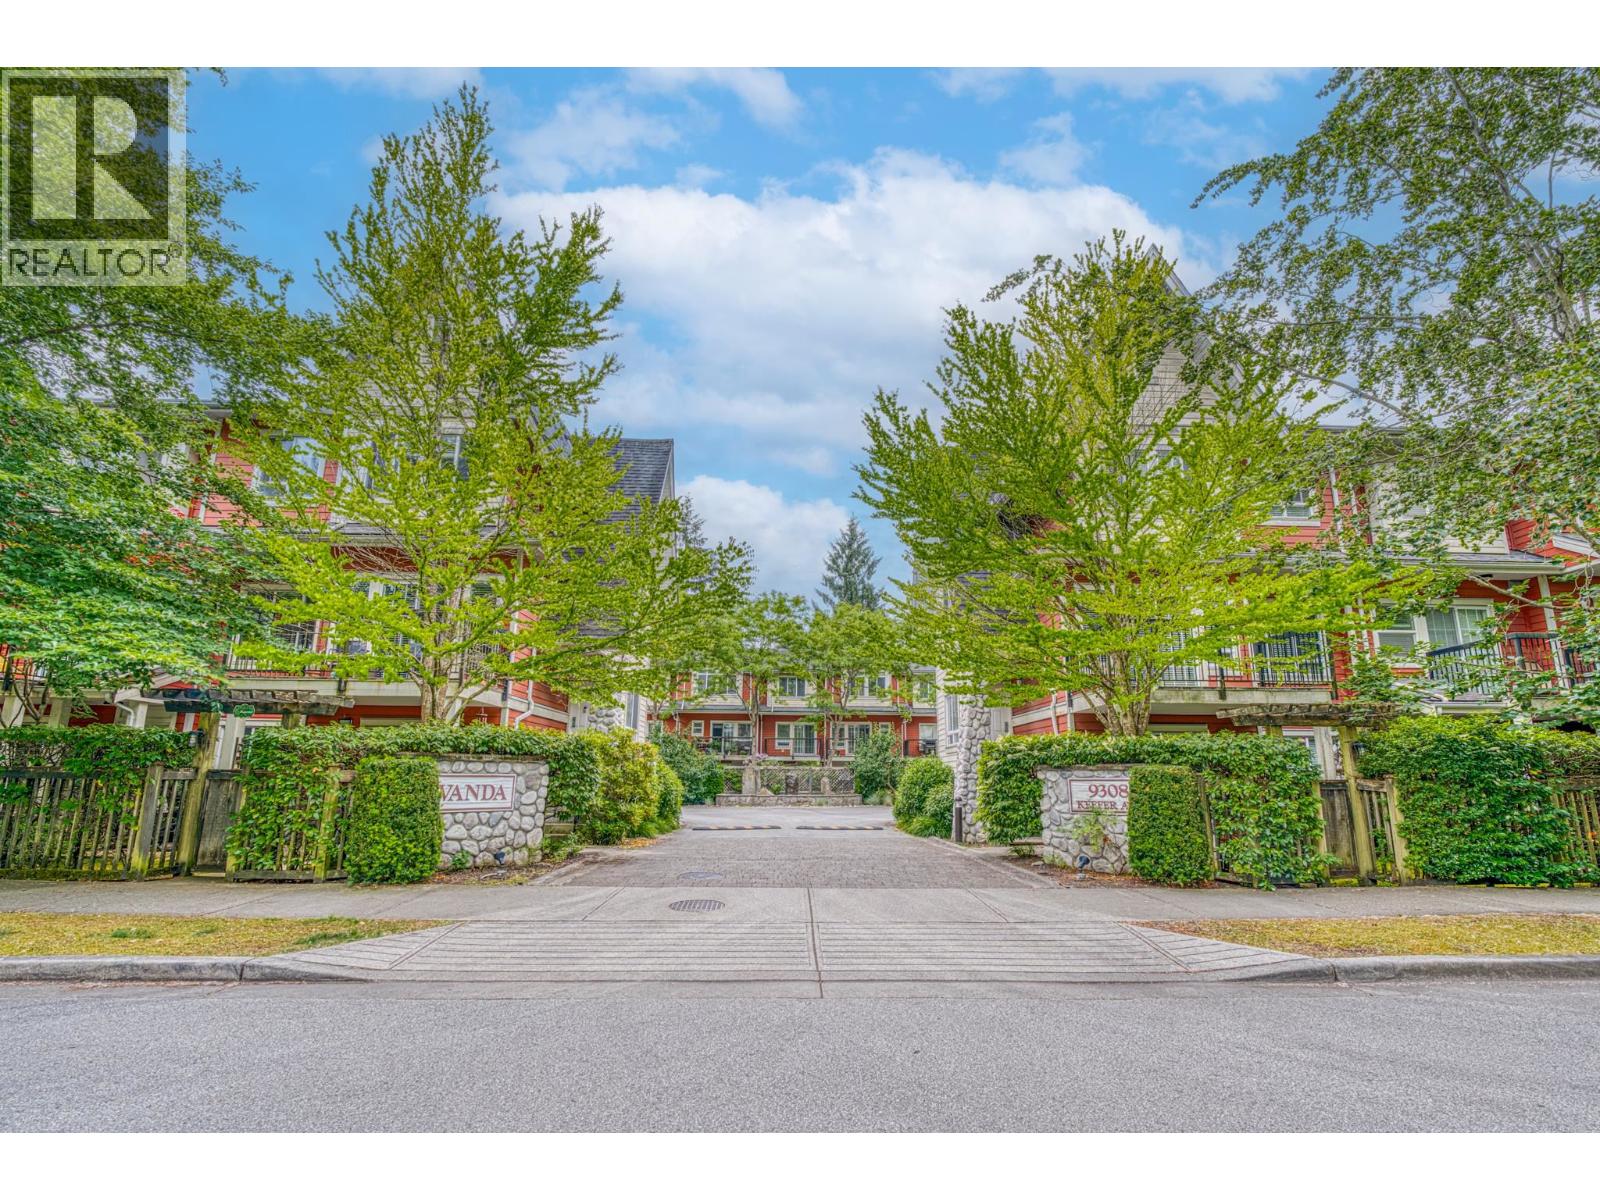
21 9308 Keefer Avenue
Richmond, British Columbia
Welcome to Vanda on the Park by Maclean Homes! This quality-built townhome perfectly balances a vibrant central location with quiet, peaceful living. Step inside to experience airy 9' ceilings, rich laminate wood floors, a sleek stainless steel appliance package, granite countertops, and custom-designed shaker-style cabinets. Upstairs features 3 generous-sized bedrooms, including a master suite with a large walk-in shower. Extend your living outdoors with a private fenced front yard AND a perfect-sized balcony ideal for summer BBQs! Incredibly convenient central location, you are just steps to Blundell Shopping Mall, schools, parks, and transit. A rare blend of style, comfort, and unbeatable convenience. Don´t miss out-call for your private viewing today! (id:63400)
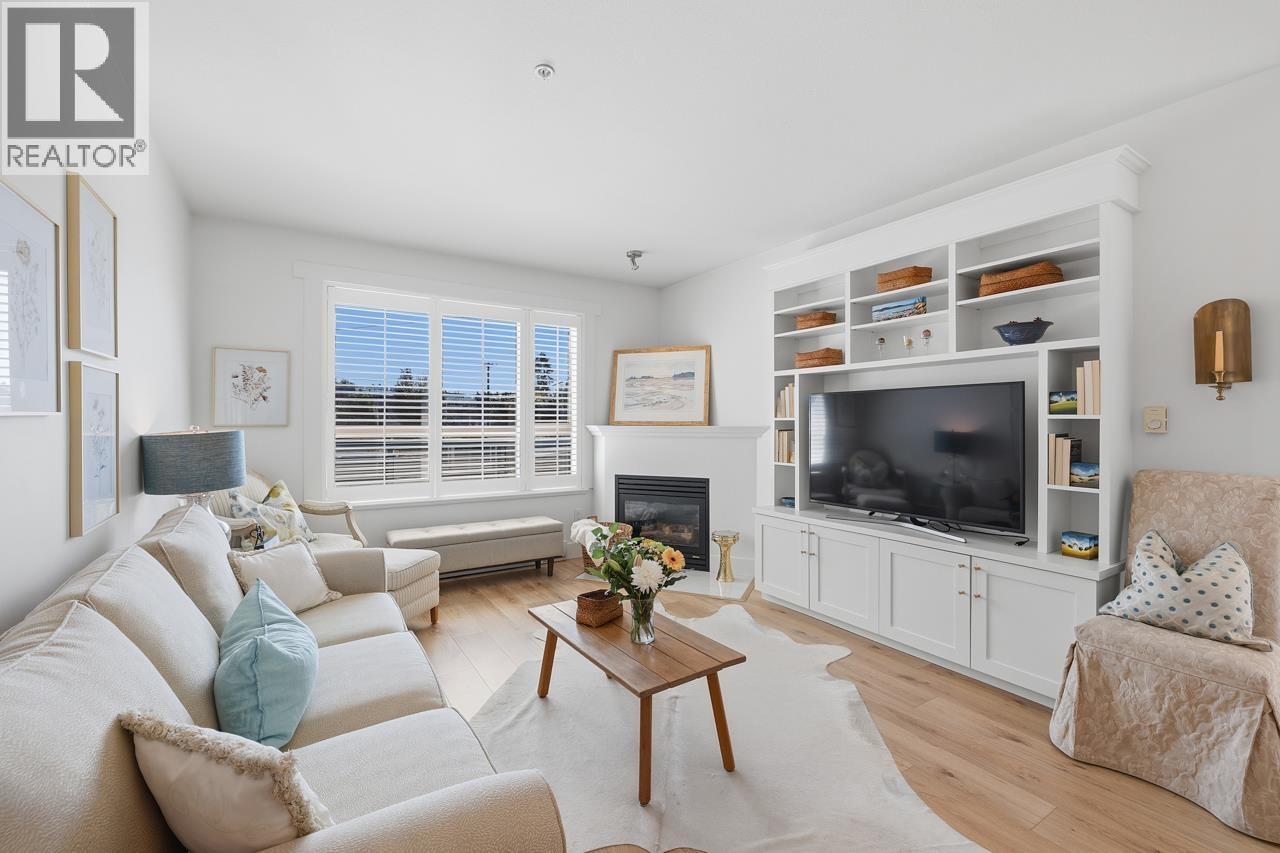
202 3151 Connaught Crescent
North Vancouver, British Columbia
Welcome to Edgemont Villa, a boutique 20-unit building in the heart of Edgemont Village. This beautifully renovated 1-bedroom home features wide plank flooring, fresh paint, custom millwork, and a bright open layout. Updated kitchen with quartz countertops, breakfast bar, newer appliances, and access to a large east-facing wraparound balcony overlooking Edgemont Village with a beautiful mountain backdrop. Spacious living and dining areas with a built-in cabinet and cozy gas fireplace. Renovated bathroom with new vanity, tile, and shower. Generous bedroom fits house-sized furniture and offers a walk-in closet. New roof and gutters (2025). Steps to cafés, restaurants, bookstores, and everything Edgemont has to offer. Includes 1 parking and 1 storage locker. Open Tues Oct 6th 10am to 12pm (id:63400)
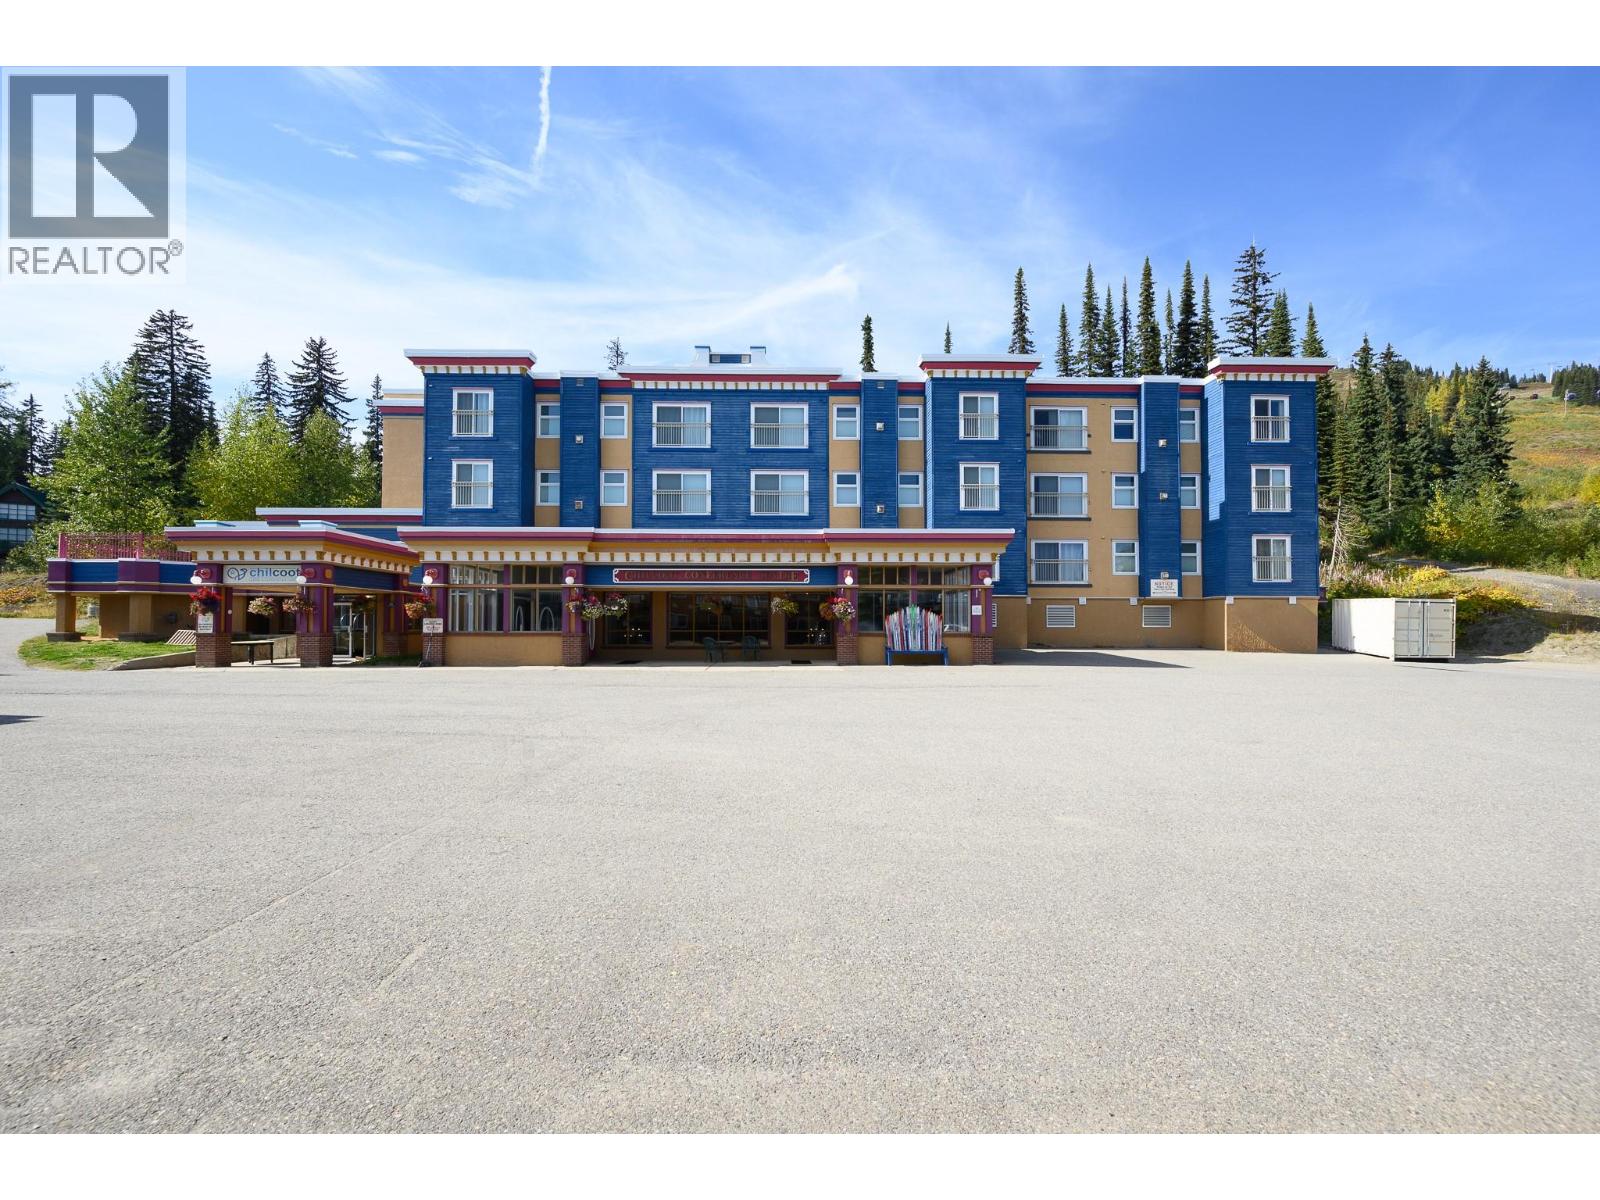
150 Silver Lode Lane Unit# 233/234
Silver Star, British Columbia
Invest in your own enjoyment! A leasehold hotel/apartment unit in the Chilcoot Hotel and Conference Centre in the very heart of Silver Star Mountain Ski Resort. Ski-in and ski out! Just steps from Gondola! The Hotel management handles everything and owners can book their units for personal use! Fully furnished and equipped – this unit offers a main suite with an open living room, full kitchen, bath, master bedroom, and a bunk bed alcove PLUS a lock-off bedroom with two queen beds and bath. Can be rented as one or two units! The Building amenities include rooftop hot tubs, shared laundry, and owner storage lockers. The Chilcoot features the only convention facility in an Okanagan ski resort which contributes to rental opportunities. All owners enter into a Management Agreement and become GST registrants. Approx. 99-year lease! All pre-existing guest bookings must be honored by Buyers. (id:63400)
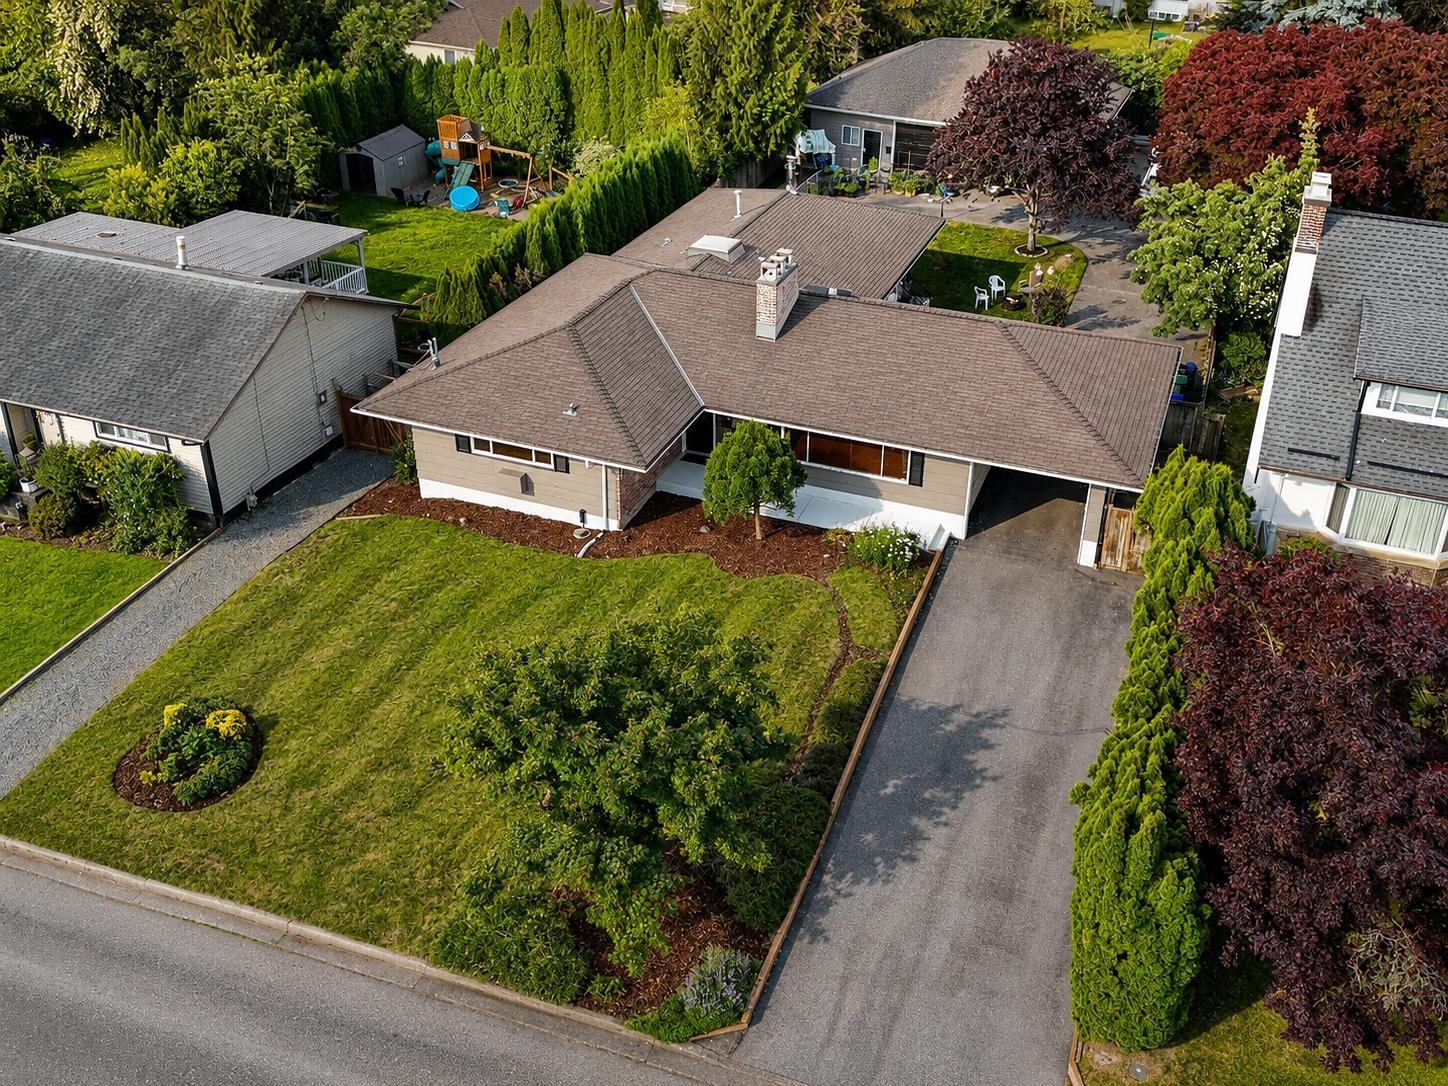
9725 Juniper Street, Chilliwack Proper East
Chilliwack, British Columbia
Impressive 3,293 sq.ft. rancher with a fully finished basement , situated on a rare ( 14,113sqft,lot). This spacious custom-built home features 7 bedrooms and 5 bathrooms, beautiful hardwood flooring, 2 gas fireplaces, and a cozy wood-burning stove. kitchen offers modern cabinetry, stylish tile backsplash.new paint and floor in basement and ,update in main floor , baths and new floor. A standout feature is 32' x 44' detached can be used as workshop or living, have 3bed and 2full bath (approx,1,400 sq.ft.), complete with insulation, 220V power, and its own laundery. The private backyard boasts abundant secure parking, large covered patio, and a relaxing hot tub. This property offers far more than meets the eye and must be seen to be fully appreciated.Open Open house 2pm to 4pm Oct 03 and Oct 04 (id:63400)
Sutton Group-West Coast Realty
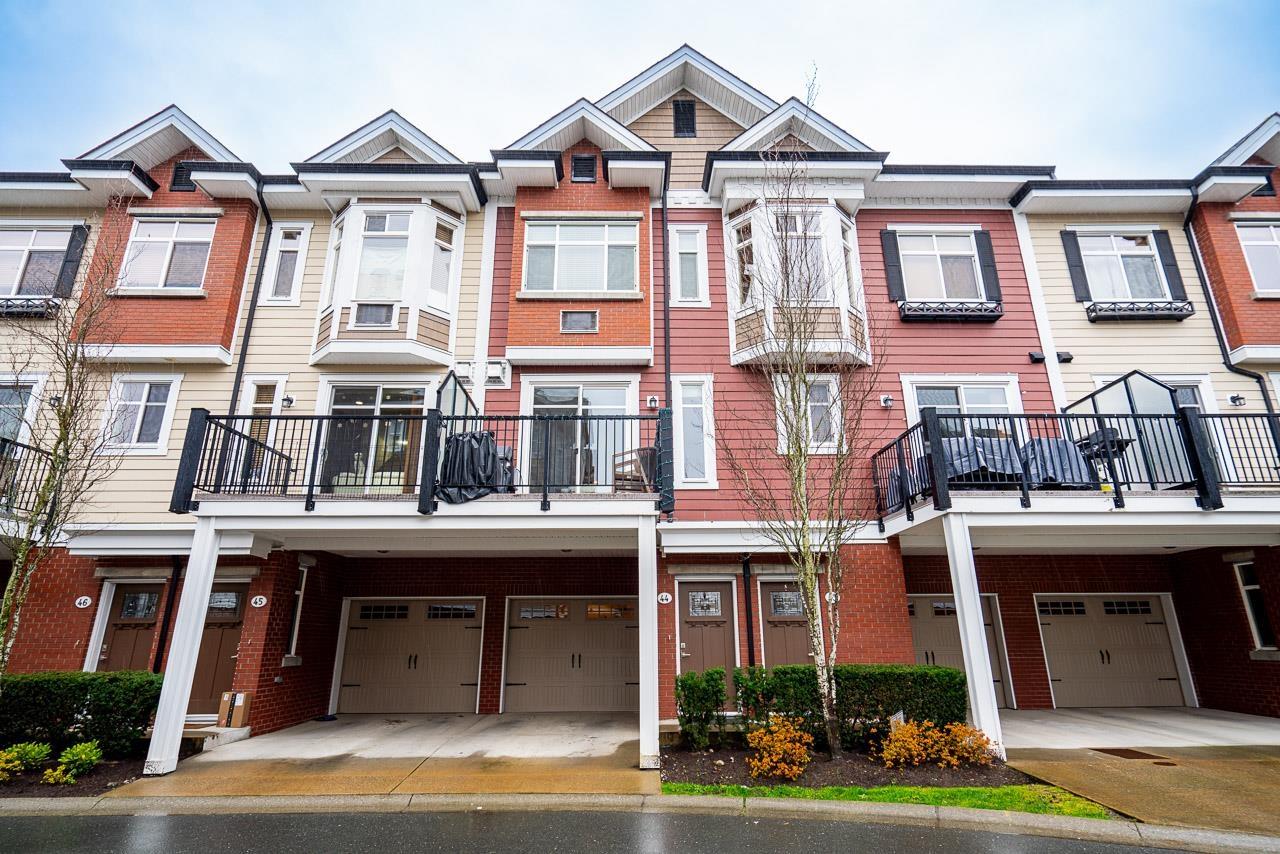
44 8068 207 Street
Langley, British Columbia
Built by Quadra Homes in sought-after Yorkson Creek South, this townhouse is ideally located in Willoughby Heights. Just steps to all levels of schools, state of the art Yorkson Park, Langley Events Centre, Carvolth Park & Ride, and Willoughby Town Centre. The main floor offers 9' ceilings & a bright open-concept layout, perfect for entertaining. Recent updates include a fresh coat of paint, new blinds, updated light fixtures & brand new hot water on demand. The primary bedroom features vaulted ceilings, A/C, a spa-inspired ensuite with heated floors, heated mirror, and dual vanities. Enjoy plenty of storage with an XL pantry, laundry storage, garage, and large closets throughout. Bonus 4th bedroom below with its own 3-piece bathroom is ideal for a teen, in-law, or nanny suite. A must see! Open House October 3rd 1-3pm (id:63400)
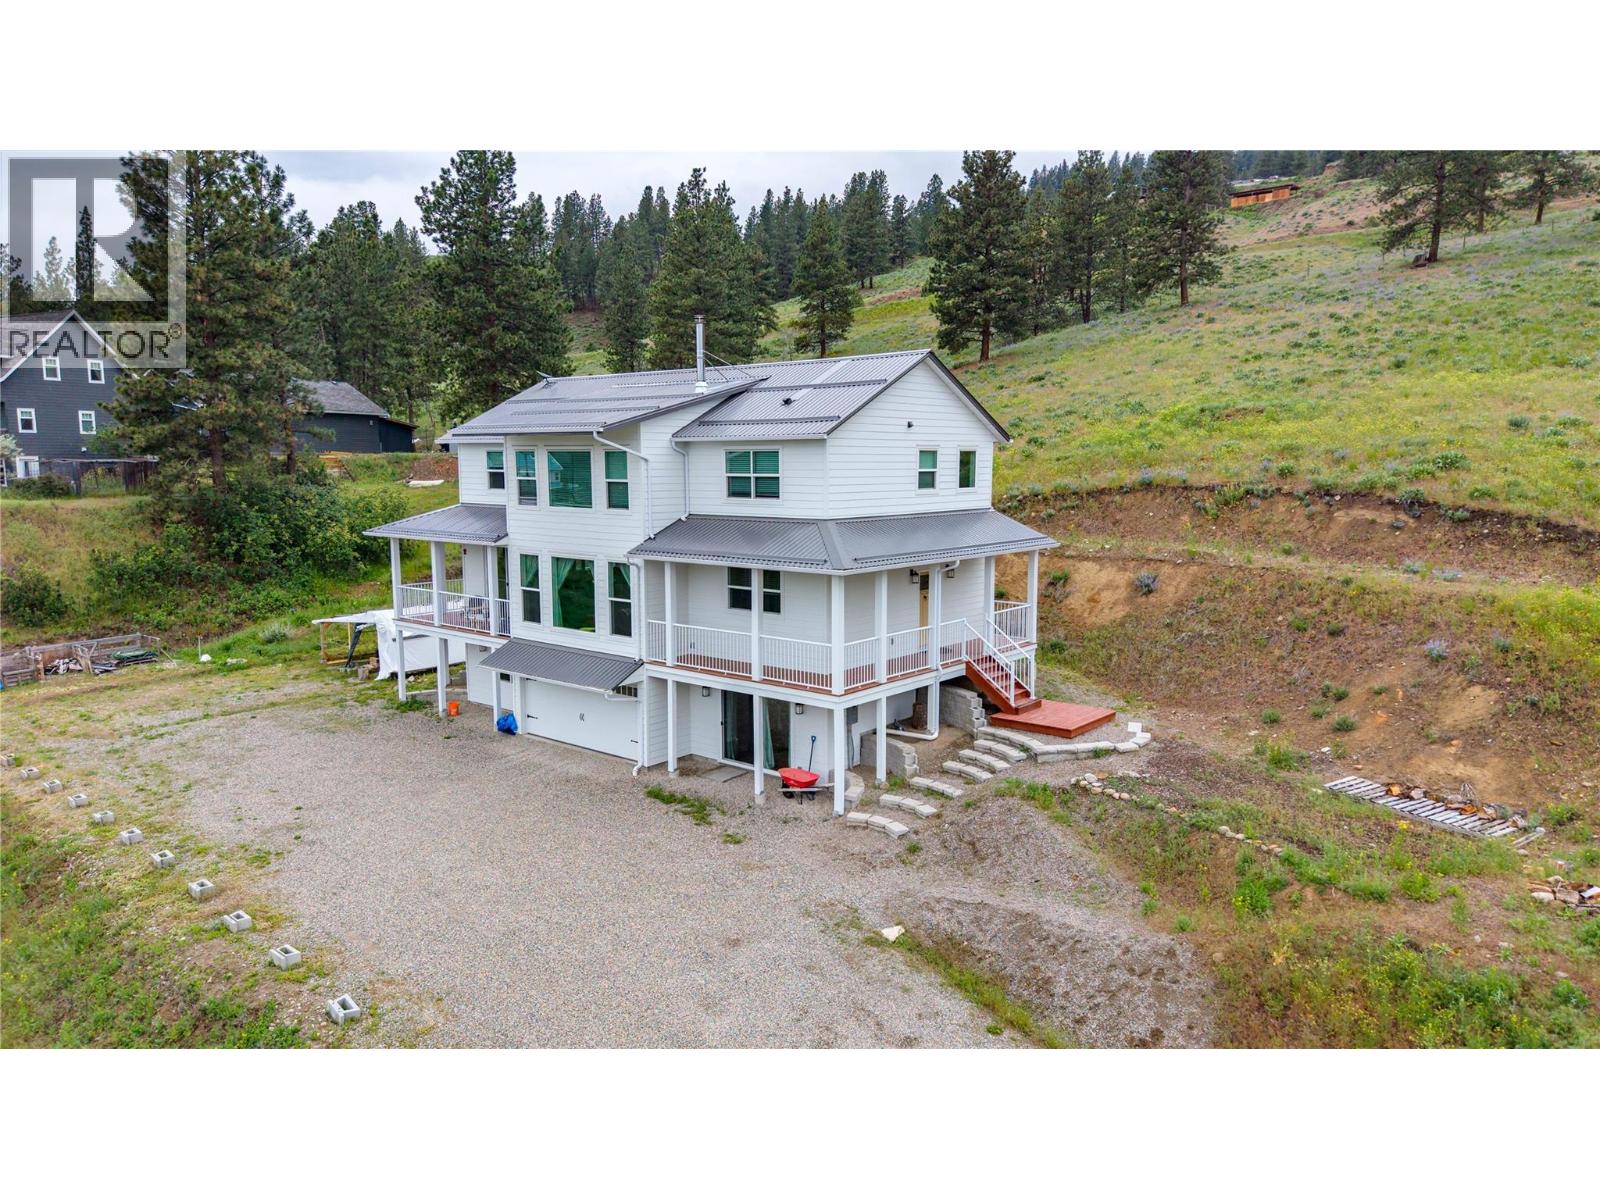
318 Hidden Valley Road
Princeton, British Columbia
Listed $200,000+ below assessed value! Perched on 2.7 acres with stunning panoramic views, this impressive 2023-built home offers the perfect blend of modern elegance and country living. Featuring 4 bedrooms and 3 bathrooms, thoughtful features like a large pantry, bonus dens/offices and the bright, south-facing interior is designed to maximize natural light and showcase the spectacular surroundings. Step outside onto the wrap-around deck and enjoy endless sunsets, peaceful mornings, and effortless outdoor entertaining. The property includes approximately one acre of irrigated terraced garden beds, a roughed-in 30-amp RV hookup, additional 100-amp service, and abundant space for a future shop or carriage home. Located at the end of a private cul-de-sac, this property delivers the privacy you’ve been searching for while offering exceptional flexibility for future development. With a septic system already capable of supporting a carriage home, the possibilities are endless. A truly special offering that must be experienced to be appreciated. (id:63400)
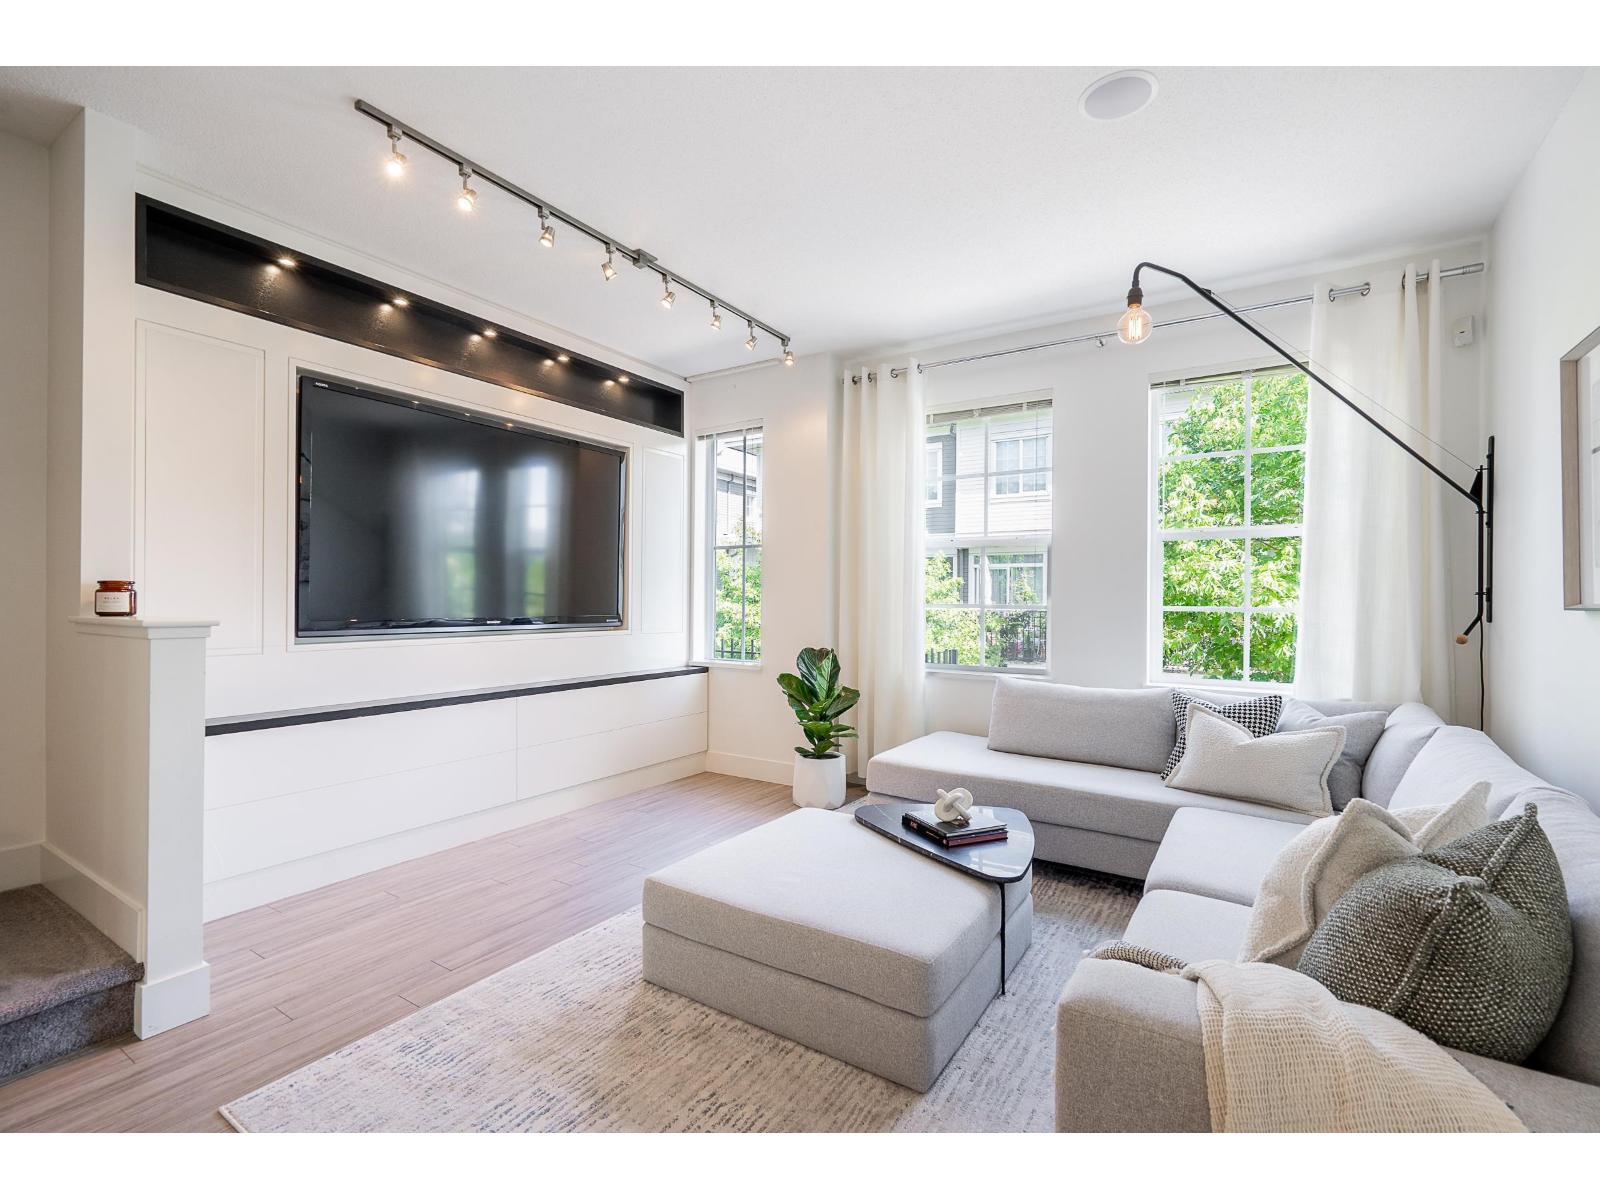
39 3399 151 Street
Surrey, British Columbia
Stunning former show home at Laureates Walk! This move-in ready 3-bed, 2-bath townhome offers over 1,300 sq.ft. of beautifully designed living space. Loaded with $50,000+ in premium upgrades, this home comes fully equipped with an 80-inch TV and built-in ceiling speakers! The bright, open-concept main floor is an entertainer's dream, flowing seamlessly into a sunny, south-facing walk-out yard just off the kitchen, perfect for summer BBQs. Enjoy resort-style living with exclusive community amenities: an outdoor pool, fitness centre, gymnasium, theatre room, and clubhouse. Prime location! Centrally situated just minutes from top-rated schools, shopping, dining, transit, and quick access to Highway 99. Don't miss this incredibly upgraded home! OPEN HOUSE SAT OCT 3; 4-6PM + SUN OCT 4; 12-2PM (id:63400)
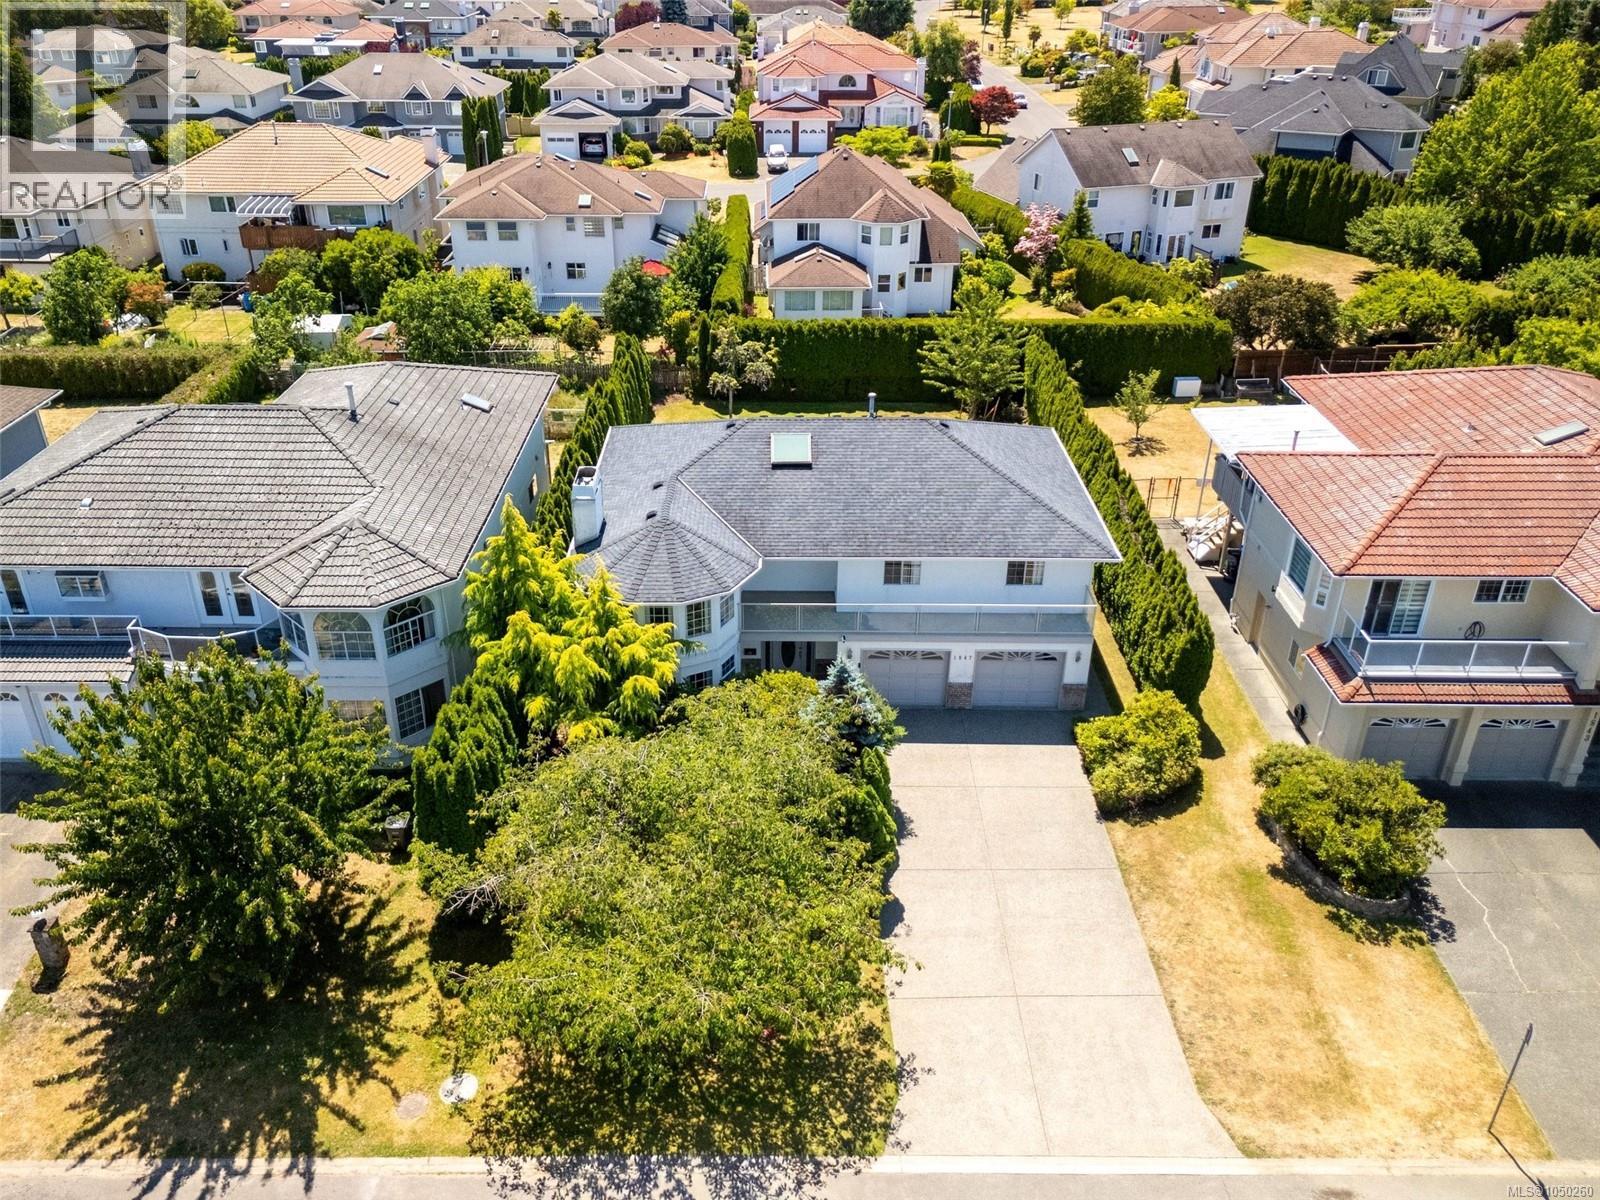
1847 El Sereno Dr
Saanich, British Columbia
Welcome to 1847 El Sereno Dr—an inviting 5-bedroom, 3-bathroom home offering approximately 2,900 sqft of finished living space on a level 8,500 sqft lot. This is a rare opportunity to establish roots in Gordon Head, one of Victoria’s most sought-after neighbourhoods. The home features a functional, well-designed layout that truly makes sense. The bright main level offers a welcoming living room with access to a front-facing balcony. Toward the rear, the kitchen and family room open onto a deck overlooking the expansive, level backyard—creating a quiet, private space perfect for children, entertaining, or gardening. The lower level offers excellent flexibility, with a large rec room, double garage, and potential for a 2-bedroom suite. Already plumbed for a kitchen and featuring a covered under-deck patio, this space is ideal for extended family or future rental income. Year-round comfort is ensured with an efficient gas furnace, gas fireplaces, and a newer roof. Buyers will appreciate the quiet street and convenient proximity to UVic, Mt. Douglas Park, beaches, and highly regarded public schools. (id:63400)
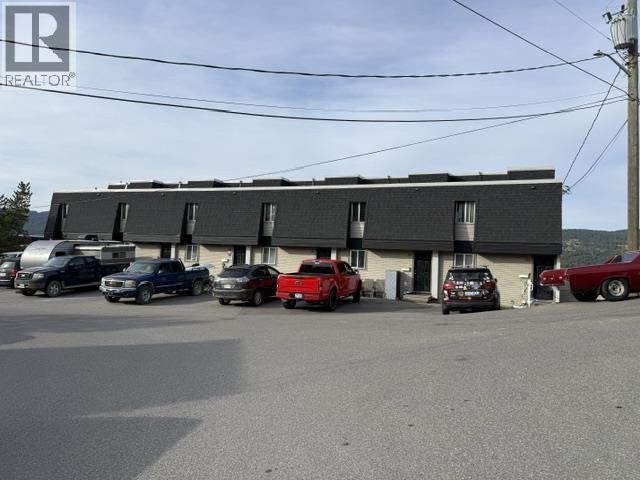
50 605 Carson Drive
Williams Lake, British Columbia
Welcome to this centrally located Williams Lake townhome offering 3–4 bedrooms across four levels of living space! Featuring updated flooring, a deck, and a small fenced yard, there's room for the family to spread out and enjoy. Basement laundry and storage adds convenience, while the flexible layout offers plenty of possibilities. Currently rented, this could be a great opportunity for investors or buyers looking for a home in a convenient location. (id:63400)
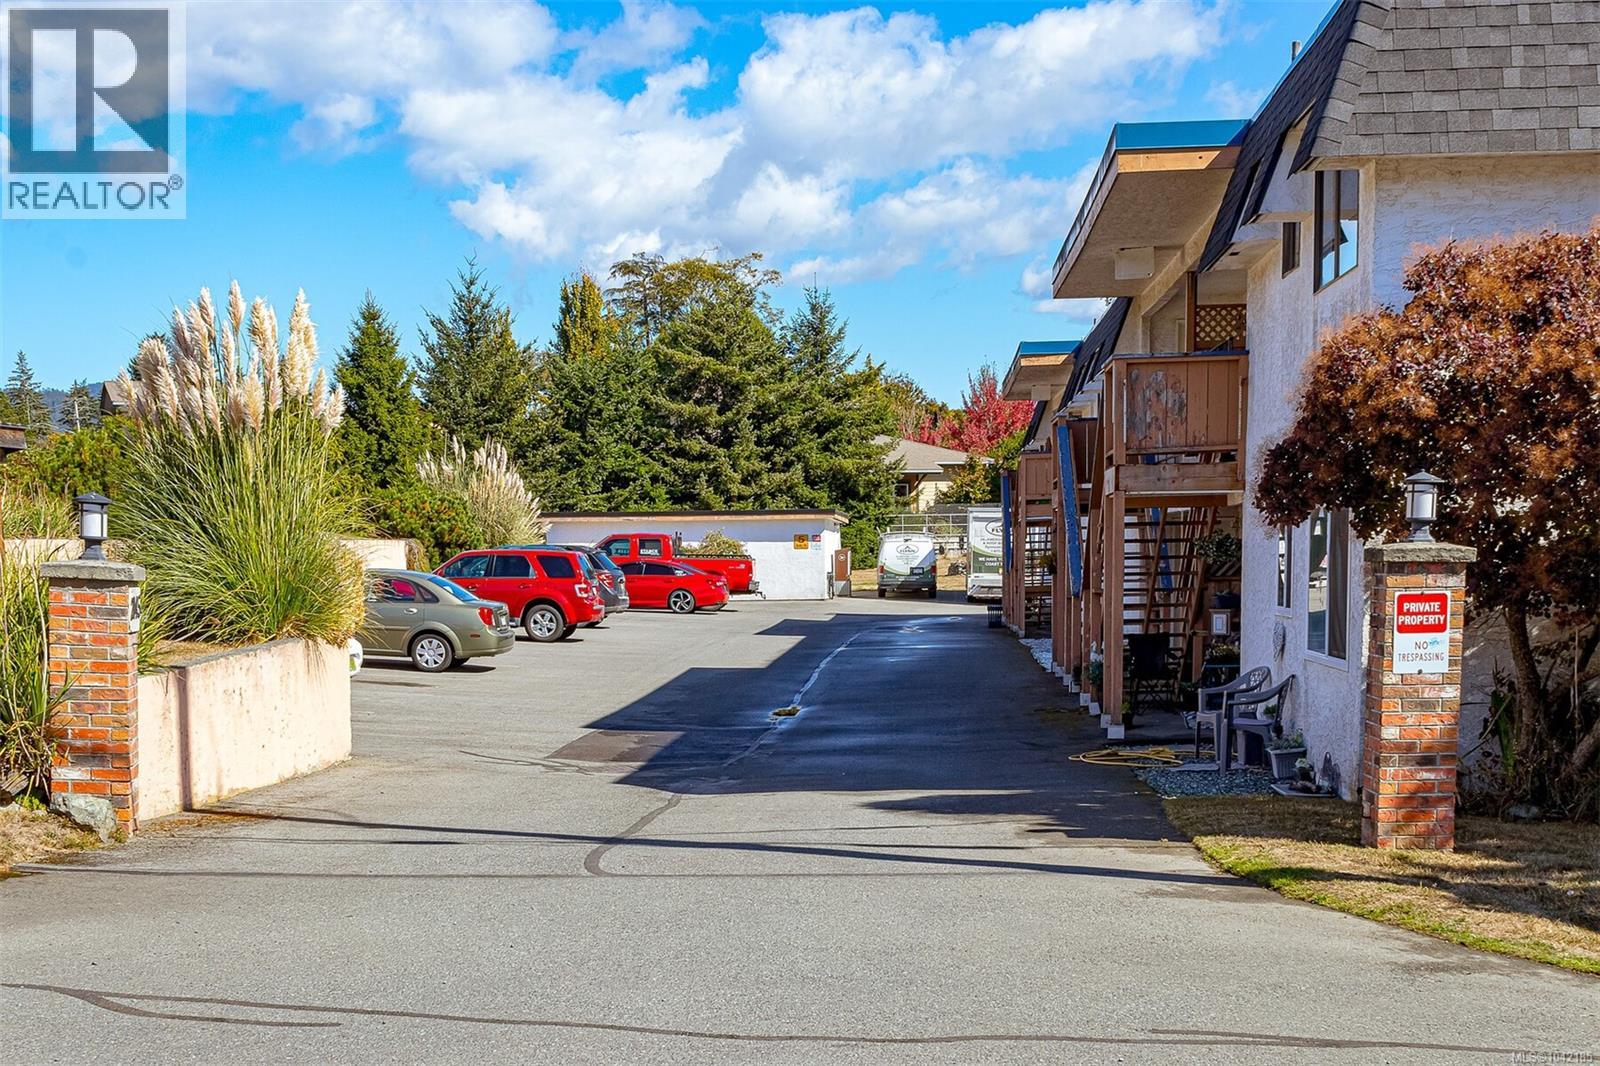
13 2045 Gatewood Rd
Sooke, British Columbia
Affordable home ownership starts here! This spacious 2-bedroom, 1-bathroom corner-unit condo offers approximately 970sq.ft. (1330sq.ft on strata plan) of comfortable living space in a convenient, walkable location in the heart of Sooke. Just steps from parks, shopping, restaurants, cafés, schools, and everyday amenities, you'll love the ease of living this central lifestyle while still being only approximately a 20 minute drive to Langford. The functional floor plan features a bright and generous living room with sliding glass doors leading to a private deck, two well-sized bedrooms, a 4-piece bathroom with a skylight, and the convenience of in-suite laundry. One parking stall and a separate storage locker are also included. A fantastic opportunity for first-time buyers looking to enter the market, downsizers seeking affordable living, or investors looking to add to their portfolio. Don't miss your chance to make this home your own in one of Sooke's most convenient locations! (id:63400)
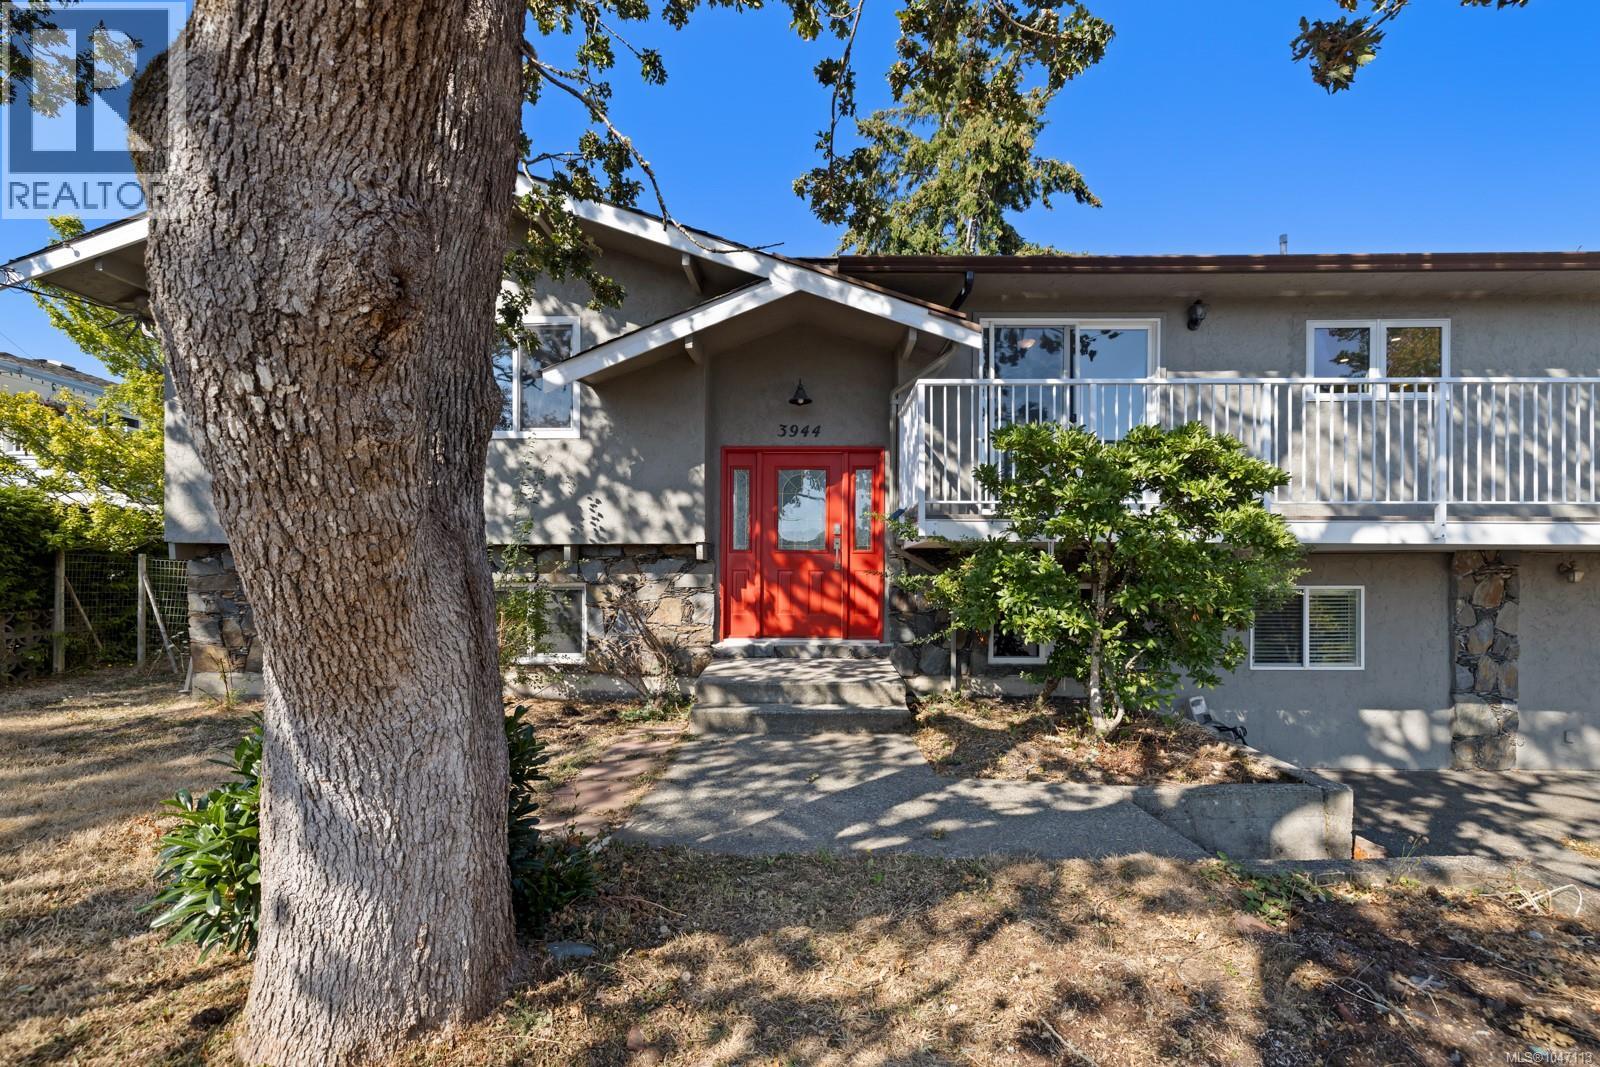
3944 Circle Dr
Metchosin, British Columbia
Set on 1/3 acre in a quiet cul-de-sac in sought-after Albert Head, this 6-bed, 4-bath Metchosin home is just a block from ocean parks and trails with peekaboo ocean views. The main level offers a large living room with high-efficiency woodstove, formal dining room, renovated kitchen with abundant cabinetry, and adjoining family/dining area. At the rear are the primary bedroom with 2-pc ensuite, two additional bedrooms, a 4-pc bath, and large laundry/mudroom. Downstairs, the main home includes a large rec room, fourth bedroom and 3-pc bath with walk-in shower. A separate ground level 750 sq ft, no-step-entry 2-bed suite features its own laundry, open-concept living/dining area and separate electrical panel—well suited for extended family or rental income or for those with limited mobility. Large front and back yards provide plenty of outdoor space. Updates include kitchen, bathroom and laundry renovations, new flooring, and fresh interior and exterior paint, creating a flexible home in a peaceful coastal setting surrounded by nature. (id:63400)
334 2245 James White Blvd
Sidney, British Columbia
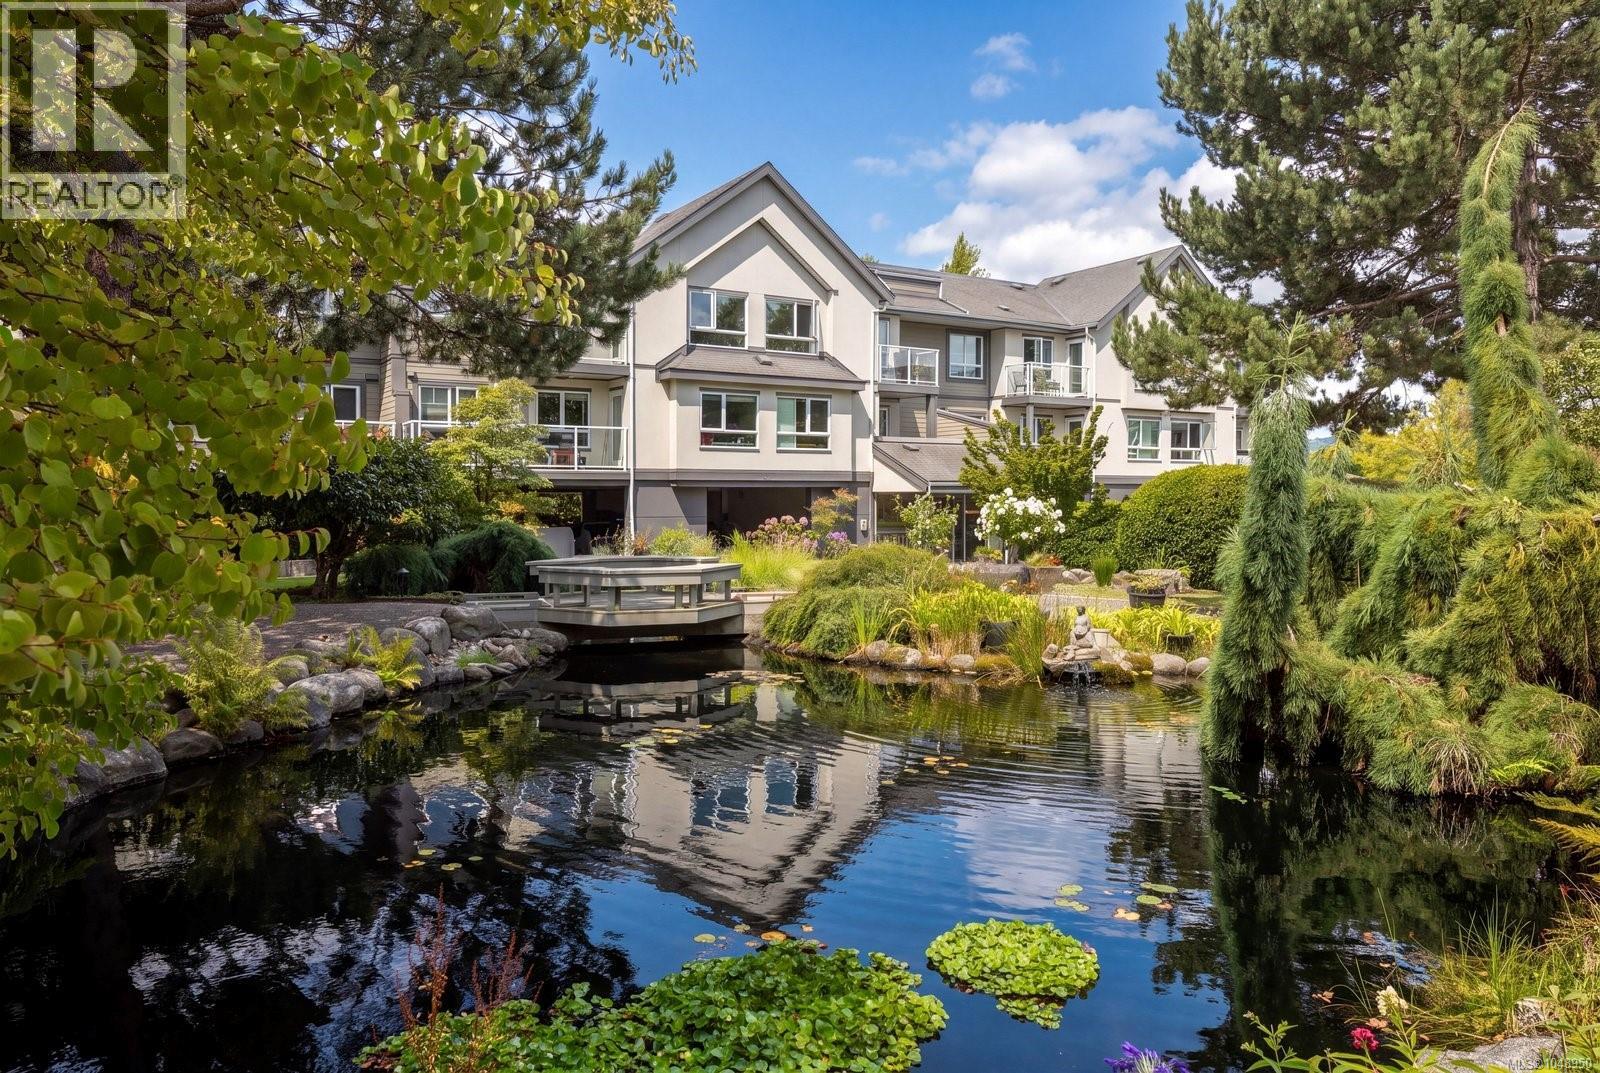
Welcome to The Lady James, a beautifully maintained and landscaped complex in the heart of Sidney. Originally the builder's show suite, this stylishly updated 2-bedroom, 1-bathroom condo offers a bright, inviting layout filled with natural light. The turnkey interior features a beautiful well appointed kitchen, updated bathroom and a huge open-concept living and dining room ideal for relaxing and entertaining. Enjoy in-suite laundry, generous storage and a private balcony perfect for afternoon sun. The professionally managed complex features a peaceful courtyard with tranquil pond, covered parking, separate storage locker and resident workshop. Ideally located just steps from downtown Sidney's restaurants, boutiques, shopping, fitness amenities and waterfront boardwalk, with BC Ferries and Victoria International Airport just a short drive away. An exceptional opportunity to enjoy the best of the Sidney lifestyle! (id:63400)
308 537 Heatherdale Lane
Saanich, British Columbia
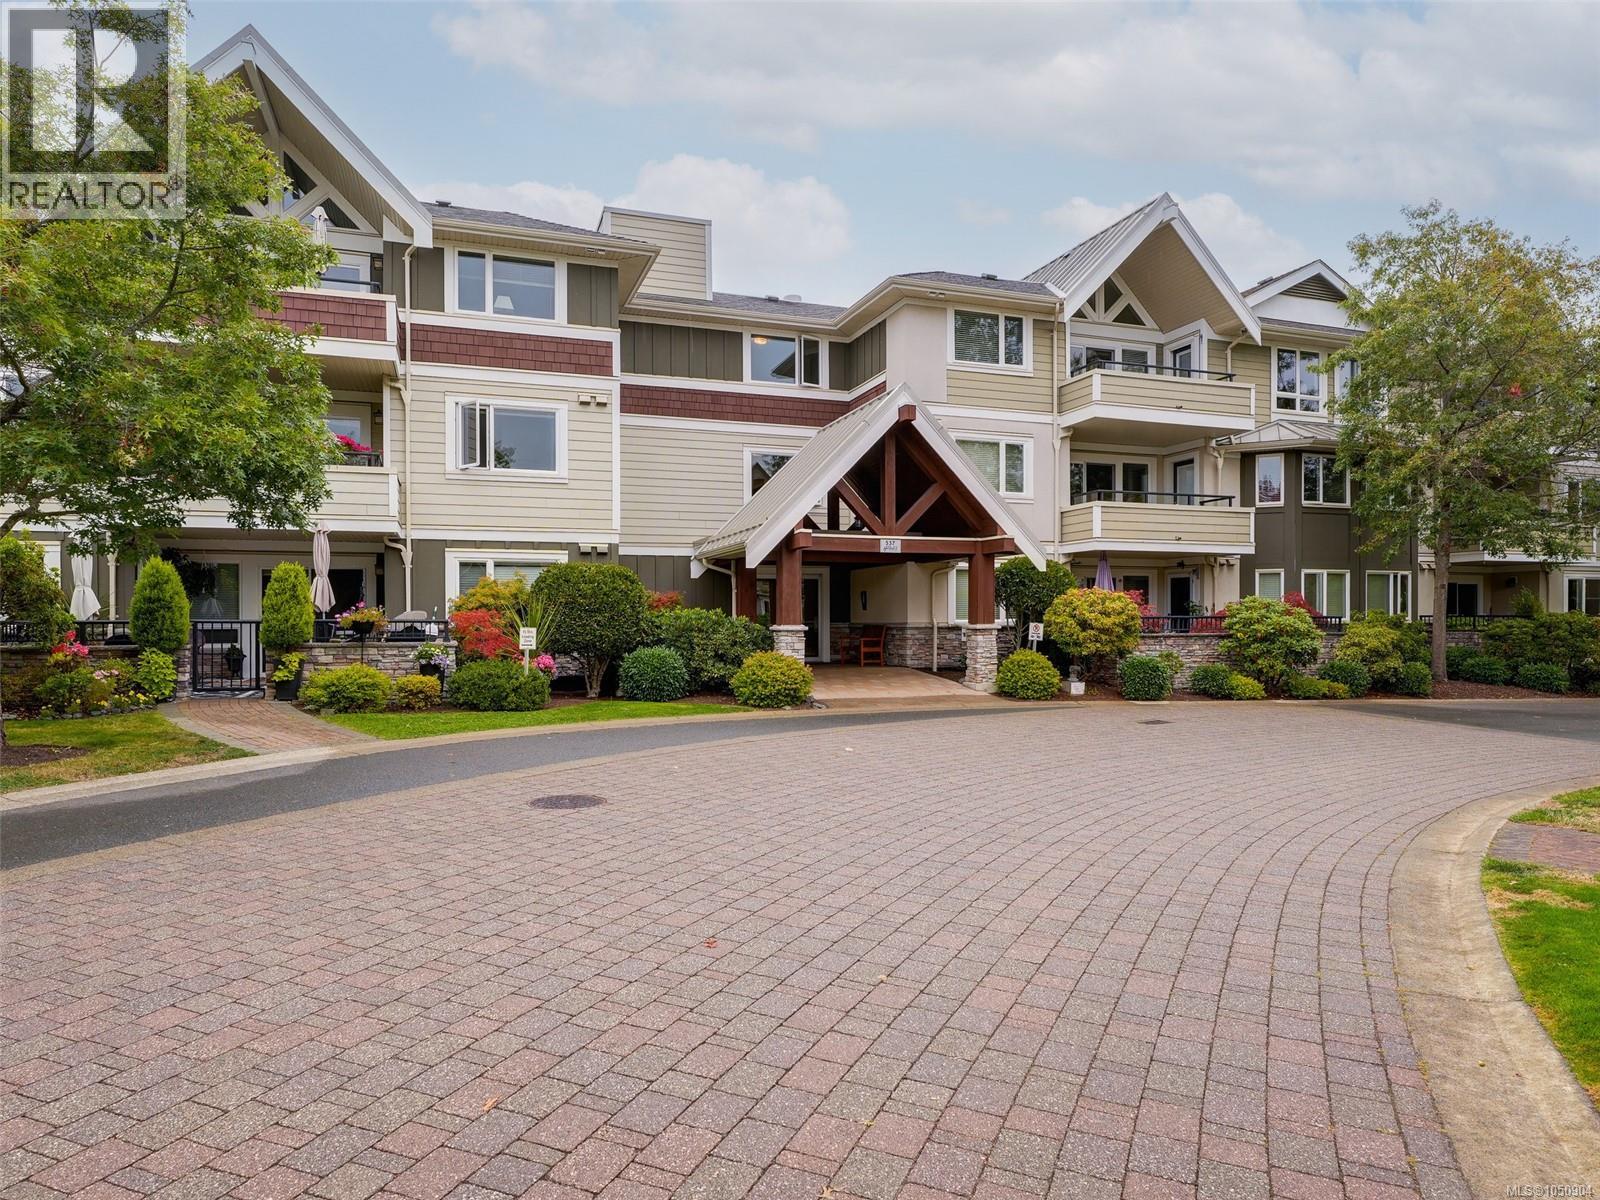
Welcome to Suite 308 at Heatherdale Estates, set in the heart of Royal Oak. This top-floor PH 2bed, 2bath residence offers 1,238 sq ft and occupies arguably one of the finest positions in the complex: the quiet southeast corner overlooking the courtyard gardens. Cathedral ceilings crown the open living area, while two sun-drenched decks extend your living space outdoors. The private primary suite offers deck access, a walk-thru closet, and a spacious ensuite. The kitchen features warm wood cabinetry, granite counters, and stainless steel appliances, complemented by a bright breakfast nook. A separate laundry room with abundant storage adds everyday convenience, and two underground parking stalls, a rare find, complete the package. Just minutes to Broadmead Village, Royal Oak Plaza, Saanich Commonwealth Place, parks, trails, restaurants, and cafés. All in a well-run strata with low monthly fees. An exceptional opportunity in one of Saanich's most sought-after neighbourhoods. HP allowed (id:63400)
610 Katherine Road Unit# 33
West Kelowna, British Columbia
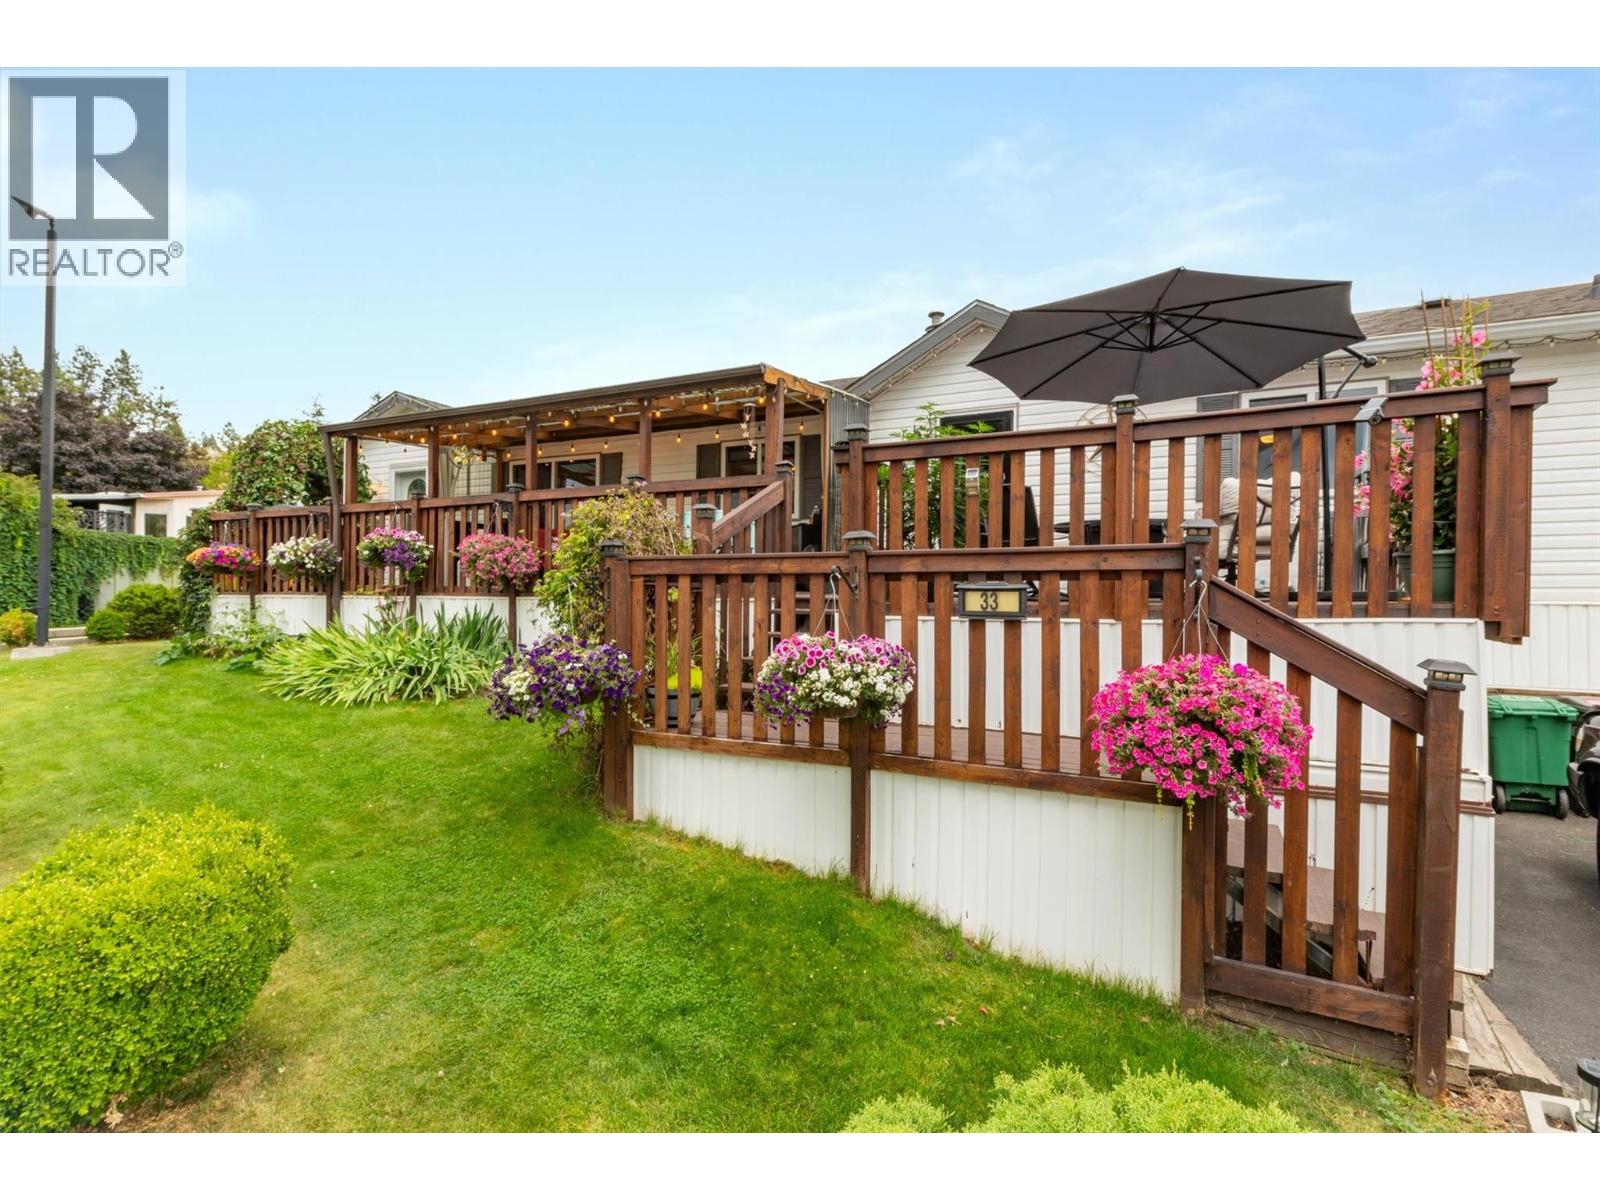
Rare corner lot with extra on site parking! Gorgeous landscaping for this lovingly cared for 953 sqft home built in 2005. If you love outdoor living, the decks are extremely well designed with a section you can enjoy in cooler months with screens that protect from the weather. Large open section for an outdoor dining area and extended section for BBQ. Primary and 2nd bedroom are thoughtfully located at opposite ends. Laundry with side by side washer and dryer. Ceiling fans, Vaulted ceiling in living room, efficient layout in the kitchen with adjacent dining room. Beautifully decorated welcoming home, in one of the best Parks on the West Side. Minutes to shopping, gas station, hiking trails and lake access. (id:63400)
2413 Collingwood Street
Vancouver, British Columbia
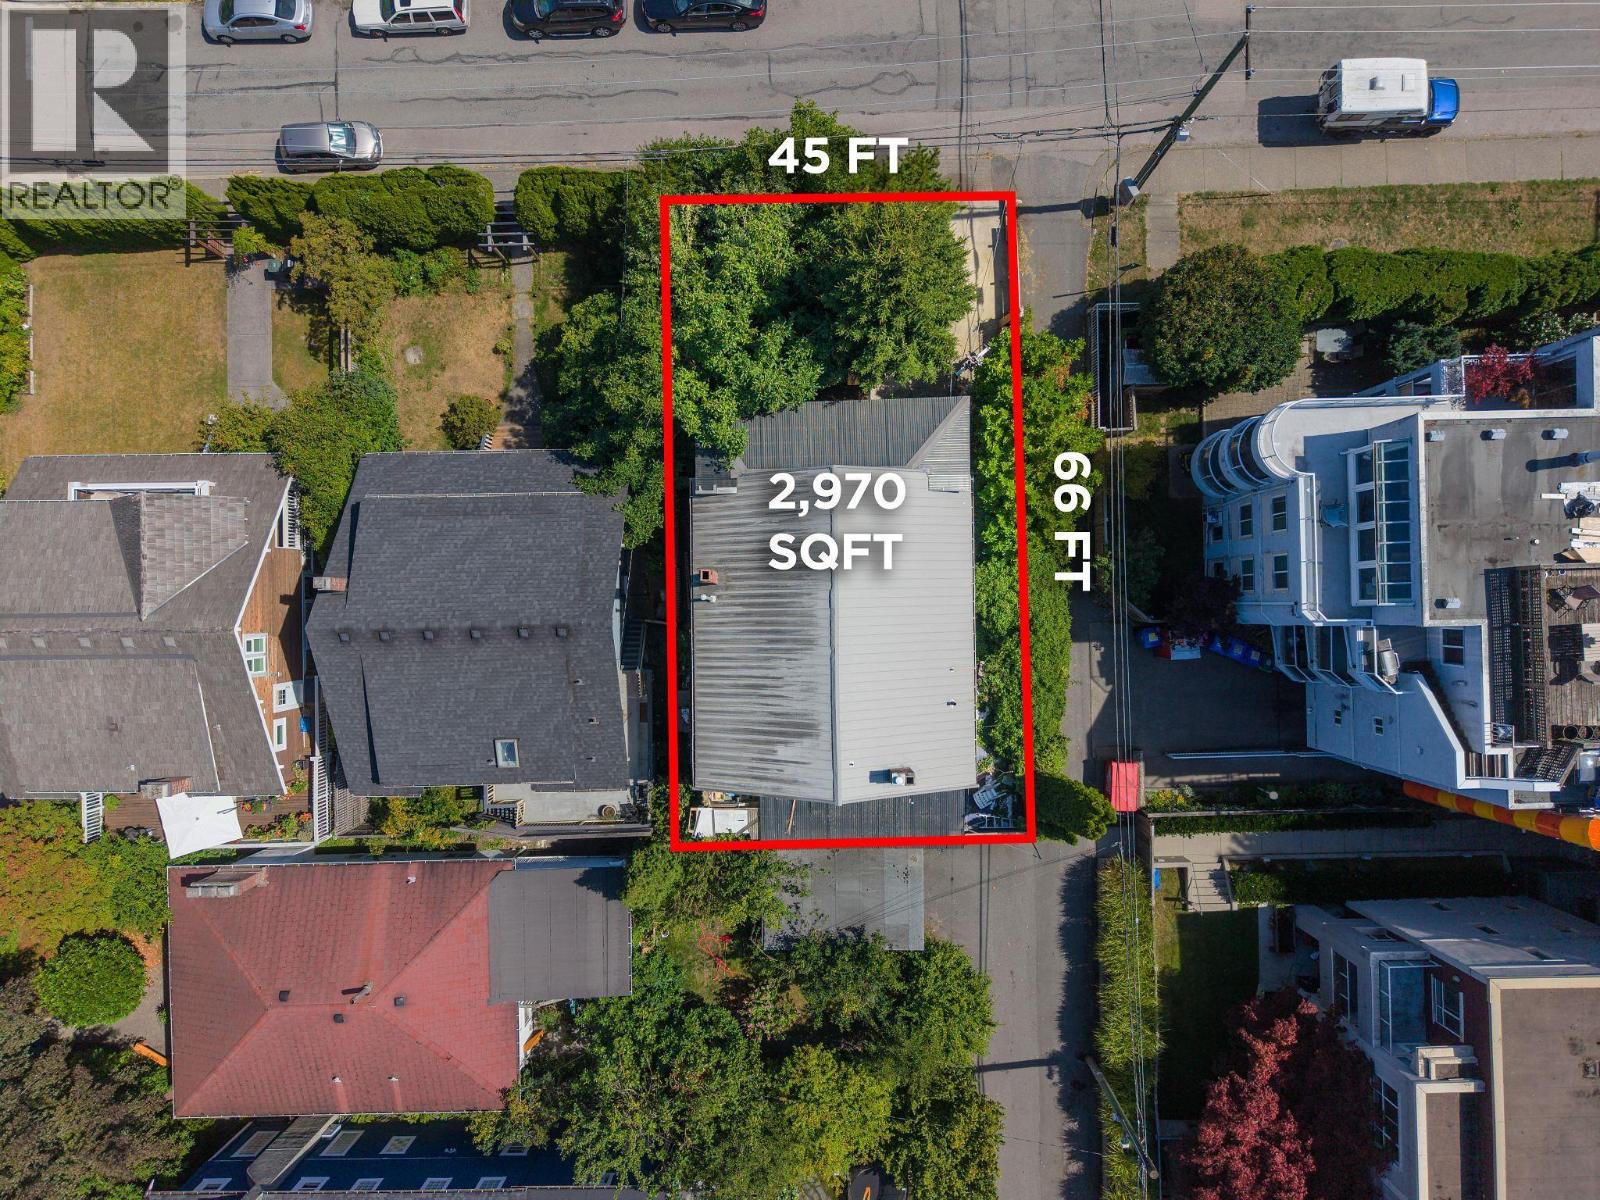
BEST PRICED LAND VALUE LOT IN KITSILANO! An exceptional opportunity to secure a 45' x 66' corner lot in one of Vancouver´s most sought-after neighbourhoods. This 2,970 square ft property is being offered for land value and presents an excellent opportunity for builders, developers or those looking to build a triplex in Kitsilano. RT-7 zoning and a wider 45' frontage offer exciting possibilities for redevelopment. Ideally situated on a quiet residential street with easy access to West 4th, Broadway, Kits Beach, Jericho Beach, parks, schools, transit, shopping and some of Vancouver´s best restaurants and amenities. A rare chance to secure a well-priced building lot in a premium West Side location. (id:63400)
344 Johnston Street
New Westminster, British Columbia
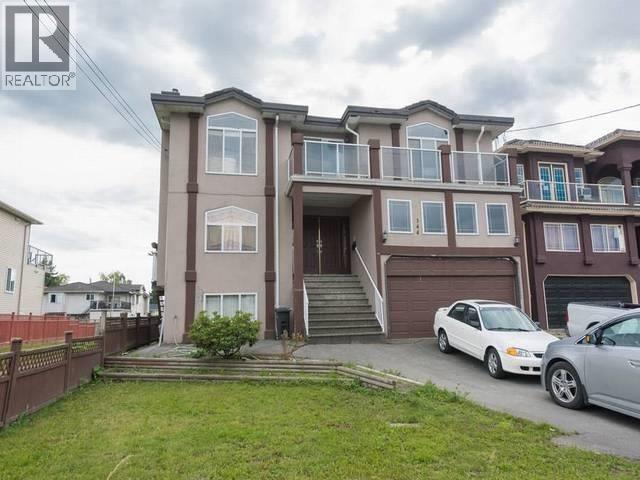
Welcome to 344 Johnston Street, a renovated home of over 3,000 square ft in the heart of Queensborough, New Westminster, with three rental suites that make it ideal for a large family or an investor seeking built-in income. High ceilings and spacious rooms run throughout, and the updated kitchen features granite countertops and stainless steel appliances, with laminate flooring and a newer second kitchen downstairs. Newer plumbing, a high-efficiency boiler, and a 50-gallon storage tank add peace of mind, and the freshly painted exterior sits in a friendly, family-oriented neighbourhood. Queensborough Landing, with Walmart, outlet shopping, and the casino, is minutes away, and Richmond, Burnaby, and Surrey are all a short drive. Call today to book your private tour. (id:63400)
21489 Cherry Place
Maple Ridge, British Columbia
. (id:63400)
79 935 Ewen Avenue
New Westminster, British Columbia
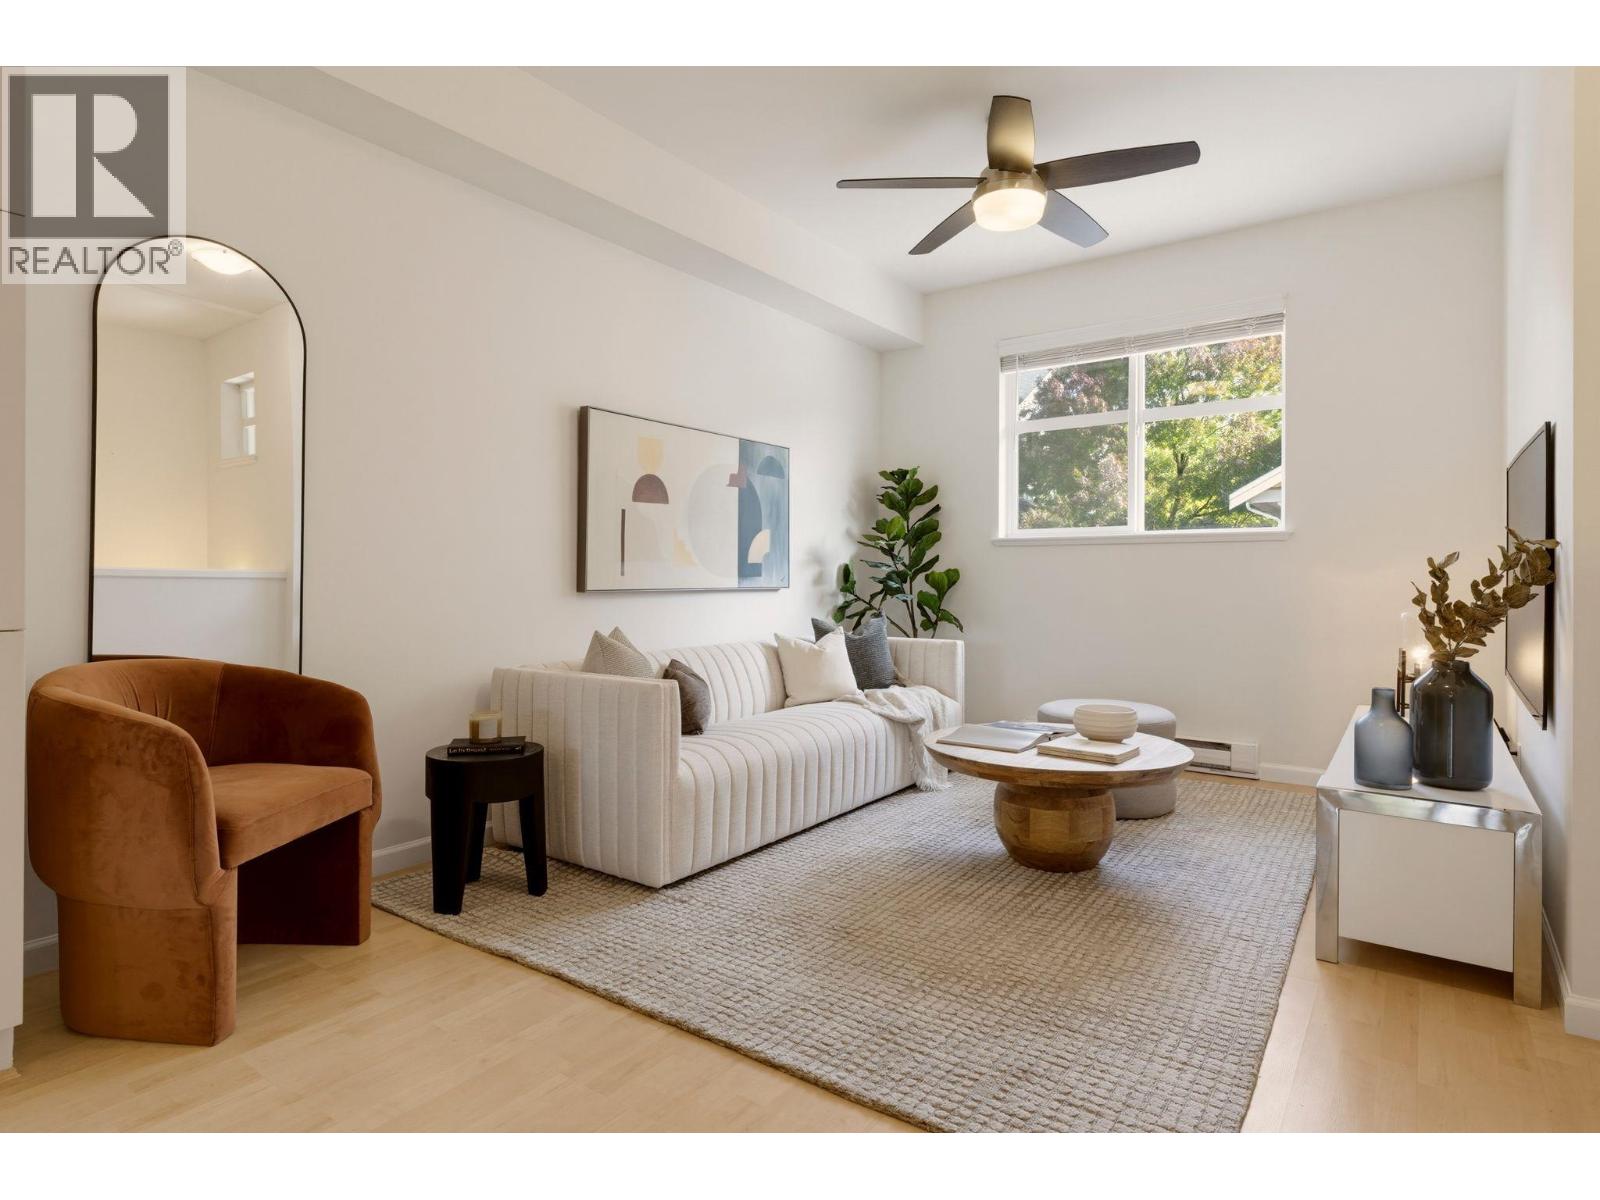
Welcome to Coopers Landing, a well-kept & family-friendly townhouse community in Queensborough. This bright 3-bedroom, 2-bathroom home offers over-height ceilings, fresh paint, new carpet & new countertops, creating a polished, move-in-ready feel. All 3 bedrooms are thoughtfully positioned on the same level, while the flexible floor plan allows the living & dining rooms to be configured to suit your lifestyle. A tandem garage provides for 2 parking spaces & storage, while the complex offers landscaped green space & a playground. Ideally located across from the Queensborough Community Centre & Ryall Park, with schools, shopping, transit & everyday amenities nearby. Easy access to Queensborough Landing, major routes & 22nd Street SkyTrain, plus waterfront parks & riverside trails. Open house Sat Oct 3rd 2:30-4pm & Sun Oct 4th 2-4pm (id:63400)
3 550 Kaslo Street
Vancouver, British Columbia
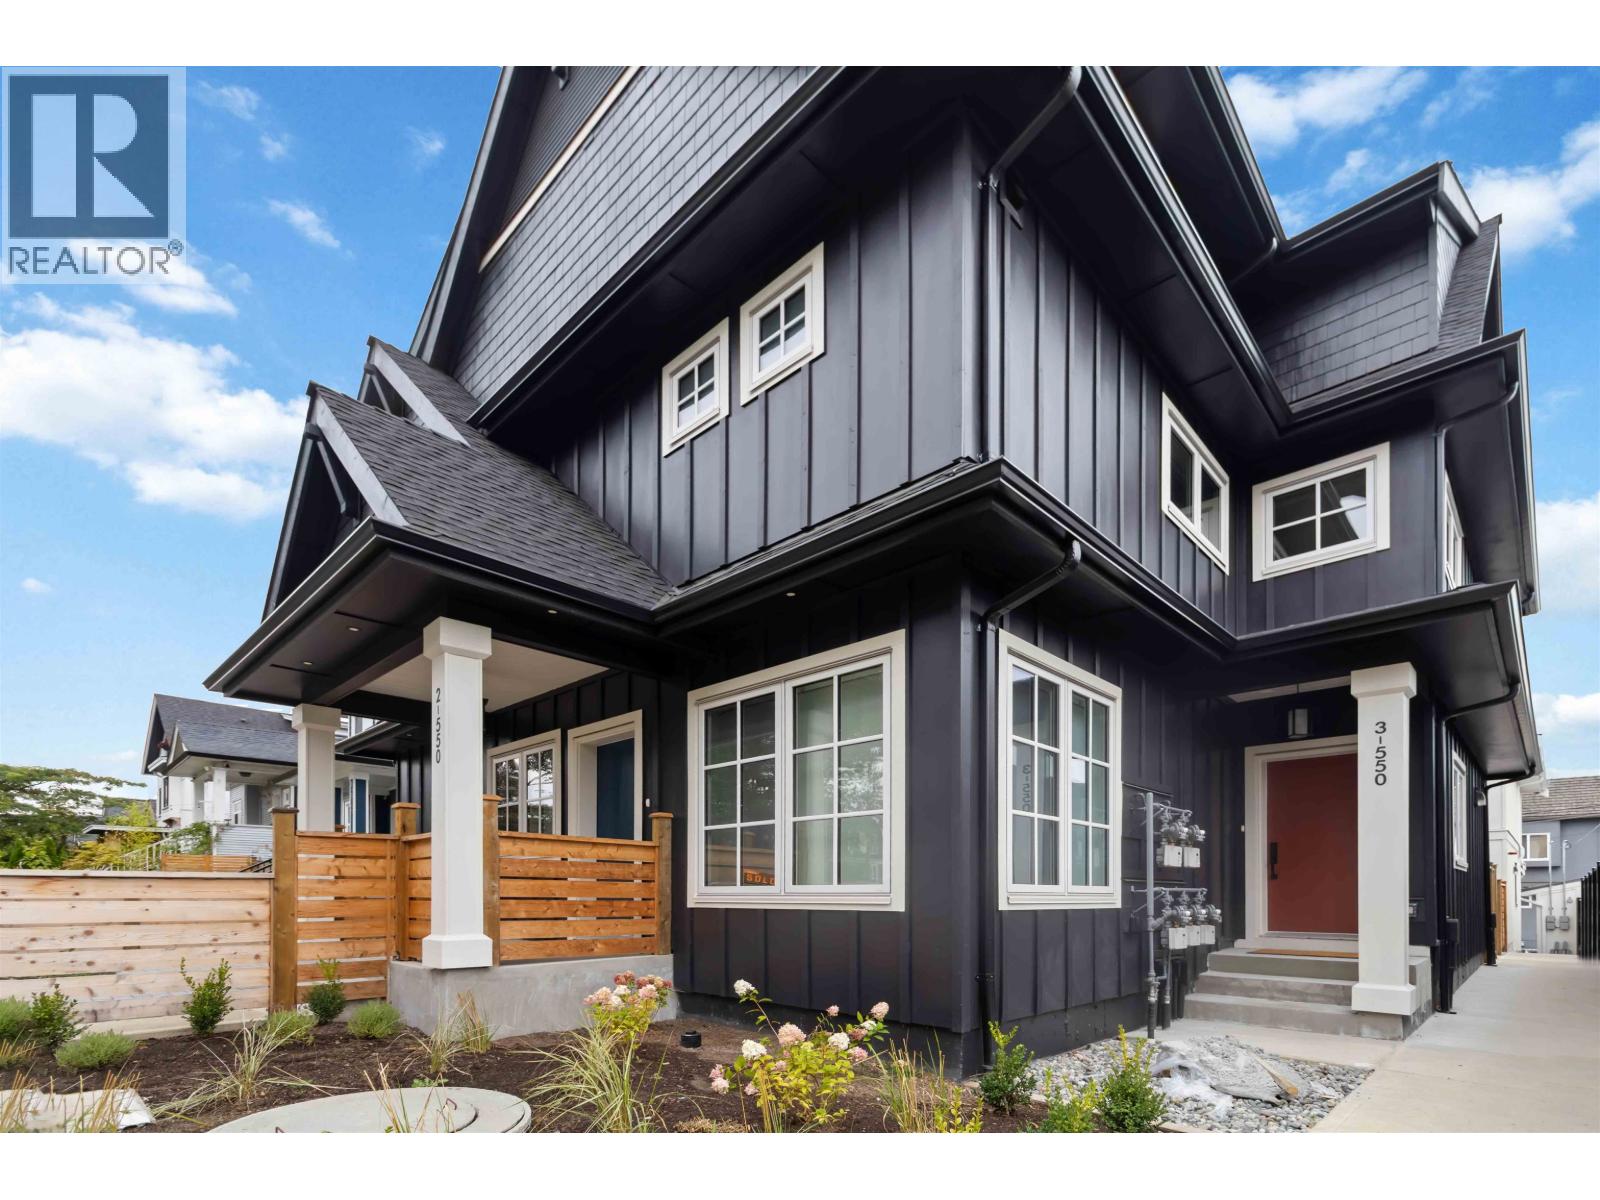
Welcome to KASLO RESIDENCES by Reach Properties, a local developer with generations of experience. This 3 Bdrm & 2.5 Bath corner home features a private front entry leading into a beautifully designed West Coast Elegant kitchen, full-size Fisher & Paykel appliances, waterfall countertops and extensive built-in storage. Glass railings accent the staircase, while a thoughtfully positioned powder room is tucked away from the main living space. Above offers three bedrooms including a spacious primary retreat with vaulted ceilings, spa-inspired ensuite and oversized walk-in closet, all complemented by beautiful easterly views. Includes 1 EV-ready parking stall, bike locker and an incredible crawl space spanning the entire floorplate providing lots of storage. OPEN SUN OCT 4th, 1-3pm (id:63400)
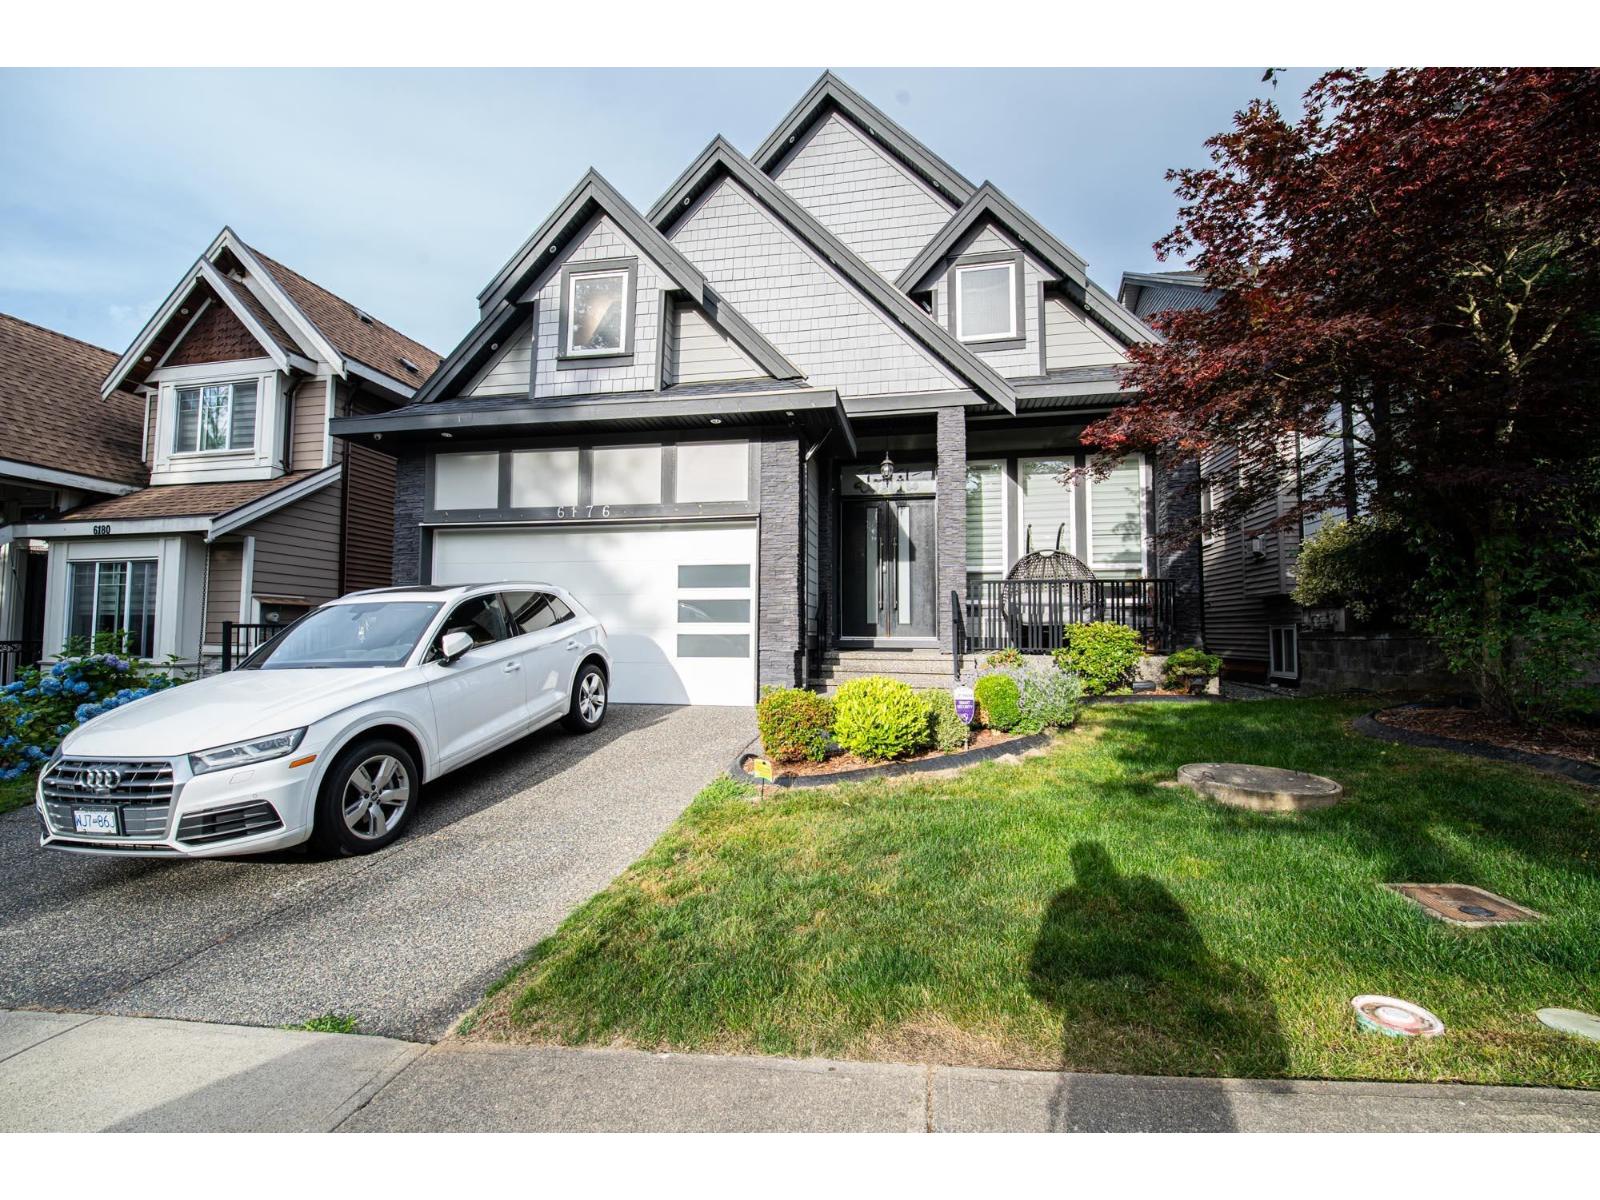
6176 140 Street
Surrey, British Columbia
Luxury custom-built 3-level home in prestigious Sullivan Station! Built in 2016, this well-maintained home offers radiant heat , high ceilings, laminate/tile flooring, spice kitchen, granite counters, and spacious open-concept living. Main floor features a bedroom with full bath. Upstairs has 4 bedrooms including 2 master bedrooms. Walkout basement includes 2 suites (2-bed + 1-bed) generating approx. $3,100/month rental income. Close to schools, parks, shopping & transit. (id:63400)
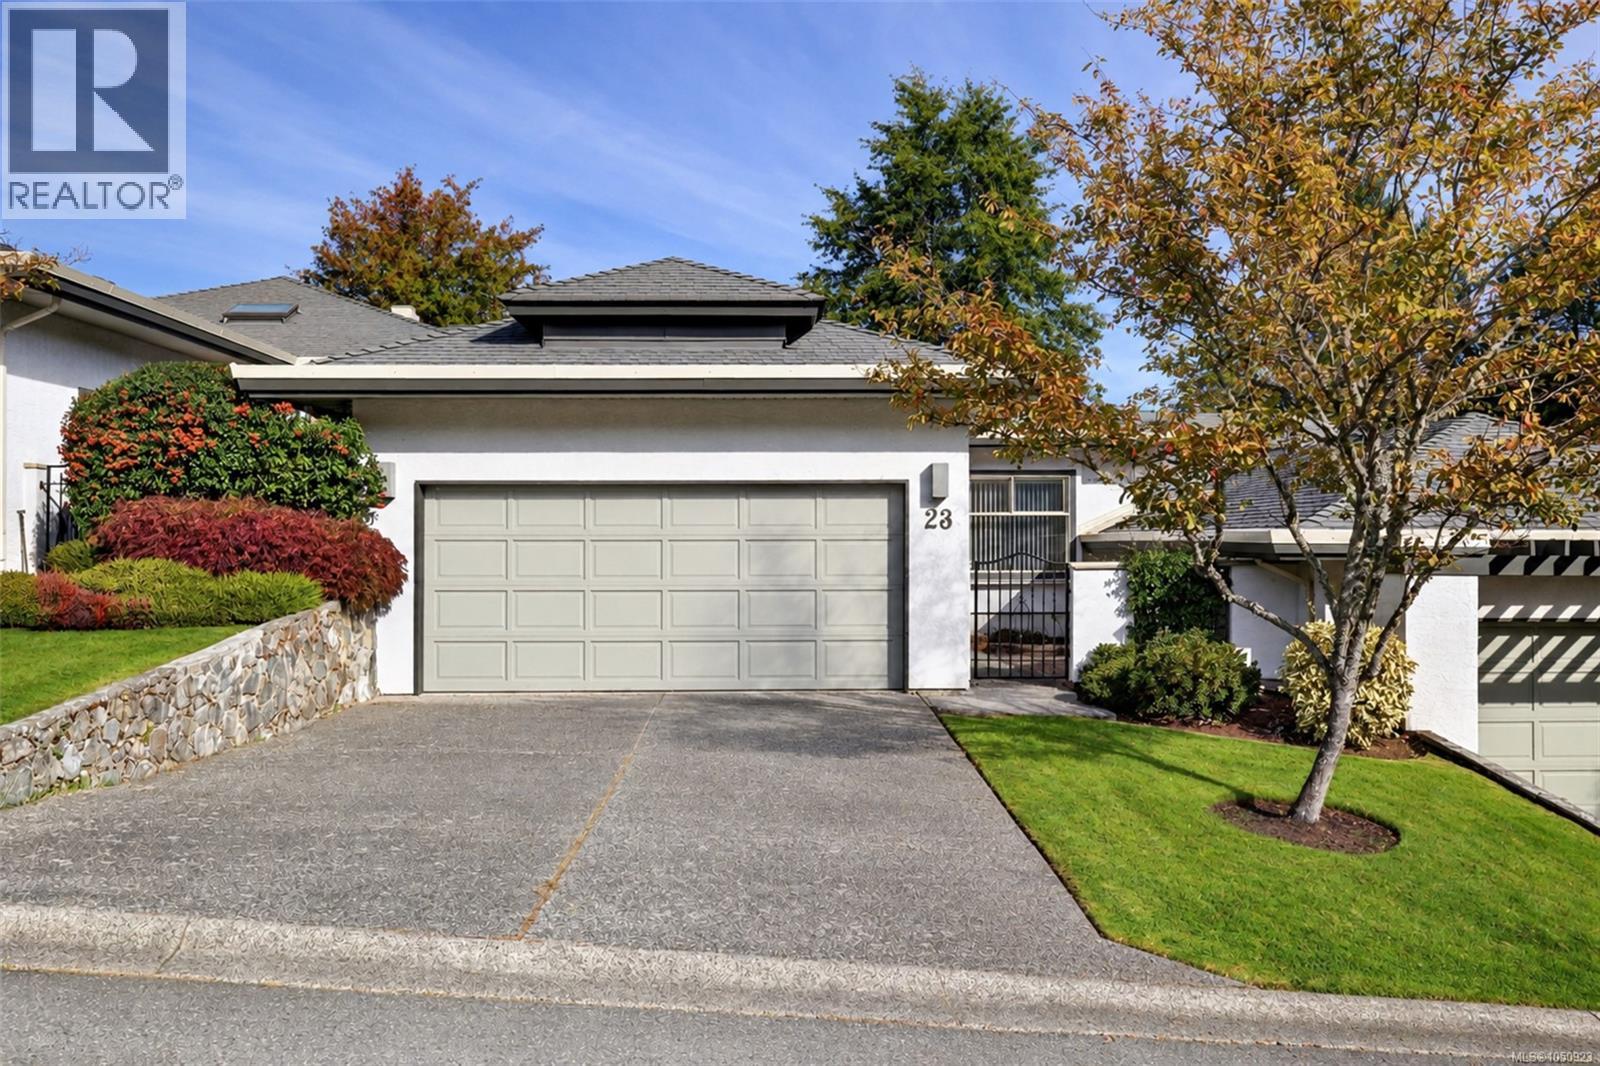
23 4360 Emily Carr Dr
Saanich, British Columbia
Space, flexibility and a peaceful setting come together in this sought-after Foxborough Hills home. The thoughtful layout offers two bedrooms and two bathrooms on the upper level, making everyday living easy, while the lower level adds a third bedroom and bathroom plus a huge unfinished rec room—ideal for a home office, media room, gym or future living space. A great fit for downsizers who don’t want to sacrifice space, or those seeking a more accessible layout. Enjoy a quiet location on the treed side of the complex, with your balcony overlooking the trees and Rithets Bog and its walking trail. Inside, vaulted living room ceilings, a two-way gas fireplace, updated kitchen, recently added heat pump and heated bathroom floors add comfort and character. A double garage and driveway provide ample parking and storage. Resort-style amenities include a pool, gym, tennis court and guest suites, with Broadmead and Royal Oak centres just minutes away. (id:63400)
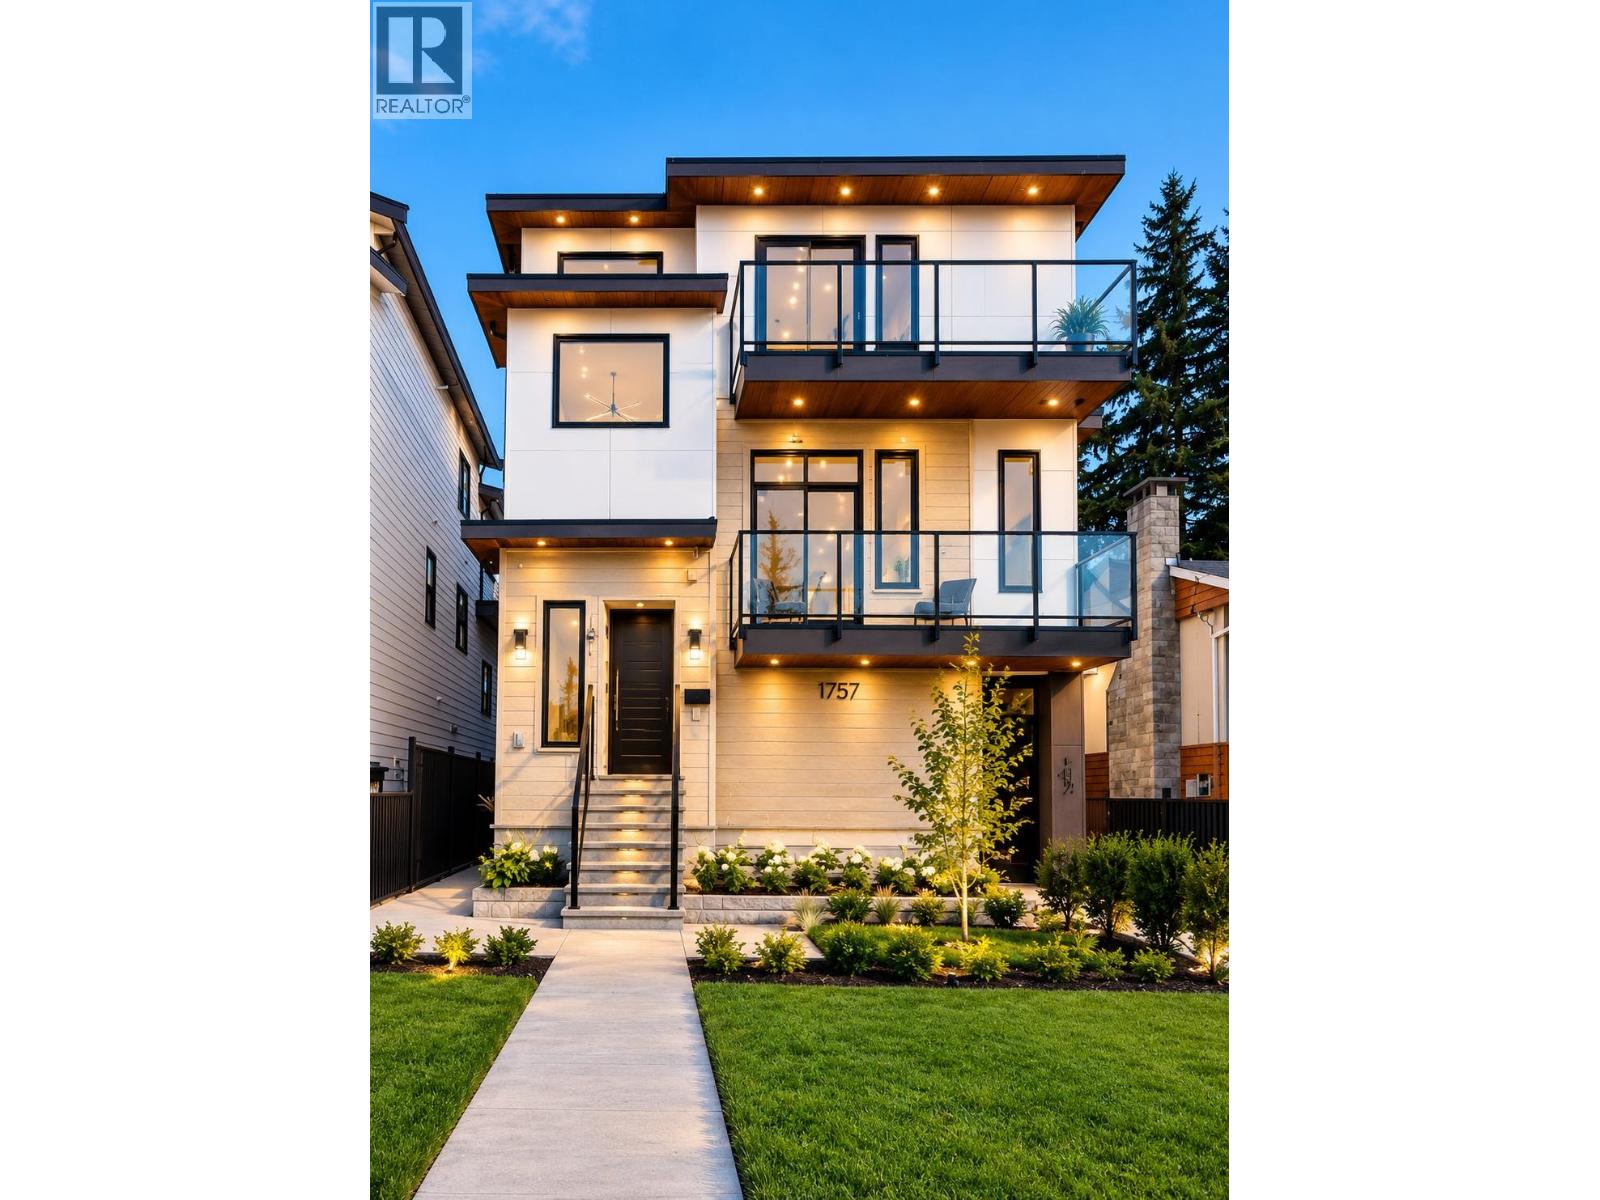
102 1757 Morgan Avenue
Port Coquitlam, British Columbia
Discover a rare new-construction 1/2 duplex in Port Coquitlam where elevated design meets everyday comfort. This exceptional 4-bed, 3-full-bath home features soaring 10-ft ceilings, oversized windows, herringbone flooring, architectural lighting and a striking travertine feature wall. The designer kitchen pairs dual-tone handleless cabinetry, premium countertops and fully integrated Fisher & Paykel appliances for a sleek, sophisticated finish. Spa-inspired bathrooms feature fluted wall tile and floating vanities. Enjoy year-round comfort with central A/C, heat pump and gas furnace. Outside, landscaped grounds, a detached garage and EV-ready parking provide functionality and privacy. Additional highlights include smart Wi-Fi switches, security features and a large crawl space offering valuable future possibilities. Backed by 2/5/10 new-home warranty. Steps to schools, parks and local amenities, with easy access to transit and everything Port Coquitlam has to offer. Best of all-NO STRATA FEES. OH SAT-SUN 1-4PM (id:63400)
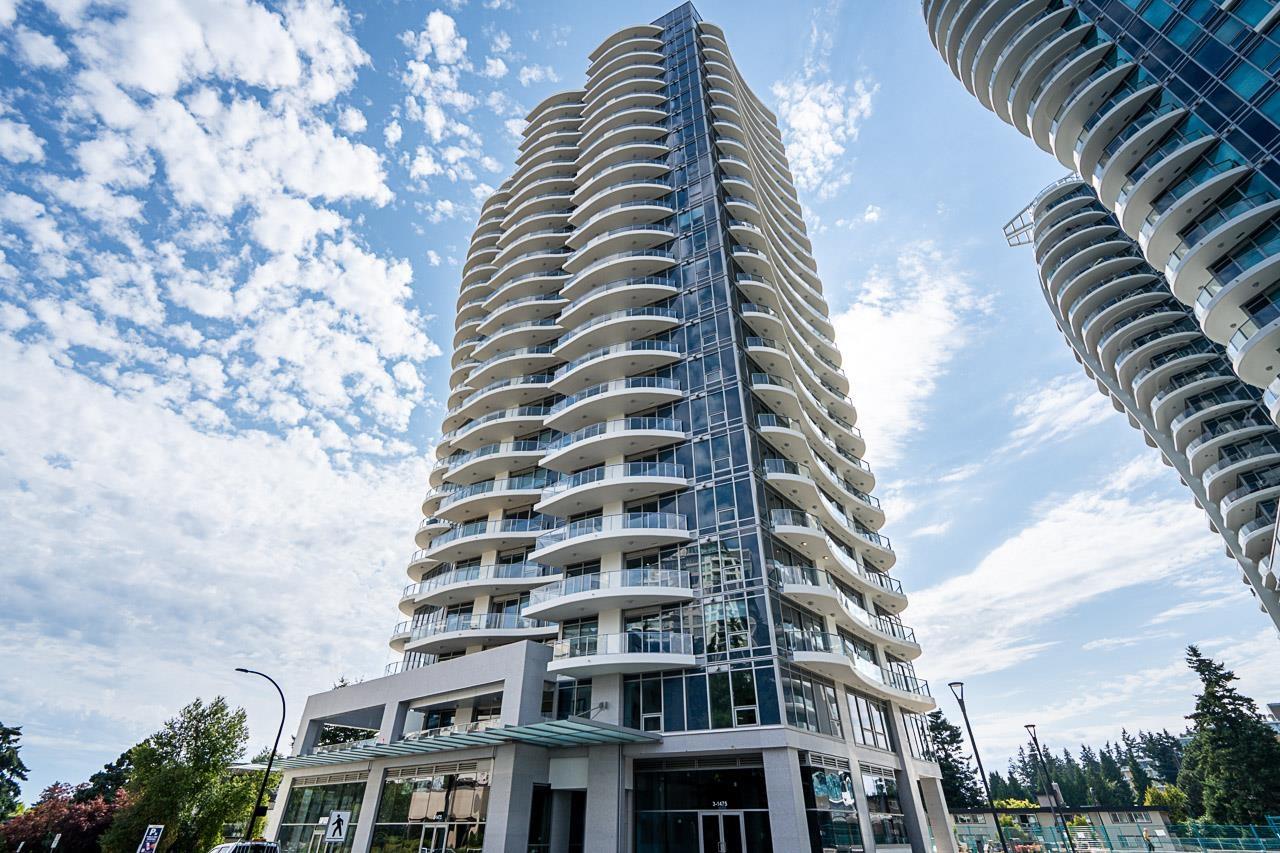
202 1475 Foster Street
Surrey, British Columbia
Welcome to elevated living at Foster Martin, where luxury meets the best of the White Rock lifestyle. Floor-to-ceiling windows flood the home with natural light. This 2-bed plus office home features a spacious primary bedroom with a walk-in closet and luxurious 4-piece ensuite. Enjoy over 10,000 sq. ft. of resort-inspired amenities, including an indoor/outdoor pool, hot tub, sauna, steam room, fitness centre, yoga studio and concierge. Best of all, this is truly walkable White Rock living-steps to public transit, cafés, restaurants, shopping and the White Rock Farmers' Market, with the beach and promenade just minutes away. OPEN HOUSE SATURDAY OCT 3; 12-2PM + OPEN HOUSE SUNDAY OCT 4; 1-3PM. (id:63400)
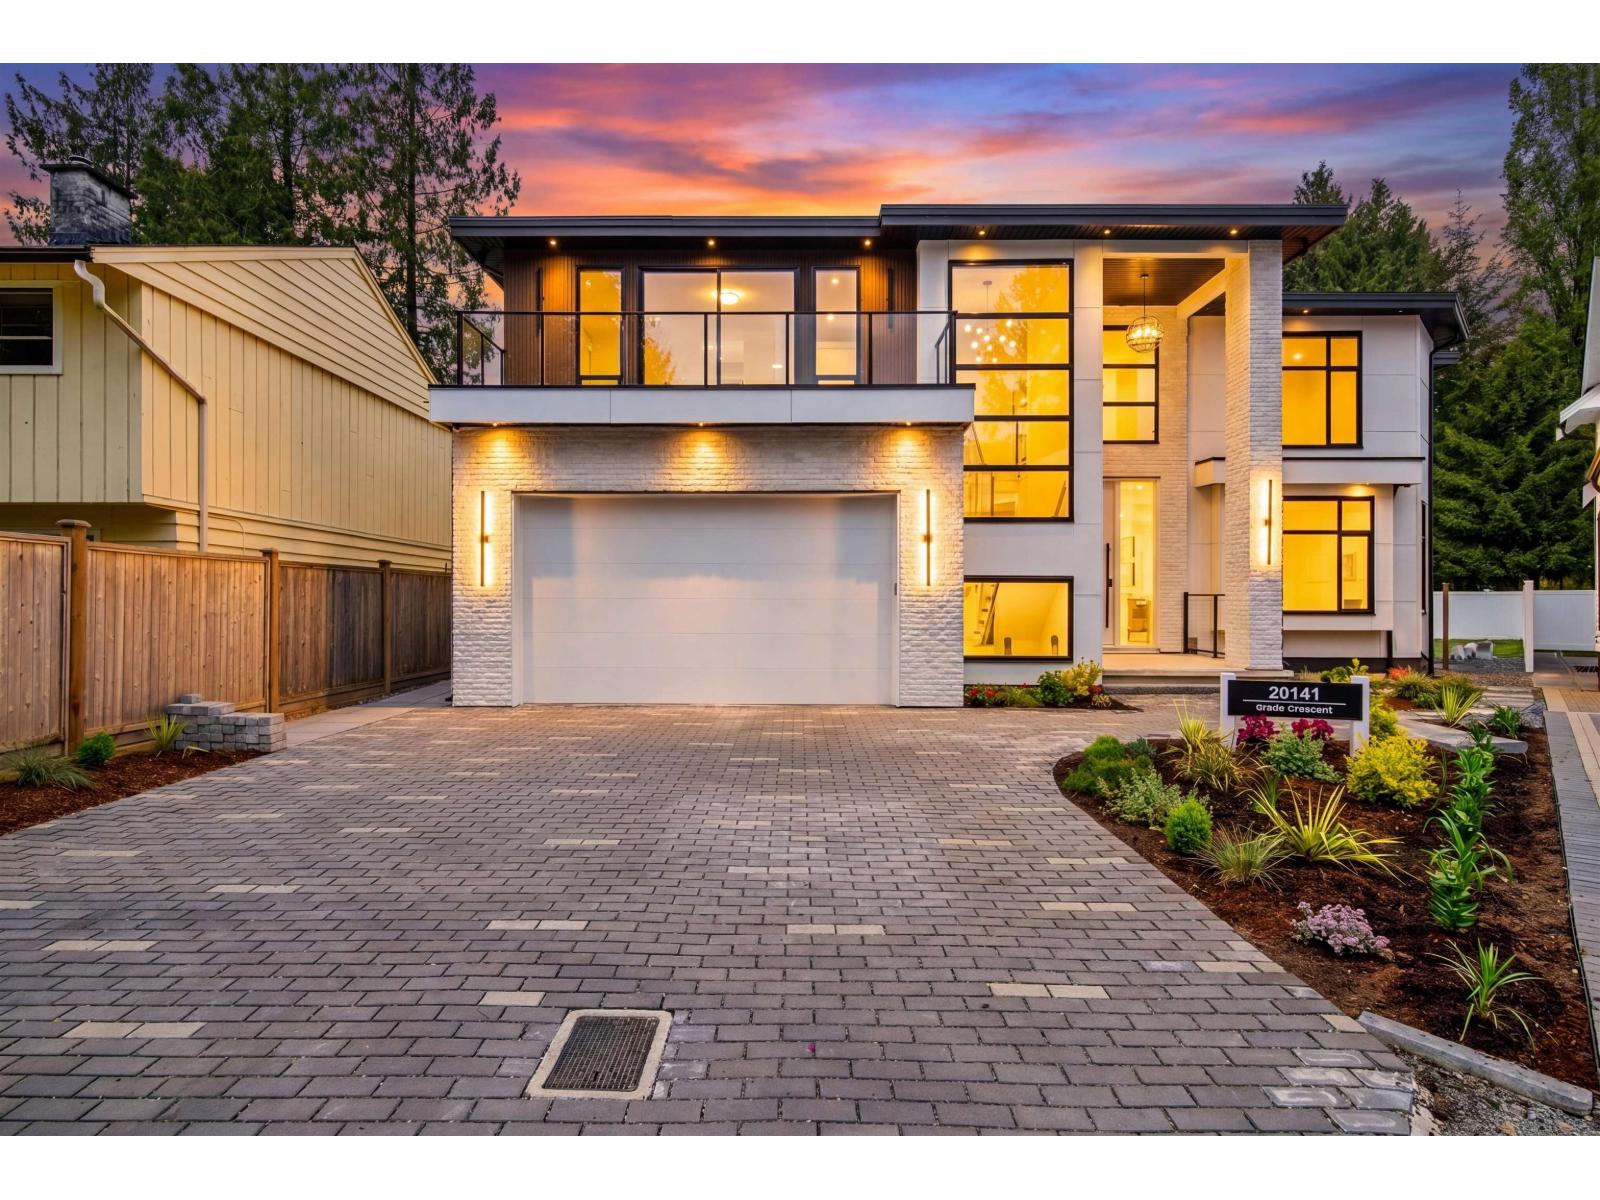
20141 Grade Crescent
Langley, British Columbia
Luxury custom-built 3-storey brand-new home on an 8,100 sq ft lot, featuring 8 bedrooms and 8 bathrooms-ideal for large or multi-generational families. Bright open-concept layout with high ceilings, elegant living and dining areas, and modern designer lighting throughout. Gourmet kitchen with a fully equipped spice kitchen, perfect for everyday living and entertaining. Upstairs includes a spacious primary bedroom with a luxurious ensuite, plus three additional bedrooms, including two with a Jack and Jill bathroom. Main floor offers a bedroom with full bath-perfect for aging parents or guests. Lower level features a large recreation room, an additional bedroom with full bath, and a powder room for added convenience. A perfect blend of luxury, comfort and functionality. (id:63400)
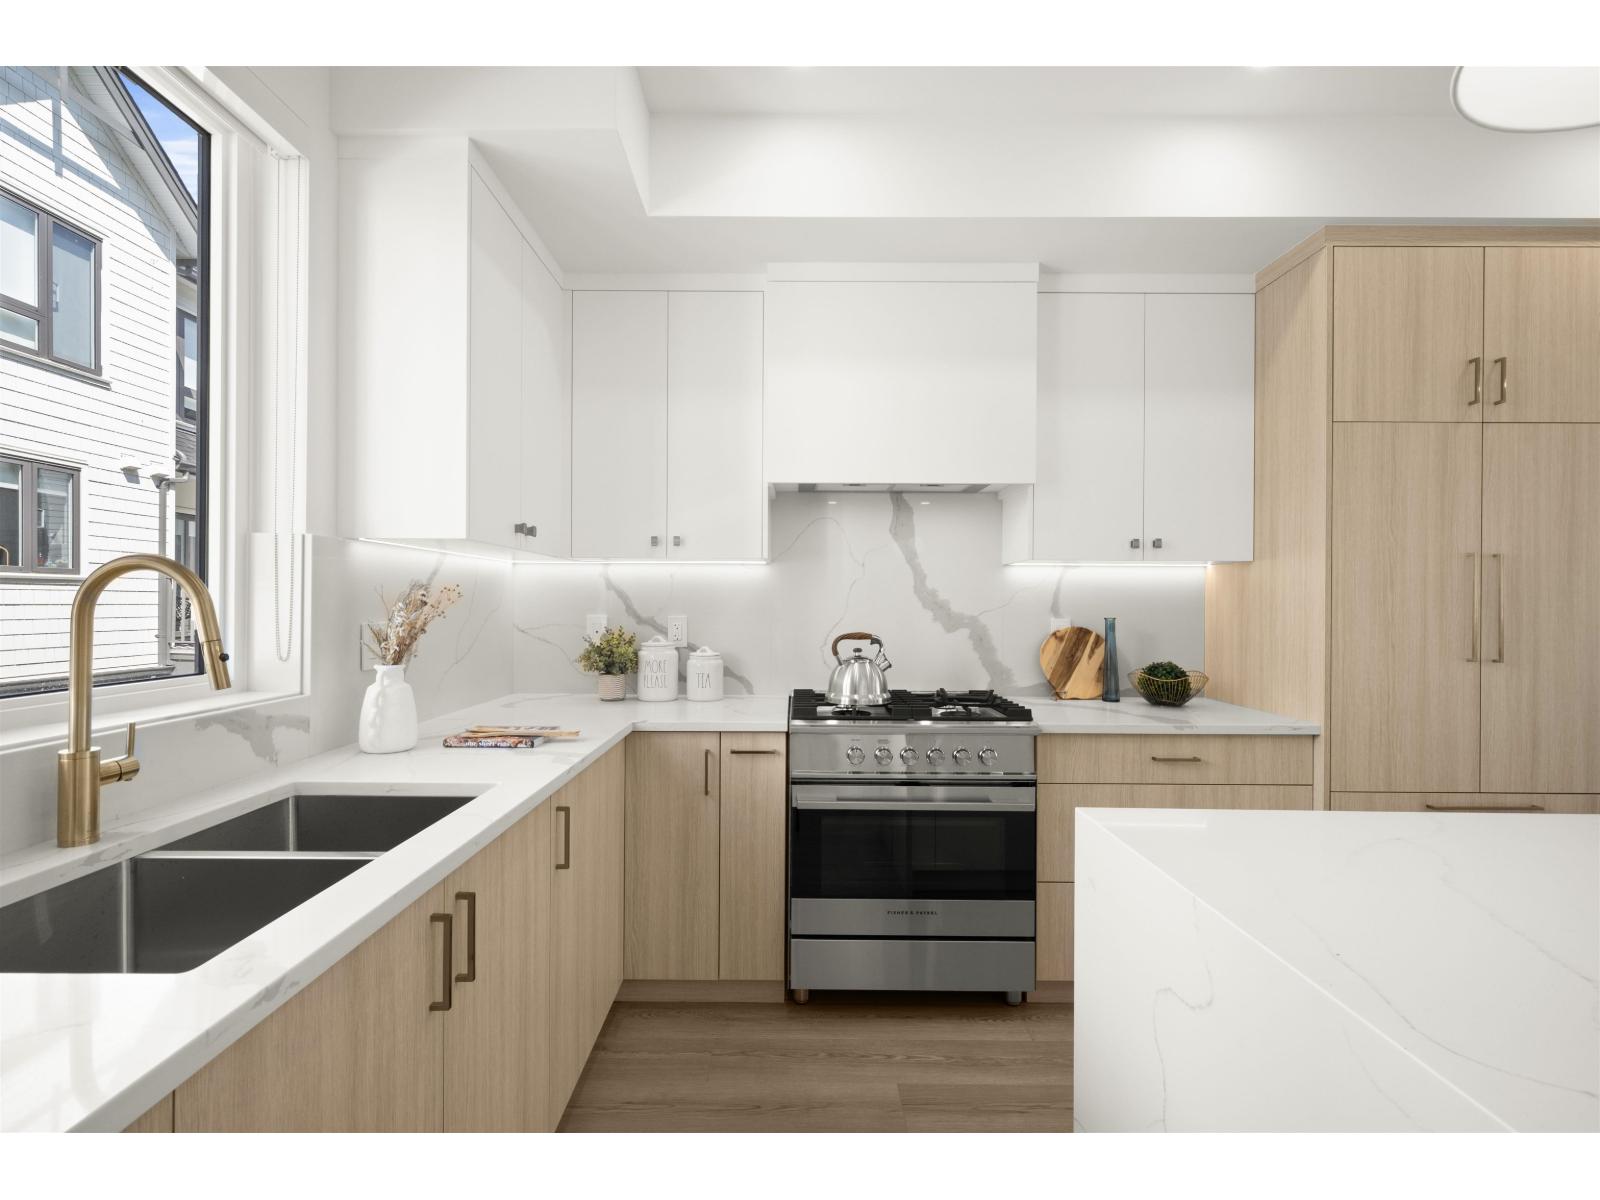
64 16358 90 Avenue
Surrey, British Columbia
Onyx & Ivory: A step above your ordinary townhome. Set in a prestigious neighbourhood, surrounded by greenery. This D2 plan is an end-unit 4 Bed, 4 Bath + Flex. High end finishes incl: Fisher & Paykel & Blomberg integrated appliances, gas stove, large island w/ waterfall, quartz counters/backsplash & designer light fixtures. The main level features a spacious flex/den space + full bathrm. The second level boasts a spacious kitchen/living/dining area w/ powder room. Rarely available 4 bedrms up w/ laundry and primary w/ 5-pce ensuite. High quality laminate throughout, furnace, hot water on demand + A/C, built-in speakers, e-poxy flooring in the garage & millwork/built-in shelving incl. Est. completion Summer/Fall 2026. Low strata fees & pets/rentals allowed! Show Home open Sat-Thurs 12-5. (id:63400)
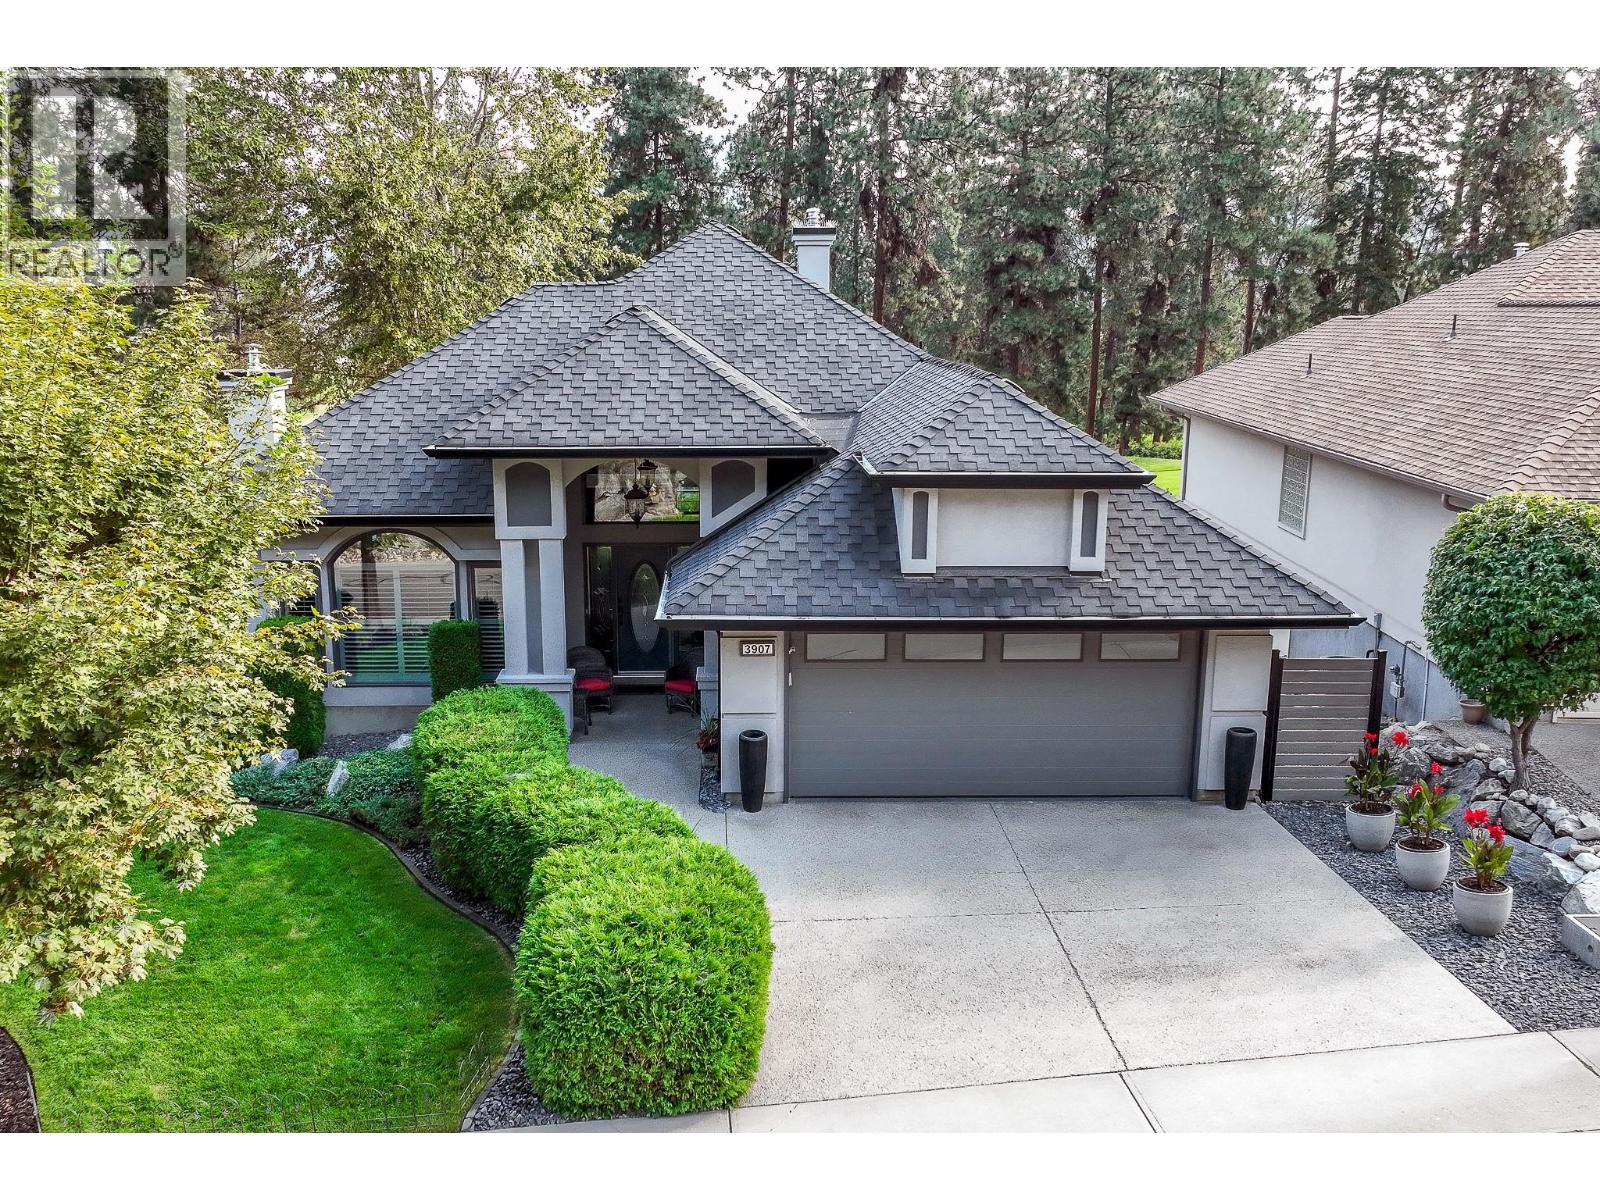
3907 Gallaghers Circle
Kelowna, British Columbia
Elegant, warm, and thoughtfully designed, this extensively renovated Gallaghers home sits on the 2nd hole, offering a family home as elevated as its views. Every detail has been professionally and meticulously updated to create a home that is both inviting and move-in ready. With 3 bedrooms, including primary bedroom on the main floor, 3 bathrooms, and 3 fireplaces, the layout is ideal for both everyday living and entertaining. Enjoy mornings on the expansive upper deck off the kitchen and family room, or host friends on the stunning walk-out stone patio with tranquil fountain. The kitchen shines with large granite counters, abundant storage, 2024 appliances, Frigidaire side by side fridge & freezer, black cooktop, and double ovens. The spacious primary suite features deck access, ensuite with a new quartz vanity, and frameless shower. The lower level showcases two bedrooms, full bath, added bonus of 600 sq. ft. unfinished space, a cozy family room with fireplace, bar area and includes the Brunswick Greenwood pool table for game nights. The heated garage features new epoxy flooring topped with half-inch rubber wall-to-wall for comfort and durability. Level driveway for extra vehicles. Some of the many updates include a 50-year roof warranty, new HVAC, all new plumbing, hot water tank, irrigation, and landscaping. Nothing to do but move in and enjoy the lifestyle—steps from golf, walking trails, and a vibrant community. (id:63400)
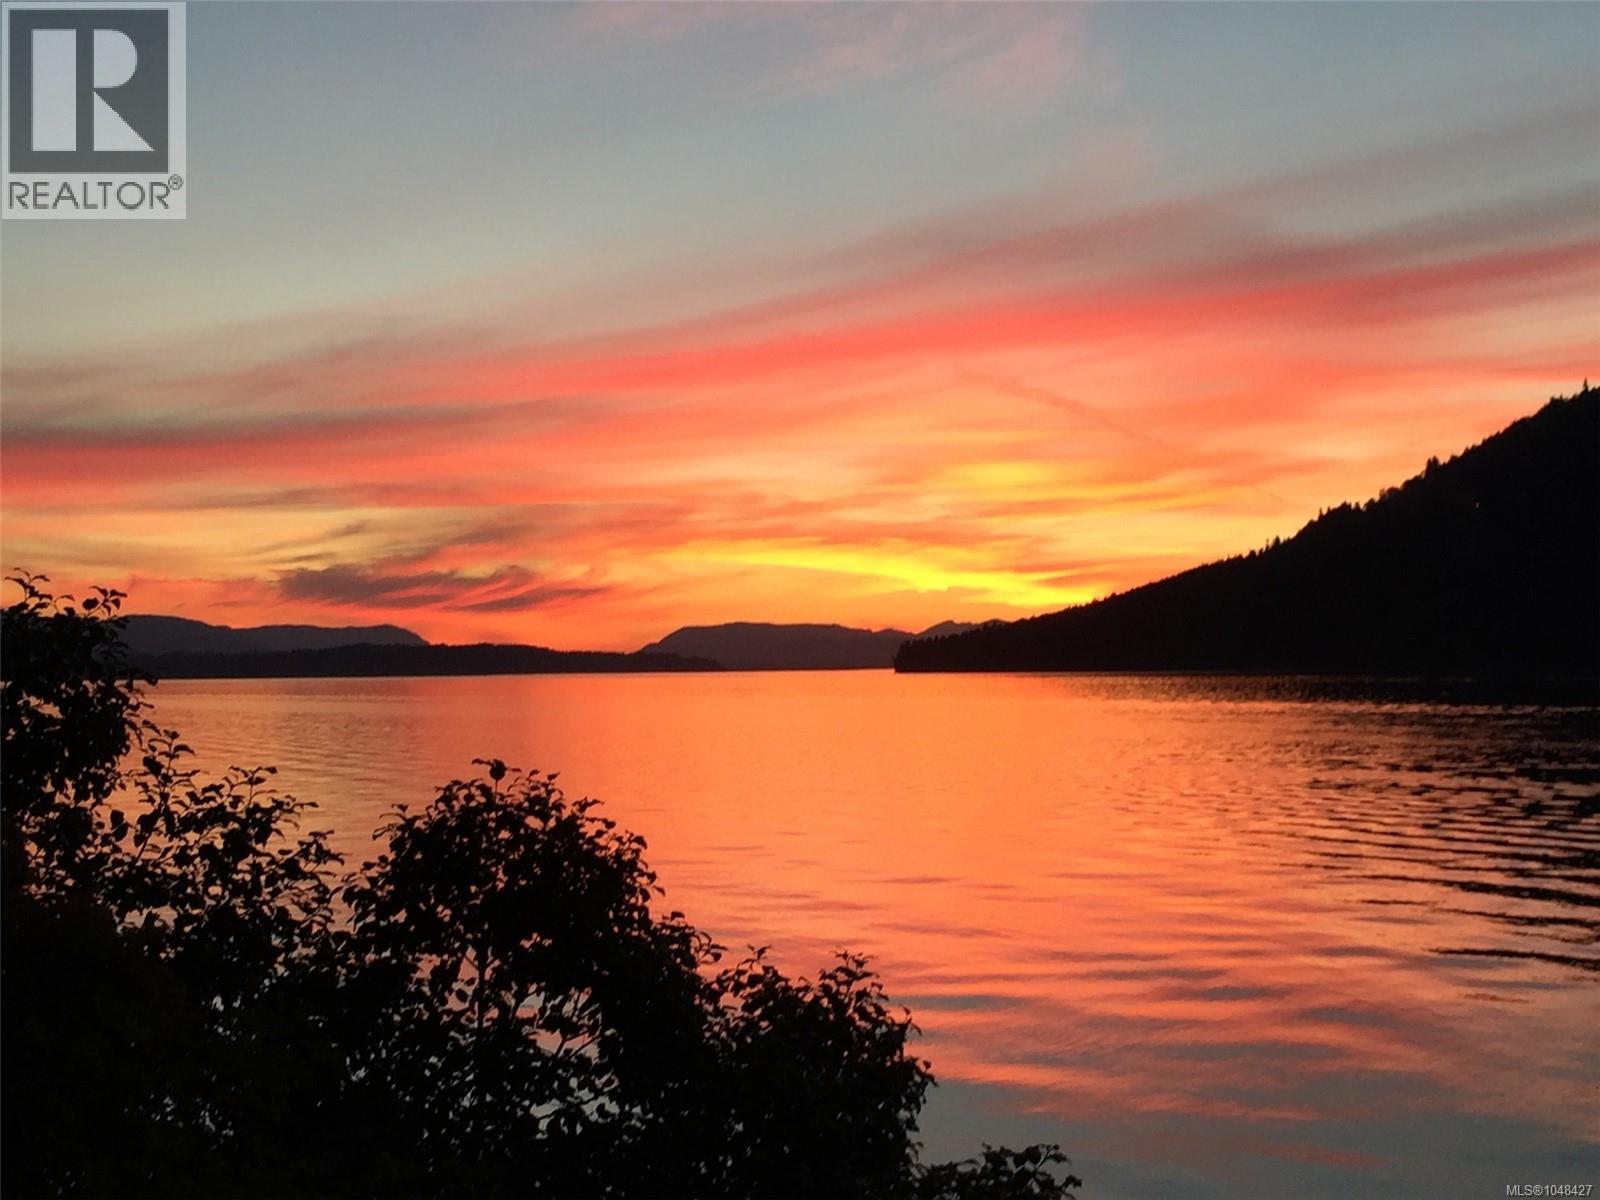
11657 Jupata Way
North Saanich, British Columbia
OH at. Oct. 3 1-3pm From the time you enter the Welcoming Gates, Cobblestone Drive, and Surrounding Front Gardens this Magical Property will Enchant you. Beautiful West Coast Waterfront Homes with 150’ of Waterfront, Privacy, a Beach, Expansive Views across Satellite Channel to Salt Spring Island, 180 Degree Vistas from Sunrise to Sunset, and all day Sunshine are Rare and Hard to Find. The Home Originally Built in 1976 has been Reimagined with Modern Day Amenities and Character Remaining Intact. At 3321sf and 4Bedrooms and 4 Baths on 2 levels, it has all that anyone Seeking Waterfront in the Lands End Area of North Saanich could want or need. Special Features are Evident Throughout and Include Ocean Views from all principal rooms, 2 Primary Suites which Provide for Aging in Place Options, Open Concept Great Room, Gourmet Cook’s Kitchen, Updated Bathrooms, Metal Roof with Solar Panels that are creating a use credit, Multiple Patios and Decks, and a Dream Garden. This Much Loved Exceptional Home and Property is Ready for New Ownership! Please note some photos are Virtually staged (id:63400)
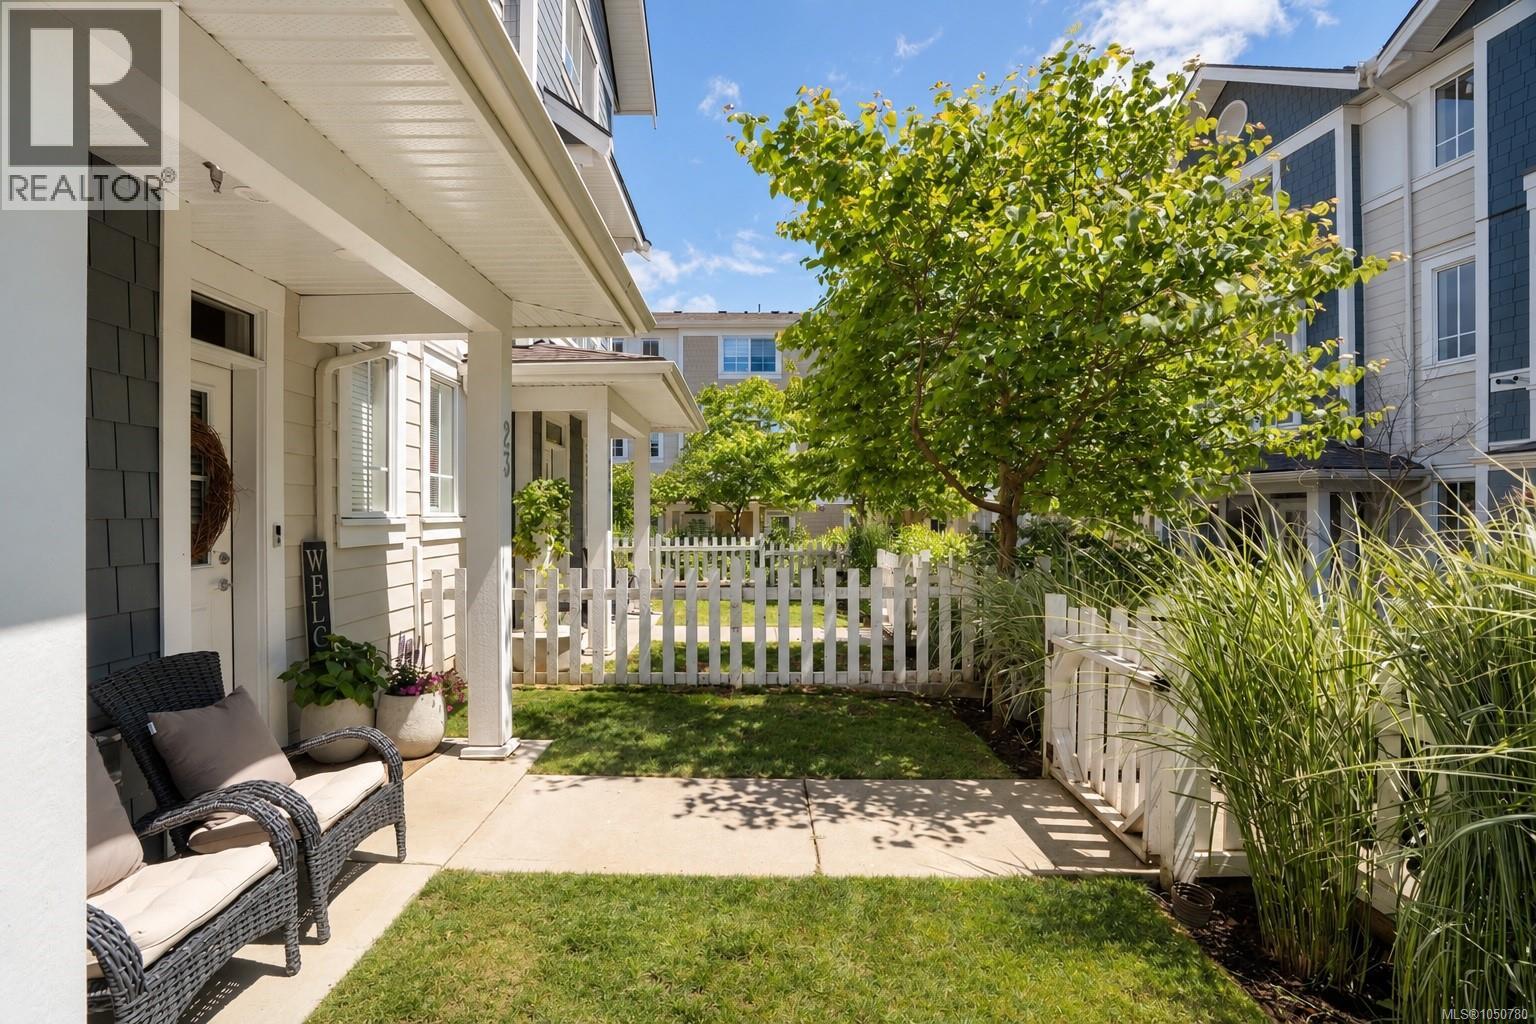
23 370 Latoria Blvd
Colwood, British Columbia
Imagine waking up just a short walk from the ocean, grabbing a coffee nearby, and having beaches, parks, trails and everyday essentials all woven into your neighbourhood. Set on a quiet residential loop in Royal Bay, this beautifully maintained townhome offers the kind of lifestyle that feels easy from the moment you arrive. With 3 bedrooms plus a large den, there is room to grow, work from home, host guests or create the extra space your life has been asking for. The open-concept main level is bright and inviting, with 9-ft ceilings and a stylish kitchen featuring quartz countertops, stainless steel appliances, gas range and a generous pantry. Upstairs, the spacious primary suite offers a walk-in closet and ensuite with double vanity, while thoughtful extras like a double attached garage, natural gas furnace, hot water on demand, gas BBQ hookup and south-facing yard add comfort and convenience to everyday living. And with NO GST, this is an incredible opportunity to step into one of Royal Bay’s most loved communities and enjoy the best of coastal West Coast living, all just minutes from home. (id:63400)
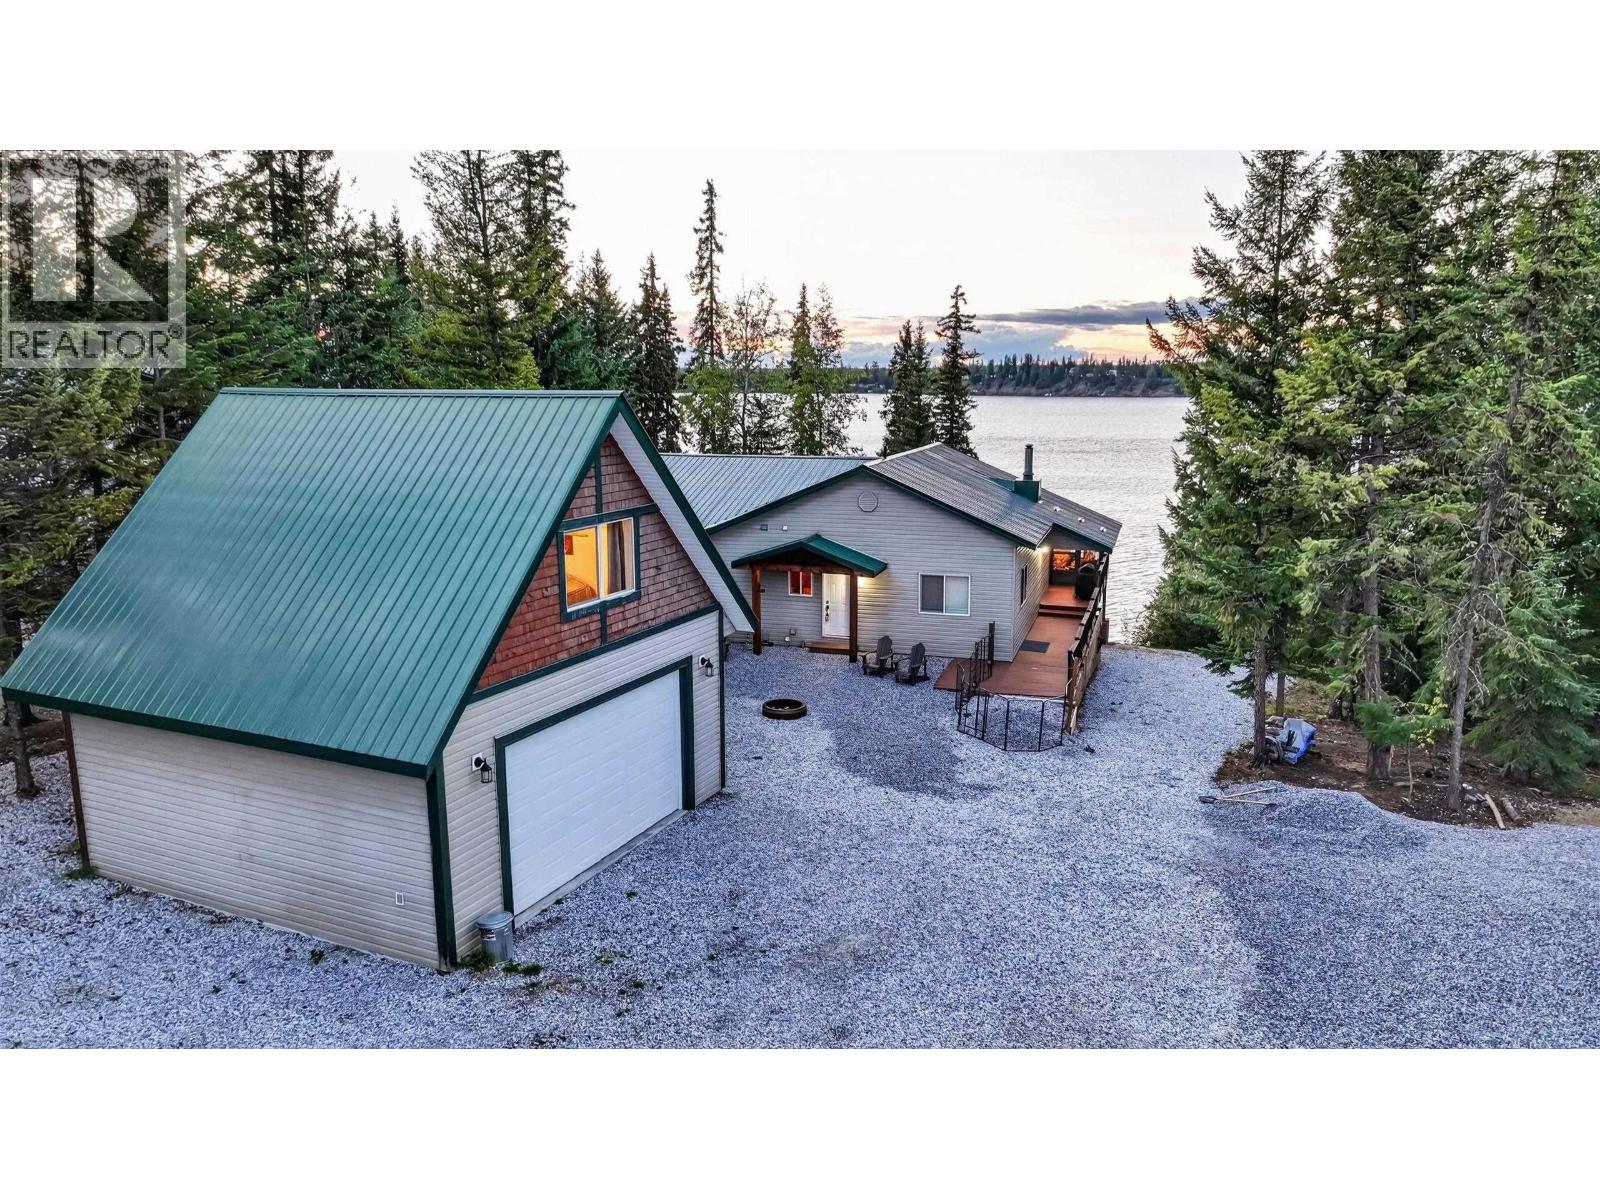
55864 N Somerset Drive
Cluculz Lake, British Columbia
Lakefront living on beautiful Cluculz Lake! Situated on 0.67 acres, this fully furnished 2009-built home offers 4 total bedrooms, 3 total bathrooms and incredible lake views. The bright, updated kitchen flows into a warm main floor finished with pine from Haida Gwaii, featuring 2 bedrooms and a newly renovated bathroom. Downstairs offers an additional bedroom, bathroom and separate entrance to a covered patio with new hot tub overlooking the lake. Updated stairs lead to a brand-new dock. Features include a new crush driveway, drilled well, community septic and RV parking. The detached 24x24 shop offers a bedroom and new bathroom upstairs for guests. Enjoy incredible fishing, trails and four-season recreation. (id:63400)
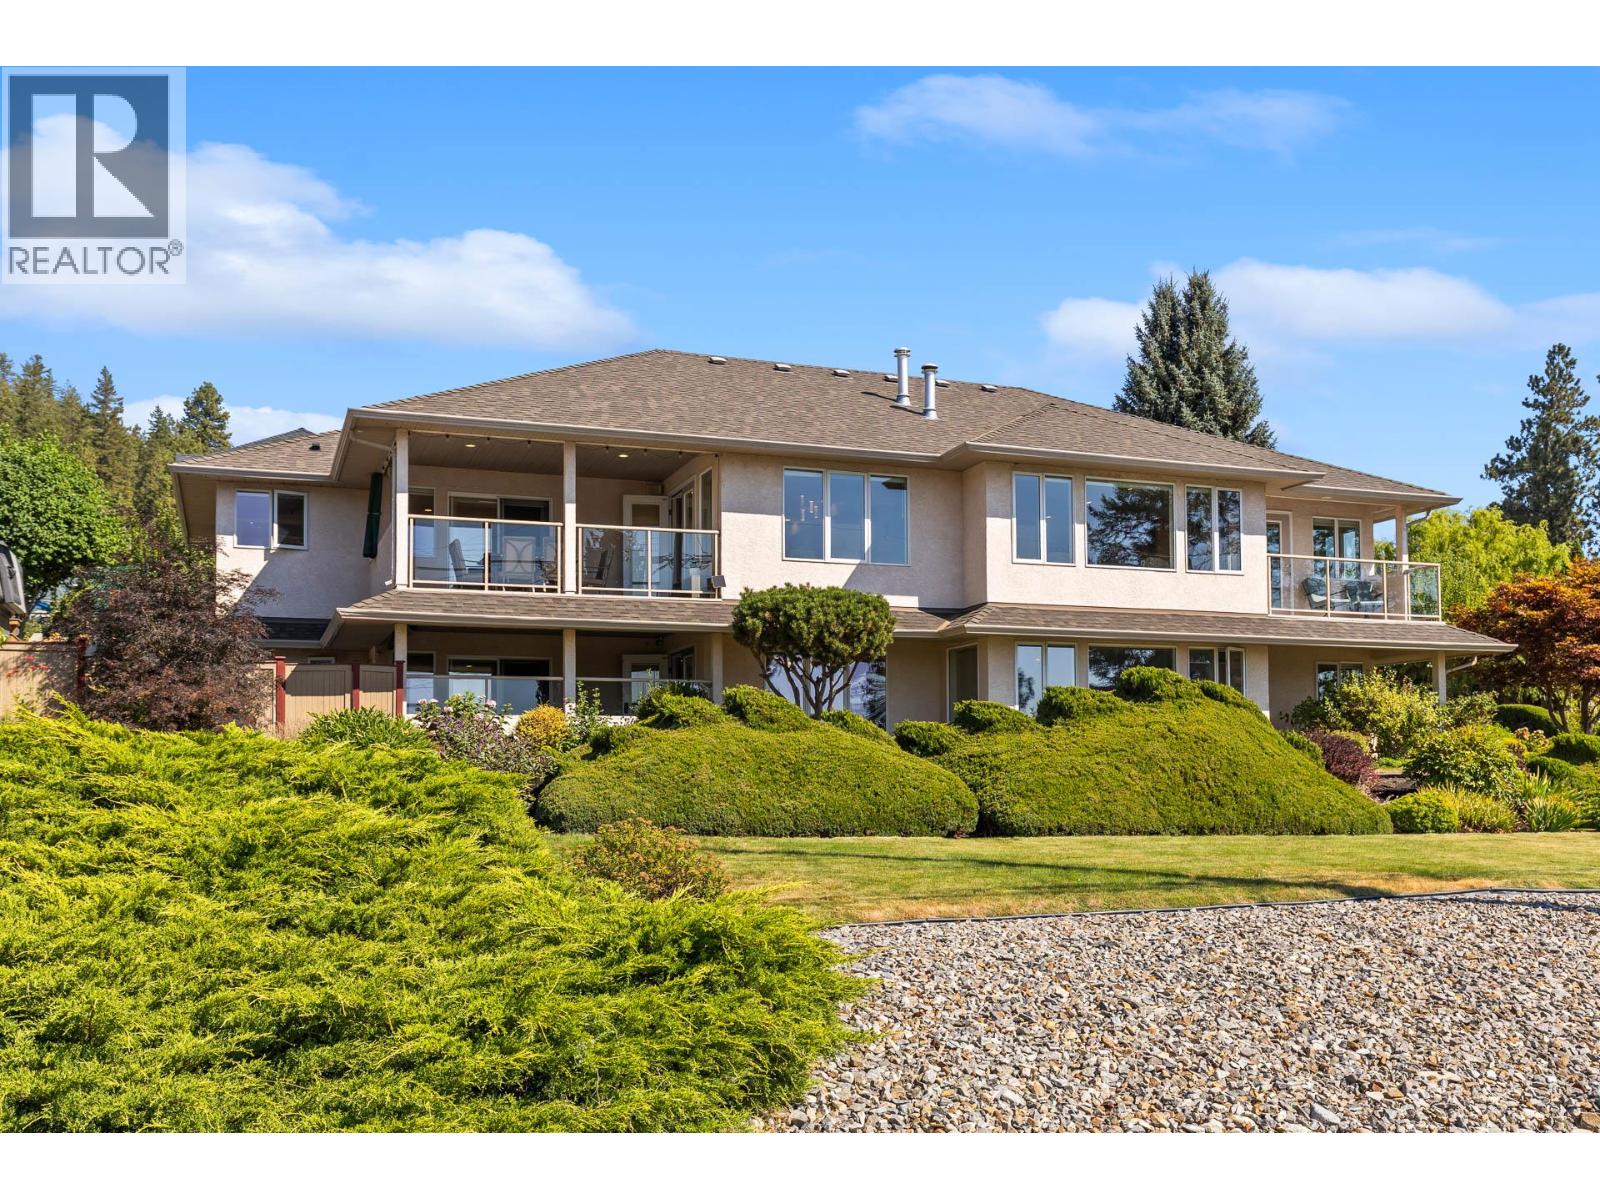
5990 Victoria Street
Peachland, British Columbia
LAKE VIEWS • MULTIGENERATIONAL LIVING • ROOM FOR YOUR OKANAGAN LIFESTYLE Some homes simply give you more space. This one gives you more possibilities. Set on 0.425 acres in beautiful Peachland, this impressive 4,300+ sq. ft. home offers 5 bedrooms, 6 bathrooms, SPECTACULAR LAKE & MOUNTAIN VIEWS and exceptional flexibility for today's family. Bright, spacious living areas are designed for gathering, and open to multiple outdoor sitting areas where you can relax and soak in the Okanagan scenery. The updated kitchen features CAMBRIA COUNTERS and a generous island with sink and pop-up outlet, perfect for prep, casual dining and entertaining, while the renovated main bathroom offers a luxurious 2-PERSON STEAM SHOWER. A self-contained WALK-OUT IN-LAW SUITE with separate entrance creates ideal space for aging parents, adult children, guests or a caregiver, keeping everyone close, yet private. Recent upgrades include HIGH-EFFICIENCY WINDOWS on the main level, and a NEW 60-GAL GAS HOT WATER TANK. Outside, enjoy the 15' SWIM SPA and generous front and back yards. The recently renovated DOUBLE GARAGE features an epoxy floor, NewAge cabinetry, LED lighting and excellent storage. Situated on a SCHOOL BUS ROUTE, and only minutes from downtown Peachland, OKANAGAN LAKE, beaches, restaurants and many amenities, this is a home designed for family, entertaining and the Okanagan lifestyle. This is one not to be missed! Book your showing today. (id:63400)