
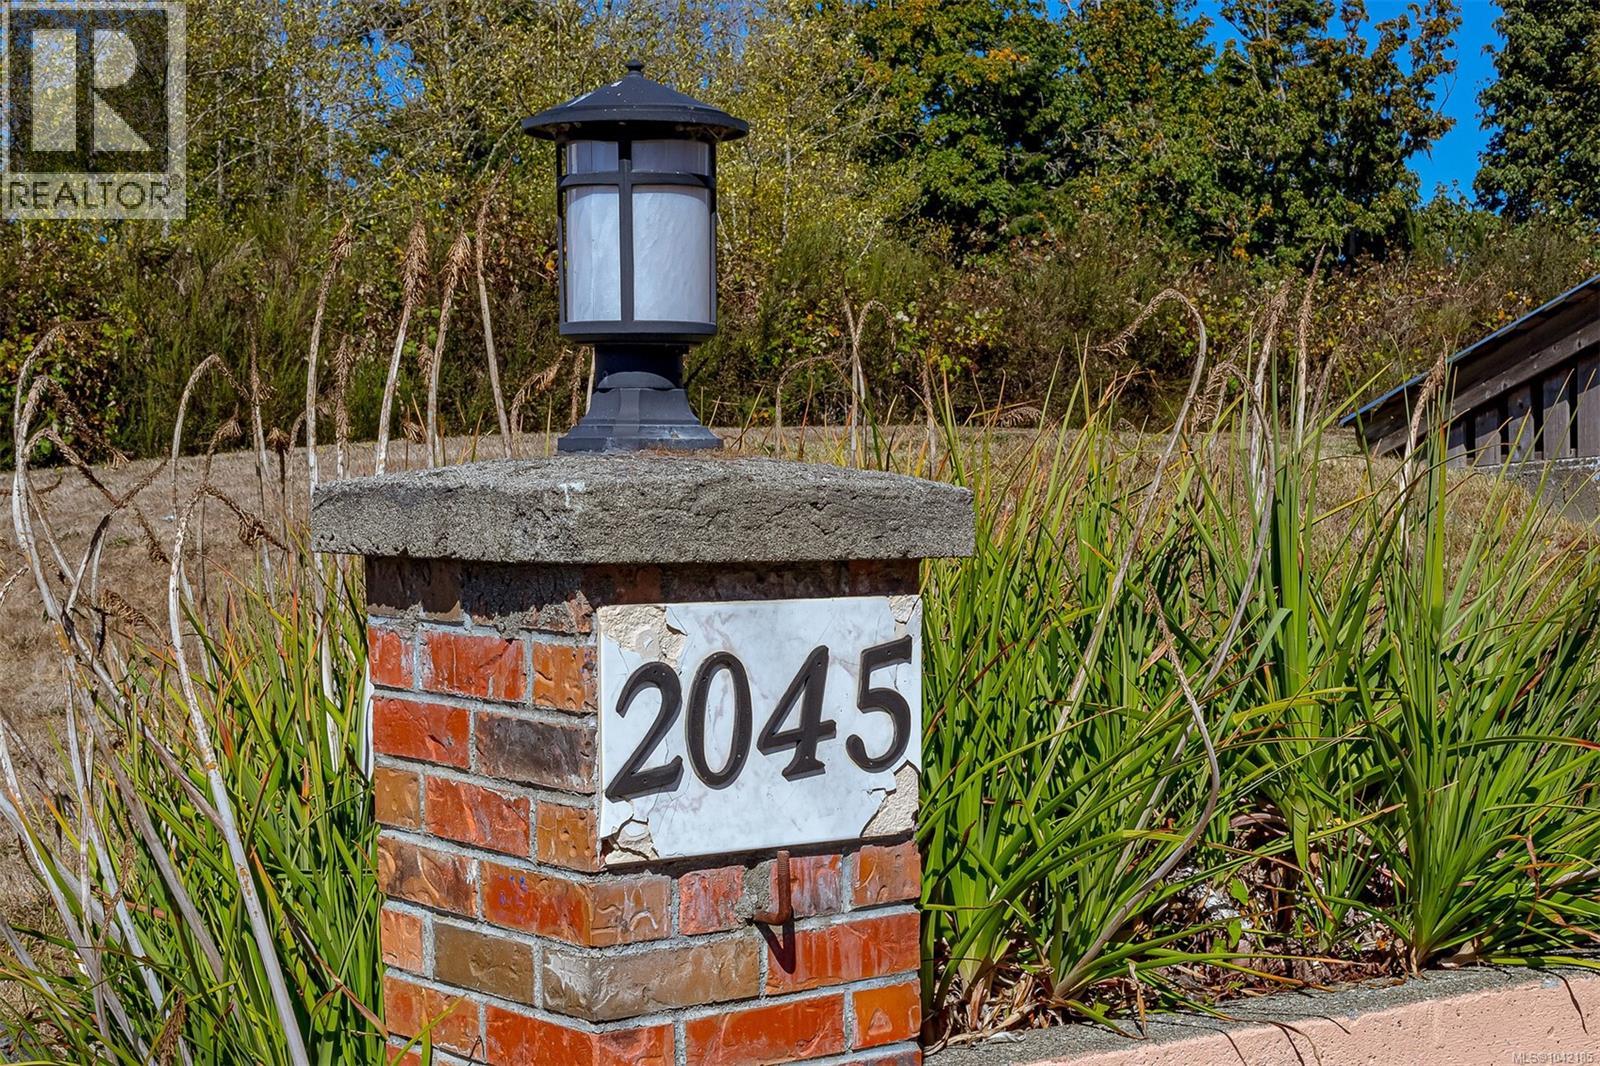
13 2045 Gatewood Rd Sooke, British Columbia V9Z 0L6

$349,900Maintenance,
$325 Monthly
Maintenance,
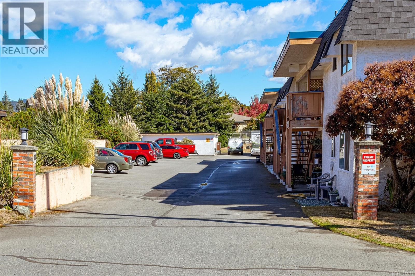
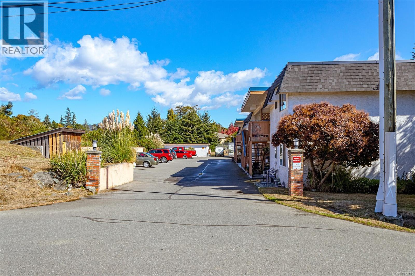
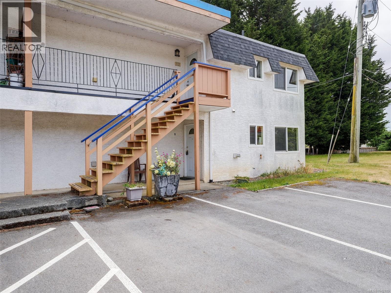
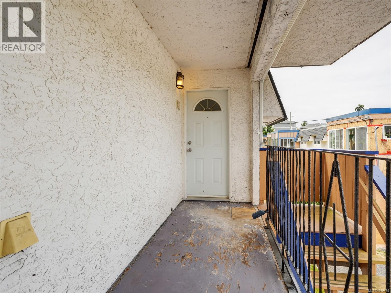
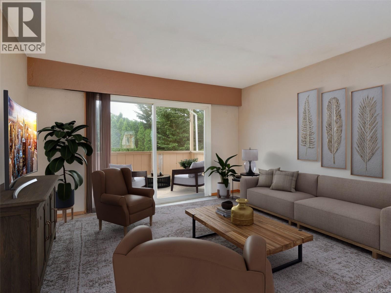
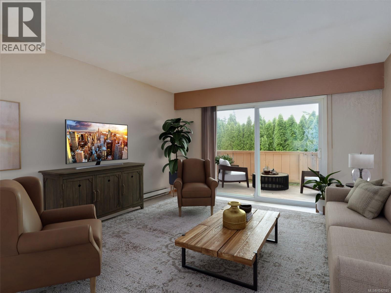
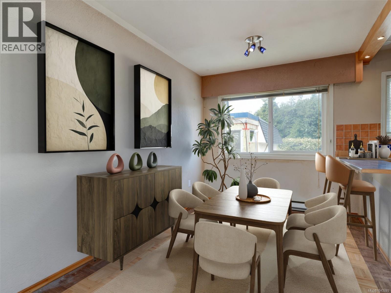
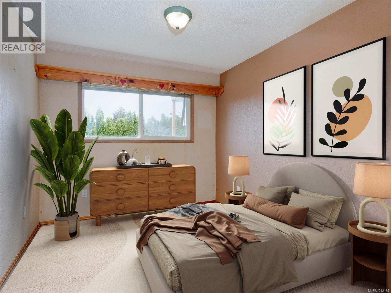
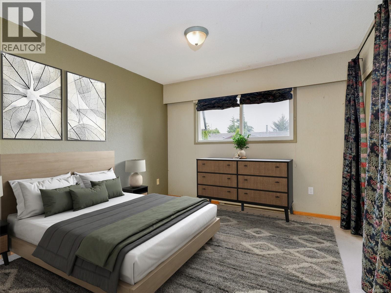
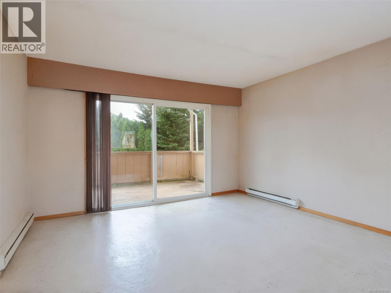
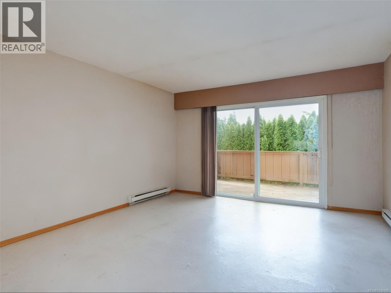
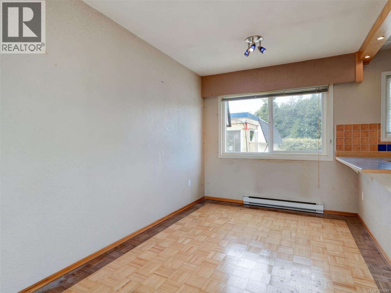
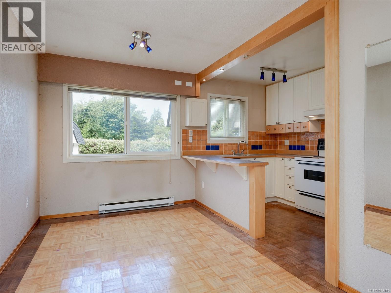
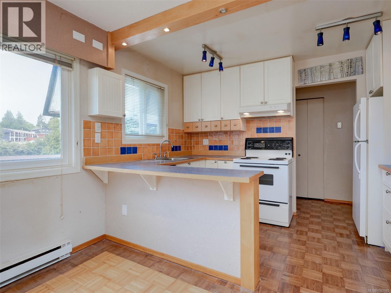
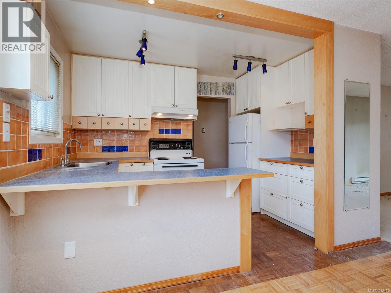
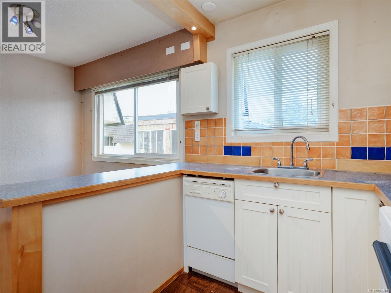
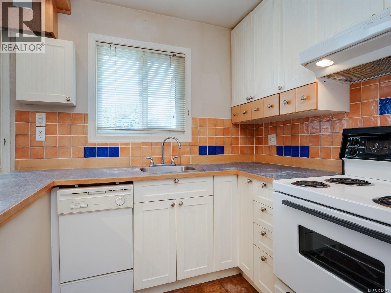
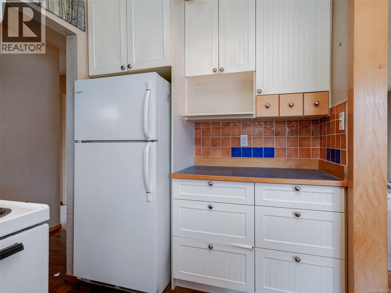
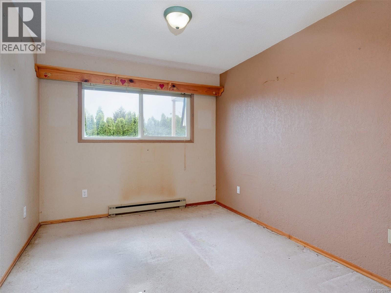
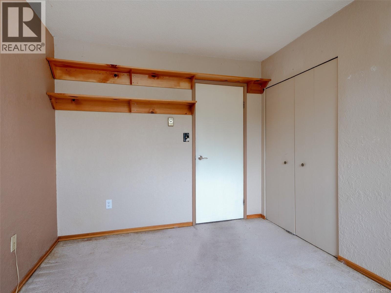
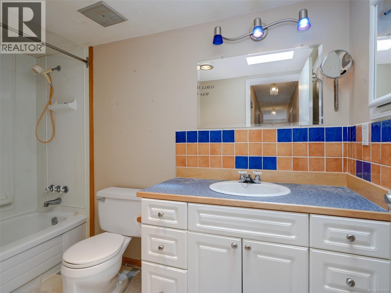
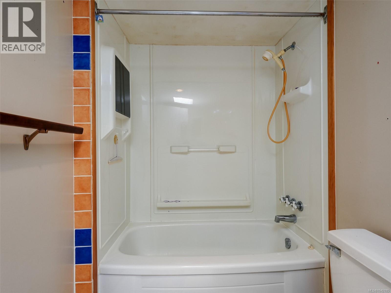
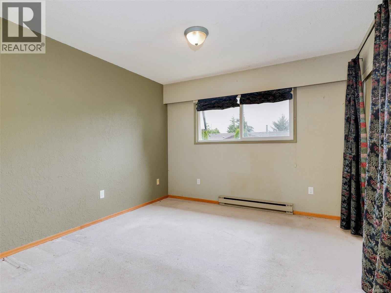
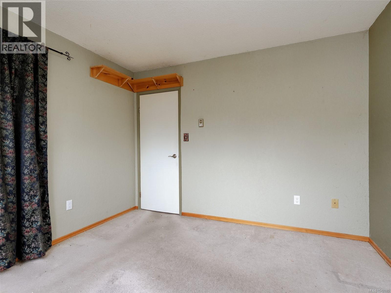
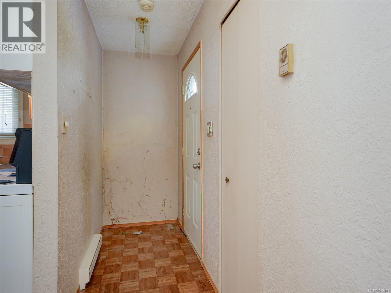
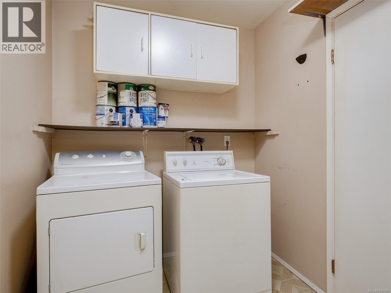
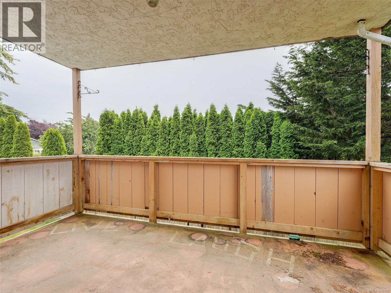
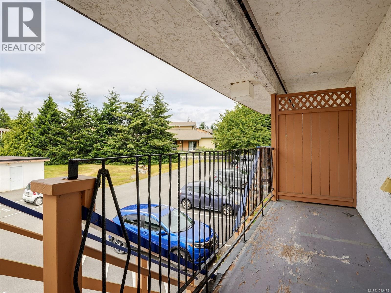
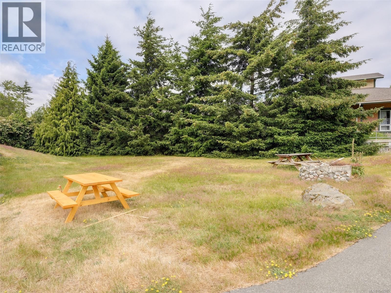
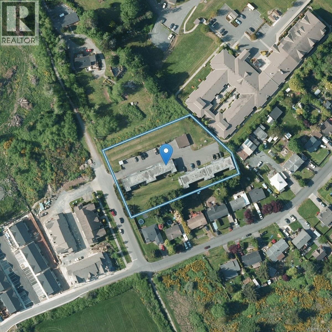
$325 MonthlyAffordable home ownership starts here! This spacious 2-bedroom, 1-bathroom corner-unit condo offers approximately 970sq.ft. (1330sq.ft on strata plan) of comfortable living space in a convenient, walkable location in the heart of Sooke. Just steps from parks, shopping, restaurants, cafés, schools, and everyday amenities, you'll love the ease of living this central lifestyle while still being only approximately a 20 minute drive to Langford. The functional floor plan features a bright and generous living room with sliding glass doors leading to a private deck, two well-sized bedrooms, a 4-piece bathroom with a skylight, and the convenience of in-suite laundry. One parking stall and a separate storage locker are also included. A fantastic opportunity for first-time buyers looking to enter the market, downsizers seeking affordable living, or investors looking to add to their portfolio. Don't miss your chance to make this home your own in one of Sooke's most convenient locations! (id:63400)
Property Details
| MLS® Number | 1042185 |
| Property Type | Single Family |
| Neigbourhood | Sooke Vill Core |
| Community Name | Gatewood Villa |
| Community Features | Pets Allowed, Family Oriented |
| Features | Curb & Gutter, Corner Site, Other |
| Parking Space Total | 1 |
| Plan | Vis262 |
Building
| Bathroom Total | 1 |
| Bedrooms Total | 2 |
| Appliances | Dishwasher, Dryer, Range - Electric, Refrigerator, Washer |
| Constructed Date | 1975 |
| Cooling Type | None |
| Heating Fuel | Electric |
| Heating Type | Baseboard Heaters |
| Size Interior | 1,330 Sqft |
| Type | Apartment |
Land
| Access Type | Road Access |
| Acreage | No |
| Size Irregular | 1330 |
| Size Total | 1330 Sqft |
| Size Total Text | 1330 Sqft |
| Zoning Type | Multi-family |
Rooms
| Level | Type | Length | Width | Dimensions |
|---|---|---|---|---|
| Main Level | Laundry Room | 10' x 6' | ||
| Main Level | Bedroom | 12' x 9' | ||
| Main Level | Bathroom | 4-Piece | ||
| Main Level | Primary Bedroom | 12' x 11' | ||
| Main Level | Kitchen | 11' x 6' | ||
| Main Level | Dining Room | 12' x 8' | ||
| Main Level | Living Room | 16' x 13' | ||
| Main Level | Entrance | 3' x 8' |
https://www.realtor.ca/real-estate/29987944/13-2045-gatewood-rd-sooke-sooke-vill-core

Jacob Dimock
Personal Real Estate Corporation
dimockpropertygroup.com/
www.facebook.com/dimockpropertygroup/
www.instagram.com/dimockpropertygroup/?hl=en
6739 West Coast Rd, P.o. Box 369
Sooke, British Columbia V9Z 1G1
(250) 642-6361
(250) 642-3012
www.rlpvictoria.com/

Tammi Dimock
Personal Real Estate Corporation
www.tammidimock.com/
www.facebook.com/tammidimockrealestate?ref=bookmarks
6739 West Coast Rd, P.o. Box 369
Sooke, British Columbia V9Z 1G1
(250) 642-6361
(250) 642-3012
www.rlpvictoria.com/

Hailey Dimock
6739 West Coast Rd, P.o. Box 369
Sooke, British Columbia V9Z 1G1
(250) 642-6361
(250) 642-3012
www.rlpvictoria.com/

The trademarks REALTOR®, REALTORS®, and the REALTOR® logo are controlled by The Canadian Real Estate Association (CREA) and identify real estate professionals who are members of CREA. The trademarks MLS®, Multiple Listing Service® and the associated logos are owned by The Canadian Real Estate Association (CREA) and identify the quality of services provided by real estate professionals who are members of CREA. The trademark DDF® is owned by The Canadian Real Estate Association (CREA) and identifies CREA's Data Distribution Facility (DDF®)
July 12 2026 10:26:59
Victoria Real Estate Board
Royal LePage Coast Capital - Sooke