
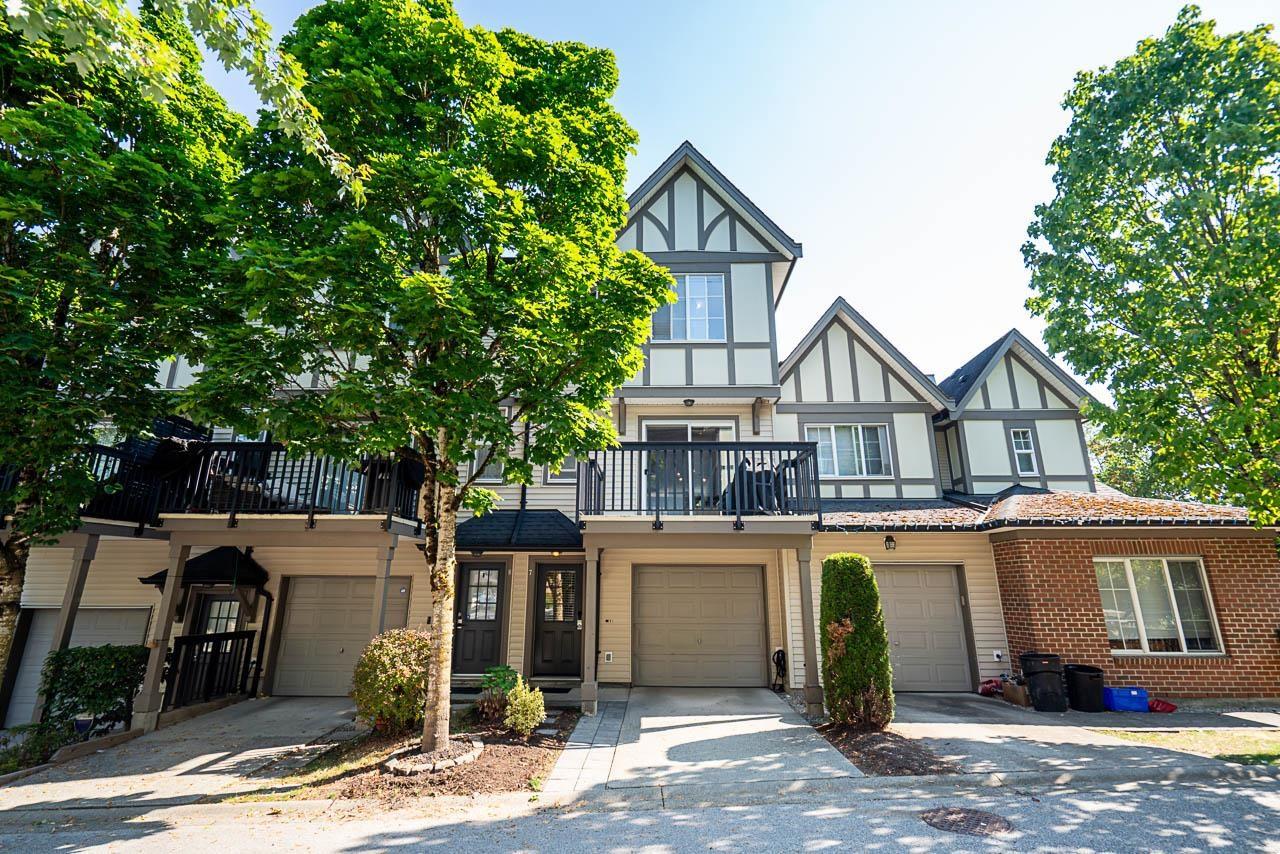
7 8385 Delsom Way
Delta, British Columbia
Welcome to Radiance! This bright & spacious townhome offers 4 bdrms, 2.5 baths in the sought-after Sunstone community. The open main floor is ideal for everyday living & entertaining, featuring an updated kitchen w/white cabinetry, granite counters, s/s appliances, large movable island, breakfast bar & access to the balcony, perfect for morning coffee. Upstairs features a spacious primary bedrm w/excellent closet space & an ensuite w/double sinks, separate shower and soaker tub, additional bedrms, & another full bath. Downstairs an additional bedrm/bonus room, ideal for a gym, media room, or home office. Enjoy exclusive access to the 12,000+ SF Sunstone Club w/pool, hot tub, gym, theatre & basketball court. Close to schools, parks, shopping & major routes. (id:63400)
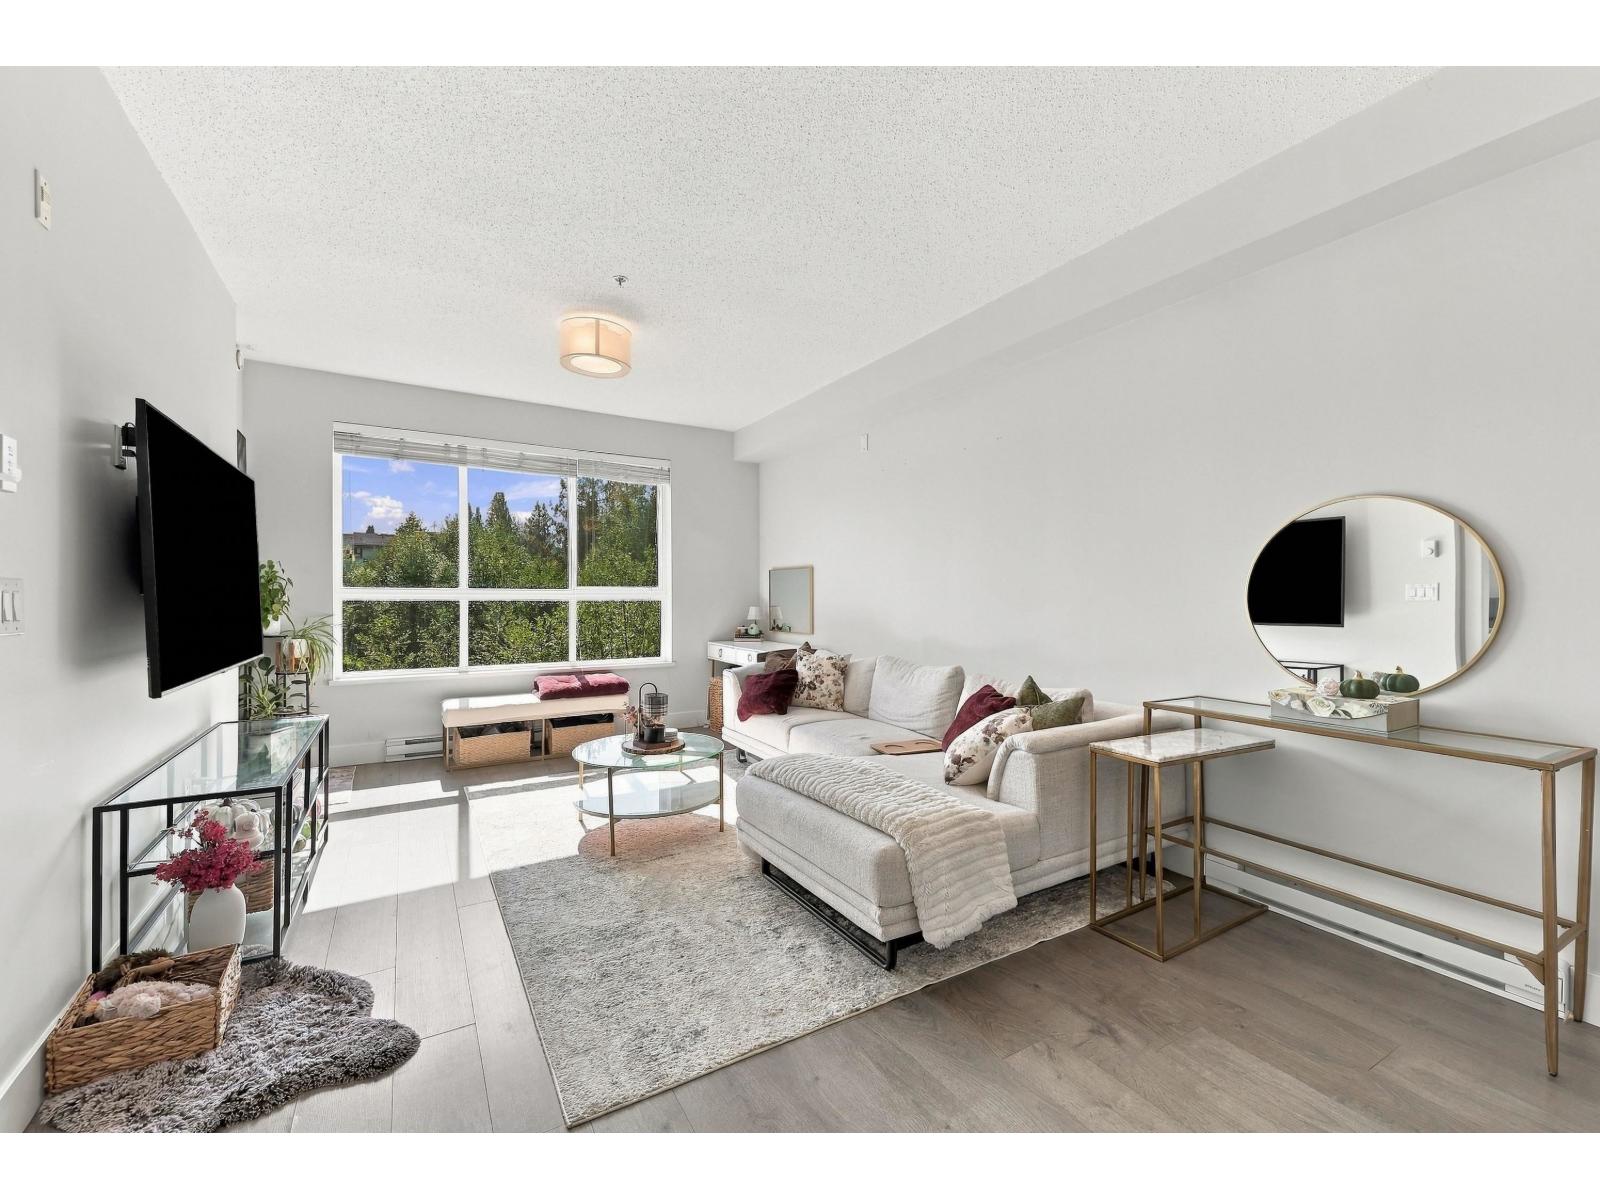
210 5485 Brydon Crescent
Langley, British Columbia
Welcome to The Wesley in the heart of Langley City! This 1 bed + den offers 672 square feet of modern living with a private balcony overlooking a peaceful green-space. The open layout is bright and functional, and the den is perfect for a home office, nursery or storage. Built in 2021 with A/C, in-suite laundry, 1 secure parking and a storage locker. Amenities include a clubhouse, gym, library, yoga, study and conference rooms, plus outdoor areas backing onto greenspace. Steps to Brydon Park, Brydon Lagoon and trails, and minutes to shopping, transit and the future SkyTrain. Ideal for first-time buyers, downsizers or investors. Book your showing today! Open House Saturday October 17th from 1-2 pm. (id:63400)
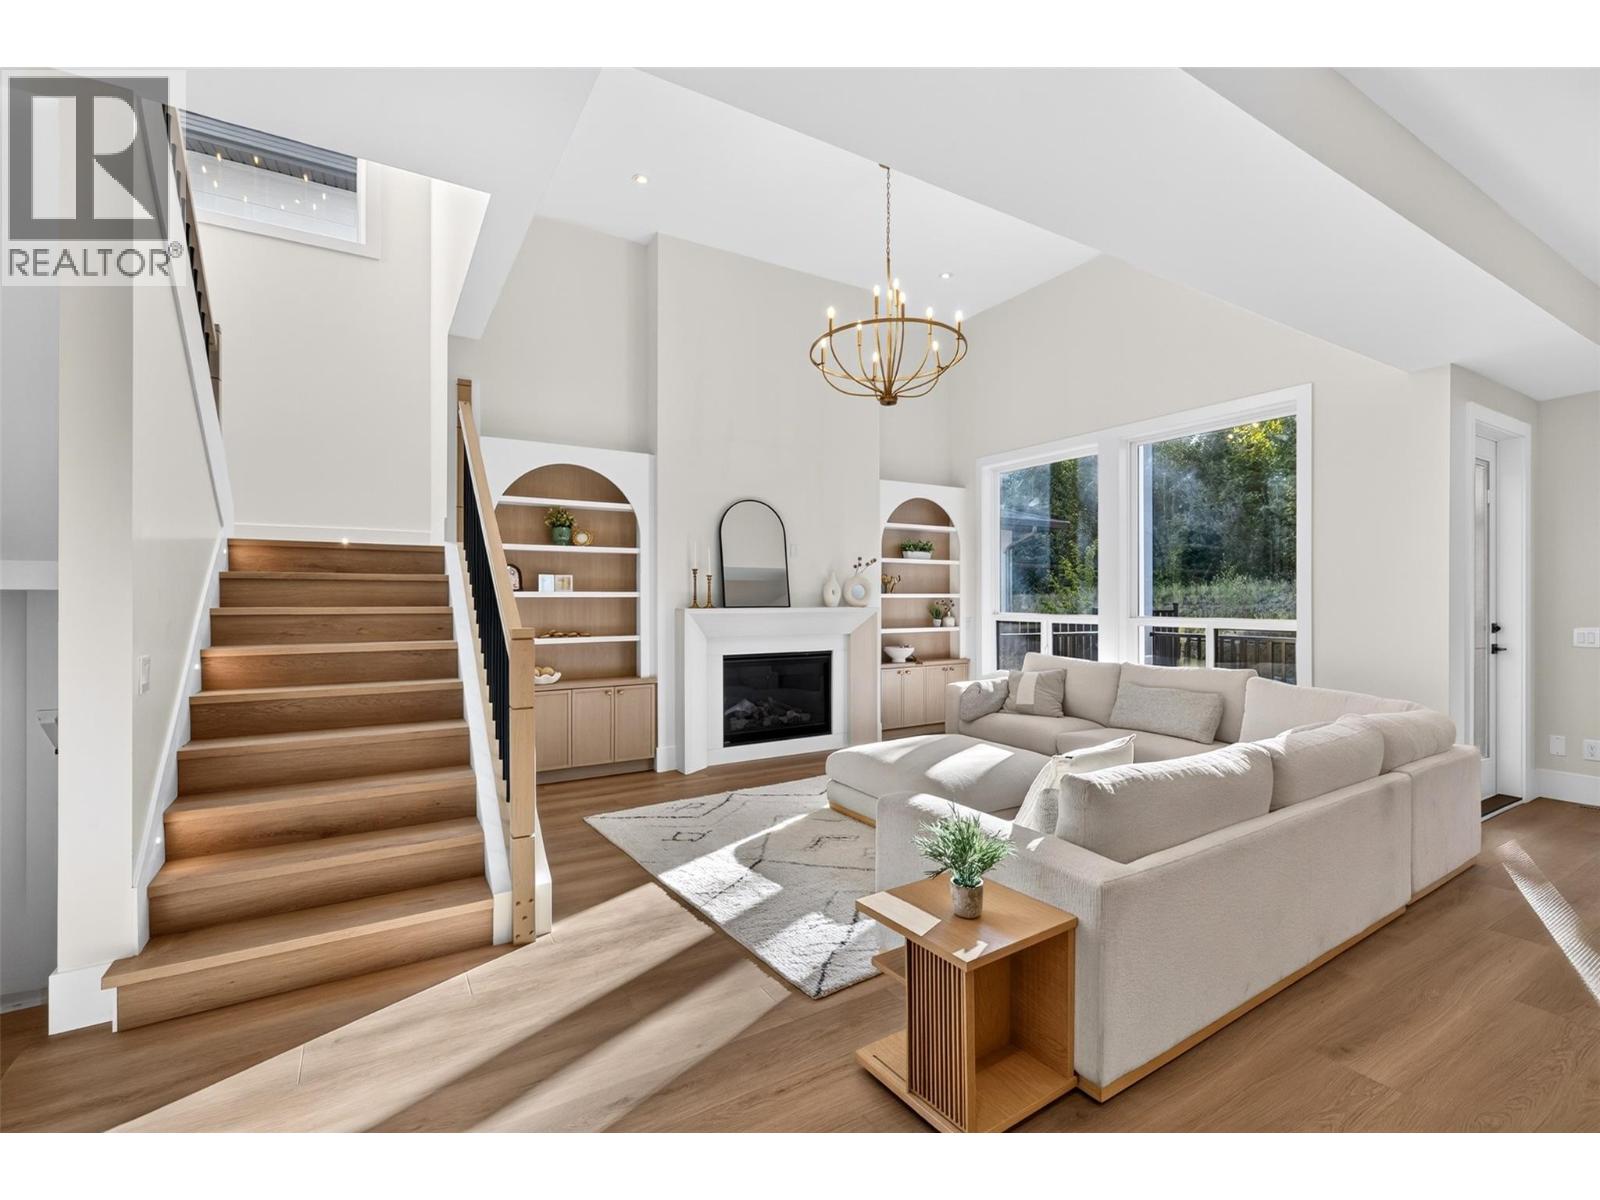
996 Bull Crescent
Kelowna, British Columbia
**OPEN HOUSE SATURDAY OCT 17 12-2pm**Brand new, move-in ready and built for the way families actually live. 996 Bull Crescent offers an impressive combination of space, flexibility and income potential in one of the Upper Mission’s newer neighbourhoods. Built by K Max Homes, this thoughtfully designed home features a bright, contemporary interior, generous living spaces and a layout that works equally well for a growing or multi-generational family. The main living area is designed for everyday comfort and entertaining, with an open-concept kitchen, dining, great room, office/bedroom, and full bath, modern finishes and excellent natural light. Spacious bedrooms and well-planned family areas provide separation without sacrificing functionality. Below, a legal 2-bed suite provides an mortgage helper or extended-family suite. A separate additional finished area offers even more flexibility, with rough-ins in place for laundry and a future kitchen setup, ideal for a rec room, guest space, or multi-generational living. Enjoy a private backyard with no rear neighbour, while the attached garage and ample parking add everyday practicality. A full Samsung appliance package will be included prior to possession. Located in The Orchards, surrounded by newer homes and minutes from schools, parks, trails, shopping and the amenities of the Upper Mission. New construction. Legal suite. Flexible additional living space. No rear neighbour. 996 Bull delivers value without compromise in a highly desirable neighborhood. (id:63400)
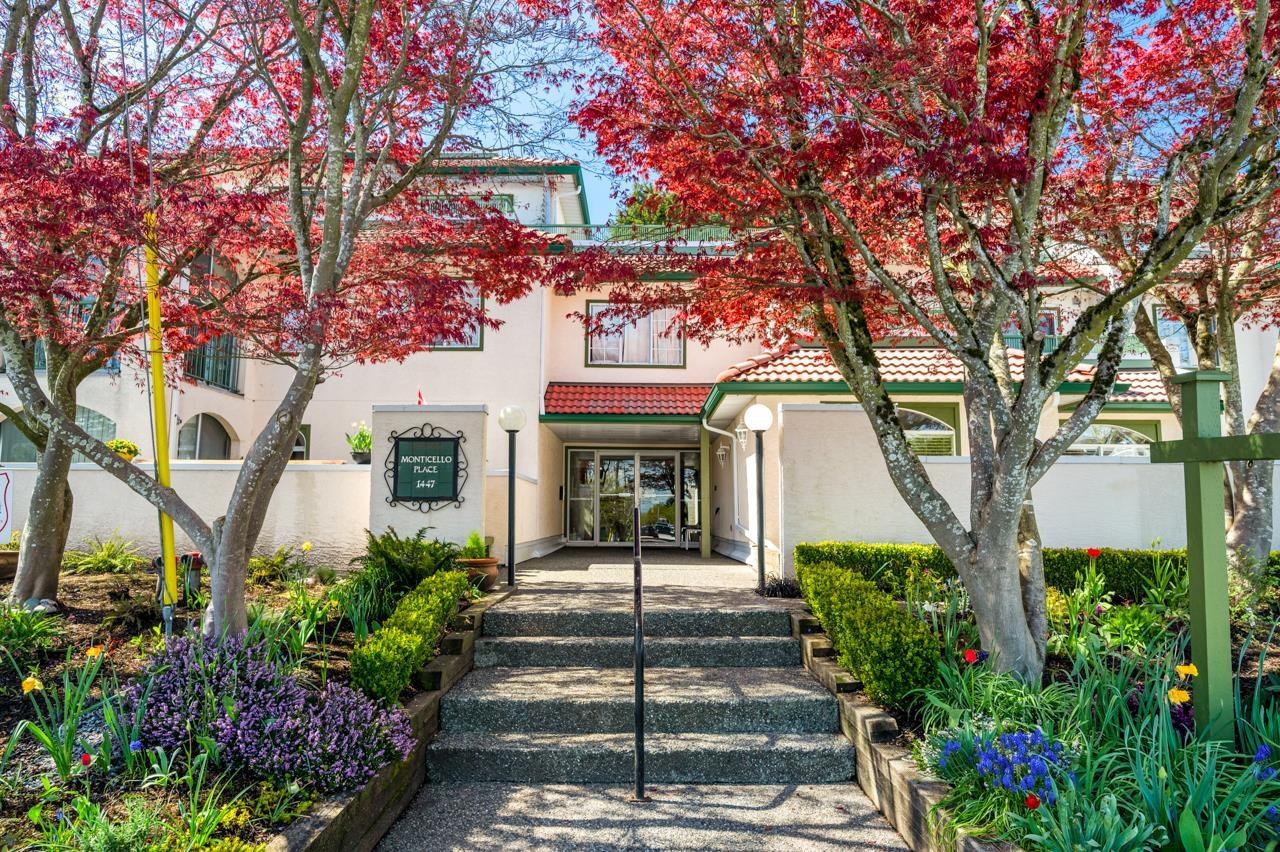
105 1447 Best Street
White Rock, British Columbia
Nicely maintained and updated ground floor unit in popular 'Monticello Place'. Situated close to both the elevator and the front entry yet on the quiet side of the building. Features include S/S appliances and granite counter tops in the kitchen, both bathrooms nicely updated and freshly painted throughout. Bright solarium off the living room leads out to tranquil garden space. Walking distance to shopping and transit, this 55 + community is a wonderful place to call home! Open Saturday Oct 17, 12:00-2:00 PM (id:63400)
7675 210a Street
Langley, British Columbia
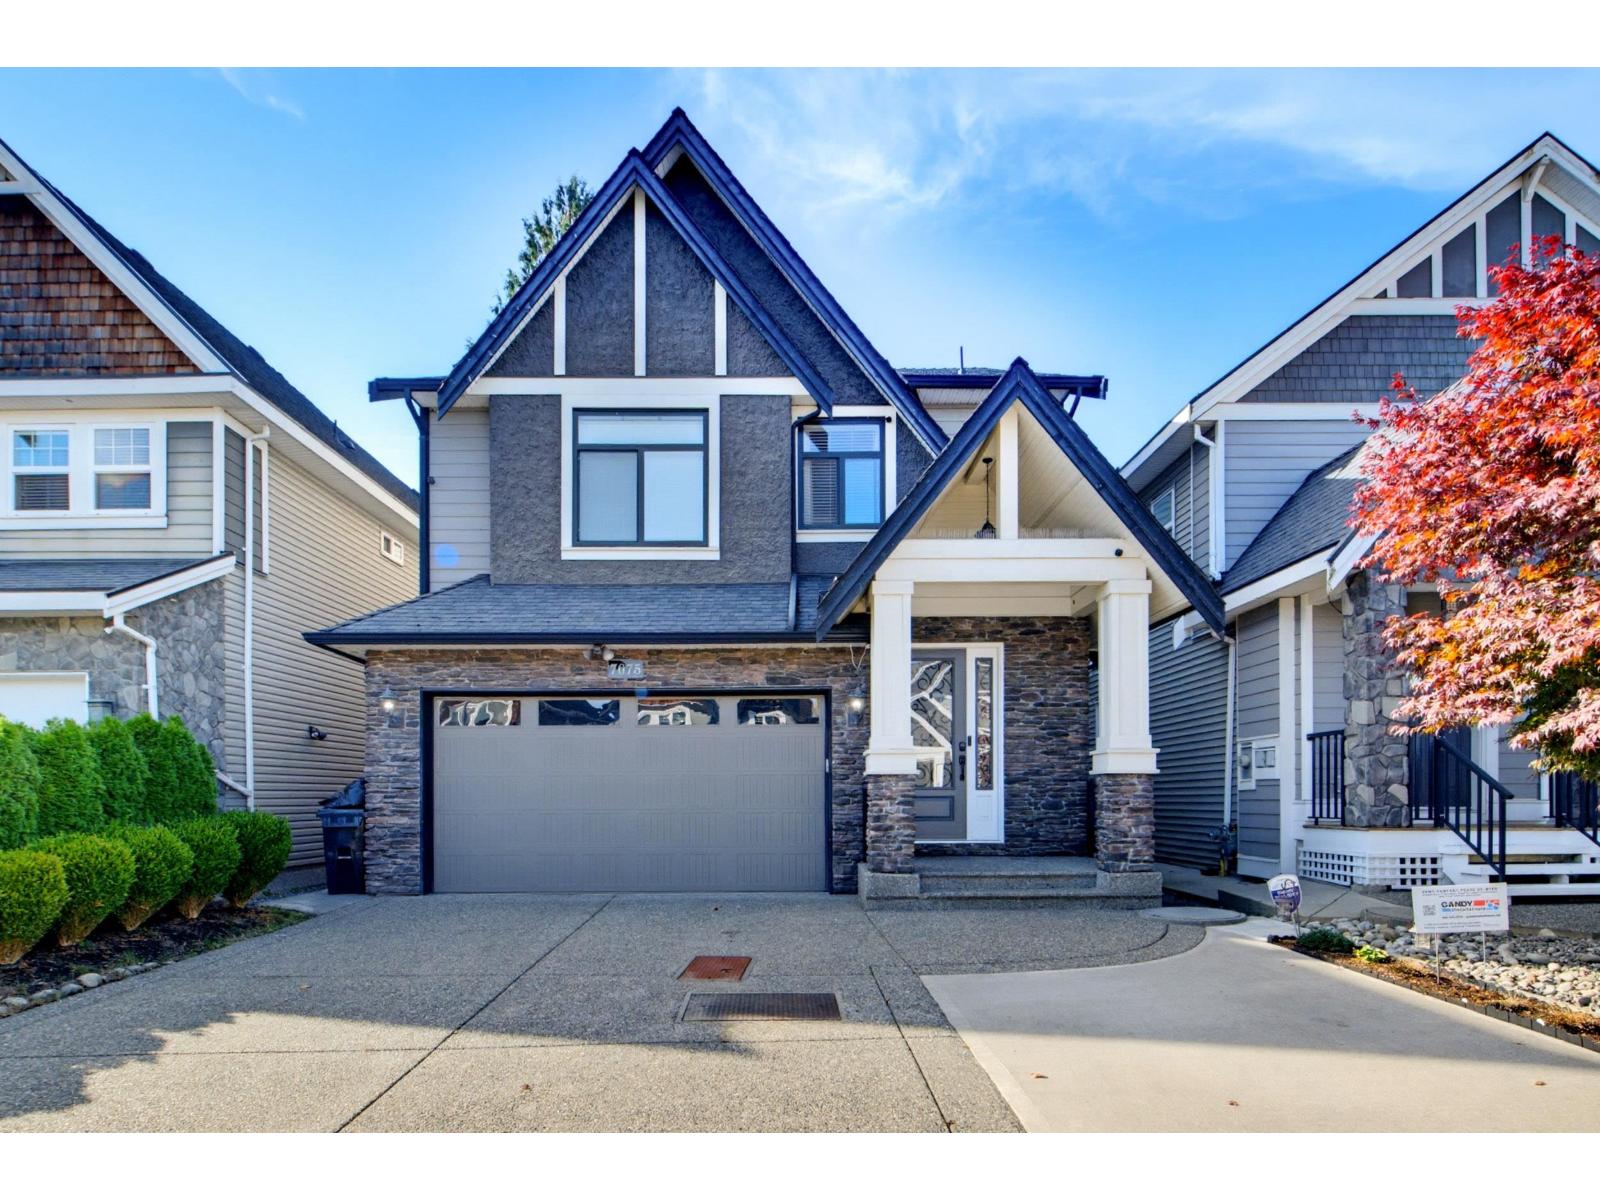
Beautiful family home with an authorized 1-bedroom legal suite offering an excellent mortgage helper. The main home features soaring ceilings, an open-concept layout, generous kitchen, spacious living and dining areas, home office and four bedrooms upstairs, including a spacious primary bedroom with vaulted ceiling, walk-in closet, ensuite and private balcony. Enjoy the beautifully landscaped backyard, perfect for entertaining. located near parks, trails, Willoughby Town Centre, restaurants and Langley Events Centre. Future-focused location with the new Statl'ew Middle School and Emery Dosdall Secondary school projected to open in September 2027, plus future SkyTrain access via the Surrey-Langley extension. OPEN HOUSE October 17,18 from 12-2pm (id:63400)
178 Terrace Hill Court
Kelowna, British Columbia
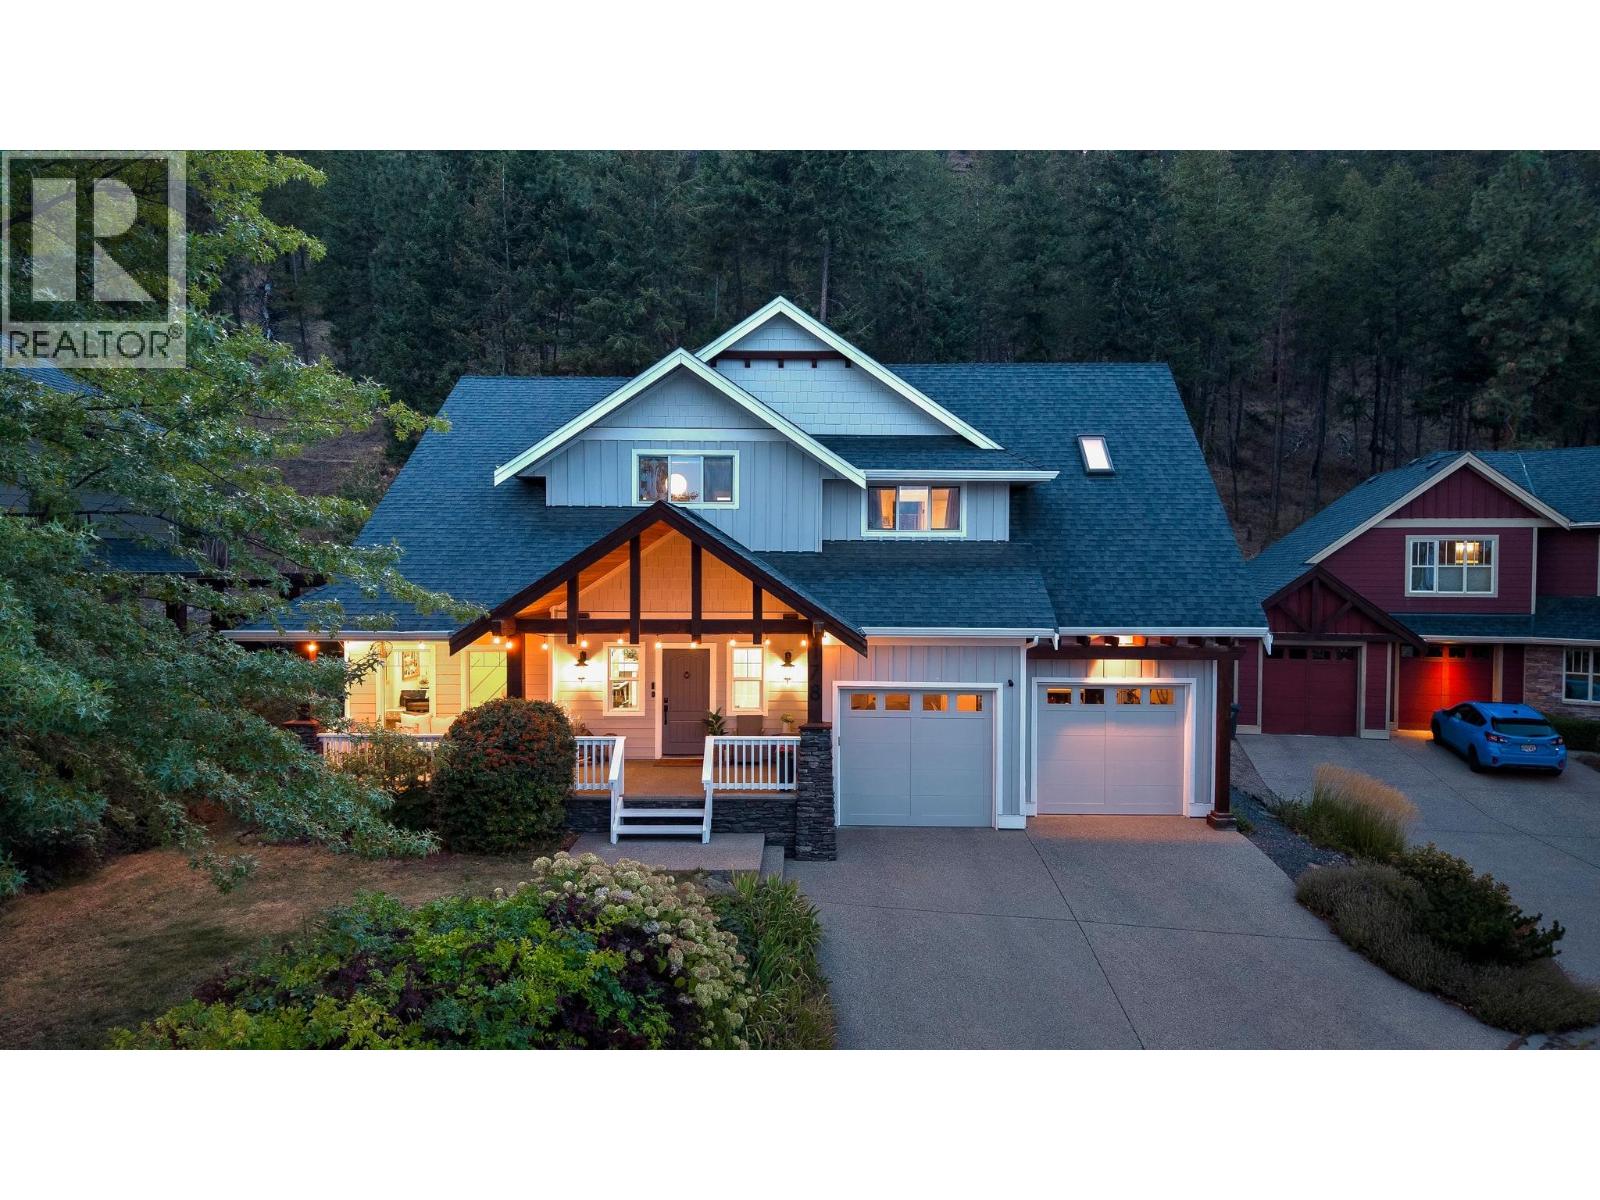
Located on a quiet cul de sac in highly sought after Wilden, this impressive 5 bedroom plus den/office, 4 bathroom home offers 4,134 sq ft of beautifully finished living space on a fully fenced .27 acre lot backing onto nature. Gorgeous curb appeal and a charming covered front porch create a memorable first impression. Inside, the stunning renovated kitchen takes centre stage with high end cabinetry, an oversized centre island, beautiful hardwood flooring and striking exposed beams. Just beyond, the former second kitchen has been thoughtfully converted into an oversized butler’s pantry. The adjoining living room features soaring ceilings and a dramatic floor to ceiling stone fireplace wall with substantial wood mantels and built in cabinetry. Over $240,000 in recent renovations inside and out include new cabinetry and lighting throughout plus freshly painted interior and exterior. The main level also offers a dedicated office with custom desk, cabinetry and accent wall, powder room and mudroom with dog wash. Upstairs, the spacious primary bedroom features a huge ensuite with dual vanities, soaker tub, walk in shower and skylight, while the kids’ bedrooms share a Jack and Jill bathroom. Downstairs offers 2 additional bedrooms, a huge recreation and media room and ample storage. Geothermal loop paid in full. The exceptionally private backyard features mature trees, natural rock, a waterfall, timber pergola and hot tub, with parks and hiking trails right outside your doorstep. (id:63400)
8 14834 100 Avenue
Surrey, British Columbia
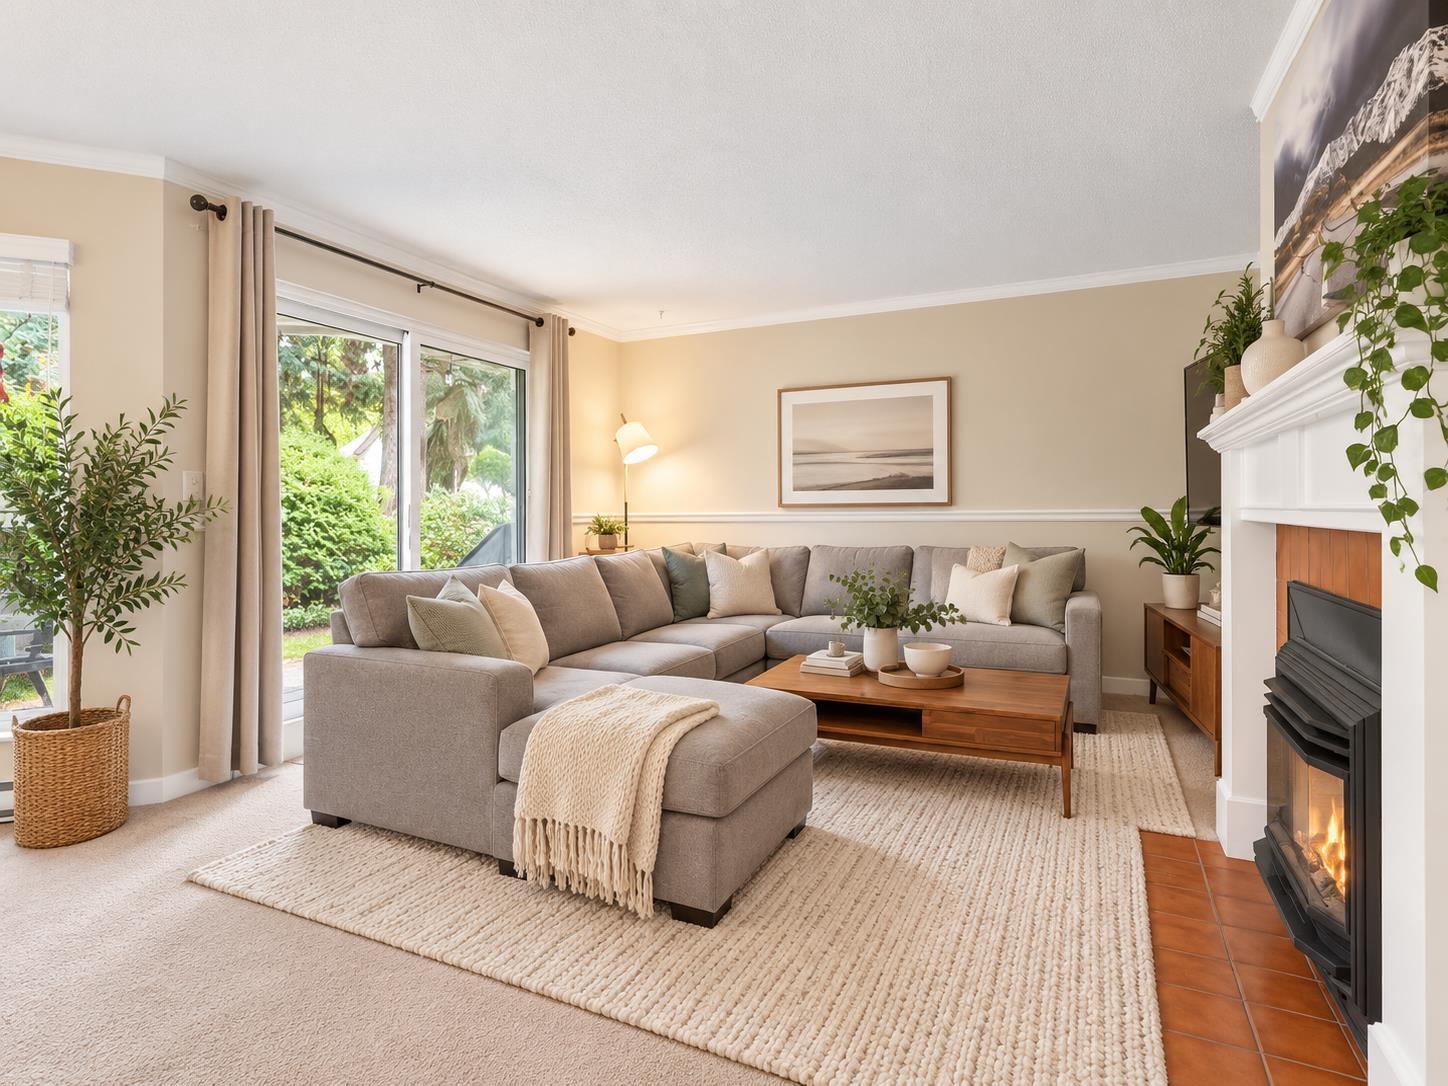
Your own private outdoor retreat in the heart of Guildford! This upgraded ground-floor end unit in gated High Point Court offers a rare, semi-private yard, perfect for morning coffee, gardening, pets or summer BBQs. Step from the cozy living room, with its gas fireplace and large windows, through the doors to your patio and spacious green space. Extra windows fill this bright end unit with natural light. Enjoy a sunny kitchen with large pantry opening to the dining area, a huge primary bedroom with walk-in closet and large ensuite, plus covered carport right outside your front door. Steps to transit, Guildford Mall, dining and recreation. A well-maintained complex and a true find. Book your showing today! Some photos are virtually soft-staged. (id:63400)
12925 65 Avenue
Surrey, British Columbia
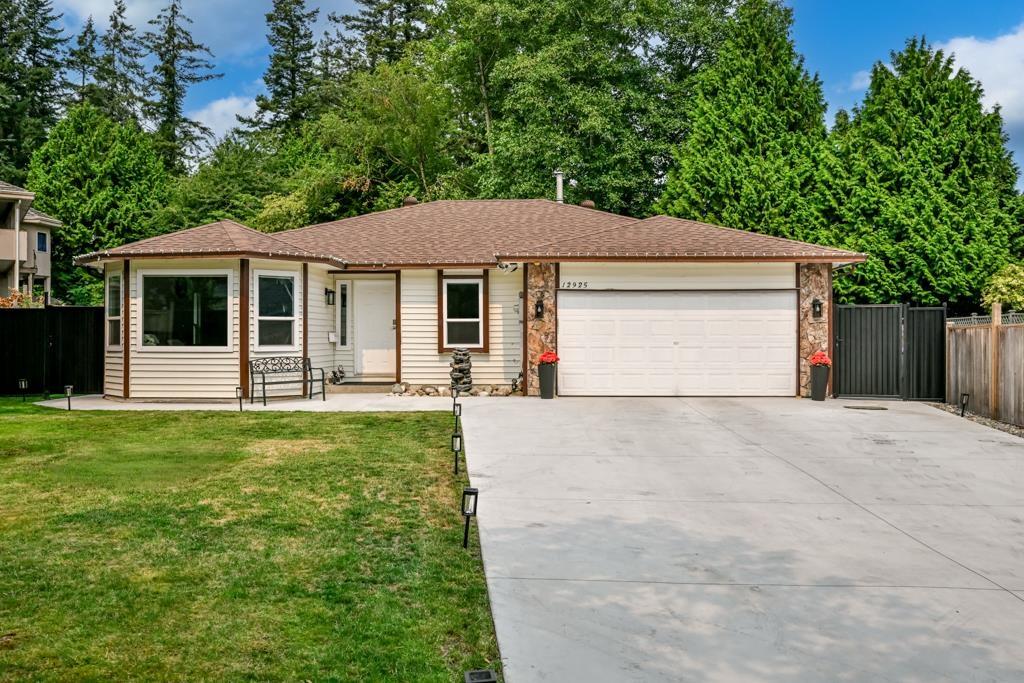
Nestled on an almost 8,000 sq. ft. lot in a large, quiet oval cul-de-sac, this beautifully renovated home offers exceptional privacy with a backyard backing onto MJ Norris Elementary School. Enjoy the convenience of being within walking distance to a secondary school, bus stops, and major shopping. Nearly every aspect of the home has been updated, including a new roof, driveway, garage floor, windows, flooring, paint, lighting, kitchen, bathrooms, fireplace, and air conditioner. Move-in ready and designed for modern living, this is a rare opportunity to own a turnkey home in a highly desirable family-friendly neighborhood. Real pride to show OPEN HOUSE Sat/Sun 12- 2 pm Oct 17, 18. (id:63400)
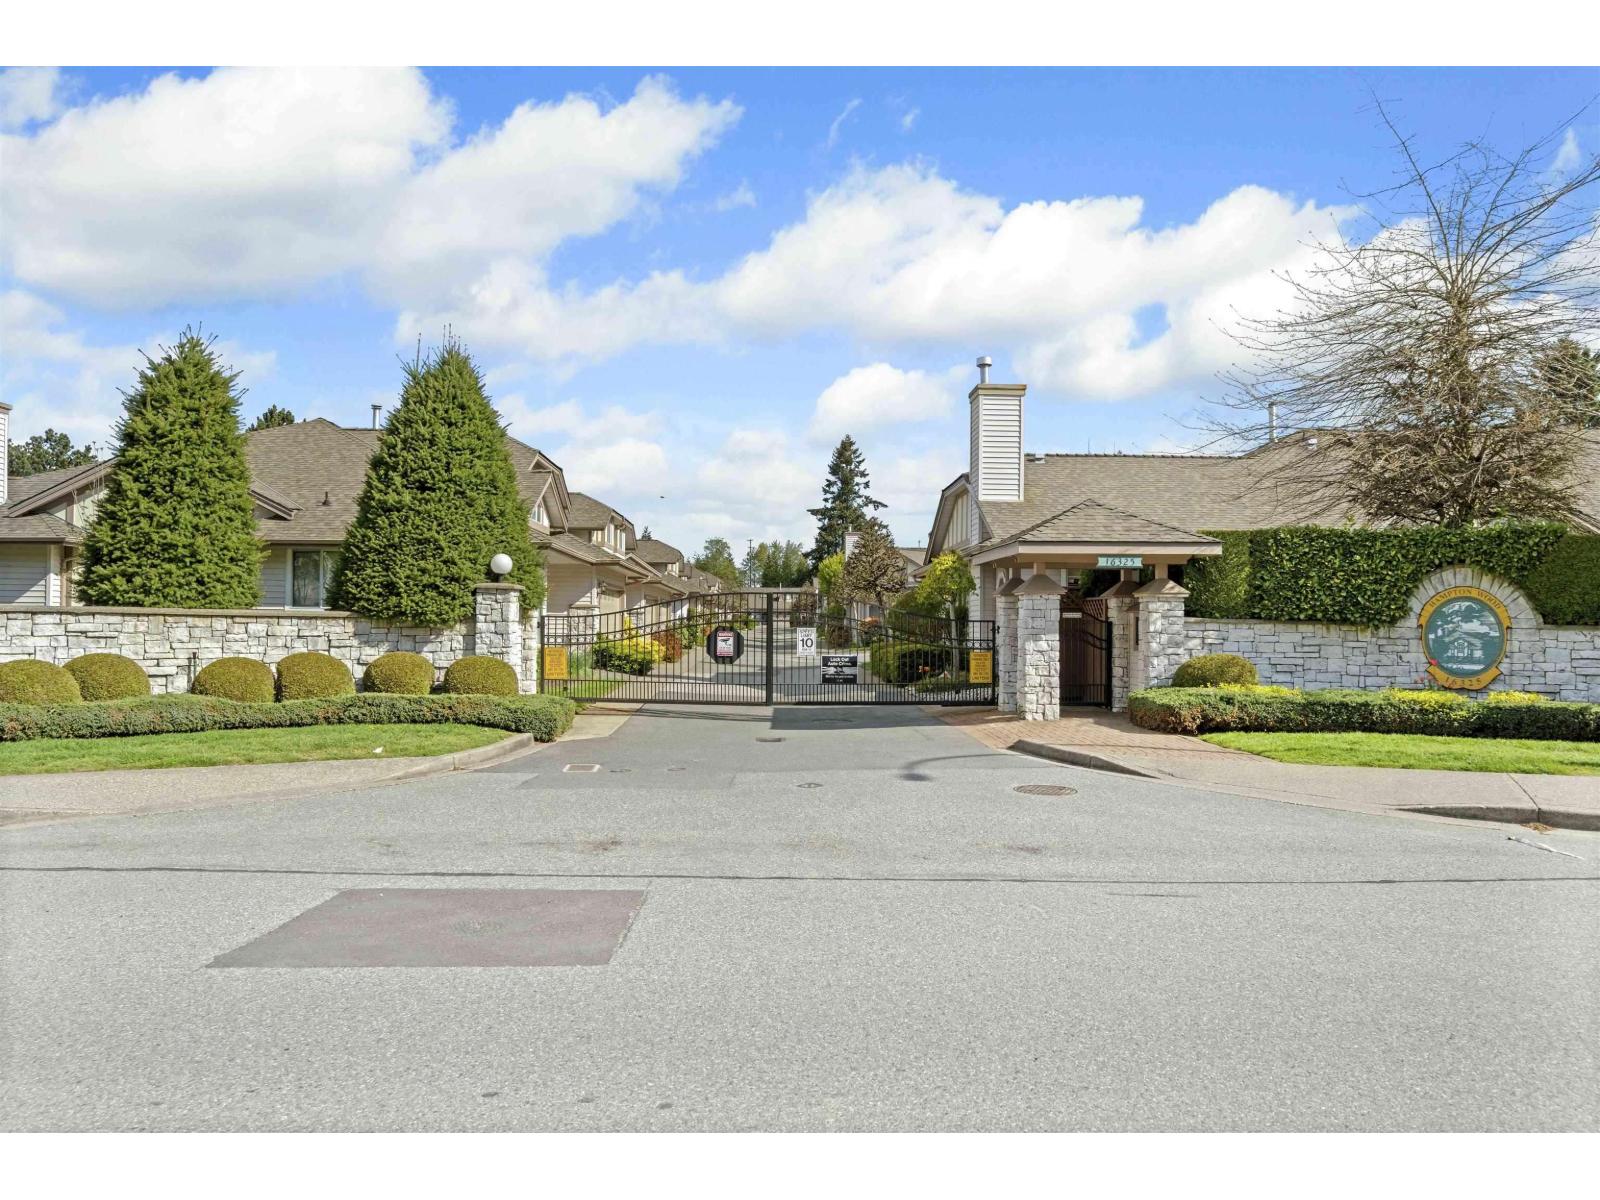
50 16325 82 Avenue
Surrey, British Columbia
Welcome to popular Hampton Woods & this RARELY available Rancher style, CORNER unit townhome. Located in a gated community w/ a clubhouse, this home ensures a secure, family-friendly setting to enjoy. This beautiful home has been well cared for & offers over 1200 s/f of living space. Spacious & bright kitchen features new cabinets, backsplash & appliances + walks out to your PRIVATE/SOUTH facing patio. Beautiful living room boasts a cozy gas fireplace, & VAULTED CEILING with huge windows letting in tons of natural light. Both bathrooms have been fully renovated. Large Primary bedroom has double closets. Laundry room has great storage space with direct access to your 2 underground parking spots w/ large storage area. BONUS CENTRAL A/C! Close to transit, schools, shopping, recreation. (id:63400)
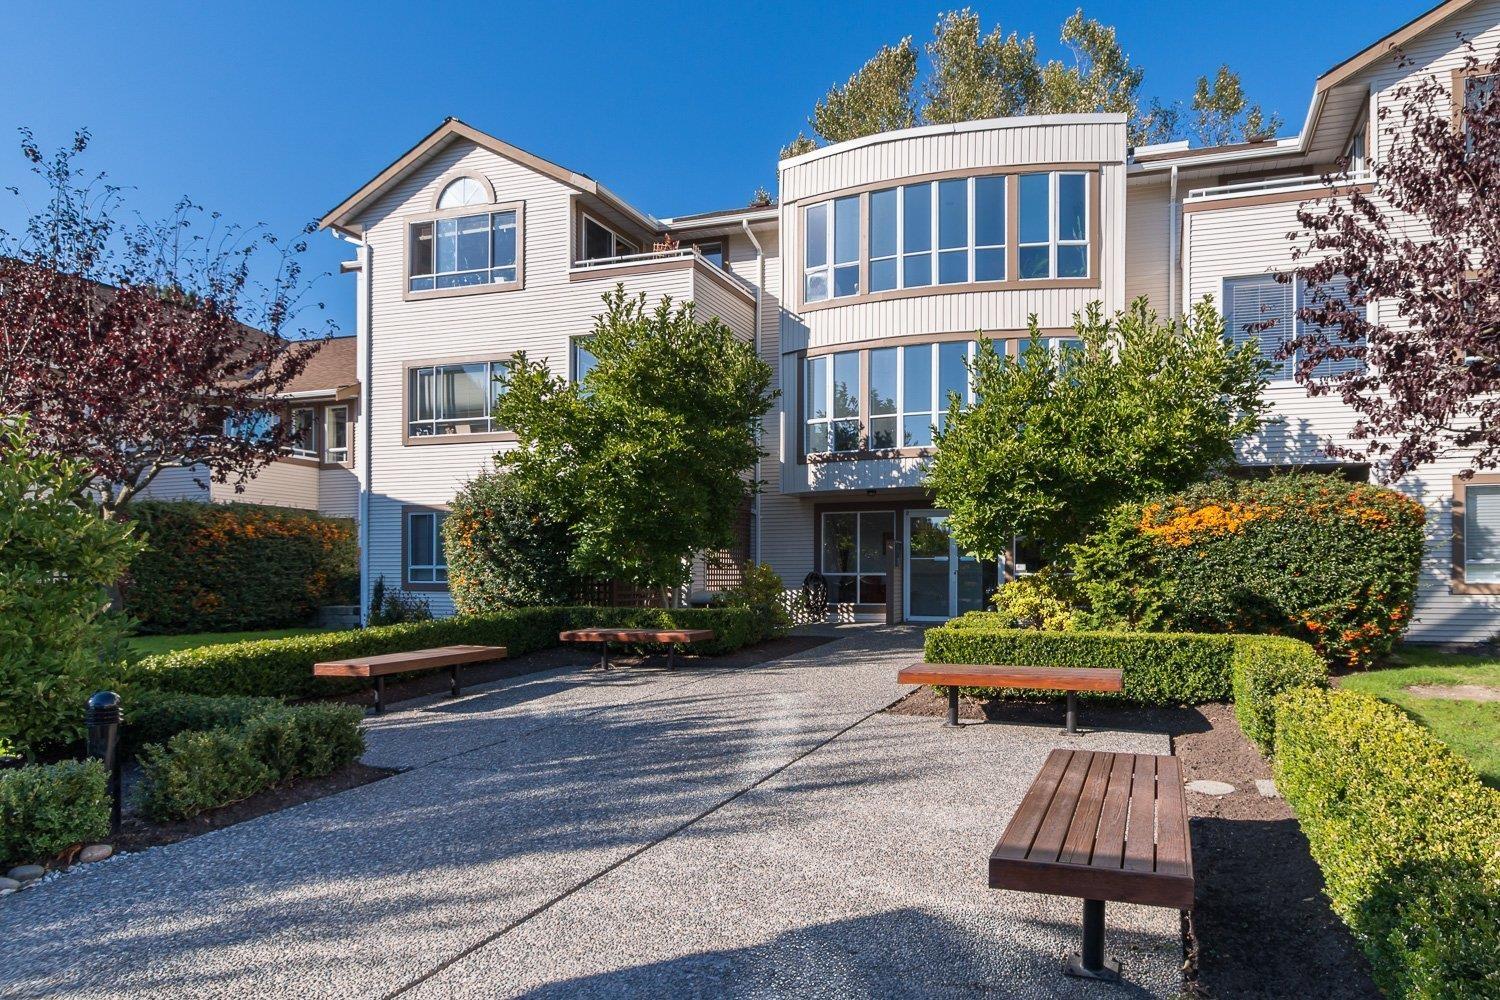
218 15991 Thrift Avenue
White Rock, British Columbia
Welcome to the ARCADIAN in beautiful White Rock! This PET FRIENDLY ground level, bright 2 bedroom & 2 bathroom spacious home overlooks the well maintained front gardens. Freshly painted, new kitchen counters, s/s appliances and new carpet in the primary bedroom. Cozy gas fireplace, ample storage, in suite laundry and private patio. Well run strata that features a comfortable guest suite, workshop and renovated common room. Great location with just a short distance to the beach, buses, shopping, Peace Arch Hospital and more. 1 storage locker, 1 parking spot and lots of additional street parking. Peace Arch Elementary & Earl Marriott schools. 2 Pets of ANY SIZE and all ages are welcome! Call for your private showing or come to our OPEN HOUSE SATURDAY OCTOBER 17, 2026 FROM 12:00 - 2:00 PM. (id:63400)
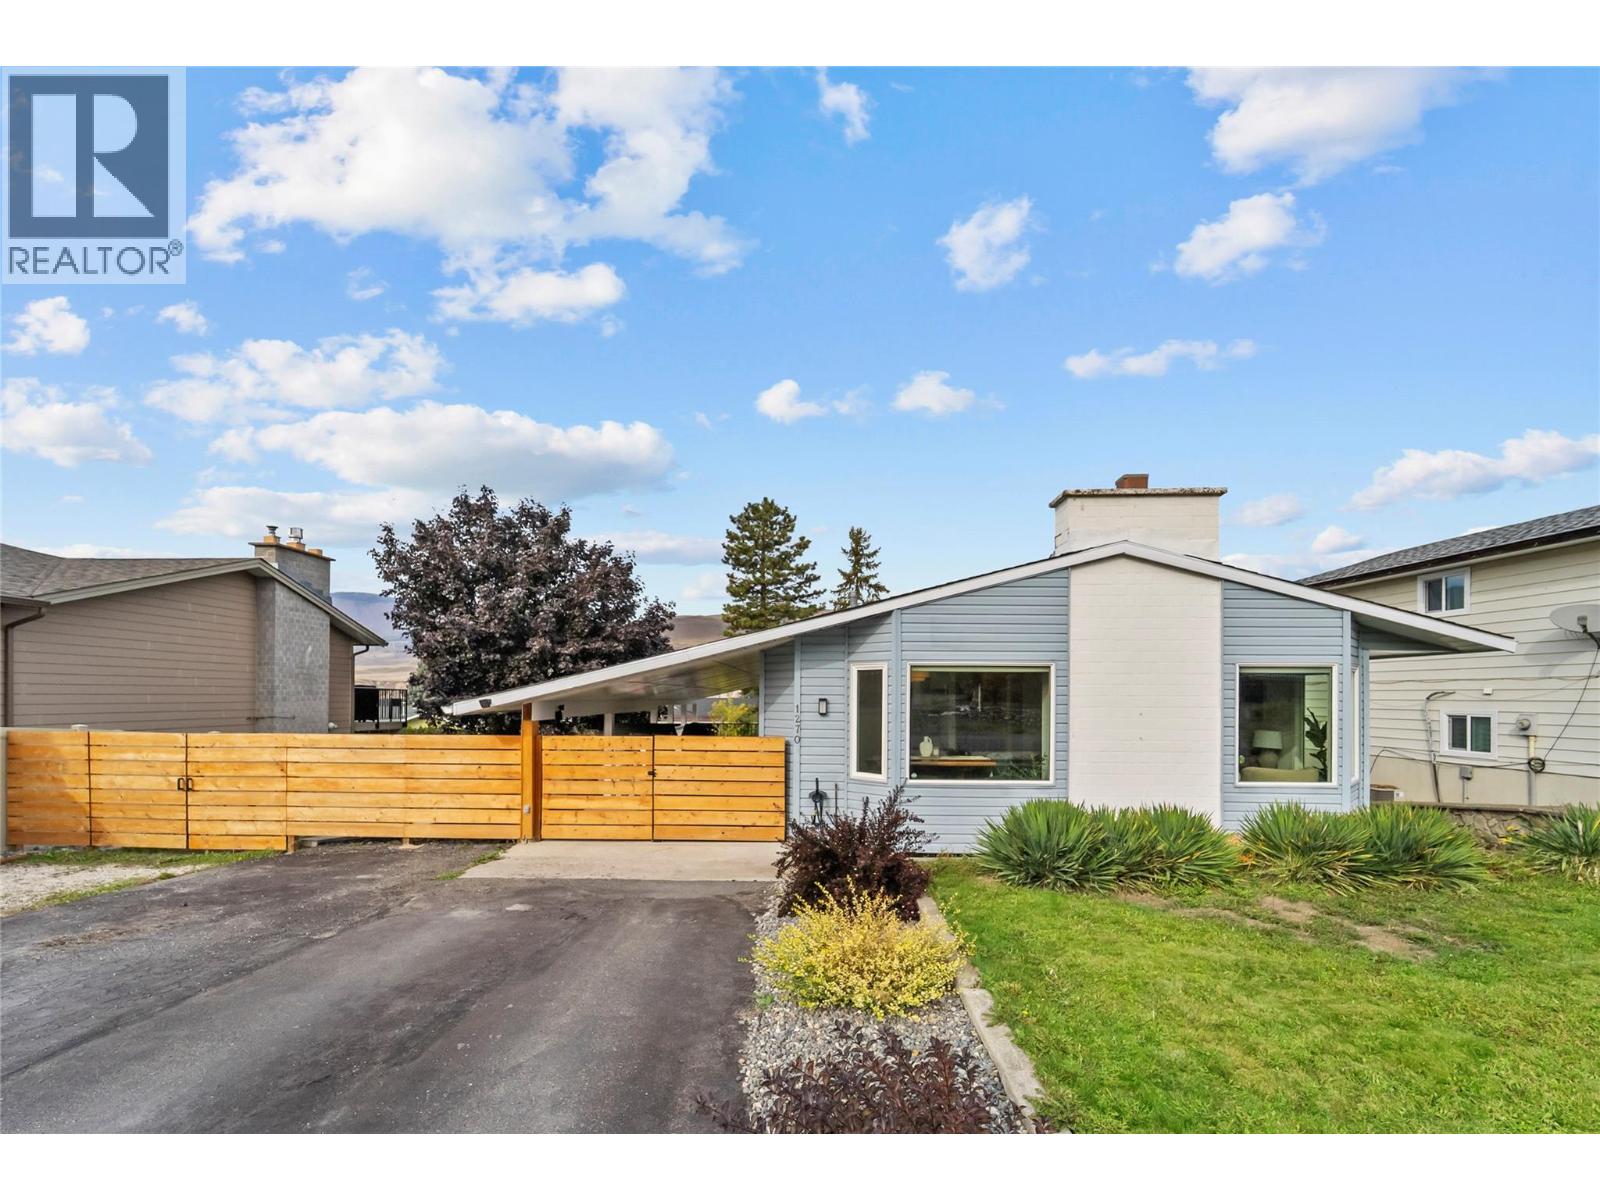
1270 Heustis Drive
Ashcroft, British Columbia
Set up on the hill along Huestis Drive, this well-cared-for Ashcroft home offers generous living space, thoughtful updates, and plenty of flexibility. The kitchen and dining area feature refreshed flooring, while the stairs have updated carpet and banisters. Kitchen appliances were updated in 2024, and the washing machine was replaced approximately two months ago.Downstairs, added insulation, drywall, lighting, and ceiling speakers bring meaningful improvements to the lower level. A separate entrance provides added flexibility for guests, hobbies, recreation, or suite potential, should the new owner wish to explore future development. Upstairs features updated light fixtures and refreshed baseboards and door trim. A reverse osmosis water filtration system, newer hot water tank, and downstairs toilet add to the practical upgrades.Outside, the carport and deck railings have been sanded and painted, while RV parking and a gas BBQ hookup add convenience. The backyard also features a workshop with separate access for projects, hobbies, or storage.Close to downtown shopping, with walking trails and a park nearby, this home offers the convenience of being close to everyday amenities while enjoying its elevated setting on Huestis Drive. With its spacious layout, thoughtful updates, and versatile spaces, this home offers plenty of room to live, work, and make the space your own. All measurements are approximate and should be verified independently if deemed important. (id:63400)
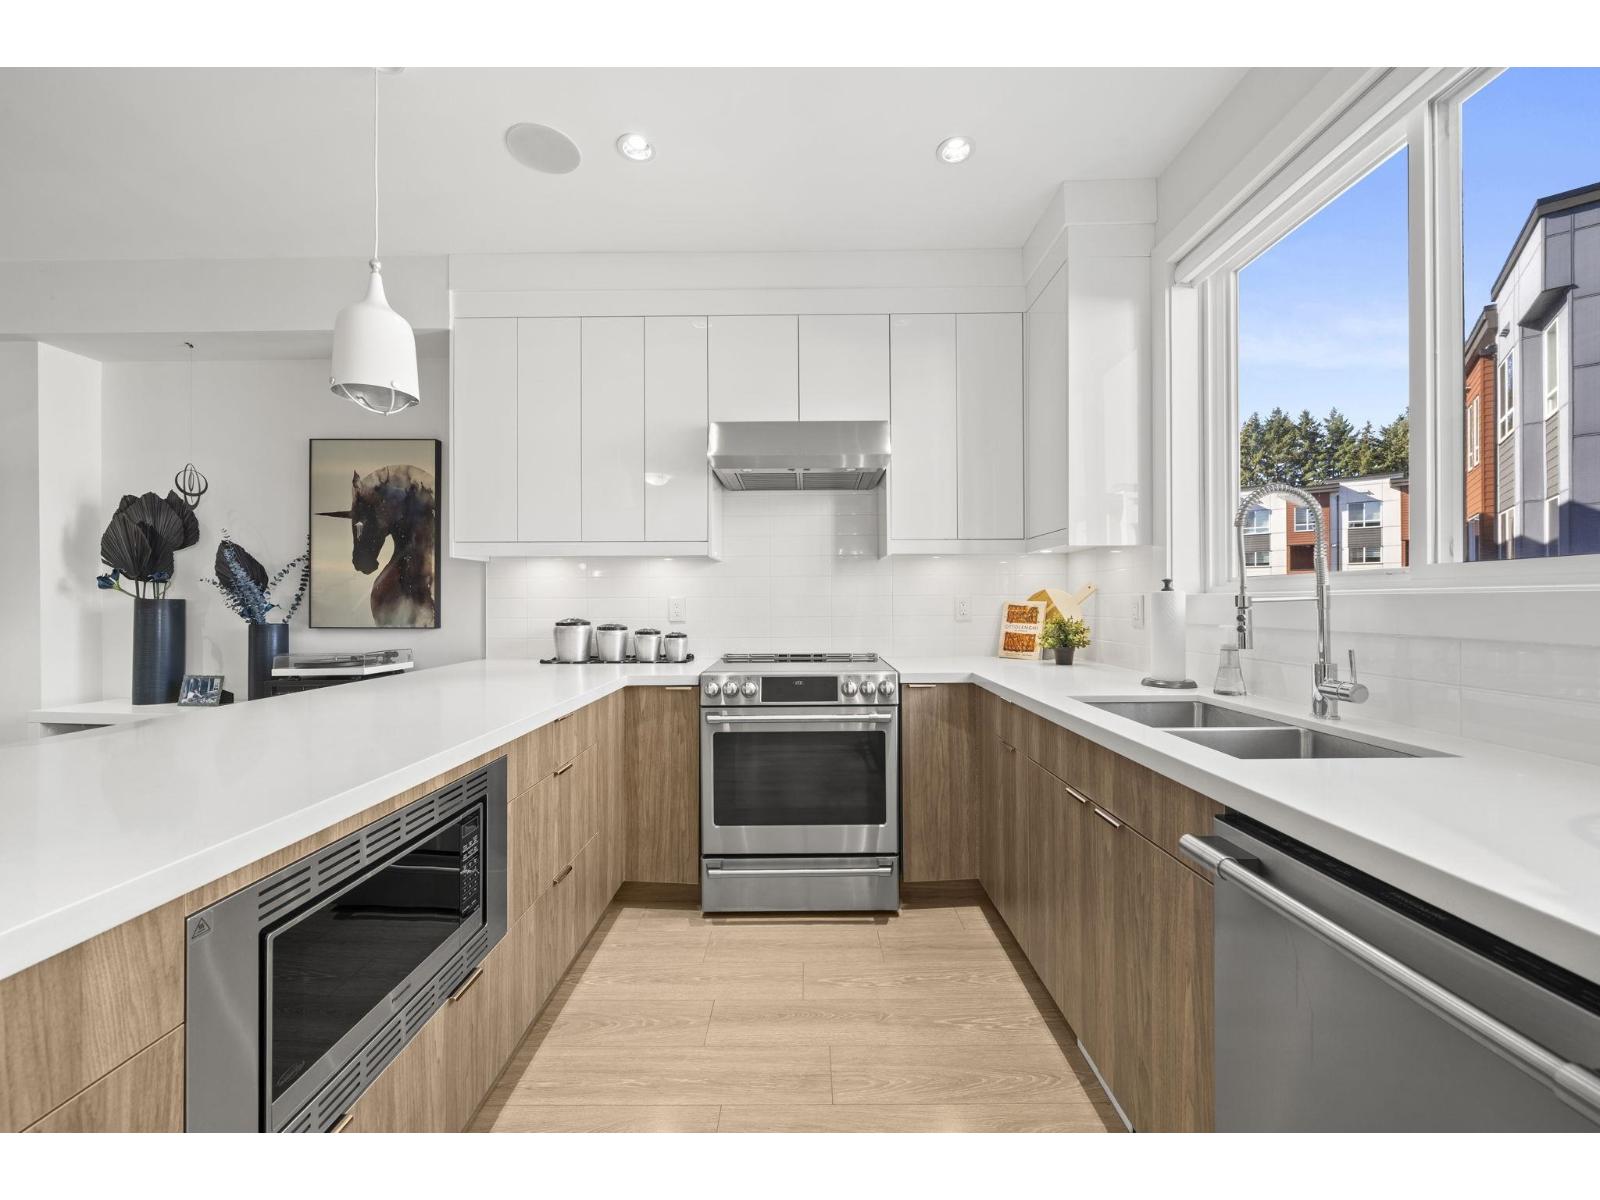
11 1670 160 Street
Surrey, British Columbia
Thoughtfully designed and beautifully maintained, this contemporary 4-bedroom, 3.5-bathroom townhome offers a refined blend of style and functionality. Modern finishes, a custom built-in bookshelf and inviting living spaces create a home that feels both polished and comfortable. Enjoy a private deck and yard, a versatile lower-level bedroom and bathroom, and features including A/C, hot water on demand, built-in vacuum and an epoxy-finished double garage. Ideally located across from the clubhouse and playground, with White Rock Beach, parks and everyday amenities just minutes away. (id:63400)
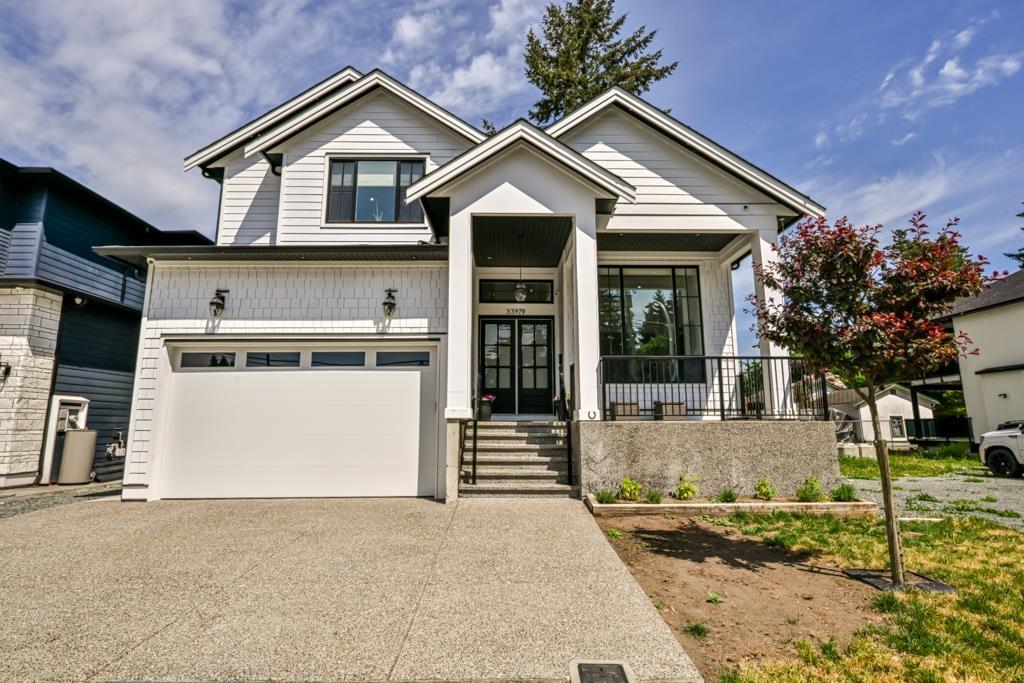
33979 Walnut Avenue
Abbotsford, British Columbia
Welcome to this stunning, nearly new 4,000 sq. ft. farmhouse-inspired home, offering exceptional space, style, and versatility. Less than two years old and with no GST, this beautifully designed property features an open-concept layout, soaring vaulted ceilings, elegant finishes, and a cozy gas fireplace. The spacious main floor provides an inviting living area perfect for family gatherings and entertaining. Adding incredible flexibility and income potential, the home includes a legal 2-bedroom suite as well as a registered 1-bedroom Airbnb. Step outside to enjoy two large, private backyard patios, ideal for outdoor entertaining, relaxing, or enjoying the peaceful surroundings, along with an inviting front patio. Conveniently located close to all levels of schools and the city. (id:63400)
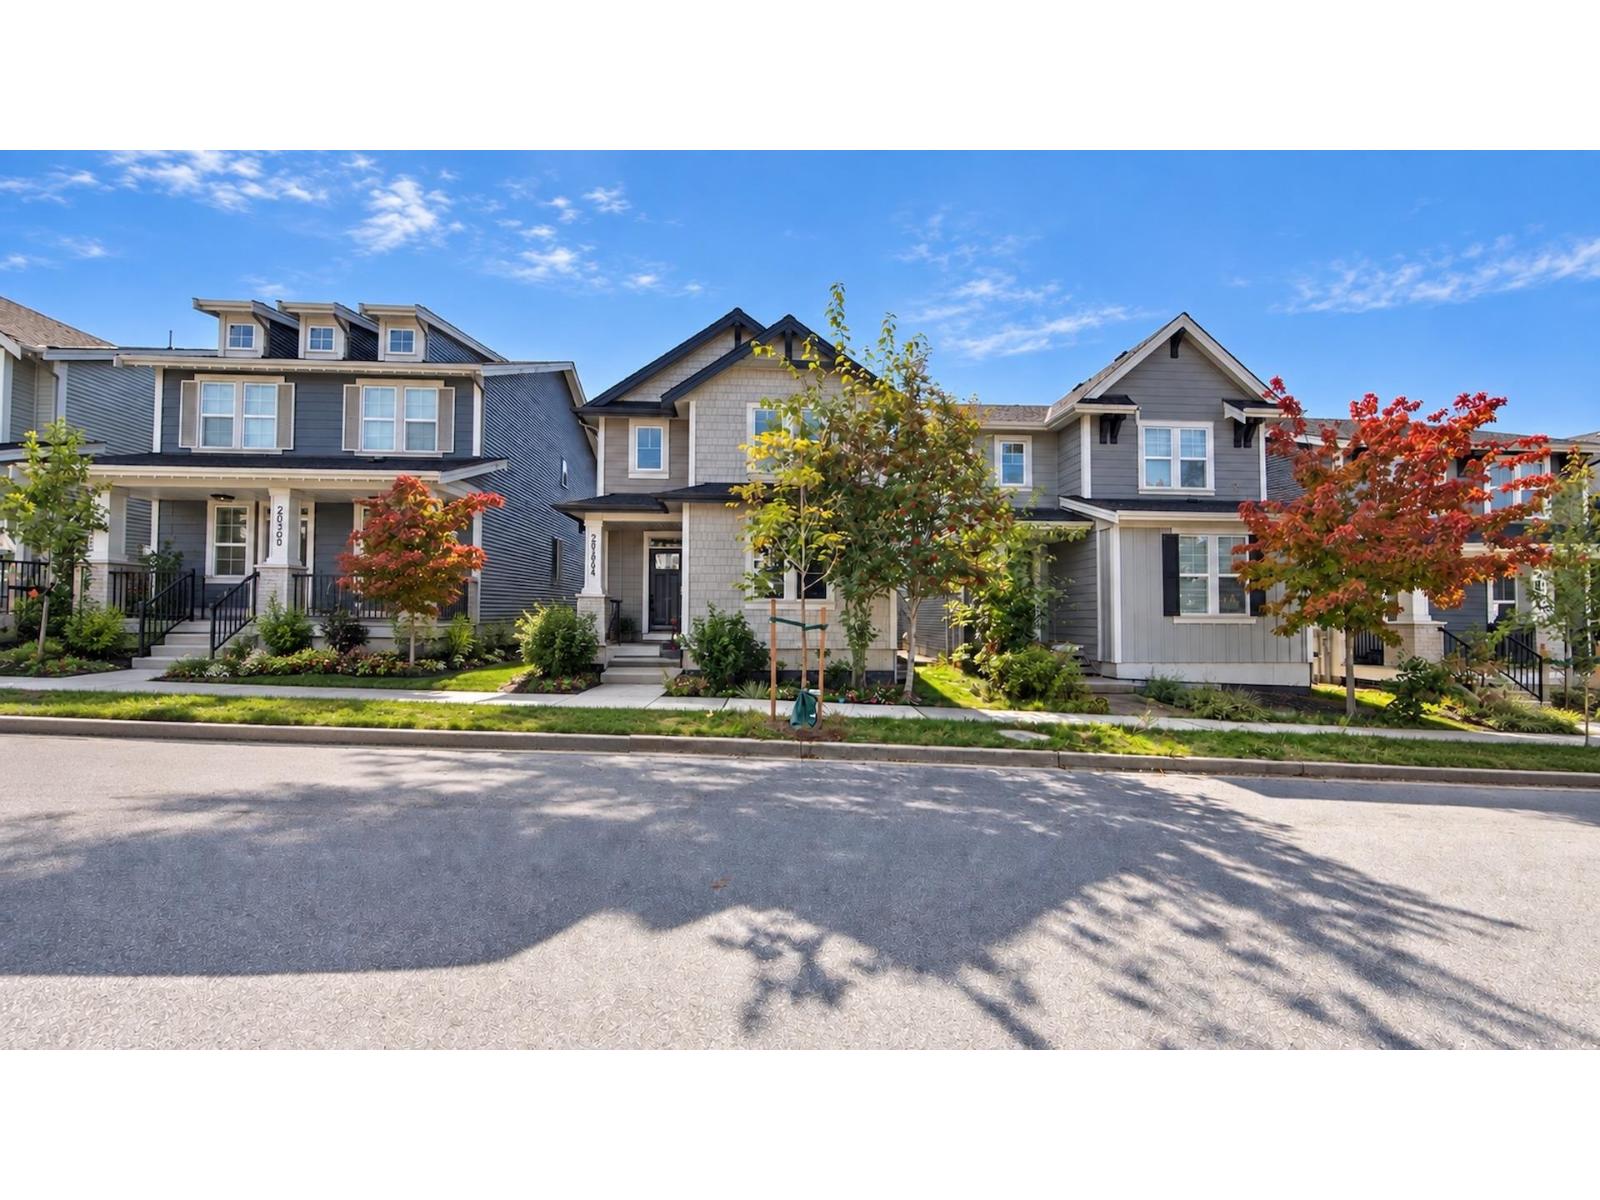
20298 82a Avenue
Langley, British Columbia
Beautifully maintained and spacious family home in a quiet setting, offering 6 bedrooms, 3 full bathrooms and a powder room. The flexible layout accommodates either a 4-bedroom, 2.5-bathroom main residence with a 2-bedroom, 1-bathroom suite, or a 5-bedroom, 2.5-bathroom main residence with a 1-bedroom, 1-bathroom suite. With its separate entrance, the suite offers an excellent mortgage helper and flexibility to suit your needs. Enjoy air conditioning, EV charging availability and a large yard with plenty of room for children and pets to play. High rated IB school nearby. The upper and lower levels are currently occupied by courteous, cooperative tenants. In excellent condition throughout, this inviting family home is a must-see! (id:63400)
Sutton Premier Realty
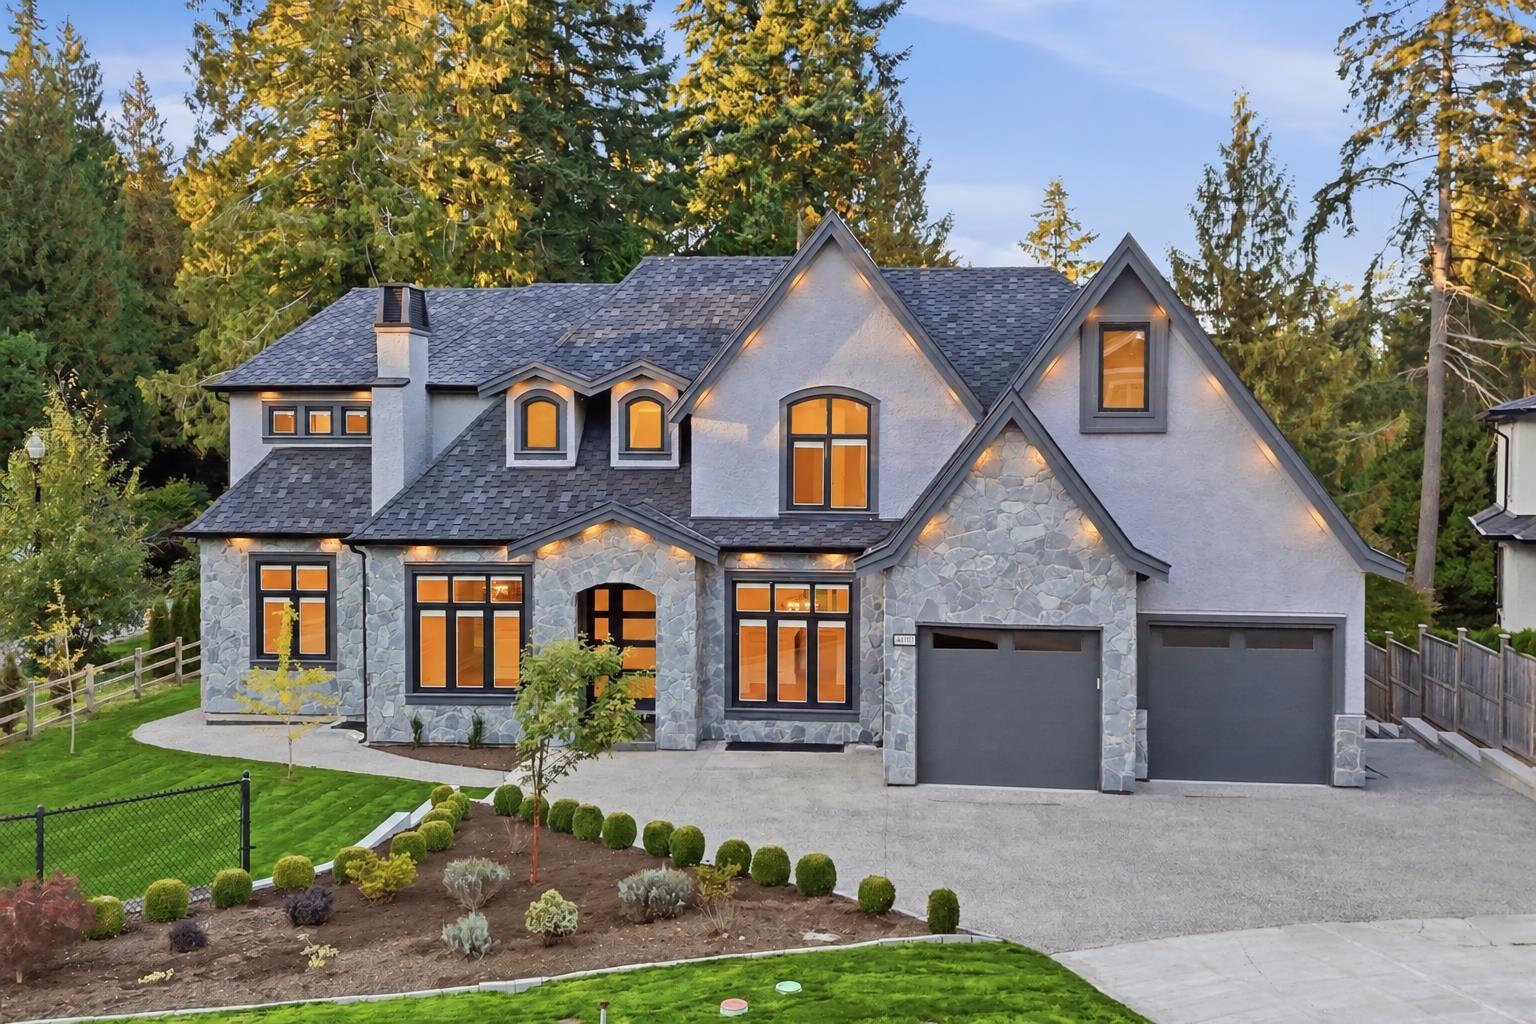
14107 34a Avenue
Surrey, British Columbia
Experience exceptional luxury in the heart of Elgin/Chantrell. Situated on a 13,681 sq.ft. lot in a quiet cul-de-sac, this custom-built 7,233 sq.ft. residence offers 10 bd, 8 bth and was thoughtfully designed by award-winning DAG Design & Co. Showcasing an expansive open-concept layout, soaring ceilings, gourmet kitchen with high-end premium appliances, separate spice kitchen, custom European windows, radiant floor heating throughout and refined custom finishes. Meticulously maintained and showing in like-new condition, with expansive outdoor space ideal for entertaining. Large bsmt + 2-bd basement suite offer flexibility for extended family or income potential. Near Crescent Beach, White Rock, top schools, parks, shopping, dining and Hwy 99. Book private showing today. O/H Sat 17th 12-2pm (id:63400)
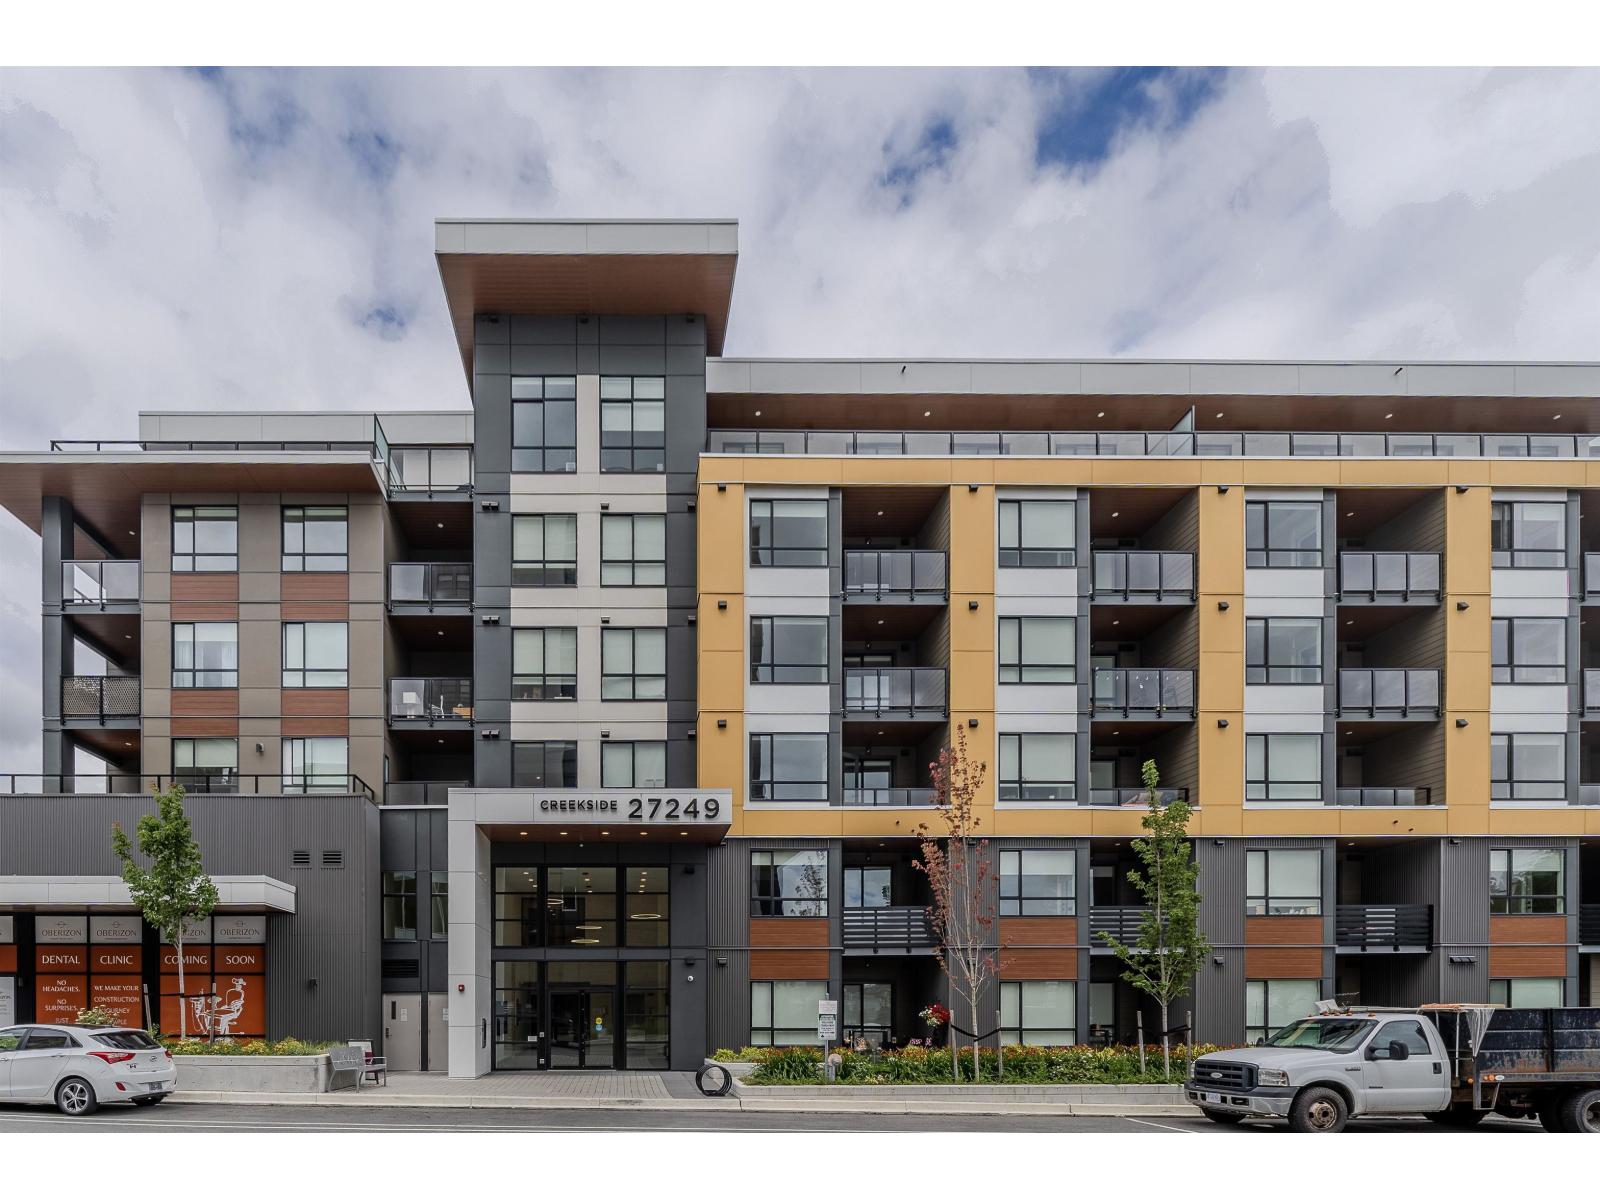
606 27249 Aldergrove Town Centre Drive
Langley, British Columbia
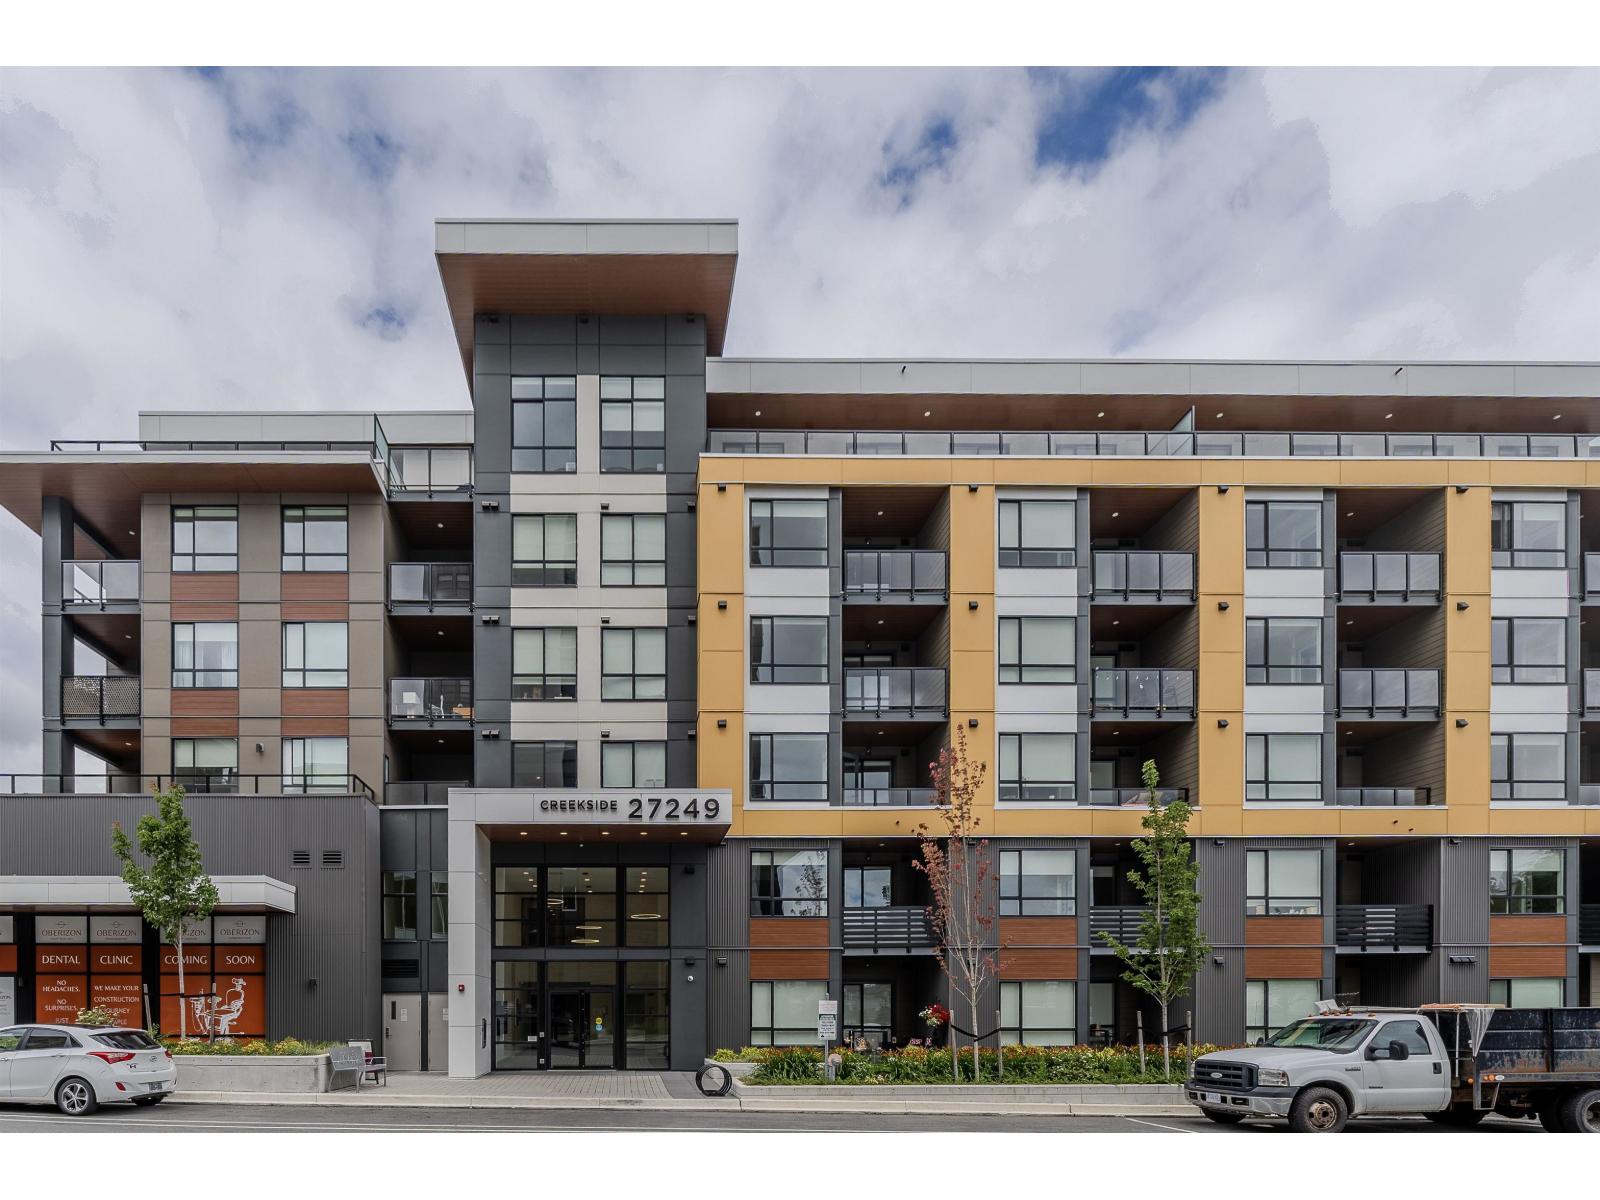
Welcome to Creekside at Aldergrove Town Centre. Calling all ENTERTAINERS! This beautiful PENTHOUSE 3 bedroom & 2 bathroom corner unit offers a stunning floor plan with one of the largest wrap around patios in the whole development! Light & bright kitchen is the heart of the home featuring an island with seating & S/S appliances including a gas range and quartz countertops. Open living room with tons of windows, spaced out bedrooms separated for privacy and a stacked washer/dryer. Amazing Northern and Southern views from both sides of the balcony to enjoy. This condo offers 2 parking spots & 2 storage lockers for added convenience. Residents can also enjoy excellent onsite amenities including a fitness centre, clubhouse & daycare. Open House Sat 12-2 PM @: 27309 Fraser Hwy (id:63400)
206 27249 Aldergrove Town Centre Drive
Langley, British Columbia
Welcome to Creekside at Aldergrove Town Centre! This beautiful 2 bedroom + 2 bathroom inside North facing unit offers a bright and thoughtfully designed open-concept layout with modern finishes & lush greenbelt view. The stunning kitchen is the heart of the home featuring an island with seating, S/S appliances including a gas range, quartz countertops, and undermount sink. Open living room along with both bedrooms on opposite sides of the suite. Fully covered balcony nestled off the living room with full PRIVACY. This condo offers underground parking and 2 storage lockers for added convenience. Residents can also enjoy excellent onsite amenities, including a fitness centre, clubhouse, daycare, and an exciting selection of shops and cafés just steps from your doorstep! (id:63400)
315 27218 Aldergrove Town Centre Drive
Langley, British Columbia
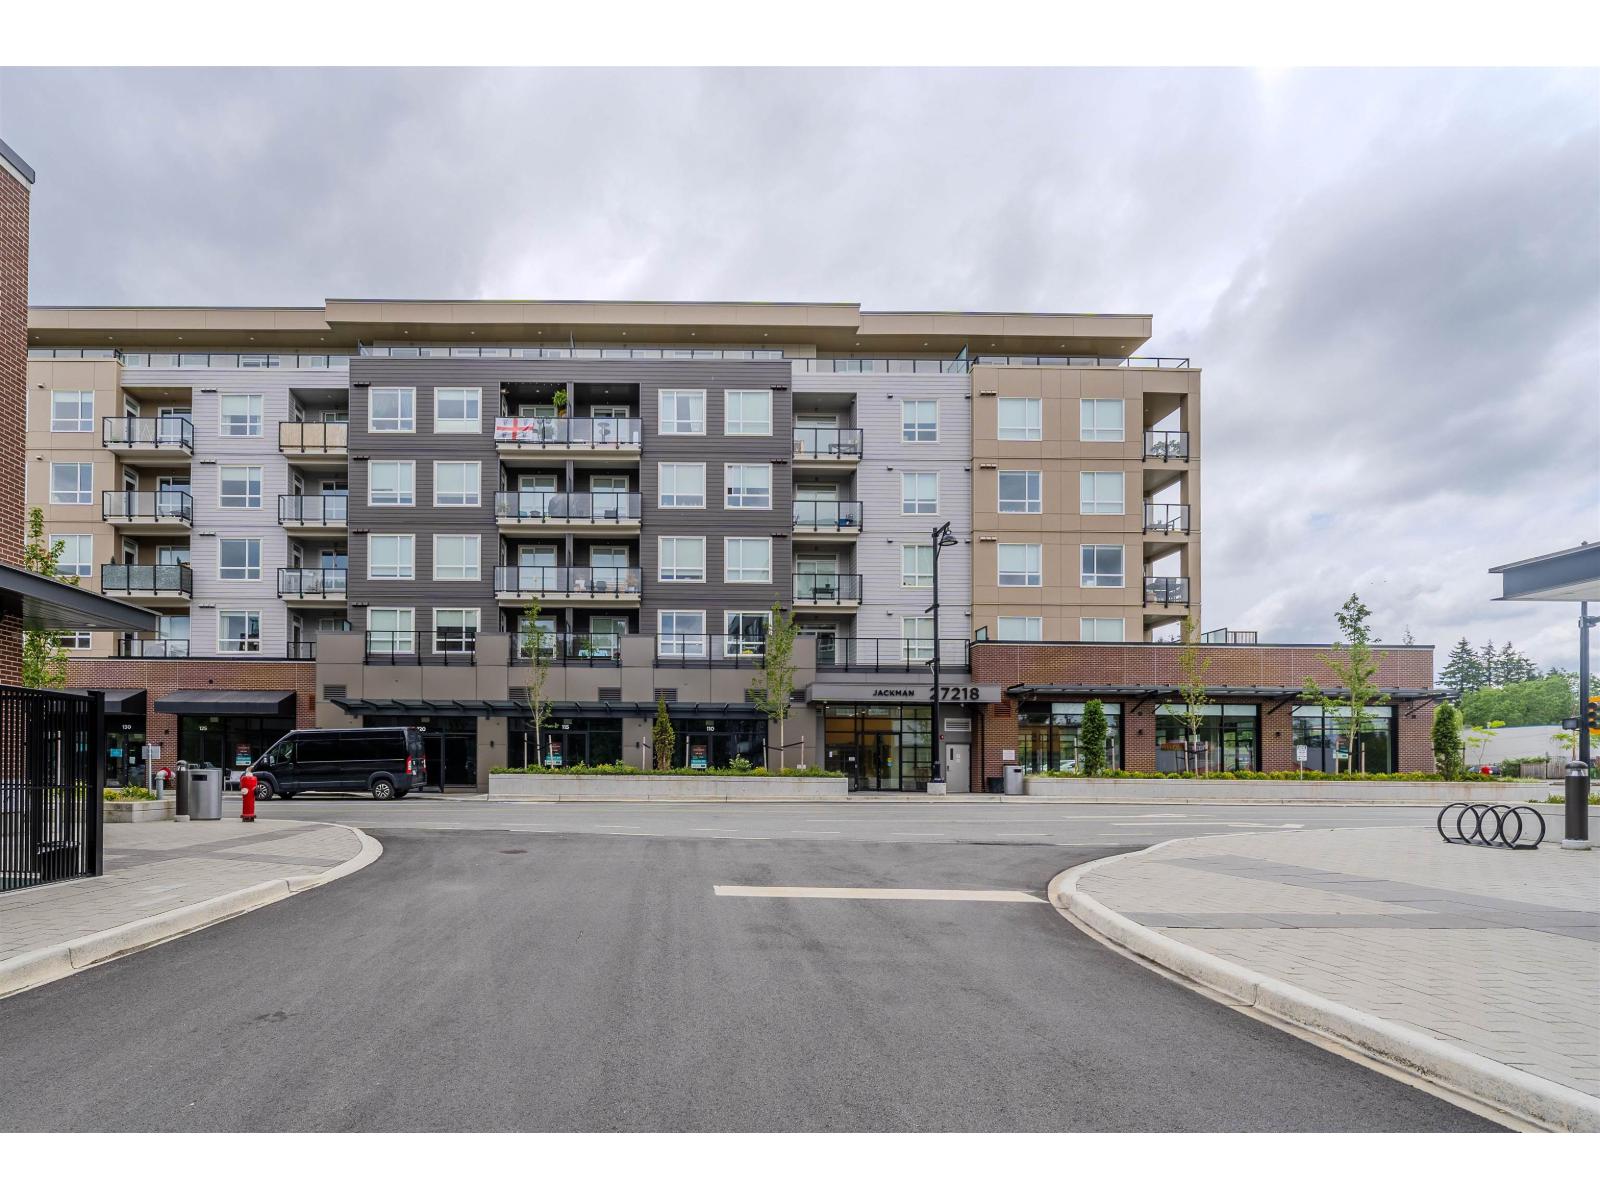
Welcome to Jackman at ATC! Need space?! This beautiful 3rd floor 3 bedroom + 2 bathroom corner unit offers almost 1,000 sq ft of living space with modern finishes throughout. The kitchen is the heart of the home featuring an island with seating, S/S appliances including a gas range and quartz countertops. Unique and free flowing floor plan with an open living area boasting a large window and a spacious primary bedroom featuring a walk through closet & spa like ensuite bath with his and hers sinks. 2nd and 3rd bedrooms are also a great size and a covered corner balcony. Unit also features a stacked washer & dryer, 2 parking spots & 2 storage lockers. Amazing amenities here including a gym, clubhouse, daycare and walking distance to Downtown Aldergrove! (id:63400)
503 27249 Aldergrove Town Centre Drive
Langley, British Columbia
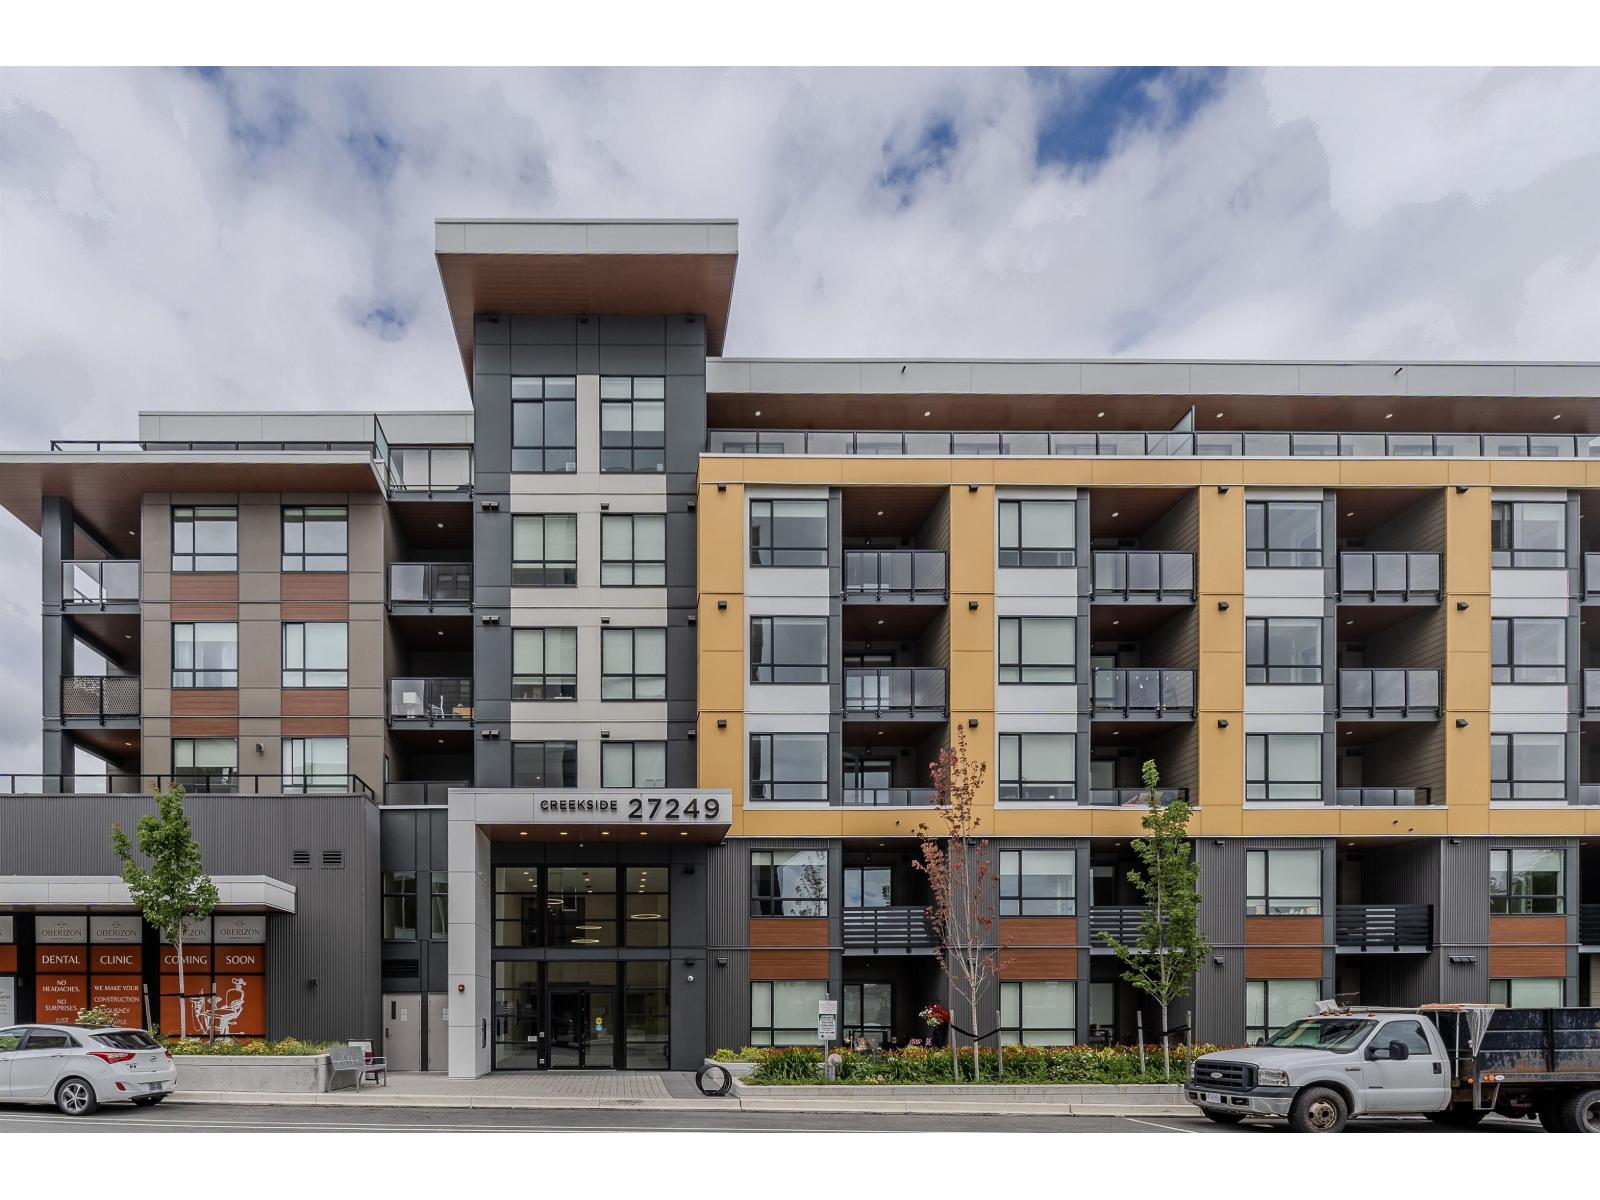
Welcome to Creekside at Aldergrove Town Centre! This beautiful 5th floor 1 bedroom + 1 bathroom inside unit offers a bright and thoughtfully designed open-concept layout with modern finishes throughout. The stunning L shaped kitchen is the heart of the home featuring an island with seating, S/S appliances including a gas range, quartz countertops, and undermount sink. Primary bedroom with a walk in closet along with a spacious balcony. Enjoy the convenience of an in-suite washer & dryer. This condo includes secure parking & two storage lockers for added convenience. Residents can also enjoy excellent onsite amenities, including a fitness centre, clubhouse, outdoor lounge & daycare. Open House Sat 12-2 PM @: 27309 Fraser Hwy - Presentation Centre (id:63400)
509 27218 Aldergrove Town Centre Drive
Langley, British Columbia
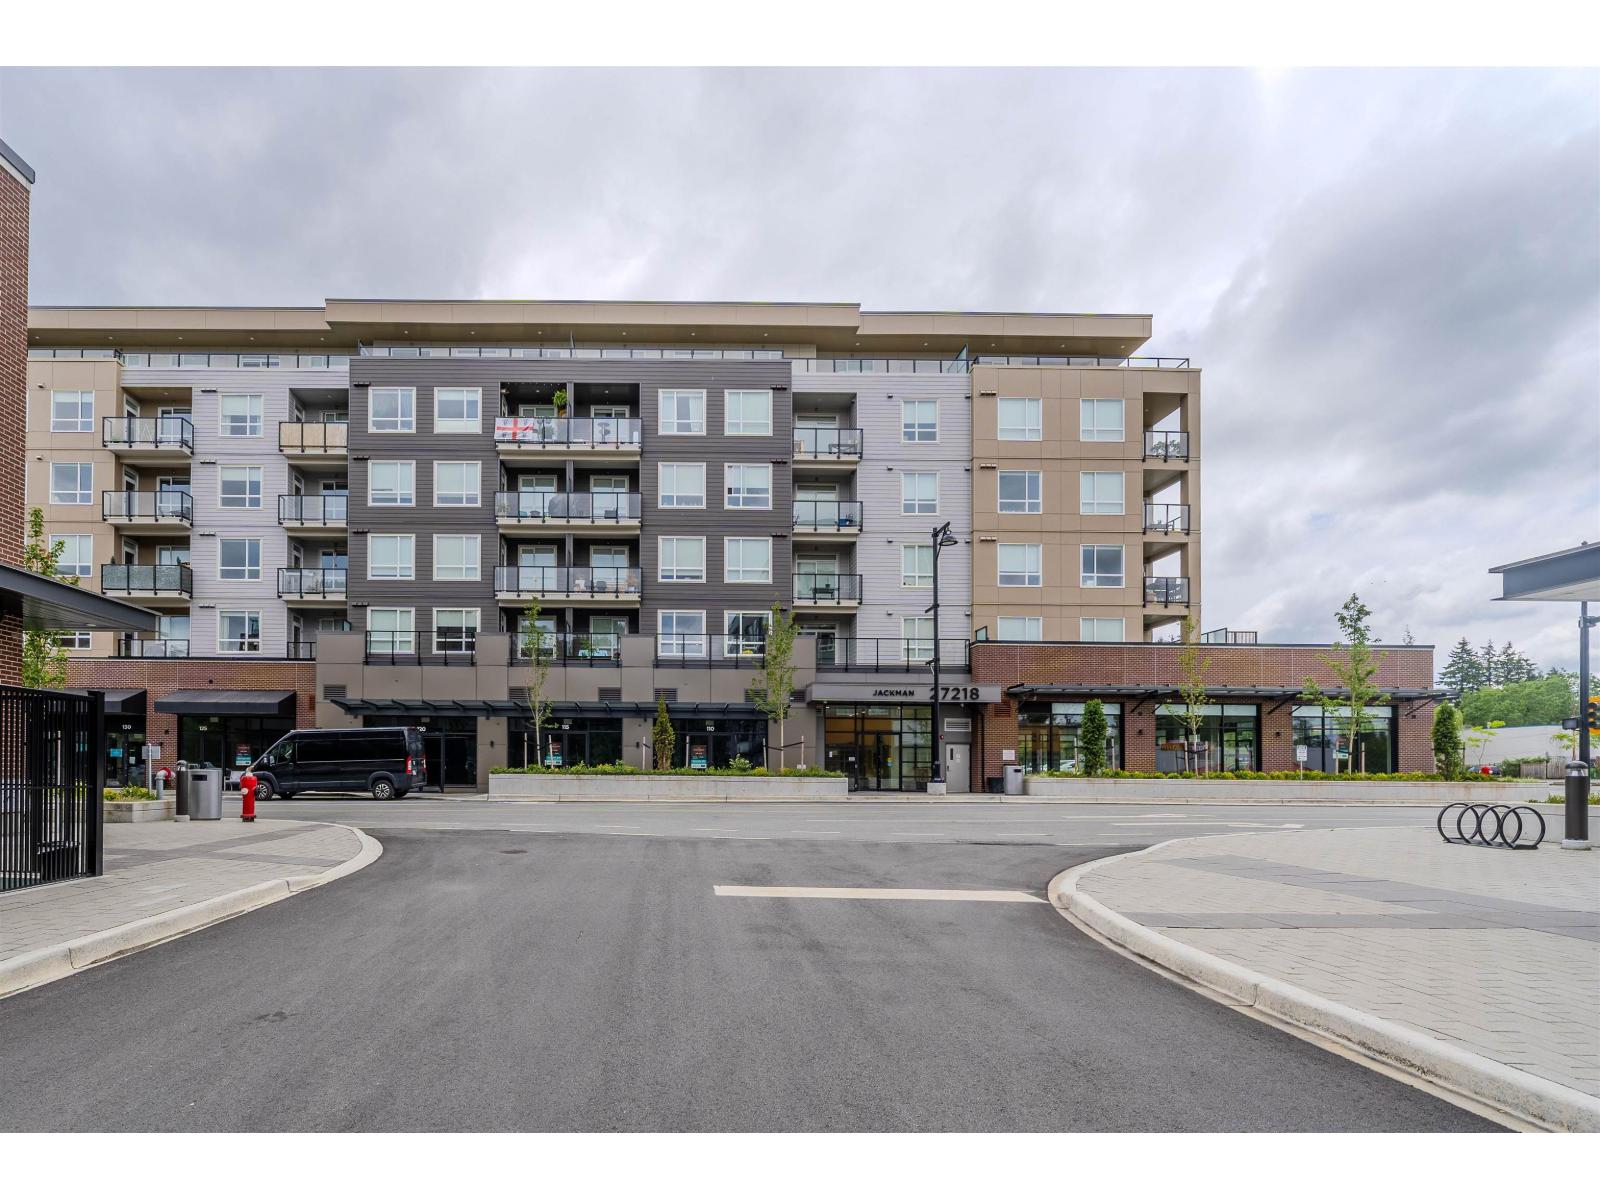
Welcome to Jackman at ATC! This beautiful 5th floor Jr 1 bedroom + 1 bathroom inside unit offers a bright and thoughtfully designed functional layout with modern finishes. Priced under 300 K and perfect for business professionals, investors and individuals ! Open concept living room with sleek wall kitchen featuring S/S appliances including a gas range, fridge and dishwasher. Bedroom has a closet and entrance door. Enjoy the convenience of an in-suite washer & dryer along with a balcony. This condo includes secure parking and storage locker for added convenience. Residents can also enjoy excellent onsite amenities including a fitness centre, clubhouse, lounge, daycare & shops. Open House Sat 12-2 PM @: 27309 Fraser Hwy - Presentation Centre (id:63400)
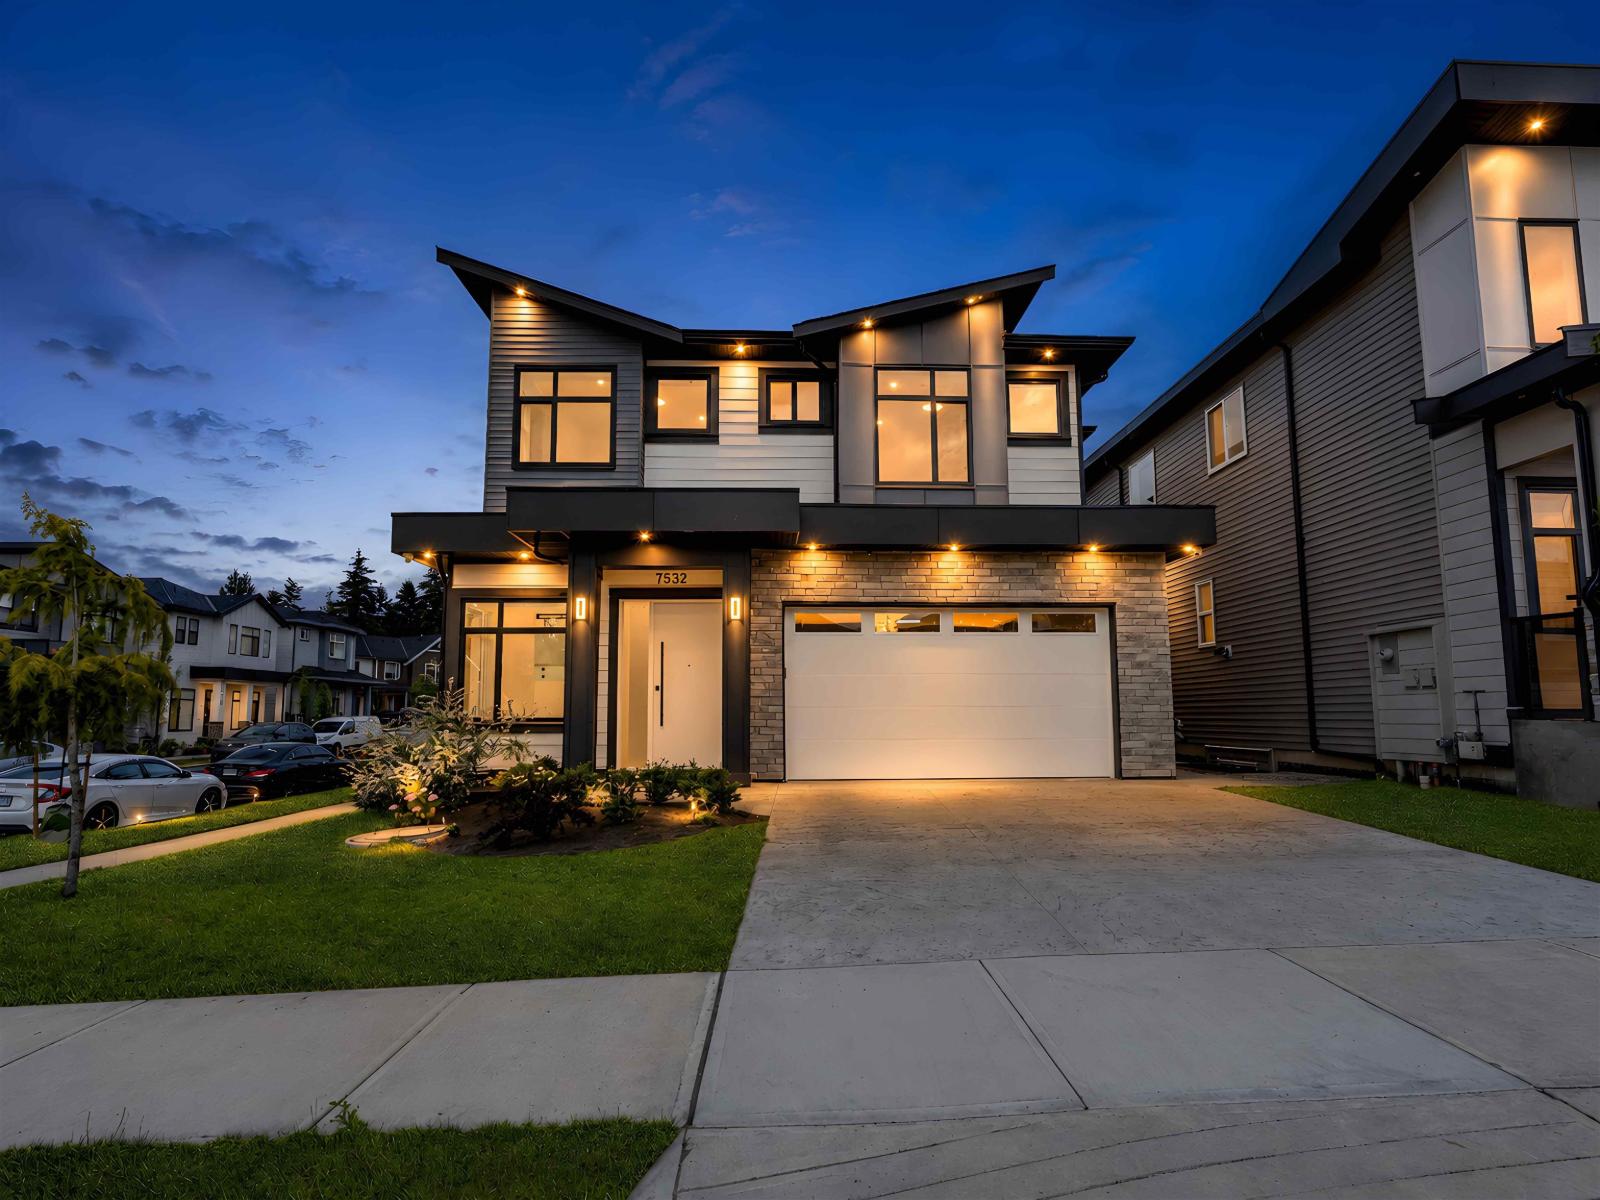
7532 205 Street
Langley, British Columbia
Gorgeous custom-built home in one of Willoughby Heights most desirable neighborhoods. This brand -new corner residence offers exceptional flexibility with a legal 1-bedroom suite and potential for a 2 bedroom suite, making it ideal for investors or multi-generational living. Upstairs features 4 spacious bedrooms each with its own ensuite and spacious closet. The chef inspired kitchen with premium appliances flows into the open concept living and dining areas, finished with high-end craftsmanship throughout. Features include quartz countertops, A/C, radiant heating, electric fireplace, security system, double garage, 2-car driveway and a fully fenced private backyard. Book your private showing today! Some photos have been virtually staged. (id:63400)
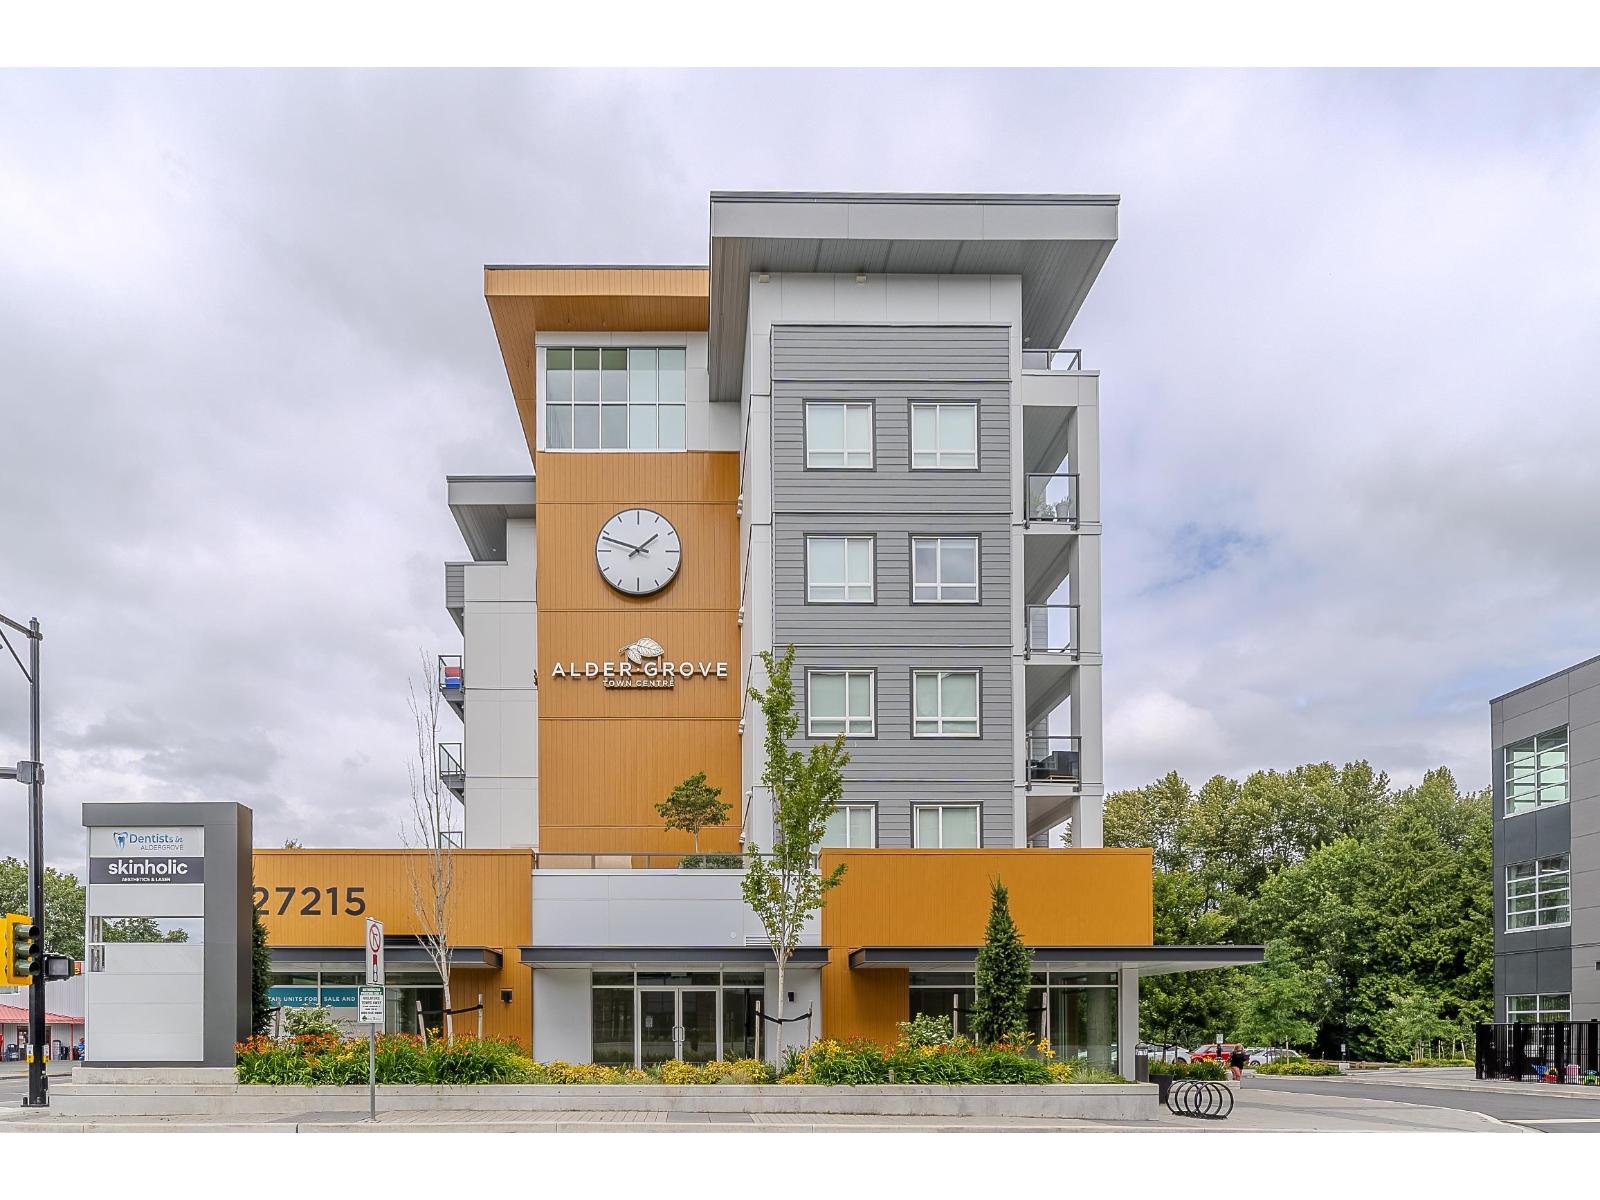
607 27215 Aldergrove Town Centre Drive
Langley, British Columbia
Welcome to Shortreed at ATC! This beautiful TOP floor 2 bedroom + 2 bathroom corner unit condo offers a thoughtfully designed open-concept layout with modern finishes throughout. Expansive living room with two large windows upon entry along with a beautiful kitchen featuring S/S appliances, a gas stove, and large island with seating. Both the bedrooms & bathrooms are on opposite sides of the suite with a MASSIVE 217 sq ft South East facing balcony that's perfect for entertaining. This condo includes one parking & two storage lockers for added convenience. Residents can also enjoy excellent onsite amenities with a fitness centre, clubhouse, daycare, and an exciting selection of shops and cafés just steps from your doorstep! Open House Sat 12-2 PM @: 27309 Fraser Hwy (id:63400)
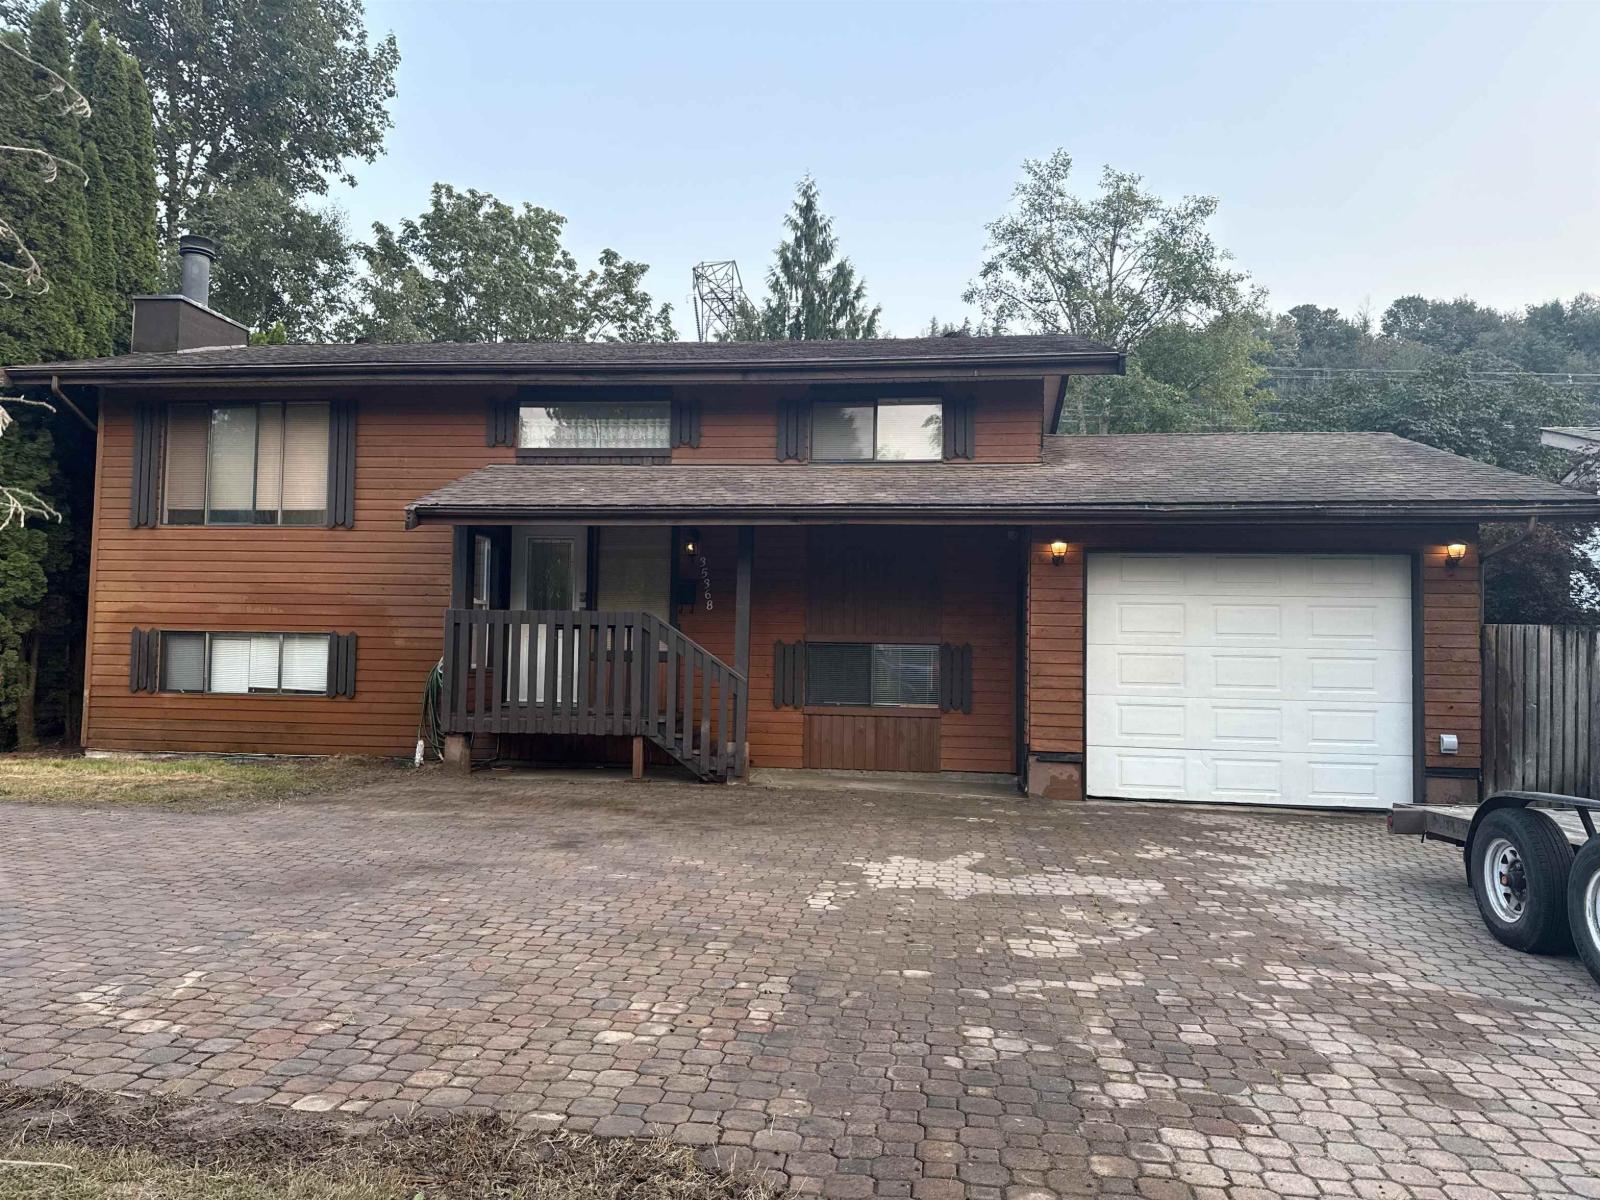
35368 Wells Gray Avenue
Abbotsford, British Columbia
Welcome to this move-in-ready home with hardscaped driveway large garage and 12X14 deck offering comfort, convenience, and excellent potential. Ideally located close to all levels of schooling, shopping, and everyday amenities, this property is perfect for families or those looking to settle into a great neighborhood. The large 12X45 with front and rear door allows a pull-through to backyard 12X21 parking pad provides plenty of space for vehicles, storage, hobbies, or a workshop. With a functional layout, solid foundation, and room for minor updates, this home offers the perfect opportunity to add your personal touches and create your forever home. A fantastic location combined with practical features makes this a must-see property. Backs on to greenbelt and Discovery Trail. (id:63400)
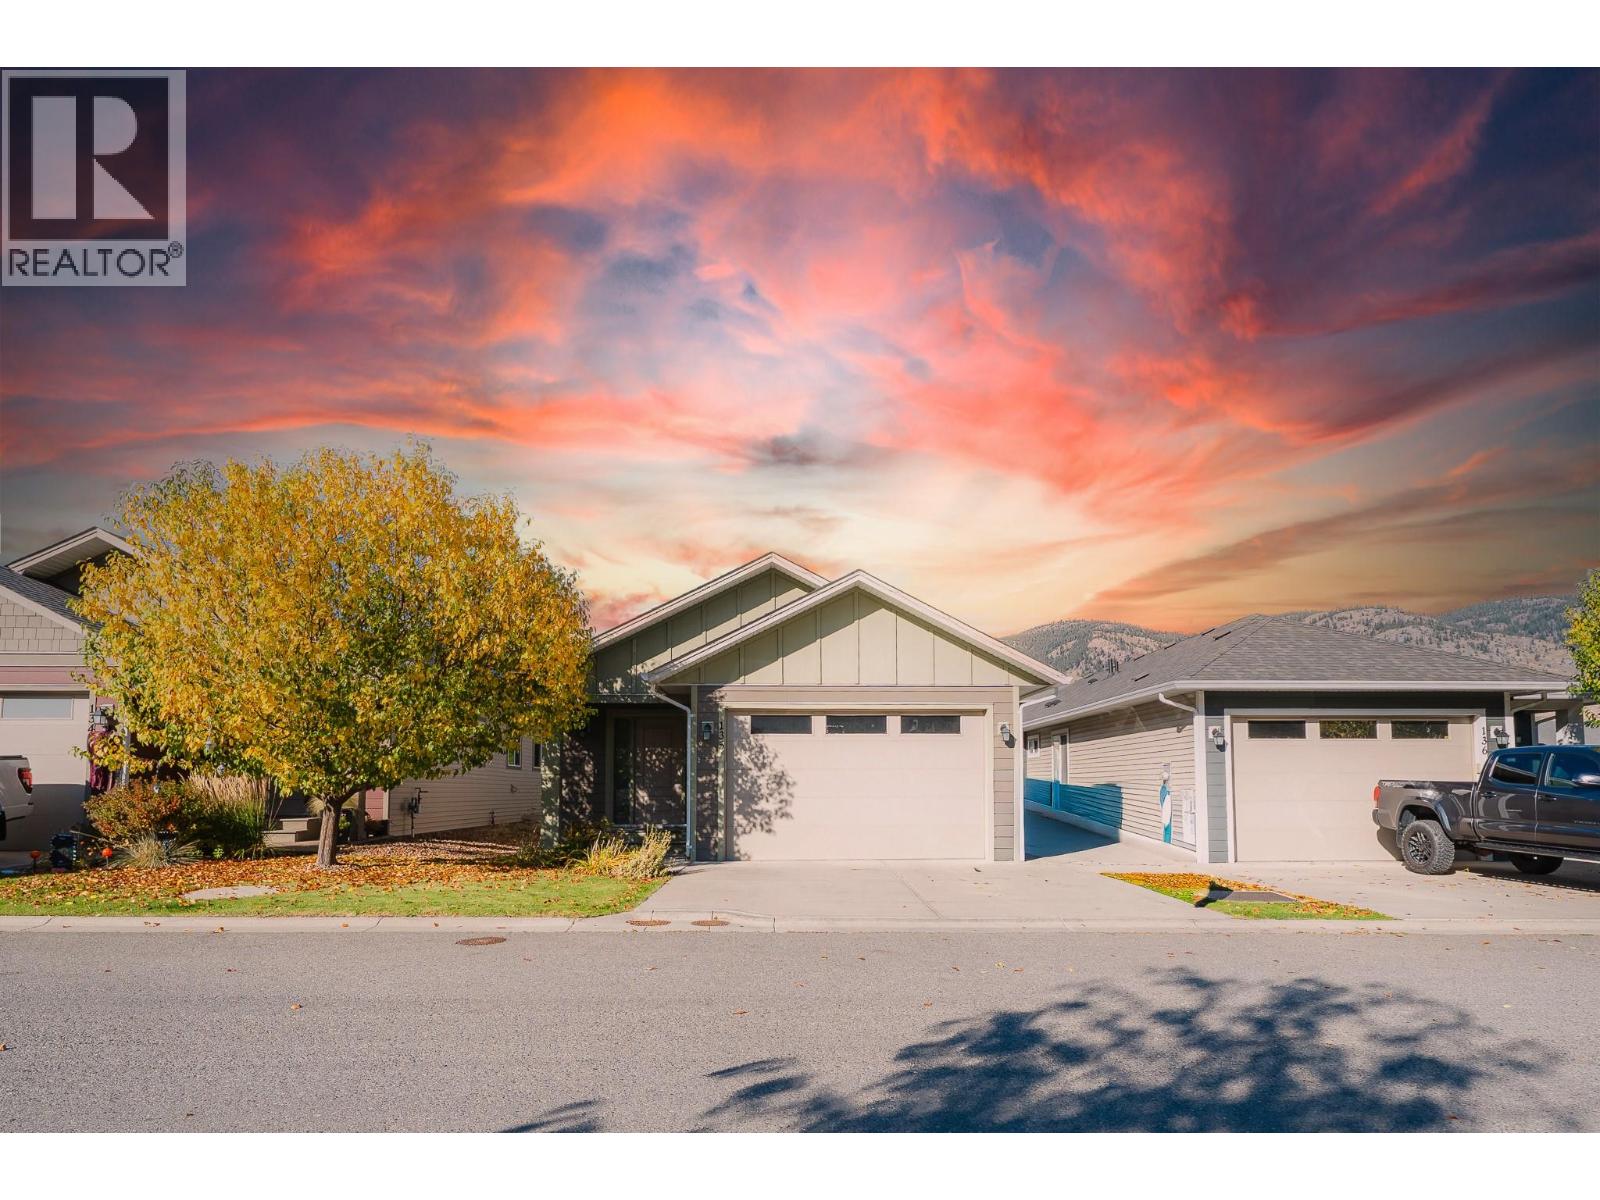
8800 Dallas Drive Unit# 135
Kamloops, British Columbia
Welcome to this rancher-style home in the Burrows community, offering 5 bed and 3 bath. The main floor brings the kitchen, dining, and living areas together, with a door leading to the fully fenced backyard. The primary bedroom features a walk-in closet and ensuite with double sinks, while a second bedroom and full bathroom complete the main level. Enjoy central air conditioning, a heated garage, and a large garden shed. A fully automated irrigation system waters the lawn, hedges, and trees, helping maintain a green yard and added privacy. The $128 monthly strata fee includes access to the community walking path and pickleball court. Nearby Campbell Creek Park, Dallas Elementary, and the BC Wildlife Park add to the appeal of this East Kamloops location. (id:63400)
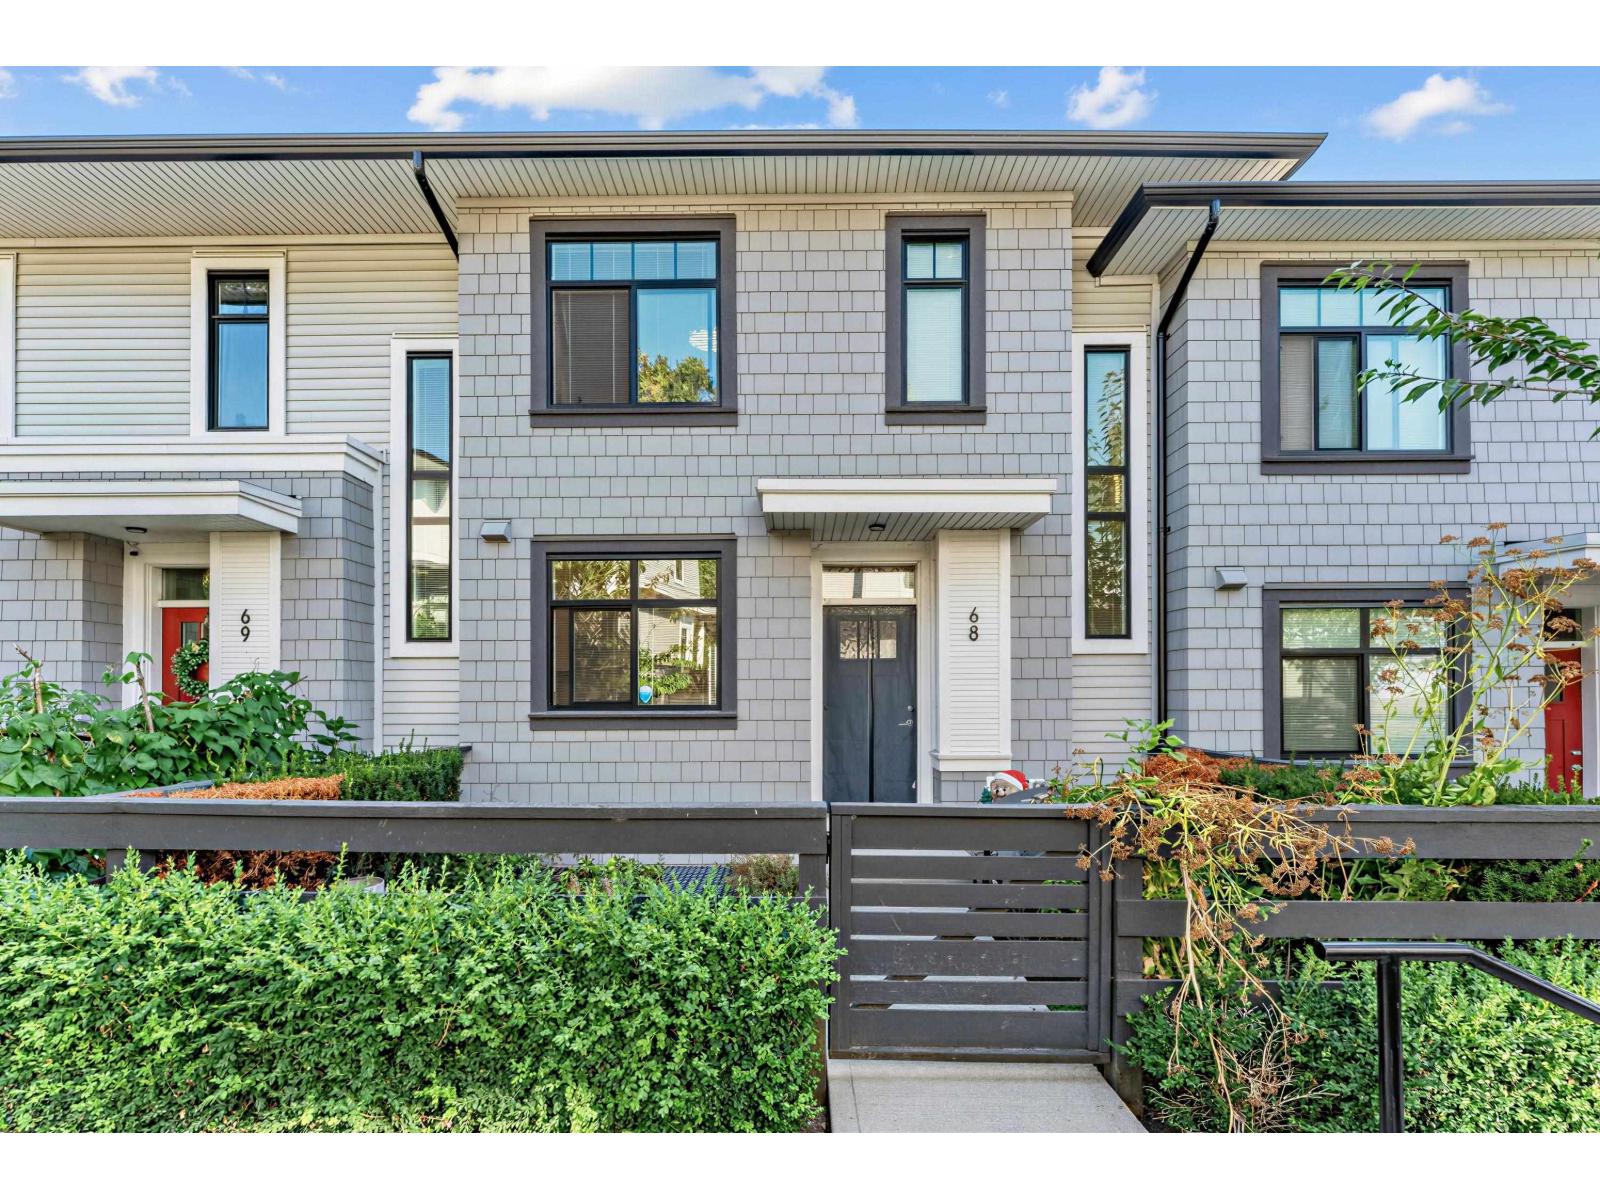
68 15255 Sitka Drive
Surrey, British Columbia
Welcome to Wood & Waters by Anthem, a family-friendly master-planned community in the heart of Fleetwood! This bright and spacious 3-bedroom + large den townhome offers a versatile layout, with the den easily functioning as a 4th bedroom or home office. Enjoy an open-concept living space with 9' ceilings, a gourmet kitchen featuring quartz countertops and premium appliances. Residents enjoy excellent clubhouse amenities including a fitness centre, party lounge, theatre, games room and outdoor BBQ area. Surrounded by lush green space and conveniently located near parks, schools, shopping, dining, community centre and the future SkyTrain. Catchments: Coyote Creek Elementary & Fleetwood Park Secondary. (id:63400)
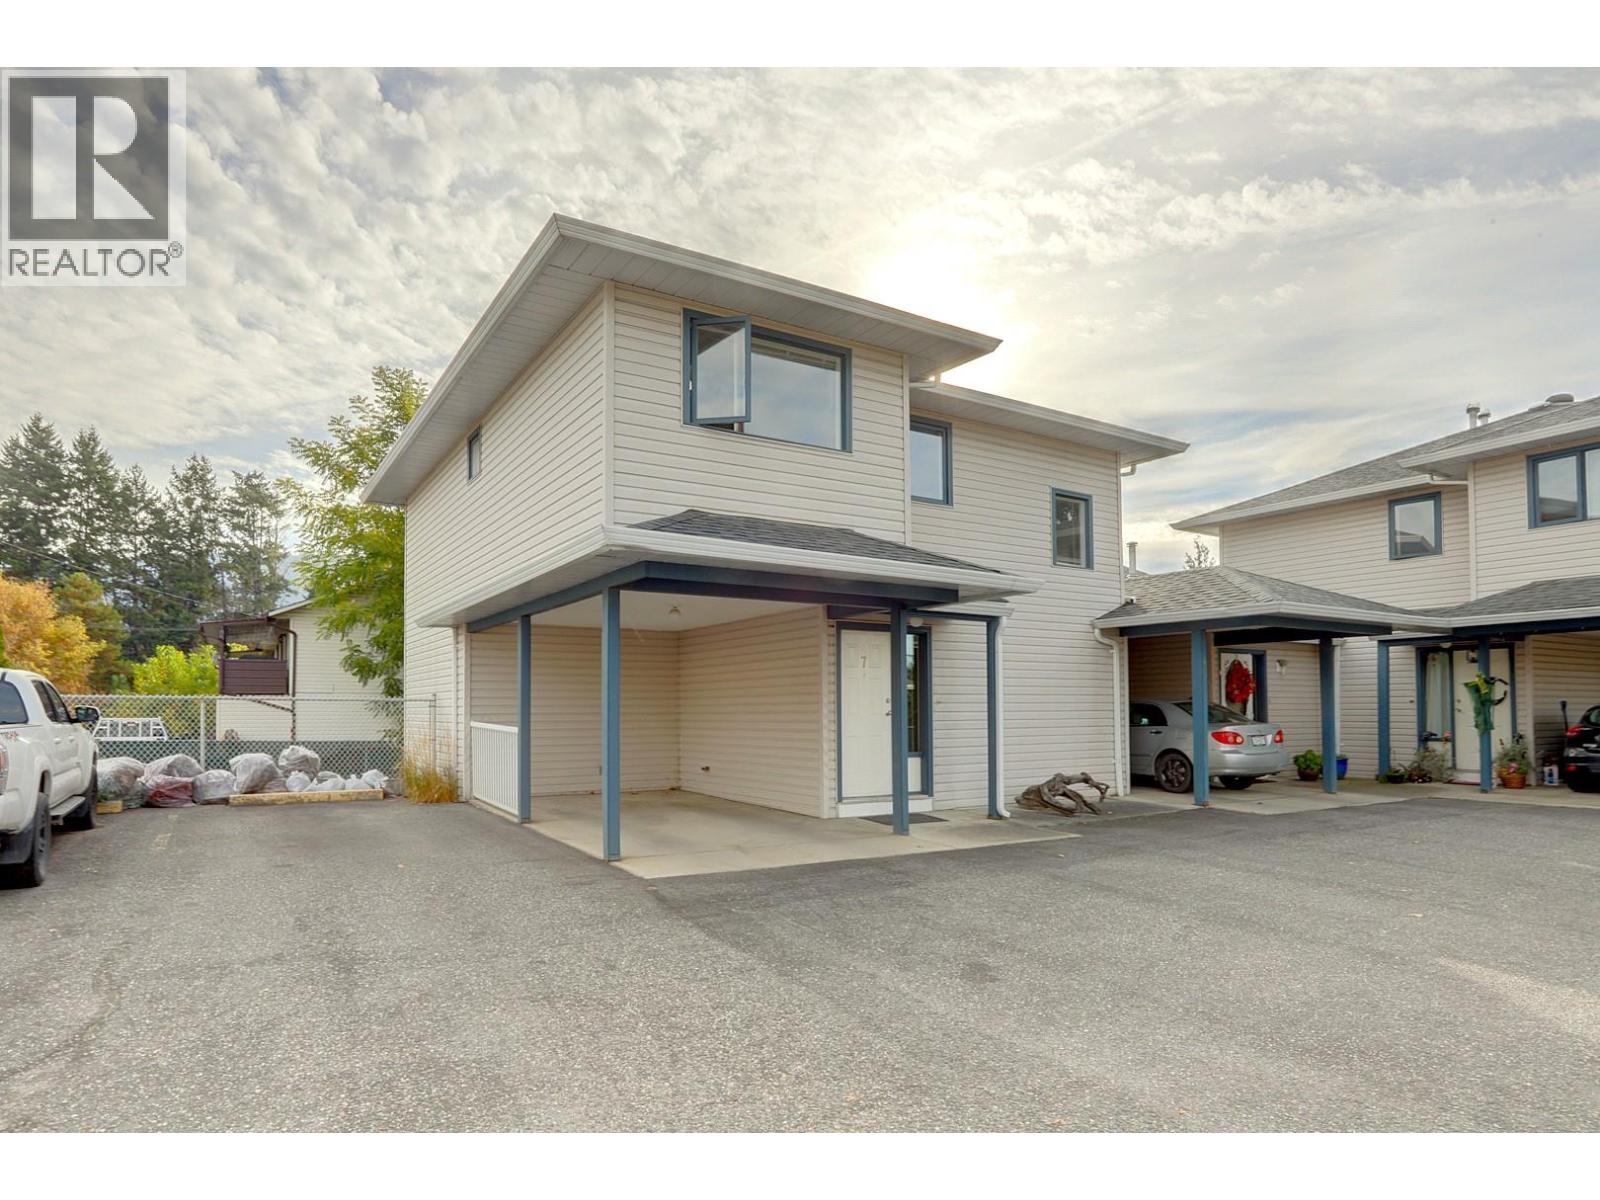
4209 25 Street Unit# 7
Vernon, British Columbia
Bright, updated and genuinely well kept, this 3 bedroom, 2.5 bathroom home offers an easy layout and exceptional natural light throughout. The kitchen and bathrooms have both been updated. The living room is thoughtfully proportioned, and the oversized primary bedroom includes a walk-in closet and full ensuite. A full unfinished basement offers room to expand as your needs change. Yard access without the upkeep, ideal for buyers who want outdoor space and their weekends back. The complex is a small nine unit grouping built in 1992, with a carport and mature landscaping. Poly-B was replaced in 2023. One cat or one dog permitted. All ages welcome. Well situated for daily convenience, with everyday amenities close at hand. A comfortable, low maintenance home with excellent natural light. (id:63400)
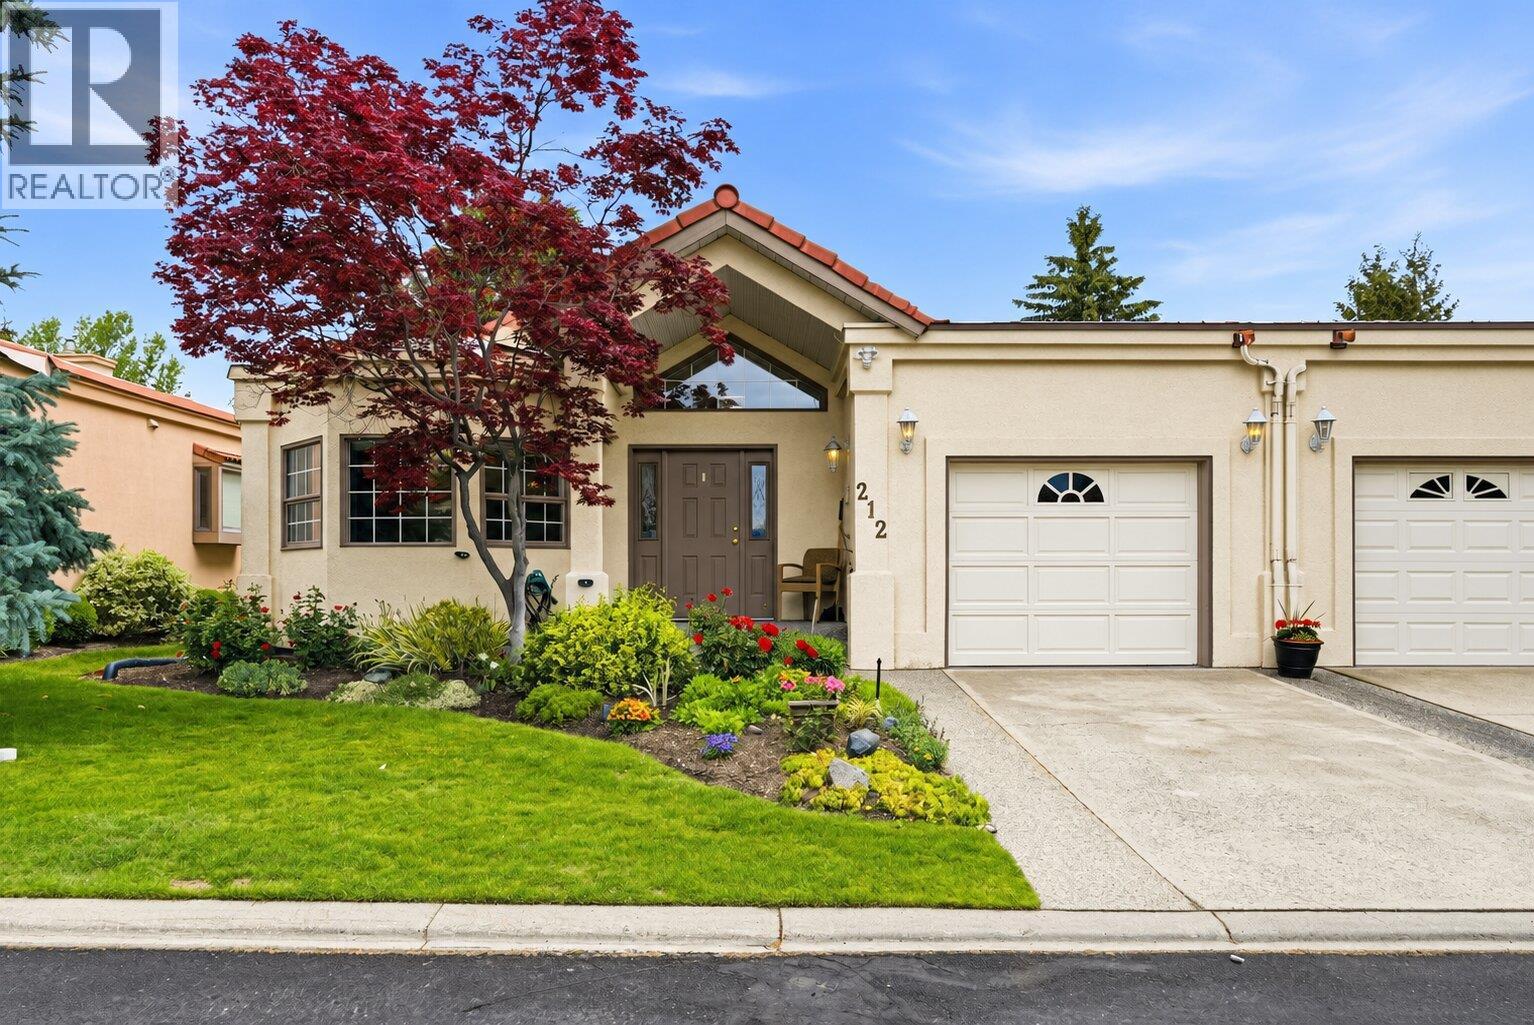
650 Lexington Drive Unit# 212
Kelowna, British Columbia
THE BEST DEAL IN LOWER MISSION - $185,000 below BC Assessment! Healthy Contingency Fund & seller has just paid out of pocket for the NEW ROOF & SKYLIGHTS! Beautifully maintained 2-bedroom, 2-bathroom home in the highly desirable gated community of The Lexington in Lower Mission. This is one of the most affordable homes in the complex and a fantastic opportunity to add your own personal touches while enjoying low strata fees (relative to other units) and exceptional amenities. The bright, functional layout features vaulted ceilings, a spacious living room with gas fireplace and direct access to the large private patio, a formal dining area, and an oversized eat-in kitchen with ample cabinetry and pantry space. The generous primary suite offers dual closets and a 3-piece ensuite with oversized soaker tub, while the second bedroom is conveniently located beside the full 4-piece bathroom. Additional features include a single garage, crawl space storage, and RV parking. Residents enjoy a recently renovated clubhouse with kitchen and pool table, saltwater pool, and whirlpool. The entire complex is currently receiving new roofs, providing peace of mind and years of enjoyment for the new owners. Ideally located with quick access to beaches, shopping, parks, and Kelowna General Hospital. NO AGE RESTRICTIONS, 1 small dog allowed - Book your showing today! *OPEN HOUSE SATURDAY OCTOBER 17th 12:00PM-2:00PM* (id:63400)
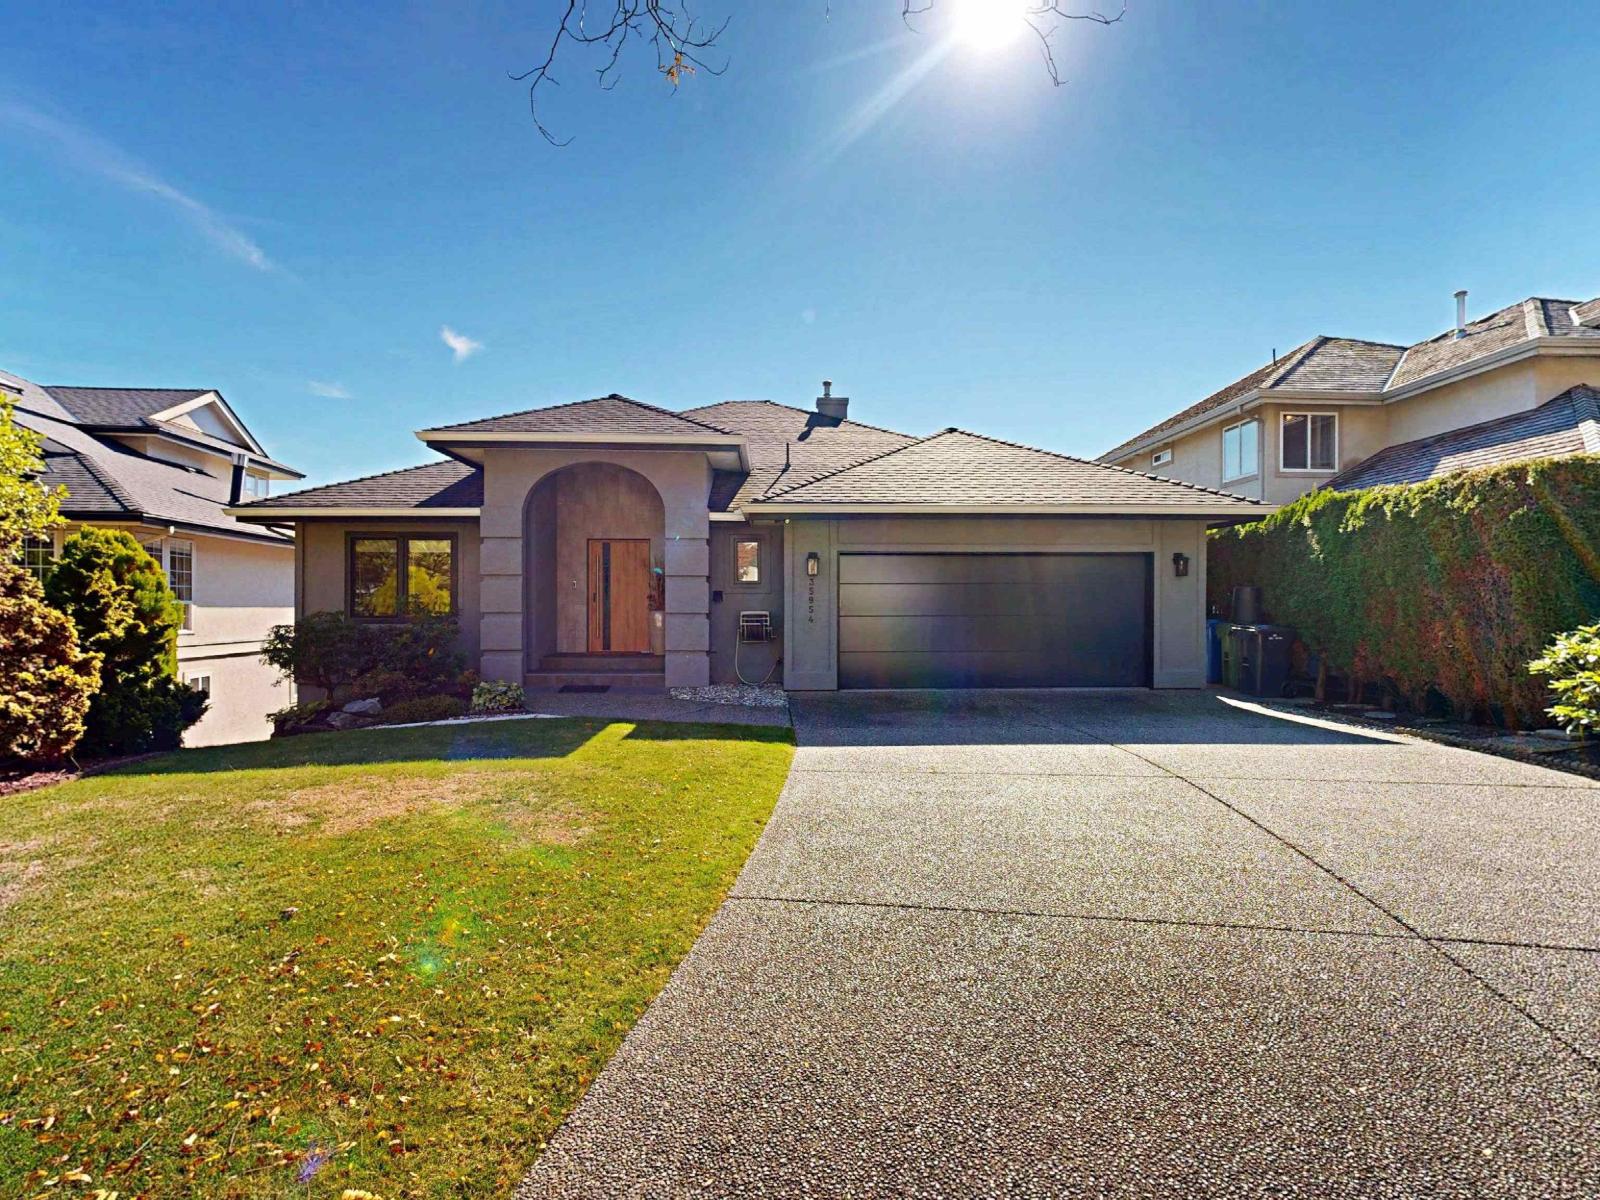
35954 Regal Park Way
Abbotsford, British Columbia
Luxury modern European style meets exceptional craftsmanship in this stunning floor-to-ceiling renovated home. Thoughtfully designed with heated tile & marble floors throughout, European engineered tilt & turn windows, oversized European-style front door with high-security features, & rich engineered hardwood flooring. The sleek designer kitchen showcases high-end BOSCH appliances, including an induction cooktop, complemented by a striking porcelain slab backsplash. Enjoy built-in stereo speakers throughout the main floor for effortless entertaining. A separately accessed, stair-free in-law suite offers excellent flexibility for extended family, guests or additional living space. Sophisticated, stylish & truly move-in ready, this exceptional home blends European design with everyday luxury (id:63400)
2202 13428 105 Avenue
Surrey, British Columbia
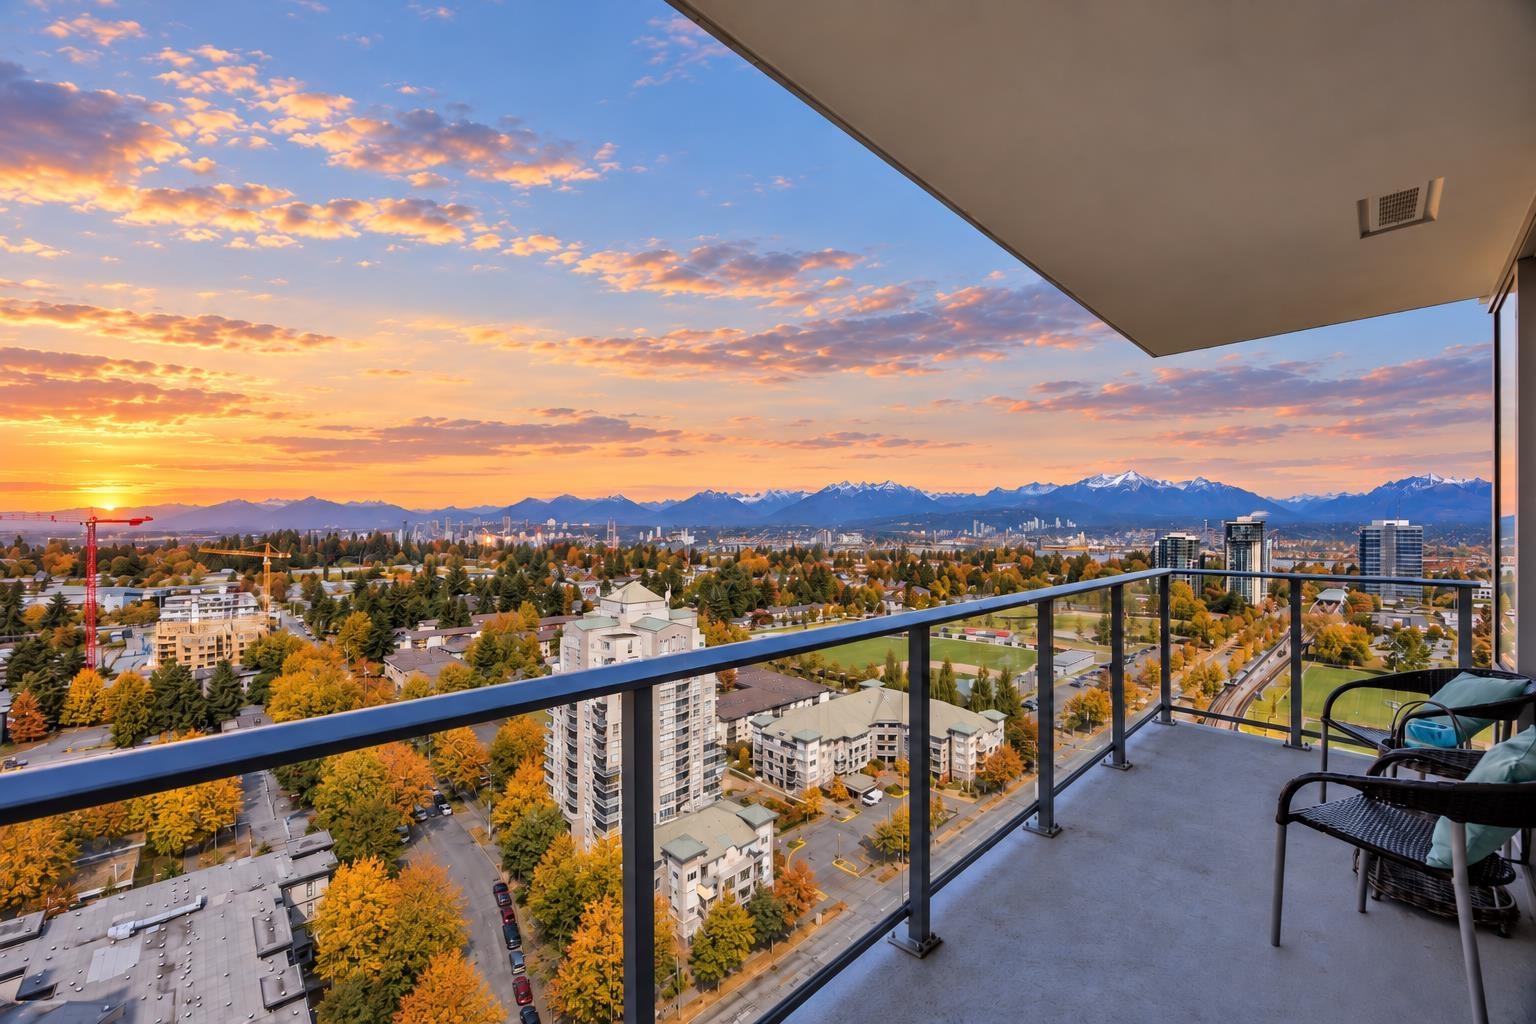
BREATHTAKING FRASER RIVER, MOUNTAIN & CITY VIEWS! Perched high above Surrey Centre, this stunning CORNER UNIT at UD by Bosa Bluesky Properties showcases spectacular panoramic views of the Fraser River, distant mountains and sparkling city skyline-an ever-changing backdrop from sunrise to sunset.? This pristine 2-bedroom, 2-bathroom home is filled with natural light and features contemporary laminate flooring, energy-efficient windows and a bright, open layout designed to maximize the incredible outlook.? just minutes from SkyTrain, SFU, Kwantlen University, parks, shopping and dining. Residents enjoy exceptional amenities including a heated pool, fitness centre, stylish lounges, yoga studio, study areas, and kids' playroom. 1 parking & 1 storage locker. Quick possession is available! (id:63400)
18 1959 165a Street
Surrey, British Columbia
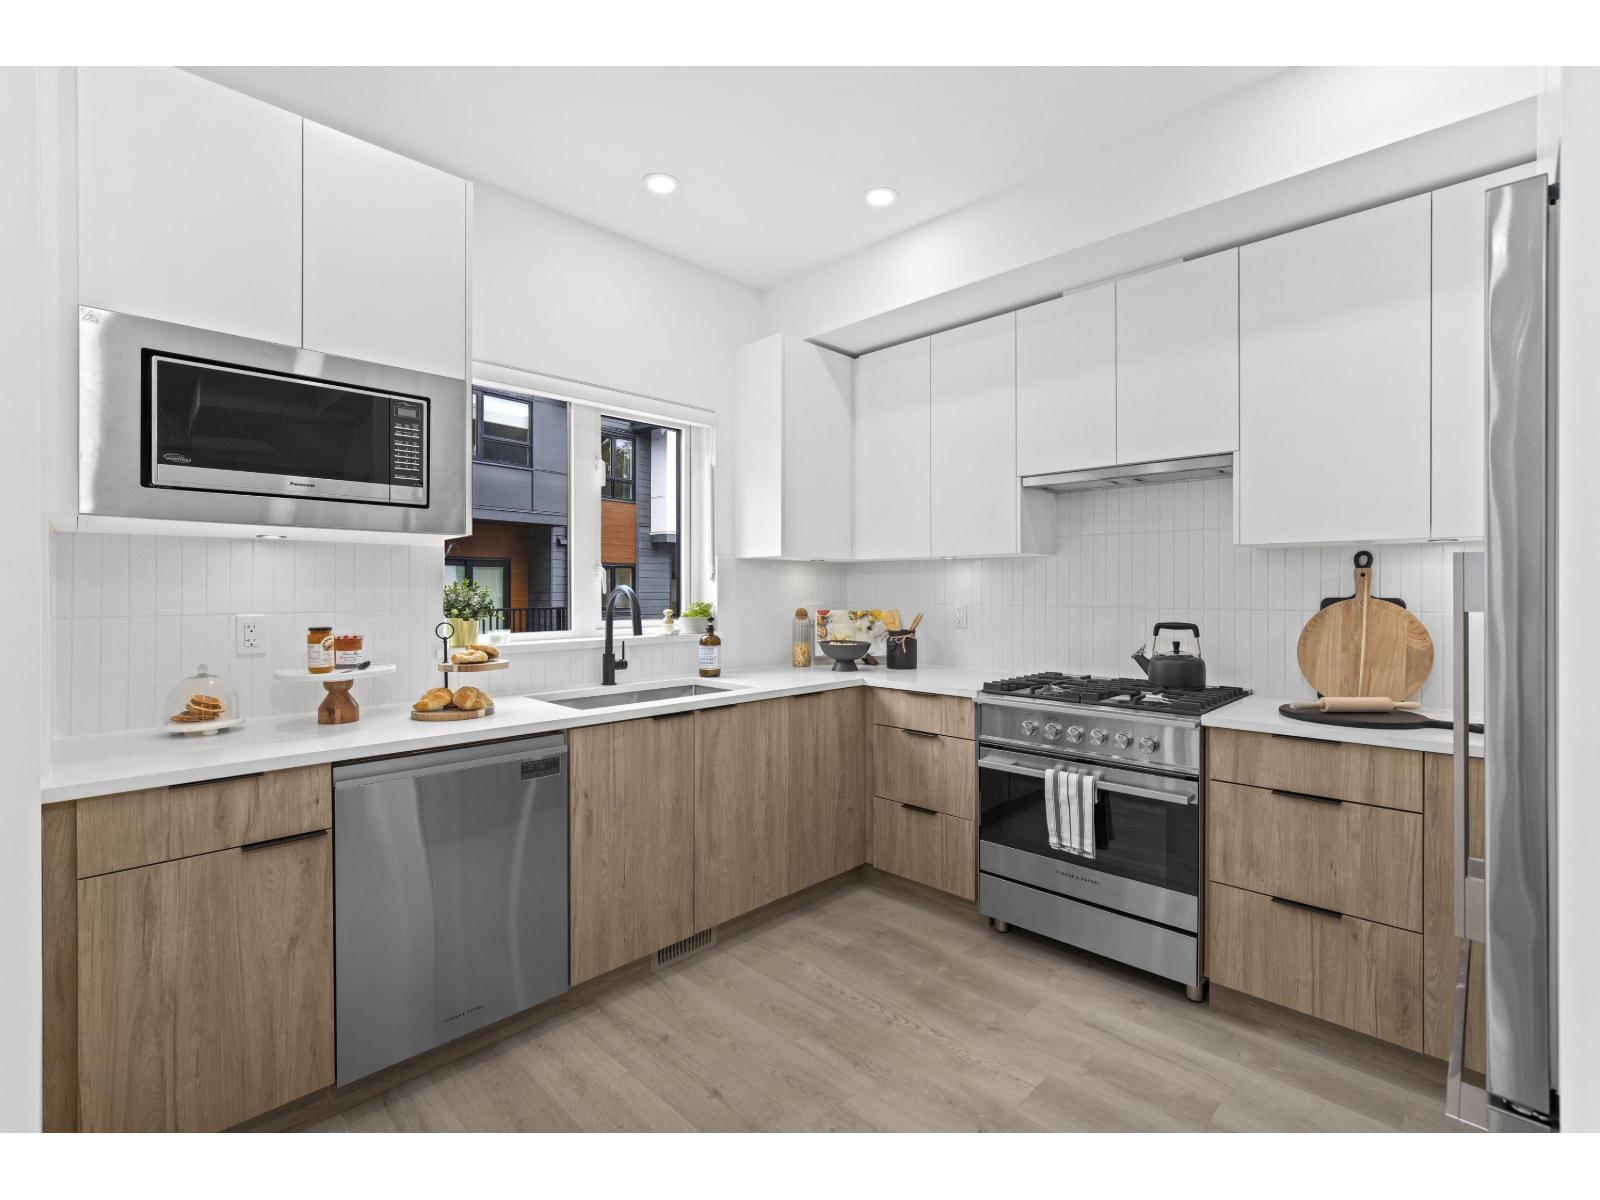
LAST CHANCE -FINAL HOME! $20,000 PROMOTION included in price shown. This is the showhome, willing to sell furnished! Brand new move-in ready CORNER 3 Bed+Flex T/H, located directly across street from Ta'talu Elementary School, complete with on-site before & afterschool care. Enjoy the convenience of parks,fields & playgrounds right outside your door. This thoughtfully designed home features overheight ceilings, A/C, quartz countertops ,premium Fisher & Paykel appliances, gas cooktop, side by side garage & EV charger. Short walk to Grandview Corners/Morgan Crossing shops & restaurants, 5-minute drive to White Rock Beach, the U.S. border & Morgan Creek Golf Course, this is an unbeatable location for lifestyle/connectivity.Ask sales about GST rebate for First Time Home Buyers! (id:63400)
2011 2nd Street N Unit# 406
Cranbrook, British Columbia
Move-In Ready Condo with a View! Looking for convenience, comfort, and a great location? This move-in-ready condo checks all the boxes! Enjoy the view from your private balcony and appreciate being close to everything you need. With the REC Plex, public transit, grocery stores, and hospital all nearby, everyday living couldn’t be easier. Whether you’re a first-time buyer, looking to downsize, or searching for a great investment opportunity, this condo offers an easy, low-maintenance lifestyle in a convenient location. Great location, beautiful views, and ready for you to move in and enjoy! Don’t miss your opportunity to make this condo your own. Phone your Agent today to book a showing. (id:63400)
2435 Drummond Court
Kamloops, British Columbia
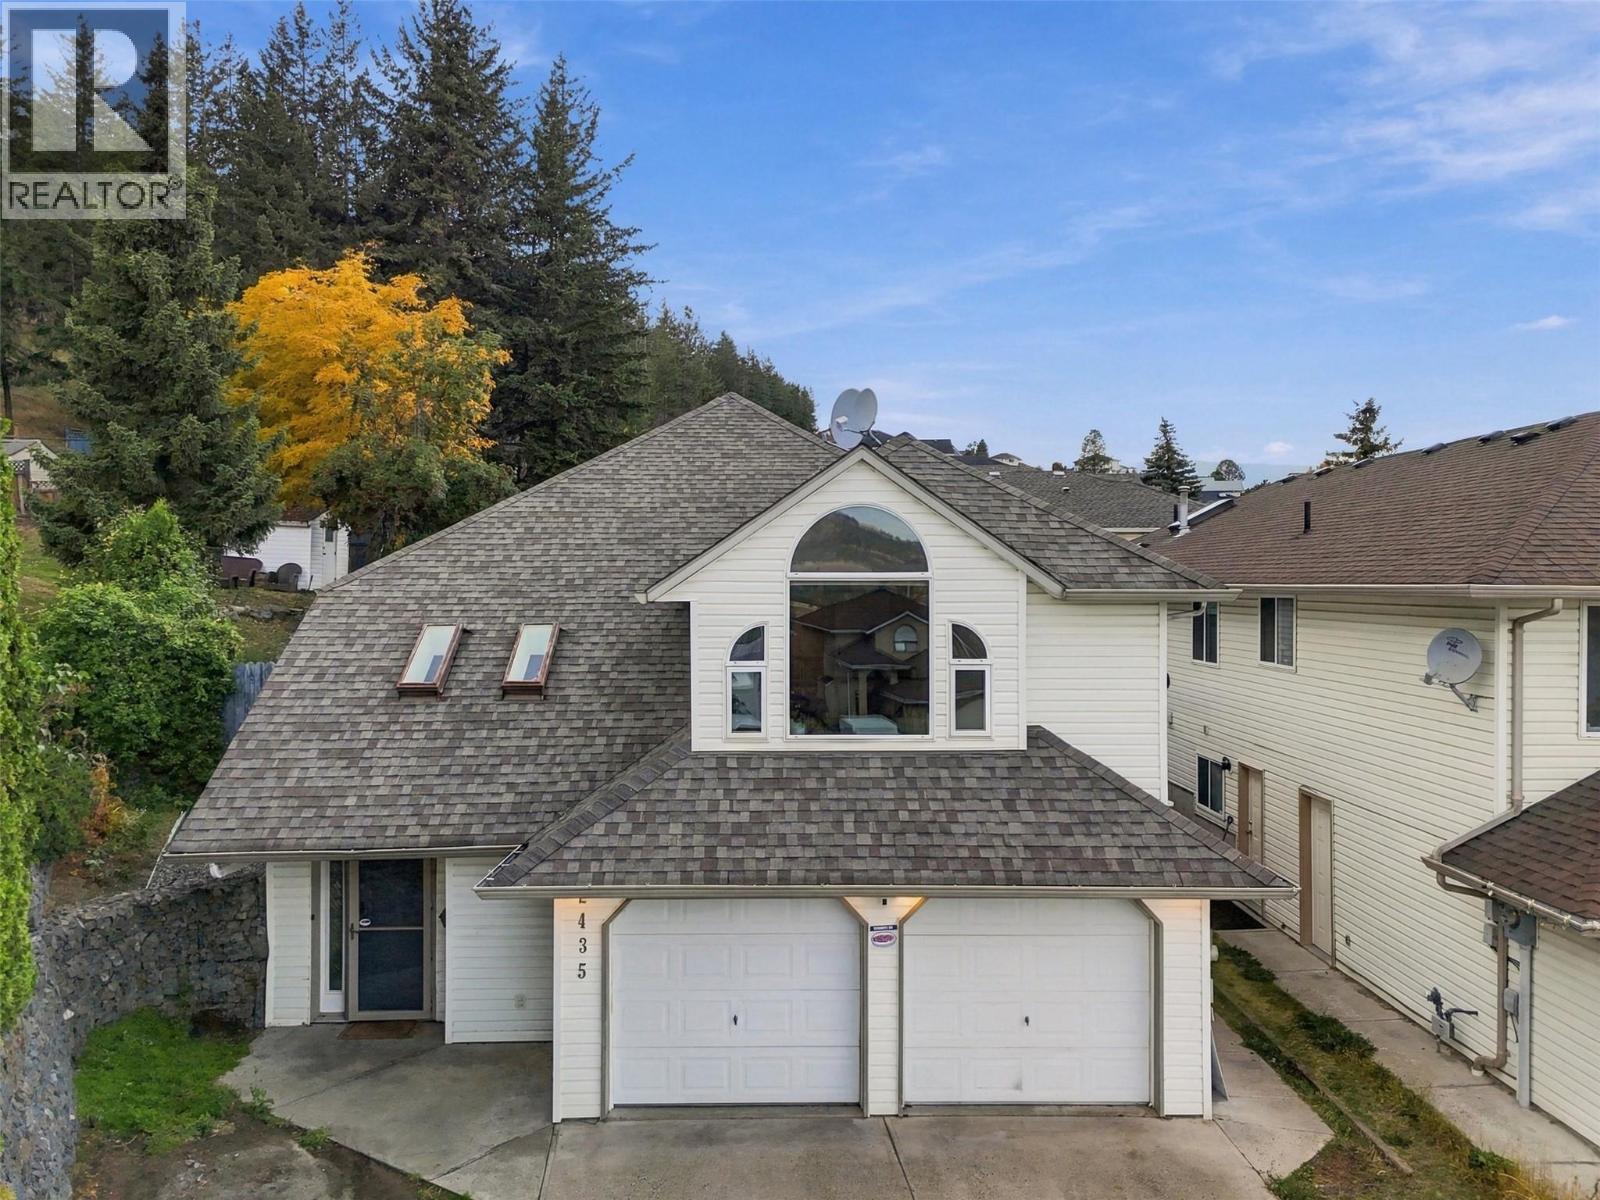
Welcome to 2435 Drummond Court, a spacious 5 bedroom, 3 bathroom Aberdeen home with a self-contained 2 bedroom suite. The main living area features a functional layout with generous living and dining spaces, two gas fireplaces, a den/office, and access to the private backyard and outdoor living areas. The lower level offers a separate 2 bedroom suite with its own laundry and a reliable tenant currently paying $1,650/month who would like to stay, making this a great option for buyers looking for mortgage assistance or investment income. Set on a quiet cul-de-sac with a flat driveway, ample parking, and a private backyard, this well-maintained home offers plenty of space and flexibility. Recent mechanical upgrades include a newer heat pump and A/C for added year-round comfort. (id:63400)
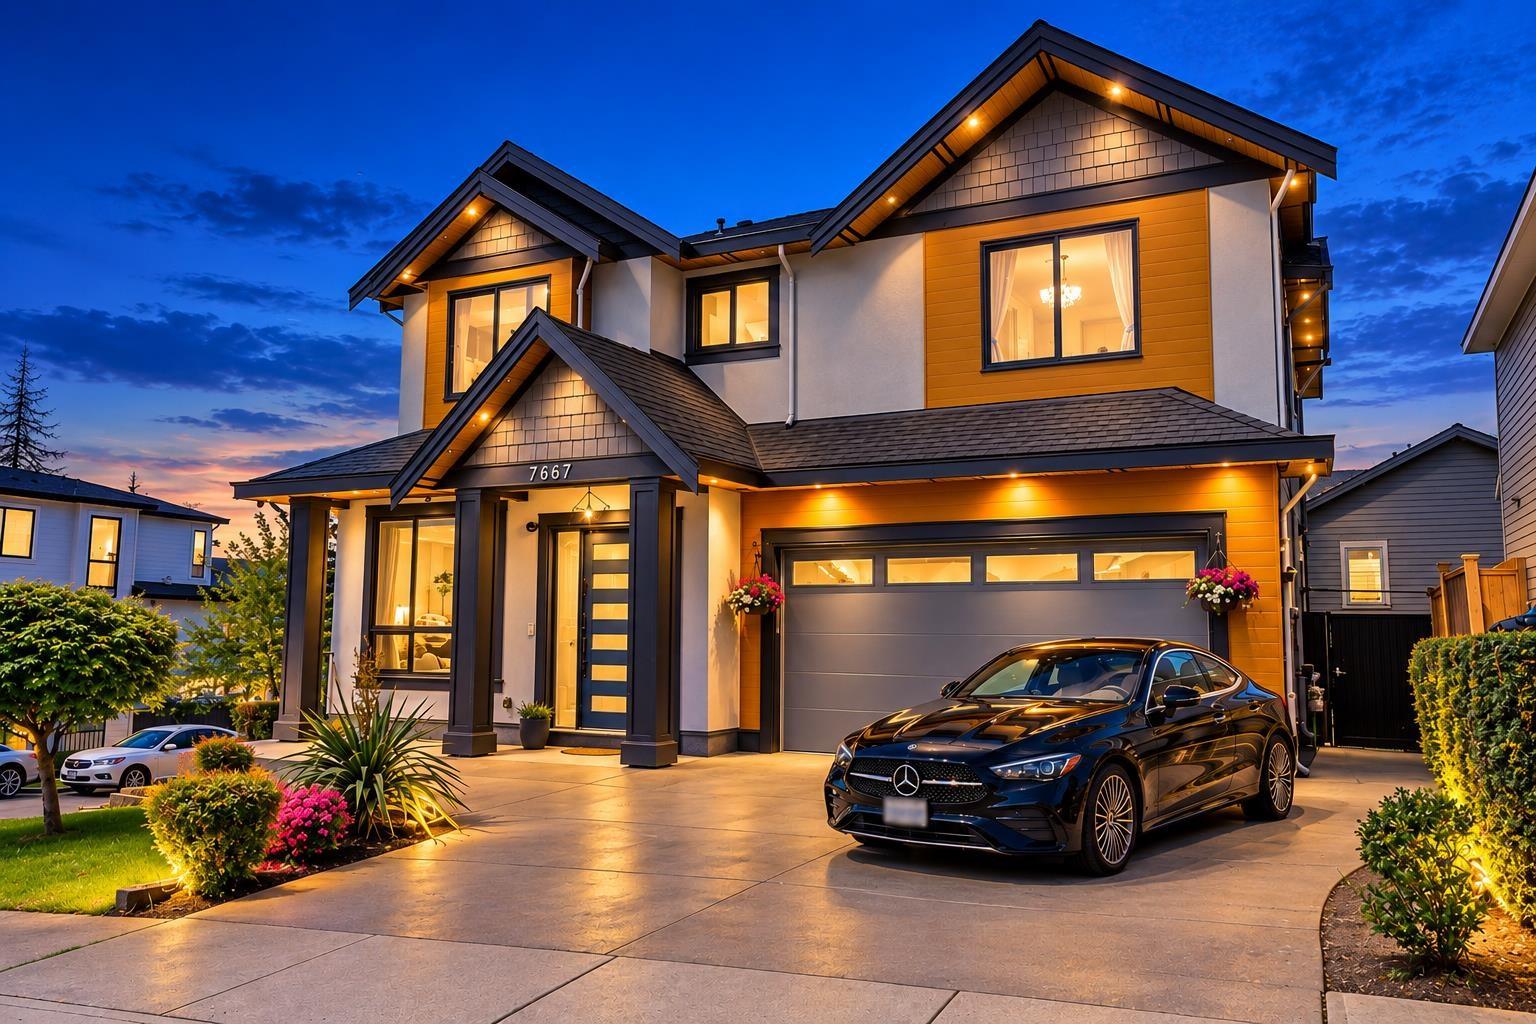
7667 155 Street
Surrey, British Columbia
Welcome to this beautifully designed 7 bed, 6 bath 2018-built luxury home in the heart of Fleetwood. Featuring 5 spacious bedrooms upstairs, vaulted ceilings, & a bright open-concept layout with south-facing windows that fill the home with natural light. The chef-inspired kitchen offers a huge L shaped island & seating, Jenn Air appliances inc. a XL double fridge, 6 burner gas stove with griddle, built in coffee maker, microwave & 3 ovens, wine fridge, & pantry. The open concept creates seamlessly living and dining areas. Enjoy movie nights in the theatre room plus the comfort of radiant in-floor heating and A/C. 2 bed rental suite downstairs w laundry $1900/month. Situated on a desirable corner lot near walking trails, Westfield & Surrey Golf Clubs, shopping, schools and Fleetwood Park. (id:63400)
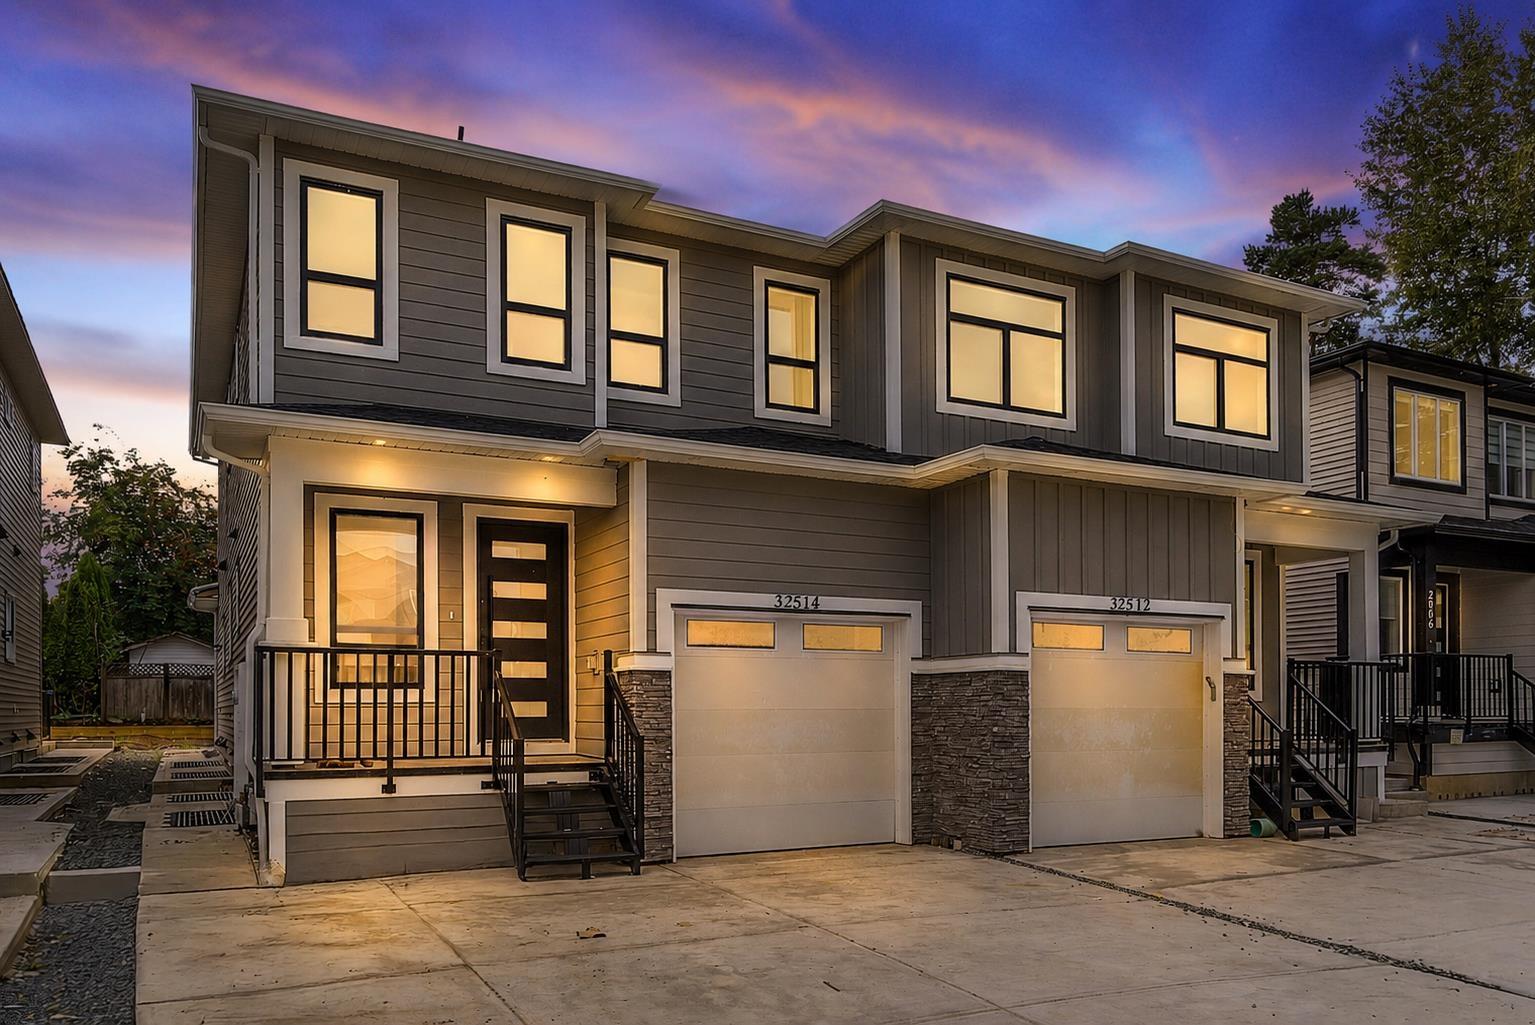
32514 Higginbottom Court
Mission, British Columbia
Brand new & move-in ready in family friendly Cedar Valley! This well-designed half duplex offers the perfect blend of modern living and everyday functionality. Enjoy a welcoming, open layout with room for the whole family. Main floor features foyer, bonus bedroom/den, thoughtfully designed kitchen with sundeck access, and living room. Upstairs boasts the primary bedroom with ensuite and large walk in closet, two additional well-sized bedrooms, walk in laundry room, and a welcoming loft space large enough for a lounge space or office use. Downstairs features a media room, full bathroom, and a potential 2bdrm in-law/nanny suite. Full premium Samsung appliance package included. Get in touch now to schedule a private showing. (id:63400)
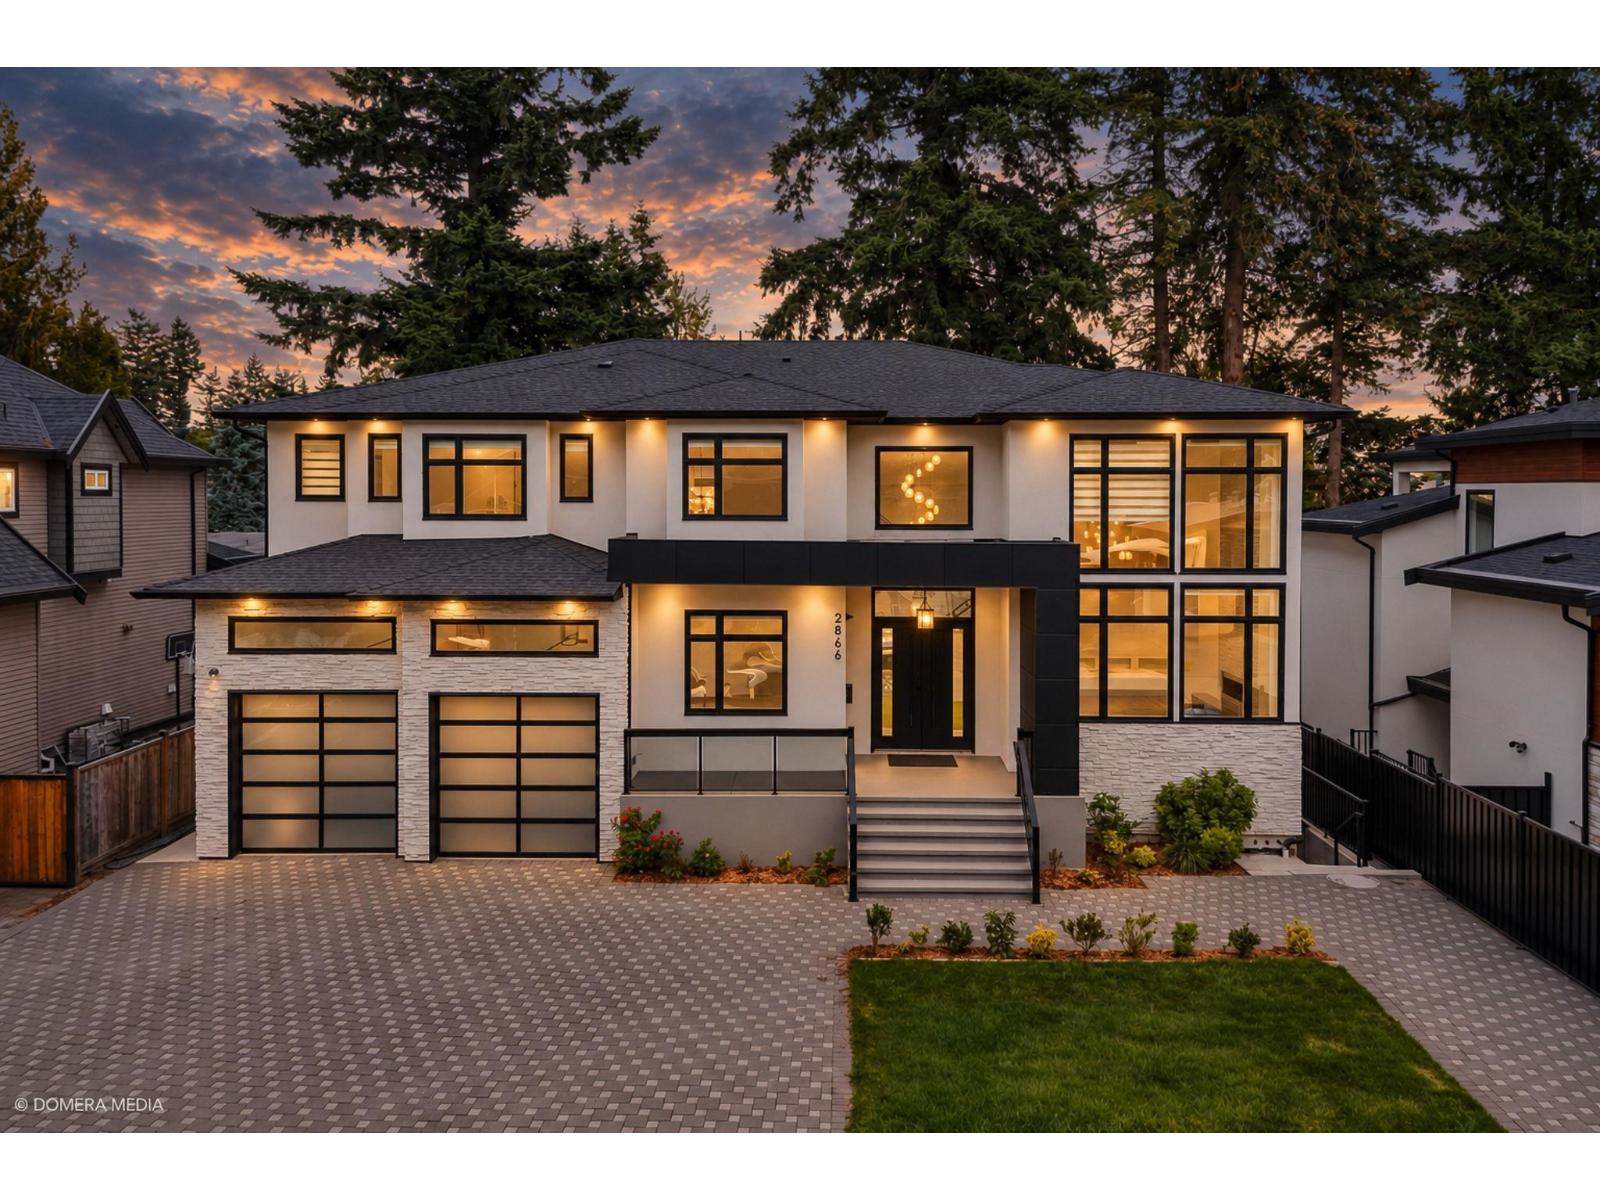
2866 Evergreen Street
Abbotsford, British Columbia
Stunning almost-new 13-bedroom, 11-bathroom home in a highly desirable central location! Offering exceptional space, versatility and income potential, with approximately $4,000/month in rental income. Functional layout with multiple living areas plus a private theatre room with an additional bedroom and bathroom-perfect for entertaining, guests or extended family. Enjoy two covered decks and two balconies for added outdoor living. Get the feel and finish of a new home with NO GST! Conveniently located near schools, shopping, restaurants, transit and amenities. Sellers may consider a smaller home in trade for qualified buyers. A rare opportunity to own a spacious, modern home with strong income potential. Book your private showing today! Open House Saturday and Sunday 1 to 3pm (id:63400)
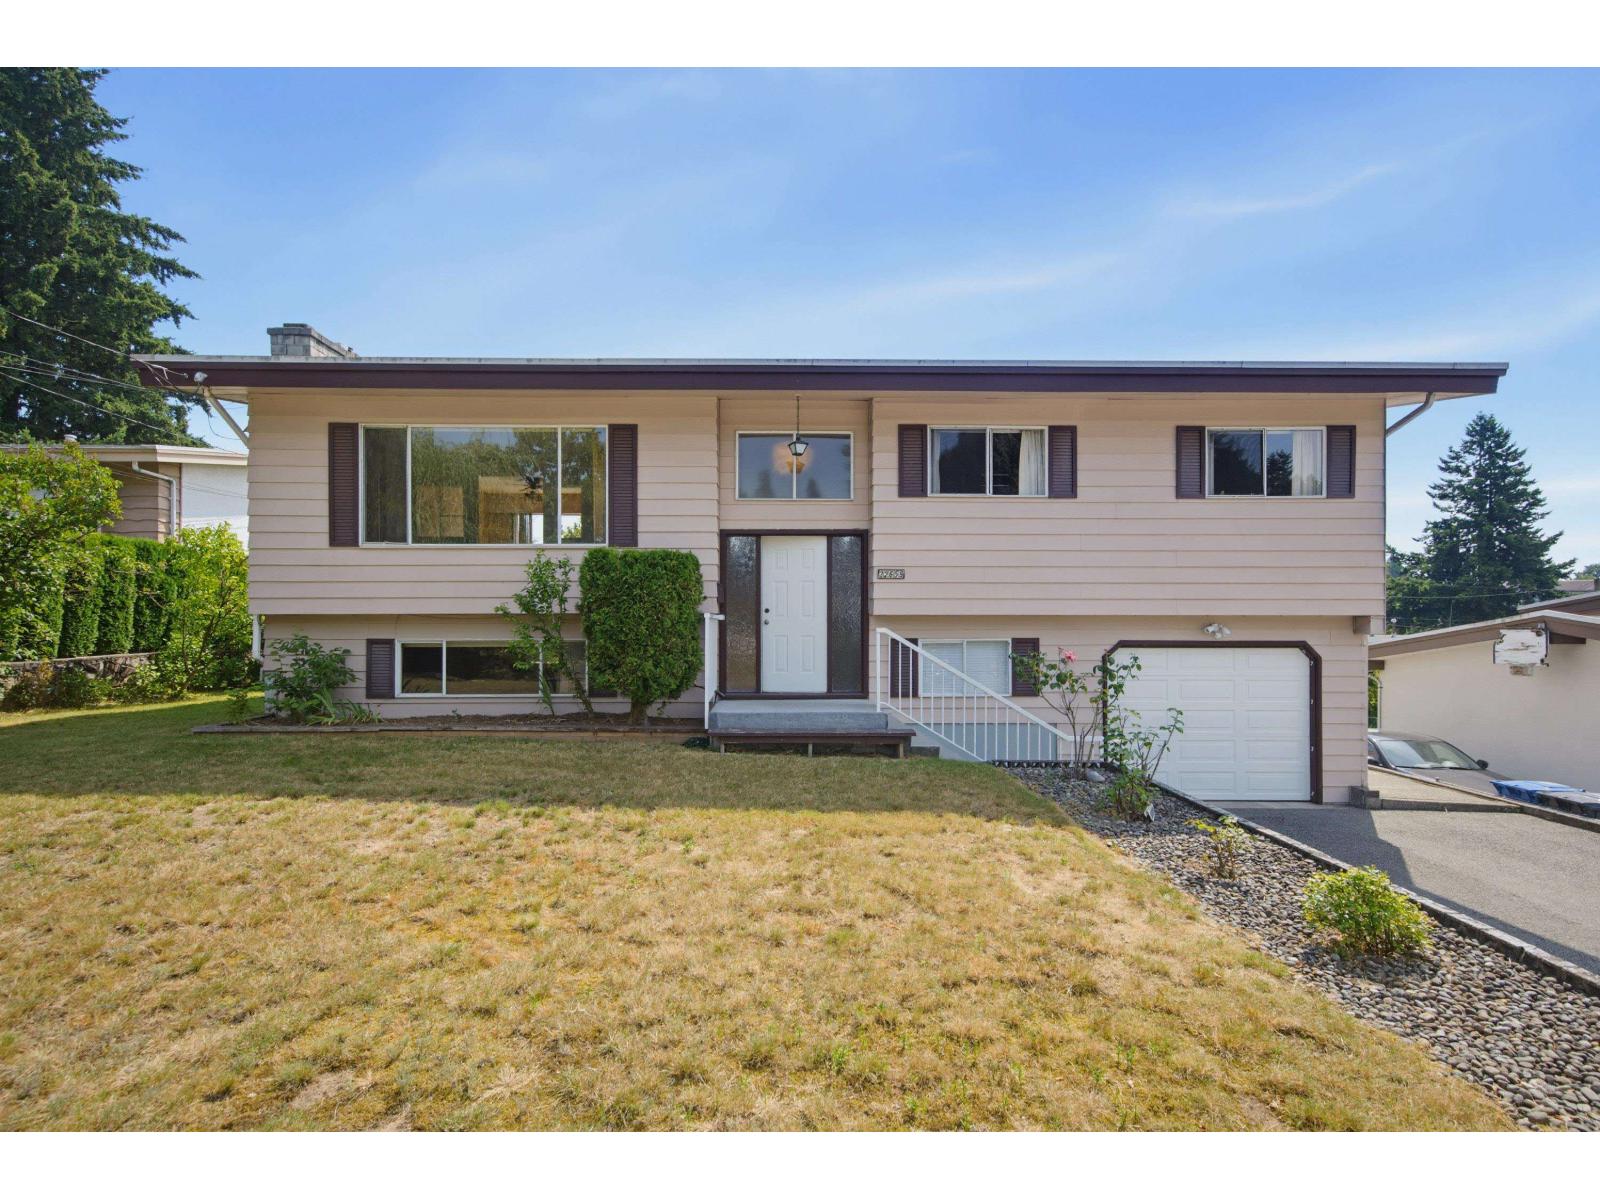
32659 Willingdon Crescent
Abbotsford, British Columbia
WOW! Pride of ownership shines in this well-maintained West Abbotsford home. This spacious split-entry design features 4 bedrooms, 2 bathrooms, generous living areas, and an updated sundeck looking east to Mill Lake Park and distant mountains. The large yard provides plenty of room for family gatherings, gardening, kids, and pets. Ideally located within walking distance or short drives to schools, shopping, restaurants, recreation, MSA Arena, Abbotsford Regional Hospital, and Mill Lake Park. Located within a high-density zoning area, buyers are encouraged to explore future development possibilities with the City of Abbotsford. Contact your REALTOR® today to arrange a private viewing. (id:63400)

16568 104 Avenue
Surrey, British Columbia
Welcome to 16568 104 Avenue - an impressive newer home built by Foxridge Homes, offering approximately 4,740 sq. ft. of finished living space across three levels. The main floor features a dramatic double-height great room with fireplace, spacious kitchen with pantry, dining nook, formal dining room, flex room, mudroom, and attached double garage. Upstairs are four generous bedrooms, including a private primary suite, additional bathrooms, laundry, and an open-to-below design. The finished basement offers a large recreation room, flex room, fifth bedroom, and full bathroom. Newer, exceptionally spacious, and thoughtfully designed, this outstanding home is perfect for a growing family. (id:63400)
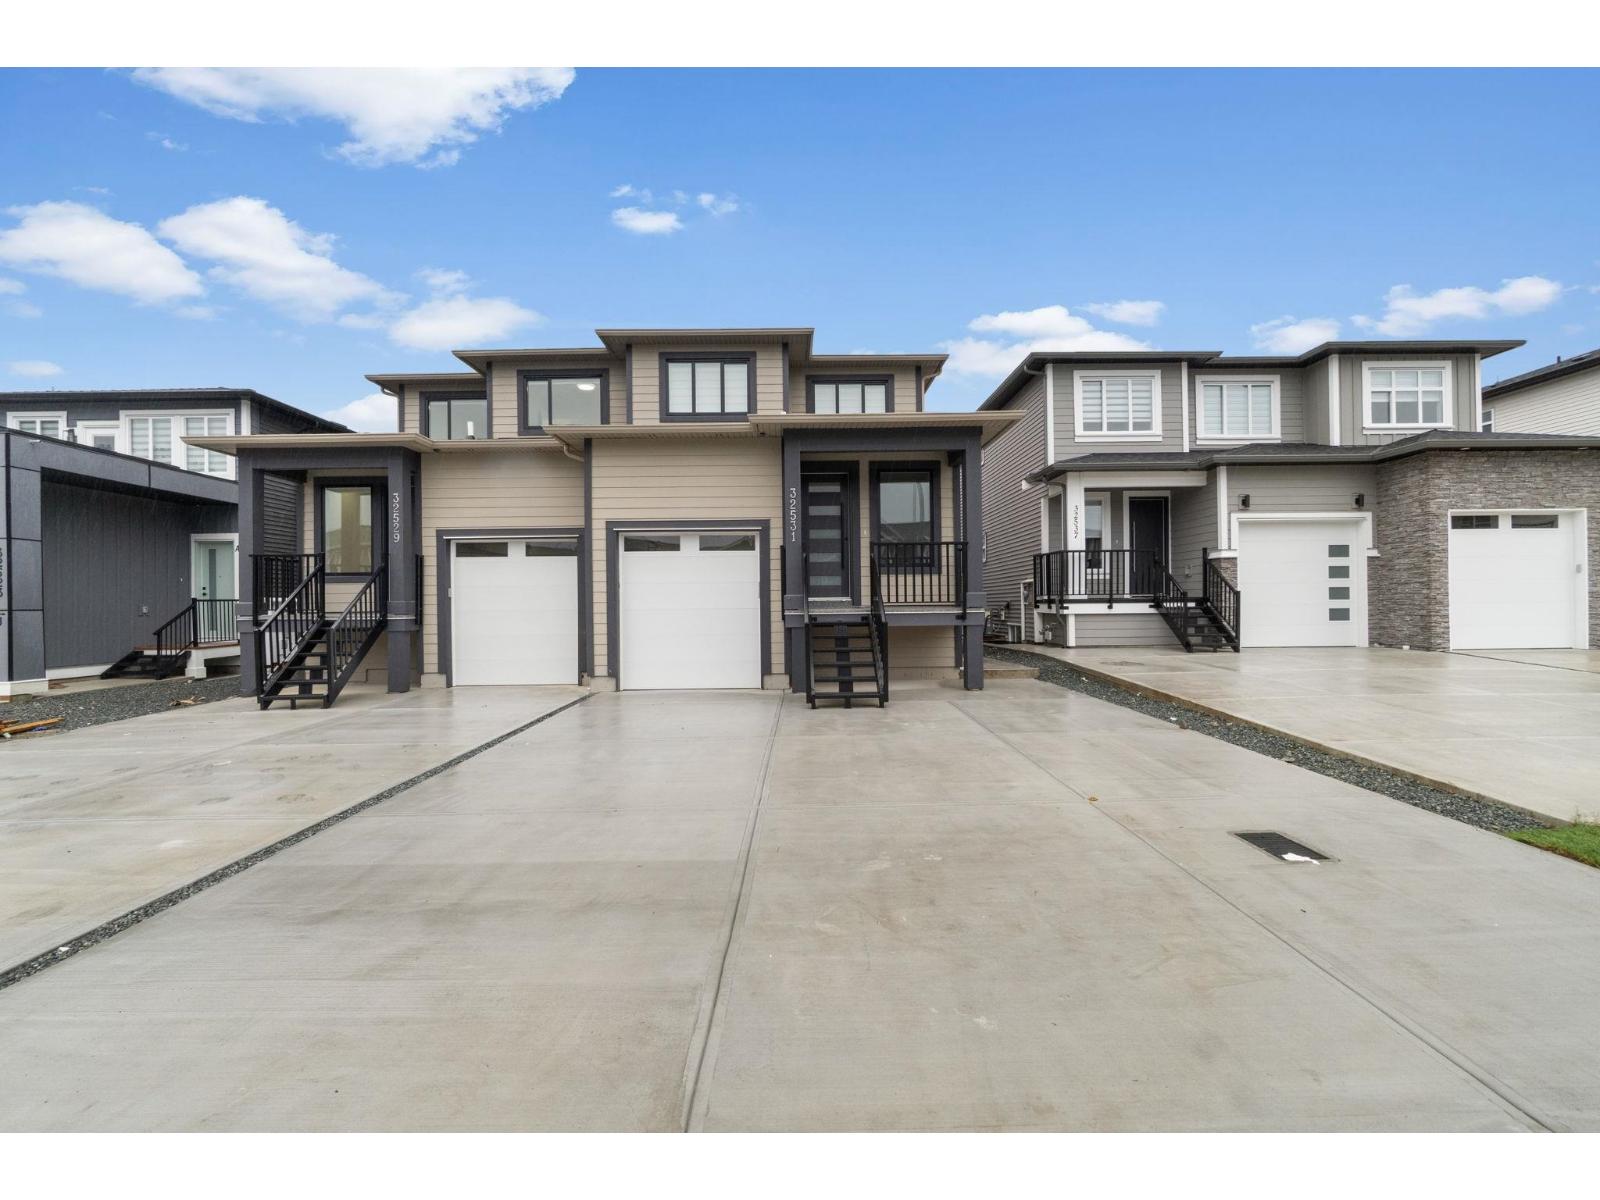
32531 Higginbottom Court
Mission, British Columbia
Discover modern comfort in Mission's newest subdivision! This brand-new half duplex offers 7 bedrooms and 5 bathrooms, promising spacious living and luxurious amenities. Enjoy stunning mountain views and a tranquil atmosphere, perfect for relaxation. With customizable features, you can tailor this home to your preferences. Features include central AC, fully fenced yard, and brand new Samsung appliance package. Located close to schools, parks, and shopping, convenience is at your doorstep. Don't miss out on the opportunity to own a piece of this vibrant community - schedule a viewing today! (id:63400)
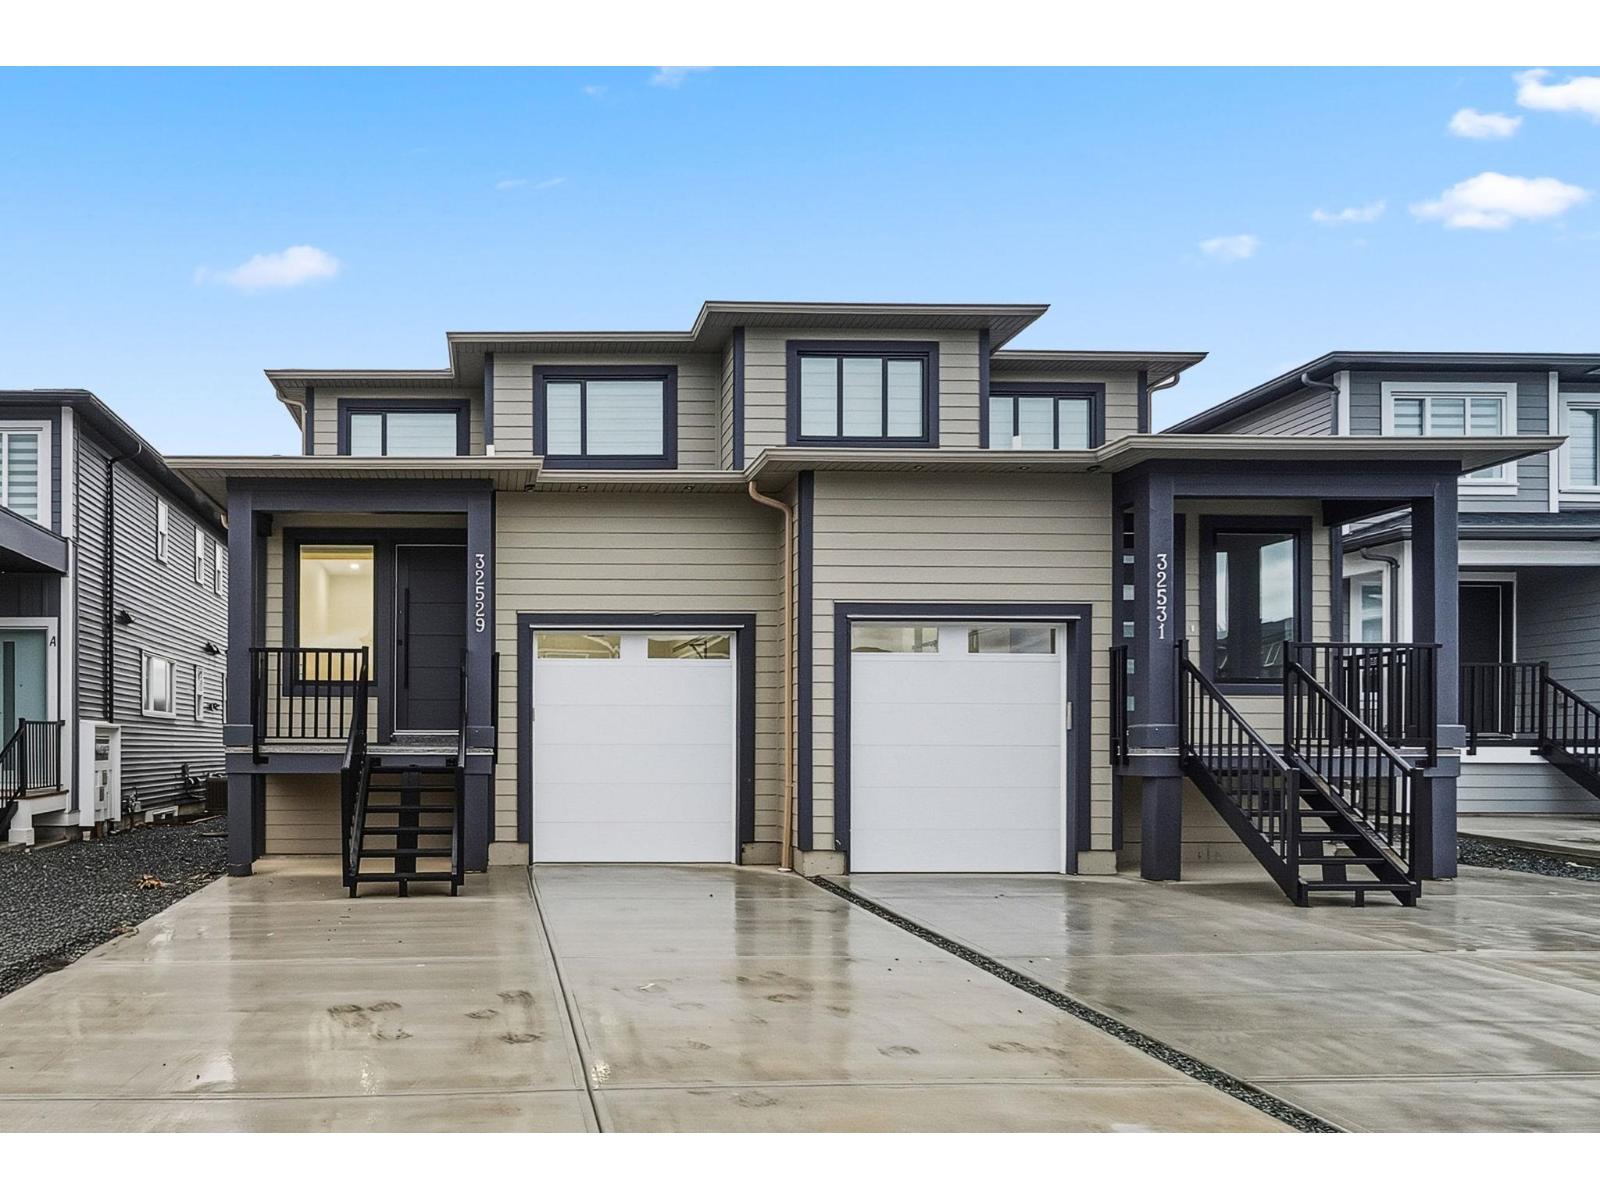
32529 Higginbottom Court
Mission, British Columbia
Discover modern comfort in Mission's newest subdivision! This brand-new half duplex offers 7 bedrooms and 5 bathrooms, promising spacious living and luxurious amenities. Enjoy stunning mountain views and a tranquil atmosphere, perfect for relaxation. With customizable features, you can tailor this home to your preferences. Features include central AC, fully fenced yard, and brand new Samsung appliance package. Located close to schools, parks, and shopping, convenience is at your doorstep. Don't miss out on the opportunity to own a piece of this vibrant community - schedule a viewing today! (id:63400)
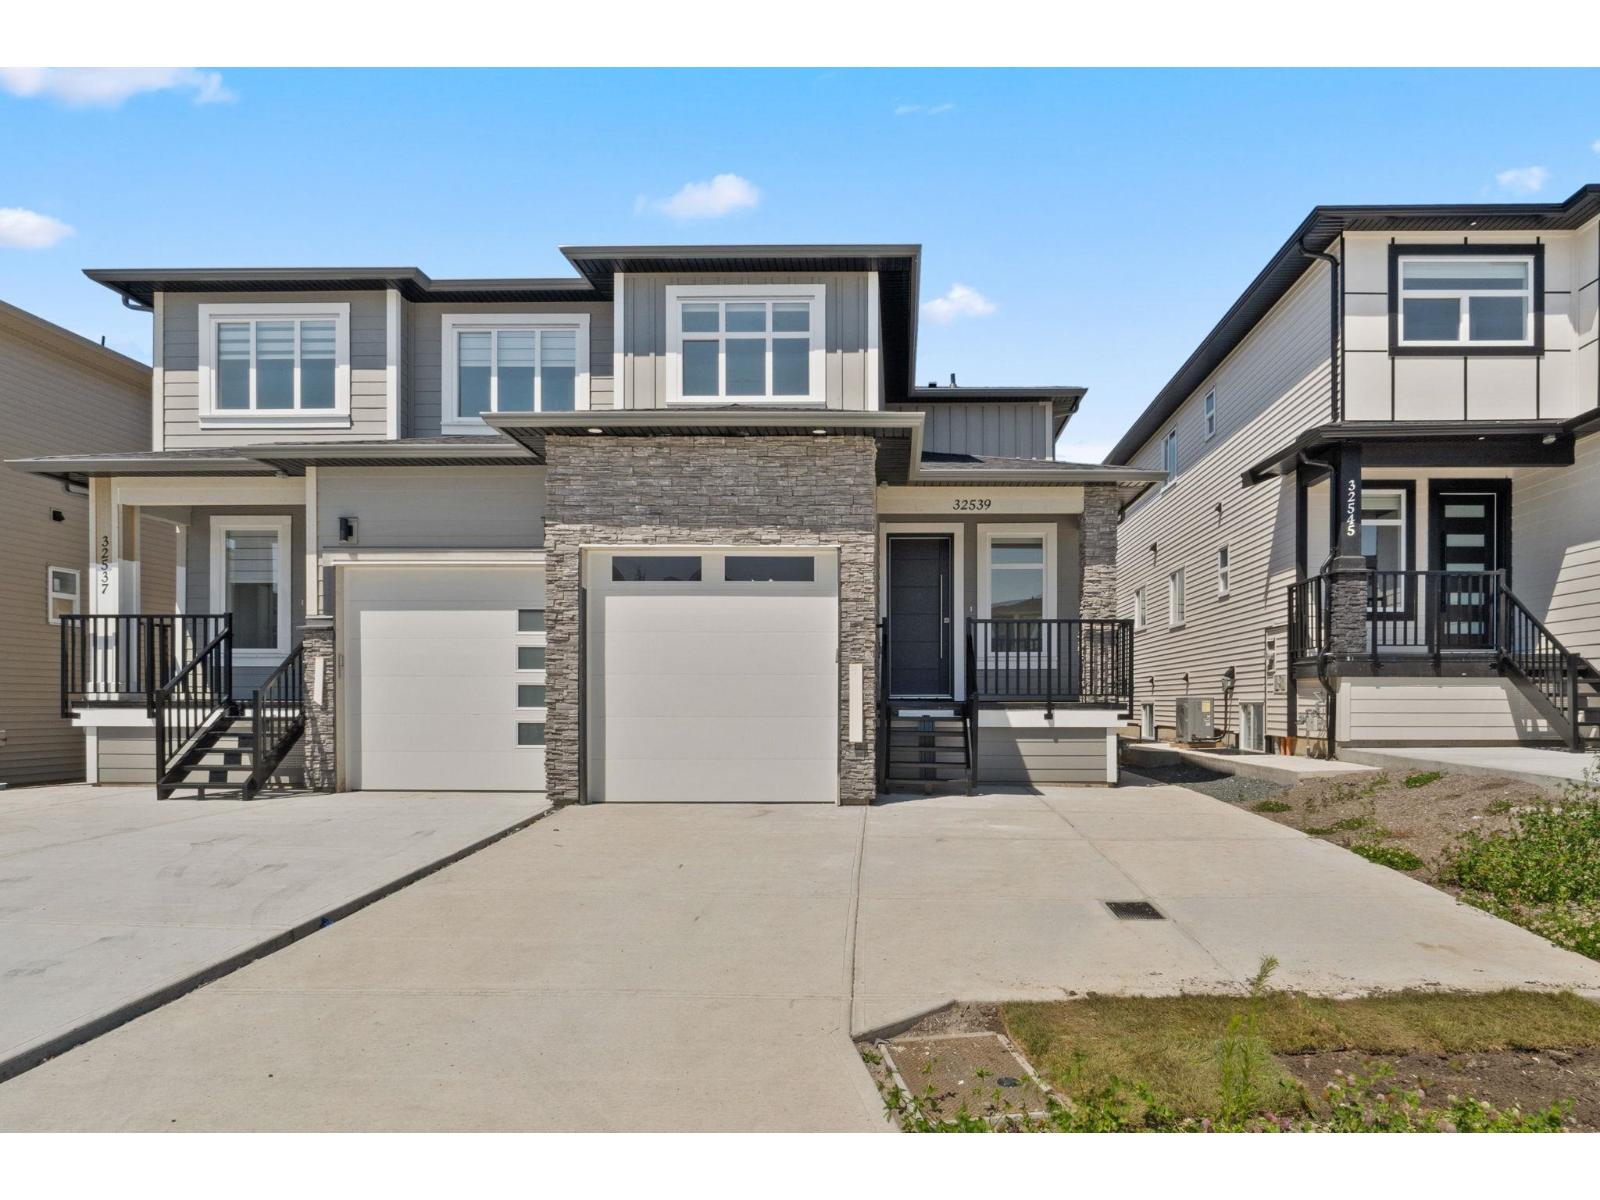
32539 Higginbottom Court
Mission, British Columbia
Discover modern comfort in Mission's newest subdivision! This brand-new half duplex offers 5 bedrooms and 4.5 bathrooms, promising spacious living and luxurious amenities. Enjoy stunning mountain views and a tranquil atmosphere, perfect for relaxation. With customizable features, you can tailor this home to your preferences. Includes air conditioning via heat pump, brand new appliance package, option to add a mortgage helper, and a fully fenced backyard. Located close to schools, parks, and shopping, convenience is at your doorstep. Don't miss out on the opportunity to own a piece of this vibrant community - schedule a viewing today! (id:63400)
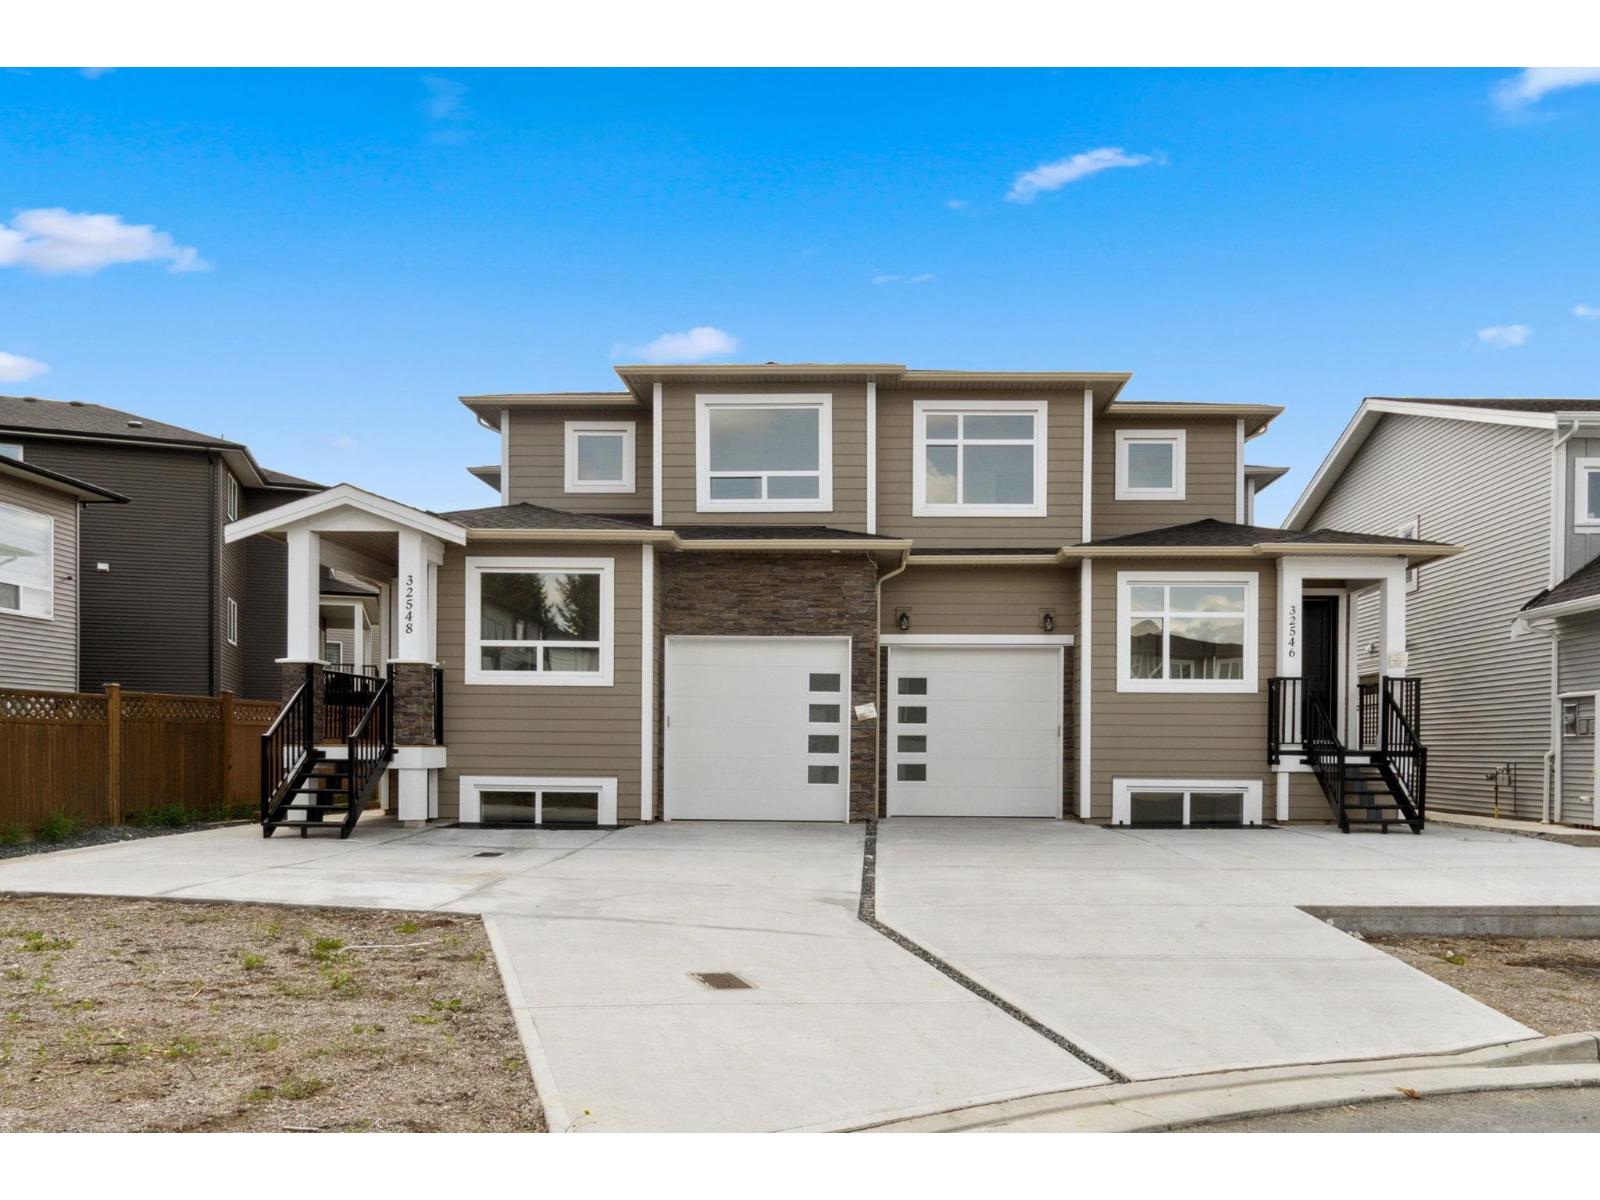
32546 Higginbottom Court
Mission, British Columbia
Discover modern comfort in Mission's newest subdivision! This brand-new half duplex is the best remaining unit available and offers 6 bedrooms and 5 bathrooms, promising spacious living and luxurious amenities. Enjoy stunning mountain views and a tranquil atmosphere, perfect for relaxation. With customizable features, you can tailor this home to your preferences. Includes air conditioning via heat pump, brand new appliance package, option to add a mortgage helper, and a fully fenced backyard. Located close to schools, parks, and shopping, convenience is at your doorstep. Don't miss out on the opportunity to own a piece of this vibrant community - schedule a viewing today! (id:63400)
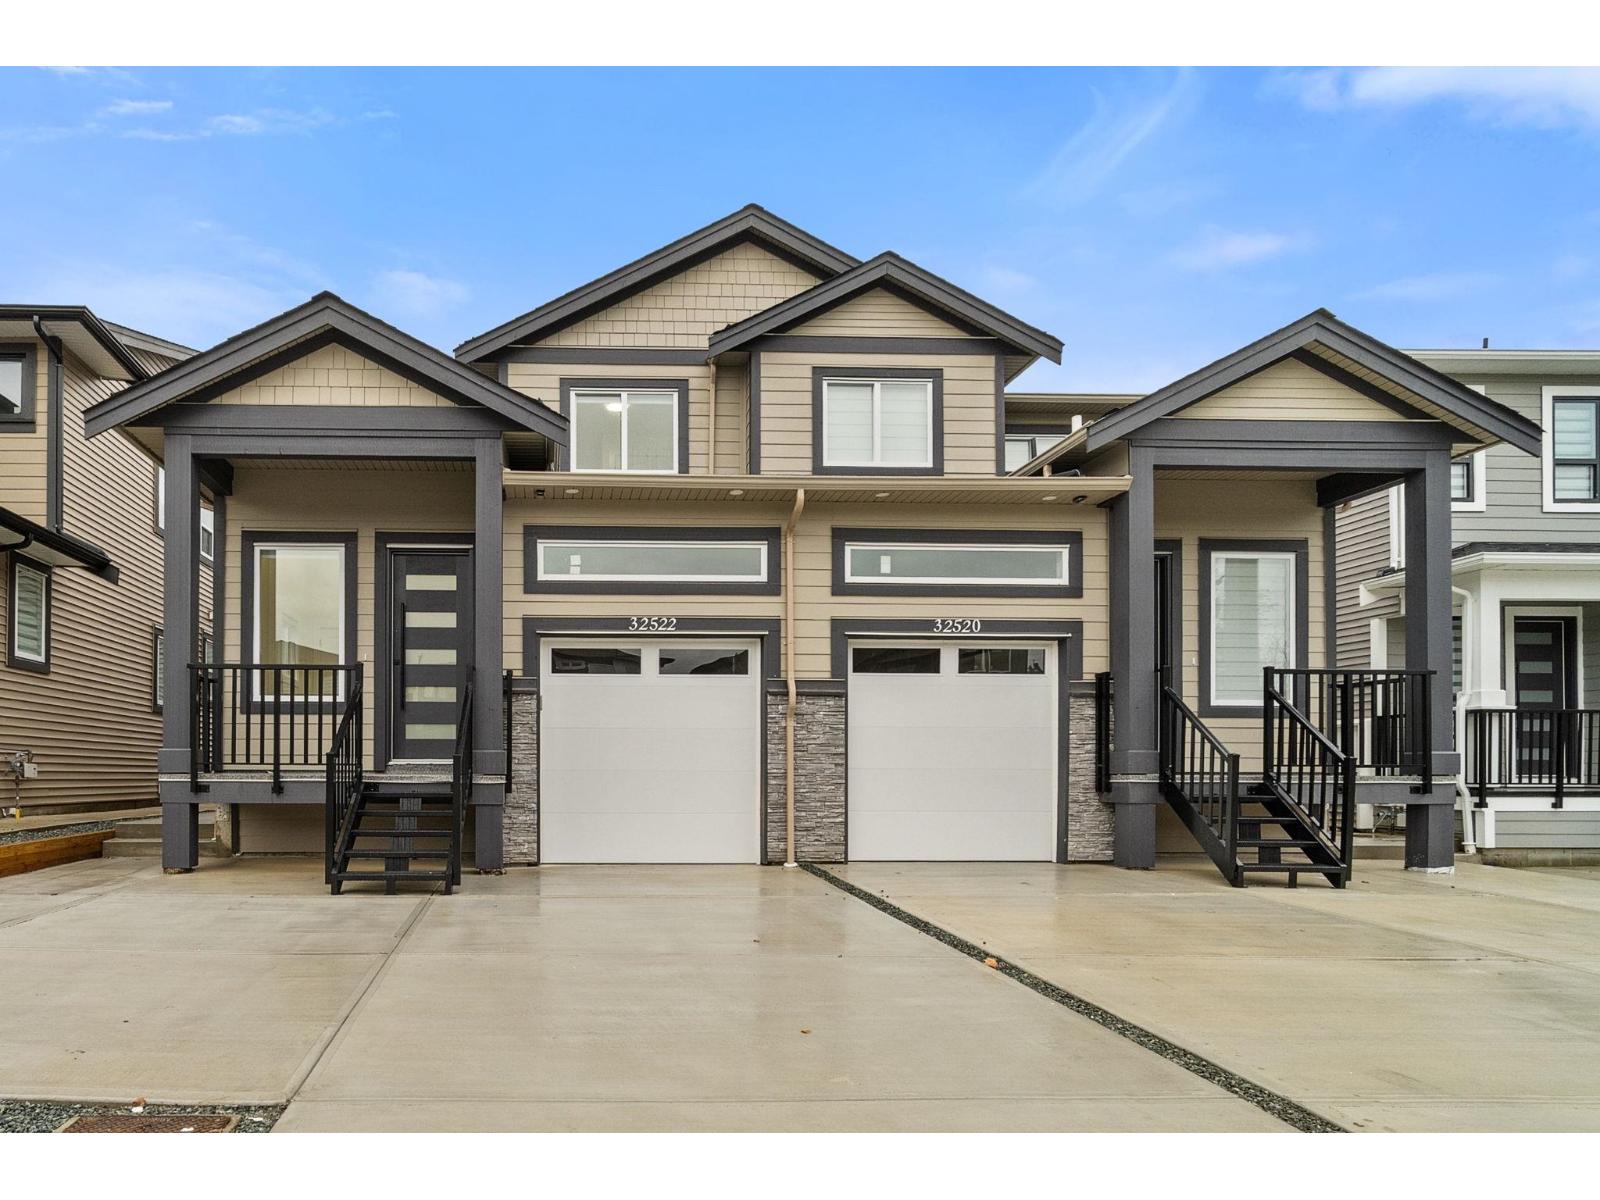
32522 Higginbottom Court
Mission, British Columbia
Discover modern comfort in Mission's newest subdivision! This brand-new half duplex offers 7 bedrooms and 5 bathrooms, promising spacious living and luxurious amenities. Enjoy stunning mountain views and a tranquil atmosphere, perfect for relaxation. With customizable features, you can tailor this home to your preferences. Features include central AC, fully fenced yard, and brand new Samsung appliance package. Located close to schools, parks, and shopping, convenience is at your doorstep. Don't miss out on the opportunity to own a piece of this vibrant community - schedule a viewing today! (id:63400)
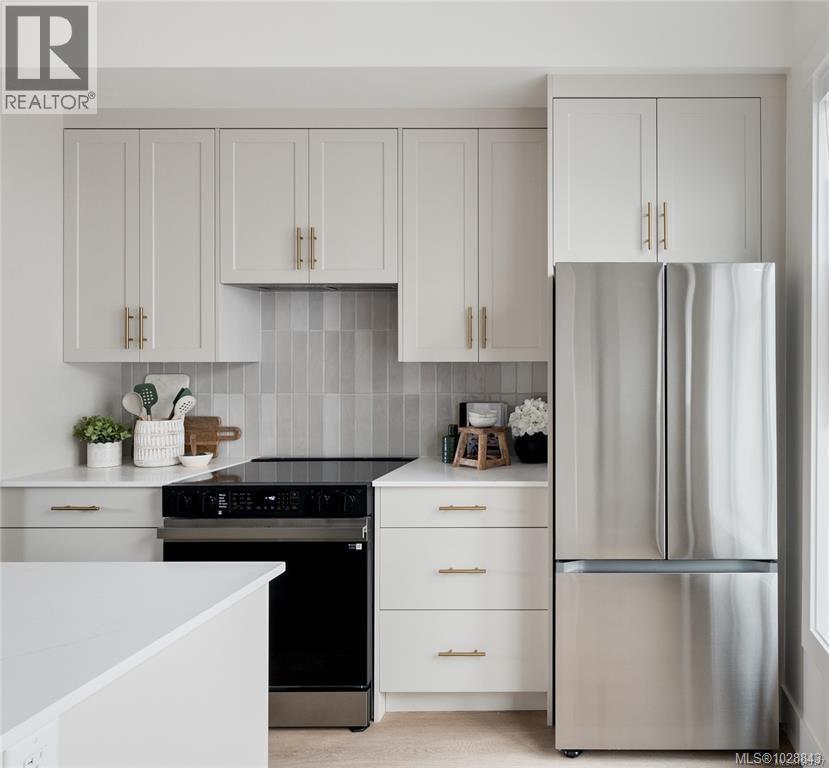
1 2538 Shelbourne St
Victoria, British Columbia
BRAND NEW. MOVE-IN READY. Welcome to Emerson, located in Victoria’s sought-after Oaklands neighbourhood. This 3-bedroom townhome offers 1,149 sq.ft. of bright, open-concept living with 9' ceilings, expansive windows, and private outdoor space. Enjoy a walkable, central location just steps to Oaklands Park, Hillside Shopping Centre, Haultain Corners, Royal Jubilee Hospital, and top schools, and only minutes to Downtown Victoria. Designed for modern living, Emerson encourages a lifestyle where biking and public transit are easy, everyday options. All homes are backed by a 2-5-10 New Home Warranty. Price + GST. (id:63400)
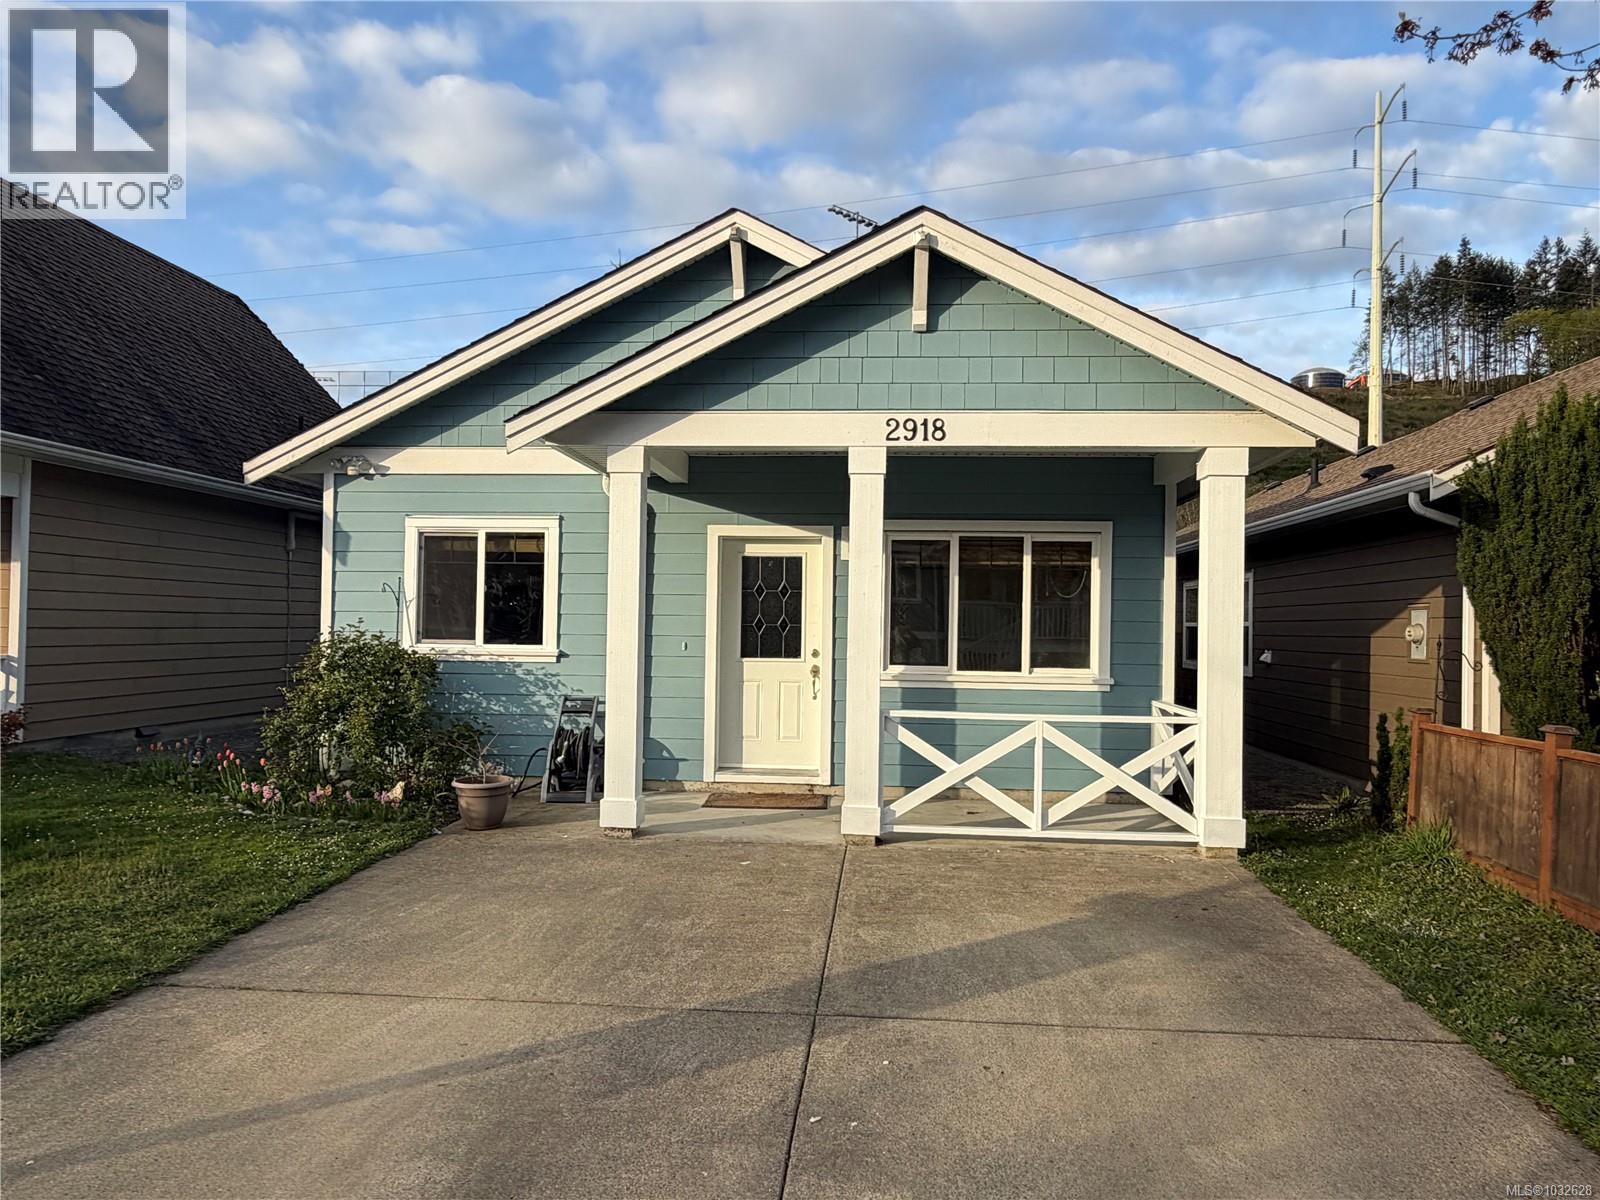
2918 Golden Spike Pl
Langford, British Columbia
Open Sat Oct 17th 12-130 pm IMMEDIATE POSSESSION. Now Vacant. Freshly painted & cleaned - move in ready. New Windows going into most rooms, Welcome to this charming no step rancher, conveniently located a short stroll from Langford Lake and close to schools, on bus route, and near all the amenities the Westshore has to offer, including the new indoor Pickleball facility. Backing onto a trail system, this home offers rare privacy with no neighbours behind. Inside, you’ll find two generously sized bedrooms, a full bathroom, and over 820 square feet of thoughtfully designed living space. Vaulted ceilings and abundant natural light create an open, airy feel, while the functional layout includes a laundry area and crawl space for added storage. The original owner’s custom built this home with care and attention to detail, with the interior walls insulated for added soundproofing. The fully fenced backyard is perfect for relaxing, gardening, or letting pets roam safely. With no strata fees, this home offers true independence and flexibility. Whether you’re a first-time homebuyer, downsizer, or retiree, this property checks all the boxes. This is a wonderful opportunity to enjoy easy, low-maintenance living in a highly desirable, quiet family-friendly neighbourhood. 2918 Golden Spike Place. Listed at $699,900, note House has extra insulation to keep it cool in summer and warm in winter. (id:63400)
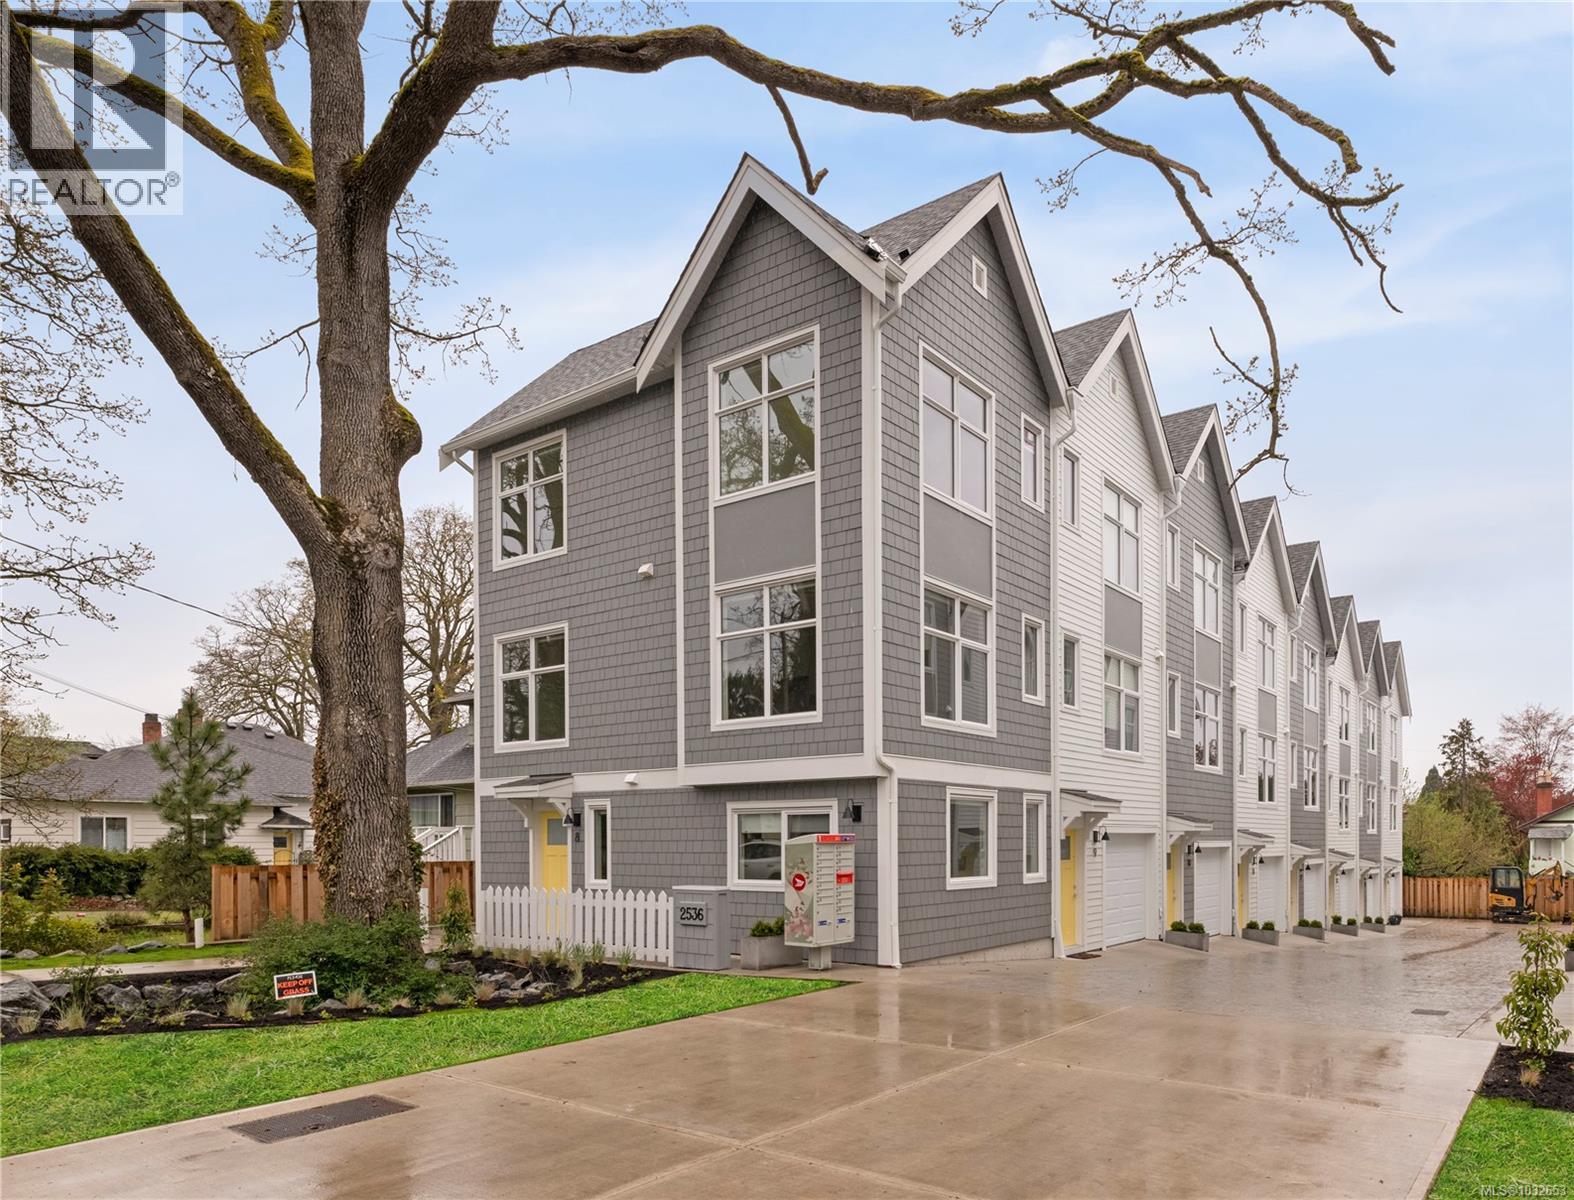
11 2536 Shelbourne St
Victoria, British Columbia
New Price Alert! $30,000 promotion reflected in list price. Welcome to Emerson by Frame Properties — Victoria’s Only Brand-New & Move-In Ready Townhomes in Oaklands. This three-bedroom home spans 1,386 sq. ft. of open-concept living. Soaring 9-foot ceilings, large windows, and private outdoor space create a bright and efficient layout tailored for a modern lifestyle. Centrally located near schools, shopping, Jubilee Hospital, and parks — just 10 minutes from Downtown Victoria and steps to Fernwood neighbourhood. Built by Frame Properties — with over 60 years and 5,700+ homes across BC — every Emerson home is backed by a 2-5-10 New Home Warranty for lasting peace-of-mind. Don’t miss out, be one of the first to see this brand new home – Book your private tour today. (id:63400)
8 2536 Shelbourne St
Victoria, British Columbia
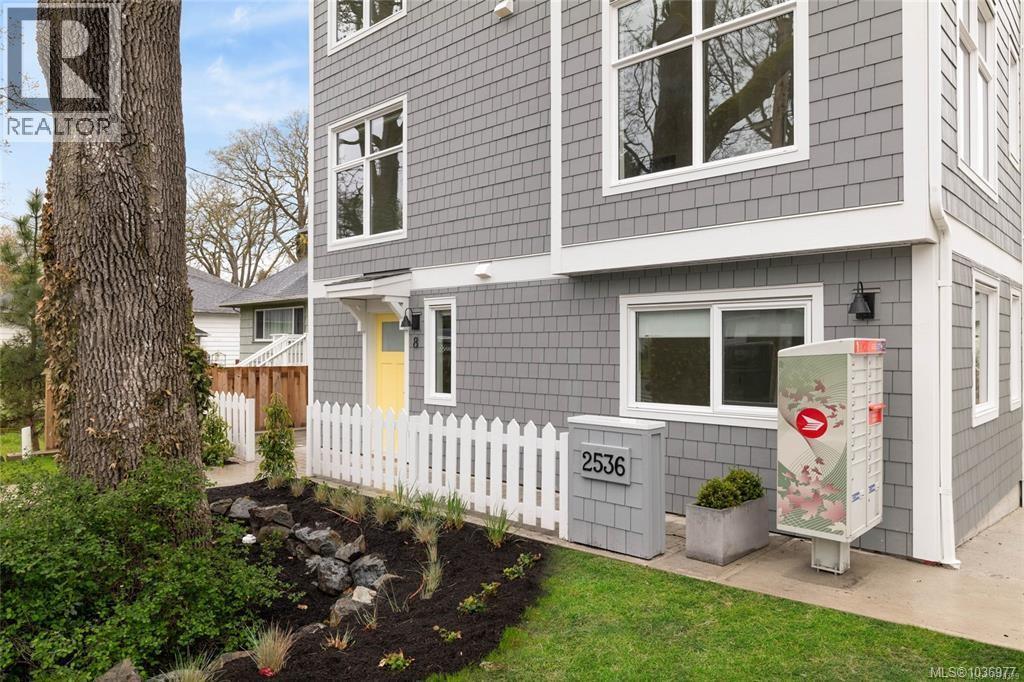
Welcome to Emerson by Frame Properties — Victoria’s Only Brand-New & Move-In Ready Townhomes in Oaklands. This three-bedroom home spans 1,293 sq. ft. of open-concept living. Soaring 9-foot ceilings, large windows, and private outdoor space create a bright and efficient layout tailored for a modern lifestyle. Centrally located near schools, shopping, Jubilee Hospital, and parks — just 10 minutes from Downtown Victoria and steps to Fernwood neighbourhood. Built by Frame Properties — with over 60 years and 5,700+ homes across BC — every Emerson home is backed by a 2-5-10 New Home Warranty for lasting peace-of-mind. Don’t miss out, be one of the first to see this brand new home – Book your private tour today. Call 250-883-5005. (id:63400)
376 King George Terr
Oak Bay, British Columbia
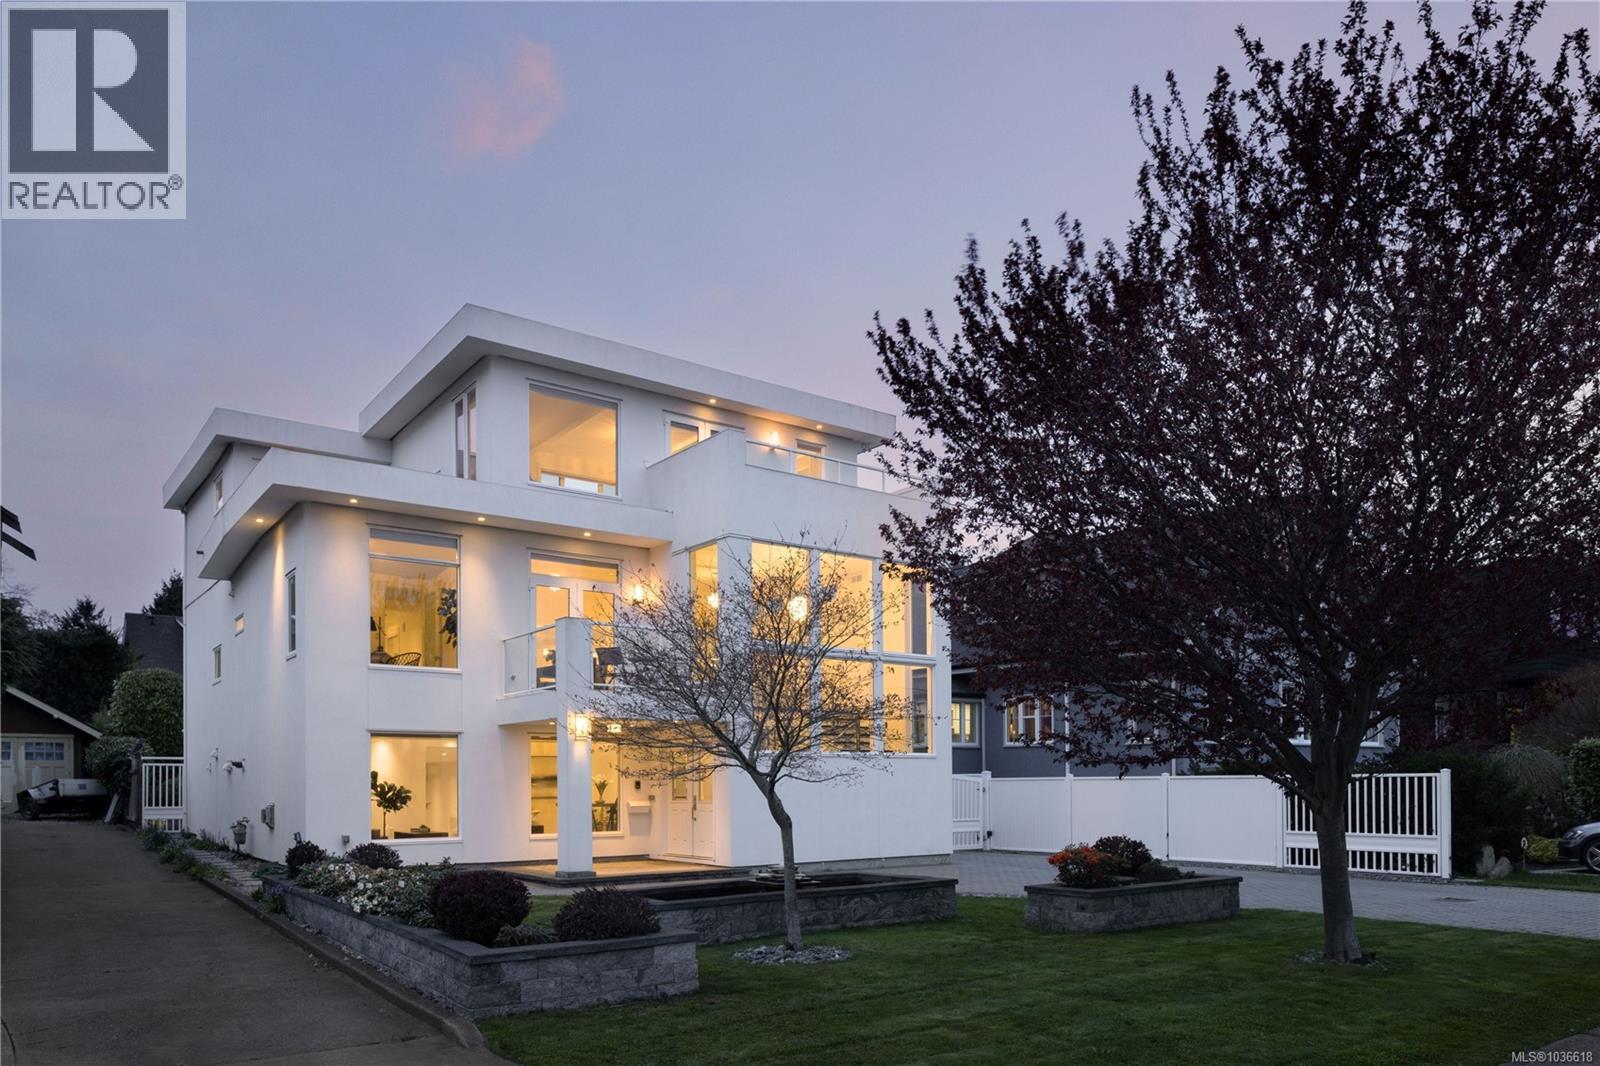
Perfectly positioned on prestigious King George Terrace, this exceptional residence captures stunning southeast views across McNeill Bay to the Olympic Mountains while offering the very best of refined Oak Bay living. Fully transformed in 2012 from top to bottom, this modern executive home blends timeless elegance with contemporary luxury, showcasing 4 gas fireplaces, a gated entry, front fountain, and double detached garage. A standout feature of the home is its incredibly versatile executive layout, thoughtfully designed to accommodate multi-generational living with ease. The main level offers private rear entry access to a beautifully appointed 2-bedroom, 2-bath in-law or nanny suite, complete with its own gourmet kitchen, living space, and exceptional flexibility for extended family, guests, or live-in support. Upstairs, expansive open-concept living and dining areas flow seamlessly into a sunken chef’s kitchen featuring high-end cabinetry, granite countertops, and stainless steel appliances. A secondary bedroom with adjacent 3-piece bath completes the level. The entire top floor is dedicated to a luxurious primary retreat, offering exceptional privacy with a gas fireplace, office nook, spa-inspired ensuite, walk-in closet with custom organizers, and a private ocean view deck. Thoughtful features such as in-floor heating, powered gates, and refined finishings throughout elevate the home even further. Just steps to oceanfront pathways and minutes from top public and private schools, parks, and Oak Bay Village, this is a rare opportunity to enjoy an unparalleled lifestyle in one of Victoria’s most coveted seaside neighbourhoods. (id:63400)
9524 Greenglade Rd
Sidney, British Columbia
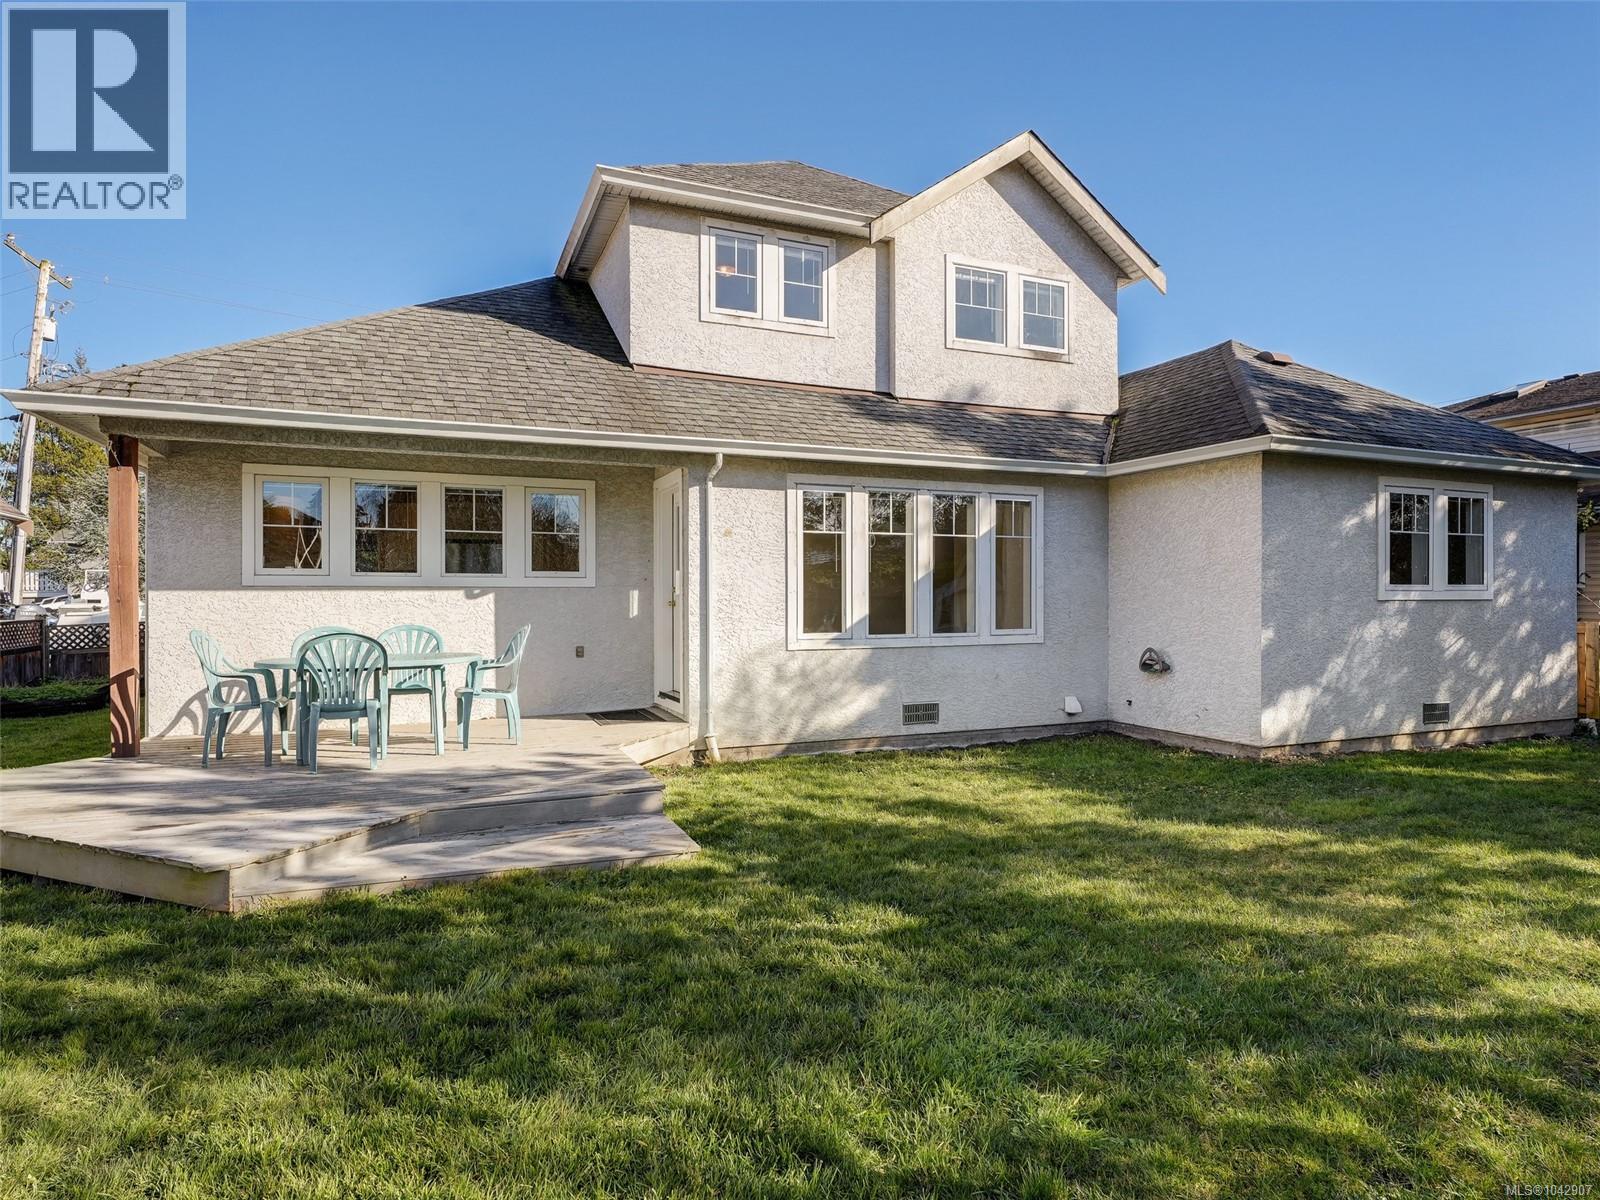
Open House Sat. Oct 17 12-1:30. Welcome to this exceptional 1996 family home offering almost 2300 sq ft. The main floor offers a spacious primary bedroom with full ensuite., a well-located den ideal for a home office, plus a convenient powder room, mudroom, and laundry room. Upstairs are three addl. bedrooms, including a second primary bedroom with full ensuite. Recent updates include new paint, carpeting, and kitchen cabinets, making this home truly move-in ready. Double garage. Location is ideal and just minutes to the airport, ferries, and Panorama Rec, this home offers both convenience and lifestyle. Bonus: The lower family room and primary bedroom can easily be converted into a suite, with plumb. and elect. in place: perfect for family or mortgage helper.. A beautifully designed family home with flexibility, functionality, and room to grow — don’t miss this opportunity! (id:63400)