
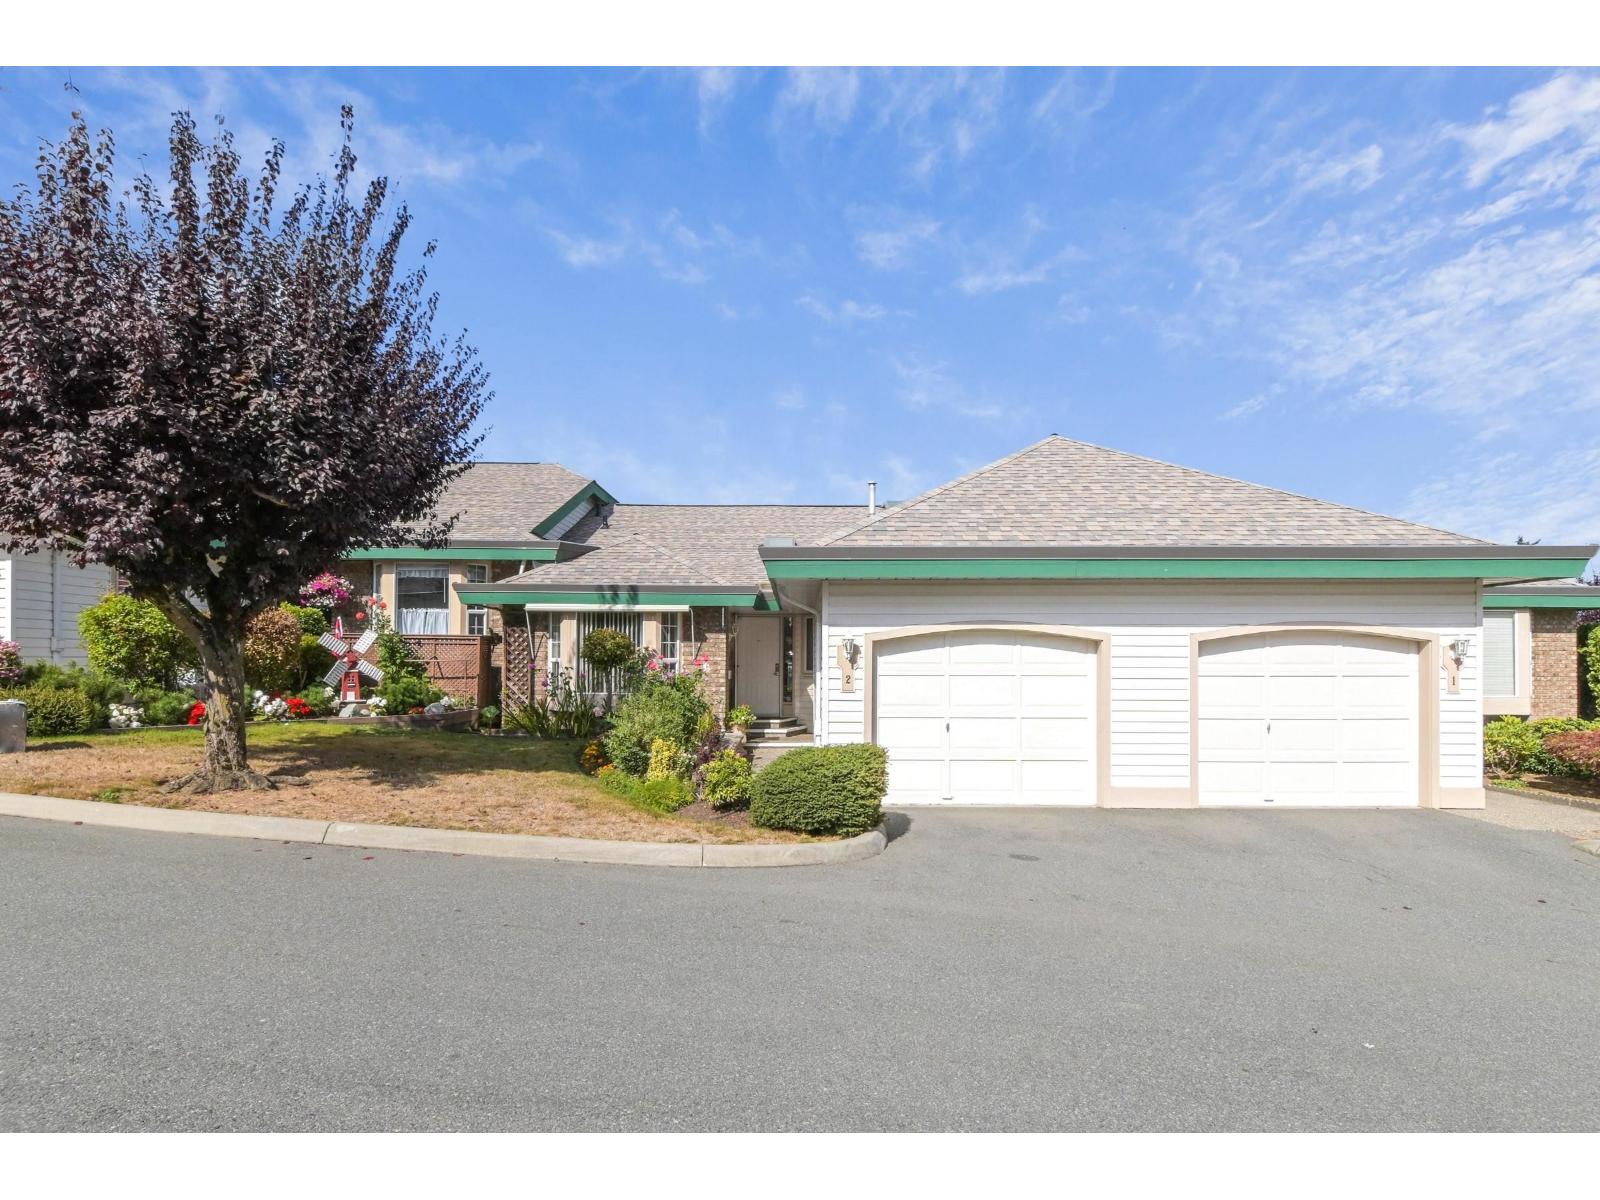
2 3115 Trafalgar Street
Abbotsford, British Columbia
Welcome to Cedarbrook Village, a well managed 55+ neighborhood ideally designed for you. This spacous 2652 Sq/Ft Bungalow with its large walkout basement which opens up to a covered patio and landscaped back yard which will impress you. This home is well laid out with its 3 Bedrms, 3 Bathrms, a funtional Kitchen and Eating area, a Dining room and large Livingroom highlighted with a Gas Fireplace and all enhanced by the covered sundeck to sit back in and enjoy the fresh air with your dinner guests. Basement can easily contain your theater room, pool/foos-tables, hobby rooms, storage and more. Centrally located, so walking to nearby amenities is a doable task. Sellers just had a $36,000 Roof installed and the Unit shows well and is currently Vacant and is move-in ready for you today. (id:63400)
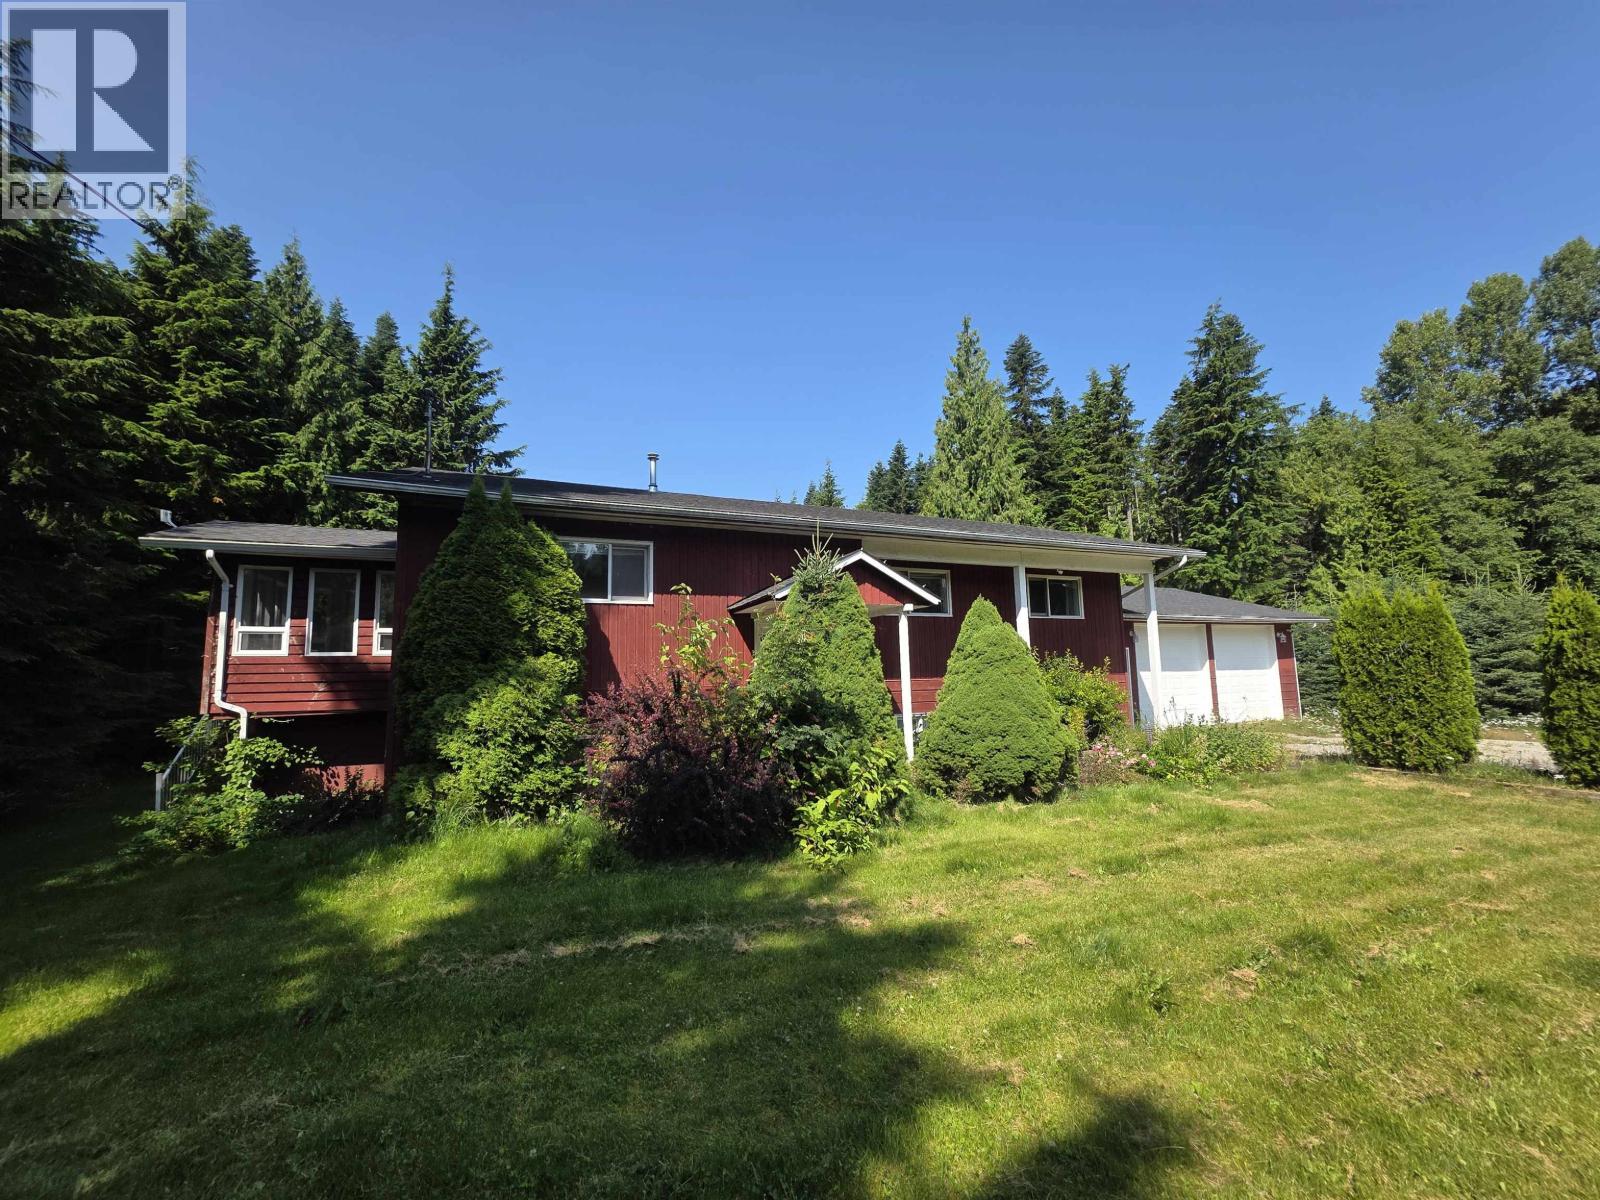
2421 Kroyer Street
Terrace, British Columbia
Lakelse Lake acreage living!!! Spacious 5 bedroom 3 bathroom home situated on 2.4 acres just 1 block from a beach and boat launch! Upstairs features a large open kitchen/dining/living room area with a solarium off the side. The main bath was recently updated with modern fixtures. The primary bedroom features a huge renovated ensuite with walk in shower & soaker tub. Downstairs features a 2nd kitchen, large living room, large den (could be 6th bedroom), 2 bedrooms, laundry room and 3 piece bathroom. Outside there's a huge western facing sundeck, large 2 car garage with 10ft ceilings and so much greenspace to enjoy. This home is available for quick possession! Open to offers!!! (id:63400)
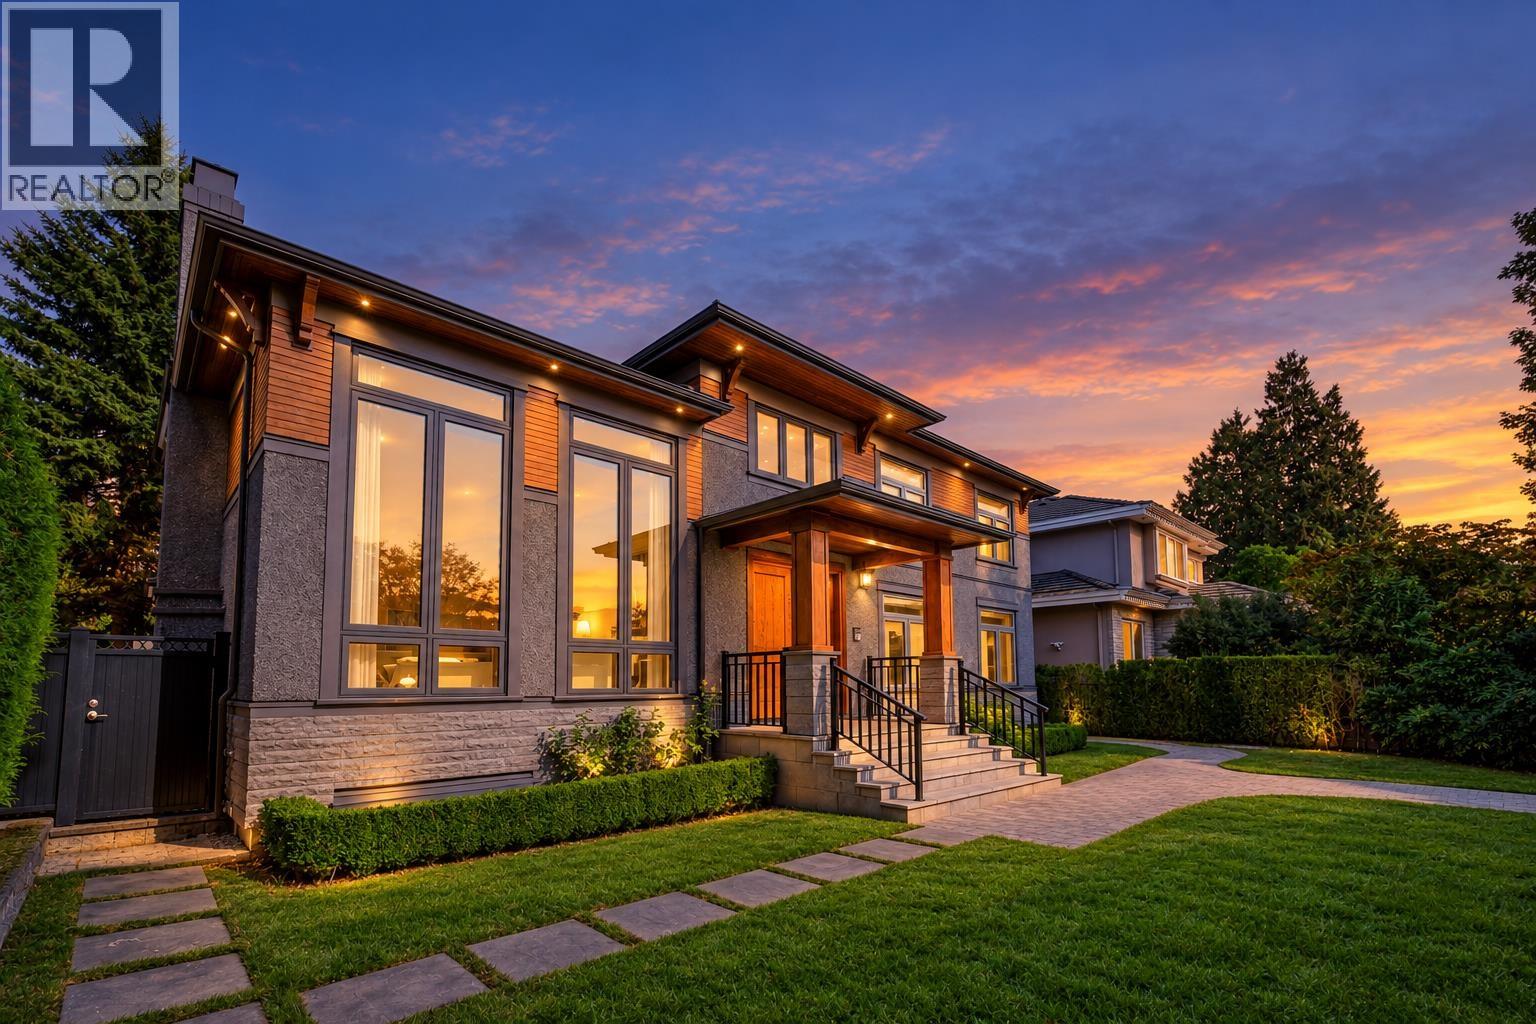
1433 W 48th Avenue
Vancouver, British Columbia
A distinguished South Granville residence offering grand-scale luxury on a 59.2' x 122.8' (7,269sf) north-facing lot. Completely remodeled in 2016 with City permits, this 5,000+ sq. ft. home blends timeless elegance with modern comfort. Soaring 17' foyer with grand chandelier & dramatic double-height living room set an unforgettable first impression. Featuring elegant white marble countertops, gourmet kitchen, breakfast nook with high-end s/s appliances, A/C & HRV. Upstairs features 4 bedrooms & 3 baths; lower level boasts a huge recreation room with wet bar, media room, sauna & 2 addt'l bedrooms. Expansive deck, landscaped garden & 3-car garage. Close to Osler Elementary, Vancouver College, Eric Hamber Secondary, transit, UBC, Oakridge & SkyTrain. (id:63400)
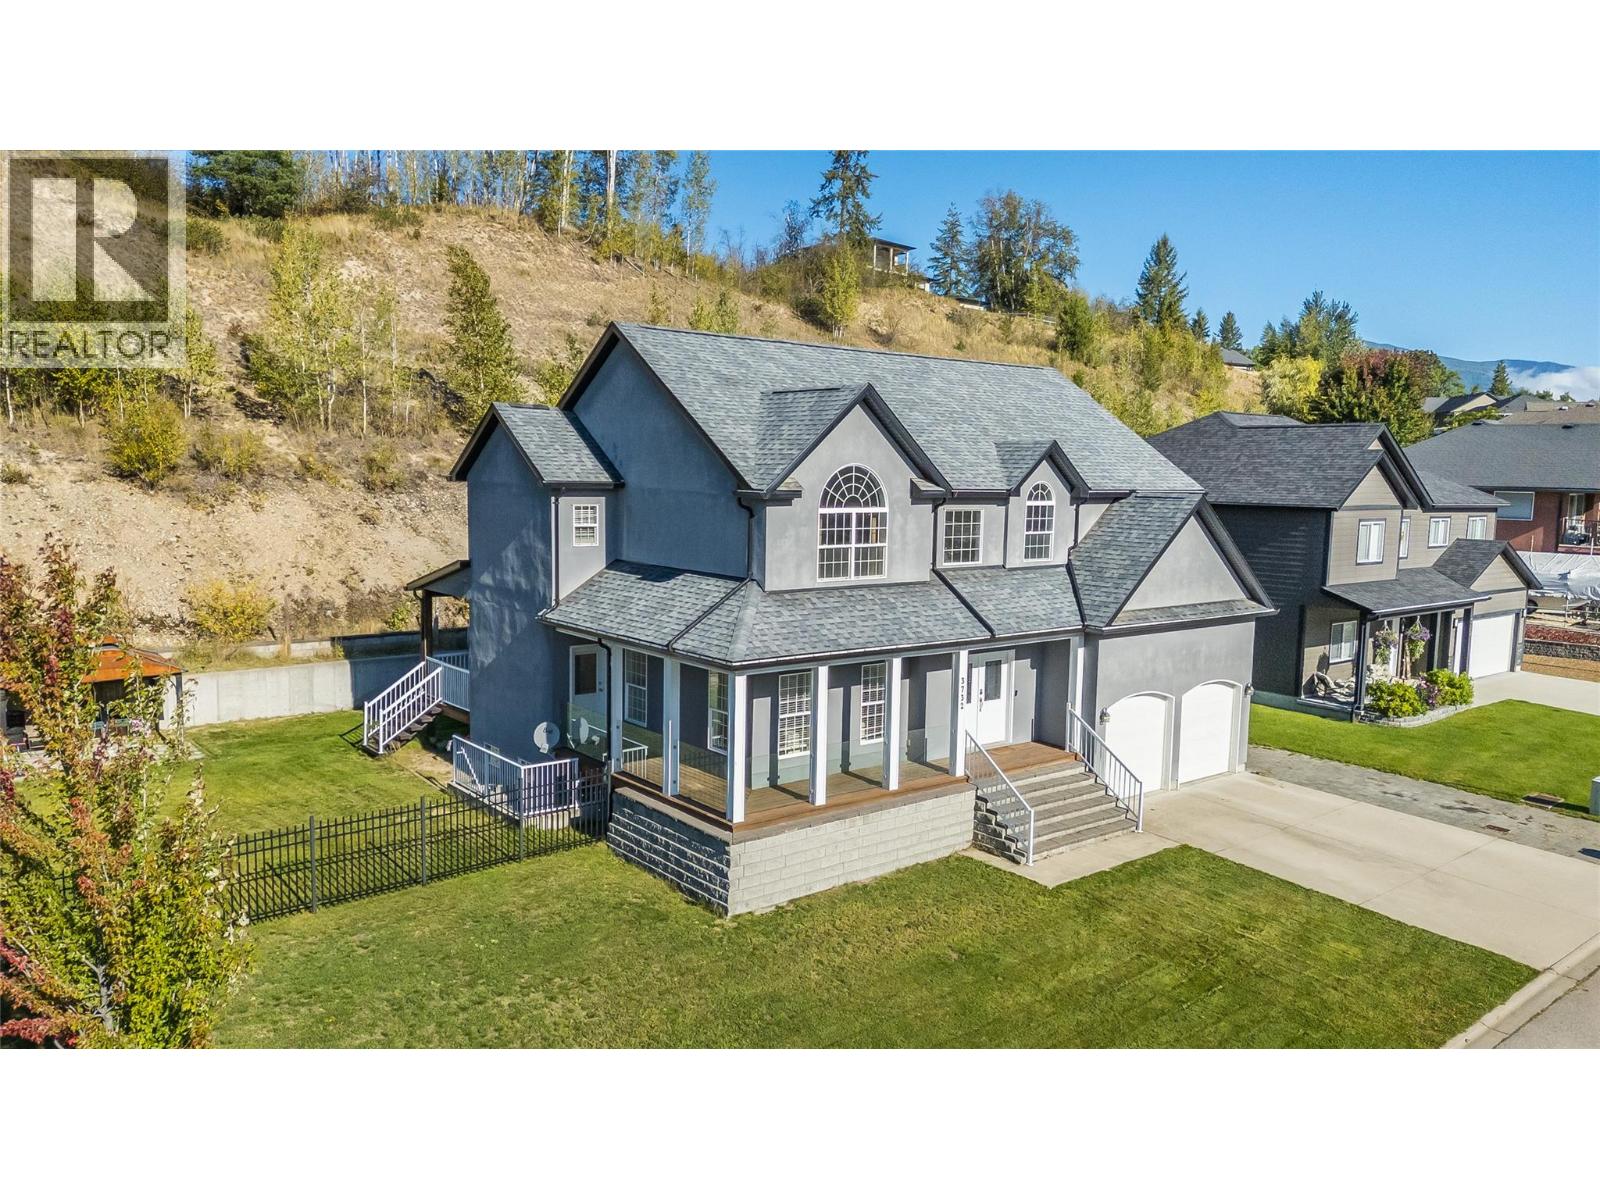
3732 5th Avenue
Castlegar, British Columbia
Spacious Family Home in Great Neighbourhood. This spacious custom-built home offers bright, open living with plenty of room for family and entertaining. The main floor features a beautiful modern kitchen with granite countertops and a breakfast area that opens to the vaulted family room, where a wall of windows fills the space with natural light and an electric fireplace adds a cozy touch. The living room features beautiful hardwood floors, while the formal dining room provides the perfect setting for entertaining. Upstairs are four bedrooms, including a generous primary bedroom with his-and-her walk-in closets and a beautiful en-suite featuring double sinks, a soaker tub and walk-in shower, all surrounded by natural light. The fully finished basement has a separate entrance and includes a 1-bedroom plus den in-law suite, currently rented, offering flexibility for family. Outside, enjoy the fully fenced yard, underground sprinklers, large storage shed and covered back deck just off the family room. A well-designed home in a desirable Twin Rivers Estates location with space, comfort and versatility throughout. (id:63400)
20479 77b Avenue
Langley, British Columbia
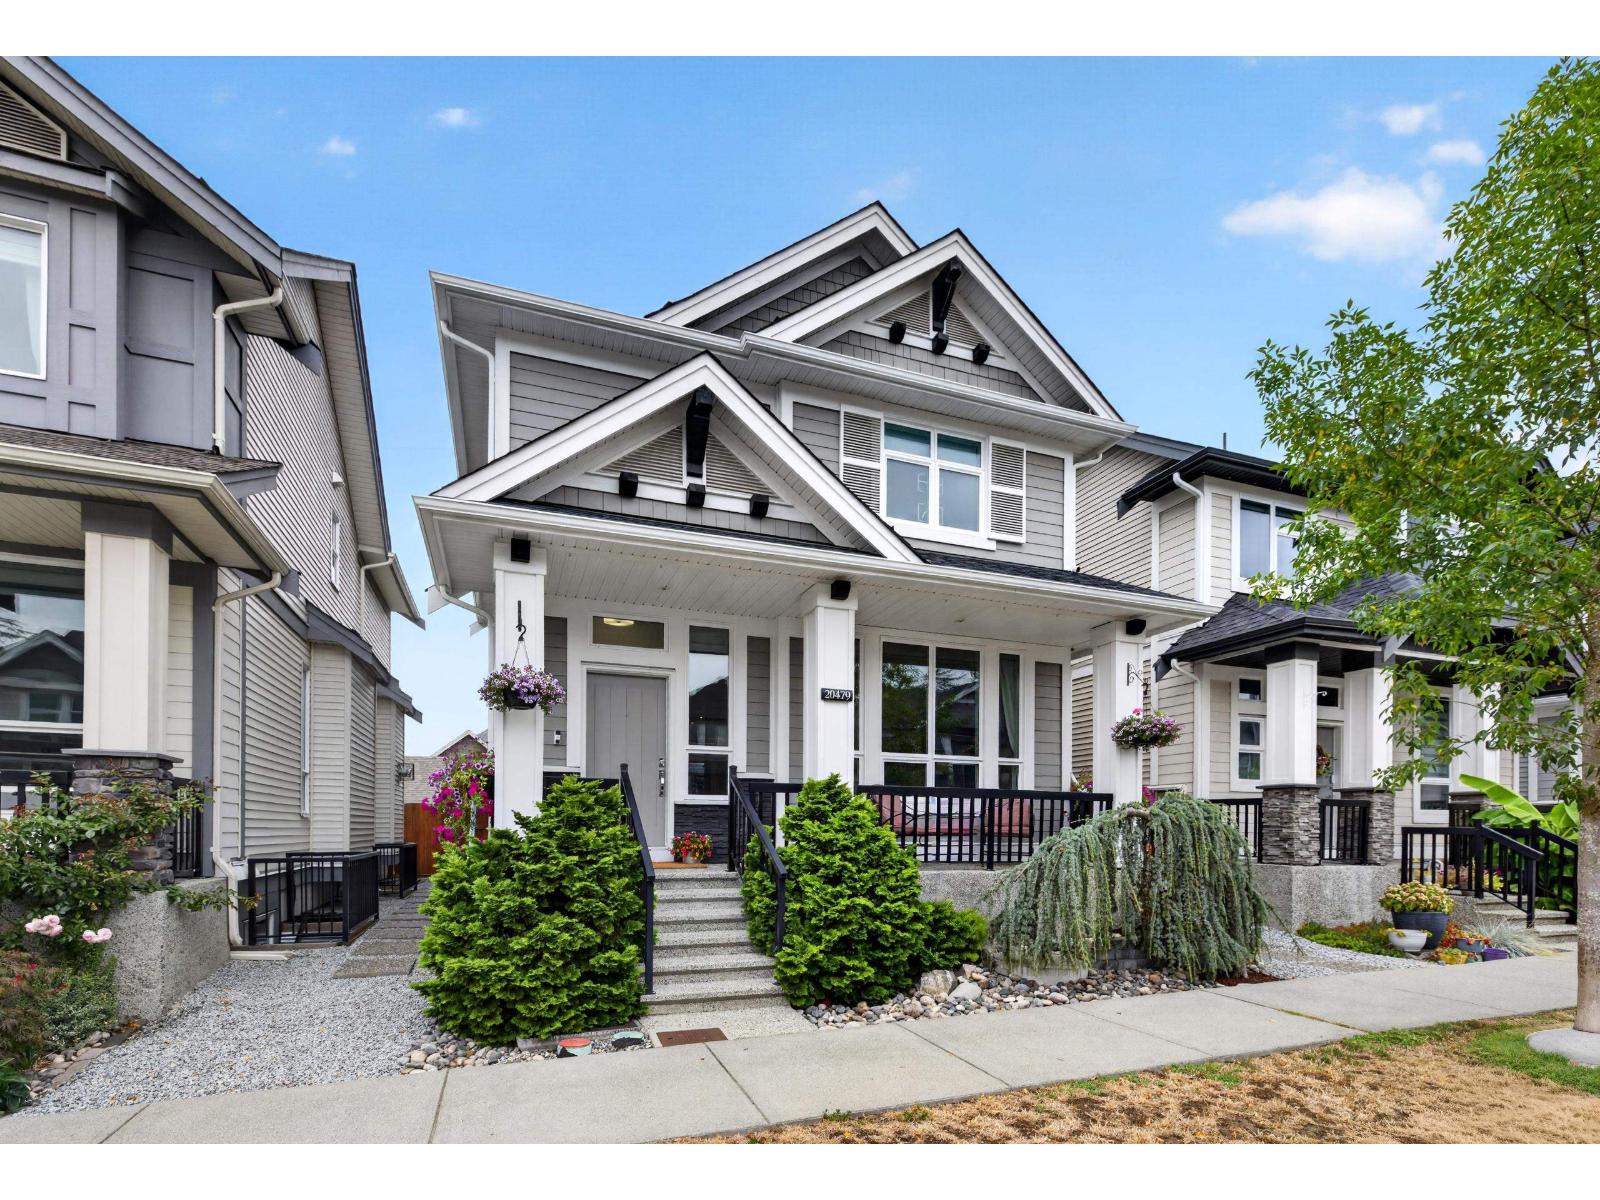
OPEN HOUSE September 26 & 27 (2 - 4pm). Welcome to Westbrooke - a Highly Sought-After Neighbourhood in the Heart of Willoughby, built by Awarding-Winning Foxridge Homes. Your New Home features a total of 5 Bedrooms + 4 Bathrooms (including a 1 Bed + 1 Bath SUITE), Natural Gas Appliances, a Daikin FIT Air Conditioner, in addition to many Builder Upgrades, some of which include: Engineered Hardwood Flooring, Custom Cabinetry & Designer Backsplash, Floor-to-Ceiling Stonework on the Gas Fireplace, + much more. Located next to Donna Gabriel Elementary School and within walking distance to Yorkson Community Park as well as Willoughby Town Centre, where you will find Groceries, Restaurants, Shops + so much more. Look no further, this is THE ONE - Like new but NO GST! (id:63400)
1560 Chippendale Court
West Vancouver, British Columbia
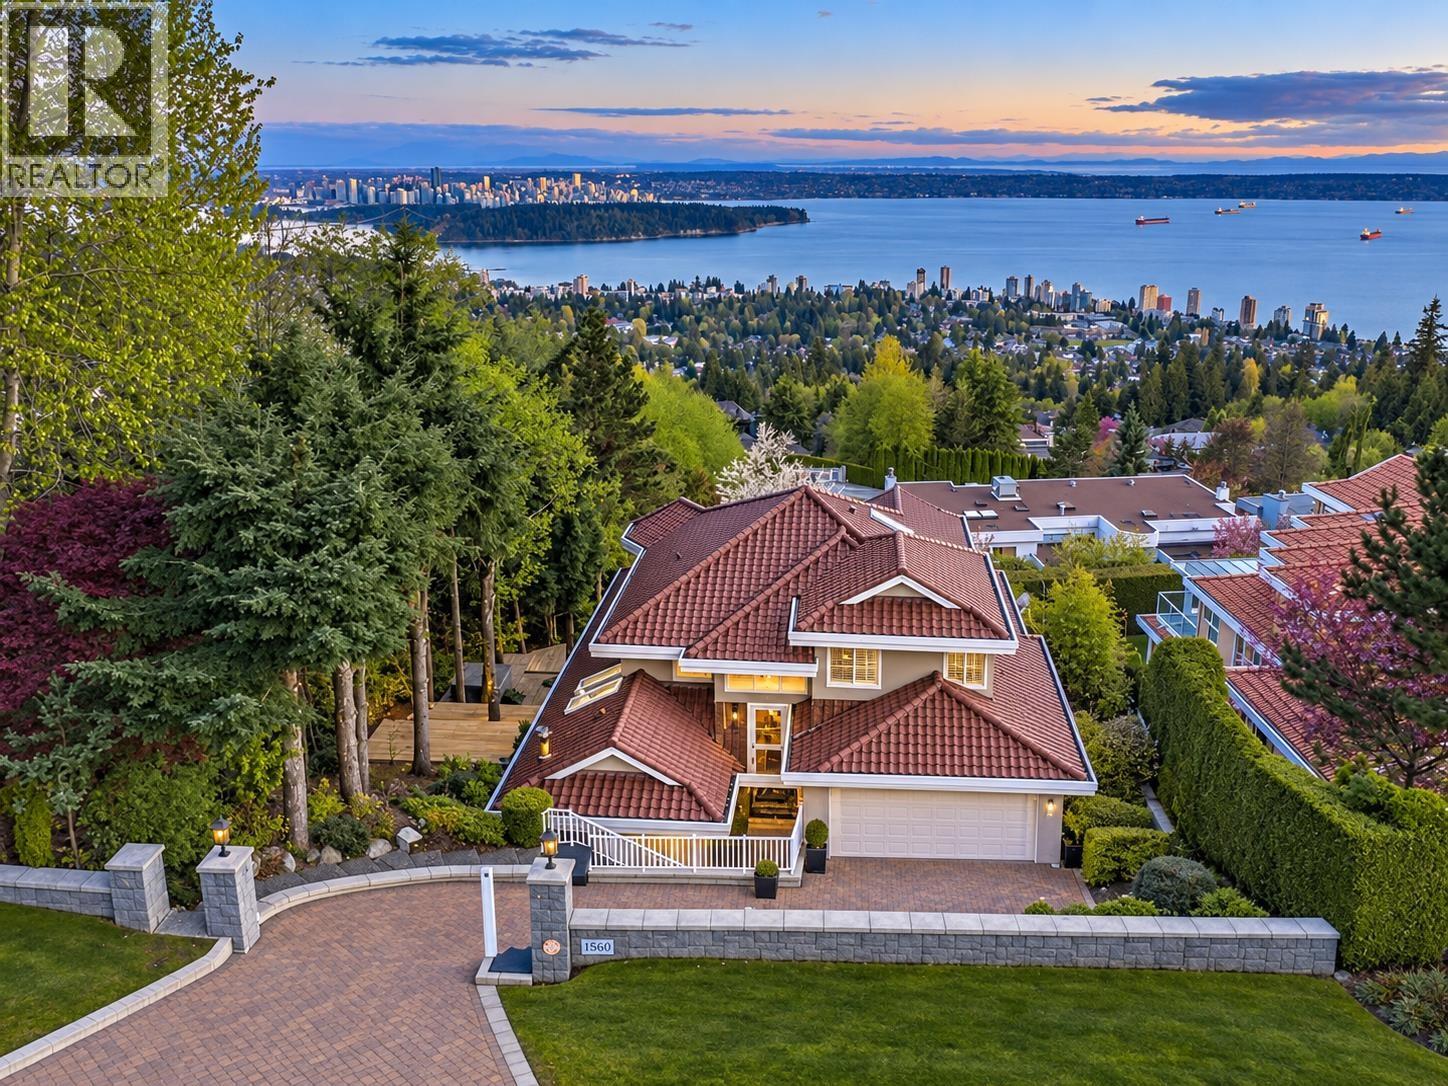
Located in prestigious Canterbury, this beautifully renovated luxury home offers over 5,000 sq. ft. of living space with spectacular unobstructed ocean views from all three levels. Situated on an approx. 13,000 sq. ft. lot, the home features a private level backyard, manicured landscaping, spacious living and dining areas, and a bright south-facing layout. Features include 4 bedrooms with ensuite bathrooms, a spa-like primary suite, gourmet kitchen, private office, cinema/media room, steam shower, hot tub, heated flooring and air conditioning. Fully furnished, with an unfurnished option available. Close to top schools, Hollyburn Country Club, recreation, shopping and dining. No pets. (id:63400)
Lot 43 Douglas Bay
Gambier Island, British Columbia
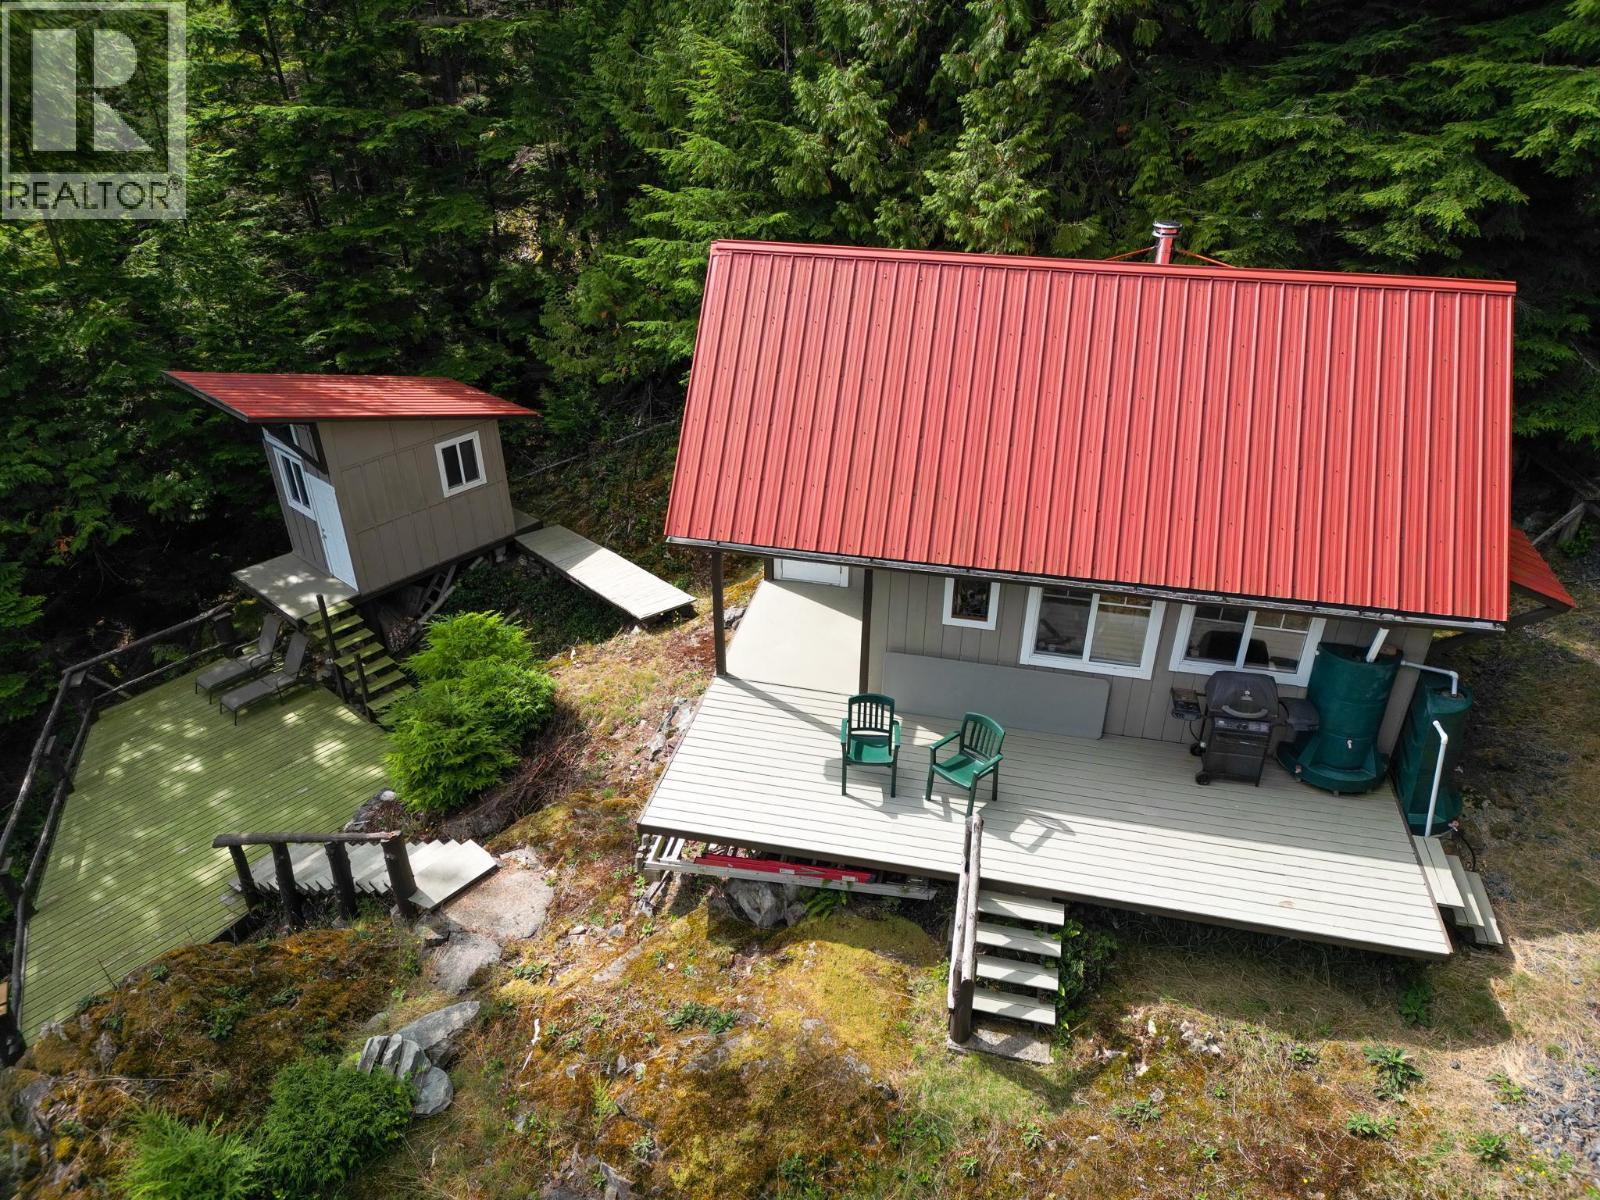
Looking for an escape from the public? Gambier Island sits surprisingly close to Vancouver, with Douglas Bay just 45 minutes by boat from Horseshoe Bay. This is a weekend warrior's ideal retreat, where you can relax by the campfire without reserving a crowded campsite or setting up a tent. Douglas Bay is particularly sought after by buyers in the know for its more remote, secluded feel compared with much of Gambier Island. Within the community, inland view lots are especially appealing for their more accessible price point, improved sun exposure compared with many lower waterfront properties, and most of all, their breathtaking views. It is only a few minutes farther by boat, but that slight extra distance means fewer people, greater privacy, and an especially peaceful setting. (id:63400)
11320 Seahurst Road
Richmond, British Columbia
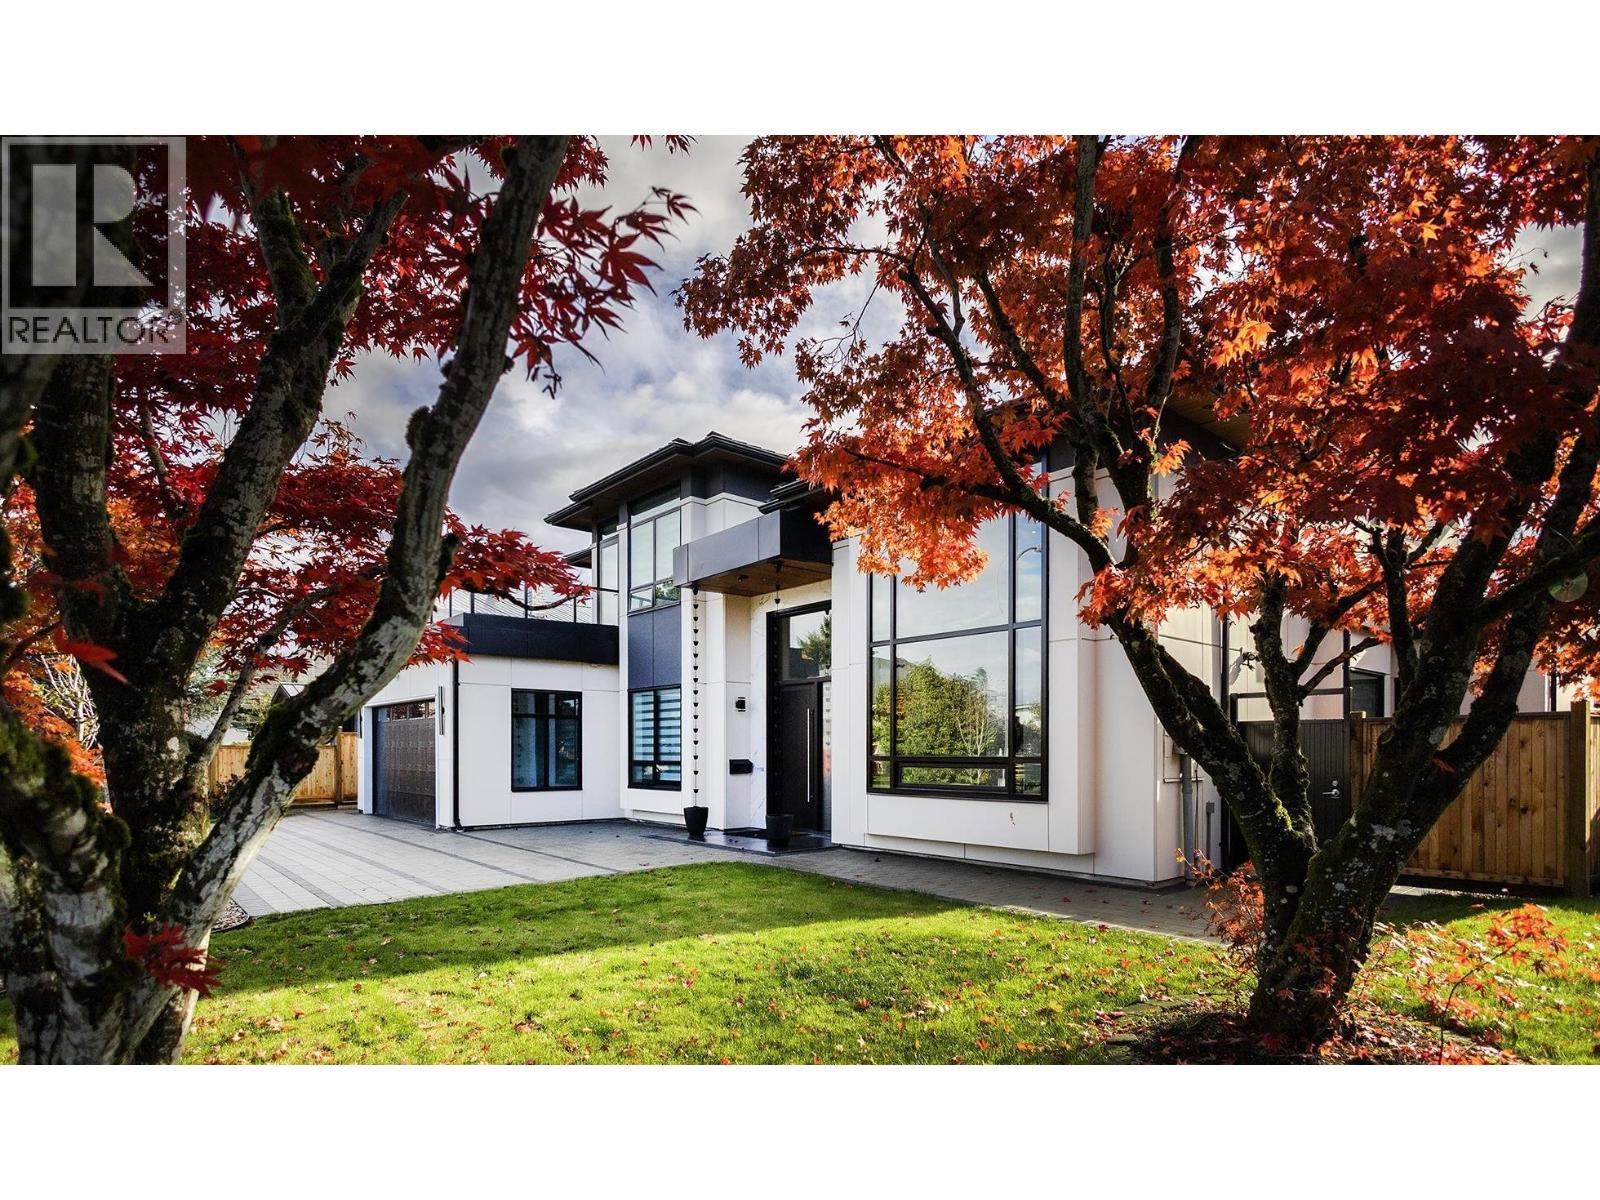
Nearly New Custom-Built Luxury Home in Richmond with Private Rental Suite. Built in 2023, this custom residence showcases owner-built quality and superior craftsmanship far beyond standard spec builds. Featuring 5 spacious bedrooms and 6 full bathrooms, plus a self-contained 1-bedroom rental suite with private entrance, this home is move-in ready and designed for elevated living. Directly across from a major shopping mall with supermarkets, banks, restaurants, and essential amenities just steps away. Seamless access to Vancouver and U.S. border via nearby bridges, tunnels, and extensive public transit. Rare deep lot with laneway access in Richmond! Ideal for future expansion, laneway home, or long-term value growth. (id:63400)
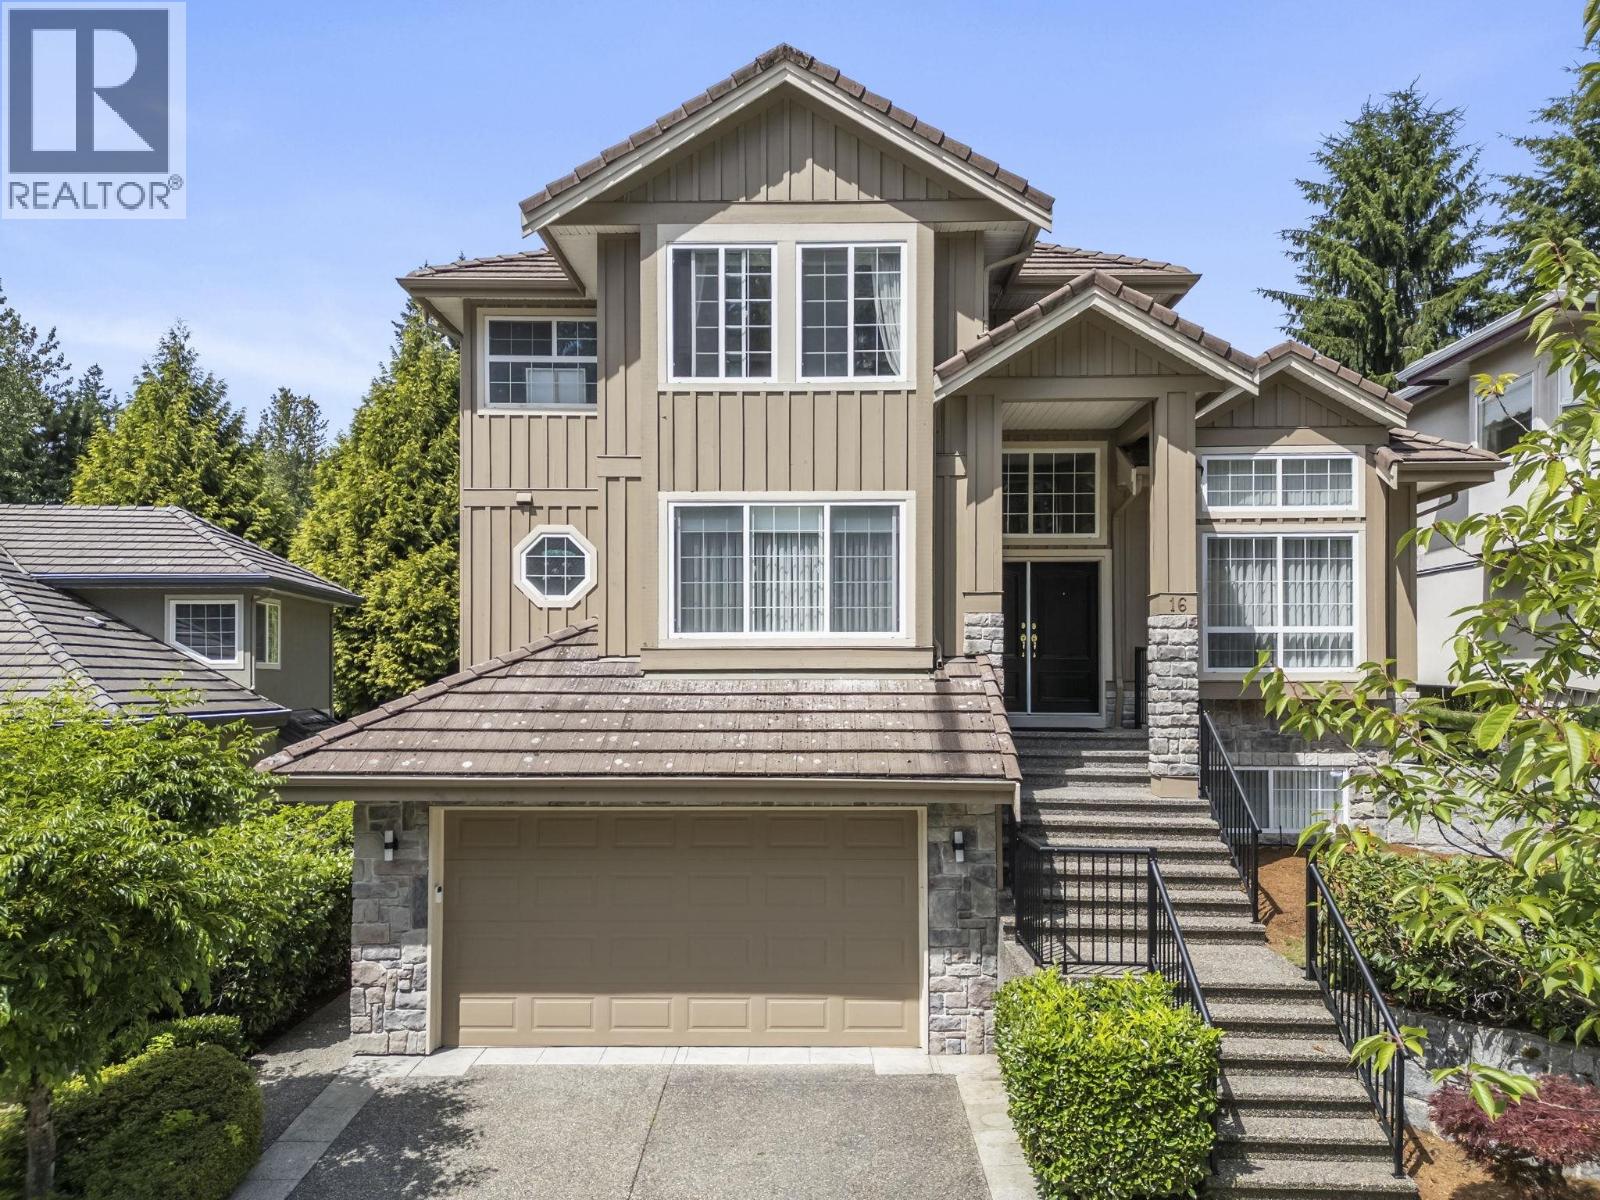
16 Wilkes Creek Drive
Port Moody, British Columbia
Welcome to this custom-built 6 bed, 4 bath home in Port Moody's sought-after Twin Creeks area. A grand entry foyer with 18-ft ceilings leads to a bright, well-appointed layout. Up offers 4 bedrooms, incl. a large master facing south with great light exposure throughout the day. Plenty of updates incl. a new dishwasher, oven/range, hood fan, high-efficiency gas furnace & fresh exterior paint (2026). Full basement with a 1-bed rental suite offering separate entry & laundry, plus an additional bedroom-ideal for extended family or mortgage-helper income. Best of all, this home sits within the coveted Heritage Woods Secondary catchment-one of BC's top-ranked schools-w/ Bert Flinn trails, parks & shopping all just minutes away. (id:63400)
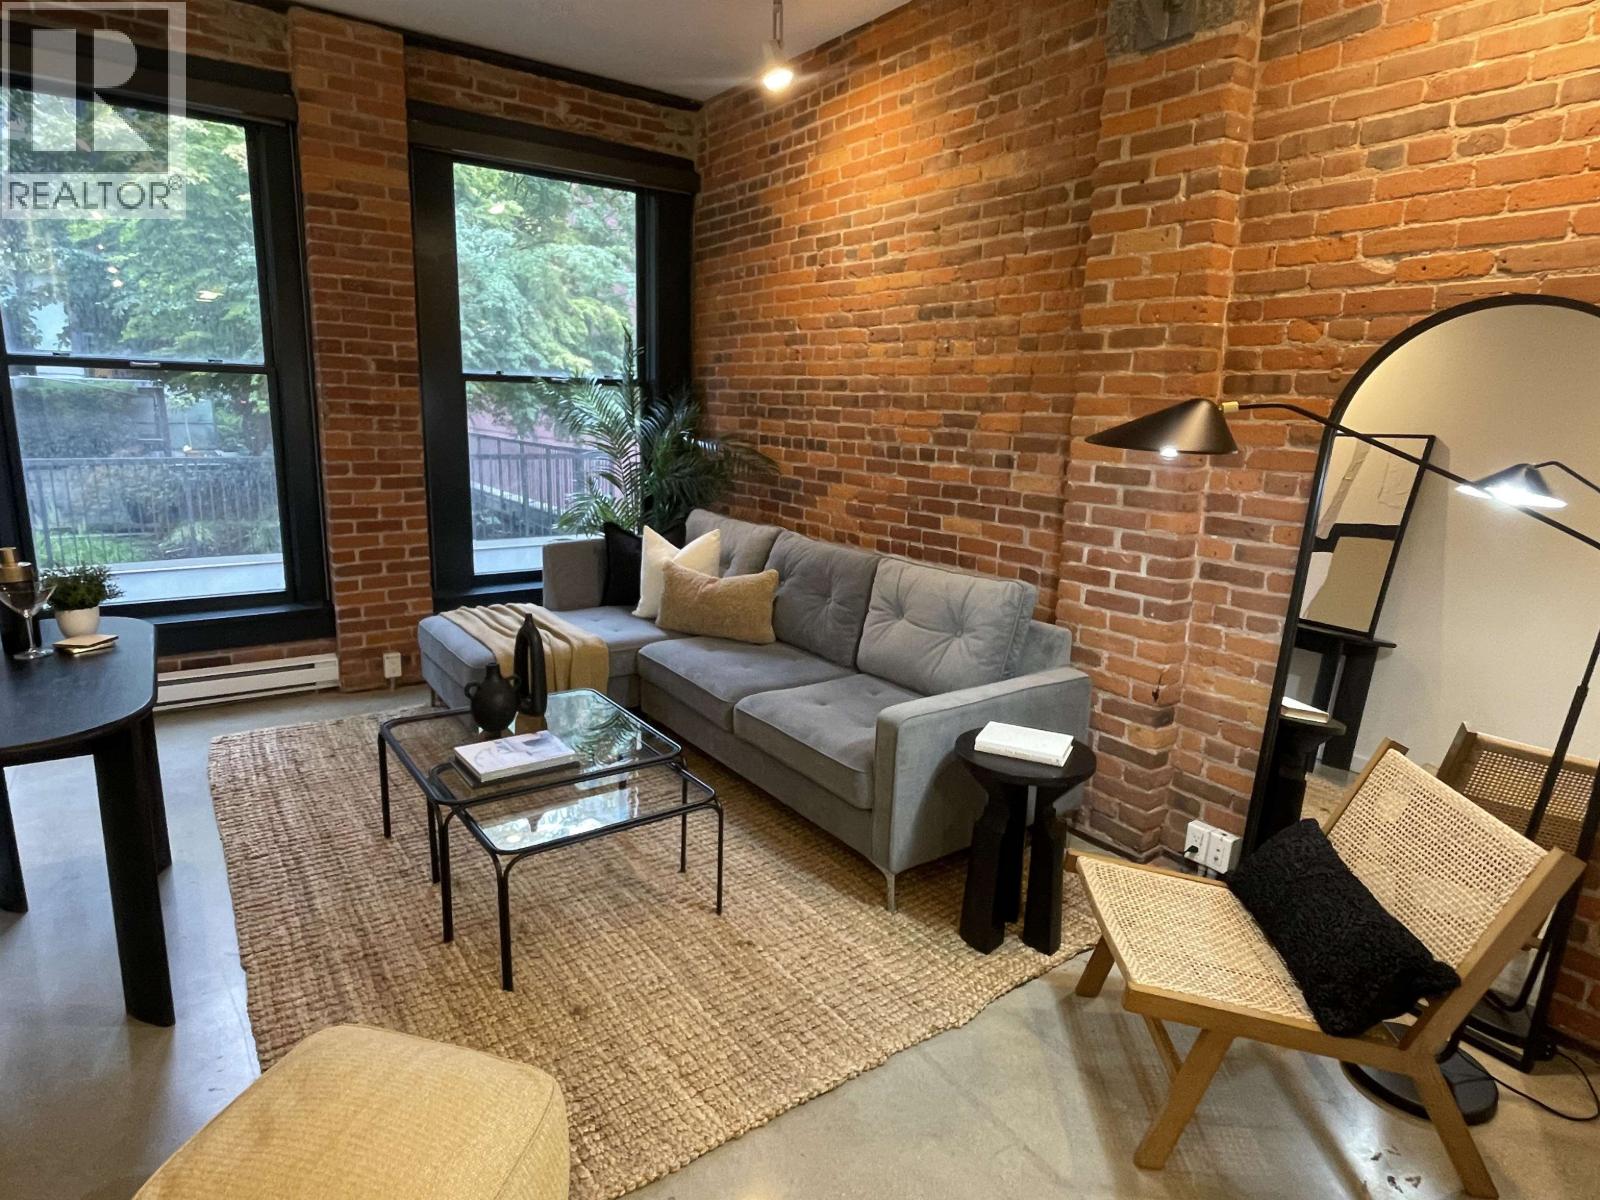
306 53 W Hastings Street
Vancouver, British Columbia
Move-in ready in the heart of Gastown. This 764 sqft live/work home at The Paris Block, a New York style heritage conversion loft by Salient Group, pairs original exposed brick with sleek concrete floors and high ceilings throughout. From the moment you step in you're greeted by warmth with a fresh, functional open space with room to live and entertain. Well-maintained building in great shape, featuring a common rooftop deck with BBQ and sweeping Gastown views, ideal for hosting or unwinding after work. Some of Vancouver's best restaurants, boutiques, coffee shops and nightlife are steps from your door, with transit and the downtown core minutes away. Originally built in 1907 and home to Pierre Paris Shoes for over 70 years, the restoration received an Award of Recognition from the City. (id:63400)
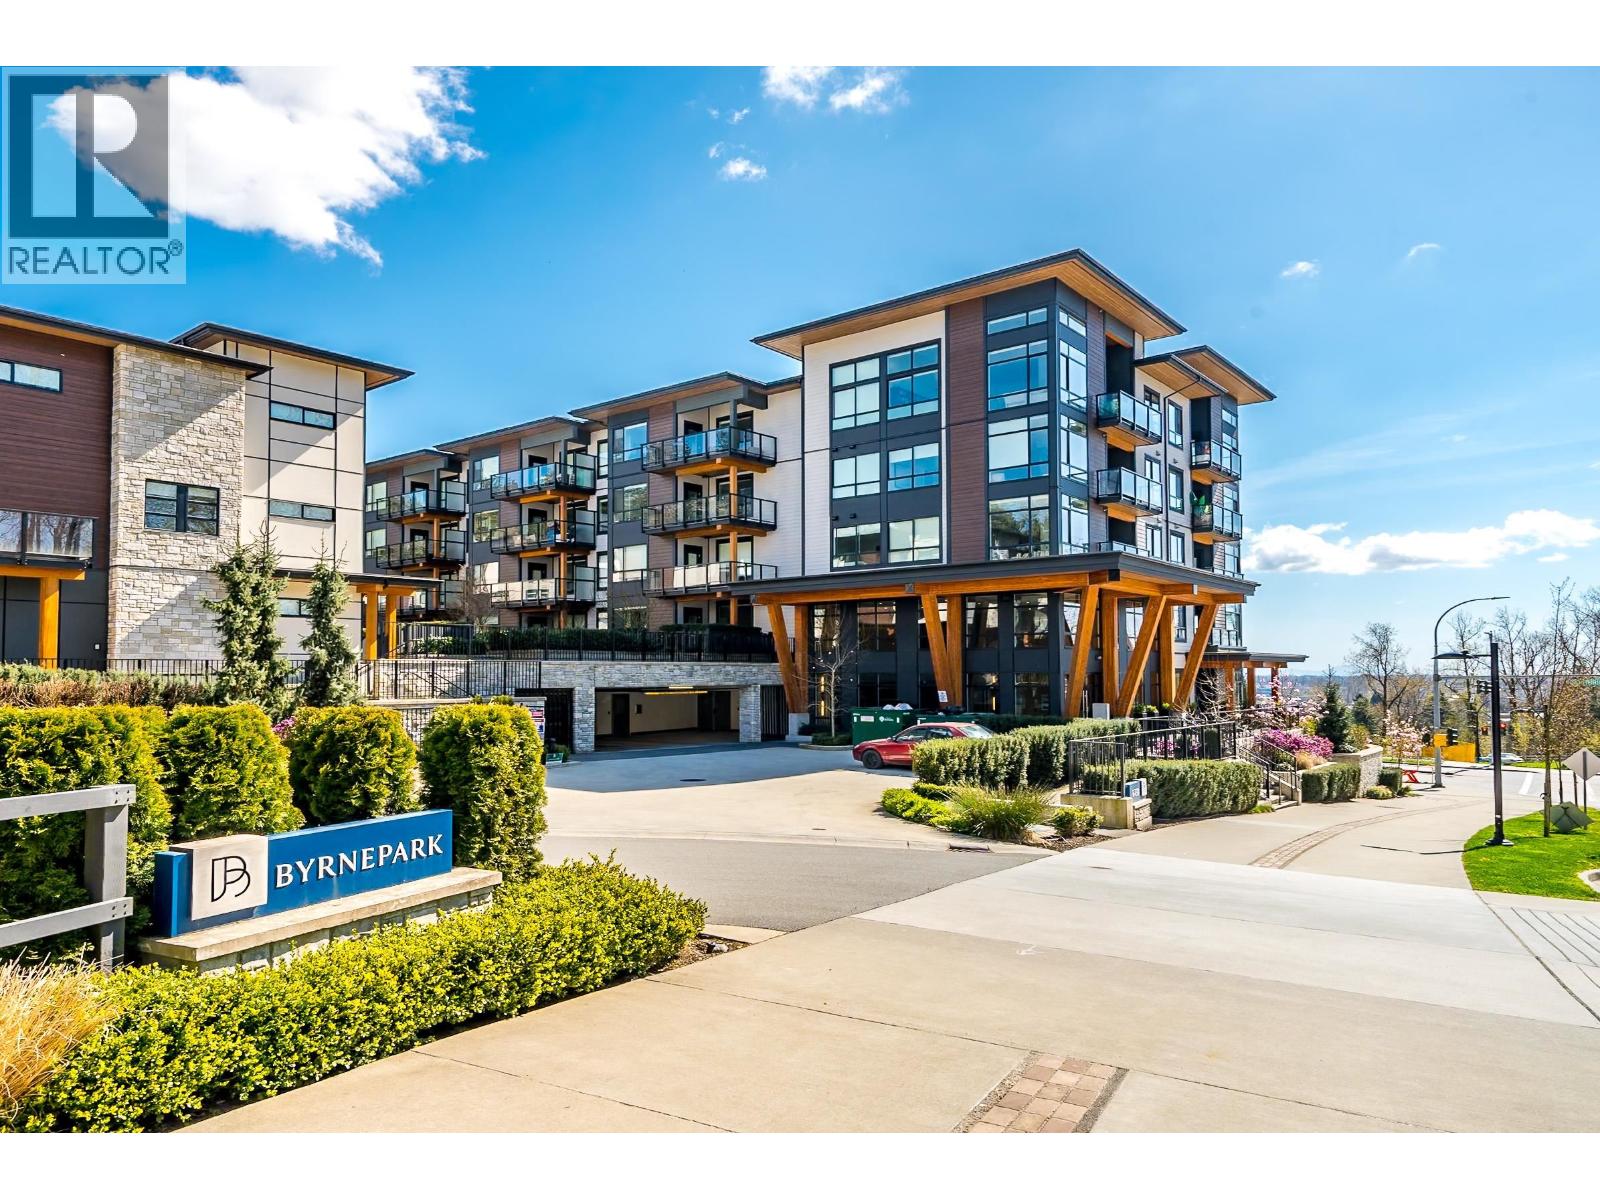
416 6438 Byrnepark Drive
Burnaby, British Columbia
South-facing sub-penthouse at Byrnepark by Polygon, offering a spacious 880SF 2 Bed & 2 Bath layout. Features an efficient, open floor plan with 9' ceilings and thoughtfully bedrooms located on opposite side for extra privacy. The primary bedroom includes a walk-in closet and spa-inspired ensuite with double vanity. Modern kitchen with stainless steel appliances, large island, and ample storage. Expansive windows bring in abundant natural light. Centrally located with easy access to Edmonds SkyTrain, Market Crossing, Save-On-Foods, Metrotown, Vancouver & New West. Steps to parks, trails, dog park, Rec Centre, golf course & more. Includes 1 EV rough-in parking stall and 1 storage locker. School catchment: Taylor Park Elementary & Byrne Creek Secondary. (id:63400)
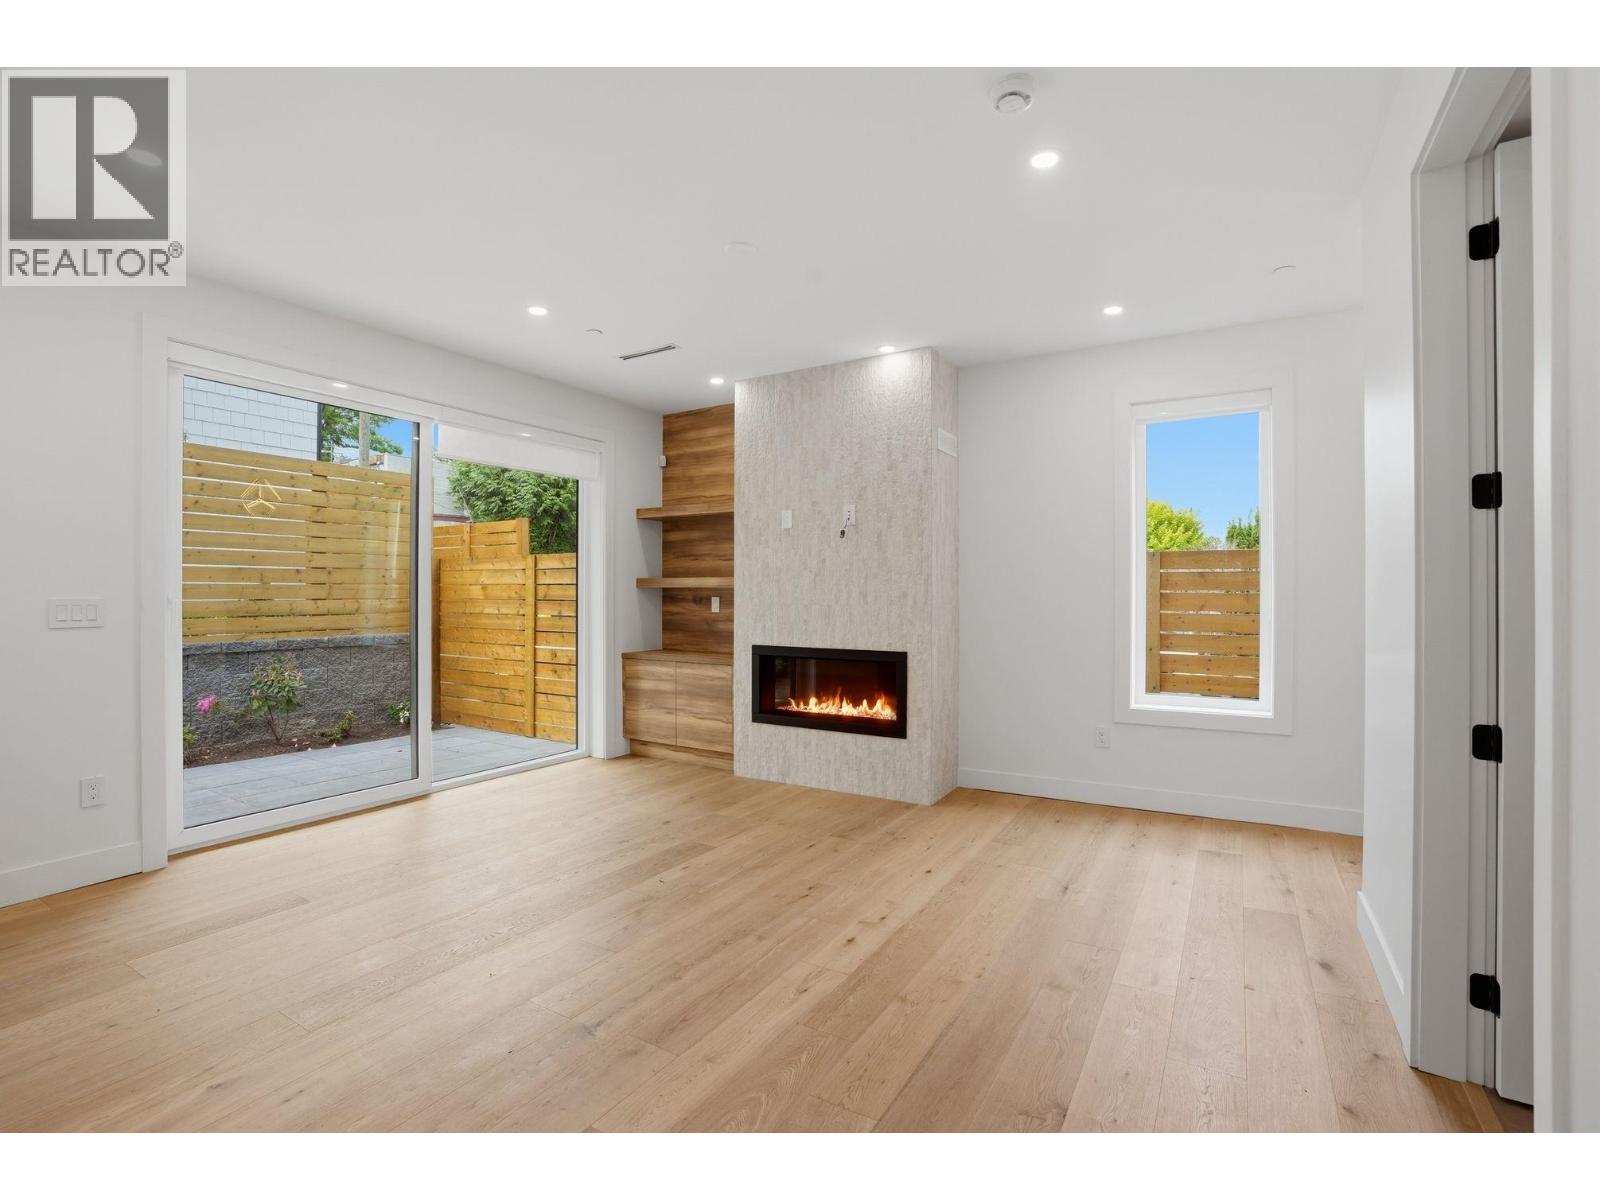
2 2438 E 20th Avenue
Vancouver, British Columbia
Brand new back 1/2 duplex offering contemporary style, thoughtful design, and exceptional comfort in a prime East Vancouver location. This 3 bed + 3 bath home spans 1,420 SQFT across 3 levels with impressive 10´ ceilings, wide plank oak flooring, custom millwork, and oversized windows that fill the home with natural light. The modern kitchen features sleek cabinetry, quartz countertops, integrated appliances, and an open-concept layout ideal for everyday living and entertaining. Enjoy seamless indoor-outdoor living with a large private patio and upper balcony. Located steps to Trout Lake, community centre, parks, schools, and Nanaimo SkyTrain Station with quick access to Downtown Vancouver. Includes 2-5-10 Year Home Warranty. Open House: Sun/Sept 27th 2-4:30PM (id:63400)
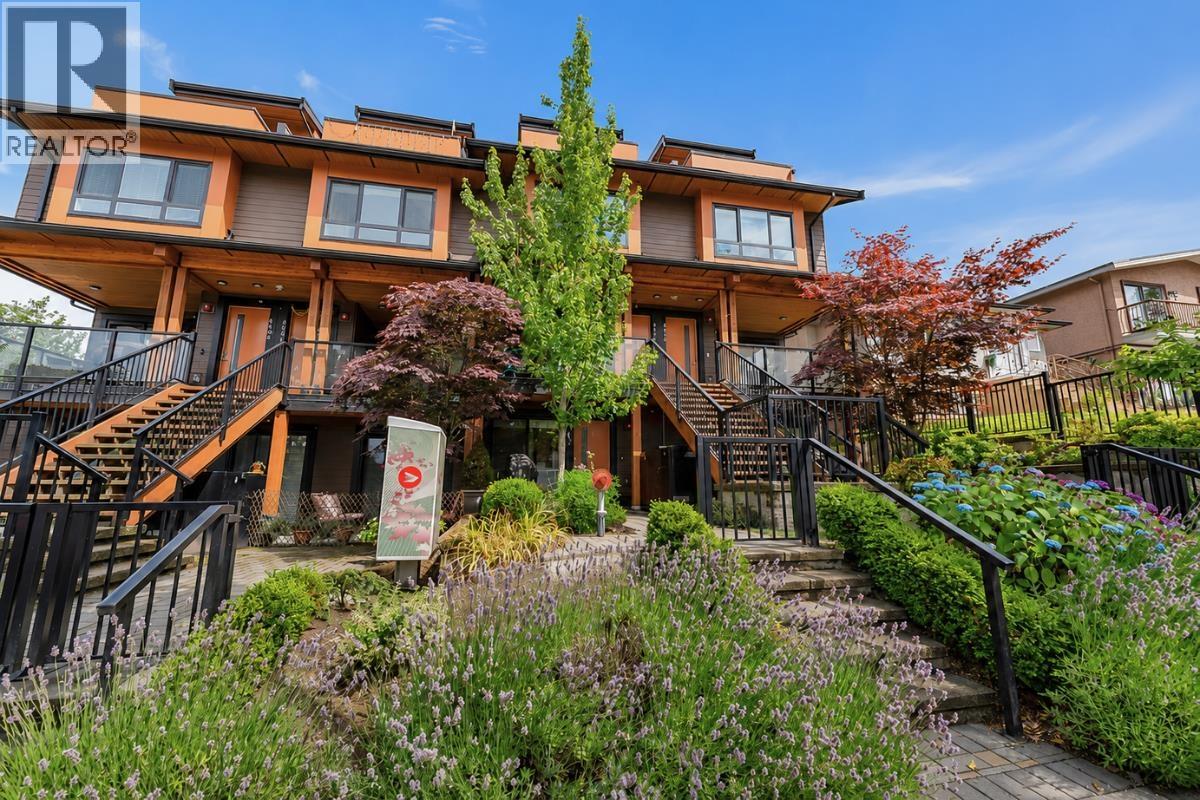
4410 Nanaimo Street
Vancouver, British Columbia
Welcome to Nanaimo Heights! This stylish 3-bed, 3-bath townhome offers 1,285 sq. ft. of thoughtfully designed living across four split levels, creating excellent separation, privacy & flexibility for families or those working from home. The mid-level bedroom can also be a locked-off suite, which complies with the city's short-term rental policies. Enjoy modern finishes, quality craftsmanship, in-suite laundry & multiple outdoor spaces, plus 1 secured parking stall & 3 assigned storage units. Ideally located just steps from transit & only a short walk to Nanaimo SkyTrain Station, with easy access to Trout Lake, T&T Supermarket, Kingsway shops & restaurants, Norquay Elementary & Gladstone Secondary. A contemporary East Vancouver home offering space, convenience and exceptional connectivity. (id:63400)
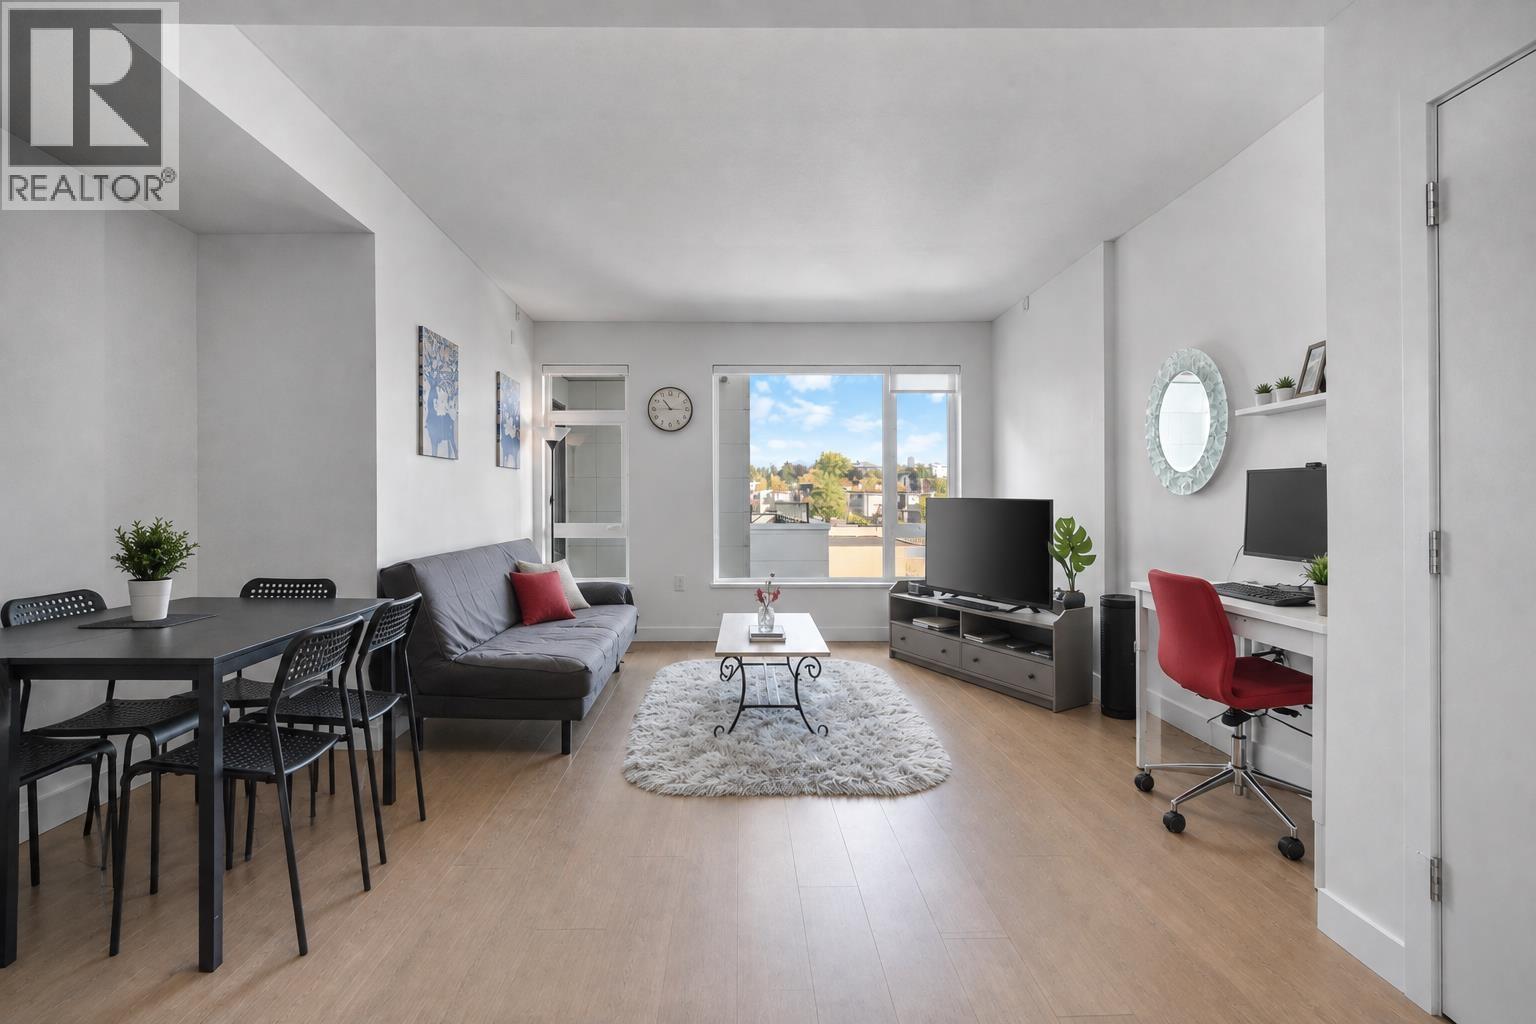
504 8888 Osler Street
Vancouver, British Columbia
Welcome to 8888 Osler in Vancouver´s sought-after Marpole neighbourhood! This well-designed 535 sq. ft. studio offers a functional layout and is currently tenanted-ideal for investors or first-time buyers. Enjoy air conditioning and great building amenities, including an outdoor community lounge, landscaped gardens and children´s play area. Conveniently located minutes from shops, restaurants and everyday amenities along Granville Street and SW Marine Drive, with easy access to Richmond, YVR, Marine Gateway and Downtown Vancouver. A fantastic opportunity to own on Vancouver´s West Side at an accessible price point. Book your private showing today! (id:63400)
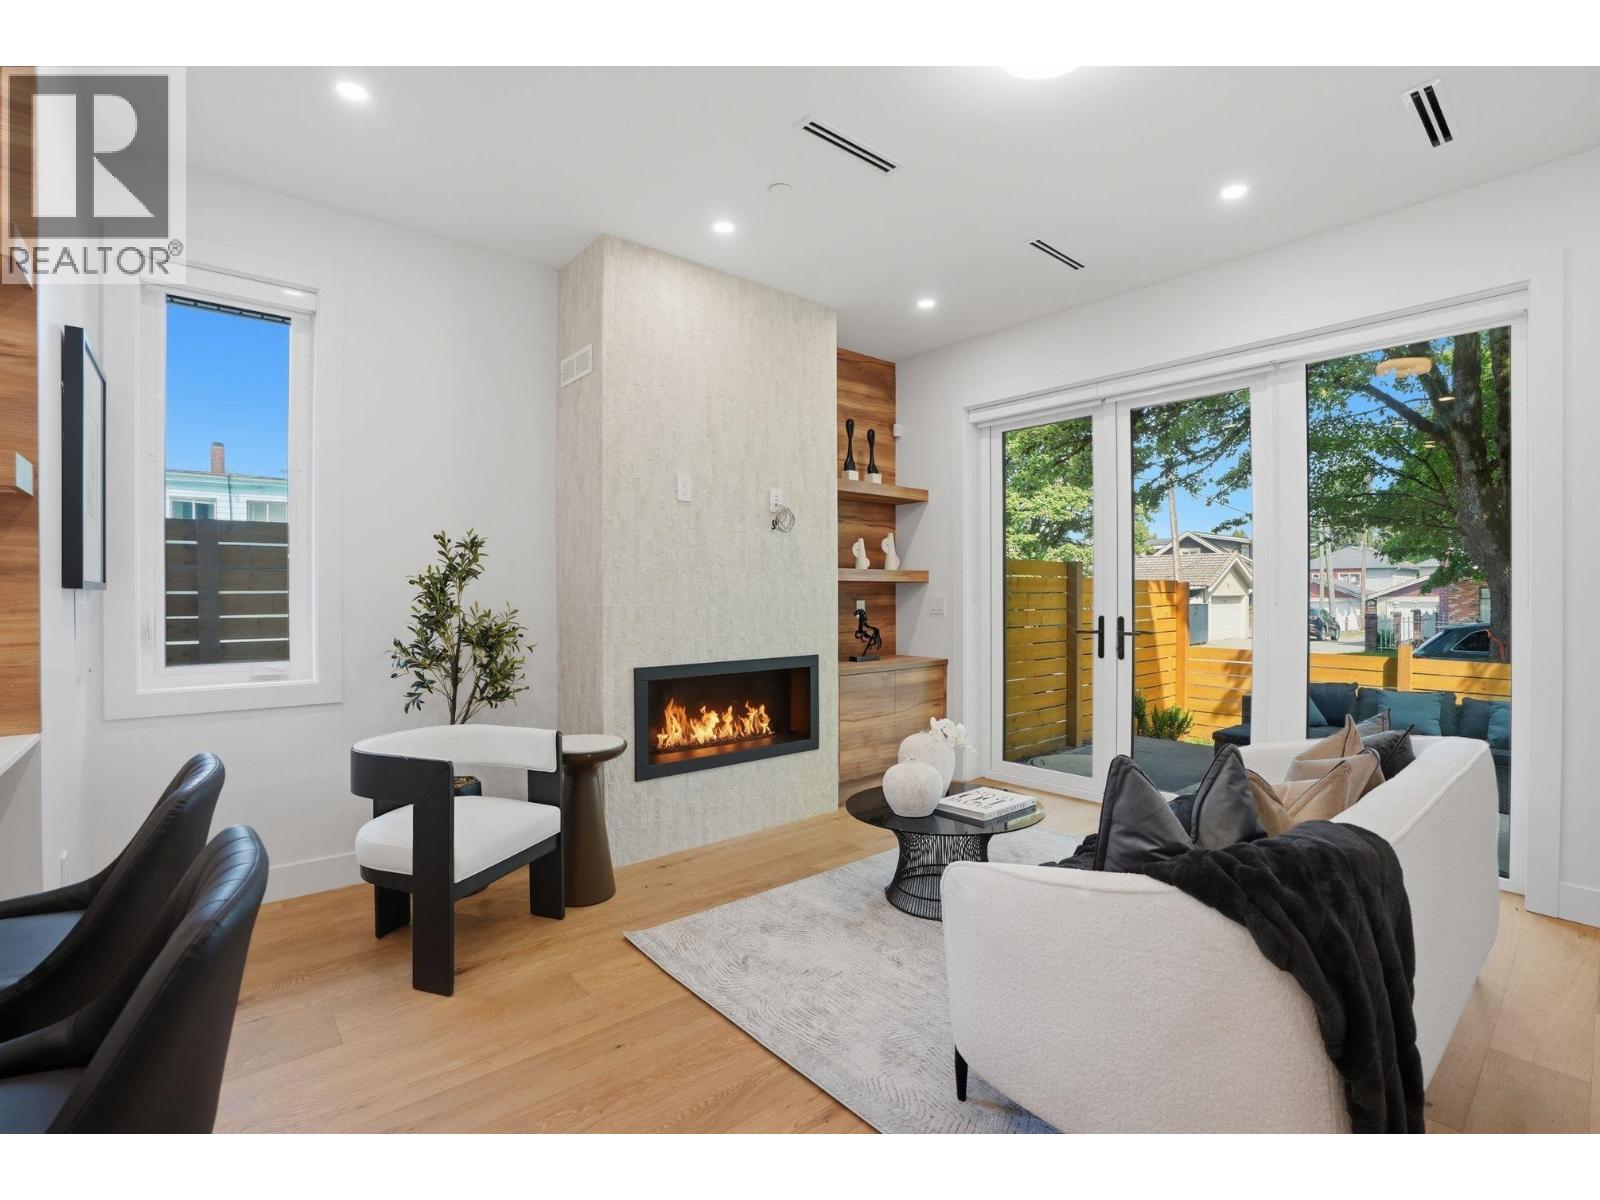
1 2438 E 20th Avenue
Vancouver, British Columbia
Brand new front 1/2 duplex in the heart of East Vancouver offering modern design, quality craftsmanship, and exceptional functionality across 1,495 SQFT. This 3 bed + 3 bath home features airy 10´ ceilings, wide plank oak floors, custom millwork, sleek open-concept living, and a designer kitchen with integrated appliances, quartz counters, and warm wood accents. Oversized windows and folding patio doors open to a private fenced yard and patio, perfect for entertaining. Spa-inspired bathrooms, ample storage, and premium finishes throughout complete the home. Located steps to Trout Lake, community centre, parks, schools, and Nanaimo SkyTrain Station for easy downtown access. Includes 2-5-10 Home Warranty. Open House Sun/Sept 27th 2-4:30PM (id:63400)
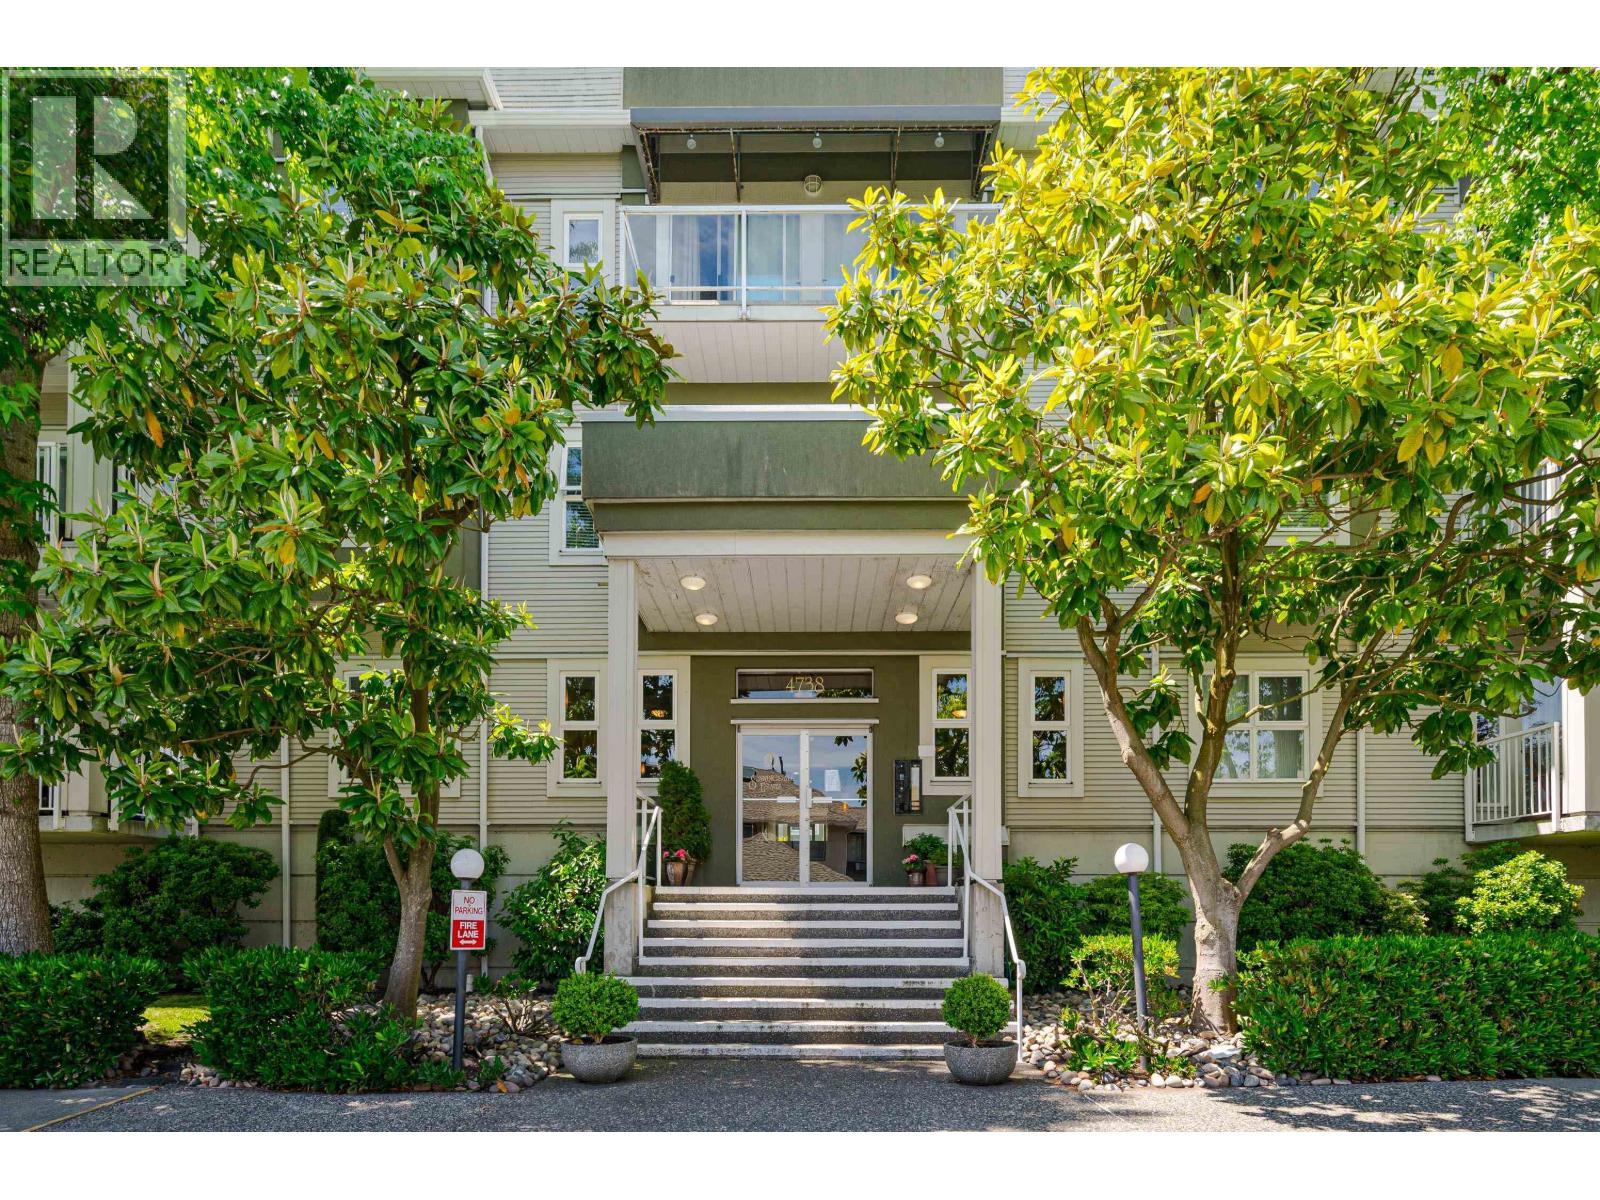
311 4738 53 Street
Delta, British Columbia
Penthouse in popular Sunningdale! This large one bedroom has wonderful views over the trees, private with sunny eastern exposure. The 9' ceilings add to the spacious feel of the property, laminate floors, and recent new paint. Central courtyard is landscaped, sundrenched with sitting areas for residents. Secure parking, storage locker. The ideal location steps from the town centre, transit and amenities. Ready for new owners and no neighbors above! (id:63400)
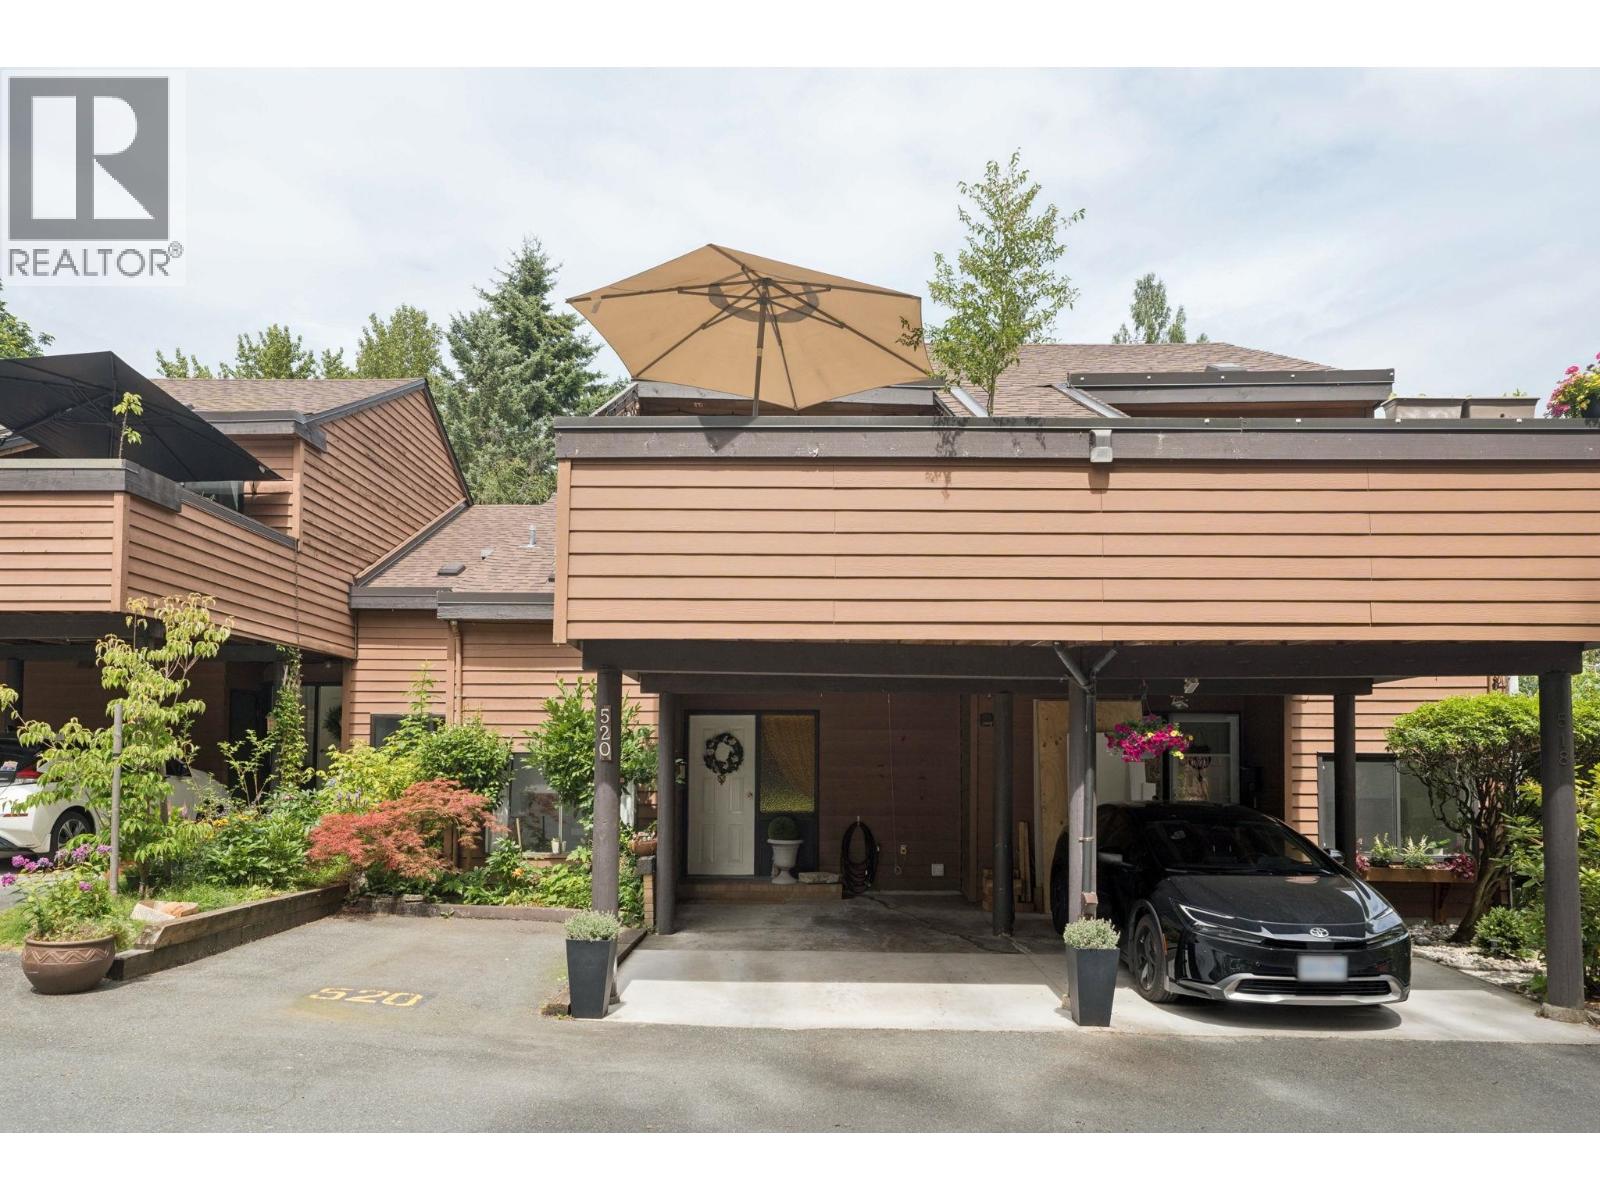
520 Cardiff Way
Port Moody, British Columbia
Welcome home to Easthill in Port Moody´s College Park neighbourhood! This townhome offers a large, bright & open floorplan with a Burrard Inlet view in the best location in the complex! The main level offers a kitchen, dining room, living room, wood burning fireplace & balcony. Upstairs has three bedrooms, a full bathroom and a rooftop patio. Below offers an additional kitchen, dining room, living/recreation room, full bathroom & fenced yard. Great for entertaining, kids playing, pets & BBQ´s! Family friendly complex with an indoor pool, sauna & clubhouse. Location is tucked away for serenity & close to amenities! Two car parking with a carport and parking pad. Upgrades include hot water tank 2022, washer/dryer 2023, paint/flooring 2022, fridge 2025 & dishwater 2026. (id:63400)
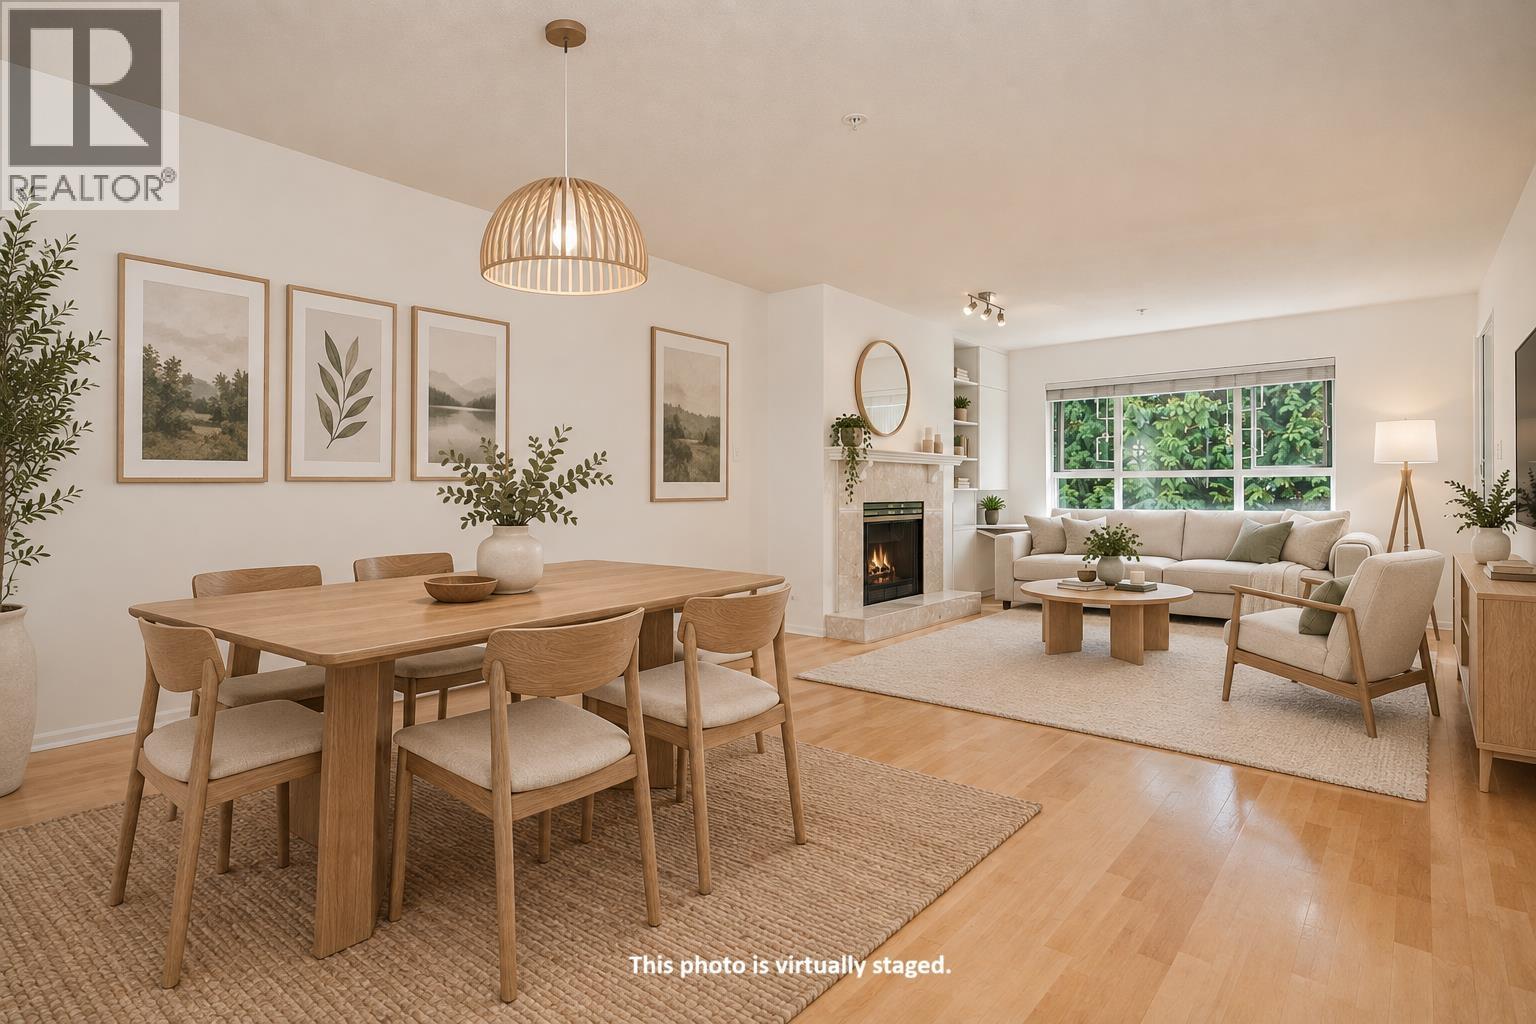
302 5577 Smith Avenue
Burnaby, British Columbia
Welcome to this spacious 743 square ft south facing 1 bed + 1 bath home in the heart of Burnaby South. The open, functional layout makes the most of every square foot, offering comfortable everyday living with no wasted space, ideal for first-time buyers. Enjoy unbeatable convenience: steps to Central Park, walking distance to 2 SkyTrain stations for an easy commute into Vancouver, and close enough to Metrotown's shops, dining and entertainment, without the hustle and bustle. This maintained building gives you peace of mind for years to come. Repainted (2026) and roof replaced (2017). 2 pets allowed(2 cats, 2 dogs, or 1 of each). **OPEN HOUSE SEPT 26 (SAT) 2PM-4PM** (id:63400)
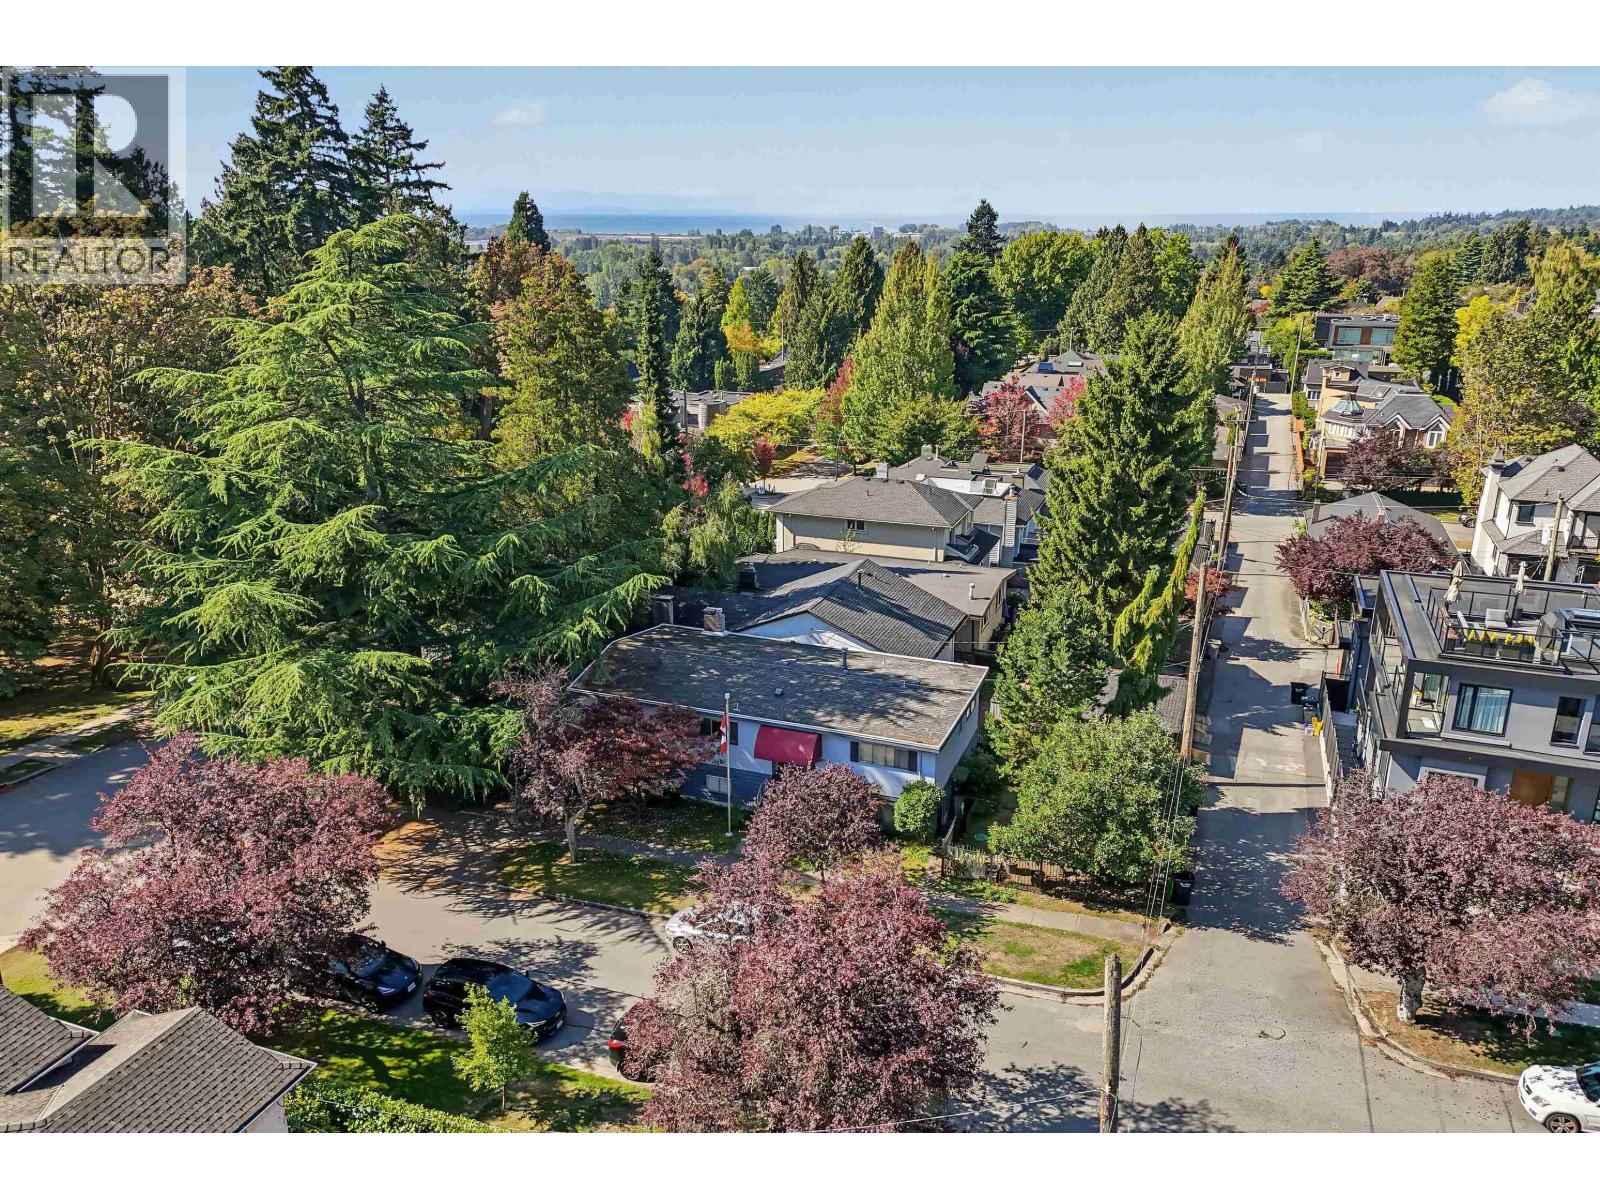
6689 Vine Street
Vancouver, British Columbia
Prime 38' x 120' flat corner lot with lane access, directly across from iconic Maple Grove Park in one of Vancouver's most sought-after neighbourhoods. Well-maintained 4-bedroom, 3-bathroom home in original condition, offered well below assessed value as an "As Is, Where Is" opportunity. Minutes to Kerrisdale Village, Shannon Station, and the recreational opportunities of the Arbutus Greenway, McCleery Golf Course and Maple Grove Pool. School catchments include Maple Grove Elementary and Magee Secondary, with fantastic private schools like Crofton House, St. George's and Vancouver College nearby. Exceptional opportunity in a prime location! (id:63400)
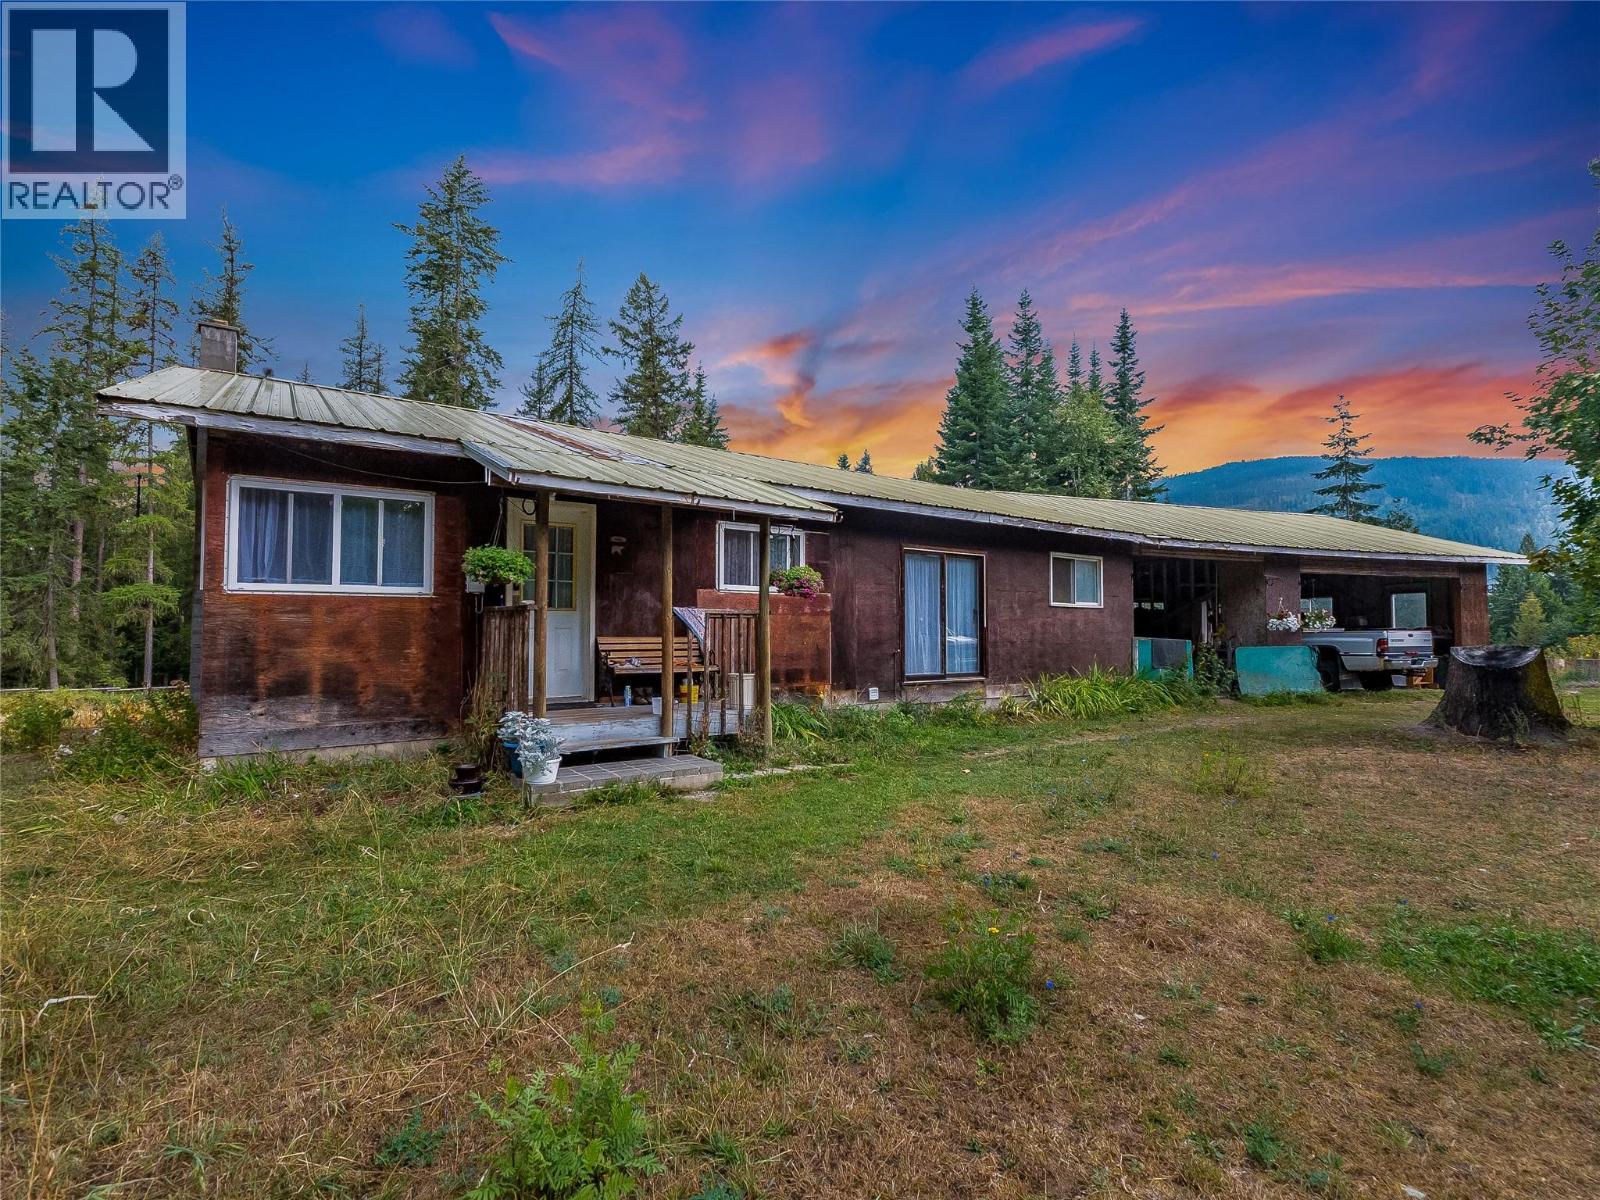
4604 Blewett Road
Nelson, British Columbia
A Rare Opportunity in Sought-After Blewett! 142.99 acres of beautiful, heavily timbered land just minutes from Nelson. This exceptional property offers privacy, natural beauty, and an abundance of possibilities. The acreage features lovely mature timber, a creek flowing through the property, areas of waterfront along the Kootenay River, & a Timber Mark (NAMMQ) that adds further value and opportunity for those interested in the property’s timber resources. The property includes an older farmhouse and a secondary mobile home dwelling, along with 2 separate septic systems, 2 wells. A water licence on 49 Creek provides an additional water source. Previously operated as a farm & horse property, the land includes a barn, pasture land, & a hay shed, providing an excellent foundation for agricultural and equestrian pursuits. Also included is a separate lot located across the road, adding even more flexibility and potential. Whether you’re dreaming of a rural lifestyle, agricultural pursuits, equestrian use, a recreational property, or simply owning an expansive piece of the beautiful Kootenay landscape, this property offers an incredible range of possibilities. With its combination of size, timber, water features, existing dwellings, pasture, farm infrastructure, additional lot, & proximity to Nelson, this is truly a special offering. Large acreages with this kind of character and potential in the sought-after Blewett area are increasingly difficult to find. (id:63400)
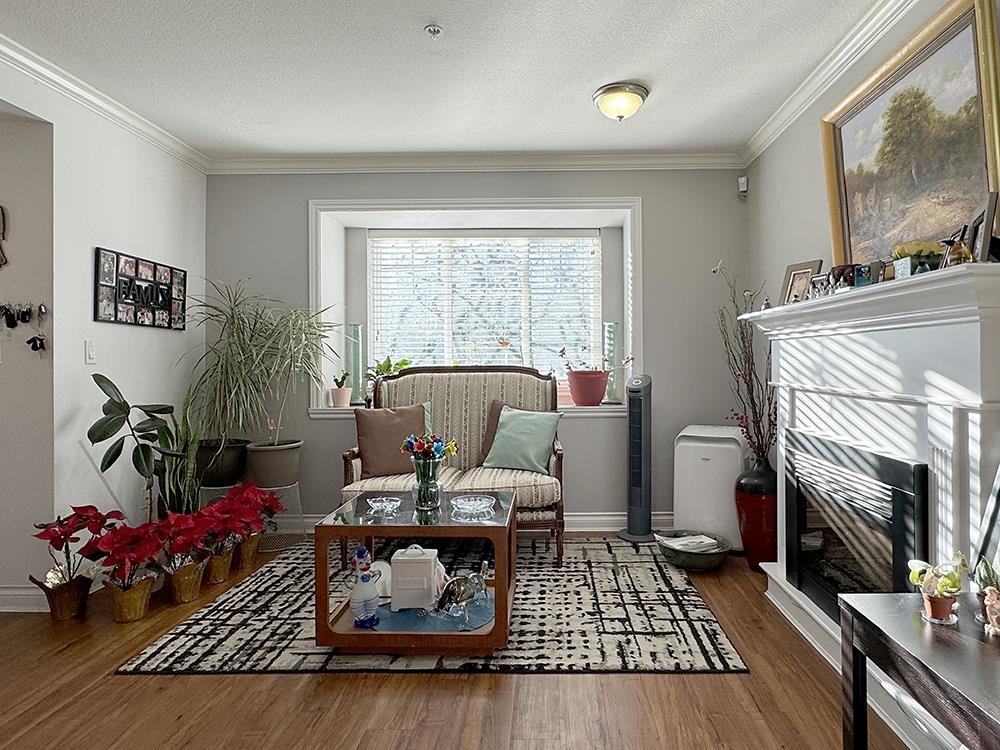
39 11255 132 Street
Surrey, British Columbia
** OPEN HOUSE Sep 26 Sat 2pm-4pm ** This is the ONE for YOU! As soon as you go through the front door, you will feel right at home! The extra large wide open living room is so welcoming, warm up by the electric fireplace or grab a book or a guitar and relax by the bay window. Nice and bright and spacious! A few more steps along the HARDWOOD flooring, you find the open kitchen with a dining area and a family room. Balcony is right there if you want to BBQ! When it's time to wind down, there are 3 bedrooms upstairs with 2 full bathrooms, 1 is the ensuite of the primary bedroom. Super convenient location, easy transit access. School catchments James Ardiel Elementary and Kwantlen Park Secondary. BOOK YOUR APPOINTMENT TODAY! See you there! (area measurements taken from strata plan) (id:63400)
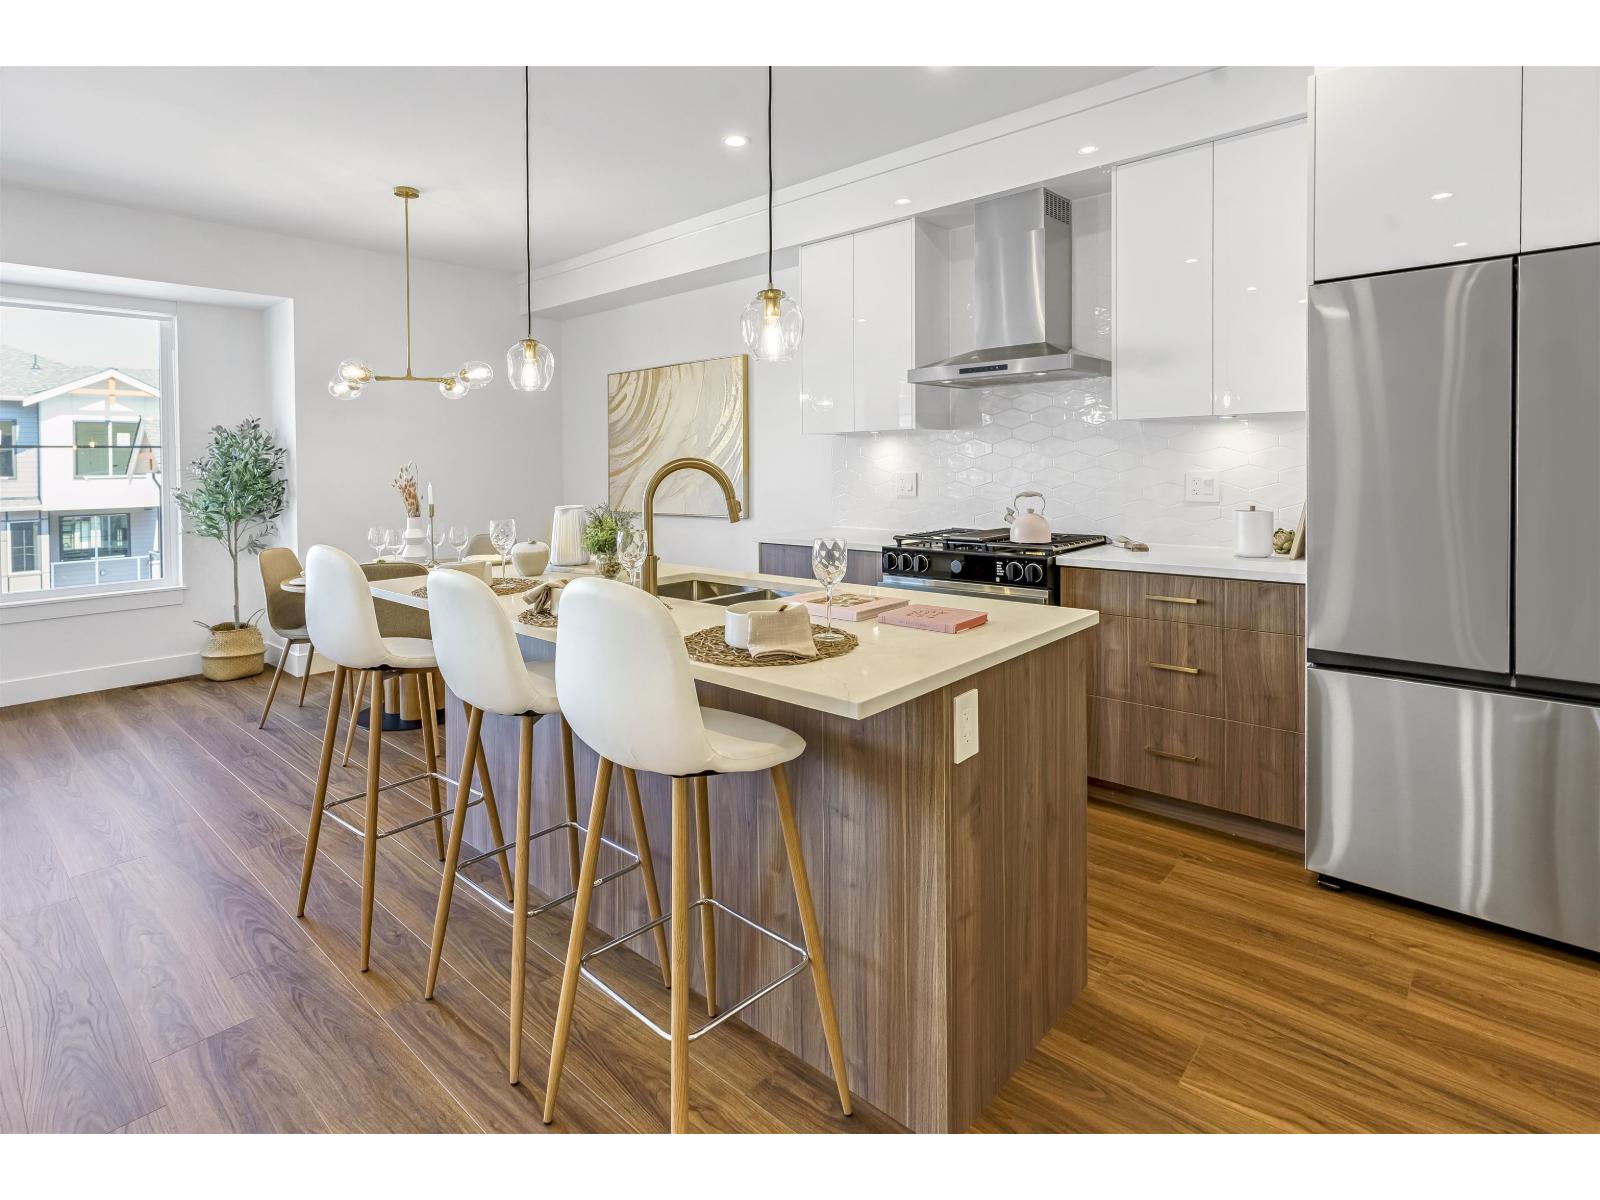
26 6035 141 Street
Surrey, British Columbia
MOVE IN READY HOMES! 75% sold. Welcome to Harmony by Apcon Group, the newest community in Sullivan! Harmony consists of 44 townhomes that feature 3 bedroom + den & 3 bedroom + flex + den + rooftop patio homes. Harmony is centrally located and is minutes away from schools, YMCA, Panorama Village Plaza and Guildford Town Centre. This 1,851 sqft. 3 bedroom + den home features a spacious layout with generous 9' ceilings, Samsung Stainless steel appliances, durable wide plank flooring in the kitchen & living area, tranquil spa like bathrooms, ample storage and expansive oversized windows that provide natural light. This home also features a side by side double car garage. Contact for more information! (id:63400)
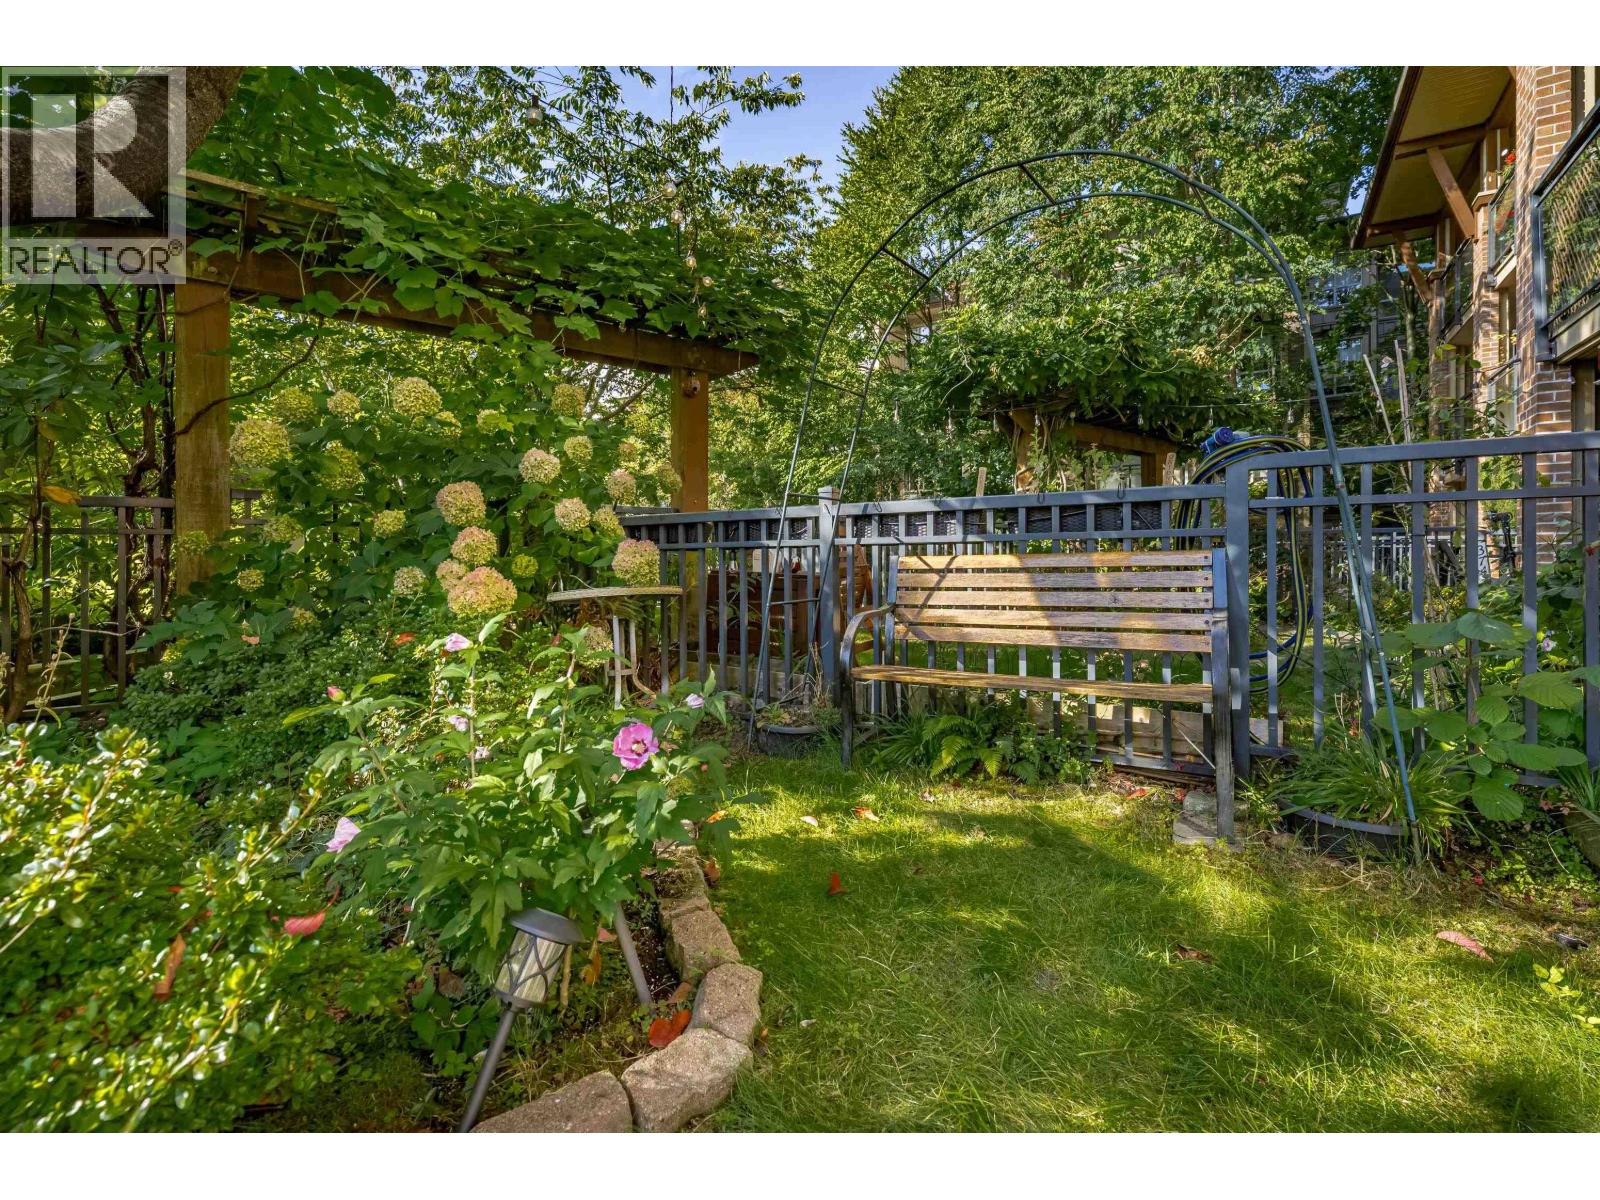
107 1633 Mackay Avenue
North Vancouver, British Columbia
Enjoy the feel of a townhome with your own private outdoor space in this bright, south-west facing 2 bed 2 bath main-floor home beside Heywood Park & MacKay Creek. Step outside to 532 sq.ft. of patio plus fenced yard, offering plenty of room to relax, entertain or garden. Inside, the home has been almost entirely renovated, with all-new flooring, including laminate in the living areas & new carpet in the bedrooms. The open-concept layout features 9-ft ceilings, oversized windows & a well-appointed kitchen with granite counters, new stainless-steel appliances & breakfast bar. The bedrooms are thoughtfully separated for privacy, with the primary offering a walk-in closet, & full ensuite. Complete with secure parking, storage locker and a pet-friendly strata. Open Sat 2-4 (id:63400)
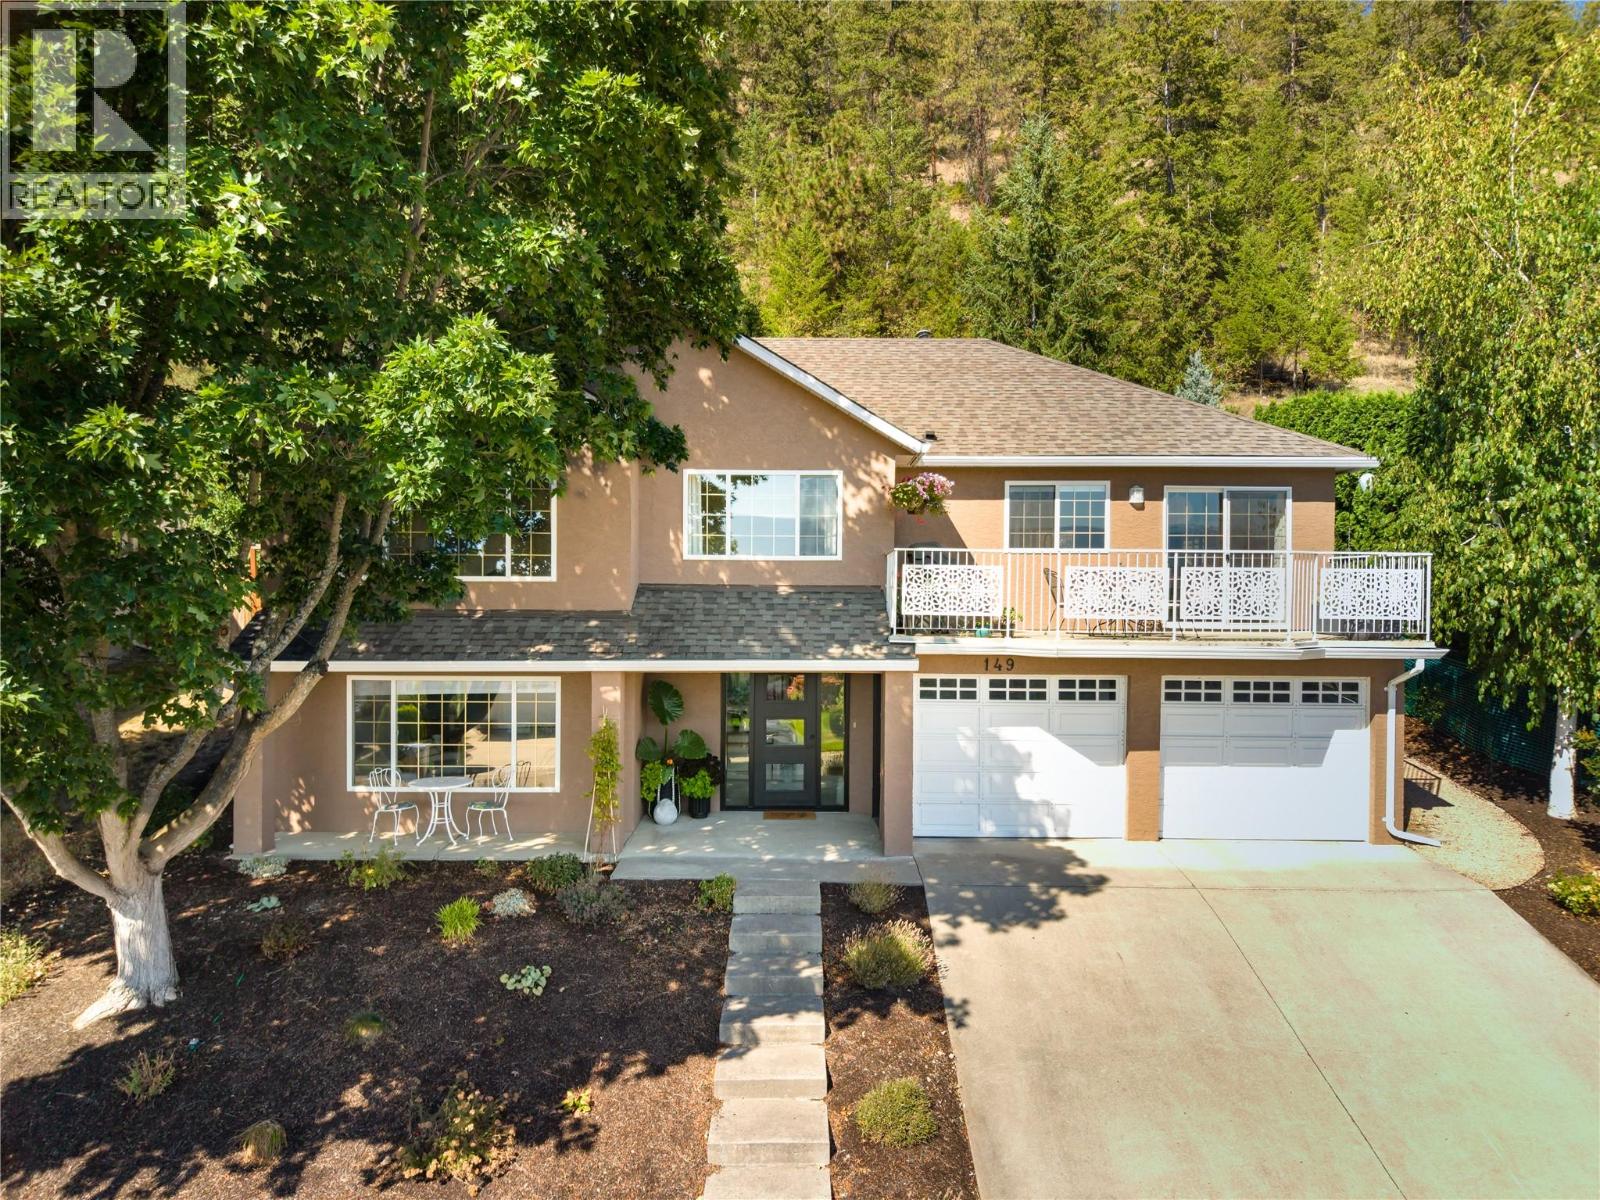
149 Applecrest Court
Kelowna, British Columbia
Extensively updated and move-in ready, this 3 bedroom, 3 bathroom home is tucked into a quiet cul-de-sac just a short walk from Brandt’s Creek Linear Park and its network of creekside trails. The main level has been transformed with wide-plank engineered oak flooring, updated lighting and window coverings, fresh paint, plus a completely renovated kitchen featuring quartz countertops, gas range, two-tone cabinetry, and waterfall island. Large windows bring natural light into the open living and dining areas, while sliding doors lead to the upper patio with gas hookup where you will enjoy views across the surrounding orchards and mountains. A separate family room provides additional everyday living space with direct access to the backyard. The main level has 2 bedrooms as well as 2 full bathrooms including the primary with a fully renovated ensuite, heated tile flooring along with a large custom walk-in closet. The lower level adds a large recreation room, third bedroom, updated full bathroom, laundry, plus substantial storage. The unfinished space offers flexibility for a future bedroom, gym, theatre or workshop. Other significant improvements include a newer hot water tank, xeriscaped landscaping, exterior paint in 2025 and a new modern front entry door in 2026. The low-maintenance yard includes an upper patio and retaining wall with drought-tolerant landscaping. The location is a standout: trails are steps away, with several parks, schools, shopping and other everyday conveniences minutes from home. Downtown Kelowna, Knox Mountain, UBCO as well as the airport are all easily accessible. (id:63400)
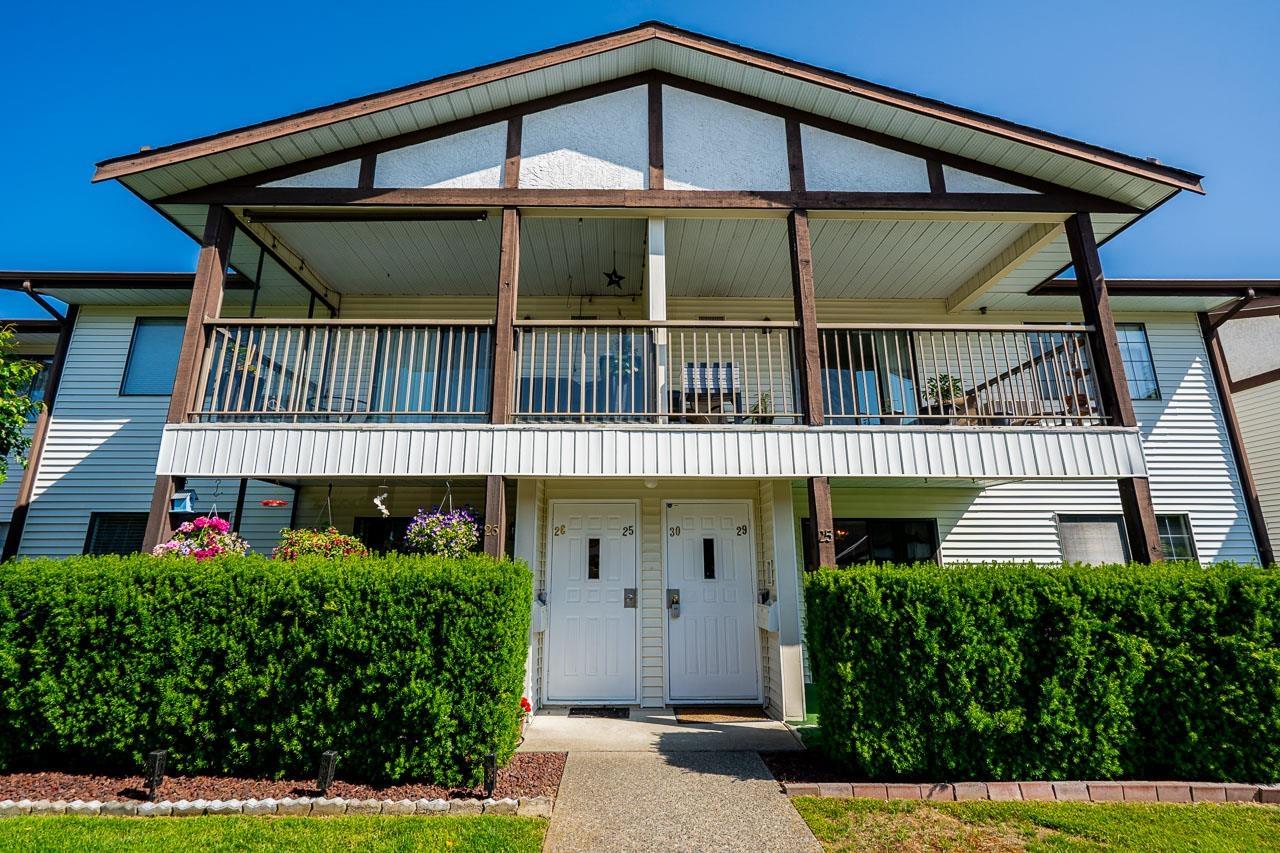
25 32718 Garibaldi Drive
Abbotsford, British Columbia
Welcome to Fircrest Estates, a sought-after 55+ community in Central Abbotsford. This beautifully very well maintained, spacious ground-floor townhome offers a comfortable, stair-free living, with 1 bed and a large den that can easily serve as a second bedroom. The generous living room opens onto a covered sundeck overlooking a peaceful grassy backyard. The well-appointed kitchen offers abundant counter space, overlooks the dining area, and provides access to a second covered patio. Recent updates including new countertops, newer flooring and freshly paint cabinetry in Kitchen & Bath. Electricity, heat and water included in the strata fee. Close to shopping, amenities, and transit. (id:63400)
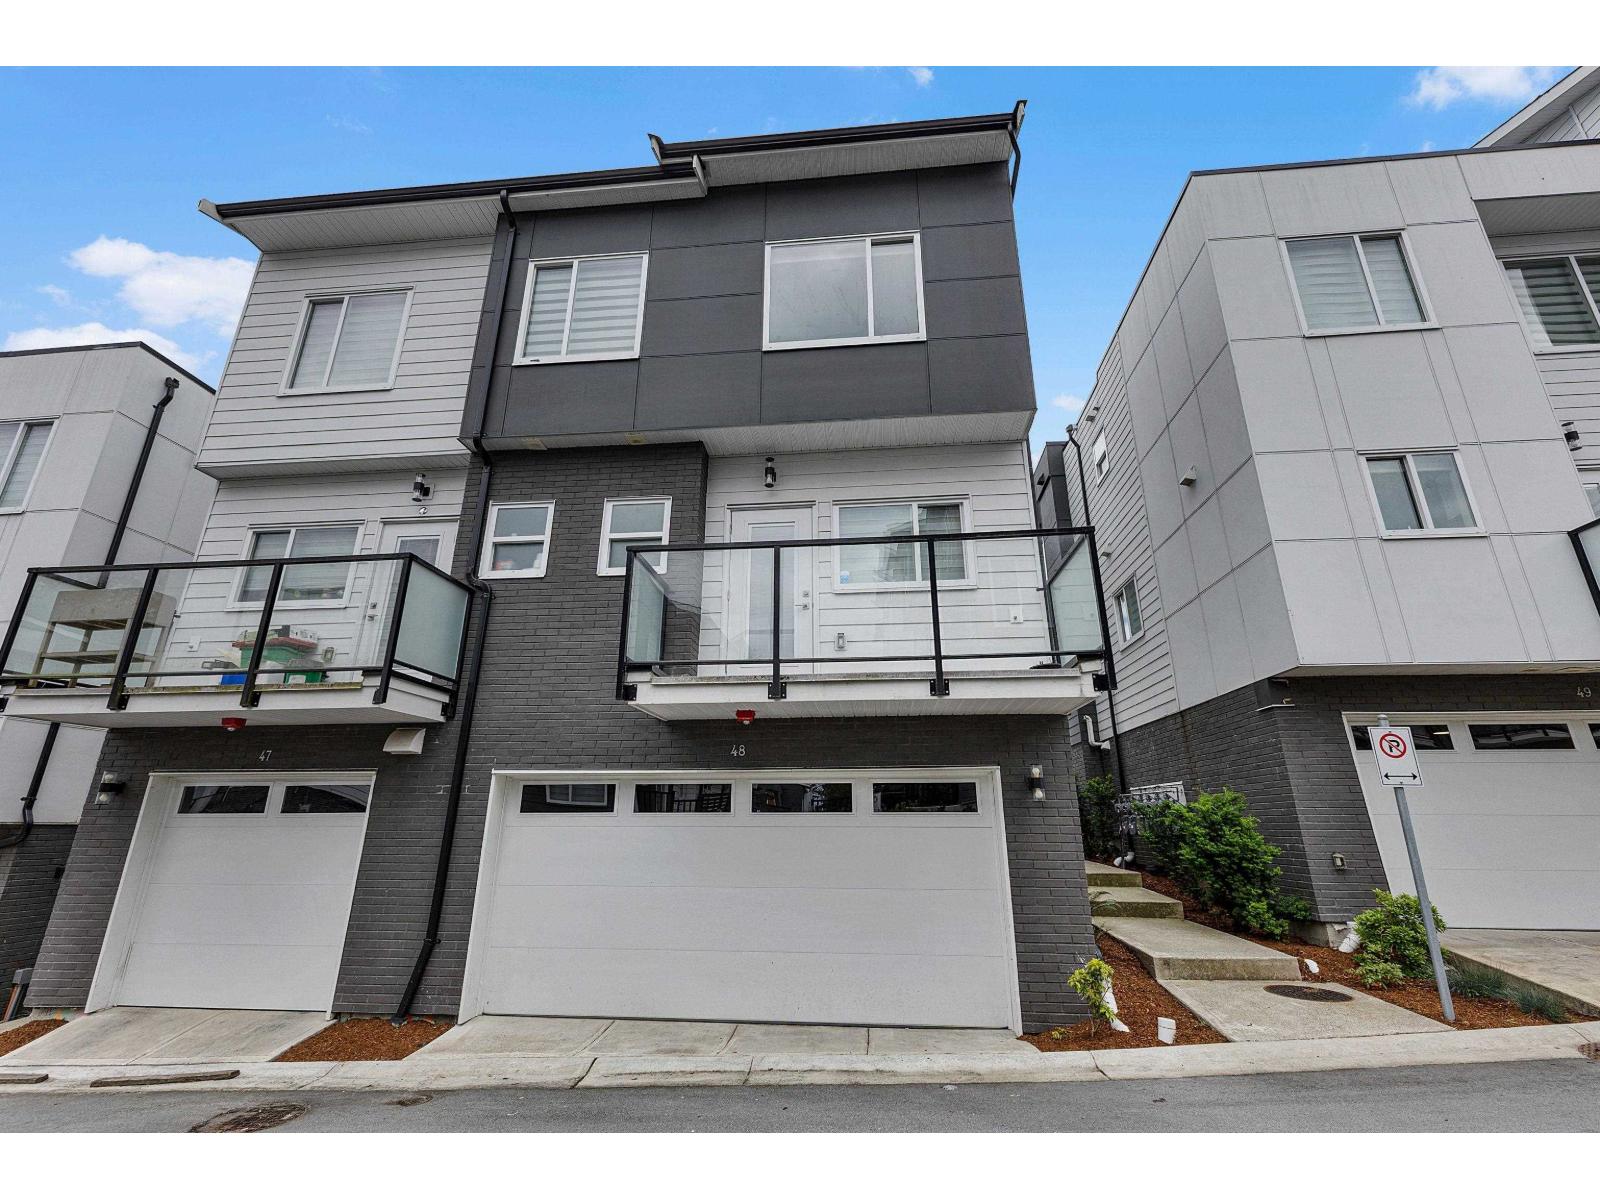
49 9652 162a Street
Surrey, British Columbia
Welcome to this stunning newly built townhome in Fleetwood, featuring 4 beds,4 baths, and approximately 1640 sq ft of living space with a double car garage. The main level offers a living room, kitchen with maple cabinets and granite counters, dining room, office space, and powder room, all enhanced by new stainless steel appliances and abundant natural light. Upstairs, three spacious bedrooms with ample storage, complemented by cabinets. The fourth bedroom on the lower level has a full washroom attached to this. This unit boasts plenty of street parking & is conveniently close to amenities such as the community Centre, malls, parks, and restaurant. Showings Possible with 48 Hours Notice. This property is still available and open to reasonable offers. OPEN HOUSE ON 26/27 SEPTEMBER FROM 2-4PM. (id:63400)
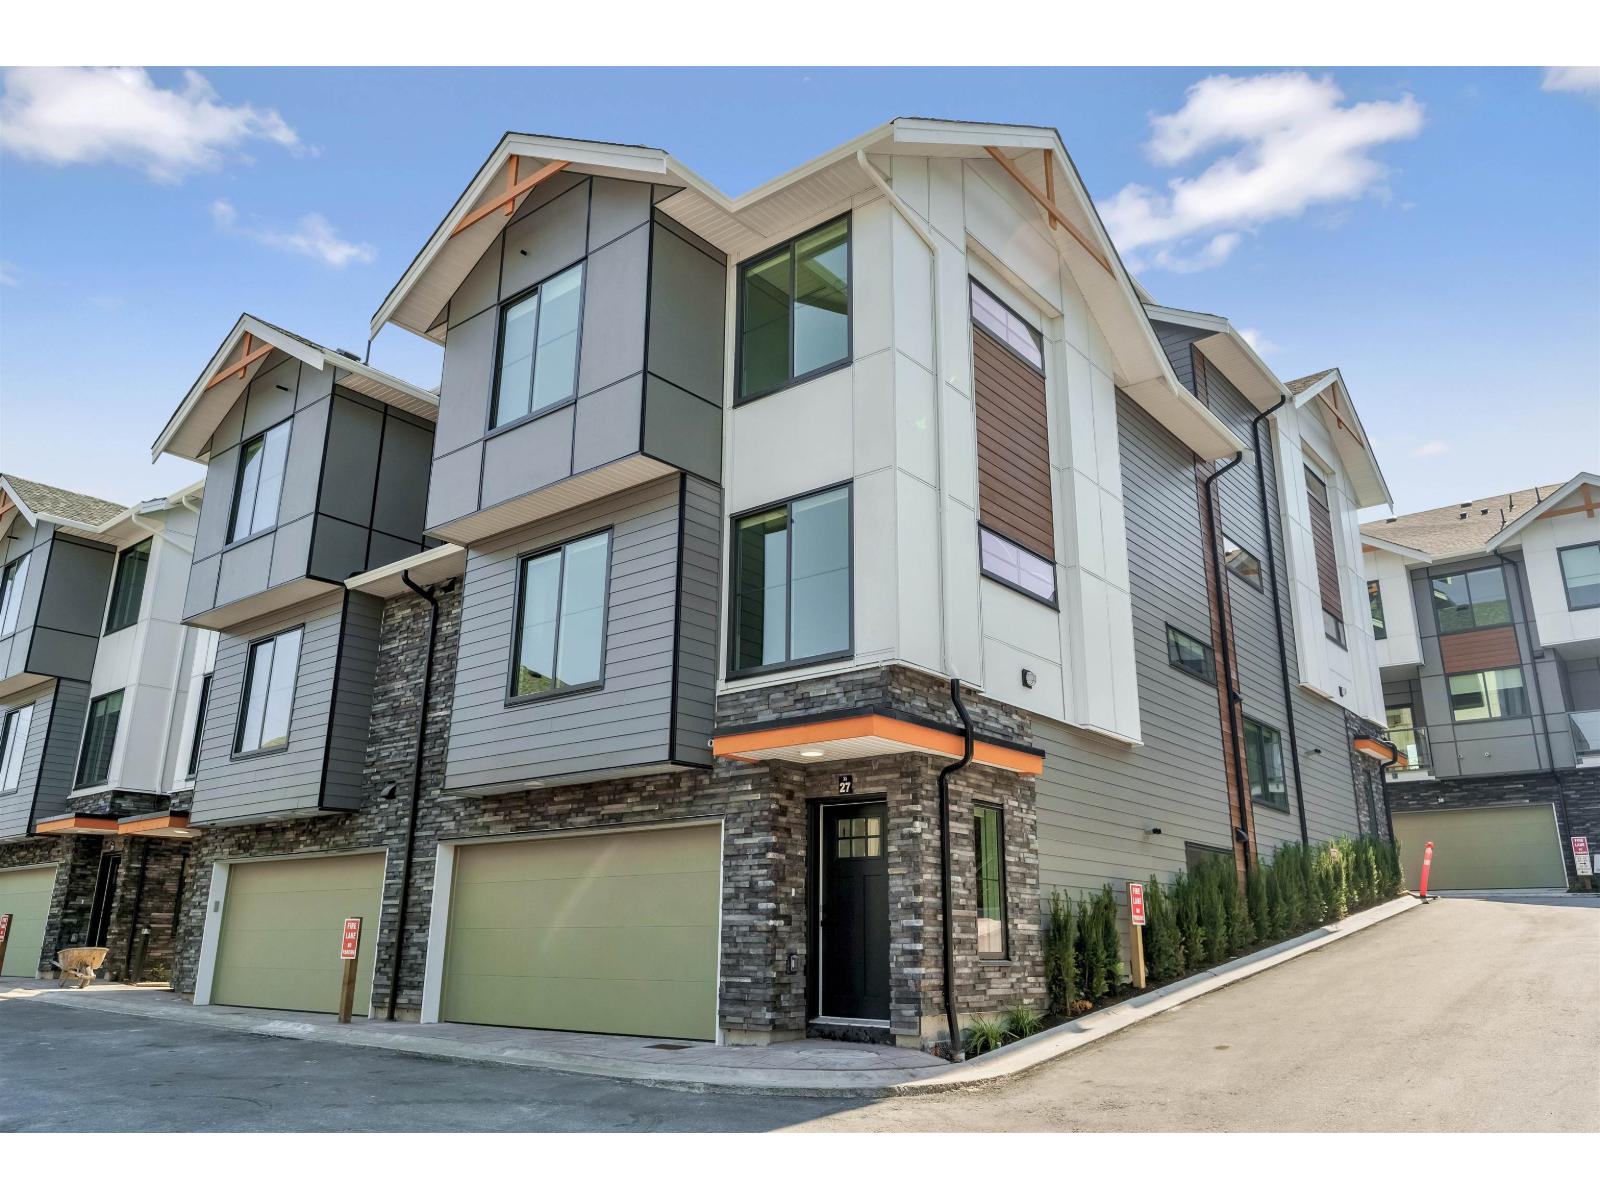
23 6035 141 Street
Surrey, British Columbia
MOVE IN READY HOMES! 75% sold. Welcome to Harmony by Apcon Group, the newest community in Sullivan! Harmony consists of 44 townhomes that feature 3 bedroom + den & 3 bedroom + flex + den + rooftop patio homes. Harmony is centrally located and is minutes away from schools, YMCA, Panorama Village Plaza and Guildford Town Centre. This 1,885 sqft. 3 bedroom + flex + den with a rooftop patio home features a spacious layout with generous 9' ceilings, ample storage and expansive oversize windows that provide natural light. This home also features a side by side double car garage. Contact for more information! (id:63400)
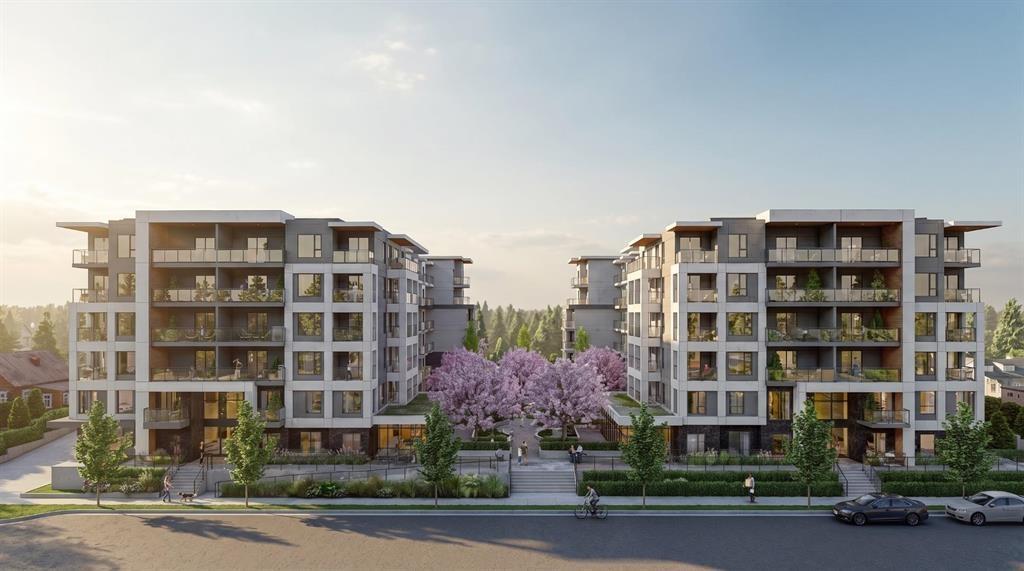
404 20675 Eastleigh Crescent
Langley, British Columbia
Welcome to Kamilia, a brand new pre-sale, boutique collection of thoughtfully designed homes in the heart of Downtown Langley. Just minutes from the future SkyTrain, shopping, restaurants, parks, schools, and everyday amenities, Kamilia offers the perfect balance of convenience and modern living. Featuring elegant interiors with quartz countertops, full-height tile backsplashes, premium appliances, air conditioning in the living room and bedroom(s), secure gated access, and beautifully landscaped outdoor spaces. An exceptional opportunity for first-time buyers, investors, and those looking to enjoy a vibrant, walkable community with excellent future growth potential. Presentation Centre open Wed 2-5pm & Sun 12-5pm. (id:63400)
Ph1 168 E Esplanade
North Vancouver, British Columbia
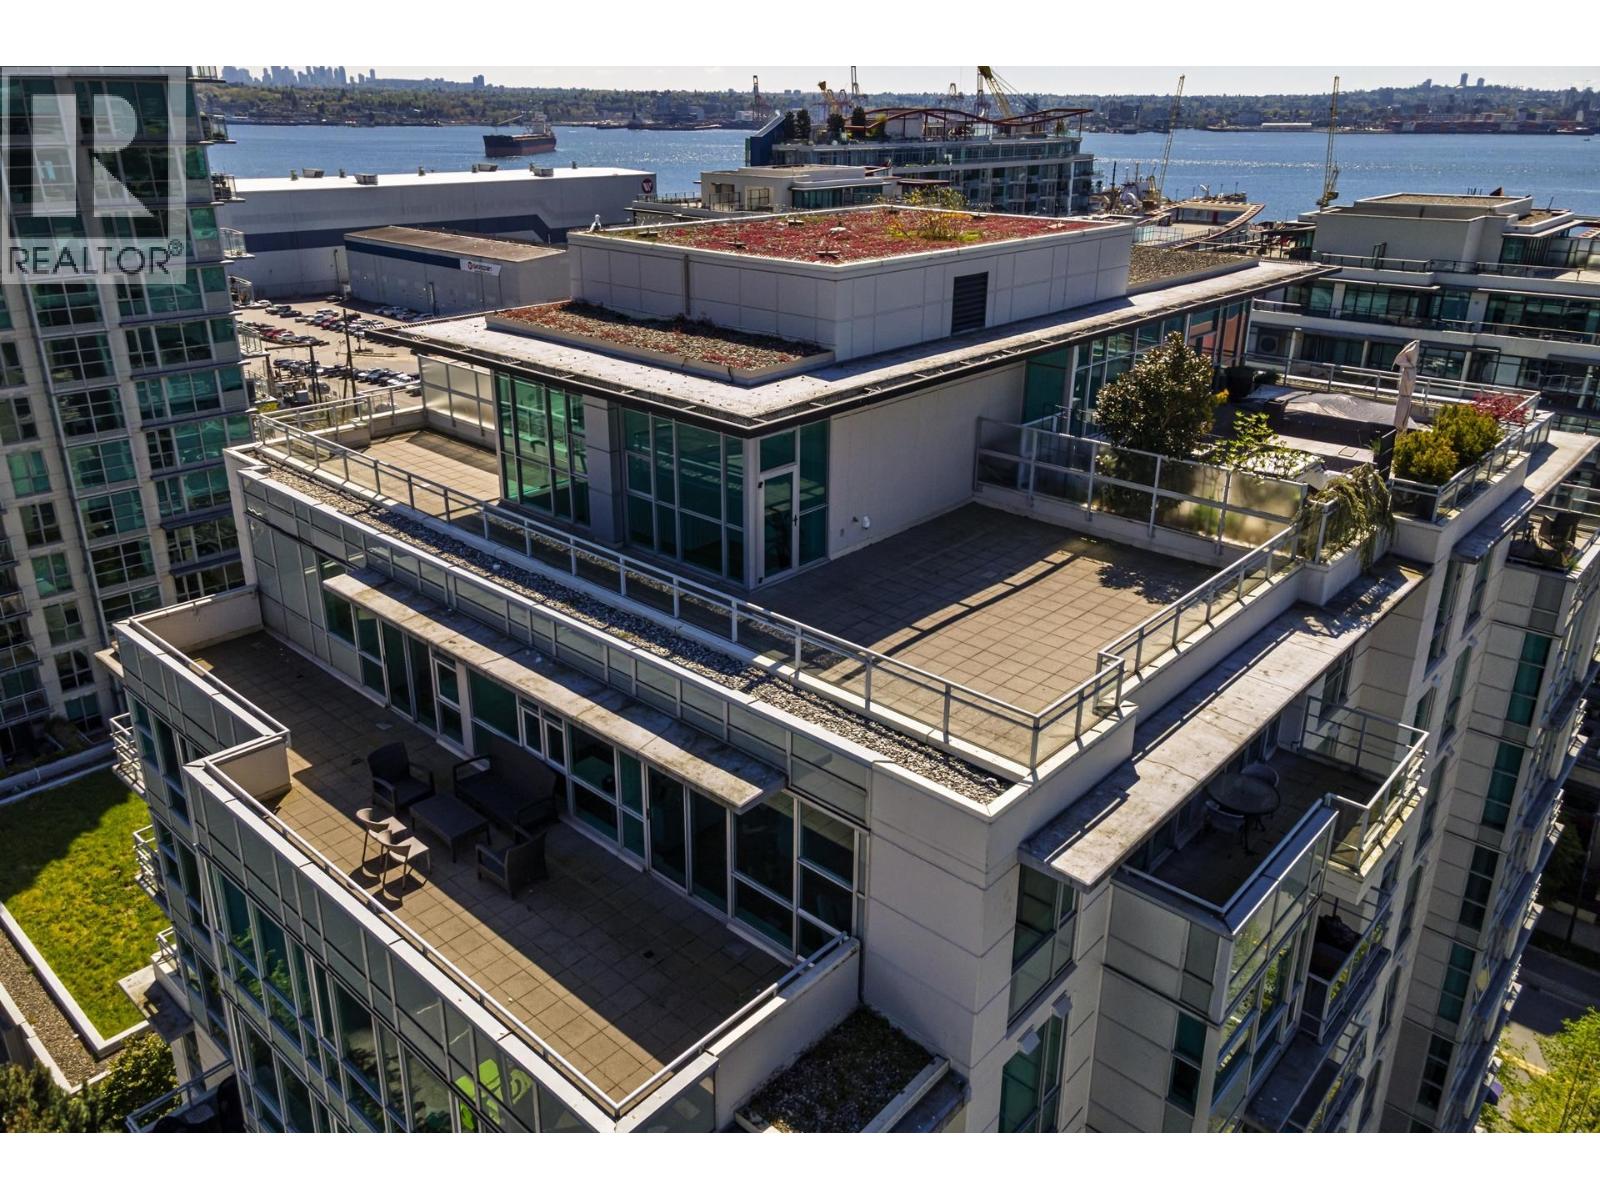
Fabulous corner PENTHOUSE SUITE at The Pier Waterfront Community. This three bedroom, three full bathroom home has a great functional floor plan and features 9 foot ceilings, loads of natural light and stunning Downtown Vancouver, North Shore Mountain and Ocean VIEWS! The entertainment size terrace and a private roof deck are ideal for big family gatherings! There is a large gourmet kitchen with Bosch stainless appliances including a Sub-Zero fridge. Spacious living and dining area with corner fireplace and access to the deck for ideal entertaining. Heat pump for central cooling and heating, two side-by-side parking and a storage locker. Convenient Lower Lonsdale location, steps to shops, restaurants, The Quay and Seabus. One pet and rentals allowed. OPEN SATURDAY, SEPT. 26TH 2:00PM-4:00PM (id:63400)
1400 14th Avenue Unit# 55
Vernon, British Columbia
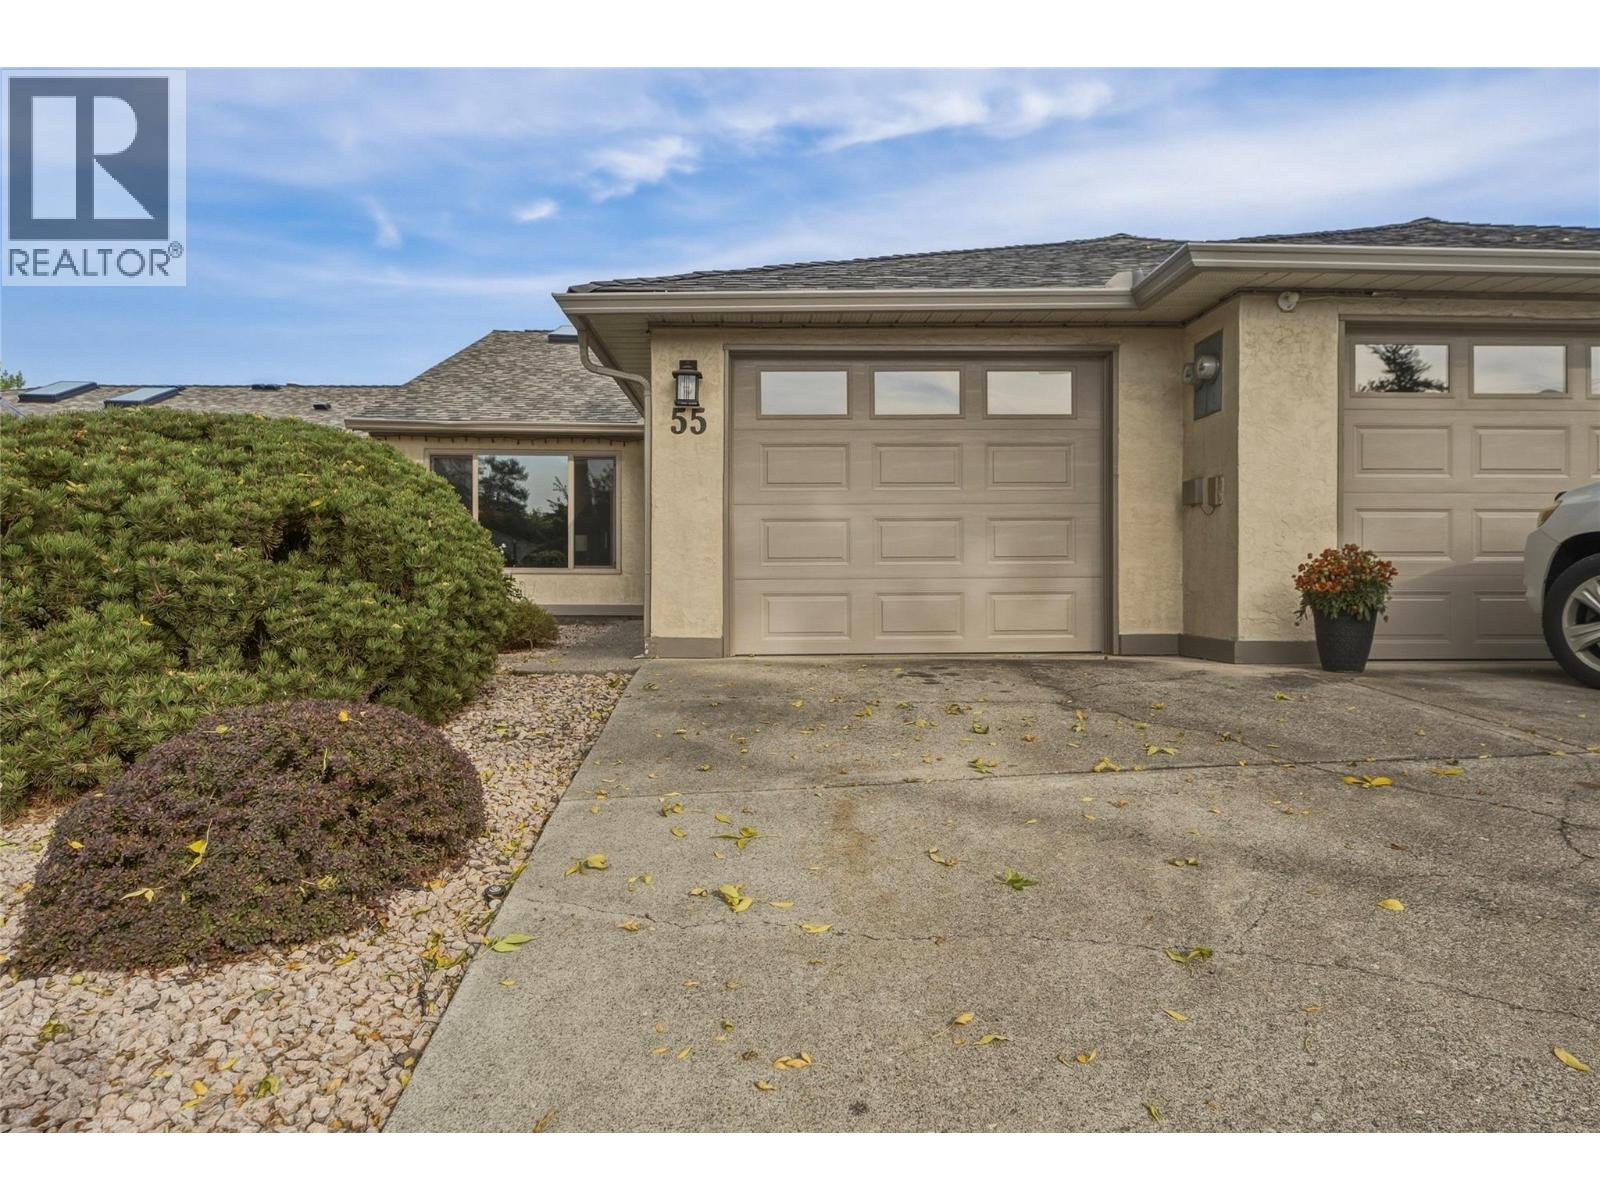
Welcome to Ironwood, one of Vernon’s most sought-after 55+ communities! This move-in ready, 2-bedroom, 2-bathroom home offers the perfect downsizing & lifestyle opportunity, blending effortless comfort with a vibrant community atmosphere. Inside, the spacious floor-plan flows beautifully into a bright living room anchored by vaulted ceilings and a cozy gas fireplace. The home features updated modern vinyl plank flooring and a beautifully refreshed kitchen. The spacious primary bedroom serves as a peaceful retreat, complete with a freshly updated ensuite. For added convenience, all utilities are located on the main floor, supplemented by a handy crawl space for all your extra seasonal storage needs. Outside, your private patio offers a quiet place to unwind, situated just steps away from the community clubhouse and outdoor pool. Practical perks include a single garage & poly B plumbing replaced, a newer roof and hot water tank for complete peace of mind. The Ironwood complex is perfectly located close to premium shopping, golf courses, and recreation, and even offers on-site RV parking. Best of all, your furry companion is welcome here—the strata allows one dog or one cat (maximum 14” at the shoulder).Don't miss out on this exceptional Okanagan retirement lifestyle! (id:63400)
4468 W 14th Avenue
Vancouver, British Columbia
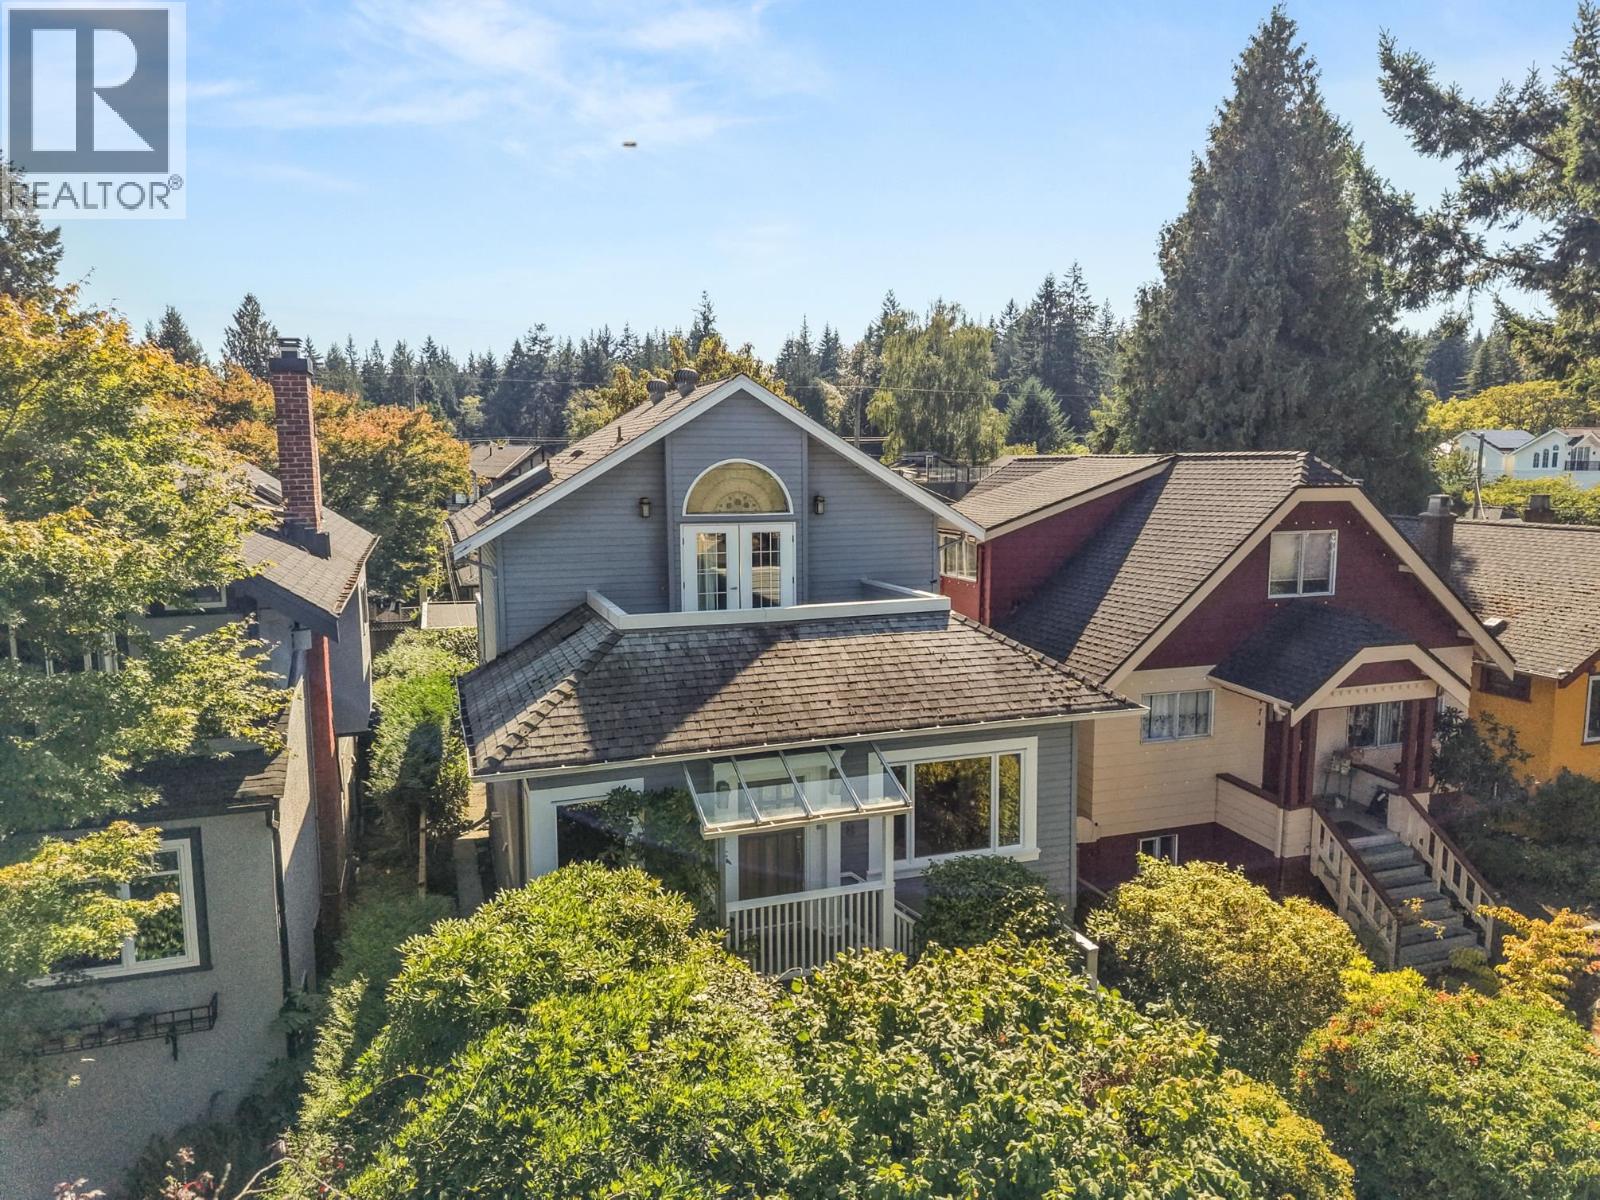
Welcome to 4468 W 14th Ave, a beautifully renovated executive home w a flexible income suite & an enchanting, cottage-inspired backyard. Fresh, bright & thoughtfully designed, the main floor offers generous living & dining areas, a spacious contemporary kitchen & chic home office. Upstairs, the expansive primary retreat occupies the top floor, complete w 2 private sun decks with N facing views, walk-in closet & luxurious ensuite. The lower-level rental suite provides excellent potential for additional income, family or guests. Outside, the lush, lovingly maintained softh facing garden feels like a private sanctuary w inviting spaces to relax, dine & entertain. Completing the property is a detached two-car garage/versatile art studio; a remarkable bonus space ready to become whatever its next owner imagines. OPEN HOUSE: SATURDAY SEPT 26th 2:30-4:00PM. (id:63400)
1324 W 15th Street
North Vancouver, British Columbia
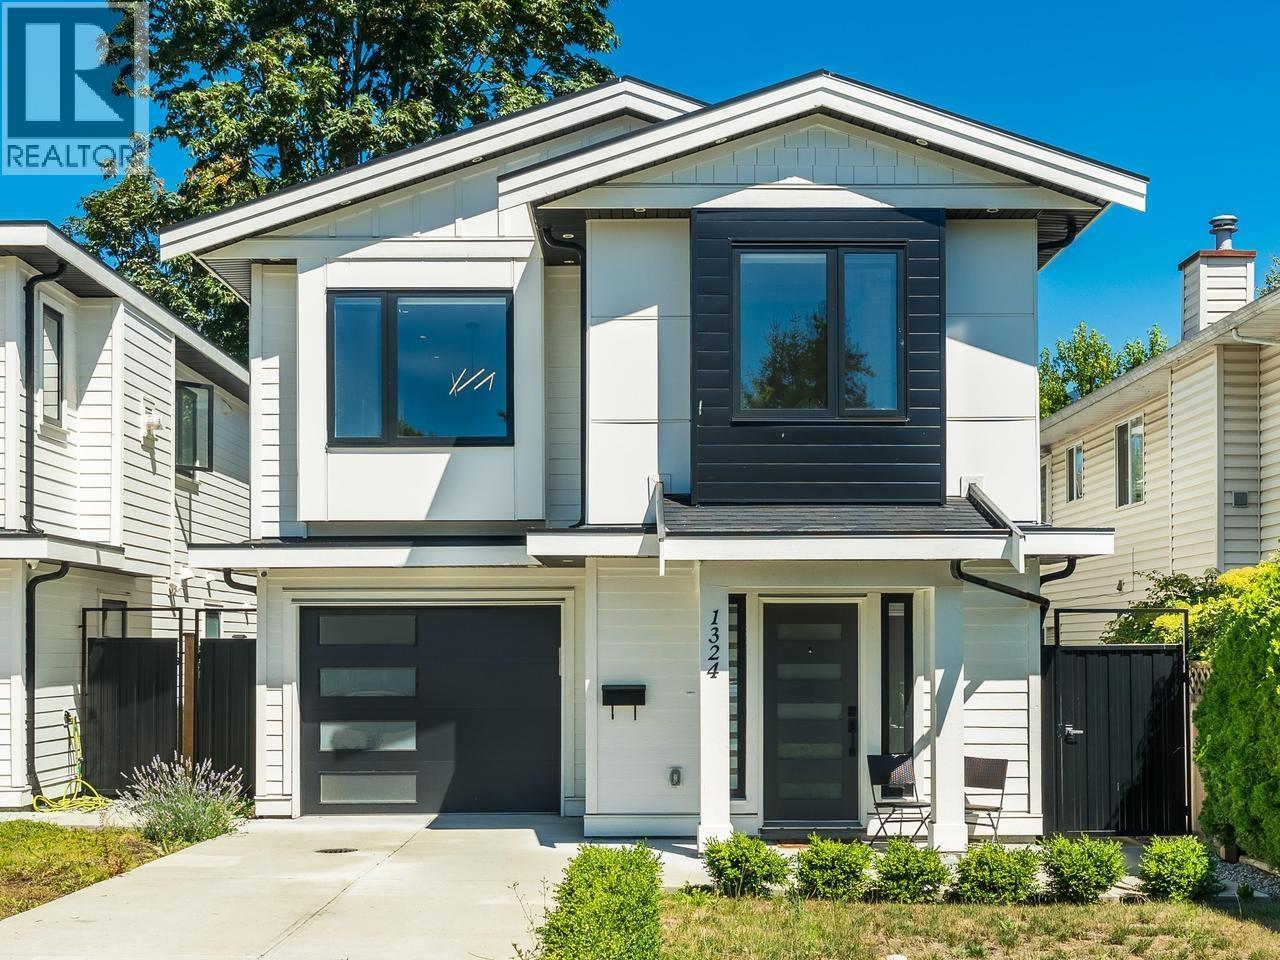
Beautiful, almost brand new modern home, well maintained and lightly lived-in. This 4-bedroom, 3-bathroom home is perfect for your family. The main level features a flexible nanny/in-law suite with a separate entrance, while the bright upper floor offers an open-concept layout, a stylish kitchen with stainless steel appliances, and access to a spacious deck overlooking the private, flat backyard. Enjoy gardening, entertaining, or relaxing in your own outdoor oasis. Complete with air conditioning, double-glazed windows, gas fireplace and an attached garage, this home is ideally located near the Marine Drive shopping, restaurants, cafes, the Spirit Trail, parks, excellent schools, and convenient highway access. Call to view! Open house is Saturday, September 26th, 2 to 4 pm. Welcome home! (id:63400)
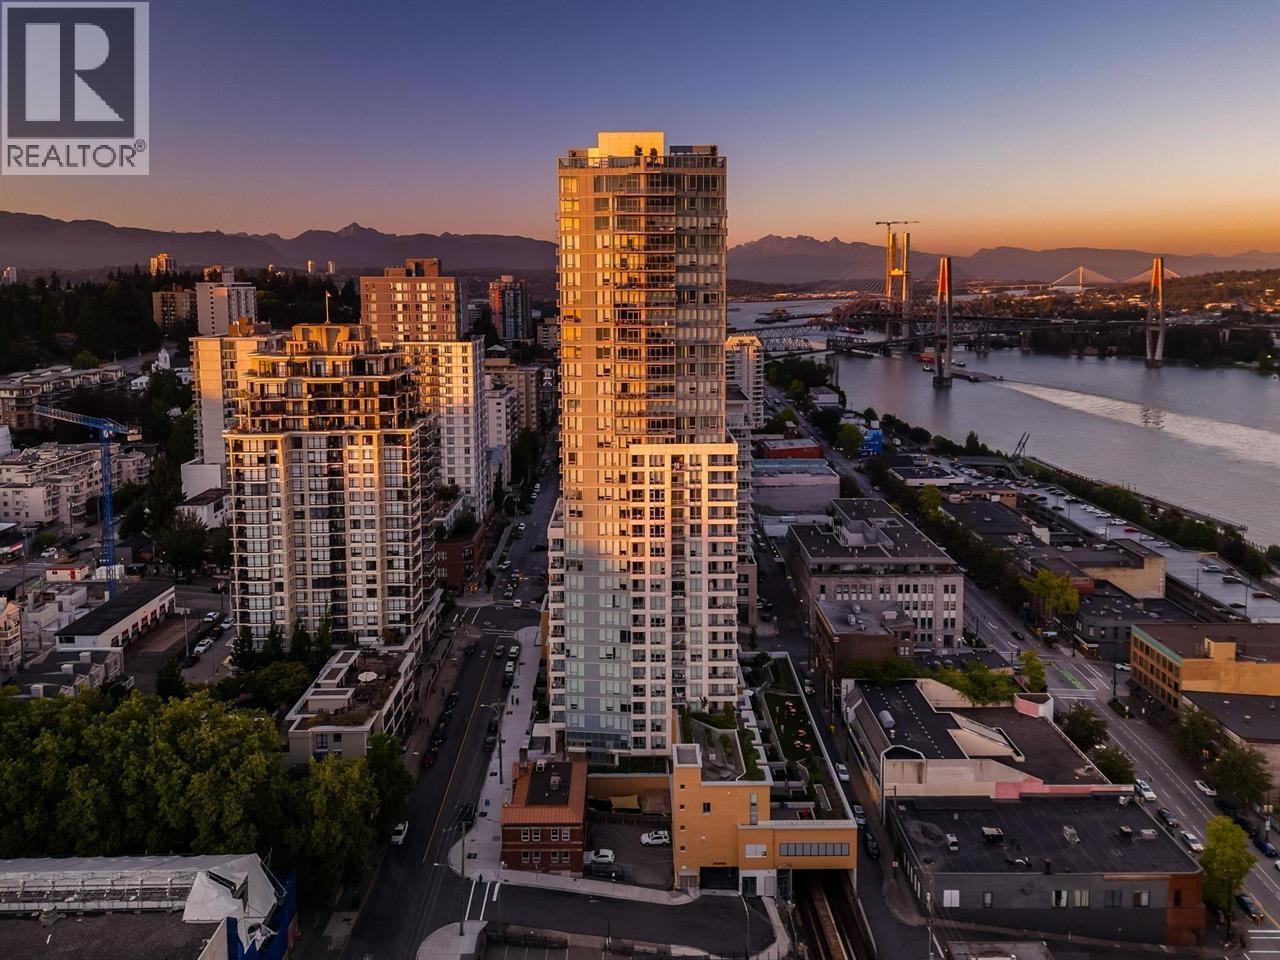
1607 618 Carnarvon Street
New Westminster, British Columbia
Brand New Move-in ready! Experience elevated living at 618 Carnarvon, where a vibrant lifestyle meets convenience. The "C6" plan features stunning sunset and Fraser River views with 838 square ft of interior space. With 2 Bedrooms, 2 Full Bathrooms, this west facing suite offers polished quartz countertops, over height ceilings, forced air HEATING & COOLING, sleek KOHLER sinks, BOSCH appliances, 5 burner gas range, modern cabinetry, 1 Parking, & 1 Locker. Amenities include the 2nd, 4th, & 5th floor outdoor courtyards, fitness centre, party with full kitchen, room meeting room, guest suite, & caretaker. With rapid transit grocery, restaurants, & boundless amenities , mere blocks away, you are steps to everything. OPEN HOUSE SEPT 26-27 12-5 (id:63400)
Rennie Marketing Systems
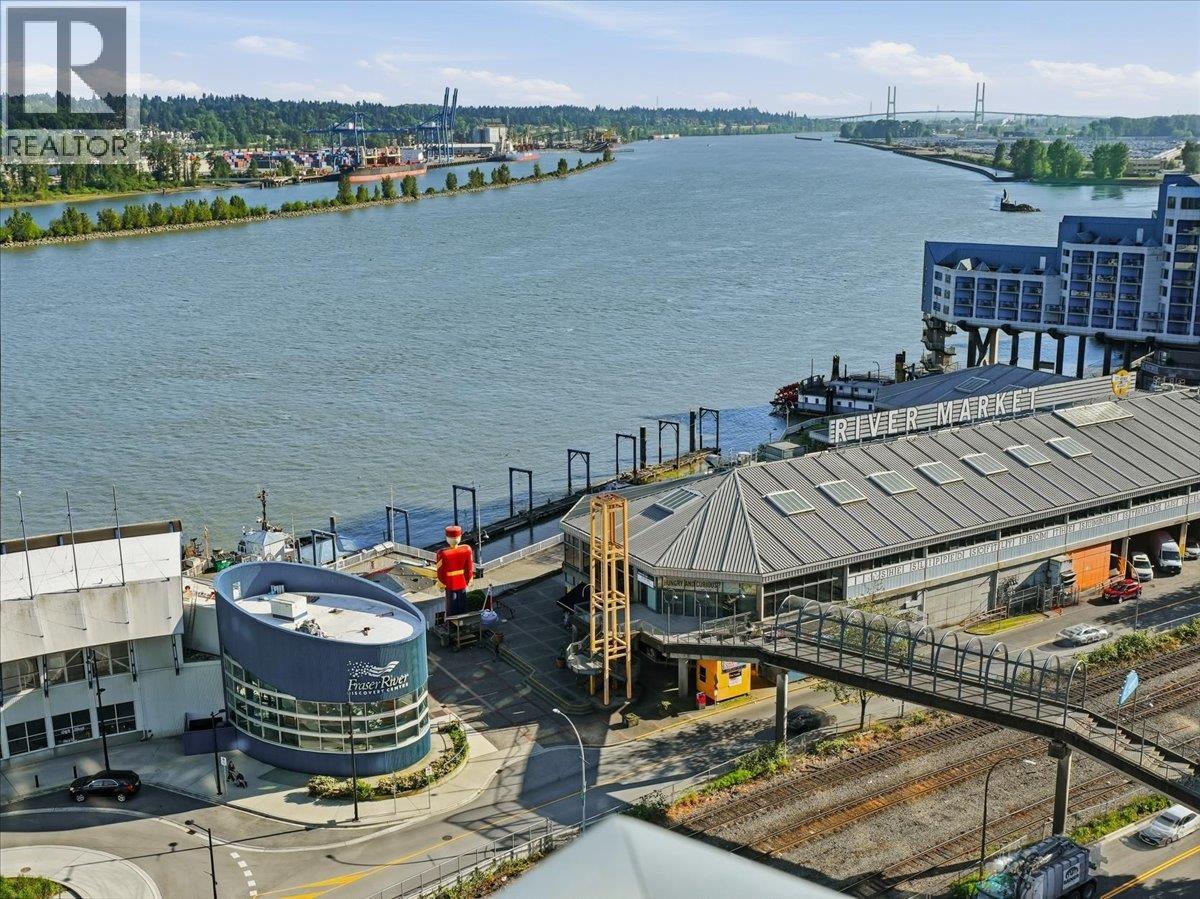
1710 14 Begbie Street
New Westminster, British Columbia
Wake up to stunning, unobstructed panoramic views of the Fraser River from this bright 17th-floor 1 bed 1 bath condo at The Interurban. Expansive windows flood the open-concept living and dining area with natural light, and flow seamlessly to a private balcony, perfect for soaking in those breathtaking westward vistas. The well-appointed kitchen features stainless steel appliances and granite countertops, while a generously sized in-suite laundry and storage room adds rare everyday practicality that's hard to find at this price point. Steps to SkyTrain, the waterfront boardwalk, River Market, and Douglas College. Well-maintained concrete building in the heart of New Westminster's Quay. Pet and rentals allowed, unit comes with 1 parking. Open house on Sunday, September 27, 2026 from 1-3 PM. (id:63400)
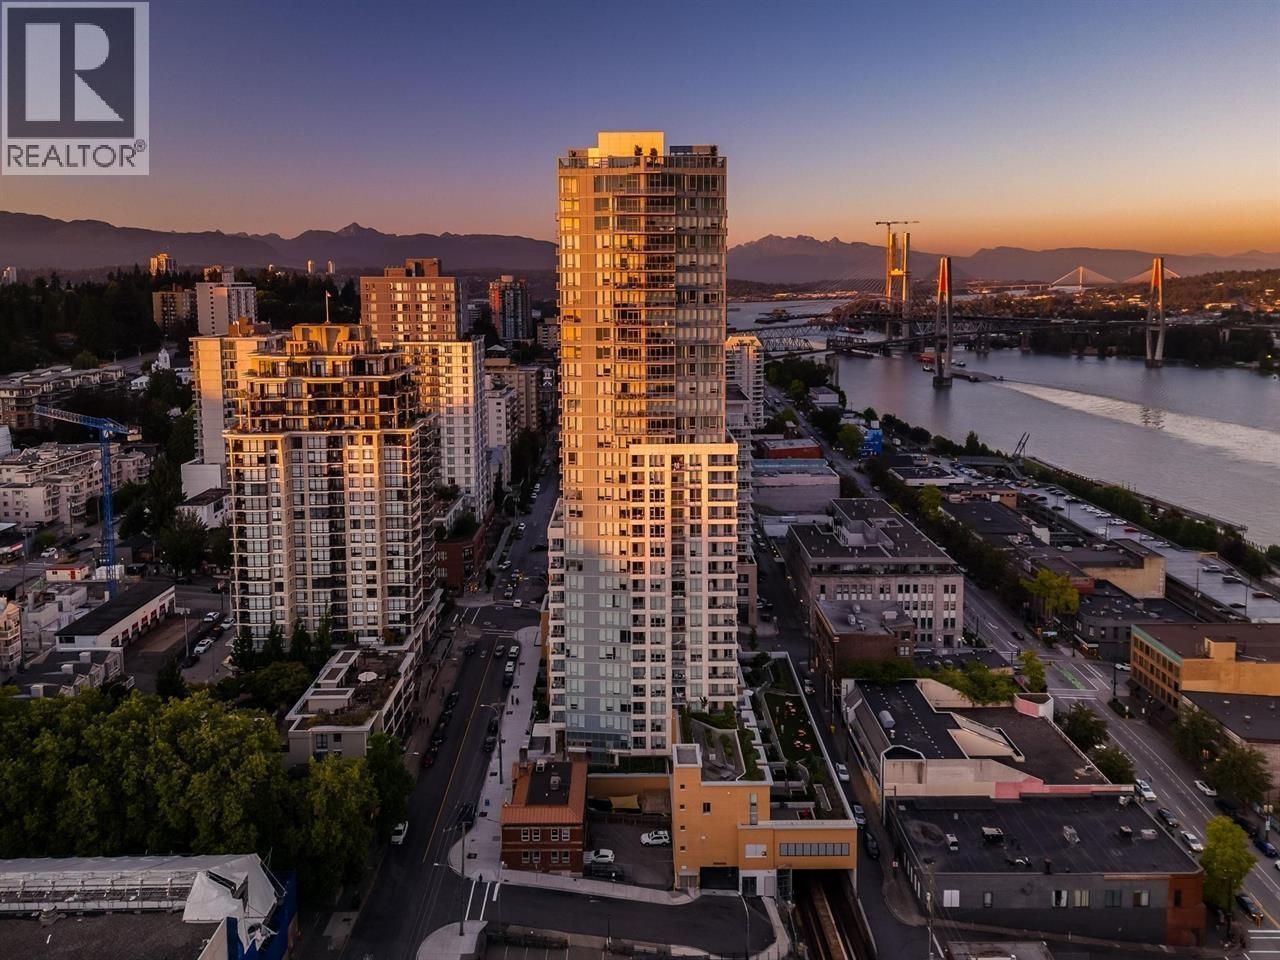
1507 618 Carnarvon Street
New Westminster, British Columbia
Brand New Move-in ready! Experience elevated living at 618 Carnarvon, where a vibrant lifestyle meets convenience. The "C6" plan features stunning sunset and Fraser River views with 838 square ft of interior space. With 2 Bedrooms, 2 Full Bathrooms, this west facing suite offers polished quartz countertops, over height ceilings, forced air HEATING & COOLING, sleek KOHLER sinks, BOSCH appliances, 5 burner gas range, modern cabinetry, 1 Parking, & 1 Locker. Amenities include the 2nd, 4th, & 5th floor outdoor courtyards, fitness centre, party with full kitchen, room meeting room, guest suite, & caretaker. With rapid transit grocery, restaurants, & boundless amenities , mere blocks away, you are steps to everything. OPEN HOUSE SEPT 26-27 12-5 (id:63400)
Rennie Marketing Systems
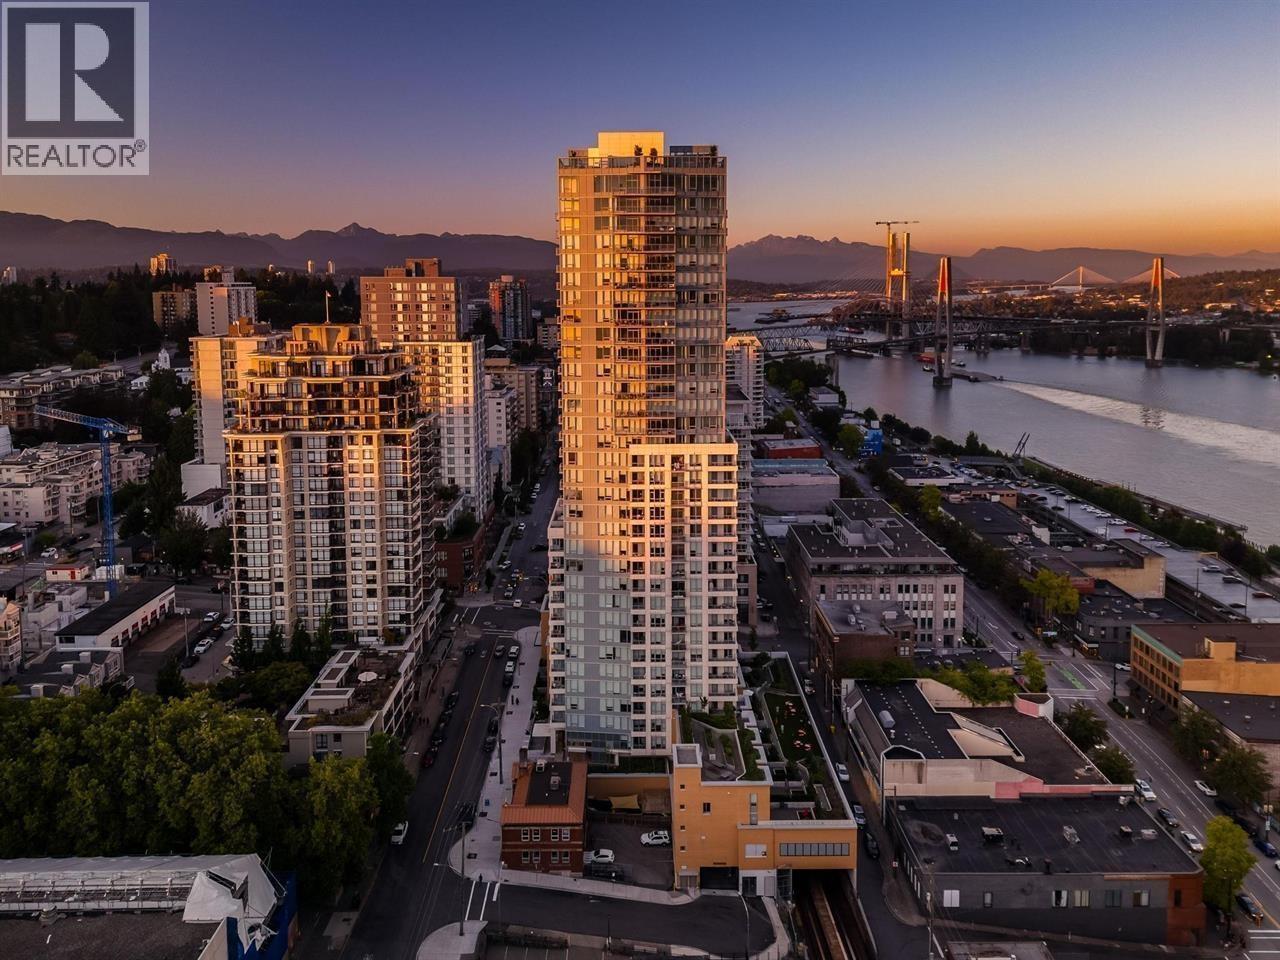
1405 618 Carnarvon Street
New Westminster, British Columbia
Brand New Move-in ready! Experience elevated living at 618 Carnarvon, where a vibrant lifestyle meets convenience. The "C4" plan features stunning mountain views & unobstructed views of the Fraser River with 862 square ft of interior space. With 2 Bedrooms, 2 Full Bathrooms, this CORNER SUITE offers polished quartz countertops, over height ceilings, forced air HEATING & COOLING, sleek KOHLER sinks, BOSCH appliances, 5 burner gas range, modern cabinetry, 1 Parking, & 1 Locker. Amenities include the 2nd, 4th, & 5th floor outdoor courtyards, fitness centre, party room with full kitchen, meeting room, guest suite, & caretaker. With rapid transit , grocery, restaurants, & boundless amenities mere blocks away, you are steps to everything in the heart of New West! OPEN HOUSE SEPT 26-27 12-5PM. (id:63400)
Rennie Marketing Systems
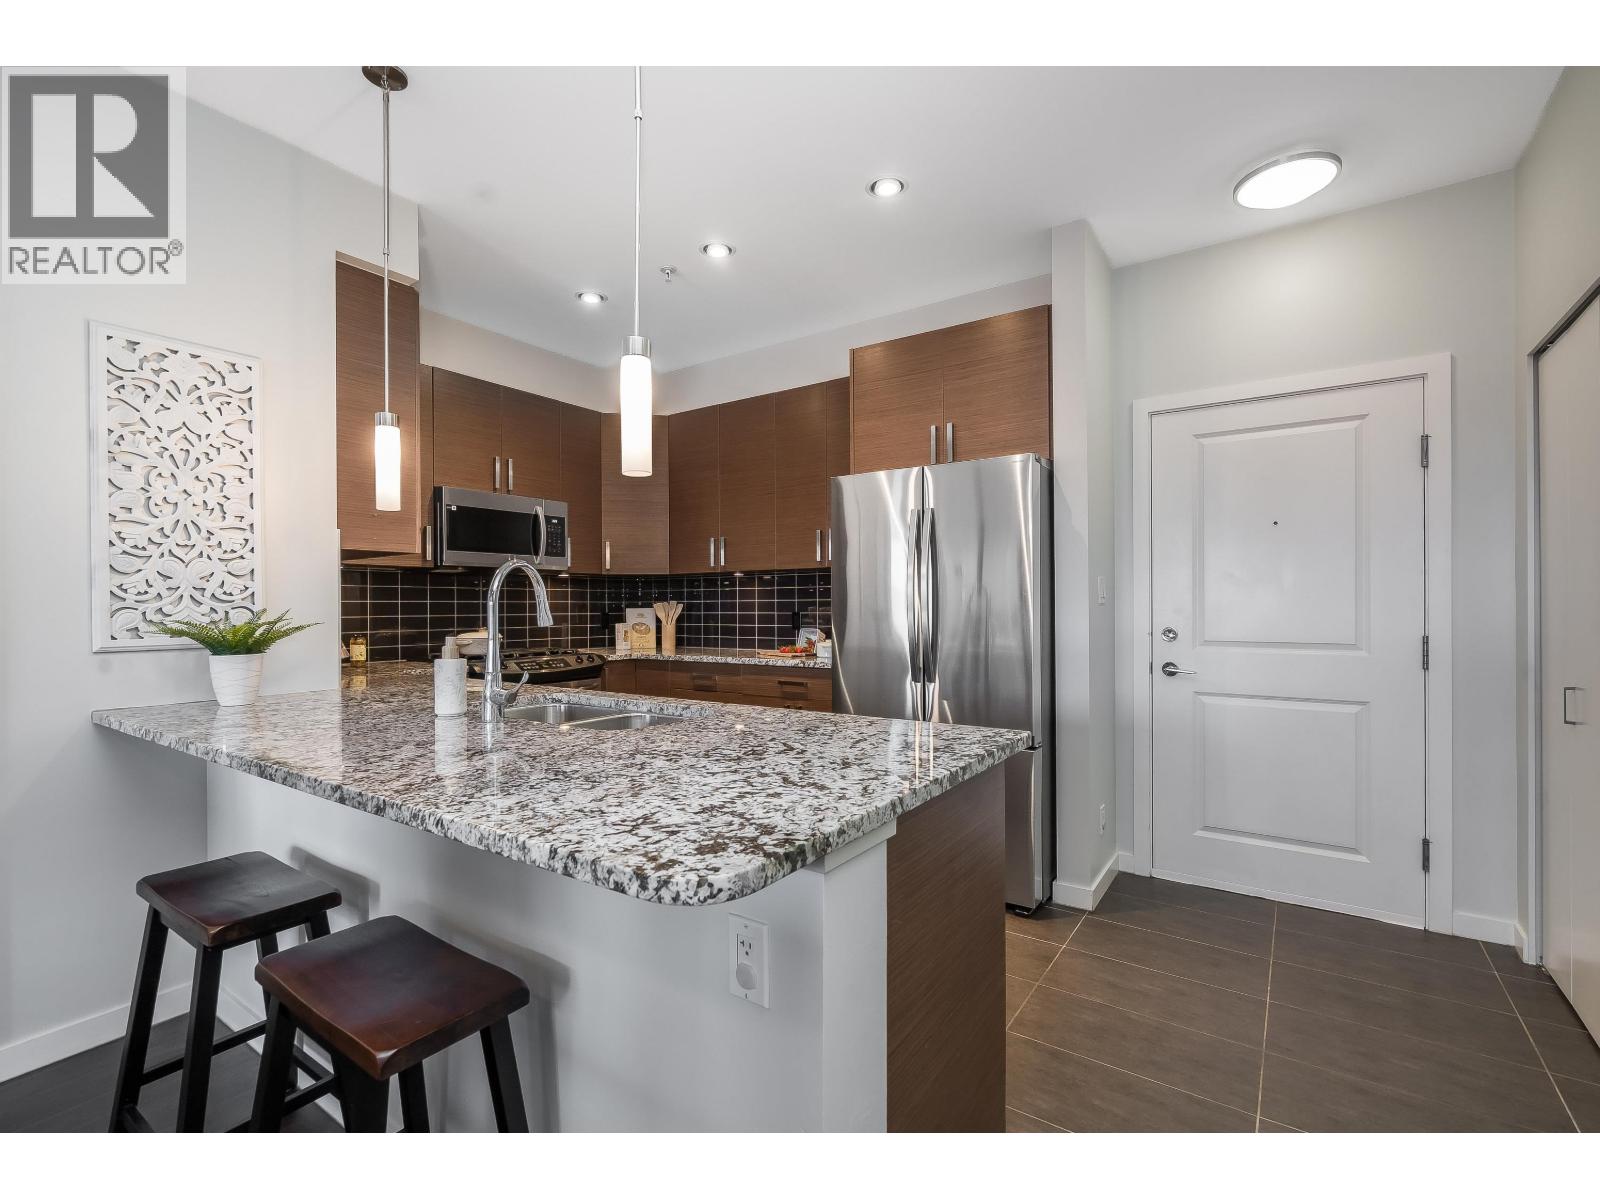
308 288 Hampton Street
New Westminster, British Columbia
OPEN HOUSE Sat Sept 26 1-3pm Welcome to VIA, in the heart of Queensborough! This south facing unit offers over 1,100 sqft with 3 bedrooms (1 bdrm has a closet , no window) and 2 bathrooms. Featuring 9' ceilings, fresh paint throughout, and a cozy gas fireplace in the living room. This chef´s kitchen boasts breakfast bar Island, ample storage, gas range, Brand New stainless steel fridge, microwave, 2024 washer/dryer 2022 dishwasher & refreshment fridge. Hot water Heater replaced 2024. Generous sized PBDRM offering 3 pc ensuite w/walk-in shower & sliders to a 110 sqft patio.1 parking, 1 locker, and bike storage. Walk to shops, transit at the road, schools, community center, Queensborough Landing and easy highway access. (id:63400)
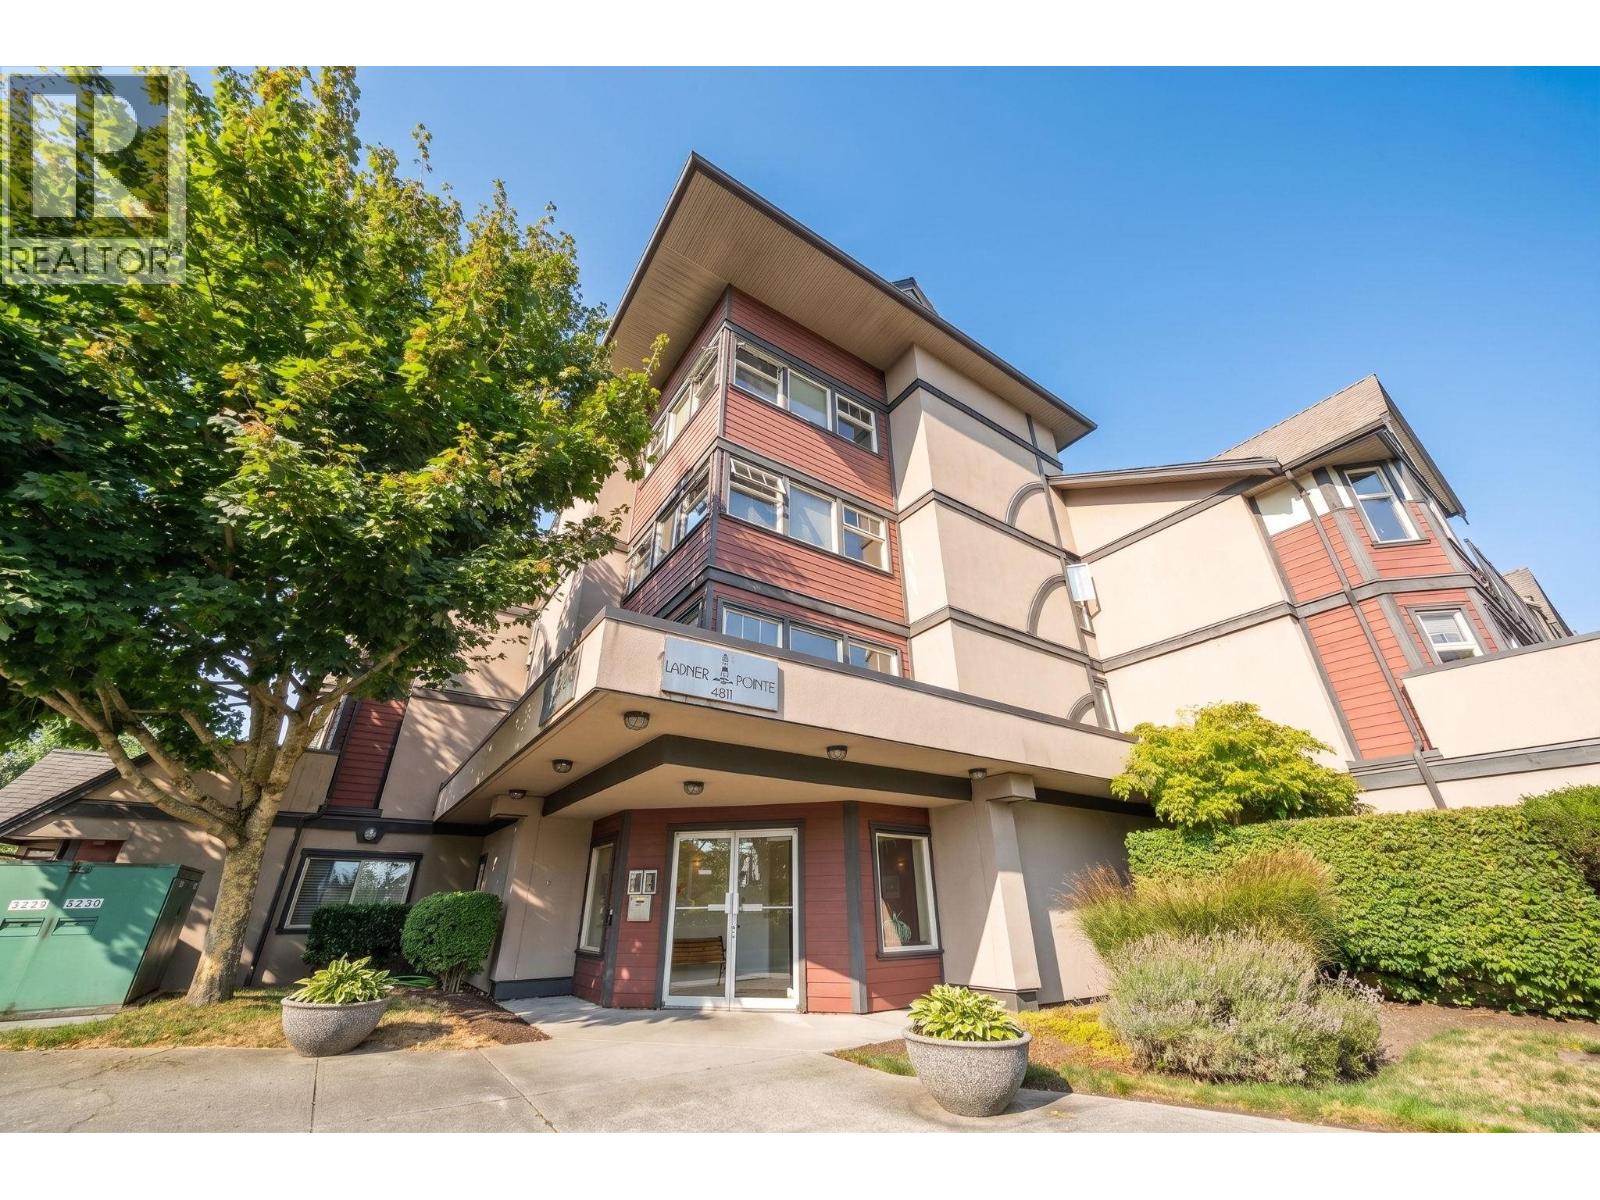
A210 4811 53 Street
Ladner, British Columbia
PRICE DROP! One of the best locations in the complex! Two giant patios to garden & entertain in, with over 650 square ft of private outdoor space. Enjoy morning sun from the east-facing patio & afternoon sun from the west-facing patio. This renovated 2 bed, 2 bath condo offers over 1,200 square ft of bright, spacious living. Inside, you´ll find a great floor plan with a dining area, cozy gas fireplace & large bay window. The primary bedroom has a large closet & ensuite, while the second bedroom is ideal for kids, guests or a home office. New floors, built-ins, kitchen & more! Includes parking & in-suite storage. Just steps from Historic Ladner Village, shops, restaurants & everyday amenities. With FreshCo, Save-On-Foods & more just next door, a car is optional! Quick walk to elementary & secondary schools! (id:63400)
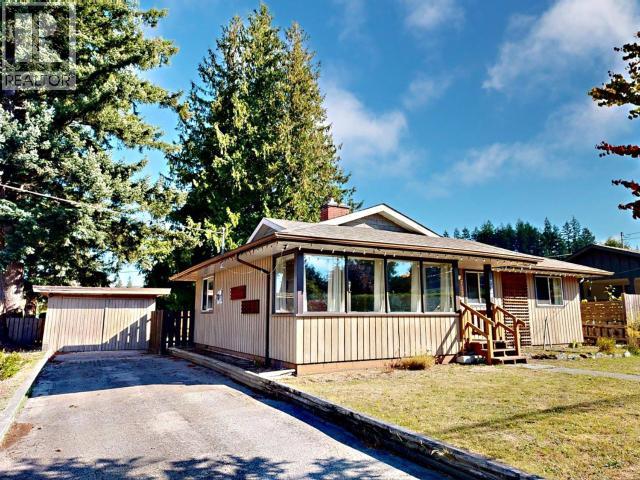
7139 Barnet Street
Powell River, British Columbia
CENTRAL WESTVIEW RANCHER WITH SHOP. Cute as a button and ready to go, this 2 bedroom 1-bathroom rancher packs a big punch! Lots of upgrades with interior all recently painted and brand-new appliances in the kitchen, just move right in. Big corner lot with 13X27 powered shop and access from Ontario ave and access off Redonda possible - could build a bigger shop or carriage home! Step inside and take in the wood floors, big living room with beautiful windows, and central fireplace. Dining room has sliding door to the lovely 14x18 deck overlooking the spacious back yard. The living areas have some new windows and black-out curtains for the hottest days of summer. Nicely arranged kitchen has all new appliances. Down the hall are a central 4-piece bathroom, separate laundry and the two bedrooms. Centrally located on a big, level corner lot, with towering evergreens, the powered shop/garage and paved drive. Great walkability you are close to all amenities and services. (id:63400)
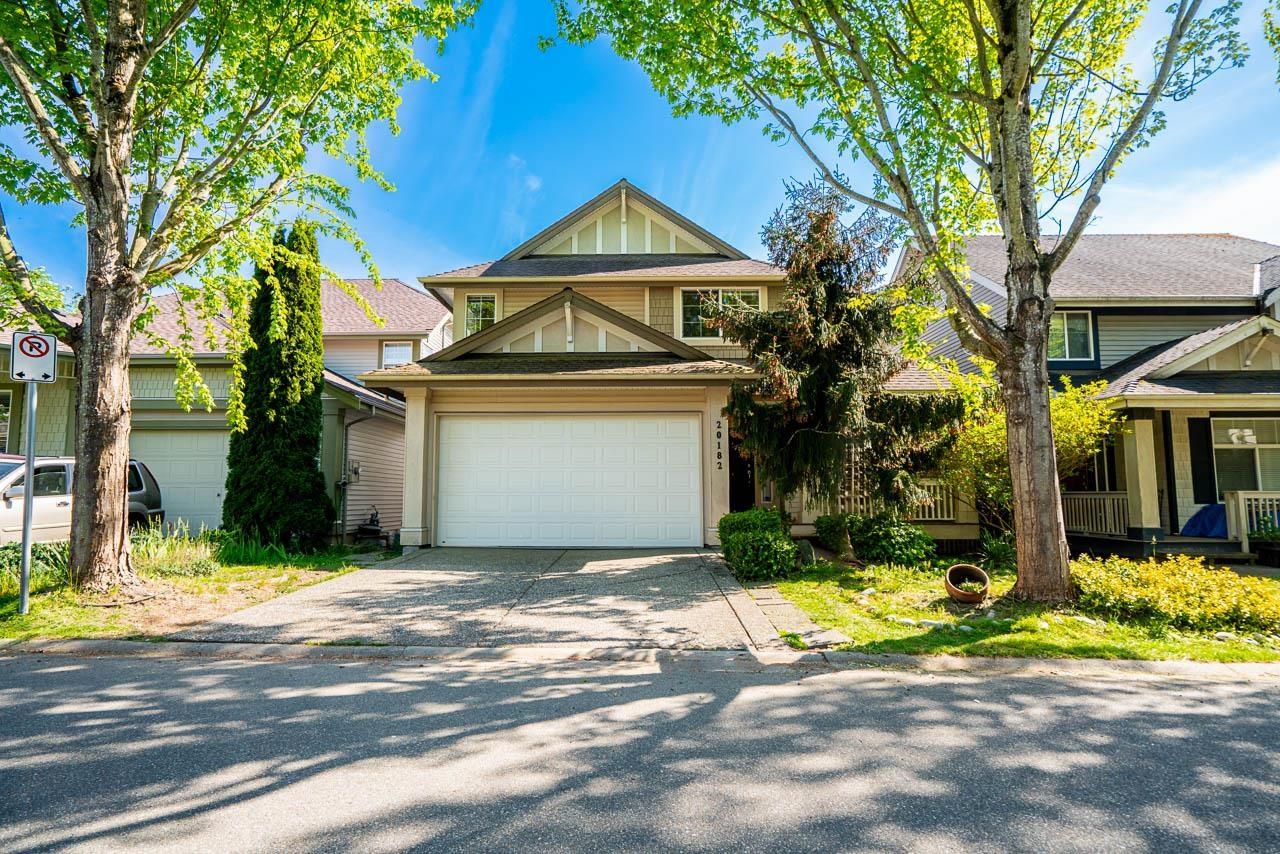
20182 70 Avenue
Langley, British Columbia
Location! Jeffries Brook in centre of Willougby Heights. Beautiful home built by Morningstar! Private & South facing back yard! Open concept layout. Bright Walk out basement fully equipped for independent living with separate entry! Steps to RC Garnett Elementary school! Walking distance to R.E Mountain Secondary school. Close to Langley Events Center, Willowbrook mall and quick #1 HWY access. Main floor has a good sized den, a great room with 2 story vaulted ceiling, chef's kitchen and gas cook top with Air conditioning. Upstairs has a over sized master bedroom and 2 good size's bedrooms. Renovated throughout the main and up flooring and painting and equipped with all brand new kitchen appliances in April 2026. Can't miss this beautiful and dream home! O/H at 2-4PM on Sep 26 (Sat) (id:63400)
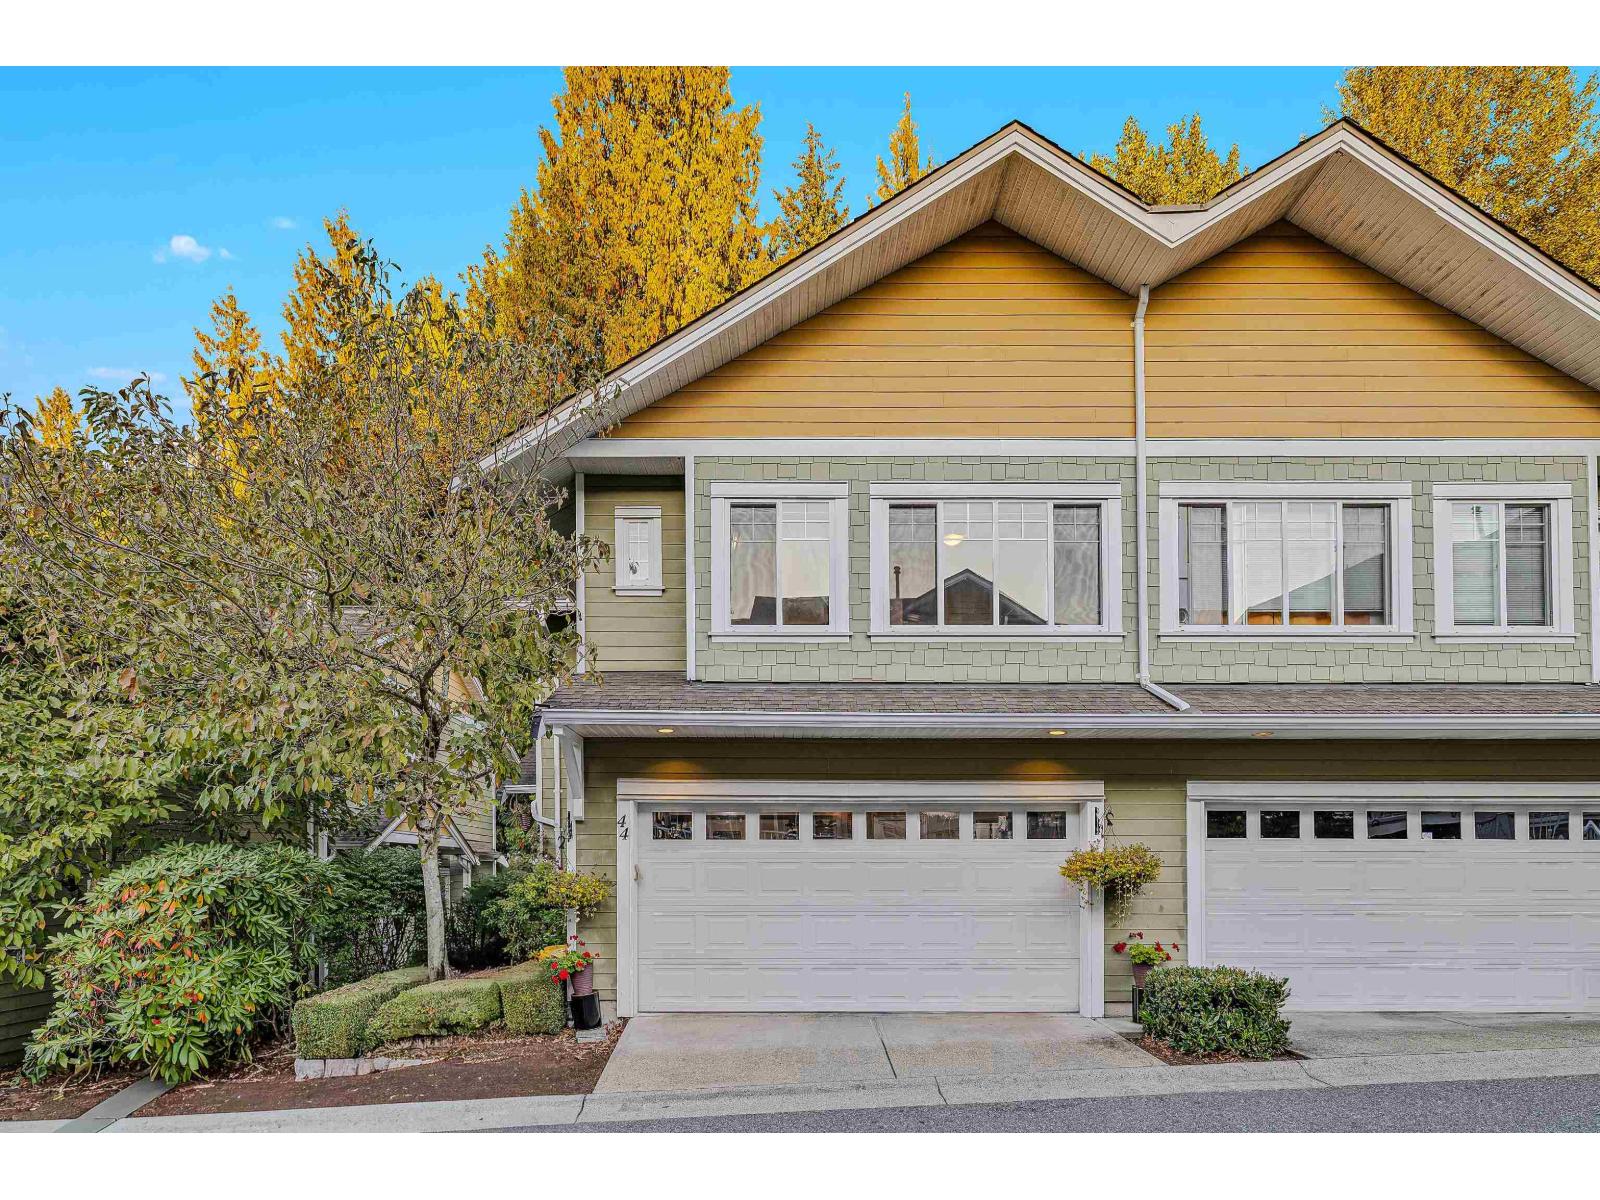
44 6110 138th Street
Surrey, British Columbia
Welcome to this well-kept 2005-built townhouse in the desirable Sullivan Station area of Surrey! This spacious two-storey home with a basement offers a functional and family-friendly layout. The top floor features 3 bedrooms and 2 bathrooms, while the main floor offers a convenient additional bathroom and comfortable living and dining spaces. The basement includes a dedicated theatre room, perfect for movie nights and entertaining, plus an additional bathroom. A great opportunity to own a well-maintained home in a sought-after neighbourhood, close to schools, shopping, parks, transit and everyday amenities. (id:63400)
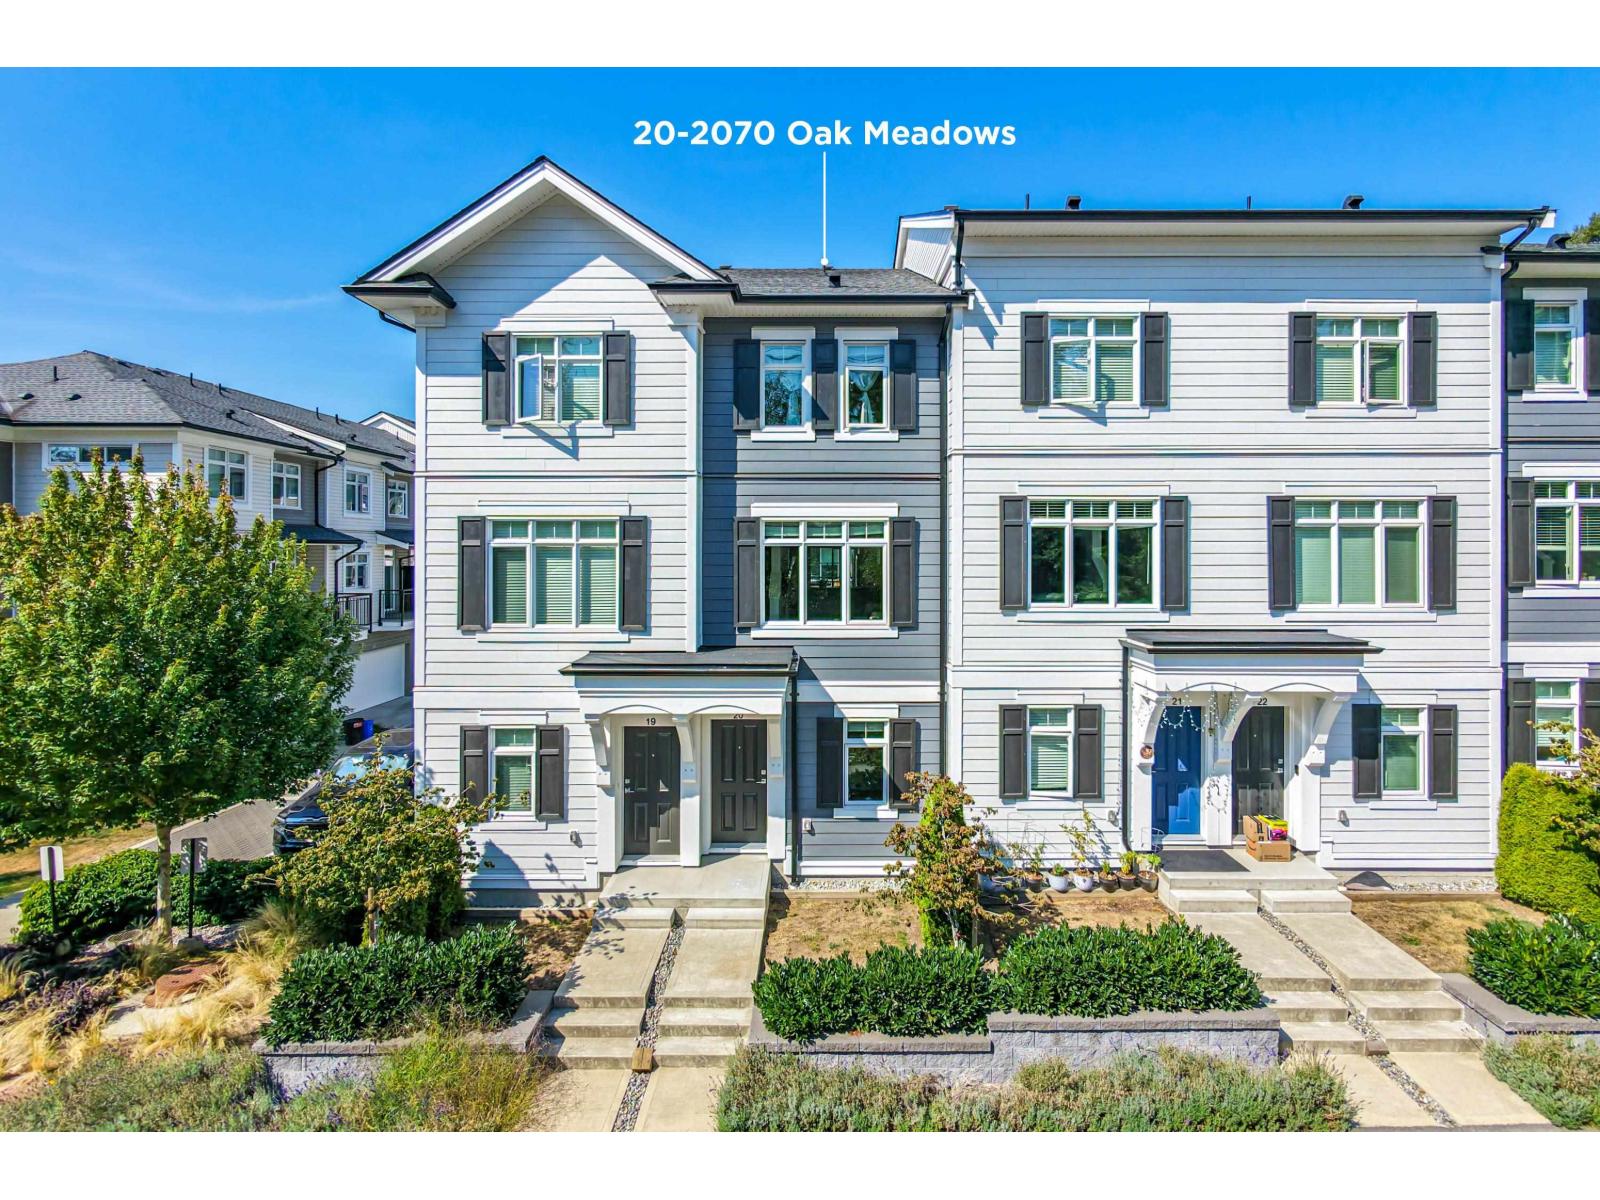
20 2070 Oak Meadows Drive
Surrey, British Columbia
Sophistication, lifestyle, opportunity: the triangulation of what we desire, come together in South Surrey's newest multiphase community by StreetSide Developments. A thoughtful array of intelligently designed homes invites people from different stages of life to form true communities. Options that fit your life, at this particular time, in this remarkable place. Steps to the shops, schools and amenities of Grandview Heights, connected to the very best of South Surrey, and amidst the exciting evolution of this exceptional city, a balance is struck for the suburban sophisticate. This 2 bedroom + flex, open concept home with single car garage, comes with stainless steel appliances, quartz countertops, and deck off the kitchen, and a short walk to the Grandview Ridge Trail and green space. (id:63400)
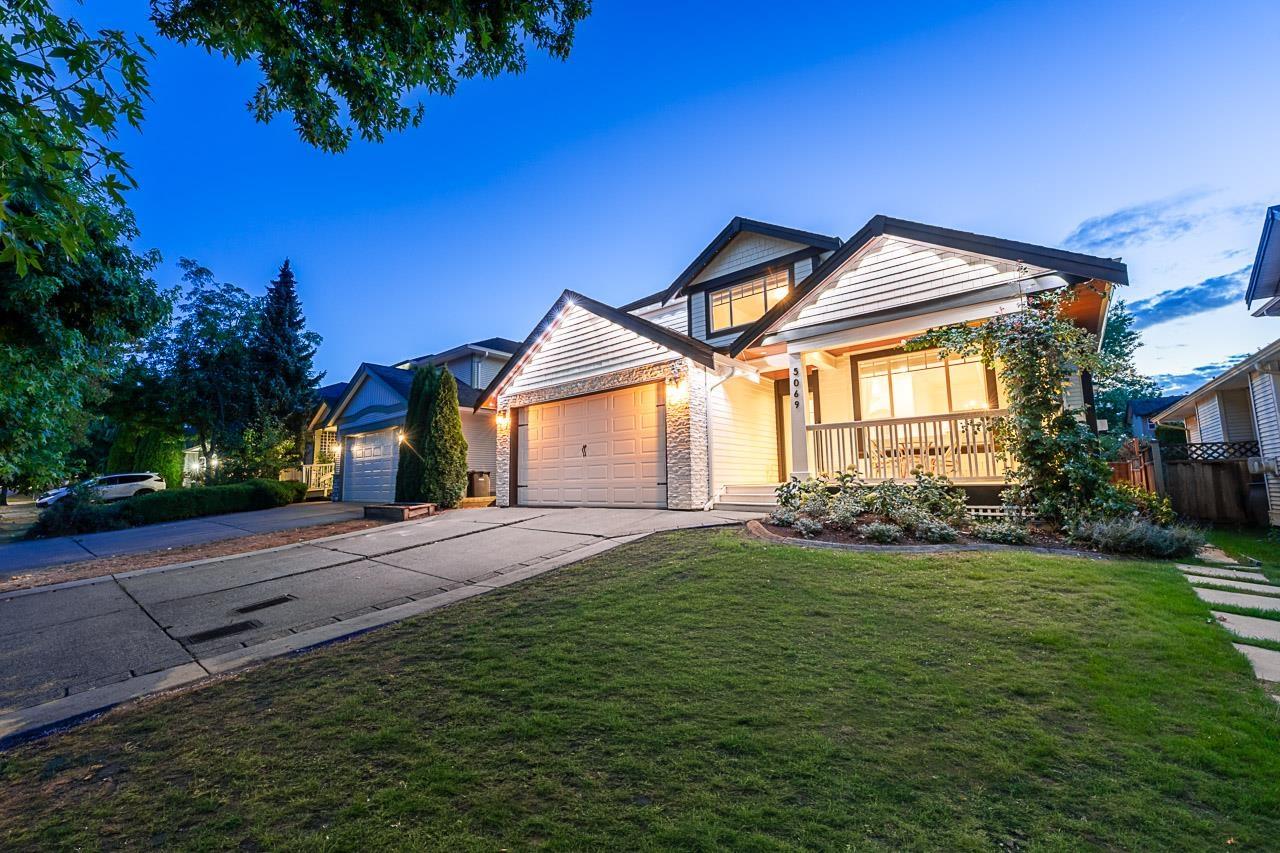
5069 223a Street
Langley, British Columbia
Welcome to this beautifully updated Murrayville home! Situated on over 5,000 sq.ft. lot, this 5-bedroom + 2 dens & 4 BATH home offers incredible updates throughout. The stunning kitchen features new cabinetry, quartz counters, Fisher & Paykel appliances, farmhouse sink and Moen fixtures. Enjoy updated bathrooms, engineered hardwood, new PEX plumbing, lighting, blinds and more. With A/C throughout all three levels, smart thermostat, EV charging and keyless entry, comfort meets convenience. The gorgeous fully fenced backyard with artificial turf, patio and covered patio is perfect for entertaining and for the kids to enjoy. Complete with a Mortgage Helper, this home is truly move-in ready! Open House: Sun, Sept 27 1PM-3PM. (id:63400)
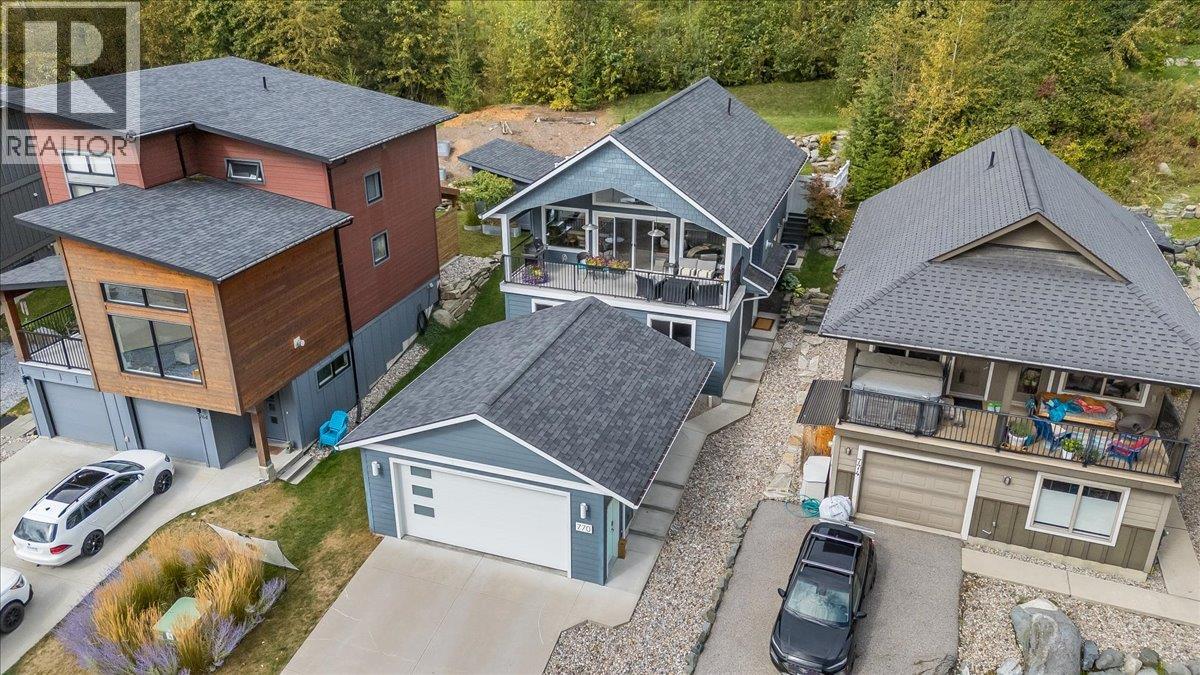
770 Redstone Drive
Rossland, British Columbia
Welcome to this exceptional home offering a beautiful combination of quality, comfort, versatility and privacy in a highly desirable location. From the moment you step inside, you’ll appreciate the gorgeous wood flooring, custom cabinetry, impressive windows and beautiful views throughout. The entry level offers four bedrooms, a full bathroom and a spacious laundry room, providing an excellent layout for family, guests or flexible living. Upstairs, the bright and inviting main level features a fantastic open-concept kitchen, dining and living area centered around a gorgeous fireplace with custom built-in bookshelves. Step outside onto the covered deck and enjoy seamless indoor-outdoor living. This level also includes a full bathroom and a luxurious primary suite overlooking the private backyard. Outside, the property continues to impress with a fabulous low-maintenance yard, hot tub area and plenty of privacy. Located at the end of Redstone Drive with minimal traffic and convenient access to the Louie Joe Trail, the setting is hard to beat. Completing this incredible package is a large detached shop/garage offering exceptional space for vehicles, recreational toys, projects and storage. With its beautiful finishes, flexible layout and outstanding location, this is a truly special Redstone property that needs to be seen! (id:63400)
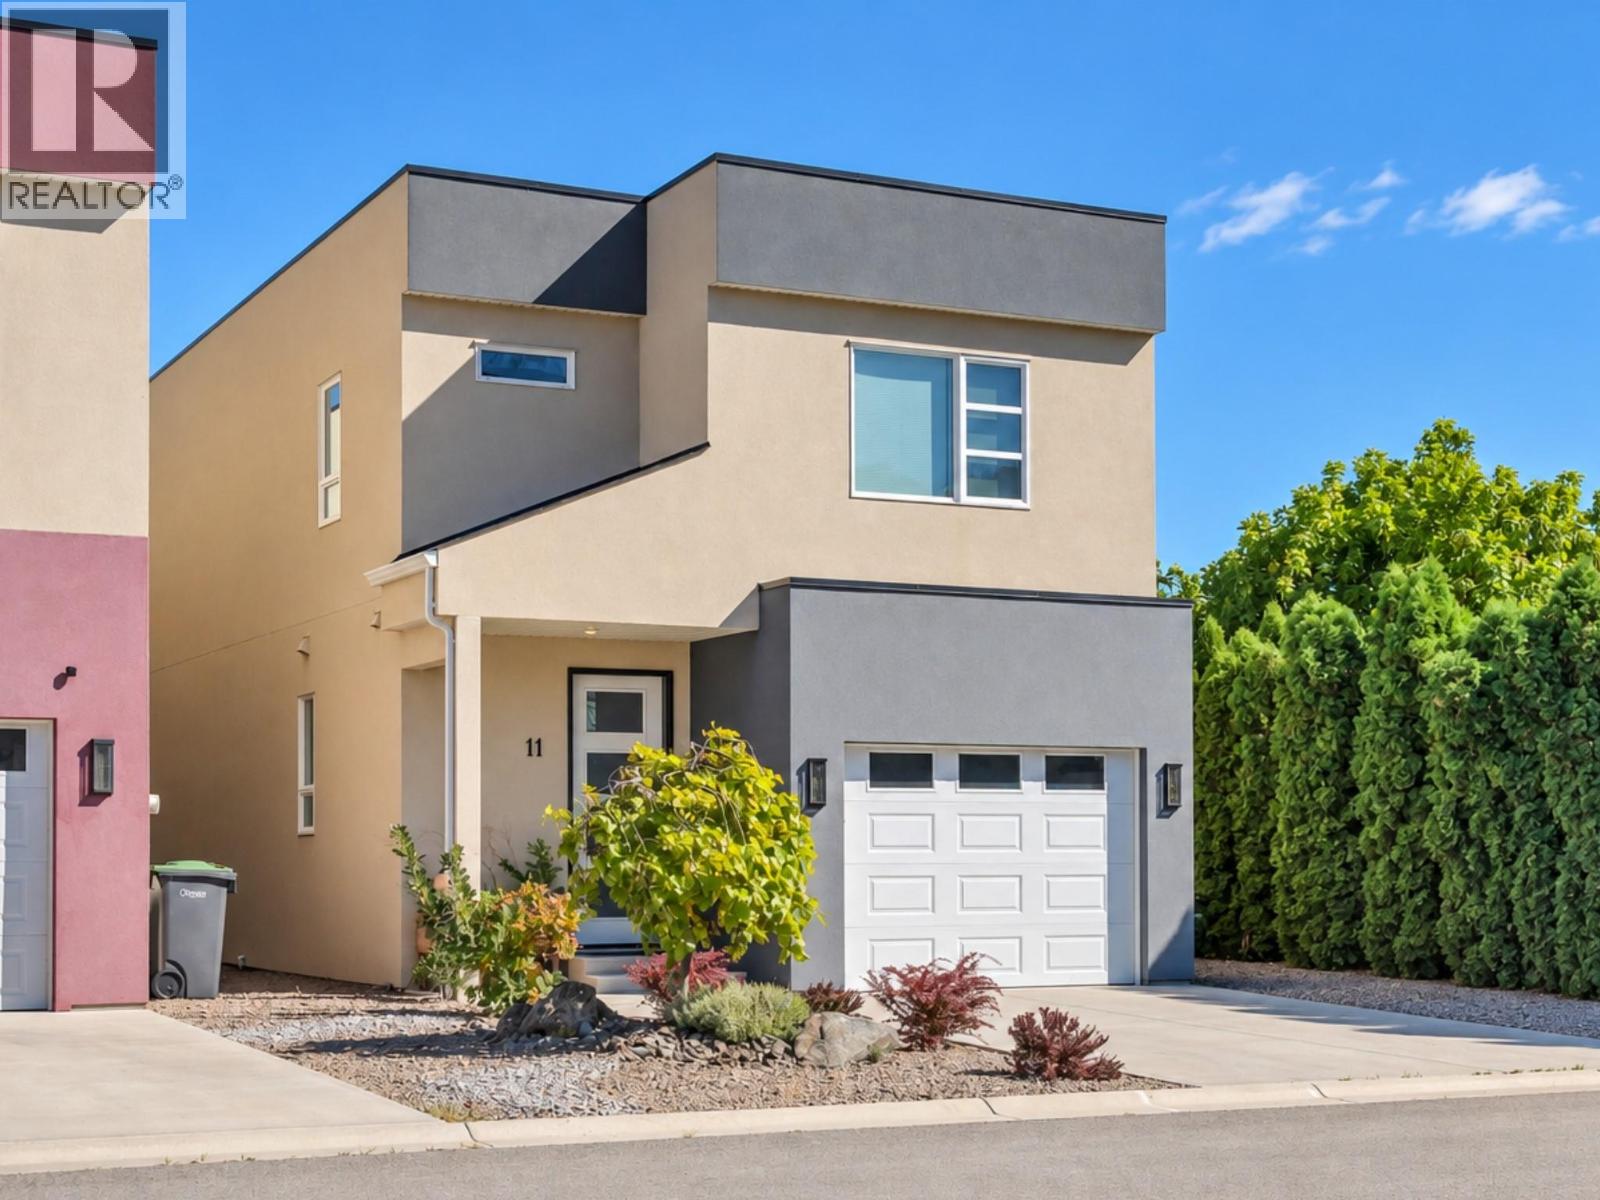
11 Raven Court
Osoyoos, British Columbia
Modern, low-maintenance living in the heart of Osoyoos! This 7-year-old, 1,957 sq. ft. two-storey home offers 3 bedrooms and 3 bathrooms with a bright, open layout designed for easy living. The main floor features 9' ceilings, wide-plank luxury vinyl flooring and large double sliding patio doors that connect seamlessly to the private courtyard-style backyard—perfect for the Osoyoos indoor/outdoor lifestyle. East-facing, you'll enjoy morning sun and plenty of shade during those warm summer evenings. The kitchen features a gas range and upgraded appliances, while upstairs you'll find a spacious primary bedroom with ensuite plus two additional bedrooms. Outside, enjoy a virtually maintenance-free exterior, woolly thyme groundcover and automatic irrigation front and back. A large single-car garage, central heating and air conditioning, and a water softener add comfort and convenience. Best of all, this is a freehold property—no strata fees, no shared ownership complexities. Walk to Osoyoos Lake, downtown, and nearby elementary and high schools, with golf, pickleball, and walking and biking trails all close by. An ideal home for those looking for a modern, active, easy-care lifestyle in Osoyoos. Quick possession available! (id:63400)
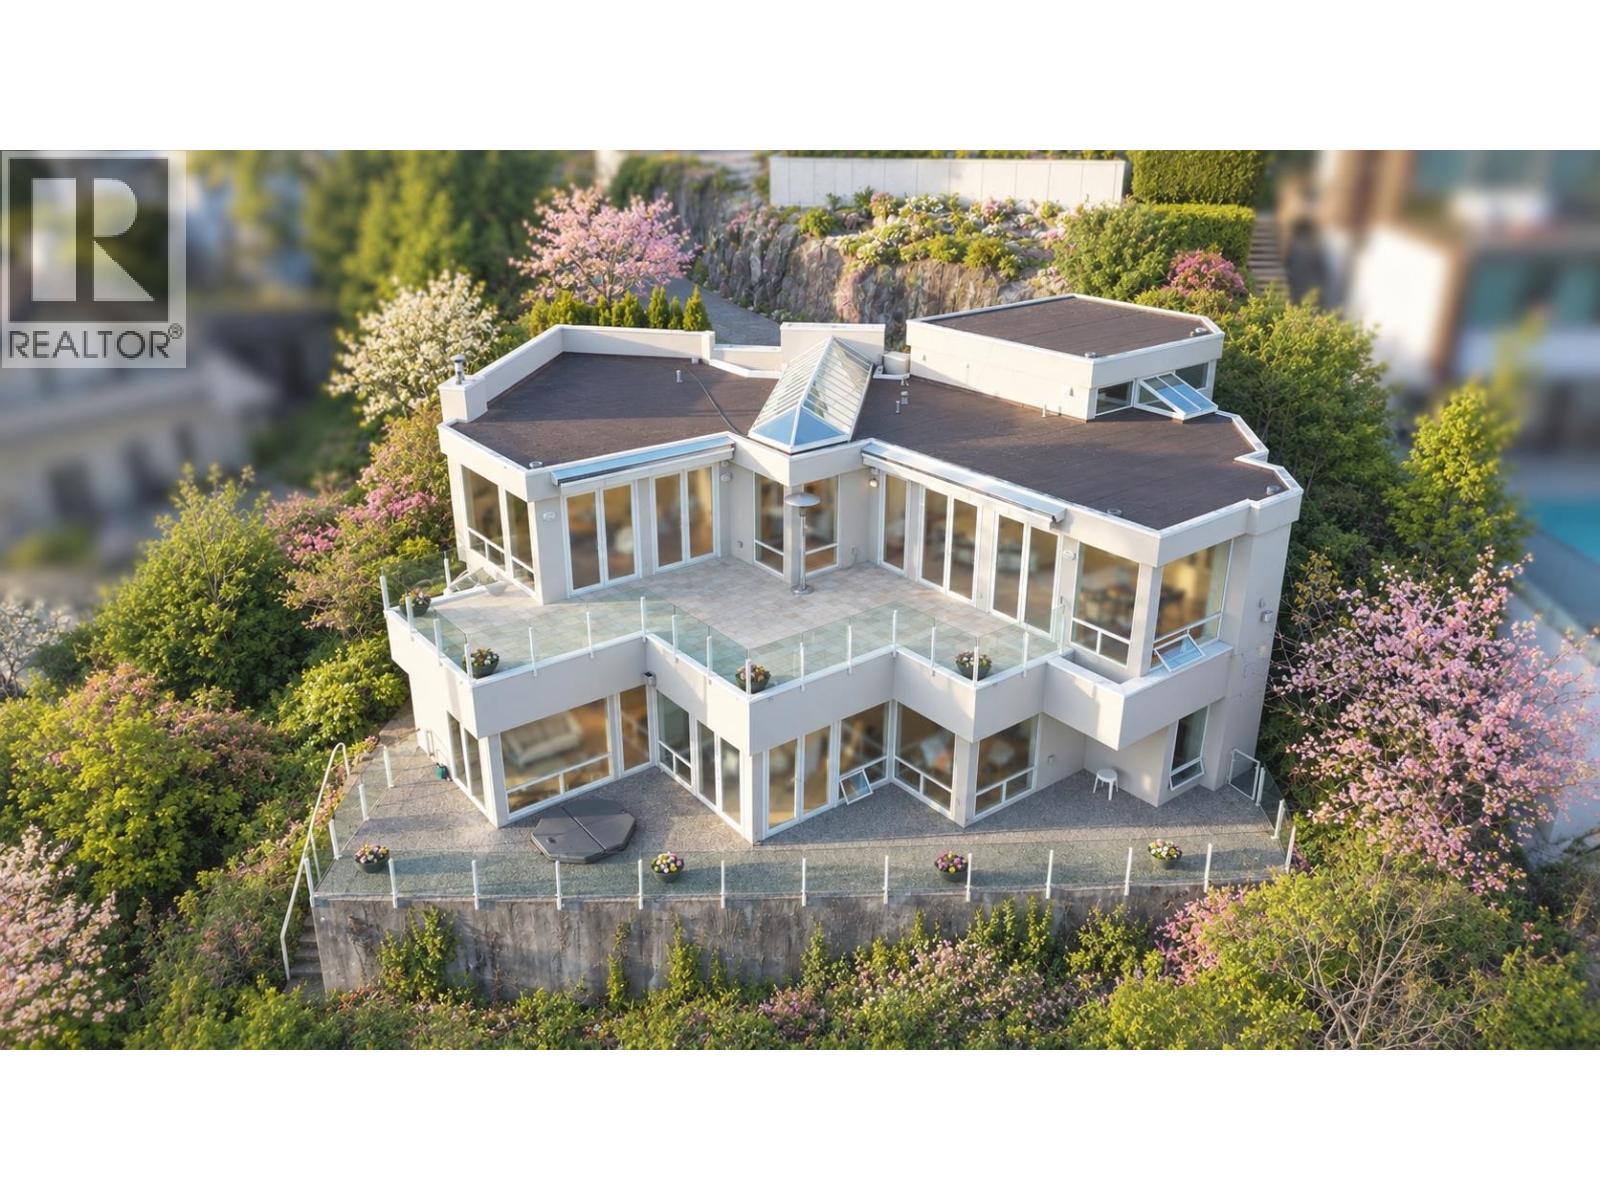
4180b Rose Crescent
West Vancouver, British Columbia
Panoramic ocean and city views define this stunning custom-built home, perfectly positioned in a private cul-de-sac just steps from Sandy Cove Beach. From the moment you enter, a dramatic feature skylight and floor-to-ceiling windows showcase breathtaking, unobstructed views of the ocean and city. The bright, southwesterly-facing patio is an entertainer's dream, offering abundant sunshine and the perfect setting to relax and take in the spectacular scenery. The thoughtfully designed interior features rich custom American cherry hardwood floors, three fireplaces, and an inviting open-concept kitchen with Caesarstone countertops, updated cabinetry, and stainless-steel appliances. The lower level offers a spacious primary bedroom with a generous ensuite, two additional a walk-out deck, an entertainment room, and a bar-ideal for both family living and entertaining. Complete with ample parking and a peaceful private setting, this exceptional home combines comfort, privacy, and breathtaking views in West Vancouver. (id:63400)
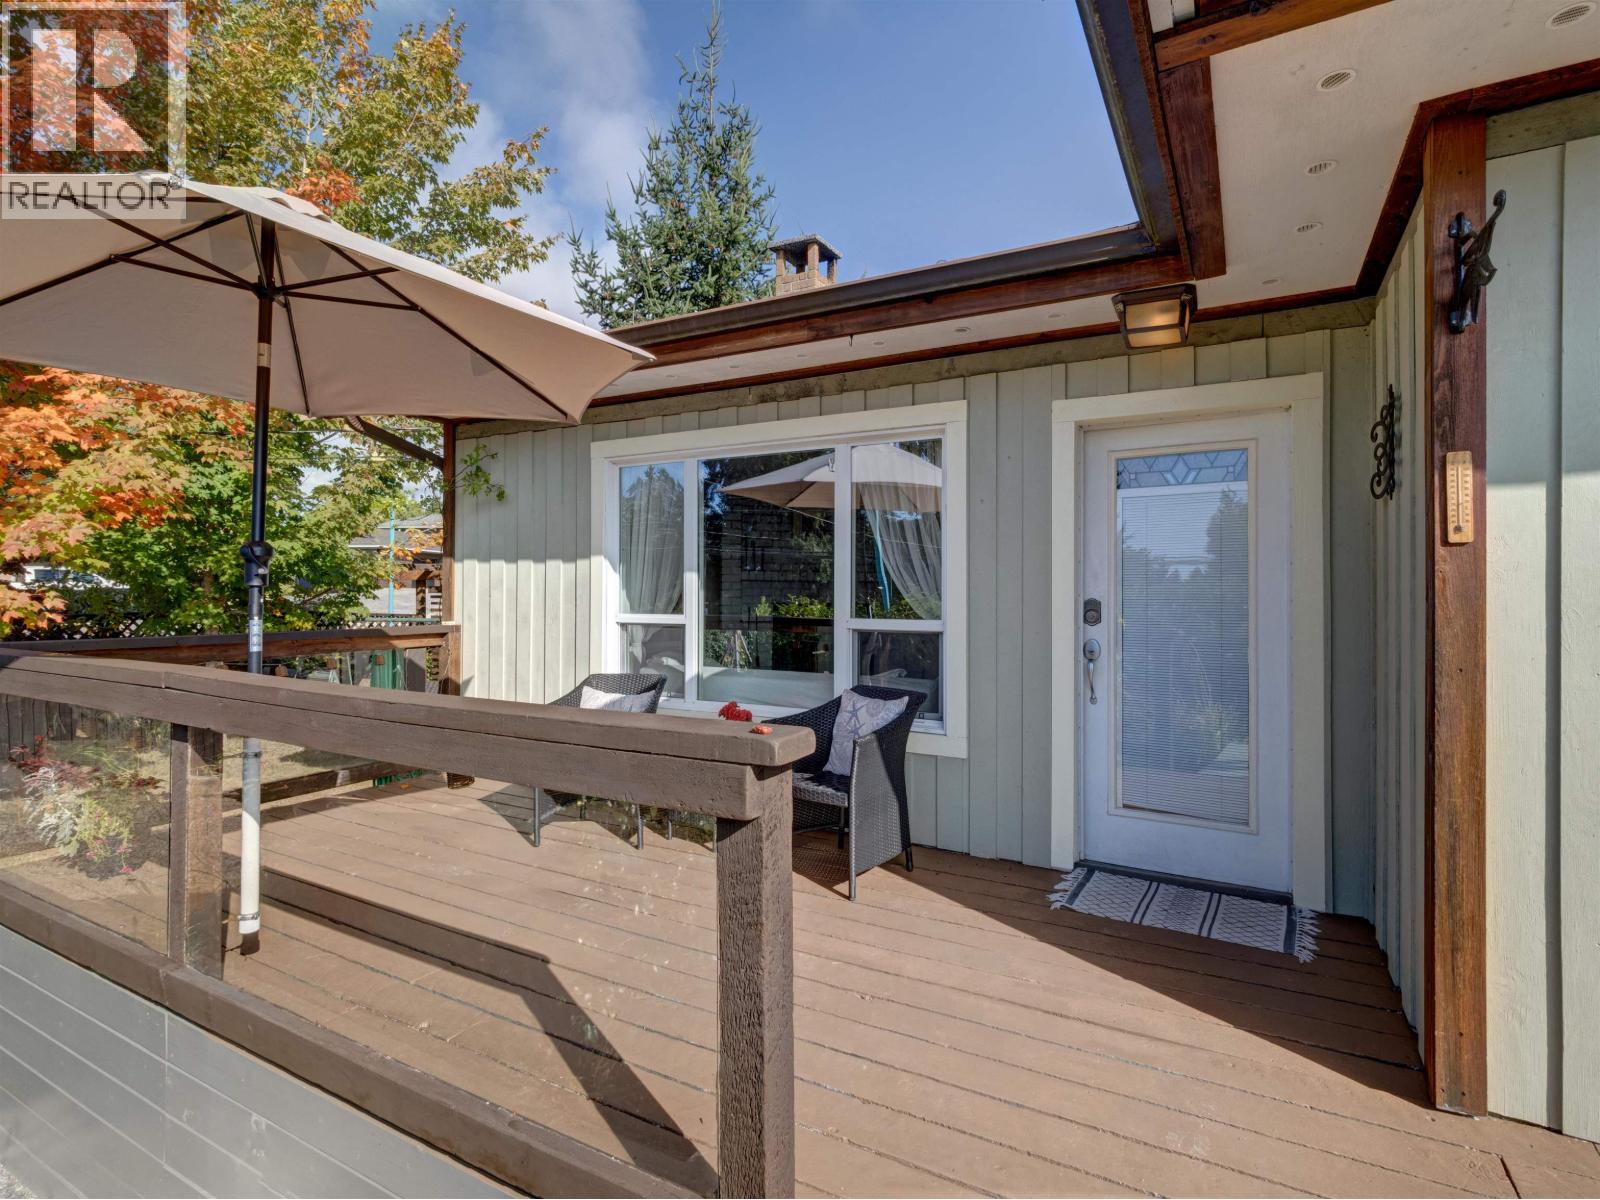
5582 Emerson Road
Sechelt, British Columbia
This lovely home is in a fabulous neighbourhood. West Sechelt, Close to shopping, beaches, miles of recreation for golfing, cycling, hiking +++. Loads of updates here. 100% private garden, lovely clean storage shed x2, back yard is fenced, Easy parking for 4. On bus route. Elementry school & high school just a stroll away. Main level with 2 bdrms & spacious 4 piece bathroom with excellent natural light. Lovely updated kitchen! Very sunny property. Multiple decks keep the privacy & enjoyment at 100%. Wonderful tenant in the back attached cottage is incredily charming & well kept. Excellent tenant! Great revenue is already in place at $1000 per month. Tenant would love to stay. Shared laundry in breezway with dual access. Easily managed with a schedule. This is a WINNER!! The Sunshine Coast is an absolute gorgeous place to set down roots, invest...and set some roots. This property will give you all that. A solid investment, a beautiful place to live. (id:63400)
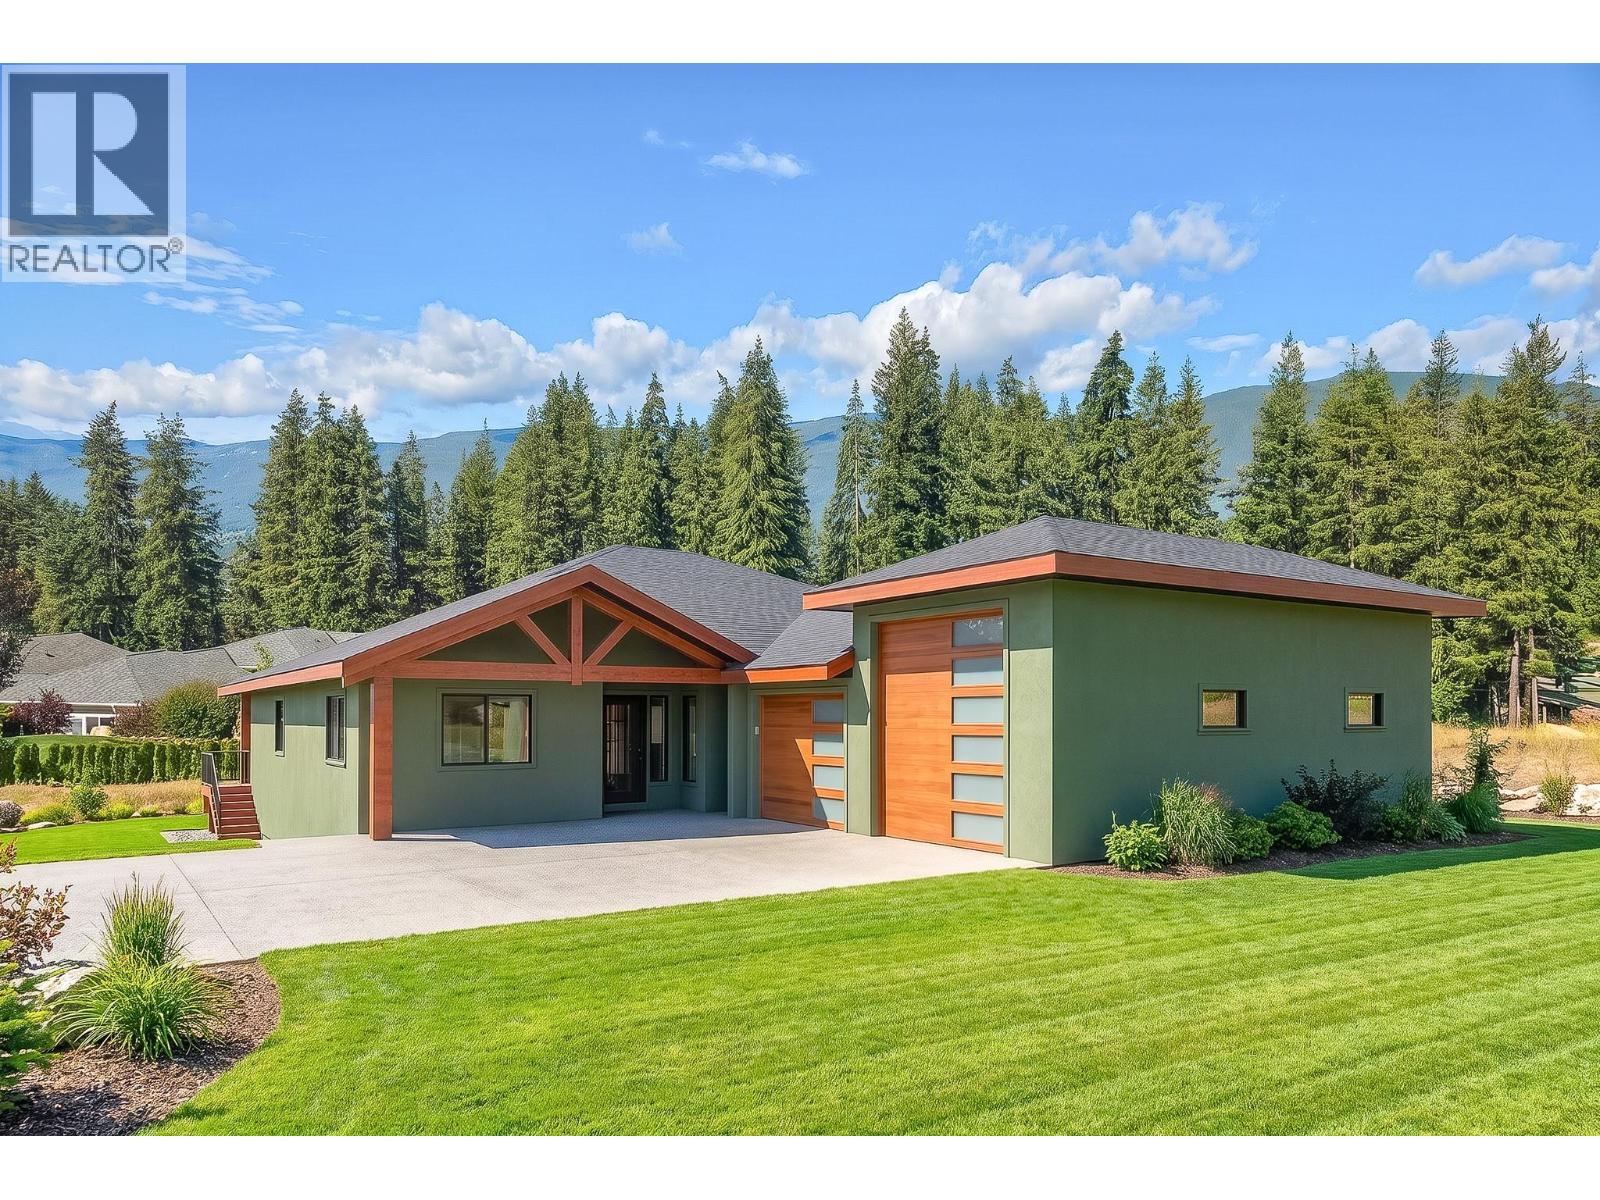
4160 20 Street NE
Salmon Arm, British Columbia
Custom built rancher with daylight basement in one of Salmon Arm's most desirable neighbourhoods. Construction has not yet started, offering the opportunity to personalize finishes and select custom options. This thoughtfully designed home will feature 2,559 sq. ft. on the main floor plus a 2,578 sq. ft. walk-out finished basement with optional plans, either for your family or a finished self-contained suite. The open-concept layout offers 9' and 10' ceilings, expansive view windows, and a custom kitchen with quartz countertops, island, pantry, breakfast nook and butlers pantry. Two bedrooms plus den, 2 bathrooms, on main including spacious primary suite with spacious walk-in closet and ensuite featuring a soaker tub, separate shower and his/hers vanity. Unfinished, lower level is left for your ideas and can feature family room, media room, 2 bedrooms, bathroom, gym and potential finished self-contained suite. High-efficiency gas heating, central A/C and HRV. With the main floor laundry, covered deck, and a 0.44 acre lot complete this exceptional new home. Additional features are ICF insulated concrete forms, insulated basement slab helps maintain warm floor on lower, R30 Exterior walls add strength and soundproofing, and an 1100 square foot garage with a 1x8 and 10x12 Overhead door. If you are looking for a quality built energy efficient home this may be the perfect home for you, (id:63400)