
1400 14th Avenue Unit# 55 Vernon, British Columbia V1B 2S9

$525,000Maintenance,
$515 Monthly
Maintenance,
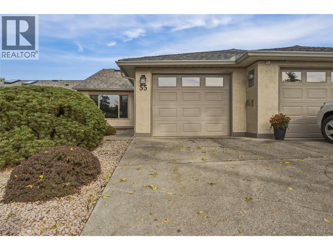
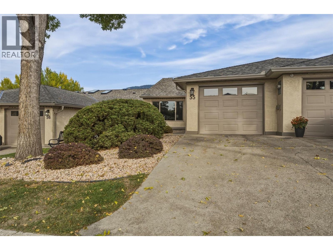
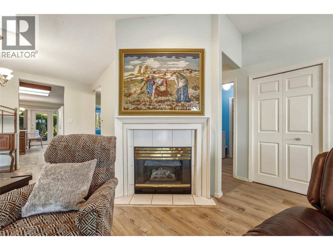
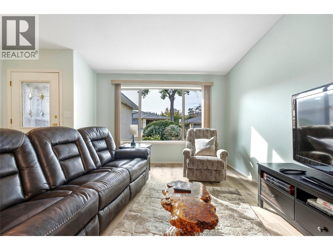
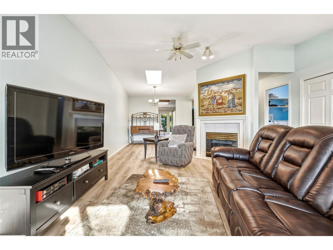
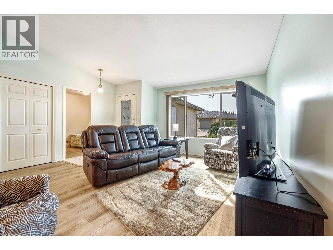
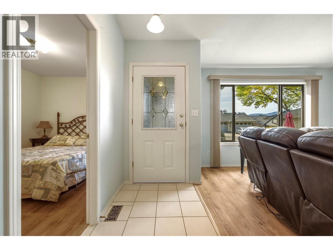
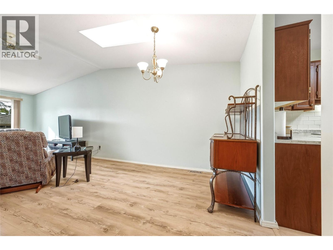
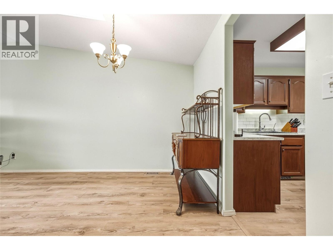
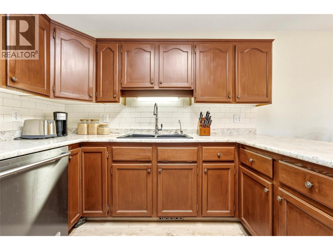
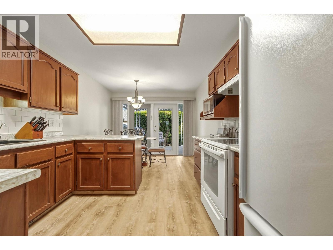
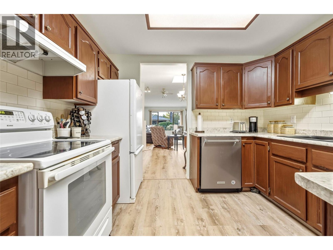
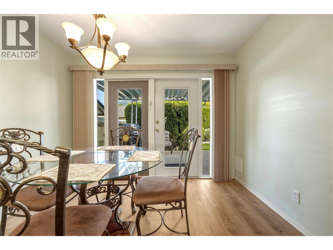
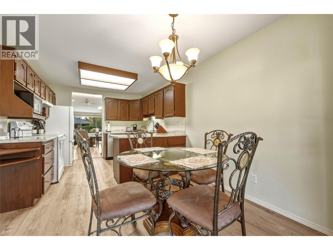
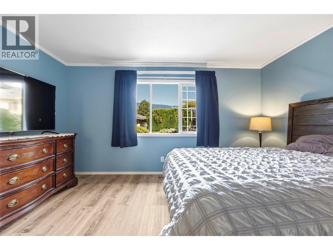
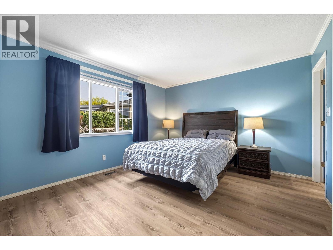
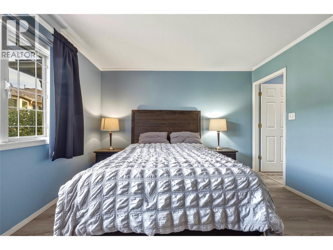
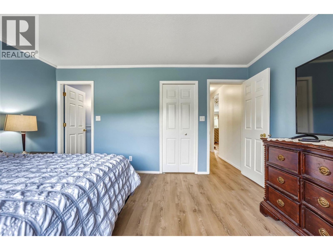
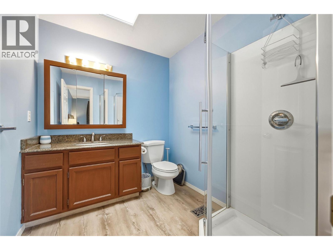
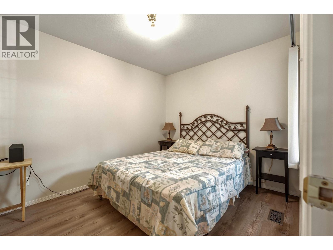
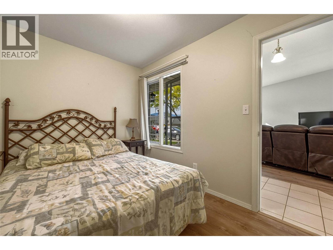
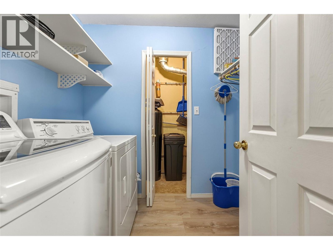
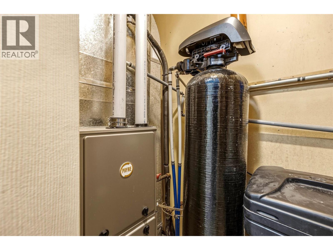
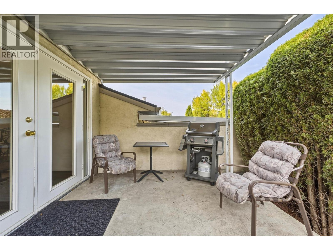
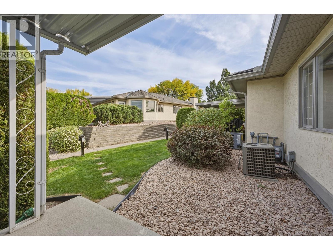
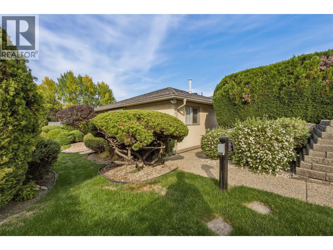
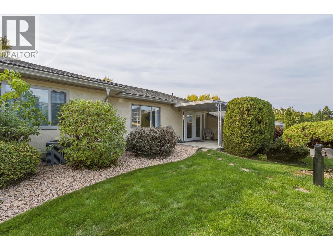
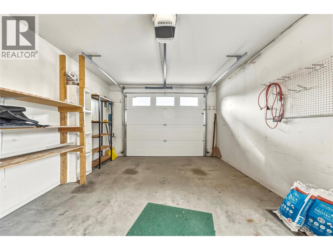
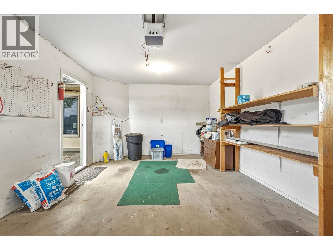
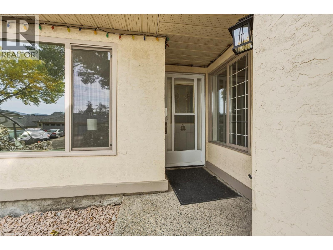
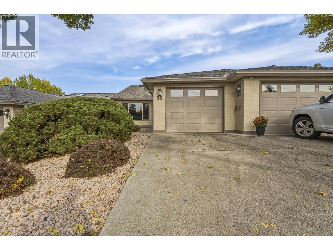
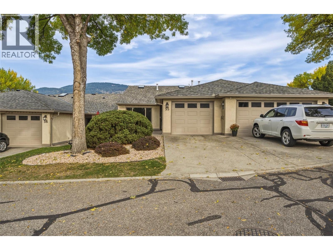
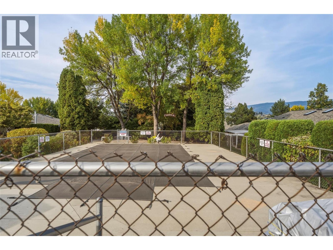
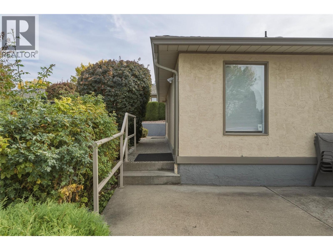
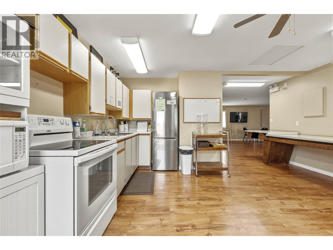
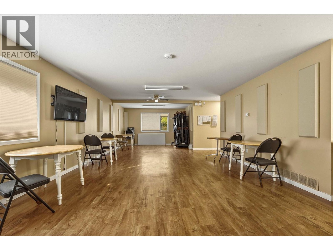
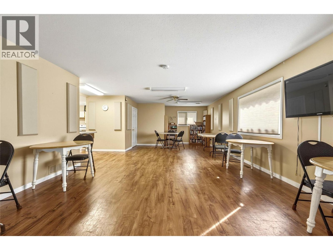
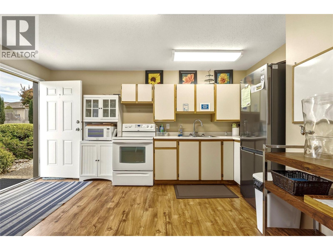
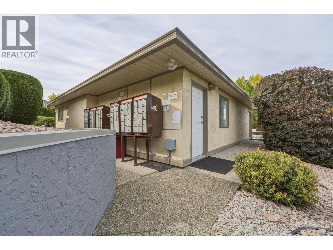
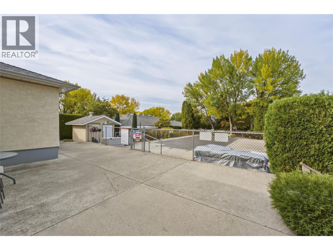
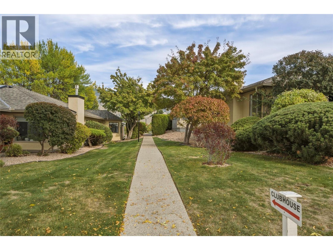
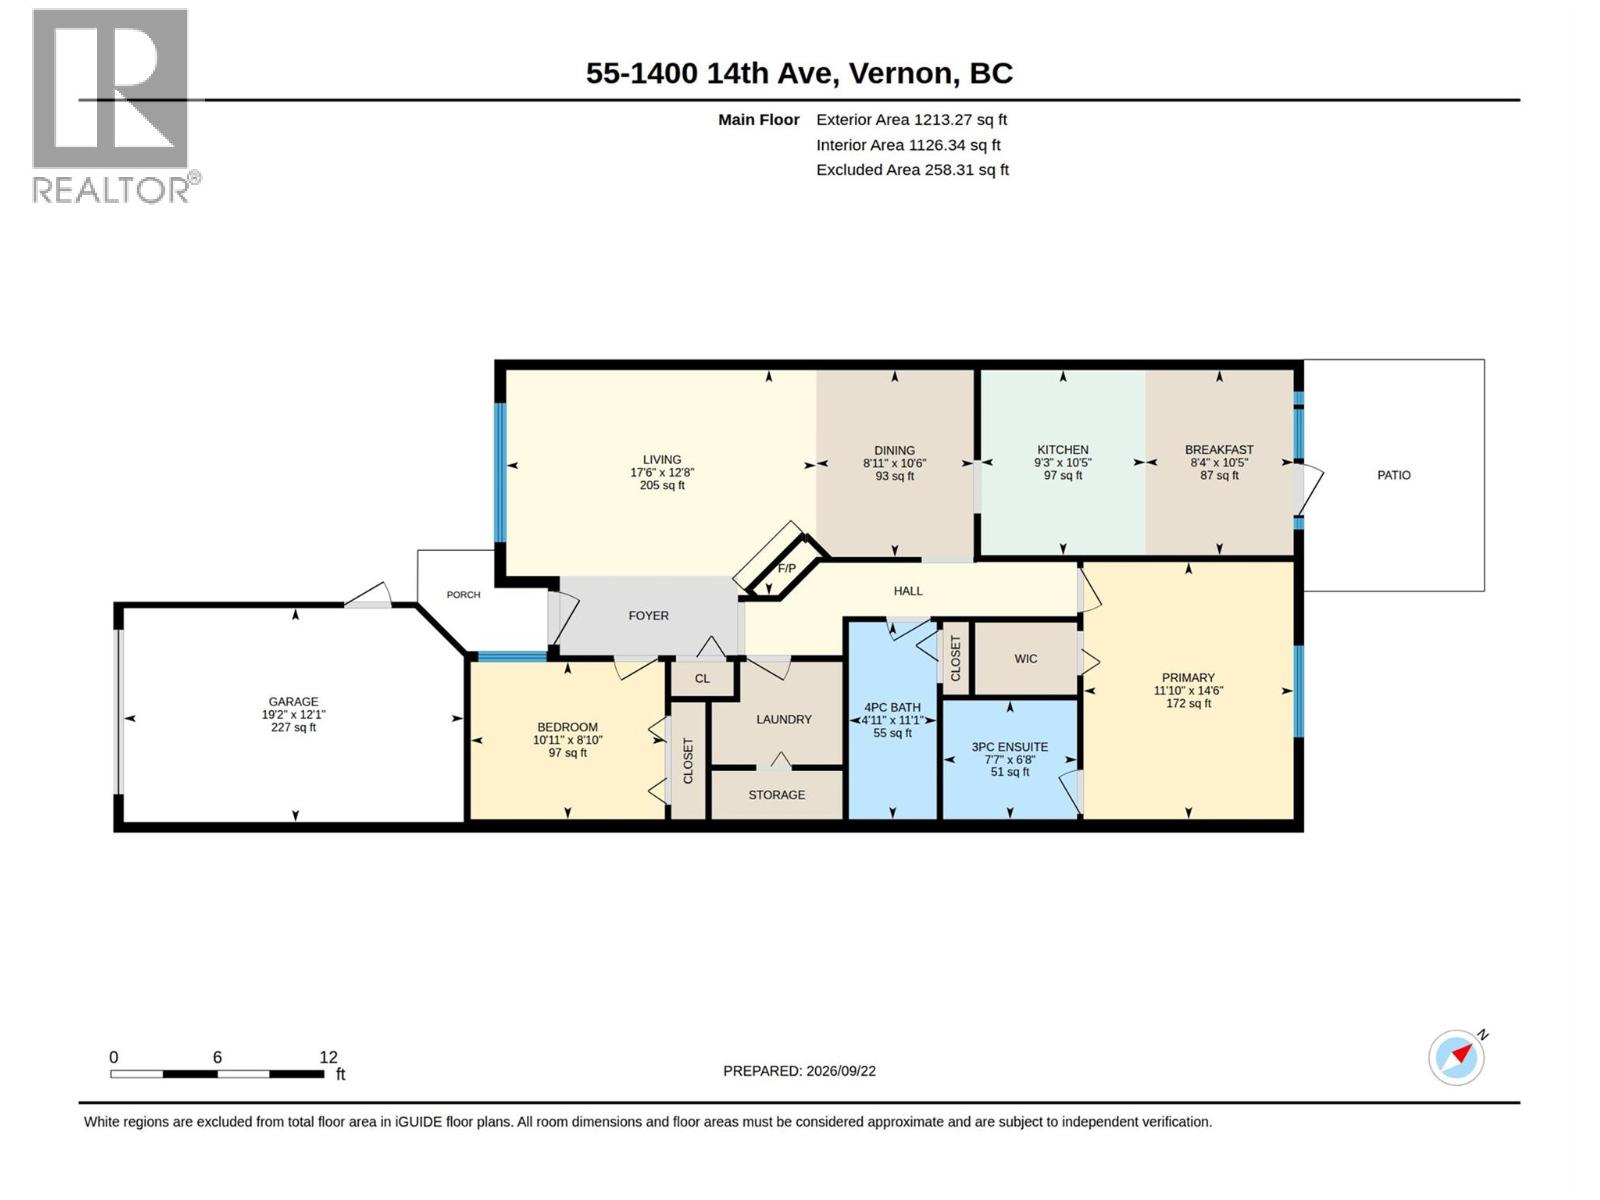
$515 MonthlyWelcome to Ironwood, one of Vernon’s most sought-after 55+ communities! This move-in ready, 2-bedroom, 2-bathroom home offers the perfect downsizing & lifestyle opportunity, blending effortless comfort with a vibrant community atmosphere. Inside, the spacious floor-plan flows beautifully into a bright living room anchored by vaulted ceilings and a cozy gas fireplace. The home features updated modern vinyl plank flooring and a beautifully refreshed kitchen. The spacious primary bedroom serves as a peaceful retreat, complete with a freshly updated ensuite. For added convenience, all utilities are located on the main floor, supplemented by a handy crawl space for all your extra seasonal storage needs. Outside, your private patio offers a quiet place to unwind, situated just steps away from the community clubhouse and outdoor pool. Practical perks include a single garage & poly B plumbing replaced, a newer roof and hot water tank for complete peace of mind. The Ironwood complex is perfectly located close to premium shopping, golf courses, and recreation, and even offers on-site RV parking. Best of all, your furry companion is welcome here—the strata allows one dog or one cat (maximum 14” at the shoulder).Don't miss out on this exceptional Okanagan retirement lifestyle! (id:63400)
Open House
This property has open houses!
1:00 pm
Ends at:3:00 pm
Only unit for sale in the complex! Hosted by Sandi Dixon
Property Details
| MLS® Number | 10401554 |
| Property Type | Single Family |
| Neigbourhood | East Hill |
| Community Name | Ironwood |
| Amenities Near By | Golf Nearby, Airport, Recreation, Shopping, Ski Area |
| Community Features | Adult Oriented, Seniors Oriented |
| Features | Private Setting |
| Parking Space Total | 2 |
| Pool Type | Outdoor Pool |
| Structure | Clubhouse |
Building
| Bathroom Total | 2 |
| Bedrooms Total | 2 |
| Amenities | Clubhouse |
| Appliances | Refrigerator, Dishwasher, Dryer, Range - Electric, Washer |
| Architectural Style | Ranch |
| Basement Type | Crawl Space |
| Constructed Date | 1990 |
| Construction Style Attachment | Attached |
| Cooling Type | Central Air Conditioning |
| Exterior Finish | Stucco |
| Fireplace Fuel | Gas |
| Fireplace Present | Yes |
| Fireplace Total | 1 |
| Fireplace Type | Unknown |
| Flooring Type | Linoleum, Vinyl |
| Heating Type | Forced Air, See Remarks |
| Roof Material | Asphalt Shingle |
| Roof Style | Unknown |
| Stories Total | 1 |
| Size Interior | 1,195 Sqft |
| Type | Row / Townhouse |
| Utility Water | Municipal Water |
Parking
| Additional Parking | |
| Attached Garage | 1 |
Land
| Access Type | Easy Access |
| Acreage | No |
| Land Amenities | Golf Nearby, Airport, Recreation, Shopping, Ski Area |
| Landscape Features | Landscaped |
| Sewer | Municipal Sewage System |
| Size Total Text | Under 1 Acre |
Rooms
| Level | Type | Length | Width | Dimensions |
|---|---|---|---|---|
| Main Level | Other | 19'6'' x 12'4'' | ||
| Main Level | Utility Room | 7'4'' x 2'8'' | ||
| Main Level | Bedroom | 11'1'' x 8'11'' | ||
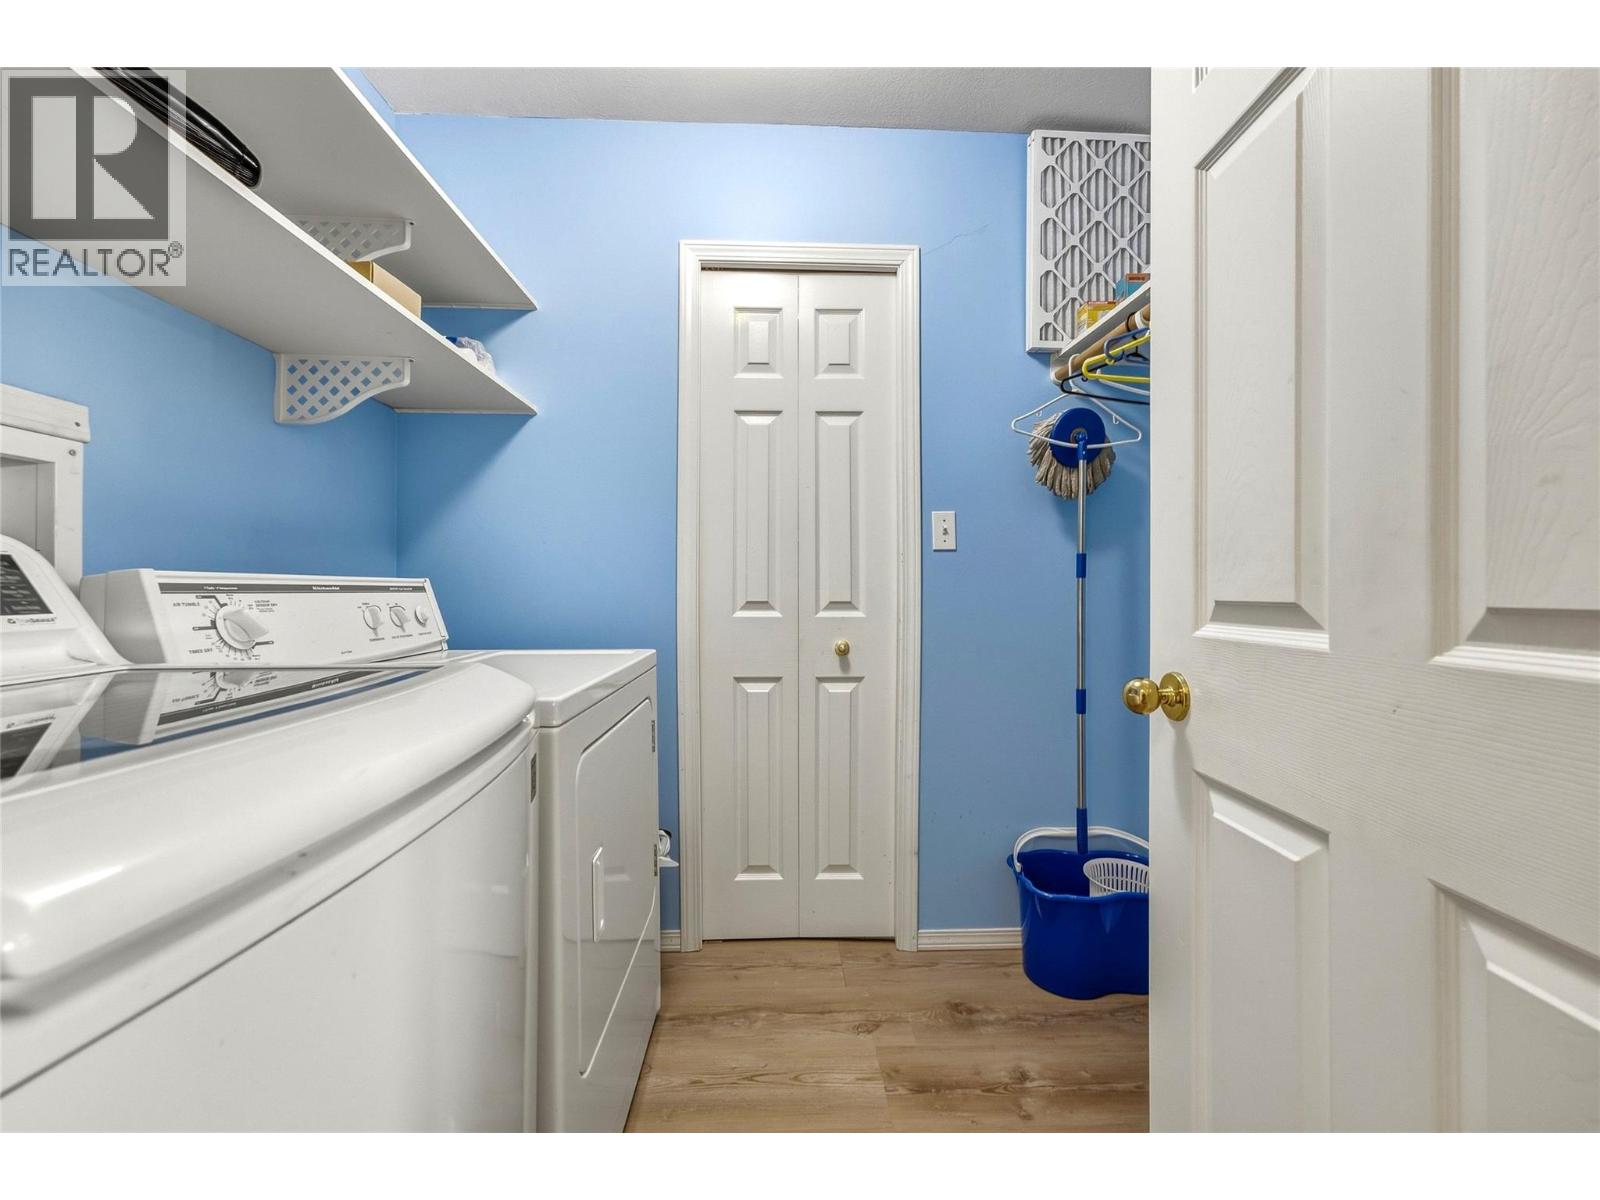
| Main Level | Laundry Room | 12'3'' x 4'11'' | ||
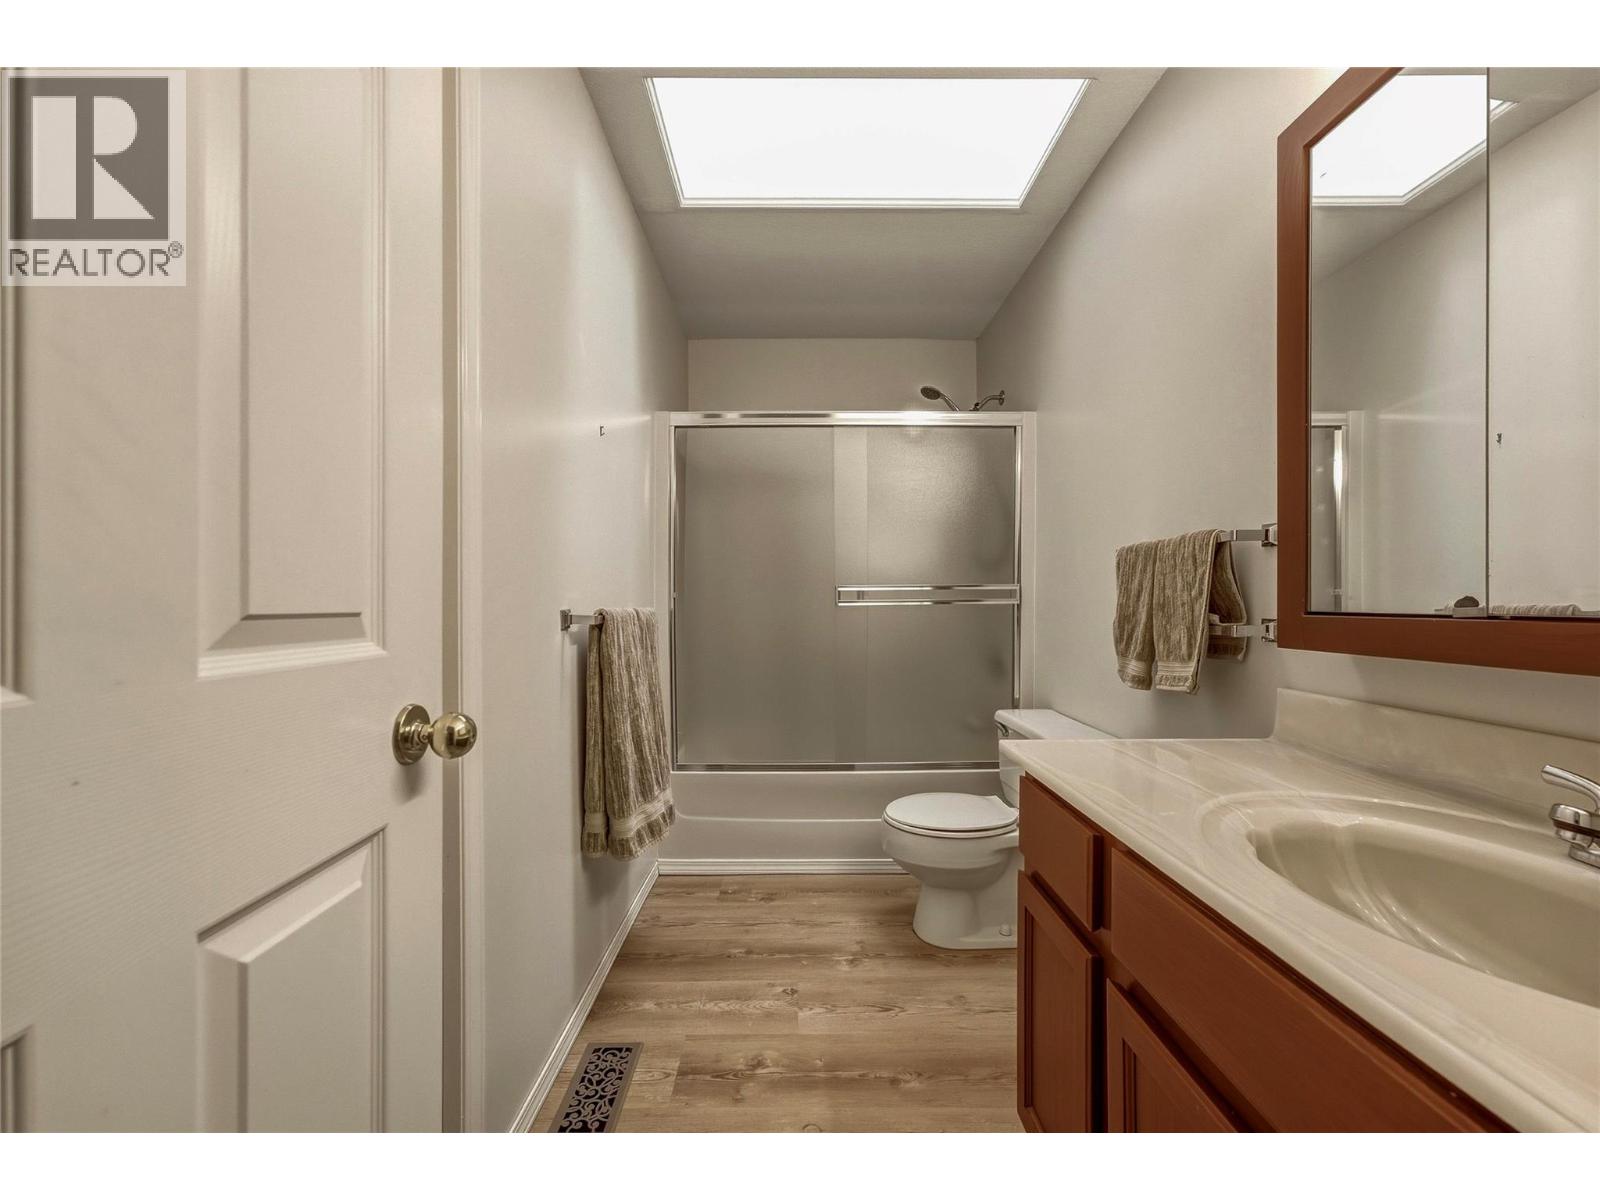
| Main Level | 4pc Bathroom | 11'2'' x 4'11'' | ||
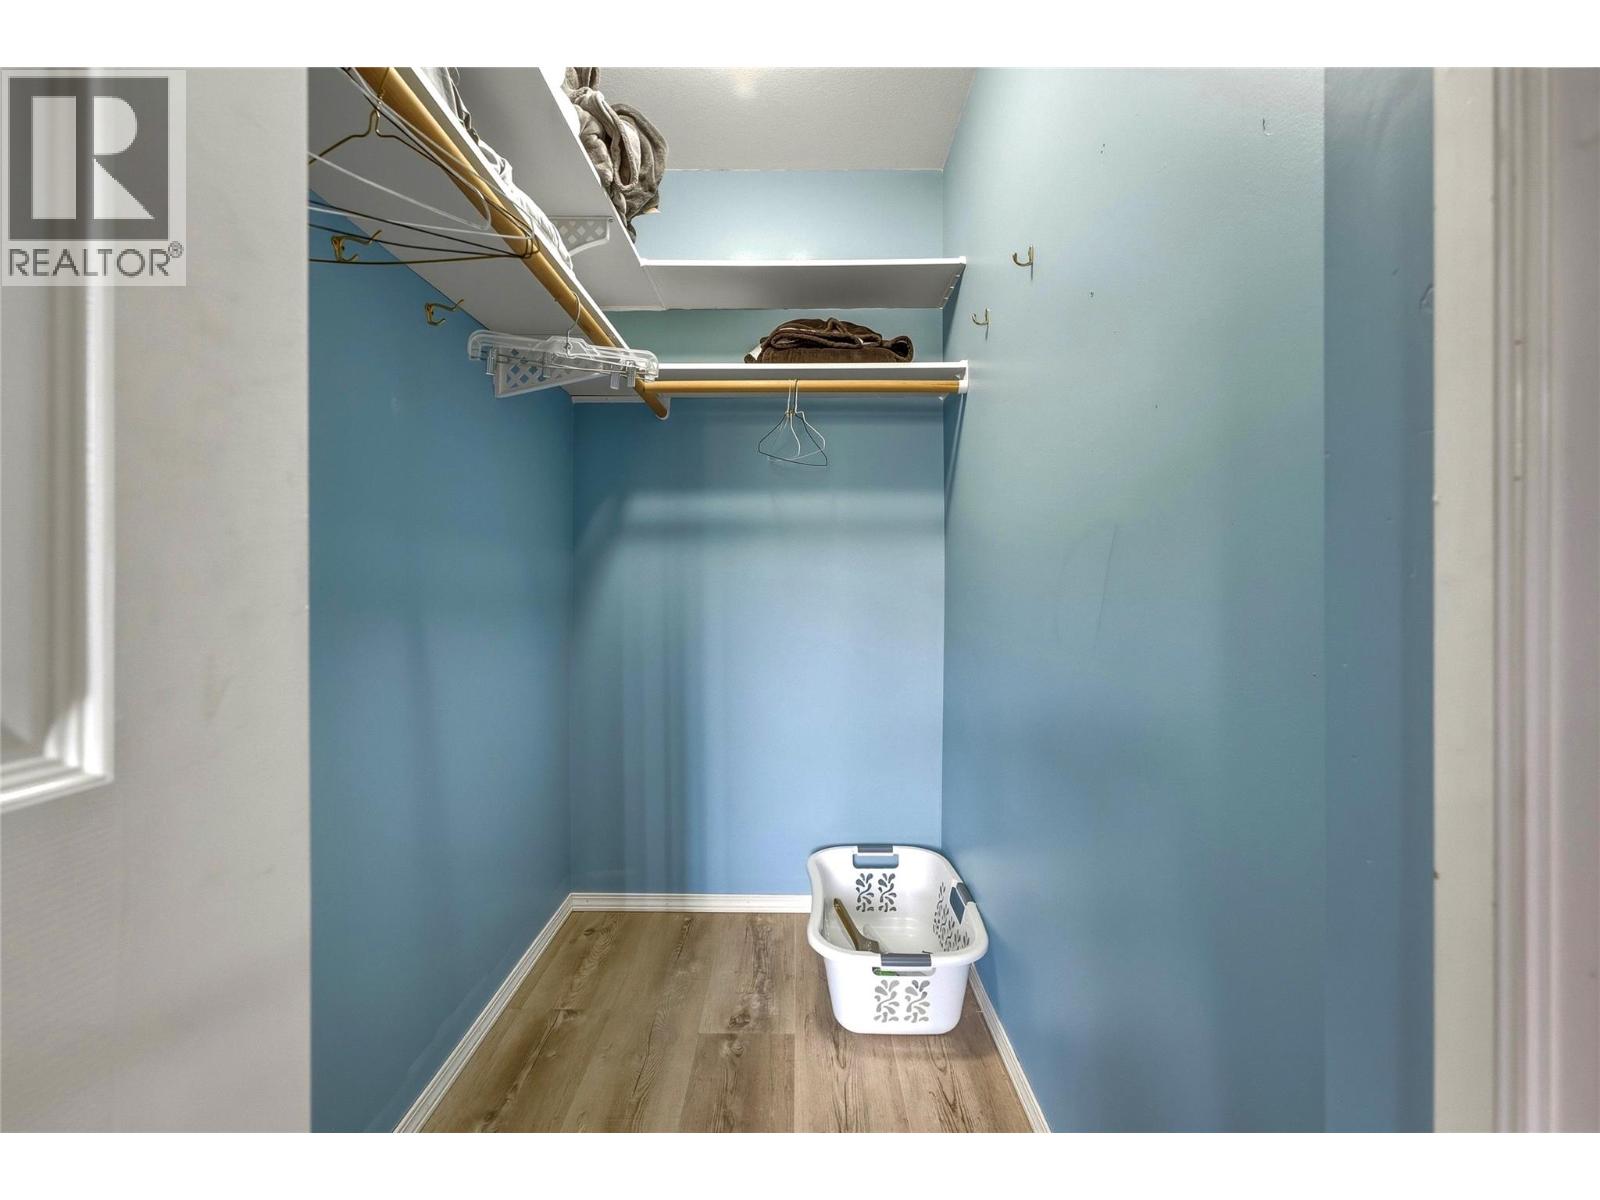
| Main Level | Other | 7'7'' x 5'2'' | ||
| Main Level | 3pc Ensuite Bath | 7'7'' x 6'0'' | ||
| Main Level | Primary Bedroom | 14'7'' x 11'11'' | ||
| Main Level | Dining Nook | 8'4'' x 5'0'' | ||
| Main Level | Kitchen | 10'5'' x 9'3'' | ||
| Main Level | Dining Room | 10'5'' x 9'4'' | ||
| Main Level | Living Room | 17'0'' x 12'8'' |
https://www.realtor.ca/real-estate/30314762/1400-14th-avenue-unit-55-vernon-east-hill

Cari Rochford
www.carirochford.com/
4007 - 32nd Street
Vernon, British Columbia V1T 5P2
(250) 545-5371
(250) 542-3381

The trademarks REALTOR®, REALTORS®, and the REALTOR® logo are controlled by The Canadian Real Estate Association (CREA) and identify real estate professionals who are members of CREA. The trademarks MLS®, Multiple Listing Service® and the associated logos are owned by The Canadian Real Estate Association (CREA) and identify the quality of services provided by real estate professionals who are members of CREA. The trademark DDF® is owned by The Canadian Real Estate Association (CREA) and identifies CREA's Data Distribution Facility (DDF®)
September 23 2026 05:58:25
Association of Interior REALTORS®
Royal LePage Downtown Realty