
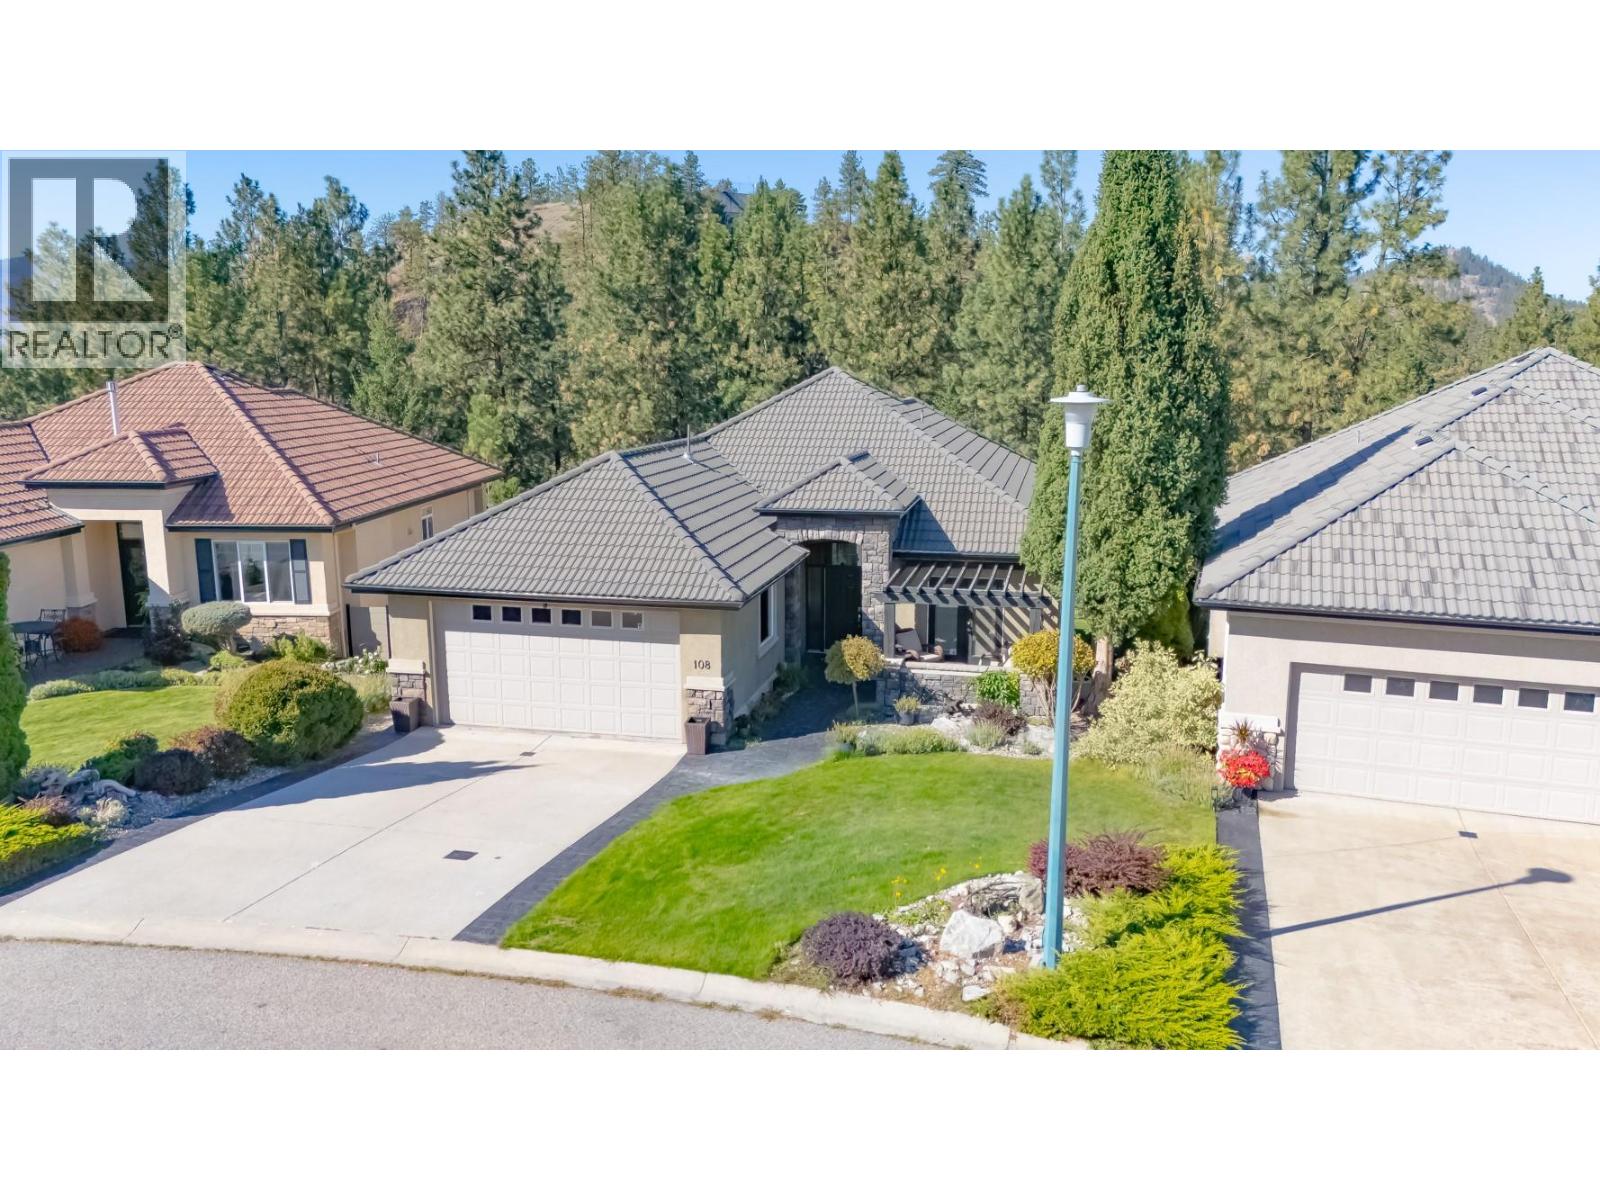
1950 Capistrano Drive Unit# 108
Kelowna, British Columbia
Nestled along the 10th fairway of the prestigious Quail Golf Course, this exceptional 4-bedroom plus den, 3.5-bathroom sanctuary offers an unparalleled golf course lifestyle in Quail Ridge. Step into a bright, open-concept layout designed to maximize natural light and scenic views. The heart of the home is a chef-inspired kitchen featuring an island with sink, built-in oven and microwave, professional-grade 6-burner gas cooktop. The seamless transition into the spacious living and dining areas is anchored by a cozy gas fireplace, creating an ideal space for hosting. Step out onto the stamped concrete deck, complete with a gas bbq hookup, to soak in sweeping views. The main-floor primary suite serves as a private retreat, complete with updated carpeting and french doors to the deck. The ensuite features freshly painted cabinetry, in-floor heating, and a new glass shower enclosure. Conveniently located on the main level, the private den opens through double doors directly onto the front patio. The fully developed lower level features 3 additional bedrooms, 1.5 bathrooms, and a second laundry hookup—offering massive potential for an in-law suite or extended family accommodation. Entertain in style with a massive second living area, second gas fireplace, dedicated media/theater room, temperature-controlled wine cellar. Three sliding glass doors lead out to the lower stamped concrete patio, a second gas bbq hookup, tranquil custom waterfall feature. Tucked into the private yard is a versatile 100 sq. ft. detached studio built in 2024, featuring 10-foot ceilings, a bright skylight, power, and climate control, it offers the ultimate space for a creative studio or gym. New PEX plumbing, hot water tank and water filtration system in 2026. (id:63400)
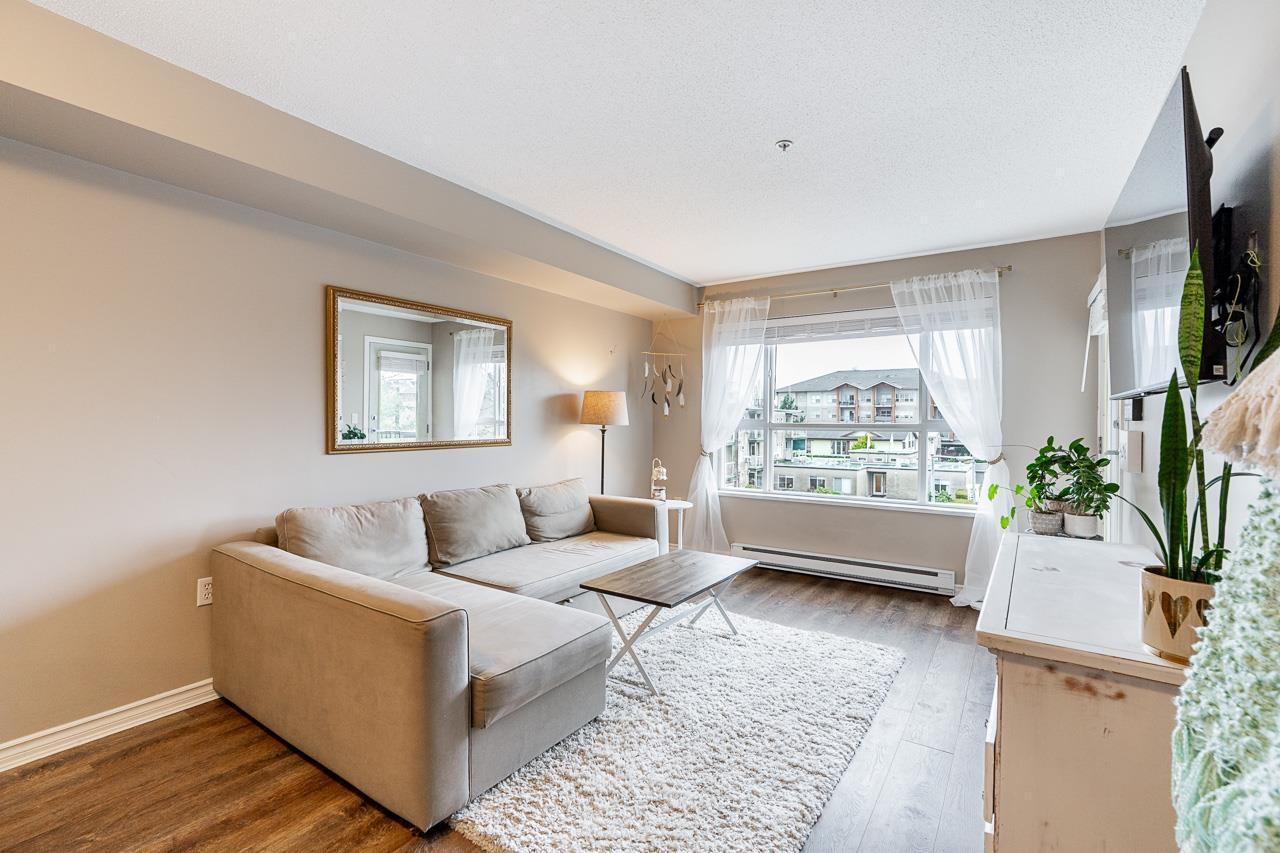
313 5465 203 Street
Langley, British Columbia
RARE CORNER UNIT AT UNBELIEVABLE PRICE! Welcome to Station 54! Your home search stops here! This bright and spacious comer unit offers an abundance of natural light throughout the home. This well-maintained home features 2 bedrooms & 2 bathrooms, the bedrooms are separate to ensure privacy. The floorplan is functional & open layout, and the convenience of in-suite laundry. Located in central location within walking distance to grocery stores, restaurants, transit, and everyday amenities, making it perfect for first-time buyers, downsizers, or investors. A fantastic opportunity to own in a highly convenient location. This home comes with 1 storage locker & 1 parking stall, pets and all ages are welcomed. Book your showing today! OPEN HOUSE OCT 17 FROM 1-3PM (id:63400)
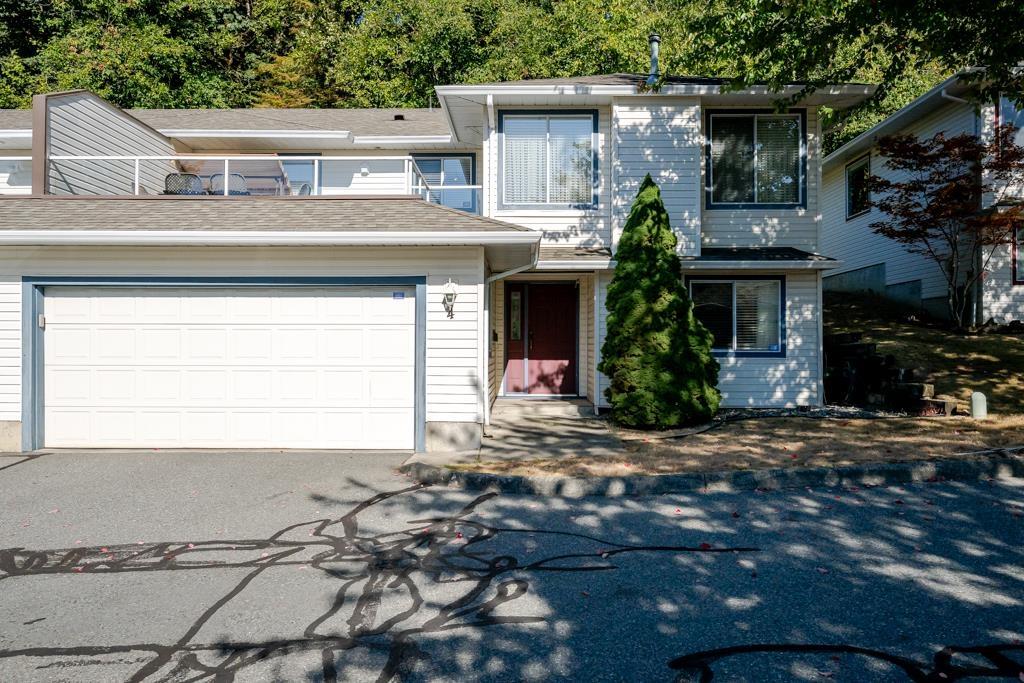
4 3051 Crossley Drive
Abbotsford, British Columbia
Bright and spacious two-storey townhouse offering over 2,500 sq. ft. of comfortable living space in a desirable West Abbotsford location! Featuring 4 bedrooms and 3 bathrooms, this home offers a functional layout with 2 bedrooms, 1 bathroom, a laundry room, and a multipurpose room on the main floor. The upper level features 2 bedrooms and 2 bathrooms. Enjoy the open-concept living and dining area, complete with a cozy gas fireplace. The dining room opens onto a deck, perfect for outdoor entertaining, while the living room provides access to the backyard with a paved patio, ideal for BBQs and relaxing outdoors. Conveniently located within walking distance to Ellwood Park, Highstreet Shopping Centre, and recreational amenities. Call for more information. OPEN HOUSE Sat. October 17th 1-3PM (id:63400)
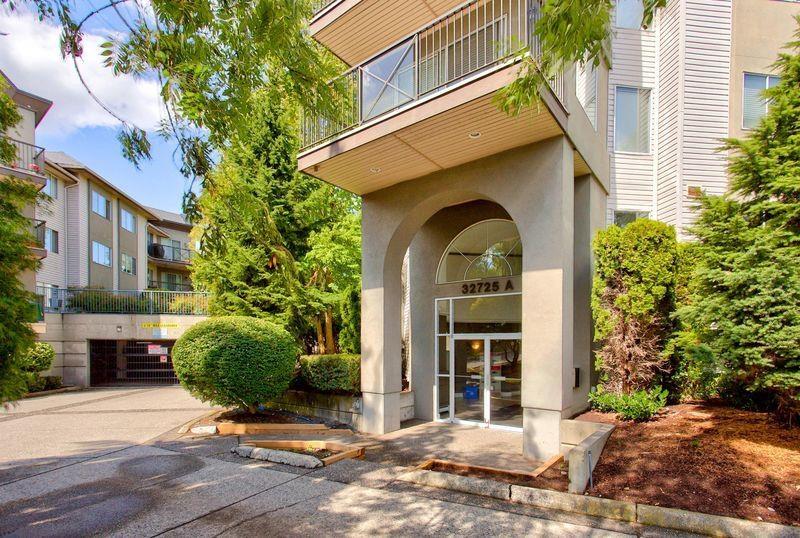
104 32725 George Ferguson Way
Abbotsford, British Columbia
Welcome to this spacious bright 2 bed & 2 bath corner unit with huge private patio, located in Central Abbotsford.Well - designed condo is move-in ready, offers an open floor plan, great for entertaining. Large master bdr with walk-through closet and 3 piece ensuite. Good size laundry room with storage space & secure parking make this the perfect place to call home. Enjoy the feeling of your own spacious yard while spending time on your private, 339 SF ground level patio. Pet friendly well maintained building.Building has new boilers, new roof, new carpets . Full time caretaker on site.Strata fee include heat& hot water. Just steps to transit, shopping & restaurants.Open house Saturday Oct 17, 1-3 pm (id:63400)
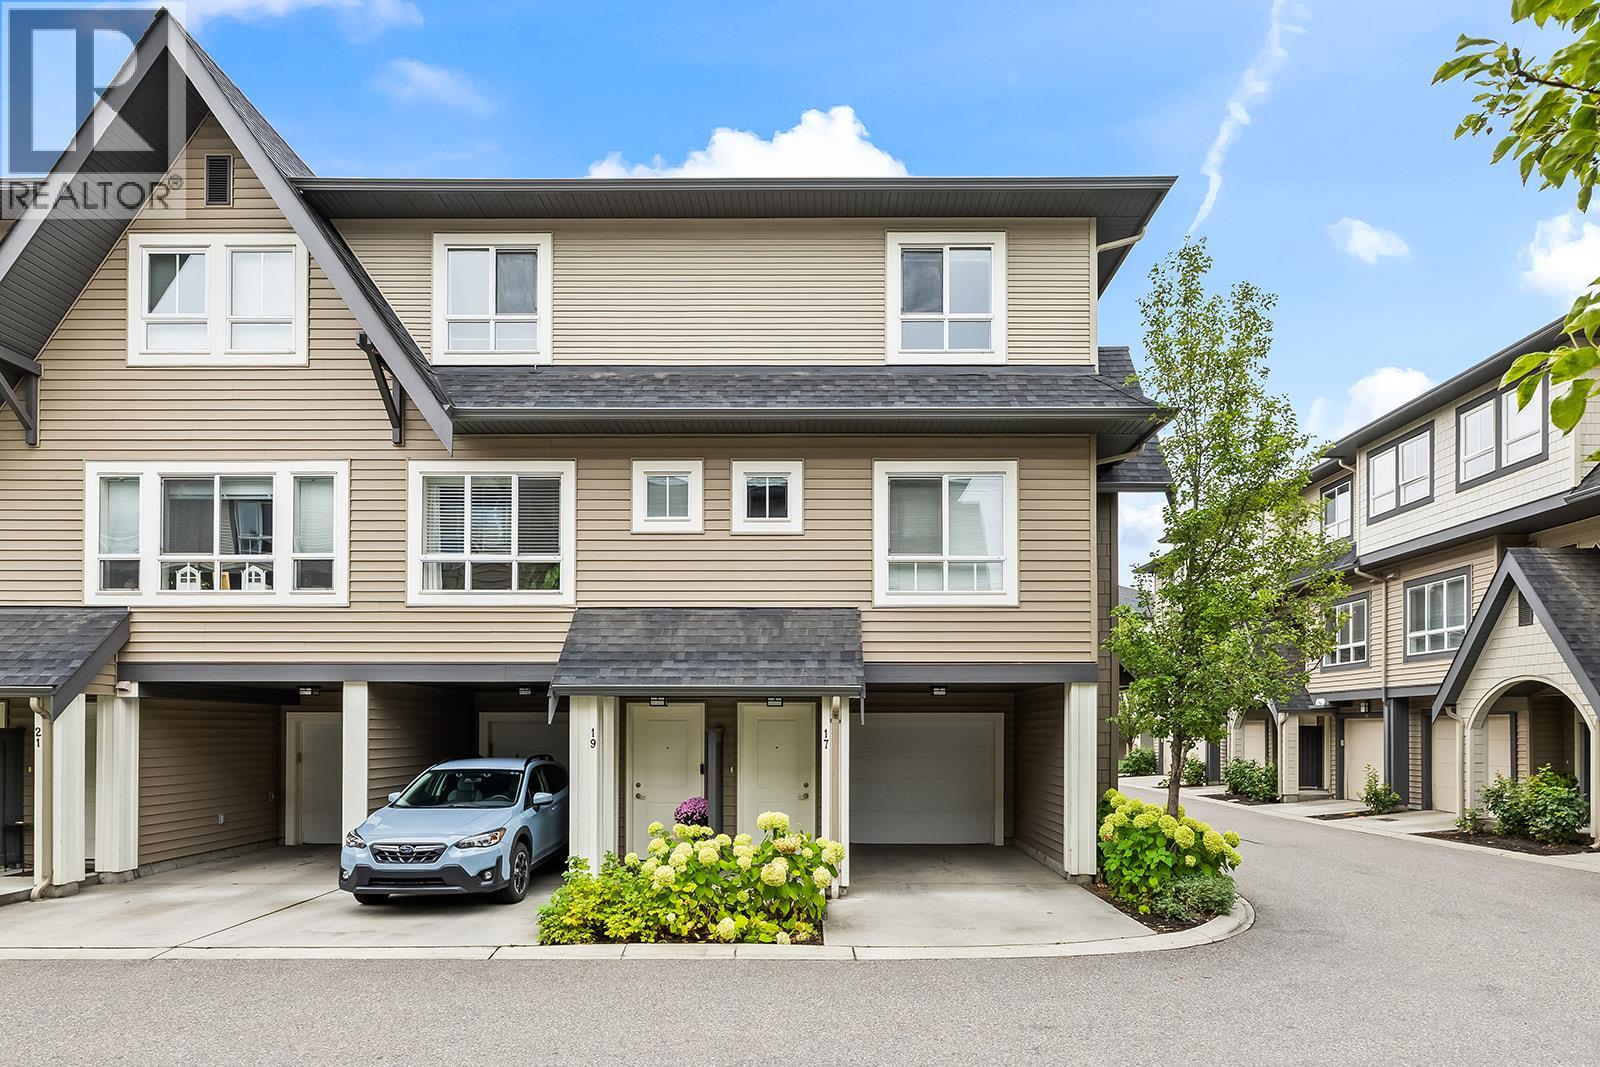
680 Old Meadows Road Unit# 17
Kelowna, British Columbia
Welcome to the Lower Mission's sought-after Brighton community, where an easy, lifestyle-focused way of living meets the comfort of a clean, quiet place to land. This refreshed 2 BED 2 BATH end-unit townhome offers only one shared wall, a grassy fenced backyard perfect for soaking up the Okanagan sun or letting the doggo roam, and a spacious kitchen with room for a generous dining table and entertaining. Freshly painted top to bottom, including all baseboards, with new flooring throughout, the home feels crisp, clean and move-in ready. Two parking spaces, inclusive of the big garage with extra storage for bikes, paddleboards and everyday gear, add to the convenience. A short walk to the beach for a morning dip, a cruise over to the Mission Creek Greenway and nearby dog park, or easily access H2O, MNP Place and the Mission Sports Fields. Close to amenities, restaurants and more without feeling like a busy piece of the city. You'll love living here, a rare combination of community, polish and proximity! A turnkey Lower Mission home for those who want a peaceful base without giving up the freedom to get out and enjoy everything Kelowna has to offer. 2 Pets Allowed. (id:63400)
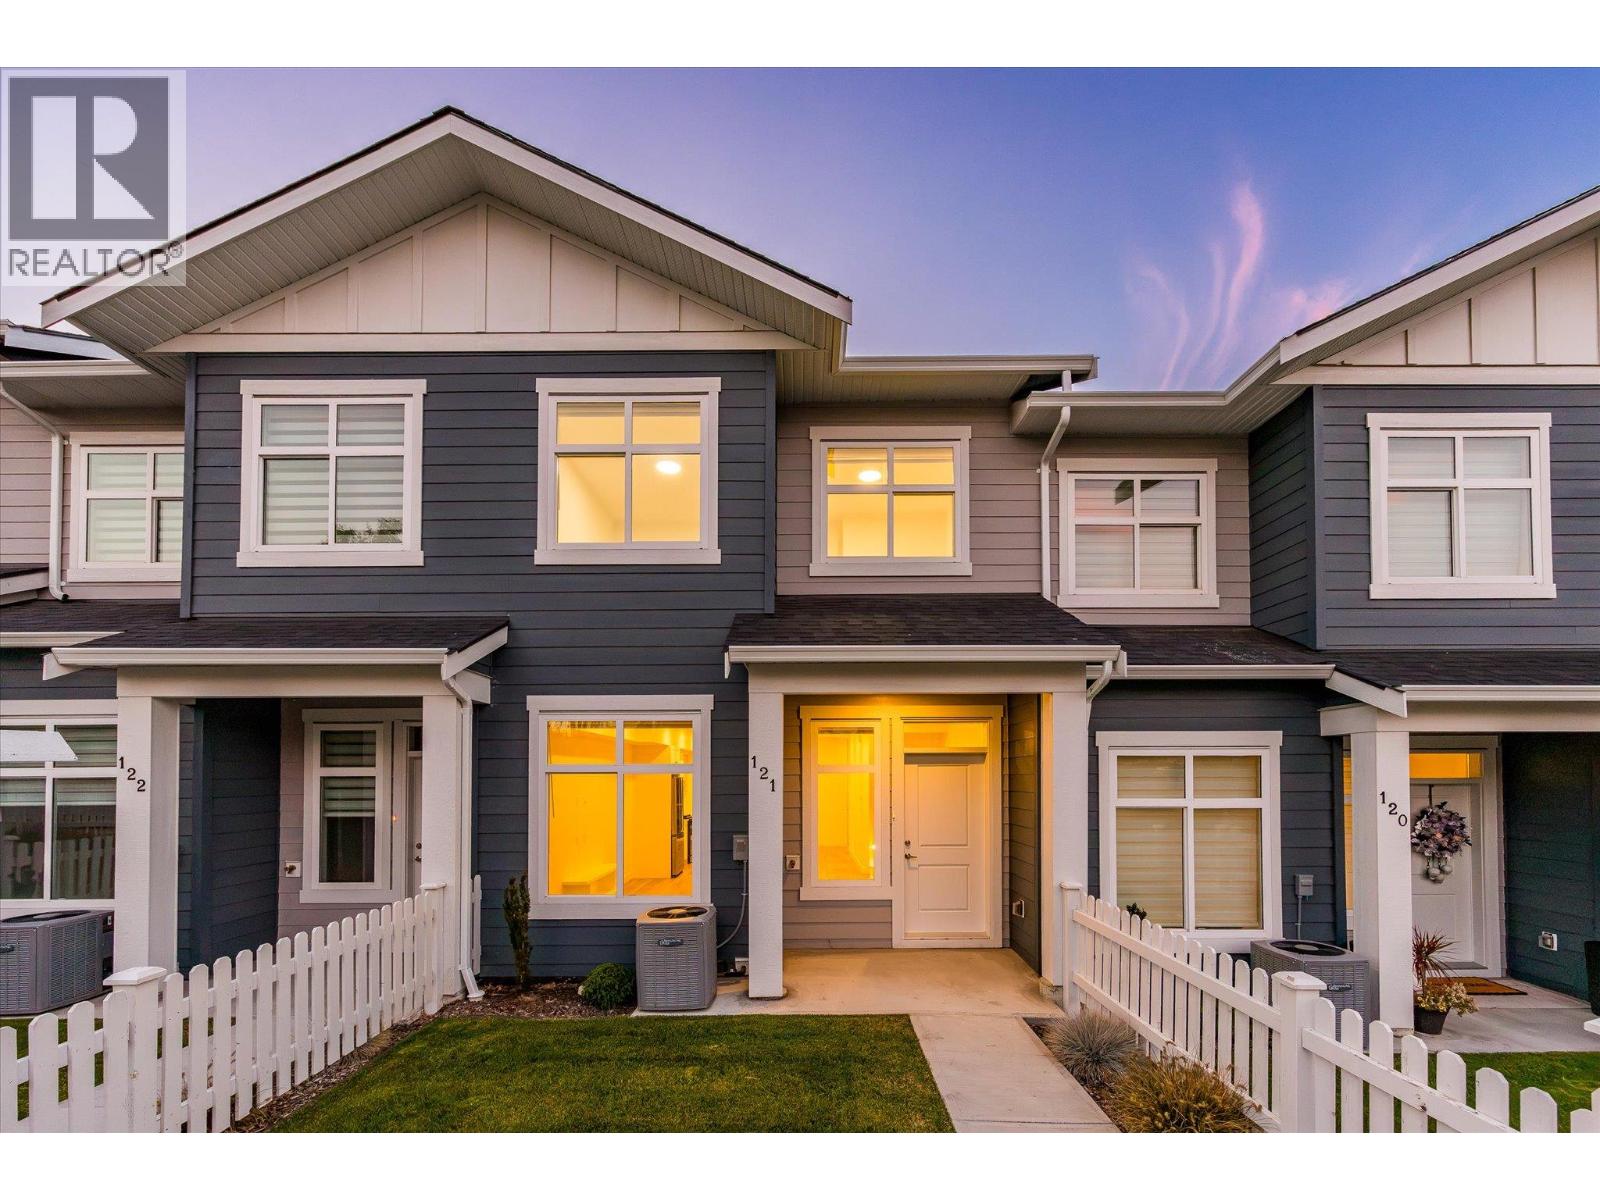
5300 Main Street Unit# 121
Kelowna, British Columbia
Discover conventional new build townhome living in Parallel 4, one of Kelowna’s most desirable family-oriented communities. This thoughtfully designed three-bedroom, three-bathroom townhome offers modern comfort, luxury finishing throughout, and a highly functional three-storey layout in the heart of Kettle Valley. The open-concept main level is designed for both everyday living and entertaining, featuring 9-foot ceilings, and a bright, welcoming living area. The gourmet kitchen is a true focal point, complete with a waterfall island and Samsung appliances, while a built-in living room mantel piece adds style and practical storage. The dining area opens directly to a covered deck, creating a seamless connection between indoor and outdoor living. Upstairs, the spacious primary bedroom offers a walk-in closet and beautifully finished ensuite with a rainfall shower and quartz countertops. Two additional bedrooms both with walk-in closets, a full bathroom with a tub, and a convenient laundry area completes the upper level. Thoughtful details throughout include custom closet shelving and roller blind window coverings. The lower level provides a versatile entry area and access to a double-car tandem garage, with EV charging rough-in and convenient rear laneway access. Outside, the fully fenced front yard provides a private and functional space for children, pets or simply enjoying the outdoors. Parallel 4 offers a community-focused lifestyle surrounded by parks, trails, schools and everyday amenities, with the broader Kettle Valley community right outside your door. This brand-new, move-in-ready townhome combines quality construction, thoughtful design and the convenience of a connected neighbourhood. A home designed for modern family living, with space to gather, room to grow and quality finishes throughout. Move-in Ready. GST Applicable. Potential PTT exemptions. Additional floor plans are available throughout the development. Ask us about the current availability. (id:63400)
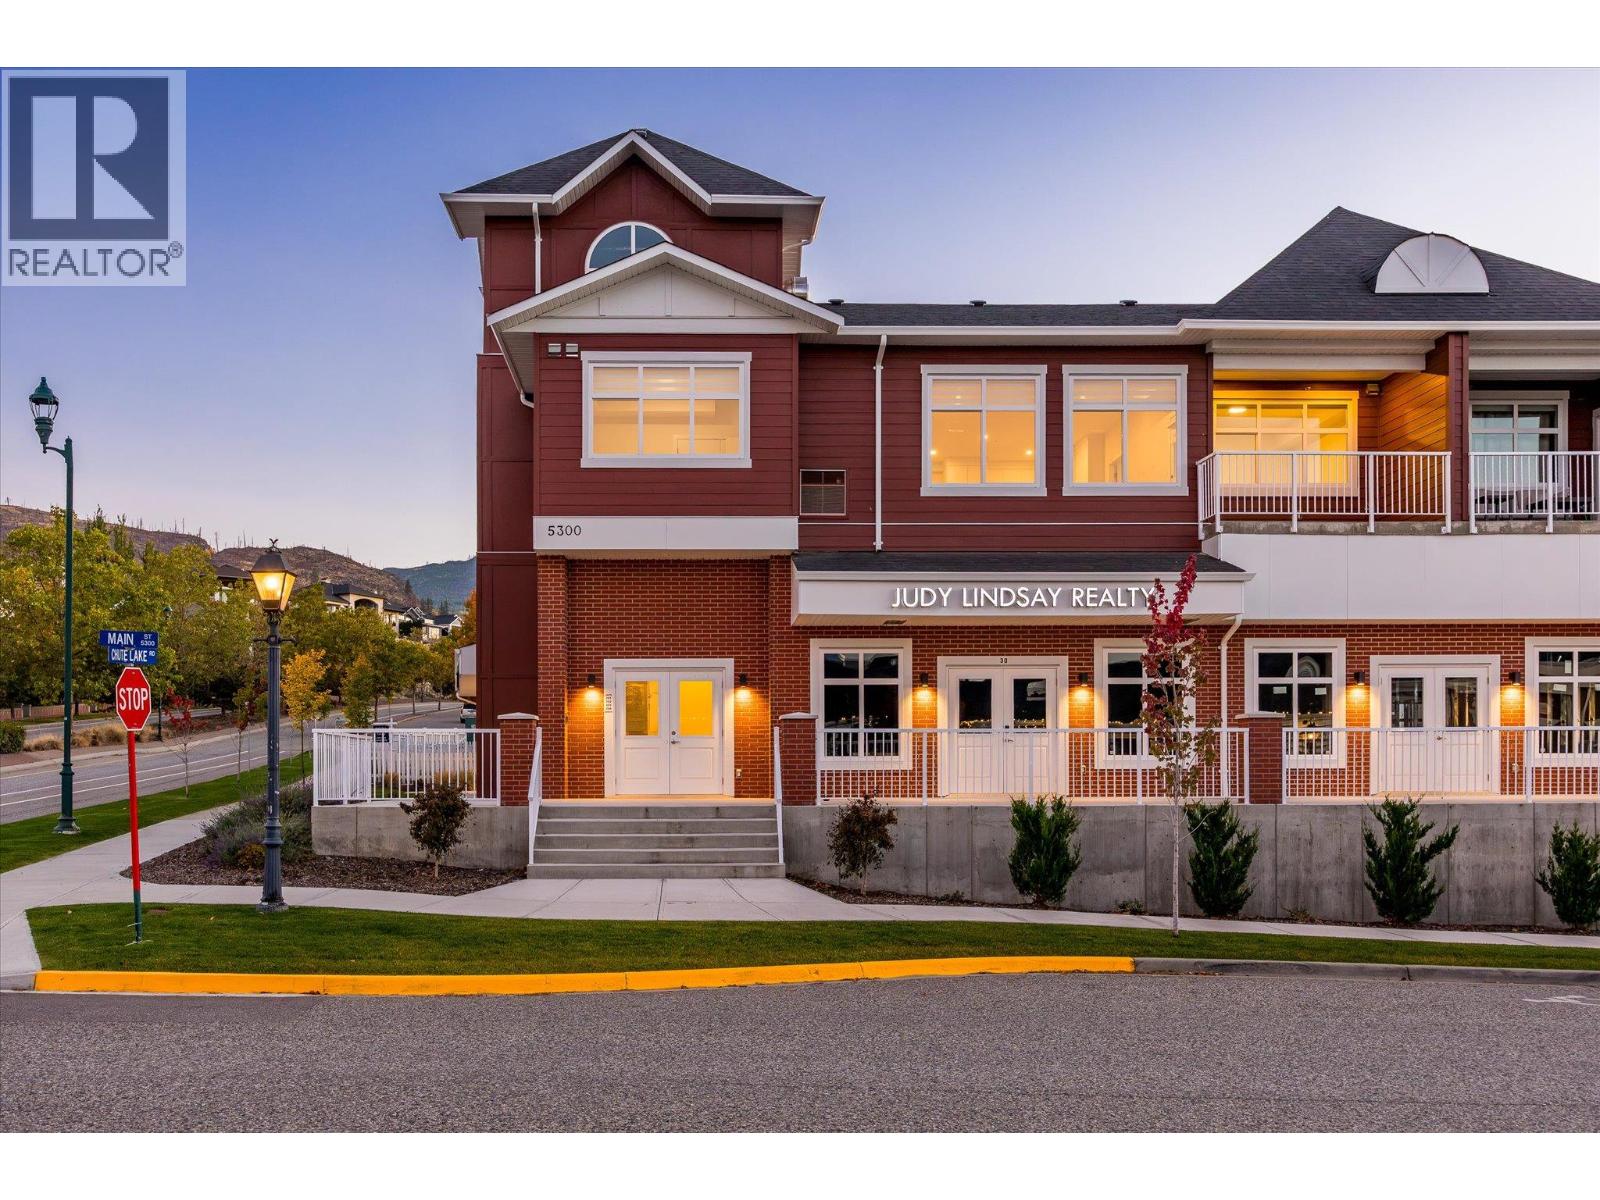
5300 Main Street Unit# 202
Kelowna, British Columbia
Welcome to Unit 202 at Parallel 4, a brand-new two-bedroom, two-bathroom penthouse in the heart of Kettle Valley. The open-concept main living area is bright and inviting, with large windows, contemporary finishes and plenty of room to relax or entertain. The kitchen features a generous island, modern cabinetry and Samsung appliances, including a gas range. The kitchen, dining and living areas connect naturally, creating a comfortable space for everyday life. Just off the living area, the private covered balcony offers an extension of the living space and includes a gas hookup for your BBQ. The split-bedroom layout provides privacy and flexibility. The primary bedroom features a walk-in closet with built-in shelving and a well-appointed ensuite with quartz countertops and a tiled shower. The second bedroom is located on the opposite side of the home, next to the second full bathroom, making it ideal for guests, family or a home office. Additional features include in-suite laundry, air conditioning, contemporary finishes throughout and secure underground parking. Outside your door, Kettle Valley offers a strong sense of community with parks, trails, schools and everyday amenities close by. Whether you are looking for your first home, a place to downsize, a comfortable investment or simply a modern home in a great neighbourhood, Unit 202 offers an easy and enjoyable way to experience Kelowna living. Bright, comfortable and move-in ready, this is a home designed for the way people live today. GST Applicable. Potential PTT exemptions. Looking for something different? Additional residences, floor plans and options are available throughout the development. Ask us about the possibilities and find the home that’s right for you. (id:63400)
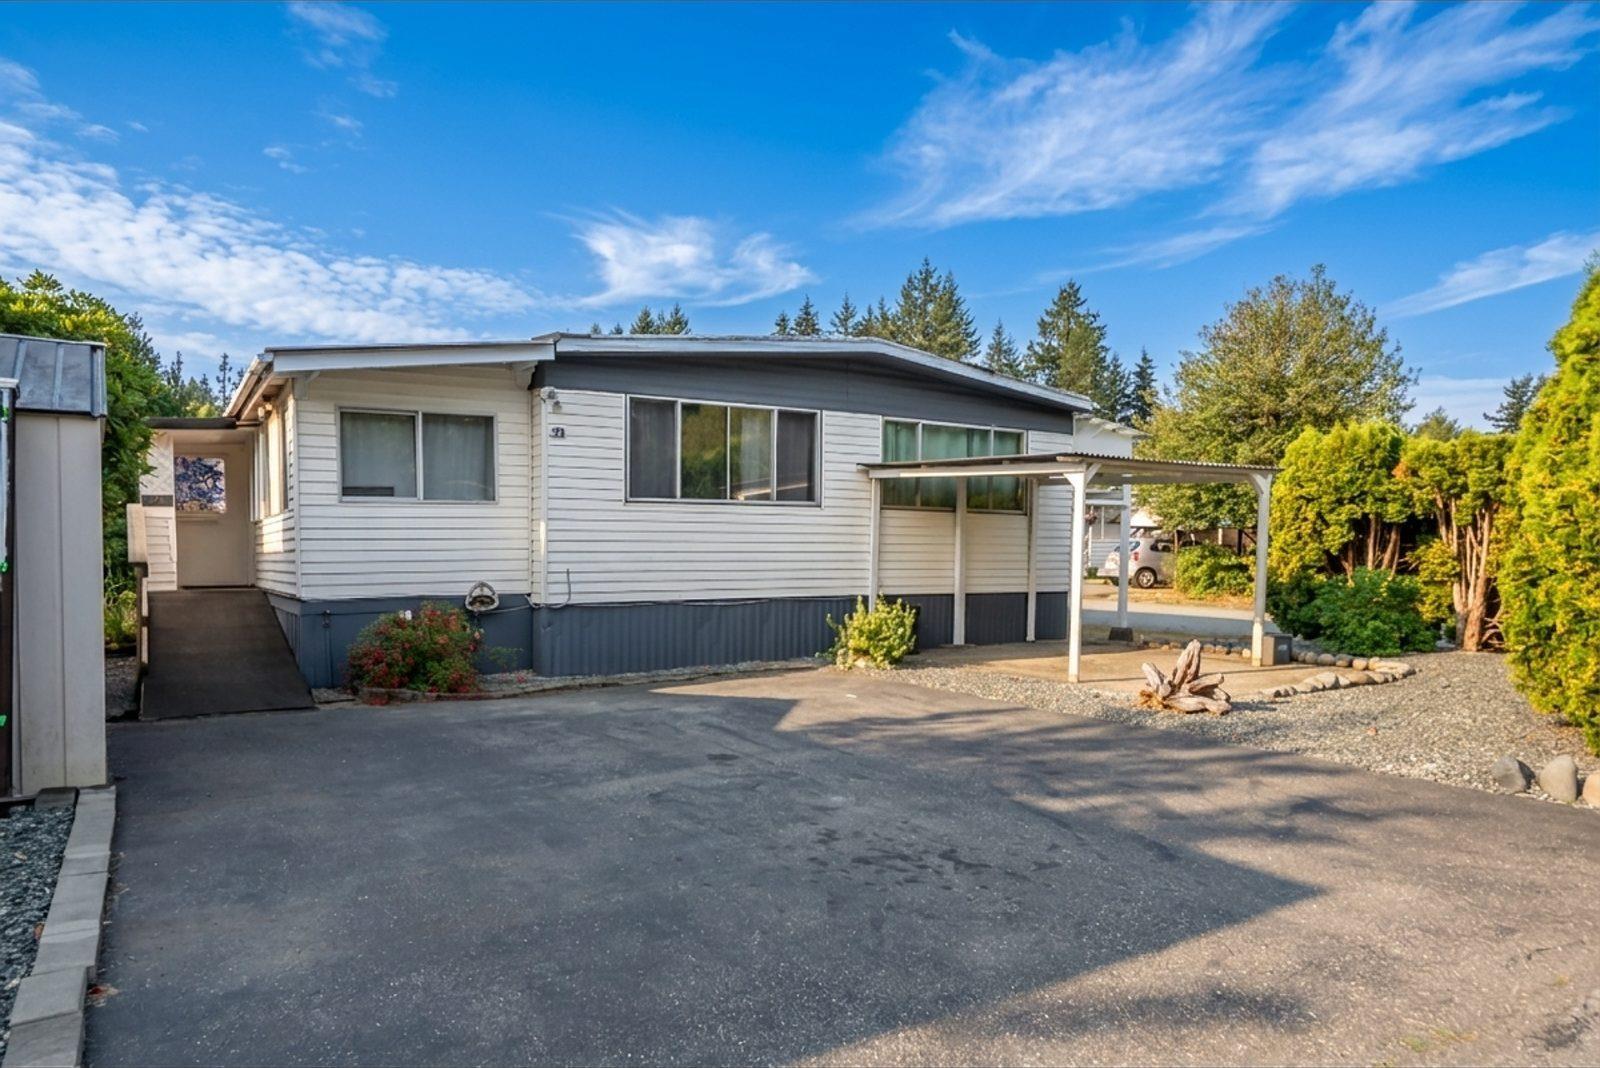
21 3031 200 Street
Langley, British Columbia
A well-maintained unit in the 55+ community Cedar Creek Estates! This spacious double-wide sits on a desirable corner lot! Tons of natural light throughout! Move-in ready with fresh paint, newer carpet, air conditioning, newer dishwasher, updated kitchen faucets, and an updated bathroom featuring a walk-in shower! Spacious Primary bedroom with ensuite bathroom! Wheelchair-accessible! Excellent layout + an enclosed patio provides additional year-round living space perfect for a den, home office, hobby room, or workshop + additional pantry/storage room. 2 storage sheds! Community center inside the park! Quiet location near parks and just Minutes to Cedarbrook Square with restaurants, grocery, shops, brewery + more! Bus stop right outside the Park! Immediate possession available! (id:63400)
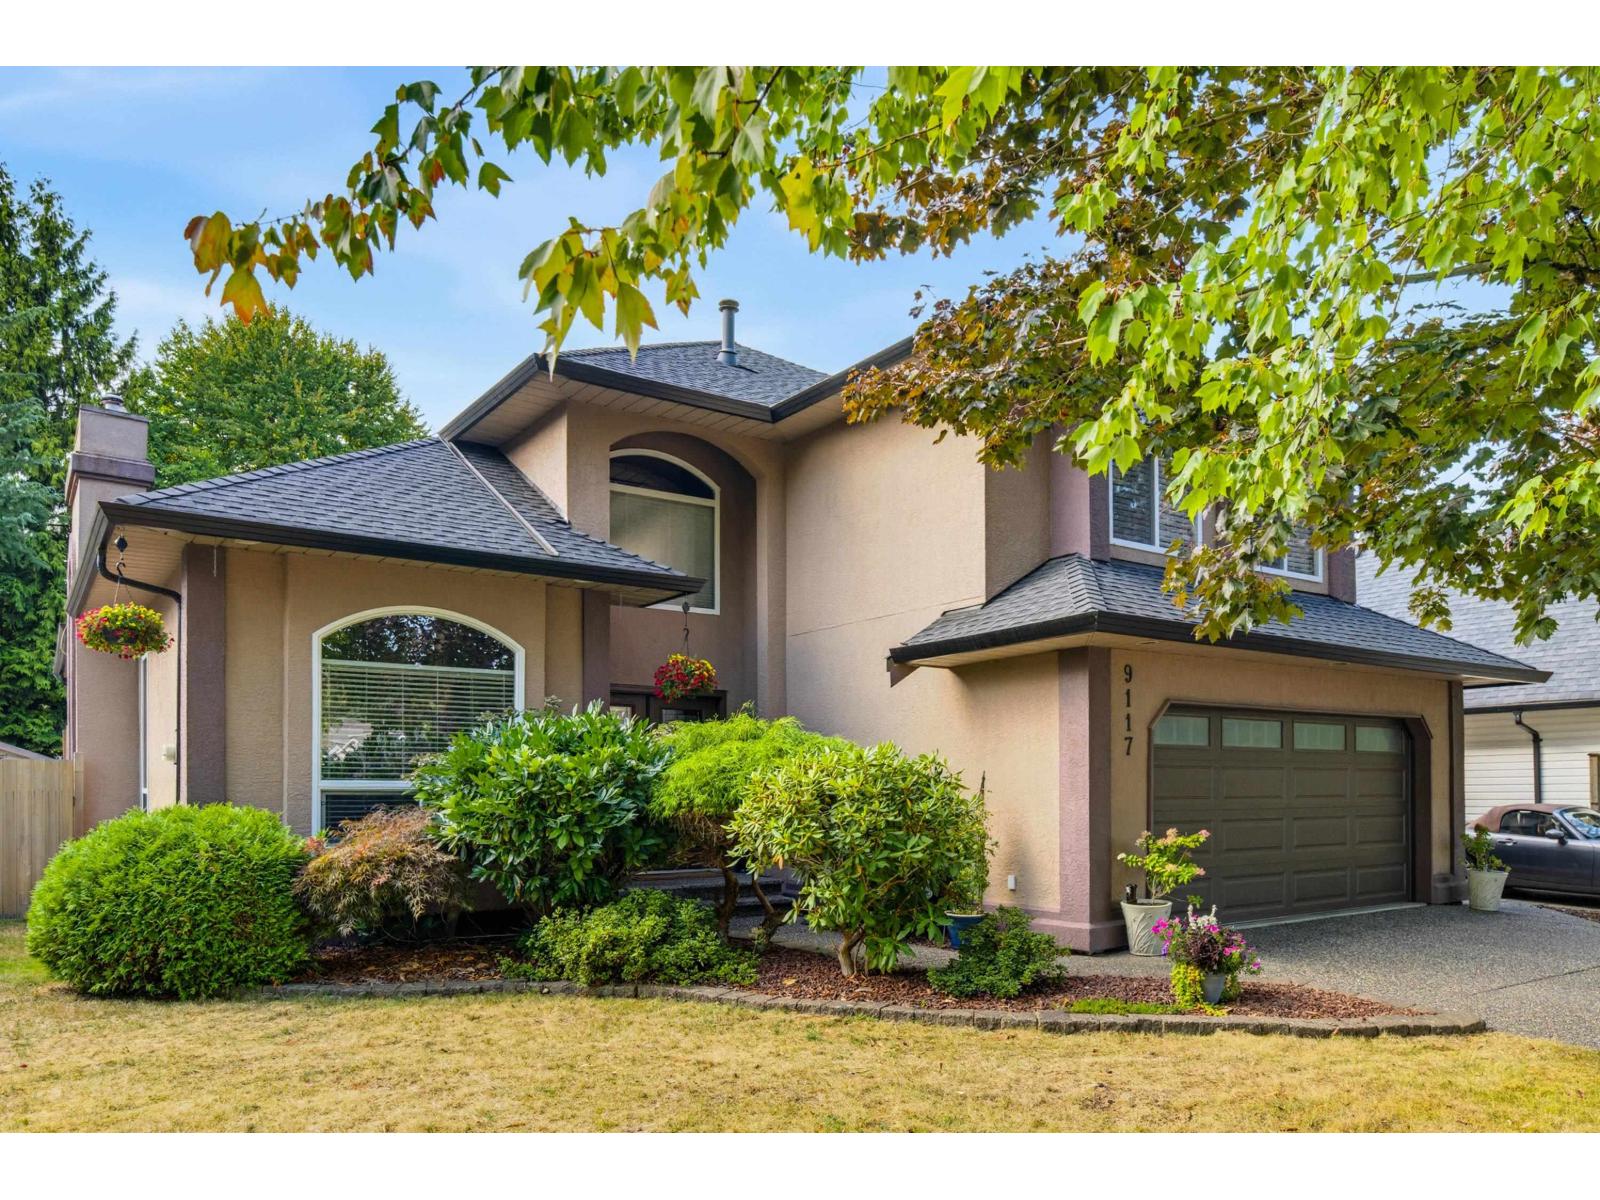
9117 207b Street
Langley, British Columbia
This is your ideal next chapter in Greenwood Estates~ a desirable established neighbourhood in Walnut Grove! This home has a spacious 2793 sq ft floor plan with den, 4 bdrms up & 3 updated bathrms blending comfort, style & quality! Beautiful kitchen with updated white painted cabinets, quartz, gas cooktop & peninsula seating for 3. The private backyard is where everyone would want to be! What a great extension of your home! Fabulous outdoor kitchen with gas hook up, large patio & hot tub. Additional updates include appliances, windows, roof, new fireplace stonework & more! Walkable area with great schools, shopping, rec, parks & trails near! Double garage & bring your boat or rec vehicle as there is side parking for it! Stay cool all summer with the A/C! Don't miss this one! (id:63400)
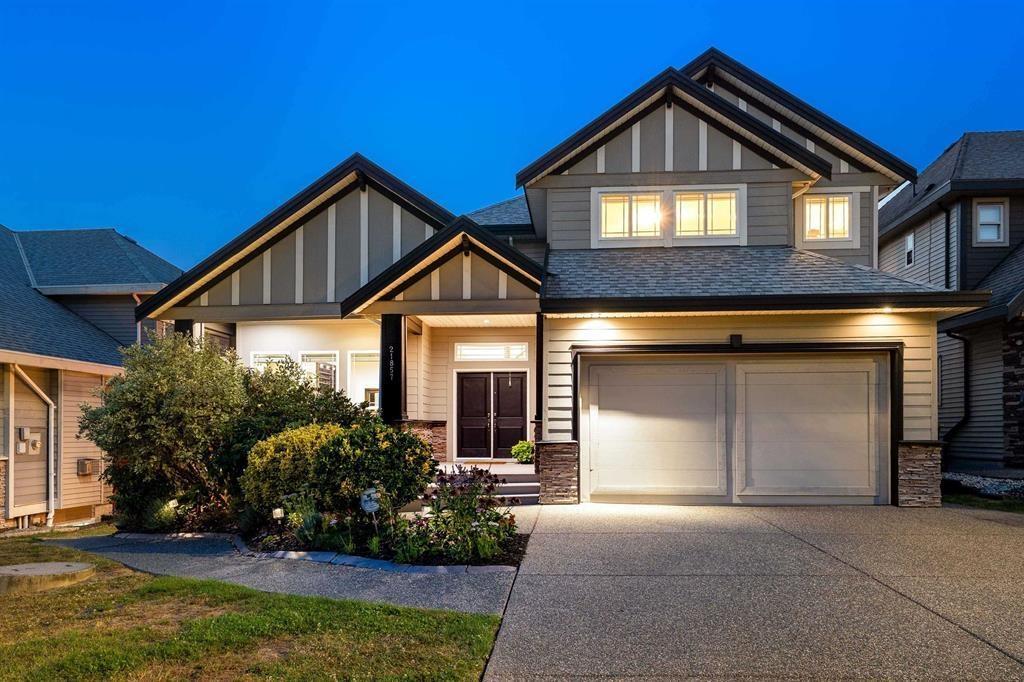
21857 51 Avenue
Langley, British Columbia
Welcome to this exceptional 8-bdrm, 6 bath home offering almost 4900 sf. of beautifully maintained living space in the highly sought-after Murrayville, with a RARE 3-BDRM, 2-BATH LEGAL SUITE! Situated on a cul-de-sac, this impressive residence features w/lots of natural light, an outstanding opportunity for multi-generational living or substantial mortgage helper. The main floor is designed for both everyday living & entertaining, a grand vaulted foyer, formal L/R & dining rm, complete w/custom built in wine rack, hardwood flooring, newer carpeting, freshly painted kitchen w/ newer s/s appliances. A butler's pantry, spacious family rm & eating area. Upstairs you'll find 4 generously sized bdrms incl primary w/ W/I closet & lovely ensuite. The back yard is private! Home is easy to show! (id:63400)
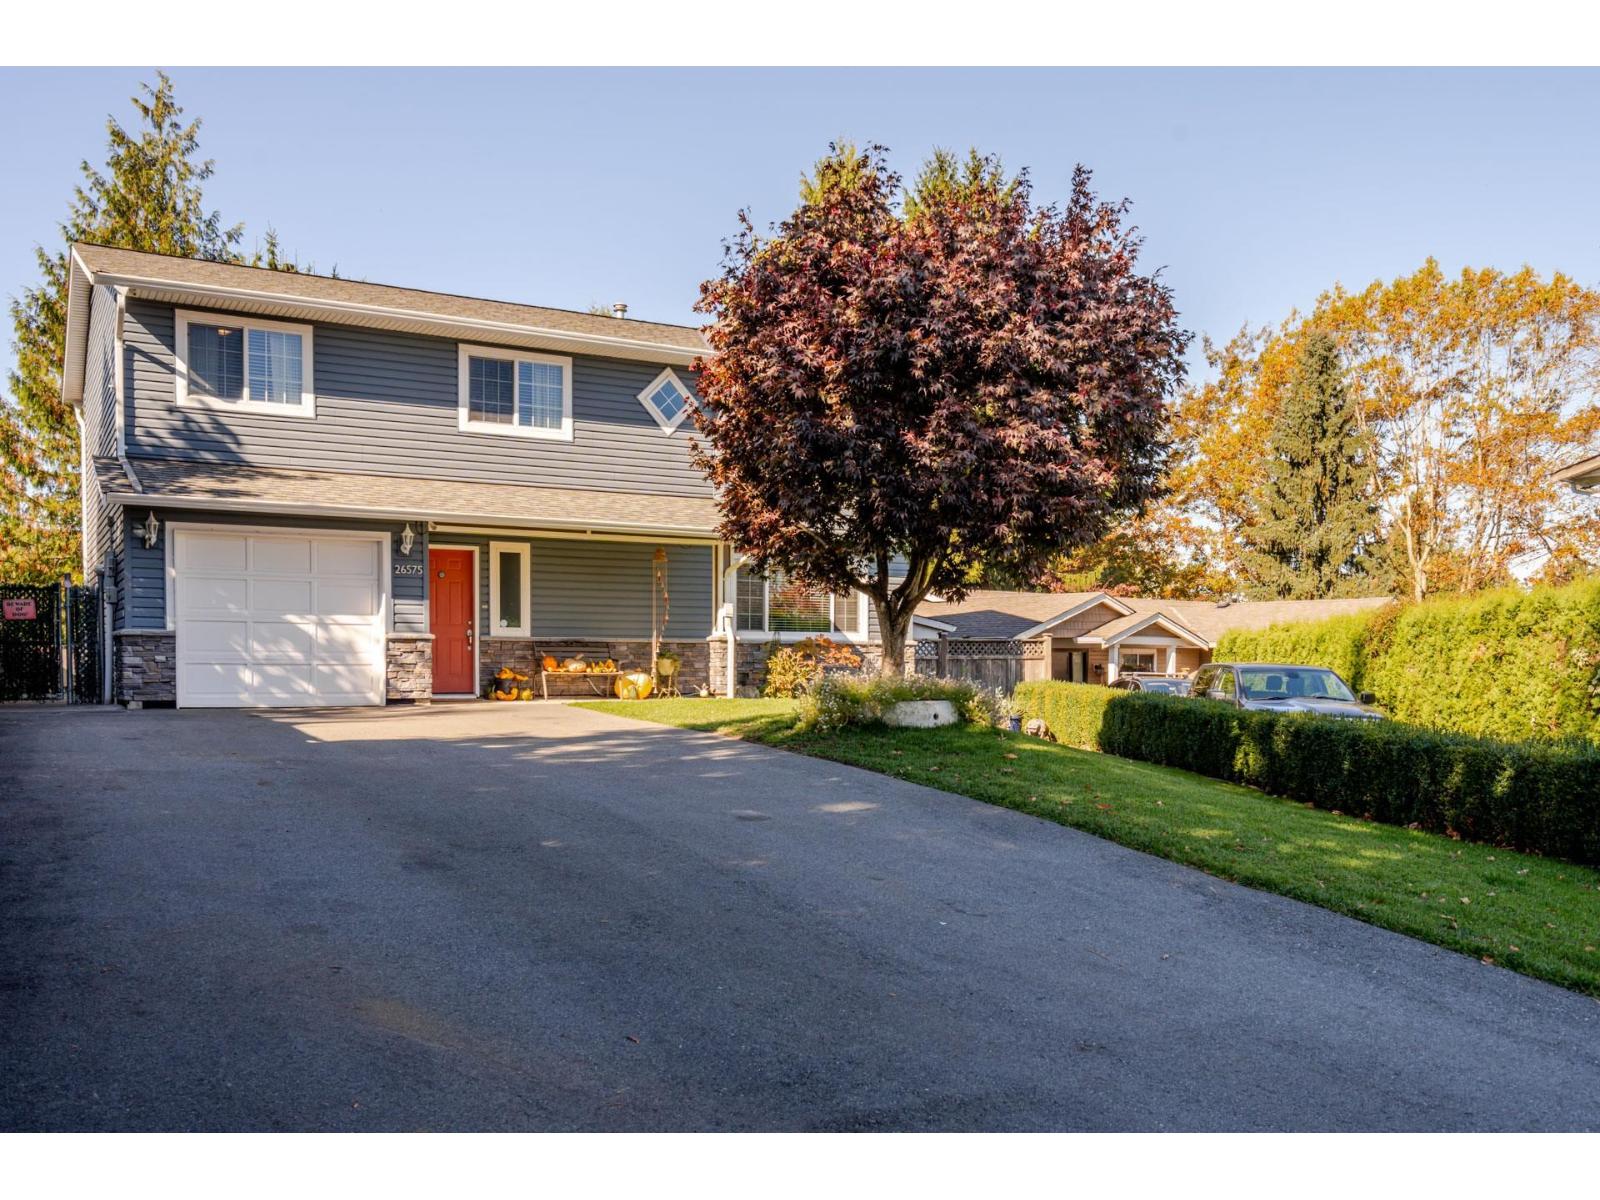
26575 30a Avenue
Langley, British Columbia
LEGAL SUITE!!!! Mt Baker view out the front & Golden Ears view out the back. Stunning Beautifully Updated Bright & Spacious level entry bsmt home in a Fantastic Neighbourhood & on ultra quiet U shaped street w/loads of parking & a central grassy play area for the kids. Private rear yard w/nice outdoor living area - large multi-tiered sundrenched patios, gardens, greenhouse, wired workshop & wired shed. Incredible Gourmet kitchen w/high end appliances, custom bathrms, gas fireplace, heated bathroom & kitchen suite floors, updated roof, windows, siding, Tyvek building wrap, soffits, high efficiency furnace, central air conditioning, extra attic insulation, natural gas for BBQ, sprinklers for the gardens & so much more! Versatile layout designed for growth. Fantastic suite with gorgeous kitchen & shared laundry - great mortgage helper or multi-generational living. Extra long driveway. Great location - minutes to everything - Aldergrove Community Centre, parks, schools, shops, transit etc. This is a must see! (id:63400)
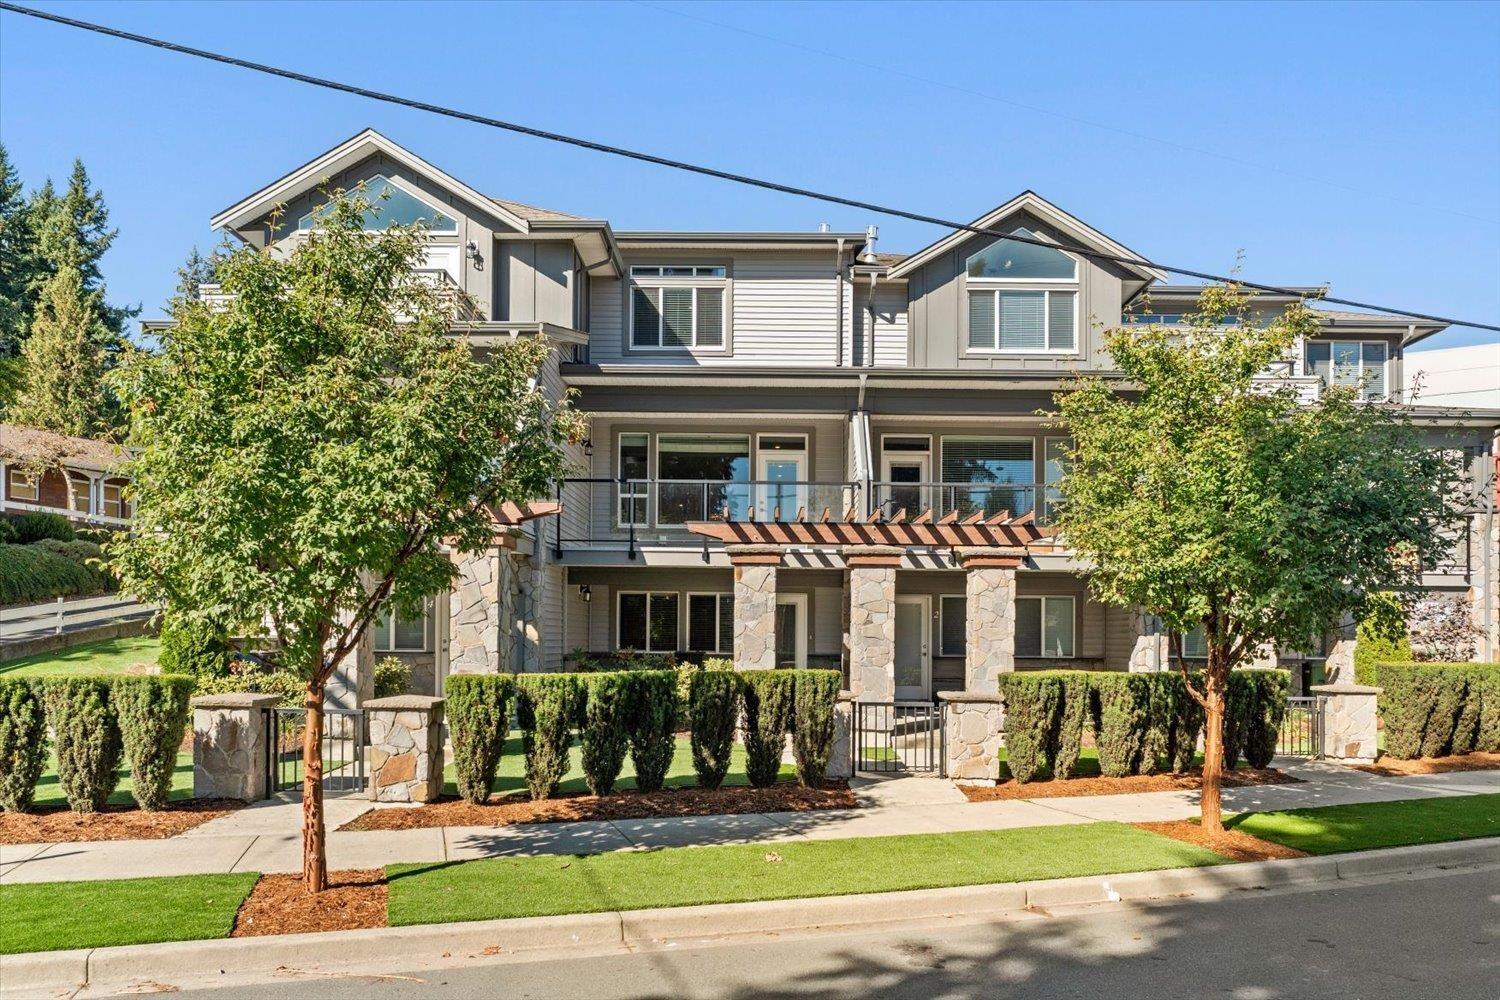
3 32955 Mill Lake Road
Abbotsford, British Columbia
These rarely available townhomes offer an opportunity to live in a desirable area with access to beautiful Mill Lake at your doorstep! Built in 2020, this nearly 2600 sq/ft 2 bdrm 4 bth home features quality craftsmanship and design throughout. The kitchen comes equipped with premium appliances including a gas range, quartz countertops, and more storage that you'll find in most townhomes. A large den, perfect for an at home office sits between the bedrooms upstairs. Massive 16'x31' rec room offers opportunity to partition a third bedroom or use as you see fit. Prime central location gives the ability to walk to shopping, dining, recreation, schools etc. AC installed. No limit on pets, size to be no taller than your knee. Don't miss your opportunity, schedule your private viewing today! (id:63400)
19682 44 Avenue
Langley, British Columbia
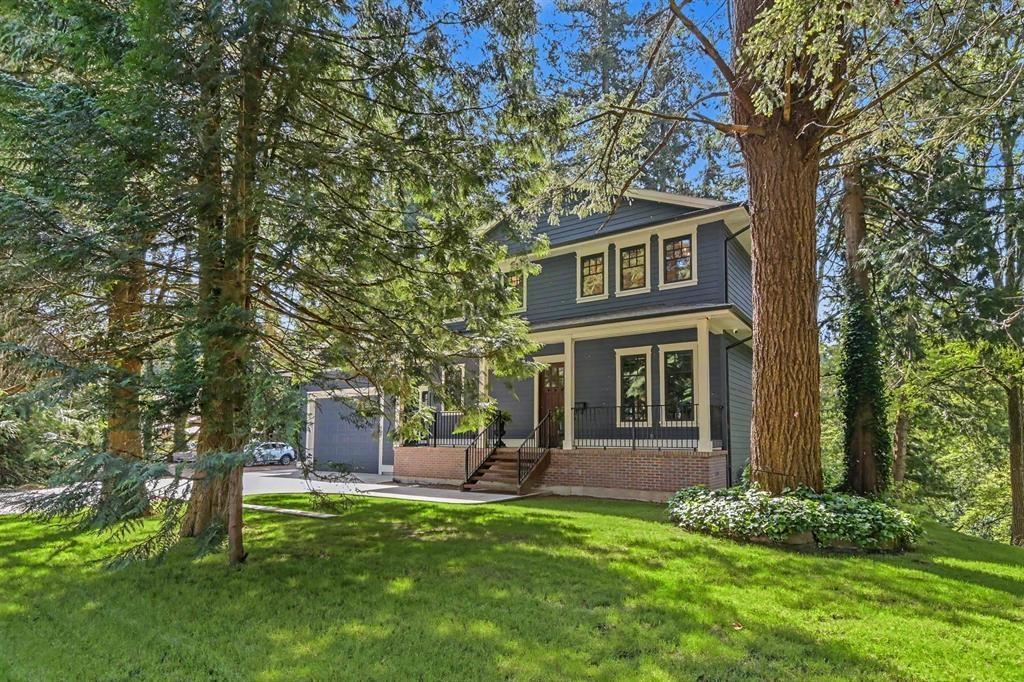
*** OPEN HOUSE - Saturday (Oct.17) 1-3pm *** Development Potential! Nestled in the natural beauty of Brookswood, this custom-built 2 yr old, 2 storey home w/full bsmnt offers a rare lifestyle opportunity boasting its own private nature reserve at the back. This homes unique features reflects quality craftsmanship & personalized touches setting it apart from standard new builds. There's ample space to build a shop or additional outbuildings & includes development potential for a 1/4-acre lot - ideal for those seeking investment upside or room to grow. This is a truly unique opportunity in a sought-after area known for its natural beauty & parks. Whether you're looking for privacy, hobby space, future development options or simply a one-of-a-kind home surrounded by wildlife & river views (id:63400)
258 Summer Wood Drive
Kelowna, British Columbia
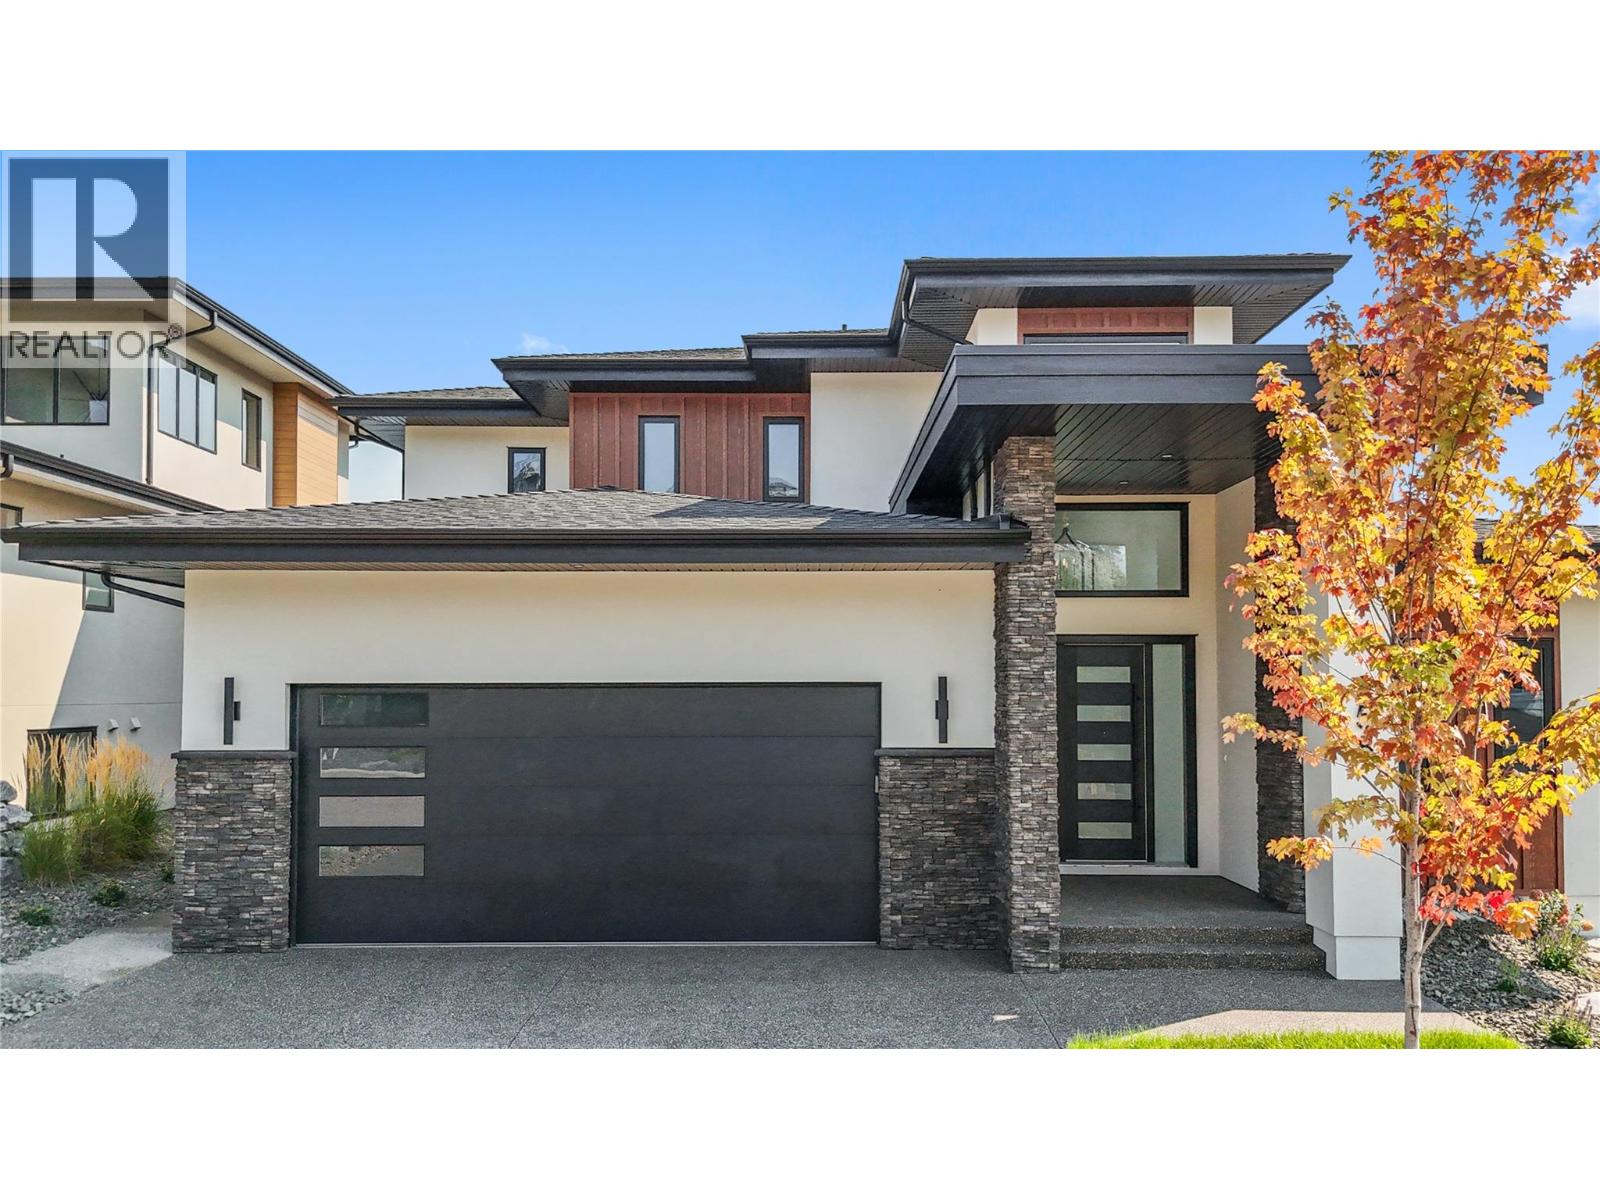
**Welcome to 258 Summer Wood Drive in Wilden** Perched in one of Kelowna's most sought-after communities, this custom-built luxury home offers stunning Okanagan Valley and mountain views, exceptional sun exposure, and over 4,700 sq. ft. of finished living space. Featuring 6 bedrooms, 5 bathrooms, and a legal 1-bedroom suite, this home blends elegance, comfort, and functionality. Ideally located minutes from downtown Kelowna, UBCO, Kelowna International Airport, golf courses, wineries, and Wilden's trail network, this property offers the best of the Okanagan lifestyle. The bright open-concept main level features 10-foot ceilings, expansive windows, a floor-to-ceiling fireplace, and a chef-inspired kitchen with premium appliances, a large quartz island, and butler's pantry. The main-floor primary suite offers breathtaking valley views, a custom walk-in closet, and a spa-inspired 5-piece ensuite. An additional bedroom, full bath, and laundry complete the main level. Upstairs features three bedrooms, a family lounge, and a private guest retreat with its own balcony, ensuite, walk-in closet, and spectacular views. The lower level includes a legal 1-bedroom suite with separate laundry and a versatile flex room ideal for a gym, office, media room, or extra bedroom. Enjoy a landscaped yard with underground irrigation, entertaining areas, room for a future pool and hot tub, an oversized double garage with 11-foot ceilings, abundant parking, extensive storage, and a massive crawl space. **Schedule your private showing today.** (id:63400)
30689 Keystone Avenue
Mission, British Columbia
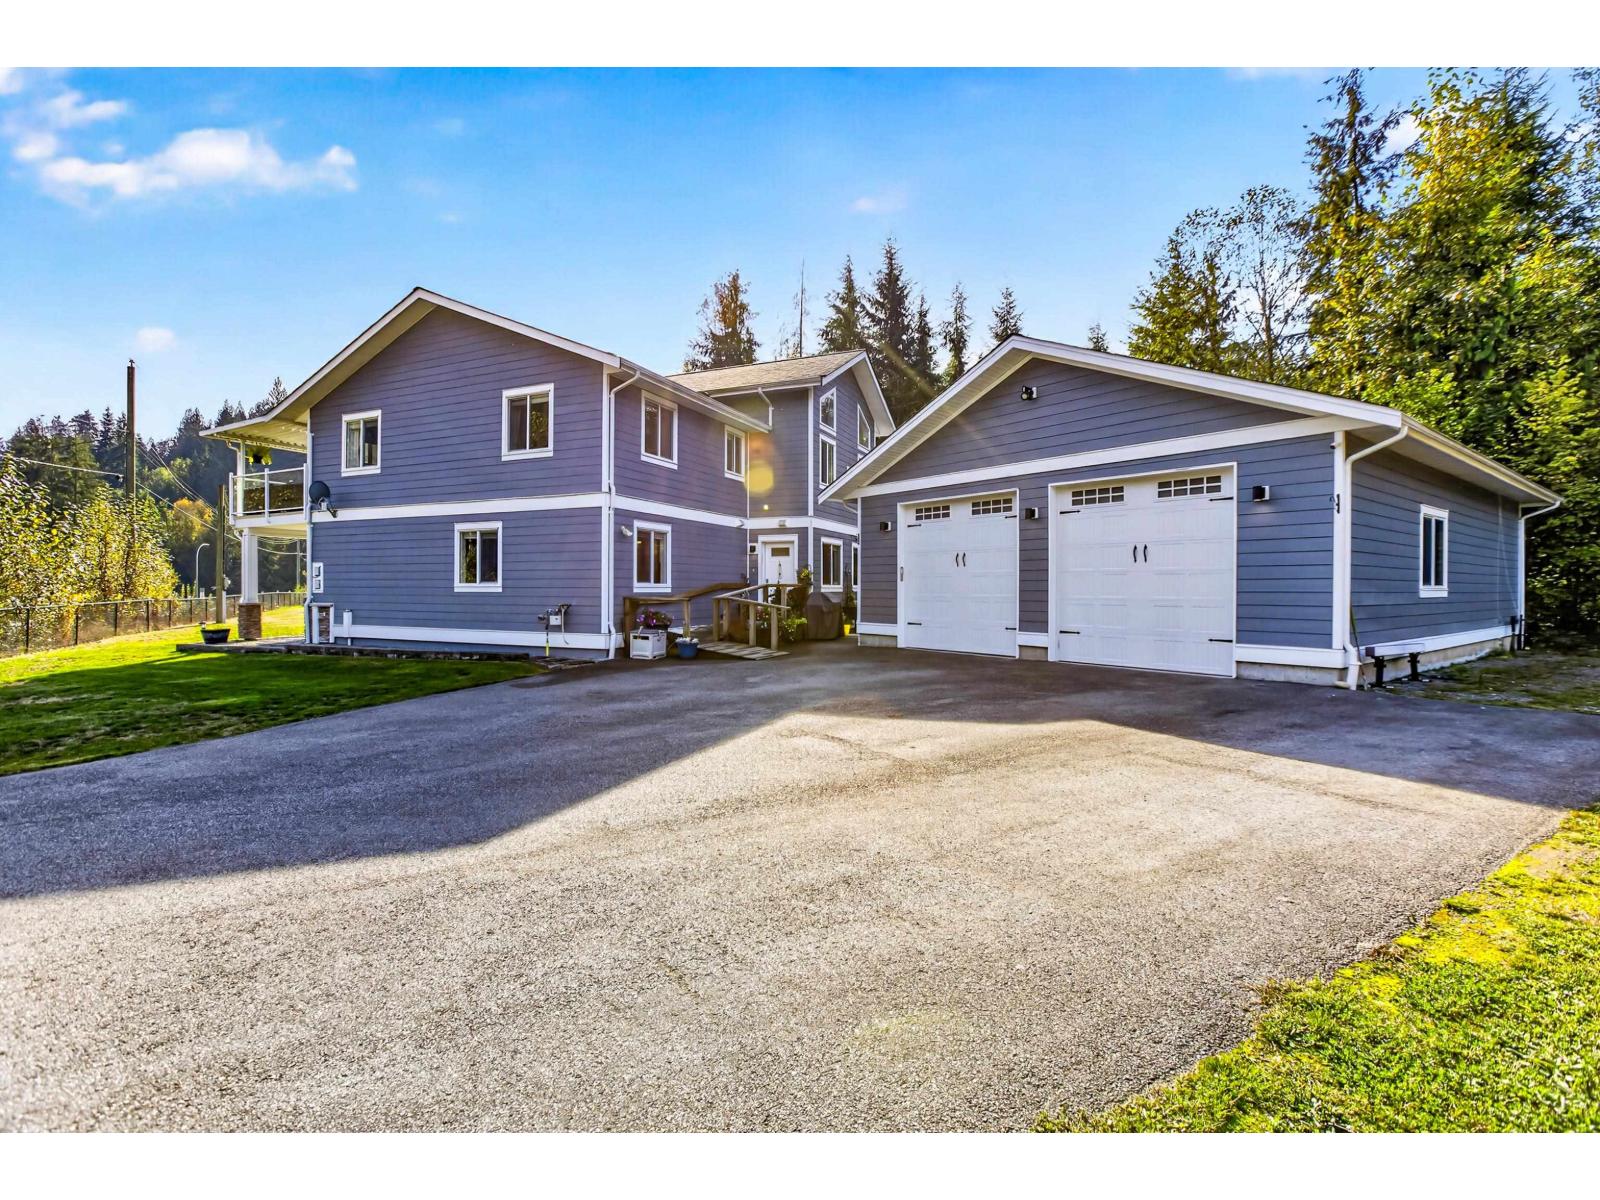
Welcome home to your private sanctuary! Perfect for multigenerational living, this impressive 3800+ sqft home offers 5 bdrms & 4 baths on a peaceful 1.74-acre parcel tucked into a quiet cul-de-sac. Main floor is filled with natural light from oversized windows, southern exposure & 14-ft vaulted ceilings. The giant great room is made for entertaining, while the oversized primary features a walk-through closet & 5pc ensuite. Most of the home has been professionally repainted. Lower level offers shared laundry, 2nd laundry hookups in the large flex room & an incredible oversized 2-bedroom, above-ground disability-friendly suite with extra-wide doorways & ramp. A 1,200 sqft detached heated shop adds endless possibilities. Surrounded by nature, your closest neighbours are families of deer. (id:63400)
B316 20834 80 Avenue
Langley, British Columbia
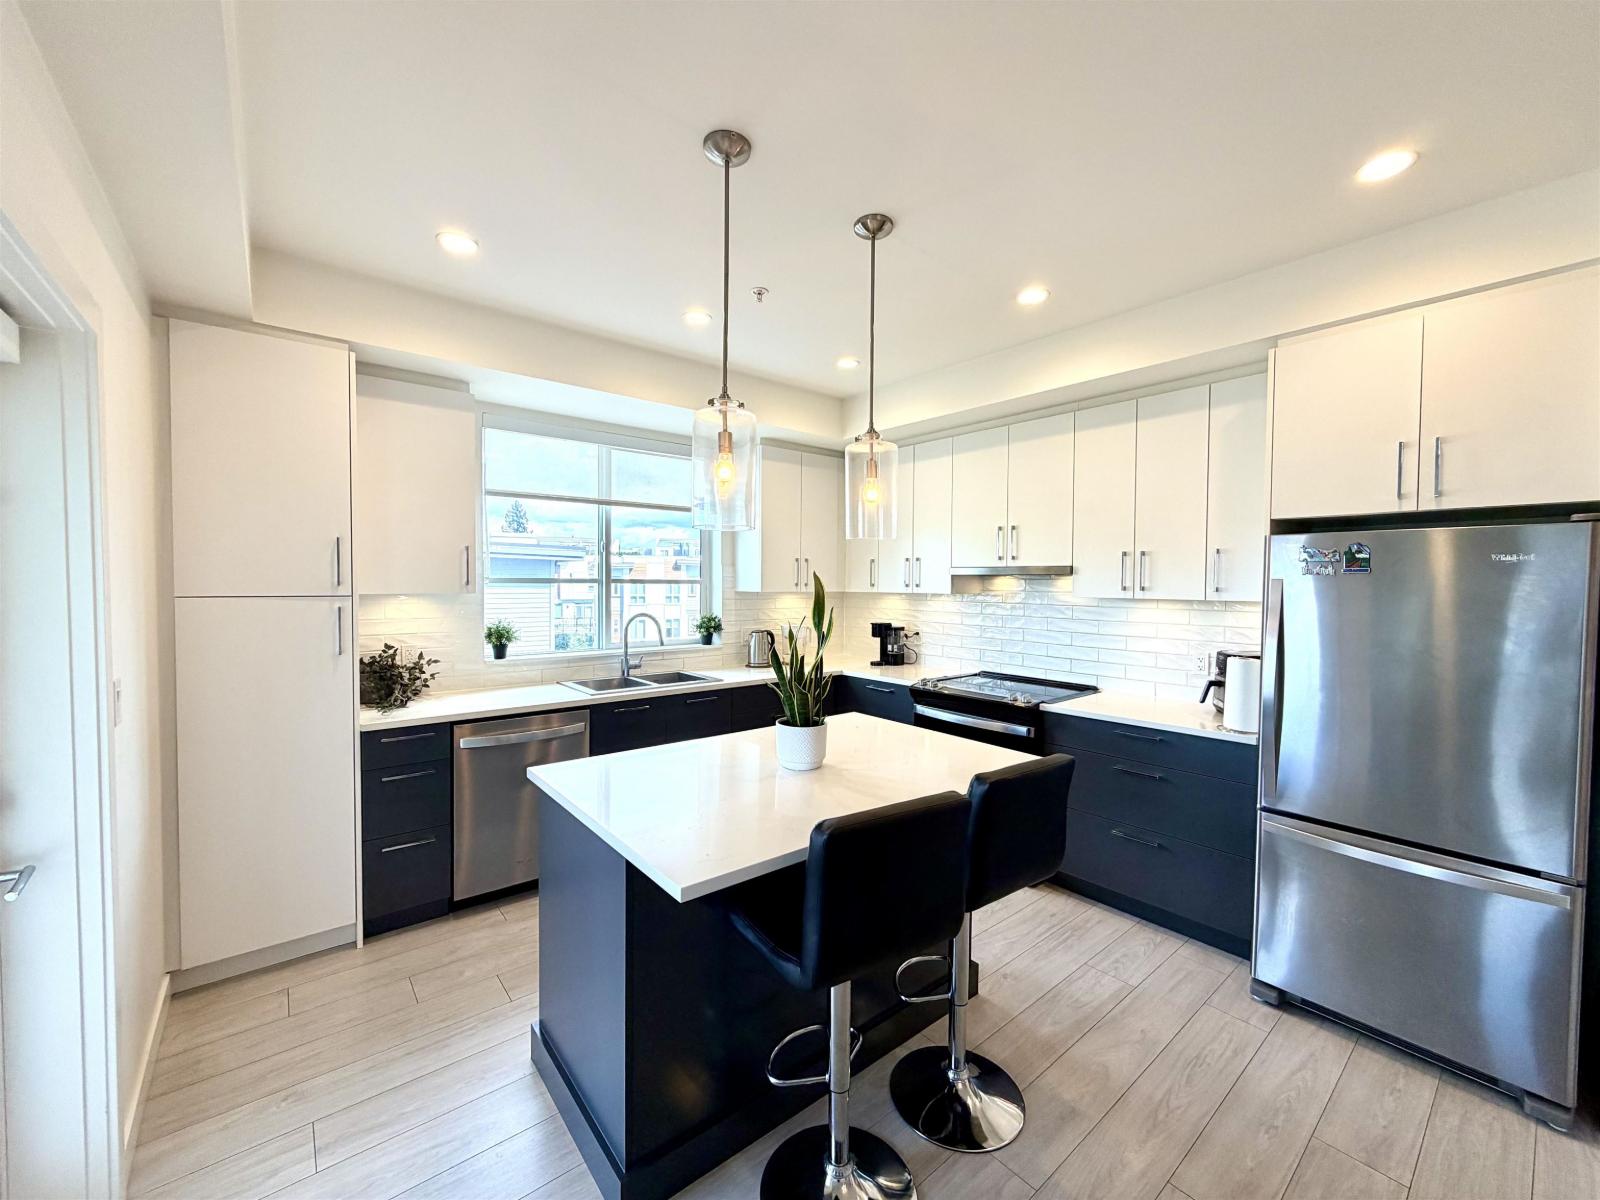
Welcome to Alexander Square in the heart of Willoughby ! This bright 878 sqft. corner unit offers 2 bedrooms, 2 bathrooms and beautiful unobstructed mountain views. Enjoy a gourmet kitchen with quartz counters, S/S appliances, soft-close cabinetry & under-cabinet lighting. Exceptional amenities include a gym, lounge, courtyard with firepit, rooftop deck & greenspaces. Steps to shopping, schools, transit, parks & off-leash dog park, with easy Hwy 1 & Carvolth access. 1 parking + 1 locker included. Move-in ready-ideal for first-time buyers or investors ! !! ALERT !! OPEN HOUSE - OCTOBER 17, 2026 SATURDAY 01:00 - 03:00 PM (id:63400)
8108 118a Street
Delta, British Columbia
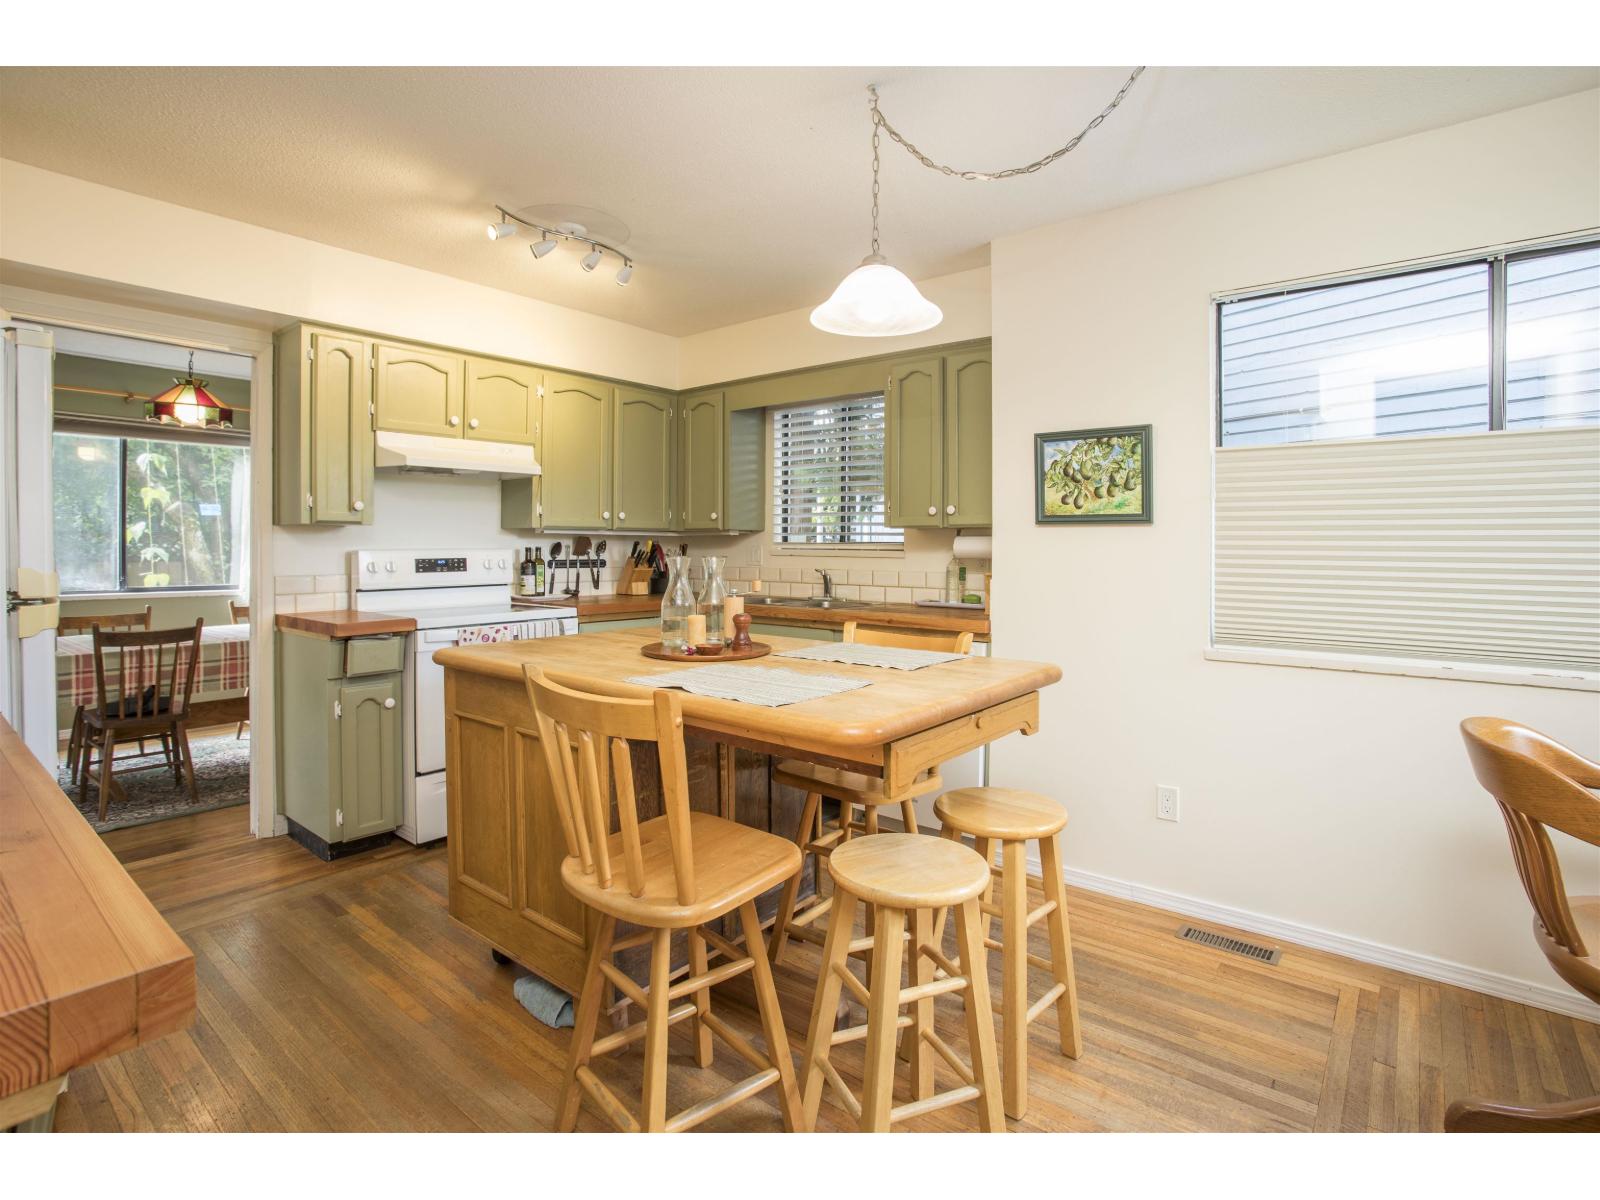
Thoughtfully designed and beautifully maintained, this inviting home offers exceptional flow for family living and entertaining. The main floor features a welcoming entry, spacious and highly functional kitchen, dining and living areas, plus a convenient bathroom. Upstairs are four bedrooms with hardwood flooring, including two generous rooms, a renovated bathroom and excellent hallway storage. Outside, enjoy a private, established front garden, spacious patio for large gatherings, and a productive backyard with vegetable gardens, greenhouse, and mature fruit trees including Asian pear, apples and berries. The garage is highly functional, offering room for vehicles and bicycles, extensive storage and direct access to the rear shed and workshop area. A rare blend of thoughtful design, flexibility, privacy and exceptional indoor outdoor living. Join us for an open house this Saturday, October 17th from 1-3 pm. (id:63400)
33 10605 Delsom Crescent
Delta, British Columbia
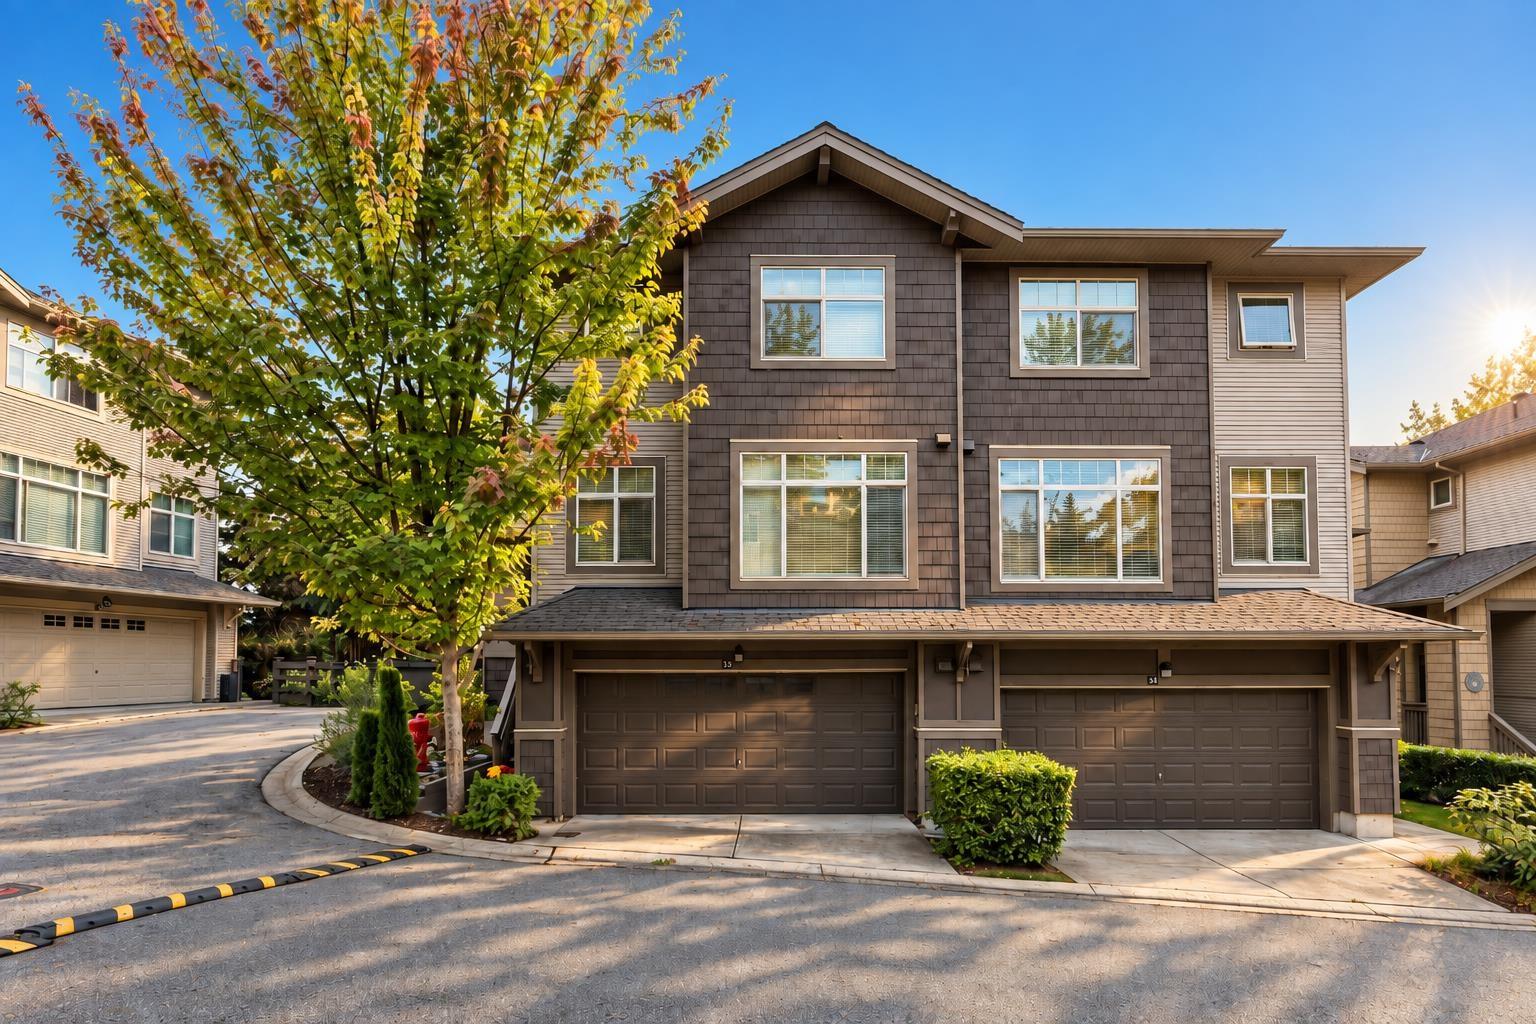
10/10 half duplex in the highly desirable Sunstone Development by Polygon! This 3 bedroom plus rec room, 3 and a half bathroom home in Cardinal Pointe is a showstopper! With over 50k in upgrades, you have features like additional storage, an extended kitchen with custom quartz counters, new flooring, and new paint! This over 2400 square foot 1/2 duplex is the perfect size for a growing family or someone looking to downsize. With the Sunstone Club just across the street, you have easy access to the pool, large clubhouse, fitness room, and gymnasium. Added convenience is just minutes away with Sunstone Supermarket just down the street, and Gray Elementary and Sands Secondary a 4 minute drive! You don't want to miss this one, call today for your private showing! (id:63400)
4325 Takla Road
Kelowna, British Columbia
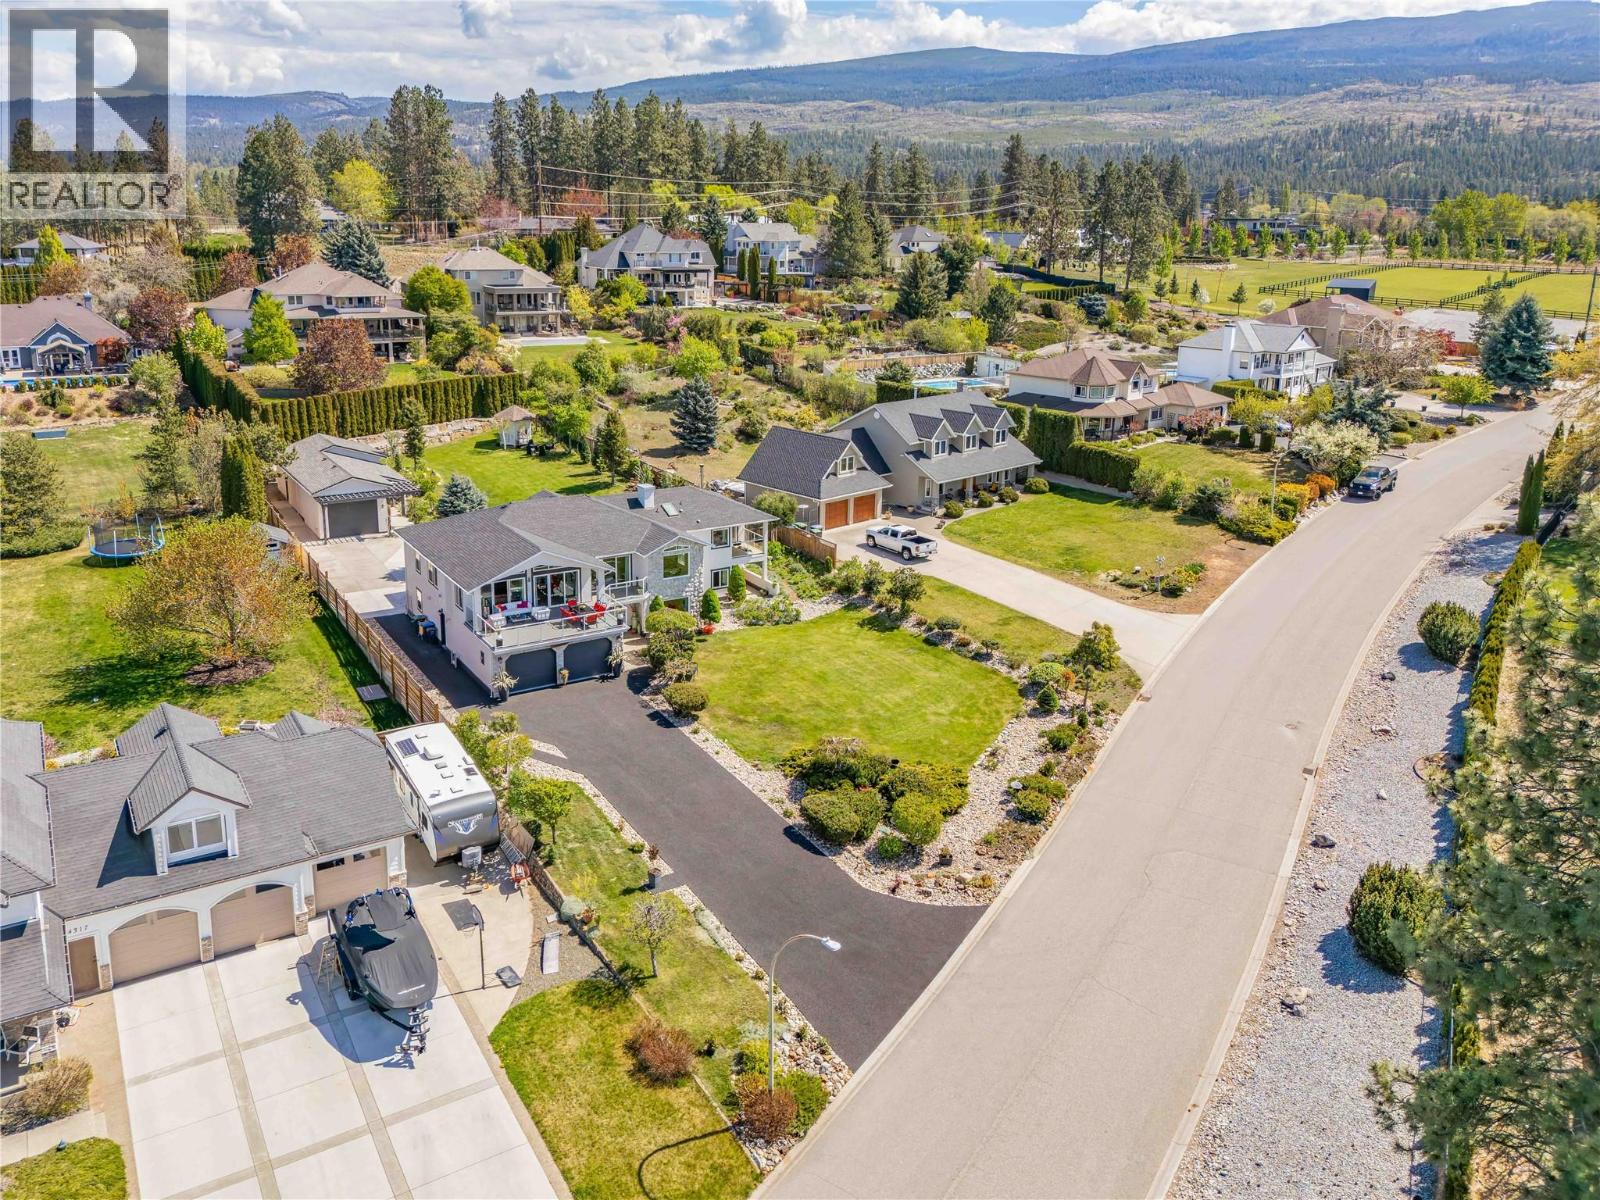
Tastefully remodelled, bright and attractive 4 bed, 4 full bath home on one of the most desirable streets in Kelowna. Features include a beautiful and unobstructed lake view with amazing sunsets, a huge detached shop and all sitting on flat, an estate size .57 acre lot! Recently painted inside and out, new roof, flooring, light fixtures, bathrooms & kitchen, almost all new windows. Railings inside and out replaced with modern glass, and even a large walk in pantry w/sink of the garage. The open concept main living space and kitchen have vaulted ceilings. Large windows and patio doors offer amazing views and direct access to the huge sundeck with new vinyl decking. Flooded with natural light the interior is fresh, modern and an inviting space. Many areas for entertaining including 3 covered decks, 3 patios, stylish bar and family room. All bedrooms on the main floor have walk in closets. The property is fenced with a vehicle gate to the back yard. Oversized shop w/tall ceilings divided in two areas, extra storage upstairs and high clearance garage door. Hot tub, garden, gazebo and still lots of room for a pool. Tons of space for all your toys and equipment in 3 garages, outside in the backyard or on the recently done rubber asphalt driveway. Awesome location on the border with Lower Mission, close to wineries, lake, mountain bike trails, farms, school bus and only 10 minutes drive to Orchard Mall. Wonderful neighbours make this home a winner! Quick possession possible! (id:63400)
13101 14 Avenue
Surrey, British Columbia
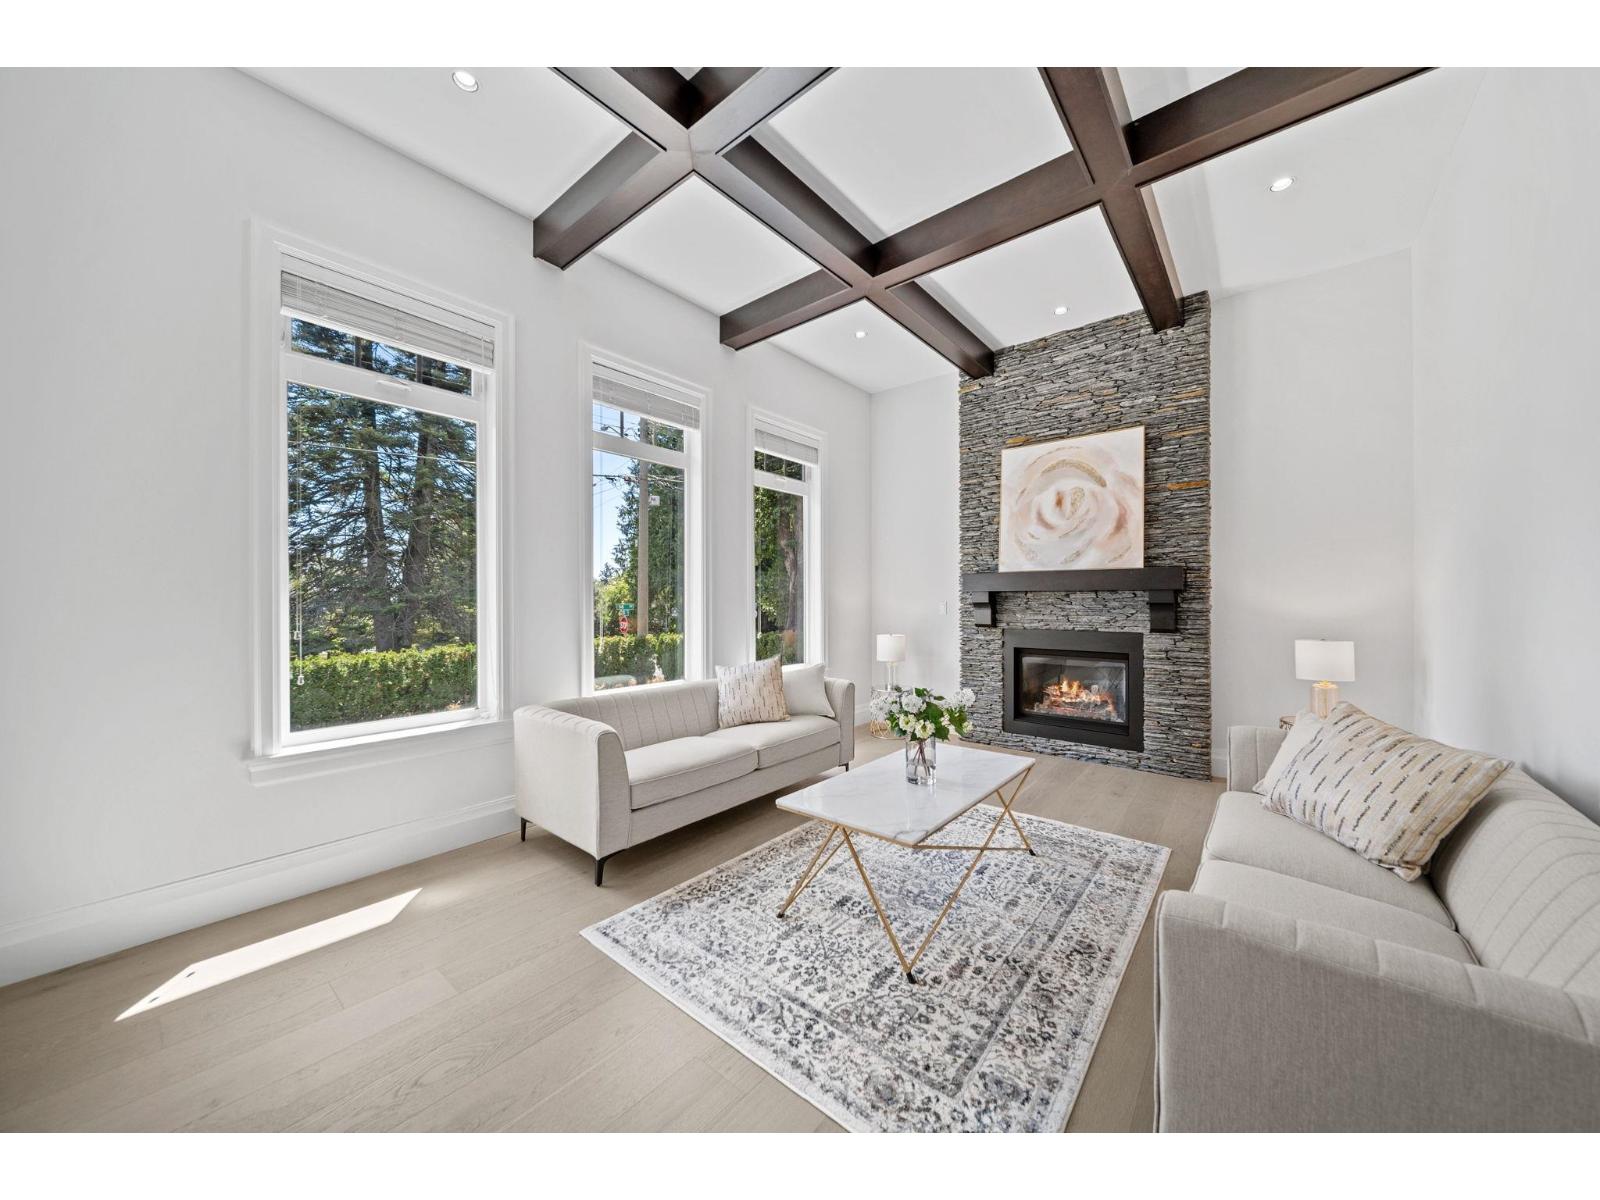
First time on the market! This original owner/builder masterpiece is a true expression of European craftsmanship, set on a prime southern-exposure corner lot in the heart of Ocean Park. All natural stone surrounds the home. Step through oversized solid wood double doors into a refined interior with brand-new Pravada engineered hardwood floors, fresh paint, and designer lighting throughout. The kitchen features brand new appliances, while the main floor offers a versatile space ideal for a home office, games room, or nanny suite. A true standout, the home features the only private roof deck in the area with ocean and mountain views, plus a serene balcony off the primary suite. Close to Crescent Beach and White Rock Beach, and minutes to boutique shops and dining. Located in a prestigious school catchment, this is elevated coastal living. Open House Saturday 2 to 3 PM. (id:63400)
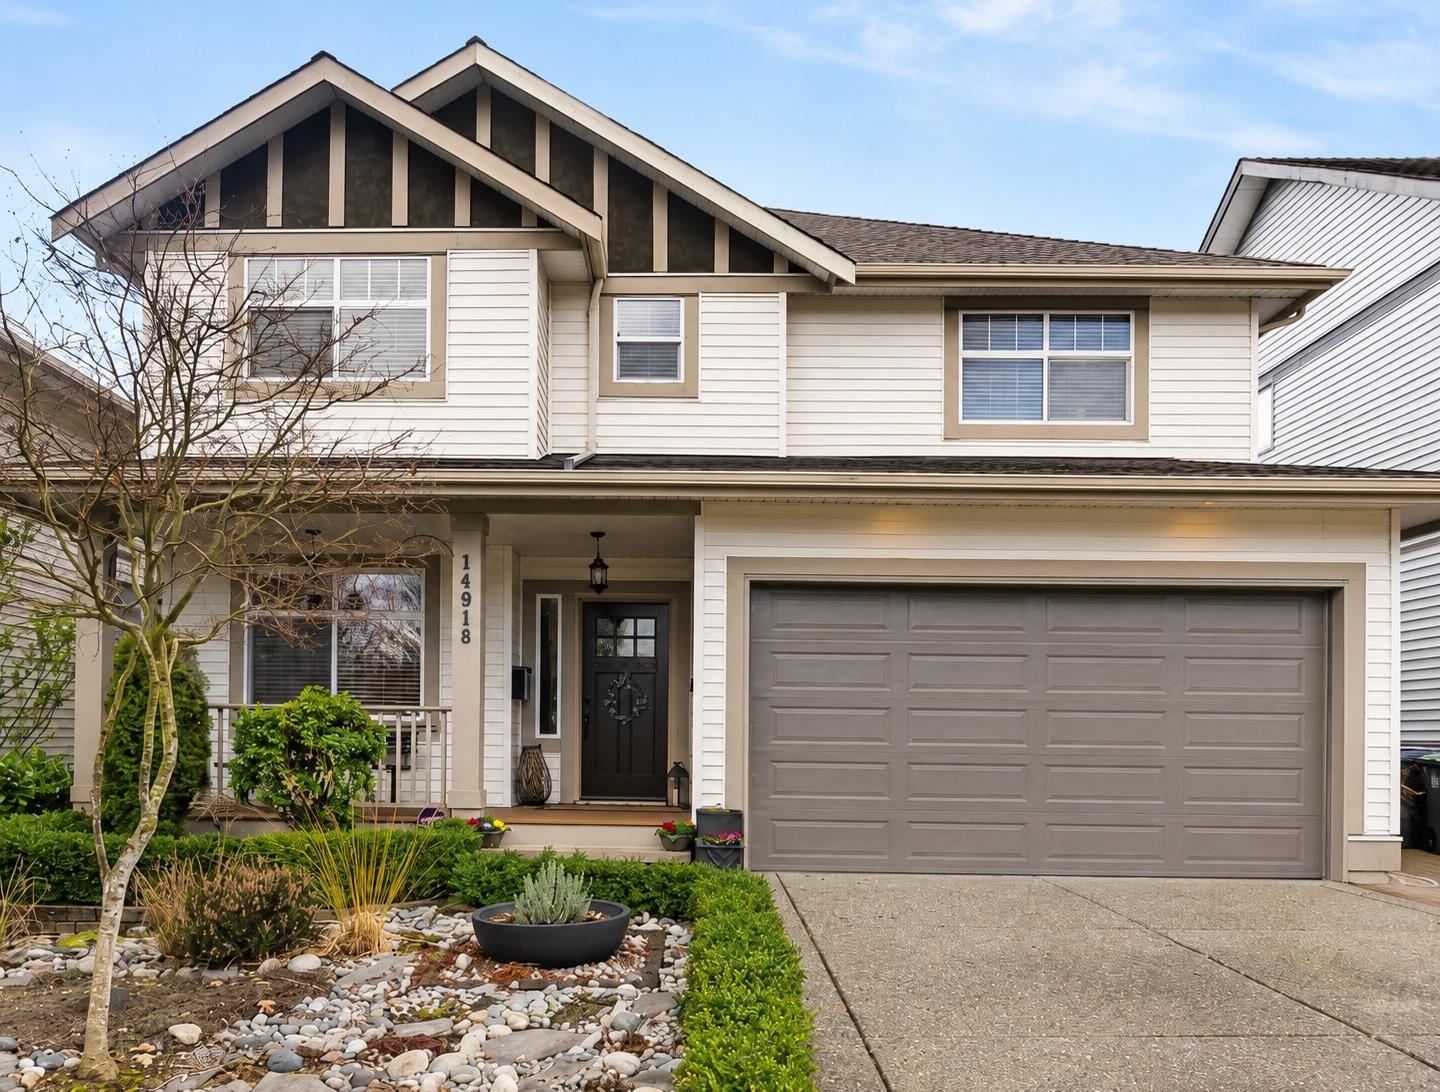
14918 59 Avenue
Surrey, British Columbia
Extensively updated and beautifully cared for, this 5 BD, 4 BA home offers nearly 3,000 SF of thoughtfully finished living space. The living room features soaring ceilings, hardwood flooring and an updated shiplap fireplace, while the renovated kitchen offers a gas range, stone counters, pantry and abundant cabinetry. Upstairs, the spacious primary BD includes built-ins and a beautifully updated ensuite, plus 2 additional BDs and an updated main BA. Major improvements include A/C, a newer roof, EV outlet and a 2 BD suite. Enjoy a private south-facing backyard with an extended awning-covered deck and gas BBQ line, all within walking distance of schools, shopping and everyday amenities. OH Saturday, Oct 17th, 1-3. (id:63400)
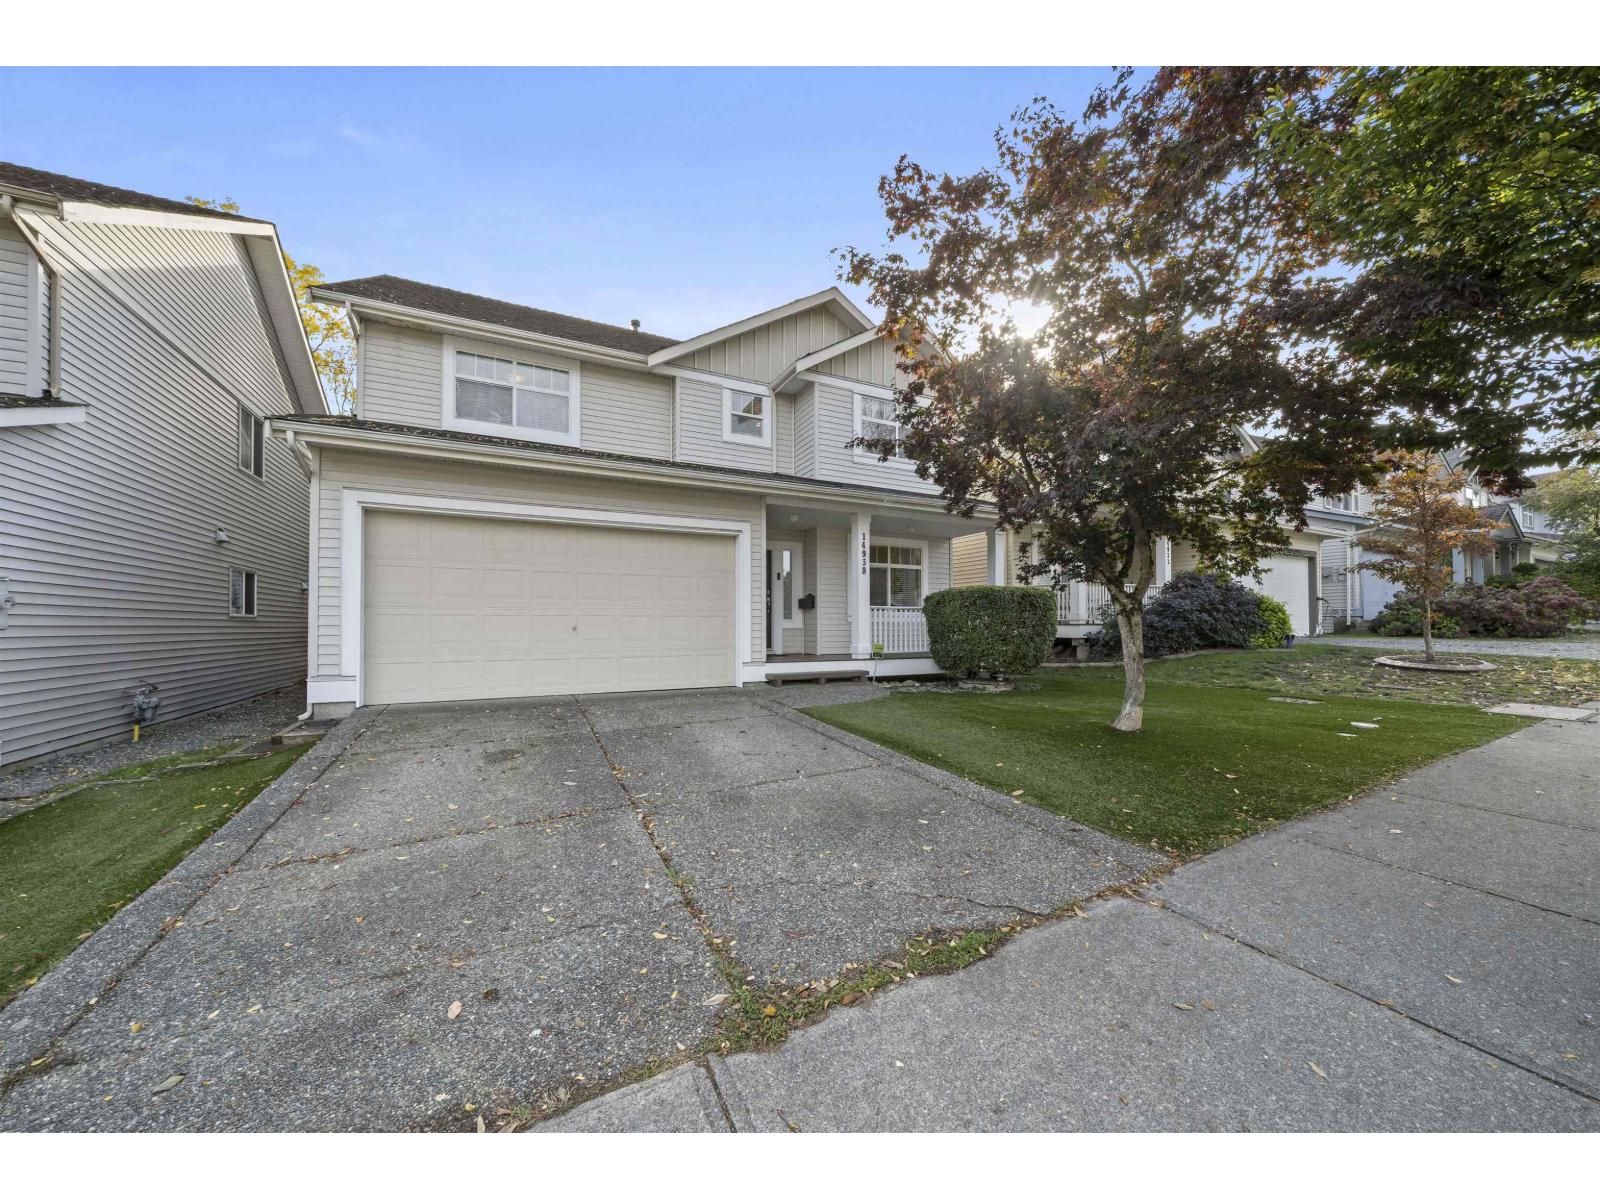
14938 59 Avenue
Surrey, British Columbia
The perfect place to grow, gather & entertain! Beautifully updated 4 bed, 3.5 bath Surrey home in a desirable neighbourhood featuring a bright sunroom, expanded dining area & charming backyard pond. The chef's kitchen was thoughtfully renovated with quartz counters, Miele appliances, soft-close cabinetry, pull-outs, large lazy Susan, added pantry storage & bar fridge. Engineered hardwood throughout the main & upper levels, vinyl flooring in basement. Major electrical upgrade, heat pump with A/C, Tesla EV charger, enhanced internet connectivity & maintenance free artificial turf. Mortgage helper adds valuable flexibility. A wonderful family home designed for comfortable living & entertaining! Open House: Sat Oct 17th 1-3 PM (id:63400)
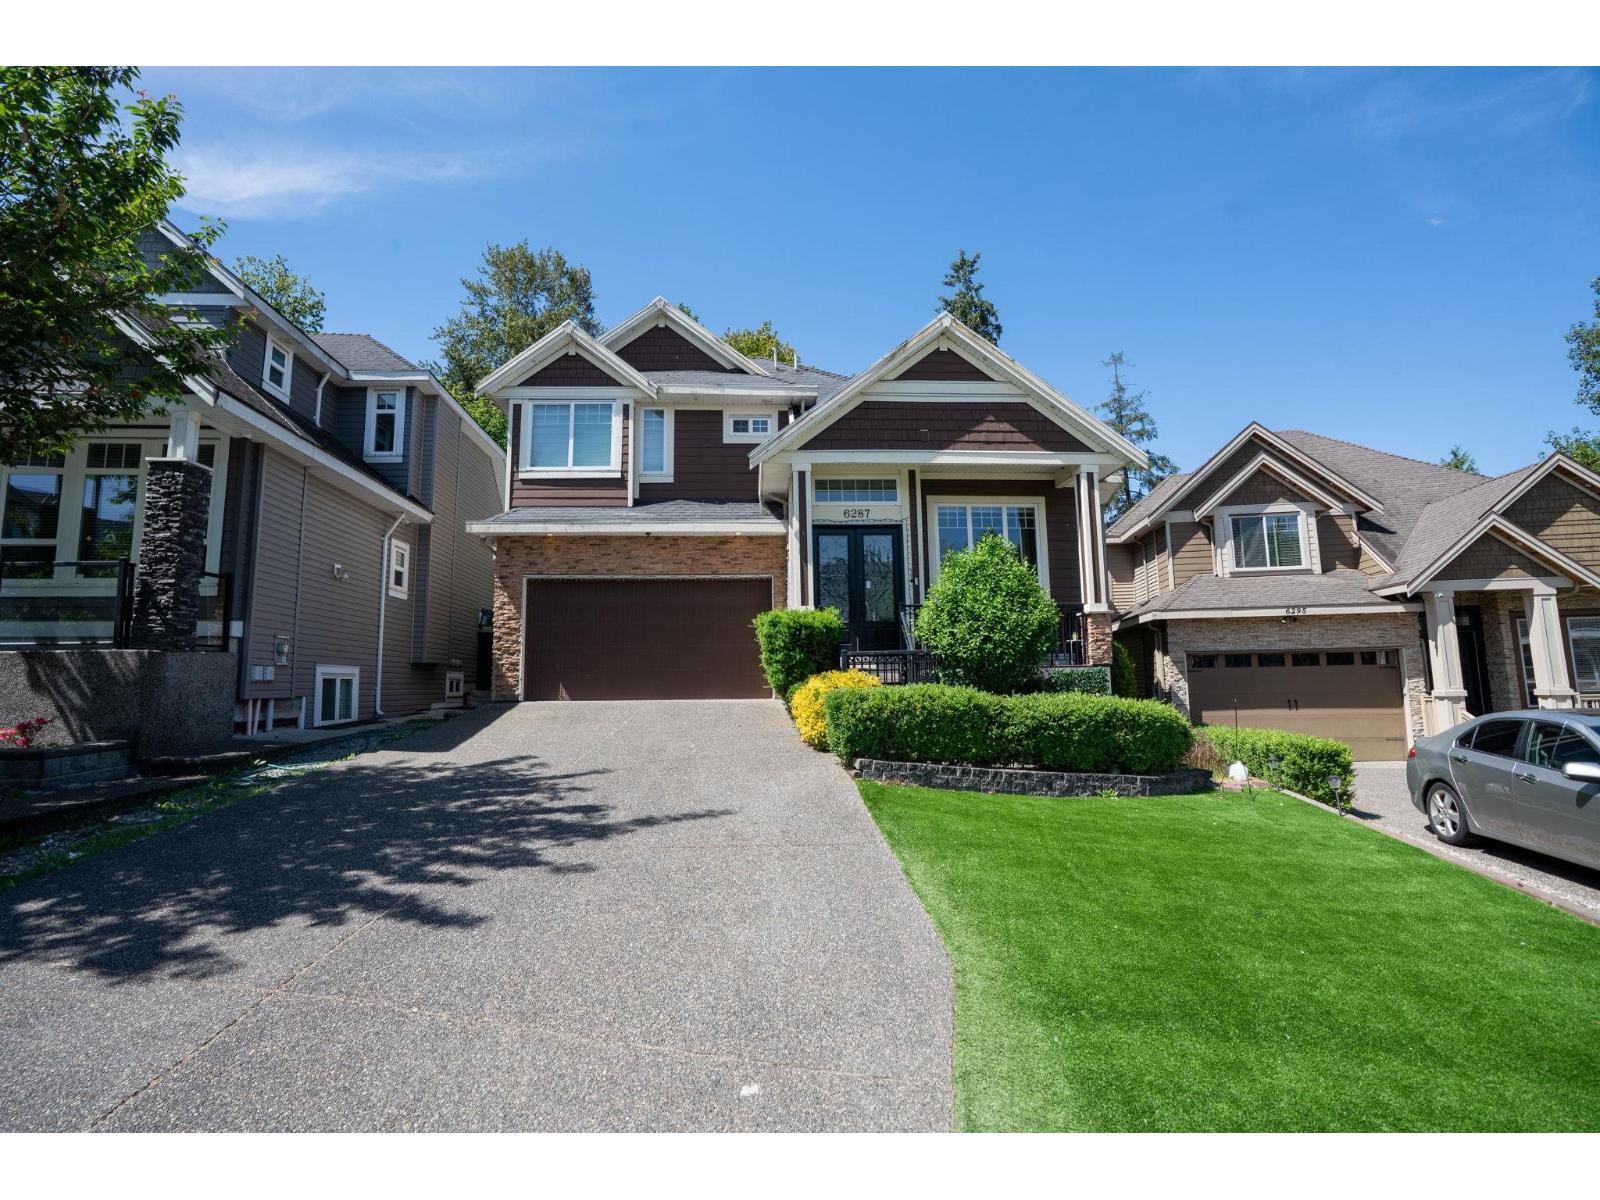
6287 148a Street
Surrey, British Columbia
SULLIVAN HEIGHTS OPPORTUNITY! A custom-built family home located in the Sullivan Heights neighborhood, featuring 8 bedrooms and 7 bathrooms. The main floor is designed for effortless living and entertaining, featuring living, family, and formal dining rooms. The main kitchen is equipped with maple cabinetry, stone countertops, a center island, and spice kitchen. Upstairs, the primary bedroom serves as a spacious retreat with its own walk-in closet, and three additional well-sized bedrooms. The basement has a 3-bedroom suite plus a 1-bedroom suite, serving as mortgage helpers. Complete with a double garage, driveway parking for four vehicles, and fenced yard, this home is close to top-tier schools, shopping, and transit. Schedule your viewing today! OPEN HOUSE Sat Oct 17 from 1-3pm. (id:63400)
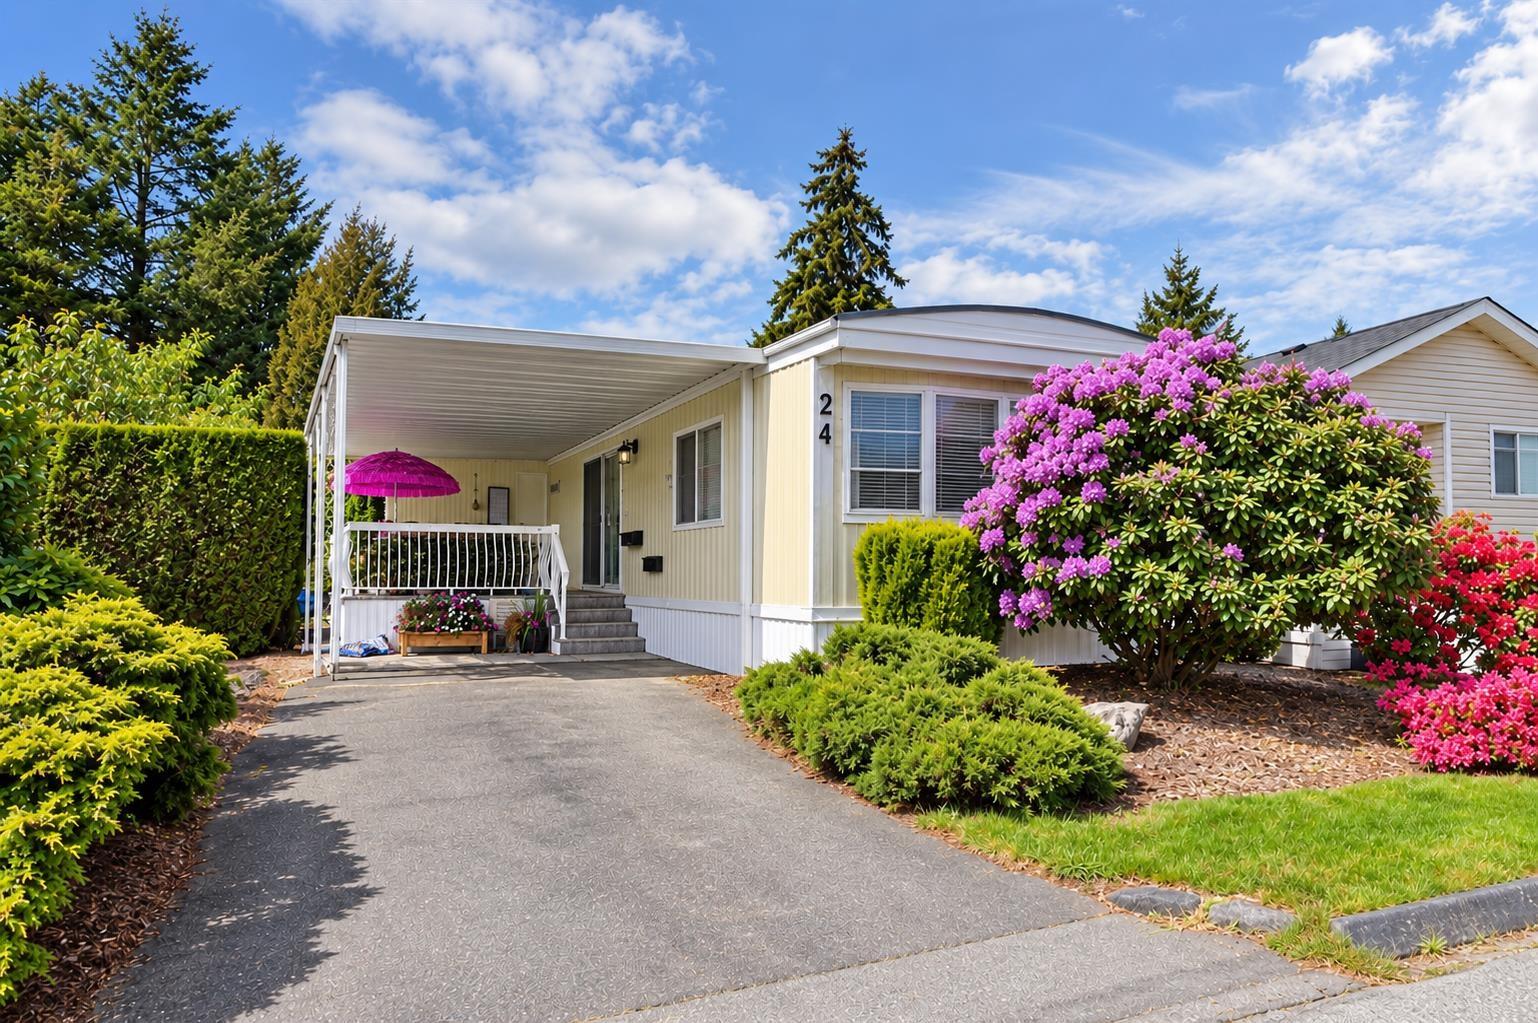
24 1840 160 Street
Surrey, British Columbia
Welcome to Breakaway Bays! This well maintained and updated 2 BED + FLEX home features fresh paint, a New roof, updated windows, flooring and appliances, plus an updated bathroom. The flexible floor plan provides additional space for a home office, storage or other needs. Enjoy the community's clubhouse, heated outdoor pool, pet-friendly environment and plenty of visitor parking. Conveniently located close to schools, shopping, transit, parks, recreation and major routes. A great opportunity to own an updated home in the well-established South Surrey community! (id:63400)
221 19528 Fraser Highway
Surrey, British Columbia
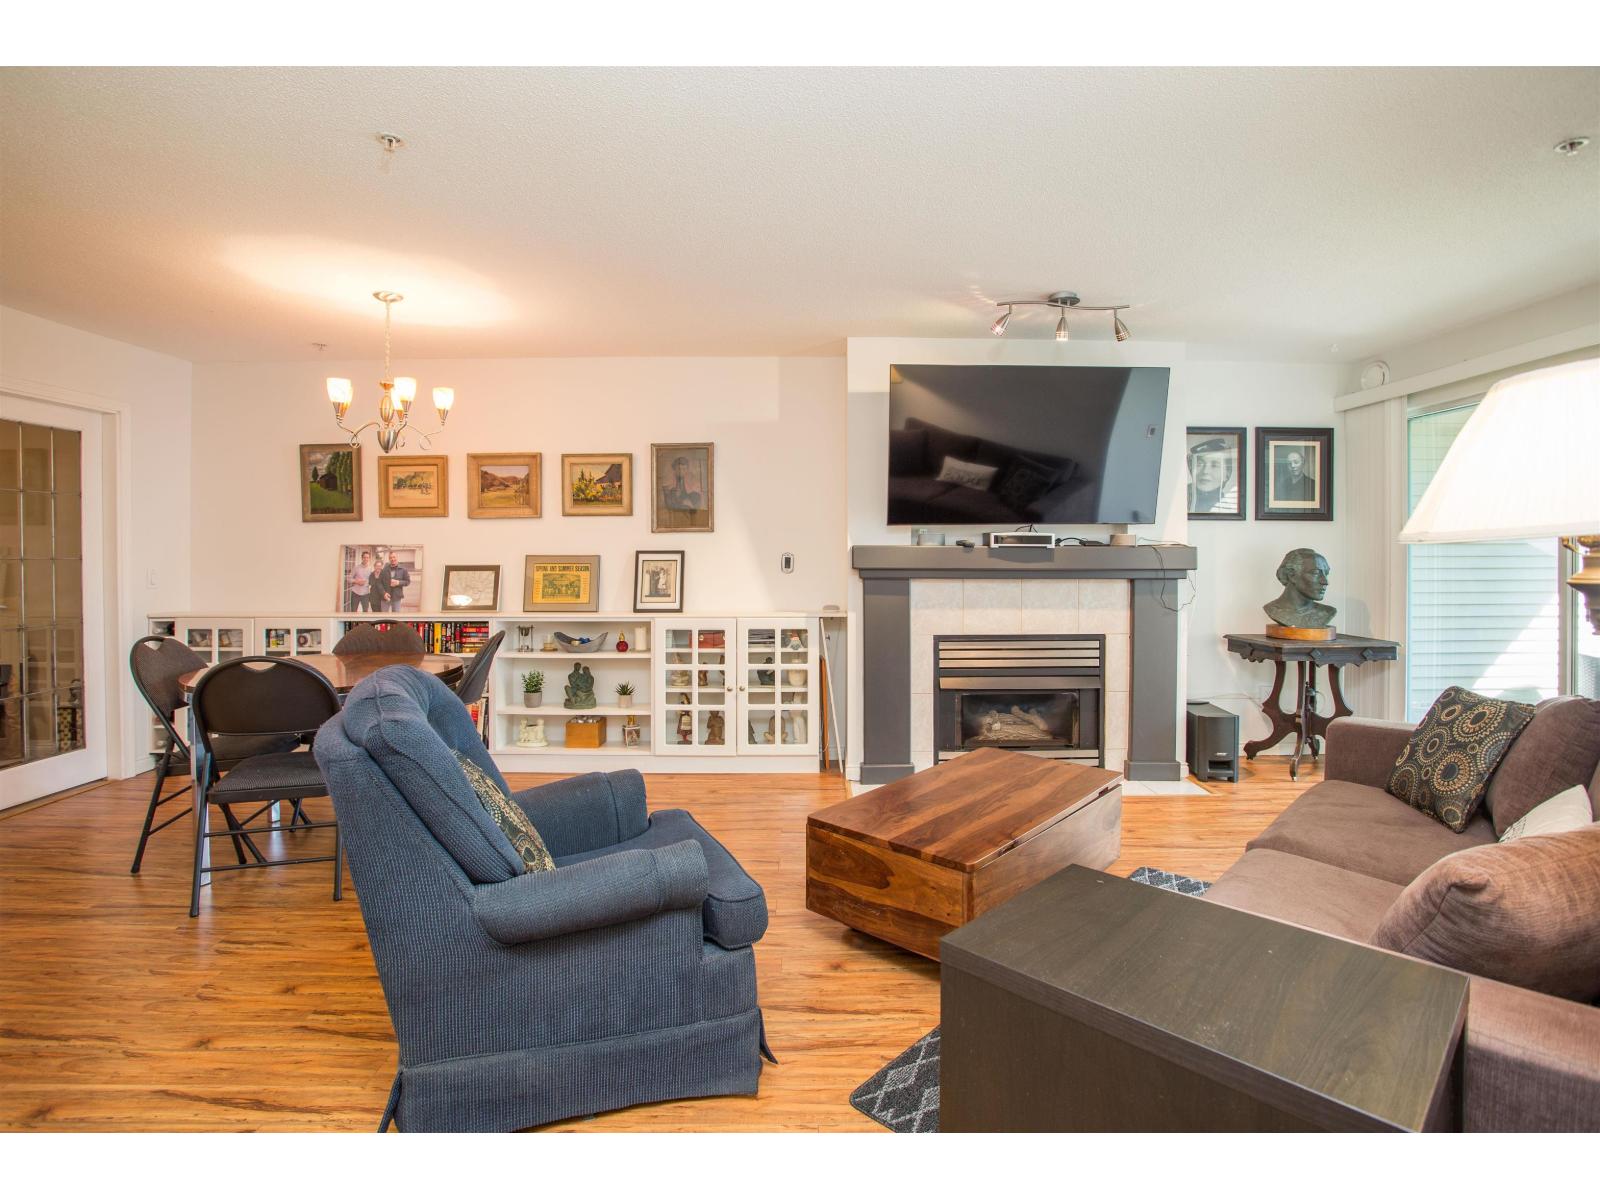
This wonderfully bright and spacious 2 bedroom condo at The Fairmont, is situated on the quiet south side of the building and has a private balcony overlooking the tranquil courtyard gardens. The home has been tastefully updated with laminate floors, fresh paint and faucets in the kitchen and bathroom. The fridge, stove, hood fan, washer/dryer were recently replaced. The large living room has a cozy fireplace and gas is included in the strata fee. The Fairmont is a well run strata with a guest suite, amenities room and gym. It's only a short walk to the Willowbrook Shopping Center. This unit comes with one parking stall and storage locker. One cat or dog (14" tall at shoulder) allowed. No window in second bedroom. Some Photos have been virtually staged. OPEN HOUSE SAT Oct 17 2:00 - 3:00 (id:63400)
4560 198 Street
Langley, British Columbia
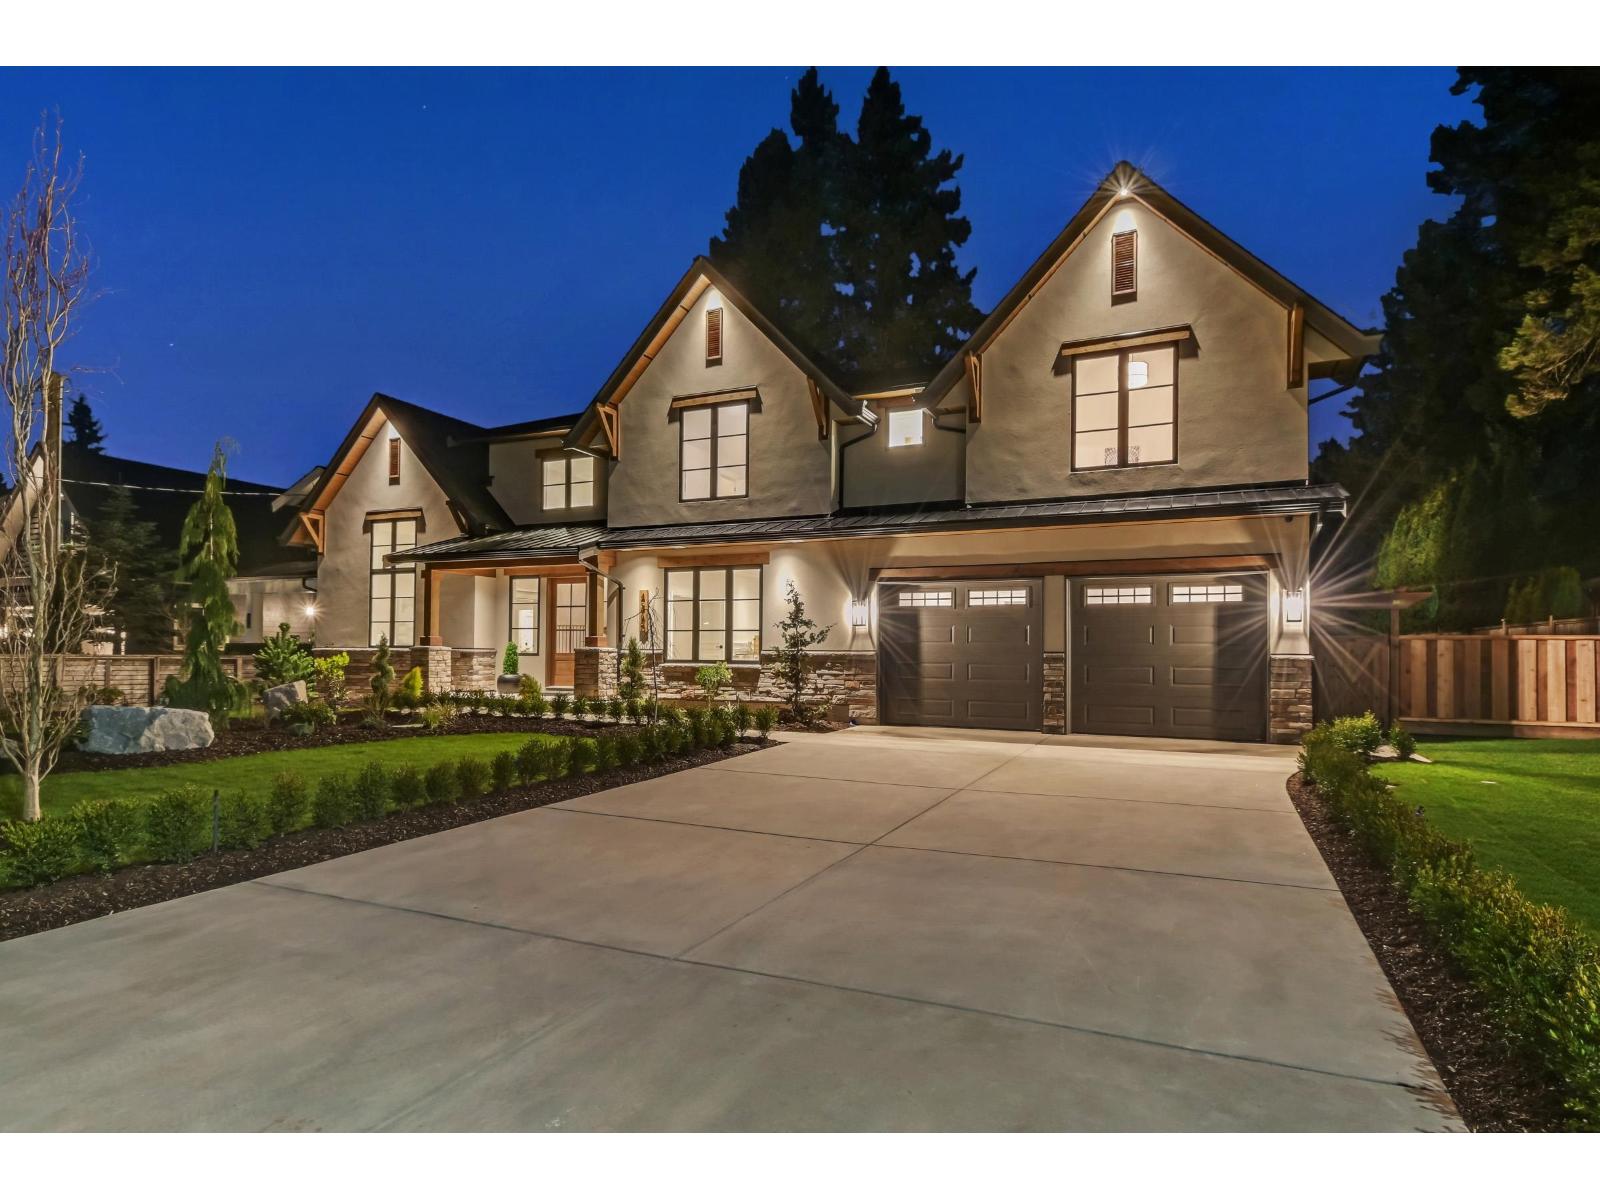
*** OPEN HOUSE - Saturday & Sunday (October 17th & 18th) 1-3pm *** Luxury living meets perfection in this stunning 4,800 + sq ft 2 storey home on over a quarter acre! Featuring vaulted ceilings, engineered hardwood flooring w/a floor to ceiling gas fireplace adds comfort & style to this ideal layout w/5 bdrms, 6 bthrms & a secondary Master on the main floor. The chef's style kitchen w/large island has been finished w/quartz countertops, SS appliances & abundant storage - perfect for entertaining. Easy potential for a beautiful in-law side suite making it ideal for extended family or home based business. Relax & enjoy the in-ground pool, RV parking & space for a shop all situated in a quiet cul-de-sac location. This exceptional home truly has it all! (id:63400)
3173 216 Street
Langley, British Columbia
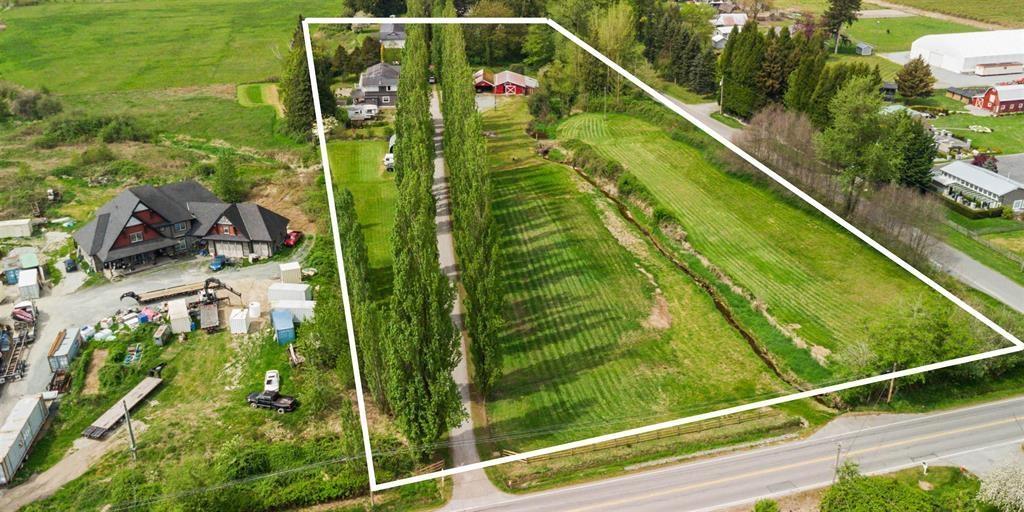
*** OPEN HOUSE - Saturday (October 17) 1-3pm *** Private 4+ acre retreat with tree-lined driveway. This 2-story home offers 4,700 sqft of living space with a large expansion done in 2016 (original 1977) making this a truly perfect multi-family living opportunity. Great layout w/features including a Mstr on the main, engineered hardwood floors, quartz countertops in the kitchen & games room above making it ideal for entertaining; also includes solar panels. Enjoy views of farmer's fields & Salmon bearing Creek. Barn could be ready for conversion to a workshop & adds versatility. There is ample parking, a fully serviced modular pad & is all situated on a very private setting!! Zoning allows for secondary home. (id:63400)
213 30515 Cardinal Avenue
Abbotsford, British Columbia
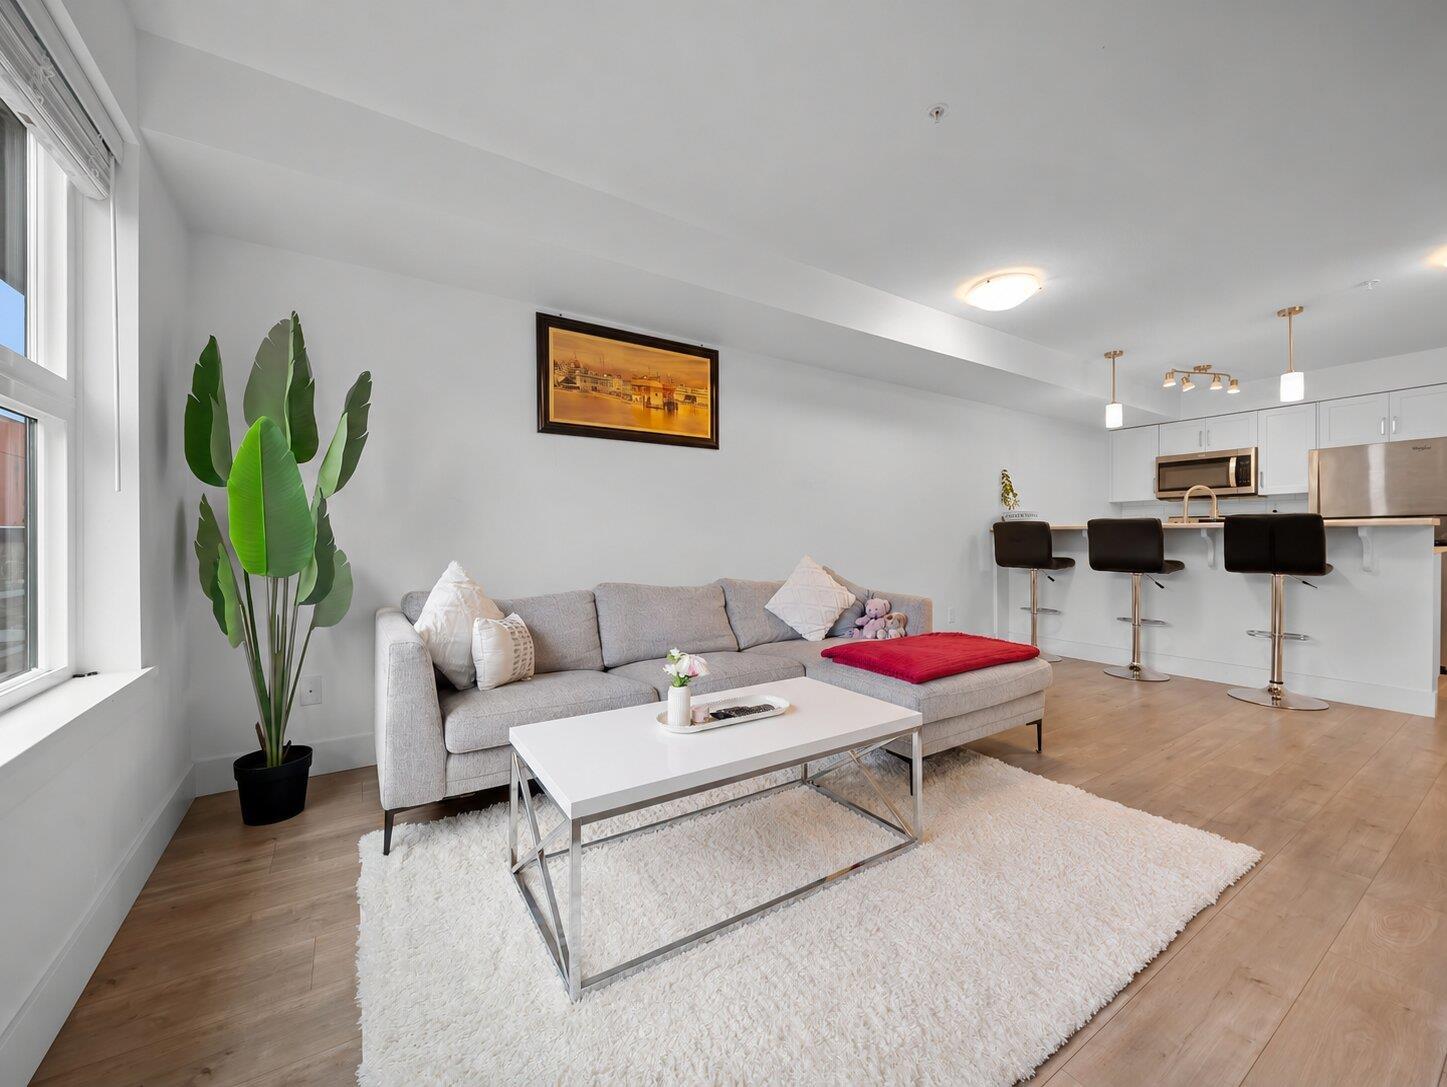
Welcome to Tamarind Westside! COMPLETELY RENOVATED in 2023, this beautiful 1 bed + den unit is fully turn-key and MOVE-IN READY. Updates include new flooring, stainless steel appliances, light fixtures and FRESH paint throughout. The BRIGHT and spacious living room is anchored by a cozy electric fireplace and opens onto a private balcony overlooking the green belt. The VERSATILE den space is perfect for a home office. Adding to the convenience is one underground parking stall, one storage locker, and EV charging in the building. With a convenient and CENTRAL location, you will find transit, shopping and recreation just steps away, and easy Highway 1 access just minutes from your door. Homes like this don't last! OPEN HOUSE: Saturday October 17th, 1-3pm. (id:63400)
8030 153a Street
Surrey, British Columbia
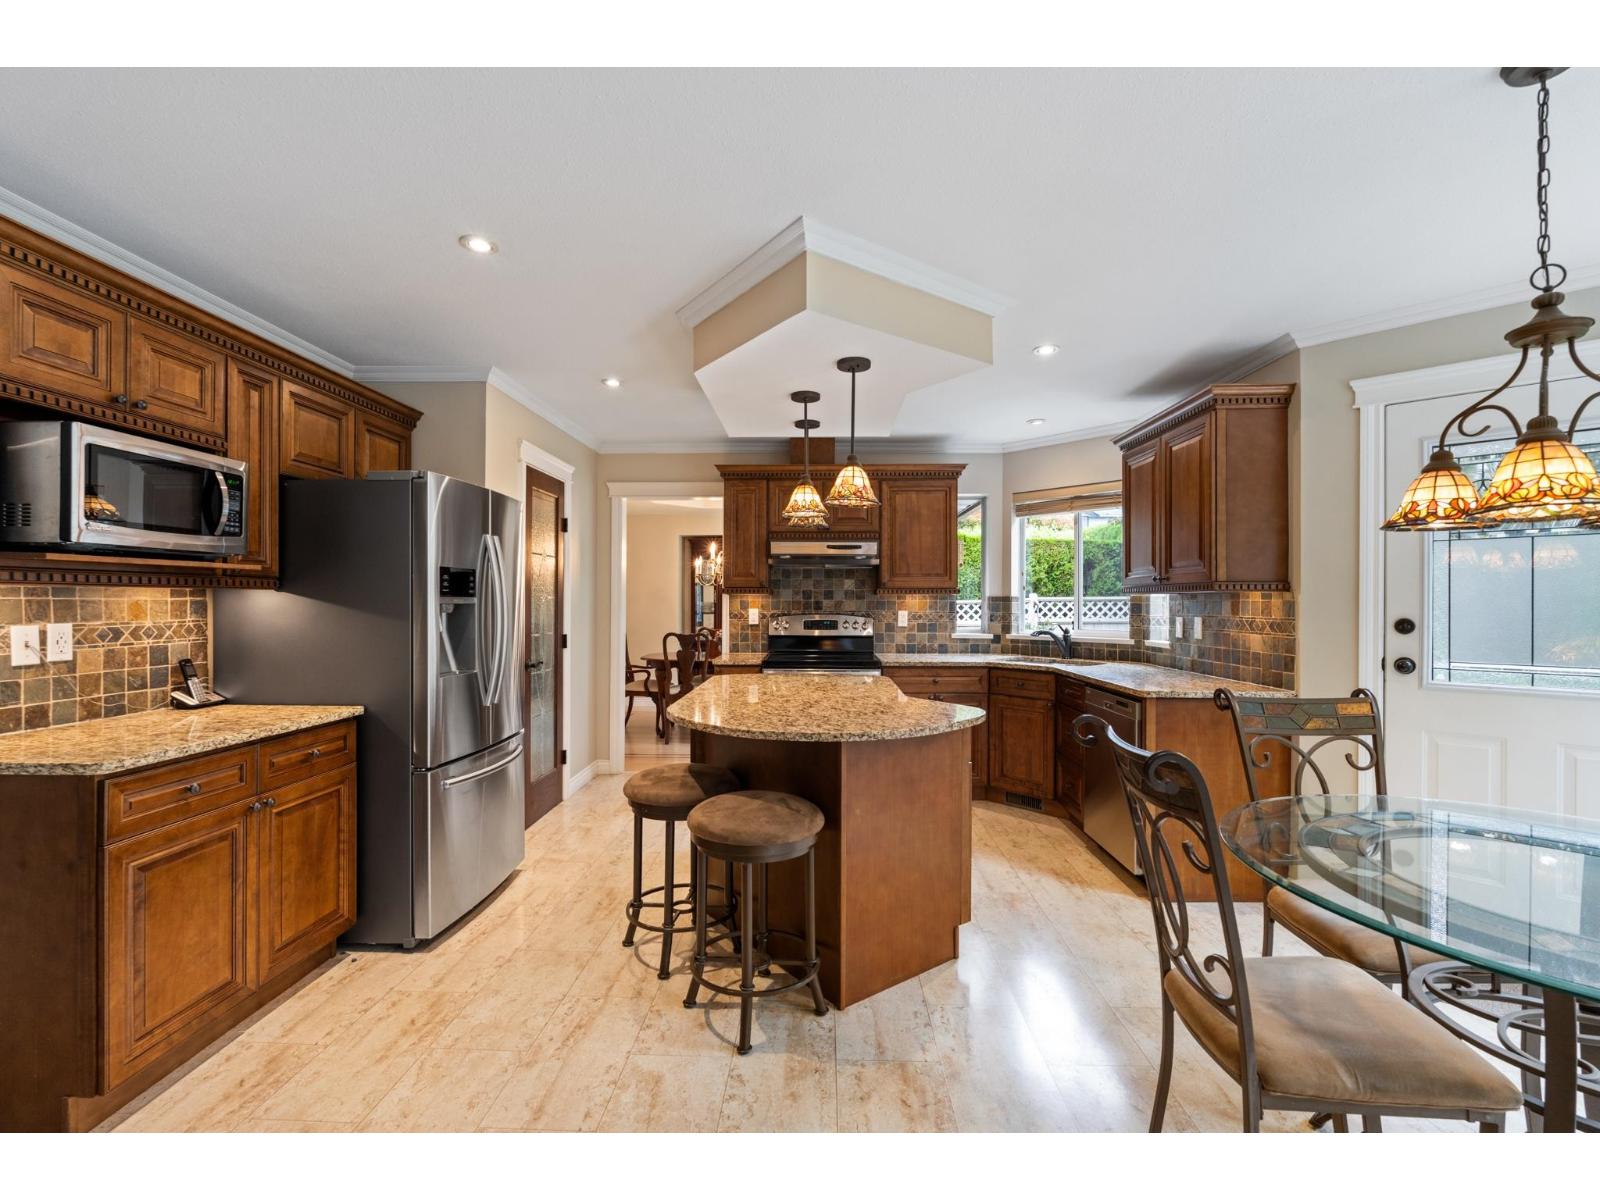
Meticulously cared for and updated by ORIGINAL OWNERS, this impressive 3,559 sq ft home in Fairway Estates offers 4 bedrooms and 4 bathrooms on a 7,108 sq ft lot, complete with a TRIPLE car garage and separate RV parking for a 30' trailer. Expansive windows flood the home with natural light. The kitchen opens to a backyard with a custom deck, ideal for entertaining. The main-floor den offers flexibility as a 5th bedroom. The primary suite features a sitting area with bay windows and a generous ensuite with a soaker tub. The basement includes a kitchenette, full bath, workshop and abundant storage. Potential to add separate access (inquire for details). BRAND NEW hot water tank. Move-in ready and ideal for families seeking space & comfort in a great neighbourhood. OPEN HOUSE SAT OCT 17 1-3PM (id:63400)
6671 Carncross Crescent
Delta, British Columbia
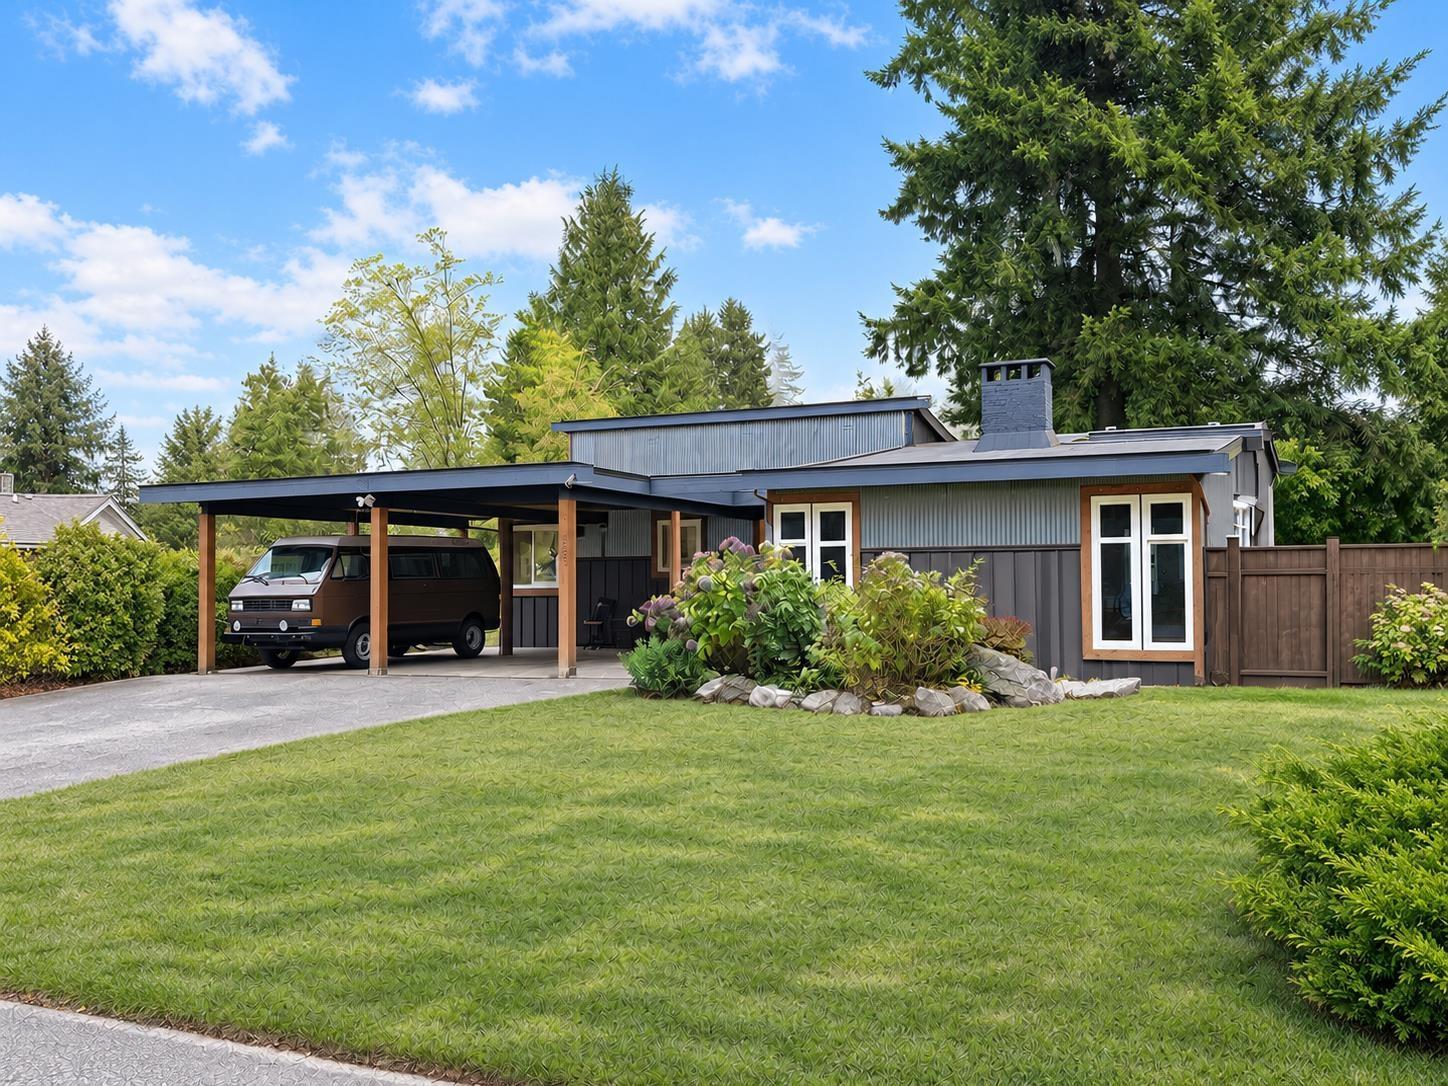
Nestled in the established family neighborhood of Sunshine Hills sits this 4 bed 3 bath family home on a just over 8000 sqft lot. It's walking distance to Seaquam Secondary, an IB school with a golf and softball academy, and only steps away from Sunshine Hills Elementary. Directly across the street is a beautiful greenspace, and adjacent to Sunshine Hills Tennis club and city courts as well as a brand new playground and large park. The basement boasts a wet bar and fridge and separate entrance, great for students or in-laws, or use for entertaining in the private backyard. The house and neighborhood is like being transported out of the city while still in the heart of everything, it's a must see! (id:63400)
302 20448 Park Avenue
Langley, British Columbia
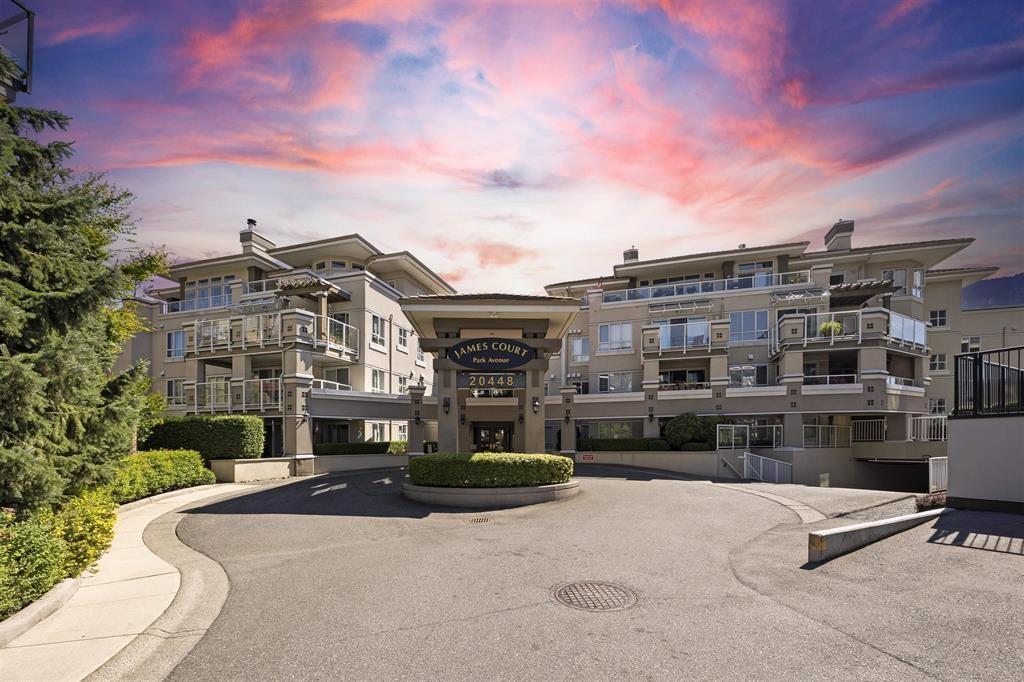
Downsize without compromising on space or comfort at James Court! This freshly painted, move-in-ready 1 bedroom plus large windowed den offers generous living and dining areas with room for your favourite furniture, a cozy gas fireplace and a huge south-facing balcony. Enjoy a spacious kitchen with ample cabinetry and under-cabinet lighting, a primary bedroom with a walk-in closet, and a versatile den for hobbies, a home office or visiting guests. A laundry room with extra storage, 1 parking stall and 1 storage locker add everyday convenience. Building amenities include a workshop, exercise room and clubhouse. With parks, shops, cafés, restaurants and transit just steps away, everything you need is close to home! OPEN HOUSE SAT, OCT 17TH FROM 1-3PM! (id:63400)
615 Glenmeadows Road Unit# 3
Kelowna, British Columbia
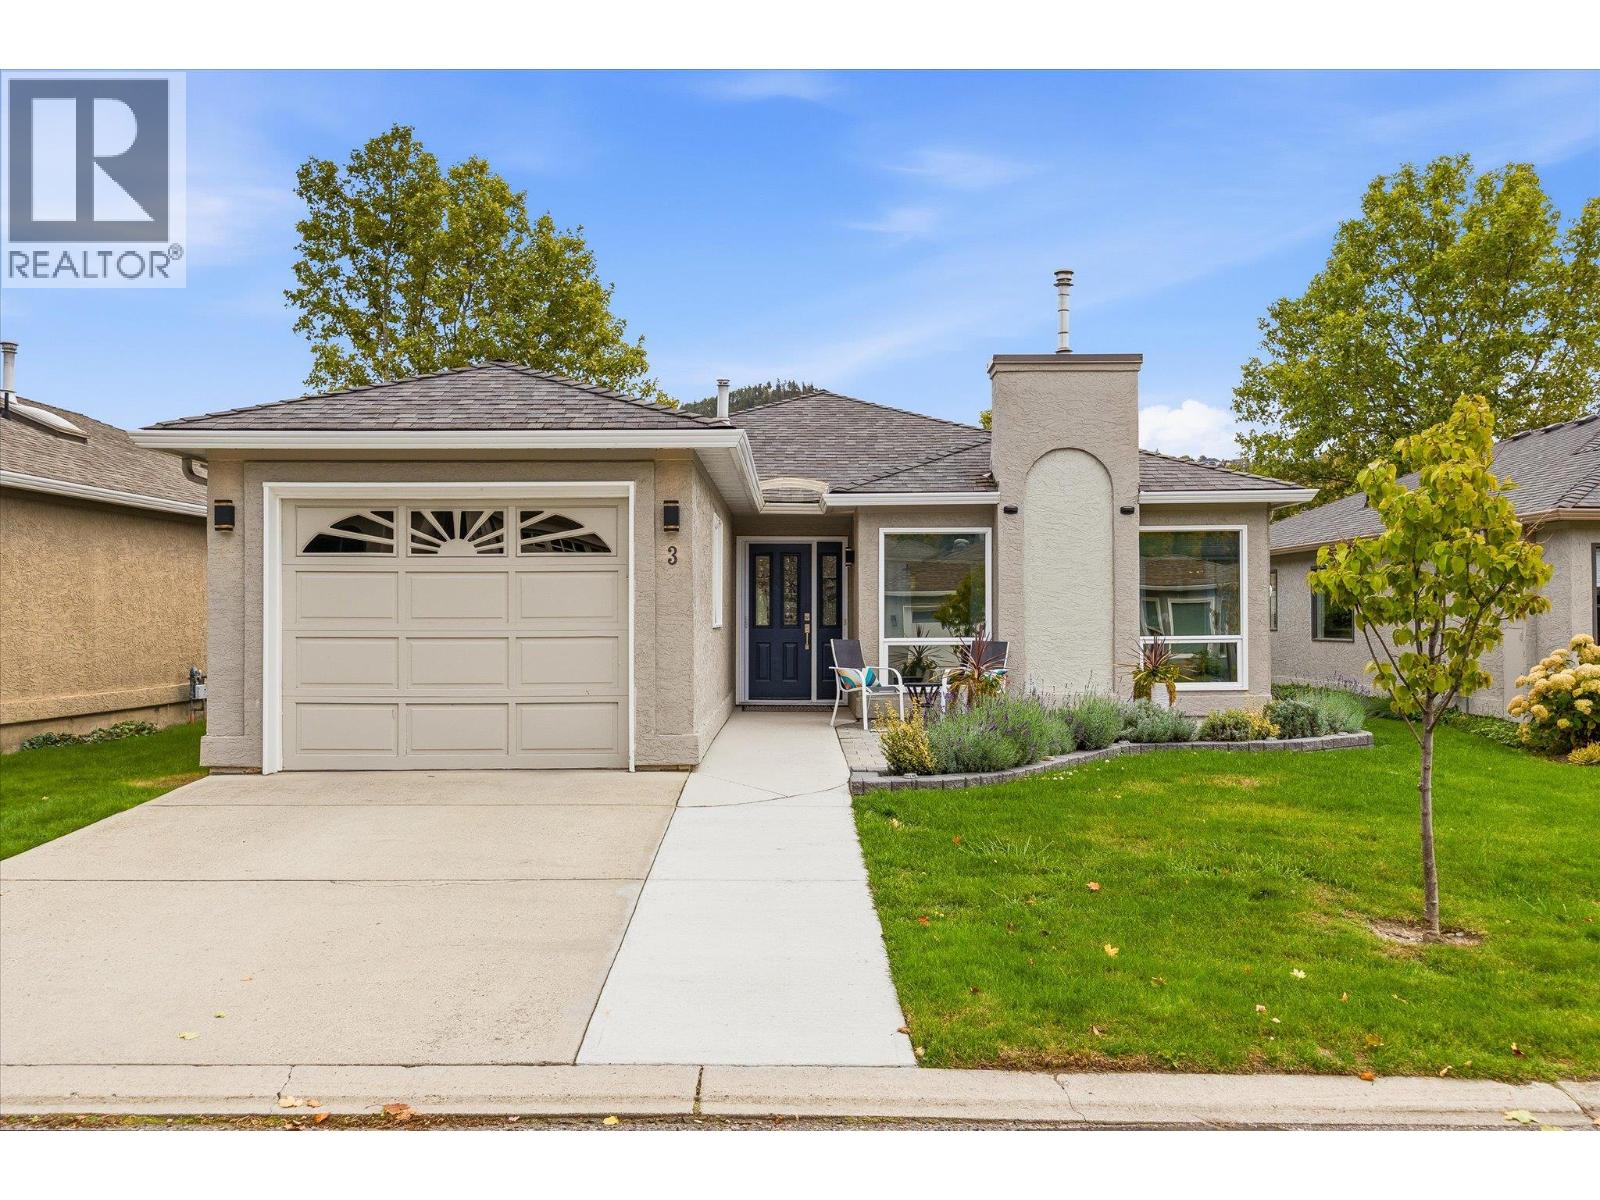
Welcome to Glen Meadows — where easy living meets an incredible 55+ community lifestyle! This bright one-level detached rancher offers 2 bedrooms, 2 bathrooms, central air, and a welcoming floor plan. The updated kitchen flows into the eating nook and spacious living room, complete with a cozy gas fireplace. The generous primary bedroom features a walk-in closet and 3-piece ensuite with walk-in shower. An attached single garage provides added convenience and storage. But it’s the Glen Meadows lifestyle that really sets this home apart! Enjoy a clubhouse with indoor pool, hot tub, library, pool table, piano, and full kitchen for private gatherings. Connect with neighbours through organized activities, game nights, and weekly coffee hours, or enjoy the walking path and bridge throughout the community. One pet up to 15"" at the shoulder welcome. RV parking subject to availability. A wonderful opportunity to enjoy a low-maintenance home in a friendly, amenity-rich community close to shopping, transit, recreation, and so much more. Come take a look — you’ll feel right at home! (id:63400)
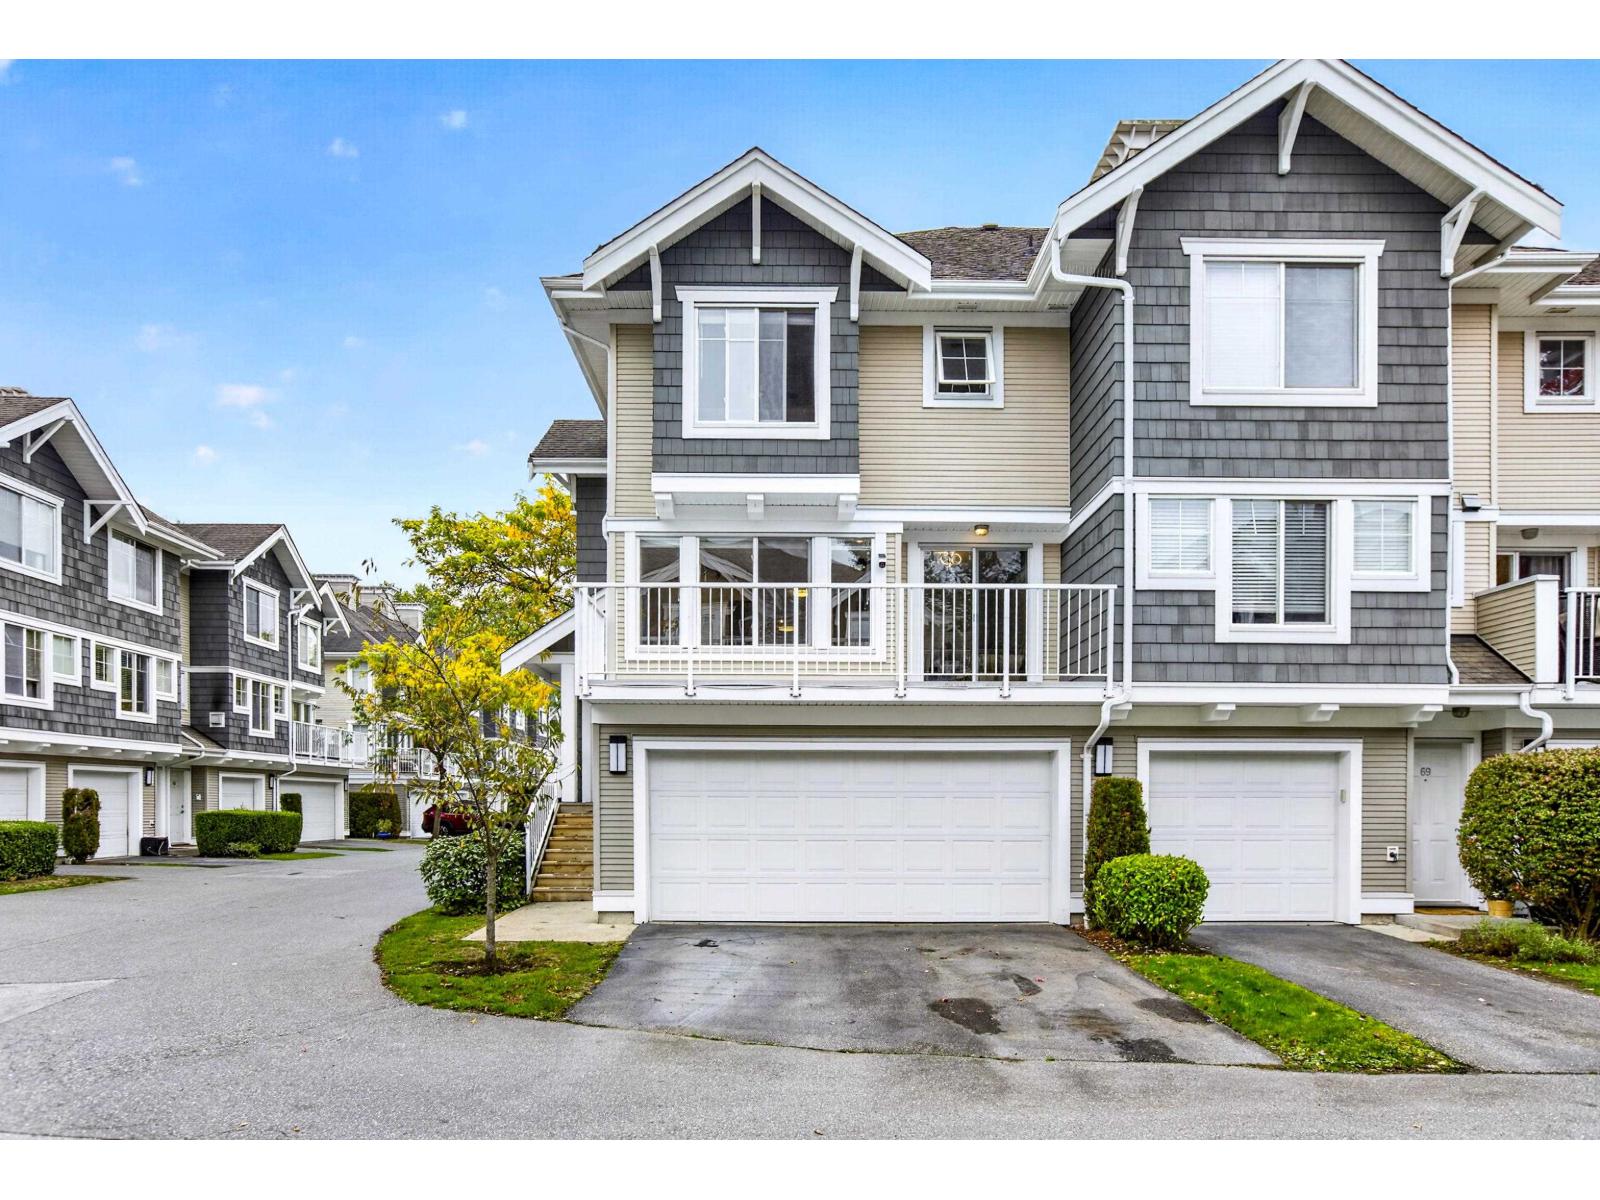
70 20760 Duncan Way
Langley, British Columbia
EXPANSIVE CORNER HOME | WYNDHAM LANE! This beautifully maintained end home offers all the comfort of detached living & convenience of family-friendly, well-managed strata on a quiet no-through road. Enjoy 1,744 sqft. of bright living space, with a chef-inspired kitchen and newer appliances. Upstairs features 3 generous bedrooms, while the walkout lower-level rec room offers flexibility for a 4th bedroom, office or family retreat. Freshly painted, new carpet & blinds make this home move-in ready! Enjoy 268 sqft. of outdoor living across front & rear patios, plus a HUGE private fenced backyard perfect for the whole family. The community clubhouse is perfect for hosting! DOUBLE WIDE garage & driveway parking for 4 vehicles. Steps to restaurants, premier shopping, parks & the future SkyTrain! (id:63400)
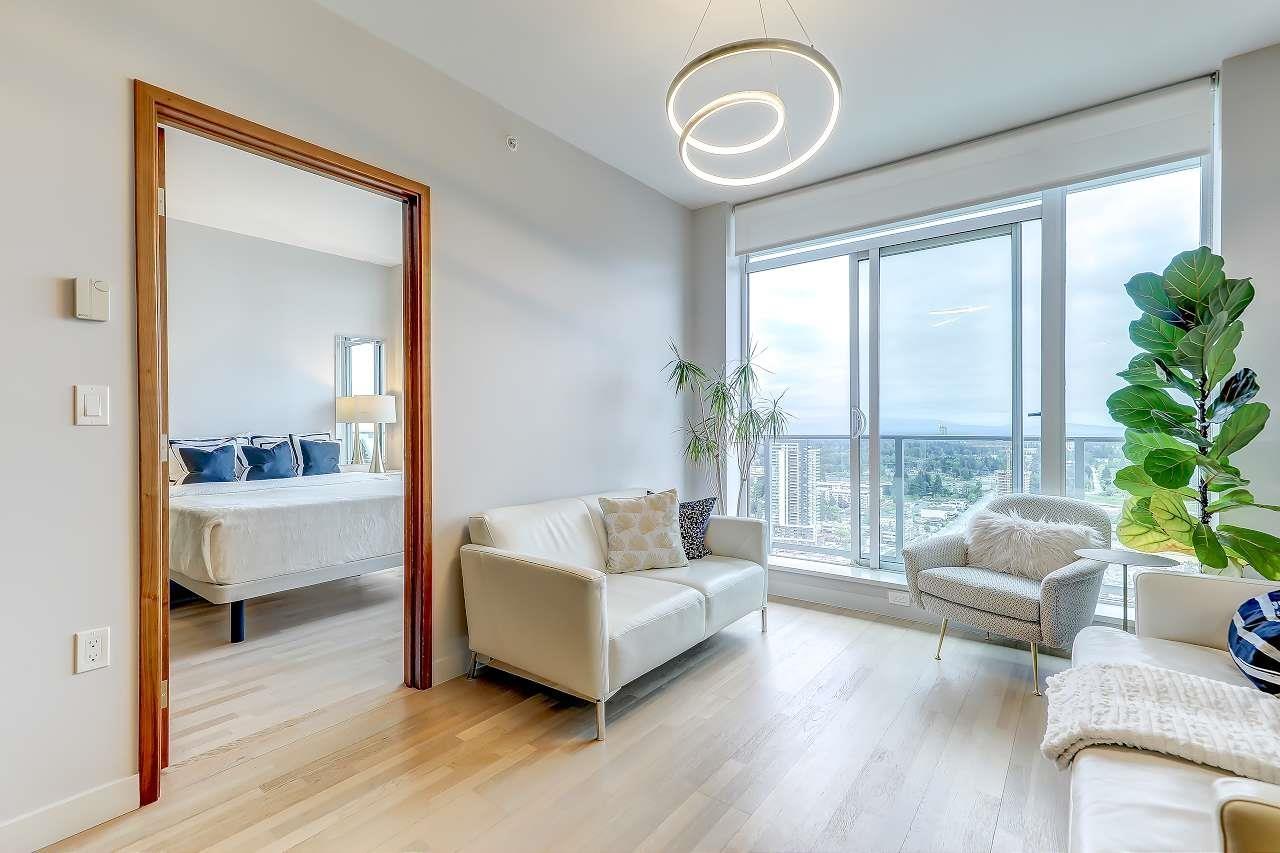
3904 13495 Central Avenue
Surrey, British Columbia
Welcome to Luxury skyscrapers living 3 Civic Plaza! in centre point of a transit focused community. 3 Civic Plaza features a residential component combined with a world class 4-star Hotel, Prado Cafe, Dominion Bar, Kwantlen University's Civic Plaza campus all within the same building. Enjoy the most sought after floorplan and its great use of space with breathtaking unobstructed panoramic Mountains and a sweeping City outlook views from this bright, East facing unit with ultimate privacy and spa like bathroom, Blomberg, AEG, Electrolux premium appliances, beautiful upgrade flooring & blinds, energy-efficient geothermal in-floor heating & cooling system, 1 Locker, parking $100/monthly if needed. Walk Score 9+. Steps to Skytrain, SFU, City Hall, Public Library, Central City Mall, Chuck Bailey Recreation C./Walmart, T & T OPENH 17/18 OCT 1:30~3pm Sat/Sun (id:63400)
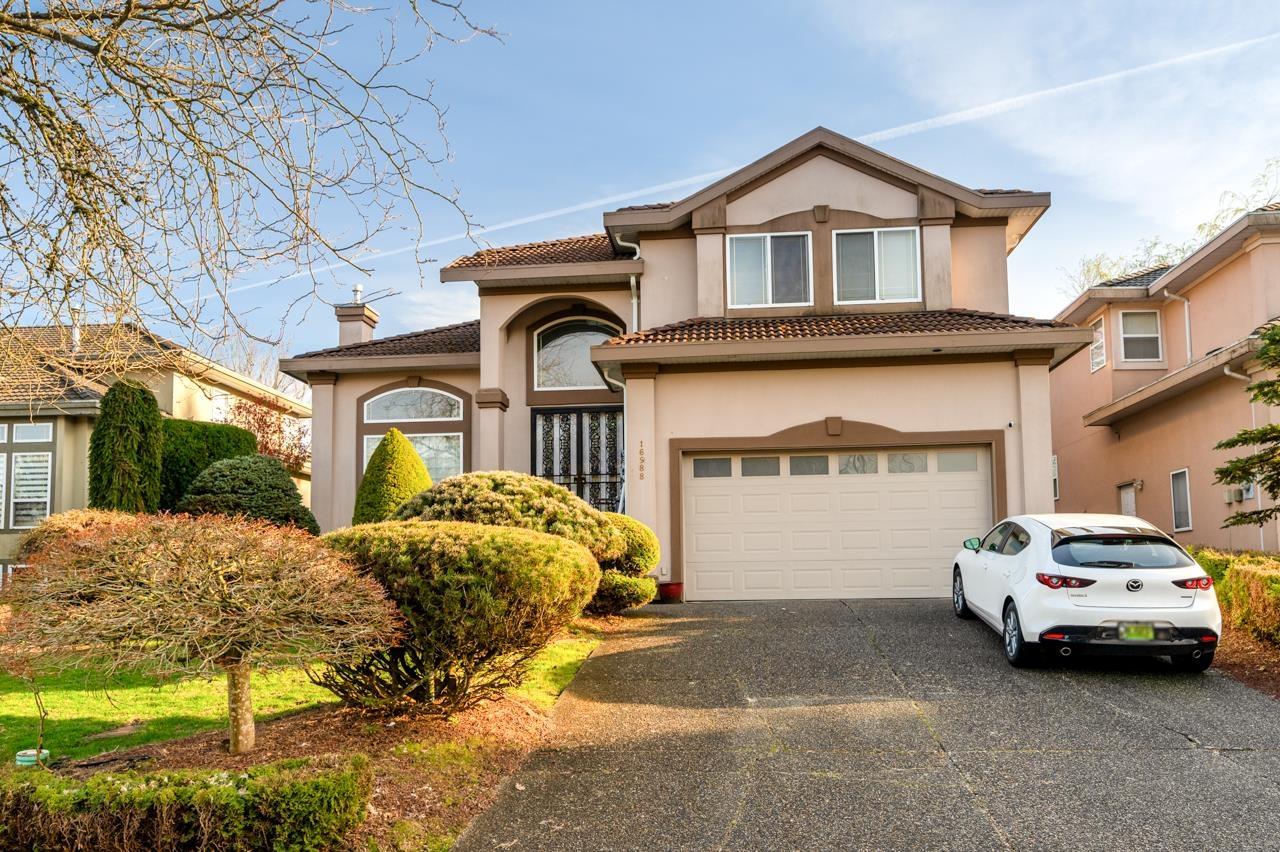
16988 103a Avenue
Surrey, British Columbia
Rarely available, custom built family home with 2 stories plus newly renovated basement suite. Open concept with vaulted ceilings, boasts over 4138 sq ft of living area on a private large lot. Elegant living & dining room, functional kitchen w/ granite counter top, plenty of cabinets. Eating area opens to a huge private patio. South facing backyard, fully fenced. Quiet upscale neighborhood, close to all amenities including shopping, recreation, medical/dental etc. . Walk through your back yard onto the soccer field of Pacific Academy. Easy access to Highway 1. Open House Sat OCT 17th, 1:30pm to 3pm. (id:63400)
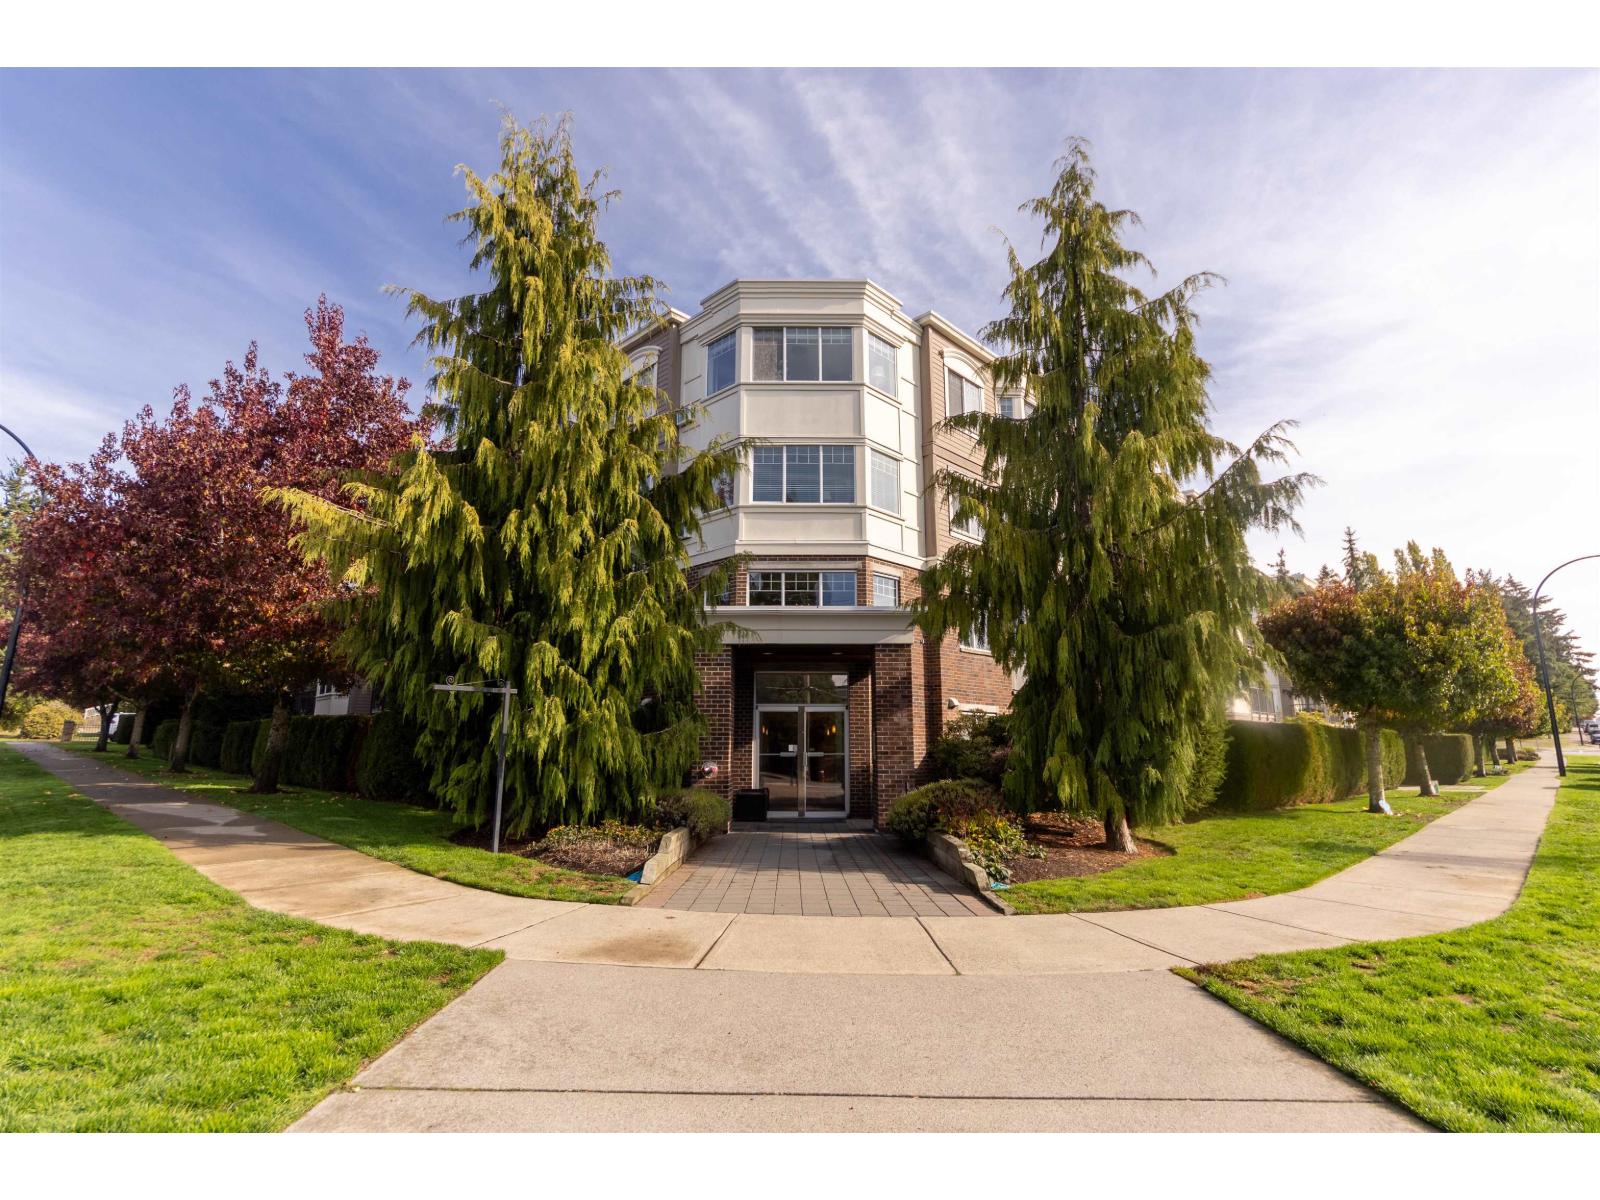
306 15357 Roper Avenue
White Rock, British Columbia
Prime White Rock location! Beautifully updated 1 bed condo with peekaboo ocean view. Updates in the last 2 years: new hardwood floors throughout, new stainless fridge and dishwasher, fresh paint, built-in AC. Bright unit features granite counters, cozy fireplace, and a spacious laundry room that doubles as extra storage. Steps to the vibrant White Rock Pier, beach, shops, and restaurants - a walker's paradise! Well-managed strata in a well-maintained building with guest suite, amenity room, and secure bike room. Includes parking and storage locker. Pet friendly. A must-see! Open House SAT October 17(1-3). (id:63400)
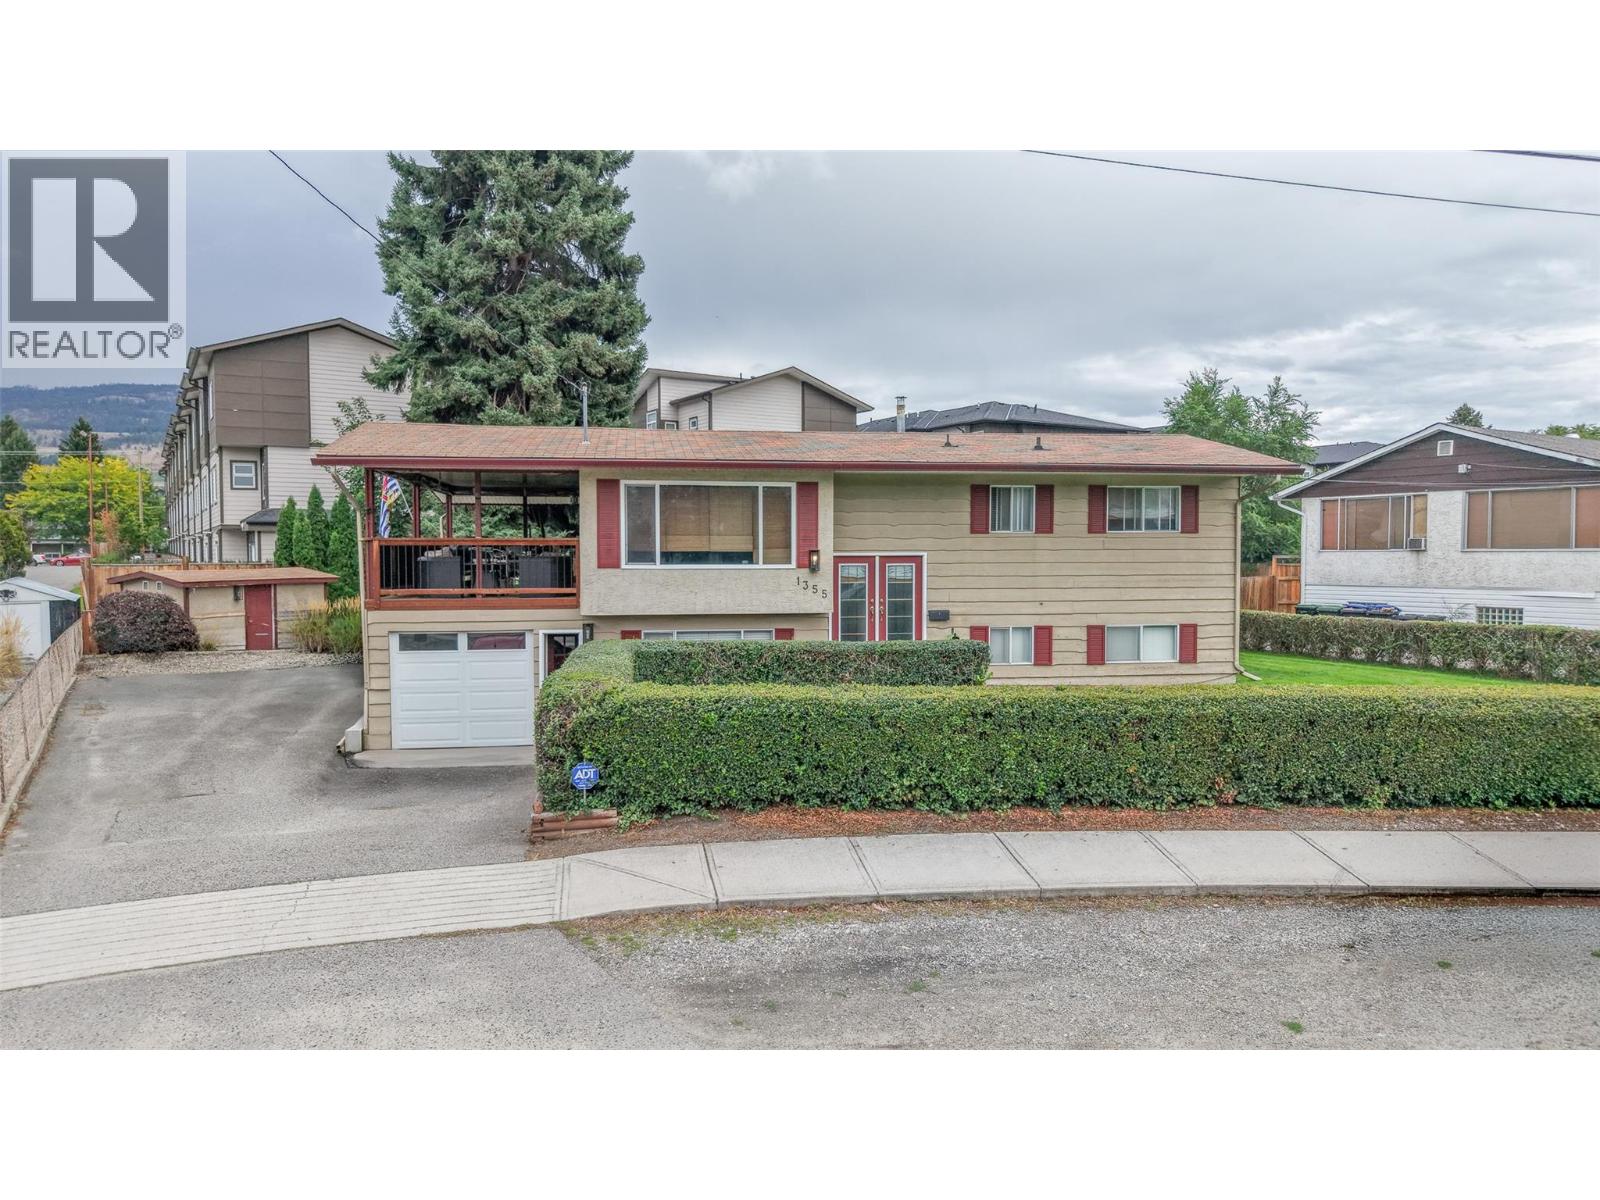
1355 Aldon Road
Kelowna, British Columbia
Welcome to 1355 Aldon Road, a well-cared-for full duplex offering exceptional flexibility for families, multi-generational living, or those looking to maximize their investment. Situated on a spacious 0.22-acre lot in a family-friendly Rutland North neighbourhood, this property offers comfort, functionality, and an ideal Kelowna location. Each level features a bright and spacious living room, dining area, kitchen, two bedrooms, one bathroom, and convenient access to a private backyard deck. With four bedrooms and two bathrooms in total, the thoughtful layout provides excellent separation between living spaces while maintaining a warm, connected feel, perfect for in-laws, extended family, or shared living arrangements. Enjoy the outdoors in the fenced backyard, complete with a manicured lawn and space for entertaining, relaxing, and enjoying the Okanagan lifestyle. The spacious dining areas are ideal for family dinners, entertaining guests, and celebrating holidays together. Conveniently located close to schools, transit, restaurants, shopping, and everyday amenities, with quick access to UBC Okanagan, Kelowna International Airport, and downtown Kelowna. Big White is approximately 40 minutes away, making year-round recreation easily accessible. A versatile property with a layout that makes sense for today and tomorrow, this is one you won’t want to miss! (id:63400)
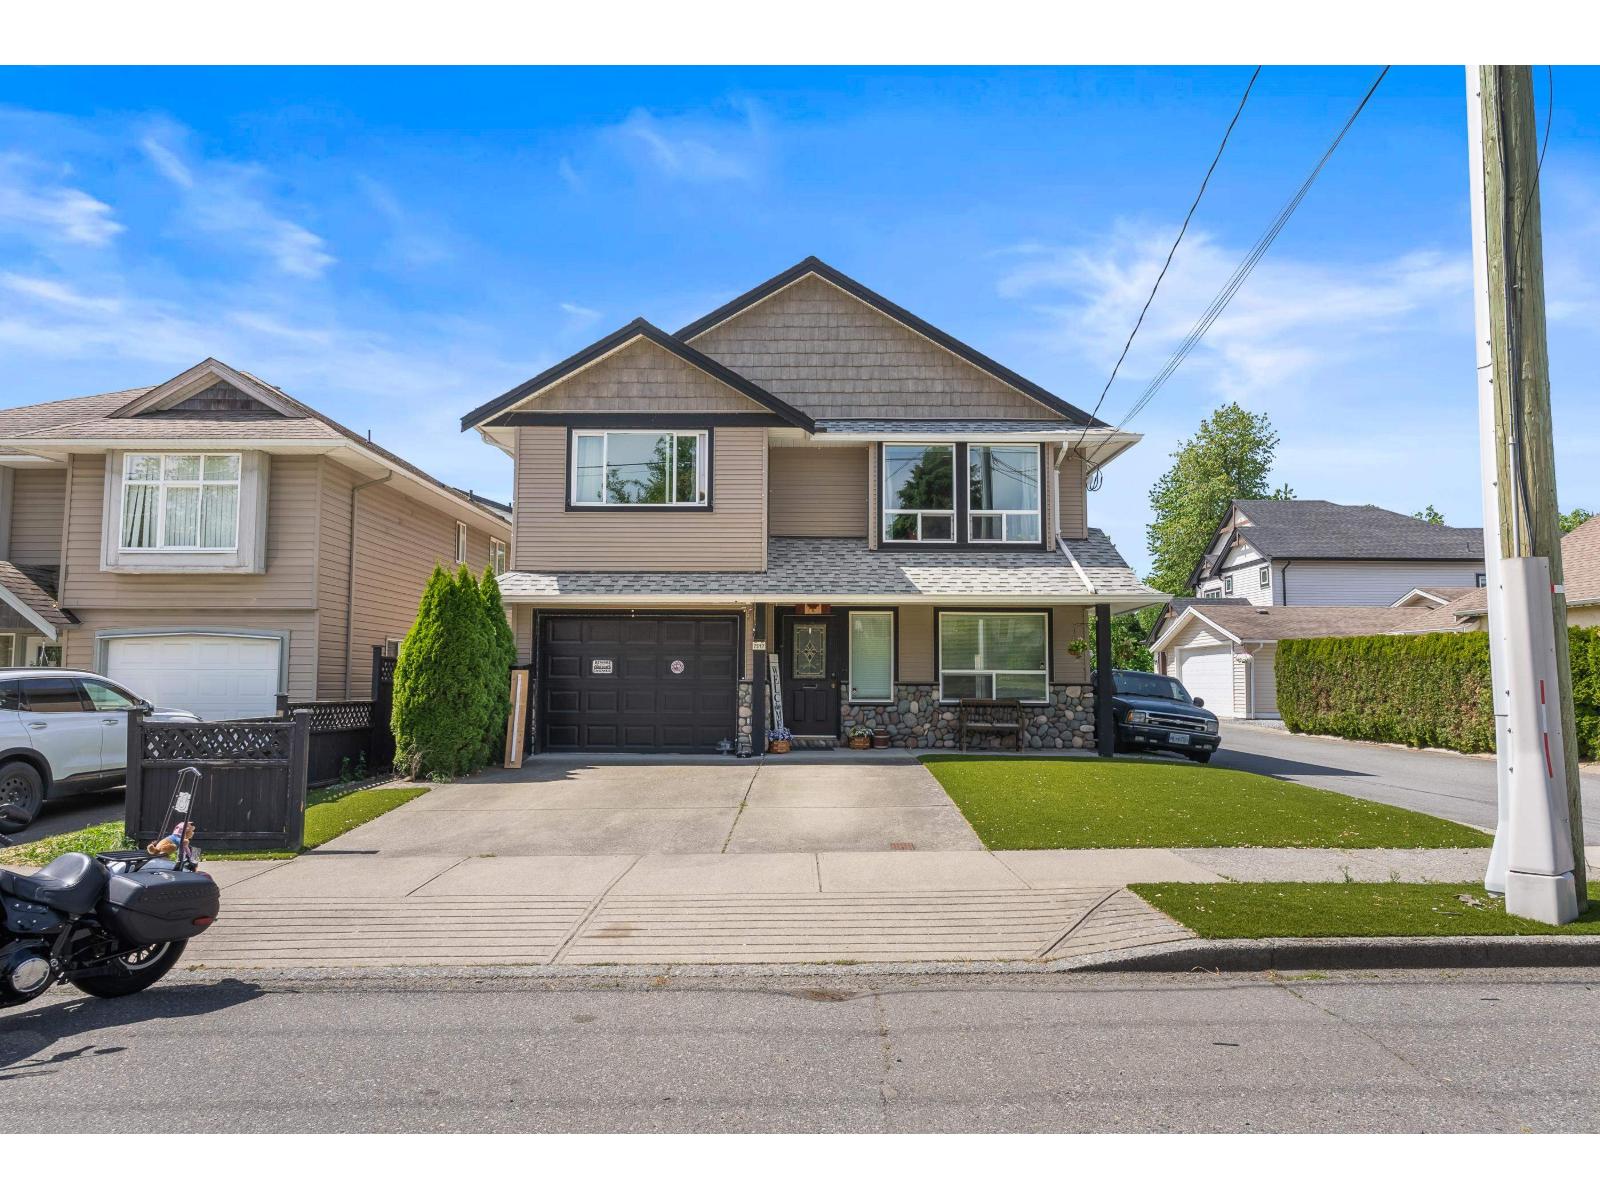
7517 Murray Street
Mission, British Columbia
Beautiful and well-maintained 6 bedroom home just minutes from downtown Mission! Featuring 3 bedrooms and 2 bathrooms upstairs plus an additional bedroom off the foyer, this home offers a fantastic layout for growing families. The bright open-concept main floor is perfect for entertaining, with spacious living, dining, and family rooms. Downstairs includes a large 2 bedroom suite with separate entrance and its own parking stall, ideal for extended family or mortgage helper. Recent updates include a new roof (2025), new deck, and new turf for easy outdoor living. Lane access and RV parking complete this excellent home. (id:63400)
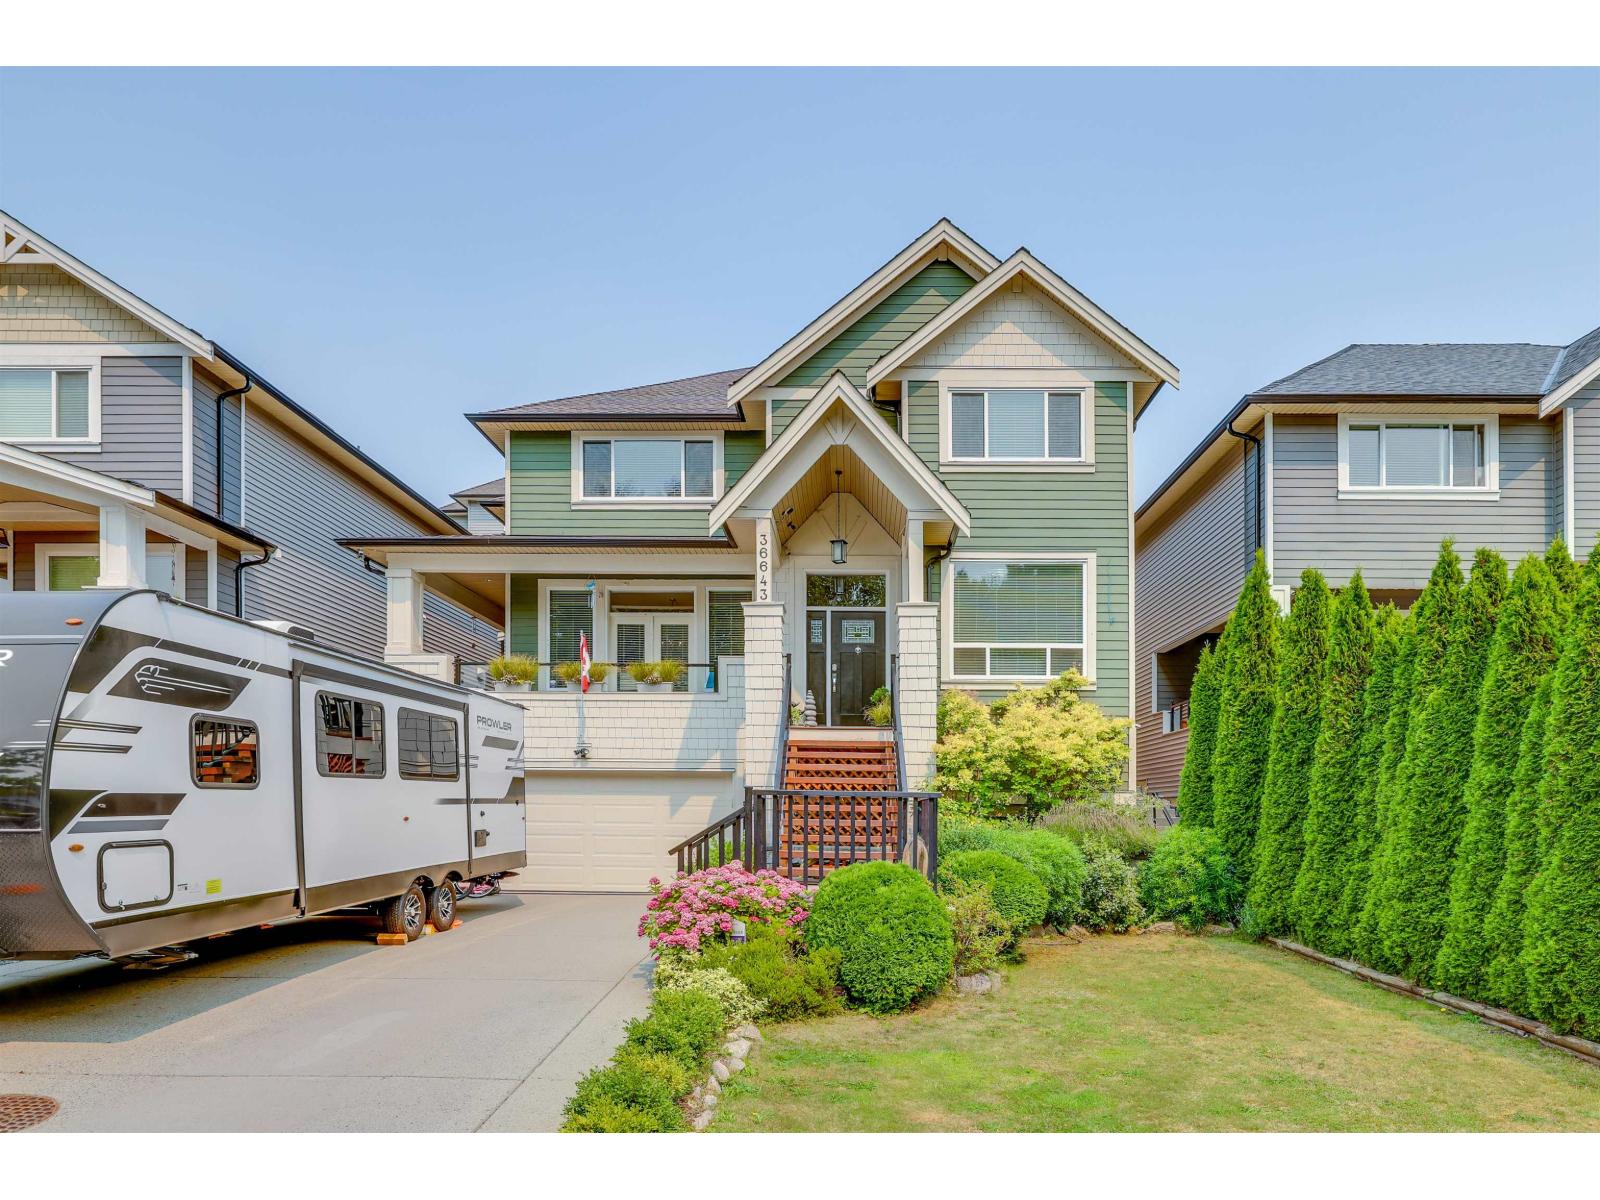
36643 E Auguston Parkway
Abbotsford, British Columbia
Located in Auguston, this impressive 5-bedroom, 4-bathroom home offers the perfect blend of space, flexibility, and lifestyle. Just steps from schools, parks, and scenic walking trails. Inside, enjoy 10-ft ceilings, an open-concept main floor, a spacious office, an oversized powder room, and an inviting living room gas fireplace. The kitchen features stainless steel appliances, generous counter space, and a large island. Upstairs offers a generous primary bedroom with an ensuite and walk-in closet, 3 additional bedrooms, and a TV/flex area. The lower level includes a 1-bedroom suite with separate entry, full kitchen, living room, and flex room easily converted to a 2nd bedroom. It also features an oversized double garage, long driveway, and expansive backyard. A fantastic opportunity in a sought-after community. Open Sat Oct 17: 1- 3 pm. (id:63400)
Sutton Group-West Coast Realty (Abbotsford)
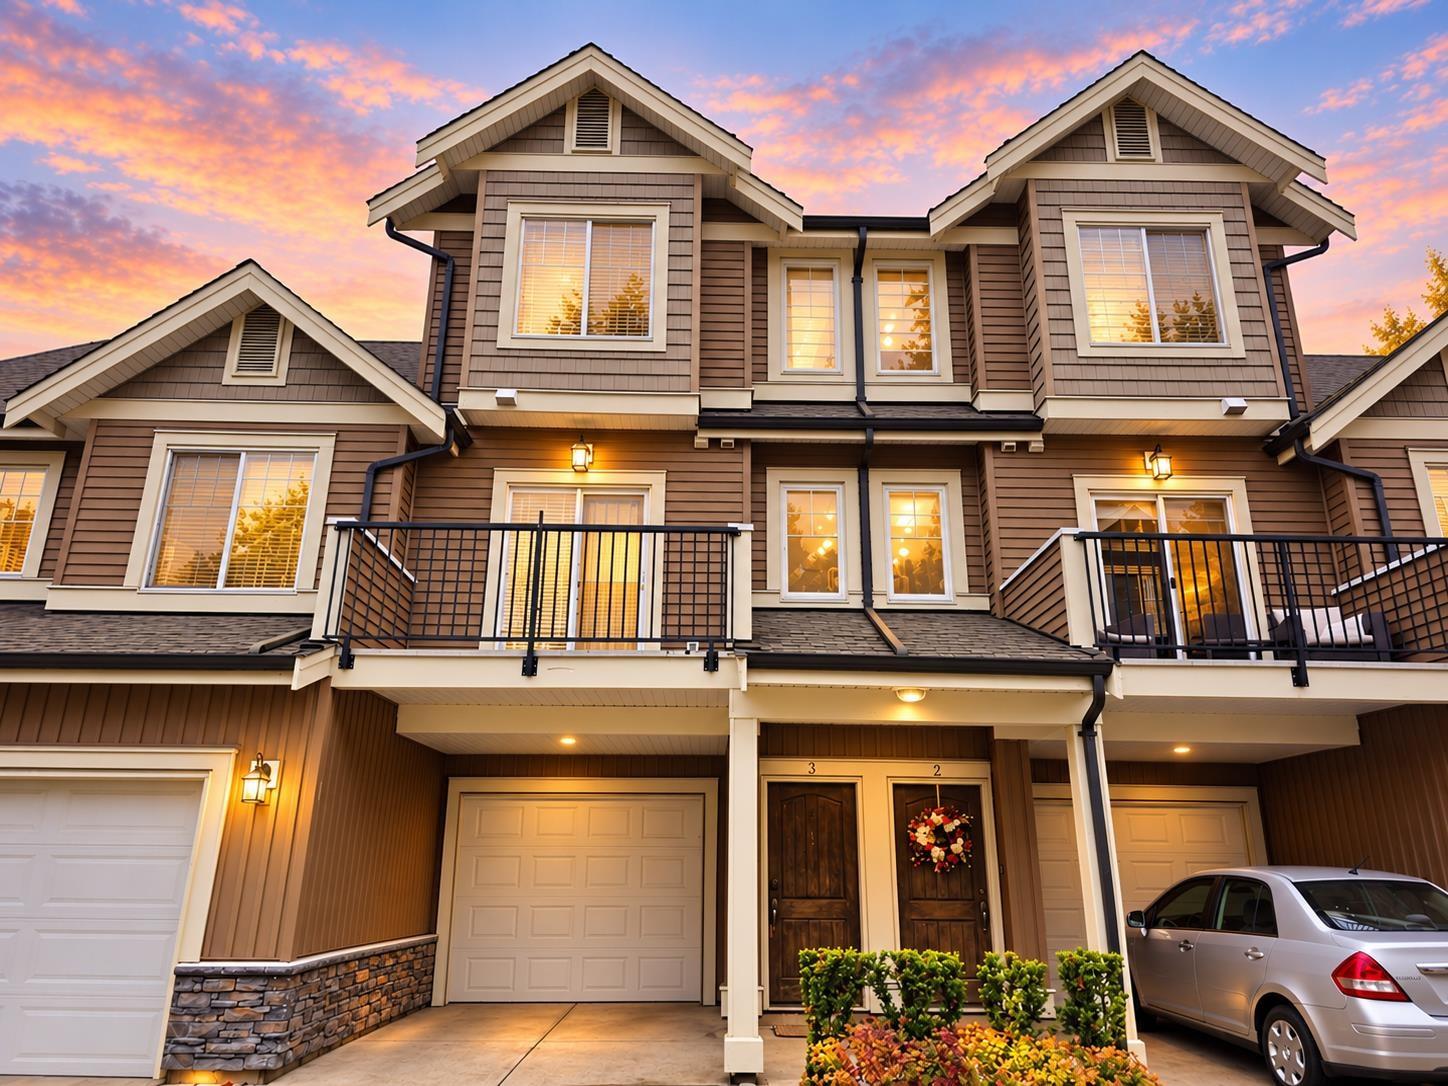
3 32792 Lightbody Court
Mission, British Columbia
Welcome to The Horizons & MOVE IN QUICKLY to enjoy this tucked-away gated family community in Northern Mission, close to great schools, parks and amenities. This spacious home offers the flexibility of 4 bedrooms or 3 bedrooms plus a bonus room, with generous square footage and warm rustic charm. The main floor features 9' ceilings, hardwood floors, a cozy rock fireplace, a powder room and a bright kitchen with granite counters, ceiling-height cabinetry, glass inserts, under-cabinet lighting, tile flooring and a breakfast bar. The eating area opens to a south-facing balcony. Enjoy a large rec room with walk-out access to the private backyard. LARGE garage and Carport. Pet-friendly! OPEN HOUSE SAT OCT 17 1-3PM. (id:63400)
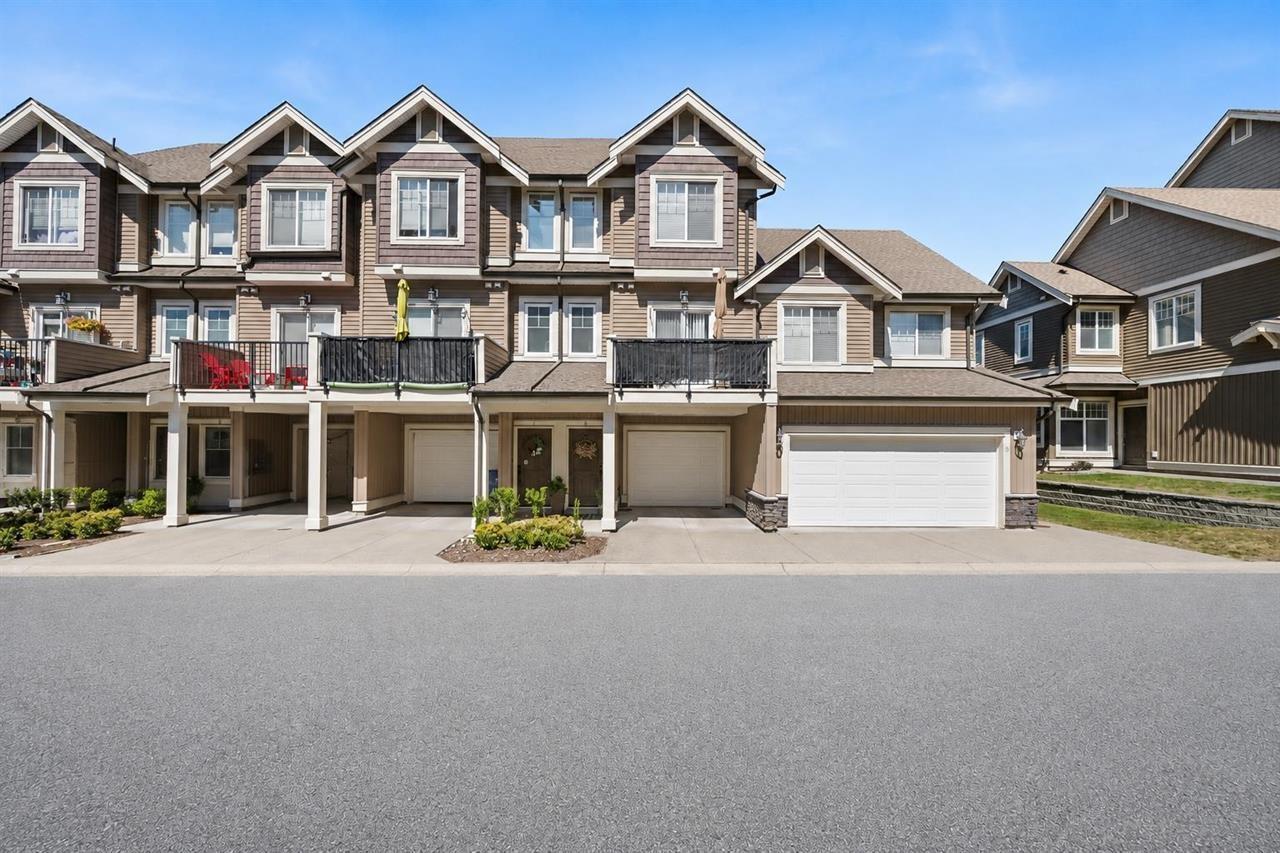
6 32792 Lightbody Court
Mission, British Columbia
Stunning 3-bed, 3-bath townhome, with an optional 4th bed/rec room, 1,700 sq. ft., in a well-maintained complex with low strata fees, next to a park. Main floor offers oak flooring, pot lights, crown molding, a bright living room, formal dining room, and an eating nook off the kitchen leading to the front deck. Kitchen features granite counters, stainless appliances, and a breakfast bar. Upstairs: 3 bedrooms, incl. primary with ensuite and walk-in closet. Lower level includes a rec room ideal as a bedroom, theatre, gym or office. Quiet, private fenced backyard - perfect for morning coffee or evening entertaining. Updates: new paint, newer furnace, hot water tank, washer/dryer. Custom storage, central vacuum, driveway parking plus garage with built-in shelving. Open House Sat Oct 17th 1-3pm (id:63400)
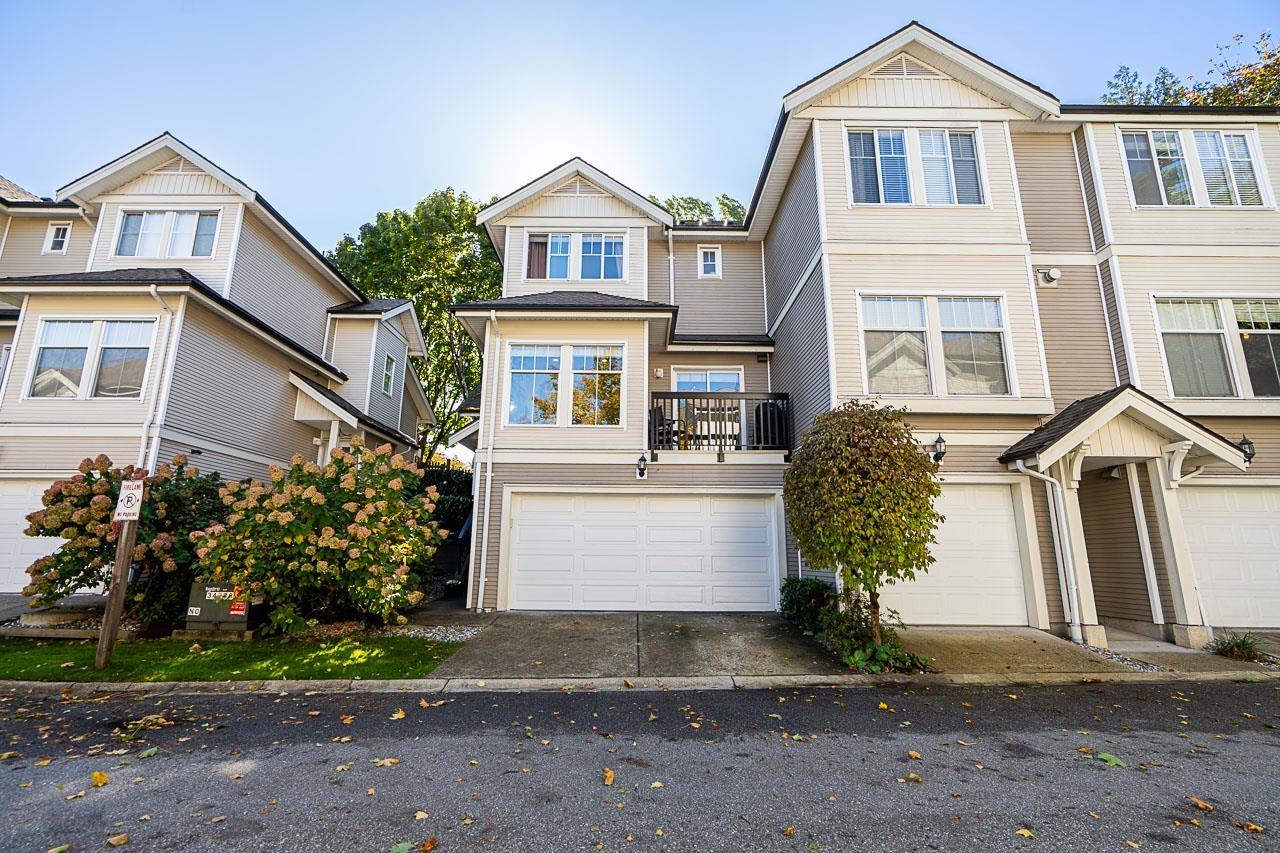
44 21535 88 Avenue
Langley, British Columbia
Nicely maintained family sized "end unit" Townhouse with 4 bedrooms (or 3 bedrms and Rec Room) and 3.5 baths - with over 1700 sq. ft. Two parking spaces in your own double garage. Fenced private yard plus a balcony off the kitchen. Stainless steel appliances, granite counters with a kitchen island. Recently updated hot water tank. Located in the very desirable Walnut Grove neighborhood close to shopping, schools, trails, parks and easy Hwy 1 access. First Open Houses : Sat/Sun Oct 17/18th from 1-3pm. (id:63400)
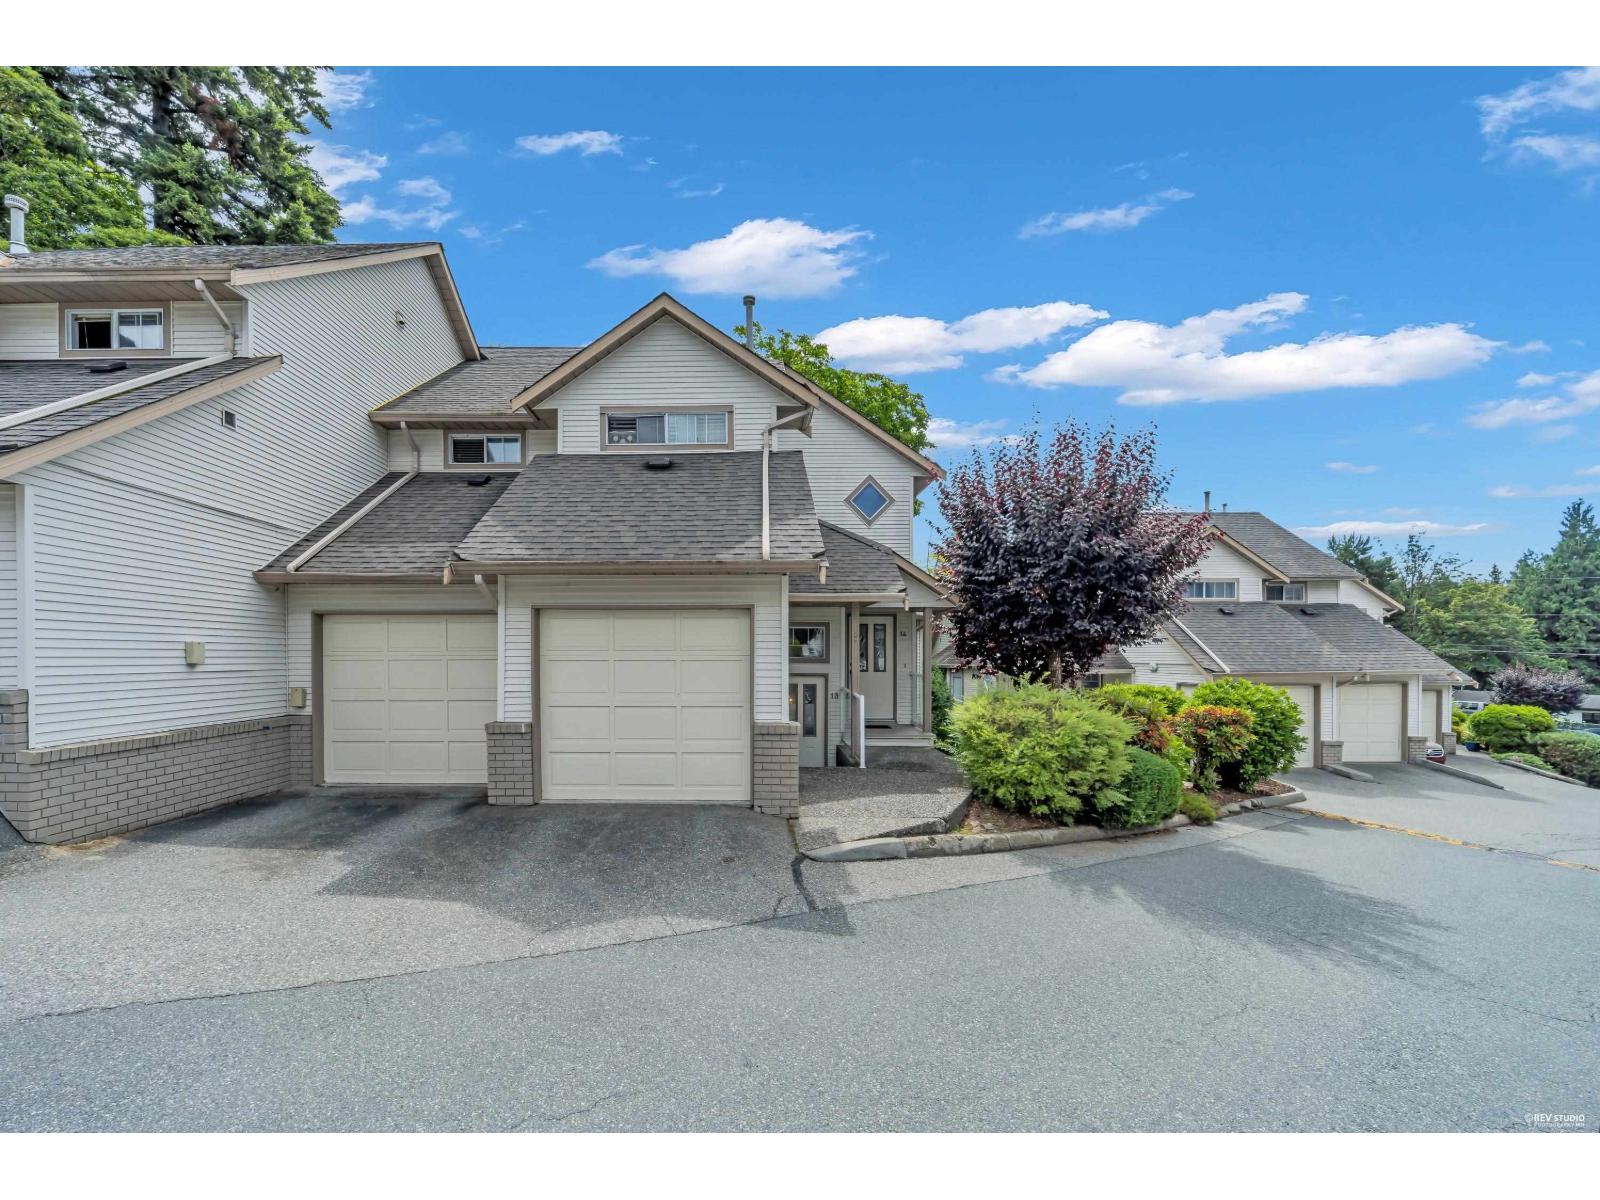
13 32311 Mcrae Avenue
Mission, British Columbia
Effortless one-level living in this updated 1,378 sq ft 2bdrm Townhome,larger than most alternatives. Great option for first time buyers or downsizers who refuse to compromise. Open concept living room with a cozy gas fireplace, leading directly to the patio and an extra-large grassy area-perfect for kids and pets. Two genuinely spacious bedrooms each with their own full ensuite. A separate office and dedicated storage room add rare flexibility, while the single garage keeps life easy. Enjoy a private, green outlook from your patio. Extensively refreshed with new laminate flooring, paint, updated bathrooms, new light fixtures, blinds, baseboards, furnace, and washer/dryer. Move-in-ready. Open House Sat Oct. 17 1:30-3PM (id:63400)
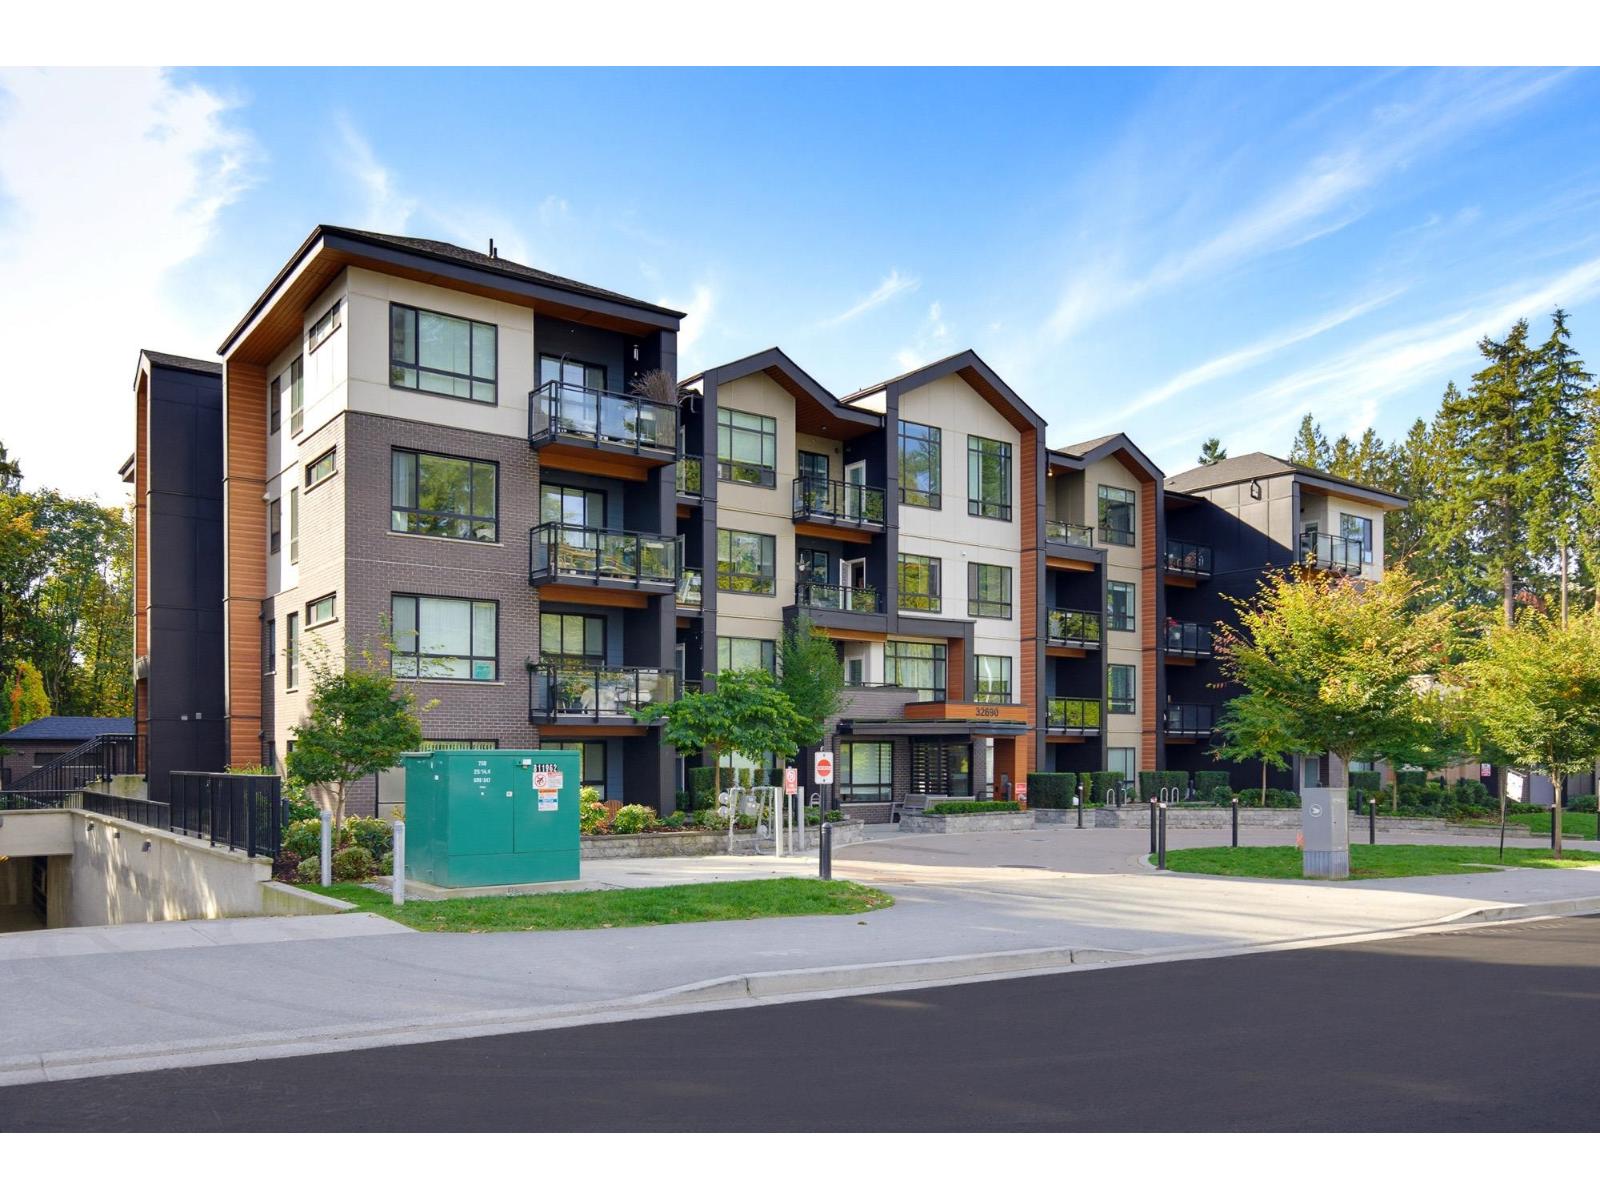
106 32690 14th Avenue
Mission, British Columbia
Welcome to this beautiful ground-floor corner unit surrounded by greenspace! Private, bright & south-facing, this 2 bed/2 bath home has an open-concept layout, large windows & lots of natural light. Kitchen: S/S appliances, induction range, granite worktops & contemporary white cabinets. Baths: soaker tub, glass shower & quartz counters. Spacious patio offers peaceful forest-side vibes + room to garden. In-suite laundry, tons of closet/storage space, 1 parking stall & up to 2 pets! Owner occupied. Amenities: gym, yoga, amenity & games rooms, dog wash + playground. Fantastic location on bus route & new bike path to Centennial Park w/tennis, playground & dog park; near leisure centre, hospital, schools, downtown core & West Coast Express. *** Open House Saturday Oct 17th 1-3pm *** (id:63400)
1057 Frost Road Unit# 301
Kelowna, British Columbia
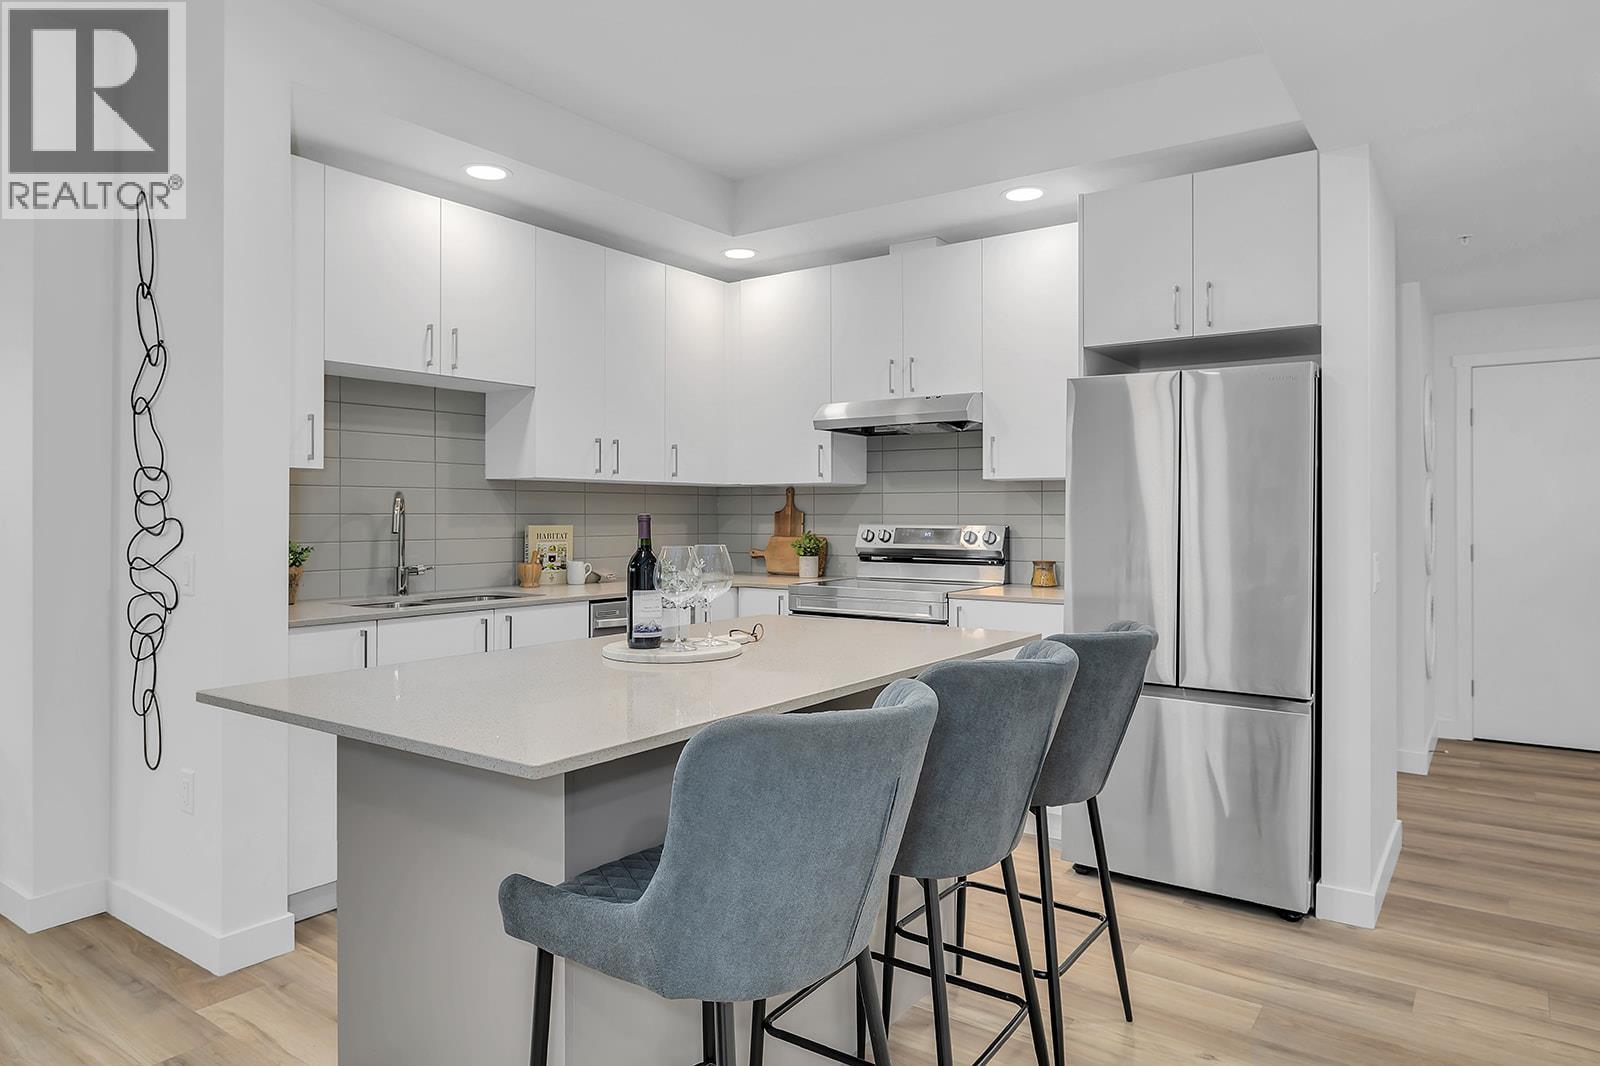
Only 3-Bedroom Condo Remaining at Alpha and Best Priced 3-Bedroom home in Kelowna’s Upper Mission. Fall For Alpha - New Pricing on Now. Brand new, move-in ready spacious and bright corner 3-Bedroom, 2-Bathroom Condo with 1114 sqft. The primary bedroom and ensuite are spacious, and the additional two bedrooms and second bathroom are tucked away down a hall for privacy. Kitchen with Quartz countertops, island with sitting and stainless steel appliances. Spacious balcony is perfect for relaxing or dining outdoors. Large laundry room doubles as extra storage. 2 Parking Included. Living at Ascent means access to the Ascent Community Building, featuring a gym, games area, kitchen, patio, & more. Located in sought-after Upper Mission, you’re just steps from Mission Village at The Ponds where you'll enjoy Save On Foods, Shopper's Drug Mart, a Starbucks and various other services and businesses. Buy new & Get More. All of this is backed by Highstreet’s 20 year new home warranty. Condos Eligible for Property Transfer Tax Exemption. Photos & virtual tour are of a similar home, features may vary. Own Now. Visit the sales centre this Saturday 11am -3pm located in the Bravo Building (1111 Frost Road) (id:63400)
14 22128 48a Avenue
Langley, British Columbia
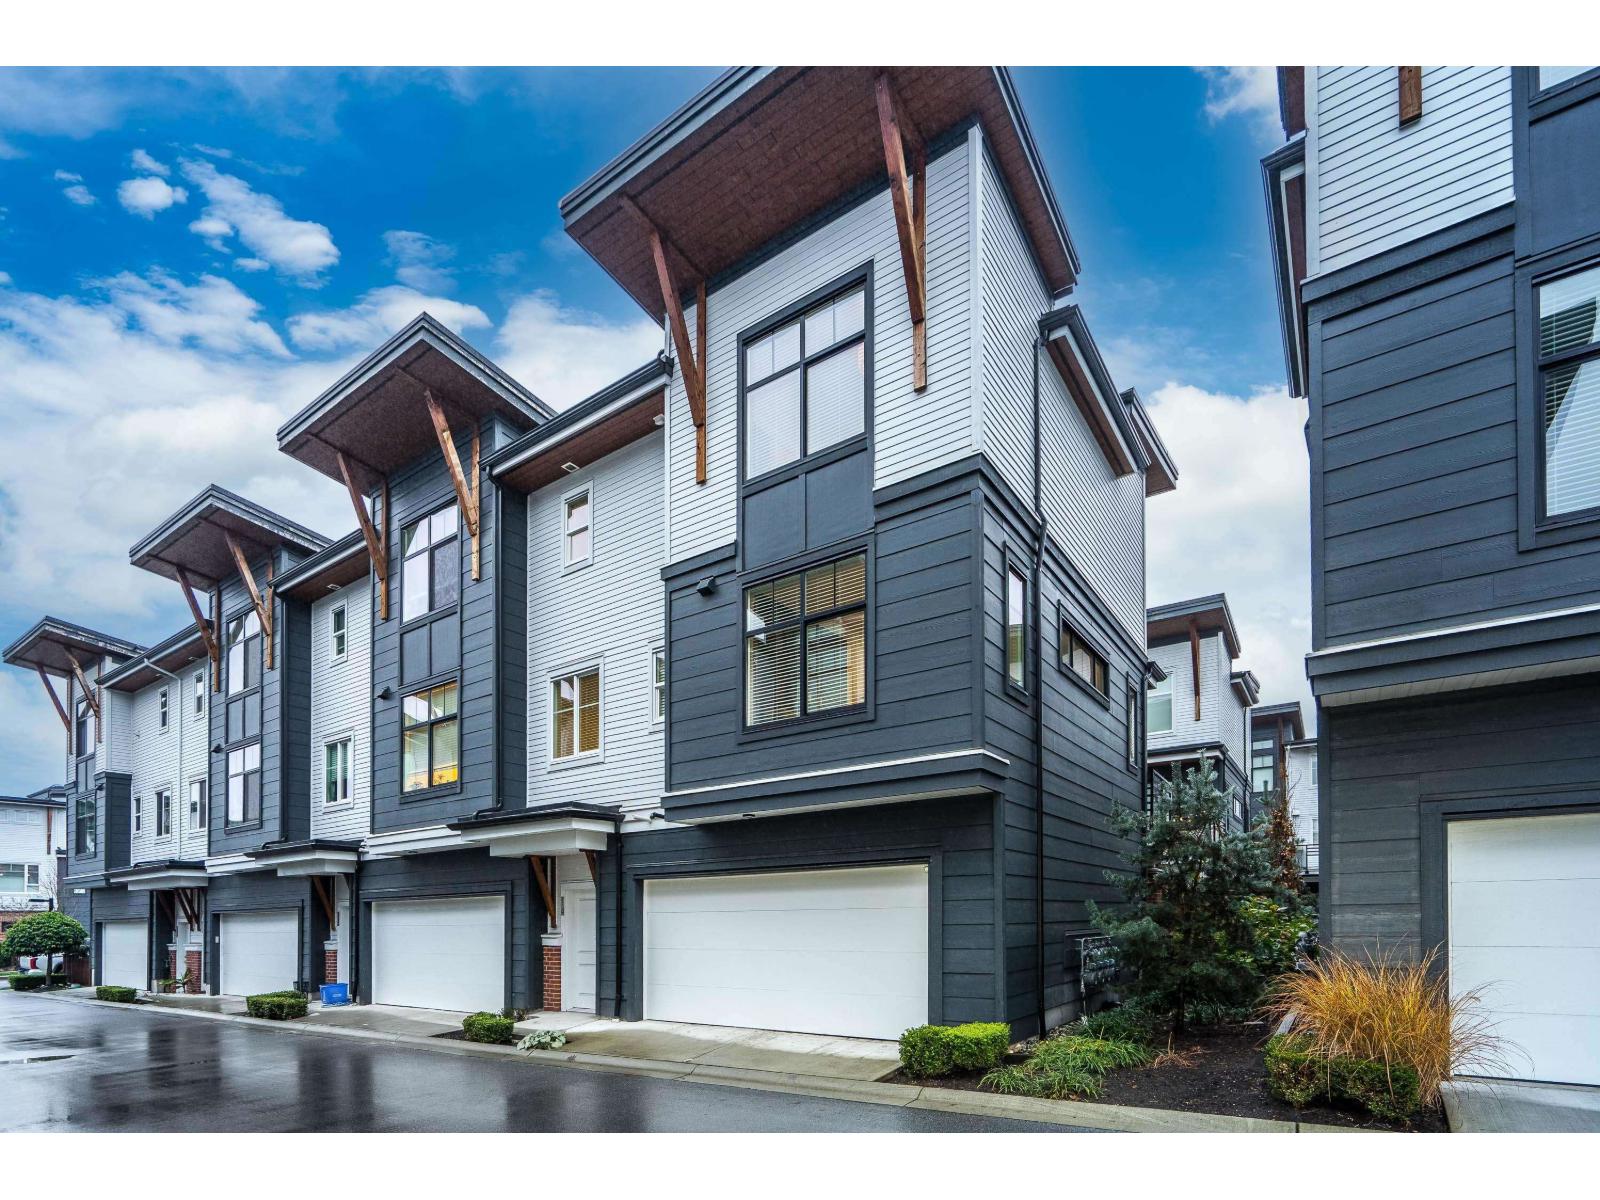
1,682 sf 2 bdrm/3bath END UNIT in Murrayville. In walking distance to shopping, James Hill Elem. WC Blair rec center and pool, restaurants & more! This gently lived-in home offers modern comfort an inviting open-concept main floor w/ a spacious kitchen, updated lighting, a huge island-perfect for cooking & entertaining. The bright living room incl a cozy fireplace, 9' ceilings, & EXTRA windows that flood the space with natural light. A powder rm & good sized deck complete the main floor. Upstairs, the impressive primary bdrm showcases a 14' vaulted ceiling, two closets & well appointed ensuite. The 2nd bedroom is generously sized, plus laundry on upper floor. Other features incl fenced yard, 26'5 x 23'5 GARAGE that fits a FULL SIZE truck, A/C, HW on demand! (id:63400)
13496 84a Avenue
Surrey, British Columbia
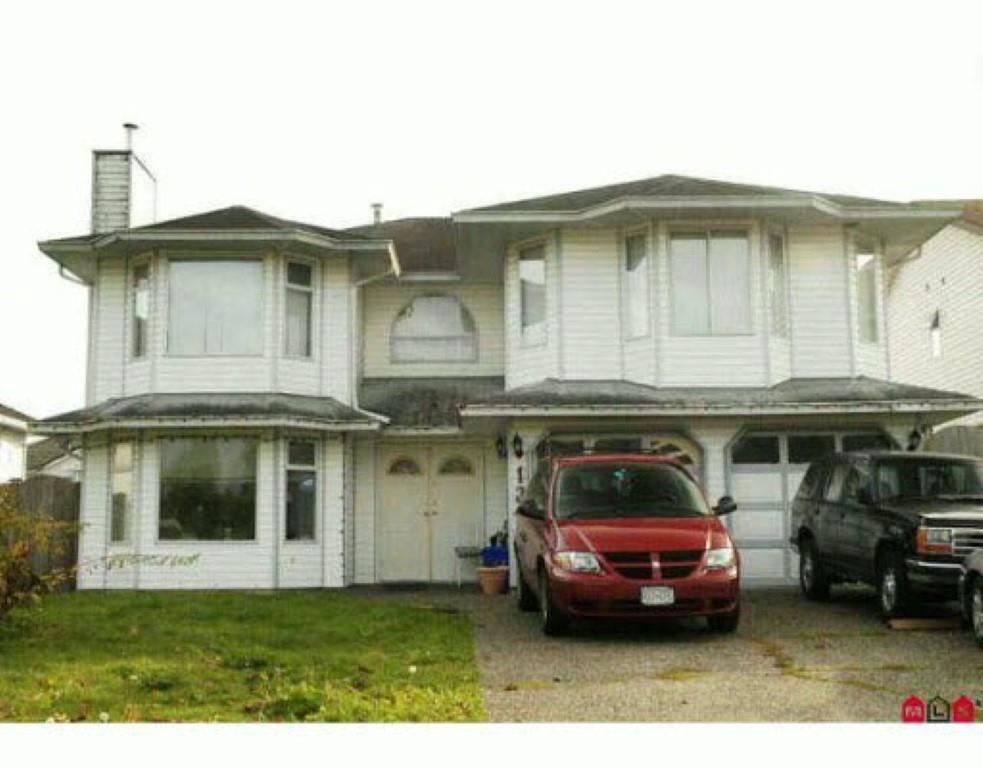
Court order Sale, basement entry home, 3 bedrooms up, family room, 4 bathrooms. Basement contains 2 bedroom suite, plus den with bathroom double garage and lane access. Allow time for showings SHOWINGS Saturday October 17 from 2 to 4 (id:63400)
3516 Camelback Drive
Kelowna, British Columbia
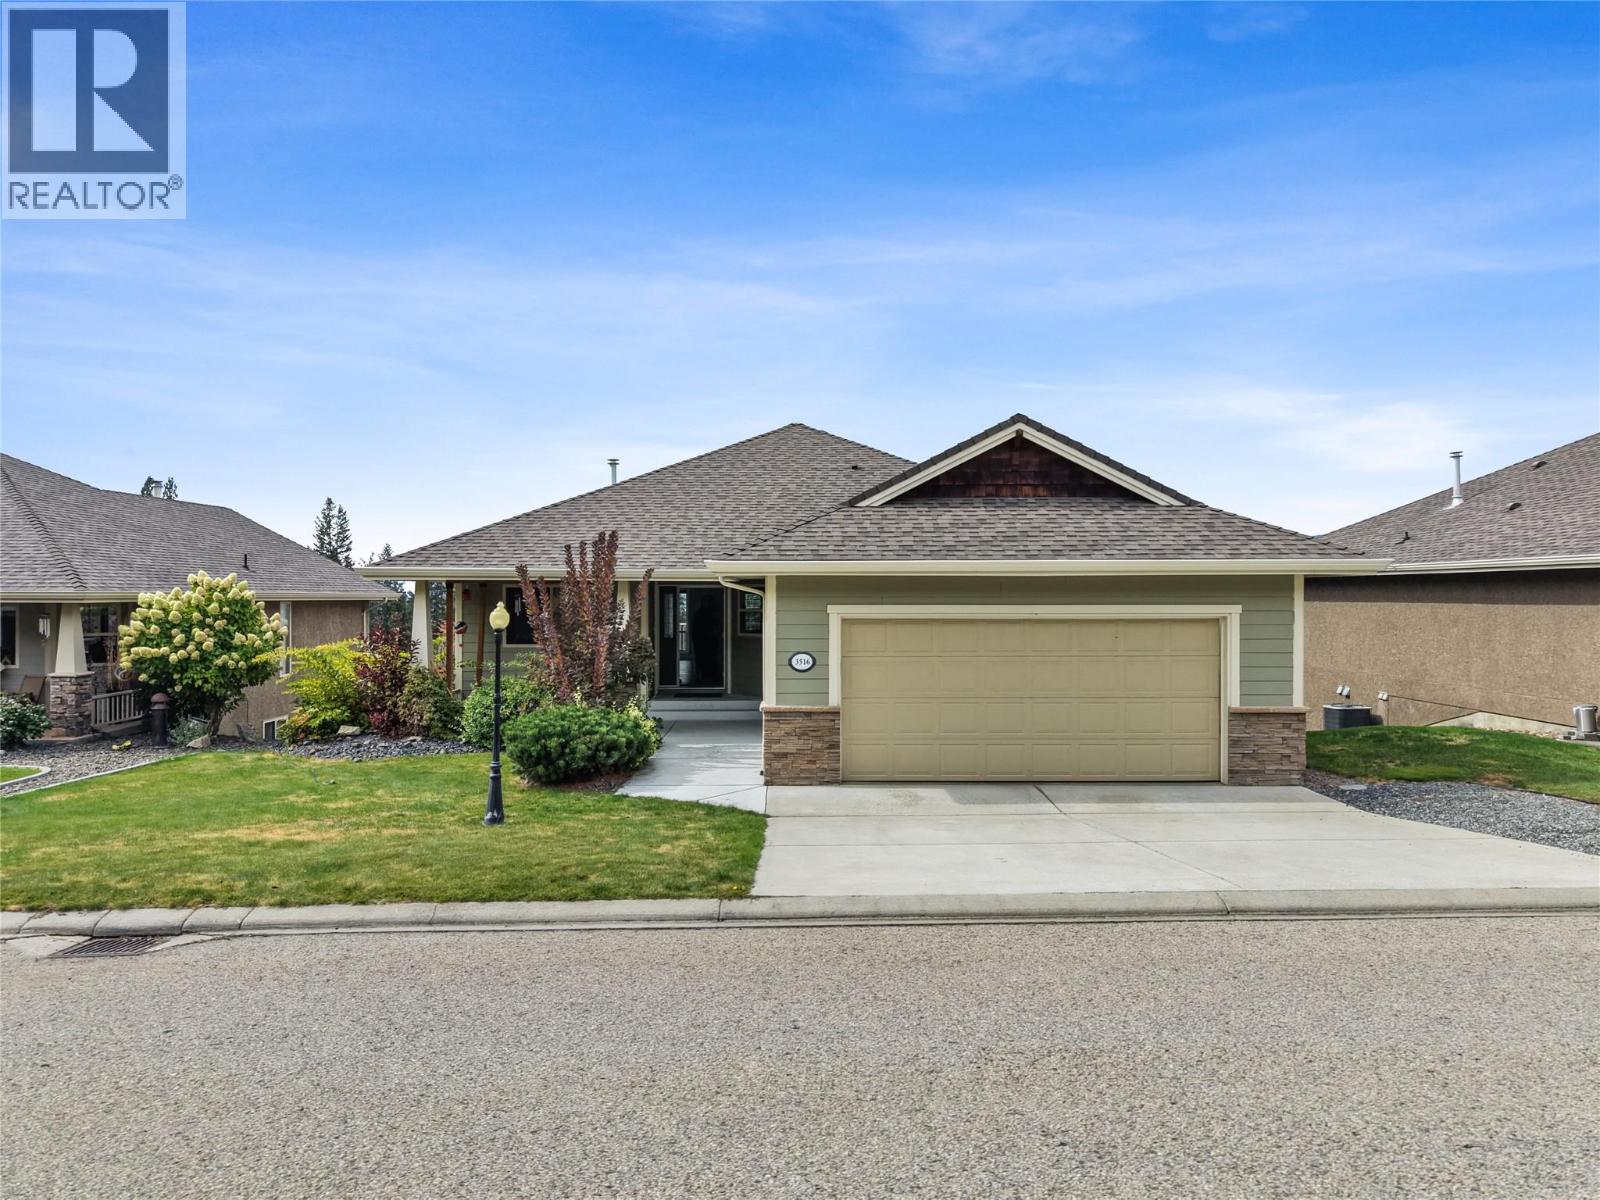
Set against sweeping Okanagan views, this beautifully updated five bedroom plus den home offers an incredible combination of space, natural light, and an effortless Okanagan lifestyle. Located in the neighbourhood of Ellison, the home enjoys a peaceful residential setting surrounded by picturesque valley and golf course views, with a low maintenance, master planned community that makes everyday living easy. Inside, the main level is filled with natural light, with large windows bringing the surrounding scenery into the home and creating a bright, open atmosphere throughout the living spaces. The fully renovated contemporary kitchen anchors the main floor, complemented by new flooring upstairs, fresh paint throughout, and a new glass railing leading downstairs. The main floor primary suite offers a private retreat with a well appointed ensuite, while two additional bedrooms upstairs provide plenty of space for family, guests, or an office! The walkout lower level adds two more bedrooms and a den, along with a spacious family room and welcoming bar area that opens to the patio, creating an ideal space for relaxing, entertaining, or giving everyone room to spread out. The den is also roughed in for an additional laundry room, offering added convenience and flexibility. Upstairs, the generous balcony takes full advantage of the setting, offering a beautiful vantage point for golf course views and unforgettable Okanagan sunsets. With five bedrooms, a den, multiple living spaces, a double garage, and an abundance of indoor and outdoor space, this home offers the flexibility to grow, gather, work from home, host guests, and enjoy everything that makes the Okanagan lifestyle so special. The combination of thoughtful updates, incredible views, generous living spaces, and the peaceful setting of Ellison makes this a home that truly offers something for everyone. (id:63400)