
36643 E Auguston Parkway Abbotsford, British Columbia V3G 0E8

$1,365,000
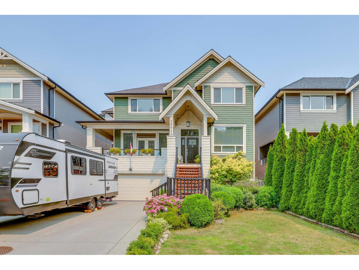
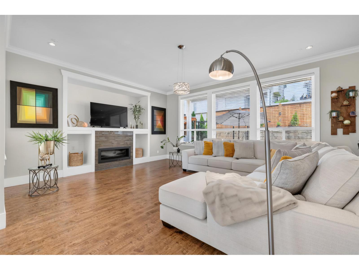
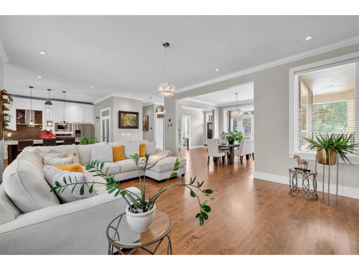
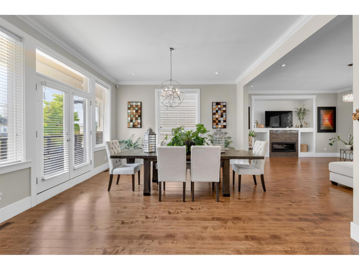
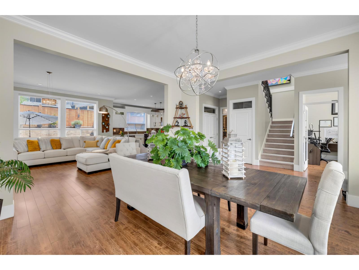
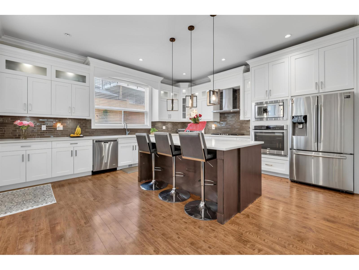
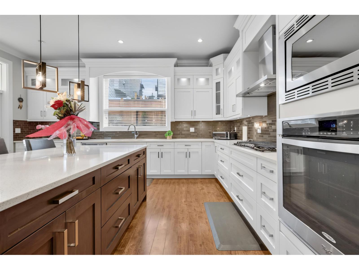
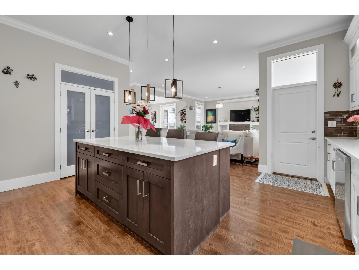
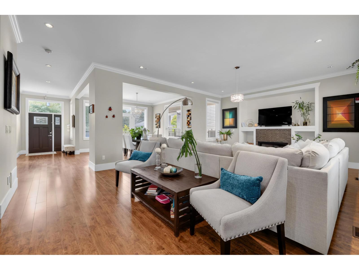
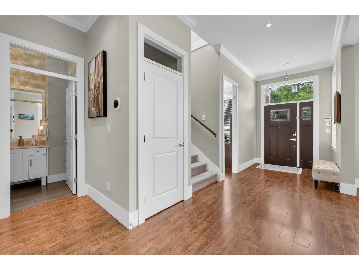
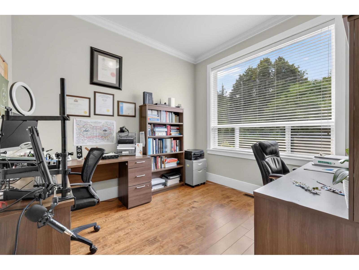
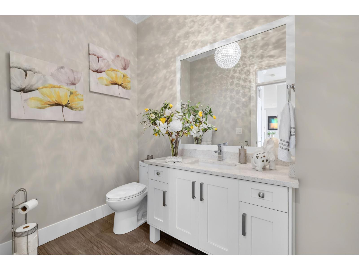
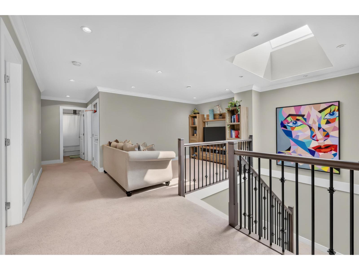
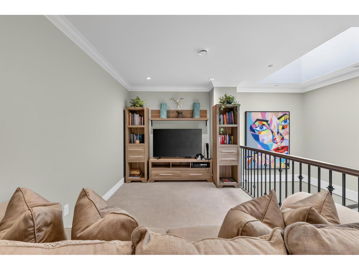
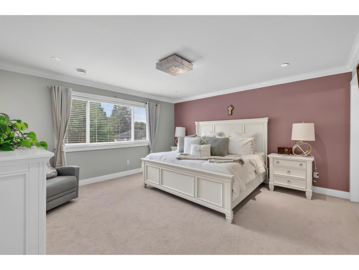
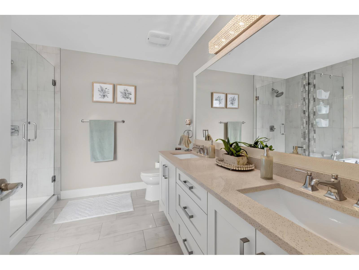
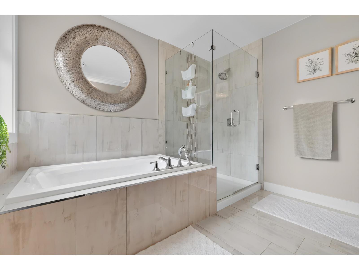
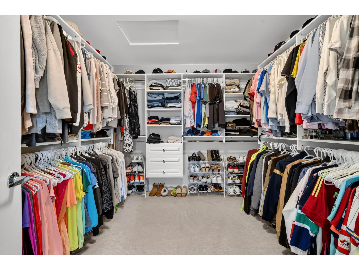
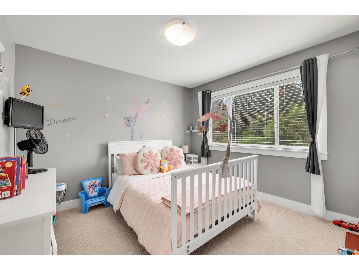
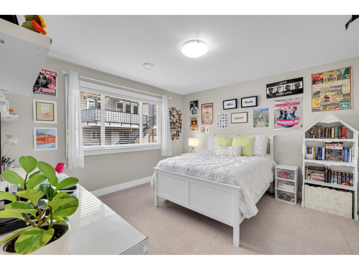
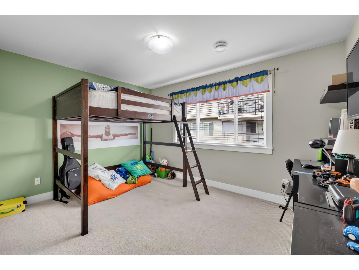
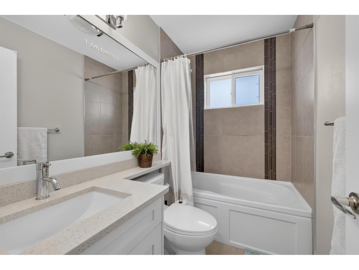
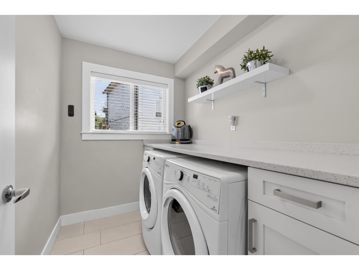
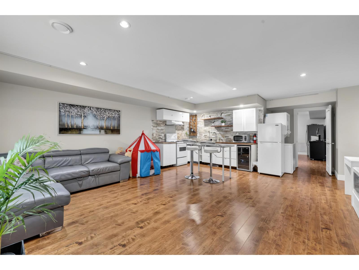
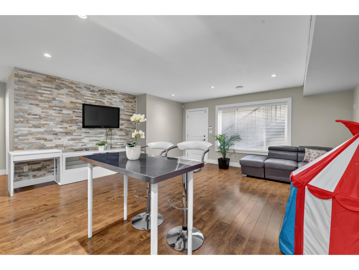
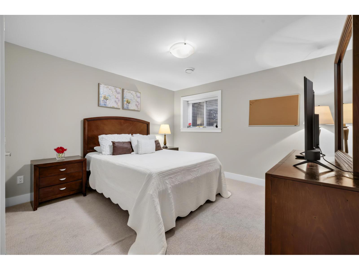
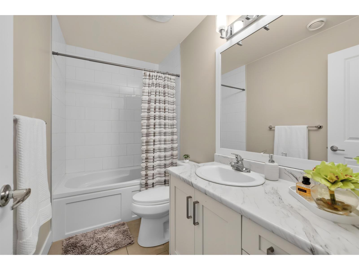
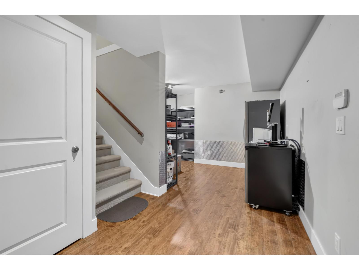
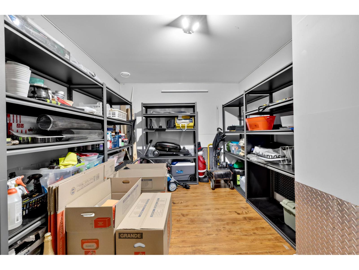
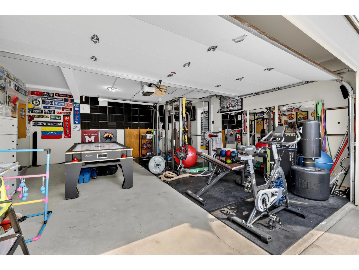
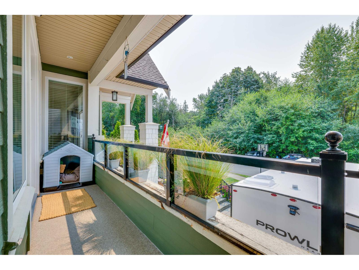
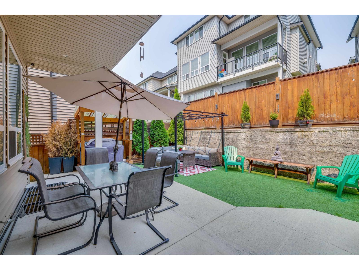
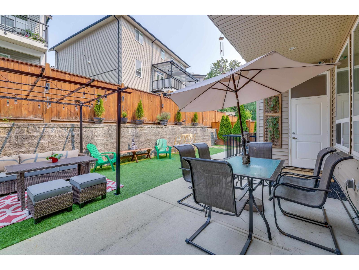
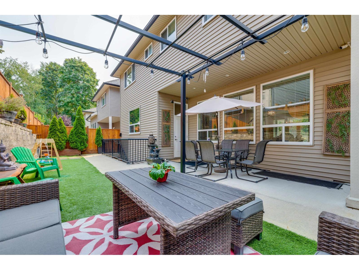
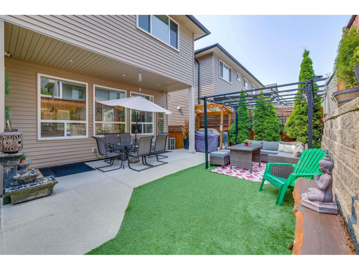
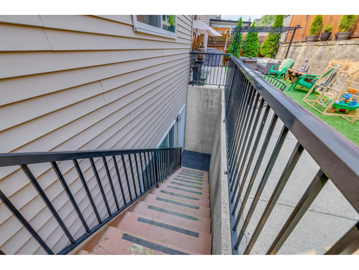
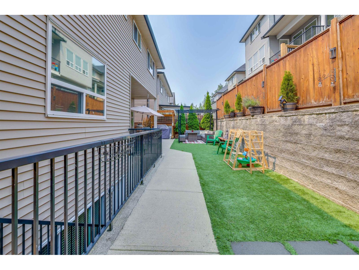
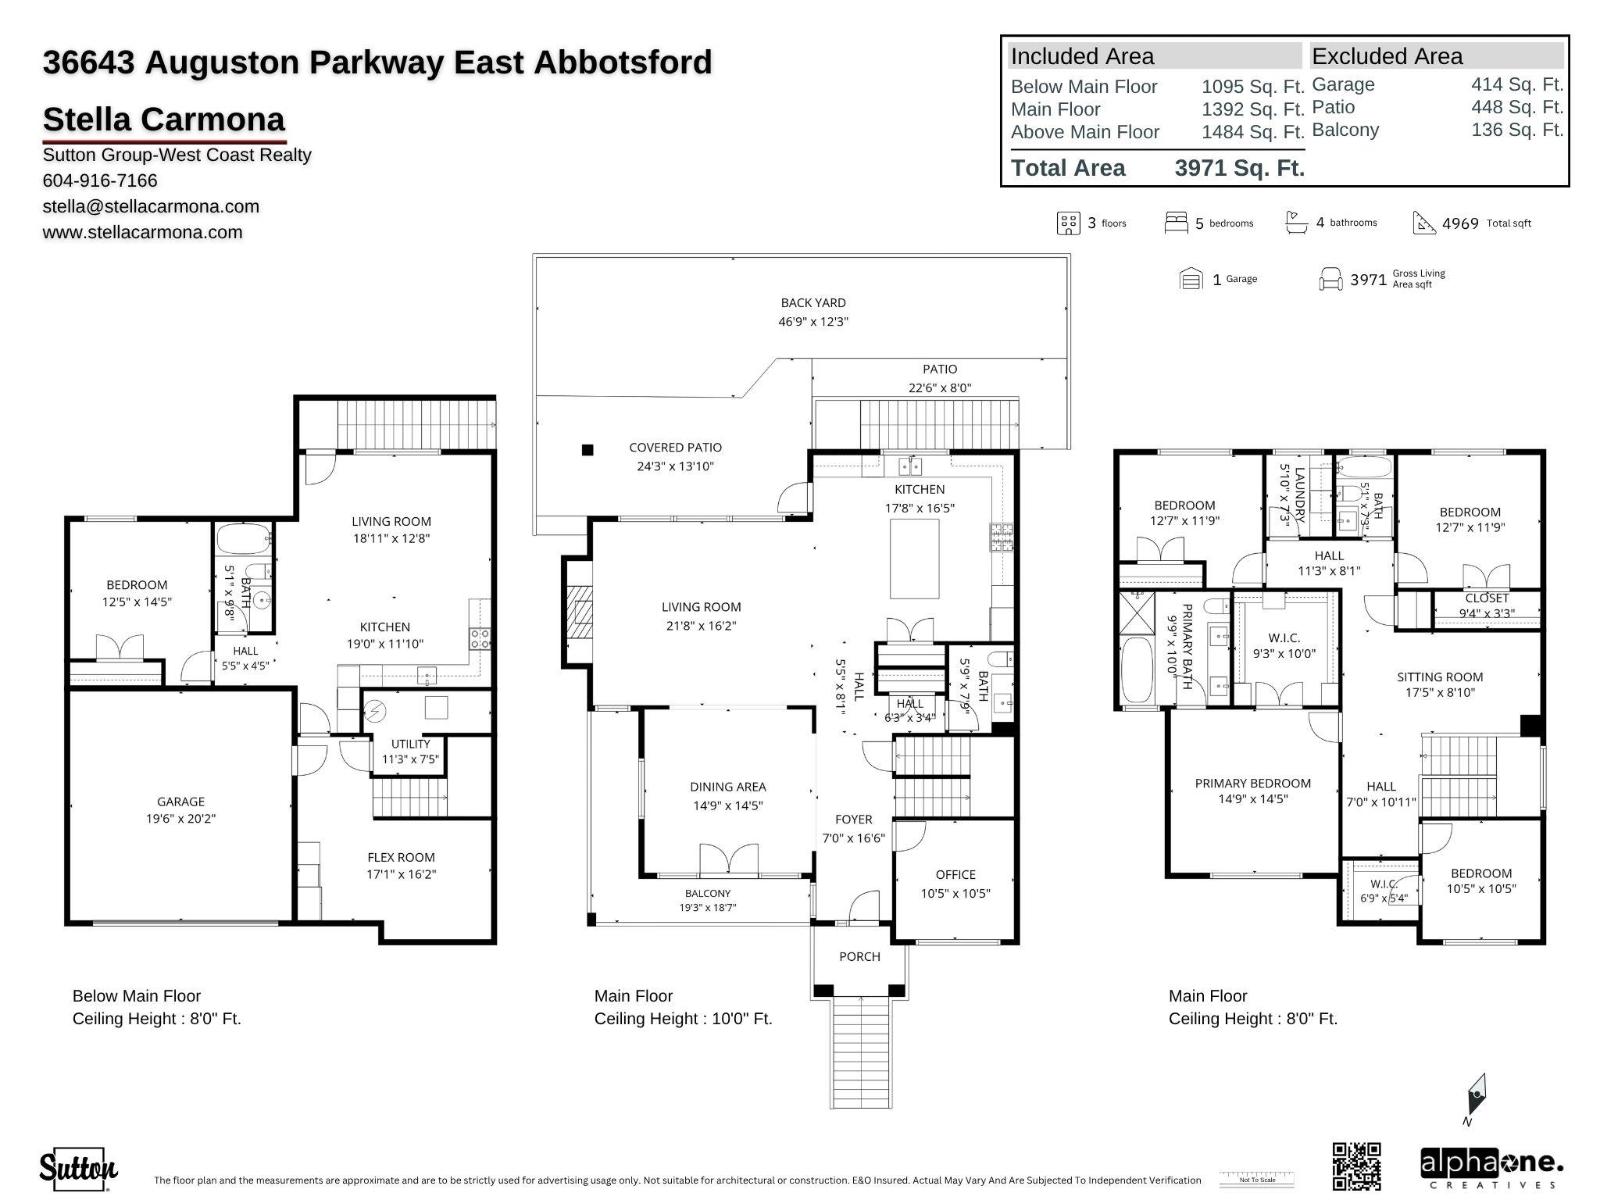
Discover the perfect blend of space, style, and comfort in this beautiful 5-bedroom, 4-bath home. The main floor features 10-foot ceilings, an open concept layout, a large office, and an oversized powder room. The spacious living room includes a gas fireplace & a wraparound front/side deck, and a large backyard perfect for outdoor enjoyment. The kitchen is well-equipped with stainless steel appliances, ample counter space, and a large island. On the top floor, you'll find a large primary bdrm with an en-suite & walk-in closet, plus 3 additional bdrms and a large TV/flex space. The lower level boasts a 1-bedroom suite with a separate entry, a large LR, a kitchen, and a den/flex room that can easily be converted into a 2nd bdrm. The home boasts an oversized double garage, offering ample space for your vehicles and storage, plus a long driveway for additional parking. With scenic walking trails just steps away, you'll have easy access to nature and outdoor activities. Priced to sell! (id:63400)
Open House
This property has open houses!
4:00 pm
Ends at:6:00 pm
Property Details
| MLS® Number | R3152749 |
| Property Type | Single Family |
| Parking Space Total | 4 |
Building
| Bathroom Total | 4 |
| Bedrooms Total | 5 |
| Age | 11 Years |
| Appliances | Washer, Dryer, Refrigerator, Stove, Dishwasher, Garage Door Opener |
| Architectural Style | 2 Level |
| Basement Development | Finished |
| Basement Type | Full (finished) |
| Construction Style Attachment | Detached |
| Cooling Type | Air Conditioned |
| Fireplace Present | Yes |
| Fireplace Total | 1 |
| Heating Fuel | Natural Gas |
| Size Interior | 3,971 Sqft |
| Type | House |
| Utility Water | Municipal Water |
Parking
| Garage |
Land
| Acreage | No |
| Sewer | Sanitary Sewer |
| Size Irregular | 4523 |
| Size Total | 4523 Sqft |
| Size Total Text | 4523 Sqft |
Utilities
| Electricity | Available |
| Natural Gas | Available |
| Water | Available |
https://www.realtor.ca/real-estate/30116532/36643-e-auguston-parkway-abbotsford
Stella Carmona
www.stellacarmona.com
#301 - 1508 West Broadway
Vancouver, British Columbia V6J 1W8
(604) 714-1700
(604) 738-1888
Eric Greenhalgh
www.suttongroupwestcoastabbotsford.com/
2790 Allwood Street
Abbotsford, British Columbia V2T 3R7
(604) 855-0800
(604) 855-0833
www.suttongroupwestcoastabbotsford.com/

The trademarks REALTOR®, REALTORS®, and the REALTOR® logo are controlled by The Canadian Real Estate Association (CREA) and identify real estate professionals who are members of CREA. The trademarks MLS®, Multiple Listing Service® and the associated logos are owned by The Canadian Real Estate Association (CREA) and identify the quality of services provided by real estate professionals who are members of CREA. The trademark DDF® is owned by The Canadian Real Estate Association (CREA) and identifies CREA's Data Distribution Facility (DDF®)
September 14 2026 04:07:36
Fraser Valley Real Estate Board
Sutton Group-West Coast Realty, Sutton Group-West Coast Realty (Abbotsford)