
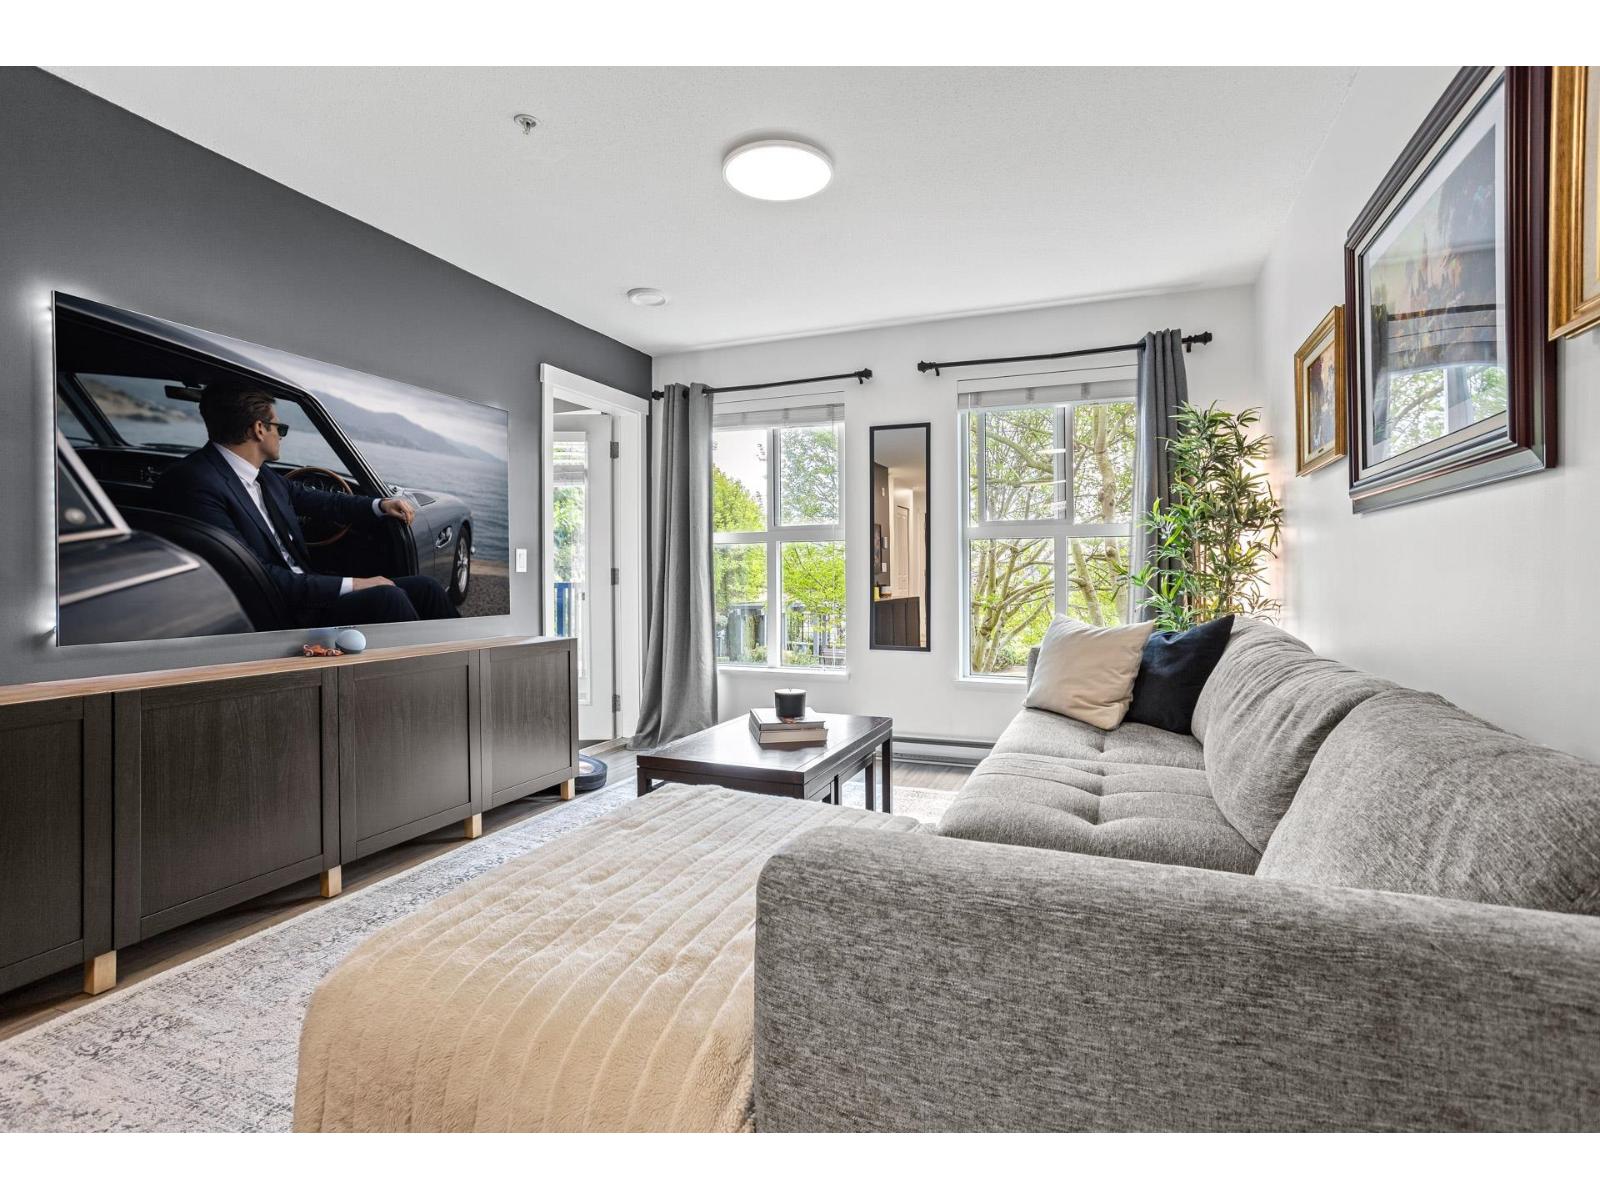
212 3323 151 Street
Surrey, British Columbia
Welcome to Kingston House at Harvard Gardens by reputable Polygon Homes! Tucked among the trees and overlooking the private courtyard, this beautifully appointed home offers a rare blend of privacy, natural light, and tranquil green views. The spacious primary bedroom features a walk-in closet and ensuite, while thoughtful upgrades include fresh paint, LED lighting, smart switches, Mysa smart thermostats, closet organizers, and stylish feature walls. Enjoy resort-inspired living with walkable access to The Rowing Club, featuring a pool, gym, basketball court, party room, guest suites, and more. Ideally located near grocery stores, cafes, trails and restaurants: the keg, tap and barrel, cactus club and milestones; and everyday amenities, with excellent commuter access. Two parking stalls included! OPEN HOUSE: Sat & Sun Oct 24 & 25, 2-4pm (id:63400)
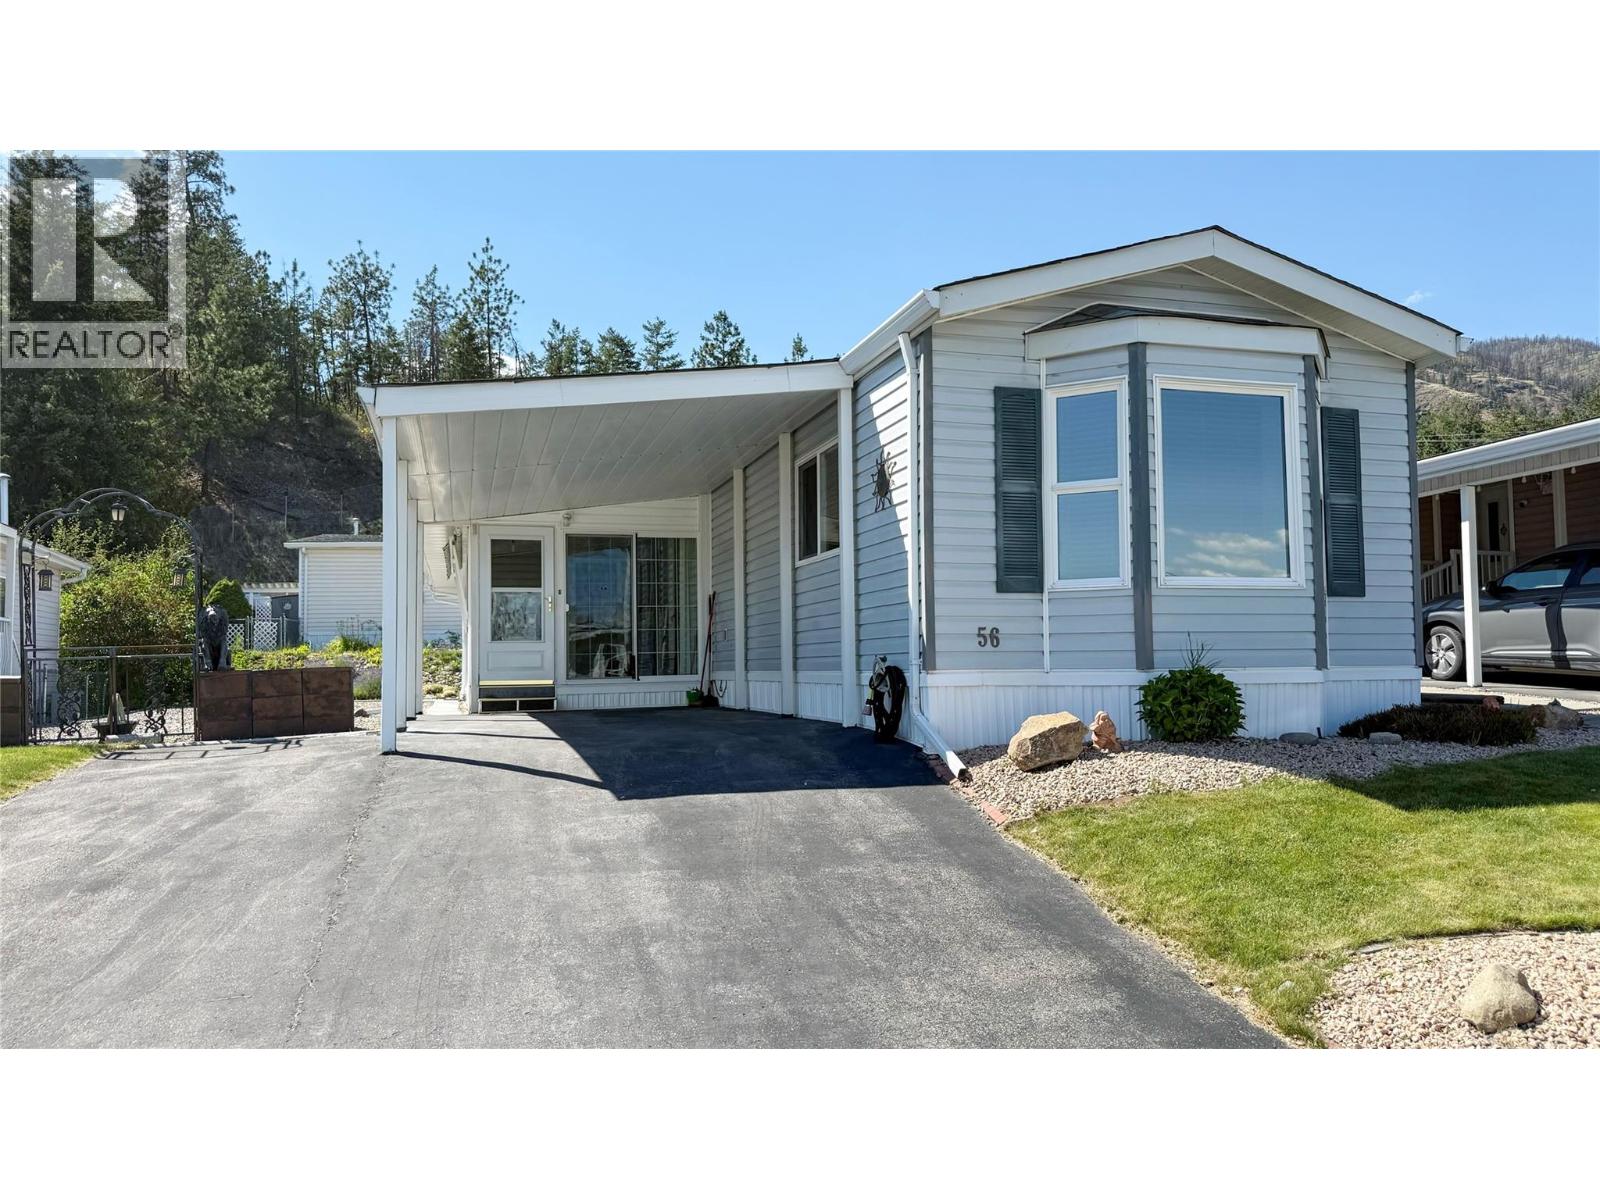
1850 Shannon Lake Road Unit# 56
West Kelowna, British Columbia
Immaculate and move-in ready and priced to SELL! PRICE CHANGE: $259,900 This bright and beautifully maintained 2-bedroom, 2-bathroom home is located in a quiet, desirable location within Crystal Springs, one of West Kelowna's most sought-after 55+ manufactured home communities. Pride of ownership is evident throughout this exceptionally clean residence. The functional floor plan features a spacious south-facing sunroom that fills the home with natural light and provides the perfect space to relax, entertain, or enjoy your morning coffee year-round. Air conditioning ensures comfort during the warm Okanagan summers. The home offers a well-designed layout with comfortable living areas, a practical kitchen, and a handy workshop ideal for hobbies, projects, or additional storage. Covered parking for one vehicle plus an additional open parking space provide convenience for homeowners and guests. Situated on a peaceful pad away from traffic, this property offers a quiet lifestyle while still being close to shopping, recreation, and amenities. There is plenty of room for gardening enthusiasts to create and enjoy their own outdoor oasis. Crystal Springs is a well-maintained 55+ community that is pet-friendly with restrictions. Nothing to do but move in and enjoy. Prompt possession is possible, making this an excellent opportunity for buyers seeking a well-cared-for home in a welcoming West Kelowna neighbourhood. (id:63400)
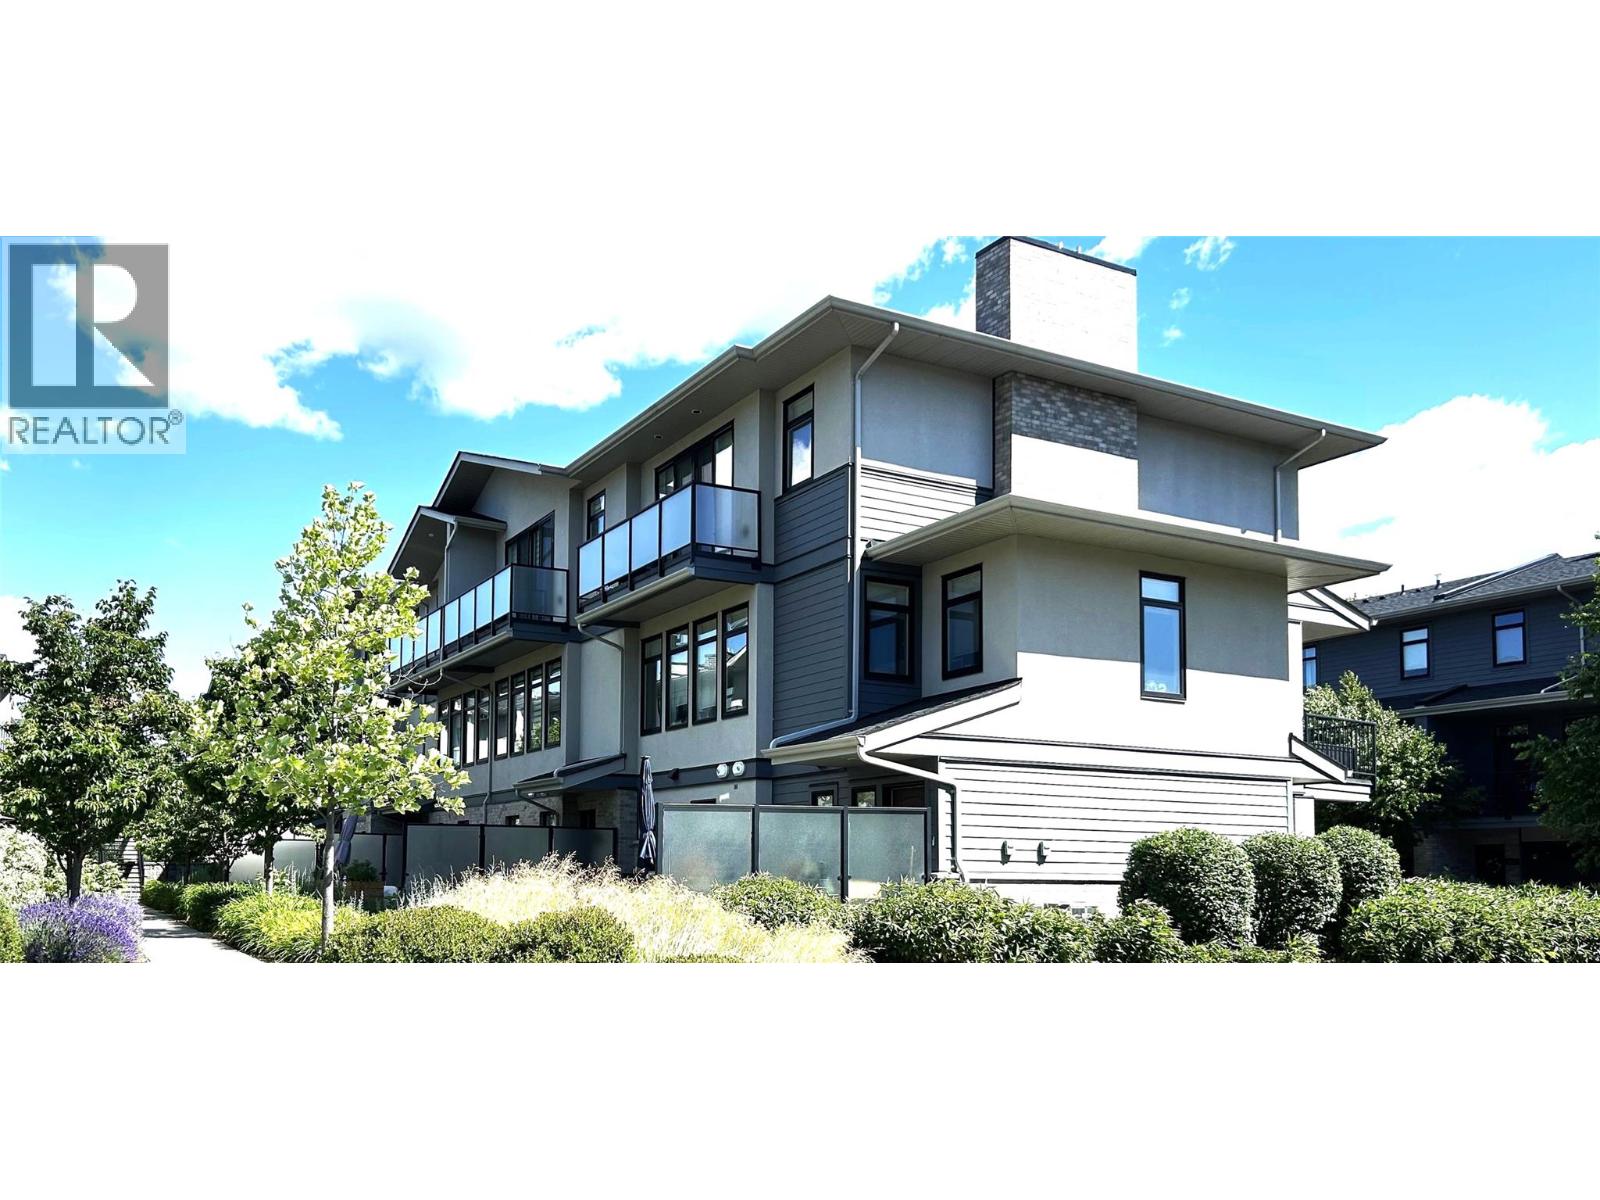
1102 Cameron Avenue Unit# 144
Kelowna, British Columbia
Welcome to Cameron Mews! This beautiful 3-storey townhome offers a warm & inviting blend of modern style, comfort, & functionality. The attractive exterior combines Hardie board, brick, and stucco, while the thoughtfully designed interior features an impressive list of upgrades throughout. This immaculate home features a 3-bedroom + den/office/flex room & 2.5 bathrooms, + three outdoor living spaces, including a generous patio perfect for entertaining & enjoying the beautiful yard. The main floor offers a bright great-room layout with 9-foot ceilings, with dining & living areas that provide a comfortable space to gather. The kitchen features soft-close cabinetry, quartz countertops & a gas range that will delight the chef in the family. Just off the kitchen, the large covered deck includes a gas BBQ hookup, making outdoor cooking & entertaining effortless. The third level continues with 9-foot ceilings, featuring 3 bedrooms, 2 bathrooms, and a dedicated laundry area. The primary suite is a true retreat, featuring a dramatic 10' x 8' sliding glass door that opens onto a private balcony with beautiful mountain views. The ensuite offers double undermount sinks, quartz countertops, and a stylish tiled shower, complemented by a generous walk-in closet. The spacious 2-car garage has epoxy flooring & good storage. This unit includes all appliances & high-end window coverings. Prime central location close to Guishachan Village, South Pandosy Village, neighbourhood parks and KGH. (id:63400)
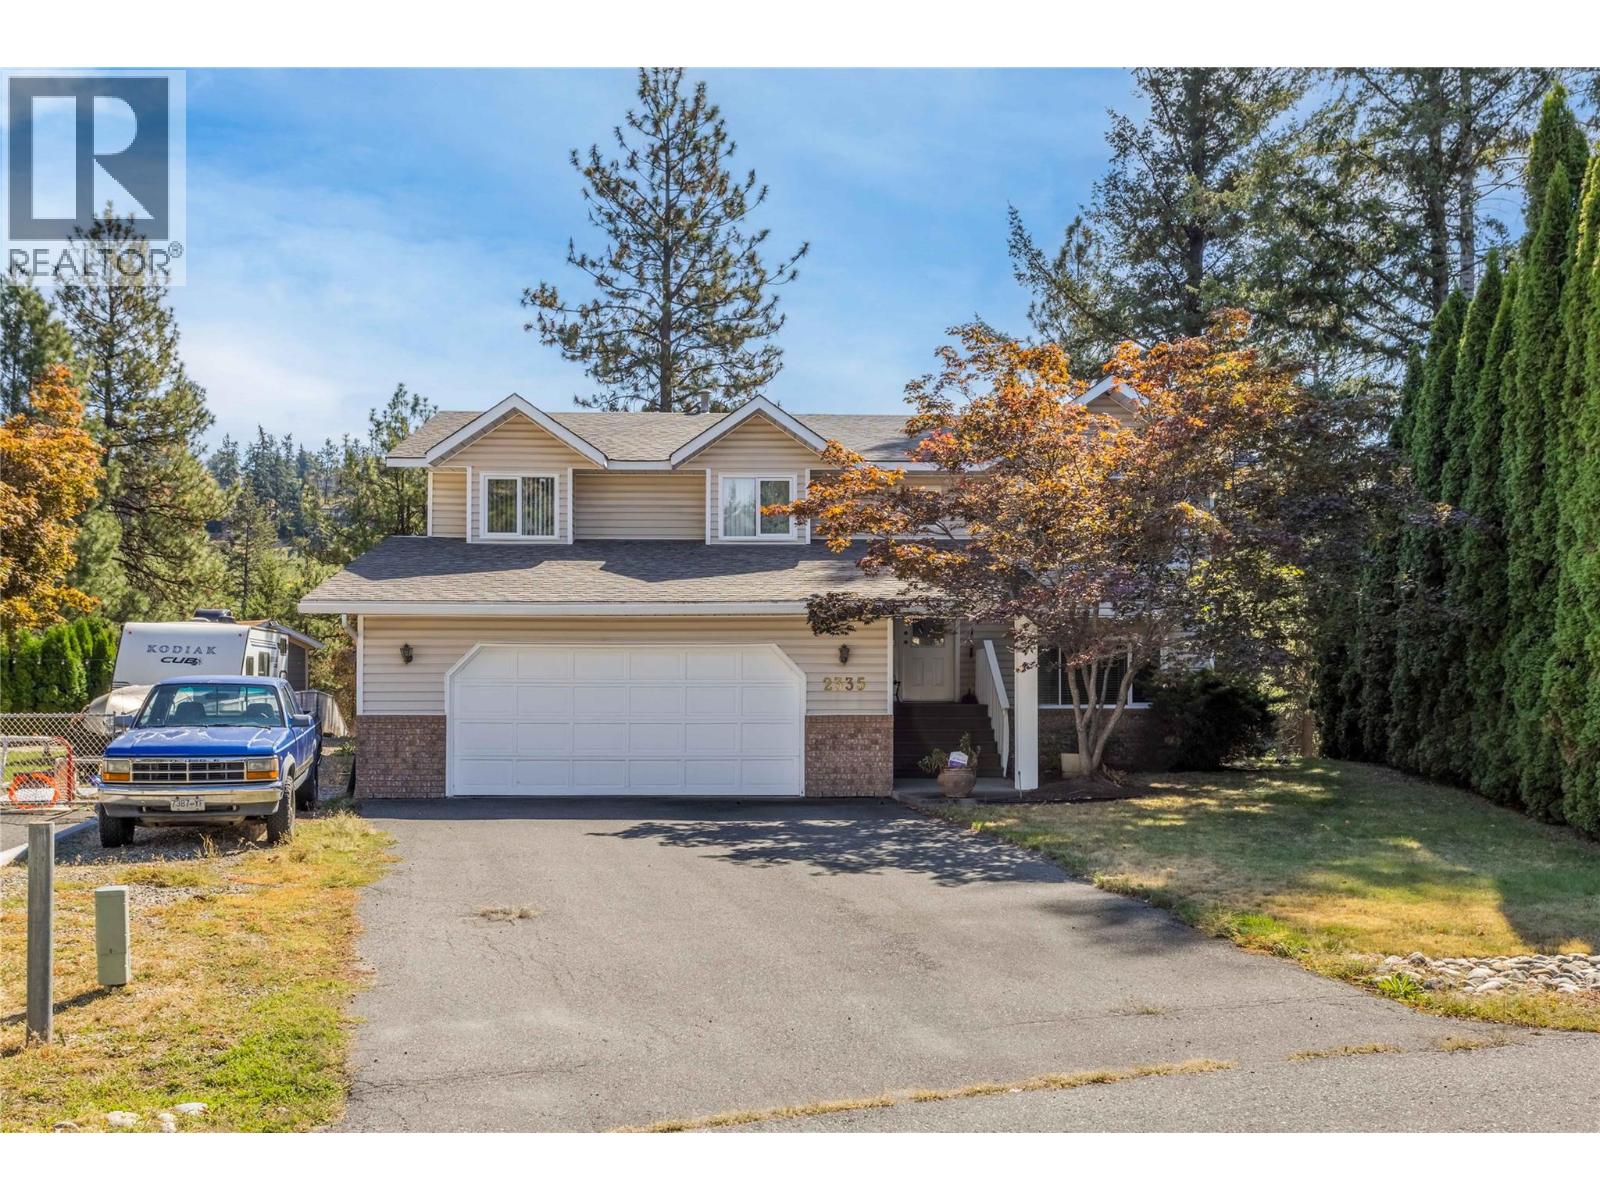
2335 Somerset Court Lot# 3
West Kelowna, British Columbia
Original homeowners are downsizing, creating an opportunity for the next family to enjoy a highly functional and spacious layout. The main level features a large kitchen with island and direct access to a covered deck, making everyday meals and outdoor dining easy. The bright, generous living room offers large windows and plenty of natural light. Upstairs you’ll find three bedrooms, including a spacious primary suite with a walk-in closet and private ensuite. The walk-out lower level adds even more flexibility, with a large rec room that offers plenty of space for entertaining, movie nights, a games area, or a second family room. There is also a full bathroom, a large bedroom, and an office/den with a window, giving you options for guests, teens, extended family, or working from home. A separate entrance adds further potential for the lower level, while the attached garage provides room for vehicles, storage, hobbies, and all the extras that come with Okanagan living. The dedicated laundry room with sink adds another practical touch for busy family life. Set on a quiet cul-de-sac with a neighborhood park and playground just steps away, this is a home that offers the space, layout, and flexibility families are looking for. Priced below recent comparable sales in the area, 2335 Somerset Court offers excellent value and the opportunity to update over time and make it your own. (id:63400)
220 G & M Road Unit# C3
Kamloops, British Columbia
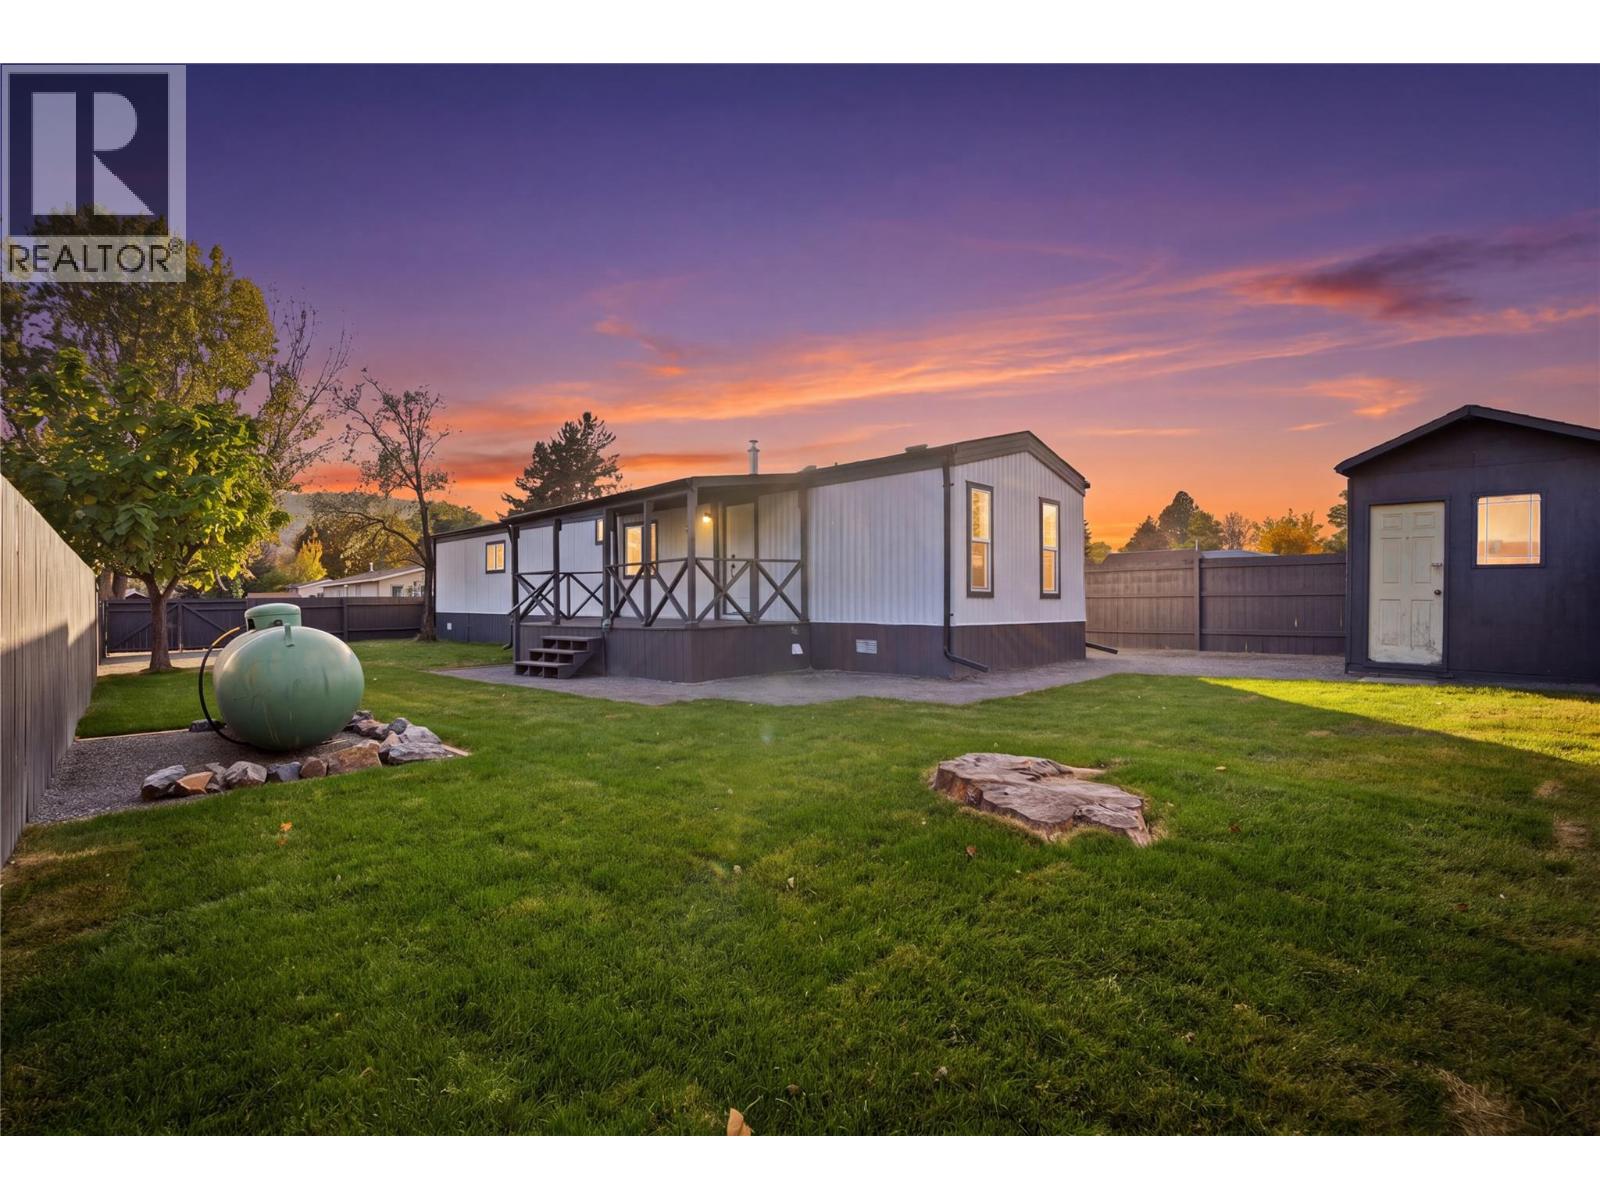
Welcome to C3-220 G&M Road! This beautifully updated 3-bedroom, 2-bathroom modular home is move-in ready and offers the perfect blend of modern finishes, functional living, and inviting outdoor space. The home has been thoughtfully refreshed with a brand-new kitchen, new windows, new furnace and central A/C, updated flooring, and so much more, creating a bright, clean, and contemporary feel. The spacious open-concept kitchen, dining, and living area is ideal for everyday living and entertaining, with easy access to the covered deck for year-round enjoyment. Skylights bring in an abundance of natural light, enhancing the warm and welcoming atmosphere. Privately positioned at the rear of the home, the spacious primary bedroom features generous closet space and its own full ensuite. Two additional bedrooms and a full bathroom are located at the front, offering flexibility for family, guests, or a home office. Outside, enjoy beautifully landscaped grounds and a fully fenced, private yard with plenty of room to relax, garden, or host friends and family. With extensive updates already completed and nothing left to do but move in and enjoy, this is an excellent opportunity for buyers seeking comfortable, modern living with great indoor and outdoor spaces. Quick possession possible! (id:63400)
1170 Woodley Ghyll Dr
Metchosin, British Columbia
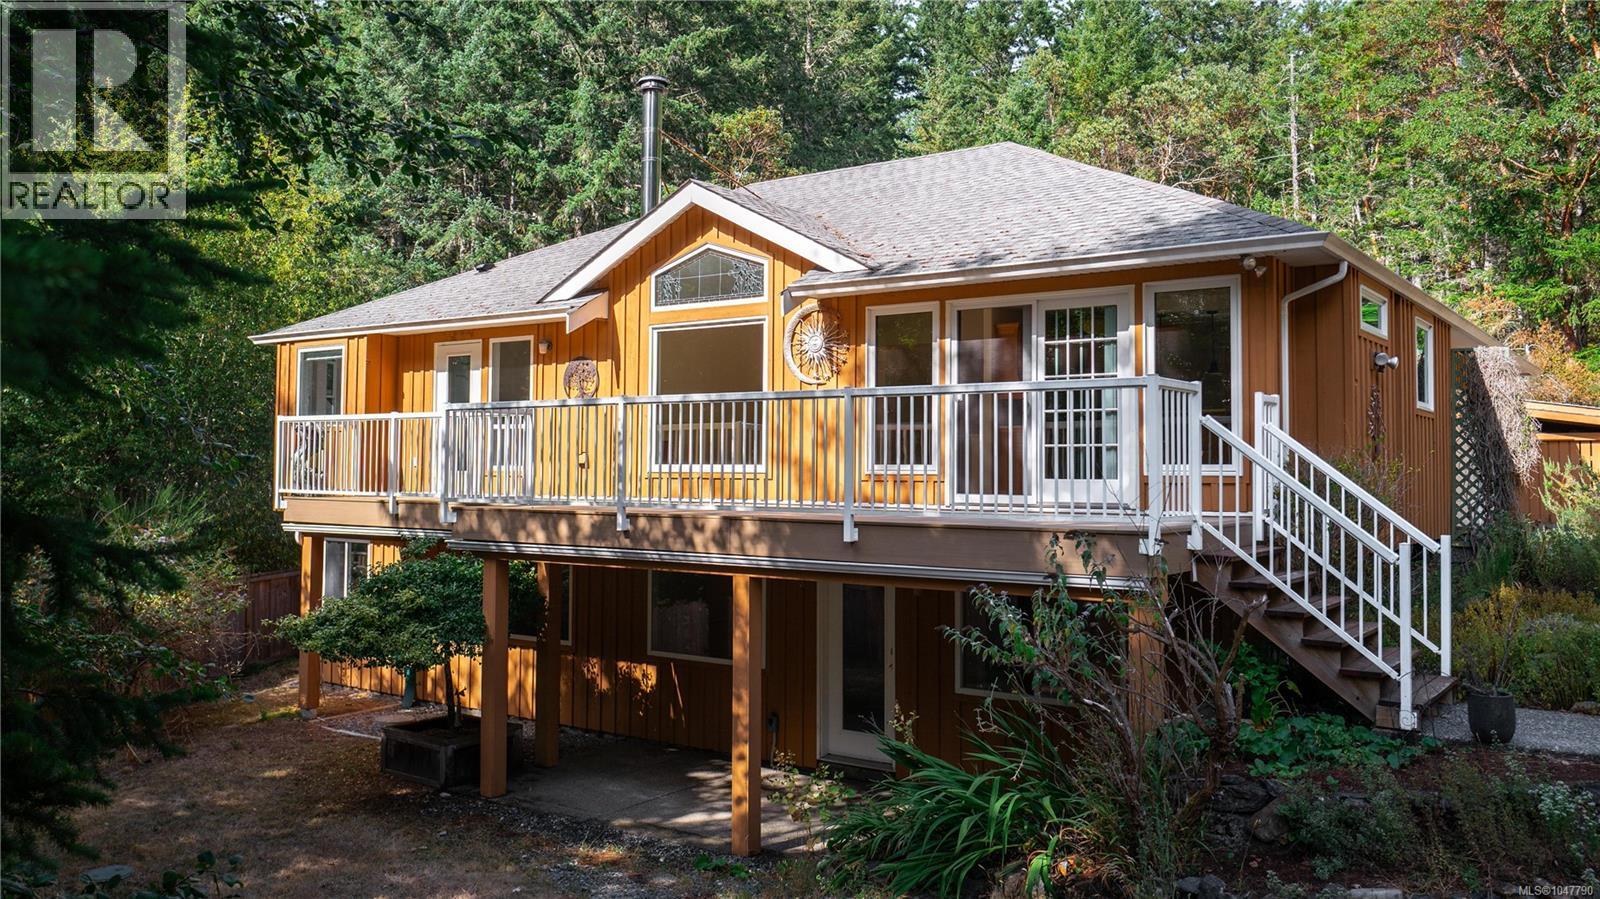
Welcome to 1170 Woodley Ghyll, located on a prestigious lot surrounded by forested nature with all the amenities of modern living. Boasting 9.89 acres of complete privacy with a fully fenced backyard, greenhouse, playhouse and sport court! The exceptional layout and quality workmanship is evident throughout the house featuring hardwood floors, hardwood cabinetry, custom tile and quartz countertops. Natural light gleams through the beautiful windows with south facing views from the main living space. The primary bedroom includes an ensuite with soaker tub, a generous walk-in closet and deck access. In-law or income potential! Easily separate the 2 bed walkout with its own kitchen, laundry, heated bathroom floor and private outdoor space. Nature lovers will enjoy the designated path to the Galloping Goose and Matheson lake located across the street! Enjoy the convenience of modern services with fibre internet, municipal water and the highly regarded Hans Helgensen school zone. (id:63400)
204 430 Parry St
Victoria, British Columbia
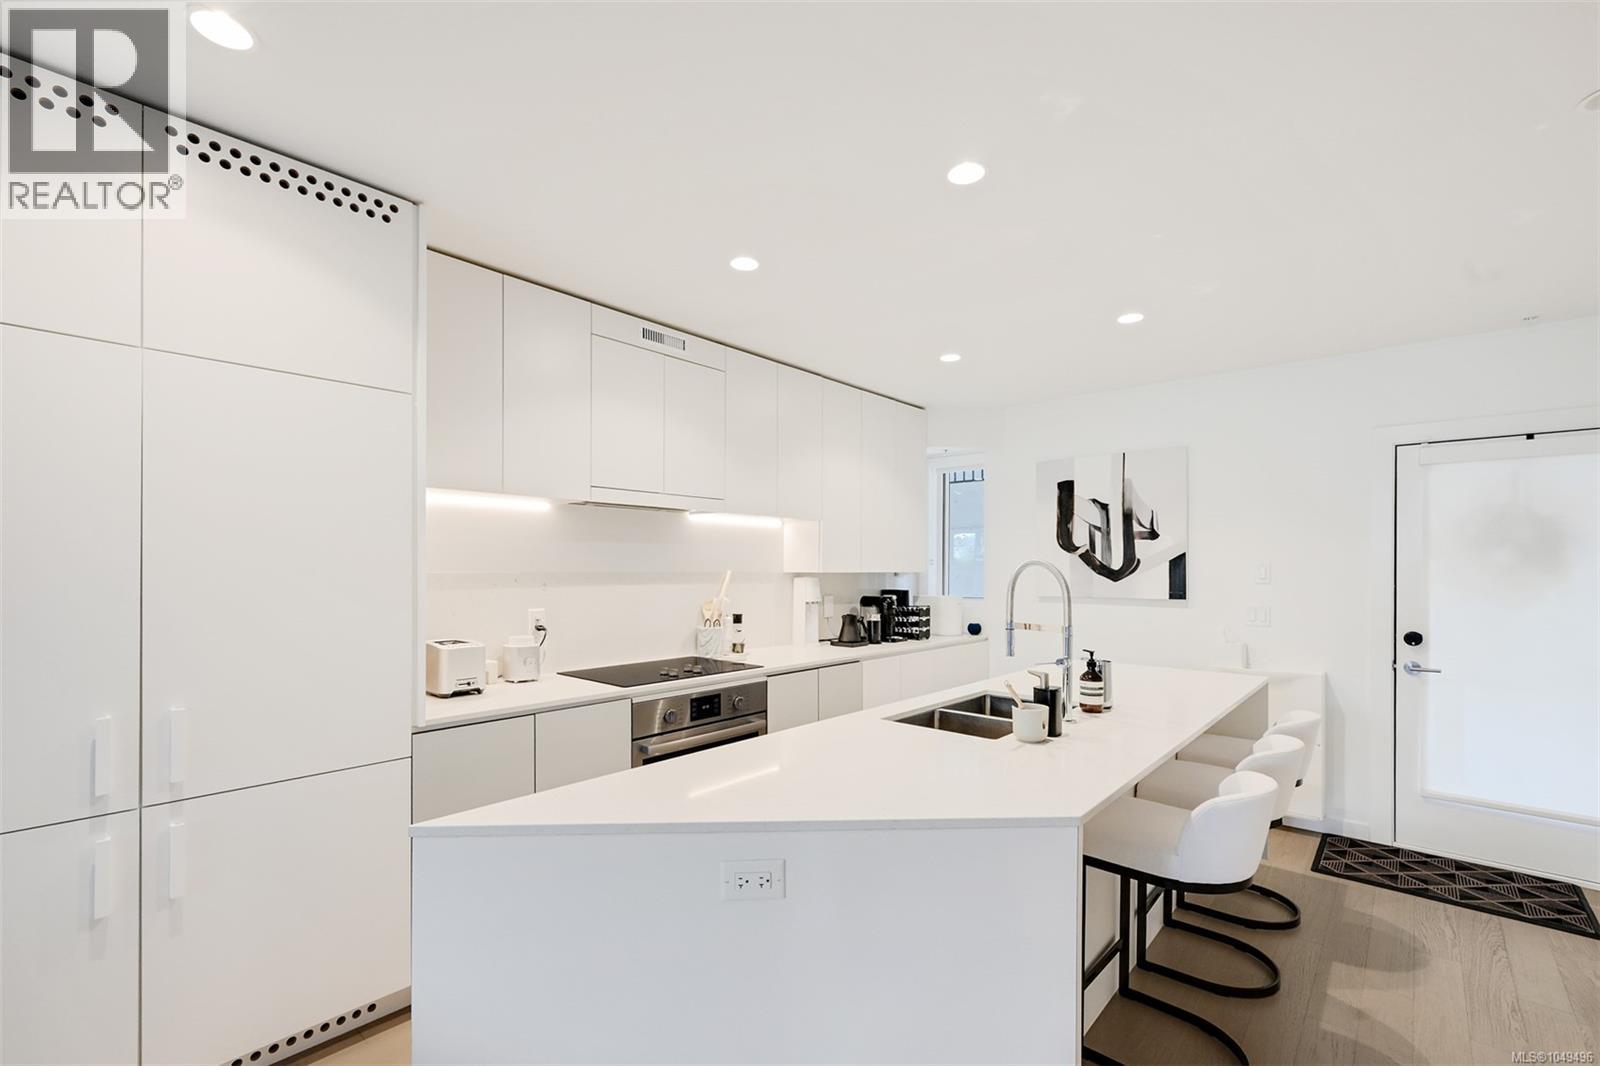
Experience sophisticated living at Rotunda by award-winning Aryze Developments, a striking boutique building in the heart of James Bay. This beautifully maintained 2 bed, 2 bath residence blends timeless architecture with contemporary finishes in one of Victoria's most desirable neighbourhoods. The bright west-facing living area opens onto a generous balcony, perfect for relaxing or entertaining. The designer kitchen features premium Bosch appliances, integrated cabinetry, dual 24'' refrigerators, quartz countertops, and abundant storage. The spacious primary suite offers a spa-inspired ensuite and has been enhanced with tasteful wallpaper and custom wainscoting, creating a warm and inviting retreat. Just steps from James Bay Village, Beacon Hill Park, Dallas Road, the Inner Harbour, and downtown Victoria's shops, cafés, and restaurants, this is an exceptional opportunity to own a beautifully appointed home in one of Victoria's premier developments. (id:63400)
4290 Eastridge Cres
Saanich, British Columbia
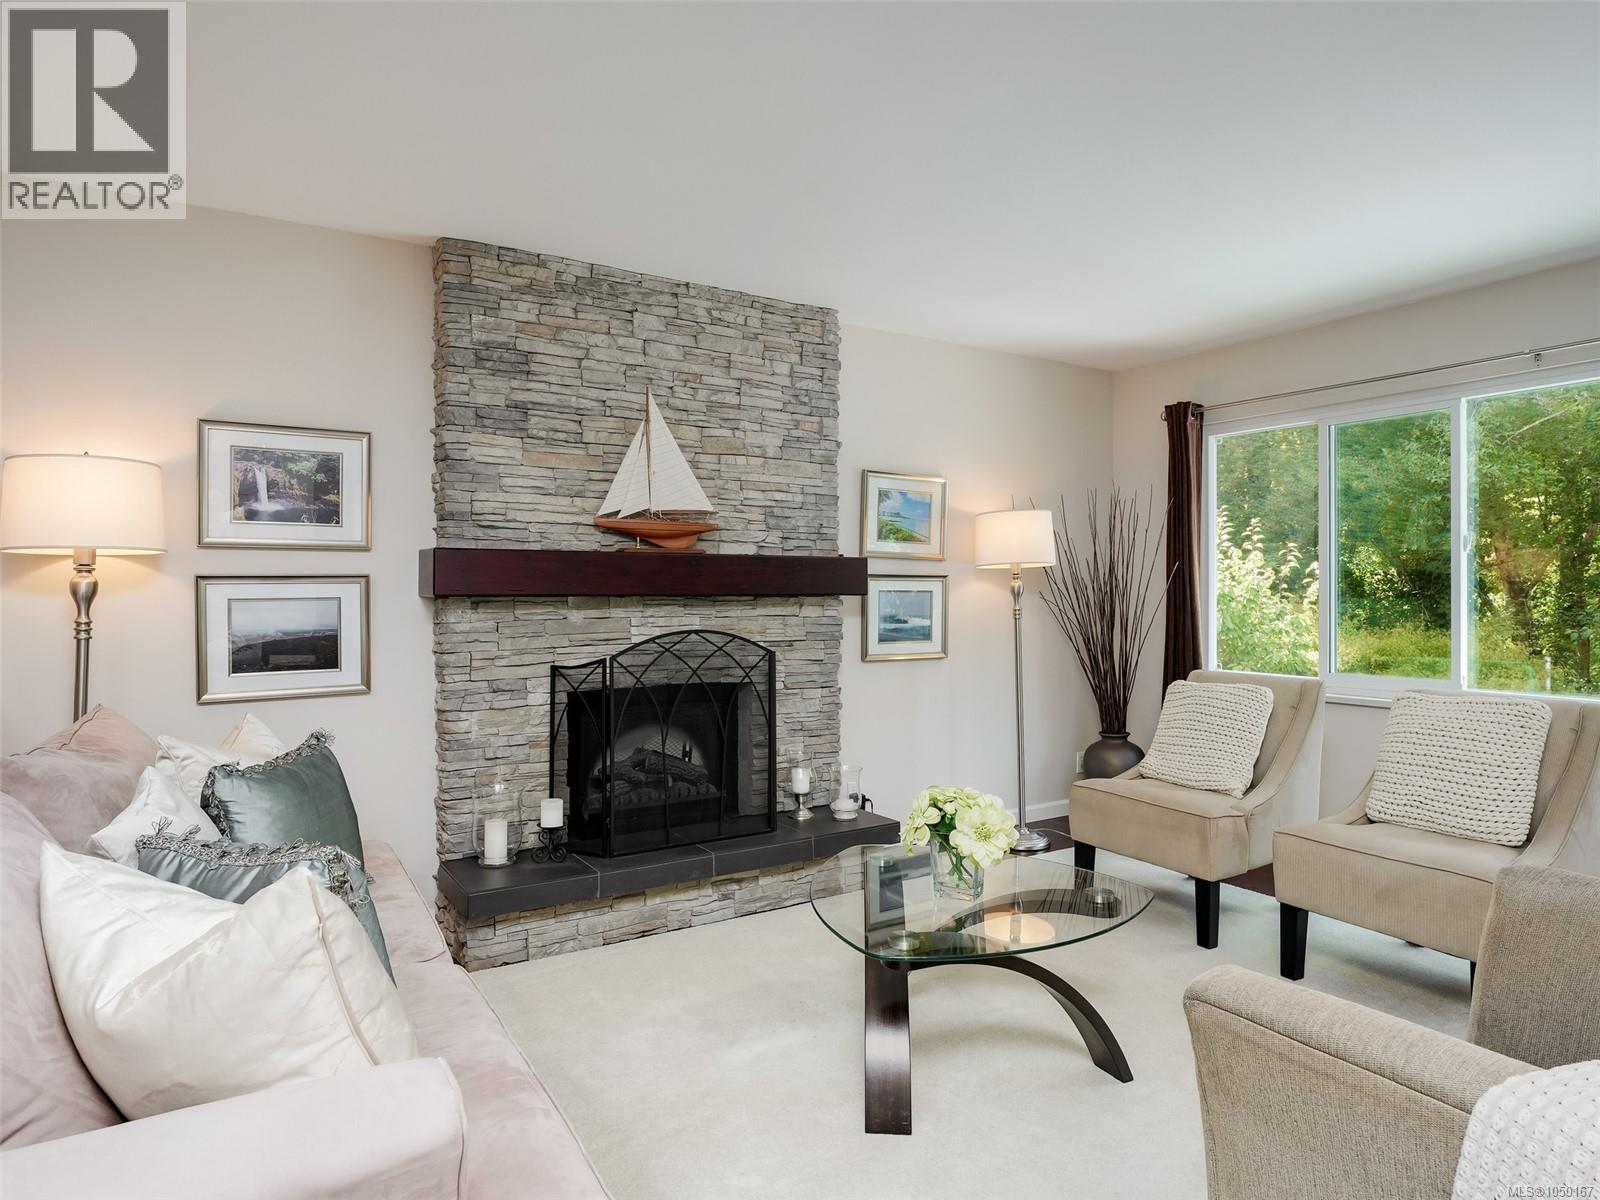
A family home with room to grow, tucked away on a desirable cul-de-sac in Northridge and backing onto Copley Park and the Colquitz River Trail system. With 2,410 sq ft, 4 bedrooms and 3 baths, there’s room for everyone. The main level features a bright, updated kitchen, open dining & living area with updated baths & eng'd wood flooring, plus a sunroom ready to become an art studio, playroom, office or whatever life calls for. The huge lower walk-out level offers endless flexibility for a teen hangout, gym, media room, home office, family room or future suite, with a wood-burning stove. Outside, the flat, fully fenced yard is perfect for kids, pets & gardening, w-direct trail access & great raspberry patch that is sure to become the new family favorite. A long driveway has plenty of room for RV, boat or other toys, w-potential to convert carport into a garage. Close to amenities, transit, schools. A loving home that has new stories to tell and can change and grow right along with you. (id:63400)
600 Judah St
Saanich, British Columbia
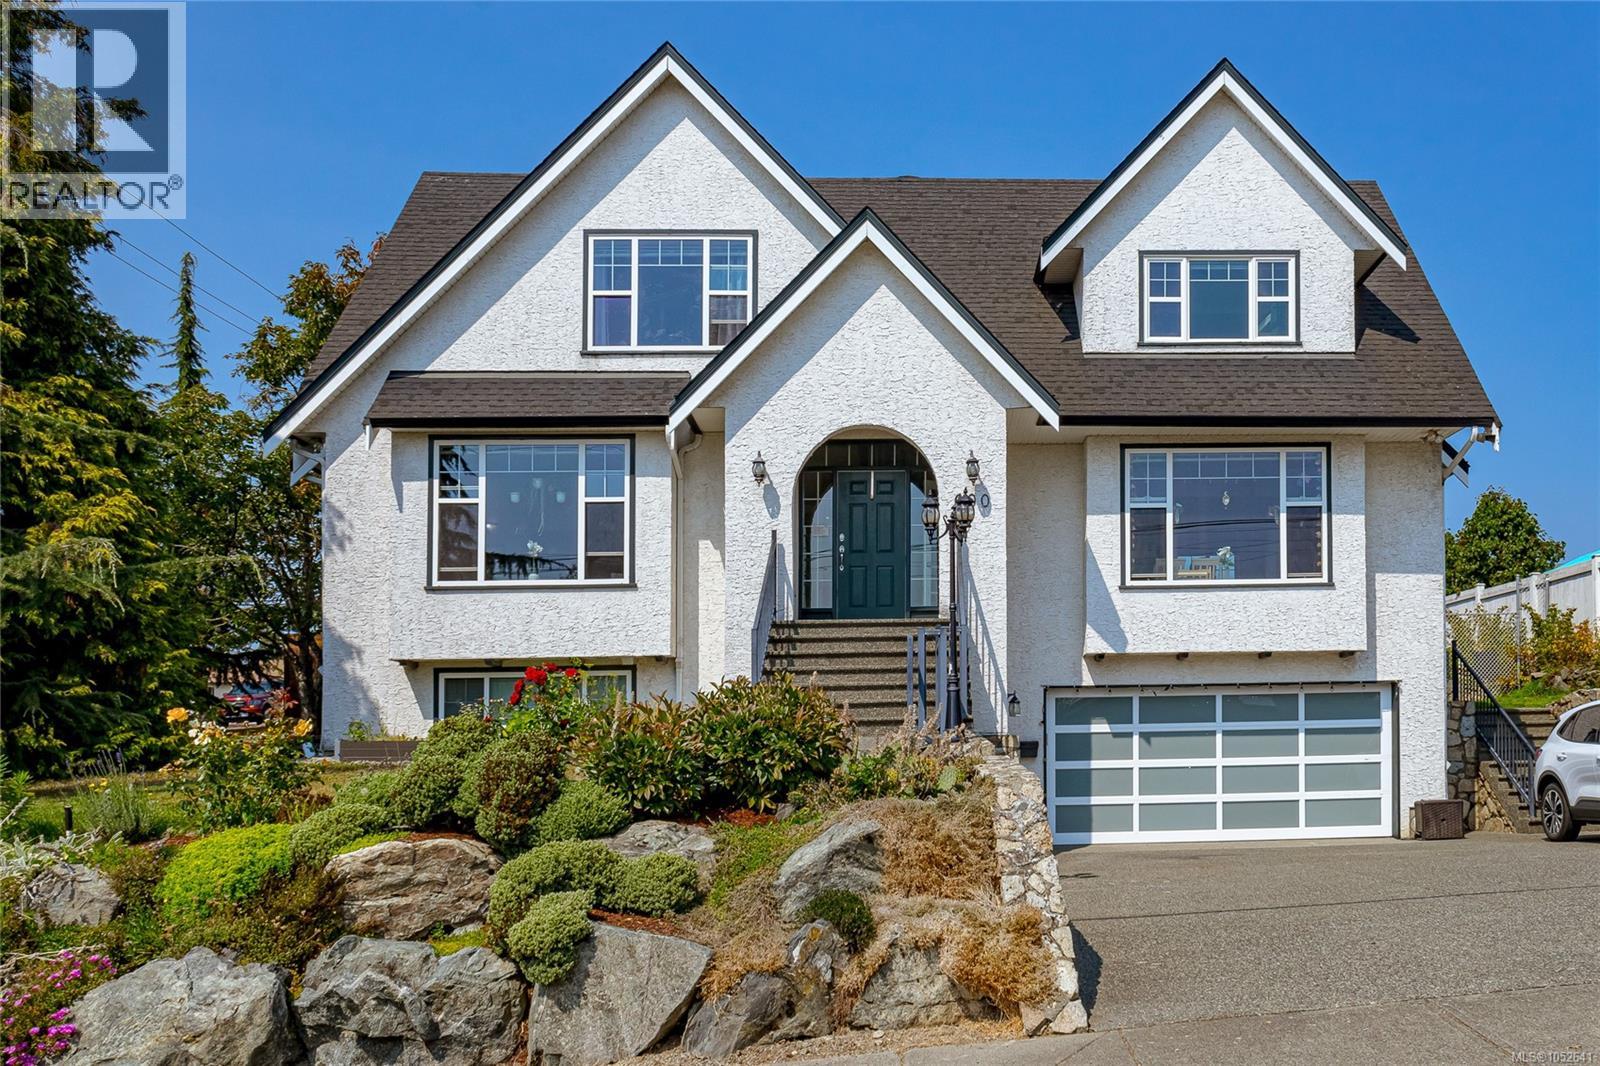
See Virtual Tour Video: Welcome to 600 Judah Street, a substantial Glanford wome offering 4,328 sqft of finished living space across three levels. Designed for real family life, the layout provides multiple living, work & recreation areas, including bright principal rooms, a spacious kitchen w/island & breakfast area, a sunroom with vaulted ceilings & skylights that also houses a steam room w/double shower. Upstairs are three bedrooms & two bathrooms, including a generous primary suite w/fireplace, walk-in closet/storage & ensuite. On the lower level is a 1 bedroom in-law suite. The finished rear garage is currently used as media, music & fitness space, may be returned to garage use, plus a massive double car garage at the front of the house w/additional RV parking & wiring for an EV. Outside are patios, a gazebo, play space & established gardens. Near schools, parks, shopping & transit. Buyers to verify measurements, suite status, room uses & information important to their purchase. (id:63400)
4596 Bonnieview Pl
Saanich, British Columbia
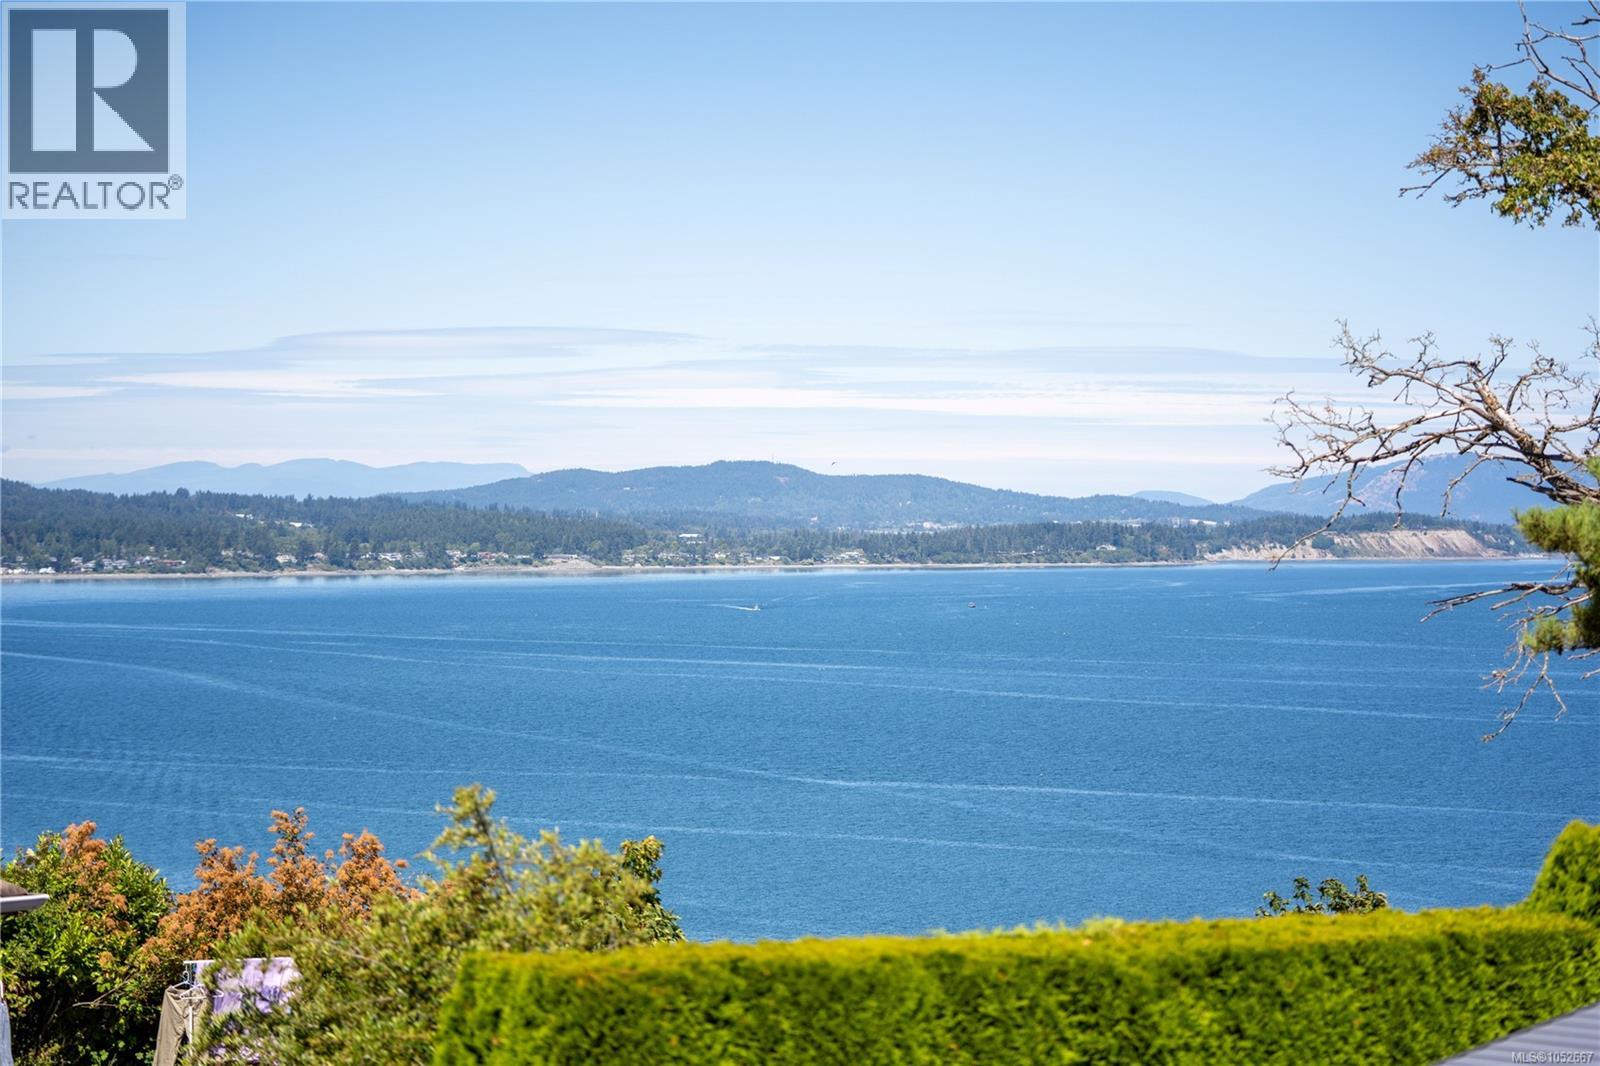
Situated on a quiet cul-de-sac, this 5-bedroom, 4-bathroom, 3,700+ sq ft residence has undergone a comprehensive renovation within the past 5 years. The home captures panoramic ocean, island & mountain views from its principal living areas and outdoor spaces. The upper level features an open-concept kitchen, dining & living area with large sliders opening to a spacious deck. The custom kitchen offers quartz surfaces, a large island & Wolf, Sub-Zero and Cove appliances, while a separate family room adds additional living space. Two primary bedrooms, each with an ensuite & walk-in closet, are located across the home’s two levels, alongside additional bedrooms & flexible living areas. The lower level includes 2-bedroom in-law accommodation with its own kitchen & living room. Outside, mature cedar hedging surrounds established gardens & 3 seating areas. A double garage, ample parking, gas fireplaces, heated bathroom floors & a double-height entry with curved staircase complete the home. (id:63400)
10124 93 Avenue
Fort St. John, British Columbia
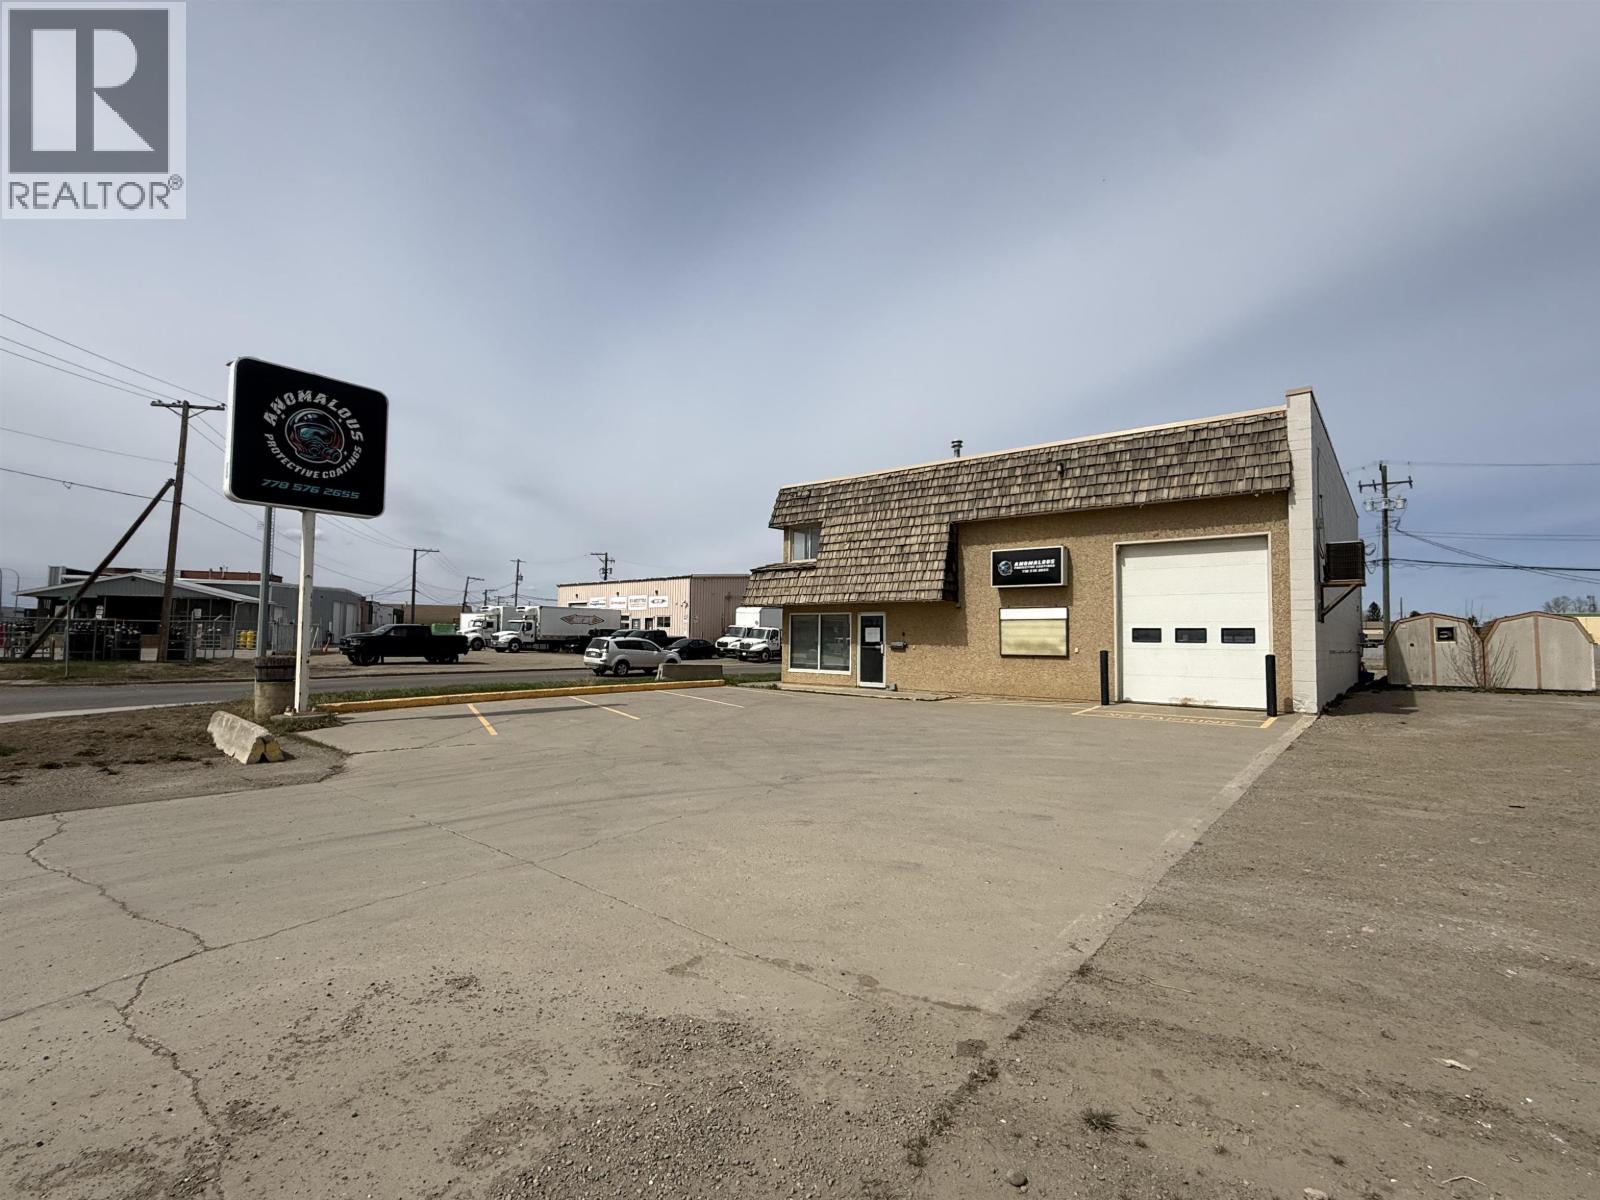
Excellent opportunity to own a versatile commercial property offering office, shop and mezzanine space in one convenient location. This 4' x 63' building features approximately 3,800 sq ft including a 2,898 sq ft main floor and 906 sq ft upper mezzanine. Functional layout includes reception area, multiple offices, three bathrooms, storage rooms, janitor area and large rear shop space measuring 29' x 44' plus a 29' x 13' front bay shop. Numerous updates include newer radiant heaters in the shop, hot water tank replaced in 2020, roof updated in 2011 and Phase 2 completed in 2005. Ideal setup for owner/operators looking for combined office and shop functionality. (id:63400)
160 Needles North Road
Needles, British Columbia
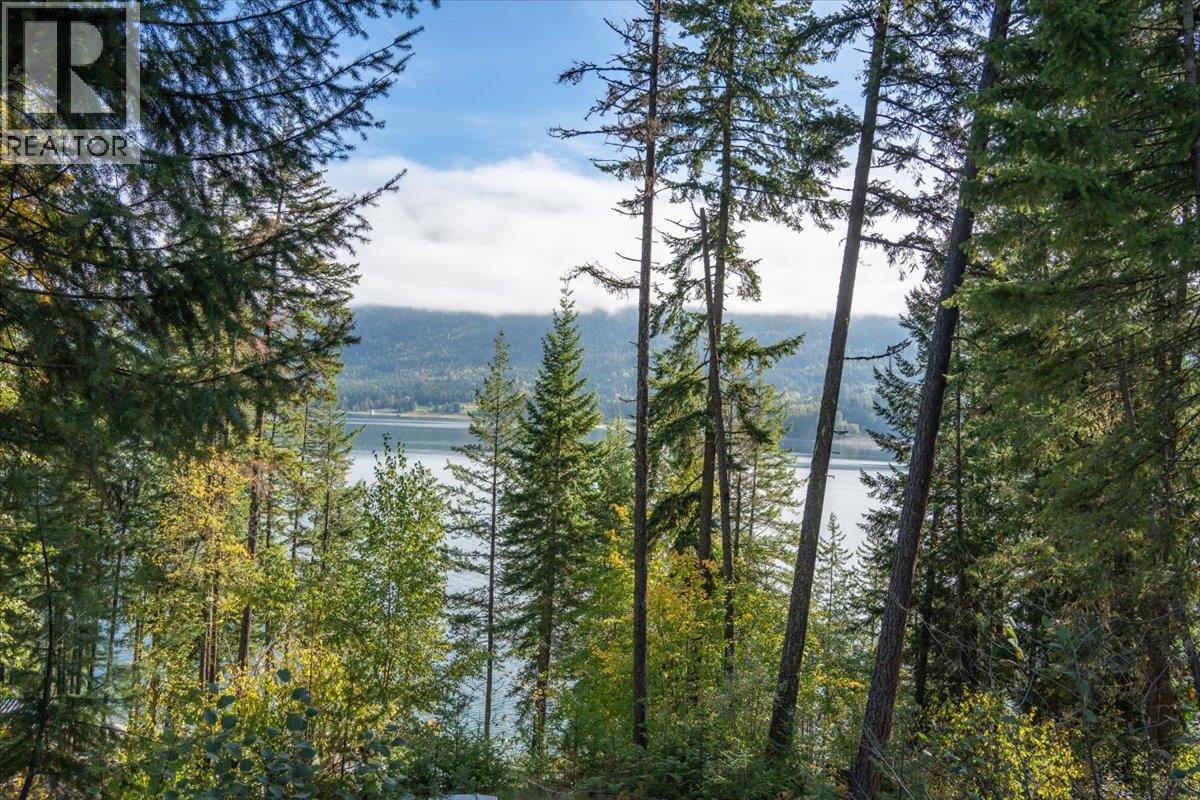
Lake views, mountain scenery, and room to bring your vision to life. This 1.91-acre property on the west side of Arrow Lakes offers approximately 200 feet of waterfront in a peaceful rural setting near the Needles ferry. The land extends on both sides of Needles North Road, with an upper bench offering an elevated outlook over the lake and surrounding mountains. A newly constructed road now provides access to a lower site, opening up more possibilities for enjoying the property. Spend your days exploring the water, fishing, taking the ferry across for a round at the Fauquier Golf Course, or enjoying a day trip to the charming town of Nakusp. This property offers a scenic escape with access to community amenities. Bring your ideas and explore the potential for your own Kootenay retreat. (id:63400)