
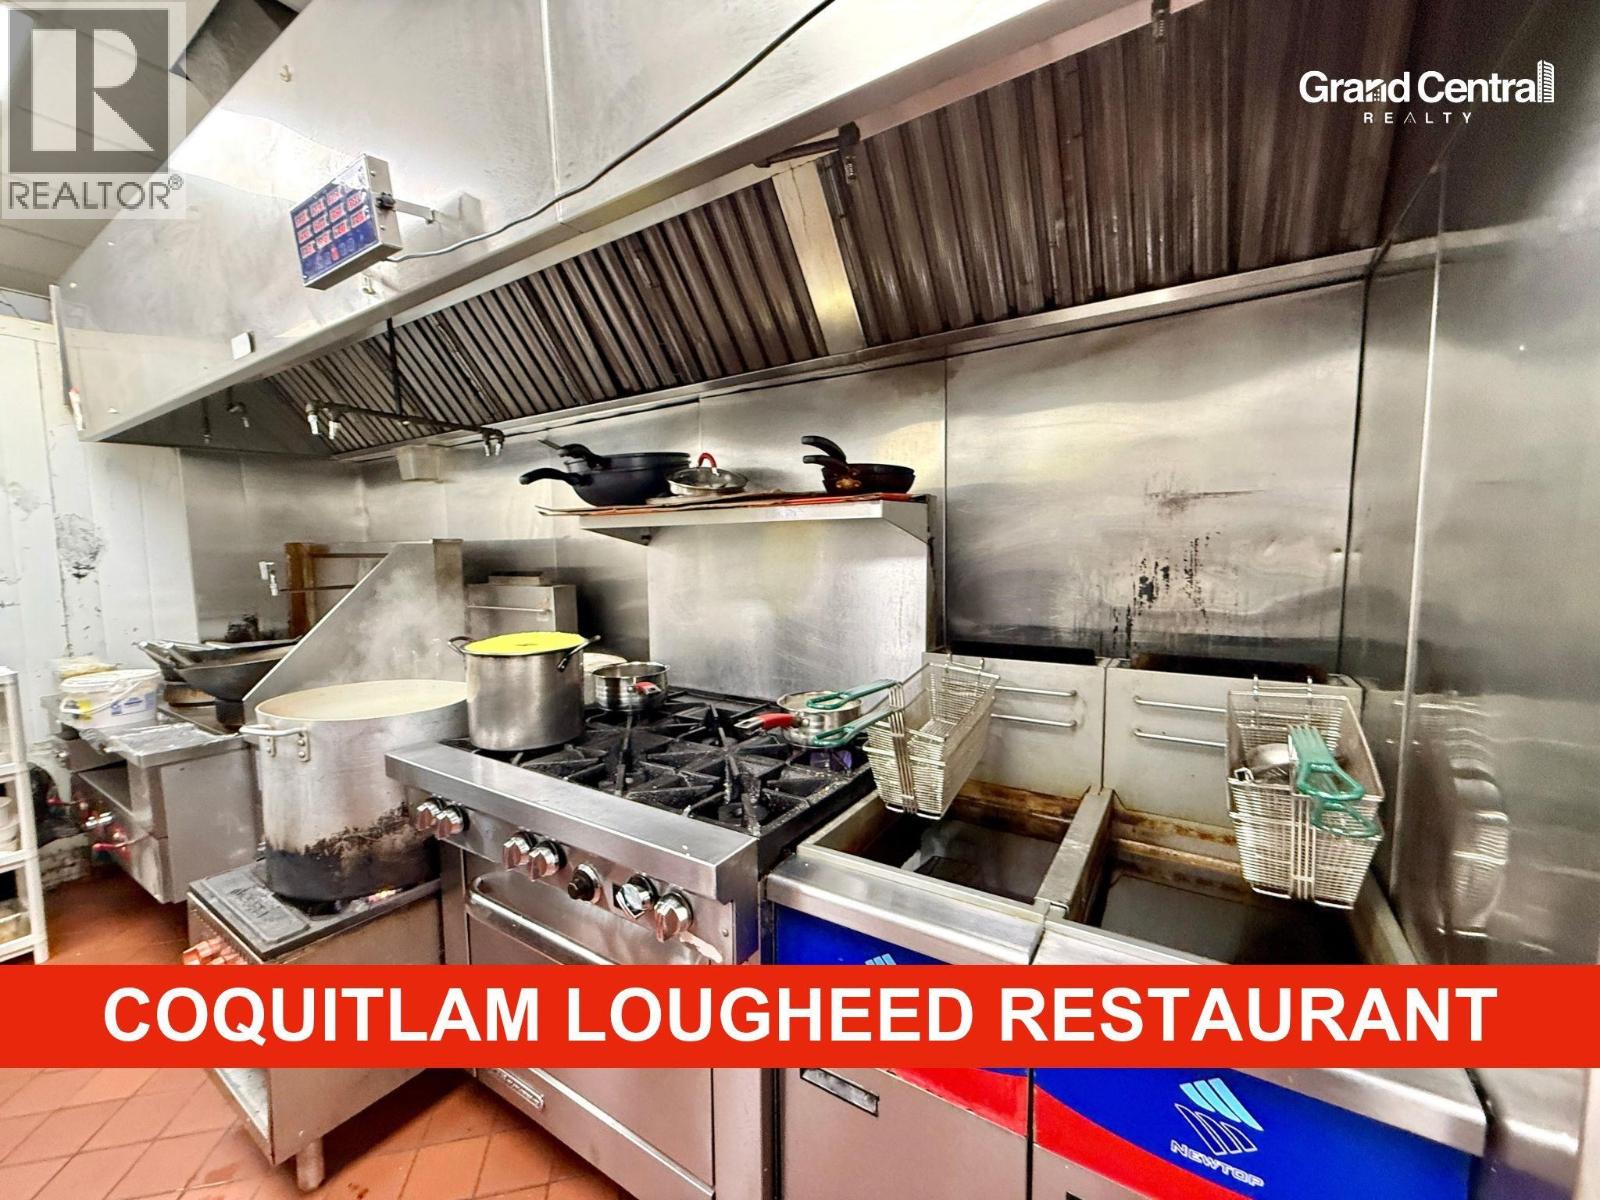
B 501 North Road
Coquitlam, British Columbia
*Showing by appointment only, do not disturb staff. * Prime restaurant opportunity in an AAA location on North Road in Coquitlam. This 1,423 sqft space features a full commercial kitchen and seating for 50 guests. Enjoy excellent exposure in a vibrant neighbourhood surrounded by high-rise buildings and residential communities. Conveniently located near a SkyTrain station, shopping mall, and other restaurants, with ample parking for customers. An exceptional opportunity to establish or expand your restaurant business in a highly desirable location. Please contact the listing agent for more information today! (id:63400)
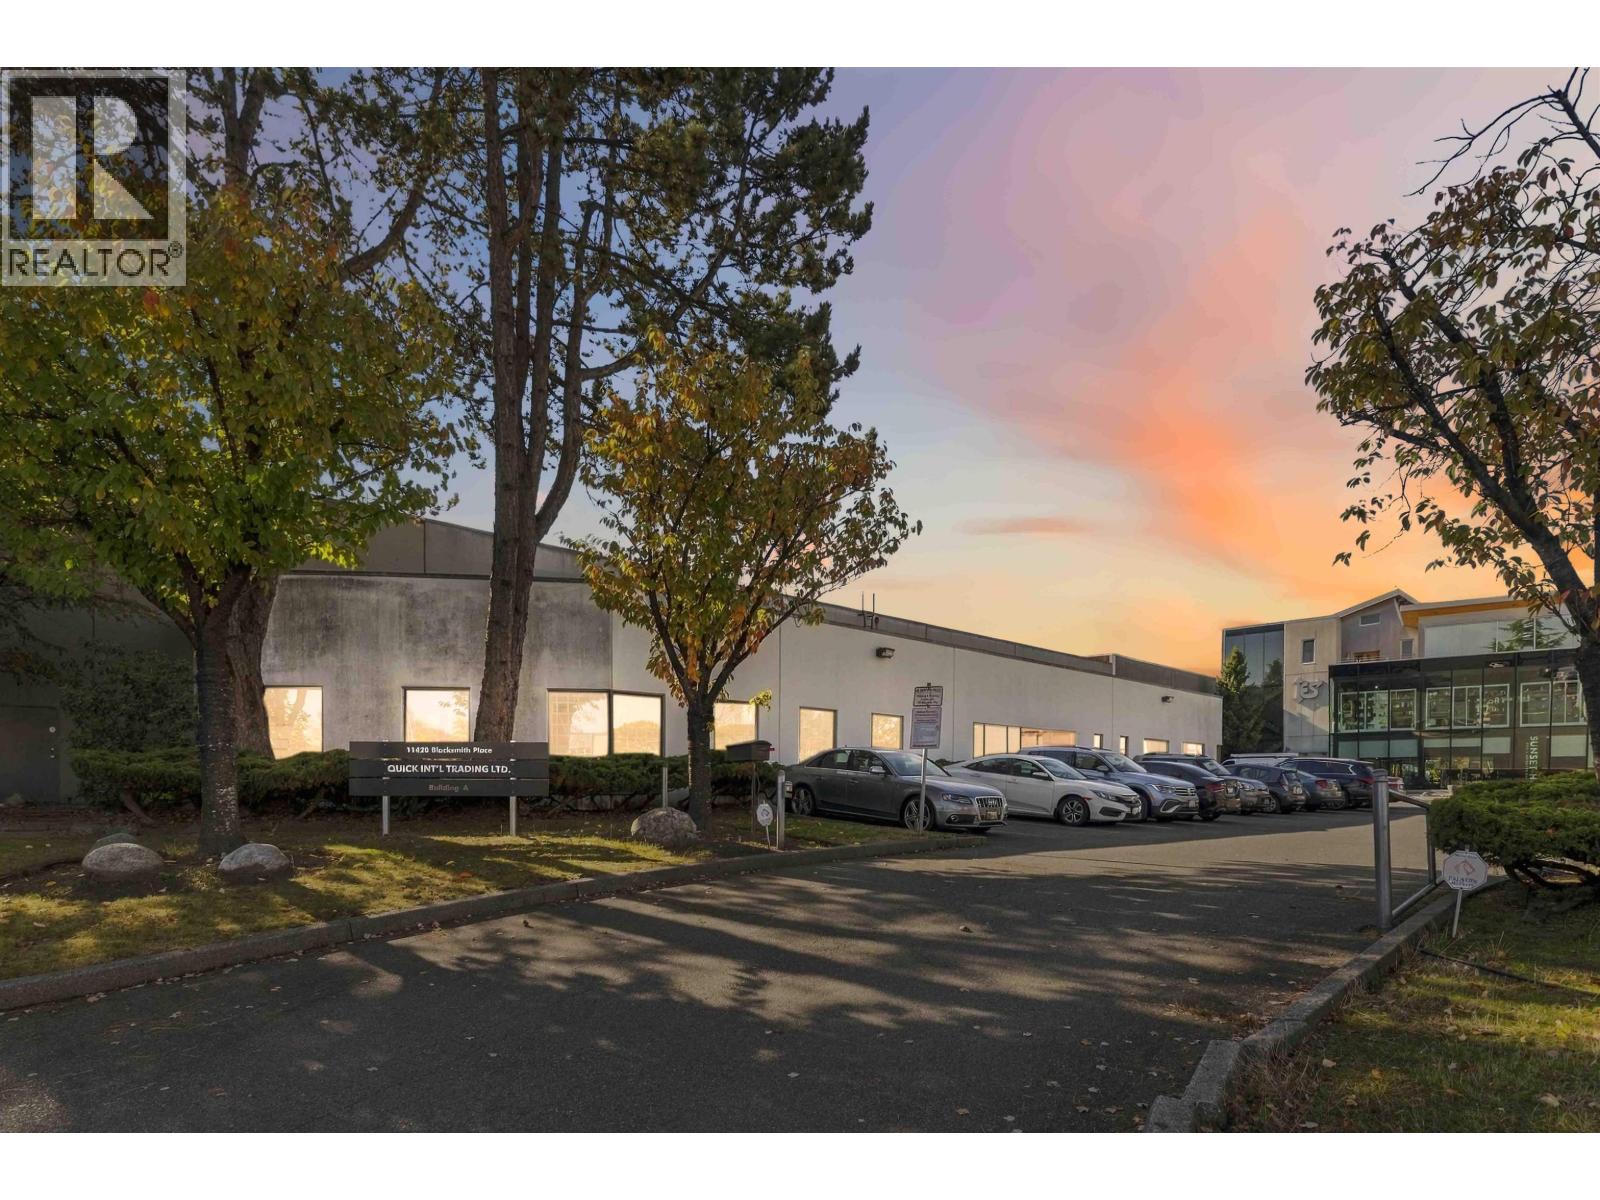
11420 Blacksmith Place
Richmond, British Columbia
Exceptional leasing opportunity in a prime Richmond location! This versatile industrial property offers a functional mix of warehouse, mezzanine and office space to accommodate a wide range of business needs. The warehouse features impressive 24-foot clear ceiling heights, substantial power capacity, upgraded lighting and radiant heating. Two dock-level and three grade-level loading doors provide convenient shipping and receiving, complemented by forklift-accessible mezzanine space. Several existing offices offer flexibility, with the ability to add more to suit businesses requiring a larger office component. Additional features include covered outdoor storage, ample on-site parking for staff and customers, and excellent access to major transportation routes. The space can also be demised to suit your requirements. (id:63400)
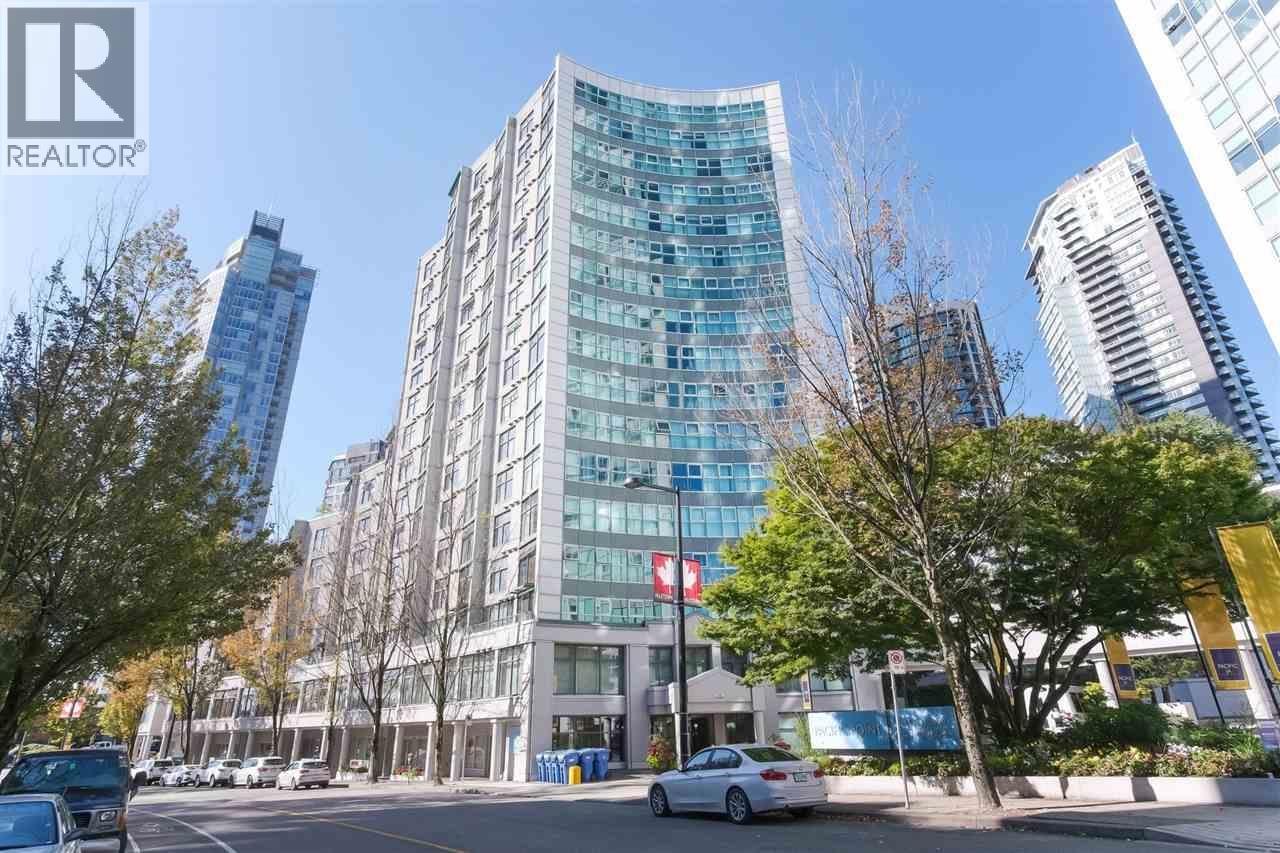
B108 1331 Homer Street
Vancouver, British Columbia
Unfurnished 3-bedroom plus den suite in the heart of Yaletown. Just steps from Vancouver´s renowned restaurants, lounges, cafés, shopping, grocery stores, and transit, this home offers the perfect blend of urban convenience and comfort. The suite features quality finishes, including granite countertops, stainless steel appliances, and wide-plank hardwood flooring. An additional den provides a flexible space for a home office, while in-suite storage adds everyday practicality. Enjoy the unique convenience of having a landscaped courtyard right at your doorstep. Amenities include a fully equipped fitness facility, an amenity room, and beautifully maintained gardens. Experience the convenience of Yaletown living, with space to work, relax, and enjoy the city. Pet Friendly (id:63400)
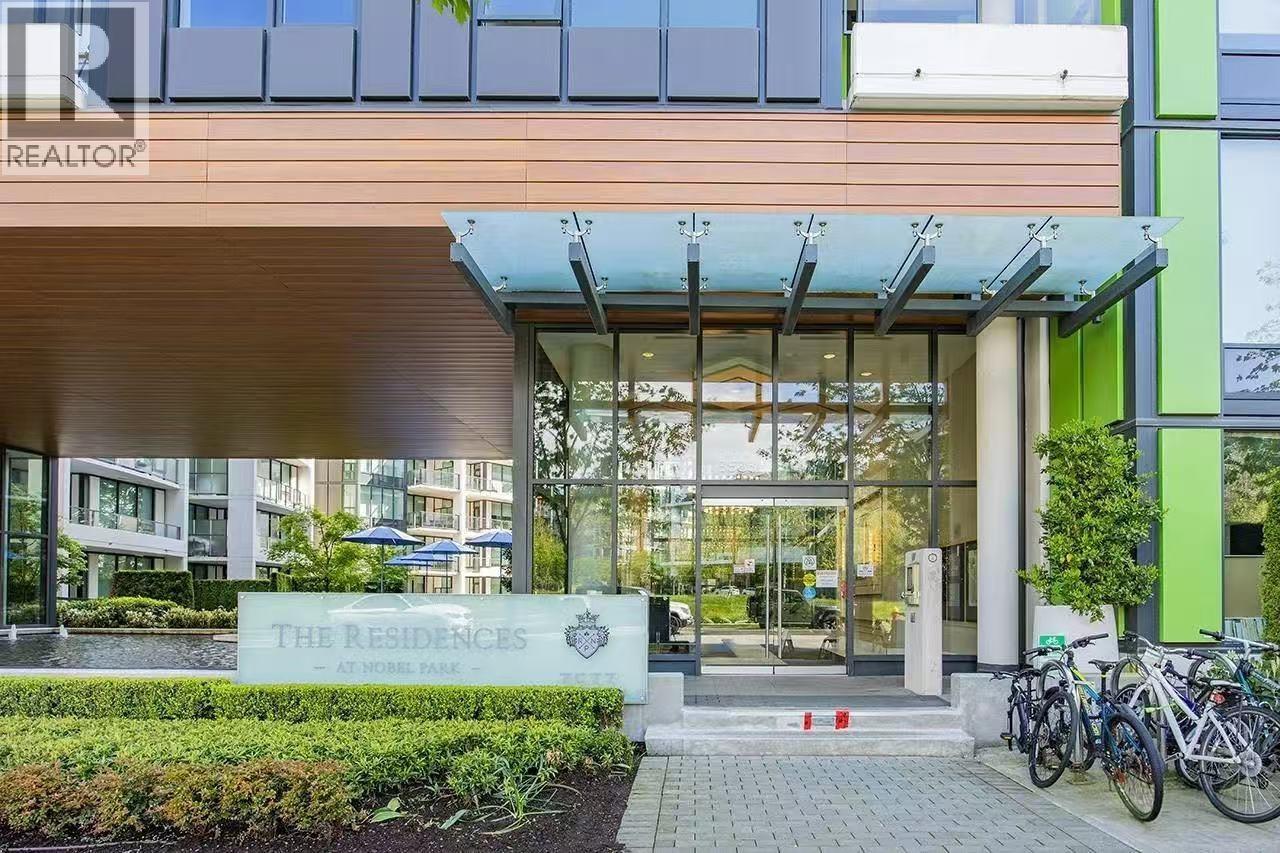
900 3533 Ross Drive
Vancouver, British Columbia
luxury high rise building, 2 bedroom 2 bathroom, hardwood floors , 1 parking , rent includes gas, water, A/C, parking, locker. (id:63400)
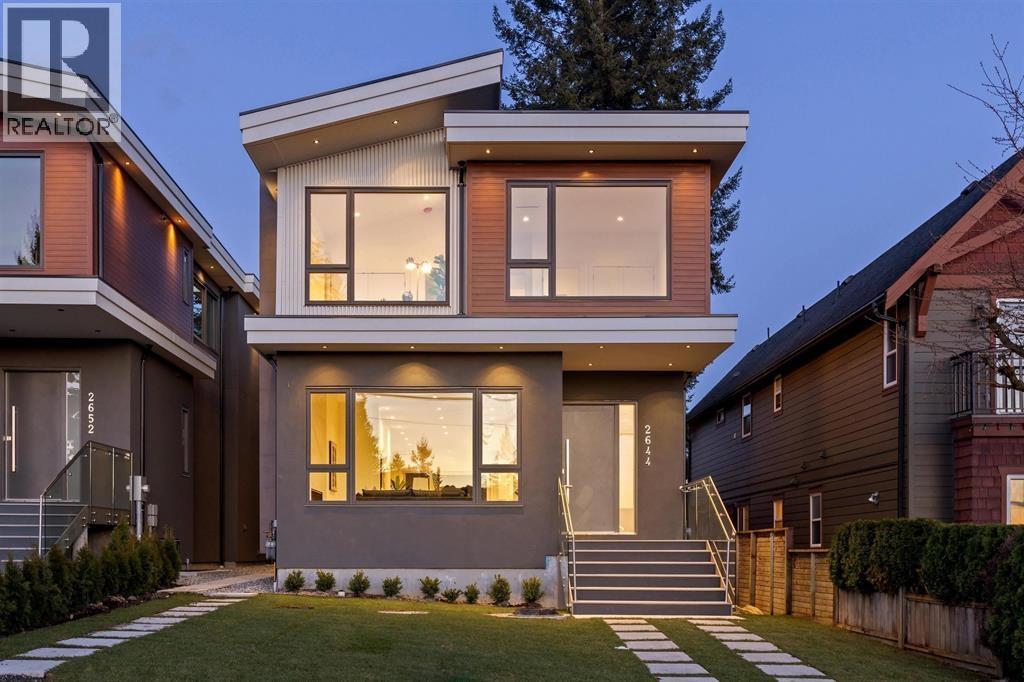
Basement 2644 Chesterfield Avenue
North Vancouver, British Columbia
Enjoy comfortable living in this like-new 2-bedroom, 1-bath suite located on Chesterfield Avenue in the highly sought-after Upper Lonsdale neighbourhood. Thoughtfully designed with high ceilings, a functional layout, and a private side entrance, this home offers modern living in a quiet residential setting. The suite provides quality finishes and a comfortable living environment, making it ideal for a small family, professional couple, or working professionals. Conveniently located close to parks, elementary schools, neighbourhood cafs, and grocery stores, the home offers easy access to everyday amenities while being situated in one of North Vancouvers most desirable communities. (id:63400)
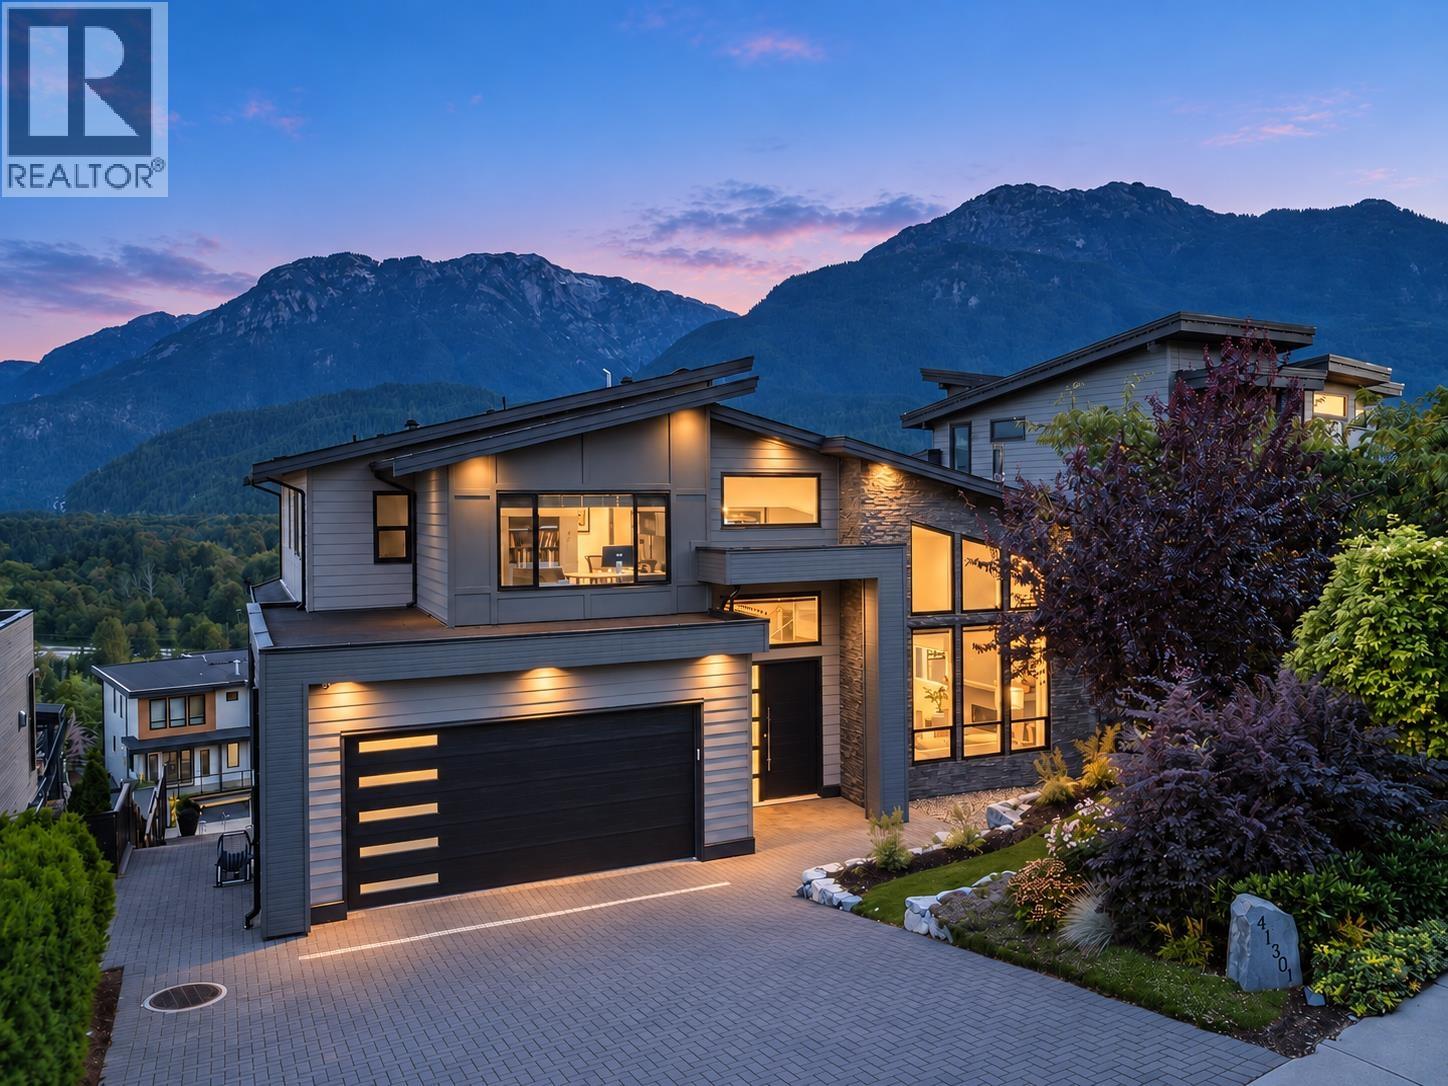
41301 Horizon Drive
Squamish, British Columbia
Experience some of the most spectacular views in Squamish from this exceptional 6 bed, 6 bath home, showcasing sweeping 180° ocean and mountain vistas. Over $1M in upgrades have elevated every detail, with soaring ceilings, a dramatic wood-burning fireplace, chef´s kitchen with spice kitchen and expansive living spaces designed to capture the incredible outlook. The main residence features 4 spacious bedrooms upstairs, while a separate 2 bedroom legal suite below offers excellent income potential or space for extended family. Outside, the spectacular upgraded patio is made for entertaining, with potential for a hot tub and an incredible backdrop. Steps to world-class biking and hiking trails and just one block from Montessori school. A rare combination of luxury, income potential, unforgettable views and the ultimate Squamish lifestyle. (id:63400)
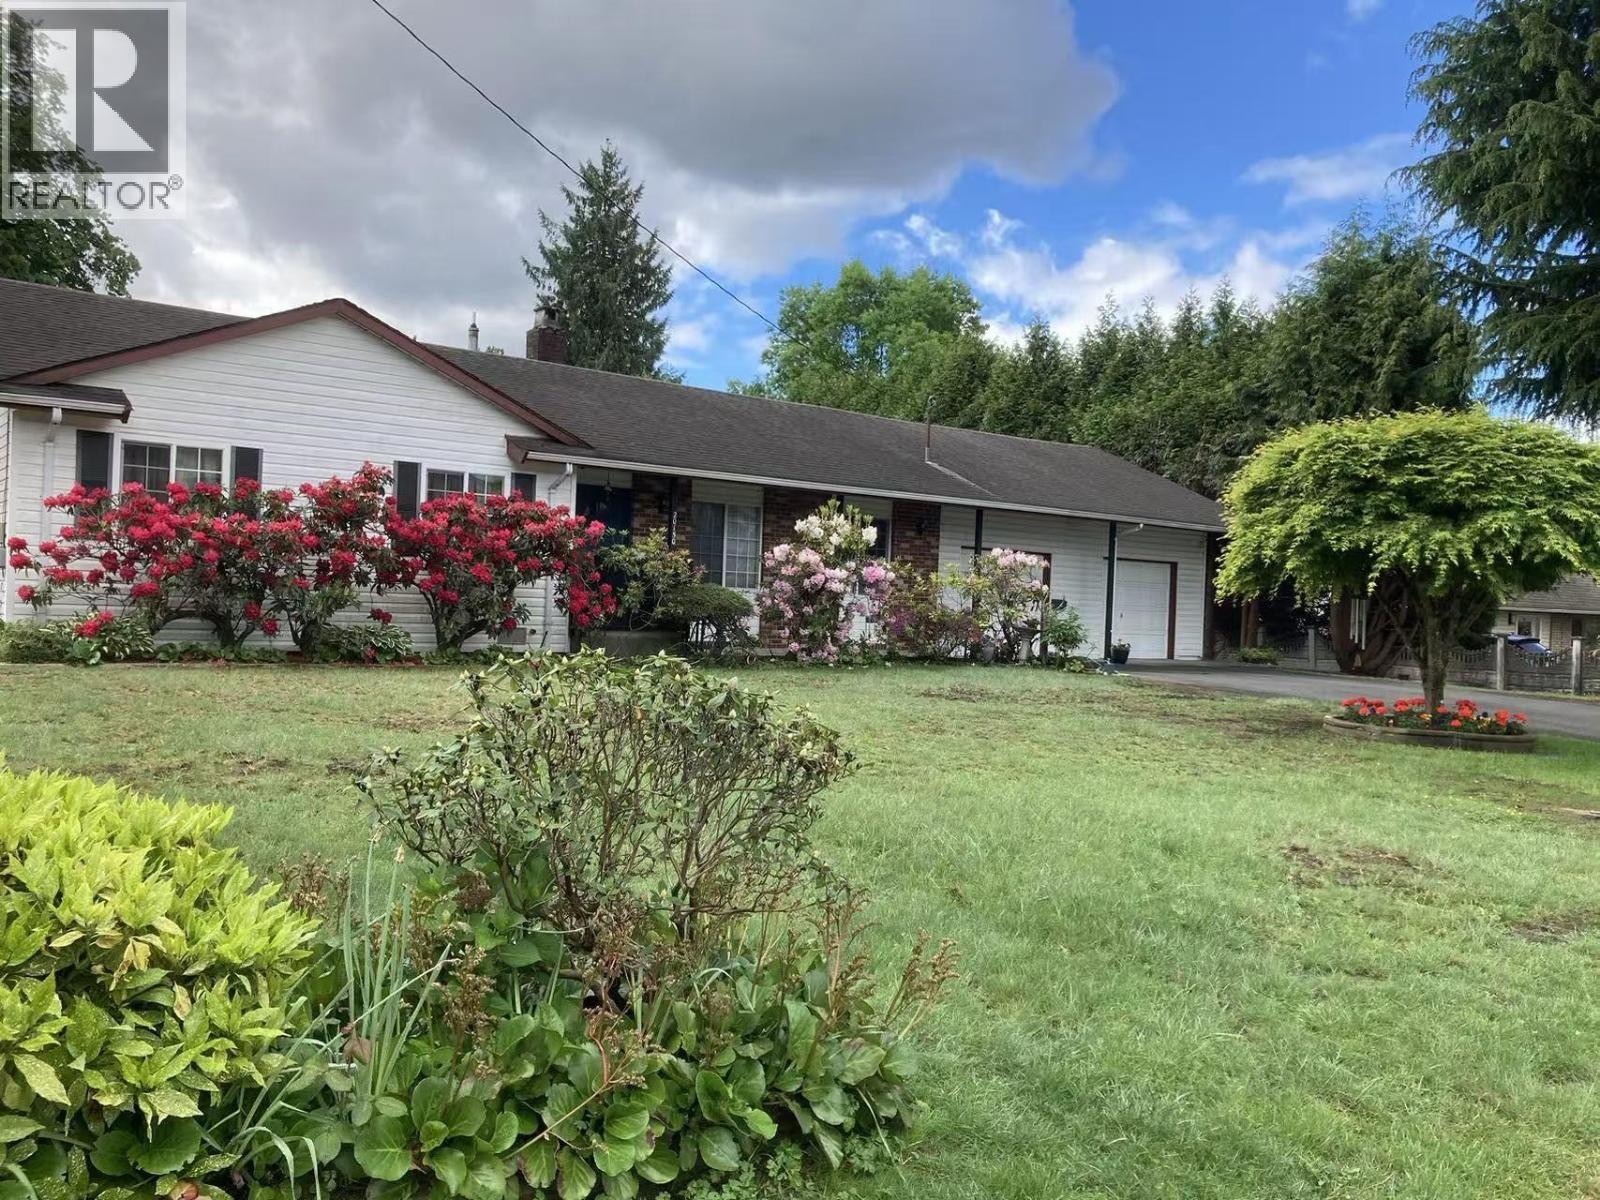
20150 Patterson Avenue
Maple Ridge, British Columbia
This beautifully updated rancher situated on a flat (20,038 sqft) lot in west Maple Ridge. Fully renovated in 2020, features 4 spacious bedrooms and 4 bathrooms, laminate flooring throughout, exquisite cabinetry and all stainless steel appliances. Another extra-thick roof insulation for superior energy efficiency. all new vinyl windows. Enjoy ultimate privacy in your meticulously landscaped, south-facing backyard surrounded by mature trees. Designated under OCP for townhouse use and located within Tier 5 of Transit-Oriented Area, offering high future redevelopment value. Conveniently located near vibrant commercial centers, transit, Golden Ears Bridge, and local industrial parks. Perfect to live in, hold, or develop! (id:63400)
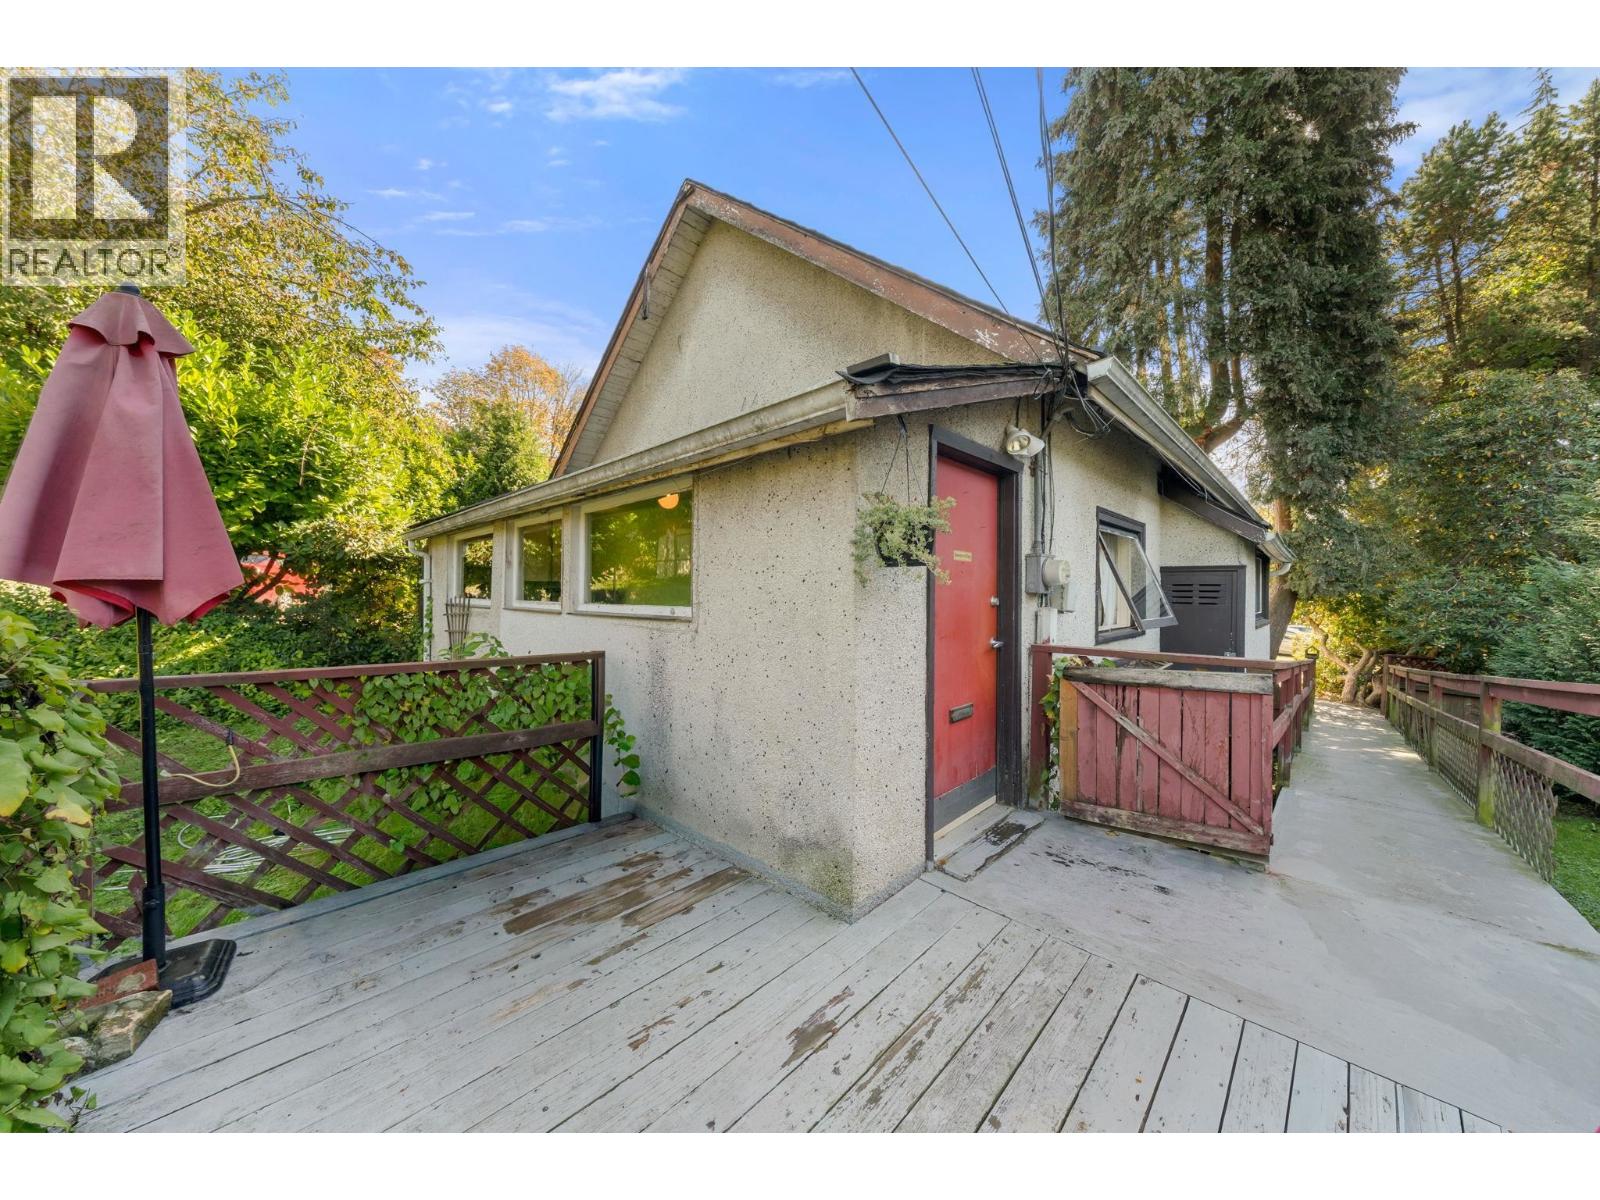
652 W 14th Street
North Vancouver, British Columbia
Endless potential on a quiet cul-de-sac with lane access! Located in the City of North Vancouver. Circa 1914, this charming 2-bedroom, 1-bathroom residence sits on a spacious 5,600 square ft lot, ready for its next chapter. Restore the existing character home, build your modern dream sanctuary, or explore multi-plex development potential (buyer to verify with the City of NV). Enjoy an incredible North Shore lifestyle with Mahon Park just down the street, offering green space and scenic trails. Steps to transit, boutique shopping, the Spirit Trail, and minutes to Lonsdale Quay, SeaBus, and Schools. A rare find in an unbeatable central location! (id:63400)
11026 243b Street
Maple Ridge, British Columbia
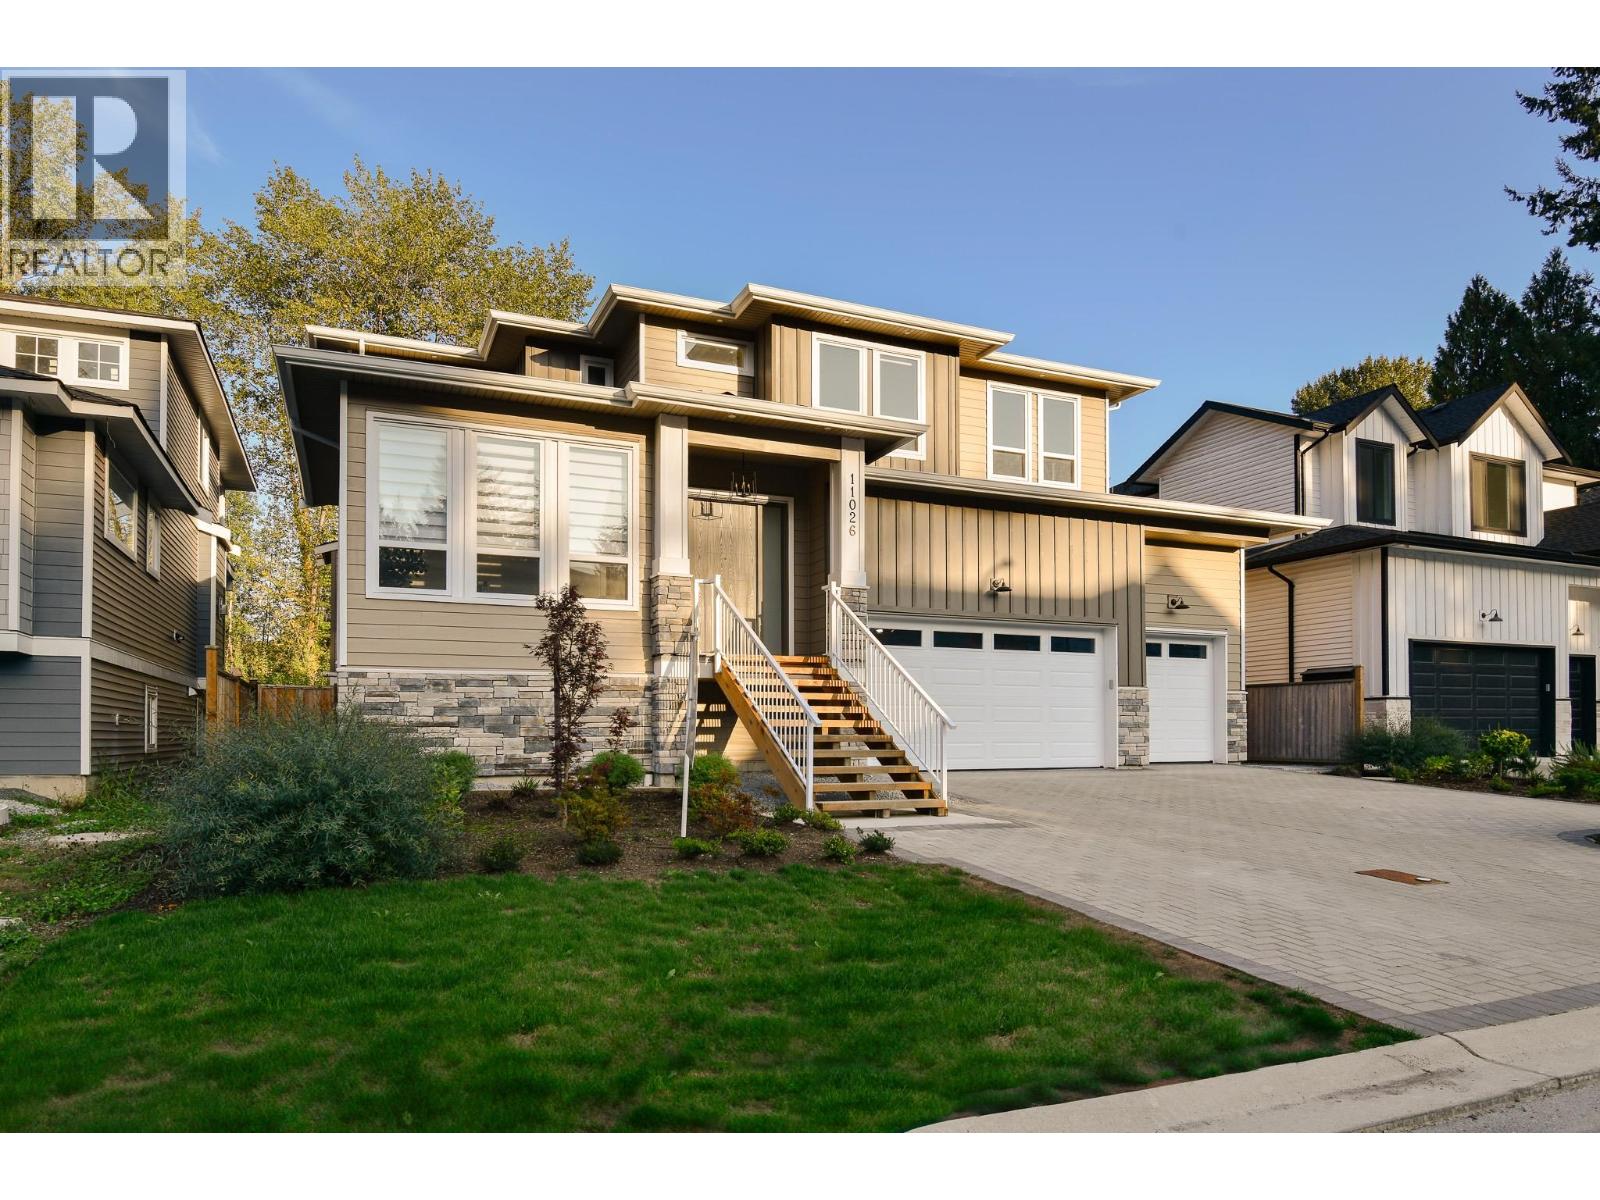
THE CAMERON SHOWHOME - LOADED WITH LUXURY UPGRADES! Built by award-winning Paddington Properties and situated in a prime cul-de-sac location in Albion, Maple Ridge, this stunning 7-bedroom home offers over 4,000 sq. ft. of beautifully designed living space. Showcasing a custom fireplace feature wall, elegant glass railings, premium JennAir appliances, laminate flooring throughout, air conditioning, and a spacious butler's kitchen. The open-concept main floor is perfect for entertaining and everyday family living. A legal 2-bedroom suite offers excellent mortgage-helper potential or space for extended family. Complete with a rare 3-car garage and situated in an incredible family-friendly location, this exceptional home combines luxury, space, and showhome-quality finishes. A must-see! (id:63400)
12496 219th Street
Maple Ridge, British Columbia
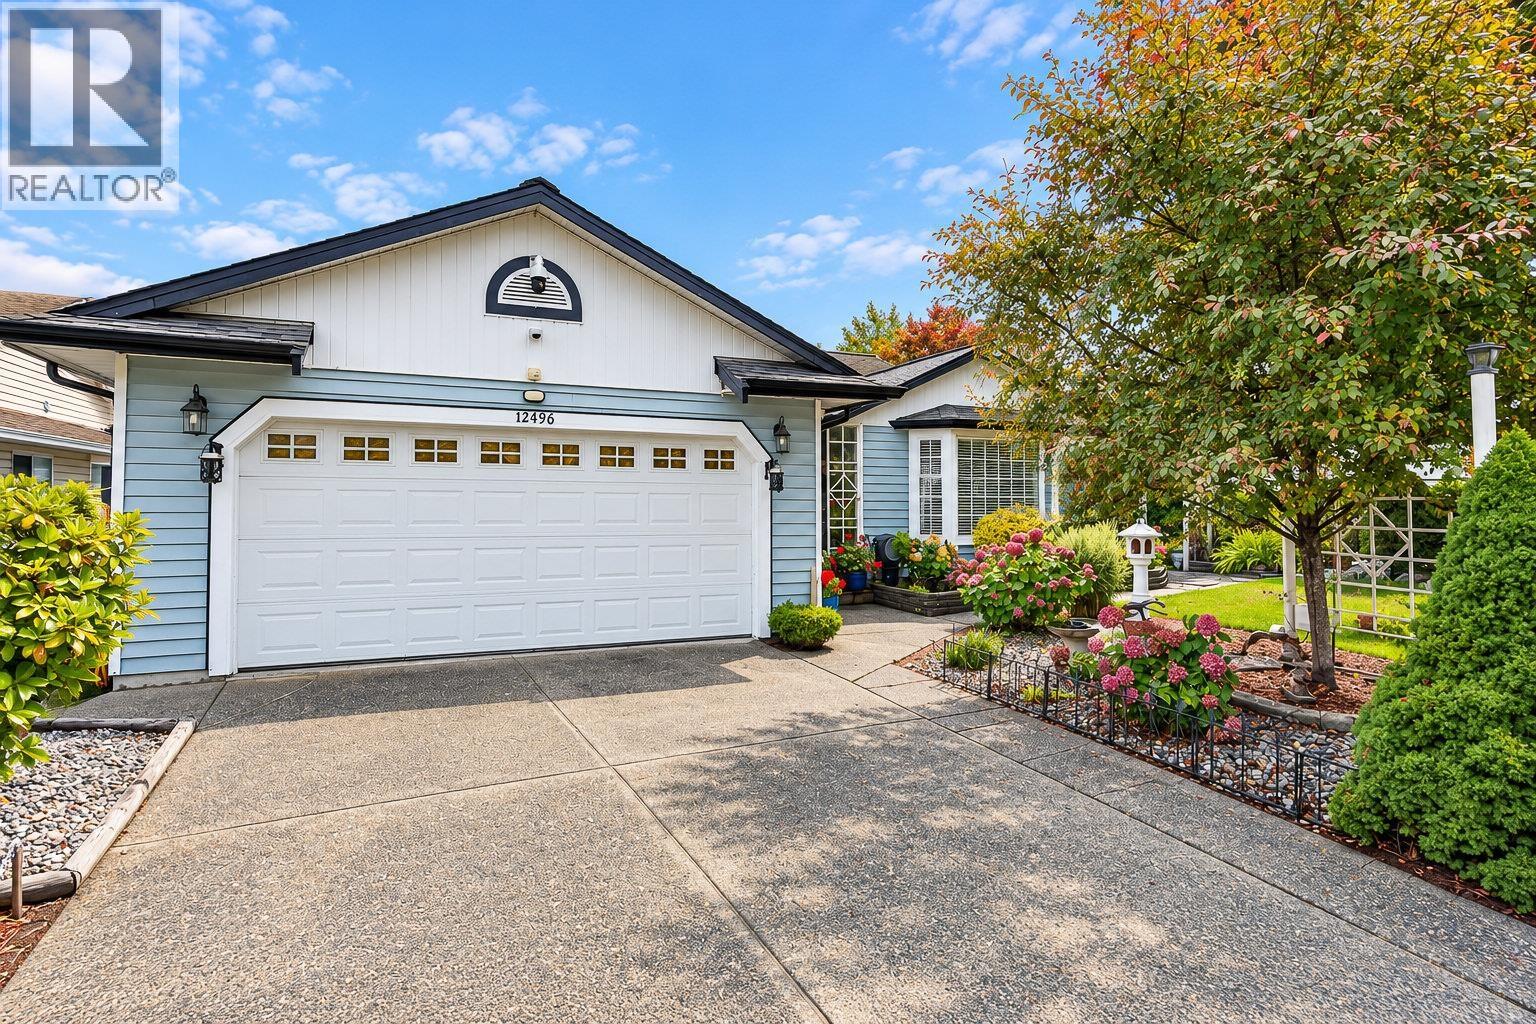
THE RANCHER YOU´VE BEEN WAITING FOR! Lovingly updated and meticulously maintained by the current owners, this inviting home is move-in ready! Enjoy the open-concept layout, perfect for entertaining and family living, featuring an updated kitchen, modernized bathrooms, fresh paint and updated flooring. Spacious bedrooms include a generous primary retreat with ample closet space and a full ensuite. Step outside to a beautifully landscaped, fully fenced yard with fantastic outdoor living space and views of the Golden Ears! Enjoy added peace of mind with a newer roof, gas fireplace and furnace. Nestled in a desirable neighbourhood close to schools and convenient commuter routes, this one checks all the boxes! (id:63400)
2155 Graveley Street
Vancouver, British Columbia
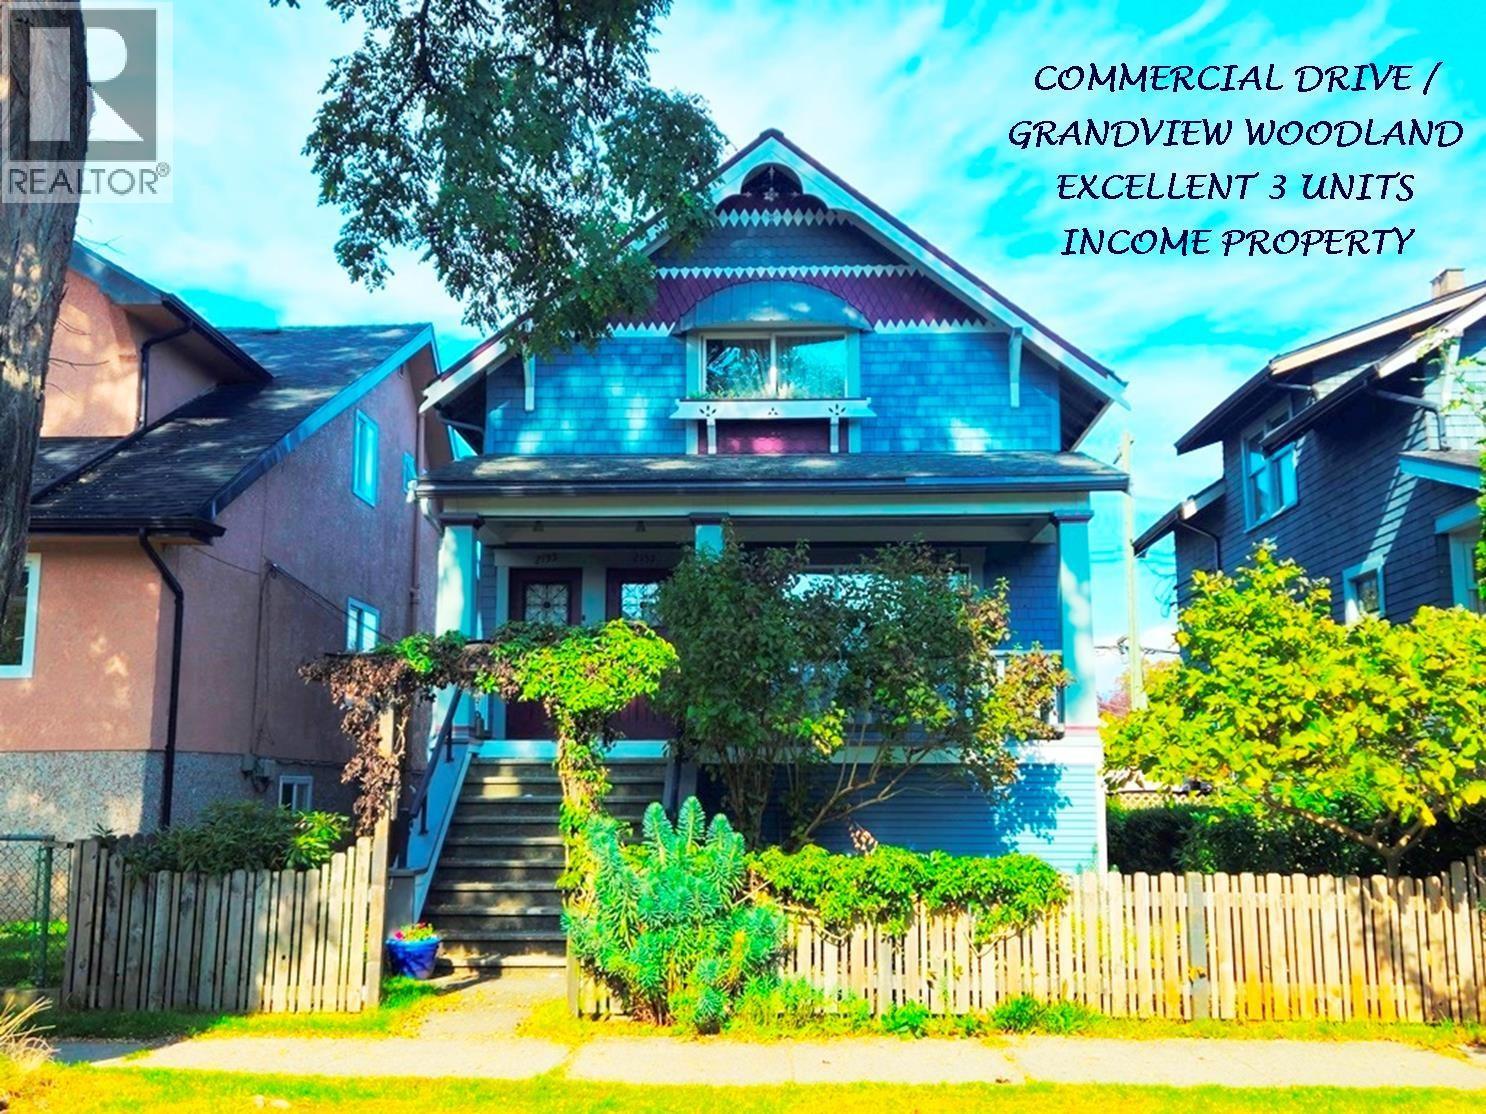
Excellent Commercial Drive/Grandview-Woodland Character 3 Suite Multi Unit Home in Great Condition, on pretty, Tree-lined Street, quiet Family neighbourhood. Completely renovated in early 2000's, the 2584 SF House contains 2 Attractive 2 Bdrm Suites on the Main & Top Floors, Plus an ample 2 Bdrm Suite on Ground Floor & Laundry. Gr Income $65,400/yr, Potential Gr Income $76,200/yr. Updated, w many Character Features, H/W Floors, Stained Glass Windows, 9' Ceilings on Main Flr, 7' Ceilings Ground Suite. Great Location, Steps to Commercial Drive, Lord Nelson Primary school, Parks, Transportation. Quality investment, Great Starter or Extended Family Home. Showing by Appt w 2 days notice. Contact LS for Info pkg, Floor Plans, Viewings. Showing Fri Oct 23 @ 3:15pm by Appointment Call To Attend. (id:63400)
1448 Sandhurst Place
West Vancouver, British Columbia
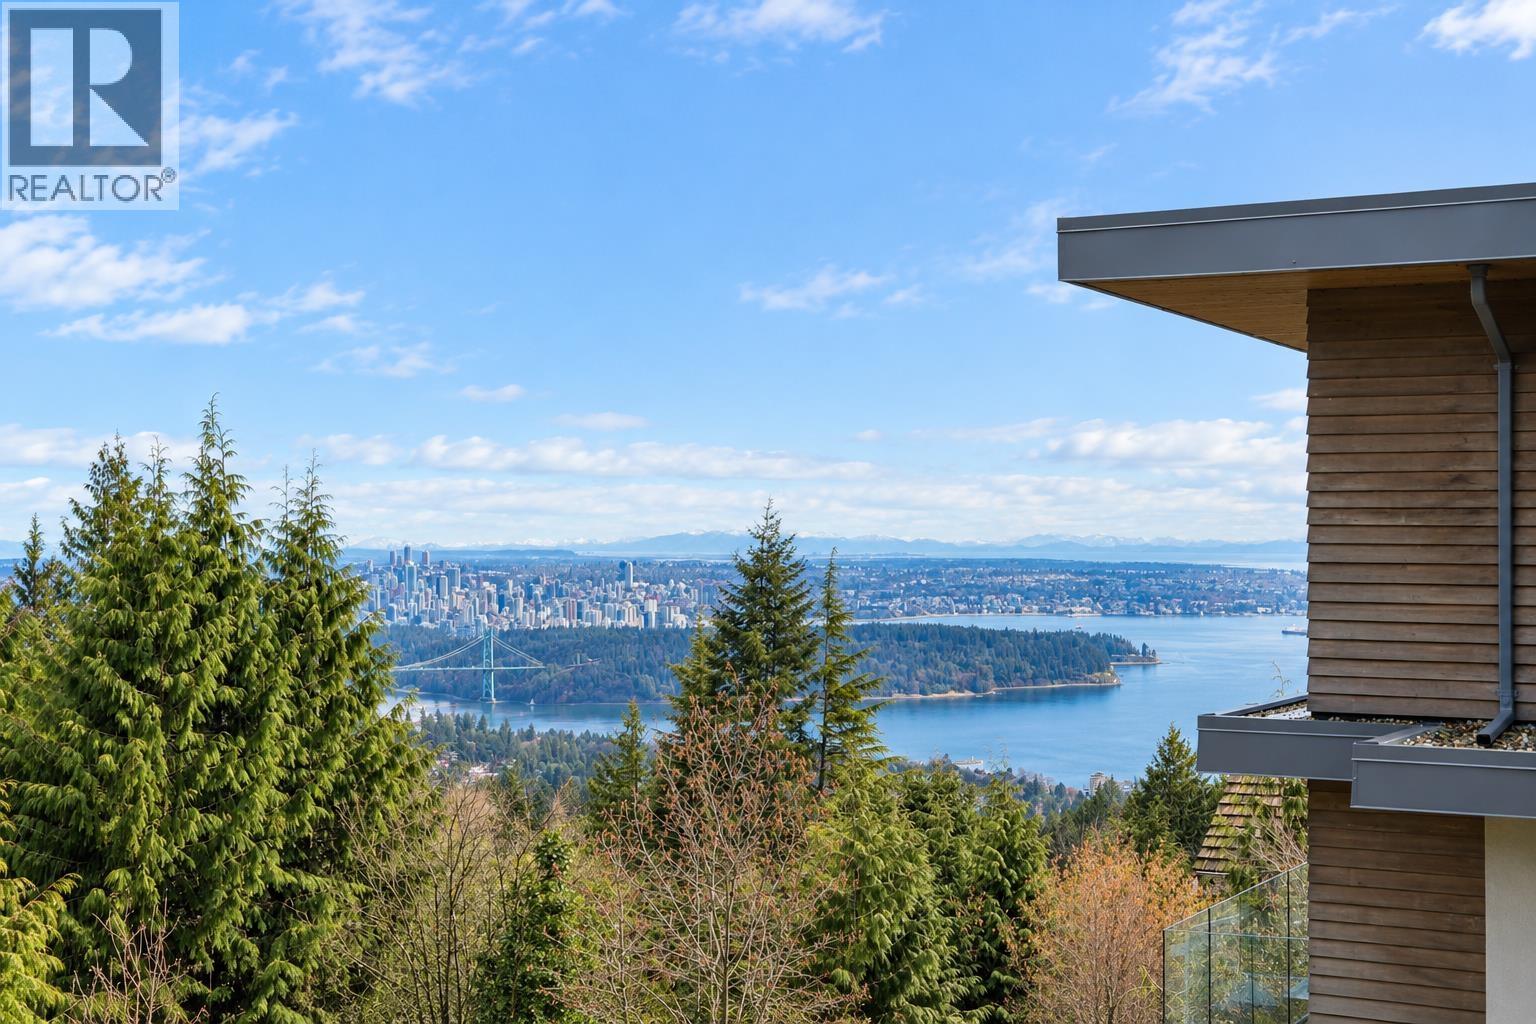
**COURT-ORDERED SALE**Located on a quiet cul-de-sac in the prestigious Chartwell, this beautifully appointed residence offers exceptional privacy along with breathtaking forest& ocean views. Set on a 0.55-acre lot, the home blends modern elegance with West Van's signature natural beauty. The open-concept main lvl is bathed in natural light& features a spacious living area, a sophisticated chef's kitchen,& a dining space that flows seamlessly onto a massive view deck, ideal for outdoor dining, relaxing,& taking in spectacular sunsets. The thoughtfully designed layout effortlessly accommodates both family living& entertaining, offering comfort, space,& refined functionality. Just mins from Chartwell Elementary, Sentinel Secondary,& the Hollyburn Country Club. Open House Sunday Oct 25, 2-4pm. (id:63400)