
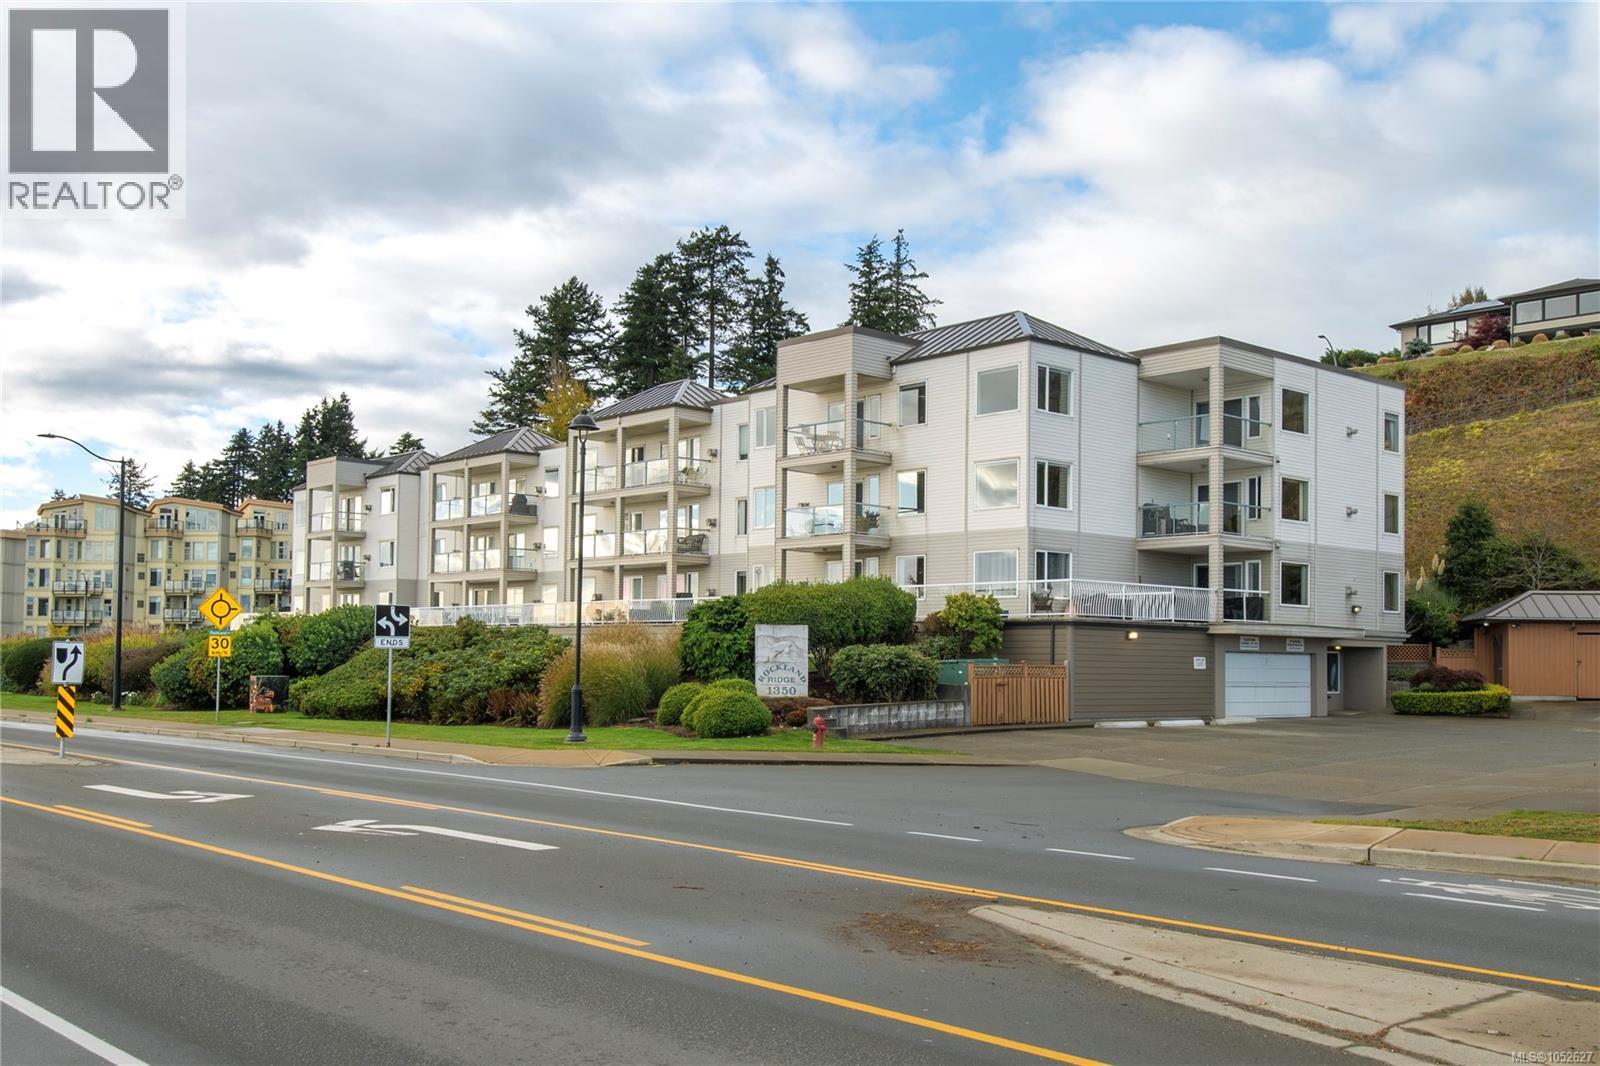
207 1350 Island Hwy S
Campbell River, British Columbia
Welcome to 207 – 1350 Island Highway South, a 55+ building directly across from Ellis Park and the seawalk. This second-level condo captures ocean views to the south and up the Strait to the north, a rare outlook in a condo and one that reaches nearly every room. The bright, open living and dining area has a gas fireplace and opens to a private balcony. The galley kitchen is practical, with an adjoining breakfast nook for casual meals. The primary bedroom features a walk-in closet and 3-piece ensuite, while the second bedroom suits guests or a home office. A second full bathroom and in-unit laundry add everyday convenience. Secure underground parking, a separate storage room, and an elevator complete the package in a self-managed strata in excellent standing. Understated from the outside, this unit stands apart from the competition and is best appreciated in person. (id:63400)
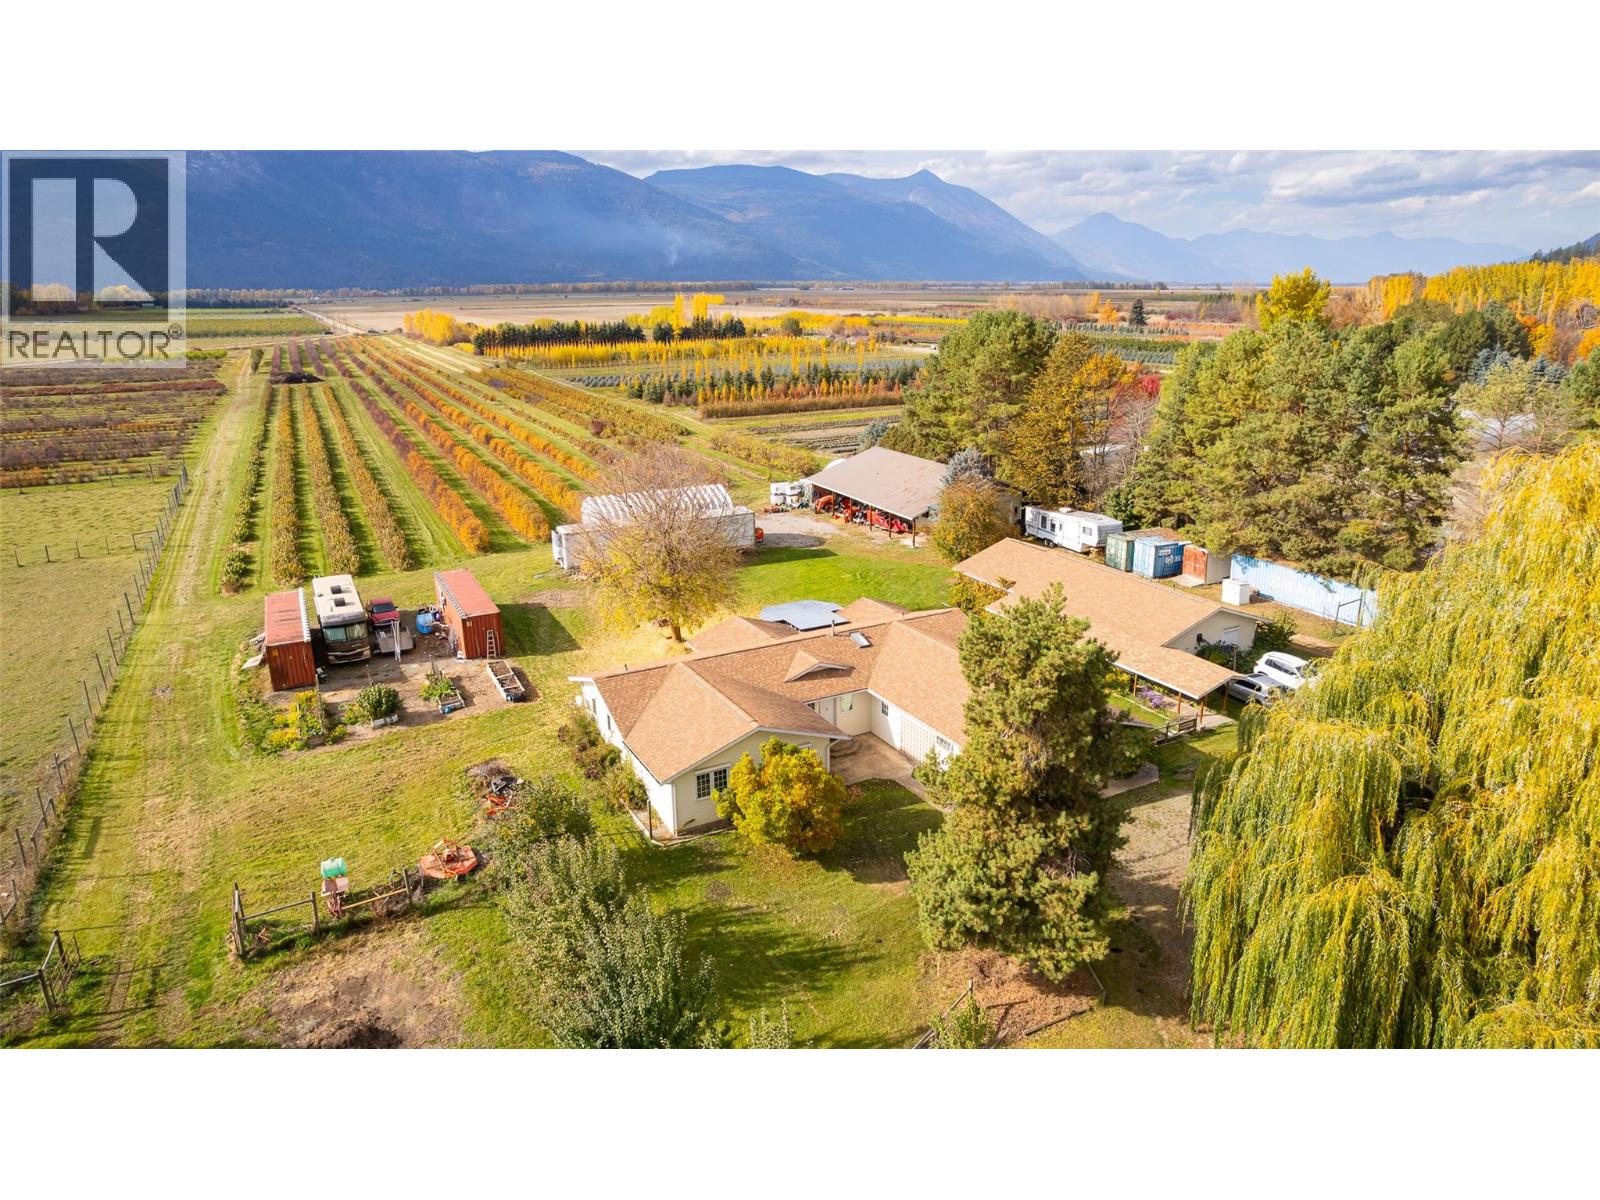
1331 Channel Road
Wynndel, British Columbia
This beautiful acreage is centrally located in Wynndel and offers the best of both worlds. A fully functioning saskatoon berry farm combined with a nicely maintained and well thought out 2,192 sq ft rancher style home; all your living is on one level. With 16.1 acres of fertile farmland on the Creston Valley Flats, this acreage has much to offer. Acres of established saskatoon berries, a 20' x 38' Quonset building with concrete floors, a huge 27' x 64' workshop building with 2 overhead doors, and another detached, fully set up building measuring approximately 26' x 66' that was the original location of Wynndel Distilleries. This building has a partial kitchen, 3 piece bathroom, space for a guest room, and the tasting room which could be converted to any number of things. There are also 2 walk-in coolers measuring approximately 12' wide by 13' deep each. These buildings all represent significant value with a variety of uses. Parking is plentiful if you wanted to look into your own farming operation. The home itself is efficiently heated with geothermal heating. The layout is functional and offers generous rooms including 3 bedrooms and 3 bathrooms. There is a formal dining room as well as a breakfast nook in the kitchen, and the covered rear deck provides an outdoor gathering area. An attached garage adds to the convenience for parking. There are raised garden beds and mature landscaping. An added bonus is being on Wynndel Community water. Call your Realtor to book a viewing! (id:63400)
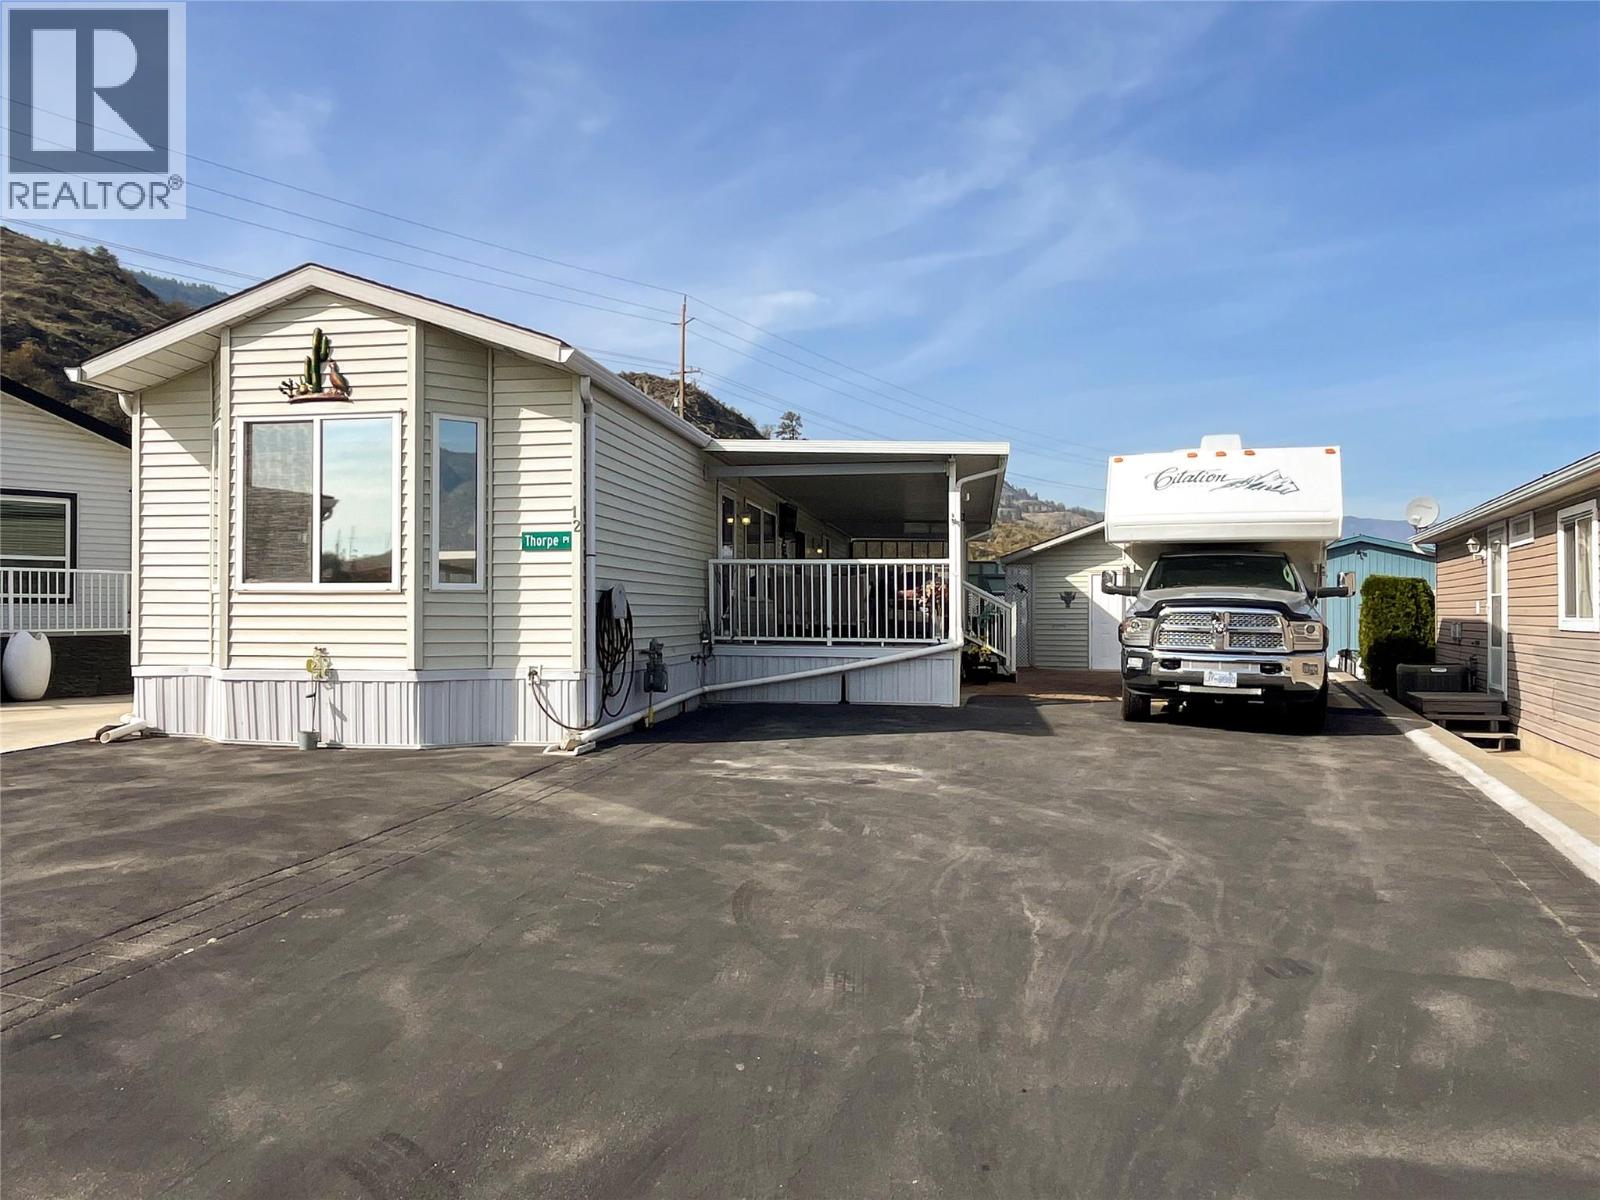
9410 115th Street Unit# 12
Osoyoos, British Columbia
Comfortable Living in a Convenient Location! This well-maintained home ( with upgrades) offers comfortable living spaces, good-sized rooms, and a large lot with plenty of room to enjoy the outdoors. Relax on the spacious covered deck or take advantage of the large workshop—perfect for hobbies, projects, and extra storage. Three outdoor parking spaces add convenience. Ideal for retirees or couples looking for a relaxed lifestyle, with an on-site pool, hot tub and recreation room for socializing and leisure. Just 5 minutes to town, lake and nearby golf courses, with easy access to world-class wineries, walking trails and downtown amenities. Room for a small R.V or a Camper Truck. New roof in 2020. Restrictions include age: 55+, Pet's: 2 dog's, 2 cat's or one of each. Enjoy the best of comfortable living and the Okanagan lifestyle! (id:63400)
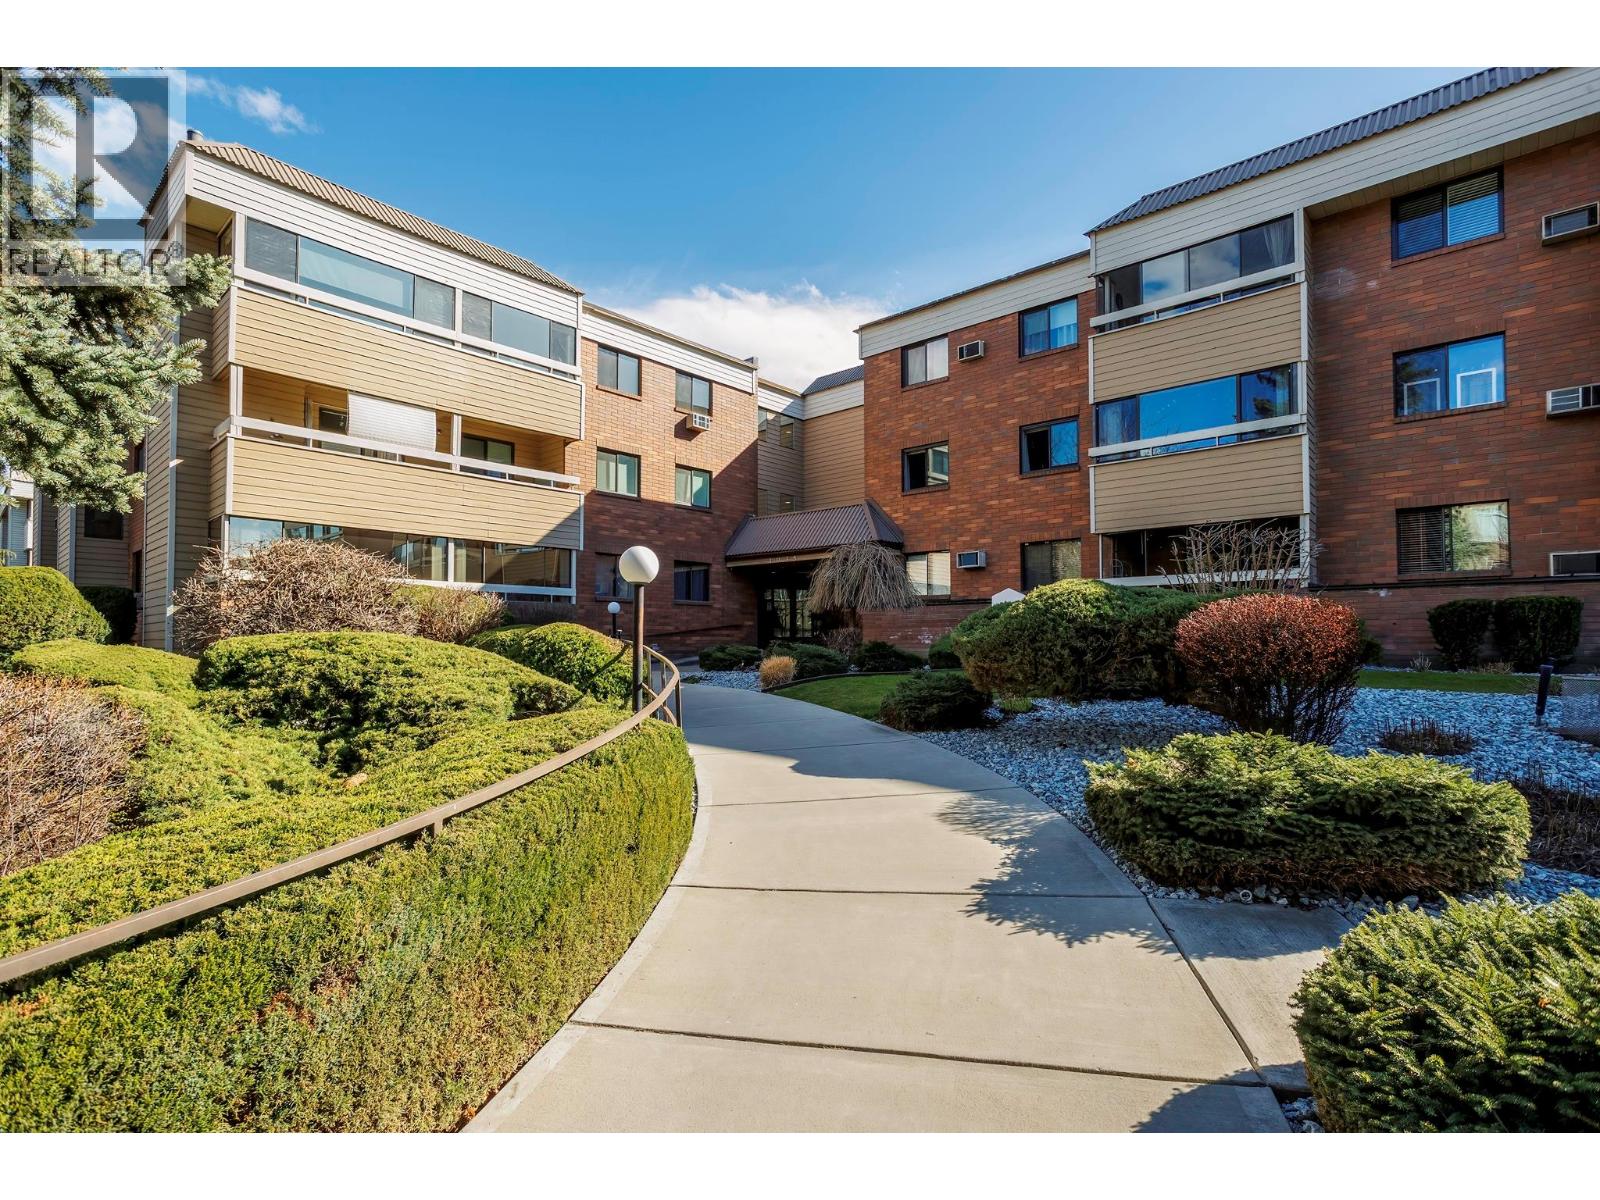
1035 Bernard Avenue Unit# 115
Kelowna, British Columbia
First Floor SW back corner apartment, 2 bed, 2full baths spacious, bright and beautifully decorated. $$Upgraded with high quality windows, a 17,000 value. Plus updated hot water tank and newly tiled en suite shower. Located on the quiet side of the building away from the traffic , easy access to your storage unit and the elevator. Generous kitchen, lots of cupboards and work area. Dining room & living room very open and adjacent to kitchen. Walk to everything, steps to bus and grocery shopping nearby. Easy walk to downtown. 1 designated secured parking stall, several visitor parking stalls at back of building and 2 storage lockers available for all your extras, one located on parking level and the other on the same level as the apartment for added convenience and additional storage. Quiet, well maintained building with roof updated as well elevator has had new motor. 55+, no pets. (id:63400)
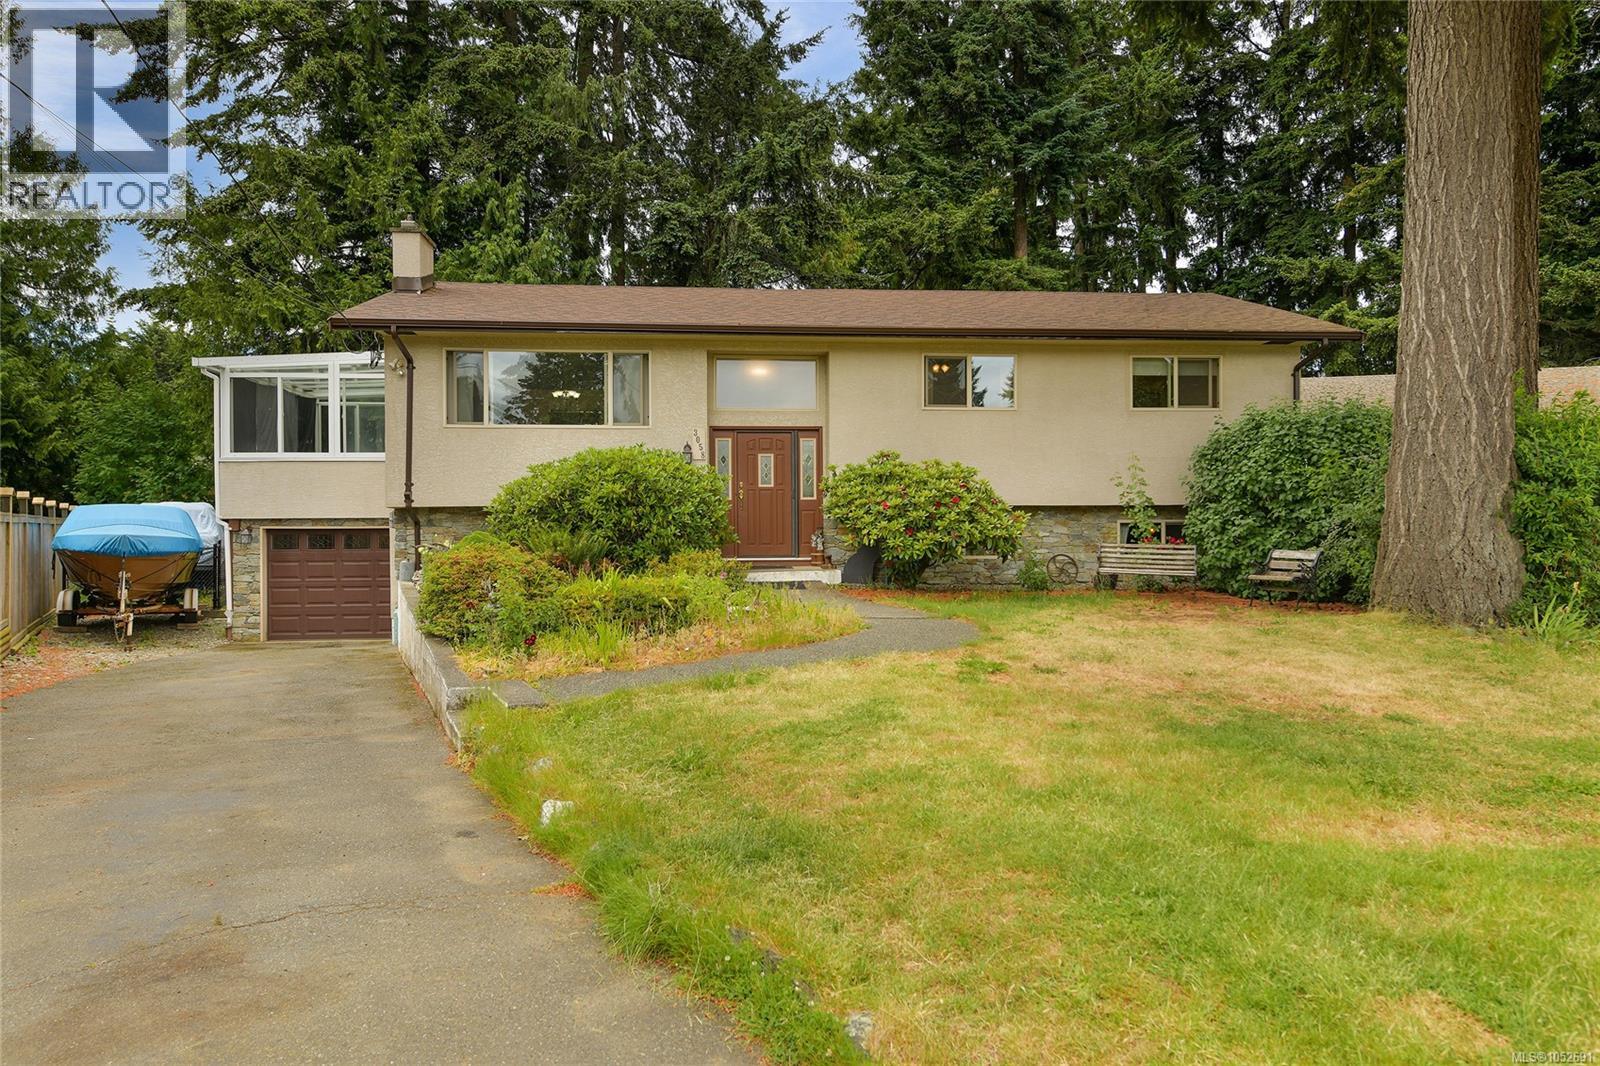
3058 Carola Pl
Colwood, British Columbia
Proudly introducing the perfect family home. Tucked away in a quiet cul-de-sac, 3058 Carola Pl offers a spacious layout, hardwood floors, updated windows, roof, stucco, and septic system, plus a large private fully fenced backyard. The main level features a bright living room with a cozy pellet insert, a dining room, a generous kitchen with a bay window overlooking the yard, a sunroom for year-round enjoyment, 3 bedrooms, and a 4-piece bathroom. Downstairs adds great flexibility with a large rec room, an additional bedroom, a 3-piece bathroom, storage, and easy access to the 1-car garage. A long driveway provides ample parking, making this home an ideal blend of comfort, space, and quiet suburban living. The property itself is beautifully landscaped, has a fully fenced backyard with soaring mature trees! Located on a quiet street close to walking trails, hikes, the lagoon, schools, transit and all major amenities. (id:63400)
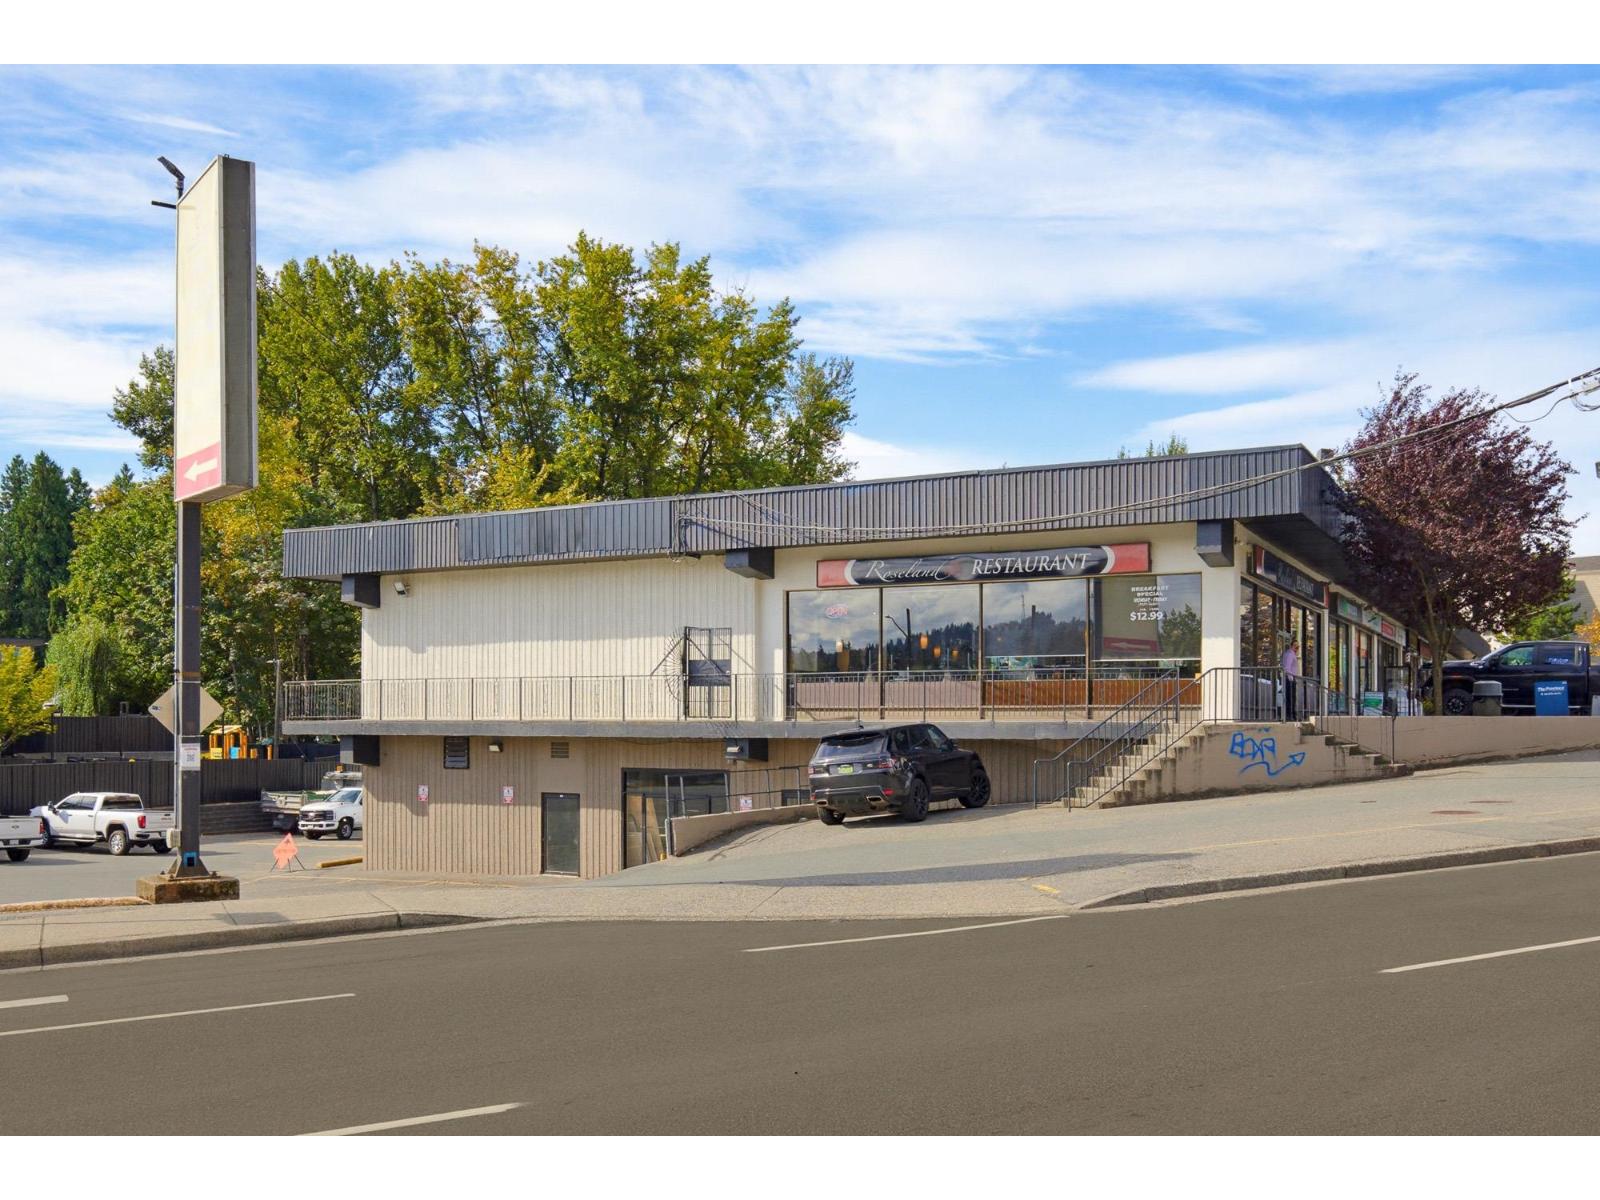
12 33550 South Fraser Way
Abbotsford, British Columbia
Located in South Fraser Plaza, a well known strip mall that sits just above 5 Corners intersection in central Abbotsford, this corner unit with optimal street exposure will be available in February 2027. Currently a operating as a restaurant, this space benefits from high daily vehicle and pedestrian traffic and could be the new home of your business offering just over 3,500 SF of space. With ample parking for staff and clientele within the complex, and neighboring professional businesses that include Doggy Shop Grooming, Valley Direct Furniture, and H&R Block, this space paired with C7 Zoning has endless opportunities for what it could be next! (id:63400)
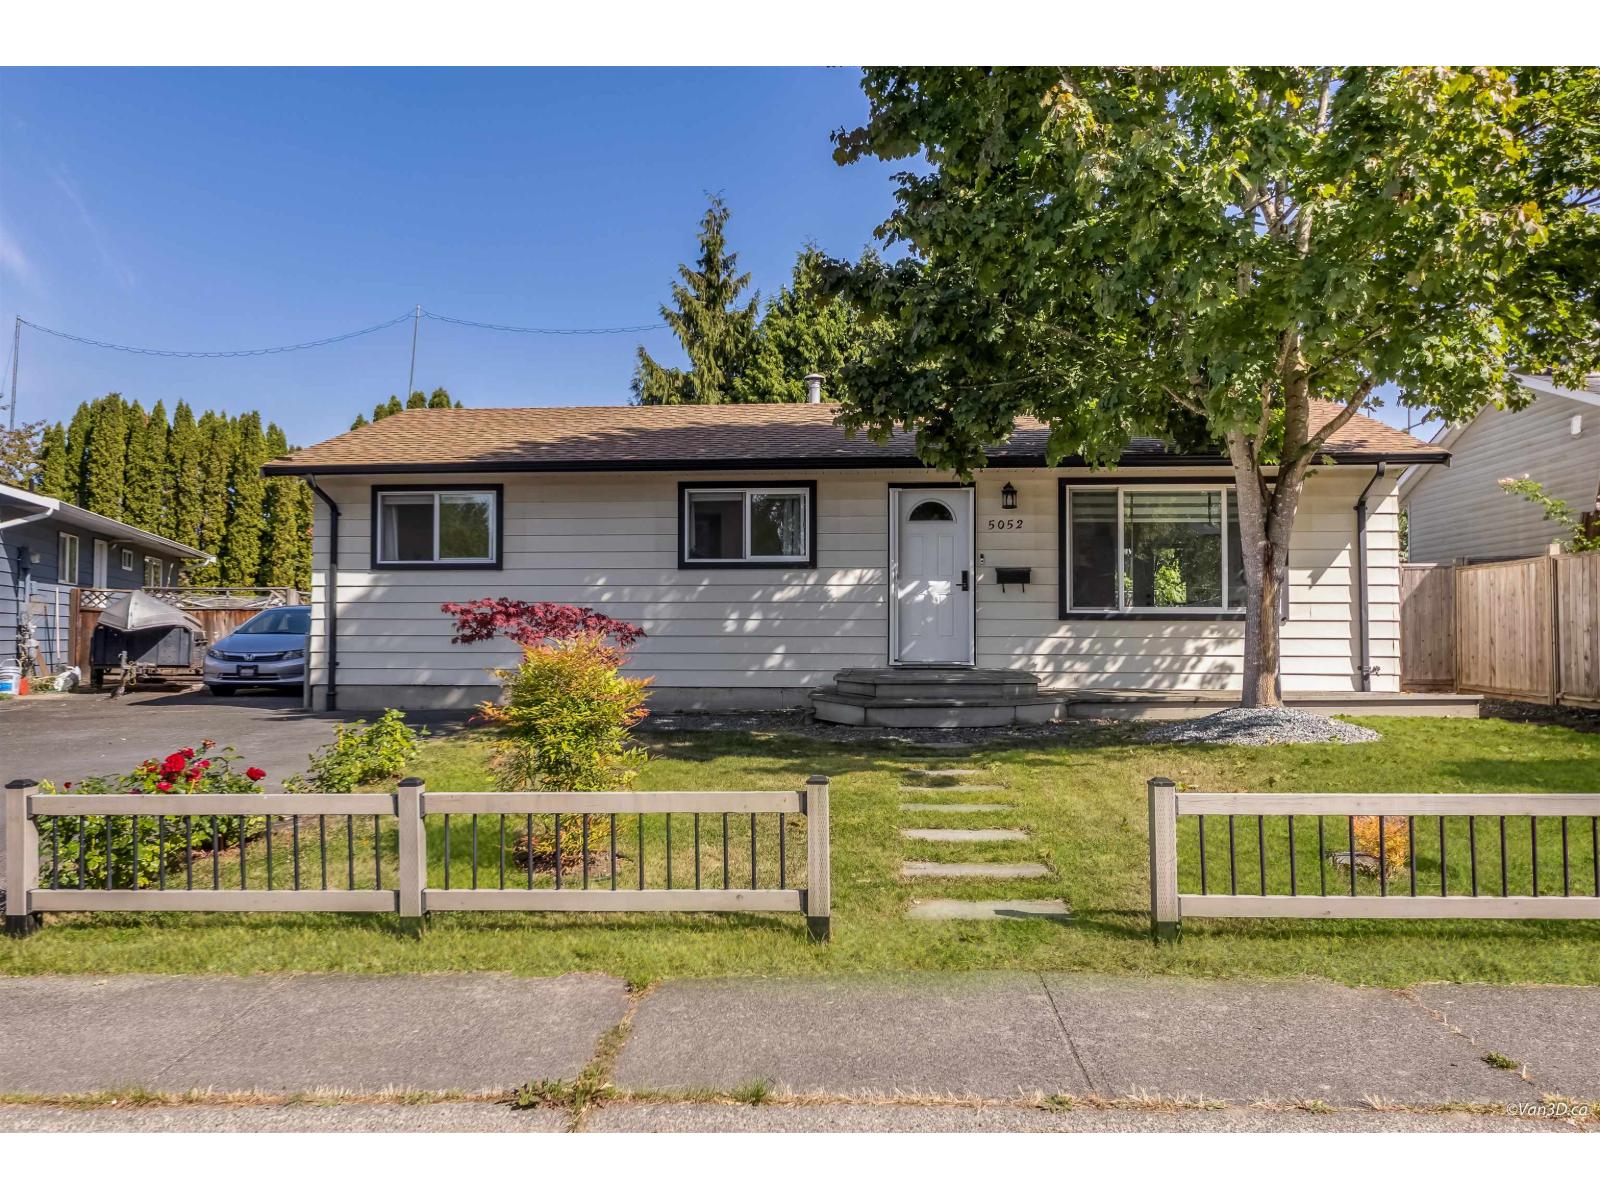
5052 205b Street
Langley, British Columbia
Welcome to this beautifully updated 3 bedroom rancher with FLEX, tucked away in a quiet cul-de-sac! Situated on an R1-zoned lot with development potential, including the possibility of a duplex (subject to City requirements and buyer verification) Features include an updated kitchen with white cabinetry, quartz counters, S/S appliances, vinyl windows, gas fireplace, AIR CONDITIONING and a modernized bathroom. Enjoy a private, fully fenced backyard with fruit trees backing onto Langley City Park and Al Anderson Pool. Includes a storage shed, ample RV parking and space to explore a detached garage or shop. Walk to trails and enjoy easy access to all Langley City amenities. A great home today with excellent future potential! (id:63400)
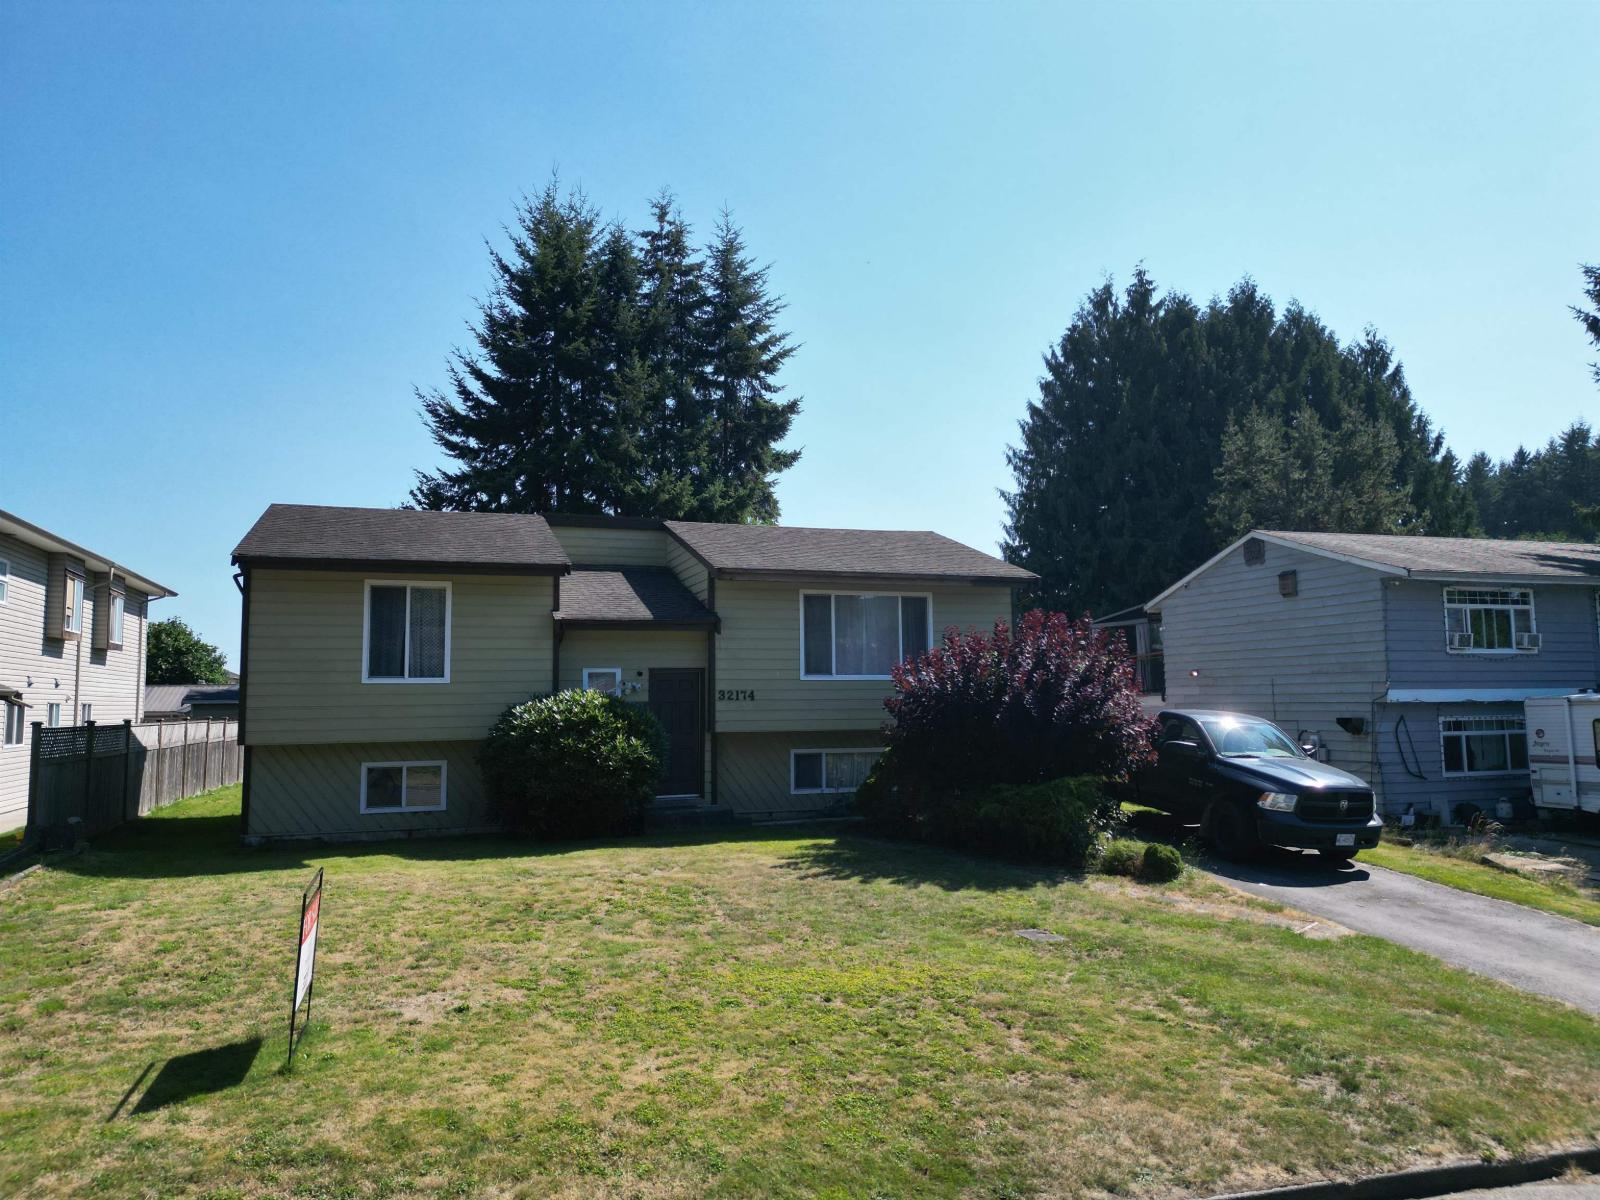
32174 Sandpiper Place
Mission, British Columbia
Huge 7,800 SQ/FT lot and family home in one of Mission's most desirable neighbourhoods. Backing directly onto West Heights Elementary School and just minutes from the Mission Hospital, parks, shopping, and transit, it offers both convenience and comfort. The lovely 3 bedroom home is solid and full of potential, perfect for young families looking to make it their own or investors seeking an excellent opportunity. With R558 zoning, there is potential to build a duplex or explore other redevelopment options (buyer to verify with the City). This rare property offers endless possibilities in a prime location, call today to book your showing! (id:63400)
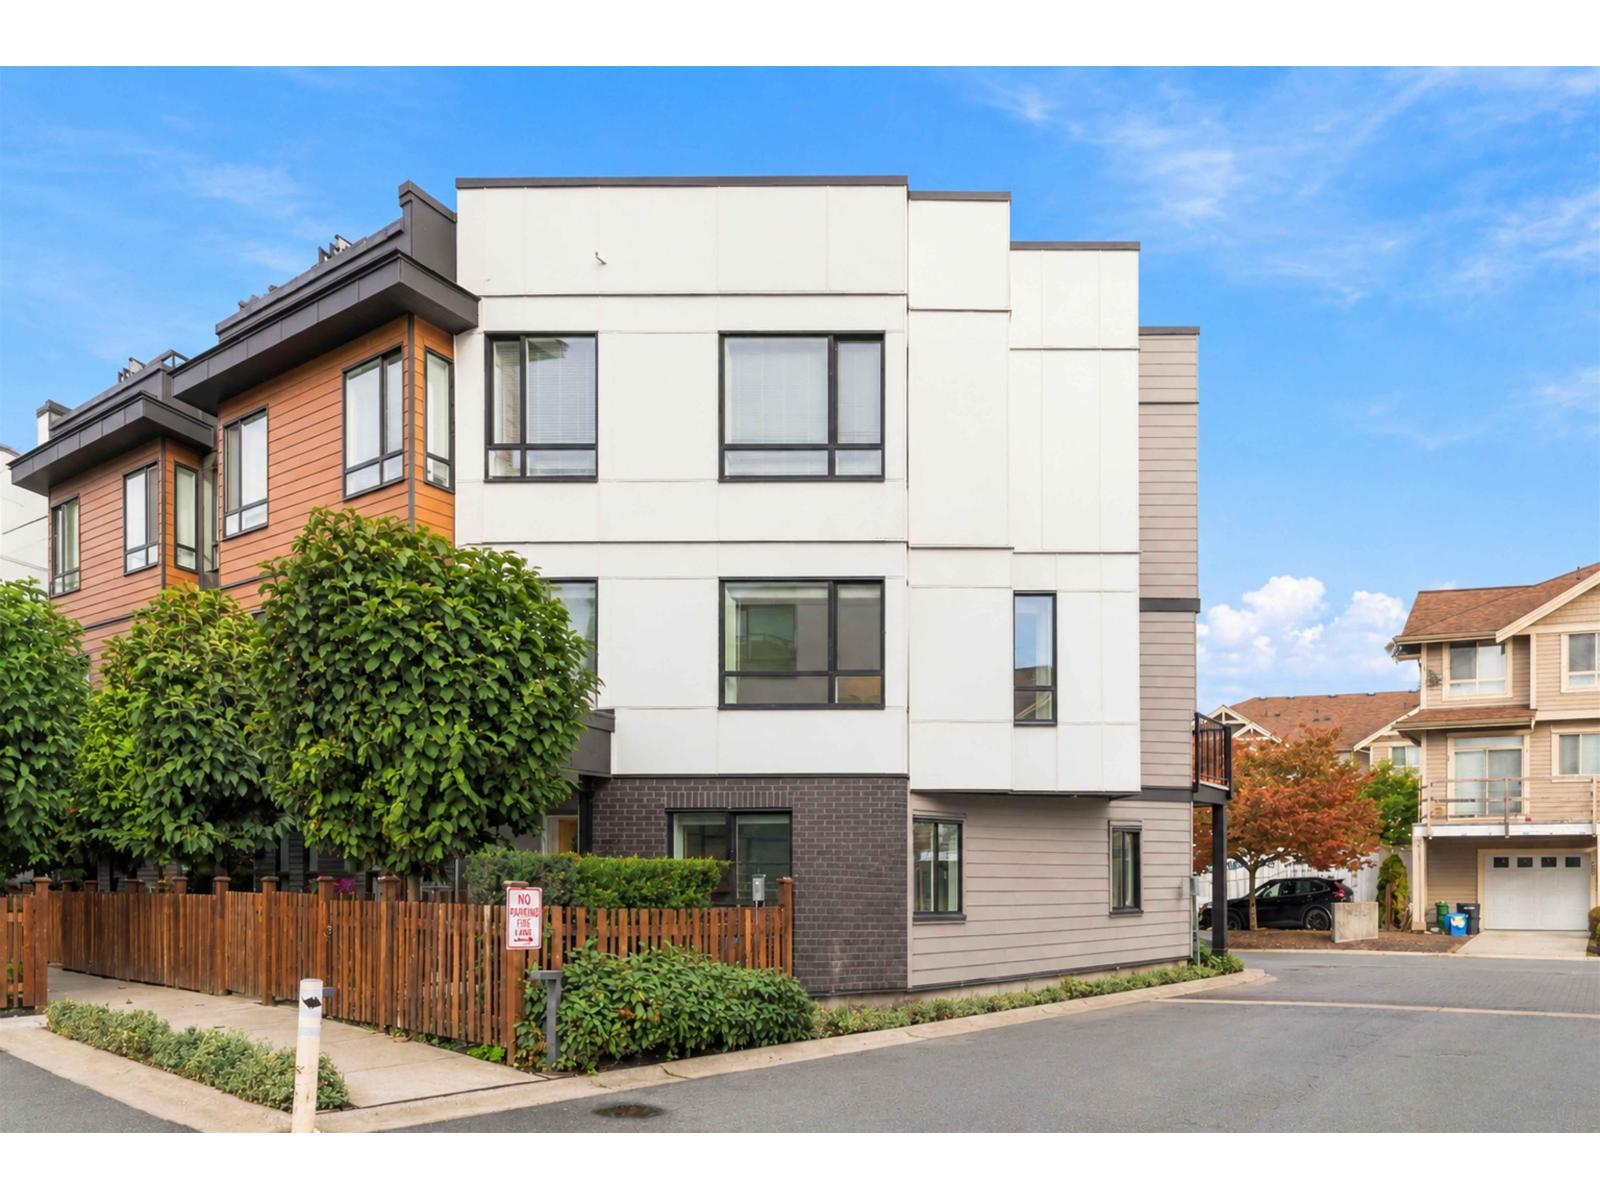
26 19749 55 Avenue
Langley, British Columbia
True CORNER with FULL OPEN SUNNY east exposure. This stunning 3 BED, 3 BATH 1,558 sqft townhome features a MASSIVE 560 sqft ROOFTOP PATIO-perfect for summer get-togethers with family and friends! The open-concept design and contemporary layout feature 9 ft. ceilings on all 3 levels, excellent natural light, upgraded wide-plank flooring throughout, central A/C and hot water on demand. The sleek DESIGNER kitchen comes complete with premium S/S appliances, gas range, custom millwork cabinetry and quartz countertops. Three spa-inspired bathrooms.Spacious heated double garage with room for storage and developer-installed EV rough-in for future charging. Centrally located just minutes to shopping, restaurants, transit, parks, schools and the future SkyTrain. This ONE is going to go FAST! (id:63400)
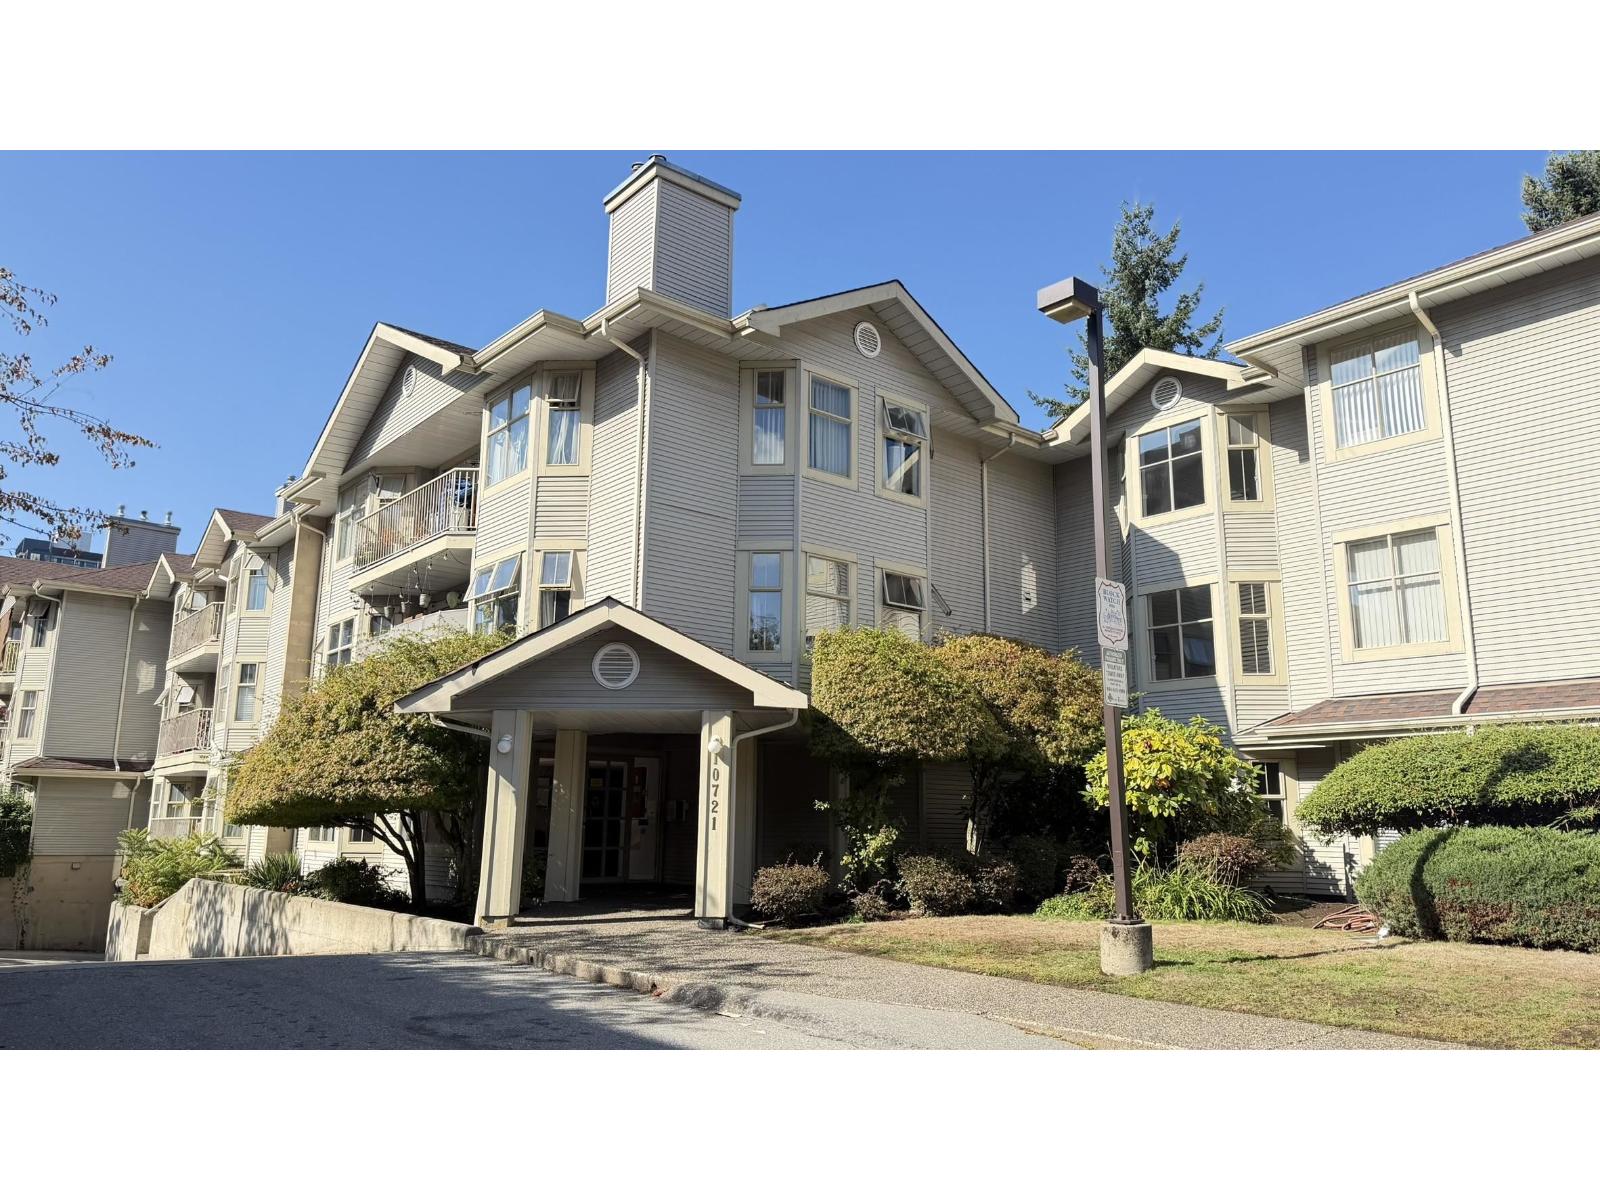
110 10721 139 Street
Surrey, British Columbia
Welcome to this spacious 1,103 sq. ft. 2-bedroom corner condo, ideally situated on the ground level in a highly convenient Surrey location. This bright and functional home features laminate flooring throughout, stainless steel appliances, an ensuite washer and dryer (2021), and microwave/exhaust fan (2023). The interior and common hallway have been refreshed within the past three years, including updated hallway carpeting, and the unit's patio was redone approximately two years ago. Located across from Forsyth Road Elem & walking distance to SkyTrain and Surrey Central, Surrey Memorial Hospital, SFU, parks, cafés, restaurants, shopping, future City Centre Areana & Entertainment District and easy access to Burnaby and New Westminster and Highway 1. Parking/storage. OH Sat. Oct. 24, 2-4 pm (id:63400)
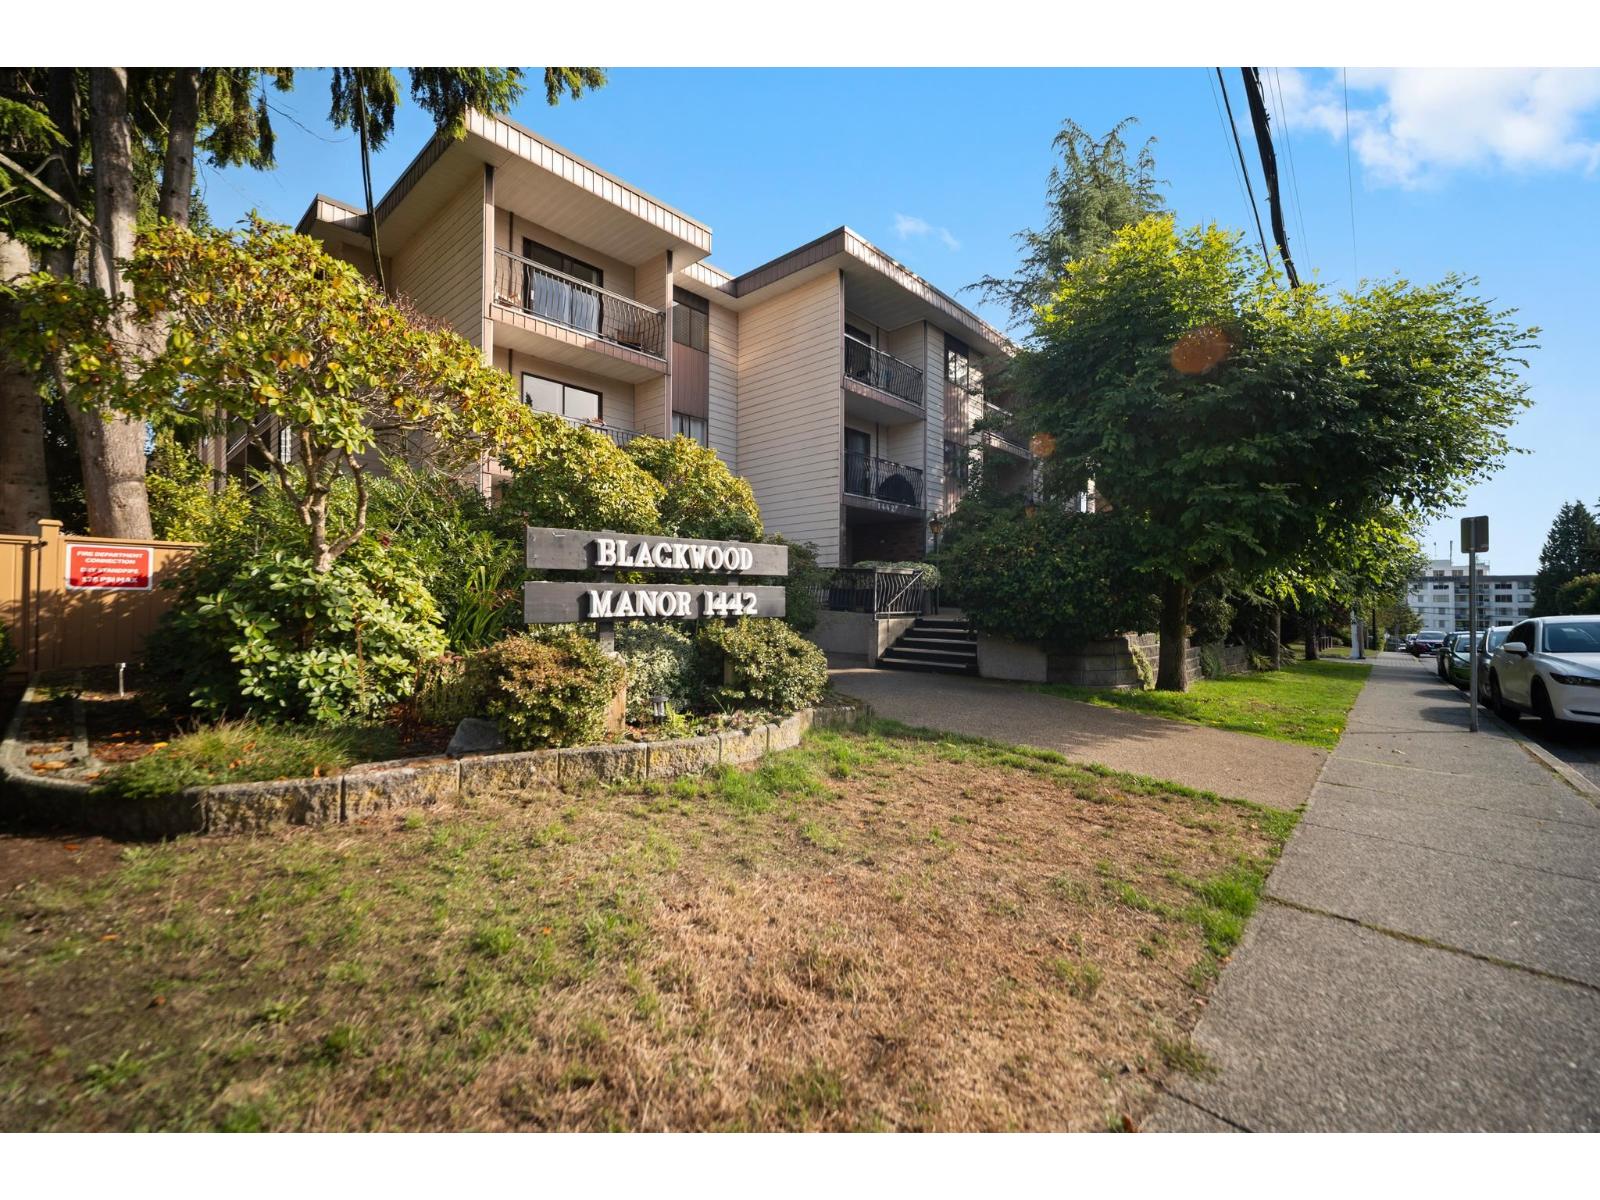
101 1442 Blackwood Street
White Rock, British Columbia
Blackwood Manor. Renovated top to bottom, move in ready: 628 sq. ft. 1-bedroom north/west corner plan, opens onto sunny fenced, gated 15' x 30' yard, located at front of building, ideal for gardening or pets. Features renovated kitchen and bath, white cabinets, soaker tub, high baseboards, polished concrete floors, freshly painted, including ceiling. Well managed building, aluminum siding, torch on roof, updated perimeter fencing, lobby and hallways: fresh paint and flooring. Workshop and party room with pool table. Welcomes all ages and 2 pets, no size or weight restriction. 1 parking spot and storage locker. Flat level walk to Semiahmoo Mall, or down the hill to White Rock Beach. Open House; Sat. October 24, 2:30 to 4 pm. (id:63400)
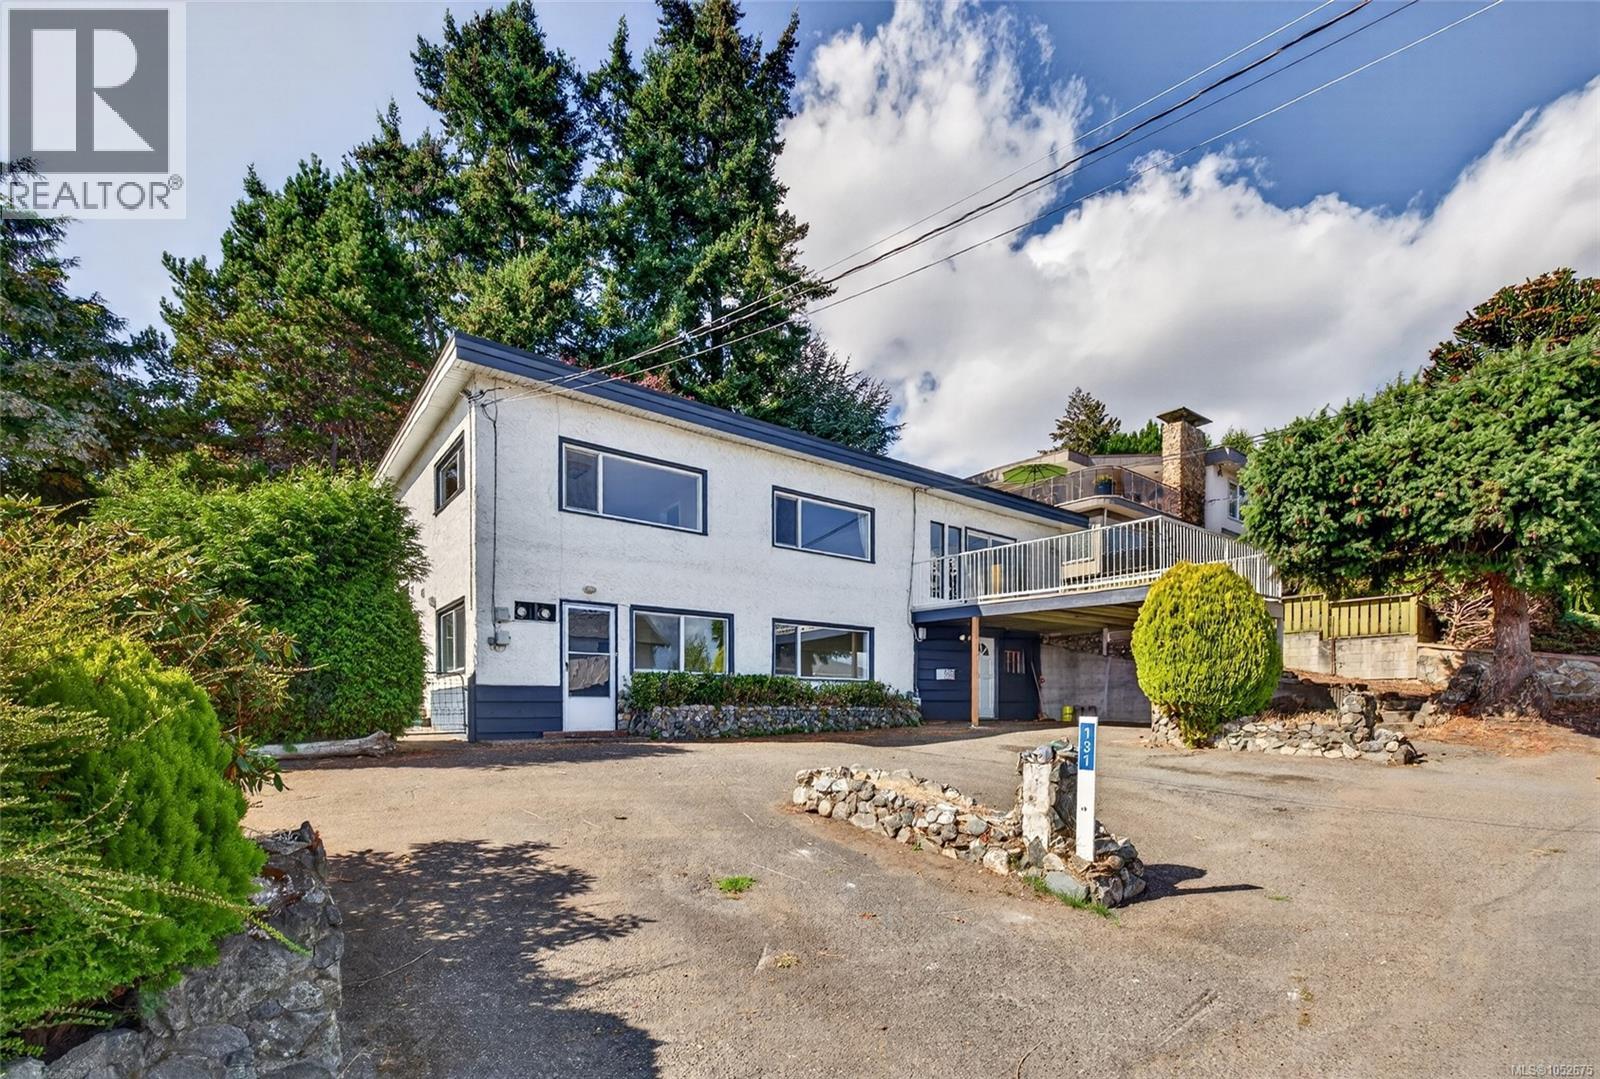
131 Milburn Dr
Colwood, British Columbia
Set in a desirable Colwood location with ocean and lagoon views, 131 Milburn Dr offers a spacious and flexible layout. Whether you choose to renovate the existing home or explore redevelopment possibilities, this property presents an exciting opportunity in a fantastic location. The bright main level features a generous living room with fireplace and large windows, a separate dining area, and an oversized kitchen with abundant cabinetry and an island. Sliding doors open to a patio where you can relax and enjoy the views. Three bedrooms are located on the main floor, including a primary bedroom with ensuite, plus an additional full bathroom. The lower level offers more versatility with a bedroom, flex room, kitchenette, living and dining areas, bathroom, laundry, workshop, and separate entry, making it well suited for extended family, guests, or additional living space. A carport, mature landscaping, and approximately 2,614 sq. ft. of finished living space complete this unique property. (id:63400)