
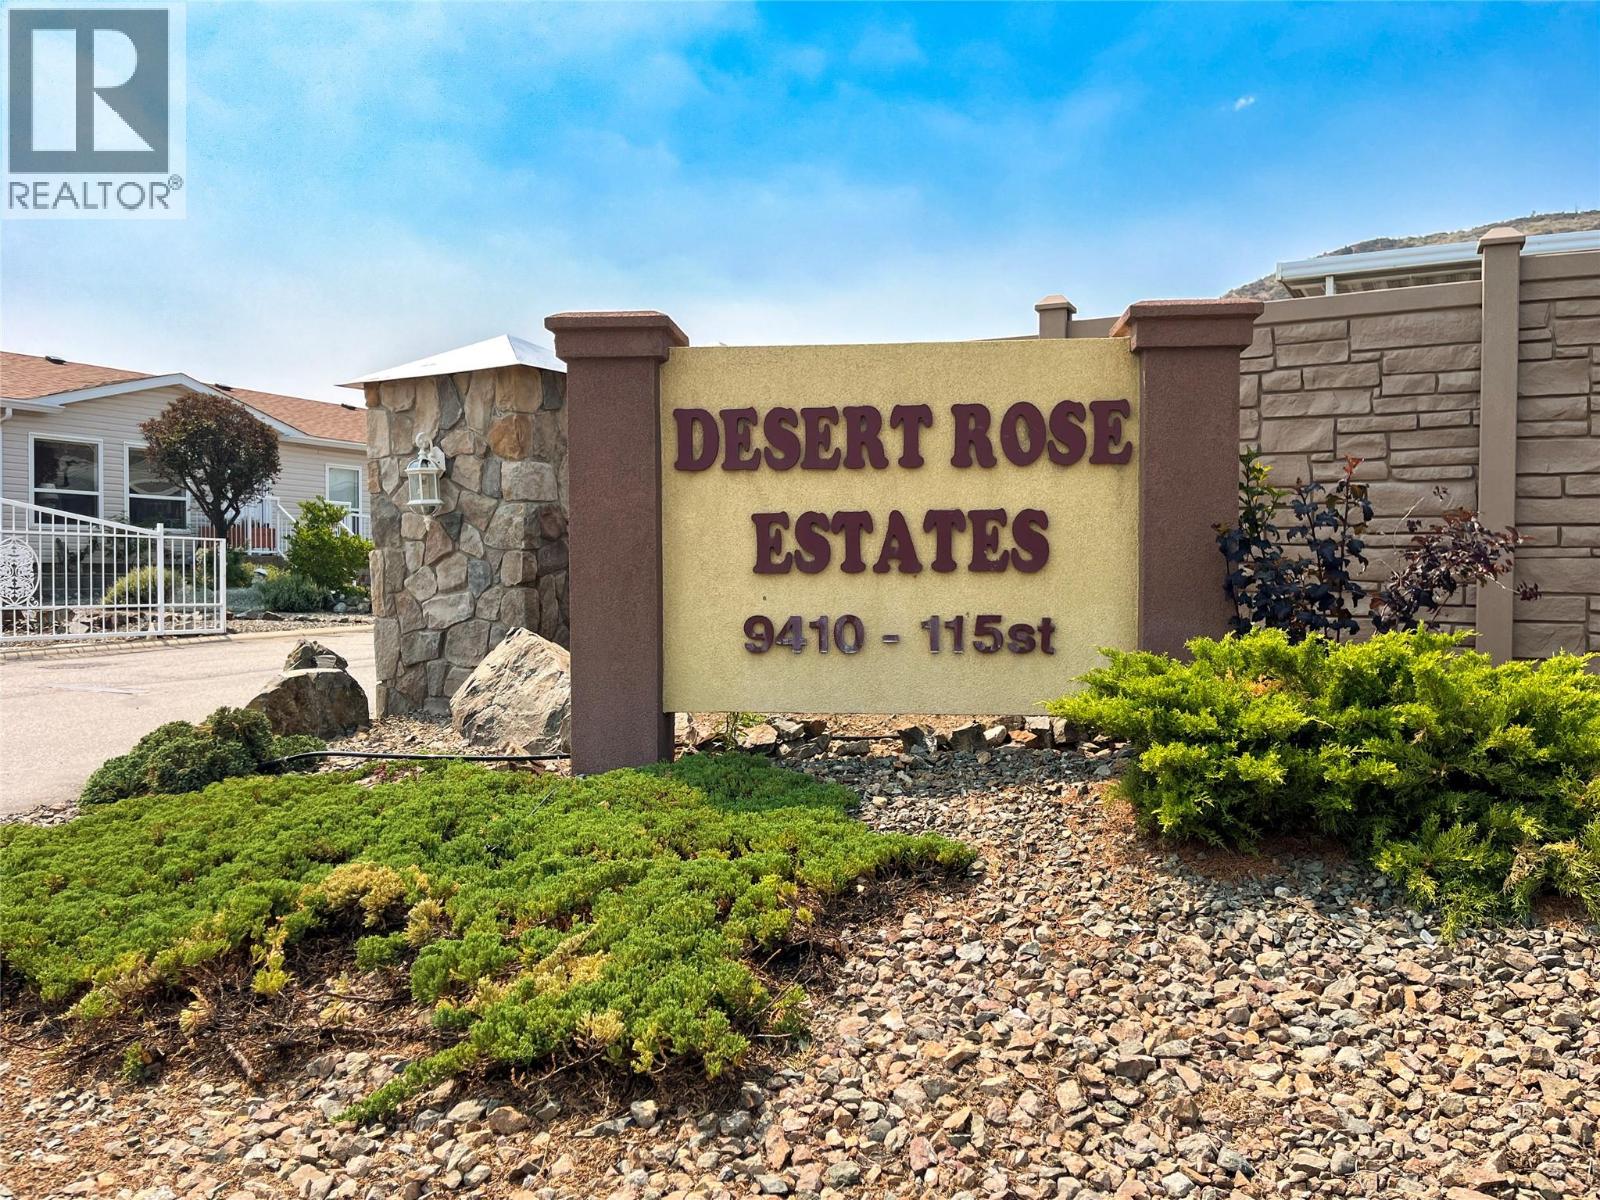
9410 115th Street Unit# 12 Osoyoos, British Columbia V0H 1V5

$365,000Maintenance,
$120 Monthly
Maintenance,
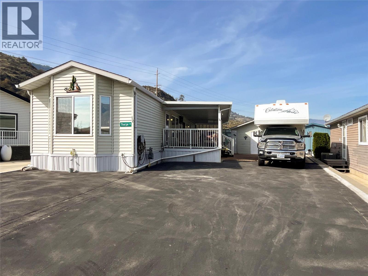
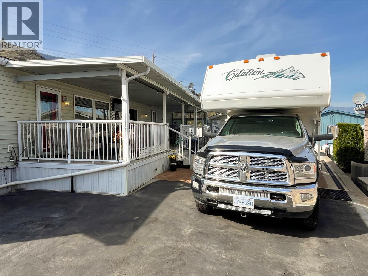
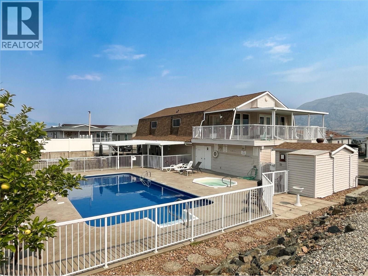
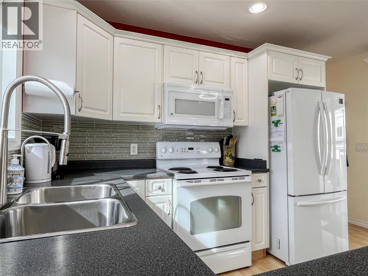
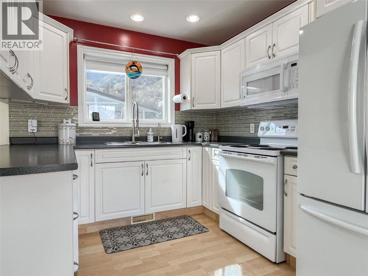
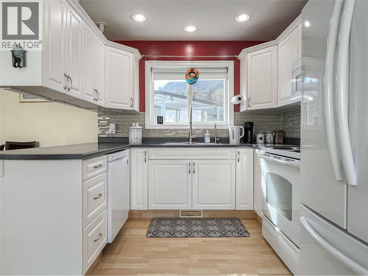
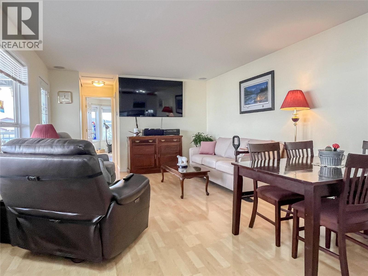
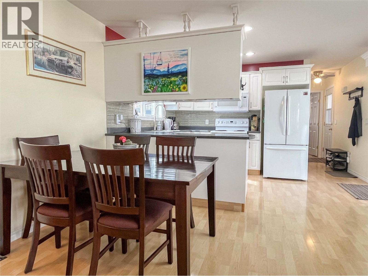
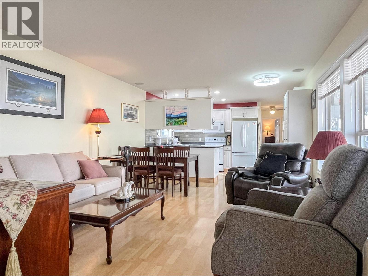
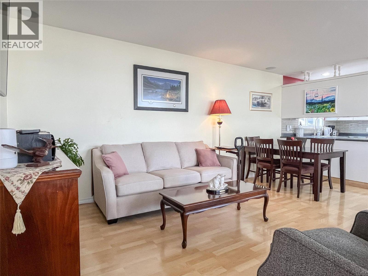
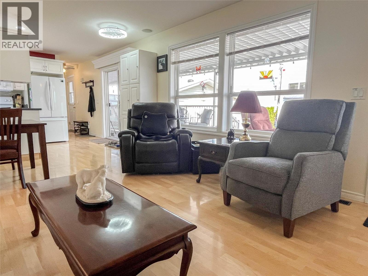
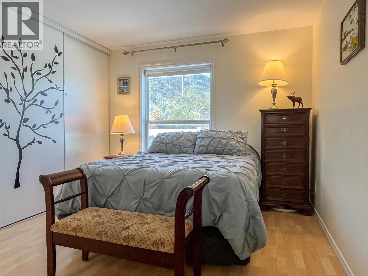
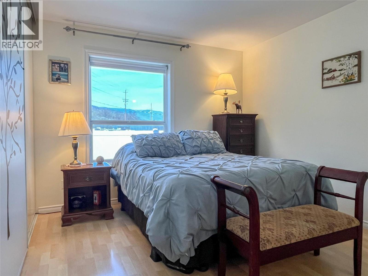
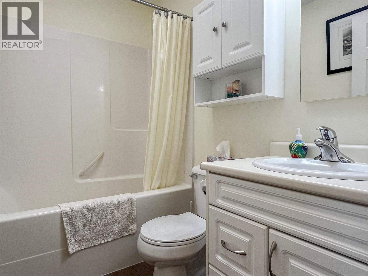
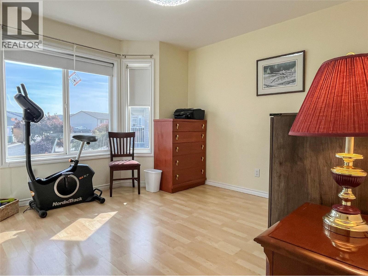
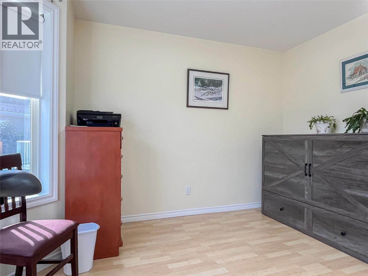
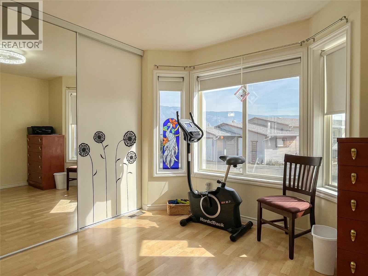
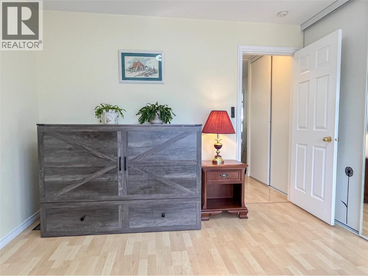
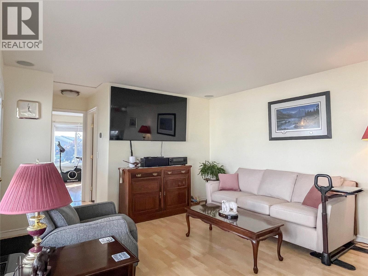
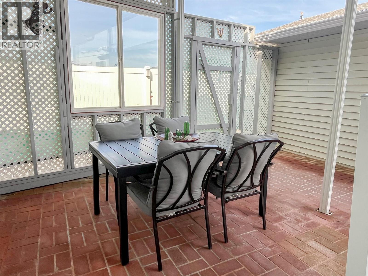
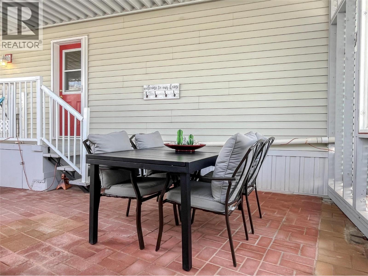
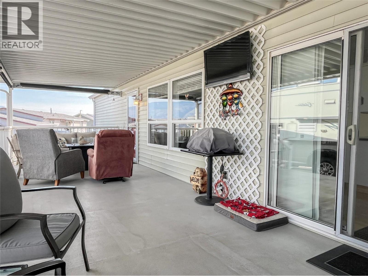
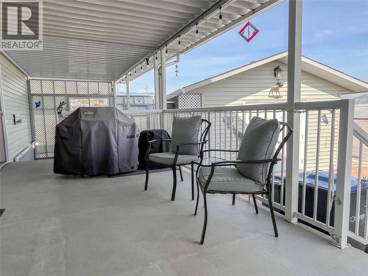
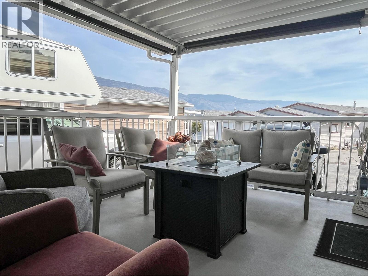
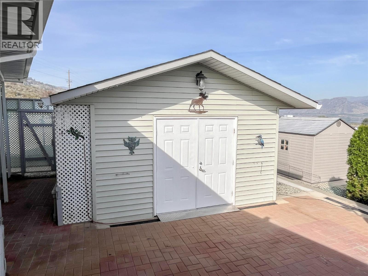
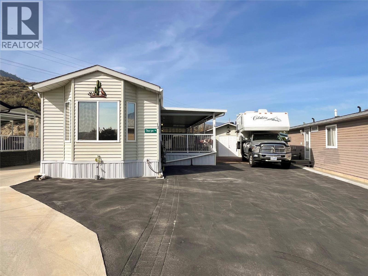
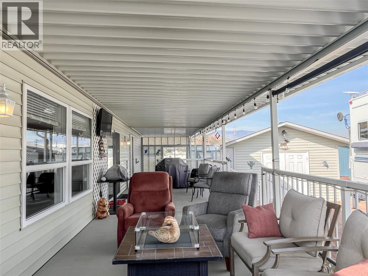
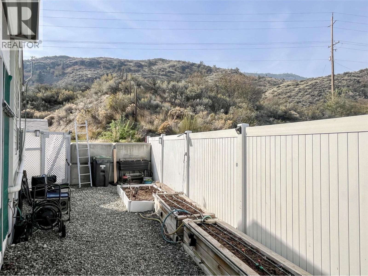
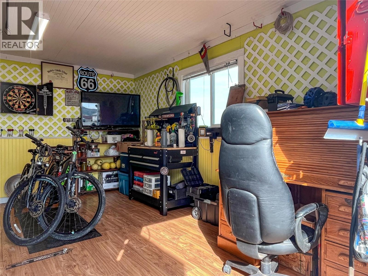
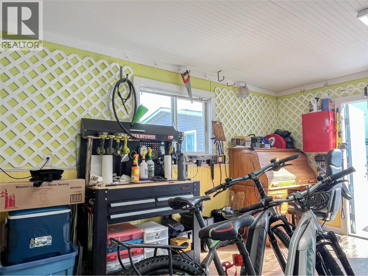
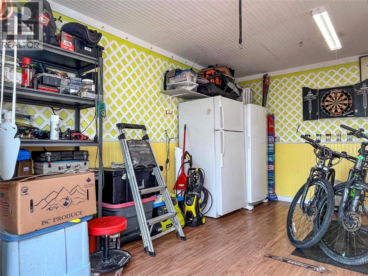
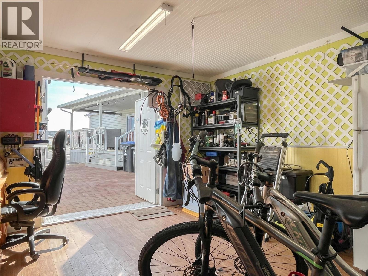
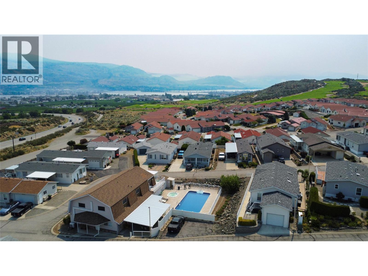
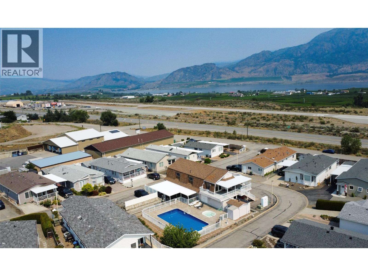
$120 MonthlyComfortable Living in a Convenient Location! This well-maintained home ( with upgrades) offers comfortable living spaces, good-sized rooms, and a large lot with plenty of room to enjoy the outdoors. Relax on the spacious covered deck or take advantage of the large workshop—perfect for hobbies, projects, and extra storage. Three outdoor parking spaces add convenience. Ideal for retirees or couples looking for a relaxed lifestyle, with an on-site pool, hot tub and recreation room for socializing and leisure. Just 5 minutes to town, lake and nearby golf courses, with easy access to world-class wineries, walking trails and downtown amenities. Room for a small R.V or a Camper Truck. New roof in 2020. Restrictions include age: 55+, Pet's: 2 dog's, 2 cat's or one of each. Enjoy the best of comfortable living and the Okanagan lifestyle! (id:63400)
Property Details
| MLS® Number | 10403252 |
| Property Type | Single Family |
| Neigbourhood | Osoyoos |
| Community Name | Desert Rose Estates |
| Community Features | Seniors Oriented |
| Parking Space Total | 3 |
| Pool Type | Inground Pool, Outdoor Pool |
Building
| Bathroom Total | 2 |
| Bedrooms Total | 2 |
| Constructed Date | 2005 |
| Cooling Type | Central Air Conditioning |
| Heating Type | Forced Air |
| Roof Material | Asphalt Shingle |
| Roof Style | Unknown |
| Stories Total | 1 |
| Size Interior | 924 Sqft |
| Type | Manufactured Home |
| Utility Water | Municipal Water |
Parking
| R V | 1 |
Land
| Acreage | No |
| Current Use | Other |
| Sewer | Municipal Sewage System |
| Size Irregular | 0.1 |
| Size Total | 0.1 Ac|under 1 Acre |
| Size Total Text | 0.1 Ac|under 1 Acre |
Rooms
| Level | Type | Length | Width | Dimensions |
|---|---|---|---|---|
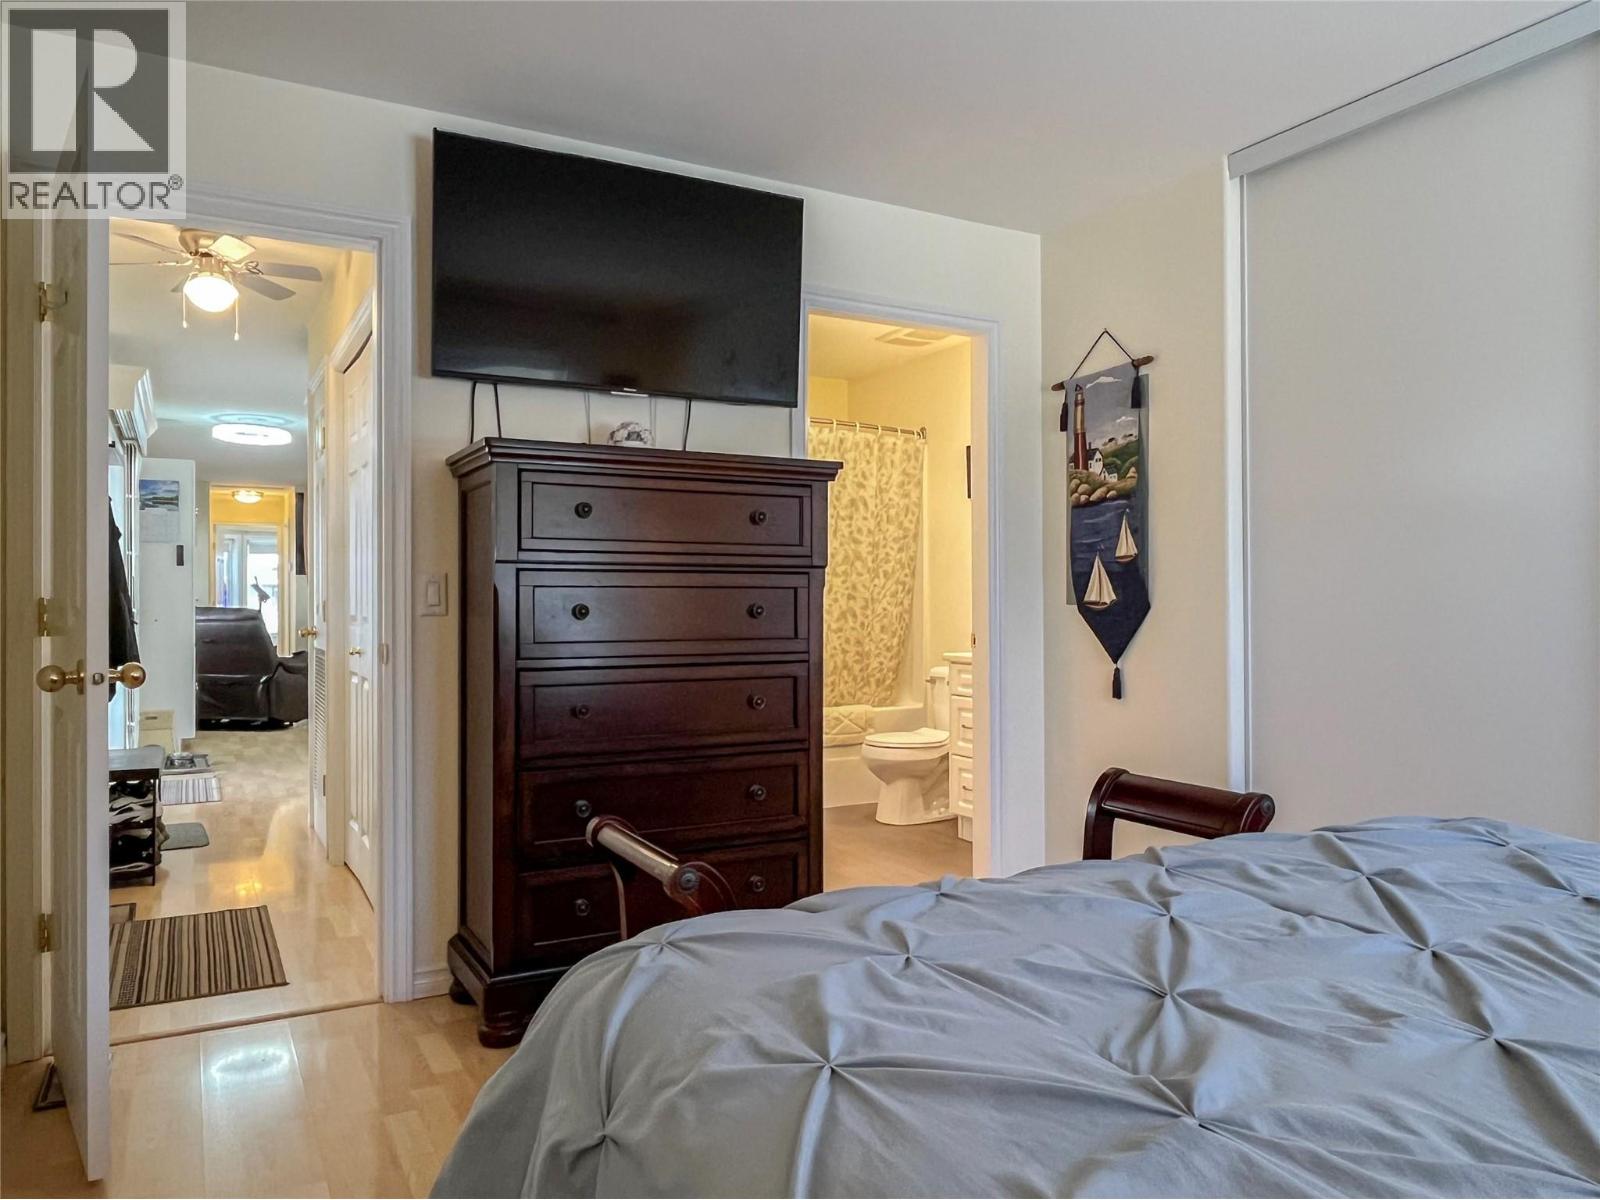
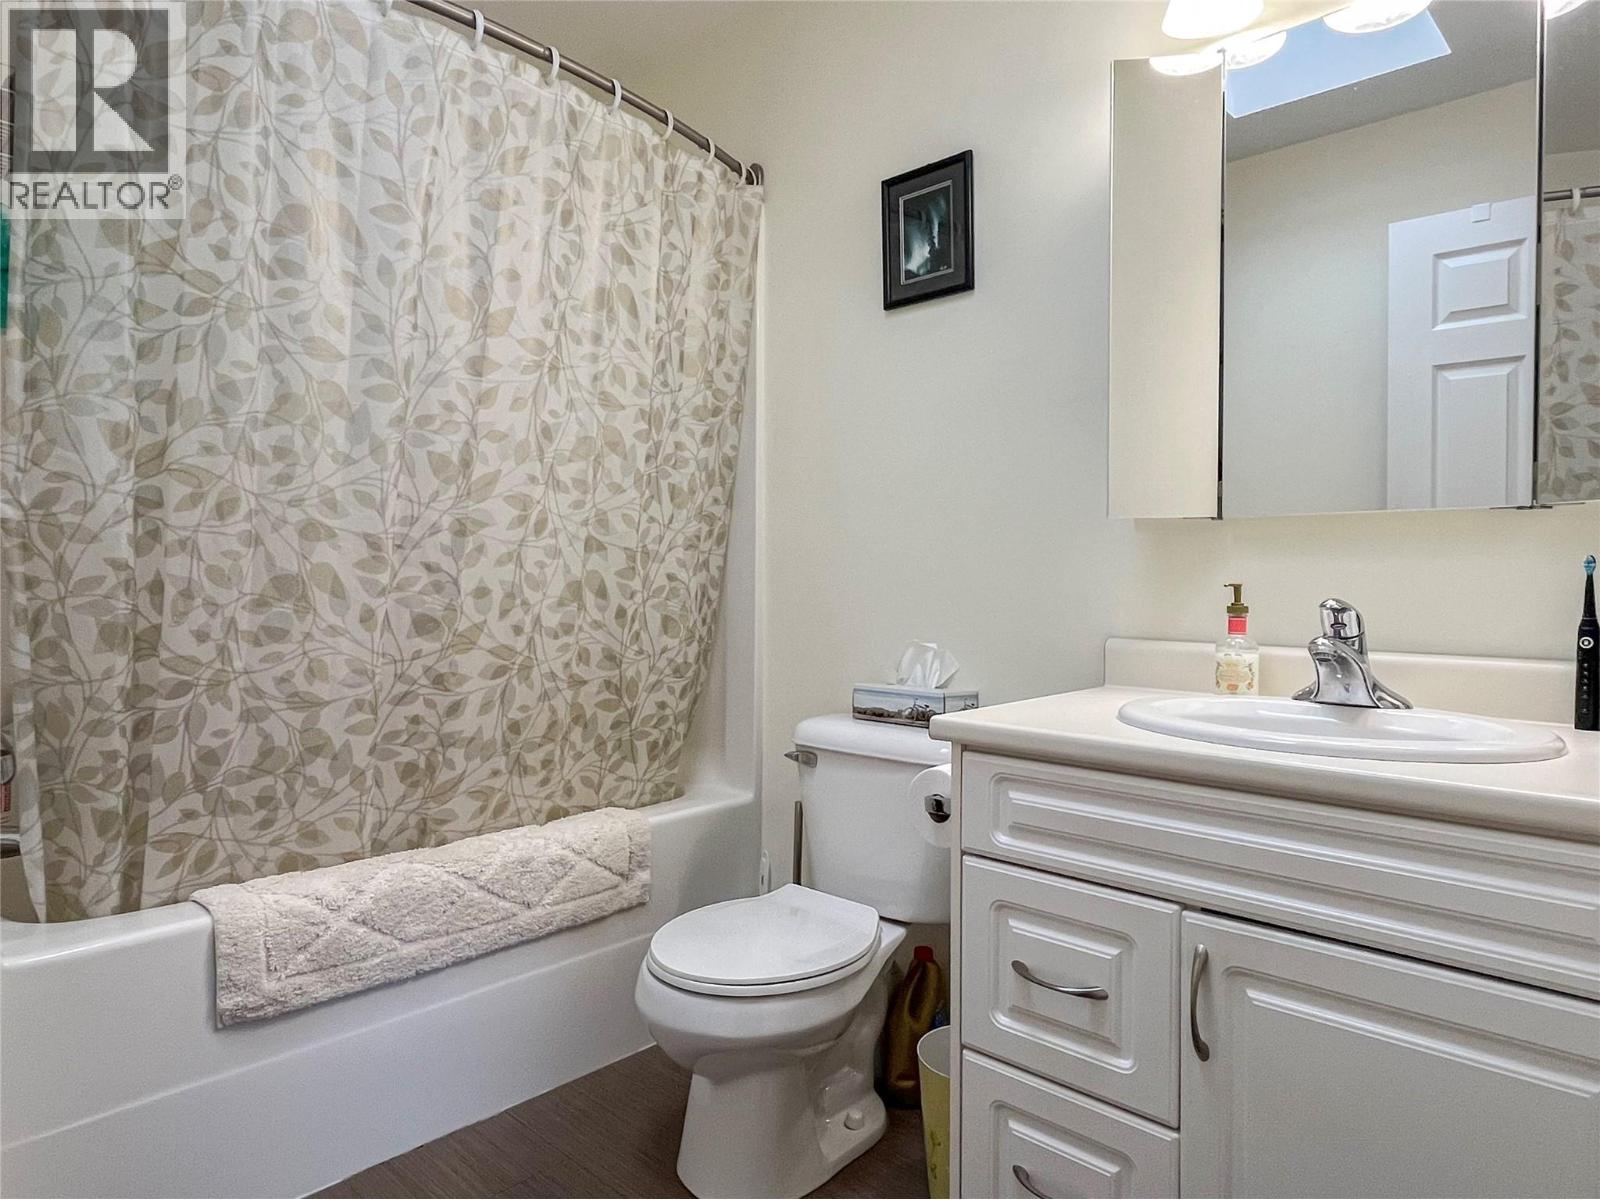
| Main Level | 4pc Ensuite Bath | 8'4'' x 6'6'' | ||
| Main Level | Dining Room | 8'0'' x 6'6'' | ||
| Main Level | Living Room | 11'10'' x 13'0'' | ||
| Main Level | Bedroom | 11'1'' x 10'0'' | ||
| Main Level | Other | 43'1'' x 10'0'' | ||
| Main Level | Full Bathroom | 6'10'' x 5'2'' | ||
| Main Level | Primary Bedroom | 11'0'' x 10'6'' | ||
| Main Level | Kitchen | 9'10'' x 9'2'' |
https://www.realtor.ca/real-estate/30388288/9410-115th-street-unit-12-osoyoos-osoyoos

Allan Taylor
www.allantaylor.ca/
645 Main Street
Penticton, British Columbia V2A 5C9
(833) 817-6506
(866) 263-9200
www.exprealty.ca/

The trademarks REALTOR®, REALTORS®, and the REALTOR® logo are controlled by The Canadian Real Estate Association (CREA) and identify real estate professionals who are members of CREA. The trademarks MLS®, Multiple Listing Service® and the associated logos are owned by The Canadian Real Estate Association (CREA) and identify the quality of services provided by real estate professionals who are members of CREA. The trademark DDF® is owned by The Canadian Real Estate Association (CREA) and identifies CREA's Data Distribution Facility (DDF®)
October 10 2026 07:32:56
Association of Interior REALTORS®
Exp Realty