
60x 1568 Alberni Street
Vancouver, British Columbia
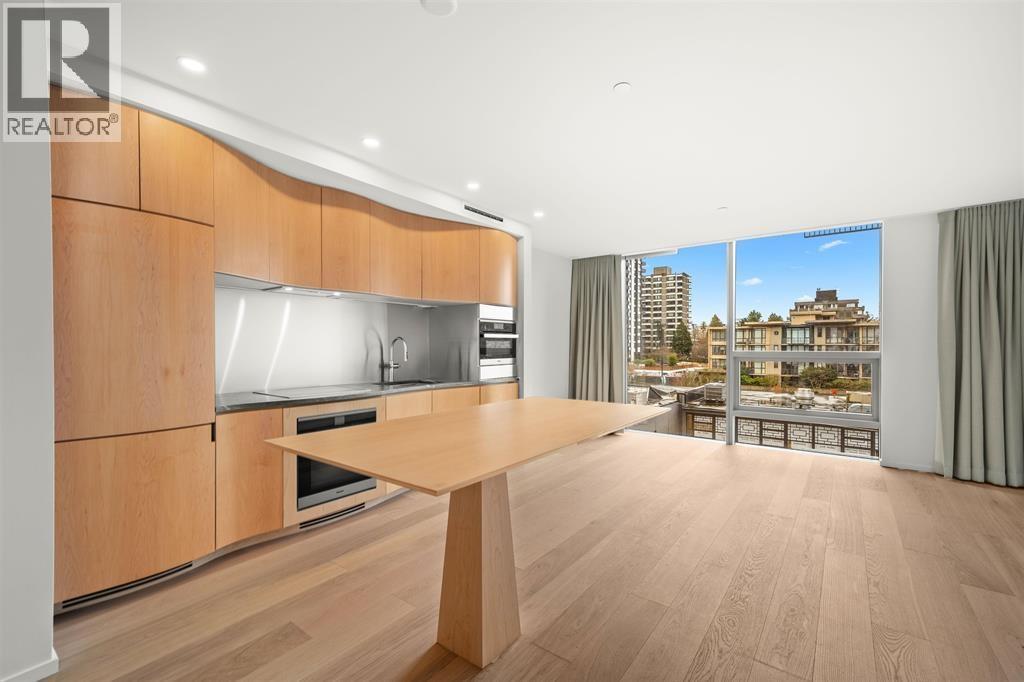
Available now. 12-month lease, then month-to-month. Welcome to Alberni by Kengo Kuma, an iconic 43-storey luxury tower designed by world-renowned Japanese architect Kengo Kuma and developed by Westbank. This spacious 874 sq. ft. south-facing residence features an open-concept layout, abundant natural light, custom hand-carved millwork, premium Miele appliances, quartz countertops, and an elegant European limestone-clad bathroom. Residents enjoy world-class amenities including a 25-metre heated indoor pool, sauna, state-of-the-art two-level gym, private wine room, and listening/music room. Ideally located in prestigious Coal Harbour, just steps from the Seawall and minutes from Stanley Park, Robson Street, luxury shopping, restaurants, cafés, and Downtown Vancouver. Unfurnished! (id:63400)
3804 32 Avenue Unit# 3
Vernon, British Columbia
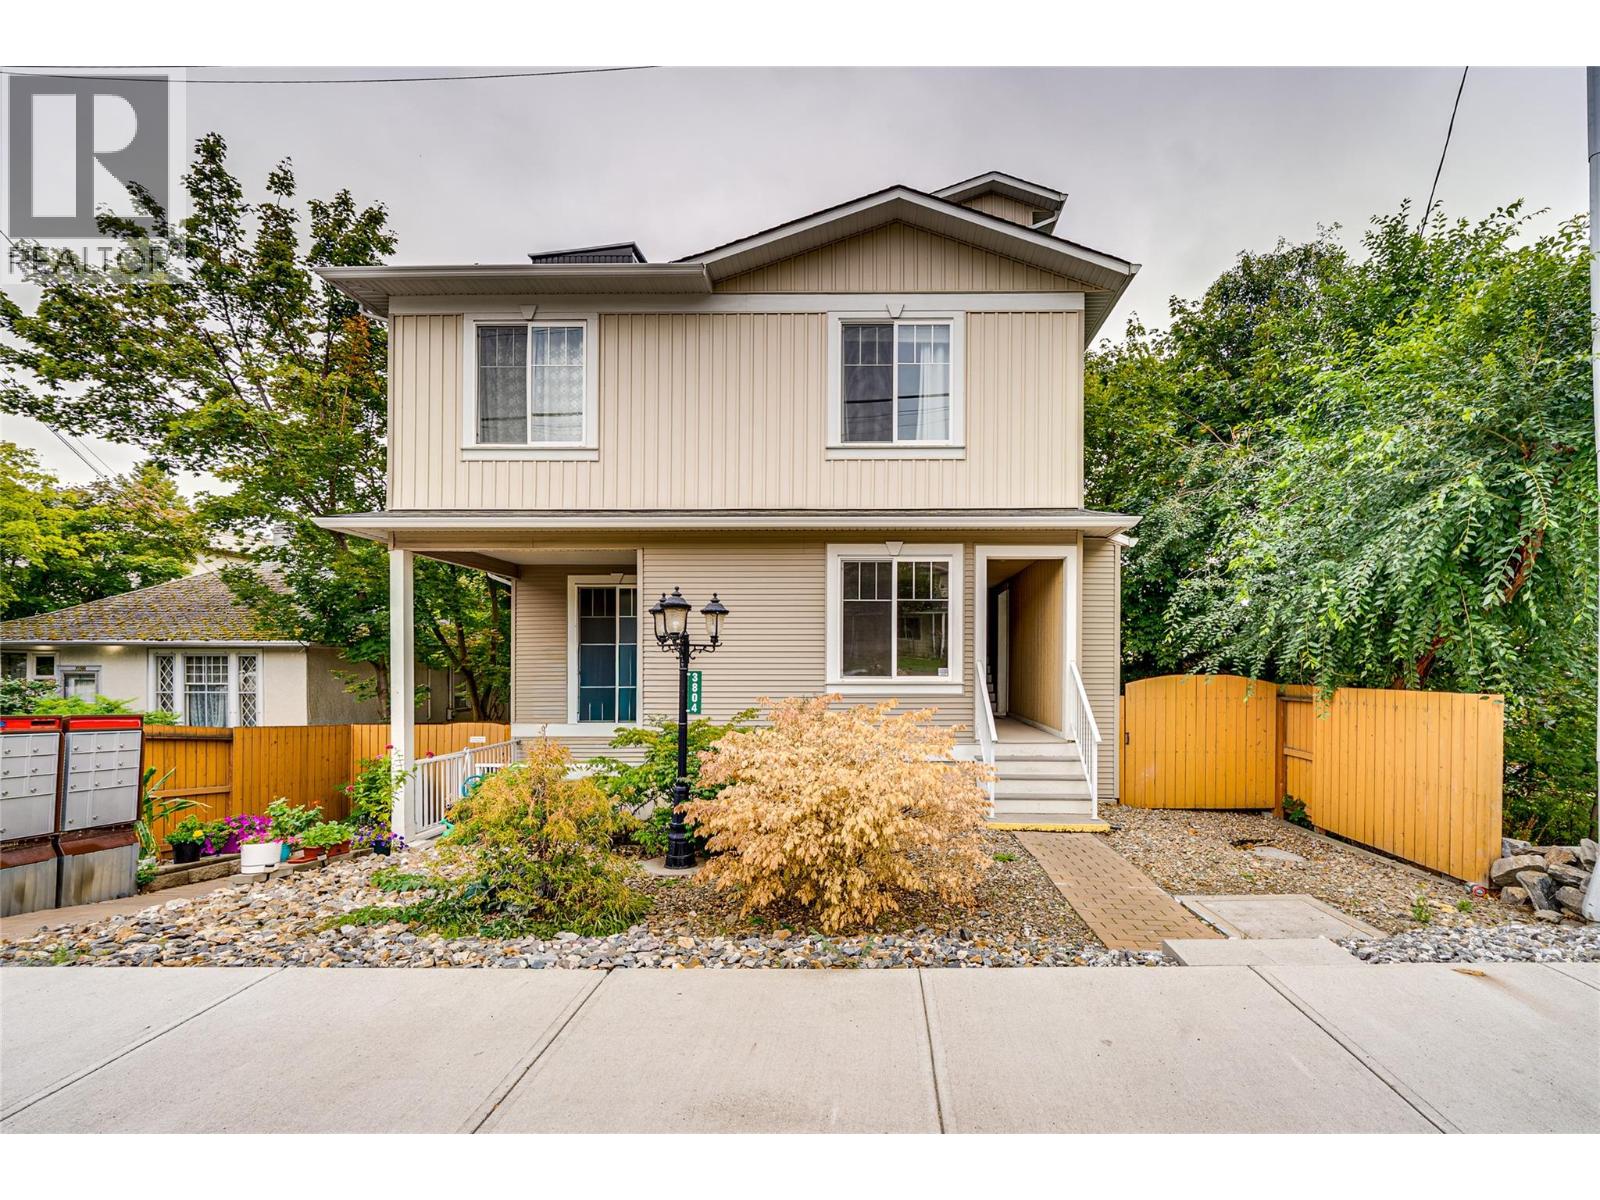
Public Open House This Sunday, Sept 20th 1-2:30 pm. Extremely spacious 3-bedroom, 2-bathroom townhome offering 1597 sqft of comfortable one floor living in a convenient Vernon location. This home features a large, open-concept layout with plenty of room for both everyday living and entertaining. The generous floor plan provides three well-sized bedrooms, two bathrooms, and excellent flexibility for growing families, downsizers, or those looking for extra space. This home has been freshly painted, new appliances and is in ""move in ready condition"". A shared garage provides one designated parking stall along with a private storage room, giving you valuable additional space for bikes, seasonal items, and more. With a central location close to shopping, services, transit, the soon to open Active Living Center, and everything downtown Vernon has to offer, this is a great opportunity to enjoy plenty of space without the maintenance of a detached home. (id:63400)
215 9522 Lochside Dr
Sidney, British Columbia
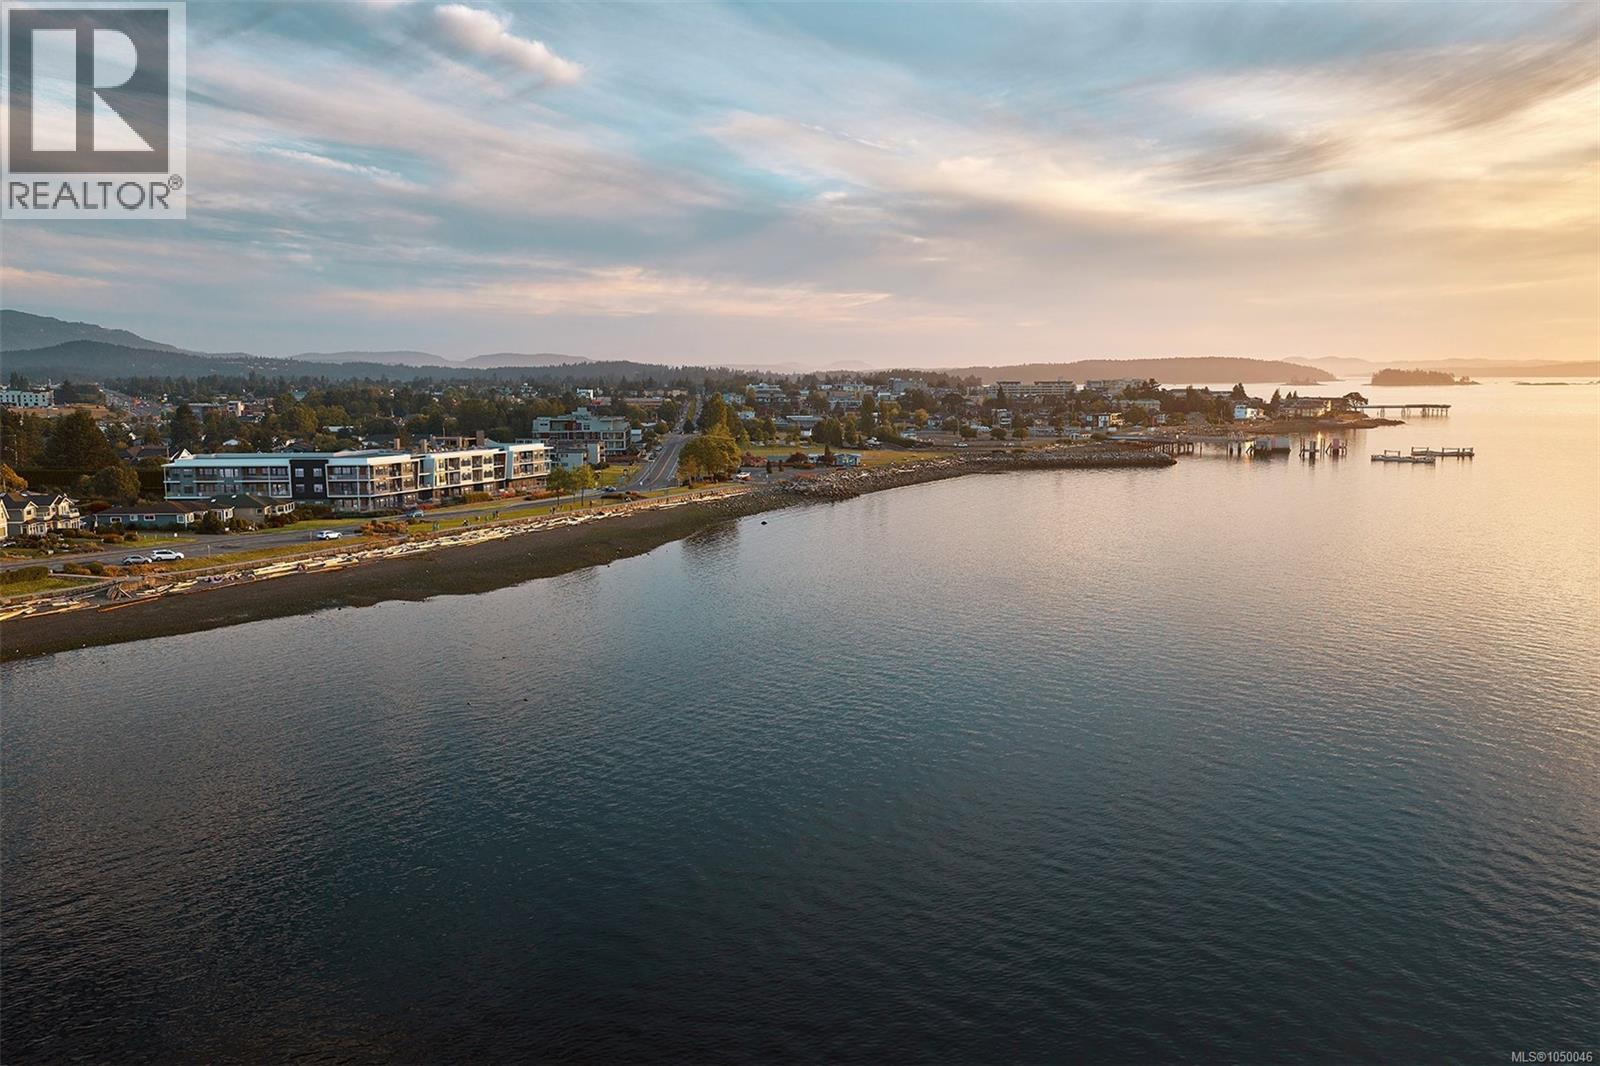
Holding a place along a rare stretch of waterfront in Sidney, Coast is a limited collection of exceptionally designed residences by GMC Projects. This two-bed Tidal Collection residence opens to a recessed balcony with stunning outlooks to the water and neighbourhood. Engineered hardwood, 10' ceilings and overheight doors lend a sense of volume and refinement; well-planned storage throughout. In the kitchen, panel-ready Fisher & Paykel appliances and induction cooking are anchored by European-style cabinetry and a Dekton backsplash and surround. A spa-inspired ensuite features a custom vanity, quartz detailing, large-format tile and heated floors. A heat pump offers year-round comfort. Secure underground parking and a storage locker are included. Sophisticated amenities include a signature rooftop patio, a waterfront lobby and lounge, and a library curated by Tanner's. Beacon Avenue is a short stroll, with a sandy beach, Tulista Park and the Lochside Trail steps away. GST applies. (id:63400)
114 3885 Richet Street
Prince George, British Columbia
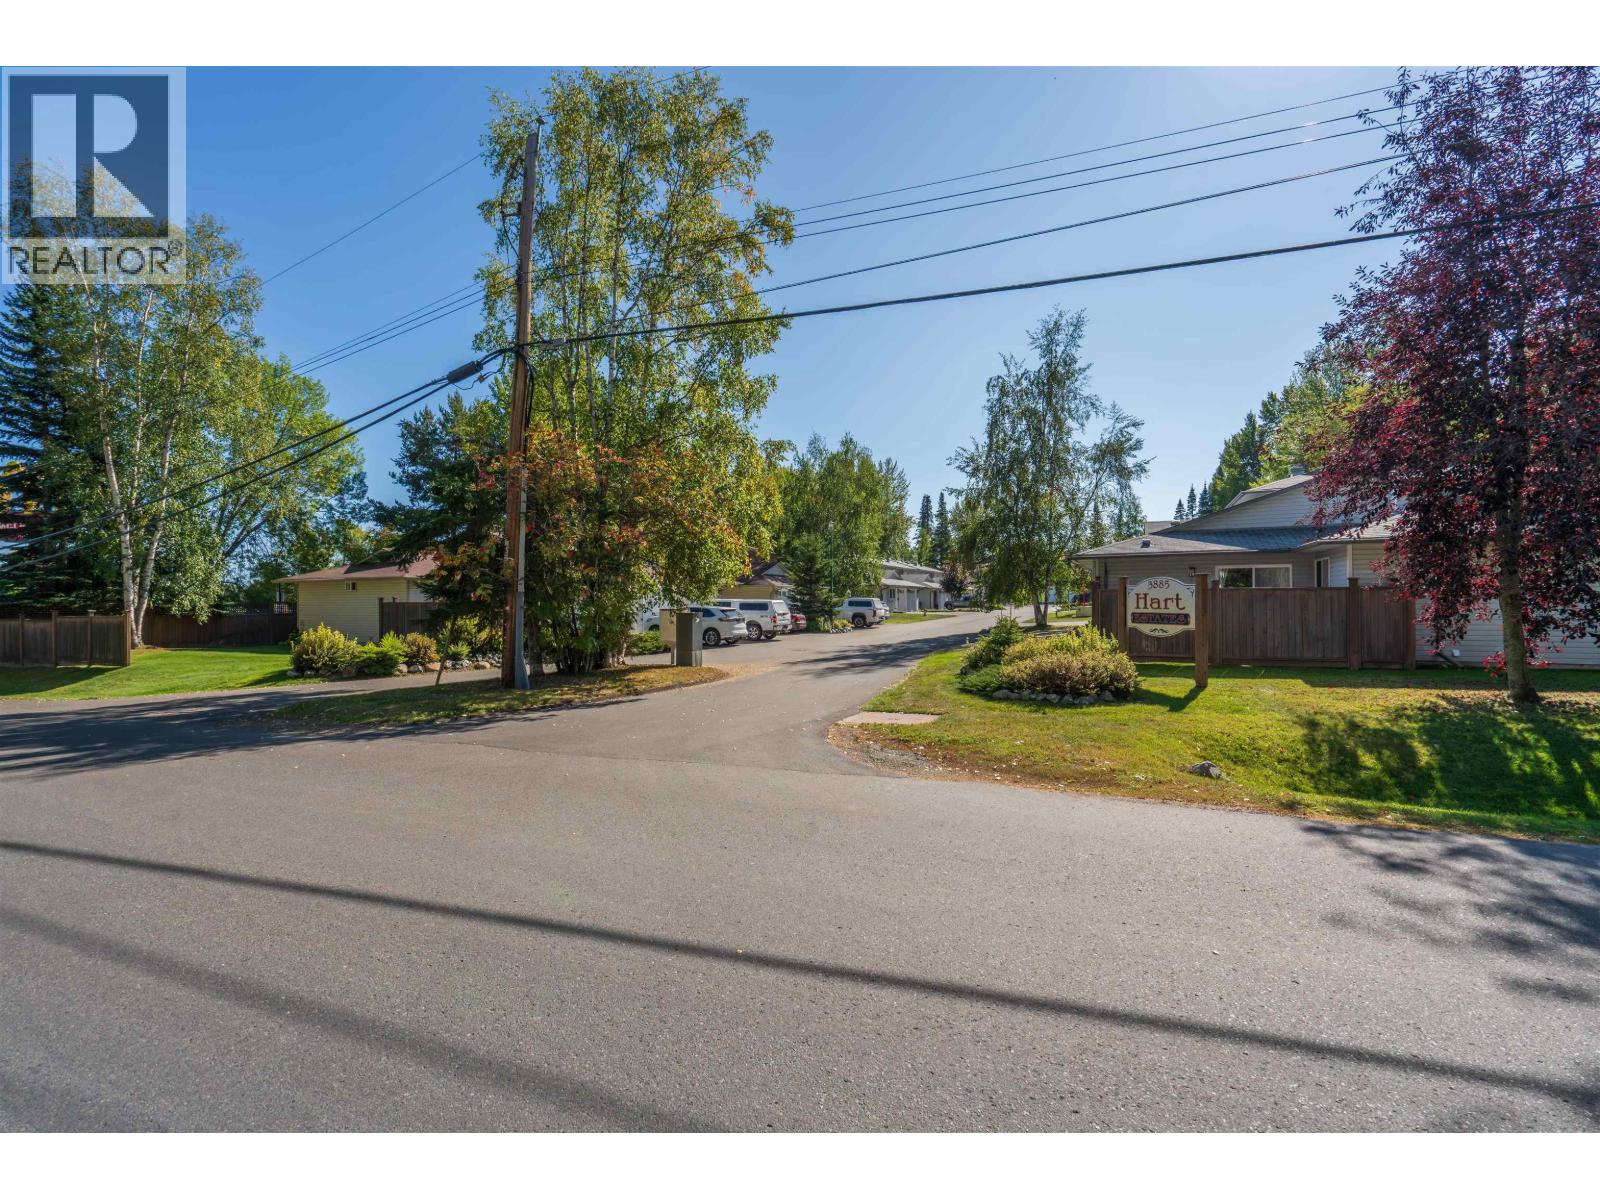
Move-in ready and exceptionally clean! This 3-bedroom, 2.5-bath townhouse offers a fantastic combination of fresh updates and everyday convenience in a well-maintained strata complex. The interior has just been professionally painted throughout, with new flooring on the upper two levels and updated light fixtures giving the home a bright, refreshed feel. Major improvements include furnace (2020), Poly-B replaced with PEX (2022), HWT (2025) and dishwasher (2026). An attached single garage adds convenience, while shopping, groceries, restaurants, gas, dental and more are all within walking distance. An excellent low-maintenance option for first-time buyers, families or downsizers. Information not to be relied upon without independent verification. (id:63400)
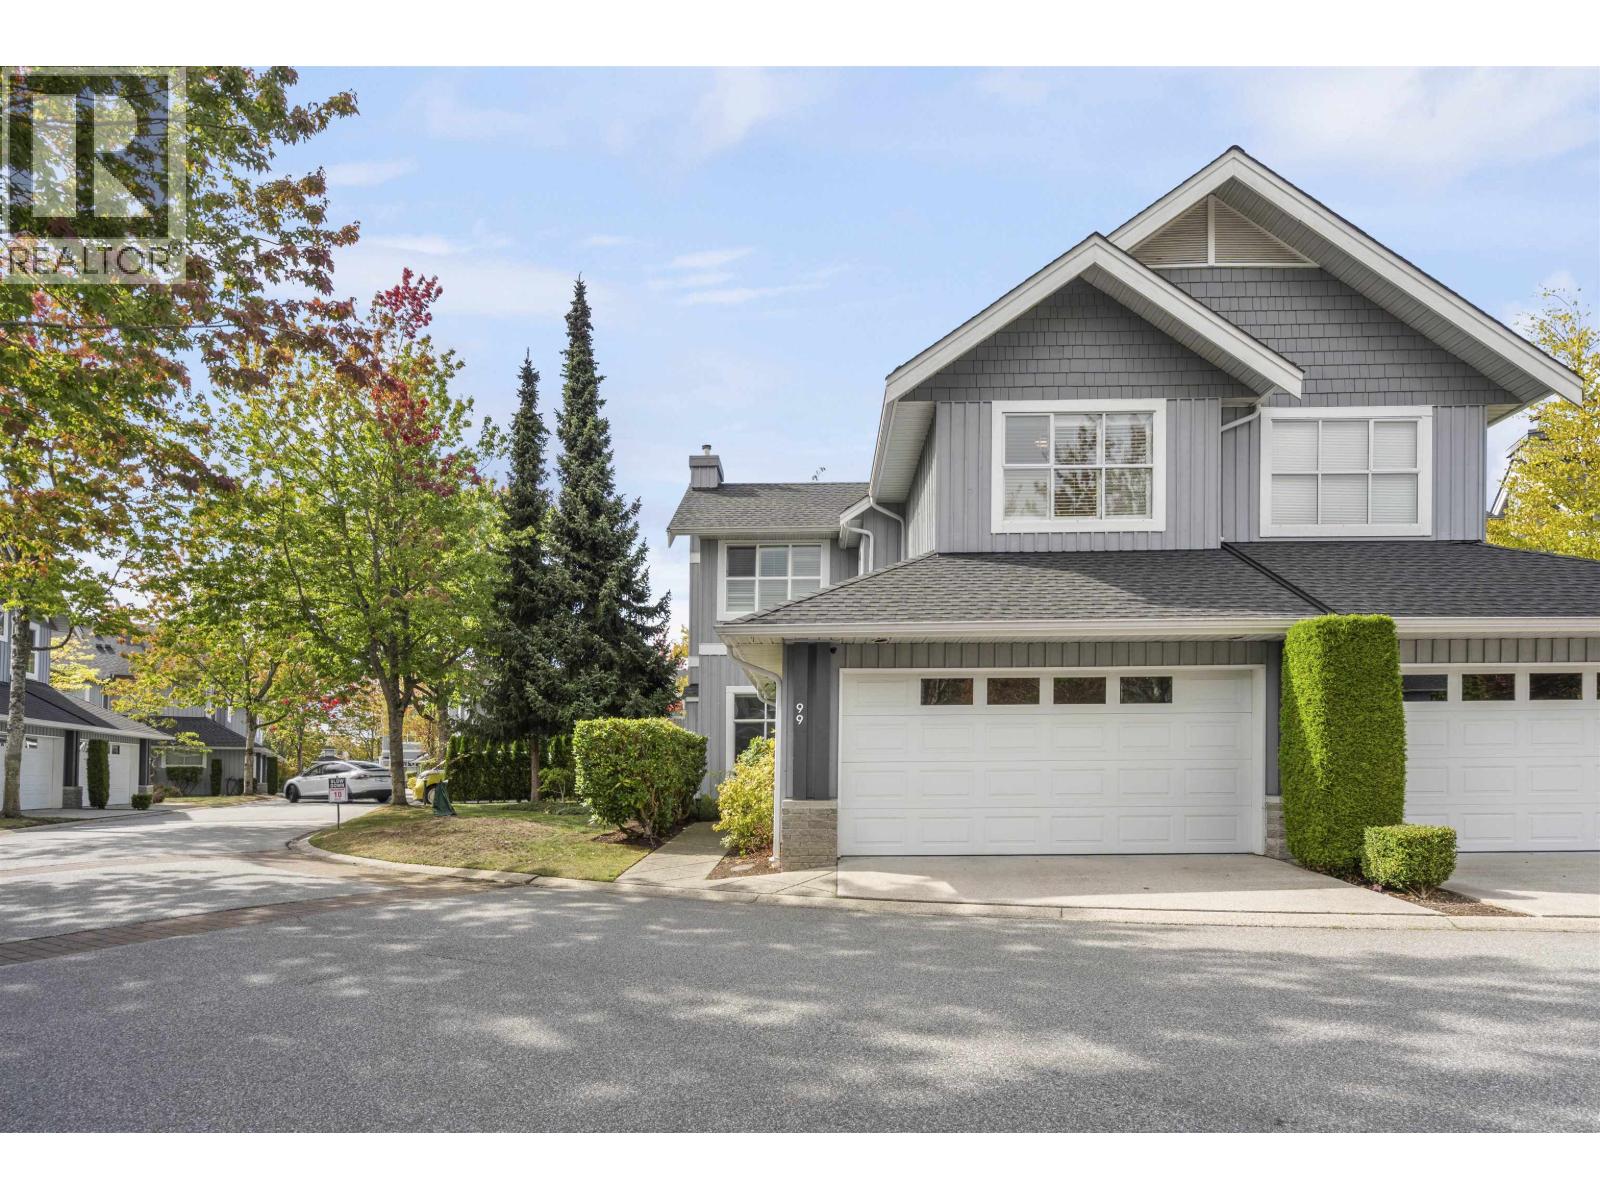
99 3555 Westminster Highway
Richmond, British Columbia
RARE 2-Storey Corner unit townhouse that's just like a house! Situated in the heart of Terra Nova, this East-West facing bright & airy townhouse features 3 bed 3 bath of 2,320 sf of living space. Over $200k spent on this modern & contemporary designed home with the finest attention featuring an open floor plan that seamlessly blends the livings spaces. Nothing was spared including completely re-piped to PEX for peace of mind, remodeled kitchen with European Silestone countertop with waterfall, new bathroom, lightning fixtures & paint. 3 generous sized bedroom upstairs that can all fit king sized beds. Walk out to the sun-soaked private backyard with deck, ideal for entertaining friends & family. Just a short stroll to Terra Nova Park, trails & shops. Open house Sat & Sun Sept 19/20 2-4pm. (id:63400)
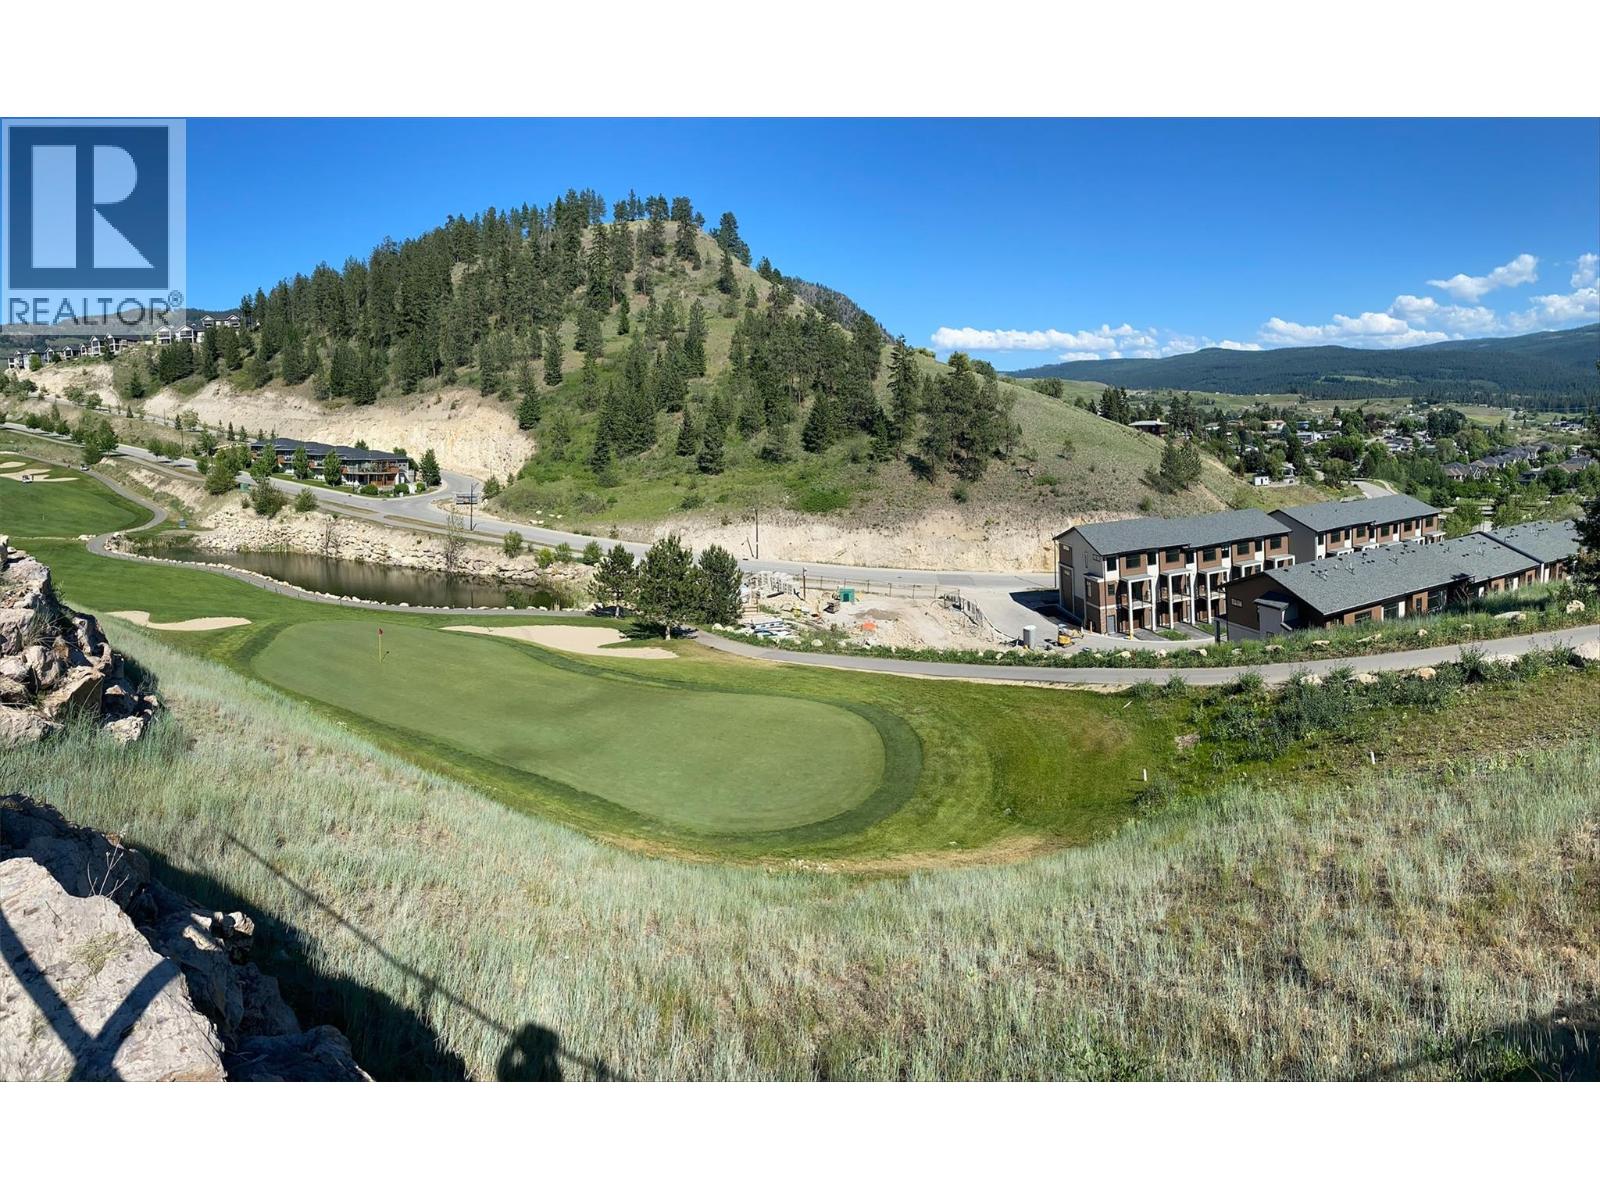
1122 Black Mountain Drive
Kelowna, British Columbia
Rare development opportunity in Black Mountain! This approximately 1.638-acre land at 1122 Black Mountain Road offers excellent potential for a range of future development possibilities, including potential multifamily use. A great opportunity for builders, developers or investors looking for a larger parcel in a growing area. Conveniently located near parks, recreation, shopping, schools and everyday amenities, with easy access to Highway 33 and the rest of Kelowna. Nearby attractions include Black Mountain Regional Park, Okanagan Adventure Park and a variety of shopping, restaurants and services. Explore the possibilities this well-located parcel has to offer. Buyer to verify all development potential, zoning, servicing and permitted uses with the City of Kelowna. (id:63400)
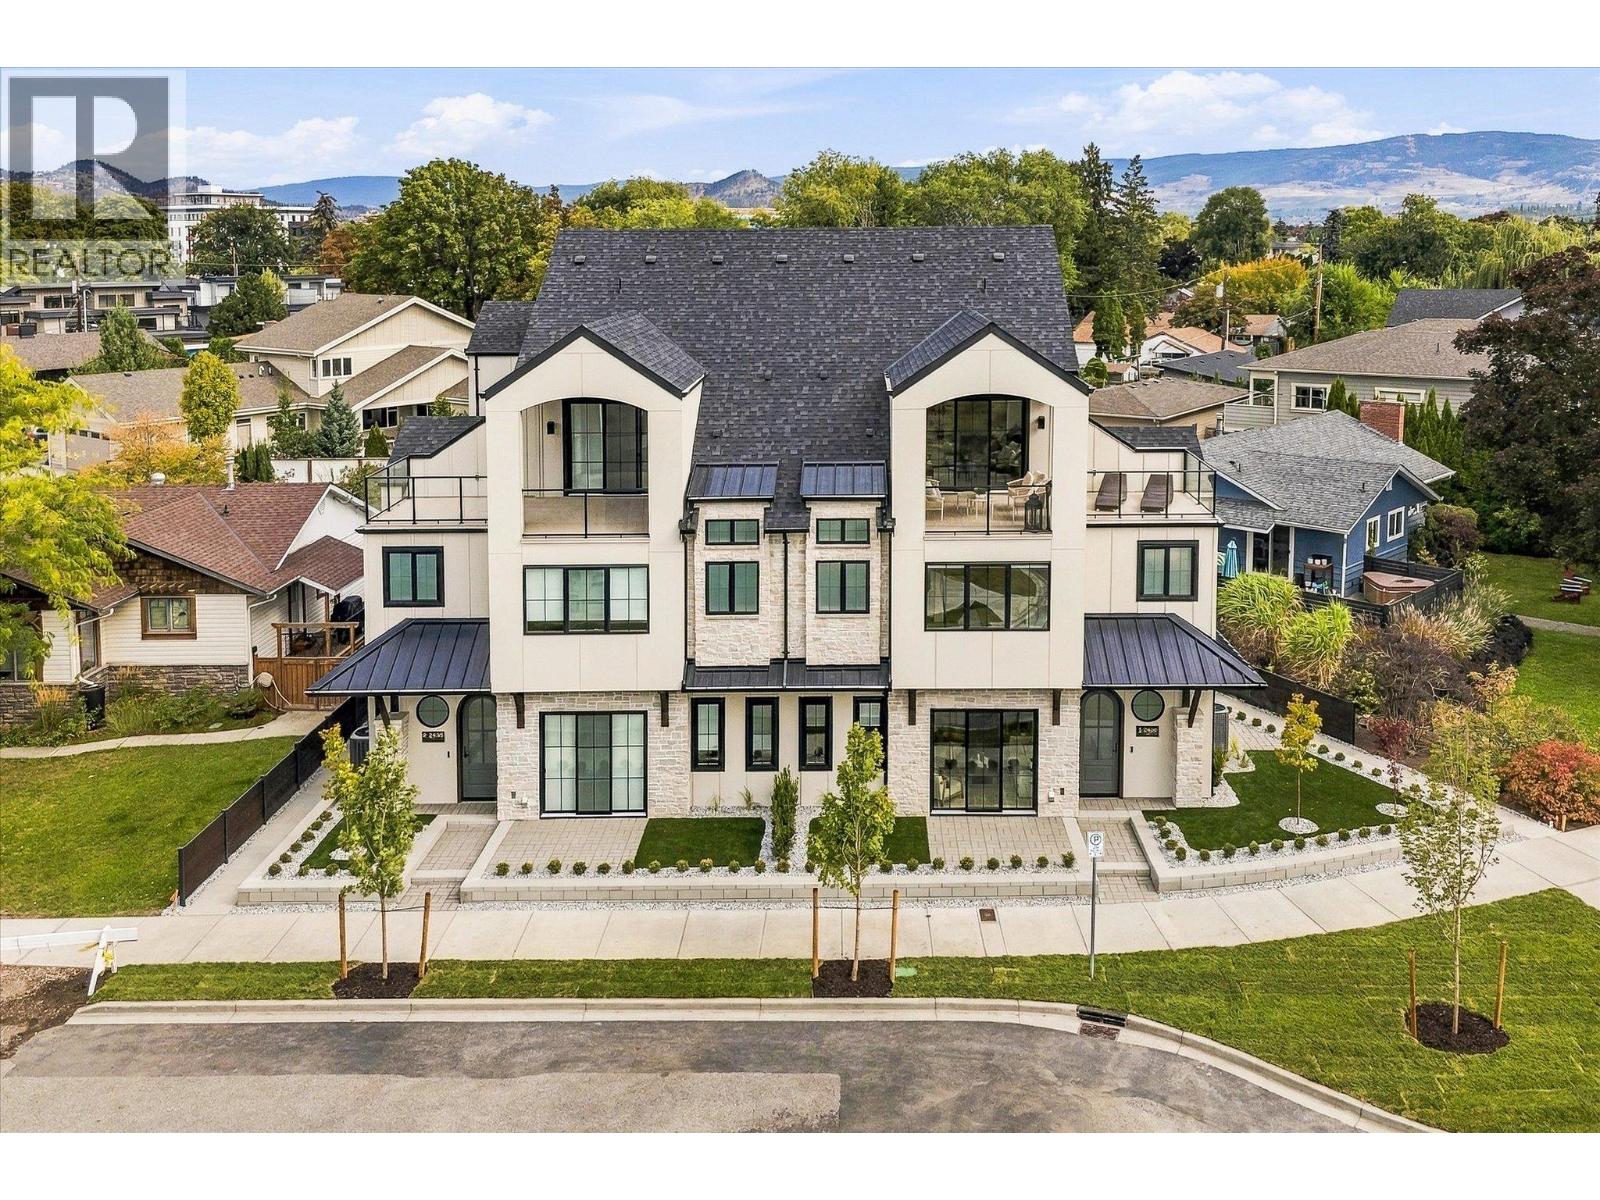
2435 Taylor Crescent Unit# 3
Kelowna, British Columbia
Downsize without compromise! Welcome to The City View, a signature residence at The Taylor House! This custom 3-level home offers approximately 1,792 sq. ft., thoughtfully designed to reflect the area's historic character while providing the comfort and sophistication of modern luxury. Enjoy living in one of Kelowna’s most desirable and walkable neighbourhoods. Ideally positioned just steps from the lake, Pandosy Village and Kelowna General Hospital, the home offers easy access to dining, shopping, recreation and everyday amenities, with downtown Kelowna minutes away. The light filled main level is distinguished by 10’ ceilings, custom millwork and stonework, an electric fireplace and a dedicated office. The kitchen features a custom curved island and premium appliance package, while 8-inch engineered oak plank flooring runs throughout the home. Smart-home technology, Lutron lighting and integrated sound add effortless modern comfort. The second level hosts 3 well-sized bedrooms, and the primary suite includes a walk-in closet, plus a luxurious ensuite with heated floors. The third floor offers a versatile recreation/flex room, powder room and access to an approximately 280 sq. ft. partially covered rooftop patio. This home is stacked with elegant high end finishes. Photos are of Unit #4 and are used as “similar to” for illustrative purposes. Strata fees are approximate and subject to confirmation. Property taxes for the individual strata lot have not yet been determined. (id:63400)
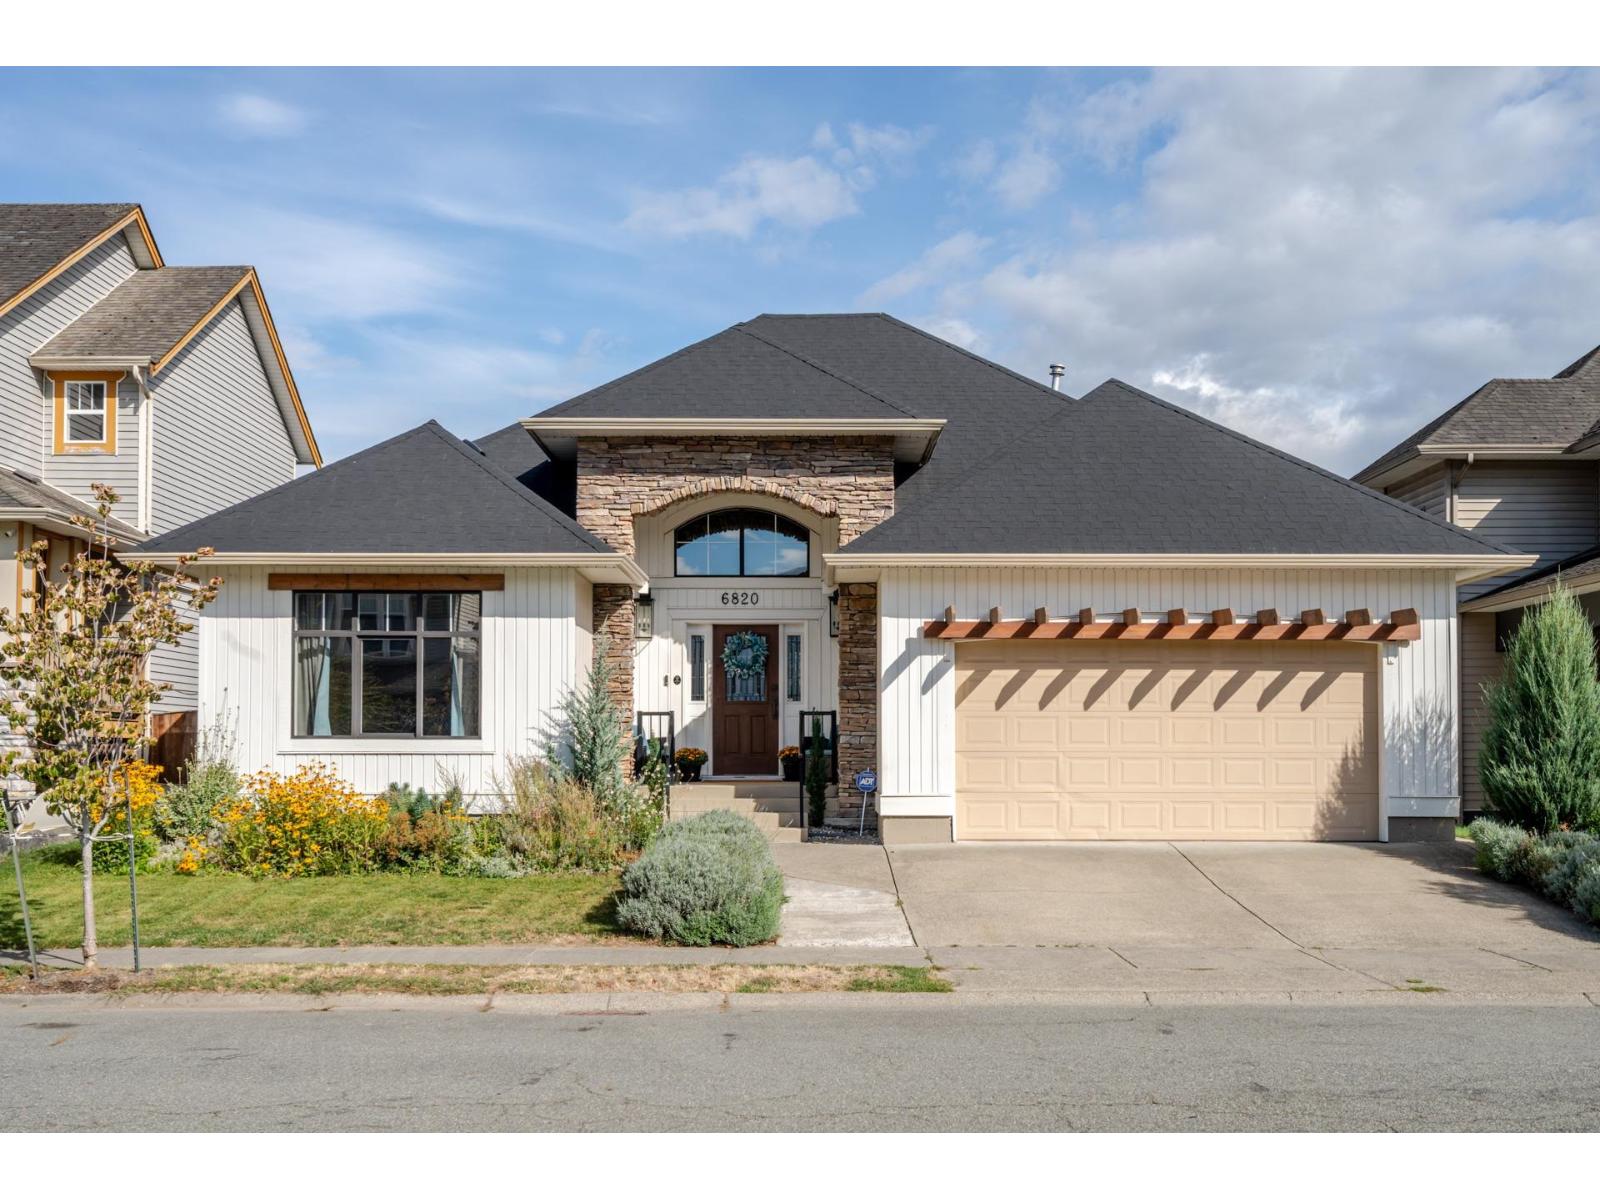
6820 Sheffield Way, Sardis East Vedder
Chilliwack, British Columbia
Pride of ownership shines in this beautifully maintained Sardis rancher! Offering 4 bedrooms, 3 bathrooms, a den, double garage, and a full basement. The spacious main floor features Vaulted high ceilings and a bright open-concept kitchen, dining, and living area with tasteful kitchen updates. The primary bedroom is bright and inviting with a 4-piece ensuite featuring a soaker tub and separate shower. Enjoy the fantastic outdoor space with a huge covered patio and BBQ area, storage shed, and beautifully landscaped front and backyard gardens. The full basement offers plenty of additional space for family, guests, hobbies, or storage. Ideally located within walking distance to schools, Sardis park lake, shopping, transit, and Kinkora Golf Course. New roof and no one looking in your backyard * PREC - Personal Real Estate Corporation (id:63400)
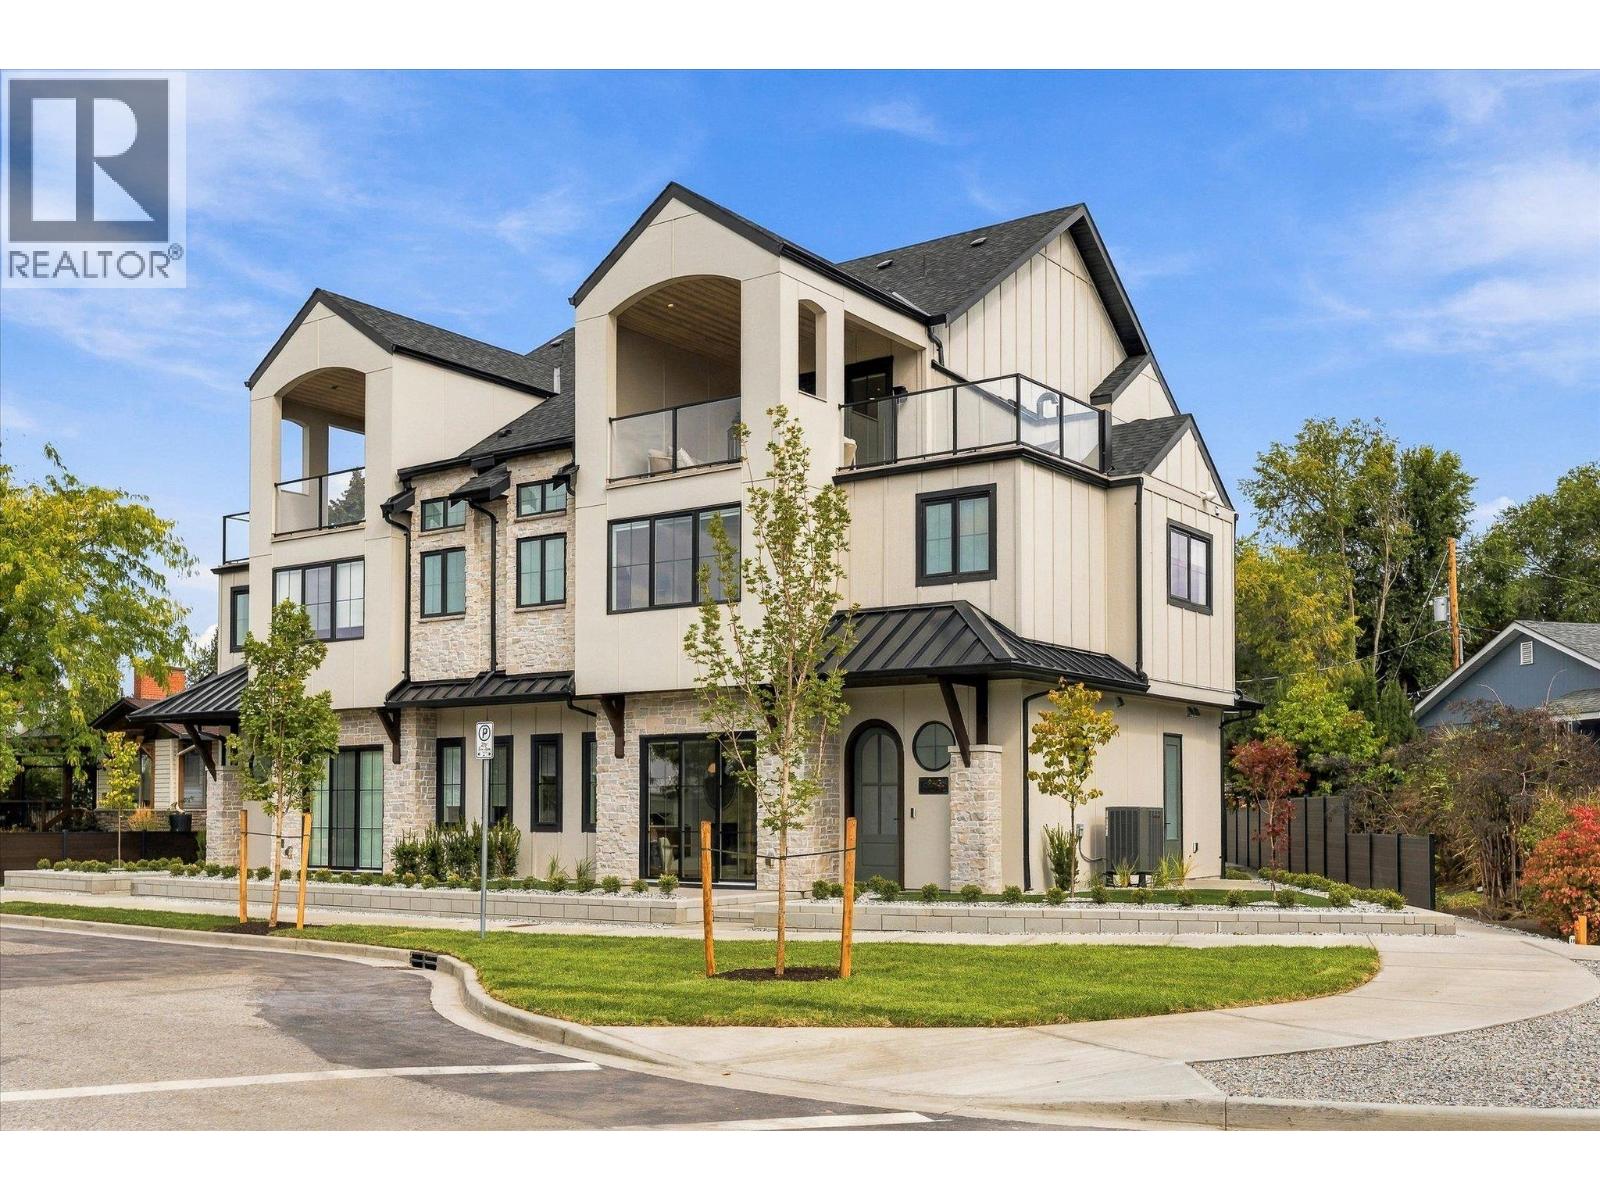
2435 Taylor Crescent Unit# 4
Kelowna, British Columbia
Downsize without compromise! Welcome to The Mountain View, a signature residence at The Taylor House! This custom 3-level home offers approximately 1,792 sq. ft., thoughtfully designed to reflect the area's historic character while providing the comfort and sophistication of modern luxury. Enjoy living in one of Kelowna’s most desirable and walkable neighbourhoods. Ideally positioned just steps from the lake, Pandosy Village and Kelowna General Hospital, the home offers easy access to dining, shopping, recreation and everyday amenities, with downtown Kelowna minutes away. The light filled main level is distinguished by 10’ ceilings, custom millwork and stonework, an electric fireplace and a dedicated office. The kitchen features a custom curved island and premium appliance package, while 8-inch engineered oak plank flooring runs throughout the home. Smart-home technology, Lutron lighting and integrated sound add effortless modern comfort. The second level hosts 3 well-sized bedrooms, and the primary suite includes a walk-in closet, plus a luxurious ensuite with heated floors. The third floor offers a versatile recreation/flex room, powder room and access to an approximately 280 sq. ft. partially covered rooftop patio. This home is stacked with elegant high end finishes. Strata fees are approximate and subject to confirmation. Property taxes for the individual strata lot have not yet been determined. (id:63400)
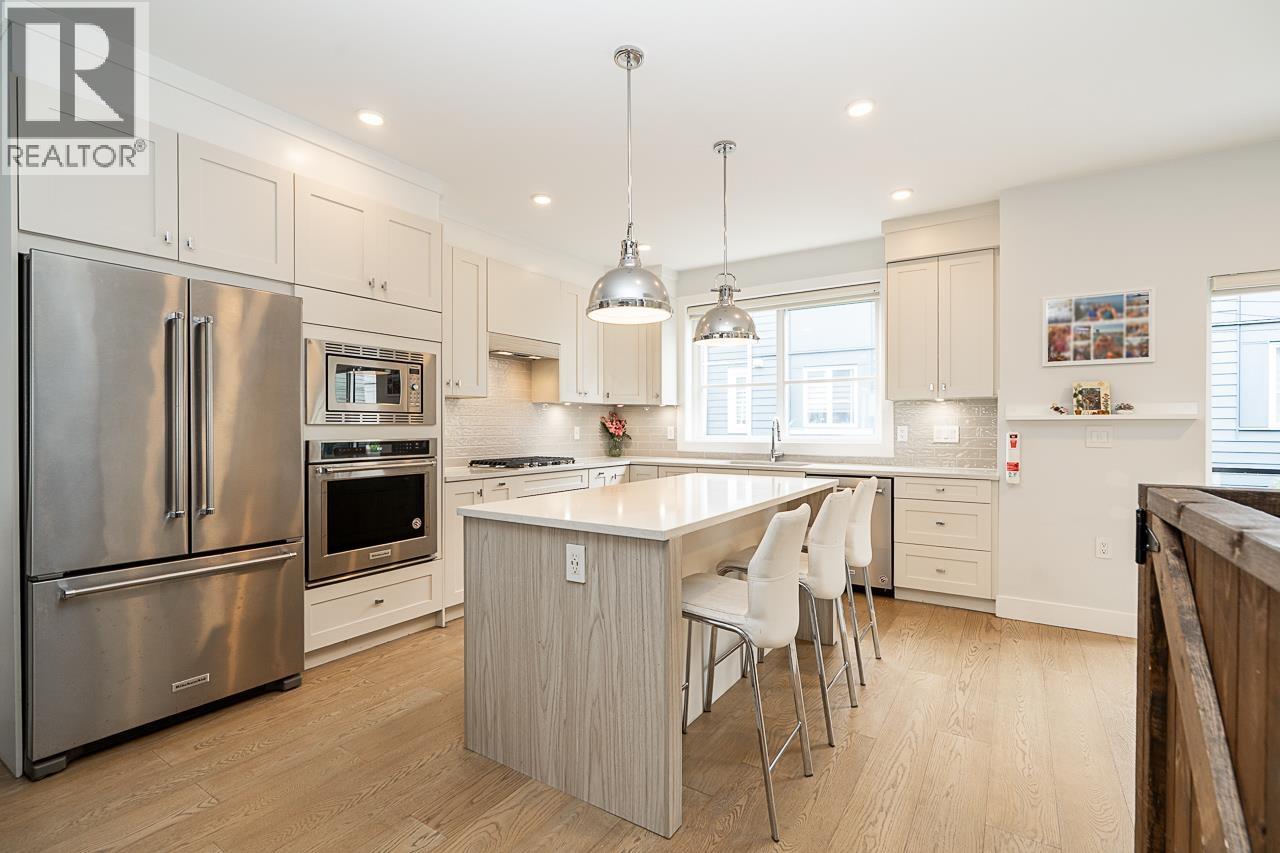
26 5377 8a Avenue
Delta, British Columbia
South Grove gem with upgrades including additional cabinet storage systems and custom blinds. This bright and modern 4 bedroom, 4 bathroom home offers 1799 sqft of open concept living. Featuring a double car garage and private backyard, all with a keen eye to functionality and luxury. Gourmet kitchen with quartz countertops, shaker cabinets and stylish S/S Kitchen Aid appliances, including gas range top, are perfect for both entertaining and everyday living. Spa-quality bathrooms all have quartz countertops, with the primary ensuite boasting a walk-in frameless glass shower and freestanding soaker tub. Centrally located adjacent to SDSS, South Park Elementary & Winskill Park. Call now to view! (id:63400)
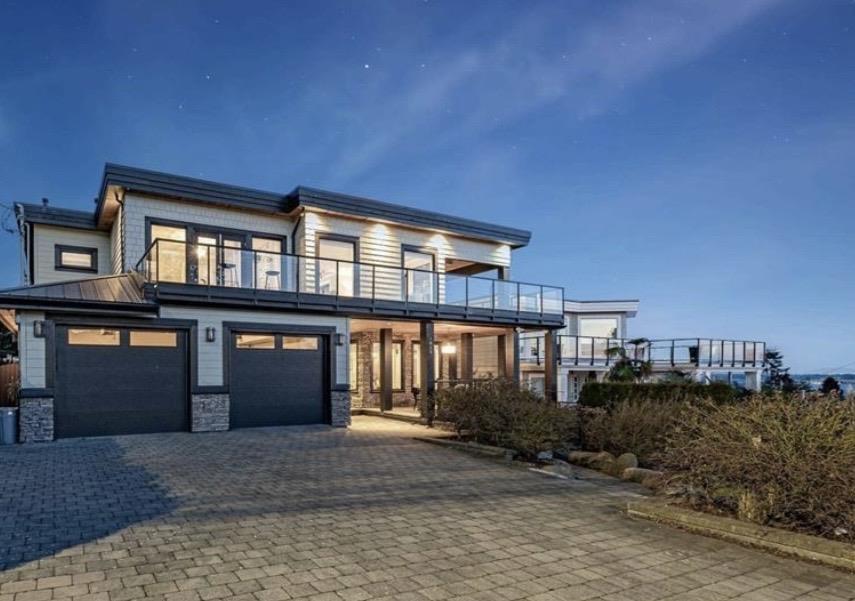
1040 Lee Street
White Rock, British Columbia
Foreclosure Opportunity. Set on a large 7,688 sq. ft. lot with sweeping ocean and mountain views, this 5,956 sq. ft. home is designed for seamless indoor outdoor living. The main floor features an open layout connecting the kitchen, living room, and dining room around a two-sided fireplace. The primary bedroom offers a luxurious bathroom, walk-in closet, and laundry area. With 4 additional bedrooms and a home office, space is abundant. Entertaining is effortless with a covered view deck, BBQ area, and a rooftop deck with panoramic ocean views. Downstairs includes a movie room and a legal 2-bedroom suite with a covered entrance. Every level has its own laundry setup for maximum convenience. Located close to White Rock Beach, nearby dining, shopping, top schools, and local golf courses. (id:63400)
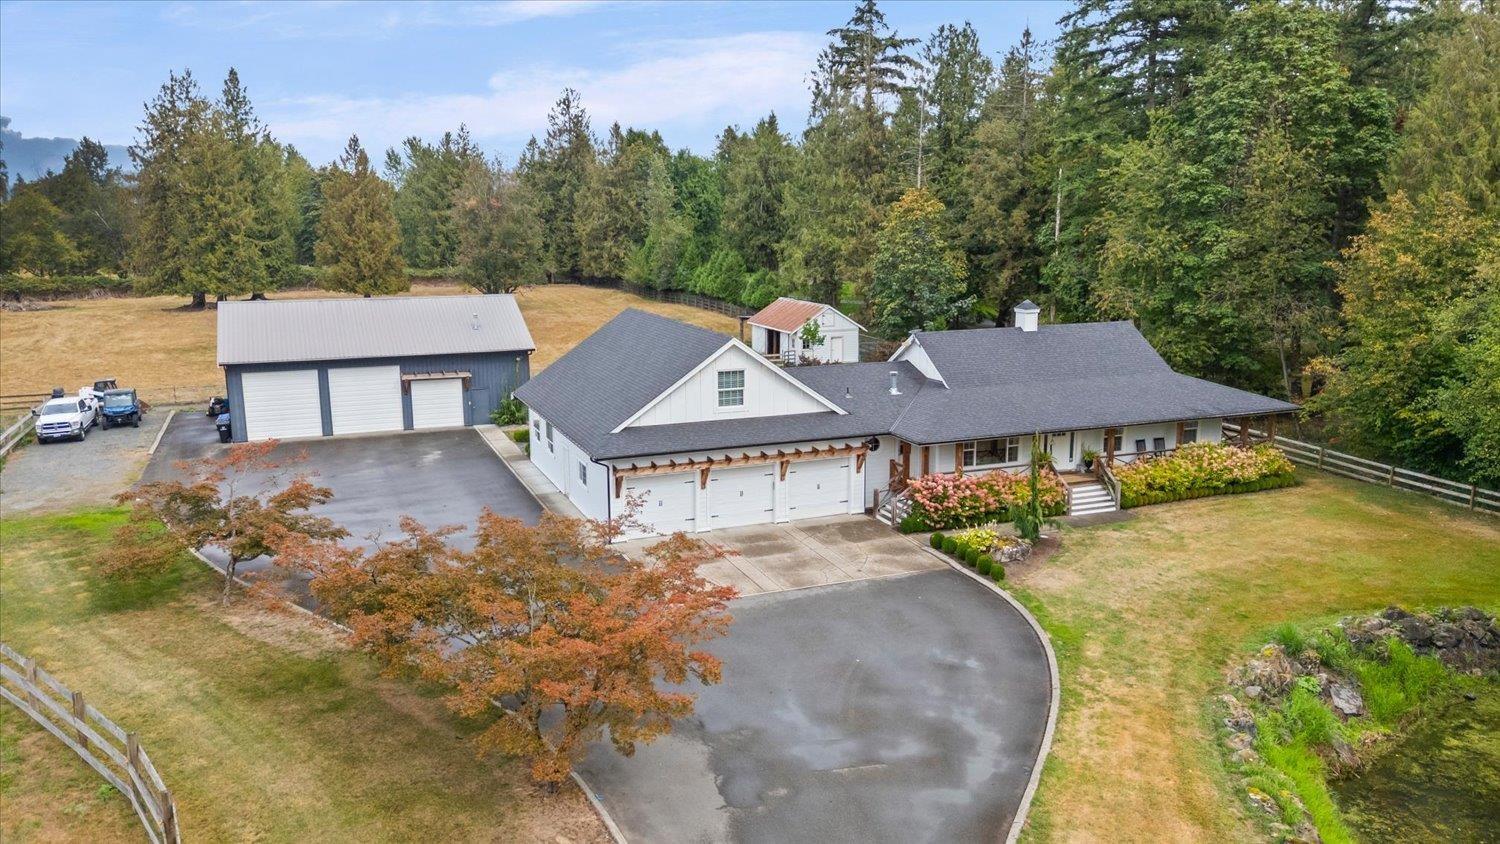
51821 Nevin Road, Rosedale
Rosedale, British Columbia
Country living at its best! Set on just over 4 acres on a quiet dead-end road with beautiful Mt. Cheam views, this extensively renovated 3,300 sq. ft. home offers a sprawling main-floor layout with primary bedroom on the main, plus 2 bedrooms and a full bath upstairs and attached 3-bay garage. Updated in 2019 with an addition, kitchen, flooring, siding, roof and patio, plus a charming wraparound porch. Room for animals and toys, a powered barn, impressive 40x60 3-bay shop and separate 1-bed, 1-bath cottage. Properties offering this much space, privacy and versatility rarely come available in Rosedale, all just minutes from town. * PREC - Personal Real Estate Corporation (id:63400)