

7 15688 28 Avenue
Surrey, British Columbia
Welcome to Sakura -- a beautifully designed townhouse in the heart of South Surrey. High-end quality built & spacious 4 Bdrm HOME. This rare and functional floor plan offers exceptional space for families, featuring a large family room and a highly desirable 4th bedroom in the basement -- perfect for guests, in-laws, a home office, or growing families. Basement has Ceiling-Sound Proof. The bright and open main living area is complemented by modern finishes, generous room sizes, and excellent natural light throughout. Located in a sought-after community close to parks, schools, shopping, restaurants, and Grandview amenities. A unique opportunity to own one of the best layouts in the complex. Basement has Ceiling-Sound Proof. (id:63400)
2839 Caster Pl
Langford, British Columbia
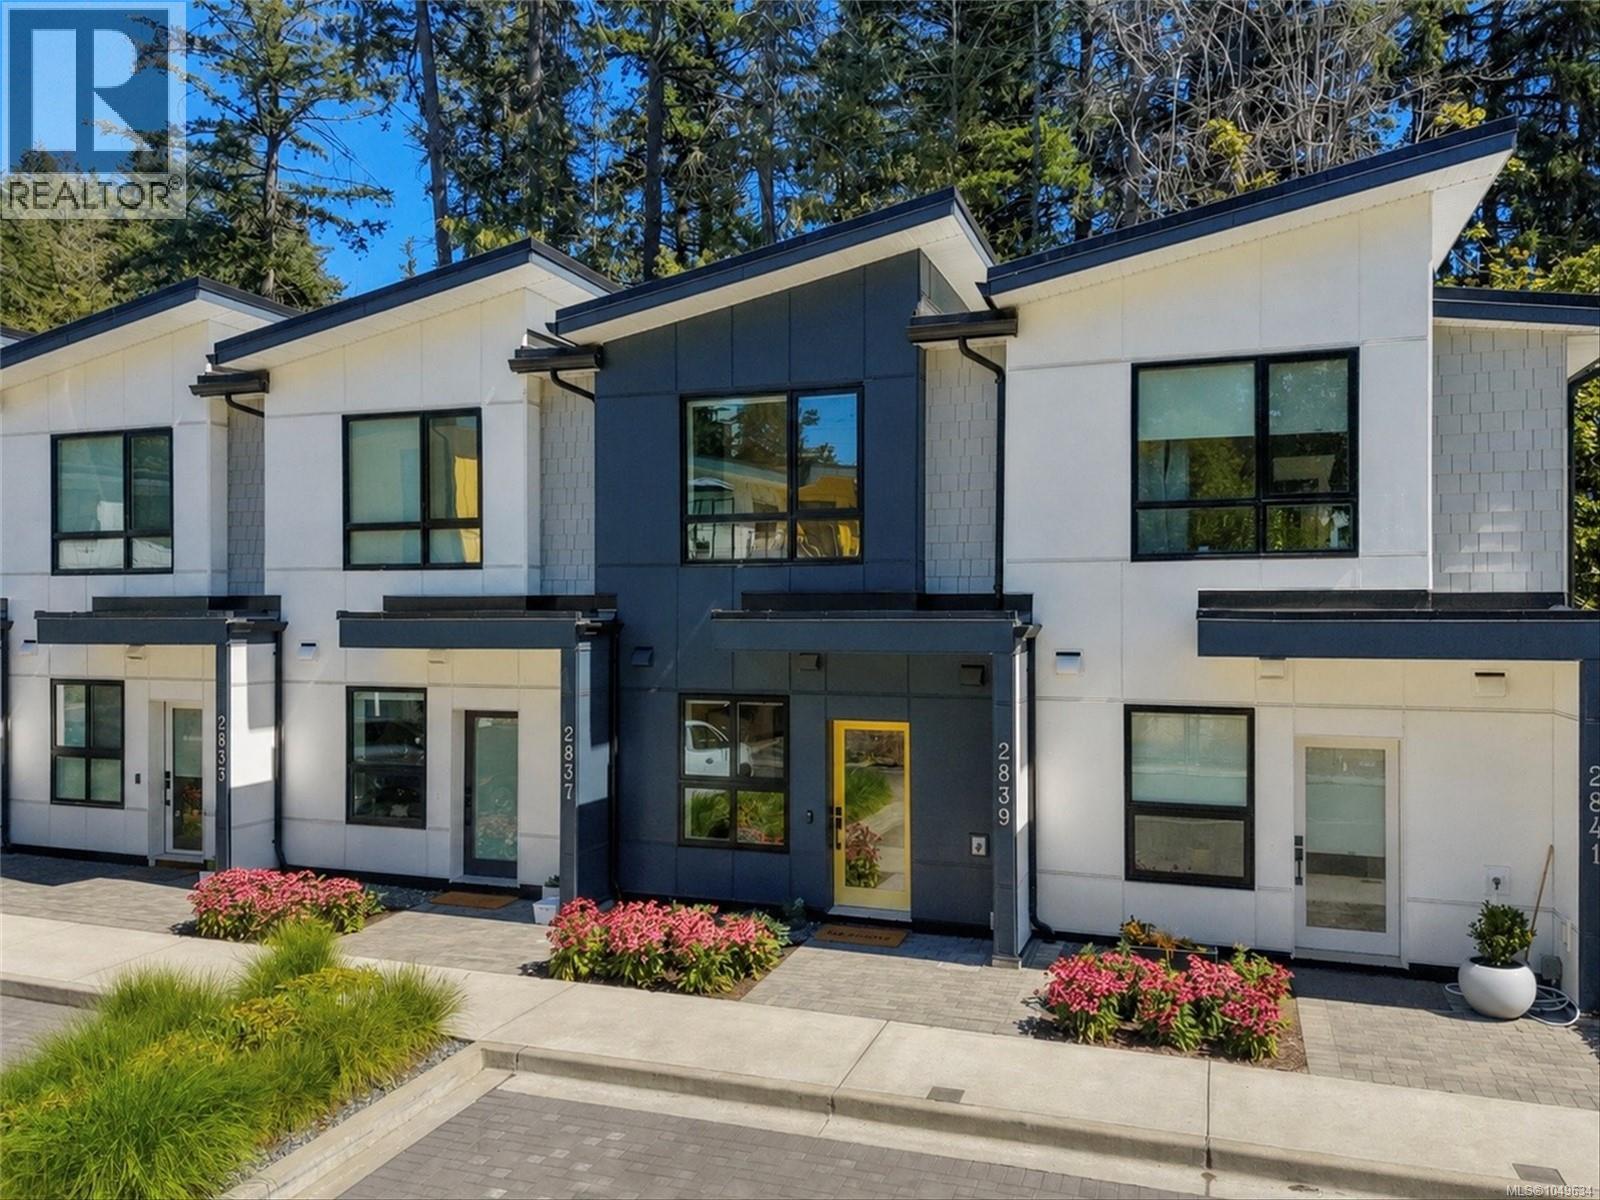
Open House 19th 1:30-3pm. An ideal home for young families starting out in vibrant Langford. Welcome to the beautifully finished 2-bedroom, 2-bathroom sanctuary at the lake, bathed in natural light from large windows throughout. Constructed with high-performance ICF, the home offers whisper-quiet soundproofing, superior energy efficiency, and structural durability. Stay cool all summer with heat pumps in both bedrooms & main level space. Step outside to your east-facing patio to capture the morning sun along the picturesque tree line of Langford lake. Thoughtfully designed, the interior boasts quartz countertops, soft-close cabinetry, stainless steel appliances & vaulted ceilings on the top floor. Backing directly onto the lake, you'll enjoy immediate access to nature, boat launch, & walking trails, while being minutes from everyday essentials, YMCA, schools & Westshore Town Centre. Seamlessly blending tranquil lakeside living with ultimate urban convenience, this home offers an unbeatable Vancouver Island. (id:63400)
101 13711 16 Avenue
Surrey, British Columbia
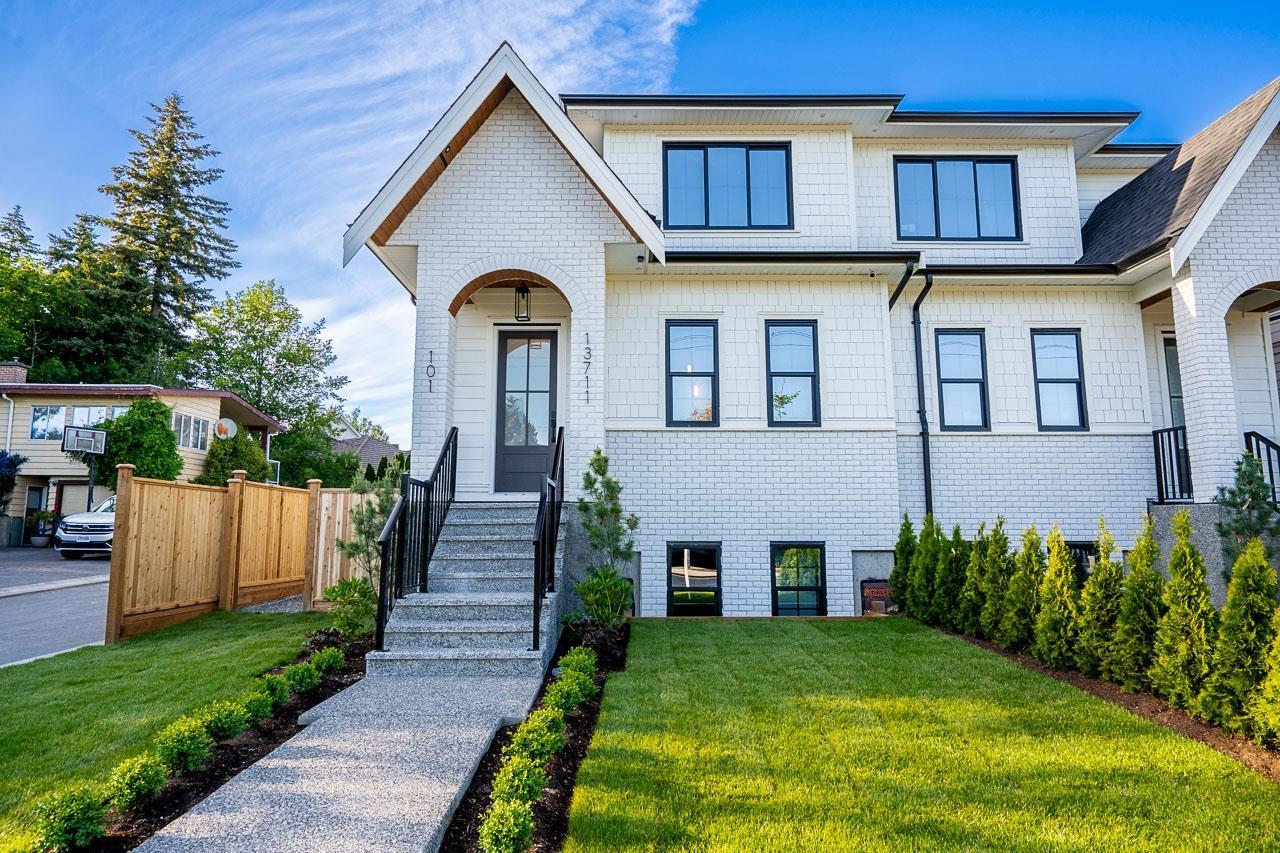
SOUTH BELL PARK - new Duplex style home. Short walking distance to Ray Shepherd Elementary & short drive to the Ocean Park Shopping Centre. Very open & bright main floor, Living Room features built-ins that offer extra storage, gas fireplace, soft grey kitchen with quartz countertops & large island with eating bar, stainless steel appliances, gas cooktop, built-in wall oven & microwave, integrated cabinet door fronts for french door fridge & dishwasher. Tucked away behind the kitchen is a Butler's Pantry & wine fridge, kitchen is an entertainer's dream. Upstairs features a large Master Bedroom plus 2 additional bedrooms & laundry. Finished basement is bright with outside entry, 3 bedrooms & 2 full bathrooms, one bedroom features a 3 piece ensuite. Great potential for guest suite. (id:63400)
Angell
1387 Gordon Drive
Kelowna, British Columbia
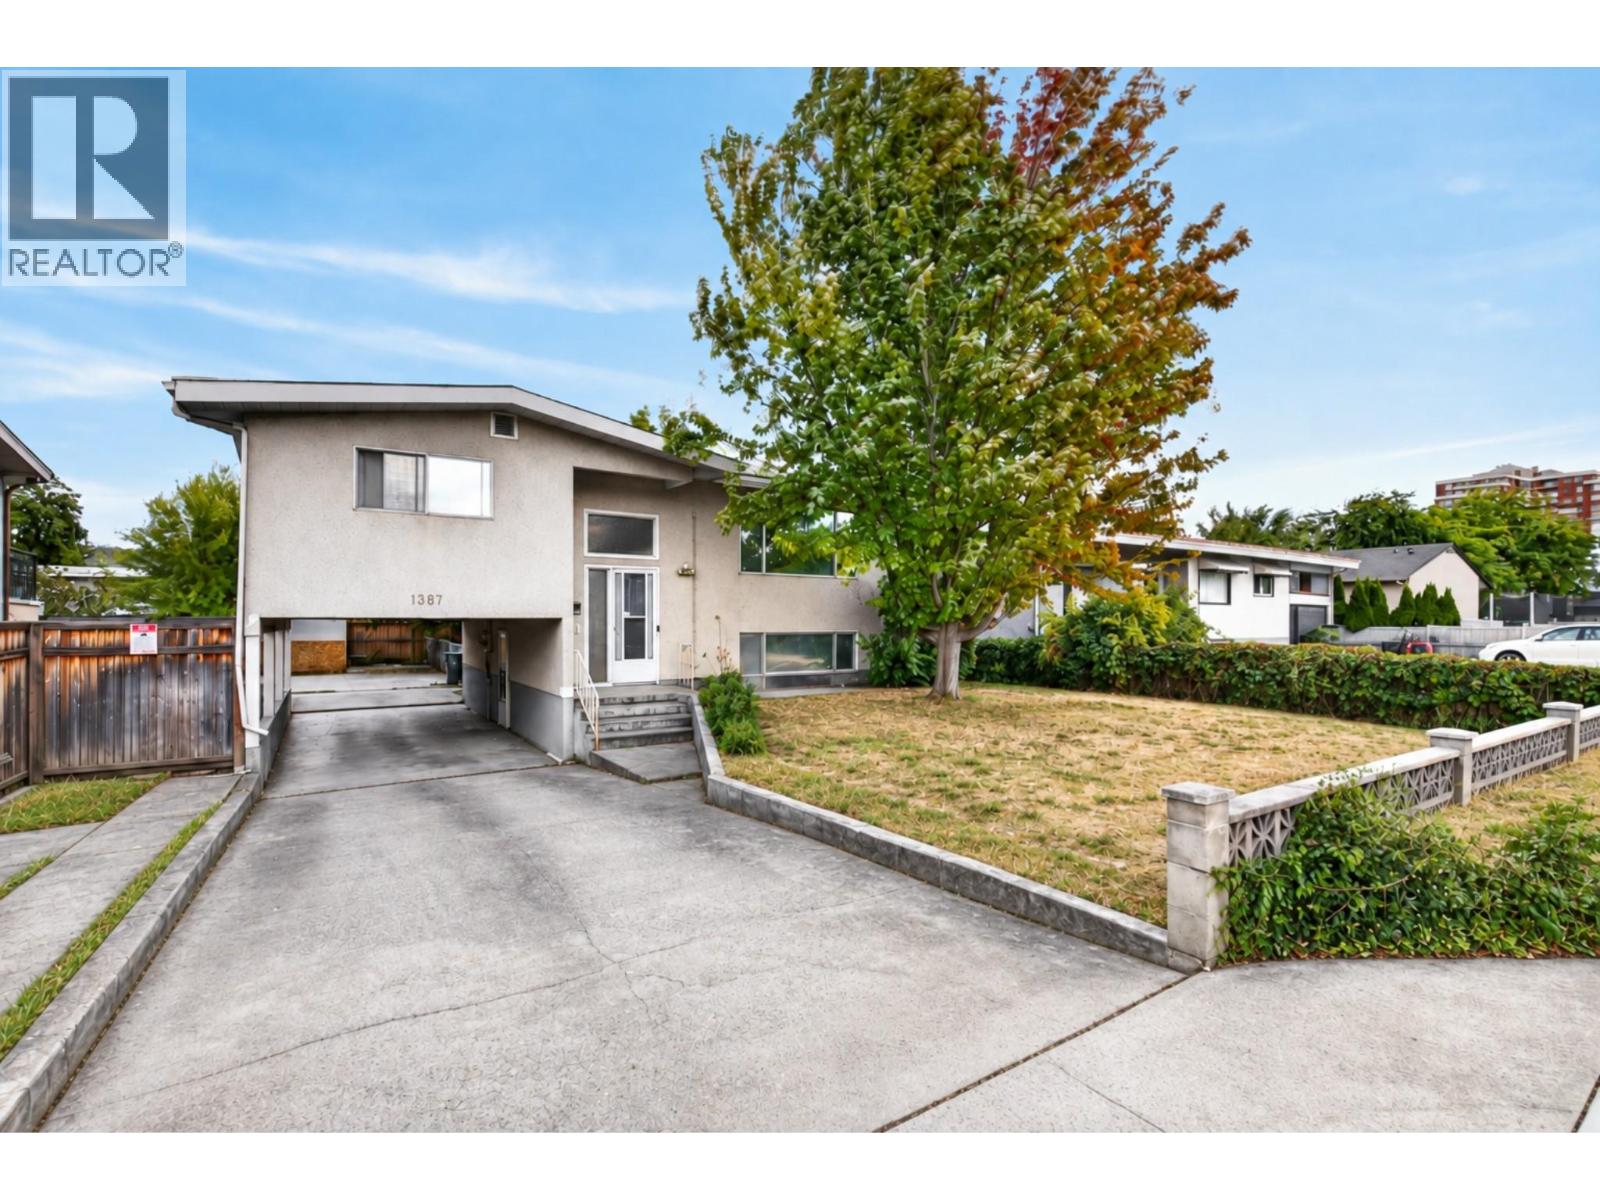
Open House Sun Sept 20 11am-12pm. 1387 Gordon Drive is a fantastic opportunity for first time buyers looking to get into the Kelowna market in the sought after Glenmore area. This 3 bedroom, 3 bathroom home offers approximately 2,253 sq ft of living space on a fully fenced .15 acre lot, including a 1 bedroom in law suite that provides excellent flexibility as a mortgage helper, space for extended family or guests. All bedrooms are generously sized, while the bright main living area features hardwood flooring, large windows and one of two wood fireplaces. The spacious lower living room includes a Murphy bed, creating even more flexibility for guests or additional sleeping space. A deck off the back overlooks the private yard with new sod, and there is plenty of parking at the rear of the property. The central location puts you close to downtown Kelowna, beaches, shopping, restaurants, schools, transit and everyday amenities. Zoned TS1 along a transit corridor, the property currently allows for up to 6 dwellings and also offers excellent long term redevelopment potential as part of a future land assembly. (id:63400)
3051 Abbott Street Unit# 401
Kelowna, British Columbia
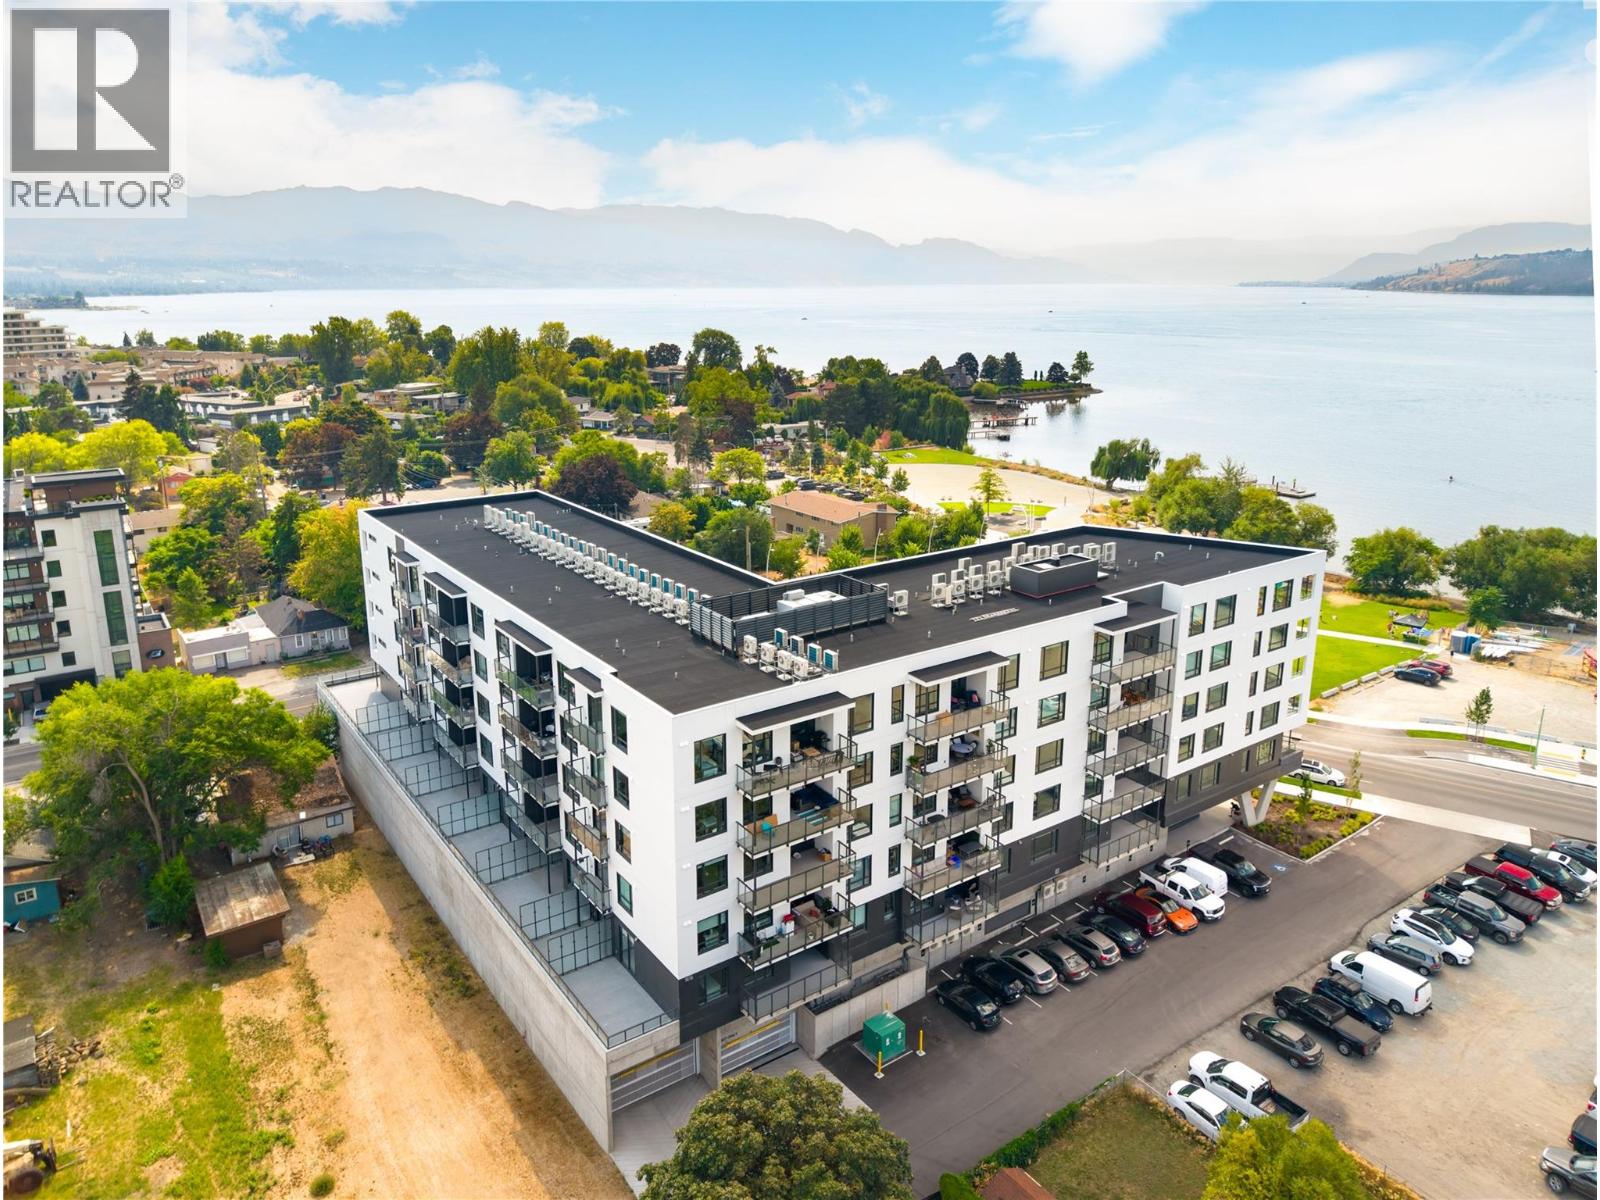
More freedom, more flexibility & a location that puts the best of Kelowna close to home. This spacious 2 bedroom + den North facing residence at ALMA combines contemporary design with an exceptionally convenient lifestyle, just steps from the lake & the heart of Pandosy Village. With a generous open layout, dedicated den, impressive covered balcony & beautiful outlooks toward Okanagan Lake, this home offers the space to settle in while keeping everyday living refreshingly simple. The kitchen features extensive cabinetry, quartz surfaces, stainless steel appliances & a large island for gathering. Warm grey tones soften the contemporary interior, while oversized windows bring abundant natural light into the adjoining dining & living areas and capture glimpses of the lake beyond. One of the standout features is the oversized covered balcony—an extension of the living space with room for outdoor dining, lounging & entertaining. Start the morning outside, host friends on a summer evening, or simply enjoy having the lake as part of your everyday surroundings. Two bedrooms provide comfortable separation, while the additional den adds valuable flexibility for a home office, hobby space or extra storage. Contemporary bathrooms, in-suite laundry & thoughtful storage round out a floorplan designed to work beautifully for everyday life. And here, location changes the way you live. Walk to the waterfront, beaches, shops, restaurants & groceries throughout Pandosy Village, with Kelowna General Hospital nearby and downtown just minutes away. Whether you’re looking for a full-time residence, an Okanagan home base or simply a lifestyle with less upkeep & more freedom, this home makes it remarkably easy to enjoy where you live. (id:63400)
Sunnybrae Canoe Point Road Lot# 2
Tappen, British Columbia
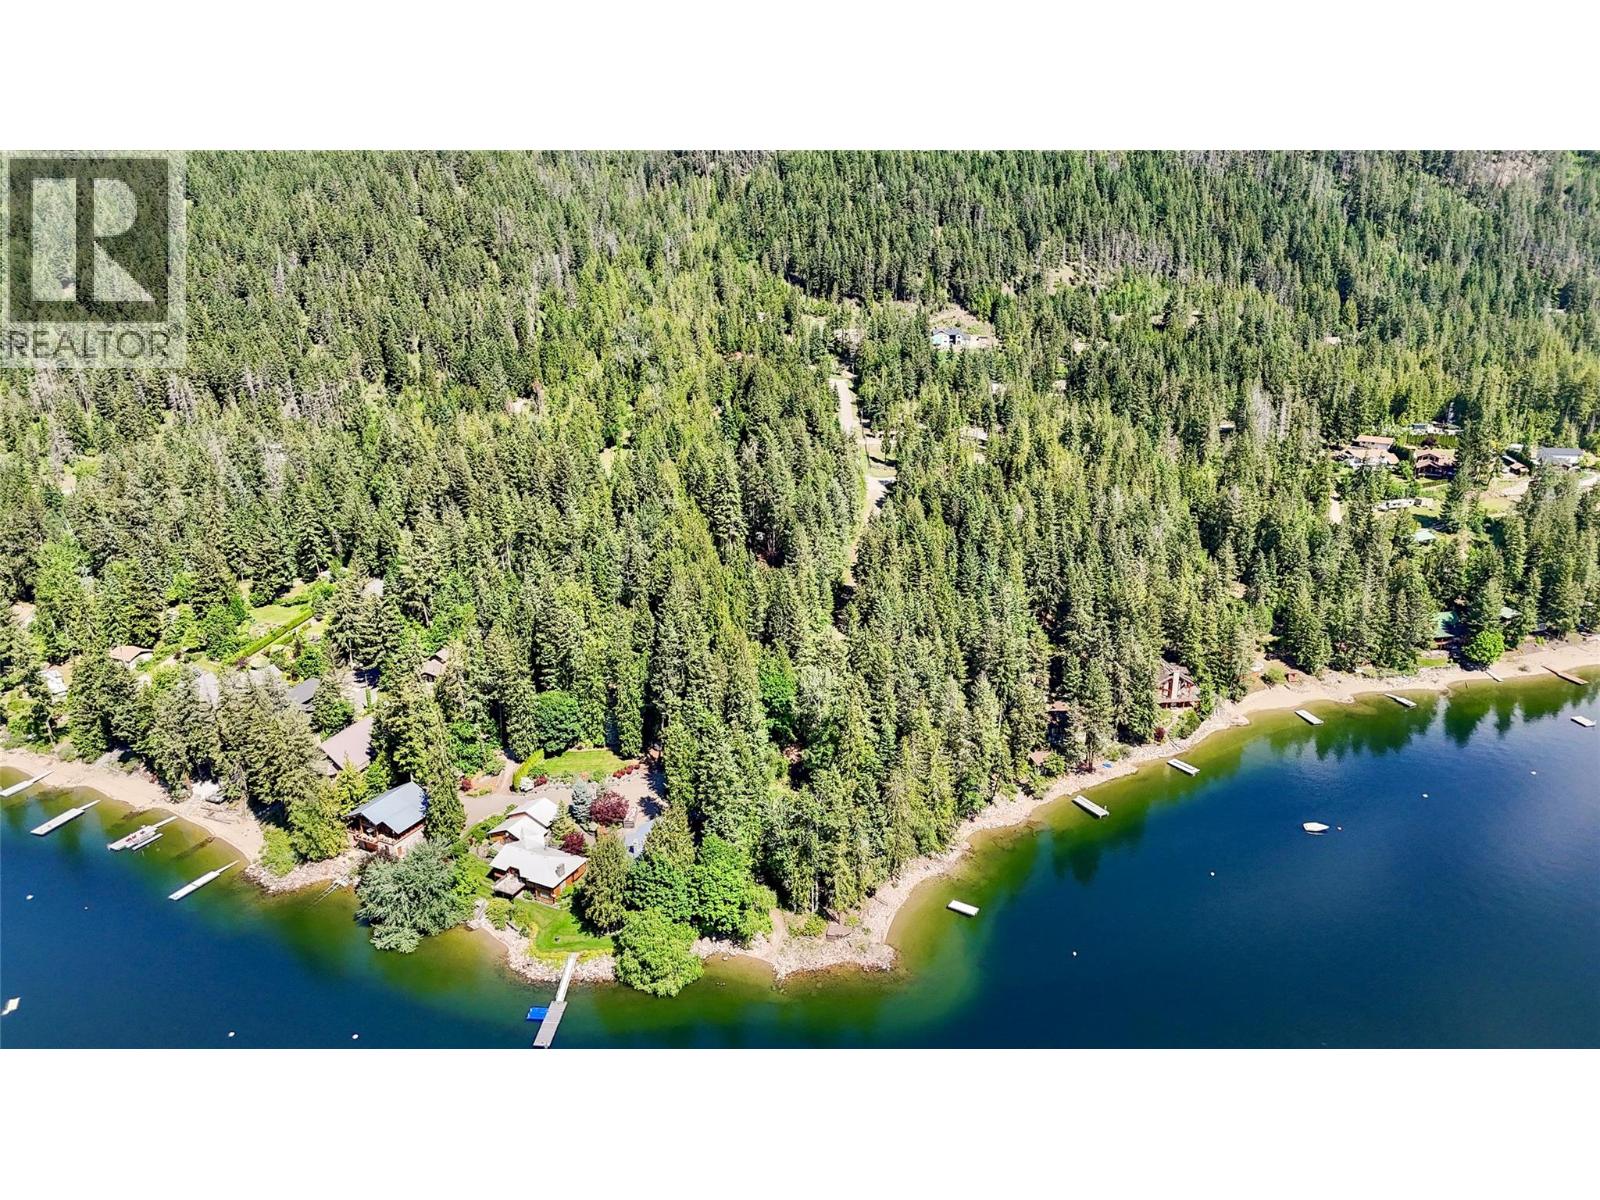
Looking for your own Shuswap getaway with creeks, waterfalls, and trails to be your own personal campground or building site? This could be it! Hike your own property and relax to the sounds of year-round running water on this unique acreage in Sunnybrae, just a short walk to Paradise Point on the Shuswap Lake. Knight Creek splits and wraps around the front recreational site where there is cleared land with a bunkhouse, composting toilet, generator, and playground in the trees with a zipline. The perfect spot to build your own vacation home or use as recreation and park your trailer! Wander down a private trail parallel to the creek that winds through the mature forest and mossy forest floor reveal a waterfall with nearby deep pool, and cool ravine with gorgeous cliffs. Or if you're looking to hike your own land you can take the newly built staircase leading to the upper portion of the property that includes a sunny slope with a rest bench and expansive lake views. The newly cleared full-size building site includes a newly built pull-through driveway and private gate access. Ready for immediate use, the property is equipped with a bunkhouse, covered deck, large storage shed, generator shed, composting toilet outhouse, and a shaded zipline and playground under mature cedar and fir trees. All this, plus you are just a five-minute walk to Paradise Point beach and hand launch. (id:63400)
14911 Oyama Road
Lake Country, British Columbia
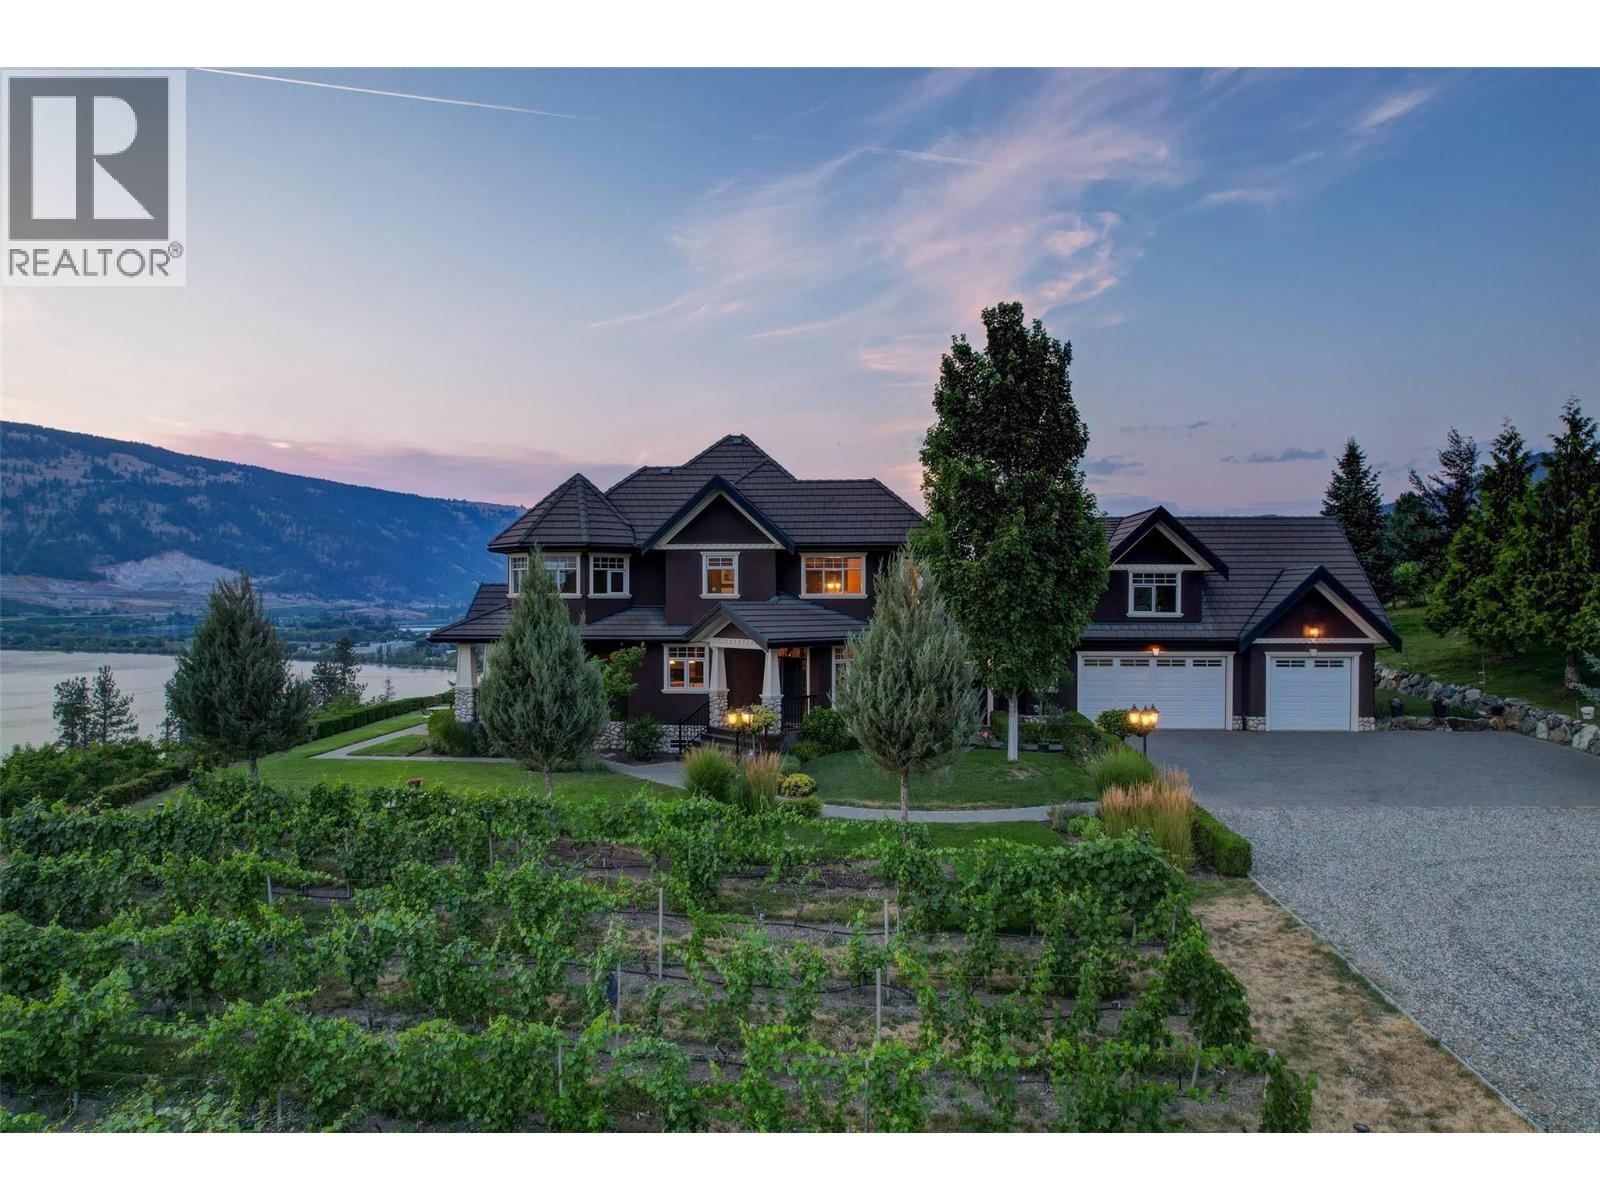
Welcome to an extraordinary custom estate offering over 6,200 sq. ft. of refined living space. Perfectly positioned to capture expansive lake and mountain views, this one-of-a-kind property blends timeless architecture with the beauty and productivity of a thriving orchard. Set on 7 manicured acres, the mature cherry orchard features approximately 3,500 Lapin, Staccato, and Centennial cherry trees, originally planted in 2003 and meticulously maintained, offering both lifestyle and income potential. Inside, craftsmanship and quality are immediately evident. Vaulted ceilings, solid wood-framed windows, and a statement fireplace anchor the main living space, while expansive windows frame the breathtaking views beyond. The gourmet custom kitchen is designed to impress, featuring commercial-grade stainless steel appliances, a gas range with pot filler, and a two-tier island ideal for entertaining and everyday living alike. The primary suite on the main level is a private retreat with direct access to the covered deck and views beyond. The spa-inspired ensuite includes dual sinks, a soaker tub, and a glass-encased shower, designed for relaxation and comfort. Upstairs, a loft area with a separate entrance and rough-in for a kitchenette offers excellent potential for a guest suite or B&B accommodation. The fully finished lower level adds versatility with a wine cellar, in-home gym (easily convertible to a media room), and abundant storage. Modern comforts include hot water on demand and thoughtfully designed systems throughout. Car enthusiasts will appreciate the triple attached garage, additional detached workshop for farm maintenance, and an oversized gated driveway with ample RV parking. Privately situated on a quiet road, yet just minutes to shopping, wineries, and schools, this exceptional estate offers the perfect blend of luxury living and agricultural opportunity in a truly breathtaking setting. (id:63400)
311 46187 Thomas Road, Vedder Crossing
Chilliwack, British Columbia
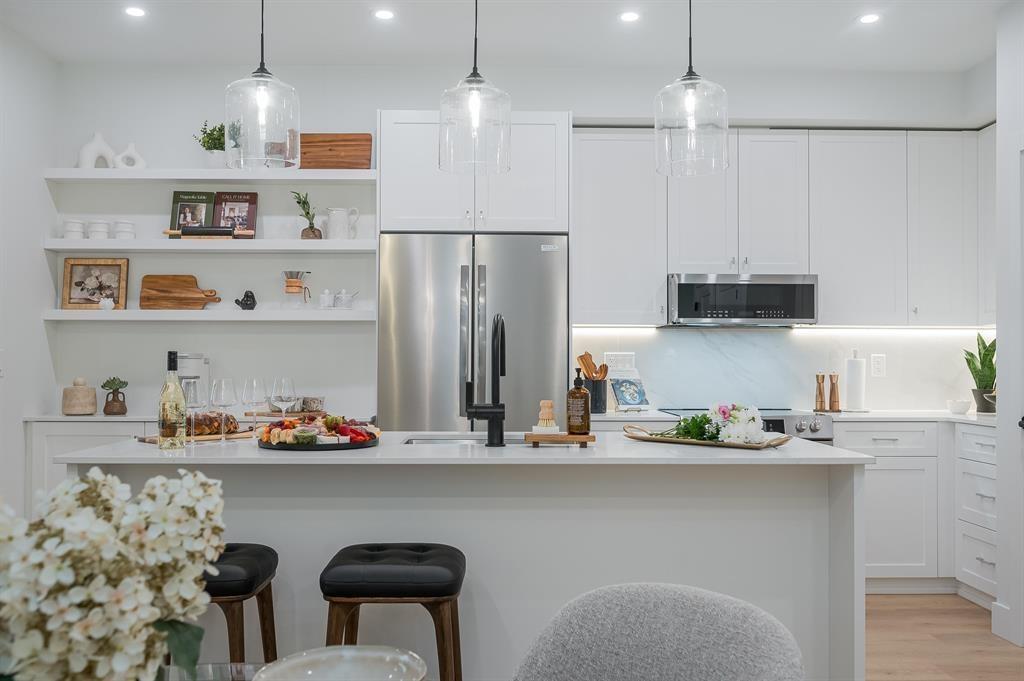
"Views Above and Shops Below" ANDMAR is redefining the meaning of community In Chilliwack. MORE than just a development, ANDMAR sets a new standard for sustainable, connected living in the heart of SARDIS. Enjoy the convenience of local stores... Nature's Fare Markets, Pure Pharmacy, restaurants, cafes & everyday services at your doorstep. WALK, DINE, SIP AND SHOP at ANDMAR. This 2-bed, 2-bath + den home is designed for modern comfort & effortless living. The spacious kitchen features an exceptional layout with abundant cabinetry, pantry storage & quality finishes throughout. NO GST! Show Home now open 7 days a week 12 - 3:00 PM * PREC - Personal Real Estate Corporation (id:63400)
4 958 Wollaston St
Esquimalt, British Columbia
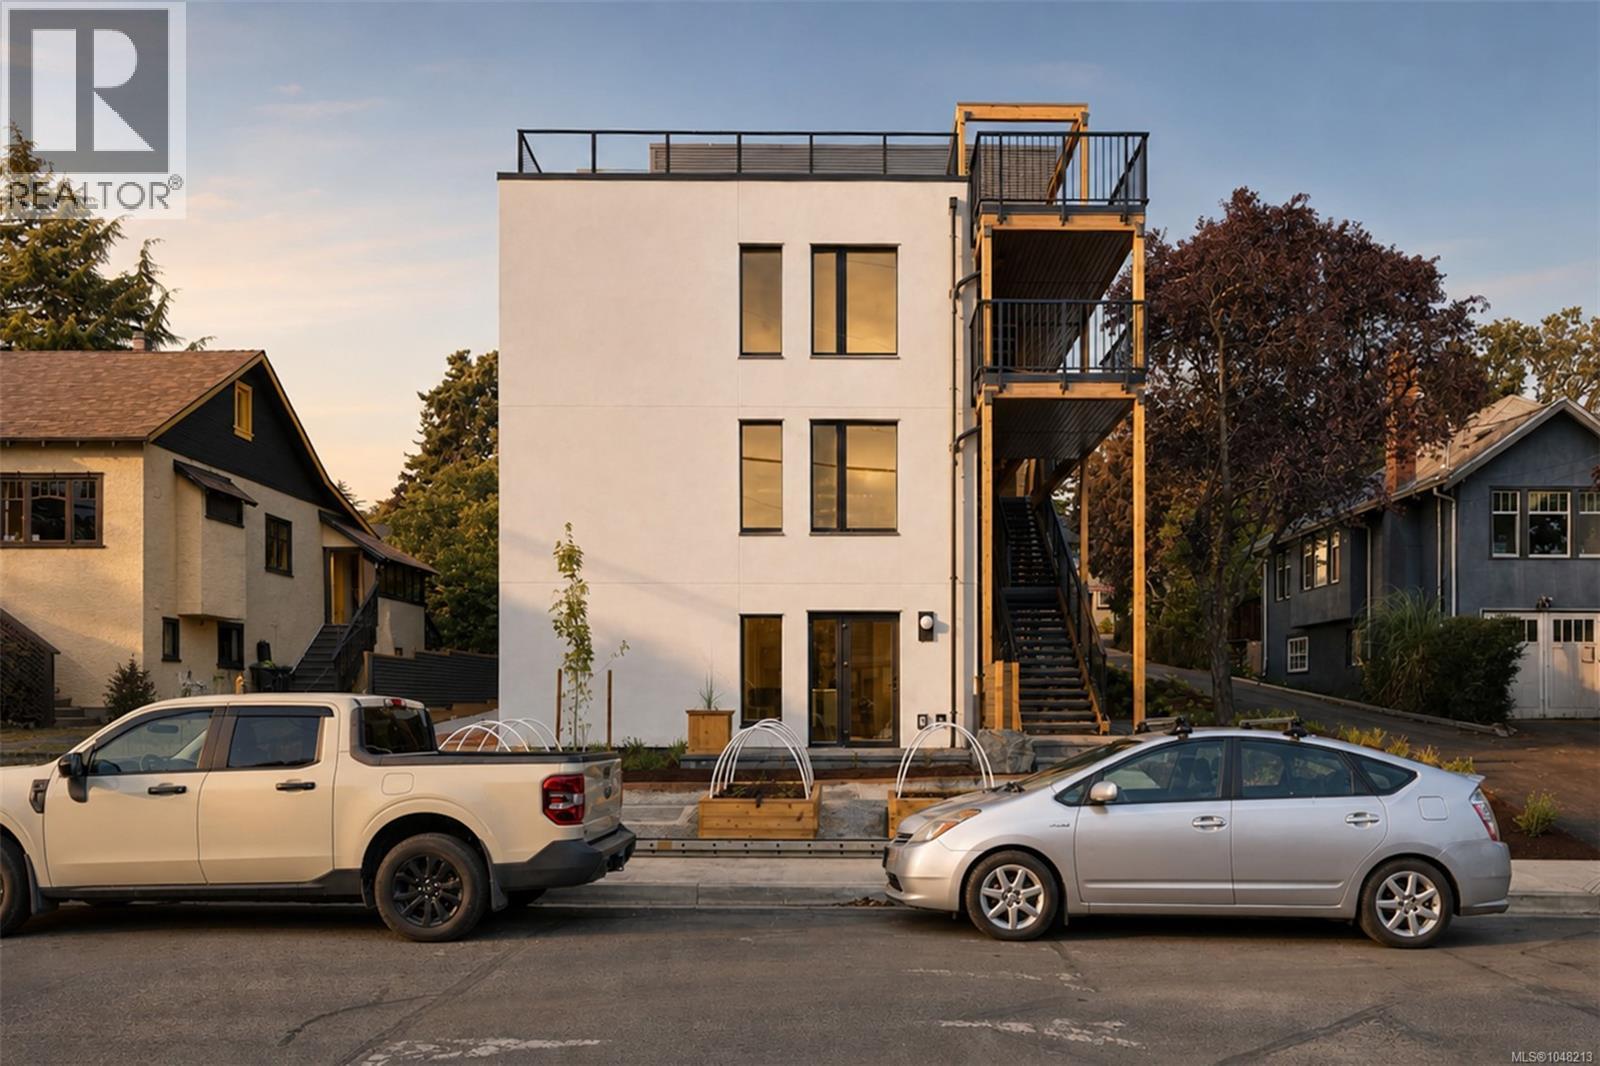
A new benchmark for high-performance living in Victoria. This expansive 3-bedroom penthouse is the signature residence within an exclusive collection of just four homes by Frontera Homes and GVM Architecture—a first-of-its-kind Passive House development where exceptional design, advanced building science and everyday livability come together. Designed for effortless single-level living, expansive glazing captures beautiful ocean, harbour and mountain views while filling the interiors with natural light. A massive private deck becomes a true extension of the home—an exceptional setting for morning coffee, outdoor dining and entertaining against a remarkable coastal backdrop. What truly distinguishes this residence is largely unseen. Triple-pane windows, continuous exterior insulation, and an advanced building envelope create exceptional thermal performance, maintaining consistent temperatures and year-round comfort. A balanced heat-recovery ventilation system continuously delivers fresh, filtered air throughout the home, while enhanced wall and floor assemblies provide outstanding acoustic separation and a noticeably quieter, more private living environment. Built to rigorous Part 3 standards with project-specific structural engineering, seismic analysis and professional field review, the level of consideration extends well beyond what you see and feel today. The result is a home designed to require less energy, provide greater comfort and perform for decades to come. Private, peaceful, healthy and remarkably efficient—this is thoughtful new construction at its highest level, and a rare opportunity to experience a different standard of condominium living in Victoria. (id:63400)
6166 Denbigh Avenue
Burnaby, British Columbia
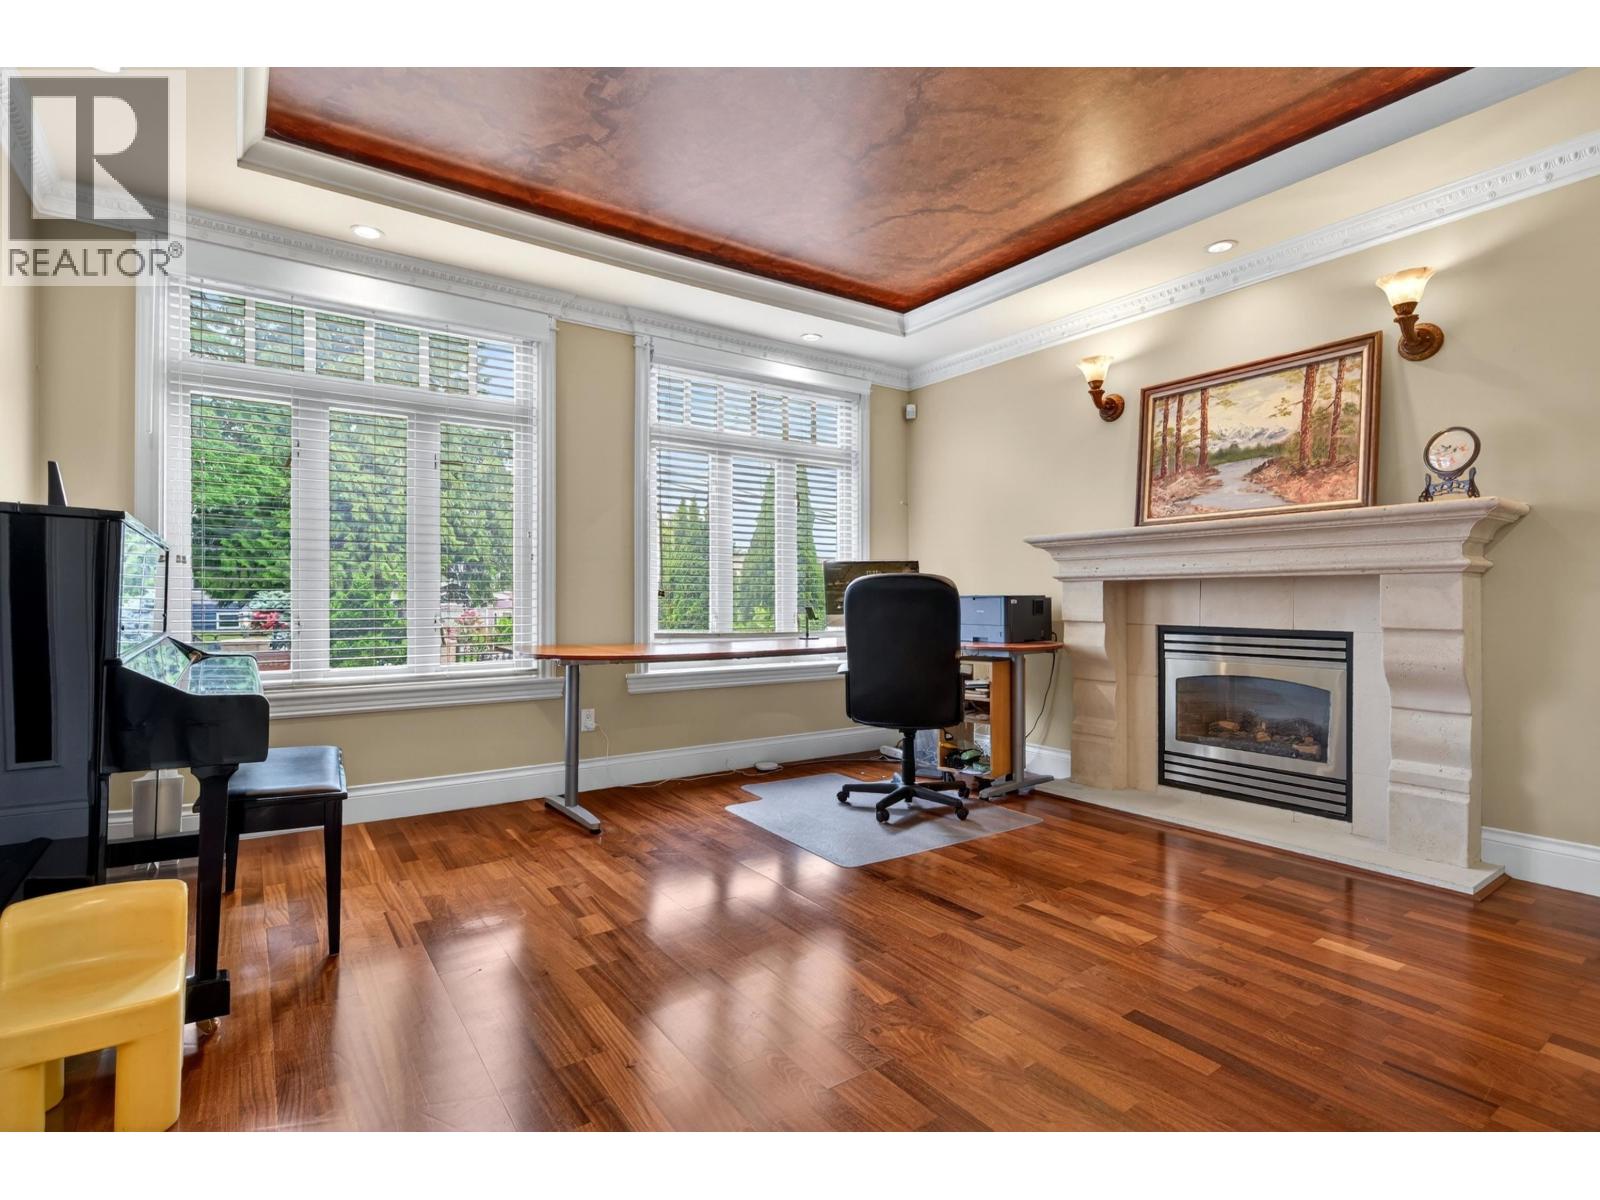
Custom built home with Amazing Mountain and City View in most desired Forest Glen, near vibrant Metrotown & deer lake. This beautiful home has fabulous layout & features granite countertops. Engineered hardwood floor, huge gourmet kitchen & wok kitchen, high end stainless steel appliances, radiant heat, A/C, HRV & much more. There is a bedroom with bathroom on main floor.Four bedrooms and a nice office upstairs . Downstairs includes theatre room, Two one bedroom suites with seperate entrance. Walking distance to Metrotown, Deer Lake, transits, schools and more.Fully fenced backyard with garage and back lane.Open house from 2:30-4:30 pm Sat(Sep 10) (id:63400)
200 Grand Boulevard Unit# 132
Kamloops, British Columbia
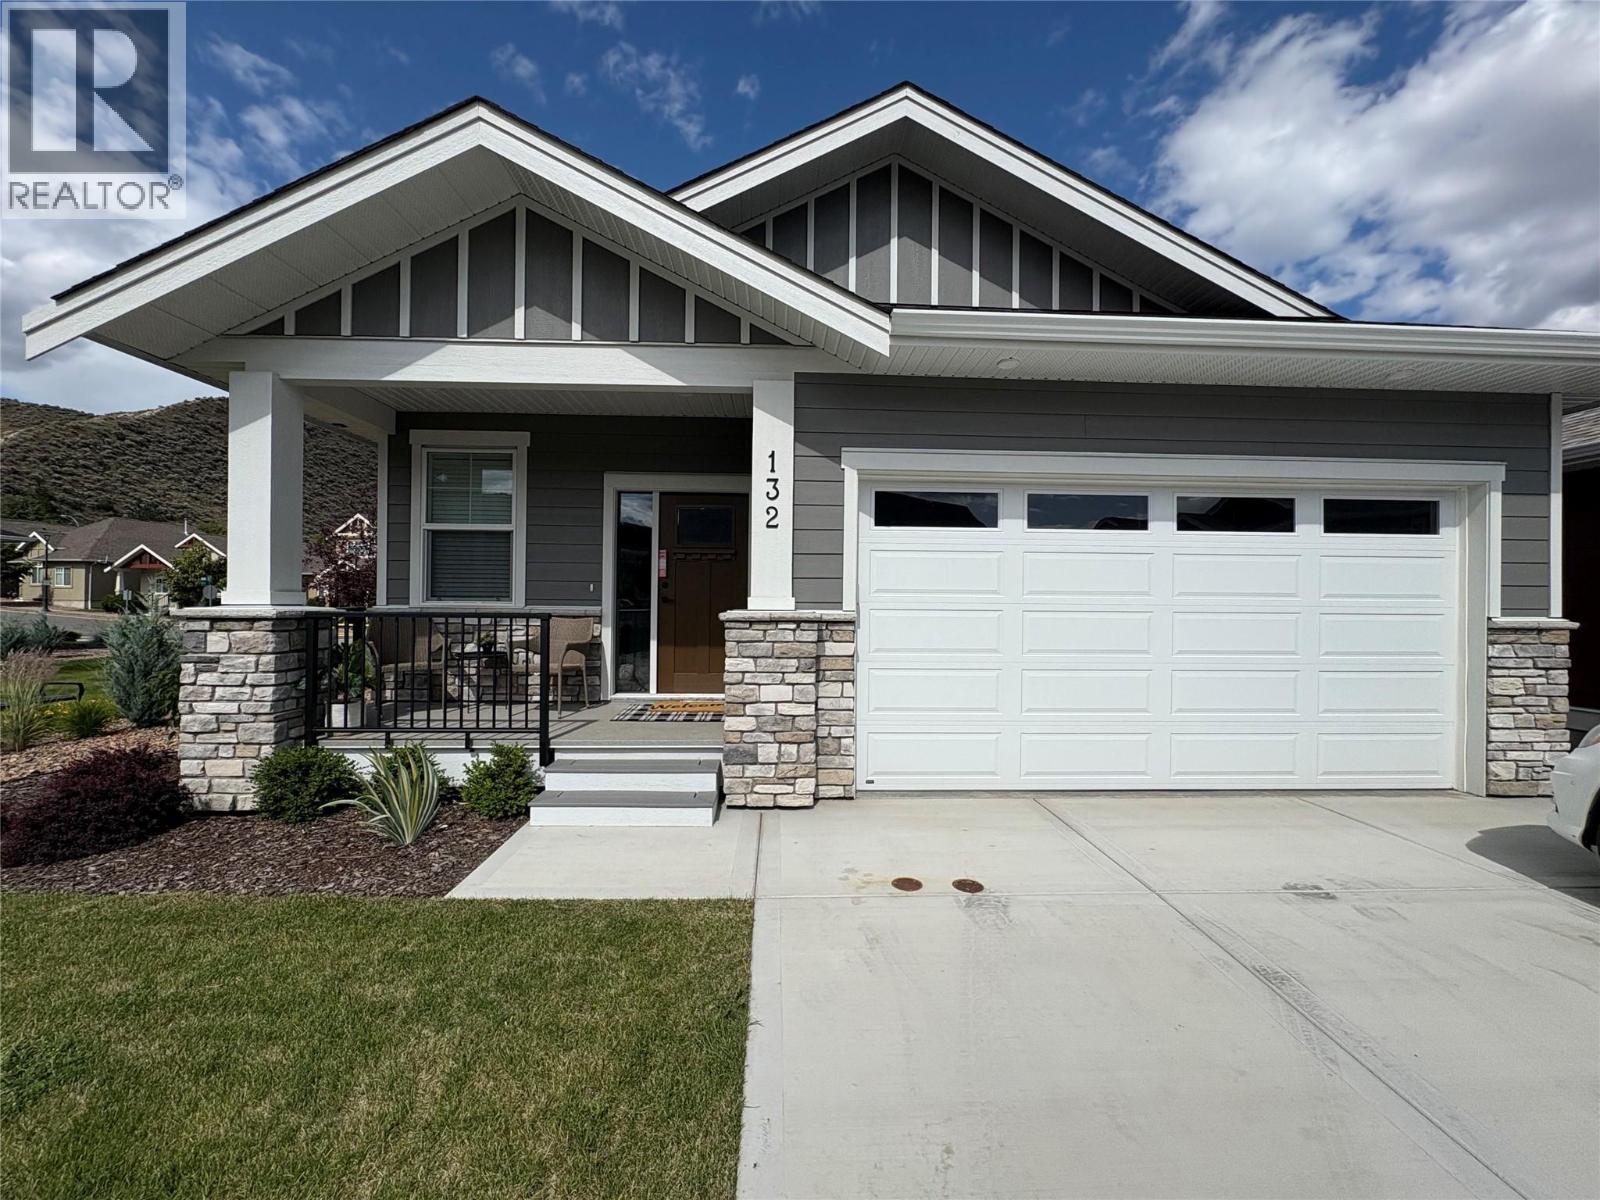
Welcome home to Orchards Walk, where everything you need is right in your neighborhood. This brand-new home features a bright, open concept layout designed for easy living. Enjoy the added benefit of green space behind and beside your home, offering extra privacy and a peaceful setting. With low strata fees, you’ll also enjoy the bonus of access to the community centre, and your yard is professionally maintained. If you lead a busy lifestyle or love to travel, this home is perfect for you. The main floor offers 2 spacious bedrooms, 2 full bathrooms, and convenient laundry – making everyday living simple and hassle-free. All stainless steel appliance, air.co, blinds and washer and dryer included. Need more space? The unfinished basement provides ample room to create a family area or additional storage. This quality new home in a vibrant, growing community is ready for you to move in and start your next chapter! (id:63400)
Lot 57 Upper Lakeview Road
Windermere, British Columbia
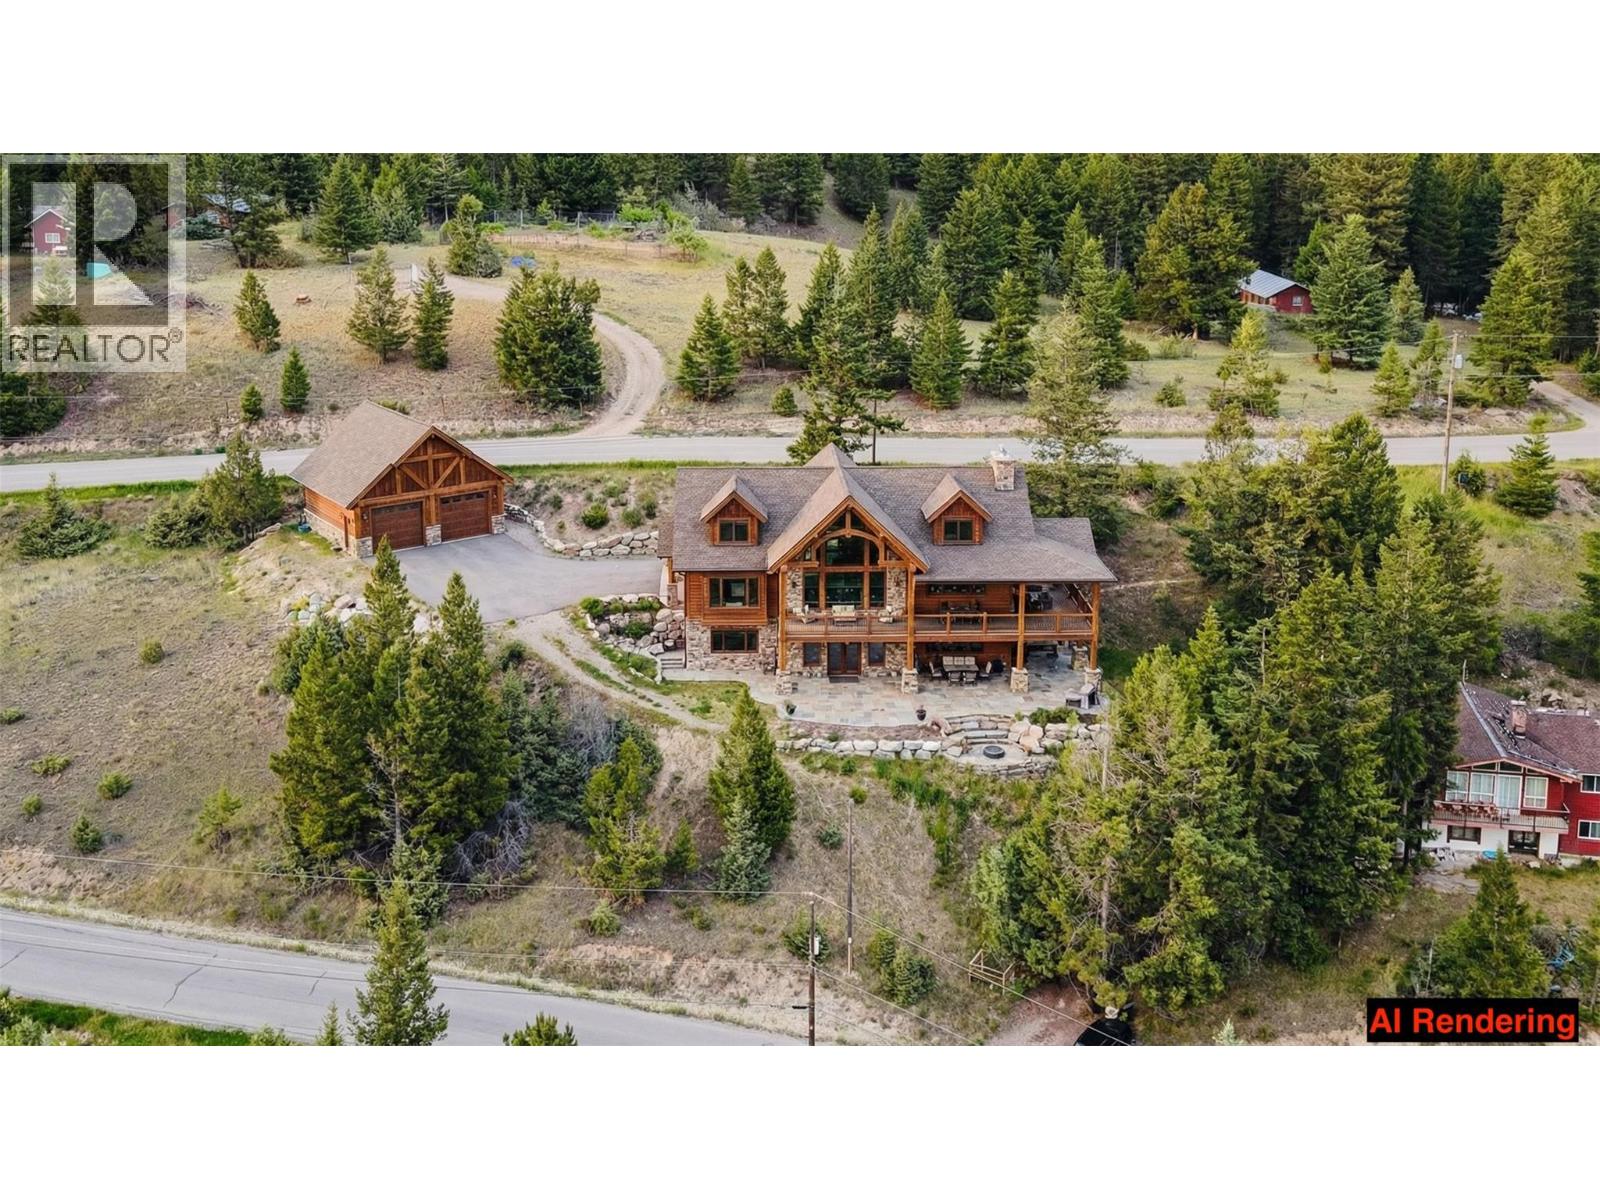
Welcome to Upper Lakeview Road, where your dream home can become a reality. This 0.32-acre parcel offers a rare opportunity to build on a generous, gently sloped lot with stunning views of Lake Windermere and the surrounding mountain ranges. Whether you're envisioning a modern retreat, a family getaway, or a full-time residence, this lot offers plenty of space to create something truly special. With its elevated position, the views are unobstructed and panoramic, offering the perfect canvas for floor-to-ceiling windows, decks, and outdoor living spaces. Located just minutes from downtown Invermere, you're close to everything the valley has to offer, including golf, beaches, ski hills, restaurants, and shops, while still enjoying the quiet privacy of a mountainside neighbourhood. This is a rare chance to secure one of the valley’s hidden gems. Big views, big potential, and a location that puts lifestyle first. (id:63400)