
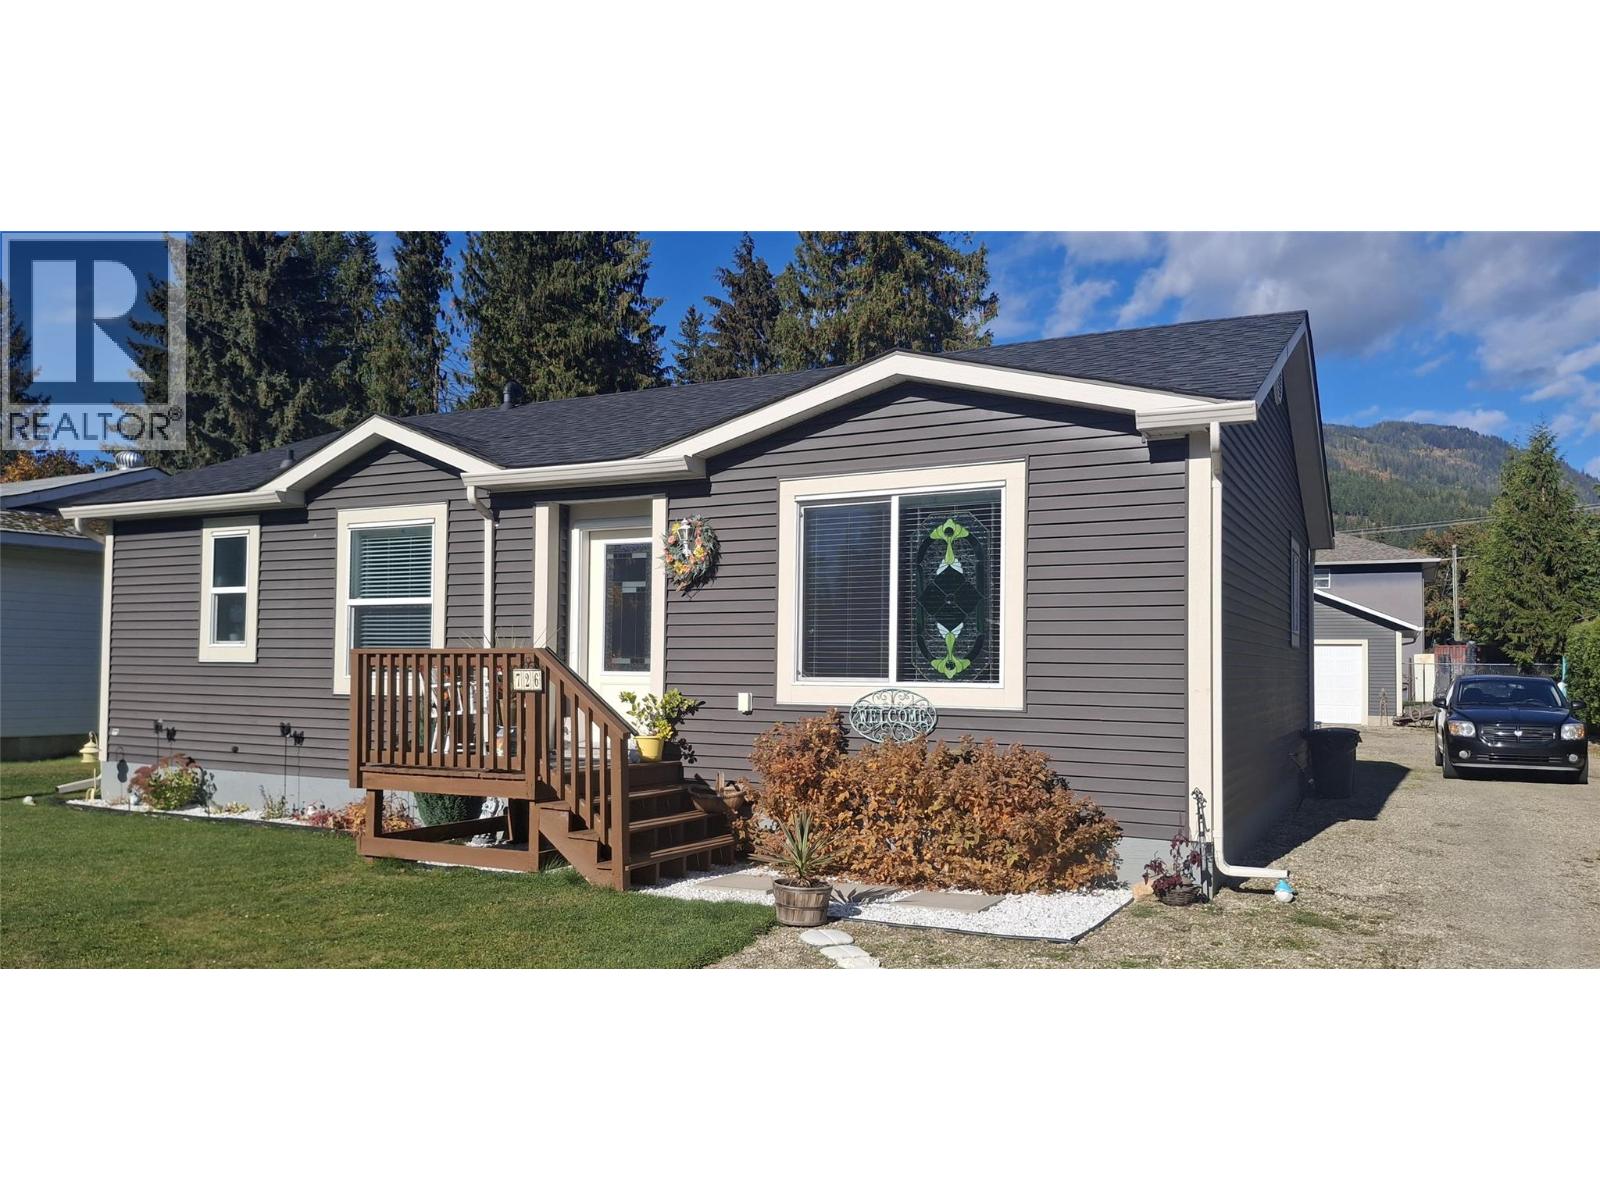
726 Whitehead Street
Sicamous, British Columbia
Welcome home to this beautiful, single-level residence that has been meticulously cared for and is completely move-in ready for its next owners. The bright, open-concept living area features a well-appointed kitchen and living space, which flows seamlessly to two comfortable bedrooms tucked away at the quiet end of the house. The spacious primary suite serves as a private retreat with a dedicated ensuite bathroom and a generous walk-in closet, while main-floor laundry adds to the effortless convenience of the layout. Step outside from the main floor onto your expansive 12' x 24' deck, perfect for entertaining and overlooking a double-sized lot with endless space for kids and pets to play. This property is a dream setup for toys and hobbies, boasting an abundance of parking for RVs, boats, and trailers complete with an on-site sewer disposal hookup, a pristine 4-foot crawlspace spanning the entire footprint of the house for unmatched storage, and an oversized detached garage at the back that is nearly the size of the house itself. Whether you are looking for a full-time residence, a retirement haven, or the ultimate four-season recreational basecamp in the Shuswap, this stunning Sicamous property delivers it all. (id:63400)
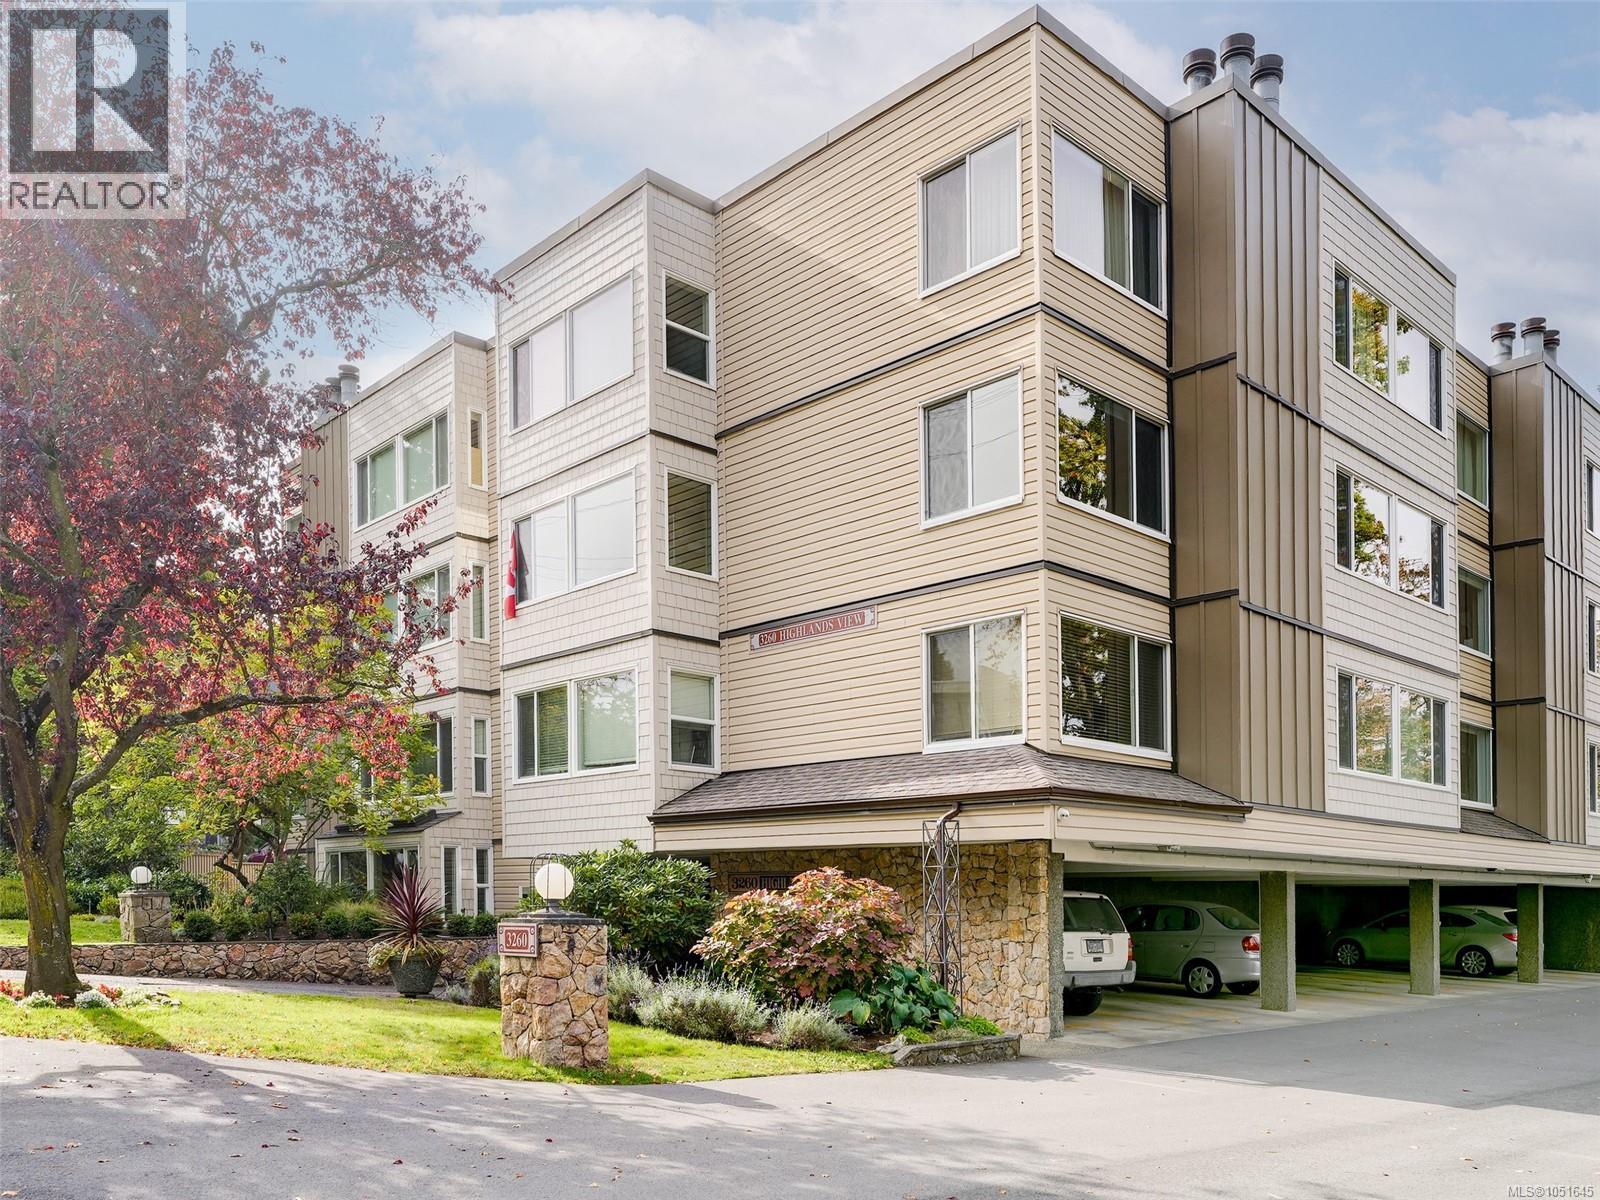
203 3260 Quadra St
Saanich, British Columbia
Southerly light, a peaceful, leafy outlook & generous living space make this Highlands View condo a welcoming place to settle in. Set in an established 55+ community, this 2 bed, 2 bath home offers approx. 1,146 sq. ft. of comfortable single-level living—an appealing option for those downsizing from a larger property. South-facing windows brighten the home, while an enclosed sunroom provides an inviting spot for morning coffee, a favourite book or a quiet afternoon. A generous entry leads to distinct living & dining areas, with room for treasured furnishings & gathering with friends. The wood-burning fireplace adds character to the living room, & the kitchen sits conveniently beside the dining area for everyday meals & entertaining. The spacious primary bedroom features a walk-in closet & 3-pce ensuite. A second bedroom offers flexibility for guests, hobbies or a home office, complemented by a separate 4-pce main bath. In-suite laundry & storage within the home add everyday convenience. Highlands View is a 28-home building with an elevator & controlled entry, plus one parking space & separate storage. Its convenient Saanich East location places shopping, services & everyday amenities nearby, with a major bus route at hand. Bring your personal style & enjoy the space to simplify life without leaving familiar comforts behind. Now priced $30,000 lower, with a motivated seller ready to consider offers. (id:63400)
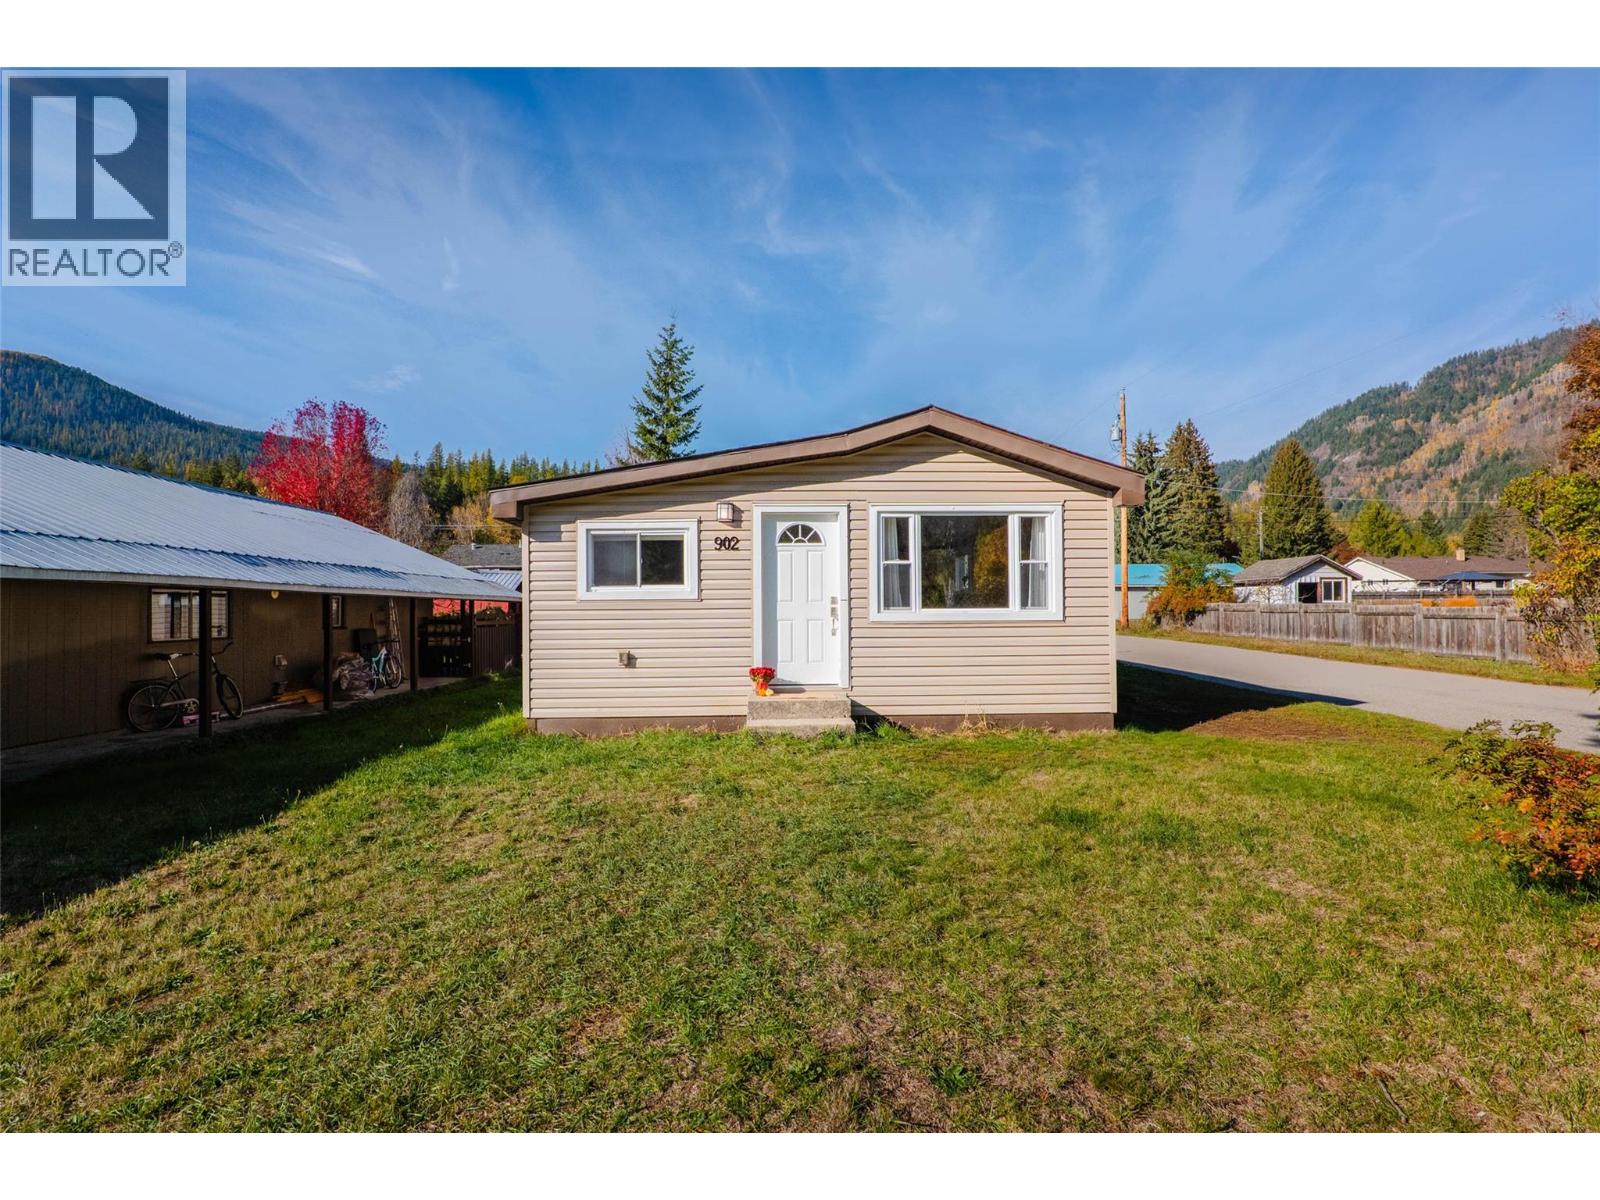
902 Cottonwood Avenue
Salmo, British Columbia
A little home with a whole lot to offer! If you're looking for something that's easy to maintain and has seen major improvements, this home is worth a look! Significantly renovated between 2021 and 2023, this bright and inviting 2 bedroom, 1 bathroom home offers comfortable one-level living with an open kitchen, dining and living area that makes great use of the space. The kitchen features new cabinetry and countertops, while the bathroom has been beautifully redone with new cabinetry, fixtures and finishes. The fridge, stove, dishwasher, washer and dryer were all replaced in 2023. A handy laundry room leads directly to the attached garage, adding everyday convenience. Other significant improvements include a newer roof, windows, electrical panel, furnace and hot water tank, along with plumbing upgrades, drywall, flooring and lighting. Set on a corner lot next to a park, the property is within easy walking distance of both the elementary and high schools, as well as Salmo's local shops and services. With its manageable size and opportunity to add your own personal touches, this could be a wonderful fit for first-time buyers, downsizers or anyone looking for a smaller place to call home! (id:63400)
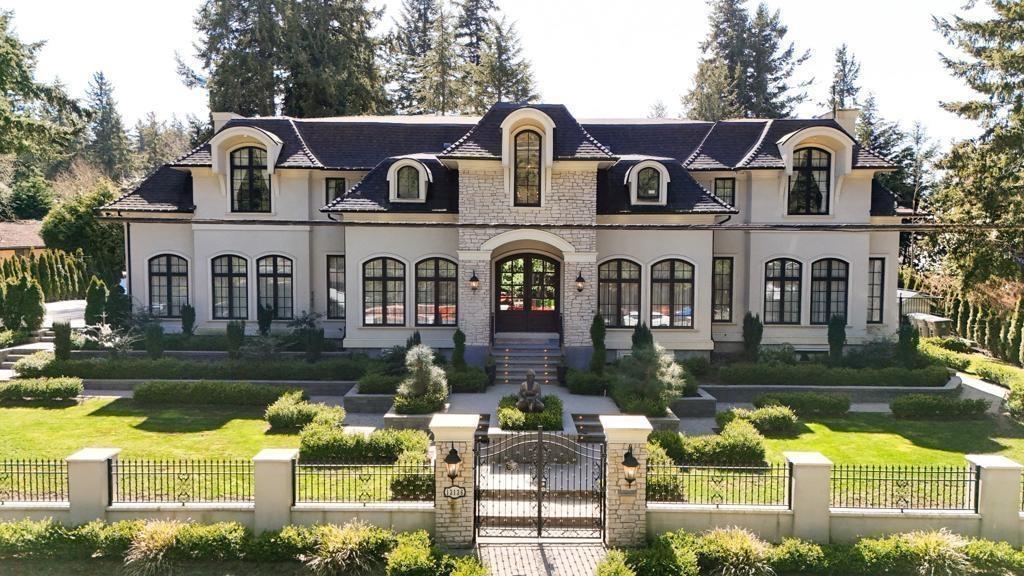
13136 24 Avenue
Surrey, British Columbia
FRENCH CHATEAU LUXURY LIVING, One of the Finest Estate Homes in Elgin. This 9000+ sqft estate is the masterclass of luxury living on 20,000 sqft plus lot. This Luxury is Designed with timeless French inspired home with details. This beauty features Custom finishes inside and out with Full home automation, extra rich millwork details. Main floor features Open-concept living and dinning room, beautiful kitchen with Marble countertops leading to big wok kitchen. Master Bedroom, den also Main. Upstairs features 4 master bedrooms with storage room, laundry and prayer room. Basement features entertainment dream with big bar, rec room, living room, media room with gym/sauna. Basement also feature full size bedroom with nanny suite. Beautiful planned backyard with sitting area, outdoor kitchen. (id:63400)
301 4474 Wellington Rd
Nanaimo, British Columbia
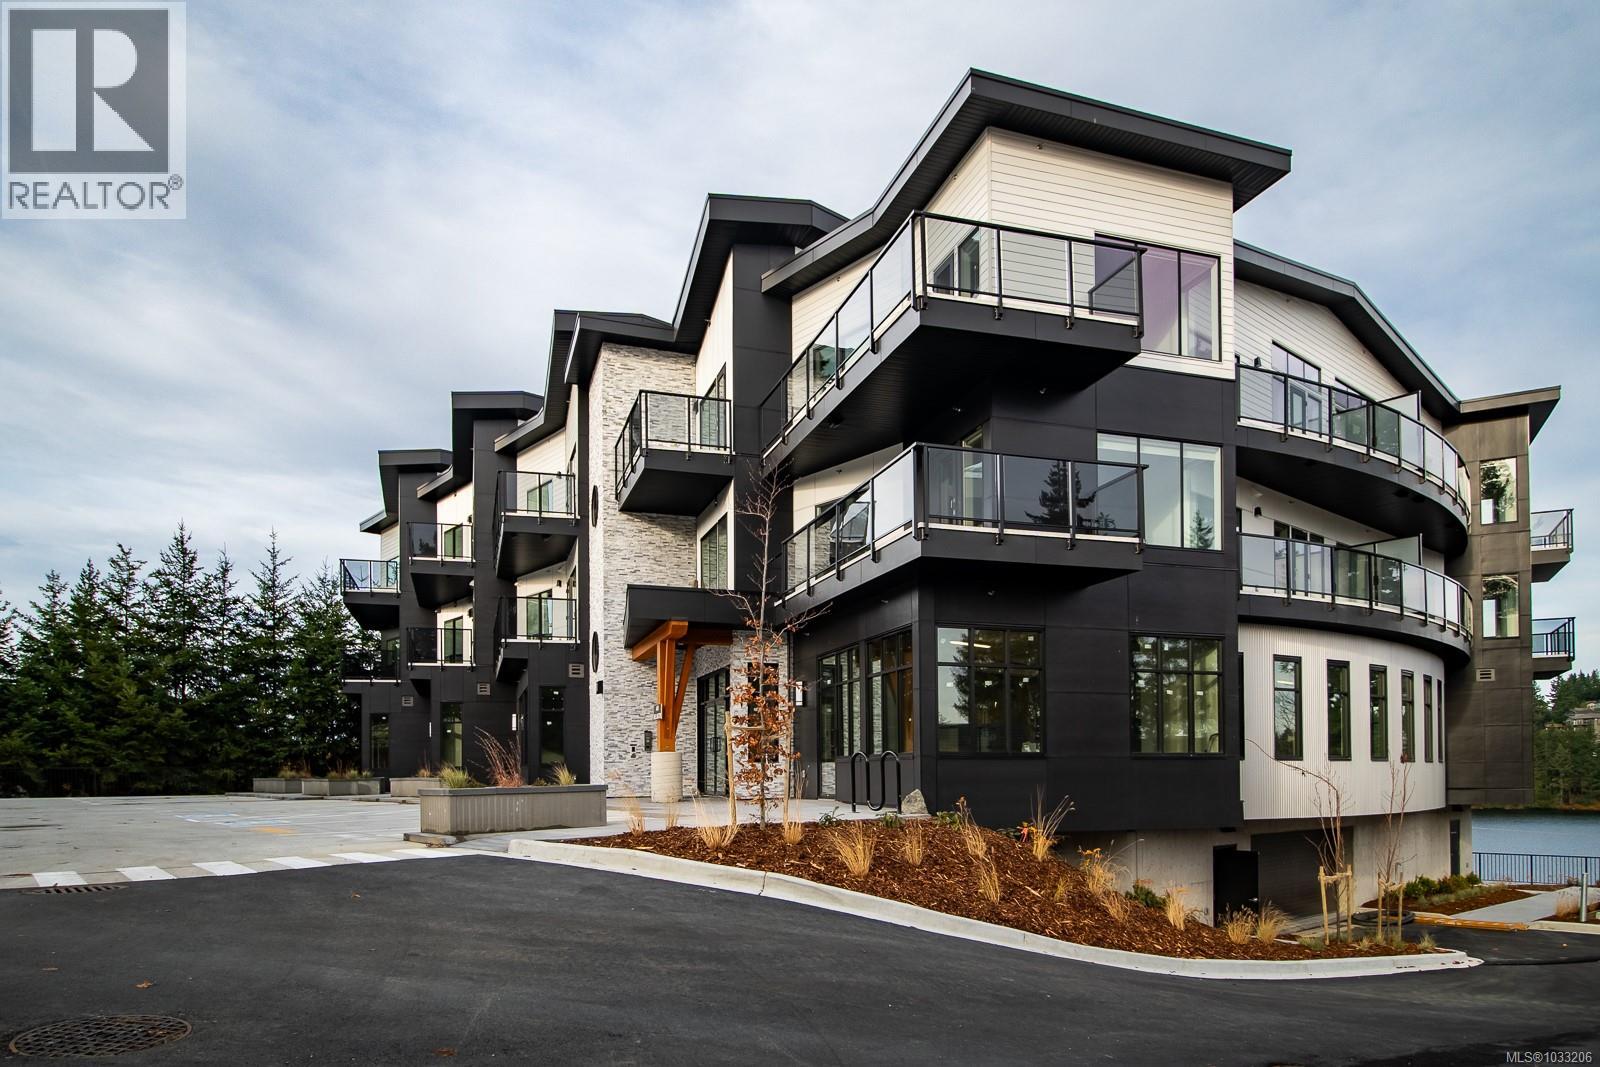
This brand-new two-bedroom, one-bathroom condo offers a unique chance to enjoy close proximity to one of Nanaimo's most sought-after lakes. Combining modern living with the charm of nature, creating an ideal balance for those seeking tranquility and convenience in a desirable location. As you step into this modern sanctuary, you are greeted by a naturally lit interior, thanks to expansive windows that fill the space with natural light. The heart of this home features a sleek kitchen equipped with state-of-the-art Samsung appliances, complemented by elegant quartz countertops and a matching quartz backsplash, blending functionality with style. This exceptional residence is conveniently located, offering easy access to shopping and various amenities, ensuring that comfort and convenience are always within reach. 1 underground parking stall incl with each unit. Pictures may not reflect the exact floorplan of the listed unit. (id:63400)
949 Pacific Pl
Duncan, British Columbia
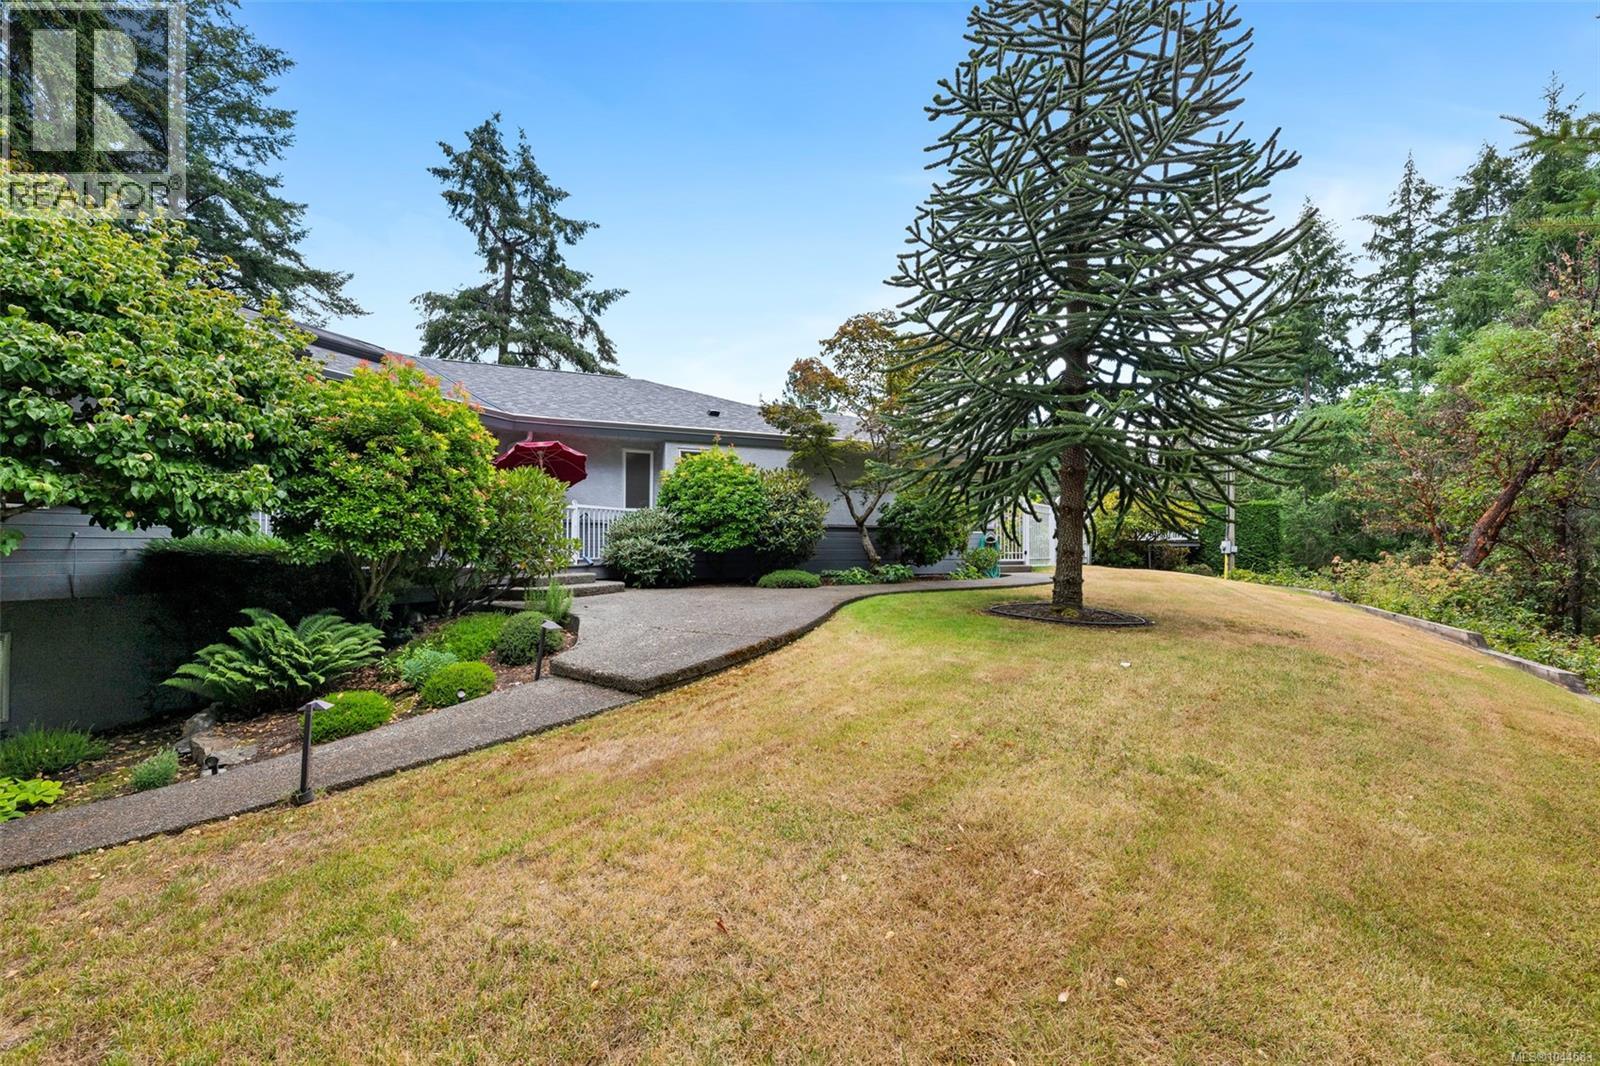
Move in ready Maple Bay home on a private 1.02 acre setting. This 2509 SF home offers 3 bedrooms & 2.5 baths, surrounded by mature trees & meticulous landscaping that create exceptional privacy & a calm, retreat like feel. Main level features stunning wood flooring, abundant natural light, & a great layout with formal living & dining area plus a cozy family room adjoining the kitchen. The kitchen boasts granite counters, breakfast nook, & easy access to outdoor spaces. Spacious primary bedroom offers 3 closets & a fully remodelled ensuite with a walk in shower. 2 additional bedrms, a 2nd full bath, laundry room with sink complete the upper level. Updates include a new roof (2023), new heat pump/air handler (2025), repaved driveway, custom fencing & poly b removal. Outdoor living shines with a cozy sitting area, hot tub, & beautifully maintained grounds. Further highlights: RV parking, oversized garage with workbench, detached carport with storage & clear pride of ownership throughout. (id:63400)
4853 Gertrude St
Port Alberni, British Columbia
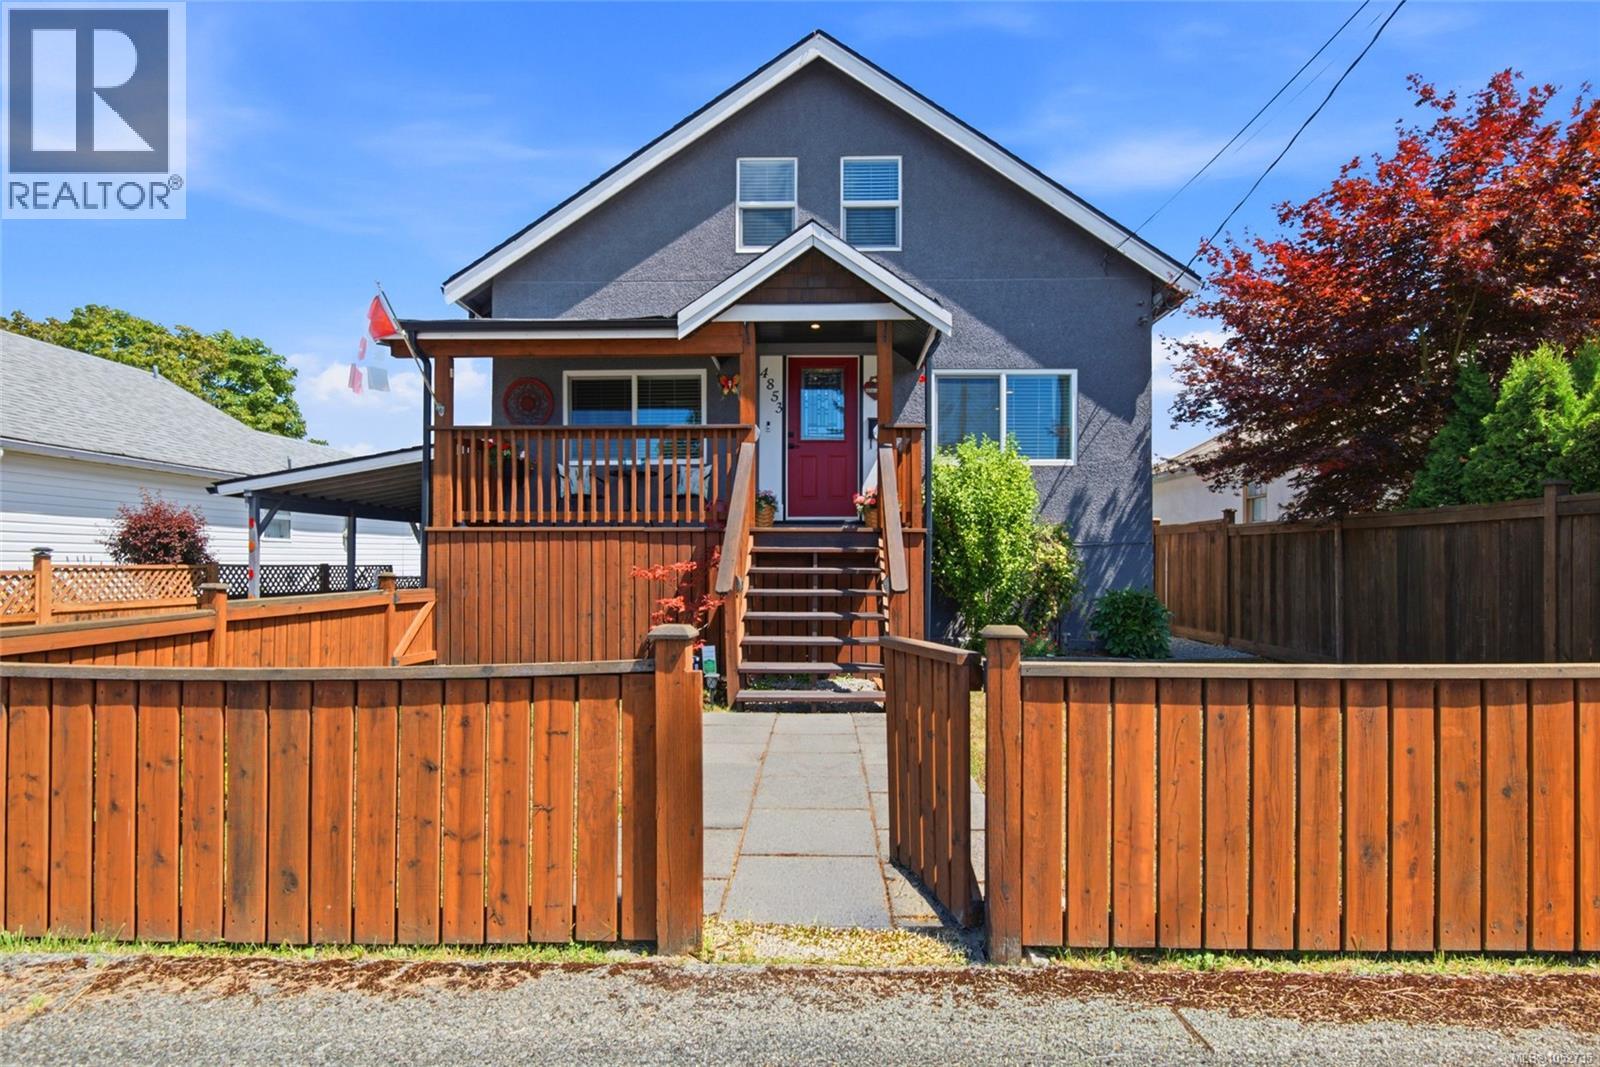
Updated main and upper floors, with the Kitsuksis Walkway a short walk from your door. PEX plumbing, updated wiring, 200-amp service, and vinyl windows leave your time for living here, not renovating. In North Alberni with mountain views, this home has 3 bedrooms, a den, and 2 full bathrooms over two levels. The front yard is fenced with a gate, a real plus for kids and pets, and the backyard is fenced too. The main floor is built around a modern kitchen with stainless appliances, a gas range, shaker cabinetry, and a breakfast bar island that pulls everyone in, whether it’s a weeknight dinner or a slow Saturday morning with the coffee on. A dining area and a bright living room, kept comfortable by a gas furnace and ductless heat pump, sit alongside a den, a bedroom, and a full bathroom. Settle into the living room with a view out the window, or turn the den into a home office or guest space. Upstairs is more private, with a spacious primary bedroom, a second bedroom with a walk-in closet, and another full bathroom. The unfinished lower level holds the laundry and plenty of storage for seasonal gear, tools, and hobbies. The backyard is made for using. Fire up the gas BBQ hookup on the deck, pick vegetables from the raised garden beds, keep the tools in one of two garden sheds, and cool off in the above-ground pool when the weather turns warm. Laneway access comes with a vehicle gate wide enough for a boat or utility trailer. Then there’s the neighbourhood. Stroll the Kitsuksis Walkway in the evening, follow the Quay to Quay path, take the dog to the park, or walk to dinner and pick up groceries on the way home. Add good neighbours, and it’s an easy place to put down roots. Reach out any time to arrange your private viewing. (id:63400)
4109 Whalen Ave
Powell River, British Columbia
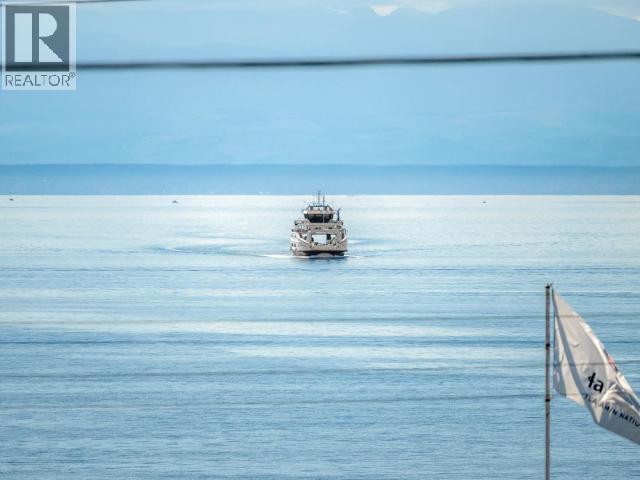
Enjoy STUNNING OCEAN VIEWS & GORGEOUS SUNSETS, this lovely property has been fully renovated over the last few years with amazing street appeal that captures a new stylish contemporary West Coast look. Gorgeous solid cedar wood v-channel siding, new roof, concrete driveway, doors, windows & decks. Gracious living on one level with large rooms (three bedrooms/2 bathrooms), open concept & lots of natural light. Beautifully finished with custom white oak cabinets & quartz counters, new full size Samsung appliances including front load washer/dryer, hardwood & tile floors. Large level lot (10,280 sf) has RS-2 zoning which allows for detached carriage house with suite, with easy access from the quiet lane behind. Fall in love with the coastal mountain & ocean views & Texada, Hardwood and Savory Island. Perfect location in the desirable Westview neighbourhood, walk to the beach, shopping & amenities. Unlimited recreational pleasures including 8 km to Myrtlewood Point Golf Club (id:63400)
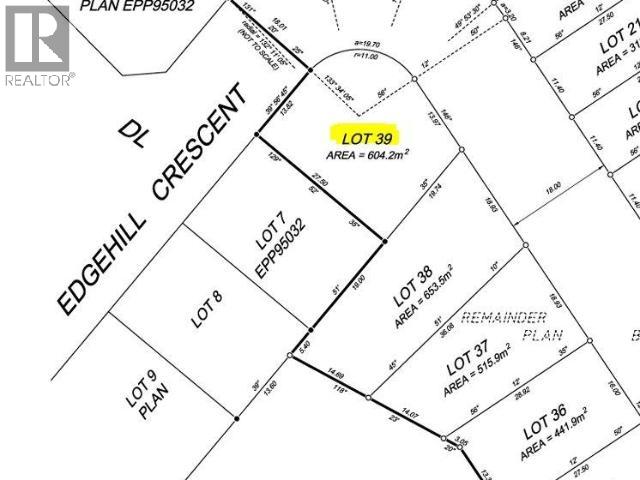
7307 Edgehill Crescent
Powell River, British Columbia
Large corner Lot in the beautiful development at Edgehill Cr. Zoned CD4. Fully serviced. (id:63400)
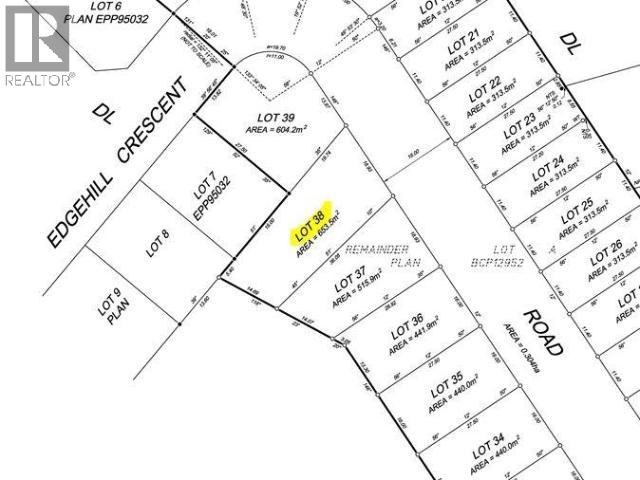
7303 Edgehill Crescent
Powell River, British Columbia
One of the last large lots left in the beautiful development at Edgehill Cr. Zoned CD4. Fully serviced. (id:63400)
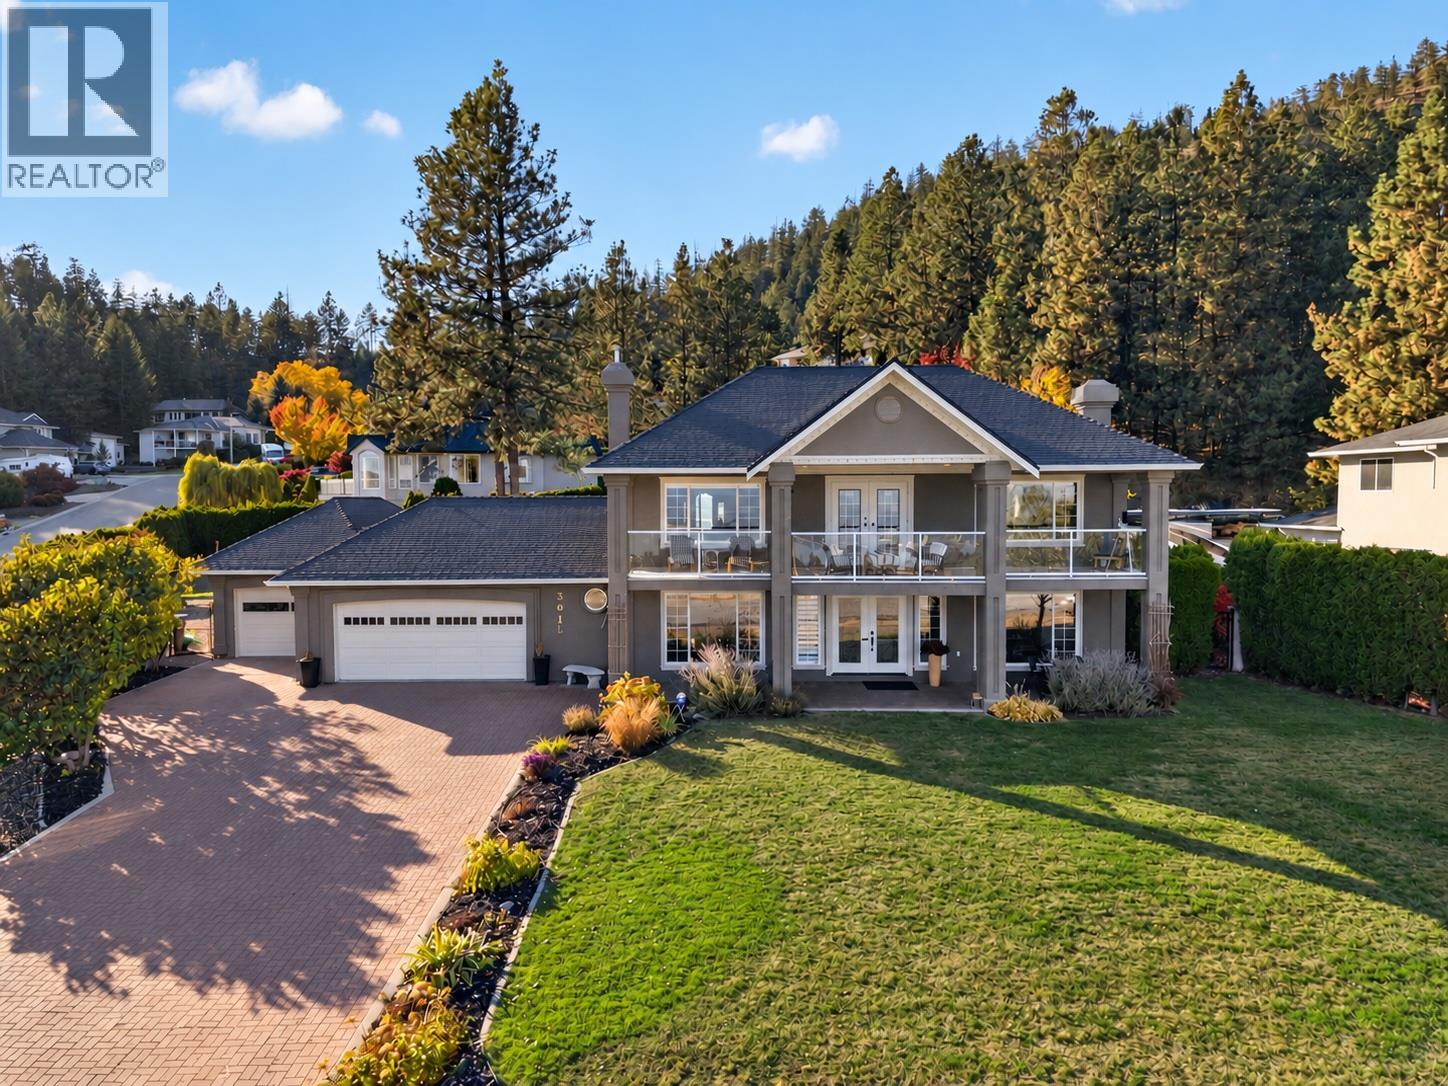
3016 Lakeview Cove Road
West Kelowna, British Columbia
A timeless two-storey home offering unobstructed lake & mountain views, exceptional outdoor living & room to grow. Set on a generous 0.36 acre corner lot along a quiet, no-through road, this property pairs traditional character with versatility & an enviable Okanagan lifestyle. One of the first homes built on the street & owned by just two families, it holds a special place in this established West Kelowna setting. Outdoors, the expansive pool deck sets the stage for summer afternoons, evening gatherings & effortless entertaining, complemented by excellent sun exposure throughout the day. The heated garage offers capacity for four vehicles, with an additional parking spot currently used as a home gym that can easily be converted back to garage space. Inside, three spacious bedrooms are thoughtfully situated on the upper level, while a ground floor office provides a dedicated space for working from home. Beyond its immediate appeal, the large corner lot benefits from two access points, presenting exciting potential for a carriage home, subject to City approval. There is also ample room to store a boat, trailer or RV, making it easy to embrace everything the Okanagan lifestyle has to offer. Ideally located just minutes from celebrated wineries, including Quails’ Gate, Mount Boucherie Estate Winery & Volcanic Hills, this is a rare opportunity to enjoy timeless character & the potential to make a property truly your own. (id:63400)
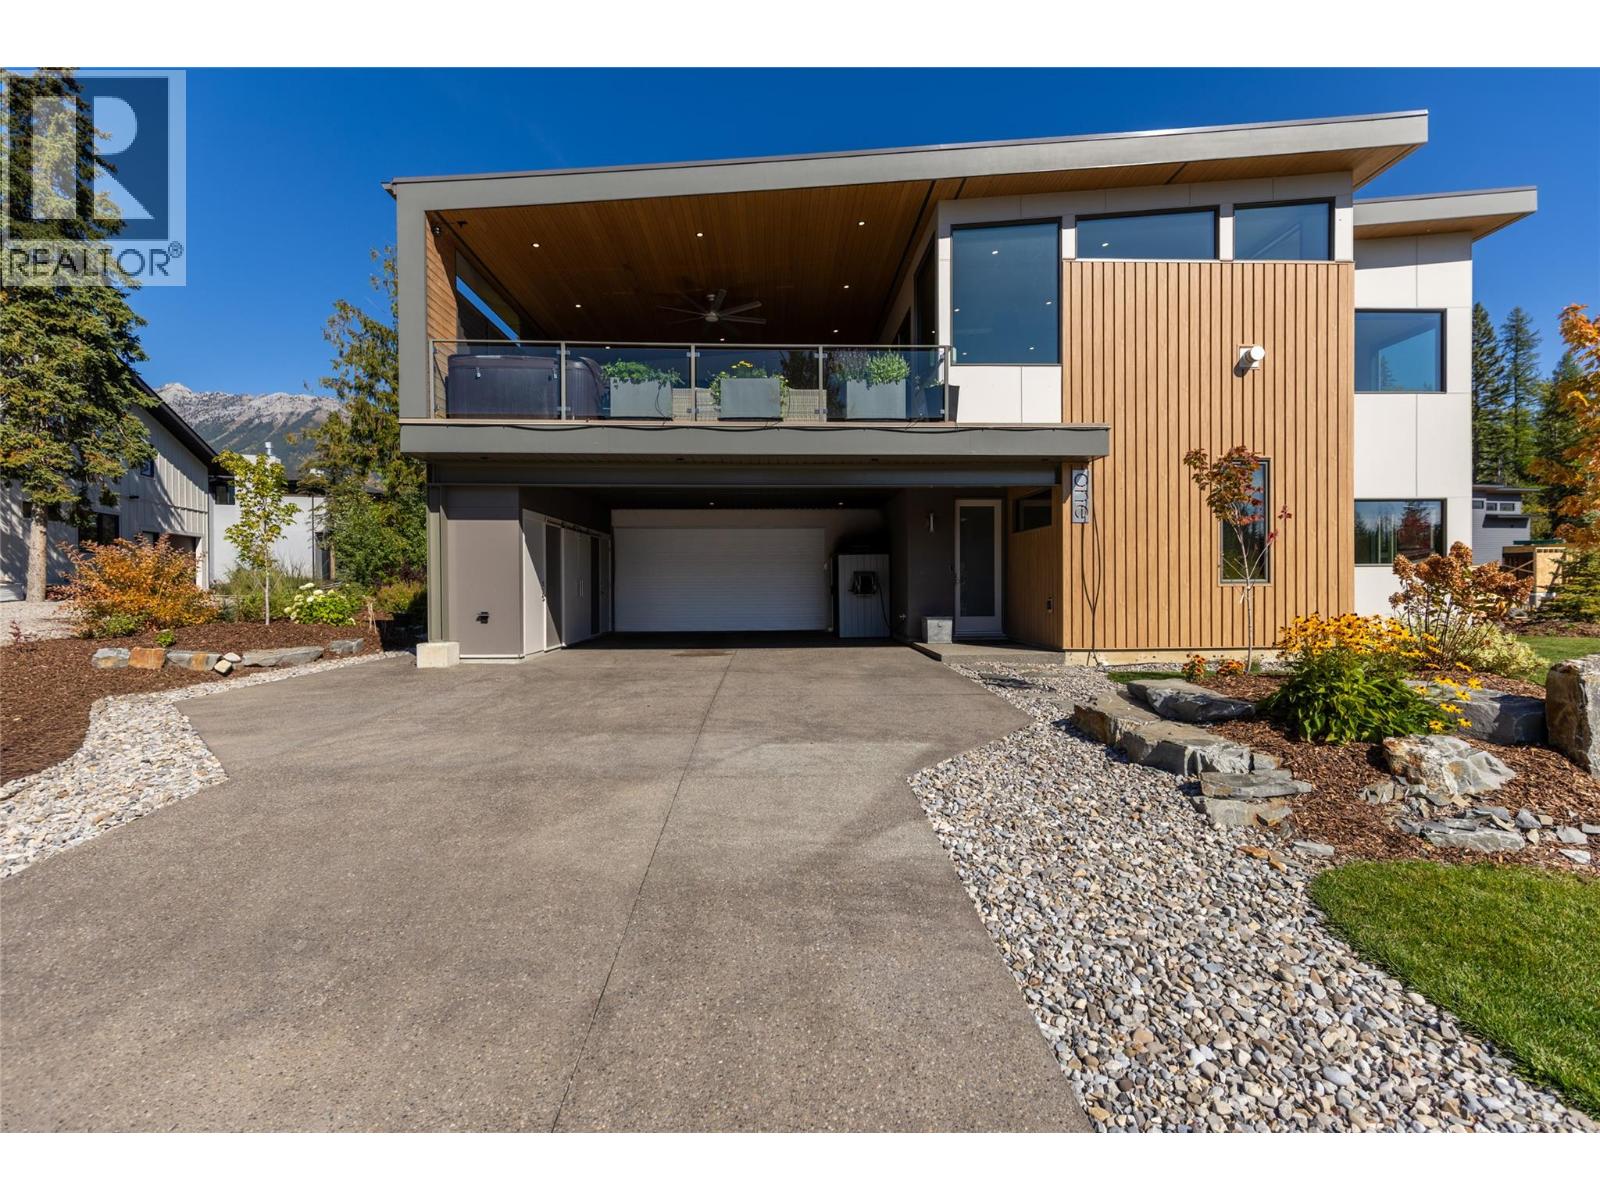
1 Huckleberry Place
Fernie, British Columbia
Extraordinary home in The Cedars representing the pinnacle of mountain living. With impeccably crafted living space and mid-century modern design, this south-facing masterpiece frames breathtaking views of Fernie Alpine Resort and Mount Fernie from nearly every room. The foyer leads into a thoughtfully designed entry level featuring a mudroom, a hidden powder room, and a flex room with built-in cabinets. An inviting staircase ascends to the main living area, where high ceilings, open-concept layout, and abundant natural light set the stage for refined mountain living at its finest. The gourmet kitchen features solid wood cabinetry, quartz countertops, large island, a butler’s pantry and top-tier finishes throughout. The living area is anchored by a linear gas fireplace with brick mantle. Walnut hardwood flooring and triple pane windows speak to the uncompromising quality found at every turn. Step onto the expansive covered deck, complete with a hot tub, and lose yourself in the stunning mountain panorama — the perfect setting for year-round outdoor living. The primary bedroom is a true sanctuary, with a custom built-in headboard, walk-in closet, and ensuite. Additional highlights include a heated garage, radiant heating throughout the main floor and bathrooms, and a high-performance energy-efficient build. The self-contained suite is bright and modern, with its own private driveway and hydro. A rare opportunity to own an architectural gem in the heart of the Canadian Rockies. (id:63400)