
949 Pacific Pl Duncan, British Columbia V9L 5S5

$1,175,000
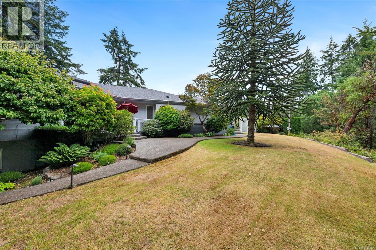
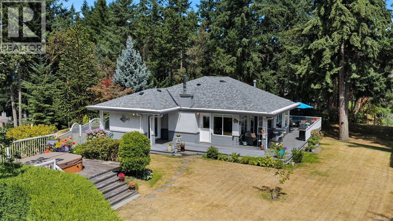
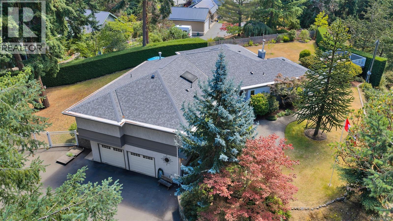
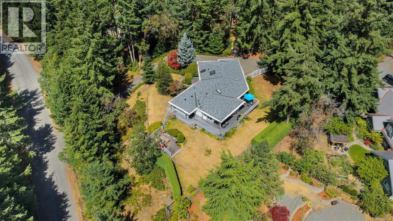
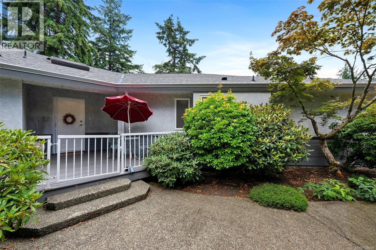
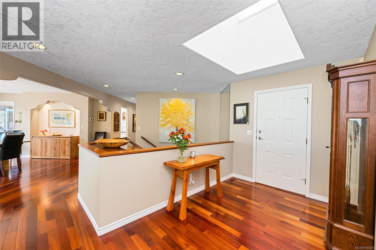
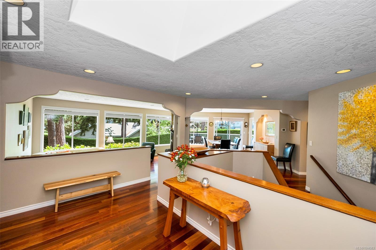
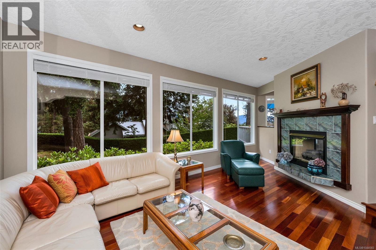
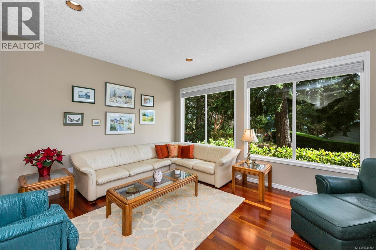
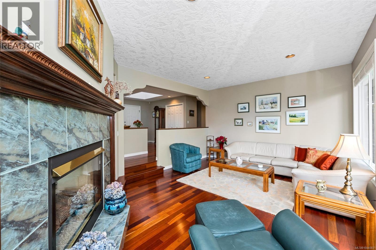
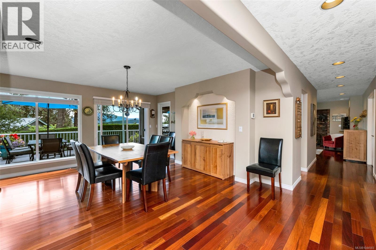
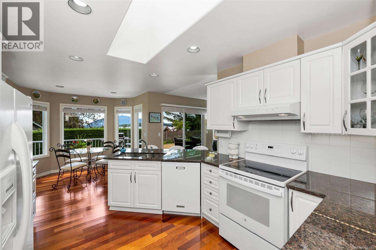
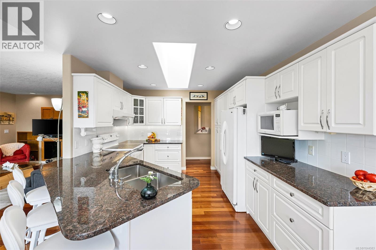
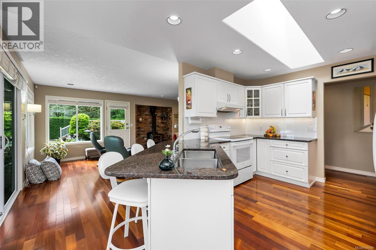
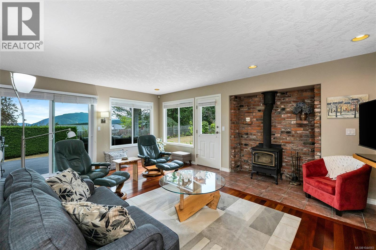
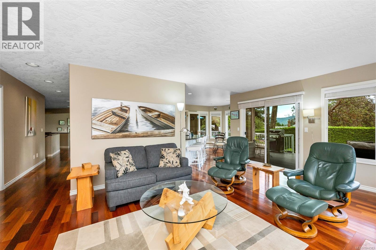
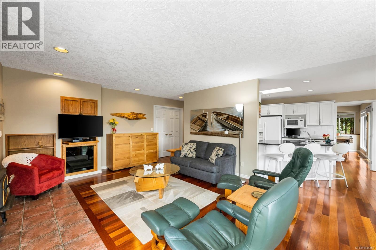
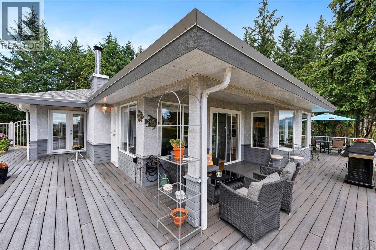
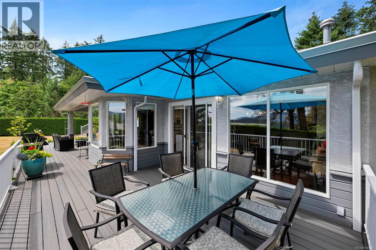
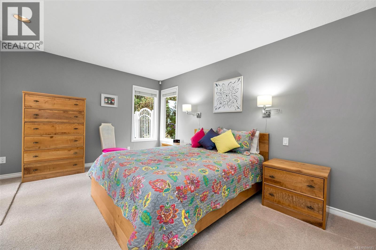
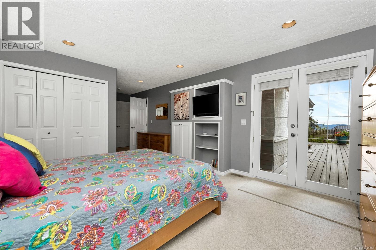
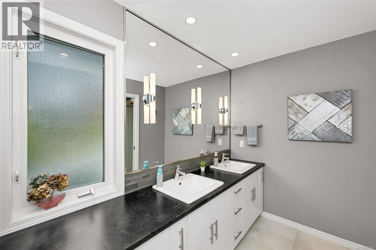
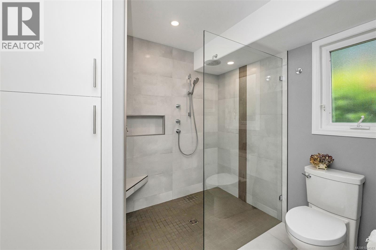
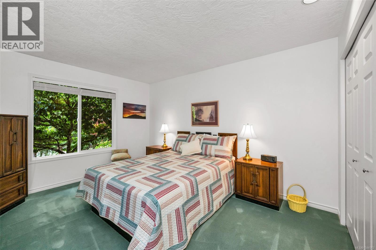
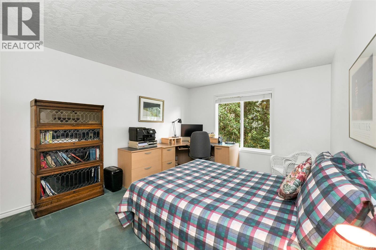
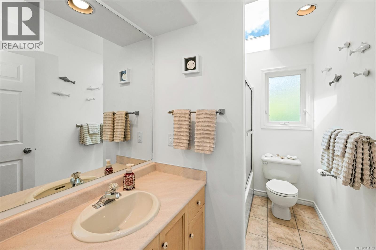
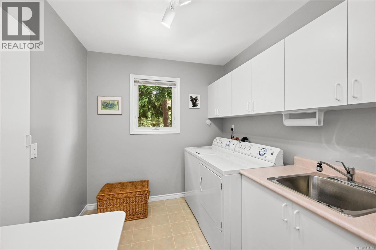
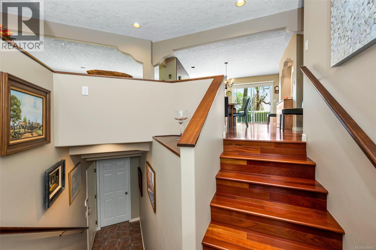
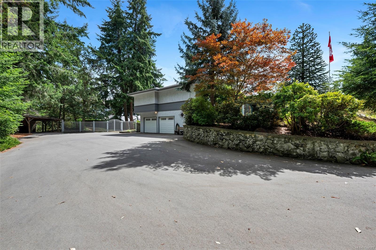
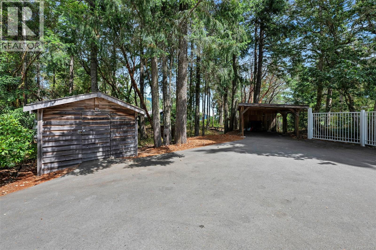
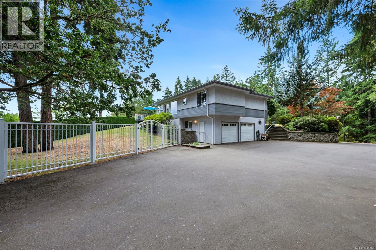
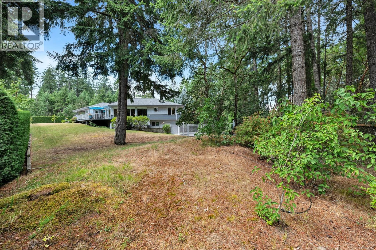
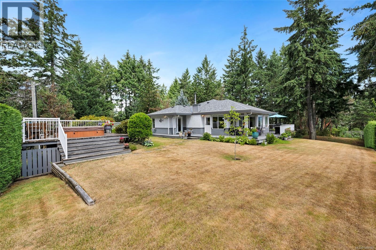
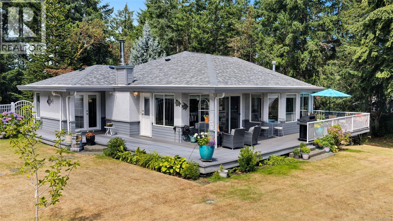
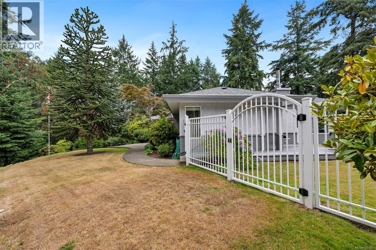
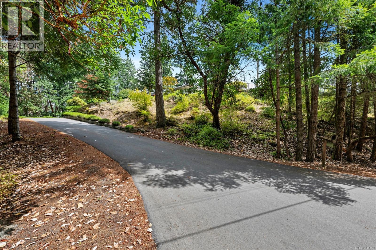
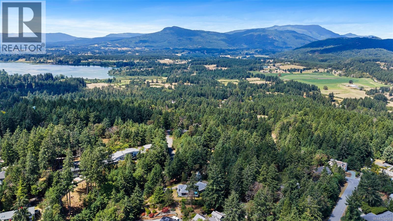
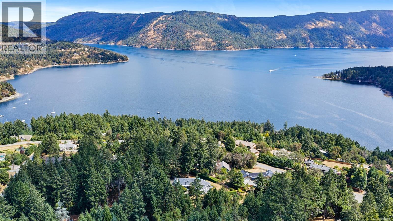
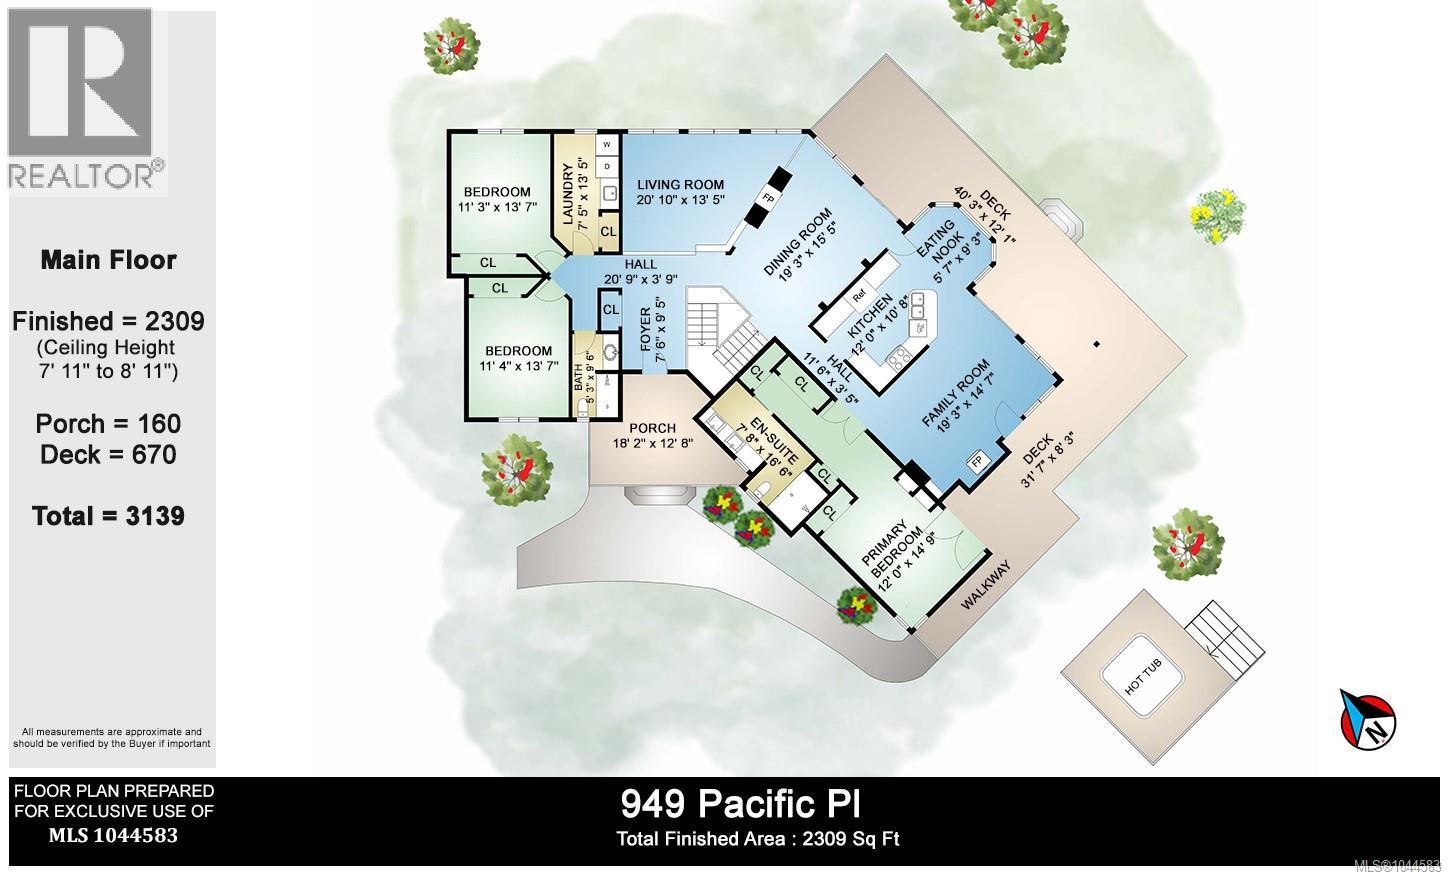
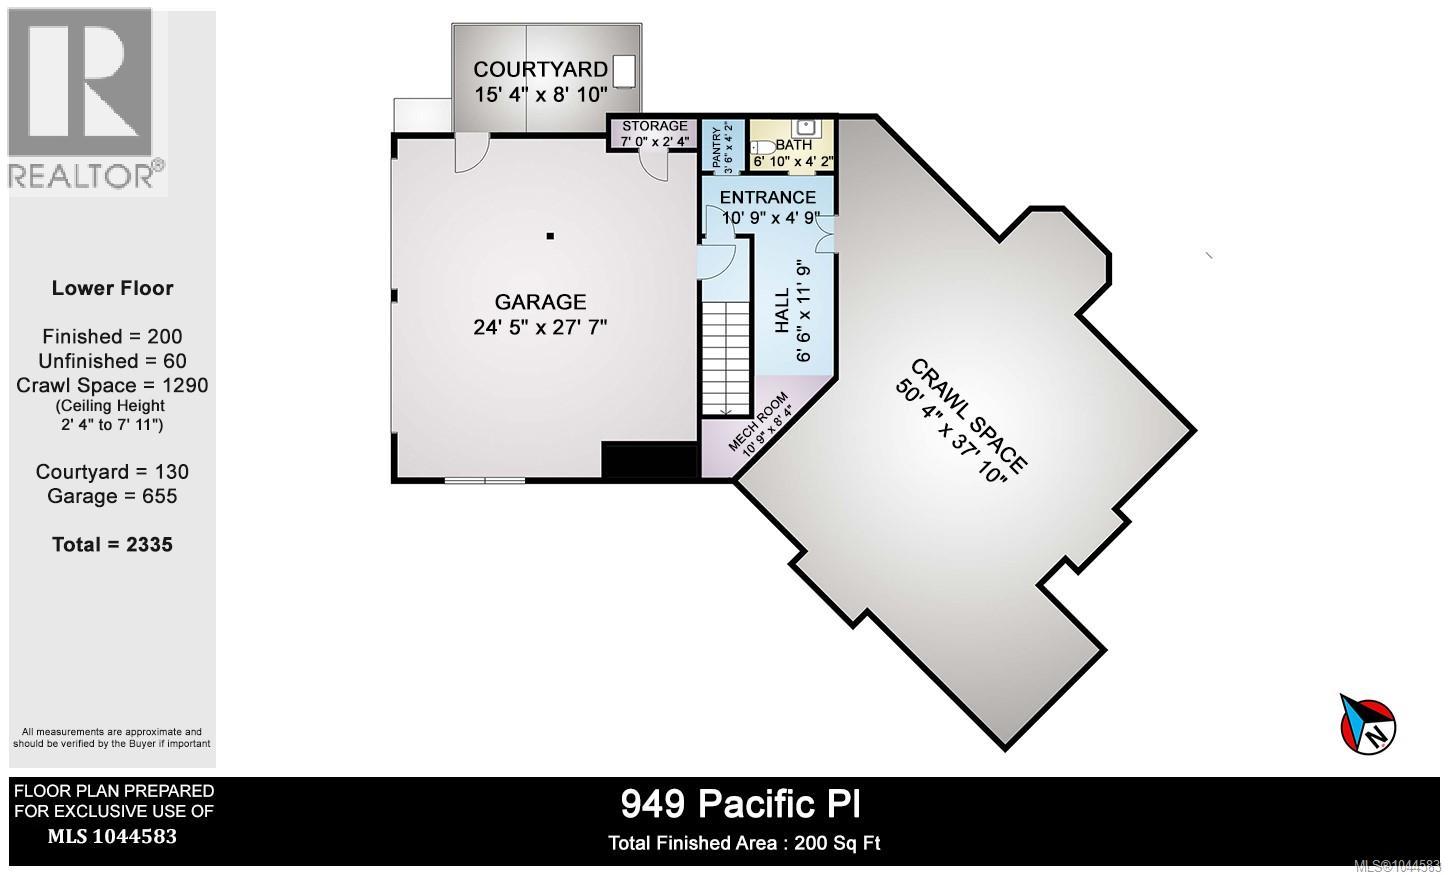
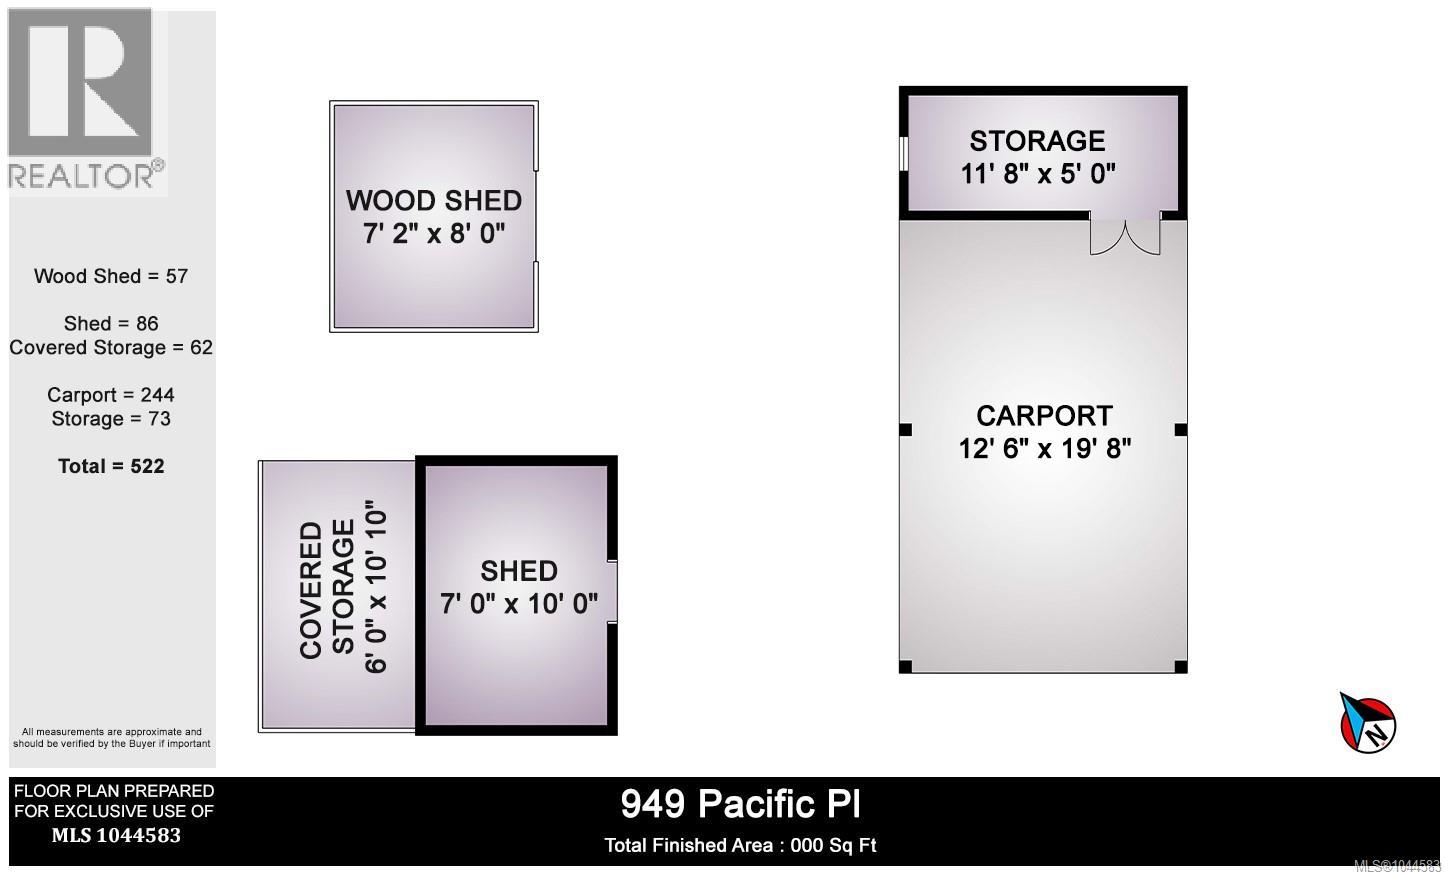
Move in ready Maple Bay home on a private 1.02 acre setting. This 2509 SF home offers 3 bedrooms & 2.5 baths, surrounded by mature trees & meticulous landscaping that create exceptional privacy & a calm, retreat like feel. Main level features stunning wood flooring, abundant natural light, & a great layout with formal living & dining area plus a cozy family room adjoining the kitchen. The kitchen boasts granite counters, breakfast nook, & easy access to outdoor spaces. Spacious primary bedroom offers 3 closets & a fully remodelled ensuite with a walk in shower. 2 additional bedrms, a 2nd full bath, laundry room with sink complete the upper level. Updates include a new roof (2023), new heat pump/air handler (2025), repaved driveway, custom fencing & poly b removal. Outdoor living shines with a cozy sitting area, hot tub, & beautifully maintained grounds. Further highlights: RV parking, oversized garage with workbench, detached carport with storage & clear pride of ownership throughout. (id:63400)
Property Details
| MLS® Number | 1044583 |
| Property Type | Single Family |
| Neigbourhood | East Duncan |
| Features | Acreage, Park Setting, Private Setting, Southern Exposure, Wooded Area, Sloping, Other, Marine Oriented |
| Parking Space Total | 8 |
| Plan | 39150 |
| Structure | Shed |
| View Type | Mountain View |
Building
| Bathroom Total | 3 |
| Bedrooms Total | 3 |
| Appliances | Dishwasher, Dryer, Freezer, Hot Tub, Microwave, Range - Electric, Refrigerator, Washer |
| Constructed Date | 1994 |
| Cooling Type | Air Conditioned |
| Fireplace Present | Yes |
| Fireplace Total | 2 |
| Heating Fuel | Electric |
| Heating Type | Heat Pump |
| Size Interior | 2,509 Sqft |
| Type | House |
Parking
| Attached Garage | |
| Carport | |
| Garage | |
| R V |
Land
| Access Type | Road Access |
| Acreage | Yes |
| Size Irregular | 1.02 |
| Size Total | 1.02 Ac |
| Size Total Text | 1.02 Ac |
| Zoning Description | A-5 |
| Zoning Type | Residential |
Rooms
| Level | Type | Length | Width | Dimensions |
|---|---|---|---|---|
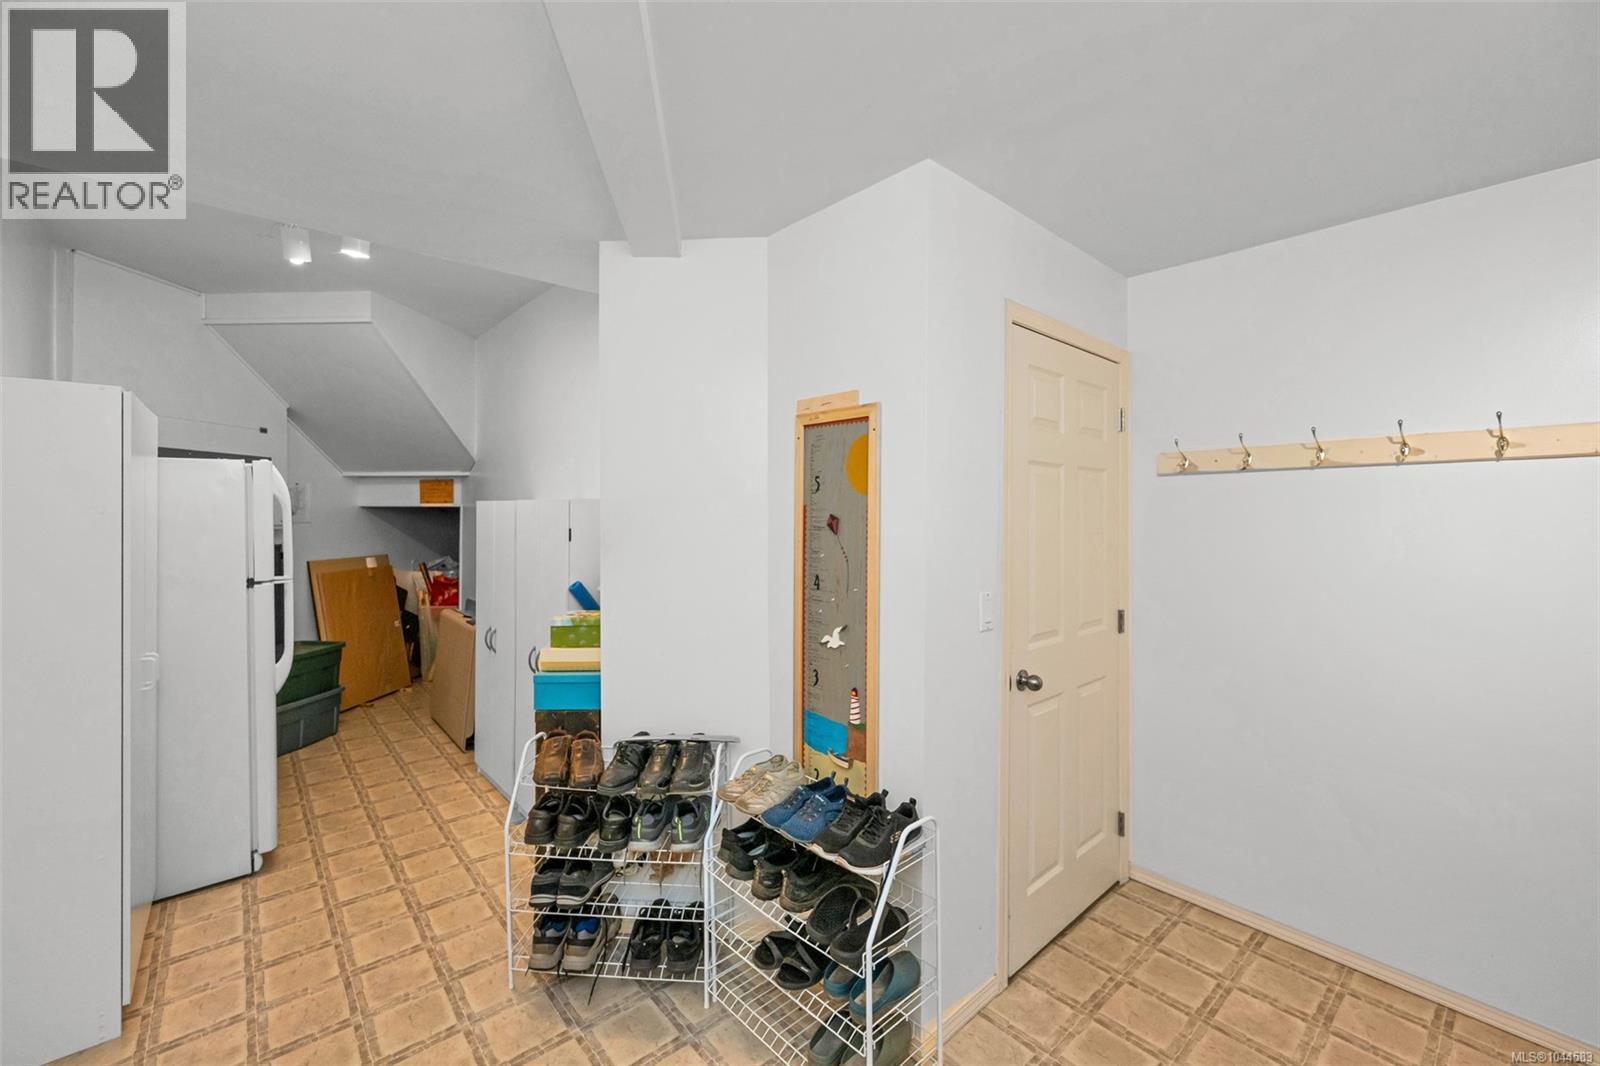
| Lower Level | Entrance | 10'9 x 4'9 | ||
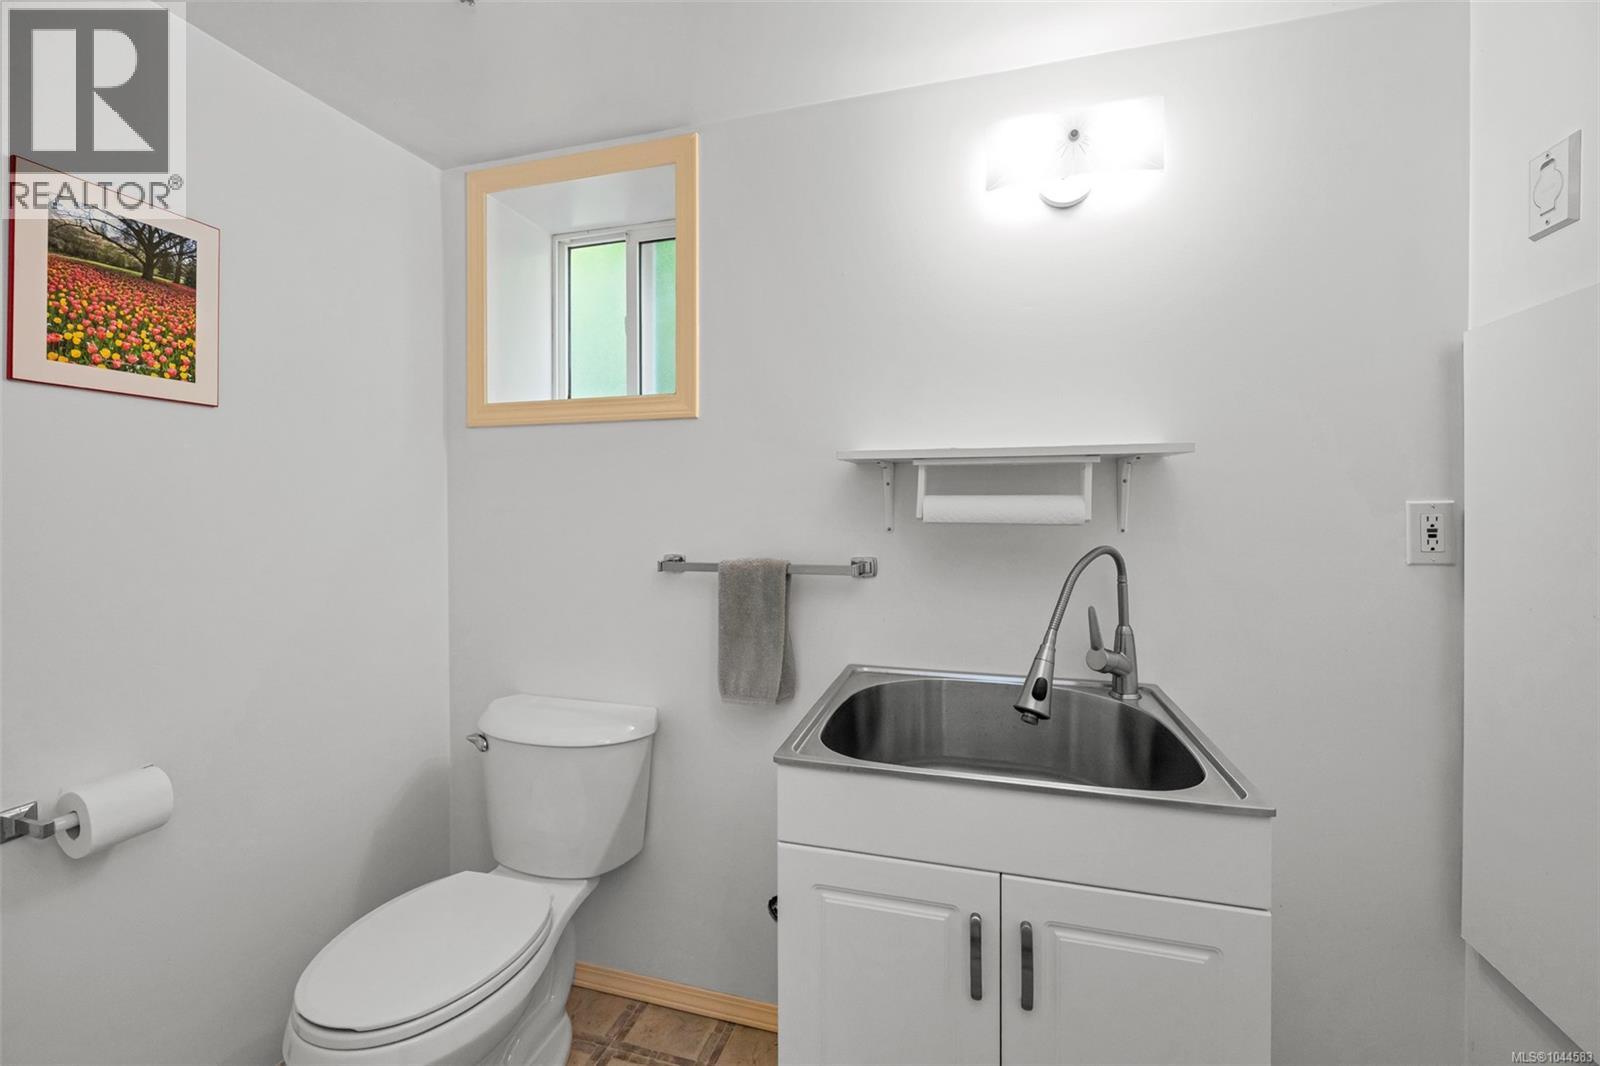
| Lower Level | Bathroom | 5'10 x 4'2 | ||
| Main Level | Bedroom | 11'4 x 13'7 | ||
| Main Level | Bedroom | 11'3 x 13'7 | ||
| Main Level | Laundry Room | 7'5 x 13'5 | ||
| Main Level | Bathroom | 5'3 x 9'6 | ||
| Main Level | Ensuite | 7'8 x 16'6 | ||
| Main Level | Primary Bedroom | 12 ft | 12 ft x Measurements not available | |
| Main Level | Family Room | 19'3 x 14'7 | ||
| Main Level | Dining Nook | 5'7 x 9'3 | ||
| Main Level | Kitchen | 12 ft | 12 ft x Measurements not available | |
| Main Level | Dining Room | 19'3 x 15'5 | ||
| Main Level | Living Room | 20'10 x 13'5 | ||
| Main Level | Entrance | 7'6 x 9'5 |
https://www.realtor.ca/real-estate/30113888/949-pacific-pl-duncan-east-duncan

Elizabeth C. Biberger
Personal Real Estate Corporation
elizabethbiberger.ca/
www.facebook.com/ElizabethBibergerAssociates/
www.instagram.com/teambiberger/
371 Festubert St.
Duncan, British Columbia V9L 3T1
(250) 746-6621
(800) 933-3156
(250) 746-1766
www.duncanrealty.ca/

The trademarks REALTOR®, REALTORS®, and the REALTOR® logo are controlled by The Canadian Real Estate Association (CREA) and identify real estate professionals who are members of CREA. The trademarks MLS®, Multiple Listing Service® and the associated logos are owned by The Canadian Real Estate Association (CREA) and identify the quality of services provided by real estate professionals who are members of CREA. The trademark DDF® is owned by The Canadian Real Estate Association (CREA) and identifies CREA's Data Distribution Facility (DDF®)
October 20 2026 10:41:53
Vancouver Island Real Estate Board
Royal LePage Duncan Realty