
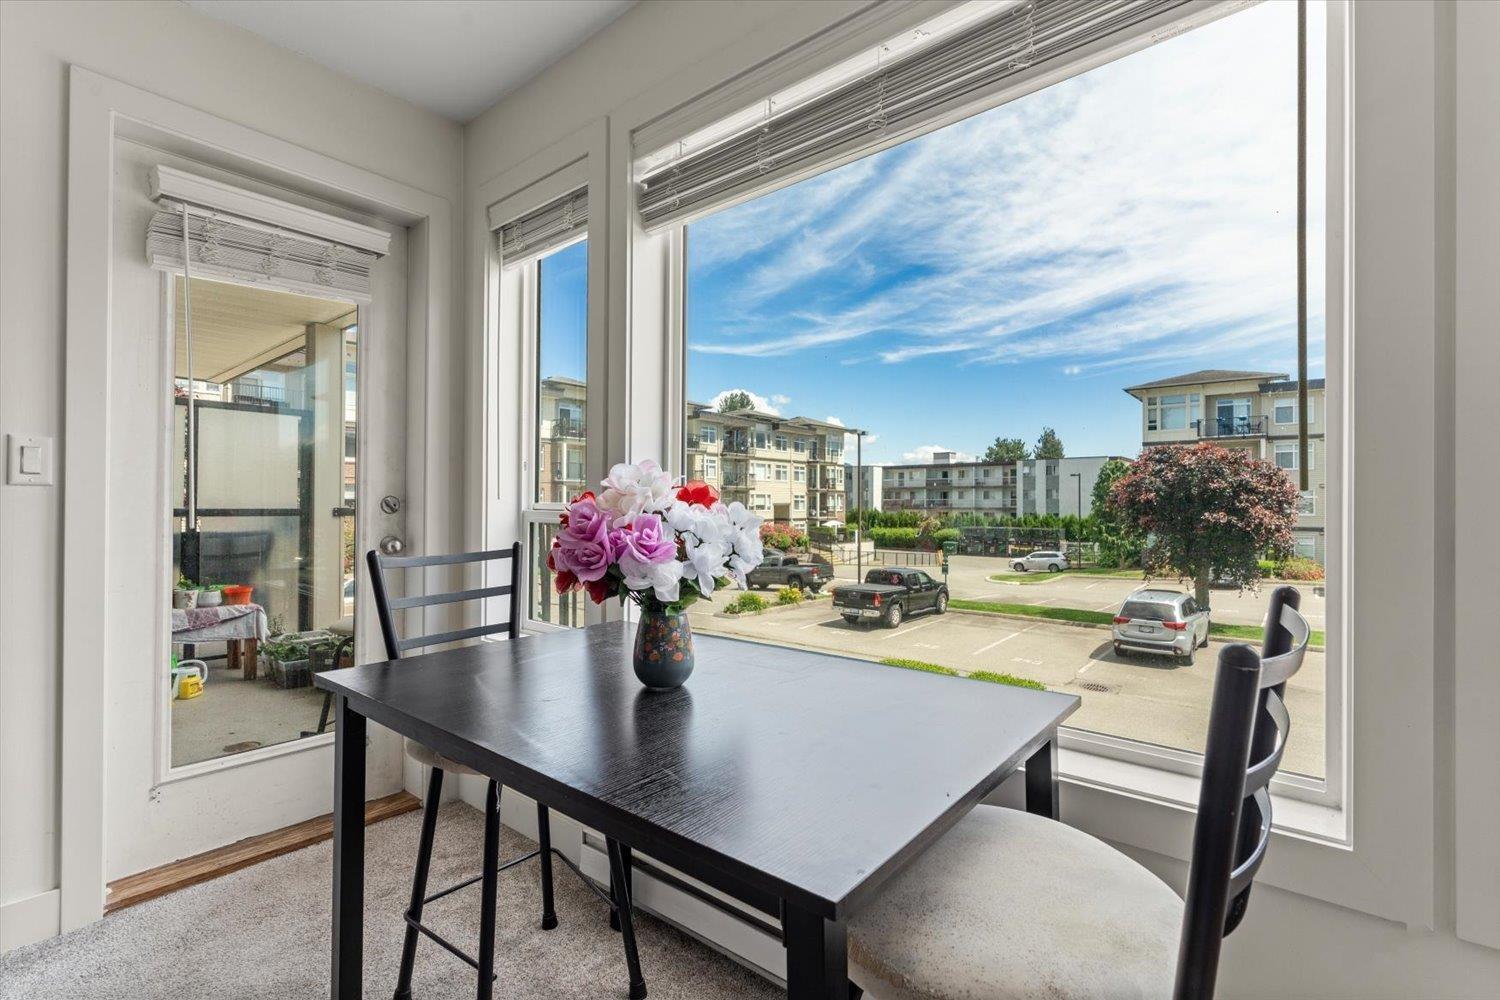
218 9422 Victor Street, Chilliwack Proper East
Chilliwack, British Columbia
TURNKEY OPPORTUNITY "- DOWNTOWN CHILLIWACK: This beautifully renovated 1-bed + den features new flooring, fresh paint, and new appliances in a bright, functional layout, currently tenanted for immediate cash flow "- an easy hold for investors from day one. The spacious primary bedroom and versatile den, ideal as a 2nd bedroom, office, or guest space, add flexibility and broad appeal. In-suite laundry plus two secure underground parking stalls are a rare find at this price point. Pet-friendly, rental-friendly, no age restrictions "- a smart addition to any portfolio, or a strong entry point for a first-time buyer down the road. Steps from vibrant District 1881, with schools, shopping, restaurants, and transit all close by. (id:63400)
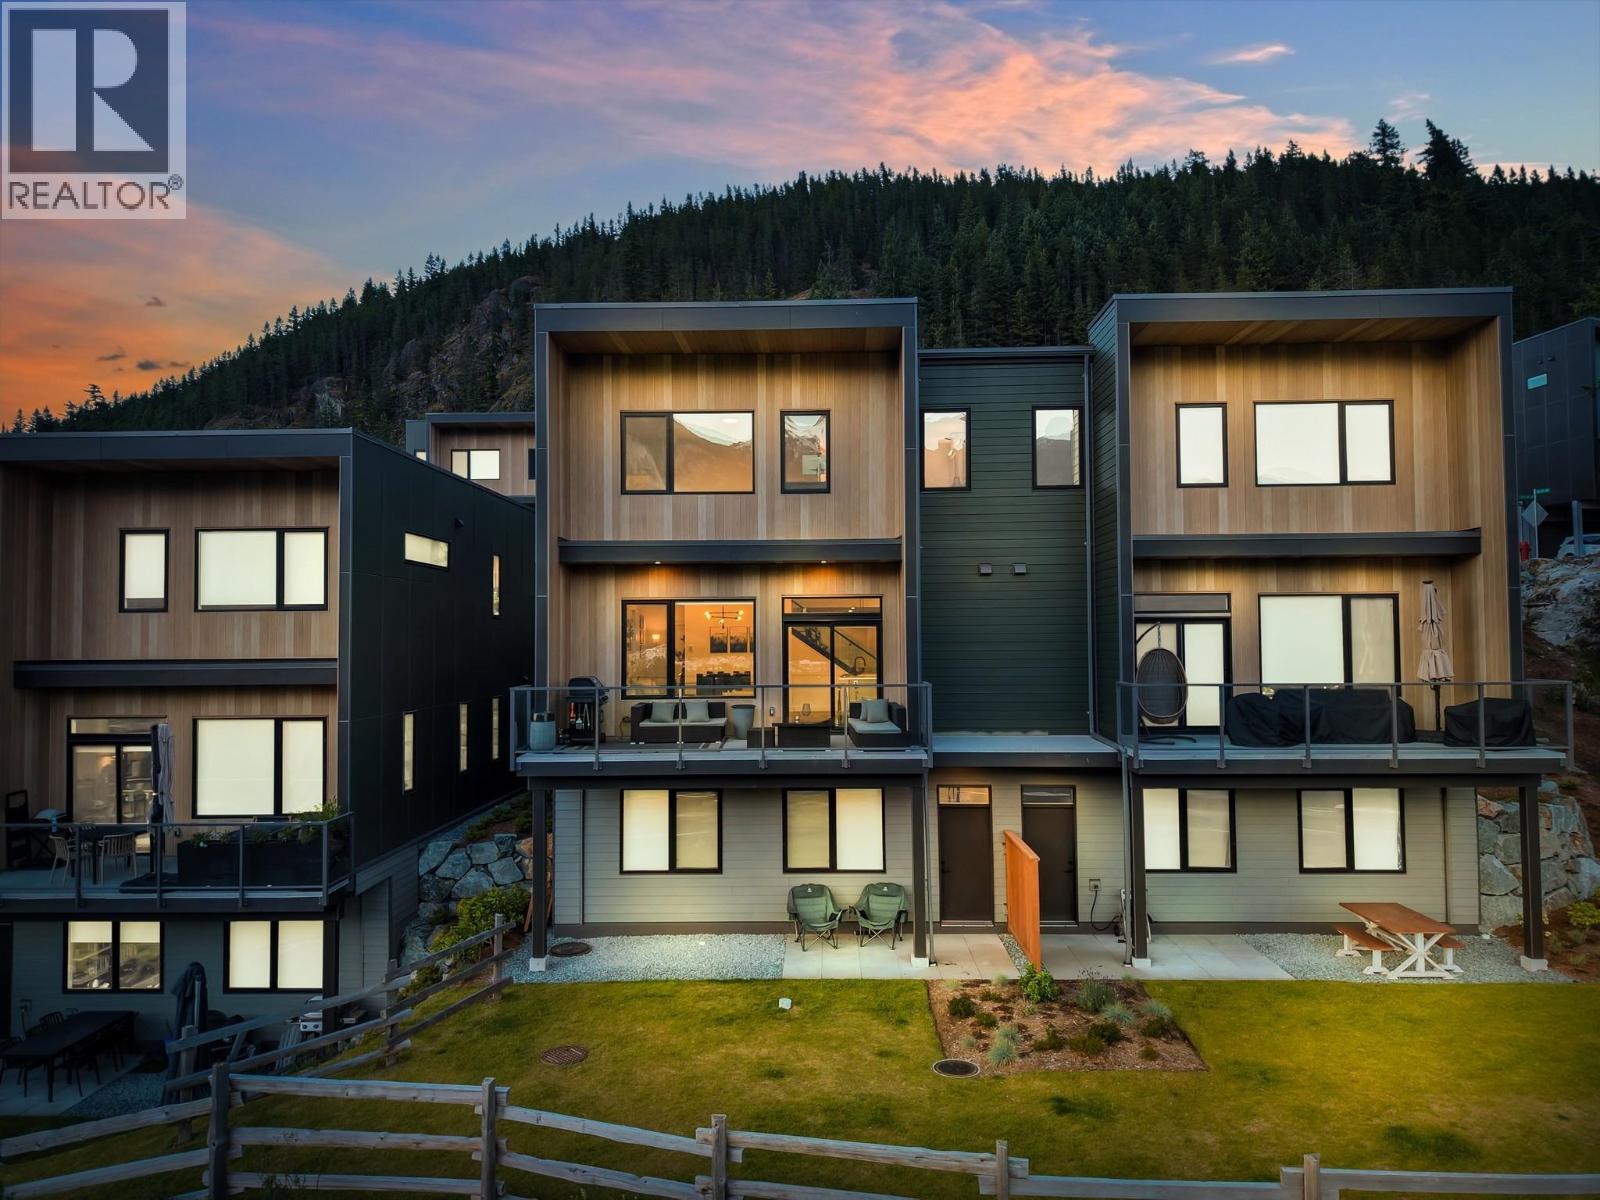
39249 Stellar Drive
Squamish, British Columbia
BEST VIEWS AT FINCH DRIVE! Discover The Madden at Finch Drive by award winning developer builder Diamond Head Development. The Madden was winner of the 2025 Georgie Award for Best Energy Labelled Home. At 2,751 sq. ft., this spacious West Plan duplex home offers room to grow. Featuring 3 bedrooms + Rec, 2.5 bathrooms, and a double car garage plus driveway for extra 2 cars; this modern home offers over height ceilings and sleek modern finishes in a tranquil yet connected setting. Just minutes from downtown Squamish and surrounded by nature, Finch Drive is the ideal Squamish location. Geothermal heating/cooling and option for solar panel package to make the home Net Zero. NO GST! 2-5-10 Warranty (id:63400)
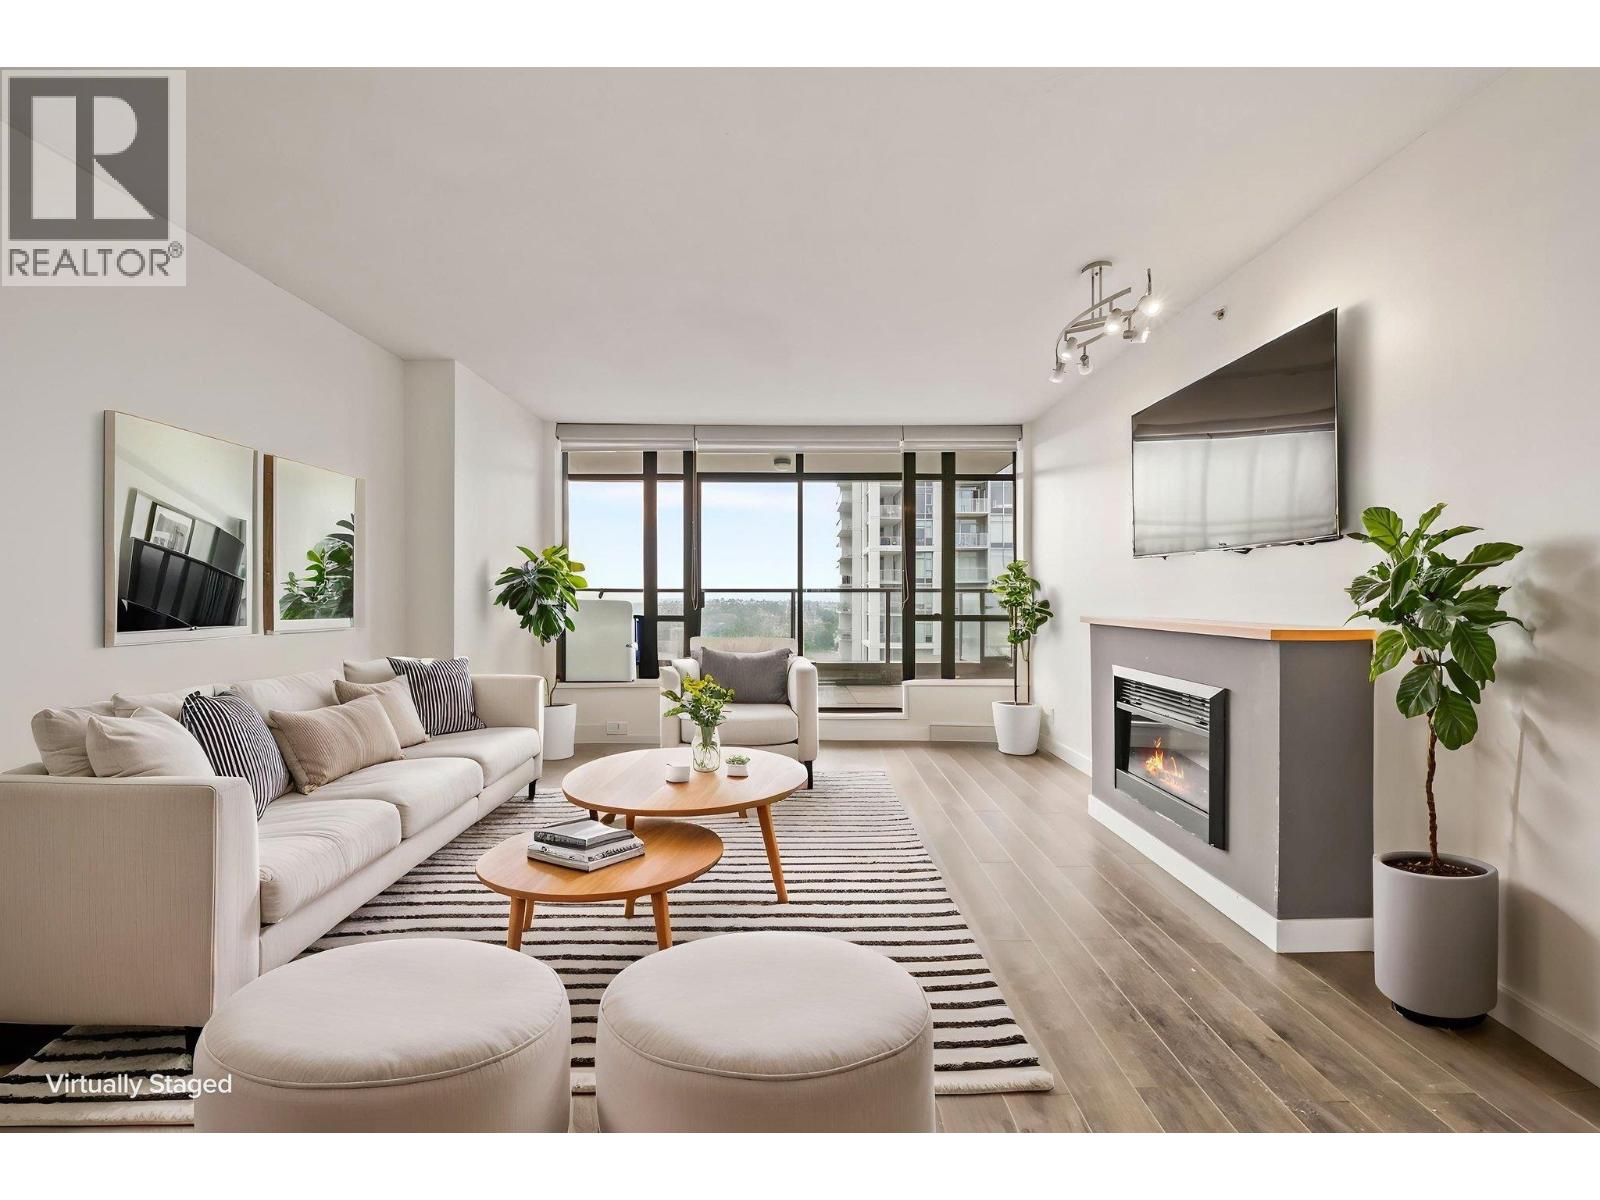
2101 4132 Halifax Street
Burnaby, British Columbia
Stunning panoramic views & incredible outdoor living from this spacious Brentwood skyhome! This 1,143 SF 2 Bed + Den, 2 Bath home features ideal layout with bedrooms thoughtfully separated on opposite ends for added privacy. The showstopper is an expansive 363 SF balcony stretching across the home, with access from the living area and both bedrooms, perfect for entertaining, relaxing & taking in sweeping city & mountain views.The primary bedroom ft. a walk-in closet & ensuite, while the generous 2nd bedroom offers cheater access to main bath. Large den provides flexible space for home office or guest room. Enjoy resort-style amenities including outdoor pool, hot tub, sauna, gym, social lounge & guest suites. Steps to Brentwood Mall, SkyTrain, Whole Foods & more. OPEN HOUSE SAT 12TH 2-4PM. (id:63400)
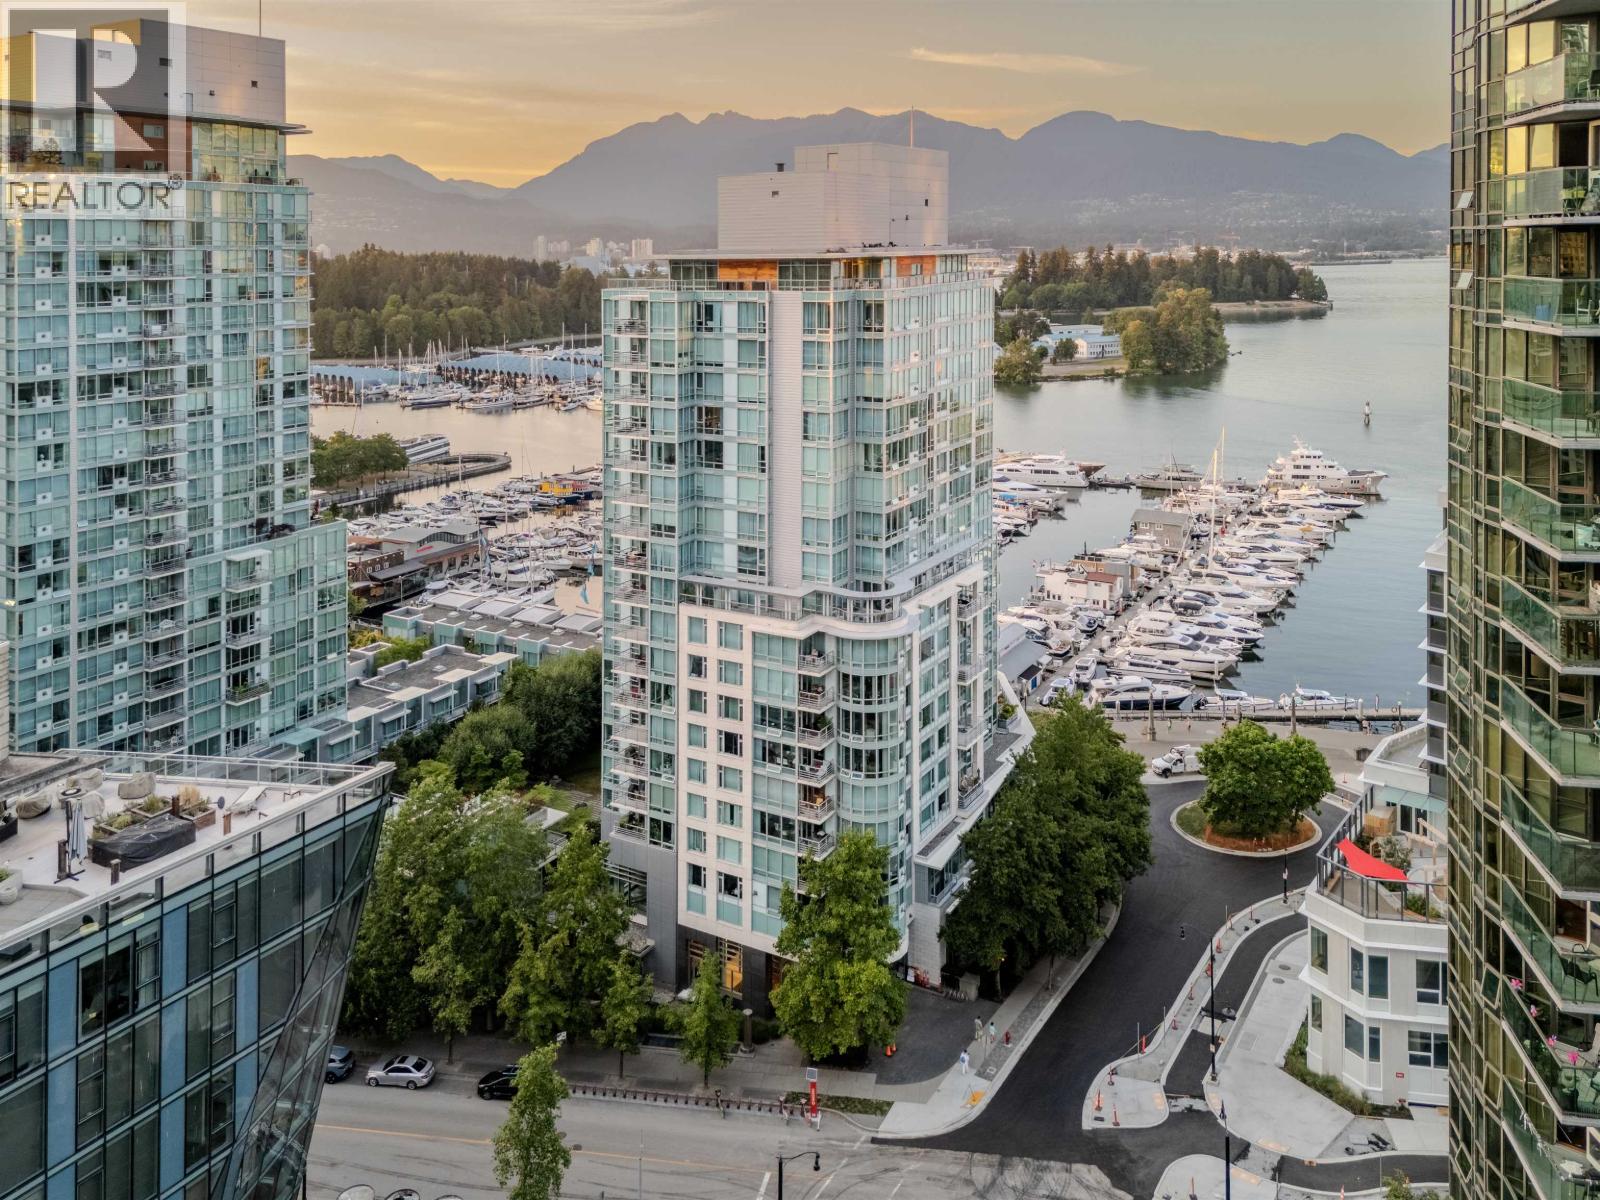
493 Broughton Street
Vancouver, British Columbia
World Class Waterfront address at the Denia. Beautifully Renovated 1443 sqft 2 level 2 Bedroom plus Den/Office & Flex Space, 3 Bathroom luxury dream home TOWNHOME. RARE only one of 3 with the front door facing east towards the seawall. New Kitchen, Bathrm, Miele Appliances, Washer Dryer, Wall&Crown Mouldings, Backsplash, Countertops, Hardwood floors, Gas Fireplace, Air Con, new fixtures & new doors. SHOW HOME Pristine Condition! Some Water Views from the patio & upstairs balcony overlooking the Marina. Resort amenities include an indoor pool, jacuzzi, sauna, steam, gym, theatre room & 24 hr concierge. 2 side by side parking & 1 lg locker right by the elevator & in suite storage. Coal Harbour Community Cntr/School, dog parks, transit, Stanley Park, Harbour Air & Seawall all out your front door. Walk to Grocery Stores, Restaurants, Lift, Carderos, coffee shops. 2 pets & rentals allowed. #1 Location & Lifestyle walk everywhere, no car no stress Walk/Bike/Jog the Seawall & Stanley Park. 8.7 Million in Contingency. (id:63400)
313 10880 No. 5 Road
Richmond, British Columbia
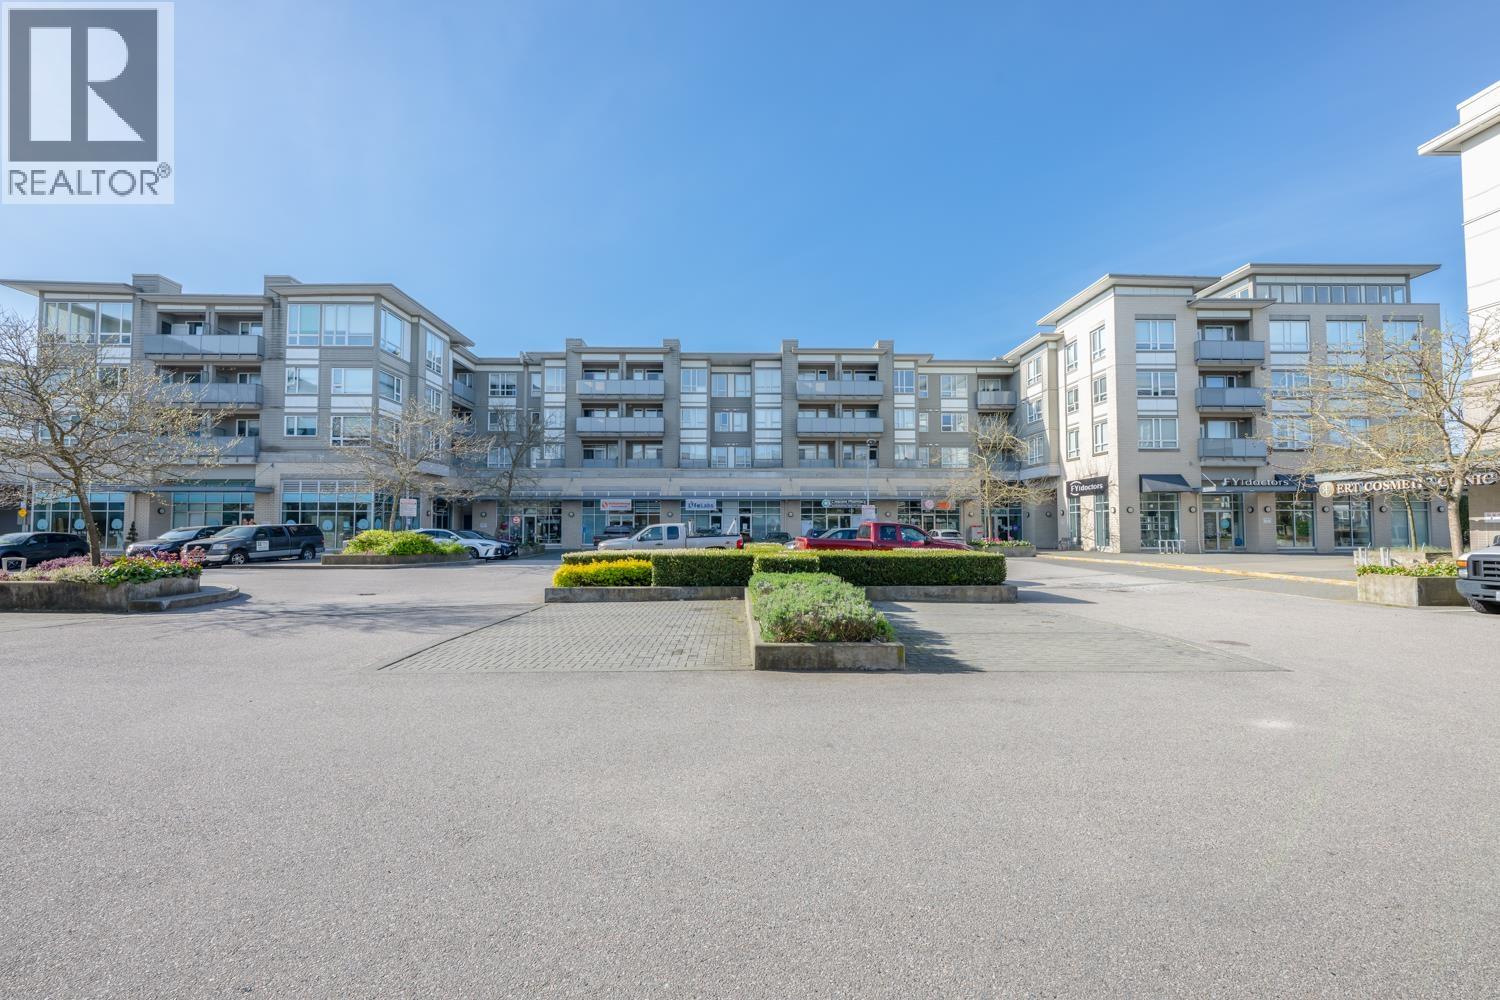
East-facing extra large unit with no intense west facing Summer heat. Welcome to The Gardens in desirable Ironwood! Conveniently located near transit, Hwy 99, tunnel, shopping, restaurants, and everyday amenities. Built by Townline in 2014, this pristine 1 bed, 1 bath homes is move-in ready and exceptionally well maintained. Functional floor plan featuring stainless steel appliances, granite countertops, dark wood cabinetry and in-suite stacked W/D. Includes 1 parking and 1 locker. Gas included in Strata fee. Pets and rentals allowed. Located on the Historic Fantasy Gardens grounds. steps to Ironwood Plaza, parks, and more! Open house, 2-4pm, Sept 12th, Sat (id:63400)
50 6383 140 Street
Surrey, British Columbia
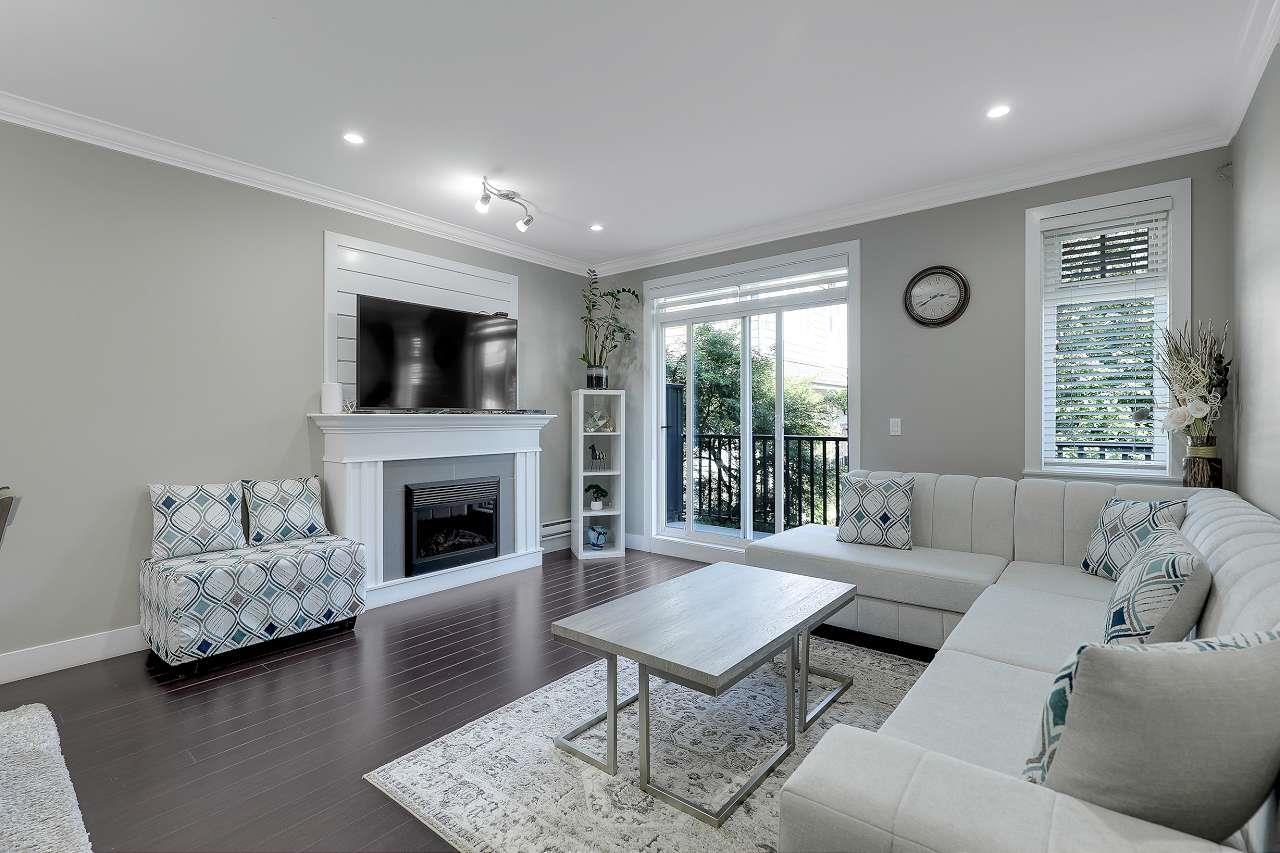
Open House Saturday August 16, 2-4pm (id:63400)
3023 Oak St
Chemainus, British Columbia
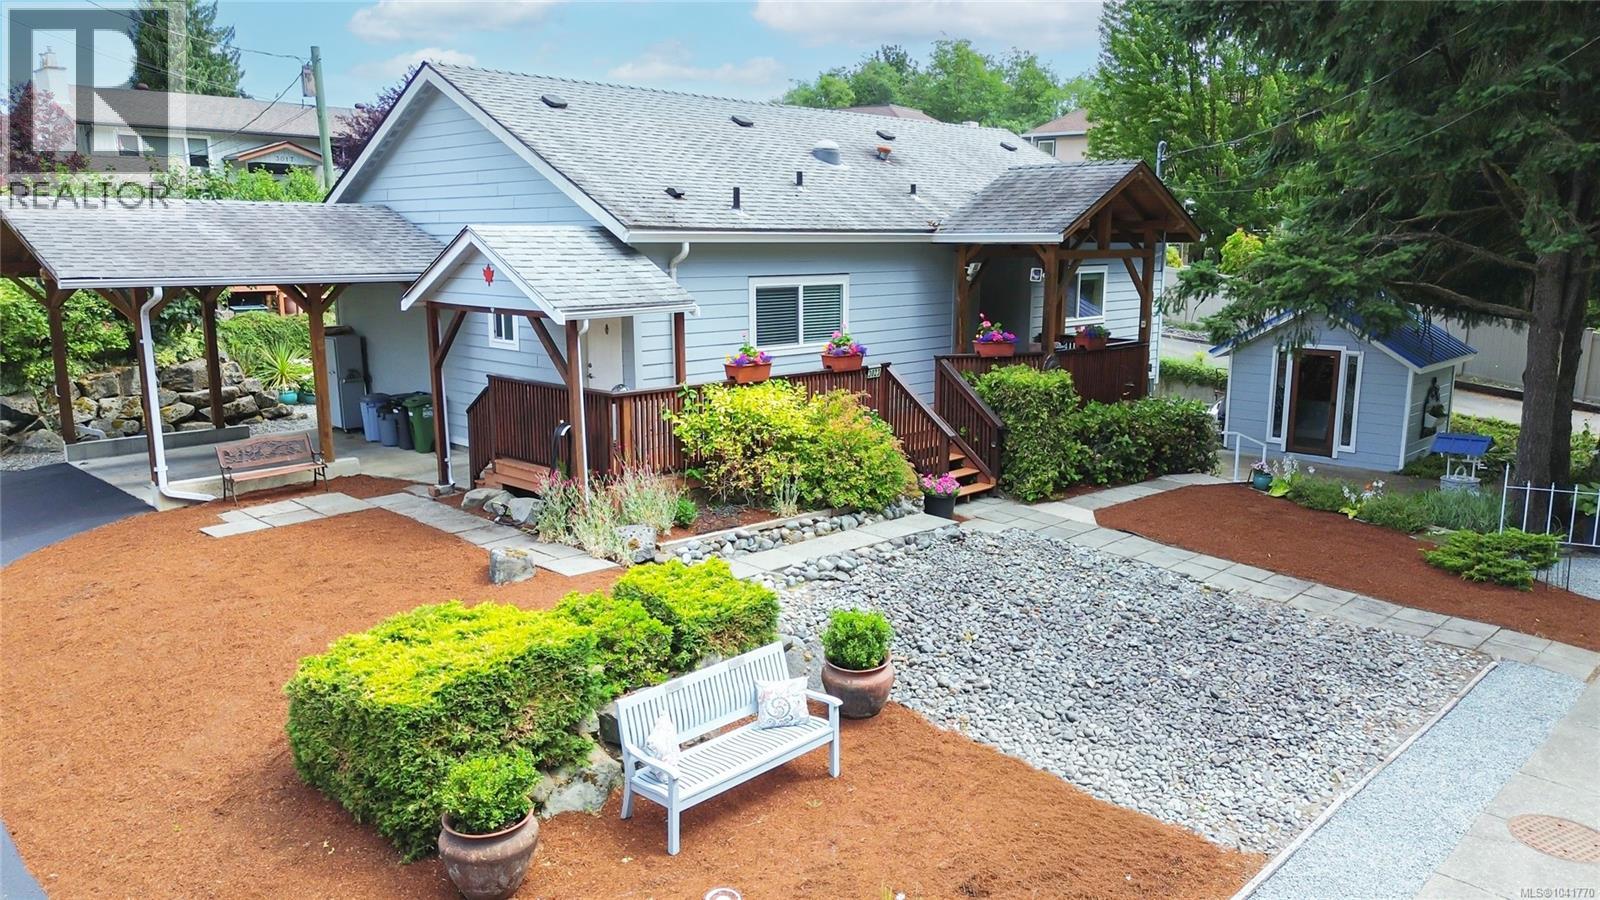
What if everyday life could be a little easier? Welcome to 3023 Oak Street, a 3-bedroom, 2-bathroom rancher offering comfortable one-level living in a convenient Chemainus location. Built in 2010 on its own freehold lot, not leased land, this bright home features an open-concept layout, a skylight and a spacious primary bedroom with an ensuite. Step outside, and Askew Creek Park and its beautiful walking trails are directly across the street, while groceries, pharmacy and cafés are just a block away. There’s a carport, parking for 4 and an easy-care yard, giving you more time to enjoy everything nearby. Downtown Chemainus, restaurants, theatre, shops and the waterfront are all within easy reach. Ideal for first-time buyers or downsizers looking for simplicity, convenience and a home they can make their own. Quick possession available. Measurements are approximate; Buyer to verify if important. (id:63400)
1205 6595 Willingdon Avenue
Burnaby, British Columbia
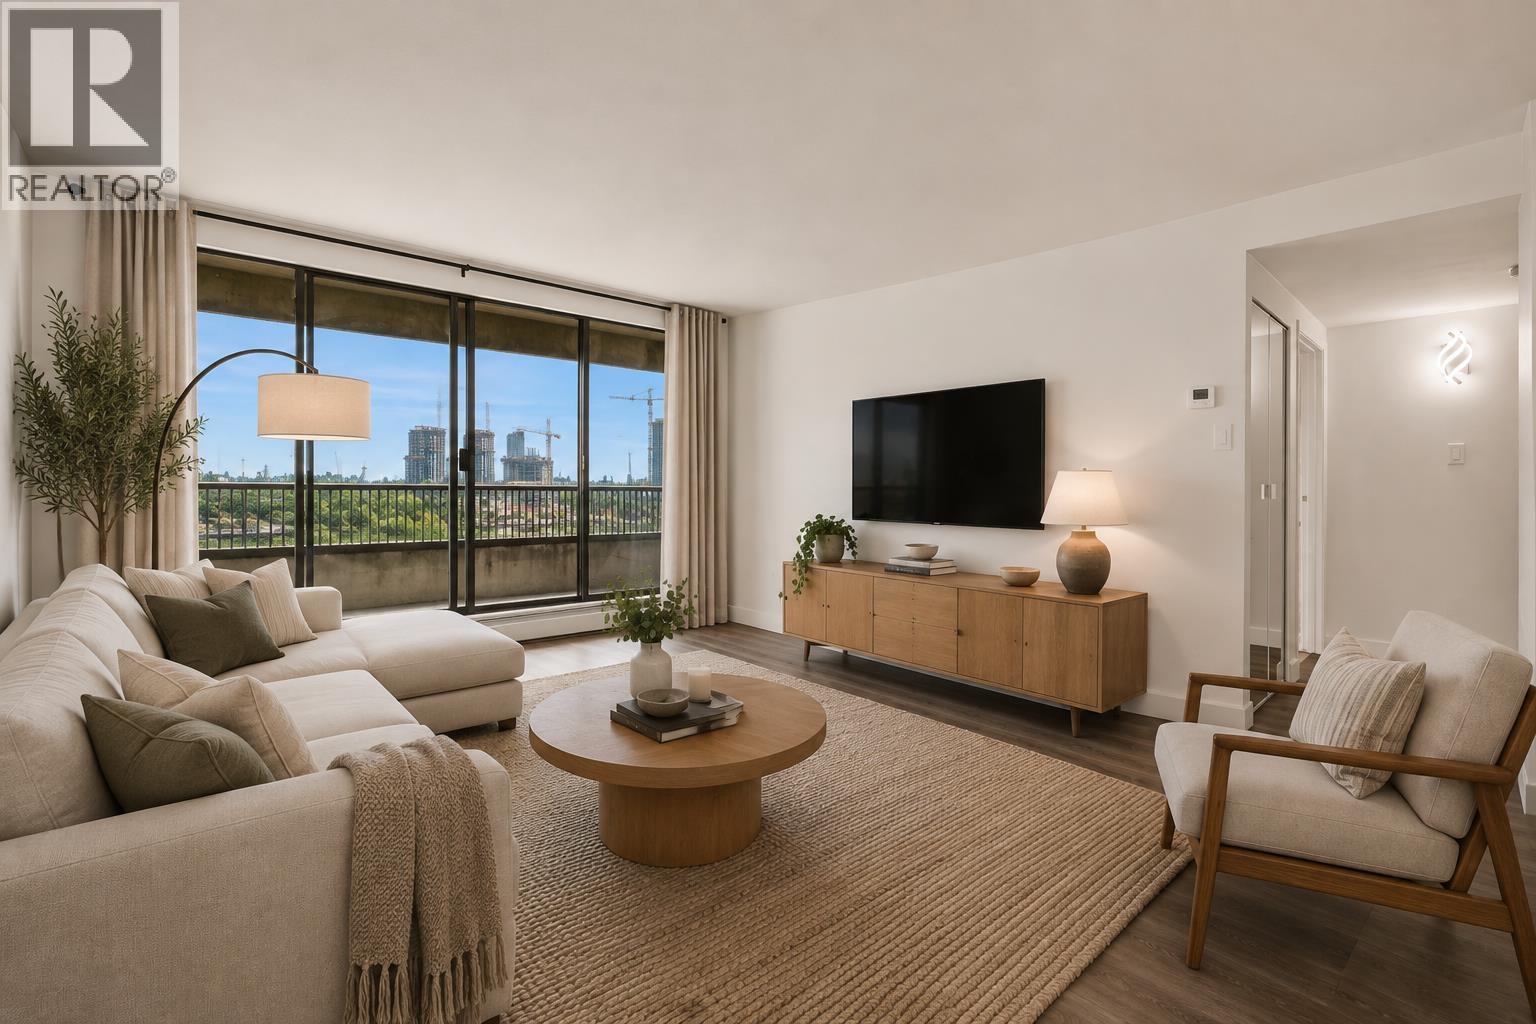
Completely transformed and move-in ready! Spacious 917 sq. ft. southeast corner condo at the all-concrete Huntley Manor offers 2 bedrooms, 1 bathroom and more than $80,000 in renovations completed since 2022. Highlights include wide-plank vinyl flooring, updated lighting, redesigned kitchen with sleek cabinetry, full-height backsplash and premium Samsung appliances, plus a refreshed bathroom and full-size in-suite laundry. Enjoy generous room sizes, abundant natural light, covered balcony and sweeping southeast views. Includes 1 parking stall and storage locker. On-site amenities include an exercise centre, squash court, sauna, hot tub and party room. Steps from Metrotown, Crystal Mall, Central Park, SkyTrain, Bonsor Recreation Complex, schools, shops and restaurants. OPEN HOUSE: Saturday, September 12, 2:30-4:00pm. (id:63400)
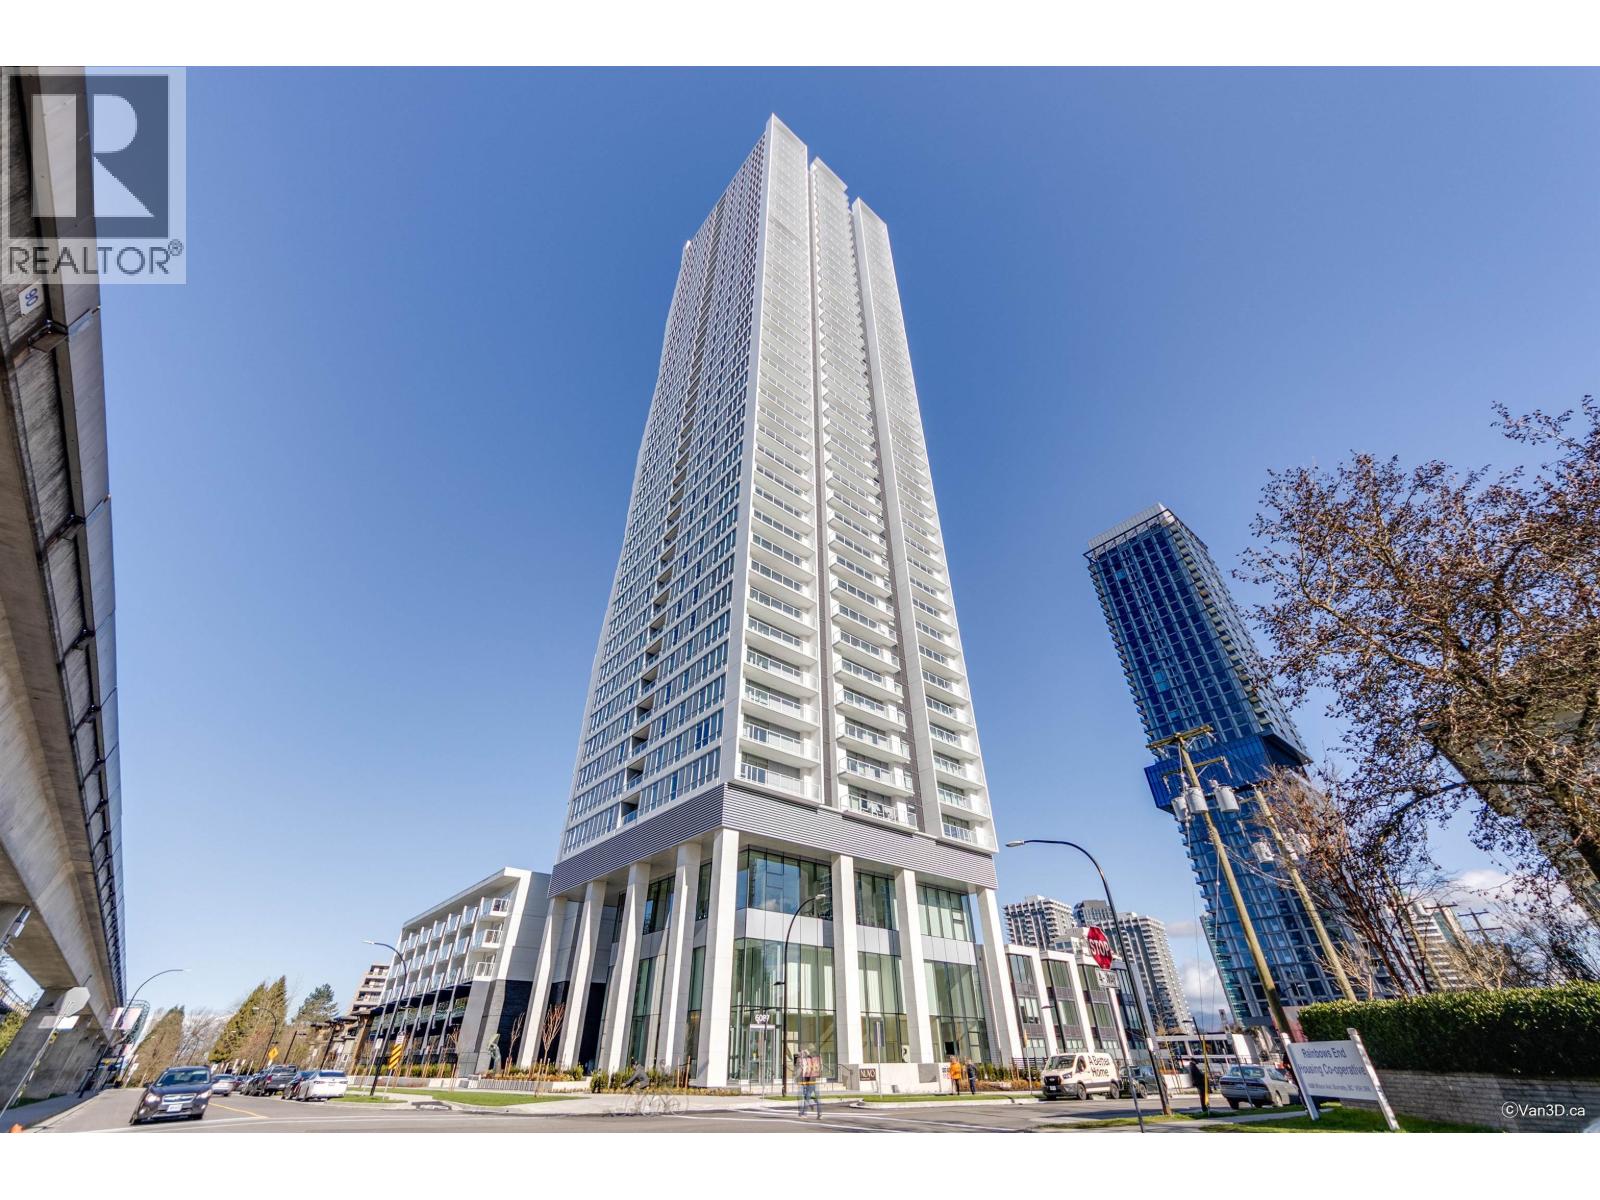
2808 6087 Wilson Avenue
Burnaby, British Columbia
Welcome to NUVO by Anthem, a newly completed concrete tower in the heart of Metrotown. This southwest-facing corner home offers 1,152 sq.ft. of well-planned living space with 3 bedrooms, 1 den, and 2 bathrooms. Large windows fill the home with natural light while showcasing city and park views. The open kitchen, living, and dining areas are designed for everyday comfort and entertaining. Air conditioning, quality finishings, and a functional layout add to the appeal. Enjoy concierge service, fitness facilities, guest suite, lounge areas, playground, bike room, and landscaped outdoor spaces. Just steps to Metrotown, SkyTrain, shopping, dining, and parks. Includes 1 parking stall and 1 locker. Open House: Sep. 12 (SAT), 11am-1pm (id:63400)
Anthem Realty Ltd.
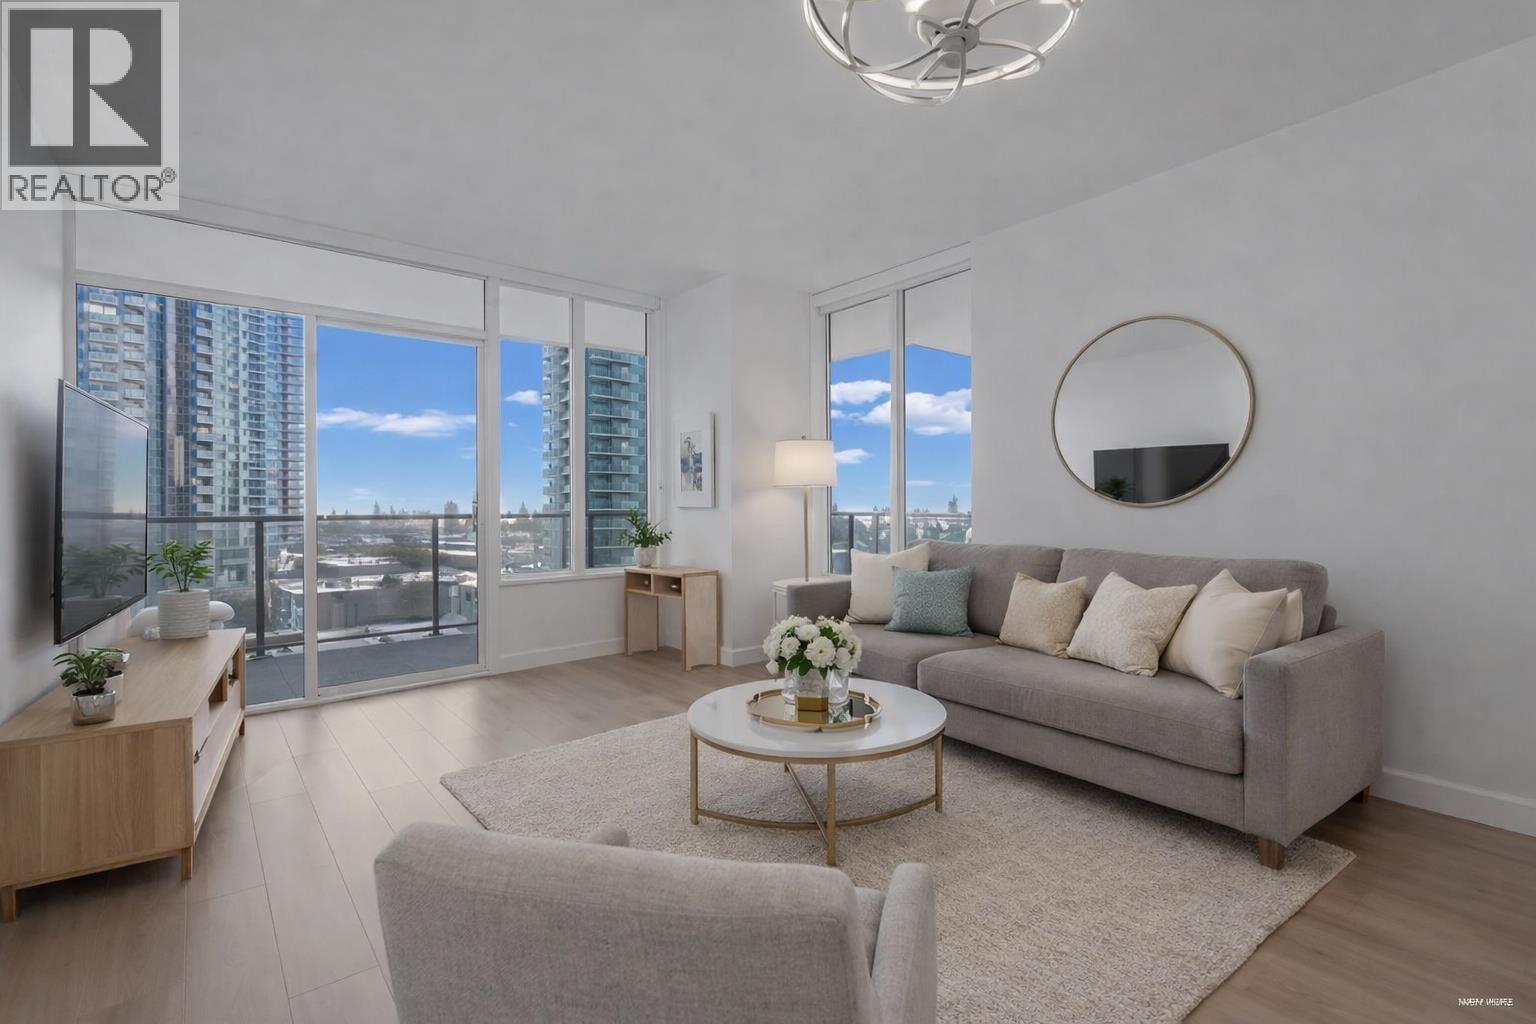
805 6288 Cassie Avenue
Burnaby, British Columbia
Location, Location! Goldhouse South, THREE Bedrooms, 1,088 sf with central AC!! Bonus THREE side by side parking stalls! Brand new paint & flooring, move-in condition. Kitchen equipped w/gas cooking, full size appliances. Balcony wraps around entire home. Amenities include 24-hour concierge, gym, lounge, Heat & AC. Nearest to Crystal Mall, library, Station Square, skytrain, all the conveniences of Metrotown & nearby Central Park. LIKE-NEW, MOVE IN CONDITION. OPEN SUN SEPT 13, 2-3 pm. (id:63400)
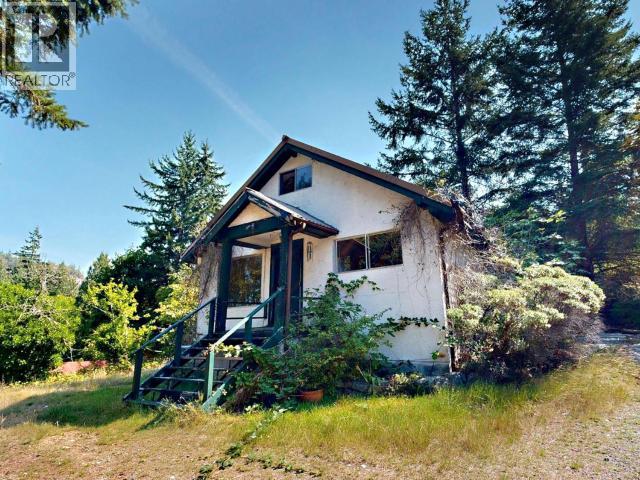
6866 Cranberry Street
Powell River, British Columbia
CRANBERRY CHARMER ON ACREAGE - There is a lot of potential in this two bedroom, one bath home on a nicely treed 1.04 acre lot. R2 Zoned duplex lot features easily accessible upper bench with a level building site that offers some views of the lake - perfect for a new home, carriage house or dream shop. Across from Mowat Ave, you are walking distance to popular Mowat Bay park on Powell Lake with sandy swimming beach, playground and boat launch. Great Cranberry location, you are close to services like Mitchell Brothers grocery store, Magpies Diner, and the neighbourhood pub. Other recreational opportunities nearby include Cranberry Lake, Lyndsay Park, Curling Club, the Sunshine Coast Trail and you are near backcountry access with riding trails and more. Call now! (id:63400)
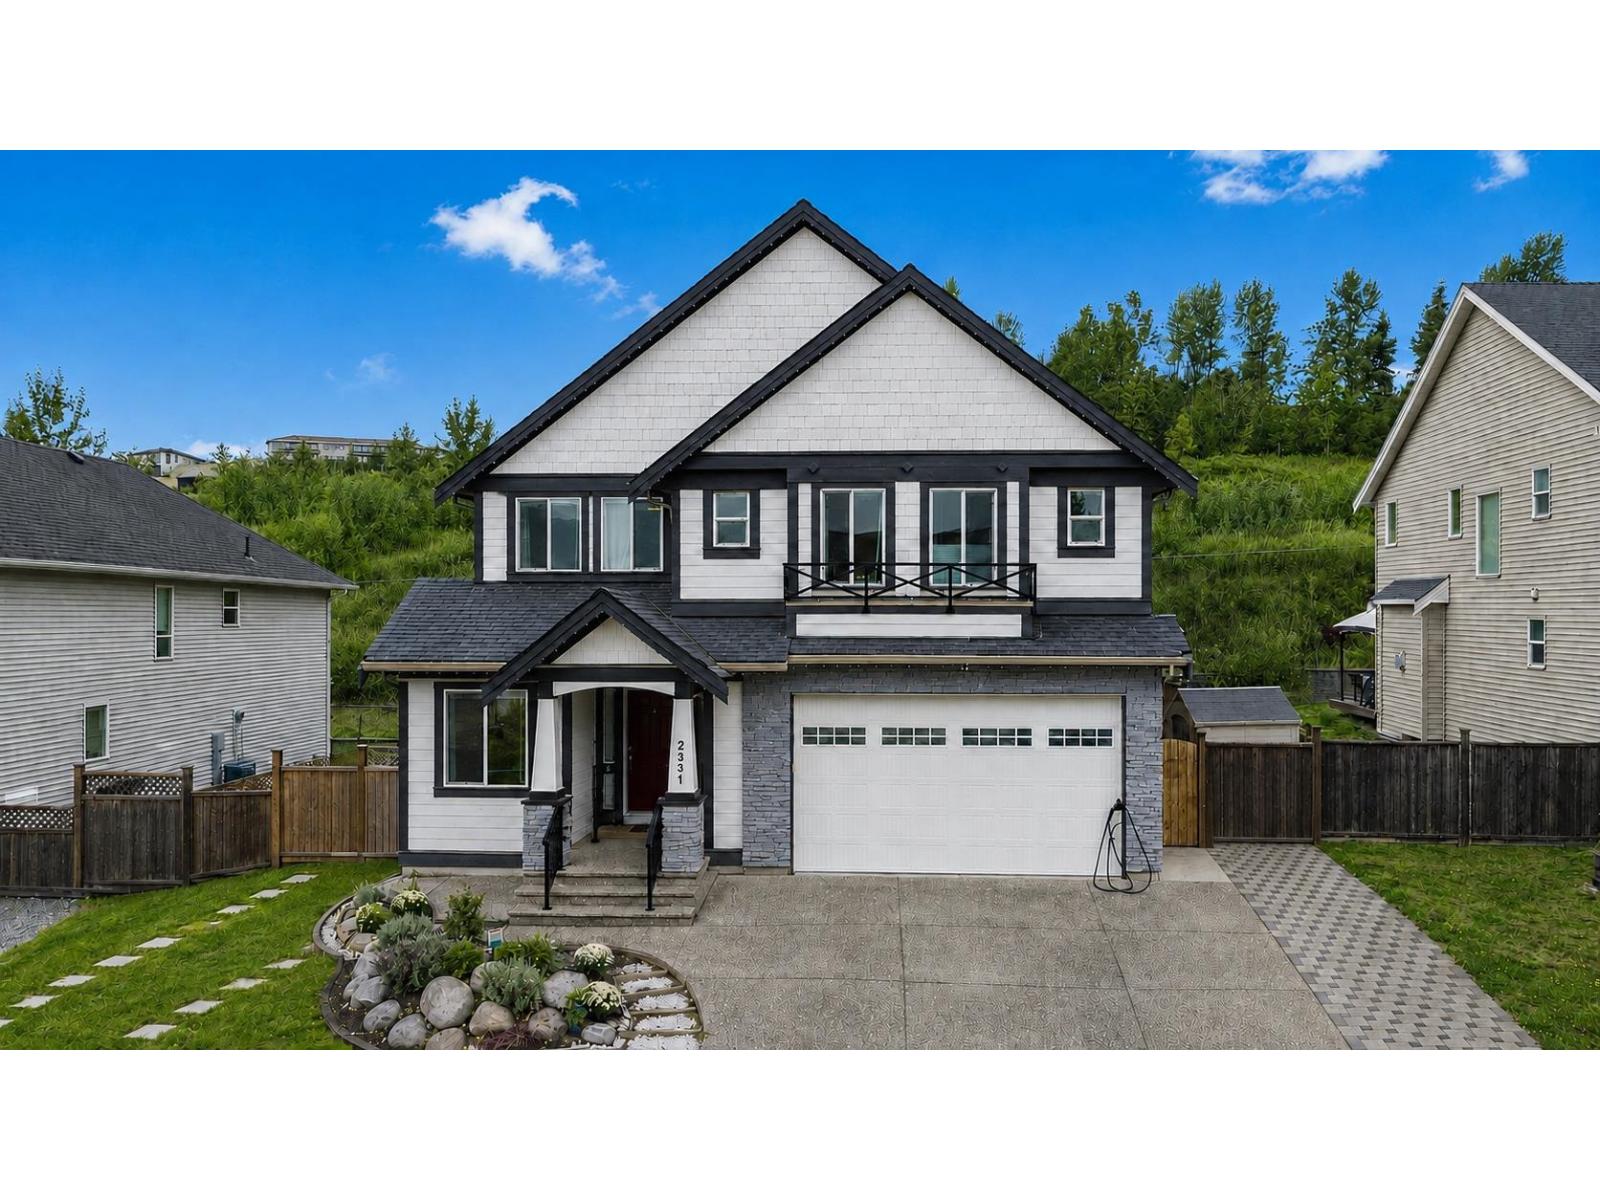
2331 Chardonnay Lane
Abbotsford, British Columbia
NO EXPENSE SPARED! Spectacular Family Home overlooking Pepin Brook Estate Vineyards! Whistler-Inspired Design with 4 spacious bedrooms up & soaring 18' vaulted ceilings. Fully renovated kitchen with massive island, abundant storage, upgraded induction cooktop/dual oven, Kohler fixtures & 1HP garburator. New flooring throughout, updated paint, energy-efficient Morrison windows, honeycomb/blackout blinds, AC & 240V EV charger. Turf yard with upgraded french drains, RV pad, basketball court, irrigation & customizable exterior lighting. Full gym with high-end Inspire Fitness equipment & Infrared Sauna. Finished Basement with Side Entry & heated bathroom floor-easily convert to a 1 or 2 bedroom suite. Located minutes from shopping, dining, parks and hwys. (id:63400)
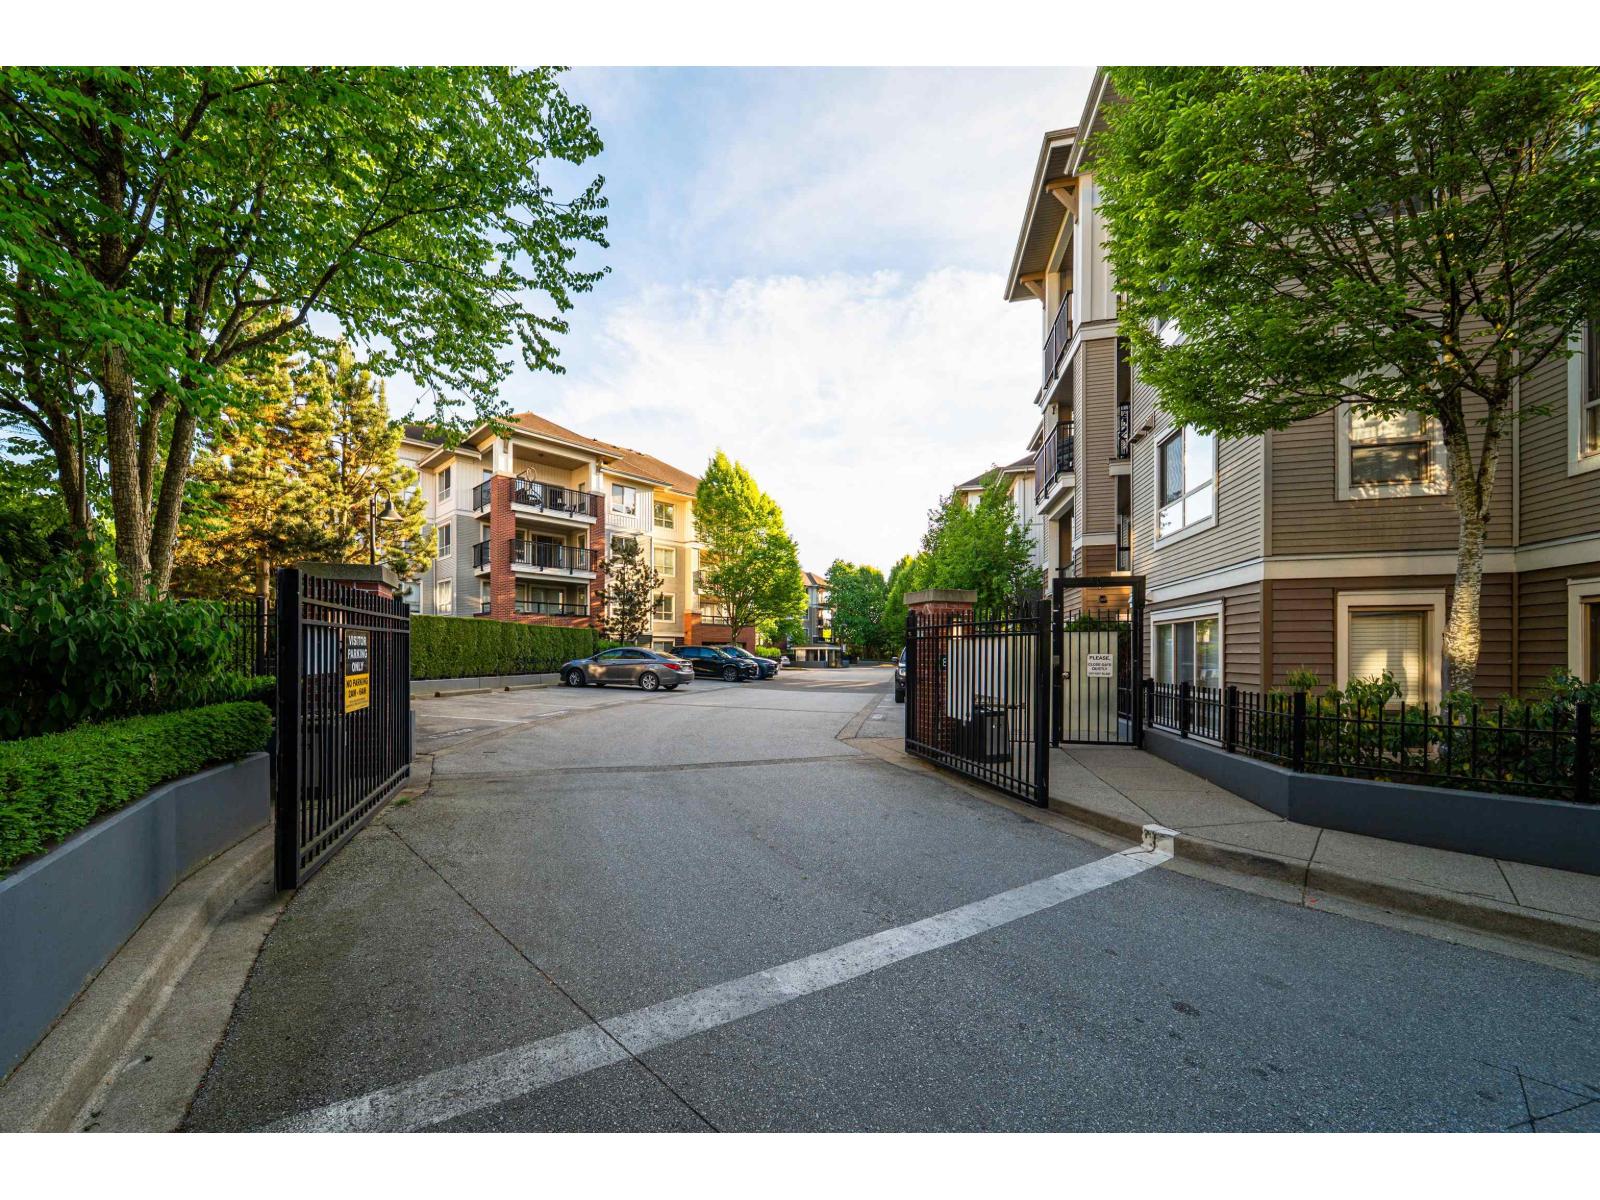
D207 8929 202 Street
Langley, British Columbia
Some homes make you work for it. This isn't one of them. This updated one-bedroom-plus-den is flooded with natural light. The kitchen and dining area are measurably wider than comparable floorplans - you feel it the moment you walk in. Room for a real dining table, not a two-seater against the wall. Granite counters, premium appliances. The bedroom is wider too - not a corridor, it fits a proper bed and a dresser. The covered balcony looks out over a screen of mature trees. No road exposure. Lovingly maintained, with a proactive strata and 2025 depreciation report. Parking beside the elevator, storage locker nearby. Walk to Thunderbird Centre's shops and dining; short drive to Walnut Grove Secondary and the Community Centre. For the buyer who doesn't want a project. Move-in ready. (id:63400)
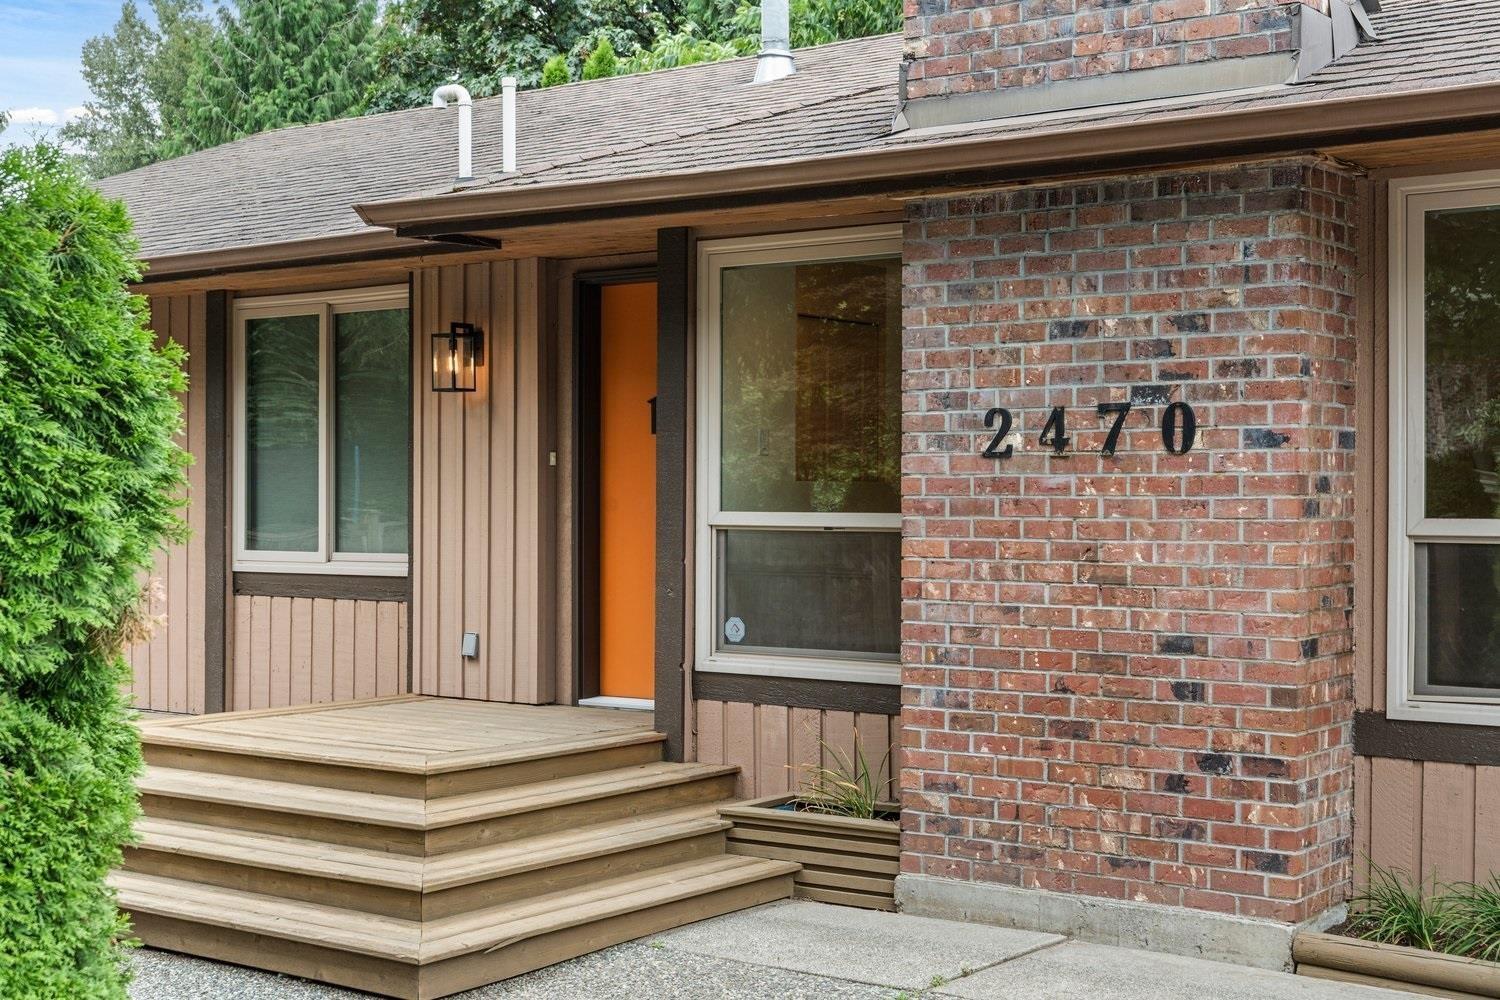
2470 Woodstock Drive
Abbotsford, British Columbia
RARELY avail. on Woodstock Dr, this is an outstanding opportunity to secure an updated family home in East Abbotsford's sought-after McMillan neighbourhood. Rancher w\ walkout basement features 2-bedroom LEGAL suite w/ its own entrance + separate backyard, offering flexibility for extended family, guests or mortgage-helper. The three-bedroom main home features NEW kitchen, bathroom, paint, levelor blinds, genuine hardwood flooring throughout the main level, new carpets in the primary bedroom, bright sunroom for morning coffee. Separate outdoor spaces give the main home a partially fenced front yard and deck for play, relaxing & entertaining. Walk kids to McMillan Elementary via quiet, tree-lined side streets. ARC, Yale Secondary, schools for every age, restaurants & shops are all close by. (id:63400)
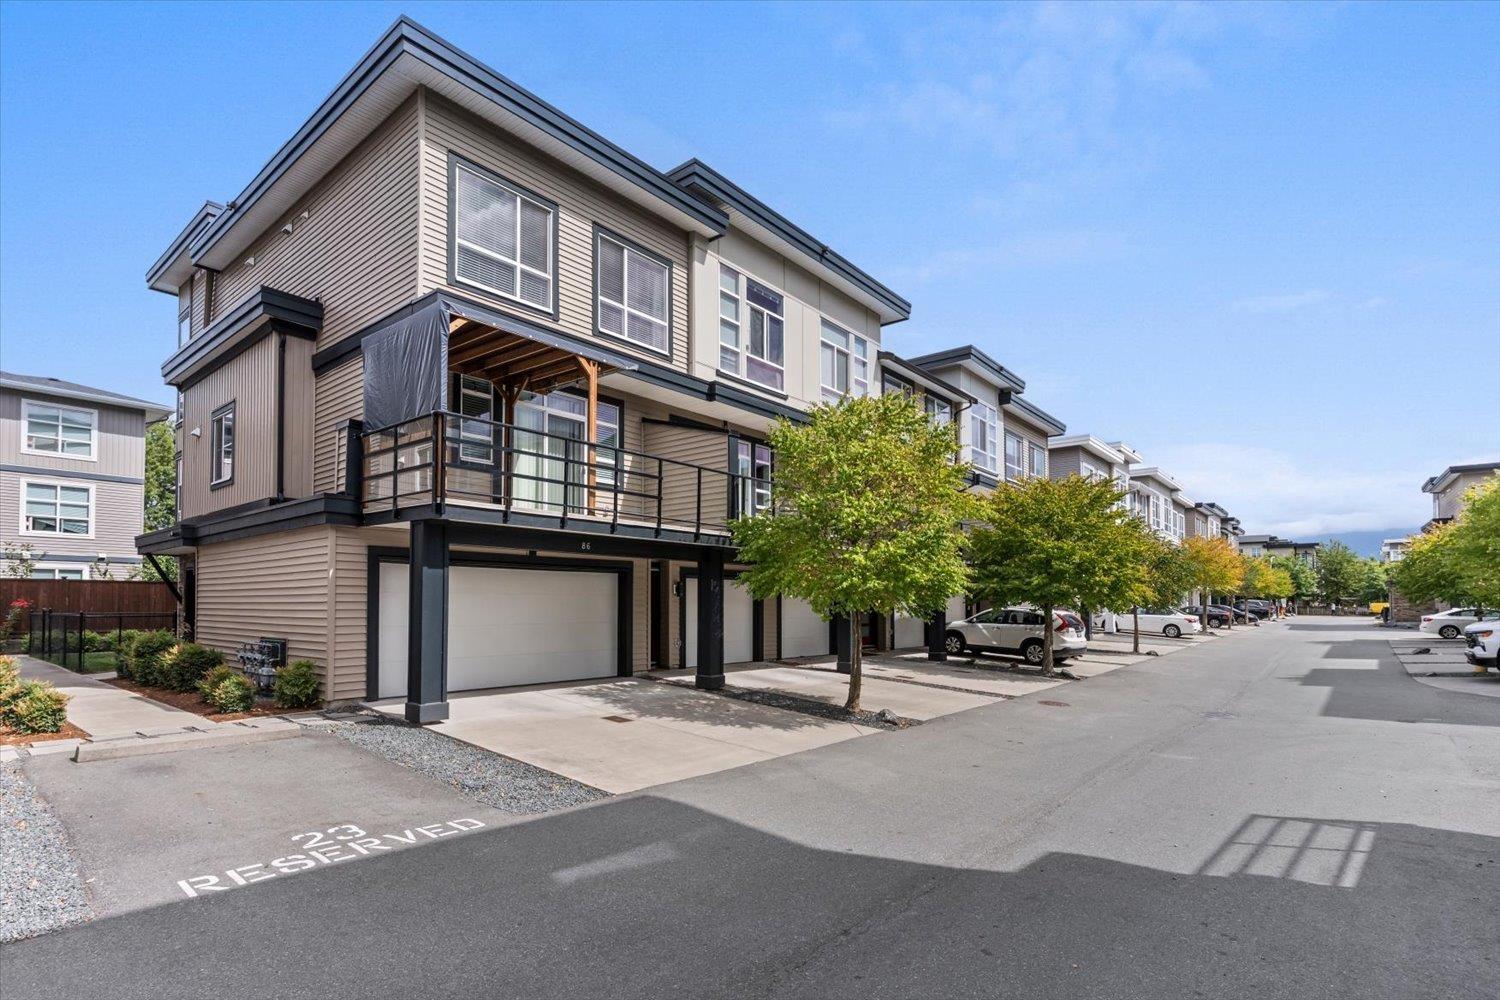
86 8413 Midtown Way, Chilliwack Proper South
Chilliwack, British Columbia
Prime Central Location! Stylish 3-bedroom, 3-bathroom townhome offering spacious and versatile living areas, including a welcoming living room, family room, and rec room. The well-appointed kitchen features sleek stainless-steel appliances and a gas stove. Enjoy the convenience of being close to the highway, shopping, schools, and a wide range of amenities. Double attached garage with a beautifully finished floor adds both function and style. Comfort, convenience, and exceptional value in one fantastic home"-don't miss it! * PREC - Personal Real Estate Corporation (id:63400)
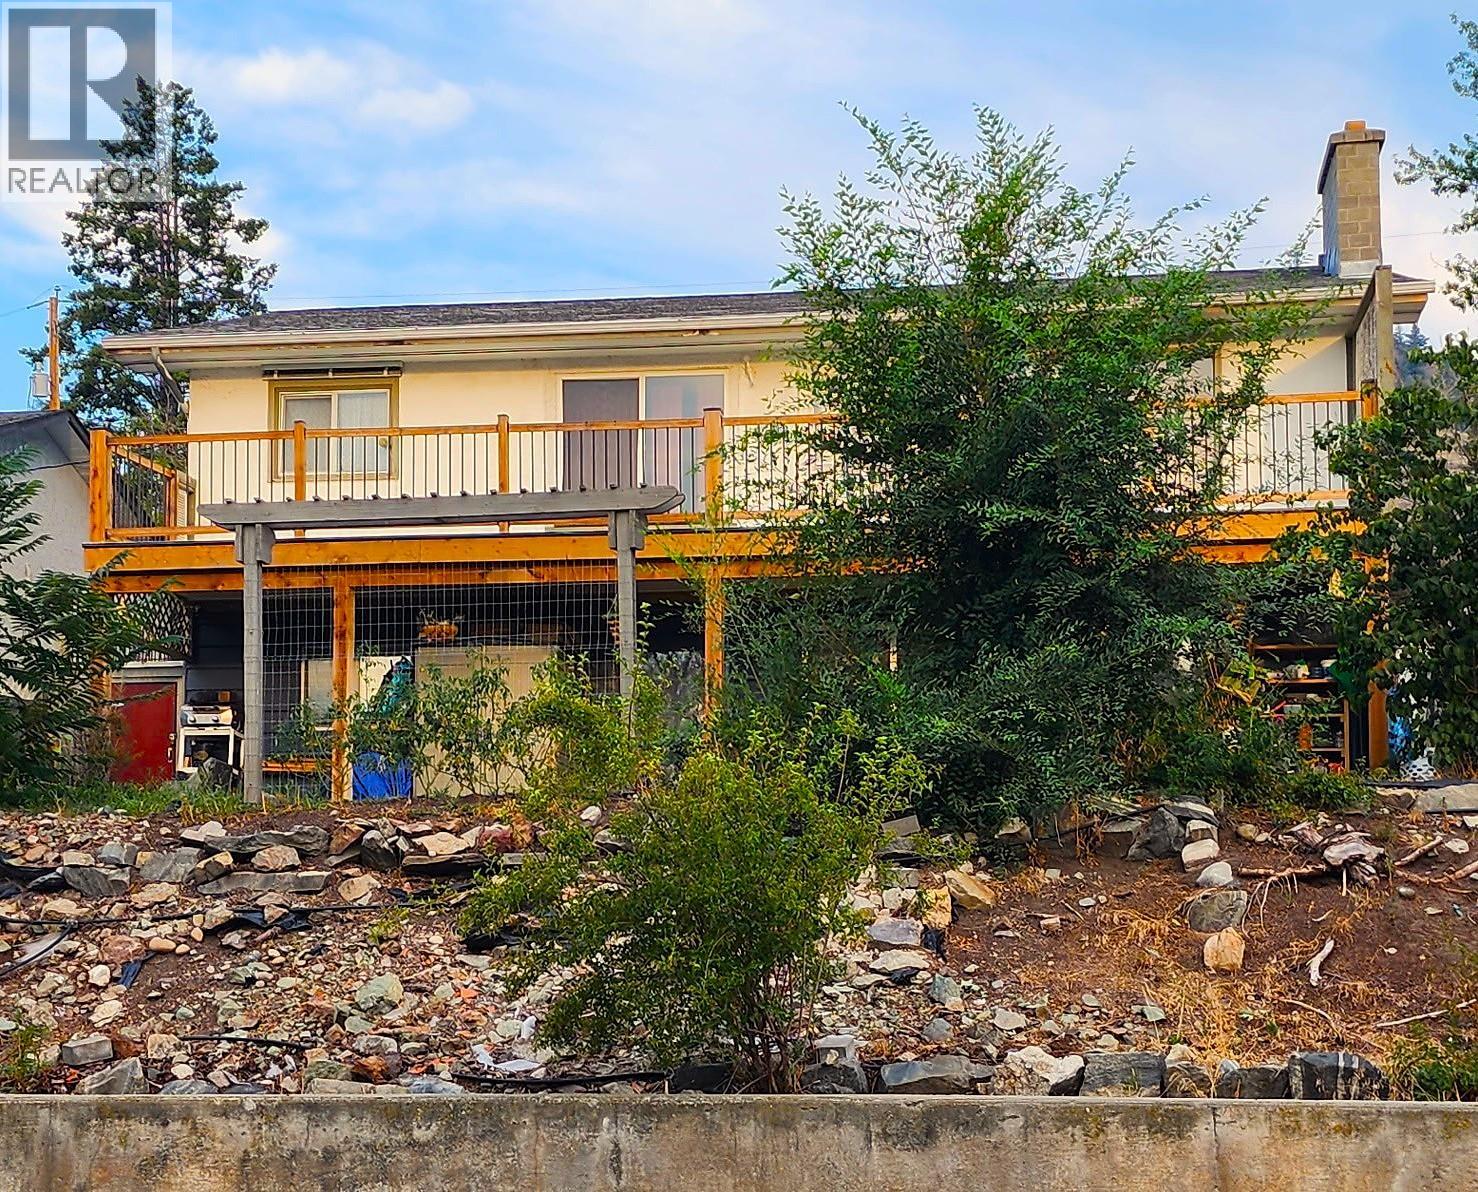
6280 Okanagan Street
Oliver, British Columbia
Duplex property in the Heart of Oliver with Two Full Suites. This spacious full duplex offers two separate, self-contained suites, perfect rental income. Many renovations completed over the years including a new roof that was installed in 2023 providing peace of mind. A 3-car detached garage with convenient lane access rounds out the property. Perfect for storing your car or for the handyman that has projects to work on. UPPER SUITE: Step out onto the huge deck (completely redone in 2025) and take in stunning mountain views. This level features 2 bedrooms, 1 full bathroom, a cozy woodburning fireplace, and direct access to the backyard. Recent updates include a new bathtub and toilet, new flooring and paint in both bedrooms, new A/C units, and a hot water tank replaced in 2023. This suite is move in ready. LOWER SUITE: With a private walk-out to the front yard and garden, the lower level offers 2 bedrooms, 1 full bathroom and fireplace. New flooring installed in each bedroom in 2025. Excellent tenants in place provide a mortgage helper. Each suite includes its own in-suite laundry and storage for complete independence. Located in the quaint town of Oliver, you're just minutes from Osoyoos (15 mins), Penticton (30 mins), schools, shopping, world class wineries, bike paths and golf. Offering the best of small-town charm with everyday convenience close at hand. (id:63400)
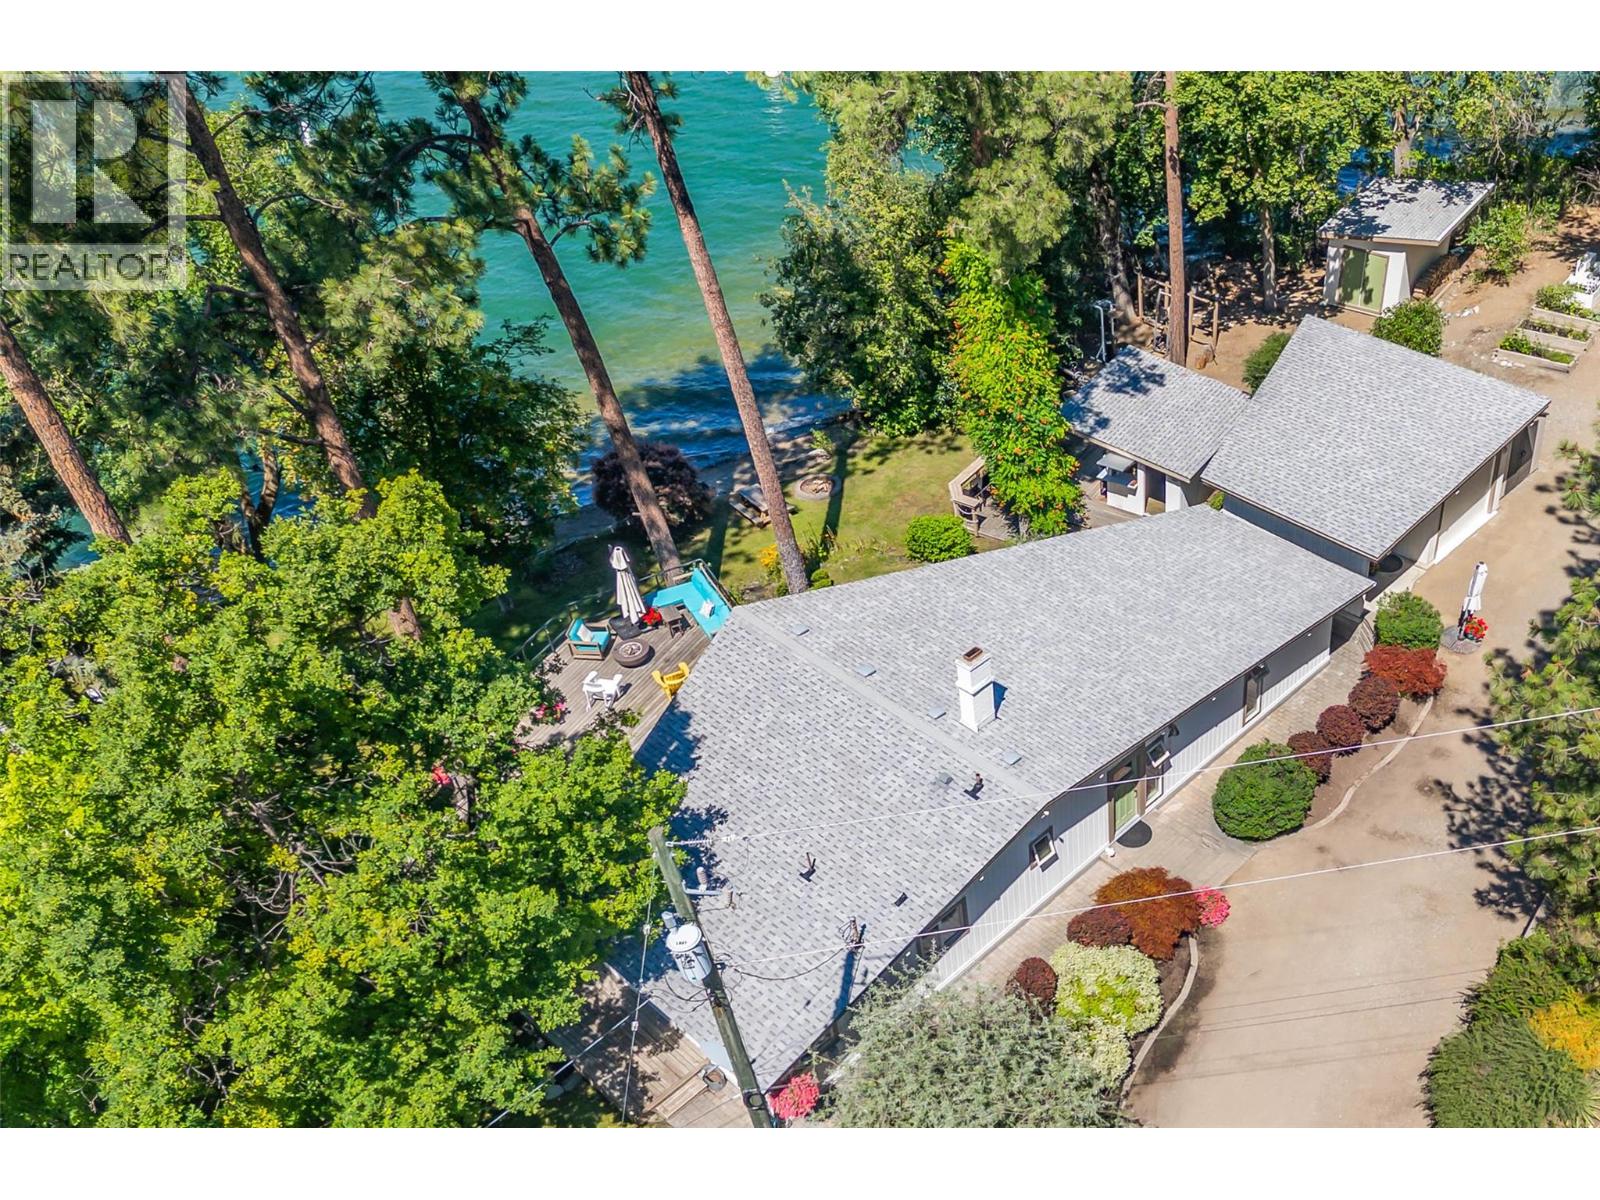
12110 Trewhitt Road W
Lake Country, British Columbia
Beautifully updated and completely move-in ready, this waterfront piece of paradise offers the perfect blend of year-round comfort, lakefront living, and future development potential. You get easy access to your private beach and dock with boat lift, this property makes lake life effortless. Imagine swimming, boating, paddling, or simply relaxing by the water from your own backyard with 166 feet of water frontage. Designed for entertaining, the expansive lakeside deck overlooks a generous lawn, while the custom artisan swing at the water's edge and the one-of-a-kind tiki lounge create unforgettable spaces to gather with family and friends. This stunning exterior is paired with interior luxury blurring the lines between indoor and outdoor living. The property also offers outstanding development potential, providing the opportunity to expand or create the waterfront retreat you've always envisioned (subject to applicable approvals). Whether you're seeking a full-time residence, a weekend escape, or a legacy waterfront property with room to grow, this is more than a home... It's a lifestyle! (id:63400)
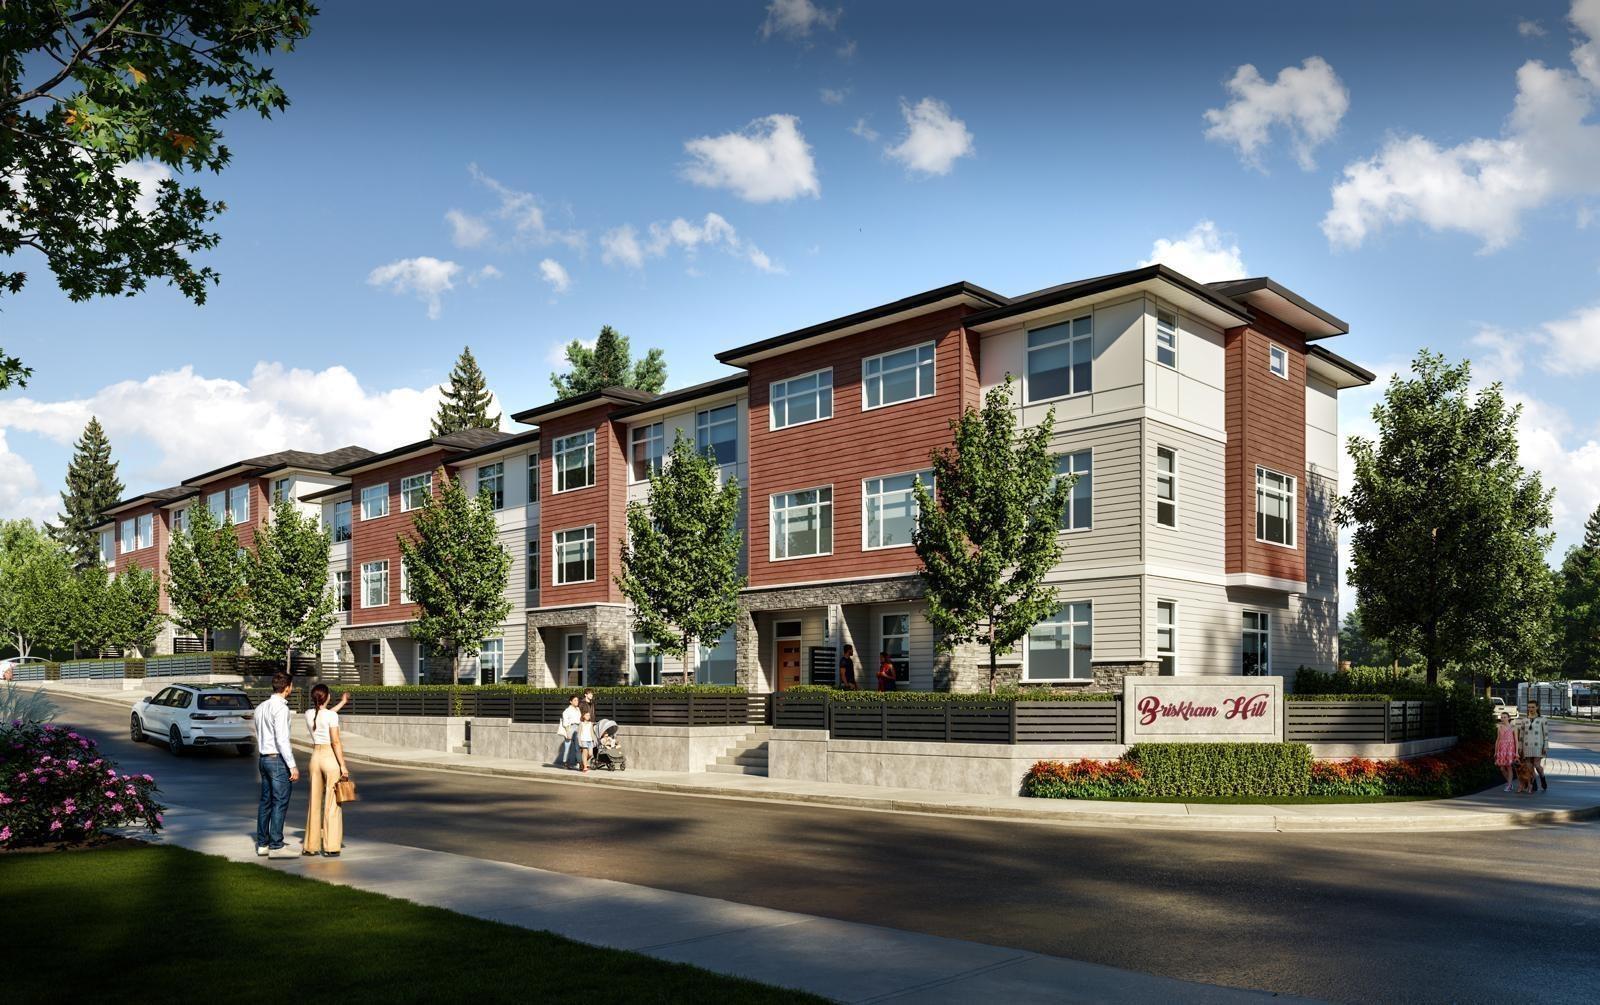
9 7540 Briskham Street
Mission, British Columbia
SKIP THE PRESALE WAIT - MOVE IN NOW! Brand-new, move-in-ready CORNER UNIT at Briskham Hill: no waiting on construction, no guessing at rates 2 years out - walk it today. 1,576 sq.ft. 3 bed, 3 bath with extra light & privacy from the corner position, plus a large 508 sq.ft. double garage (room for a workshop or extra storage). Bright open main floor: living & dining, island kitchen, balcony. Upstairs: 3 bedrooms incl. primary with ensuite. Central A/C with heat pump, Samsung appliances, gas range, waterfall counters, EV charger, closet organizers, blinds & gas BBQ hookup - all included, all confirmed, not "as per plan." Steps to parks, shopping, recreation & elementary school; new high school coming. Transit & West Coast Express nearby. 20 min to Abbotsford, 30 to Maple Ridge. Price includes GST - no surprises at completion. Presentation Centre open Mon & Wed 10-1 or by appointment. (id:63400)
Exp Realty
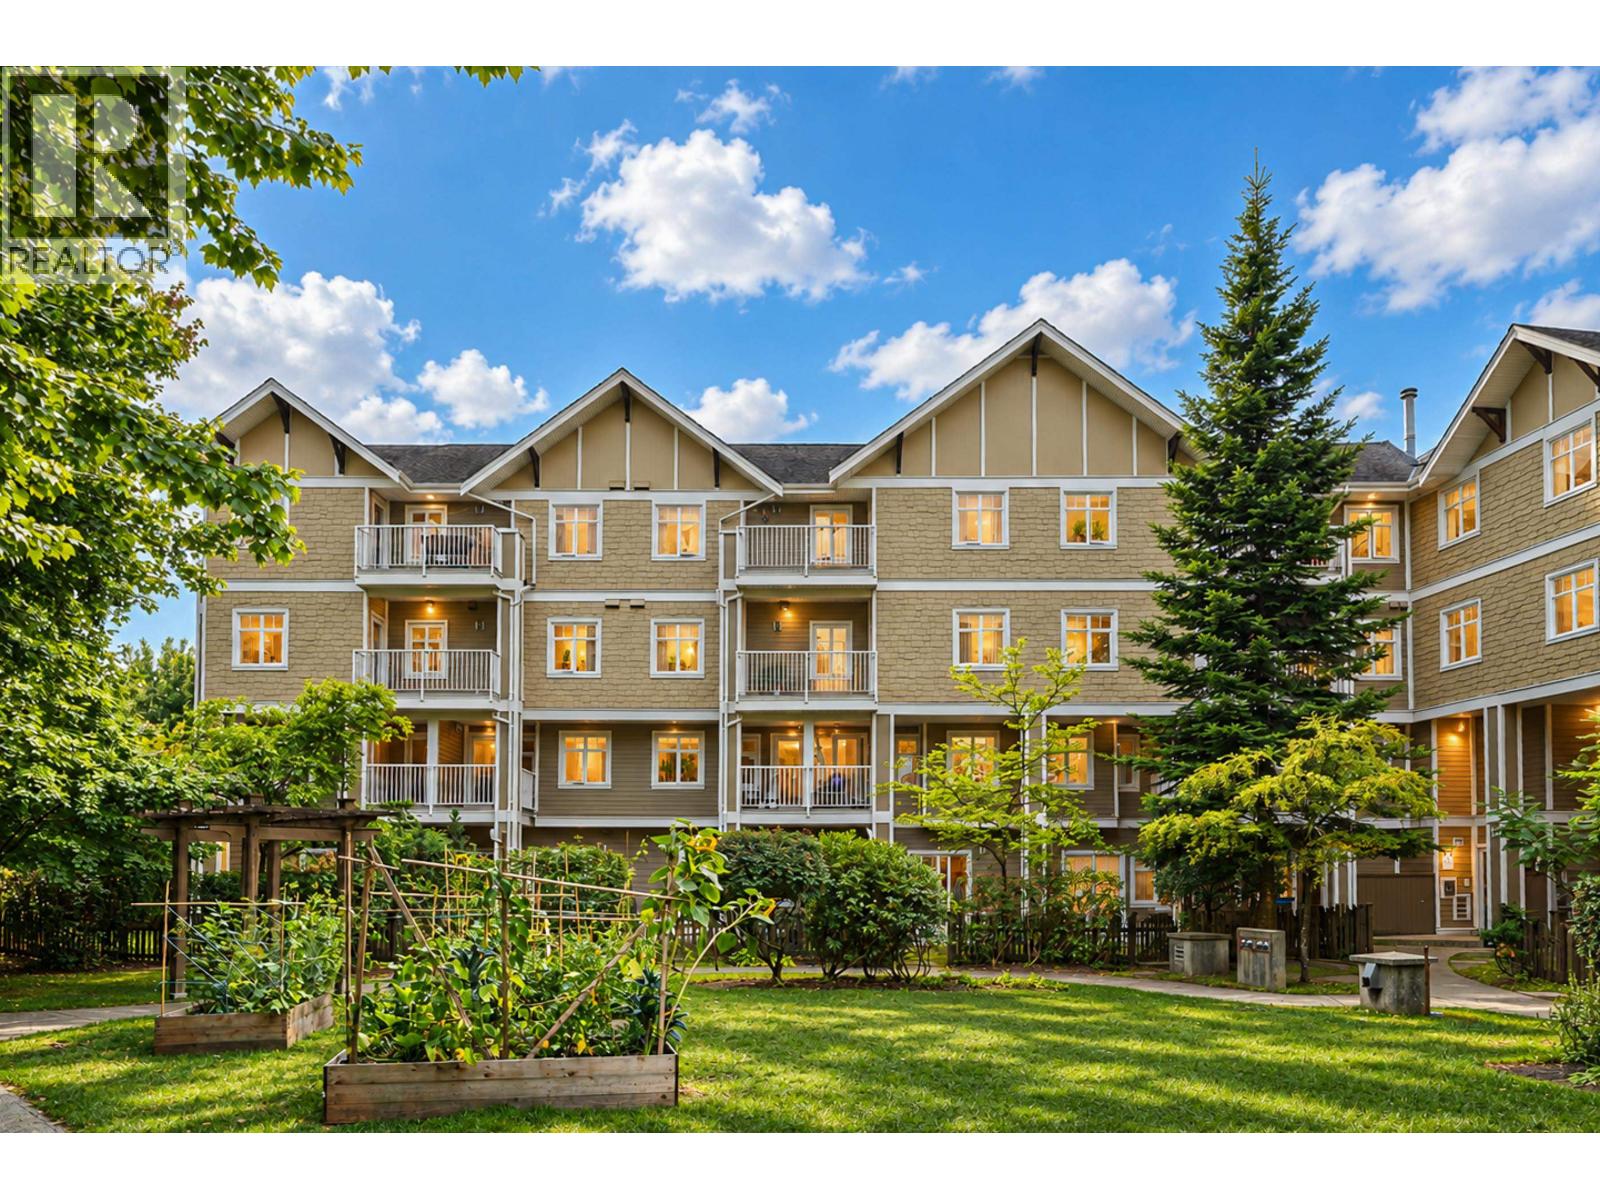
115 7388 Macpherson Avenue
Burnaby, British Columbia
Welcome to this spacious 1bed & 1bath beautiful unit on Fourth Floor (not ground floor) at Acacia Gardens in premium Metrotown location! Qualified built by Aragon Properties & have been well-maintained with low Strata fee $217.69/ mon! Great open floor plan with 9ft ceilings, open concept kitchen w/gas stove, generous size bdrms with great view! Great covered balcony, nice fireplace & insuite laundry! Secured one parking & one big storage locker! Guest EV charging station! Perfect for self-use/investor reflecting your stylish & comfortable living standards! Airy & tasteful feelings throughout w/gorgeous all year long mountain views! Location, location, this unique complex of residence very close to schools, Royal Oak Skytrain Station, shops! Open House Sat Sep 12 from 2-4pm (id:63400)
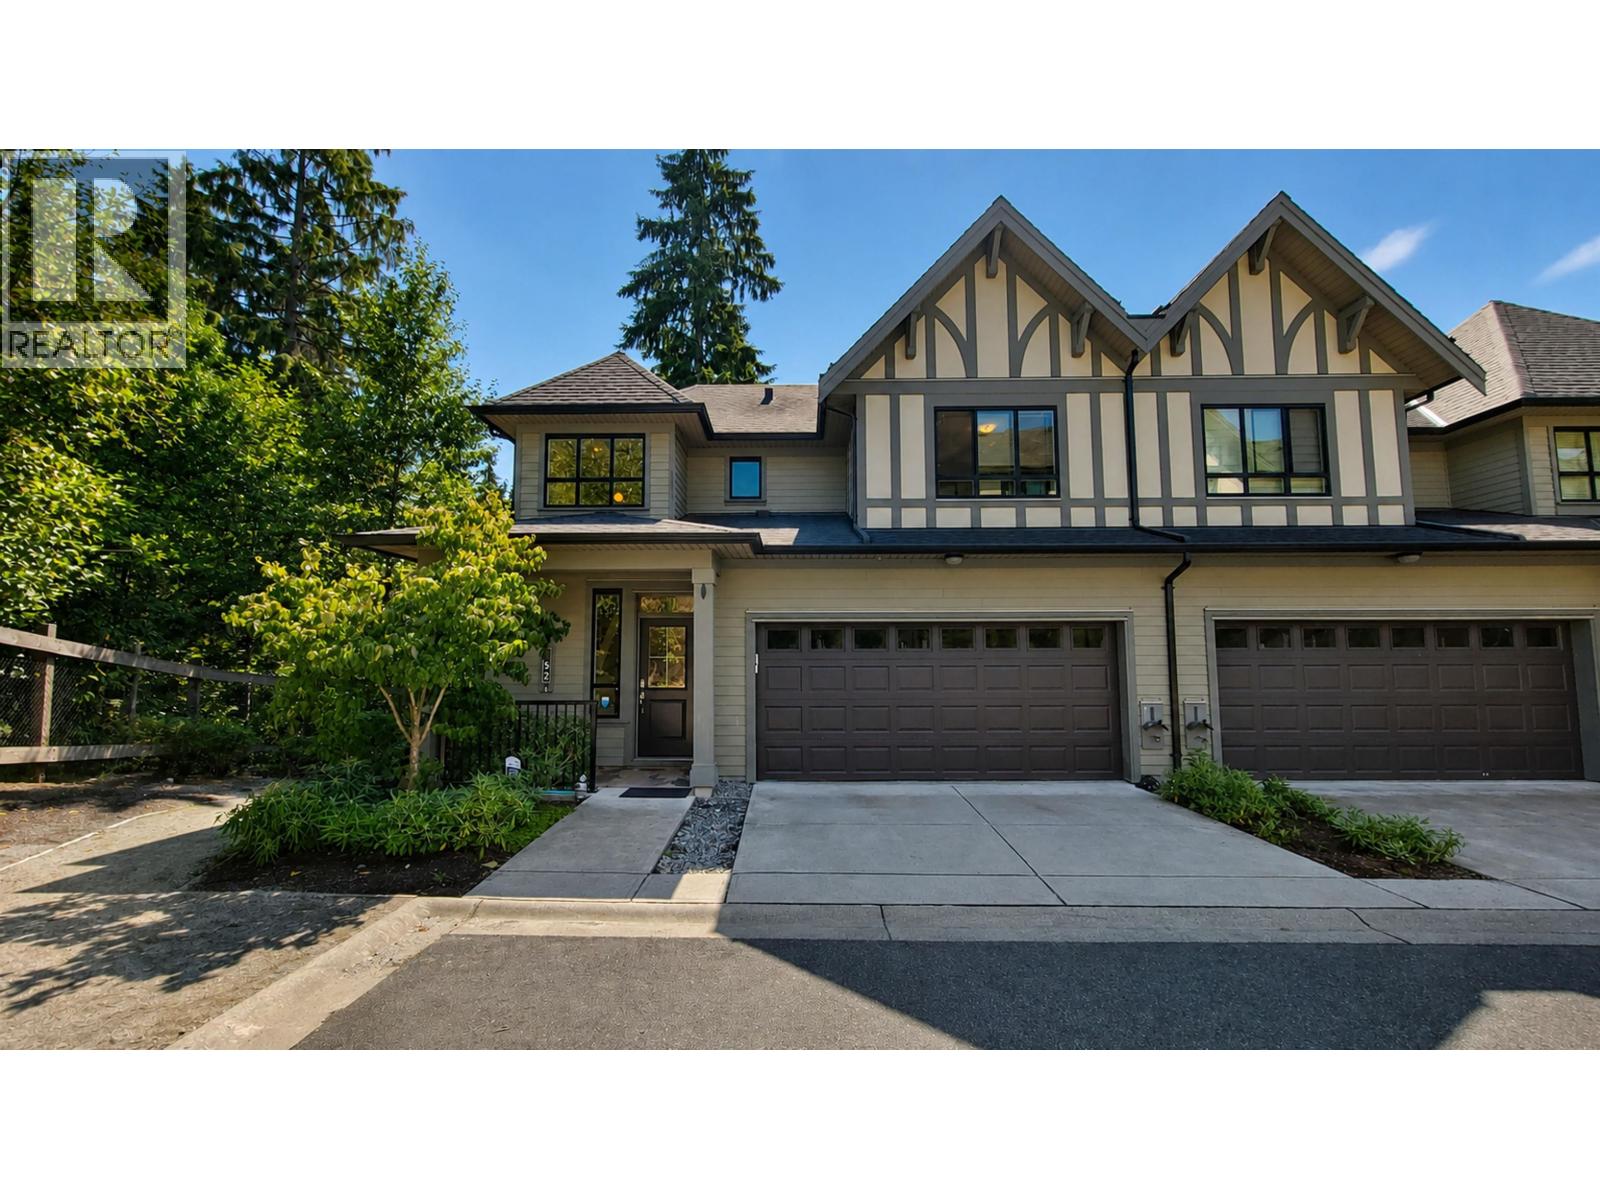
152 3500 Burke Village Promenade
Coquitlam, British Columbia
Welcome to Kentwell by Polygon! This 4 bed, 4 bath END UNIT enjoys a premium setting beside the GREENBELT, with convenient side access to the backyard and generous separation from the homes behind for added privacy. Featuring AIR CONDITIONING and an integrated smart home system, the bright and spacious open-concept main floor offers a modern kitchen with S/S appliances, gas range, large island, and dining area opening to a south-facing balcony. Upstairs features 3 bedrooms, including a spacious primary with ensuite. The bright walk-out lower level offers a versatile rec room, 4th bedroom, full bath and direct access to the private backyard. Side-by-side double garage. Close to parks, trails, schools, Ibex Café and the future Burke Mountain Village. Book your viewings today! (id:63400)
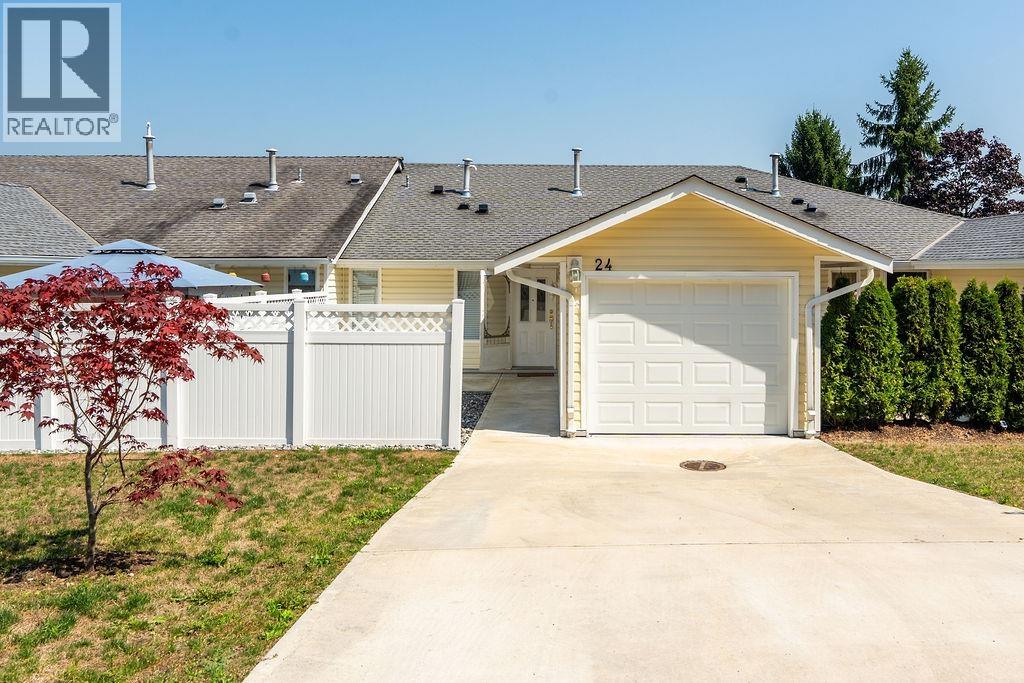
24 1190 Falcon Drive
Coquitlam, British Columbia
Looking for generous space on two levels? This well-cared-for townhome offers 2,042 sqft with 3 bedrooms 3 bathrooms & an attached 253 sqft garage. With a main floor primary bedroom, sunny fenced west-facing yard & large front driveway, this home has the feel of a rancher. Inside you´re welcomed by a spacious foyer, large kitchen, & open dining/living area perfect for everyday living and entertaining. The primary bedroom is conveniently located on the main floor, while downstairs features 2 bedrooms & large rec room/second living ro. Additional highlights include 2 gas fireplaces, newer furnace, hot water on demand, laminate flooring, and a balcony off the living room. Ideally located within walking distance to Newport Village, shopping, restaurants, pubs, Inlet Centre SkyTrain & schools. (id:63400)
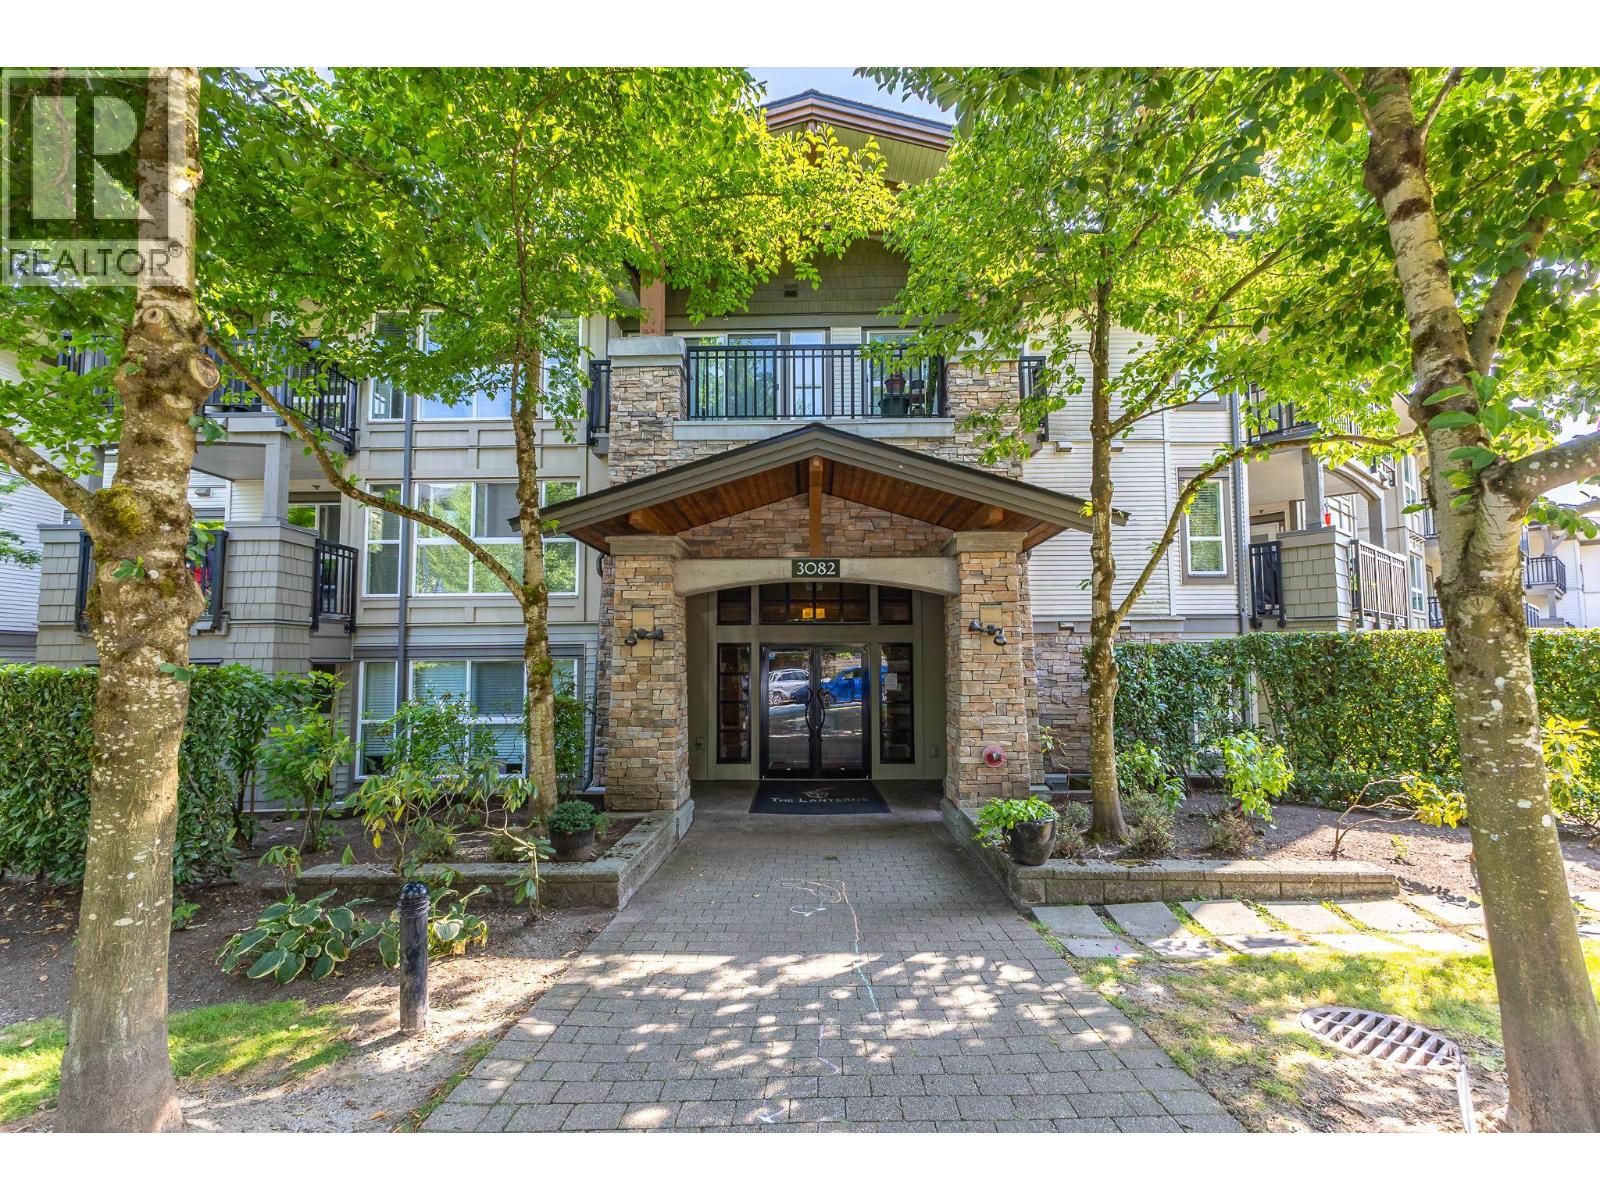
201 3082 Dayanee Springs Boulevard
Coquitlam, British Columbia
Dayanee Springs, gorgeous 2 bed and 2 bath unit. South facing views onto green garden, quiet and bright. Open layout, kitchen with gas stove, granite countertop, fireplace. Two bedrooms are well sized and functional with doors separated to bring privacy to each room. New painting, New roof. Steps away from everything, Skytrain, Coquitlam Center mall, Pinetree Secondary, Douglas college, Lafarge Lake and more. Clubhouse has outdoor pool, hot tub, sauna, gym, guest suites and more. 1 parking, 1 locker. Open house, 2-4pm, Sat, Sep 12, 2-4pm, Sun, Sep 19 (id:63400)
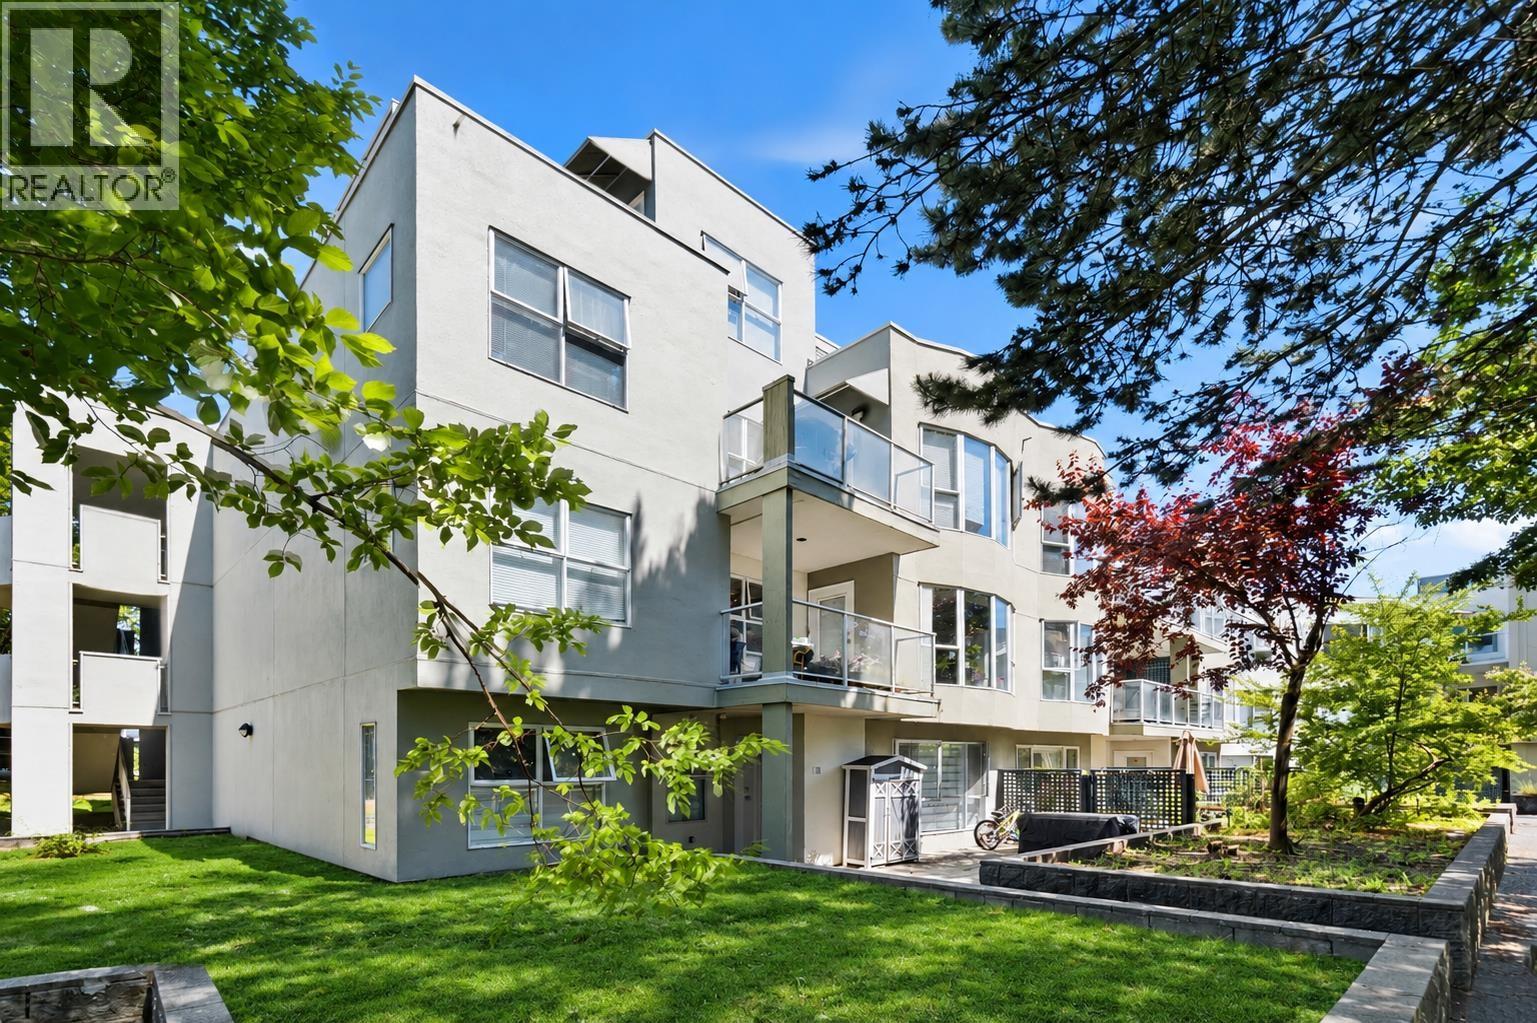
107 8620 Jones Road
Richmond, British Columbia
Bright and spacious 2-bedroom, 2-bathroom home ideally situated in Central Richmond. This courtyard-facing unit offers a rare sense of privacy with its own private entrance and an oversized patio - perfect for outdoor living in a peaceful setting. The thoughtful layout includes a generously sized primary bedroom with a walk-in closet and full ensuite. Comes with two gated parking stalls for added value and convenience. Enjoy access to a large community garden, and benefit from recent updates to the building. All of this within walking distance to shopping centres, banks, public transit, and reputable schools. Rentals are allowed, making this a great choice for both homeowners and investors. Don't miss this fantastic opportunity! OPEN HOUSE Sat & Sun | Sept 12th & 13th | 2-4pm "BY APPOINTMENT ONLY" (id:63400)
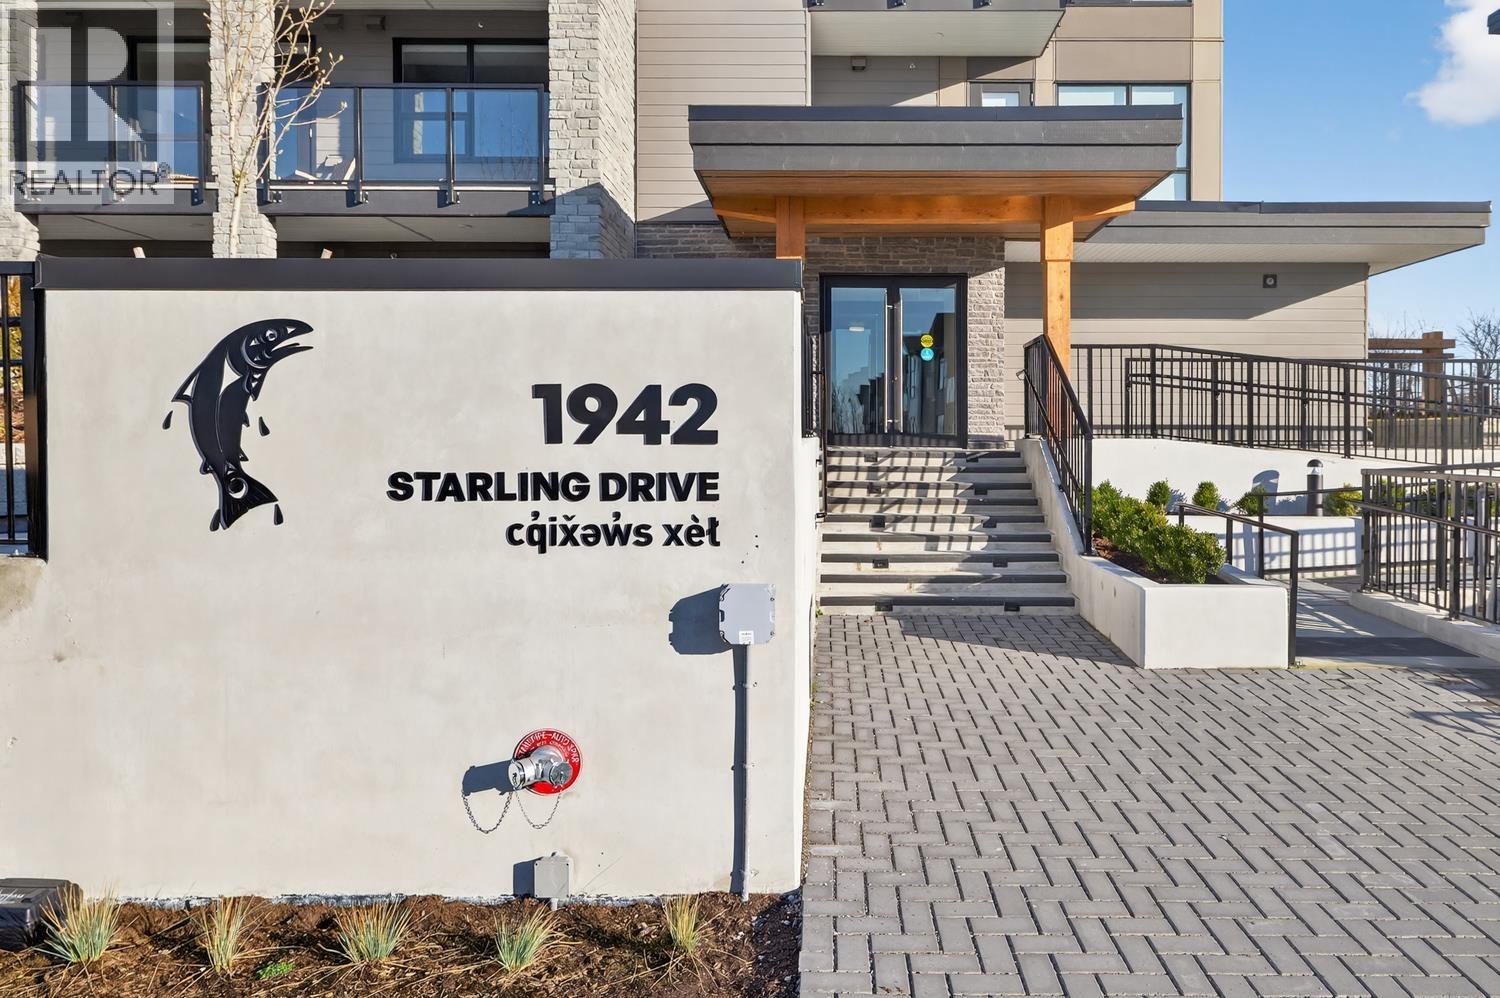
404 1942 Starling Drive
Tsawwassen, British Columbia
Welcome to the Condominium Collection at West Coast Estates in sunny Tsawwassen. This bright penthouse 1 bedroom, 1 bath home offers 466 sq.ft. of efficient open-concept living. Modern West Coast interiors feature large windows, a seamless indoor-outdoor connection, and direct deck access. The kitchen includes quartz countertops, tiled backsplash, and Whirlpool stainless steel appliances. Enjoy a spacious deck with mountain views, perfect for relaxing or entertaining. Dog owners will love this home-no size restrictions. Includes 1 parking stall! No Speculation tax and no foreign buyer's tax. Ideal for first time home buyers or investors. (id:63400)
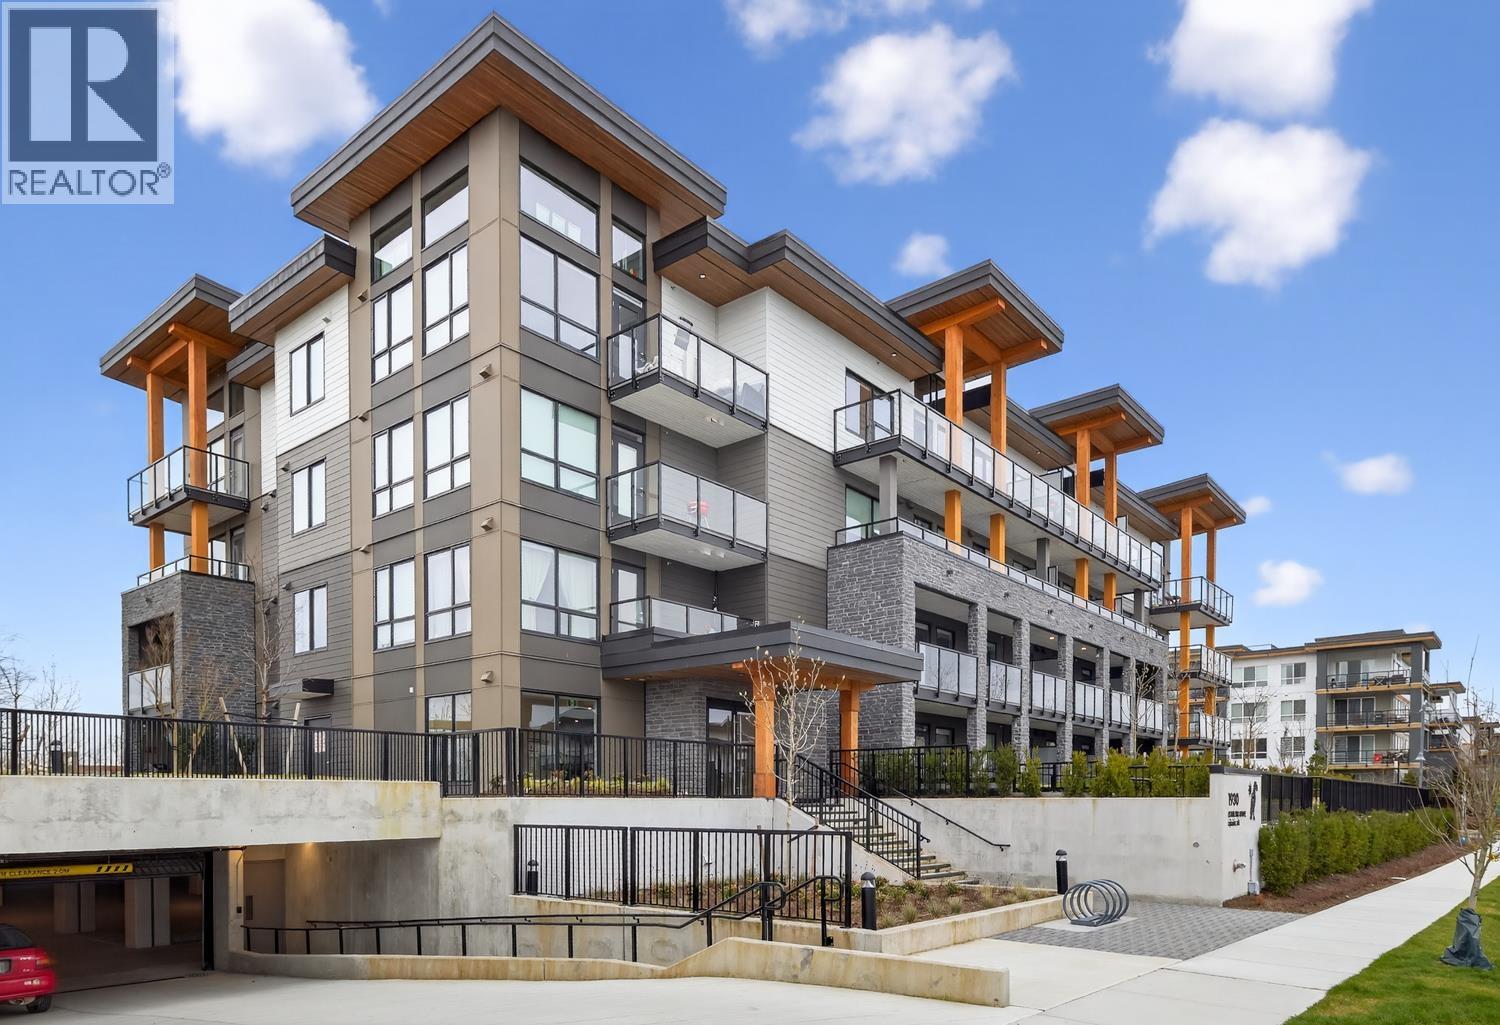
210 1930 Starling Drive
Tsawwassen, British Columbia
Welcome to the Condominium Collection at West Coast Estates in sunny Tsawwassen. This bright west-facing ocean-view 1 bed + den, 1 bath home offers 616 sq.ft. of efficient, open-concept living. Thoughtfully designed West Coast interiors feature large windows and a seamless indoor-outdoor connection to your spacious deck with ocean outlook. The versatile den is perfect for a work-from-home office or flex space. The modern kitchen showcases quartz countertops with breakfast bar, tiled backsplash, and Whirlpool stainless steel appliances. Includes 1 parking stall and storage locker. No Speculation tax and no foreign buyer's tax. An excellent opportunity for first-time buyers, downsizers, or investors seeking coastal living close to amenities, trails, and Tsawwassen Mills. (id:63400)
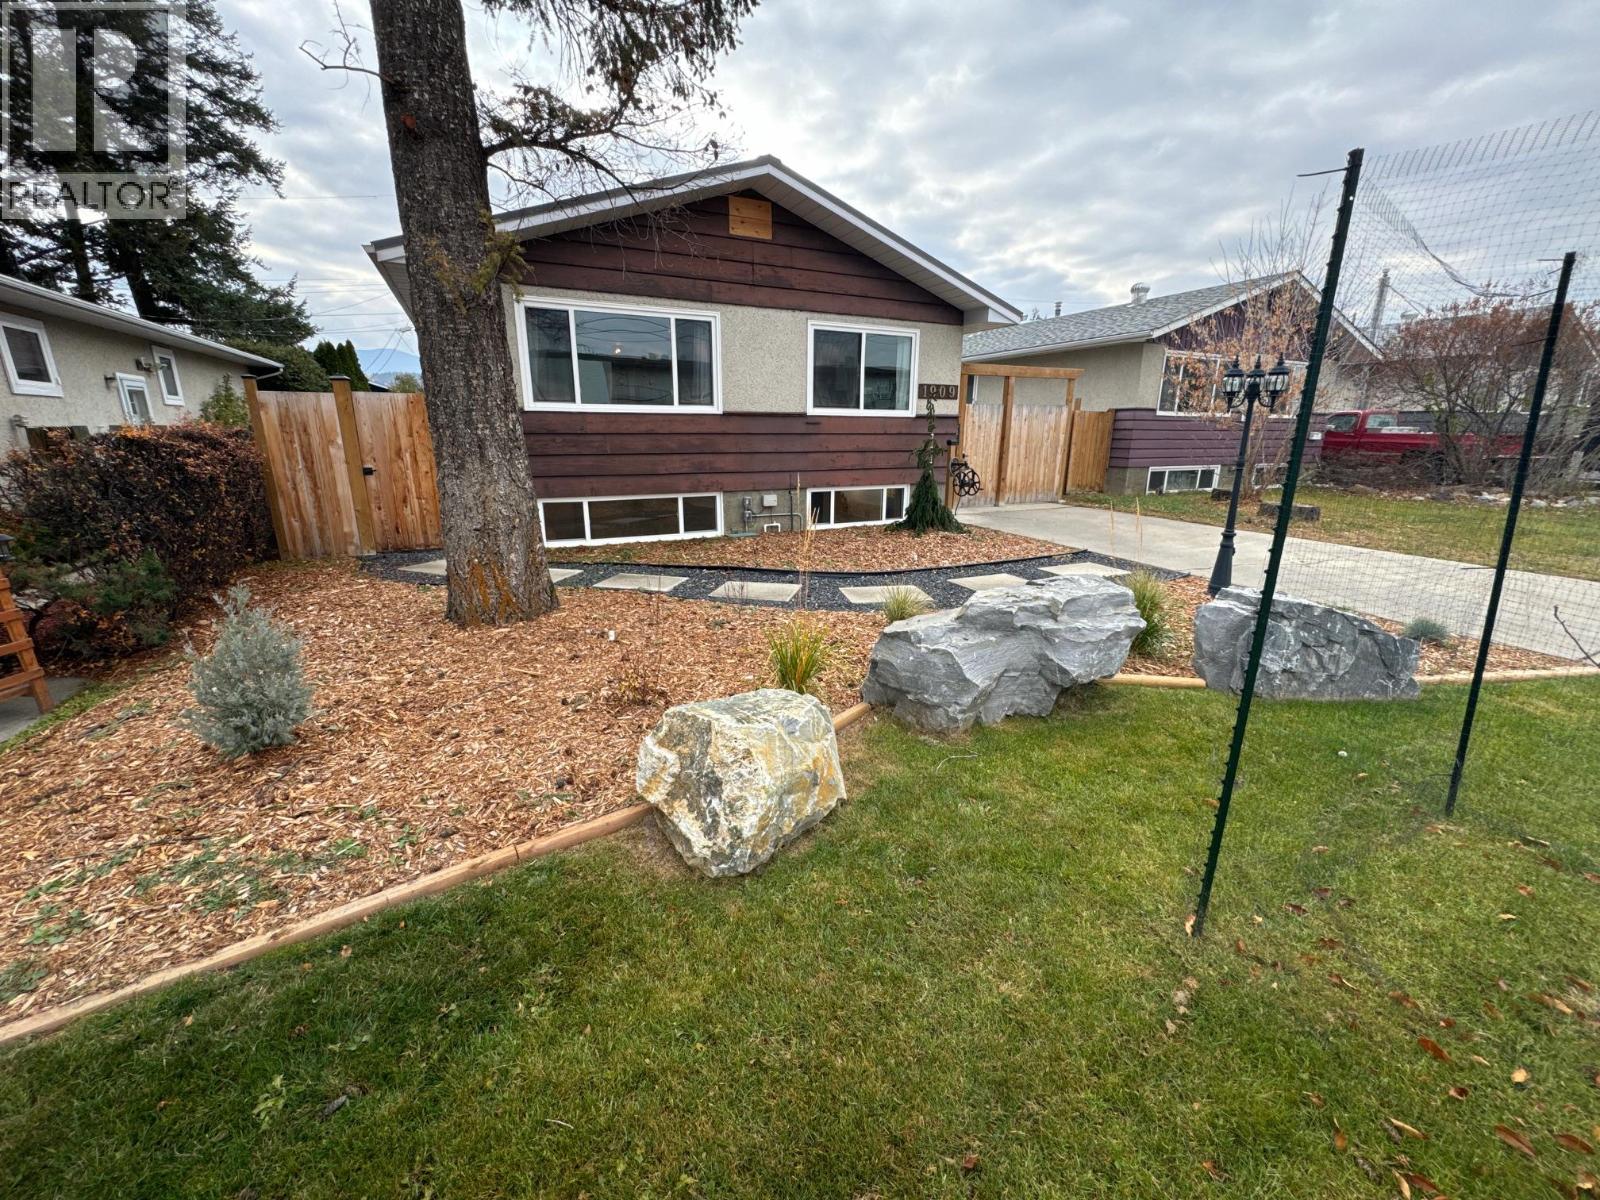
1909 2nd Street S
Cranbrook, British Columbia
ARE YOU READY to call this beautifully renovated 3-bedroom, 2-bathroom home your own? Ideally located just minutes from schools, parks, and downtown, this move-in-ready property has been thoughtfully updated from top to bottom. The extensive list of upgrades includes new windows, doors, flooring, furnace, and hot water tank—just to name a few. The fully finished basement offers oversized windows that fill the space with natural light, along with a spacious family room featuring a cozy fireplace and wet bar, making it the perfect place to relax or entertain. Step outside and enjoy your own private backyard retreat, complete with an included two-person hot tub—the perfect place to unwind after a long day or relax year-round with family and friends. Both bathrooms have been completely renovated with a stylish, modern design, while the new laundry room provides the extra storage every homeowner appreciates. Need plenty of parking? This home has you covered with a detached heated garage, a newly paved rear parking pad, and a front driveway—offering ample space for vehicles, guests, or recreational toys. This home truly combines modern updates, functional living space, desirable outdoor amenities, and an unbeatable location. All that's left to do is contact your favorite REALTOR® and book your private showing today! (id:63400)
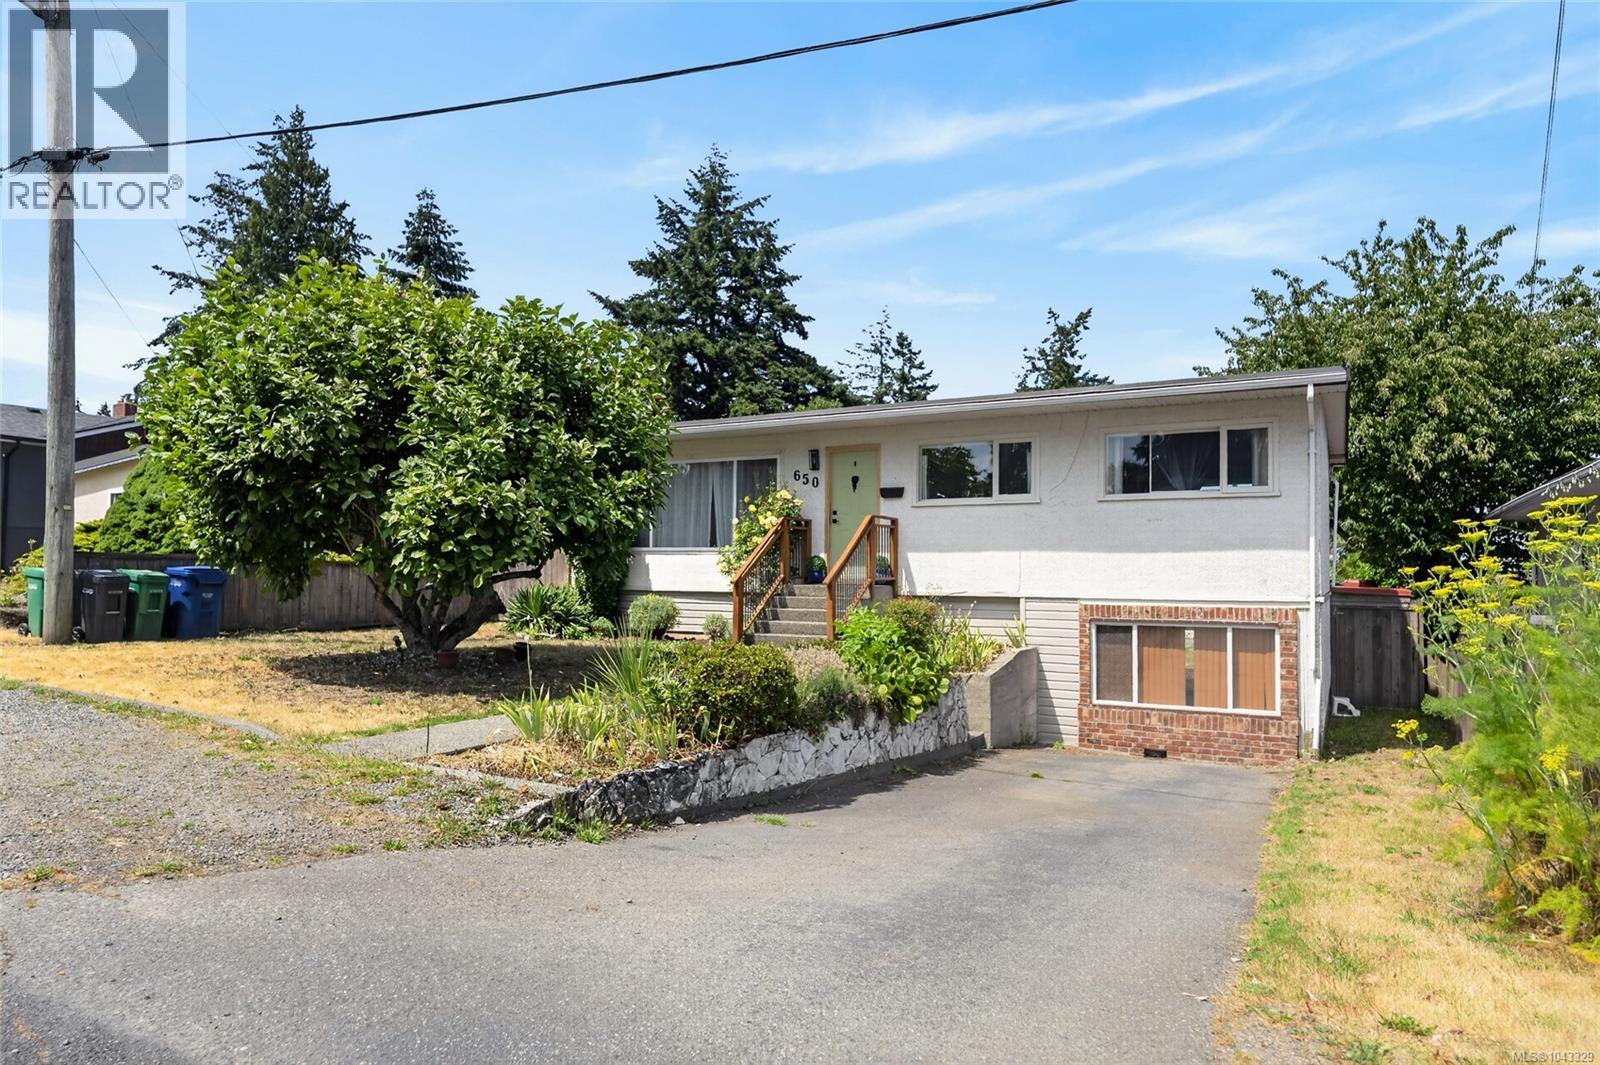
650 Hunter St
Nanaimo, British Columbia
3 bedrooms, 2 bathrooms, 2,067 sqft of living space, and an incredible backyard with a heated pool make this Central Nanaimo home one you won't want to miss. The main level features a bright living room, a functional kitchen and dining area, two bedrooms, a full bathroom, and an oversized primary bedroom. Downstairs offers exceptional flexibility with a spacious rec room, separate family room, third bedroom, second bathroom, and laundry room. Step outside to your own private oasis complete with a large heated pool, covered tiki bar with a fireplace, and a spacious deck overlooking the backyard, perfect for relaxing or entertaining. Conveniently located close to shopping, restaurants, schools, the hospital, transit, and many everyday amenities. All measurements are approximate and should be verified if important. (id:63400)
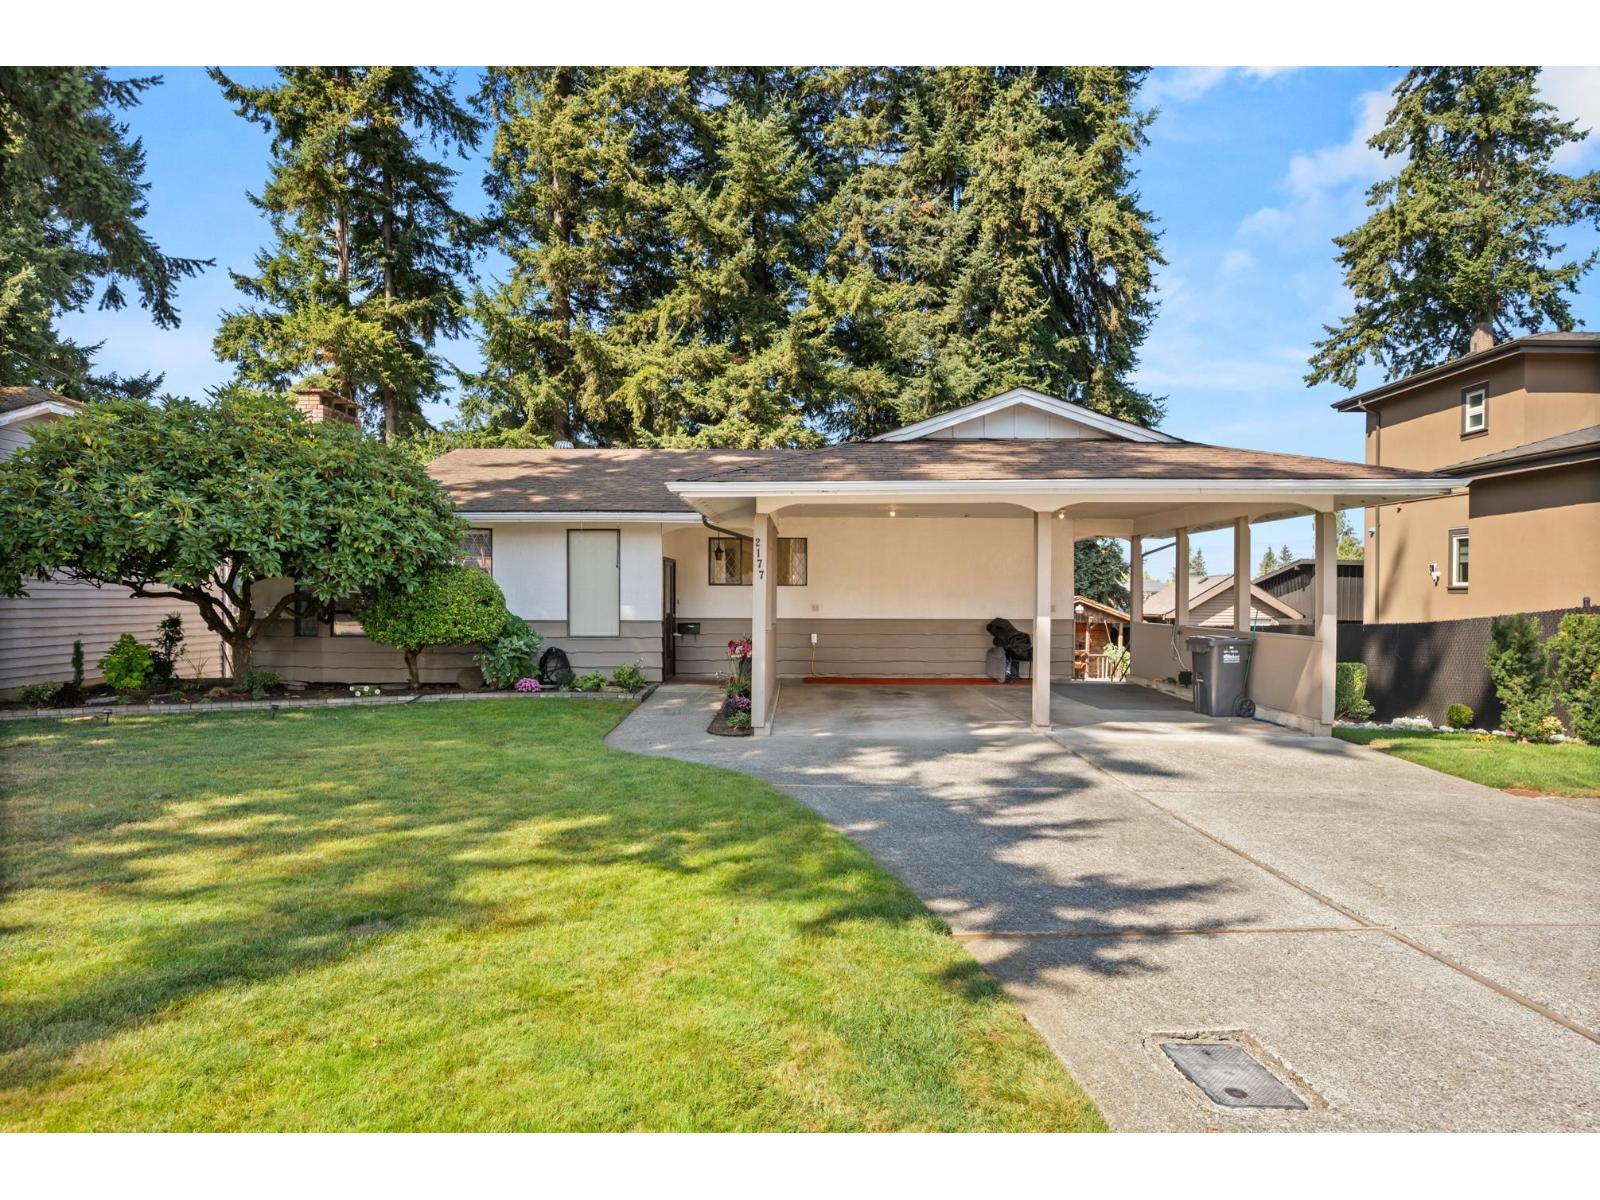
2177 Topaz Street
Abbotsford, British Columbia
First time on the market in nearly 40 years! This well-cared-for Central Abbotsford rancher with walk-out basement shows pride of ownership throughout. Recent updates include engineered hardwood flooring and a renovated main bathroom with frameless glass shower. The home offers 3 bedrooms up, a spacious rec room below with direct access to the backyard, plus a side-entry suite currently rented for $1,200/month. Set on a quiet street close to Mill Lake and everyday amenities, the 70 x 100 lot offers plenty of potential with no major large trees on the property. Great curb appeal, mature landscaping, a double carport that could be enclosed, and a handy backyard storage shed complete the package. A great opportunity for a family looking to get into the detached market. OPEN HOUSE SEP 13 2-4PM (id:63400)
36 16318 82 Avenue
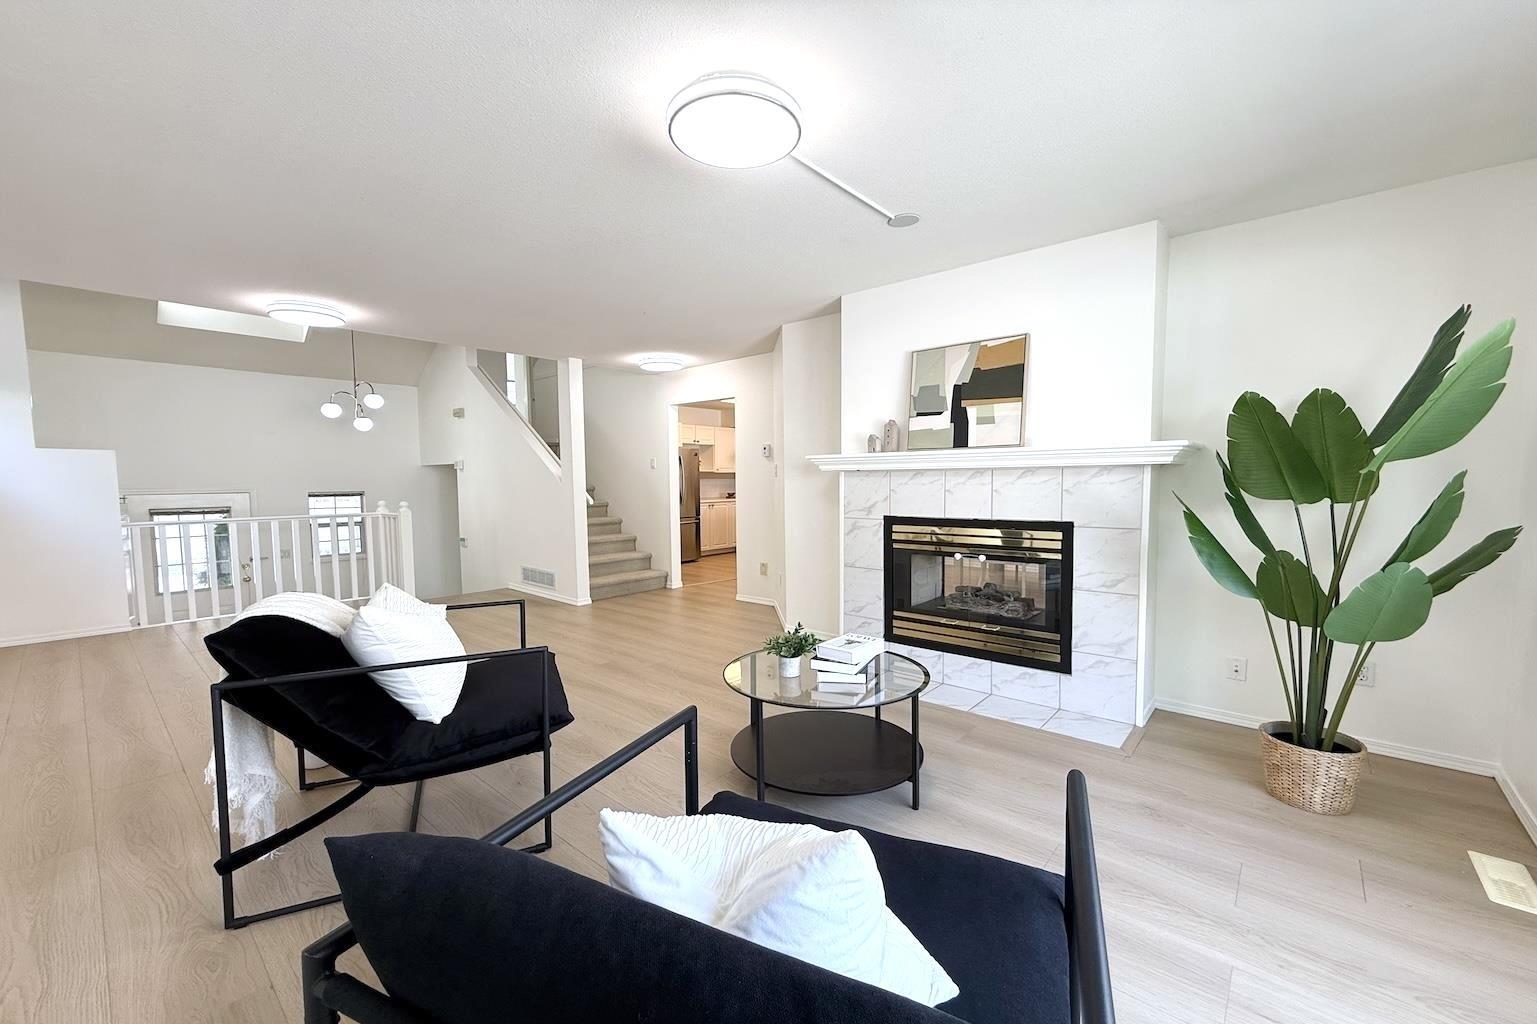
Surrey, British Columbia
Beautifully updated corner unit offers a functional floor plan with a fully finished basement and has been extensively renovated with brand-new laminate flooring and fresh paint throughout, making it truly move-in ready. Featuring 4 spacious bedrooms and 3 bathrooms, it's ideal for growing families. Extra windows throughout provide an abundance of natural light, enhanced by desirable south-facing exposure. Includes a Level 2 EV charger for added convenience. Walking distance to Walnut Road Elementary and Fleetwood Park Secondary, close to the Surrey Sports & Leisure Complex, Walnut Park, and the future SkyTrain station. Recent updates include new laminate flooring and fresh interior paint throughout, hot water tank (2021), refrigerator, washer, dryer & stove (2022), and garburator (2025). (id:63400)
210 5779 Birney Avenue
Vancouver, British Columbia
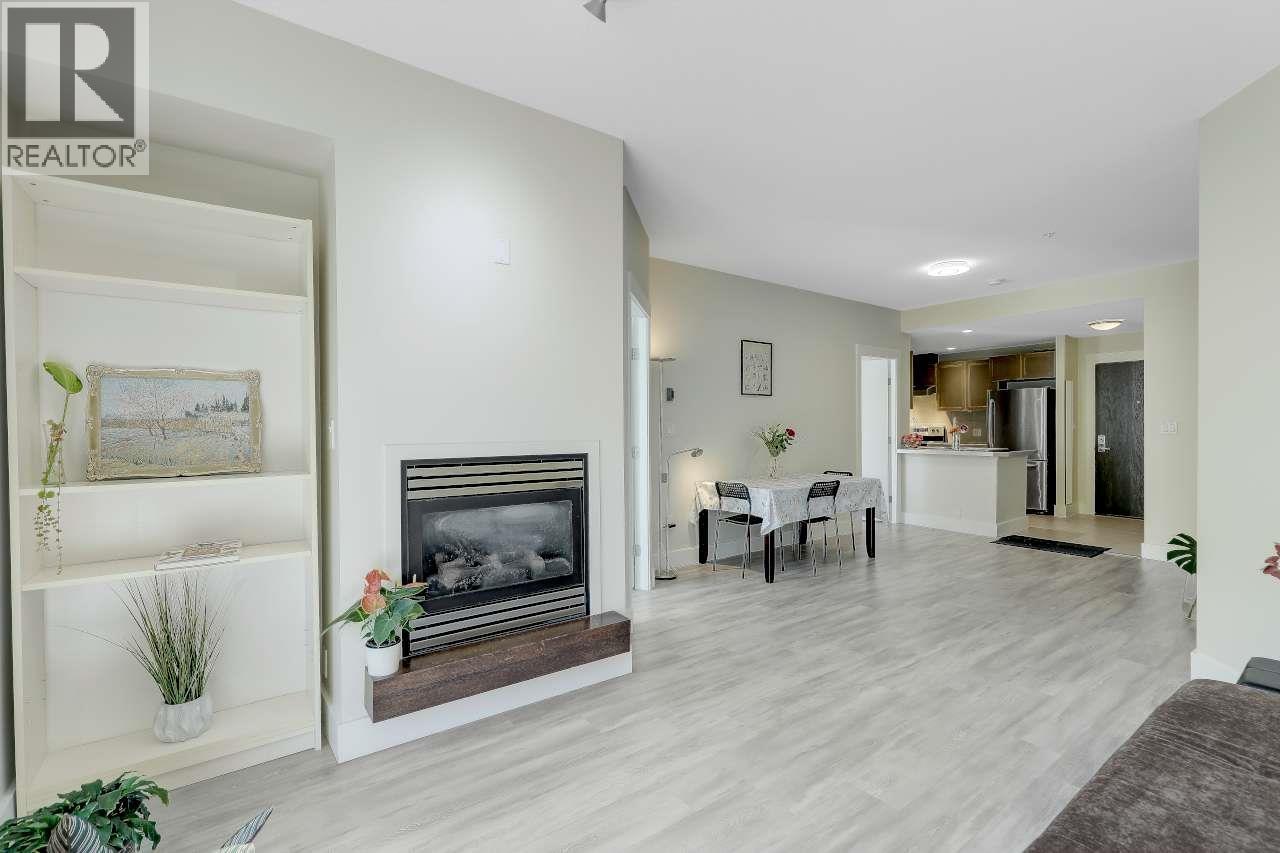
Rare South-Facing 3-Bedroom Gem! Quiet low-rise concrete building with excellent soundproofing. Bright south-facing windows throughout, spacious primary bedroom fits a King bed, hardwood flooring throughout updated kitchen & laundry appliances , the unit is supper clean and in great condition , large L-shaped balcony overlooking beautiful red maple tree line ,the covered part of balcony is idea for building you own outside yoga studio !Located in the heart of Wesbrook village ,walk to shopping ,bus stops, banks community Centre ,U-hill secondary, and easy transit to Richmond .Perfect for families who love to live the UBC campus ! (id:63400)
1377 Rockland Ave
Victoria, British Columbia
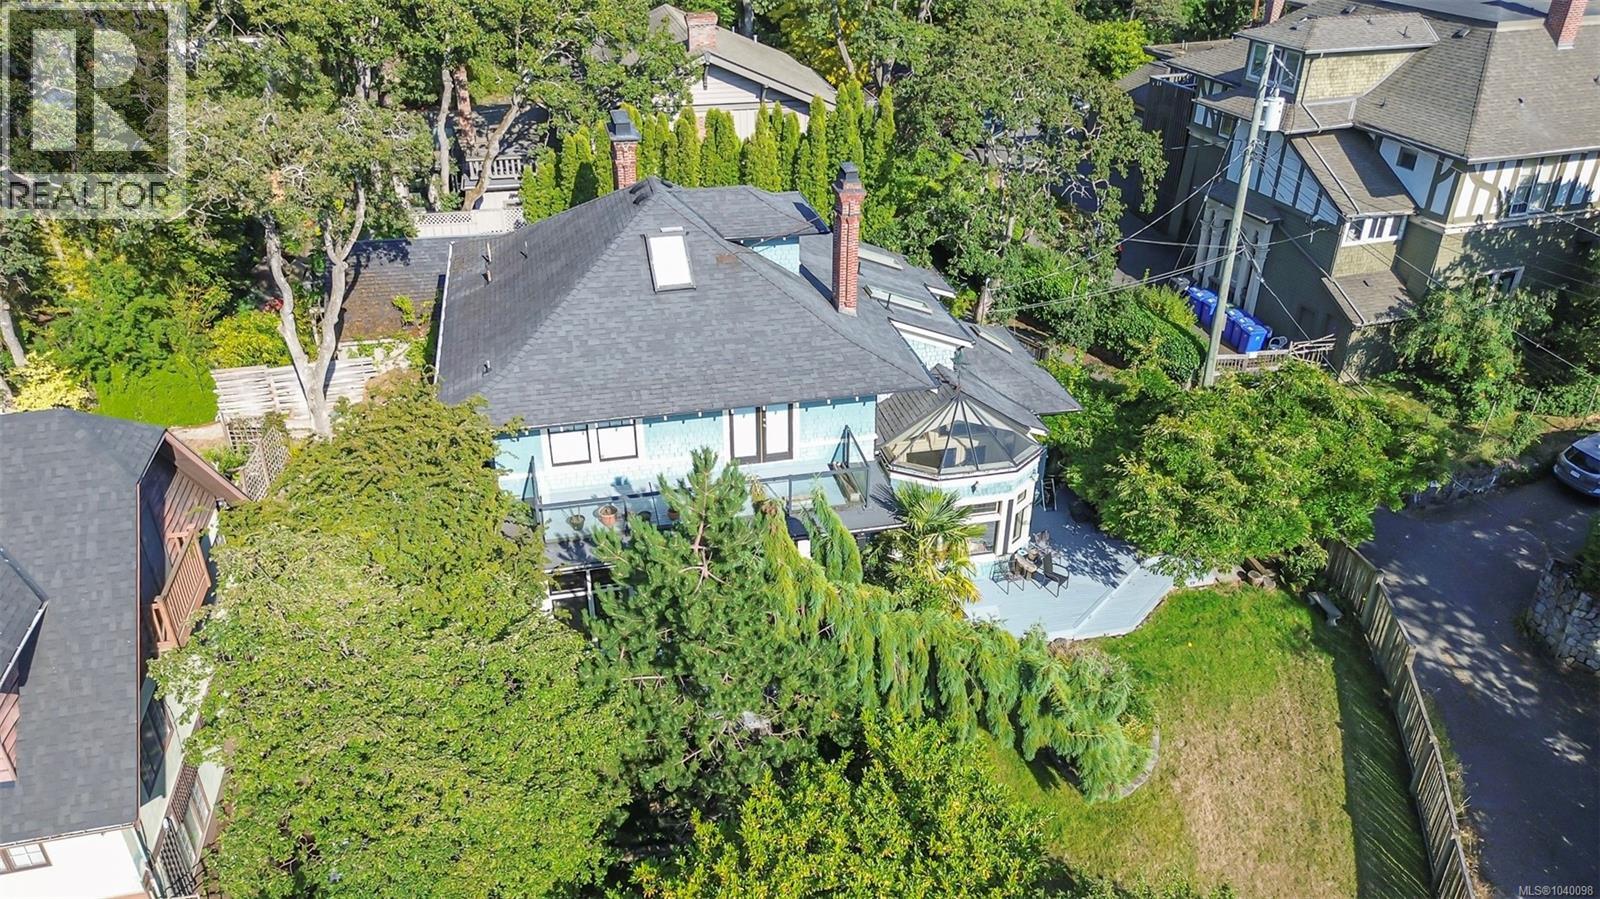
Imagine coming home... driving down a quiet tranquil lane to a beautiful 1912 mansion, in the heart of the city... this could be yours! Described as a hip-roofed, shingled Edwardian Four-Square, this beauty has been loved & cared for since the original owners of 1912. Enchantment starts from the moment you walk up the stairs to the front porch. You'll feel as though you are stepping back in time. A time when craftmanship was a staple & beauty was never taken for granted. Just stroll into the foyer & see what I mean! Crafted woodwork, stained glass, a formal stairway… the original character of this grand home has been maintained & cherished through the years. A large kitchen & sunroom were added in the 80's which only enhanced the livability & function of this gorgeous property. A home where your family will have room to roam, your dinner & garden parties will be epic & your hearts will forever be part of it's history. On the doorstep of Government House & walkable to everywhere! (id:63400)
2175 Yucca Pl
Langford, British Columbia
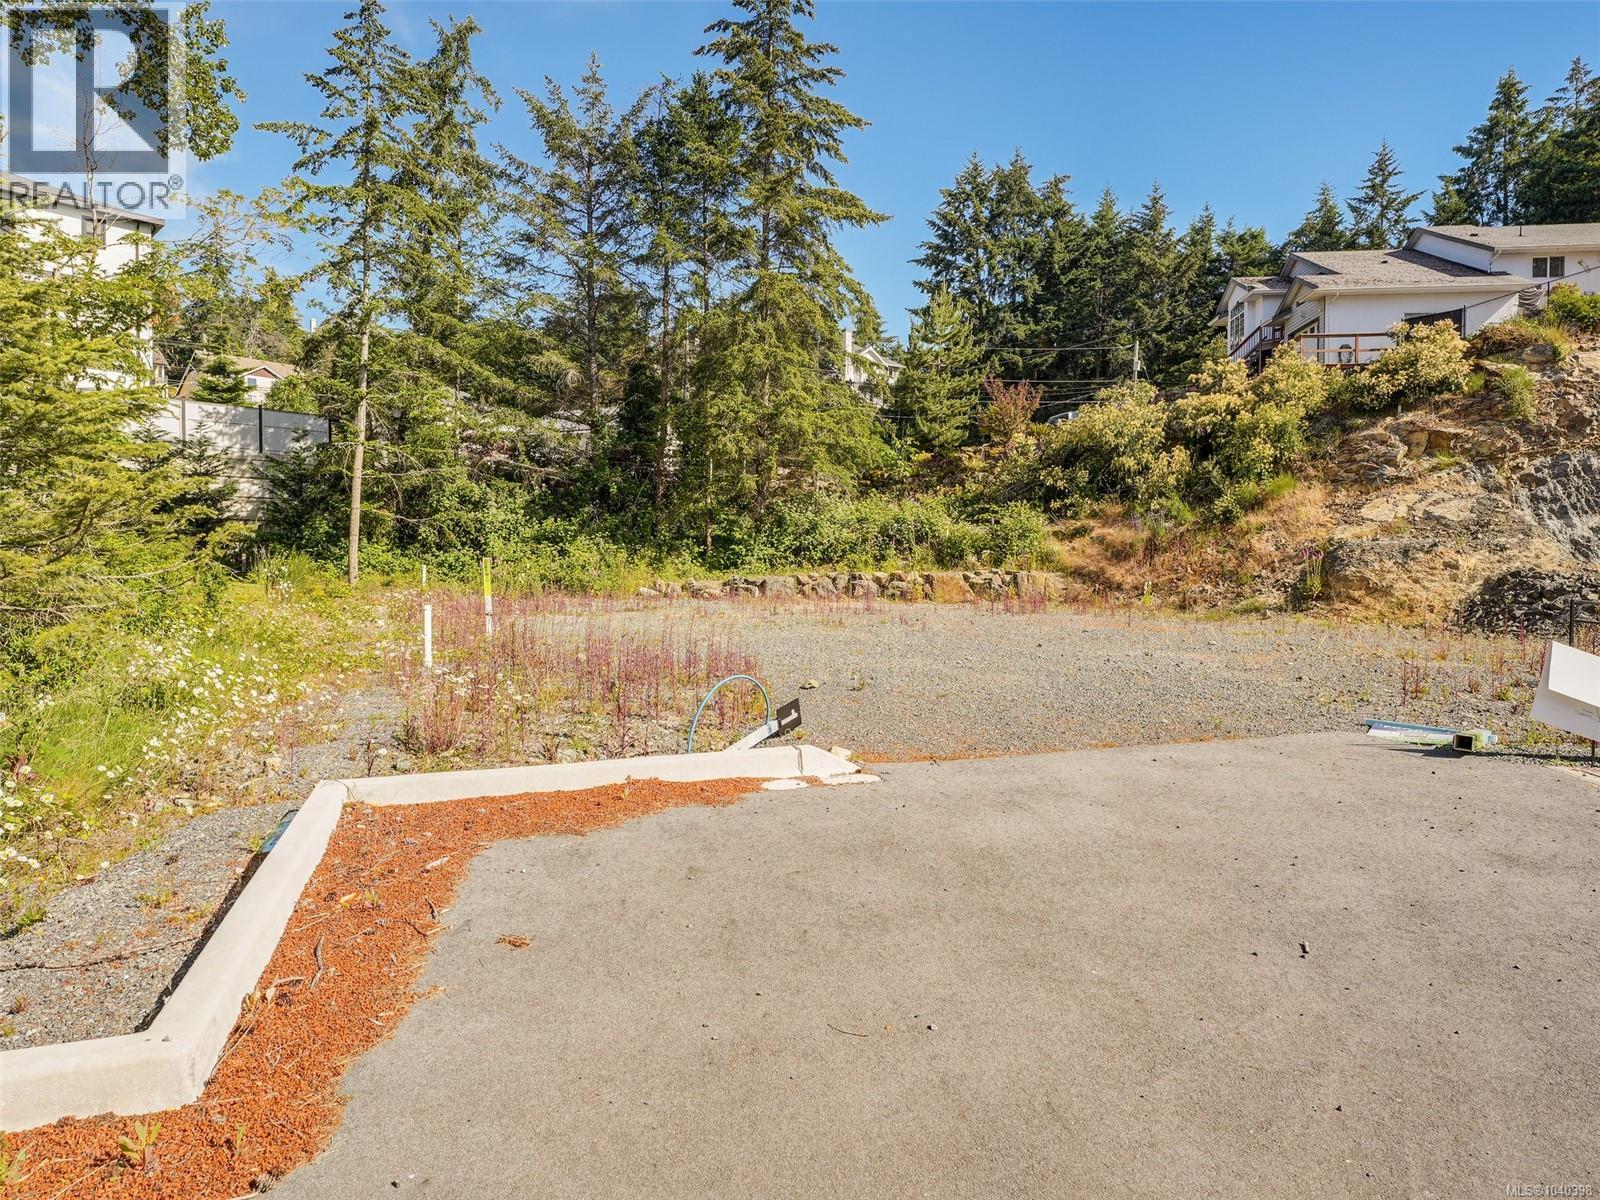
Centrally located on a no-thru / quiet road in the Thetis Heights Neighbourhood of Vibrant Langford. BUILD READY - LOT 1 OF 4 is level with R2 Zoning qualifying for Legal Secondary Accommodation if desired, fully serviced with Natural Gas / Sewer / Municipal Water, Major conveniences are within easy reach - 5 minutes to Costco and Millstream Village, 10 minutes to Belmont Market, and only 20 minutes to Downtown Victoria. These Lots offer good value in a desirable area. (id:63400)
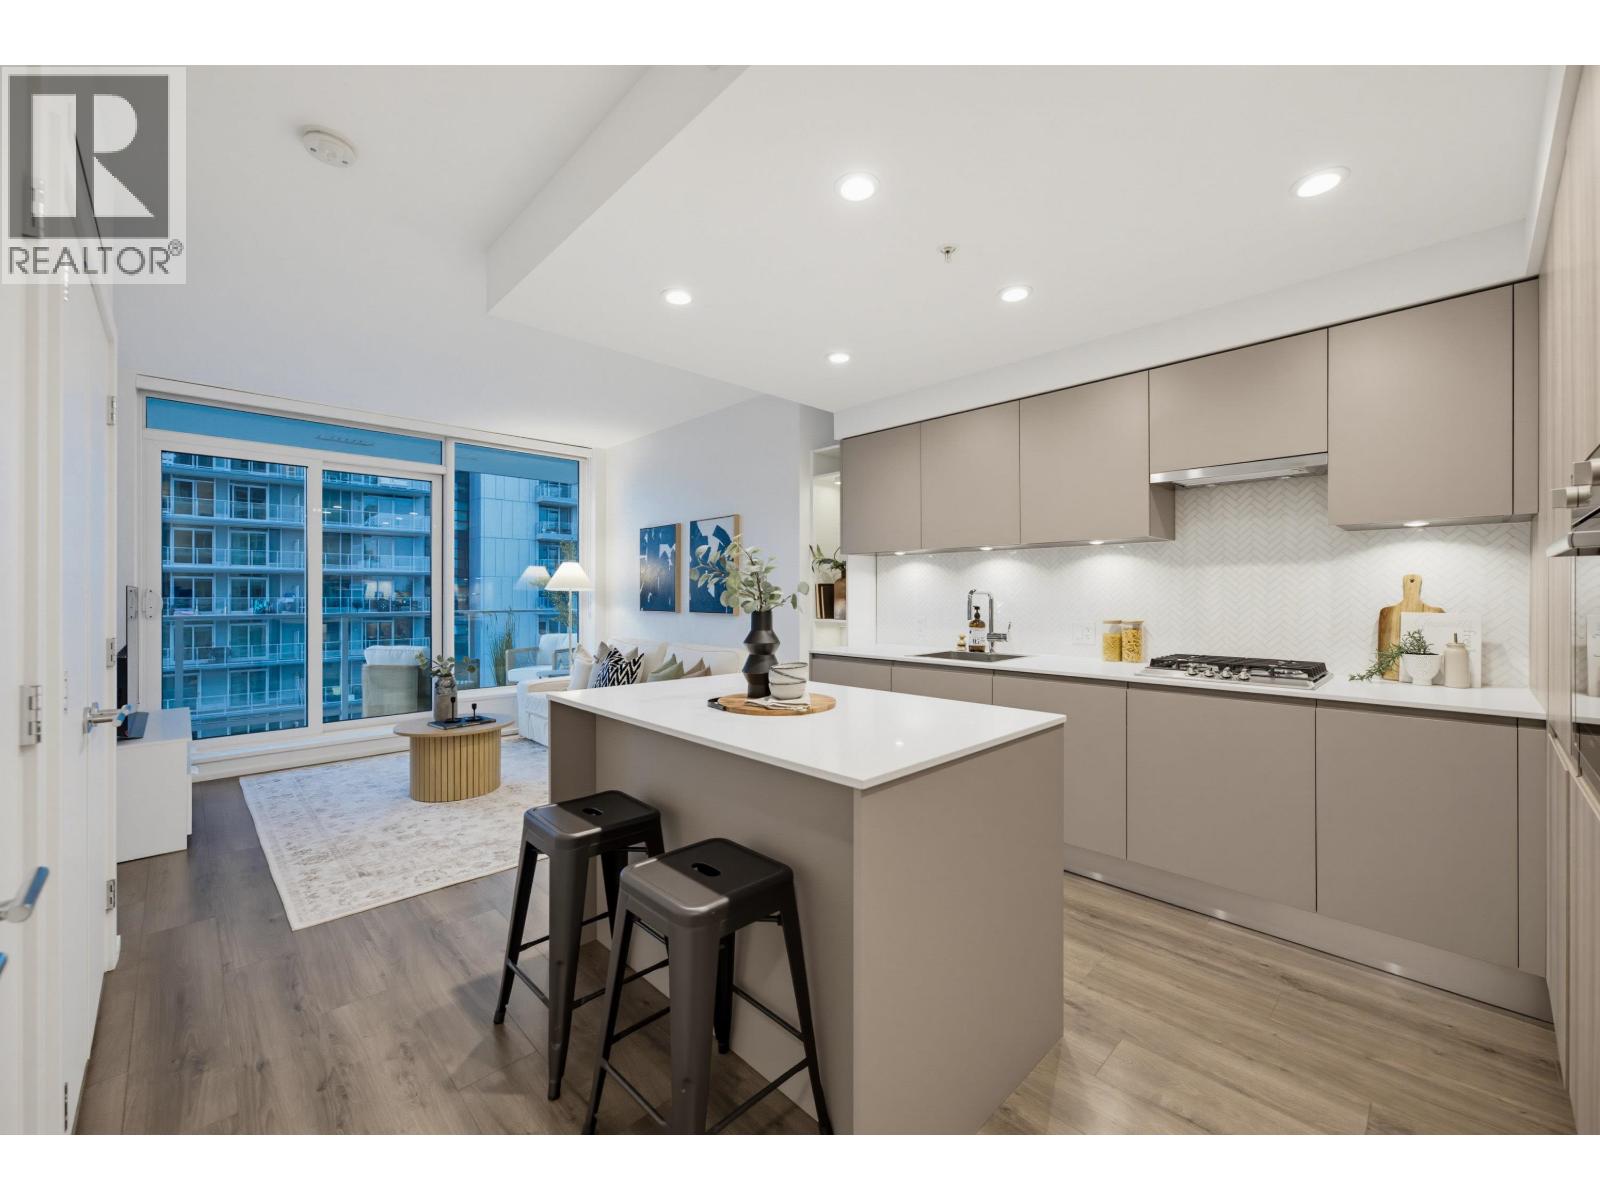
1511 3833 Evergreen Place
Burnaby, British Columbia
Welcome to resort-style living at City of Lougheed. This bright 2 bed, 2 bath home offers a functional layout, modern finishes, a generous covered balcony and views toward Burnaby Mountain. The sleek kitchen features an integrated fridge and dishwasher for a clean, modern look. Residents enjoy over 23,000 sq. ft. of amenities including a 6,000 sq. ft. fitness facility, putting green, lounges, outdoor spaces, concierge and guest suites. With shopping, dining and everyday convenience right below, SkyTrain just steps away and Highway 1 only minutes from home, getting around the lower mainland or into Vancouver is easy. EV charging is available, while 1 parking stall and 1 storage locker complete the package. (id:63400)
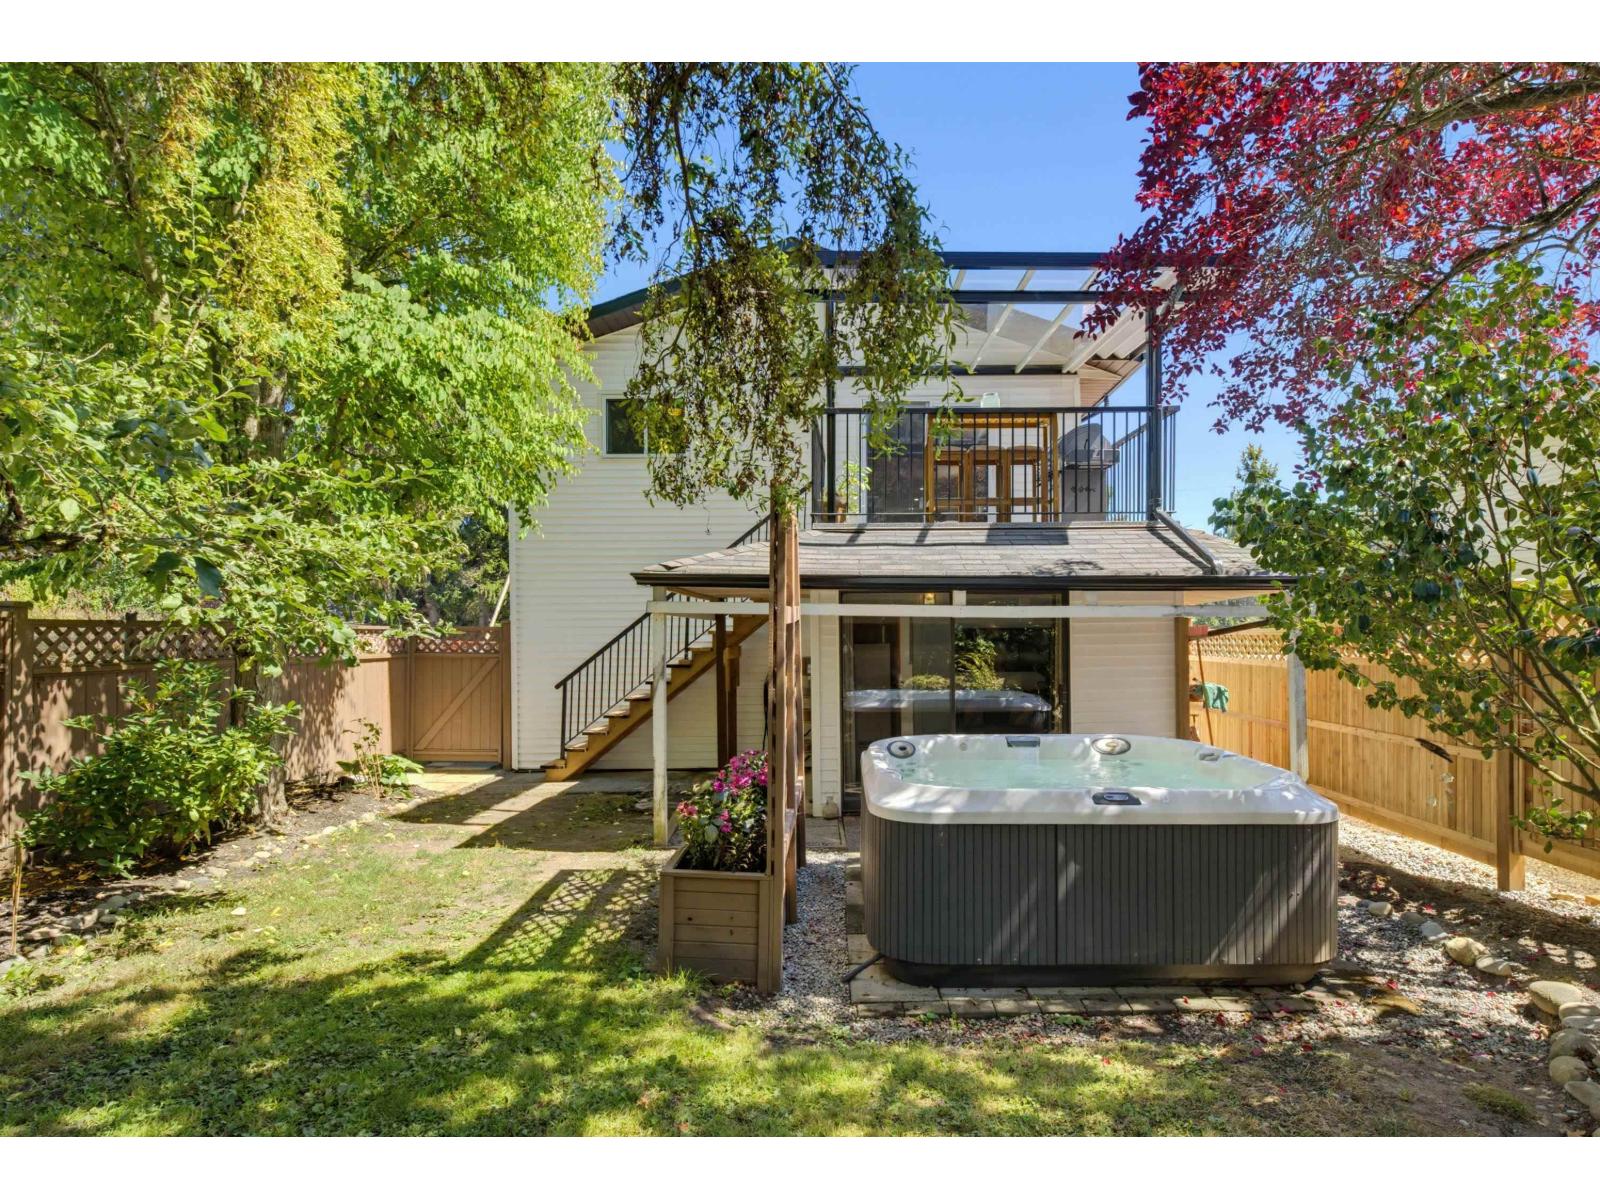
871 Kent Street
White Rock, British Columbia
A show-stopping chef's kitchen sets this EAST BEACH home apart with a 6-burner Fulgor gas range, Cafe Series fridge, Miele dishwasher and plenty of space to gather. Refinished hardwood floors, crown moulding and thoughtful updates add warmth and character. With 4 BEDROOMS and 3 BATHROOMS, flexible secondary living space is ideal for extended family, guests or FUTURE INCOME POTENTIAL. French doors invite ocean breezes and natural light through the home, connecting the living spaces and bedrooms to multiple decks and patios. Enjoy the covered rear deck, hot tub and private, treed backyard. Major mechanical work is complete, including the furnace and hot water tank. Plus updates to the roof, bathrooms, newer driveway, fencing and shed. Walk to the ocean, restaurants, and local shops. (id:63400)
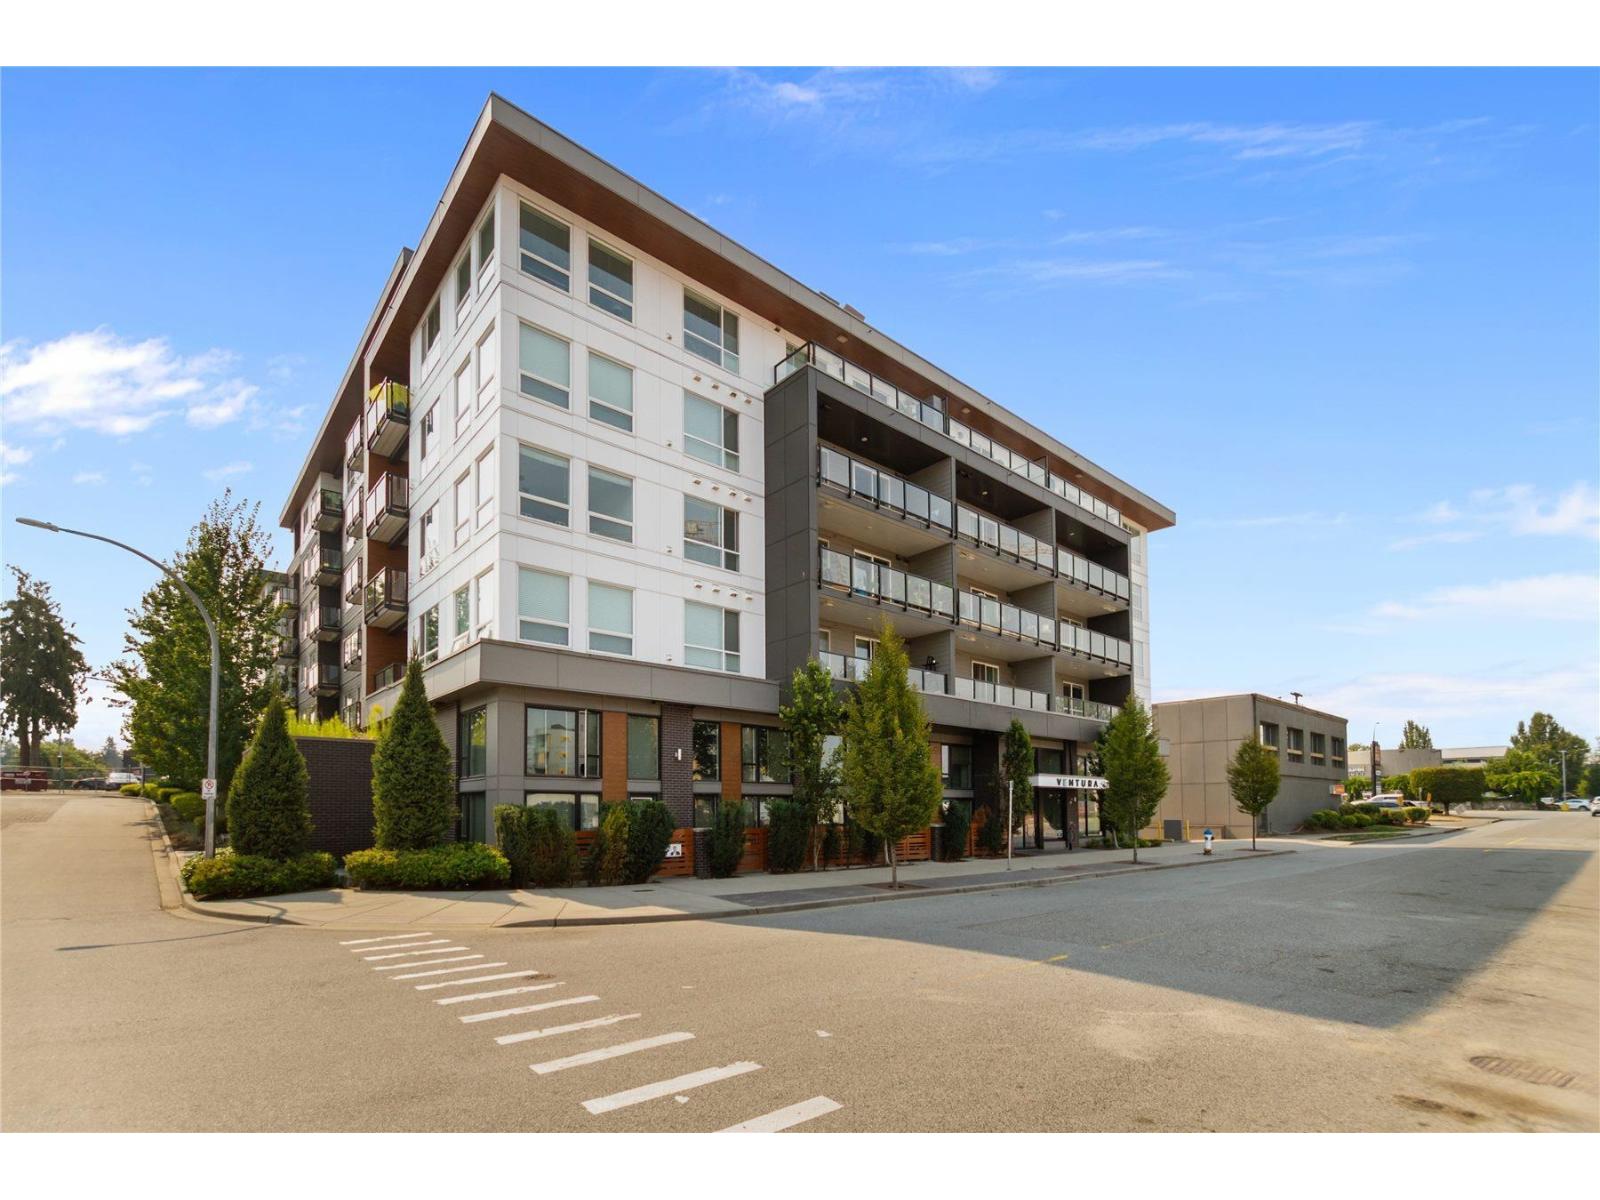
512 32838 Ventura Avenue
Abbotsford, British Columbia
Welcome to Court! Bright & elevated 5th-floor corner unit features a Scandinavian-inspired 2-bed, 2-bath layout flooded with natural light. Built in 2021, this modern 1,012 sq ft home offers expansive windows, wide-plank floors, polished quartz counters, and stainless steel appliances. Primary bedroom boasts a walk-through locker! Enjoy building amenities like the fitness room and outdoor BBQ area. Superb central location-steps to Sevenoaks Shopping Centre and minutes to Mill Lake Park and downtown Abbotsford. (id:63400)
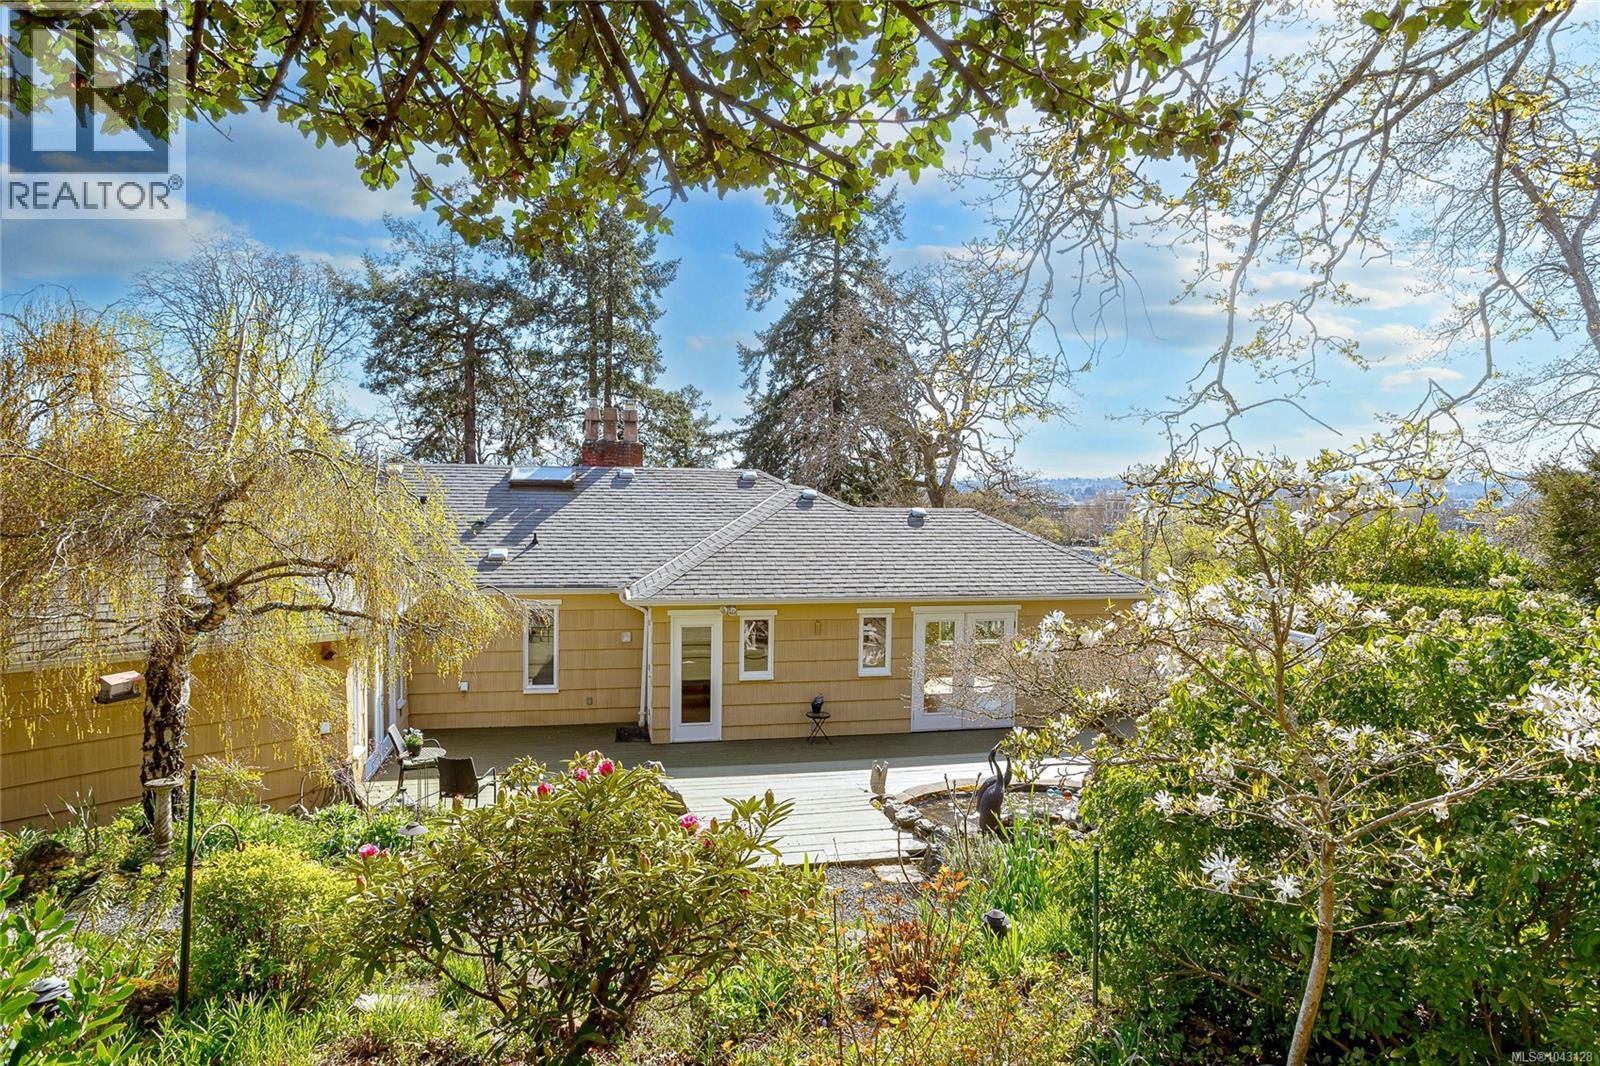
1184 Clovelly Terr
Saanich, British Columbia
*Open House Sun Sept 13, 2-4 PM* OUTSTANDING VALUE! Large family home presents so many options for those needing space for teenagers or independent accommodations for adult children or parents. Nestled on more than 1/3 of an acre of terraced, landscaped grounds this property enjoys plenty of sunshine & views to the southwest toward the Sooke Hills. This lovely 1940's home has been tastefully remodeled throughout, while preserving many character elements within. The primary suite is a luxurious retreat with fireplace, a spa ensuite & French doors that open to a very private deck & garden. The kitchen is designed for the gourmet with 2 islands, stone countertops, wood flooring and adjoining family area with a cozy gas fireplace. Bright formal dining & living rooms with feature fireplace, a 2nd bedroom and 3-piece bathroom with laundry complete the main floor. A 3 bedroom family suite is downstairs with separate laundry and a large open kitchen/living room with gas fireplace. The family suite has direct stairway access to the main level for larger families, or can be converted to separate accommodations. A workshop or single car garage completes the lower level, and there is space for 3 vehicles in the driveway & ample street parking. The stunning gardens extend throughout the rear of the property with water features, mature plantings, stone masonry walls and flower beds. This property offers a private oasis in one of the most sought after central areas of the city. Don't be fooled by a drive-by, the house has a spacious upper level that seamlessly flows out to a huge deck and backyard, and plenty of room for family members on the lower level! (id:63400)
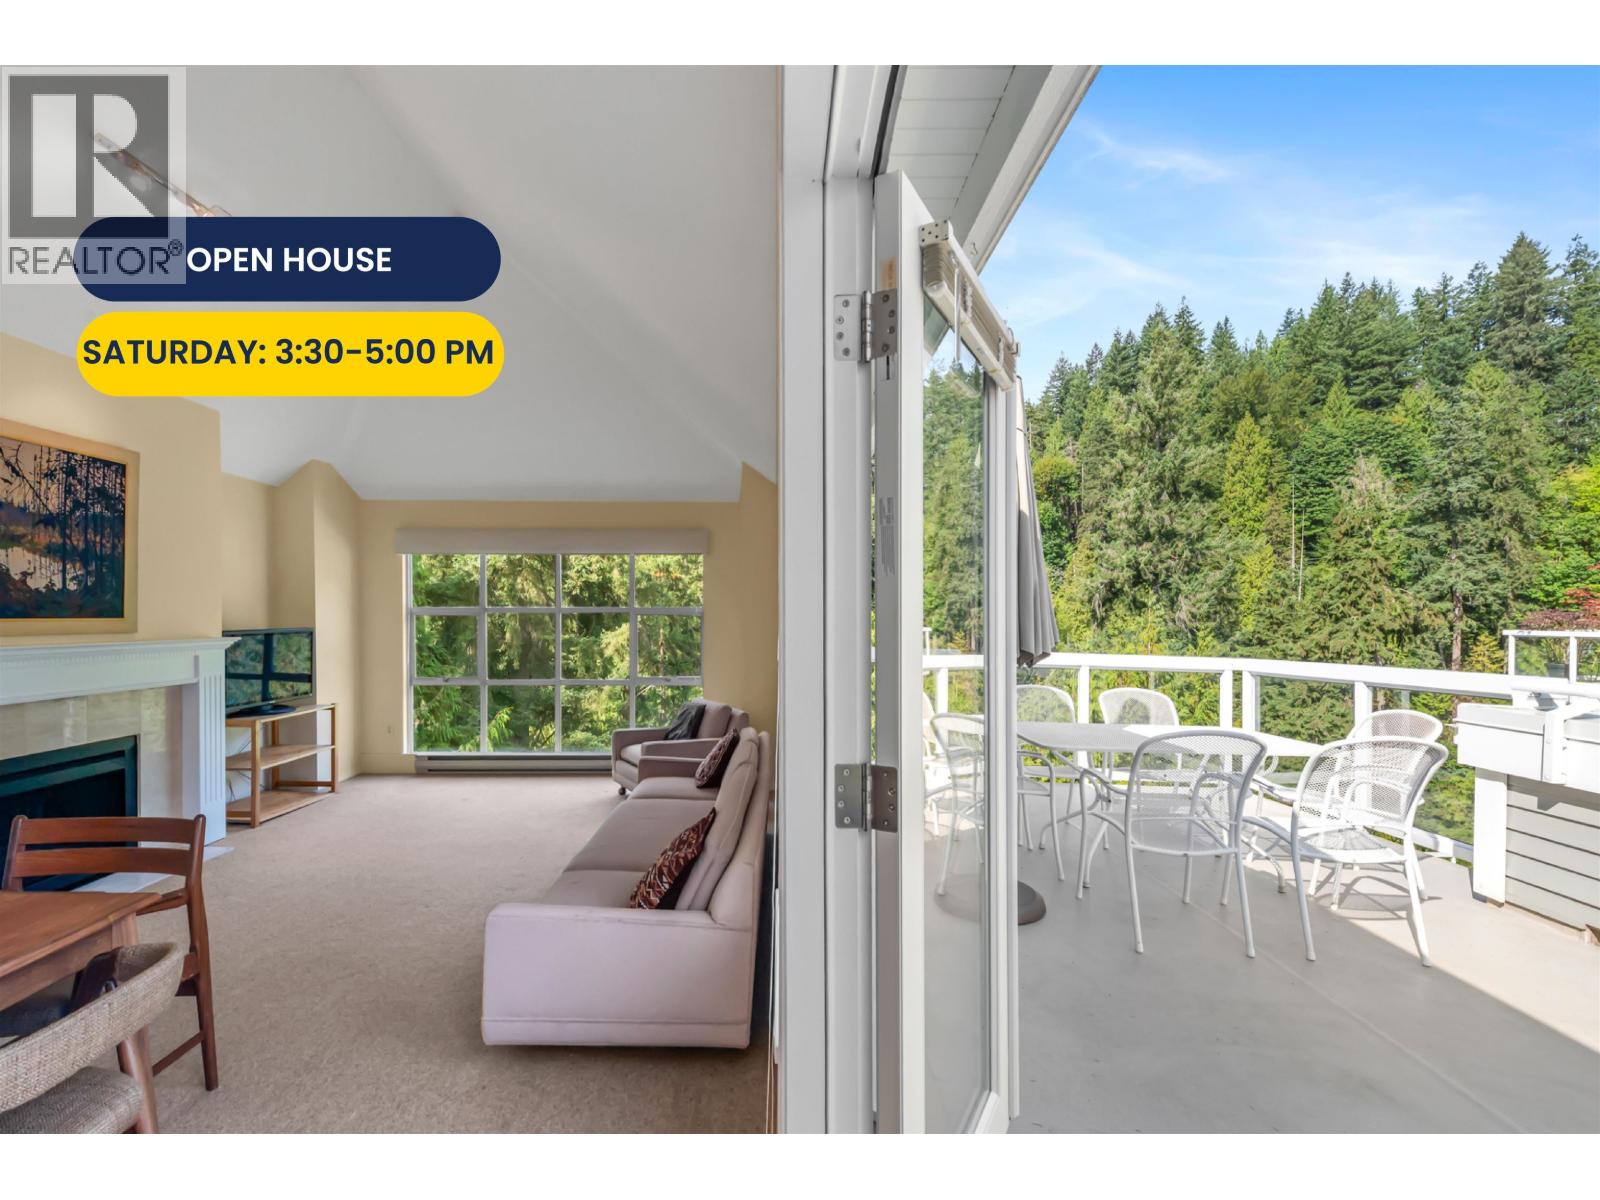
303 3373 Capilano Crescent
North Vancouver, British Columbia
Rarely available PENTHOUSE at Capilano Estates near Edgemont Village. Spanning almost 1,500 sq ft, this single-level suite is arguably the best-positioned suite in the entire complex. Highlighted by a massive, sun-drenched 300 sqft terrace featuring complete privacy, direct views of the North Shore Mtns & Capilano River canyon - a front-row seat to local eagles nesting in the trees. Inside, the spacious floor plan comfortably accommodates house-sized furniture and feels spacious with vaulted ceilings. Includes 2 side-by-side secure parking stalls plus storage. Located just steps from Edgemont Village shops and cafes in a meticulously maintained, well-established complex. A premier opportunity combining scale, setting, and walkable Village convenience. (id:63400)
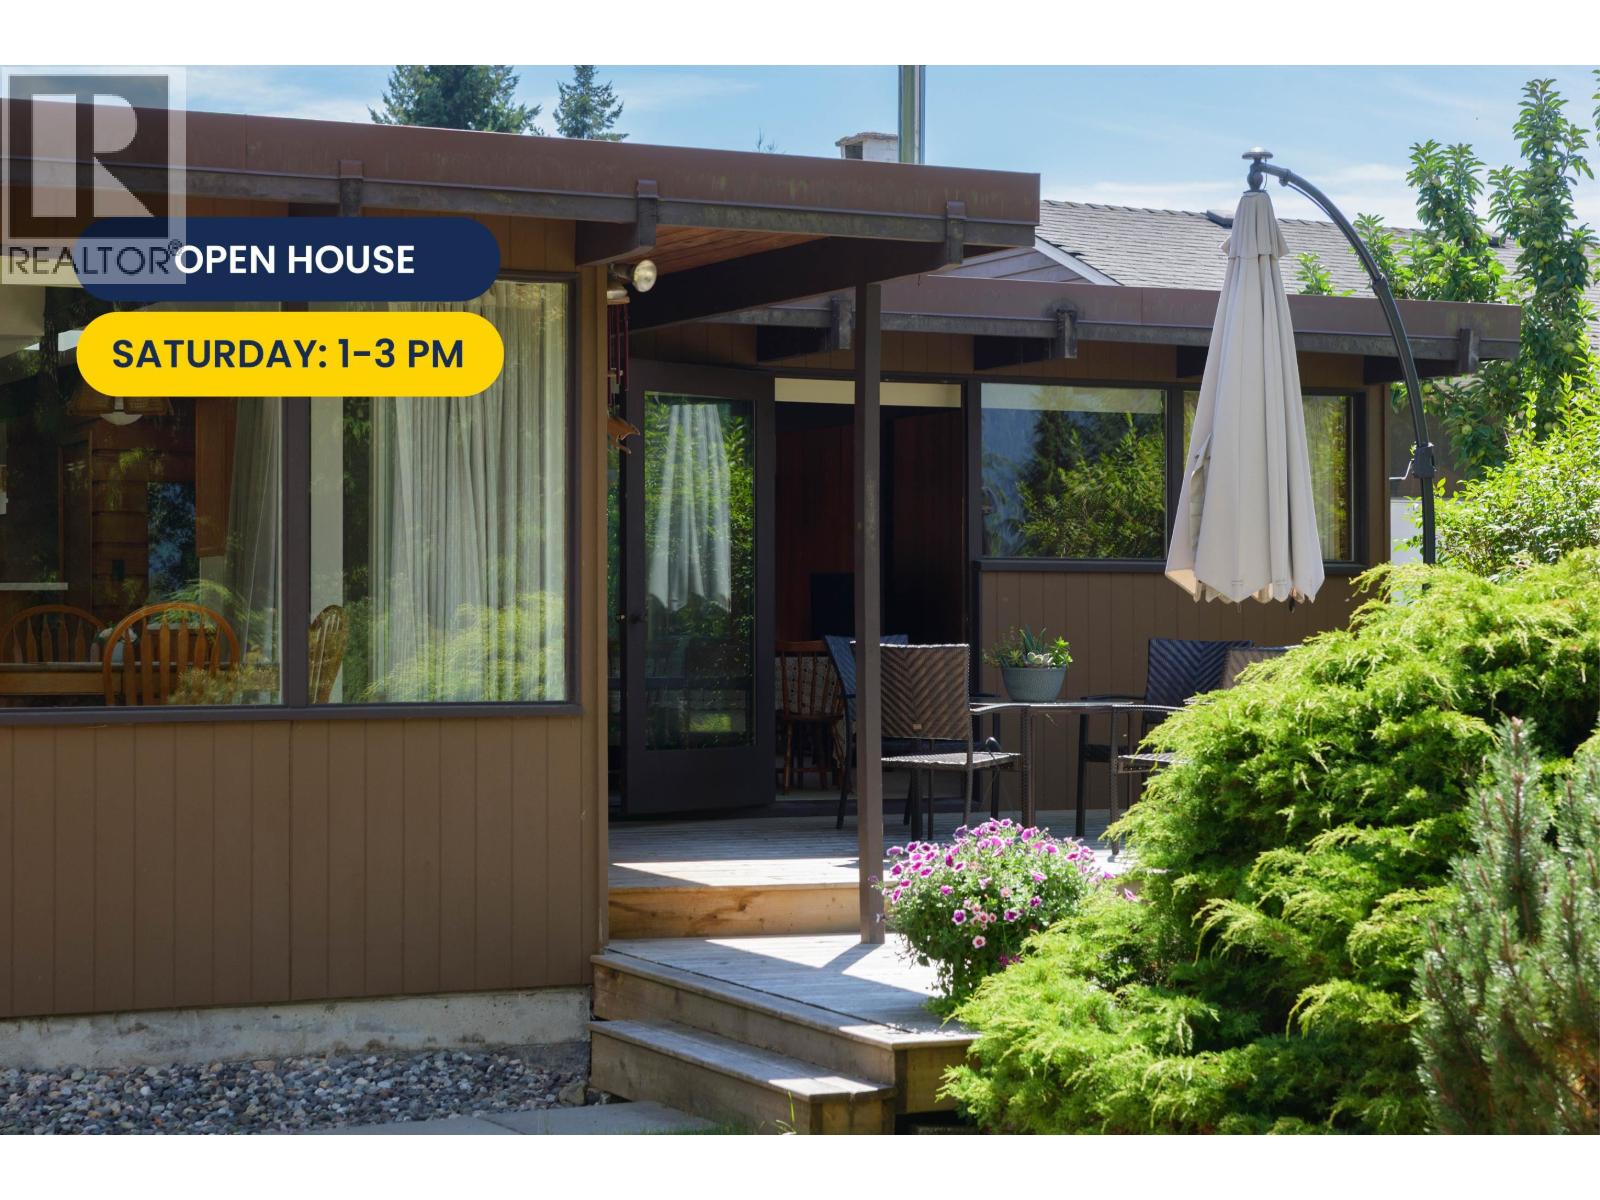
4568 Marineview Crescent
North Vancouver, British Columbia
Finding an authentically preserved 1953 post-and-beam rancher on the North Shore is rare-finding one cared for by the same family for over 60 years is almost unheard of. Situated on a flat, sun-soaked 9,000 square ft lot, this single-level home offers 4 bedrooms and 2 bathrooms with mountain views right from the backyard. The architectural details are unmistakable: exposed timber beams, rich cedar walls, skylights,a classic brick fireplace, and an inner-courtyard deck. The entrance features a covered walkway and courtyard, entering a single-level floor plan that feels connected to the outdoors. The home has been meticulously maintained, offering turnkey comfort alongside pure architectural integrity. Complete with a 2-car covered carport and ample exterior storage. (id:63400)
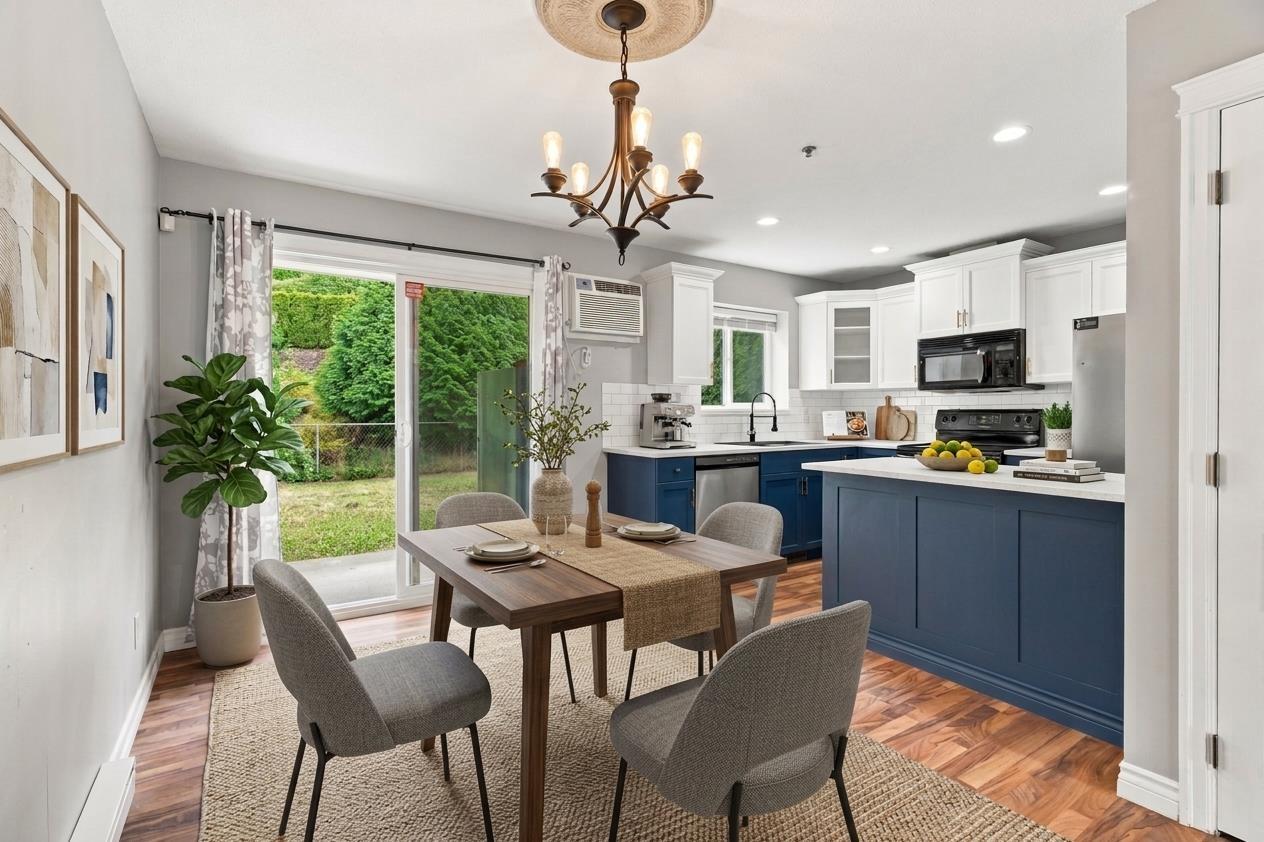
6 46832 Hudson Road, Promontory
Chilliwack, British Columbia
RARE OPPORTUNITY IN PROMONTORY! Welcome to Cornerstone Haven"-one of Chilliwack's sought-after townhouse complexes where homes rarely come available! This is currently the only townhouse in the complex at this price point. Bright open-concept home with an UPDATED KITCHEN, pantry, generous room sizes, tons of storage & large windows. Enjoy a huge private backyard/patio, perfect for kids, pets & entertaining. Primary bedroom offers a walk-in closet & stand-up shower, plus a bonus rec room/playroom with 2-pc bath. Family & pet friendly! Close to major shopping/markets, nature trails, freeway access & both Promontory access roads. Don't miss this one! OPEN HOUSE SEPT 13; 1PM - 3PM (id:63400)
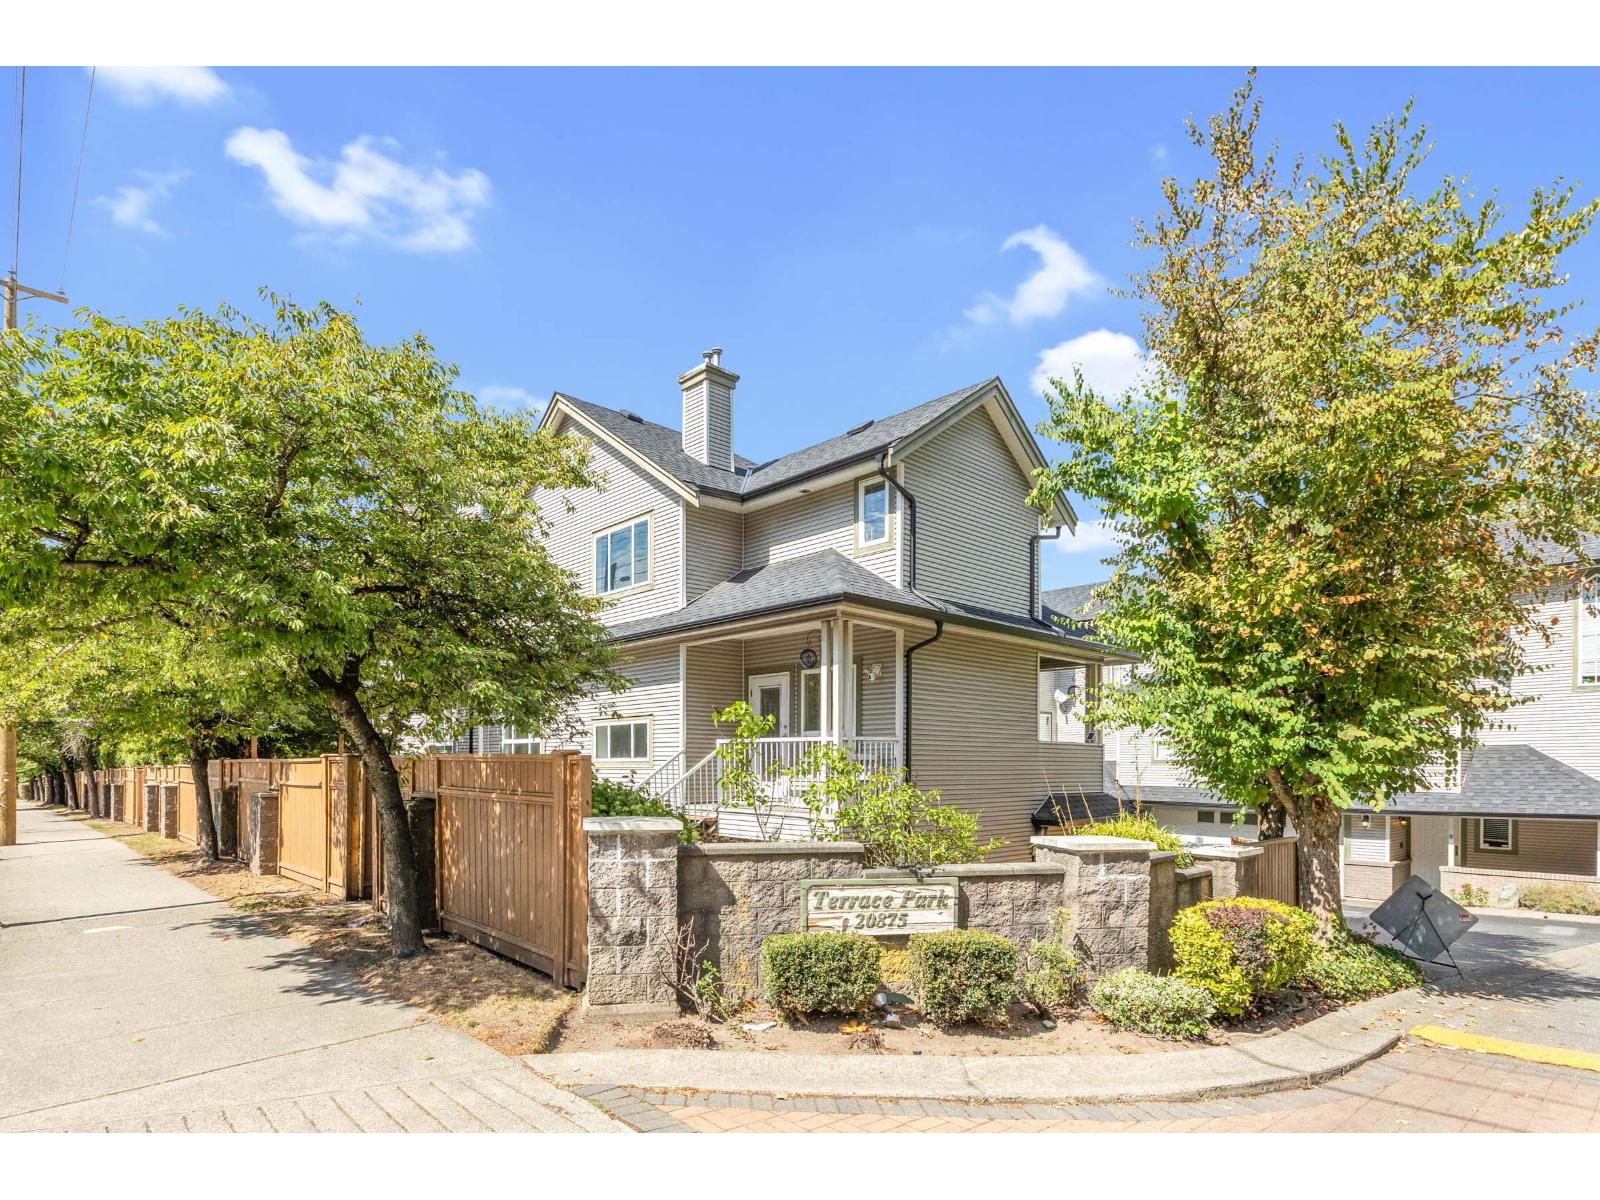
12 20875 88th Avenue
Langley, British Columbia
Welcome to Terrace Park in desirable Walnut Grove! This spacious 1,843 sq ft townhome offers 3 large bedrooms up plus a 4th bedroom/media room down and 3 bathrooms. Updates include: gourmet kitchen featuring quartz counters, stainless steel appliances & custom island + lighting w vinyl plank flooring on the main. Enjoy A/C, gas fireplace, central vac & security system. Some TLC needed, a great opportunity to add your own finishing touches. Fully fenced south facing backyard. Double side-by-side garage offers Level 2 EV charging plus workshop/storage space. Recent roof & gutters. Pets welcome! Walk to WG Elementary, WG Senior Secondary, Rec Centre, parks, shops & restaurants. Please note: the home backs onto 88 Ave. Quick Hwy 1 access for commuters! OPEN HOUSE SUNDAY SEPT 13TH, 1:00-3:00PM (id:63400)
530 920 Reunion Ave
Langford, British Columbia
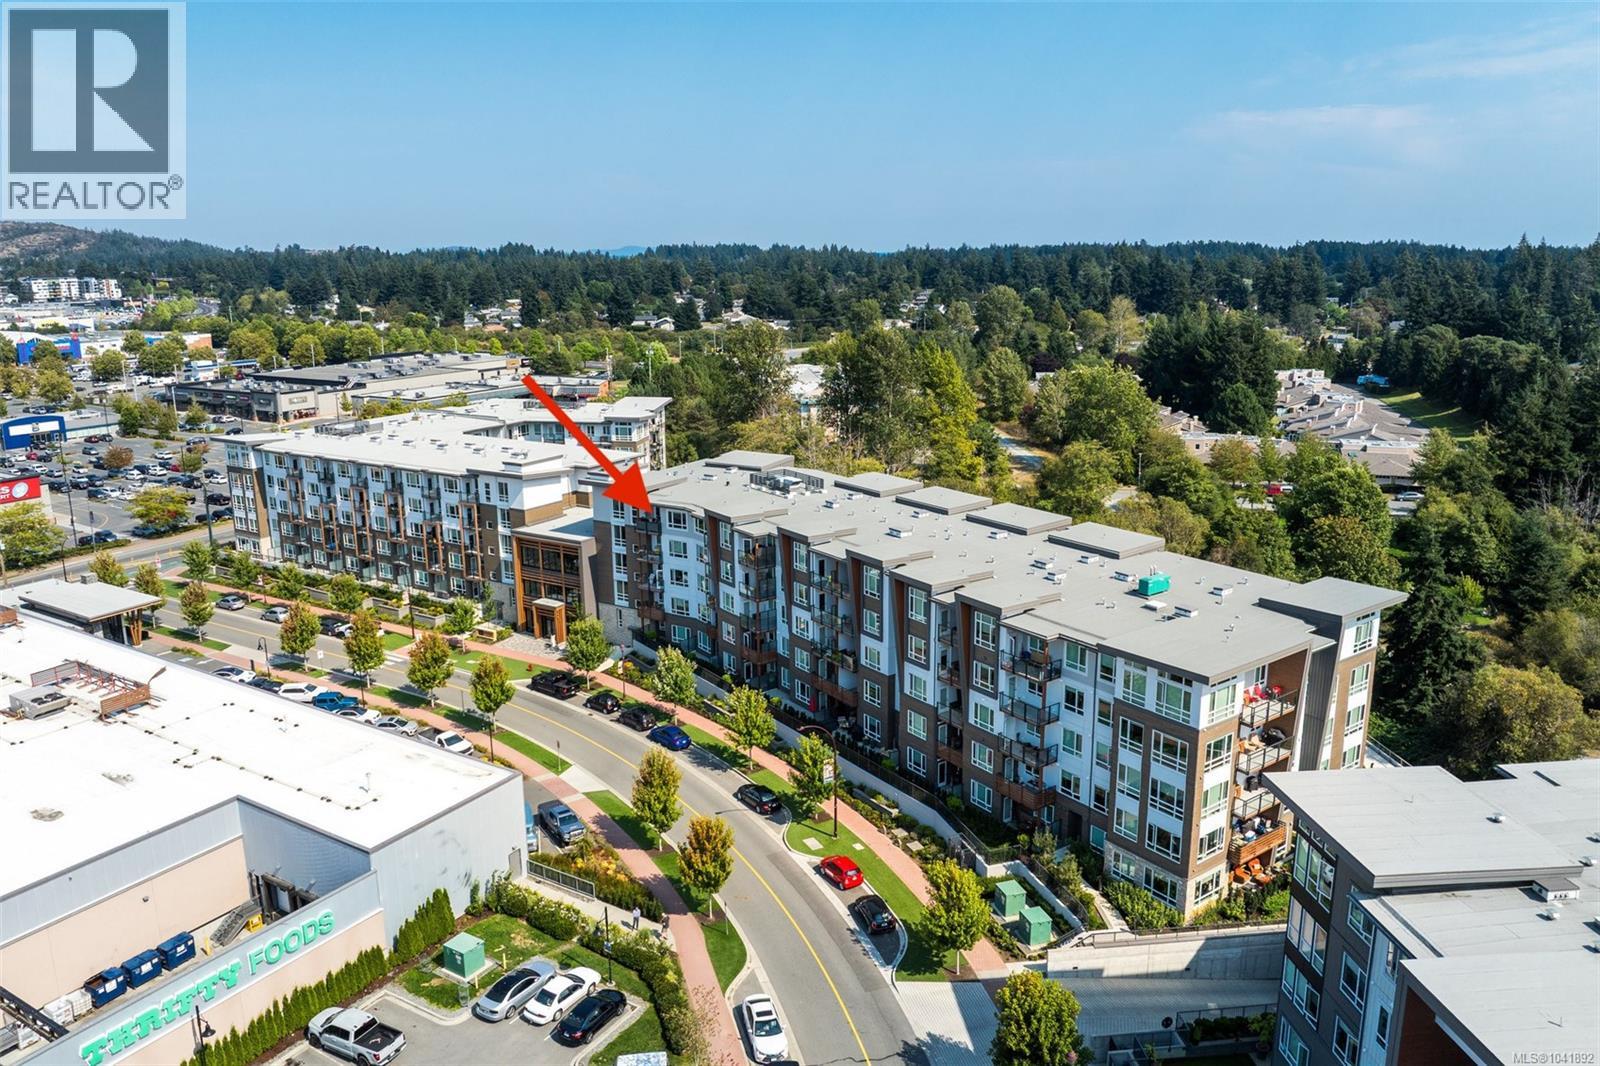
Luxury Living Inspired by the Pacific Northwest – Welcome to Reunion at Belmont! Step into refined living in this stunning top-floor unit, located in the award-winning Reunion at Belmont. Consider this a corner unit as there is only one neighbouring unit on one side and one below. This beautifully designed one-bedroom + DEN home offers a perfect blend of comfort and style, ideal for those seeking modern, low-maintenance living in a pet-friendly building. The open-concept layout maximizes both function and flow, starting with a chef-inspired kitchen that boasts premium quartz countertops, custom cabinetry, sleek stainless steel appliances, an eye-catching tile backsplash, full-height pantry, under-cabinet lighting, and generous storage. There is also extended appliance warranty for added peace of mind. Relax in the spa-like bathroom, complete with floor-to-ceiling deep ocean blue tile, a contemporary soaker tub, and elegant fixtures. Soaring 9-foot ceilings and wide plank flooring add a touch of sophistication throughout the space. Take in breathtaking mountain and treetop views from your private, sun-drenched patio — the perfect place to unwind or fire up the BBQ while enjoying unforgettable sunsets. This unit comes with secure underground parking, a storage locker, and access to exceptional building amenities, including bike storage, a fitness center, pet wash station, private BBQ terrace, and an exclusive party lounge with gourmet kitchen. As a Belmont resident, you'll also benefit from access to the Belmont Club — featuring co-working spaces, social lounges, a music studio, craft room, and much more. Located steps from the Galloping Goose Trail, grocery stores, shops, restaurants, coffee spots, the Westshore Town Centre, and transit — everything you need is right at your doorstep. Don't miss your chance to live in one of the Westshore’s most desirable communities. Contact us today to book your private showing! (id:63400)
413 1792 Starling Drive
Tsawwassen, British Columbia
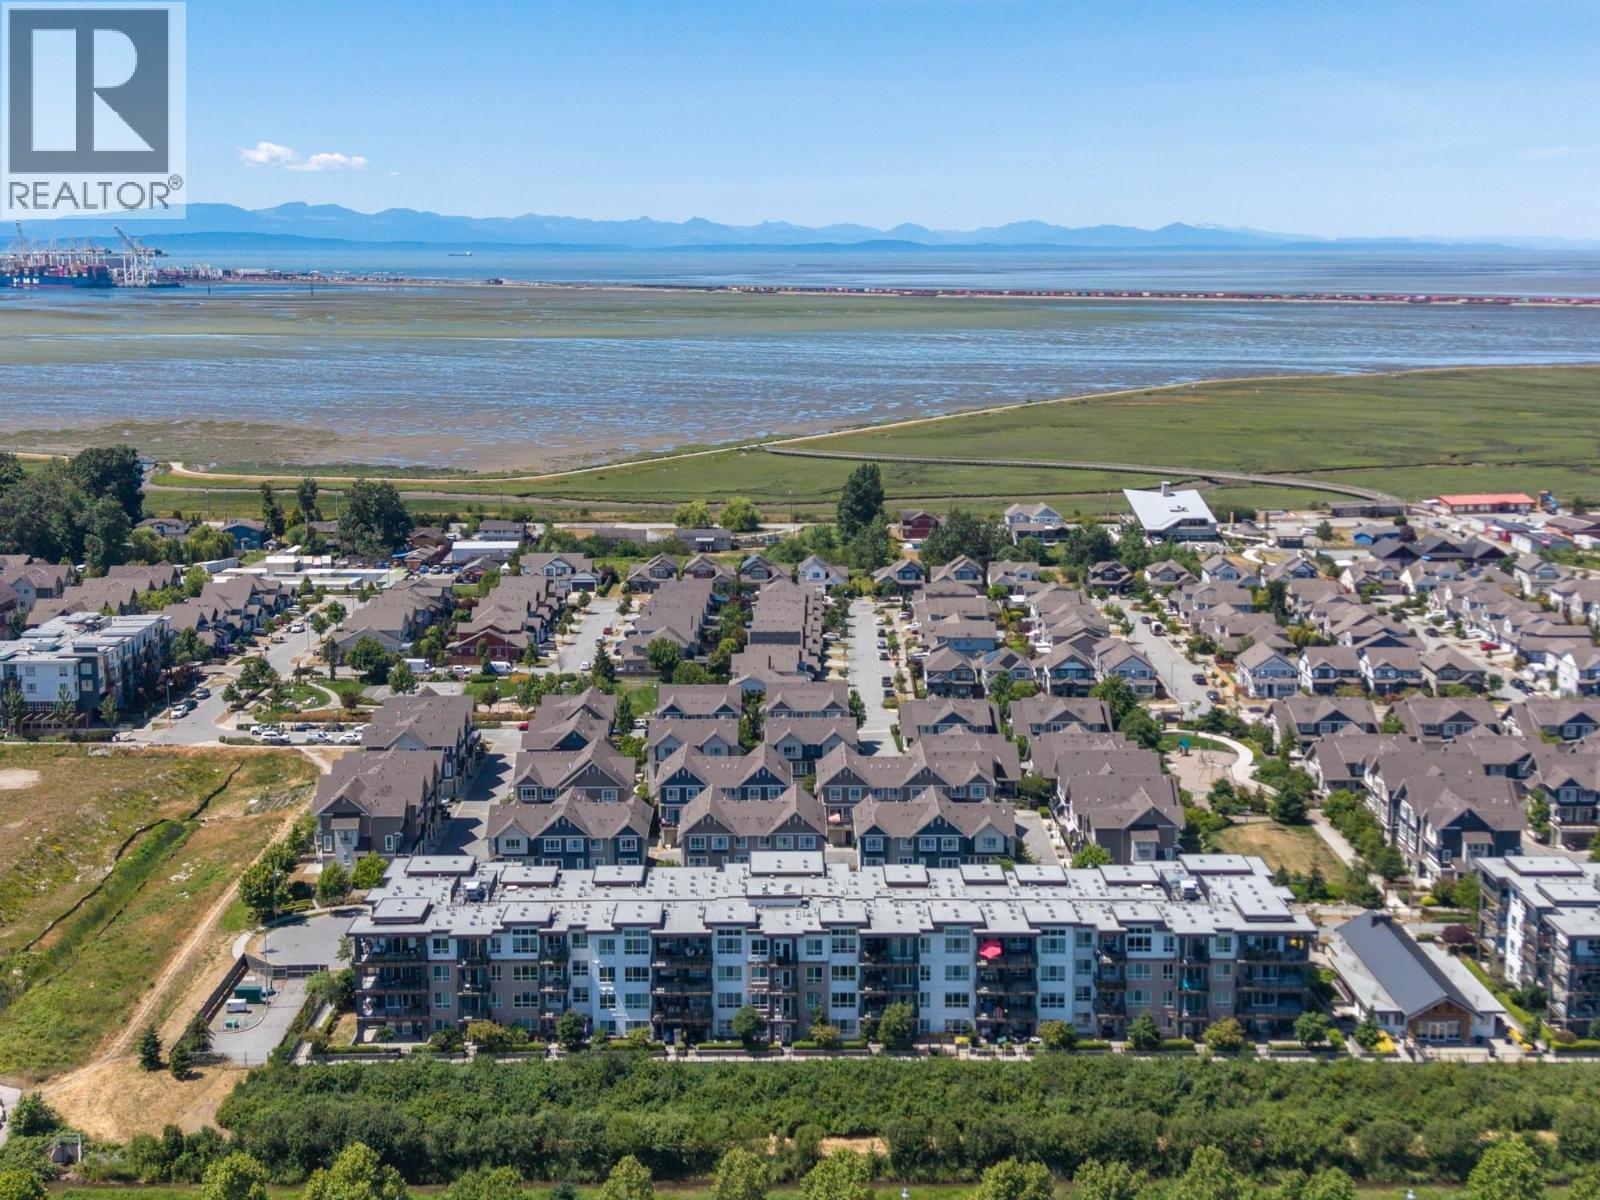
Soaring 12-foot ceilings and abundant natural light make this TOP FLOOR home feel bright, airy, and spacious. This sunny south-facing condo offers 2 bedrooms, 1 bathroom, and a private balcony off the living room-perfect for morning coffee or unwinding at the end of the day. The stylish kitchen features quality finishes and a large island, a rare find in condo living and ideal for entertaining family and friends. Dog lovers will appreciate the no pet size restrictions! Complete with 1 parking stall and 2 storage lockers!! Just steps to Tsawwassen Mills, close to the ferry, shops, restaurants, and everything Tsawwassen has to offer. Book your private showing today! (id:63400)
235 13888 70 Avenue
Surrey, British Columbia
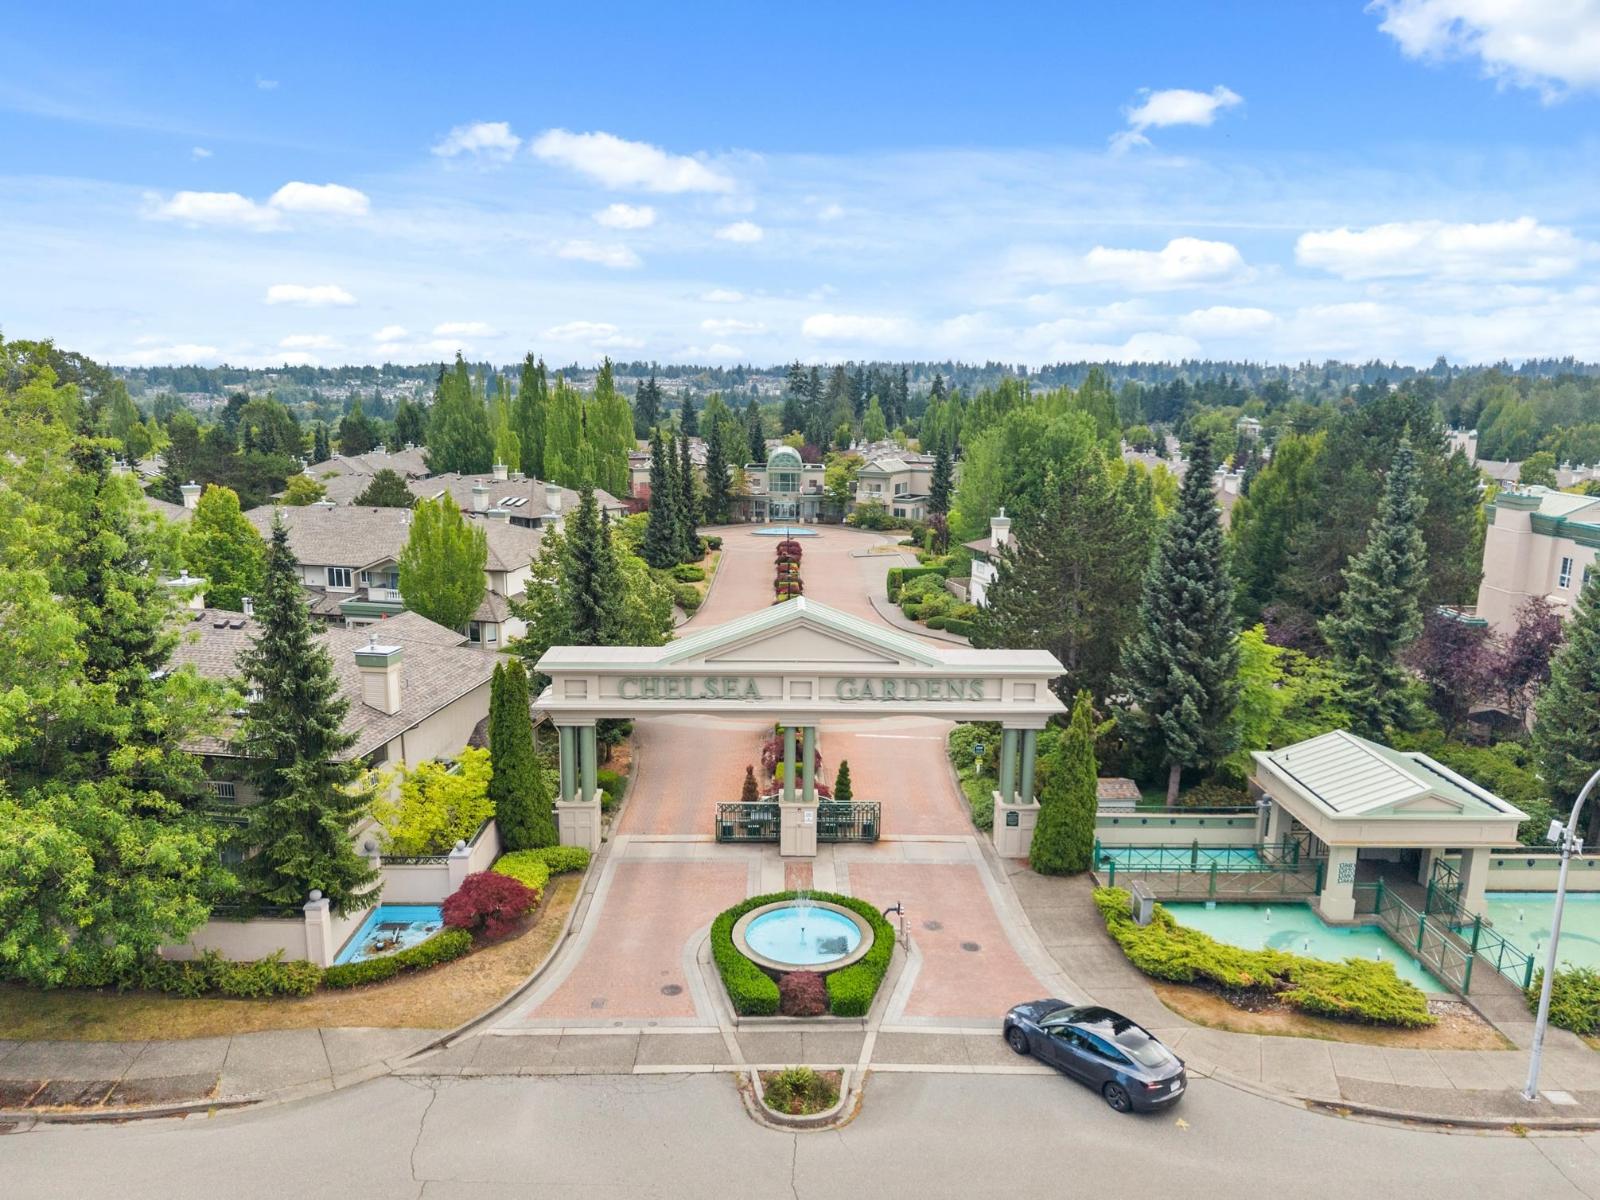
Welcome to Chelsea Gardens, a gated 55+ resort-style community where comfort, convenience, and an active lifestyle come together! Largest floorplan in the complex, this spacious upper unit offers 2 bedrooms, 2 bathrooms, 1,891 sq ft, a single garage with driveway, and desirable northeast/southwest exposure with two private balconies. The functional layout features a king-sized primary suite with a walk-in closet and ensuite with soaker tub and separate shower, plus generous living, dining, and family rooms with radiant in-floor heating throughout. Enjoy a 10,000 sq ft clubhouse with pool, hot tub, fitness centre, guest suites, workshop, pub, RV parking, and vibrant social activities. Ideally located near Costco, transit, shopping, and recreation. Vacant and move-in ready! (id:63400)
38 17538 100 Avenue
Surrey, British Columbia
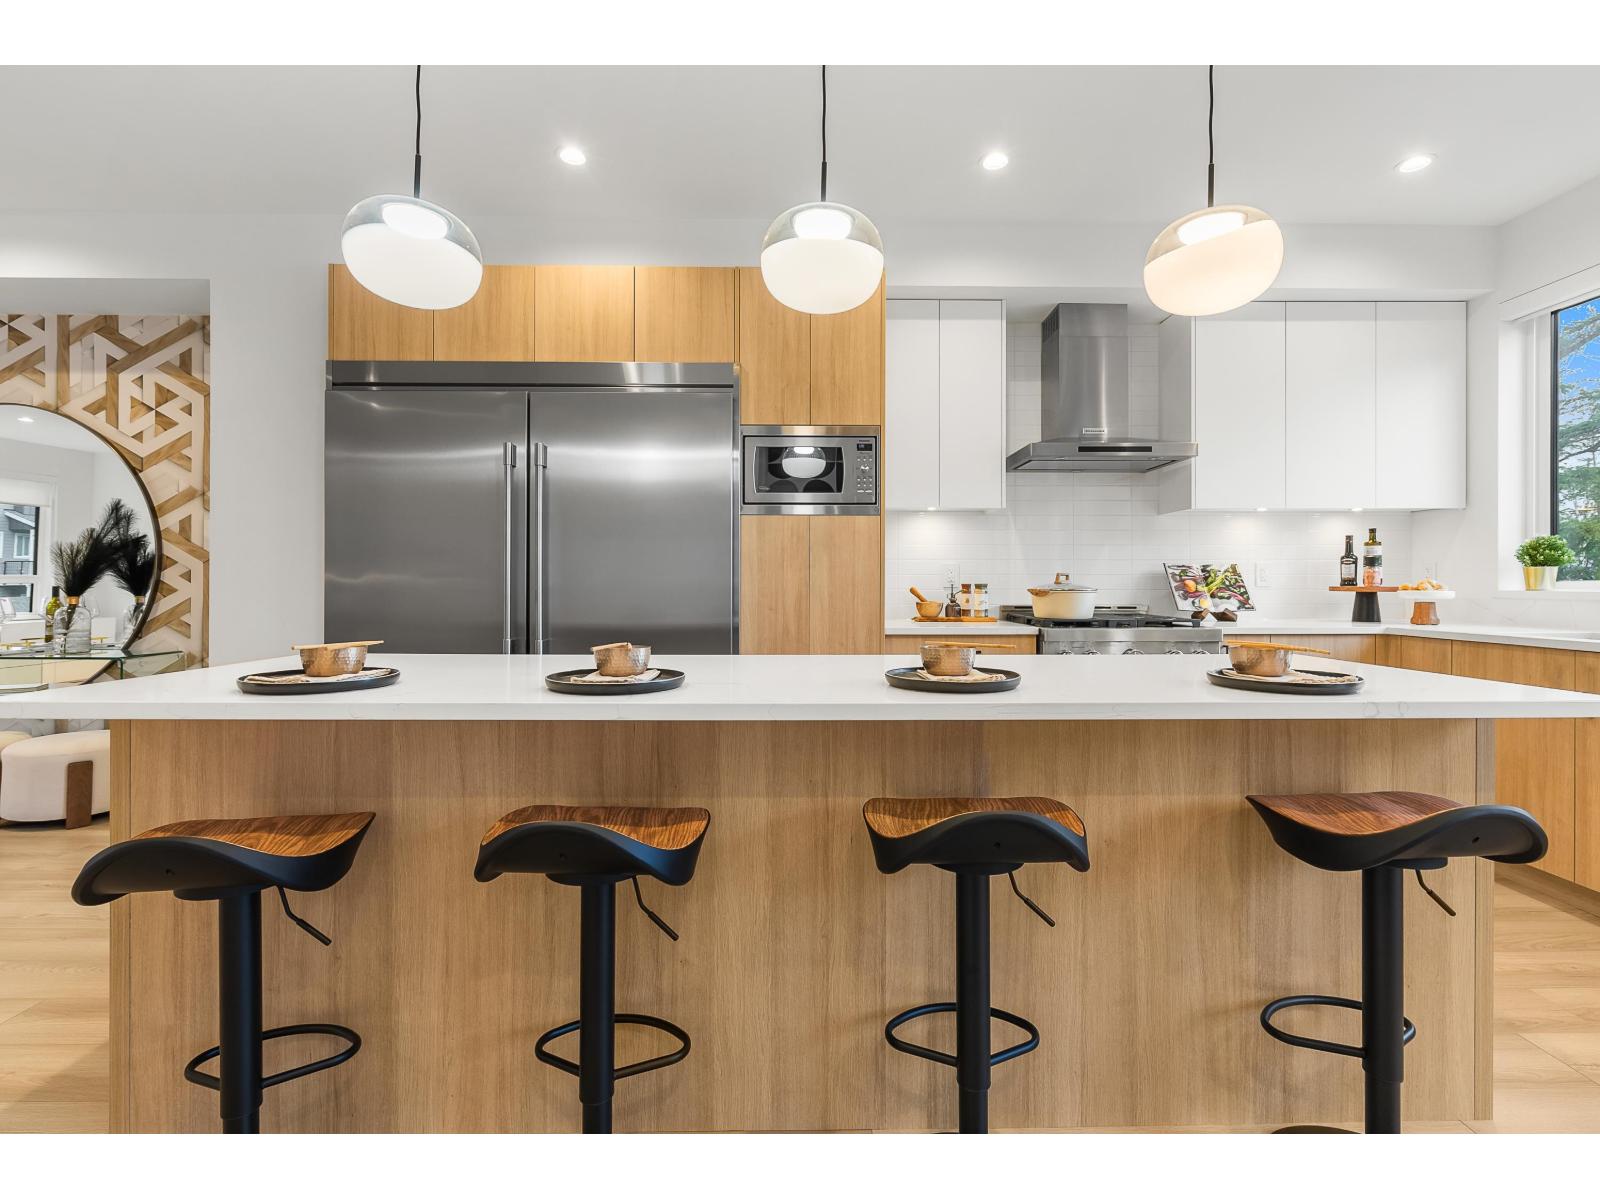
Move-In Ready. Corner home with driveway. Escape to The Beverly at Fraser Heights- a prestigious community that's 90% sold with only a few homes remaining. Own a luxurious 4BR, 3.5BA home near top-ranking schools, including Fraser Heights Secondary with a unique STEM program through Simon Fraser University. Only 5 mins from parks, schools, and Guildford Town Centre. Quick 20-min commute to the Tri-Cities. Open floor plans, high ceilings throughout, Chef's kitchen, named as a 2025 Georgie Awards Finalist for Best New Multifamily Kitchen., spa-inspired ensuite, double garage, EV ready, BBQ hookup, tankless H/W & A/C included. Open Saturday and Sundays 2-4pm or by appointment. (id:63400)
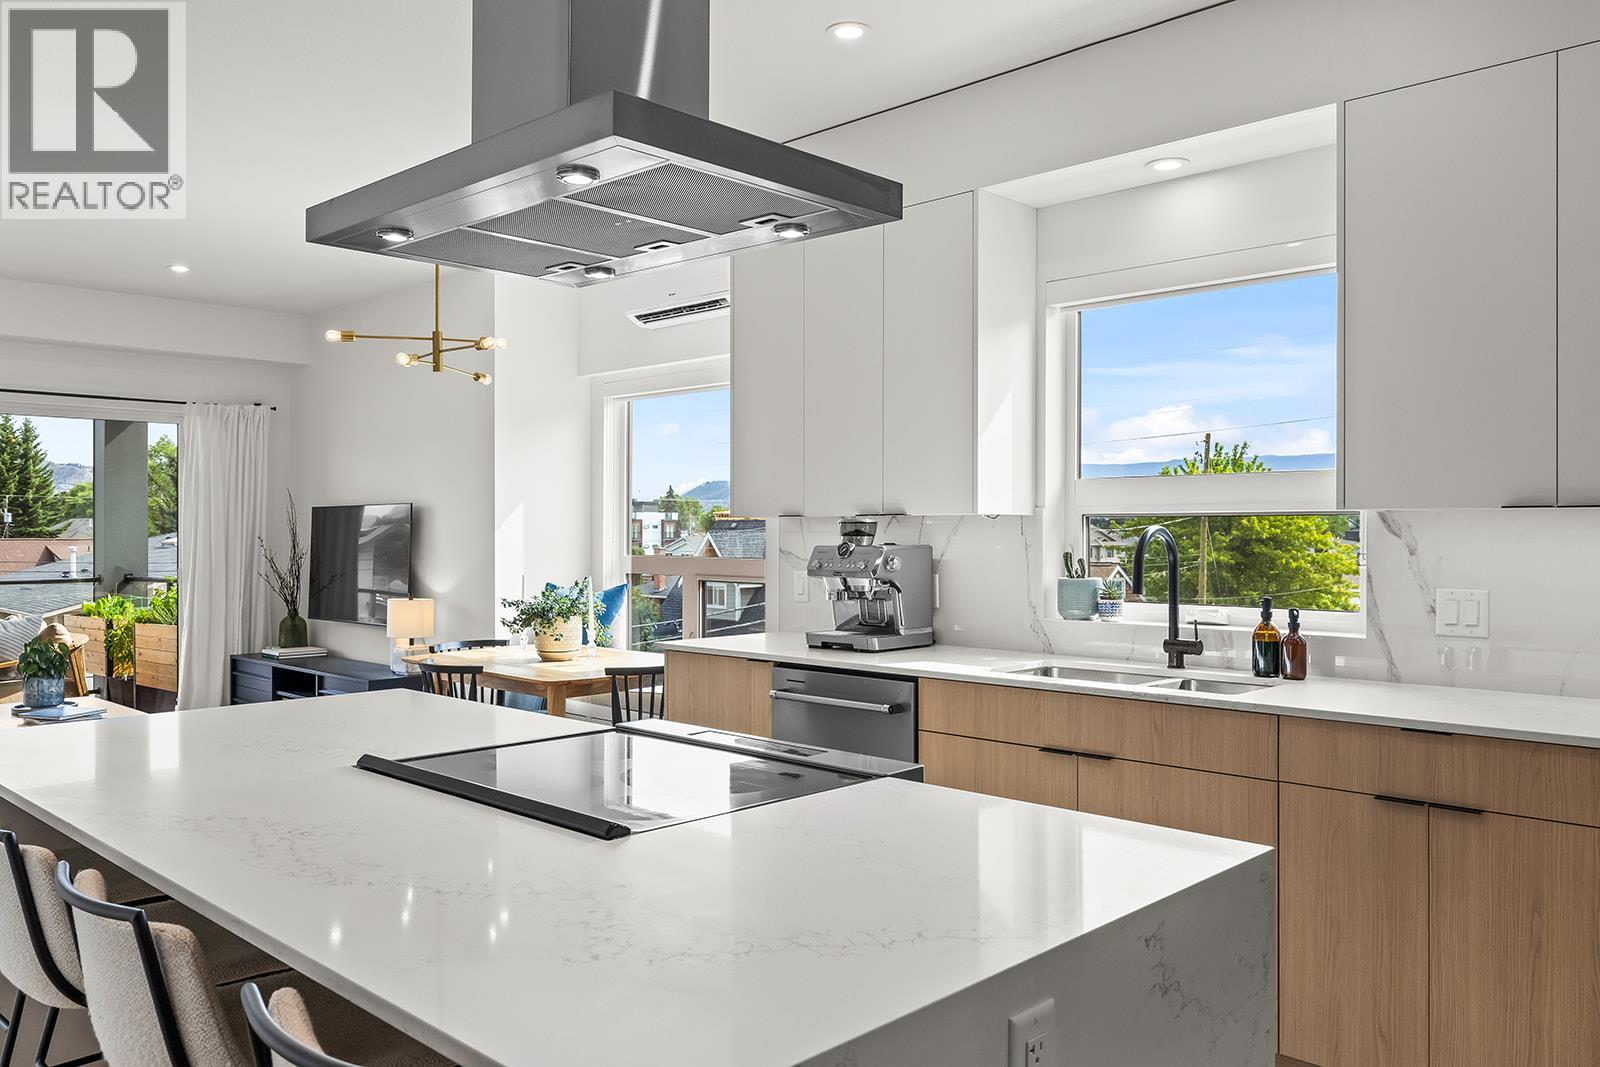
640 Wardlaw Avenue Unit# 303
Kelowna, British Columbia
Open House Sunday, September 13th 12:00pm-2:00pm. Bright, spacious, and like new, this top-floor 2-bedroom plus den condo offers boutique living in one of Kelowna's most sought-after neighbourhoods. The sleek two-tone kitchen features a waterfall island, generous counter space, and abundant cabinetry, opening seamlessly to the dining and living areas. Bedrooms are thoughtfully positioned on opposite sides for added privacy, with the primary suite featuring a walk-in closet with custom built-ins and a stylish ensuite. The second full bedroom includes a Murphy bed, creating flexible space for guests, while the den, in-suite laundry, underground parking, dedicated storage locker, and bike storage add everyday convenience. Enjoy mountain views from the spacious deck overlooking the quiet laneway on the peaceful side of this exclusive nine-home building. Just steps to the beach, cafes, restaurants, shopping, and everything South Pandosy is known for, this is walkable, bikeable Okanagan living at its best. (id:63400)
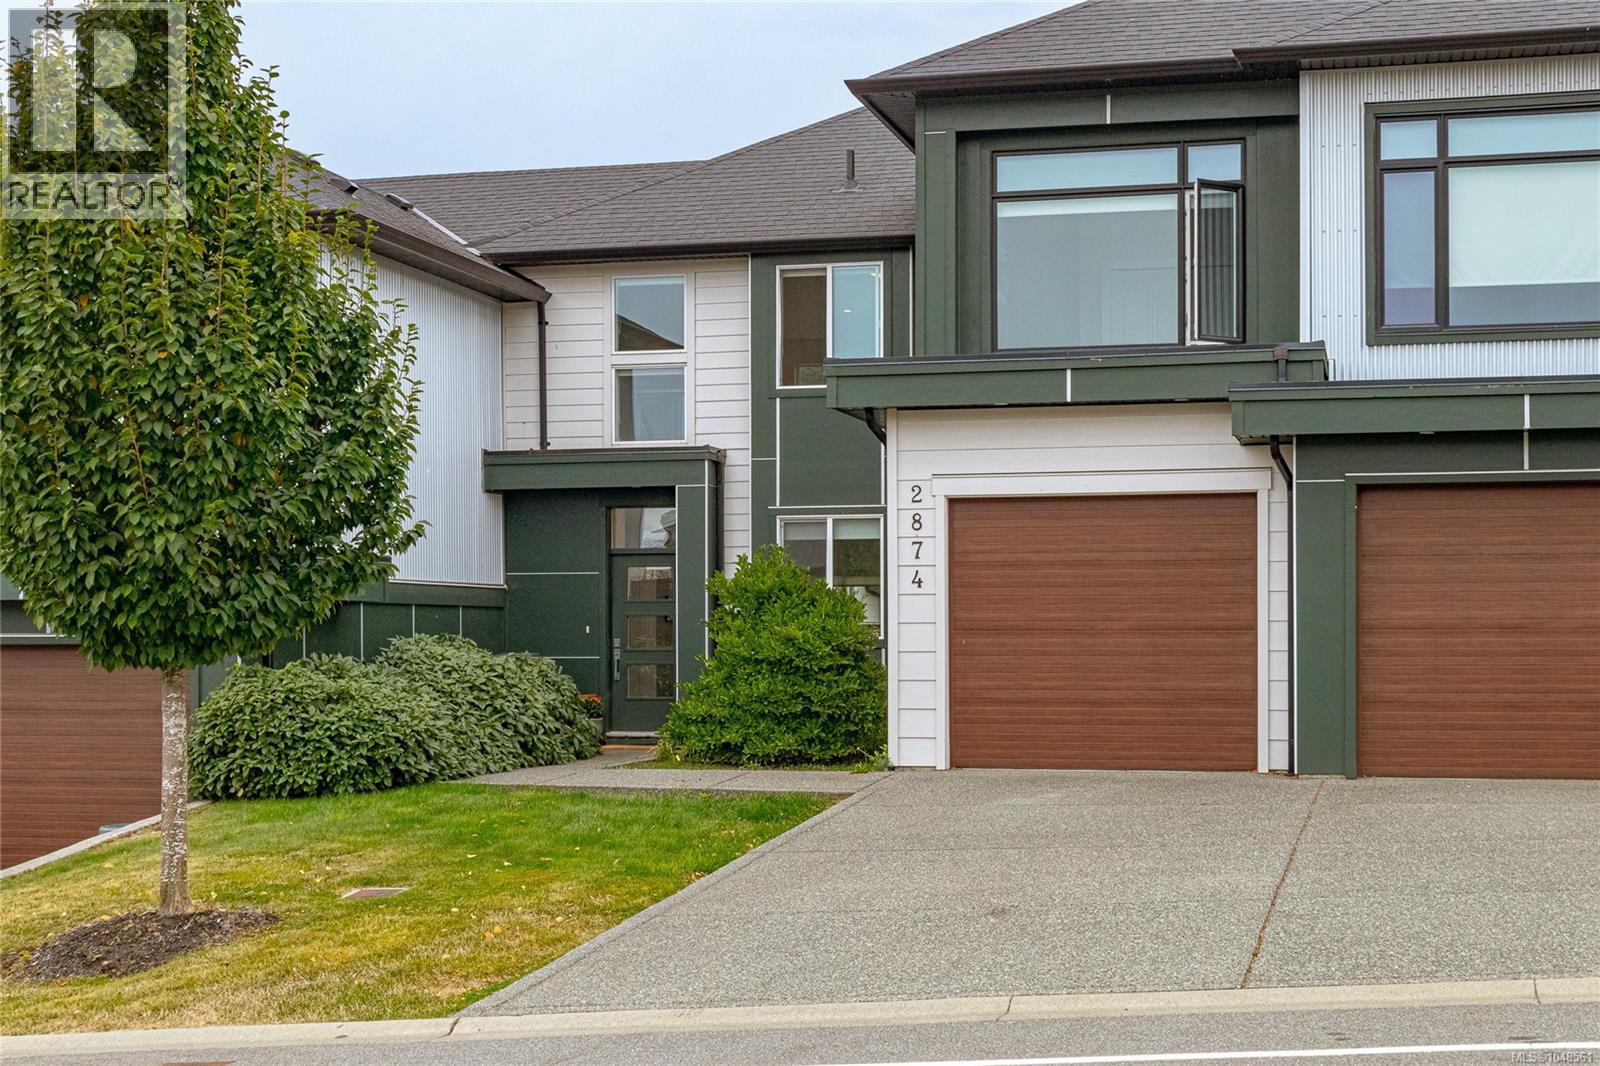
2874 Meridian Ave
Langford, British Columbia
Welcome to 2874 Meridian Avenue, ideally located in the heart of Westhills, one of Langford’s most vibrant and family-friendly communities. Built in 2018 by a reputable local builder, this gorgeous strata home offers over 1,400 sq. ft. of thoughtfully designed living space with a unique and seldom-found floor plan. Bright, sunny and beautifully finished, the main level features soaring ceilings ranging from approximately 9 feet to an impressive 18-foot vault in the living room, creating a wonderful sense of space and natural light. The quality kitchen is perfect for everyday living and entertaining, featuring stainless steel appliances, a gas cooktop, ample cabinetry and attractive contemporary finishes. A striking 2 sided gas fireplace is shared between the living room & primary bedroom, bringing warmth & ambience to both spaces. The primary bedroom is conveniently located on the main floor, patio doors from both the bedroom & living room provide direct access to the spacious backyard and outdoor living area. Upstairs, you’ll find two additional bedrooms plus a versatile loft space overlooking the main living area. This desirable configuration provides excellent separation and flexibility for families, older children, guests, a home office or shared living. The Westhills lifestyle is hard to beat. Enjoy nearby Langford Lake for swimming and paddleboarding, the Jordie Lunn Bike Park and extensive trail network for walking and mountain biking, plus elementary, middle and high schools, Starlight Stadium, the YMCA/YWCA, hockey, rock climbing and an incredible variety of recreation and family activities. Strata fees are just $181 per month, pets are permitted, and rentals are allowed with a minimum 90-day term. With its dramatic architecture, main-floor primary bedroom, bright and sunny living spaces, spacious backyard and exceptional location, this distinctive home offers a wonderful opportunity to enjoy everything the Westhills community has to offer. (id:63400)
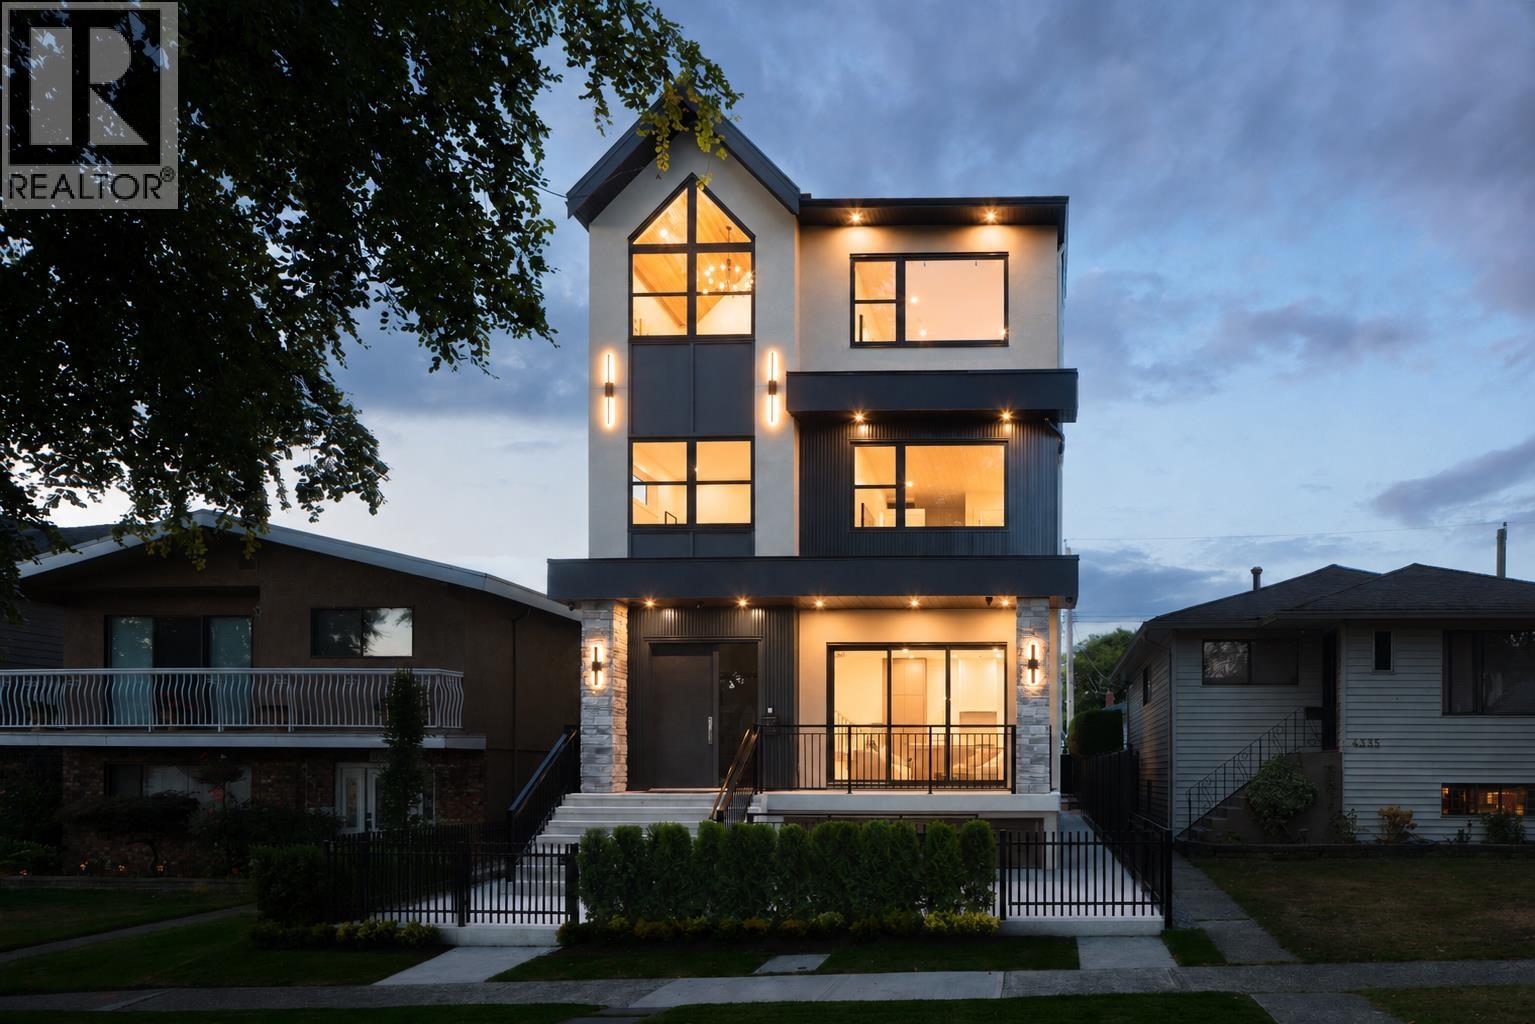
1 4331 Union Street
Burnaby, British Columbia
Elevate your lifestyle at 4331 Union. A boutique collection of modern duplex residences by Westpointe, offering 2700 SF of bespoke living on a beautiful tree-lined street in Burnaby Heights. This 6 bed/6 bath home (4 with ensuites) is all custom -every detail has been thoughtfully considered, from custom millwork & fluted detailing to curated materials and refined architectural finishes. The chef´s kitchen features panelled appliances & a large entertainer´s island, while spa-inspired baths showcase beautiful stonework & elevated designer fixtures. Upstairs features a stunning primary retreat & 3 bedrooms with cathedral ceilings. A 2 bed suite generates $2100/month. Steps to the Heights´ boutiques, cafés & restaurants + 15 mins to DT. FOR THE DISCERNING BUYER. OPEN SUN 2-4PM. (id:63400)
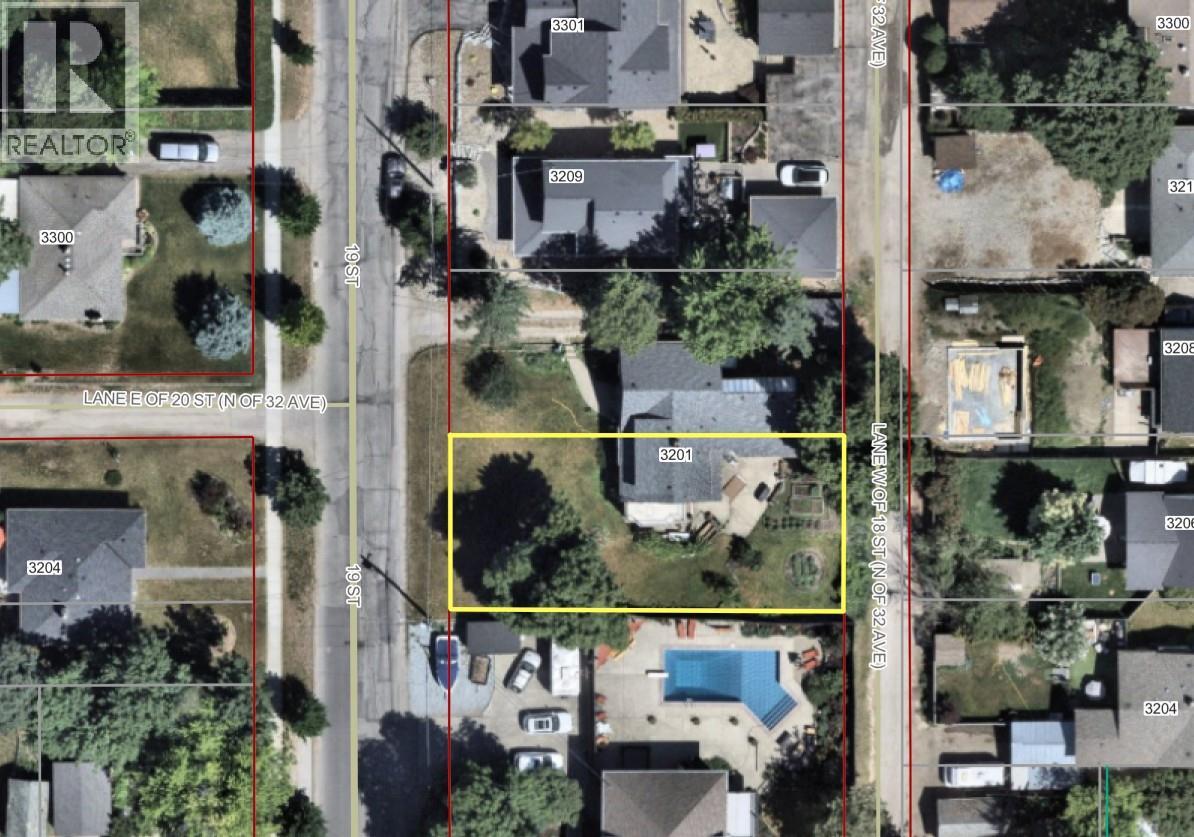
3201s 19 Street
Vernon, British Columbia
50’ x 120’ lot in one of the most desirable parts of the East Hill. Terrific character neighborhood of predominantly heritage homes and newer “in-fill” homes. Lane access. This lot slopes gently from the lane to the east down to 19th St to give you lots of building and grade options. Nice west facing exposure with city views and perhaps a peak at the lake from your new upper level. Zoned MUS which allows for a wide range of options from Single Family Residential, Single Family Residential with Detached Garage, Single Family Dwelling with Carriage Home, Single Family Dwelling with 1 Secondary Suite plus 1 Accessory Dwelling Unit Great for s most desirable East Hill location (id:63400)