
6280 Okanagan Street Oliver, British Columbia V0H 1T0

$619,000
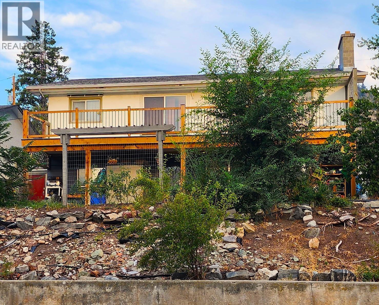
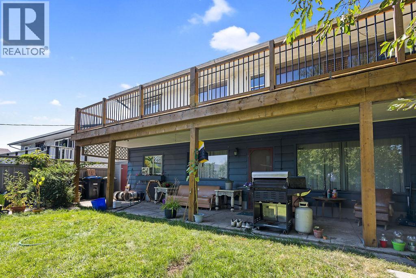
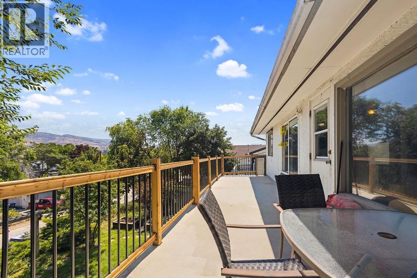
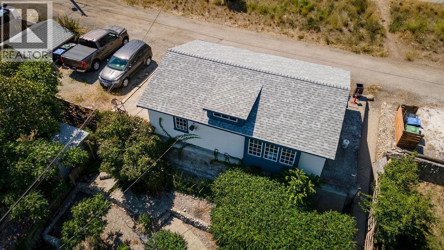
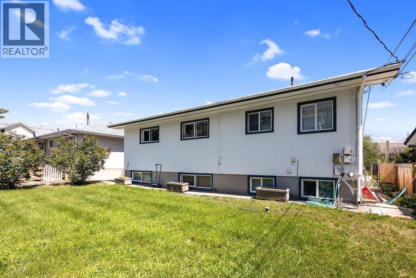
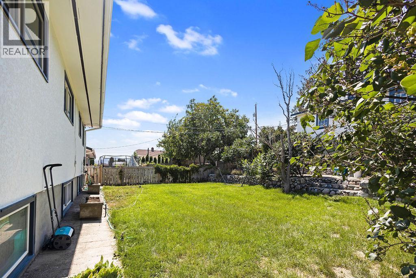
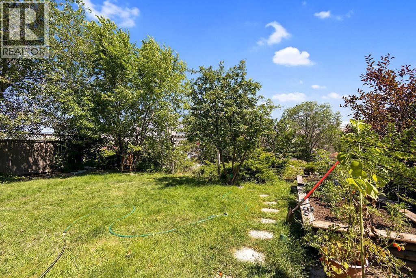
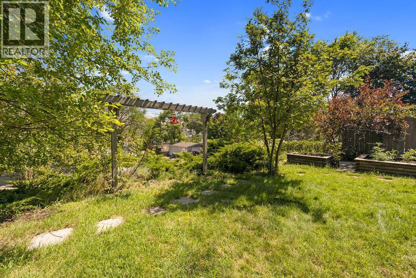
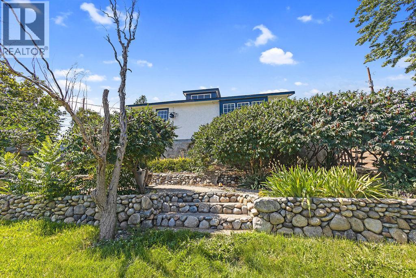
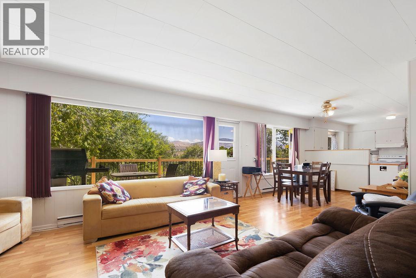
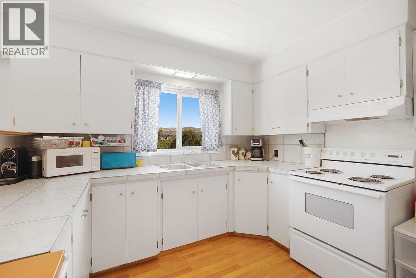
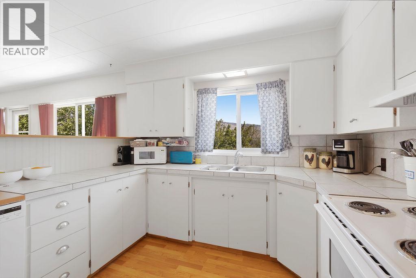
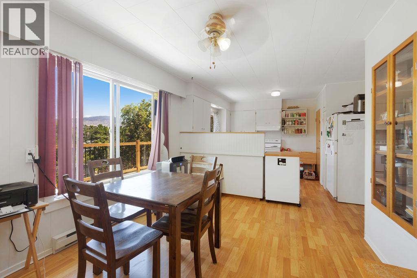
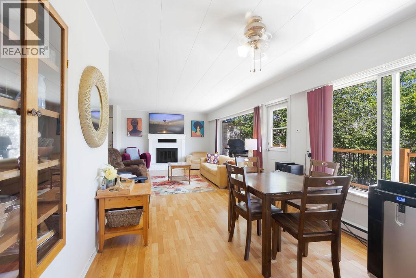
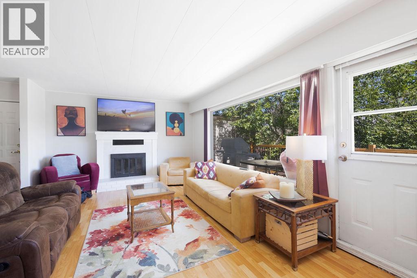
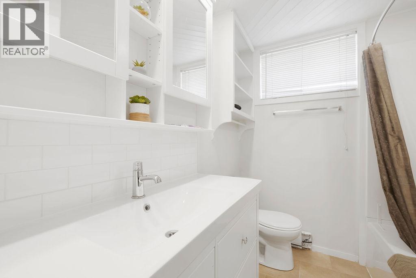
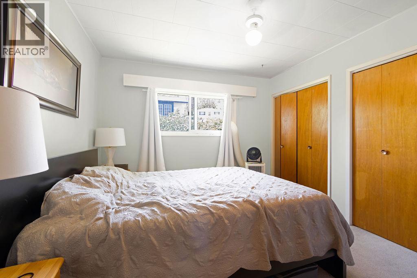
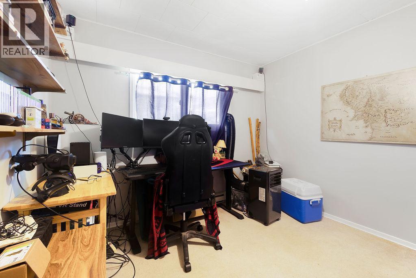
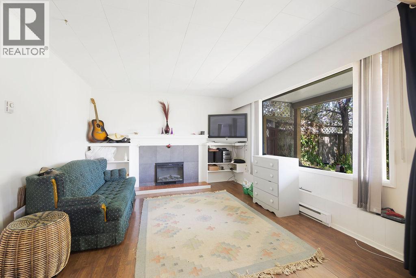
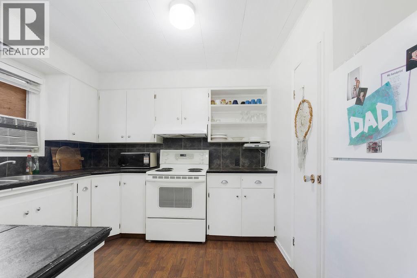
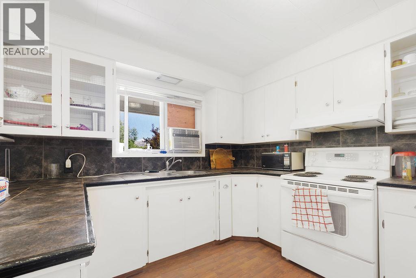
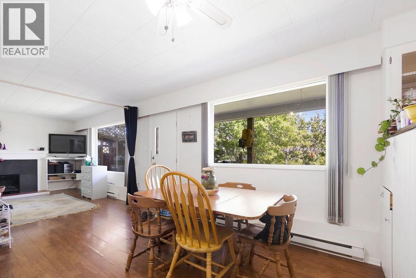
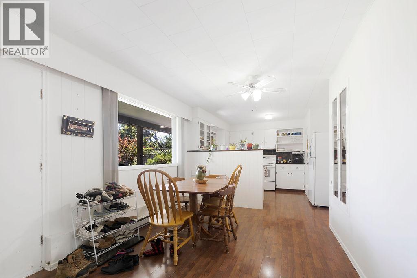
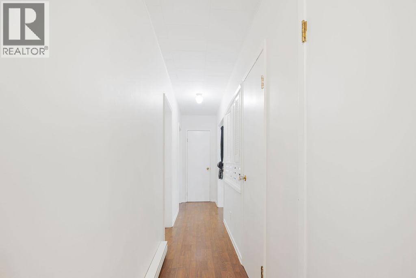
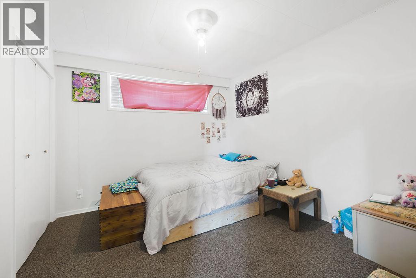
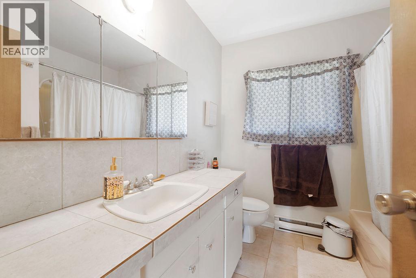
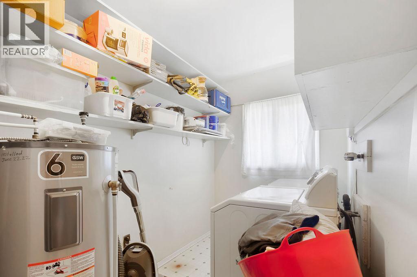
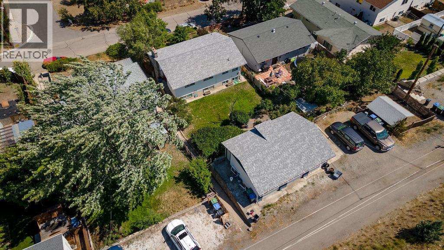
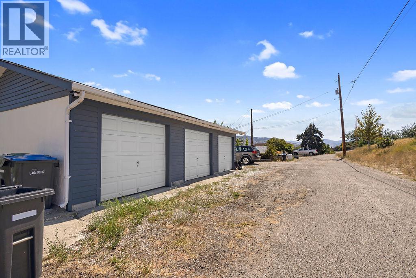
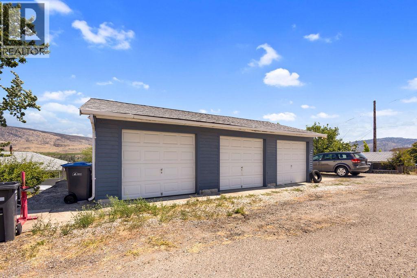
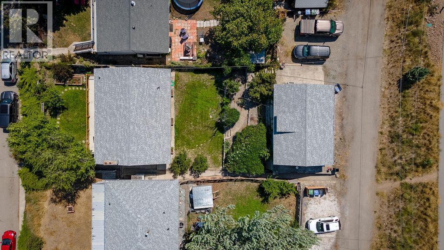
Duplex property in the Heart of Oliver with Two Full Suites. This spacious full duplex offers two separate, self-contained suites, perfect rental income. The 3-car detached garage with convenient lane access rounds out the property. UPPER SUITE: Step out onto the huge deck (deck redone in 2025) and take in stunning mountain views. This level features 2 bedrooms, 1 full bathroom, a cozy fireplace, and direct access to the backyard. Recent updates include a new bathtub and toilet, new flooring in both bedrooms, new A/C units, and a hot water tank replaced in 2023. This suite is move in ready. LOWER SUITE: With a private walk-out to the front yard and garden, the lower level offers 2 bedrooms, 1 full bathroom. Each suite includes its own in-suite laundry for complete independence. A new roof was installed in 2023, adding extra peace of mind. Located in the quaint town of Oliver, you're just minutes from schools, shopping, wineries, and golf. Offering the best of small-town charm with everyday convenience close at hand. (id:63400)
Property Details
| MLS® Number | 10396695 |
| Property Type | Single Family |
| Neigbourhood | Oliver |
| Amenities Near By | Golf Nearby, Recreation, Schools, Shopping |
| Community Features | Rentals Allowed |
| Features | One Balcony |
| Parking Space Total | 3 |
| View Type | Mountain View, View (panoramic) |
Building
| Bathroom Total | 2 |
| Bedrooms Total | 4 |
| Constructed Date | 1966 |
| Construction Style Attachment | Semi-detached |
| Cooling Type | Window Air Conditioner |
| Exterior Finish | Stucco |
| Fireplace Fuel | Wood |
| Fireplace Present | Yes |
| Fireplace Total | 1 |
| Fireplace Type | Conventional |
| Flooring Type | Mixed Flooring |
| Heating Fuel | Electric |
| Heating Type | Baseboard Heaters |
| Roof Material | Asphalt Shingle |
| Roof Style | Unknown |
| Stories Total | 2 |
| Size Interior | 2,184 Sqft |
| Type | Duplex |
| Utility Water | Municipal Water |
Parking
| Additional Parking | |
| Detached Garage | 3 |
| Street | |
| Rear |
Land
| Access Type | Easy Access |
| Acreage | No |
| Land Amenities | Golf Nearby, Recreation, Schools, Shopping |
| Sewer | Municipal Sewage System |
| Size Frontage | 50 Ft |
| Size Irregular | 0.17 |
| Size Total | 0.17 Ac|under 1 Acre |
| Size Total Text | 0.17 Ac|under 1 Acre |
Rooms
| Level | Type | Length | Width | Dimensions |
|---|---|---|---|---|
| Second Level | Primary Bedroom | 10'4'' x 11'1'' | ||
| Second Level | Living Room | 17'0'' x 12'2'' | ||
| Second Level | Laundry Room | 5'8'' x 10'11'' | ||
| Second Level | Kitchen | 9'7'' x 12'1'' | ||
| Second Level | Dining Room | 9'7'' x 11'11'' | ||
| Second Level | Bedroom | 10'0'' x 11'1'' | ||
| Second Level | 4pc Bathroom | Measurements not available | ||
| Main Level | Primary Bedroom | 11'9'' x 10'8'' | ||
| Main Level | Living Room | 12'5'' x 18'3'' | ||
| Main Level | Laundry Room | 11'9'' x 5'7'' | ||
| Main Level | Kitchen | 12'9'' x 9'11'' | ||
| Main Level | Dining Room | 12'9'' x 9'3'' | ||
| Main Level | Bedroom | 11'9'' x 10'4'' | ||
| Main Level | 4pc Bathroom | Measurements not available |
Utilities
| Cable | Available |
| Electricity | Available |
| Telephone | Available |
| Sewer | Available |
| Water | Available |
https://www.realtor.ca/real-estate/30110783/6280-okanagan-street-oliver-oliver
Jeffrey Sefton
www.facebook.com/JeffreySefton
www.linkedin.com/in/jeffreysefton
www.instagram.com/southokanaganrealtor/
okanaganrealestatesearch.com/agents/Jeffrey_Sefton/8338482
#1100 - 1631 Dickson Avenue
Kelowna, British Columbia V1Y 0B5
(888) 828-8447
www.onereal.com/

Audrey Zimmermann
www.loveokanagan.com/
www.facebook.com/AudreyZatREAL
www.linkedin.com/in/audreyzimmermann/
twitter.com/Audrey_Zim
www.instagram.com/the.real.audrey.zimmermann/
#1100 - 1631 Dickson Avenue
Kelowna, British Columbia V1Y 0B5
(888) 828-8447
www.onereal.com/

Brandy Haslam
#1100 - 1631 Dickson Avenue
Kelowna, British Columbia V1Y 0B5
(888) 828-8447
www.onereal.com/

The trademarks REALTOR®, REALTORS®, and the REALTOR® logo are controlled by The Canadian Real Estate Association (CREA) and identify real estate professionals who are members of CREA. The trademarks MLS®, Multiple Listing Service® and the associated logos are owned by The Canadian Real Estate Association (CREA) and identify the quality of services provided by real estate professionals who are members of CREA. The trademark DDF® is owned by The Canadian Real Estate Association (CREA) and identifies CREA's Data Distribution Facility (DDF®)
August 04 2026 04:58:23
Association of Interior REALTORS®
Real Broker B.c. Ltd