
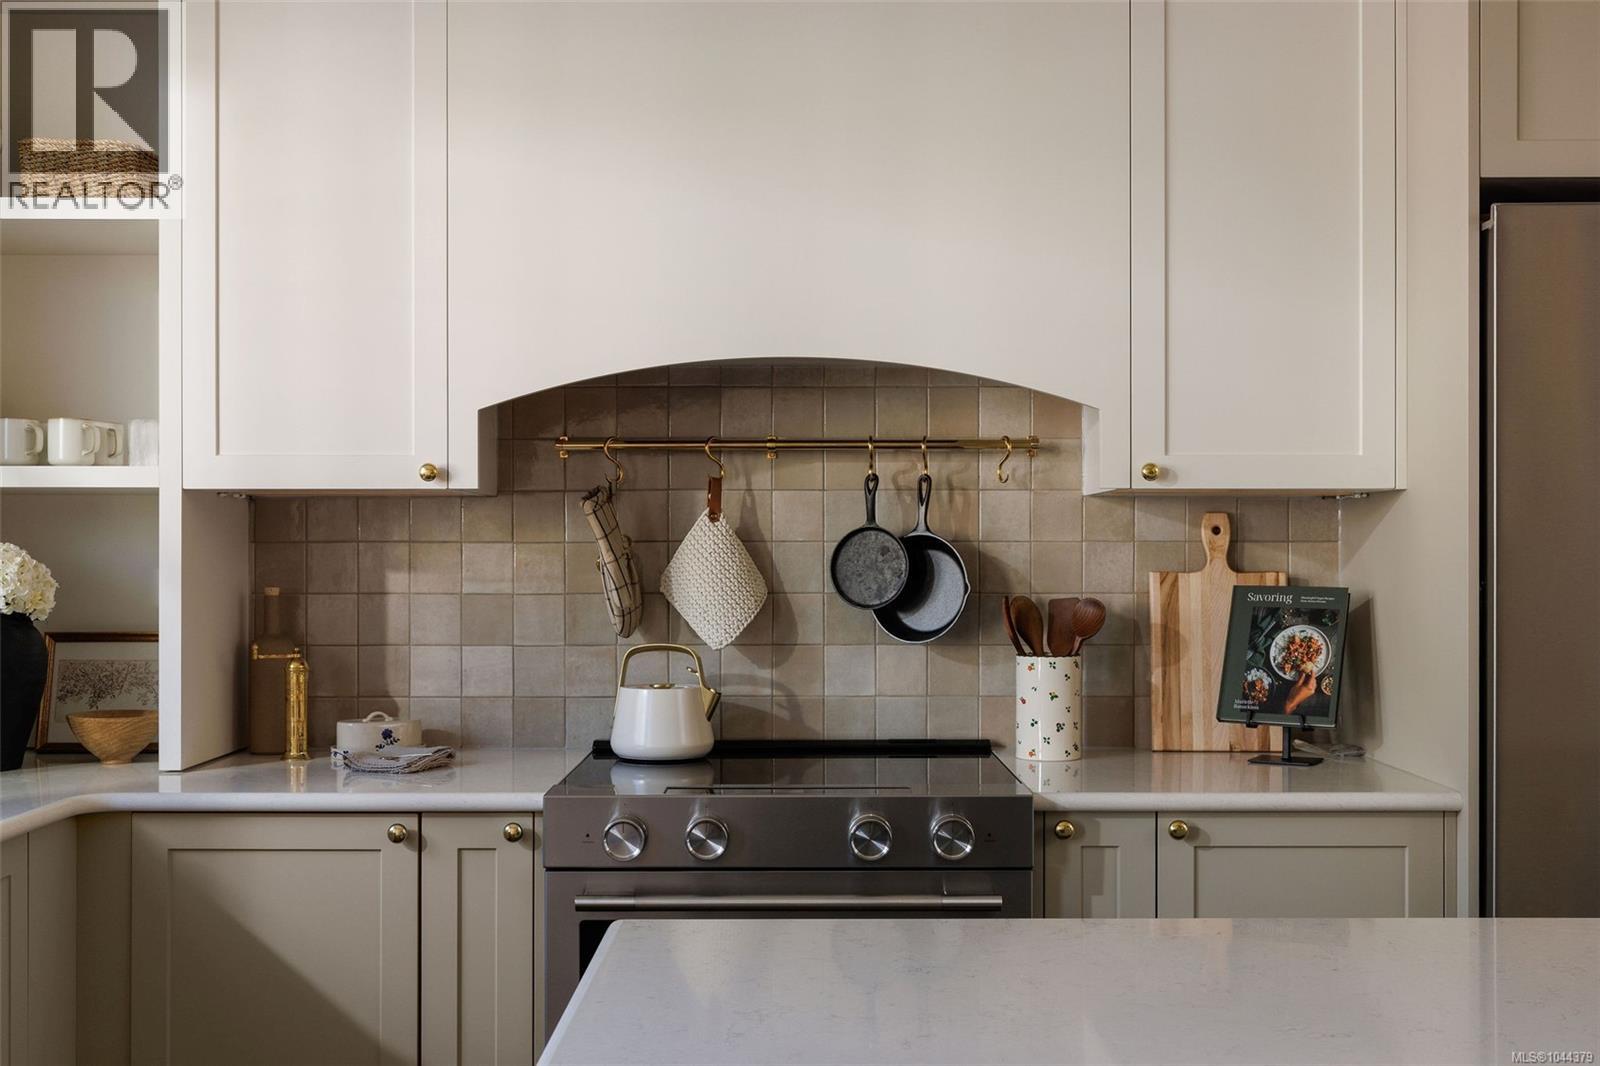
3506 Greystone Close
Langford, British Columbia
Set on a quiet cul-de-sac in a serene South Langford neighbourhood, Woodrow is a beautifully crafted collection of townhomes by Formwell, completing this summer. Backing onto natural surroundings, this Forestside home offers multiple outdoor areas with a private patio and separate balcony. Interiors by Bidgood begin with an open-concept main floor featuring well-proportioned living and dining, powder room, and a wrap-around kitchen with shaker cabinetry, premium appliances and generous integrated storage. Upstairs, a spacious primary includes a walk-in closet and a 5-piece ensuite with double vanity, soaker tub, glass shower, heated herringbone-tile floors, plus two more bedrooms, main bath and laundry. A versatile lower level features a tandem garage with parking for two cars or room for a gym, office or storage, plus driveway parking. Dual-zone heat pump for year-round comfort. Minutes to parks, schools and amenities. Photos are of the display home. Open house Saturday 11am–1pm. (id:63400)
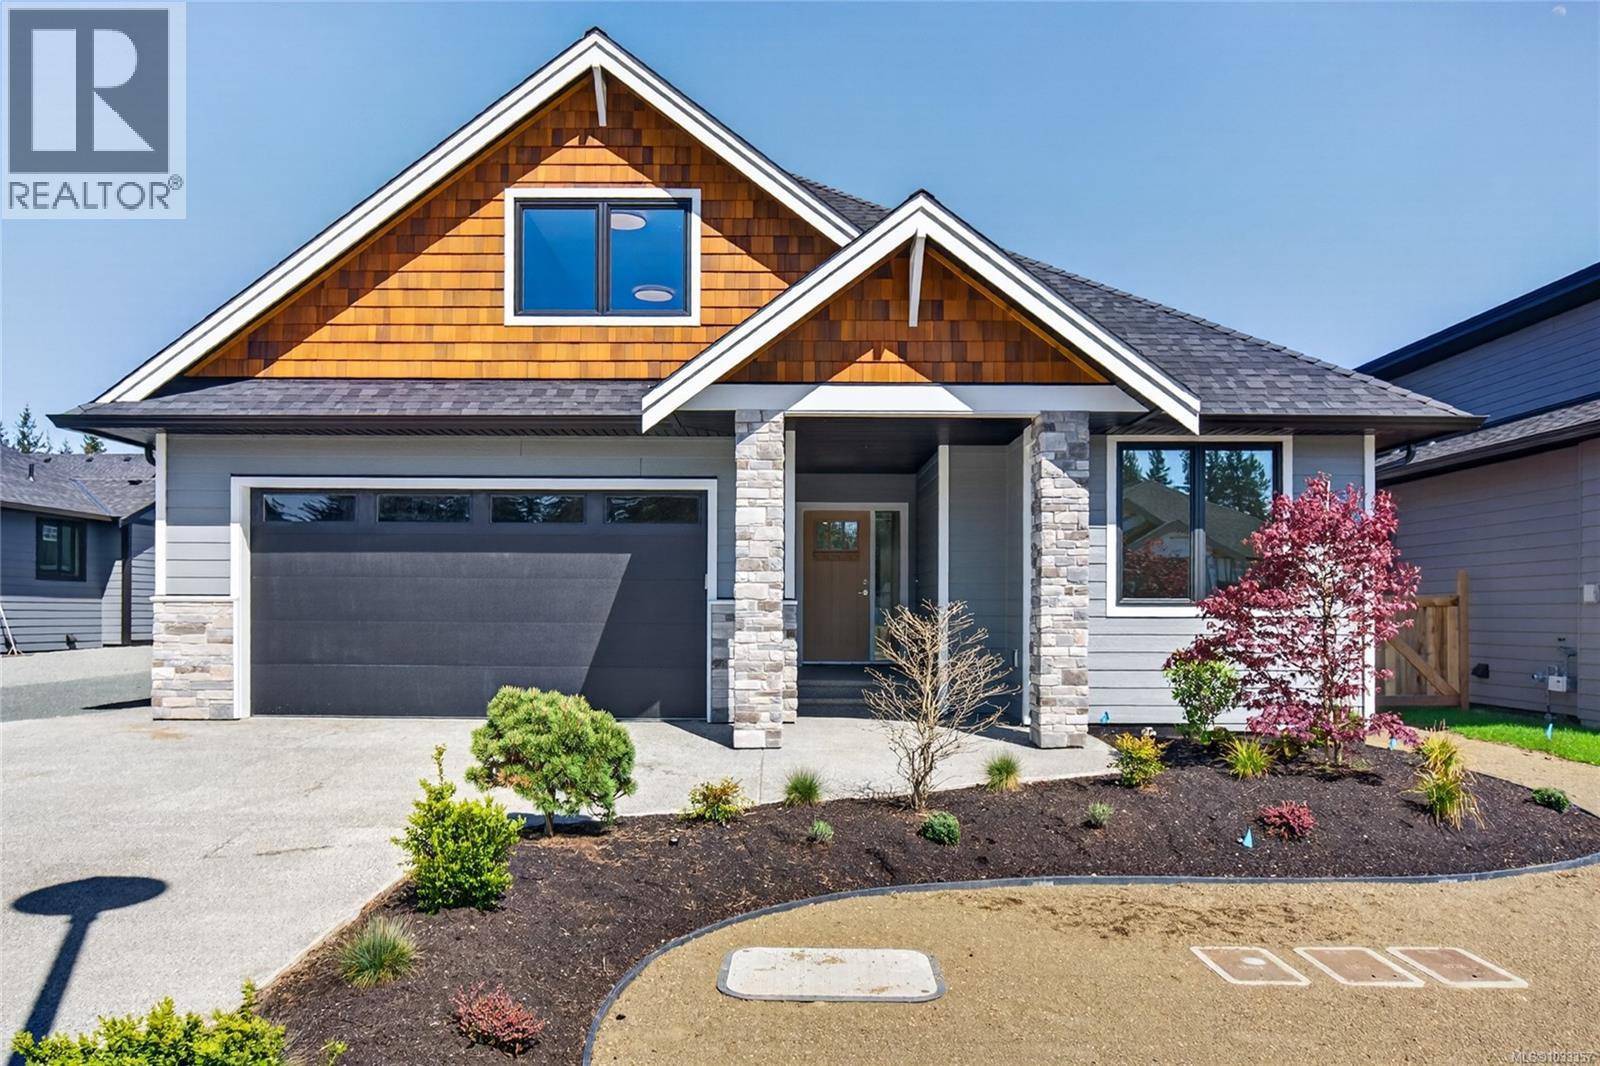
758 Sitka St
Campbell River, British Columbia
Step into modern comfort in this brand-new, beautifully built home in Jubilee Heights. Offering a thoughtfully designed spacious rancher with a bonus room upstairs. The upstairs space can be used as a fourth bedroom, home office, gym, or media room. With a bright open-concept layout, it makes for easy everyday living and entertaining. The kitchen space has ample cabinetry, quality appliances, and great sized walk in pantry. Some of the other great features include engineered hardwood flooring, large windows, gas fireplace, heated tile flooring in bathroom, fenced yard with some landscaping, sprinkler system , and additional parking. This will allow for a seamless move- in experience. Come and check out this desirable new subdivision close to many amenities that Willow Point has to offer. (id:63400)
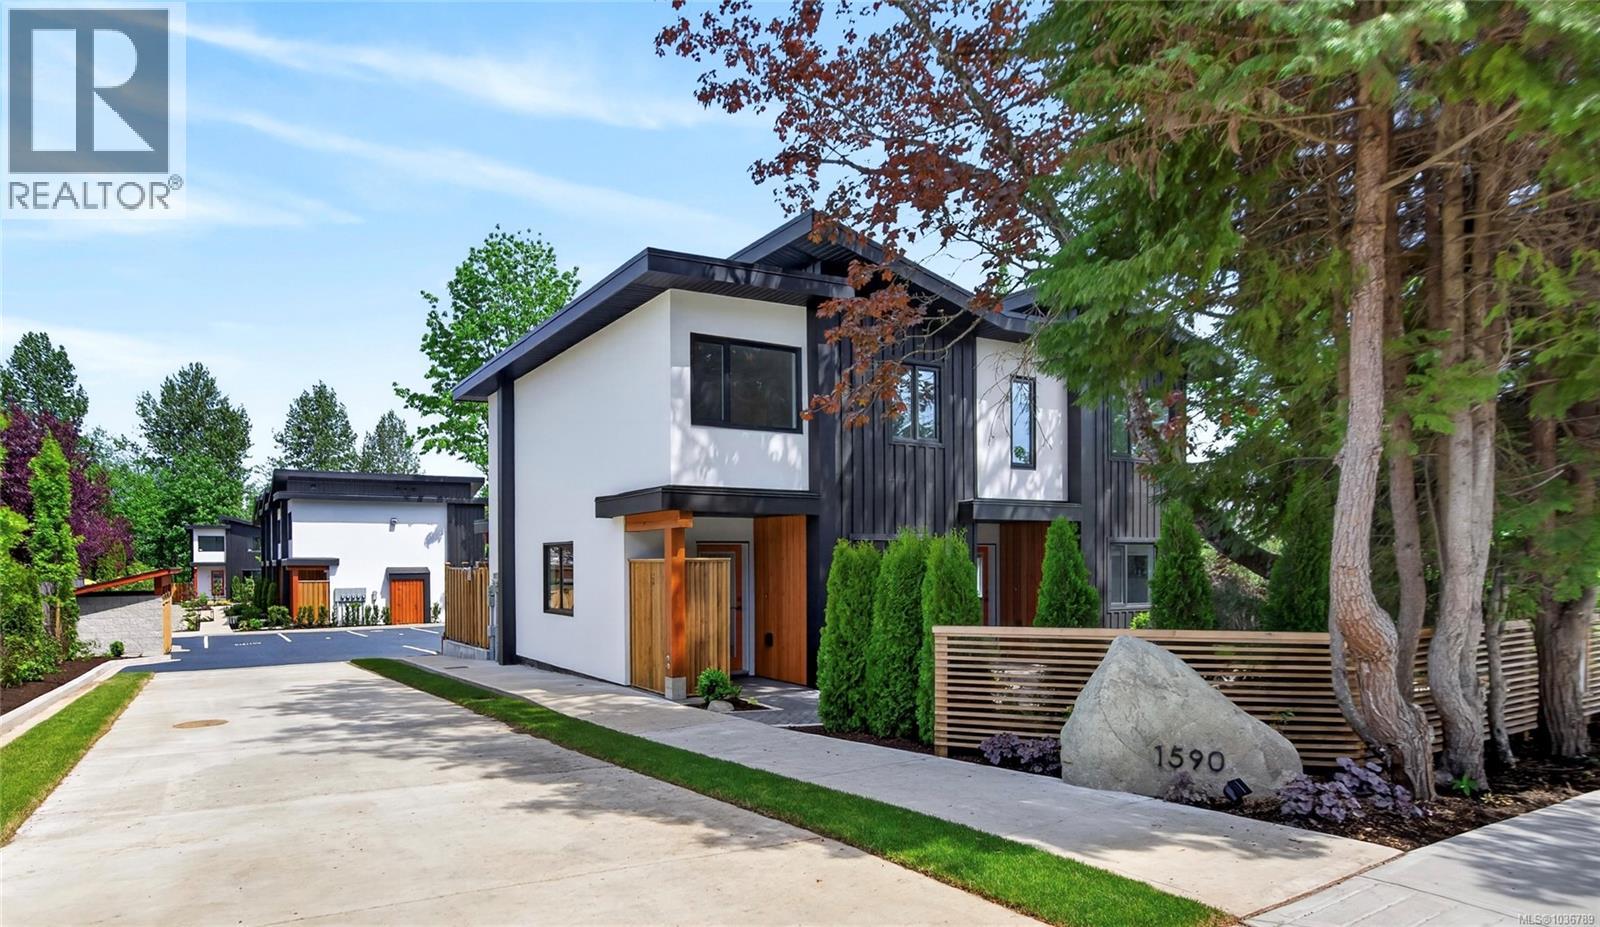
1 1590 Piercy Ave
Courtenay, British Columbia
OPEN HOUSE 15h of August 11-1 p.m. Live your peak life in this thoughtfully designed collection of 9 modern townhomes in the heart of Courtenay. Nine Peaks development backing onto the One Spot Trail and is just minutes from downtown, this community offers the perfect blend of nature, walkability, and everyday convenience. Built by a respected local, environmentally conscious builder with families in mind, this beautifully landscaped development encourages connection and an active lifestyle, with shared outdoor spaces, benches, and access to trails for walking and biking. These efficient homes range from 936 to 1158 sq ft, offering 2- and 3-bedroom layouts, each with 1,5 bathrooms and modern, functional interiors. Quartz countertops in kitchens and bathrooms and neutral pallet provides a timeless finish ready for your personal touch. Designed for long-term comfort and efficiency, features include white, durable 50-year thermoplastic polyolefin (TPO) roofing, LP SmartSide engineered wood siding, acrylic stucco, upgraded insulation with 12-inch party walls, spray foam attic insulation, split heat pumps, and high-efficiency hot water tanks. Electric vehicle charger rough-ins at each parking stall and bike racks further support a forward-thinking lifestyle. Each home includes a dedicated parking stall, with visitor and street parking available. Located close to transit route and within walking distance to shops, cafés, and amenities in downtown Courtenay, this is an excellent opportunity for families, first-time buyers, or those seeking low-maintenance, community-focused living. The development is set in established neighbourhood with no ongoing construction, offering a surprisingly quiet and peaceful setting. All townhomes are move in ready. Visit www.ninepeaks.ca for more information. (id:63400)
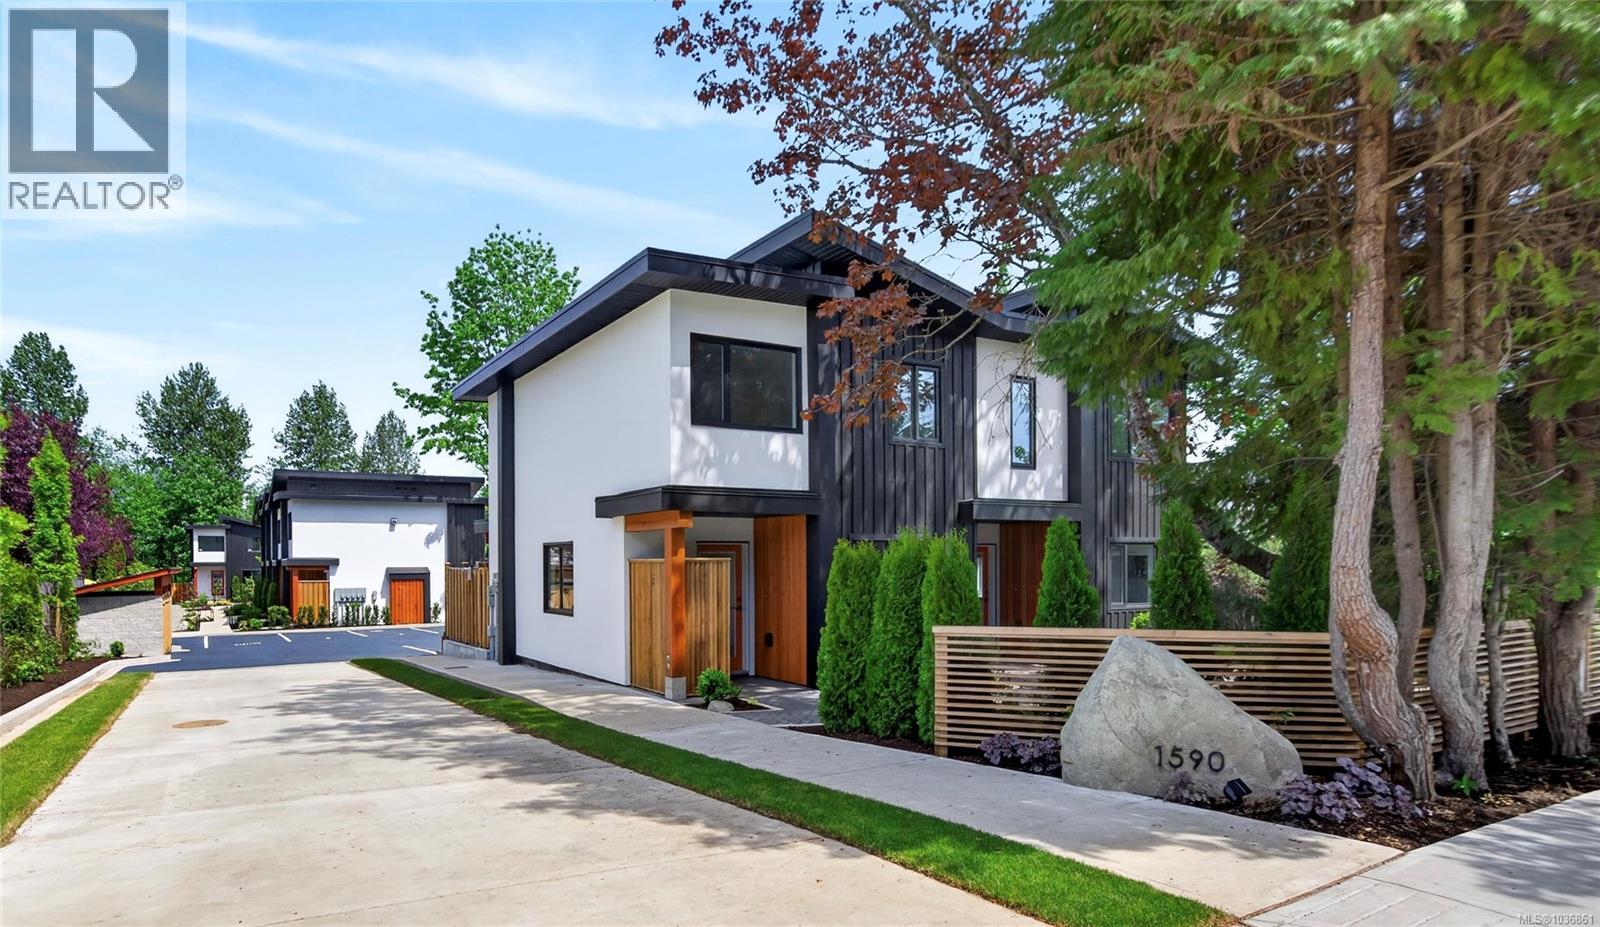
3 1590 Piercy Ave
Courtenay, British Columbia
OPEN HOUSE 15th of August 11-1 p.m. Live your peak life in this thoughtfully designed collection of 9 modern townhomes in the heart of Courtenay. Nine Peaks development backing onto the One Spot Trail and is just minutes from downtown, this community offers the perfect blend of nature, walkability, and everyday convenience. Built by a respected local, environmentally conscious builder with families in mind, this beautifully landscaped development encourages connection and an active lifestyle, with shared outdoor spaces, benches, and access to trails for walking and biking. These efficient homes range from 936 to 1158 sq ft, offering 2- and 3-bedroom layouts, each with 1,5 bathrooms and modern, functional interiors. Quartz countertops in kitchens and bathrooms and neutral pallet provides a timeless finish ready for your personal touch. Designed for long-term comfort and efficiency, features include durable 50-year thermoplastic polyolefin (TPO) roofing, LP SmartSide engineered wood siding, acrylic stucco, upgraded insulation with 12-inch party walls, spray foam attic insulation, split heat pumps, and high-efficiency hot water tanks. Electric vehicle charger rough-ins at each parking stall and bike racks further support a forward-thinking lifestyle. Each home includes a dedicated parking stall, with visitor and street parking available. Located close to transit route and within walking distance to shops, cafés, and amenities in downtown Courtenay, this is an excellent opportunity for families, first-time buyers, or those seeking low-maintenance, community-focused living. The development is set in established neighbourhood with no ongoing construction, offering a surprisingly quiet and peaceful setting. All townhomes are move-in ready. Visit www.ninepeaks.ca for more information. (id:63400)
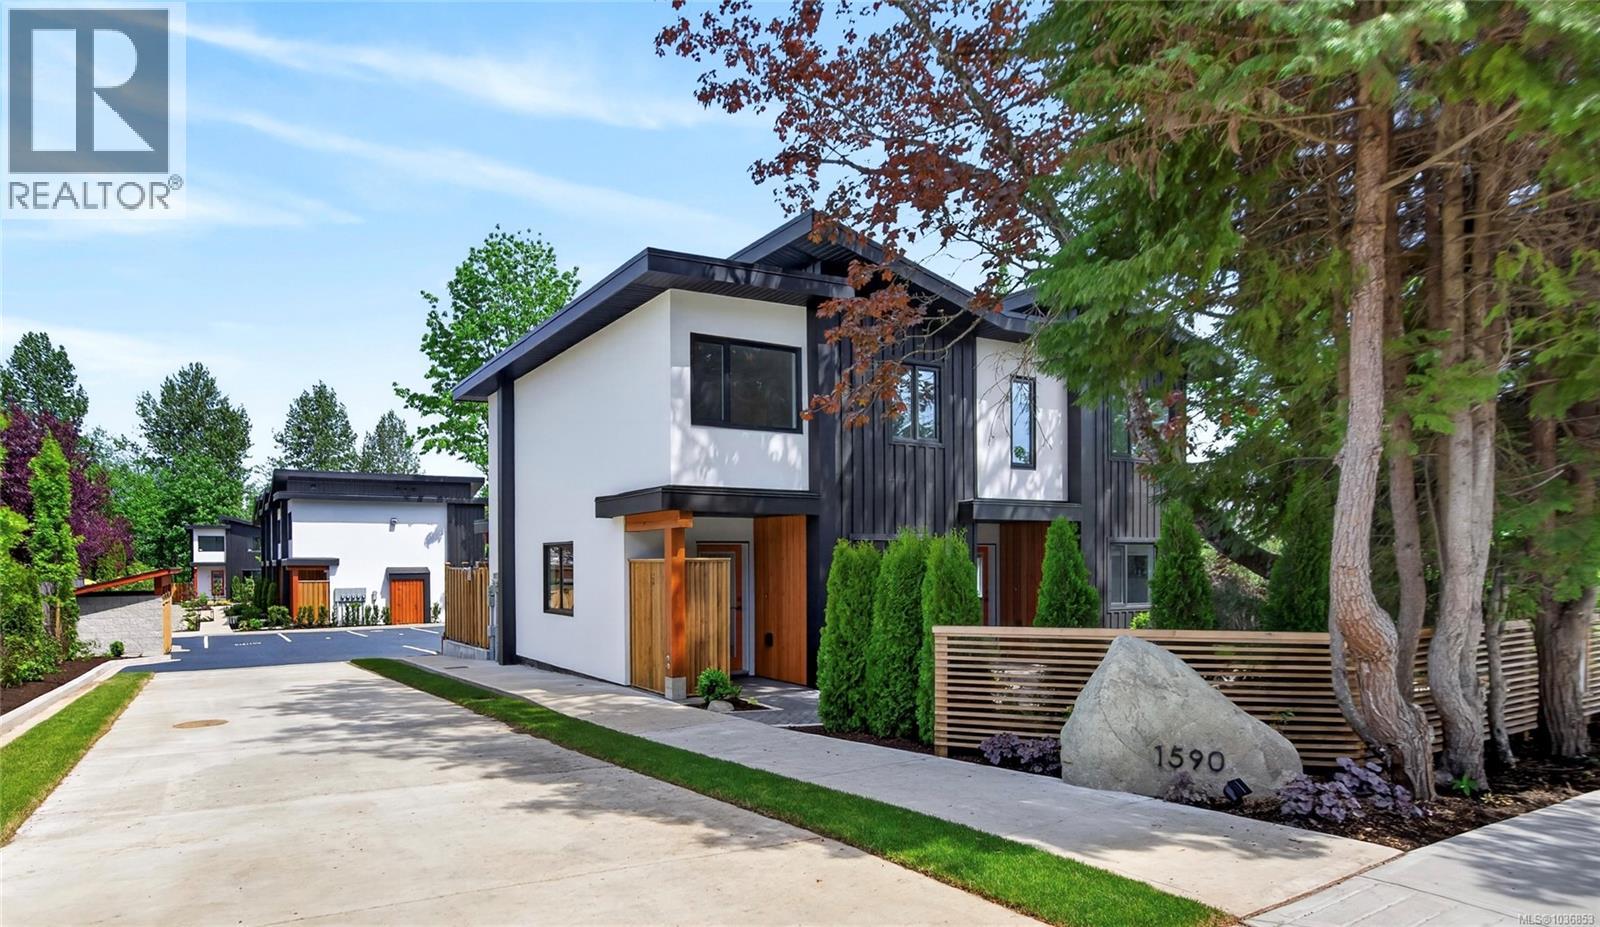
2 1590 Piercy Ave
Courtenay, British Columbia
OPEN HOUSE 15th of August 11-1 p.m. Live your peak life in this thoughtfully designed collection of 9 modern townhomes in the heart of Courtenay. Nine Peaks development backing onto the One Spot Trail and is just minutes from downtown, this community offers the perfect blend of nature, walkability, and everyday convenience. Built by a respected local, environmentally conscious builder with families in mind, this beautifully landscaped development encourages connection and an active lifestyle, with shared outdoor spaces, benches, and access to trails for walking and biking. These efficient homes range from 936 to 1158 sq ft, offering 2- and 3-bedroom layouts, each with 1,5 bathrooms and modern, functional interiors. Quartz countertops in kitchens and bathrooms and neutral pallet provides a timeless finish ready for your personal touch. Designed for long-term comfort and efficiency, features include durable 50-year thermoplastic polyolefin (TPO) roofing, LP SmartSide engineered wood siding, acrylic stucco, upgraded insulation with 12-inch party walls, spray foam attic insulation, split heat pumps, and high-efficiency hot water tanks. Electric vehicle charger rough-ins at each parking stall and bike racks further support a forward-thinking lifestyle. Each home includes a dedicated parking stall, with visitor and street parking available. Located close to transit route and within walking distance to shops, cafés, and amenities in downtown Courtenay, this is an excellent opportunity for families, first-time buyers, or those seeking low-maintenance, community-focused living. The development is set in established neighbourhood with no ongoing construction, offering a surprisingly quiet and peaceful setting. All townhomes are move-in ready. Visit www.ninepeaks.ca for more information. (id:63400)
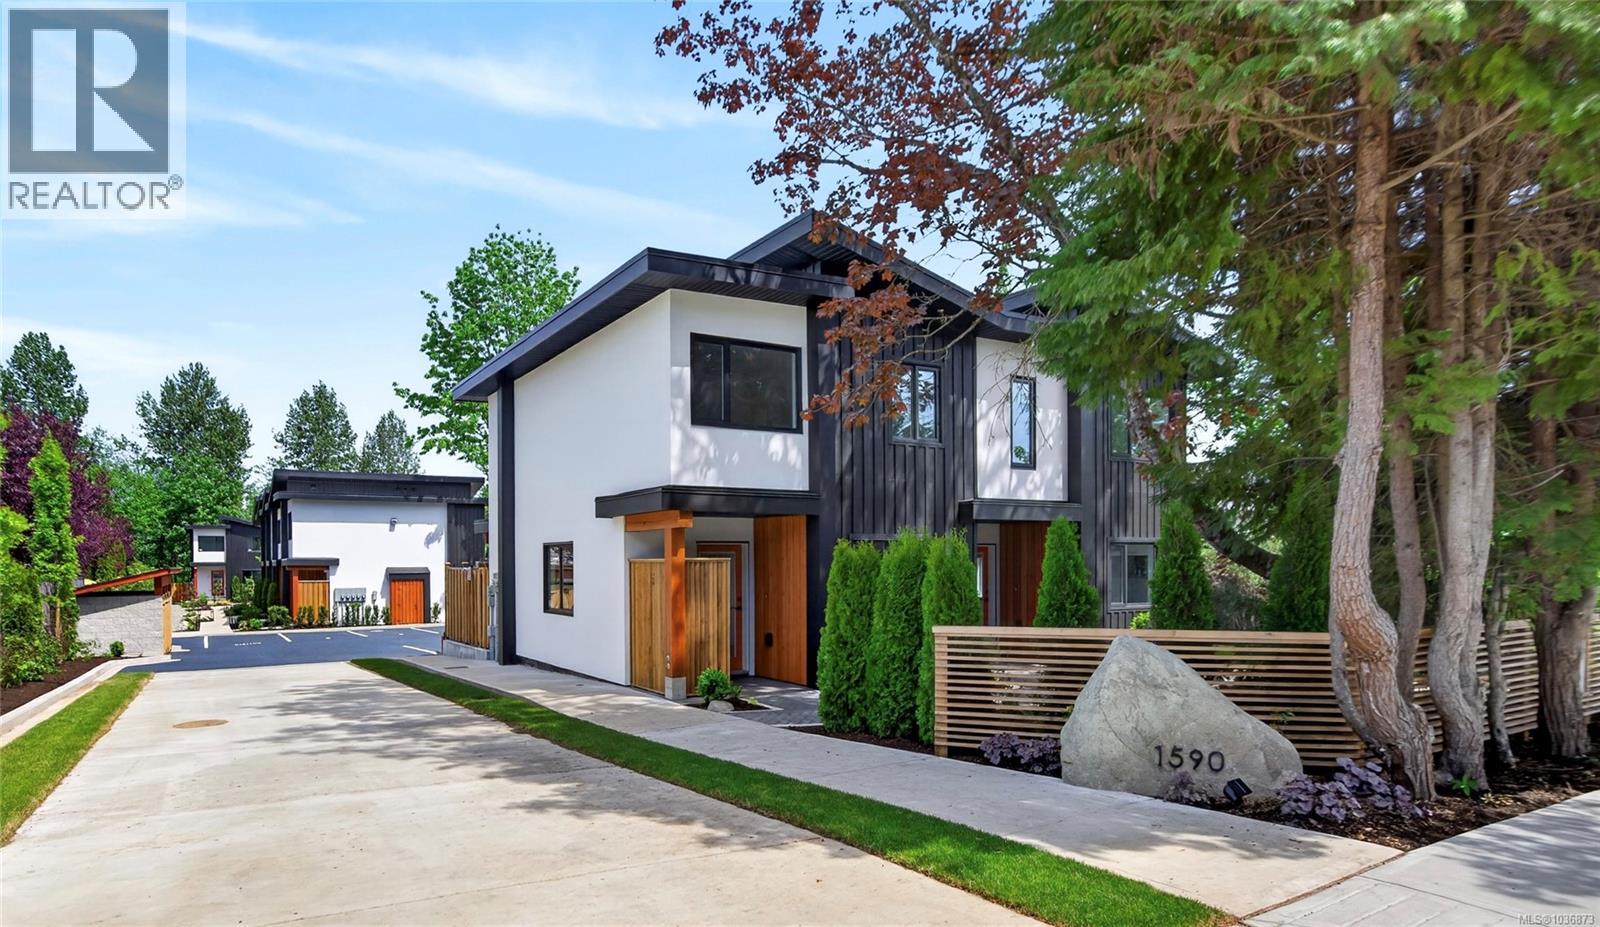
8 1590 Piercy Ave
Courtenay, British Columbia
OPEN HOUSE Sat, 15th of August 11-1 p.m. Live your peak life in this thoughtfully designed collection of 9 modern townhomes in the heart of Courtenay. Nine Peaks development backing onto the One Spot Trail and is just minutes from downtown, this community offers the perfect blend of nature, walkability, and everyday convenience. Built by a respected local, environmentally conscious builder with families in mind, this beautifully landscaped development encourages connection and an active lifestyle, with shared outdoor spaces, benches, and access to trails for walking and biking. These efficient homes range from 936 to 1158 sq ft, offering 2- and 3-bedroom layouts, each with 1,5 bathrooms and modern, functional interiors. Quartz countertops in kitchens and bathrooms and neutral pallet provides a timeless finish ready for your personal touch. Designed for long-term comfort and efficiency, features include durable 50-year thermoplastic polyolefin (TPO) roofing, LP SmartSide engineered wood siding, acrylic stucco, upgraded insulation with 12-inch party walls, spray foam attic insulation, split heat pumps, and high-efficiency hot water tanks. Electric vehicle charger rough-ins at each parking stall and bike racks further support a forward-thinking lifestyle. Each home includes a dedicated parking stall, with visitor and street parking available. Located close to transit route and within walking distance to shops, cafés, and amenities in downtown Courtenay, this is an excellent opportunity for families, first-time buyers, or those seeking low-maintenance, community-focused living. The development is set in established neighbourhood with no ongoing construction, offering a surprisingly quiet and peaceful setting. All townhomes will be move-in ready in the middle of May 2026. Visit www.ninepeaks.ca for more information. (id:63400)
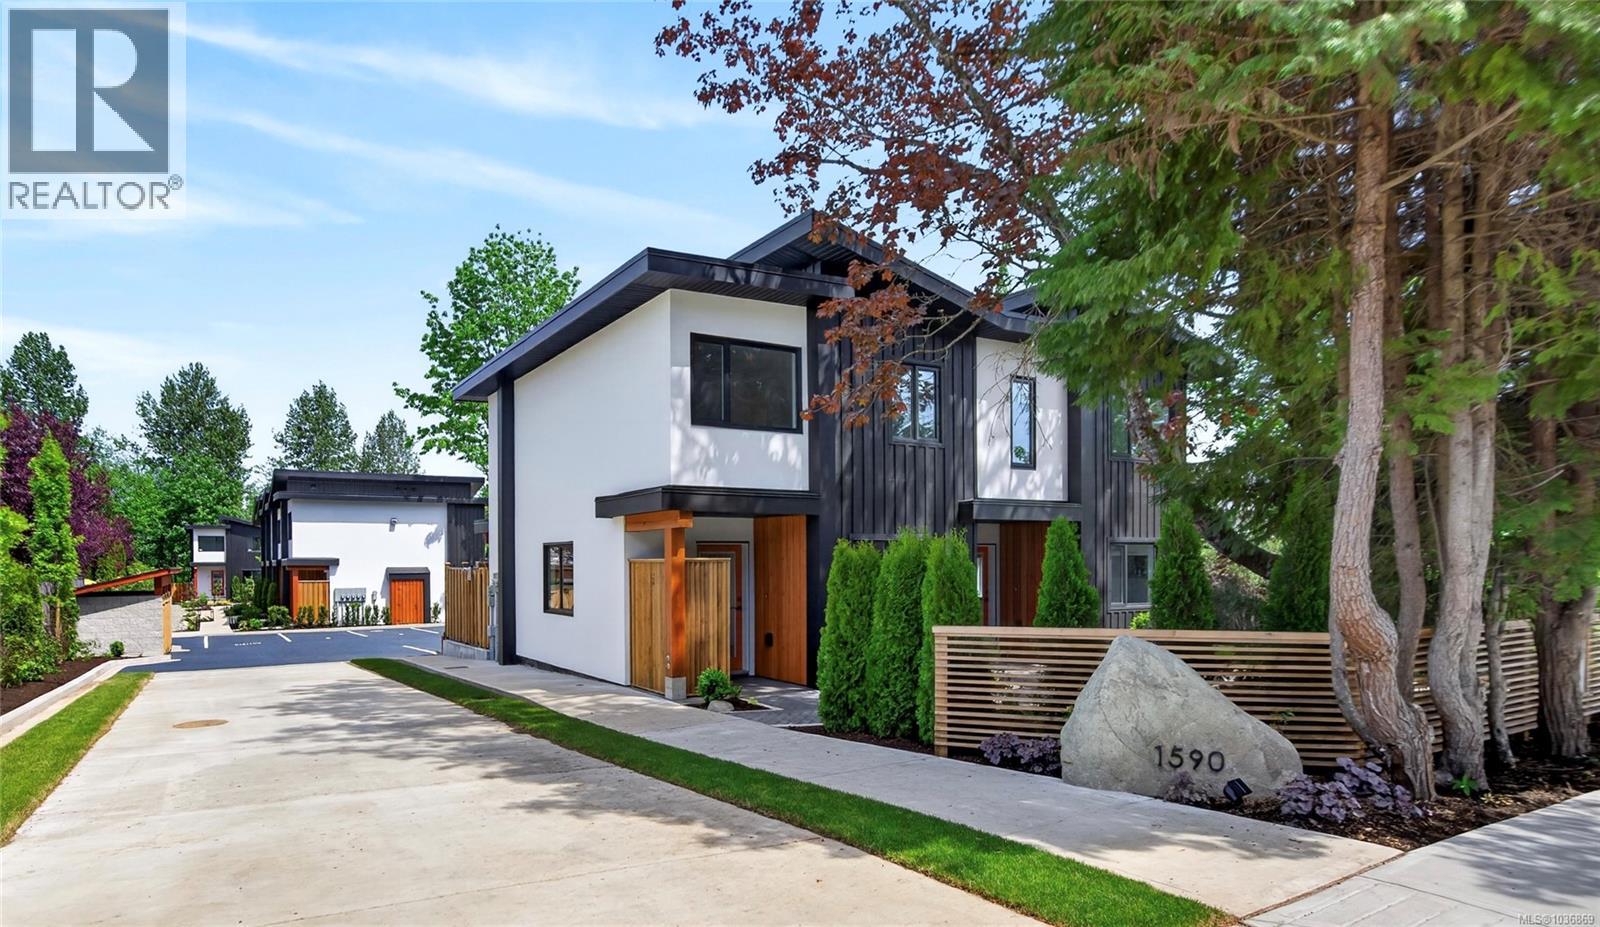
6 1590 Piercy Ave
Courtenay, British Columbia
OPEN HOUSE Sat, 15th of August 11-1 p.m. Live your peak life in this thoughtfully designed collection of 9 modern townhomes in the heart of Courtenay. Nine Peaks development backing onto the One Spot Trail and is just minutes from downtown, this community offers the perfect blend of nature, walkability, and everyday convenience. Built by a respected local, environmentally conscious builder with families in mind, this beautifully landscaped development encourages connection and an active lifestyle, with shared outdoor spaces, benches, and access to trails for walking and biking. These efficient homes range from 936 to 1158 sq ft, offering 2- and 3-bedroom layouts, each with 1,5 bathrooms and modern, functional interiors. Quartz countertops in kitchens and bathrooms and neutral pallet provides a timeless finish ready for your personal touch. Designed for long-term comfort and efficiency, features include durable 50-year thermoplastic polyolefin (TPO) roofing, LP SmartSide engineered wood siding, acrylic stucco, upgraded insulation with 12-inch party walls, spray foam attic insulation, split heat pumps, and high-efficiency hot water tanks. Electric vehicle charger rough-ins at each parking stall and bike racks further support a forward-thinking lifestyle. Each home includes a dedicated parking stall, with visitor and street parking available. Located close to transit route and within walking distance to shops, cafés, and amenities in downtown Courtenay, this is an excellent opportunity for families, first-time buyers, or those seeking low-maintenance, community-focused living. The development is set in established neighbourhood with no ongoing construction, offering a surprisingly quiet and peaceful setting. Almost all townhomes are move-in ready in the middle of May 2026. Visit www.ninepeaks.ca for more information. (id:63400)
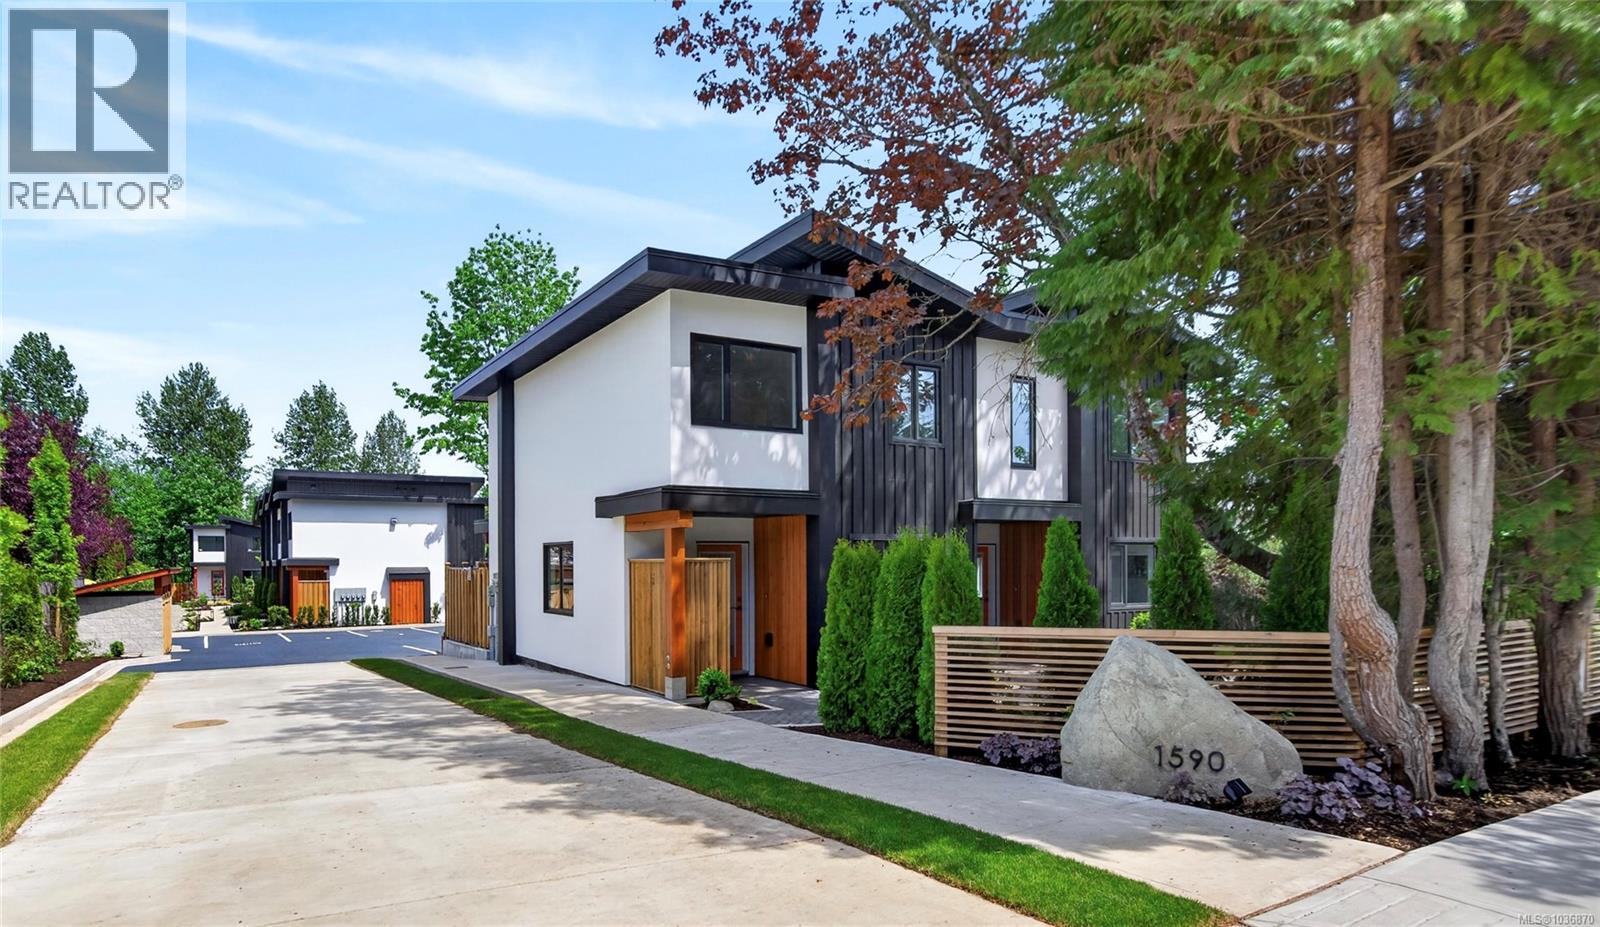
7 1590 Piercy Ave
Courtenay, British Columbia
OPEN HOUSE Sat, 15th of August, 11-1 p.m. Live your peak life in this thoughtfully designed collection of 9 modern townhomes in the heart of Courtenay. Nine Peaks development backing onto the One Spot Trail and is just minutes from downtown, this community offers the perfect blend of nature, walkability, and everyday convenience. Built by a respected local, environmentally conscious builder with families in mind, this beautifully landscaped development encourages connection and an active lifestyle, with shared outdoor spaces, benches, and access to trails for walking and biking. These efficient homes range from 936 to 1158 sq ft, offering 2- and 3-bedroom layouts, each with 1,5 bathrooms and modern, functional interiors. Quartz countertops in kitchens and bathrooms and neutral pallet provides a timeless finish ready for your personal touch. Designed for long-term comfort and efficiency, features include durable 50-year thermoplastic polyolefin (TPO) roofing, LP SmartSide engineered wood siding, acrylic stucco, upgraded insulation with 12-inch party walls, spray foam attic insulation, split heat pumps, and high-efficiency hot water tanks. Electric vehicle charger rough-ins at each parking stall and bike racks further support a forward-thinking lifestyle. Each home includes a dedicated parking stall, with visitor and street parking available. Located close to transit route and within walking distance to shops, cafés, and amenities in downtown Courtenay, this is an excellent opportunity for families, first-time buyers, or those seeking low-maintenance, community-focused living. The development is set in established neighbourhood with no ongoing construction, offering a surprisingly quiet and peaceful setting. Almost all townhomes are move-in ready in the middle of May 2026. Visit www.ninepeaks.ca for more information. (id:63400)
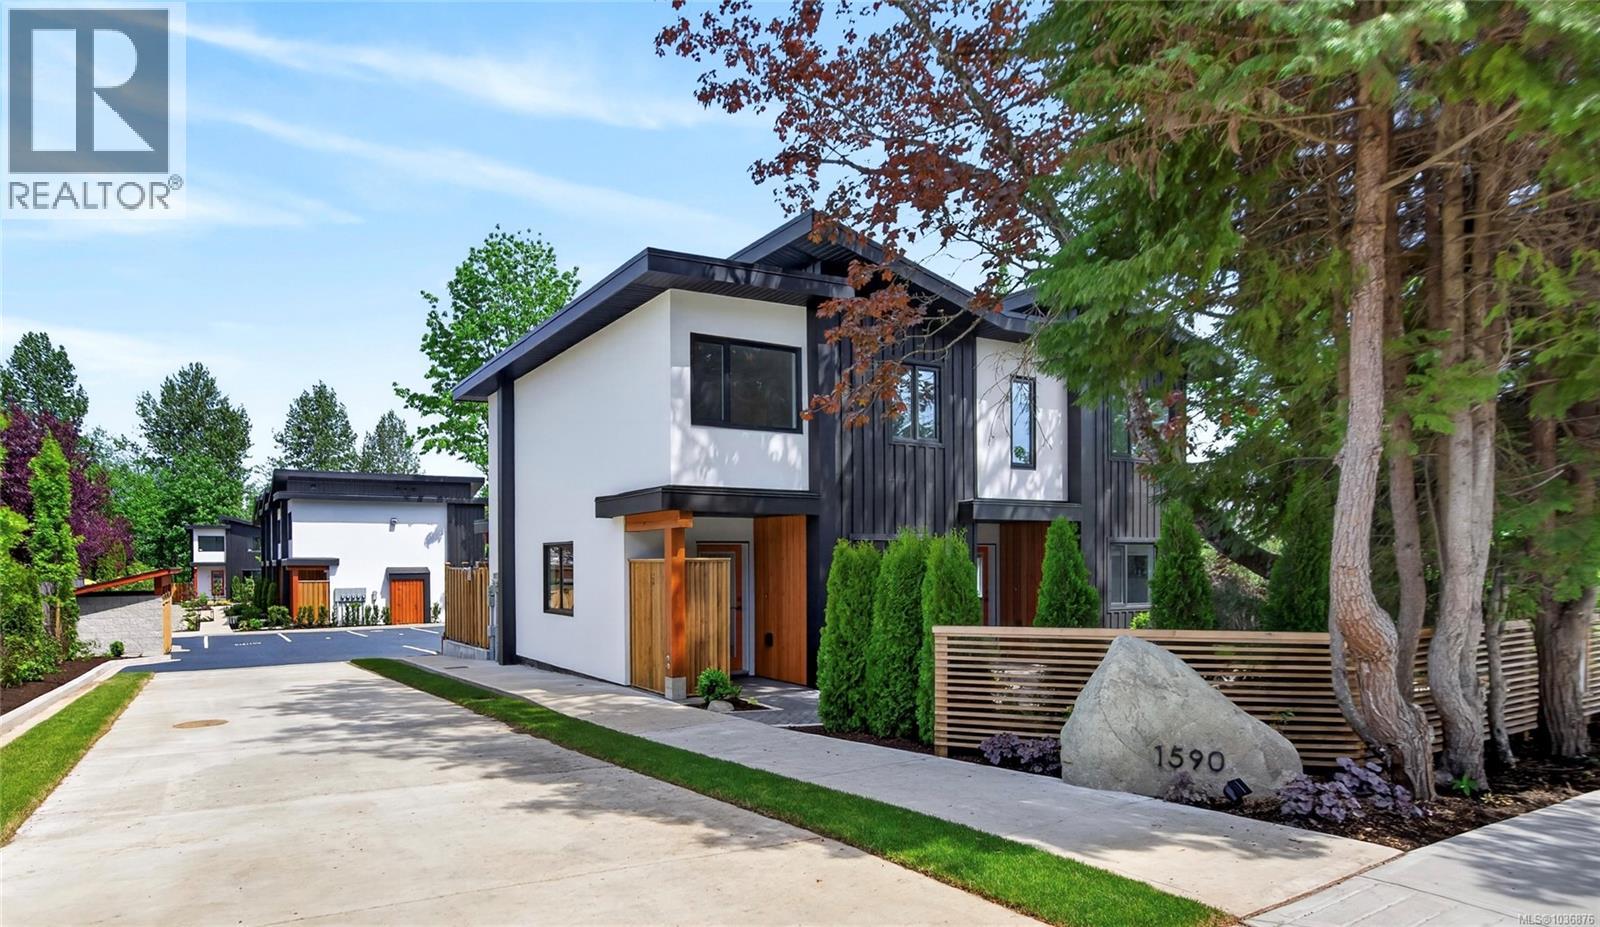
9 1590 Piercy Ave
Courtenay, British Columbia
OPEN HOUSE Sat, 15th of August, 11-1 p.m. Live your peak life in this thoughtfully designed collection of 9 modern townhomes in the heart of Courtenay. Nine Peaks development backing onto the One Spot Trail and is just minutes from downtown, this community offers the perfect blend of nature, walkability, and everyday convenience. Built by a respected local, environmentally conscious builder with families in mind, this beautifully landscaped development encourages connection and an active lifestyle, with shared outdoor spaces, benches, and access to trails for walking and biking. These efficient homes range from 936 to 1158 sq ft, offering 2- and 3-bedroom layouts, each with 1,5 bathrooms and modern, functional interiors. Quartz countertops in kitchens and bathrooms and neutral pallet provides a timeless finish ready for your personal touch. Designed for long-term comfort and efficiency, features include durable 50-year thermoplastic polyolefin (TPO) roofing, LP SmartSide engineered wood siding, acrylic stucco, upgraded insulation with 12-inch party walls, spray foam attic insulation, split heat pumps, and high-efficiency hot water tanks. Electric vehicle charger rough-ins at each parking stall and bike racks further support a forward-thinking lifestyle. Each home includes a dedicated parking stall, with visitor and street parking available. Located close to transit route and within walking distance to shops, cafés, and amenities in downtown Courtenay, this is an excellent opportunity for families, first-time buyers, or those seeking low-maintenance, community-focused living. The development is set in established neighbourhood with no ongoing construction, offering a surprisingly quiet and peaceful setting. Move in ready. Visit www.ninepeaks.ca for more information. (id:63400)
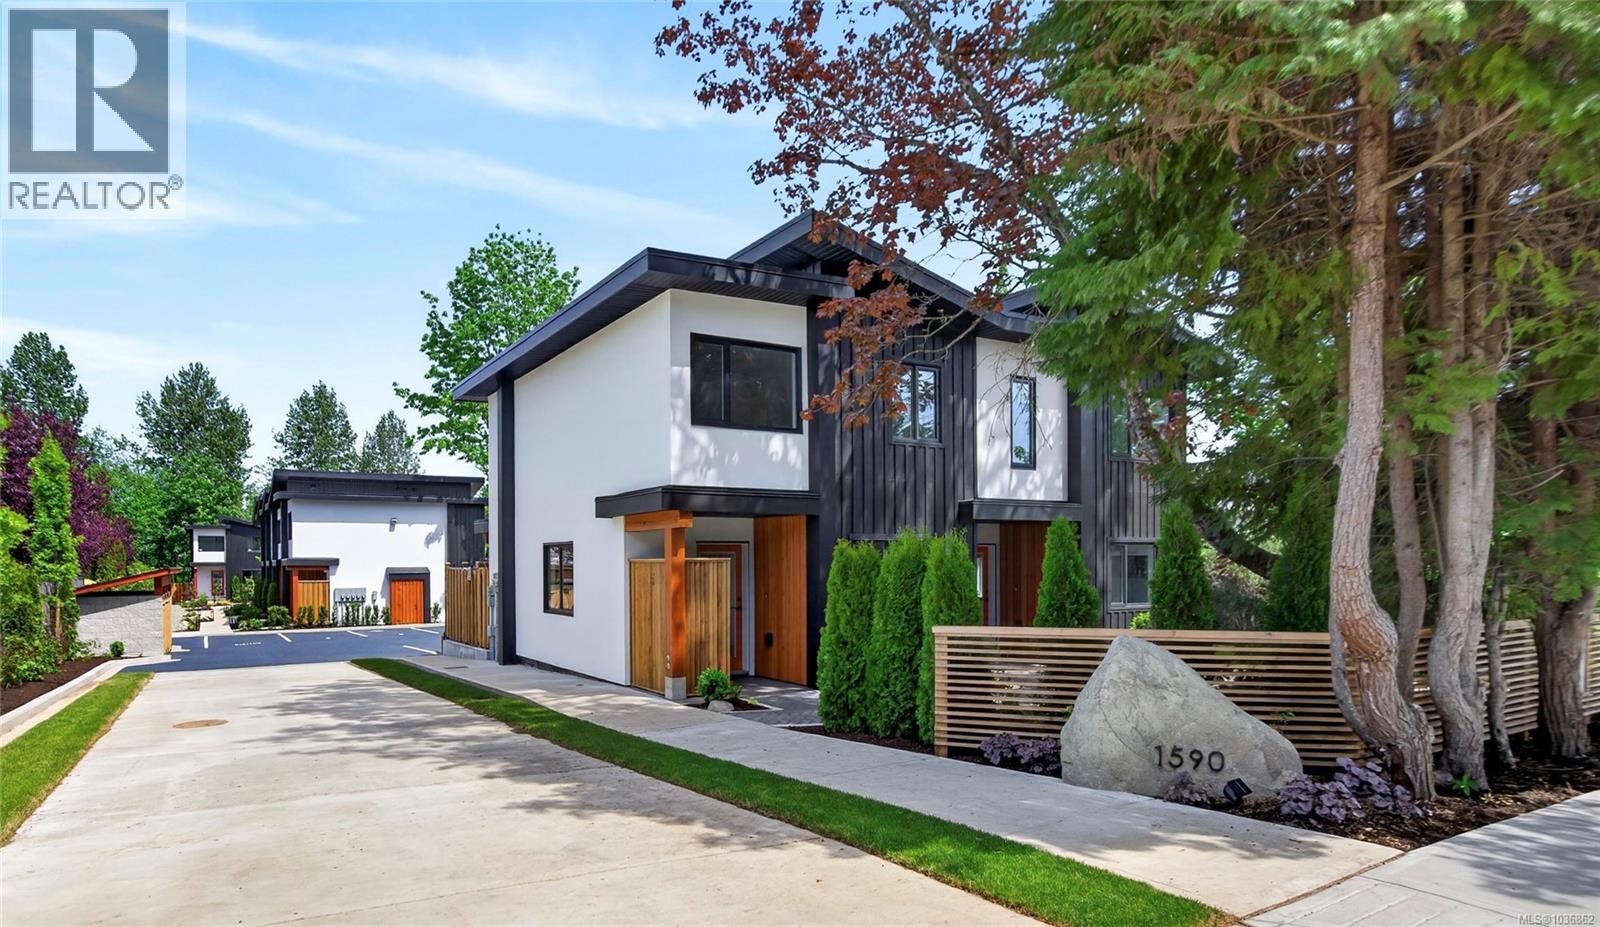
4 1590 Piercy Ave
Courtenay, British Columbia
OPEN HOUSE Sat, 15th of August 11-1 p.m. Live your peak life in this thoughtfully designed collection of 9 modern townhomes in the heart of Courtenay. Nine Peaks development backing onto the One Spot Trail and is just minutes from downtown, this community offers the perfect blend of nature, walkability, and everyday convenience. Built by a respected local, environmentally conscious builder with families in mind, this beautifully landscaped development encourages connection and an active lifestyle, with shared outdoor spaces, benches, and access to trails for walking and biking. These efficient homes range from 936 to 1158 sq ft, offering 2- and 3-bedroom layouts, each with 1,5 bathrooms and modern, functional interiors. Quartz countertops in kitchens and bathrooms and neutral pallet provides a timeless finish ready for your personal touch. Designed for long-term comfort and efficiency, features include durable 50-year thermoplastic polyolefin (TPO) roofing, LP SmartSide engineered wood siding, acrylic stucco, upgraded insulation with 12-inch party walls, spray foam attic insulation, split heat pumps, and high-efficiency hot water tanks. Electric vehicle charger rough-ins at each parking stall and bike racks further support a forward-thinking lifestyle. Each home includes a dedicated parking stall, with visitor and street parking available. Located close to transit route and within walking distance to shops, cafés, and amenities in downtown Courtenay, this is an excellent opportunity for families, first-time buyers, or those seeking low-maintenance, community-focused living. The development is set in established neighbourhood with no ongoing construction, offering a surprisingly quiet and peaceful setting. Almost all townhomes are move-in ready in the middle of May 2026. Visit www.ninepeaks.ca for more information. (id:63400)
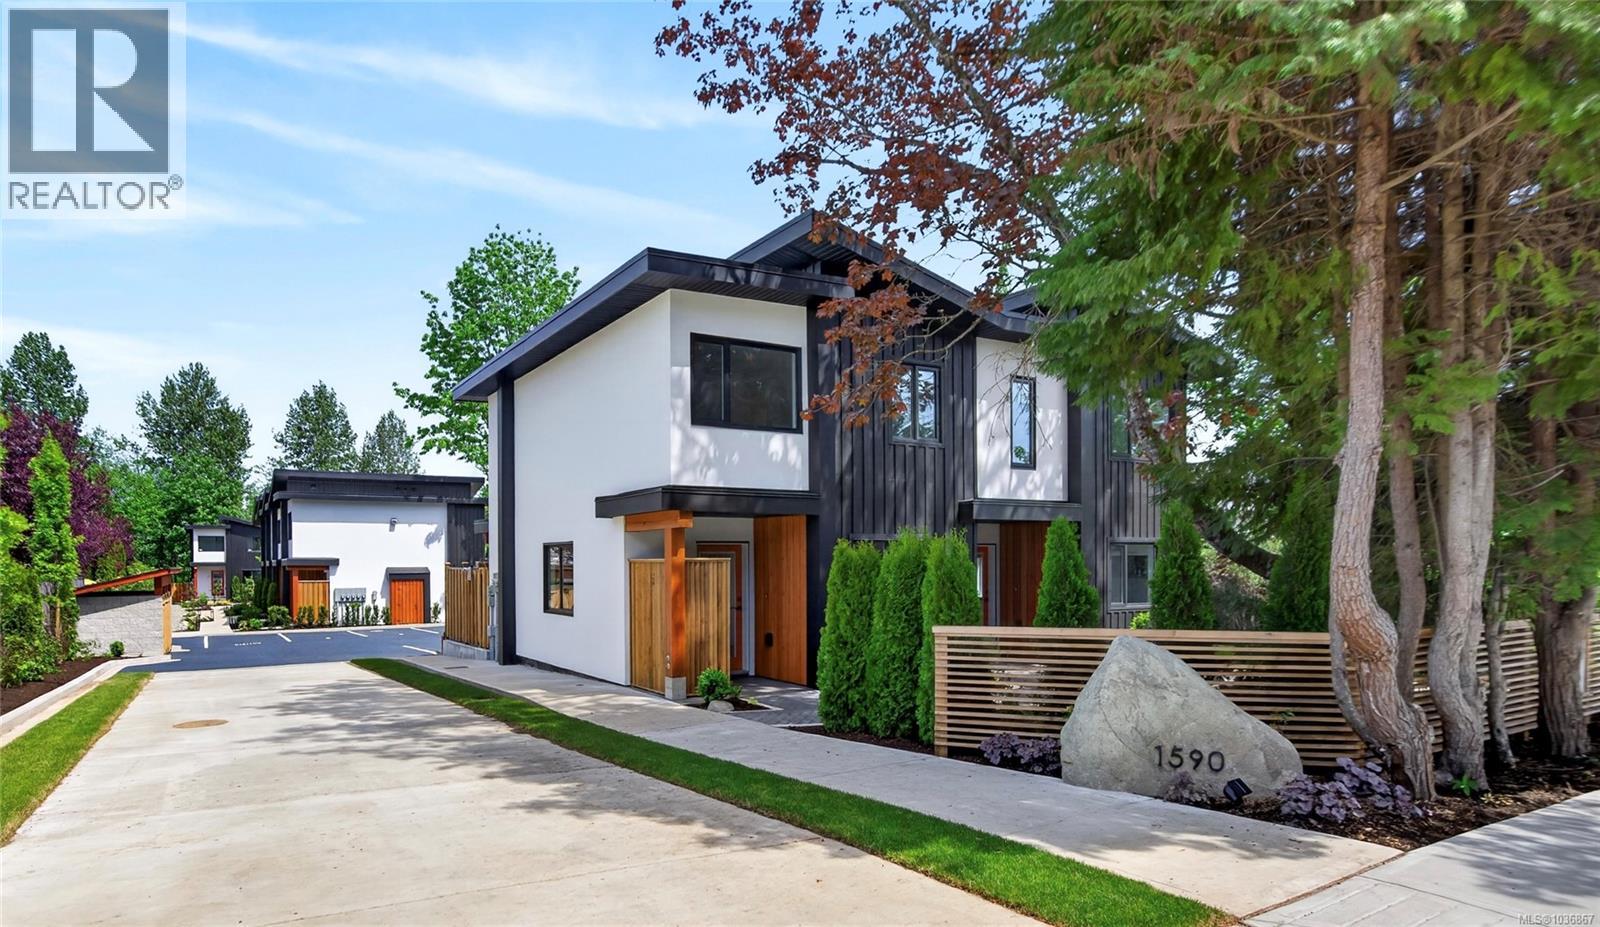
5 1590 Piercy Ave
Courtenay, British Columbia
OPEN HOUSE Sat. 15th of August 11-1 p.m. Live your peak life in this thoughtfully designed collection of 9 modern townhomes in the heart of Courtenay. Nine Peaks development backing onto the One Spot Trail and is just minutes from downtown, this community offers the perfect blend of nature, walkability, and everyday convenience. Built by a respected local, environmentally conscious builder with families in mind, this beautifully landscaped development encourages connection and an active lifestyle, with shared outdoor spaces, benches, and access to trails for walking and biking. These efficient homes range from 936 to 1158 sq ft, offering 2- and 3-bedroom layouts, each with 1,5 bathrooms and modern, functional interiors. Quartz countertops in kitchens and bathrooms and neutral pallet provides a timeless finish ready for your personal touch. Designed for long-term comfort and efficiency, features include durable 50-year thermoplastic polyolefin (TPO) roofing, LP SmartSide engineered wood siding, acrylic stucco, upgraded insulation with 12-inch party walls, spray foam attic insulation, split heat pumps, and high-efficiency hot water tanks. Electric vehicle charger rough-ins at each parking stall and bike racks further support a forward-thinking lifestyle. Each home includes a dedicated parking stall, with visitor and street parking available. Located close to transit route and within walking distance to shops, cafés, and amenities in downtown Courtenay, this is an excellent opportunity for families, first-time buyers, or those seeking low-maintenance, community-focused living. The development is set in established neighbourhood with no ongoing construction, offering a surprisingly quiet and peaceful setting. Almost all townhomes are move-in ready in the middle of May 2026. Visit www.ninepeaks.ca for more information. (id:63400)
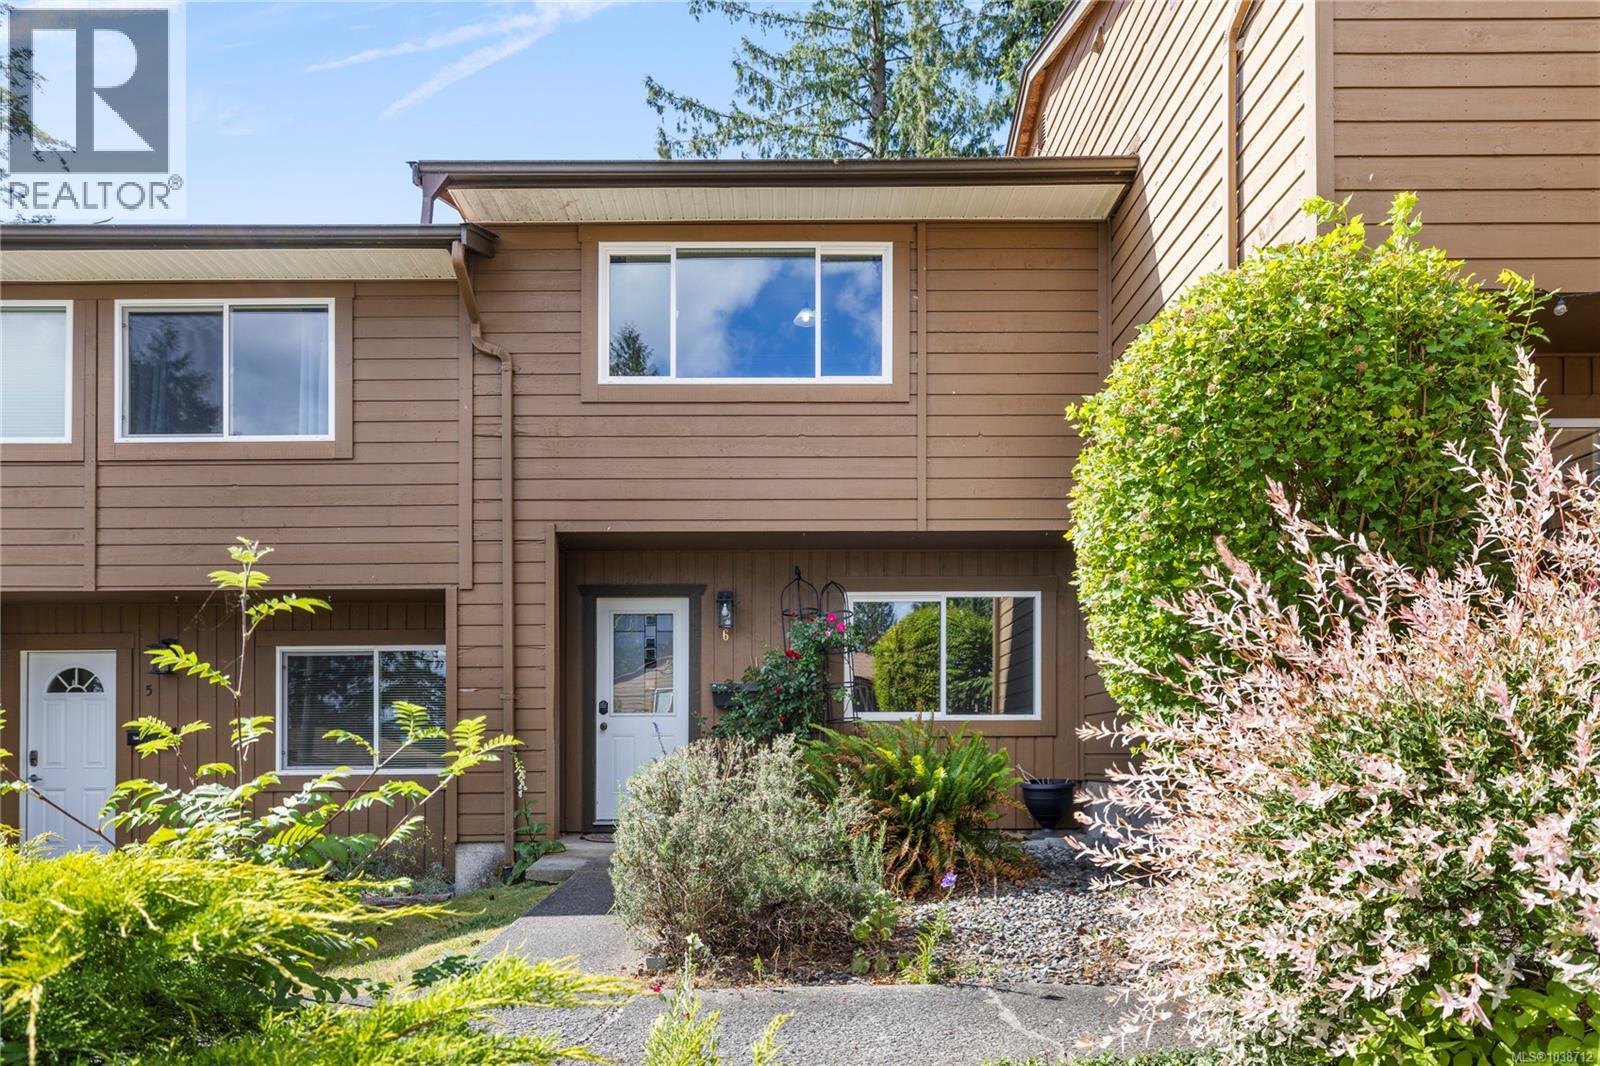
6 855 Howard Ave
Nanaimo, British Columbia
Affordable and move-in ready townhome in convenient South Nanaimo at Eagle Heights! Ideally located near Vancouver Island University, elementary and secondary schools, shopping & groceries, restaurants, transit, and everyday amenities, this well-maintained home offers excellent value for first-time buyers and investors alike. The functional layout features bright living space on the main level, while upstairs offers 2 spacious bedrooms, a full bathroom, and convenient in-unit laundry. Enjoy your own private south-facing patio — perfect for relaxing or soaking up the sun. Pet friendly, with max 2 pets allowed per unit (SEE BYLAWS), and your designated parking stall conveniently right outside the front door. Recent updates include newer flooring throughout, fresh paint, and a newer hot water tank, making this home an easy choice for anyone looking to get into the market. Data & measurements approximate, please verify if important. (id:63400)
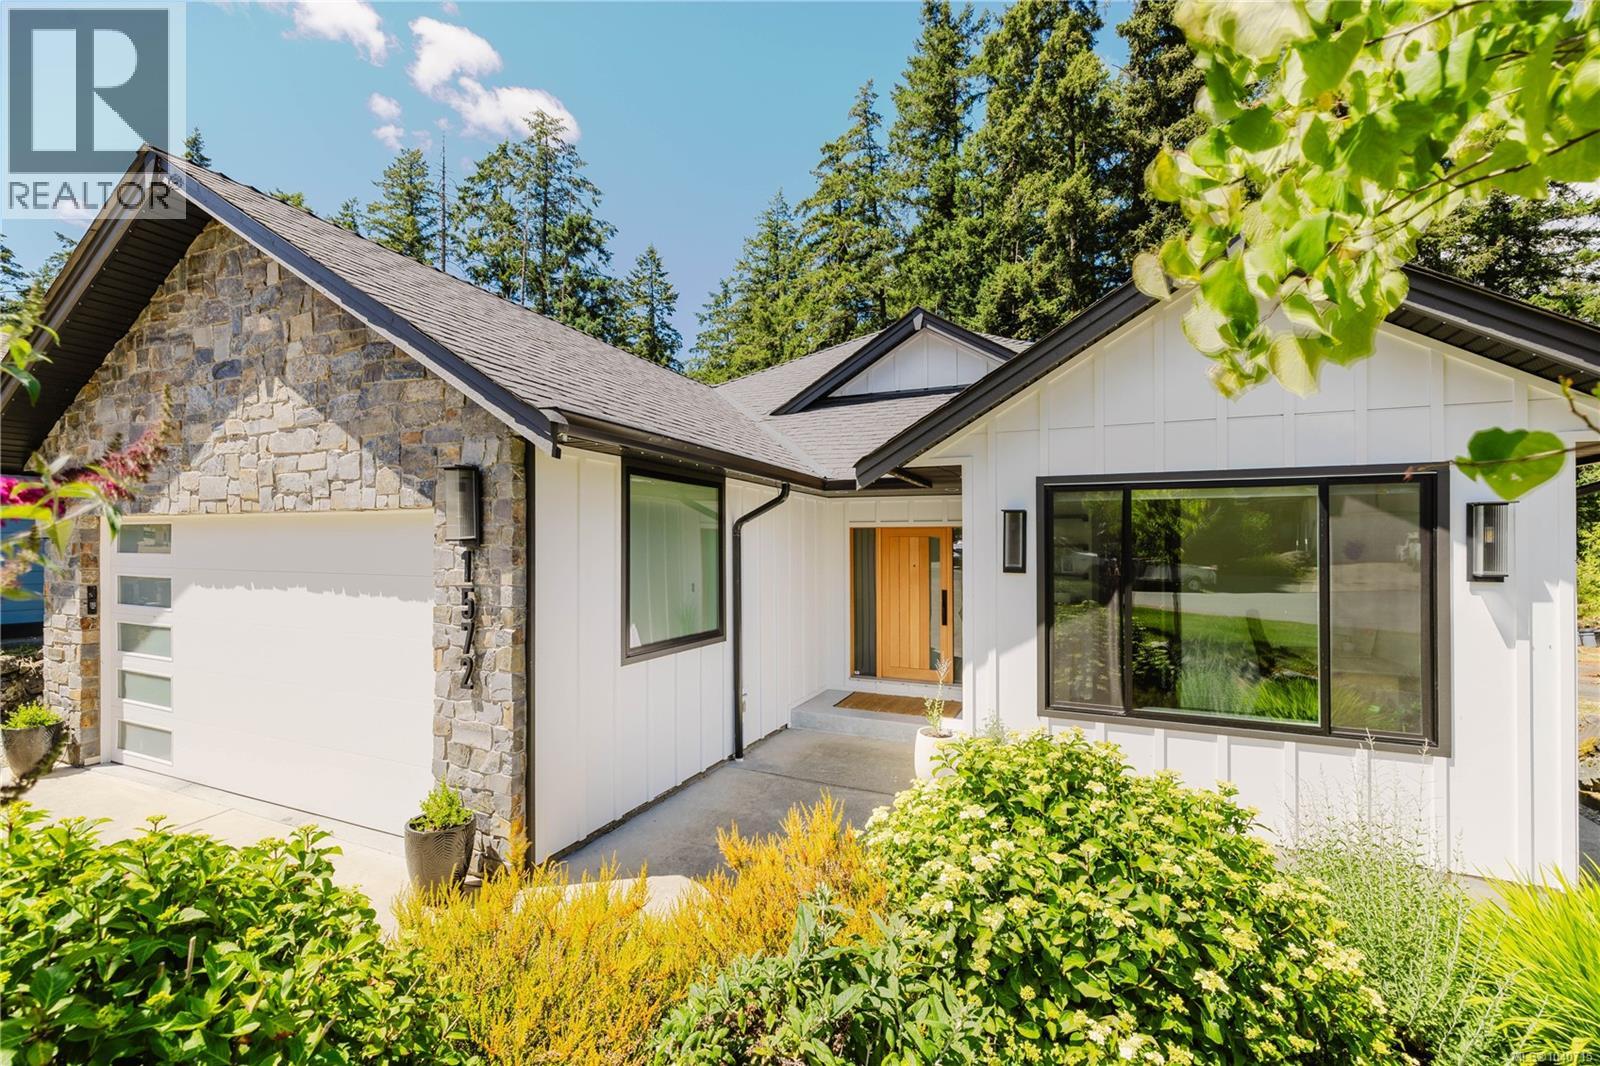
1572 Nimpkish Pl
Duncan, British Columbia
Beautifully updated and exceptionally maintained 4-bedroom plus den, 3 bath home in sought-after The Properties in Maple Bay. Flexible layout offers the option of a spacious family home or a 2-bedroom main residence with a 2-bedroom plus den legal lower suite—currently in place, with the option to easily add a kitchen back in. Upgrades are extensive, including new cement-fiber and stone siding, exterior trim lighting, a natural-gas heat pump with HEPA air filtration, generator set up for outages, and a saltwater hot tub with new pump and filter. Outside, enjoy a professionally designed low-maintenance yard with irrigation, raised garden beds, and established fruit and vegetable plantings ready to enjoy this season. Set at the foot of Mt. Tzouhalem, with trail access nearby and walking distance to Maple Bay Elementary, parks, and recreation. A turn-key home offering comfort, flexibility, and an exceptional Maple Bay lifestyle. (id:63400)
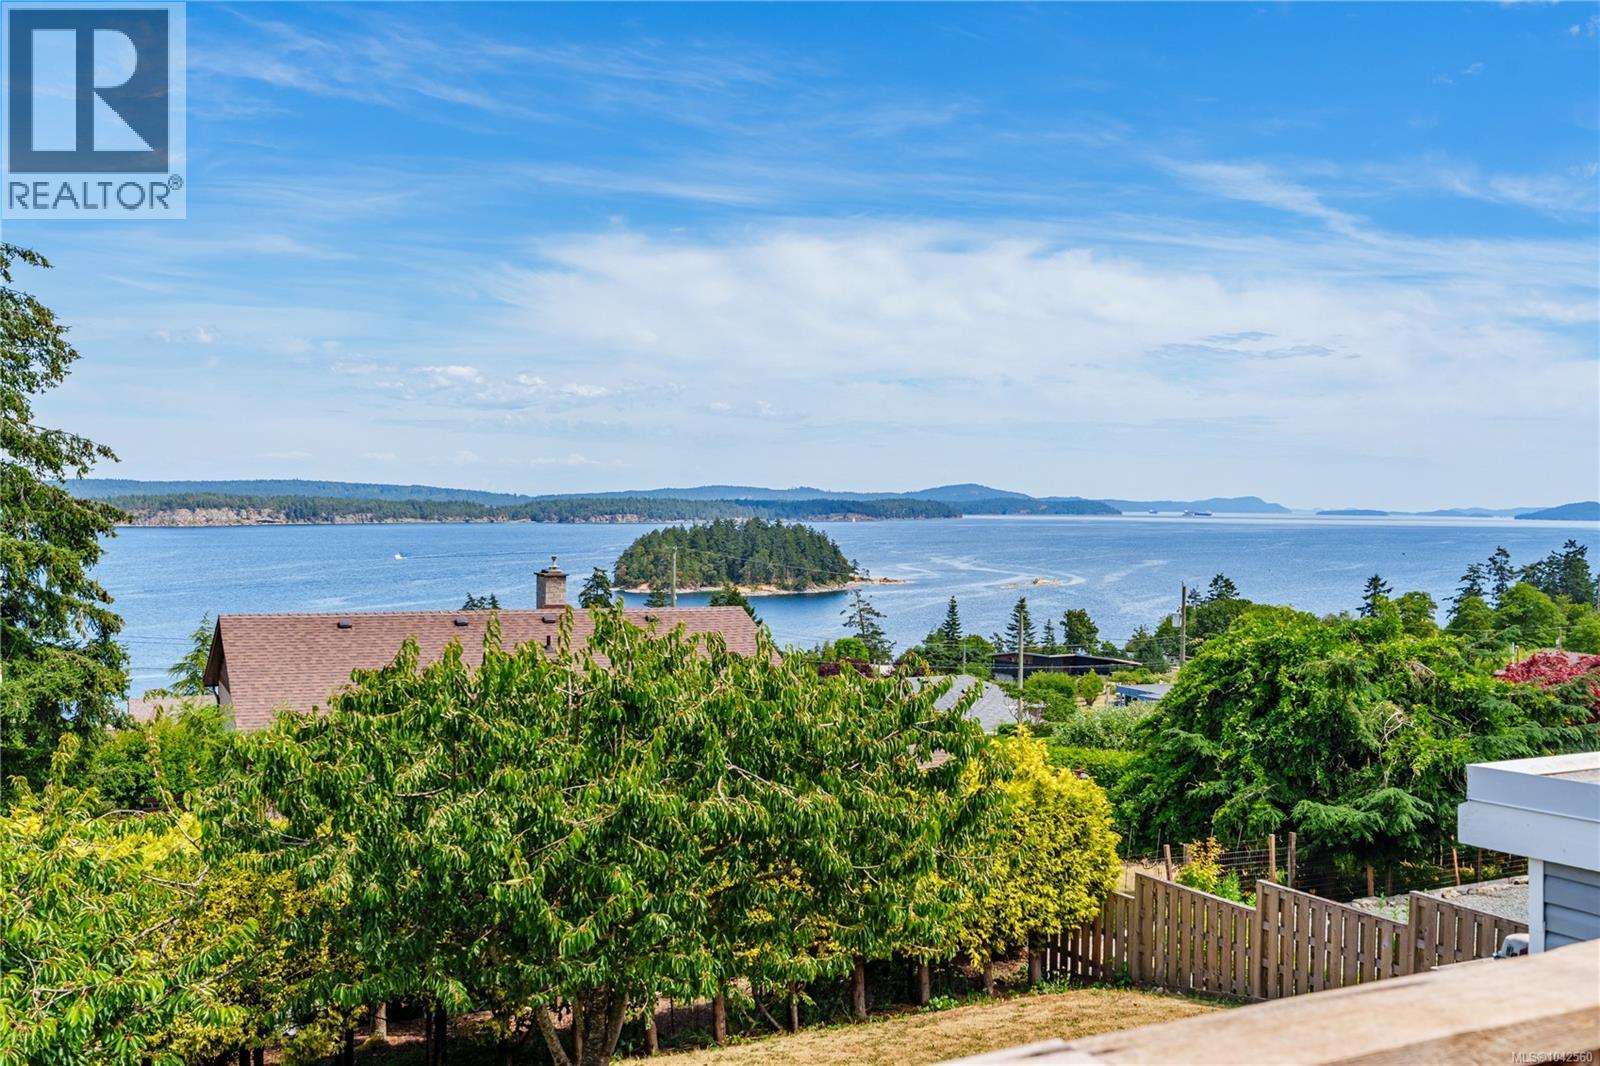
1436 Leask Rd
Nanaimo, British Columbia
Cedar by the Sea lifestyle + panoramic ocean views + detached carriage house. Experience the best of Vancouver Island's West Coast lifestyle from this beautifully renovated ocean-view retreat. Set on a private 0.34-acre property, the ~2,260 sq.ft. main home offers 3 beds plus a den, 3 updated baths, a designer quartz kitchen, spa-inspired primary ensuite, and panoramic views of the Salish Sea and Gulf Islands. A detached ~558 sq.ft. 1 bed carriage home with private entry and laundry provides excellent flexibility and options. Recent upgrades include HardiePlank siding, new windows, and extensive updates and renovations. The attached garage, U-shaped driveway, and abundant parking accommodate RVs and boats. Minutes from Cedar Boat Ramp, hiking trails, Cedar Farmers Market, ferries, Nanaimo Airport, and South Nanaimo amenities, this is a rare opportunity to enjoy exceptional West Coast living. All measurements and data are approximate and should be verified by the Buyer if important. (id:63400)
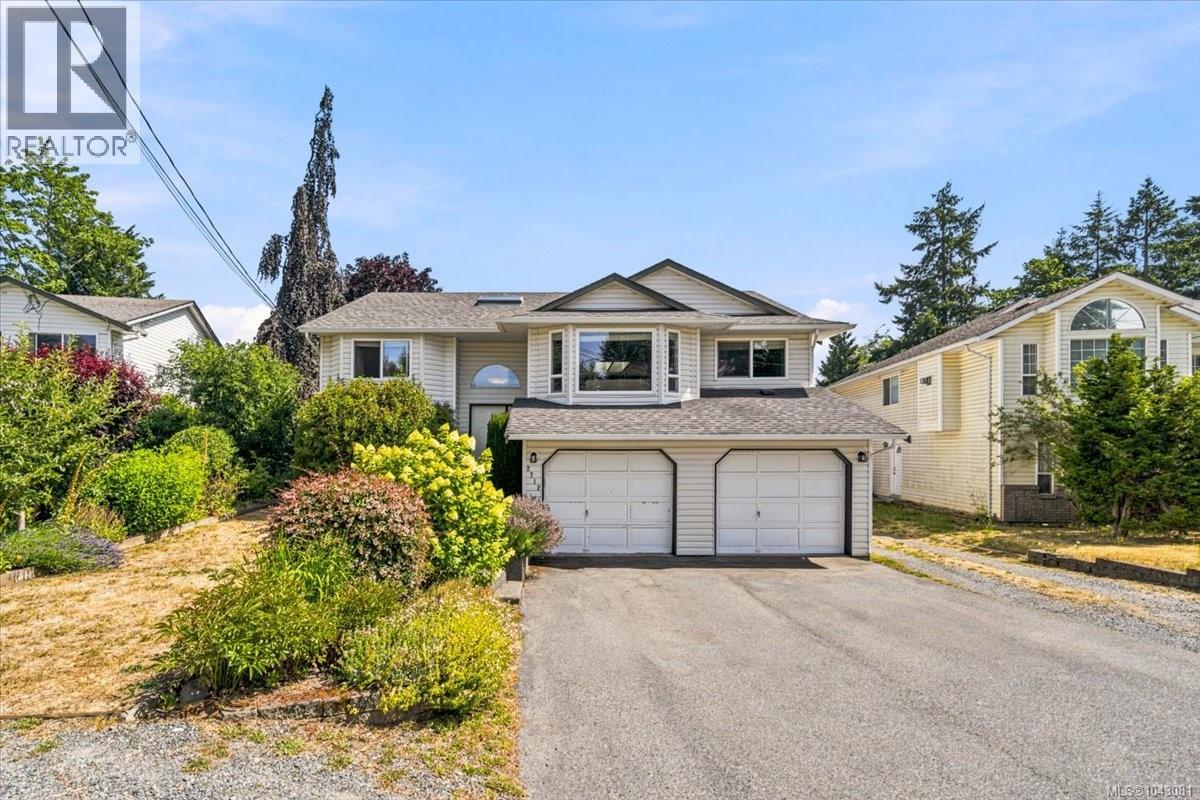
2712 Labieux Rd
Nanaimo, British Columbia
A rare opportunity to own a solid family home that would fit many buyers plus a detached 22 x 25' garage built under permit. Need a larger home for your family? This home would be ideal with a renovated kitchen and room for kids in the den right off the kitchen and room downstairs for family fun. Blended family? Ground floor access would be perfect for in laws or VIU students for extra income. Work at home? The unique space under the deck provides access for an office. Lots of parking for work trucks, boats campers and RV.'s. Imagine having a double garage plus a detached garage, a handypersons dream. The newly resurfaced deck is a generous size for family bbq's. Perhaps the ideal location on a bus route for school, close to the pool at Beban Park. Measurements by Proper Measure buyer to verify if important. (id:63400)
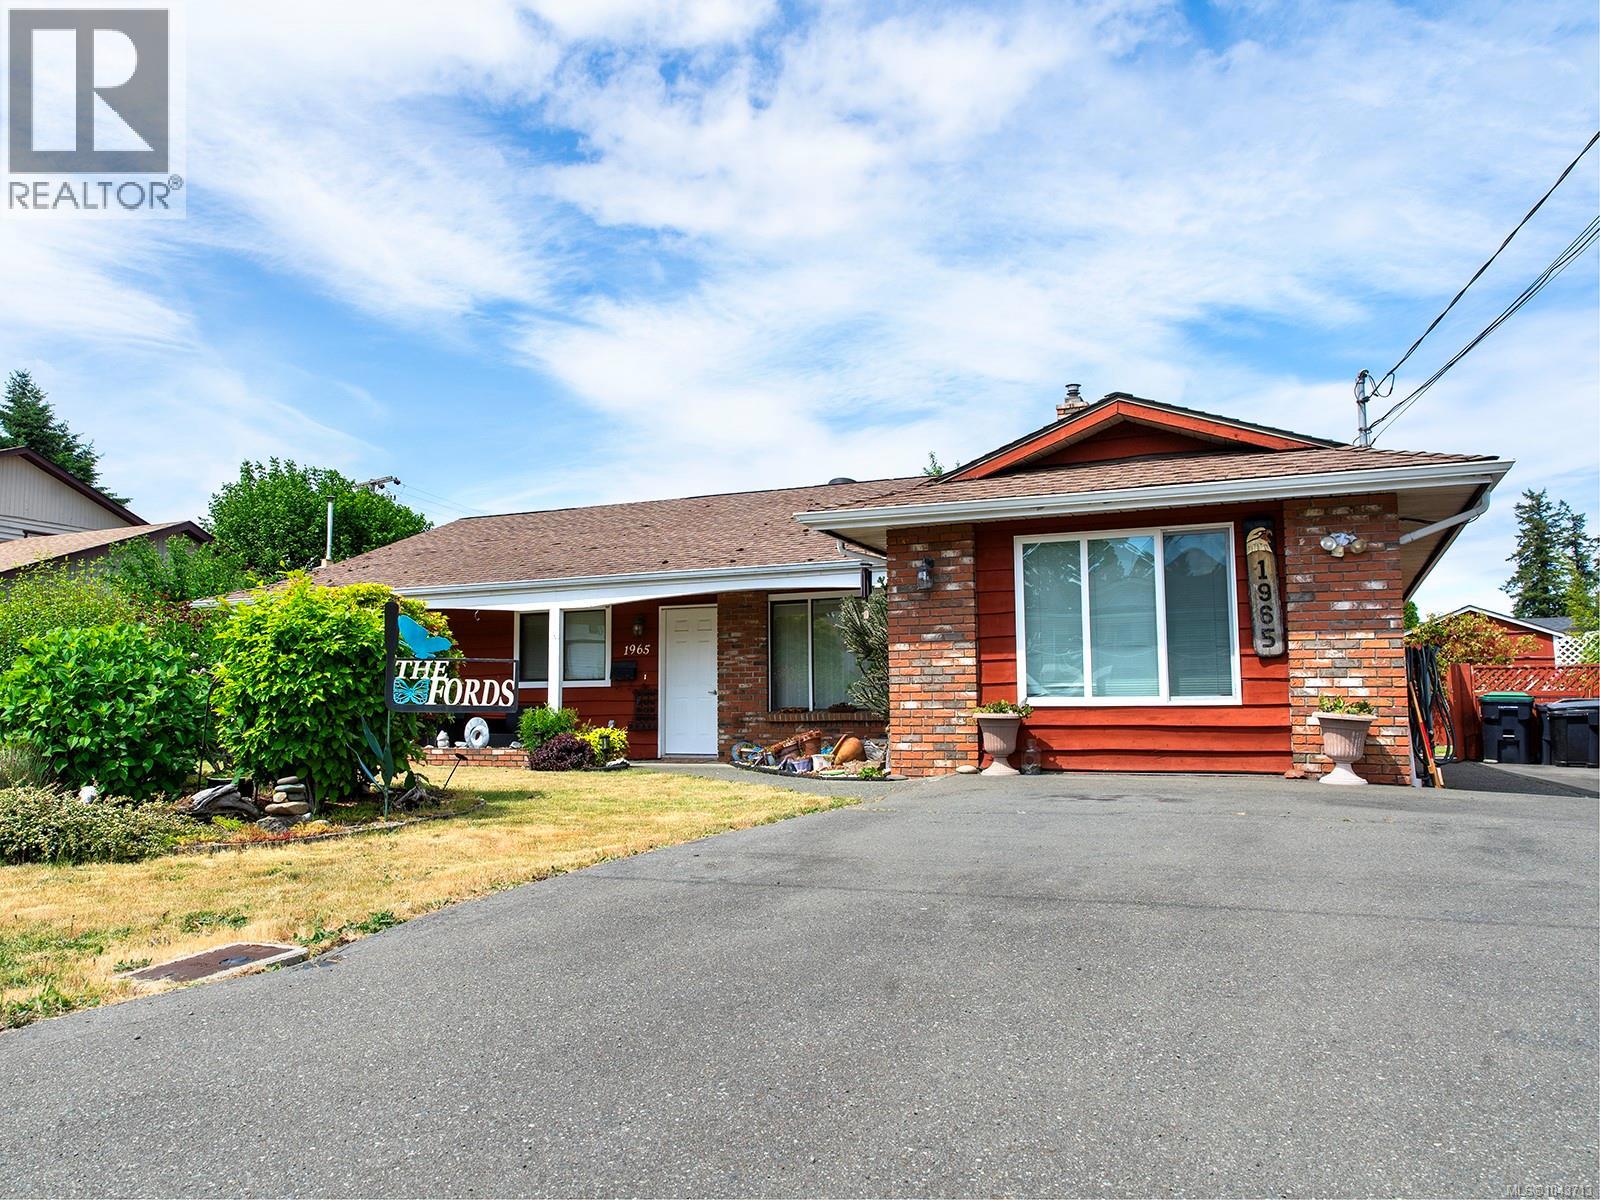
1965 Cougar Cres
Comox, British Columbia
OPEN HOUSE SAT AUG 15th 11-1pm! Welcome to this well-maintained 3-bedroom, 2-bathroom rancher offering 1,610 sq ft of comfortable one-level living in a desirable Courtenay neighbourhood. The functional layout features spacious living areas plus an additional rec room, providing the perfect space for a family room, home office, playroom, or hobby area. The bright kitchen flows into the main living spaces, making everyday living and entertaining a breeze. Outside, you'll find plenty of room for all your toys with RV parking, a detached wired storage shed, and a fully usable backyard ready for gardening, relaxing, or family fun. Conveniently located close to parks, schools, shopping, and all the amenities Comox has to offer, this home is an excellent opportunity for first-time buyers, downsizers, or anyone looking for easy single-level living. Come see everything this wonderful property has to offer! (id:63400)
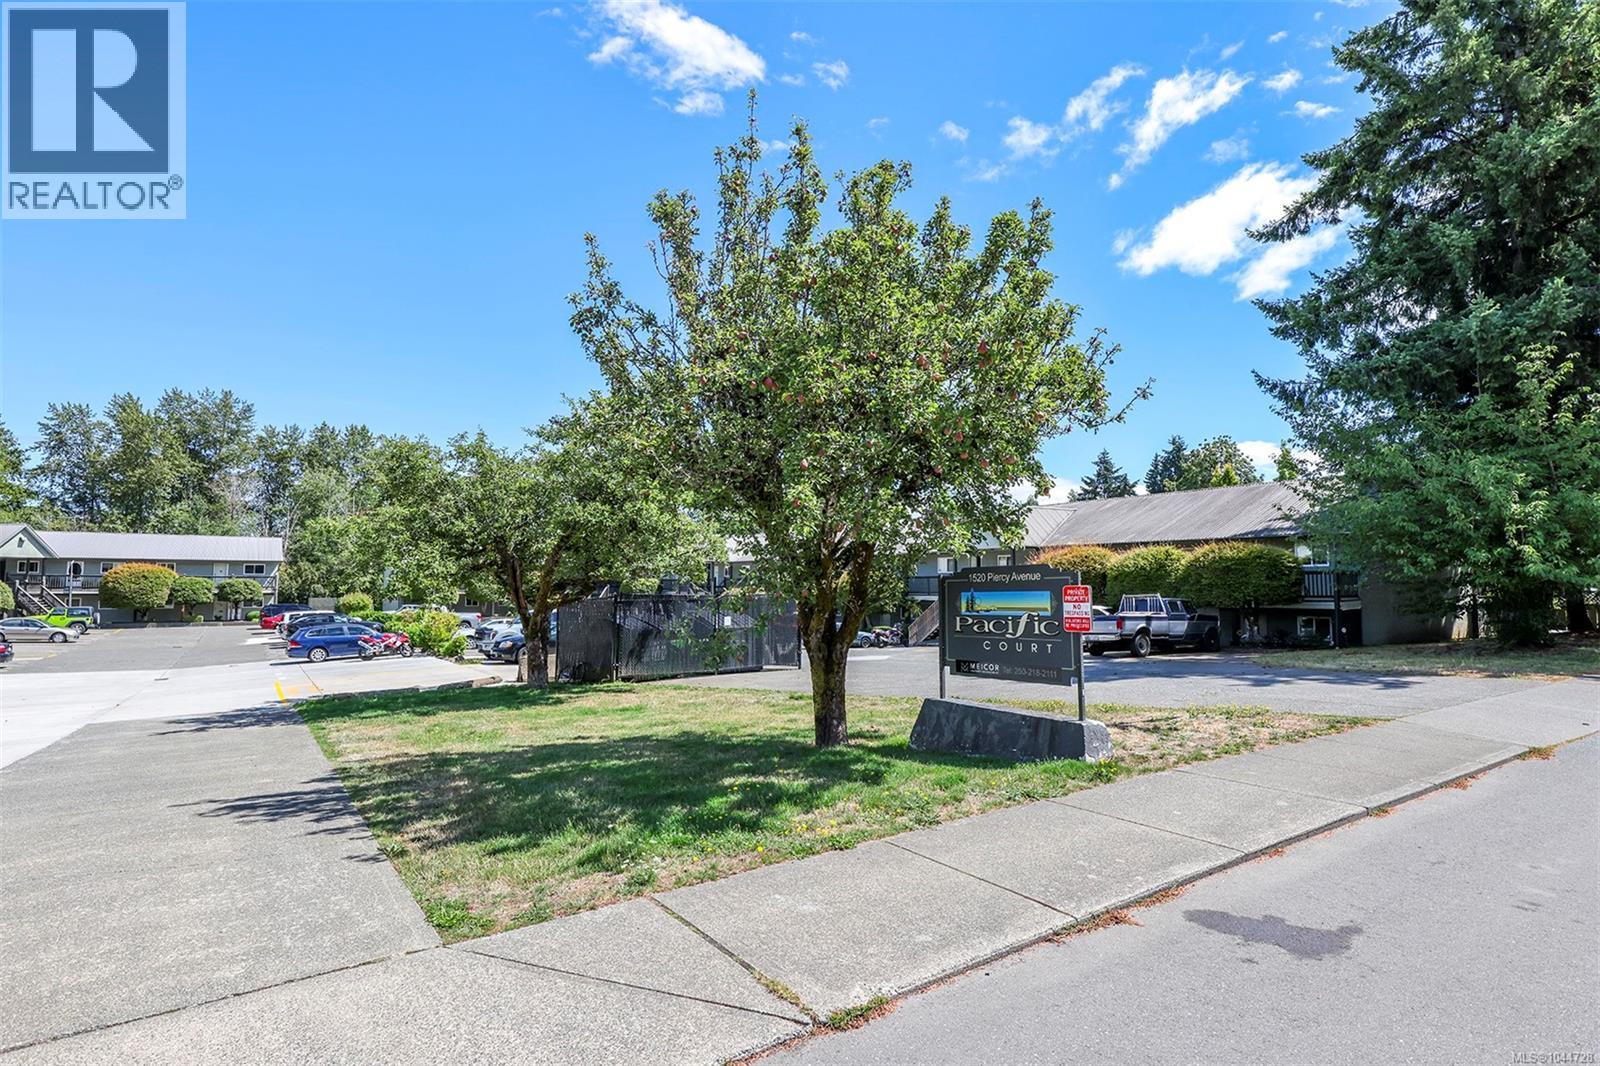
8 1520 Piercy Ave
Courtenay, British Columbia
Affordable and move-in ready - this centrally located Courtenay condo offers just under 900 sqft of comfortable living space and is an excellent opportunity for first-time buyers, singles, downsizers, or investors. The ground-floor location provides easy access with no stairs, while updated flooring, new paint, and modern countertops give the home a fresh, inviting feel. Enjoy the convenience of being just minutes from shopping, walking trails, transit, and everyday amenities. Whether you're looking to get into the market or add to your investment portfolio, this well-located condo offers great value in a central location. For more information, please contact Christiaan Horsfall at 250-702-7150. (id:63400)
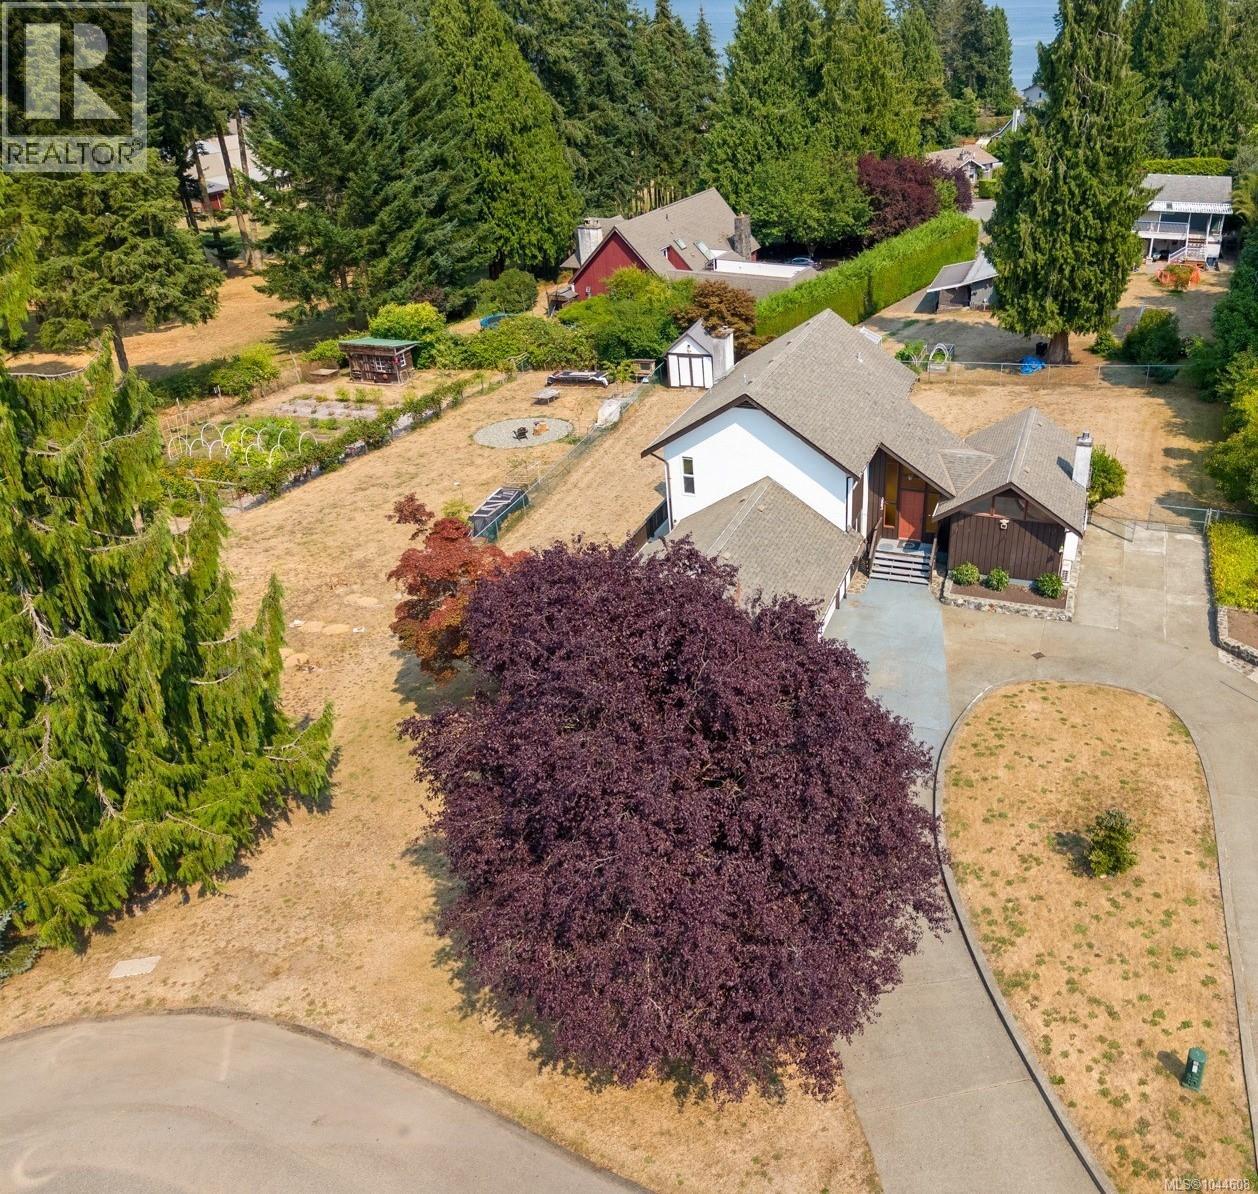
3883 Red Baron Rd
Cobble Hill, British Columbia
Enjoy the peace and privacy of this .43 acre Cobble Hill property, set in a desirable neighbourhood with a great central location. The flat, sun-filled yard is fully fenced and offers plenty of space for gardening, relaxing and outdoor activities. Just a short stroll to beach access and an easy drive to local amenities. The 3-bedroom, 3-bathroom home features a primary bedroom with 3-piece ensuite and fireplace, along with a spacious kitchen that opens onto a huge east-facing deck. Plenty of parking and storage, with immediate possession available. (id:63400)
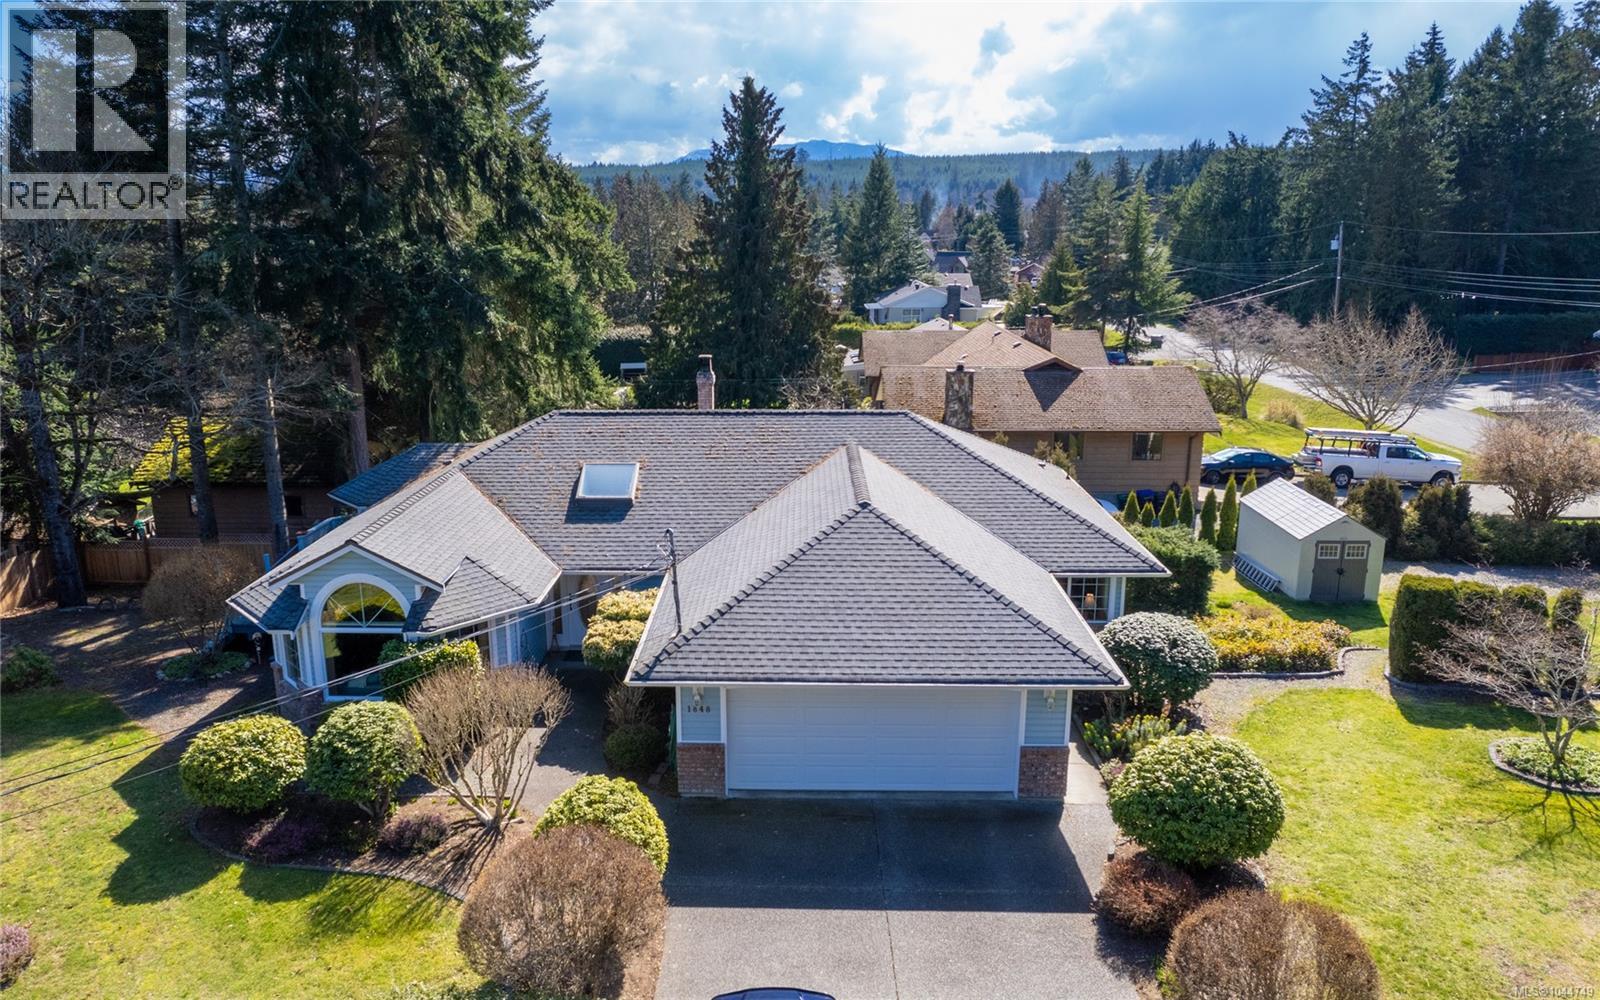
1848 Amelia Cres
Nanoose Bay, British Columbia
A rare 3 bedroom rancher in Nanoose! This carefully maintained 1883 sqft home is located in the peaceful and quiet Madrona/Wall Beach area. Bright & spacious with 3 bedrooms,2 bathrooms, an open plan dinning/living room and a family room off the kitchen .The large master bedroom has a walk in closet with a 3 piece ensuite. Outside there are 2 decks to the rear of the home providing access to a level fully landscaped .41 acre corner lot, complete with its own pesticide free butterfly and bee garden. The roof was replace in 2013, there is a newer hot water tank and copper piping throughout the home. There is a 2 car garage and additional level entry parking for your RV or boat . Located a short walk away from Wall Beach and with marinas and golfing just minutes away this home ticks all the boxes for a downsizer, retiree or a young family. Be sure to watch the video for a better sense of the neighborhood!! All measurements are approximate and should be verified by buyer. (id:63400)
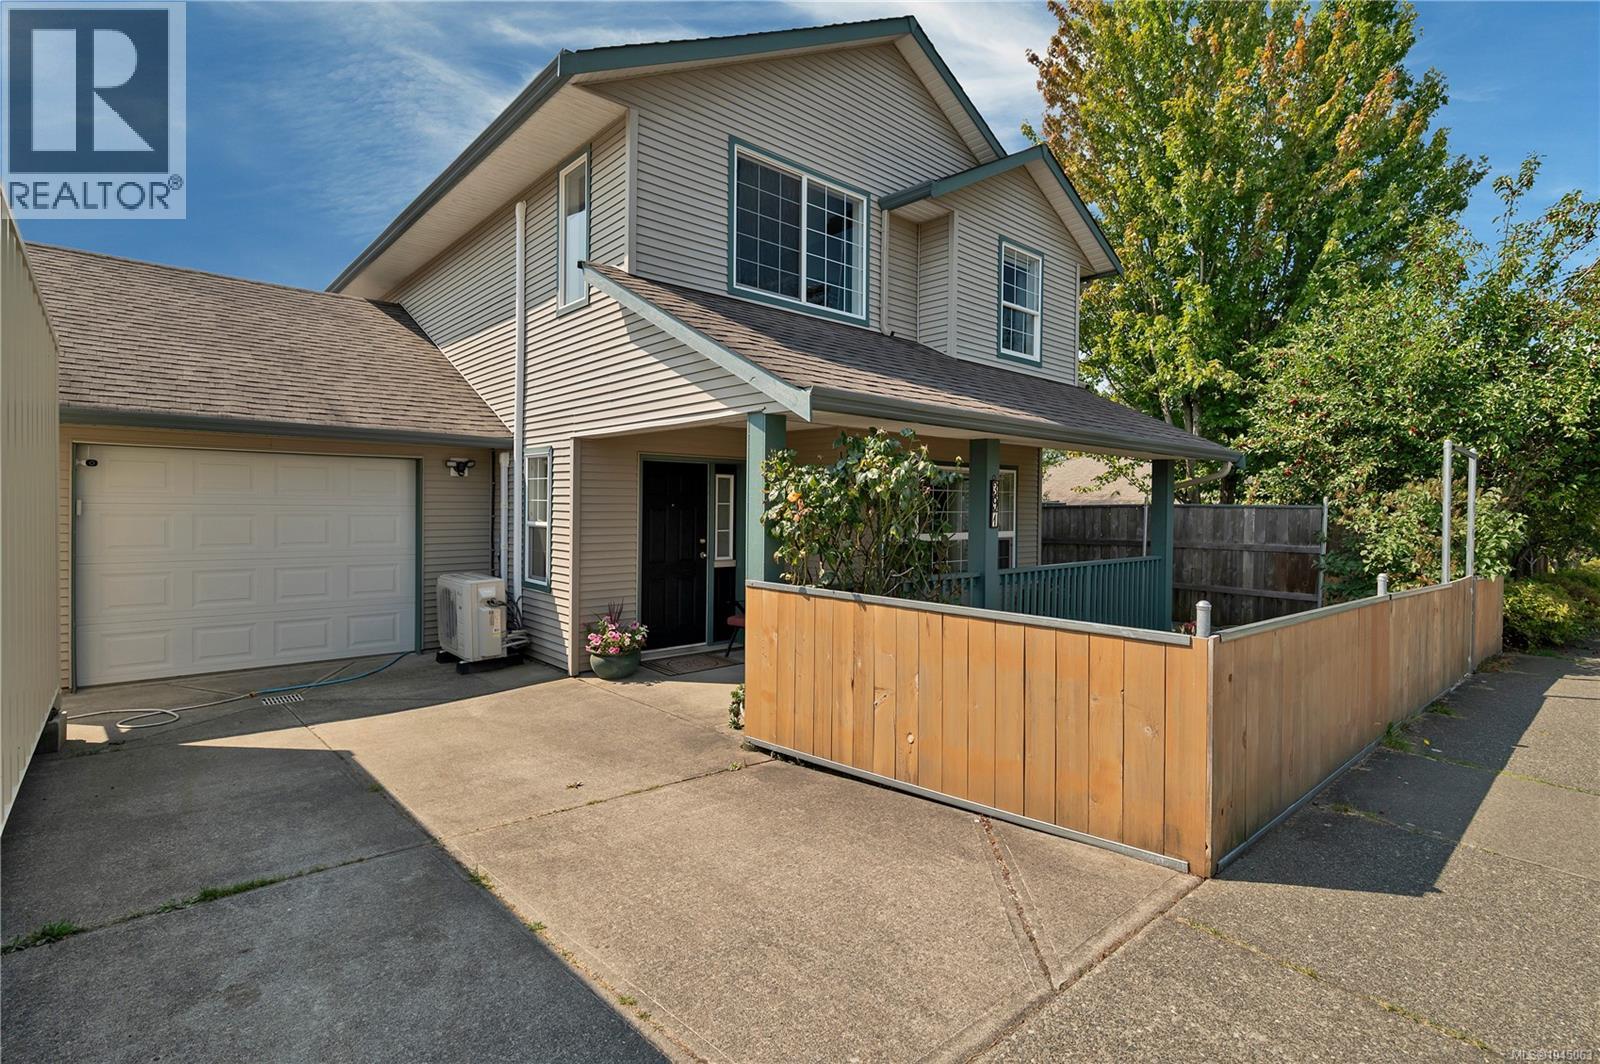
391 Niluht Rd
Campbell River, British Columbia
The family home you've been waiting for! Beautifully maintained by its original owner, this inviting two-storey home offers the perfect blend of comfort, privacy, and convenience in one of Campbell River's most family-friendly neighbourhoods. Ideally located within walking distance to schools, parks, and everyday amenities, this move-in-ready home is perfect for growing families. The bright main floor features an open-concept kitchen & dining area filled with natural light, a separate living room with a cozy natural gas fireplace and laminate flooring, making it ideal for both everyday living and entertaining. Upstairs offers 3 spacious bedrooms, including a generous primary suite with a walk-in closet and private ensuite, a second full bathroom, convenient upper-level laundry, and beautiful hardwood flooring throughout. Step outside into a thoughtfully designed, fully fenced backyard that provides exceptional privacy for children, pets, and family gatherings. Enjoy raised garden beds, 2 storage sheds, and plenty of room to relax or entertain. Wake up to stunning mountain views with a charming peek-a-boo ocean view. Additional features include a central vacuum, a natural gas BBQ hookup, and a single garage with a built-in overhead storage access for extra storage. Lovingly cared for and showing true pride of ownership throughout, this home is ready for its next chapter. Contact your REALTOR today to book a private showing. If you're not currently working with an agent, contact Parmeet Singh with REMAX Ocean Pacific at 250-202-2809 for more information, a private tour, or a complimentary buyer consultation. I'd be honoured to help you make your next move with confidence. (id:63400)
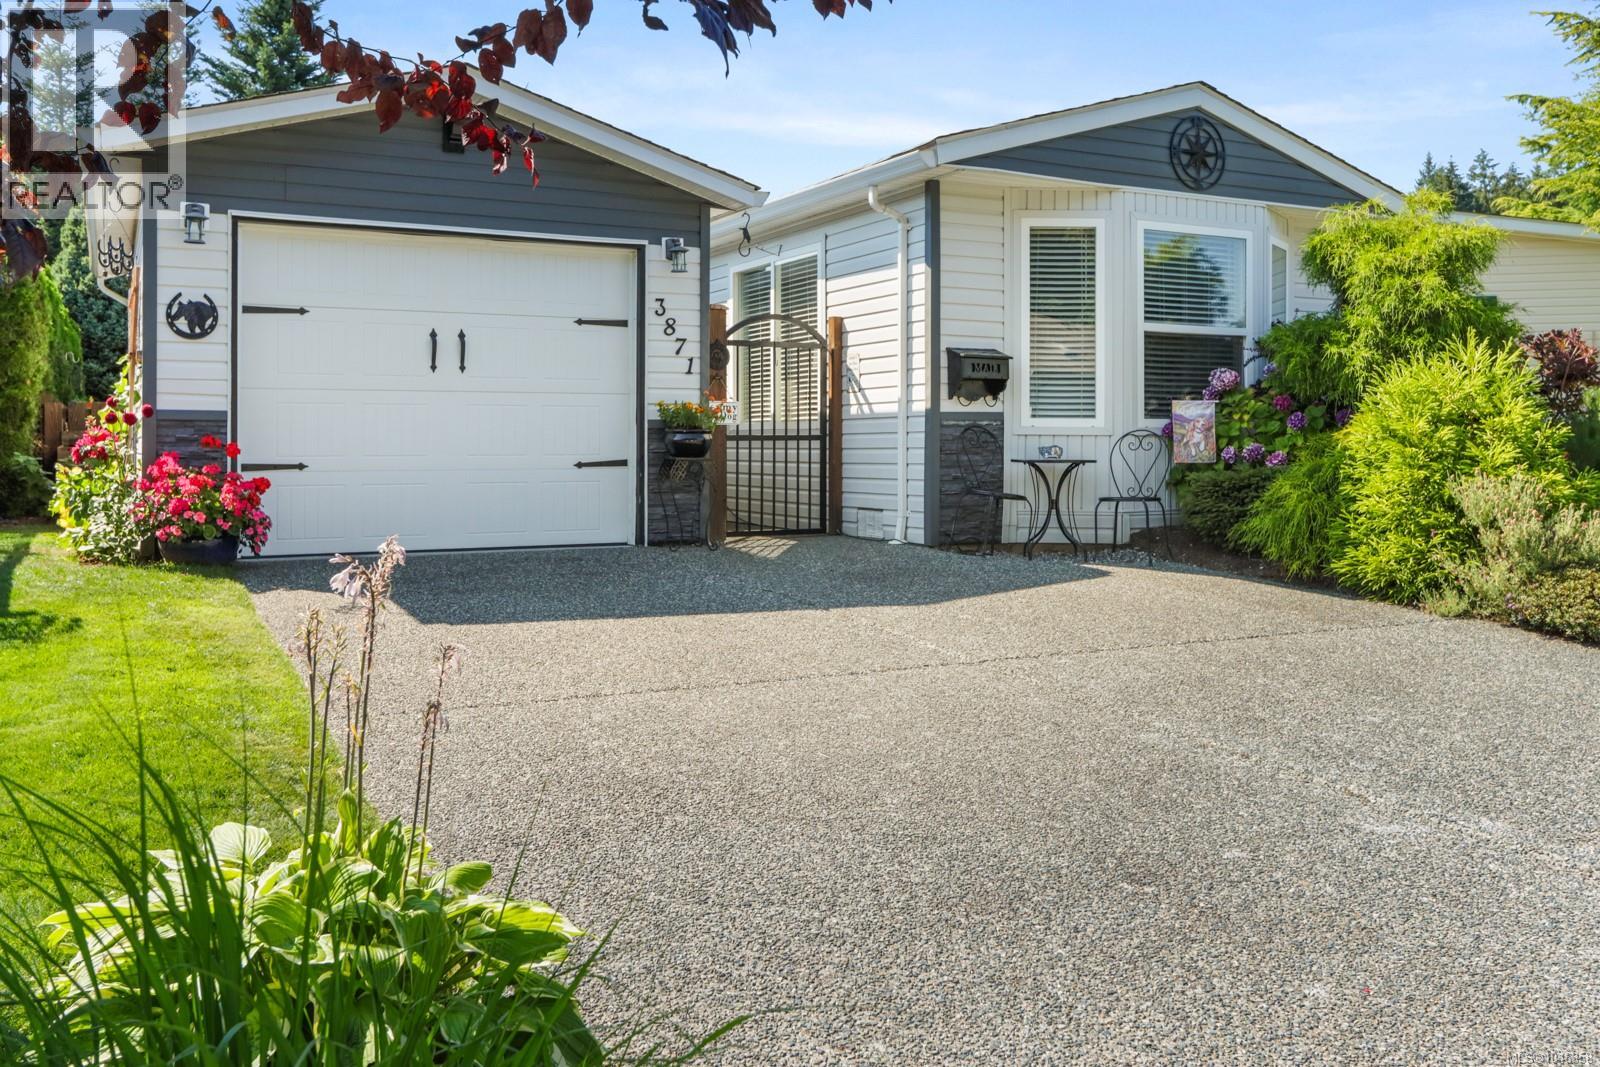
3871 King Arthur Dr
Nanaimo, British Columbia
Downsizing doesn't have to mean giving up the things you love. Nestled in one of Nanaimo's most sought-after 55+ communities, this beautifully renovated home in Deerwood Estates offers the perfect blend of comfort, style and outdoor living. With a rare detached garage, double driveway and an extraordinary garden, this home stands out from the rest. Inside, you'll find a bright, welcoming interior with vaulted ceilings, large windows and thoughtful updates throughout. The spacious living room flows into a beautifully renovated kitchen featuring abundant cabinetry, generous counter space, breakfast seating and a pop of colour that adds warmth and personality. The functional layout includes two bedrooms, two bathrooms and convenient in-home laundry. The spacious primary bedroom offers a walk-in closet and private ensuite, creating the perfect place to unwind. Step outside to discover one of this home's most impressive features. The expansive covered patio provides year-round outdoor living, while the fully fenced yard is home to a stunning mature garden filled with vibrant flowers, established landscaping and peaceful sitting areas. Whether you're an avid gardener or simply appreciate beautiful outdoor spaces, this private backyard is sure to impress. A detached garage and rare double driveway provide plenty of room for parking, hobbies and storage. Residents of Deerwood Estates enjoy a welcoming neighbourhood atmosphere with access to a clubhouse, RV storage and beautifully maintained grounds, all just minutes from Brannen Lake, North Nanaimo shopping, restaurants and everyday amenities. If you've been looking to simplify your lifestyle without sacrificing space, parking, gardening or style, this exceptional home is one you won't want to miss. (id:63400)
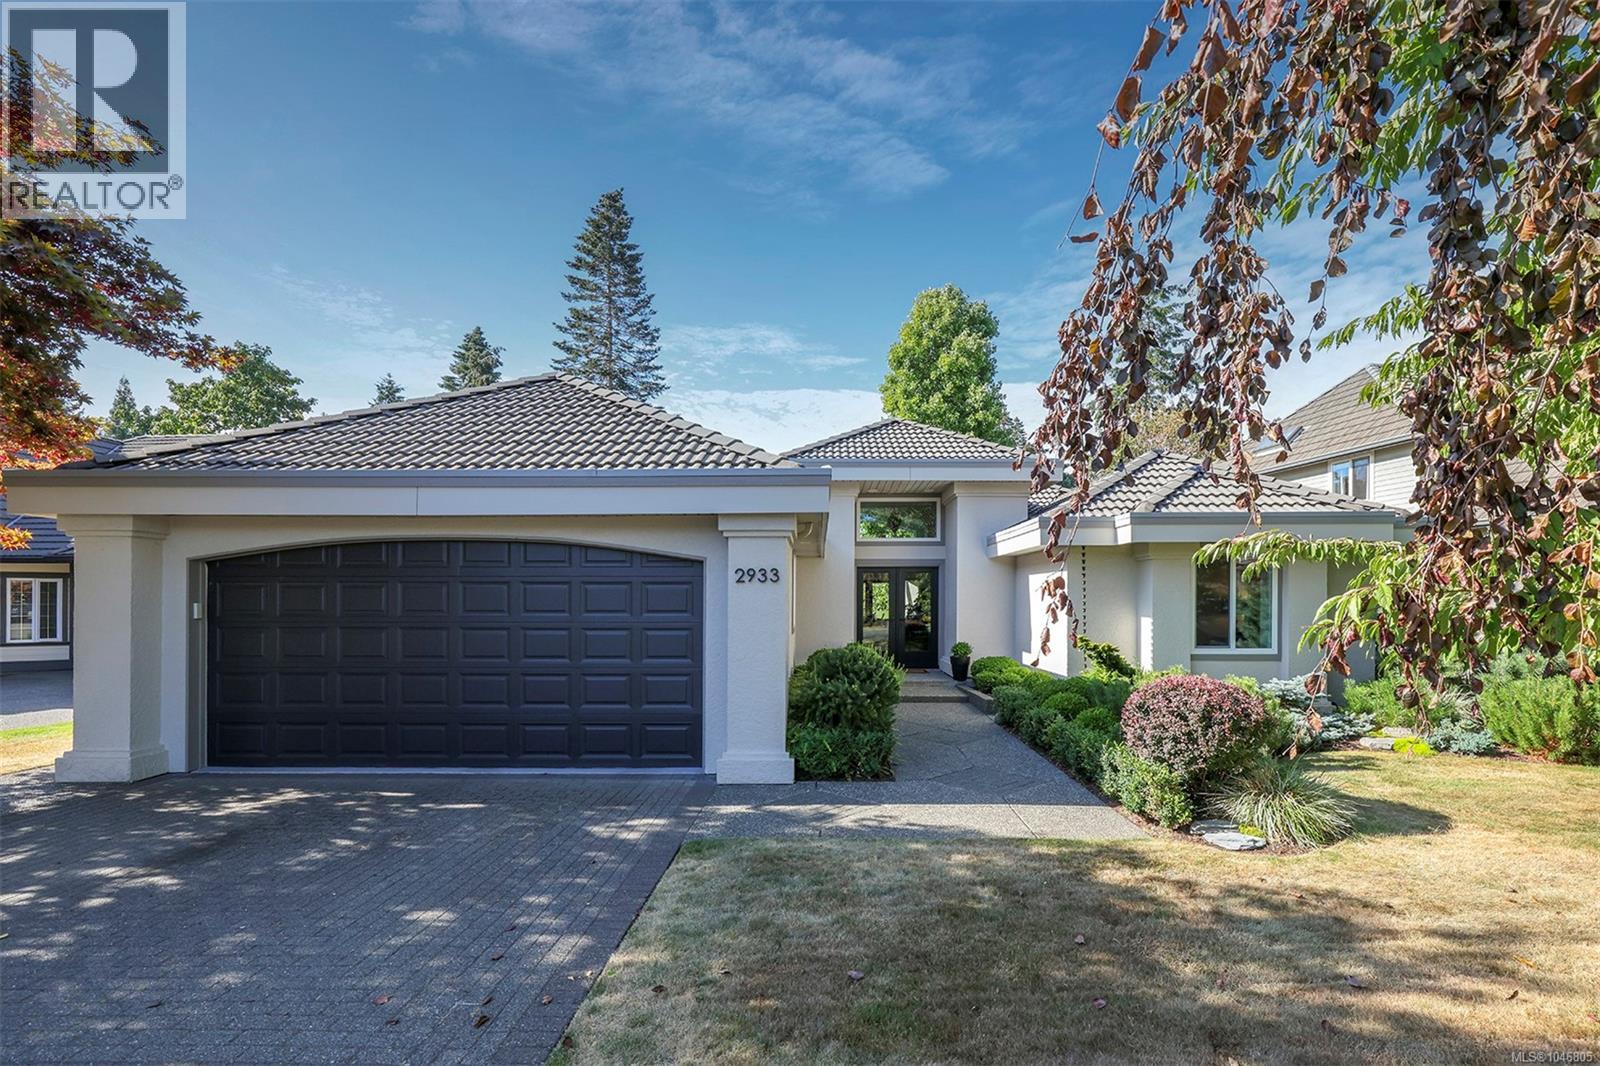
2933 Royal Vista Way
Courtenay, British Columbia
A rare opportunity on the 17th fairway of Crown Isle, this exceptional one-level rancher has been transformed from ceiling to floor with the impeccable eye of its interior-designer owner. Sophisticated yet welcoming, every finish has been thoughtfully selected and there is absolutely nothing left to do but move in and enjoy. The showpiece chef's kitchen features custom cabinetry, a dramatic 10-foot solid-slab quartz island, premium Fisher & Paykel appliances including an 8 burner gas range with an impressive 1100 CFM range hood, two paneled drawer dishwashers, a double Fulgor Milano fridge/freezer, wine fridges and pull-out pantry. This home is designed for entertaining, cooking and sharing time with friends and family. The light-filled living area offers 14.5' cathedral ceilings, expansive windows, engineered eucalyptus flooring and a striking three-sided gas fireplace. Both bathrooms have been beautifully reimagined with heated floors, extensive tilework and spa-inspired finishes. Other interior improvements include refinished ceilings, fresh paint, 100% wool bedroom carpets, custom window coverings, new closet organizers and an updated laundry room with an ice machine. The major systems have also been addressed, including a 2021 Samsung heat pump and air-conditioning system, upgraded 200-amp electrical service, dual hot-water tanks with a continuous recirculation loop that brings hot water to any tap in about 3 seconds, and replacement of the in-house Poly-B water lines with PEX. The south-facing golf-course setting is equally impressive. Relax on the spacious TimberTech composite deck with pergola and integrated, covered salt-water hot tub while enjoying mature professionally designed landscaping, updated irrigation, landscape lighting, mountain views and the sweeping green outlook of the 17th fairway. Beautifully renovated, exceptionally tasteful and completely move-in ready—this is a truly special Crown Isle home. (id:63400)
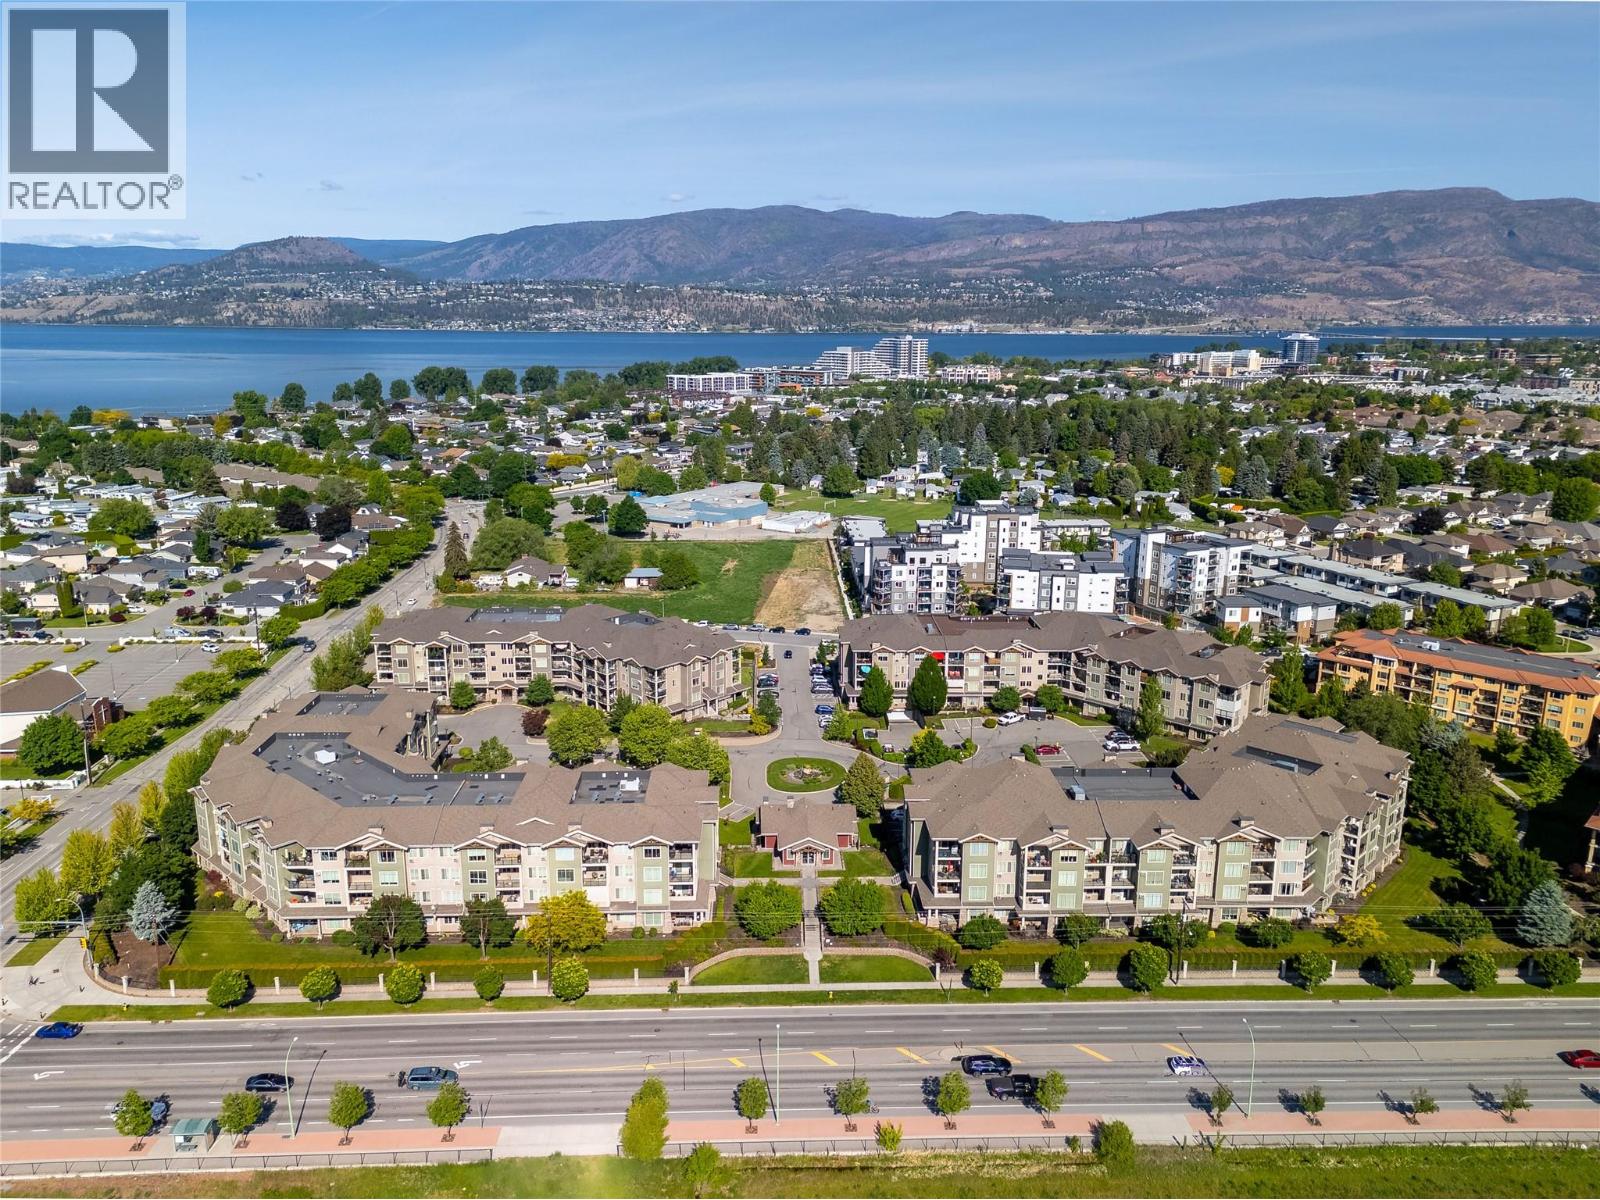
3735 Casorso Road Unit# 410
Kelowna, British Columbia
LOCATION - LOCATION ""Lower Mission/South Pandosy"" TOP FLOOR - OPEN CONCEPT Bright & Spacious beautifully updated & cared for 931sqft Condo. 2 Bedroom, 2 Bath Home with White Kitchen, Granite Countertops throughout, updated Stainless Steel Appliances and Livingroom A/C Unit. Primary Suite with Full Ensuite, Walk-thru Closets, A/C and Large Windows. 2nd Bedroom with fire suppression/sprinklers & armoire - has no closet or window - this space has multiple uses as a Fitness, Den, Office or Hobby Space. The Bedrooms are separated by Bright Living Space with wood floors, high 10' to 14' vaulted ceilings. 2nd Bathroom is nestled between 2 Large Closets and Laundry Space towards the entrance of the home. Covered 84sqft Deck with Panoramic Mountain and Field views - Patio Door Retractable Screen and Artistic Awning Electric Shade-Screen offers shade and privacy. Secure underground Parking & Storage are located close to elevator. Complex is beautifully maintained and NON - SMOKING. Mission Meadows Amenities: full gym, clubhouse and guest suite. Additional parking spaces may be available thru strata. Pet friendly with 1 cat or 1 dog (15"" to the shoulder). Minutes to Beaches, Shopping, Recreation, Schools and Entertainment. Measurements taken from strata plan and iguide - verify if important. BBQ allowed. Make this your ""Home"" or ""Investment Property"". Listing Realtor lives in the complex. (id:63400)
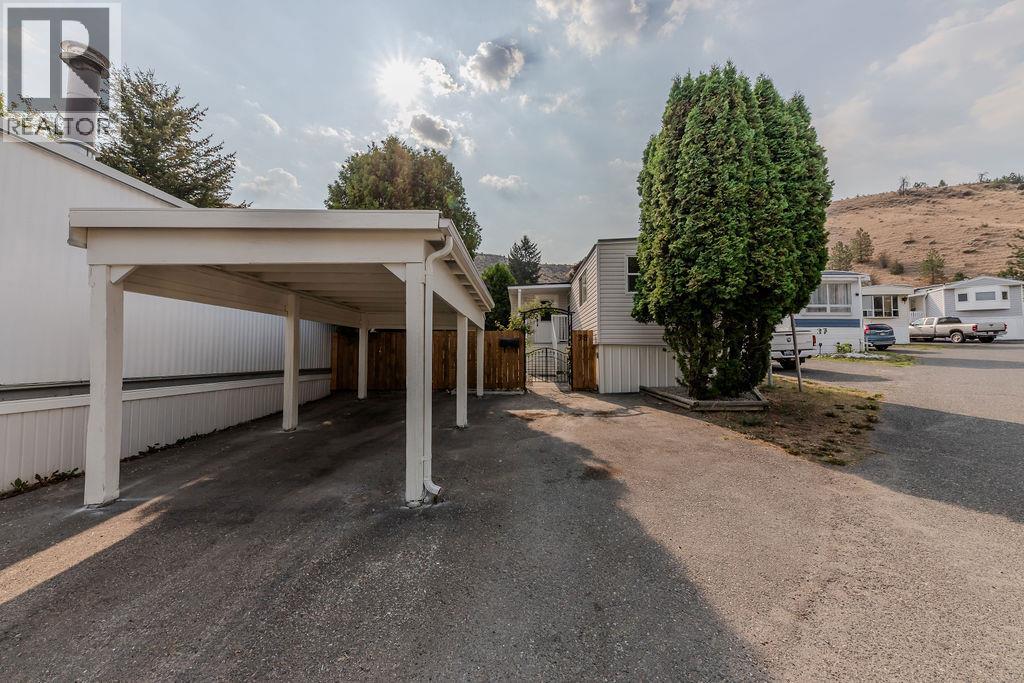
1175 Rose Hill Road Unit# 38
Kamloops, British Columbia
Welcome to this completely renovated beautiful home at Hidden Valley Park. This 3 bedroom & full bathroom home has been updated from top to bottom and ready to move in. The bedrooms are bright, well positioned and all have nice sized closets. The kitchen features granite countertops and sink with brand new cabinetry. From electrical, to windows, to flooring all of the boxes are checked. The exterior has a freshly painted carport and siding. The yard has been tidied leaving some beautiful established perennials and will welcome new grass in the Spring. This home is conveniently located close to all amenities, restaurants & transportation at the base of prestigious Rose Hill while maintaining much privacy from any hustle and bustle. Quick possession is available, book your showing today! (id:63400)