
3883 Red Baron Rd Cobble Hill, British Columbia V0R 1L0

$849,000
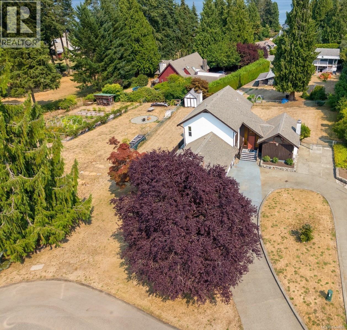
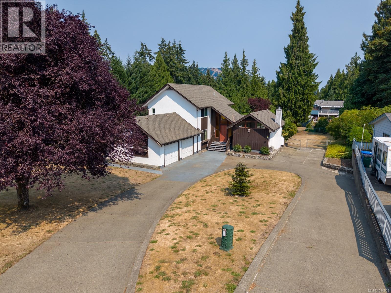
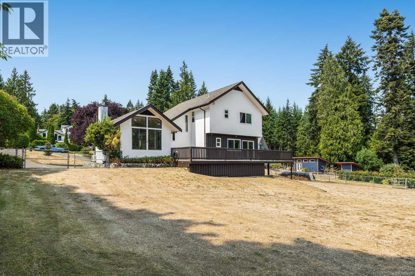
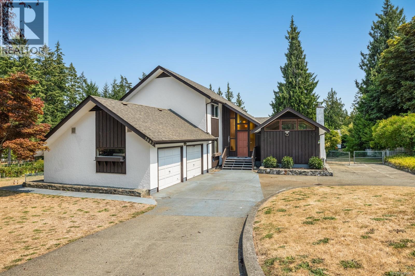
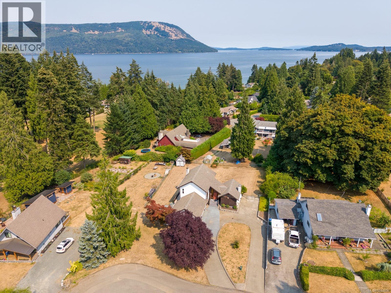
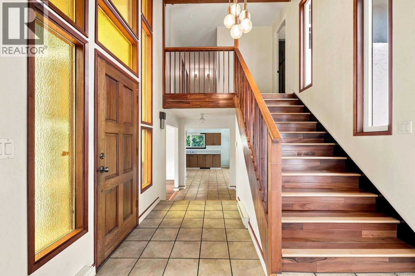
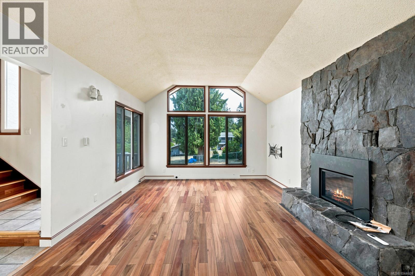
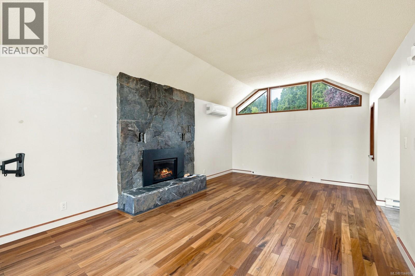
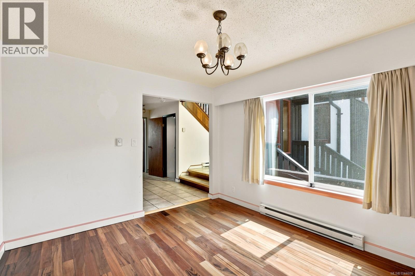
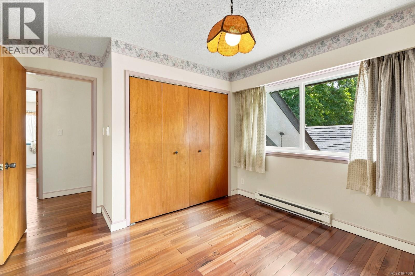
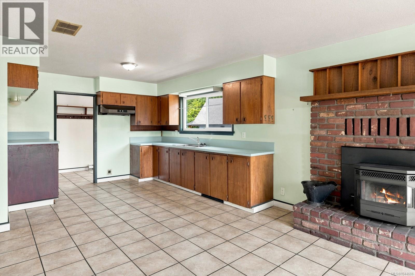
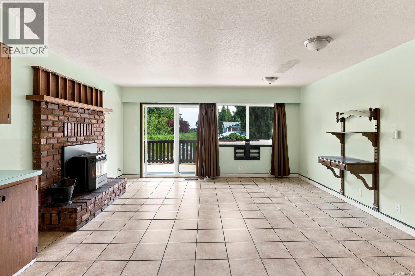
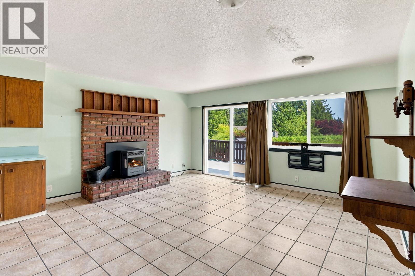
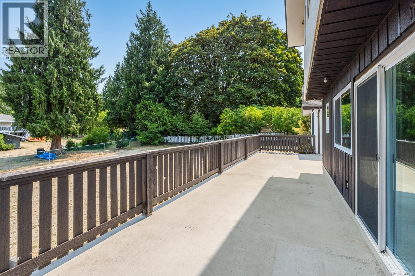
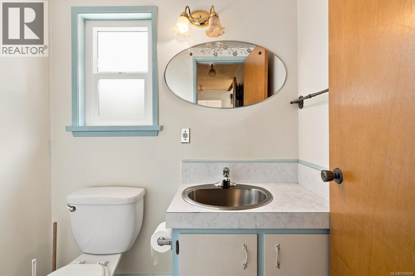
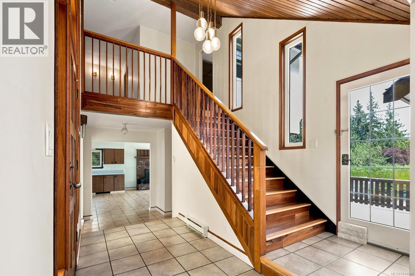
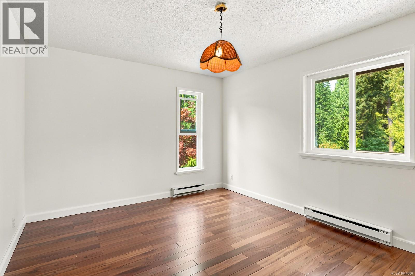
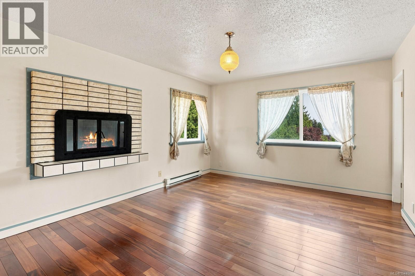
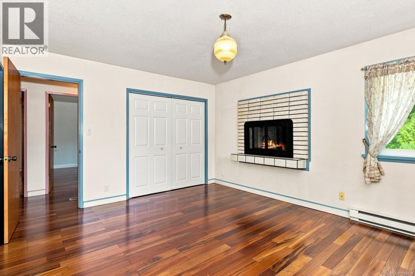
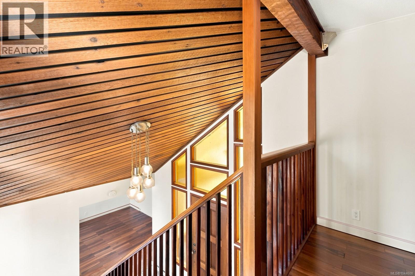
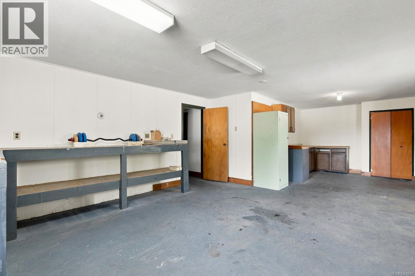
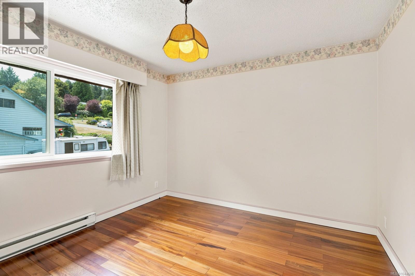
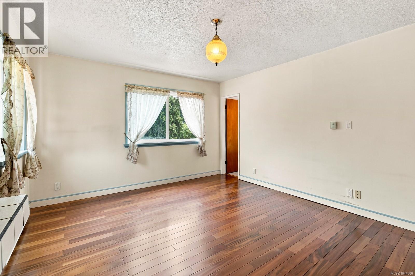
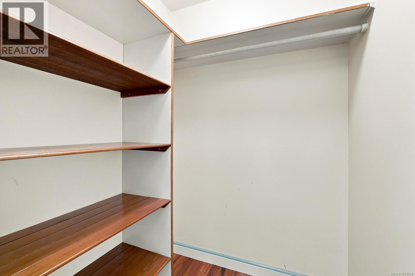
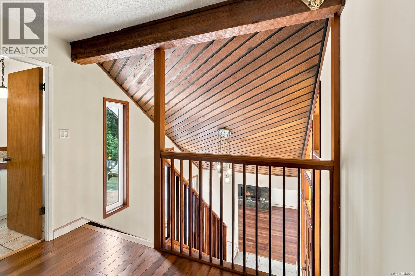
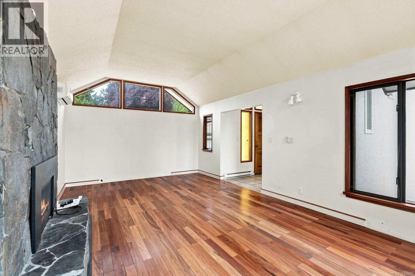
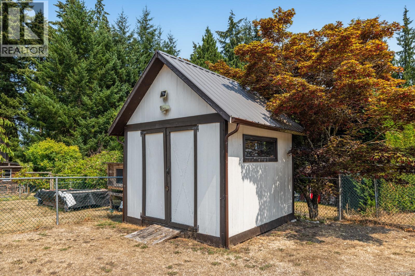
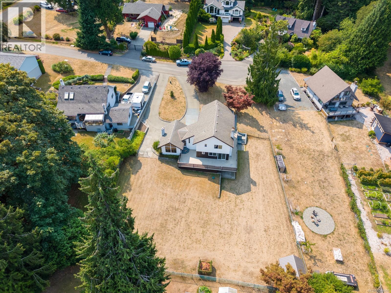
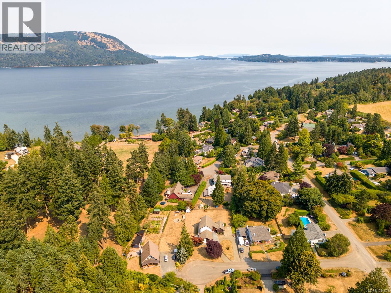
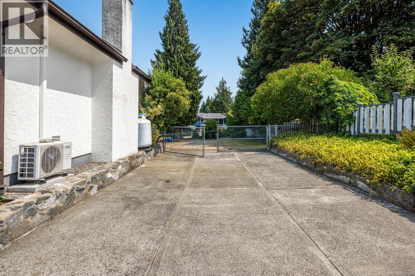
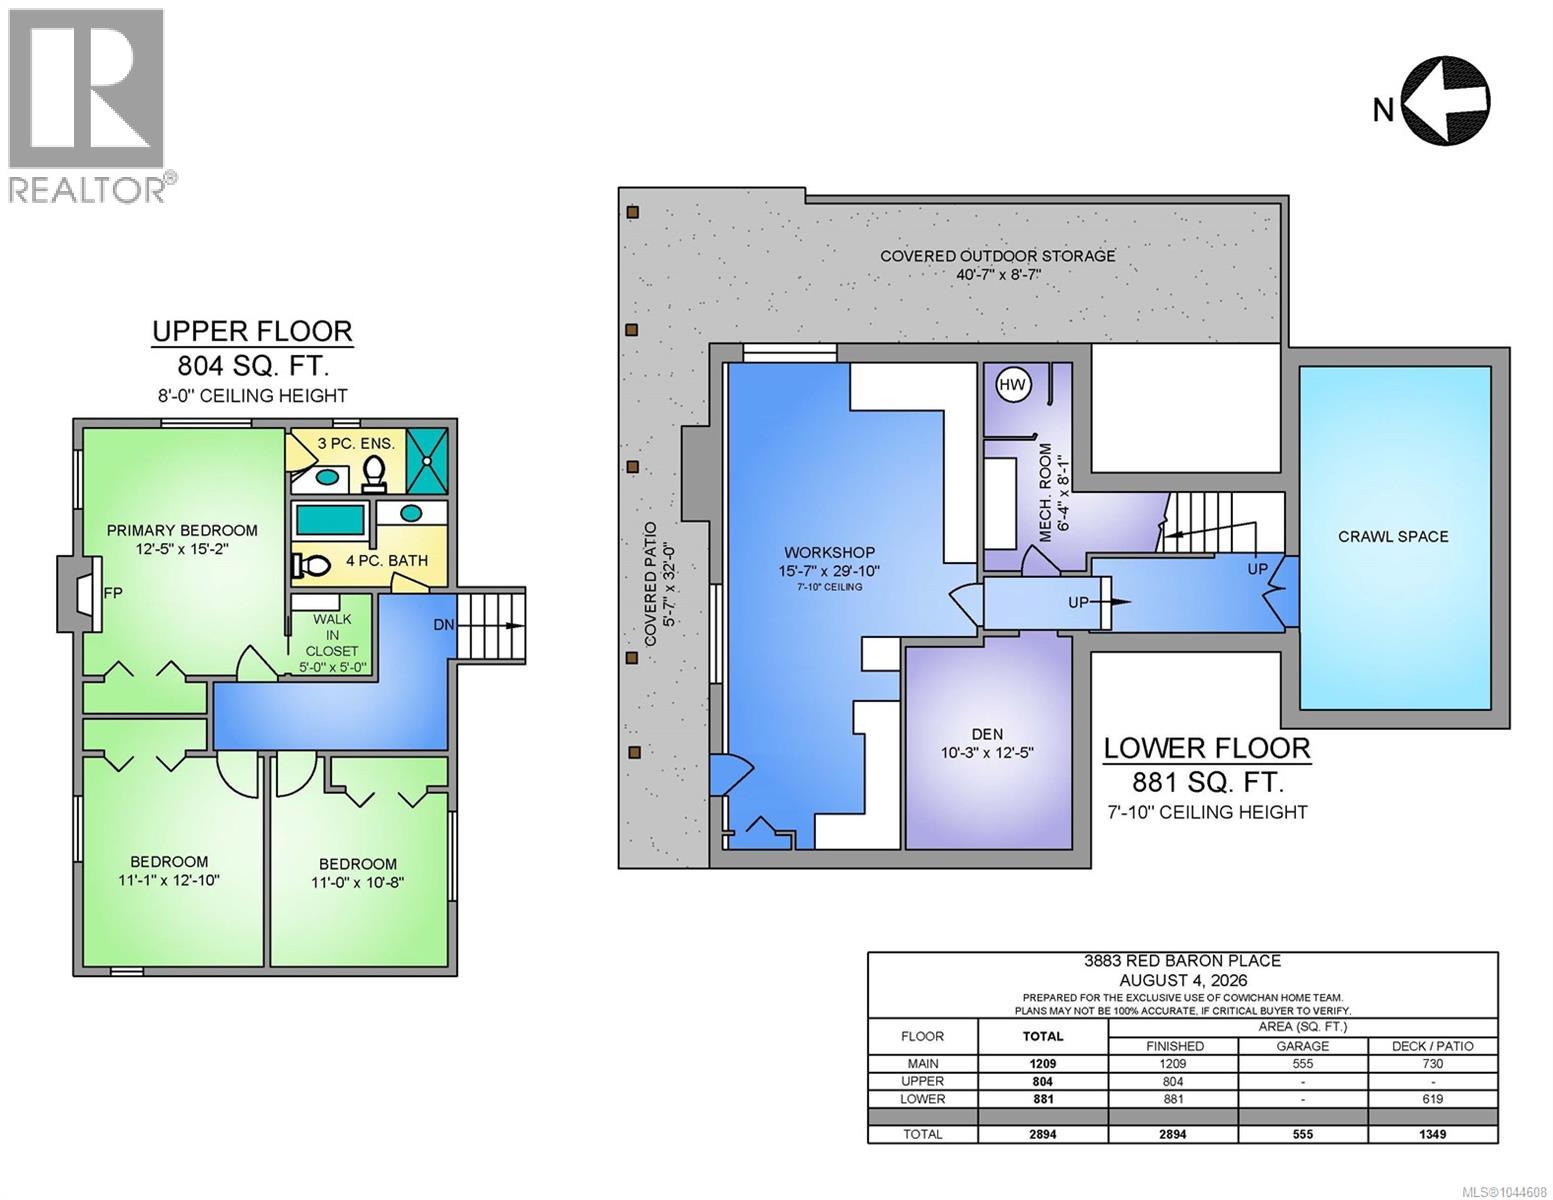
Enjoy the peace and privacy of this .43 acre Cobble Hill property, set in a desirable neighbourhood with a great central location. The flat, sun-filled yard is fully fenced and offers plenty of space for gardening, relaxing and outdoor activities. Just a short stroll to beach access and an easy drive to local amenities. The 3-bedroom, 3-bathroom home features a primary bedroom with 3-piece ensuite and fireplace, along with a spacious kitchen that opens onto a huge east-facing deck. Plenty of parking and storage, with immediate possession available. (id:63400)
Open House
This property has open houses!
11:00 am
Ends at:1:00 pm
Enjoy the peace and privacy of this .43 acre Cobble Hill property, set in a desirable neighbourhood with a great central location.
Property Details
| MLS® Number | 1044608 |
| Property Type | Single Family |
| Neigbourhood | Cobble Hill |
| Features | Private Setting, Other |
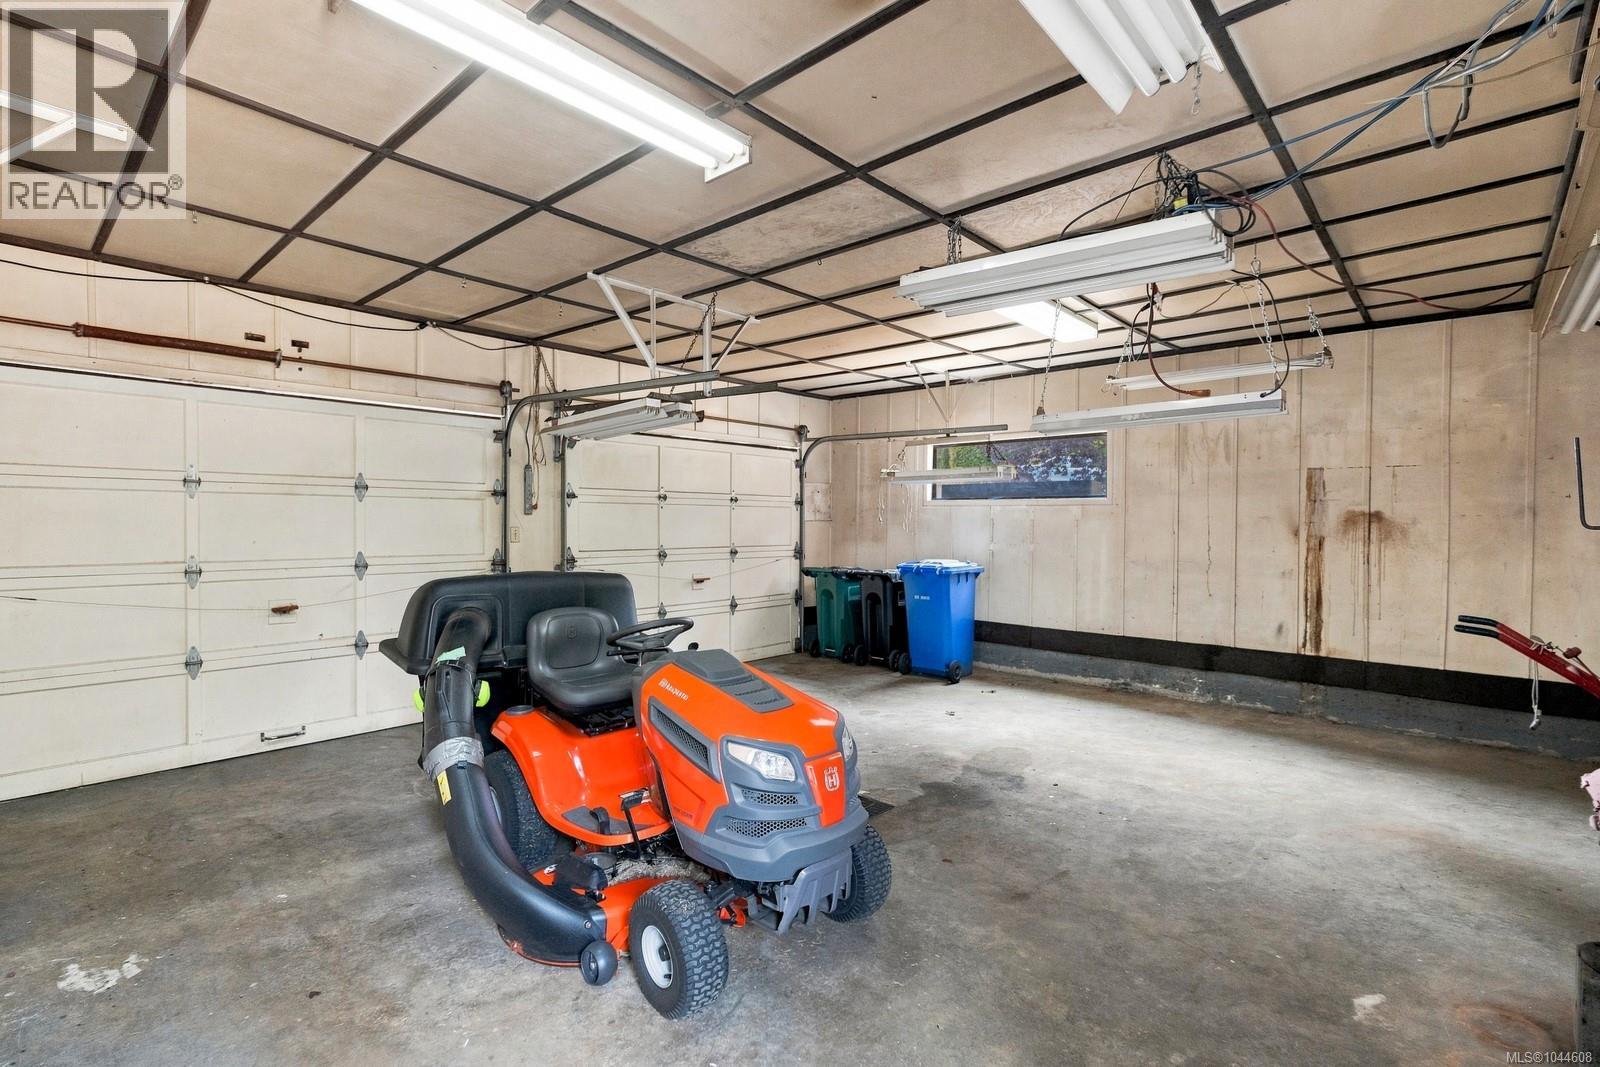
| Parking Space Total | 4 |
| Structure | Patio(s) |
Building
| Bathroom Total | 3 |
| Bedrooms Total | 3 |
| Constructed Date | 1978 |
| Cooling Type | Fully Air Conditioned |
| Fireplace Present | Yes |
| Fireplace Total | 2 |
| Heating Fuel | Electric |
| Heating Type | Baseboard Heaters, Heat Pump |
| Size Interior | 2,894 Sqft |
| Type | House |
Parking
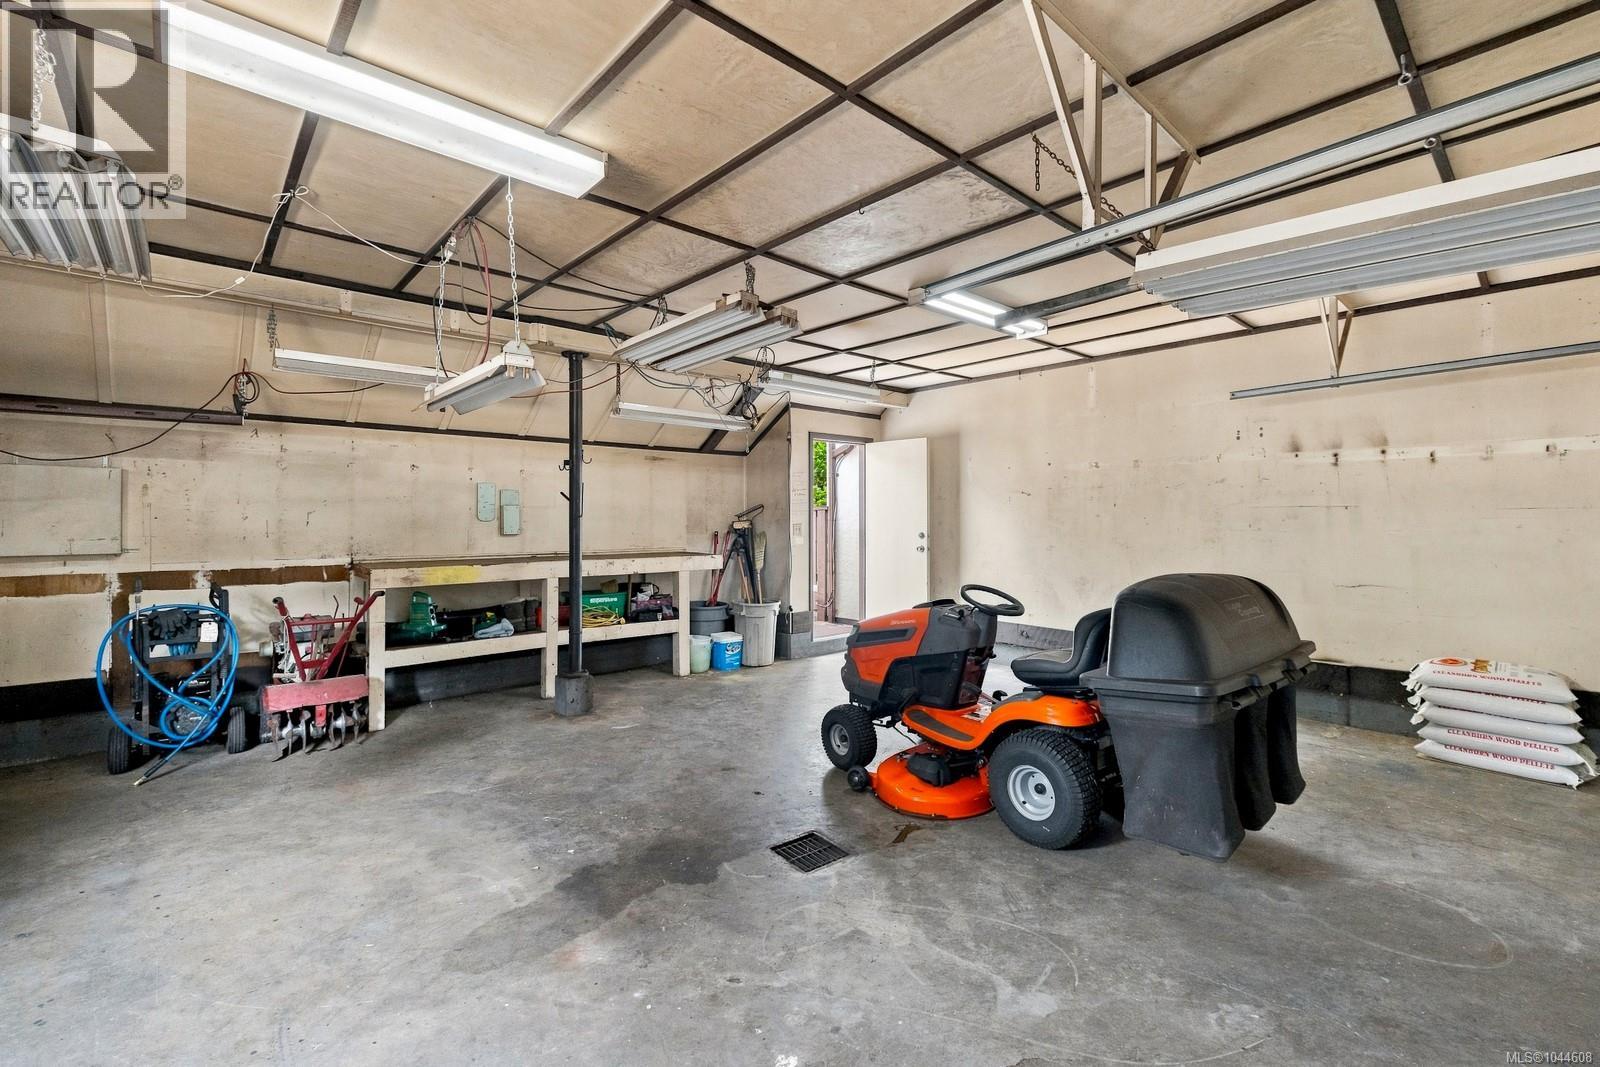
| Garage |
Land
| Acreage | No |
| Size Irregular | 18731 |
| Size Total | 18731 Sqft |
| Size Total Text | 18731 Sqft |
| Zoning Description | Rr-3 |
| Zoning Type | Residential |
Rooms
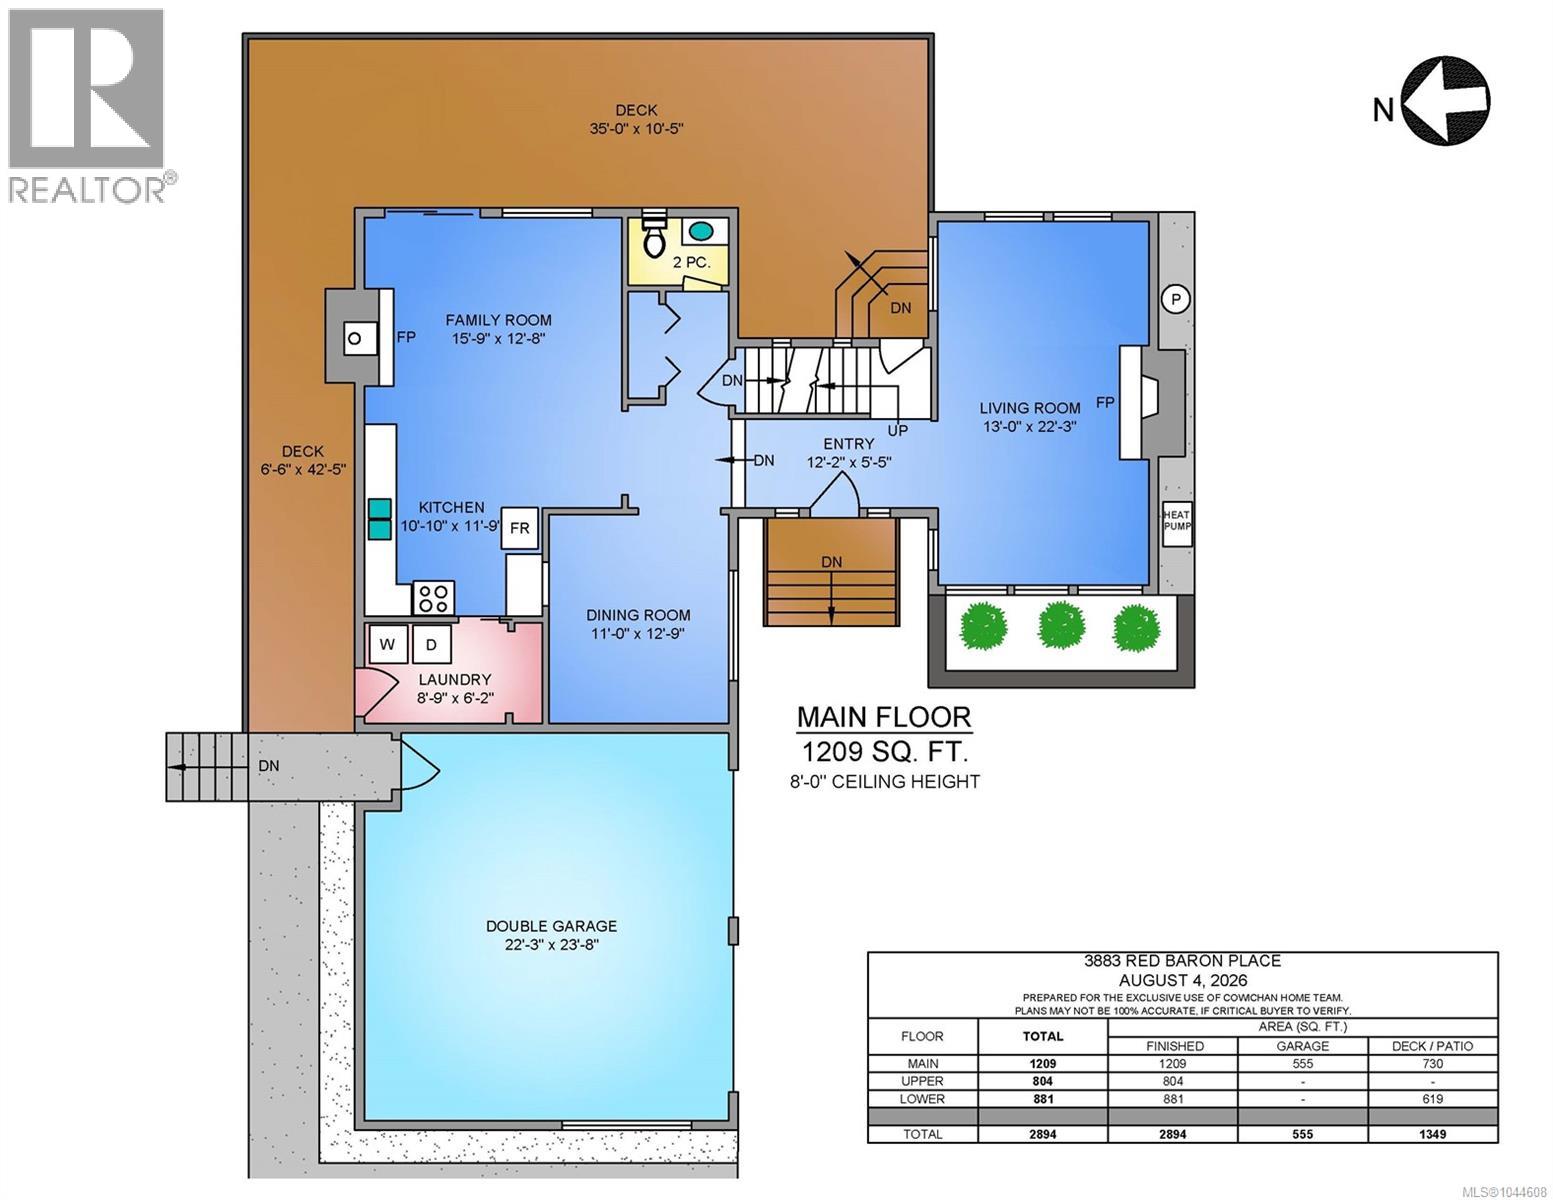
| Level | Type | Length | Width | Dimensions |
|---|---|---|---|---|
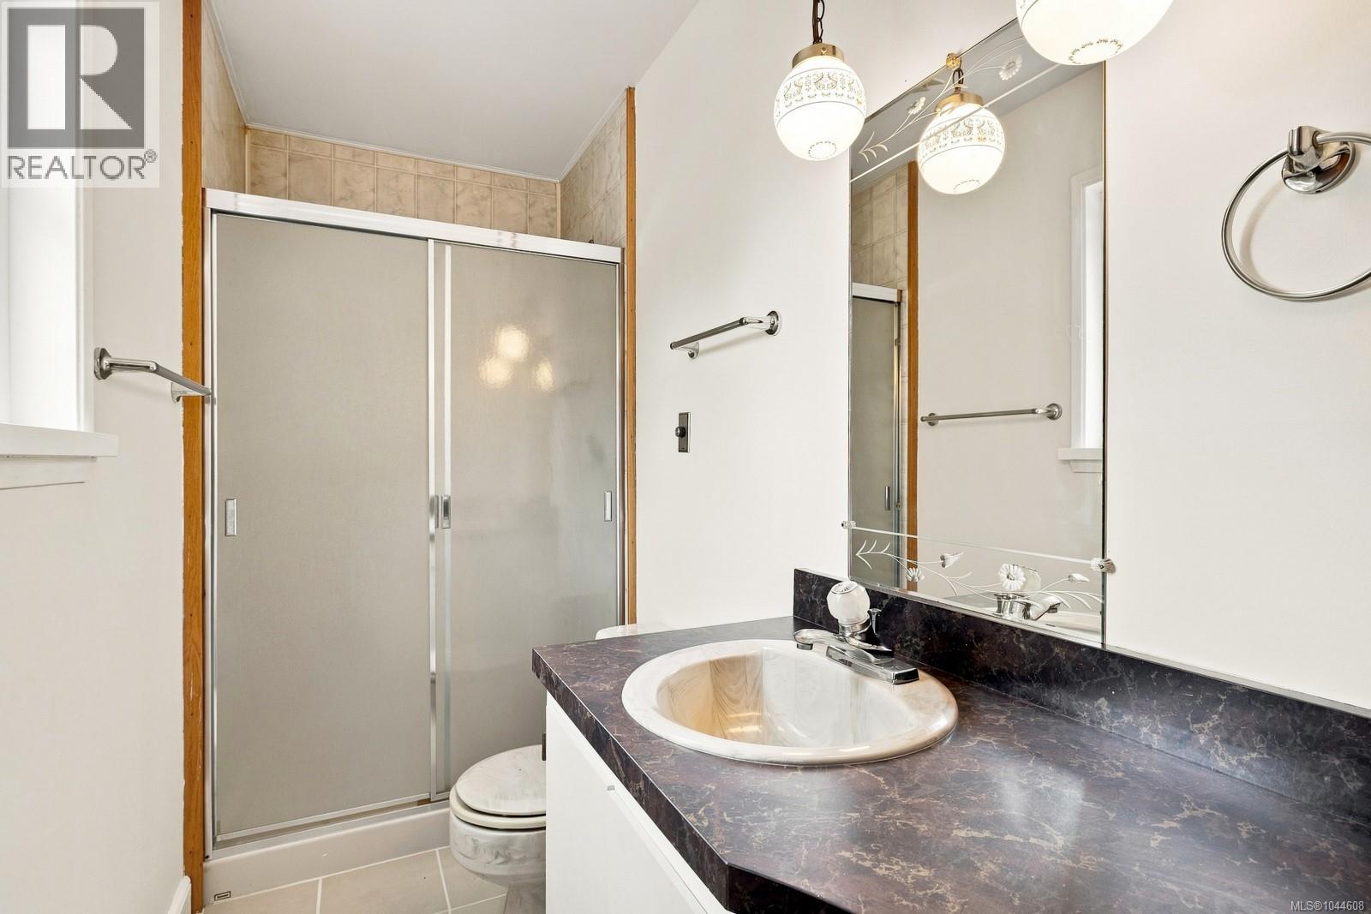
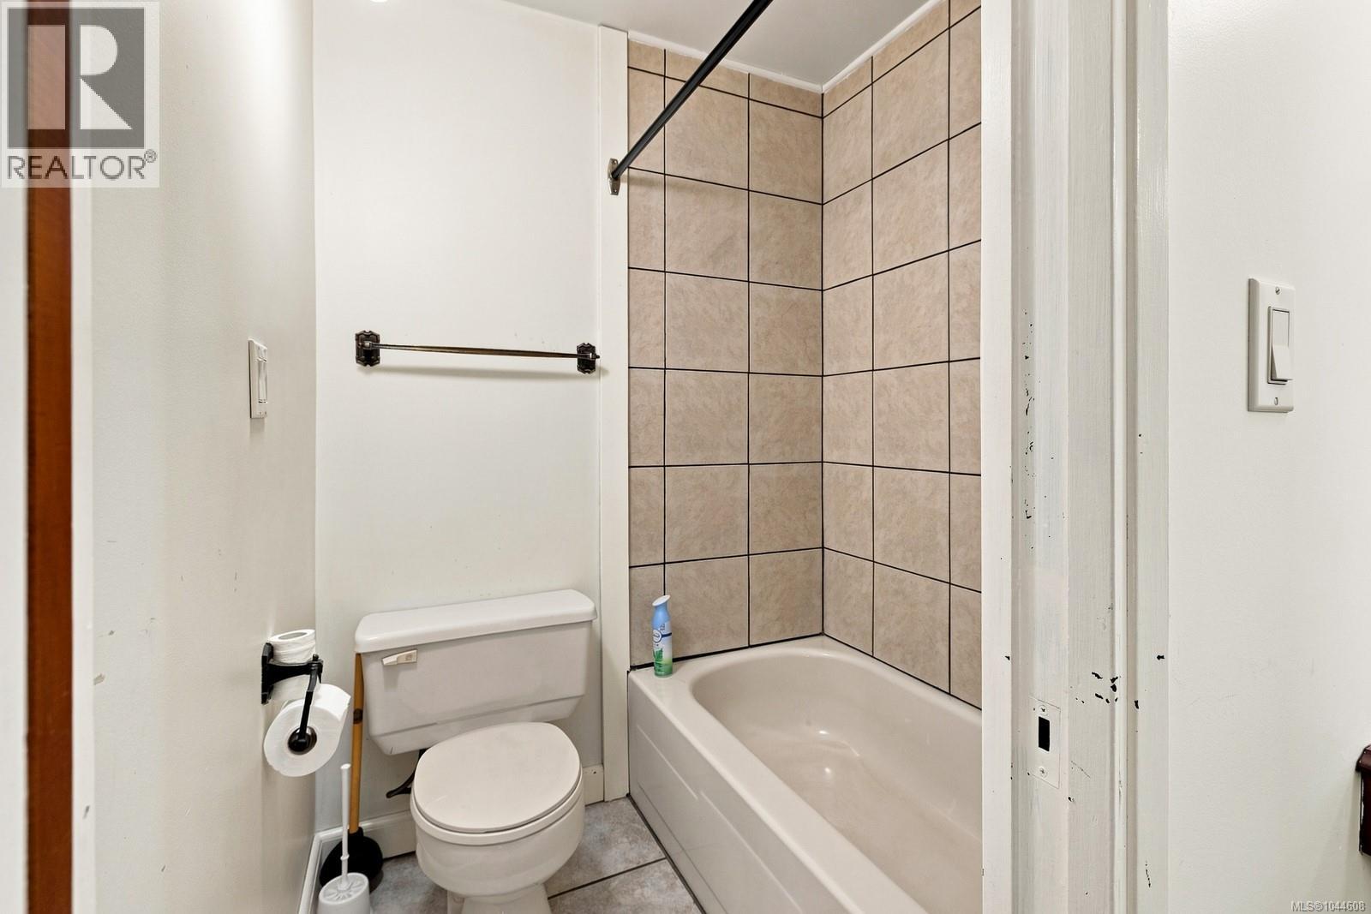
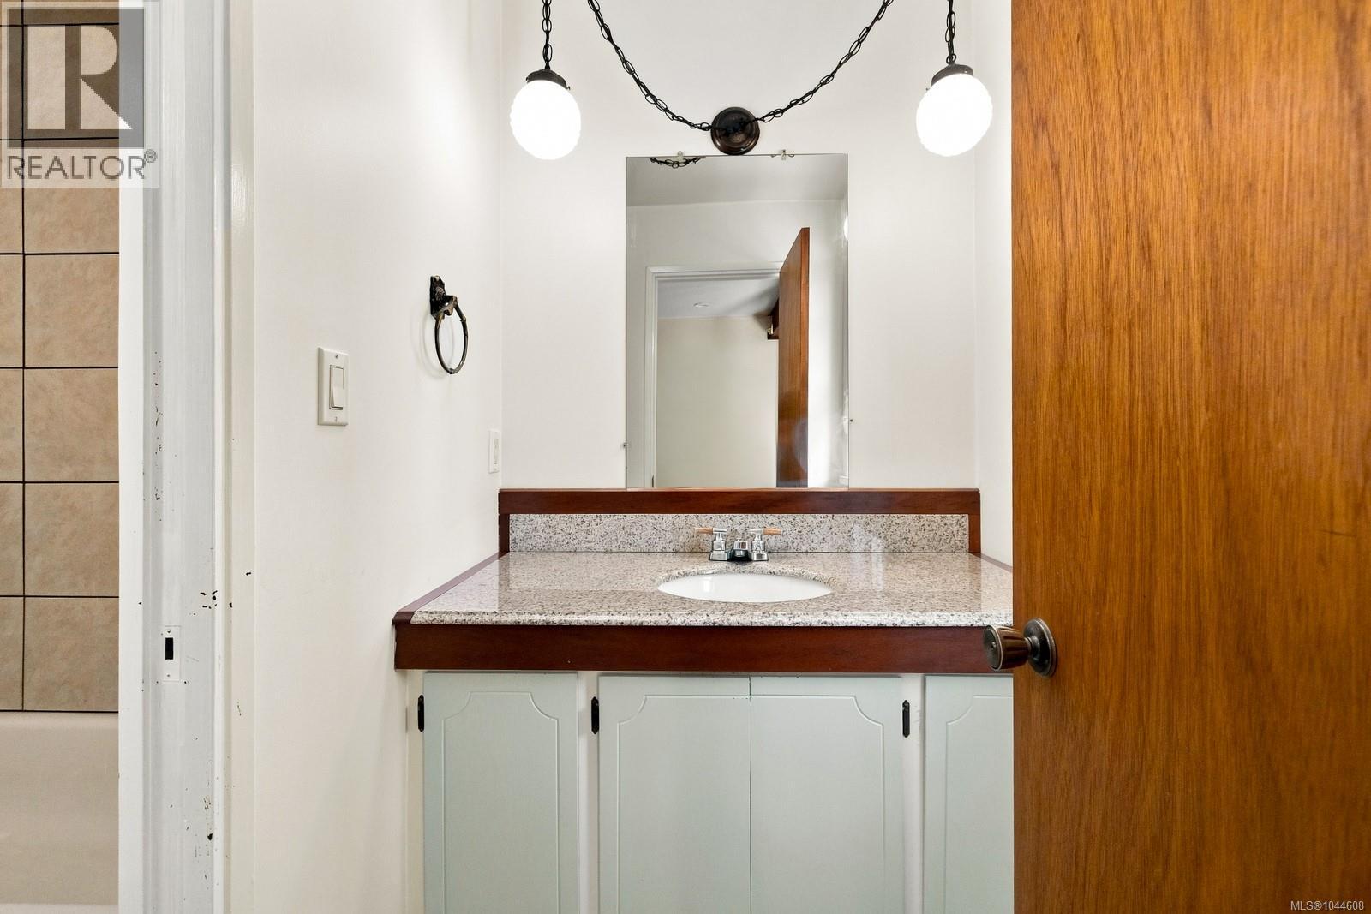
| Second Level | Bathroom | 4-Piece | ||
| Second Level | Ensuite | 3-Piece | ||
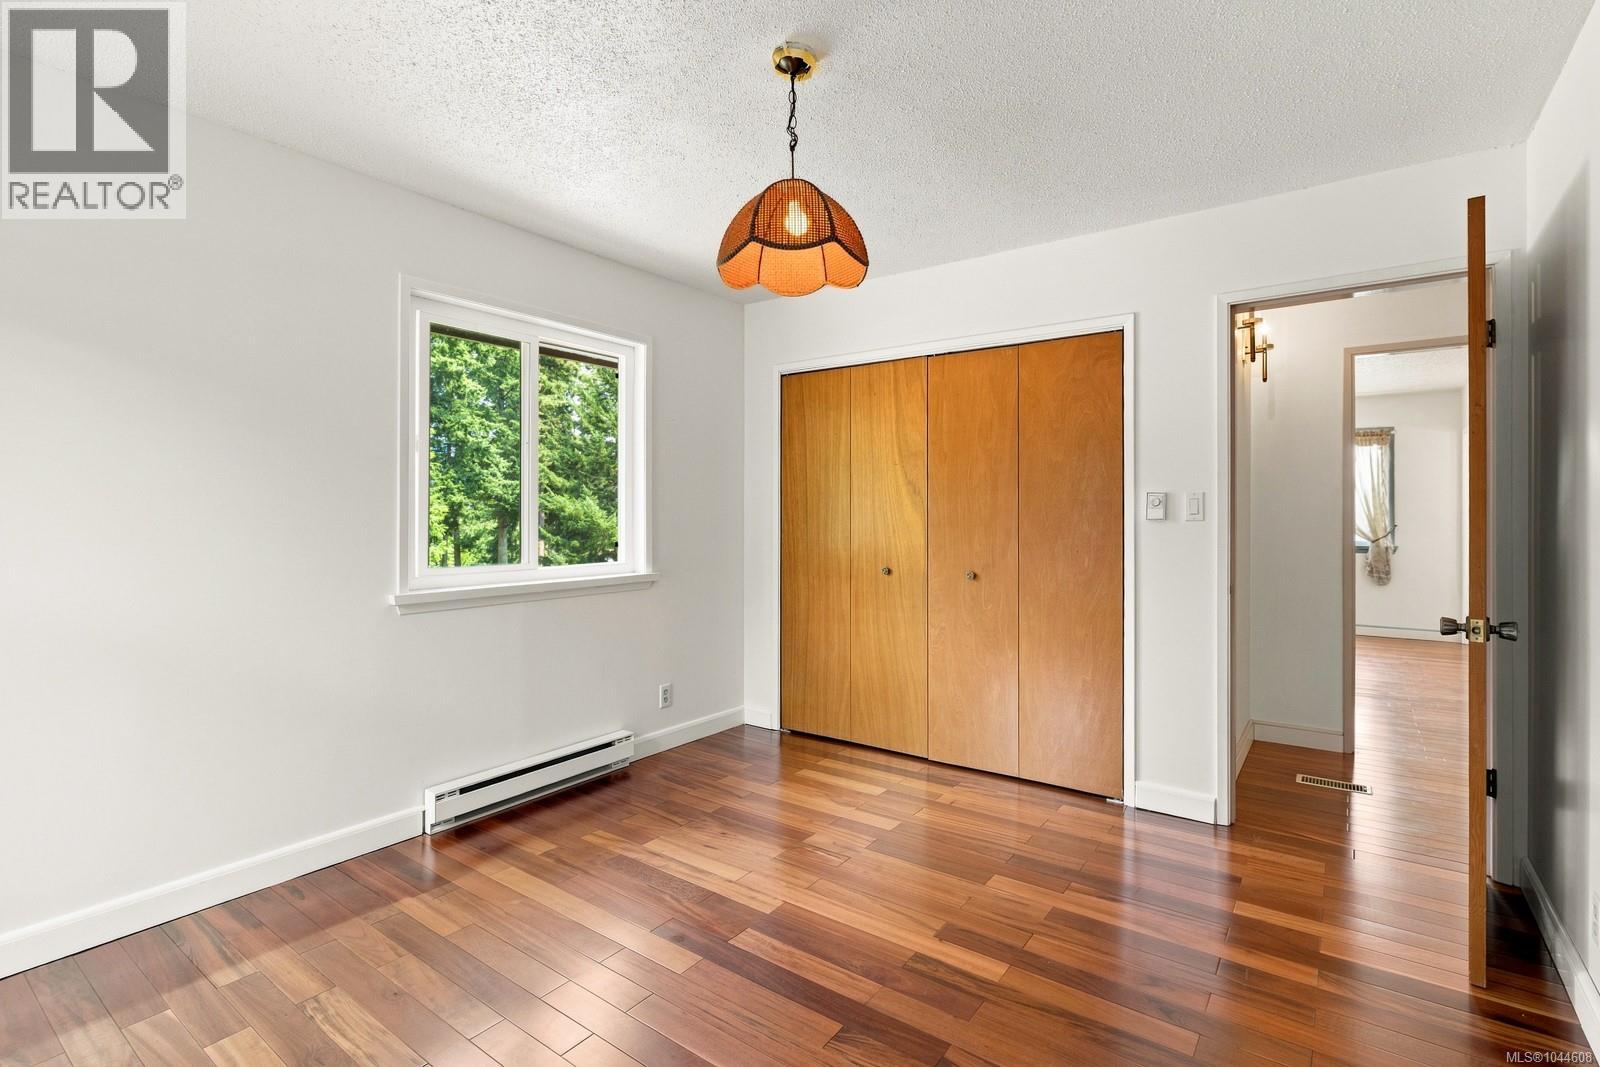
| Second Level | Bedroom | 11 ft | 11 ft x Measurements not available | |
| Second Level | Bedroom | 11'1 x 12'10 | ||
| Second Level | Primary Bedroom | 12'5 x 15'2 | ||
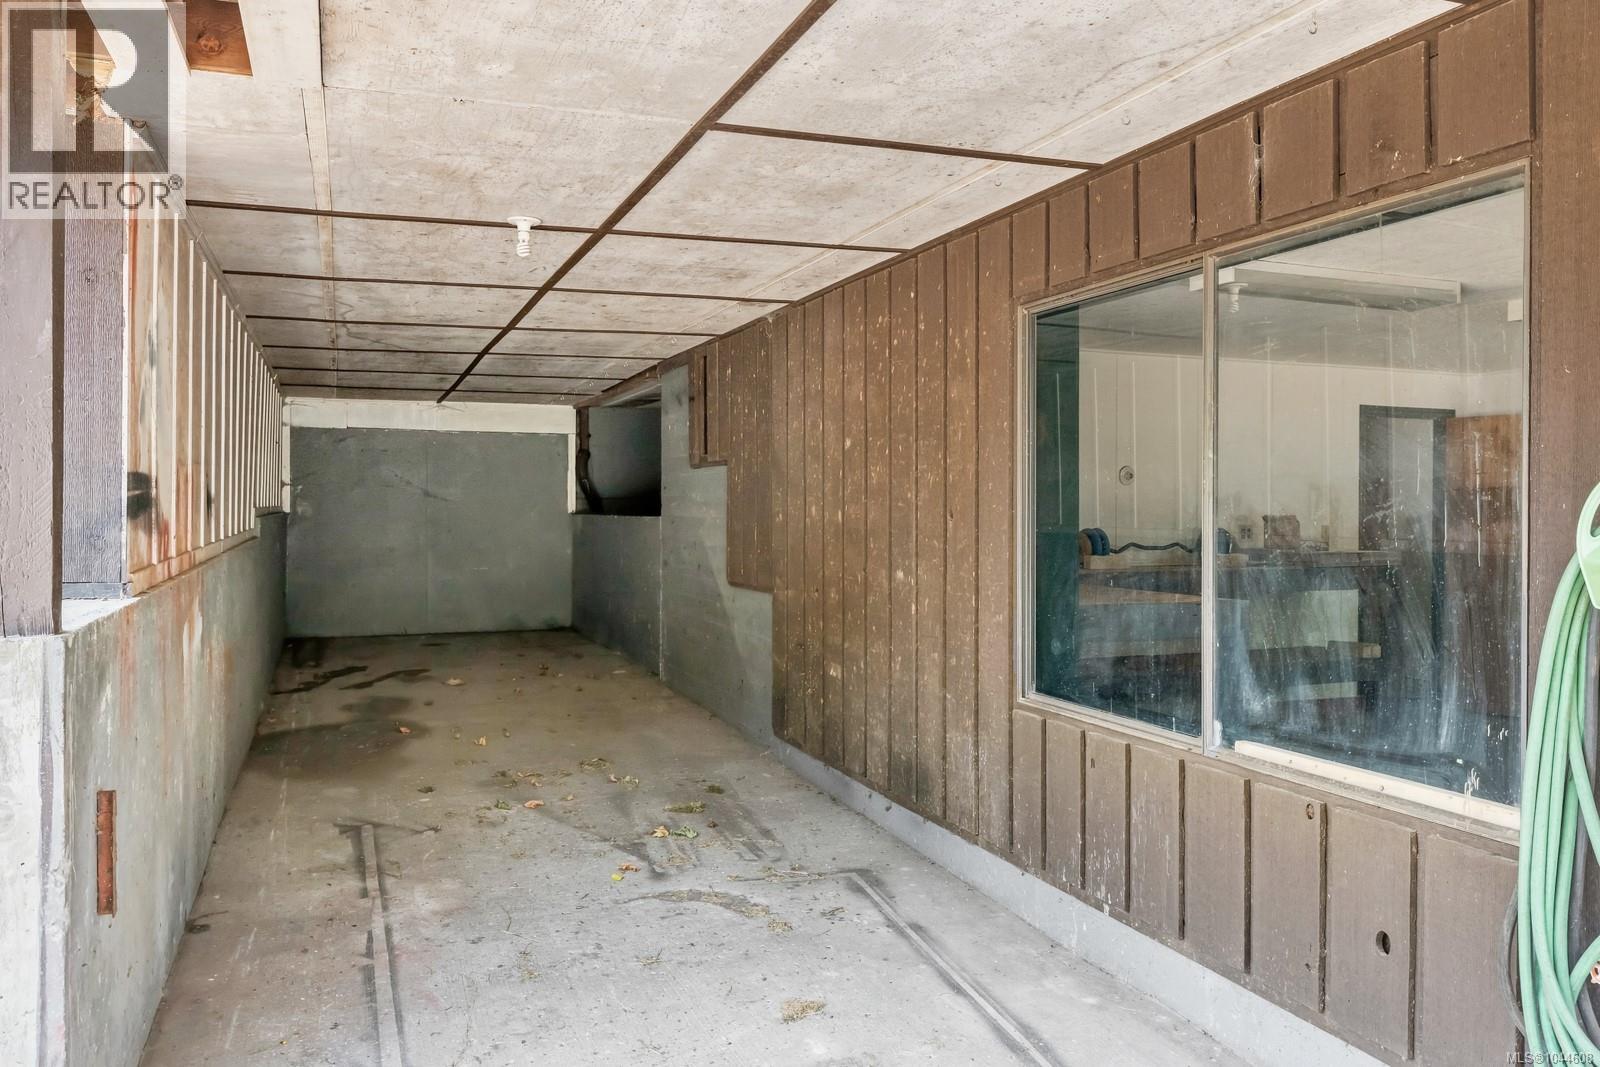
| Lower Level | Patio | 32 ft | Measurements not available x 32 ft | |
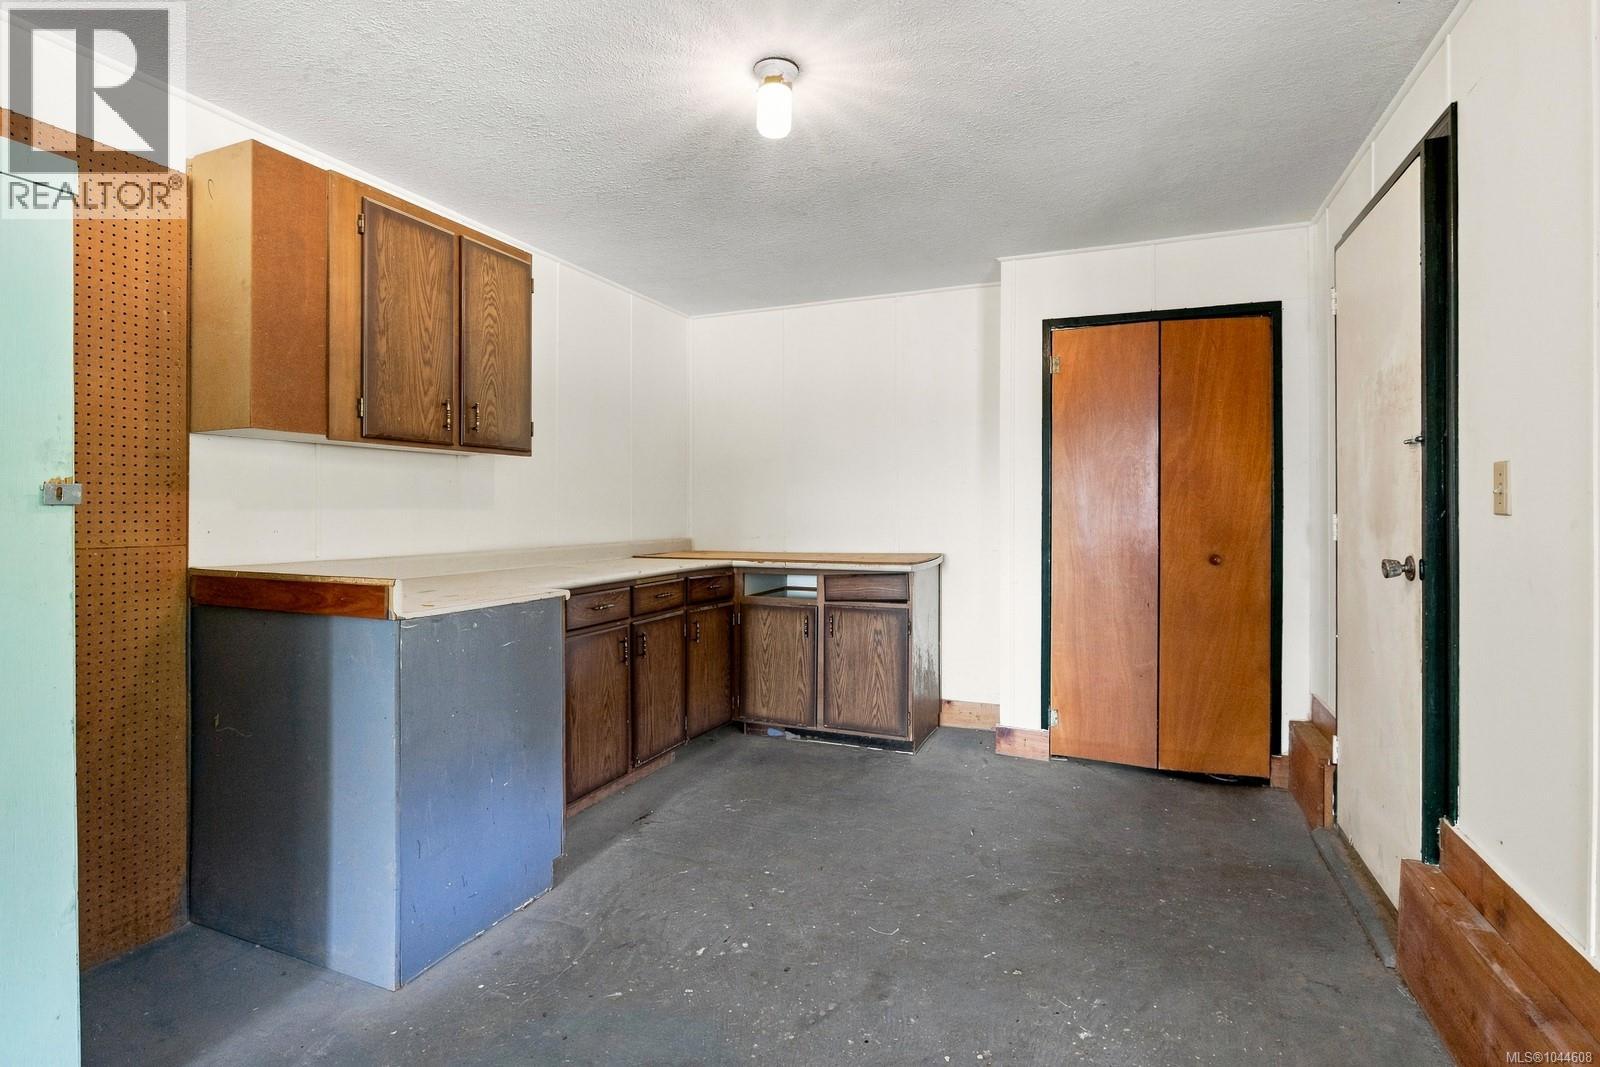
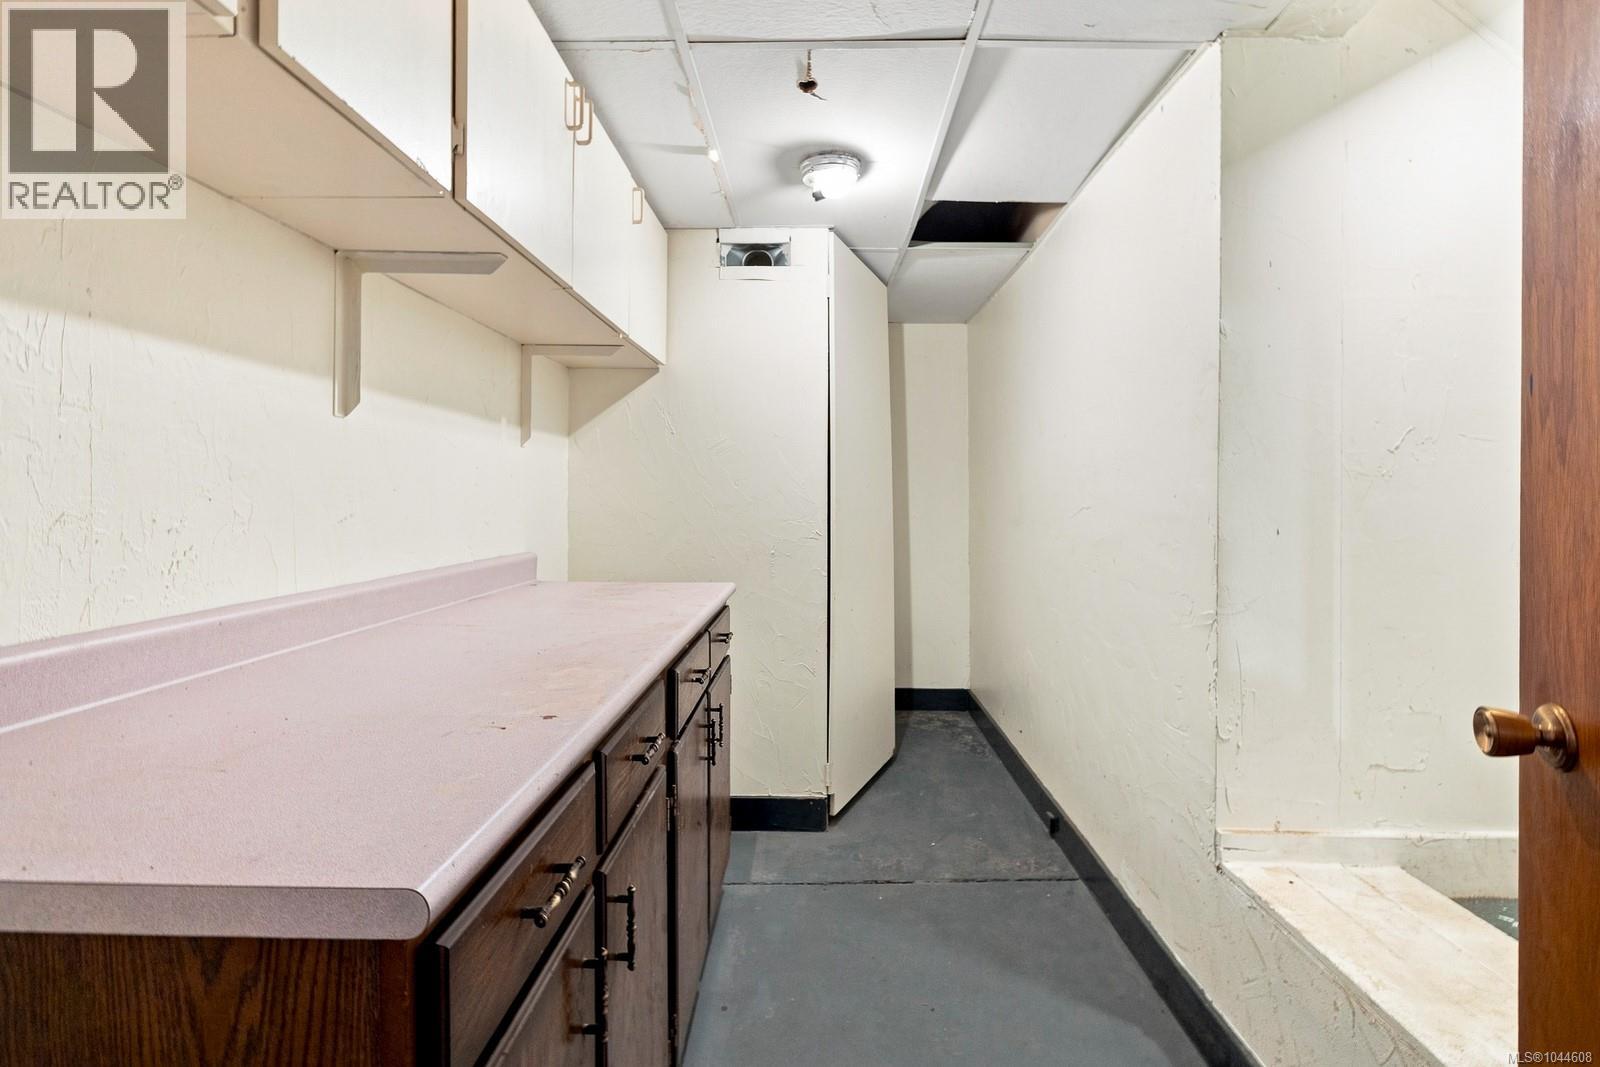
| Lower Level | Storage | 40'7 x 8'7 | ||
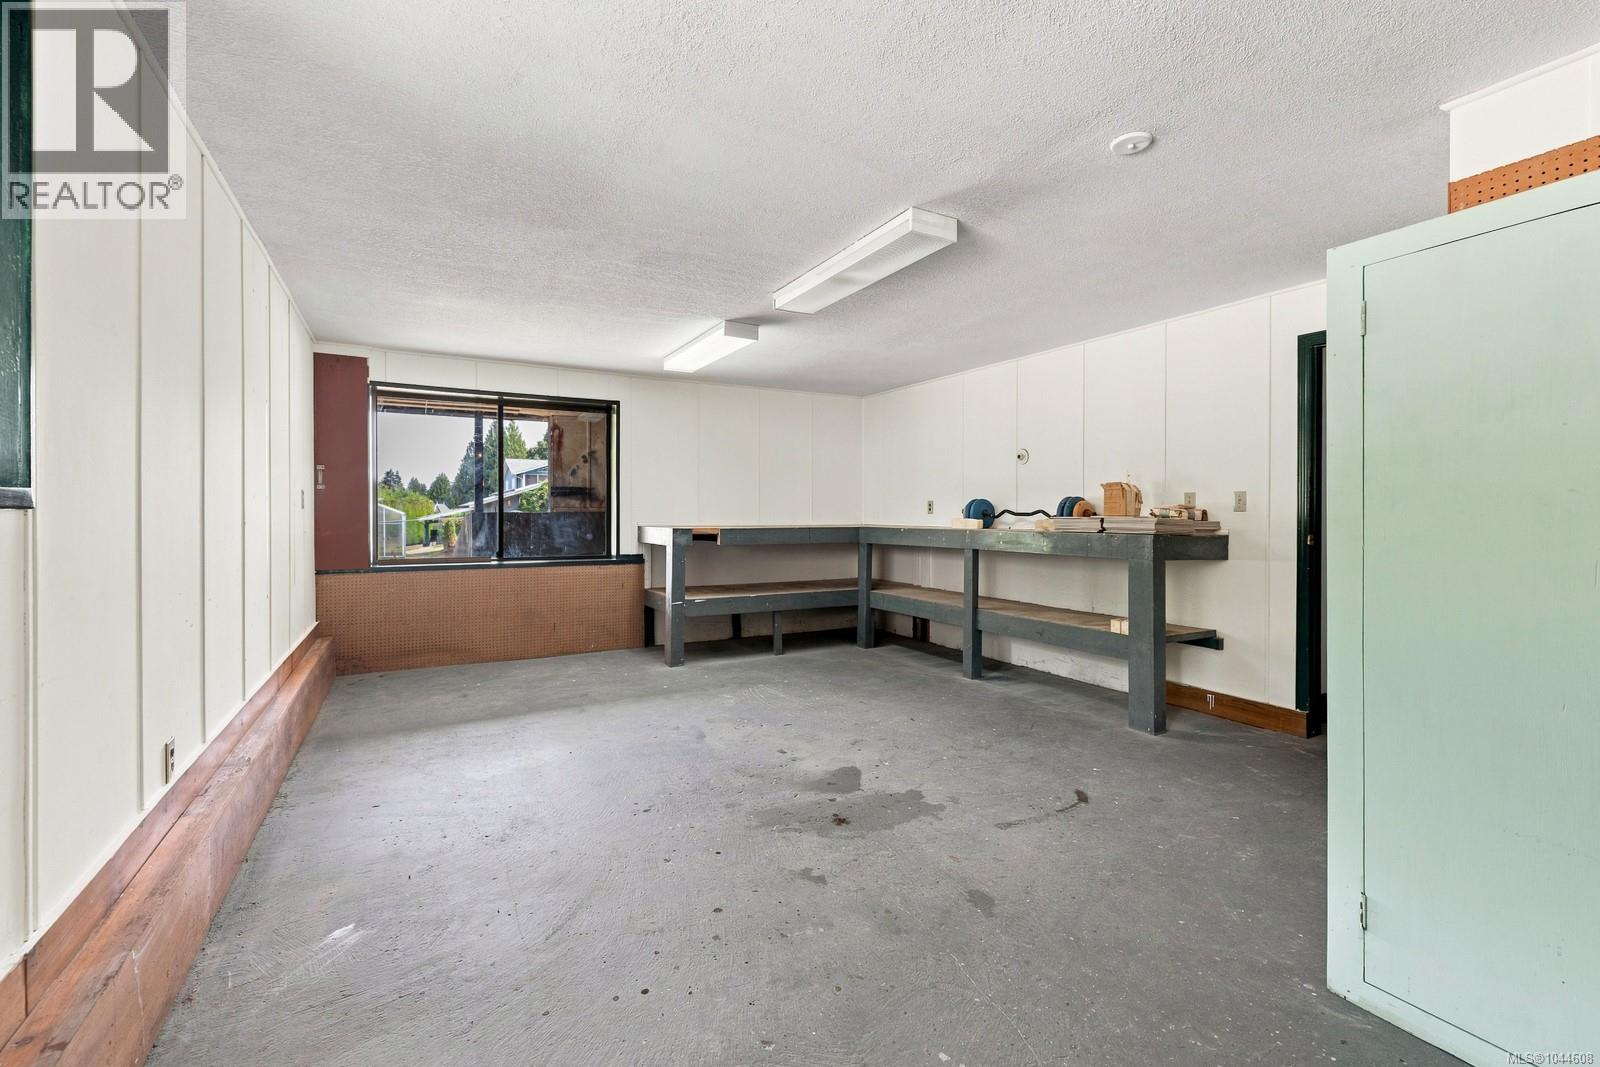
| Lower Level | Workshop | 15'7 x 29'10 | ||
| Lower Level | Utility Room | 6'4 x 8'1 | ||
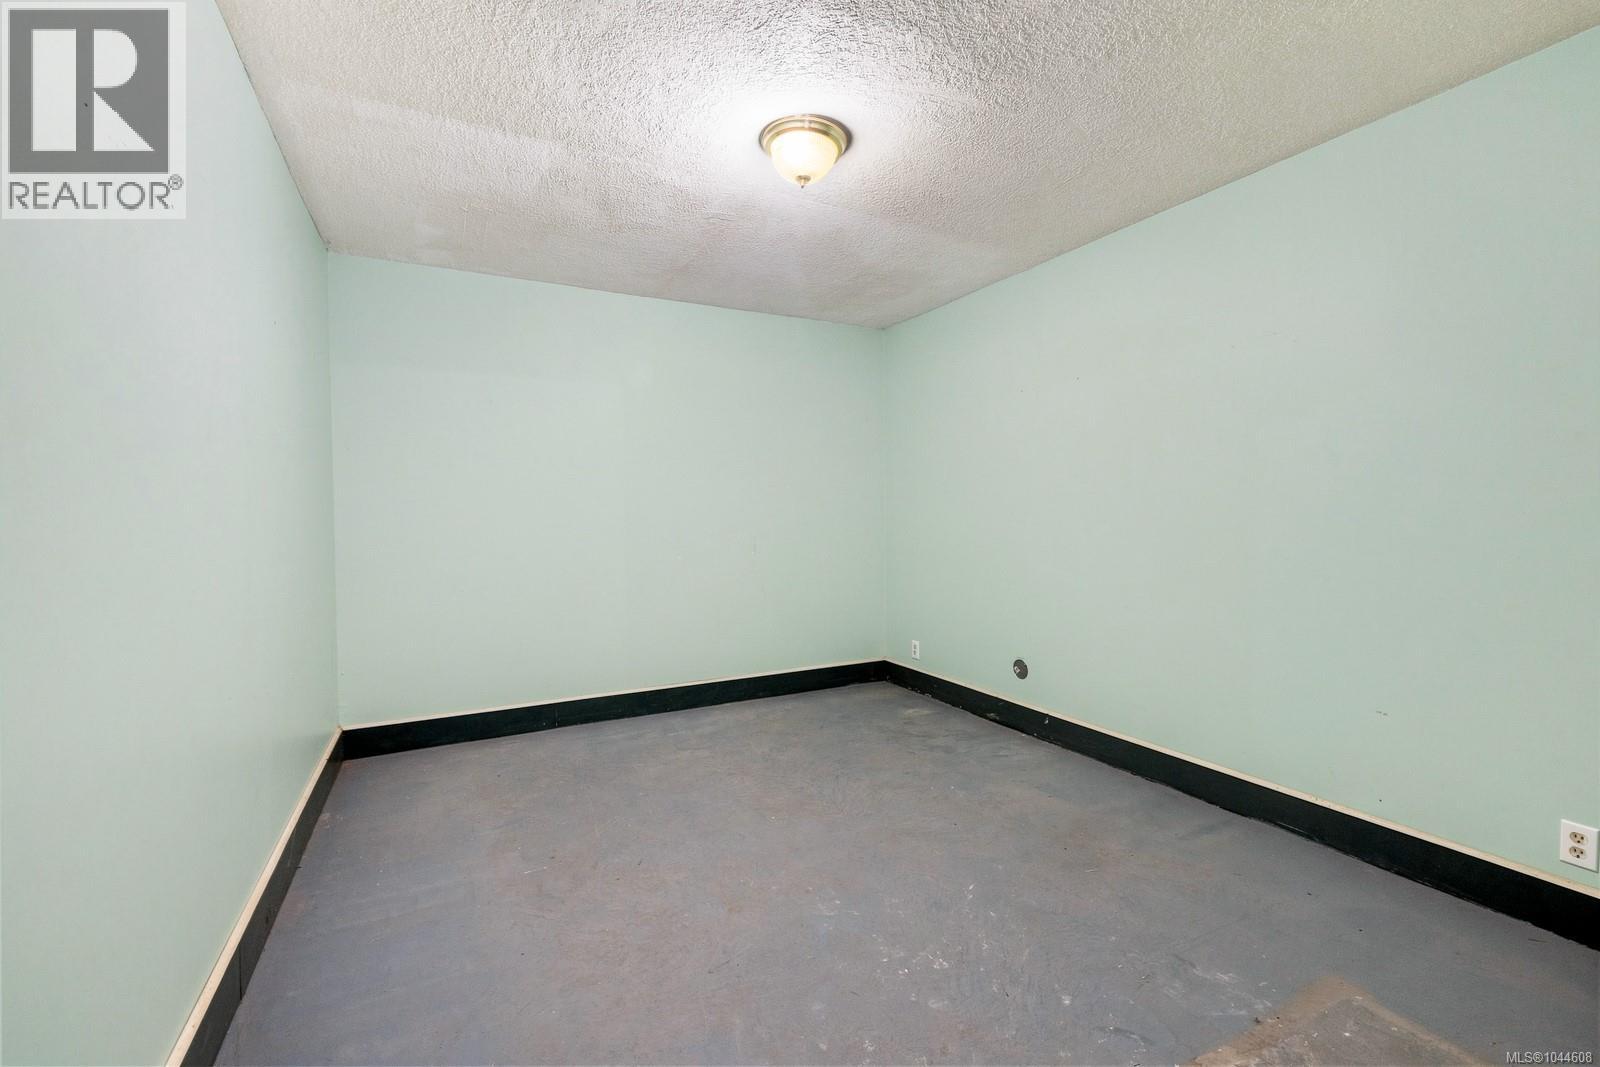
| Lower Level | Den | 10'3 x 12'5 | ||
| Main Level | Laundry Room | 8'9 x 6'2 | ||
| Main Level | Bathroom | 2-Piece | ||
| Main Level | Family Room | 15'9 x 12'8 | ||
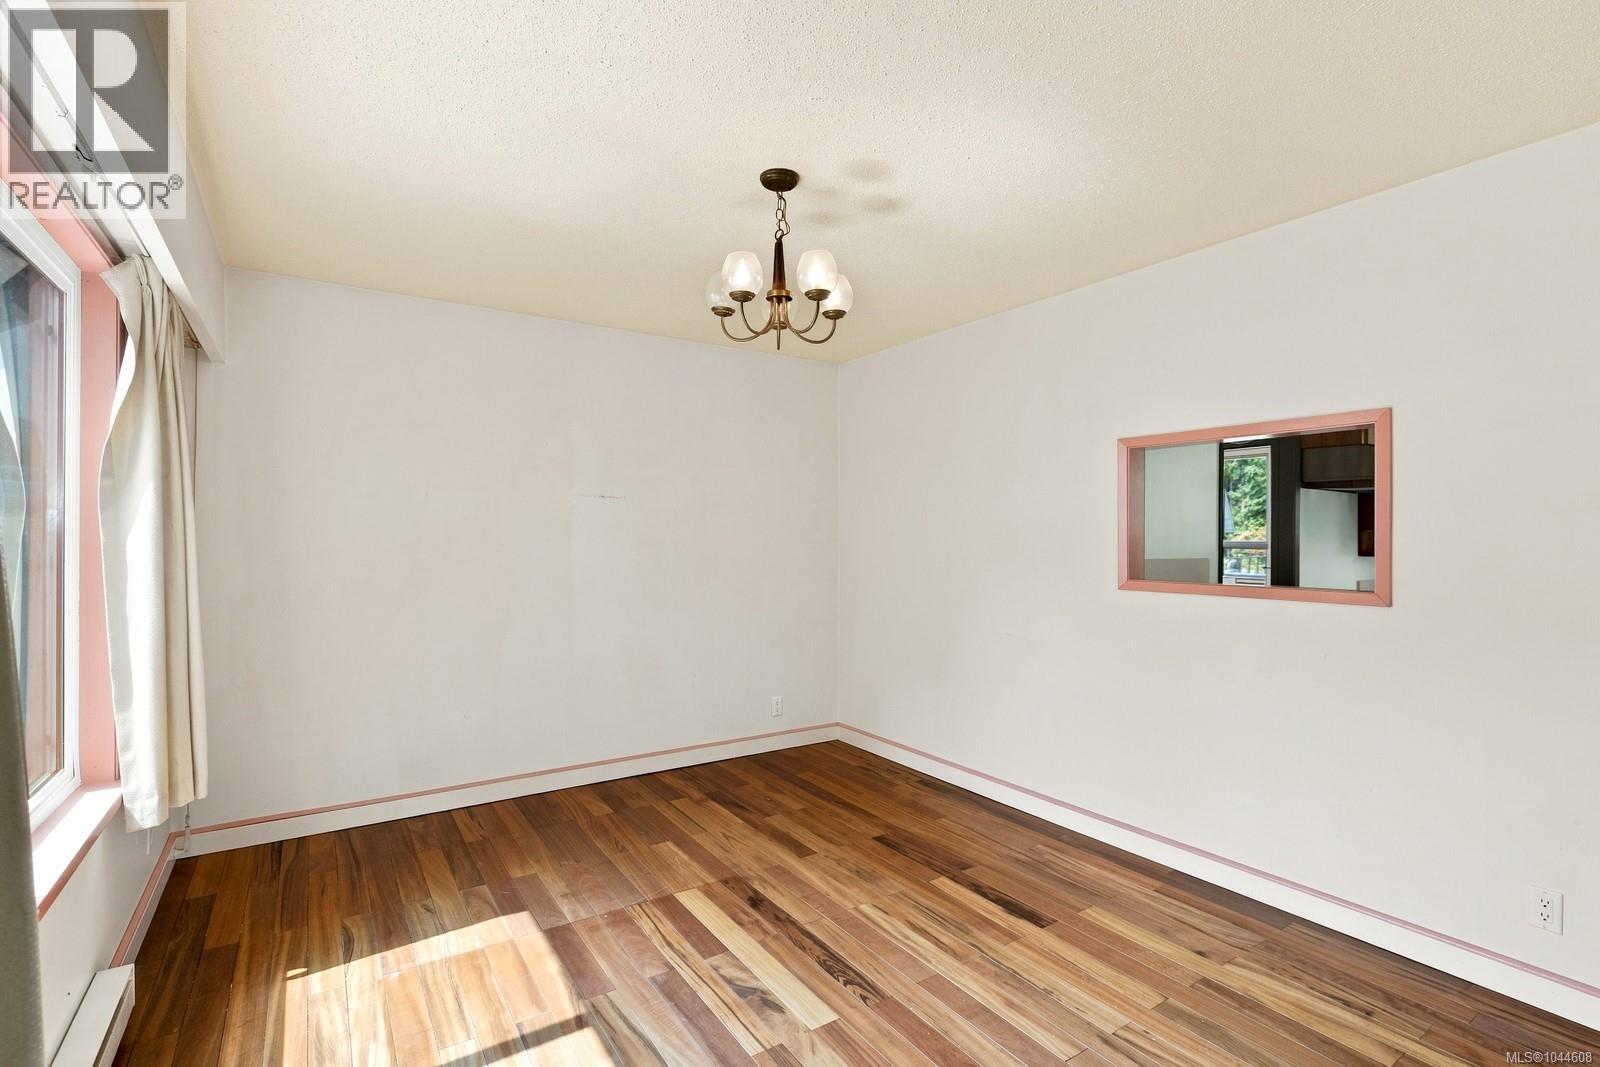
| Main Level | Dining Room | 11 ft | 11 ft x Measurements not available | |
| Main Level | Kitchen | 10'10 x 11'9 | ||
| Main Level | Living Room | 13 ft | 13 ft x Measurements not available | |
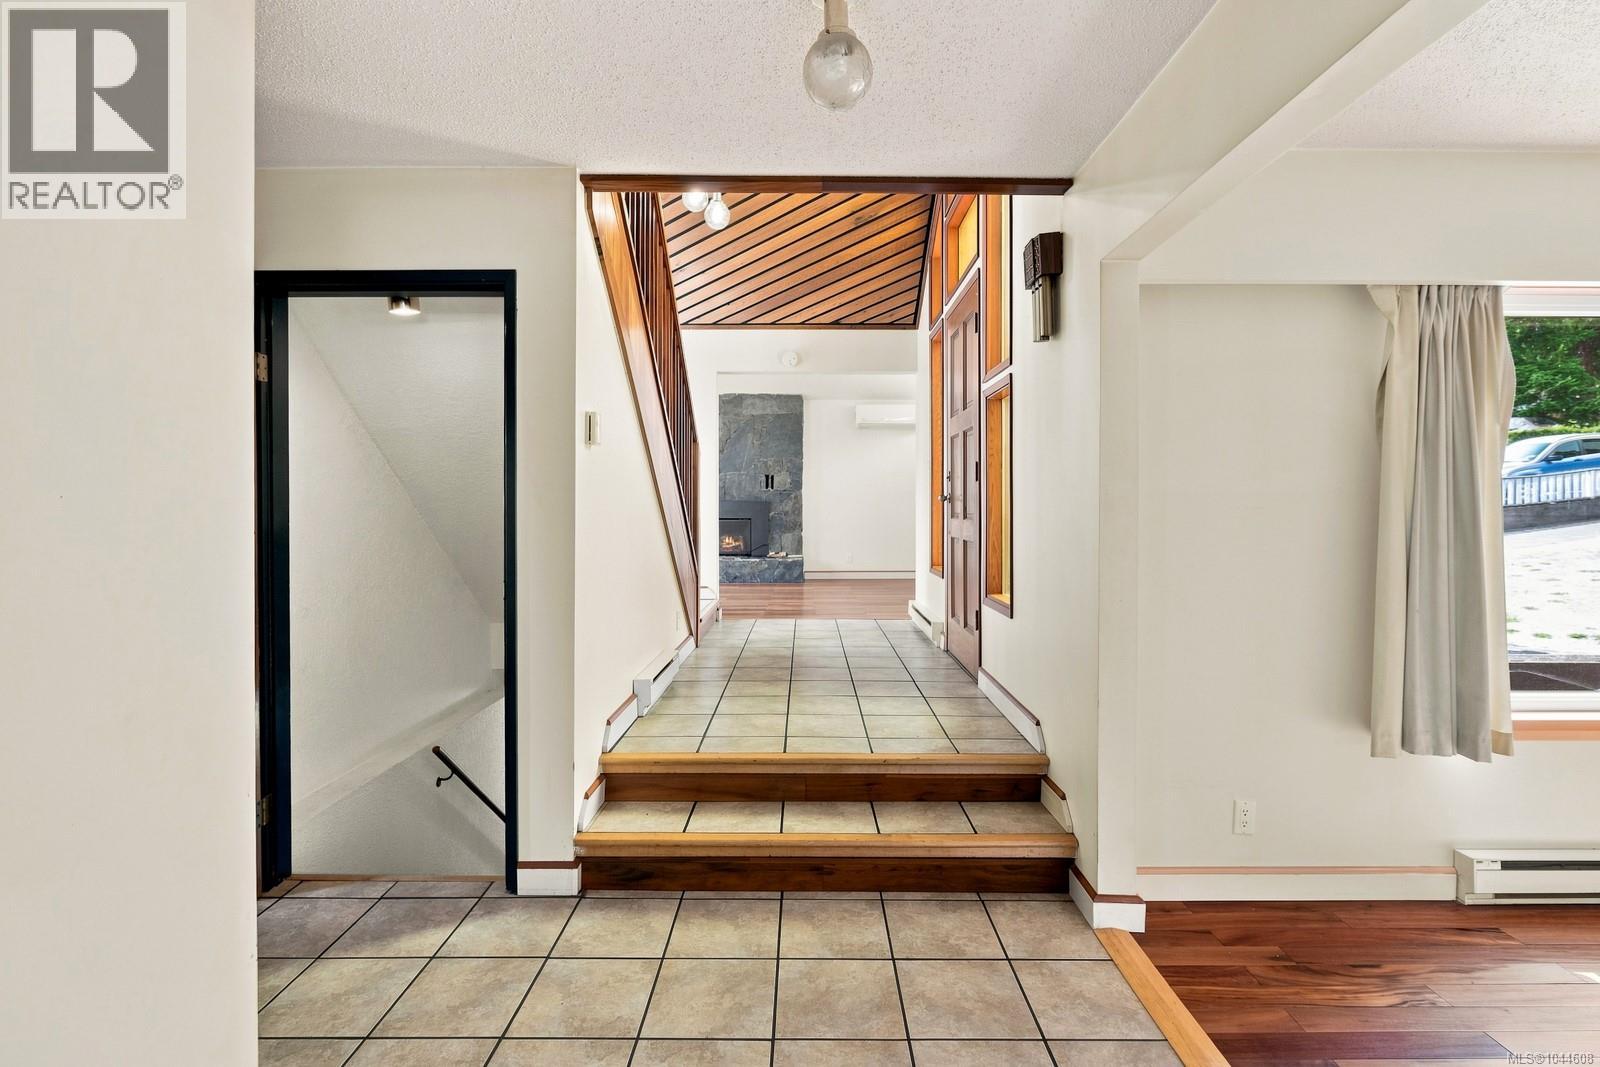
| Main Level | Entrance | 12'2 x 5'5 |
https://www.realtor.ca/real-estate/30142776/3883-red-baron-rd-cobble-hill-cobble-hill

Peter Miller
Personal Real Estate Corporation
cowichanrealestate.ca/
1721-B Cowichan Bay Road
Cowichan Bay, British Columbia V0R 1N1
(250) 748-0320
(888) 473-4972

Brock Dupont
Personal Real Estate Corporation
www.cowichanrealestate.ca/
1721-B Cowichan Bay Road
Cowichan Bay, British Columbia V0R 1N1
(250) 748-0320
(888) 473-4972

The trademarks REALTOR®, REALTORS®, and the REALTOR® logo are controlled by The Canadian Real Estate Association (CREA) and identify real estate professionals who are members of CREA. The trademarks MLS®, Multiple Listing Service® and the associated logos are owned by The Canadian Real Estate Association (CREA) and identify the quality of services provided by real estate professionals who are members of CREA. The trademark DDF® is owned by The Canadian Real Estate Association (CREA) and identifies CREA's Data Distribution Facility (DDF®)
August 12 2026 04:02:10
Vancouver Island Real Estate Board
D.f.h. Real Estate Ltd. (Cwnby)