
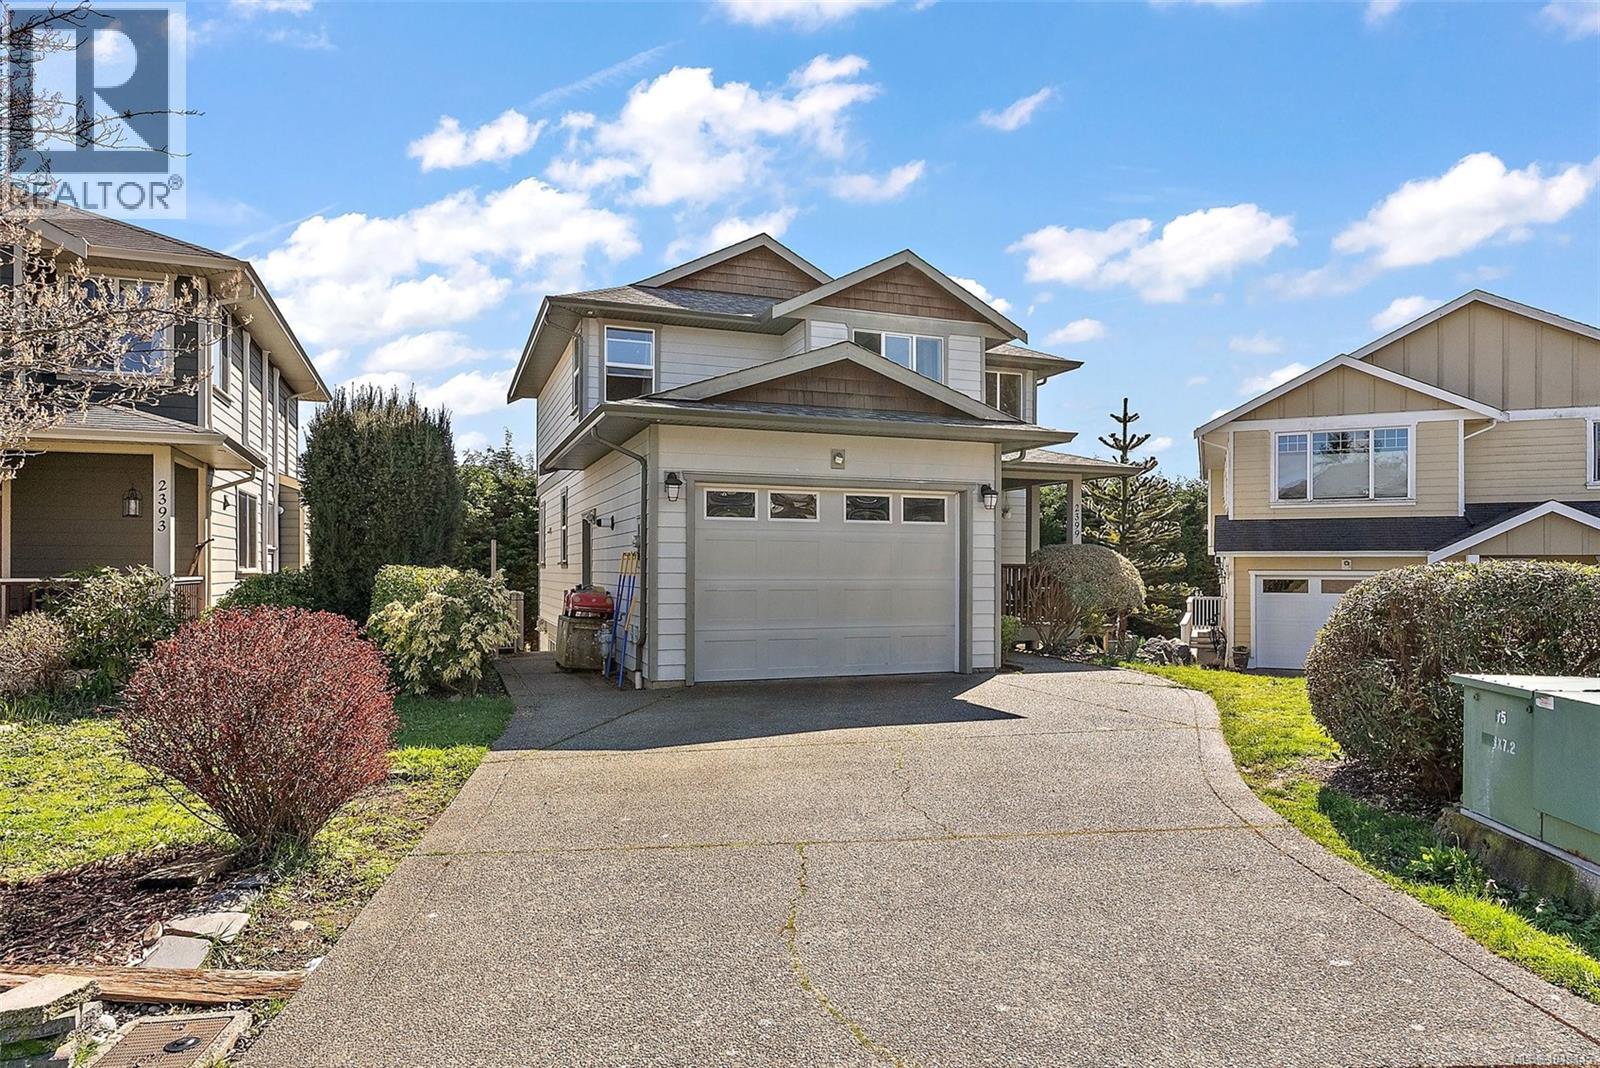
2399 Caffery Pl
Sooke, British Columbia
Experience the epitome of West Coast living with this stunning property located in the heart of the Woodland Creek community. This beautiful home offers an impressive 2,350 square feet of living space and is designed to provide comfort, luxury and functionality. Upon entering the home, you'll be greeted by an open design concept that allows natural light to flow seamlessly through large well-appointed windows. The main living area boasts a kitchen peninsula complete with an eating bar - perfect for casual dining or entertaining guests. The master suite offers generous space and features an ensuite bathroom equipped with a soaker tub - ideal for unwinding after a long day. With four additional bedrooms and bathrooms, there's ample room for everyone. Step outside onto your covered sun-soaked deck where you can enjoy outdoor dining or simply soak up the peaceful surroundings that Sooke has to offer. Notably, this property also includes an in-law suite providing additional living spaces for family or guests. Located in the Woodland Creek Community of Sooke BC, you're never too far from amenities. Just a short walk from schools & A short drive from local shopping centres, restaurants and schools. For nature lovers, immerse yourself in the beauty of nearby parks and trails and explore the picturesque ocean front walks with the beautiful Olympic mountain backdrop. If you're into sports and fitness activities, there are several gyms and sports facilities close by. Whether you're looking for tranquility or convenience – 2399 Caffery Place has it all! Don't miss out on this opportunity to experience exceptional home living in one of the most sought-after communities in Sooke BC. (id:63400)
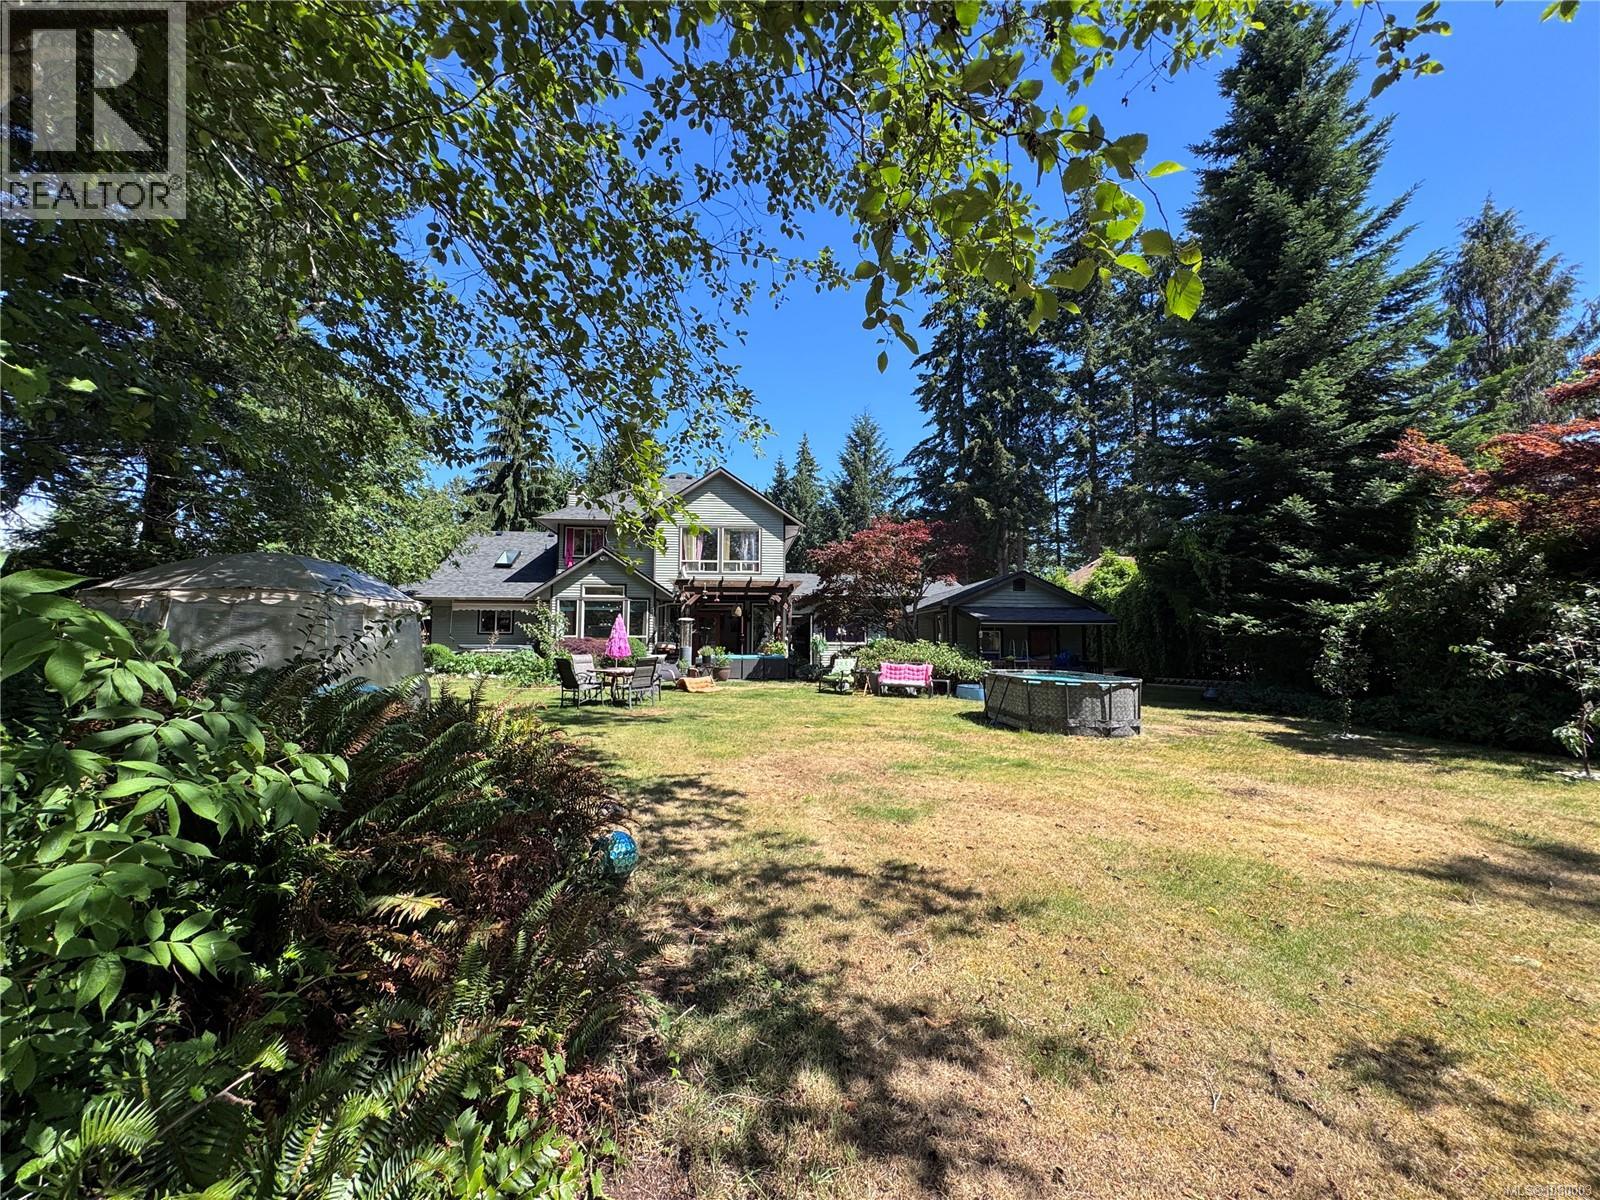
8856 Mclarey Ave
Black Creek, British Columbia
Open HOUSE Saturday, August 15th, NOON - 1:30 Beautiful custom 3 bed/3 bath home on a private ½ acre in the sought-after Saratoga Beach neighbourhood. Backing onto serene green space and a pond, this property offers peace, privacy, and lifestyle. Featuring a brand new roof (March 2026), curved staircase, and a stunning rock wood-burning fireplace. Bright and playful retro pink-and-white kitchen with stone counters, gas stove, and ample cabinetry flows into dining and sunken family room. Spacious primary with walk-in closet and 4pc ensuite. Main floor flex room with exterior access and adjacent 3pc bath—ideal for guests, office, or 3rd bedroom. Detached workshop offers excellent potential for studio or guest space. Wrap around covered veranda, gorgeous grounds plus plenty of parking for RV, boat, and more plus double garage. Minutes to golf, beach, marina, and Oyster River amenities. So much more to enjoy! Arrange for your private tour today this one is a must see! (id:63400)
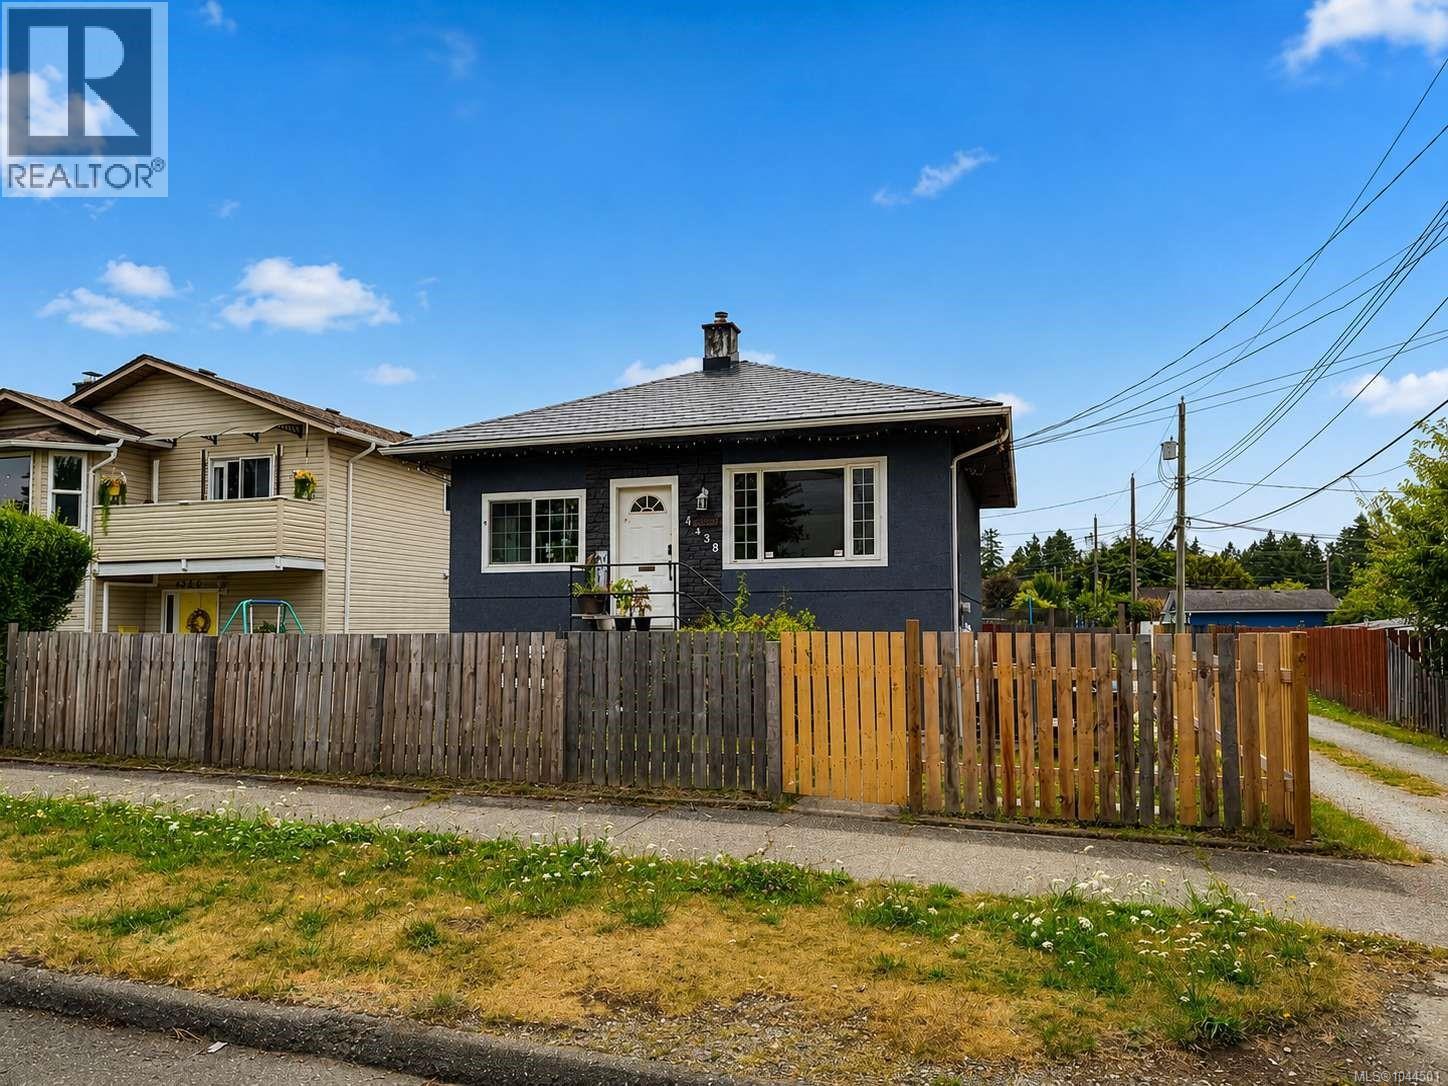
4338 Bute St
Port Alberni, British Columbia
Welcome to this charming, move-in-ready home offering outstanding curb appeal in a desirable Central Alberni neighborhood. This well-maintained property has seen numerous upgrades over the years, including a durable metal shingle roof, freshly painted stucco exterior, vinyl thermal windows, updated perimeter drains, and a detached single-car workshop. Inside, the main floor features a bright and inviting living room, a functional kitchen with an adjoining dining area, two spacious bedrooms, and a tastefully updated full bathroom. The home is efficiently heated with natural gas and has been further enhanced with a newer heat pump, providing comfortable air conditioning during the summer months. The partially finished basement offers additional versatile space with 6’2” ceilings, perfect for storage, a workshop, hobby area, or future development ideas. Situated on a 40’ x 122’ lot, this property is conveniently located close to shopping, medical facilities, schools, and other amenities. Recent improvements over the past few years also include a newer furnace, basement windows and doors, updated flooring, fencing, a hot tub, and many other thoughtful upgrades. This is an excellent opportunity to own a beautifully updated home offering exceptional value in one of Port Alberni’s most convenient neighborhood's. Measurements are approximate and should be verified if important. (id:63400)
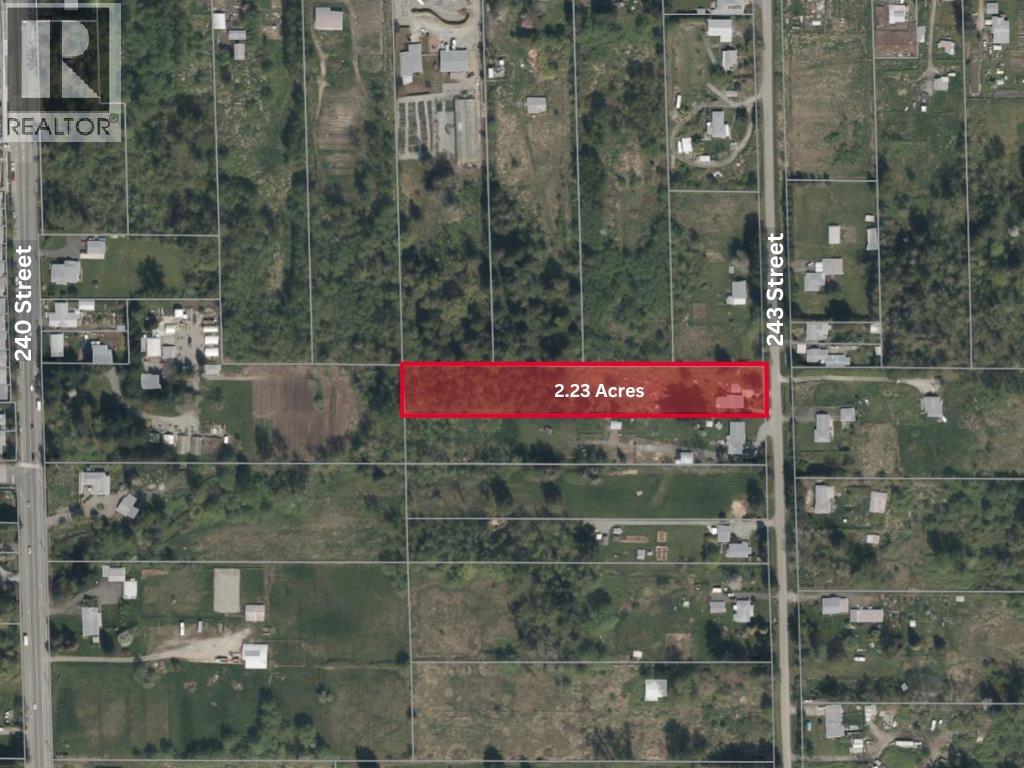
11829 243rd Street
Maple Ridge, British Columbia
Investor alert! Rare opportunity to own 2.23 acres in desirable Cottonwood with RS-3 zoning and located within the ALR. Flat and usable property featuring a charming 3-bedroom rancher with basement and separate shop. Property is on city water and offers beautiful mountain views with privacy and peaceful surroundings, while still only minutes to town, schools, shopping, and commuter routes. Excellent opportunity to live, hold, rent, or build your dream home in a growing area. Plenty of room for parking, hobbies, or agricultural use. A unique acreage with long-term potential in a highly sought-after location. (id:63400)
2131 Fraserview Drive
Vancouver, British Columbia
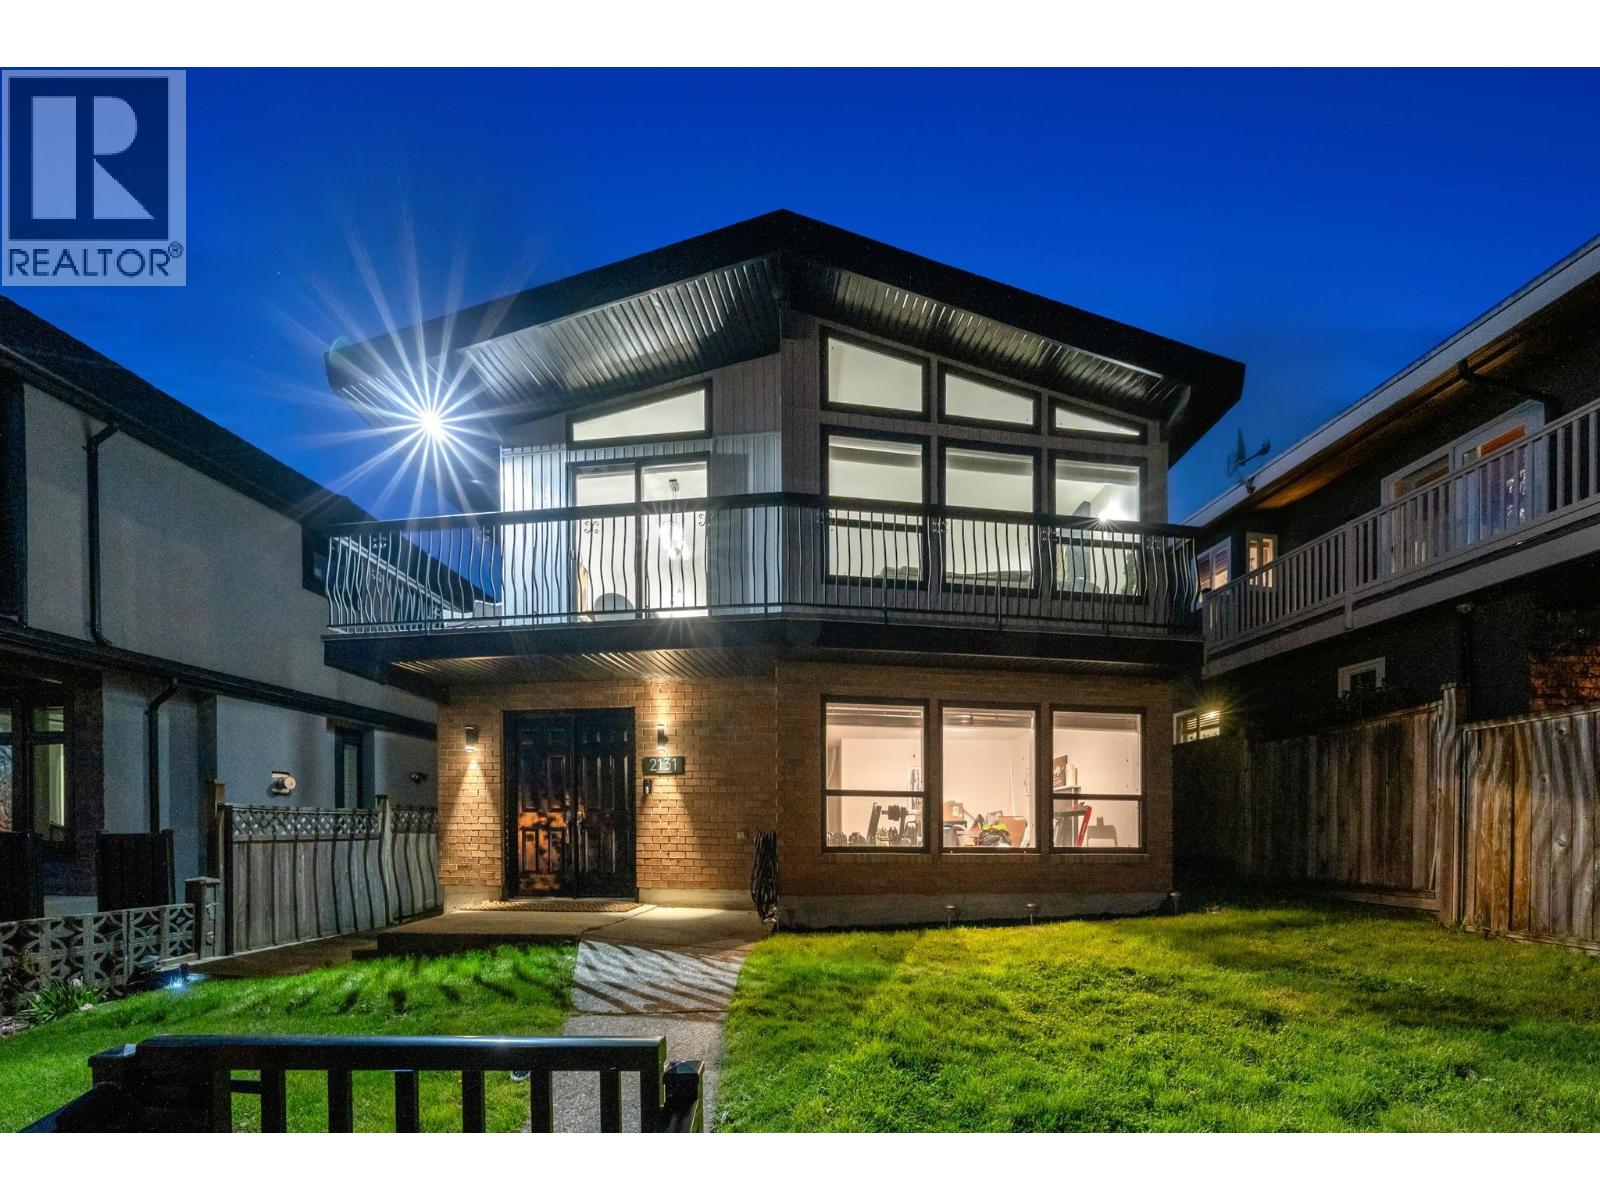
Luxury inspired theme, this 6 bedroom Vancouver special has been completely renovated from top to bottom. With all new flooring throughout, this home has been tastefully updated with high quality materials. New tiles, new vinyl plank flooring, new window coverings, new countertops, new plumbing fixtures, new painting, new roof, the list goes on! Upstairs kitchen has been updated with high end cabinets and stain proof quartz countertops with waterfall feature on the island. Riobel spa shower in the main washroom. (id:63400)
RE/MAX City Realty
4001 6000 Mckay Avenue
Burnaby, British Columbia
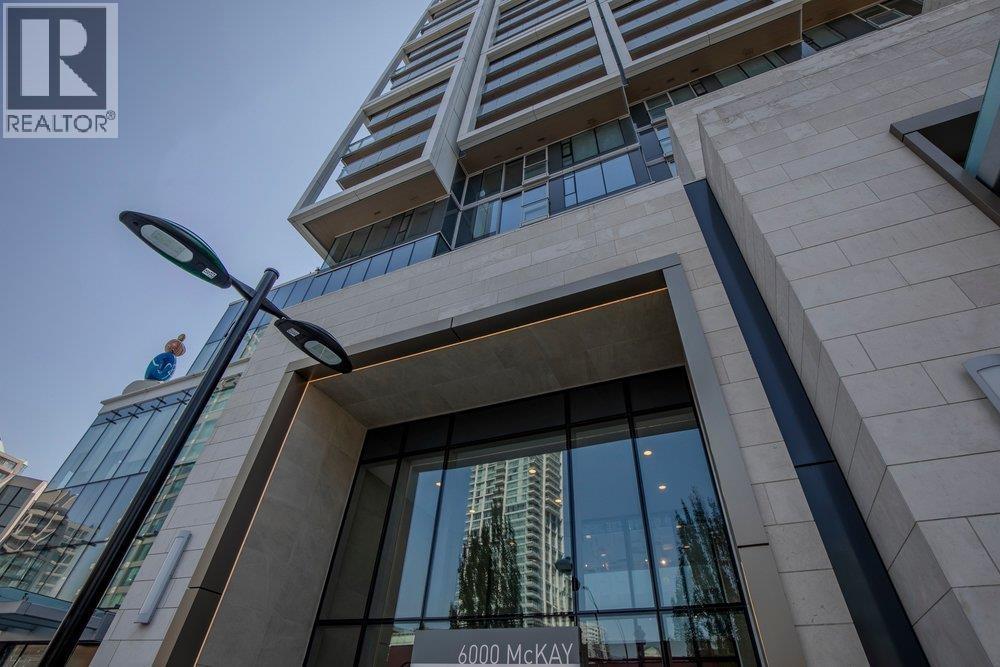
6000 McKay Ave in Burnaby offers modern, convenient urban living in the heart of Metrotown. This 4-year-old, well-maintained 41st-floor unit features a bright open-concept layout, contemporary finishes, stainless steel appliances, ample kitchen storage and a private balcony with pleasant views. The building offers secure access, on-site amenities, 1 parking space, 1 locker, with transit, shopping, restaurants, parks and schools nearby. An excellent opportunity for first-time buyers, downsizers or investors. This is an Order for Conduct of Sale (Foreclosure). Floor plans and photographs by Keith Henderson Photography. Thank You. Luke (id:63400)
1 8581 Jellicoe Street
Vancouver, British Columbia

RARE Waterfront Living at Lighthouse Terrace! Experience spectacular waterfront living with sweeping views of the Fraser River from this gorgeous fully renovated, 3-level, 2 bedroom, 1159 sf END-UNIT townhome. With brand-new renovations throughout, this bright and beautifully updated charming home feels like a detached residence. The open-concept main floor features a stylish new kitchen, wide-plank flooring, fresh designer paint, cozy gas fireplace, and a powder room. French doors lead to your private deck - the perfect place to relax and take in the river views. Upstairs offers two bedrooms, including a serene primary retreat overlooking the Fraser River. Complete with 2 parking stalls, a large storage locker just outside your lower-level entry, and direct access to the Seawalk pathway. 2 cats or 2 dogs allowed! A rare opportunity to own in this peaceful, family-friendly waterfront community! Feels like a house! (id:63400)
1403 3100 Windsor Gate
Coquitlam, British Columbia
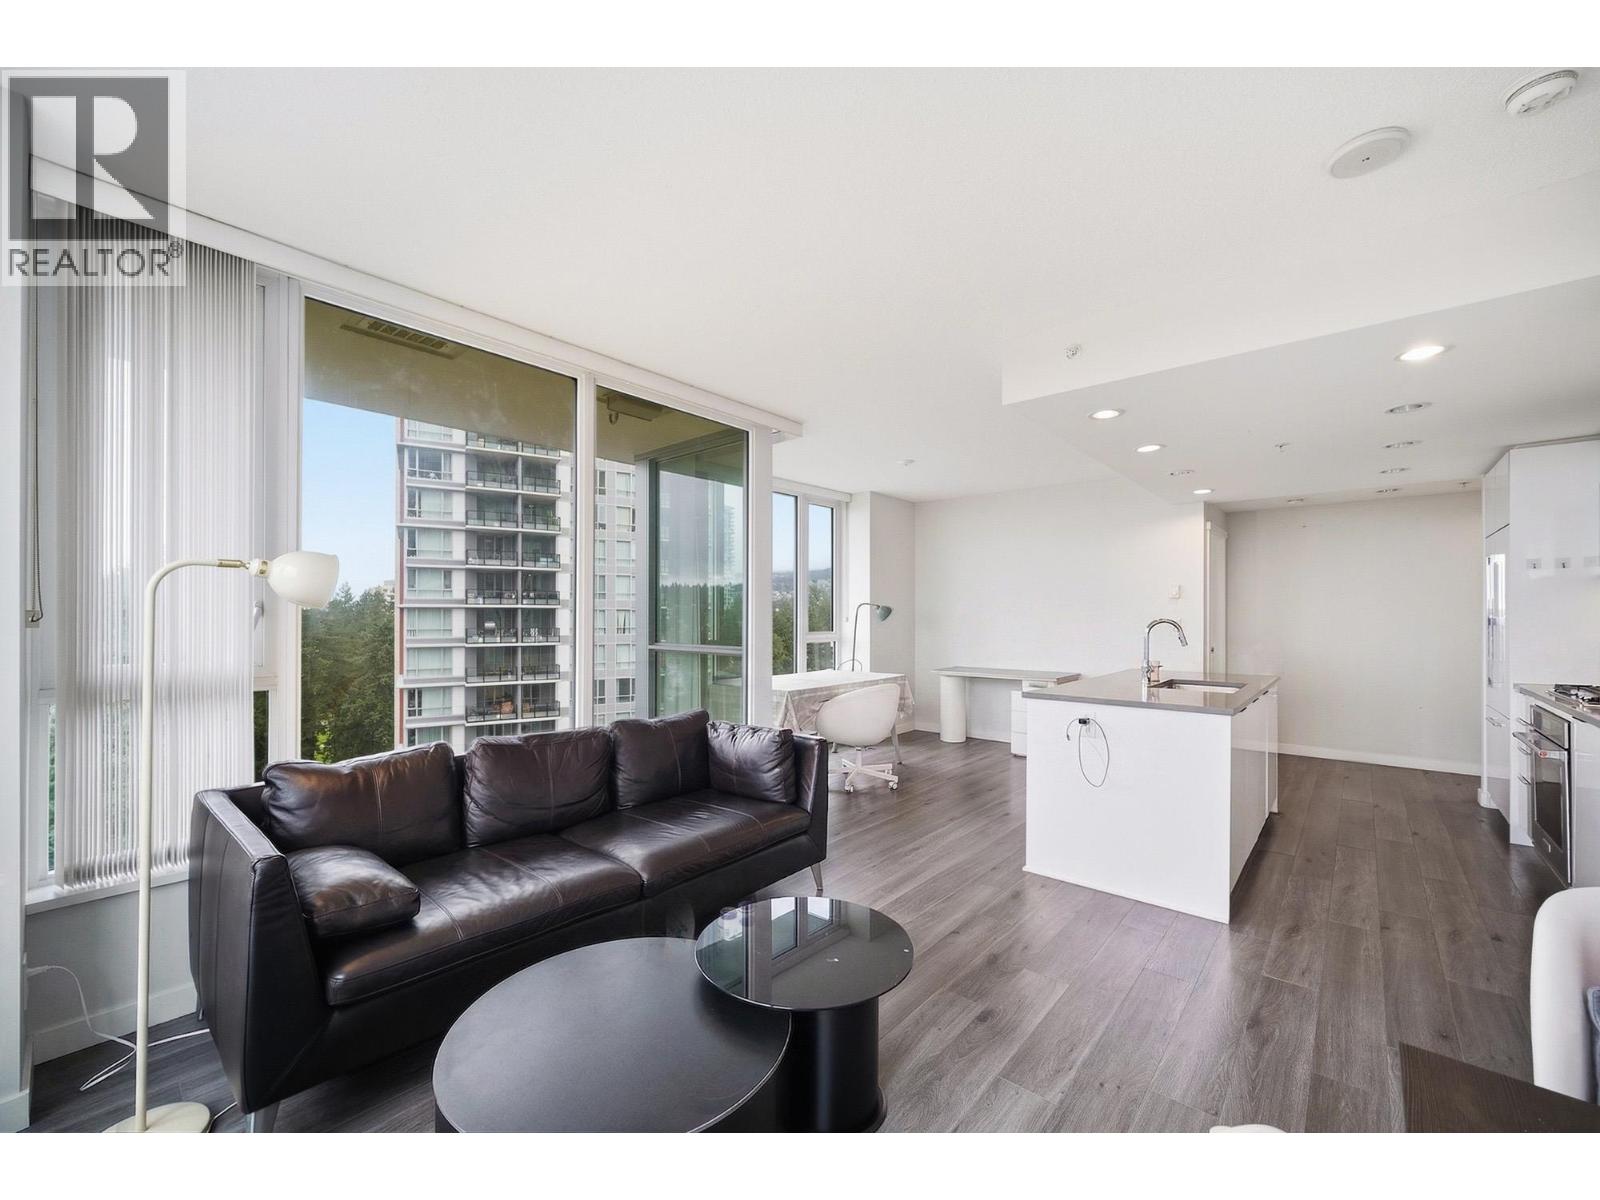
Welcome to The Lloyd by Polygon, a prestigious concrete high-rise in Coquitlam´s sought-after Windsor Gate community, offering refined urban living with access to the exclusive 18,000sf Nakoma Club featuring resort-style amenities including an outdoor pool, fitness centre, gymnasium, lounge, theatre room, & guest suites. This beautifully well-maintained 2 bed + 2 bath offers interior living of 933sf SW corner unit showcases a bright, open-concept layout with abundant natural light, featuring a gourmet kitchen with high-end appliances, gas cooktop, & quartz countertops, + spacious living & dining areas perfect for entertaining. Enjoy year-round relaxation on the private balcony overlooking tranquil city, mountain & panoramic views. Just steps to Glen Park, Coquitlam Centre, Lafarge Lake, Aquatic Centre, Town Centre Park, top schools, restaurants, & SkyTrain-offering the perfect blend of luxury, comfort, & convenience. (id:63400)
1504 6631 Minoru Boulevard
Richmond, British Columbia
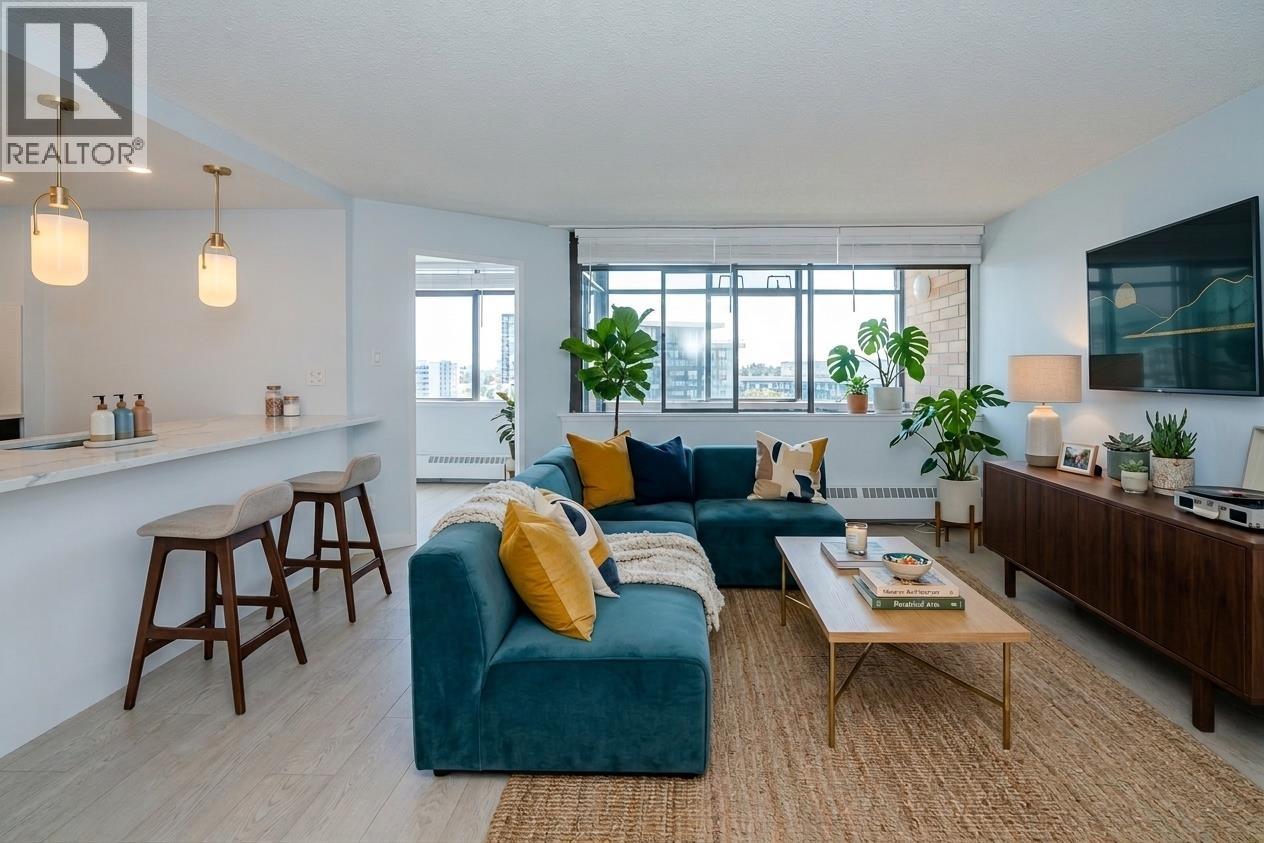
Beautifully fully renovated and move-in ready home in the heart of Richmond. This spacious high-floor residence features a modern design with quality finishes throughout, offering a bright and contemporary living space.Enjoy expansive city views from the large private balcony, perfect for relaxing or entertaining. The home also includes in-suite laundry and a functional layout designed for everyday comfort.Unbeatable central location directly across from Richmond Centre, with shopping, dining, transit, and amenities just steps away. A rare opportunity to own a stylish turnkey home in one of Richmond's most convenient and sought-after locations. Some listing photos are virtually staged for illustrative purposes. Open House on June 13 & 14, 2026 at 12-2pm. (id:63400)
1531 Olive Pond Place
Kelowna, British Columbia
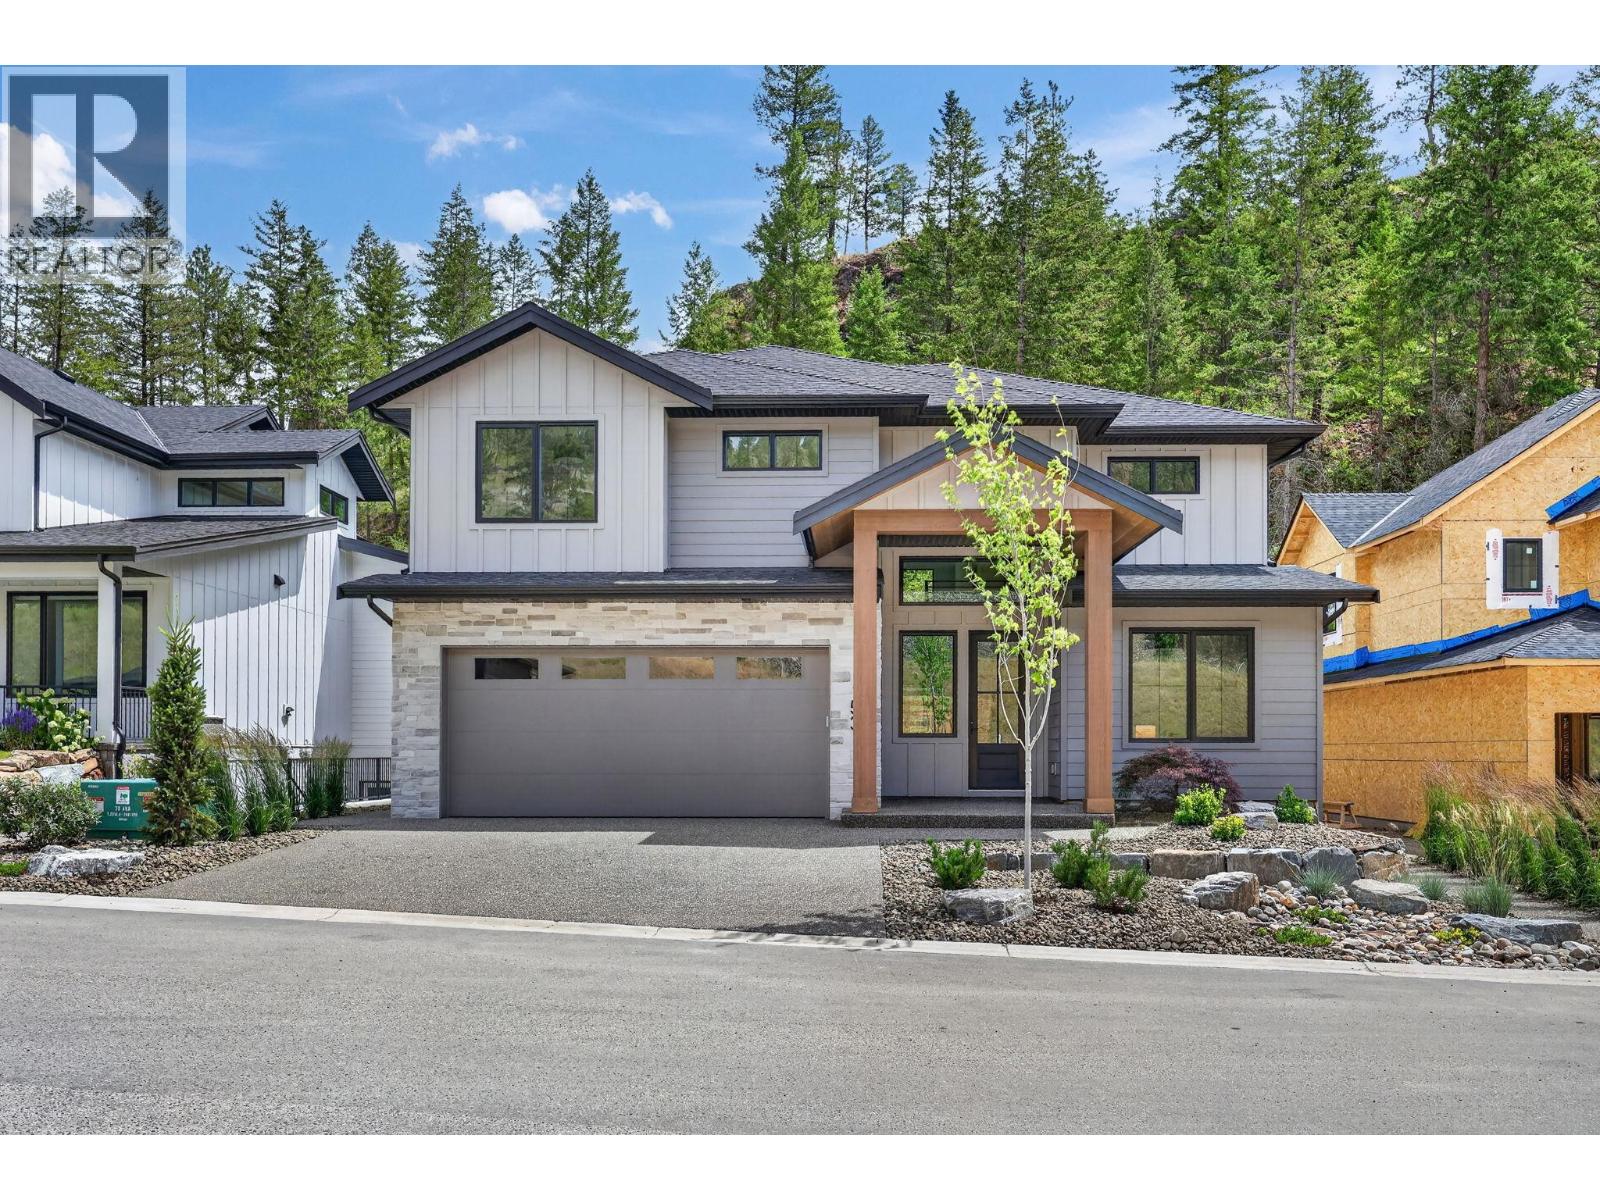
Welcome to this brand new 3,970 square foot home in Hidden Hills, designed and constructed by AuthenTech Homes. A blend of timeless style and modern function within Kelowna’s premier Wilden community. The main level is complete with soaring high ceilings, a dedicated home office, and a beautiful kitchen featuring a walk in pantry and stainless steel appliances, and designer finishes. The upper floor hosts three spacious bedrooms, a secondary upper living area, and a convenient laundry room. The primary suite is a retreat, complete with a walk-in closet and a luxurious ensuite. For added flexibility, the 1,122 square foot lower level offers a rec room and separate area that is fully roughed in for a legal suite or can be finished for your own use. Situated in a private cul-de-sac surrounded by new homes, this property features beautiful exterior finishes, a triple car garage with tandem parking and a fully landscaped and fenced yard with ample room for a pool. Enjoy life steps away from serene trails, parks, and top rated schools. GST is applicable. (id:63400)
4746 Burns Avenue
Canal Flats, British Columbia
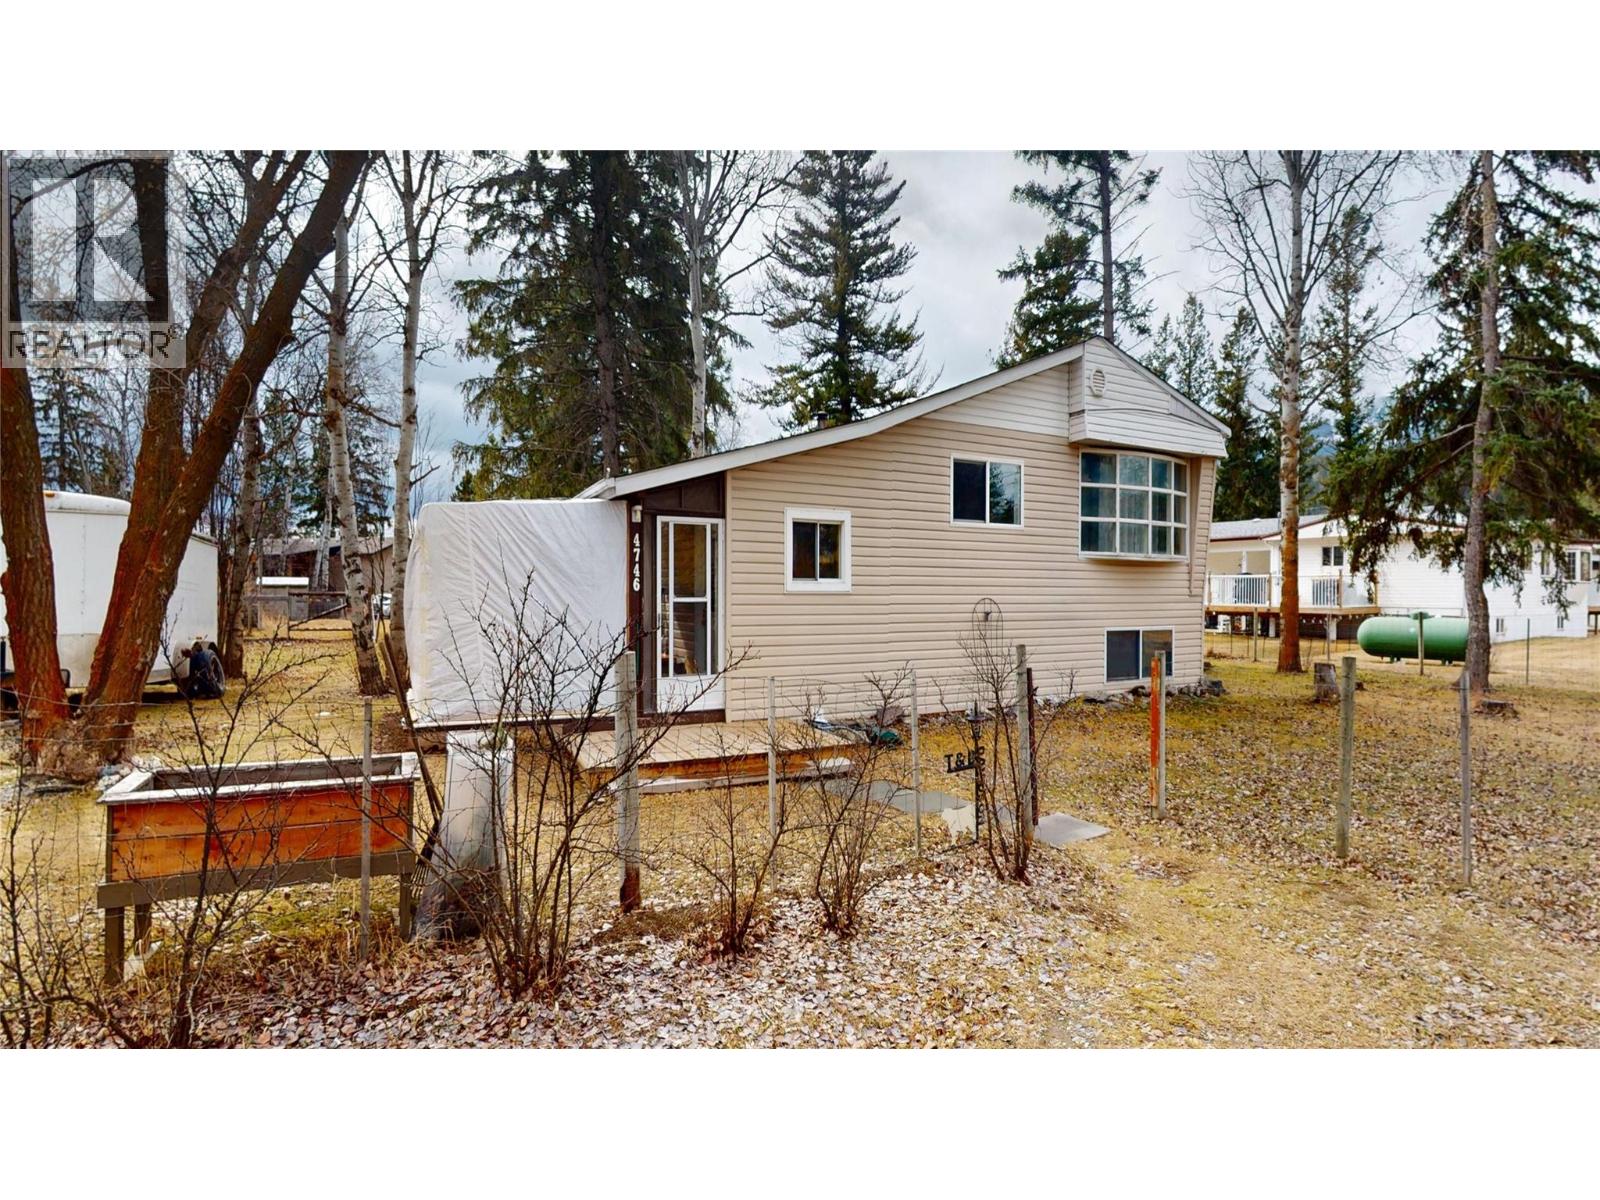
Welcome to 4746 Burns Avenue, a charming and peaceful property situated on a spacious 0.412-acre lot in the heart of Canal Flats. Surrounded by natural beauty, this inviting home offers privacy, tranquility, and plenty of room to enjoy the outdoors. Inside, you'll find a comfortable living space complemented by abundant storage options, making it easy to stay organized and maximize functionality. Recent improvements include updated electrical service completed in 2026, Hot water tank replaced 2025, providing added peace of mind for future owners. Whether you're looking for a full-time residence, a recreational getaway, or an investment opportunity, this property offers the perfect blend of comfort, convenience, and small-town charm. Enjoy easy access to local amenities, outdoor recreation, lakes, rivers, and mountain adventures, all while enjoying the serenity of this generous lot. A wonderful opportunity to own a slice of the Columbia Valley lifestyle. (id:63400)
54 8428 Venture Way
Surrey, British Columbia
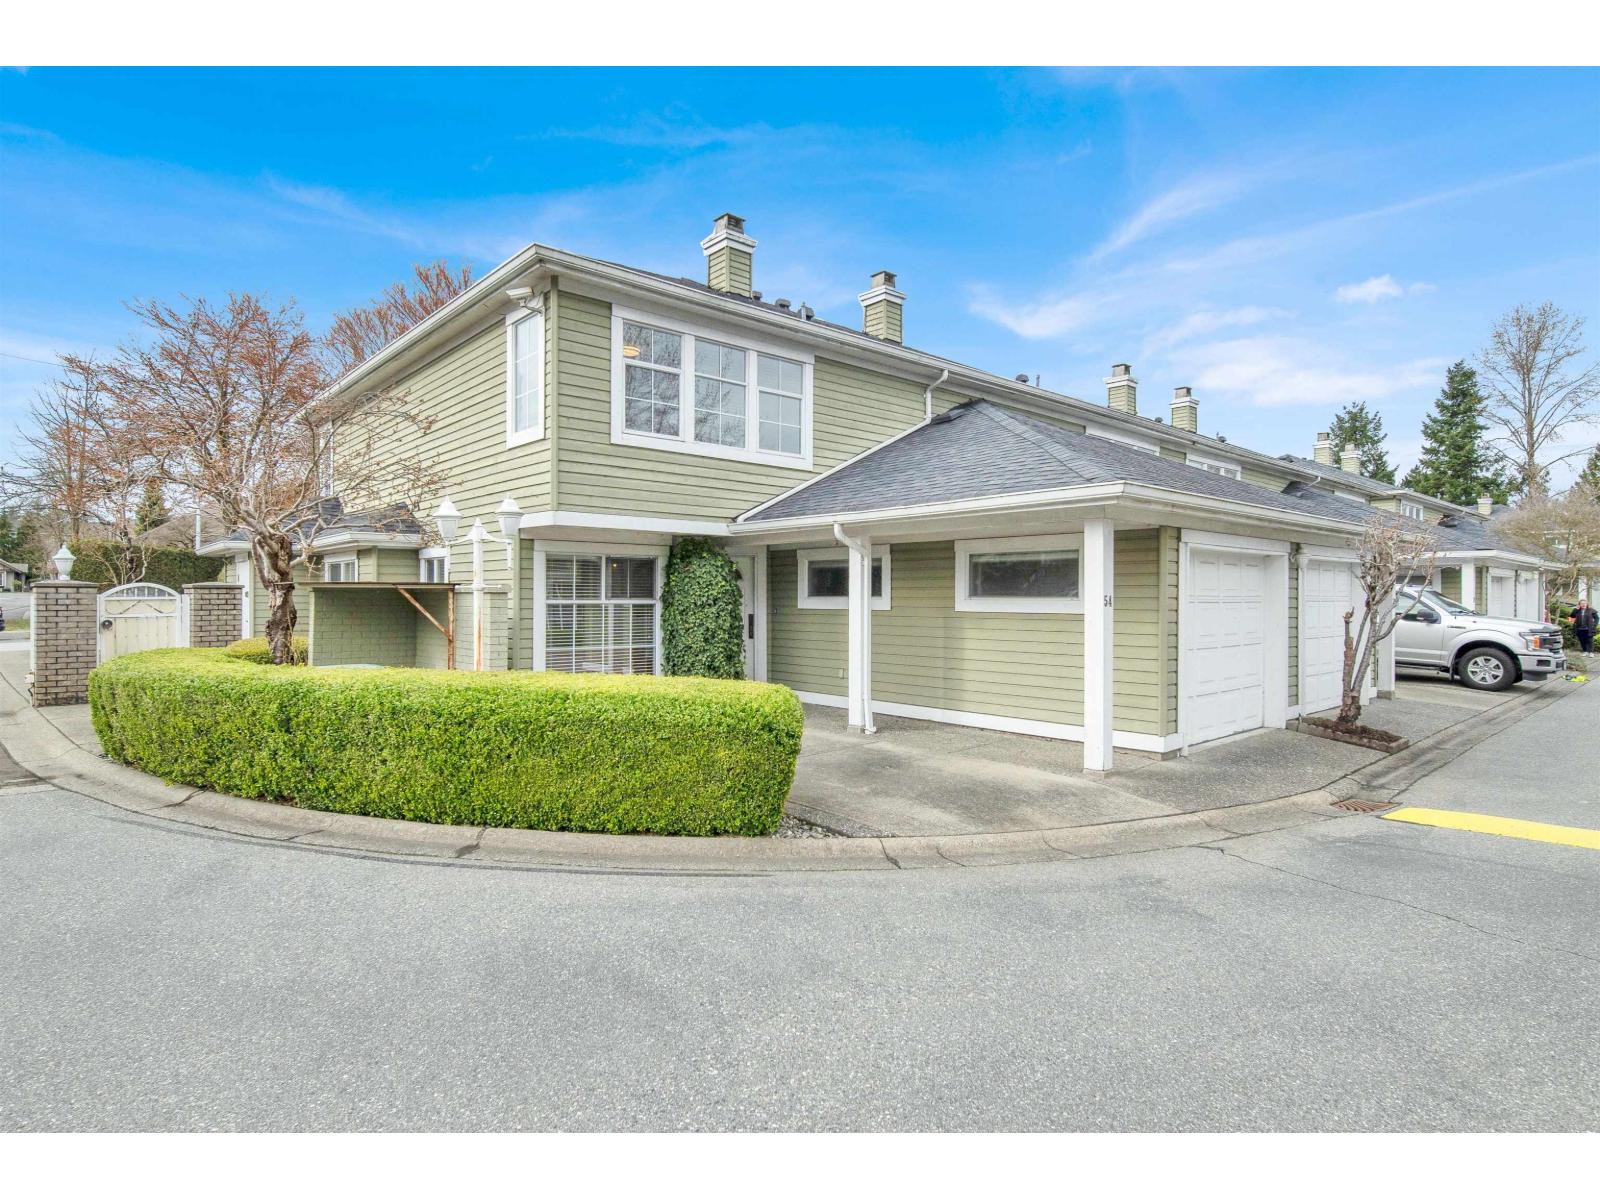
Welcome to Summerwood, ideally located in the heart of Fleetwood! This freshly painted and well maintained townhome is an end unit with tons of natural light, featuring 3 large bedrooms including a spacious primary suite with a walk-in closet and a luxurious ensuite with a massive walk-in shower. The main level features open concept kitchen, spacious living and dining room and a cozy gas fireplace. Step out from the living room to an outdoor patio pavers-perfect for BBQs. Both elementary and secondary schools within walking distance as well as shopping, public transit, library, parks and recreation nearby. Fleetwood Secondary school and Walnut Road Elementary are in the catchment. The clubhouse has exercise room and party room with full kitchen. Call for your private showing today! (id:63400)
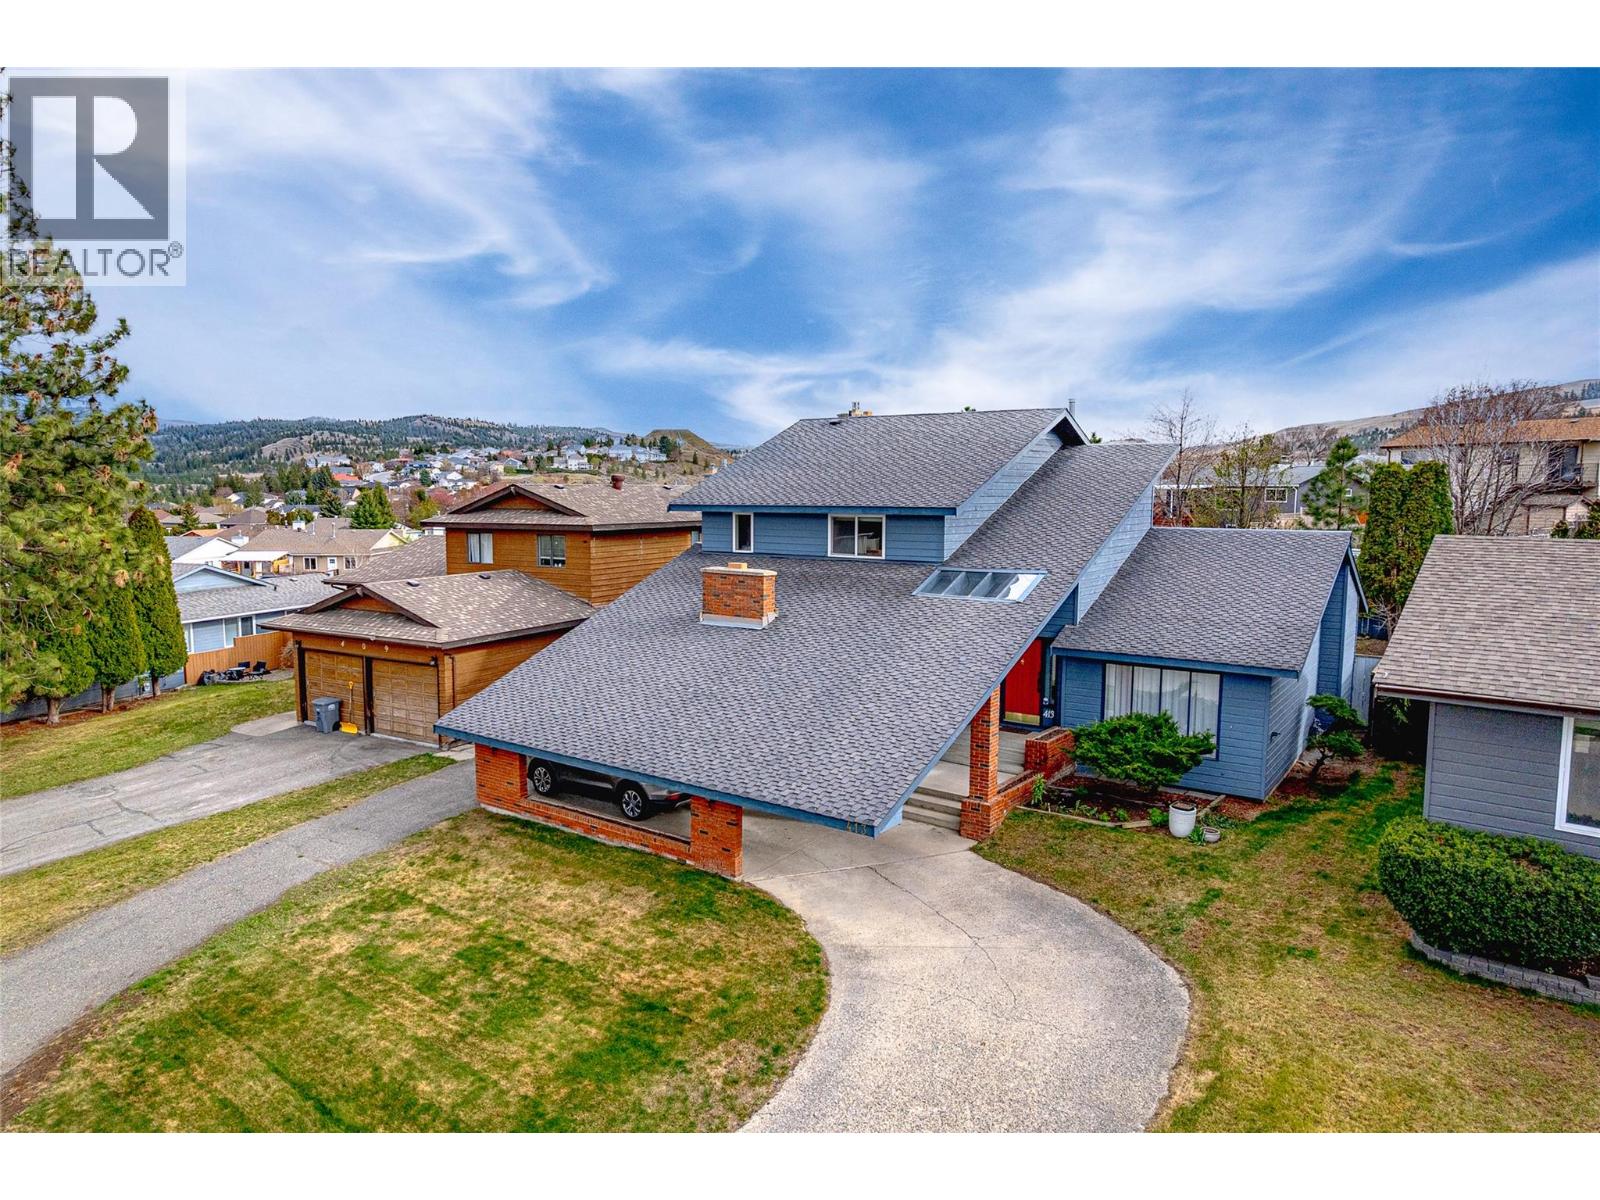
413 Robson Drive
Kamloops, British Columbia
Welcome to this impressive tri-level home offering almost 2,500 sq ft of finished living space with versatility and character in one of Kamloops' best established neighbourhoods. With a total footprint of approximately 3,600 sq ft including the unfinished basement, this property delivers exceptional value & room to grow! From the moment you arrive, the striking exterior with a covered carport and sweeping concrete driveway sets the tone: this is a home that makes a statement! Step inside and discover 3 distinct living spaces, perfectly suited for multigenerational living, entertaining, or working from home. The main level truly shines! A family room, sitting room, dining area, 2-piece bath, and laundry deliver exceptional functionality. The kitchen and sun-drenched breakfast nook overlook the rear yard, keeping the space bright and connected. A standout feature is the large bonus room, originally built as the sales office when this home served as a developer's show home, now ideal for a home-based business, professional office, or studio. Upstairs, the primary bedroom features a walk-in closet and updated ensuite, complemented by 2 additional bedrooms and a full bath. Everything a growing family needs! Come see why Upper Sahali is one of Kamloops' most sought-after neighbourhoods: family friendly, safe, walkable, and minutes from top schools, parks, & amenities. Great neighbourhood. Even better home! Book your showing today! (id:63400)
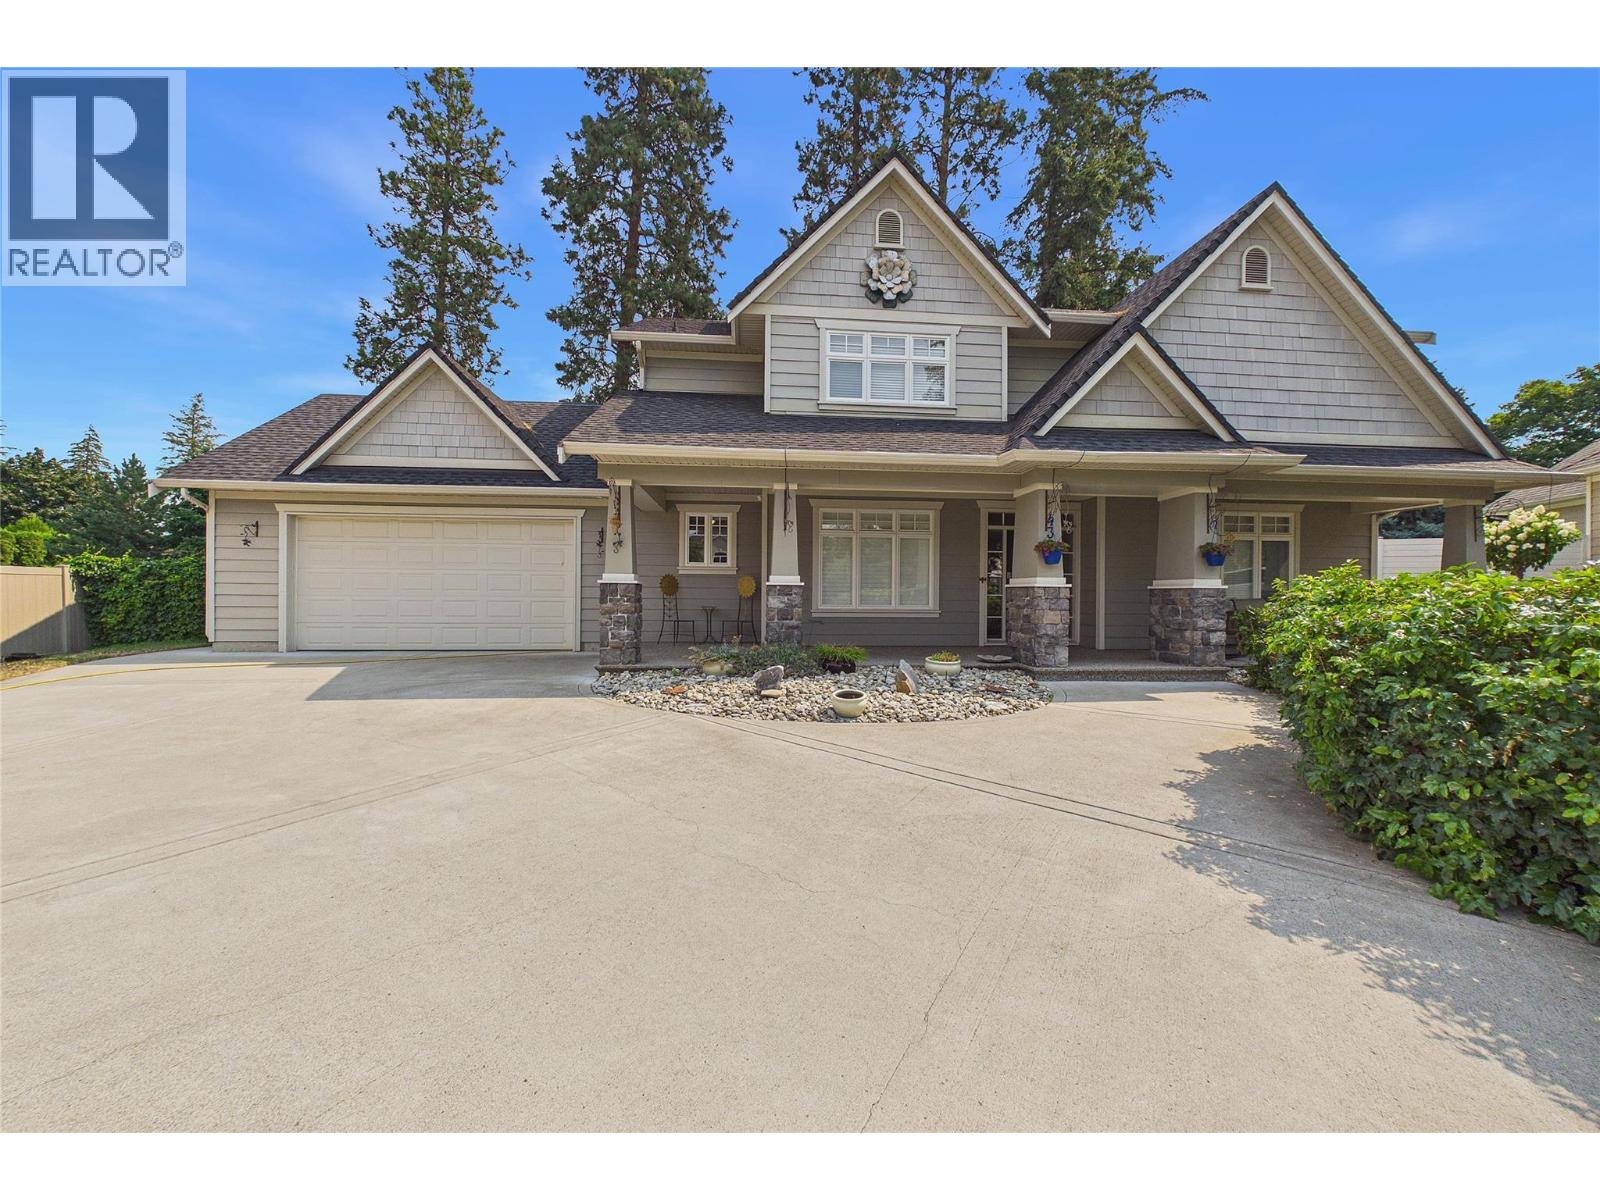
4335 Lysons Crescent
Kelowna, British Columbia
This 3 bed plus den, 3 bath home offers an open, airy layout with great natural light throughout. The spacious kitchen features abundant storage, a charming eating nook, and direct access to the private backyard. The main floor includes a generous living room with a gas fireplace and a functional den ideal for an office or playroom. Upstairs, you’ll find three comfortable bedrooms, including a large primary suite with a walk-in closet and spacious ensuite. Set on a quiet, sought-after street just a short walk to Sarsons Beach, and minutes to top schools, shopping, and recreation. A fantastic opportunity to live in one of Kelowna’s most desirable neighbourhoods. Other features include: Hardwood floors, fenced yard, storage shed, quiet street, room for an RV or boat, 4ft crawl space. (id:63400)
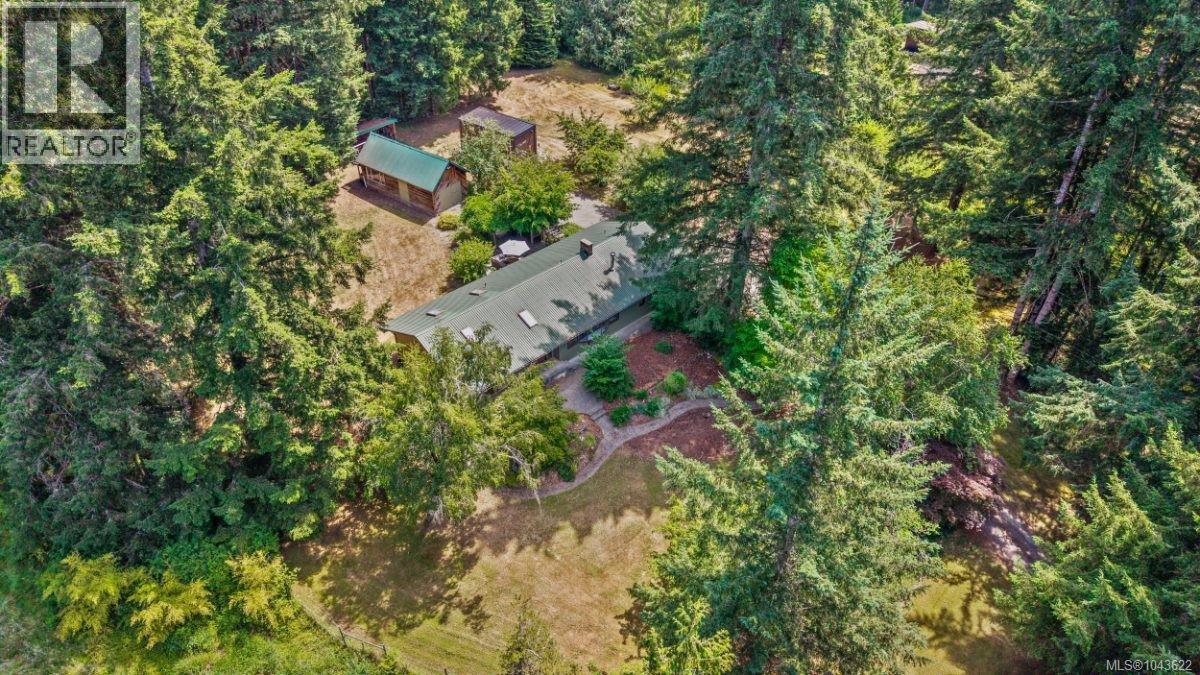
6004 Nelson Rd
Courtenay, British Columbia
Tucked away on a quiet no-through road, this beautiful 15.76-acre property offers the best of country living with potential income streams built right in. The charming 2-bed, 1.5-bath rancher is surrounded by mature trees, with a heat pump keeping you comfortable year-round. Step through the kitchen's French doors onto a nature-immersed deck, or enjoy the tranquil pond and its Japanese maple right outside the bedroom window. Attached is a versatile flex space with its own separate entrance—a perfect blank canvas ready for art studio or home office. Beyond the house, a modern tiny home with oversized forest-view windows makes an ideal guest retreat or turnkey rental. You'll also find a detached shop, mature fruit trees, and a fully deer-fenced yard on the cross-fenced acreage. The heavy lifting has already been done with over $300,000 invested in brand-new infrastructure. This includes a new farm studio building, three RV pads with full hookups, a cleared area primed for future agritourism, and full servicing in place to support a secondary dwelling or further expansion. Whether you are dreaming of running a thriving hobby farm, expanding a home business, or establishing a multi-generational homestead with immediate potential income support, this rare Comox Valley offering delivers it all. (id:63400)
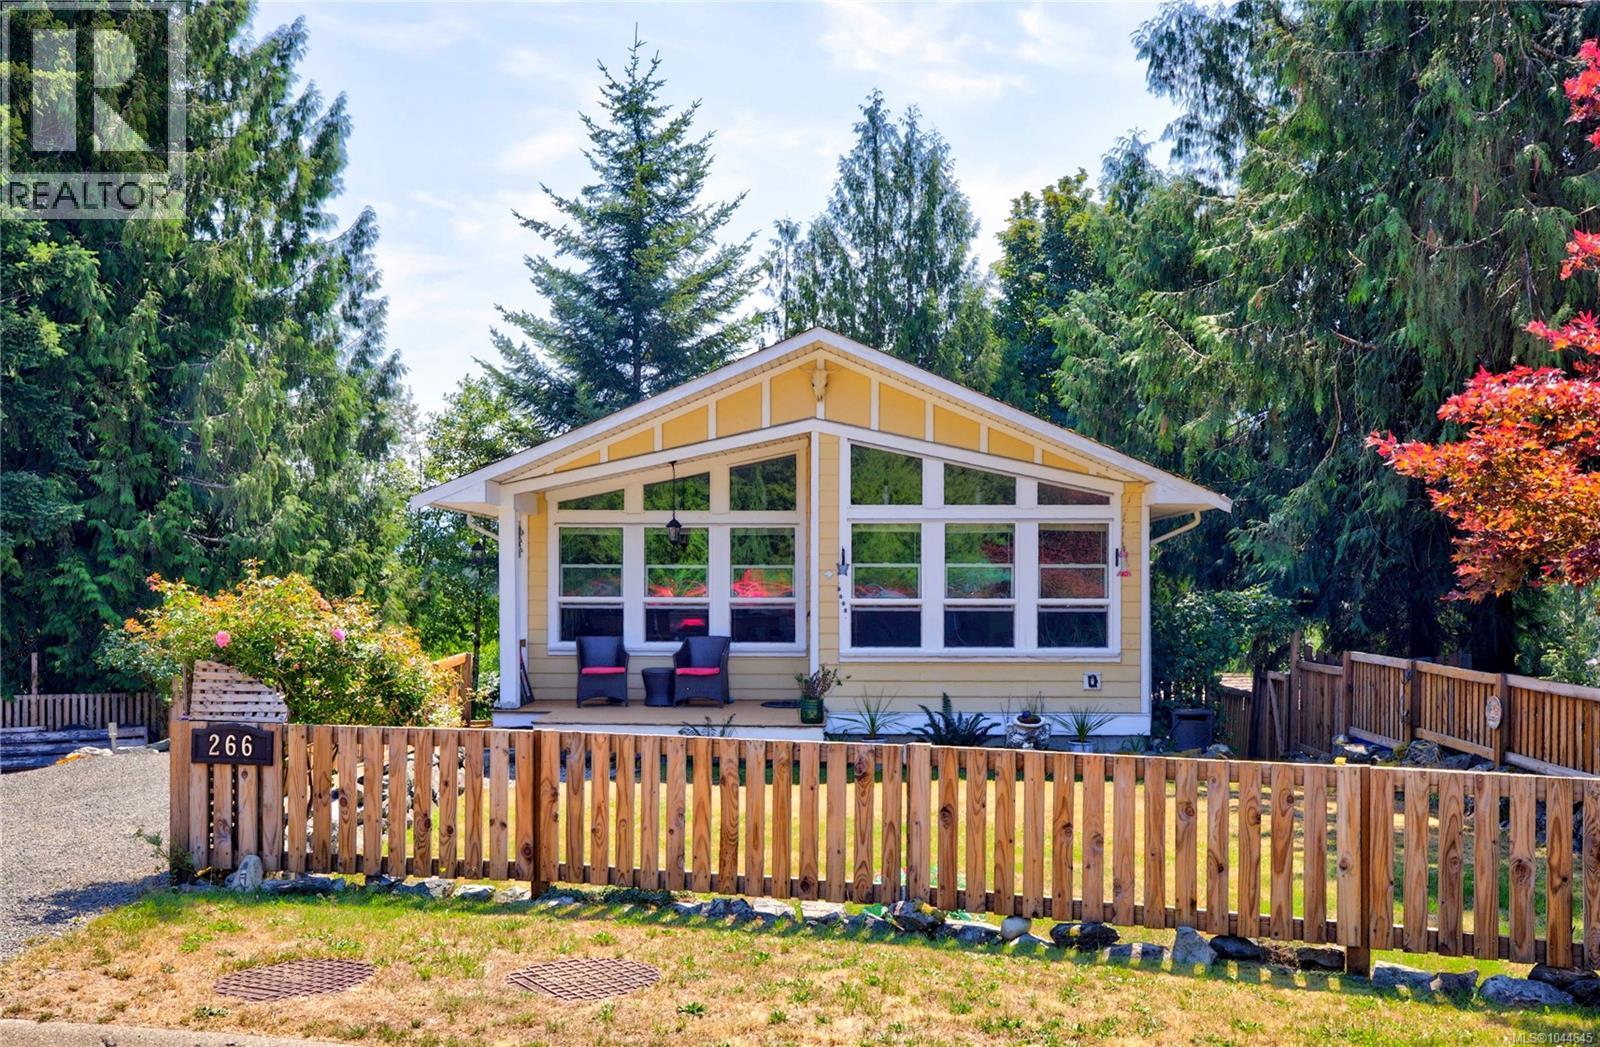
266 Kingfisher Pl
Lake Cowichan, British Columbia
Welcome to 266 Kingfisher Place in beautiful Lake Cowichan! This is the home you've been waiting for. Offering 3 spacious bedrooms, 2 full bathrooms, and a versatile floor plan, this property combines comfort, functionality, and an unbeatable natural setting. Step inside to the bright and airy main level, where soaring ceilings, an open-concept layout, and a stunning wall of front-facing windows fill the home with natural light. Whether you're entertaining guests or enjoying a quiet evening at home, this inviting space is sure to impress. The lower level features the third bedroom along with a generous flex space that can easily serve as a family room, recreation room, home office, gym, or whatever best suits your lifestyle. Additional storage is thoughtfully tucked away under the stairs and in the lower-level closet. Outside, you'll discover one of the property's most remarkable features—a large, private backyard backing directly onto Cowichan River Provincial Park. Enjoy easy access to the Cowichan River via a scenic walking trail just five minutes from your back door, making swimming, paddling, fishing, and nature walks part of your everyday life. The home is built with durable cement board siding, and many of the windows have been recently replaced, offering added value and peace of mind. This is a rare opportunity to enjoy the perfect balance of modern comfort and outdoor adventure in one of Lake Cowichan's most sought-after locations. (id:63400)
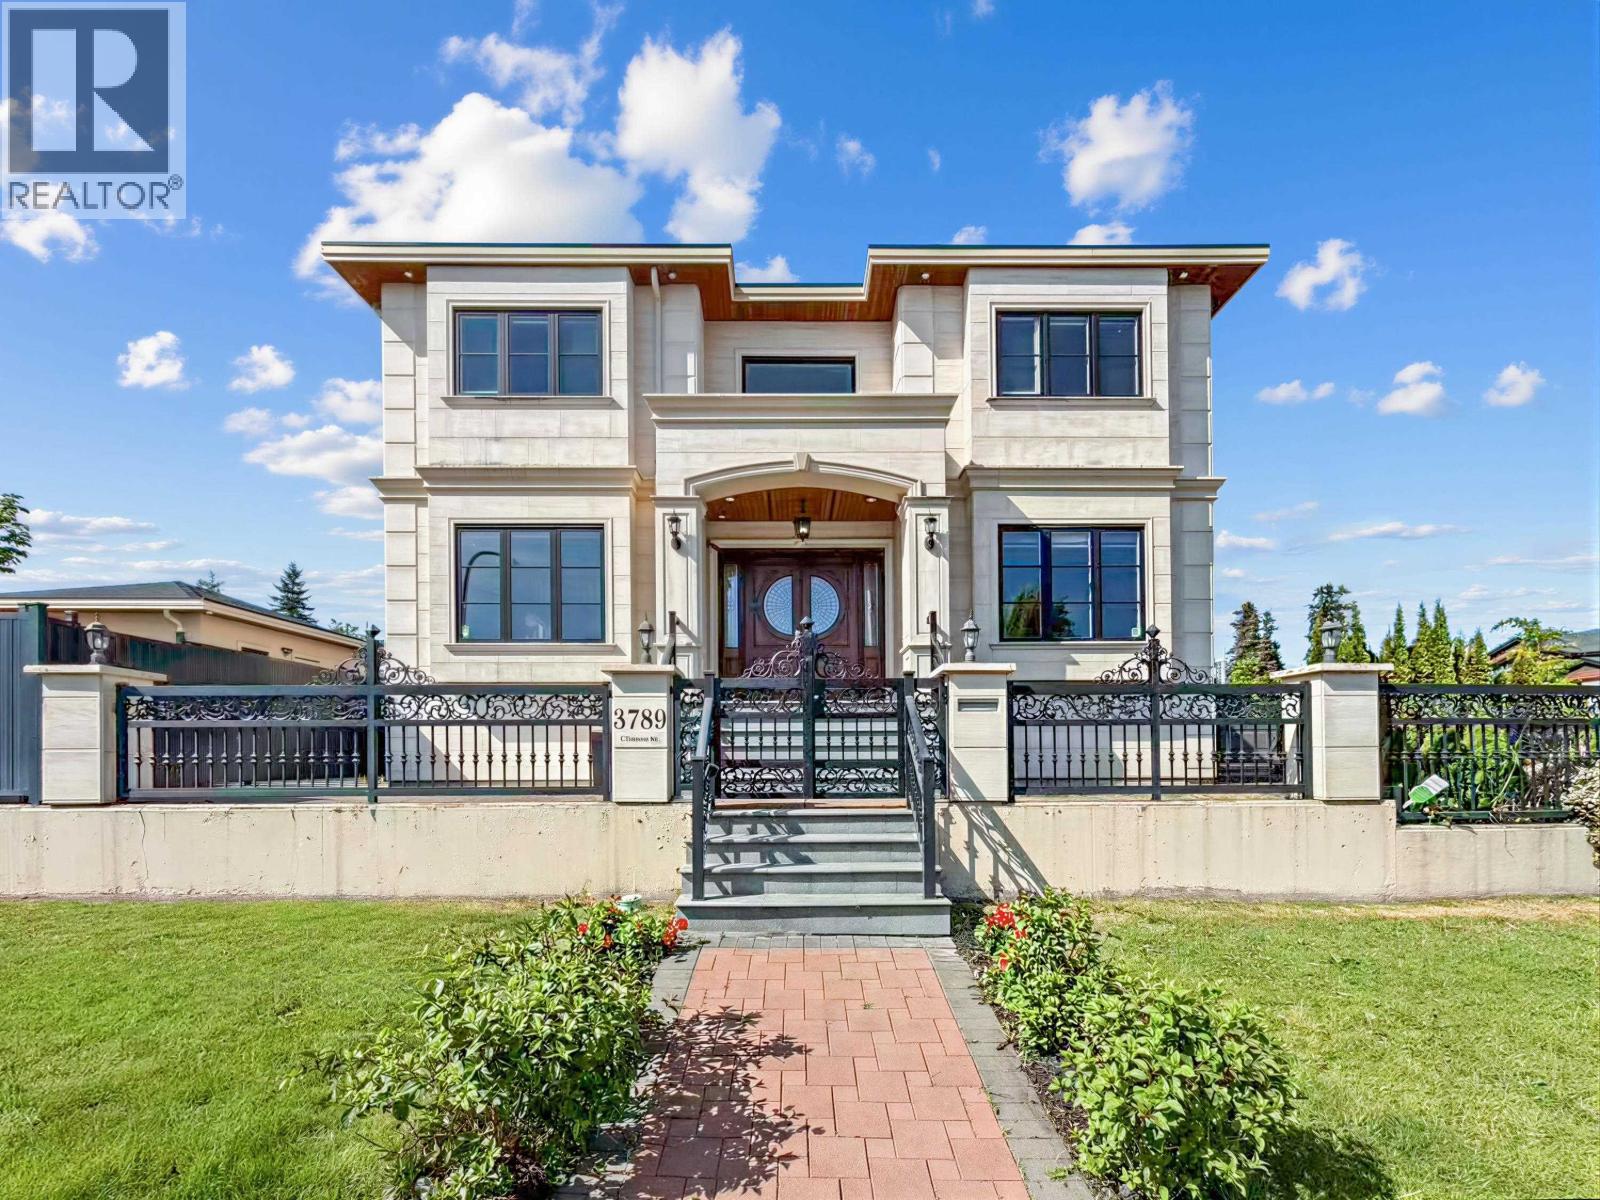
3789 Clinton Street
Burnaby, British Columbia
Beautifully family home located on a quiet tree-lined street in desirable Burnaby. 6 Minutes drive to Metrotown 20 Minutes drive to Richmond Centre. Featuring bright and spacious living areas, functional layout, generous bedrooms, and a private backyard perfect for entertaining or relaxing. Conveniently located near parks, schools, shopping, transit, Metrotown, and easy access to downtown Vancouver. Ideal for families, investors, or future development potential. A fantastic opportunity in a sought-after neighbourhood! Move in ready !! (id:63400)
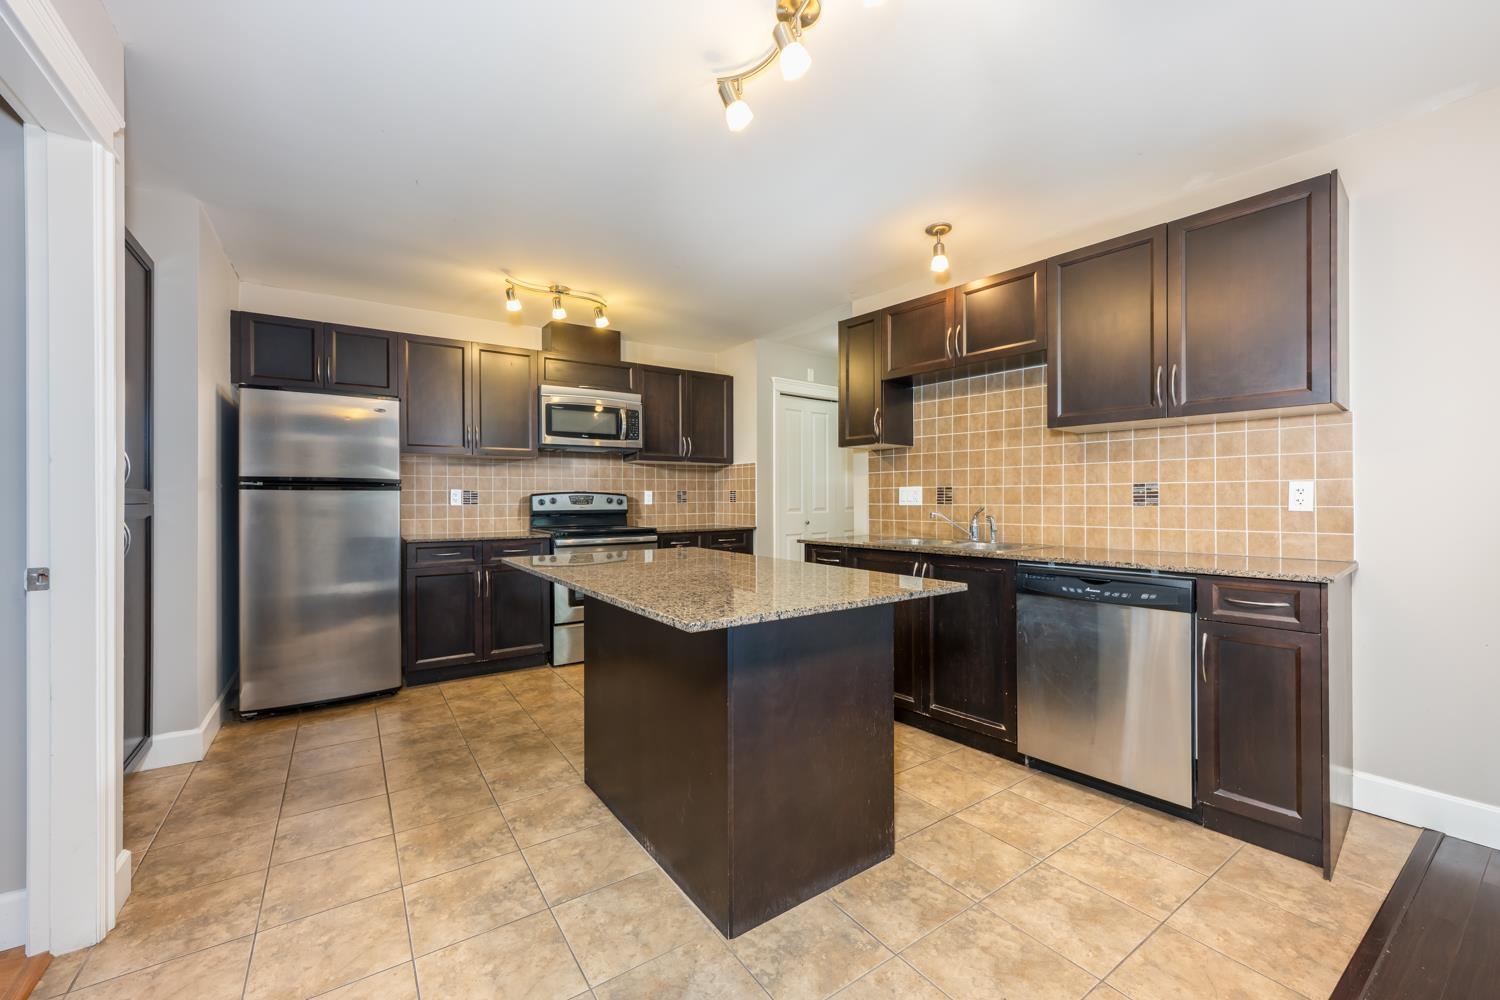
311 12088 75a Avenue
Surrey, British Columbia
The Villas at Strawberry Hill - Discover 45 , luxurious condominiums perfectly located in the heart of West Newton. This 3-storey boutique development offers spacious, high-quality 3-bedroom homes designed for modern living.Each suite features elegant granite countertops, stainless steel appliances, in-suite laundry, tile and hardwood flooring, walk-in closets, and custom window blinds. Enjoy the comfort of Energy Star-rated windows beautifully framed with decorative mouldings.The development is thoughtfully designed with a large central courtyard, secure FOB access, and ground-level parking with two separate entry and exit gates.Ideally situated within walking distance to shopping, schools, public transit, library, rest (id:63400)
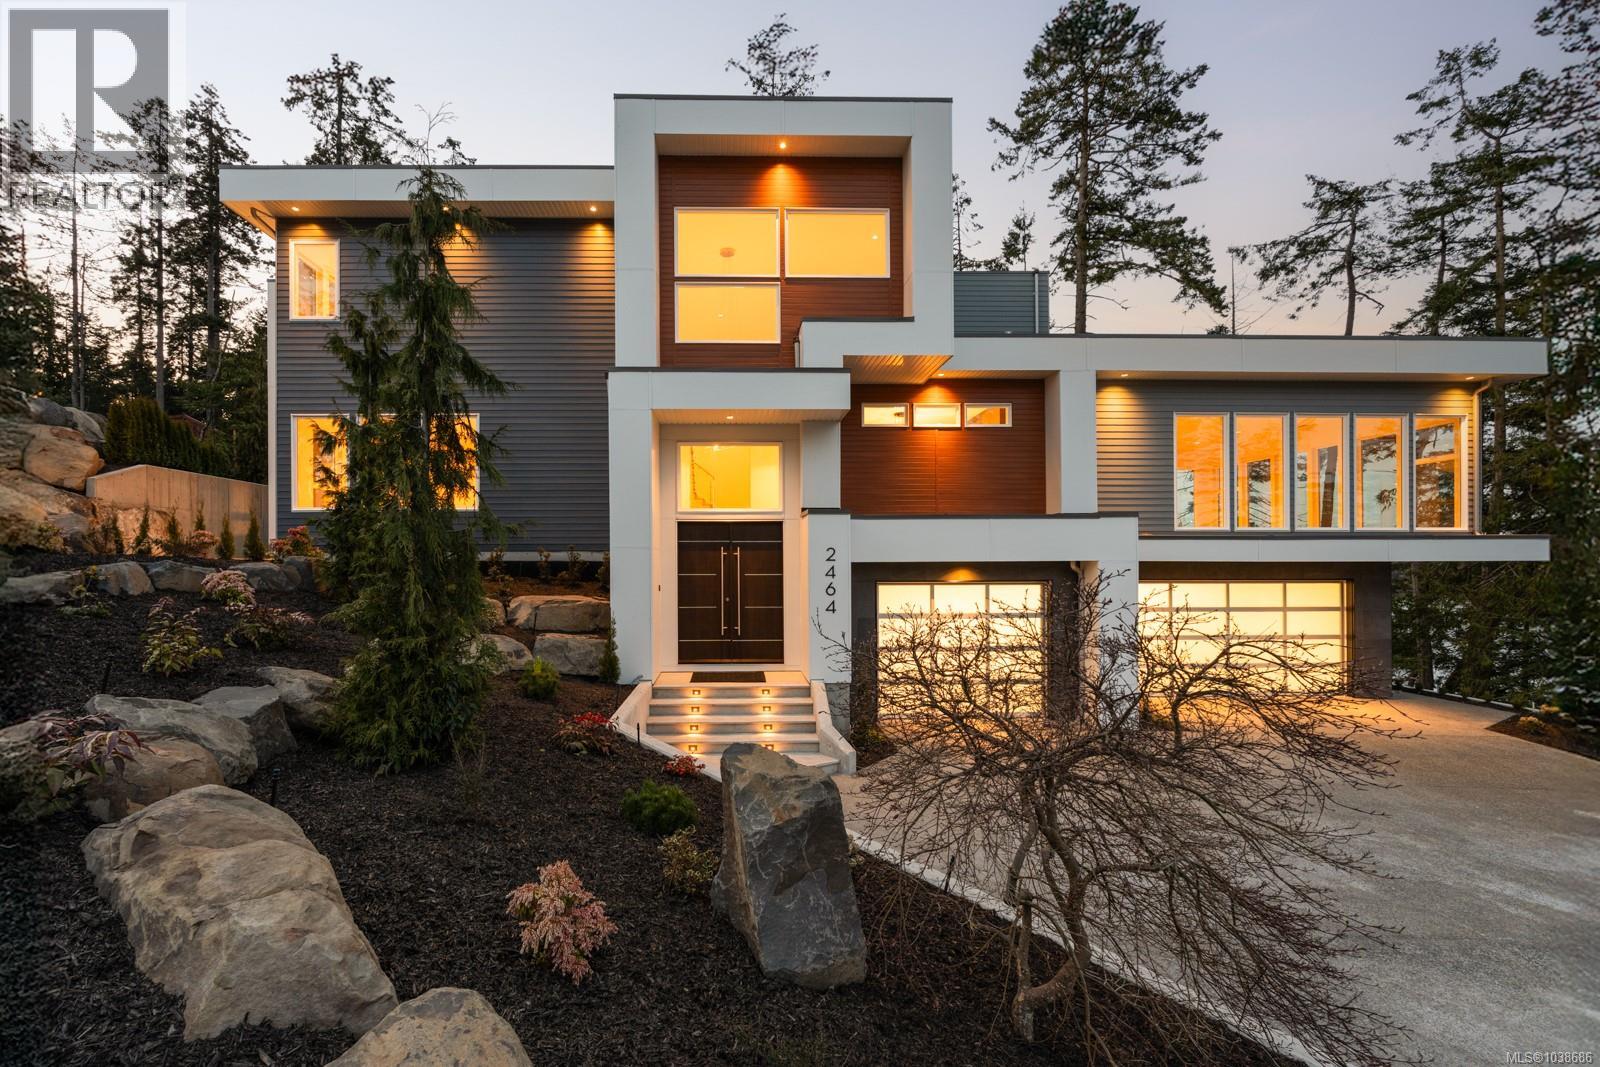
2464 Tryon Rd
North Saanich, British Columbia
This stunning oceanfront, custom designed estate embodies West Coast style and architecture. With an open floor plan and soaring ceilings, the interior exudes sophistication. The home offers 4 bedrooms, and 5 bathrooms crafted to highlight sweeping views of the ocean, mountains and islands. The chef's kitchen is equipped with custom cabinets, a full pantry, stone counters and a spacious island. A formal dining room, complete with a double-sided statement fireplace, flows into the expansive living area where floor-to-ceiling windows frame breathtaking views. The primary suite offers a stunning view featuring a luxurious 5-piece ensuite with its own walkout balcony for enjoying your morning coffee. The lower level showcases a stunning wine room and a spacious walk-out mudroom. The easy-care yard, triple car garage and landscaped grounds offer direct access to the waterfront, making this a boaters' and kayakers' dream property. Situated on the prestigious North Saanich waterfront, with nearby amenities including great restaurants, golf courses, marinas, cafes, recrecration centres, nature parks, trails, beaches and coastline. BC Ferries and Victoria International Airport are just minutes away. (id:63400)
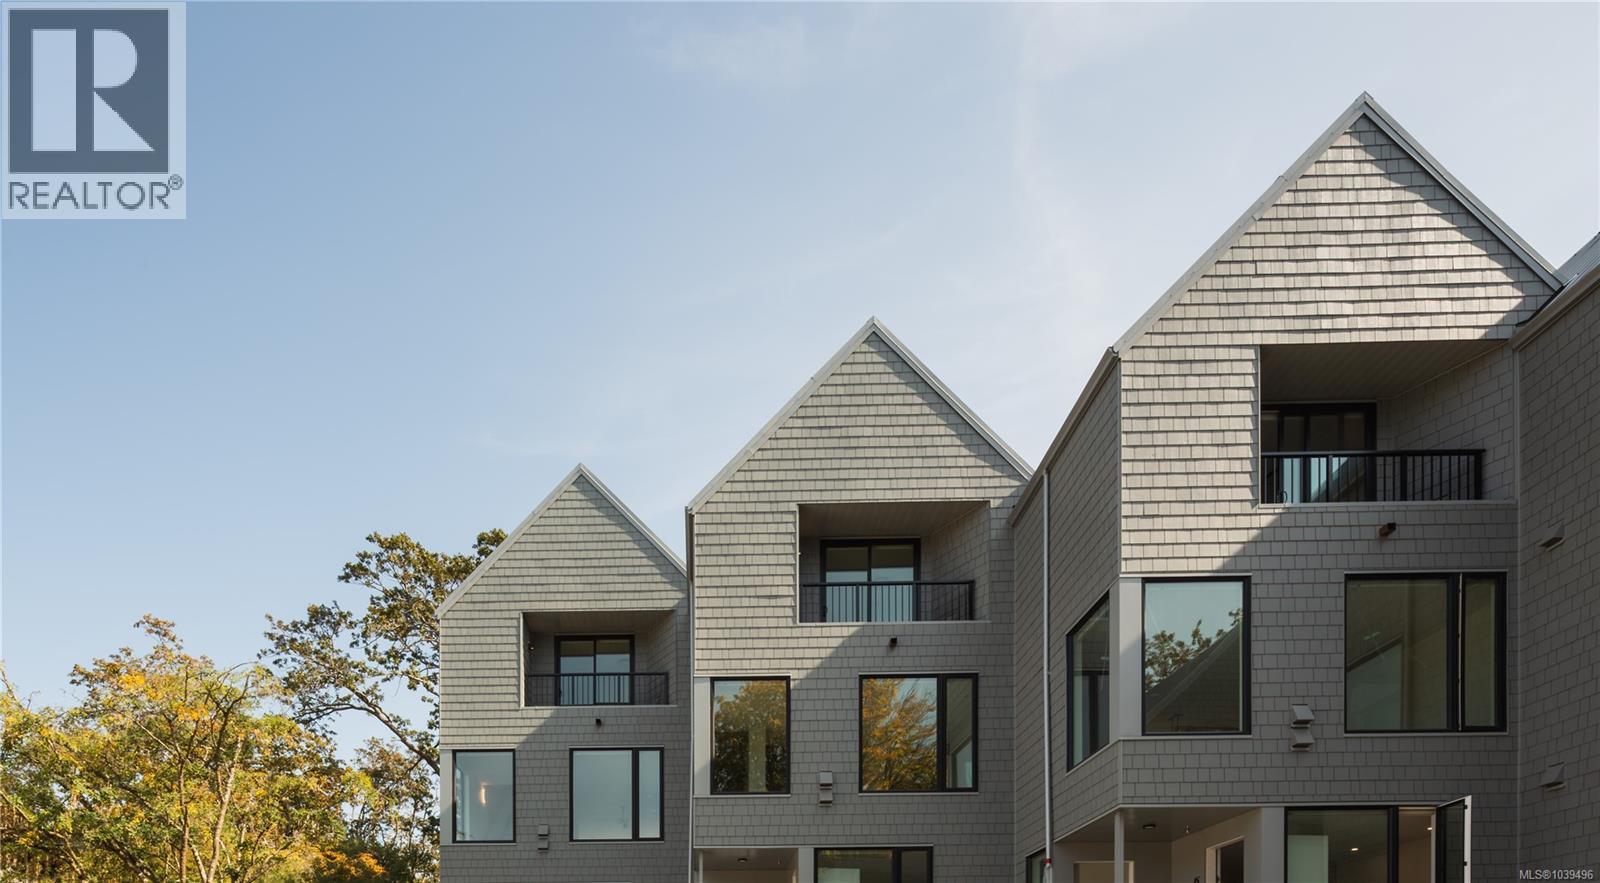
3 909 Redfern St
Victoria, British Columbia
Price adjusted and move-in ready! Wisteria Row is Aryze Developments newest residential townhome community. Located on the border of Oak Bay and East Fairfield, this 3 bed, 2.5 bath home includes a Fulgor Milano appliance package, custom designed cabinetry, oversized windows and hardwood flooring throughout. The ground oriented front porch encourages thoughtful interface with the community, while still allowing for privacy and delineation from passersby's. This home offers ground entry living with bedrooms on the lower level. 3-909 Redfern is part of our car-free collection and as such offers a complimentary membership to the onsite Modo Car Share & 2 designated, ground oriented bicycle parking stalls within our secure accessory building. Homes can be viewed in person by contacting our in-house team at (250-533-1771) All prices are subject to GST and other applicable taxes. (id:63400)
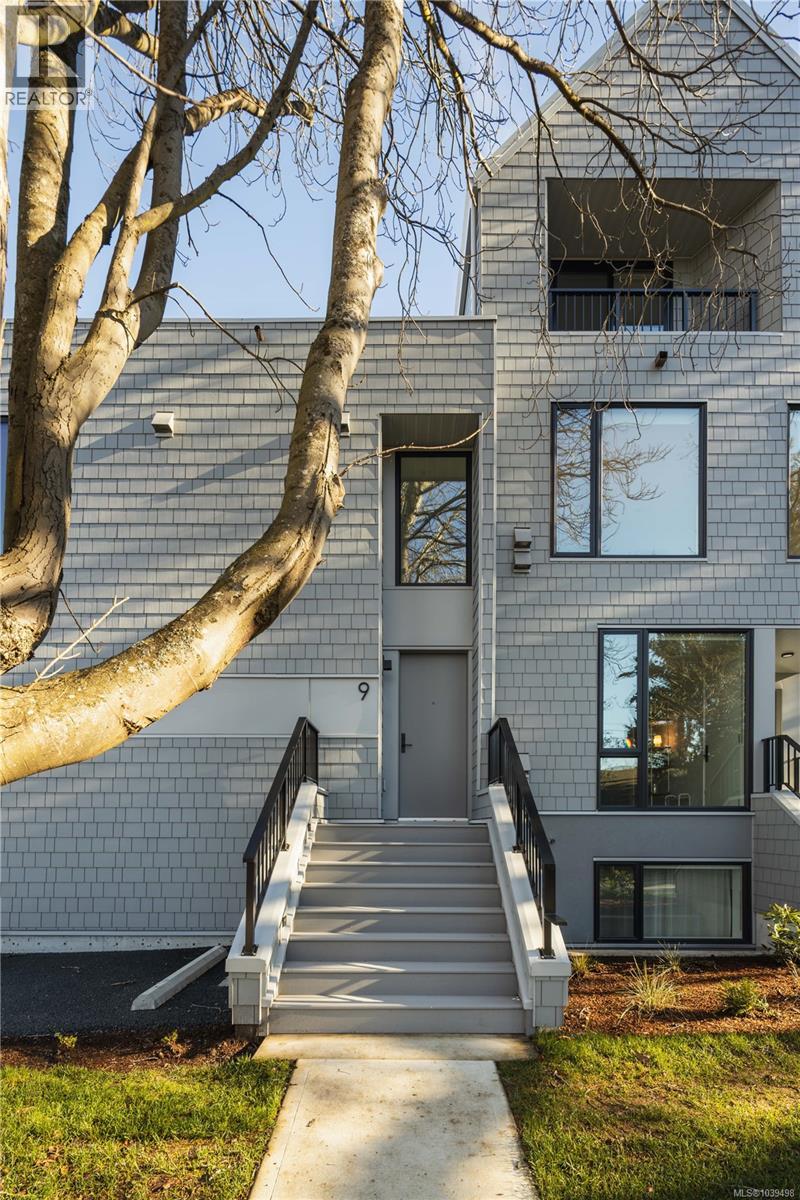
9 907 Redfern St
Victoria, British Columbia
*Price Adjusted and move-in ready! Located in Aryze Developments newest community, Wisteria Row. This one bedroom home offers private, front door access, no shared floors above or below and a private, covered porch area for homeowners to enjoy throughout the seasons. Finished with sophisticated residential features, such as; a fully integrated, Fulgor Milano kitchen package, in-suite laundry and oak, hardwood flooring throughout. Designed in collaboration with award winning Developer, Aryze Developments and Erica Sangster, Principal of D'Ambrosio Architecture, Wisteria Row offers a clean modern form, while paying homage to the traditional materials and design seen throughout the historic neighborhood. Located on the tree-lined border of Oak Bay and East Fairfield, within walking distance to Oak Bay Village, and surrounded by beaches and endless recreation opportunities to enjoy. Contact our in-house team to find out more about this home or other homes at Wisteria Row. In person viewings available Tuesday through Saturday upon request. 778.535.6633 or sales@aryze.ca (id:63400)
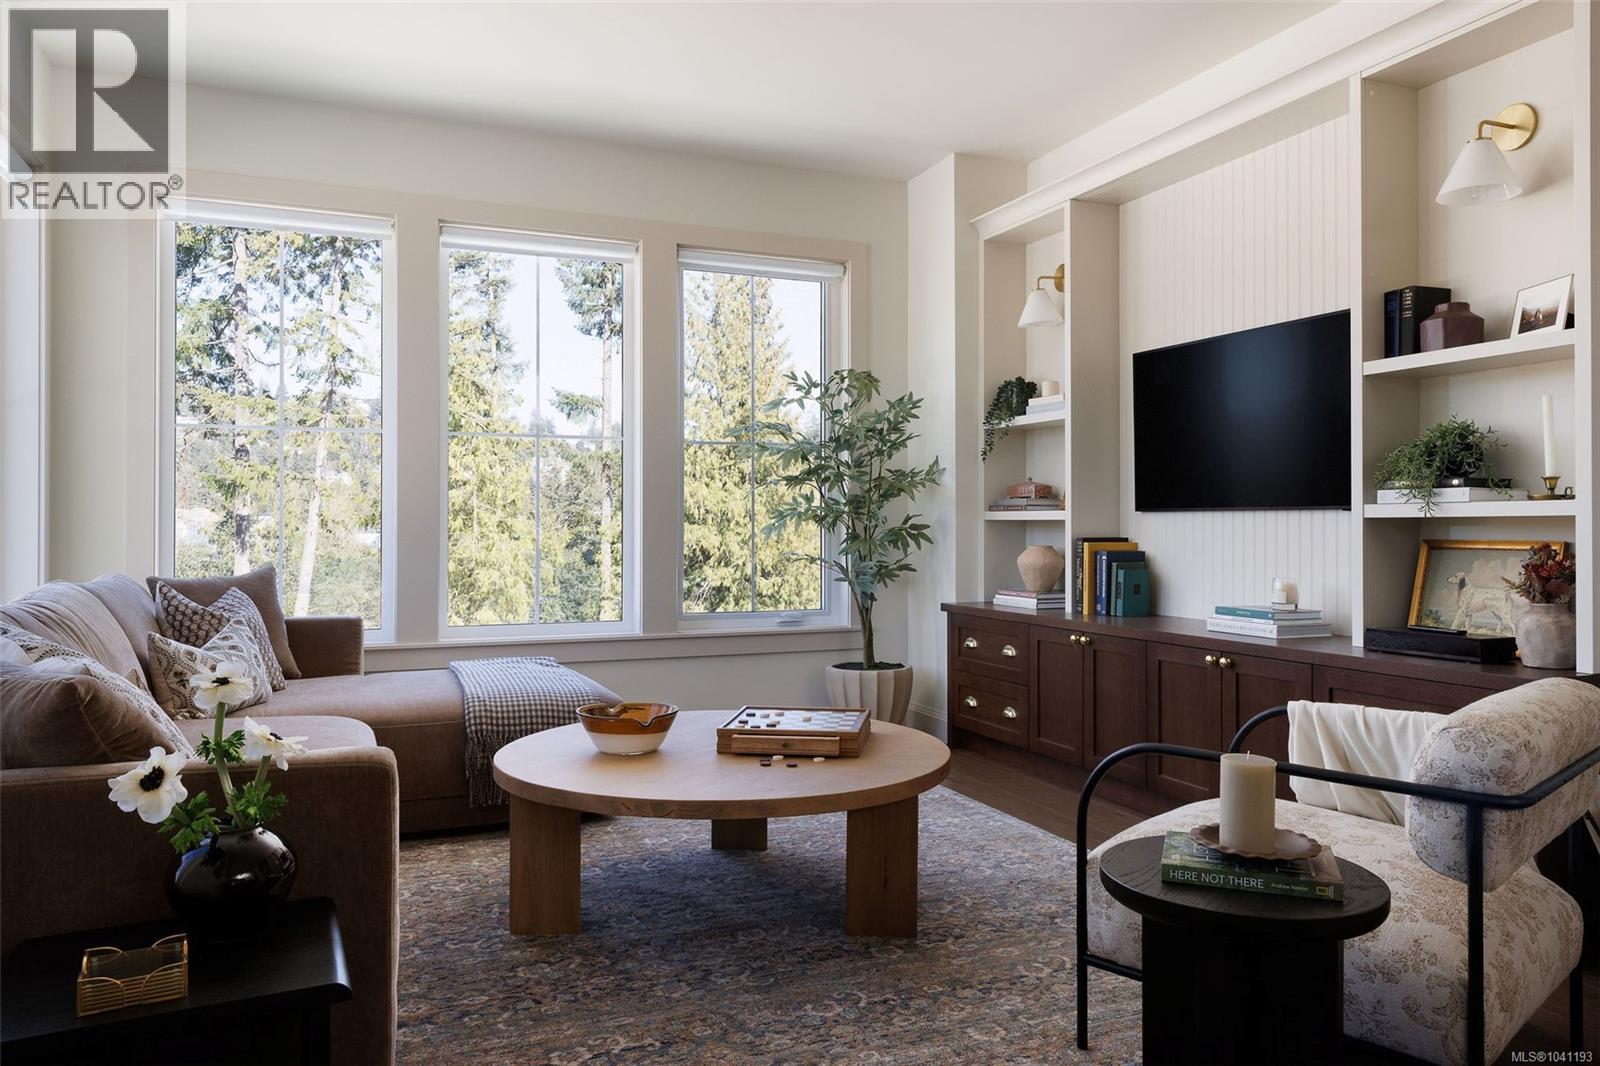
3521 Greystone Close
Langford, British Columbia
Set among natural surroundings on a quiet cul-de-sac in an established South Langford neighbourhood, Woodrow is a beautifully crafted collection of townhomes. This expansive Gardenside corner home offers an abundance of private, well-designed space — with a gated yard, balcony, and double-car garage plus driveway parking. An open-concept main floor features full-size living and dining, powder room, and a wrap-around kitchen with shaker cabinetry, premium appliances and generous integrated storage. Upstairs, three bedrooms include a spacious primary with walk-in closet and 5-piece ensuite with double vanity, soaker tub, glass shower and heated floors, plus main bath and separate laundry with linen storage. Fourth bedroom and additional storage on the lower level. Interiors by Bidgood throughout. Dual-zone heat pump for year-round comfort. Minutes to parks, schools and amenities. Photos are of the display home. Open house Saturday 11am–1pm. Price + GST. Move-in this summer. (id:63400)
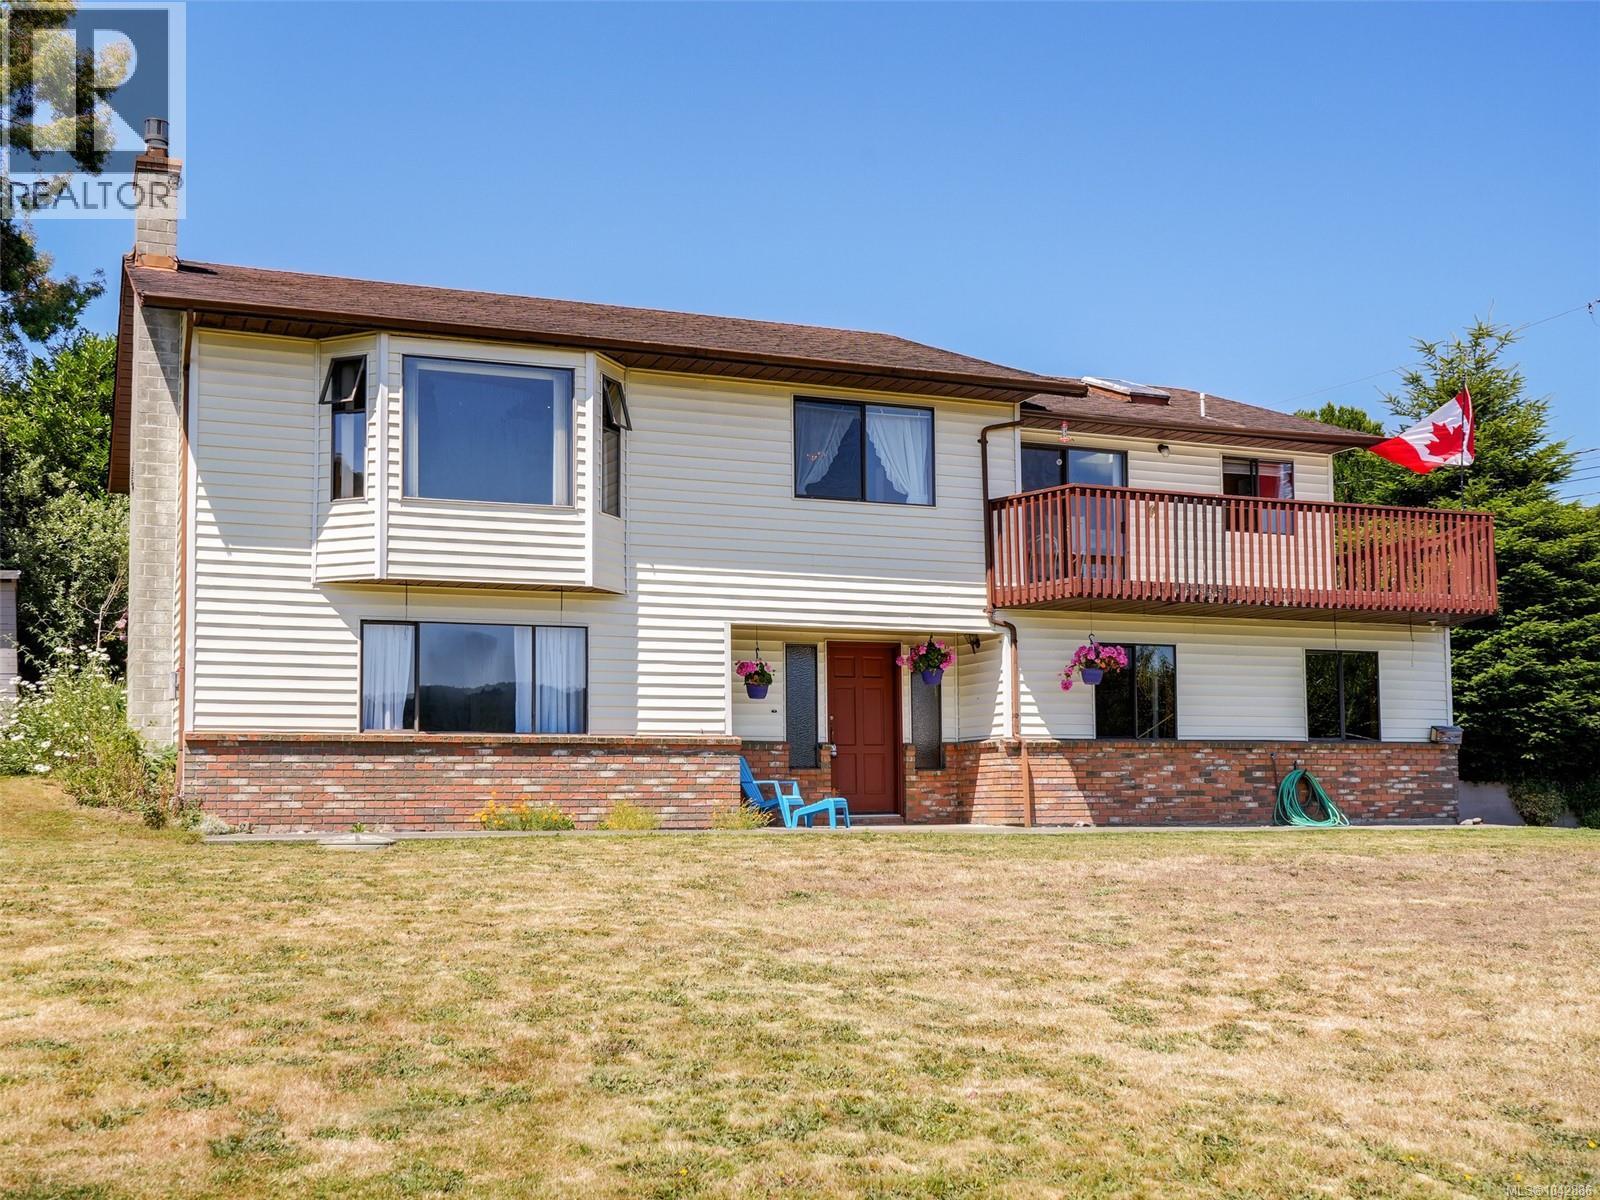
2022 Charters Rd
Sooke, British Columbia
Waterviews, waterviews and more waterviews. Just move right into this large custom family home with the most amazing waterviews of the Sooke Harbour and Basin. This 1986 built home offers 2 levels with over 2400sq ft. of comfortable living. this well loved one family home offers 3bedrooms 3 baths. Den or 4th bedroom off massive family room w/ cozy gas stove. Floor plans offers a multitude of options including suite. Main living up boast gracious livingroom w/ gas fireplace, bay window & inline formal dining room. Bright skylite kitchen with eating area and sliders to semi wrap balcony. Primary bedroom offers walk in closet & 3 piece ensuite. Oversized laundry/ mudroom with side and garage access. Massive amount of parking includes double garage w/ workshop space & windows. Established landscaping boasts flowers, trees and gardens. Fabulous location, walk to everything including schools, shopping and bus route. This location rarely comes for sale. Book you viewing today (id:63400)
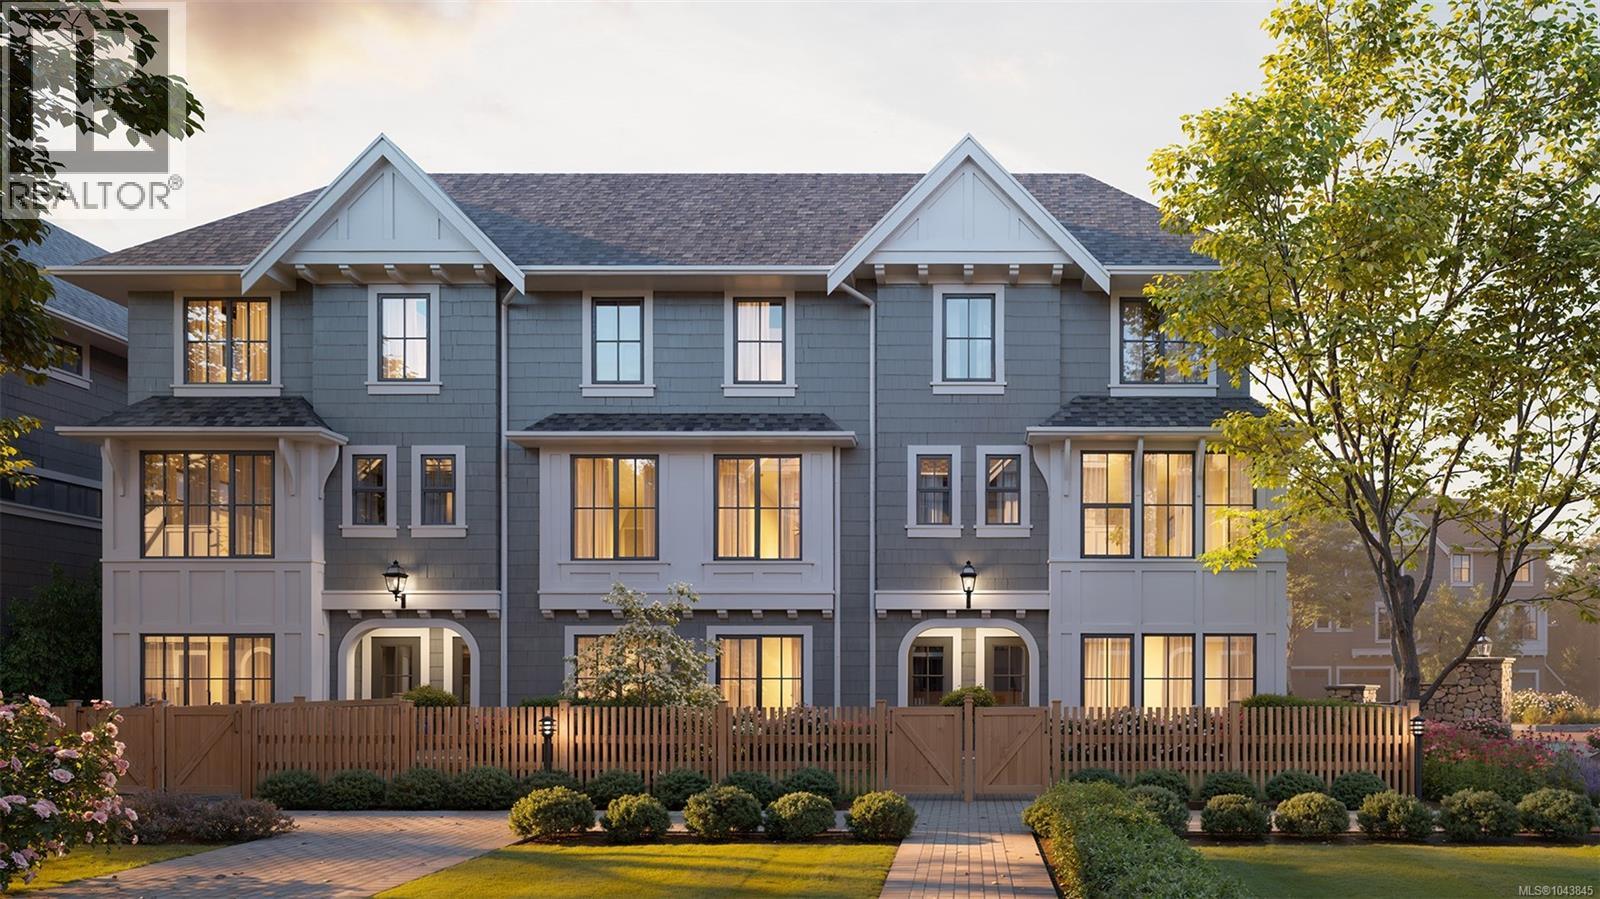
3515 Greystone Close
Langford, British Columbia
Ready for move-in this summer, Woodrow brings a collection of well-crafted townhomes to a serene forestside setting on a private road in an established West Shore neighbourhood. Inspired by single-family home design, this versatile 4 bedroom, 2.5 bath home offers a gated yard, separate balcony, and an attached garage plus driveway parking. The Bidgood-designed interior features over-height main floor ceilings and large windows, while a spacious wrap-around kitchen combines generous storage, shaker cabinetry, a full-height pantry and premium appliances. Upstairs, the primary pairs a walk-in closet with a 5-piece ensuite beautifully finished in herringbone tile and heated floors, alongside two more bedrooms and the main bath. On the lower floor, a fourth bedroom doubles perfectly as an office, gym, guest or media room. A dual-zone heat pump offers year-round comfort. Parks, trails, schools and amenities are minutes away. Photos are of the display home. Open house Saturday 11am–1pm. (id:63400)