
6004 Nelson Rd Courtenay, British Columbia V9J 1N9

$1,725,000
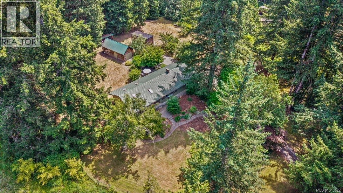
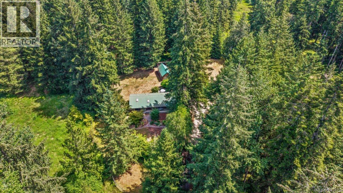
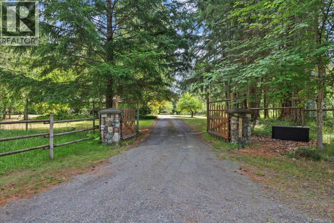
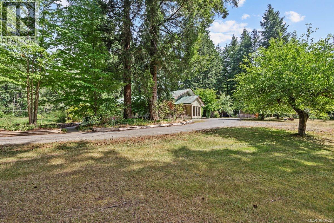
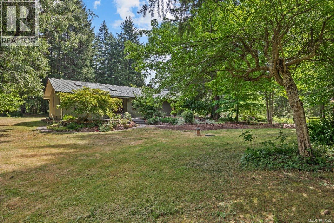
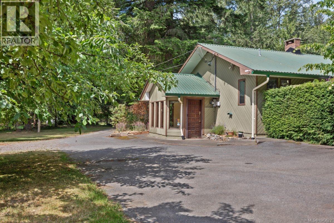
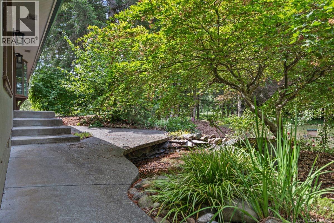
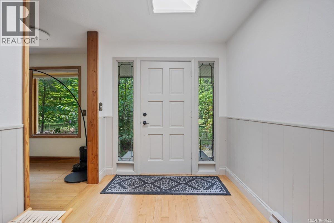
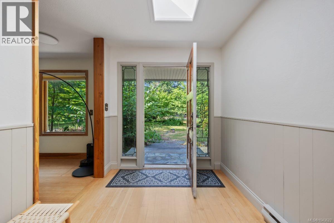
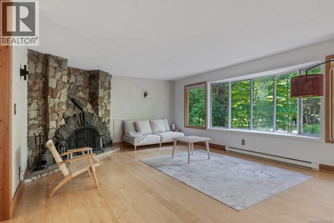
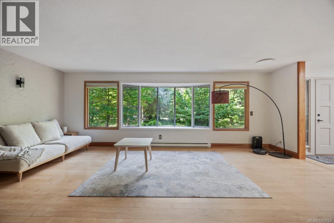
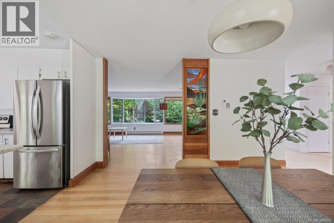
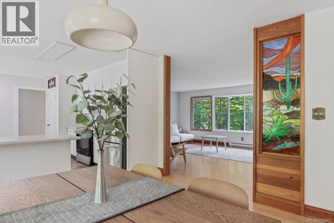
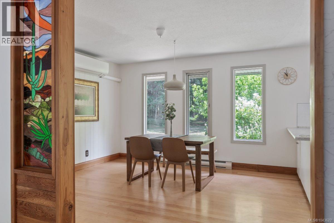
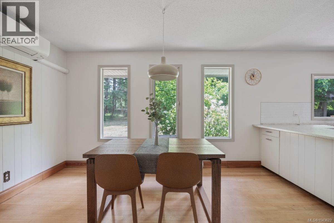
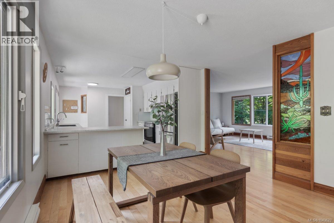
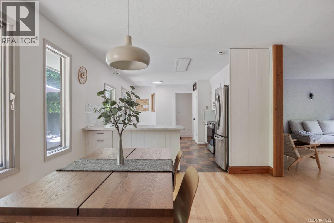
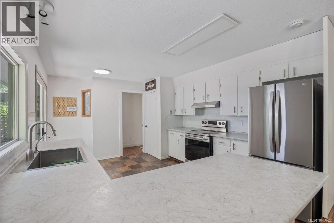
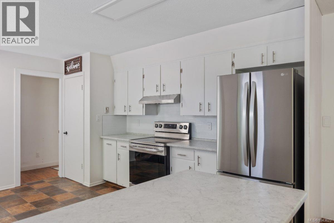
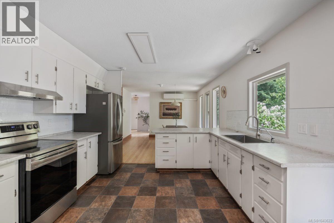
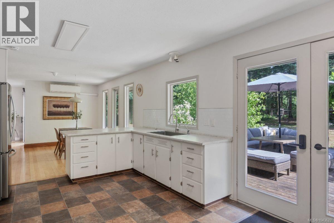
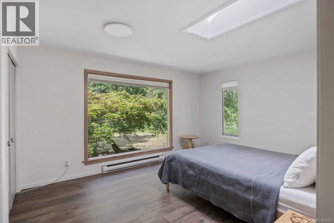
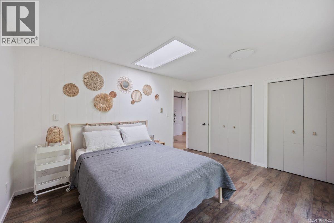
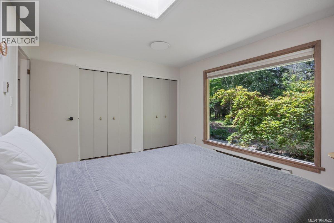
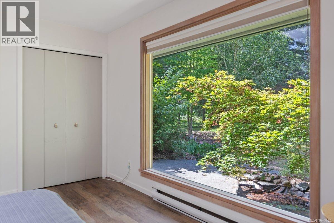
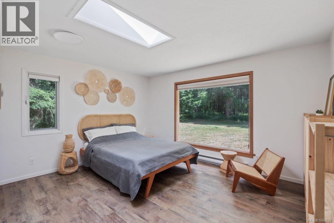
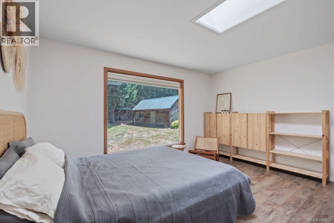
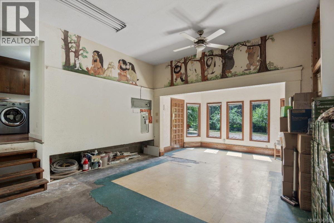
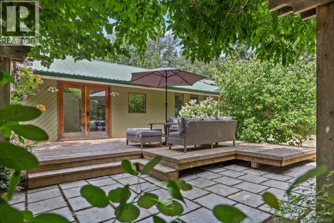
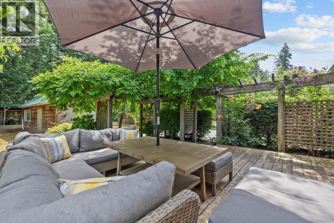
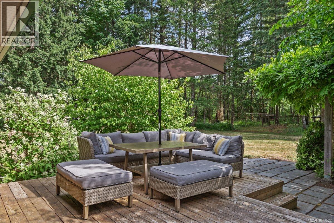
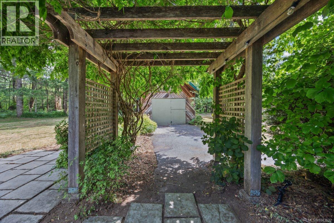
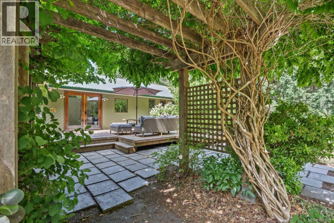
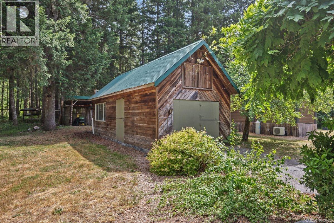
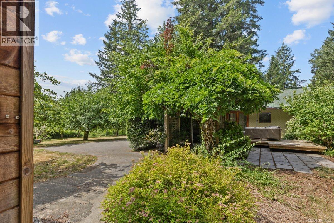
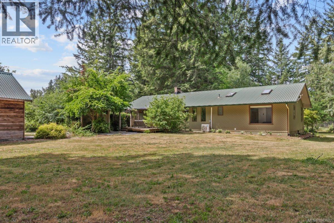
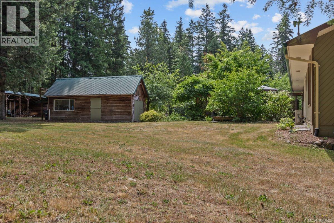
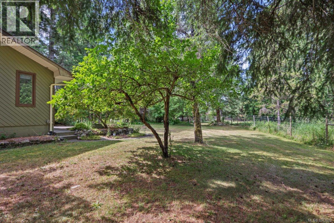
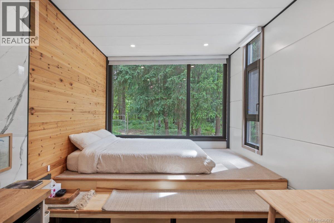
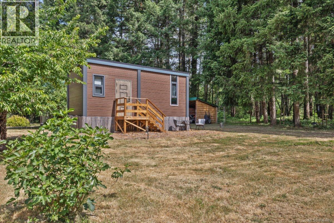
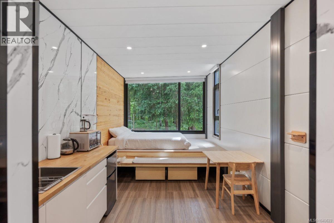
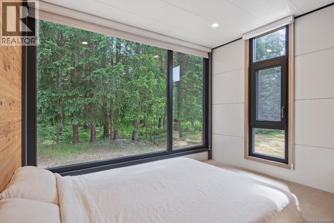
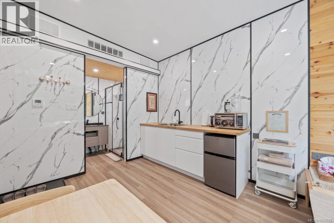
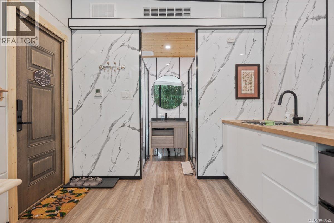
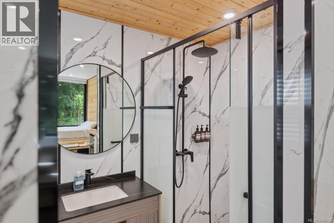
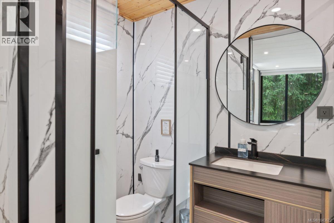
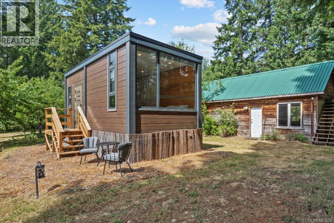
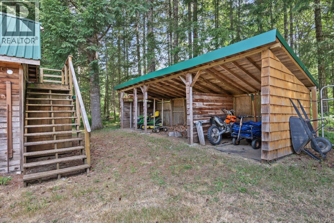
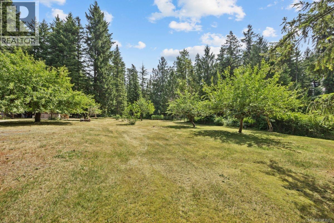
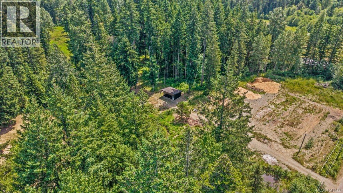
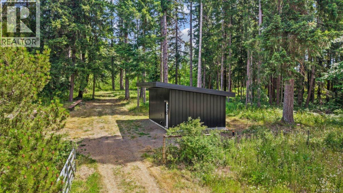
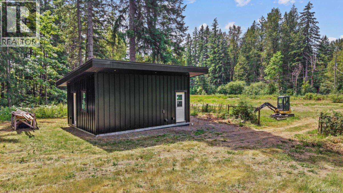
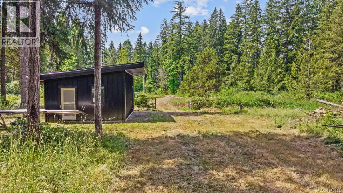
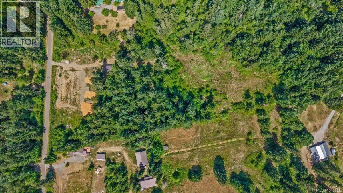
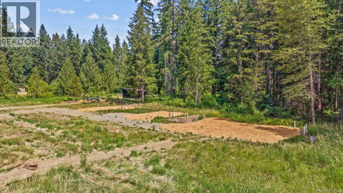
Tucked away on a quiet no-through road, this beautiful 15.76-acre property offers the best of country living with potential income streams built right in. The charming 2-bed, 1.5-bath rancher is surrounded by mature trees, with a heat pump keeping you comfortable year-round. Step through the kitchen's French doors onto a nature-immersed deck, or enjoy the tranquil pond and its Japanese maple right outside the bedroom window. Attached is a versatile flex space with its own separate entrance—a perfect blank canvas ready for art studio or home office. Beyond the house, a modern tiny home with oversized forest-view windows makes an ideal guest retreat or turnkey rental. You'll also find a detached shop, mature fruit trees, and a fully deer-fenced yard on the cross-fenced acreage. The heavy lifting has already been done with over $300,000 invested in brand-new infrastructure. This includes a new farm studio building, three RV pads with full hookups, a cleared area primed for future agritourism, and full servicing in place to support a secondary dwelling or further expansion. Whether you are dreaming of running a thriving hobby farm, expanding a home business, or establishing a multi-generational homestead with immediate potential income support, this rare Comox Valley offering delivers it all. (id:63400)
Property Details
| MLS® Number | 1043622 |
| Property Type | Single Family |
| Neigbourhood | Courtenay North |
| Features | Acreage, Private Setting, Wooded Area, Other |
| Parking Space Total | 4 |
| Structure | Shed, Workshop |
Building
| Bathroom Total | 2 |
| Bedrooms Total | 2 |
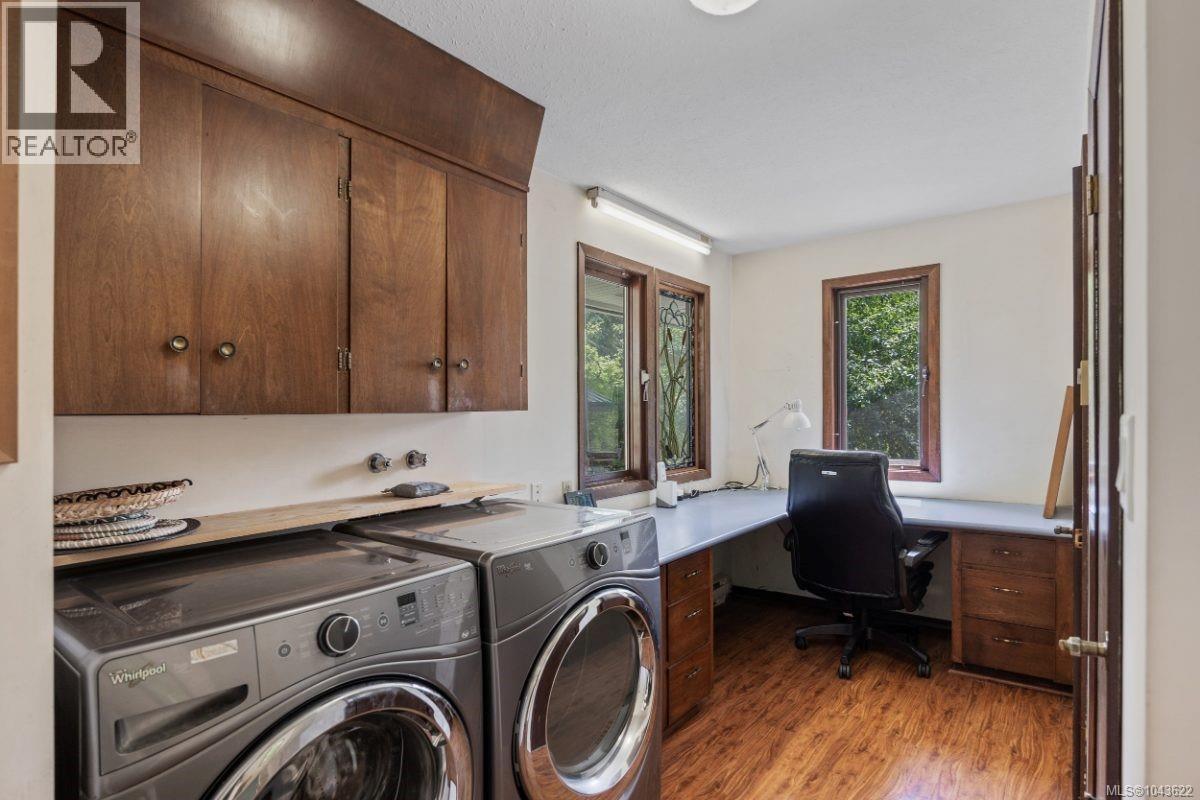
| Appliances | Dryer, Range - Electric, Refrigerator, Washer |
| Constructed Date | 1976 |
| Cooling Type | Air Conditioned |
| Fireplace Present | Yes |
| Fireplace Total | 1 |
| Heating Fuel | Electric, Wood |
| Heating Type | Baseboard Heaters, Heat Pump |
| Size Interior | 2,437 Sqft |
| Type | House |
Land
| Acreage | Yes |
| Size Irregular | 15.76 |
| Size Total | 15.76 Ac |
| Size Total Text | 15.76 Ac |
| Zoning Description | Ru-alr |
| Zoning Type | Rural Residential |
Rooms
| Level | Type | Length | Width | Dimensions |
|---|---|---|---|---|
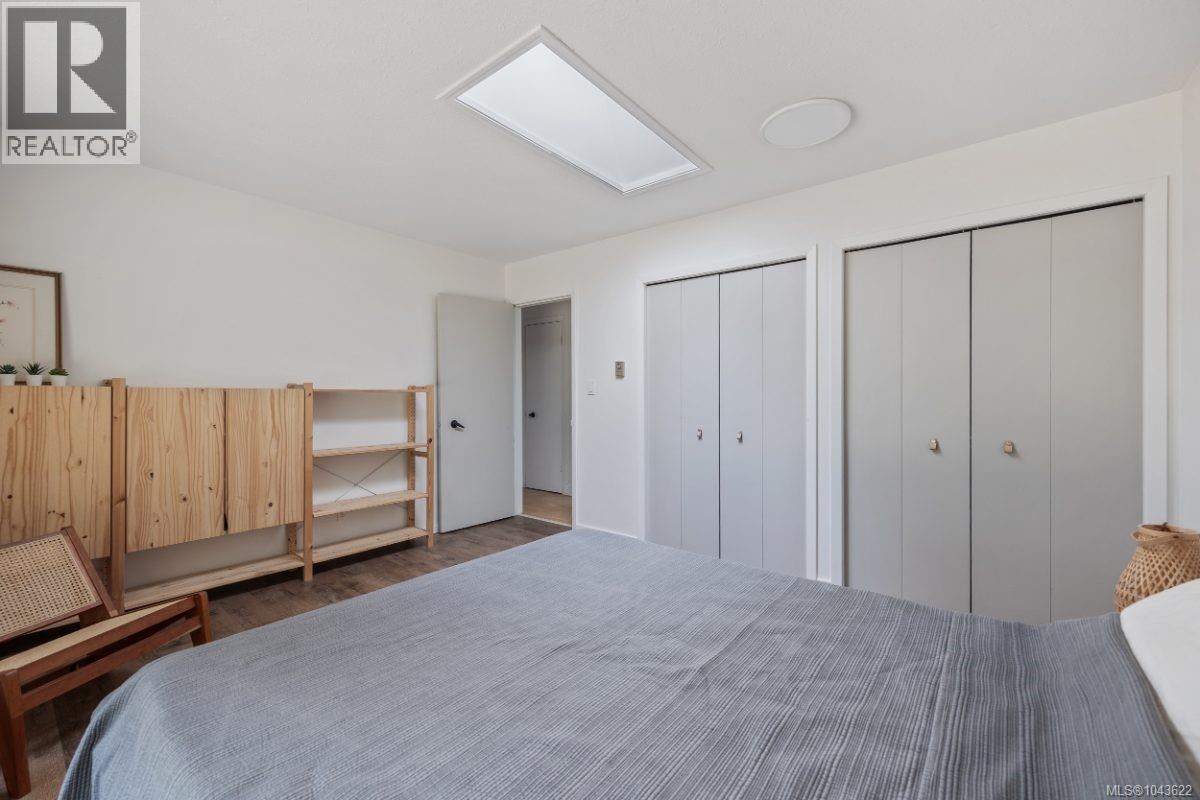
| Main Level | Primary Bedroom | 14'0 x 11'8 | ||
| Main Level | Bedroom | 14'1 x 11'9 | ||
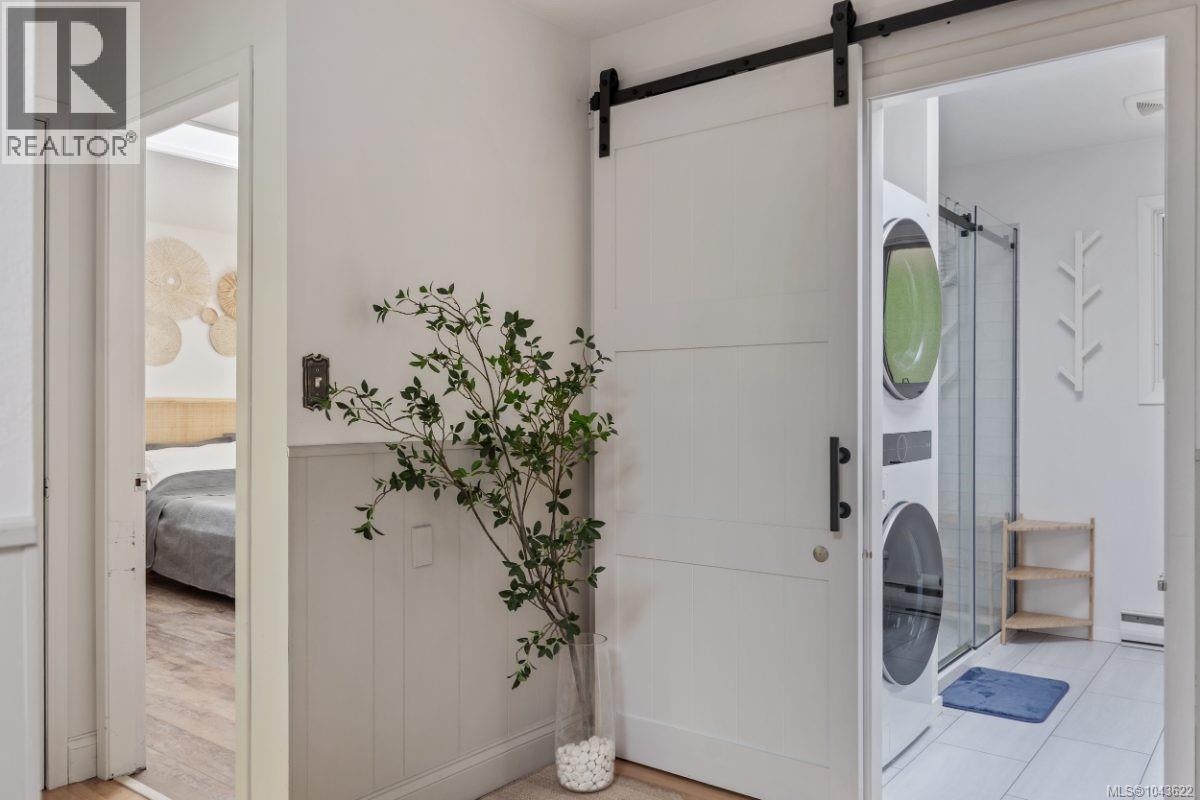
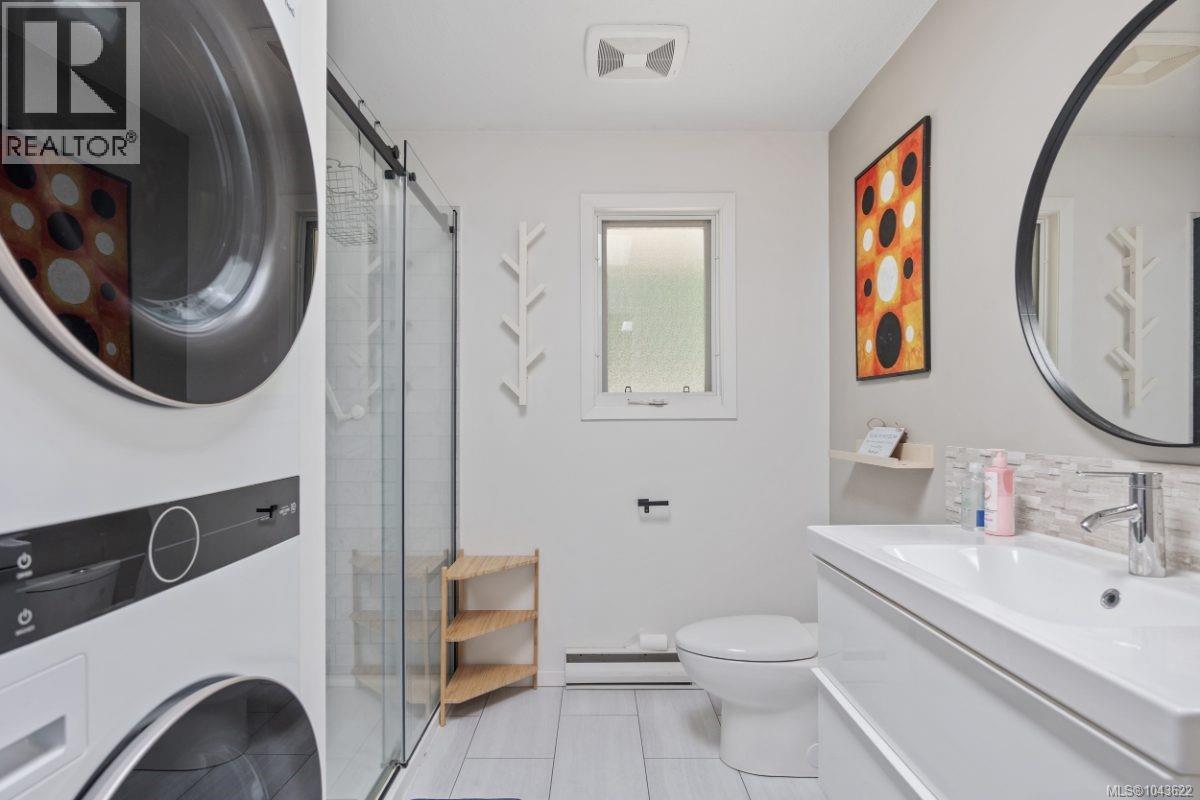
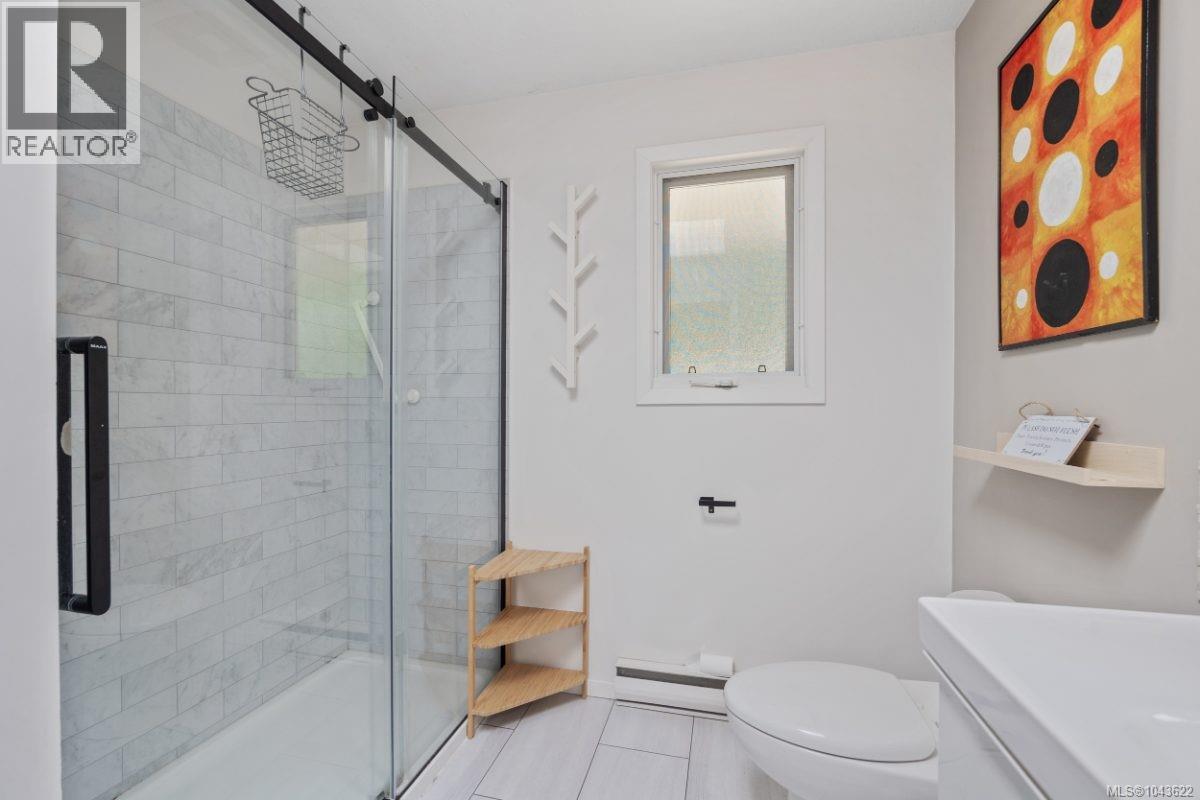
| Main Level | Bathroom | 7'11 x 7'11 | ||
| Main Level | Entrance | 7'4 x 8'4 | ||
| Main Level | Dining Room | 13'2 x 11'8 | ||
| Main Level | Living Room | 22'0 x 15'2 | ||
| Main Level | Office | 14'3 x 9'8 | ||
| Main Level | Bathroom | 5'11 x 4'5 | ||
| Main Level | Kitchen | 16'1 x 11'9 | ||
| Main Level | Other | 17'5 x 15'4 | ||
| Main Level | Other | 7'10 x 13'5 |
https://www.realtor.ca/real-estate/30050805/6004-nelson-rd-courtenay-courtenay-north

Darya Pfund
www.easylistrealty.ca/
301 - 1321 Blanshard Street
Victoria, British Columbia V8W 0B6
(888) 323-1998
www.easylistrealty.ca/

The trademarks REALTOR®, REALTORS®, and the REALTOR® logo are controlled by The Canadian Real Estate Association (CREA) and identify real estate professionals who are members of CREA. The trademarks MLS®, Multiple Listing Service® and the associated logos are owned by The Canadian Real Estate Association (CREA) and identify the quality of services provided by real estate professionals who are members of CREA. The trademark DDF® is owned by The Canadian Real Estate Association (CREA) and identifies CREA's Data Distribution Facility (DDF®)
July 17 2026 11:21:49
Vancouver Island Real Estate Board
Easy List Realty