
11252 78a Avenue
Delta, British Columbia
A well-designed 5-bedroom, 4-bath home offering approximately 2,400 SF of new-build potential, including a 2-bedroom legal suite. Thoughtfully designed for comfortable family living & rental income, with Step Code 4 construction, high-efficiency heat pump, Canadian-engineered Vidar wood flooring, Silestone quartz countertops, Kohler toilets, Delta & Riobel faucets, KitchenAid black appliances & separate spice kitchen w/ gas stove & dishwasher. Garage wired for EV charging, security cameras & 10' x 10' storage shed. Quiet location near Sungod Community Centre, schools, parks & transit. Open House Aug 29th-30th, Sat/Sun, 2-4 PM. (id:63400)
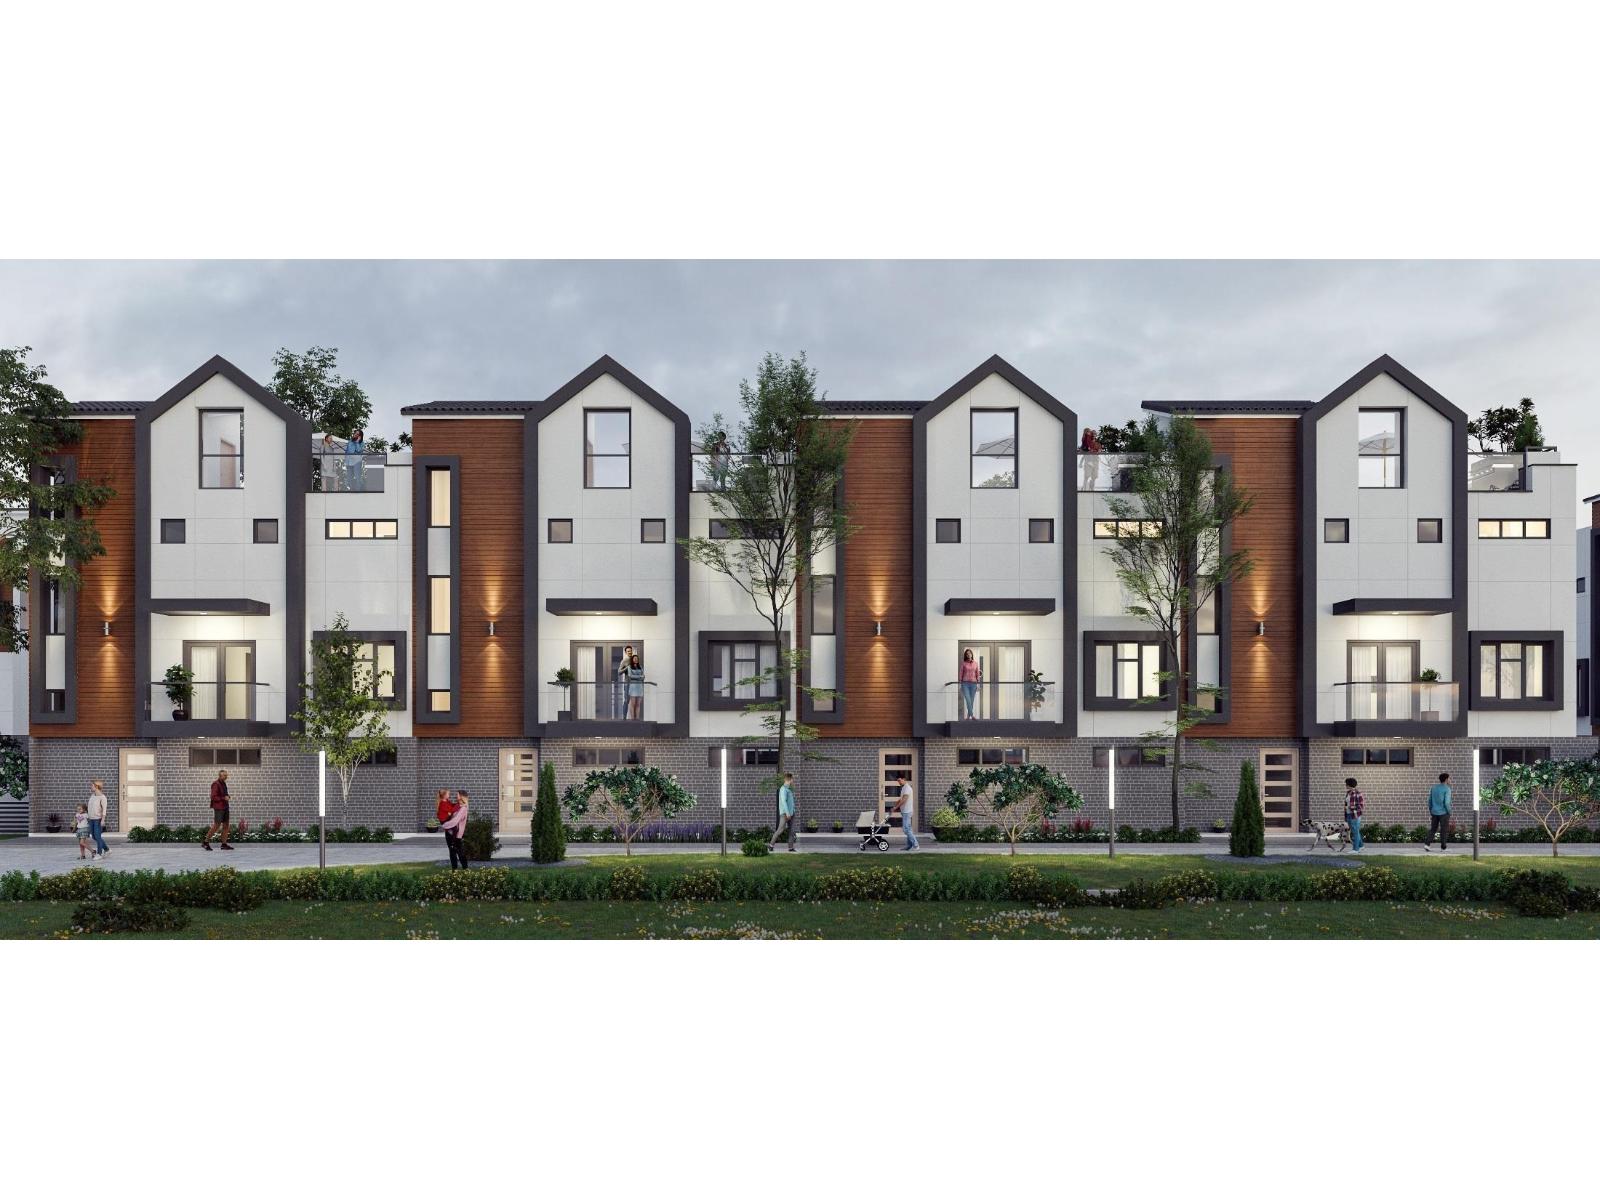
95 16900 18 Avenue
Surrey, British Columbia
Finestra's Scandinavian inspired 3 bedroom & den & 4 bedrooms + den townhomes offer a spacious retreat, where urban living meets West Coast wonders. Here, you can have it all. South Surrey's newest development offers award-winning architecture in stunning 3 level townhomes and rooftop patios with West Coast vistas. With ample corner units and multiple interior layout options, we bring the aesthetics-you bring the lifestyle. Sales centre open on site Sat-Thurs 12-5pm (id:63400)
11710 Olympic View Drive
Osoyoos, British Columbia
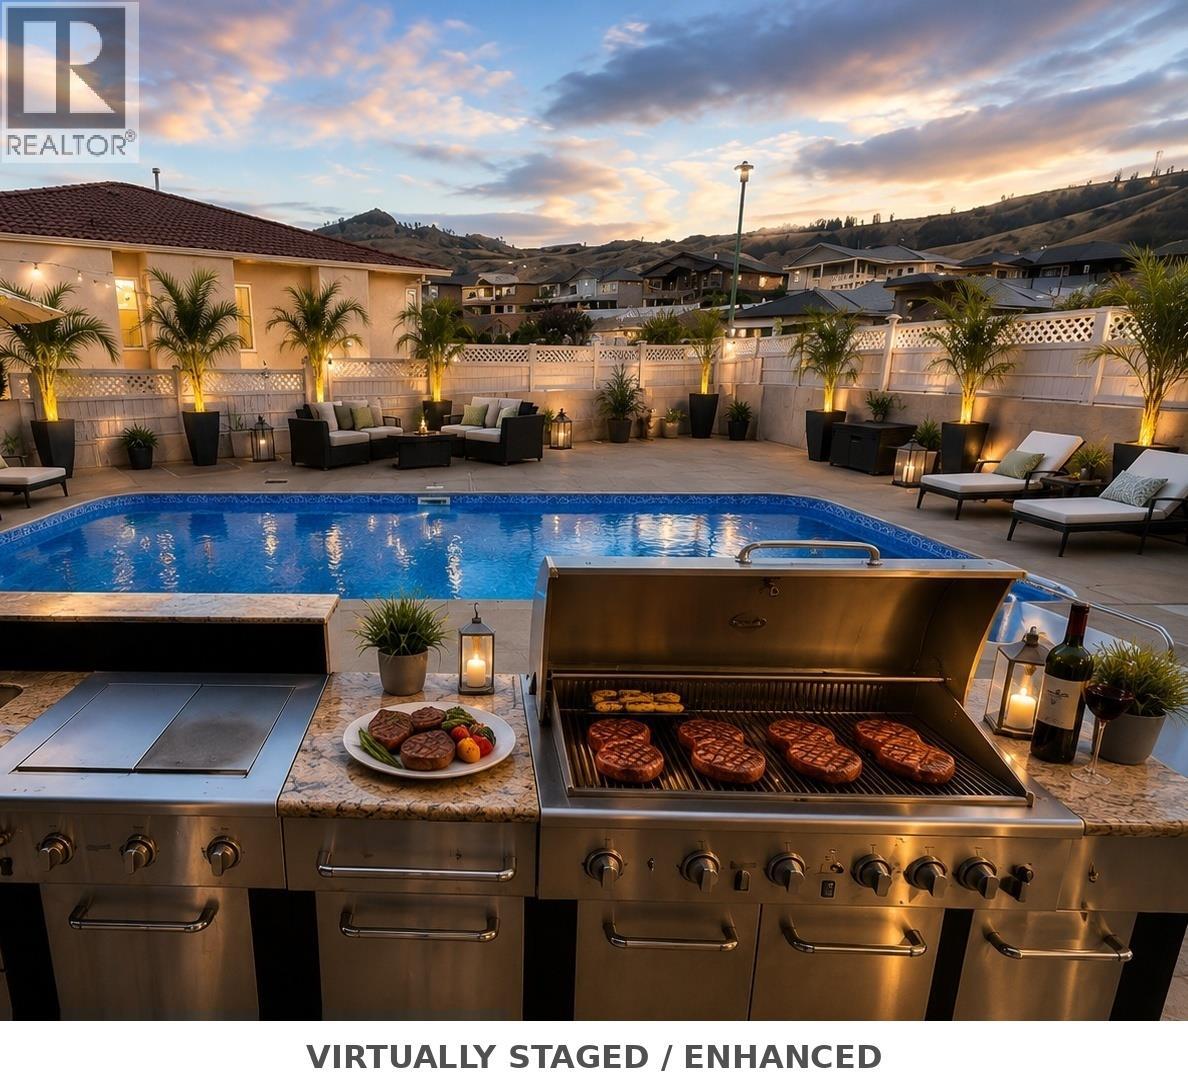
Welcome to 11710 Olympic View Drive — a rare property in Osoyoos's prestigious Olympic View golf community! With over 4,500 sq ft of living space plus 2,536 sq ft of garage, workshop & storage, this home is a haven for families, hobbyists, and entertainers alike. Inside, 5 spacious bedrooms and 5 bathrooms impress at every turn. The grand primary retreat features a double-sided gas fireplace, private balcony overlooking the saltwater pool and mountain views, walk-in closet, and ensuite with a large jetted tub. Hardwood and tile floors flow throughout, anchored by a chef's kitchen with an Ultraline double gas oven, oversized built-in refrigerator, laundry chute, and ample storage. Host elegant dinners in the formal dining room or unwind in one of three living areas warmed by double-sided fireplaces. Outdoors, three fenced areas include a newly lined saltwater pool, a play area for kids and pets, and a low-maintenance courtyard. Dine alfresco at the outdoor kitchen with gas BBQ, or challenge friends to shuffleboard. Four-car garage, gated RV parking, and room for a boat — your toys are welcome here. Paint it all in warm off-white tones inside and out — instantly evoking a luxurious Mediterranean feel. Add modern furniture and layered area rugs, and you have a luxury showpiece ready to be admired. The possibilities are endless. Newer gutters, concrete tile roof, and freshly refinished hardwood floors — move-in ready or the perfect canvas for your personal stamp. (id:63400)
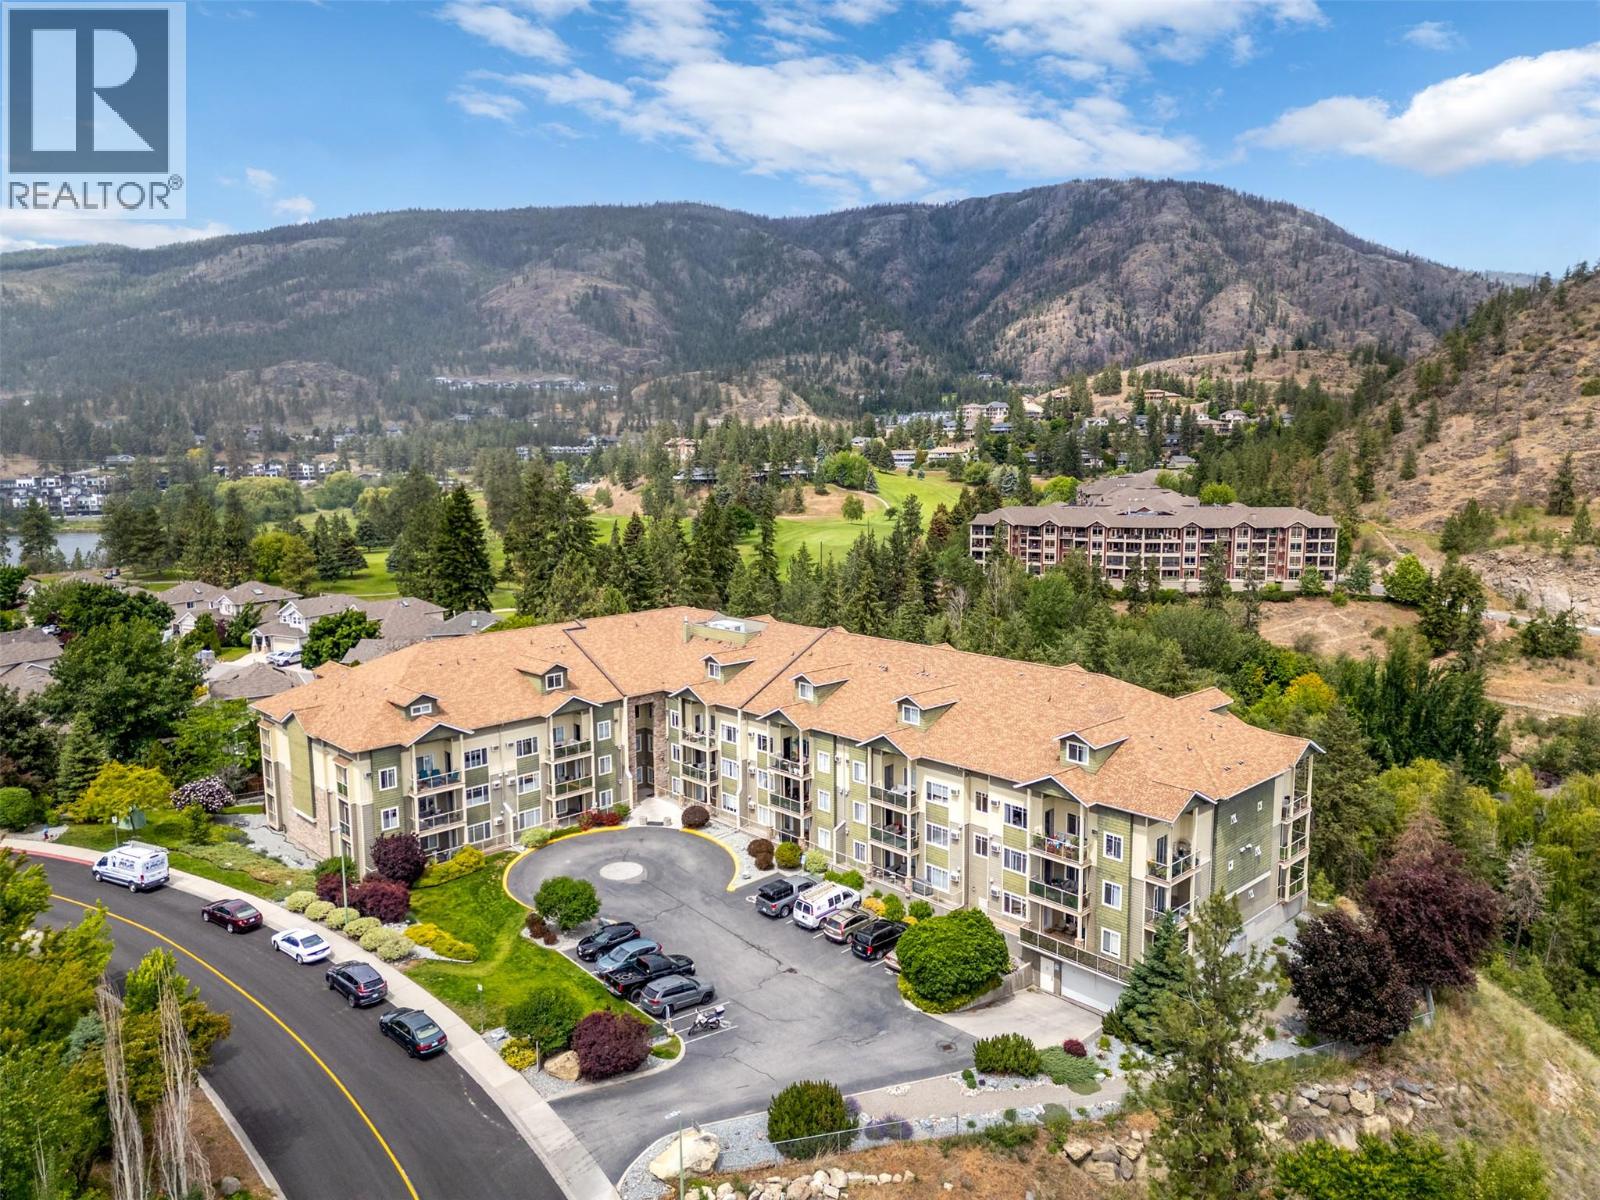
2120 Shannon Ridge Drive Unit# 105
West Kelowna, British Columbia
OPEN HOUSE this Saturday 1-3PM. Convenient ground-floor 2-bedroom condo at Rock Ridge, located in the heart of Shannon Lake offering one of the only layouts in the building with two separate A/C units (living & primary) for year-round comfort. The home features a stunning open peninsula kitchen with premium waterfall quartz counter tops and seamless backsplash by Revita Stone, arguably the nicest in the building, making everyday a pleasure to cook and entertain with ample space for a sectional in the living room for comfortable gathering areas. Enjoy a quiet, park & trail view covered patio, one of the largest non-corner unit balconies in the complex, creating a private, peaceful, naturally shaded outdoor retreat. Perfect for that morning coffee or evening relaxation. Set in a family-friendly, nature-rich neighbourhood, this home is within walking distance to both elementary and middle schools, parks, trails, golf (Hole 3), and Shannon Lake. Pet friendly (1 dog or cat, 21"" at the shoulder). Includes truck-size U/G parking stall with direct-access storage locker behind. A rare combination of comfort, quality upgrades, privacy, and location in one of West Kelowna’s most desirable communities. (id:63400)
1 58 E 40th Avenue
Vancouver, British Columbia
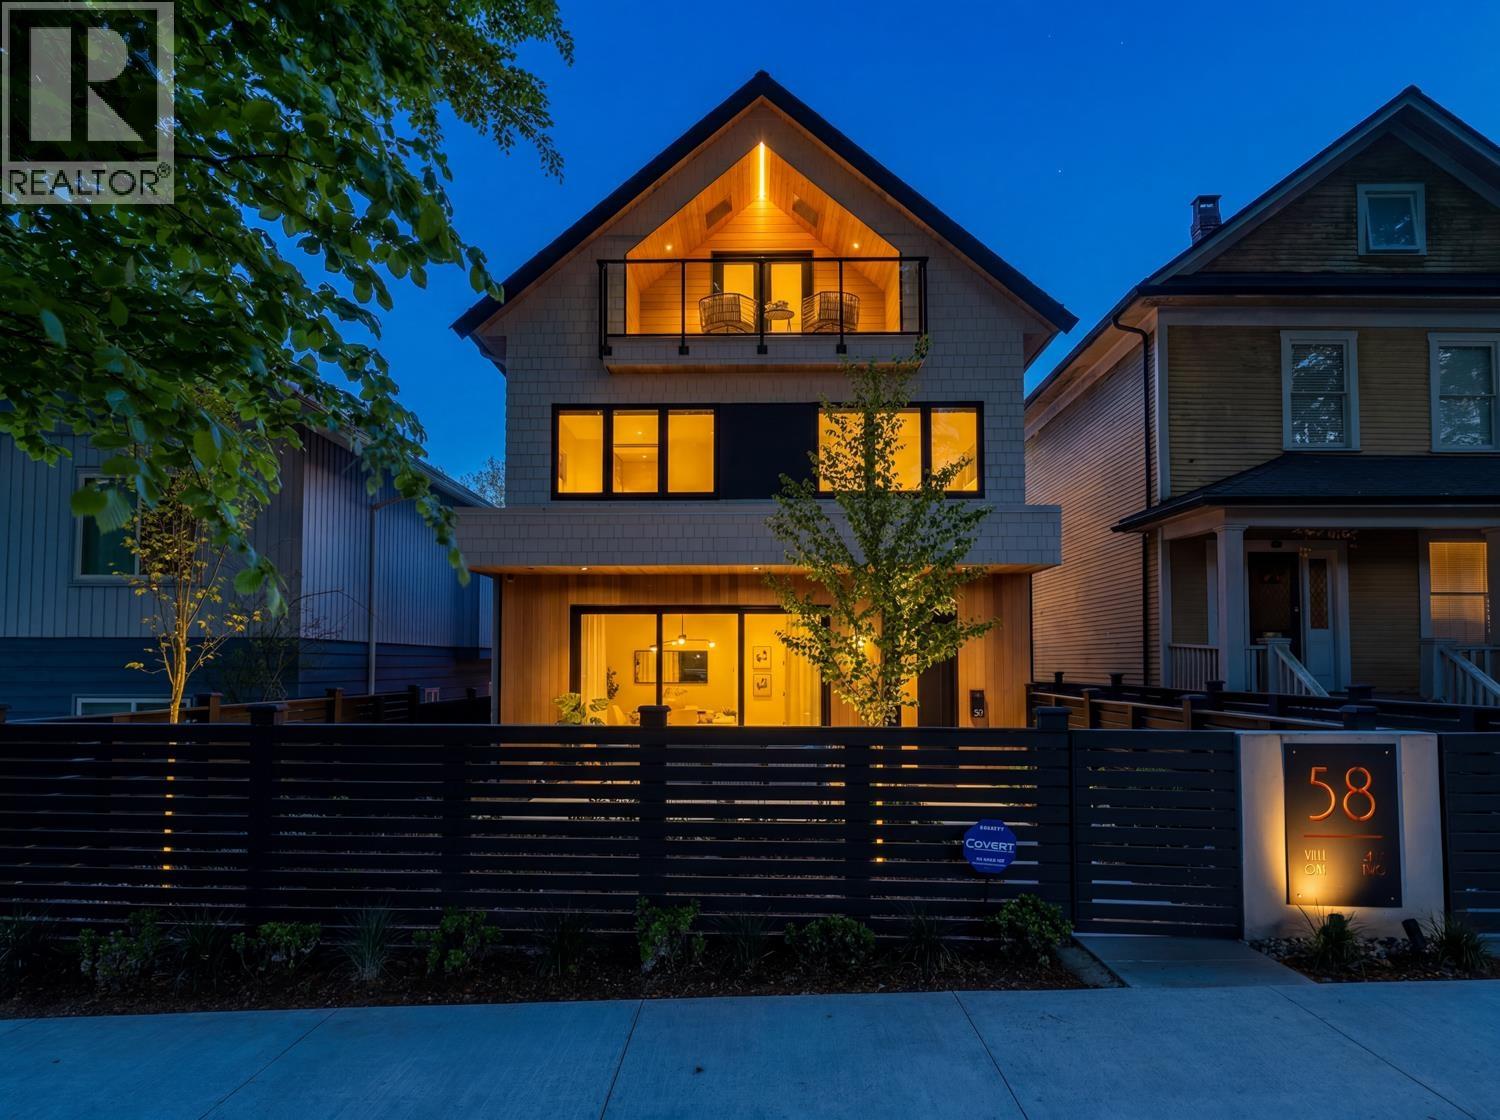
Nestled on a serene, tree lined street in vibrant Main St corridor, this extraordinary custom 3bed/4bath half duplex, envisioned by Achitrix & Award Winning Janks Design Group, seamlessly blends bespoke craftmanship w/modern luxury. Main floor anchored by stunning herringbone floors, dramatic floor-to-ceiling fireplace feature, a chef kitchen w/custom full-height millwork, Fisher & Paykel appliances & an oversized island w/Dekton counters. Massive sliding doors disappear to reveal a private, sun-drenched patio, creating a seamless indoor/outdoor living. Upper levels offer 3 generous bedrooms w/spa-inspired bathrooms, vaulted ceilings & custom integrated closets. Huge 631sqft crawl space, radiant heating, A/C. Steps from Oakridge,QE Park/Hillcrest. OH Sat Aug 29, 2-4pm&Sun Aug 30, 1:30-3:30 (id:63400)
Macdonald Realty
68 20180 84 Avenue
Langley, British Columbia
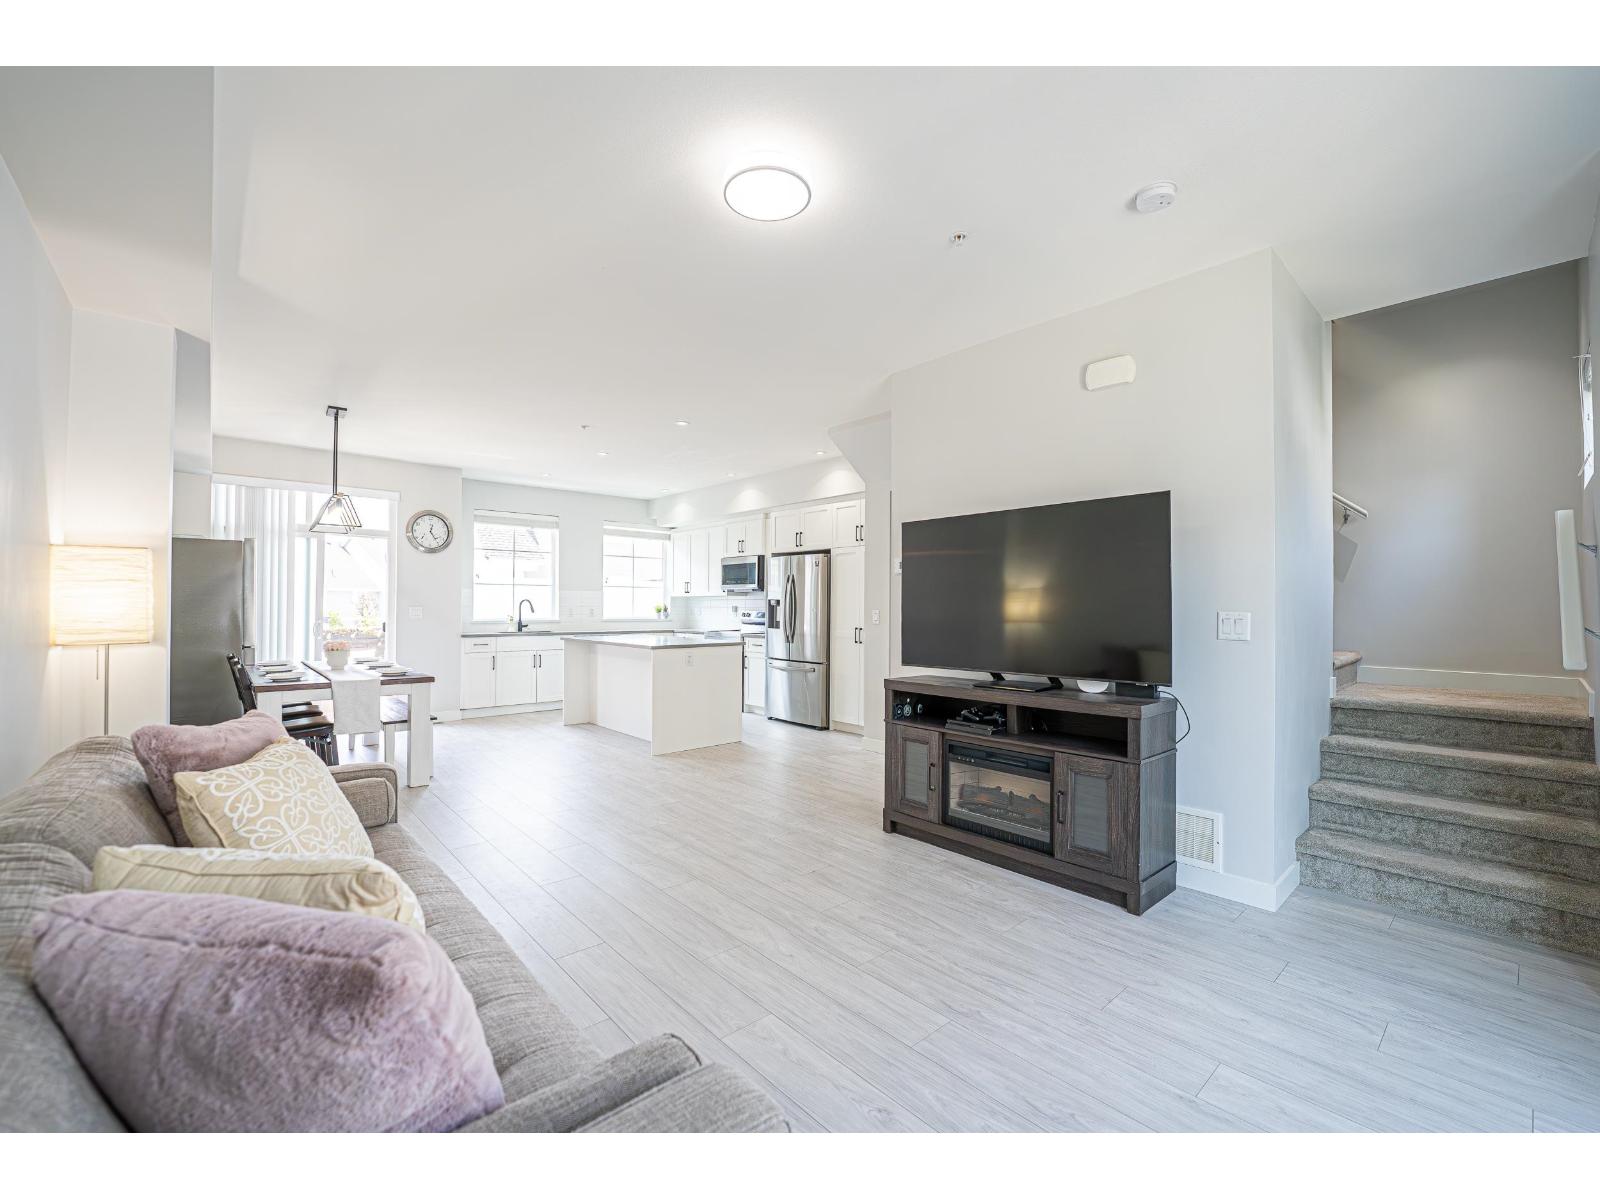
Chelsea at Latimer Heights by Vesta! Welcome to this stunning south-facing 3-bedroom + flex townhome in the heart of Willoughby. Thoughtfully designed with a bright, open-concept layout, this home offers abundant natural light and a highly functional flex space-perfect for a home office, gym, playroom, or guest room. The spacious side-by-side double garage. Enjoy an unbeatable location within walking distance to Josette Dandurand Elementary, Yorkson Middle, and R.E. Mountain Secondary, as well as parks, shopping, cafés, and the Carvolth Transit Exchange. With quick access to Highway 1, commuting to Coquitlam, Surrey, or Abbotsford is effortless. A perfect combination of modern design, Everyday Convenience, and Family-Friendly Living in one of Langley's most Desirable Communities (id:63400)
2501 2979 Glen Drive
Coquitlam, British Columbia
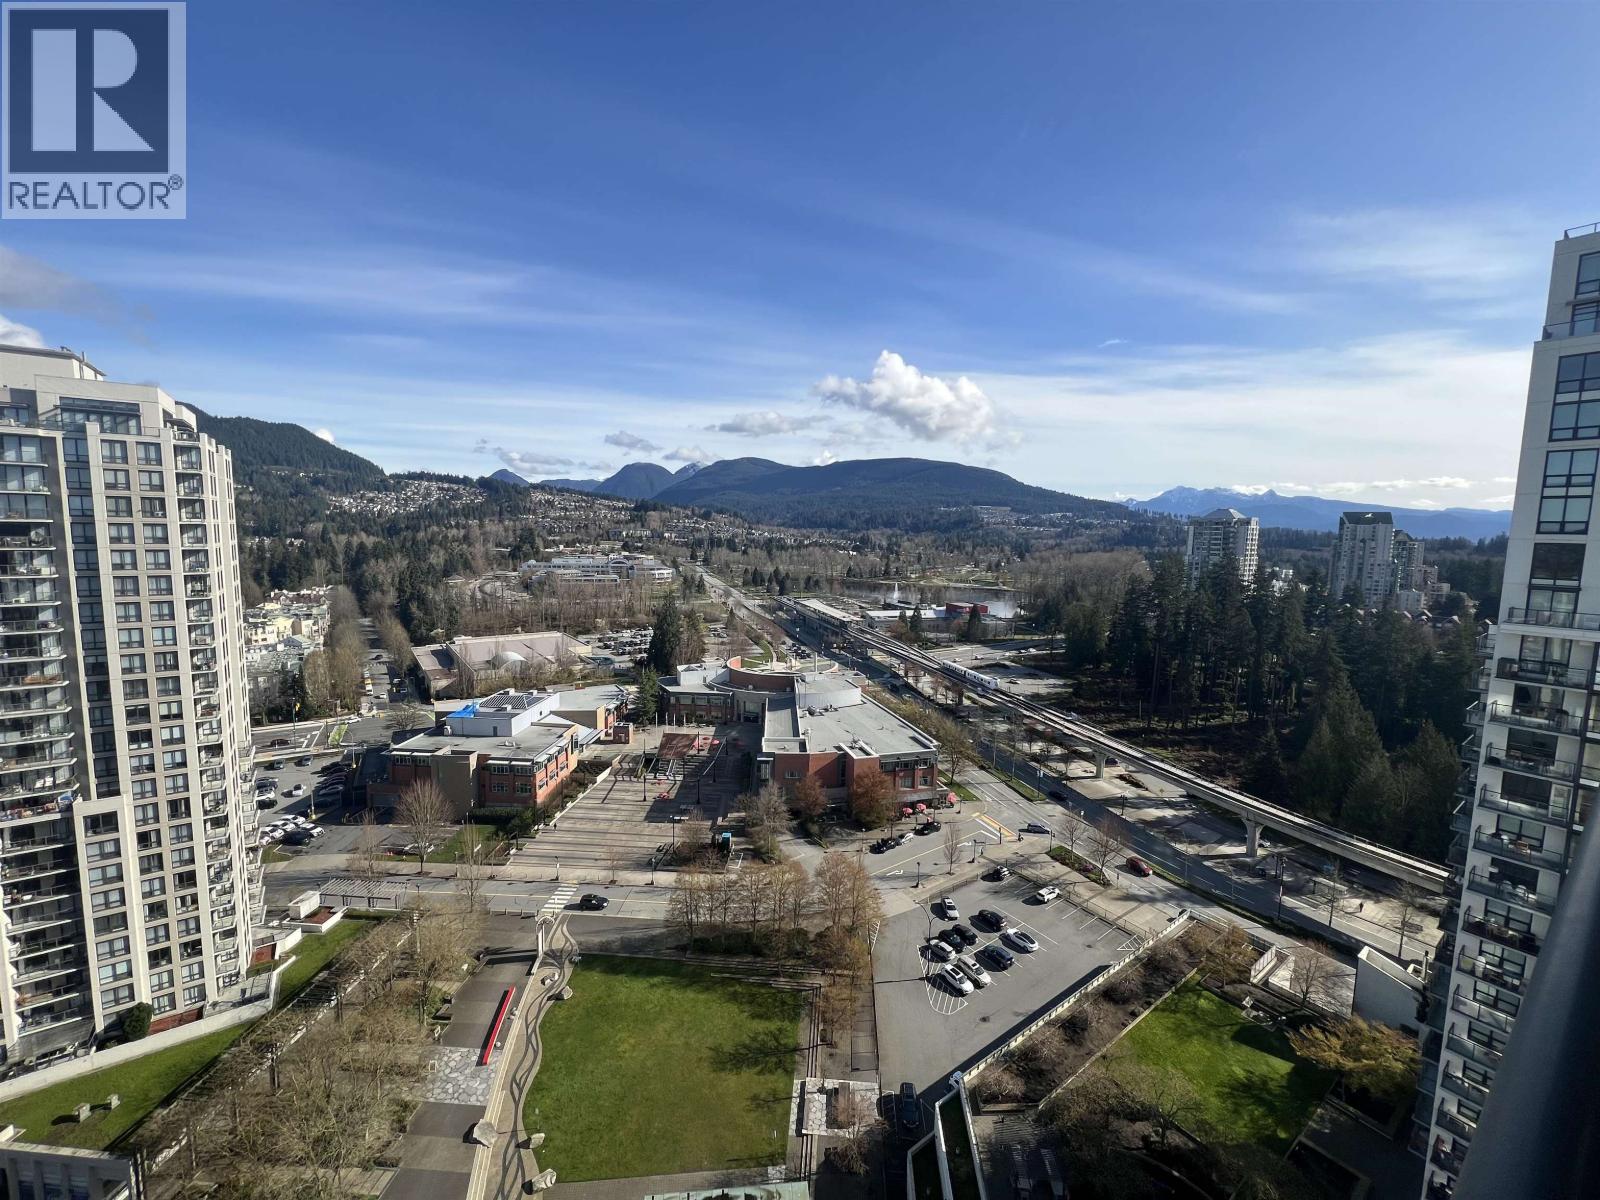
Absolutely stunning view to the north of the local mountain and Lafarge lake. The view corridor is over the Coquitlam city hall, police station, aquatic center, Douglas college and Pintree Senior secondary. Low chance your view will be obstructed by new development in the future. It is refreshing that you done have to feel like you are living in a fish bowl when living in a tower in the Coquitlam town centre! The layout of the unit has two bedrooms with their own bathrooms with the main living area as separation. Be sure to check out the 360 walkthrough in the link. The unit comes with one storage locker #17 and 1 parking stall # 285. Up to two dogs under 45 lbs and up to 2 cats allowed. (id:63400)
11554 92a Avenue
Delta, British Columbia
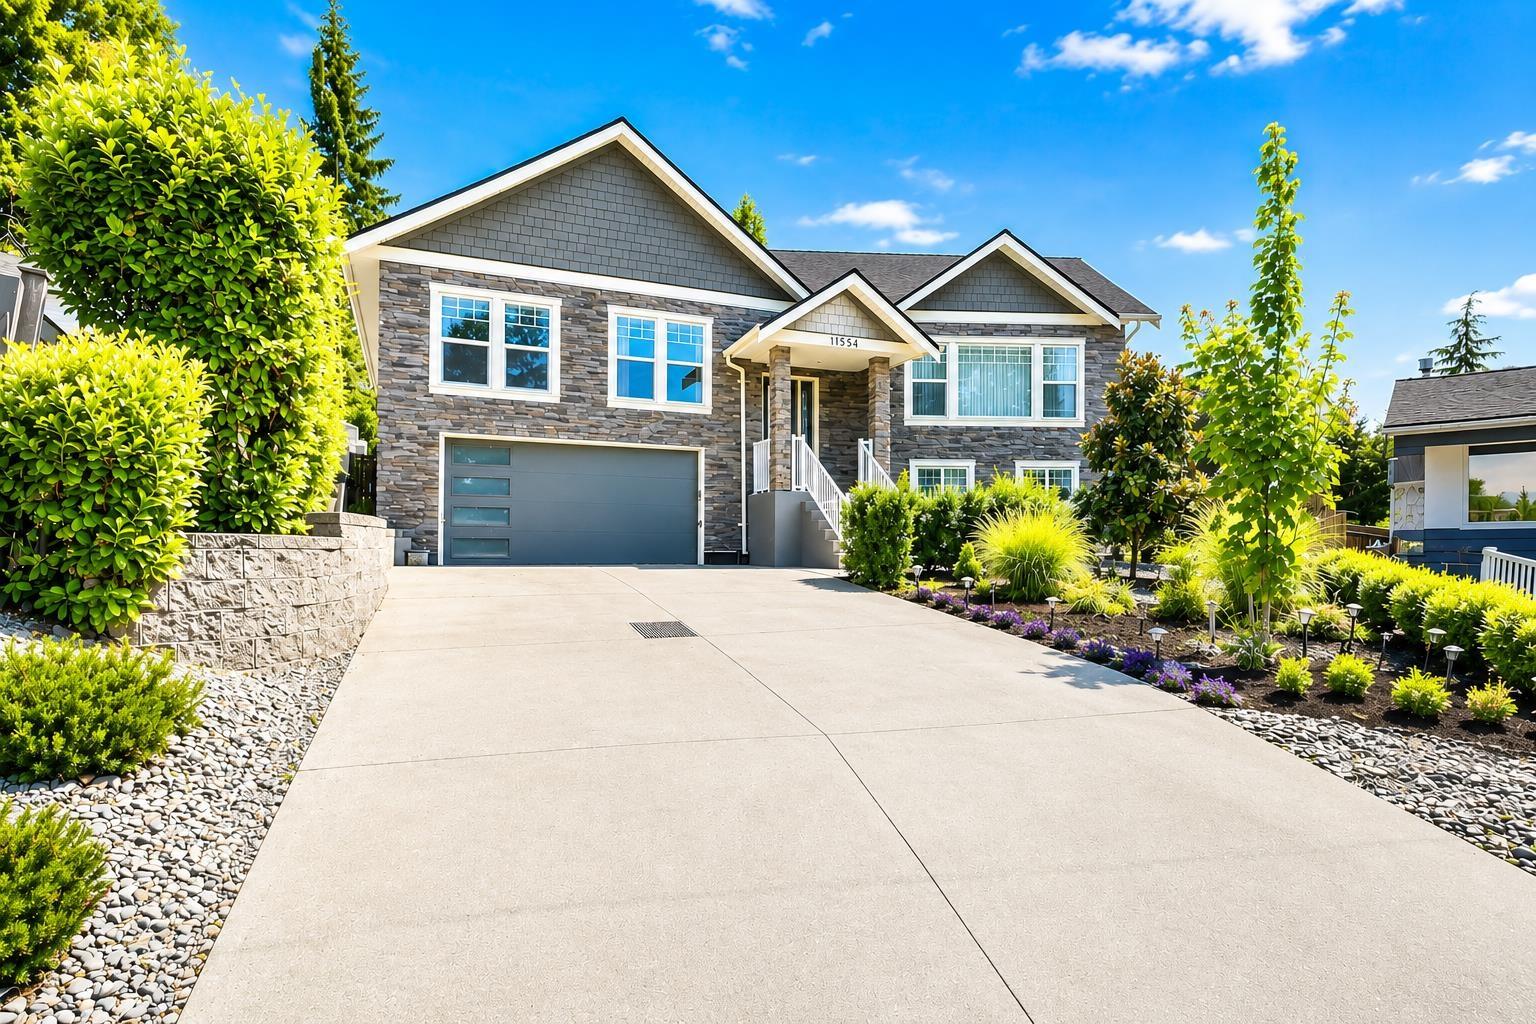
This exceptional home blends contemporary style with everyday functionality. The spacious main level is filled with natural light and features soaring 10' ceilings with a welcoming gas fireplace, and a sleek chef-inspired kitchen complete with quartz countertops. Home features include radiant heating, heated bathroom tile floors, on-demand hot water and custom blinds throughout. Enjoy seamless indoor-outdoor living with a fully enclosed deck featuring retractable glass panels and an electric fireplace, making it the perfect space to entertain year-round. The private backyard is designed for relaxation with a saltwater swim spa, gas BBQ connection, fenced play area, and a serene pond. Complete with a separate-entry in-law suite for added flexibility. (id:63400)
10232 142a Street
Surrey, British Columbia
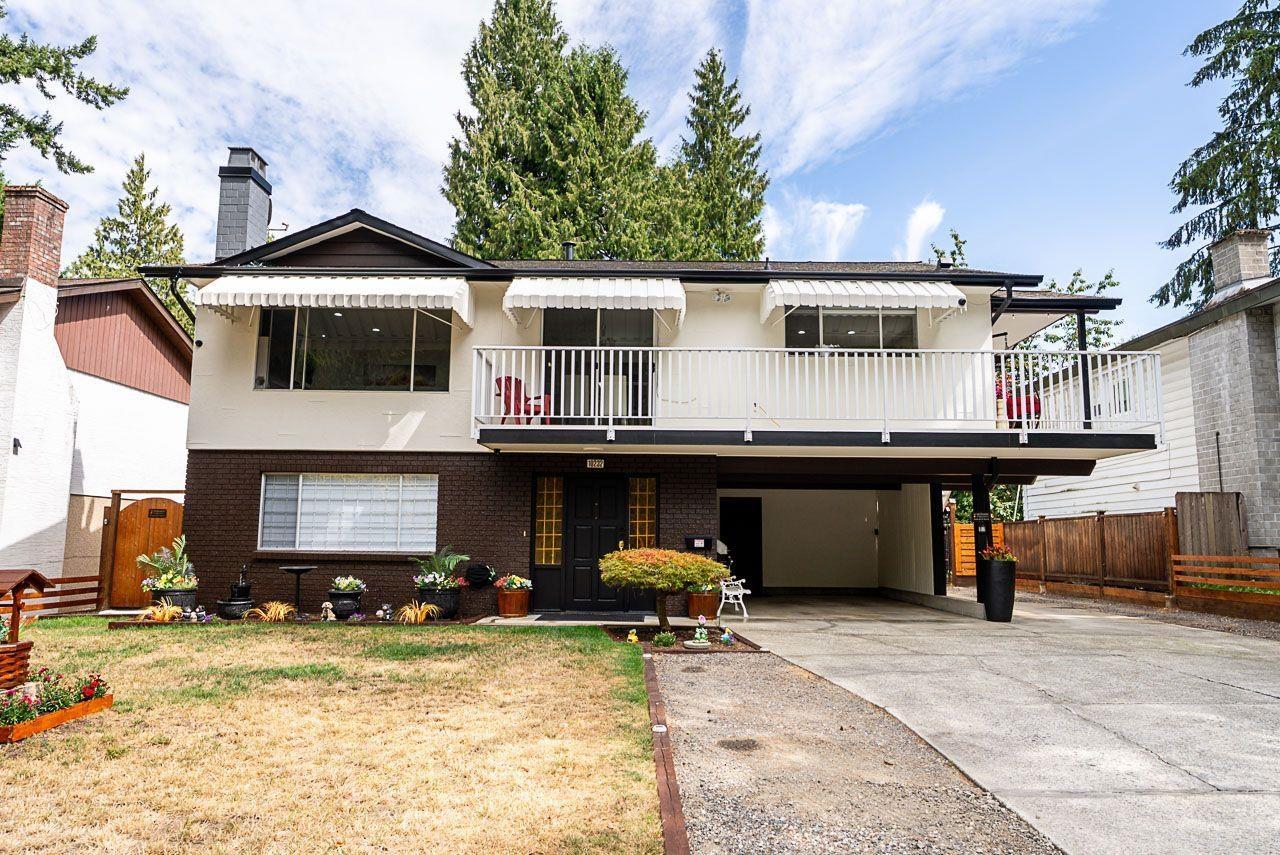
Welcome to this beautiful family home in a quiet North Surrey location!! Sitting on a generous 7,281 sq. ft. lot, this well-kept 4-bedroom, 3-bathroom home offers over 2,200 sq. ft. of comfortable living space. The home has been extensively updated over the years, including the kitchen, bathrooms, flooring, electrical system, furnace, hot water tank, insulation, basement sub-panel, and rebuilt balcony and deck. The bright upper level offers spacious living and dining areas, while the lower level features separate entry and additional accommodation-ideal for extended family. Enjoy the private fenced yard and outdoor space, perfect for family living and entertaining. Conveniently located near parks, schools, transit and everyday amenities. Do not miss this opportunity to own your home !!! (id:63400)
46 20498 82 Avenue
Langley, British Columbia
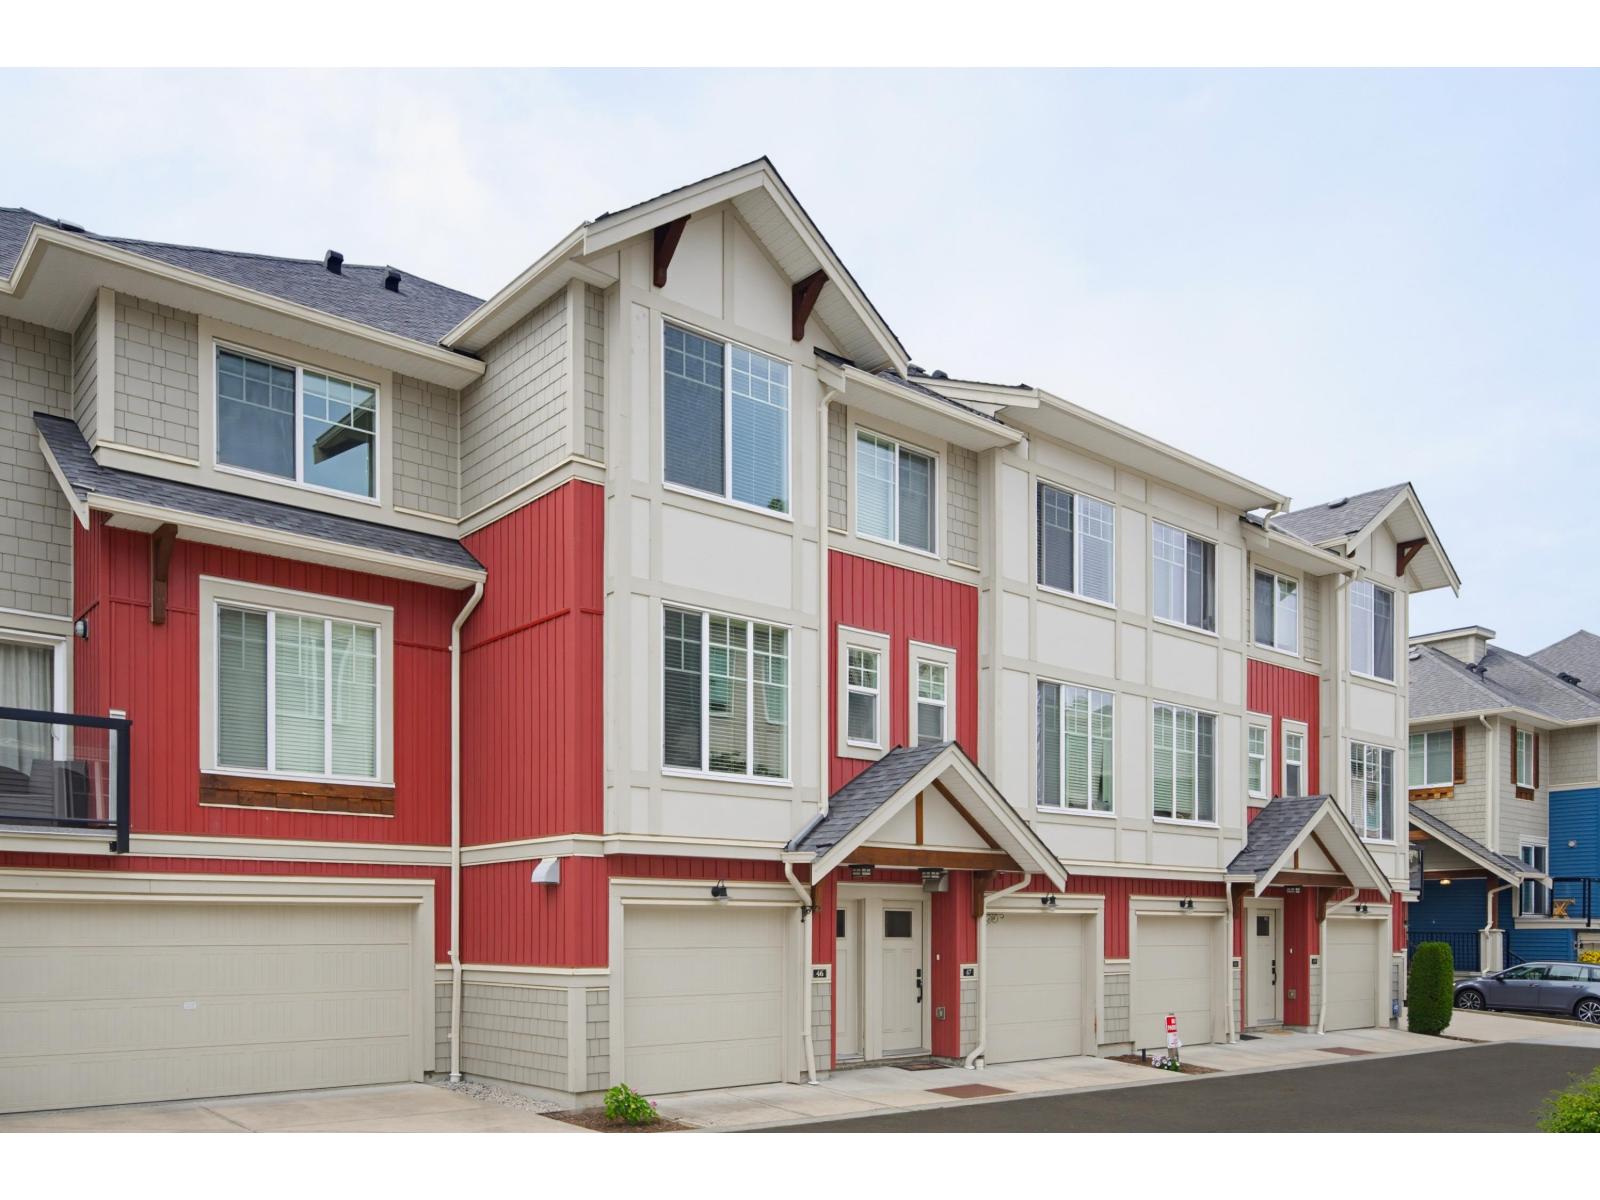
Welcome to Gabriola Park - Parkside Townhomes by Royale Properties, an elegant family residence in the heart of Willoughby Heights. This beautifully designed 3-bedroom, 2.5-bathroom townhome offers a bright and sophisticated open-concept layout with 9' ceilings on the main level. The modern kitchen is the centrepiece of the home, featuring stainless steel appliances, a stylish Venmar chimney hood fan, and a functional design that naturally connects the living and dining areas. Enjoy year-round comfort from the covered balcony overlooking a private, fully fenced backyard and peaceful greenbelt. Surrounded by nature, this home offers exceptional privacy, calm, and everyday comfort. Ideally located near top-rated schools, parks, shopping, dining, transit, and family-friendly amenities. (id:63400)
2 1559 Ash Rd
Saanich, British Columbia
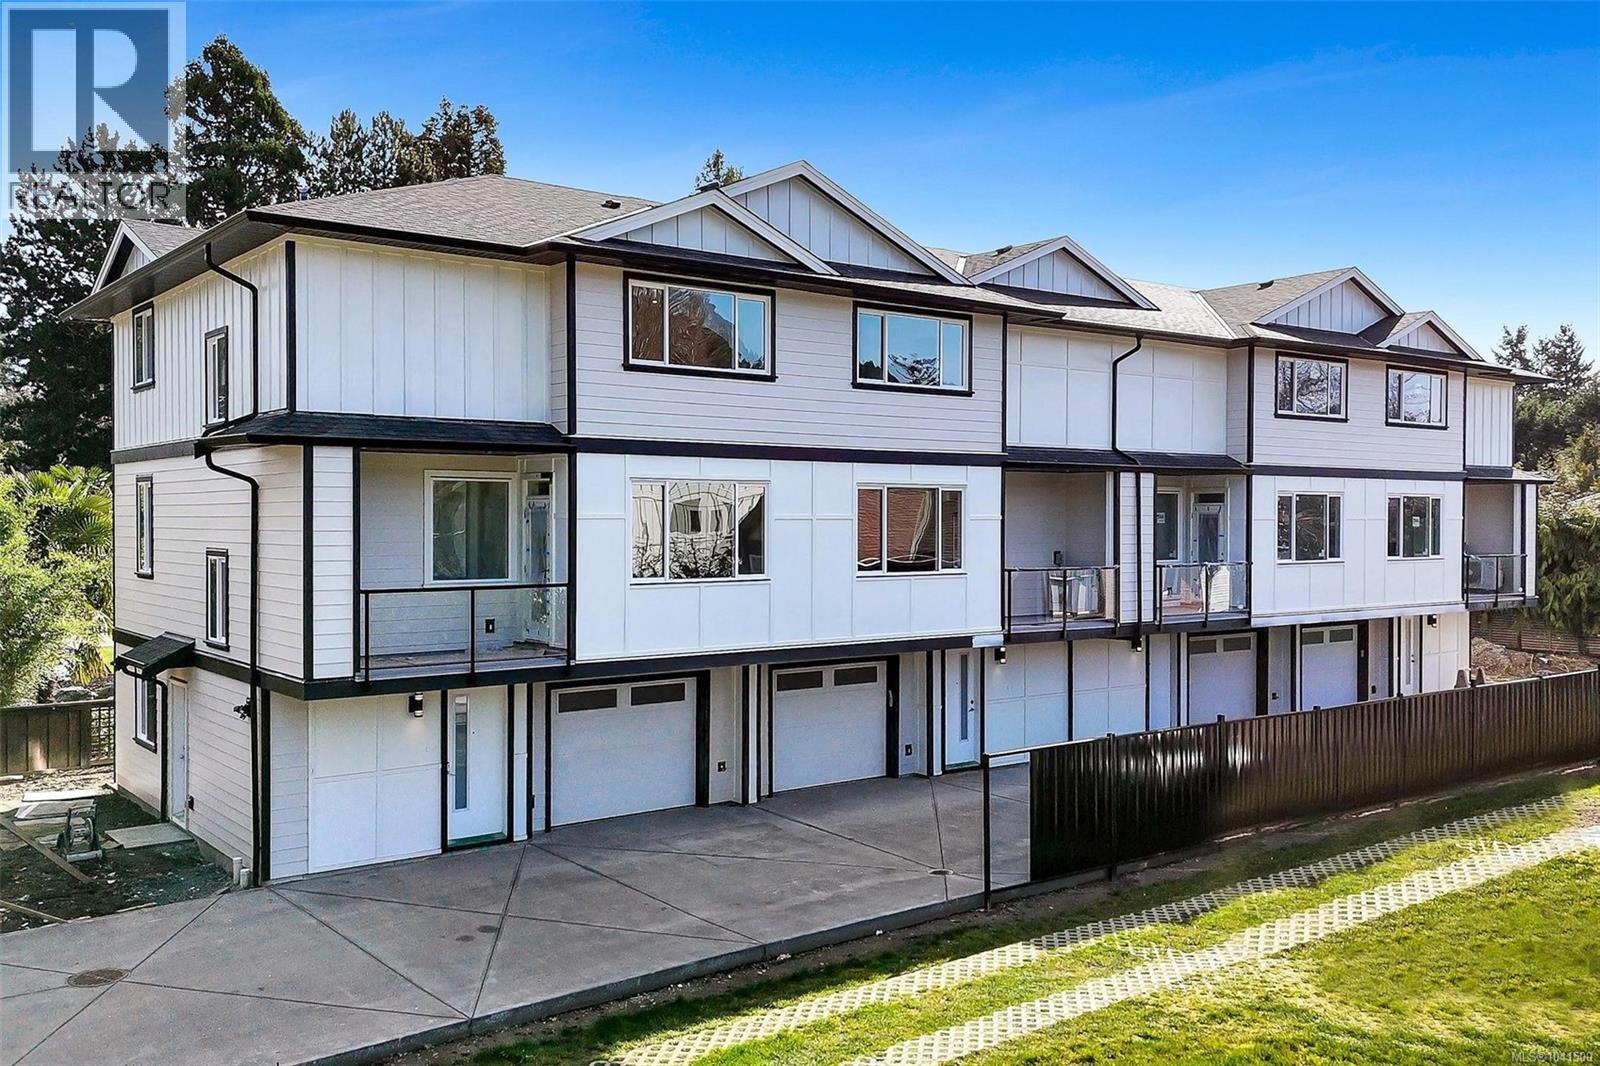
Open House Sunday 1:00-2:30. Brand new 4-unit townhome development in the heart of Gordon Head at 1559 Ash Road. Thoughtfully designed 3 bedroom + office, 4 bathroom homes offering approx. 1,990 sq ft of finished living space across three levels. The main floor features engineered oak hardwood, quartz countertops, oversized island, LG stainless appliance package, electric fireplace and abundant natural light. Upstairs offers spacious bedrooms including a primary retreat with walk-in closet and ensuite. The lower level includes a versatile flex/bonus room, full bath and single-car garage. Built with R-40 insulation, heat pump with HRV, double-pane windows and quality Hardie board exterior. 2-5-10 New Home Warranty. Close to parks, trails, recreation centres, UVic and just minutes to shopping and amenities. Exceptional value per sq/ft. (id:63400)
3 1559 Ash Rd
Saanich, British Columbia
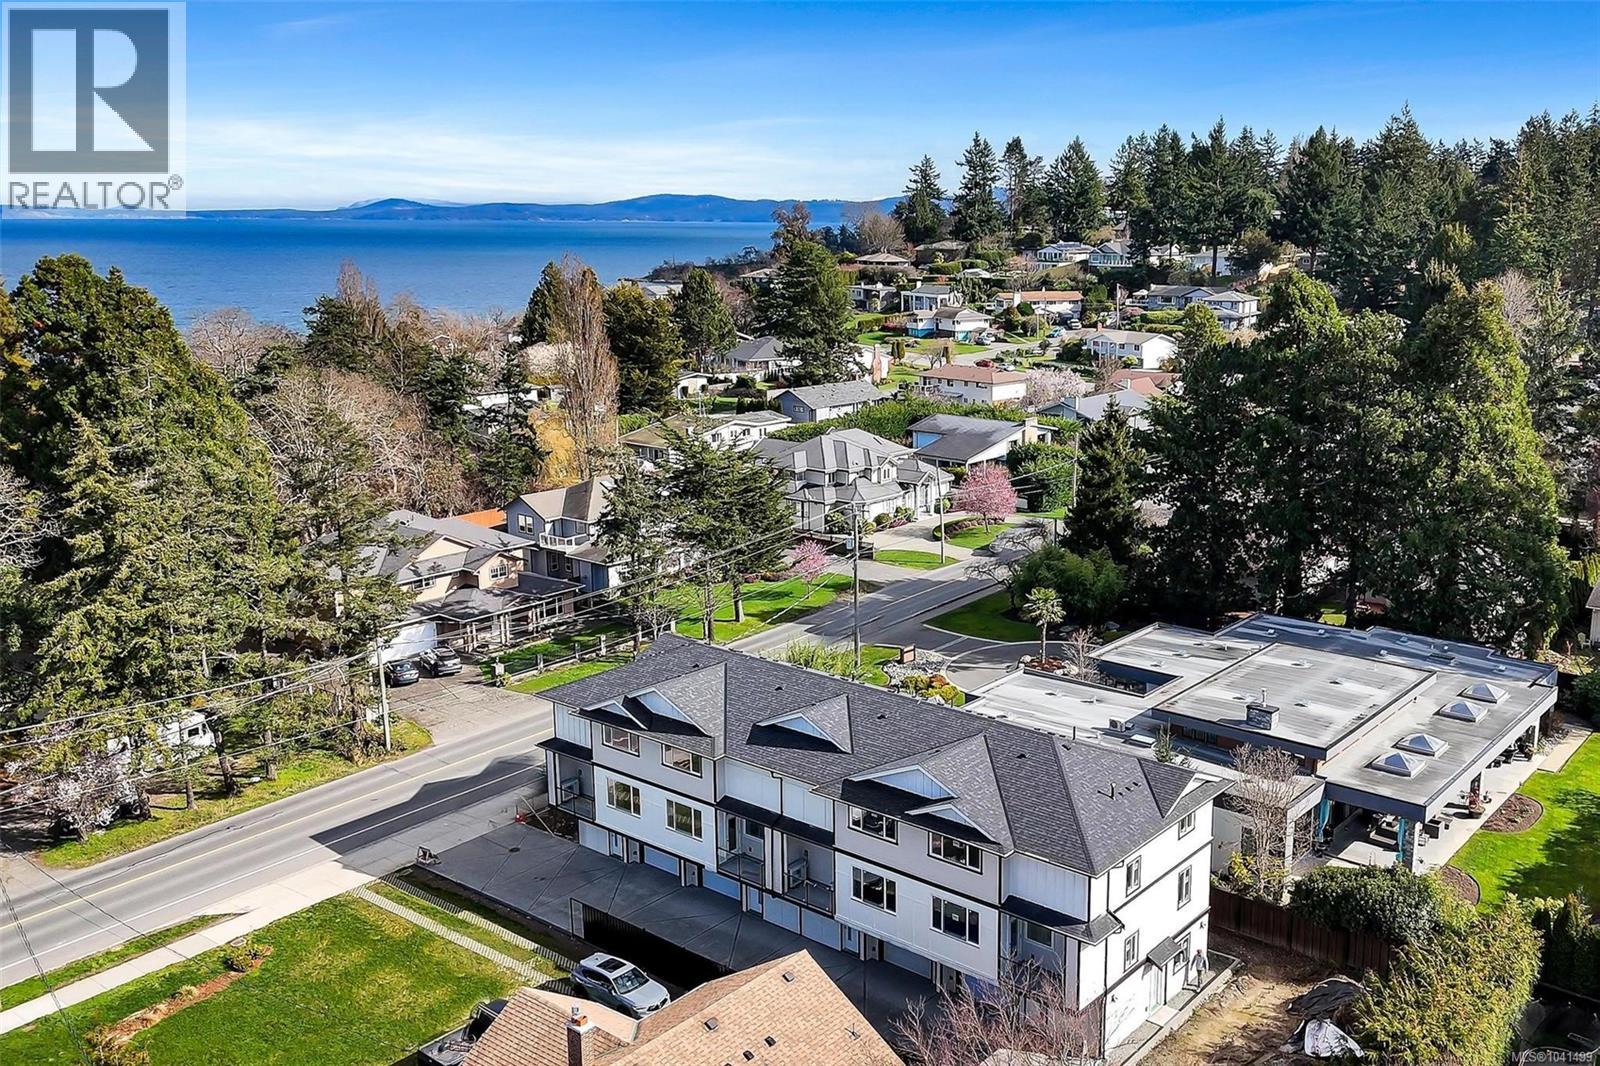
Open House Sunday 1:00-2:30. Brand new 4-unit townhome development in the heart of Gordon Head at 1559 Ash Road. Thoughtfully designed 3 bedroom + office, 4 bathroom homes offering approx. 1,990 sq ft of finished living space across three levels. The main floor features engineered oak hardwood, quartz countertops, oversized island, LG stainless appliance package, electric fireplace and abundant natural light. Upstairs offers spacious bedrooms including a primary retreat with walk-in closet and ensuite. The lower level includes a versatile flex/bonus room, full bath and single-car garage. Built with R-40 insulation, heat pump with HRV, double-pane windows and quality Hardie board exterior. 2-5-10 New Home Warranty. Close to parks, trails, recreation centres, UVic and just minutes to shopping and amenities. Exceptional value per sq/ft. (id:63400)
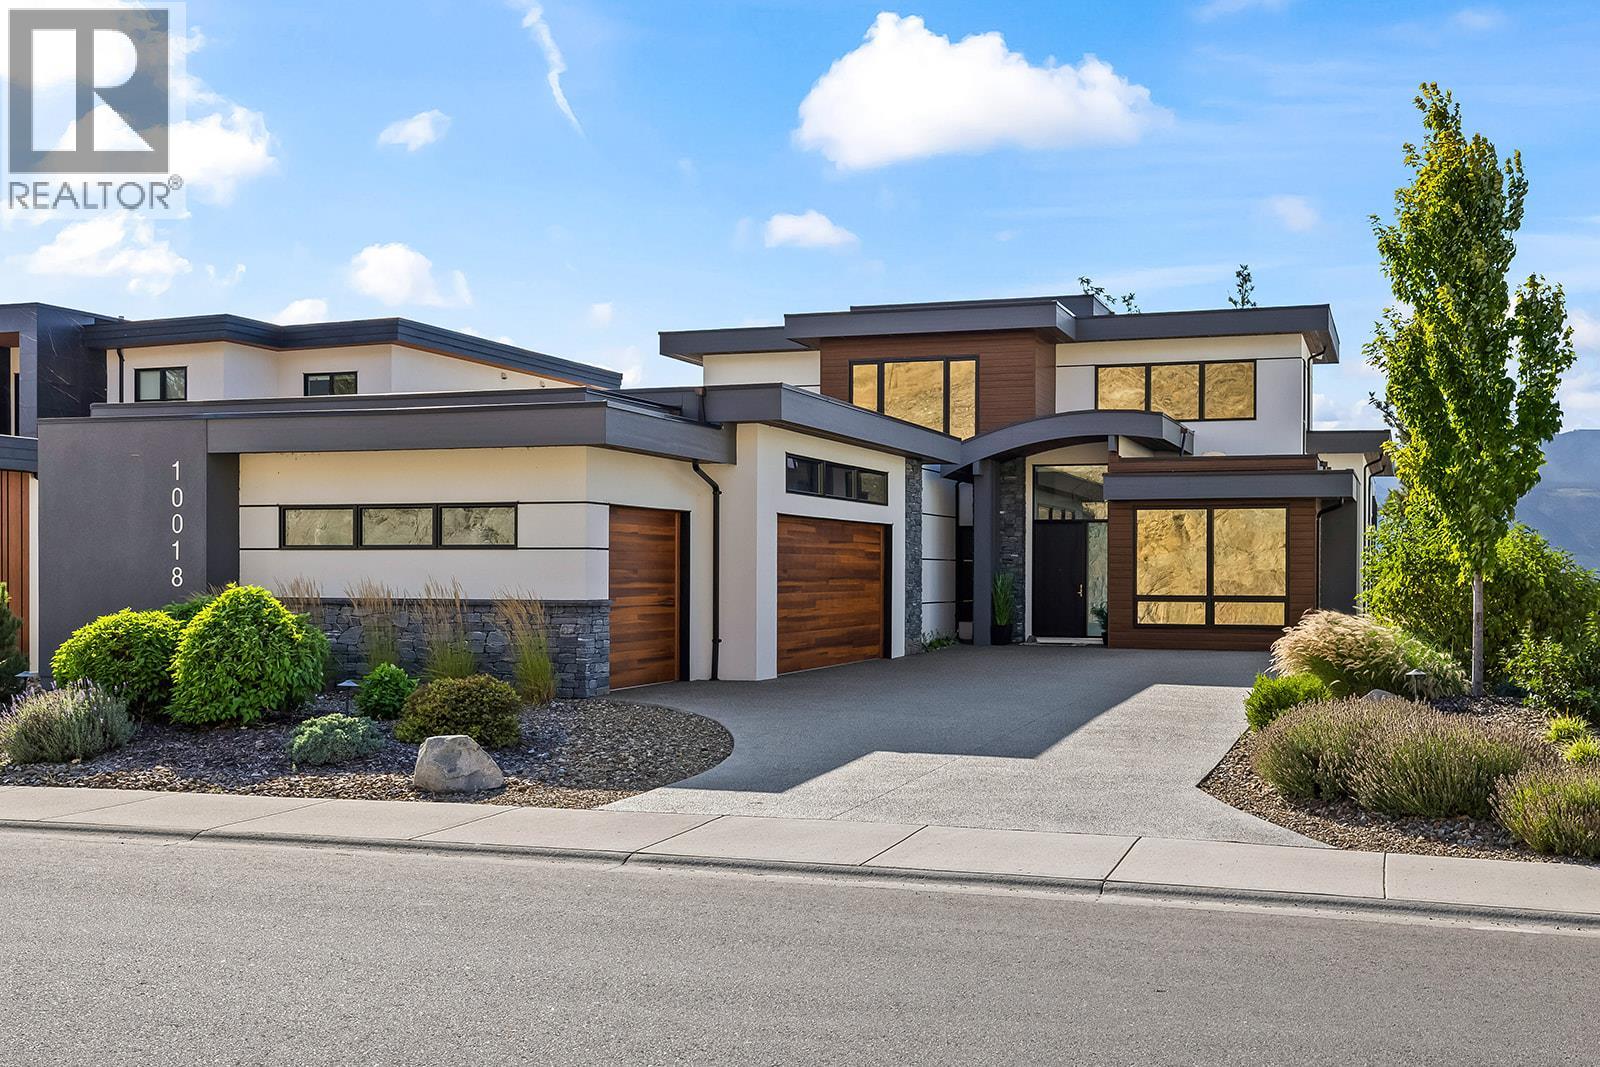
10018 Beacon Hill Drive
Lake Country, British Columbia
Contemporary luxury meets Okanagan lifestyle in this beautifully finished 3,728 sq. ft. home, built in 2022, showcasing impressive lake and mountain views. Soaring ceilings, expansive windows, hardwood flooring and striking architectural details create a bright, sophisticated interior. At the heart of the home is an incredible chef-inspired kitchen with an oversized island, extensive cabinetry and fully equipped butler’s pantry, designed for everyday living and entertaining. Outdoor living is exceptional with a heated in-ground pool, hot tub, expansive patio and multiple covered and open-air spaces for dining and relaxing. Upstairs, a spacious family room with wet bar opens to a covered deck overlooking the lake. Offering 4 bedrooms, 4 full bathrooms plus a 2-piece powder room, the home features two primary suites. The main-level primary includes a spa-inspired ensuite with soaker tub, oversized glass shower, dual vanities and exceptional custom walk-in closet. The upper primary suite captures outstanding lake and mountain views. A standout is the 1,000+ sq. ft. climate-controlled garage with heating, A/C, polyaspartic flooring and exceptional parking and storage, with space for a golf simulator setup. Located in prestigious Lakestone, enjoy two exceptional amenity centres with pools, hot tubs, fitness facilities and sport courts, plus 25+ km of scenic trails. An exceptional Okanagan home designed for year-round living and entertaining. (id:63400)
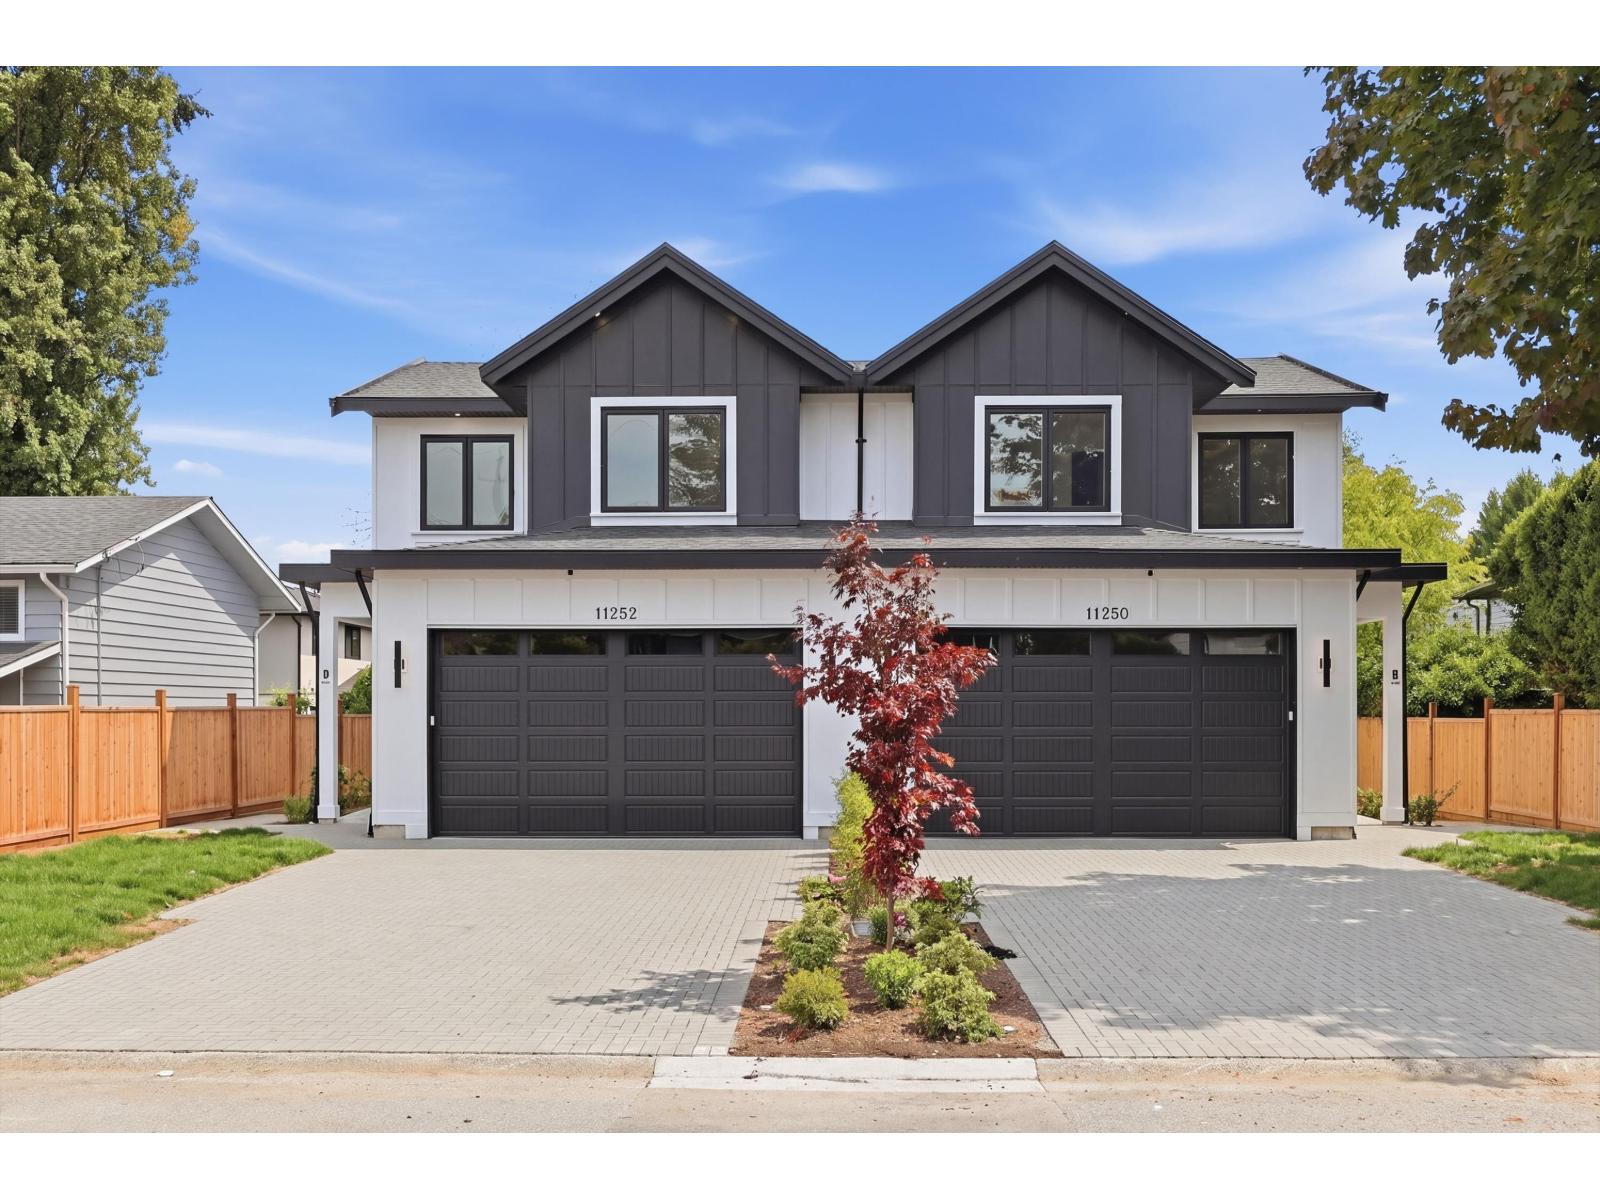
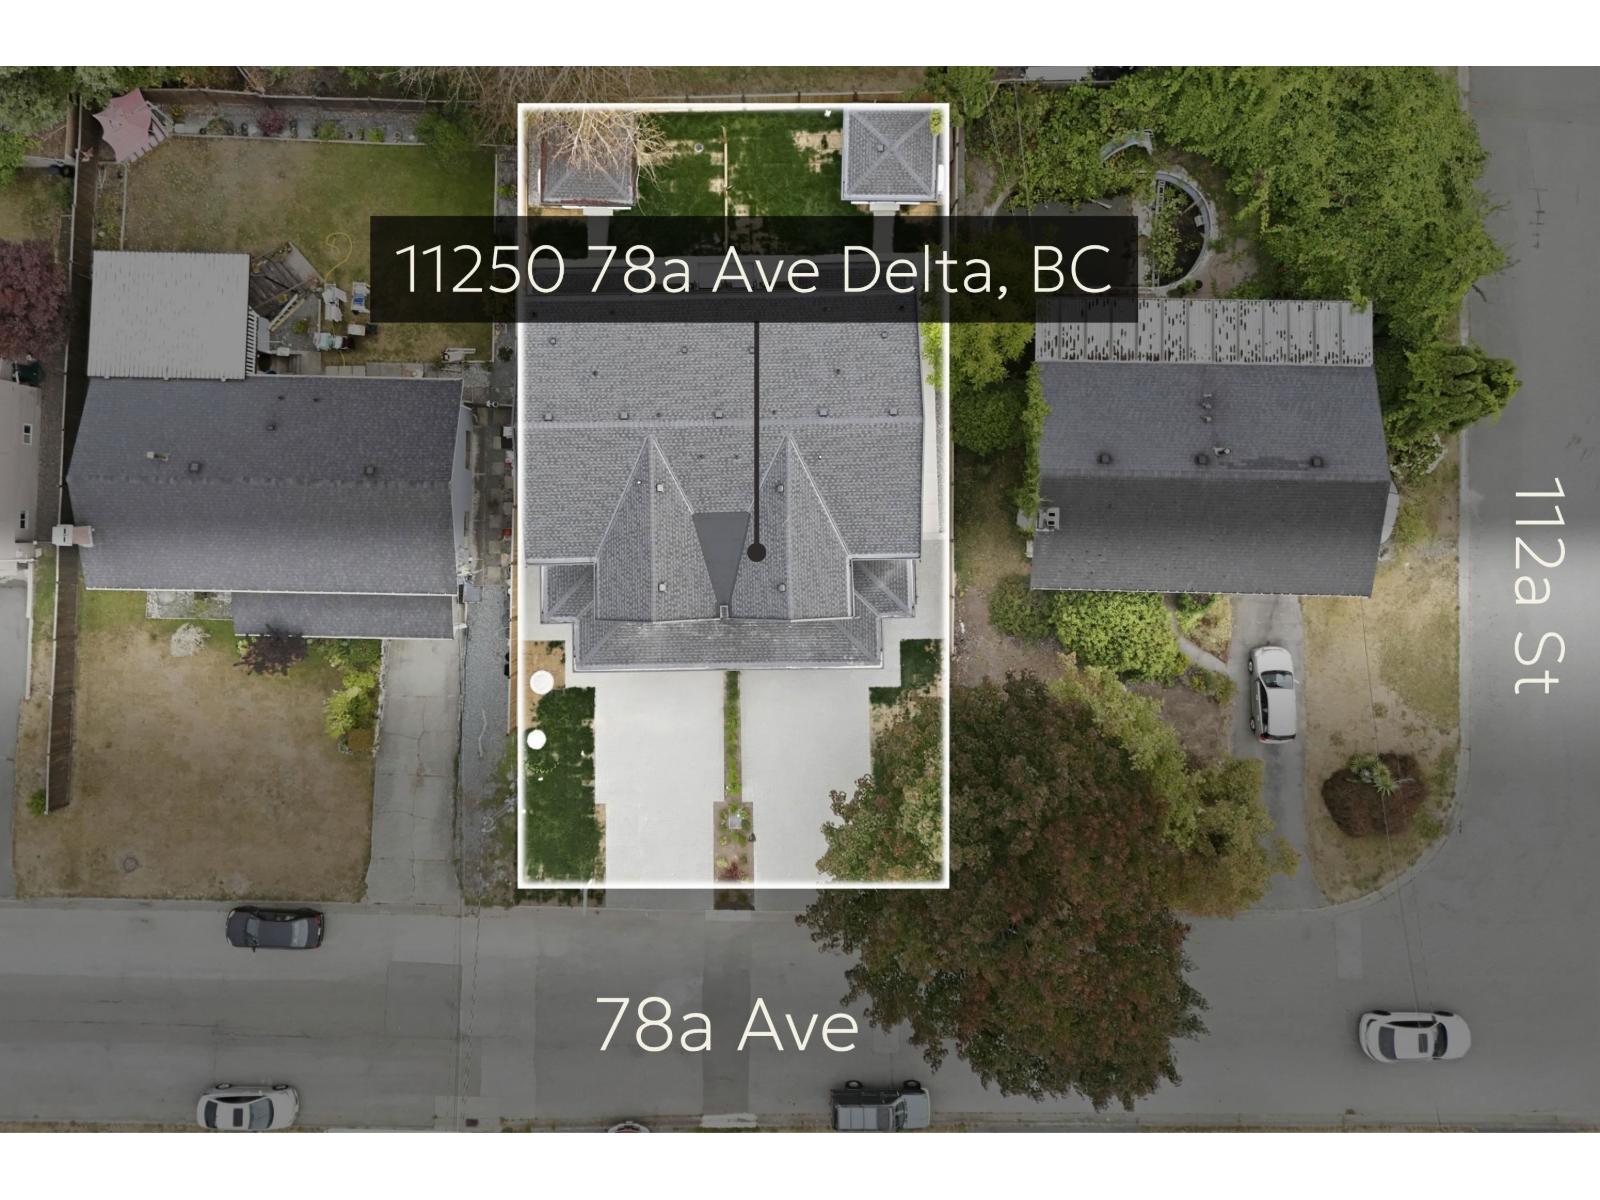
11250 78a Avenue
Delta, British Columbia
A well-designed 5-bedroom, 4-bath home offering approximately 2,400 SF of new-build potential, including a 2-bedroom legal suite. Thoughtfully designed for comfortable family living & rental income, with Step Code 4 construction, high-efficiency heat pump, Canadian-engineered Vidar wood flooring, Silestone quartz countertops, Kohler toilets, Delta & Riobel faucets, KitchenAid black appliances & separate spice kitchen w/ gas stove & dishwasher. Garage wired for EV charging, security cameras & 10' x 10' storage shed. Quiet location near Sungod Community Centre, schools, parks & transit. Open House Aug 29th-30th, Sat/Sun, 2-4 PM. (id:63400)
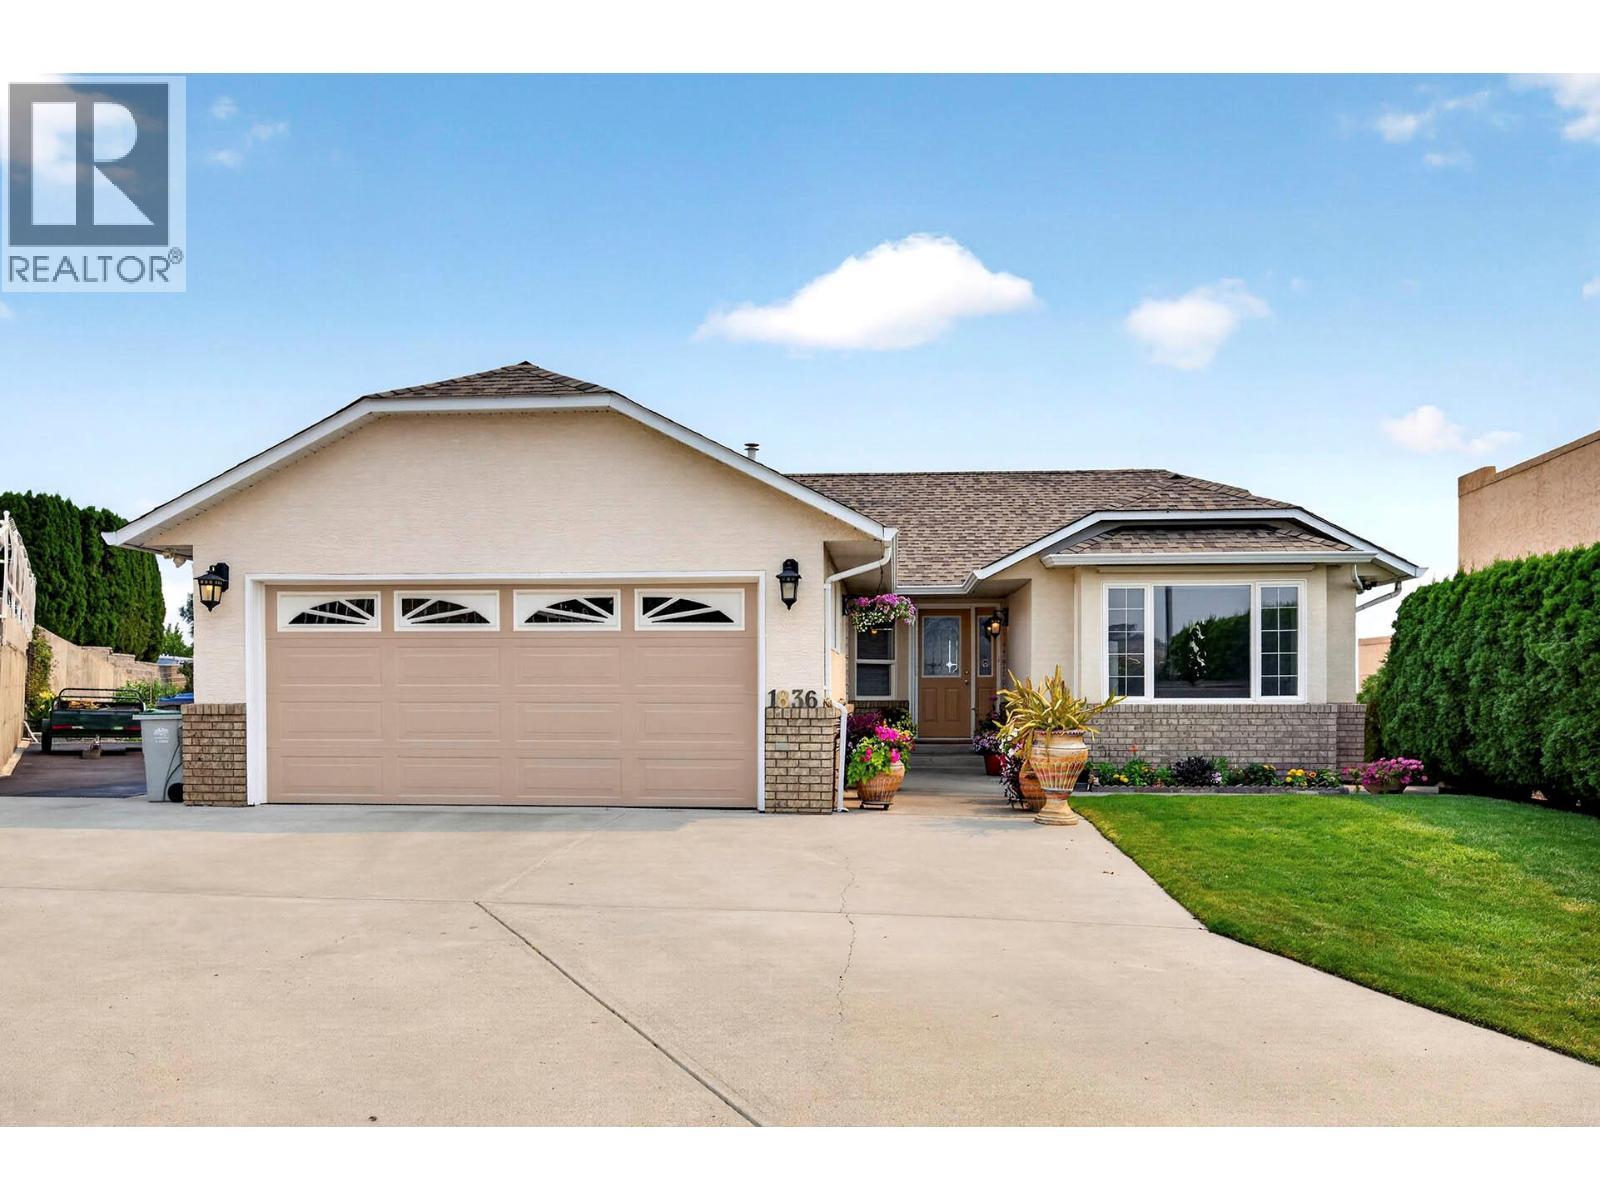
1836 Norview Place
Kamloops, British Columbia
This level-entry home in desirable Bachelor Heights sits on a quiet cul-de-sac and showcases beautiful city views. Offering tons of parking, including space for an RV, the main floor features updated laminate throughout and a bright white kitchen with new appliances, city views, and access to the deck. The large open-concept living and dining area includes an electric fireplace for cozy evenings. The primary bedroom boasts its own private balcony and a beautifully updated 3-piece ensuite with heated floors, complemented by two additional bedrooms and an updated 4-piece bathroom on the main level. The basement has a separate entrance and is set up for an in-law suite, with flexible layout options for a one- or two-bedroom suite, or the ability to retain part of the space for personal use. Additional features include a covered lower deck and a double car garage, making this the perfect blend of comfort, flexibility, and functionality. (id:63400)
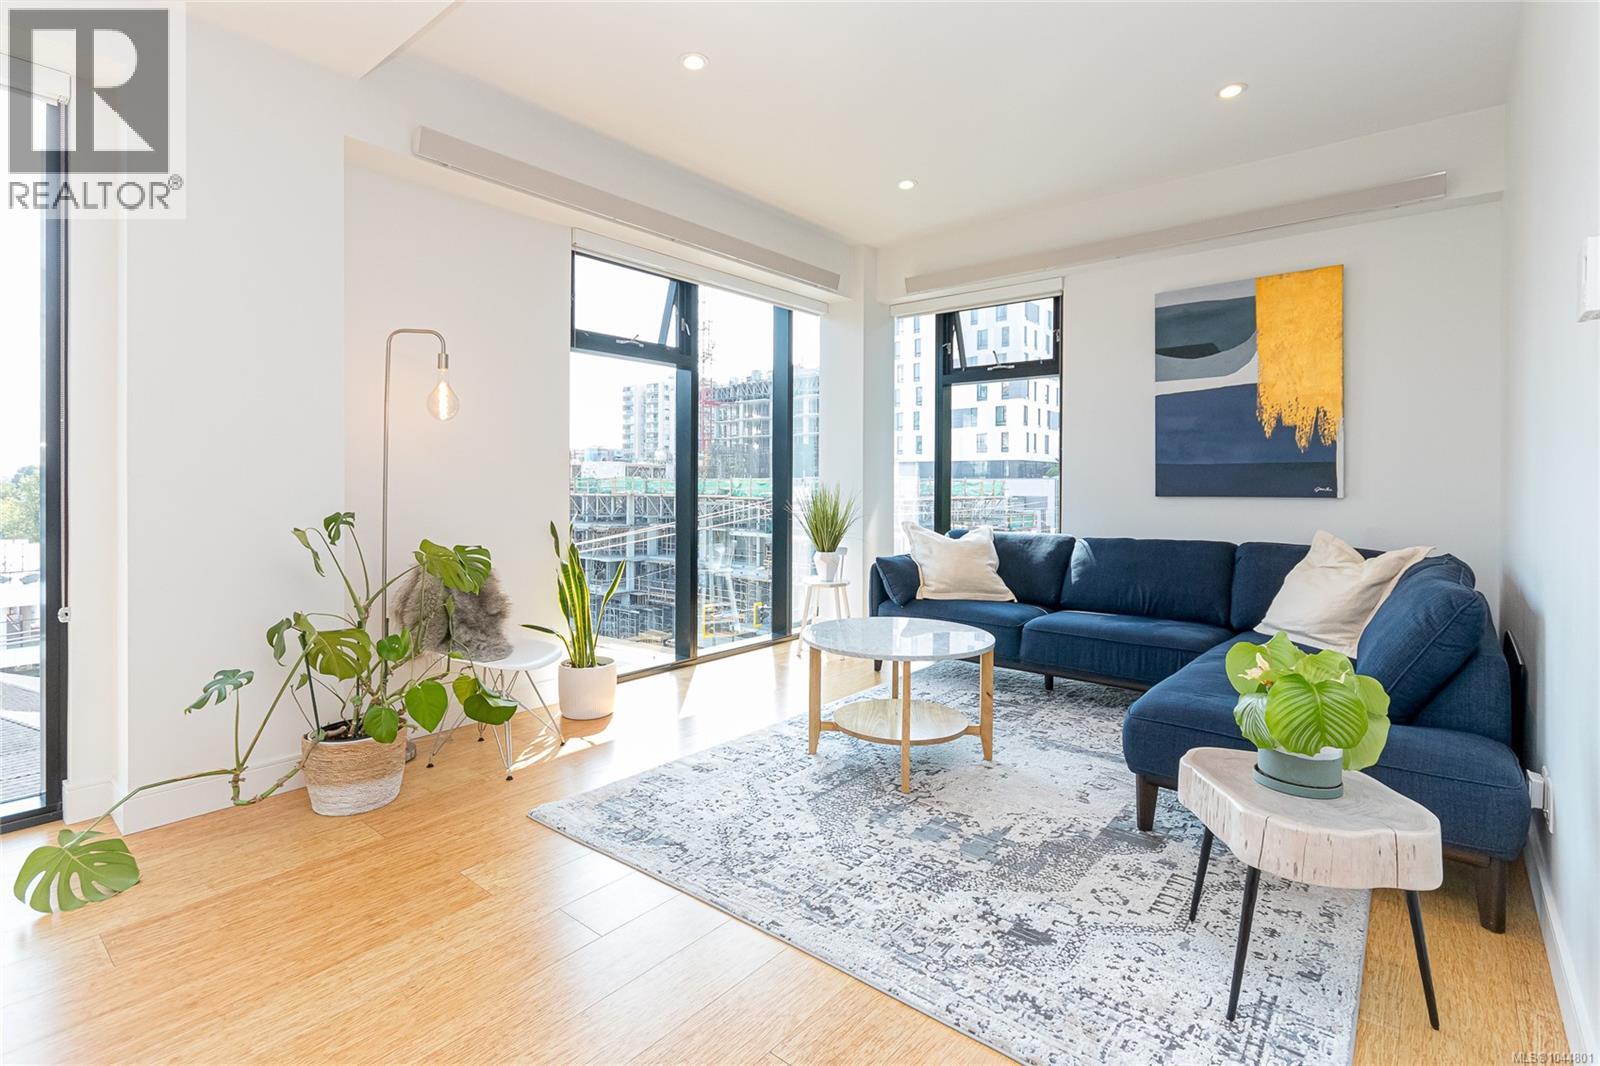
S404 1411 Cook St
Victoria, British Columbia
Prepare to be impressed by this premiere 2 bed PLUS den top floor corner unit in The Wade. You will appreciate the SW exposure & bright open concept layout of this well thought out floor plan (one of the biggest in the building). Enjoy easy access to the rooftop gardens (grow your own veggies) your urban escape in the heart of the city. Featuring high-end finishes throughout including top line appliances, wide plank wood floors, glass tile backsplash, polished concrete counters, heated bathroom floors, 9'+ ceilings & much more. The concrete & steel construction add to the security & privacy of this suite. The primary bedroom boasts a walk-thru closet with custom built-ins & large enuite with walk-in shower. The 2nd bedroom has a large walk-in closet that doubles as a pantry. Office/den is perfect for those working from home. Bonus is a RARE second parking spot as well as a storage locker. Only steps to everything you need, grocery stores, parks, restaurants & all downtown has to offer. (id:63400)
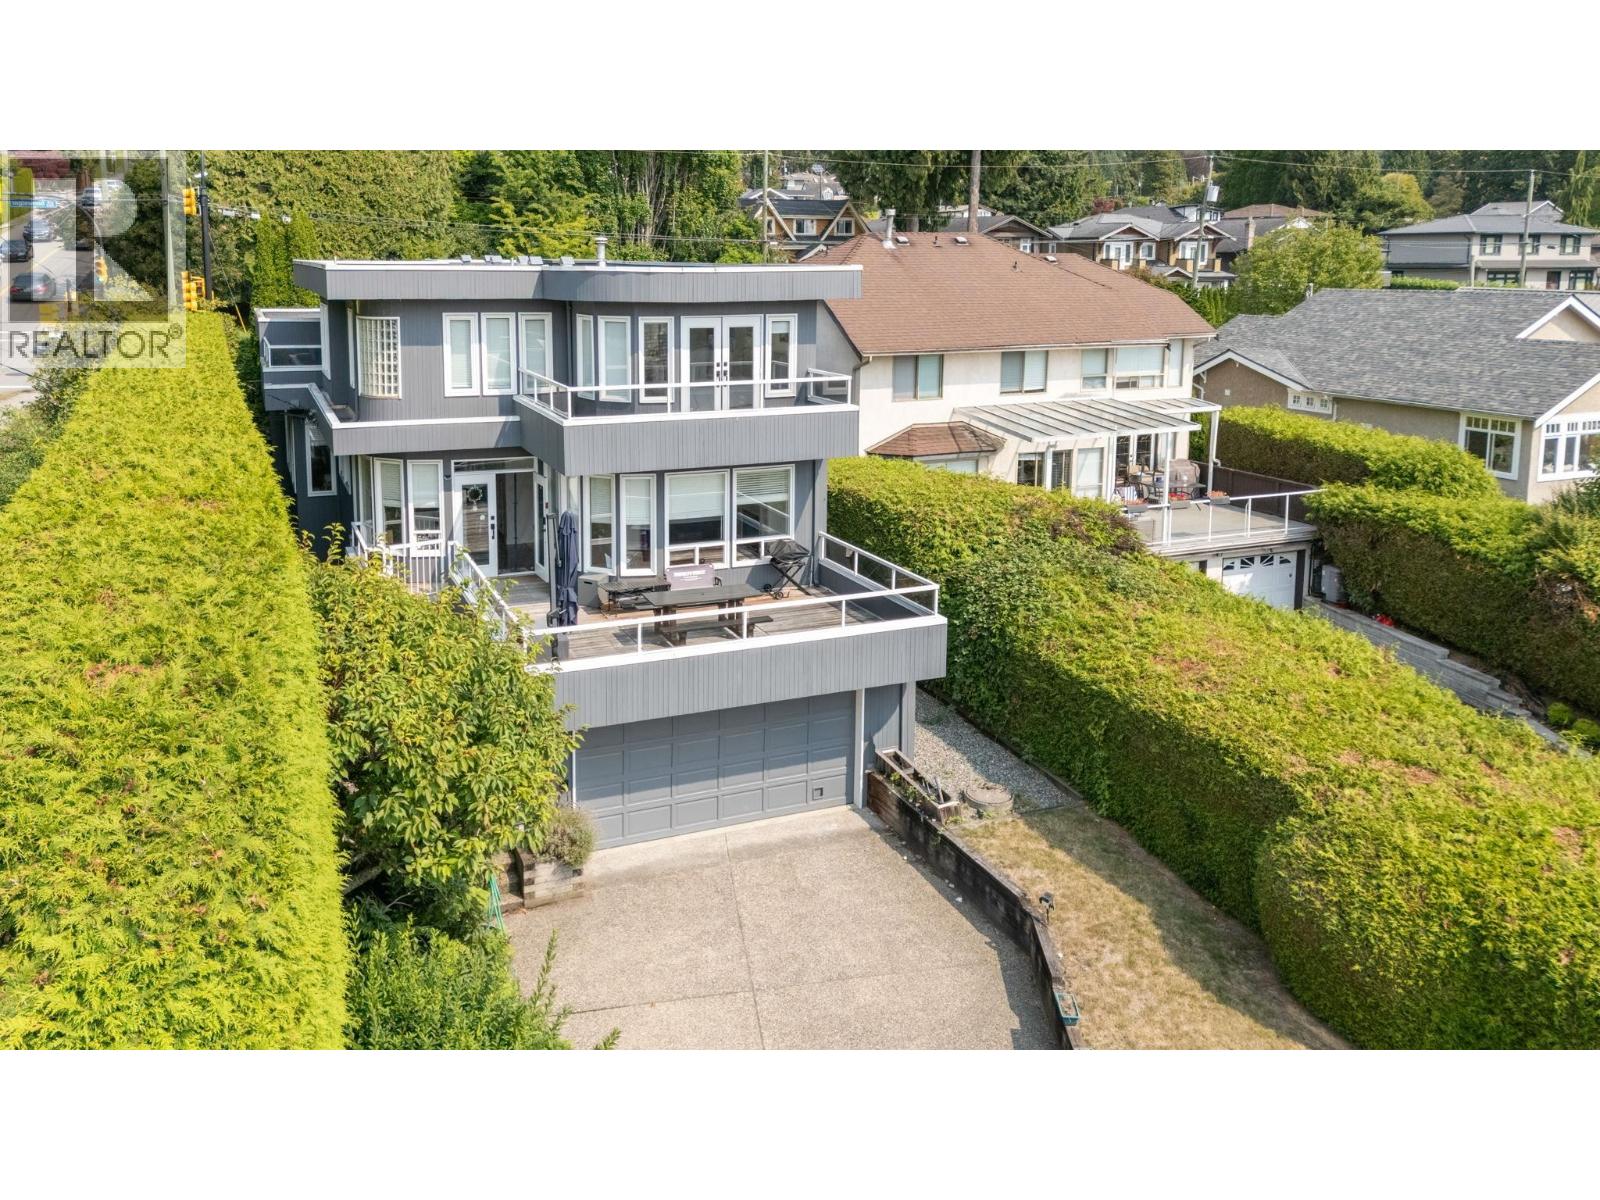
1494 Inglewood Avenue
West Vancouver, British Columbia
Excellent opportunity to own a view property in Ambleside, walking distance to everywhere, just a 7-minute walk to West Vancouver City Hall and 10 minutes to Ambleside's shops, restaurants and seawall. This meticulously maintained 3-level contemporary home offers comfortable living for any family, with 4 large bedrooms on the upper floor, soaring 14-ft ceilings in the main-floor living room, and a lower-level media room with direct garage access. The fenced, low-maintenance garden and large decks are perfect for entertaining. Centrally located within minutes of Park Royal, Ridgeview Elementary, West Van High and Ambleside Beach, with wonderful shops and restaurants close by. Priced below assessment. SHOWING Sunday, August 30th from 1:00pm - 3:00pm BY APPOINTMENT ONLY (id:63400)
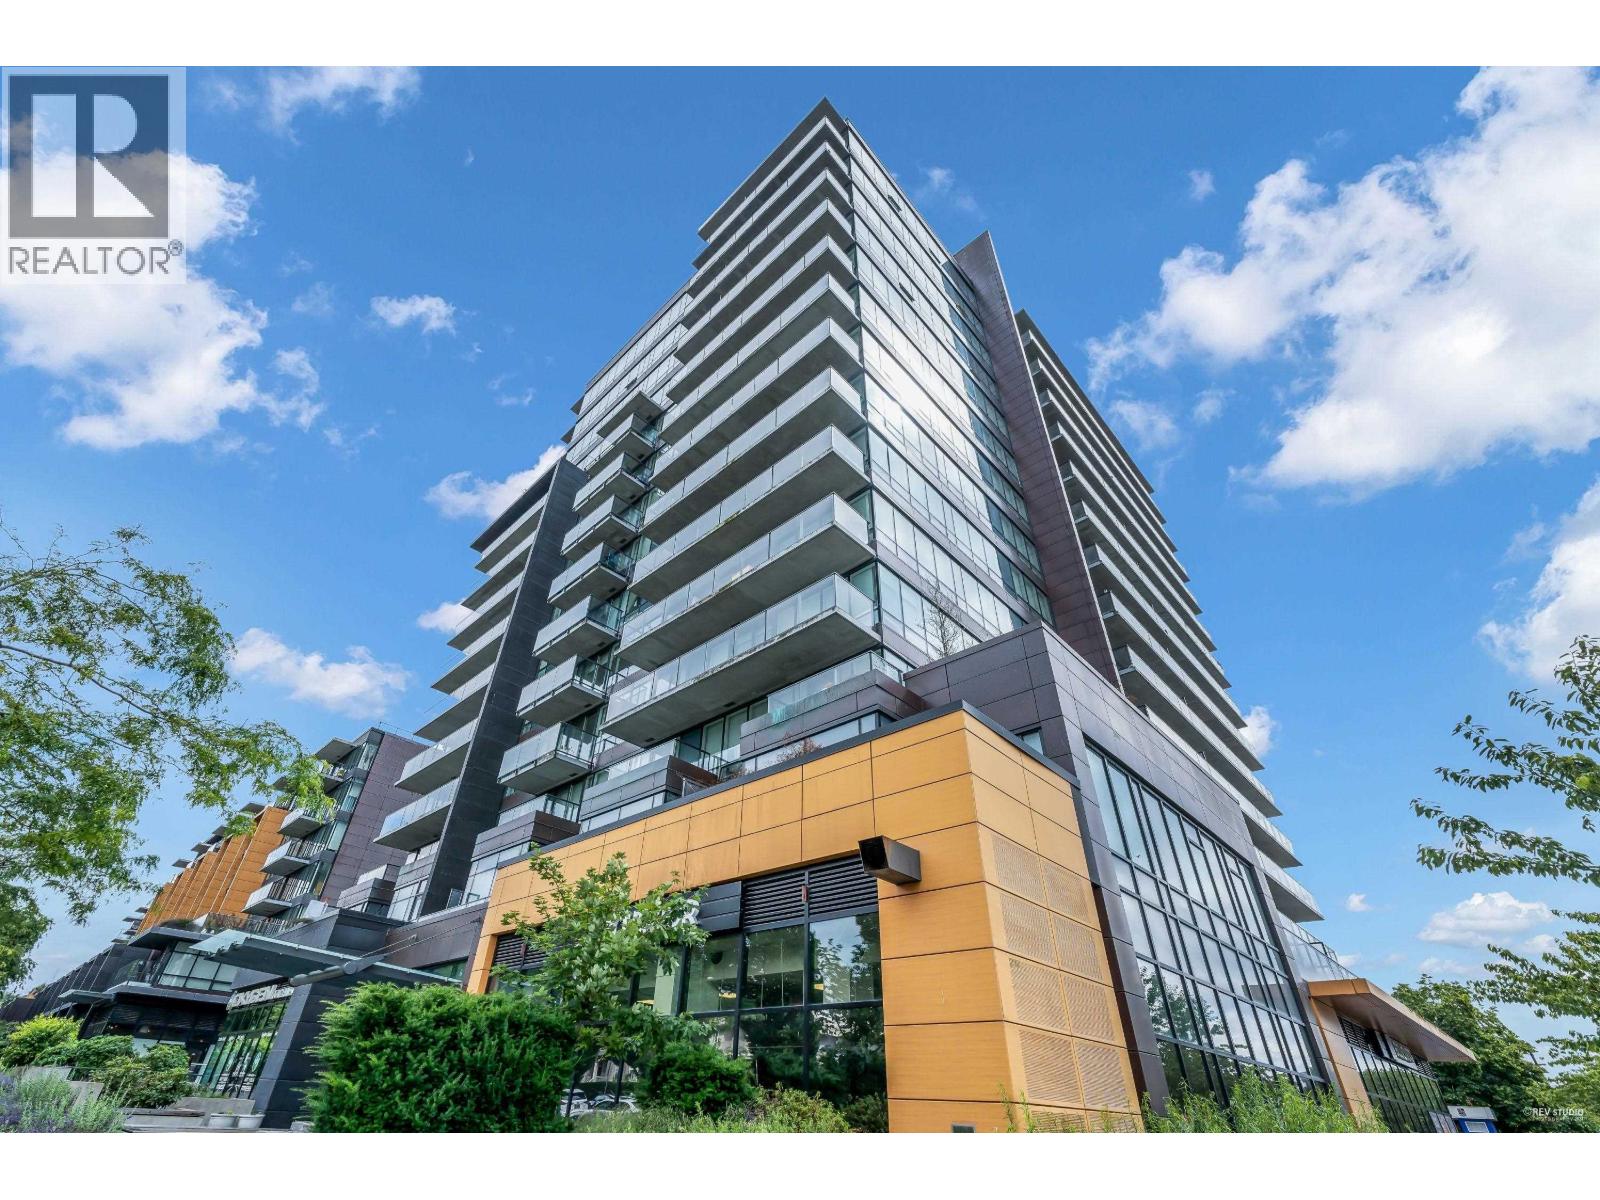
1208 8588 Cornish Street
Vancouver, British Columbia
Discover sophisticated Vancouver Westside living at Granville at 70th, an acclaimed high-rise community by renowned developer WESTBANK. This exceptional 2BR, 2BA + flex/den unit offers central A/C, upscale contemporary finishes, modern European-inspired cabinetry & a prem Miele s/s appliance package with gas cooking. The spacious primary bedroom is a private retreat, complete with a spa-inspired ensuite & WIC, while the generous flex/den provides valuable space for a home office, study/ addt'l storage. Step outside to the oversized south-facing covered balcony & spectacular breathtaking city views. Enjoy the exceptional lifestyle offered by The Granville Club, with concierge service, fitness centre, clubhouse/lounge spaces, beautiful rooftop gardens & more! W/ 1 secured parking stall-Just mins walk fr UBC, Int'l Airport, Downtown, Oakridge & major transit routes. School catchment: McKechnie Elem & Magee Secondary. OPEN HOUSE Sat & Sun | Aug 29th & 30th | 2-4pm (id:63400)
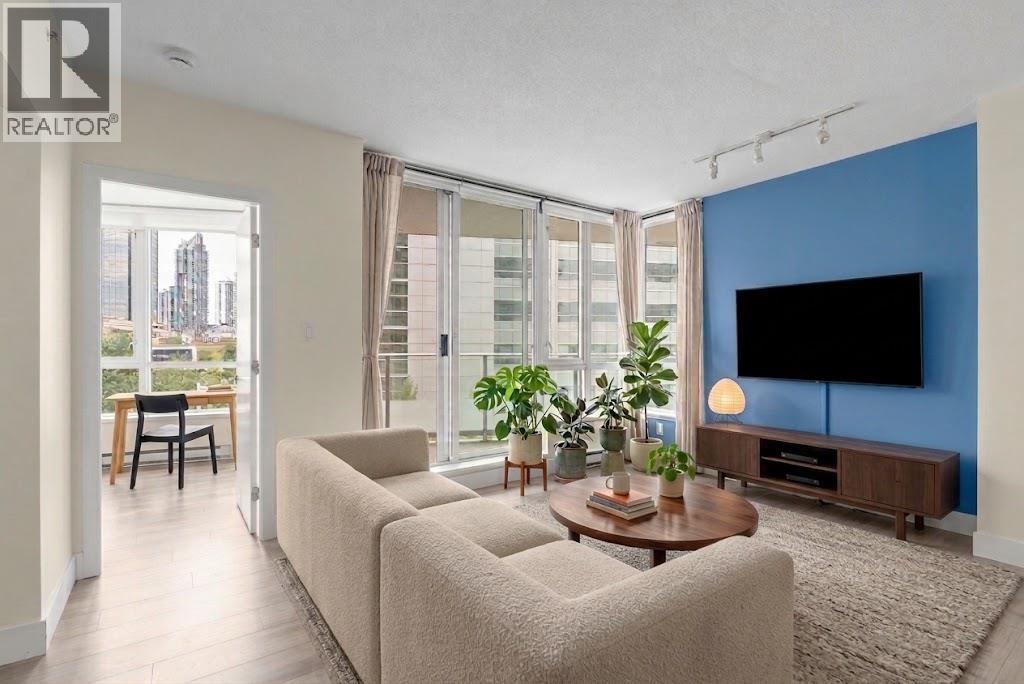
509 4808 Hazel Street
Burnaby, British Columbia
Amazing Price! Massive 925 SQFT 2bed 2 bath & Extra den condo in the heart of Metrotown! Property boasting a prime location in the heart of the city without paying the premium prices! This condo offers the perfect combination of comfort, value, and convenience. Open-concept living and dining area, floor-to-ceiling bright open windows, providing ample natural light. Large modern kitchen ft. SS appliances, gas range and large counter and storage space. The den that acts as a WFH office. 3 year old floors & Custom-built storage space in the foyer. Lots of room to add your own ideas. Peekaboo mountain views from the balcony. Unbeatable location across from Metrotown mall, shopping, banking and eating. This is a MUST SEE open house Aug 29 SAT 12:00pm-1:30PM// SUN Aug 30 2:30PM-4:30PM (id:63400)
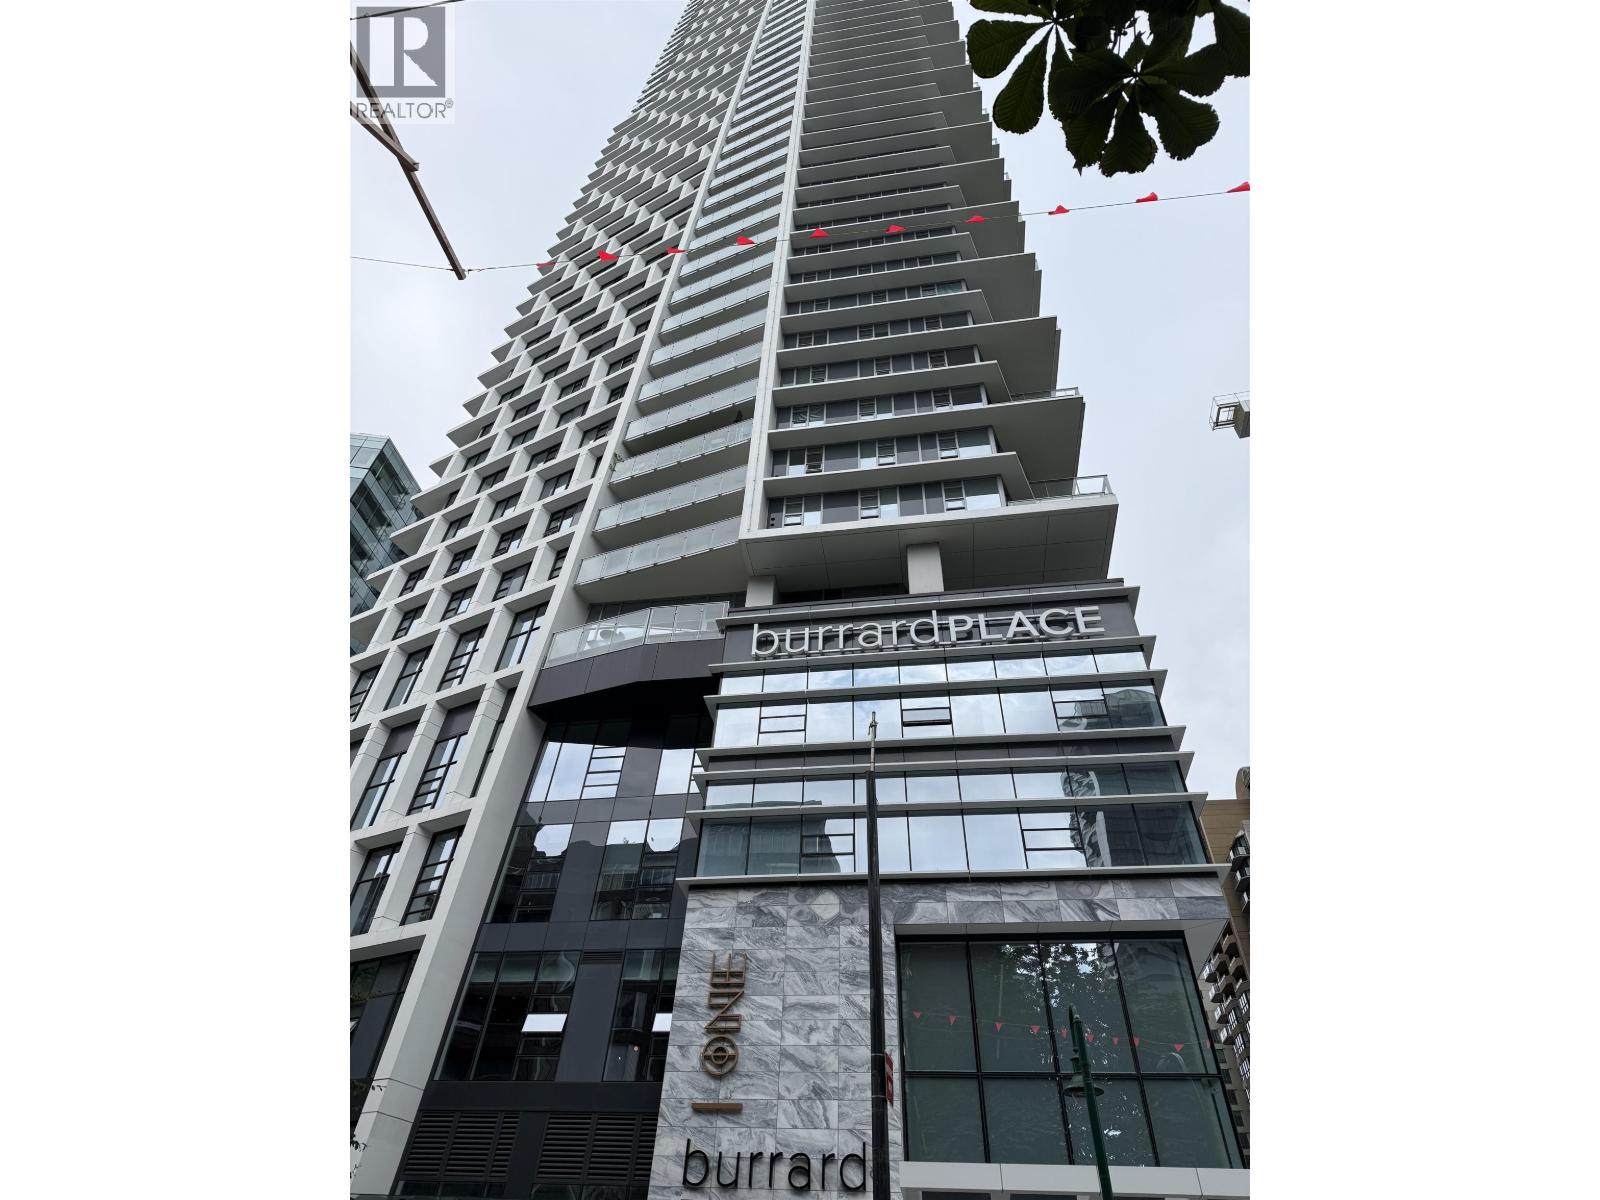
2008 1289 Hornby Street
Vancouver, British Columbia
Welcome to luxury living on the 20th floor of One Burrard Place. This immaculate, move-in ready 2-bed plus flex, 2-bath southeast corner residence features expansive floor-to-ceiling windows, wide-plank hardwood floors, and smart home climate controls with central air conditioning. Enjoy a high-end chef's kitchen complete with a gas cooktop and integrated Gaggenau appliances, a balcony with city and mountain views, bedrooms with custom Italian KICO closet systems, and spa bathrooms. Residents enjoy exclusive access to Club One, a world-class 30,000 square ft resort amenity hub with a 25m indoor pool, professional gym, wine room, and full concierge service. Perfectly located steps from Yaletown, the Seawall, and the SkyTrain, this pristine home includes secure parking. (id:63400)
1904 1088 Quebec Street
Vancouver, British Columbia
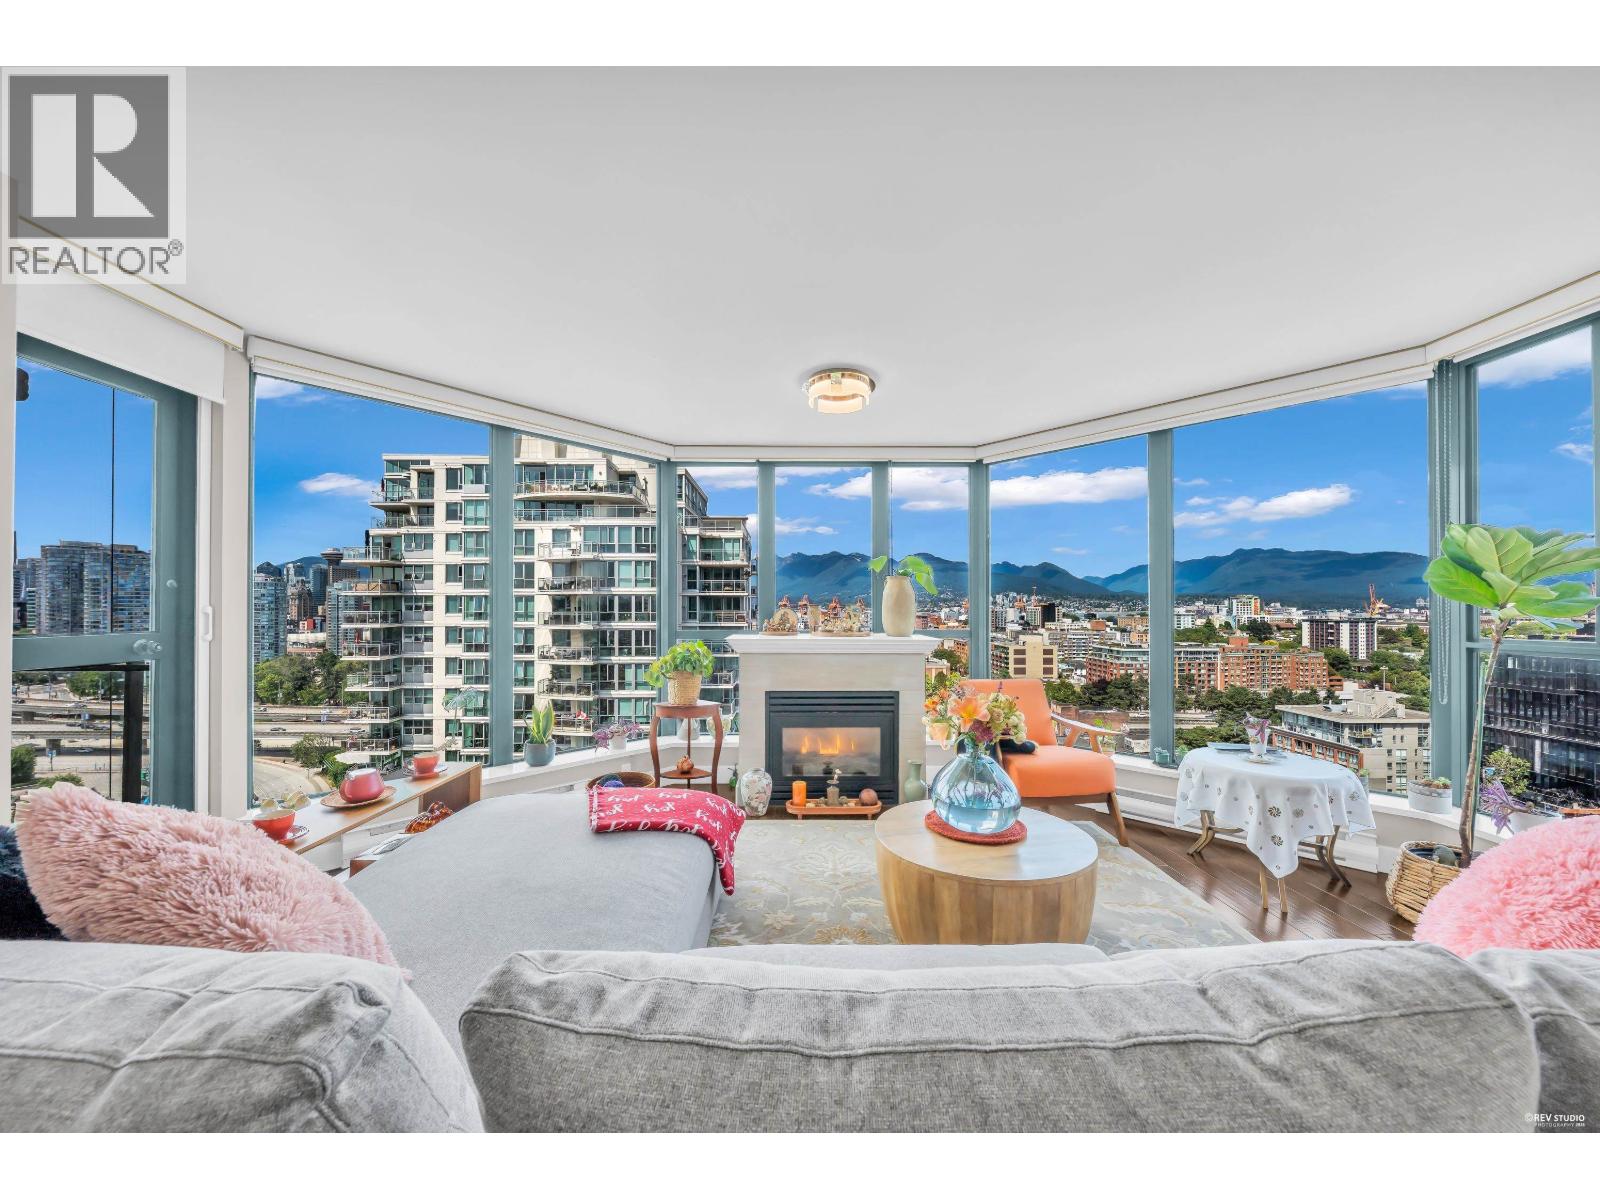
Spectacular panoramic views of False Creek waterfront, mountains, city skyline, and breathtaking sunsets from this spacious 1,175 sq.ft. 2-bedroom residence at The VICEROY by BOSA. Bright and spacious living area features floor-to-ceiling windows, a gas fireplace, and elegant engineered hardwood flooring. Enjoy the spacious balcony with the water, mountains, and city view. The gourmet kitchen offers stainless steel appliances, granite countertops, and a convenient breakfast bar. Generous primary bedroom includes a walk-in closet and spa-inspired ensuite with a deep soaker tub and separate shower. Unbeatable location just steps to the seawall, the new St. Paul's Hospital, SkyTrain, shops, and restaurants. EV charging&car wash available. owner willing to rent back. Open house 2-4 Sat Aug 29 (id:63400)
9 6299 144 Street
Surrey, British Columbia
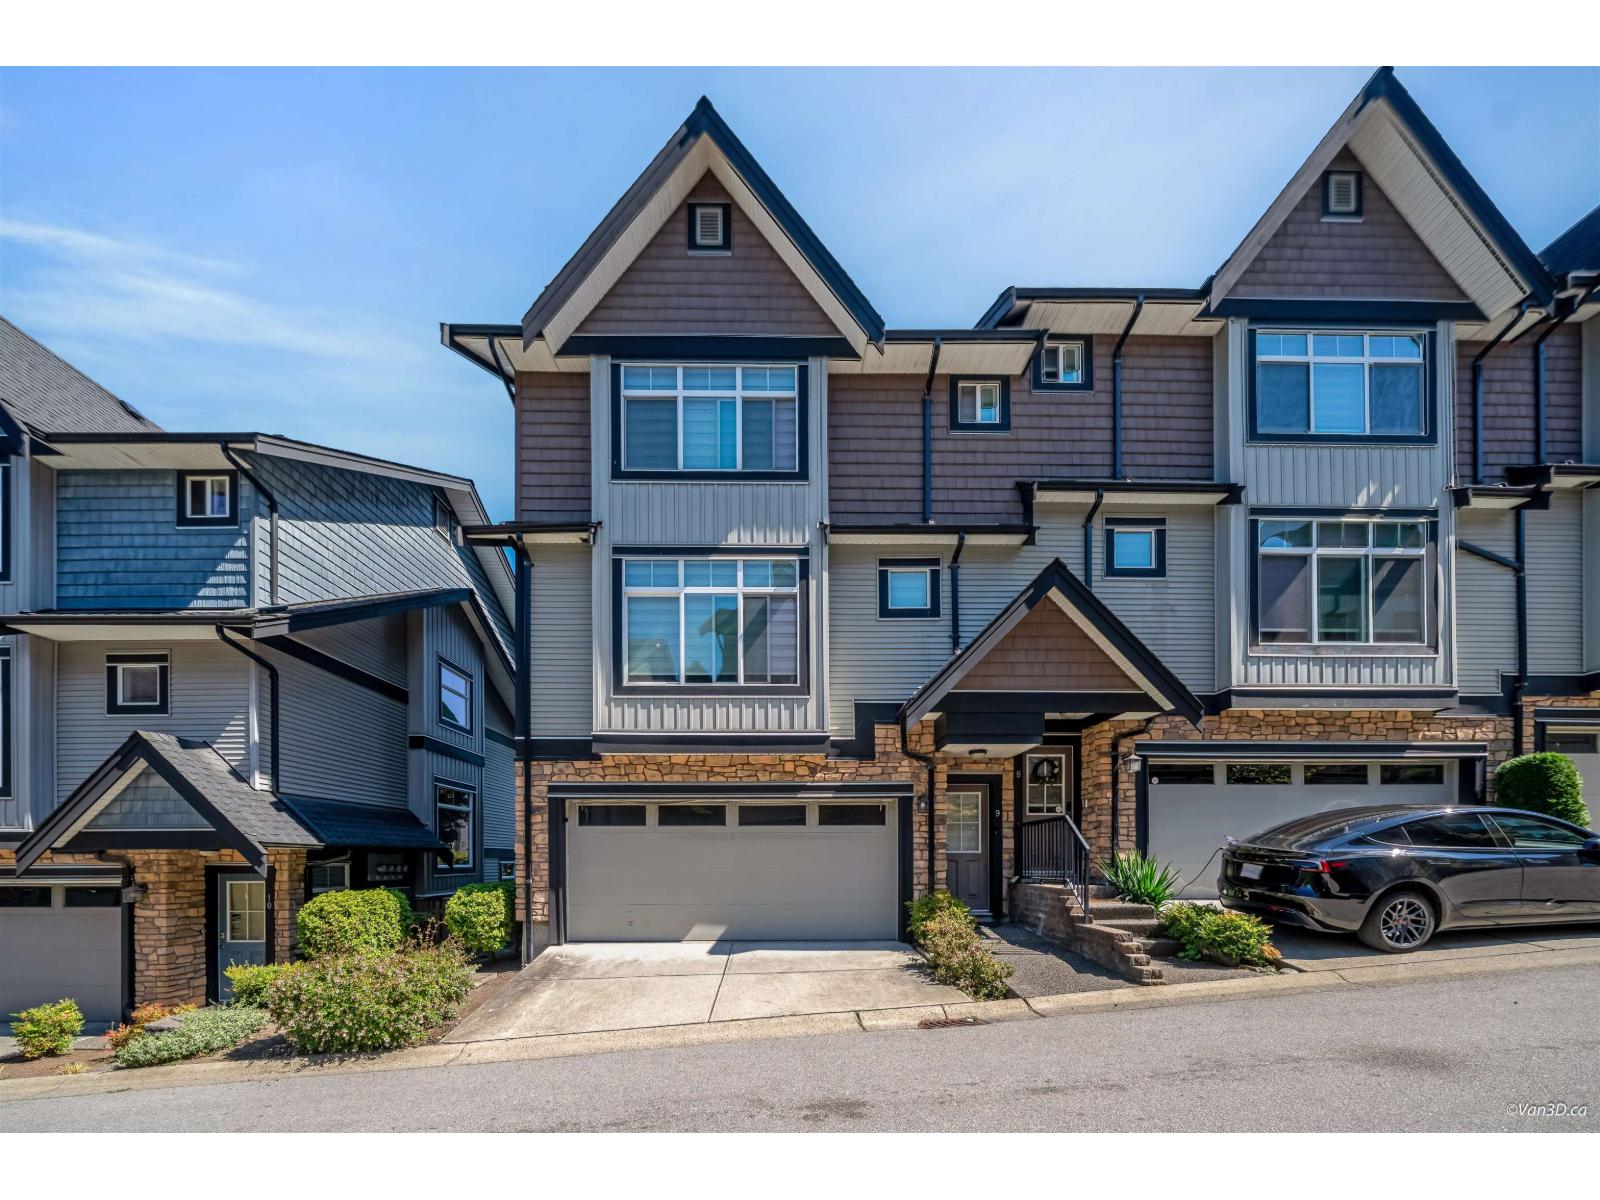
OPEN HOUSE: August 29, 30 (Sat and Sun) between 2:15-4:15 Spacious & Well-Maintained! 3-level Altura townhouse with 4 bedrooms, 4 bathrooms & a double garage. Enjoy generous living/dining areas, a separate family room, and a functional kitchen with granite counters & stainless-steel appliances. The lower-level master includes a private ensuite & walk-in closet. Conveniently located in Sullivan Station near Goldstone Park School, transit, King George Blvd & Hwy 10. A fantastic family home-don't miss it! (id:63400)
13496 84a Avenue
Surrey, British Columbia
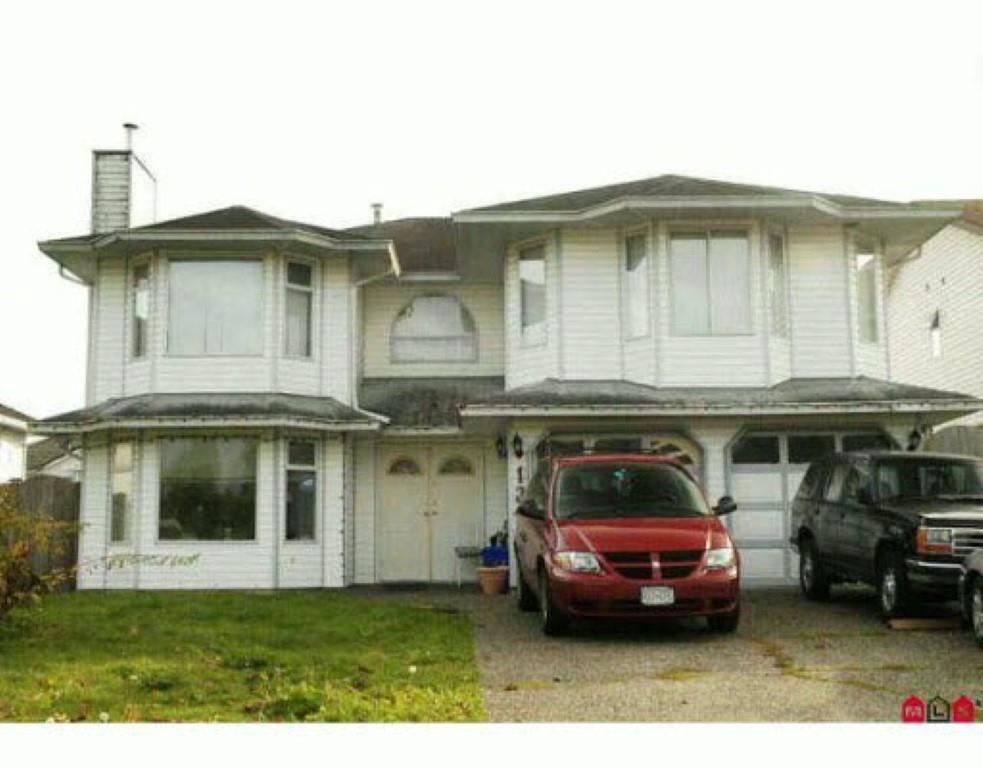
Court order Sale, basement entry home, 3 bedrooms up, family room, 4 bathrooms. Basement contains 2 (1 plus 1) suites, double garage and lane access. Allow time for showings (id:63400)
2180 Sunview Drive
West Kelowna, British Columbia
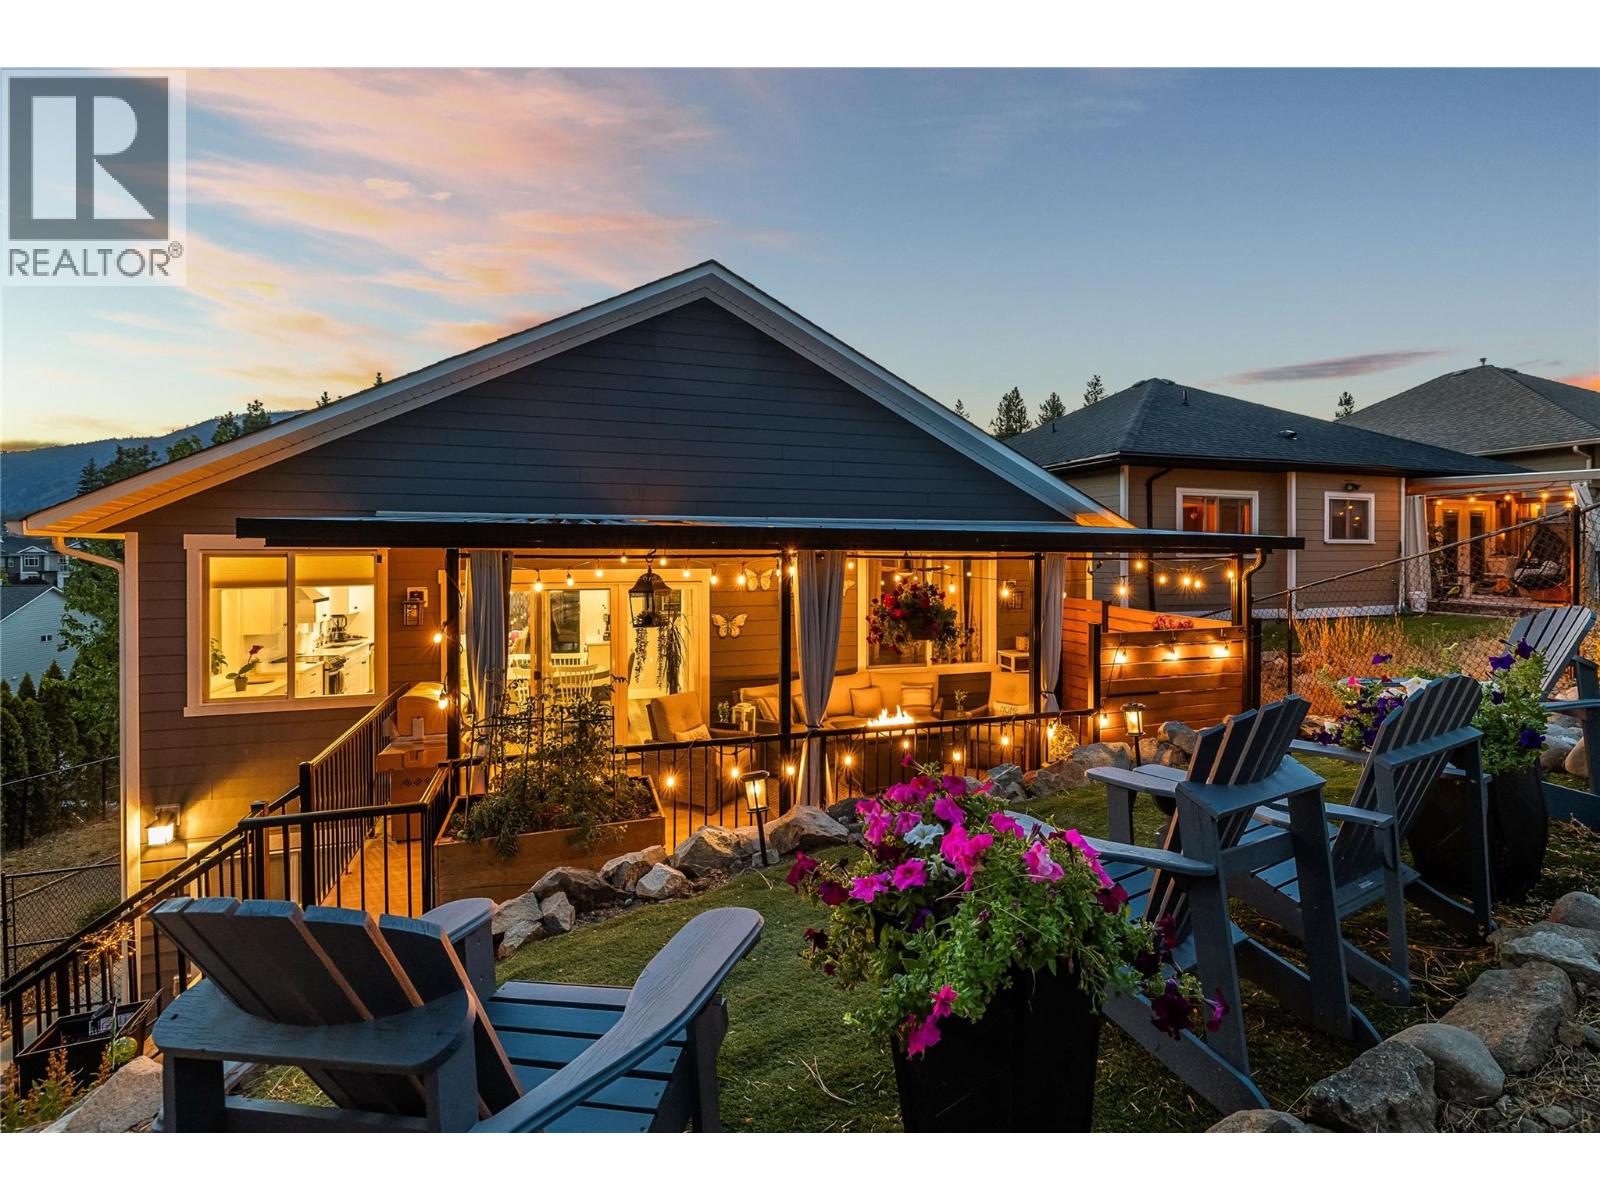
OPEN HOUSE SAT AUG 29 @ 11-1! This beautiful family oriented West Kelowna Estates home was almost completely rebuilt in 2021 and offers exceptional design and versatility. The entry level offers a spacious foyer, bedroom/home office and large laundry room with hot water on demand. There is plenty of parking with the over-height double garage and generous driveway, as well as an easement pathway alongside the property providing added privacy. Upstairs, the heart of the home boasts a stunning custom kitchen by Westwood Cabinetry, featuring an impressive 8' island, quartz countertops and abundant storage with ceiling height cabinets. Large windows fill the spacious living room with natural light from every angle including glass sliding doors to a front patio. The generous dining area opens directly to the covered back deck and a beautifully tiered, xeriscaped, fenced yard. The primary suite features a walk-in closet and spa-inspired ensuite with dual sinks and a walk-in shower. Two additional spacious bedrooms and a full bathroom complete the upper level. The bright, airy 1 bedroom, 1.5-bath legal suite has a separate entry, dedicated laundry, and a stunning kitchen and living room, making it an ideal mortgage helper or opportunity for generational living. Across the street, a community park offers easy play for children, and Rose Valley Elementary, hiking and mountain bike trails are just minutes away. This sought after neighbourhood just 10 minutes from Kelowna, offers a safe and affordable place to call home. (id:63400)