
1836 Norview Place Kamloops, British Columbia V2B 8L8

$859,900
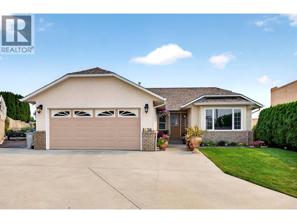
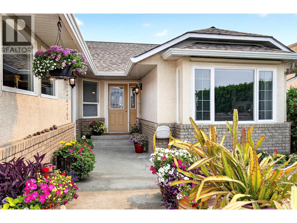
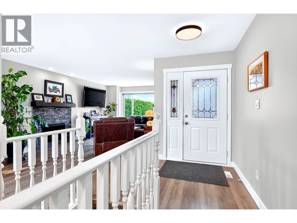
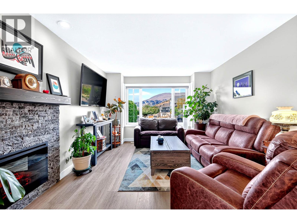
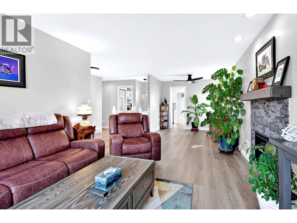
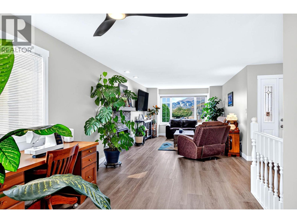
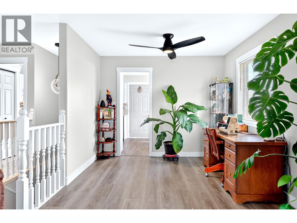
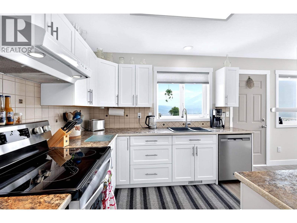
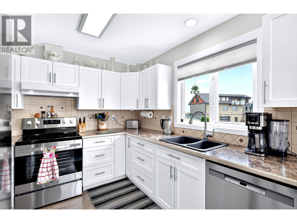
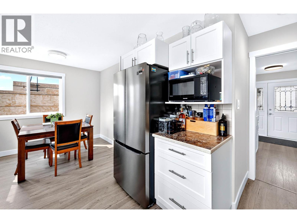
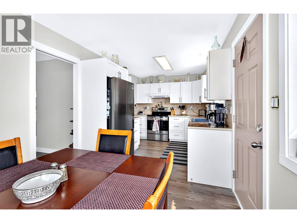
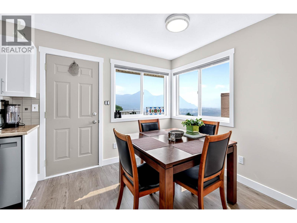
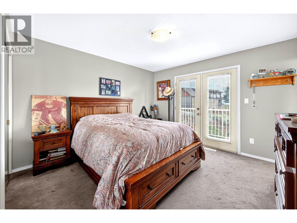
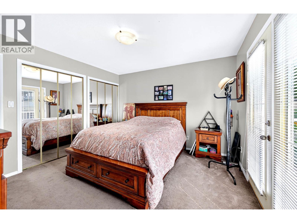
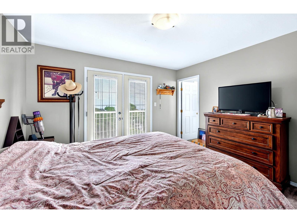
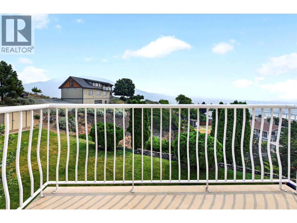
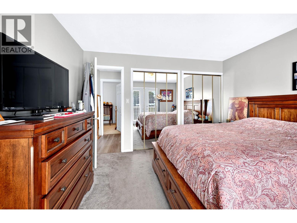
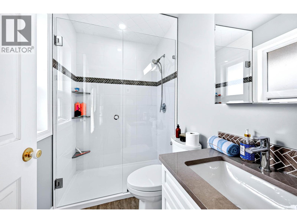
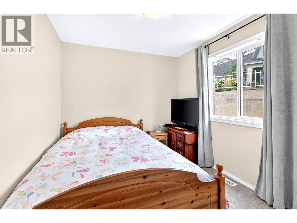
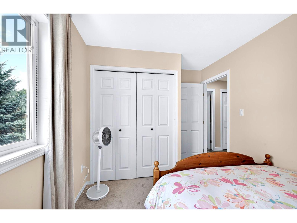
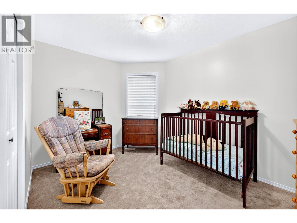
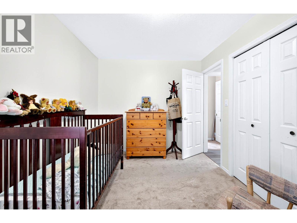
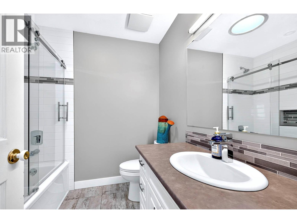
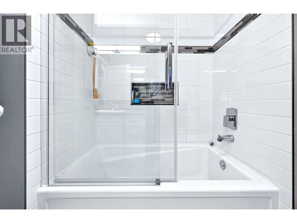
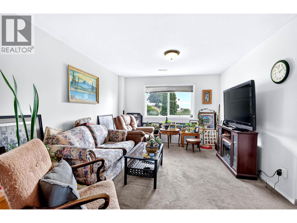
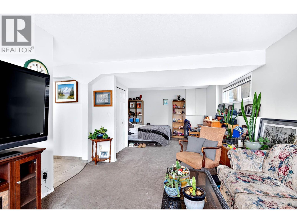
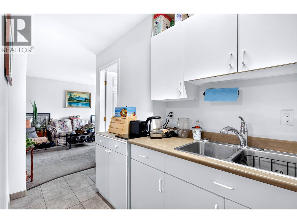
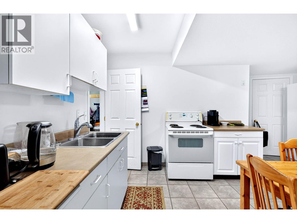
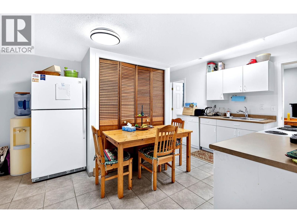
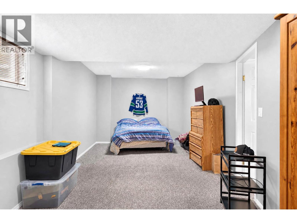
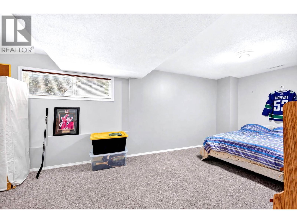
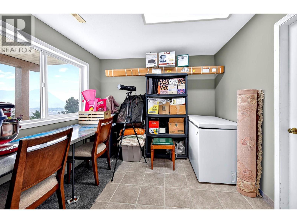
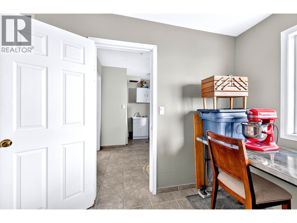
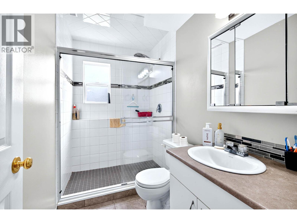
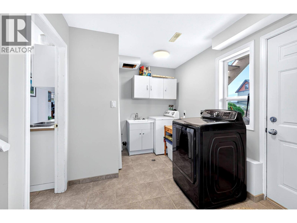
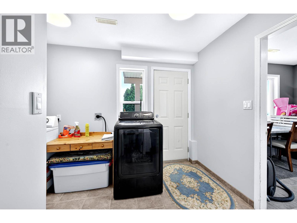
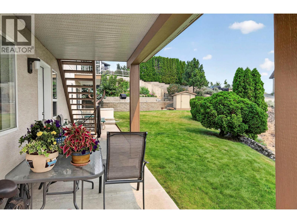

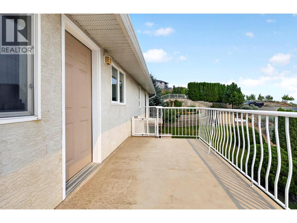
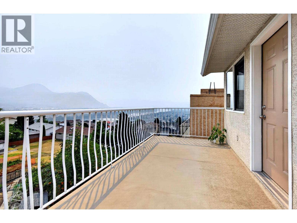
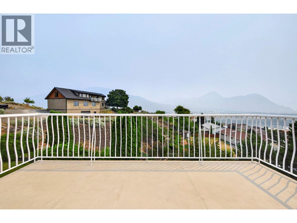
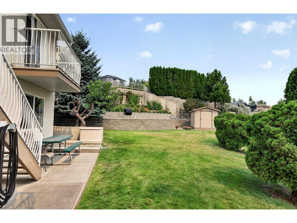
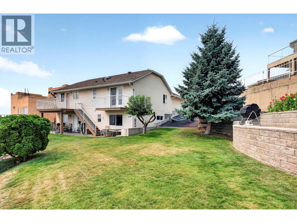
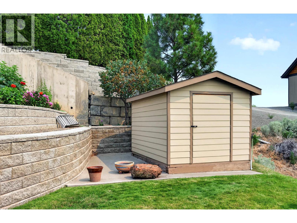
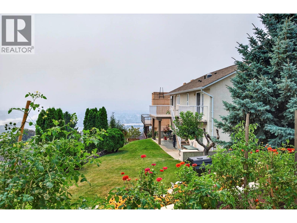
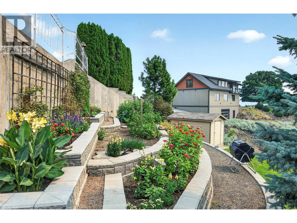
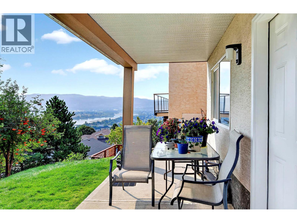
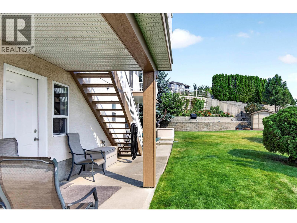
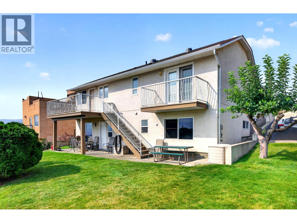
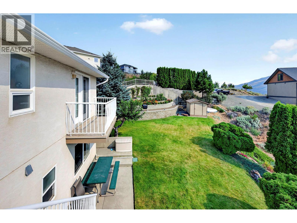
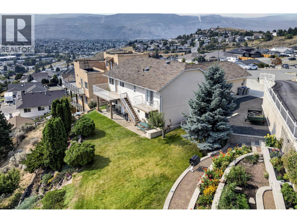
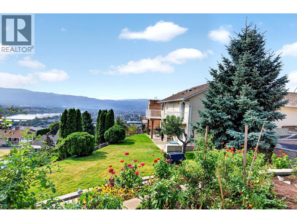
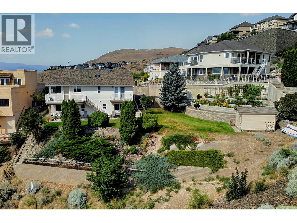
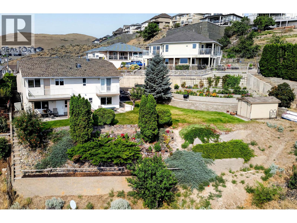
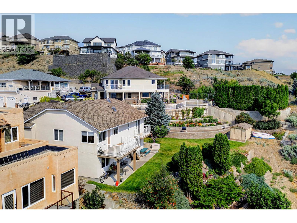
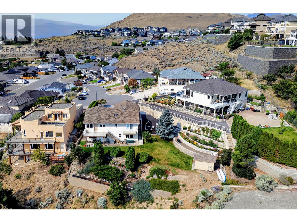
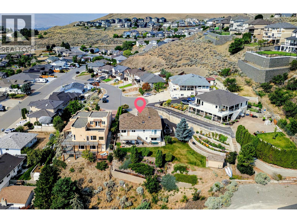
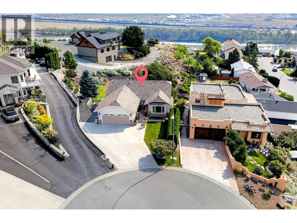
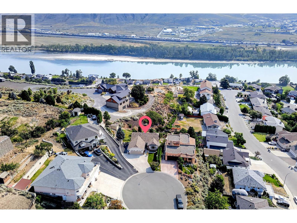
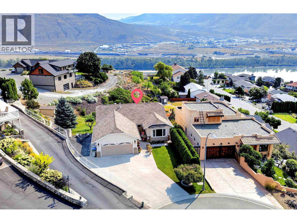
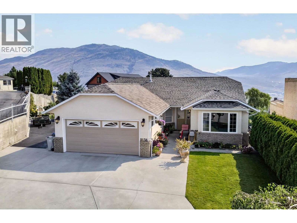
This level-entry home in desirable Bachelor Heights sits on a quiet cul-de-sac and showcases beautiful city views. Offering tons of parking, including space for an RV, the main floor features updated laminate throughout and a bright white kitchen with new appliances, city views, and access to the deck. The large open-concept living and dining area includes an electric fireplace for cozy evenings. The primary bedroom boasts its own private balcony and a beautifully updated 3-piece ensuite with heated floors, complemented by two additional bedrooms and an updated 4-piece bathroom on the main level. The basement has a separate entrance and is set up for an in-law suite, with flexible layout options for a one- or two-bedroom suite, or the ability to retain part of the space for personal use. Additional features include a covered lower deck and a double car garage, making this the perfect blend of comfort, flexibility, and functionality. (id:63400)
Property Details
| MLS® Number | 10396929 |
| Property Type | Single Family |
| Neigbourhood | Batchelor Heights |
| Parking Space Total | 2 |
Building
| Bathroom Total | 3 |
| Bedrooms Total | 4 |
| Architectural Style | Ranch |
| Basement Type | Full |
| Constructed Date | 1994 |
| Construction Style Attachment | Detached |
| Cooling Type | Central Air Conditioning |
| Heating Type | Forced Air, See Remarks |
| Stories Total | 2 |
| Size Interior | 2,428 Sqft |
| Type | House |
| Utility Water | Community Water User's Utility |
Parking
| Attached Garage | 2 |
Land
| Acreage | No |
| Sewer | Municipal Sewage System |
| Size Irregular | 0.26 |
| Size Total | 0.26 Ac|under 1 Acre |
| Size Total Text | 0.26 Ac|under 1 Acre |
Rooms
| Level | Type | Length | Width | Dimensions |
|---|---|---|---|---|
| Basement | 4pc Bathroom | Measurements not available | ||
| Basement | Den | 9' x 10' | ||
| Basement | Laundry Room | 8' x 11' | ||
| Basement | Bedroom | 26' x 10' | ||
| Basement | Kitchen | 12' x 13' | ||
| Basement | Living Room | 9' x 11' | ||
| Basement | Other | 12' x 11' | ||
| Main Level | 4pc Bathroom | Measurements not available | ||
| Main Level | 3pc Ensuite Bath | Measurements not available | ||
| Main Level | Bedroom | 8'10'' x 12' | ||
| Main Level | Bedroom | 8' x 9' | ||
| Main Level | Primary Bedroom | 12' x 12' | ||
| Main Level | Dining Nook | 8' x 8' | ||
| Main Level | Living Room | 11' x 14' | ||
| Main Level | Dining Room | 9' x 9' | ||
| Main Level | Kitchen | 10' x 9' |
https://www.realtor.ca/real-estate/30169501/1836-norview-place-kamloops-batchelor-heights
Jaclyn Frilund
Personal Real Estate Corporation
258 Seymour Street
Kamloops, British Columbia V2C 2E5
(250) 374-3331
(250) 828-9544
www.remaxkamloops.ca/

The trademarks REALTOR®, REALTORS®, and the REALTOR® logo are controlled by The Canadian Real Estate Association (CREA) and identify real estate professionals who are members of CREA. The trademarks MLS®, Multiple Listing Service® and the associated logos are owned by The Canadian Real Estate Association (CREA) and identify the quality of services provided by real estate professionals who are members of CREA. The trademark DDF® is owned by The Canadian Real Estate Association (CREA) and identifies CREA's Data Distribution Facility (DDF®)
September 28 2026 06:59:15
Association of Interior REALTORS®
RE/MAX Kamloops